
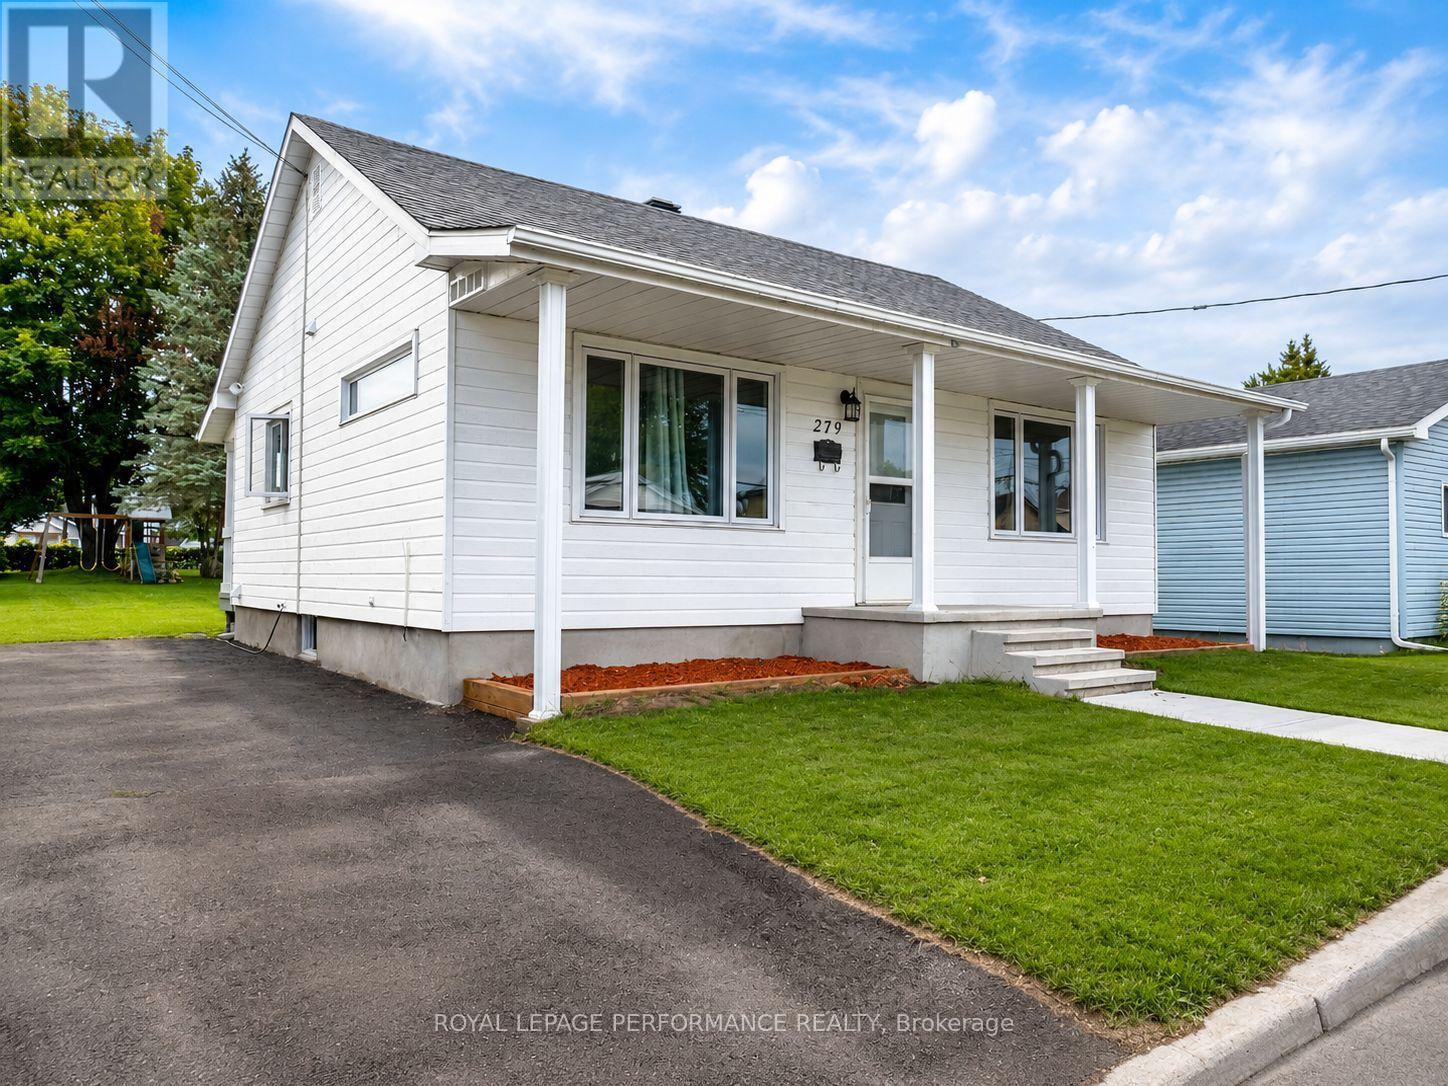
279 Catherine Street
Hawkesbury, Ontario
Affordable, move-in ready and right in the heart of Hawkesbury. Whether you're buying your first home, looking to downsize, or simply want to keep your monthly costs manageable, this renovated 2-bedroom bungalow proves you don't need a big house-or a big mortgage-to live comfortably. Inside, you'll find a bright, squeaky-clean interior with updated flooring and a simple, practical layout that makes excellent use of the space. The living room enjoys plenty of natural light, while the spacious kitchen offers generous cabinetry, ample counter space and enough room for dining. Main-floor laundry keeps everyday living convenient, and both bedrooms are comfortably sized. The updated 4-piece bathroom completes this easy one-level floor plan. Several improvements have already been taken care of, including new living-room windows, primary-bedroom window, front door, flooring, kitchen and bathroom, making this a home you can simply move into and enjoy. And then there's the backyard. Sitting on a 50' x 142' lot, there's considerably more outdoor space than you might expect-room for the kids or dog to play, summer BBQs, a vegetable garden, or simply a quiet place to unwind. A new garden shed provides additional storage, while the private driveway accommodates up to three vehicles. Located close to schools, parks, the hospital, library, recreation center, marina and everyday amenities, this is affordable living without giving up convenience. Small footprint. Big backyard. Smart price. A great place to start-or simplify. (id:49269)
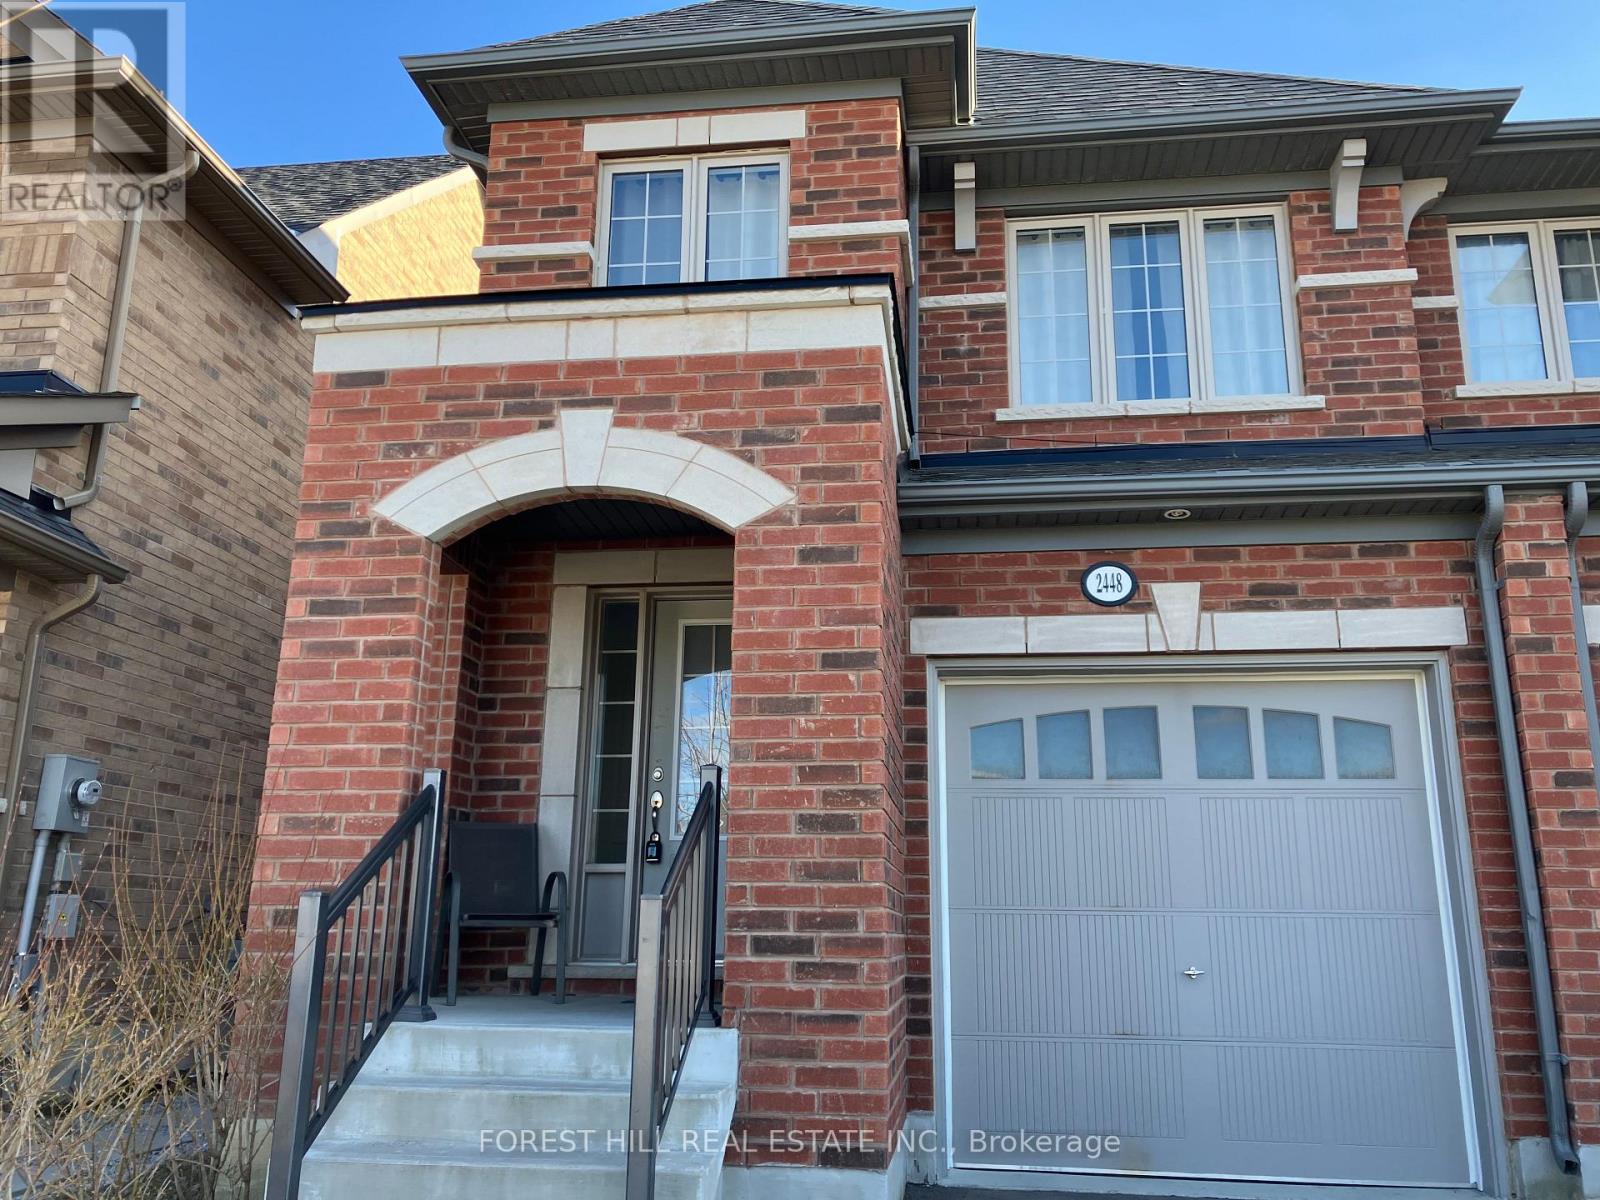
2448 Equestrian Crescent
Oshawa, Ontario
Beautiful Tribute Home In Windfields Community, Situated In A Quiet Neighbourhood, Facing Community Park, Nearby Schools, Shops, Cafe, Freshco, Costco, Easy Access To Winchester Rd. (Hwy 7) And Hwy 407, 412; Open Concept Kitchen With Center Island: Spacious Living/Dinning Room With Gas Fire Place; 9 Ft. Ceilings On Main Floor, Laundry Room With Direct Access To Garage; 4 Bedrooms With Spacious Closets, Hardwood Floor On Main. Fully Fenced Backyard. (id:49269)
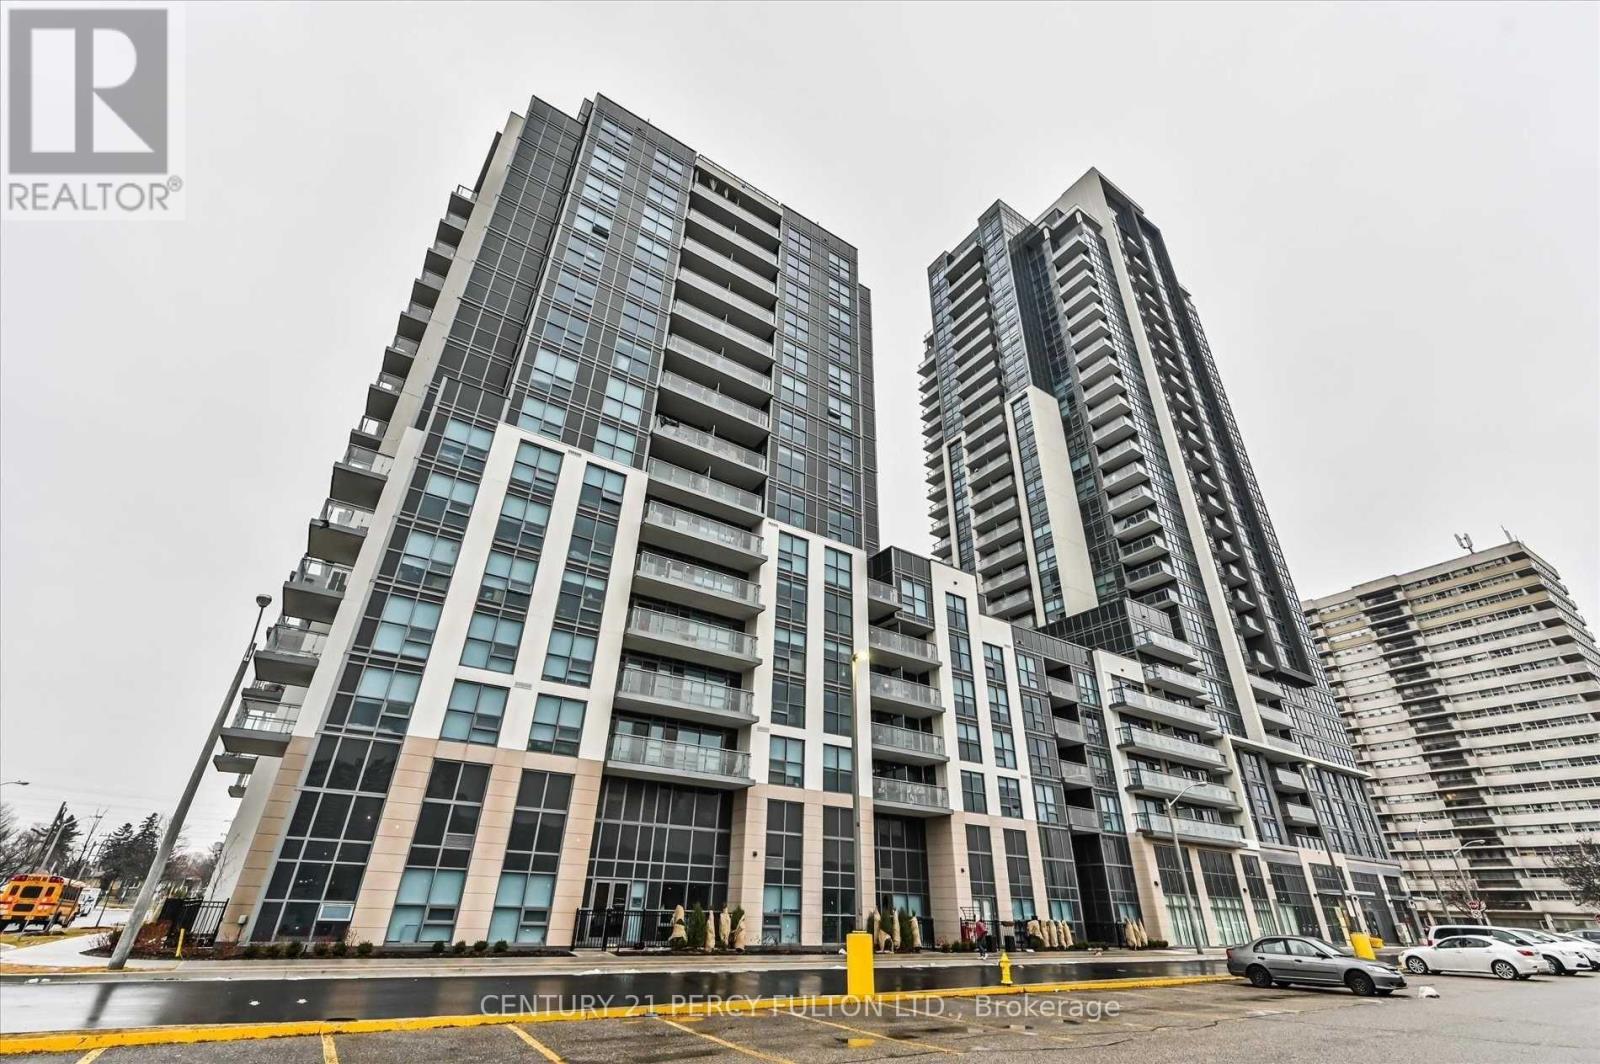
905 - 30 Meadowglen Place
Toronto, Ontario
Introducing A Stunning 2 Bedroom Plus Den With 2 Baths Located At 30 Meadowglen Place. This Spacious And Thoughtfully Designed Property Boasts An Open Concept Living And Dining Area, Perfect For Entertaining Guests Or Relaxing With Family. The Modern Kitchen Features Stainless Steel Appliances, Sleek Countertops, And Ample Cabinet Space. The Den Provides A Flexible Space That Can Be Used As A Home Office Or Additional Living Area. The Primary Bedroom Offers A Luxurious Ensuite Bath And A Large Closet. The Second Bedroom Is Generously Sized And Has Access To A Full Bath. Other Features Include In-Unit Laundry, Ample Storage, And One Parking Spot. Located In A Highly Desirable Neighbourhood, This Property Is Just Steps Away From Parks, Schools, And All Amenities. Don't Miss Out On The Opportunity To Call This Beautiful Property Your New Home! (id:49269)
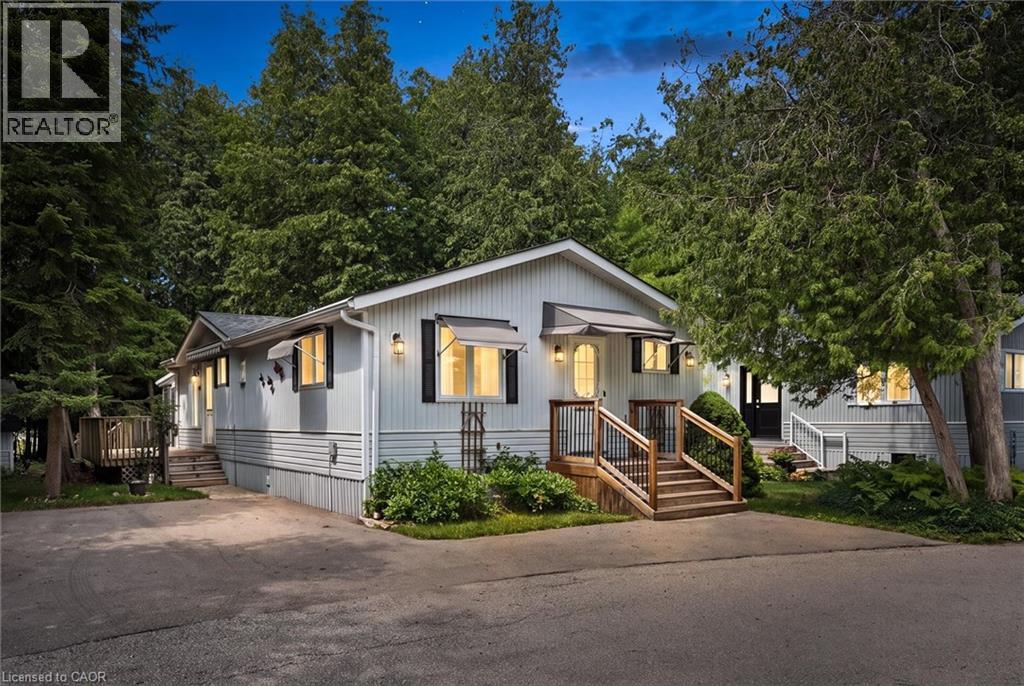
4 Spruce Avenue
Puslinch, Ontario
Welcome to easy, low-maintenance year-round living in the highly sought-after Millcreek Country Club community! Nestled in the heart of Puslinch, just minutes from Guelph with convenient access to Highway 401, this well-cared-for 2-bedroom, 2-bathroom modular home offers the perfect blend of comfort, affordability, and lifestyle. Step inside to a bright and inviting layout featuring spacious principal rooms, a functional kitchen with ample cabinetry, and a comfortable living area ideal for both everyday living and entertaining. The primary bedroom offers the convenience of a private ensuite, while the second bedroom and 2-piece bathroom provide plenty of space for guests, family, or a home office. Outside, enjoy your own private outdoor space—perfect for morning coffee, gardening, or simply relaxing in this peaceful community. With dedicated parking and low-maintenance living, this home is an excellent option for downsizers, retirees, or anyone looking to enjoy an affordable, carefree lifestyle. Millcreek Country Club is a year-round land-lease community known for its beautifully maintained grounds, mature trees, scenic ponds, and welcoming atmosphere. Residents enjoy a tranquil setting while remaining just minutes from shopping, dining, and everyday amenities in Guelph, Cambridge, and Highway 401. Don’t miss this opportunity to own a charming home in one of Puslinch’s most desirable year-round communities! (id:49269)
70 Victoria Avenue S Unit# 2
Hamilton, Ontario
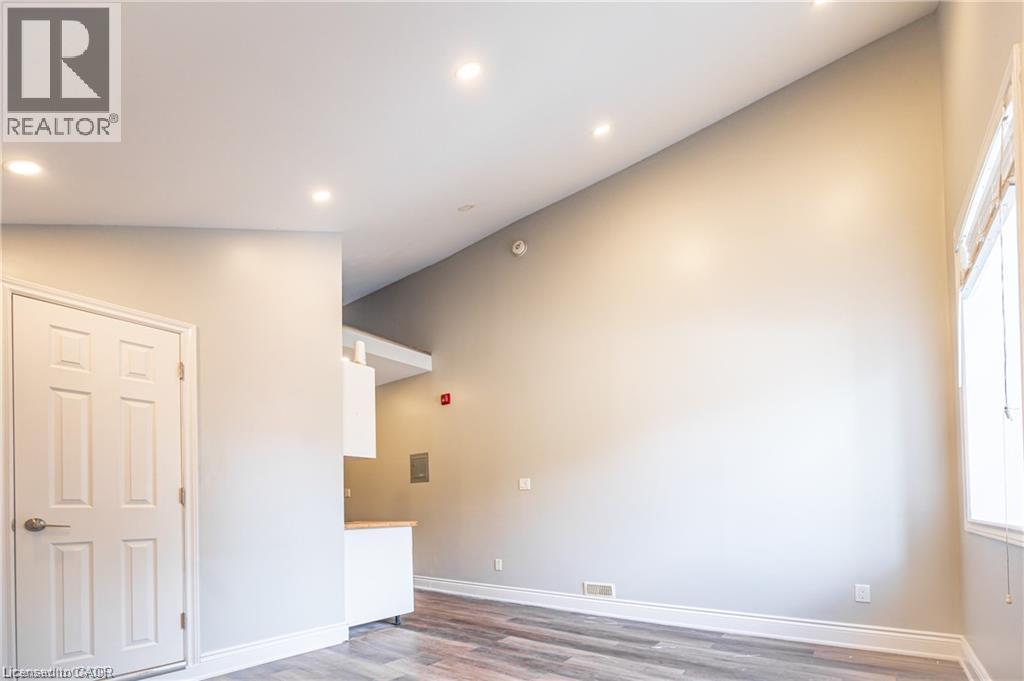
Welcome to Unit 2 at 70 Victoria Ave S, Hamilton! This charming apartment seamlessly blends historic character with bright, comfortable living. The open-concept interior features high ceilings and oversized windows that flood the space with rich natural light, alongside a clean, functional layout. Ideally situated in a quiet, well-maintained building on Victoria Avenue South, you are just steps from public transit routes, local cafes, parks, St. Joseph's Healthcare, and all downtown Hamilton amenities. Professionally managed for worry-free living. Available October 1st, 2026—book your private showing today! (id:49269)
62 Cosby Avenue
St. Catharines, Ontario
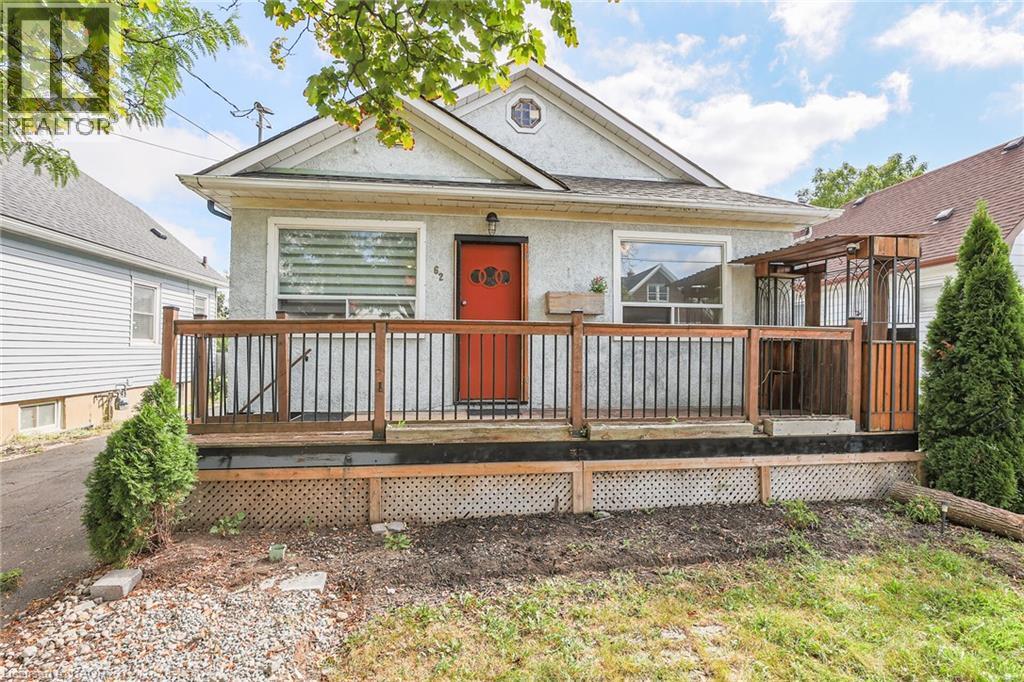
A great opportunity to make this 3-bedroom home your own! Conveniently located minutes from QEW access, walking distance to schools & parks and close to the Kiwanis Aquatic Centre, shopping and everyday amenities. Home Inspection report available - 2026. Updates include a high-efficiency furnace, central air, some windows and electrical wiring. The backyard offers great potential for own deck and backyard bar - set up the BBQ and enjoy the fall weather! Affordable, conveniently located and full of potential - priced at $329,900! (id:49269)
Lower Unit - 61 Maybourne Avenue
Toronto, Ontario
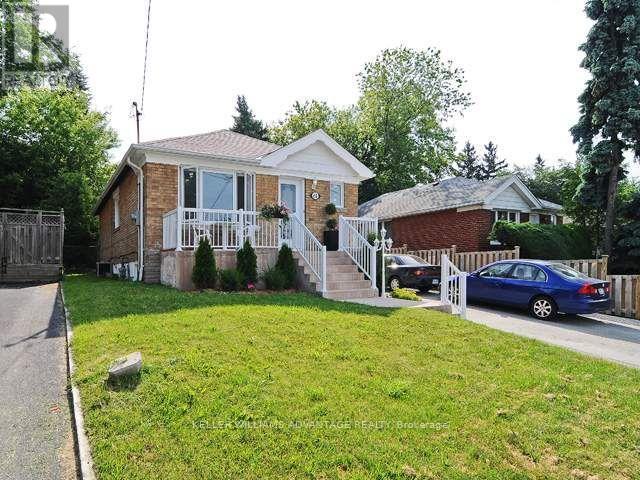
Bright And Spacious 2 Bedroom Completely Renovated Lower Level. Large Above Grade Windows Allow The Sun To Filter Through Every Room. Just Renovated Kitchen Offers Stainless Appliances Breakfast Bar Open Concept. Quick Ride Or Walk To Victoria Park Subway Or Up To St Clair To Warden Station. Schools Parks Shopping All Close By. 61 Maybourne A Wonderful Place To Call Home Sweet Home. Come Have A Look For Yourself. (id:49269)
85 Kenora Avenue Unit# Bsmt
Hamilton, Ontario
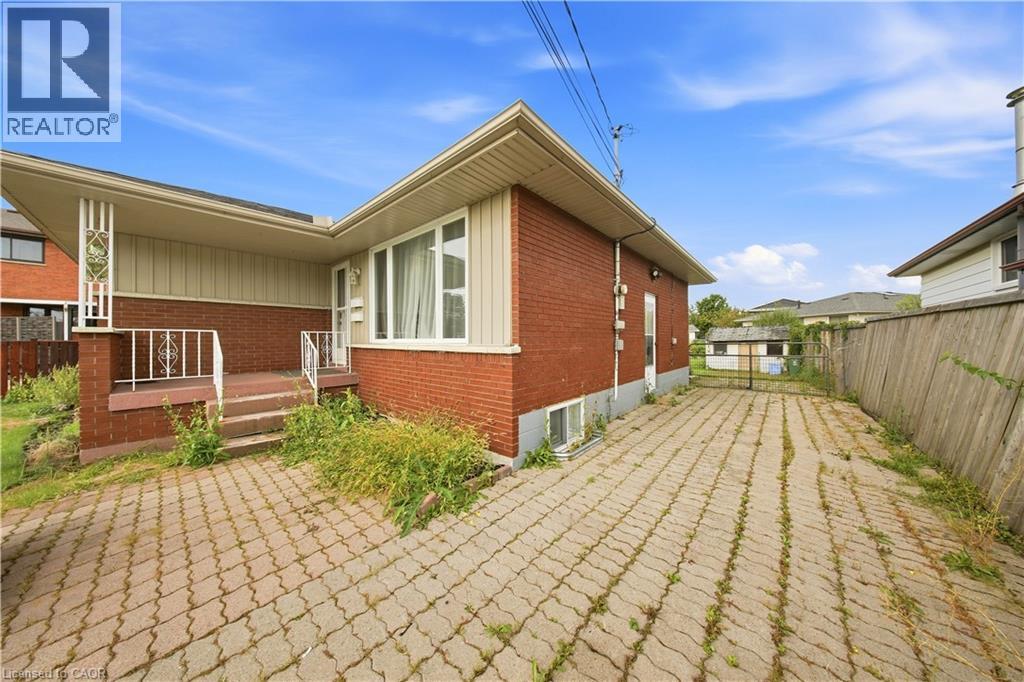
Welcome to 85 Kenora Ave BSMT Unit. Upon arrival, you'll be greeted by a warm, welcoming eat-in kitchen with quartz countertops and ample storage. This room connects to the living room, which is the heart of the unit. Plush carpet is found throughout the rest of the unit, creating a comfy and cozy environment. The primary bedroom features a 30-sq-ft walk-in closet and enough space to easily fit a king bed. The second bedroom works great as additional bedroom space or as an office and secluded study. Utilities are extra and split between the upper and lower units. 2 Car parking is included. Laundry is common to the home and shared between the two units in the home. (id:49269)
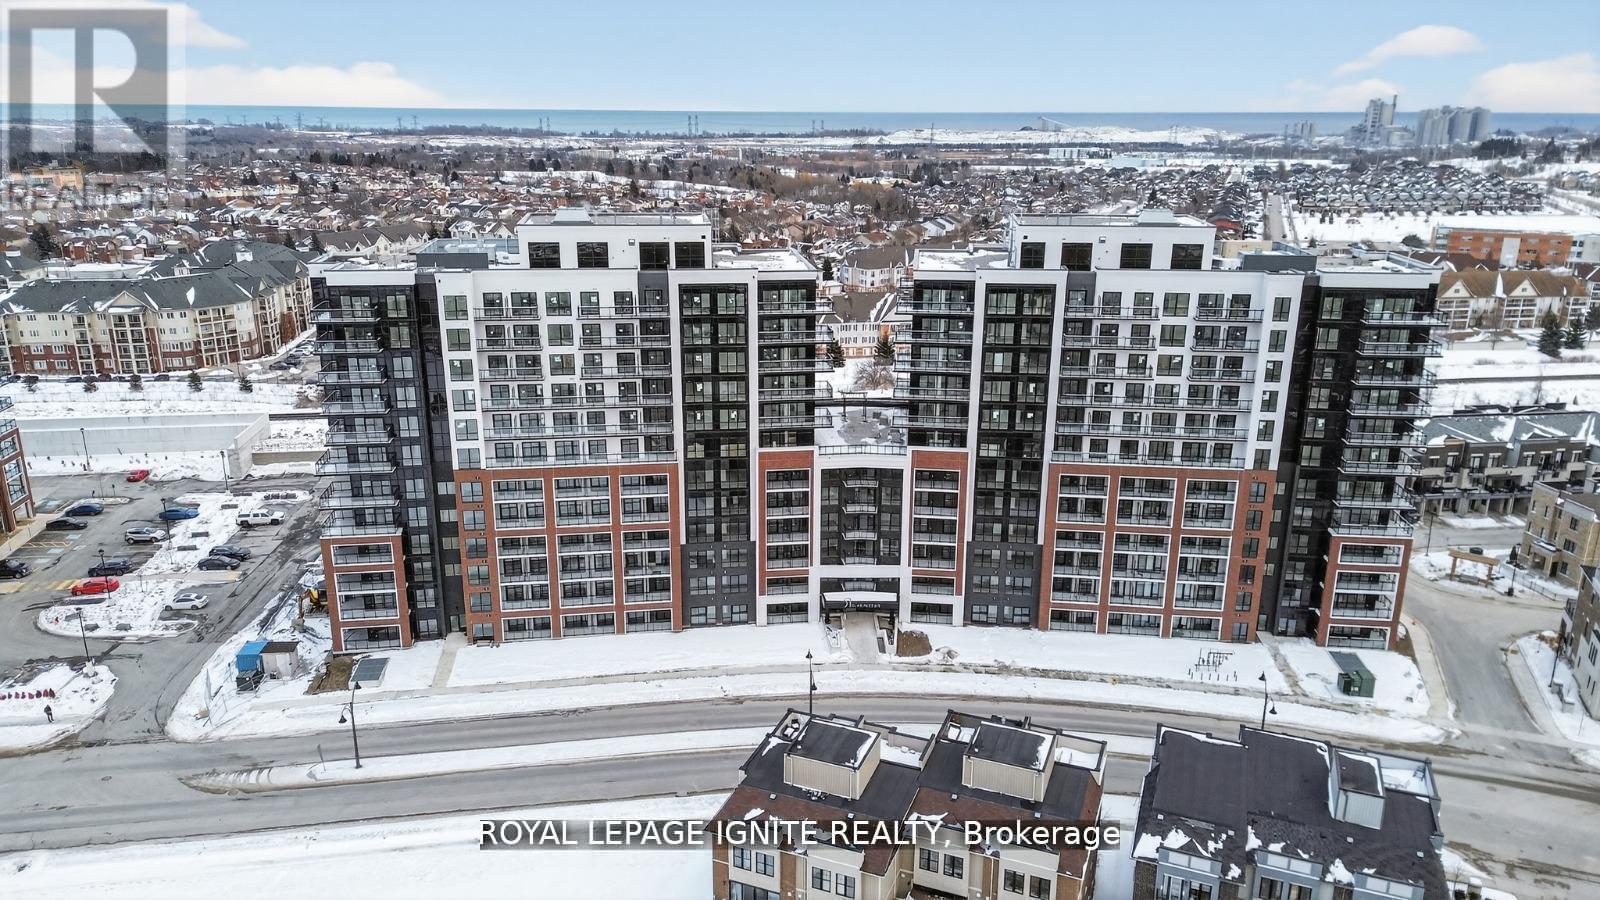
611 - 51 Clarington Boulevard
Clarington, Ontario
Purchase price inclusive of HST, net the Ontario Enhanced New Housing Rebate! If the purchaser does not meet the eligibility criteria, the purchaser shall pay the full HST to the builder on closing. Welcome to MODO Condo - an incredibly vibrant community just 35 minutes east of Toronto, offering a relaxed lifestyle with every modern convenience at your doorstep. This 1 Bed + Den and 2 Bath unit offers a lot of luxury living space and open balcony space. Enjoy browsing unique and eclectic shops, abundant greenspace, fantastic restaurants, and the convenience of the soon-to-be-built GO Train station nearby. Designed with comfort and lifestyle in mind, the building amenities are truly second to none. Host gatherings in the well-equipped multipurpose rooms, entertain guests on the rooftop terrace with BBQ area, stay active in the fully equipped fitness centre or yoga studio, or simply unwind and recharge in the beautifully designed common spaces. This is urban living with a welcoming, community feel - perfect for those seeking both convenience and comfort. (id:49269)
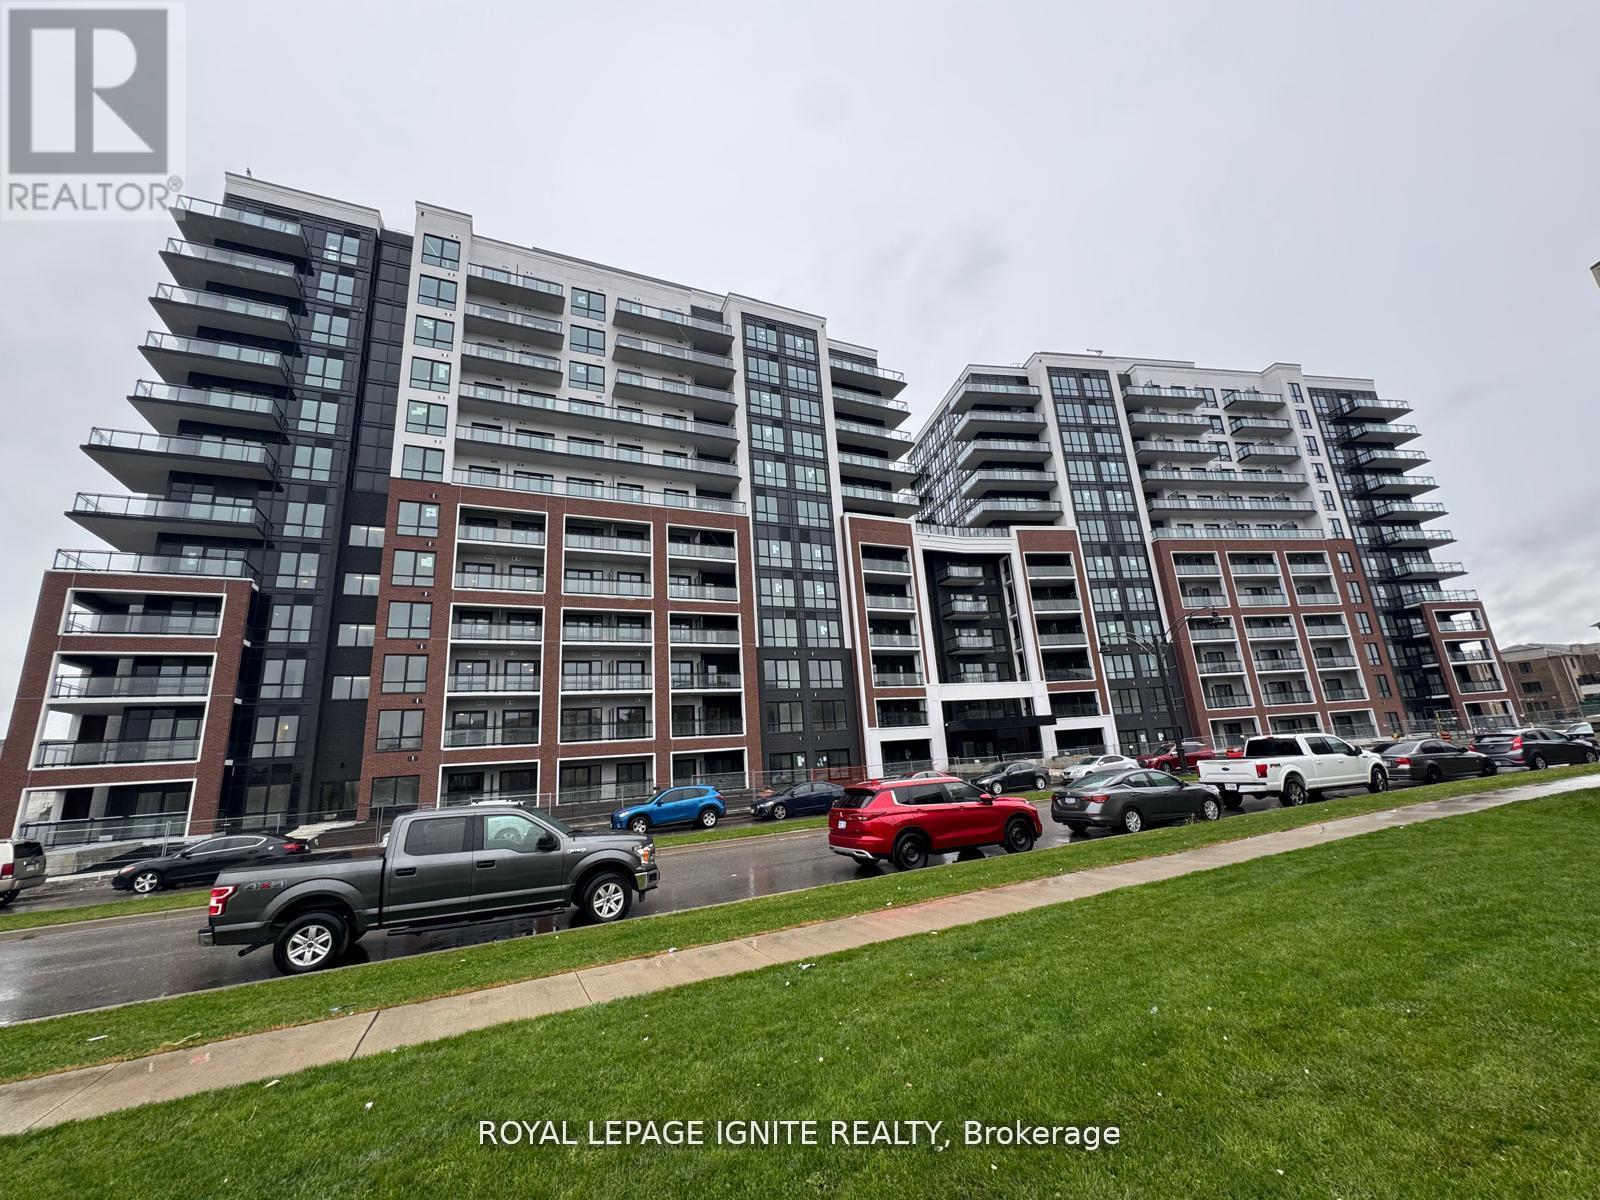
101 - 51 Clarington Boulevard
Clarington, Ontario
Good Opportunity to rent a condo unit in the heart of Bowmanville! Welcome to MODO Condo - an incredibly vibrant community just 35 minutes east of Toronto, offering a relaxed lifestyle with every modern convenience at your doorstep. This 2 Bed + Den and 2.5 Bath unit offers a lot of luxury living space and large open balcony space. Enjoy browsing unique and eclectic shops, abundant greenspace, fantastic restaurants, and the convenience of the soon-to-be-built GO Train station nearby. Designed with comfort and lifestyle in mind, the building amenities are truly second to none. Host gatherings in the well-equipped multipurpose rooms, entertain guests on the rooftop terrace with BBQ area, stay active in the fully equipped fitness centre or yoga studio, or simply unwind and recharge in the beautifully designed common spaces. This is urban living with a welcoming, community feel - perfect for those seeking both convenience and comfort. (id:49269)
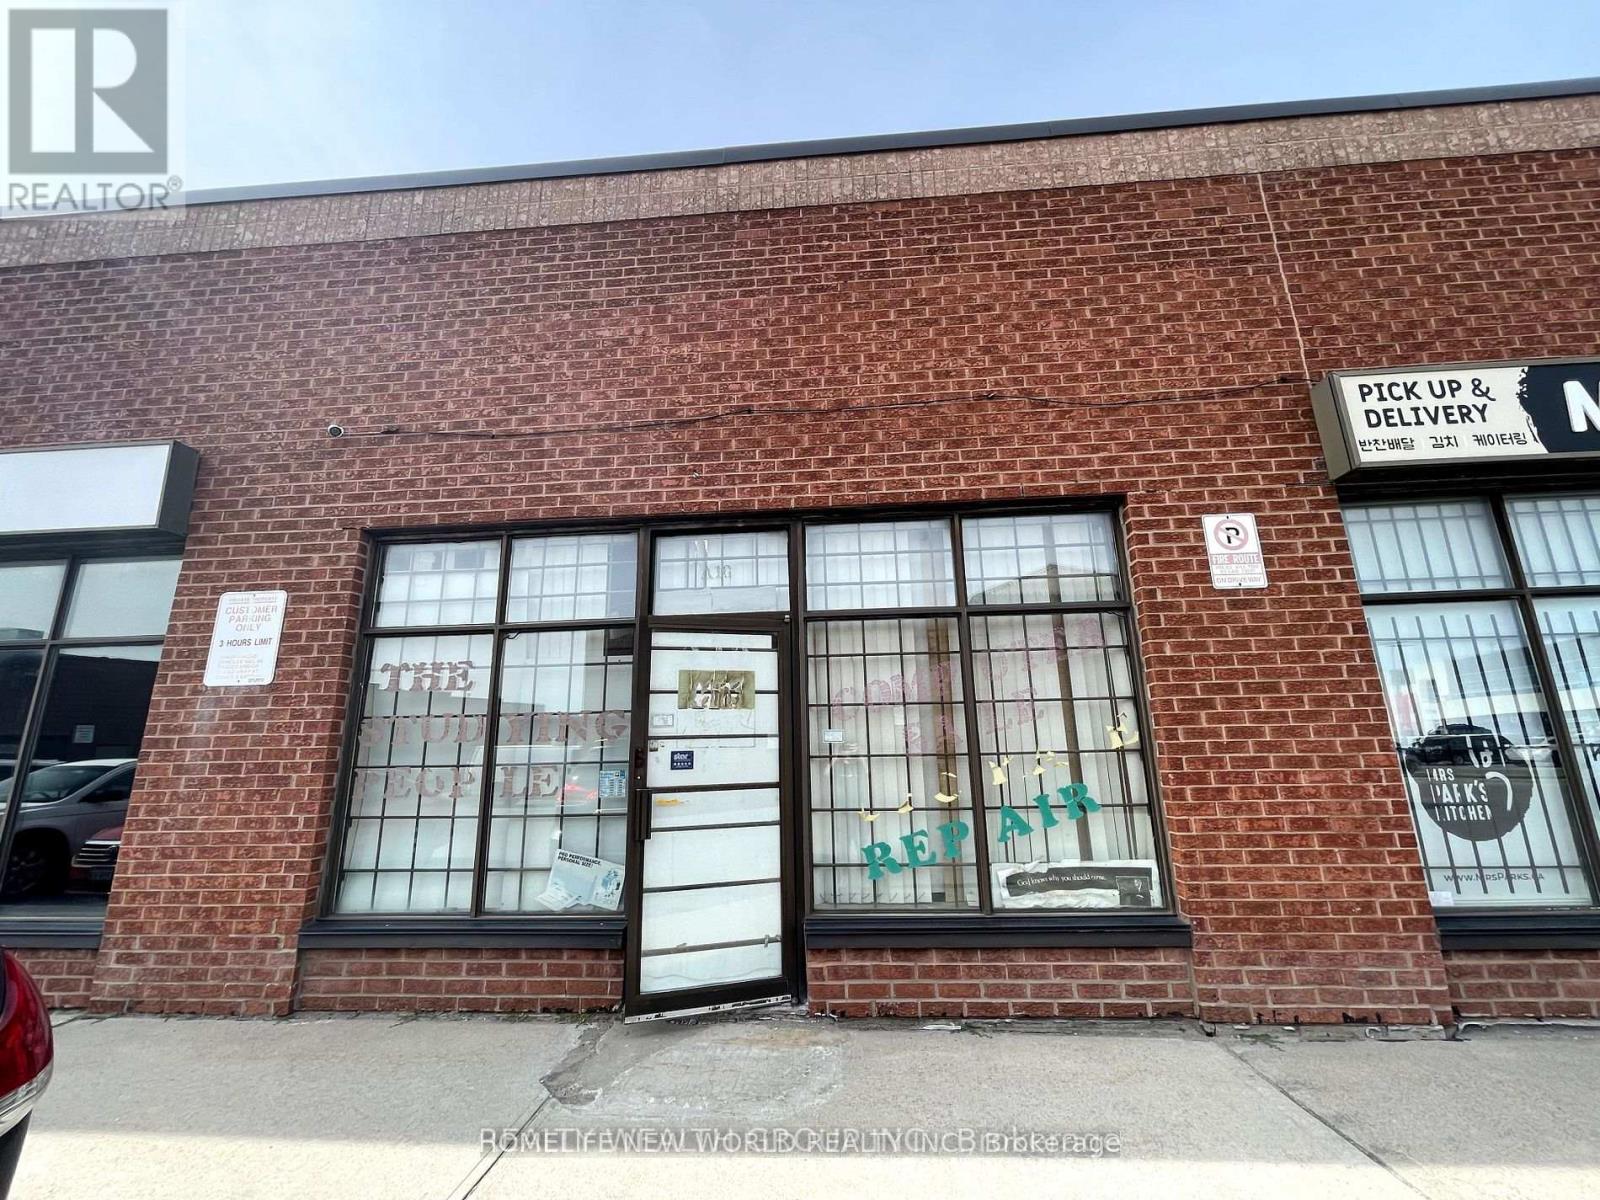
A16 - 63 Silver Star Boulevard
Toronto, Ontario
* Superb Location Rare Find Light Industrial In The Heart Of Scarborough With Excellent Exposure *Rare Commercial/Industrial Condo In Busy Demand Area. E0.5 Zoning For Multiple Uses Such As Retail, Service Shop, Office, Warehouse, Production Studio, Public Works Yard, Software Development and Processing, Wholesaling Use and Much More. 16" Height Open Area Facing Silver Star Blvd. Lots Of Parking Behind. Drive-In Shipping Available. Shipping Door At Back. Suitable For All Types Of Business. newer bathroom (id:49269)
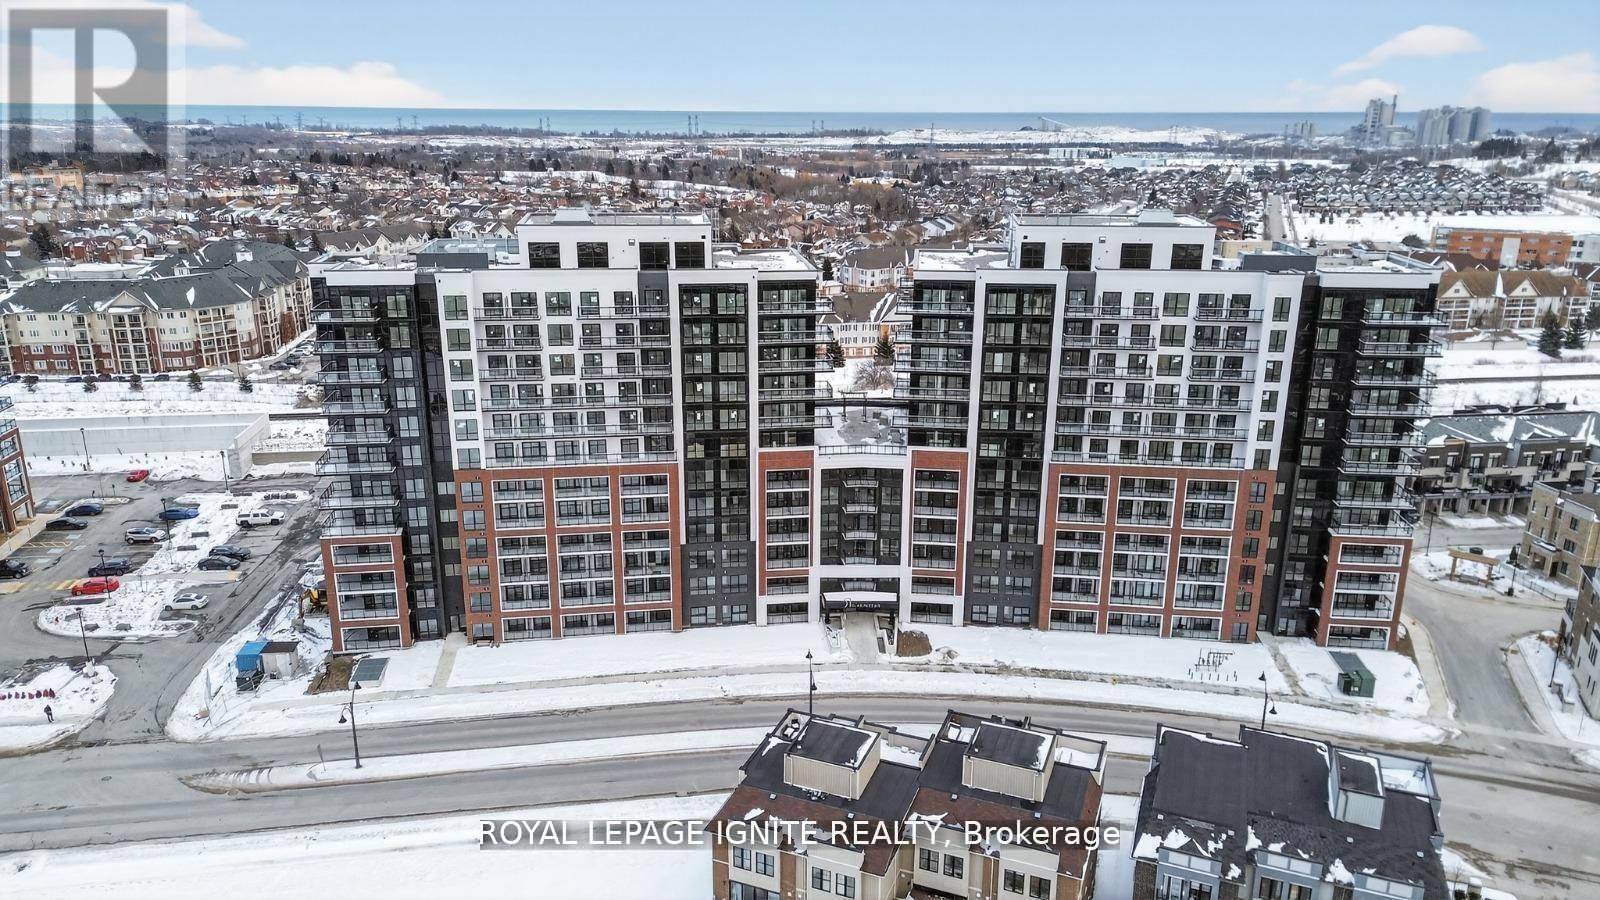
1124 - 51 Clarington Boulevard
Clarington, Ontario
Purchase price inclusive of HST, net the Ontario Enhanced New Housing Rebate! If the purchaser does not meet the eligibility criteria, the purchaser shall pay the full HST to the builder on closing. Welcome to MODO Condo - an incredibly vibrant community just 35 minutes east of Toronto, offering a relaxed lifestyle with every modern convenience at your doorstep. This 2 Bed + Den and 2 Bath corner unit offers a lot of luxury living space and large open balcony space. Enjoy browsing unique and eclectic shops, abundant greenspace, fantastic restaurants, and the convenience of the soon-to-be-built GO Train station nearby. Designed with comfort and lifestyle in mind, the building amenities are truly second to none. Host gatherings in the well-equipped multipurpose rooms, entertain guests on the rooftop terrace with BBQ area, stay active in the fully equipped fitness centre or yoga studio, or simply unwind and recharge in the beautifully designed common spaces. This is urban living with a welcoming, community feel - perfect for those seeking both convenience and comfort. (id:49269)