
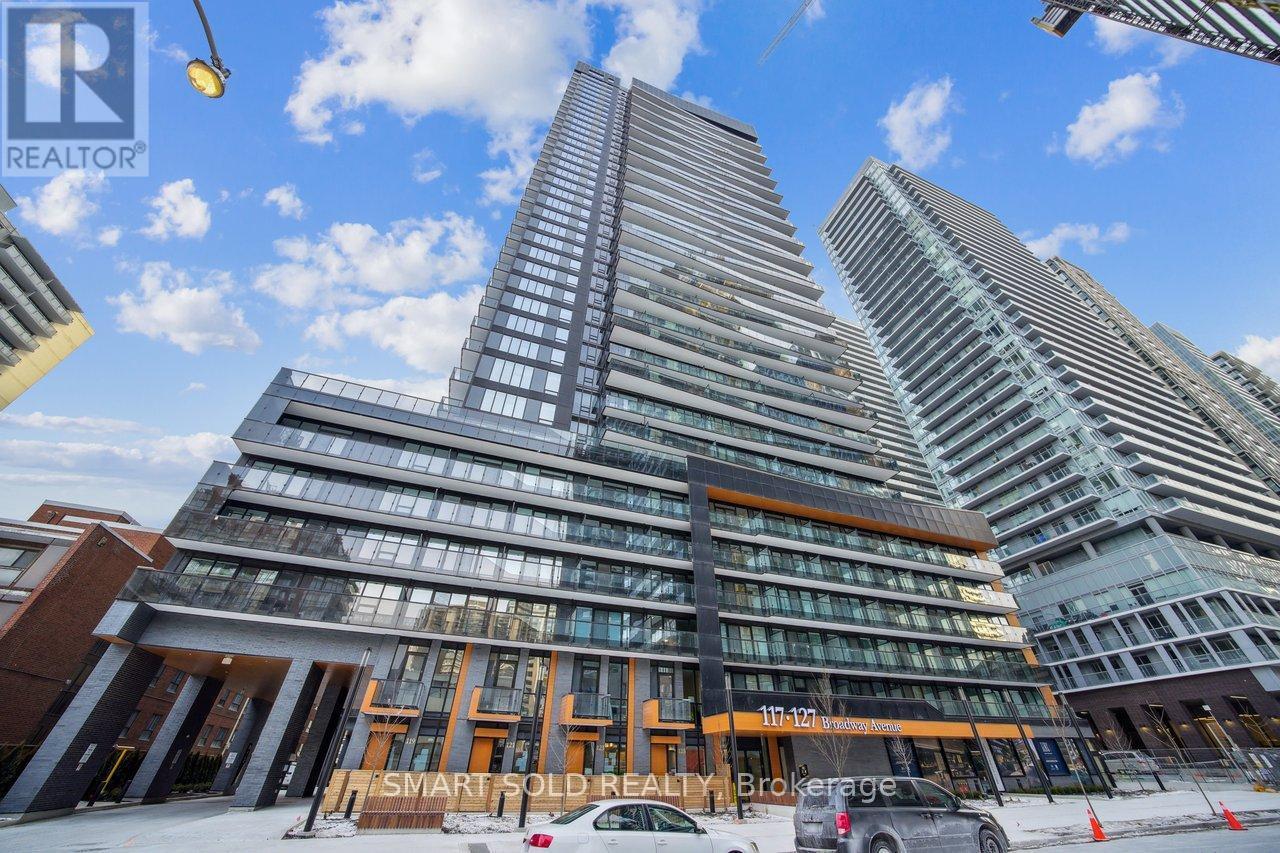
3005 - 117 Broadway Avenue
Toronto, Ontario
Welcome to Line 5 Condos at Yonge & Eglinton! This bright 2-bedroom corner suite in a 2-year-new building offers approximately 628 sq. ft. of well-designed living space, featuring floor-to-ceiling windows, 9-ft smooth ceilings, and wide-plank laminate flooring throughout.The modern kitchen is finished with European-style cabinetry, quartz countertops, upgraded backsplash, and stainless steel/integrated appliances. The primary bedroom includes a 3-piece ensuite. Locker included.Residents can enjoy outstanding building amenities, including a fitness centre, yoga studio, outdoor swimming pool, BBQ area, sauna, steam room, party room, visitor parking, and 24/7 concierge.Ideally located just steps from shopping, restaurants, parks, Eglinton Subway Station, and the Crosstown LRT. A fantastic opportunity to lease a modern suite in one of Midtown Toronto's most convenient neighbourhoods. (id:49269)
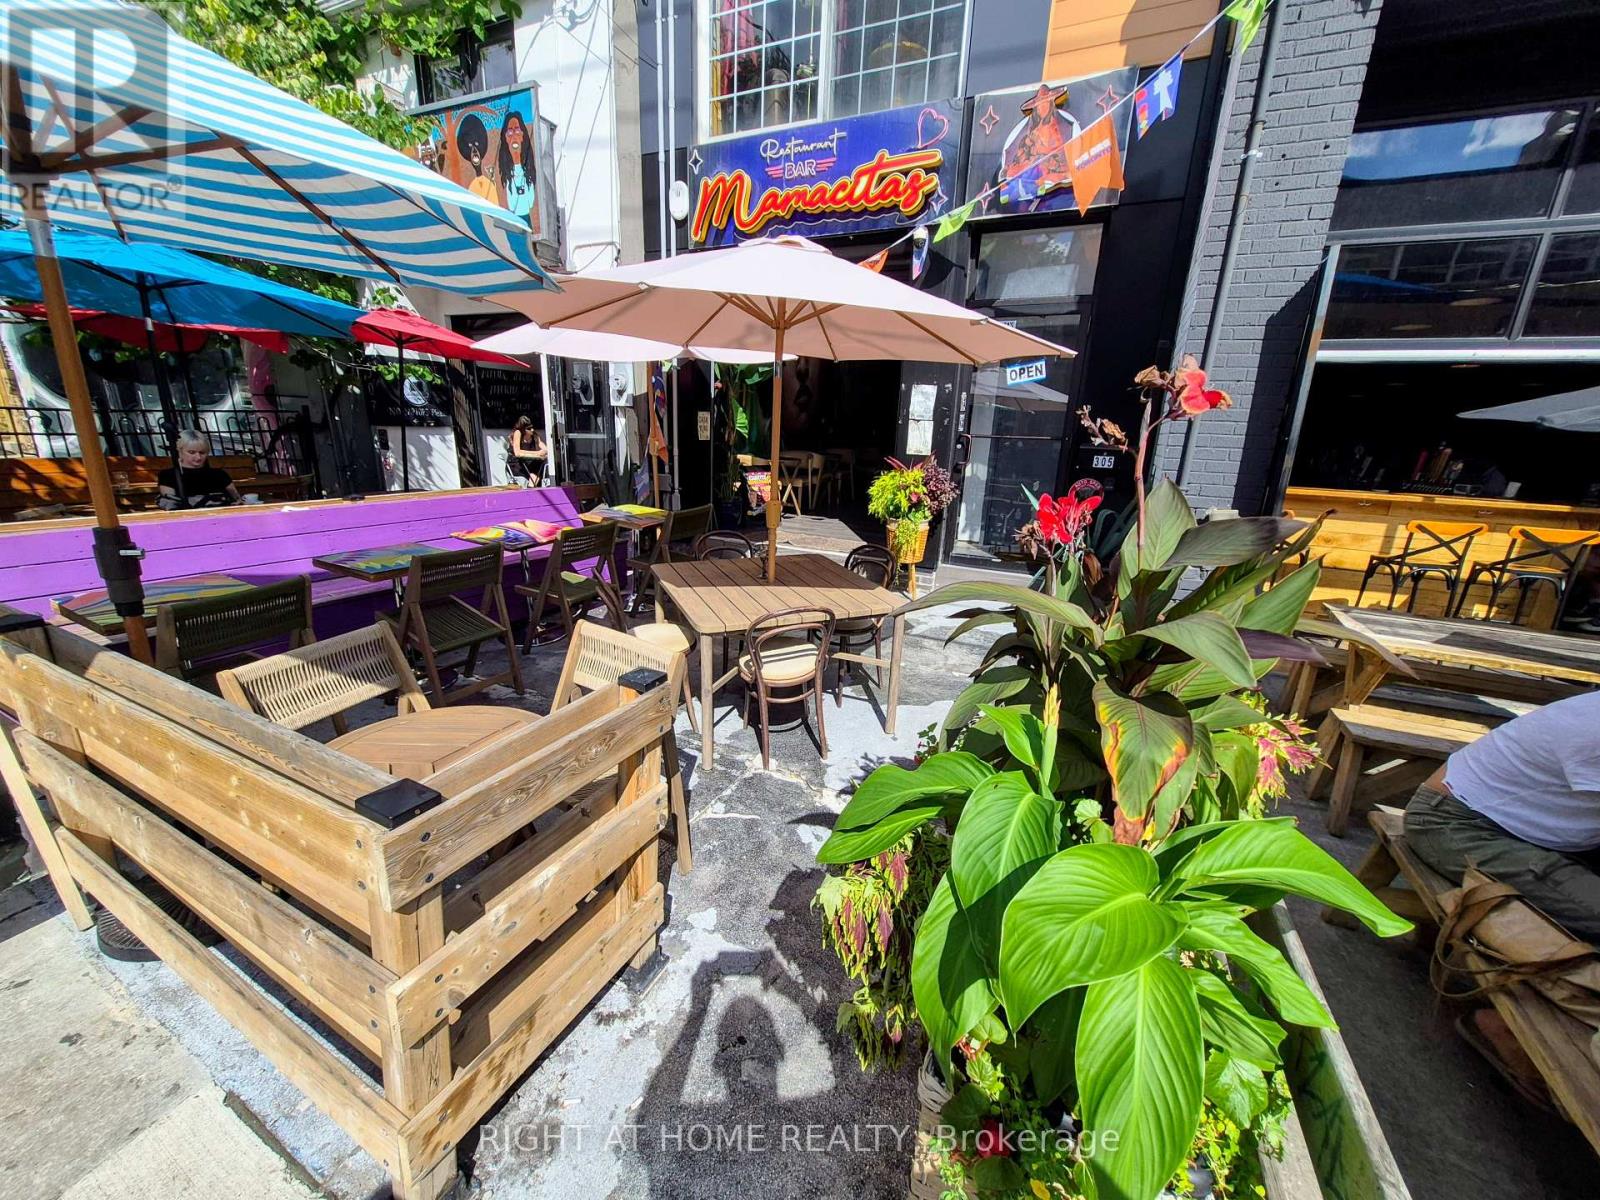
305 Augusta Avenue
Toronto, Ontario
Fantastic turn key restaurant/bar opportunity in the prime portion of Kensington Market. Located on a strip of busy bar/restaurants, this location has front and back patios, is licensed by the AGCO, and is newly built and ready to go. Come and see it in operation now. Chattels are negotiable. (id:49269)
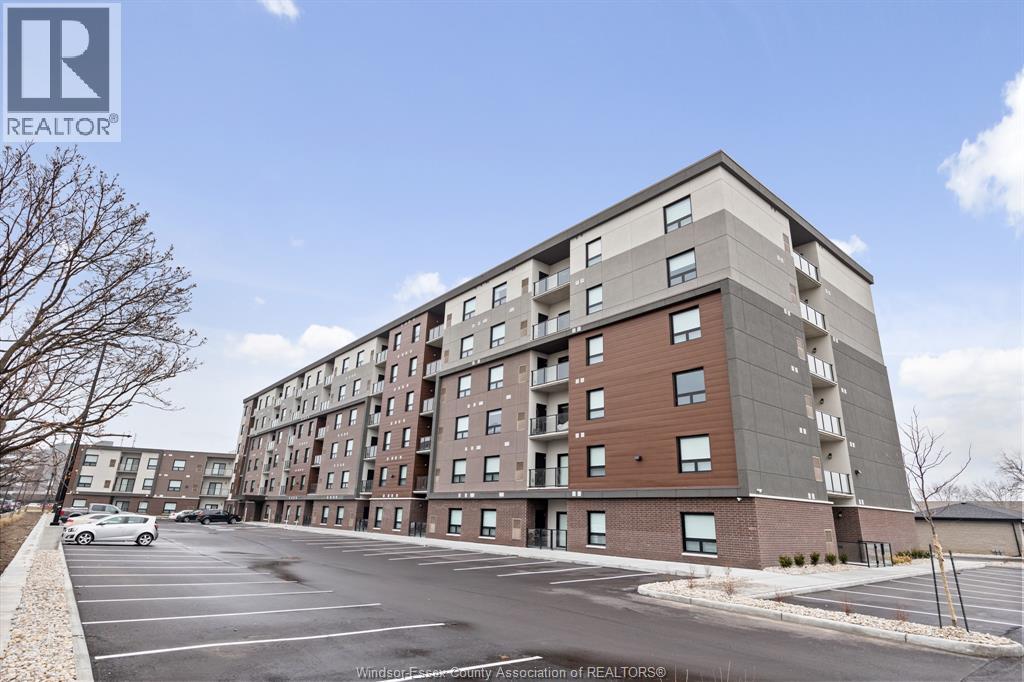
11870 Tecumseh Road East Unit# 605
Tecumseh, Ontario
Tecumseh Gateway Tower, luxury newer, 2 bedroom and 2 bathroom condominium leases located right in the heart of Tecumseh! Walking distance from shopping, medical facilities, restaurants, grocery stores, and parks the new Next Star Battery plant and so much more. Quick access to EC Row Expressway and the City of Windsor. Tecumseh Transit is available and Windsor busing is close by. The building features double elevators, party room and fitness room. Suites include luxury vinyl plank and porcelain tile flooring, soaring ceilings, quartz countertops, contemporary kitchens with crown moulding, stainless steel appliances, spacious balconies and in-suite laundry. Utilities are in addition to monthly rent. One pet under 25 lbs. Application and credit check required. ** PHOTOS FROM ANOTHER UNIT, MAY NOT BE EXACTLY AS SHOWN ** (id:49269)
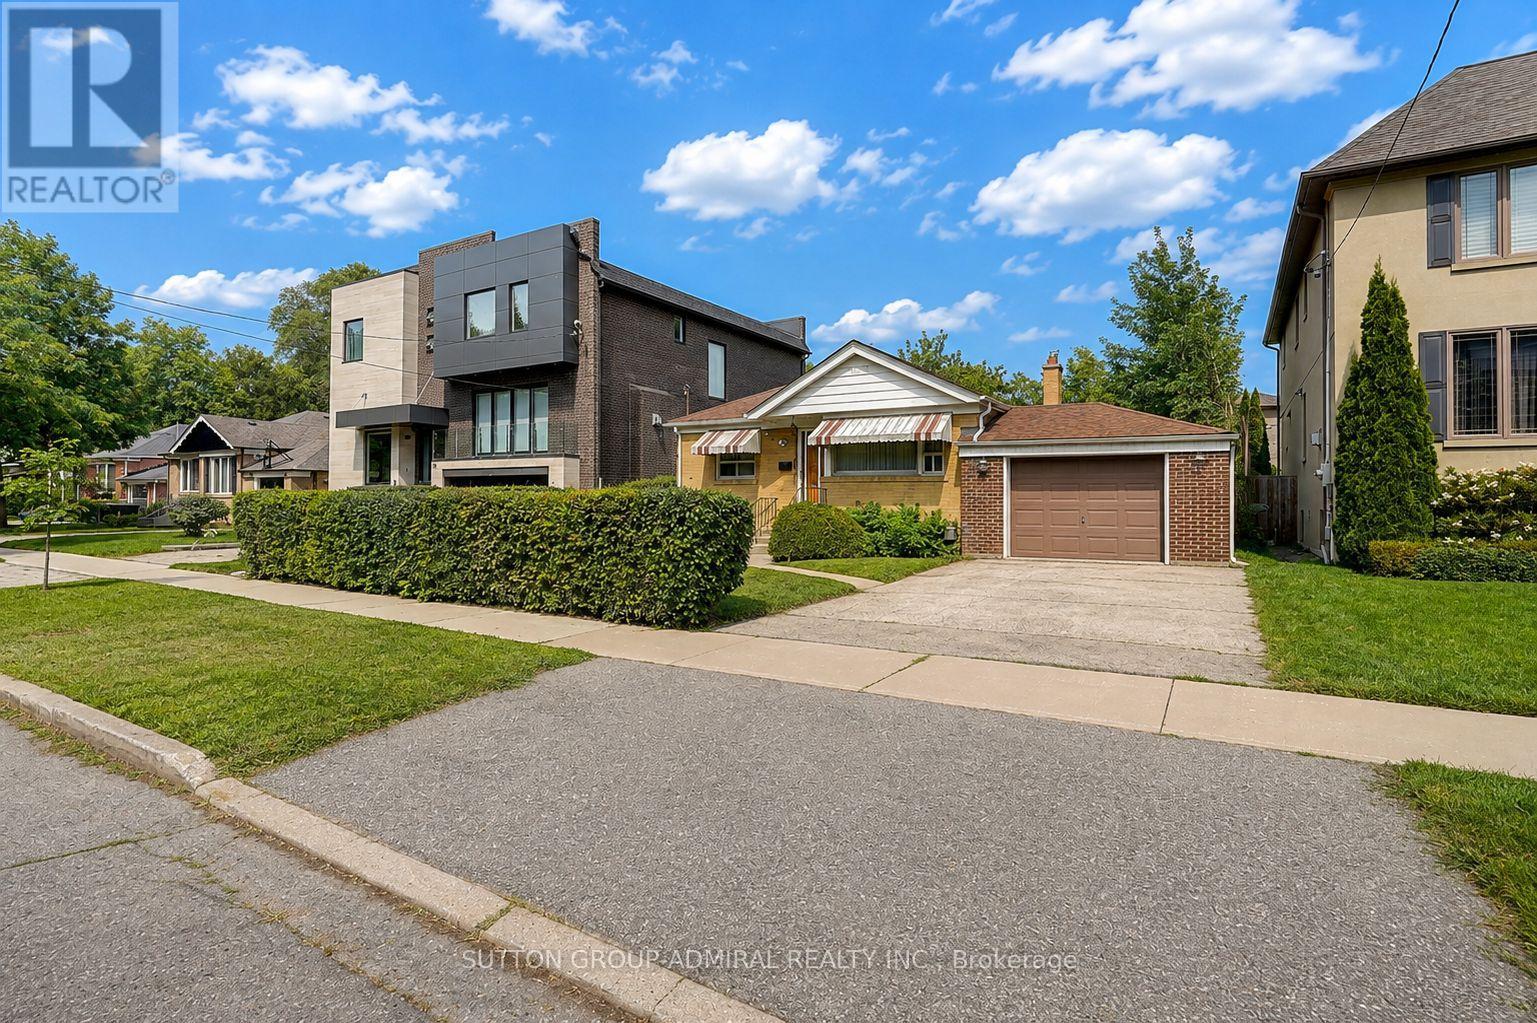
78 Invermay Avenue
Toronto, Ontario
Welcome to 78 Invermay Avenue, nestled on one of Clanton Park's most desirable and established streets. This well-maintained 3-bedroom, 2-bathroom bungalow sits on a generous 50 x 127 ft lot and offers an exceptional opportunity for homeowners, renovators, and builders alike. The home has been cared for and is move-in ready, while the generous lot and surrounding newer custom-built homes create exciting potential to renovate, expand, or build your dream home. A rare opportunity to secure a property in a highly sought-after pocket where new luxury residences continue to transform the streetscape. Enjoy a quiet residential setting close to excellent schools, parks, shopping, restaurants, public transit, and major highways, including Highway 401 and Allen Road. Conveniently located near Bathurst and Wilson, with easy access to everything Toronto has to offer. Whether you choose to renovate the existing home or create a new custom residence, this property offers tremendous potential in an exceptional location. (id:49269)
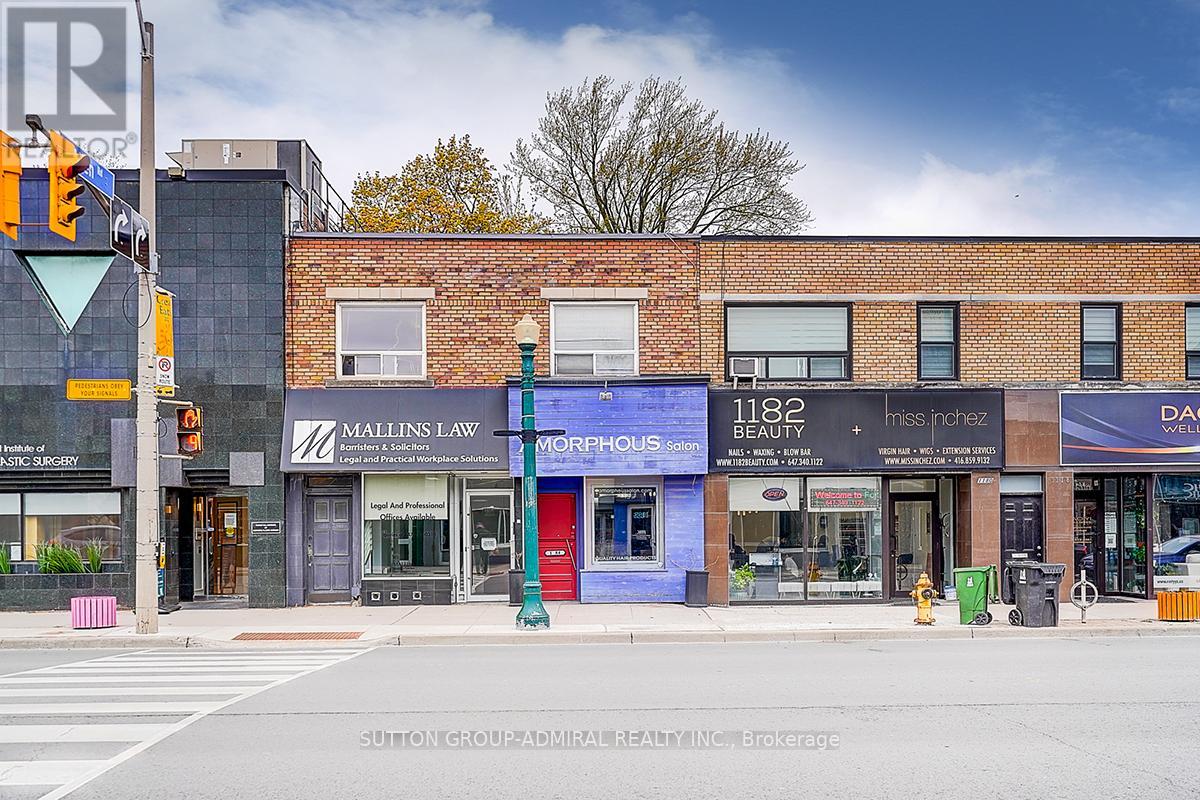
1184 Eglinton Avenue W
Toronto, Ontario
Prime Midtown Toronto Investment / Owner-User Opportunity. Incredible opportunity to own a high-exposure commercial property at 1184-1188 Eglinton Ave W, ideally located steps from the new Eglinton Crosstown LRT and minutes to Allen Road. Approx. 3,300 sq ft two-storey commercial building situated in one of Toronto's most sought-after corridors. The property features two main floor retail units (approx. 825 sq ft each, total approx. 1,650 sq ft) and a large second-floor commercial office space (approx. 1,650 sq ft). Two additional basement areas provide valuable storage and flexible use options, including a space previously used as a research lab. Excellent opportunity for investors or owner-users with existing professional tenants and future potential to increase income by leasing vacant space and maximizing the building's full potential. The main floor offers excellent flexibility for retail, office, medical, professional, or service-related uses, including a former hair salon space with an existing layout. Located between the prestigious Forest Hill and Cedarvale neighbourhoods, this property benefits from strong exposure, excellent accessibility, public transit, and significant long-term upside. (id:49269)
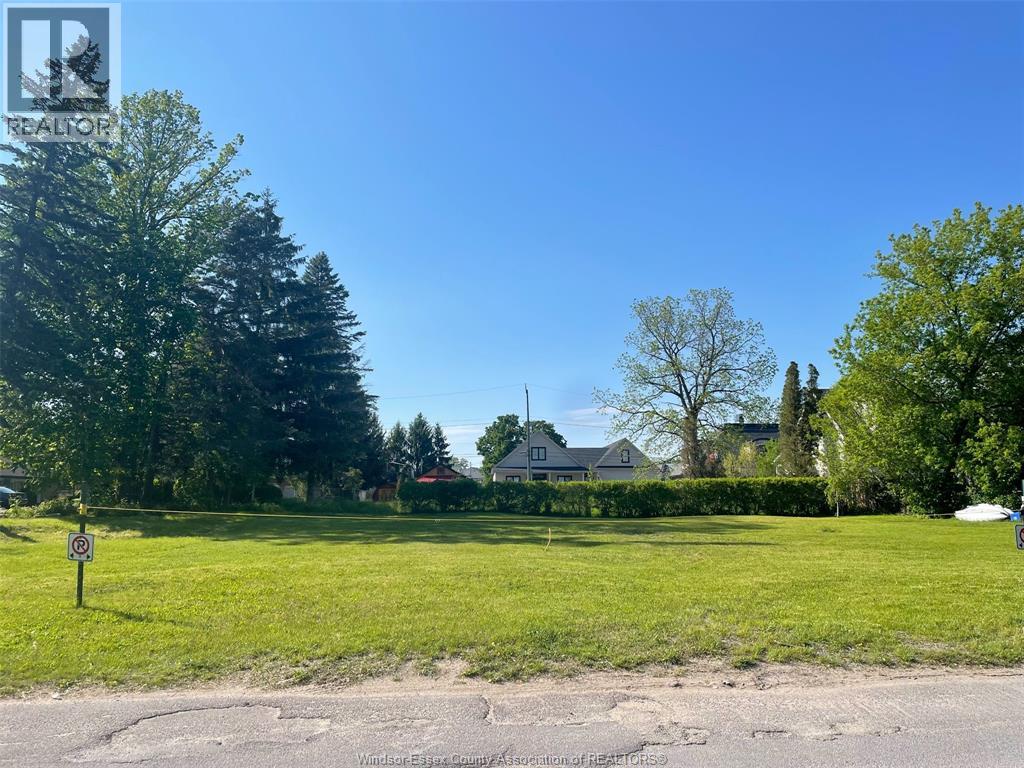
3804 Terrace Lane Unit# Lots 29 & 30
Crystal Beach, Ontario
Click ""More Info"" on the Realtor.ca listing to contact the seller directly. The seller handles all showings and negotiations. LBO provides the Realtor.ca listing service only.... Crystal Beach's Finest Lakeview Lot. 3804 Terrace Lane building Lot. An exceptional opportunity to own one of the last premium lakeview building lots in Crystal Beach. Located on desirable Terrace Lane, this south facing 40' x 105' lot offers beautiful Lake Erie views approximately 150 feet from the Lake Erie shore line. Property Highlights: The property is level, cleared, and ready to build, with municipal water, sewer, natural gas, hydro, and high-speed internet available at the lot line, making the building process as straightforward as possible. Survey, site plan, grading plan, and architectural plans are available to assist with your building plans. Vendor Take-Back (VTB) financing may also be considered for qualified buyers. (id:49269)
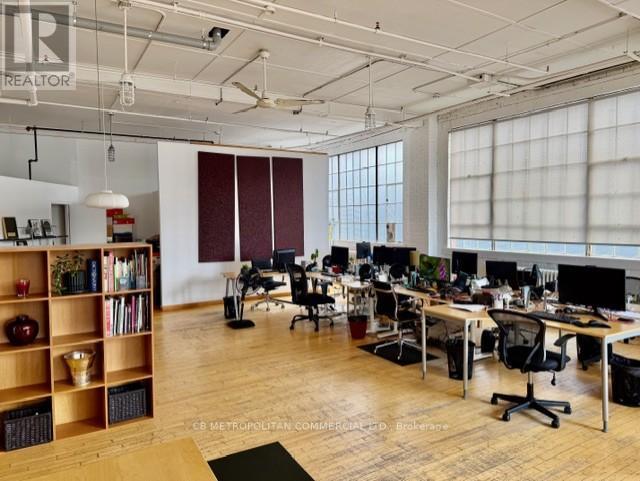
401 - 688 Richmond Street W
Toronto, Ontario
Open column free studio/office, with wood floor and large industrial windows facing east and south..kitchenette and 2 piece washroom Rate is plus $2.00 gas and hydro and HST (id:49269)
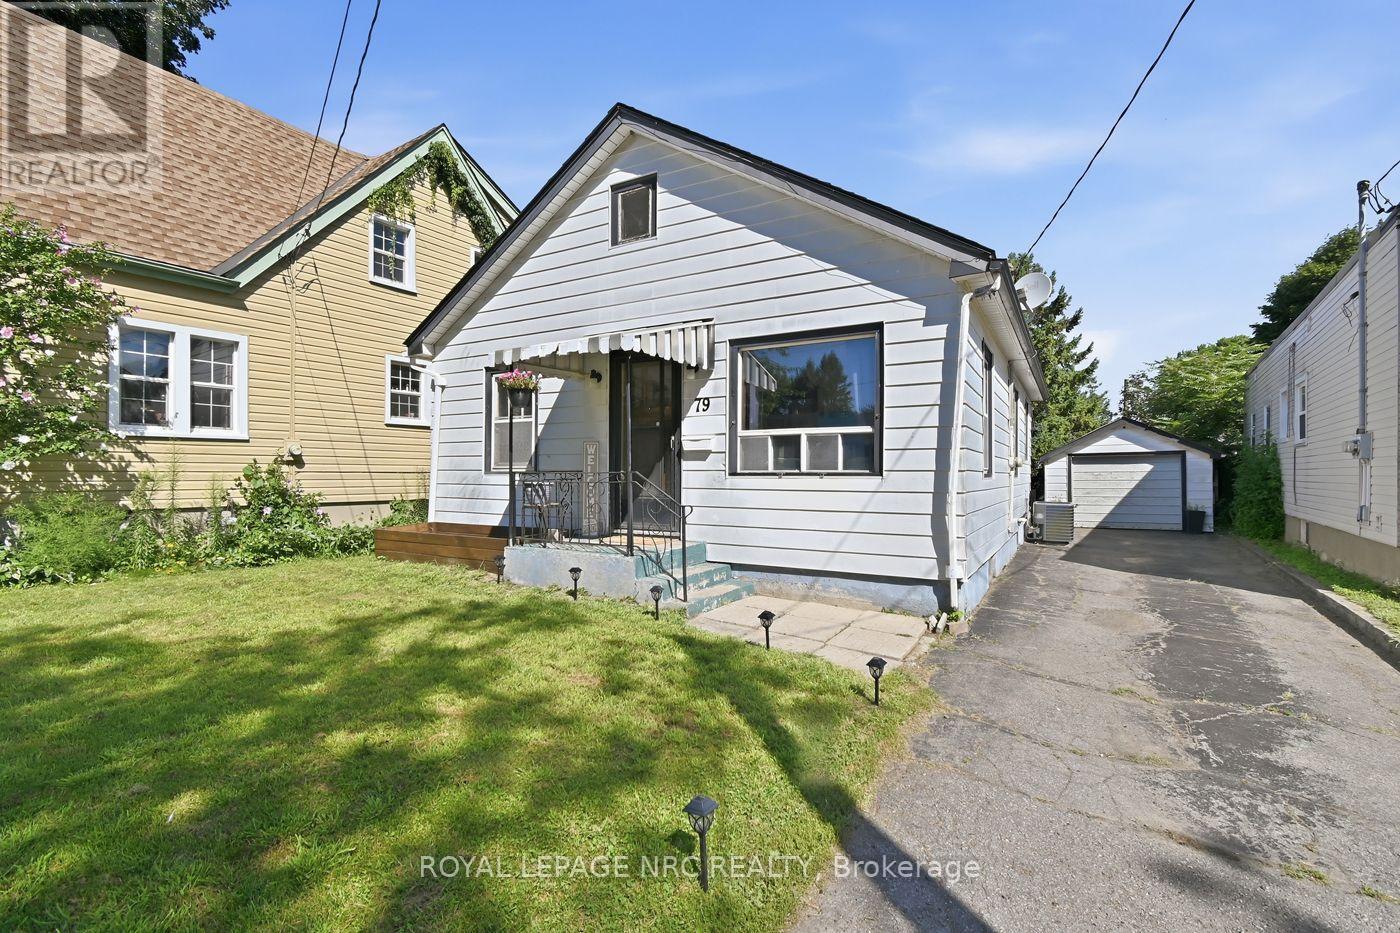
79 Carlton Street
St. Catharines, Ontario
Welcome to this spacious and character-filled bungalow, offering plenty of room for the whole family along with the added flexibility of a finished basement with in-law suite potential. With 3+1 bedrooms, 2 full bathrooms (including a 3-piece ensuite bath in the basement), 2 kitchens, and separate entrances, the home offers a versatile layout well suited to families, first-time buyers, downsizers, or those looking for additional living space. The home retains much of its original charm, with beautiful hardwood floors, classic trim, original doors and timeless doorknobs. A separate dining area provides a welcoming space for family meals and entertaining, while the bright sunroom overlooks the backyard and offers a peaceful spot to enjoy the seasons. Outside, the large, private fenced yard provides plenty of space to relax, garden, or entertain, with mature fruit trees adding to its appeal. A detached garage offers additional storage and convenience. Additional features include a high-efficiency furnace, some newer windows, and an owned hot water tank. Ideally located close to the highway, downtown, shopping, schools, and everyday amenities, this home combines character, space, and versatility in a convenient location. A wonderful opportunity to enjoy the charm of a classic bungalow while making the space your own. (id:49269)
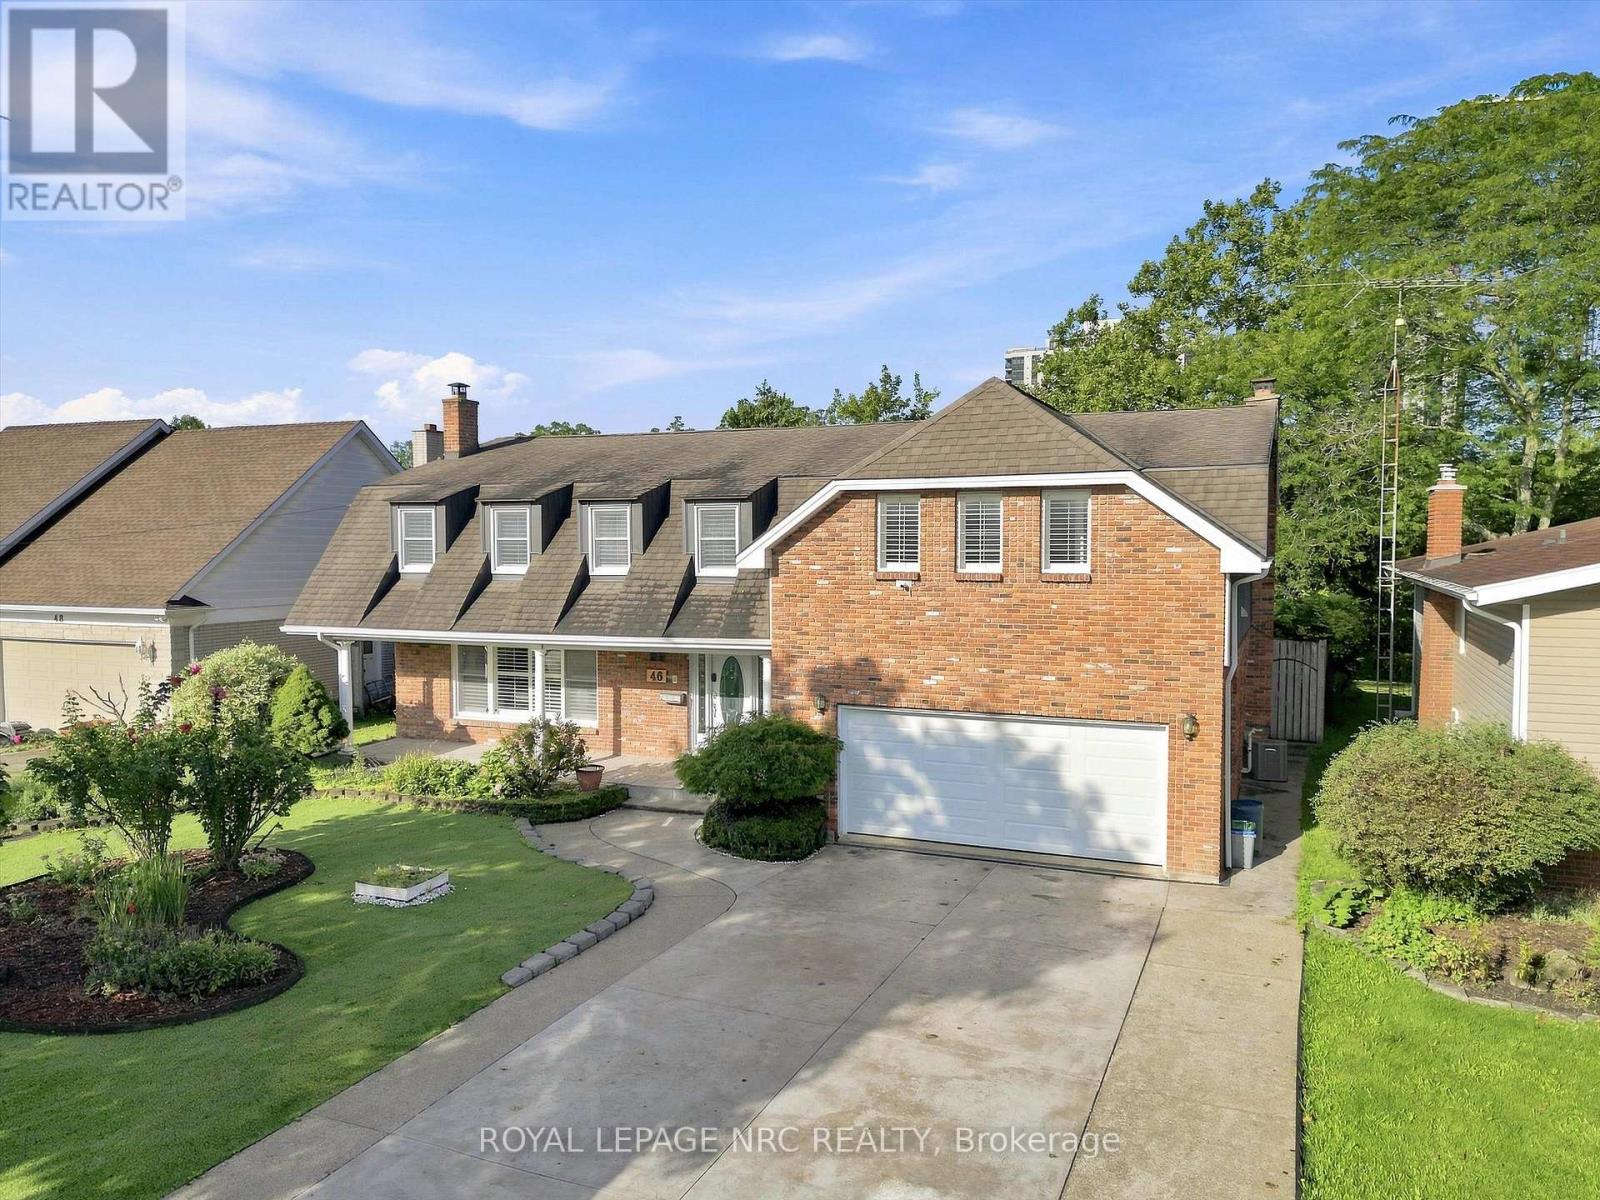
46 Adelene Crescent
St. Catharines, Ontario
Welcome to a truly rare South St. Catharines offering. Set on an exceptional 66 x 251 ft ravine lot with no rear neighbours, this extensively renovated executive home offers over 3,400 sq. ft. above grade, 6 bedrooms, 5 bathrooms and a private backyard retreat complete with an in-ground pool and peaceful green space beyond. Designed with both everyday family living and incredible flexibility in mind, the spacious main floor features multiple living areas including a private living room with fireplace, a bright home office overlooking the backyard, an additional family room, plus a main floor sauna with outdoor access. The updated open-concept kitchen is the heart of the home with quartz countertops, a large island, stylish cabinetry and a generous dining area with oversized patio doors leading to the backyard. Main floor laundry and a shower room add everyday convenience. The second level is exceptionally unique, offering two impressive primary suites. The larger primary bedroom retreat features vaulted ceilings, fireplace, walk-in closet, private balcony and a renovated ensuite with skylight. The second primary provides generous space and beautiful natural morning light. Three additional bedrooms include private ensuites, while another spacious bedroom is served by a large 4-piece bath-creating endless possibilities for large families, guests or multi-generational living. The finished basement adds a recreation room, storage and second laundry area. Extensive renovations from 2019-2025 include the second floor, multiple bathrooms, kitchen (2021), staircase, flooring, insulation, HVAC, new stamp concrete driveway, fencing, artificial turf, pool restoration and new garage doors. Minutes to Brock University, Ridley College, the Pen Centre, hospital, schools and major amenities. A remarkable home offering exceptional space, privacy and a setting that is nearly impossible to duplicate. (id:49269)
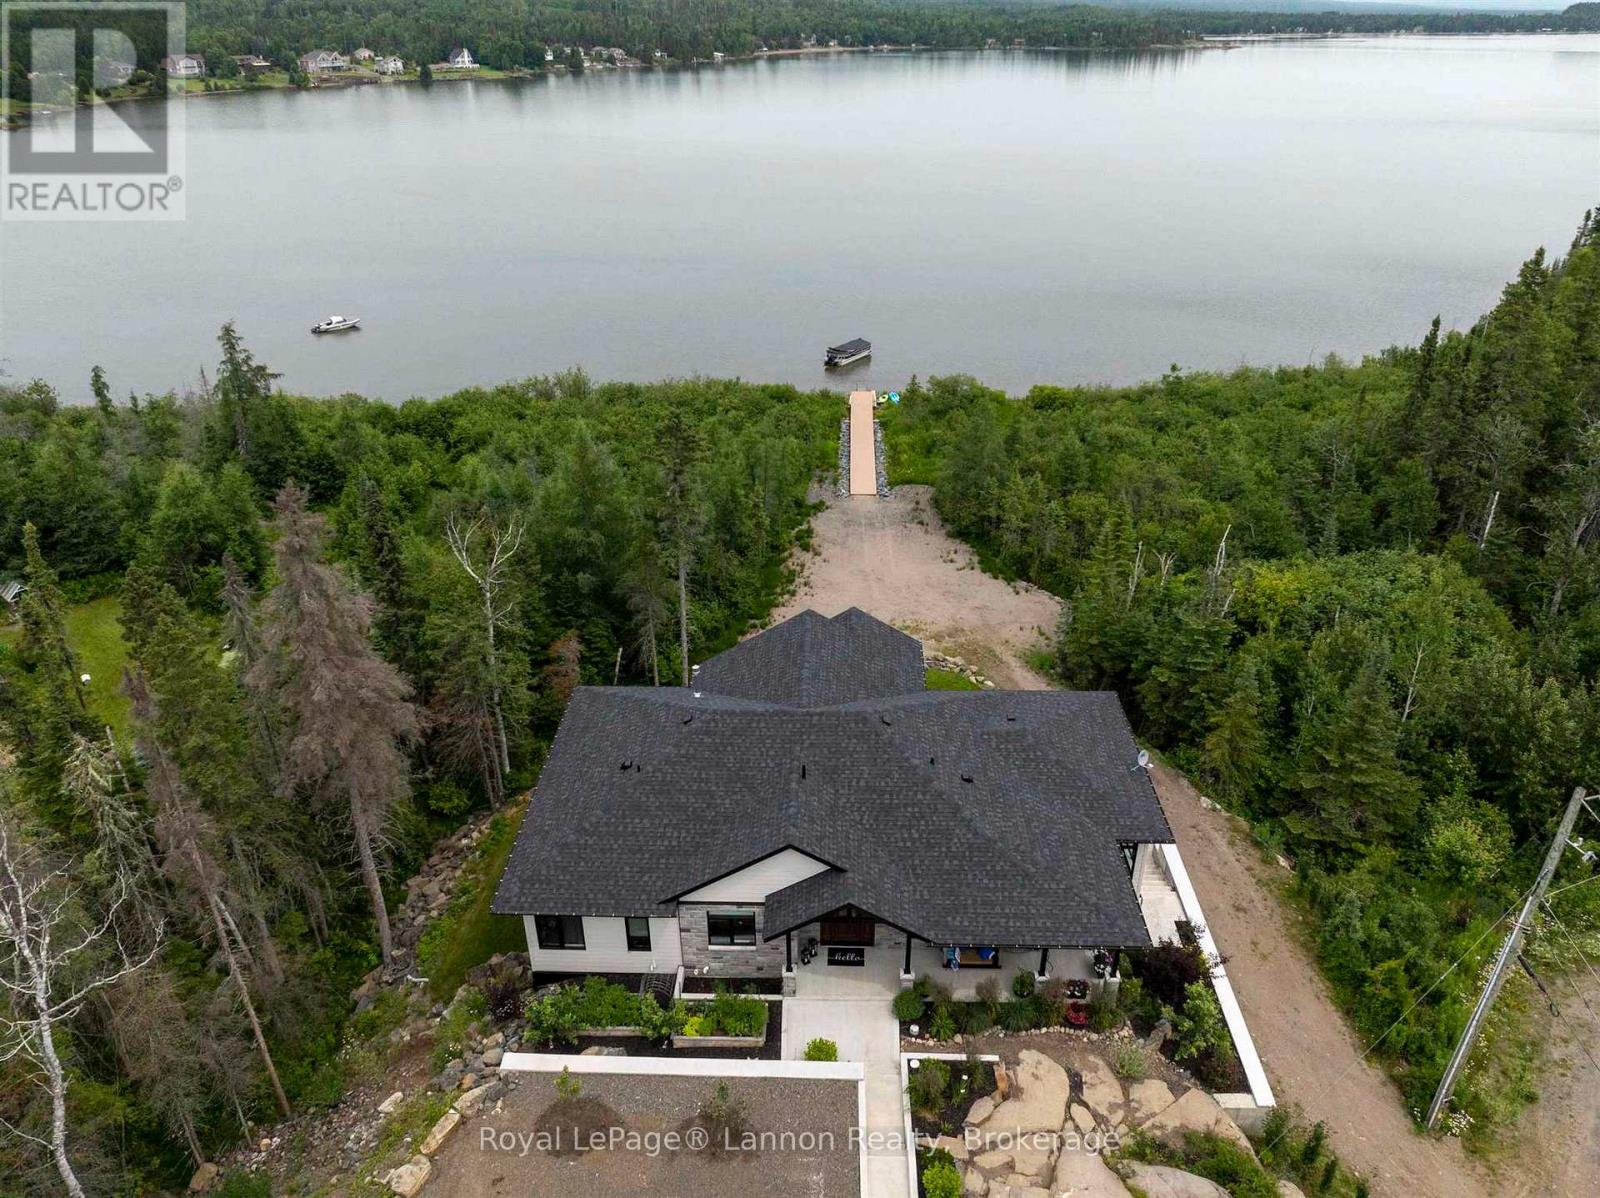
149 Mickelson Drive
Shuniah, Ontario
Discover the ultimate in lakeside living with this stunning 4,500 square-foot custom home, perfectly situated on 2.5 acres of prime Lake Superior coastline. Every detail of this four-bedroom, four-bathroom residence has been thoughtfully designed with luxury in mind, showcasing top-tier finishes and meticulous craftsmanship throughout. Step outside onto the elevated, wraparound composite deck and take in breathtaking, panoramic views of the lake - the perfect setting for morning coffee, evening sunsets, or entertaining guests in style. A detached 1,250 square-foot garage provides ample storage and parking, and includes an 850 square-foot storage above. Enjoy direct access to 160 feet of crystal-clear, sand-bottom lake frontage via an 85-foot composite boardwalk. Whether you?re swimming, boating, or kayaking, the calm waters of both the bay and open lakefront offer the best of recreational waterfront living. An impressive list of world-class features and finishes is available upon request for qualified buyers. (id:49269)
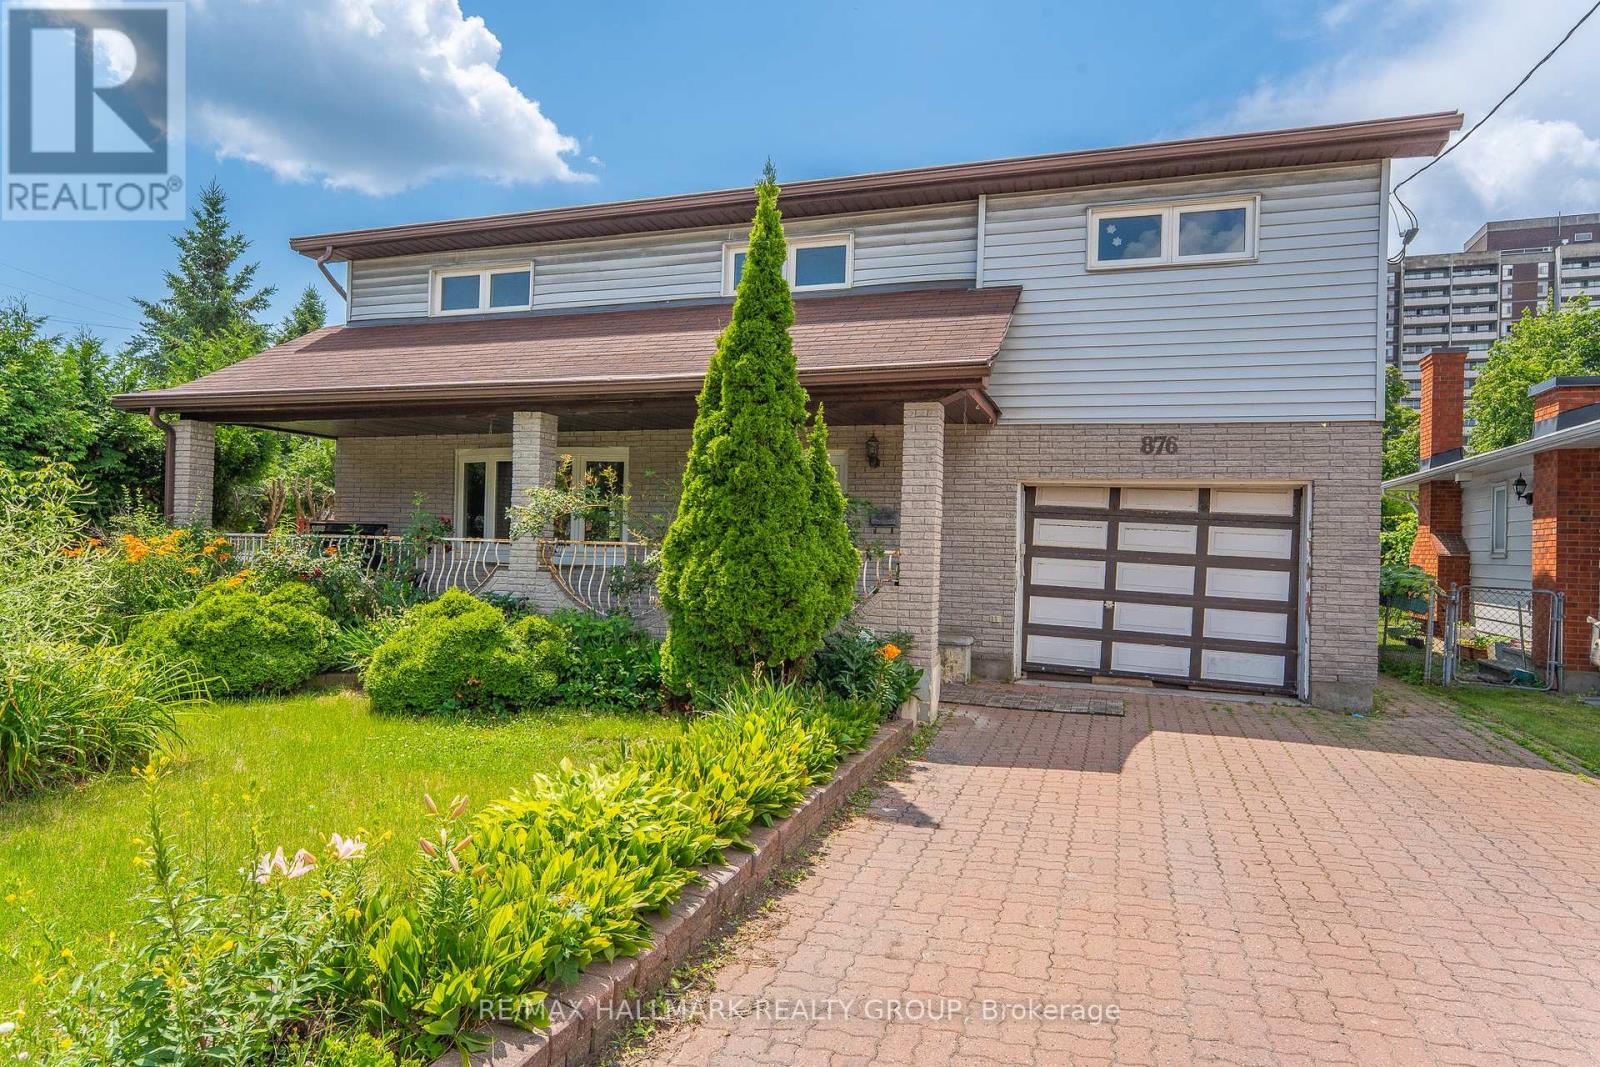
876 Pinecrest Road
Ottawa, Ontario
Positioned along the Pinecrest corridor on an approximately 50' 118' lot, this property presents a compelling opportunity for developers, builders, investors and strategic land buyers looking to secure a site in Ottawa's evolving west end.Currently zoned CM1, the property sits within a corridor framework intended to support a broader range of residential and non-residential uses and future intensification, subject to all applicable zoning provisions, approvals and buyer due diligence.The existing two-storey detached home offers approximately 2,128 sq. ft. above grade, plus a finished basement, attached garage, driveway parking and municipal water and sewer services, providing an existing built form while future plans are evaluated.The location strengthens the long-term proposition. Pinecrest Road connects quickly to Richmond Road, Carling Avenue and Highway 417, with shopping, services, recreation and transit infrastructure established throughout the surrounding area. Continued investment around Pinecrest and Ottawa's west-end transit network adds another dimension to the site's future potential.Whether the strategy is redevelopment, investment, land banking or exploring a future mixed-use or residential concept, this is an opportunity to look beyond the existing structure and consider the possibilities of the site itself.Property is being marketed primarily for its land, zoning and redevelopment potential. Buyers are responsible for independently confirming permitted uses, development potential, density, setbacks, servicing, environmental matters and all other planning requirements with the City of Ottawa and their professional consultants. (id:49269)
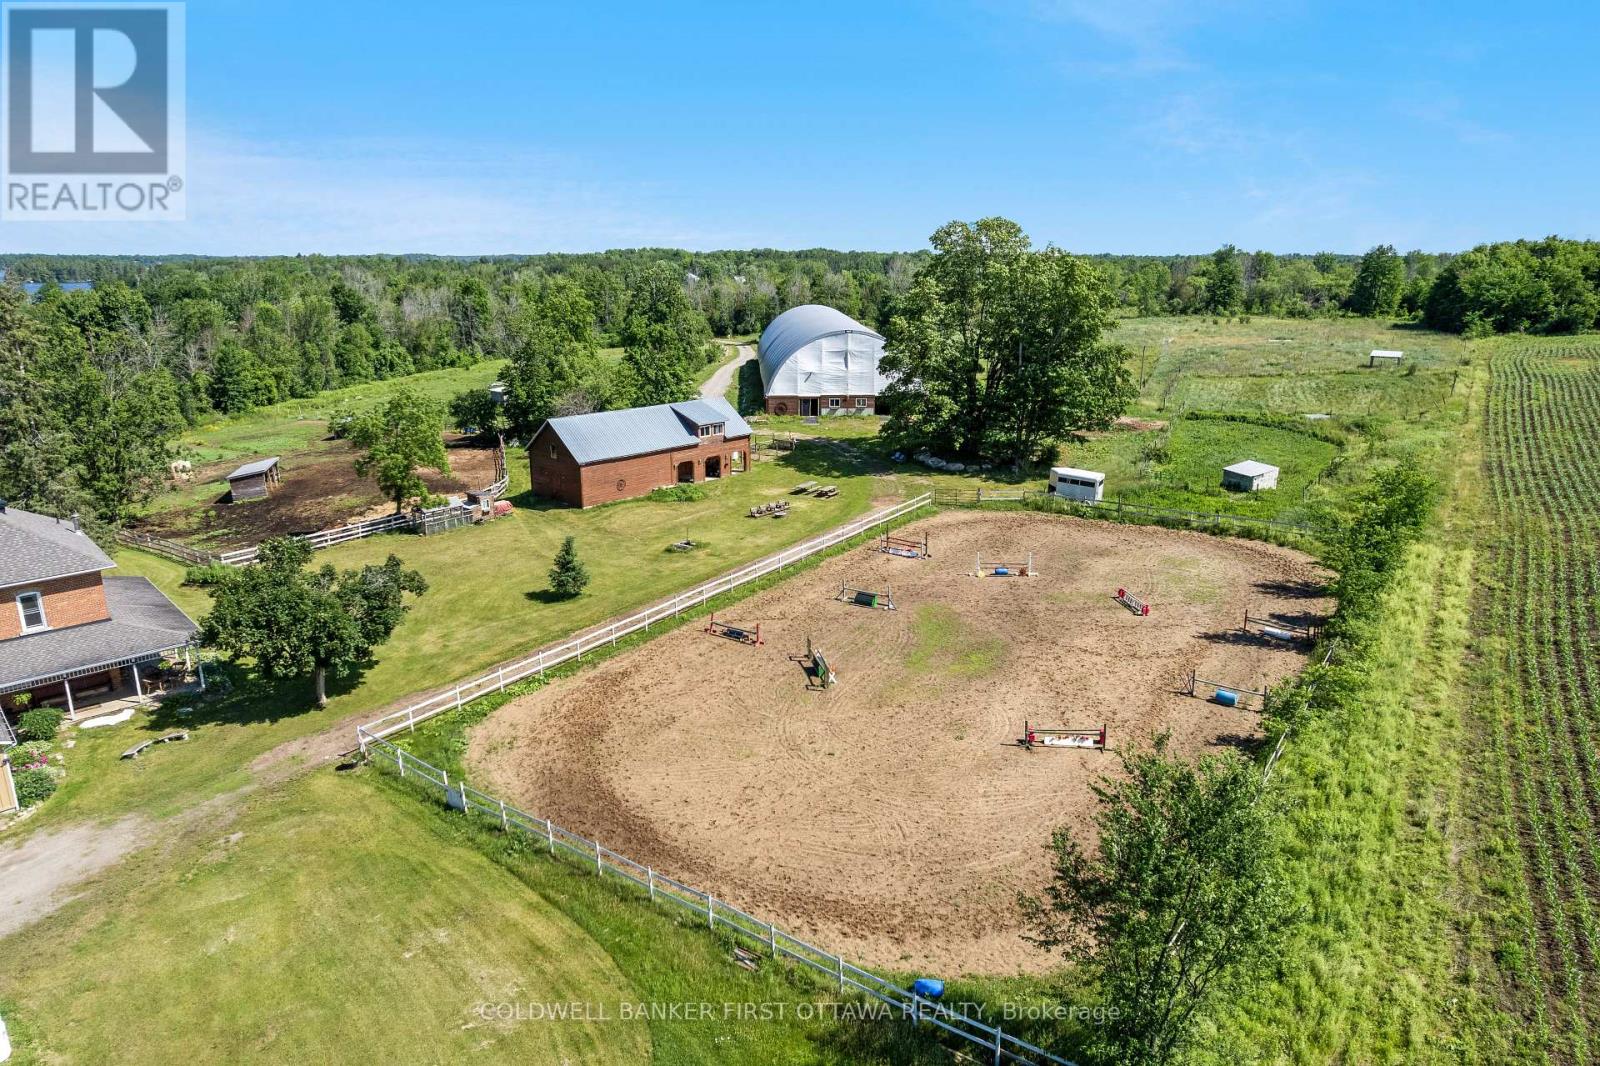
3750 Bass Road
Rideau Lakes, Ontario
Set on nearly 27 picturesque acres in Lombardy, this exceptional equestrian estate offers the perfect blend of professional facilities and timeless country charm, just minutes from the Cataraqui Trail & Otter Lake. Designed with both competitive riders and lifestyle buyers in mind, the property features two well appointed barns and a 60' x 160' indoor riding arena complete with an attached 10 stall barn. Here you'll find box stalls with floor mats, a heated tack room with viewing window and lockers, feed room, and wash bay. A separate second laneway provides direct access to the arena with main barn, making this an ideal setup for a lesson program or boarding operation while maintaining privacy at the home lane. Outdoors, a sand ring, eight paddocks, and three underground waterlines to geothermal waterers (serviced to -10C) ensure your horses are well cared for. The second barn offers six box stalls, a heated washroom and tack room, outdoor wash bay, and a charming one bedroom apartment above with 3 pc bath - perfect for staff, guests, or supplemental income. At the heart of the property sits a warm and welcoming farmhouse full of character. A wrap-around porch and expansive deck invite you to relax and take in the sweeping views of pasture and paddocks. Inside, you'll appreciate the spacious family room addition, second floor laundry, and a beautifully updated bathroom featuring a walk-in tiled shower and classic clawfoot tub. The spring and summer welcome peonies lining the driveway, apple and crabapple trees dot the landscape, and a natural pond attracts ducks, geese, and heron visitors. Whether you're seeking a turnkey equestrian facility, income potential, or a private country retreat with room to grow, this farm property delivers on every level. (id:49269)
RE/MAX Boardwalk Realty