
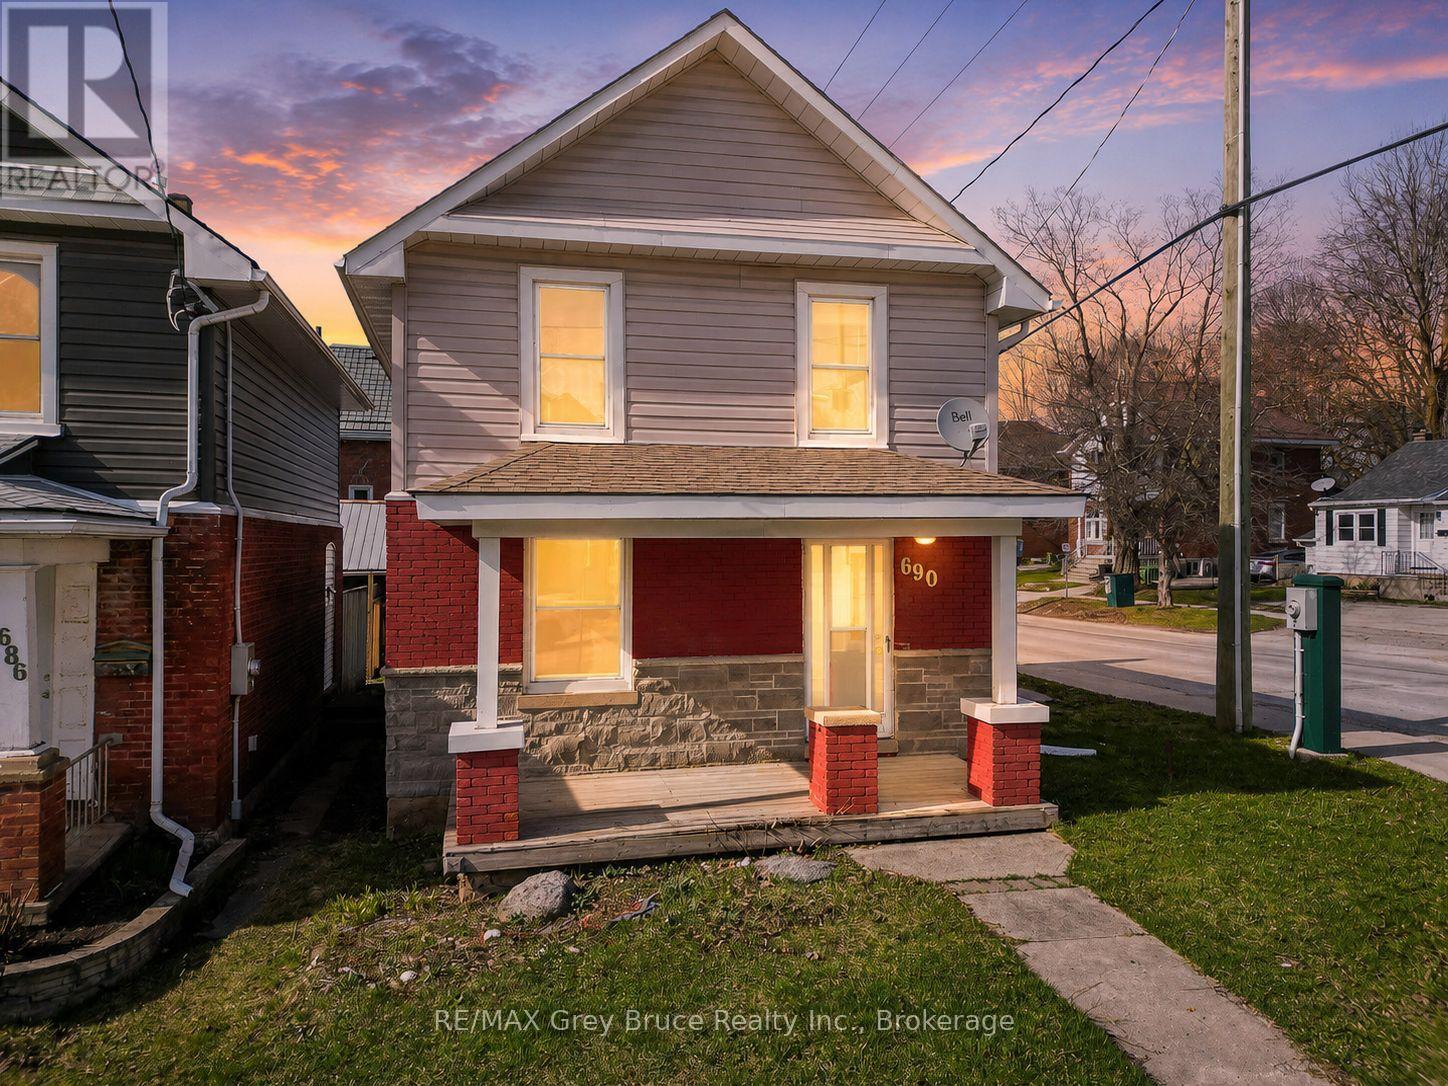
690 8th Street E
Owen Sound, Ontario
Welcome to this move-in ready 3-bedroom, 1-bathroom home on Owen Sound's East Hill. Fully updated throughout, this property offers a fresh, modern feel with nothing left to do but move in and enjoy. The practical layout provides comfortable everyday living, while the recent improvements make this an easy option for buyers looking to avoid renovations or added expenses. Conveniently located close to the YMCA, Rec Centre, hospital, schools, shopping, restaurants and other East Side amenities. Whether you're a first-time buyer, ready to make the move from renting to home ownership, or an investor looking for a solid addition to your portfolio, this home offers great value in a convenient location. Updated, affordable and ready for its next owner. Book your private showing today. (id:49269)
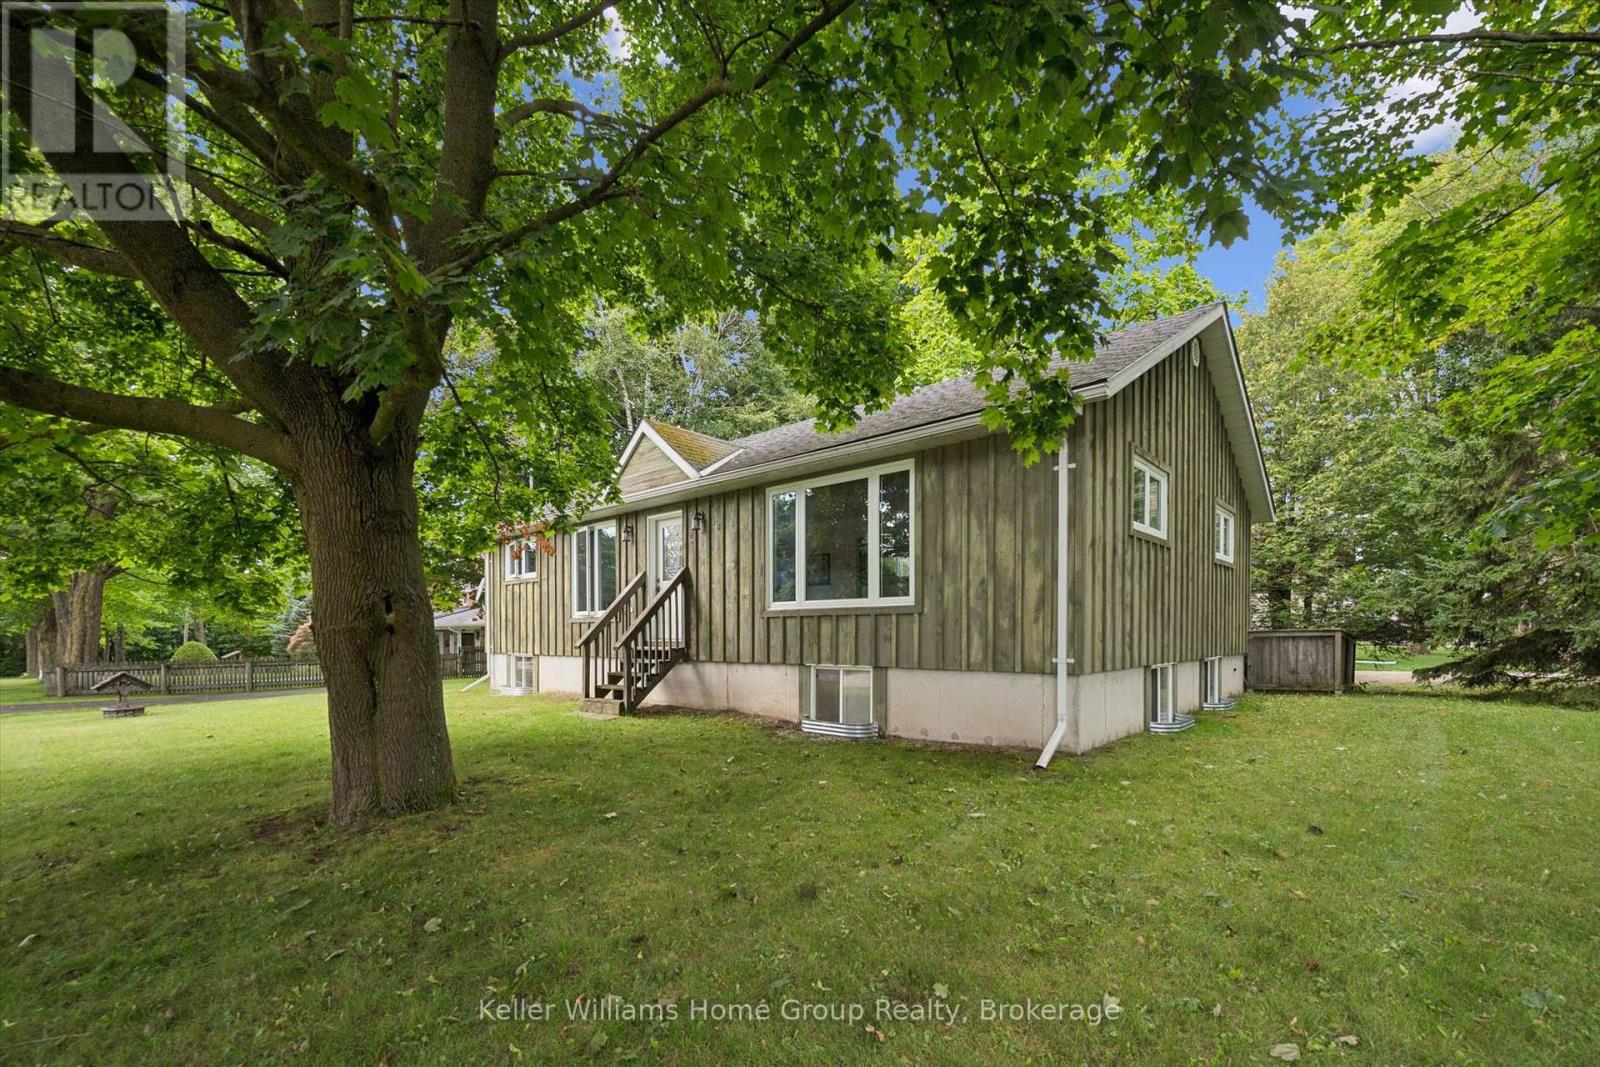
52 Cooper Street
East Luther Grand Valley, Ontario
Welcome to 52 Cooper Street in Grand Valley - a bright, spacious bungalow offering a great combination of comfortable one-level living, a mature neighbourhood setting and plenty of room to make it your own. The main floor features a fantastic open layout with a large kitchen, dining and living area that gives the home a much bigger feel than you might expect. Large windows bring in plenty of natural light, while the kitchen offers generous counter and cabinet space and flows naturally into both the dining and living areas. Two good-sized bedrooms, a full 4-piece bathroom and a convenient mudroom complete the main level. Downstairs, the possibilities really open up. A large portion of the basement is ready for your ideas, including a bathroom rough-in, while the standout is the impressive finished sound-treated studio space - perfect for musicians, content creators, a home theatre, hobby room or anyone looking for a truly unique space at home. Outside, the home sits on a big lot surrounded by mature trees, providing plenty of shade and a more established feel that's becoming harder to find. There are also many important upgrades behind the scenes, including from a 200-amp electrical service, upgraded insulation, substantial roof and floor construction upgrades, and rough-ins for future upstairs laundry. Forced-air gas heating provides year-round comfort. Whether you're a first-time buyer, downsizer, or simply looking for a solid detached home with space, flexibility and character, This is one you'll want to see in person. (id:49269)
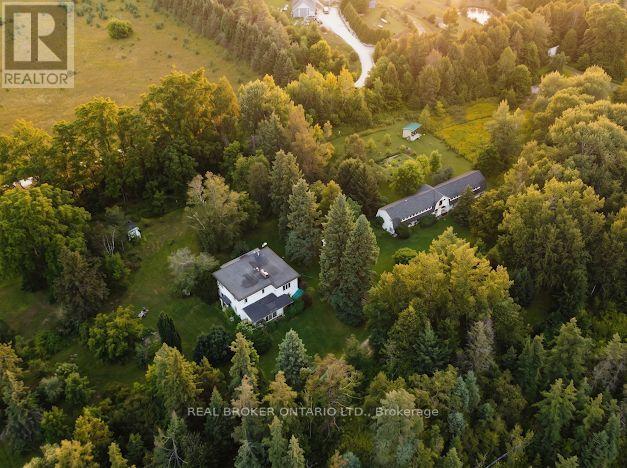
315119 Highway 6 Highway
West Grey, Ontario
Escape to total peace, privacy, and natural beauty with this rare 8-acre country sanctuary that seamlessly blends historic character with major modern infrastructure. Perfect for a hobby farm, multigenerational living, or a private rural retreat, this charming 5-bedroom, 2-bathroom farmhouse features a main-floor bedroom, dedicated laundry, 4-piece bath, a welcoming entrance porch, and a light-filled sunroom offering panoramic countryside views, while the upper level provides four additional bedrooms-highlighted by a massive primary suite (~15' x 35')-and a second full bath. Enjoy complete peace of mind and modern convenience with essential upgrades including a Heat Pump with Central Air (2023), fresh exterior paint (2024), updated energy-efficient windows, and high-speed internet that makes remote work effortless. Out back, the property unfolds into a natural paradise featuring a private pond, the Styx River flowing directly through the land, an outdoor sauna, a cozy guest bunkie, a large fenced garden, and an expansive ~20' x 120' multi-use barn/workshop outfitted for livestock, workshop projects, hay storage, and greenhouse space. The estate is anchored by an extraordinary, carefully curated botanical sanctuary showcasing mature rare trees-including Tulip trees, Pawpaw, Chestnut, Kentucky Coffee, Catalpa, Curly Willow, Ginkgo, Linden, and various Oaks-alongside a vibrant, continuous display of seasonal colour from Pink and Yellow Magnolias, Redbuds, Sweetshrub, Ninebark, and fragrant French Lilacs, delivering an unmatched turnkey lifestyle for nature lovers and visionaries alike. (id:49269)
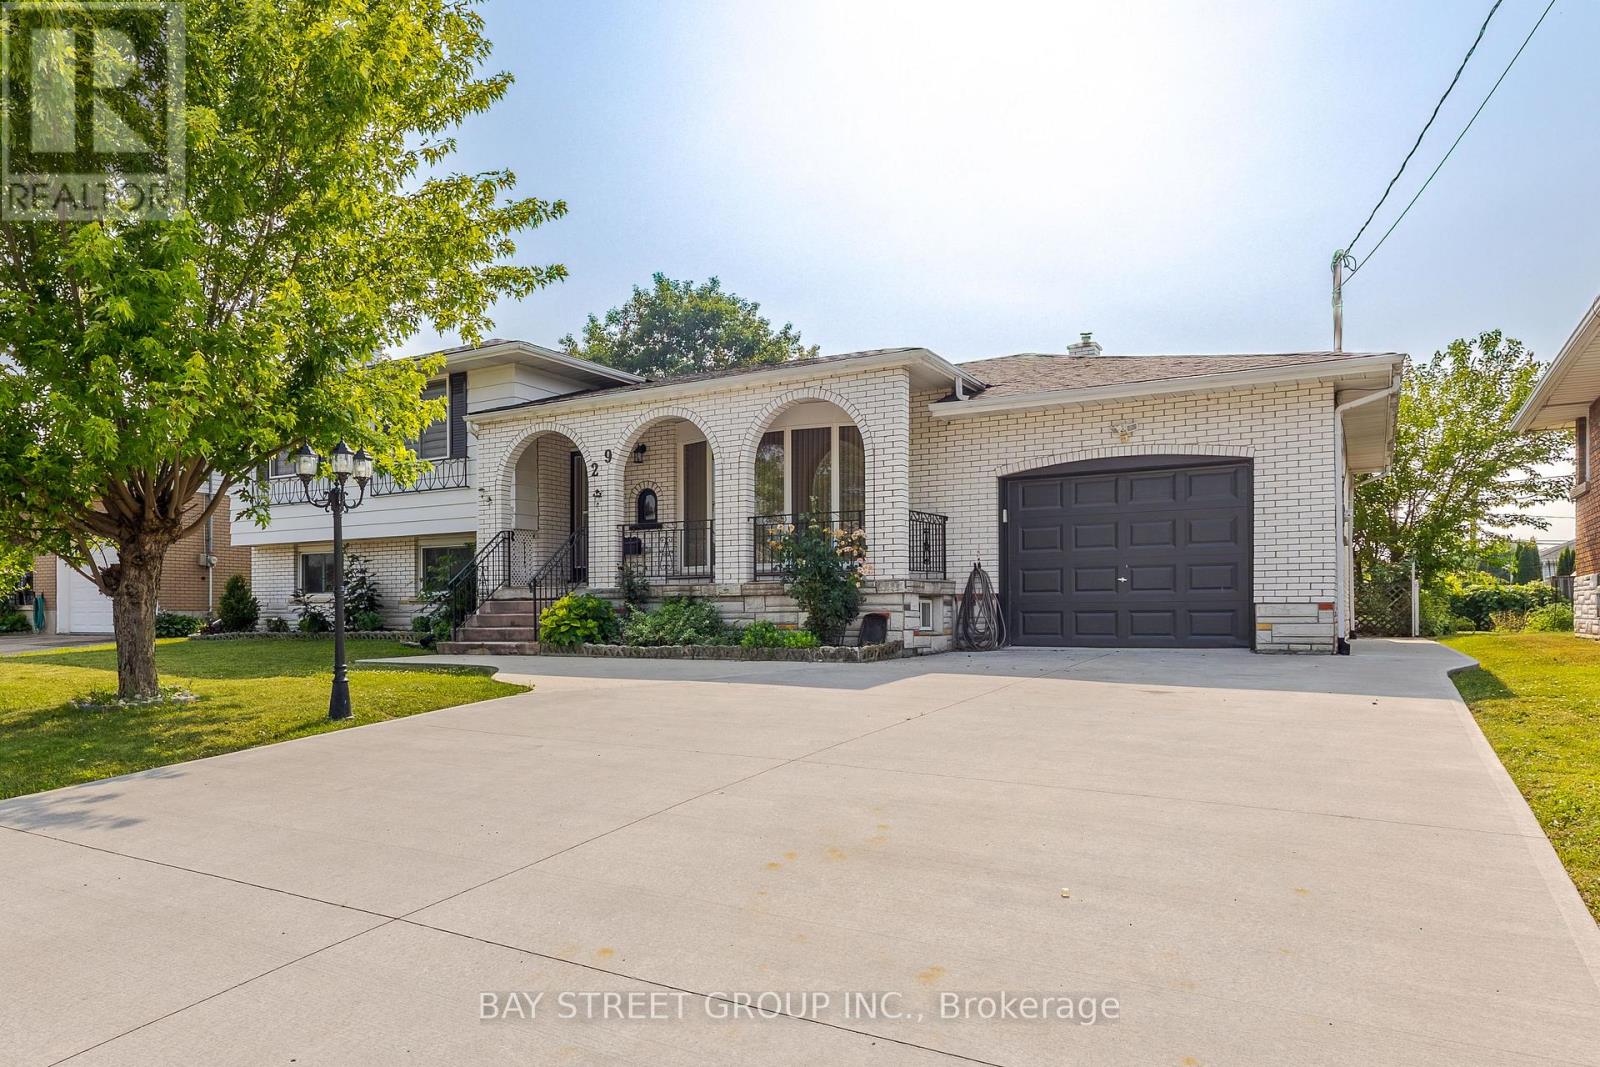
Upper - 29 West Street N
Thorold, Ontario
Spacious 3-Bedroom Upper Unit in a Side-Split Home! Enjoy a bright and functional layout featuring a Living Room, Dining Room, Kitchen with modern appliances, three Bedrooms, and a 4-piece Bathroom with in-suite laundry. Sliding patio doors lead to a large enclosed covered porch, perfect for enjoying your morning coffee or relaxing outdoors. This upper unit includes a private driveway and exclusive use of the attached garage. Conveniently located just 2 blocks from a medical clinic and shopping plaza. Tenant pays 60% of utilities. (id:49269)
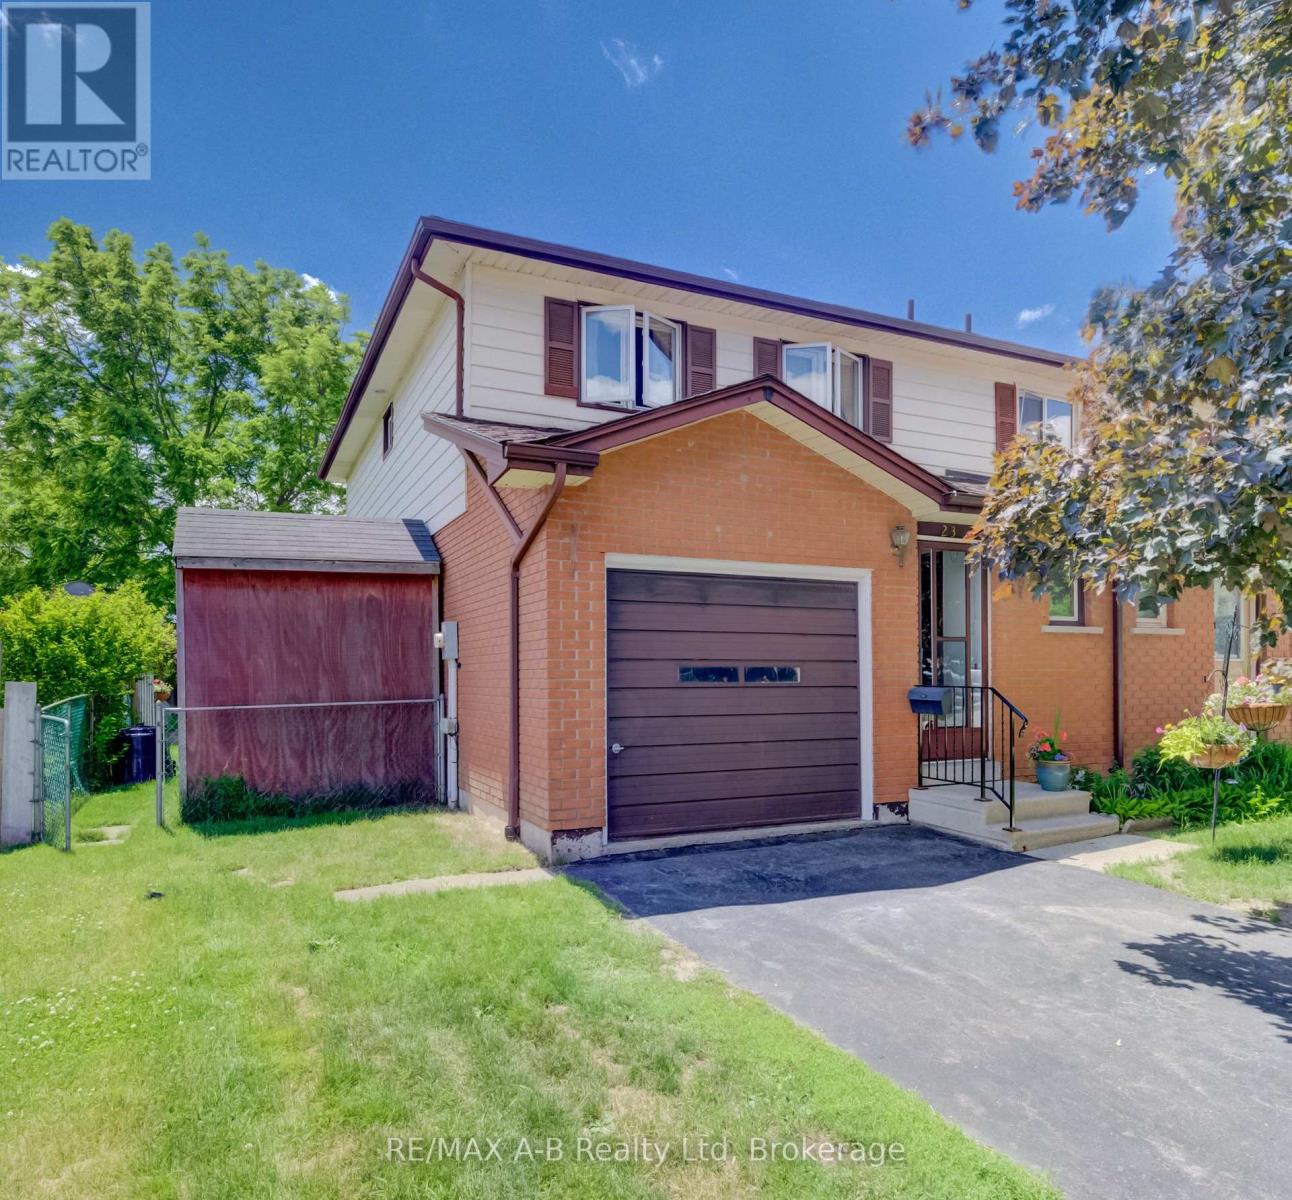
23 Galt Road
Stratford, Ontario
This Avon Ward semi detached home is located in a desirable neighbourhood and is located close to schools, shopping. This 3 bedroom home would make a great starter home or for a family who is looking for 3 bedrooms or if you are looking for a home with in walking distance to schools this is it. Features of this home include 1.5 baths, 3 bedrooms, living room with a walk out to a deck and fully fenced rear yard, dining area, finished family room in the basement, single attached garage and so much more. Call today to view this lovely home, it might be just what you have been looking for. (id:49269)
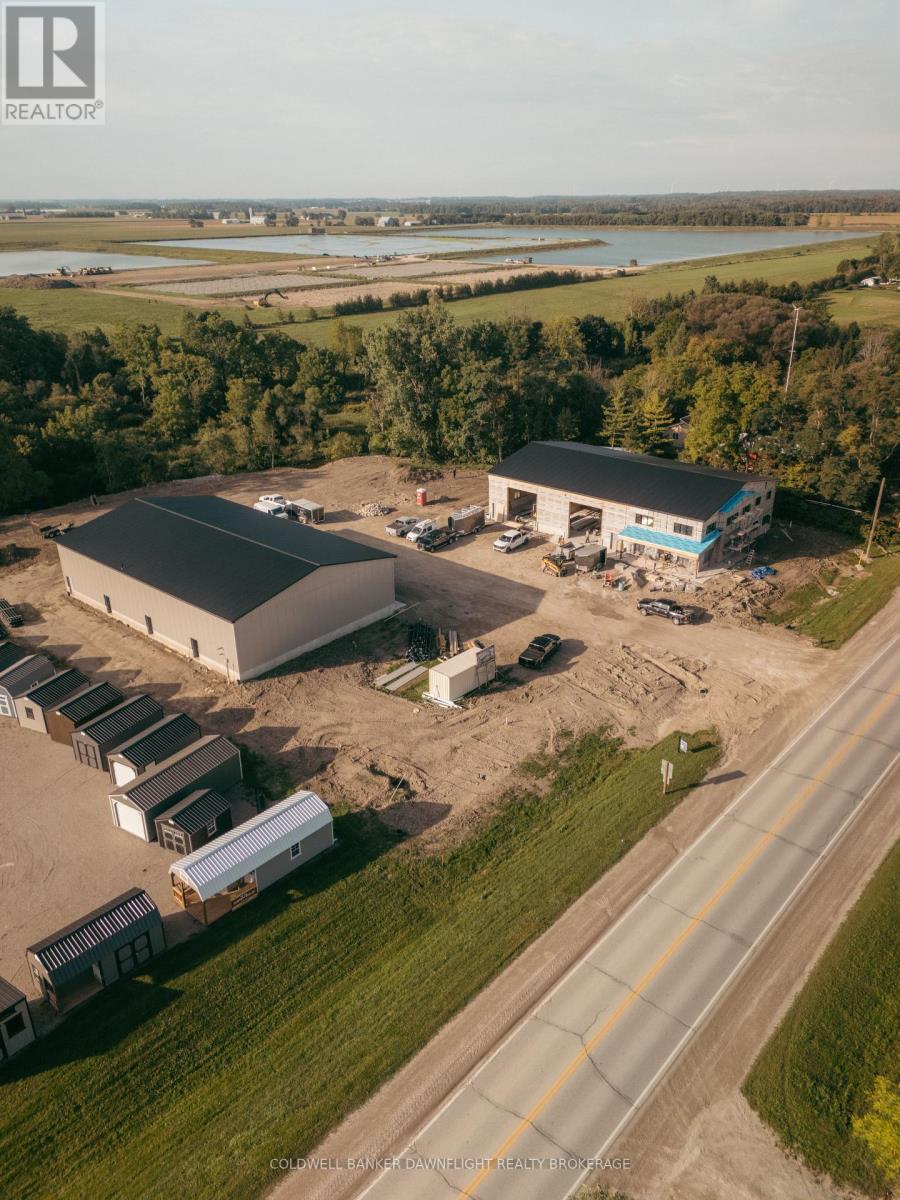
3 - 331 Thames Road W
South Huron, Ontario
Ready for immediate occupancy! This newly constructed contractor shop and storage unit is conveniently located on Hwy 83 just outside of Exeter. This extra large unit offers quick and easy access for tenants. This drive in unit measures 25" x 64" plus a fully accessible washroom. The unit features a power overhead door and all utilities included in the lease. Additional features include in-floor heat, concrete floor slab construction, 16 x 16 front bay door, and fire separation walls. The property is equipped with a monitored security system and convenient 24-hour access in this brand new climate-controlled facility. This unit is a secure and clean facility with a strong focus on customer service. (id:49269)
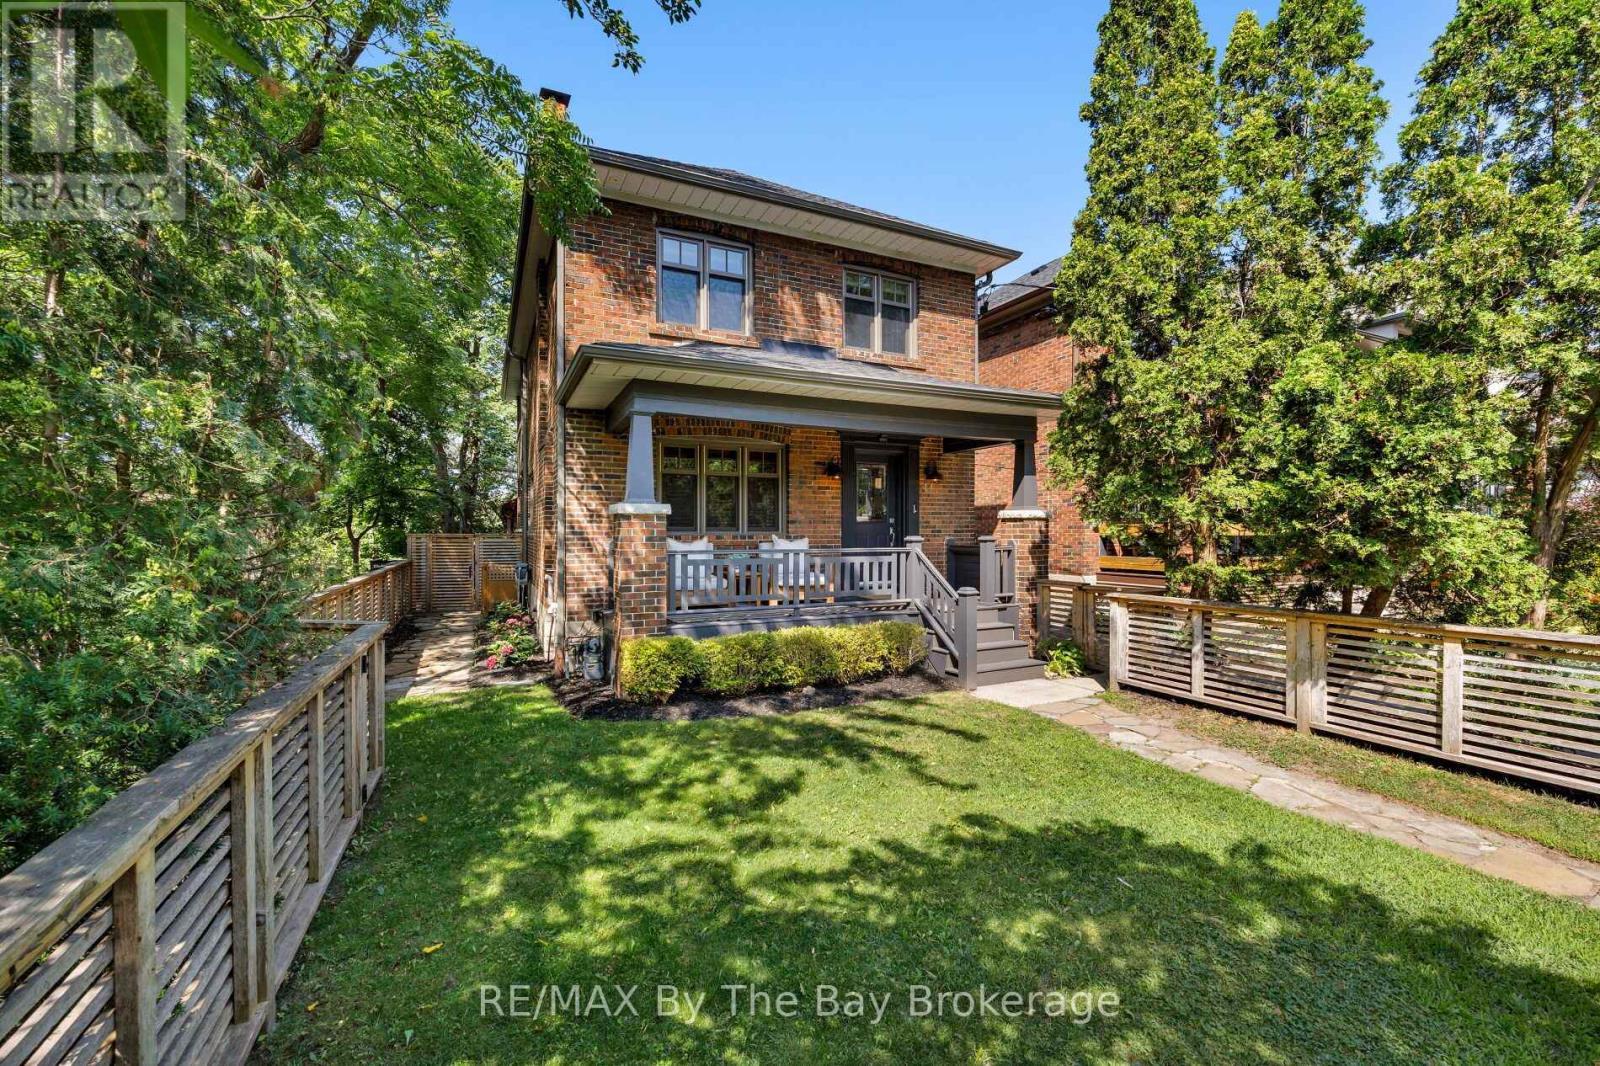
44 Rambert Crescent
Toronto, Ontario
A DISTINCTIVE HIGH PARK-SWANSEA HOME, 3 BEDROOMS, 3 BATHROOMS, 2-CAR HEATED GARAGE, OFFERING CHARACTER, PRIVACY, PANORAMIC VIEWS & EXCEPTIONAL LIFESTYLE. Welcome to 44 Rambert Crescent, a truly special family home where timeless character meets modern living. Nestled in sought-after High Park-Swansea, this beautifully updated, sun-filled residence offers approximately 2,000 sq. ft., in a unique, treehouse-inspired setting with breathtaking panoramic views, exceptional privacy, and no neighbour on one side. A dramatic wall of windows fills the home with natural light, while original gumwood detailing and a cozy gas fireplace create a warm, inviting atmosphere rich in character. The spectacular custom-renovated rear addition offers an ideal setting for modern family living and entertaining. A spacious family dining area flows seamlessly into a chef-inspired kitchen featuring a large centre island, abundant cabinetry, and exceptional storage-a welcoming hub for everyday meals and memorable gatherings. Meticulously maintained and thoughtfully updated, this move-in-ready home offers comfort, style, and convenience. A rare neighbourhood advantage is the custom-built, heated two-car garage with high ceilings and extensive additional storage. Enjoy an exceptional walkable lifestyle just steps from the shops, cafés, and restaurants of Bloor West Village. Top-tier schools, beautiful parks, High Park, and rapid transit are all nearby, with convenient access to downtown Toronto. A rare opportunity to enjoy character, space, privacy, and captivating views in one of Toronto's most cherished neighbourhoods. Simply move in and make it home. (id:49269)
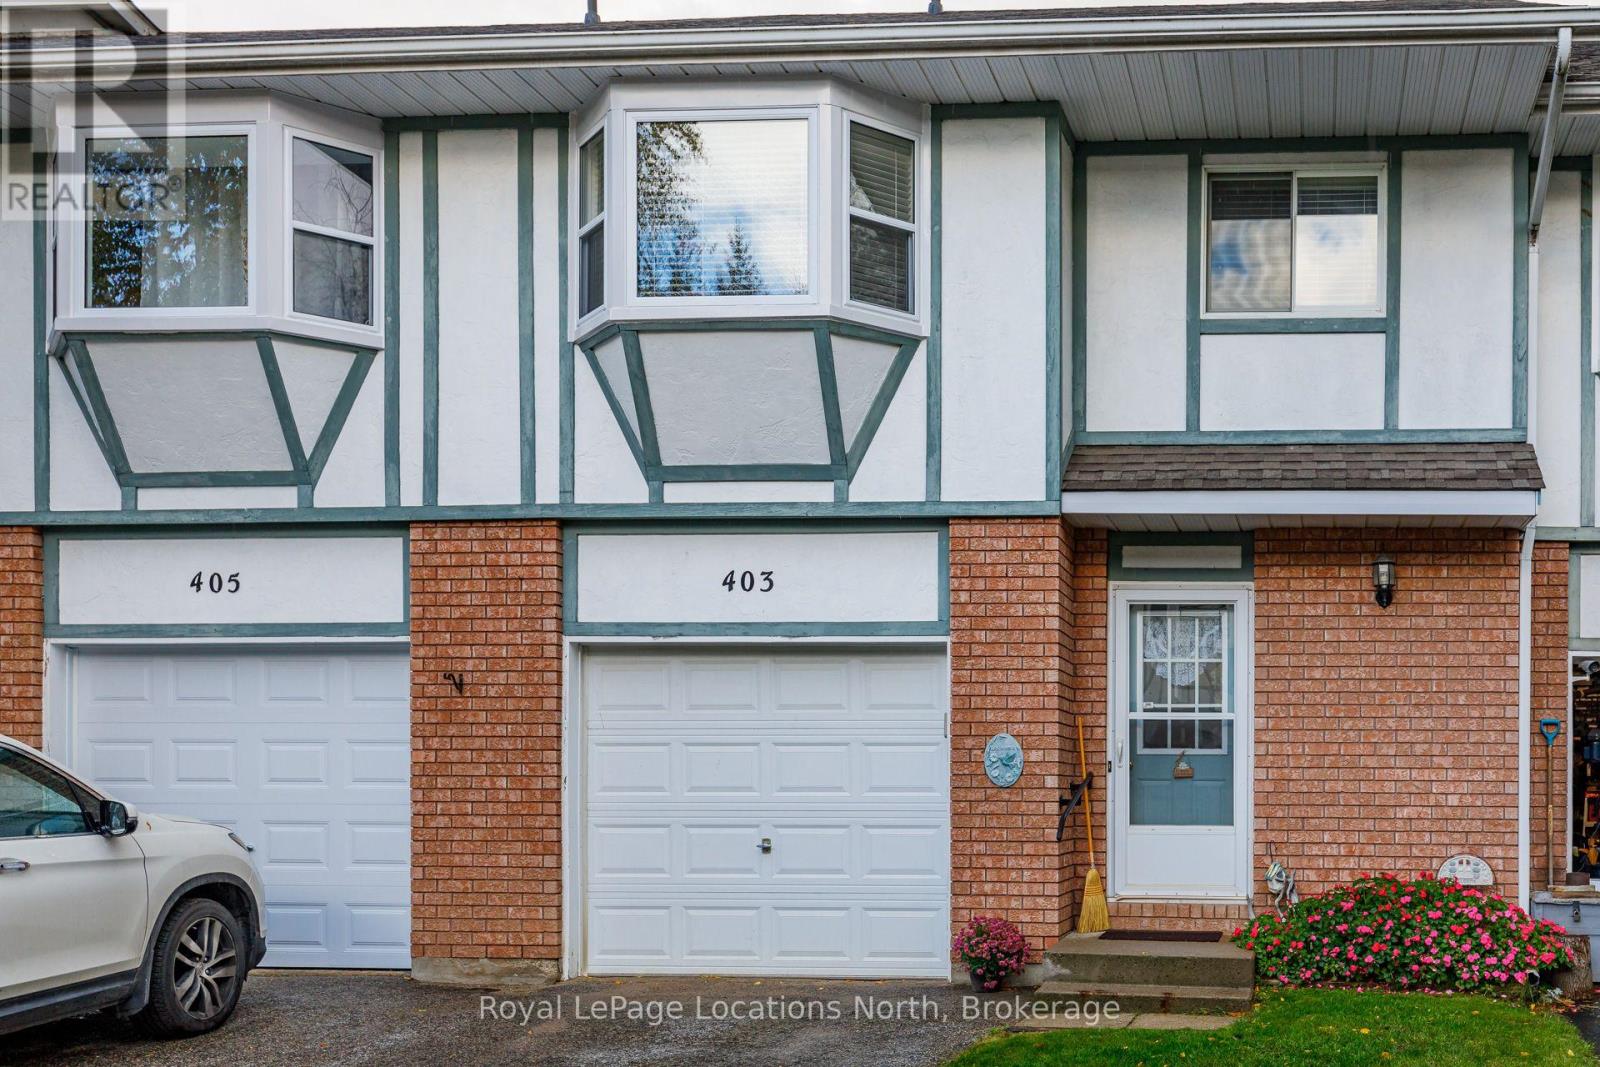
8 - 403 Thomas Street S
Clearview, Ontario
Spacious 3-Bedroom Condo in the Heart of Stayner - $427,900 Welcome to this spacious and inviting condo located in the heart of Stayner! Featuring over 1750 sq. ft. plus 3 generous-sized bedrooms and a bright, open-concept living area, this home offers comfortable living with plenty of potential. The living room features a cozy gas fireplace and patio doors leading to your own private deck - perfect for relaxing or enjoying your morning coffee. The open-concept dining area is conveniently located just off the kitchen, making it ideal for everyday living and entertaining. Additional features include an attached garage with convenient inside entry and a full, unfinished basement ready for your personal touch, offering excellent potential for additional living space, a recreation room, or extra storage. Enjoy comfortable living in a convenient location, close to local shops, amenities, and everything Stayner has to offer.Listed at $427,900 - a wonderful opportunity to make this property your own! (id:49269)
A - 485 Birch Street
Collingwood, Ontario
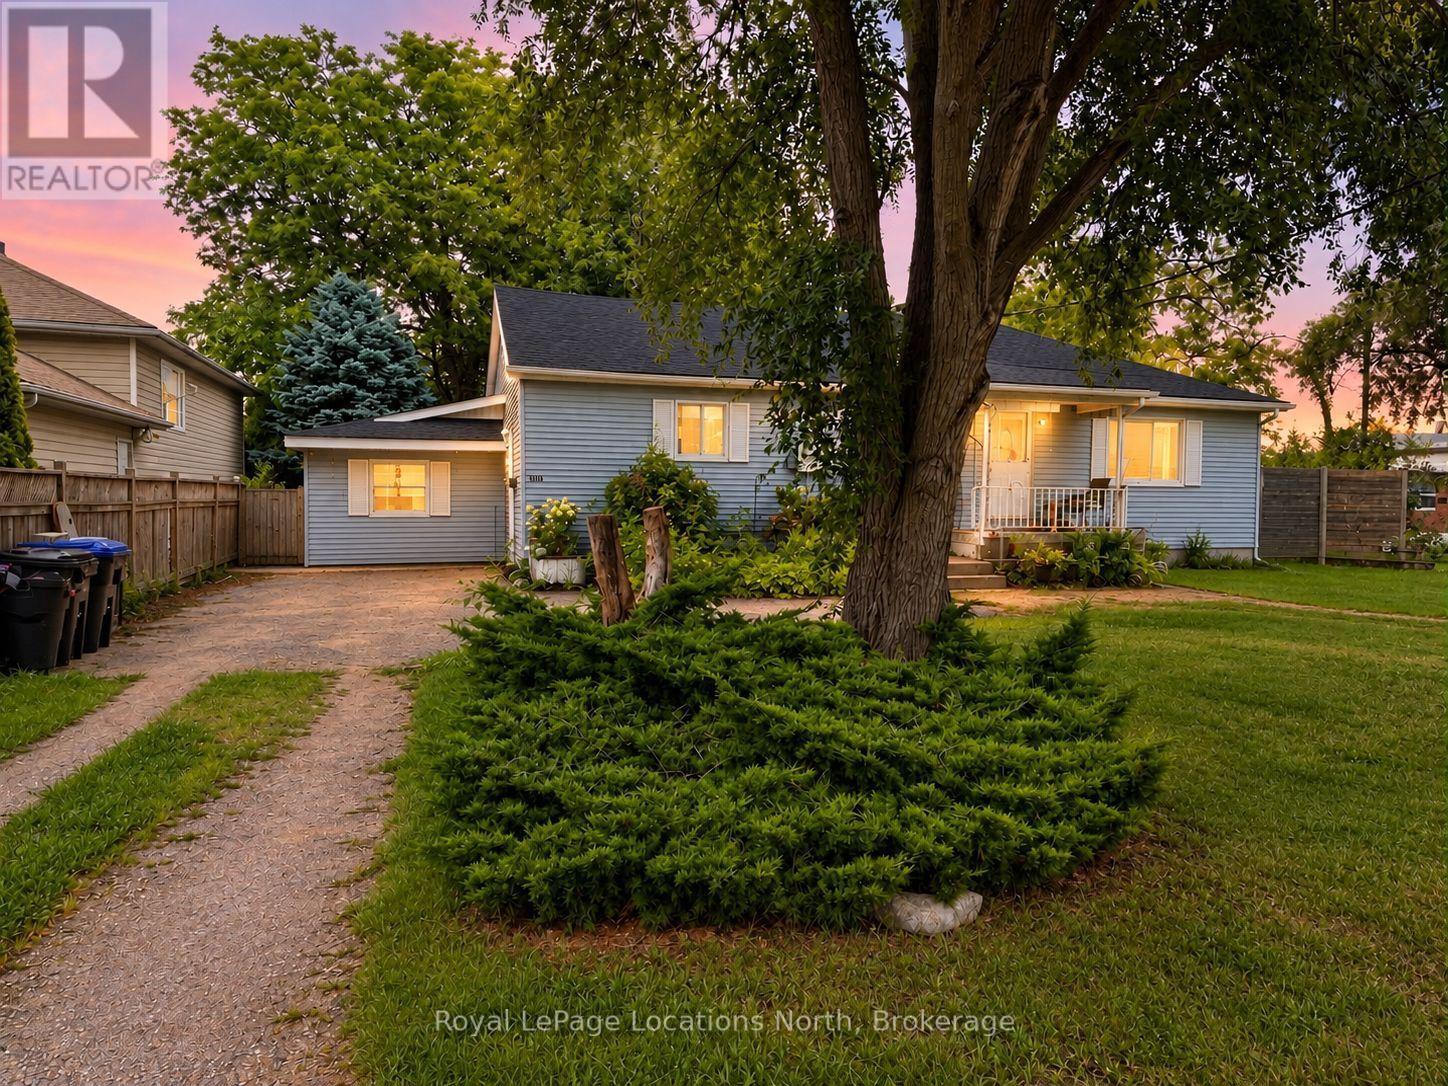
This well-maintained 3-bedroom, 1-bathroom unit is situated on one of Collingwood's quiet, tree-lined streets, with convenient access to public transportation and many of the area's amenities. The main level features a kitchen, dining room, spacious living room, and 4-piece bathroom. The unfinished basement offers a dedicated laundry area and plenty of potential for additional storage. Exclusive use of the generously sized backyard that backs directly onto a public school, providing added privacy and green space. Recent updates include a new furnace and new electrical baseboards. (id:49269)
3511 Rainbow Valley Road W
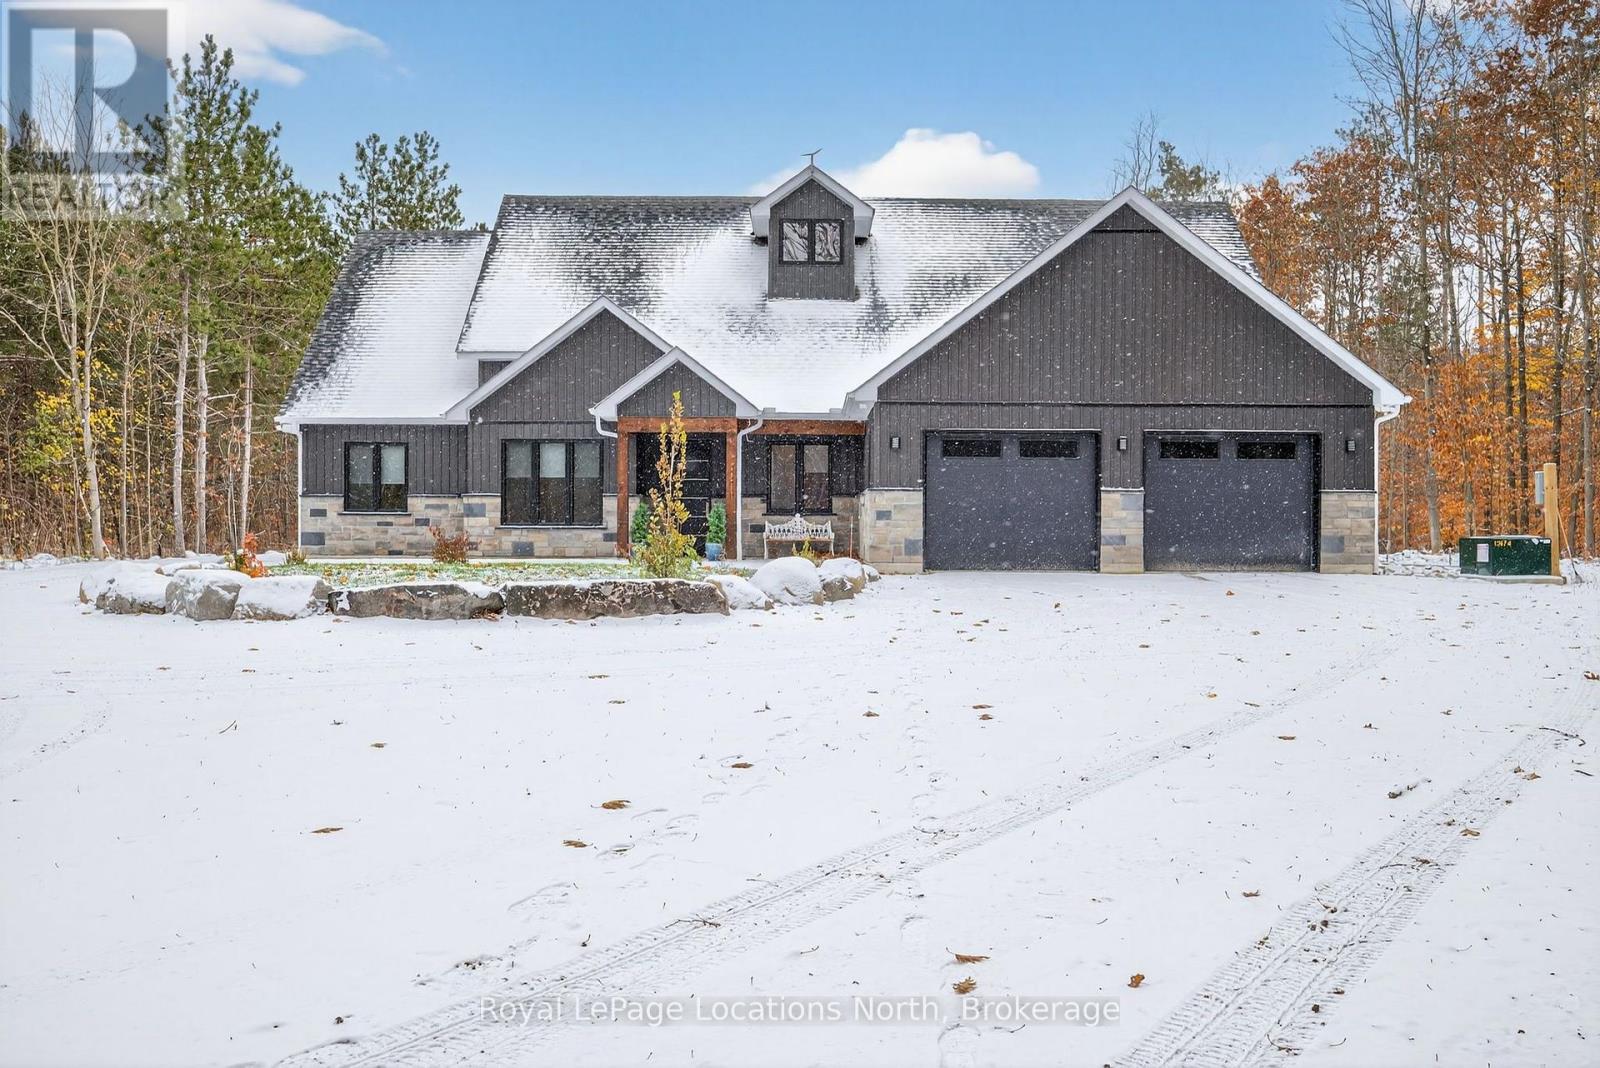
Springwater, Ontario
Step into contemporary elegance with this newly built ( 2024 ) 5+1 - bedroom and 3+2 - bathroom home, perfectly situated on a large ( 4.7 acre ) private property. This property is located in the ideal area, just 15 minutes from Barrie and 15 minutes from Wasaga Beach! Designed with todays lifestyle in mind, the open concept creates an amazing flow, great for entertaining! Lots of thought put into this home with features including a backup generator ( GENERAC ), leaf and debris guards on eavestroughs and more! You don't want to miss out on this property! (id:49269)
2 Shipyard Lane
Collingwood, Ontario
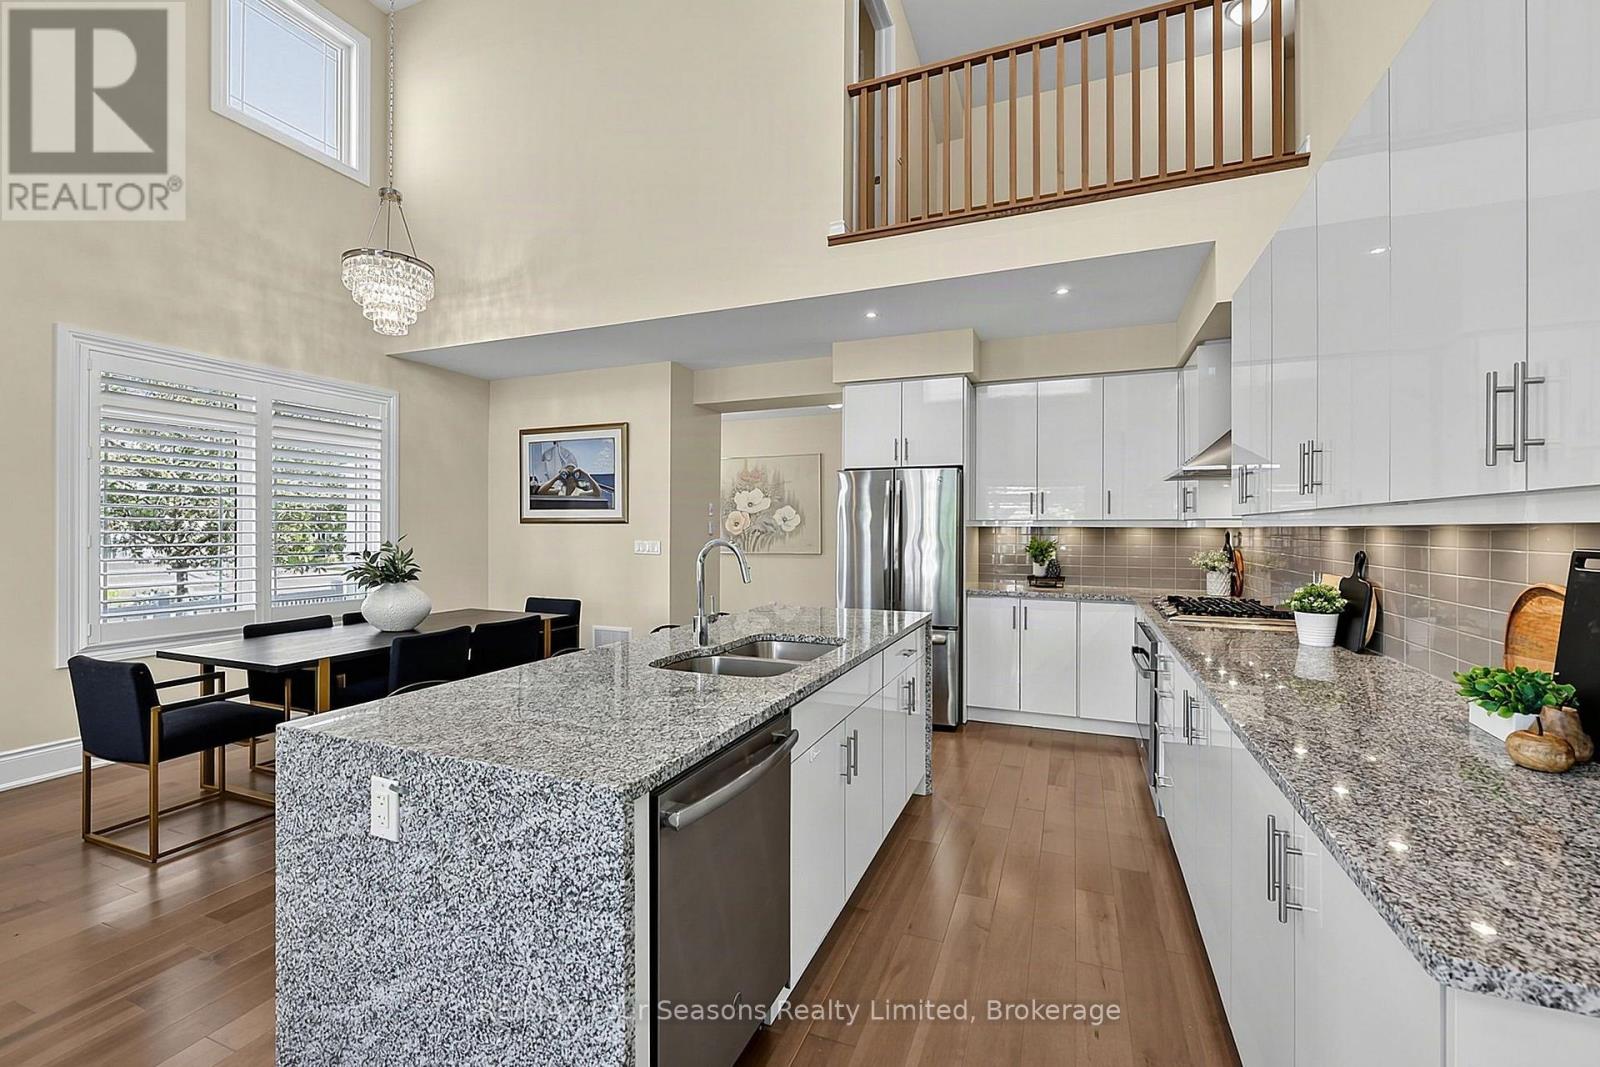
WATERFRONT DEVELOPMENT @ THE SHIPYARDS! Rare Opportunity to enjoy refined living in one of Collingwood's most sought after communities, ideally located steps to the sparkling blue waters of Georgian Bay and Historic Downtown Collingwood. This beautifully appointed 5 bedroom plus den /4 bath home with 3155 square feet of living space offers an exceptional blend of luxury, comfort and lifestyle, thoughtfully curated upgrades, elegant finishes, private garden patio, 28 foot covered porch, beautifully designed living spaces throughout and double car garage with 2 additional exclusive parking spaces. At the heart of the home, the stunning chef's kitchen features centre island, gas cooktop and luxury flows seamlessly into the dining and living areas-perfectly suited for both everyday living and effortless entertaining. The dramatic living room showcases soaring 18 foot ceilings, rich hardwood flooring, abundant natural light and a cozy gas fireplace, with a walkout leading to the private patio complete with gas BBQ hookup. The thoughtfully designed main floor features a spacious primary suite with luxurious four piece ensuite/ frameless glass shower with heated floors and a walk in closet, A second bedroom/ den, additional two-piece bathroom, convenient laundry and California shutters complete this level. Upstairs, 2 additional bedrooms, welcoming loft space and elegant 3-piece bath with glass shower provide a versatile retreat for family and guests. Enjoy a captivating view to the water from one bedroom/office. The fully finished lower level offers exceptional additional living space, including a generous recreation room, cold room, 2 additional bedrooms and 4-piece custom bathroom with glass shower. Downtown Collingwood is a 3-minute stroll away, offering the farmers' market, boutique shopping, galleries, culinary delights, theatre and entertainment. An exceptional offering for those seeking sophisticated waterfront living in the heart of Collingwood. View Virtual Tour! (id:49269)
79 Smallman Drive
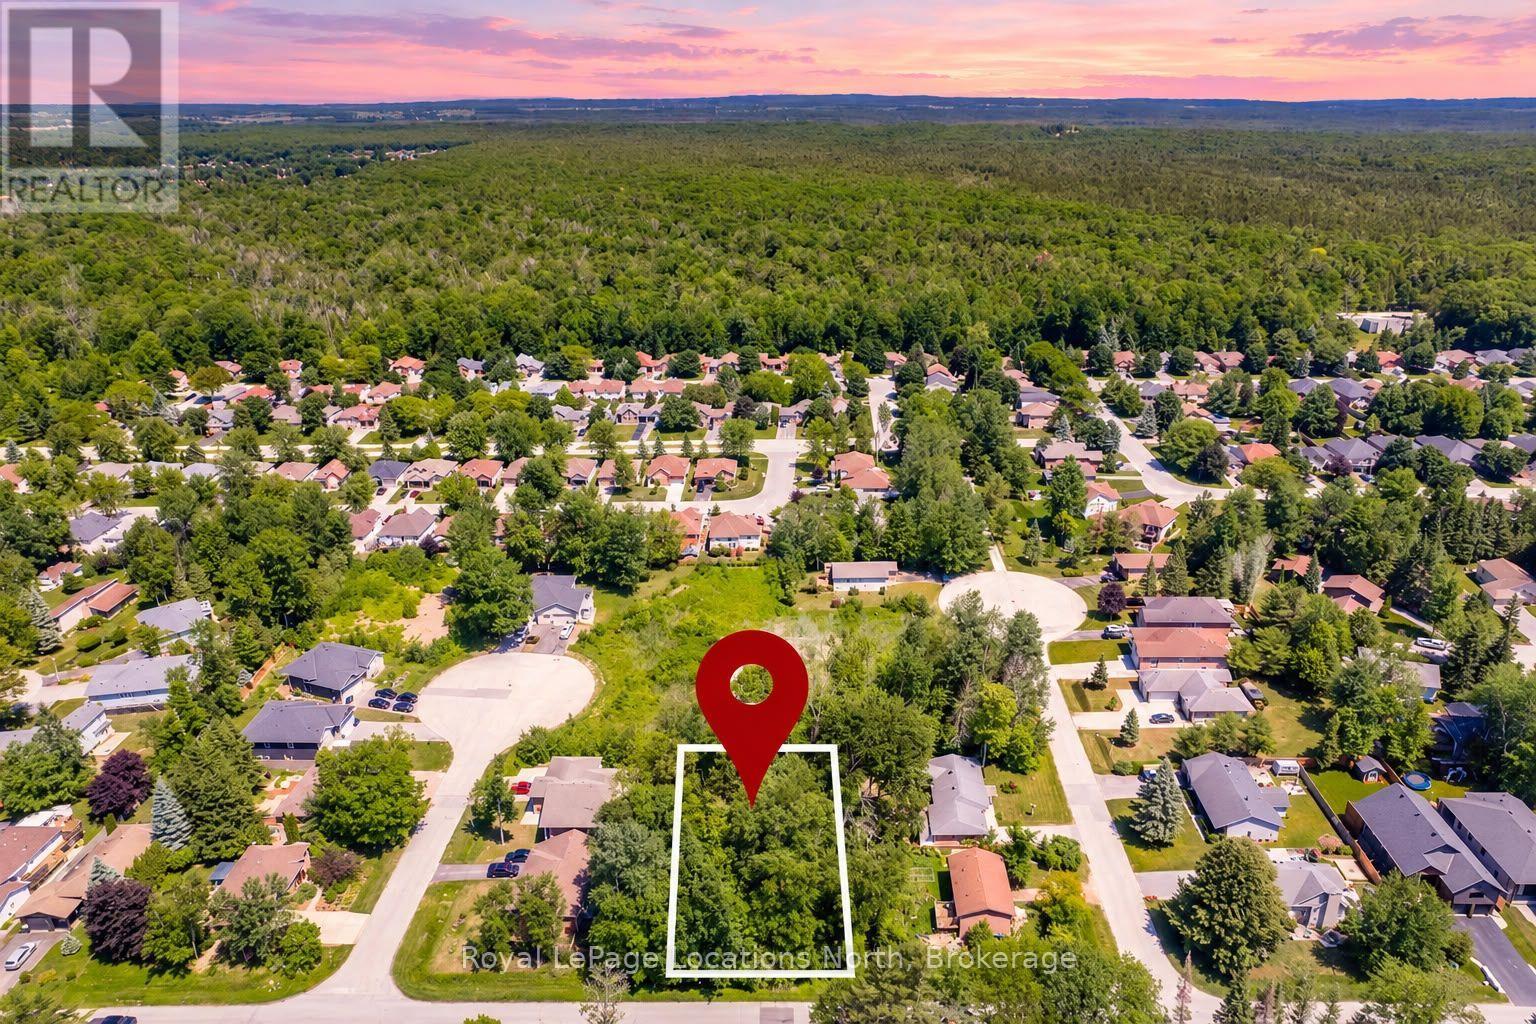
Wasaga Beach, Ontario
RARE 100' x 150' BUILDING LOT - SEVER OR BUILD BIG - PRICED TO SELL Priced well and rarely available: a 100' x 150' vacant building lot in Wasaga Beach with double the frontage of a typical residential lot. You have two ways to win here. Build one custom home with room left over for a pool, detached garage, workshop, or a big backyard for kids and pets. Or explore severing the property into two 50' x 150' lots, subject to Town of Wasaga Beach approval.One municipal service is already connected to the lot, which can save time and upfront cost when you start building. Mature trees give you privacy and shade from day one, so you're not waiting 20 years for a yard that feels established.Location: a few minutes to Beach Area 3, and close to grocery stores, restaurants, schools, parks, golf courses, and walking trails. The street is quiet and established, so you get space and convenience without living on a busy road. Wasaga Beach is one of Ontario's fast-growing communities, and 100 ft lots are getting harder to find, especially at this price. Whether you're building now, holding for the future, or looking at a two-lot opportunity, this is one to see before it's gone. (id:49269)