
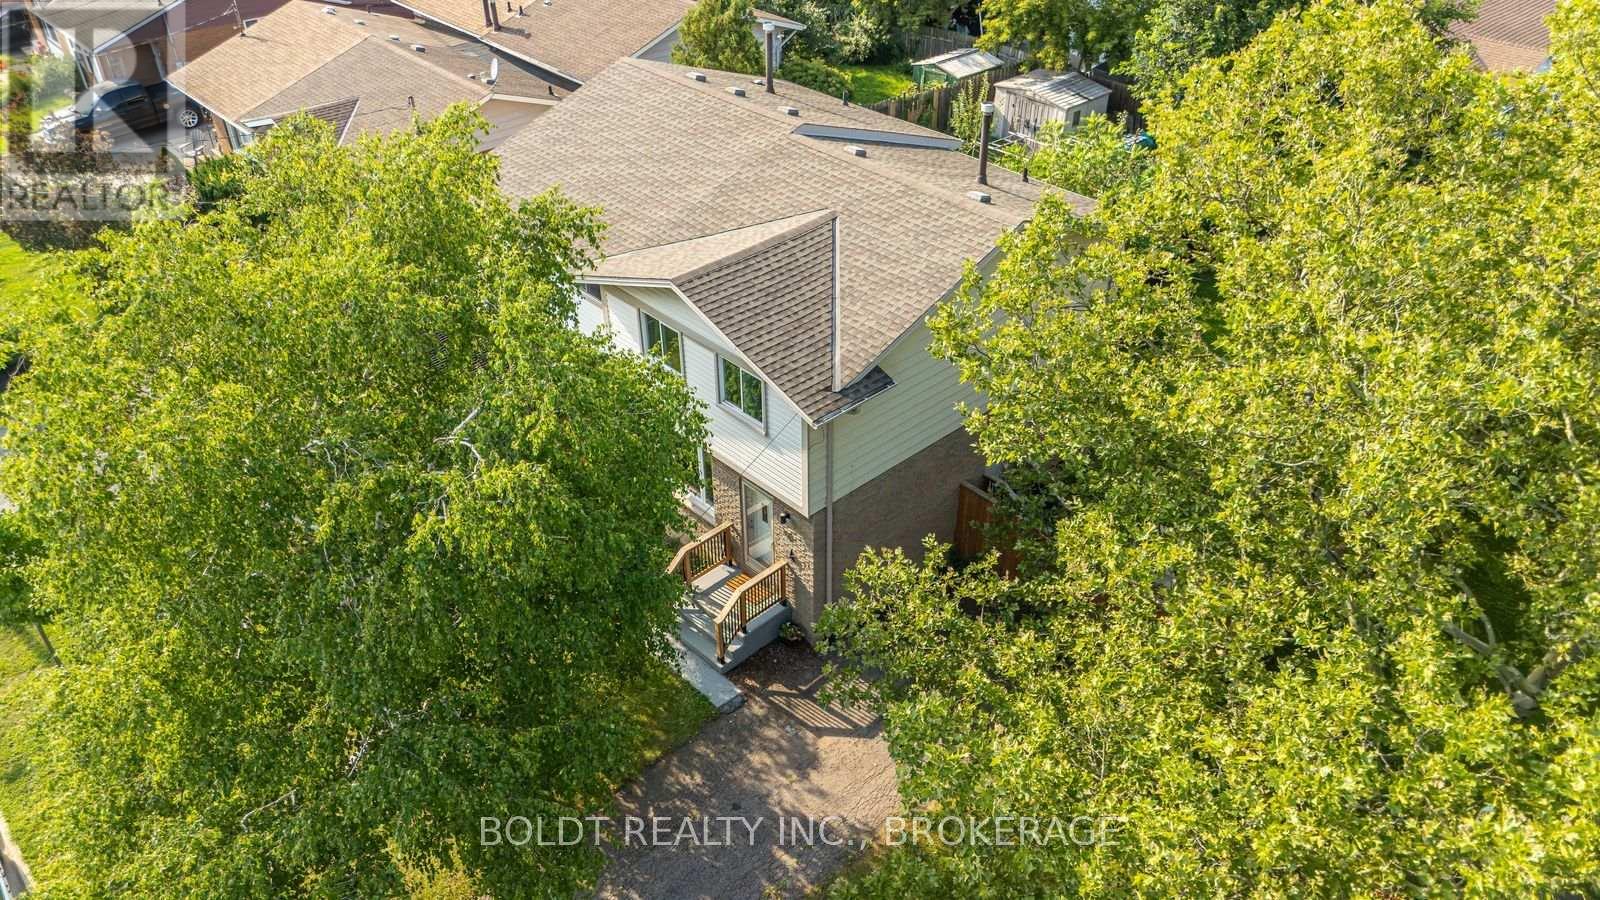
47 Brackencrest Road
St. Catharines, Ontario
Beautiful, fully updated semi-detached home in Secord Woods area of St. Catharines. Close to all amenities; Niagara College , Brock University, parks and shopping. Open concept main floor with modern Kitchen and quartz countertops. Large eat-in Kitchen and walk-out to large back yard and patio. 2 pc Powder Rm on a main Lvl. 2nd floor offers; 3 good sized Bedrooms. Updated in the contemporary style 4 pc Bathrm. Finished Basement with large RecRm. Private and fully fenced yard with shed and much more! (id:49269)
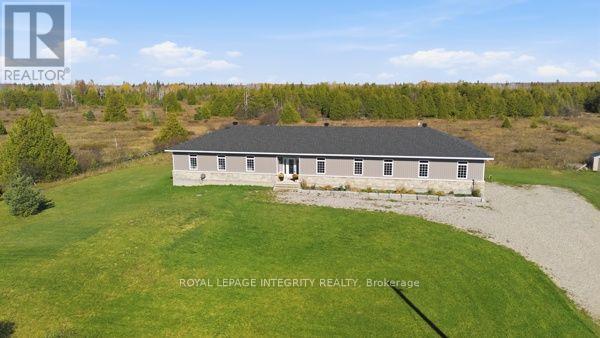
2064 Rosedale Road N
Montague, Ontario
Experience the ultimate blend of rural tranquility and everyday convenience at 2064 Rosedale Rd. in desirable Montague Township! Perfectly positioned just minutes from local shopping, groceries, schools, and recreational activities, this exceptional property offers an easy commute to major hubs: Smiths Falls: ~ (8 mins), Carleton Place: ~ (20 mins), Perth: ~ (25 mins), Barrhaven: ~ (40 mins), Kanata Tech Hub: ~ (45 mins). Built in 2024 on 3.12 private acres (a full acre of manicured lawn), this turnkey 2,560 sq. ft. custom bungalow, featuring front-facing armour stone, gives you all the perks of brand-new construction without the wait. Soaring 9-foot ceilings and elegant transom windows fill the wide, open layout with natural light. A welcoming foyer leads into a formal living space that flows seamlessly into an inviting family room centered around a cozy gas fireplace. The chef-inspired custom kitchen boasts classic white shaker cabinets, sleek quartz countertops, a large centre island with breakfast seating, stainless steel appliances, and smart storage. A functional family entrance provides direct access to the oversized 3-car garage, which includes an adjacent 2-piece bath and laundry room. The primary suite serves as a peaceful retreat with a luxurious 5-piece ensuite and walk-in closet, complemented by two additional generous bedrooms. Downstairs, the full lower level provides endless potential for a home office, gym, extra bedrooms, or an in-law suite. Step outside to entertain or relax on the 16'x16' composite deck. An exceptional opportunity to own a turnkey rural executive home-book your private walkthrough of 2064 Rosedale Road today! (id:49269)
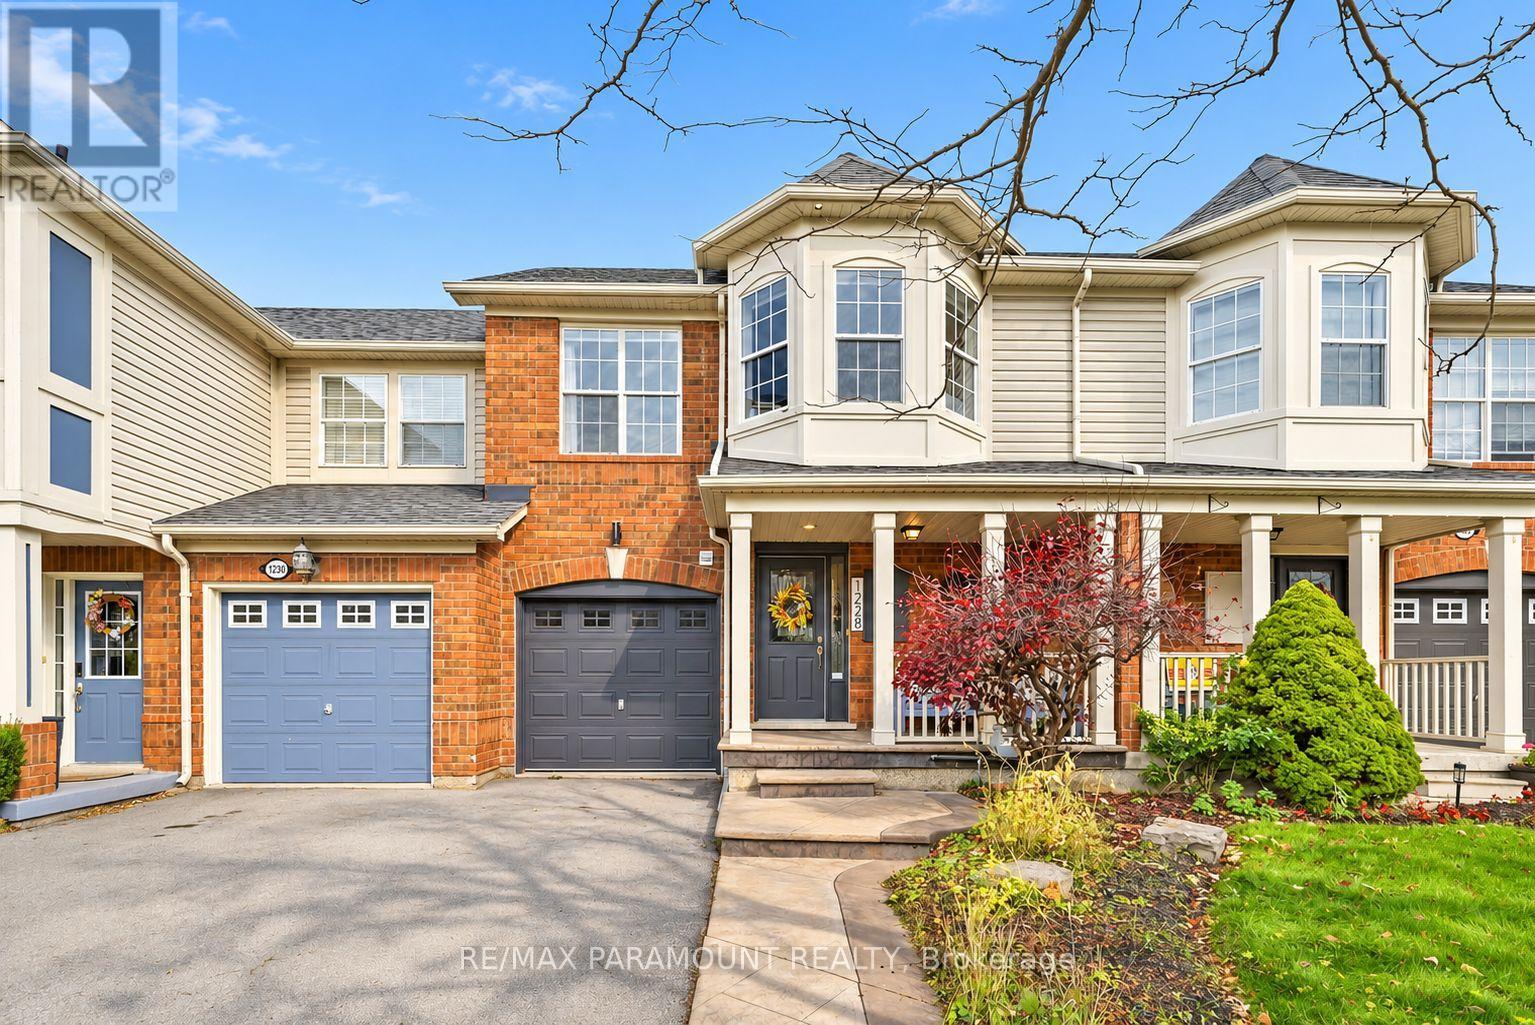
1228 Mcdowell Crescent
Milton, Ontario
Welcome to this beautifully updated freehold townhome, ideally situated on a quiet, low-traffic street in Milton's highly sought-after Beaty neighbourhood! With no rear neighbours, this home offers exceptional privacy, an abundance of natural sunlight, and the convenience of direct access to the park and school grounds right out your back doorstep inside to discover a bright, modern interior featuring stylish updates throughout. The beautifully refreshed kitchen showcases quartz countertops, an updated backsplash and sink, along with a newer microwave and dishwasher. Updated light fixtures, pot lights, and ceiling fans enhance the home's modern appeal, while a refreshed staircase with new carpeting leads to the upper level, featuring updated flooring and a spacious primary bedroom complete with a walk-in closet. A Nest thermostat and convenient interior garage access add to the home's everyday comfort and functionality. The fully finished basement provides valuable additional living space, complete with updated flooring and a beautiful 3-piece bathroom. Whether used as a living room, recreation area, home office, or guest retreat, this versatile space offers endless possibilities. Outside, enjoy the added curb appeal of exterior pot lights and patterned concrete in both the front and backyard, creating stylish, low-maintenance outdoor spaces perfect for relaxing or entertaining. Combining modern finishes, a family-friendly location, exceptional backyard privacy, and the convenience of parks and schools just steps away, this move-in-ready home truly checks all the boxes! (id:49269)
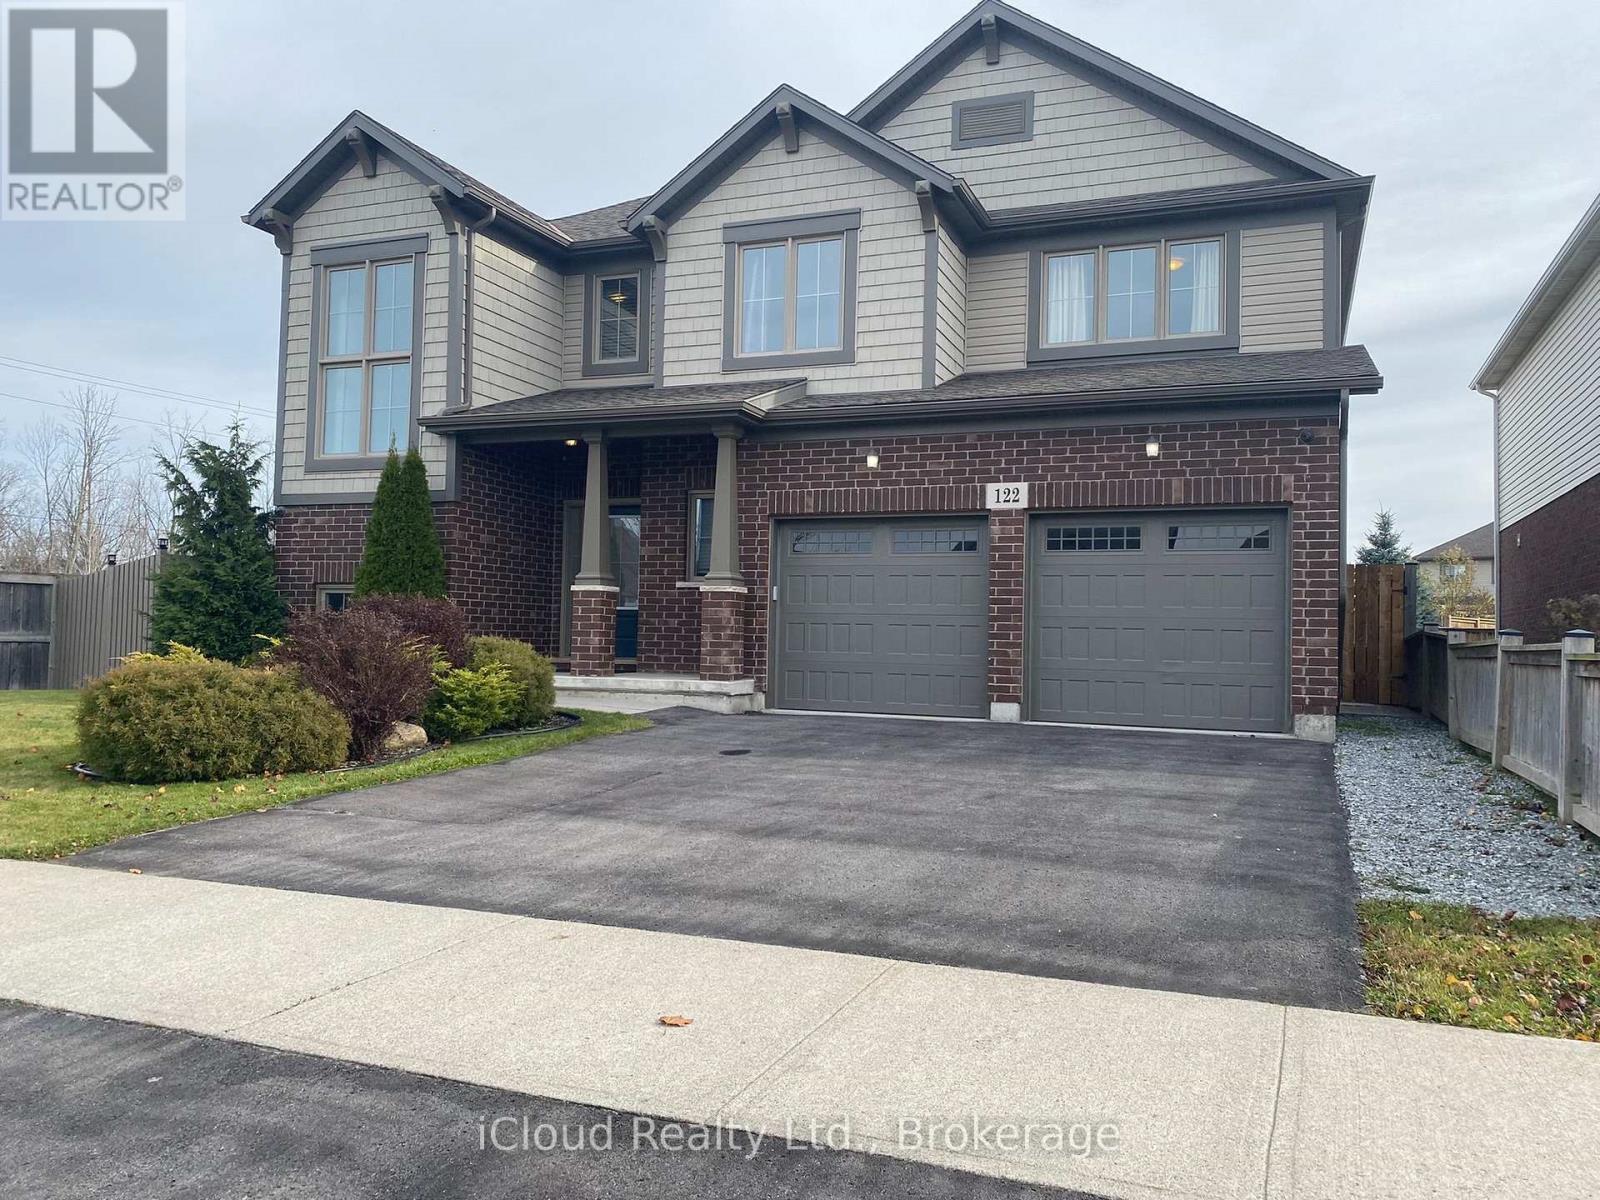
1 - Upper - 122 Clare Avenue
Welland, Ontario
Space for the whole family in a welcoming, family-friendly neighbourhood! This bright and spacious 4 bedroom rental offers nearly 2,700 square feet of living space across the main and upper floors. The basement is not included as it is already rented as a legally registered separate apartment. The generous kitchen features stainless steel appliances, extended cupboards for lots of storage space, a separate walk-in pantry and an island to eat at. Gather in the large family room around the gas fireplace or enjoy meals and entertaining in the separate, spacious dining room. A convenient mudroom with direct access to your private garage provides the perfect spot for coats, shoes and school backpacks. Upstairs, you'll find four bedrooms with hardwood floors, a large laundry room with a full-size washer and dryer, and a versatile loft with built-in bench seating. Set it up as a TV lounge, kids' play area or home office. The ensuite bathroom features double sinks, a separate tub and a separate shower and a room for the toilet on its own. Enjoy exclusive use of the fully fenced backyard, complete with a huge concrete patio and plenty of room to play and relax. (id:49269)
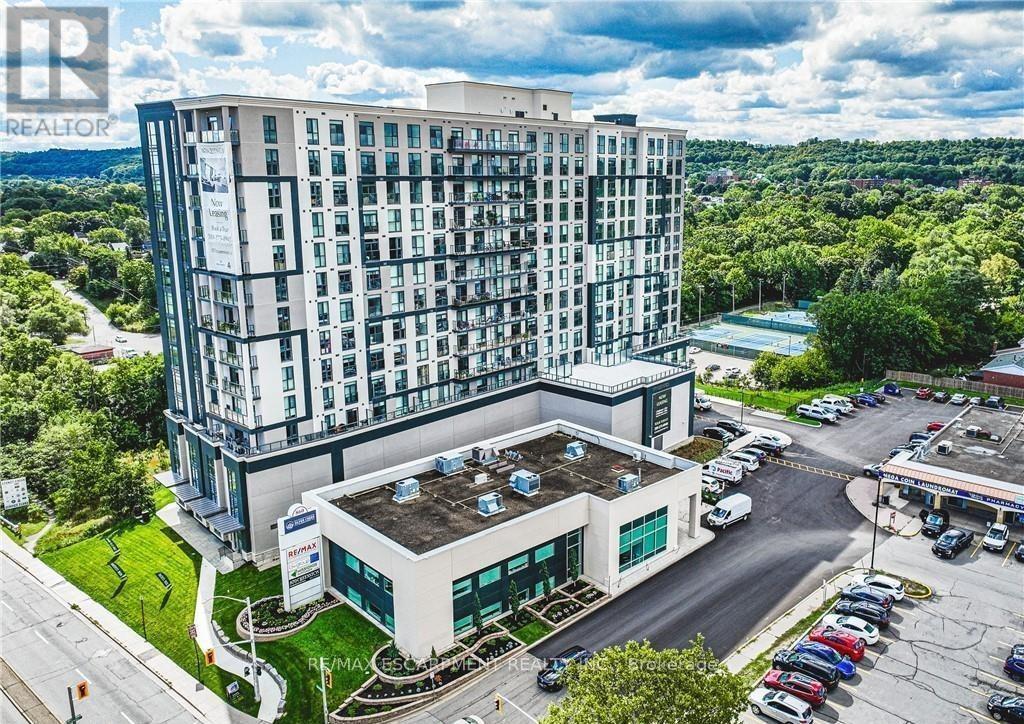
1211 - 870 Queenston Road
Hamilton, Ontario
Open house on Tuesday, November 17, 2026, from 4 p.m. to 7 p.m. Spacious 1-bedroom + den suite with a balcony at 870 Queenston Road offers oversized layouts designed for real living. Thoughtfully planned with generous living and kitchen areas, walk-in closets, in-suite laundry, and private balconies with panoramic views. The kitchen boasts brand-new stainless steel appliances (fridge/freezer, over-the-range microwave, and dishwasher). All floor plans include an additional den or flex space ideal for a home office. Modern finishes throughout with quality craftsmanship and ample storage. Professionally managed building with fitness centre, bike storage, pet wash station. Geothermal heating and cooling is included in your rate. Convenient Stoney Creek location close to shopping, schools, transit, and major highways. Ideal for families or professionals seeking space without compromise. (id:49269)
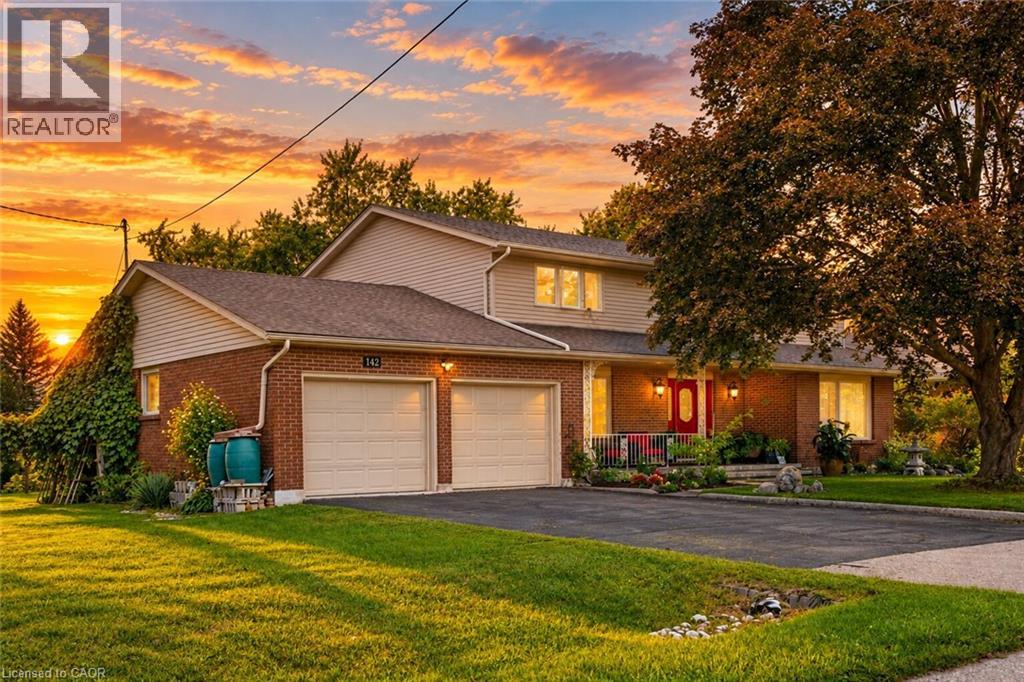
142 Carson Drive
Kitchener, Ontario
With over 4200 square feet, this lovingly maintained family home on an incredible 153-foot deep lot in one of Kitchener’s most convenient and established neighbourhoods feels endless. Offered for the first time by the original owners, this timeless property features almost 3,000 sq ft of above-grade living space with 4 large bedrooms, 3 full bathrooms, and multiple living areas designed for growing families and entertaining alike. Welcomed by a grand foyer highlighted by a stunning rounded staircase, setting the tone for the warmth and character found throughout the home. The main floor offers a dedicated office with rich rosewood wall panels, a formal living room, and a spacious family room overlooking the backyard with walkout access to the concrete patio. The kitchen features beautiful teak cabinetry, classic finishes, and timeless charm rarely found in today’s homes. Upstairs, you’ll find generously sized bedrooms and ample space for the entire family. The unfinished basement provides endless possibilities for future customization, additional living space, or an in-law setup. Outside, the expansive backyard offers exceptional potential to create your dream outdoor retreat with room for a pool, hot tub, outdoor kitchen, gardens, and more. A separate side yard also presents exciting future development potential. The massive front yard is anchored by a mature maple tree providing beauty, shade, and the perfect setting for family memories. All windows and doors replaced in 2015, adding peace of mind and improved efficiency. Located near major commuter routes and highway access, this home offers easy travel to Waterloo, Cambridge, Guelph, and beyond. Walking distance to Mackenzie King Public School, Canadian Martyrs Catholic School, and Grand River Collegiate Institute, plus close proximity to parks, shopping, and everyday amenities. A truly special property where decades of memories were made — now ready for its next chapter. (id:49269)
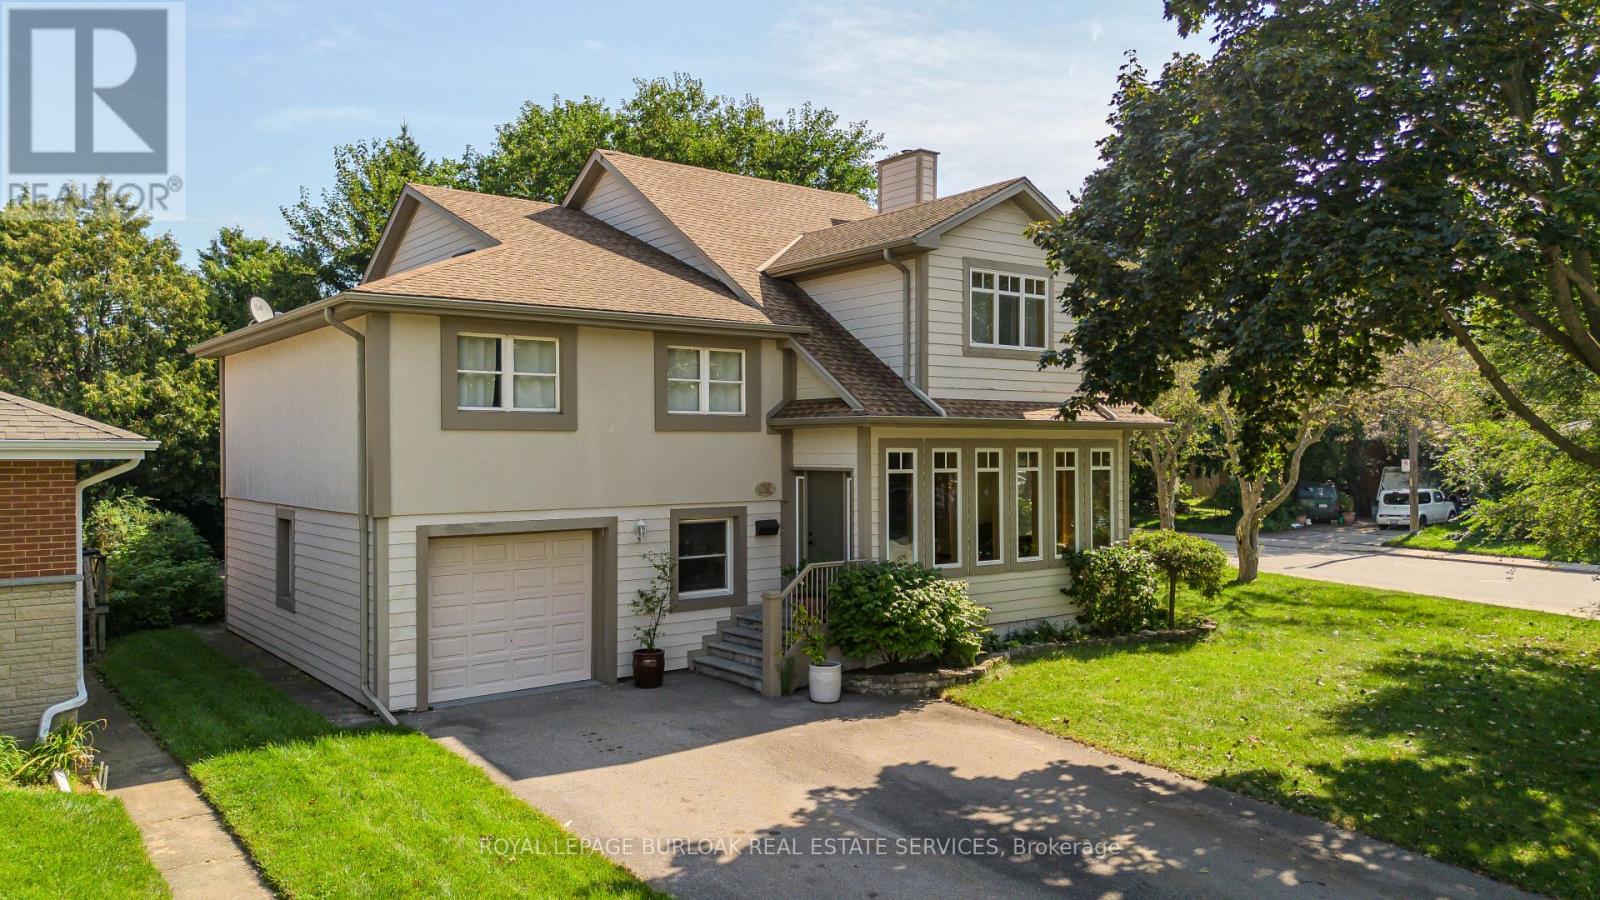
707 Ross Street
Burlington, Ontario
Set on a mature street near Downtown Burlington, 707 Ross St is a unique home offering approx. 4,670 sf of finished living space, 3 bedrooms, 3 baths and an attached garage. With an impressive addition, expansive principal rooms and a versatile multi-level design, this home offers remarkable space for family living & entertaining. At the heart of the home is an impressive open-concept kitchen, dining & living space designed for both everyday living and entertaining. The kitchen features custom Birdseye maple cabinetry, marble counters, s/s appliances, a large centre island and pot lights, opening seamlessly to the dining area and adjoining living space with gas fireplace. Hardwood flooring and an abundance of windows bring warmth and natural light, while the adjoining sunroom provides a peaceful sitting area surrounded by views of the mature property. A few steps away, the spectacular great room makes a statement with soaring ceilings, skylights and extensive windows. Its impressive proportions create an incredible space for entertaining, recreation or a home gym, with an open staircase and upper-level overlook adding architectural interest. The home offer 3 bedrooms and can easily be converted back to 4, including an exceptionally spacious primary retreat with W/I closet, private sitting area and 4-pc ensuite with double vanity & glass shower. An additional full bath with double Jacuzzi tub and convenient upper-level laundry complete these levels. The finished lower level adds a generous sitting area, additional bedroom and ample storage, offering flexibility for guests, older children, an office or hobbies. Outside, mature trees and perennial gardens frame the private backyard with a stone patio and garden shed. Close to Downtown Burlington, the waterfront, parks, shopping, dining, Burlington GO & major routes, this distinctive home delivers exceptional space, character, privacy and flexibility in a central Burlington location. (id:49269)
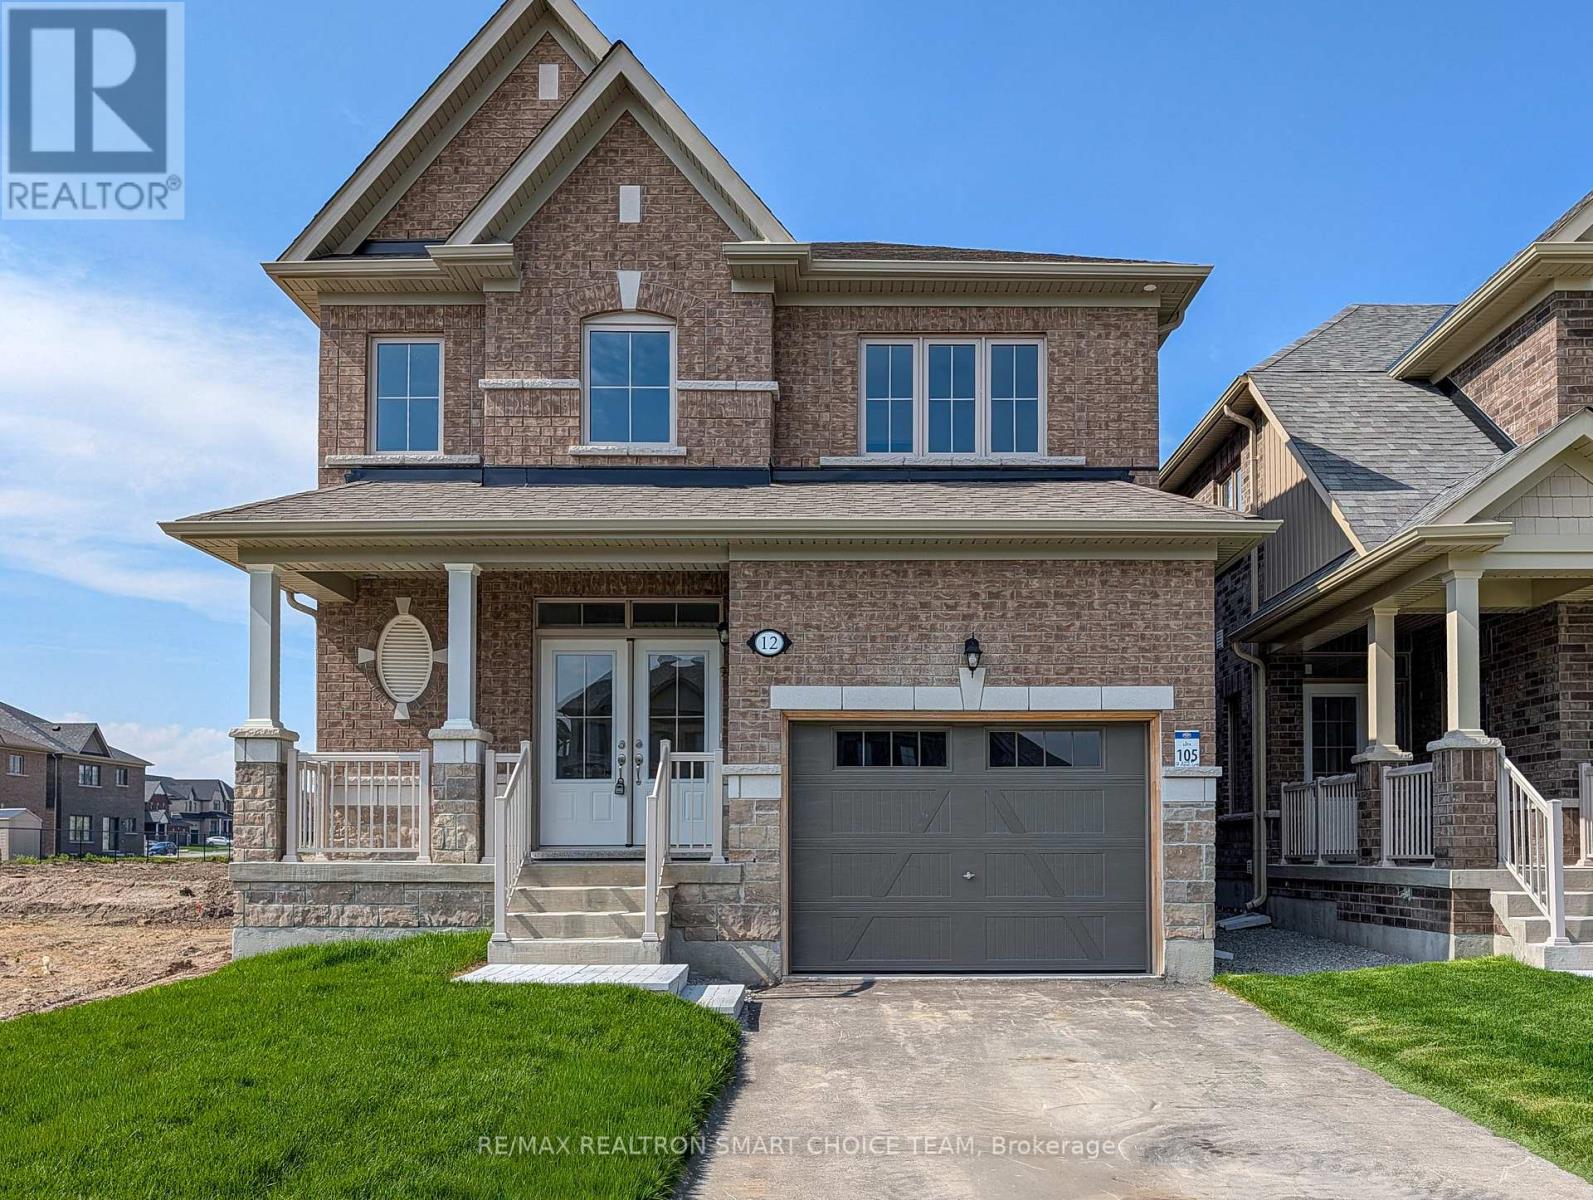
Bsmt - 12 Fenn Crescent
New Tecumseth, Ontario
BEAUTIFULLY NEWLY RENOVATED & MOVE-IN READY! Welcome to this stunning, freshly renovated 2-bedroom, 1-bathroom home in the growing Town of Alliston! Offering the perfect combination of modern style, comfort, and functionality, this home features a private separate side entrance, 8-ft ceilings, and an abundance of natural light that fills the living spaces, creating a bright and welcoming atmosphere. Step inside and enjoy a freshly updated interior with modern finishes throughout, thoughtfully designed to provide a clean, contemporary living experience. The brand-new kitchen features stylish white cabinetry, ample storage, and all-new appliances, making everyday cooking and entertaining a pleasure. The bright, open-concept living and dining area provides a comfortable space to relax and unwind, while two well-appointed bedrooms offer privacy and versatility. With its newly renovated interior, brand-new appliances, modern kitchen, private entrance, and sun-filled layout, this beautiful home is ready for you to move in and enjoy! Don't miss this opportunity to be the first to enjoy this refreshed living space! ***Tenant is responsible for 30% of utilities.*** (id:49269)
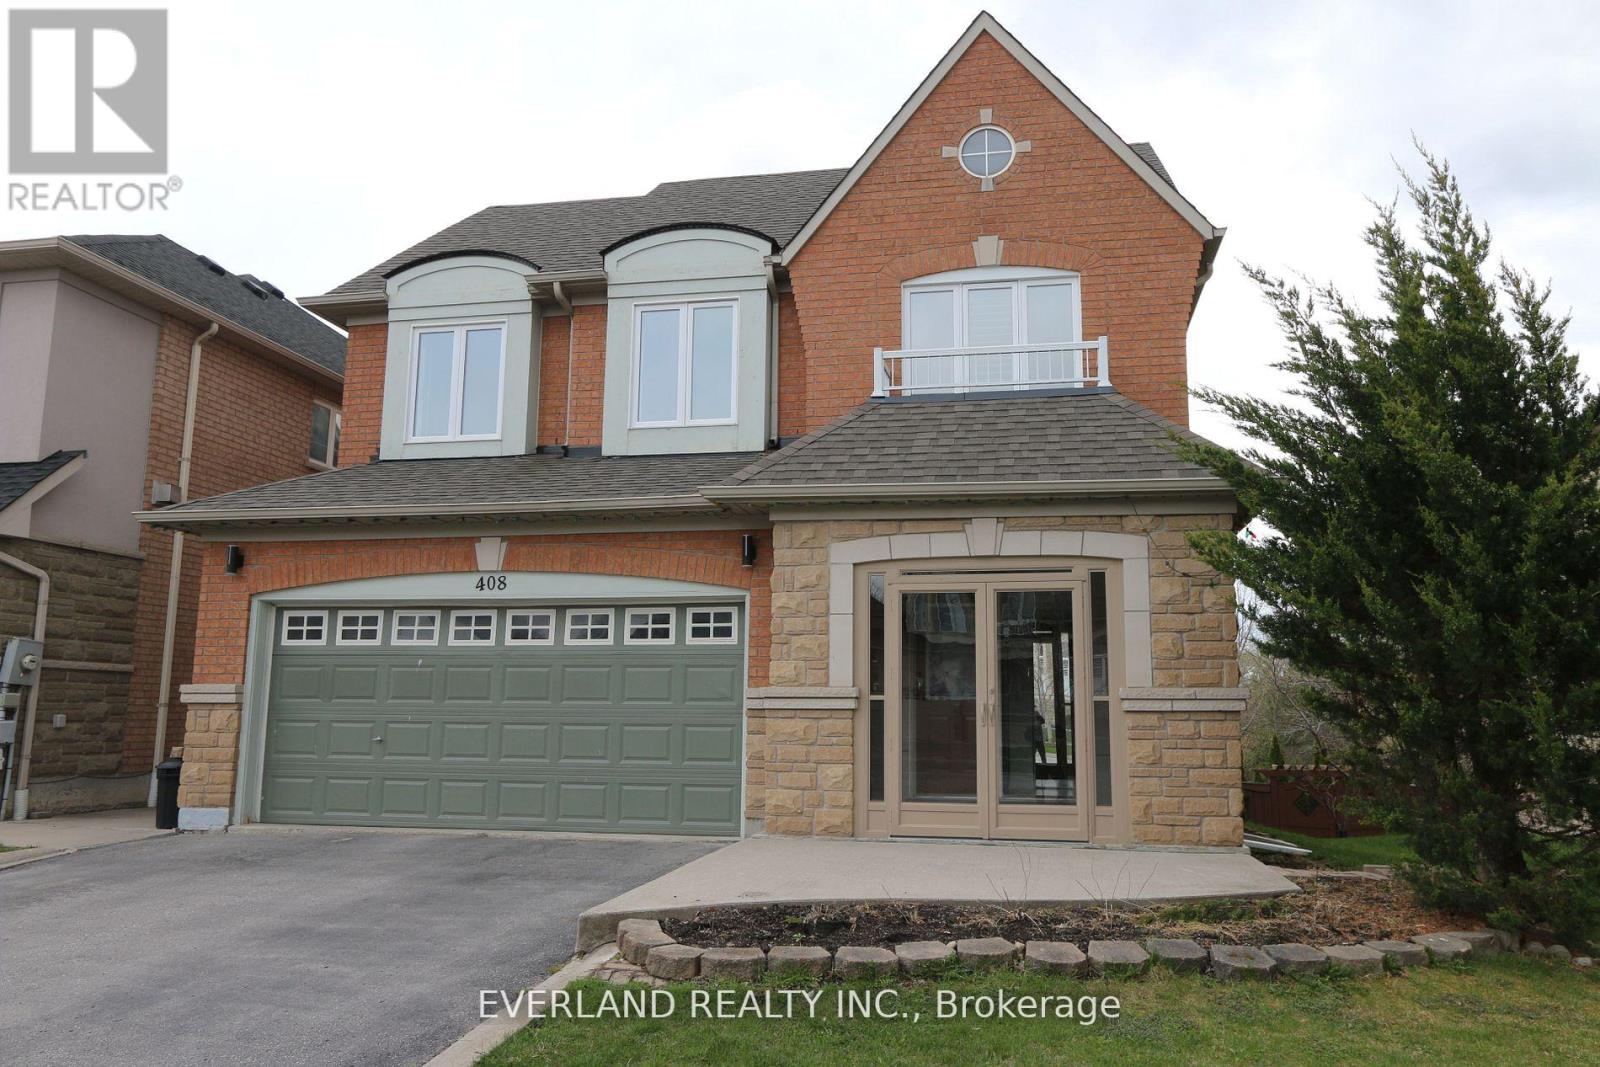
408 Hoover Park Drive
Whitchurch-Stouffville, Ontario
A Home You Will Be Proud To Own! Walk Out Basement, Back To Green Park And Pond, Experience The Tranquility Of Green Space Of Byers Pond From Inside Or From The Deck And Lower-Level Patio! Meticulously Maintained And A Lot Of Renovated, New Furnace, New Tankless Hot water tank, Fresh Paint, A Lot of Upgrade and Renovation , Stunning Hardwood Flooring On Both Levels, Very Bright And Very Spacious, Will Not Disappoint! A Must See! This Oasis Beams Sunlight Thru Every Window! New Tankless Hot Water Heater Is Owned. (id:49269)
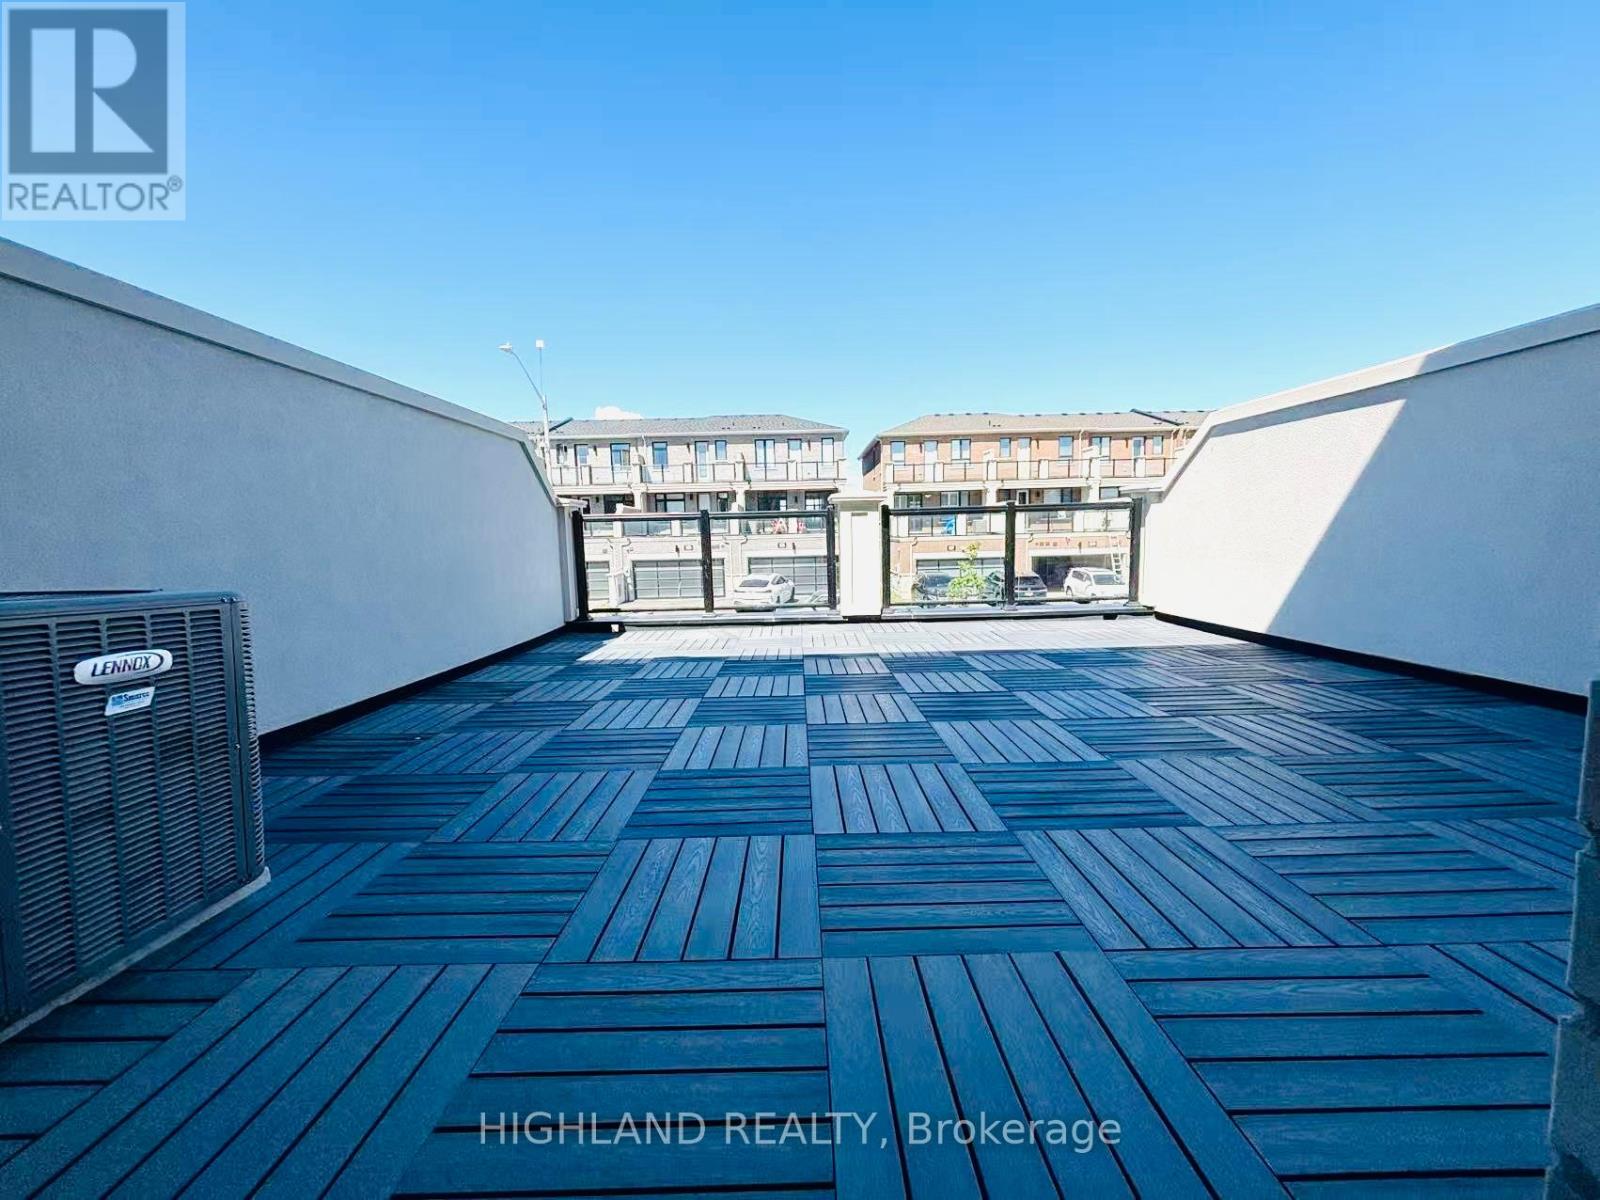
12 Robert Eaton Avenue
Markham, Ontario
Welcome to This Bright and Modern Townhome, Offering Luxury Living in One of Markhams Most Convenient Locations. Designed with Style and Functionality in Mind, This Home Features 3 Spacious Bedrooms, 4 Bathrooms, 9Ft Ceiling, and a Double-Car Garage, Along With a Rare Private Terrace Perfect for Outdoor Enjoyment. Highlights Include: Open-concept Floor Plan with Expansive Windows in Every Room, Flooding the Home with Natural Light Modern Kitchen with Large Island, Ideal for Entertaining and Family Gatherings Generous Primary Suite with Private Balcony and a Walk-in Closet. Multiple Walk-in Closets Throughout the Home for Exceptional Storage. Bright and Airy Living Areas Designed for Both Relaxation and Productivity. Prime Location. Steps to Aaniin Community Centre, Markville Mall, and Hwy 7/407. Close to Trails, Parks, Shopping, and Dining. Within Catchment of Top-Ranked Markham. Must See! (id:49269)
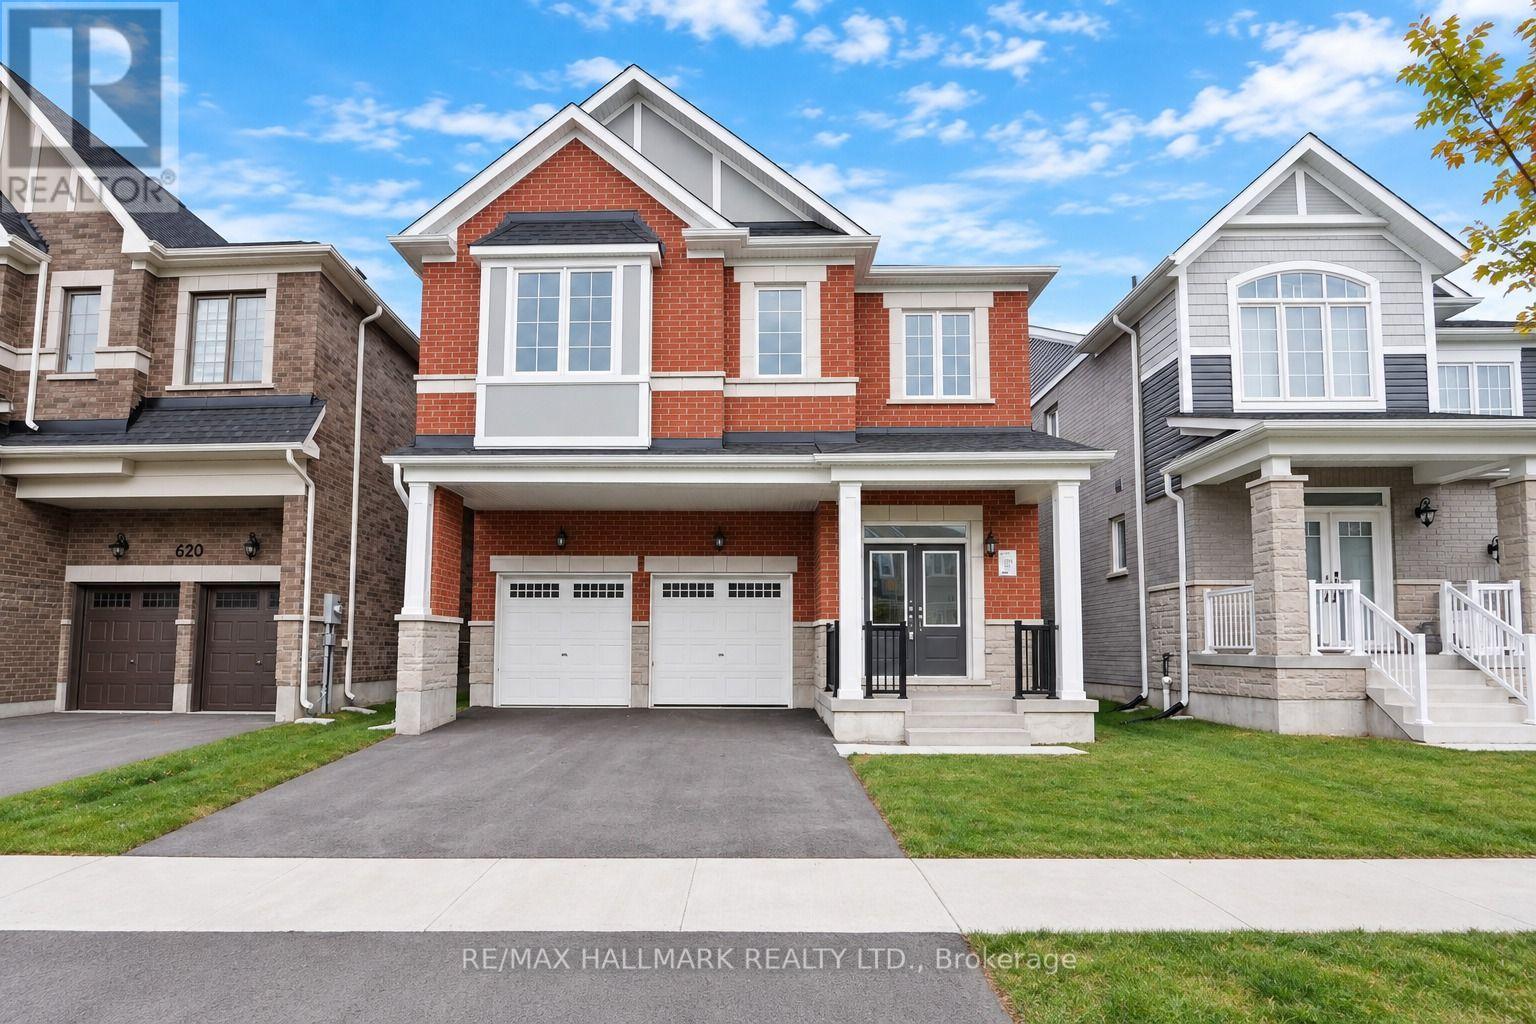
616 Mika Street
Innisfil, Ontario
The list price includes an estimated amount for the temporary Enhanced Ontario New Housing HST Rebate. Buyer to verify eligibility and details. Welcome to The Pine by Mattamy Homes, located in the highly sought-after Lakehaven community in Innisfil, just 5 minutes east of South Barrie with excellent access to Lake Simcoe, Friday Harbour, Hwy 400, shopping, schools, and the Barrie South GO Station. Situated on a nearly 40 ft wide lot with a double car garage, this 2,893 sq. ft. above grade home offers 5 bedrooms, 3.5 bathrooms, and an exceptional amount of living space. The main floor includes a spacious great room with a gas fireplace, a kitchen with a large centre island that opens to a bright breakfast area, and a separate dining room, while. Upstairs, the primary suite includes a walk-in closet and an ensuite with a freestanding tub and glass shower, the second bedroom enjoys its own ensuite, and three more bedrooms, a main bathroom with double sinks, and convenient second-floor laundry complete the level. The full basement is rec room ready and has deeper windows. With a powder room on the main floor and Energy Star certification for added efficiency, this home is an incredible opportunity in one of Innisfil's most exciting new communities. (id:49269)
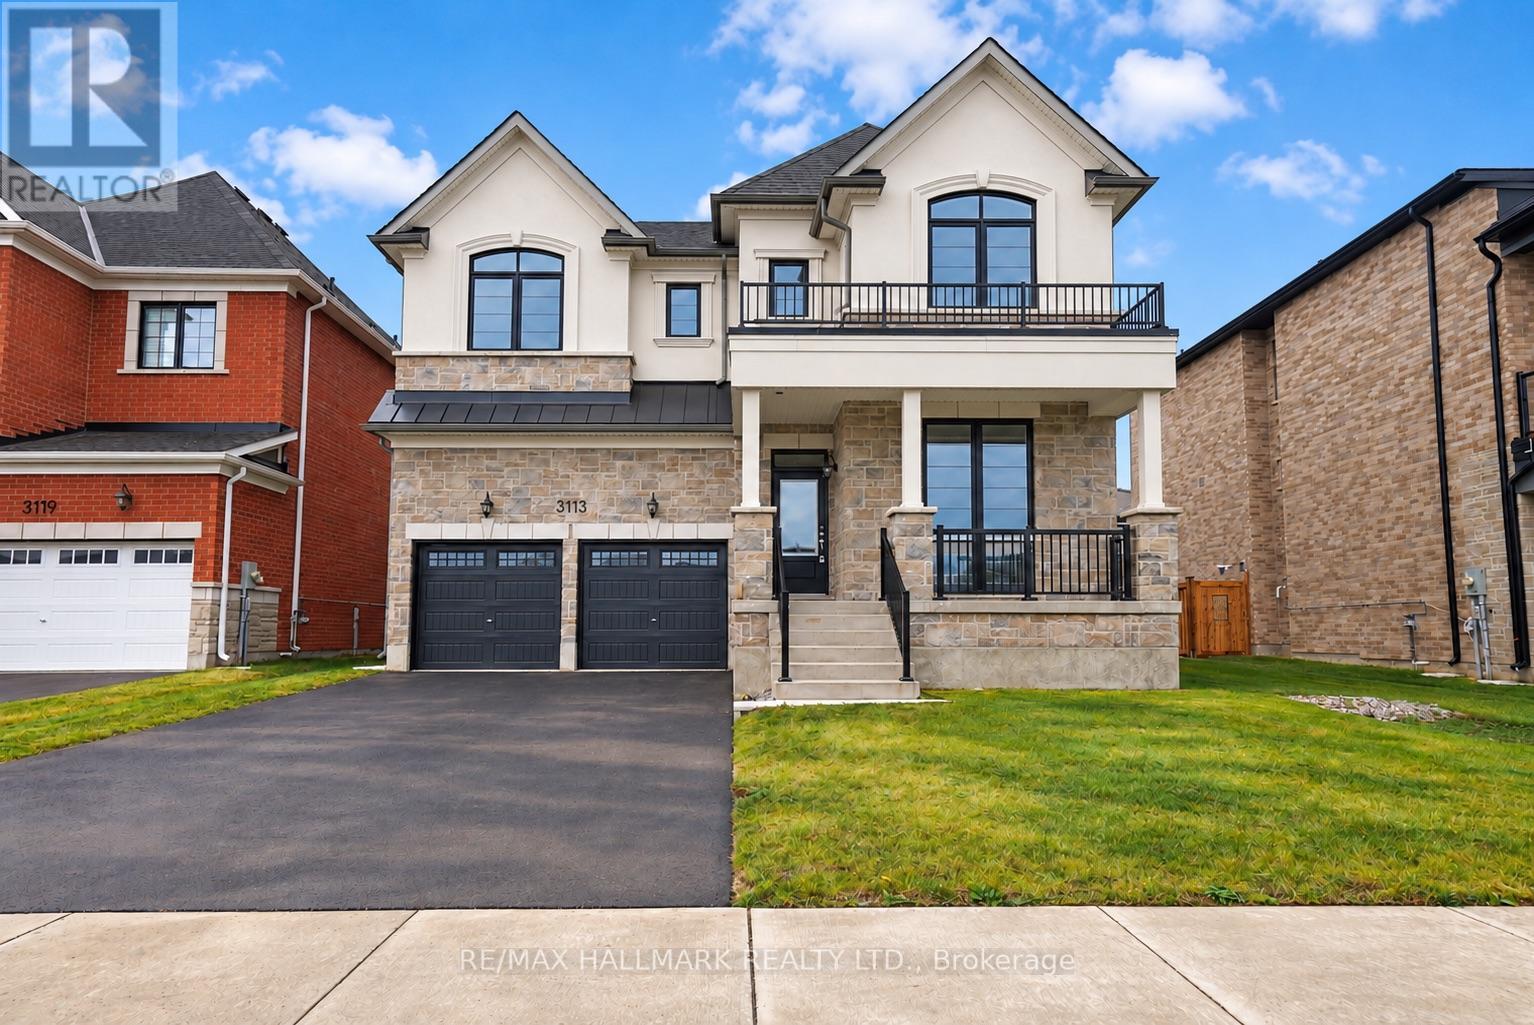
3113 Ireton Street
Innisfil, Ontario
The list price includes an estimated amount for the temporary Enhanced Ontario New Housing HST Rebate. Buyer to verify eligibility and details. Welcome to The Rosebank by Mattamy Homes, located in the highly sought-after Lakehaven community in Innisfil, just 5 minutes east of South Barrie with excellent access to Lake Simcoe, Friday Harbour, Hwy 400, shopping, schools, and the Barrie South GO Station. Situated on a nearly 60 ft wide lot with a double car garage and a French Chateau elevation, this 3,270 sq. ft. above grade home offers 4 bedrooms, 3.5 bathrooms, a second floor family room, and an exceptional amount of living space. The main floor includes a great room with a gas fireplace, a kitchen with a breakfast bar that opens to a bright breakfast area with a bench seat, separate living and dining rooms, and a den, plus a mudroom with a home organization bench and a powder room. Upstairs, the primary suite offers a walk-in closet and ensuite, while three more bedrooms, a shared ensuite, a main bathroom, a family room with a vaulted ceiling, and a convenient laundry room complete the level. Energy Star certified for added efficiency, this home is an incredible opportunity in one of Innisfil's most exciting new communities. (id:49269)
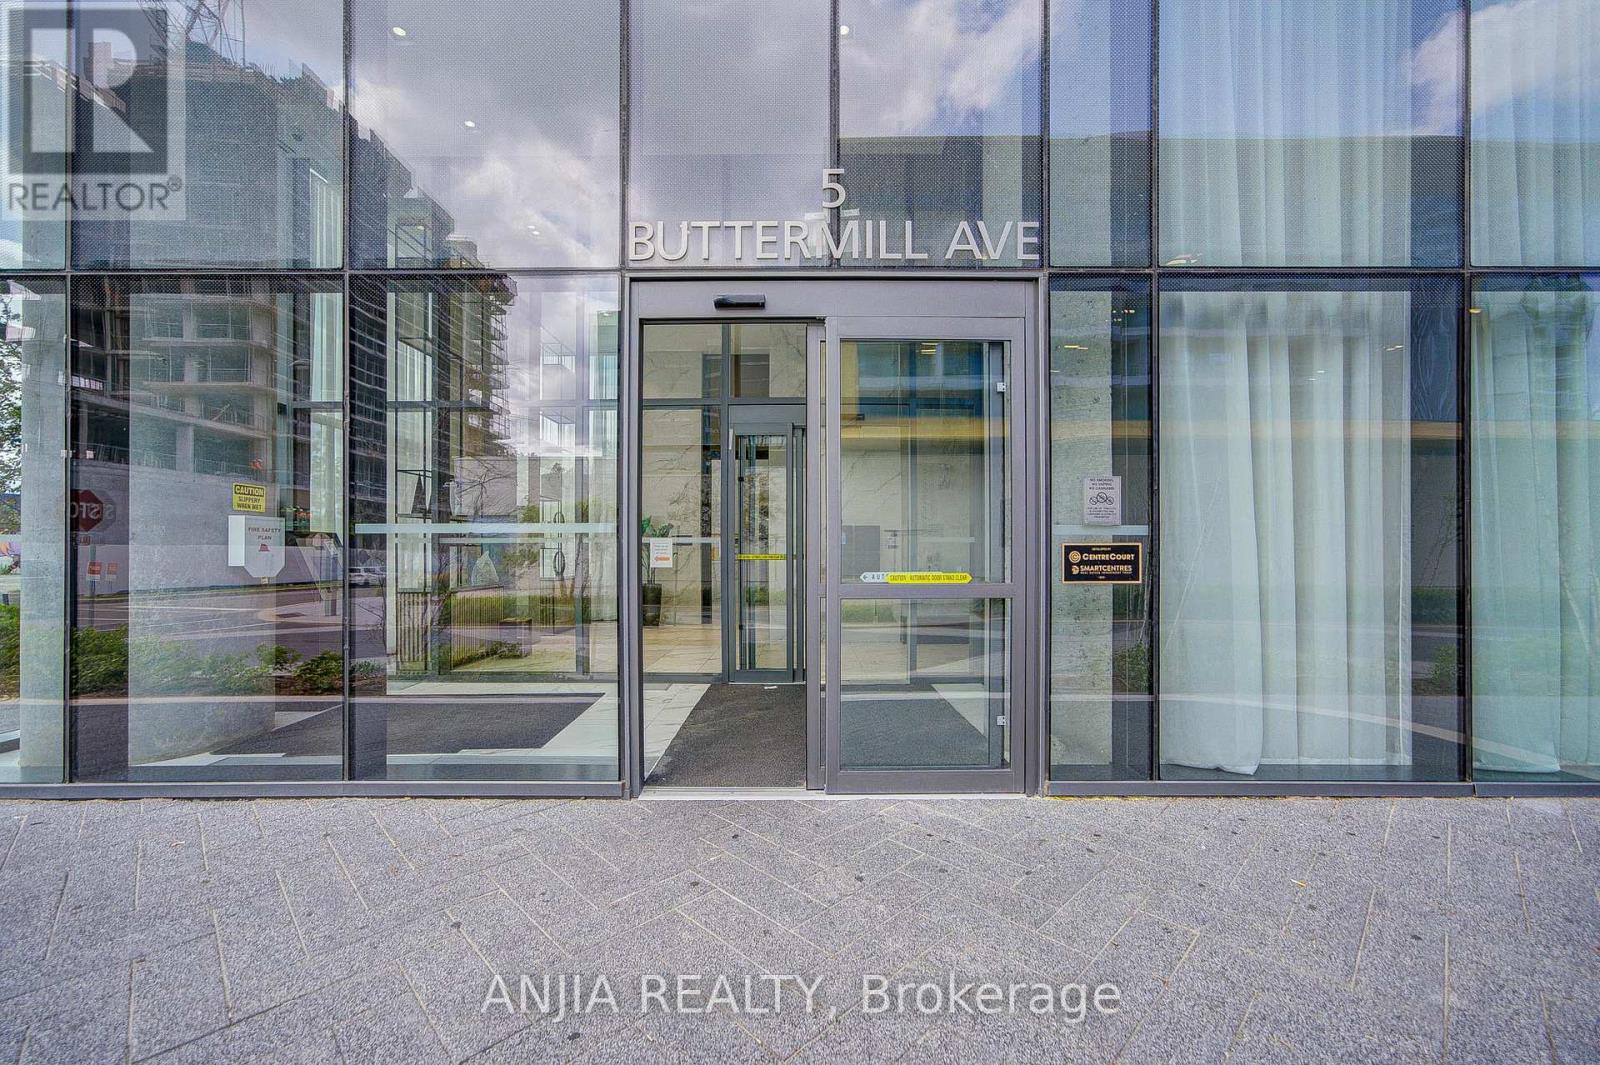
6102 - 5 Buttermill Avenue
Vaughan, Ontario
Stunning Lower Penthouse Unit In Vaughan City Centre. Total 950 Sq Ft + 170 Sq Ft Balcony, 3 Br, 2 Wr With An Unobstructed City View. Zero Minutes From Vaughan Metropolitan Center. 24/7 Concierge, Party-R, Bbq Terrace, Stps To Sbwy & Yrt Terminal, Ymca, Minutes To Hwy 400, 407 & 7, Vaughan Mills Mall, Ikea, Costco, Walmart, Cineplex Cinemas, York U, Canada Wonderland. Large Balcony To The City Skyline. Must See (id:49269)
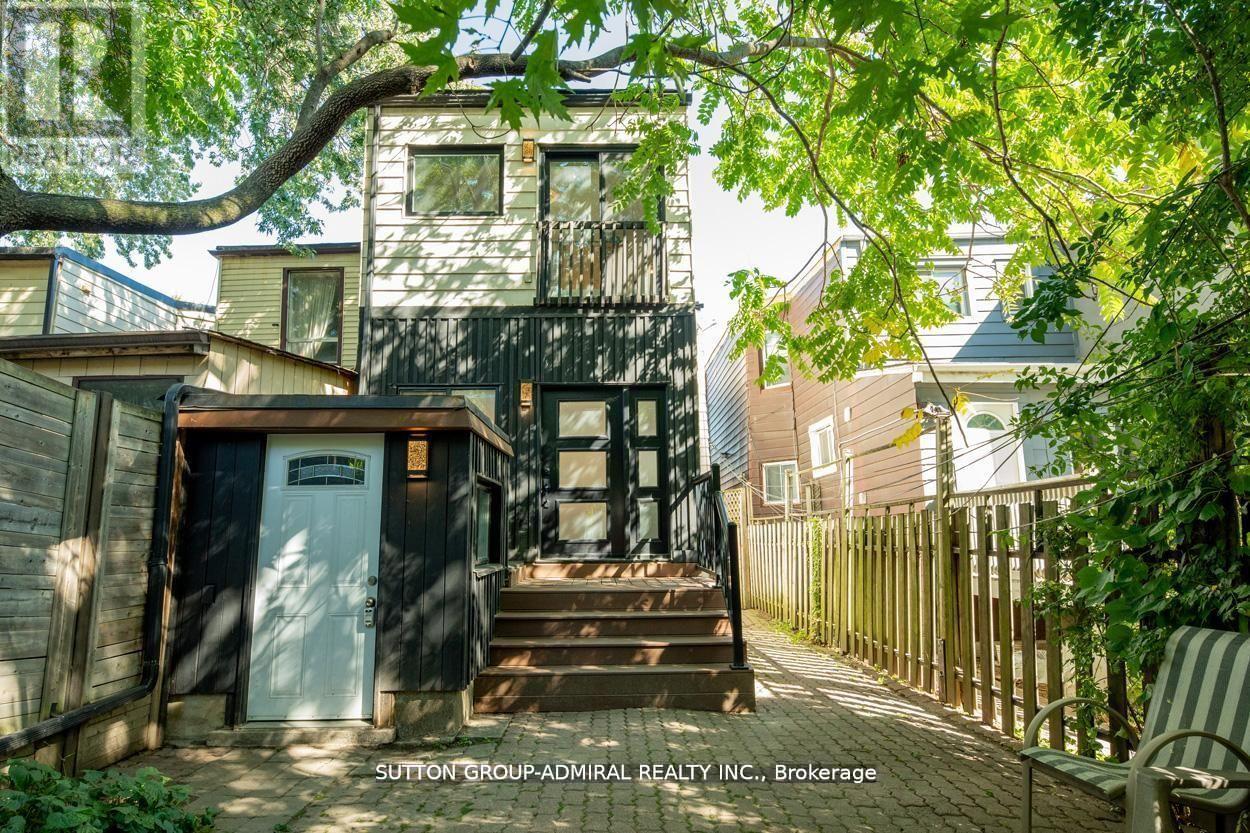
Bsmt - 70 Carlaw Avenue
Toronto, Ontario
1-Bedroom Basement for Rent - Leslieville! $1,650 per month + 30% of all utilities (water, hydro, and gas). Bright and well maintained 1-bedroom basement located in the desirable Leslieville area. This unit offers a functional layout with a separate bedroom, living room, kitchen, and a 3-piece bathroom. Features include: Private separate entrance, Private in-unit laundry, Dishwasher. Upgraded windows, Spacious and practical layout, Rent is $1,600 per month + 30% of all utilities (water, hydro, and gas). Street parking available by City permit. Location: Situated in a prime Leslieville neighborhood close to transit, parks, shops, and amenities. Ideal for a single professional or couple with stable income. Available immediately or flexible closing. No pets permitted - except ONE cat. Backyard is not shared, it is exclusive use for the upper floor tenant, and it's for the use of entrance to the basement only. (id:49269)
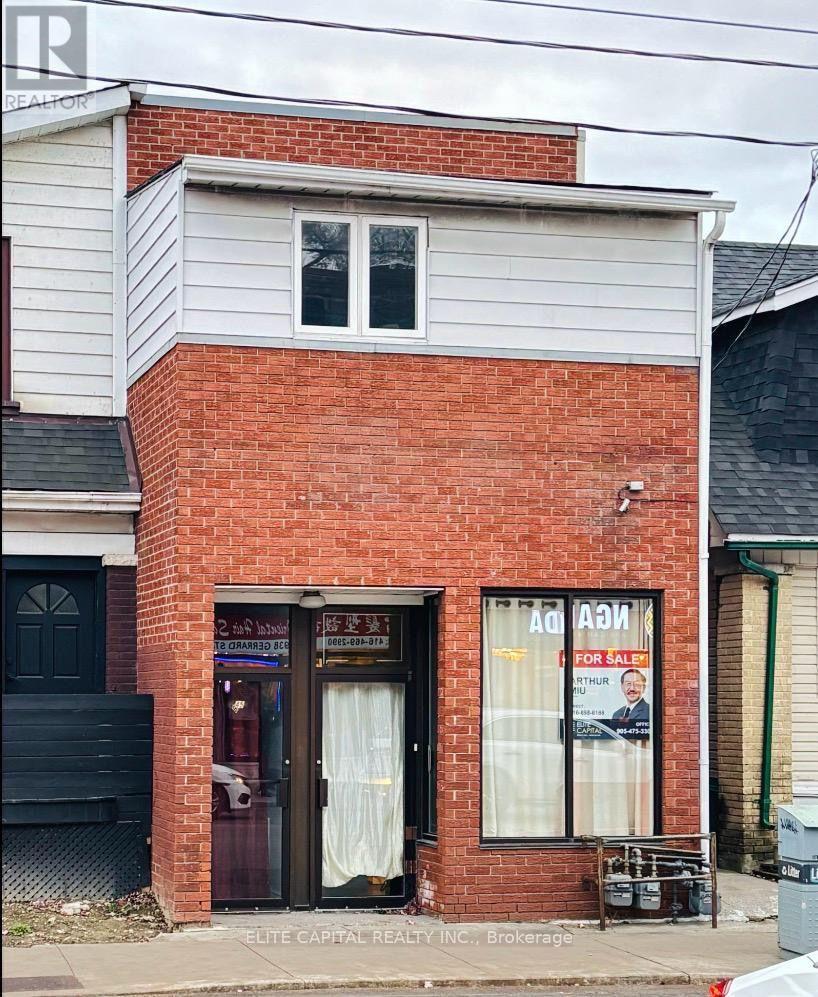
945 Gerrard Street E
Toronto, Ontario
Newly Renovated with New Kitchen & 3pc shower (main floor), Lot of Led lights & Pot Lights, Newer Vinyl Flooring though out 2nd floor and Basement. Great for large family or investment Use. Main Floor Granite flooring through out. 4 Separate Entrance, 4 functional Kitchens, 6 washrooms, Parking pad for 2 cars. Basement comes with separate rear entrance. Also Large Bright 2nd floor in law unit with separate front entrance! Great Income Potential, Move-in condition!! (id:49269)
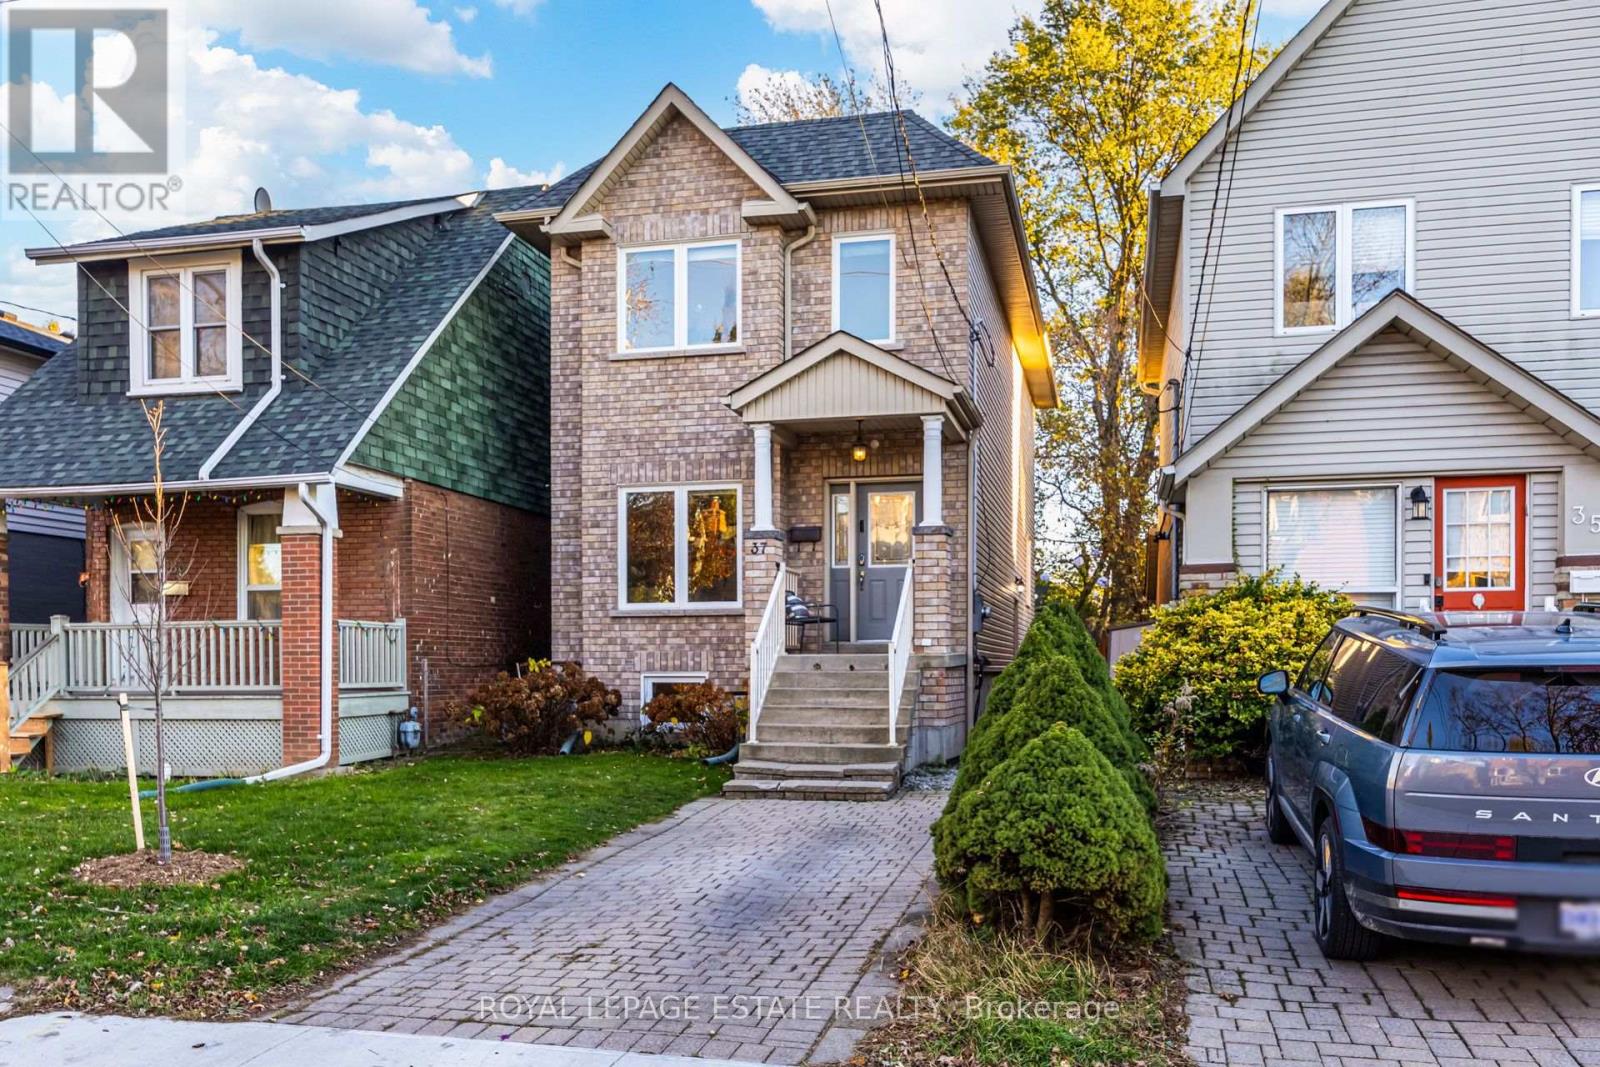
37 Epsom Avenue
Toronto, Ontario
Welcome to this stunning detached two-storey home, nestled in a family-friendly neighbourhood just steps from Danforth Village!Featuring 3+2 bedrooms, 3 bathrooms, high ceilings throughout and convenient front pad parking, this home beautifully combines contemporary design with warmth and character.The custom built-in bookcase in the living room adds a striking architectural feature, creating a space that feels both sophisticated and inviting. Home to architects, the thoughtful design choices are evident throughout. Soaring ceilings (9' on main, 8' lower and 8' upper floor) natural wood, clean lines, architectural lighting and black accents work beautifully together, creating a seamless balance of style and comfort.The spacious primary bedroom features a walk-in closet and private ensuite. The fully finished basement offers two additional bedrooms, a bathroom, generous laundry room and kitchen rough-ins, providing wonderful flexibility for extended family, guests or additional living space.With thoughtful upgrades throughout, beautifully designed interiors and an exceptional location close to shops, restaurants, parks and transit, this is a home that truly has it all! 1643sq' above grade and 849sq' below. 2,492sq' of living space! (id:49269)
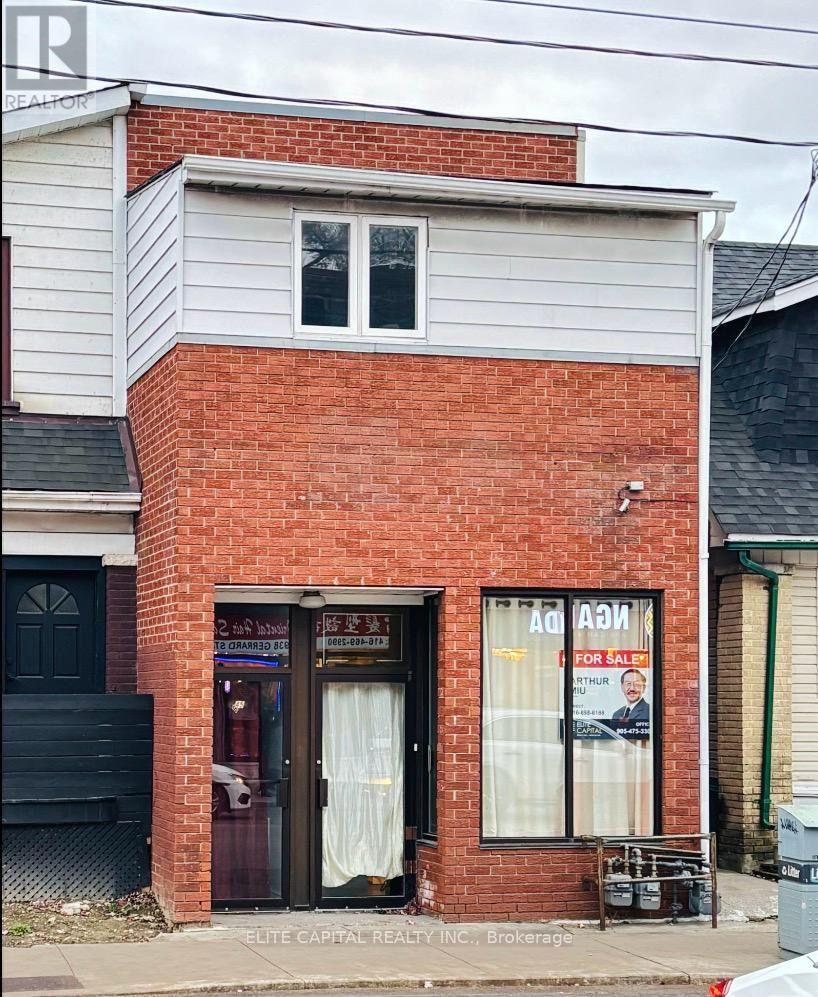
945 Gerrard Street E
Toronto, Ontario
Newly Renovated with New Kitchen & 3pc shower (main floor), Lot of Led lights & Pot Lights, Newer Vinyl Flooring though out 2nd floor and Basement. Great for large family or investment Use. Main Floor Granite flooring 4 Separate Entrance, 4 functional Kitchens, 6 washrooms, Parking pad for 2 cars. Basement comes with separate entrance from the back of the property. Also one separate in law unit with separate front entrance. Great Income Potential, Move-in condition!! (id:49269)
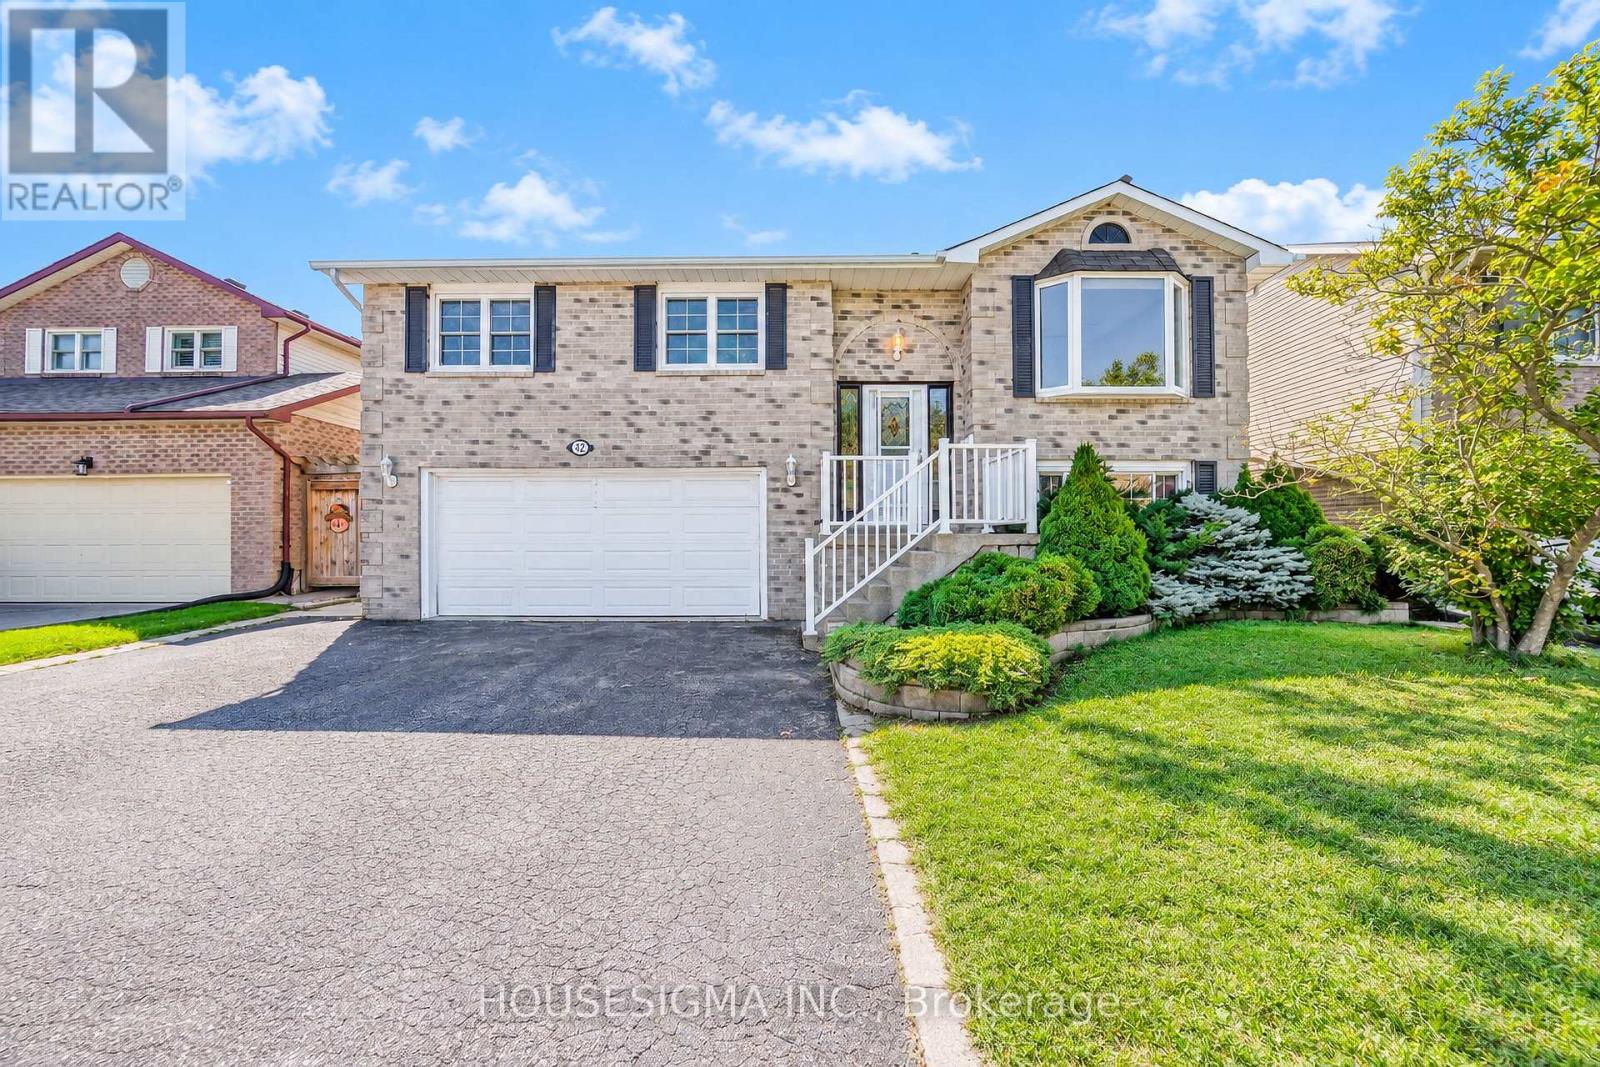
42 Cherry Blossom Crescent
Clarington, Ontario
Welcome to 42 Cherry Blossom Cres, Courtice! Spacious raised bungalow featuring 3 bedrooms and 3 bathrooms on the main floor, plus 2 bedrooms and 1 bathroom in the basement, a large eat-in kitchen with walk-out to deck, separate living and dining rooms, main-floor laundry, and a finished lower level with additional living space and walk-out to the backyard. Enjoy a fully fenced private yard with a large inground pool, pool shed, deck and patio-perfect for entertaining. Attached 2-car garage. Conveniently located close to schools, parks, shopping, restaurants and everyday amenities.Some of the listing photos have been enhanced using AI. (id:49269)
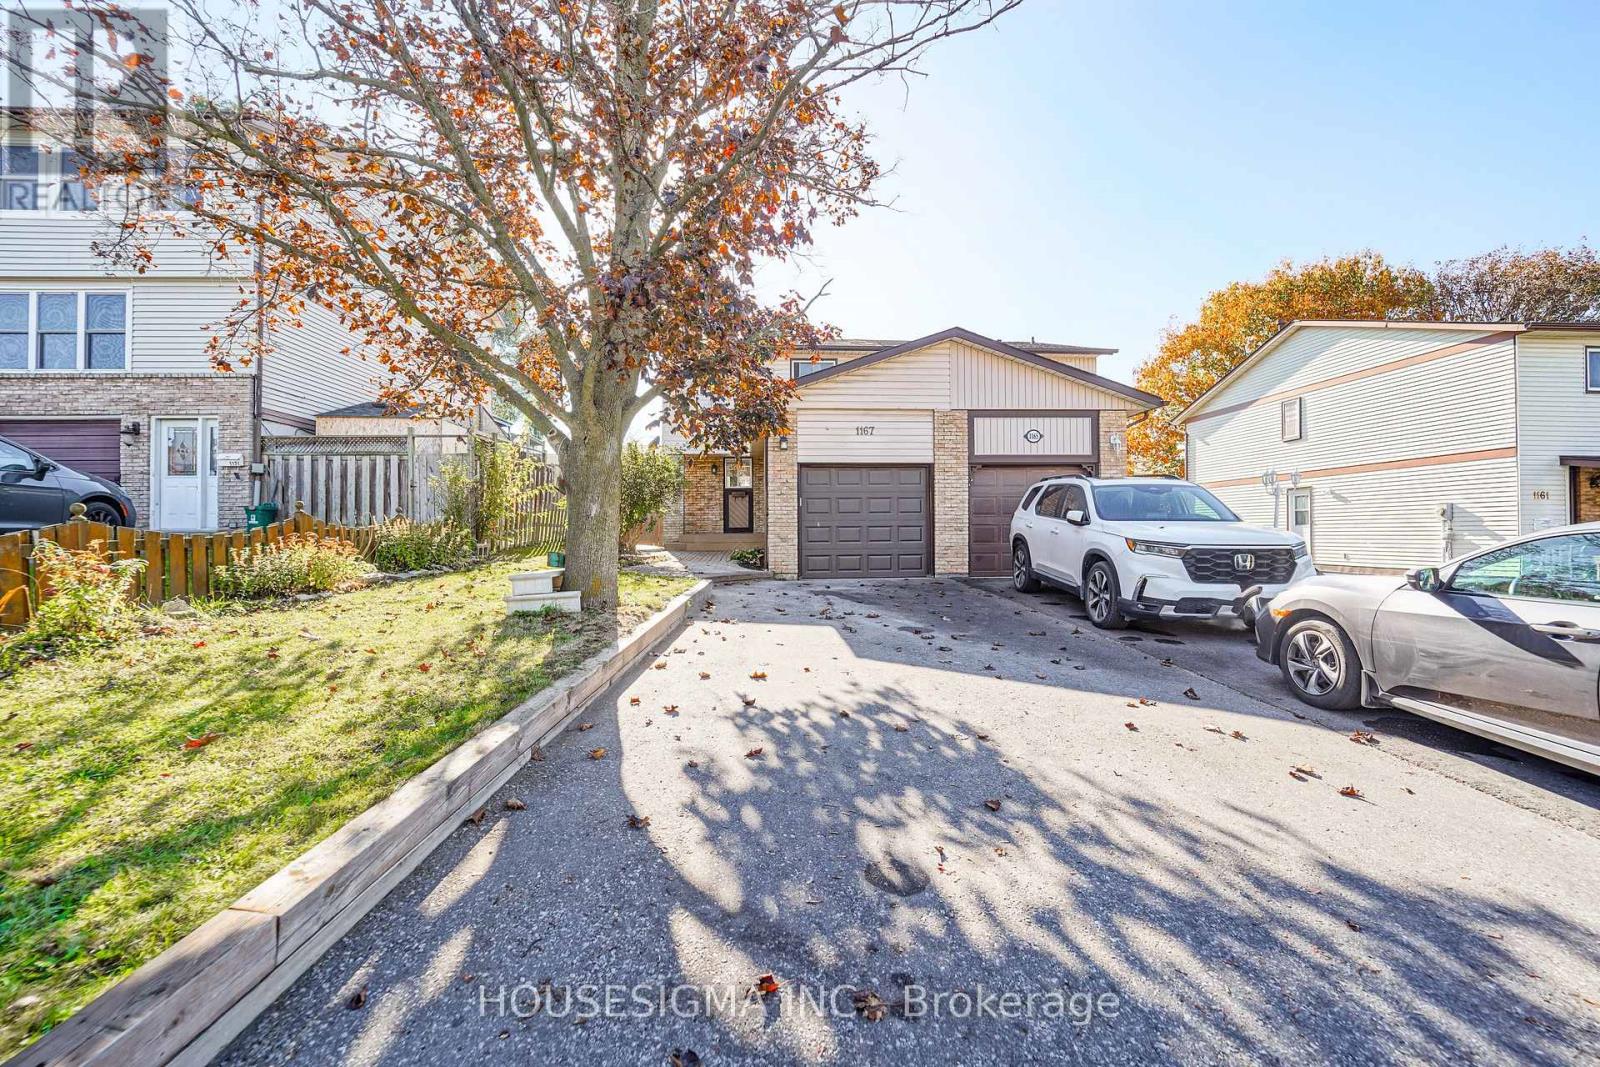
1167 Southdale Avenue
Oshawa, Ontario
Welcome to this beautifully maintained family home, ideally situated in a convenient and desirable neighbourhood, just minutes from schools, shopping, parks, and everyday amenities! The bright and spacious open-concept main floor offers a seamless flow for comfortable living and entertaining and a covered BBQ area, perfect for hosting family and friends. The upper level features three generously sized bedrooms with ample closet space. The fully finished basement provides additional living and entertainment space, complete with a stylish feature wall and an additional washroom. Offering the perfect blend of comfort, functionality, and convenience, this move-in-ready home is a fantastic opportunity for families and first-time buyers alike! Some images have been virtually (AI) staged for illustrative purposes. (id:49269)
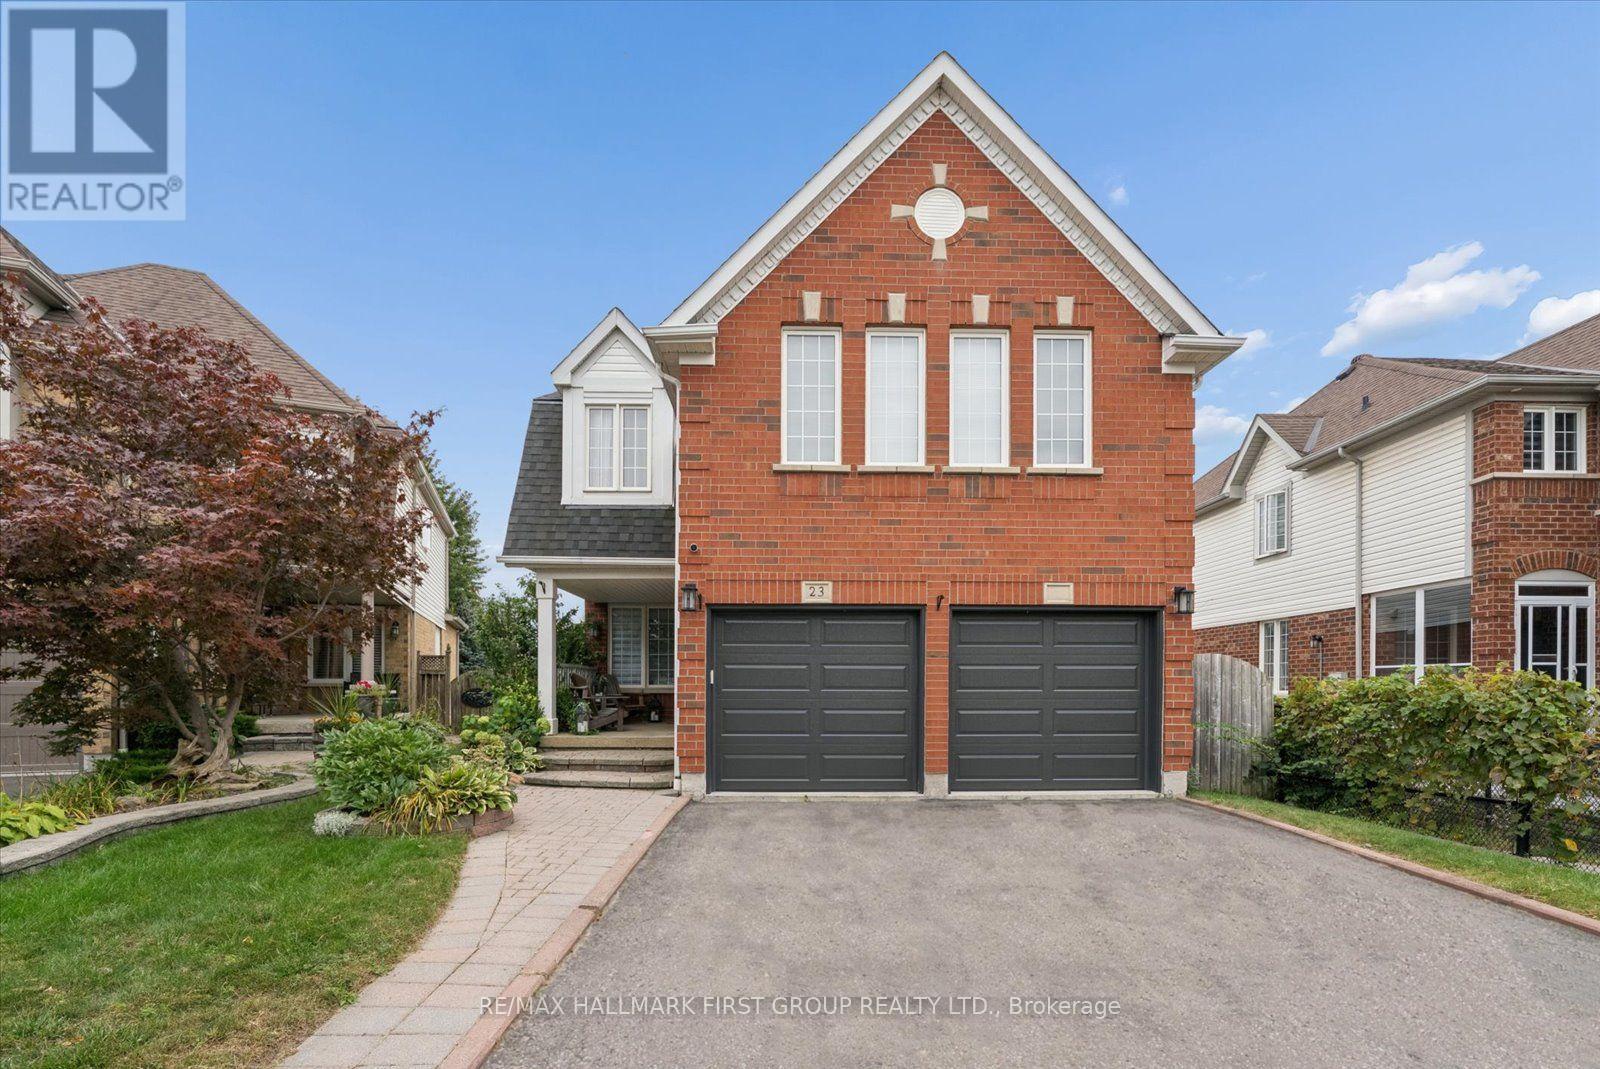
23 Telegraph Drive
Whitby, Ontario
PREPARE TO BE WOWED IN WILLIAMSBURG! This beautifully renovated 4-bedroom, 3-bathroom home is anything but ordinary! From the charming covered front porch to the spectacular backyard oasis, every inch is designed to impress. Step inside to discover stylish finishes, beautiful flooring and a welcoming living room, but the real showstopper is the MASSIVE renovated open-concept kitchen, dining and family room! Soaring vaulted ceilings, skylights, expansive windows and a cozy fireplace create an incredible space filled with natural light. The gorgeous kitchen features crisp white cabinetry, sleek countertops, stainless steel appliances and a contrasting centre island with seating-perfect for everyday living or entertaining a crowd! Walk out to the elevated deck overlooking your private backyard retreat. Upstairs, the spacious primary bedroom offers a relaxing escape with a beautifully renovated ensuite and glass-enclosed shower. Three additional bedrooms provide room for family, guests or a home office. Need more space? The finished WALKOUT basement delivers with a SECOND KITCHEN, generous recreation room and flexible living areas-ideal for extended family or multigenerational living-with direct access to the backyard. AND WHAT A BACKYARD! Enjoy a sparkling inground pool, expansive stone patio, covered entertaining area and elevated deck. Summer parties, family barbecues or quiet evenings under the stars-this is your own resort-inspired getaway! Rooftop solar panels are under contract. All of this in sought-after Williamsburg, close to schools, parks, trails, shopping and commuter routes. WHY GO ON VACATION WHEN YOU CAN LIVE IN PARADISE? (id:49269)
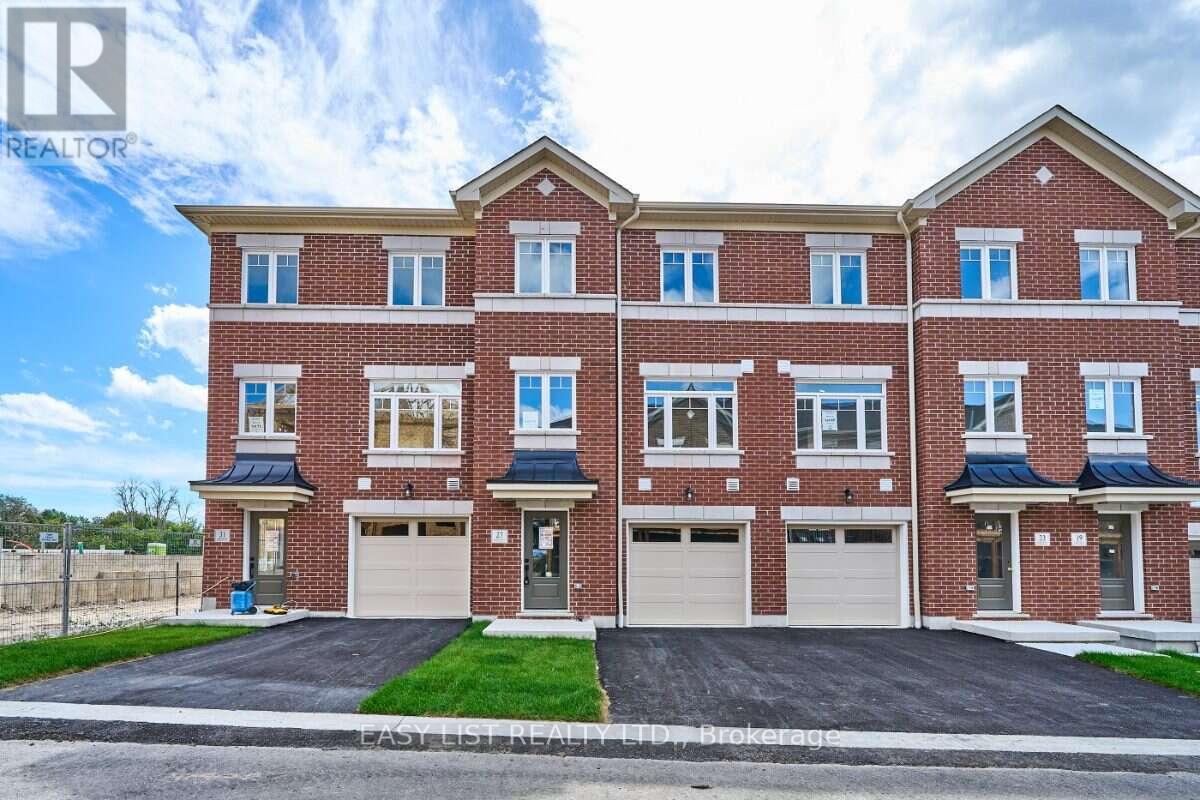
27 Nady Lane
Clarington, Ontario
Visit the REALTOR website for further information about this Listing. A double-car garage is a standout feature in a townhome, pair it with an end-unit location and extra windows, and 27 Addyman Crescent offers something genuinely different. This move-in ready Lancaster T-5 in Newcastle offers 1,677 sq. ft., 3 bedrooms and 2.5 bathrooms. Start the day with sun-filled mornings in the kitchen and breakfast area, finished with soft grey cabinetry, dark countertops and warm wood-tone flooring. From the spacious living room, enjoy evening sunsets with a view over the water. Sliding doors from the kitchen lead to a generous private terrace, while a powder room completes the main living level. Upstairs, the spacious primary bedroom features its own ensuite with a glass-enclosed walk-in shower. Two additional bedrooms, a main bathroom with a tub and shower, and conveniently located laundry complete the upper floor. A finished recreation room provides flexible space for a home office, gym, media room or additional living area. The lower level welcomes you through a finished foyer and includes a small unfinished mechanical room. Located in the Towns of Belmont community in Newcastle, this home is move-in ready and available for a 30-day closing. Freehold POTL ownership within a Common Elements Condominium, with a $107/month common elements fee contributing to the maintenance of shared community elements, including common-area landscaping, parkettes, visitor parking and private roads. Taxes not yet assessed. Some photos are virtually staged. (id:49269)
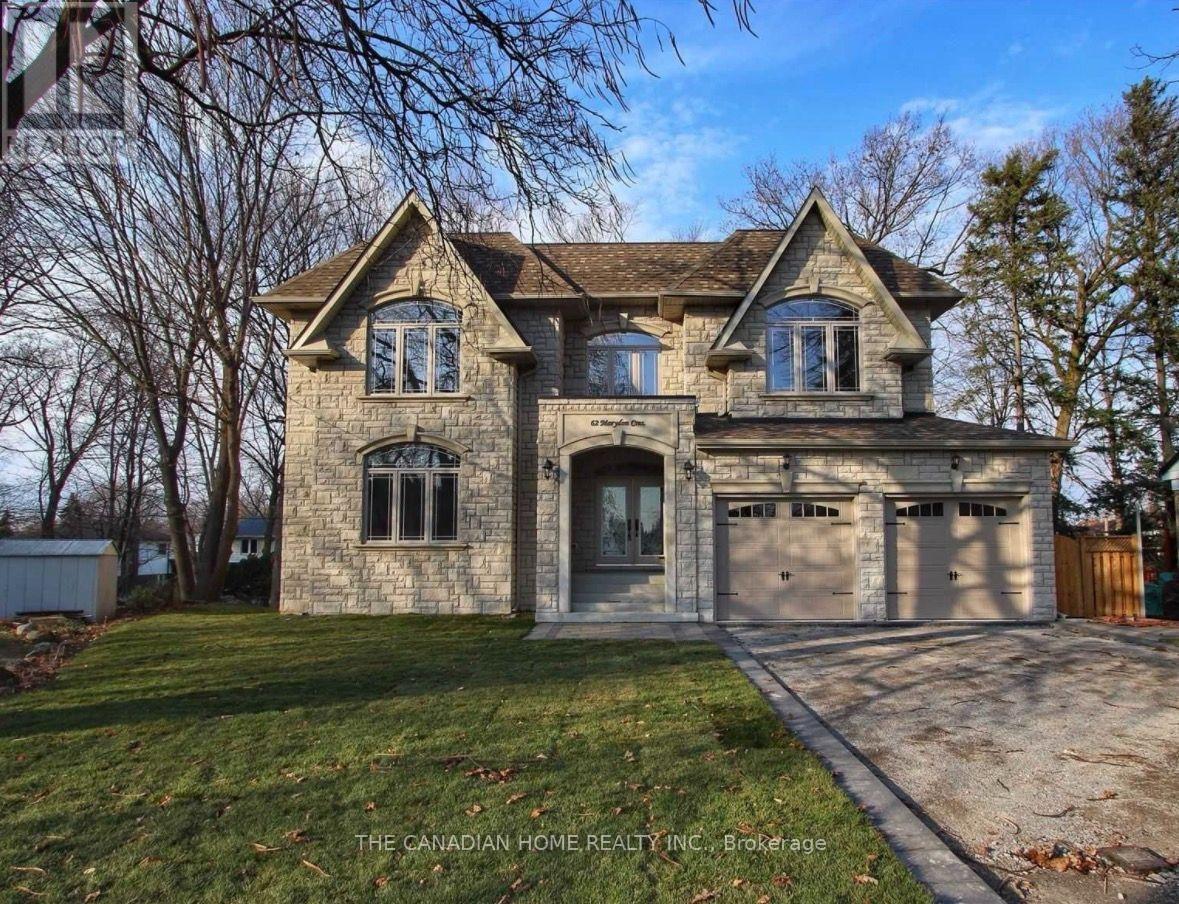
62 Marydon Crescent
Toronto, Ontario
Beautiful and well maintained 4 bedroom home featuring a spacious walk out basement with 2 full washrooms and one bedroom en-suite washroom, a separate washer and dryer. This bright and comfortable space is available for immediate occupancy in a prime Scarborough neighborhood. Ideally located close to schools, parks, TTC bus stops, grocery stores, and essential amenities, offering exceptional convenience for families and professionals alike. This property is suitable for two couples or bachelors. Tenants pay 40% of utilities (id:49269)
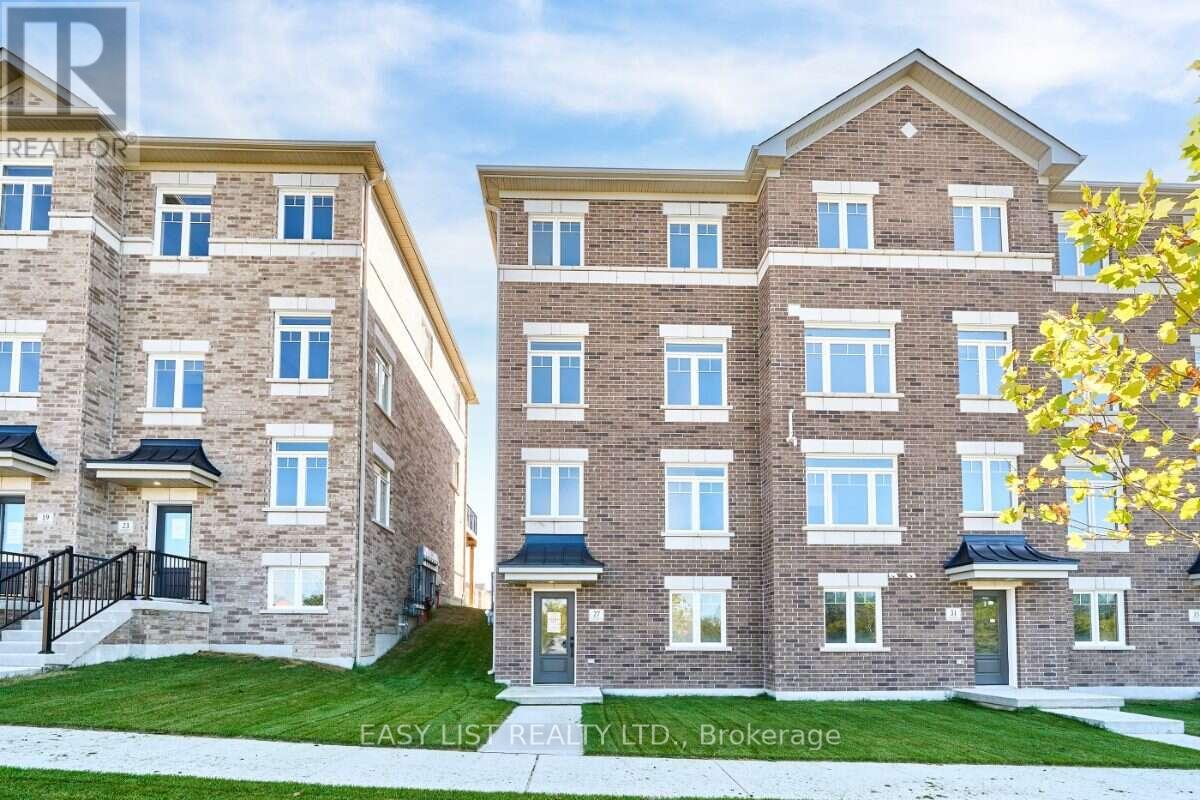
27 Addyman Crescent
Clarington, Ontario
Visit the REALTOR website for further information about this Listing. A double-car garage is a standout feature in a townhome, pair it with an end-unit location and extra windows, and 27 Addyman Crescent offers something genuinely different. This move-in ready Lancaster T-5 in Newcastle offers 1,677 sq. ft., 3 bedrooms and 2.5 bathrooms. Start the day with sun-filled mornings in the kitchen and breakfast area, finished with soft grey cabinetry, dark countertops and warm wood-tone flooring. From the spacious living room, enjoy evening sunsets with a view over the water. Sliding doors from the kitchen lead to a generous private terrace, while a powder room completes the main living level. Upstairs, the spacious primary bedroom features its own ensuite with a glass-enclosed walk-in shower. Two additional bedrooms, a main bathroom with a tub and shower, and conveniently located laundry complete the upper floor. A finished recreation room provides flexible space for a home office, gym, media room or additional living area. The lower level welcomes you through a finished foyer and includes a small unfinished mechanical room. Located in the Towns of Belmont community in Newcastle, this home is move-in ready and available for a 30-day closing. Freehold POTL ownership within a Common Elements Condominium, with a $107/month common elements fee contributing to the maintenance of shared community elements, including common-area landscaping, parkettes, visitor parking and private roads. Taxes not yet assessed. Some photos are virtually staged. (id:49269)
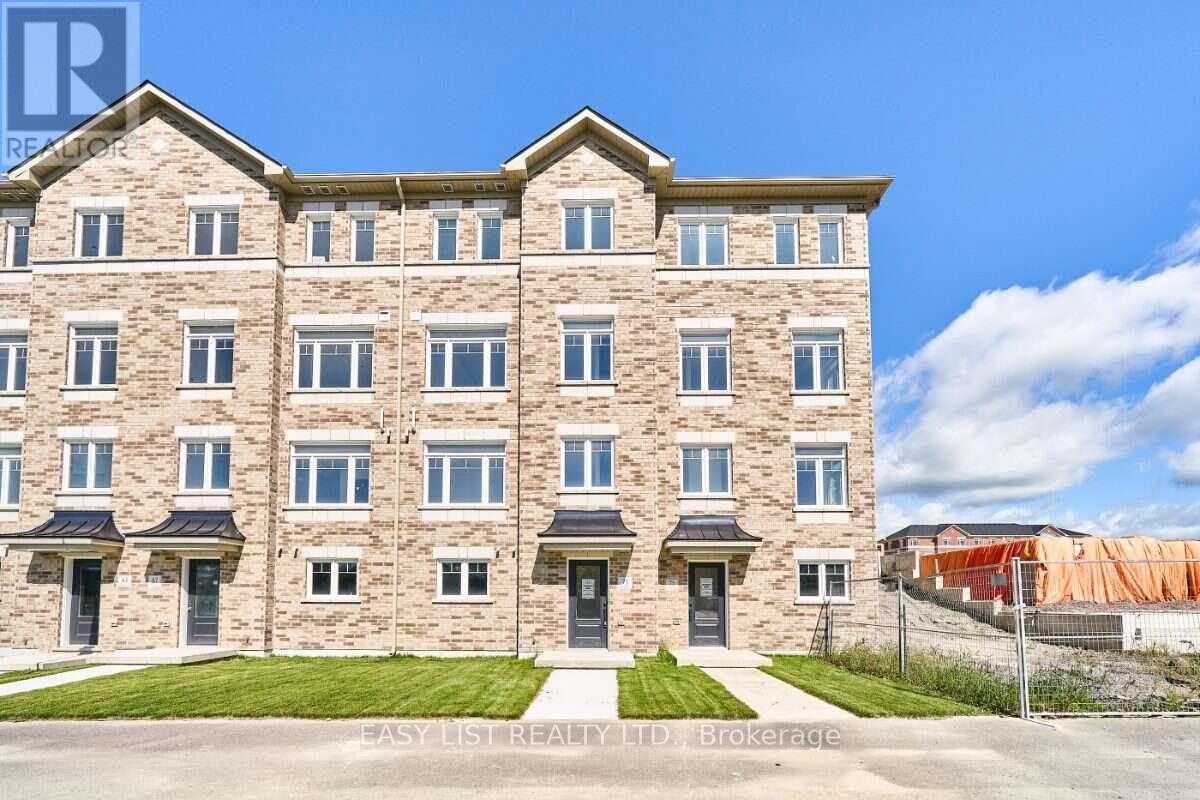
71 Addyman Crescent
Clarington, Ontario
Visit the REALTOR website for further information about this Listing. The kitchen takes centre stage at 71 Addyman Crescent. This move-in ready Wexford T-8 townhome in Newcastle offers 1,875 sq. ft. of living space, 3 bedrooms, 2.5 bathrooms and a 2-car garage. Crisp white cabinetry, quartz countertops and a large centre island create a bright and functional kitchen with plenty of room for meal prep, casual seating and entertaining. The adjoining breakfast area and spacious great room keep the main living level open and connected, while sliding doors lead directly to a generous private terrace. A powder room completes the floor. Upstairs, the spacious primary bedroom features its own ensuite with a glass-enclosed walk-in shower and tiled surround. Two additional bedrooms, a main bathroom with a tub and shower, and conveniently located laundry complete the upper level. A finished recreation room provides flexible additional living space for a home office, gym, media room or secondary family room, while interior garage access and dedicated storage and mechanical areas add practicality. Located in the Towns of Belmont community in Newcastle, this home is move-in ready and available for a 30-day closing. Freehold POTL ownership within a Common Elements Condominium, with a $107/month common elements fee contributing to the maintenance of shared community elements, including common-area landscaping, parkettes, visitor parking and private roads. Taxes not yet assessed. Some photos are virtually staged. (id:49269)
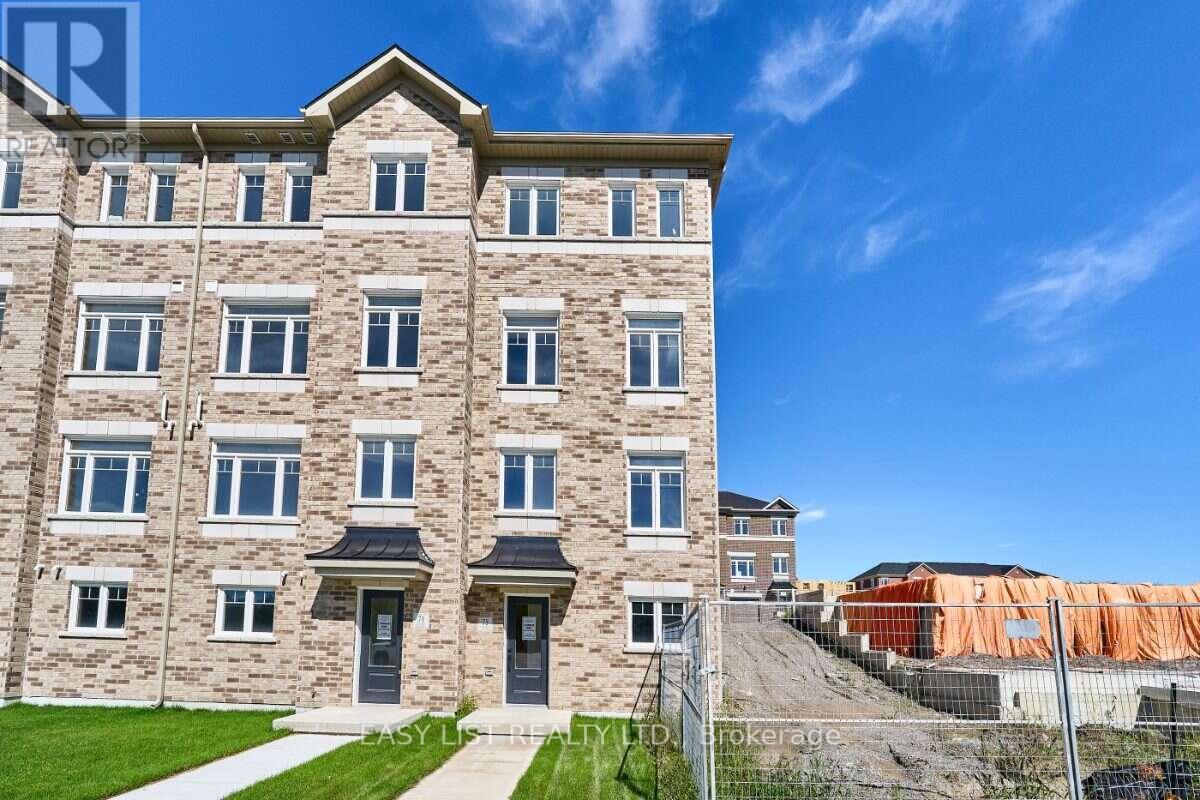
75 Addyman Crescent
Clarington, Ontario
Visit the REALTOR website for further information about this Listing. Bright interiors and an end-unit location give 75 Addyman Crescent an airy, welcoming feel from the moment you step inside. This move-in ready Stratford T-7 townhome in Newcastle offers 1,671 sq. ft. of thoughtfully designed living space with 3 bedrooms, 1.5 bathrooms and a 1-car garage. The main living level features a spacious great room alongside an open kitchen and breakfast area finished with light grey cabinetry, quartz countertops and warm wood-tone flooring. Sliding doors from the breakfast area lead to a generous private terrace, creating additional space to relax or entertain outdoors. A powder room completes the level. A finished recreation room provides flexible space for a home office, gym, media room or secondary living area, while dedicated laundry and storage areas add everyday practicality. Upstairs are three bedrooms and a full bathroom with a tub and shower. Additional end-unit windows bring natural light throughout the home, including the spacious primary bedroom. Located in the Towns of Belmont community in Newcastle, this home is move-in ready and available for a 30-day closing. Freehold POTL ownership within a Common Elements Condominium, with a $107/month common elements fee contributing to the maintenance of shared community elements, including common-area landscaping, parkettes, visitor parking and private roads. Taxes not yet assessed. Some photos are digitally rendered. (id:49269)
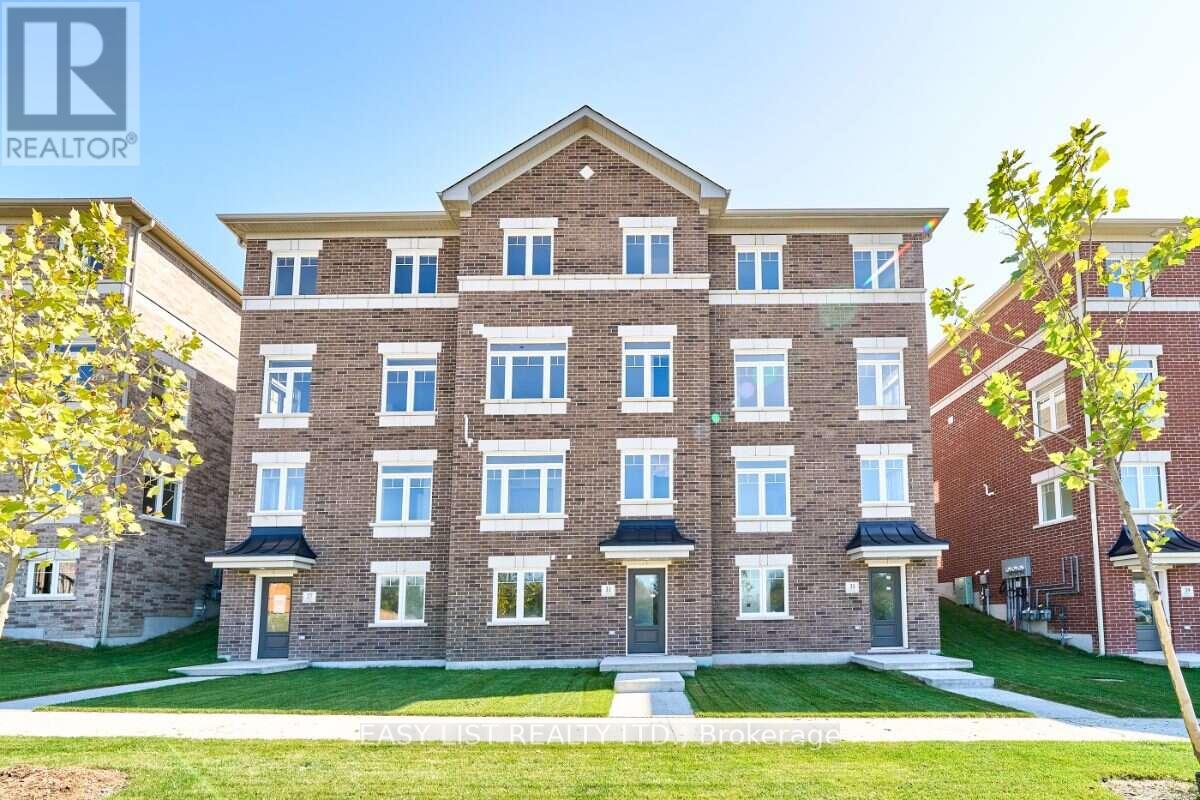
31 Addyman Crescent
Clarington, Ontario
Visit the REALTOR website for further information about this Listing. Pick your finishes now and move in within 60 days. 31 Addyman Crescent offers the opportunity to personalize a brand-new home without the typical long construction timeline. This Somerset T-6 townhome in Newcastle features 1,903 sq. ft. of living space, 3 bedrooms, 2.5 bathrooms and a 2-car garage. The open main living level is designed around a spacious great room, kitchen and breakfast area. The kitchen is positioned to enjoy sun-filled mornings, while the living room offers evening sunset views over the water. Sliding doors from the kitchen and breakfast area lead to a generous private terrace, and a powder room completes the level. Upstairs, the primary bedroom features its own ensuite with a walk-in shower, accompanied by two additional bedrooms, a main bathroom with a tub and shower, and conveniently located laundry. A ground-floor recreation room provides flexible additional living space, with lower-level storage and utility areas adding everyday practicality. With interior selections still available through the Graycraft Homes Design Centre, buyers can choose their finishes, personalize the home to suit their style and still move in within 60 days. Freehold POTL ownership within a Common Elements Condominium, with a $107/month common elements fee contributing to the maintenance of shared community elements, including common-area landscaping, parkettes, visitor parking and private roads. Taxes not yet assessed. (id:49269)
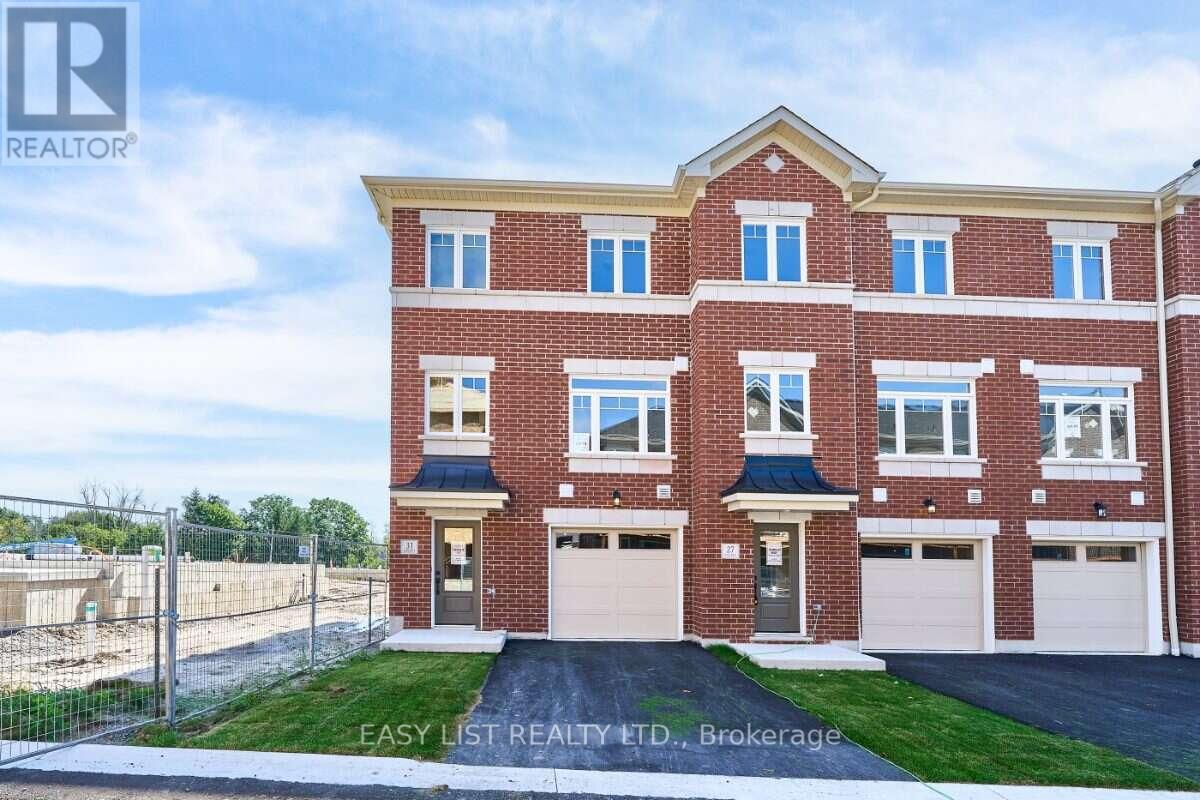
31 Nady Lane
Clarington, Ontario
Visit the REALTOR website for further information about this Listing. Southern exposure and an end-unit location give 31 Nady Lane a bright feel both inside and out. This move-in ready Windermere T-9 townhome in Newcastle offers 1,850 sq. ft. of living space with 3 bedrooms, 2.5 bathrooms and a 1-car garage. The open main level features a spacious great room alongside a bright kitchen and breakfast area finished with white cabinetry, quartz countertops, black hardware and warm wood-tone flooring. Sliding doors lead to a private balcony overlooking the south-facing backyard, creating a natural connection between the indoor and outdoor living spaces. A convenient powder room completes the level. Upstairs, the spacious primary bedroom includes its own ensuite with a glass-enclosed walk-in shower. Two additional bedrooms, a main bathroom with a tub and shower, and upper-floor laundry provide a functional layout for everyday living. The ground floor adds a finished recreation room that can easily serve as a home office, gym, media room or secondary living space, along with interior garage access and dedicated mechanical and storage space. Located in the Towns of Belmont community in Newcastle, this end-unit home is move-in ready and available for a 30-day closing. Freehold POTL ownership within a Common Elements Condominium, with a $107/month common elements fee contributing to the maintenance of shared community elements, including common-area landscaping, parkettes, visitor parking and private roads. Property not yet assessed. Some photos are virtually staged. (id:49269)
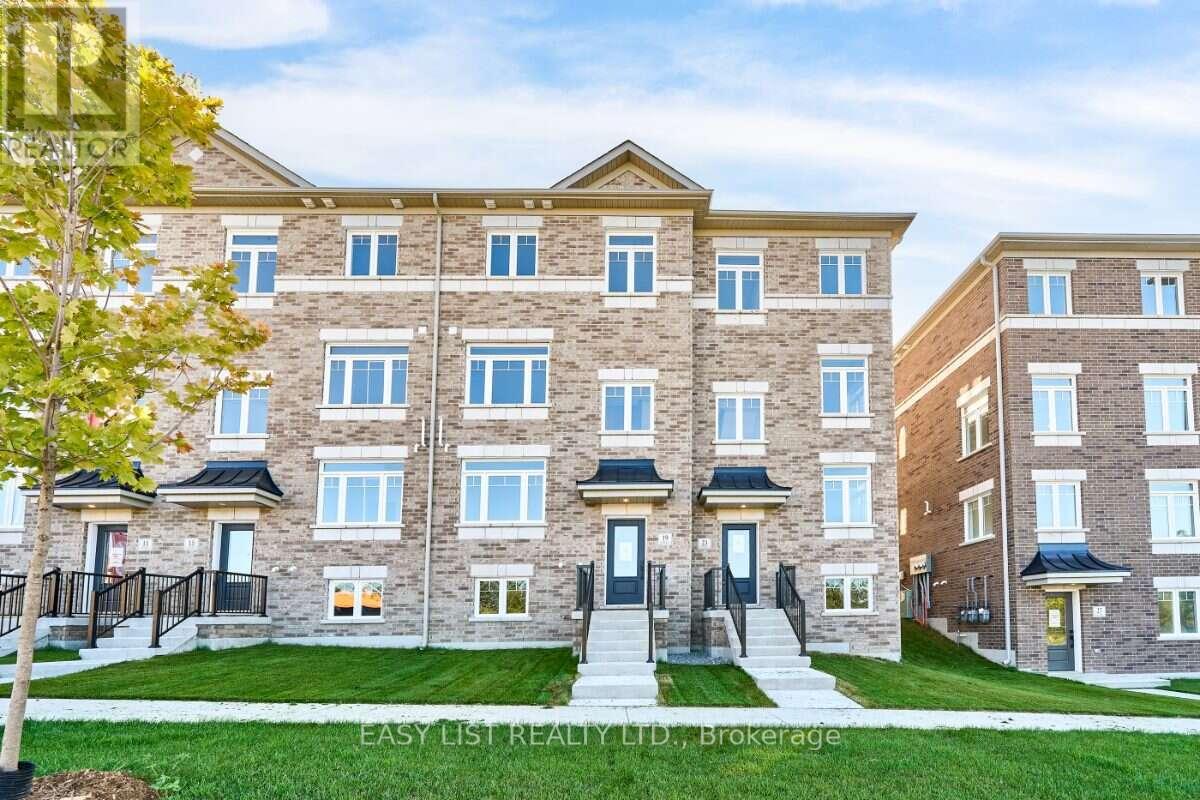
19 Addyman Crescent
Clarington, Ontario
Visit the REALTOR website for further information about this Listing. If space and everyday functionality are high on the list, 19 Addyman Crescent delivers. This move-in ready Kingsley T-4 townhome in Newcastle offers 1,903 sq. ft. of living space, 3 bedrooms, 2.5 bathrooms and the added convenience of a 2-car garage. Enjoy sun-filled mornings in the spacious kitchen and breakfast area, where warm wood-tone cabinetry, quartz countertops, glass-front accent cabinetry and a generous centre island create a welcoming space for cooking, gathering and entertaining. Sliding doors off the breakfast area lead to a spacious private terrace, while the adjoining great room provides plenty of room to relax. A powder room completes the main living level. Upstairs, the primary bedroom includes its own ensuite with a glass-enclosed walk-in shower. Two additional bedrooms, a main bathroom with a tub and shower, and conveniently located laundry complete the upper floor. A finished ground-floor recreation room adds valuable flexible space for a home office, media room, gym or additional living area, while unfinished lower-level space provides extra storage. Located in the Towns of Belmont community in Newcastle, this home is move-in ready and available for a 30-day closing. Freehold POTL ownership within a Common Elements Condominium, with a $107/month common elements fee contributing to the maintenance of shared community elements, including common-area landscaping, parkettes, visitor parking and private roads. Property not yet assessed. Some photos are virtually staged. (id:49269)
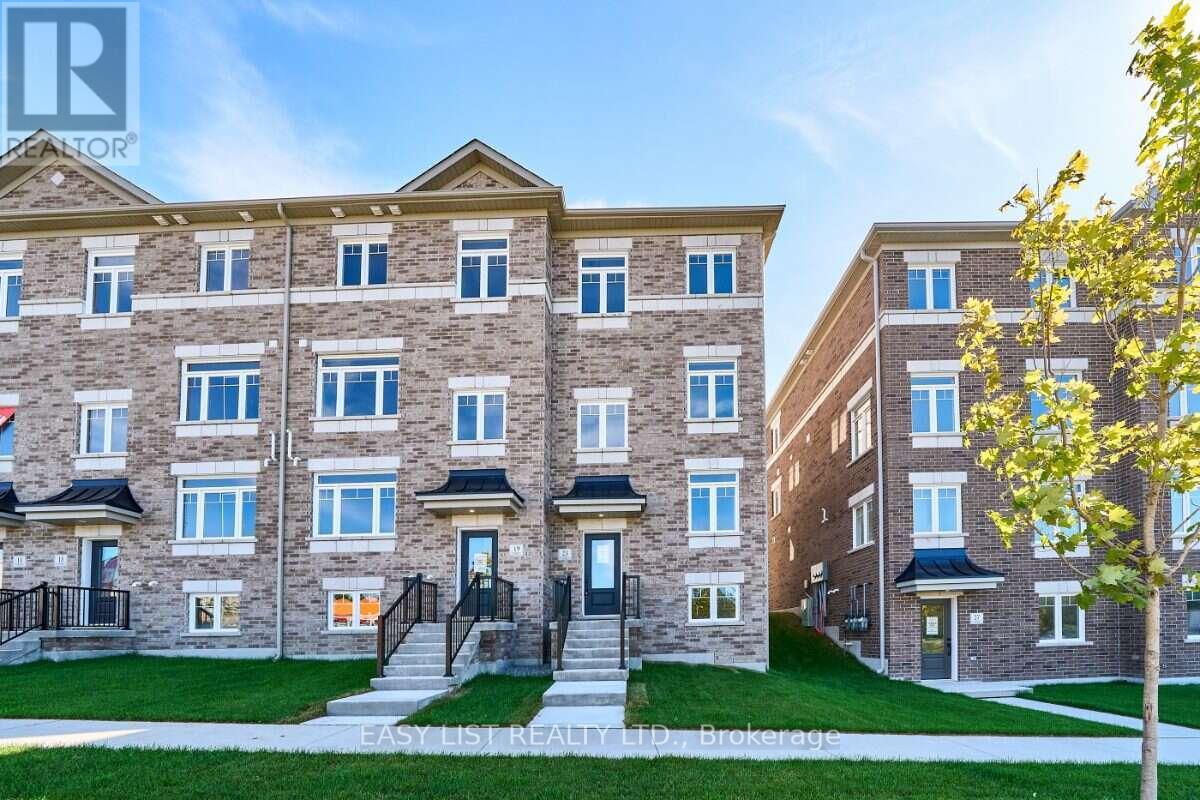
23 Addyman Crescent
Clarington, Ontario
Visit the REALTOR website for further information about this Listing. Start the day with sun-filled mornings in the kitchen and breakfast area of this move-in ready Hawthorne T-3 end unit at 23 Addyman Crescent. Offering 1,659 sq. ft., 3 bedrooms, 1.5 bathrooms and a 1-car garage, this Newcastle home combines extra end-unit light with a flexible multi-level layout. The main living level brings together a spacious great room and an open kitchen and breakfast area, finished with white cabinetry, quartz countertops and warm wood-tone flooring. Sliding doors lead to a generous private terrace, offering plenty of room to enjoy the outdoors, while a powder room completes the level. A finished recreation room provides additional space for a home office, media room, gym or second living area. The home also includes interior garage access, dedicated laundry and storage areas, plus an additional unfinished basement. Upstairs are three bedrooms and a full bathroom with a tub and shower. Additional windows throughout the end-unit layout help fill the home with natural light. Located in the Towns of Belmont community in Newcastle, this home is move-in ready and available for a 30-day closing. Freehold POTL ownership within a Common Elements Condominium, with a $107/month common elements fee contributing to the maintenance of shared community elements, including common-area landscaping, parkettes, visitor parking and private roads. Property not yet assessed. Some photos are virtually staged. (id:49269)
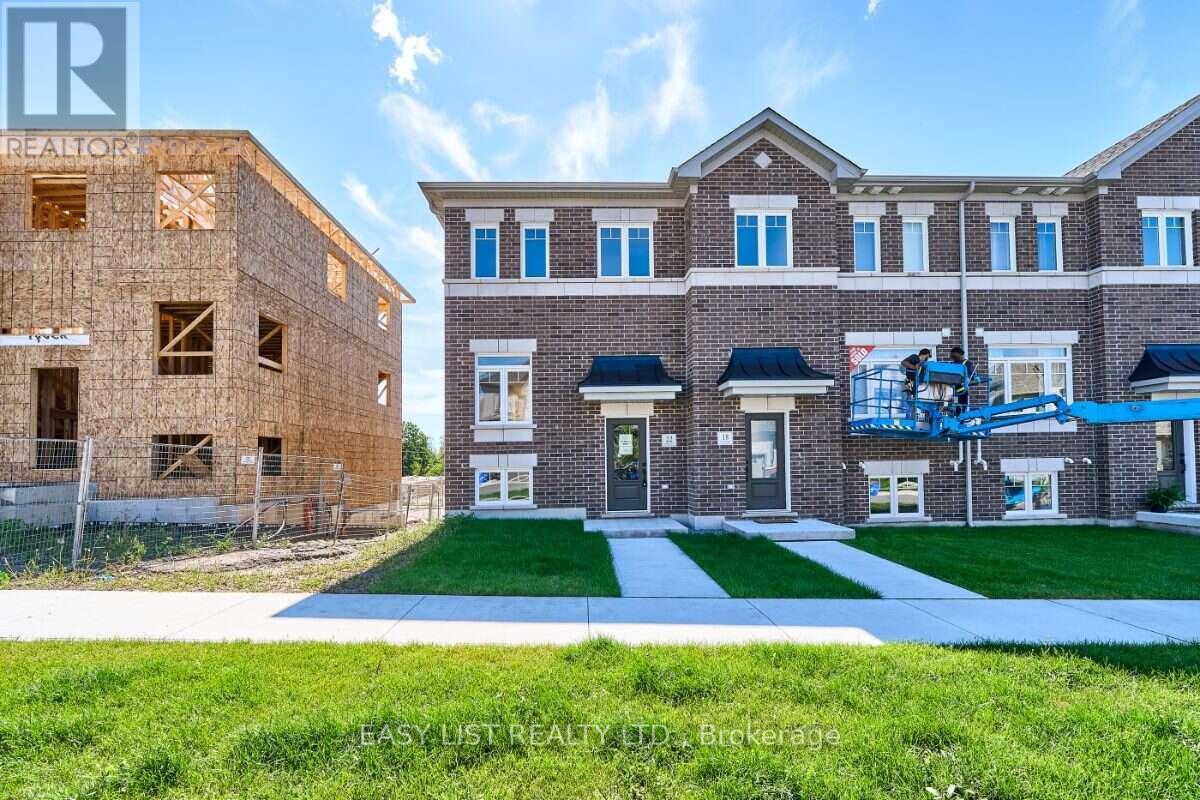
22 Nady Lane
Clarington, Ontario
Visit the REALTOR website for further information about this Listing. Southern exposure and end-unit natural light set 22 Nady Lane apart. This move-in ready Ashbourne T-1 townhome in Newcastle offers 1,453 sq. ft. of thoughtfully designed living space with 3 bedrooms, 1.5 bathrooms and a 1-car garage. The bright main living level features a spacious great room alongside a kitchen and breakfast area finished with white cabinetry, quartz countertops and warm wood-tone flooring. Sliding doors lead directly to the south-facing terrace, creating an easy extension of the living space outdoors. A convenient powder room completes the main floor. On the ground level, a finished recreation room provides flexible space for a home office, media room, gym or secondary living area, along with interior garage access. Upstairs, three bedrooms and a full bathroom with a tub and shower complete the home. Additional end-unit windows bring natural light throughout, while the natural-finish oak staircase with black iron pickets adds a warm architectural detail. Located in the Towns of Belmont community in Newcastle, this home is move-in ready and available for a 30-day closing. Freehold POTL ownership with with a $107/month common elements fee contributing to the maintenance of shared community elements, including common-area landscaping, parkettes, visitor parking and private roads. Property not yet assessed. Some photos are virtually staged. (id:49269)
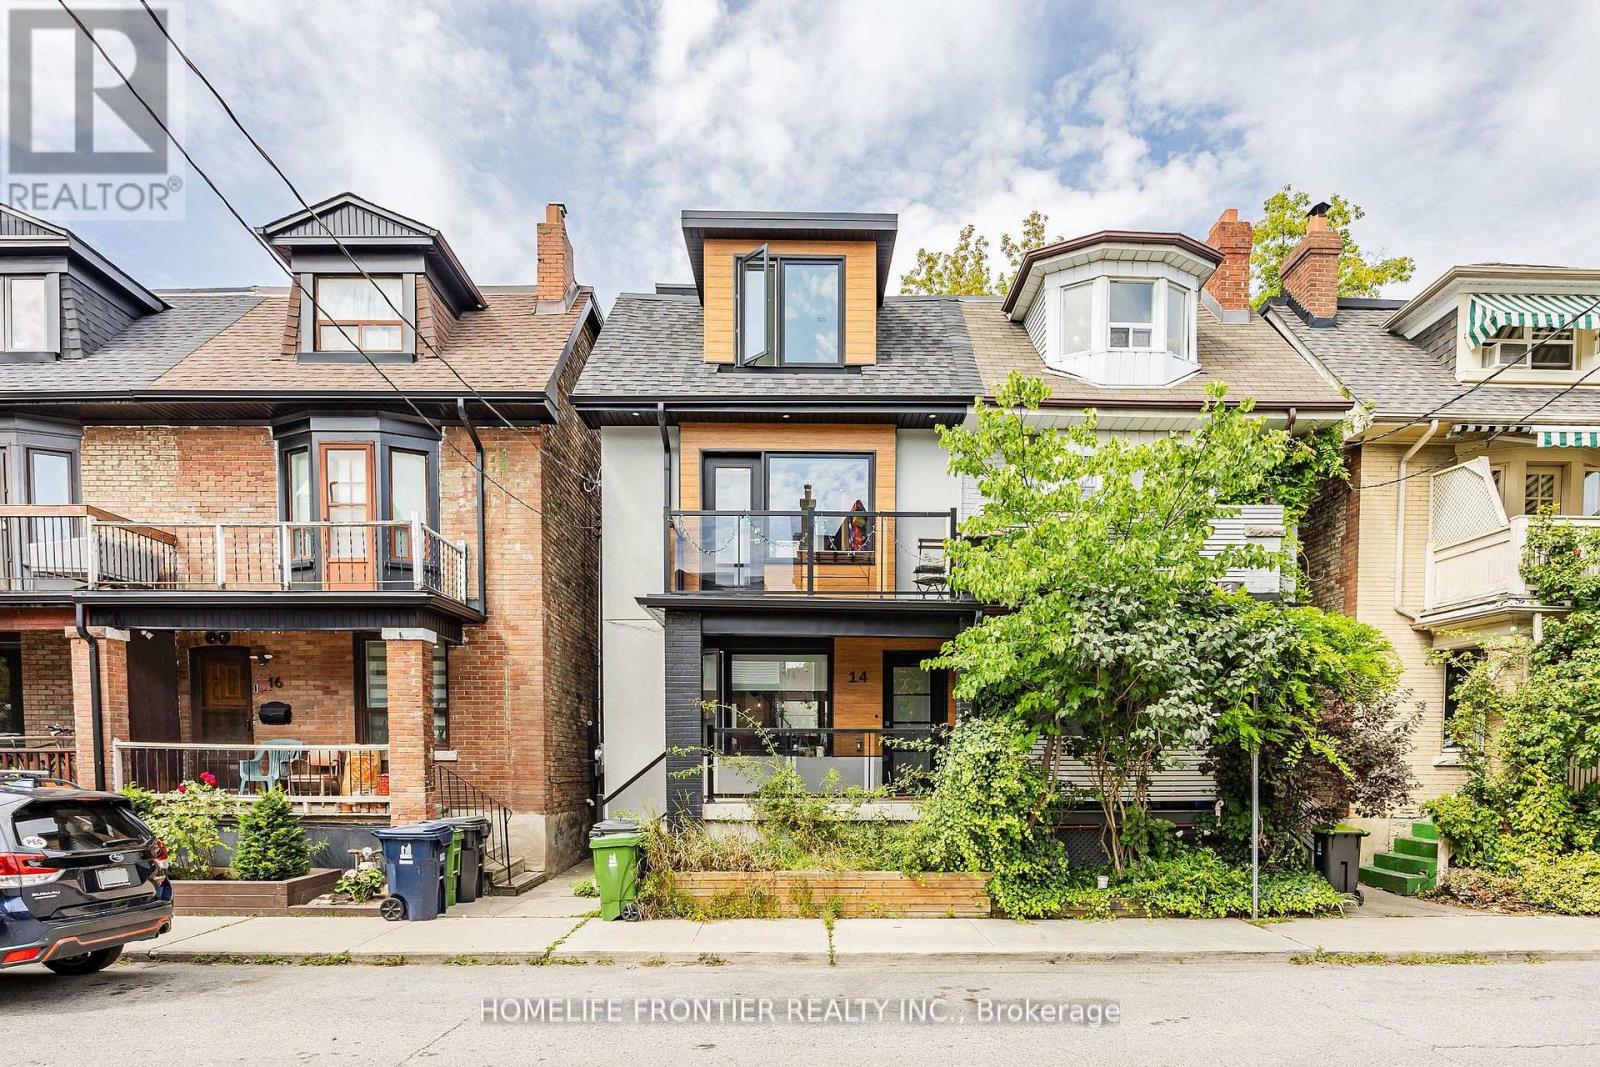
Lower - 14 Gore Street
Toronto, Ontario
Beautiful Studio Apartment in Trinity Bellwoods! Fully Renovated & *Pet Friendly* with its own separate Laundry & Metered Utilities! Brand New Kitchen, Flooring, Lighting & 3-Piece Bathroom. Big Window for Fresh Air & Lighting, Private Separate Entrance. Enjoy living Smack Dab in The Middle Of College & Dundas & Walking Distance to the best Trendy Restaurants, Trinity Bellwoods Park, & Public Transit. Street Permit Parking Available. (id:49269)
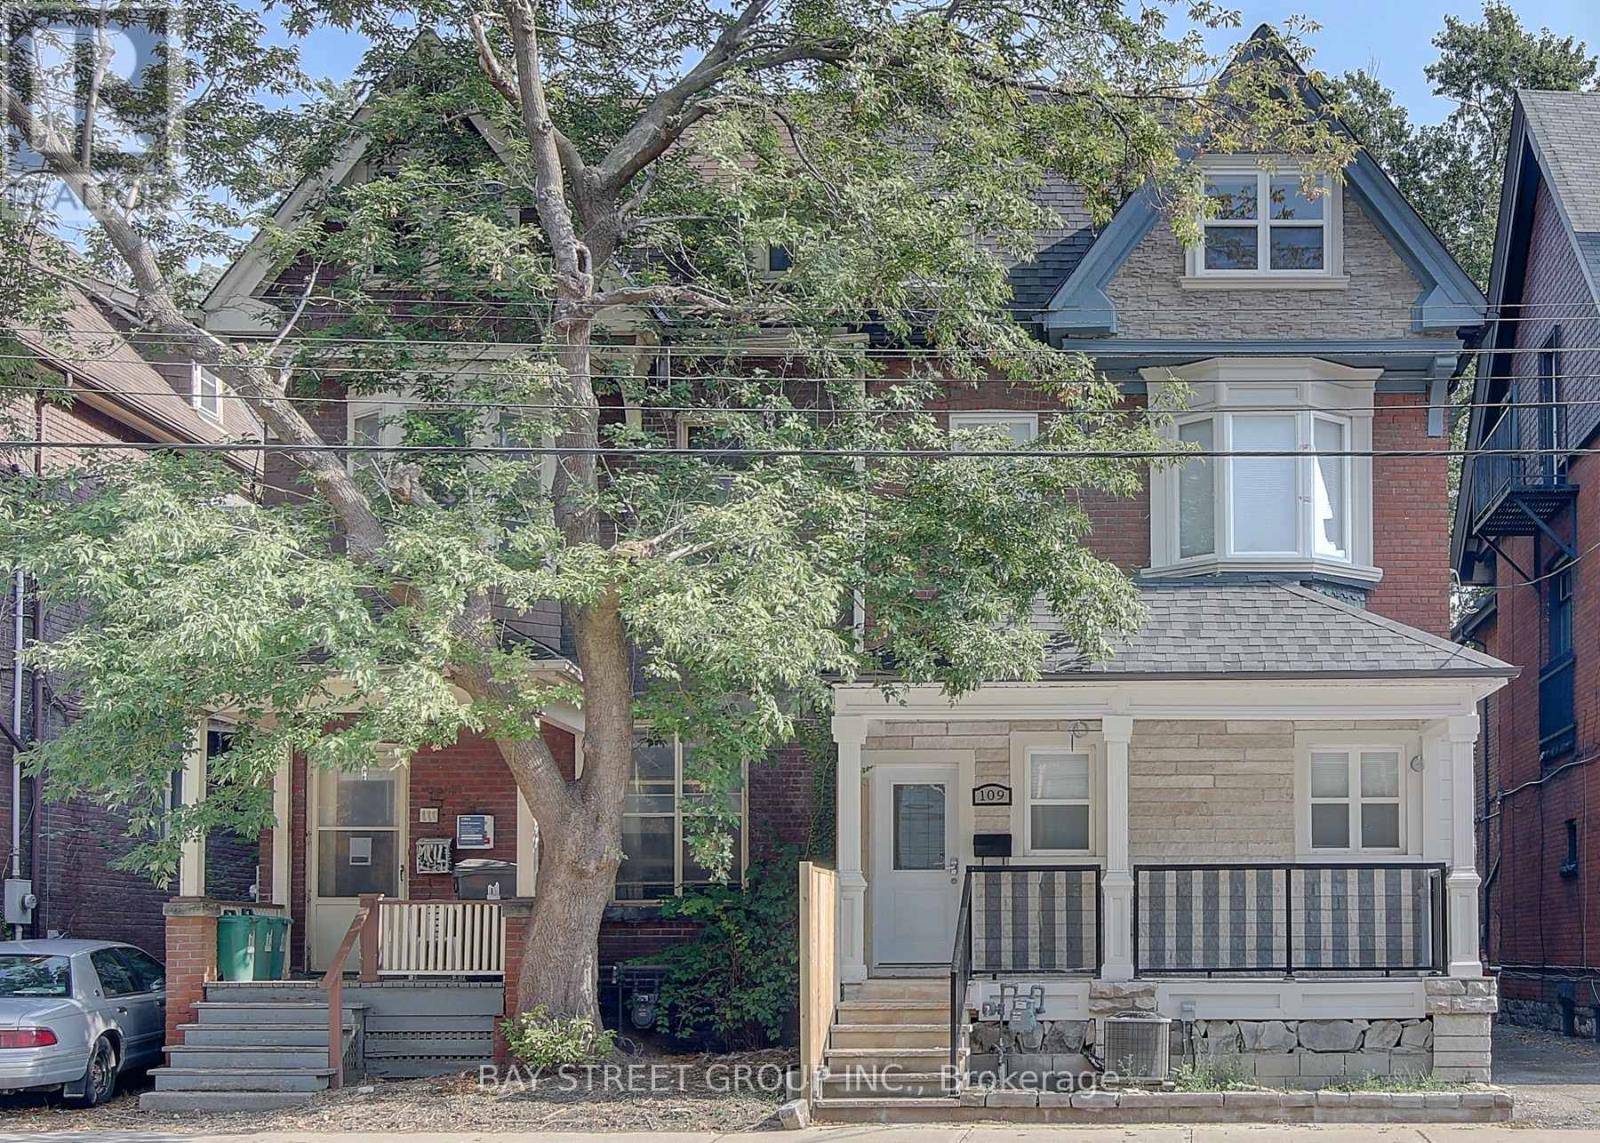
109 Spadina Road
Toronto, Ontario
Exceptional income-generating opportunity in Toronto's coveted Annex! Generating $14,500/month ($174,000 annually) in gross rental income, this well-maintained three-storey property offers approximately 3,358 sq. ft. above grade on a 25 x 130 ft. lot. Three self-contained above-grade apartments each occupy a full floor, featuring a kitchen, living and dining areas, and three bedrooms, all with ensuite bathrooms. A finished three-bedroom basement with a separate walk-up entrance provides additional rental accommodation. Extensively renovated in 2017-2018, including the roof, windows, kitchens and bathrooms. Features include three separate furnace systems, four parking spaces and a steel fire escape serving the upper levels. Vacant possession available. Ideally located near Spadina and Dupont subway stations, the University of Toronto, and the shops, cafés and restaurants of Bloor Street and Yorkville. A compelling investment combining substantial rental income, versatile layouts and an outstanding central Toronto location. (id:49269)
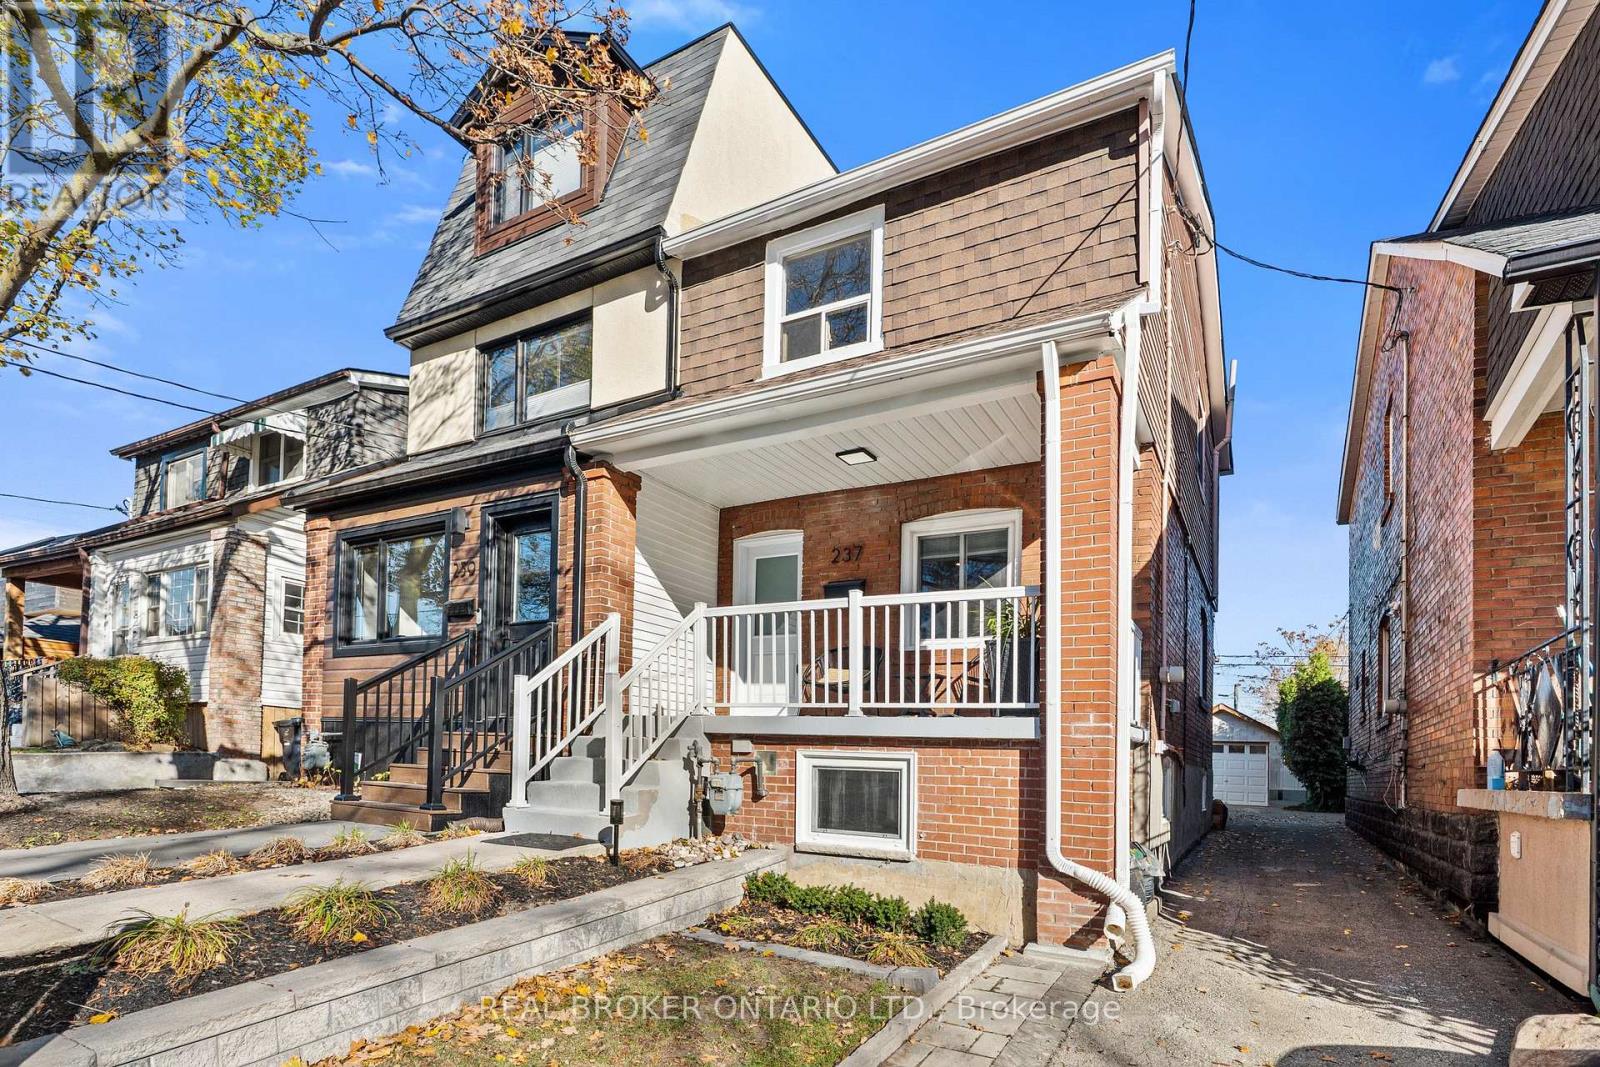
237 Atlas Avenue
Toronto, Ontario
Welcome to 237 Atlas Avenue, a newly renovated semi, offering 3+1 bedrooms, and 3 bathrooms. A covered front porch and interlock walkway set the tone. Inside, light wide-plank floors, pot lights and soft designer tones carry through the main floor, from a welcoming living room and sitting area to the heart of the home: a kitchen finished with white shaker cabinetry, white stone-look counters, a mosaic tile backsplash, brushed gold hardware, stainless steel appliances and a centre island. The dining area opens to the backyard, and a main floor 3-piece bath keeps guests on the main level. Upstairs, three bedrooms share a 4-piece bath. The lower level adds a fourth bedroom, family room, kitchenette, second 4-piece bath and a rear entrance, creating flexible space for guests, a home office, or extended family. Out back, a fenced yard with lawn give you room to store and play. Close to CY Townsend Park and the trails, rinks and sports fields of Cedarvale Park. Shop and dine along Eglinton, St. Clair and Bathurst, with nearby TTC and convenient access to Allen Road. Close to Humewood Community School and Oakwood Collegiate; buyer to verify school eligibility with the applicable school board. Classic 1923 character with today's finishes. This is the one worth seeing. (id:49269)
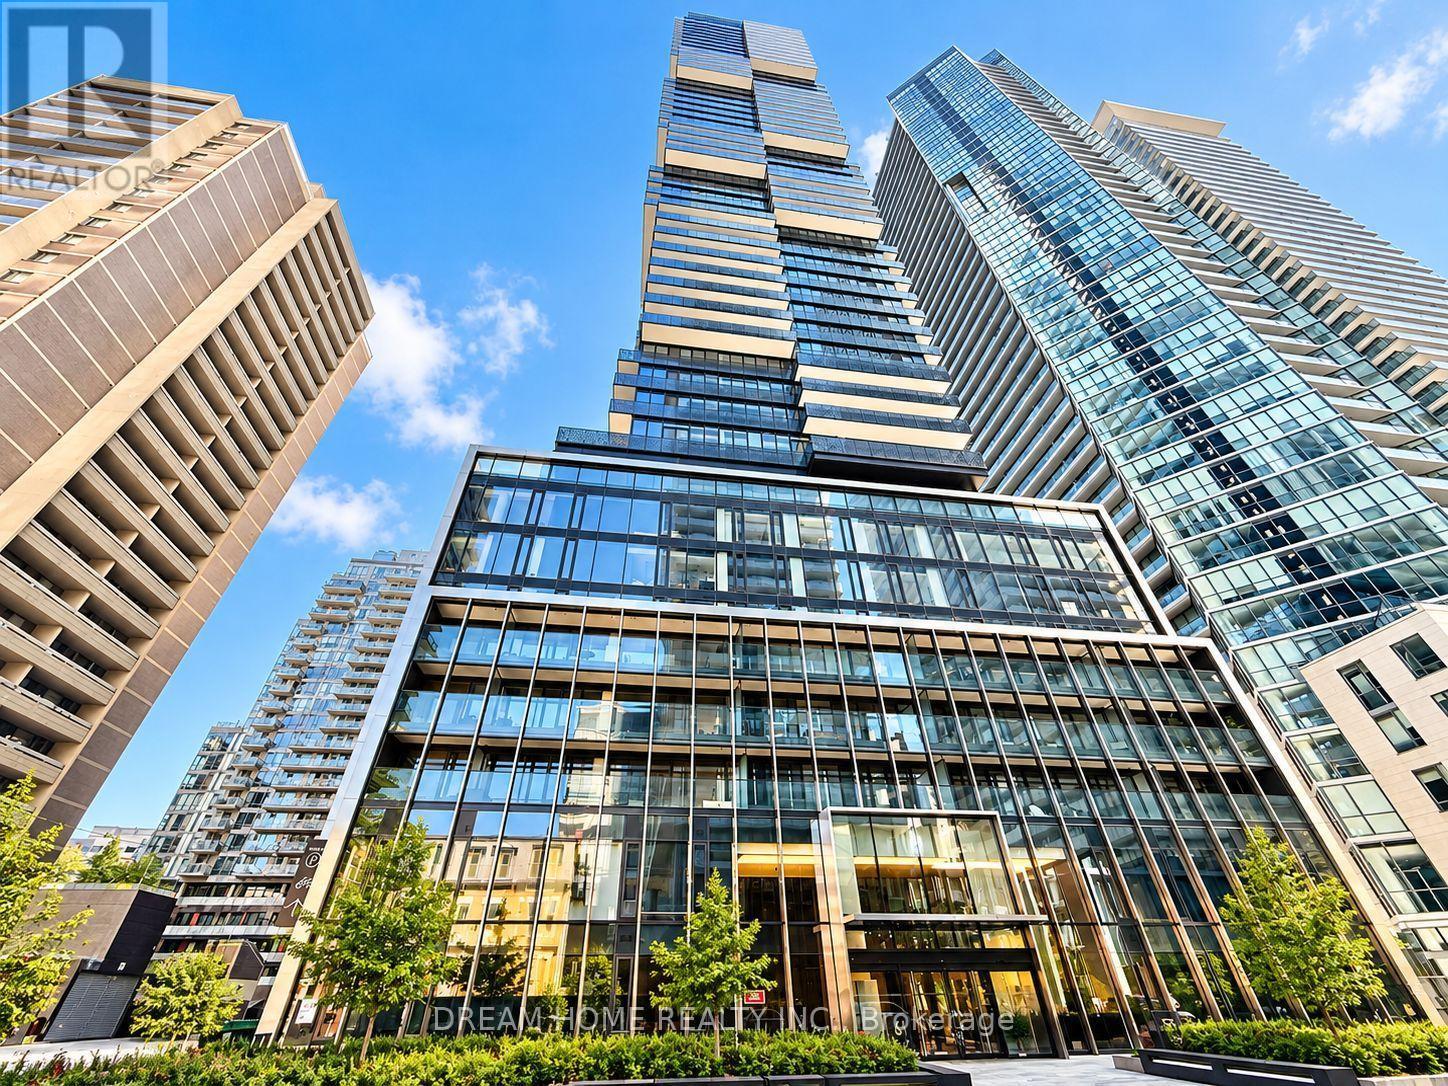
1413 - 55 Charles Street E
Toronto, Ontario
Welcome to 55C Condos at 55 Charles St E, a stylish 1 bedroom, 1 bathroom residence of thoughtfully designed living space in the heart of downtown Toronto. This newly built by MOD Development features an open-concept layout with sleek laminate flooring, soaring high ceilings, and floor-to-ceiling windows that flood the unit with natural light. The ensuite bathroom provides modern comfort, while the efficient floor plan maximizes every square foot for everyday living. Residents enjoy world-class amenities, including a fully equipped gym, yoga studio, steam and sauna rooms, rooftop BBQ terrace, party and dining rooms, media lounge, meeting space, pet spa, guest suites, and 24-hour concierge with advanced security access. Located just steps from Yonge-Bloor Subway Station, this address offers unmatched convenience with shops, restaurants, cafes, groceries, parks, and the University of Toronto all within walking distance. Ideal for first-time buyers, professionals, or investors, this move-in ready suite delivers a perfect blend of modern design, luxurious amenities, and unbeatable location, an exceptional opportunity to own in one of Toronto's most coveted neighborhoods. Some photos may have been virtually staged. Furniture and décor shown are for illustration purposes only and do not represent the current condition of the property. (id:49269)
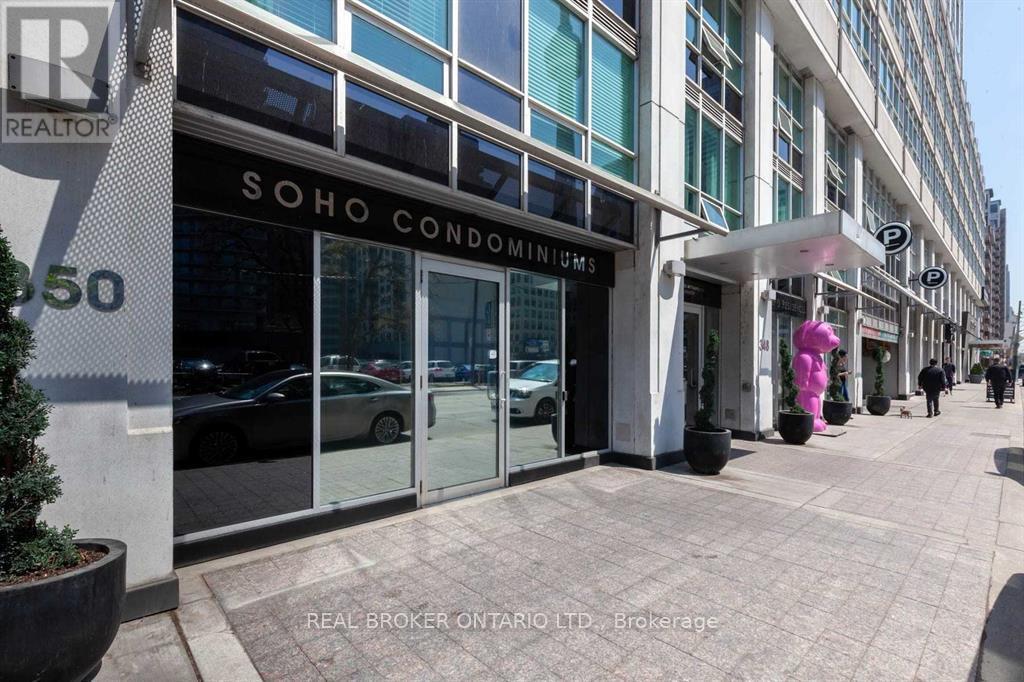
M04 - 350 Wellington Street W
Toronto, Ontario
Welcome to elevated urban living in the Entertainment District at Soho Metropolitan, where luxury, style, and convenience come together in the heart of downtown. This wonderful and spacious 750 sq. ft. one-bedroom suite with a versatile foyer/den offers plenty of room for a king-sized bed and features soaring 9.5-foot ceilings, upgraded flooring, as well as an upgraded washer and dryer, and an airy open-concept layout filled with natural light. Enjoy an exceptional lifestyle with access to the Soho Hotel's first-class amenities, including a fitness centre, Jacuzzi, and pool. Step outside to discover a 2.5-acre park directly across the street, while the waterfront, CN Tower, Rogers Centre, Roy Thomson Hall, Metro Hall, TIFF and everyday conveniences are all just a short walk away. Residents also enjoy convenient access to on-site dining options, including Senses, Aera and Lucie. A rare opportunity to own a generously sized luxury suite in one of downtown's most prestigious addresses-perfect for end users, professionals, or investors seeking an exceptional city lifestyle. A delight for sports and entertainment fans! (id:49269)
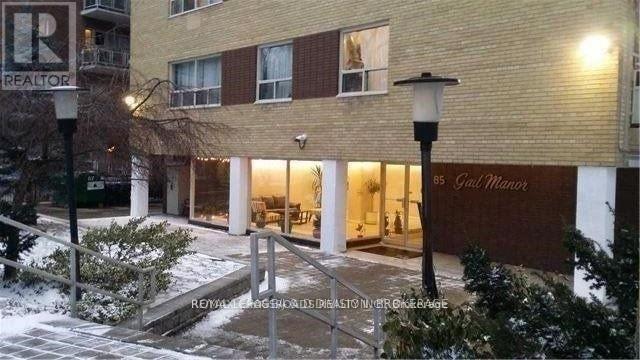
708 - 85 Lawton Boulevard
Toronto, Ontario
Beautiful & Fully Furnished, Large 1 Bedroom Sublet. Located In The Sought-After Yonge-St. Clair Neighborhood! Hardwood Floors, Recently Renovated Kitchen & Bathroom. Great View From Balcony, Overlooks A Beautifully Treed Space. Steps To Ttc, Subway, Grocery, Shops, Banks, Restaurants - Everything You Could Possibly Need! (id:49269)
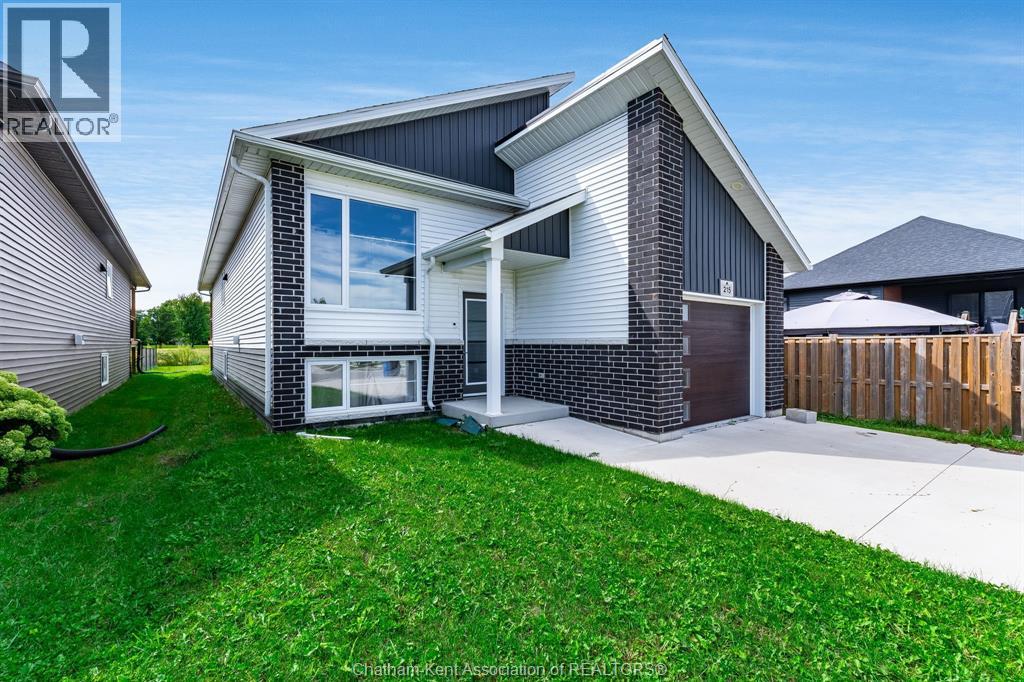
215 Manning Drive
Chatham, Ontario
Welcome to 215 Manning Dr., a beautifully built raised ranch-style home offering modern finishes, comfortable one-level living, and a fantastic location in a desirable new subdivision. This bright and inviting home features 3 spacious bedrooms and 2 full bathrooms, with a thoughtfully designed open-concept layout that seamlessly connects the living room, kitchen, and dining area. Perfect for entertaining or simply enjoying everyday family life, the main living space offers a welcoming atmosphere with plenty of natural light. Large patio doors lead from the living area to an elevated outdoor space, creating a great spot to enjoy your morning coffee or relax at the end of the day. The spacious primary bedroom provides a private retreat complete with a 3-piece ensuite and generous walk-in closet. Two additional bedrooms offer excellent flexibility for family, guests, or a home office. Modern finishes and thoughtful details throughout provide a clean, contemporary feel, while the newer neighbourhood offers a growing, family-friendly setting. Conveniently located just minutes from Highway 401 and close to shopping, schools, parks, and recreational amenities, this home combines the benefits of newer community living with easy access to everyday conveniences. Rent is $2,400 per month plus utilities. All prospective tenants must provide a completed rental application, current credit report including credit score, two recent pay stubs, and valid photo identification. (id:49269)
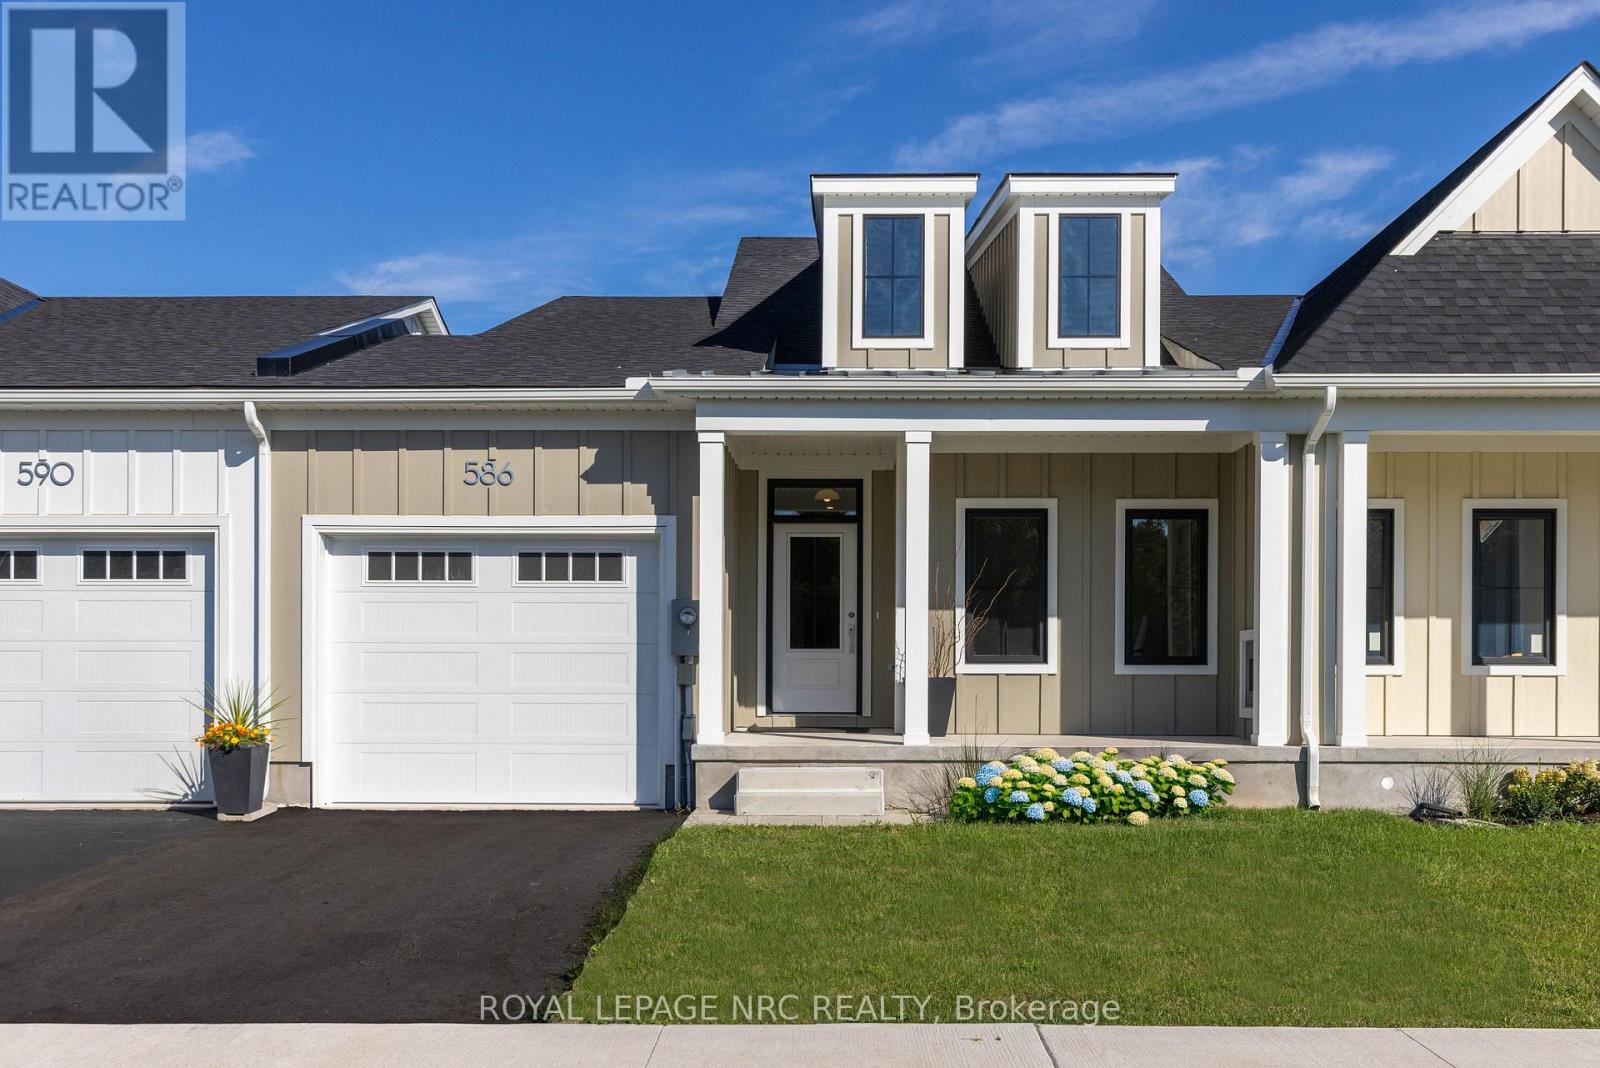
70 C - 586 Seneca Drive
Fort Erie, Ontario
Welcome to Harbourtown Village at Waverly Beach - an upscale, lakeside community by award-winning Silvergate Homes, proudly building in Niagara for 40+ years. This beautifully designed 1,233 sq ft (+902 Sq ft Basement Space can be completed) bungalow freehold townhome offers bright open-concept living, 9' ceilings, and expansive windows that bring in wonderful natural light. The sleek gourmet kitchen includes quartz countertops, contemporary cabinetry, an eat-in island, along with stainless steel appliances. The open, spacious living area flows to the covered back deck, perfect for outdoor enjoyment, with backyard access available from BOTH the garage and patio door. The primary suite is a relaxing retreat complete with a spacious walk-in closet and a spa-inspired ensuite featuring a glass walk-in shower. Engineered hardwood, 8' Doors, Modern fireplace and quartz throughout is some of how Silvergate Homes builds with high-quality materials. Located steps from the Friendship Trail, Waverly Beach, Niagara River, Lake Erie, wooded trails as well as quick access to shopping, dining, the QEW, and the U.S. border-this is convenience and natural beauty in perfect balance. Only TWO bungalow townhomes are left, however the community offers multiple detached bungalow and 2-st. floorplan options on generous sized lots and select pond-view with no rear neighbours. Enjoy modern style, a vibrant coastal lifestyle, and exceptional craftsmanship --- your next chapter starts at Harbourtown Village. MODEL HOME HOURS ~ SAT. - WED. - 12:00 - 4:00 PROPERTY TAXES NOT YET ASSESSED (id:49269)
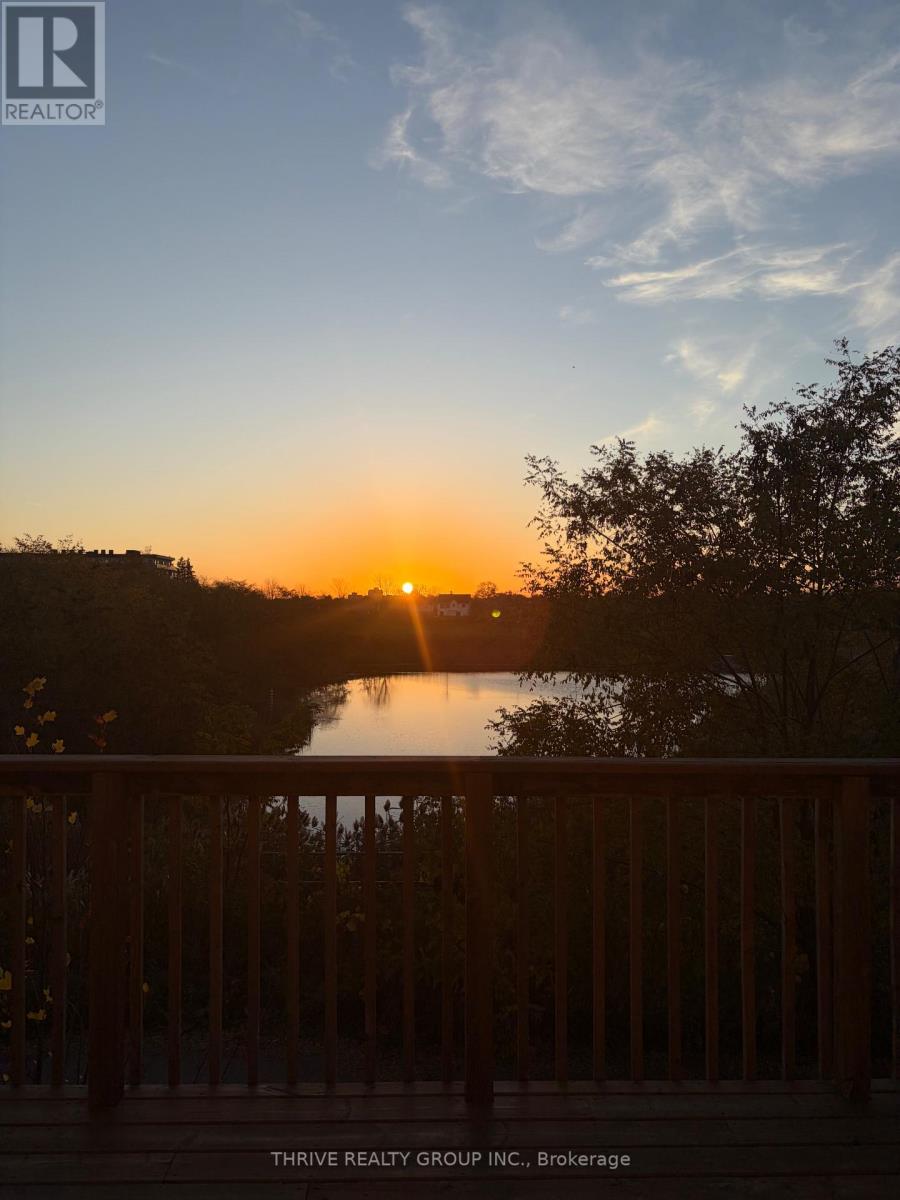
4 - 1224 Blackwell Boulevard
London North, Ontario
Welcome to THE NEST 2, Rembrandt Homes' newest community in highly desirable North East London! Discover The WESTERDAM, a beautiful 3-bedroom, 2.5-bathroom model offering 1,747 sq. ft. of thoughtfully designed living space, exceptional quality, and modern sophistication. This stunning MODEL HOME must be experienced to truly appreciate its quality, attention to detail, and extensive upgrades! Perfectly positioned with desirable WEST-FACING exposure for breathtaking sunset views, this exceptional unit backs onto peaceful green space and scenic trails, offering a rare combination of privacy, natural beauty, and contemporary living. Showcasing a sophisticated palette of current tones and carefully selected modern finishes, this home is designed to impress even the most discerning buyer. Highlights include a custom-designed kitchen with quartz countertops, stylish ceramic tile, beautiful laminate flooring, and numerous upgraded features that truly set this home apart. The spacious primary suite offers a walk-in closet and luxurious 5-piece ensuite featuring a freestanding soaker tub, double vanity, and tiled glass shower. Convenient upper-level laundry adds everyday practicality. Additional features include an attached garage with inside entry, parking for two additional vehicles, ENERGY STAR construction, and TRIPLE-glazed windows for enhanced comfort and efficiency. Located minutes to modern conveniences, Shopping, Grocery Stores, minutes to UWO Hospital, University and London Airport. Low condo fees cover shingles, windows, doors, decks, driveway, grounds, and exterior maintenance for easy, carefree living. A rare opportunity to enjoy exceptional finishes, scenic surroundings, and stunning sunsets in one of North London's newest communities! *Listing price reflects the Enhanced HST Credit as proposed by federal and provincial governments, subject to purchaser qualification. Pricing may be adjusted based on eligibility. See builder's floor plan for dimensions. (id:49269)
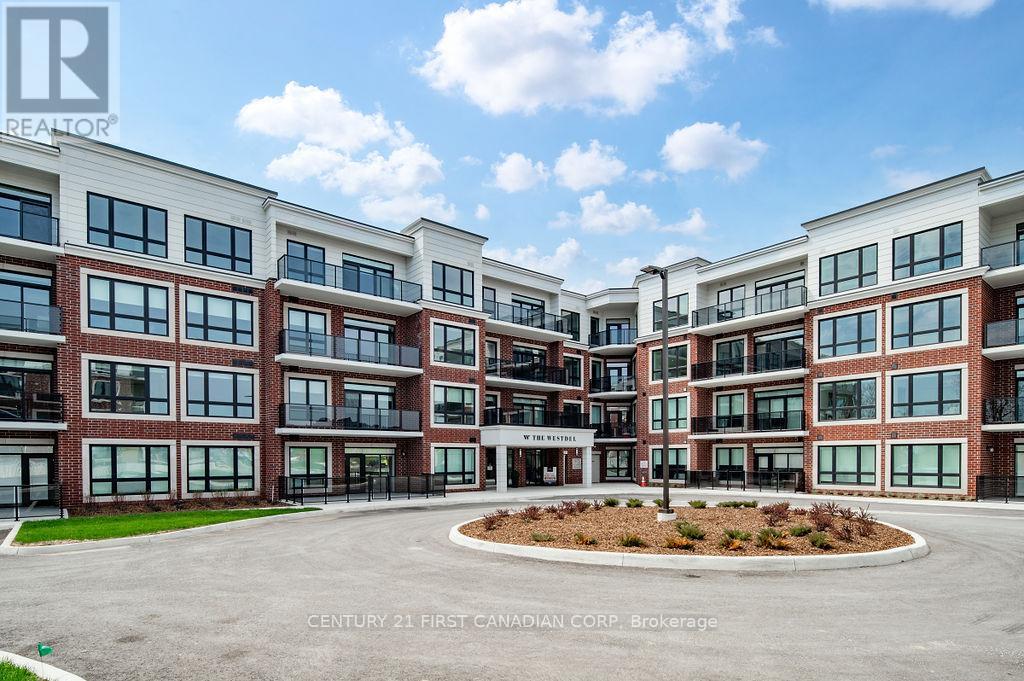
401 - 1975 Fountain Grass Drive
London South, Ontario
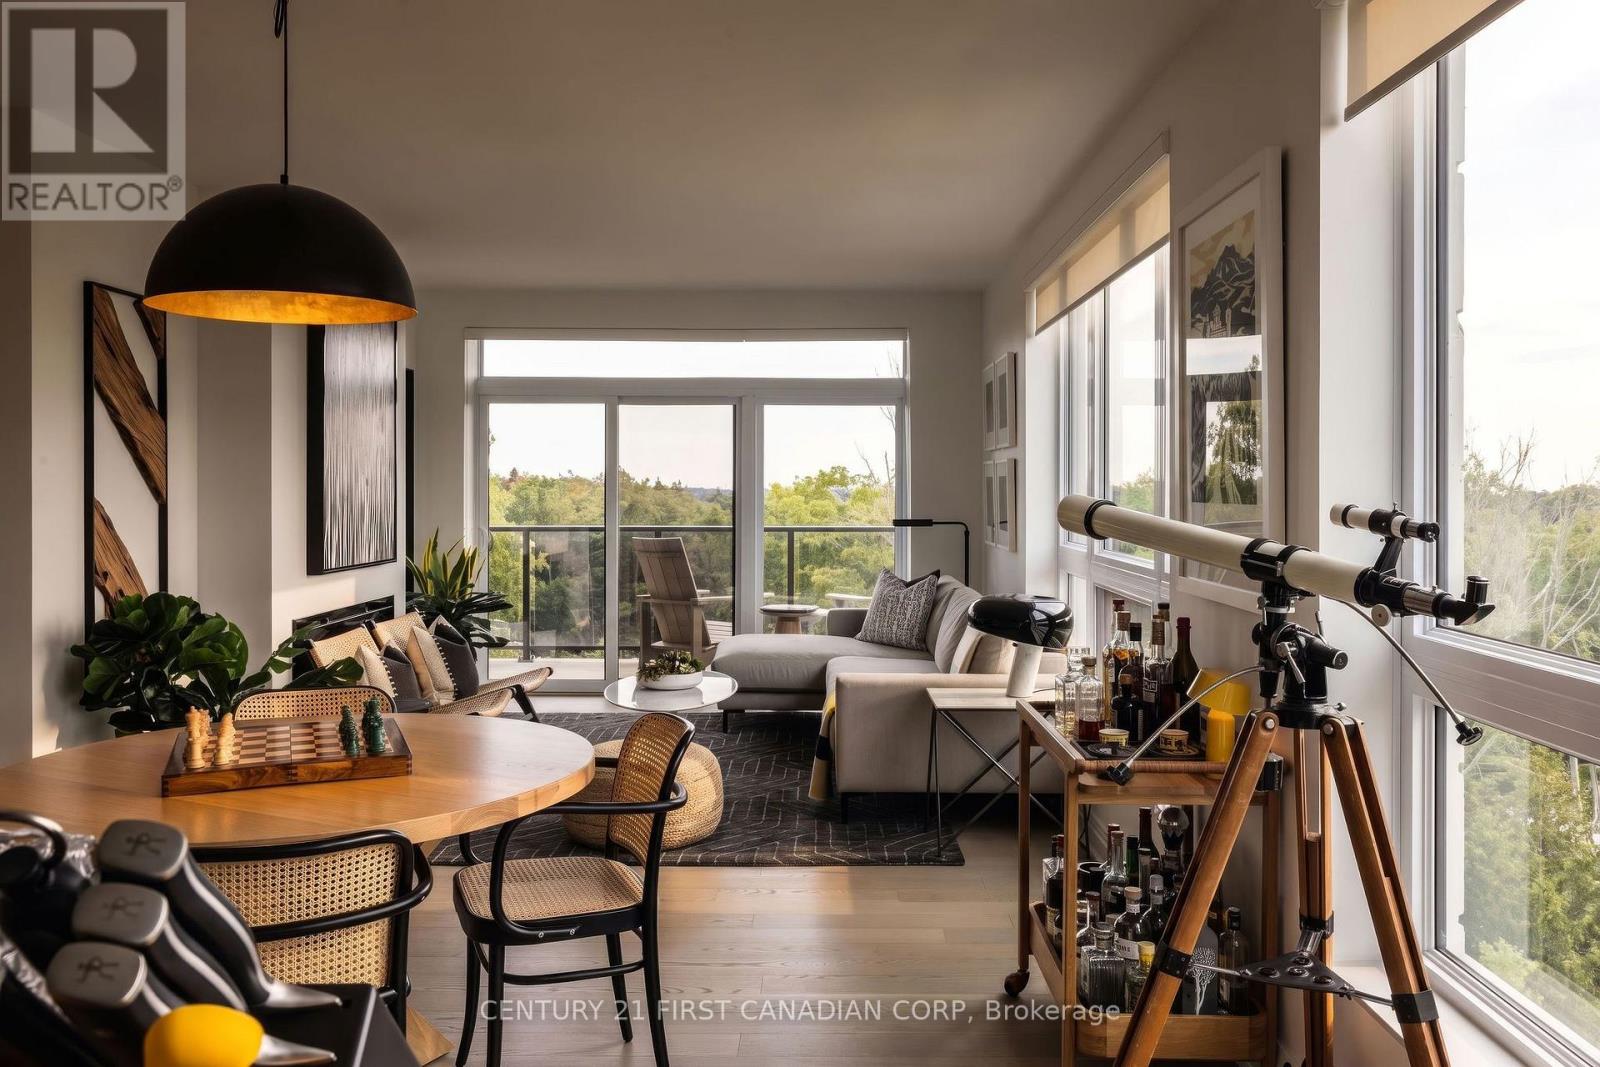
Welcome to luxury living in Warbler Woods at The Westdel Condominiums. This BRAND NEW 2-bedroom + den, 2-bathroom condo offers the perfect blend of sophistication, comfort, and style. Built by Tricar, a builder renowned for high-quality concrete construction, this residence showcases high-end finishes throughout - including hardwood flooring, a sleek linear fireplace, quartz countertops, Kohler plumbing fixtures, wood wall feature, and a premium stainless steel appliance package. Enjoy the convenience of an extra long balcony where you can take in the serene east views, perfect for morning coffee or evening relaxation. The spacious den provides flexibility for a home office, reading nook, or guest space. This highly desirable building offers exceptional amenities: a fully equipped fitness center, theatre room, resident lounge with billiards, 2 pickle ball courts, and a guest suite for visitors. The warm and welcoming community adds to the appeal, creating an inviting environment you'll love to call home. Offering exceptional value, the list price reflects the NEW HST government rebate for qualified buyers - a savings of over $50,000 - making this an outstanding opportunity to own a brand-new, move-in-ready condo with premium upgrades. Located in one of the city's most sought-after neighbourhoods, Warbler Woods, you'll be surrounded by natural beauty, convenient amenities, and a strong sense of community. Experience refined condo living at its best - style, comfort, and quality craftsmanship in every detail. (id:49269)
405 - 1975 Fountain Grass Drive
London South, Ontario
Welcome to the Westdel Condominiums by Tricar. This exceptional 2-bedroom, top-floor southwest corner suite has remarkable treetop views, abundant natural light, and upscale finishes that create a truly special place to call home. Thoughtfully designed with quality finishes throughout, this suite offers a refined yet comfortable living experience. At the heart of the home is a spacious kitchen featuring stainless steel appliances and a walk-in pantry, offering plenty of room for cooking, entertaining and everyday living. In-suite laundry and generous closet space throughout provide the storage and convenience that make this home as functional as it is beautiful. The bathroom adds another touch of luxury with heated floors and a jetted tub, creating the perfect place to relax and unwind. Set within a high-end building known for its welcoming atmosphere, wonderful neighbours and genuine sense of community, residents enjoy an impressive collection of amenities including a fitness centre, theatre room, guest suite, and stylish lounge with wet bar and pool table. Outdoors, enjoy two pickleball courts and a spacious terrace, or venture just minutes away to the beautiful trails of Warbler Woods. A suite like this is a rare find. Its coveted position on the top-floor southwest corner sets it apart, offering exceptional privacy, stunning treetop views and spectacular sunsets from one of the building's most desirable locations. Beautifully finished and surrounded by nature, yet complemented by an outstanding collection of amenities, this is more than a condominium. It's a special place to call home. (id:49269)

103 - 1975 Fountain Grass Drive
London South, Ontario
Welcome to The Westdel, an exceptional luxury condominium by Tricar, renowned for its superior concrete construction and quality craftsmanship. This brand-new, 1,385 sq. ft. southeast corner residence offers an impressive blend of space, elegance, and comfort, featuring 2 bedrooms, high-end finishes, and a spectacular 150 sq. ft. private terrace. Enjoy tranquil south-facing tree views from this bright and beautifully appointed suite, complete with hardwood flooring throughout, a custom closet system, and a relaxing jetted tub. An additional parking space is included, offering a rare and valuable convenience for condominium living. Perfectly positioned in a peaceful, established neighbourhood, The Westdel offers convenient access to everyday amenities including grocery stores, medical offices, fitness centers, restaurants, and more. Residents enjoy a true resort-inspired lifestyle with outstanding amenities that include a state-of-the-art fitness center, billiards lounge, theatre room, guest suite, outdoor terrace, and two pickleball courts. Beyond the exceptional amenities, The Westdel is known for its warm, welcoming community and friendly residents, creating a lifestyle that is as inviting as it is luxurious. Experience carefree living at one of West London's most sought-after condominium addresses. (id:49269)
24 - 2261 Linkway Boulevard
London South, Ontario
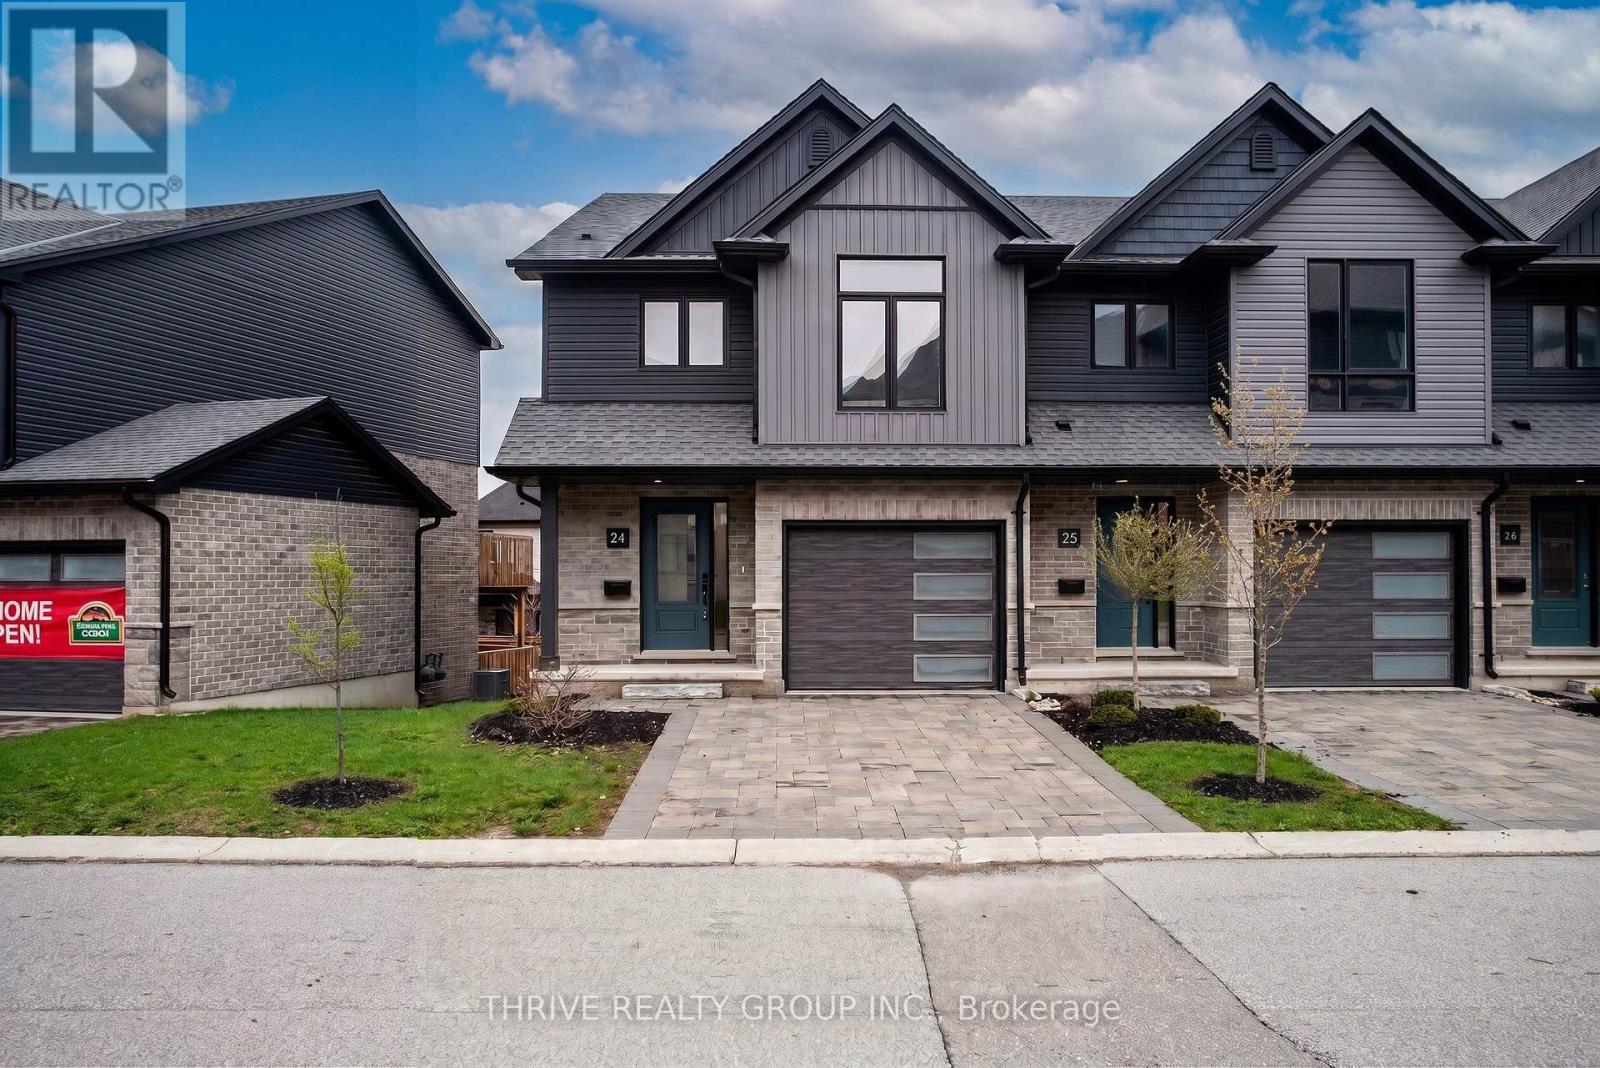
Welcome to Upper West, Rembrandt Homes' newest community in highly desirable Southwest London. This Unit must be Experienced to see and feel the QUALITY. This popular 3-bedroom, 2.5-bathroom model, The NEW WESTERDAM has been thoughtfully redesigned with modern enhancements and smart floor plan improvements throughout. Offering 1,782 sq. ft. of finished living space, this home stands out with a rare walk-out basement and two spacious decks, ideal for outdoor entertaining or quiet relaxation. The interior is finished with high-quality, contemporary selections, including quartz kitchen countertops, stylish ceramic tile, a custom-designed kitchen, and beautiful laminate flooring. The primary suite features a walk-in closet and a luxurious five-piece ensuite complete with a freestanding soaking tub, double vanity, and tiled glass shower. A convenient upper-level laundry closet adds everyday functionality. This MODEL has numbers Upgraded Finishes to Elevate it from its competition. Enjoy the convenience of a single attached garage with inside entry, plus parking for two additional vehicles. Built to ENERGY STAR standards, this home includes TRIPLE-glazed windows for enhanced comfort and efficiency. Ideally located just minutes from the scenic trails of Kains Woods, and a short drive to major shopping, golf courses, and quick access to Highways 401 and 402, Upper West offers the perfect balance of lifestyle and location. Low condo fees cover shingles, windows, doors, decks, driveway, grounds, and exterior maintenance-making this a truly low-maintenance, lock-and-leave opportunity. *Listing price reflects the Enhanced HST Credit as proposed by the federal and provincial governments, subject to purchaser qualification. Pricing may be adjusted based on eligibility. See Builders Floor Plan for Dimensions. (id:49269)
203 - 1560 Upper West Avenue
London South, Ontario
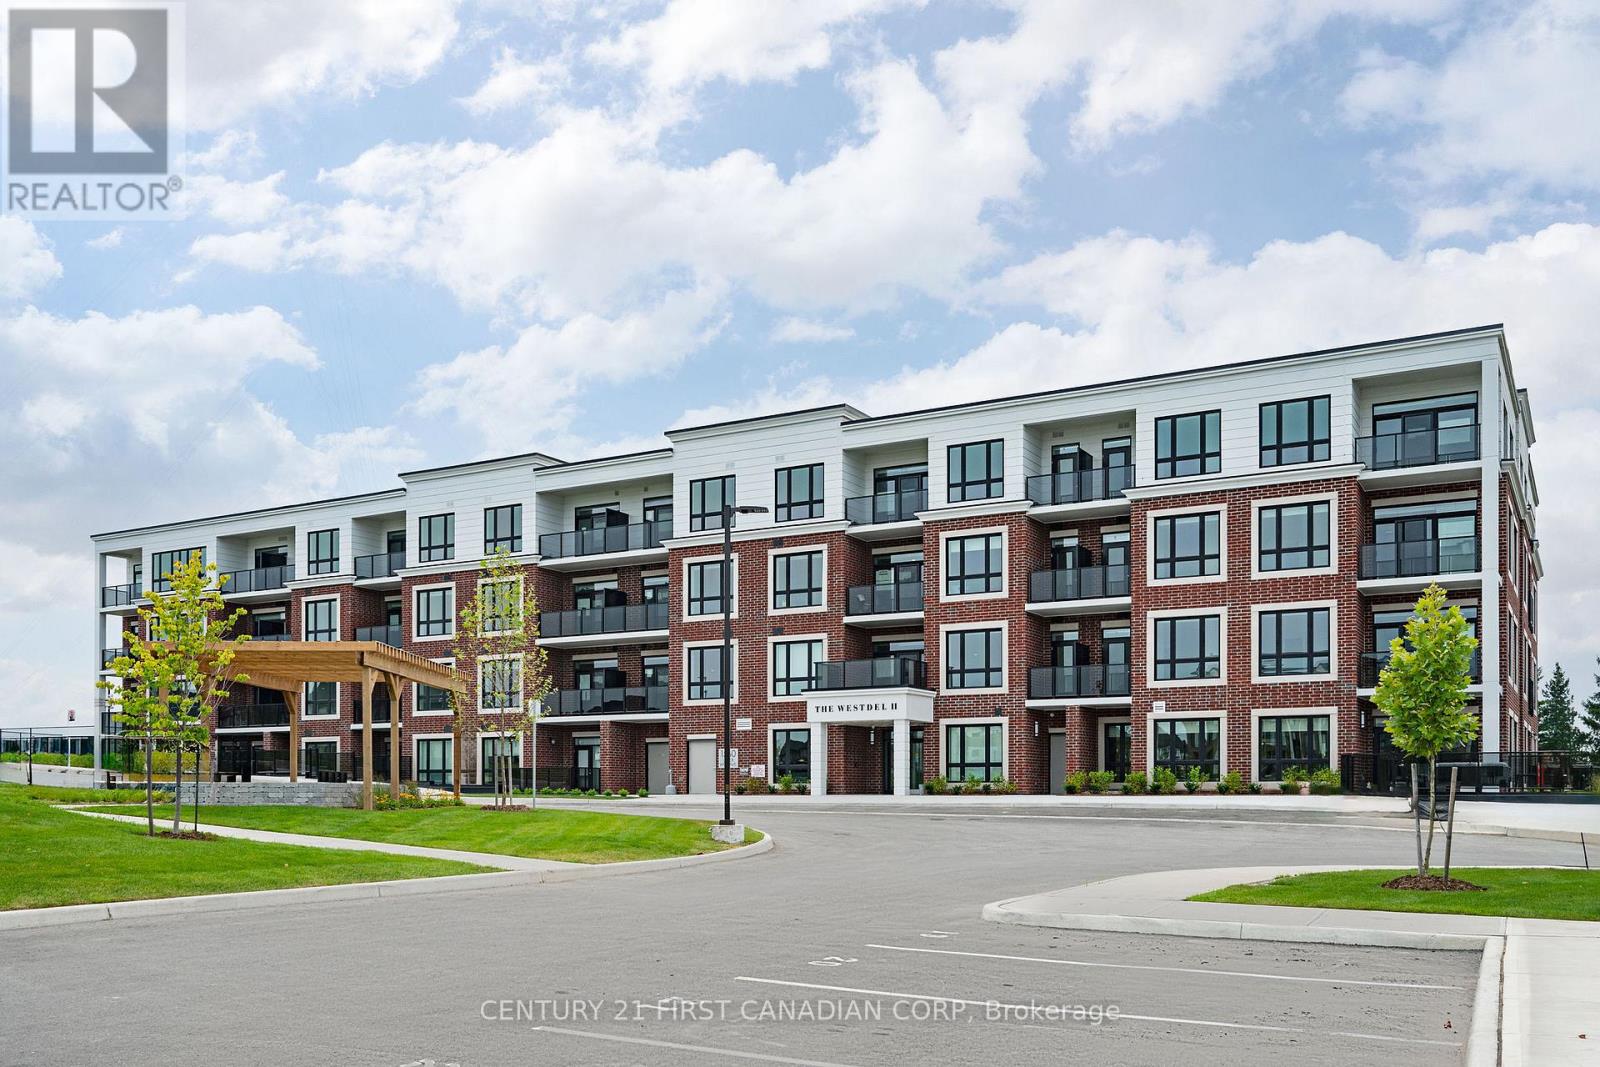
Experience elevated living in the heart of Warbler Woods. This stunning brand-new 2-bedroom + den, 2-bathroom corner unit by Tricar combines modern elegance with exceptional craftsmanship in one of London's most coveted west-end communities. Designed with both style and functionality in mind, this thoughtfully appointed 1440 sq ft condo features premium finishes throughout, including hardwood flooring, quartz countertops, Kohler fixtures, a sleek linear fireplace, and a stainless steel appliance package. The versatile den offers the perfect space for a home office, hobby room, or guest retreat. Step outside to enjoy not one, but two private balconies, where peaceful park views provide the ideal backdrop for your morning coffee or evening unwind. Built with Tricar's renowned concrete construction, this home delivers the quality, comfort, and sound insulation discerning buyers appreciate. Residents enjoy access to an impressive collection of amenities, including a fully equipped fitness centre, stylish resident lounge, and guest suite for visiting family and friends. Beyond the building itself, you'll discover a welcoming community atmosphere that makes it easy to feel right at home. The list price reflects the NEW HST government rebate, representing savings of more than $60,000. This creates outstanding value for a brand-new, move-in-ready home complete with premium upgrades. The list price also includes one underground parking space, with the option to purchase a second space if needed. Sophisticated design, quality construction, and an unbeatable location come together in a condo you'll be proud to call home. (id:49269)
5 - 1061 Eagletrace Drive
London North, Ontario
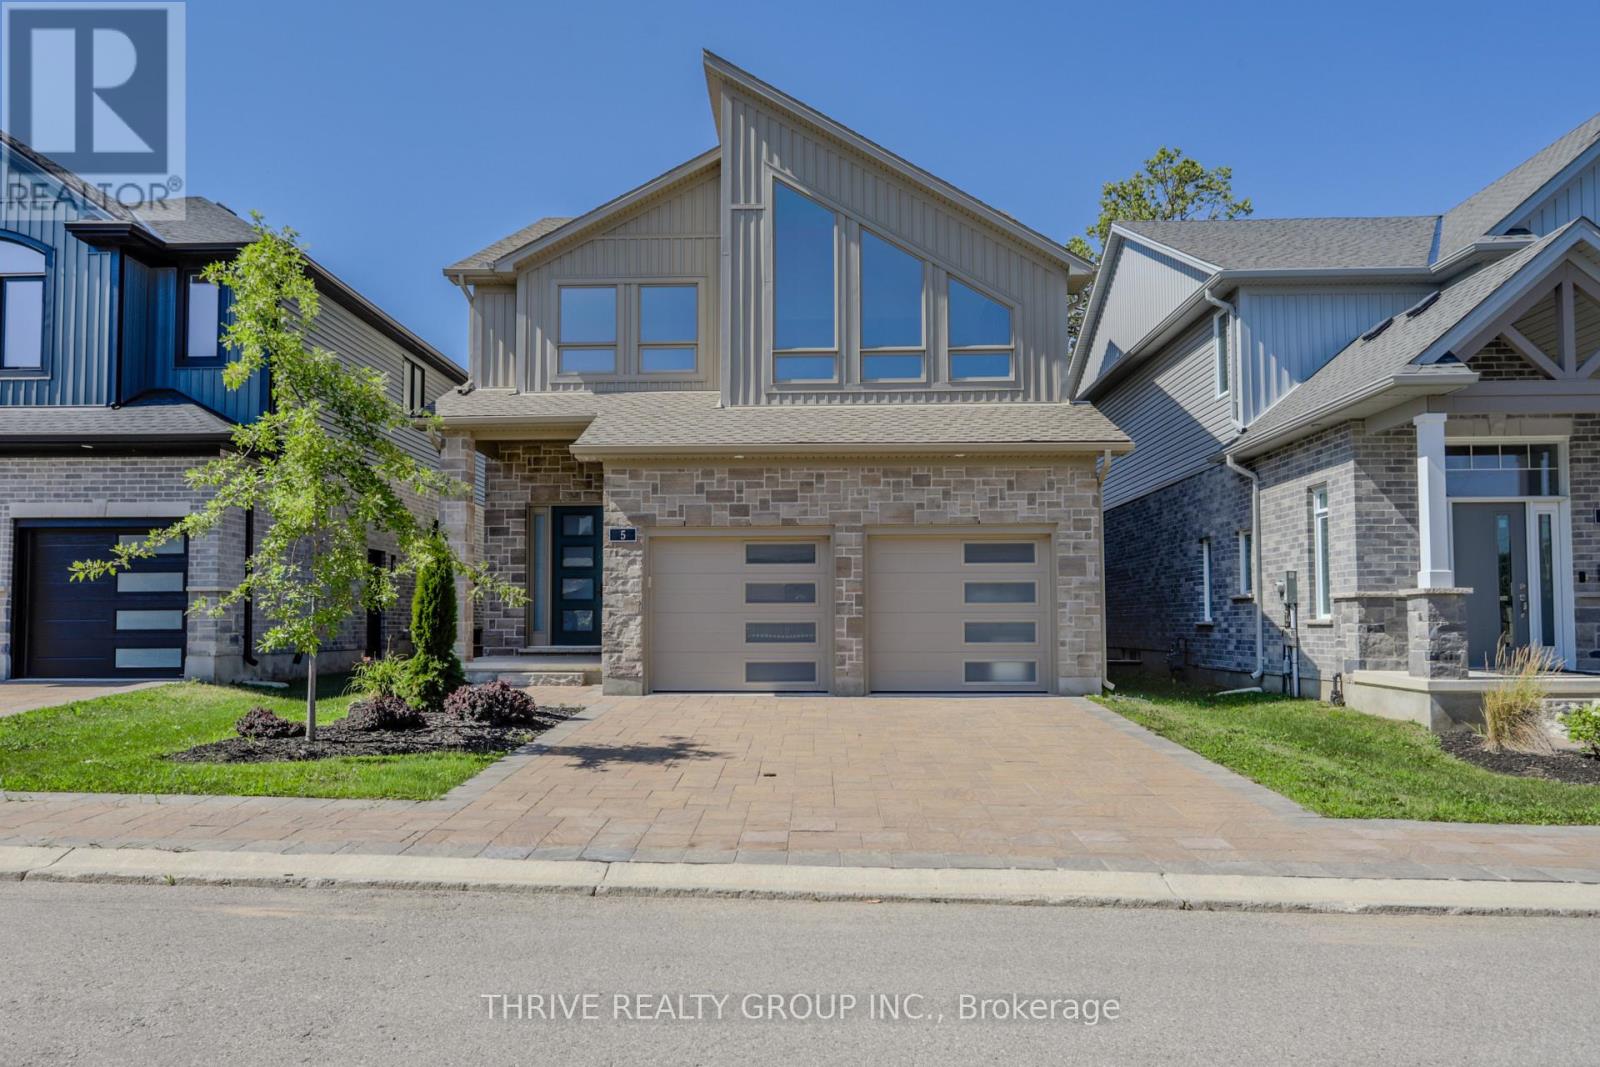
BRAND NEW luxury awaits in this stunning 2-storey detached home located in the exclusive Rembrandt Walk community by Rembrandt Homes. Introducing The Capri II Model(2335 Sq Ft Above)an executive residence offering the perfect blend of upscale living and low-maintenance convenience. This Detached Vacant Land Condo provides all the advantages of a detached home, with low community fees that include front and rear lawn care and snow removal, allowing you to enjoy a truly carefree lifestyle. Step inside to an impeccable open-concept main floor featuring high-end finishes throughout. The chef-inspired kitchen is equipped with premium appliances and flows seamlessly into the spacious living room and breakfast area, with walkout access to a 16' x 10' covered deck plus a 10'x10' sundeck extension-ideal for indoor-outdoor entertaining. The inside Entry form the Garage is the perfect set up to unpack as your settle in from a busy day. The second level offers a thoughtfully designed layout with a bright bonus family room complete with a gas fireplace, convenient second-floor laundry, and a luxurious primary retreat featuring a spa-like 5-piece ensuite. Two additional generously sized bedrooms are serviced by a well-appointed 4-piece bathroom-perfect for families of all stages. The finished lower level adds even more versatility with a cozy rec room, 3-piece bathroom, fourth bedroom, and ample storage space. Includes all appliances. Just minutes to Masonville Mall, major shopping centres, Sunningdale Golf Course, and Western University with nearby hospitals. This exceptional property offers luxury, convenience, and community living at its finest. Don't miss your opportunity to own in Rembrandt Walk - book your private tour today! * NOTE: All Window Blinds/Drapery is VIRTUALLY ADDED. Listing price reflects the Enhanced HST Credit as proposed by the federal and provincial governments, subject to purchaser qualification. Pricing may be adjusted based on eligibility. (id:49269)
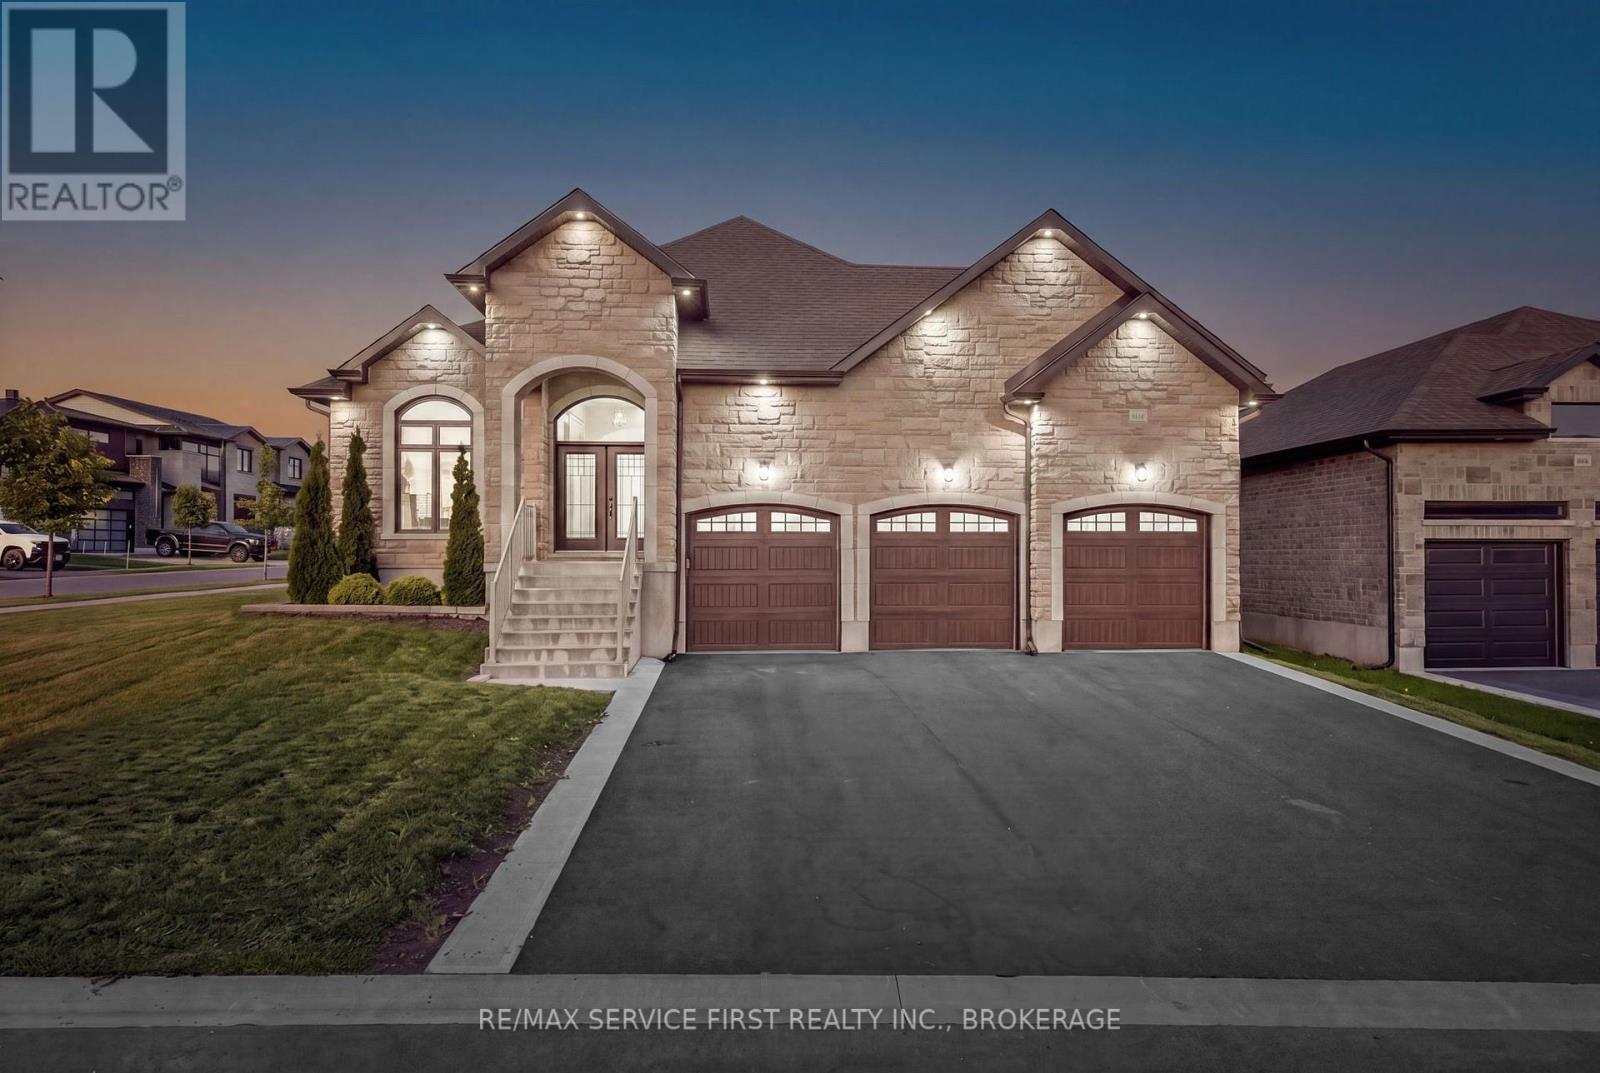
636 Mandara Drive
Kingston, Ontario
Welcome to 636 Mandara Drive, a truly one-of-a-kind custom-built raised bungalow that seamlessly blends exceptional craftsmanship, thoughtful design, and everyday functionality. Set apart by its striking upgraded stone facade, brick exterior, impressive three-car garage, and an in-ground irrigation system for the front and side lawns, this home offers outstanding curb appeal and an abundance of living space for growing families or multi-generational living. Step inside to discover a bright, open-concept layout where quality finishes and meticulous attention to detail are evident throughout. The main level features three spacious bedrooms and two beautifully appointed bathrooms, including a generous primary suite designed for comfort and privacy. The heart of the home is the expansive living and entertaining space, where natural light fills the home and creates a warm, welcoming atmosphere perfect for both everyday living and hosting family and friends. The fully finished lower level offers incredible versatility with three additional bedrooms, a full bathroom, and expansive living space, making it ideal for extended family, guests, a home office, or recreation. With the raised bungalow design, the lower level benefits from oversized windows that provide exceptional natural light, creating a bright and inviting extension of the home. Built with quality in mind and unlike anything else in the city, this one-of-one custom residence offers the perfect balance of luxury, functionality, and timeless design. From its premium exterior finishes to its spacious six-bedroom layout, in-ground irrigation system for easy lawn maintenance, and rare three-car garage, 636 Mandara Drive presents an exceptional opportunity to own a truly distinctive home. (id:49269)
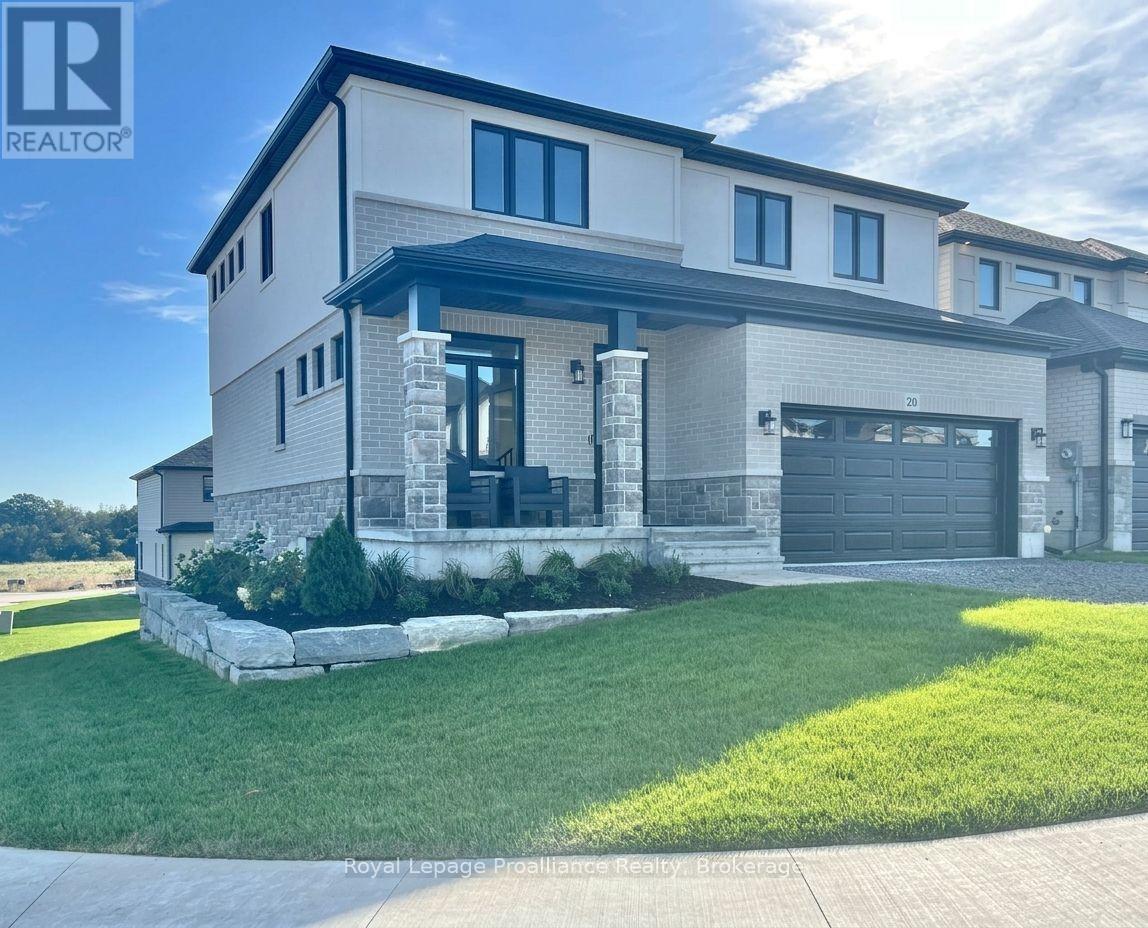
20 Peace River Street
Belleville, Ontario
Welcome to this spacious four bedroom 2-storey home with walkout basement in the desirable Riverstone neighbourhood, with easy access to parks and walking trails. Upon entry you will notice the 9ft ceilings throughout the main floor and oversized windows complementing the bright and open floor plan. Just past the front Flex space (perfect for that home office) and convenient powder room you will find the open concept living/dining area with cozy gas fireplace and a fabulous kitchen with quality quartz countertops, a central island and walk-in pantry. Upstairs, the primary bedroom boasts expansive windows a luxurious 5-piece en-suite bathroom and walk-in closet, three additional spacious bedrooms, a large a laundry room and a 4-piece main bathroom. The home is completed with an attached two car garage and bright walkout basement with bathroom rough in and is ready for your finishing touches. (id:49269)
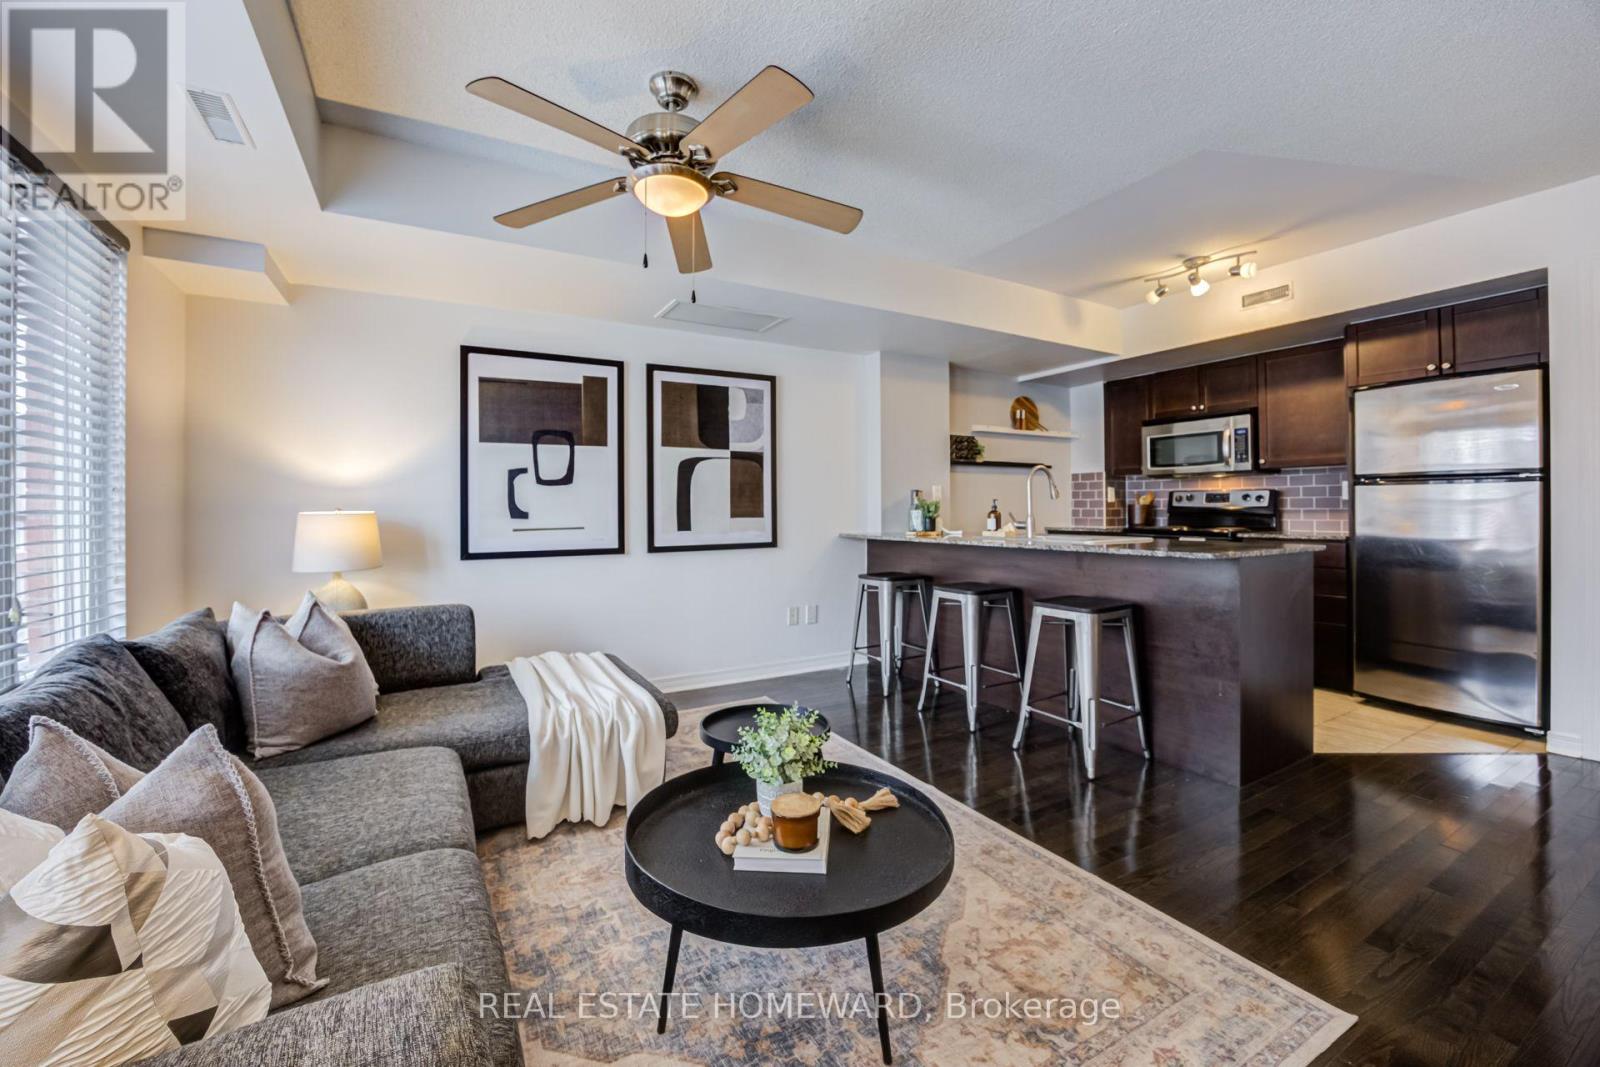
233 - 25 Turntable Crescent
Toronto, Ontario
Amazing and rarely available upper level townhome in Davenport Village! 3 sleeping areas, or 2 bedrooms + office/rec room on upper level. Complete with your own private rooftop deck. Wonderful neighbourhood with couples and young families throughout. Playgrounds, exercise, and then relax at Balzac Coffee Shop right in the heart of the neighbourhood. Underground parking is included! (id:49269)