
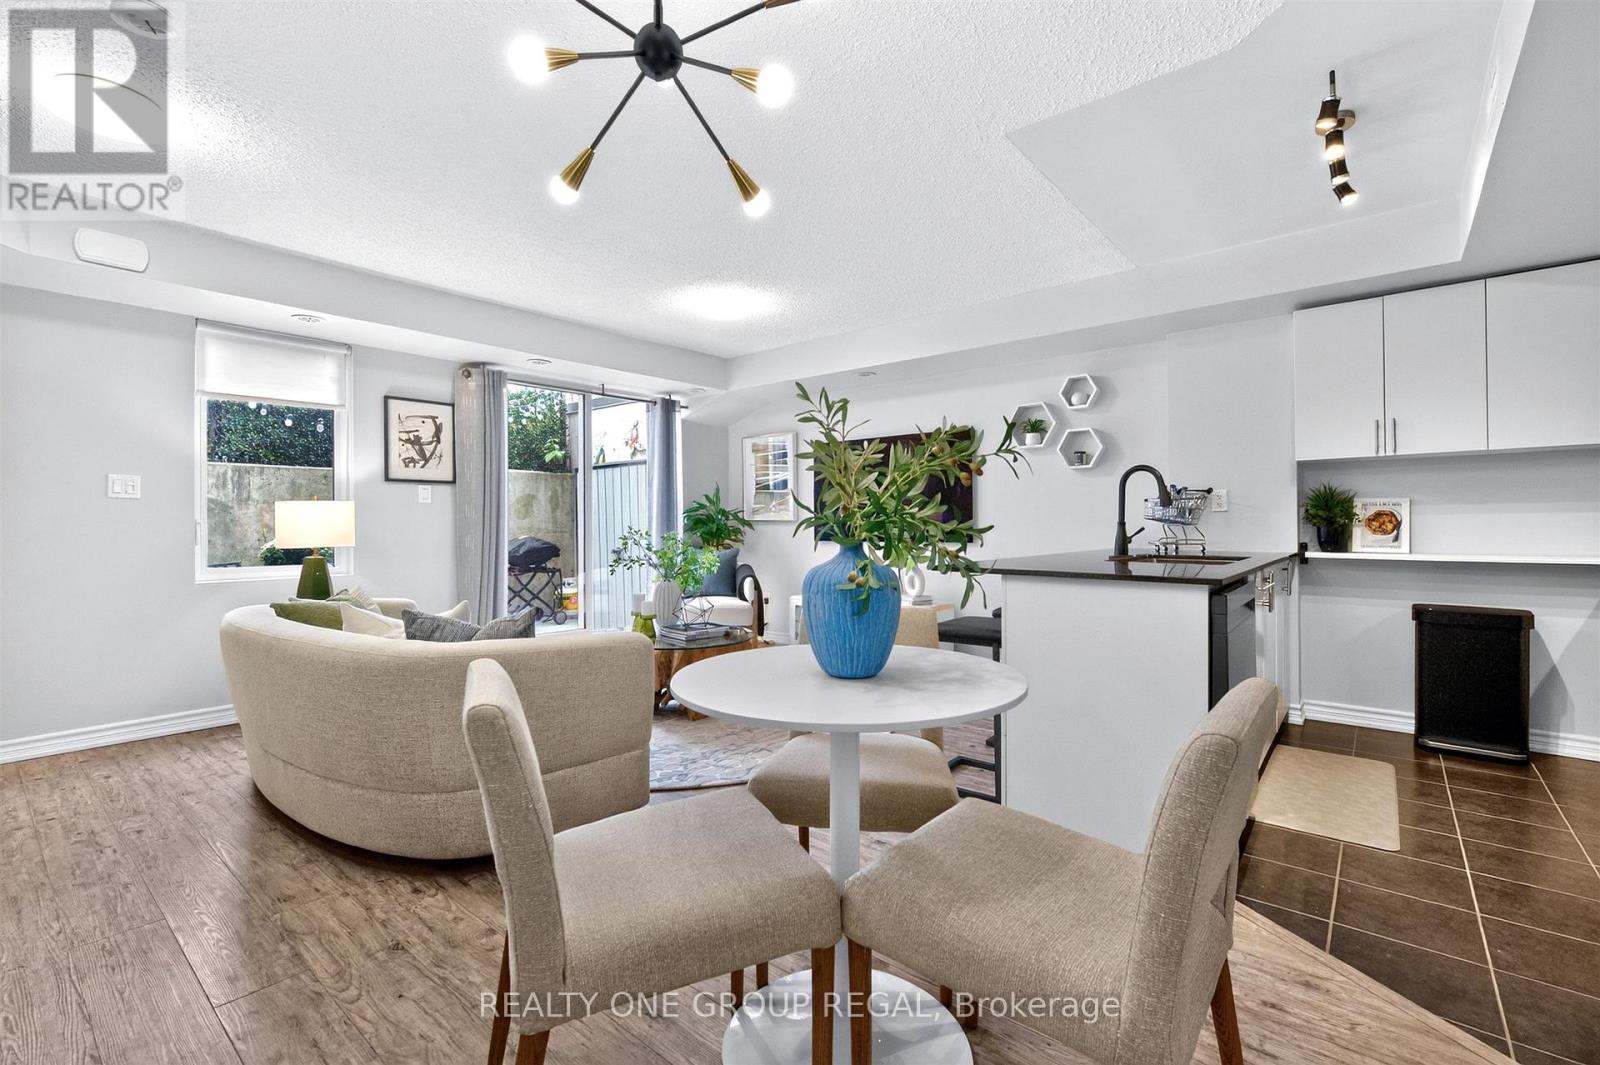
155 - 6 Foundry Avenue
Toronto, Ontario
Welcome home to modern, low-maintenance living in the heart of Davenport Village in this stylish and spacious 2 bedroom plus den townhome!Rarely offered, this stunning south-east facing corner-unit brownstone is filled with natural light and offers an expansive private outdoor space,creating warm and inviting living areas. Sharing only one side of neighbours, enjoy fewer shared walls and extra windows providing a quiet andintimate space. This beautifully maintained home is the perfect combination of space, privacy and outdoor living. The bright open-concept mainlevel features a contemporary kitchen with granite countertops, black stainless steel appliances, a breakfast-bar island overlooking the livingarea plus a convenient powder room and full-size laundry. This level is completed by the private patio serving as your own outdoor oasis whichyou can conveniently step out to from your living area for easy, effortless entertaining or relaxing. The second level features two spaciousbedrooms with extra windows inviting natural light and featuring a large walk-in closet in the primary and built-in closet systems throughout thehome. This level also features a functional tech/workspace with a built-in cabinet allowing for an impressive amount of storage. A spacious 4-piece bathroom completes this floor. Other highlights include an owned AC unit, an owned tankless water heater with no monthly rental fees,one parking space, and a storage locker. Steps from Davenport Village and Earlscourt Park this is an unbeatable west-end location with a strongcommunity feel. Enjoy many local restaurants plus the Junction Triangle Library and Wallace-Emerson Community Centre nearby. Close totrendy Geary St. and The Junction along with TTC, GO & UP Express making this home a commuter's dream. Offering incredible value andpremium convenience this is the perfect combination of urban living, functional space and outdoor living all while being centrally located in the city! (id:49269)
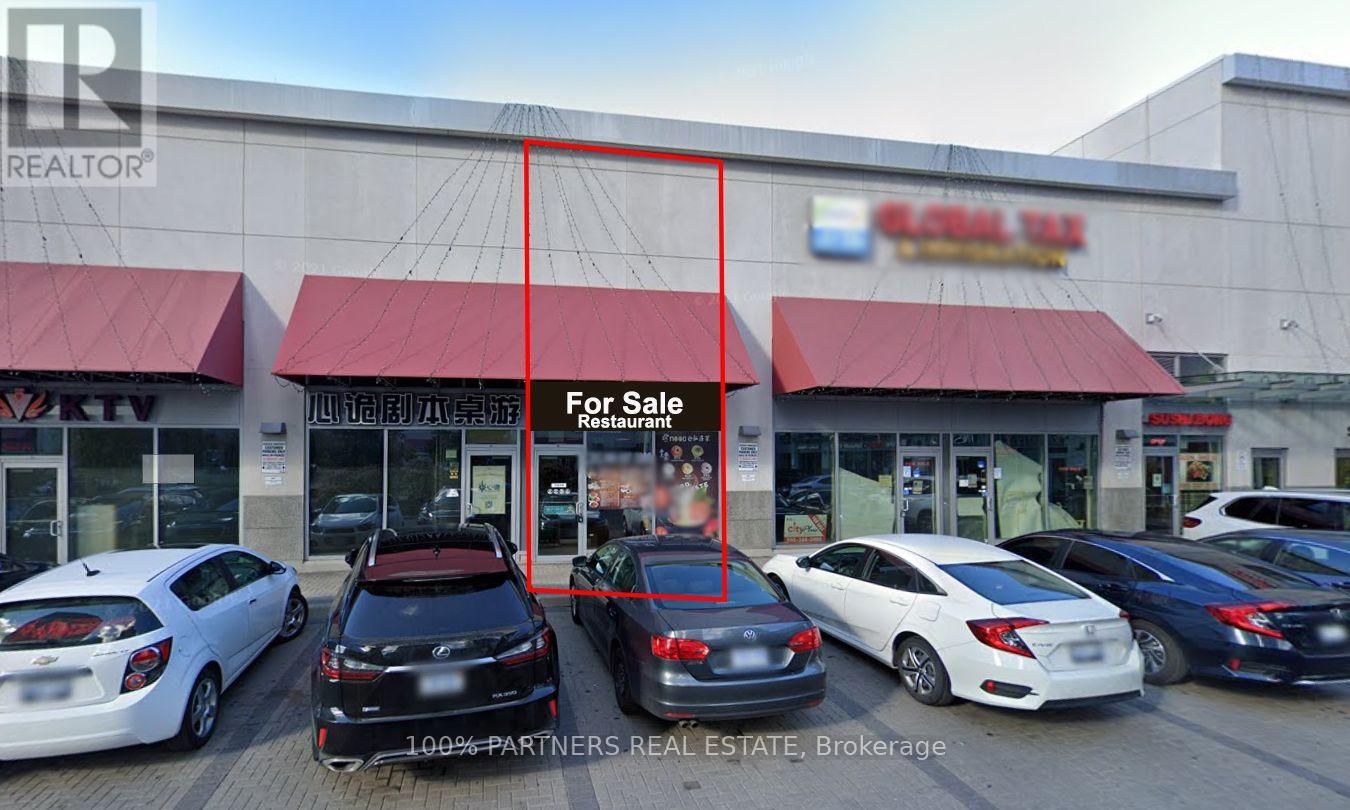
7181 Yonge Street
Markham, Ontario
High-exposure World on Yonge Ground floor Restaurant! Fully equipped, ready-to-operate restaurant with a devoted takeout following built over years. A built-in customer base surrounds you - shops, workplaces, residences and a hotel, all within the complex. Asset sale (equipment & leasehold improvements); seller relocating and motivated. Appeals to investors and end users alike. Rent $7,781.37/mo incl. TMI & HST. (id:49269)
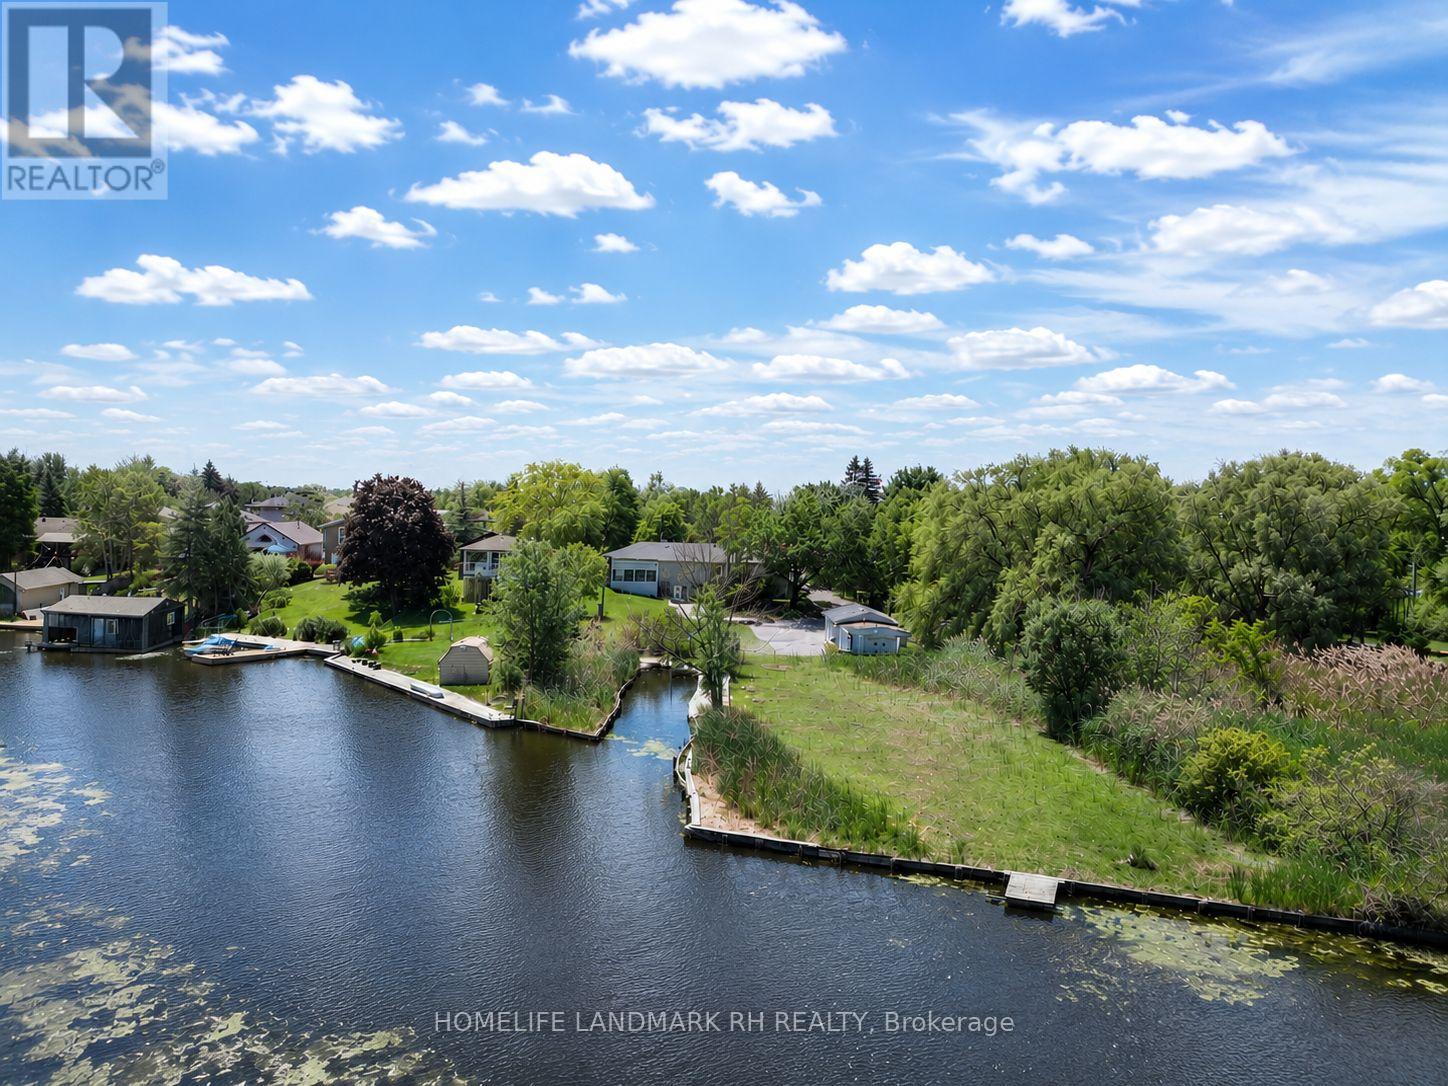
88 Riverglen Drive
Georgina, Ontario
**Backing onto River & Direct Access to Lake Simcoe ** Stunning Riverfront Property On 100' x 500' Huge Lot with Private Dock & Breathtaking Waterfront Views. Enjoy Wildlife & Four-Season Outdoor Recreation: Boating, Fishing, Kayaking, Paddleboarding, Ice Skating. Beautifully Renovated 3+2 bdrm Bungalow with over 3000 S.F Living Space included Fin. W/O Bsmt. Spacious Living & Dining with Picture Windows. $$$ Upgrades: Hardwood /Laminate Flooring & Pot Lights throughout. Gourmet Kitchen with Quartz Countertop, Backsplash & S/S Appl. Extended Kitchen Cabinet with Moulding & Valance Lighting. Quartz Vanity Top in Bathroom. Double car Garage + additional detached single car garage (as is ) & long driveway on both sides can park 15+ Cars. Located In Desirable Keswick South Close To Shopping, Restaurants, Schools, Parks, Marina Facilities, Public Transit... Mins to Hwy404 & Go Transit. Nearby Amenities Include Keswick Marketplace, Walmart, Canadian Tire, Home Depot, Zehrs, No Frills, Georgina Ice Palace, Georgina Leisure Pool & The Shores Of Lake Simcoe. Excellent Opportunity To Enjoy Waterfront Living Without Sacrificing Urban Convenience. (id:49269)
Homelife Landmark Realty Inc.
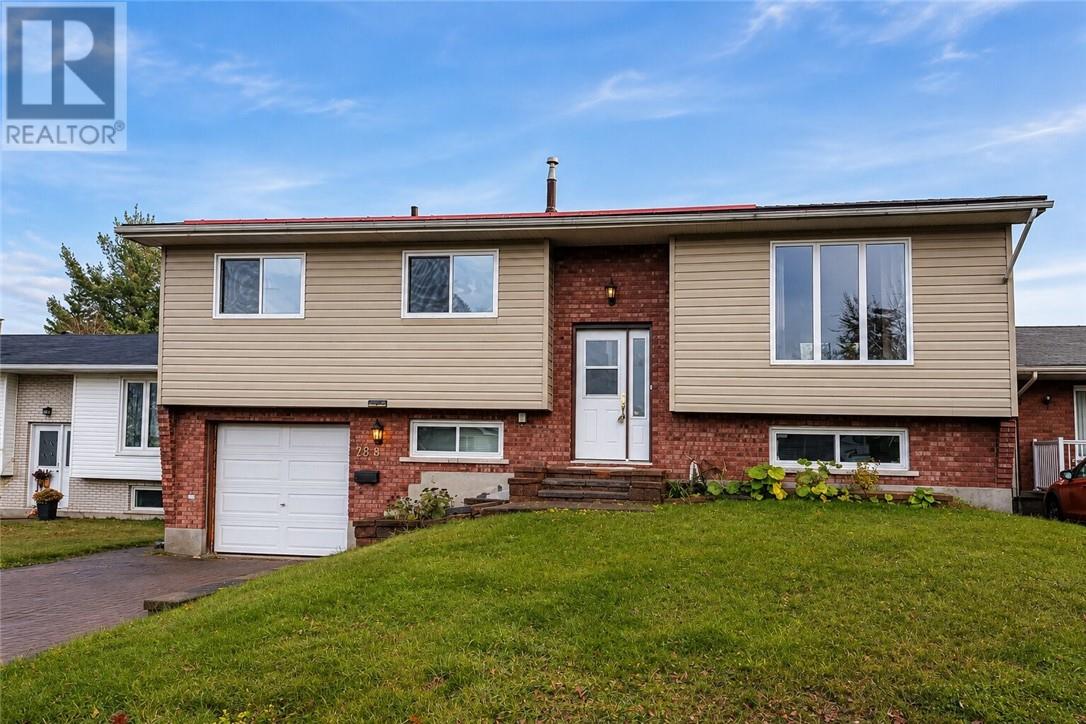
28 Cumberland Court
Sudbury, Ontario
Welcome to 28 Cumberland, a solid raised-ranch home in the heart of New Sudbury, ideally located within walking distance of Adanac Ski Hill and close to shopping, restaurants, schools, public transit, parks and everyday amenities. Offering approximately 1,053 sq. ft. above grade plus a full basement, this 3-bedroom, 1.5-bath home provides a functional layout with plenty of space. The property features a metal roof, newer HVAC system (2026), attached basement-access garage with a new garage door being installed, interlocking driveway, large multi-level rear deck and fenced yard. The finished basement includes a separate entrance to the garage and offers excellent potential for additional living space or a future second unit, subject to the required approvals. A gas fireplace insert adds warmth and character to the spacious living area. With some cosmetic updating offering the opportunity to personalize the finishes and add value, this well-located property is an excellent opportunity for first-time buyers, families, investors or those looking to create a home tailored to their own style. (id:49269)
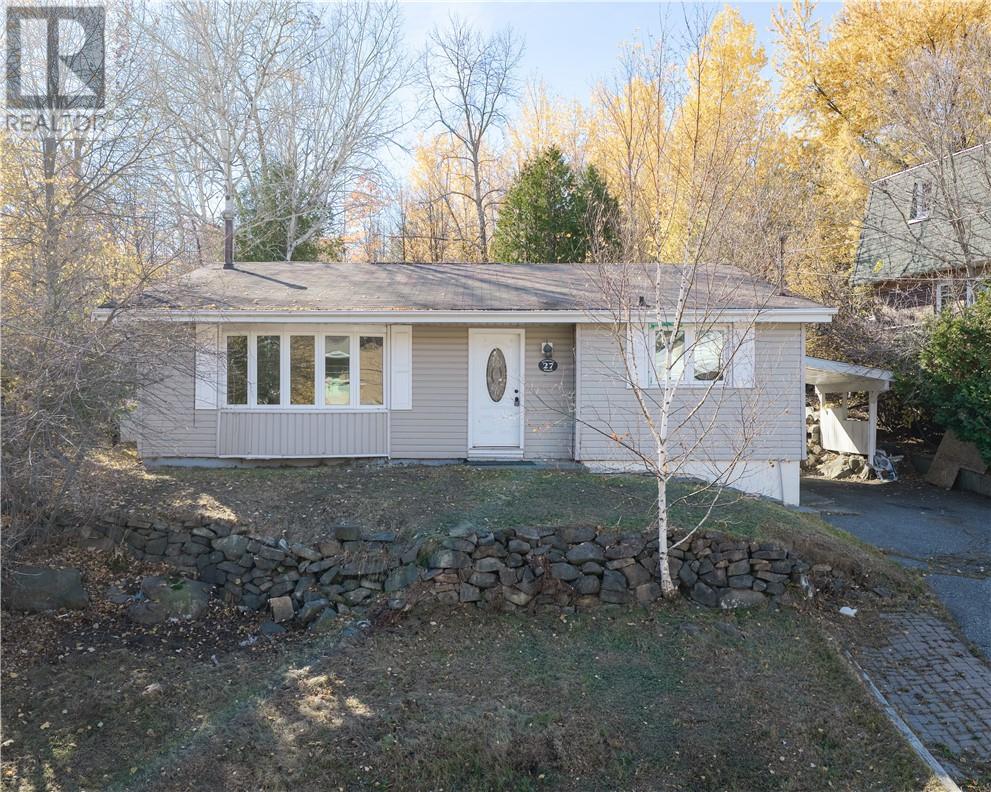
27 Snowdon Street
Sudbury, Ontario
Welcome to this recently updated 3-bedroom home in a convenient central location! Featuring a functional layout, 1 bathroom, and the added bonus of an indoor sauna, this property offers comfort and practicality. The basement features a separate entrance, providing added flexibility and potential. A great opportunity for first-time buyers, downsizers, or investors. Don't miss your chance to make this home your own! (id:49269)
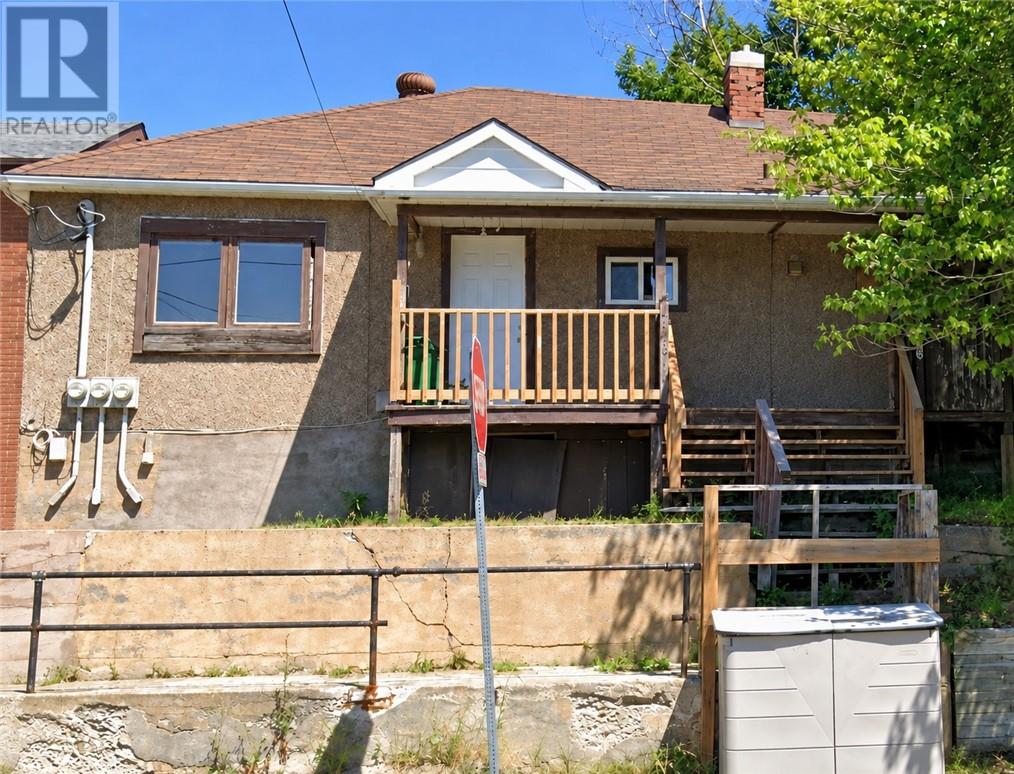
346 348 350 Kathleen Street
Sudbury, Ontario
An accessible entry point into multifamily ownership! Centrally located, 346–348–350 Kathleen Street offers an entry-level triplex generating a 12.61% capitalization rate. Priced right, this property presents an opportunity for investors and buyers looking to make their first home purchase work harder. The vacant two-bedroom unit allows a buyer to move in and benefit from rental income from the other two units to help offset ownership costs. For BRRR investors, there is potential to build equity through strategic improvements, strengthen rental income and explore refinancing as value is added. Whether you’re starting your investment portfolio or purchasing a home with additional income, this triplex is worth a closer look. (id:49269)
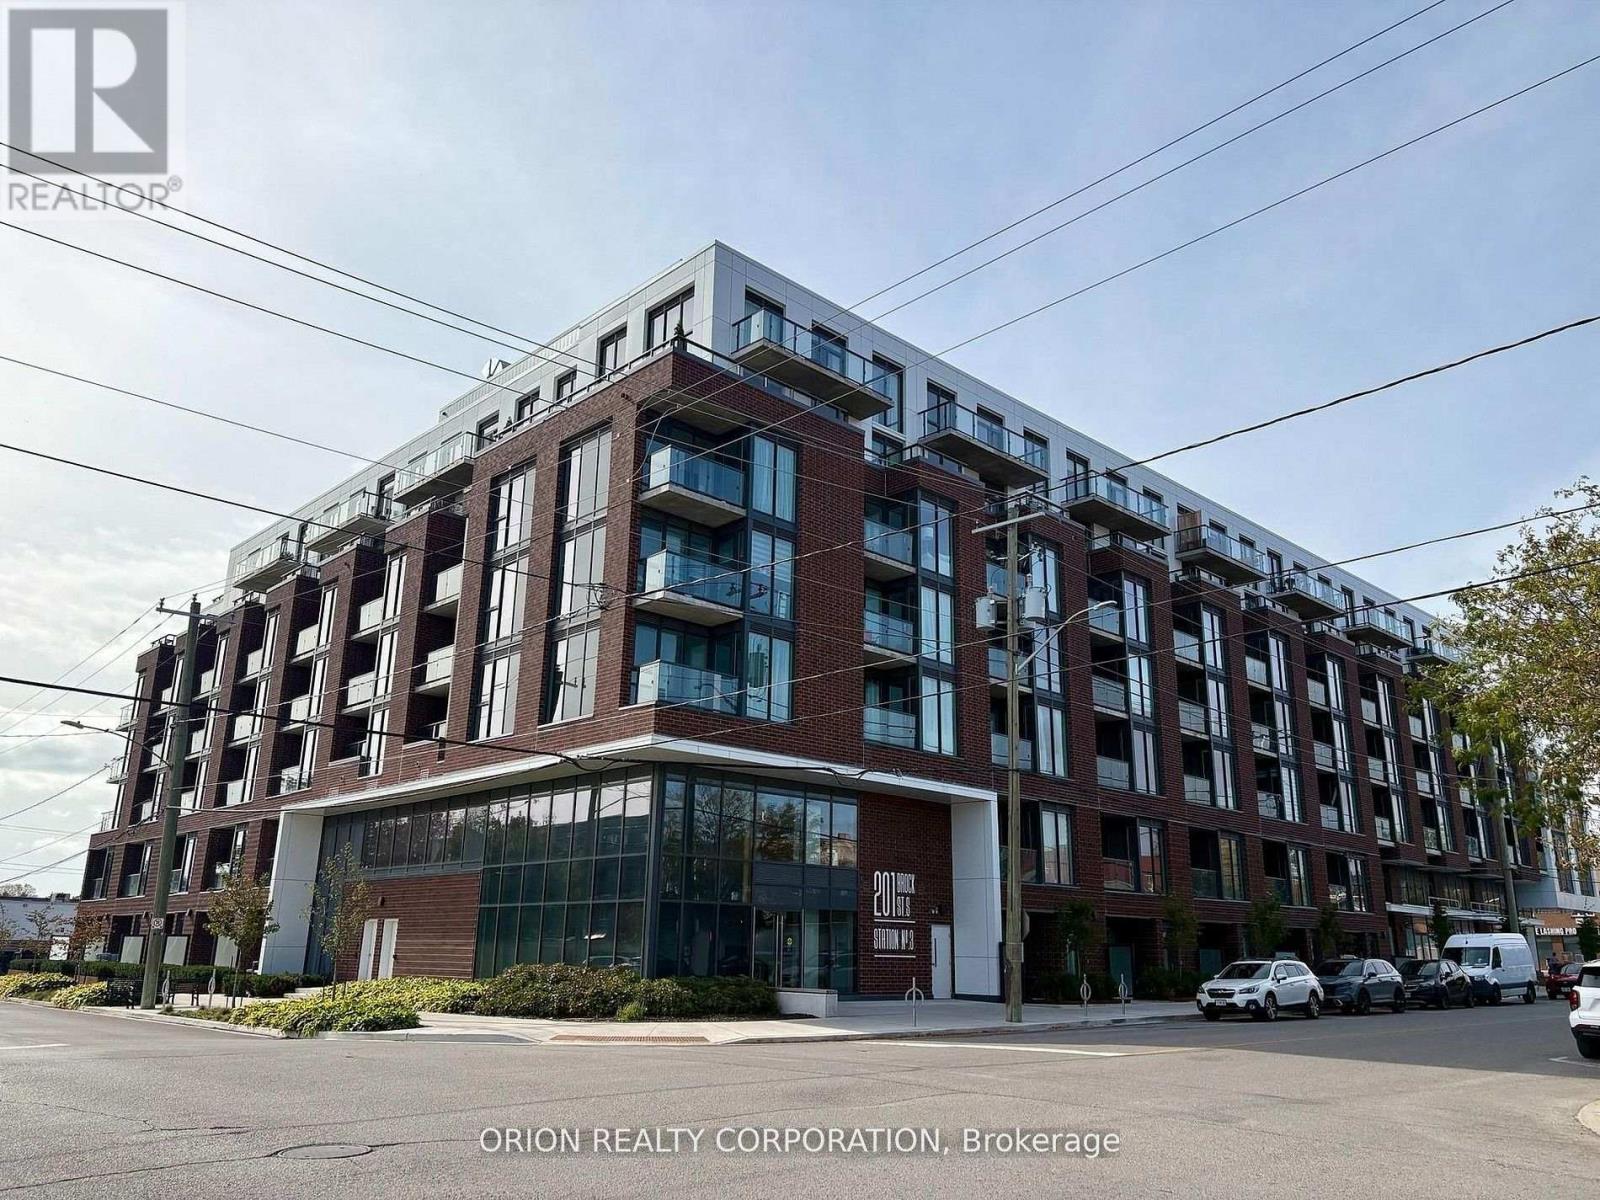
322 - 201 Brock Street S
Whitby, Ontario
Experience stylish downtown living at Station No. 3 Condos! This beautifully finished 2-bedroom, 2-washroom suite features a modern, functional layout and west-facing balcony to enjoy the afternoon sun. Exceptional building amenities include a fitness centre, yoga studio, party room with outdoor terrace, BBQs, fire pit, courtyard, co-working space, pet spa, concierge & guest suite. Steps to downtown Whitby's restaurants, cafés, boutique shops & parks. Minutes to Whitby GO, Lake Ontario & highways 401, 407 & 412.Includes 1 parking space & 1 locker. Immediate or flexible closing available. Don't miss this opportunity to enjoy the best of downtown Whitby living! (id:49269)
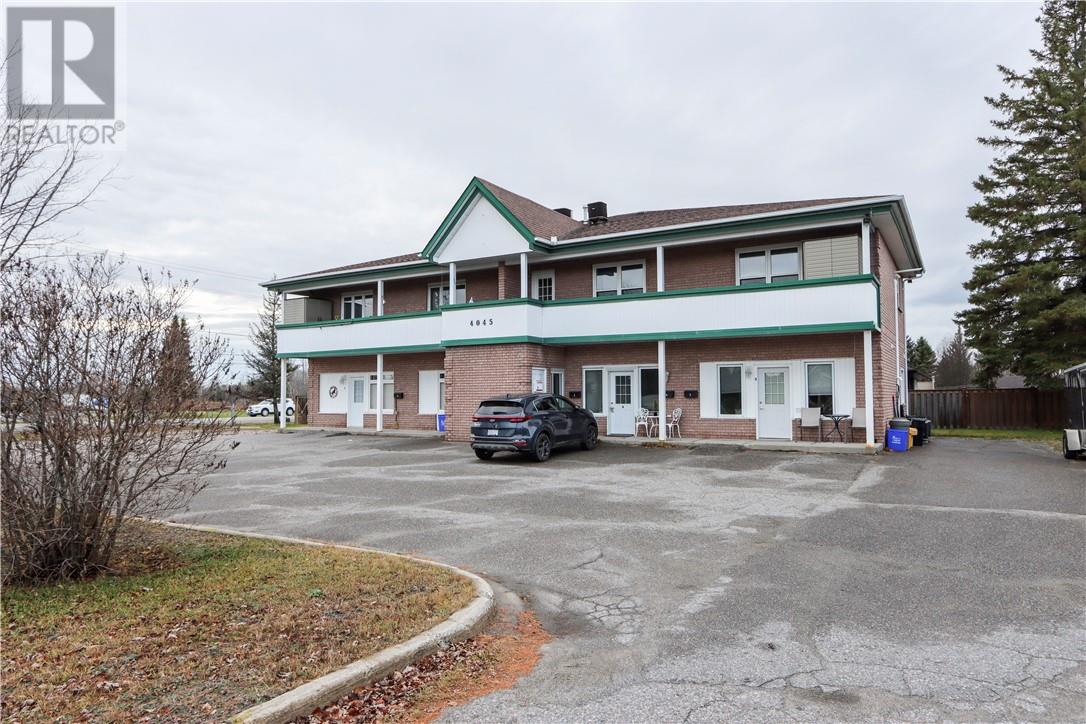
4045 Elmview Drive
Hanmer, Ontario
With mixed emotions, the sellers are offering this exceptional investment property for sale. Located in the heart of Hanmer, this impressive, predominantly brick fourplex is situated on a generous 105' x 150' lot and generates $104,478 in current annual gross rental income which represents a 7.52% cap rate. Built in 1991, the property features a practical layout with private entrances, in-suite laundry, balconies and individual heating and air conditioning. Exceptionally well equipped with five gas meters, five gas furnaces, five hydro meters and five air conditioning units, three of which are new. With virtually no interior common areas other than the hydro meter room, the building offers excellent functionality and minimal shared space to maintain. The expansive paved parking area provides plenty of room for vehicles and snow storage throughout the winter months. Conveniently located directly across from the local recreation centre and close to everyday amenities. A substantial income-producing property offering an attractive opportunity for investors looking to expand their portfolio. (id:49269)
1107 - 155 Merchant's Wharf
Toronto, Ontario
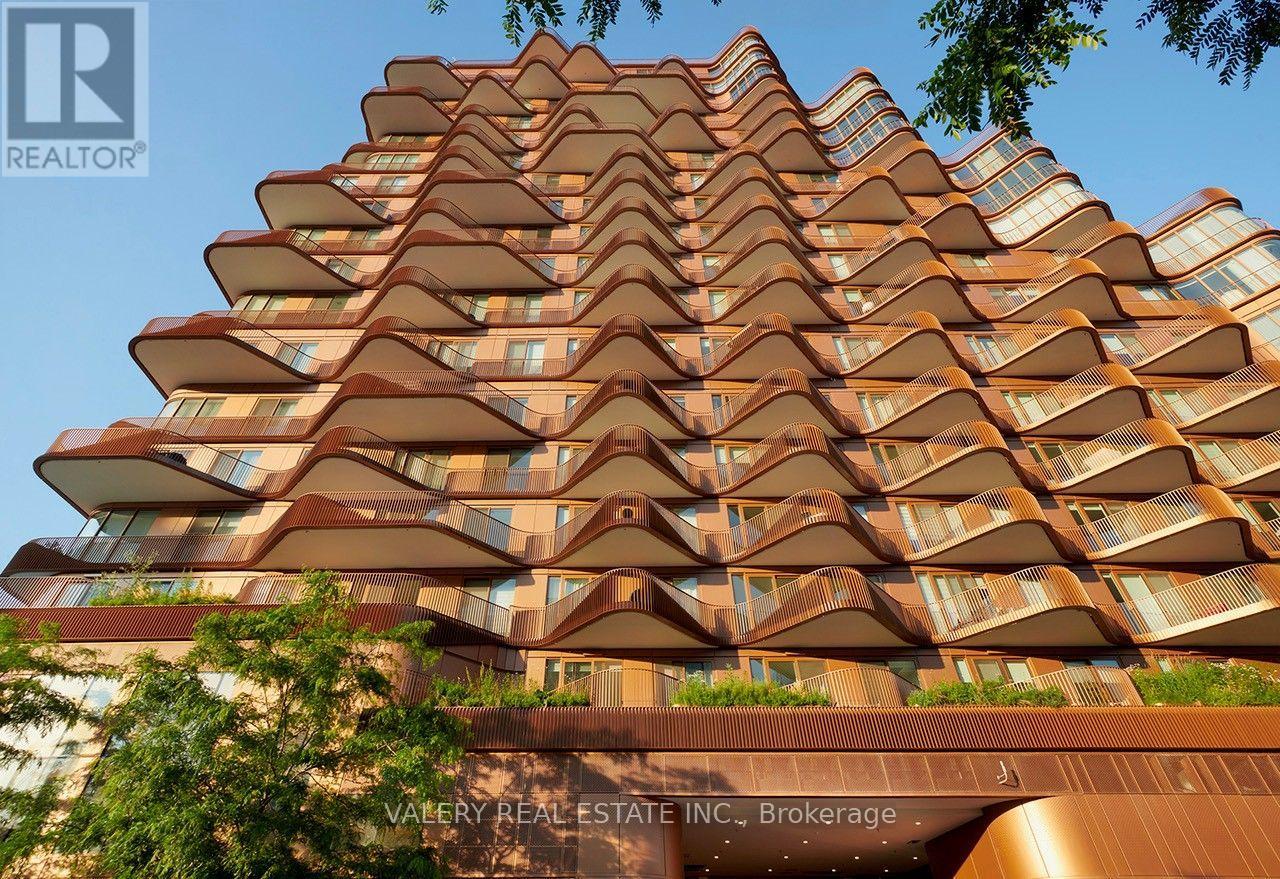
A walk by the lake before breakfast. Friends around the table that evening. Room for everyone to stay. Suite 1107 at Aqualuna offers 2,206 sq. ft., three bedrooms and three bathrooms in a building whose sculptural balconies echo Lake Ontario's waves. Three private balconies provide 470 sq. ft. outdoors, with a Juliet balcony adding another connection to the waterfront setting. Inside, herringbone hardwood and custom walnut veneer paneling bring warmth to the living and dining spaces. A fireplace finished in polished Dolce Vita quartzite anchors the living room, while smooth nine-foot ceilings, motorized sheer drapery and concealed accent lighting create an inviting atmosphere. The kitchen pairs warm wood cabinetry with a generous island, added pantry storage, and premium Miele appliances. The primary suite offers a five-piece ensuite with a freestanding tub, separate glass shower and double sinks. Two additional three-piece bathrooms keep family and guests comfortable. One underground parking space and a separate underground storage locker make everyday living that much easier. Pick up something fresh for dinner at St. Lawrence Market, meet friends in the Distillery District or take the long way home along the waterfront promenade. Cycle the Martin Goodman Trail, spend an afternoon at Sugar Beach or enjoy the green space at nearby Aitken Place Park. At home, Aqualuna's outdoor pool, fitness studio and entertaining spaces give you more ways to spend the day. Room to keep the traditions you love, with a whole new waterfront routine to discover. (id:49269)
5 Flax Field Avenue
Toronto, Ontario
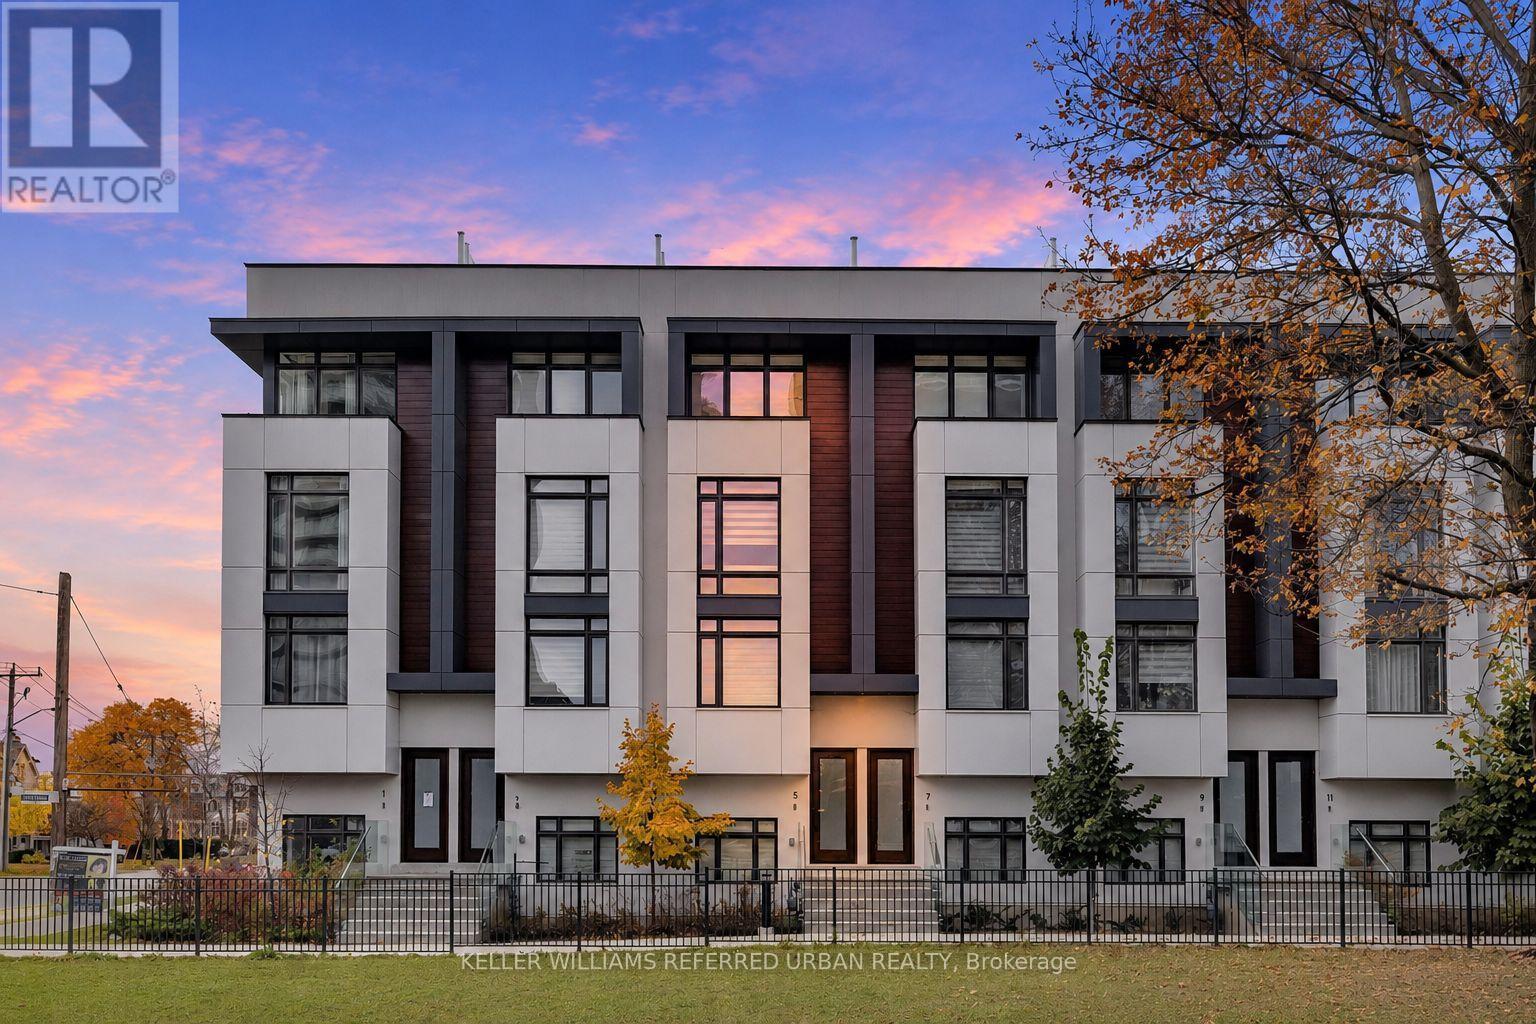
**JUST OFF YONGE ST & Boasting Fantastic -- Stunning VIEW & Fresh/Airy Feeling and Open Concept Floor Plan!!!-----Experience the epitome of luxurious, approximately 2000 sq.ft living in the exquisite unit, built in 2023----- Elevate your lifestyle, nestled in the coveted Willowdale West area, Just off Yonge St/Beecroft Rd. The main floor boasts an open concept & happy vibe, airy atmosphere with a high ceiling, and a harmonious fusion of sophistication & comfort, defined by premium-UPGRADES features such as rich hardwood flooring, and built-in speaker and a state-of-the-art extended-sleek urban style kitchen complete with quartz countertops, backsplash and functional centre island and luxury appliances, and a charming gas fireplace that adds warmth to the ambiance. Upstairs, the primary bedroom offers expansive living space with luxurious 5pcs private ensuite and a walk-in ample closet. Adjacently, the laundry room is practically-laid on the 2nd floor. The third floor hosts additional 2 bedrooms, and luxurious 5pcs main bathroom, a private balcony for perfect relaxation and tranquil garden views. Come and see the absolute stunning patio on rooftop that offers breathtaking views of both nature and the alive city skyline. Convenient double-length garage quipped with an electric car charger and spacious storage area for organization. Ideally situated just steps away from Yonge Street, the subway, shops and restaurants. This townhouse offers the perfect blend of upscale living and urban convenience.-------ONE OF A KIND UNIT to see ------- SUPER--SPARKLING CLEAN HOME****Visitor's Parking Available on the Complex (id:49269)
99 Chambers Ave
Sault Ste. Marie, Ontario
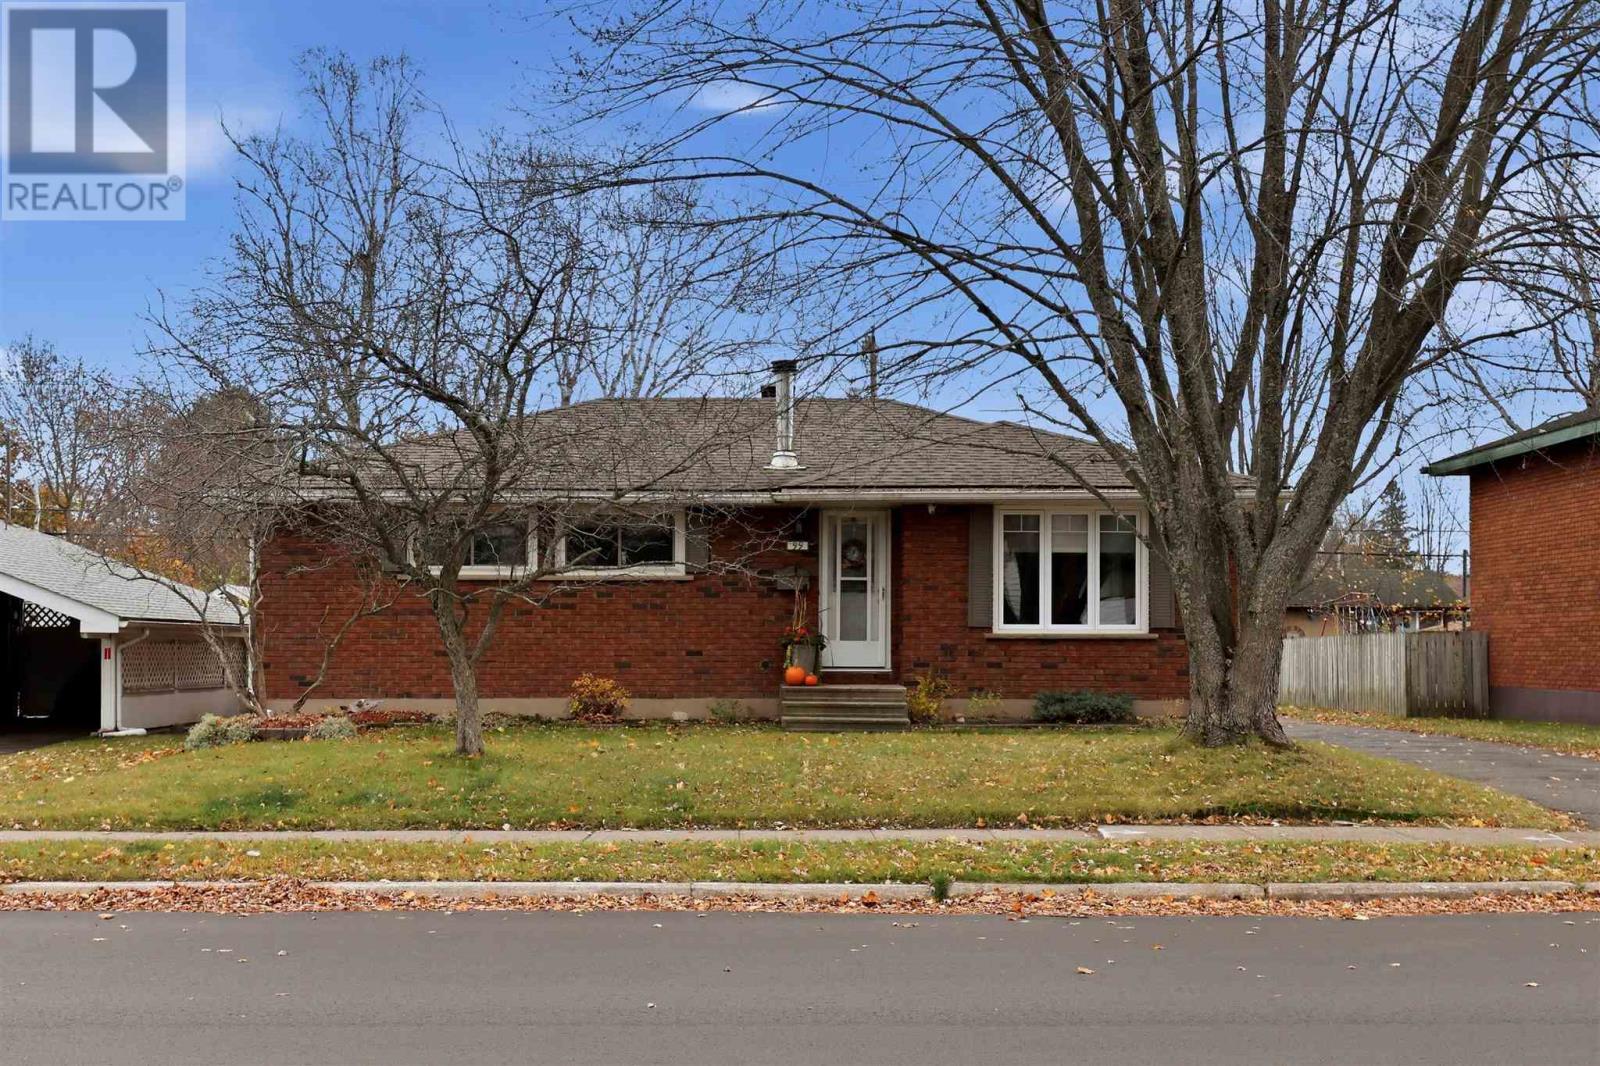
Welcome to 99 Chambers. This home is located in the city’s east end and is close to all amenities—parks, schools, shopping and trails. This 3+1 bedroom, 2-bathroom home has been renovated from top to bottom. The main floor offers 3 bedrooms, a full updated bathroom, a large updated kitchen, a separate dining area, a large bright living room, and all new flooring and baseboards. Downstairs, you will find the fourth bedroom, a large rec room with a wood-burning airtight stove, a full updated bathroom, a good-sized updated laundry room, all new flooring and baseboards, and plenty of storage. Outside, there is a large newer deck with a gas BBQ and gazebo, a second gas spigot, a large yard and a 2-year-old shed. The 1.5 car detached garage has a large, clean loft for extra storage. Move right in! Call today to view! (id:49269)
25 Gillanders Rd
Elliot Lake, Ontario
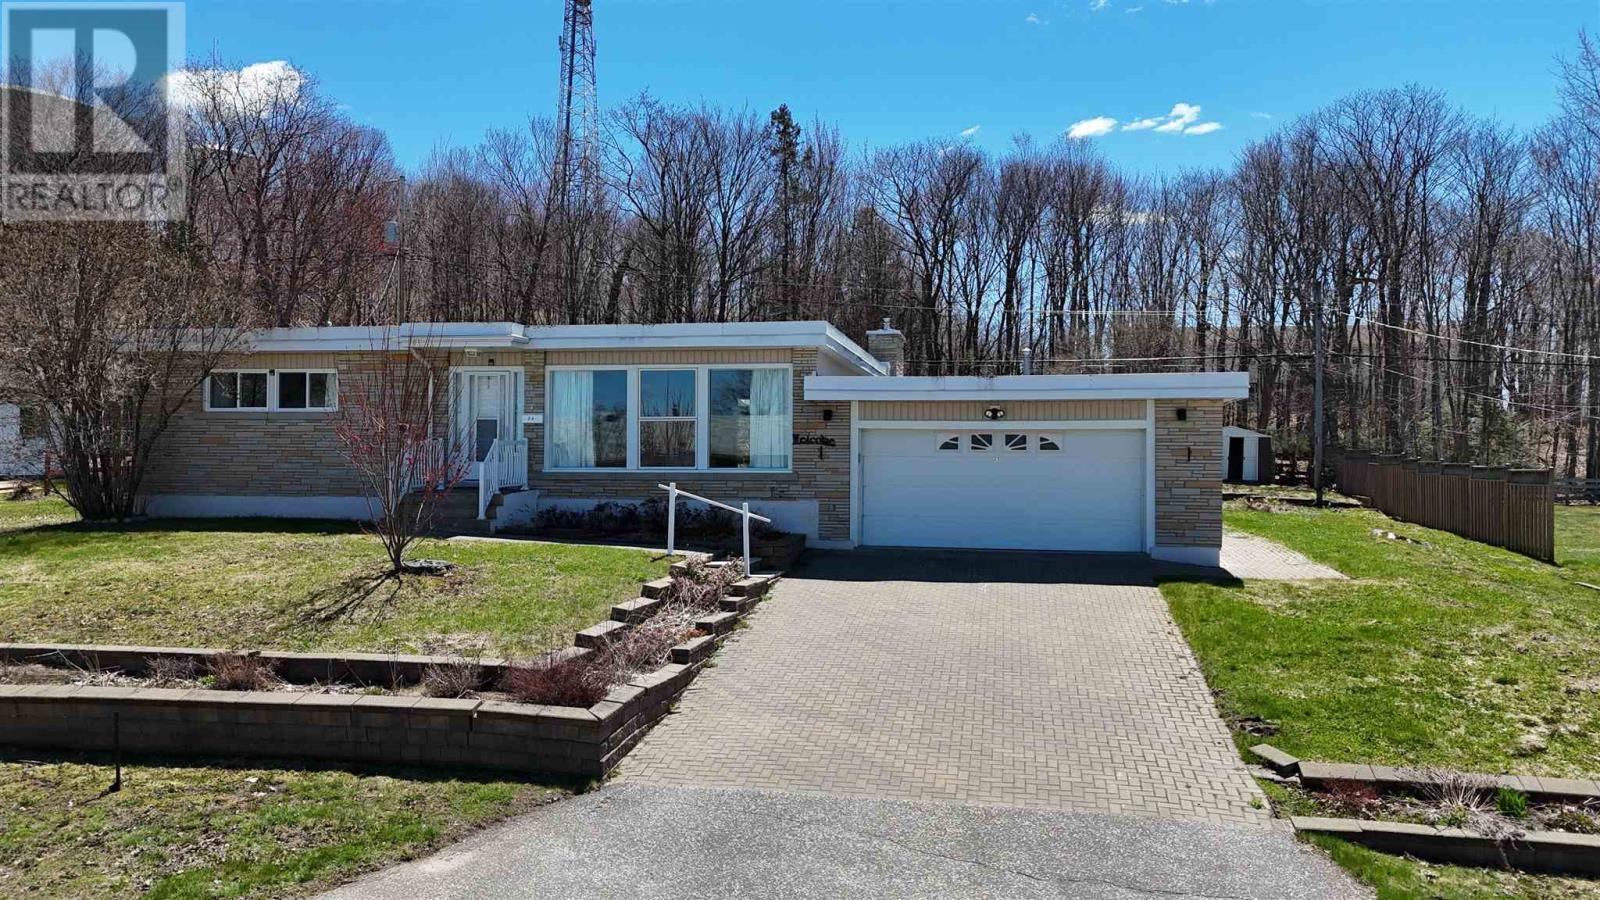
Spacious, distinctive executive home in one of Elliot Lake's sought-after neighborhoods! This bright and sprawling residence offers 3 generous bedrooms plus a dedicated office, with the convenience of everything thoughtfully laid out on the main floor. Designed for both comfort and entertaining, the home features an enormous sunroom overlooking the private backyard — complete with skylights and a cozy fireplace, creating a warm and inviting space to enjoy year-round. The oversized fenced yard backs directly onto greenspace, offering exceptional privacy and a peaceful natural backdrop. Additional highlights include gas forced-air heating, an attached heated garage, and expansive living areas filled with natural light. A rare opportunity to own a truly unique home in a fabulous location! (id:49269)
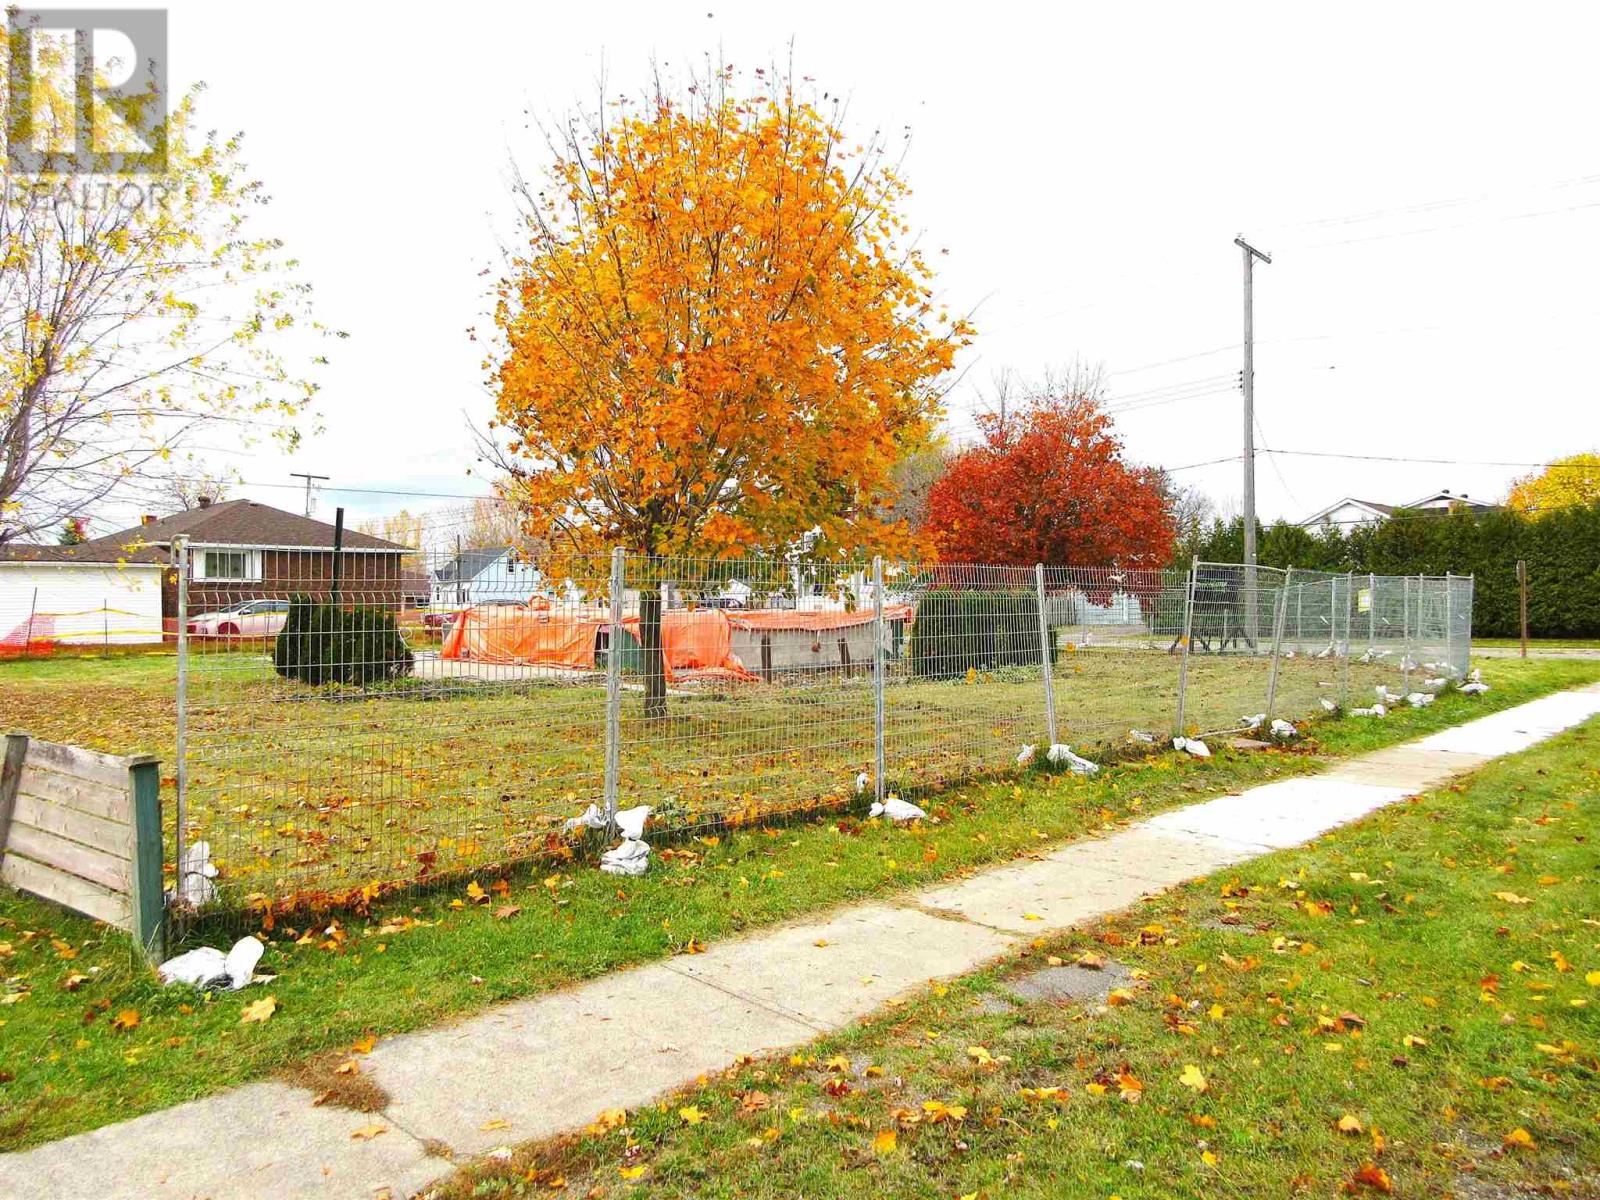
207 Turner Ave
Sault Ste. Marie, Ontario
Level building lot, with cement driveway and basement! This large parcel of land, measures 93.45 x 108.74. Close to amenities one would expect, like grocery stores, shopping mall, restaurants, convenience stores, pizzerias, entertainment, social venues, schools, gas stations, pharmacies, walk-in clinic...etc. The family home was destroyed by fire and most of the home has been demolished, leaving only the basement. (id:49269)
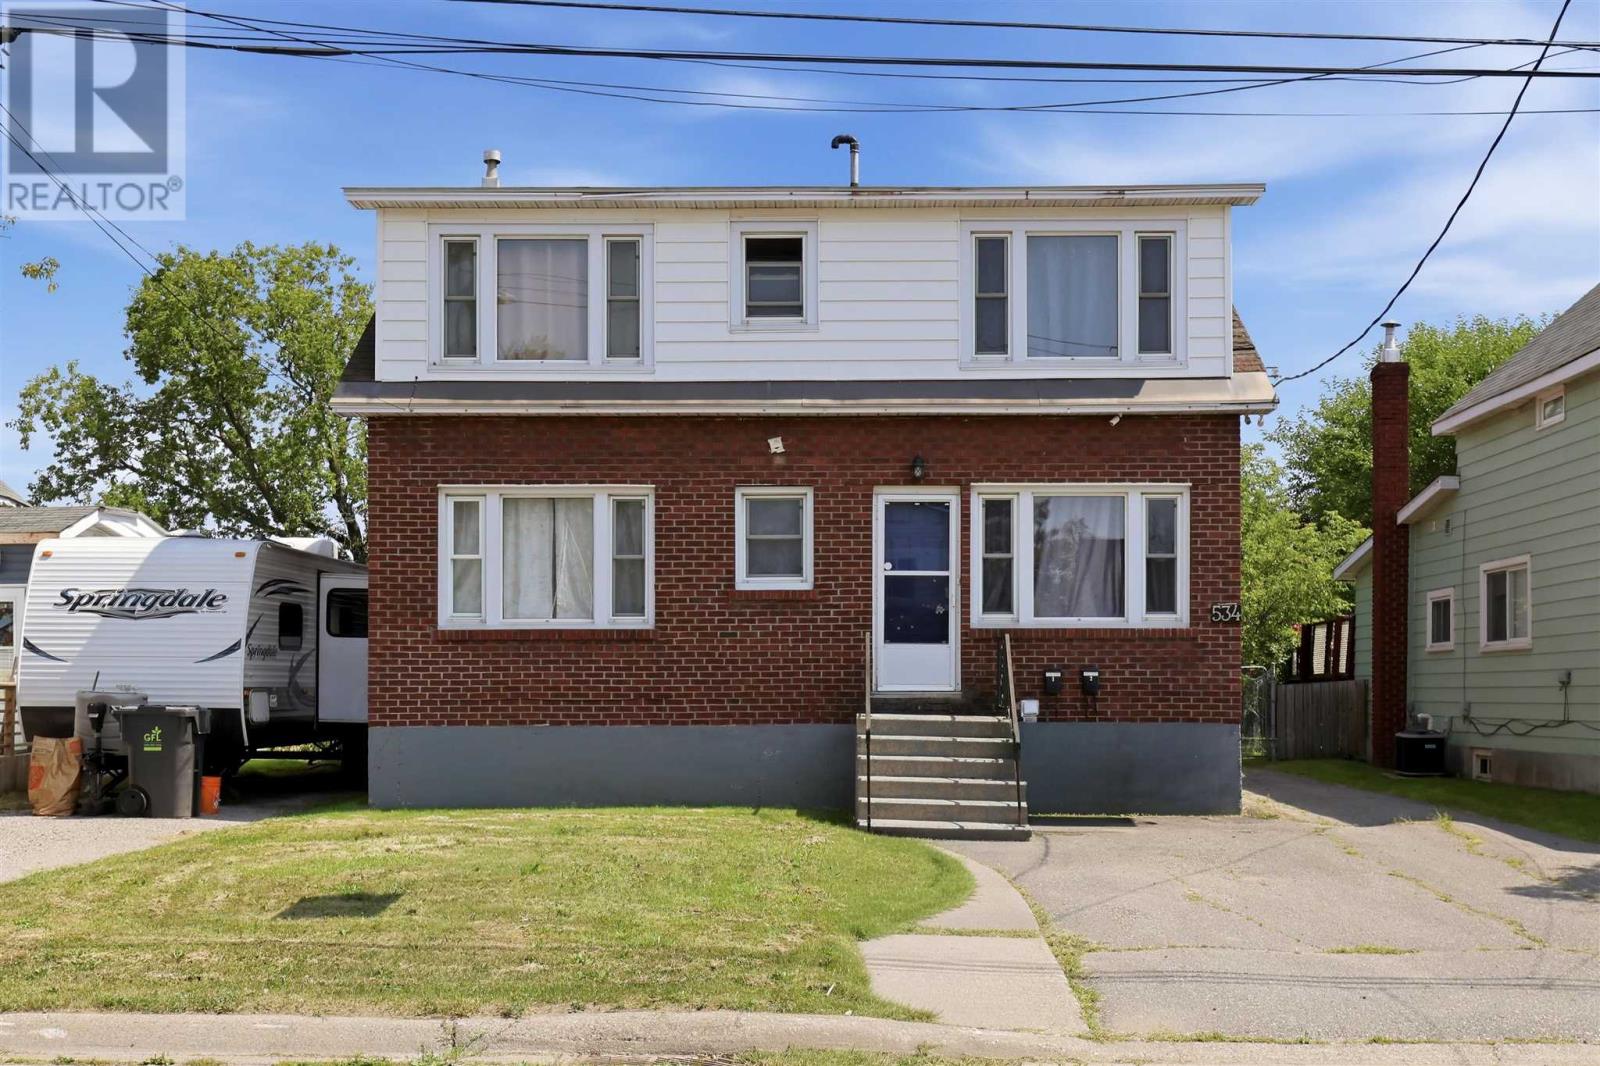
534 Parliament St
Sault Ste. Marie, Ontario
Welcome to 534 Parliament Street. A well-maintained and updated duplex offering a fantastic opportunity for both investors and owner-occupiers. Fully tenanted and generating income, this property features two self-contained units with plenty of parking, a large rear yard and a detached single-car garage. The main-floor unit offers two bedrooms and one bathroom, along with access to the basement and its own laundry. Upstairs, you’ll find a bright one-bedroom, one-bathroom unit providing additional rental income. Whether you’re looking to add a solid income property to your portfolio or live in one unit while renting the other to help offset your mortgage, 534 Parliament Street offers flexibility, functionality and a great opportunity to get into the market. (id:49269)
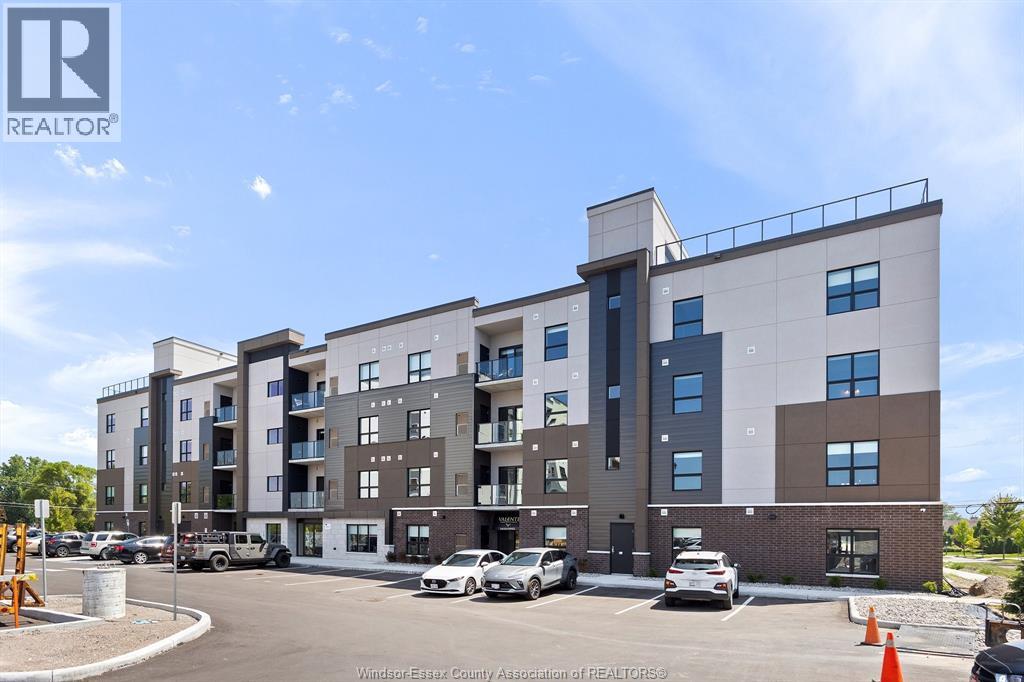
5885 Ellis Street Unit# 407
Lasalle, Ontario
Welcome to Creekside in the heart of LaSalle, surrounded by shopping, churches, restaurants medical and dentists, and for the nature lovers, miles of trails. Presenting our largest unit, 2 bed, 2 bath in our Charli building, Over 1150 sq ft of luxury living. Tray ceilings, porcelain and upgraded vinyl plank flooring throughout Kitchen with S/S appliances, island, overlooking the living dining area, Large primary bed, sparkling ensuite, with walk in shower, and linen closet, Bed 2. Laundry room with washer & dryer. Another amazing Valente Development with all the upgrades you have become familiar with. Heating equipment and Hot water tank not subject to any rental fees, Unassigned surface parking included. One year lease, first and last on signing. Credit check and proof of employment. Tenant pays utilities, water, gas & hydro. Model open Sun & Thurs 1-3 or by appointment. (id:49269)
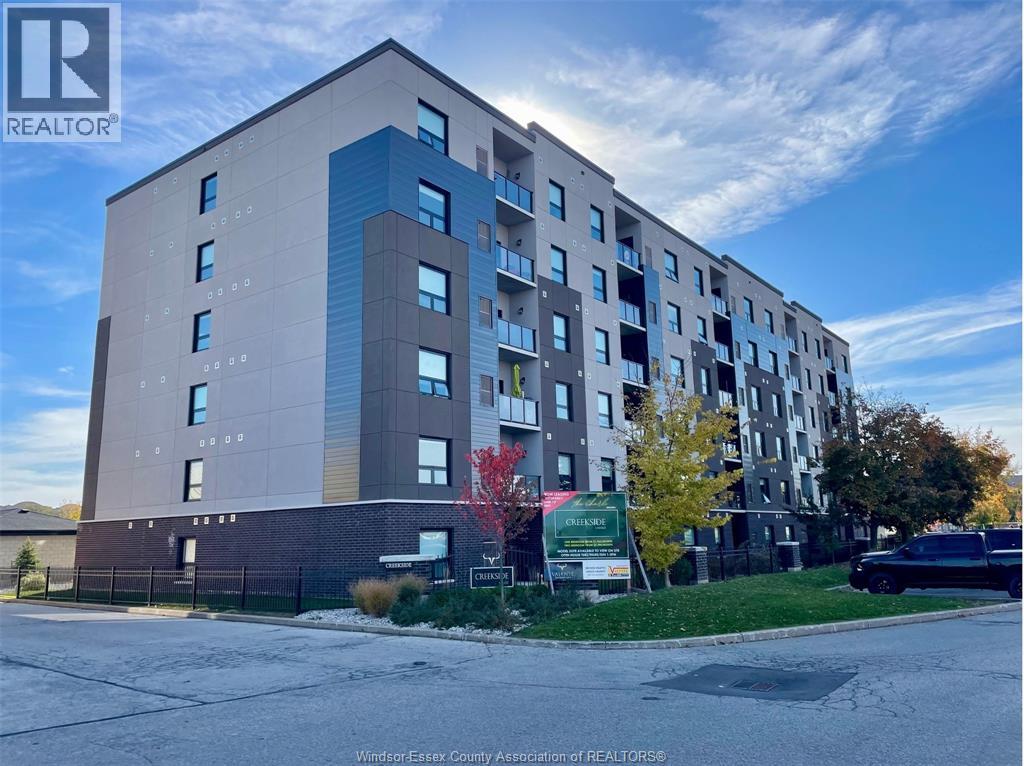
5865 Ellis Street Unit# 609
Lasalle, Ontario
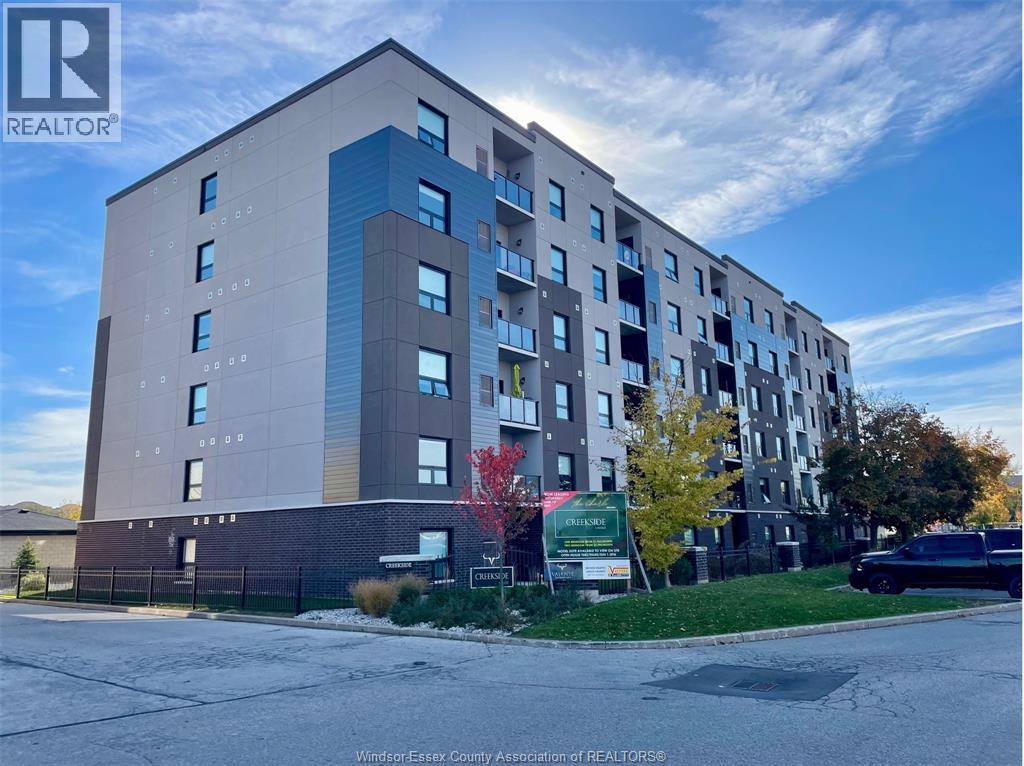
Welcome to Creekside in the heart of LaSalle, surrounded by shopping, churches, restaurants medical and dentists, and for the nature lovers, miles of trails. Presenting our largest unit, 2 bed, 2 bath in our Fernanda building, Over 1150 sq ft of luxury living. Tray ceilings, porcelain and upgraded vinyl plank flooring throughout Kitchen with S/S appliances, island, overlooking the living dining area, Large primary bed, sparkling ensuite, with walk in shower, and linen closet, Bed 2. Laundry room with washer & dryer. Another amazing Valente Development with all the upgrades you have become familiar with. Heating equipment and Hot water tank not subject to any rental fees, Unassigned surface parking included. One year lease, first and last on signing. Credit check and proof of employment. Tenant pays utilities, water, gas & hydro. Model open Sun & Thurs 1-3 or by appointment (id:49269)
5865 Ellis Street Unit# 608
Lasalle, Ontario
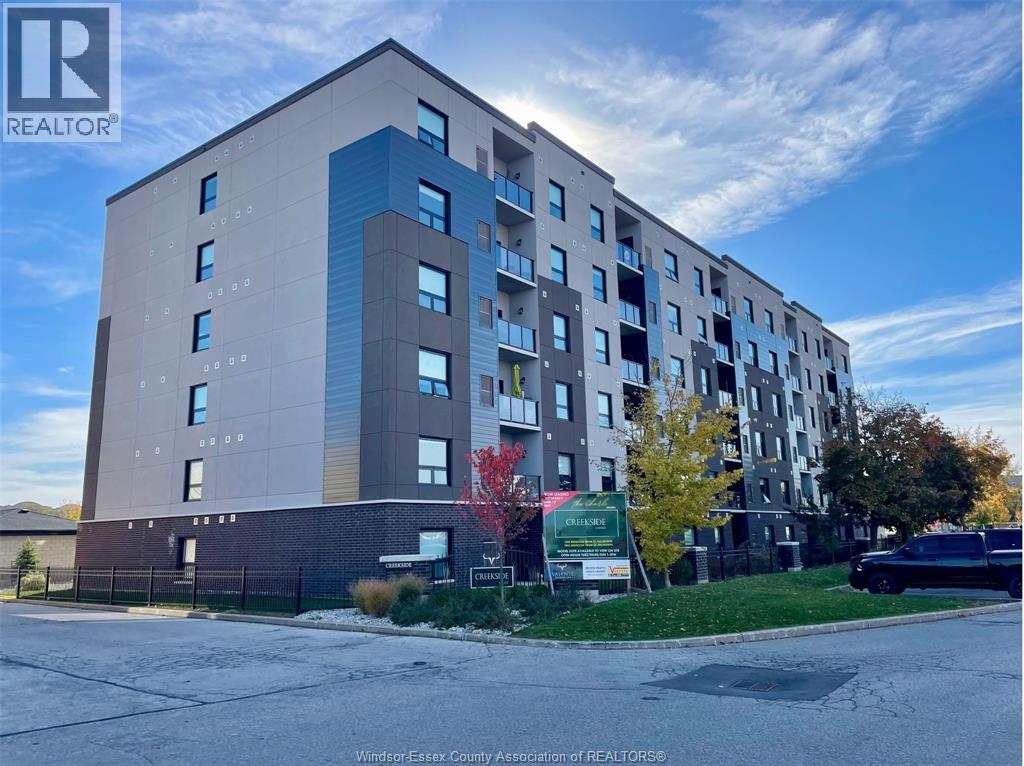
Welcome to Creekside in the heart of LaSalle, surrounded by shopping, churches, restaurants medical and dentists, and for the nature lovers, miles of trails. Presenting our largest unit, 2 bed, 2 bath in our Fernanda building, Over 1130 sq ft of luxury living. Tray ceilings, porcelain and upgraded vinyl plank flooring throughout Kitchen with S/S appliances, island, overlooking the living dining area, Large primary bed, sparkling ensuite, with walk in shower, and linen closet, Bed 2. Laundry room with washer & dryer. Another amazing Valente Development with all the upgrades you have become familiar with. Heating equipment and Hot water tank not subject to any rental fees, Unassigned surface parking included. One year lease, first and last on signing. Credit check and proof of employment. Tenant pays utilities, water, gas & hydro. Model open Sun & Thurs 1-3 or by appointment (id:49269)
5865 Ellis Street Unit# 103
Lasalle, Ontario
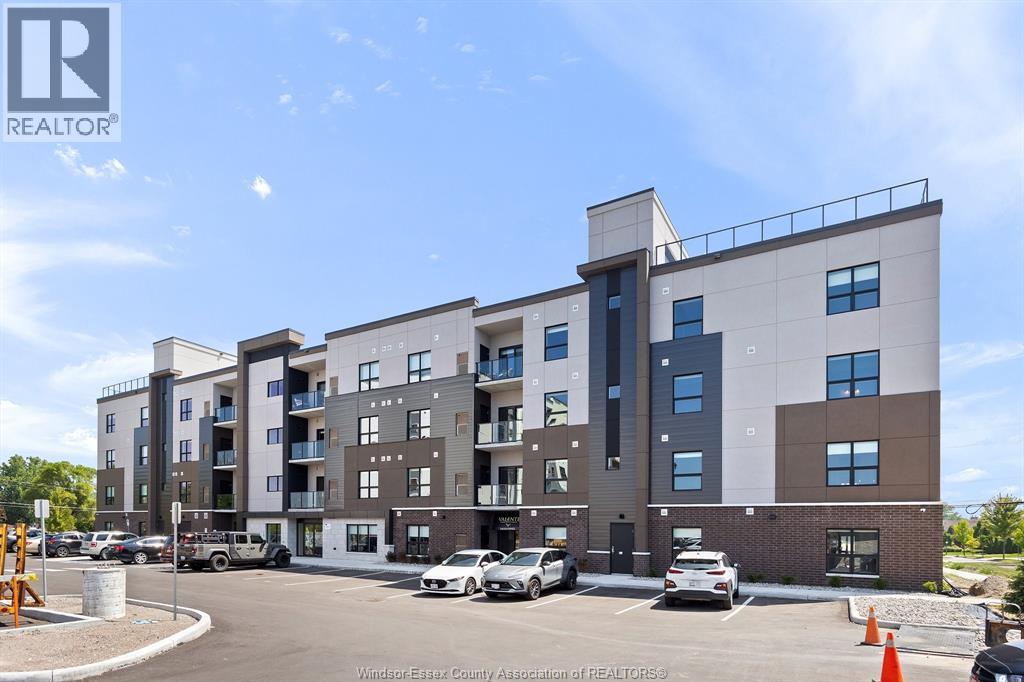
Welcome to Creekside in the heart of LaSalle, surrounded by shopping, churches, restaurants medical and dentists, and for the nature lovers, miles of trails. Presenting our largest unit, 2 bed, 2 bath in our Fernanda building, Over 1160 sq ft of luxury living. Tray ceilings, porcelain and upgraded vinyl plank flooring throughout Kitchen with S/S appliances, island, overlooking the living dining area, Large primary bed, sparkling ensuite, with walk in shower, and linen closet, Bed 2. Laundry room with washer & dryer. Another amazing Valente Development with all the upgrades you have become familiar with. Heating equipment and Hot water tank not subject to any rental fees, Unassigned surface parking included. One year lease, first and last on signing. Credit check and proof of employment. Tenant pays utilities, water, gas & hydro. Model open Sun & Thurs 1-3 or by appointment (id:49269)
5885 Ellis Street Unit# 209
Lasalle, Ontario
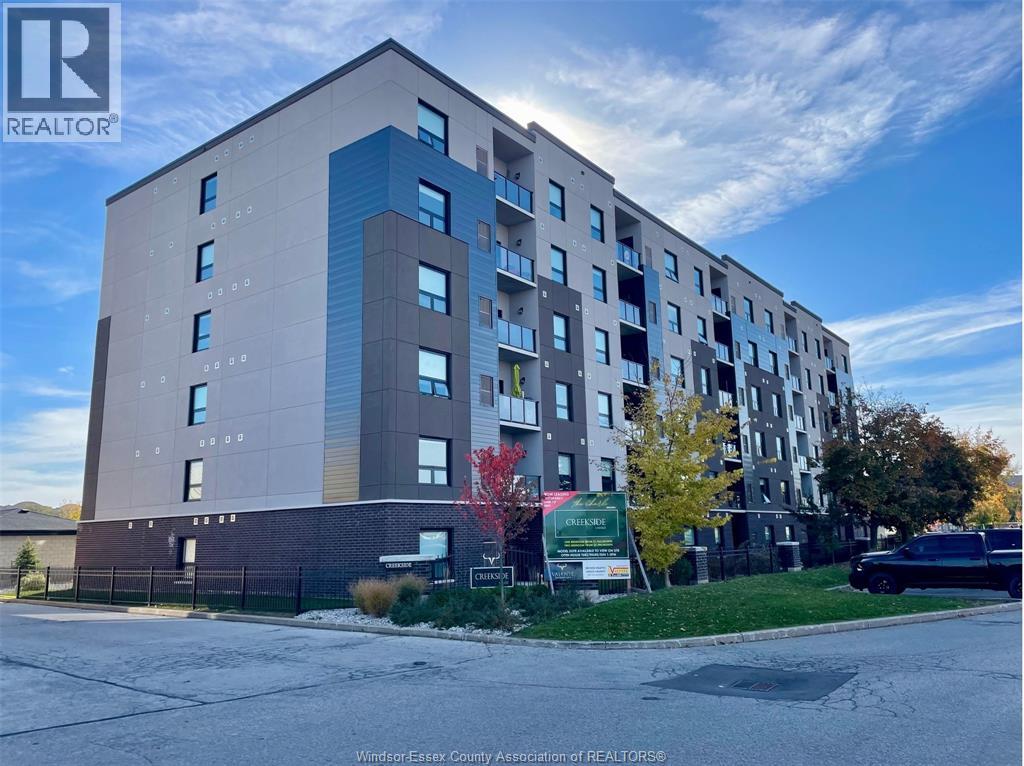
Welcome to Creekside in the heart of LaSalle, surrounded by shopping, churches, restaurants medical and dentists, and for the nature lovers, miles of trails. Presenting our largest unit, 2 bed, 2 bath in our Charli building, Over 1150 sq ft of luxury living. Tray ceilings, porcelain and upgraded vinyl plank flooring throughout Kitchen with S/S appliances, island, overlooking the living dining area, Large primary bed, sparkling ensuite, with walk in shower, and linen closet, Bed 2. Laundry room with washer & dryer. Another amazing Valente Development with all the upgrades you have become familiar with. Heating equipment and Hot water tank not subject to any rental fees, Unassigned surface parking included. One year lease, first and last on signing. Credit check and proof of employment. Tenant pays utilities, water, gas & hydro. Model located at 5895 Ellis is open Sun & Thurs 1-3 or by appointment. (id:49269)
5865 Ellis Street Unit# 604
Lasalle, Ontario
Welcome to Creekside in the heart of LaSalle, surrounded by shopping, churches, restaurants medical and dentists, and for the nature lovers, miles of trails. Presenting our largest unit, 2 bed, 2 bath in our Fernanda building, Over 1130 sq ft of luxury living. Tray ceilings, porcelain and upgraded vinyl plank flooring throughout Kitchen with S/S appliances, island, overlooking the living dining area, Large primary bed, sparkling ensuite, with walk in shower, and linen closet, Bed 2. Laundry room with washer & dryer. Another amazing Valente Development with all the upgrades you have become familiar with. Heating equipment and Hot water tank not subject to any rental fees, Unassigned surface parking included. One year lease, first and last on signing. Credit check and proof of employment. Tenant pays utilities, water, gas & hydro. Model open Sun & Thurs 1-3 or by appointment (id:49269)
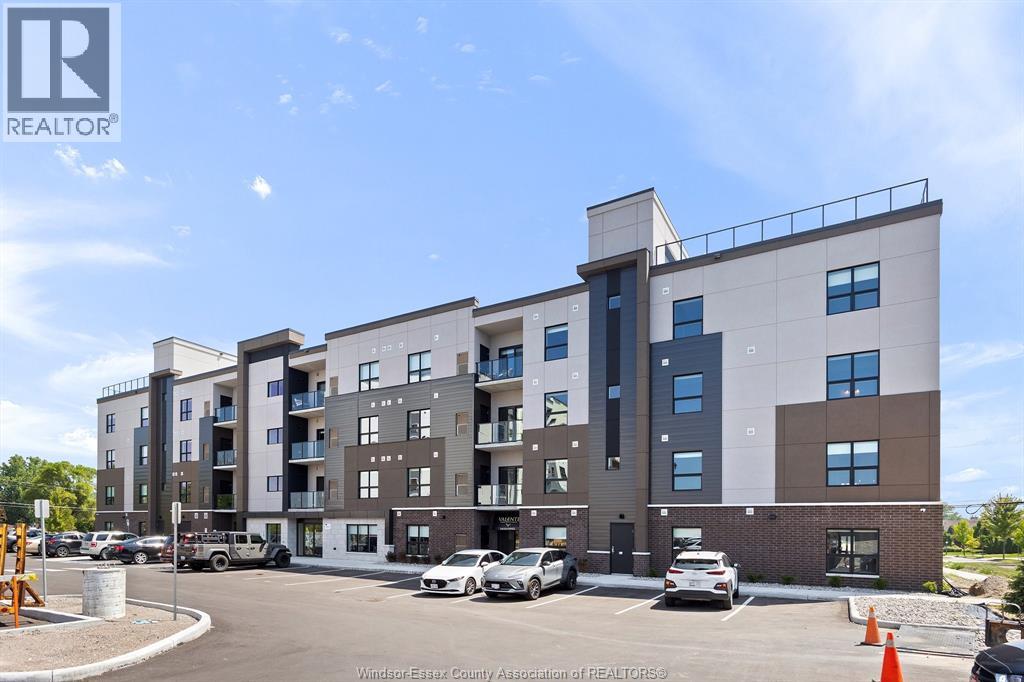
5885 Ellis Street Unit# 205
Lasalle, Ontario
Welcome to Creekside in the heart of LaSalle, surrounded by shopping, churches, restaurants medical and dentists, and for the nature lovers, miles of trails. Presenting our 1 bed, 1 bath in our Charli building, Over 650 sq ft of luxury living. Tray ceilings, porcelain and upgraded vinyl plank flooring throughout Kitchen with S/S appliances, island, overlooking the living dining area, Large primary bed, sparkling ensuite, with walk in shower, and linen closet, Bed 2. Laundry room with washer & dryer. Another amazing Valente Development with all the upgrades you have become familiar with. Heating equipment and Hot water tank not subject to any rental fees, Unassigned surface parking included. One year lease, first and last on signing. Credit check and proof of employment. Tenant pays utilities, water, gas & hydro. Model located at 5895 Ellis is Open Sun & Thurs 1-3 or by appointment Creekside LaSalle Ltd. (id:49269)

1222 Campana Crescent
Lakeshore, Ontario
BRAND NEW TO-BE-BUILT FULLY FINISHED 2-STORY BY J. RAUTI CUSTOM HOMES in ""Lakeshore New Centre Estates Phase 2"", this 3750 sf home with the finished bsmt sits on a 60ft frontage. Boasting 4+1 large beds and 3.5 full baths with an ensuite. premium hardwood/porcelain tile throughout Ist and 2nd floor. designed for those who appreciate space and style. The designer kitchen. complete with high-end finishes & quartz/granite countertops, with a soaring 18ft open-to-below foyer and family room. a covered backyard patio. Bsmt features a large bedroom with an egress window, a 3p bath with full tile shower, and a large recreation space (possible 2nd bed). Insulated & finished 2-car garage adds to its appeal. Don't miss this perfect opportunity to have a brand new fully finished custom home in one of Lakeshores best locations! Photos not exact. (id:49269)
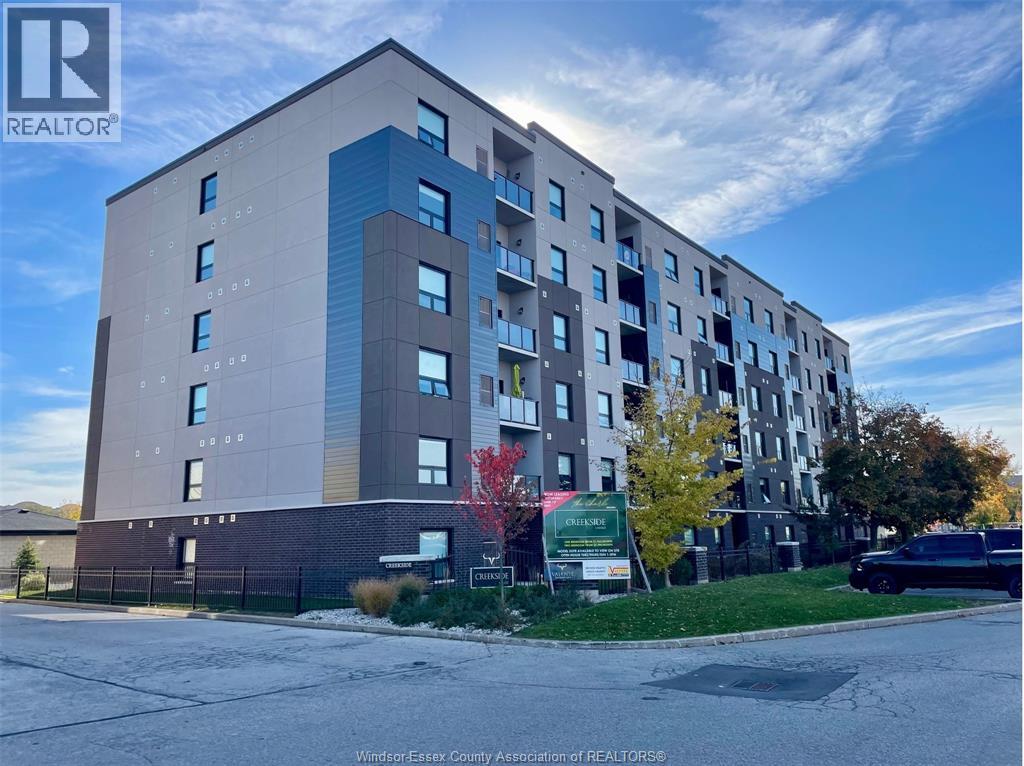
5865 Ellis Street Unit# 601
Lasalle, Ontario
Welcome to Creekside in the heart of LaSalle, surrounded by shopping, churches, restaurants medical and dentists, and for the nature lovers, miles of trails. Presenting our largest unit, 1 bed, 1.5 bath in our Fernanda building, Over 850 sq ft of luxury living. Tray ceilings, porcelain and upgraded vinyl plank flooring throughout Kitchen with S/S appliances, island, overlooking the living dining area, Large primary bed, sparkling ensuite, with walk in shower, and linen closet, Bed 2. Laundry room with washer & dryer. Another amazing Valente Development with all the upgrades you have become familiar with. Heating equipment and Hot water tank not subject to any rental fees, Unassigned surface parking included. One year lease, first and last on signing. Credit check and proof of employment. Tenant pays utilities, water, gas & hydro. Model open Sun & Thurs 1-3 or by appointment (id:49269)
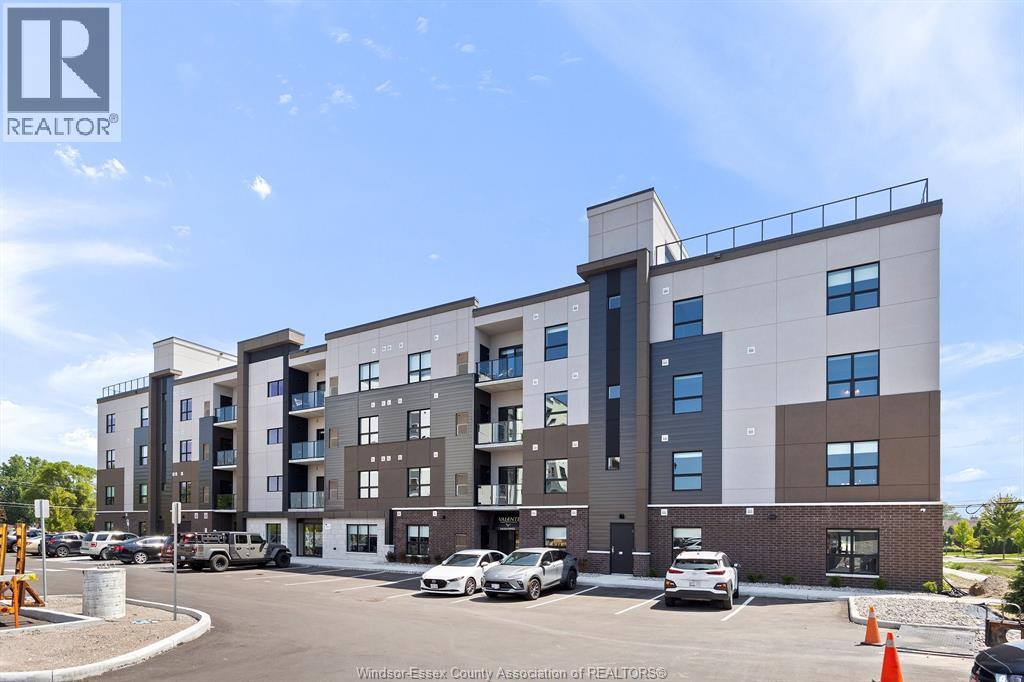
5895 Ellis Street Unit# 201
Lasalle, Ontario
Welcome to Creekside in the heart of LaSalle, surrounded by shopping, churches, restaurants. medical and dentists, and for the nature lovers, miles of track and trails. Presenting our largest unit, 1 bed, 1.5 bath in our newest Gianni-Remo building, Over 860 sq ft of luxury living. Tray ceilings, porcelain and upgraded vinyl plank flooring throughout Kitchen with S/S appliances, island, overlooking the living dining area, Large primary bed, sparkling ensuite, with walk in shower, and linen closet. Laundry room with washer & dryer. Another amazing Valente Development with all the upgrades you have become familiar with. Heating equipment and Hot water tank not subject to any rental fees, Unassigned surface parking included. One year lease, first and last on signing. Credit check and proof of employment. Tenant pays utilities, water, gas & hydro. Model located at 5895 Ellis is open Sun & Thurs 1-3 or by appointment. (id:49269)
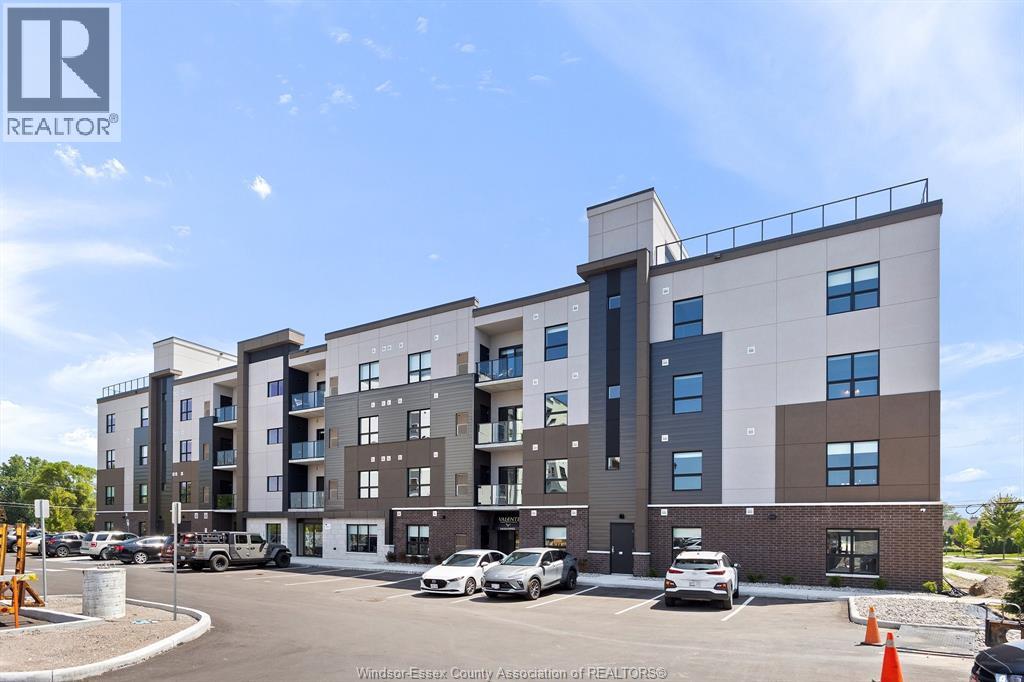
5895 Ellis Street Unit# 204
Lasalle, Ontario
Welcome to Creekside in the heart of LaSalle, surrounded by shopping, churches, restaurants. medical and dentists, and for the nature lovers, miles of track and trails. Presenting our largest unit, 2 bed, 2 bath in our newest Gianni-Remo building, Over 1180 sq ft of luxury living. Tray ceilings, porcelain and upgraded vinyl plank flooring throughout Kitchen with S/S appliances, island, overlooking the living dining area, Large primary bed, sparkling ensuite, with walk in shower, and linen closet. Laundry room with washer & dryer. Another amazing Valente Development with all the upgrades you have become familiar with. Heating equipment and Hot water tank not subject to any rental fees, Unassigned surface parking included. One year lease, first and last on signing. Credit check and proof of employment. Tenant pays utilities, water, gas & hydro. Model located at 5895 Ellis is open Sun & Thurs 1-3 or by appointment. (id:49269)
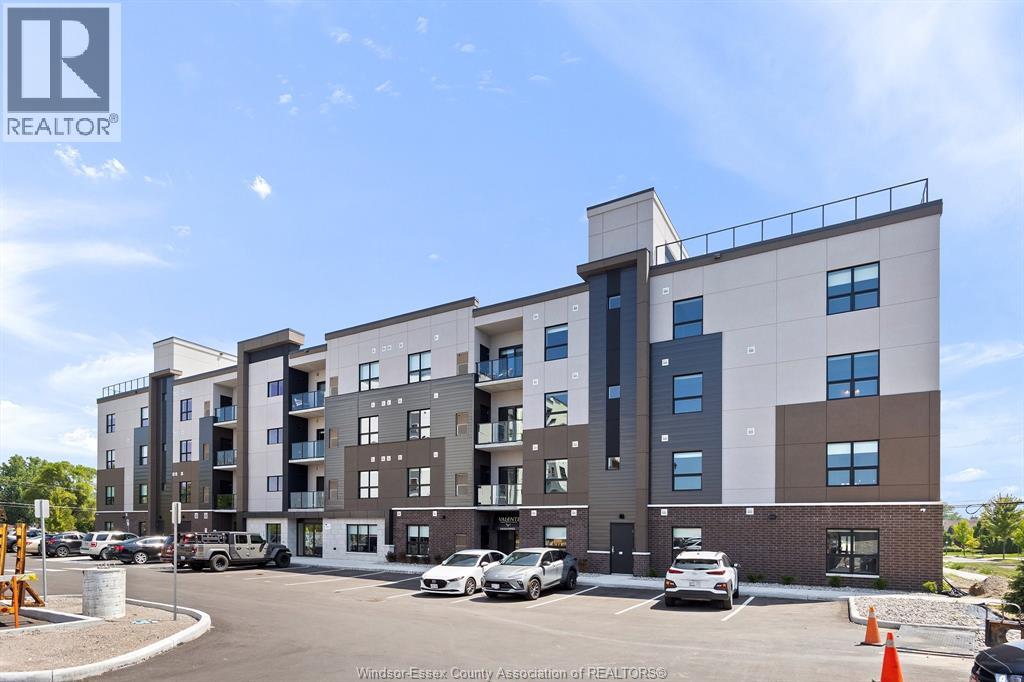
5895 Ellis Street Unit# 501
Lasalle, Ontario
Welcome to Creekside in the heart of LaSalle, surrounded by shopping, churches, restaurants. medical and dentists, and for the nature lovers, miles of track and trails. Presenting our largest unit, 1 bed, 1.5 bath in our newest Gianni-Remo building, Over 860 sq ft of luxury living. Tray ceilings, porcelain and upgraded vinyl plank flooring throughout Kitchen with S/S appliances, island, overlooking the living dining area, Large primary bed, sparkling ensuite, with walk in shower, and linen closet. Laundry room with washer & dryer. Another amazing Valente Development with all the upgrades you have become familiar with. Heating equipment and Hot water tank not subject to any rental fees, Unassigned surface parking included. One year lease, first and last on signing. Credit check and proof of employment. Tenant pays utilities, water, gas & hydro. Model located at 5895 Ellis is open Sun & Thurs 1-3 or by appointment. (id:49269)
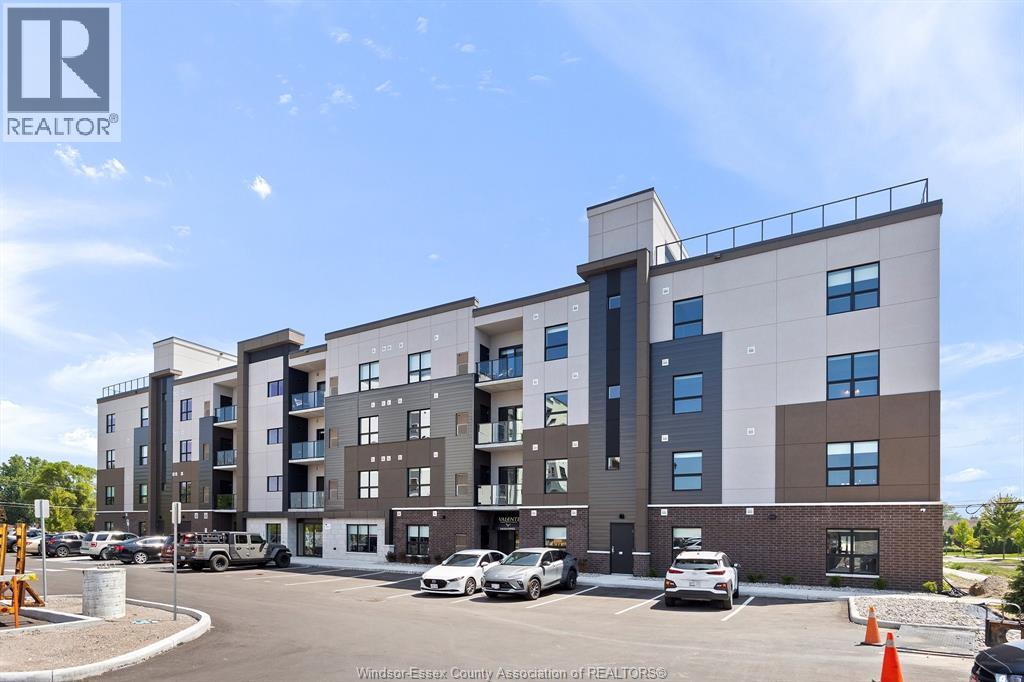
5885 Ellis Street Unit# 401
Lasalle, Ontario
Welcome to Creekside in the heart of LaSalle, surrounded by shopping, churches, restaurants medical and dentists, and for the nature lovers, miles of trails. Presenting our 1 bed, 1.5 bath in our Charli building, Over 650 sq ft of luxury living. Tray ceilings, porcelain and upgraded vinyl plank flooring throughout Kitchen with S/S appliances, island, overlooking the living dining area, Large primary bed, sparkling ensuite, with walk in shower, and linen closet, Bed 2. Laundry room with washer & dryer. Another amazing Valente Development with all the upgrades you have become familiar with. Heating equipment and Hot water tank not subject to any rental fees, Unassigned surface parking included. One year lease, first and last on signing. Credit check and proof of employment. Tenant pays utilities, water, gas & hydro. Model located at 5895 Ellis is Open Sun & Thurs 1-3 or by appointment Creekside LaSalle Ltd. (id:49269)
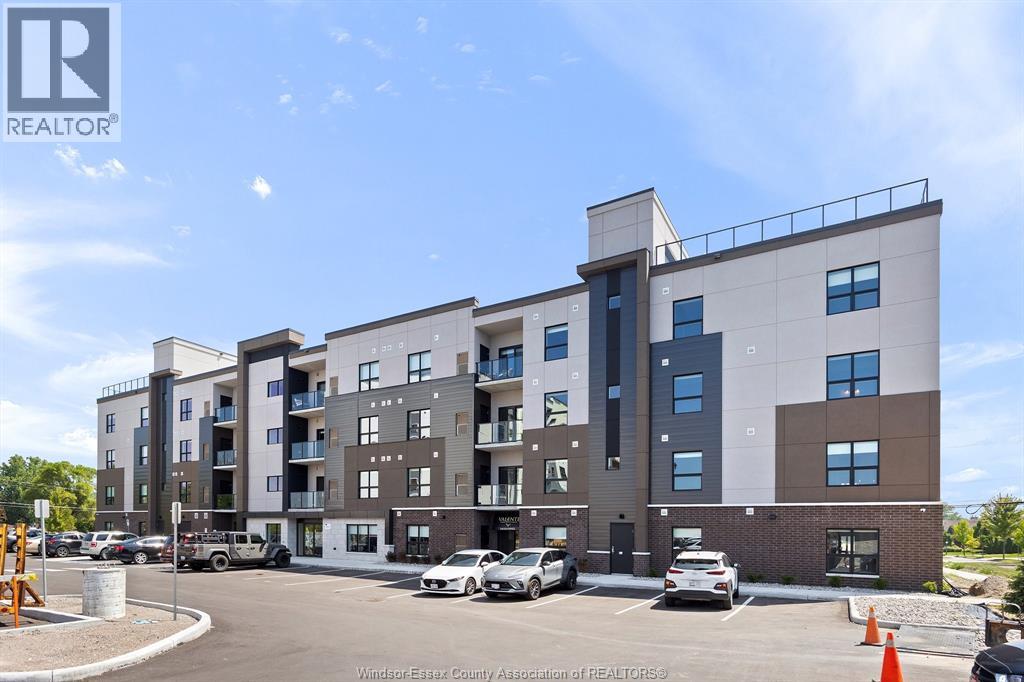
5895 Ellis Street Unit# 102
Lasalle, Ontario
Welcome to Creekside in the heart of LaSalle, surrounded by shopping, restaurants, medical, and dentists, and for the nature lovers, miles of trails. Presenting our 2 bed 2 bath in our Brand New Gianni-Remo building, Over 1065 sq ft of luxury living. Tray ceilings, porcelain and upgraded vinyl plank flooring throughout Kitchen with S/S appliances, island, overlooking the living dining area, Large primary bed, sparkling ensuite, with walk in shower, and linen closet. Laundry room with washer & dryer. Another amazing Valente Development with all the upgrades you have become familiar with. Heating equipment and Hot water tank not subject to any rental fees, Unassigned surface parking included. One year lease, first and last on signing. Credit check and proof of employment. Tenant pays utilities, water, gas & hydro. (id:49269)
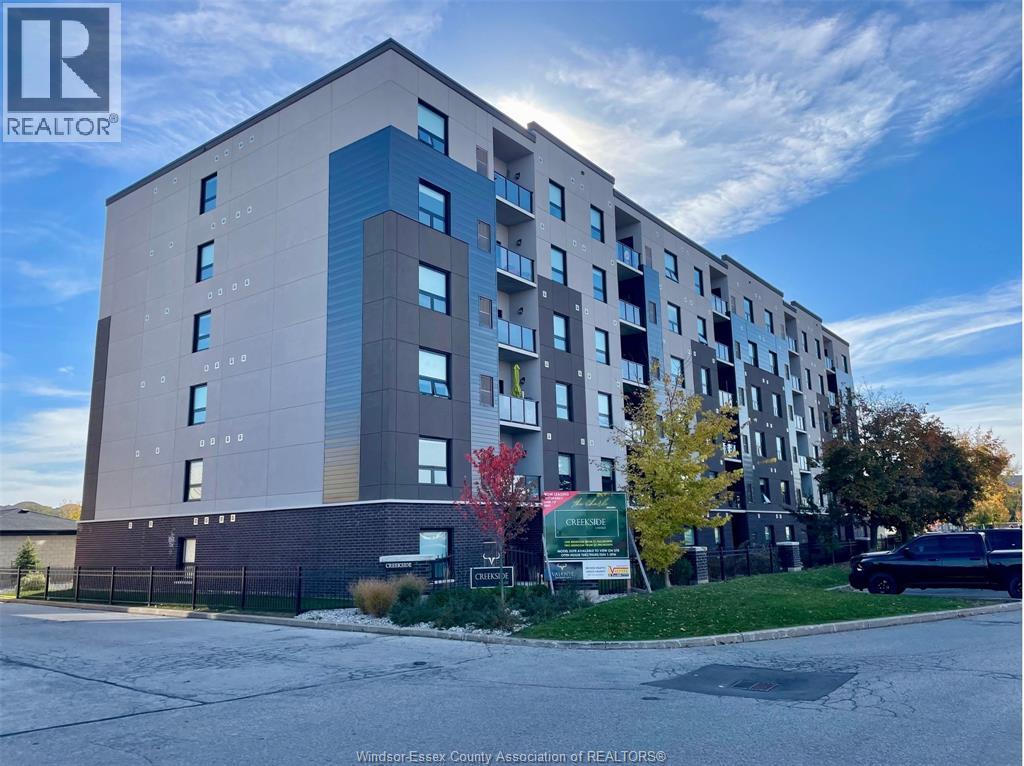
5865 Ellis Street Unit# 409
Lasalle, Ontario
Welcome to Creekside in the heart of LaSalle, surrounded by shopping, churches, restaurants medical and dentists, and for the nature lovers, miles of trails. Presenting our largest unit, 2 bed, 2 bath in our Fernanda building, Over 1150 sq ft of luxury living. Tray ceilings, porcelain and upgraded vinyl plank flooring throughout Kitchen with S/S appliances, island, overlooking the living dining area, Large primary bed, sparkling ensuite, with walk in shower, and linen closet, Bed 2. Laundry room with washer & dryer. Another amazing Valente Development with all the upgrades you have become familiar with. Heating equipment and Hot water tank not subject to any rental fees, Unassigned surface parking included. One year lease, first and last on signing. Credit check and proof of employment. Tenant pays utilities, water, gas & hydro. Model located at 5895 Ellis is open Sun & Thurs 1-3 or by appointment. (id:49269)
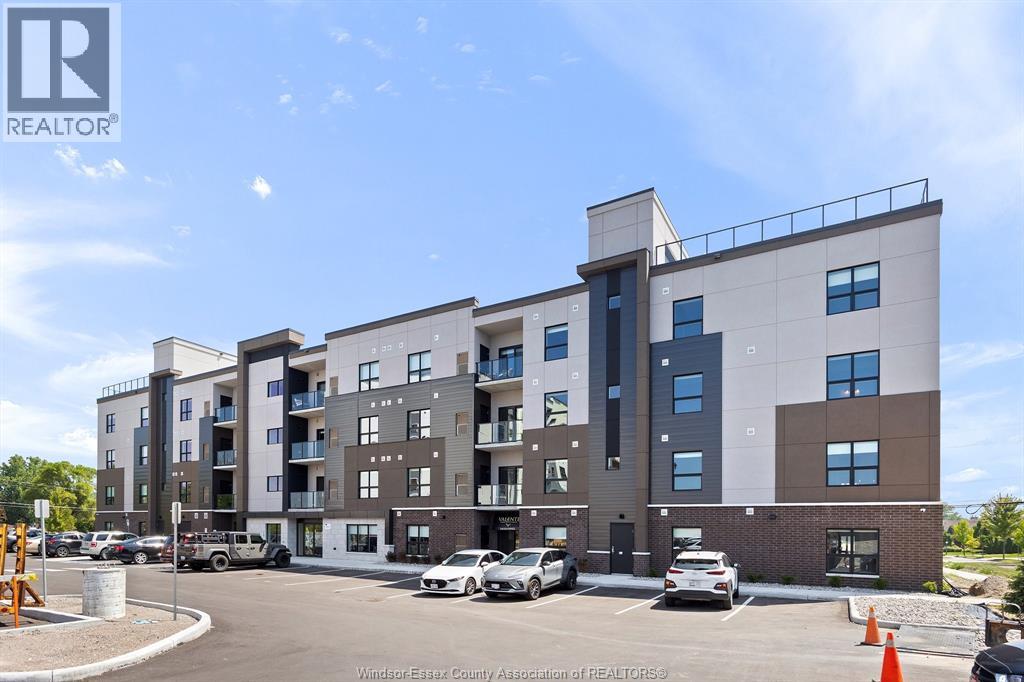
5895 Ellis Street Unit# 203
Lasalle, Ontario
Welcome to Creekside in the heart of LaSalle, surrounded by shopping, restaurants, medical, and dentists, and for the nature lovers, miles of trails. Presenting our 2 bed 2 bath in our Brand New Gianni-Remo building, Over 1065 sq ft of luxury living. Tray ceilings, porcelain and upgraded vinyl plank flooring throughout Kitchen with S/S appliances, island, overlooking the living dining area, Large primary bed, sparkling ensuite, with walk in shower, and linen closet. Laundry room with washer & dryer. Another amazing Valente Development with all the upgrades you have become familiar with. Heating equipment and Hot water tank not subject to any rental fees, Unassigned surface parking included. One year lease, first and last on signing. Credit check and proof of employment. Tenant pays utilities, water, gas & hydro. Model located at 5895 Ellis is open Sun & Thurs 1-3 or by appointment. (id:49269)
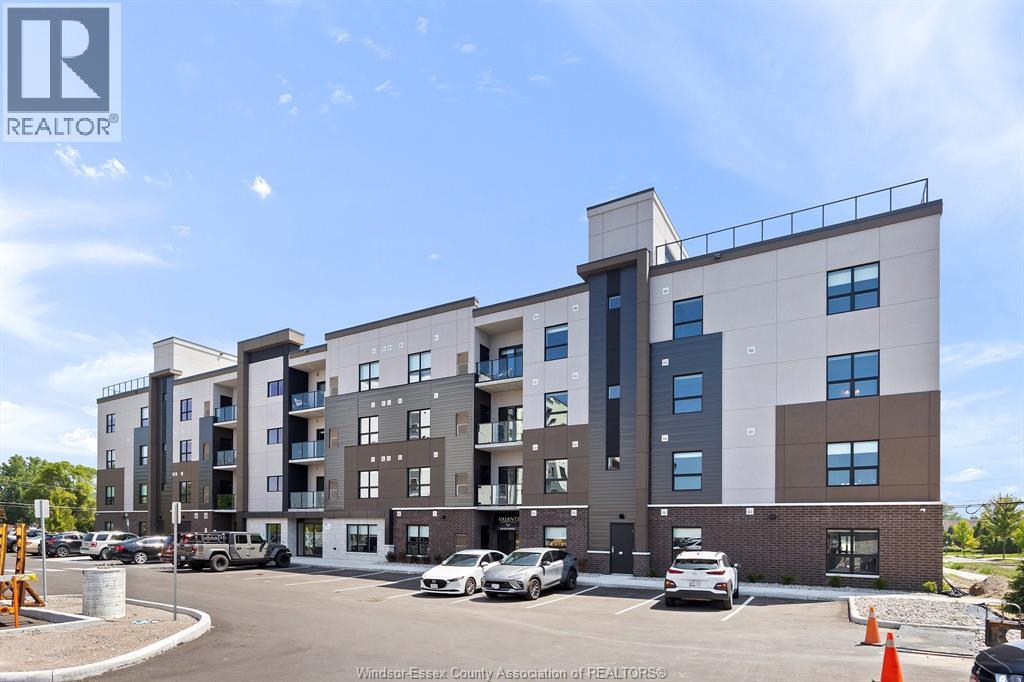
5895 Ellis Street Unit# 406
Lasalle, Ontario
Welcome to Creekside in the heart of LaSalle, surrounded by shopping, restaurants, medical, and dentists, and for the nature lovers, miles of trails. Presenting our 2 bed 2 bath in our Brand New Gianni-Remo building, Over 1160 sq ft of luxury living. Tray ceilings, porcelain and upgraded vinyl plank flooring throughout Kitchen with S/S appliances, island, overlooking the living dining area, Large primary bed, sparkling ensuite, with walk in shower, and linen closet. Laundry room with washer & dryer. Another amazing Valente Development with all the upgrades you have become familiar with. Heating equipment and Hot water tank not subject to any rental fees, Unassigned surface parking included. One year lease, first and last on signing. Credit check and proof of employment. Tenant pays utilities, water, gas & hydro. (id:49269)
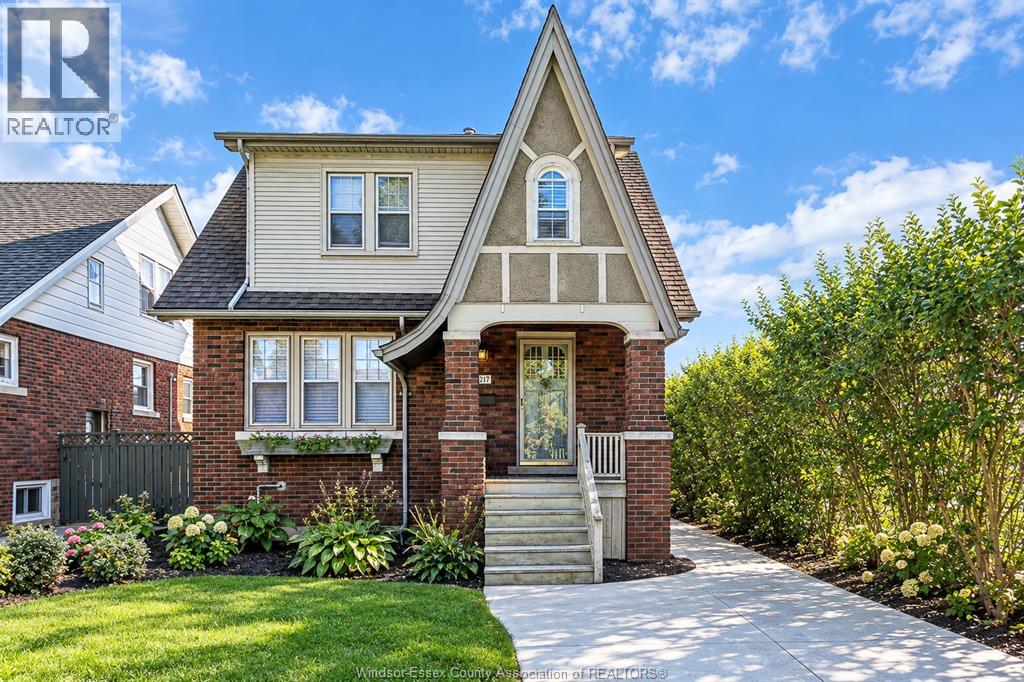
1917 Oneida Court
Windsor, Ontario
Welcome to 1917 Oneida, Windsor! This well-maintained 2-storey home is tucked away on a beautiful, quiet cul-de-sac in desirable Old Walkerville. Step inside to a bright and inviting living and dining room combination, flowing into the kitchen with patio doors leading to a wood deck overlooking a large, fully fenced backyard. The home offers 3 generously sized bedrooms and a full bathroom. A finished concrete driveway adds to the curb appeal, while the home’s timeless charm and character blend beautifully with thoughtful modern updates. A/C - 2022, Furnace- 2022, Sump pump - 2019. Move-in ready and full of appeal, this home is a wonderful opportunity to enjoy all that Old Walkerville has to offer! (id:49269)
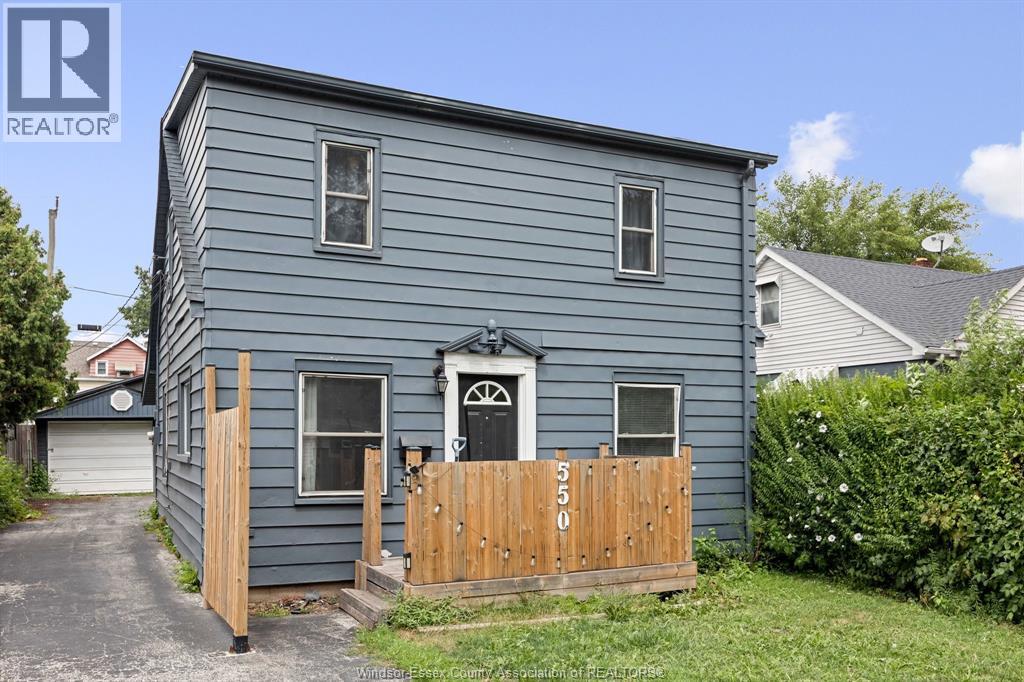
550 Capitol
Windsor, Ontario
WELCOME TO THIS CHARMING 3-BEDROOM, 1-BATHROOM HOME THAT COMBINES MODERN UPDATES WITH CLASSIC APPEAL. THIS HOME FEATURES GENEROUS ROOM SIZES AND OPEN CONCEPT APPEAL. SITUATED ON A DEEP 122 FT LOT, THE PROPERTY OFFERS AMPLE SPACE FOR OUTDOOR ACTIVITIES AND GARDENING. A DETACHED SINGLE-CAR GARAGE PROVIDES CONVENIENCE AND ADDITIONAL STORAGE. THE BACKYARD IS ENHANCED BY A GAZEBO, PERFECT FOR OUTDOOR GATHERINGS AND RELAXATION. ITS PRIME LOCATION ENSURES EASY ACCESS TO A HOST OF AMENITIES, INCLUDING THE POPULAR DEVONSHIRE MALL, REMARK GROCERY STORE, AND MAJOR HIGHWAYS, GRANTING YOU THE ULTIMATE BLEND OF COMFORT AND CONNECTIVITY (id:49269)
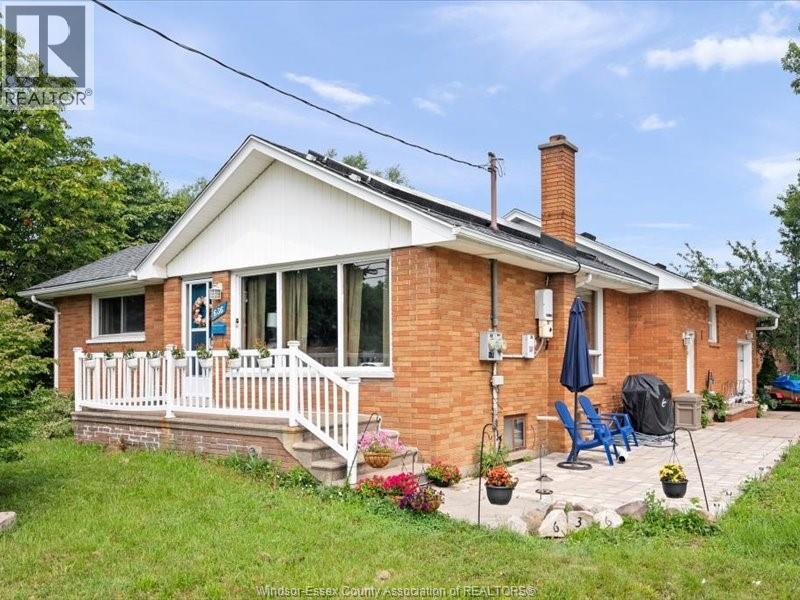
636 Cabana
Windsor, Ontario
A Great Value and Potential for this 3/4 bedroom 2 bath Ranch on a generous corner lot in South Windsor next to school. This brick ranch features newer Furnace and Central Air remodeled main bath, and replaced roof. It also has a large eat in kitchen, generous living room and master bedroom, two spacious bedrooms and a lower level waiting to be finished to it true potential with family room, 2 bedrooms, and possible kitchen and 3 to 4 pce bath, this could be great potential for added rental space to help pay off faster. This home has a generous yard and great neighbors, it also has an oversized one car attached garage with parking for four cars and storage shed. This home also has solar panels on roof which after contract term will be owned by lucky homeowner and must be assumed. (id:49269)
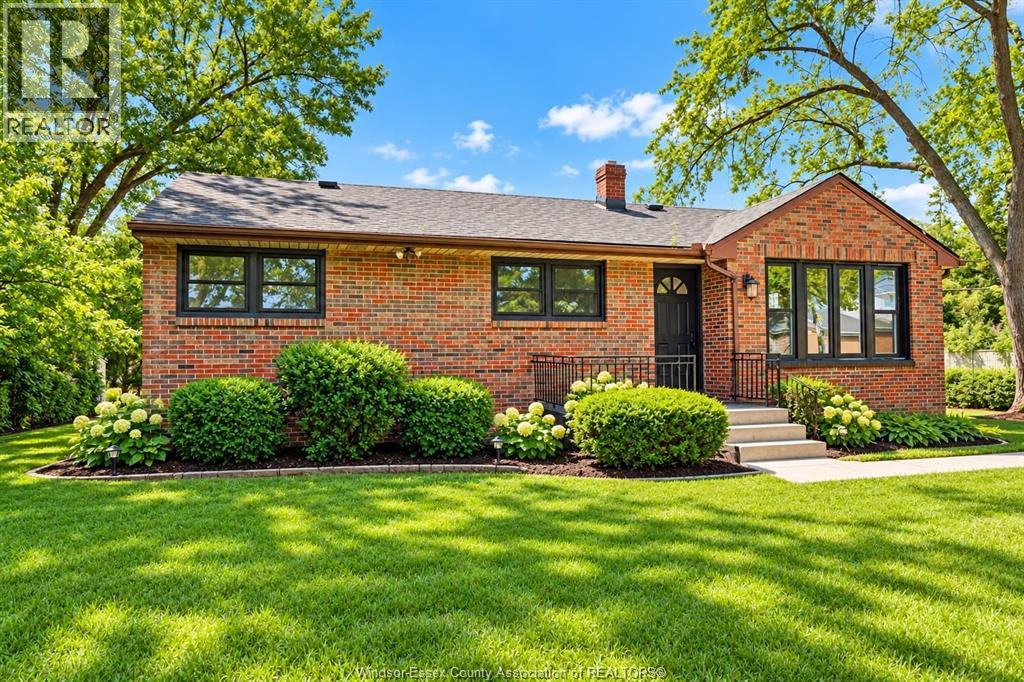
1905 Norfolk Street
Windsor, Ontario
South Windsor Brick Ranch on an Oversized Lot — Major 2026 Updates! Discover exceptional space and versatility at 1905 Norfolk Street. Set on an impressive approximately 80 × 147 ft lot, this detached brick ranch offers 3+1 bedrooms, 2 full bathrooms, a double detached garage and a beautiful treed backyard. Inside, enjoy a bright, spacious living and dining area and a brand-new 2026 kitchen with stylish blue cabinetry, generous counter space and plenty of natural light. Every bedroom features hardwood floors, adding warmth and timeless appeal throughout the home. The finished lower level offers a large recreation room, gas fireplace, bar, additional bedroom, full bathroom and abundant storage. Major 2026 improvements include a new roof, living room windows, basement waterproofing and fresh paint, with recent flooring repairs also completed. Outside, the expansive yard and paved patio offer plenty of room to relax and entertain. Conveniently located near Glenwood Public School, Vincent Massey Secondary School, St. Clair College, shopping and amenities. A spacious South Windsor property with substantial recent upgrades and room to make it your own. Book your private showing! (id:49269)
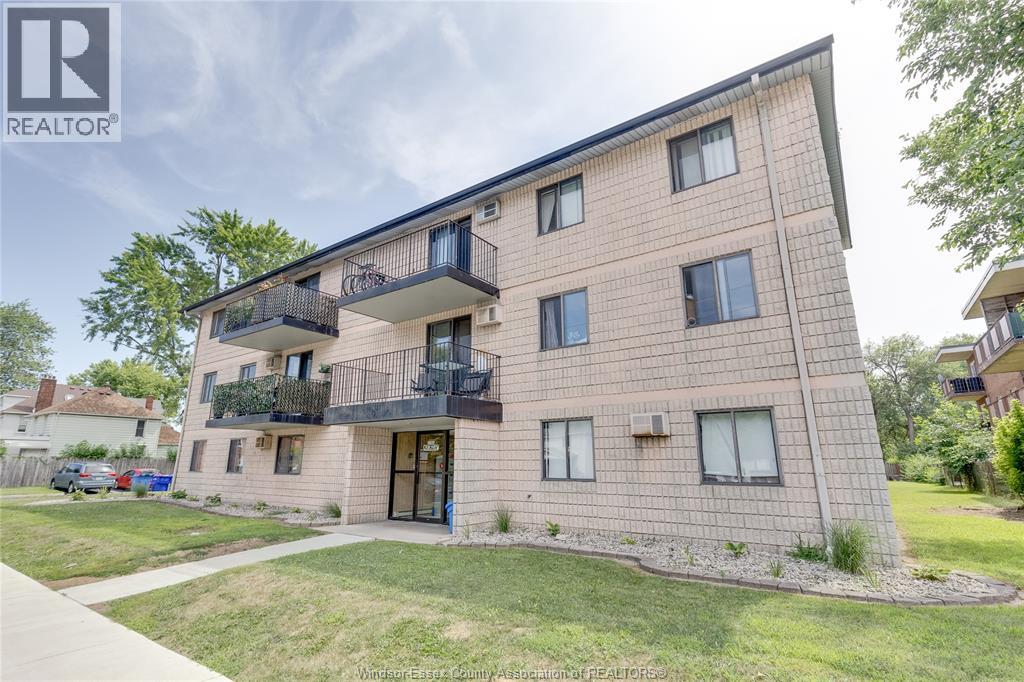
3355 Sandwich Street Unit# 104
Windsor, Ontario
ATTN INVESTORS! This sharp 2 bedroom, 1 bathroom spacious condo is located minutes from the University of Windsor in Sandwich Town and waterfront. Close to schools, shopping, and restaurants, this home offers convenience and social activity. The washer, dryer, fridge, and stove are included. Buyer to assume tenant, leased for $1600 per month plus hydro until October 31 2027. The seller has the right to accept/decline any/all offers. (id:49269)
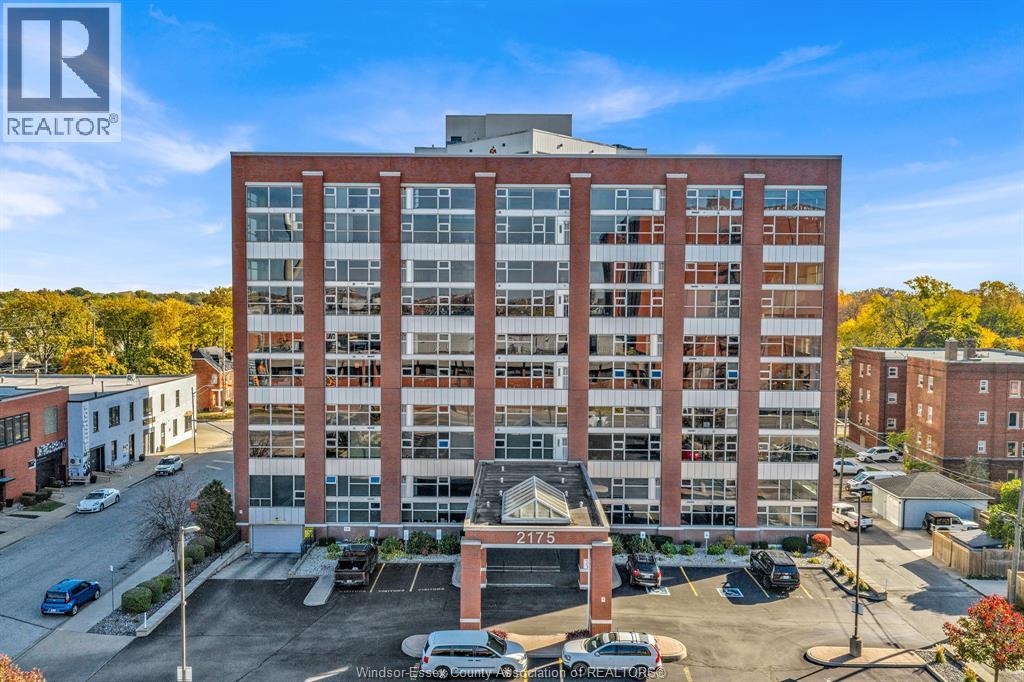
2175 Wyandotte Street East Unit# 214
Windsor, Ontario
Welcome to Unit 214 at the Club Lofts. Sophisticated urban living at its finest! Maintenance-free, two-storey living steps from Windsor's nightlife, dining, and waterfront without compromising an ounce of space. The open-concept floor plan features two spacious bedrooms-each equipped with its own massive walk-in closet, two full bathrooms, and two versatile loft areas that are perfect for a home office, lounge, or creative studio. At the heart of the home is a modernized kitchen, featuring updated cabinetry and premium, imported appliances, including a statement Smeg dishwasher from Italy. Storage is never an issue here, as the unit boasts tons of extra closets and dedicated storage solutions. Complete with two parking spaces-including one underground and building amenities like a party room and a spectacular rooftop patio. Don't just change your address- elevate your lifestyle. (id:49269)
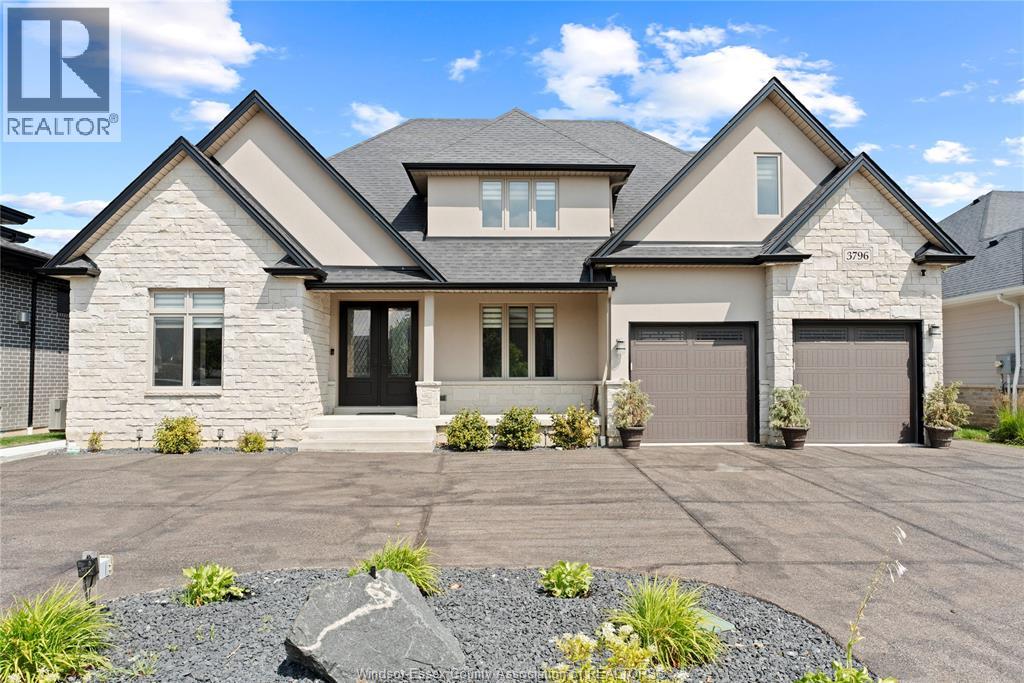
3796 St. Francis Crescent
Lasalle, Ontario
LUXURY DREAM HOME, 5 BDRM 4.5 BATH 2 STY LOCATED IN EXCLUSIVE SEVEN LAKES. From the moment you step inside, quality craftsmanship is evident throughout. The impressive 2 storey great room features soaring double-stacked windows and a gas fireplace. The custom cream kitchen is a chef's dream, Brazilian granite countertops, elegant crown mouldings, wainscoting and a spacious walk in pantry. The main floor primary suite offers a cozy gas fireplace, breathtaking golf course views, a walk in closet, and a luxurious ensuite. Upstairs you'll find 3 additional bedrooms, including one with a private ensuite plus another full bath. The fully finished open concept basement features a large family room, 5th bedroom, full bath and a rough in for a second kitchen with a separate side entrance, ideal for the future in law suite. You'll love this layout and location! (id:49269)
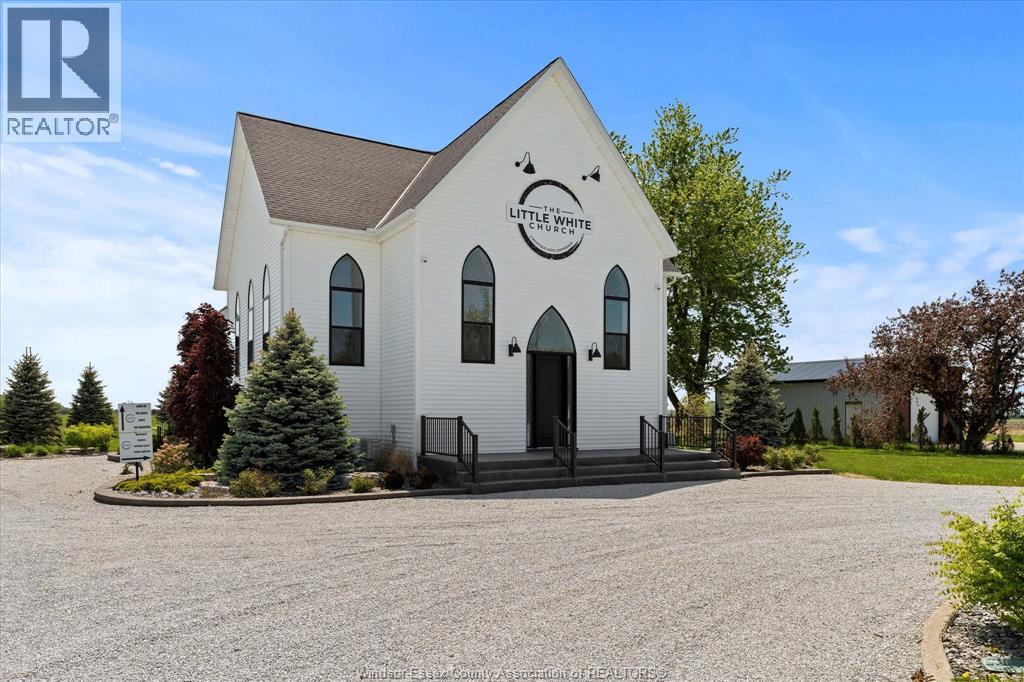
7860 County Rd 20
Amherstburg, Ontario
Another Coulson Design Build award winner! The iconic Little White Church in Amherstburg, located the end of Howard Ave and transformed by award winning builder Drew Coulson Design Build is a boutique hotel offering unique accommodations through Airbnb. The property features eight themed rooms, including the True North Suite, Game On Suite, Detroit Suite, Paris Suite, and Vinyl Suite. The Church offers a variety of suites, each with its own distinct theme, providing guests with a unique experience that suits their preferences. Situated in one of the prettiest and oldest communities in Southwest Ontario, and on Southwestern Ontario's Wine Route. Guests can enjoy a blend of historic architecture with modern amenities, offering a boutique hotel experience. (id:49269)
Bob Pedler Real Estate Limited
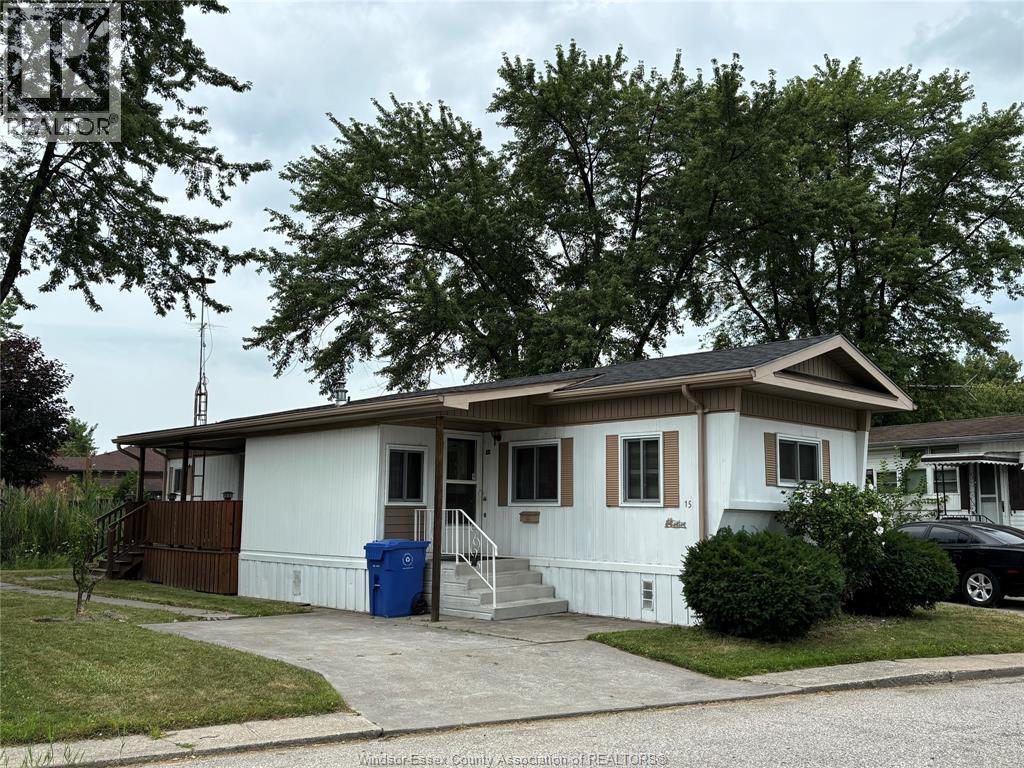
15 Wilder South
Lakeshore, Ontario
Finally an affordable two bedroom home in Lakeshore in an established and central Mobile Home Park. This affordable two bedroom home is located in a quiet area of Park backing on to residential homes and green space. The possibilities are endless with this open concept home with room for a large open Kitchen and dining room and Huge living room. You also have to bonus of a spacious Master bedroom and generous 4 pce. bath and laundry. It also features a large storage shed with hydro and a covered porch with patio doors, and a perked roof. (id:49269)
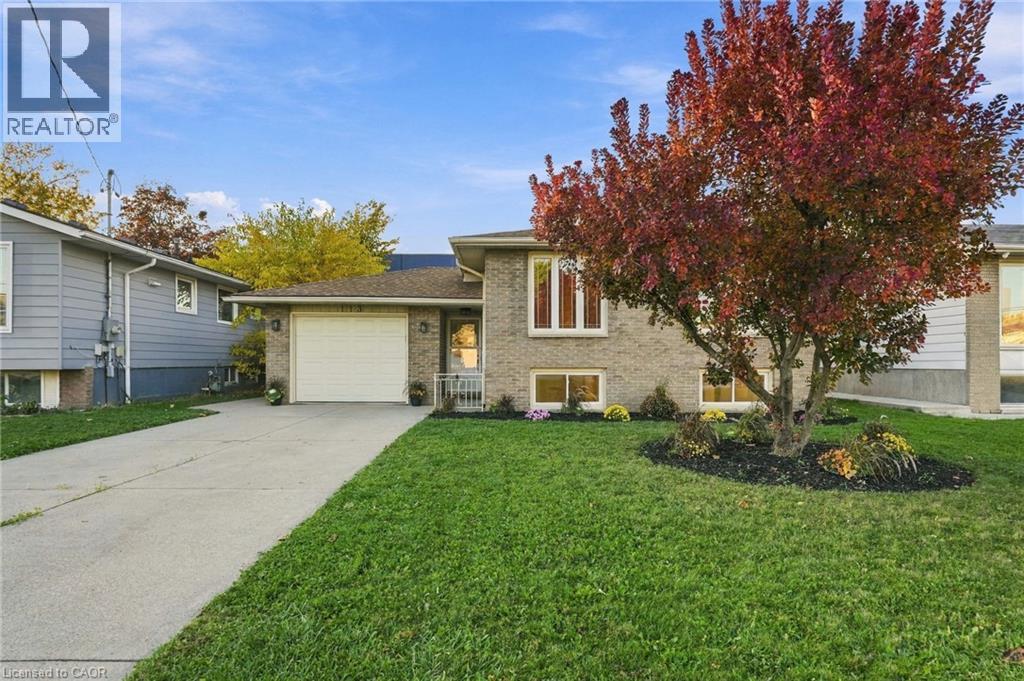
113 Irene Avenue
Hamilton, Ontario
Welcome to 113 Irene Avenue! This beautifully refreshed raised bungalow in the heart of Stoney Creek offers 5 bedrooms, 2 bathrooms and an ideal layout for growing families or multi-generational living. Featuring a bright and spacious main floor with a generous living room, separate dining area and well-appointed kitchen, this home offers comfortable everyday living and entertaining space. The fully finished basement provides excellent in-law potential, complete with 2 additional bedrooms, a 3-piece bathroom featuring an upgraded walk-in shower with custom glass enclosure, and a spacious recreation room, offering flexibility for extended family, guests or a private living arrangement. Extensively refreshed throughout, updates include a new furnace (2026), new owned direct-vent hot water heater (2026), professionally serviced central air conditioning, upgraded electrical fixtures and hardware, fresh paint throughout, updated trim and baseboards, new oak stair treads and risers, and updated flooring and finishes in the basement. Additional improvements include a new refrigerator, stove, range hood, washer and dryer, along with a new laundry sink and cabinetry (all 2026). Situated on a 50 x 125 ft lot with an attached garage, private driveway and landscaped outdoor space, this home is conveniently located close to parks, schools, shopping, public transit and everyday amenities. Offering space, versatility and exceptional in-law potential, 113 Irene Avenue is a wonderful place to call home! (id:49269)
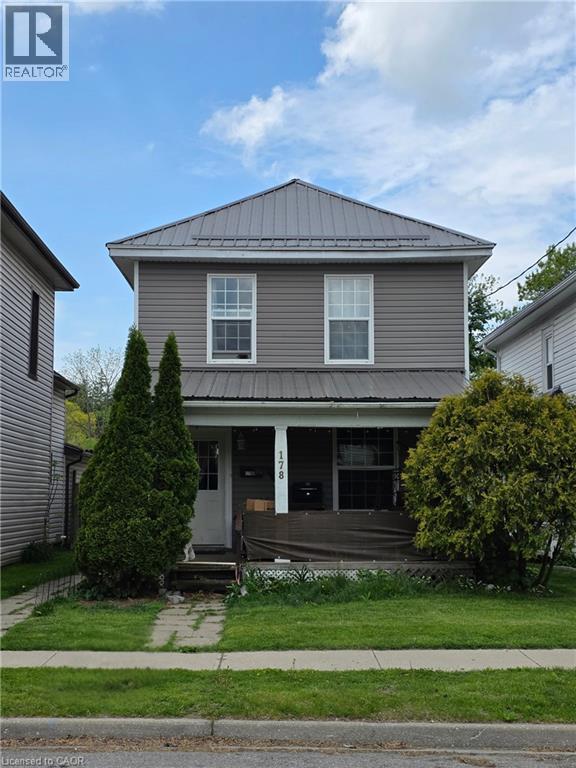
178 Head Street N
Simcoe, Ontario
Here is the perfect opportunity for you! Whether you are a first time home buyer, investor or just wanting a new place this affordable home here is your chance! This duplex offers a 2 bedroom main floor unit and a 1 bedroom upper unit. Lower unit is tenant occupied and the upper unit is vacant. Most of the maintenance has been completed over the last few years including windows, siding, & roof. Live in the upper unit or find a tenant and set your own rents! At this price point you can't afford to wait! (id:49269)
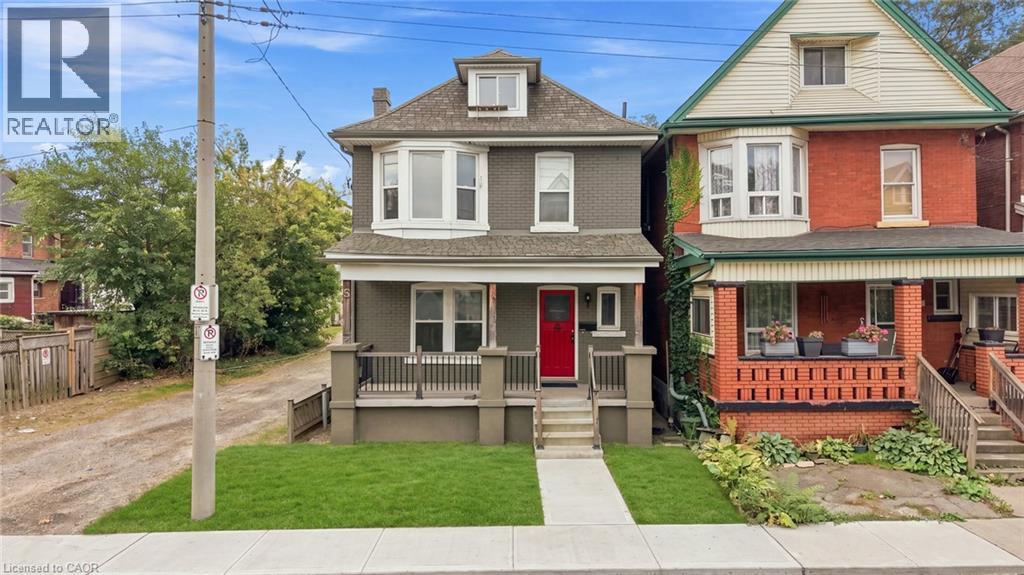
50 Somerset Avenue
Hamilton, Ontario
FULLY VACANT LEGAL DUPLEX WITH THREE UNITS AND STRONG INCOME POTENTIAL. Fully vacant and ready for fresh market rents, this legal duplex features three fully contained units, giving investors the opportunity to select their own tenants and establish rents from day one. With three potential income streams under one roof, the property offers an appealing opportunity for investors looking to build or expand their portfolio. Many of the major capital expenses have already been completed, helping reduce the immediate costs that can come with acquiring an investment property. Full vacancy provides added flexibility, allowing the next owner to establish their own tenant mix and rental structure from the start. Location adds to the rental appeal. Public transit is just minutes away on foot, with grocery stores, restaurants, shopping and everyday amenities all close by, providing the convenience tenants look for. Three fully contained units, full vacancy, fresh market rent potential, significant recent capital improvements and a convenient Hamilton location come together in an investment property positioned for income from the start. (id:49269)
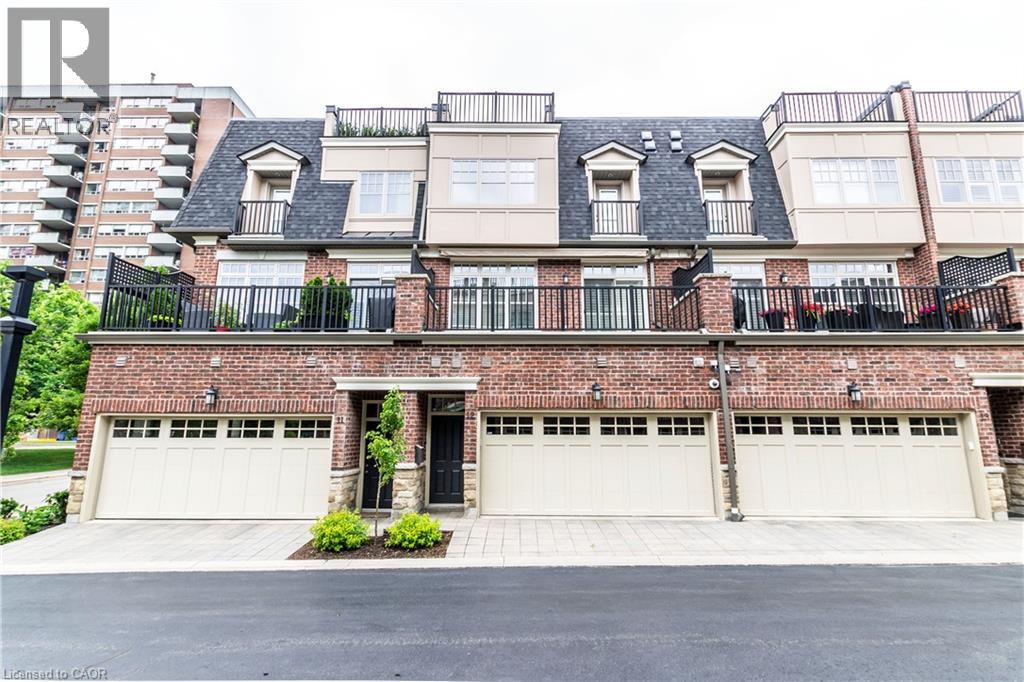
2061 Maria Street Unit# 12
Burlington, Ontario
Welcome to this gorgeous executive townhome in the heart of downtown Burlington! Offering an impressive 2,490 sq. ft. of beautifully appointed living space across three levels, this home features 3 spacious bedrooms, 5 bathrooms, a double-car garage with EV charging port, a private terrace and plenty of storage. The bright, open-concept main floor is perfect for both everyday living and entertaining, complete with a gourmet kitchen featuring granite countertops, an oversized island and stainless-steel appliances. The spacious primary suite offers a beautiful ensuite with a relaxing soaker tub and its own walk-in closet, while the additional two bedrooms each enjoy ensuite privileges. Perfectly suited for working professionals or anyone looking to enjoy the convenience and vibrant lifestyle of downtown living, this home offers the perfect blend of space, comfort and location. Completely move-in ready and available immediately. Don't miss your opportunity to call this beautiful property home - Let's get moving!™ (id:49269)
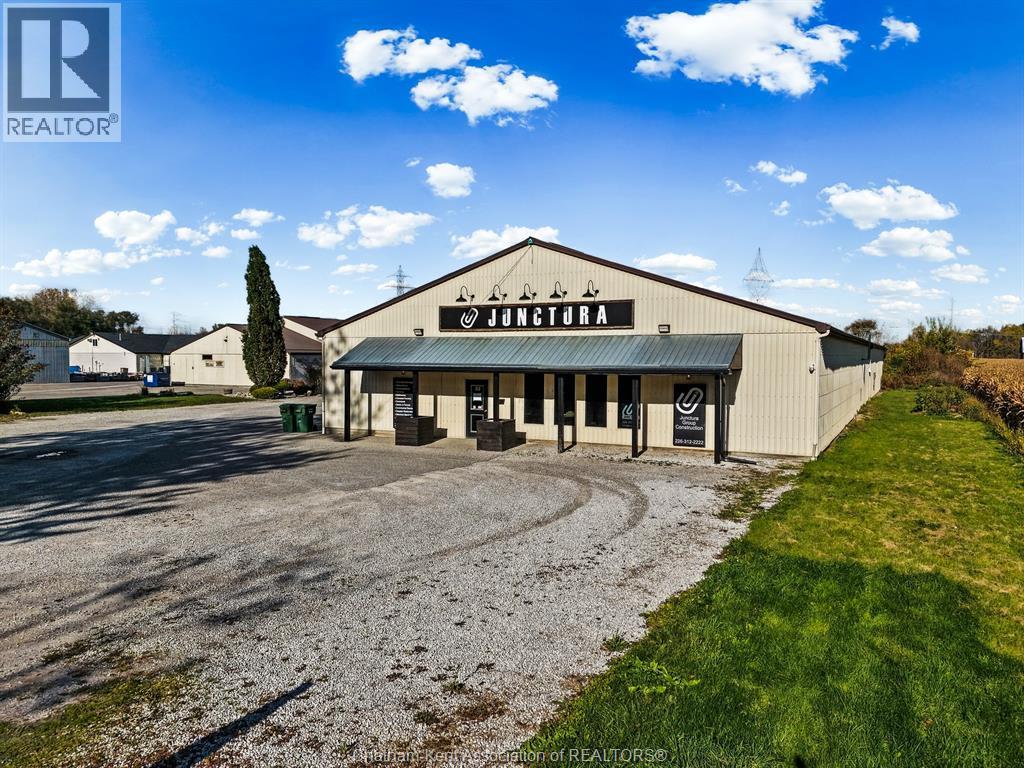
15 Maple Leaf Drive
Chatham, Ontario
Excellent commercial/industrial opportunity located in the southeast section of the city, conveniently situated off a major thoroughfare with excellent access and strong traffic exposure. This approximately 12,000 sq. ft. building is situated on 1.13 acres and is in an excellent state of repair. The property features well-appointed front offices, multiple finished offices, a boardroom and high-end finishes, including vinyl flooring. The rear of the building provides a functional work area, along with multiple roll-up doors. The building features approximately 12-foot ceilings, concrete floors, metal-clad siding and a metal roof. The interior layout offers excellent flexibility, with the space capable of being divided into separate areas and several entry points providing convenient access to different sections of the building. The property also includes a securely fenced yard, providing added security and excellent functionality for loading, storage and commercial operations. A well-maintained and versatile property offering quality office space, functional work areas and excellent industrial infrastructure in a highly accessible location. Property is to be sold in a ""AS IS "" condition. All offers are to contain a 48 hour irrevocable time. (id:49269)
57 Mericourt Road Unit# 310
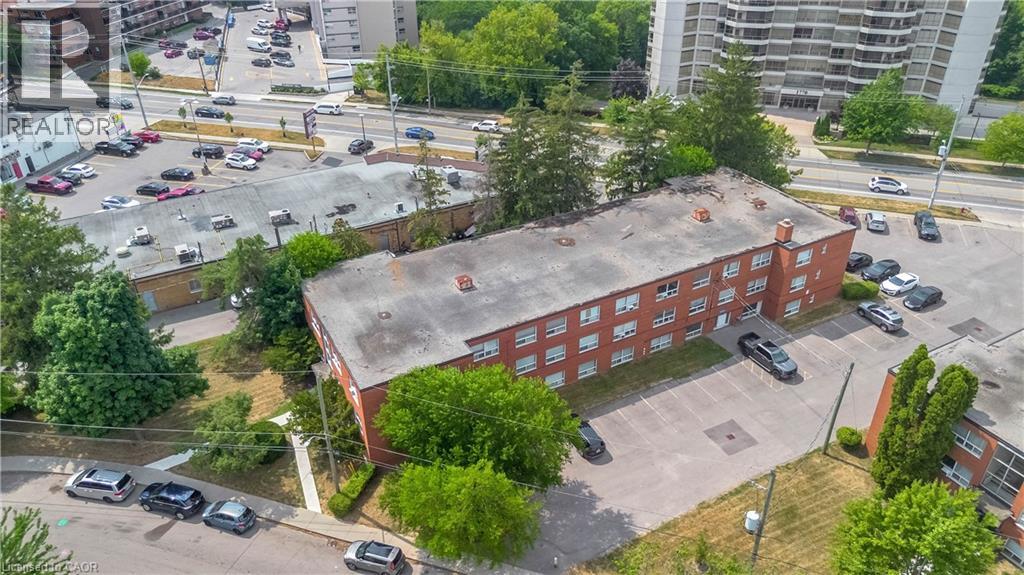
Hamilton, Ontario
NOW OFFERED AT JUST $199,900! Amazing value for this beautifully updated one-bedroom condo with low condo fees in a charming, well-maintained building. Ideally located just minutes from downtown Dundas and historic Ancaster, with convenient access to McMaster University, McMaster Children's Hospital, Fortinos Plaza, public transit, restaurants, cafés and everyday amenities. Nature lovers will appreciate being close to Dundas Valley Conservation Area, Tiffany Falls, and extensive hiking and cycling trails. Tastefully renovated in 2021, featuring laminate flooring and large windows in the living room and bedroom. Monthly condo fees of just $370.95 include heat, water, parking, building insurance and maintenance. An affordable opportunity for a first-time buyer, young professional, university student, downsizer or investor! (id:49269)
25 Wellington Street S Unit# 1610
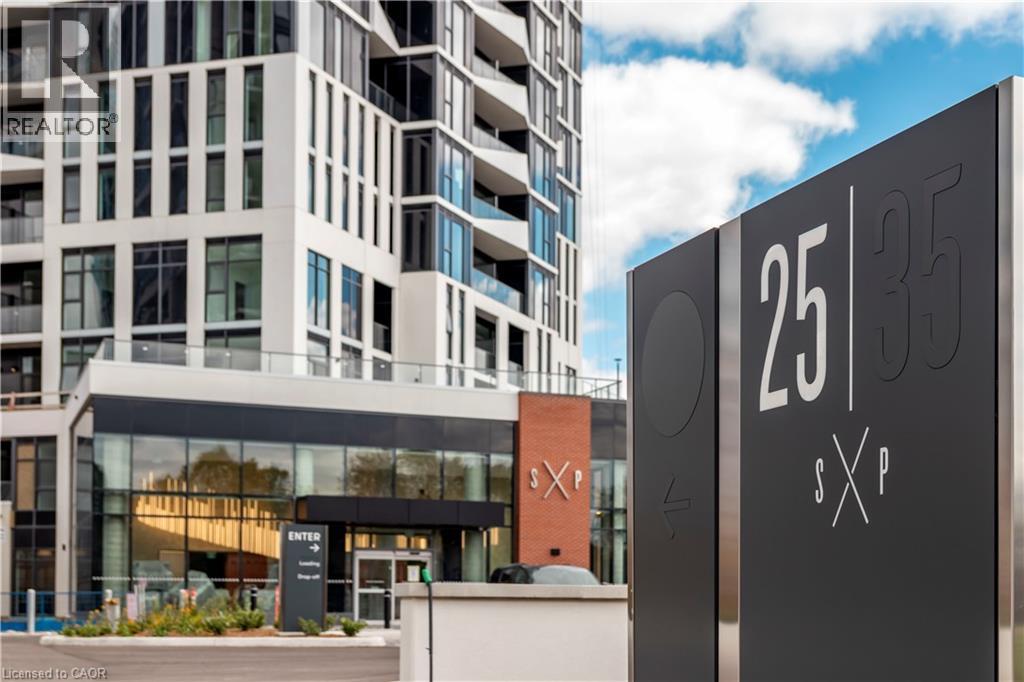
Kitchener, Ontario
Stylish 2 bed, 2 bath Corner Suite at DUO Tower C, Station Park. 768 sf interior + private balcony. Open living/dining with modern kitchen featuring quartz counters & stainless steel appliances. Primary bedroom with extra large naturally lit ensuite. In-suite laundry. Station Park amenities include: peloton studio, bowling, aqua spa & hot tub, fitness, SkyDeck outdoor gym, yoga deck, sauna &much more. Steps to shopping, schools, dining transit, Google & Innovation District. (id:49269)
21 Parkwood Road
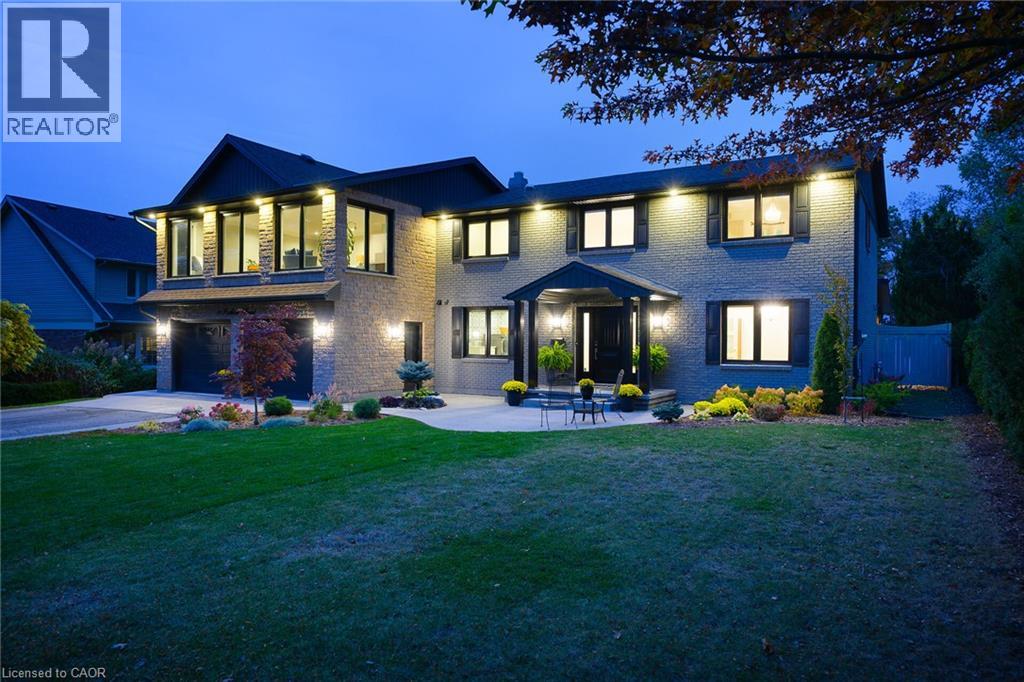
Grimsby, Ontario
A HOME OF DISTINCTION! An exceptional offering in one of the area's most prestigious locations. Custom-built & luxuriously updated, this impressive 4-bedroom residence offers over 4,700 SQFT of refined living space on an expansive 80'x200' property neslted beneath Niagara Escarpment. Among other distinguished homes on an exclusive cul-de-sac, this remarkable home offers elegance, space & privacy. Expansive windows fill the home with natural light & capture beautiful woodland views. Thoughtfully transformed in 2019, the elegant open-concept interior features a stunning gourmet kitchen with custom cabinetry, substantial centre island & top-of-the-line appliances. A wall of windows overlooks the backyard & pool, while the covered patio provides an ideal setting for outdoor entertaining. The kitchen flows seamlessly into the family & dining rooms with gas fireplace & wide-plank solid White Oak flooring throughout the main & upper levels. The main floor features a laundry room & 2 generously sized offices with one offering potential for in-law or nanny suite. A dramatic staircase leads to 4 spacious bedrooms & an impressive great room/games room showcasing panoramic woodland views. The luxurious primary retreat features a 5PC spa-like ensuite & custom wall-to-wall closets. A second bedroom with ensuite & walk-in closet. 3 upper-level bathrooms feature in-floor heating. The finished lower level provides add'l entertaining space with a recreation room, wet bar, 3PC bathroom & fruit cellar. ADD'L FEATURES: New windows ('19), furnace ('25), tankless water heater ('19), roof shingles ('15), soffits, fascia, eavestrough & siding ('19), 200-amp service, 2 fireplaces, 4.5 baths, Sanuvox UV air purification system, Kinetico kitchen water treatment system, pool pump ('23), c/air, custom window treatments, Ring alarm system & garage door opener. Pool table & accessories. Properties of this calibre are rarely offered in this exclusive in-town location. A must-see! (id:49269)