
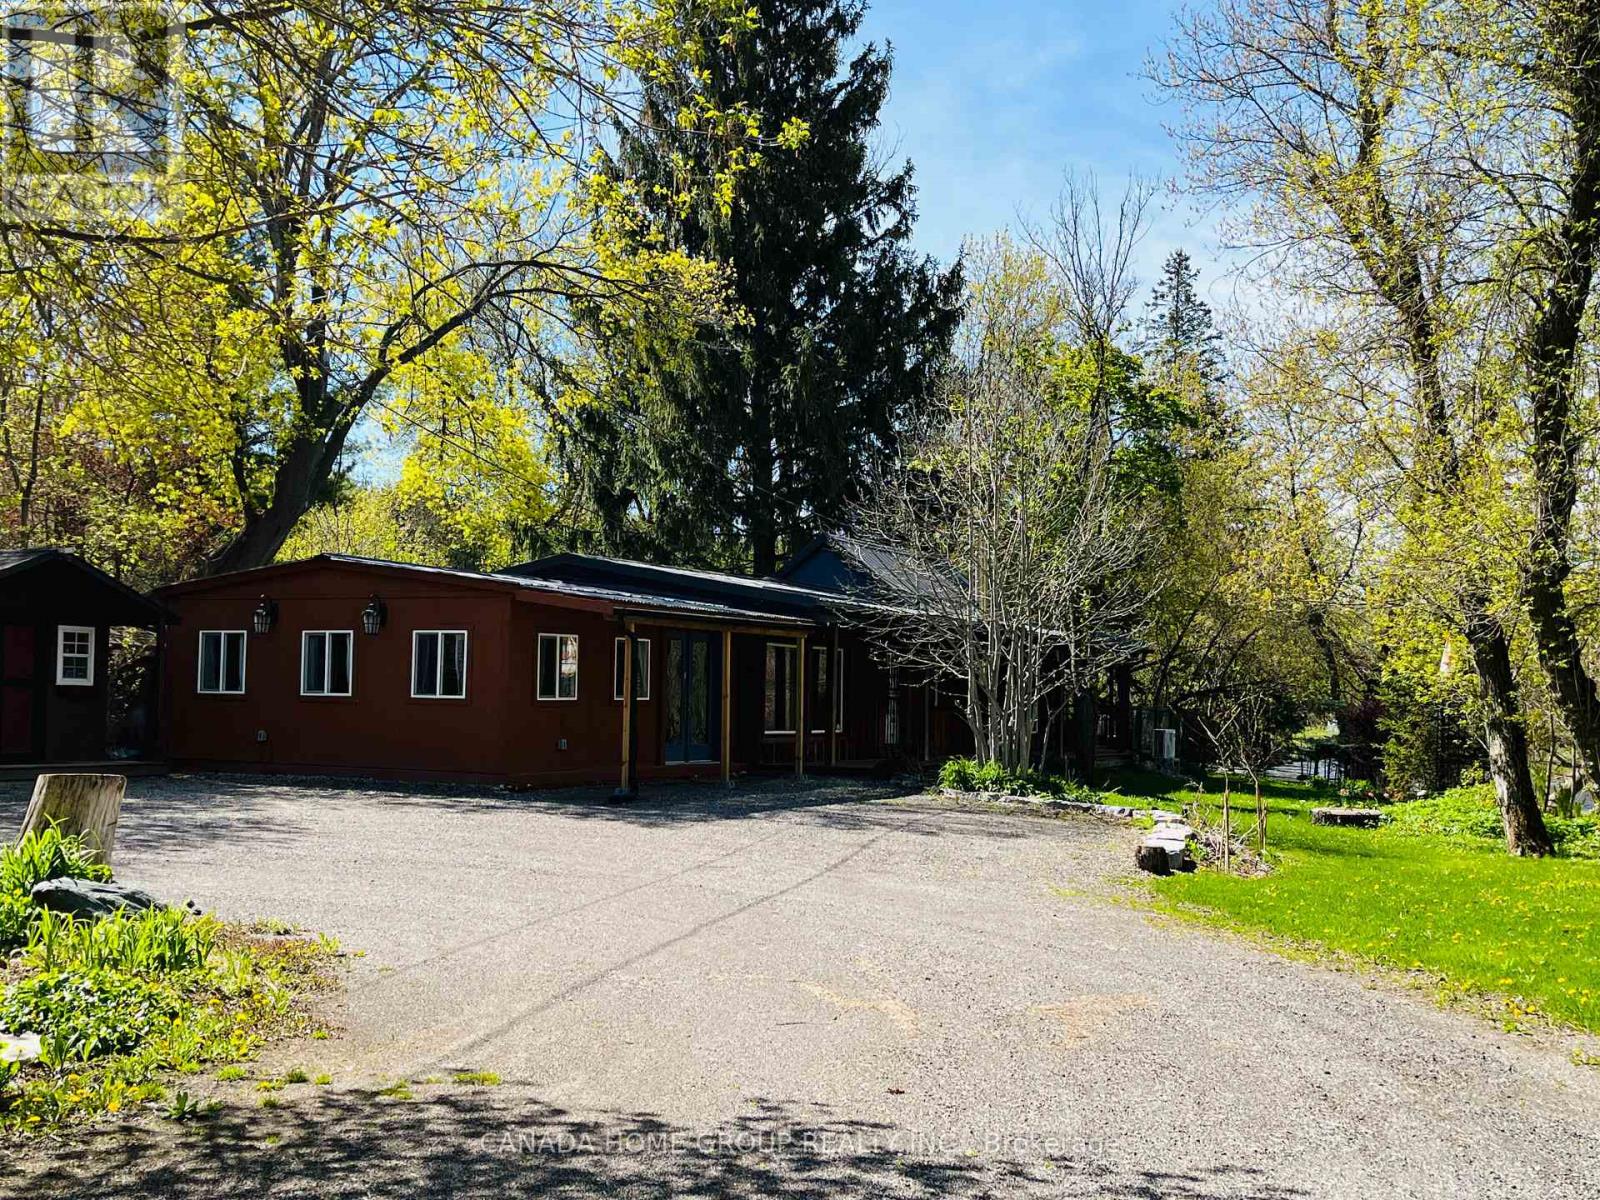
15472 Mclaughlin Road
Caledon, Ontario
Welcome To 15472 McLaughlin Rd - A Rare & Private Cottage-Style Retreat On Approx. 0.761 Acres In Beautiful Inglewood, Caledon. Completely & Tastefully Restored/Renovated Inside & Out With No Expense Spared, This Stunning Home Blends Rustic Charm, Modern Comfort, Nature, Privacy & Endless Lifestyle Potential. Surrounded By Mature Trees, Perennial Gardens & Over 300 Ft Of River Frontage, This Property Offers A Peaceful Country Escape With The Convenience Of Nearby Amenities, Trails & Major Roads.Features Include Warm Wood & Stone Finishes Throughout, Vaulted Ceilings, Beautiful Light Fixtures, Country-Style Kitchen With Stainless Steel Appliances, Wood Stove, Fireplaces, Heated Bathroom Floor, Large Windows In Every Room & Multiple Walk-Outs With Serene Nature Views. Energy-Efficient Updates Help Keep Heat/Cooling/Hydro Costs At Approx. $230/Month. High-Speed Internet Approx. 150 Mbps Supports Work-From-Home Or Home-Based Business Needs.Outdoor Living Is Exceptional: Covered Front Porch, Gazebos With Lighting & Speakers, Hot Tub, Large Enclosed Dog Run, And Approx. 1,200 Sq.Ft. Two-Tier Deck With Glass Railings Overlooking The River & Greenery. Circular Driveway Offers Parking For 15+ Cars. Ideal For Empty Nesters, Active Retirees, Nature Lovers, Investors, Or Buyers Seeking Flexible Use Potential. Potential Uses May Include Airbnb, B&B, Home Occupation, In-Home Business, Chiropractor Or Dental Office, Subject To Buyer Due Diligence & Municipal/Zoning Approval. A One-Of-A-Kind Riverfront Property With Privacy, Character, Parking, Lifestyle & Long-Term Value. Don't Miss This Rare Caledon Opportunity! Must See To Appreciate Its Value & Everlasting Beauty! Pride of Ownership! (id:49269)
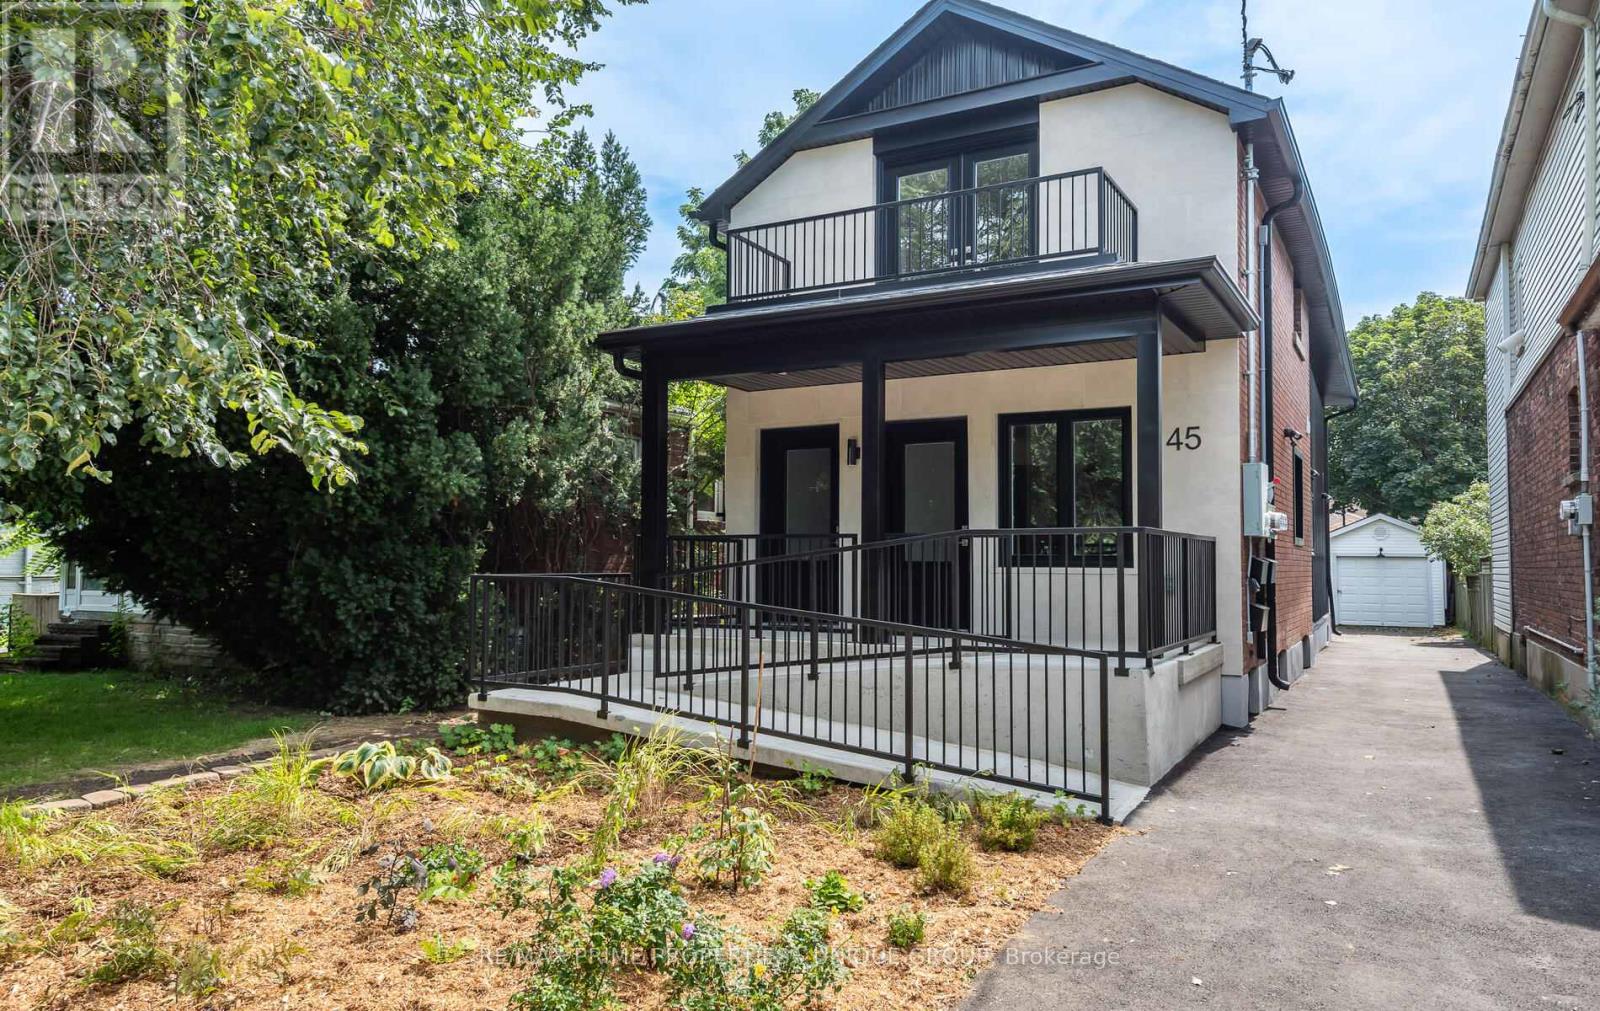
2 - 45 Astoria Avenue
Toronto, Ontario
Welcome to 45 Astoria Avenue Suite #2 ~ Live near the convenience of the TTC Eglinton LRT! Just a 10 minute walk to Mount Dennis Station - TTC LRT Line 5 / Go Train / UP Express! Wheelchair accessible or just great for anyone who doesn't want to deal with stairs. This almost brand new two-bedroom, two-bathroom suite features an entrance ramp, private entrance and a primary bedroom ensuite with a roll-in shower. Suite #2 has a front porch and private backyard balcony. There is lots of natural light, a chefs kitchen with stainless steel appliances and quartz countertops, ensuite laundry, high ceilings, ample storage, LED pot lights, separate hot water tank and a dedicated high-efficiency heat pump for both heating and air conditioning, providing you with complete temperature control. And you can breathe easy since this is a smoke-free building. The primary bedroom has its own balcony, walk-in closet and an ensuite three-piece washroom with a curbless shower. The second bedroom has a large closet. The Eglinton LRT (Line 5,) GO Train and UP Express all stop at Mount Dennis Station! You'll now be able to get from 45 Astoria to Union Station or Pearson Airport in approx. 30 minutes! Easy access to the 401/400 highways. Tennis, golf, an indoor swimming pool/recreation centre, library, cricket, biking trails and plenty of open green space are nearby, along with grocery stores and cafes. Parking is available for an additional cost. (id:49269)
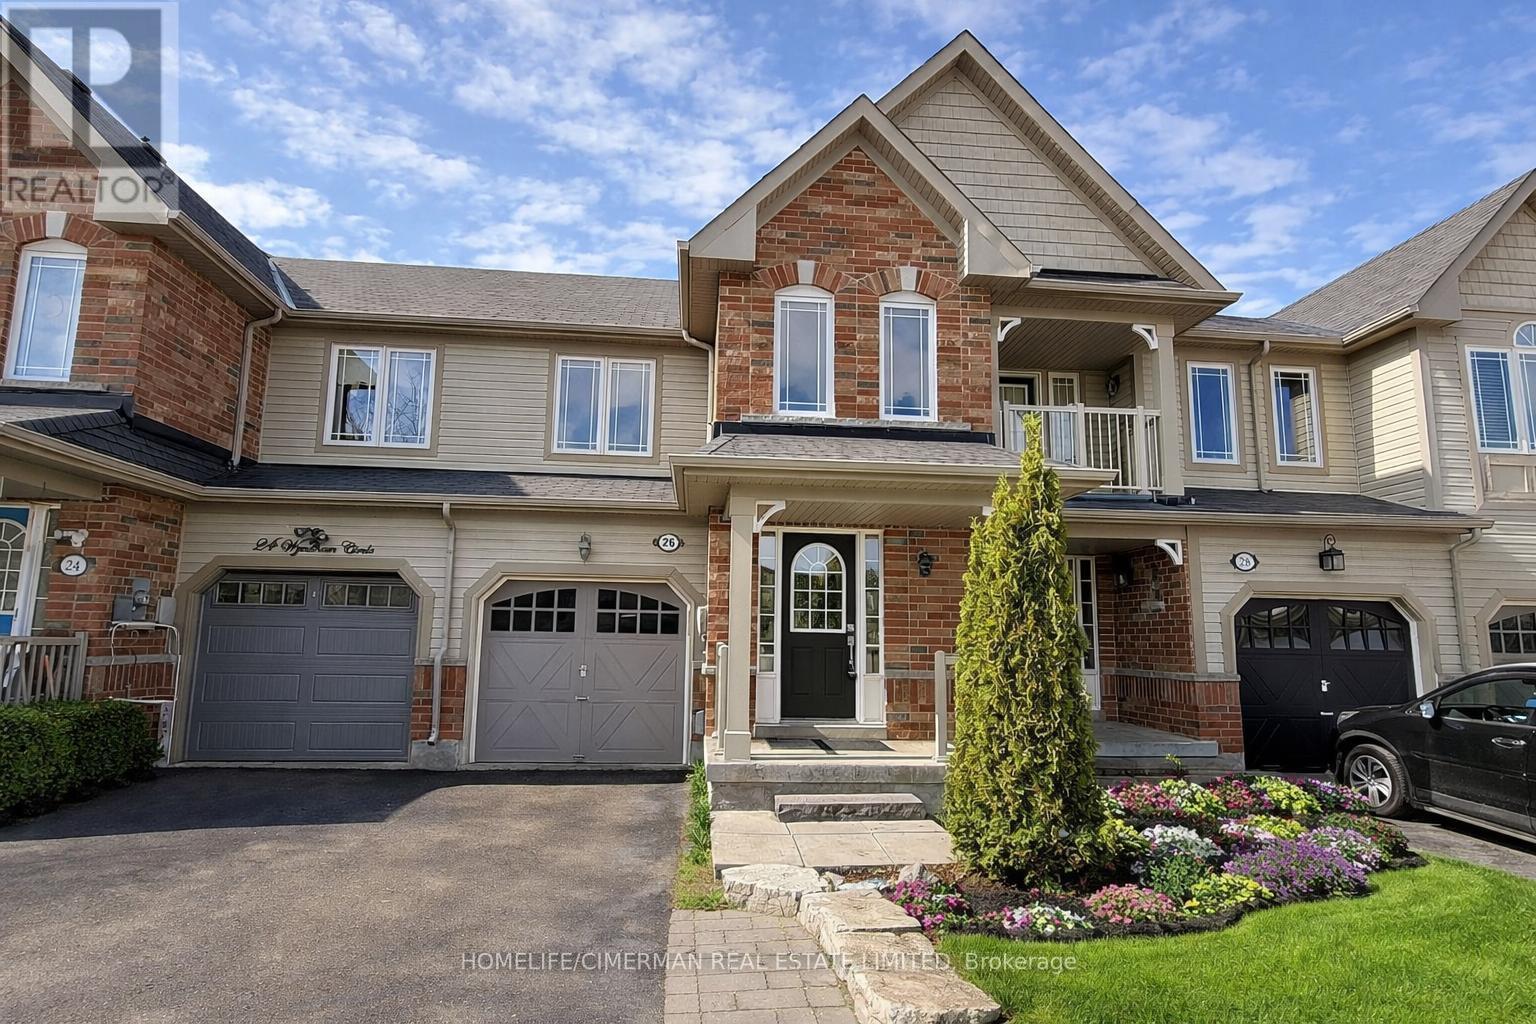
26 Wyndham Circle
Georgina, Ontario
Parkside Living Meets True Freehold Ownership (NOT POTL) In This Beautifully Maintained 2-Storey Attached Townhome With No Maintenance Fees, Ideally Situated In A Highly Sought-After Family Neighbourhood Directly Across From Wyndham Park Featuring A Playground And Quarter Basketball Court. Designed For Comfortable Everyday Living And Effortless Entertaining, The Home Offers A Bright Open-Concept Main Floor With Hardwood And Tile Flooring, A Spacious Family-Sized Eat-In Kitchen, And Walk-Out Access To A Large Custom Deck Overlooking A Private Fully Fenced Backyard - Perfect For Summer Gatherings, Kids At Play, Or Quiet Evenings Outdoors. Upstairs, Three Generously Sized Bedrooms Provide Excellent Functionality For Growing Families, Including A Primary Retreat Complete With A Walk-In Closet And 4-Piece Ensuite. The Fully Finished Basement Significantly Expands The Living Space, Offering Flexibility For A Recreation Room, Home Office, Or Even A Potential Fourth Bedroom Ideal For Teenagers, And Includes A Rough-In For A Future Wet Bar. Major Appliances Replaced Within The Past Two Years, Adding Peace Of Mind For Buyers. Direct Access From The Garage Enhances Daily Convenience, While The Absence Of A Sidewalk Allows Comfortable Parking For Two Vehicles On The Driveway. Ideally Located Close To Schools, Parks, Transit, Shopping, And Waterfront Amenities, This Move-In Ready Home Presents An Outstanding Opportunity For Families, First-Time Buyers, Or Investors Seeking Space, Lifestyle, And Long-Term Value In A Vibrant Community. (id:49269)
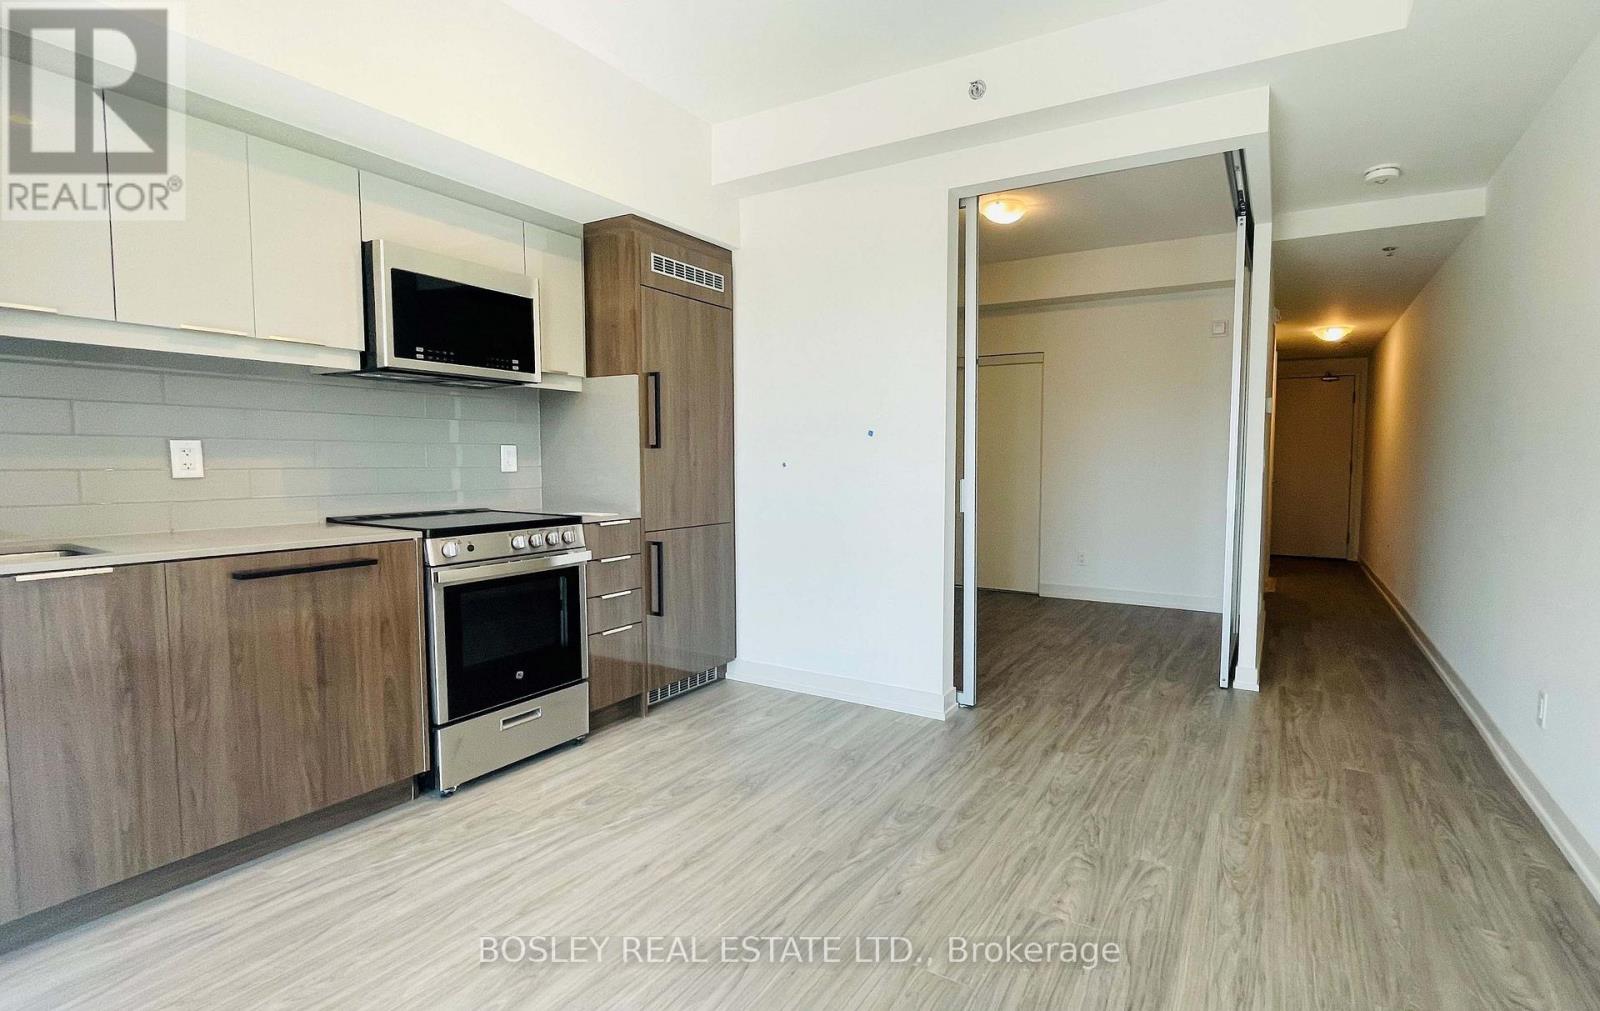
2211 - 2201 Kingston Road
Toronto, Ontario
Exceptional Live/Work Unit offering a rare and flexible opportunity for business owners, investors, or first-time buyers seeking to live in one space while operating a business or generating rental income from the other. This property features a retail space fronting Kingston Rd, providing excellent street exposure and high visibility. The commercial unit includes a washroom and owner-installed lighting, making it well-suited for a variety of business uses. A separate entrance clearly divides the commercial and residential spaces, ensuring privacy and functionality. The residential portion offers a well-appointed approximately 500 sq ft 1-bedroom, 1-bathroomunit, complete with an upgraded kitchen featuring built-in appliances, modern cabinetry, laminate flooring, high ceilings, large windows, and ensuite laundry. The smart layout this an efficient and cost-effective ownership option. Ideally located with transit at the doorstep and close to all lifestyle conveniences, including beaches, waterfront and lake access, hospitals, shopping, and fine dining restaurants. A rare opportunity delivering flexibility, income potential, and long-term value in a highly connected urban corridor. (id:49269)
3599 Highway 64
Noelville, Ontario
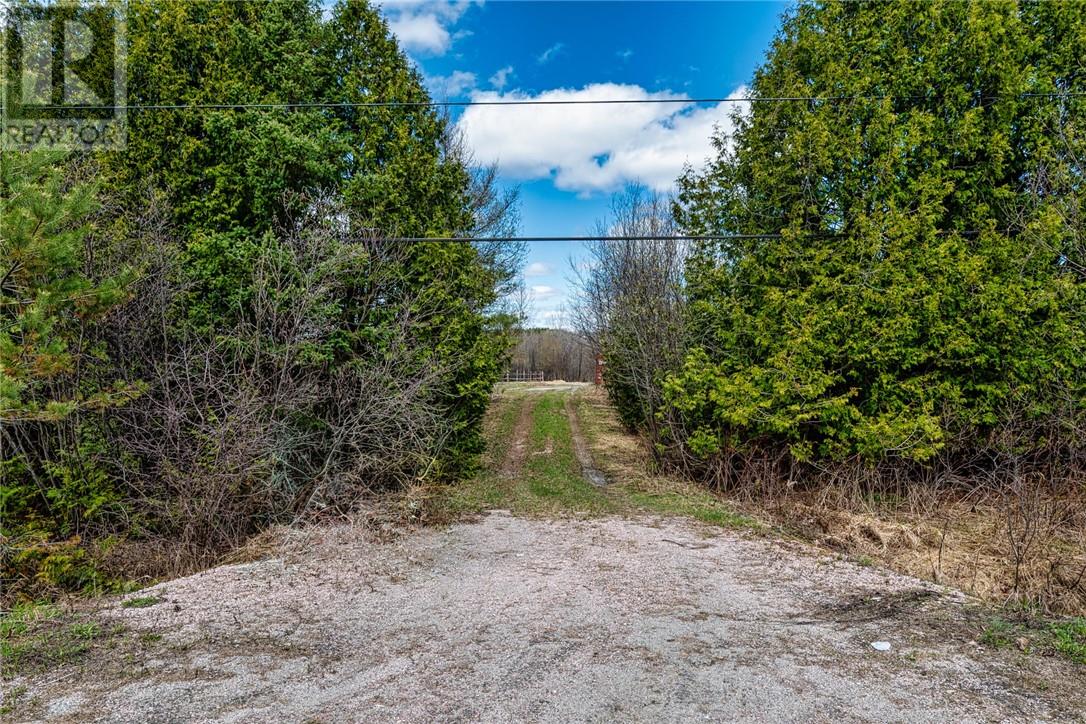
Build your northern getaway on this beautiful 12.36-acre cleared vacant lot located at 3599 Highway 64. Featuring an open field with plenty of space to build your dream home, hobby farm, camp, or recreational retreat, this property offers endless possibilities in a peaceful country setting. Enjoy easy access to nearby fishing, hunting, ATV and snowmobile trails, and countless outdoor adventures year-round. Conveniently located just 2 minutes from the community of Noelville, where you'll find local amenities, shops, and services while still enjoying the privacy and tranquility of rural living. Call to book your showing today! (id:49269)
147 & 149 Farnham Avenue
Toronto, Ontario
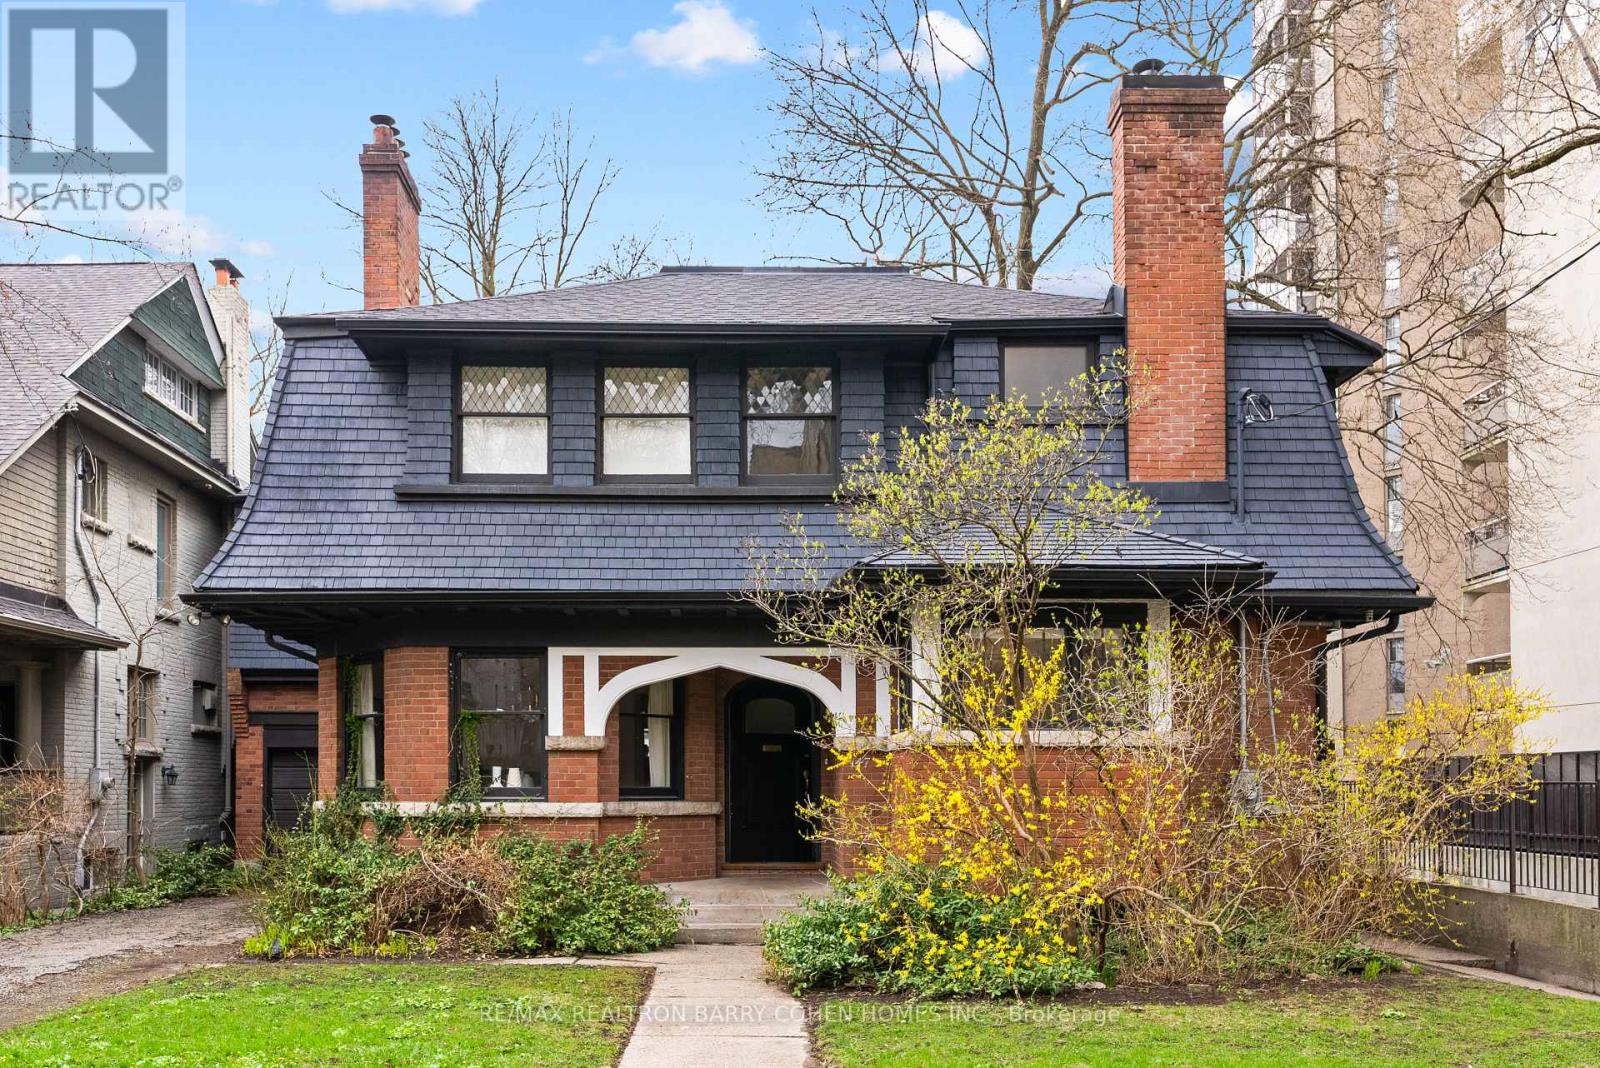
Rare Opportunity In Summerhill! Move In & Enjoy! Approved Plans For Two Executive 2-Storey Detached Homes With Approved Severence. Land Is Seldom Available To Purchase In This Coveted Neighbourhood. Alternatively Renovate or Rent Current Livable Two Storey Dwelling Enjoy All The Conveniences Of Being Steps To Yonge St And Easy Access To Ttc, Shops, Top Schools And Eateries. This Sublime Locale Allows You To Enjoy Everything Summerhill Has To Offer, From Its Renowned Tree-Lined Streets And Boutique Shops To Easy Ttc Access And Local Parks. (id:49269)
0 First Lake
Seguin, Ontario
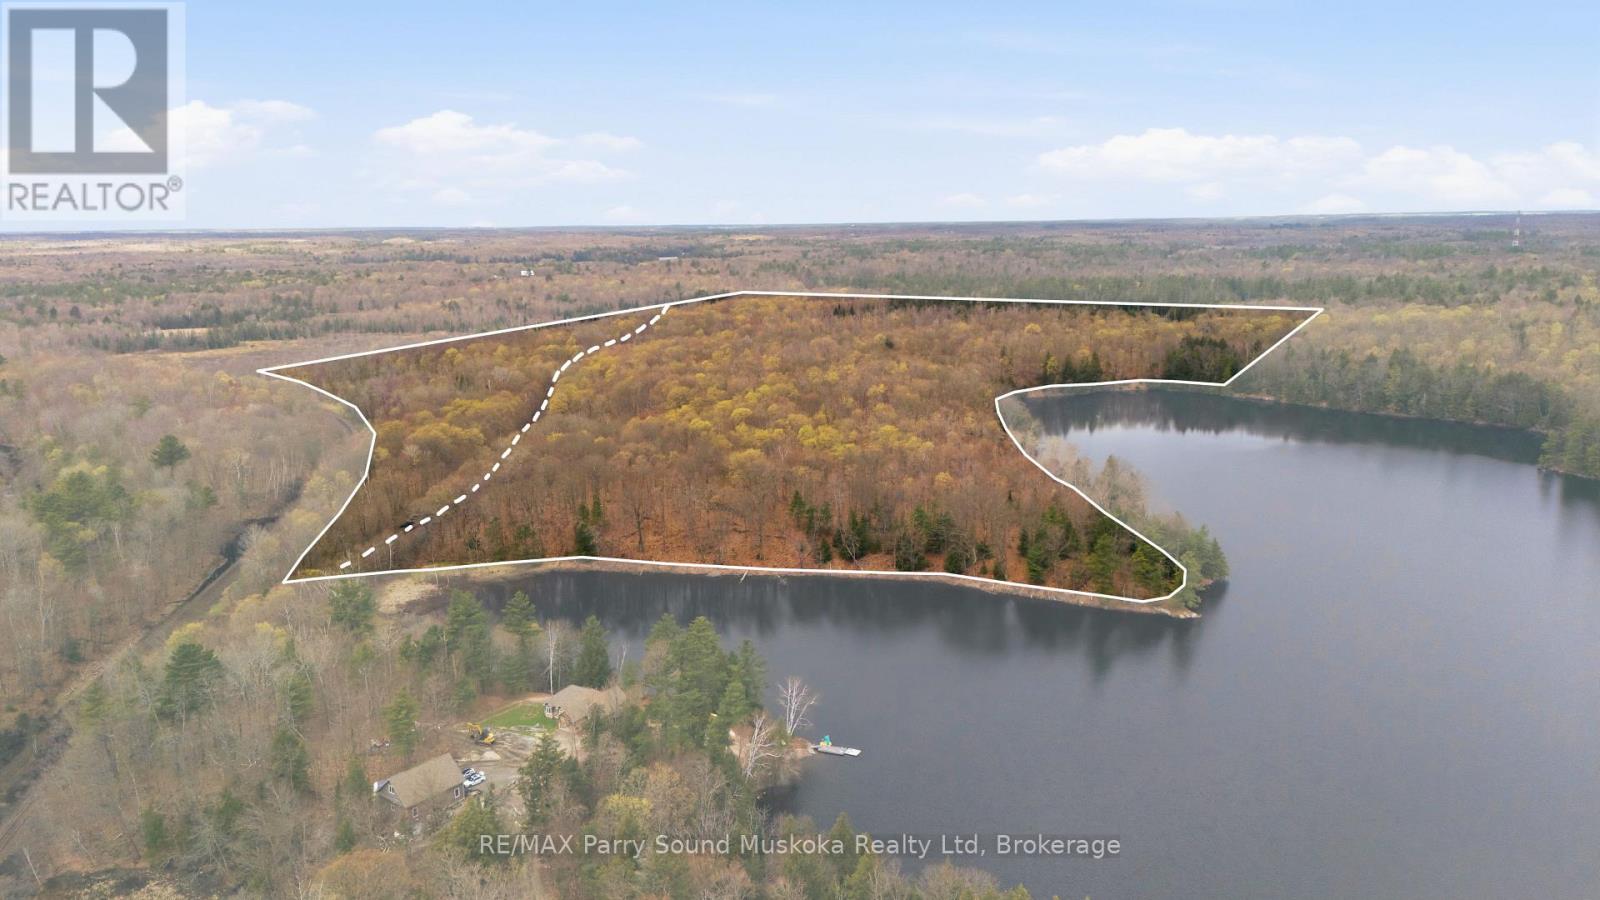
Tucked away on the peaceful shores of First Lake, this expansive 132-acre property delivers an outstanding opportunity to enjoy the outdoors. Situated just south of Parry Sound, the property is heavily wooded and features approximately 2,245 feet of waterfront, offering extensive shoreline. Explore the acreage by creating your own network of trails for hiking, ATVing, snowshoeing, or snowmobiling, with access currently available from either the First Lake Boat Launch, or via the Snowmobile Trail. A railway corridor crosses the land, leaving roughly 56 acres positioned on the west side of the tracks. Please note that overnight parking is not permitted at the boat launch. (id:49269)
2a Corbett Avenue
St. Catharines, Ontario
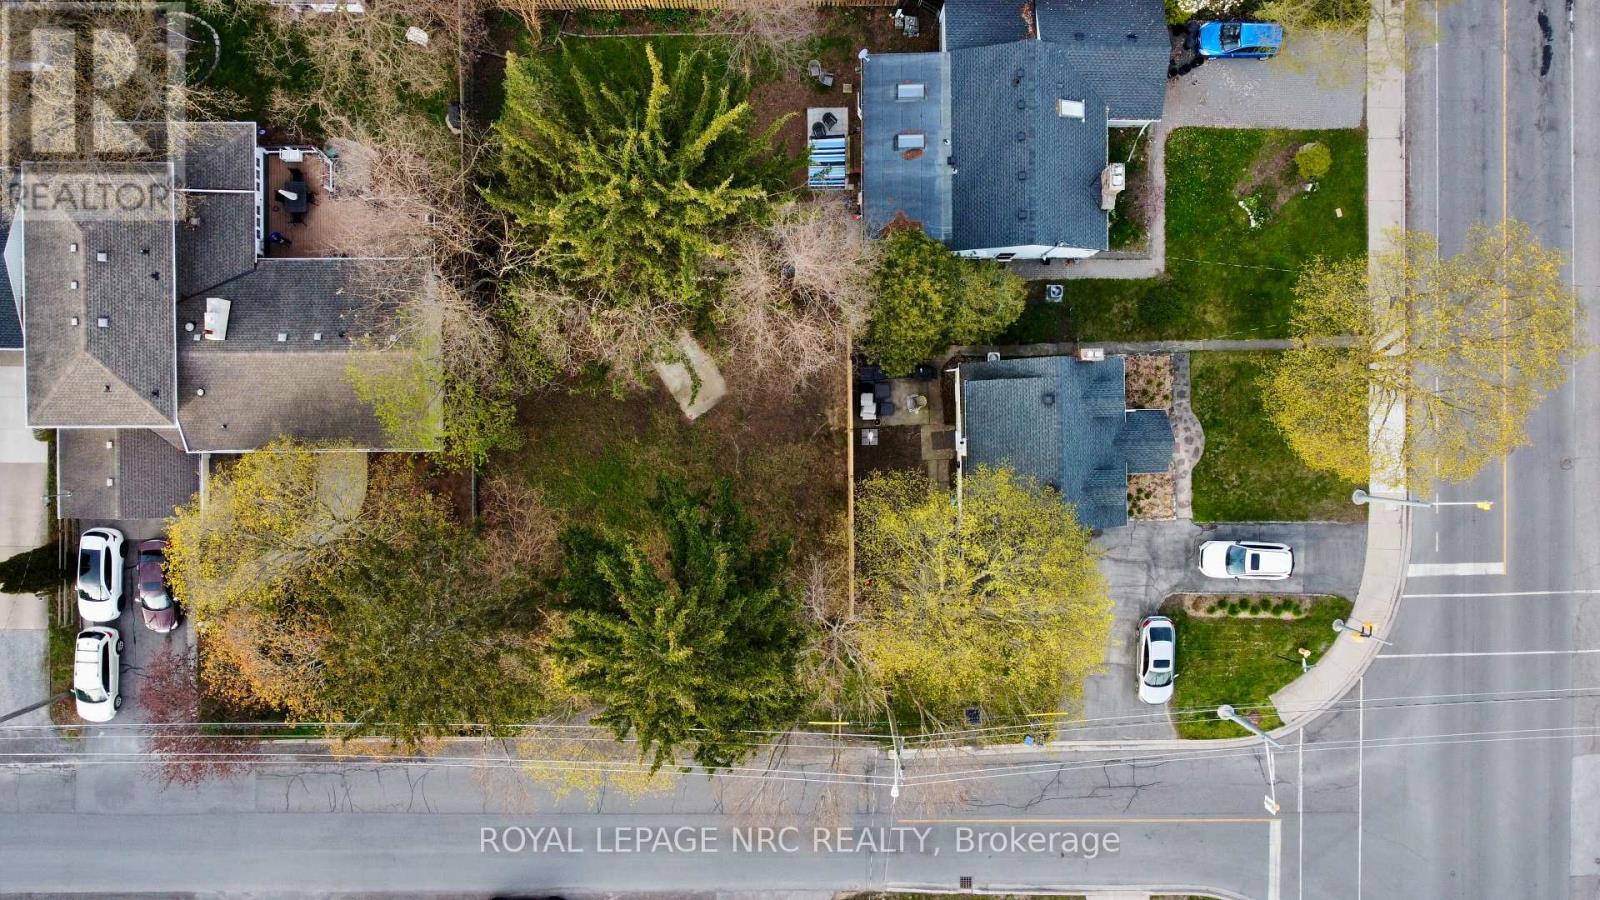
BUILD YOUR DREAM IN PORT DALHOUSIE. Vacant building lot in one of St. Catharines' most sought-after neighbourhoods. This is the kind of location buyers wait for, and regret missing. Walk everywhere, schools, parks, the lake, the beach, walk to coffee shops, restaurants, the pier and marina, it's all right here. Morning walks by the water, evening dinners steps from home, this is lifestyle, not just a lot. Need to commute? You've got quick access to the QEW, so getting in and out of the city is easy. Whether you're upsizing, rightsizing, or building that forever home, this lot gives you options. Conceptual bungalow plans are ready to go. No headaches, no guesswork, pick your design and build. Opportunities like this in Port Dalhousie don't sit. What would you build here? (id:49269)
16304a 17 Highway
Huron Shores, Ontario
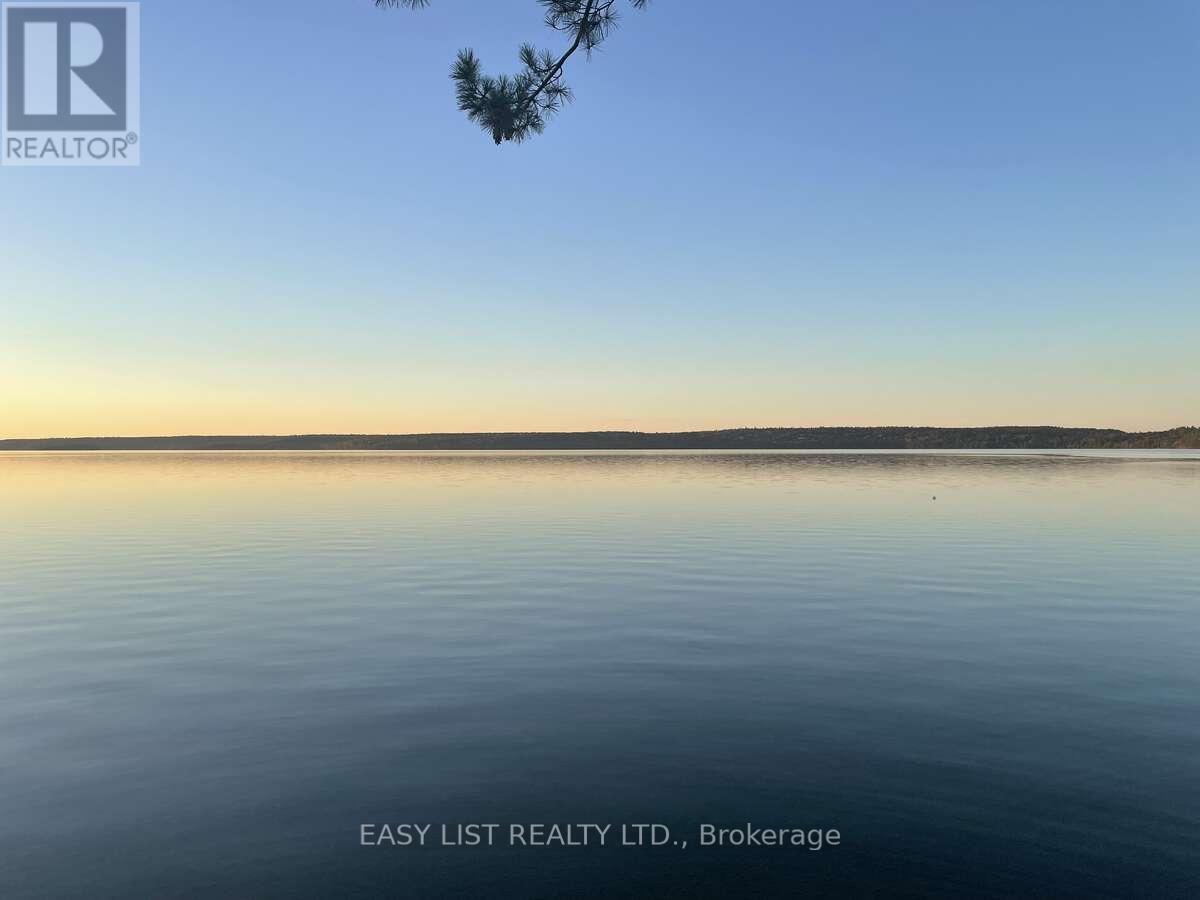
*** Visit the REALTOR website for further information about this Listing *** Rare private lakefront ownership in one of the best positions on Big Basswood Lake near Iron Bridge, Ontario, one of Northern Ontario's most pristine private inland lake settings. Quietly held for generations and rarely offered publicly, this approximately 5.42-acre waterfront property offers 283 feet of direct lake frontage on a peaceful freshwater lake accessible only from surrounding private lake homes. The setting feels protected, private, and increasingly difficult to replace, with limited shoreline development, mature trees, exposed Canadian Shield granite, wide open lake views, and a private sandy beach naturally tucked into the shoreline. The water entry is one of the property's rare advantages. The shoreline offers a gentle walk-in beach that stays shallow for approximately the first 30 feet before gradually becoming deeper, creating an ideal swimming area where the near-shore water warms beautifully in season. Set directly above the lake, the authentic two-story log cabin cottage offers 3 bedrooms, 1 bathroom, soaring wood ceilings, panoramic water views, a dramatic real stone fireplace, exceptional woodwork, solid construction, and timeless Amish craftsmanship throughout. This is not a crowded cottage subdivision or a manufactured luxury build. It is a real Northern Ontario lakefront retreat with privacy, character, land, beach frontage, protected surroundings, and soul. Located within the gateway to the Great Lakes region, the property offers fishing, boating, swimming, hunting, wildlife, and year-round outdoor recreation while remaining accessible by major highway connections across Ontario and the United States, approximately one hour from Sault Ste. Marie Airport. True lakefront ownership in a setting like this is rare. (id:49269)
753 Ridley Drive
Kingston, Ontario
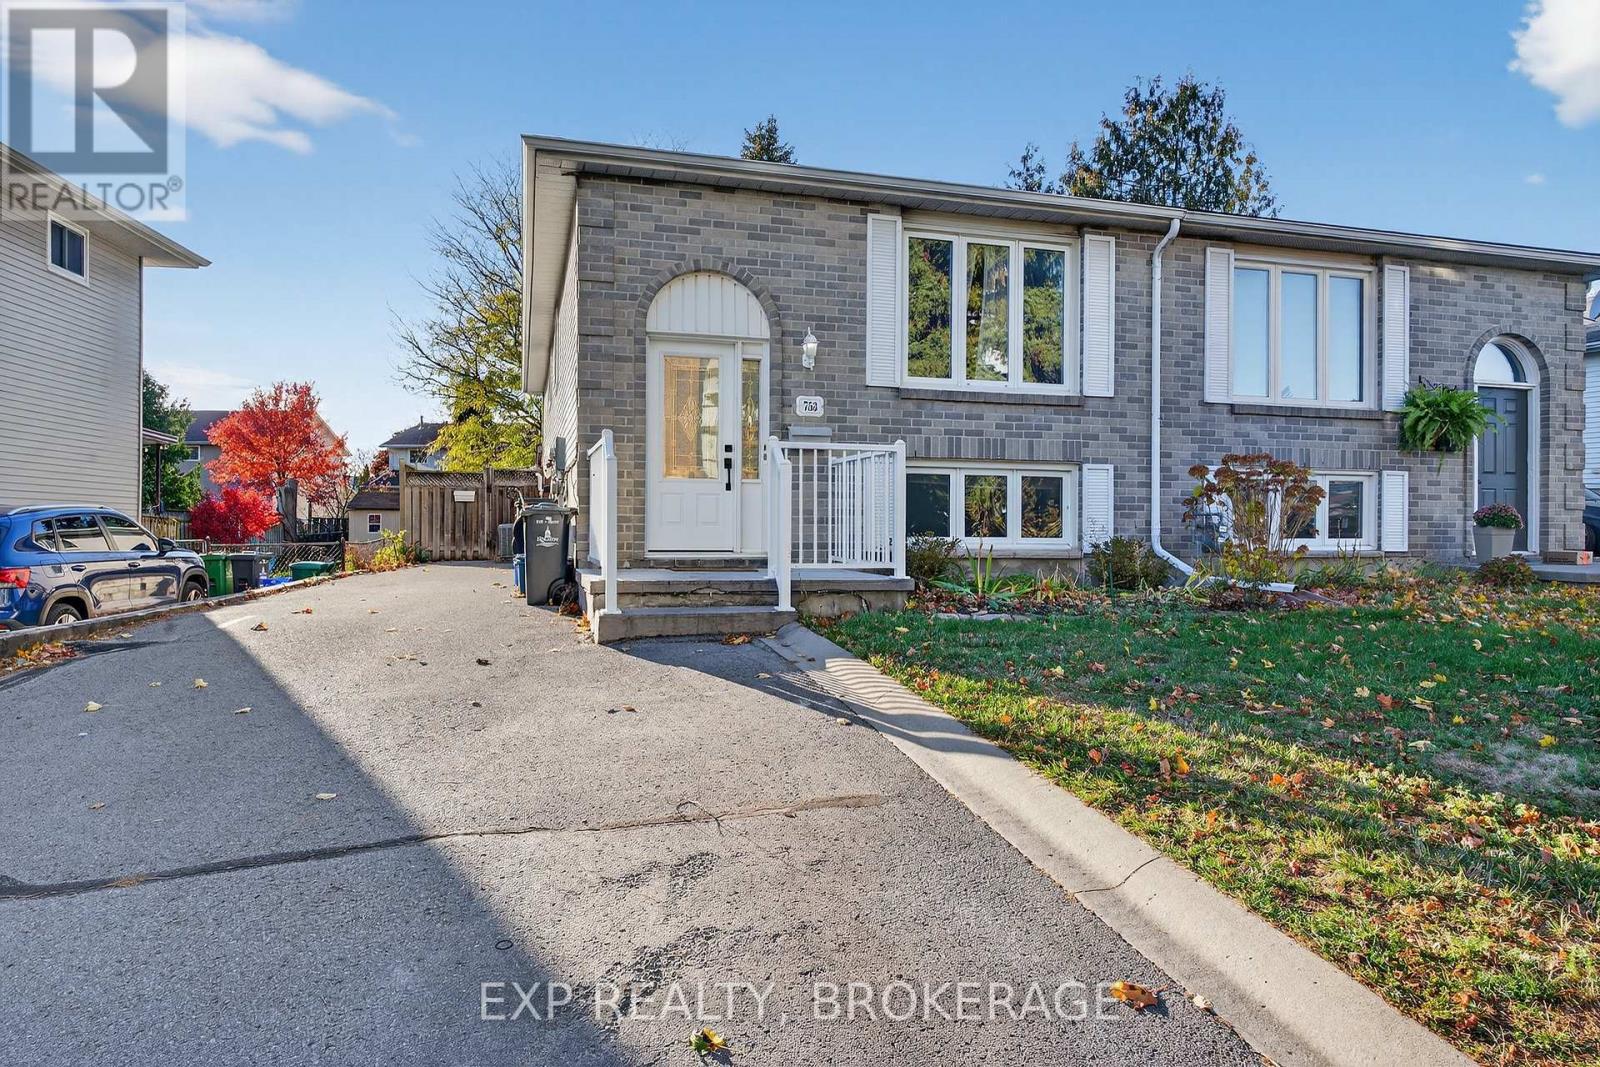
Investment opportunity or ideal owner-occupied home! Welcome to 753 Ridley Drive, a well-maintained semi-detached bungalow offering versatility and value. The property features an upper unit, presently tenanted, and a reliable long-term tenant in place on the lower level. Thoughtfully updated throughout, this home includes separate front and rear entrances and a shared laundry area for added convenience. Recent major upgrades provide peace of mind, including the roof, windows, furnace, air conditioning, and air handler. Situated just steps from Cataraqui Town Centre, public transit, schools, and all essential amenities, this is a fantastic opportunity for investors or those looking to offset their mortgage with rental income. Don't miss out, schedule your private viewing today! (id:49269)
3 1725 Hwy 61
Thunder Bay, Ontario
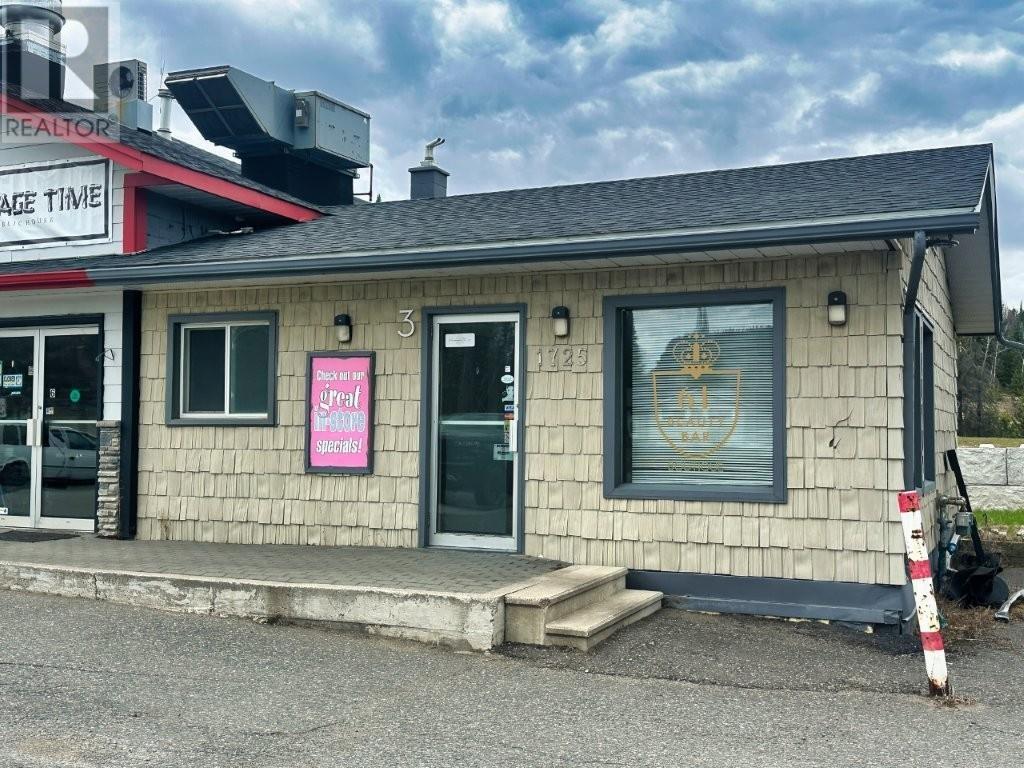
Prime Commercial Lease Opportunity! Excellent opportunity to lease approximately 500 sq. ft. of versatile commercial space in a busy, high-traffic location with outstanding storefront exposure. This well-positioned lease space features a bright storefront entrance, waiting/reception area, private bathroom, and convenient access to separate outdoor storage. A parking lot located directly out front offers easy access for customers and clients. Previously used as a boutique, hair salon, and restaurant dining space, this flexible unit is well suited for a variety of business ventures including retail, professional services, salon/spa, office use, or specialty shop. Quick possession available for those ready to get started right away. Rent is plus hydro. A fantastic opportunity to establish your business in a highly visible location! Visit www.century21superior.com for more info & pics. (id:49269)
Pcl 17020
Kenora, Ontario
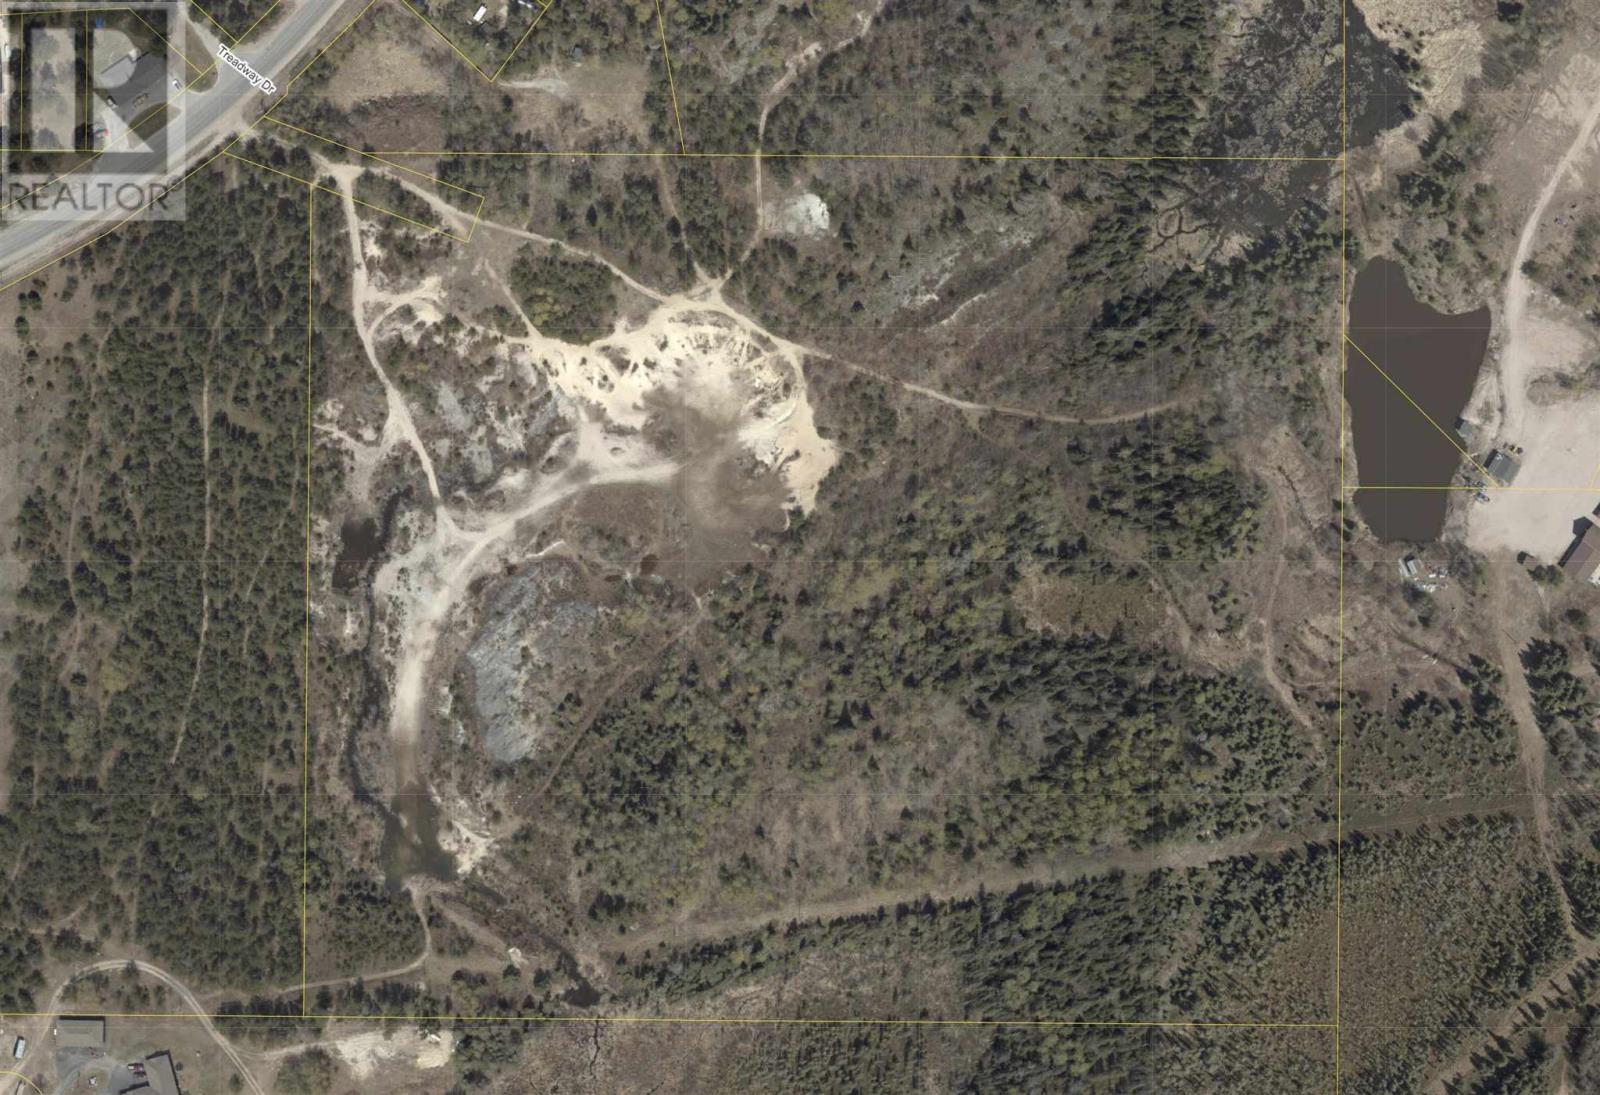
Opportunity awaits! This property features over 40acres of land with private access off of Airport road. You have the option of privacy on this property with lots of trees around the perimeter and ample open space for development. Endless opportunities are awaiting as this property can be used for many different facets including exploration and removing material, possibility of creating multiple lots for housing or create a new sub division. This area is highly desirable for families close to schools, Mount Evergreen Ski area, soccer complex, Rabbit Lake and a short drive to downtown. If you are looking for more commercial development there is great access to be able to get large equipment in and out. Taxes 2022: $386.00 (Approximately) (id:49269)
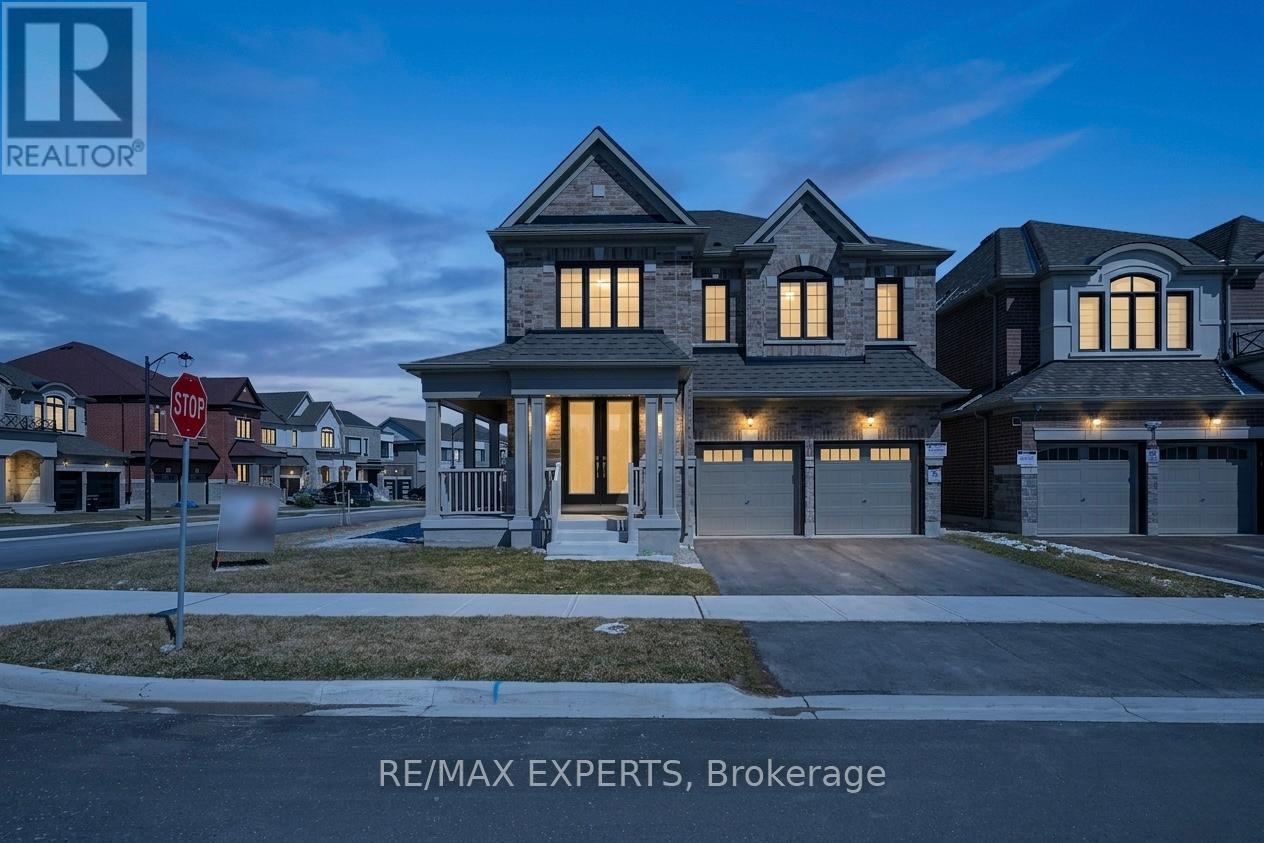
84 Culbert Road
Bradford West Gwillimbury, Ontario
Welcome to this stunning newly built corner-lot home at 84 Culbert Rd, located in the heart of the family-oriented and friendly Summerlyn Village community. offering 3,340 sqft of living space. Bright open-concept main floor with a private office-ideal for working from home-and a functional layout, perfect for everyday living. The modern kitchen showcases quartz countertops, an extended island, stainless steel appliances, and sleek cabinetry, seamlessly flowing into the family room with a cozy fireplace. Walk out to the deck-ideal for entertaining or relaxing outdoors. Direct garage access to main floor and a powder room add everyday convenience. Featuring 4 spacious bedrooms, each with its own private ensuite-perfect for large or growing families. The primary suite offers a luxurious 5-piece bath and his & hers walk-in closets. A bonus loft space-perfect for a home office, gaming area, or private gym-adds valuable living space. Second-floor laundry room with cabinetry and sink, making everyday life easier. Separate side entrance with direct basement access from both sides to an unfinished basement with excellent potential for an in-law suite or income-generating unit. Ideally located close to schools, parks, trails, shopping, dining, transit, Bradford GO Station, and Hwy 400. Move-in ready and waiting for you to begin your next chapter. A perfect place to call home-don't miss this opportunity. Book your showing today. (id:49269)
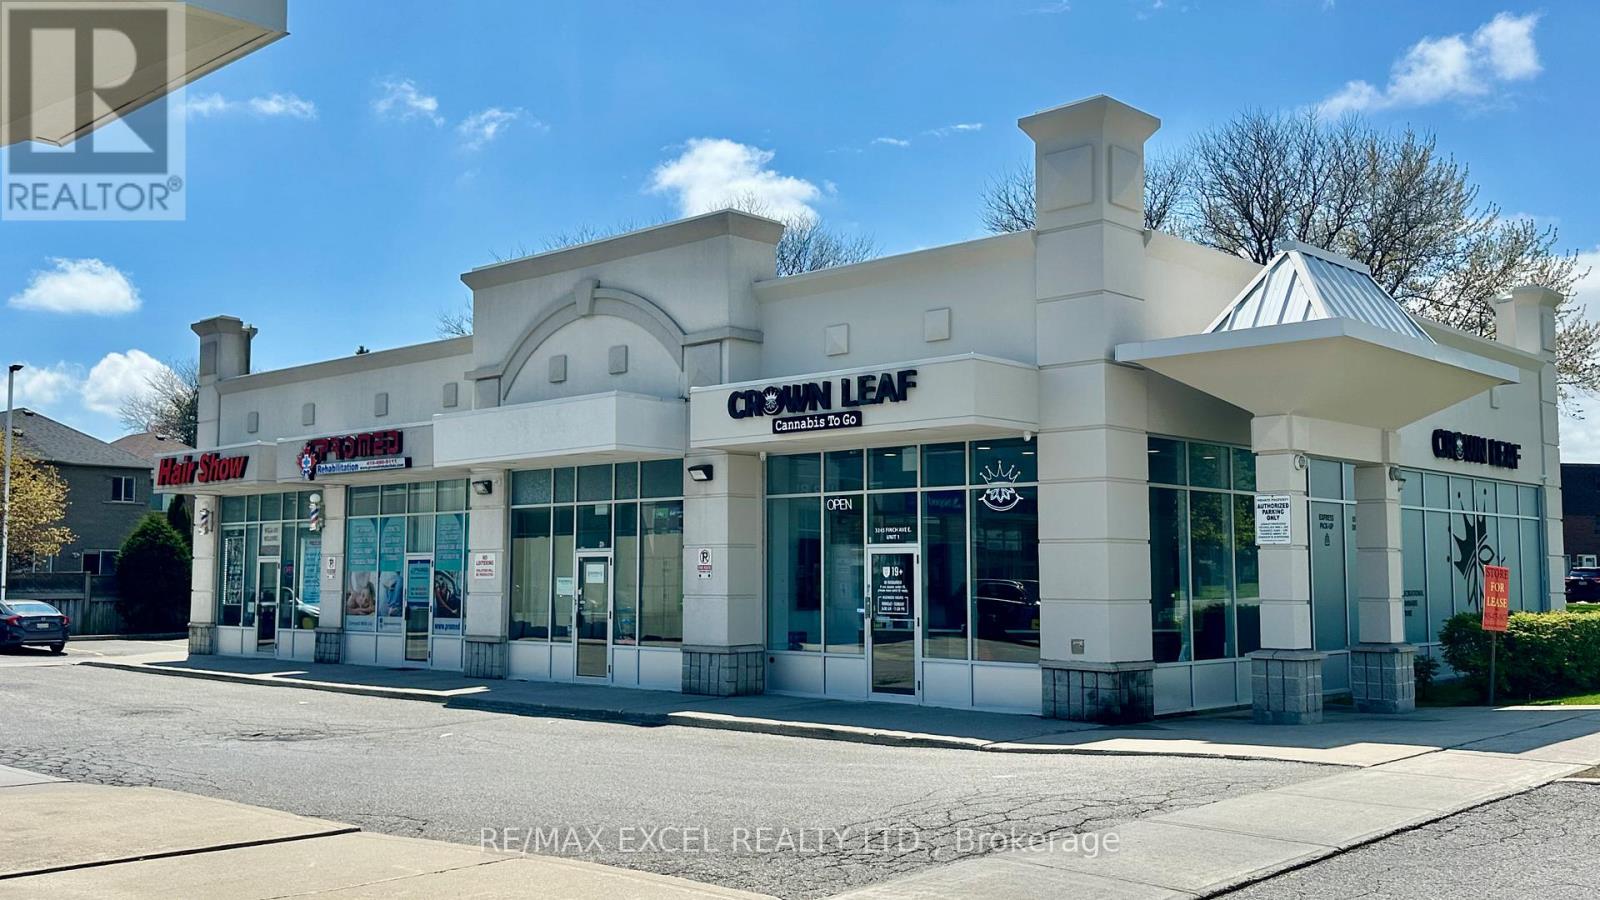
2 - 3245 Finch Avenue E
Toronto, Ontario
Exceptional opportunity to take over a fully built, modern 1,200 sq ft restaurant space constructed from the ground up in 2022. Designed for efficiency and versatility, the unit features a 12 ft commercial kitchen hood, 600V / 3-phase electrical, and a layout that supports both dine-in and high-volume takeout operations.The space is clean, contemporary, and ready for your brand - ideal for operators looking to launch a new concept without the cost or delays of a full build-out. Can be rebranded to any concept. (No Pizza & Indian Cuisine) (id:49269)
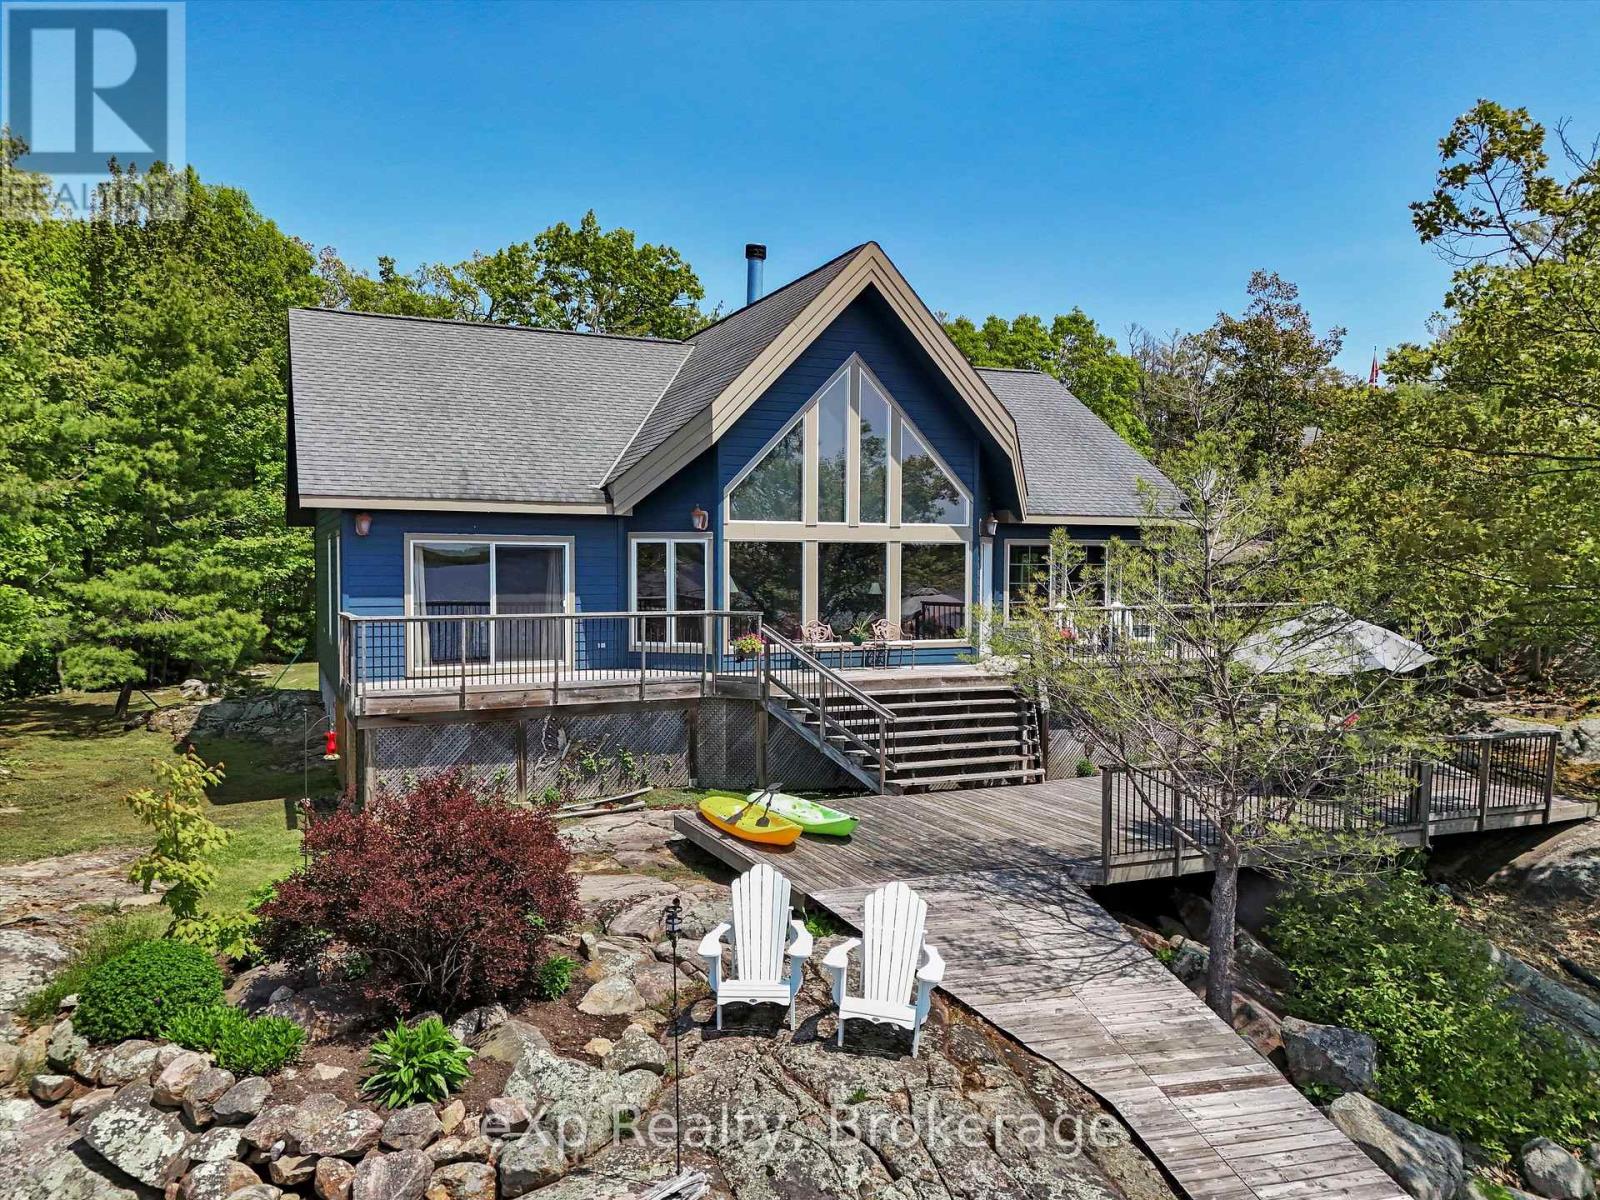
6646 1040littlebeausoleil Island
Georgian Bay, Ontario
Panoramic Perfection in Honey Harbour on Iconic Georgian Bay. Welcome to an exceptional Georgian Bay waterfront cottage retreat set on a private 14-acre parcel in beautiful Honey Harbour. This rare property offers the combination buyers dream of: panoramic lake views, unforgettable sunsets, outstanding privacy, multiple guest accommodations, and relaxed luxury on the water.Designed for family, entertaining, and four-season enjoyment, the main cottage features 3 bedrooms sleeping 8, plus a flexible bonus room ideal as a home office, gym, media room, or additional sleeping space for 4. The waterfront primary suite opens to the expansive front deck with unobstructed Georgian Bay views and includes a walk-in closet and spa-inspired ensuite with soaker tub and oversized glass shower.The chef's kitchen features a fabulous island, high-end cabinetry, smart storage, and premium finishes, while honed hemlock floors add warmth and timeless cottage character throughout the main living areas. The great room offers a cozy fireplace, and the screened-in Muskoka room is perfect for morning coffee, summer dinners, and evenings surrounded by nature.This Honey Harbour waterfront property is built for making memories, with two charming guest bunkies sleeping 6, a workshop/man cave, screened-in hilltop gazebo, and multiple scenic viewing areas to enjoy the beauty of Georgian Bay.Just 5 minutes from Honey Harbour shops and marinas, and a quick boat ride to the Delawana Inn and town docks, this private Georgian Bay cottage offers the perfect balance of privacy, convenience, adventure, and relaxation.For buyers seeking a Honey Harbour waterfront cottage, Georgian Bay family retreat, private cottage compound, or rare Muskoka-area escape with acreage, sunsets, guest space, and spectacular views, this remarkable property delivers the lifestyle you have been waiting for. (id:49269)
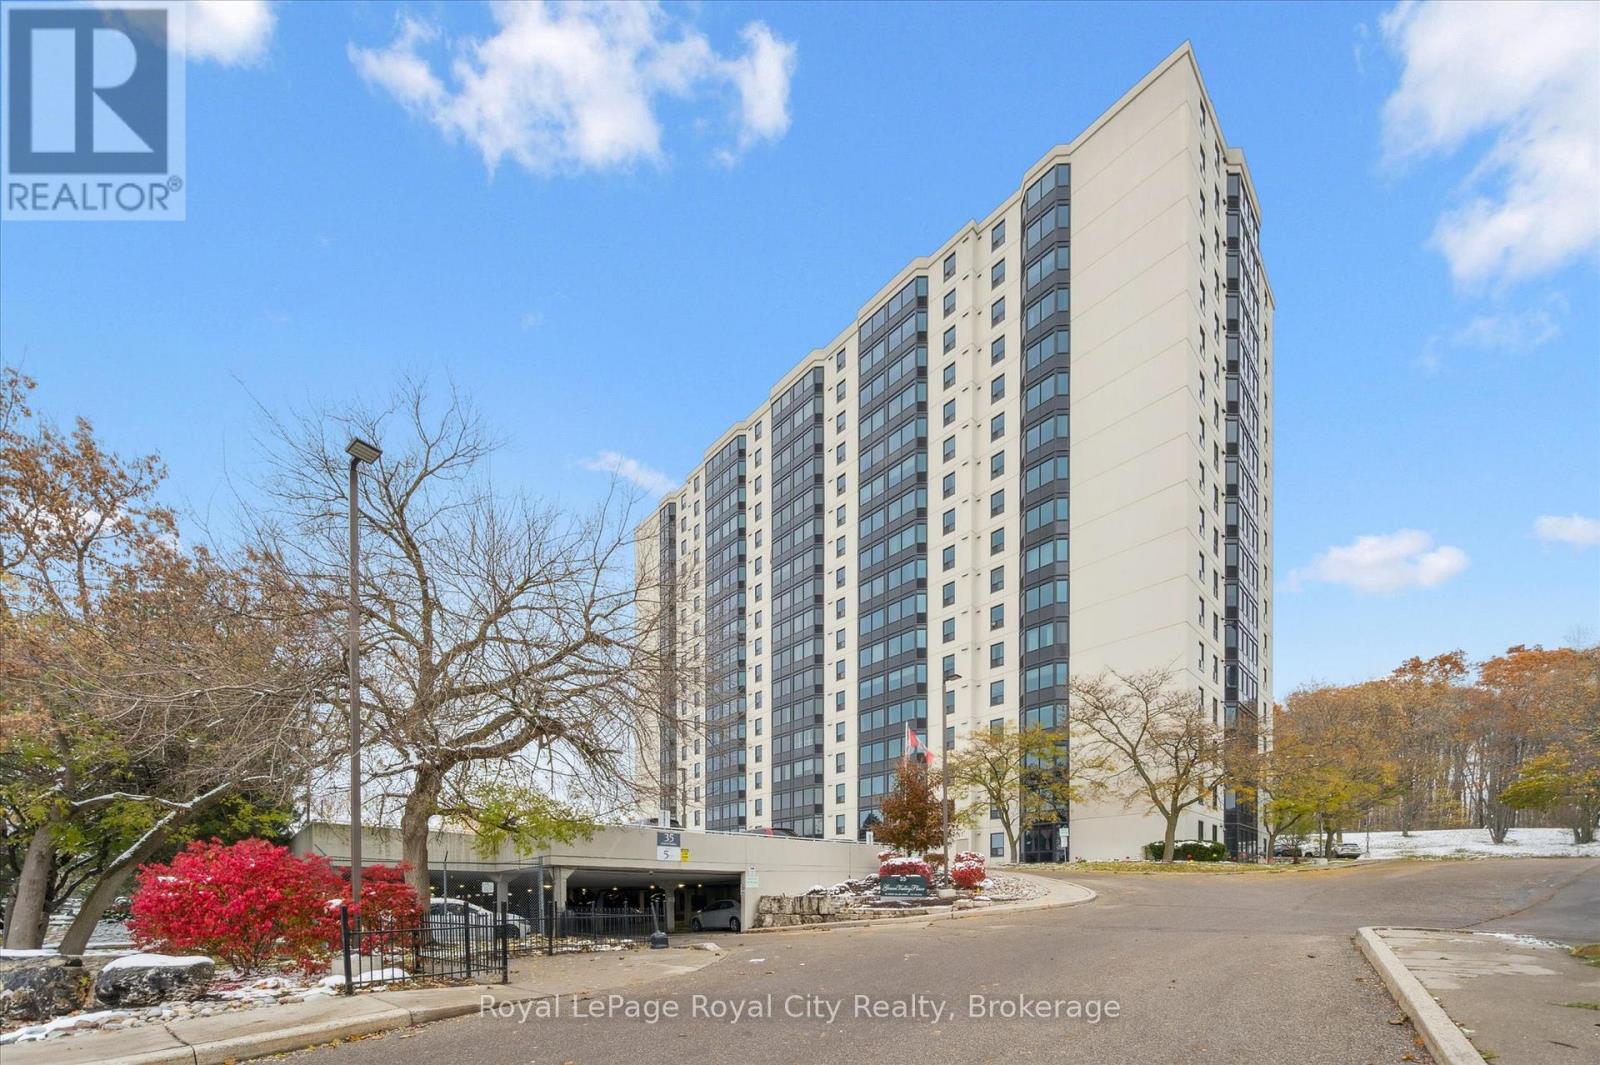
1410 - 35 Green Valley Drive
Kitchener, Ontario
Welcome to 35 Green Valley Dr., Unit 1410 in Kitchener's sought-after Pioneer Park neighbourhood - where convenience and natural beauty come together. This bright corner unit offers over 1,000 sq. ft. of freshly painted living space with new windows framing stunning panoramic views. Inside, you'll find two spacious bedrooms, including a primary suite with a private 2-piece ensuite plus a convenient ensuite laundry and storage area. The open, functional layout provides room to relax or entertain with ease. 35 Green Valley is a well-managed building with outstanding amenities - including a fitness centre, sauna, party room, and more. Enjoy walking trails just steps away, easy access to shopping, and quick connectivity to Highway 401. Experience sweeping views, comfort, and convenience - all in one address. (id:49269)
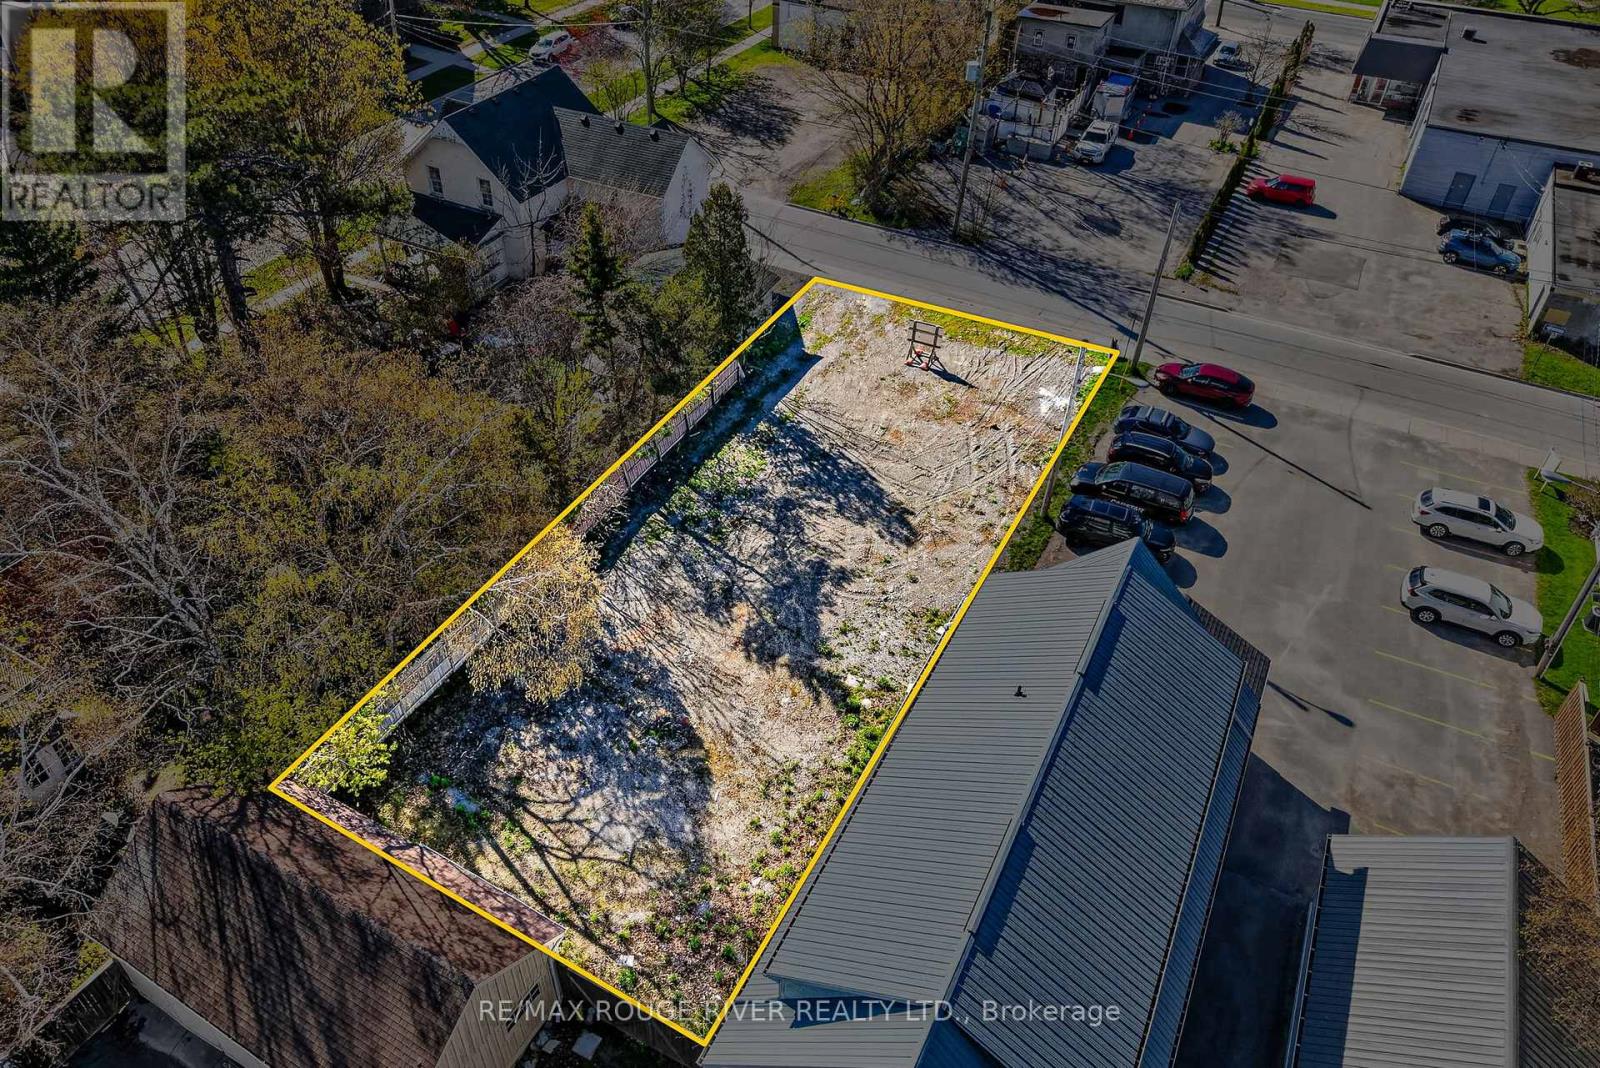
66 Swayne Street
Cobourg, Ontario
THIS PREMIER RESIDENTIAL BUILDING LOT IS ZONED (RESIDENTIAL R3 ZONE) WHICH ALLOWS FOR A VARIETY OF USES. IT IS LOCATED IN COBOURG'S HISTORIC DISTRICT AND IS WITHIN WALKING DISTANCE OF THE MAGNIFICENT VICTORIA PARK WITH ITS RENOWNED BEACH AND COBOURG'S DYNAMIC DOWNTOWN WHICH FEATURES A DIVERSITY OF CAFES, BOUTIQUES AND RESTAURANTS. IF YOU'RE SEARCHING FOR A WONDERFUL SITE FOR YOUR FUTURE BUILDING PROJECT THIS ONE OFFERS A SINGULAR LAND OWNERSHIP OPPORTUNITY. (id:49269)
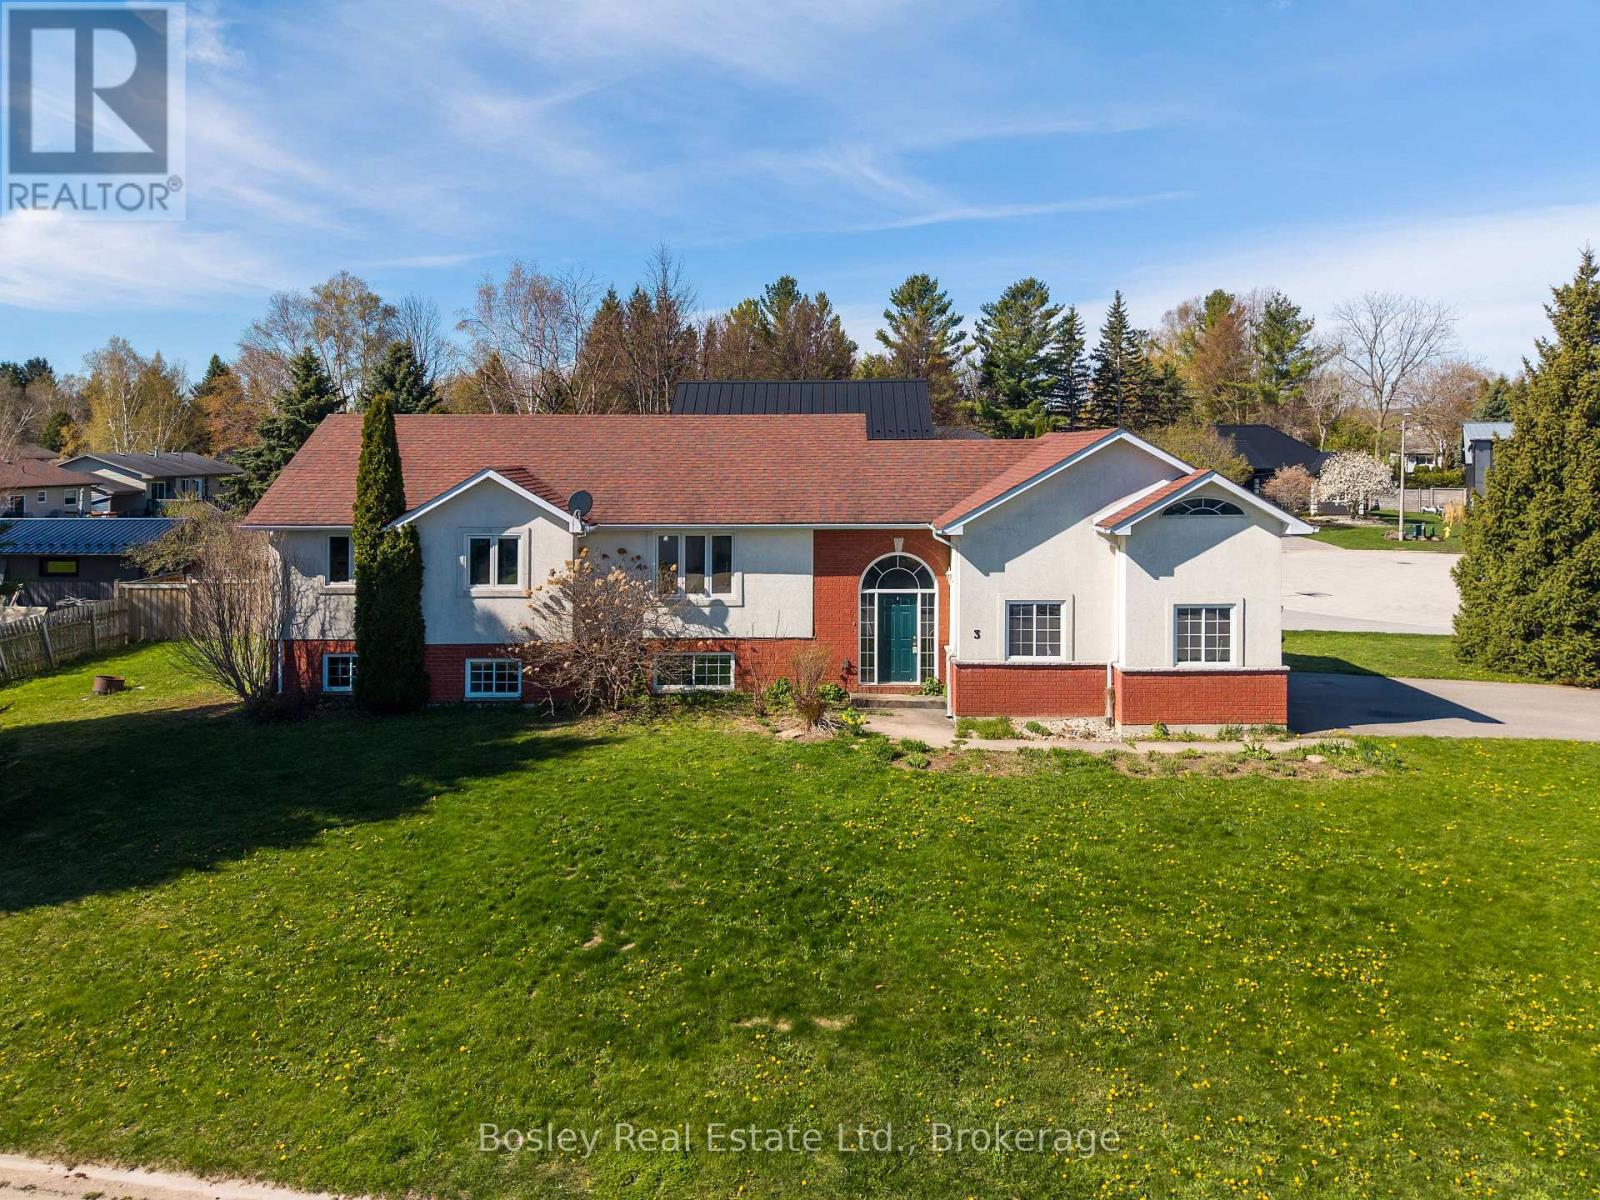
3 Shirley Court
Blue Mountains, Ontario
Tucked away on a peaceful court in the heart of Thornbury, 3 Shirley Court invites a new family to reimagine and refresh a well-loved home in an unbeatable location. Perfectly positioned in one of the area's most family-friendly neighbourhoods, this 3+3 bedroom, 3 bathroom home offers space and flexibility. From here, you can walk to BVCS, the library, Community Centre, downtown shops and cafés, and the sparkling shores of Georgian Bay. Designed with everyday living in mind, the main floor features a bright, open layout where the kitchen, dining, and living areas flow seamlessly together - ideal for gathering with family and hosting friends. Dining area opens onto a deck, perfect for morning coffee and evening BBQing! Three well-proportioned bedrooms complete the upper level, including a comfortable primary with two closets and a 3pc ensuite, while two additional bedrooms offer flexibility for children, guests, or a home office. Large windows invite natural light throughout, creating an airy and welcoming atmosphere. The fully finished lower level expands your living space with a spacious, light-filled family room. Three additional large bedrooms and a full bathroom provide exceptional versatility, whether you need guest accommodations, hobby rooms, or work-from-home options. A 1.5-car garage offers convenient storage for vehicles and gear, while the separate loft space above presents exciting potential - a creative studio, workout retreat, or quiet escape tucked just steps from the main home. (id:49269)
Royal LePage Locations North
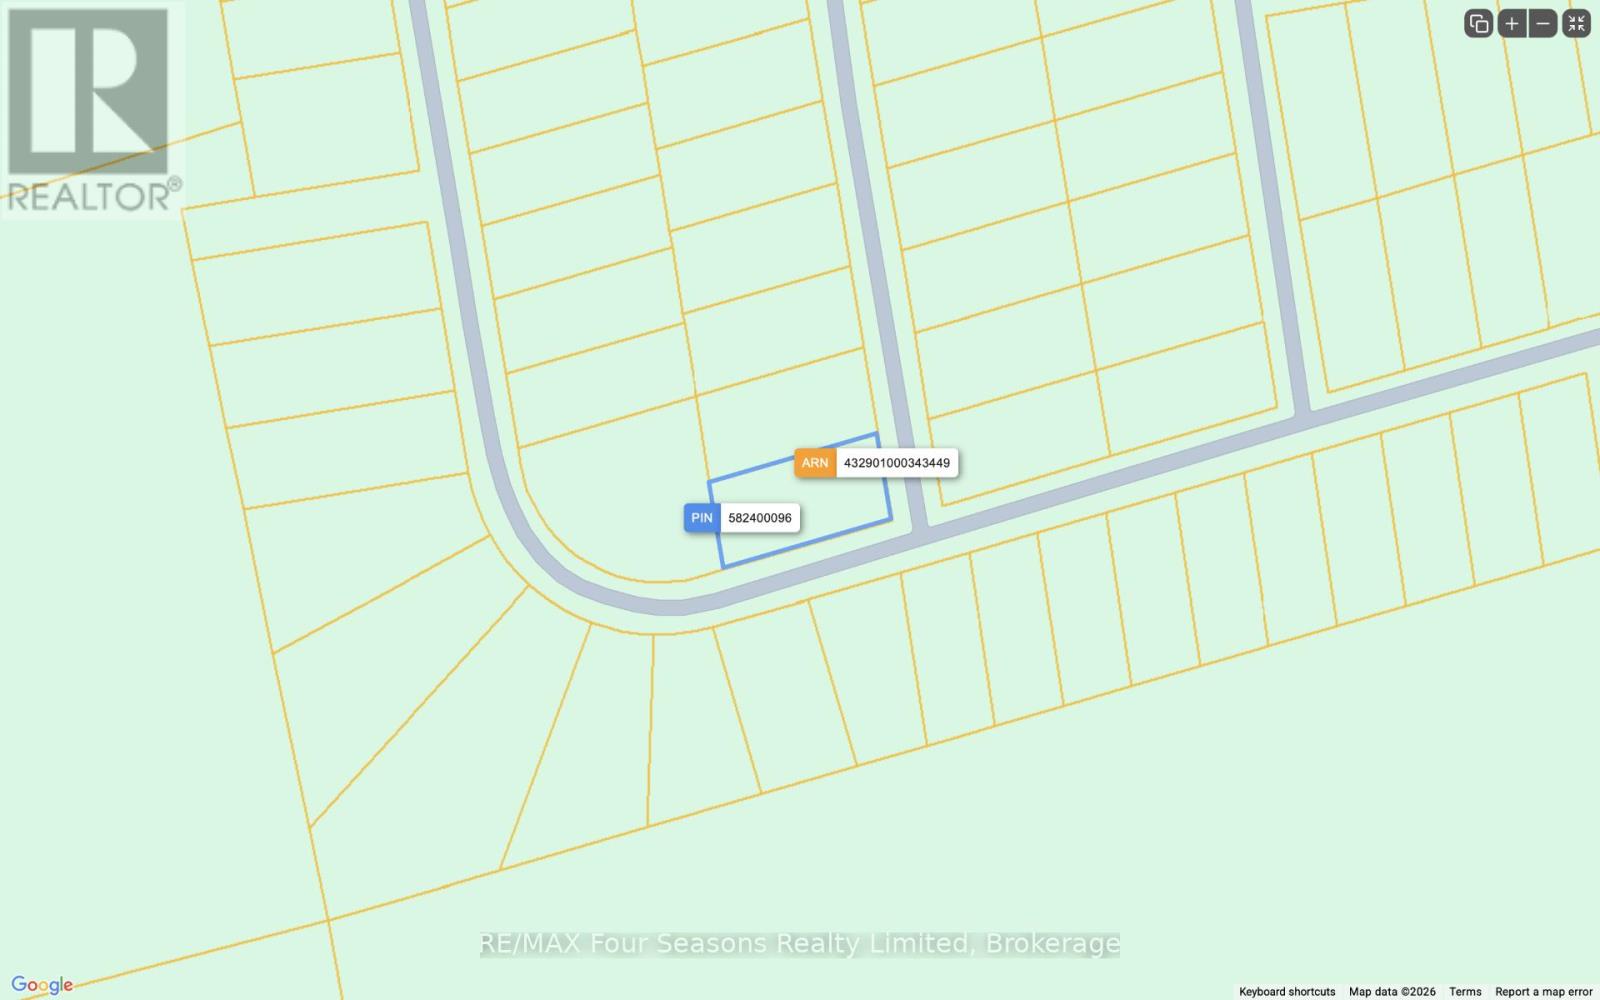
Lot 198 Schell Farm Road
Clearview, Ontario
LOCATED IN SCHELL FARMS SUBDIVISION ACROSS FROM PLAYTIME CASINO AND WASAGA BEACH EXIT OF ROUND ABOUT. NO BUILDING PERMITS AVAILABLE AT THIS TIME. LOCATED ON SEASON ROAD THAT IS MAINTAINED THRU SPRING TO AUTUMN. NO WINTER SNOW PLOUGHING (id:49269)
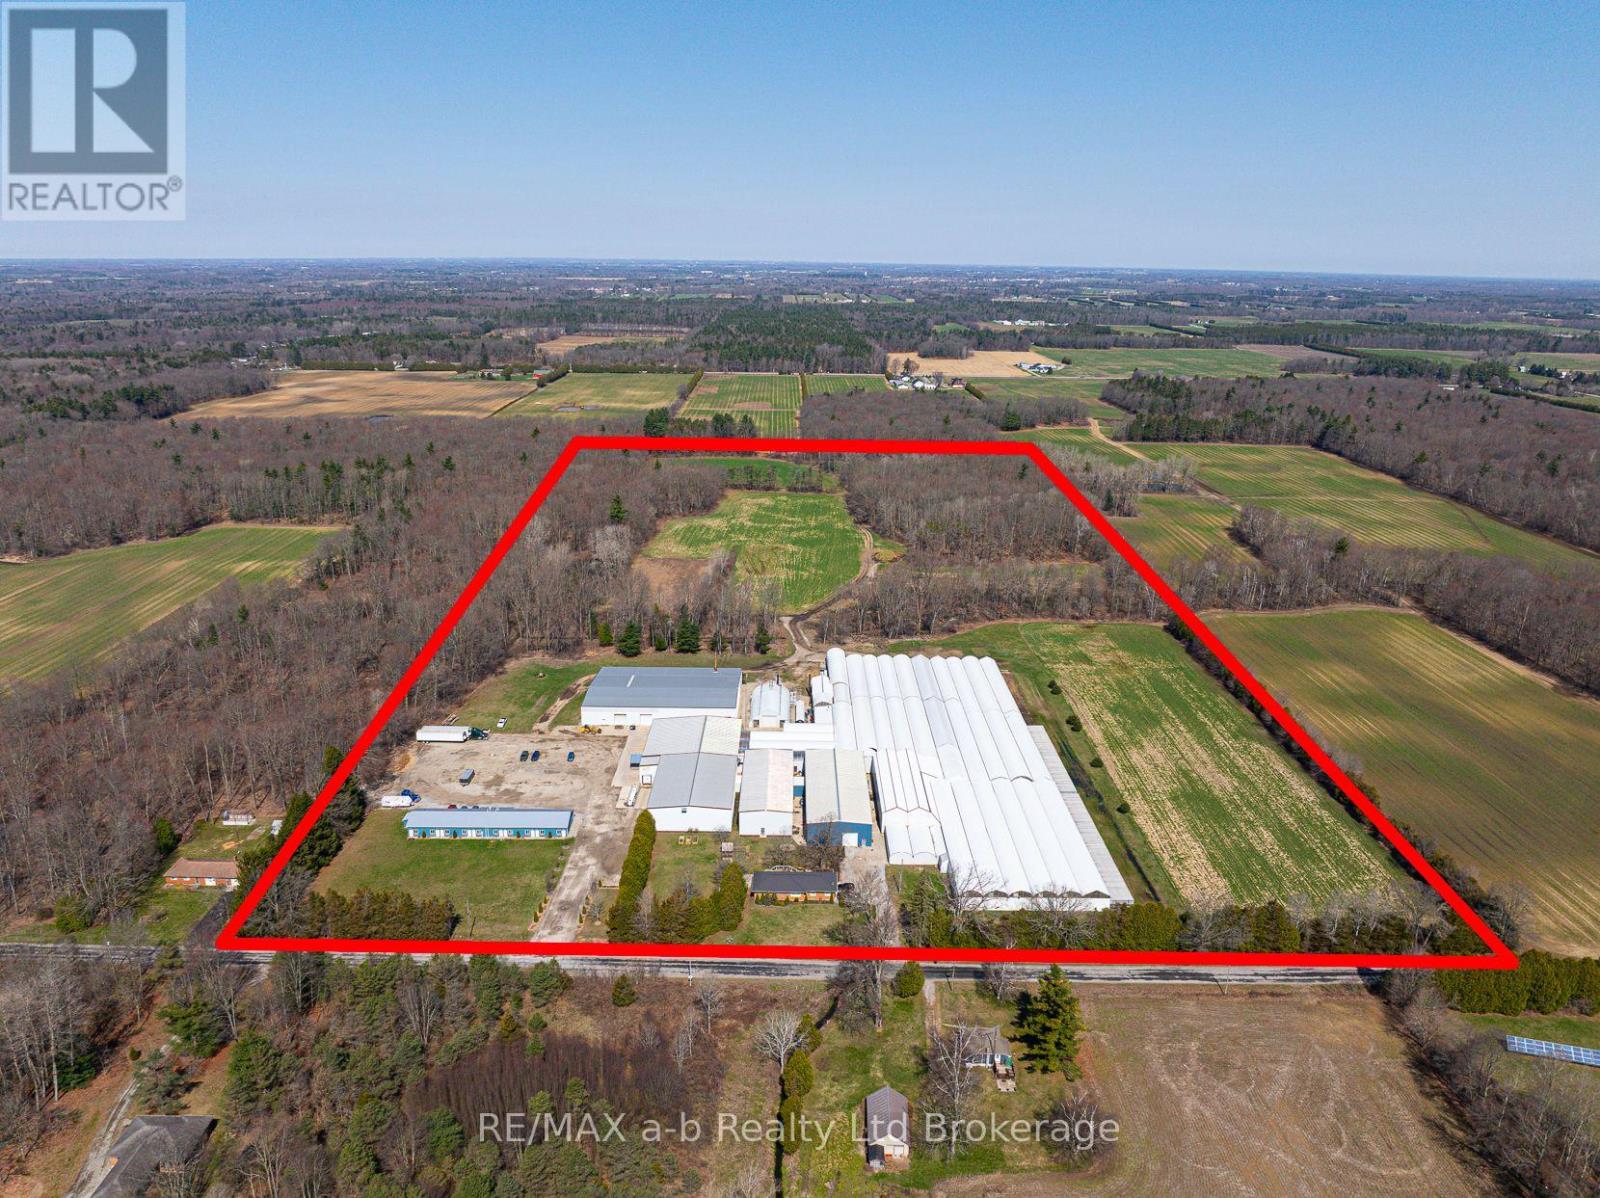
589 Charlotteville Road 8
Norfolk, Ontario
An exceptional opportunity to acquire a well-established, large-scale wholesale tulip operation with over 20 years of proven success. Situated on 50 acres, this turnkey business has been continually expanded and improved, with significant capital investment over the past decade. The property features 98,000 sq. Ft. of double poly greenhouse space with the capacity to produce up to 15 million tulip stems annually. Supporting infrastructure is extensive and purpose-built, including 26,000 Sq. Ft. of dry warehousing (2022), 22,000 Sq. Ft. of cold storage, automated packaging and processing lines, and a modern employee bunkhouse accommodating up to 20 staff. With a strong, established wholesale customer base across north America, this operation offers immediate cash flow and long-term growth potential. The site is well-positioned for expansion, with sufficient land and infrastructure in place to potentially double greenhouse production. An ideal opportunity for investors or operators looking to enter or expand within the floriculture industry or to repurpose a highly improved agricultural asset for alternative greenhouse crops. (id:49269)
RE/MAX A-B Realty Ltd
3472 Monck Road
Kawartha Lakes, Ontario
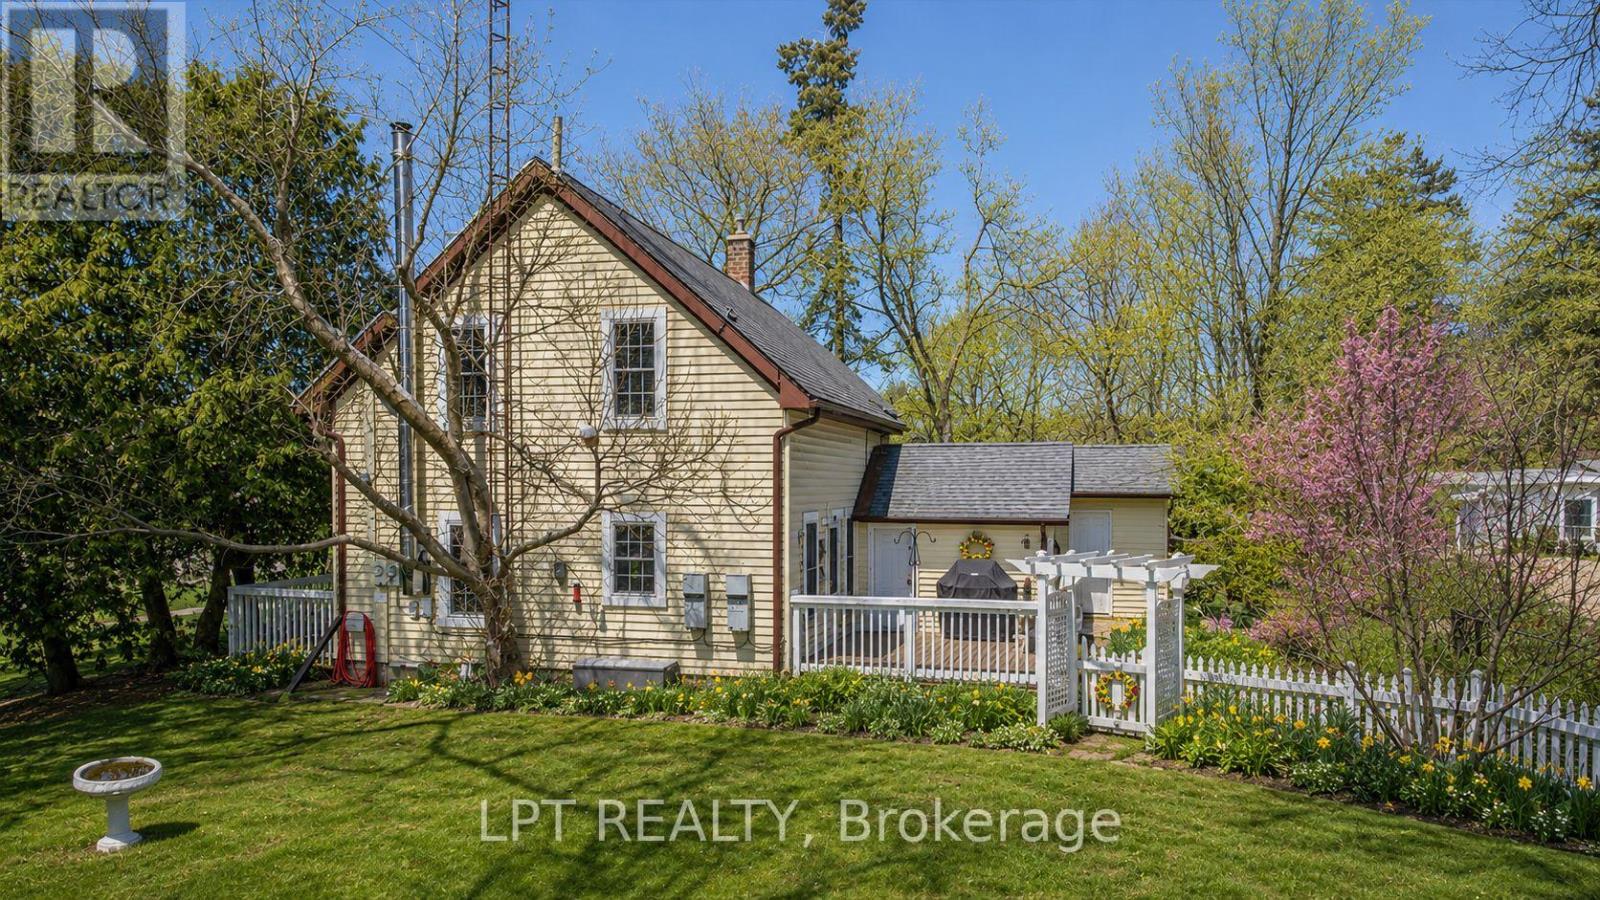
A warm and welcoming family home in the heart if Norland, where community, convenience, and nature come together. Located just steps from the Gull River, Public beach, shops, and local dining, this charming 3-bedroom. 2- bathroom home offers the kind of lifestyle families are actively searching for in Kawartha Lakes. Inside, original maple hardwood floors on the main level and pine flooring upstairs create a sense of character and comfort that feels instantly like home. The bright, updated white kitchen is both practical and inviting, featuring subway tile back splash, a GE Profile propane stove, dishwasher, double-door refrigerator, and a newer LG over-the-range microwave. It's a space designed for family meals, homework at the table, and gathering after busy days. The main-floor living area is cozy and functional, anchored by a wood stove that adds warmth and charm during cooler months. Upstairs, three well-sized bedrooms and a convenient 2-piece bathroom provide space for growing families, guests, or a home office. Ceiling fans, new wood blinds, and thoughtful updates throughout enhance everyday comfort. Major improvements include a new furnace in 2024, an owned electric hot water tank installed recently, and a 100-amp breaker panel with mostly copper wiring. Outside, the fenced backyard offers a safe and private place for kids and pets to play, with a deck perfect for family barbecues and summer evenings. The detached garage provides approximately 1.5-car parking plus a heated and insulated workshop or hobby room, ideal for projects, storage, or creative use. An exceptional bonus for families is the owned solar panel system, installed in 2012, generating approximately $3,500 to $6,500 annually through a high grandfathered rate. This income helps offset household expenses while supporting sustainable living. This home offers affordability, reliability, walkability, and that small-town connection. *Some photos have been digitally enhanced/altered. (id:49269)
712 - 7 Erie Avenue
Brantford, Ontario
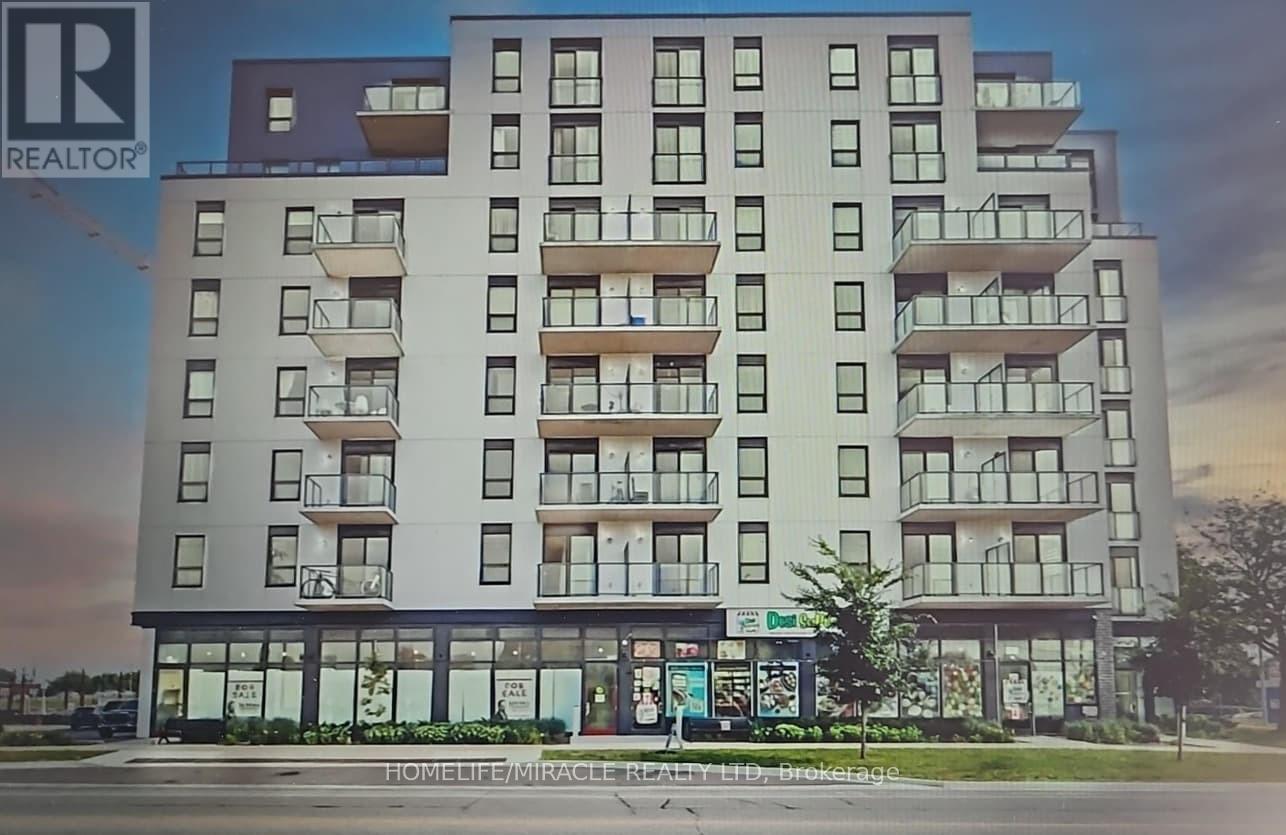
Welcome To Grandbell Condos! 2 Bedrooms + Den 858.8 Sqft. Of Open Concept, Living/Dining Room Features 9 Ft. Ceiling. Modern Kitchen, Stainless Steel Appliances. This Boutique Building Offers Modern Finishes, Upscale Amenities And Convenience. Steps To The Ground River. Surrounded By Scenic Trails. Located Minutes From Laurier University. Walking distance to Newly built Plaza With a Tim Hortons, Freshco, Beer Store, Boston Pizza, and More. (id:49269)
57 Wilton Drive
Brampton, Ontario
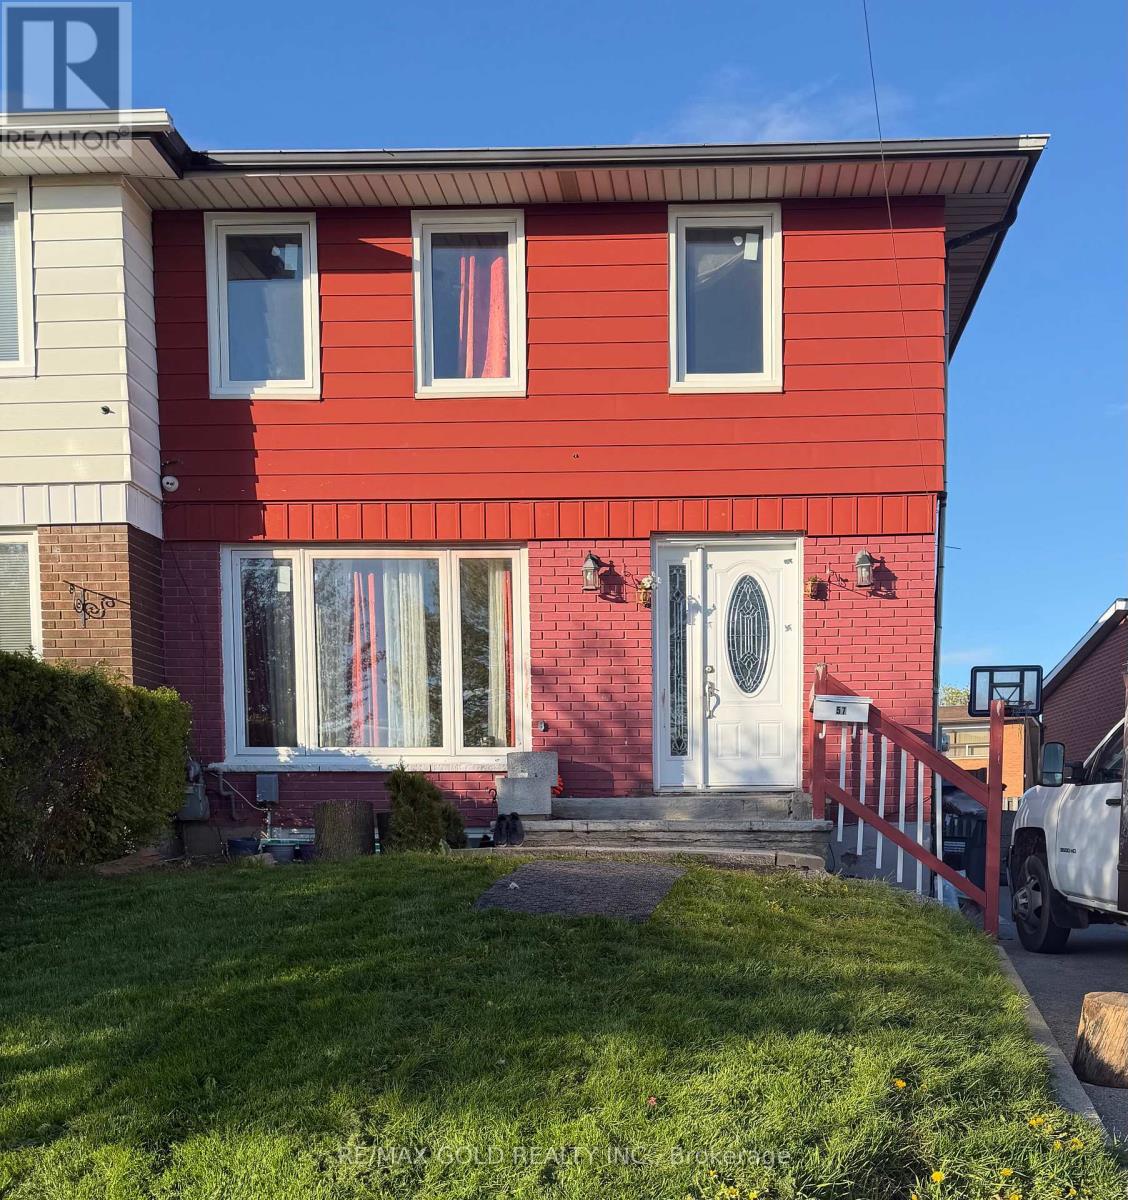
Welcome to this beautifully maintained semi-detached home offering 4 spacious bedrooms and 3 bathrooms, ideal for growing families or savvy investors. Designed with comfort and functionality in mind, the main floor features a bright and open-concept layout with a welcoming living area that flows effortlessly into the dining space perfect for everyday living and entertaining.The modern kitchen is equipped with stainless steel appliances, quartz countertops, and a stylish backsplash, creating a sleek and functional space for cooking and gathering.Adding exceptional value, the finished basement features 2 bedrooms and a separate entrance, presenting an excellent opportunity for rental income or an in-law suite.Complete with a comfortable living area and a full bathroom, the lower level offers both privacy and convenience.Conveniently located in a desirable family-friendly neighborhood close to schools, parks, shopping, and everyday amenities. (id:49269)
1278 Ice Lake Drive
Gore Bay, Ontario
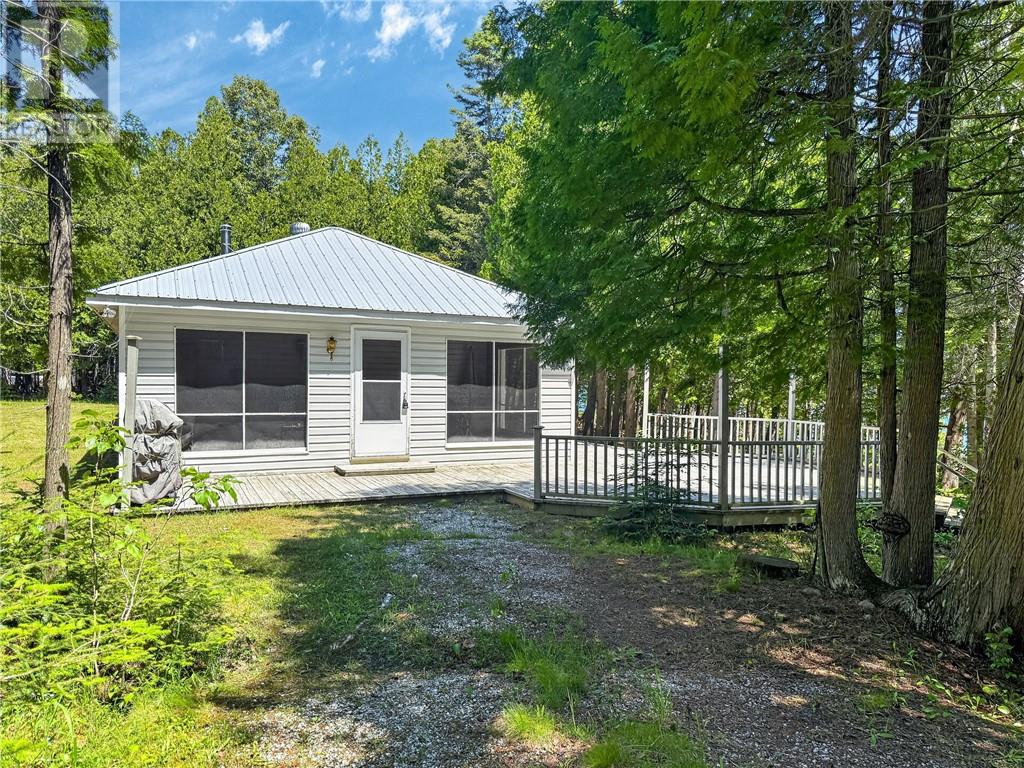
Check out this approximate 16 acres of pristine natural beauty, where this seasonal cottage offers a rare opportunity to own a private retreat on the quiet shore of Ice Lake. Surrounded by a stunning escarpment, maple bush, and mixed forest, this property is a nature lover's dream. With its private waterfront access, you can enjoy tranquil lake views and peaceful days on the water. The charming cottage features a spacious 600 sq ft deck, perfect for relaxing or entertaining. Inside, you'll find 3 cozy bedrooms, a convenient washroom with laundry, and a welcoming combined living and dining area anchored by a wood-burning fireplace. The kitchen boasts tile flooring, while the rest of the cottage is adorned with warm pine floors, adding to its rustic appeal. Additional property features include two outbuildings for storage or additional use, lake water intake, and a septic system. Don’t miss your chance to own this hidden gem on Ice Lake! (id:49269)