
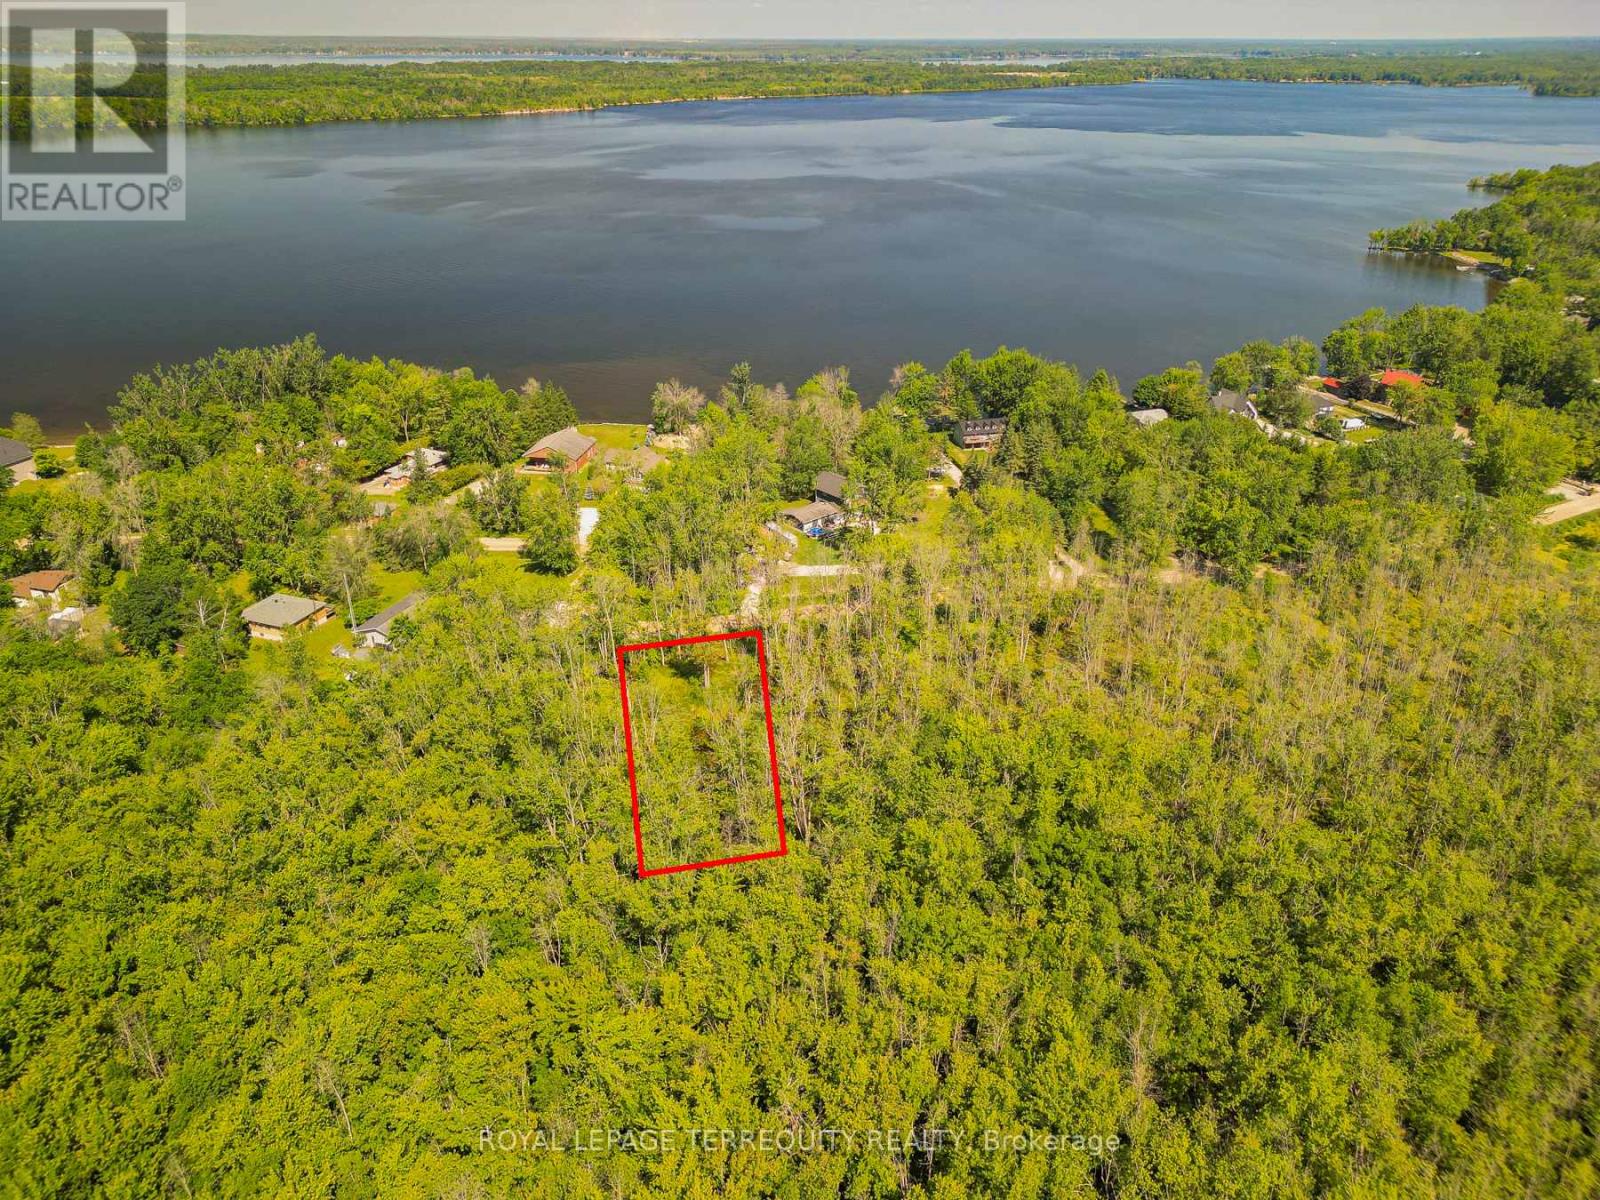
6117 Bluebird Street
Ramara, Ontario
Fantastic opportunity to build your dream cottage or year-round home on this generous 99.98 ftx 149.97 ft treed lot, ideally located just steps from Lake St. John in the heart of cottage country. Positioned directly across from the lake, this property offers convenient public lake access nearby and excellent potential for future development. Enjoy a peaceful, established recreational area surrounded by nature, while still being just minutes to Orillia-Ramara Regional Airport and Casino Rama. Easy road access makes this property ideal for both seasonal getaways and year-round living. Please note: Lot requires fill to be build-ready. Buyer to conduct their own due diligence regarding zoning, permits, and development requirements. (id:49269)
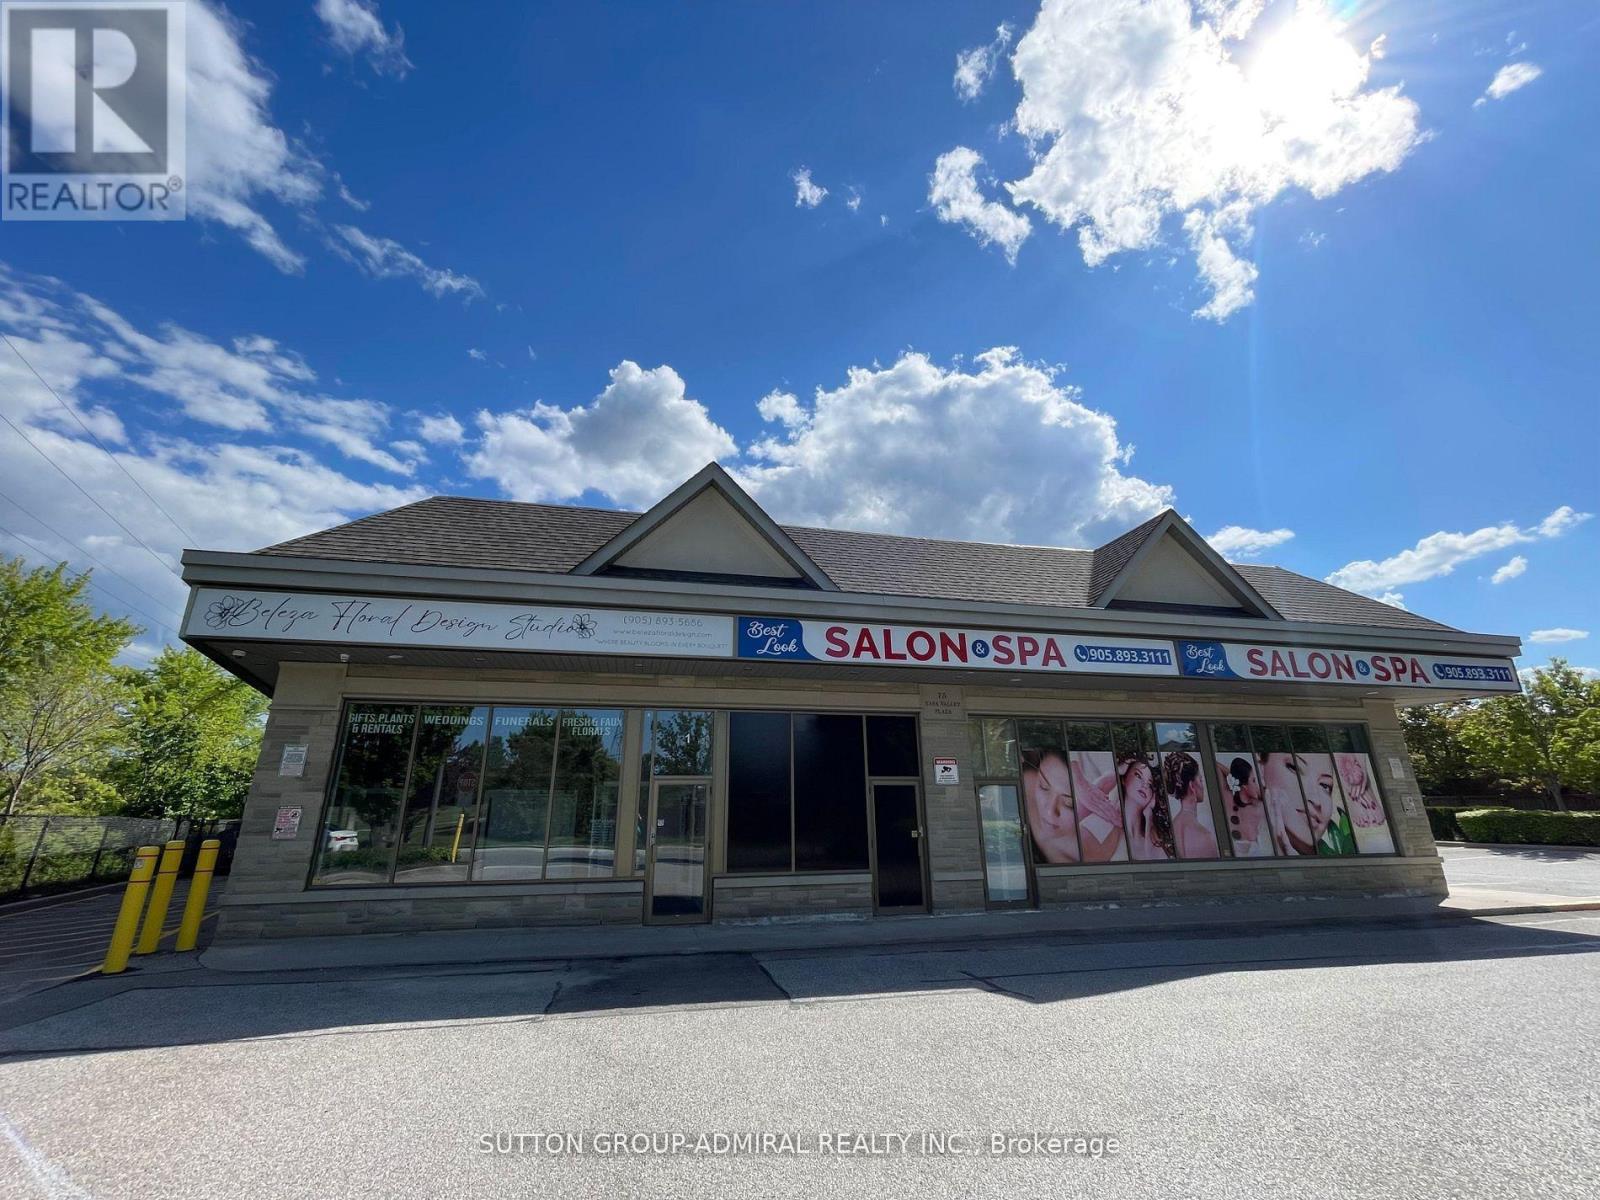
1 - 75 Napa Valley Avenue
Vaughan, Ontario
Amazing Opportunity To Lease A Bright Corner Unit In A Well Maintained Plaza Located In High Density Residential Area Just North Of Rutherford! Park & School Across The Street! Existing Tenants: Dentist, Convenience Store, Child Care Centre, Salon & Spa (Beauty Services). Spectacular Location With Ample Parking On Site. (id:49269)
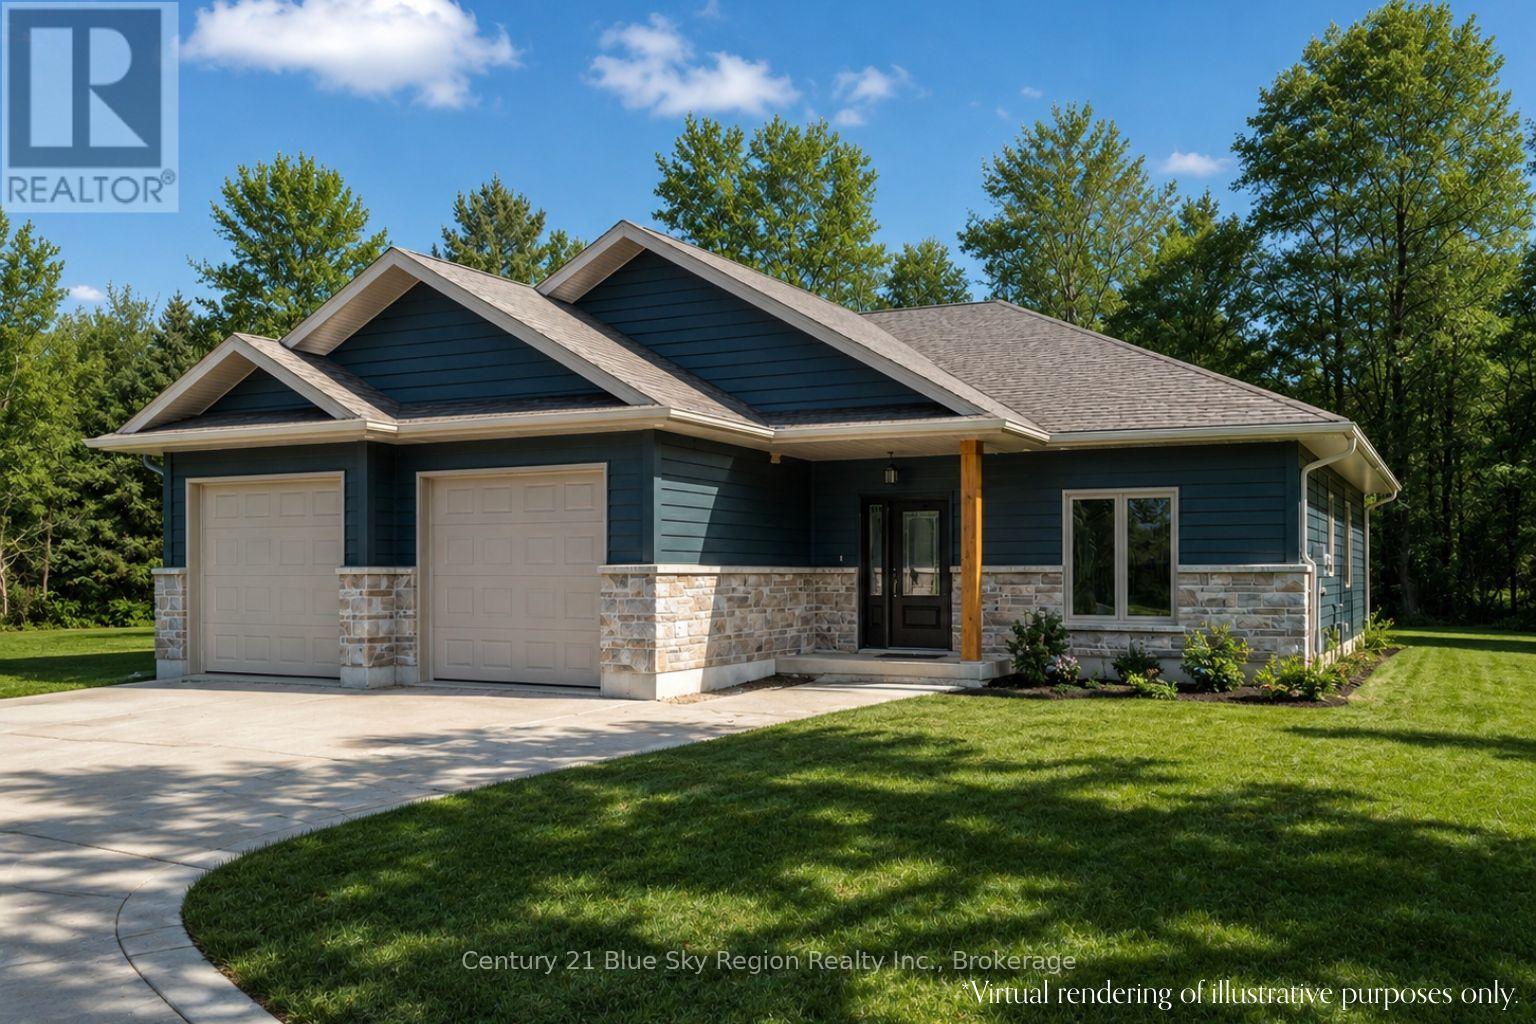
Lot 2 Larocque Road
North Bay, Ontario
NEW CONSTRUCTION HOME within walking distance to Nipissing University, Canadore College, and a short drive to North Bay Regional Health Centre. To be built with an approximate 6-7 month possession date from contract signing. If you have been looking for a new build in a prime location, look no further. This large soon-to-be-built slab on grade by Degagne Carpentry features 1,853 sf, 3 bedrooms, 2 bathrooms, and a double-car garage. Enjoy a covered front entrance to the foyer, leading directly to the main living area. The open concept living space offers a spacious living room with patio doors to a beautiful covered porch, dining area, and a custom brownstone kitchen with island, bar seating, and pantry. The primary suite is off to one side overlooking the back of the property and features a walk-in closet and a 4-piece ensuite with a soaker tub and a custom shower. Two further bedrooms on the opposite side of the house, one of which has an additional walk-in closet. Ideal for children or guest rooms, and offices. An additional 4pc bath, mudroom/laundry with garage access, completes the main floor. Forced air propane heating with a/c, as well as in-floor radiant heat throughout the home. Close access to area trails and a short drive to area stores and restaurants. Full Tarion warranty. *3D rendering for visualization purposes only. Landscape not included. Some material or finishes may vary upon completion (id:49269)
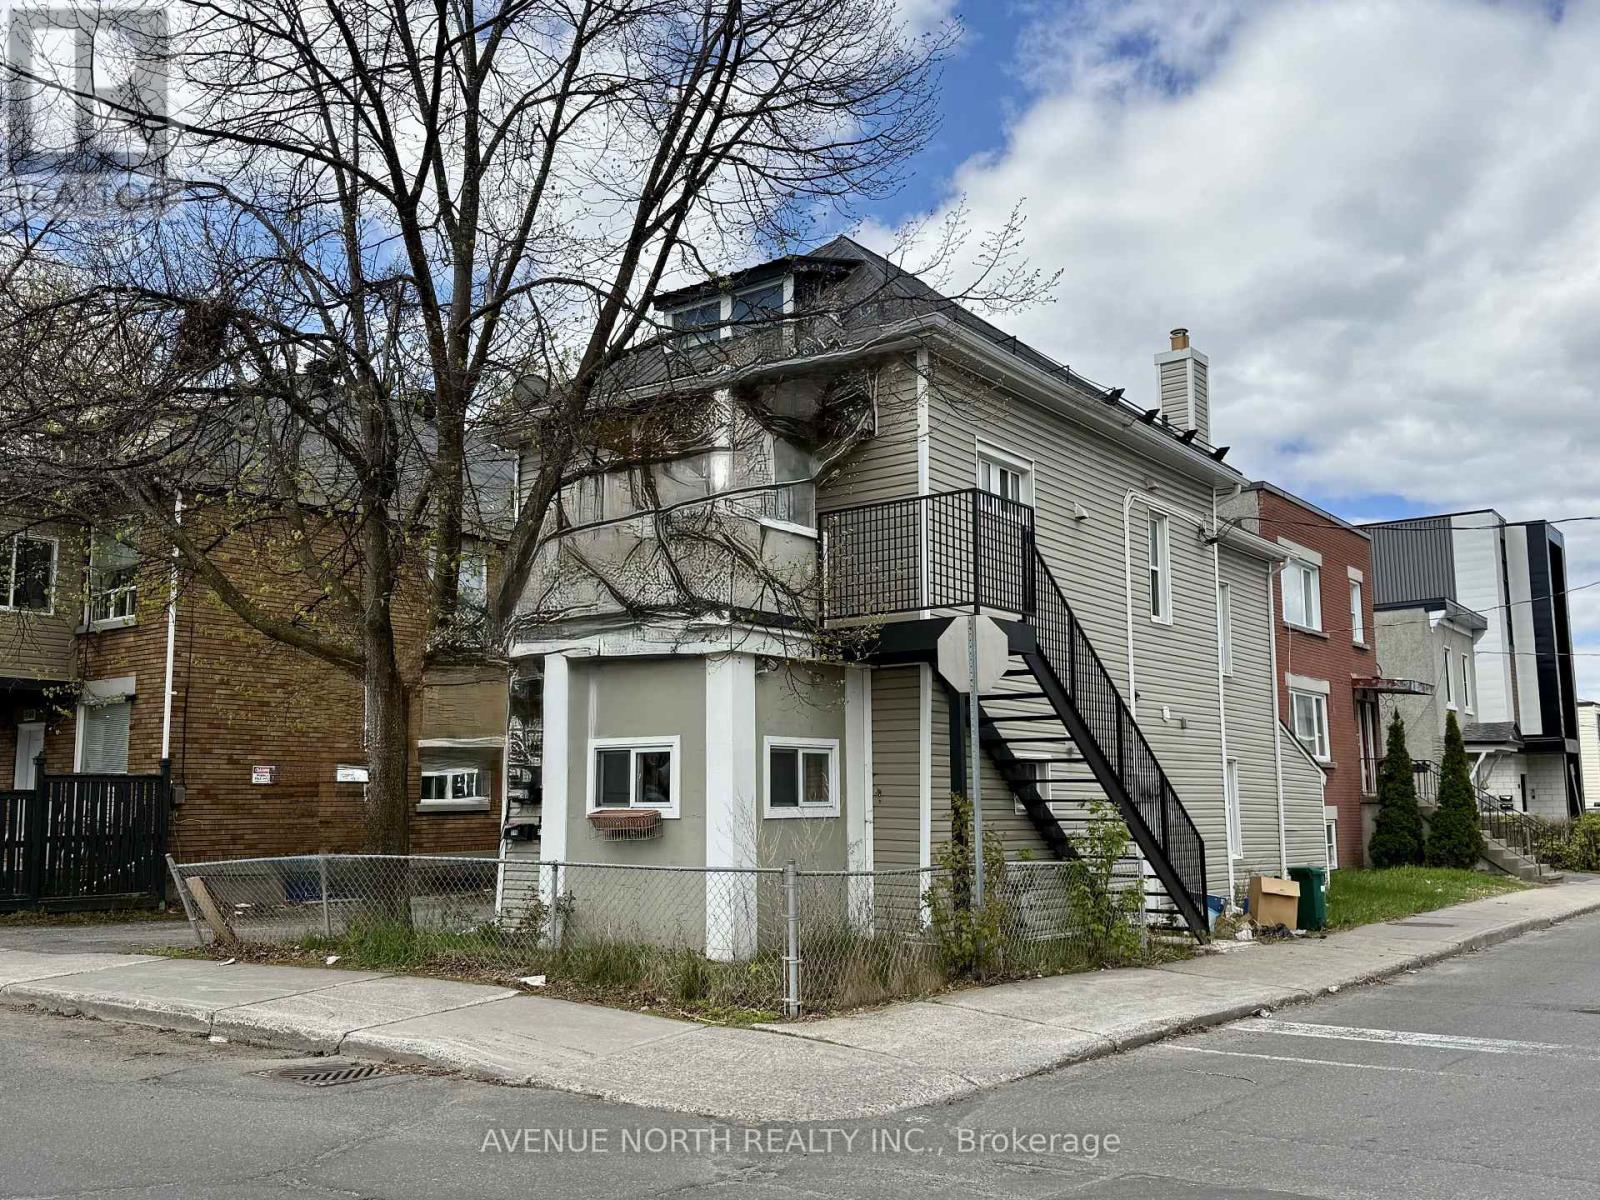
216 Hannah Street
Ottawa, Ontario
CAP RATE 6.2%! Updated and well maintained TRIPLEX on a corner lot with three 1-bedroom units and two parking spots. Unit 1 - features a two-storey unit with an updated kitchen with microwave/hoodfan, eating area, a family room on the main floor, in-unit laundry and a large bedroom on the second floor with walk-in closet and full bathroom with laundry. Tenant pays $1,600 per month + hydro. Unit 2 - features a 1 bedroom unit with full kitchen, good size living room, in-unit laundry and full bathroom with laundry. Tenant pays $1,250 per month + hydro. Unit 3 - features a 1 bedroom apartment with full kitchen with eating area, spacious living room, and balcony. (VACANT - projected rent $1,800 per month). Updates: Heating (2022), Roof (2017), Windows (2017). NOI: $42,004.29 (approx.) (id:49269)
264 John Street S
Aylmer, Ontario
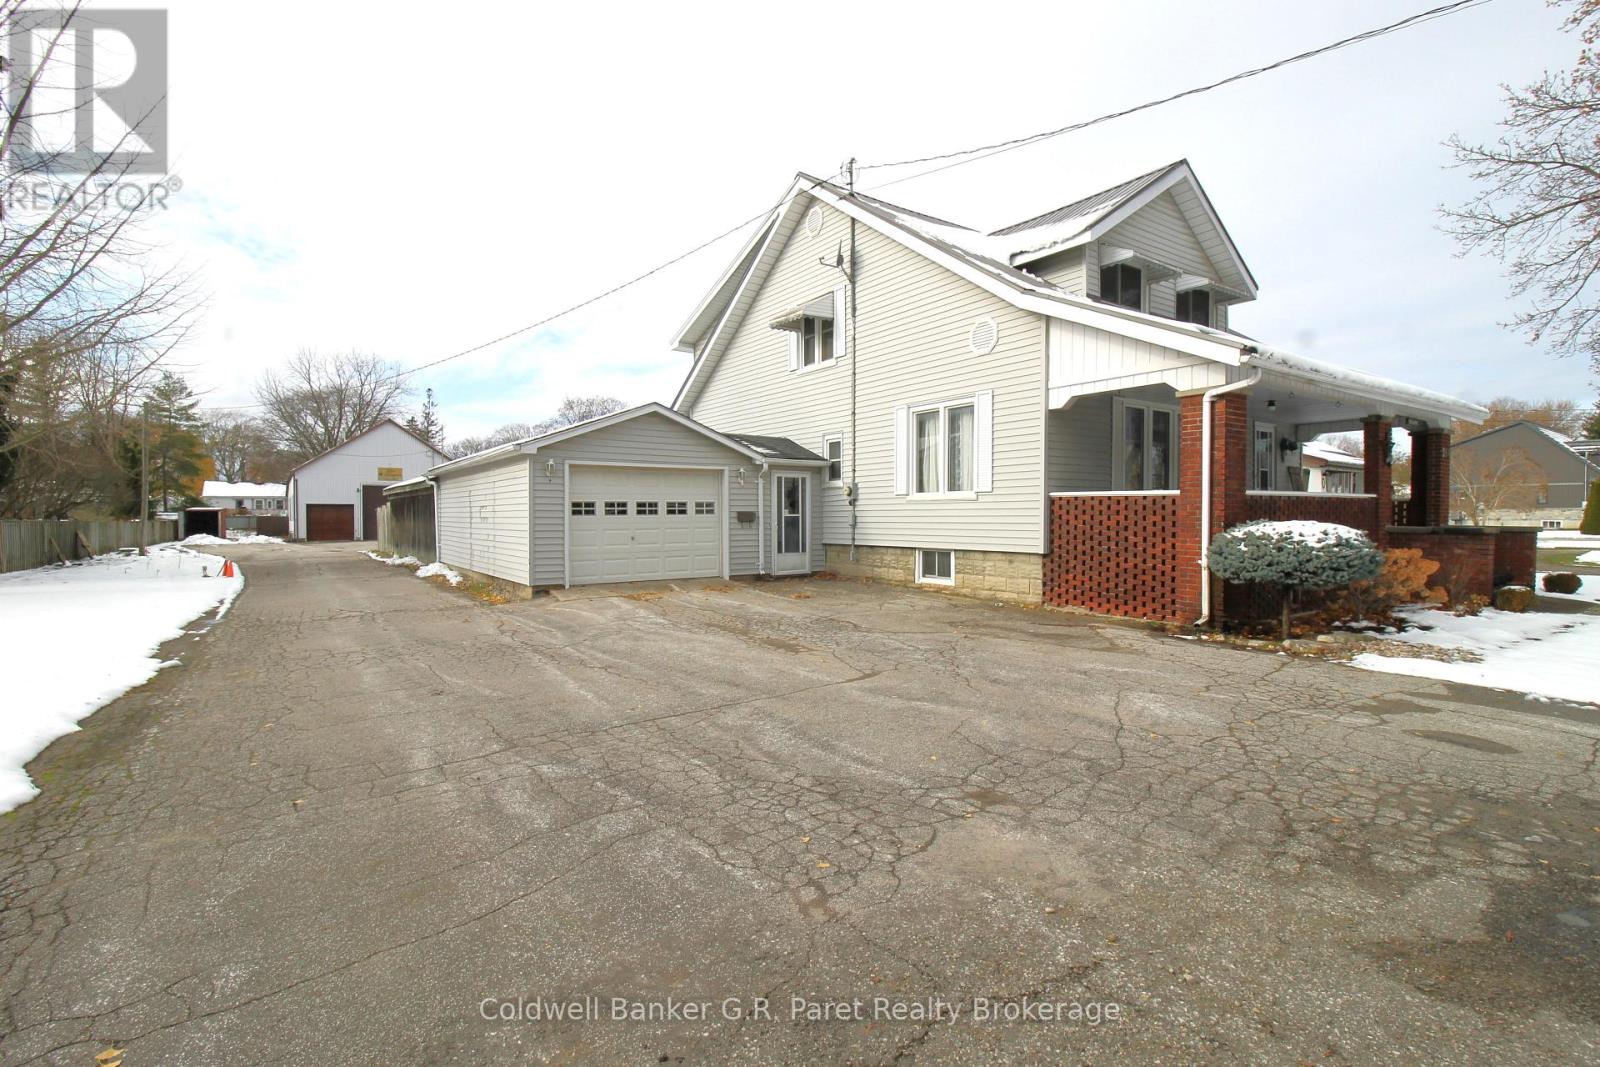
Zoned R2-3 Creating Endless Possibilities for Development and Potential to Severe ! This Charming 1 1/2 Storey Home Includes an attached garage as well as a 60x40 Heated Detached Shop to Legally Run your own business from the comfort of your home with an additional 30x20 Bay. The House is Perfect for the growing family with 5 Bedrooms and 2 Full Baths with a separate entrance creating the possibility for an in-law suite or downstairs Unit to rent. The Master Bedroom boasts a walk in Closet. The House has a Back-up Sump in case the Hydro goes out as well as a 220V sub panel in garage, municipal Water and Sewer while as a bonus The shop Includes a Sandpoint well to save on water. The shop also Features Air Compressor with Built in Quick connects, I Beam Trolly (to Hoist), LED Lighting, Data Cables, Drainage tiles, and updated Vinyl Windows. The possibilities are endless... (id:49269)
00 Chapais Street
North Bay, Ontario
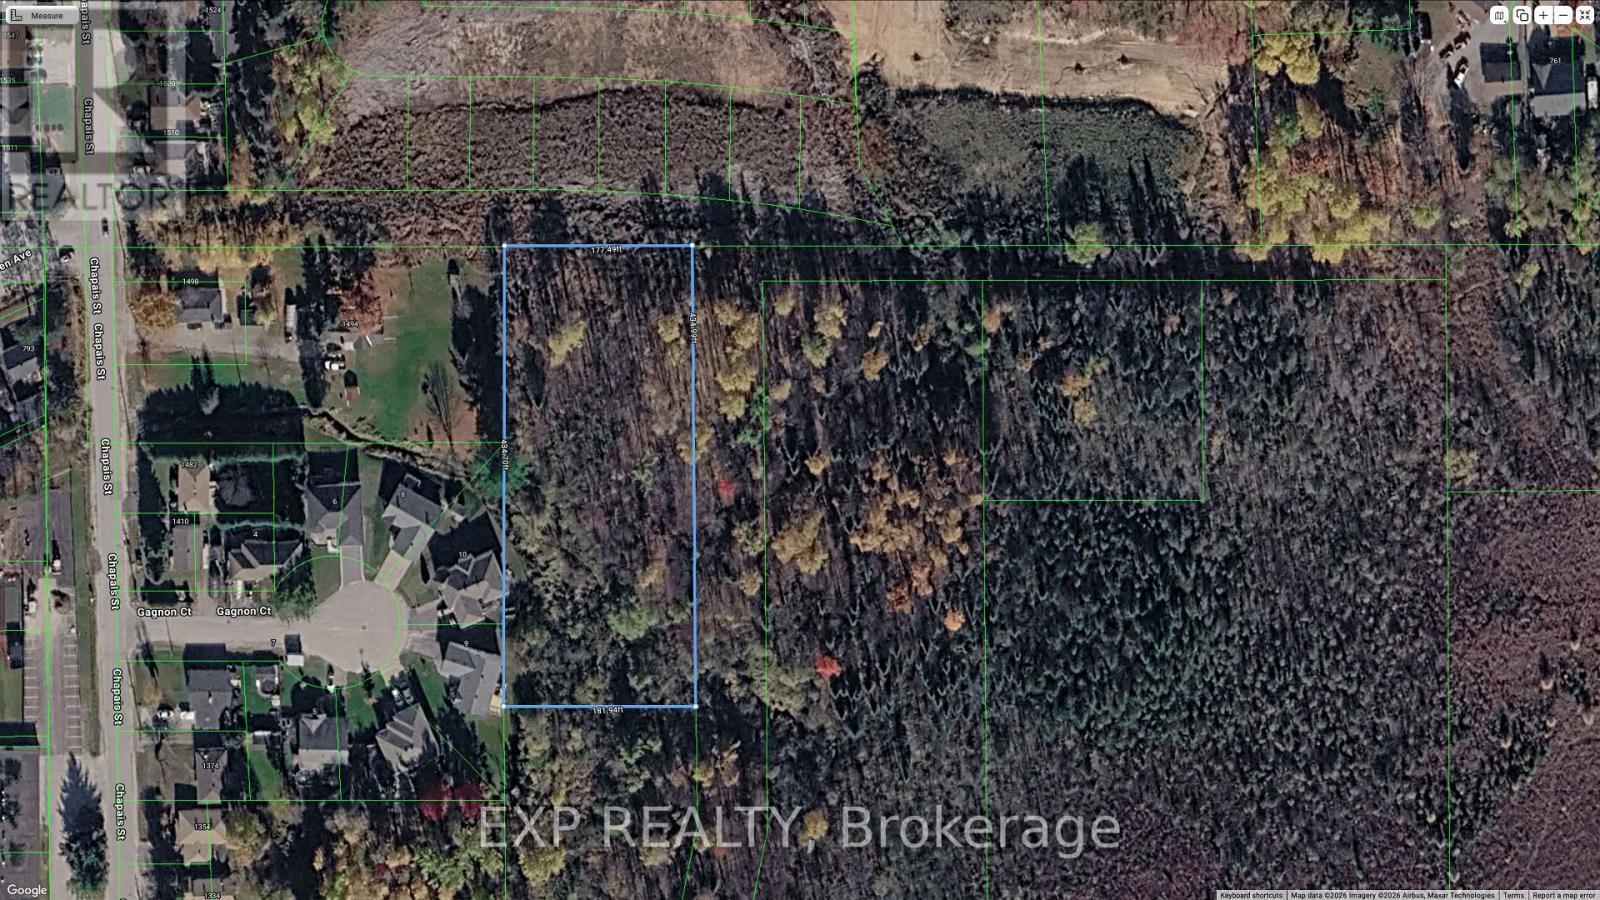
Excellent future development potential with this site ideally located near Ski Club Rd and Chapais Street. Situated in a growing area with strong long-term upside, this property presents a great opportunity for investors, builders, or those looking to secure land in an expanding community. Features an unopened road allowance at the north end of the property. Buyer to complete their own due diligence regarding future use and development possibilities. HST is in addition to the purchase price. (id:49269)
203 - 3160 Wildwood Drive
Windsor, Ontario
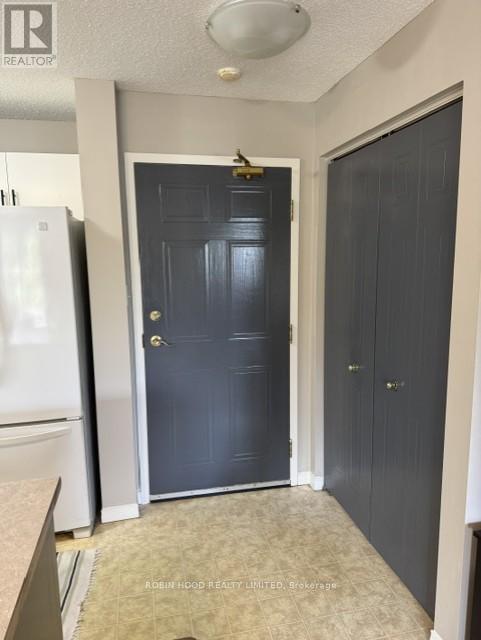
*** Additional Listing Details - Click Brochure Link *** This spacious and move-in ready 2-bedroom, 2 full bath condo is located in a quiet, well-maintained neighborhood and offers a functional layout, convenient in-suite laundry, and private balcony to enjoy. Perfectly situated within walking distance to parks, tennis, and pickleball courts, baseball fields, and schools. Building is on the bus route. Nearby shopping, and restaurants. Assigned parking space, visitor parking. (id:49269)
2731 Southwood Road
Gravenhurst, Ontario
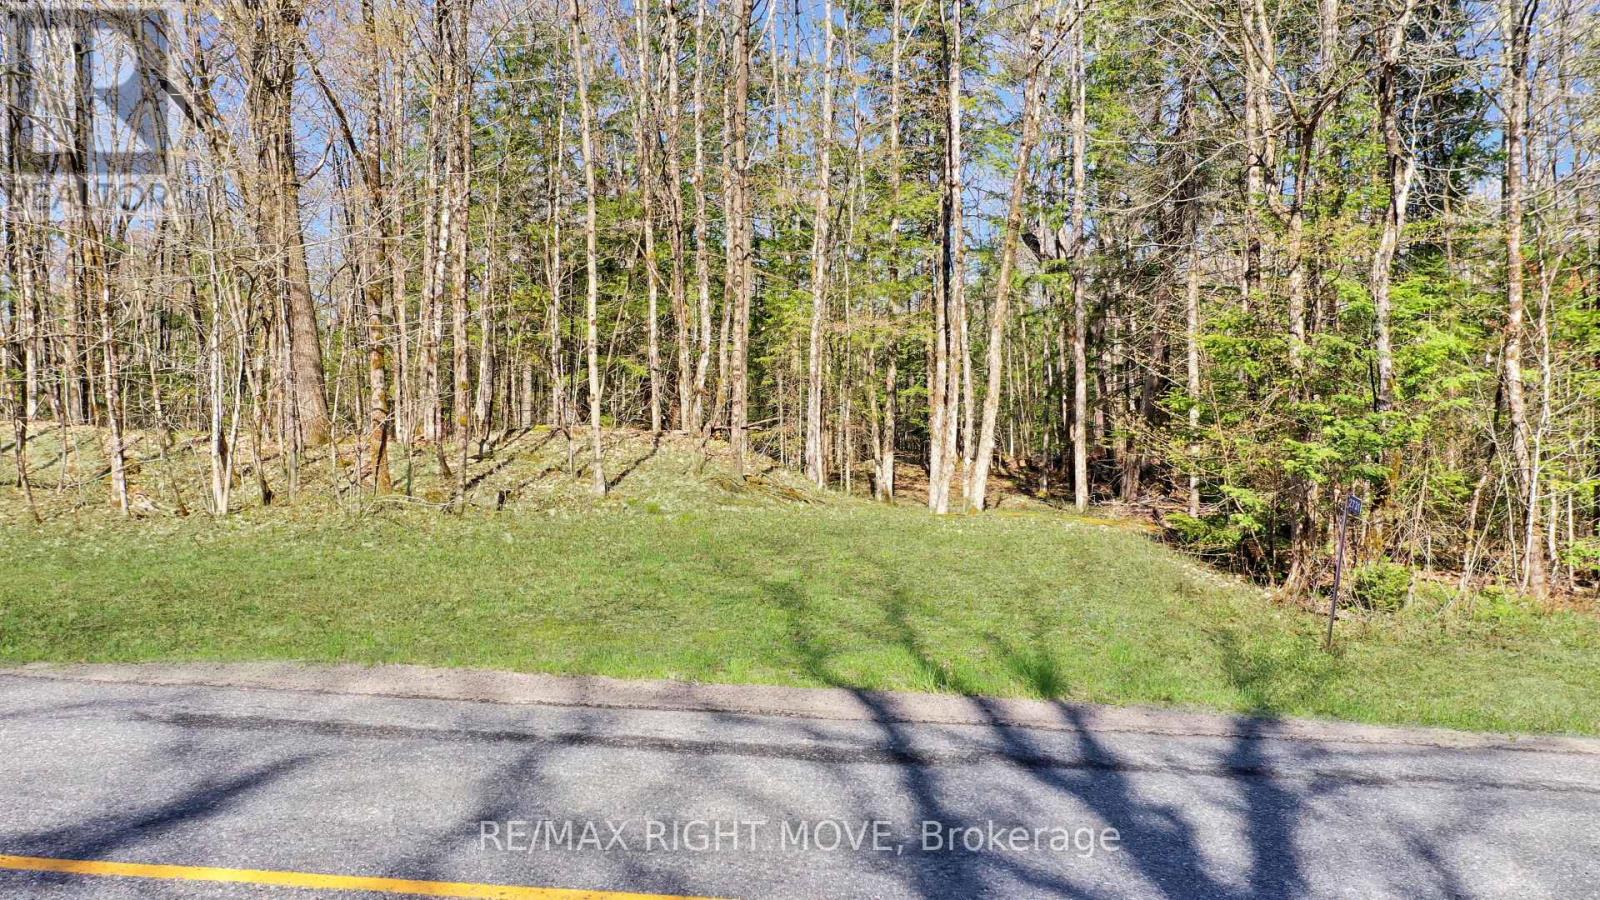
Build your dream home or country retreat on this beautiful 5.242-acre parcel located on sought-after Southwood Road. Offering a peaceful setting surrounded by mature trees and natural Muskoka landscape, this property provides the perfect balance of privacy, nature, and convenience. With year-round municipal road access and hydro available nearby, this vacant parcel is well-suited for a custom home, weekend escape, or long-term investment in cottage country. The terrain is gently rolling with a mix of hardwood and softwood forest, offering multiple potential build sites while maintaining the natural integrity of the land. Ideally situated just a short drive to the amenities of Gravenhurst and surrounding Muskoka communities, you'll enjoy easy access to shopping, dining, schools, and essential services, while still being immersed in a quiet rural setting. This is an excellent opportunity to secure a desirable acreage parcel in a sought-after location. (id:49269)
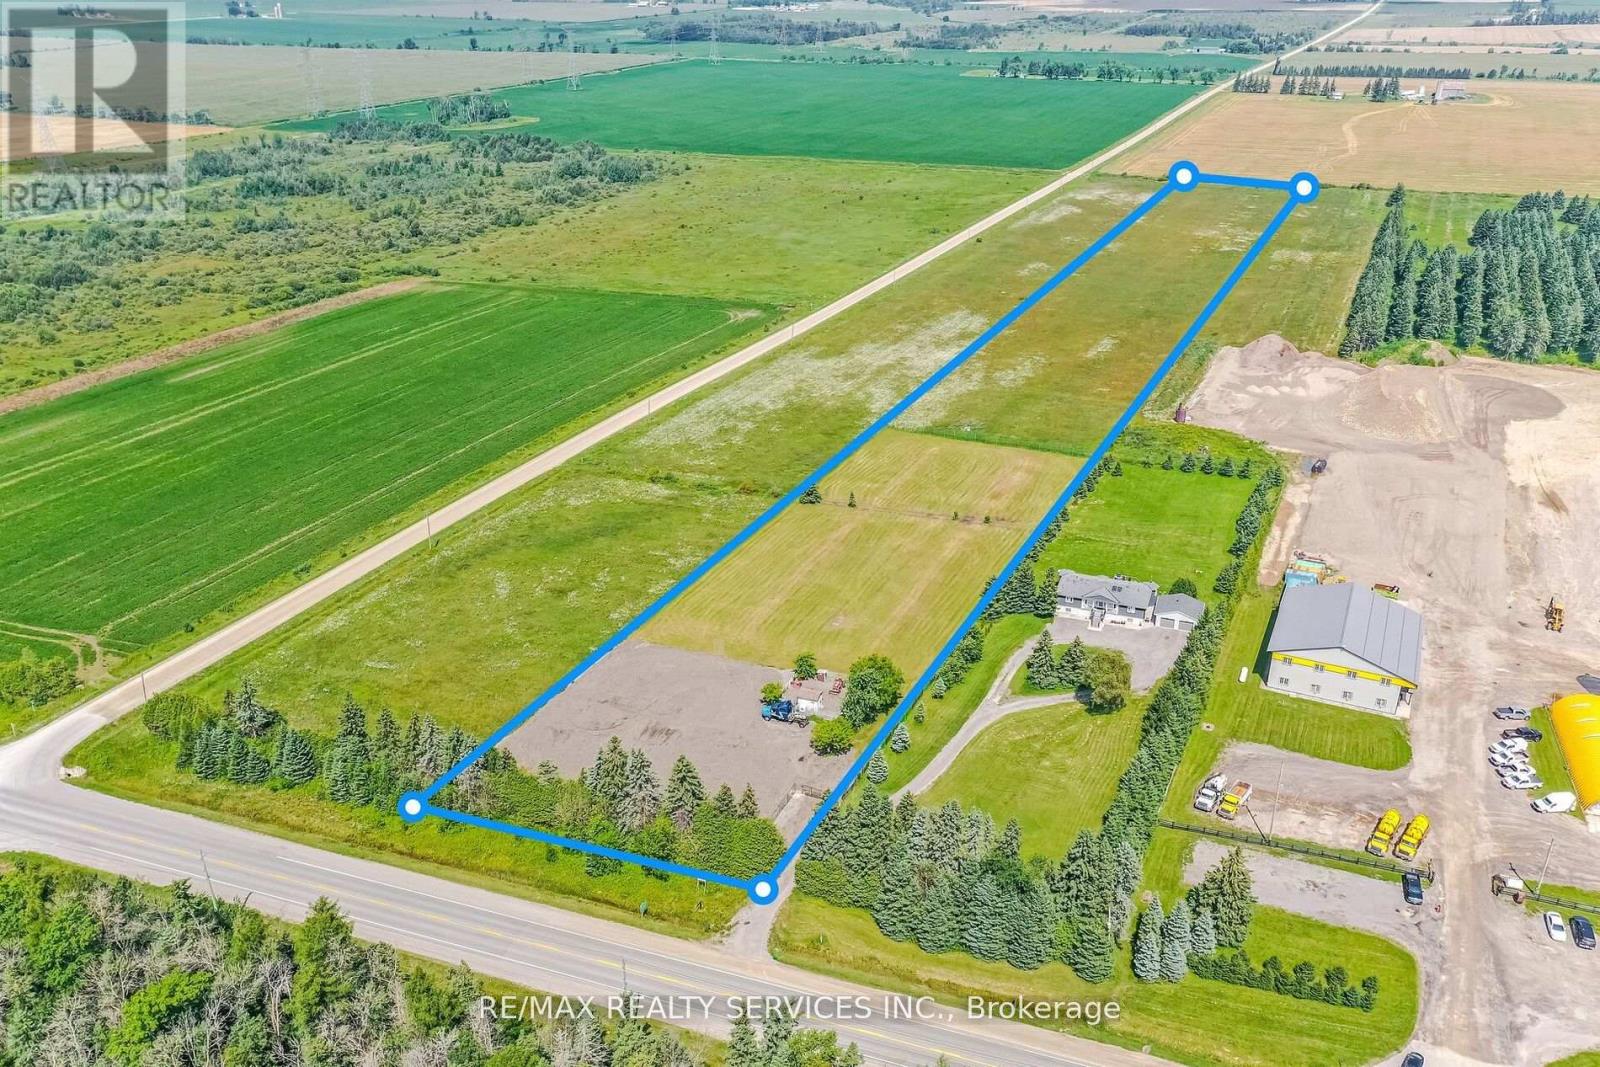
109 - 202199 County Road
East Luther Grand Valley, Ontario
10 Acres Near Orangeville - Rare Opportunity! Exceptional 10-acre property with 201.81 ft frontage. Includes storage shed and mobile office container. Permitted uses: single detached dwelling, home industry, home occupation, agricultural operation, and hobby farm. Perfect to build your dream home, live/work setup, or investment property.surrounded by commercial-use neighbouring properties. Endless potential in a prime location! (id:49269)
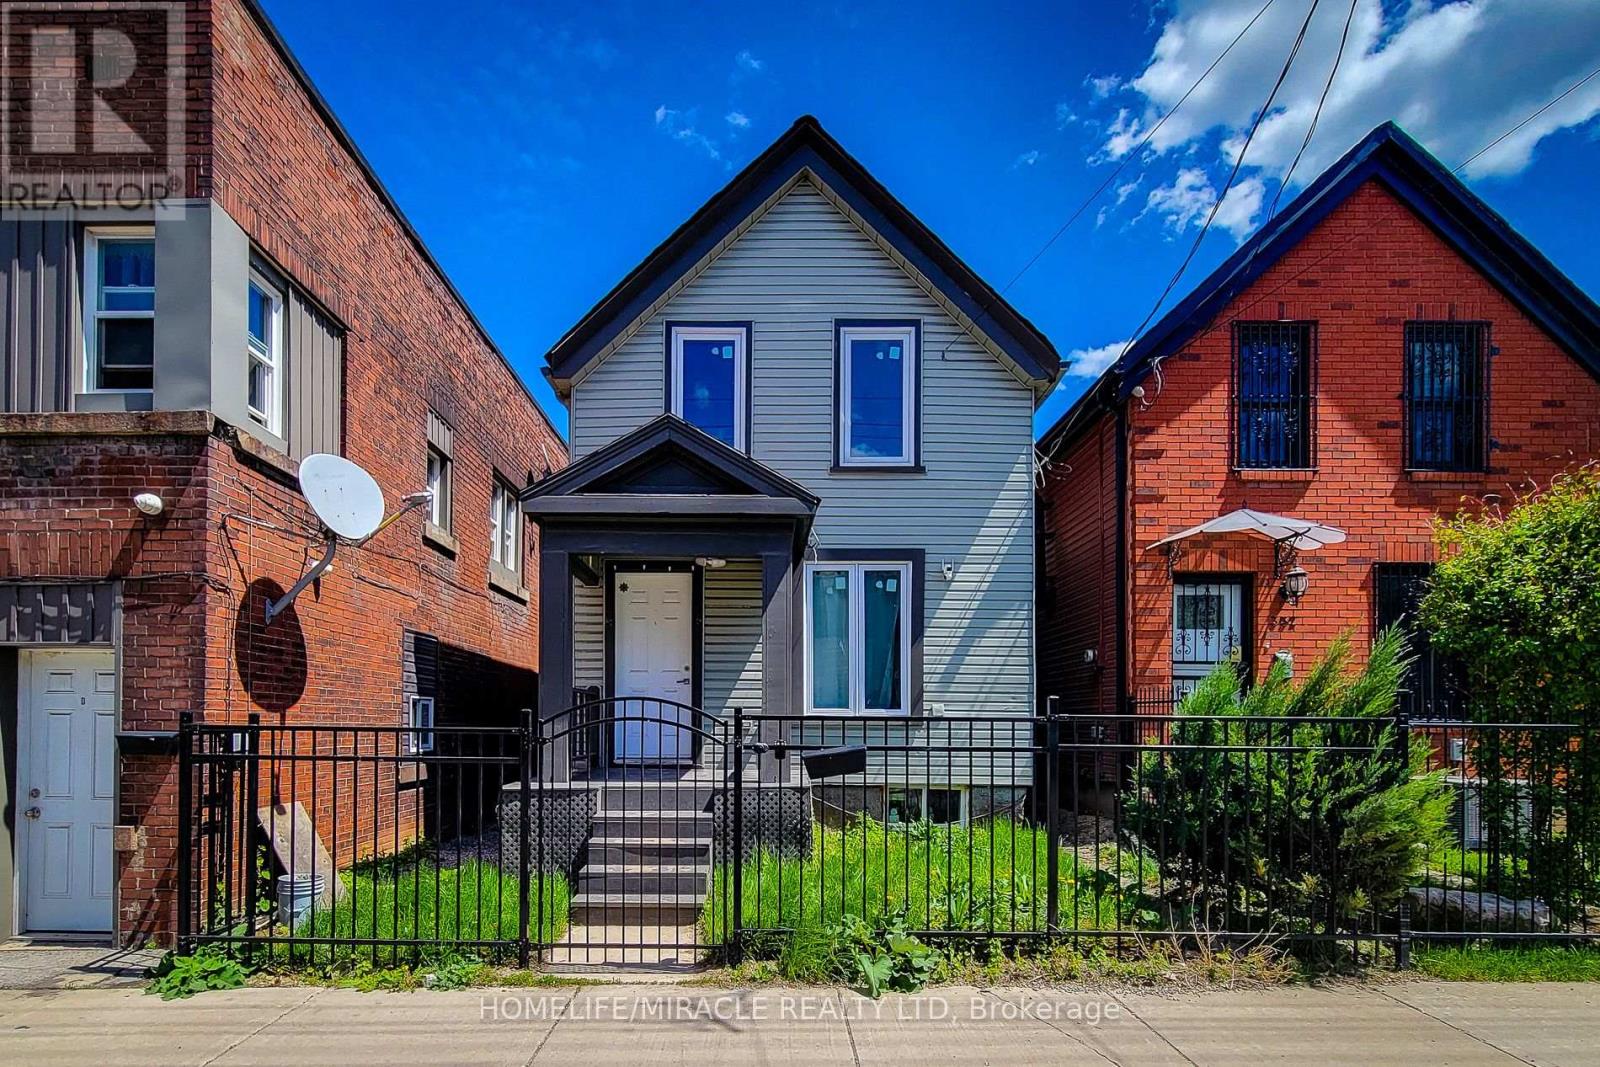
334 Gage Avenue
Hamilton, Ontario
Exciting Investment Opportunity at 334 Gage Ave North, Hamilton! Well maintained detached 2 storey home in Hamilton's popular Crown Point neighborhood. This 3 bedroom home offers a practical layout with a separate dinette, good sized kitchen, and patio doors leading to a fenced rear yard perfect for outdoor dining, pets, or gardening. Convenient main floor laundry adds everyday ease. Basement and ideal for storage. detached living make this property in this price point an excellent opportunity for first-time buyers, downsizers, or investors. Ideally located close to the Barton Street shopping district, local eateries, library, cafes, schools, public transit, and everyday amenities in one of Hamilton's most walkable east-end communities. "Property selling As is". (id:49269)
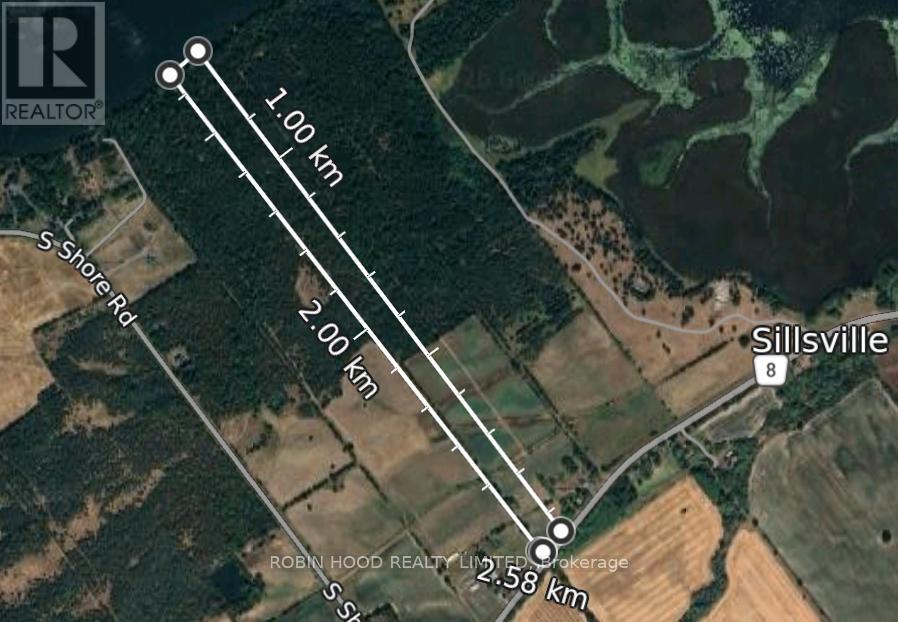
East Of 3436 County 8 Road
Greater Napanee, Ontario
*** Additional Listing Details - Click Brochure Link *** Escape to your own private paradise with this stunning 21-acre waterfront property on South Shore Hay Bay. The possibilities, if you're looking to build your home, create a retreat, or invest in a unique piece of land that offers a blend of country life and modern conveniences with both Internet fiber connectivity and power at the road come with this property.Located 30 min west of Kingston, 15 min from the Picton Ferry and 17 min south of Napanee, this property combines nature with the connectivity you need for today's lifestyle. Mature cedar trees, open spaces, abundant wildlife and with over 200 feet of shoreline make this a true escape. With ample space for development potential, this property provides the freedom to create exactly what you envision with both PA and RR zoning. From outdoor activities, to hunting and fishing, to a small hobby farm, the possibilities for this property are bound to get your creative thoughts going.All measurements must be verified by buyer. (id:49269)
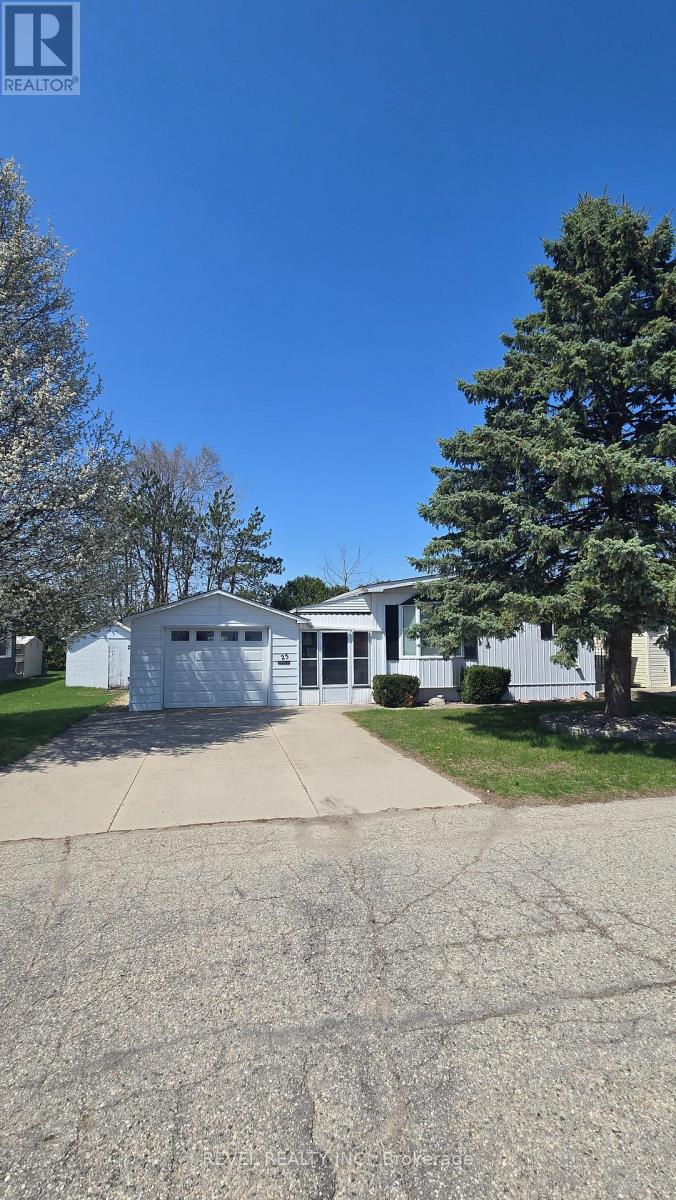
25 Miller Street
Strathroy-Caradoc, Ontario
Some places make life feel complicated. This isn't one of them. Set in the well-kept community of Twin Elm Estates, this home is part of a setting where things are looked after, neighbours are familiar, and life has a quieter, more manageable rhythm. Low-maintenance living here isn't a promise-it's the reality. The home itself is spacious and thoughtfully laid out, offering room to stretch out without feeling like you're maintaining an entire estate. A breezeway connects the main house to the garage, keeping you sheltered and comfortable year-round, whether you're heading out for errands or coming home with full hands. One of the true highlights is the sunroom -an easy favourite spot for morning coffee, afternoon reading, or simply watching the seasons shift without needing to bundle up or step outside. A recently redone roof adds peace of mind where it matters most, and the quiet street means less traffic, more calm, and a sense of retreat that still keeps you close to everything you need. This is a home that fits into your life rather than demanding more of it -comfortable, practical, and quietly inviting, with just the right spaces to slow things down when it suits you. (id:49269)
6 - 720 Deveron Crescent
London South, Ontario
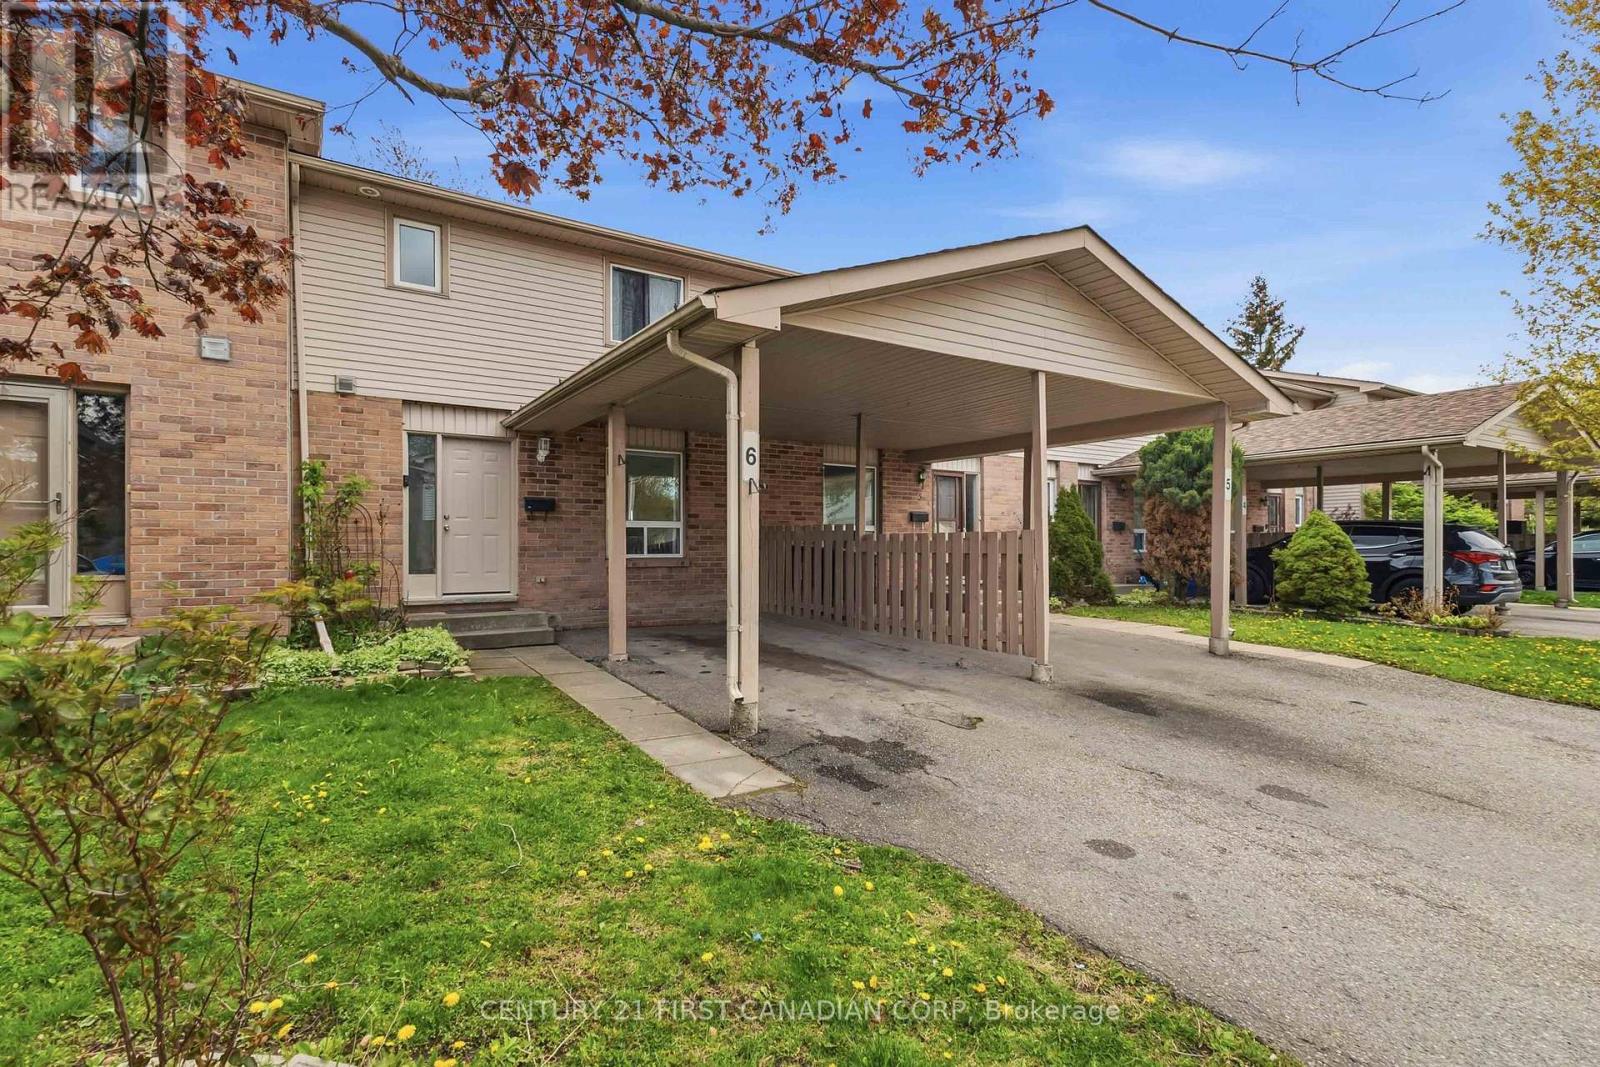
Welcome to Unit 6 - 720 Deveron Crescent, a well-maintained, freshly painted 2-storey condo offering the perfect opportunity for first-time home buyers, young families, or investors looking to enter the market with affordable home ownership and low condo fees. Offering approximately 1,572 square feet of finished living space including the finished basement, this home delivers the ideal balance of space, functionality, and convenience in a highly desirable South London location.The bright and inviting main floor features an open-concept layout with a spacious living room, dining area, breakfast nook, functional kitchen with white cabinetry, and a convenient 2-piece powder room. Enjoy direct access from the kitchen to your backyard space - perfect for summer BBQs, or relaxing outdoors. Upstairs, you'll find 3 generously sized bedrooms including a spacious primary bedroom with dual closets, along with a well-appointed 4-piece bathroom. The fully finished basement expands your living space with a cozy recreation room highlighted by a fireplace, plus a 3-piece bathroom and dedicated laundry area for added convenience.This condo has been exceptionally cared for and offers a carport along with laneway parking for up to 2 vehicles. Ideally situated close to Victoria Hospital, Highways 401 & 402, schools, parks, walking trails, shopping, restaurants, and other major amenities, this property offers comfortable low-maintenance living in an unbeatable location. Updates: Furnace and Air Conditioner (2023) Basement Luxury Vinyl Planks 2026,, Freshly Painted (2026) Whether you're looking to stop renting, purchase your first home, or add to your investment portfolio, this move-in-ready condo is an incredible opportunity to own a spacious and affordable home in today's market. (id:49269)
27 Terrastone Court
Caledon, Ontario
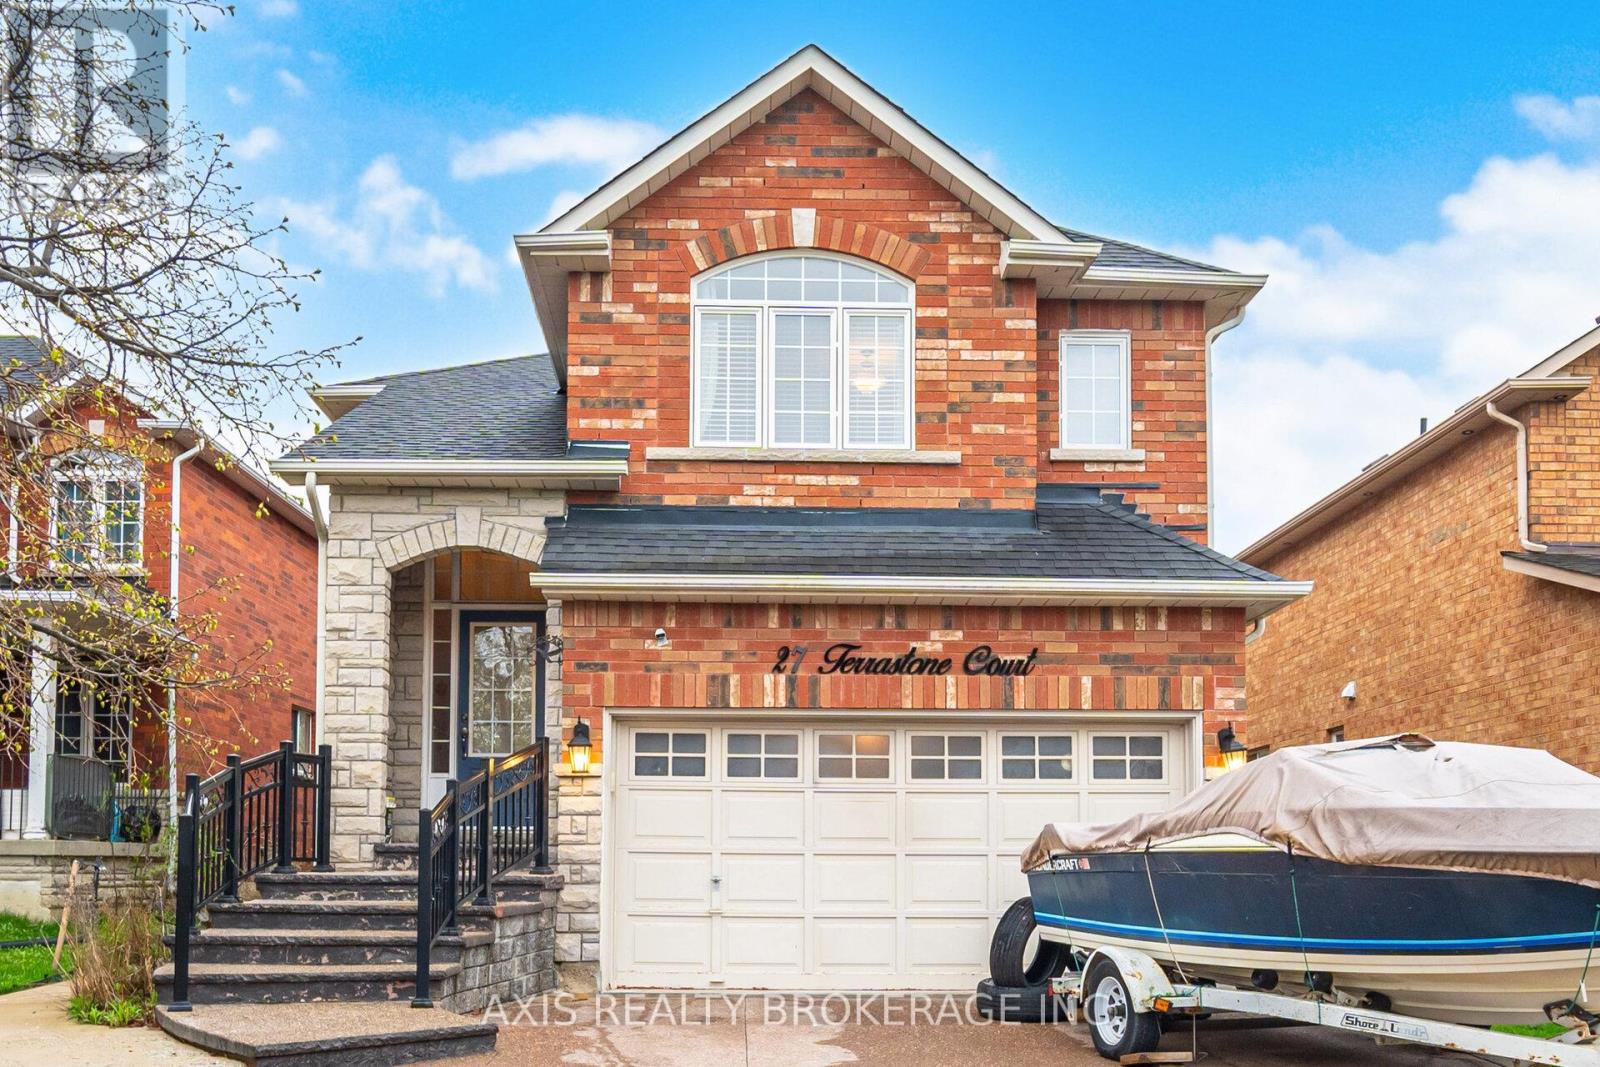
Well Maintained Raised Bungalow On Quiet Crt On Bolton's South Hill, Great Curb Appeal, Hdwd T/O, Vinyl Windows, Open Concept Kitchen W/ Centre Island, Great Room W/ Vaulted Ceiling, Formal Dining Rm W/ 12.5' Ceiling, 3 Spacious Bdrms, Incl. A Lrg Master Bdrm On Sep. Level For Privacy, W/I Closet & 4Pc Ensuite. Finished Bsmt W/ Sep. Entrance From Garage, Above Grade Windows, High Ceilings, Gas Fireplace, Kitchen, 3Pc Bath (id:49269)
1513 - 86 Dundas Street E
Mississauga, Ontario
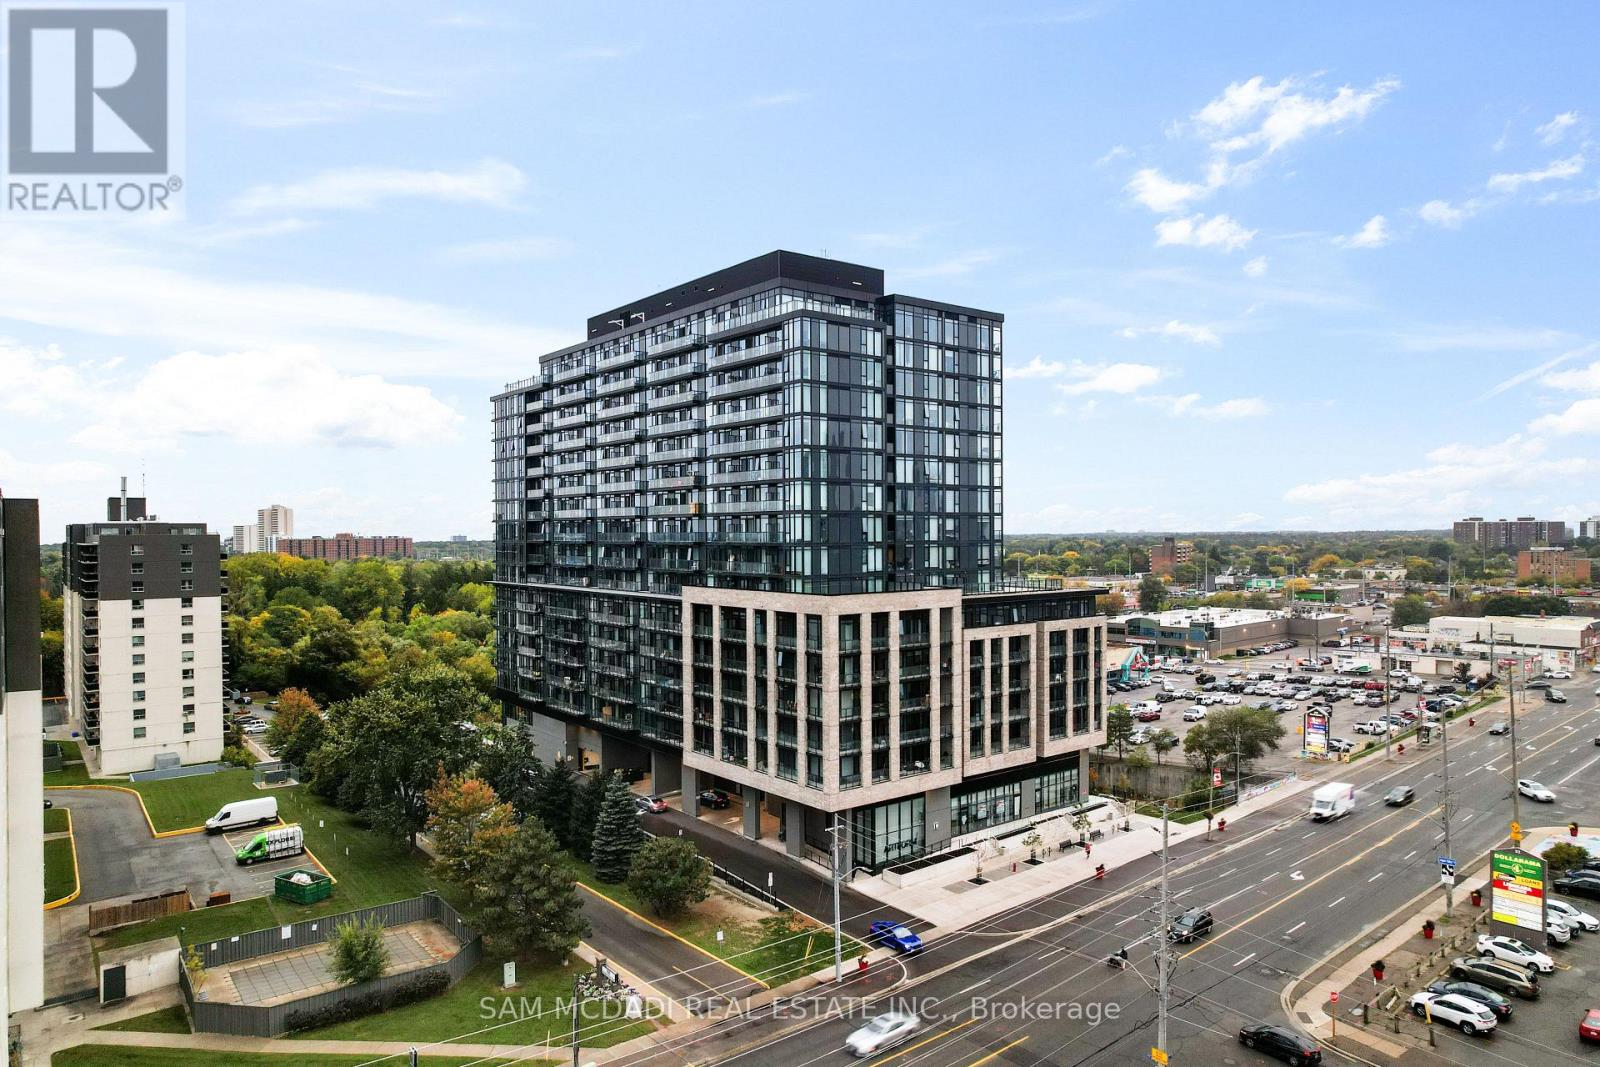
Welcome to 86 Dundas Street East, Unit 1513 at the stunning Artform Condos, built in 2024. This modern 1-bedroom + den, 2-bathroom suite offers a functional layout, sleek finishes, and abundant natural light throughout. The kitchen is equipped with built-in stainless-steel appliances and generous cabinetry. The open-concept design flows seamlessly into the bright living room, which walks out to a private balcony. The primary bedroom offers floor-to-ceiling windows and a 4-piece ensuite with a walk-in shower. A versatile den makes an ideal home office, nursery, or guest space, paired with a convenient 3-piece bathroom with tub. Additional highlights include ensuite laundry, underground parking, and a storage locker. Residents enjoy exceptional amenities including a 24-hour concierge, outdoor terrace, fitness and yoga studios, co-working lounge, social and dining lounges with bar and private kitchen, and a private screening room. Perfectly situated near restaurants, grocery stores, parks, and with quick access to the QEW, this home offers the ultimate blend of style, comfort, and convenience. (id:49269)
206 - 3485 Rebecca Street
Oakville, Ontario
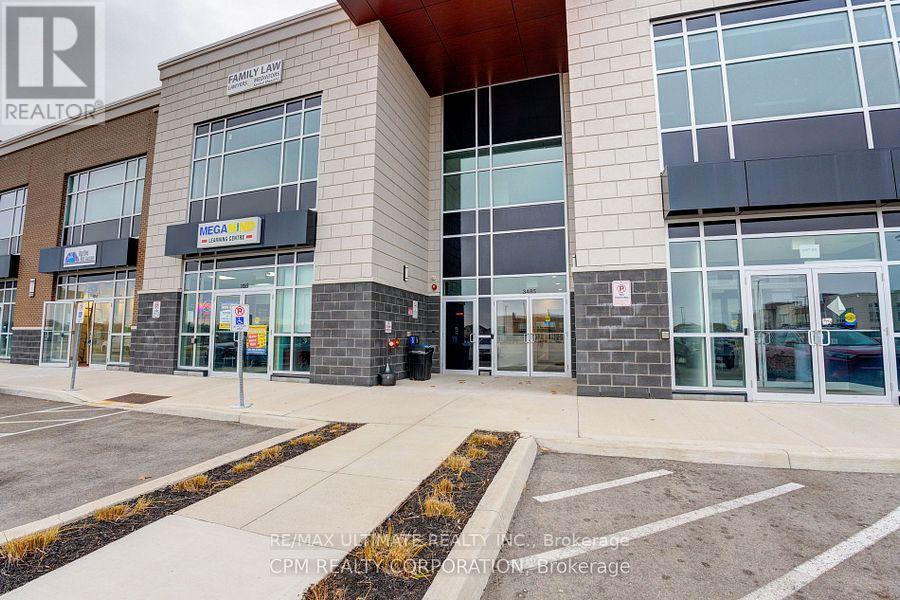
Bright, Efficient Turnkey Executive Office Layout with 12Ft Ceilings and Large Windows for Abundant Light. Includes a Welcoming Reception Area, Glass Partitioned Private Office, and open Workspace. Potential To Add Private Washroom or Kitchenette. Access To Shared Bldg Amenities: a 416sq ft Boardroom and 242Sq Ft Kitchen Lounge- Ideal for Client Meetings or Team Breaks. Ample Free Surface Parking and Exterior Signage Opportunities Along the High Traffic Rebecca/Burloak Corridor. Approximately 20,000+ Vehicles Pass Daily. Excellent Access to QEW, Highway 403 and Public Transit - Ideal For Clients and Staff. (id:49269)
6649 25 Side Road
Halton Hills, Ontario
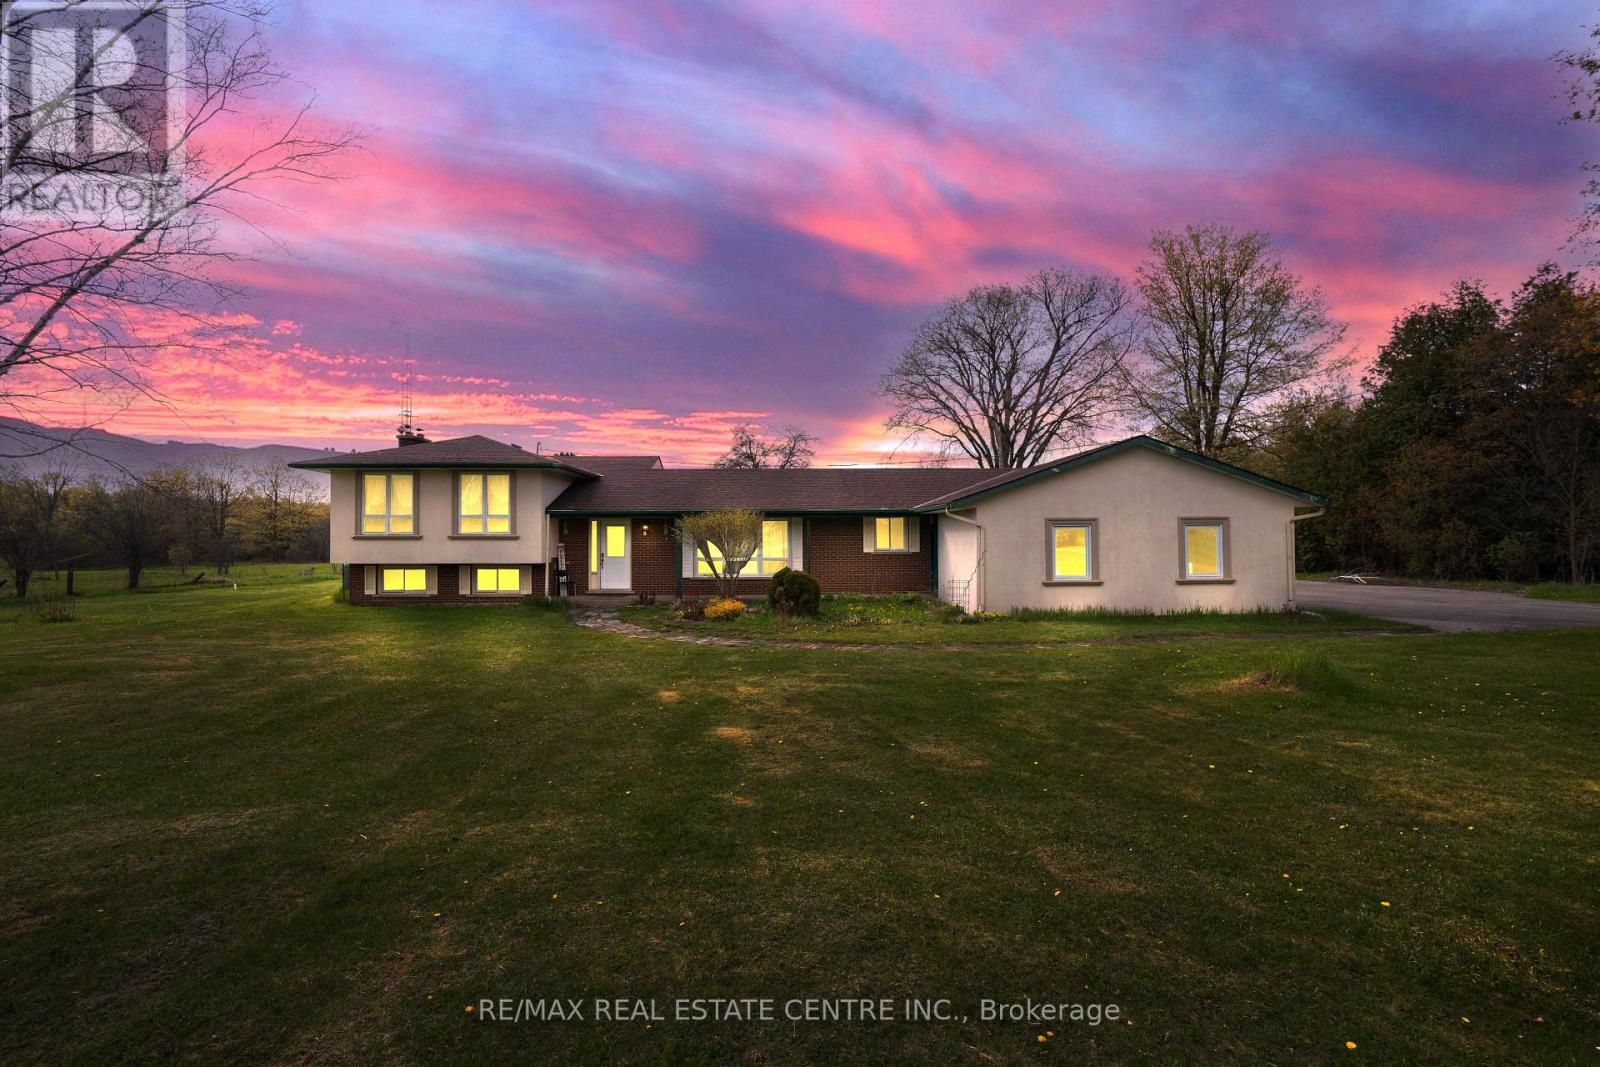
Backing onto a prestigious golf course and surrounded by multi-million dollar homes, this 19.93 acre property offers privacy and a prime location in sought-after Halton Hills, just minutes to Milton, Hwy 401, shopping, and Acton GO. With massive frontage of 450 ft & long driveway leads to ample parking, a 4-car garage, and a detached outbuilding with a nanny/in-law suite featuring a living area, rec room, and 2-piece bath. Inside, enjoy upgraded tiles, a skylit dining room, and a sunken family room with wood beams, fireplace, and walk-out to a large patio. The kitchen includes stainless steel appliances, custom cabinetry, and a walk-in pantry. The main floor primary suite offers a walk-in closet and ensuite, while three additional bedrooms share a 4-piece bath. The finished basement adds extra living space with a cozy fireplace. A versatile property ideal for families or home-based business in a highly desirable area. Seller discloses that the existing barn located at the rear of the property will be in "as is" condition with no warranties or representations. Seller further discloses that the nanny suite will be also be in "as is" condition. The nanny suite was previously used as an office, and the Seller makes no representations regarding its current or future use. (id:49269)
409 - 5001 Corporate Drive
Burlington, Ontario
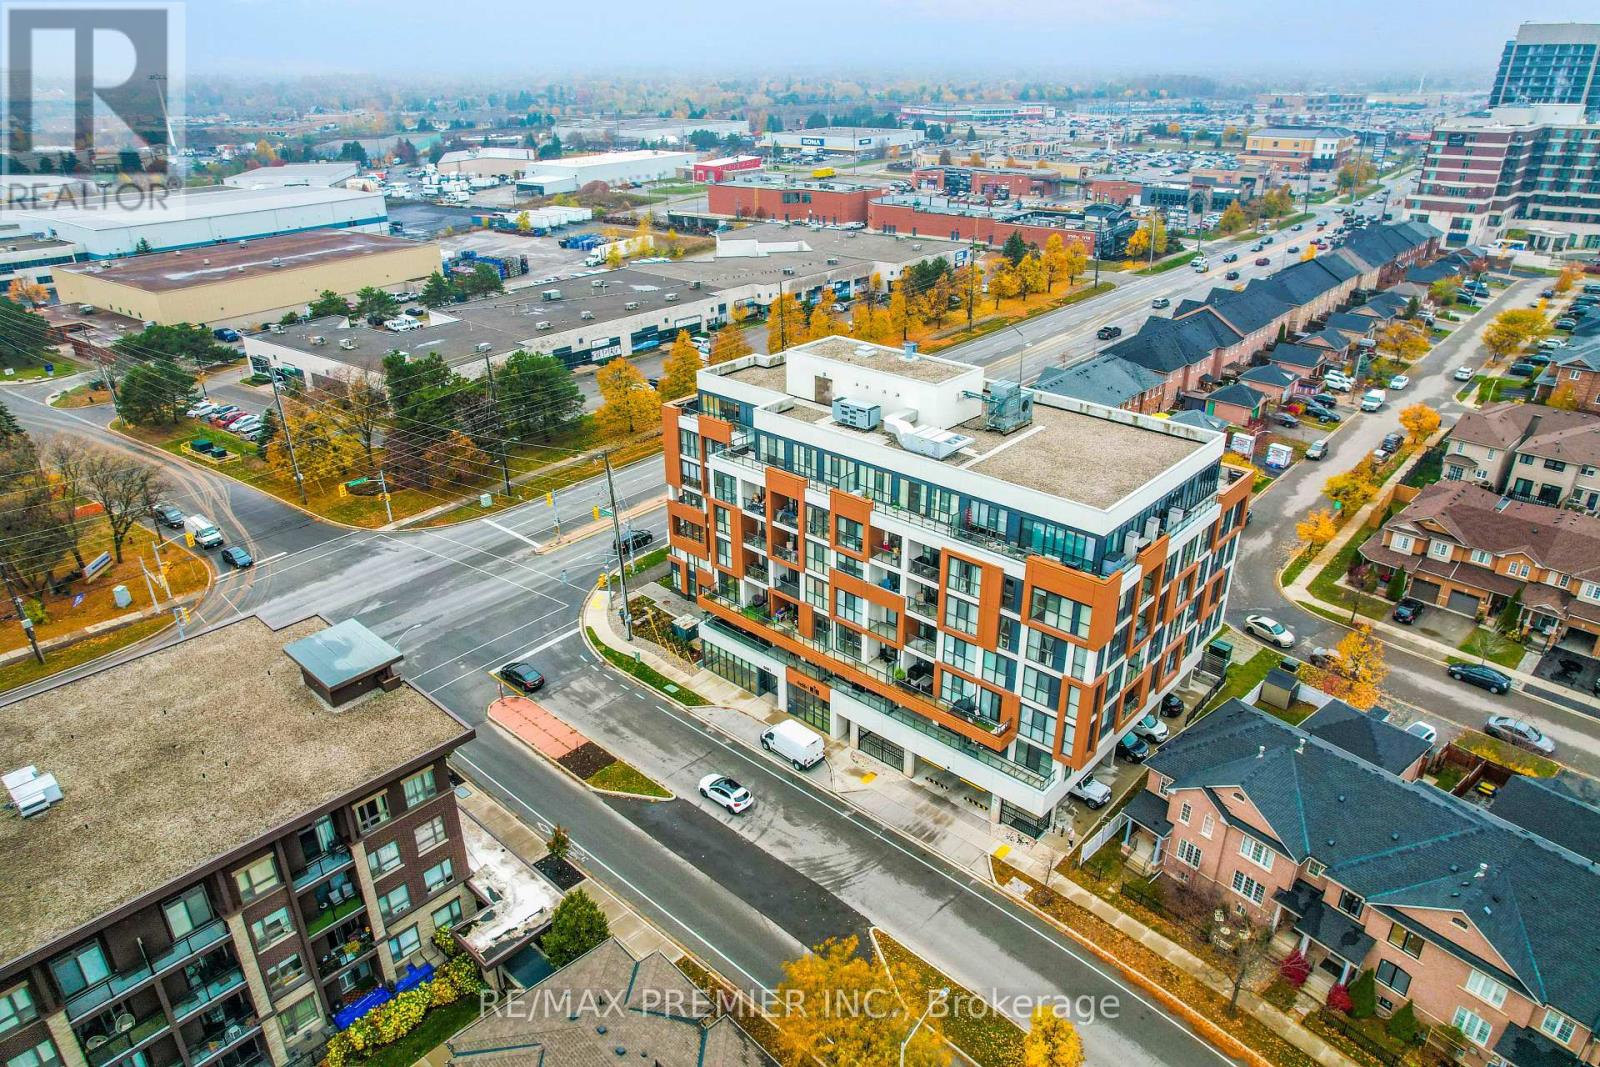
Welcome To Appleby Gardens In Desirable North Burlington! This Rare South-Facing Corner Unit Offers 2 Bedrooms, 2 Full Bathrooms, 896 Sq Ft Of Bright Open-Concept Living Space Plus A Private Balcony And 2 Parking Spots. Featuring Floor-To-Ceiling Windows Throughout, This Sun-Filled Suite Is Loaded With Natural Light And Modern Finishes. Stunning Kitchen With Granite Countertops, Large Centre Island, Stainless Steel Appliances, Custom Backsplash And Ample Cabinetry - Perfect For Entertaining. Spacious Open Layout With Laminate & Ceramic Flooring Throughout. Generous Primary Bedroom Features Double Closet And 4-Piece Ensuite. Split Bedroom Design Offers Privacy And Functionality Ideal For Professionals, Small Families Or Downsizers. Enjoy Modern Condo Living In A Prime Burlington Location Close To Shopping, Restaurants, Parks, Transit, Highways & More. Exceptional Building Amenities Include Party Room, Gym, Rooftop Terrace & Visitor Parking. Rare Opportunity To Own A Bright Corner Unit With 2 Parking Spaces In One Of Burlington's Most Convenient Communities! (id:49269)
1a - 170 Memorial Avenue
Orillia, Ontario
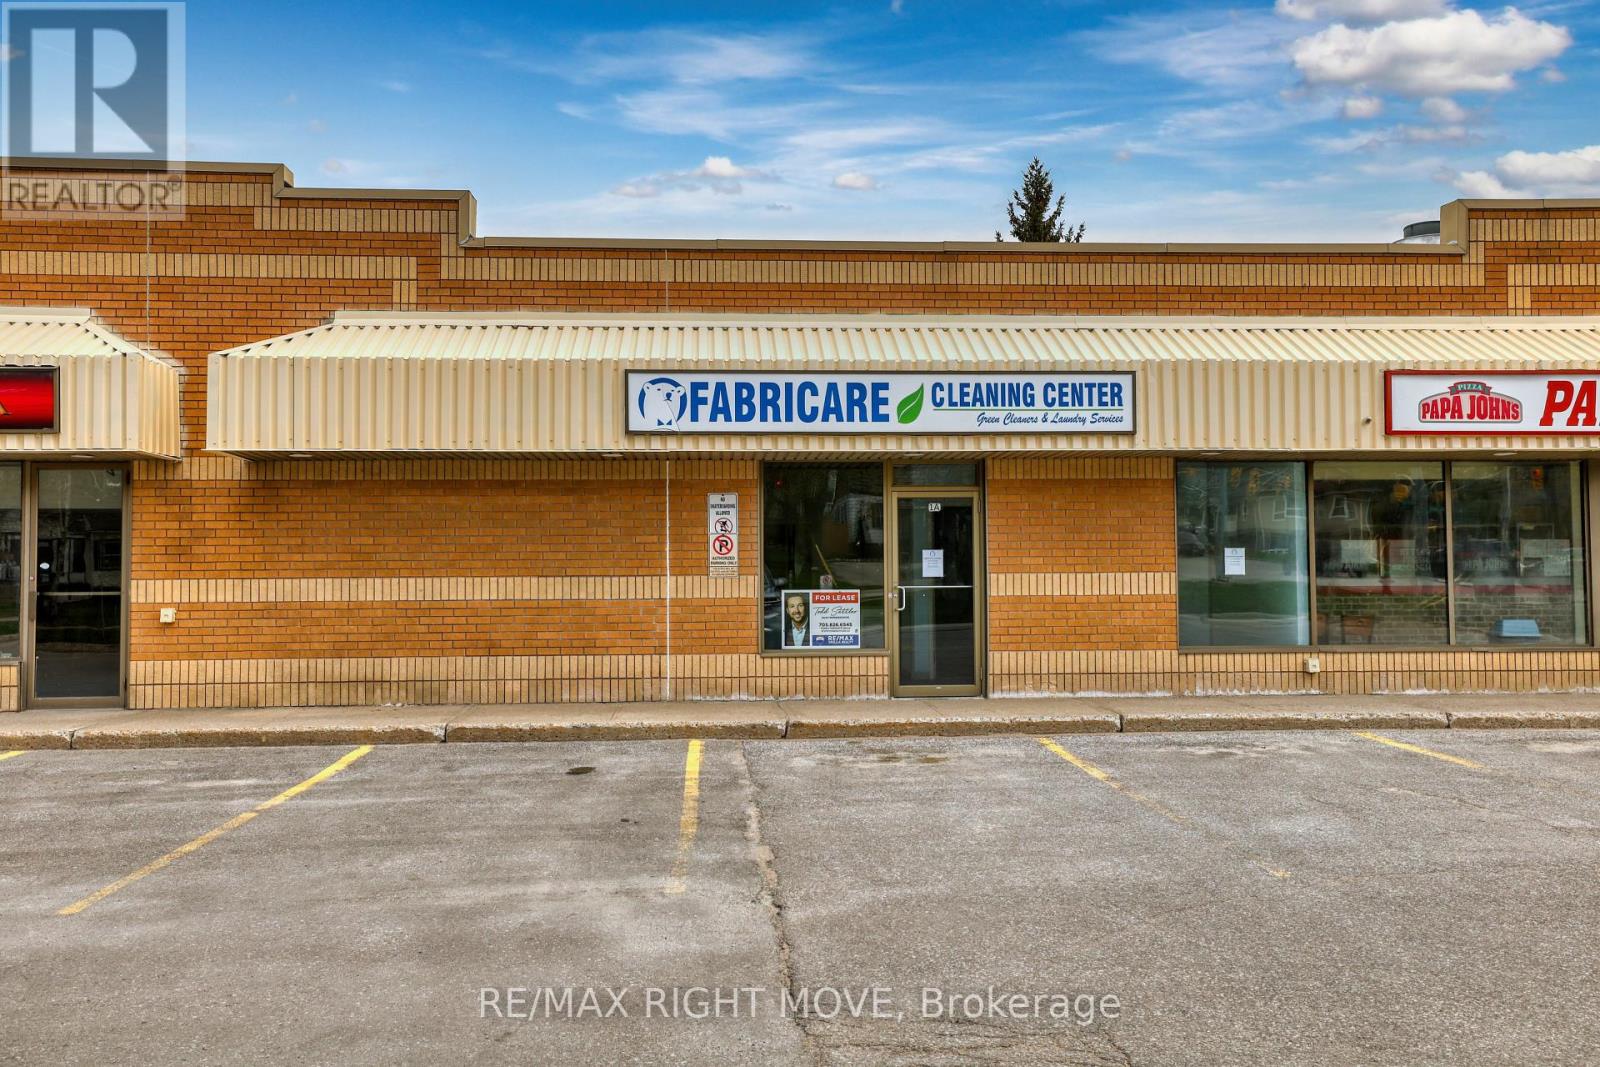
Prime commercial space available for lease in a high-visibility strip plaza offering excellent exposure and strong daily traffic flow. Unit 1A features approximately 1,225 sq. ft. of well-maintained space with an existing functional layout, making it ideal for a variety of professional or retail uses. The unit includes a welcoming retail area at the front, along with a dedicated office space, a rear washroom, and a storage area providing practical back-of-house functionality. The layout is efficient and versatile, well-suited for service-based businesses, boutique retail, or professional offices looking for a clean and accessible storefront presence. Zoned C2, the property permits a wide range of uses including professional offices, retail operations, financial services, and select food service uses. Conveniently located near key amenities including the hospital, downtown core, parks, medical clinics, restaurants, and established retail, this plaza provides excellent accessibility for both clients and staff. Showings by appointment only. (id:49269)
4122 Dalrymple Drive
Ramara, Ontario
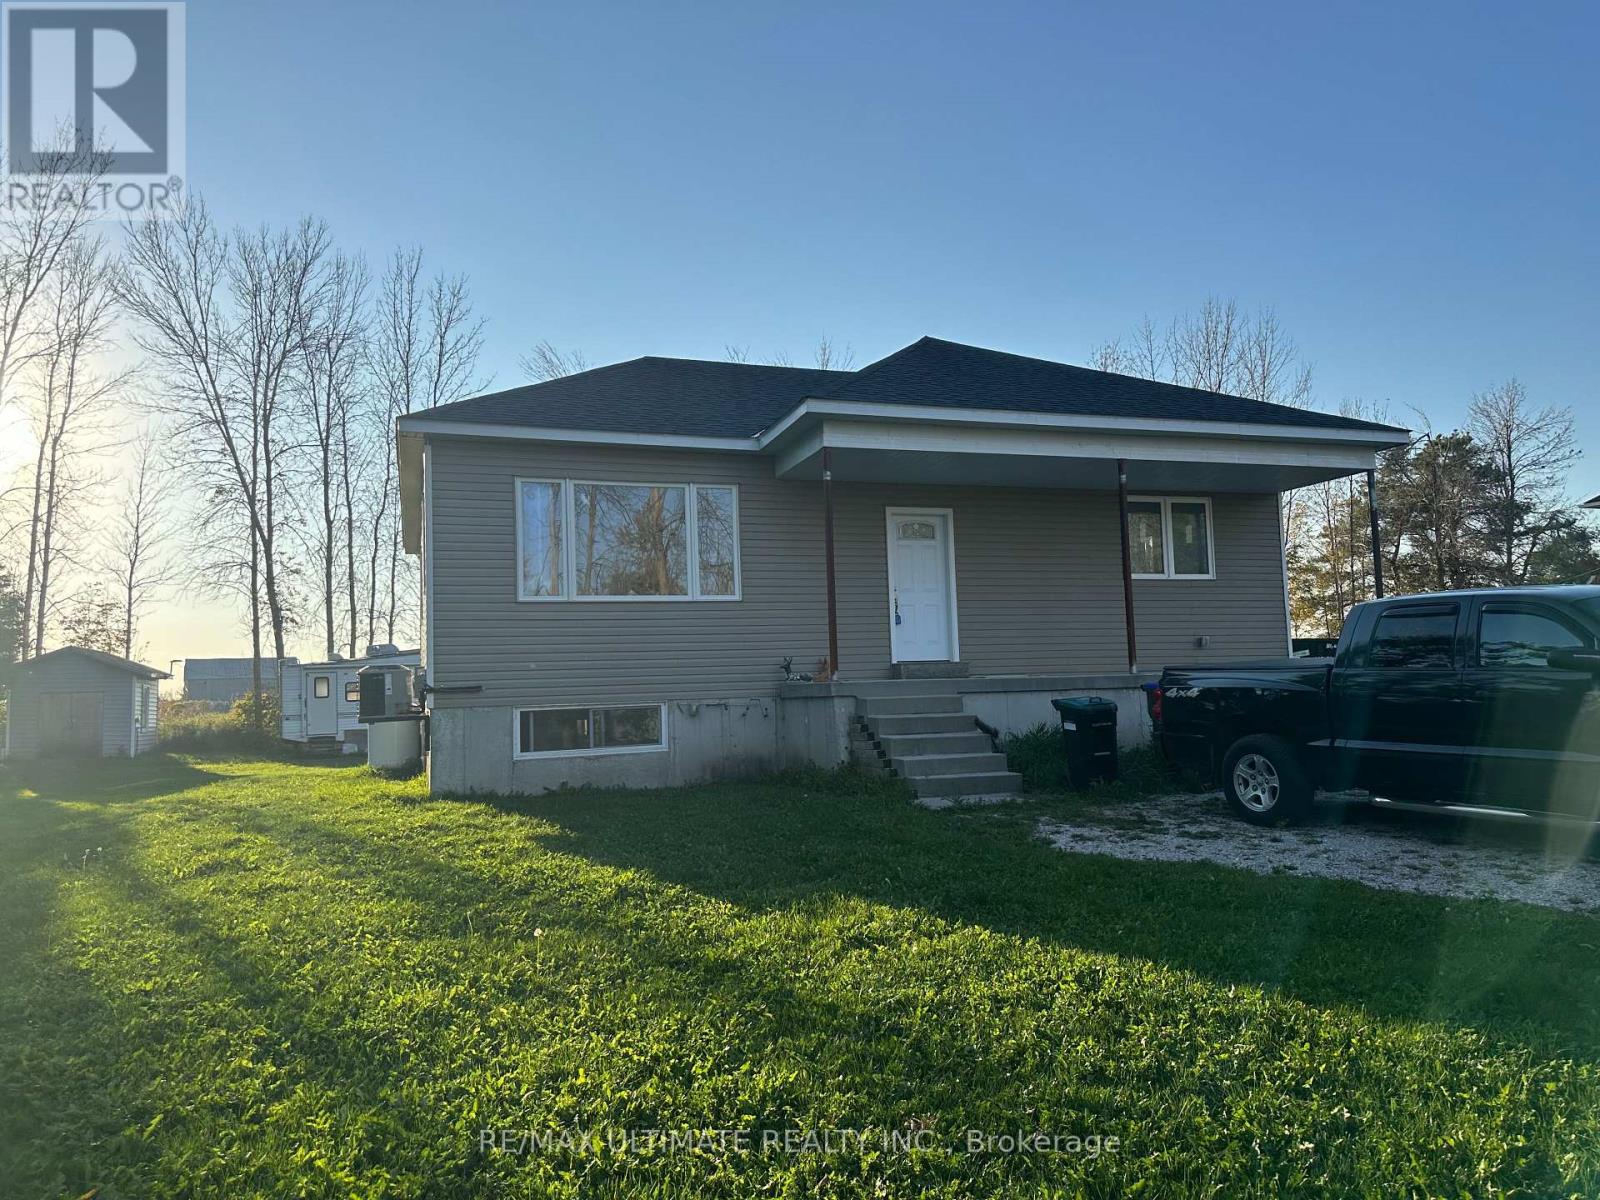
Opportunity Awaits Near Lake Dalrymple! Welcome to 4122 Dalrymple Drive - a 3-bedroom bungalow currently under construction and being sold as-is with open permits and requiring a well, offering a fantastic opportunity to finish and customize your dream home or cottage. Located in a quiet lakeside community just steps from Lake Dalrymple, this property is ideal for those seeking a renovation project or investment potential. The layout is designed for open-concept living with space for a bright kitchen, comfortable living area, and three well-sized bedrooms. Set on a large, private lot surrounded by mature trees, the property offers plenty of room for parking, outdoor entertaining, or future expansion, ample room for gardening, or a garage addition. Enjoy the natural beauty and recreational lifestyle of Lake Dalrymple - known for great fishing, boating, snowmobiling and year-round outdoor fun - all within 20 minutes of Orillia, Beaverton and close to amenities. Bring your tools and vision - this property is ready for your finishing touches! (id:49269)
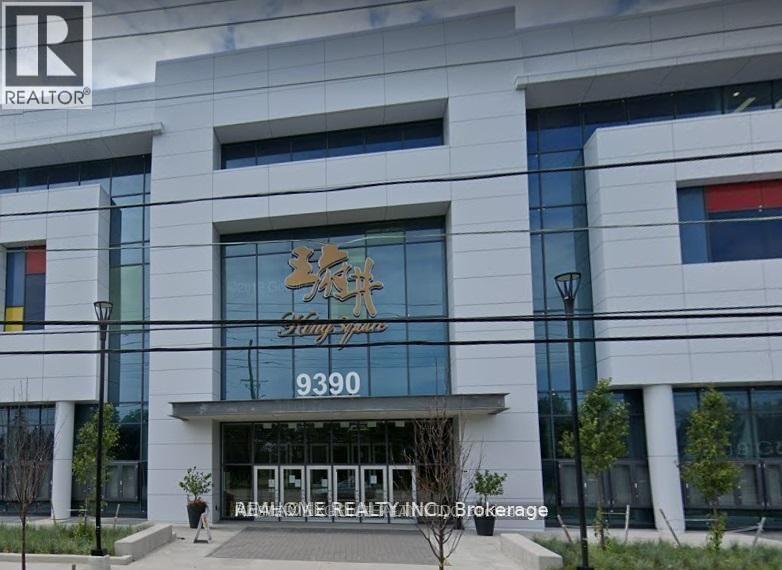
1d28 - 9390 Woodbine Avenue
Markham, Ontario
Super To Open Your Business In Kings Square! Indoor Unit Close To The Escalator And Central Stage Area In Kingsquare Shopping Centre Beside Cachet Community, Largest Asian Indoor Shopping Mall In North America. Over 340,000 Sqft In A 3-Storey Asian Themed Commercial, Retail And Convention Centre Complex. Plenty Underground & Surface Parking, Minutes To Hwy 404, Community Center And Most Amenities. Price included TMI, Tenant pays utilities. (id:49269)
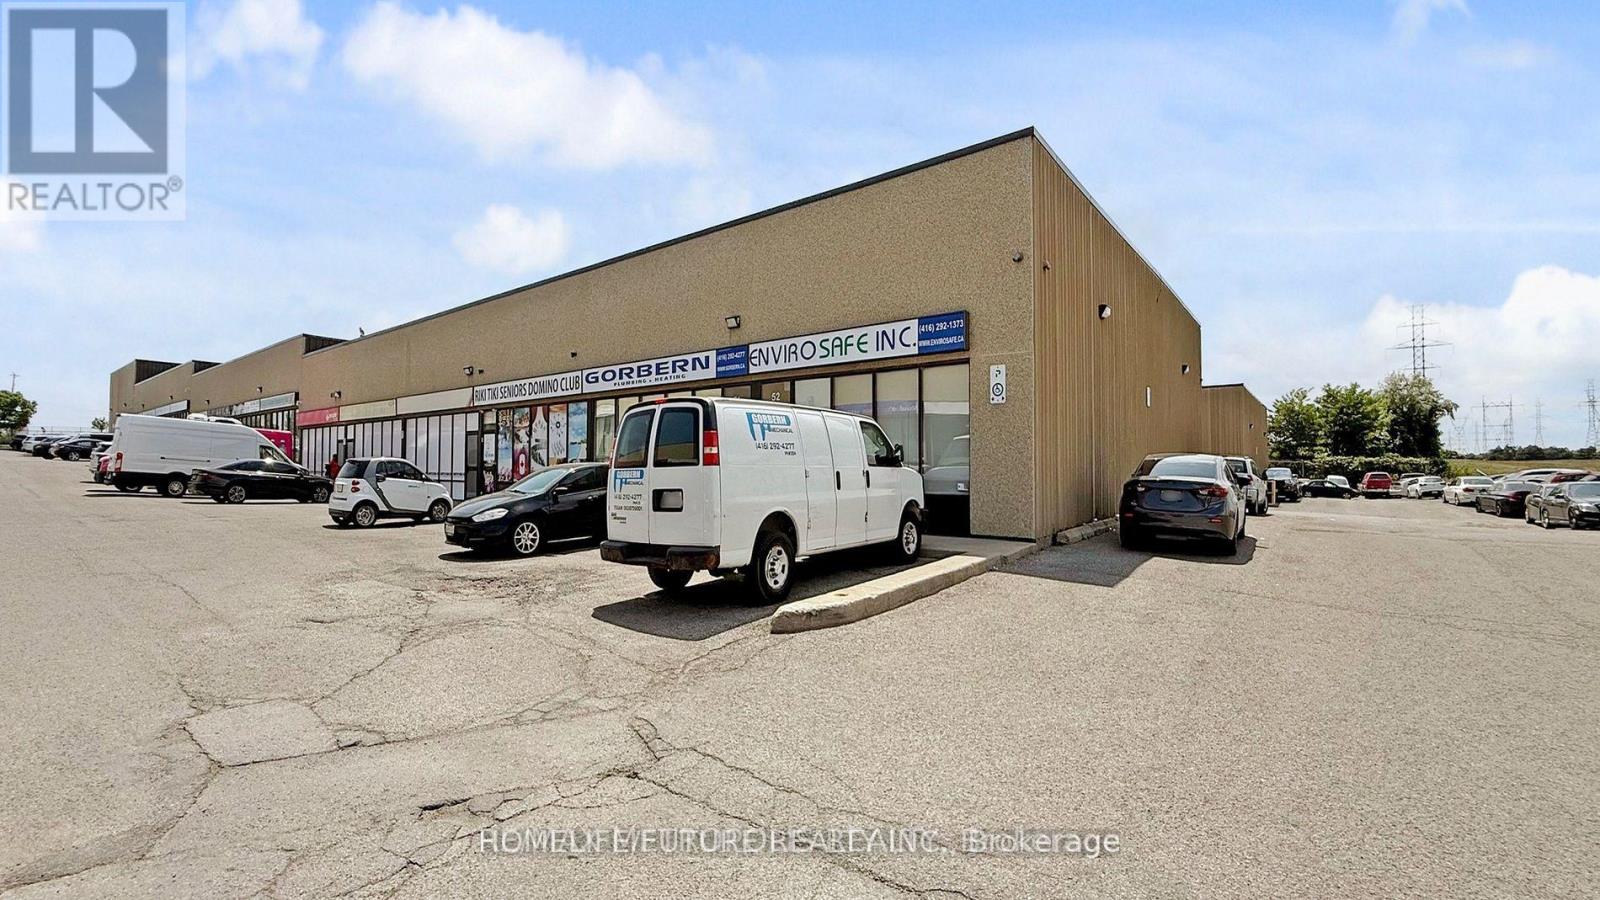
110 - 80 Nashdene Road
Toronto, Ontario
Location....Furnished Office Space For Rent. Plenty Of Surface Parking. Easy Access To 401 & 407, Walking Distance To TTC, Full Washroom 4Pc, Kitchen Excellent Exposure. Immediately Available. (id:49269)
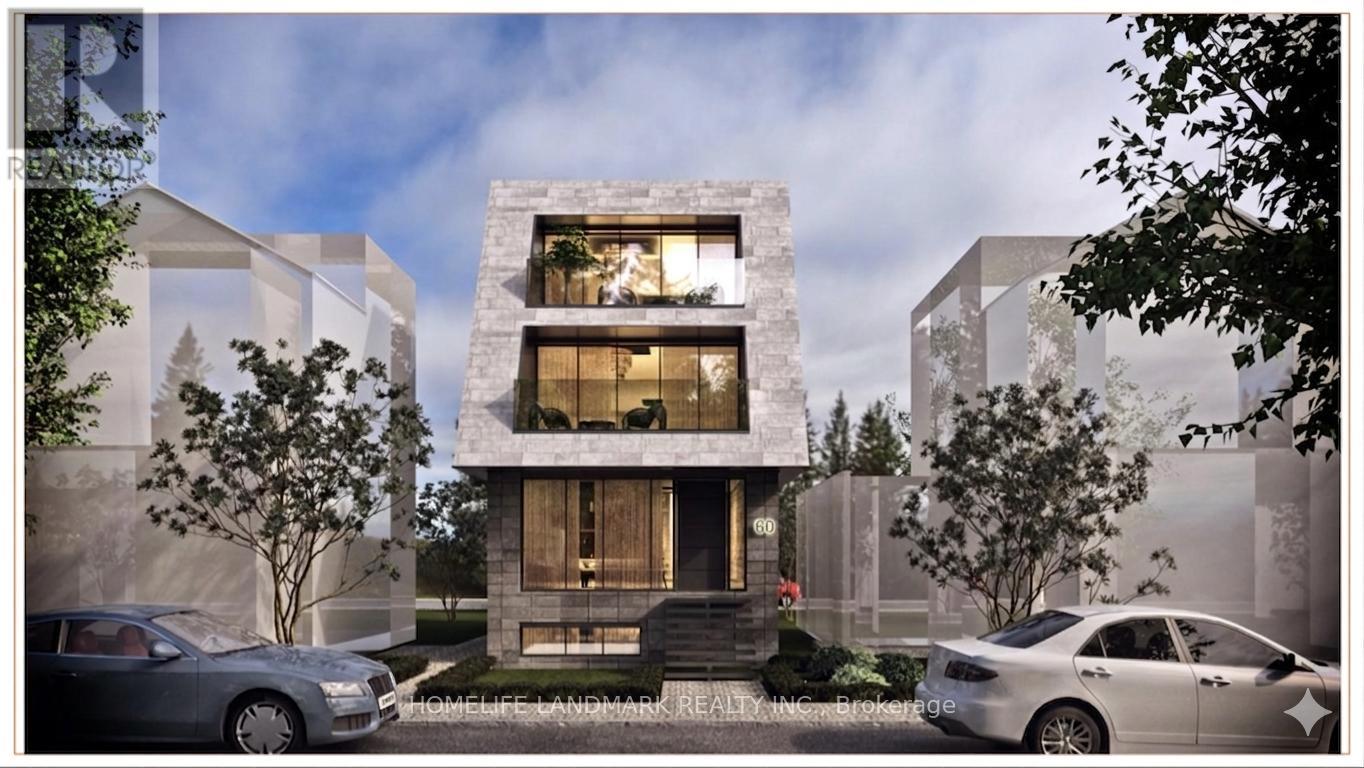
60 Greensides Avenue
Toronto, Ontario
Skip the red tape and break ground at 60 Greensides Avenue. This isn't just a property; it's a fully prepped, development site in the heart of Wychwood-one of Toronto's most coveted, community-centric enclaves.The heavy lifting is done. With community adjustment approvals and plans already in hand, you save months of design fees, municipal approvals, and carrying costs. It's a Luxury Statement: A massive ~3,000 sq. ft. living space, 3-storey custom detached home. Think 9'6" ceilings, 4 bedrooms, 5 bathrooms, and potential for a 2-car garage with a laneway suite.Steps from Wychwood Barns and the city's best cafes, this is a "plug-and-play" opportunity for the savvy developer.Sold in "as-is, where-is" condition. While 60 Greensides Avenue is famously shovel-ready, it also offers a rare financial advantage for the strategic buyer. The existing structure currently features three fully self-contained units, providing a turnkey solution for immediate rental income. Whether you are coordinating your build team or waiting for the ideal market window to break ground, this "buy-and-hold" potential allows you to generate significant revenue to offset carrying costs. Secure your footprint in Wychwood today and enjoy a high-yield transition period until you are ready to execute the new building plans. (id:49269)
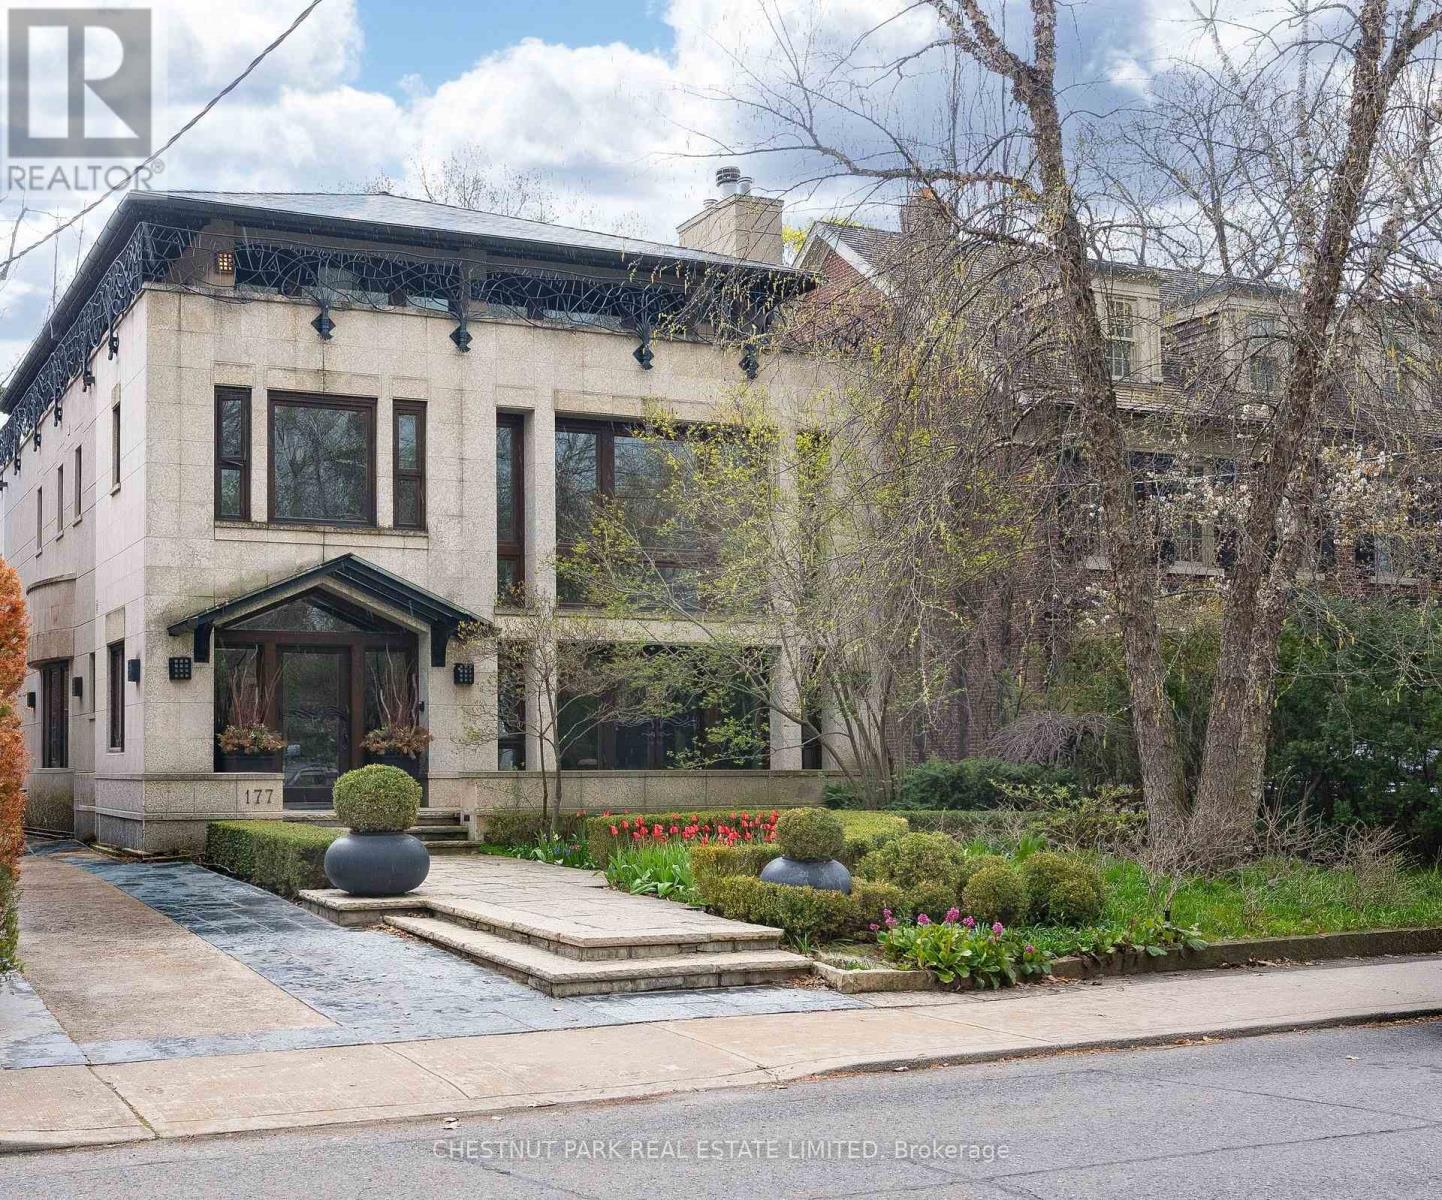
177 Roxborough Drive
Toronto, Ontario
A truly exceptional residence in prestigious Rosedale, this custom-built home is a rare expression of architectural significance, craftsmanship, and timeless design. Created by acclaimed architect Robert Le Blond, recipient of the Governor General's Award in Architecture, the residence reflects remarkable artistry and enduring sophistication. Near Chorley Park, the home offers over 5,000 square feet of beautifully curated living space, clad in rare Manitoba Tyndall stone known for its distinctive fossilized beauty. Inspired by French Art Deco design, every detail has been thoughtfully considered, from extraordinary ironwork imported from Spain to the rich natural materials and elegant proportions throughout. The interiors are both grand and inviting, anchored by a dramatic 17-foot living room with statement lighting, custom millwork, and warm mahogany-stained Jatoba wood finishes. Formal principal rooms are designed for elegant entertaining, while the chef's kitchen, breakfast area, and adjoining family room create a seamless flow for everyday living. Floor-to-ceiling windows open onto a beautifully landscaped garden retreat, offering privacy and tranquility, while heated outdoor spaces, including the front porch and rear veranda, extend comfort through every season. With five bedrooms, two private offices, six bathrooms, five fireplaces, and a wraparound balcony, the home offers exceptional scale for family living. A detached heated garage with skylight, wet bar, shower, and custom storage adds incredible flexibility for a studio, workshop, or private retreat. A gated drive and meticulous design complete this extraordinary offering, where architecture and livability exist in perfect balance. (id:49269)