
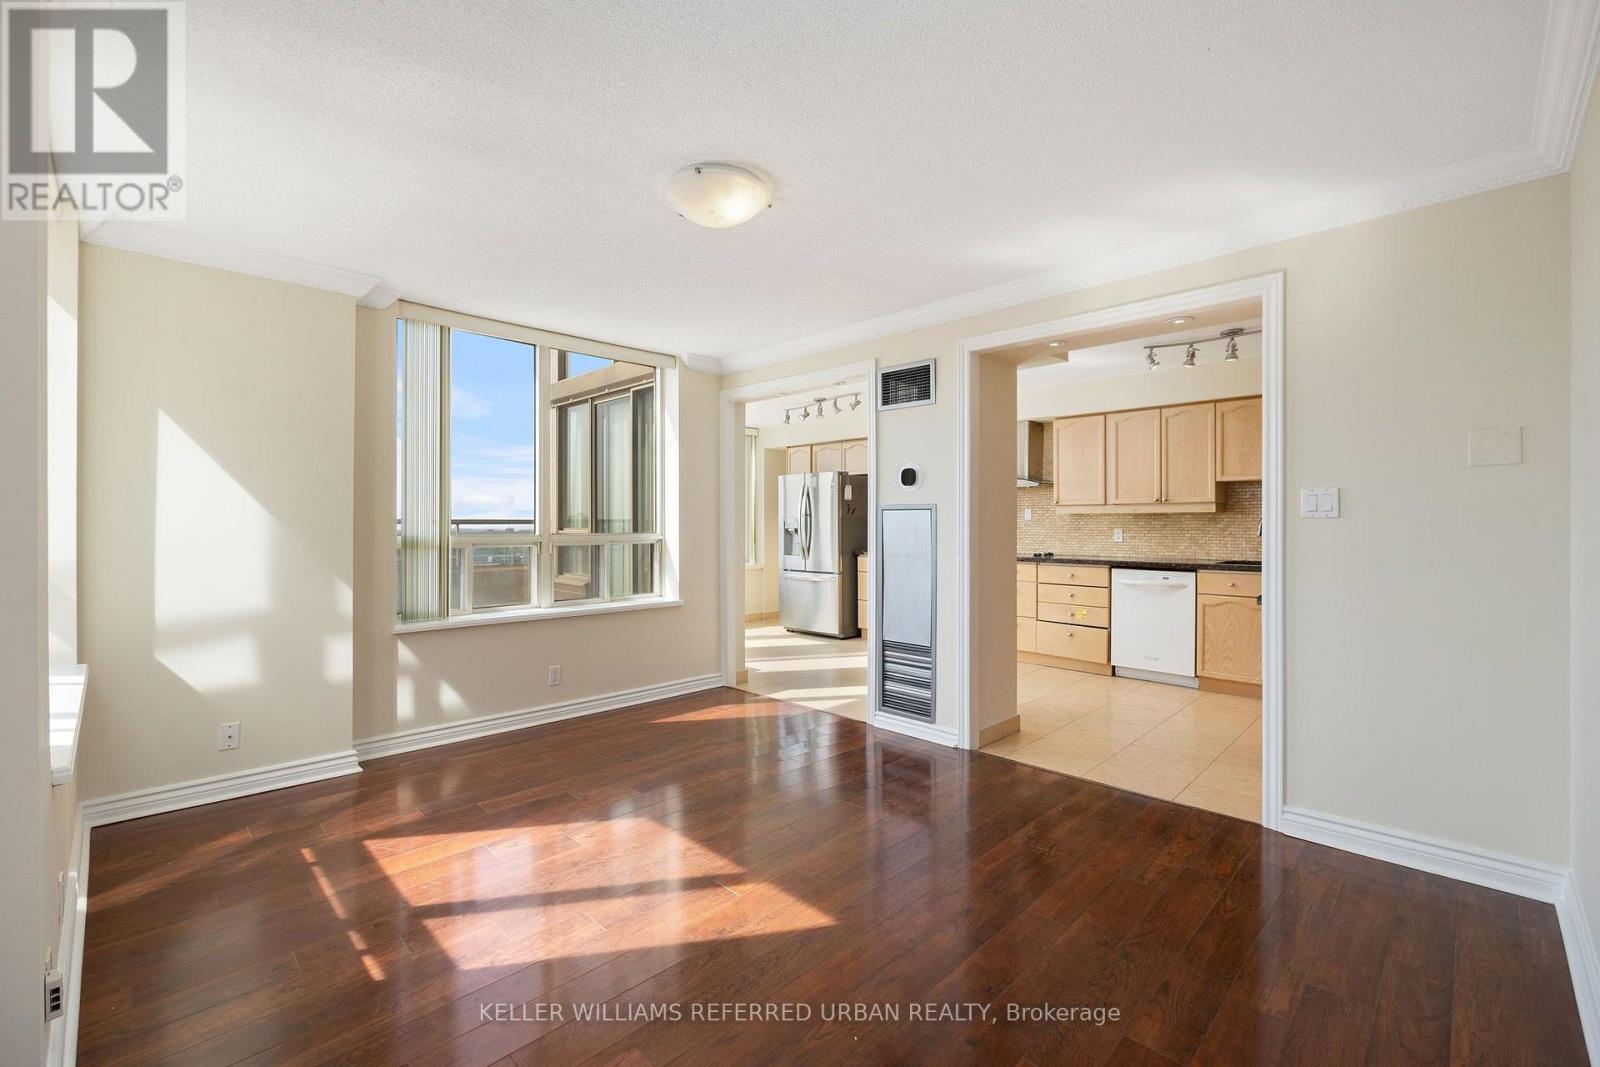
2903 - 205 Wynford Drive S
Toronto, Ontario
Welcome Home To Palisades An Upscale Luxury Condominium Where Luxury Meet Convenience. One Of The Largest Units With A Large Terraces South East And East. Palisades Is A Luxury Condo Building And Breathtaking View Of Golf Course, Ravine,Downtown, & Niagara Region.Only 4 Units On Floor. Exercise Rm/Gym, Salt Water Indoor Pool, Sauna, Tennis Court And Gazebos, Suntanning Deck, Squash Court, Billiards, Party Rm, 24 Hour Security, Bike Racks And Visitor Parking (id:49269)
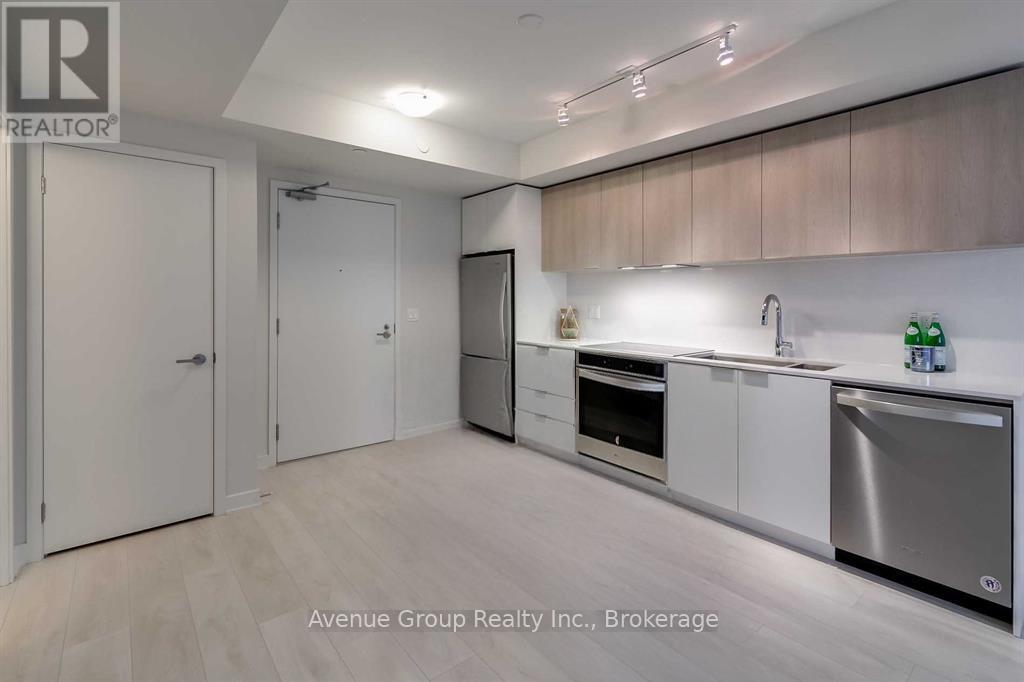
N1008 - 6 Sonic Way
Toronto, Ontario
*Fantastic Location At Don Mills & Eglinton In The Highly Sought-After Supersonic Condos *Beautiful 2 Bdrm 2 Bath Suite Offering 651sqft Of Functional Living Space *Open Concept Living & Dining Area W/ Walkout To A Private South Facing Balcony *Modern Kitchen W/ Built-In Appliances, Quartz Countertops & Stylish BacksplashWide Plank Laminate Flooring & Floor-To-Ceiling Windows Flooded W/ Natural Light *Primary Bdrm Features A 4Pc Ensuite & Mirror Closet *Exceptional 25,000 Sqft Amenities: Rooftop Terrace, Gym, Party Room, Media Room, Visitor Parking & More *Mins To Transit, Shopping, Restaurants & Easy Access To DVP *1 x Parking & 1 x Locker Included! (id:49269)
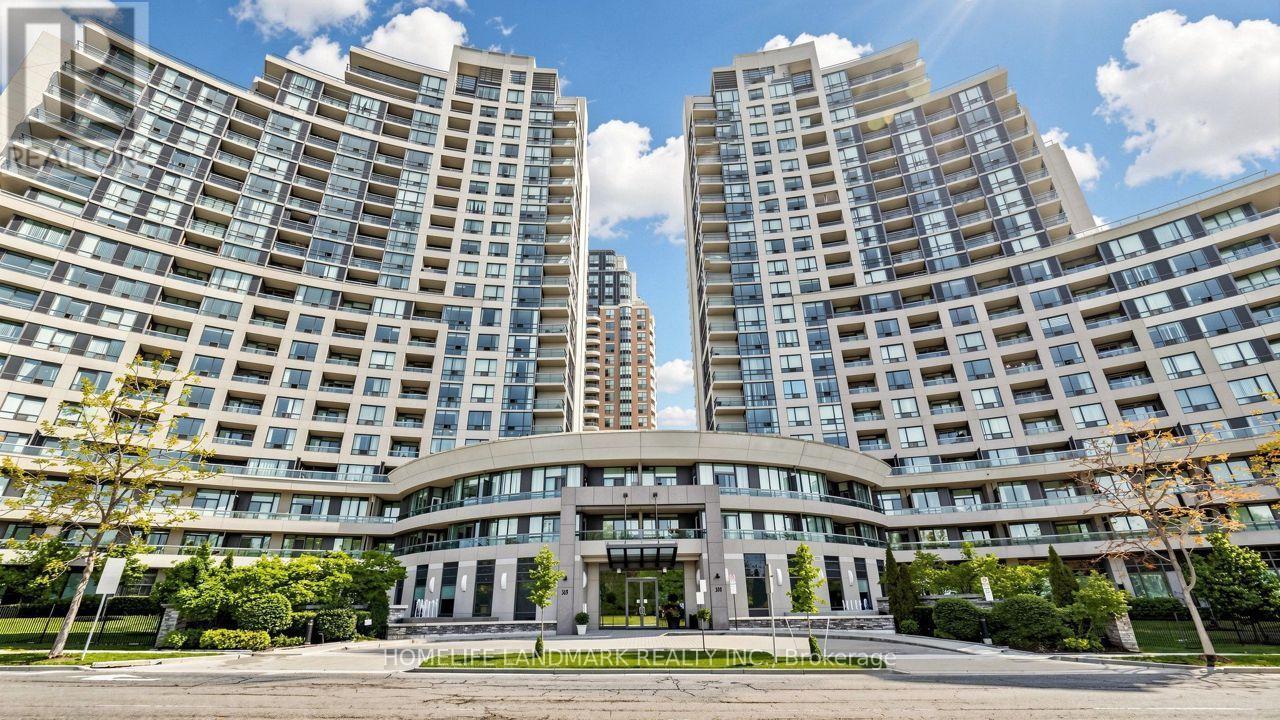
812 - 503 Beecroft Road
Toronto, Ontario
Fabulous West View Facing Park. Two Separate Bedroom. Unit About 739 Sq. Ft. As Per Builder's Plan. Spacious Master Bedroom With Walk-In Closet, Tandem Parking for Two(2) Cars; S/S Fridge & Stove (2025 updated), New Hood Fan Vent (2026), Walk To Subway, Ttc Station And Go Bus Station. 24 Hours Concierge (id:49269)
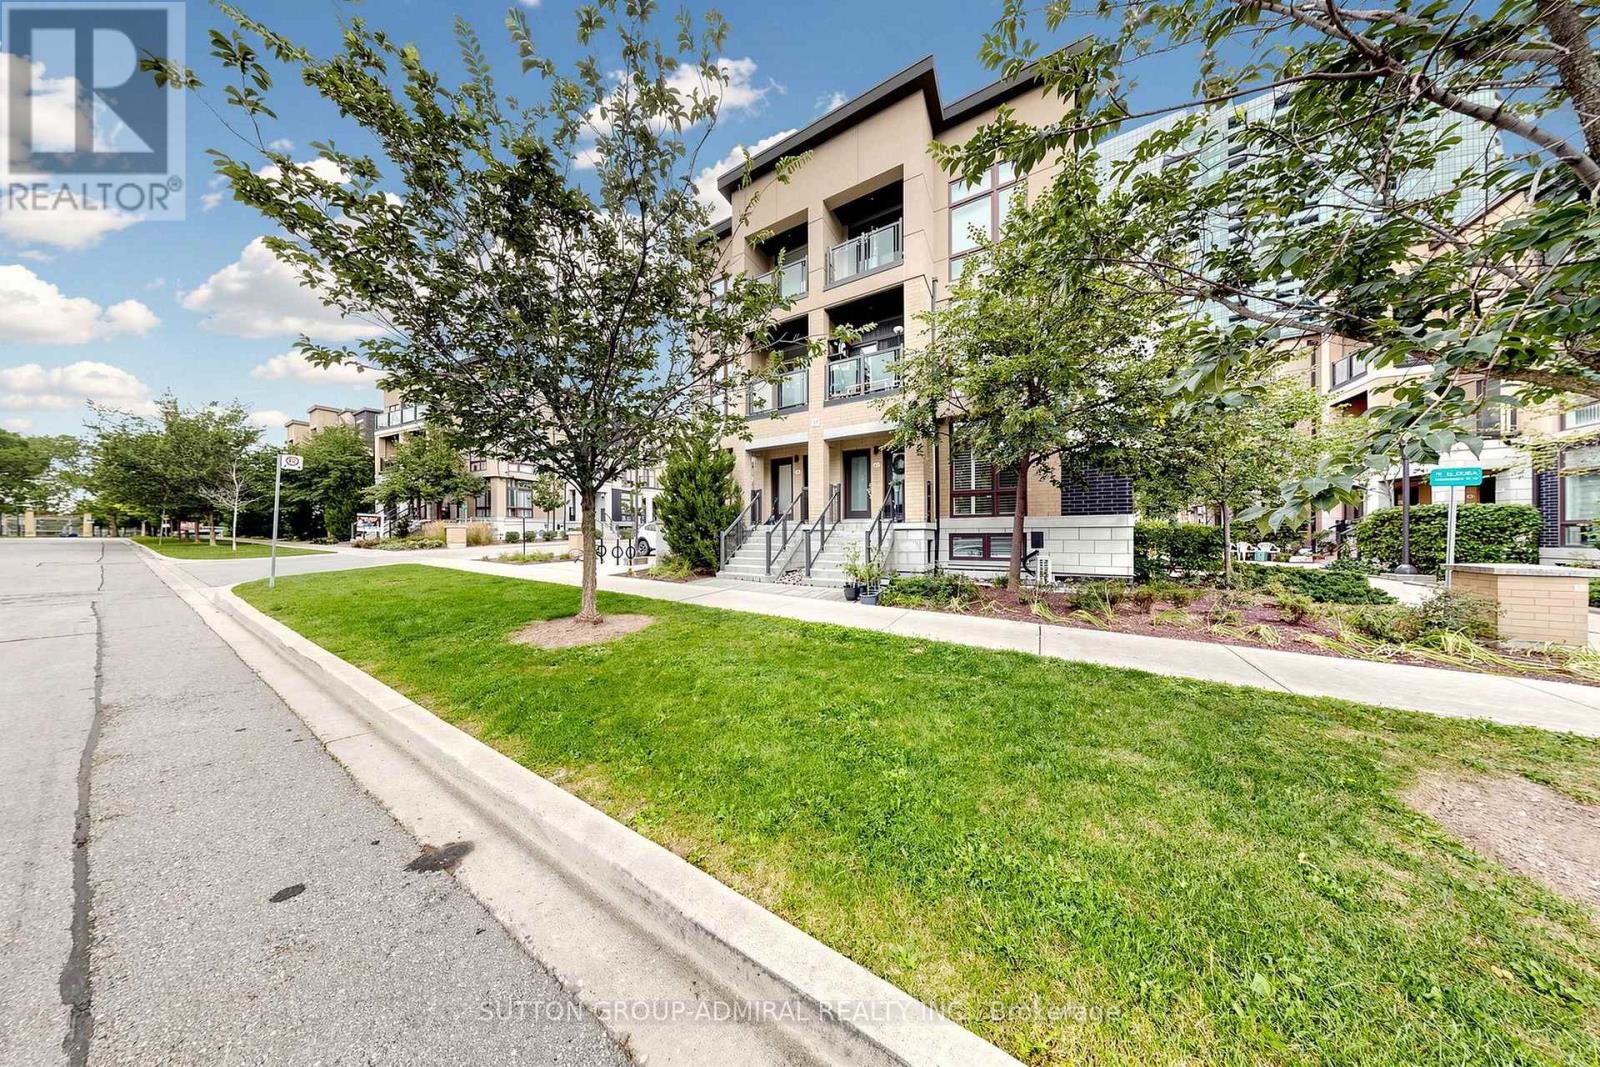
41 - 19 Eldora Avenue
Toronto, Ontario
Welcome to 19 Eldora Avenue, a beautifully maintained lower-unit, two-level condo townhouse in desirable Newtonbrook West. The bright and functional layout features the living room and kitchen on the main level, with 2 bedrooms, a full bathroom and ensuite laundry on the lower level. Enjoy a private entrance, central air conditioning, and a landscaped community setting surrounded by parks. Ideally located near Yonge & Finch, with easy access to transit, shopping, restaurants, schools and everyday amenities. Includes 1 underground parking space and 1 locker; tenant pays gas, water and hydro. 12-month lease preferred; rental application, credit check, employment letter and references required; non-smoking. (id:49269)
705 - 212 Eglinton Avenue
Toronto, Ontario
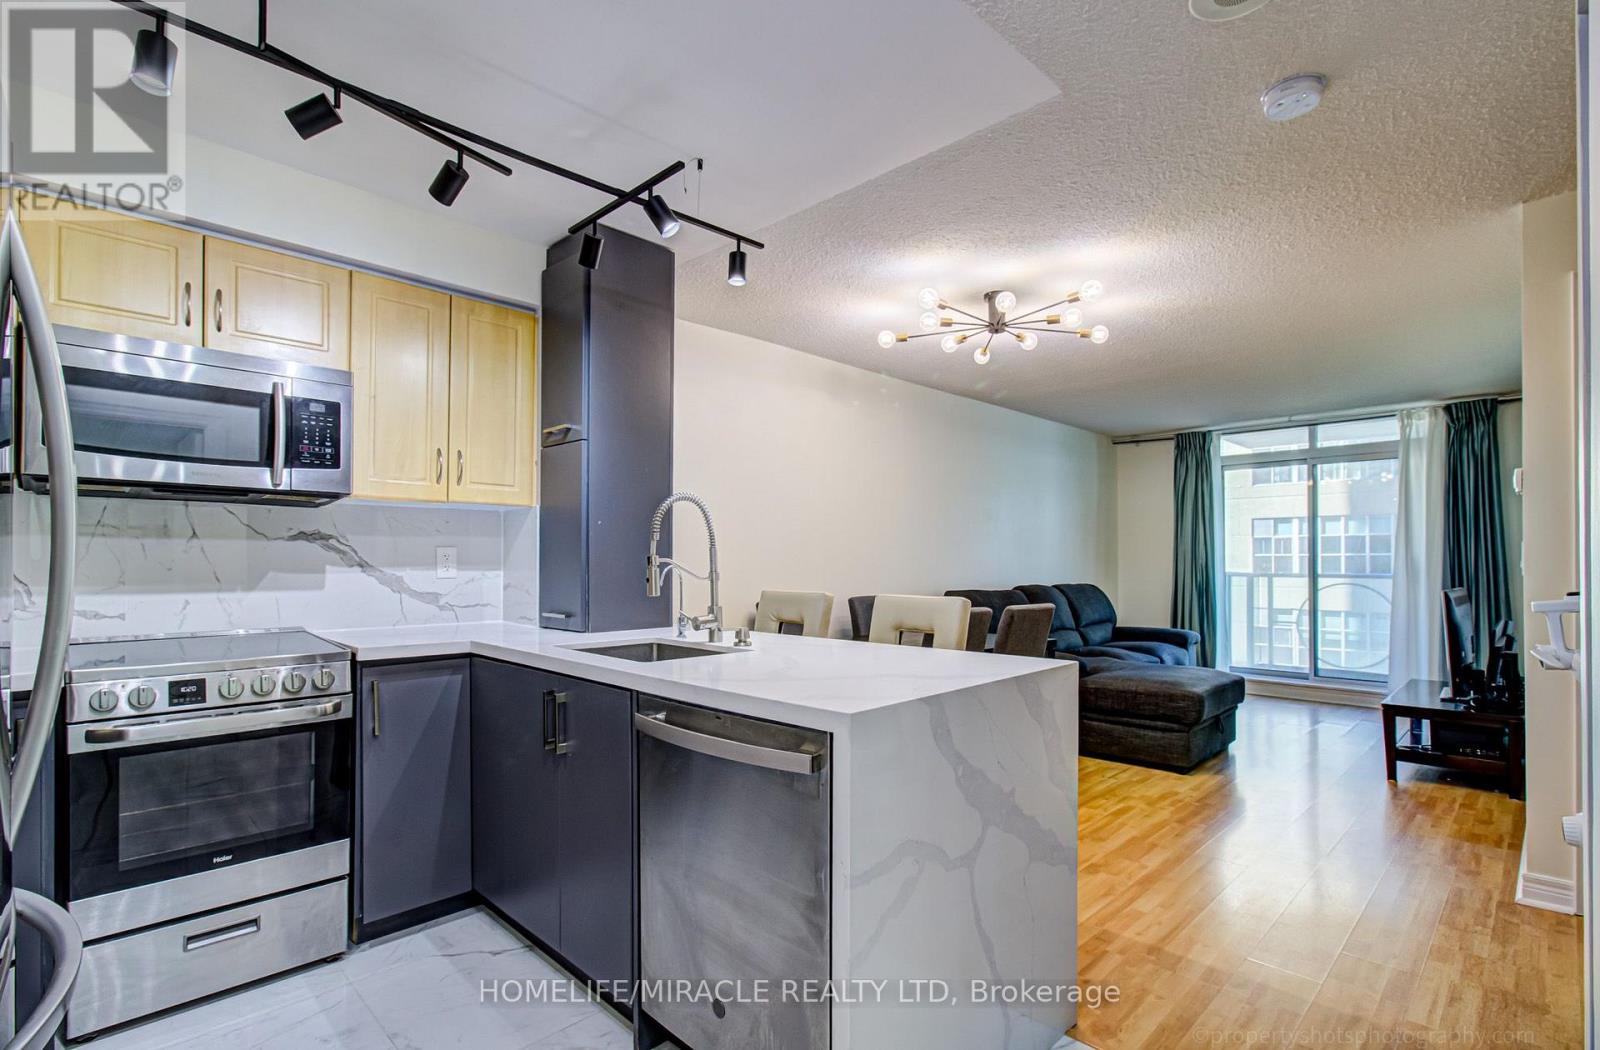
Welcome To Suite 705 In The Luxurious Panache Building, Steps To Yonge & Eglinton! Bright & Beautifully Updated 1 Bed Den With Walk-Out To Open Balcony & Sunny West Views. Functional Open-Concept Layout With No Wasted Space. Renovated Designer Kitchen W Breakfast Bar, Quartz Counters & newer S/S Appliances. Open To Bright Living/Dining With Light Laminate Floors and Enough Space for a Large Sectional in the Living Area and a Full Sized Dining Table. Large Bedroom W Walk-In Closet (was originally a den). Fully Renovated Bathroom Featuring A Walk-In Shower With Luxurious Rain Head and Attention to Detail with a Shower Niche. Convenient In Suite Laundry. Clean, Modern & Move-In Ready! Best of Both Worlds With the Spacious Feel of a Larger Condo with Modern Upgrades! Maintenance fees include everything (heat, water and hydro)! Walk To Subway, Cafes, Shops & Restaurants. Just Minutes To Line 1, Line 5 & The New Eglinton Crosstown LRT! (id:49269)
54 - 154 Port Robinson Road
Pelham, Ontario
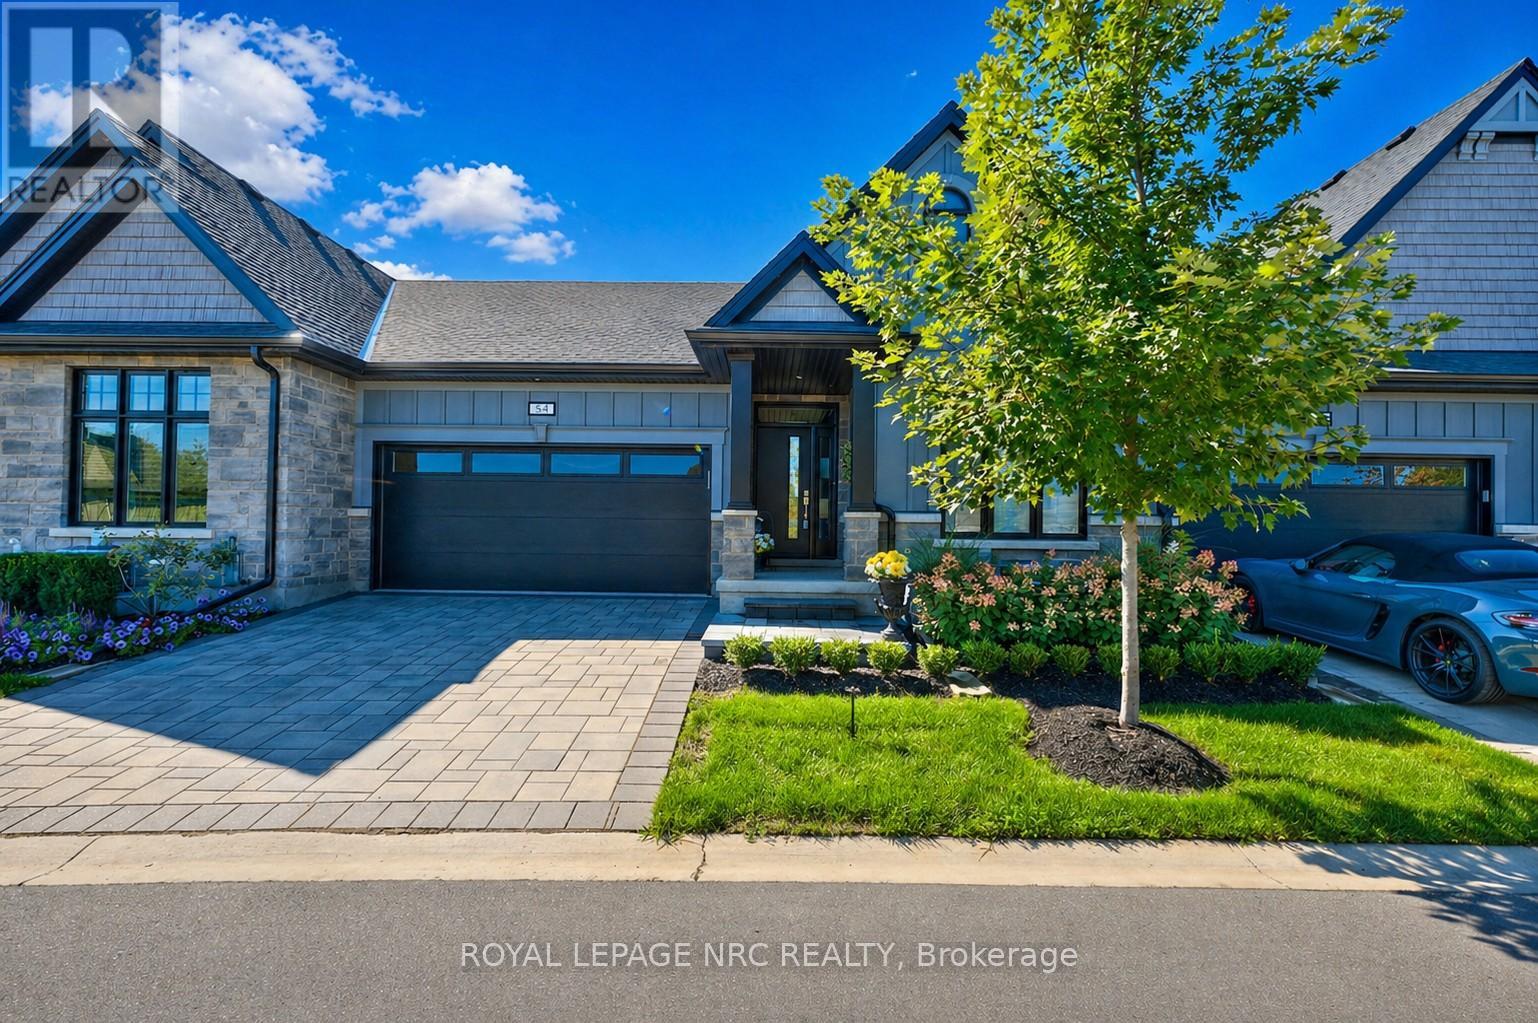
RELAX, RESTORE & REPEAT! YOUR CAREFREE LIVING AWAITS in Lavender Fields by Gray Forest Homes, perfectly situated in the heart of Fonthill. Beautifully positioned with no rear neighbours, this exceptional almost new townhouse builty in 2022 and hardly lived in. Enjoy a lovely open outlook from the enlarged 12' x 16' composite deck with sleek black metal railings - a peaceful setting for morning coffee, evening cocktails or entertaining family and friends. Inside, soaring 9-foot soaring ceilings and a thoughtfully designed open-concept layout create a bright, spacious feel while offering effortless main-floor living. With over $100,000 in upgrades, quality and attention to detail are evident throughout. The impressive vaulted Great Room is anchored by a striking white gas fireplace and flows seamlessly into the dining area and beautifully appointed kitchen featuring upgraded cabinetry, quartz countertops, LG appliances and under-cabinet lighting. The main level offers two bedrooms, two full baths and convenient laundry. Retreat to the spacious primary suite with a spa-inspired ensuite featuring a tiled glass shower and heated floors.The professionally finished lower level adds outstanding living space with a large recreation room, third bedroom, versatile flex room, full bathroom with heated floors and generous storage-ideal for overnight guests, hobbies or extended family. Additional highlights include wide-plank engineered hardwood, upgraded lighting and hardware, and heated floors in all three bathrooms. Enjoy a refined, low-maintenance lifestyle just minutes from the Meridian Community Centre, scenic trails, wineries, shopping, dining and some of Niagara's finest golf, including Lookout Point Country Club and Peninsula Lakes Golf Club. Beautifully finished, impeccably maintained and completely turn-key-this is the lifestyle you've been waiting for. (id:49269)
32 - 633 Lakeridge Drive
Ottawa, Ontario
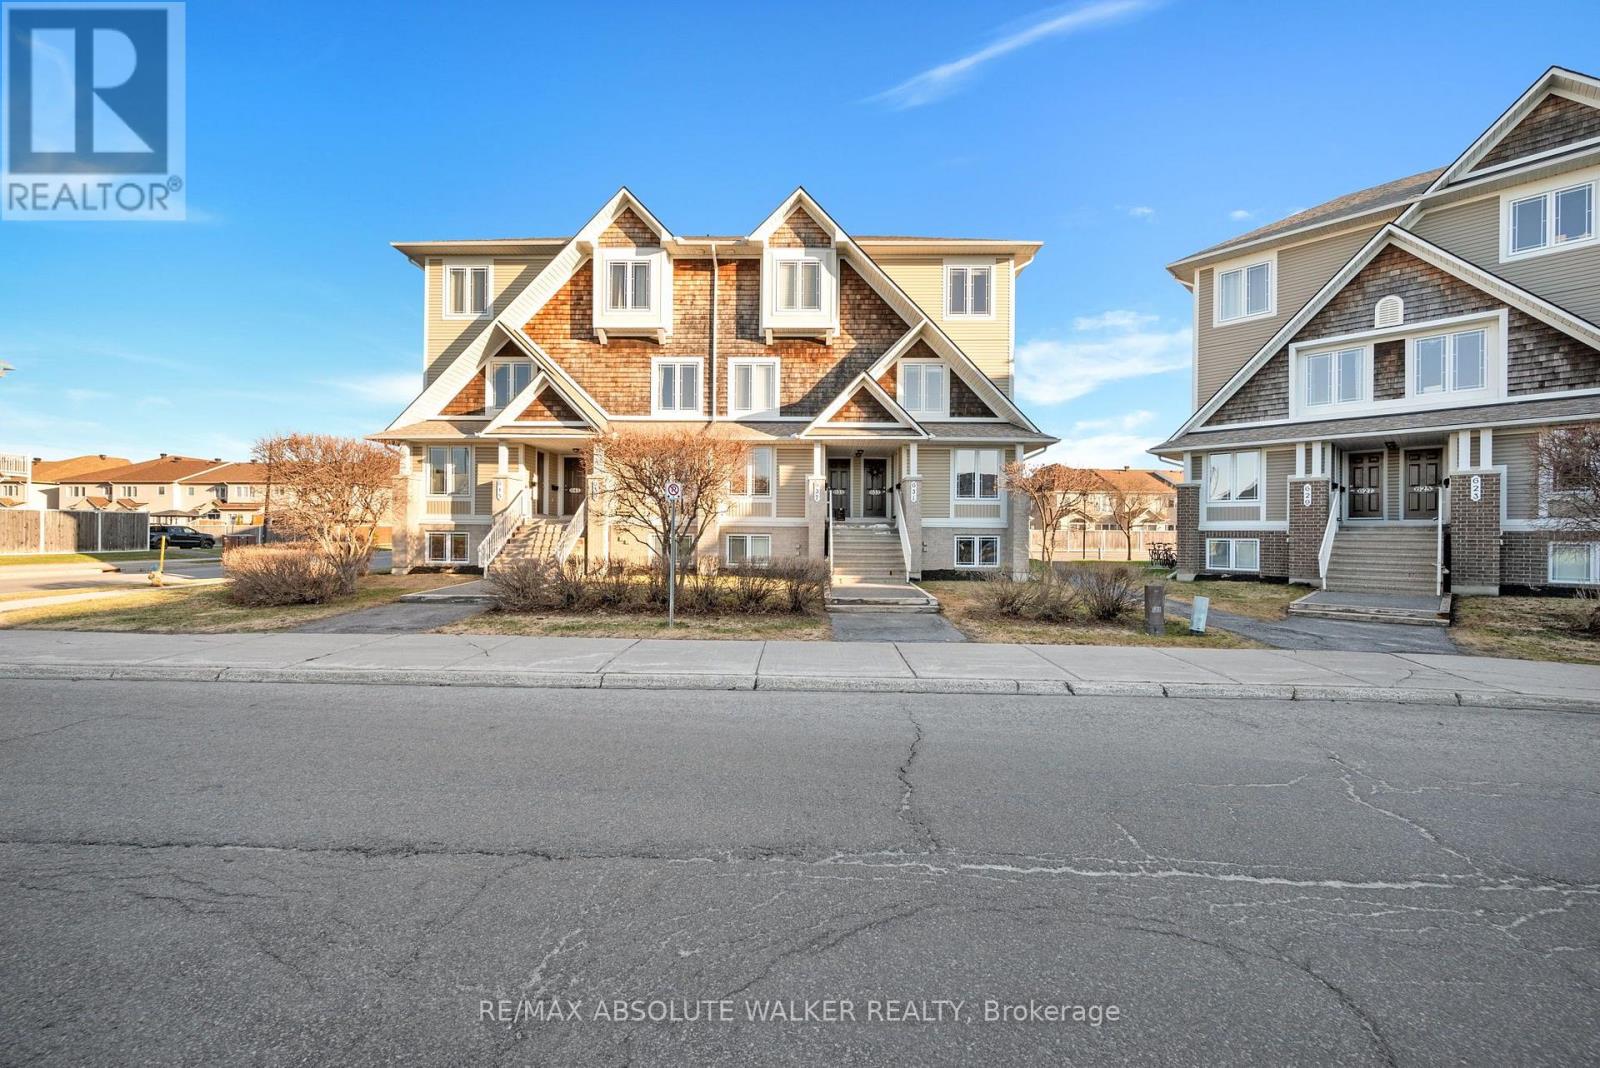
Welcome to 633 Lakeridge, a rare top-floor end unit offering exceptional privacy, natural light, and a functional layout. With south and west exposure and additional windows unique to an end unit, this bright and inviting home is filled with sunlight throughout the day. Recently painted and featuring updated modern light fixtures, the property has been meticulously maintained and is truly move-in ready. The thoughtfully designed layout offers two spacious bedrooms, each complete with its own private ensuite, providing excellent separation and privacy. A convenient powder room on the main level is ideal for guests. Enjoy all the benefits of low-maintenance condo living while being ideally located close to shopping, restaurants, schools, public transit, and everyday amenities. Bright, beautifully maintained, and offering the added privacy of a top-floor end unit, 633 Lakeridge is an opportunity you won't want to miss. (id:49269)
310 Mcnaughton Avenue East
Chatham, Ontario
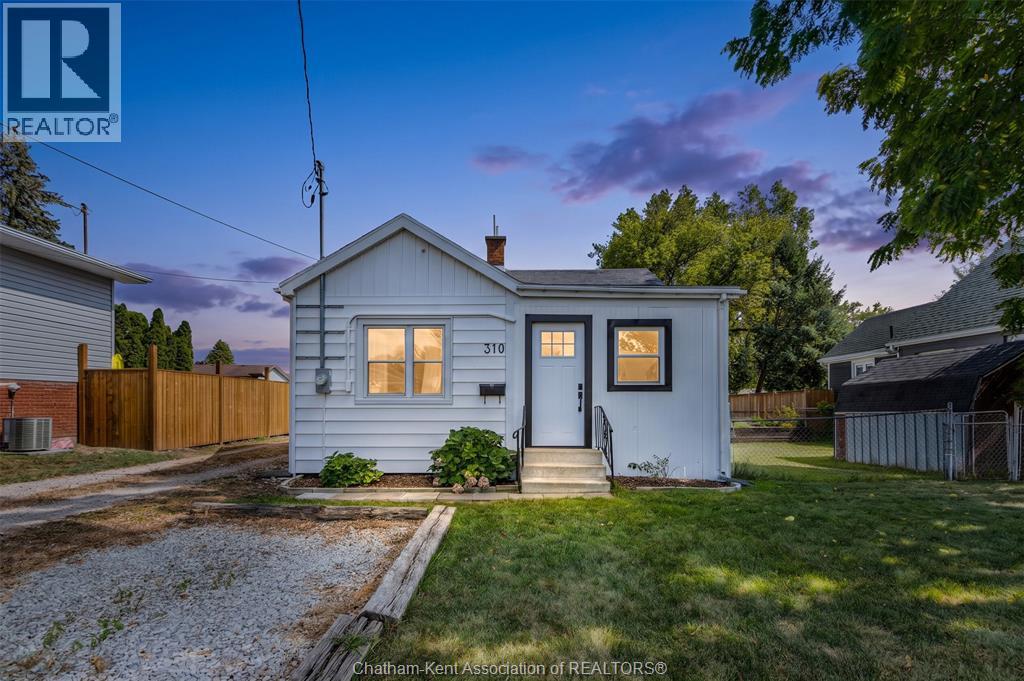
Located on the north side of Chatham, close to schools, parks, shopping and other amenities, this charming 2-bedroom, 1-bathroom bungalow is situated on a nice-sized lot and features a detached garage/shop plus a storage shed. Inside, you’ll find a functional layout with a modern laundry area and a great kitchen offering ample cabinetry and a convenient island. Perfect for first-time homebuyers, downsizers or retirees! Numerous updates include a new front door, cabinets in the front room, trim, interior doors and back deck, all completed in 2026. The water heater was replaced in 2024, and the washer and dryer were purchased in 2023. Enjoy the warmth and appeal of engineered hardwood flooring in the living room and primary bedroom, installed in 2022. Outside, the fully fenced yard provides plenty of space to relax, entertain or enjoy the outdoors, while the detached garage/shop offers excellent versatility for storage, hobbies or a workshop. A well-maintained home offering a great combination of updates, functionality and location. Call today! (id:49269)
208 Back Street
Leeds And The Thousand Islands, Ontario
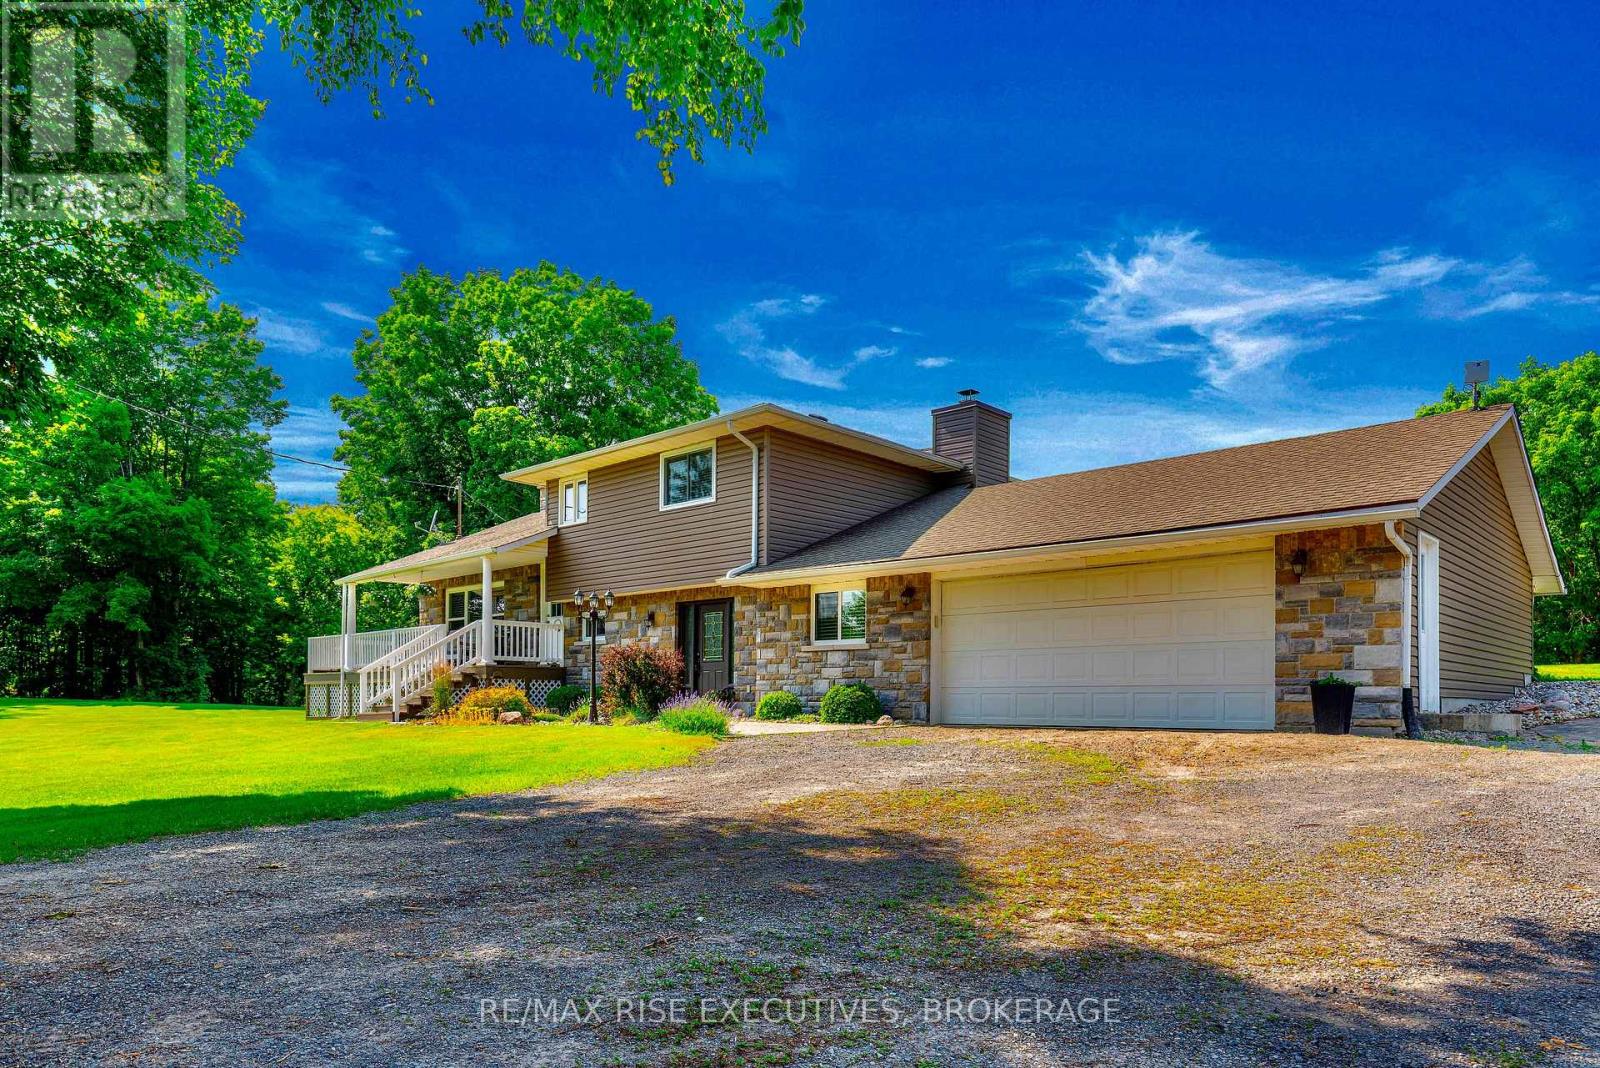
If you've been looking for more space, more privacy and room to actually enjoy your property, 208 Back Street is worth a look. Set on 2.4 picturesque acres surrounded by mature trees and Canadian Shield, this move-in-ready 3-bedroom, 2.5-bath home offers 1,840 sq. ft. of above-grade living space in a peaceful country setting just minutes from Seeley's Bay.Inside, you'll find a comfortable, functional layout with plenty of room for everyday living, entertaining or working from home. Outside is where this property really sets itself apart. In addition to the attached garage, there is a detached insulated garage/studio with in-floor heat-an incredible bonus for a workshop, hobbies, home business, creative space or simply the extra room you've been wishing you had.Enjoy the privacy of country living without giving up convenience. Located on a municipally maintained road with school bus pickup. The waterfront village of Seeley's Bay, local shops, restaurants, marina and the Rideau Canal are just minutes away, with public boat launches approximately 7 minutes from the property. Kingston is about 30 minutes away, with Brockville and Smiths Falls approximately 50 minutes away.Major updates have already been taken care of, including a new well and heat pump (2026), septic system (2016), roof (2017), stone and siding exterior with insulated exterior sheathing (2018), several bedroom windows (2018), and Culligan water softener and reverse osmosis system (2022).The sellers have also maintained excellent property records, including the well record, potable water report, septic installation and inspection documents, and WETT report.2.4 acres. Two garages. Space, privacy and easy access to the Rideau waterways-all within commuting distance of Kingston. Come see what life at 208 Back Street could look like. (id:49269)
2 (Lower Level) - 1040 Suddard Avenue
Oshawa, Ontario
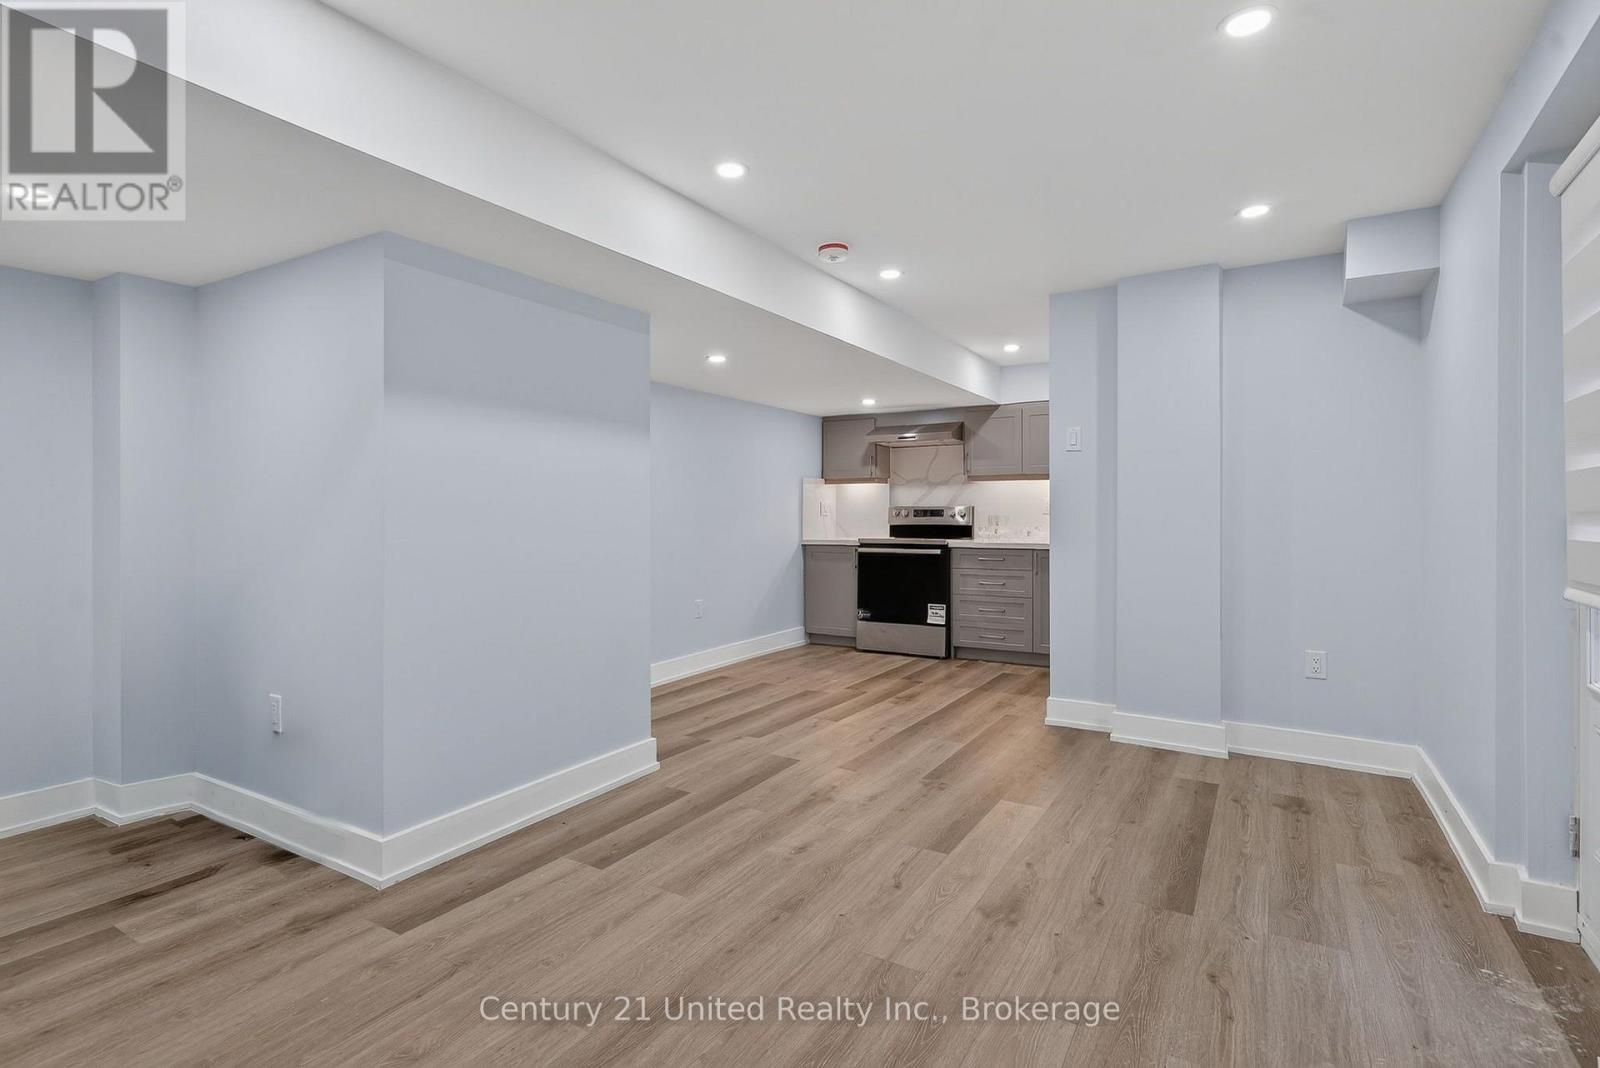
Immaculate! Be the first to live in this brand-new 2-bedroom, 2-bathroom lower-level suite, newly completed in a stunning brick and stone, state-of-the-art home. Located in the desirable Kedron community, this premium rental offers convenient access to shopping, schools, parks, transit, and all amenities. Professionally finished with quality craftsmanship, this bright and spacious suite features an excellent open-concept layout with abundant natural light, a private glass-door entrance, modern kitchen with ample cabinetry, and two beautifully appointed bathrooms with glass shower doors. New stainless steel appliances, including fridge, stove, washer and dryer, plus window blinds, are provided for the tenant's use. Ideal for professionals seeking a high-quality living space in a quiet, newly built neighbourhood. The main floor is separately leased. Available immediately. Includes one private exterior parking space.Tenant to pay their own Gas heat, Utilities/Water/Cable or Wifi. (id:49269)

203 - 400 York Boulevard
Hamilton, Ontario
Welcome to a special home in one of Hamilton's most sought-after communities, where neighbourhood charm meets exceptional city convenience. Ideally located just steps from Locke Street and James North Village, you'll be surrounded by an outstanding selection of cafés, restaurants, shops, galleries, and everyday amenities. Enjoy easy access to some of Hamilton's favourite outdoor spaces, including Dundurn Castle Park, Bayfront Park, Pier 4, Victoria Park, and numerous nearby parks and green spaces. West Harbour GO Station is also close by, making commuting and exploring beyond the neighbourhood convenient and accessible.With downtown Hamilton, schools, transit, shopping, dining, recreation, and some of the city's most desirable neighbourhoods all within easy reach, this condo has an appealing combination of comfort, outdoor living, lifestyle, and location. A wonderful opportunity to enjoy all that makes Hamilton's west end vibrant. Come live the easy life in Condo living! One Bedroom with a Den awaits with an updated chefs dream kitchen with large island which is great for everyday dining the space to spread out baking, homework or game night! Sunny living room with a nice open concept feeling! Extra space in the Den with a Murphy bed tucked away when you don't need it! This thoughtfully designed condominium, built in 1989, with easy on layout that emphasizes ease and sophisticated comfort. This captivating residence is characterized by its efficient one design, has seamless flow throughout. To truly appreciate the lifestyle this condominium offers, we invite you to schedule a private viewing. This unit comes with an underground parking space too! Updates include Kitchen and Bathroom! (id:49269)
66 Summercrest Drive Unit# 18
Hamilton, Ontario
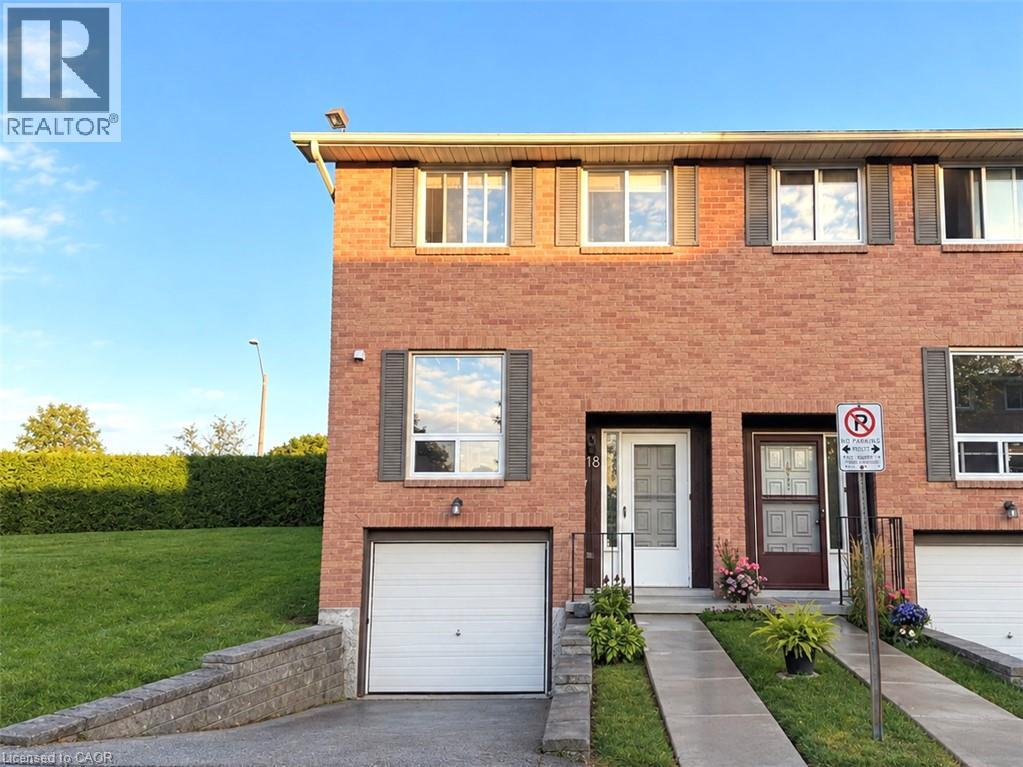
A bright and inviting end-unit townhouse in the stunning Greenhill Community. Offering comfortable carpet-free living with 3 bedrooms, 1.5 bathrooms, and in-unit laundry. This home features attached car garage, as well as ample visitors parking. The private and fully fenced back patio allows you to enjoy the most stunning views of the Niagara Escarpment, a perfect backdrop for your morning coffee or evening downtime. Ideally located close to everyday essentials like grocery, restaurants, highway access, parks and public transit. Water is included. A wonderful opportunity to call this family friendly neighbourhood home. (id:49269)