
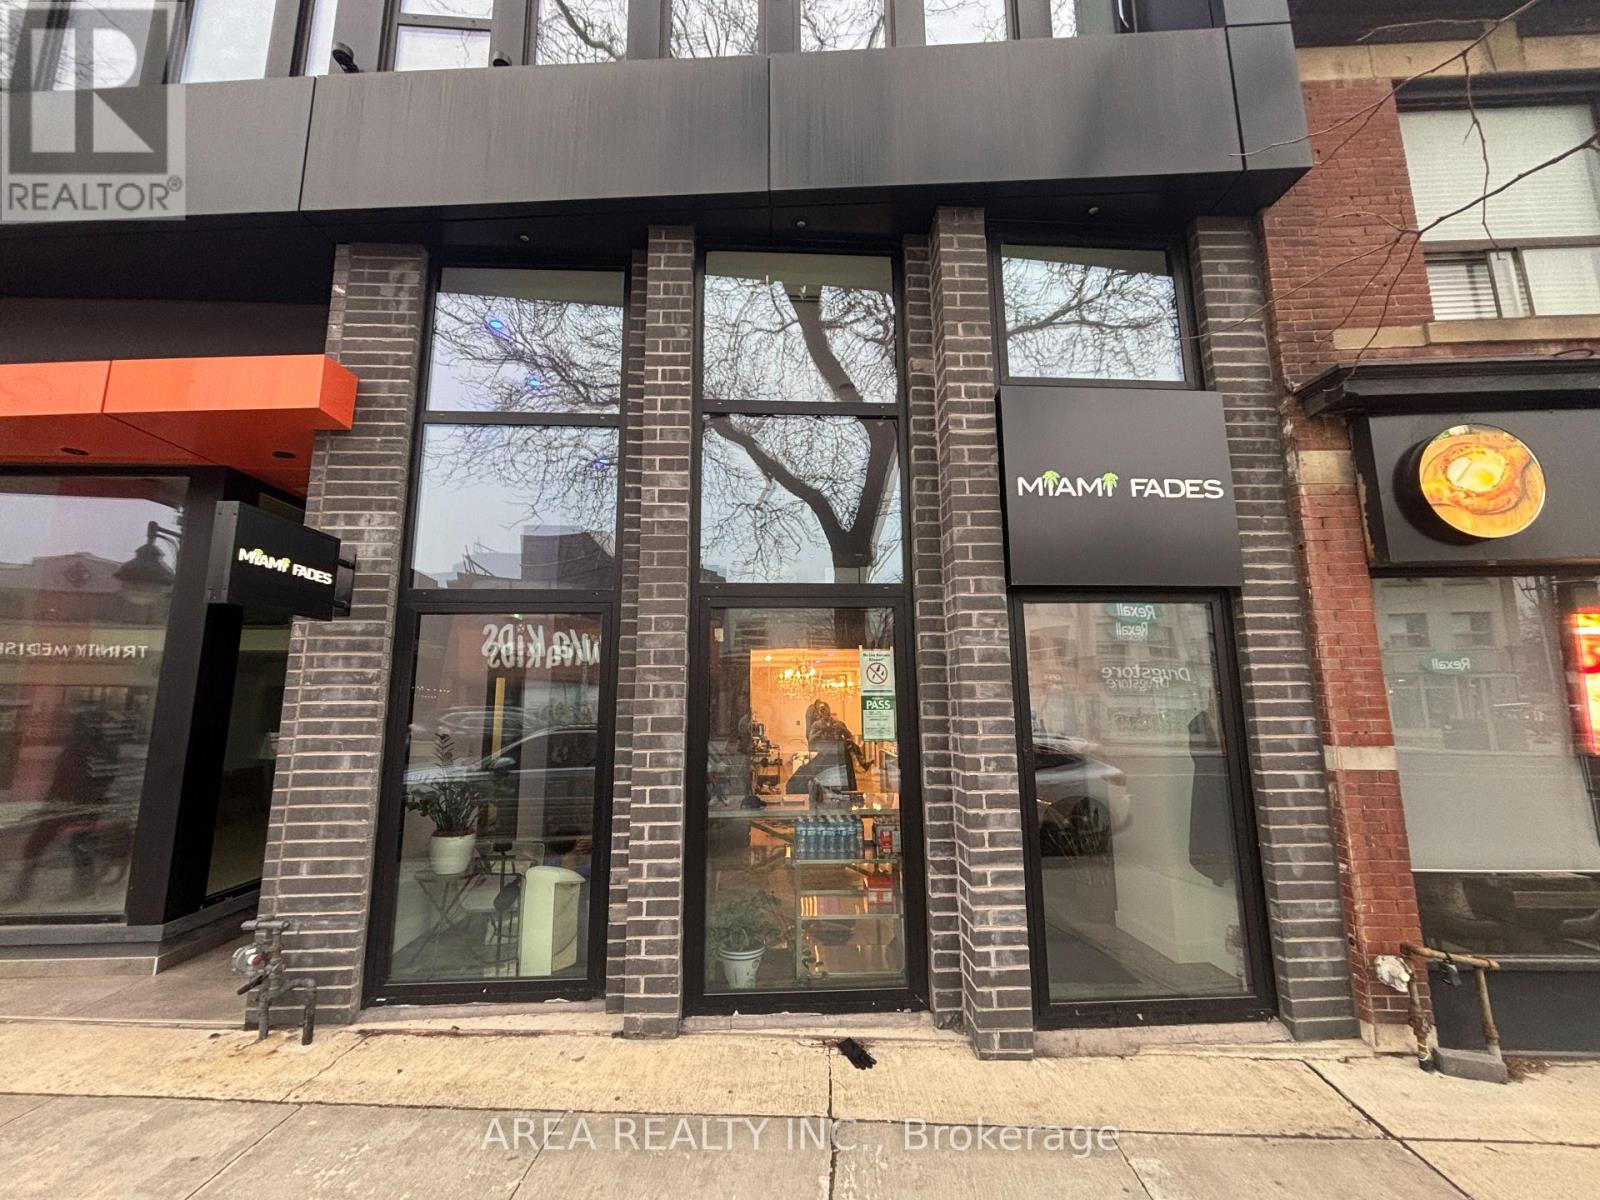
3429 Yonge Street
Toronto, Ontario
Approx. 200 sq. ft. mezzanine space available for sublease within the well-known Miami Fades barbershop on Yonge Street. Bright and efficiently laid out, this versatile space is suitable for a wide range of retail, personal service, wellness, or boutique concepts including coffee, floral, beauty, skincare, esthetics, massage therapy, lash or brow services, and more.Benefit from steady daily foot traffic, excellent street exposure, and an established customer base in a highly visible and convenient location. The existing barbershop operation provides built-in exposure to daily clientele, creating excellent cross-promotional opportunities and organic word-of-mouth potential for complementary businesses. Signage opportunities are also available to help maximize visibility and brand presence.Surrounded by major national retailers including McDonald's, Shoppers Drug Mart, LCBO, and Rexall, further driving strong pedestrian activity throughout the area. Steps to transit, restaurants, and surrounding amenities. Basement storage space available if required. (id:49269)
406 - 205 The Donway W
Toronto, Ontario
Beautiful two bedroom, two bathroom condo in the highly sought-after Hemingway, located in the heart of Don Mills and Lawrence. Offering over 800 square feet of wonderful living space and a desirable split bedroom floor plan that provides additional privacy. Enhanced By South Facing Views That Flood The Space With Natural Light Throughout The Day. Inviting Kitchen features stainless steel appliances and a breakfast bar. Open-concept living and dining rooms are ideal for entertaining. Enjoy your morning coffee or evening drink on the private terrace overlooking this lovely neighbourhood. The impressive primary bedroom includes a 4-piece ensuite and a walk-in closet. The spacious second bedroom features a double closet and walk-out to the terrace. One parking spot and one locker included. This well managed condominium offers a 24-hour concierge, gym, indoor pool, party/meeting room and a stunning roof top garden complete with a putting green and barbecues . Ideally situated within walking distance to the Shops at Don Mills, top restaurants, banks, 24 Hour Shoppers Drug Mart, library, parks, scenic trails, and more. This Prime Location Truly Offers Unparalleled Convenience And Appeal. (id:49269)
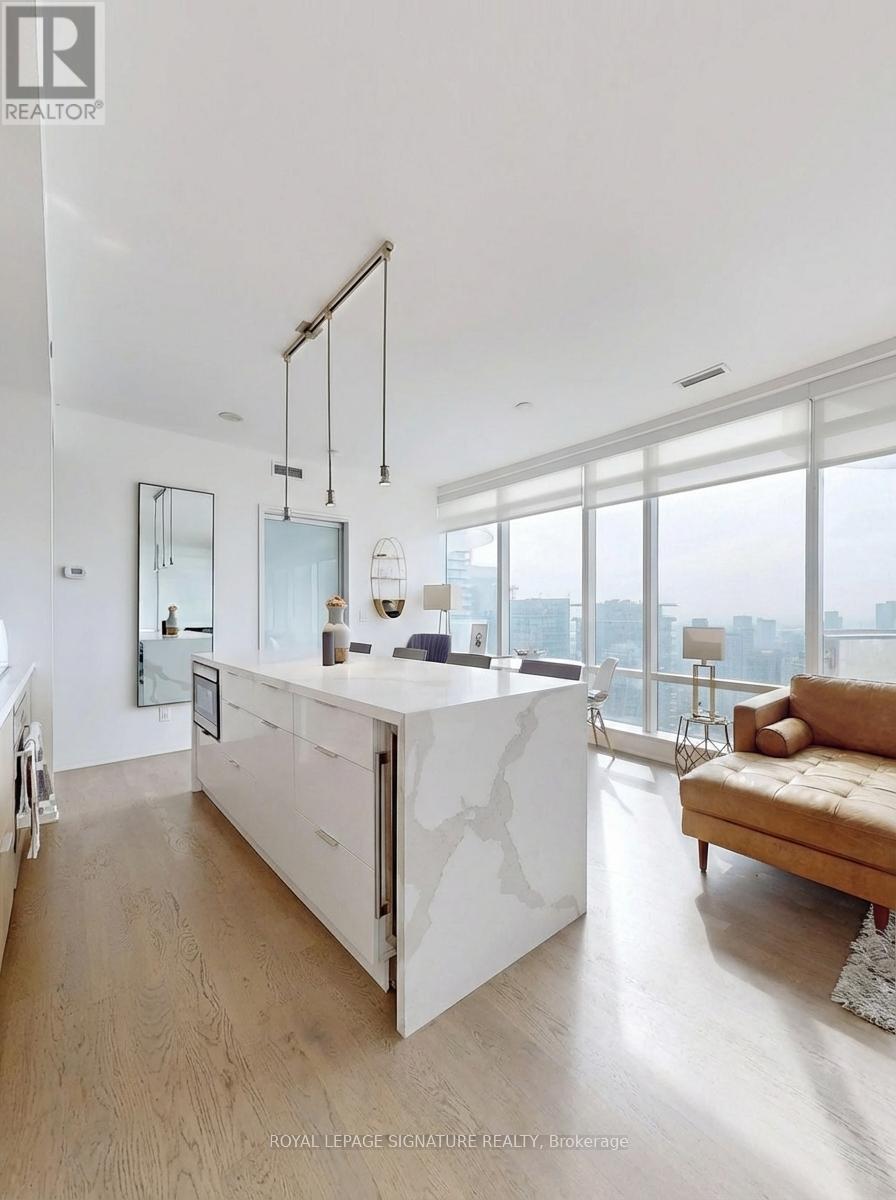
4406 - 1 Bloor Street E
Toronto, Ontario
Discover upscale living at its finest in Yorkville at 1 Bloor St East. This spacious corner unit offers breathtaking lake and city views, along with parking. Natural light floods the space, which features two large balconies and a gourmet kitchen. Additional highlights include wide-plank hardwood floors and a large den that could serve as an extra bedroom. Enjoy premium amenities like indoor and outdoor pools, a gym, and sauna. Don't miss this incredible value in one of Toronto's most sought-after areas. Live in one of Toronto's prime locations with the added convenience of direct subway access. Property is tenanted to AAA+ tenants who would be happy to continuing their tenancy. (Photos are virtually staged) (id:49269)
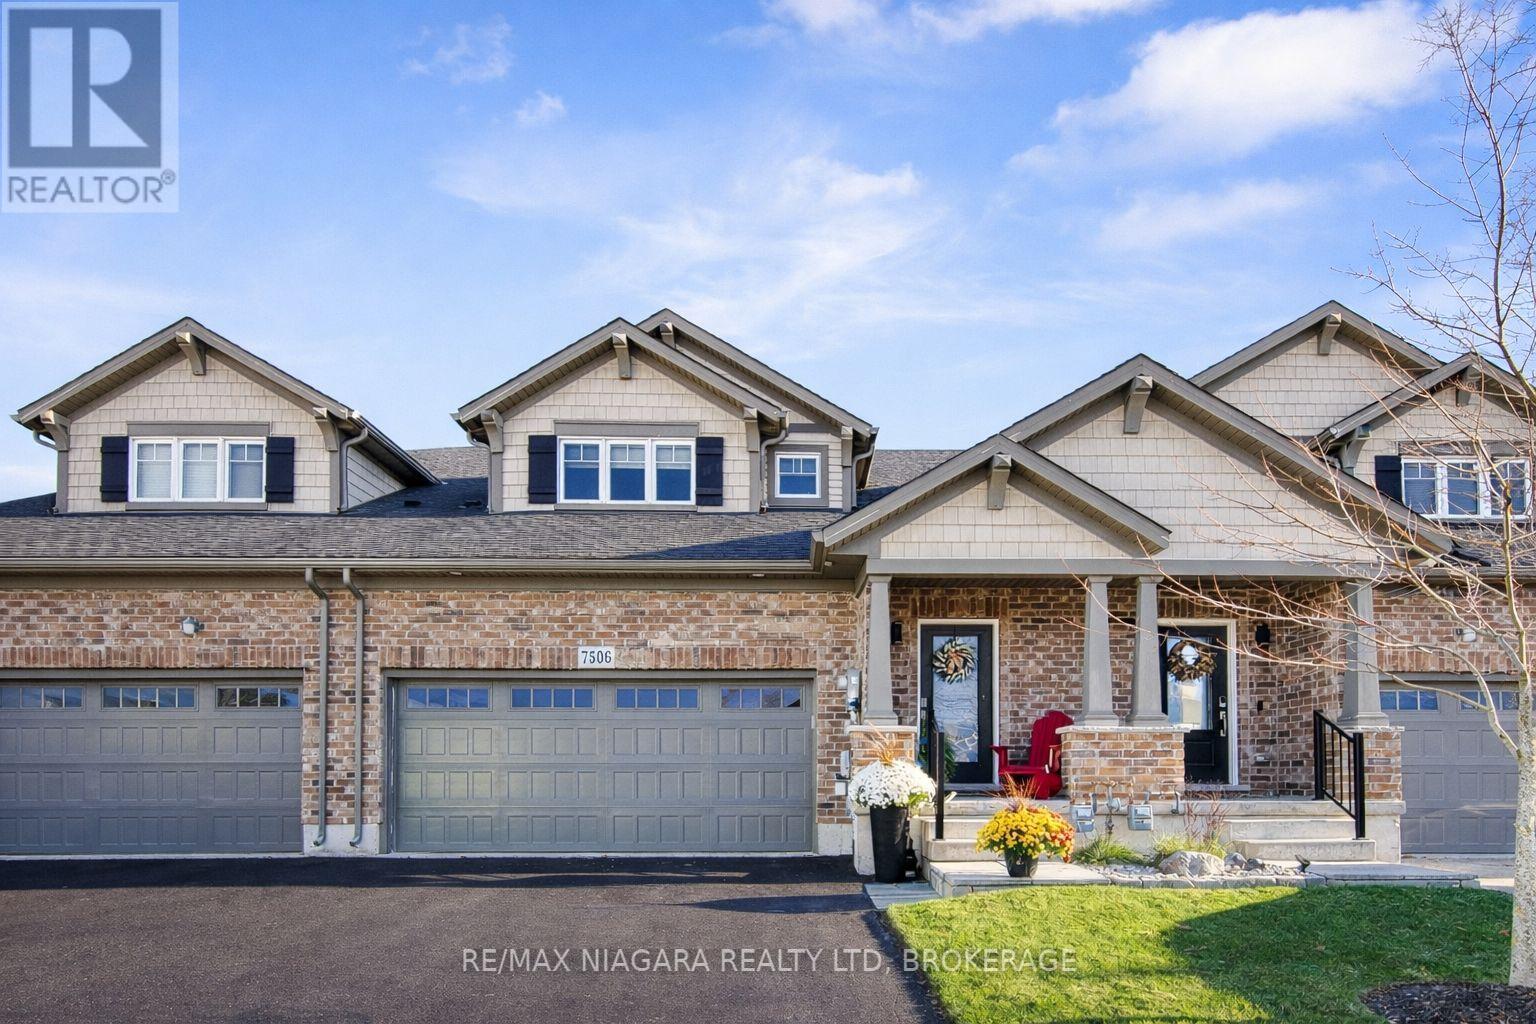
132 - 7506 Clubview Lane
Niagara Falls, Ontario
Welcome to Clubview lane, an executive enclave of Bungaloft Townhomes, where you'll find luxury, privacy and convenience combined in this south Niagara Falls Gem. Just steps from the clubhouse facilities and the 1st tee!! Built in 2017, by Mountainview homes, this one owner home has been upgraded throughout, including- custom kitchen, custom baths, custom California stairs, upgraded flooring, built in wine closet, rear decking, professionally landscaped gardens. Nearly 1900sqft of finished space, you enter into the spacious foyer with stairs up or down, a 2pc powder room and main floor laundry. As you walk into the main space be prepared to be wowed by the huge vaulted ceiling great room combining kitchen/living and dining, the perfect spot for entertaining. Leading off the great room is the main floor master suite, which has custom closets and a well appointed 4pc ensuite, with views over the garden. Upstairs you'll walk into the open loft, this flex space has many possible uses- office, upstairs living room, a games area or library, the choice is yours! Off of the loft is another upgraded 4pc bath and a large 2nd bedroom with double closets. Leading down into the basement, which is currently unfinished but full of potential, with rough in for bathroom and a cold cellar already to go! Finally, outside the home is 2 parking spots in the driveway along with the double garage, and the back yard is ready to those relaxing summer evenings, with great decking, and easy to maintain landscaping. Whether your looking for a forever home, a snow bird retreat or just love golfing, this is one not to miss out on. Low condo fees only $44.85 (id:49269)
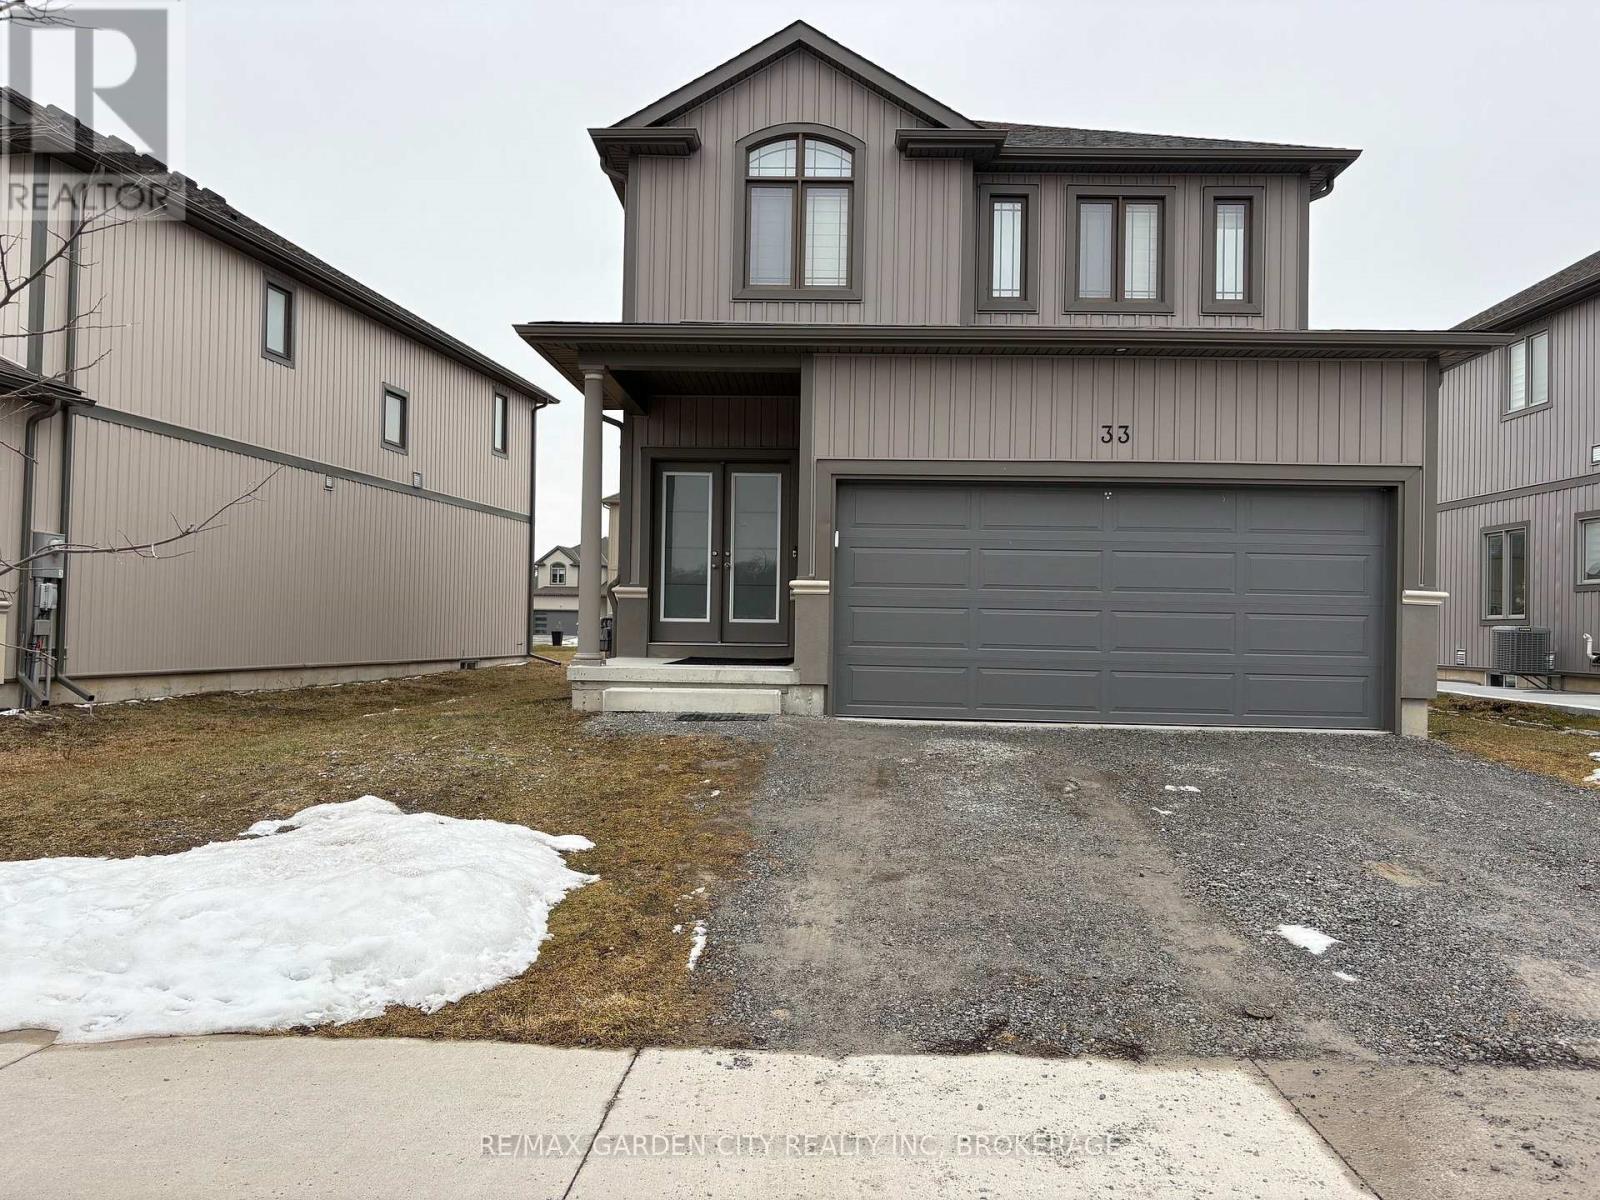
33 Bounty Avenue
Thorold, Ontario
Opportunity knocking... Landlord Life? Duplex; Here is your Chance...Embrace urban convenience and tranquil living, situated in the sought-after Rolling Meadows community in Thorold. Live in one unit, & rent the other unit. Solid newer construction 3+1 bedroom, 2+1bathroom, dbl garage, 2 storey home. Whether you are seeking a family-friendly home or a property with rental potential, this home has it all! The upper unit (includes the main floor & second floor) 3bedrooms/2bathrooms & the lower unit is a self-contained lower 1bedroom/1bathroom studio unit. Both suites boast a harmonious blend of comfort, convenience, and striking contemporary design, open concept floor plans that seamlessly connect living, dining, and kitchen areas, both having large kitchen islands, creating a peaceful, inviting atmosphere. Both upper & lower suites have large bedrooms, you will enjoy plenty of storage, the home has shared laundry, conveniently located between the two units, as well as outdoor driveway parking for 4, & a double garage w/garage door opener, (Upper 3 Parking Spaces=2 Garage & 1 Outdoor Driveway // Lower= 1 Outdoor Driveway). Conveniently the unit partially finished (if needed). The Central location, close to the greatest amenities the area has to offer; the convenience of restaurants, wineries, shopping, golf courses, hiking/cycling trails, Lake Gibson, Welland Canal, local transit, 406 & QEW. Whether you're commuting to work or exploring your new neighbourhood, everything you need is just minutes away. This home offers a rare combination of indoor comfort, modern amenities, & outdoor leisure, whether you're seeking a family home or an investment opportunity, this property is sure to impress. Don't miss out on this unique property your perfect retreat awaits! (id:49269)
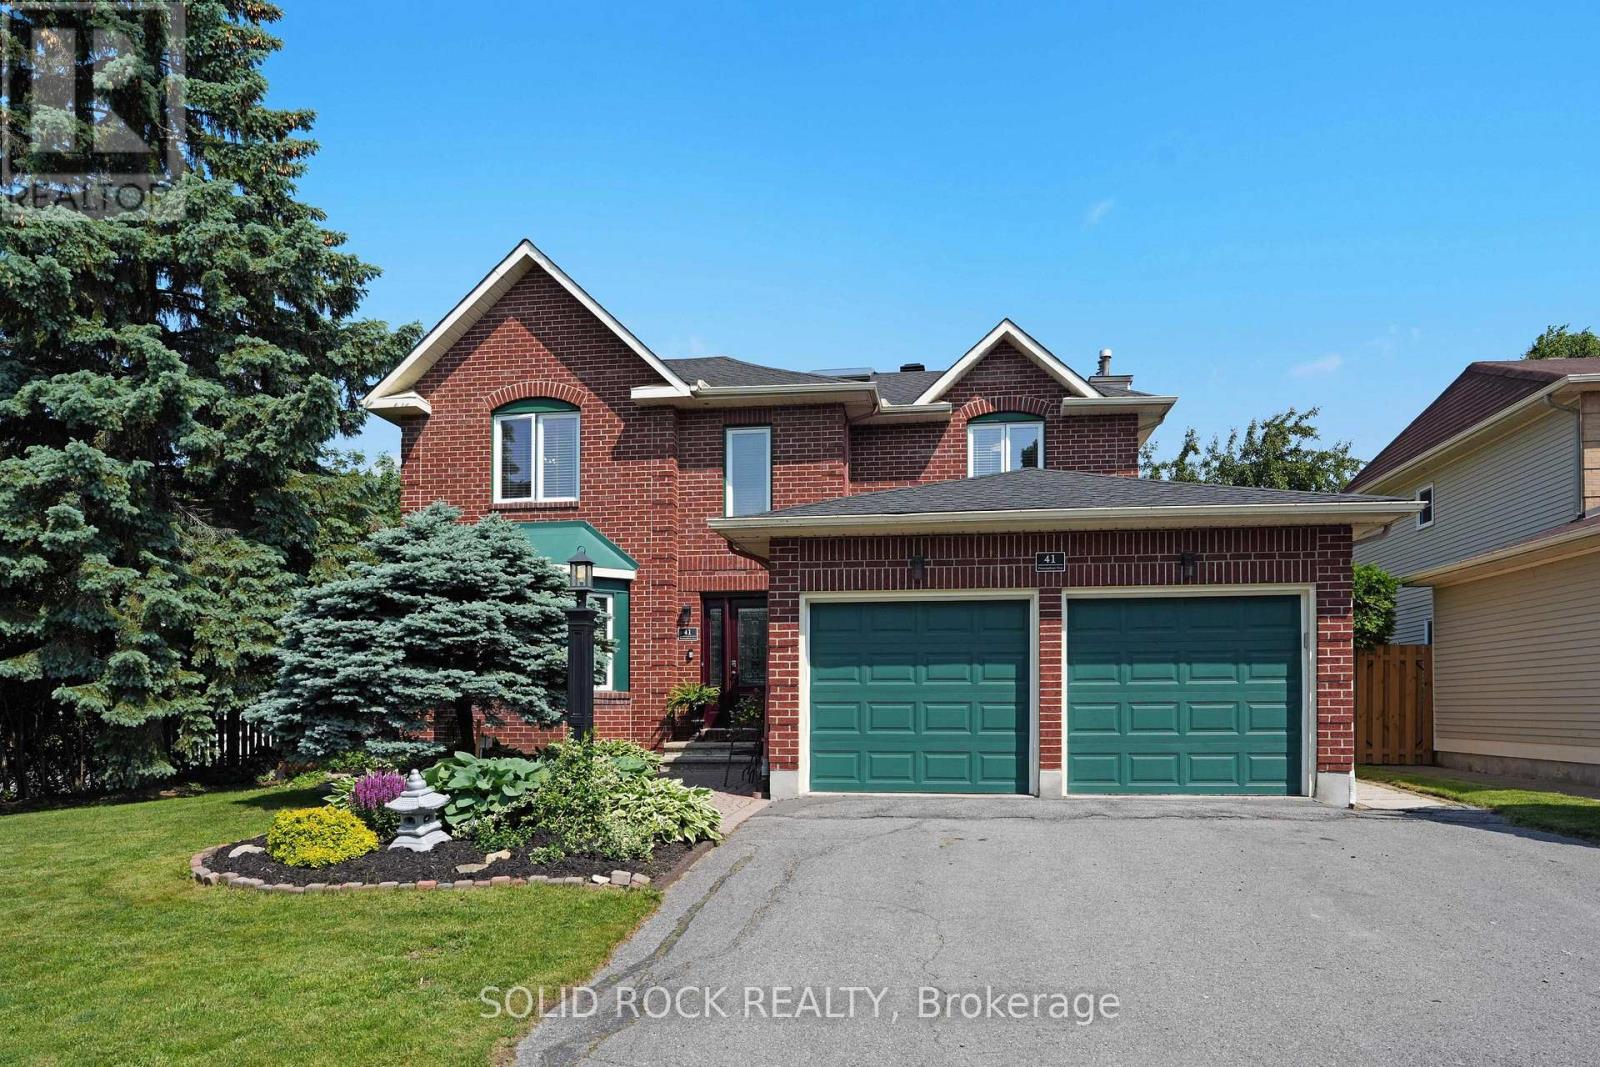
41 Framingham Crescent
Ottawa, Ontario
Book a showing of this impeccably maintained and thoughtfully updated executive home offering over 2,500 sq. ft. of beautifully appointed living space in one of Barrhaven's most sought-after family communities. Perfect for a growing family, this home is ideally located just steps from top-rated schools, including Saint Elizabeth Ann Seton Catholic School and Mary Honeywell Elementary, as well as Barrhaven Child Care Centre and Weybridge Park.Situated on a generous corner lot (approx. 62 ft x 111 ft), the fully fenced backyard provides ample space for children, entertaining, and outdoor living. Inside, the home features 4 spacious bedrooms and 4 bathrooms, offering a functional layout that balances everyday living and entertaining. The main floor is filled with natural light and includes a formal living and dining area, along with a large eat-in kitchen offering extensive storage and workspace. The adjoining family room creates a comfortable setting for relaxing evenings. Upstairs, the primary suite offers a private retreat with a walk-in closet, sitting area, and ensuite bath. Additional bedrooms are generously sized, ideal for family or guests. Recent updates include the upstairs bathroom (2024), roof (2022), furnace (2025), and laneway (2025), adding long-term value and peace of mind. Located in a well-established neighbourhood with access to parks, transit, and everyday amenities, this is a strong opportunity for buyers seeking space, location, and long-term livability. (id:49269)
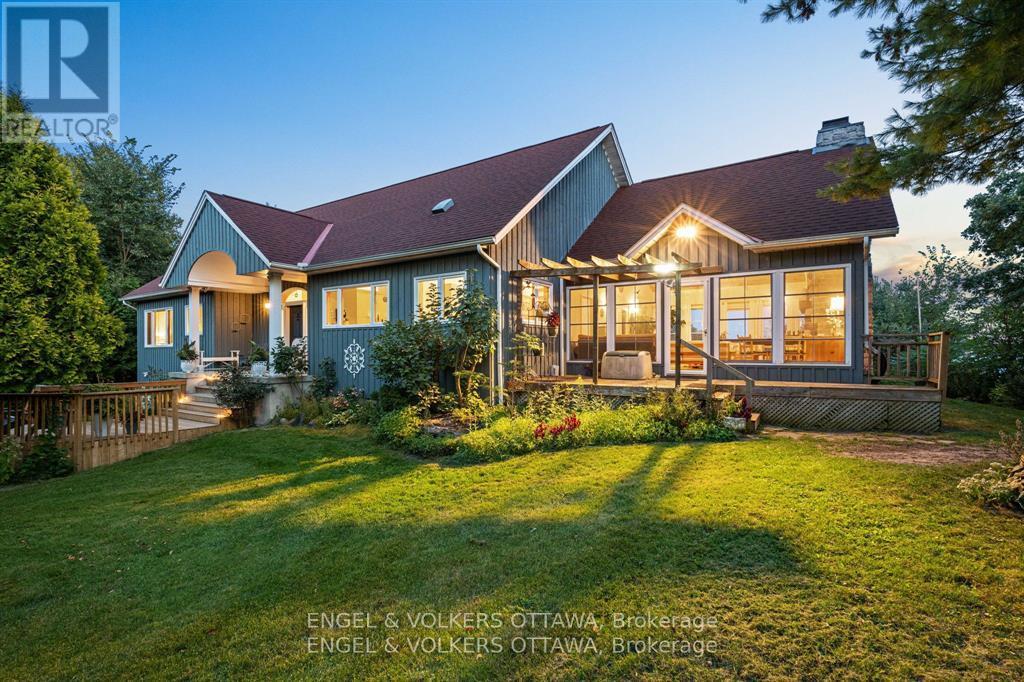
70 Belmonte Lane
Rideau Lakes, Ontario
Welcome to your private waterfront escape on Lower Beverly Lake-where lifestyle, investment and tranquility come together. Nestled on approximately 1.65 acres with over 215 feet of pristine shoreline, this exceptional 4-bedroom, 3-bathroom cottage offers the perfect blend of comfort and opportunity. Thoughtfully designed for both relaxation and entertaining, the home features warm, inviting living spaces highlighted by both a wood-burning and gas fireplace-ideal for cozy evenings year-round. Large windows frame stunning lake views, bringing the outdoors in and filling the home with natural light. Step outside to enjoy your expansive waterfront, complete with a 52' x 8' dock-perfect for boating, swimming or simply soaking in the peaceful surroundings. Whether it's morning coffee by the water or sunset gatherings, this property delivers the ultimate cottage experience. Adding even more value is the detached 2-car garage with a heated loft, offering versatile space for guests, a studio or additional storage. Being sold fully furnished, this turn-key property is not only a dream getaway but also a proven income generator. Currently operating as a successful Airbnb, it produces strong rental revenue, making it an ideal investment for those looking to offset costs or generate consistent income. Whether you're seeking a personal retreat, a family cottage or a high-performing rental property, this rare offering on Lower Beverly Lake checks every box. Please note-existing owner is willing to stay on as Airbnb manager if necessary. (id:49269)
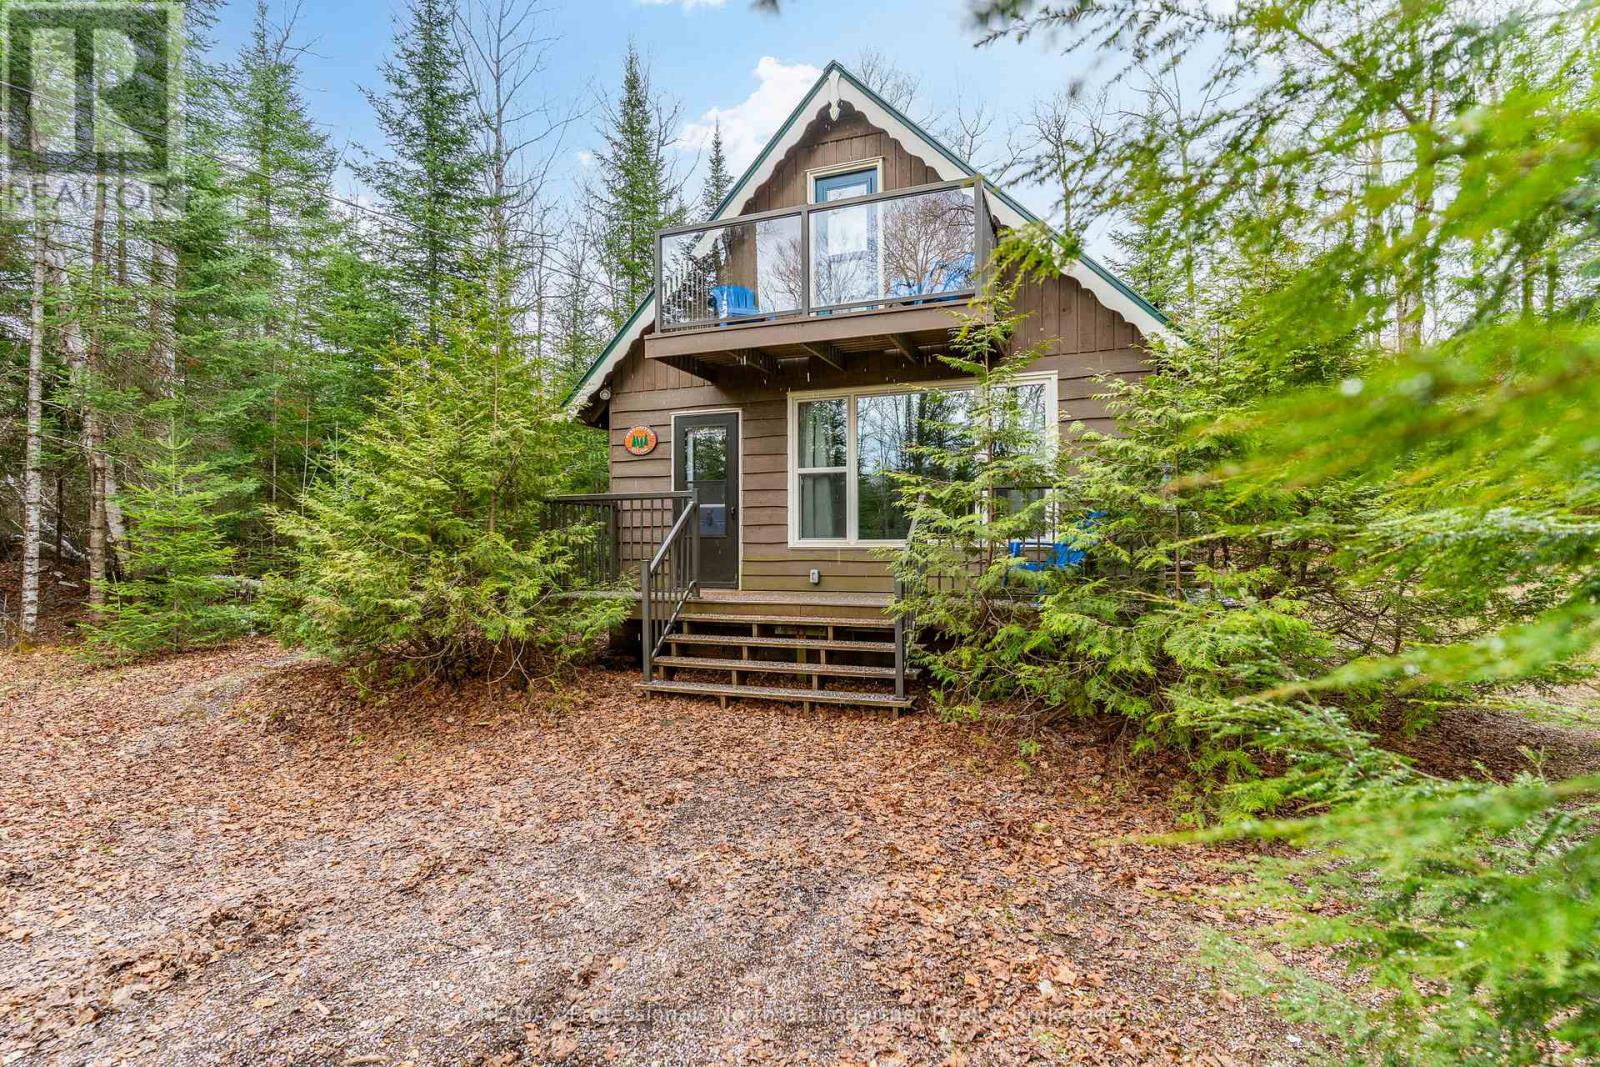
2041 Glamor Lake Road
Highlands East, Ontario
Escape to your own private retreat in the heart of the Haliburton Highlands. This inviting 2-bedroom, 1-bath chalet-style cottage is nestled on approximately 2 acres of beautifully maintained forest, offering exceptional privacy and a peaceful natural setting. The property features landscaped gardens, a beautifully crafted rock patio, a spacious deck, and an 8 x 12 screen room, perfect for relaxing or entertaining. Surrounded by mature trees, you'll enjoy a true sense of seclusion while being just minutes from the public beach and picnic area on Glamor and Little Glamor Lakes, both located at the end of the cottage road and both offering boat launches. Outdoor enthusiasts will appreciate the nearby ATV and snowmobile trails, along with excellent hiking opportunities right at your doorstep. Inside, the cottage is designed for easy, low-maintenance living. It includes a cozy propane fireplace, functional kitchen, and a 3-piece bathroom with shower. A walkout leads to a balcony with modern glass railing, offering elevated views of the surrounding forest. The level lot provides ample usable space, complete with a fire pit area for evenings under the stars and plenty of parking for family and guests. Ideal for year-round living or as a weekend getaway, this private property combines comfort, nature, and recreation in one inviting package. (id:49269)
735111 West Back Line
West Grey, Ontario
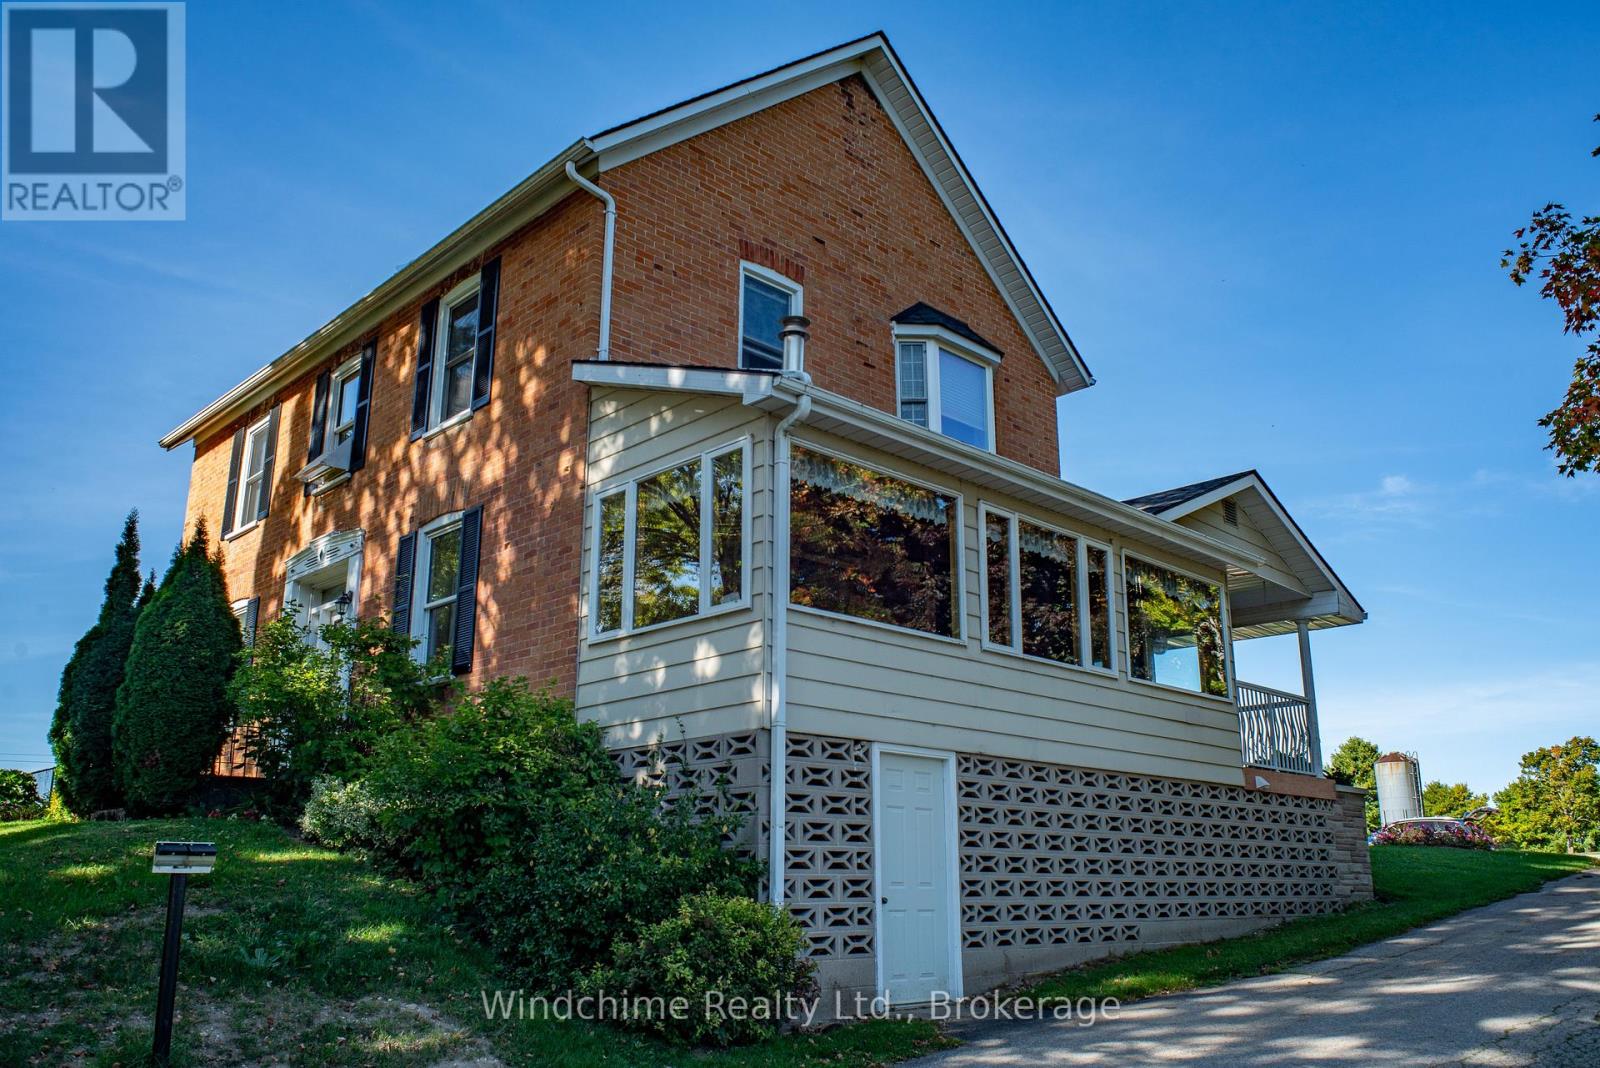
Wonderful Georgian overlooking crystal clear ponds close to town. Many outbuildings on this 11.19 acre offering with ponds and waterfalls. Stately home offers approx 3000 square feet of country character. Natural gas, paved road and room to roam or even run a storage business from the property. Home features fireplace, 5 walkouts, 2 bay windows and many rooms overlooking pristine, fast moving water. Completion of severance pending. Excellent offering. (id:49269)
11 - 7356 Sandy Ridge Common Sandy Ridge Common N
Niagara Falls, Ontario
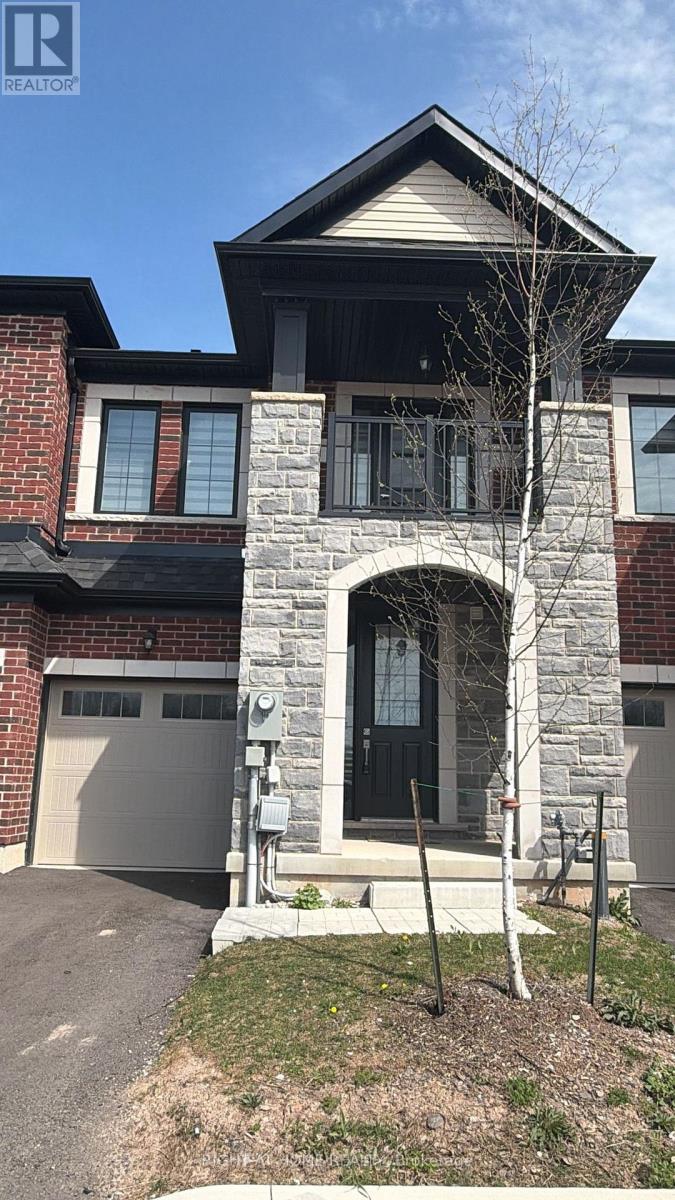
Welcome to 7356 Sandy Ridge Common, fully furnished and decorated 3 bedroom townhouse including kitchen appliances, dishes and cookware. The residence showcases a welcoming living room, stunning kitchen, primary bedroom with ensuite bath. (id:49269)
6605 Highway 523 Highway
South Algonquin, Ontario
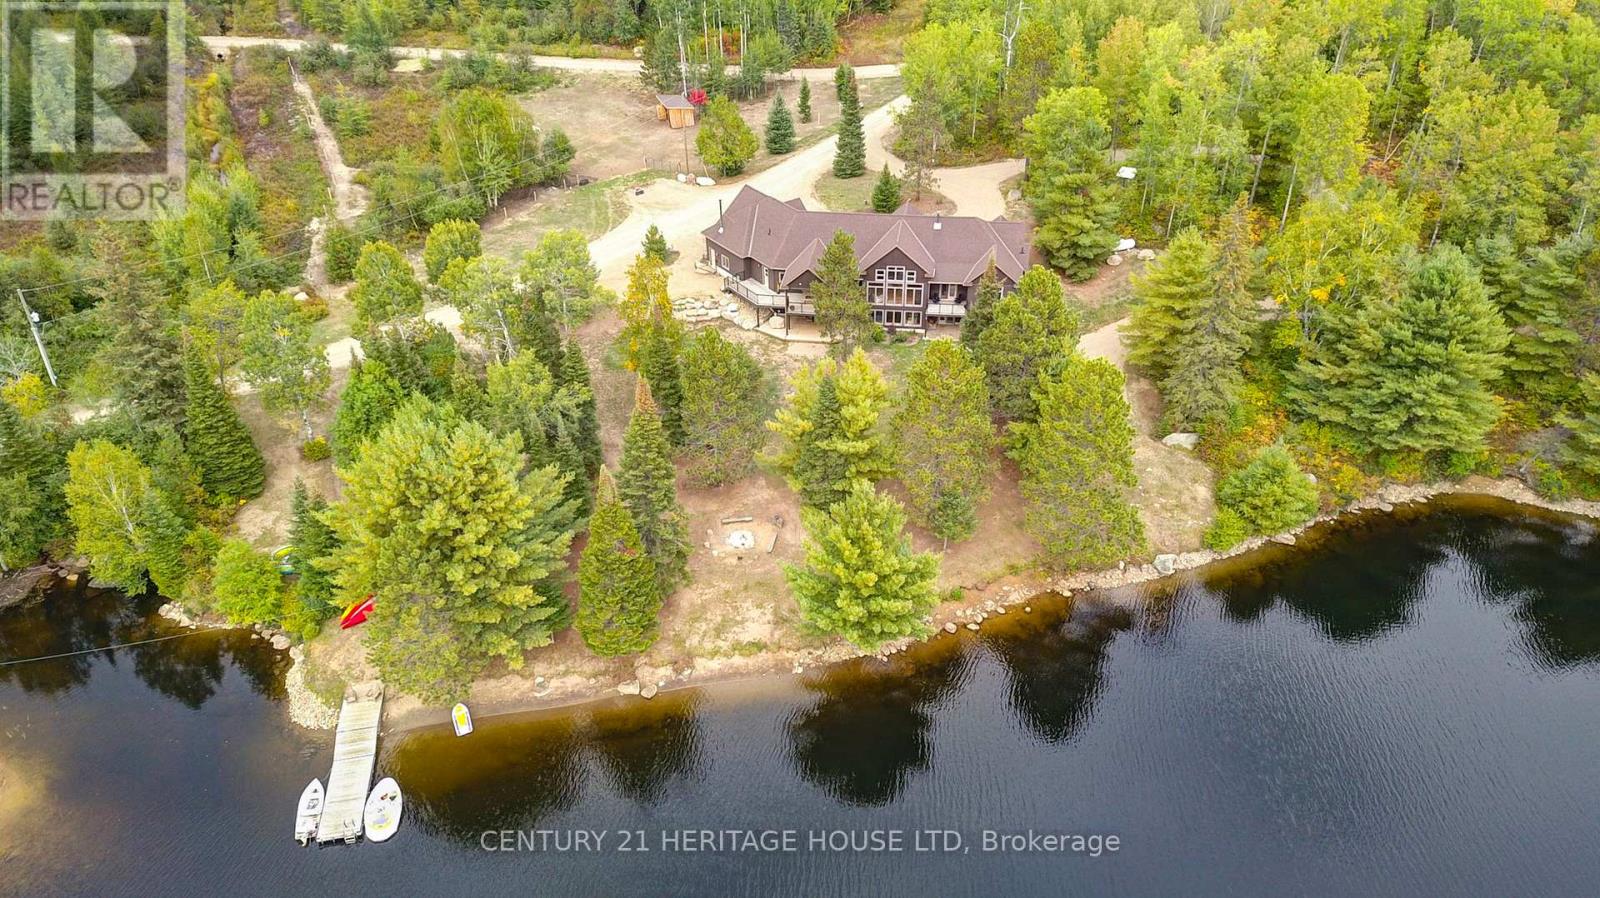
A once-in-a-lifetime waterfront estate - 240+ acres of unspoiled natural beauty with over 6,000 feet of private shoreline, over 5000 ft of idyllic living space, and endless recreational potential. This 5-bedroom, 5-bath custom home blends timeless craftsmanship with thoughtful design, offering open-concept living, two full kitchens, main-floor primary suite, and stunning water views from nearly every room. The grounds are a true sanctuary: miles of private ATV and hiking trails, your own sand beach, two docks, a private boat launch ramp, and located next to a neighbouring 80-foot waterfall - all creating an unmatched outdoor lifestyle. The shoreline features a mix of sandy coves and rugged natural rock, ideal for swimming, boating, and exploring. Boaters paradise and you can explore over 42km of waterways and lake. There is also a licensed 34Ha class A aggregate pit on the property which can be offered with lease in place for passive income. Whether you're seeking a family compound, a four-season retreat, business income, or a future development opportunity, this rare offering combines privacy, scale, and natural splendor in a way few properties ever do. (id:49269)
39 Banner Road
Brampton, Ontario
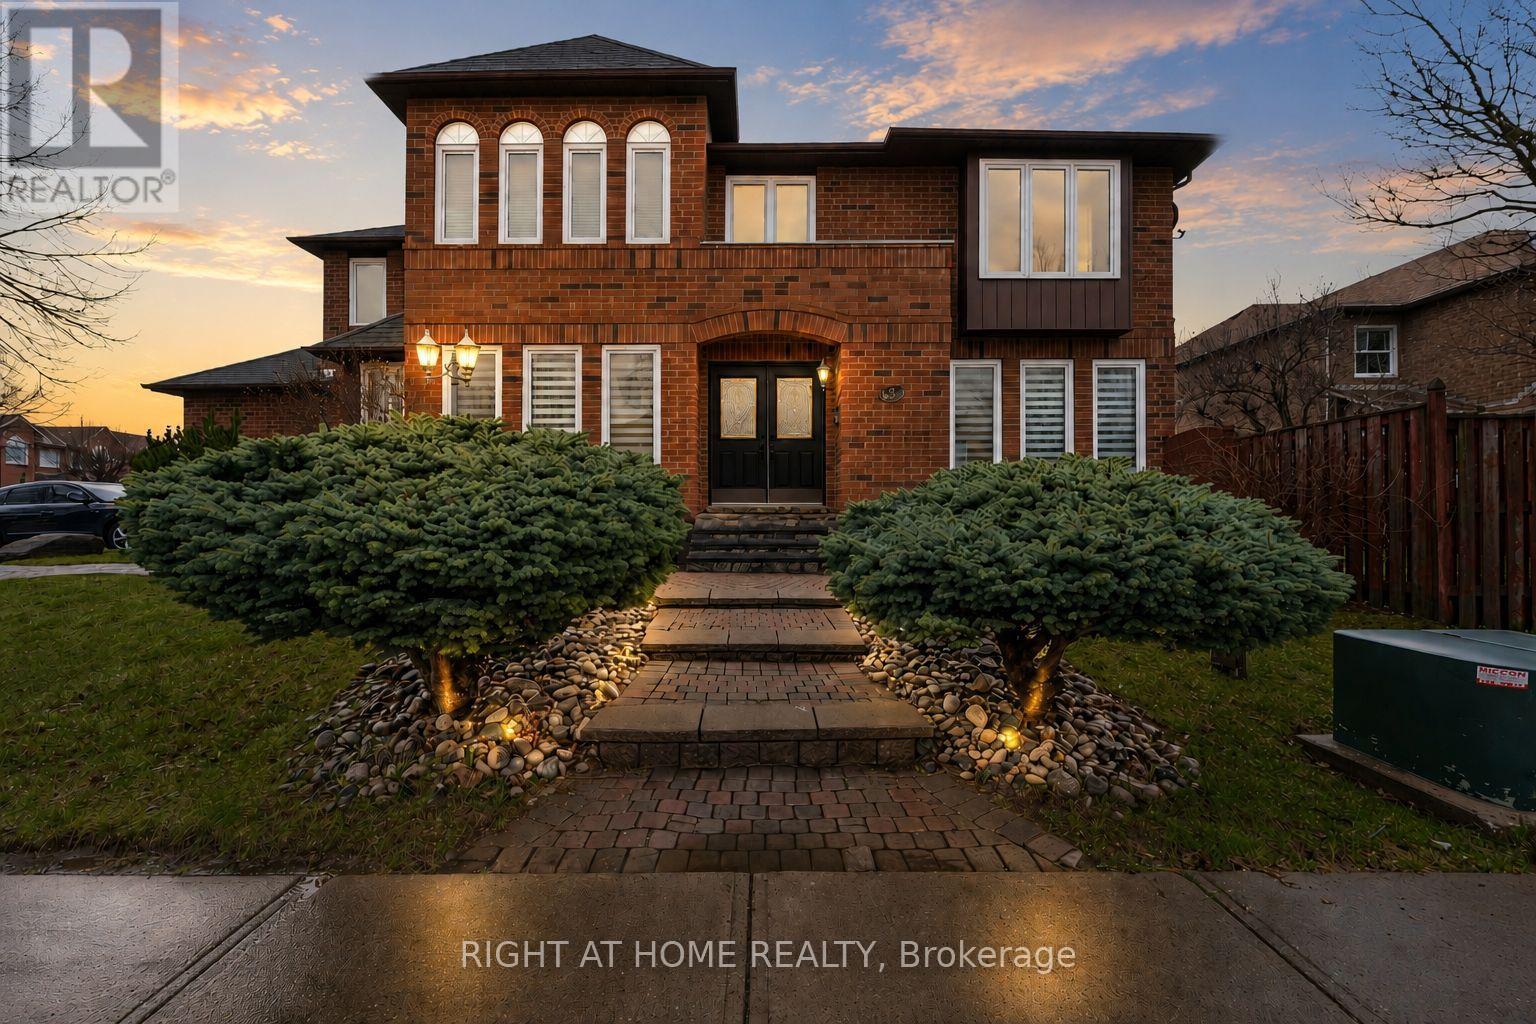
Welcome to this beautifully maintained rare 5-bedroom, 2-storey corner lot home filled with abundant natural light throughout. This carpet-free residence showcases true pride of ownership and exceptional care over the years. The inviting main living space features a gas fireplace with a custom cast stone mantle, creating a warm and elegant focal point. A finished basement provides valuable additional living space and includes an unfinished bathroom ready for your final touches-a great opportunity to customize. Step outside to a charming, established garden featuring mature perennials, including hostas, rose bushes, and hydrangeas, all framed by a beautiful magnolia tree-offering vibrant colour and standout curb appeal through every season, complete with an in-ground sprinkler system for easy, low-maintenance care. (id:49269)
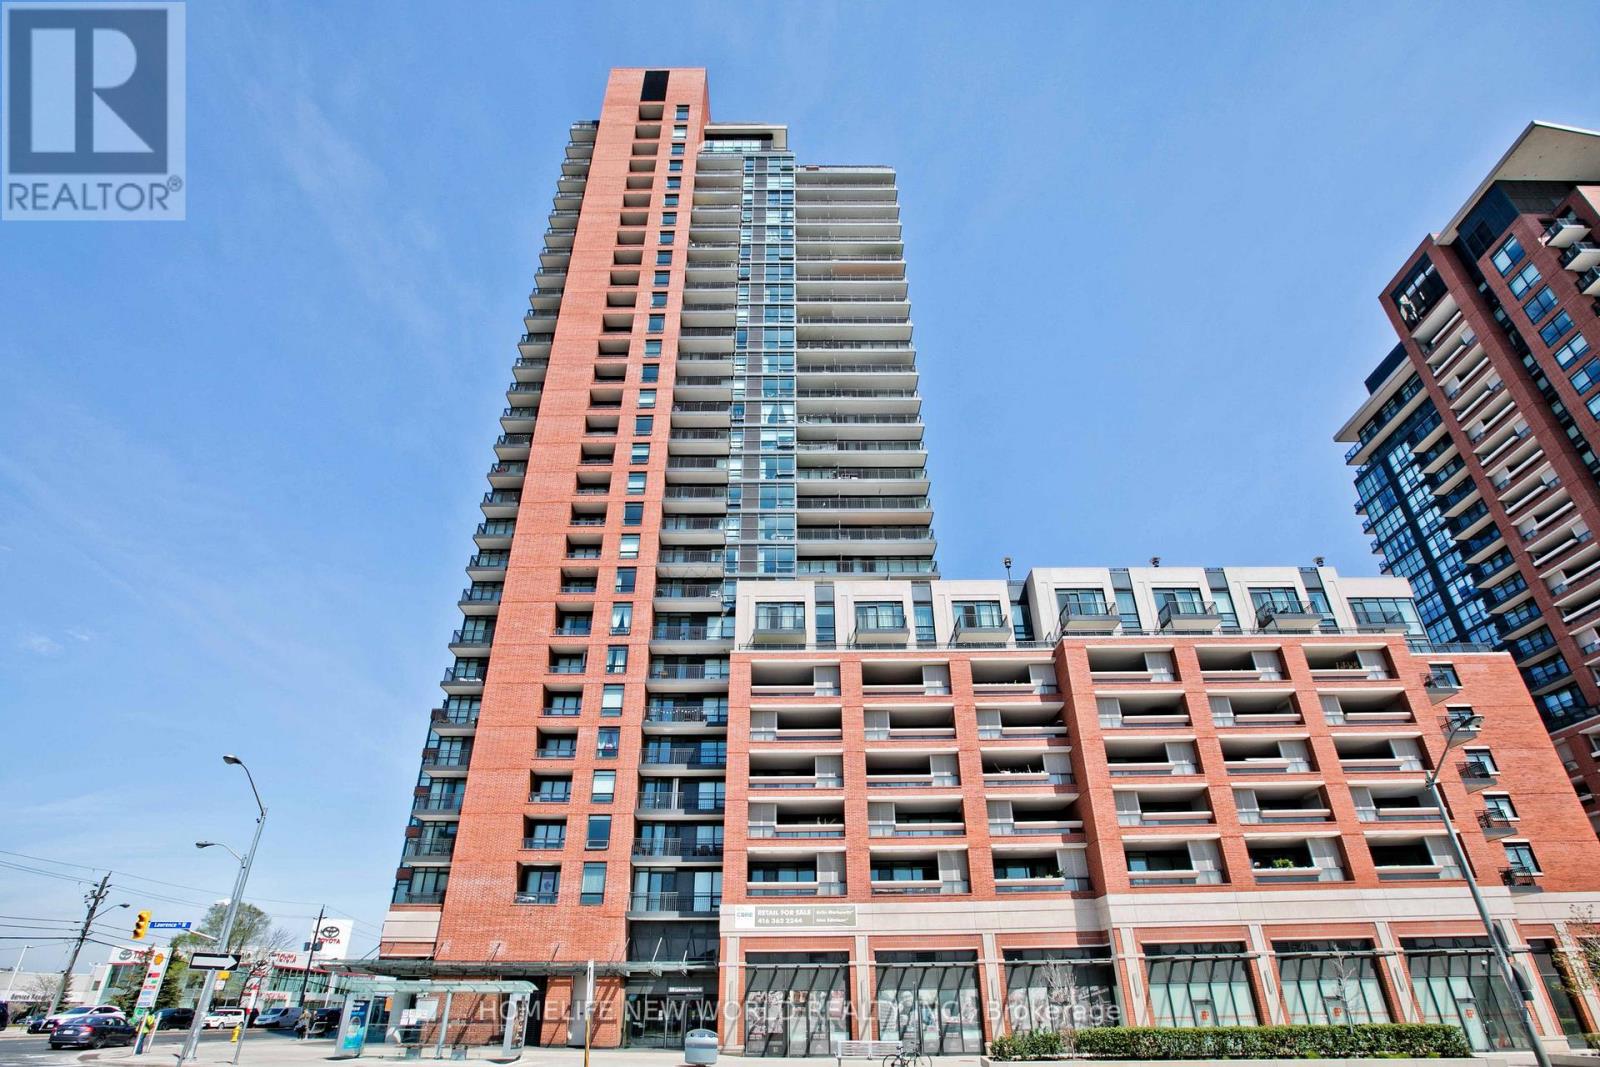
836 - 830 Lawrence Avenue W
Toronto, Ontario
Rare find. Gorgeous 1 bedroom corner unit located at the heart of Yorkdale. Very unique layout. Bedroom with semi-ensuite. Sun-filled south and east facing unit with floor-to-ceiling windows. Unobstructed south view. CN Tower in view. Steps to TTC. Close to all amenities. Minutes to Lawrence Square, Yorkdale Mall and highway. (id:49269)
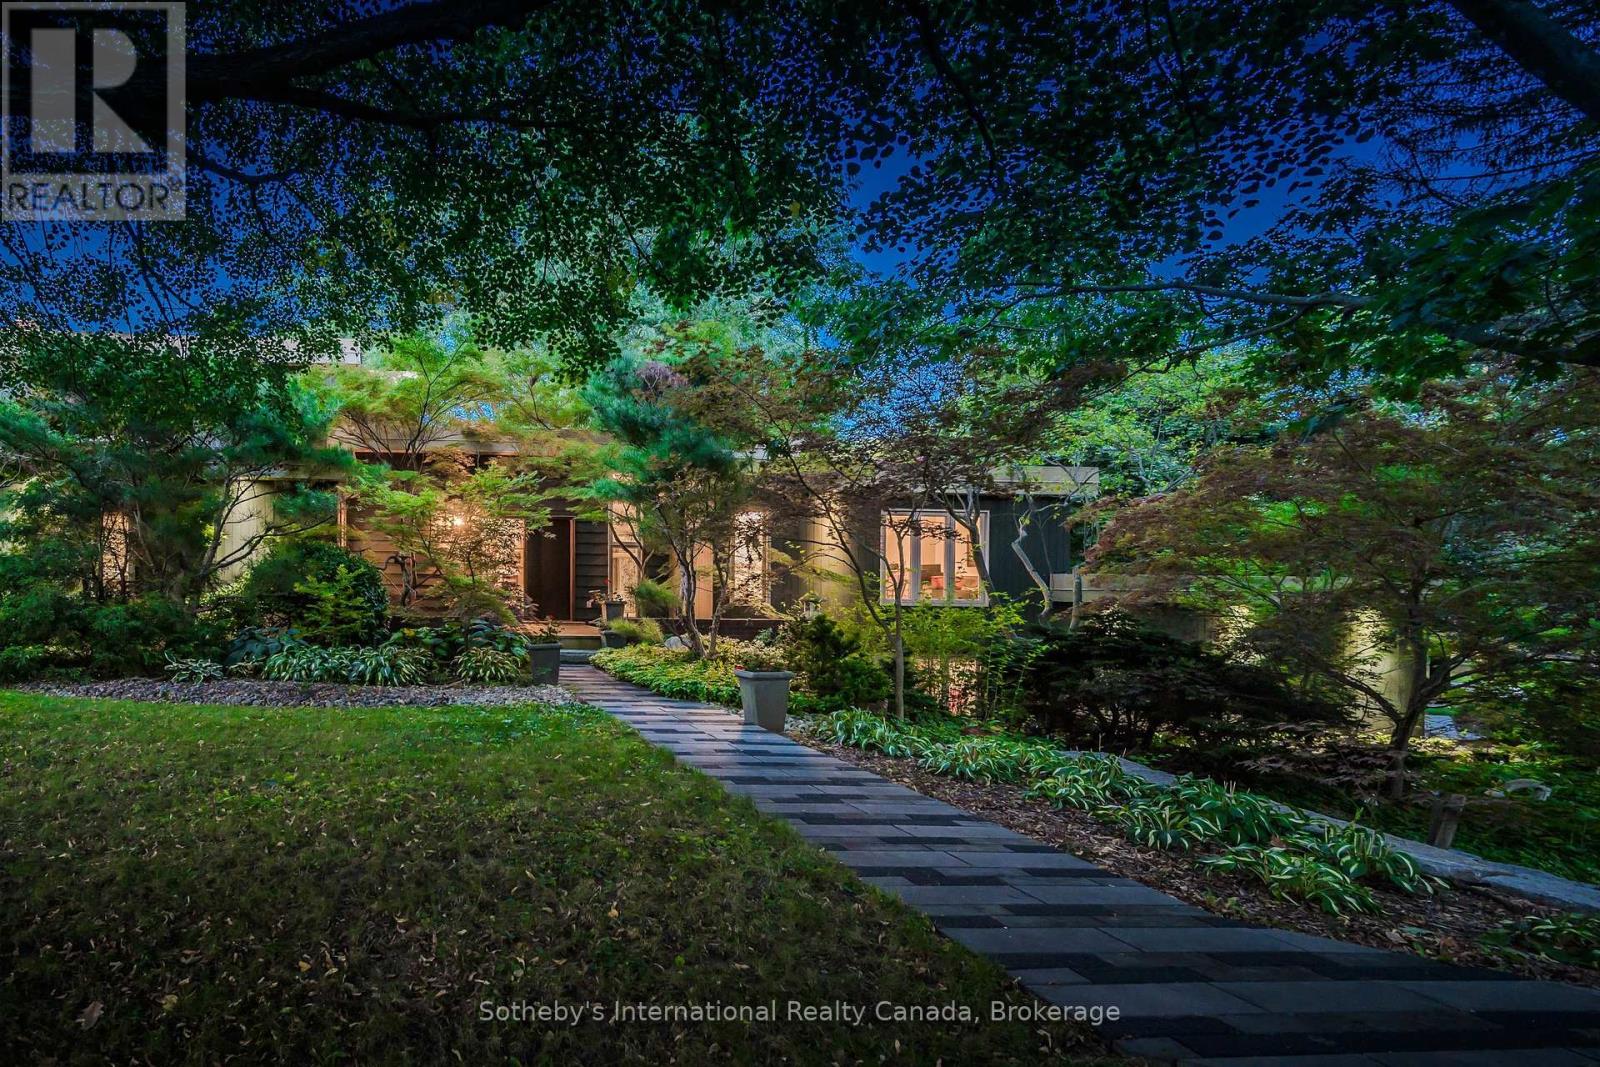
348 Browning Place
Waterloo, Ontario
A unique opportunity to own one of Beechwood Parks most distinctive mid-century modern residences. Designed by Peggy Wiebe and built in 1969, 348 Browning Place is a rare example of mid-century modern architecture in Waterloodefined by clean lines, thoughtful proportions, and a seamless relationship with its natural surroundings. Its generous lot size and well-designed layout make it a truly remarkable place to call home, offering a lifestyle of comfort and distinction within a sought-after community. Set on a generous lot framed by a rare collection of thirty Japanese Maples, the homes exterior was designed to blend into the landscape. Expansive glazing draws light into every room, framing tranquil views of the landscaped gardens, trees, and a multi-tiered patio. Inside, over 3,800 sq.ft. of total finished space unfolds across a free-flowing layout designed for both everyday living and sophisticated entertaining. Highlights include a dramatic central courtyard that fosters true inside-out living, connecting the dining area and sunken living room. The layout features a main floor primary suite, along with three additional bedrooms, and four bathrooms. Beyond its architectural pedigree, this residence offers an exceptional lifestyle. Beechwood Park is one of Waterloo Regions most distinctive neighbourhoods, where residents enjoy walking distance to the University of Waterloo and Waterloo Park, and vibrant community amenities including a summer market, pool, tennis courts, and Clair Lake. Trails, conservation areas, excellent schools, and Uptown shopping and dining are all nearby, as is Westmount Golf & Country Club. Rarely does a home of this architectural calibre come to market. Carefully maintained by the current owners for the past 38 years, 348 Browning Place is now ready for its next chapteran extraordinary opportunity not to be missed. (id:49269)
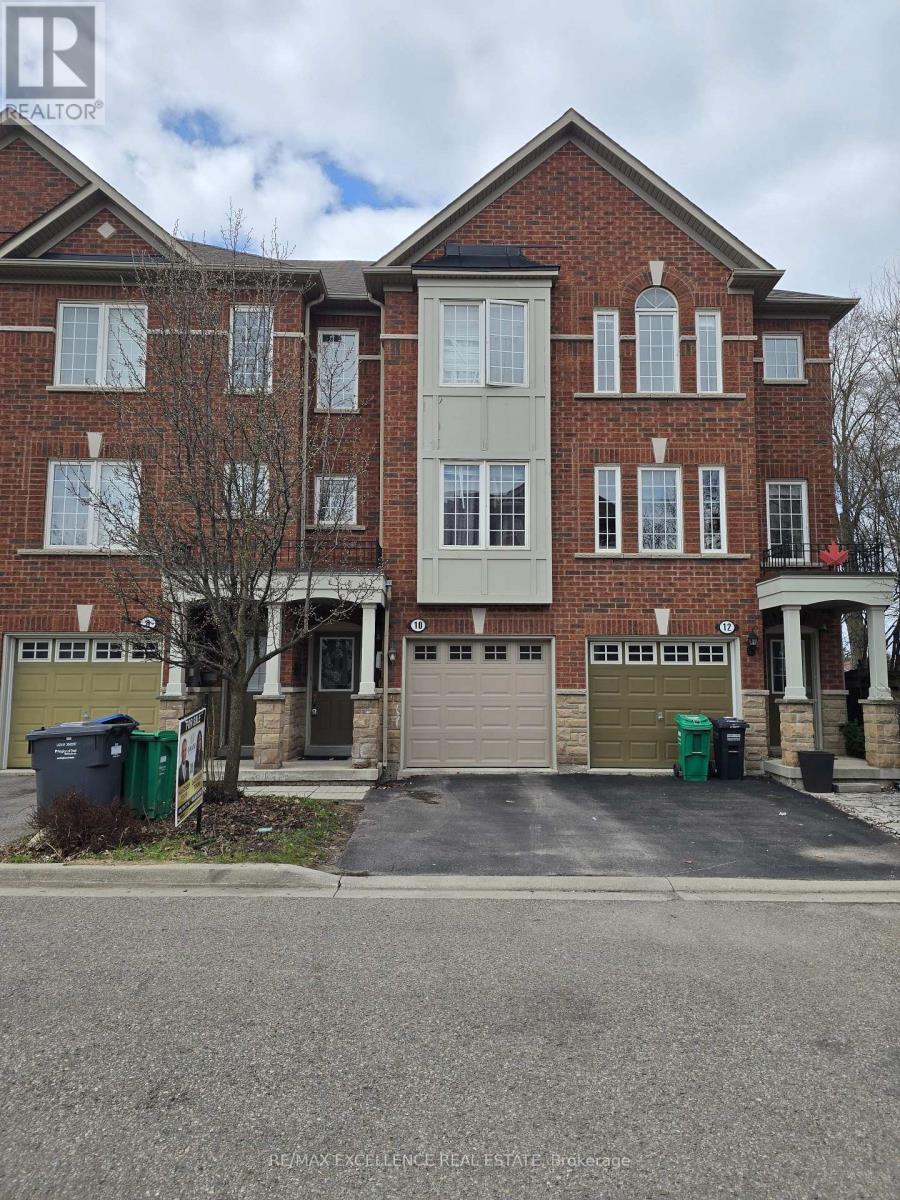
10 Sand Wedge Lane
Brampton, Ontario
Welcome to 10 Sand Wedge Lane! 3-bedroom, 2-bathroom freehold row townhouse is perfectly located in the heart of Downtown Brampton. Enjoy a short 10-minute walk to the GO Train and bus station, 15 minutes to Garden Square, and 20 minutes to Gage Park. The bright, cozy interior features abundant natural light, laminate flooring throughout, an eat-in kitchen with a Juliette balcony overlooking the backyard, and a spacious living room with a convenient 2-piece bath. The above-grade basement offers a versatile den with walk-out to the backyard, laundry area, and direct access to the garage. Set in a friendly community with a nearby dog park and recreation Centre, this move-in-ready home is perfect for first-time buyers, commuters, or investors. Extras: Low monthly maintenance fee of $157.08 (POTL) covers property insurance, snow removal, garbage, and common elements maintenance. (id:49269)
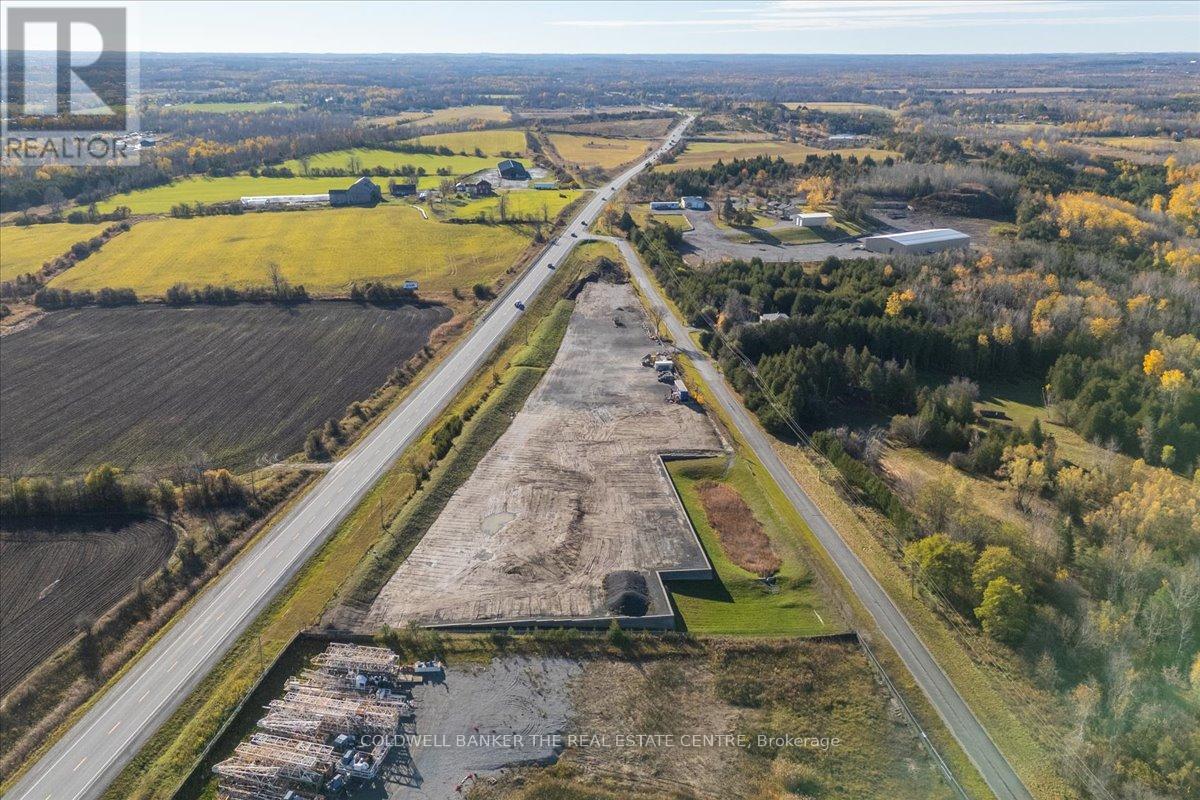
17 Ellisview Road
Georgina, Ontario
5.4 Acres available for Commercial use with large frontage on Hwy 48 just outside of Sutton. Site plan approved for Landscaping company. C2 Zoning allows for many uses including Garden Centre, Office, Restaurant, Vehicle Sales, Vet clinic and more... Storm/Catch pond and retaining wall completed. (id:49269)
33 Lake Drive E
Georgina, Ontario
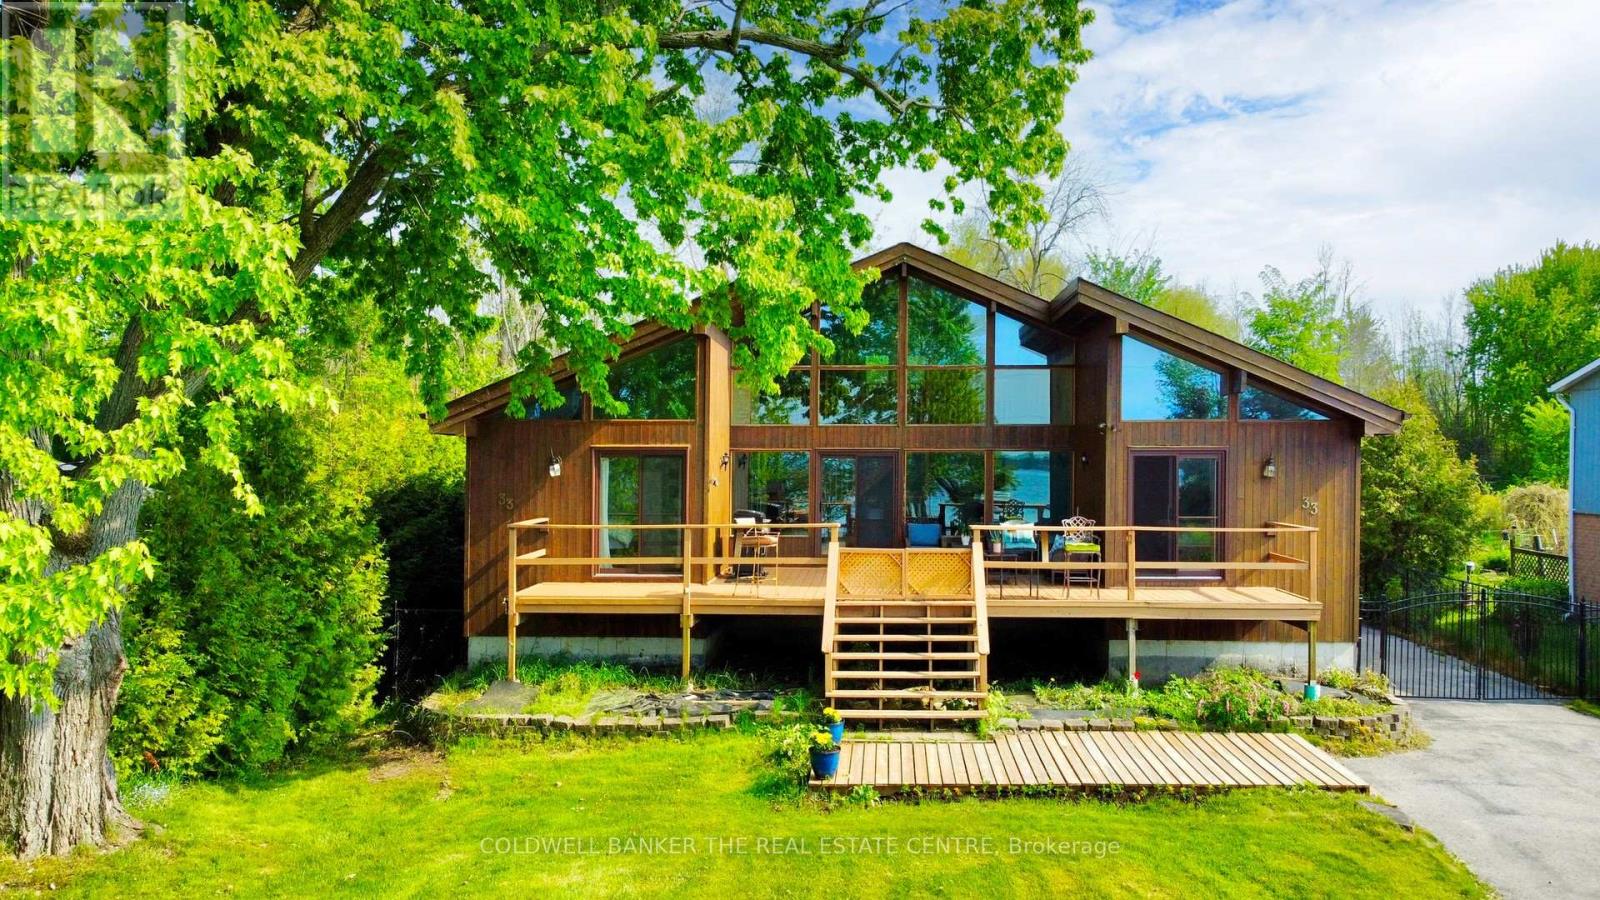
Experience exceptional lakeside living on the shores of Lake Simcoe. Set on a private oversized lot with 72 ft of indirect waterfront, this distinctive Lindal cedar residence offers architectural character, privacy, and lifestyle flexibility. Ideal for full-time living, a seasonal retreat, or a recreational cottage, the home is just minutes from town. Soaring 17 ft vaulted ceilings and a dramatic wall of floor-to-ceiling windows flood the interior with natural light and tranquil lake views. Open-concept living spaces flow seamlessly to expansive front and rear decks, creating an effortless indoor-outdoor experience. The fully fenced yard provides privacy and space, while the crystal-clear waterfront and existing 16 x 10 dock offer excellent swimming and boating. Includes separate rear lot (buyer due diligence). A truly special Lake Simcoe offering. (id:49269)
3902 - 55 Mercer Street
Toronto, Ontario
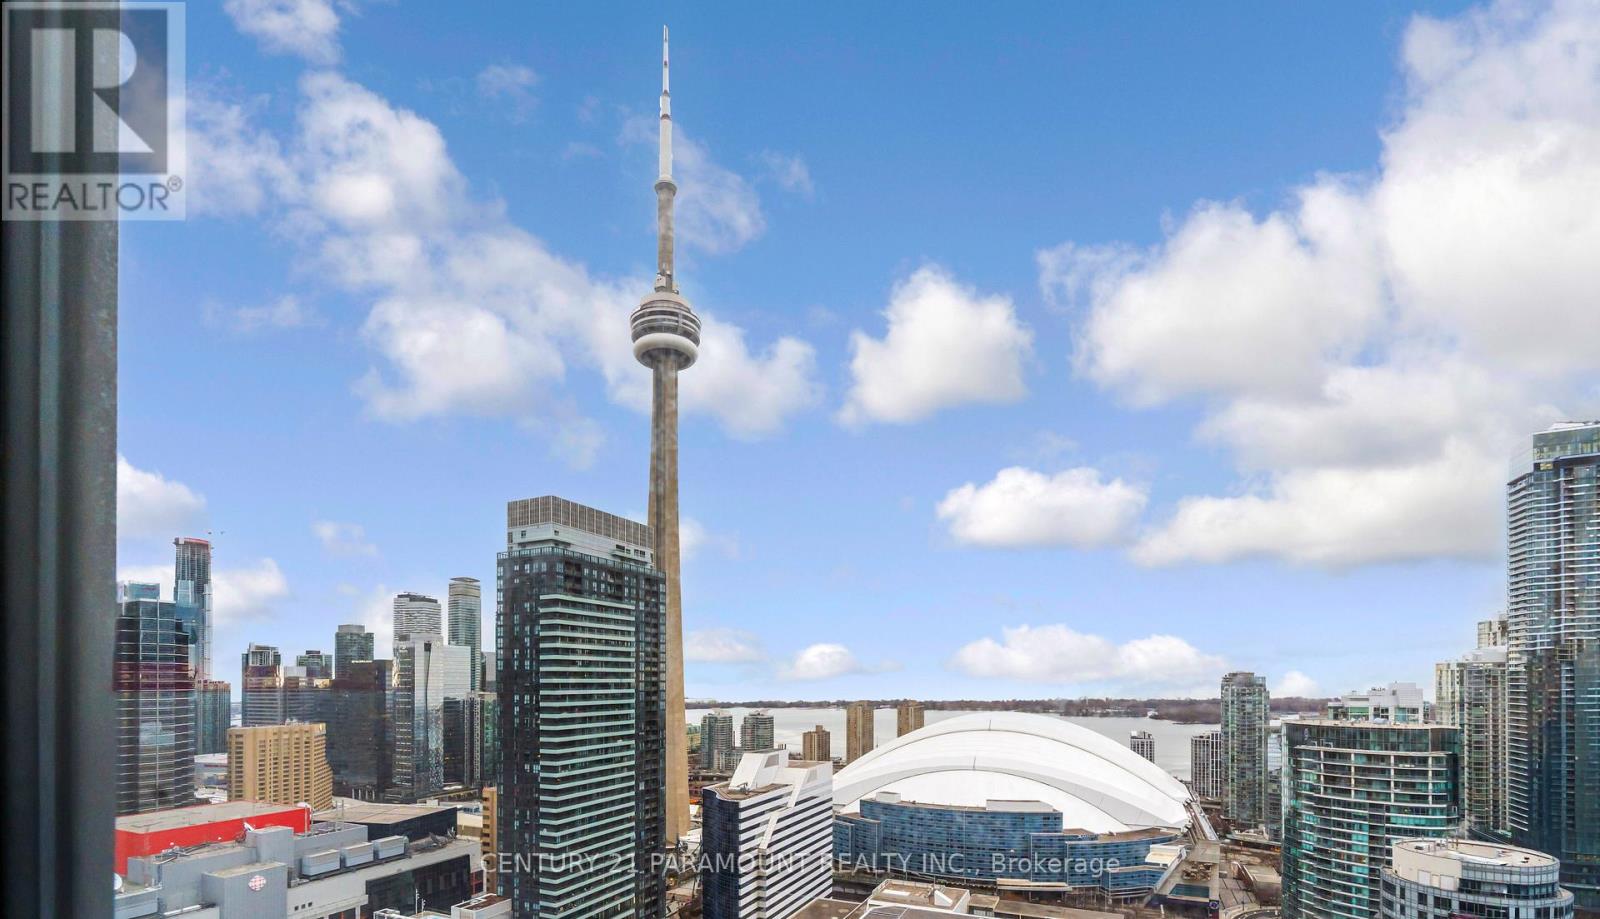
Welcome to 55 Mercer Luxury Residence, this upgraded corner unit is situated in a perfect location. Boasting with 3 bedrooms, 2 bathrooms with 9' ceiling and large windows in every room with upgraded closet doors. Modern open concept kitchen with custom quartz island. Amenities include luxury lobby furnished by Fendi, 24-hour concierge, private dining room, outdoor lounge w/BBQ and fire pit, basketball court, 2 level gym and dog walking area. 100 walk and transit score. Toronto's underground PATH system is 150 meters away. 1 locker and parking included. More pictures coming soon. (id:49269)
306 Cottingham Road
Kawartha Lakes, Ontario
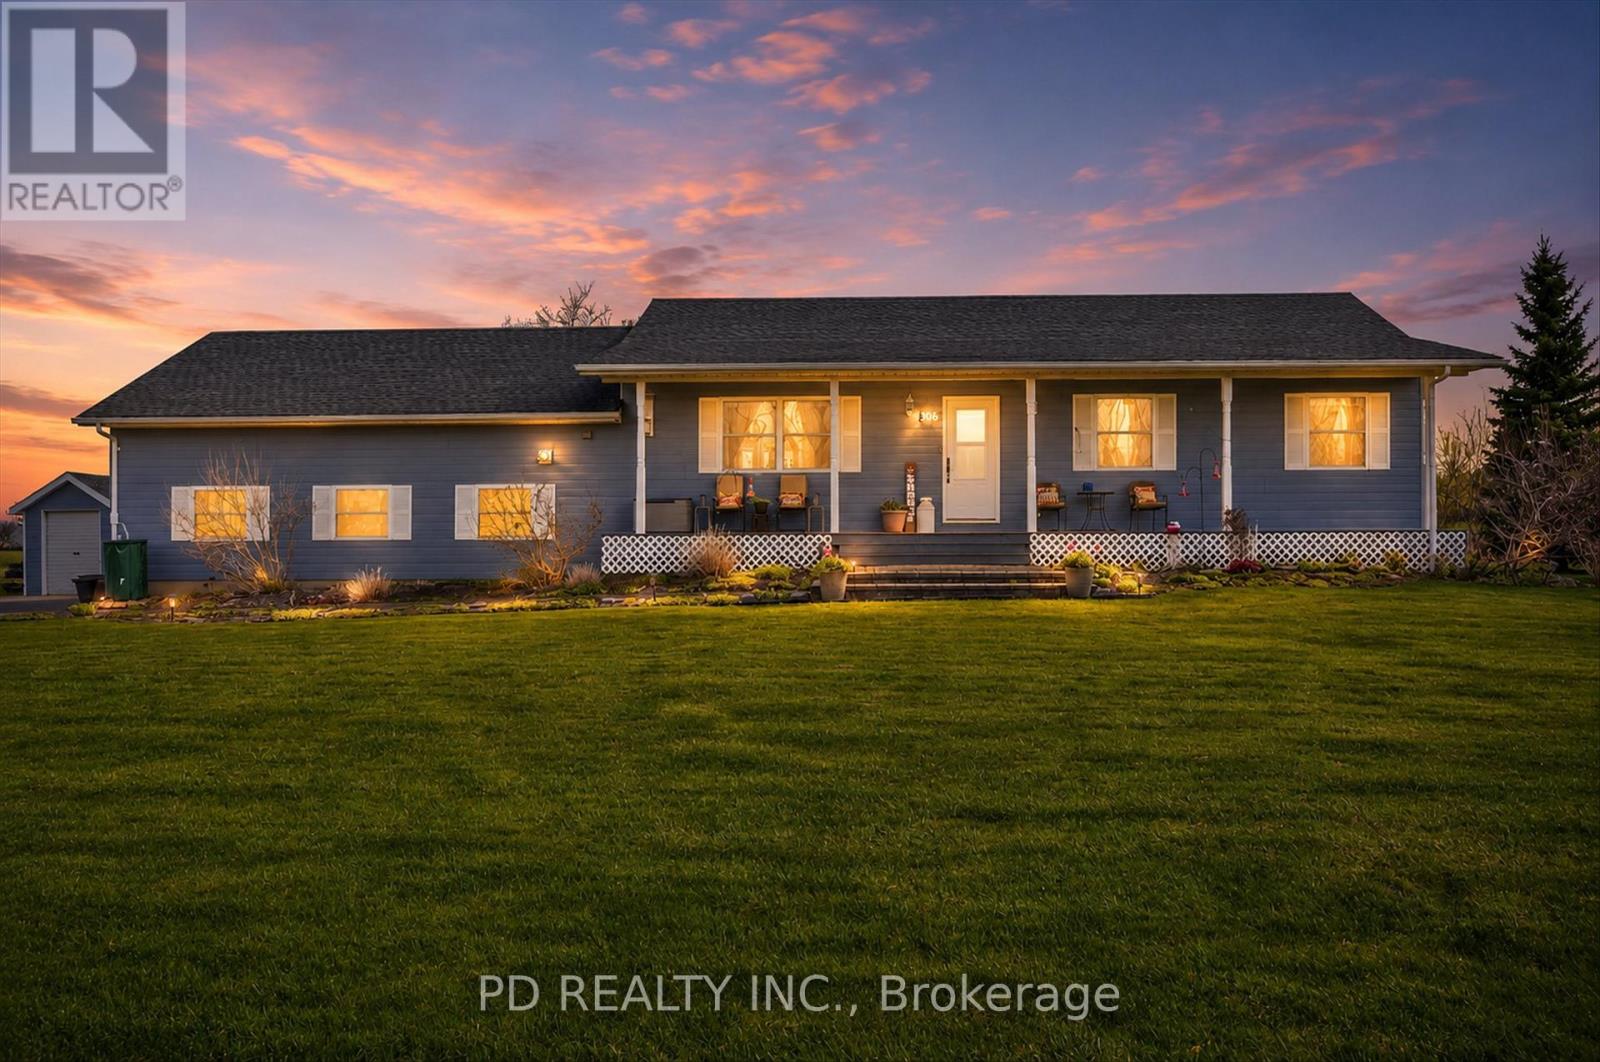
Spotless, one owner 3+1 bedroom bungalow set on a beautiful country lot just under one acre (0.93 A). This well cared for home offers a bright open concept kitchen, dining, and living area with vaulted ceilings and a natural gas fireplace, creating a warm and inviting space for everyday living and entertaining. The main floor also features three bedrooms, a four piece bathroom with convenient laundry hookup, and a bonus four season sunroom off the dining area with amazing views over the fields and skyline and a door to the patio. The fully finished lower level offers a large rec room with large windows, a fourth bedroom, tons of storage space, and a second laundry hookup. The oversized two car garage conveniently has direct entry into the home, garage door openers, a heated workshop, and a two piece bathroom, amenities the next owner will definitely appreciate. Outside, you'll find a huge paved driveway with plenty of parking, his and hers sheds, beautiful gardens, a patio, gazebo, and a gorgeous backyard setting. An interlocking stone walkway leads to the large covered front porch, adding to the home's curb appeal and welcoming entrance. This could certainly be the one you've been waiting for. (id:49269)
15 Wellington Street N
Hamilton, Ontario
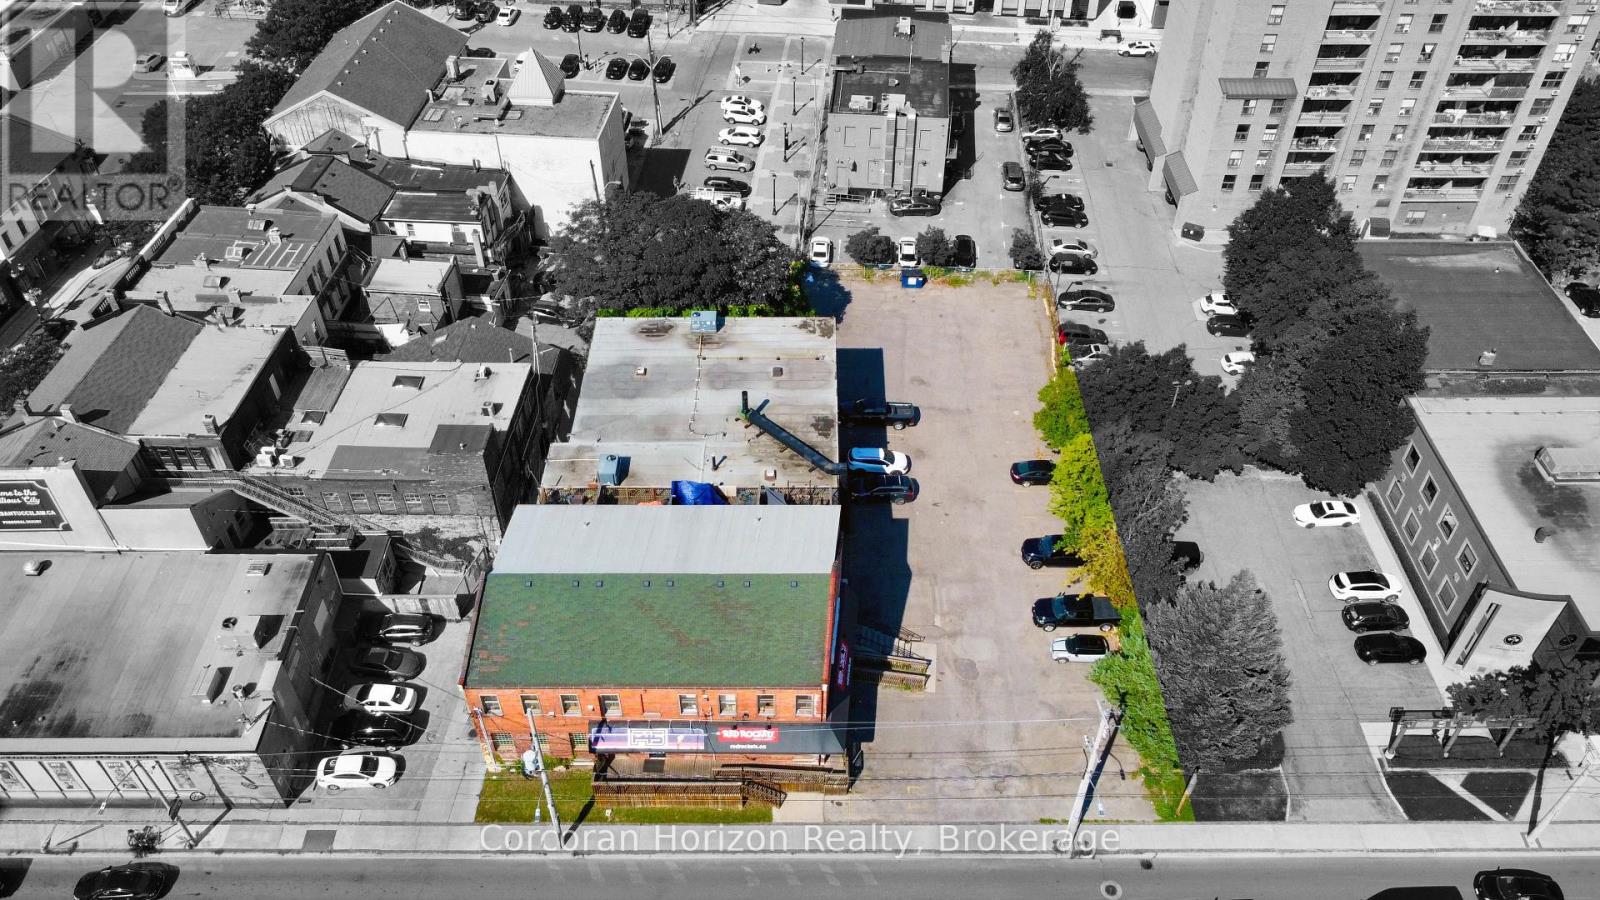
Excellent investment and future redevelopment opportunity in the heart of Hamilton's evolving downtown core. Located steps from a future LRT station and adjacent to the International Village BIA, this substantial mixed-use asset offers nearly 20,000 sq. ft. including basement space, plus the exceptional rarity of a 40+ car parking lot - a highly valuable feature in this increasingly urban, transit-oriented corridor. The property is substantially leased to a strong and diverse tenant mix including F45 Training Hamilton Downtown, Red Rockets BBQ, established office users, additional commercial tenants, and four character-filled two-storey loft residences featuring exposed brick, post-and-beam construction, and authentic urban-industrial appeal. Existing vacancy also presents immediate upside potential for investors seeking to increase income and further optimize the asset over time. Positioned within Hamilton's highly flexible D3 Downtown Mixed Use zoning, the property permits a broad range of residential, commercial, institutional, entertainment, hospitality, and mixed-use redevelopment opportunities. The zoning framework encourages intensification through generous height permissions, minimal setbacks, pedestrian-oriented design, and transit-supportive density - making this an ideal candidate for future redevelopment as the surrounding downtown continues to transform. Whether viewed as a strategic land assembly, long-term hold, adaptive reuse opportunity, or income-producing redevelopment site, properties offering this combination of scale, parking, cashflow, zoning flexibility, and LRT adjacency are increasingly difficult to find. Purchasers may also wish to explore the rare opportunity to acquire the neighbouring property to the south, also available for sale, creating additional scale and future redevelopment potential along this rapidly evolving corridor. A rare opportunity to secure a landmark urban asset in one of Hamilton's most strategic growth corridors. (id:49269)
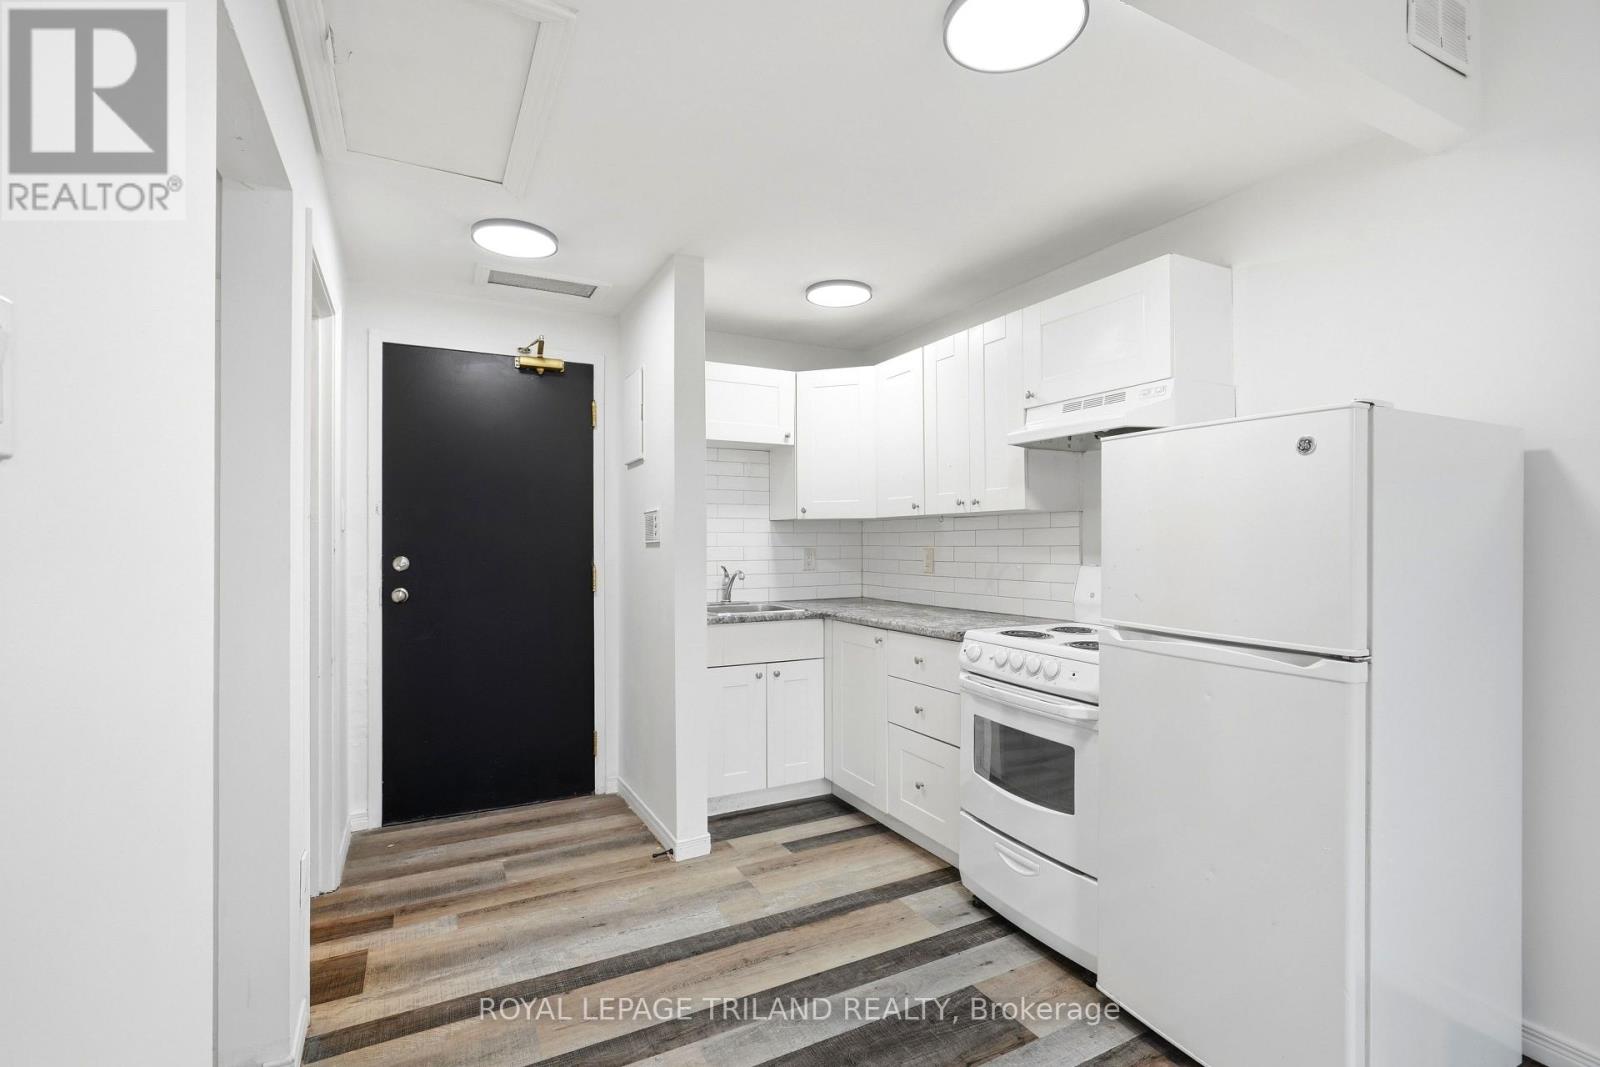
302 - 423 Richmond Street
London East, Ontario
Experience vibrant downtown living in this charming studio suite ideally located in the heart of Downtown London. Just steps from Richmond Row, Victoria Park, Canada Life Place, Covent Garden Market, VIA Rail Station, restaurants, shopping, entertainment, and public transit, this location offers exceptional convenience and connectivity. Residents will also enjoy the ease of on site laundry facilities, adding comfort and practicality to everyday living. Electricity is additional. (id:49269)
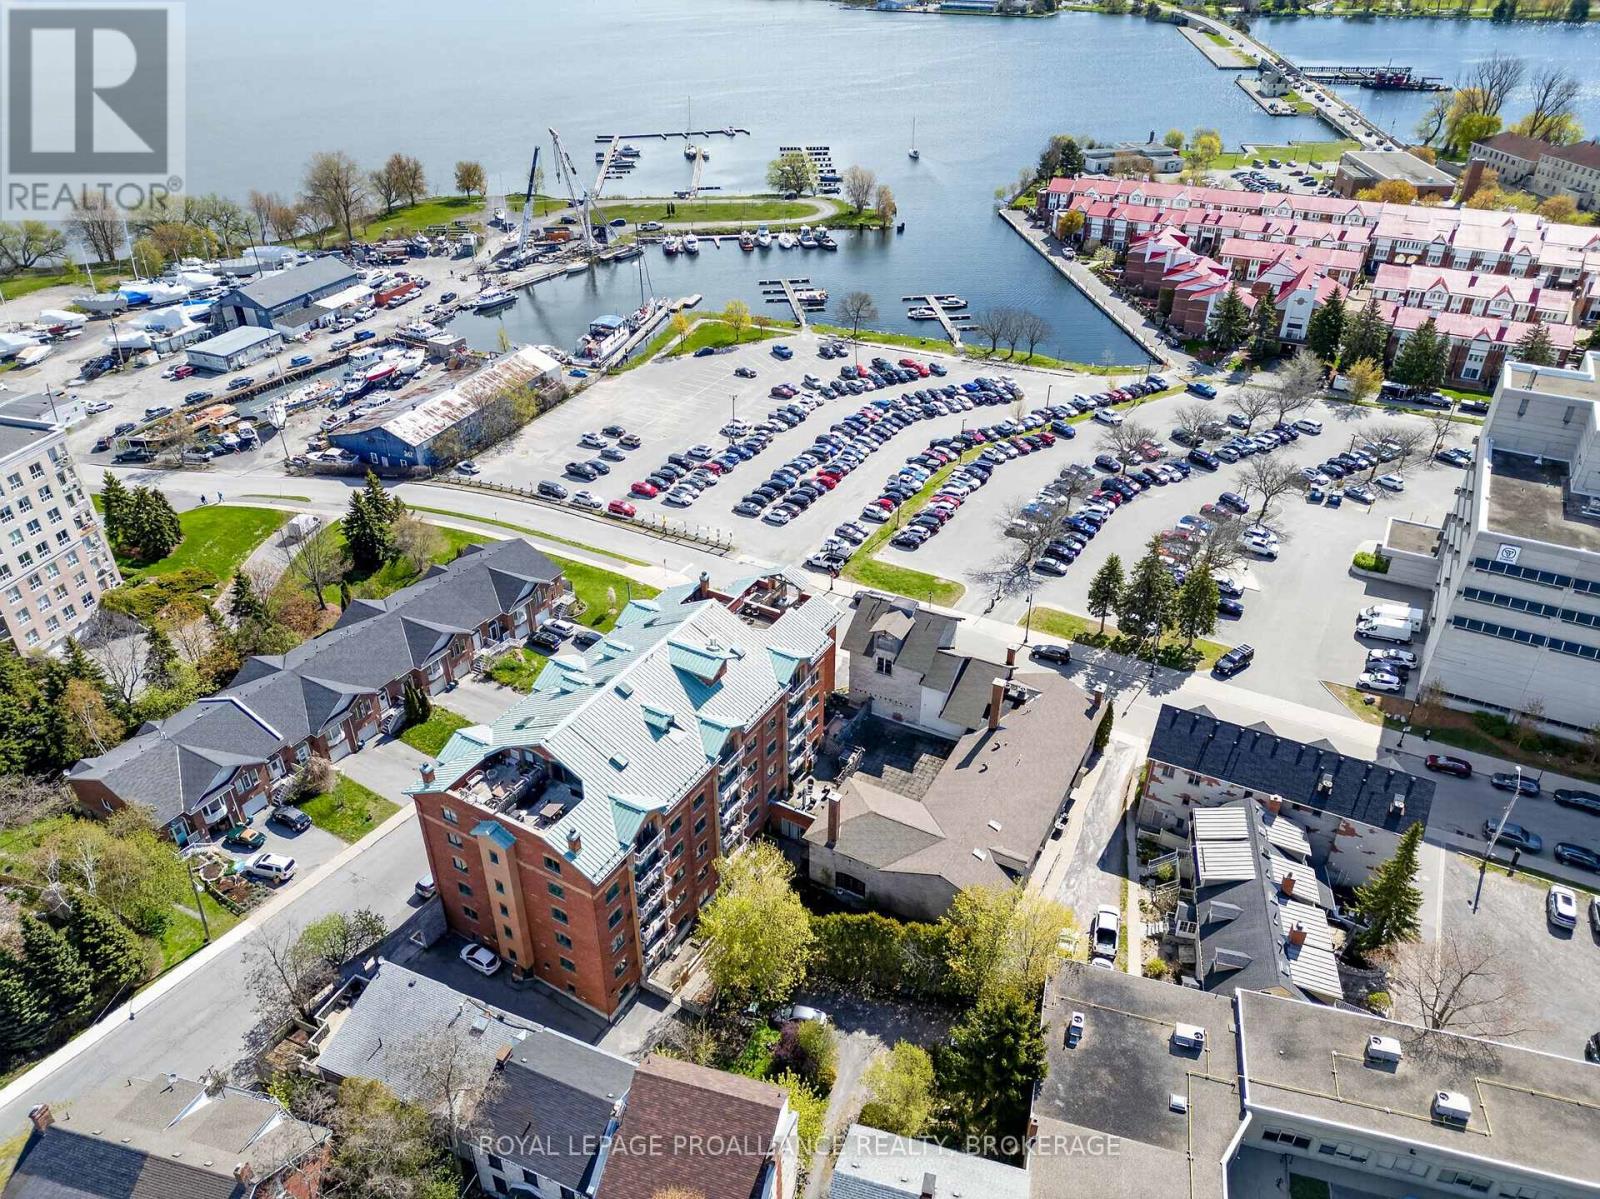
202 - 2 Bay Street
Kingston, Ontario
A rare opportunity to own a beautifully maintained suite in the historic Bajus Condominiums, ideally located steps from Kingston's vibrant downtown core and Queen's University. This bright and spacious 2 bedroom, 2 bathroom condo offers exceptional convenience, character, and long term stability with a secure tenancy in place until September 30, 2026, at $2,675/month inclusive. The unit features a well designed layout with generous living spaces, a functional kitchen, and two full bathrooms-ideal for professionals, downsizers, or investors seeking a turnkey asset. Included with the suite are one parking space and a dedicated storage locker, providing valuable added convenience. Residents of Bajus enjoy an impressive selection of amenities, including a rooftop patio, fitness room, sauna, lounge, hobby room, and more. The building's prime location offers easy access to downtown shops, restaurants, waterfront trails, hospitals, and campus, making it one of Kingston's most desirable condo addresses. An ideal blend of heritage charm and modern amenities, all within steps of Kingston's best dining, shopping, and waterfront trails. (id:49269)
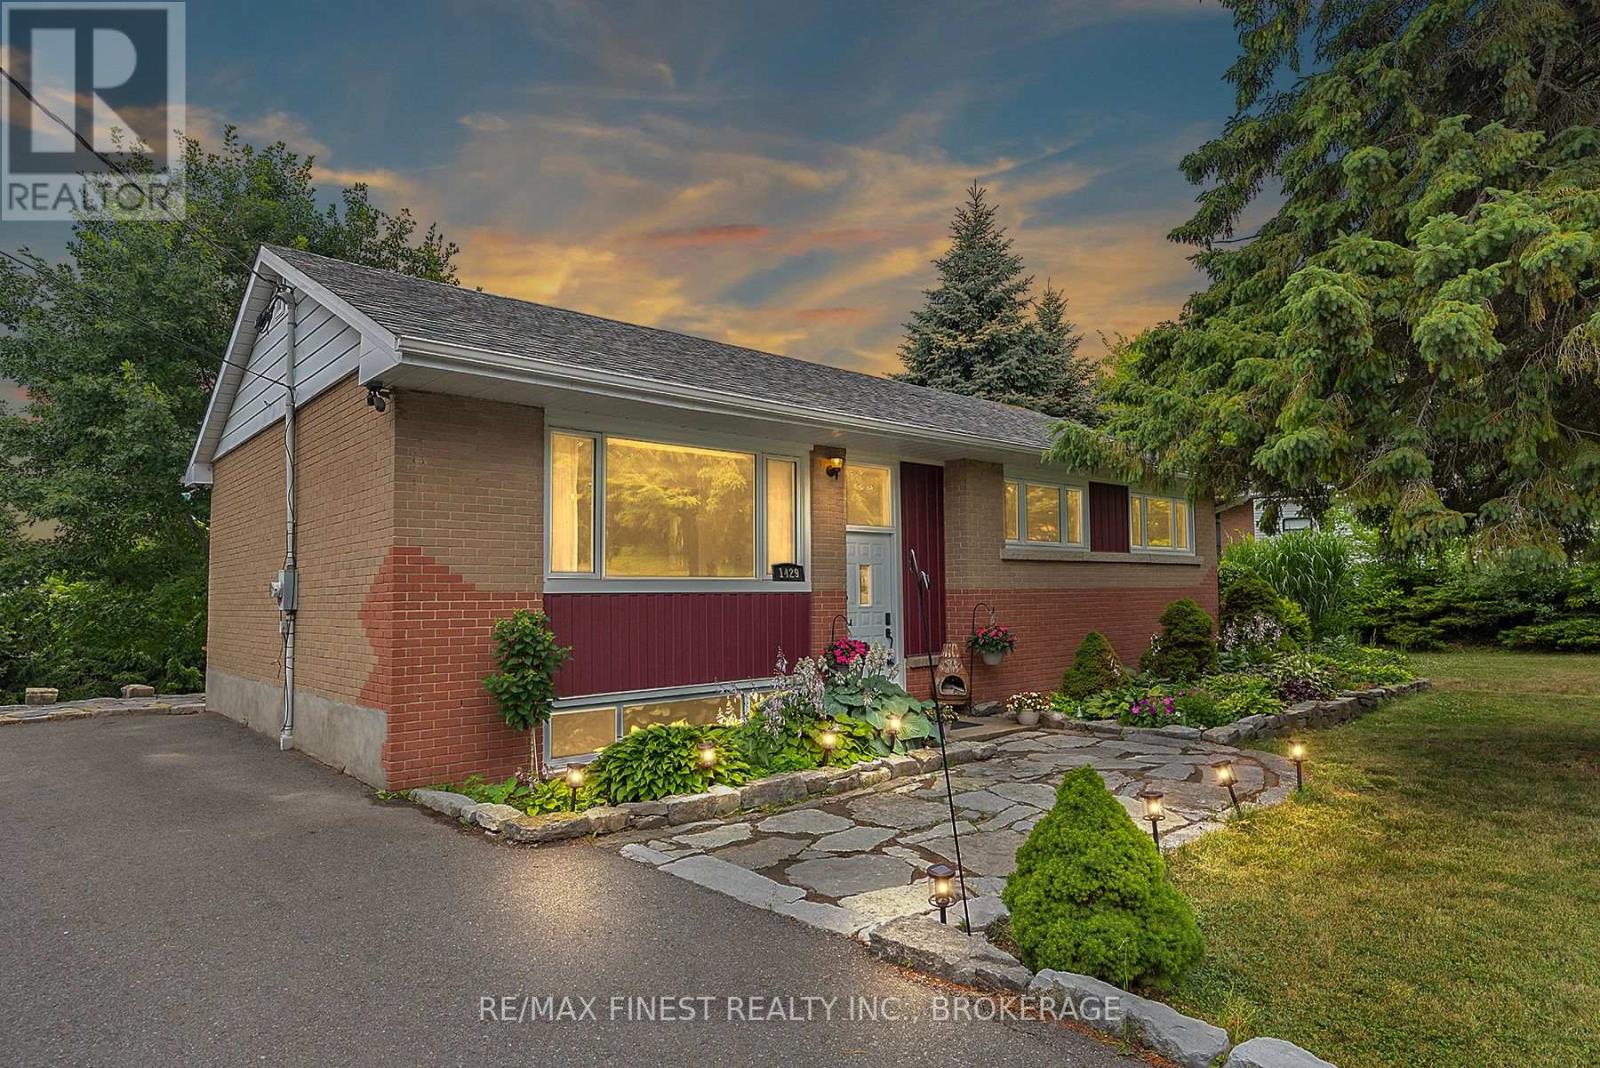
1429 Avondale Crescent
Kingston, Ontario
Welcome to 1429 Avondale Crescent, a well-maintained, fully brick mid-century bungalow nestled in the sought-after Westbrook neighbourhood. This charming home sits on a quiet, family-friendly street and has been lovingly cared for over the years, with numerous updates that enhance both comfort and value. Enjoy sunny afternoons from the two inviting south facing decks, one off the living room and the other from the primary bedroom. Inside, the elevated foyer welcomes you to the spacious living room that features beautiful cherry hardwood floors creating a warm and modern feel. The kitchen offers ample counter space, a breakfast bar, and a bright window overlooking the generous backyard-perfect for meal prep with a view. The main level also includes a renovated 4-piece bathroom with a luxurious soaker tub. The finished lower level includes a cozy rec room with a large wet bar, wine fridge, and plenty of shelving-ideal for entertaining. You'll also find a small bedroom, a laundry room with new AI Washer/Dryer with a workbench and extra storage, along with a 2-piece bathroom with space to potentially add a shower in the future. All windows have been replaced from the originals, the roof was updated approximately 2016 and remains in great condition. Even more recently, the furnace and air conditioner were replaced, adding peace of mind for the new owner. This home is just a short walk to nearby parks, WJ Holsgrove Public School and only minutes to all of Kingston's west-end amenities. Surrounded by great neighbours and mature trees, 1429 Avondale offers a rare combination of mid-century charm, modern upgrades, and a prime location. (id:49269)
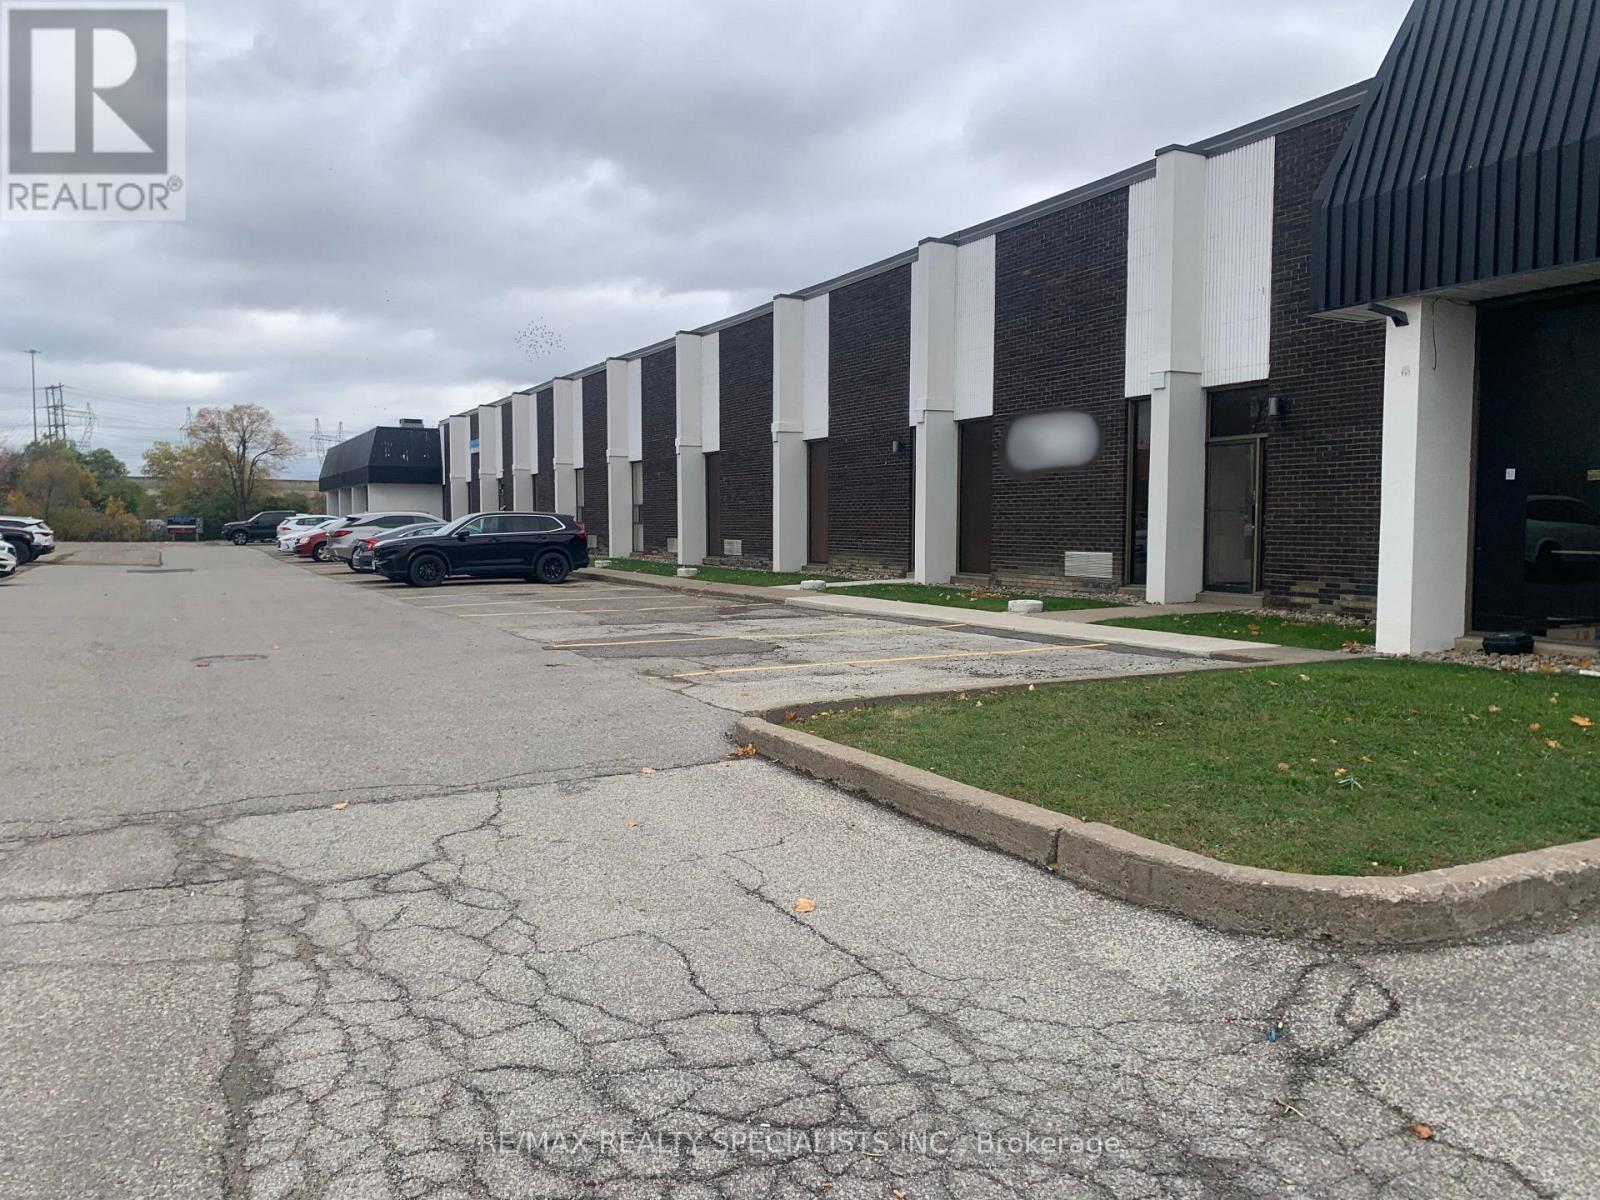
11-12 - 22 Melanie Drive
Brampton, Ontario
Brampton industrial unit 14,000 square feet conveniently located just minutes away to transit, airport, 410, 407, and Steeles Ave. Rare radiant heating system, 400 amps of power, private offices, and 3 truck-level doors. Low T.M.I presently at $5.59 per square foot. (id:49269)