
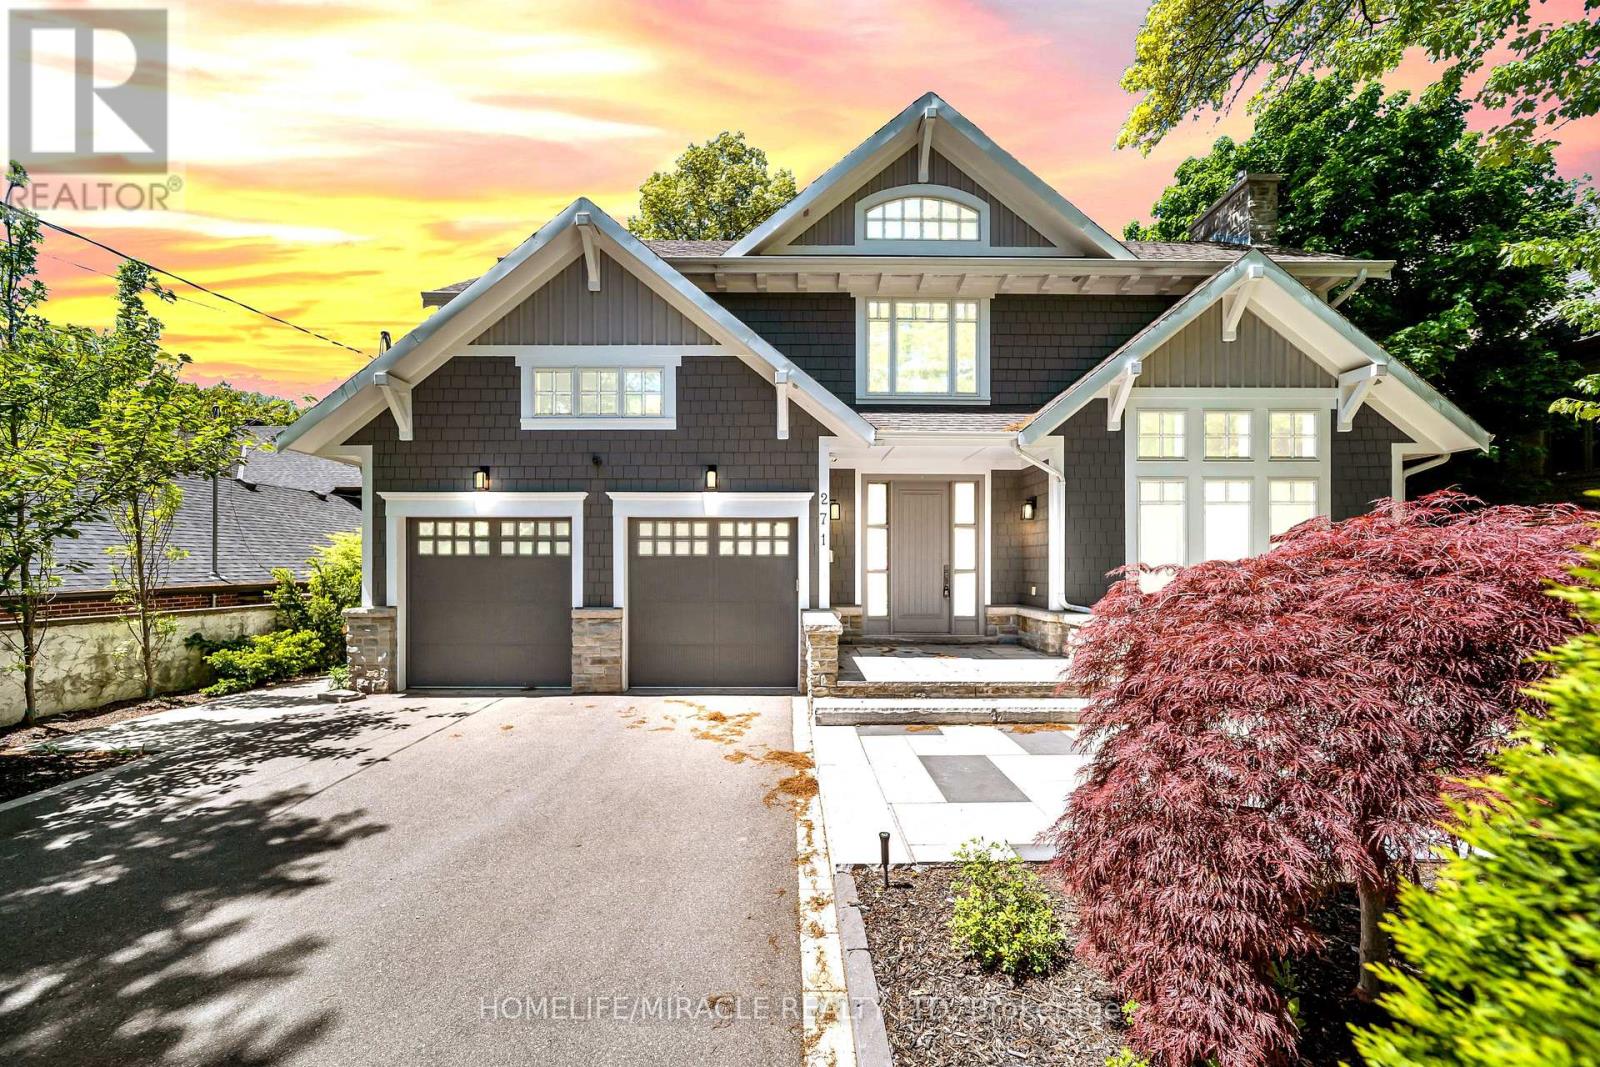
271 Oakhill Road
Mississauga, Ontario
Escape the ordinary with this gorgeous David Small custom home in prestigious Mineola West. A unique and versatile floor plan boasts a stunning central courtyard, a main-floor in-law suite Bedroom with its own 3-piece ensuite, 3+1 bedrooms on the second level, and a fully self-contained lower-level Guest suite with a separate entrance, full kitchen, spacious living area, 2 bedrooms and a 4-piece bathroom. The light-filled open-concept interior features numerous walkouts, expansive windows and skylights, soaring 9.5' to 18' ceilings. all opening to the courtyard, premium composite deck, and resort-style saltwater pool creating an exceptional indoor-outdoor lifestyle experience. **Recent Upgrades Include:** New composite deck; hardwood flooring with upgraded 12" baseboards throughout the main and upper levels; renovated powder room, Jack & Jill bathroom and primary ensuite; custom-built closets throughout; remote-operated window blinds; integrated sound system in every main and upper-level room; professionally landscaped backyard; new sprinkler system; added cold storage & Outdoor Living Areas Engineered To Meet The Highest Standards -Yours to Enjoy. (id:49269)
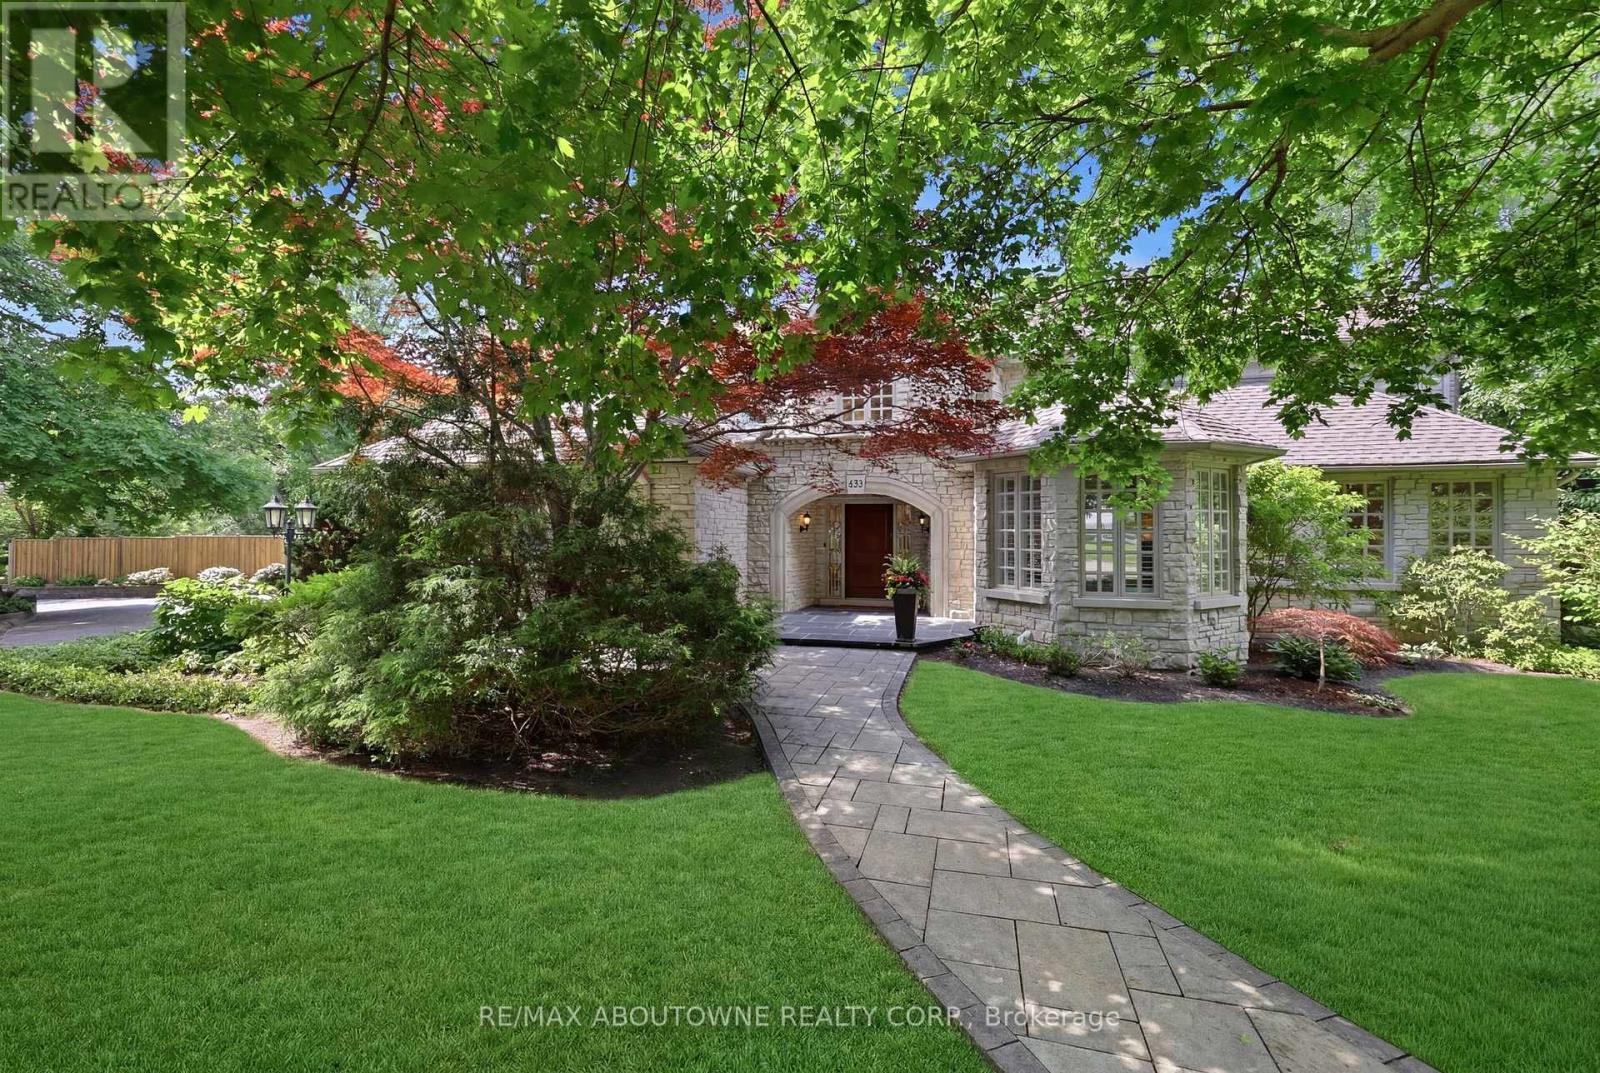
437 Cairncroft Road
Oakville, Ontario
Positioned on a rare 0.8-acre ravine lot in one of Southeast Oakville's most coveted neighbourhoods, this exceptional residence makes an immediate impression with its stately curb appeal and beautifully landscaped grounds. Framed by mature trees and offering exceptional privacy, the home presents a refined presence that blends seamlessly with its lush, natural surroundings. Inside, 7,000 sq. ft. of elegantly finished living space unfolds. A grand foyer sets the tone, complemented by rich hardwood flooring and soaring ceilings throughout. The home offers four spacious bedrooms, each with its own private ensuite, along with premium appliances and a custom wine cellar. A separate side entrance adds flexibility, providing a private access point with direct entry to the lower level. Designed for both elegant entertaining and relaxed everyday living, the backyard is a private resort-style retreat. A saltwater inground pool, expansive stone patio, and uninterrupted ravine views create a setting that feels more Muskoka than city. Ideally located within walking distance of Oakville's top-ranked schools and minutes from premier amenities, this home offers a rare combination of estate-scale land, striking curb appeal, and unmatched privacy in a prime urban location. Well maintained with extensive upgrades, it reflects true pride of ownership throughout. (id:49269)
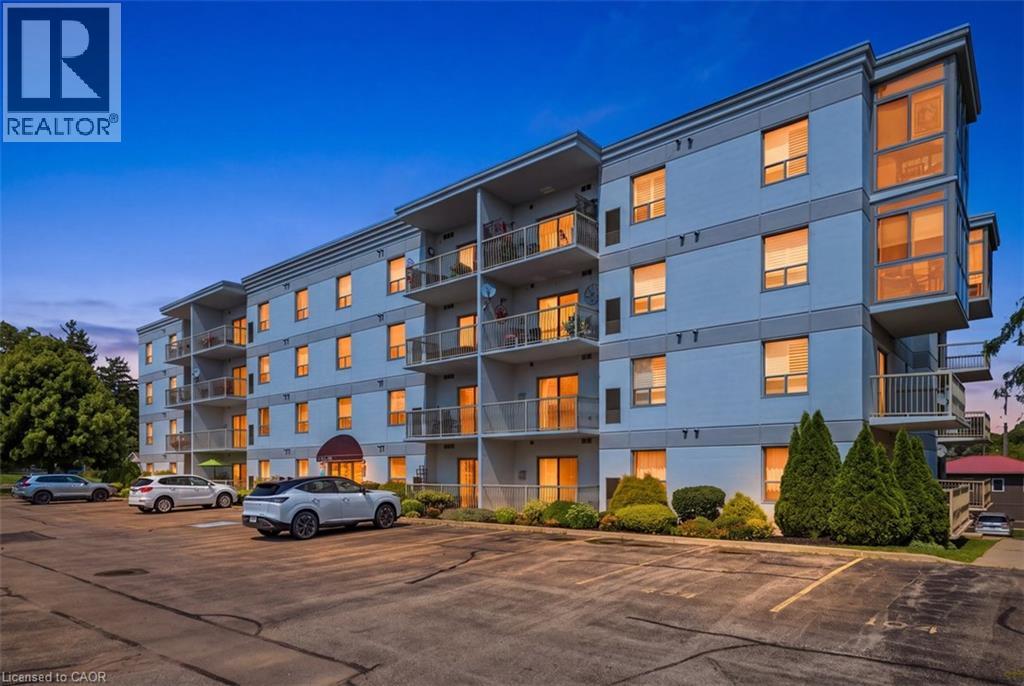
12 St Andrew Street Unit# 101
Port Dover, Ontario
Enjoy easy waterfront living in this spacious corner unit featuring two bedrooms, two bathrooms, and two private balconies. Ideally located just steps from the waterfront and the excitement of Port Dover, this comfortable main-floor unit offers one garage parking space, one surface level parking space, and two storage lockers. The building also features visitor parking, an exercise room, and a party room. A great opportunity to enjoy a relaxed lifestyle in a fantastic location. (id:49269)
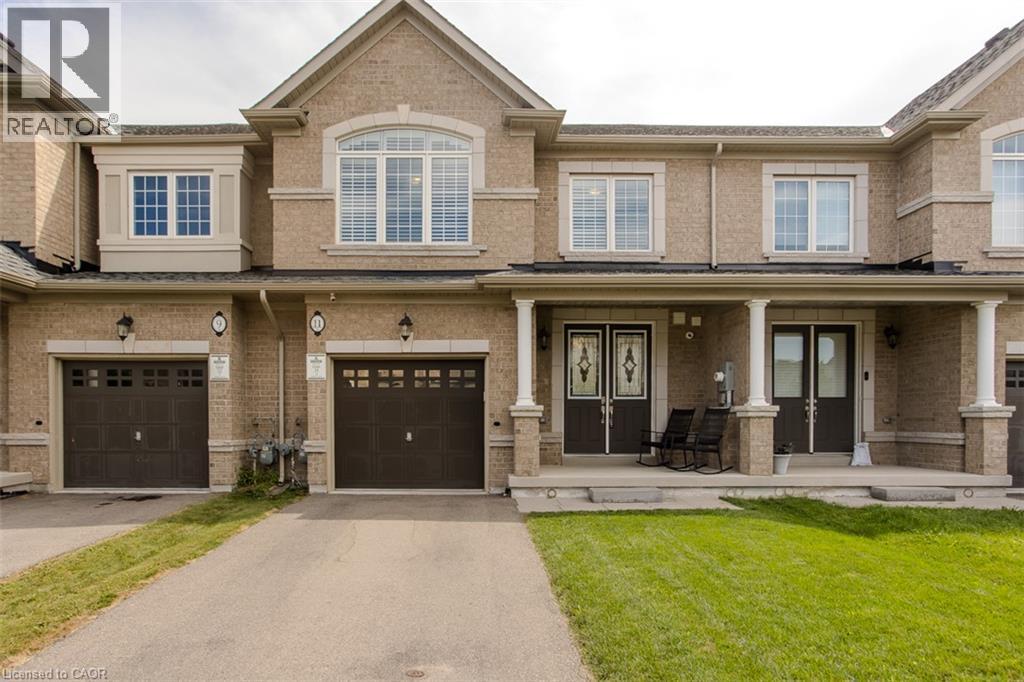
11 Cooley Grove
Hamilton, Ontario
Welcome to 11 Cooley Grove, a beautiful 3-bedroom townhome in the highly desirable Meadowlands community of Ancaster. Built just 5 years ago, this stylish home offers modern finishes, thoughtful design and the ease of newer construction. The bright, open-concept main floor features a spacious kitchen with crisp white cabinetry, granite countertops, stainless steel appliances, a generous centre island with breakfast bar seating and plenty of storage. The adjoining living room is warm and inviting, featuring a beautiful fireplace and large windows that fill the space with natural light. The neutral décor throughout provides a clean, timeless backdrop that is ready for you to make your own. Upstairs, generously sized bedrooms offer comfortable living space, including a welcoming primary retreat. Step outside to the fully fenced backyard, offering the ultimate in privacy and a wonderful setting for relaxing, entertaining or enjoying summer days outdoors with beautiful hiking trails Ancaster has to offer. Additional features include an attached garage, private driveway and covered front porch. Ideally situated close to parks, schools, shopping, restaurants, recreation and major transportation routes, this home offers an excellent combination of comfort, convenience and location. With the benefits of newer construction and a private outdoor space, 11 Cooley Grove is a fantastic opportunity to enjoy carefree living in one of Ancaster's sought-after communities. Don't miss your chance to make this beautiful home your own! (id:49269)
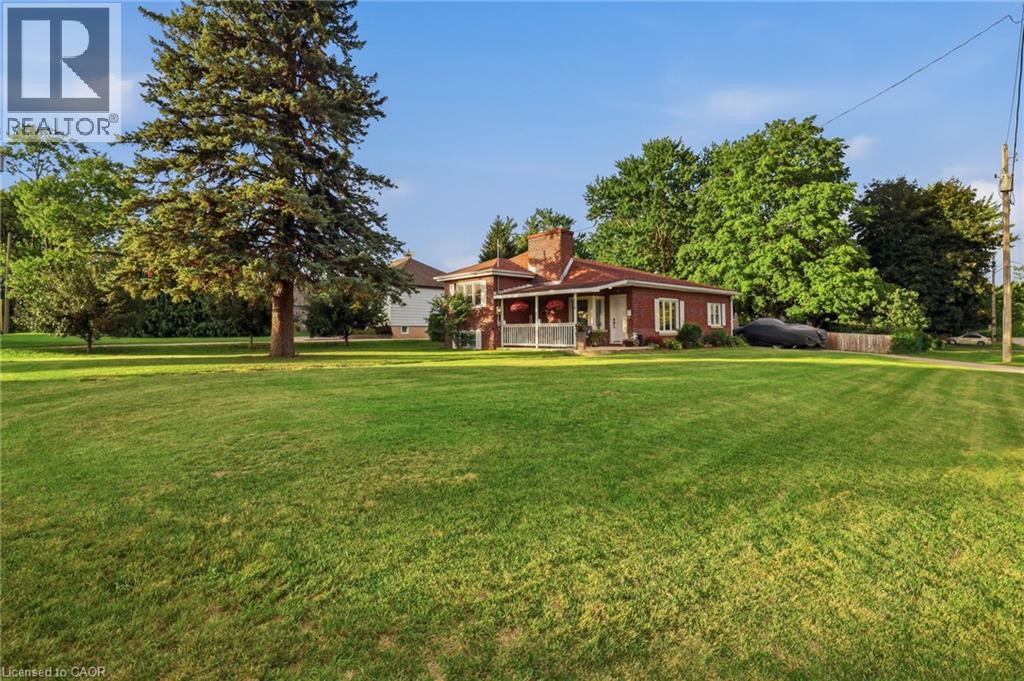
438 Forest Lawn Avenue
London, Ontario
Welcome to 438 Forest Lawn Avenue! This inviting 3-level side-split offers the space, updates, and lot you've been looking for, all tucked away on a quiet street in the heart of London. The main floor welcomes you with a bright and comfortable layout featuring an updated kitchen with quartz countertops, dining area, and inviting living room-an ideal space for everyday living and entertaining. Pot lights throughout add a modern touch and create a warm, welcoming atmosphere. A few steps up, you'll find 3 bedrooms and a 4-piece bathroom, creating a comfortable and private space for the whole family. The lower level offers even more flexibility with a spacious family room, currently being used as an additional bedroom, along with a utility room and laundry area. One of the standout features of this property is the expansive 0.295-acre corner lot-a rare find in the city! There's plenty of room for kids and pets to play, gardening, outdoor entertaining, or simply enjoying your own private space. The double-car garage with convenient access directly from the kitchen provides plenty of room for vehicles, toys, hobbies, and storage. The garage also offers convenient access to the expansive backyard, making it easy to bring out the toys, tools, or outdoor equipment. Additional features include an owned tankless hot water heater. Located on a peaceful street that feels tucked away from the hustle and bustle, yet close to all the conveniences London has to offer. Enjoy easy access to No Frills, Home Depot, Dollarama, restaurants, the library, schools, and more. A welcoming home, an incredible lot, and a fantastic location-come see why 438 Forest Lawn Avenue is the perfect place to call home! (id:49269)
RE/MAX Centre City Realty Inc
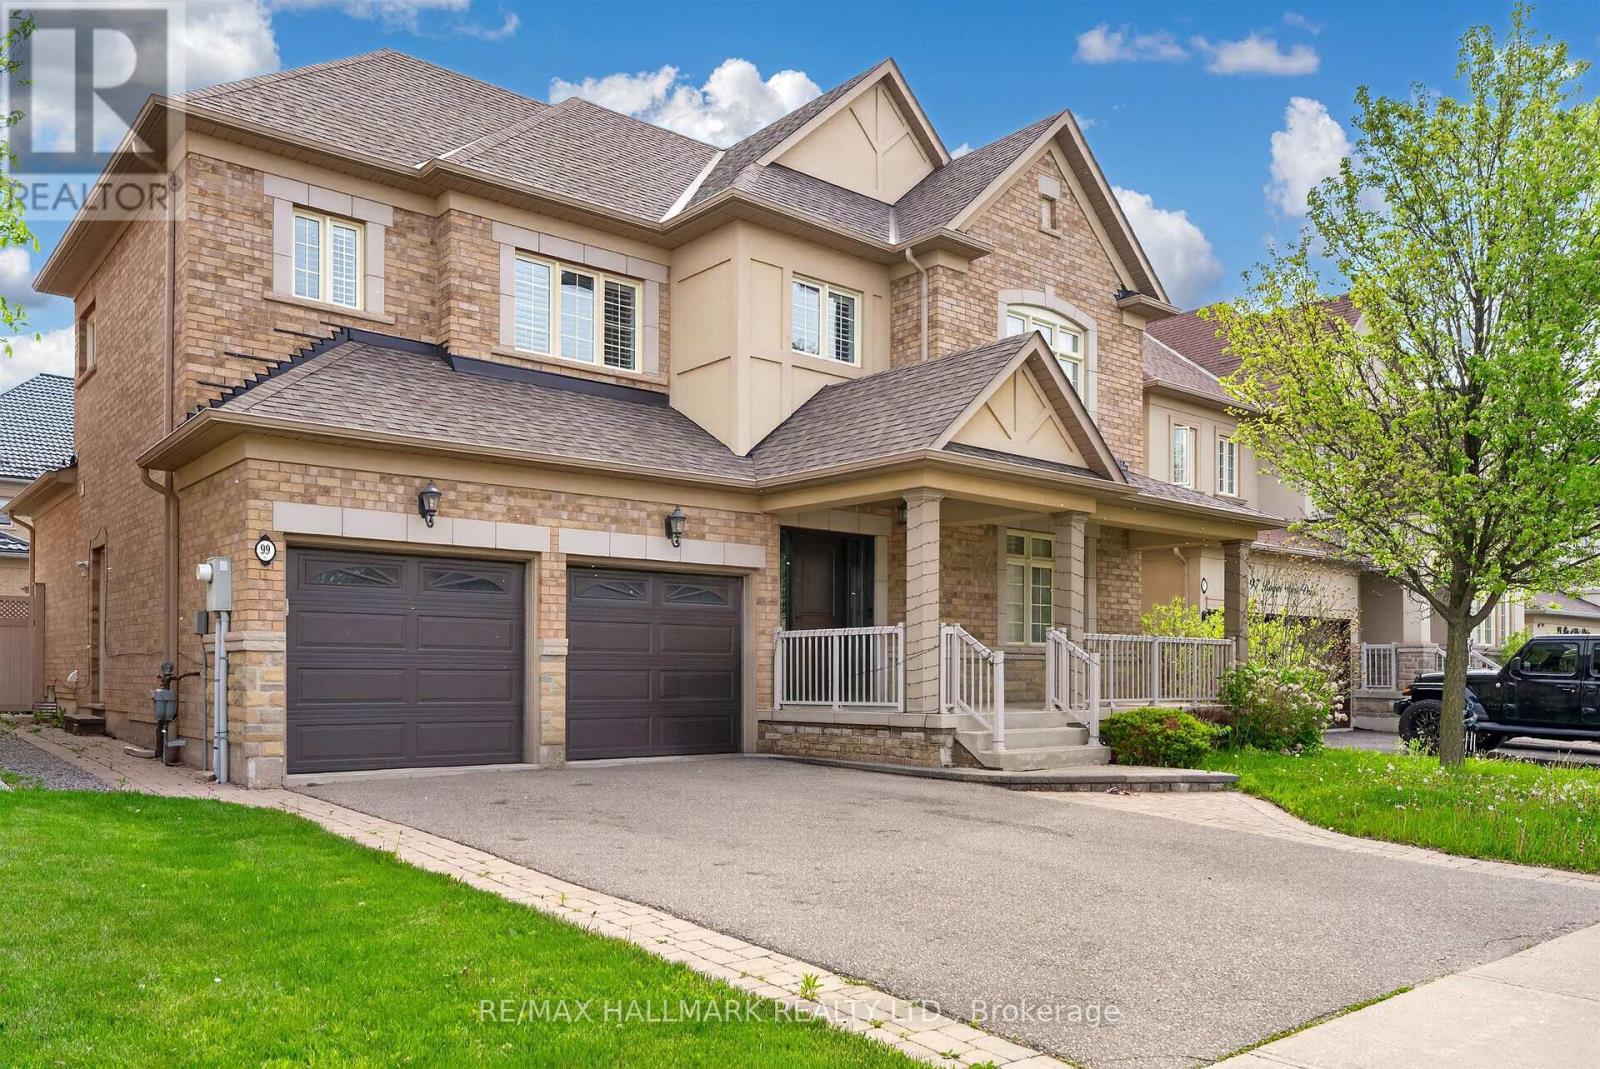
99 Royal West Drive
Brampton, Ontario
Welcome to 99 Royal West Drive - a beautifully maintained home nestled in one of Brampton's most desirable family-friendly communities. This spacious and sun-filled residence offers an ideal blend of comfort, style, and functionality, featuring generous principal rooms, an open-concept layout, and tasteful finishes throughout. The modern kitchen overlooks the living and dining areas, creating the perfect space for everyday living and entertaining. Upstairs, enjoy well-appointed bedrooms including a relaxing primary retreat with ample closet space and ensuite bath. Step outside to a private backyard oasis ideal for summer gatherings or quiet evenings. Conveniently located close to top-rated schools, parks, shopping, transit, and major highways, this exceptional property is the perfect place to call home. (id:49269)
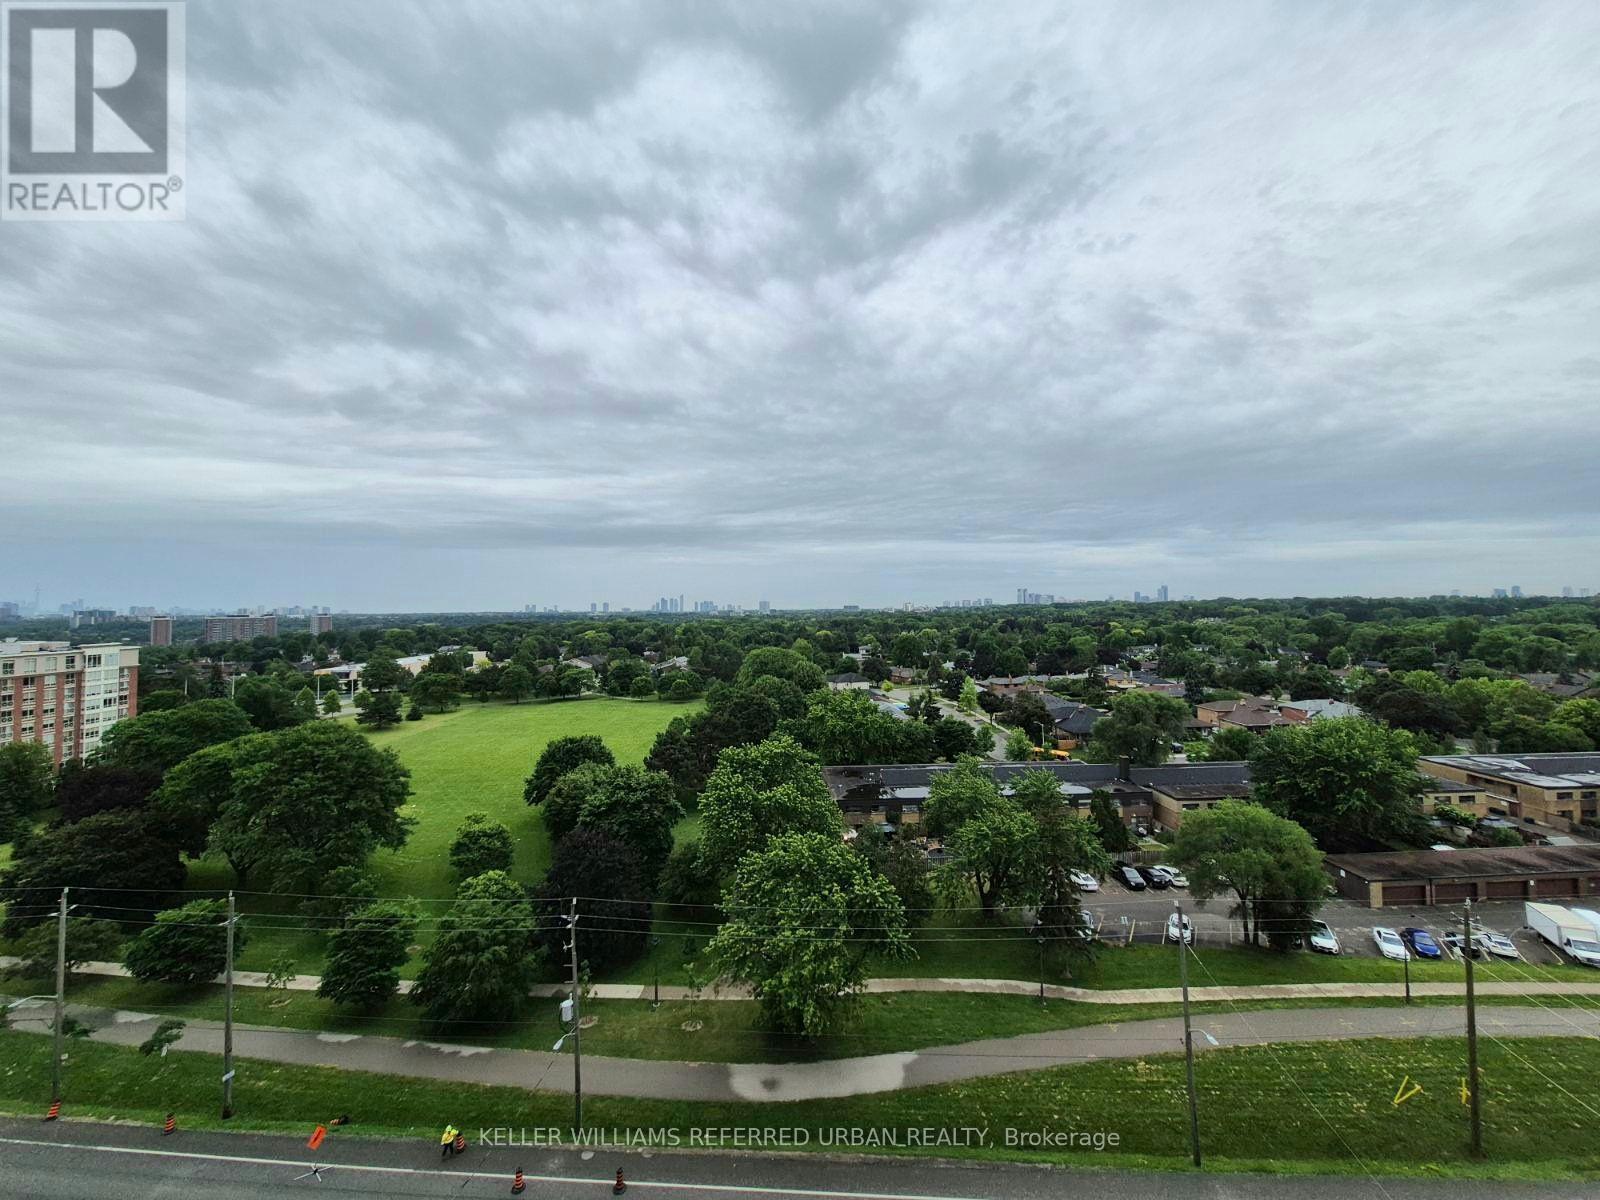
1014 - 4010 Eglinton Avenue W
Toronto, Ontario
Wake up to breathtaking unobstructed south-facing views stretching toward the Toronto skyline. Be the very first to call this stunning, brand-new 1-bedroom condo home. Filled with natural light, the thoughtfully designed open-concept layout features expansive floor-to-ceiling windows in the living area, contemporary finishes, stainless steel appliances, in-suite laundry, a spacious bedroom & a stylish 3-piece bath. Start your day with coffee on your private balcony or unwind in the evening while taking in the peaceful treetop views. Enjoy a premium lifestyle with a 24-hour concierge, fitness centre, yoga studio, rooftop terrace with BBQs, party room, guest suites & visitor parking. Ideally located steps to TTC, the Eglinton Crosstown LRT, shopping, restaurants & parks. A complimentary shuttle to St. Dennis LRT Station is currently available while the station directly in front of the building is being completed. Easy access to Highways 401 & 427 & Pearson Airport. Locker included. (id:49269)
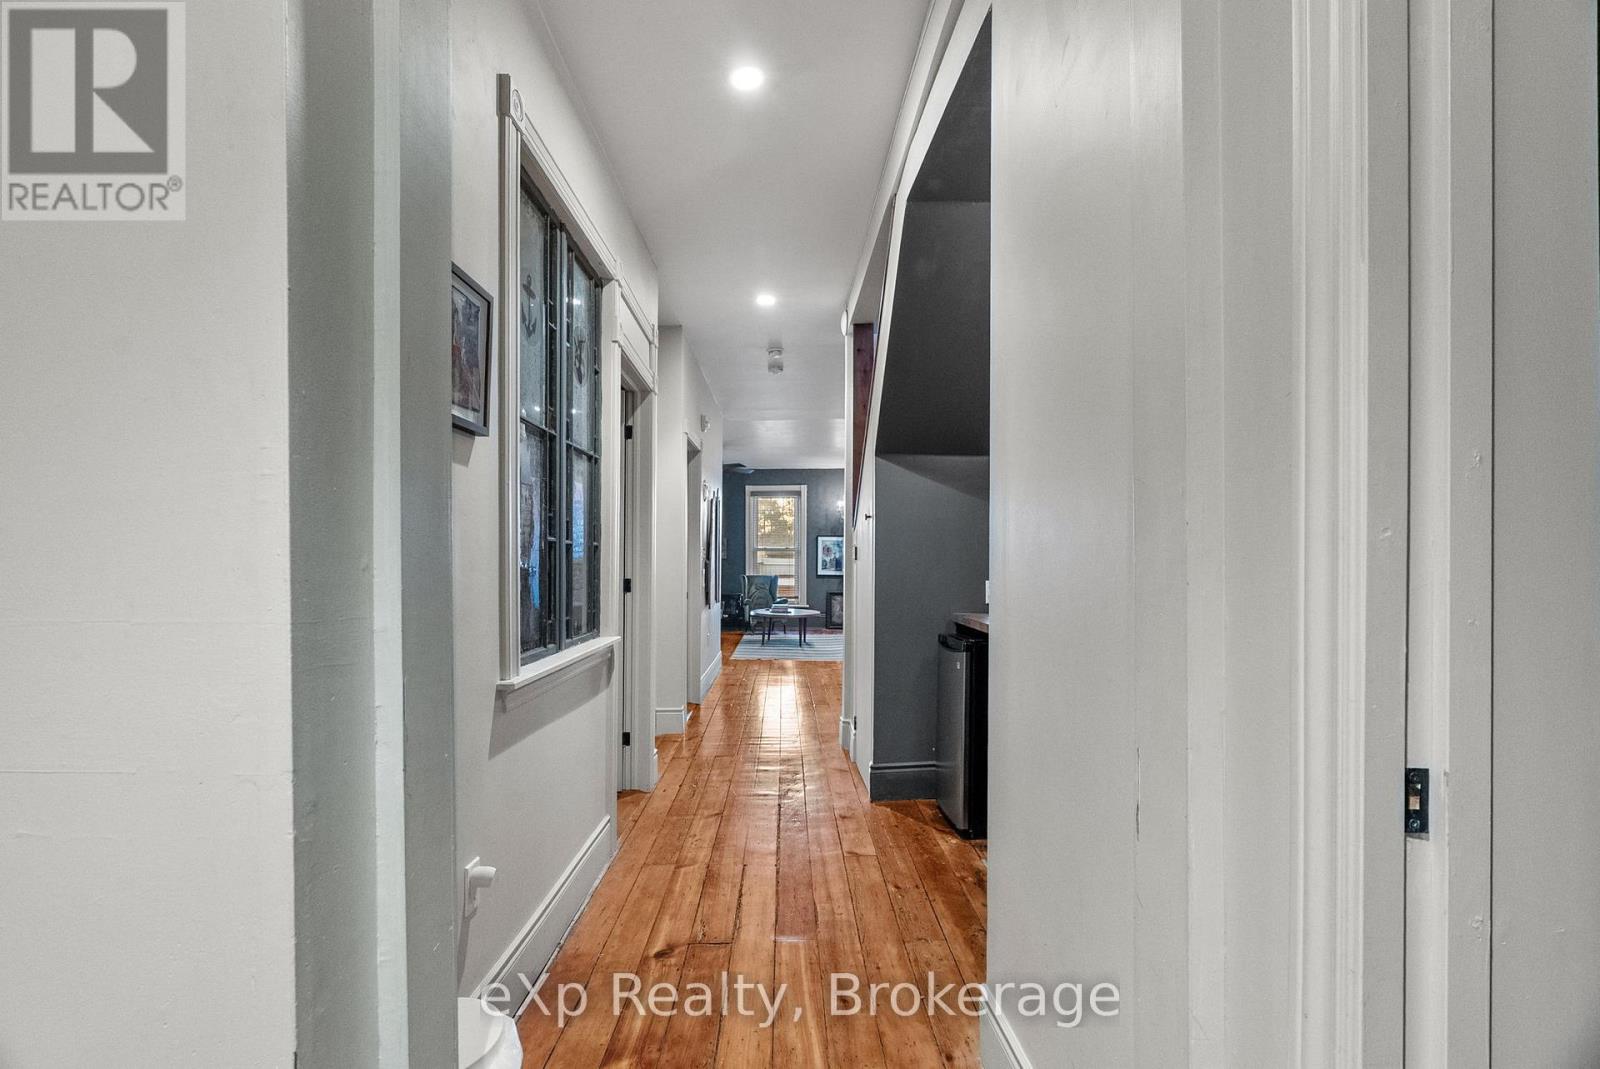
5 - 94 Wellington Street
Stratford, Ontario
Charming fully furnished short-term rental available December 7 to April 15. This warm and character-filled 4-bedroom, 3-bath home blends modern comfort with Stratford's signature heritage charm. Featuring beautiful exposed brick, inviting living spaces, and thoughtfully curated furnishings, this home offers a unique atmosphere that feels both stylish and deeply connected to the city's cultural roots. With spacious bedrooms, a well-equipped kitchen, and plenty of room to relax or work, it's ideal for extended stays, visiting artists, or anyone seeking a comfortable home-away-from-home for the winter season. Just unpack and enjoy-utilities included. (id:49269)
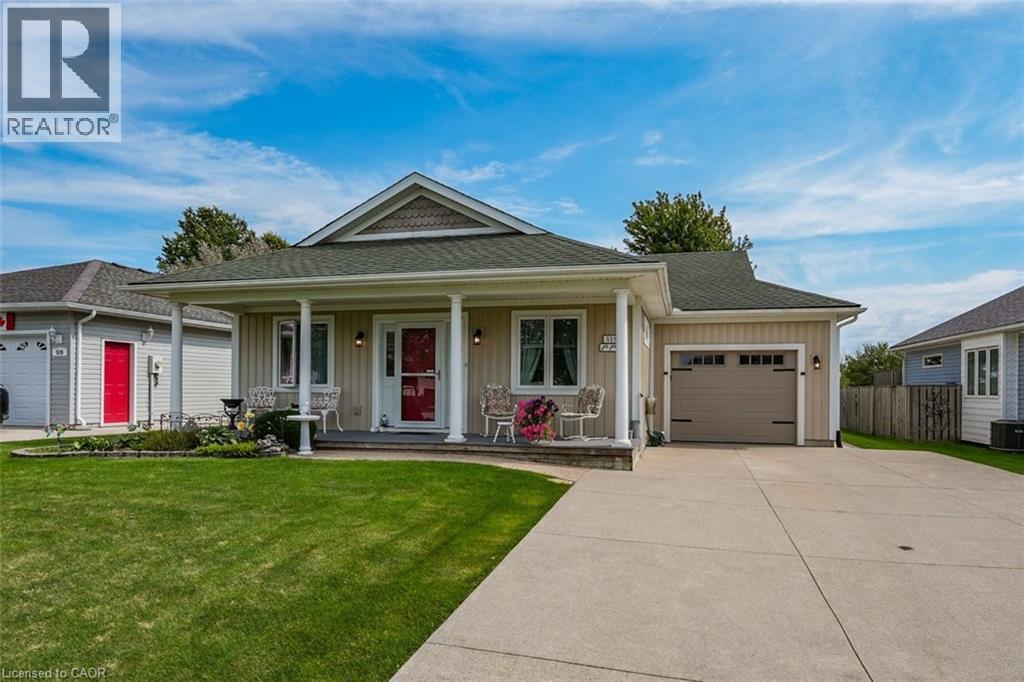
3033 Townline Road Unit# 518
Stevensville, Ontario
CREEKSIDE LIVING … Find the perfect balance of peaceful WATERFRONT living and an active, connected lifestyle at 518-3033 Townline Road (Black Creek Trail) in the Black Creek Adult Lifestyle Community in Stevensville. Backing directly onto the creek, this bungalow w/attached garage has creek-front access - launch a kayak, paddleboat, small boat or pontoon right from your backyard & cruise your way out to the Niagara River. Or slow down, settle in by the water and simply enjoy the peaceful Creekside setting. Inside, 1,200+ SF of OPEN-CONCEPT living brings everyone together. The living area features a VAULTED CEILING w/gas fireplace, adding warmth to the living room, and opens to a practical kitchen w/abundant cabinetry & counter space (slide out drawers & shelves). Dining area boasts big, bright windows overlooking the serene back yard & filling the space w/natural light. WALK OUT to private 10’ x 30’ deck w/pergola, gardens, shady trees, patio & sweeping views of Black Creek. Two bedrooms & two baths include a PRIMARY RETREAT w/walk-in closet and OVERSIZED 4-pc ensuite w/jacuzzi tub, glass shower & B/I storage. This former model home has great curb appeal - covered TREX front porch w/stately pillars, lovely perennial gardens, concrete DBL drive & parking for up to 5 vehicles, while huge front and back yards give you extra room to enjoy the outdoors. BONUS – poured concrete basement crawl space, EXTRA STORAGE shed w/access from the backyard, plus MANY UPDATES throughout – roof ‘21, laminate flooring ‘23, owned HWT ‘24, garage door & opener ‘26 & MORE. Beyond your door, enjoy indoor & outdoor pools, sauna, clubhouse, shuffleboard, tennis/pickleball, fitness classes & a full calendar of social events. Whether your day calls for paddling the creek, relaxing at home or connecting w/neighbours, this is a lifestyle built around choice. Monthly fees: $1,187.83 ($875 land lease + $312.83 estimated taxes). CLICK ON MULTIMEDIA for video tour, drone photos, floor plans & more. (id:49269)
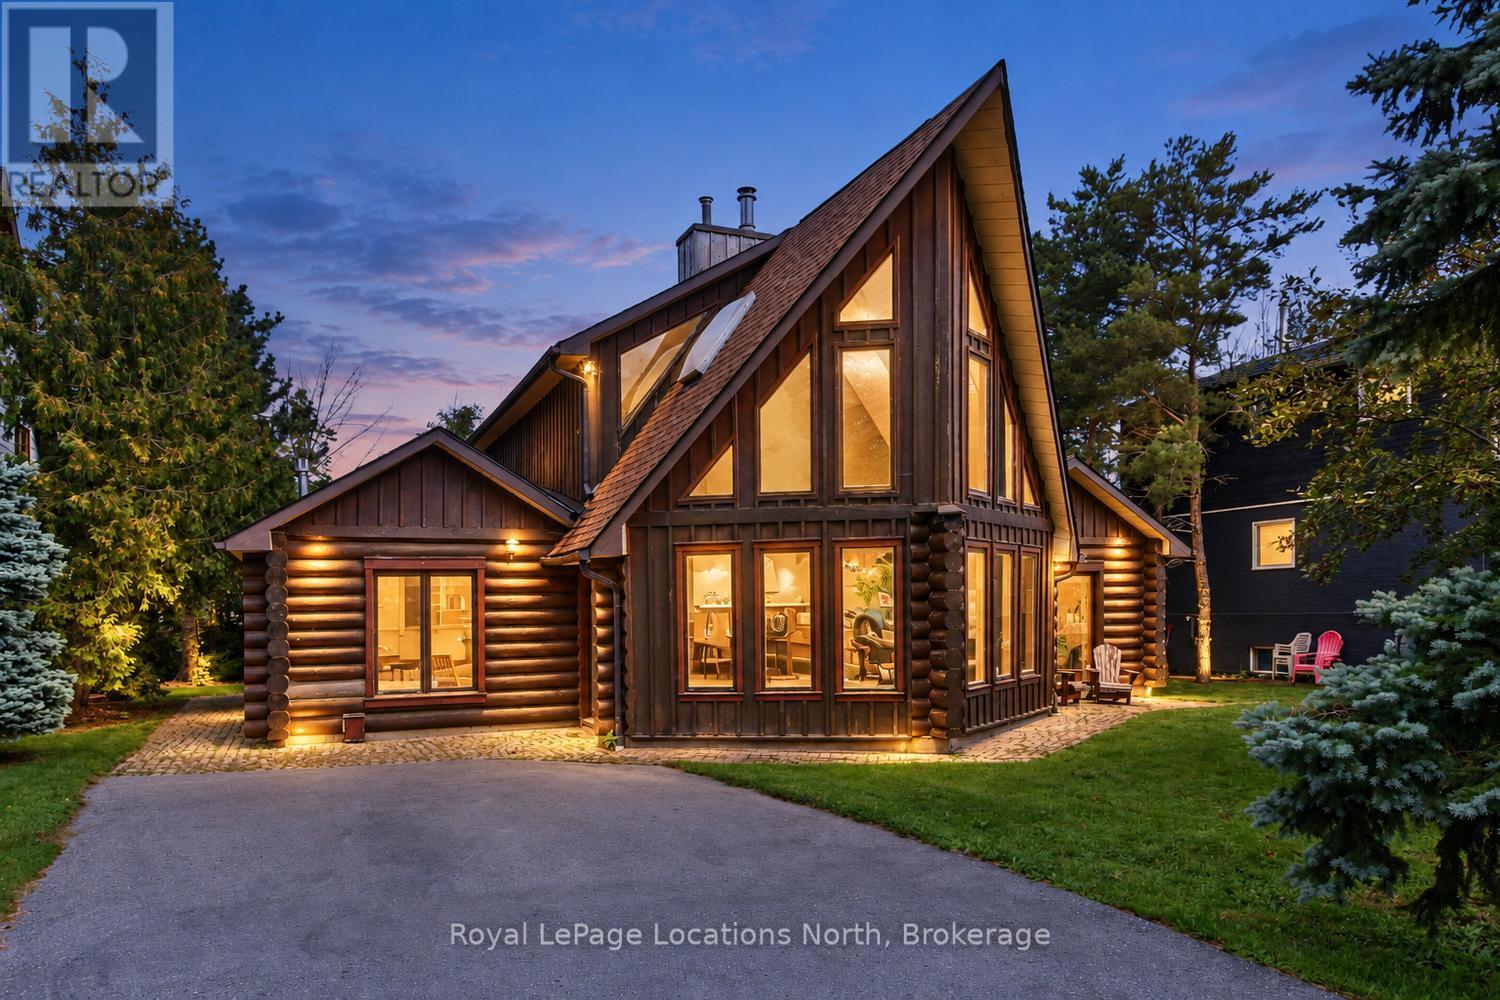
143 Settlers Way
Blue Mountains, Ontario
SEASONAL RENTAL - BLUE MOUNTAIN! (Rented from January to April 15th already, available months outside of that). Experience the ultimate ski season in this warm and inviting log chalet, ideally located within walking distance of the slopes, Blue Mountain Village and all the area has to offer. Fully furnished and turnkey, this quintessential mountain retreat is the perfect home base for an unforgettable winter in The Blue Mountains. After a day on the slopes, unwind in the private outdoor hot tub or warm up in the cedar sauna. Inside, classic log walls, soaring ceilings, solid wood floors and a wood-burning fireplace create the perfect après-ski atmosphere, while views toward the ski hills complete the chalet experience. The home is also wired for sound inside and out. Designed for entertaining family and friends, the spacious chef's kitchen features stainless steel appliances, wine cooler, prep sink and breakfast bar, opening to a separate dining room with seating for 12. A generous mudroom with heated floors provides plenty of space for boots, coats and winter gear. The spacious main-floor primary suite offers a private ensuite with soaker tub and glass shower, walk-in closet and sliding doors to the patio. The finished lower level provides additional living and entertaining space, a cedar sauna and an additional bedroom with double bunk beds, ideal for guests or kids. Enjoy skiing, après-ski dining, shopping and entertainment at Blue Mountain Village just moments from your door, with several private ski clubs only a short drive away. A fantastic opportunity to settle in and enjoy the complete Blue Mountain winter lifestyle! (id:49269)
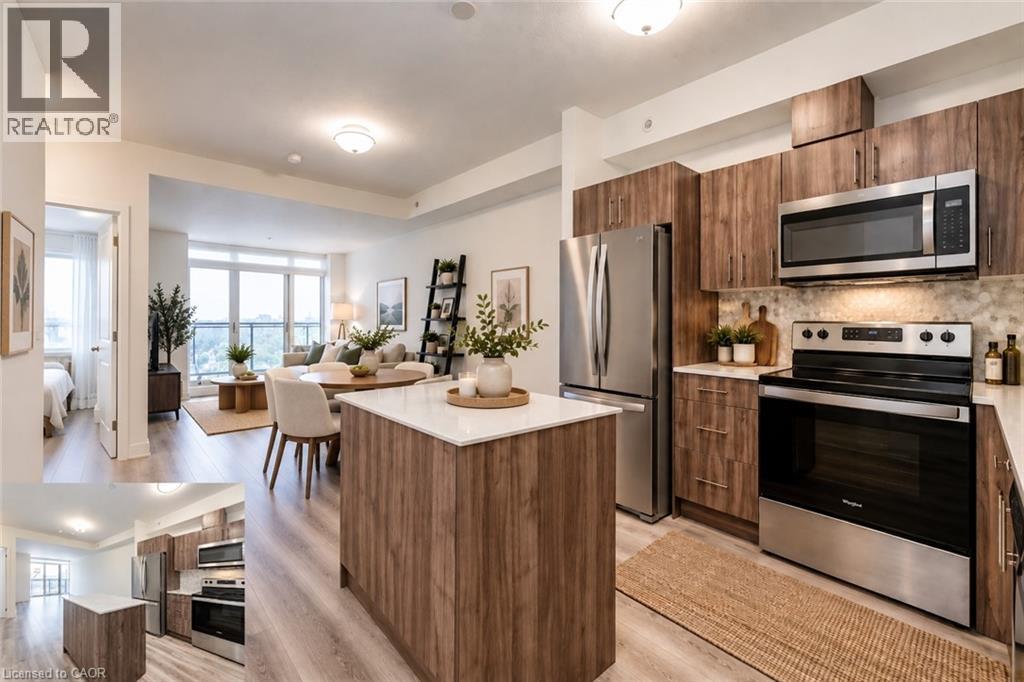
128 King Street N Unit# 1205
Waterloo, Ontario
SPACIOUS 1 BED + DEN WITH UNDERGROUND PARKING, LOCKER & FULL-LENGTH BALCONY! Welcome to ONE28 Condos, where smart design, modern finishes and an incredibly convenient Waterloo location come together. This bright, thoughtfully laid-out suite offers an impressive open-concept living space with large windows and a full-length private balcony, creating an airy feel from the moment you walk in. The modern kitchen features stainless steel appliances, built-in microwave, dishwasher, ample cabinetry and a generous island, opening seamlessly to the dining and living areas. The separate den is a true bonus, offering plenty of space for a dedicated home office, study or reading area without sacrificing your main living space. The spacious bedroom, contemporary bath and in-suite laundry complete the functional layout, while underground parking and a private storage locker add everyday convenience. Residents of ONE28 Condos enjoy excellent building amenities, including a well-equipped fitness room with weights and space for yoga, a spacious rooftop terrace, community BBQs and outdoor patio areas. And the location is hard to beat: just minutes from Uptown Waterloo, Wilfrid Laurier University, the University of Waterloo and UW Technology Park, with shopping, restaurants, cafés, transit and everyday essentials all close by. A stylish, move-in-ready home with the space to live, work and unwind in one of Waterloo’s most convenient locations. Photos are virtually staged. Actual images bottom left corner. Virtually staged shelves (bedroom & den) not included in purchase. (id:49269)
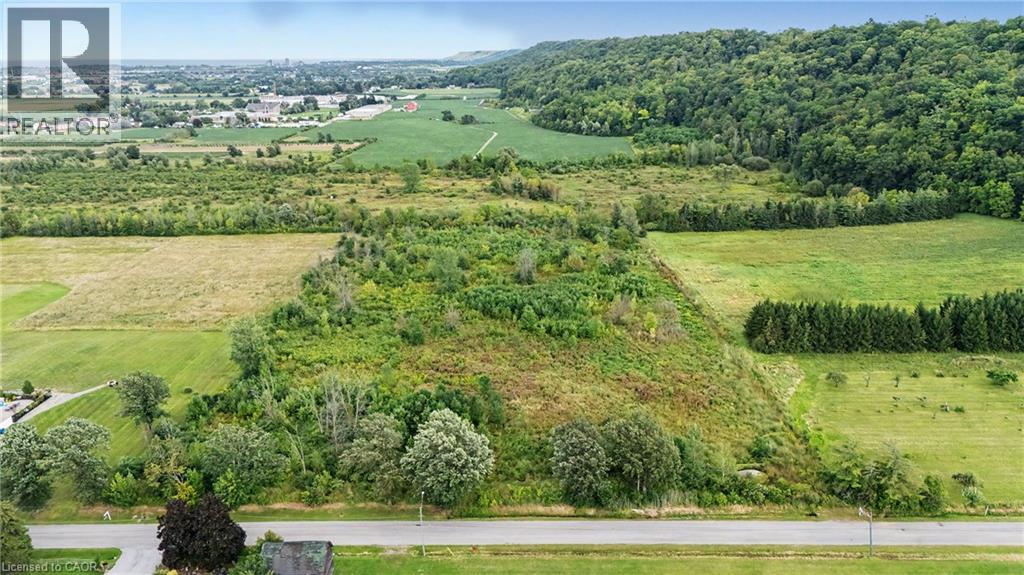
110 Jones Road
Stoney Creek, Ontario
HERE’S your OPPORTUNITY to CREATE something truly EXCEPTIONAL; set beneath the Niagara Escarpment; 7.587 ACRES of Privacy & Possibility. Some properties are simply land; let’s talk about planning your FAMILY LEGACY. This multi-generational opportunity presents much for discussion; a private estate, hobby farm, or valued quiet escape. Let’s bring your vision to life. Imagine grandparents walking the little ones to the library or short hike along the Bruce Trail just steps away. Private school bus pick up; Hillfield Strathallan or Ridley College, Simple commute to McMaster University just to name a few. The entire family will love living here! ZONING for a new home in place; DEVELOPMENT CHARGES ON HOLD for 3YRS! Significant savings & vendor take back (VTB) option for financing. Excellent schools, shopping, transit & all amenities nearby, major transportation routes are all within easy reach; QEW hwy (minutes to 403/407 & GO Train). Tucked away on a QUIET dead-end street, peaceful and secluded setting, yet remarkably convenient. For those who value space, privacy, proximity and the opportunity to create something entirely their own, parcels of this calibre and location are exceptionally difficult to find. A truly distinctive piece of the Stoney Creek landscape—where nature, privacy and sophisticated living converge. (id:49269)