
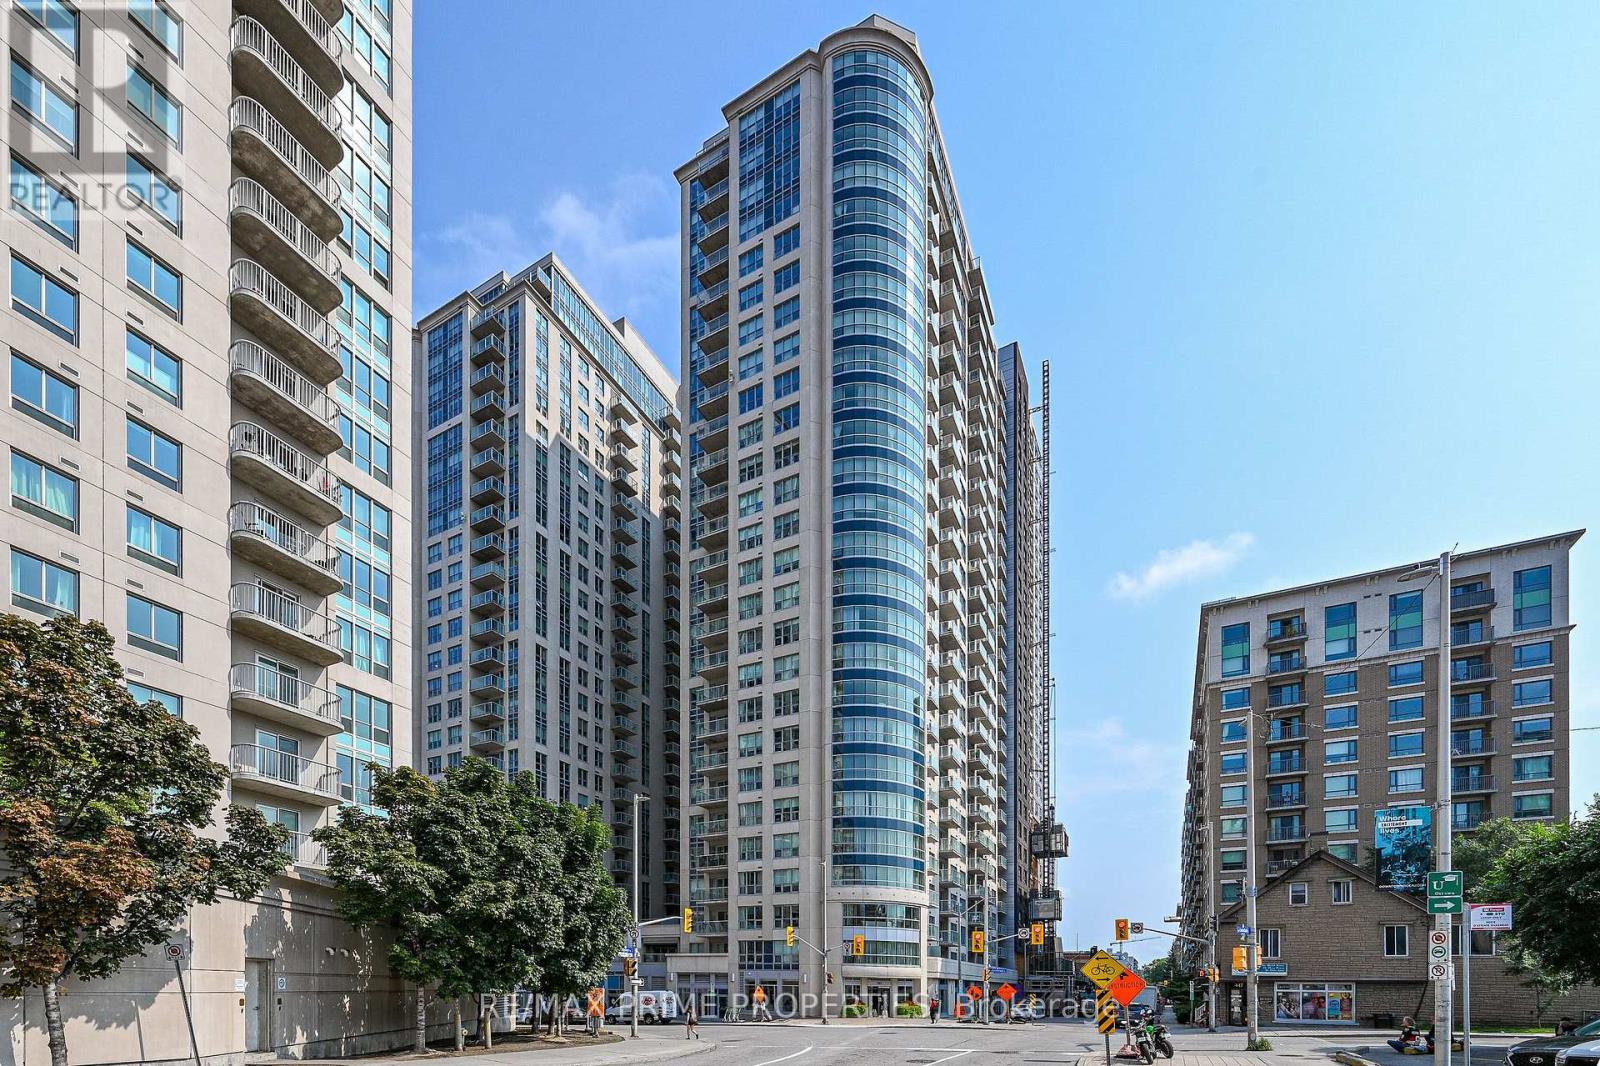
706 - 195 Besserer Street
Ottawa, Ontario
195 Besserer Street is an address that allows you to walk to some of the best restaurants in the city, local markets, grocery stores, including a brand-new Metro, the University of Ottawa, transit, and many places of work in and around the ByWard Market. Inside, experience low-maintenance living in a well-maintained building. The kitchen is a standout feature with sleek black cabinets, quartz countertops, stainless steel appliances, and a convenient breakfast bar. The bright, spacious living space instantly feels like home, with access to a balcony that will quickly become your favourite spot for morning coffee. The dining space adds an additional element for entertaining and everyday living. The cheater ensuite bathroom is modern and stylish, with black cabinetry and white tile in the shower. The bedroom is where you can relax and unwind, with a spacious closet to keep everything organized. A pocket door to the bathroom adds convenience without wasting space. You also have access to the balcony directly from the bedroom. Enjoy the best of what Ottawa's downtown lifestyle has to offer while enjoying a bright and modern living space. Building amenities include a pool, sauna, exercise room, BBQ patio area, and an available party room to host larger gatherings. (id:49269)
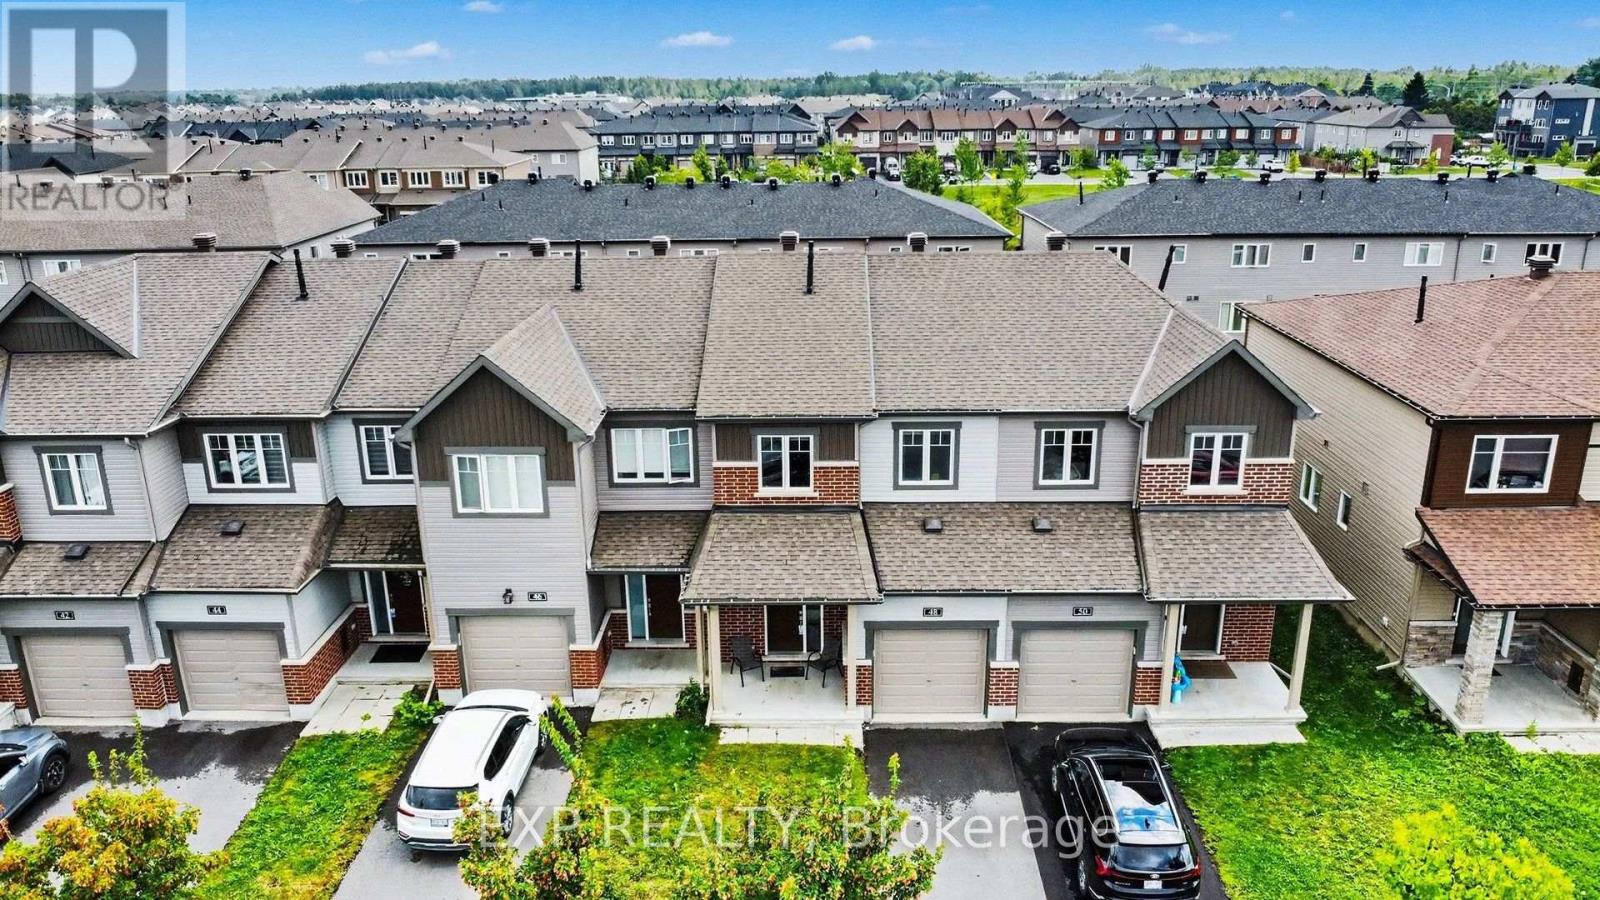
48 Damselfish Walk
Ottawa, Ontario
Welcome to 48 Damselfish Walk, a beautifully upgraded 2019 1753 sqft built Minto home located in the family friendly community of Avalon in Orléans. Offering 3 bedrooms, 4 bathrooms and a long list of thoughtful upgrades, this home brings together modern finishes, functional living space and an excellent location.The bright, open concept main floor features 9 foot ceilings, smooth ceilings, upgraded hardwood and tile flooring, and pot lights throughout. The upgraded kitchen is the heart of the home with quartz countertops, an extended island, additional cabinetry, upgraded backsplash and stainless steel appliances, providing plenty of space for everyday living and entertaining.Upstairs, the spacious primary bedroom features a walk in closet and 4 piece ensuite with an upgraded ceramic base shower. Two additional generously sized bedrooms, a full bathroom and the convenience of second floor laundry complete the upper level. Upgraded foam under the carpeting adds an extra level of comfort.The finished lower level provides even more living space and is ideal for a family room, home gym or theatre, complete with in wall speakers for surround sound and a 2 piece bathroom, plus ample storage. Additional features include central air conditioning and a garage door opener.Enjoy a fantastic location close to the Orléans Health Hub, schools, parks, walking trails, public transit, shopping, restaurants and everyday amenities. Families will also appreciate the new South Orléans Public High School scheduled to open for the 2027 to 2028 school year. With Brian Coburn Boulevard, Mer Bleue Road and Innes Road nearby, getting around Orléans and into the city is easy.Extensively upgraded, exceptionally well maintained and ideally located, 48 Damselfish Walk is ready to welcome its next owners. (id:49269)
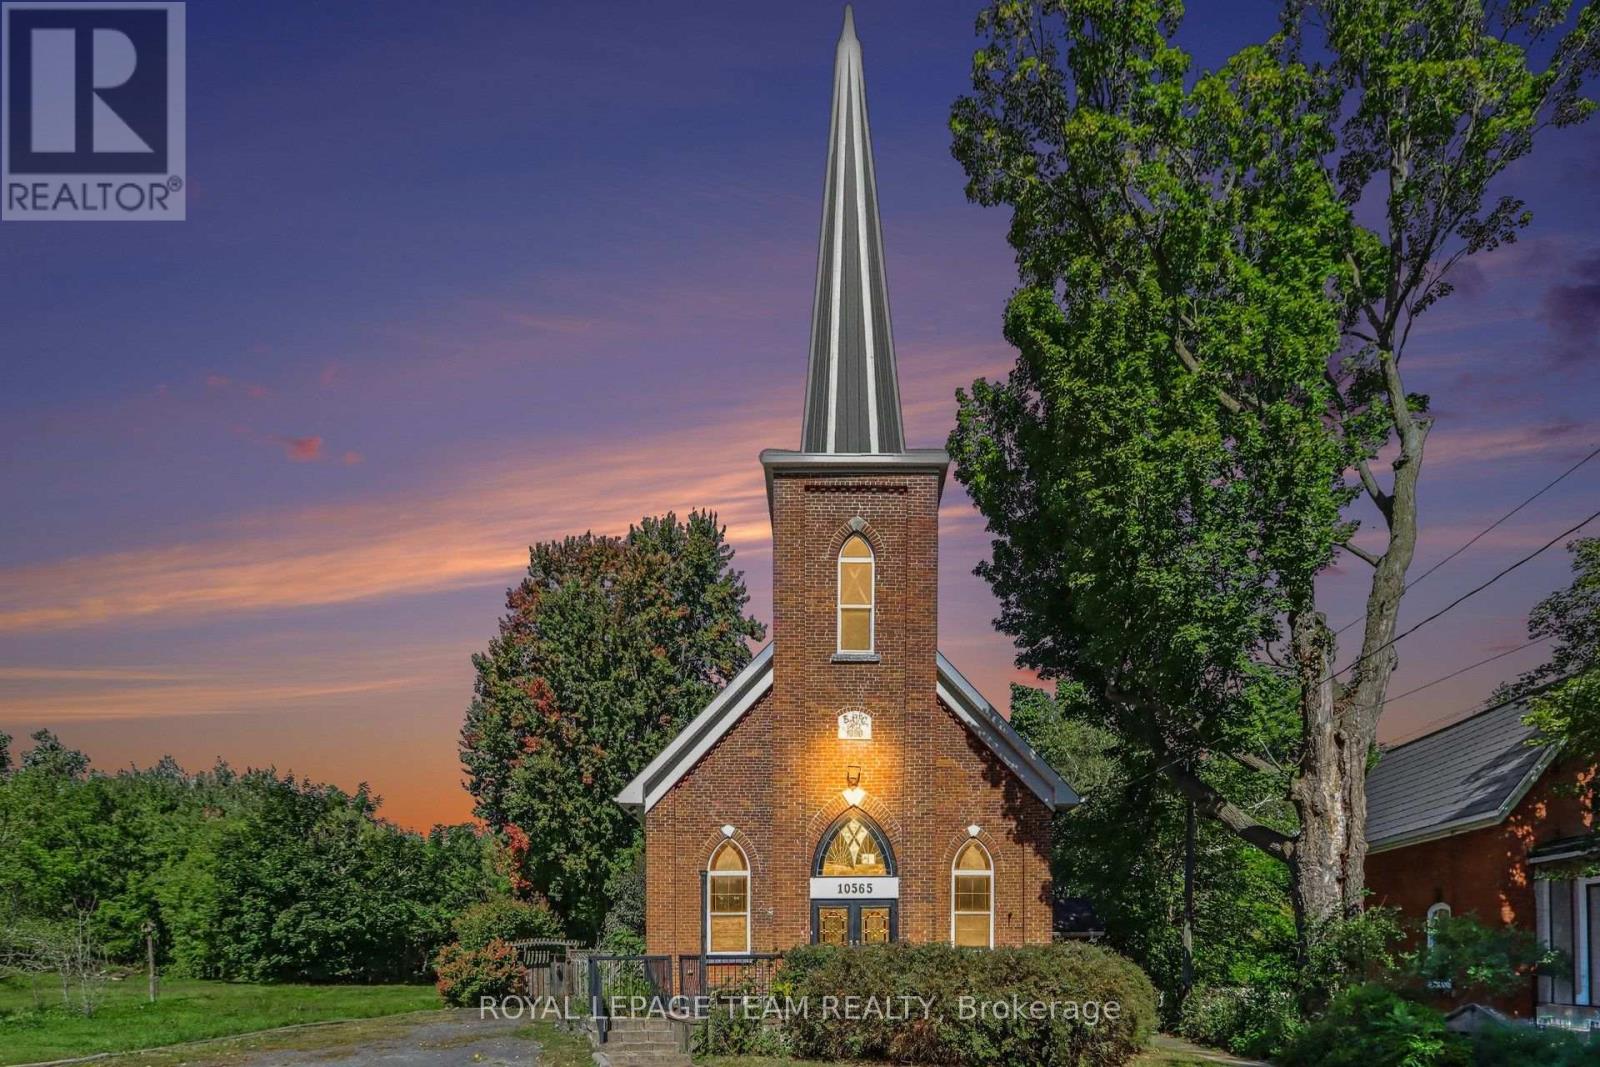
10565 Main Street
North Dundas, Ontario
Step into a truly unique home filled with character, charm, and natural light. This beautifully converted one-bedroom church offers an exceptional blend of historic details and modern updates, featuring soaring cathedral ceilings, original-style stained glass windows, a classic brick exterior, and a durable metal roof. The inviting, open concept interior showcases a spacious kitchen with a large island, and a welcoming dining and living room space. You'll love the loft area that looks over the main living space and would be a great office, workout space, or additional bedroom. The updated four-piece bathroom with a walk in shower and double vanity provides modern comfort. At the rear of the home, a bright sunroom with a natural gas fireplace offers a peaceful space to relax, enjoy your morning coffee, or take in the surrounding privacy. Outside, the property continues to impress with a fully fenced yard, a private deck, and no rear neighbours. With its distinctive architecture, thoughtful updates, and private setting, this one-of-a-kind property offers a special opportunity to own a home with history, personality, and plenty of charm. Located in a peaceful, family-friendly village only 20 minutes to Kemptville or 40 minutes to Barrhaven. (id:49269)
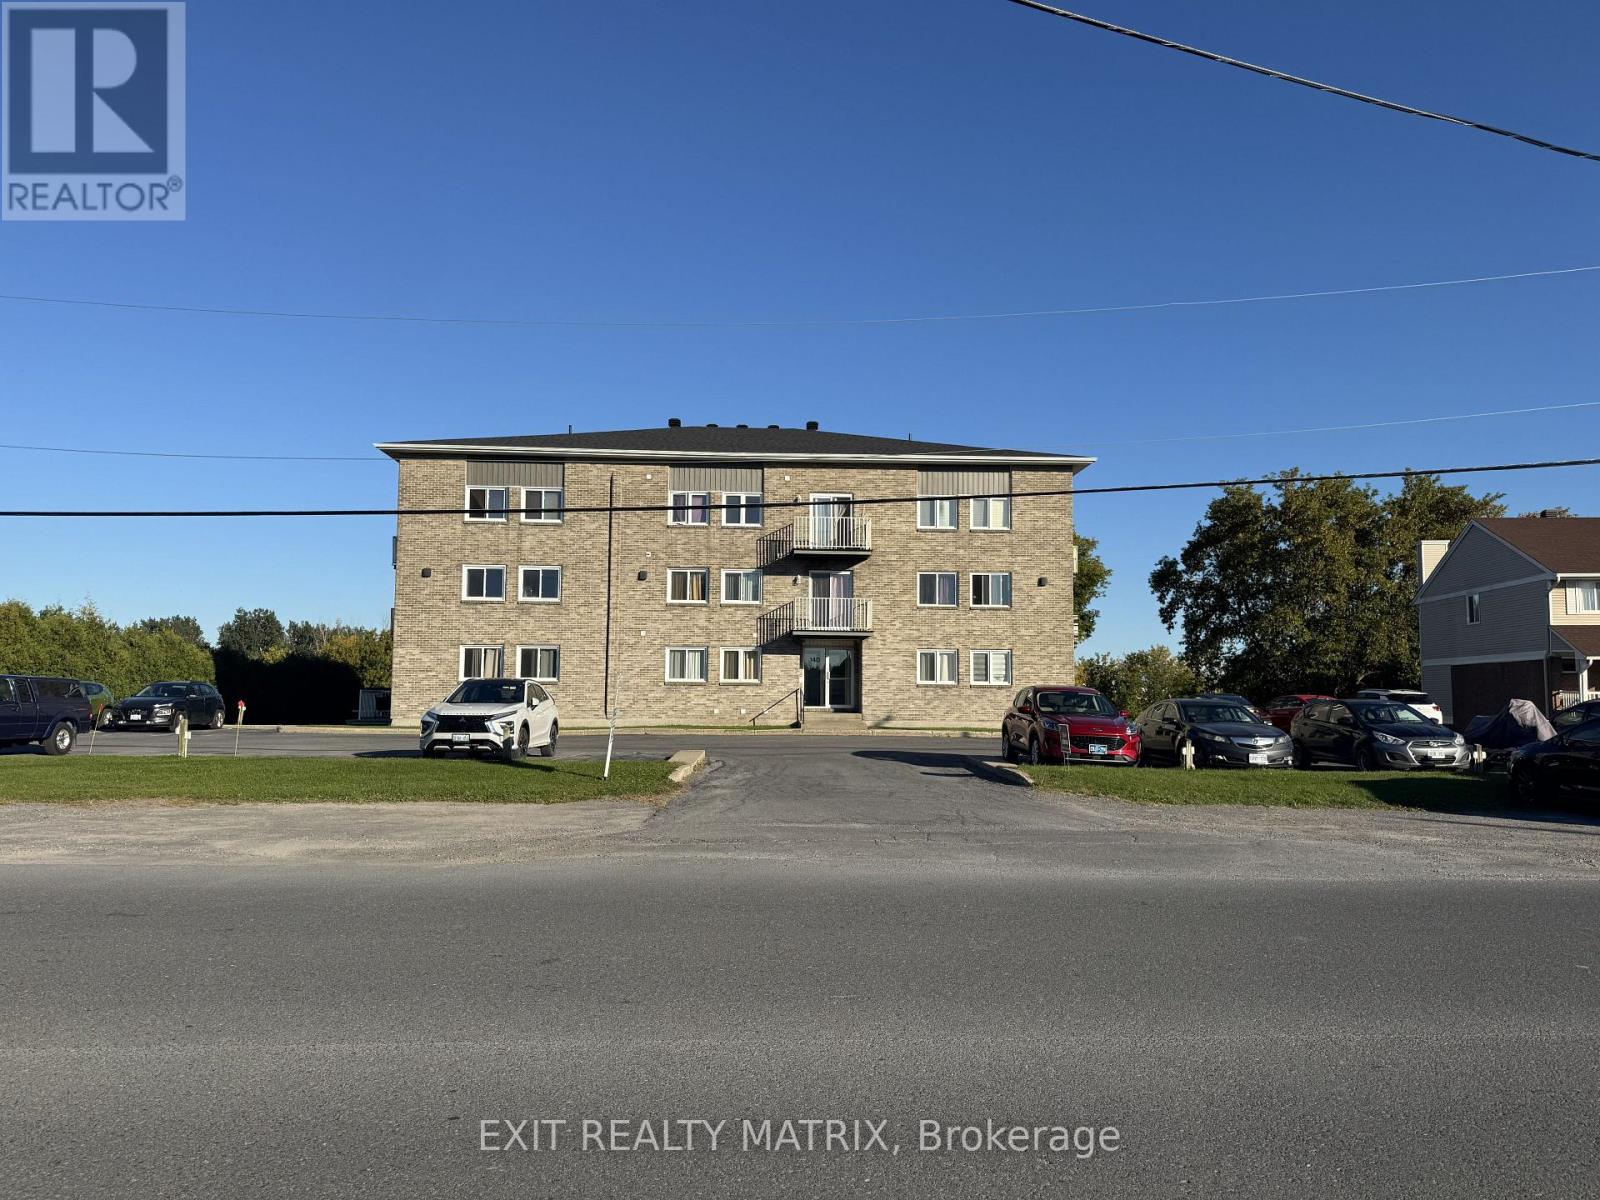
14 - 140 Laurier Street
Casselman, Ontario
Welcome to this quaint and freshly painted 2-bedroom, 1-bathroom apartment located in a well-maintained building. The unit offers a bright, comfortable layout with two good-sized bedrooms, a full bathroom and a private balcony - a great spot to enjoy some fresh air or your morning coffee. For added convenience, the unit has connections for your own washer and dryer, as well as the option to install your own A/C unit. Water, sewer and 1 parking space are included in the monthly rent, with additional storage available to rent if needed. A comfortable and well-kept apartment with everything you need to feel right at home! (id:49269)
11 Pumice Place
Ottawa, Ontario
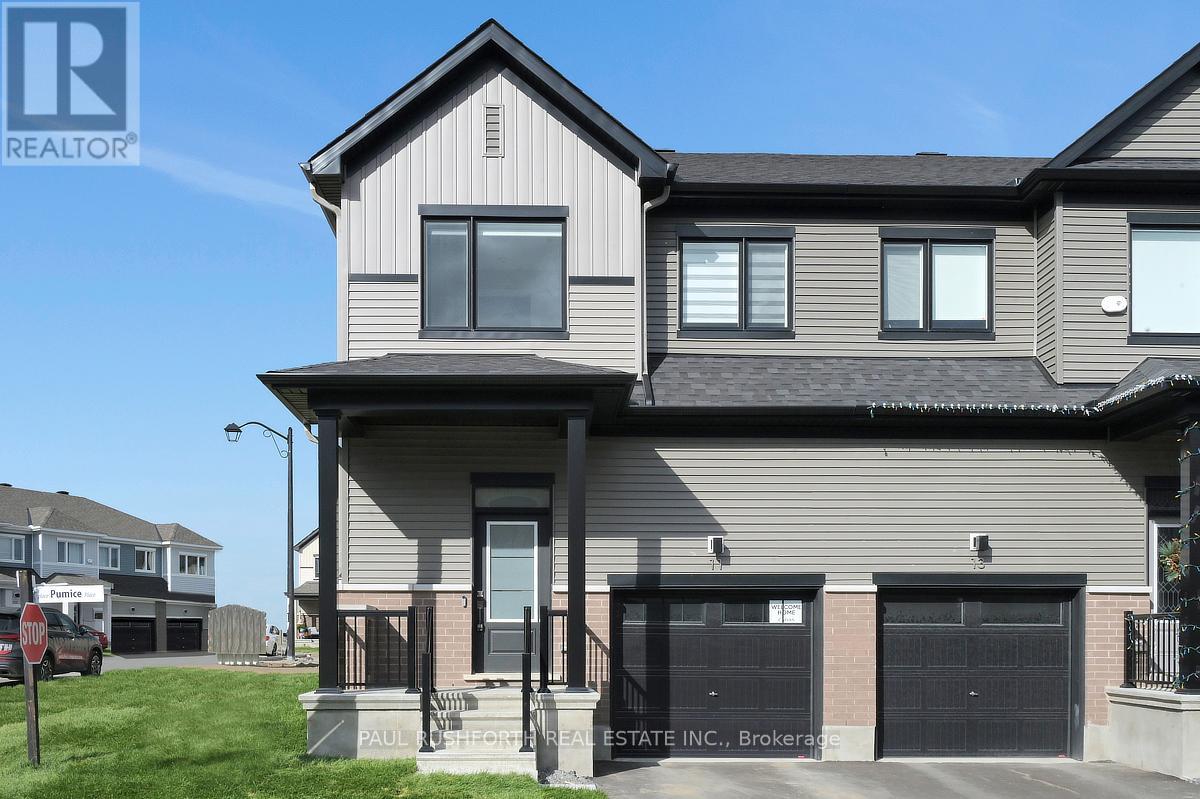
Upgraded from top to bottom, with over $80,000 spent at the design center, this absolutely stunning modern corner unit freehold townhome in Half Moon Bay delivers the perfect mix of style, sunlight, and smart design. Built in 2025, this rare end unit stands out with elevated finishes, added windows, and a bright contemporary feel throughout. Sunlight pours into the open concept main level, where the living and dining spaces are anchored by a striking tiled fireplace and designed for both entertaining and everyday comfort. The kitchen makes an immediate impression with two tone cabinetry, a quartz waterfall island with breakfast bar seating, and sleek modern finishes that bring both beauty and functionality together. A convenient powder room completes the level. Upstairs, three generously sized bedrooms provide comfortable living space for families, guests, or work from home flexibility. The primary suite features a walk in closet and private ensuite, creating a peaceful retreat at the end of the day. The finished basement adds valuable bonus living space with lookout windows that fill the lower level with natural light ideal for a family room, gym, office, or media area. As a rare corner unit, this home benefits from extra privacy, enhanced curb appeal, and an airy, spacious atmosphere throughout. The attached garage with inside entry adds convenience to daily living. Located in sought after Half Moon Bay, close to parks, schools, shopping, and transit, this turnkey home offers modern living without compromise. Some photos have been virtually staged. (id:49269)
16 Fairview Avenue
Richmond Hill, Ontario
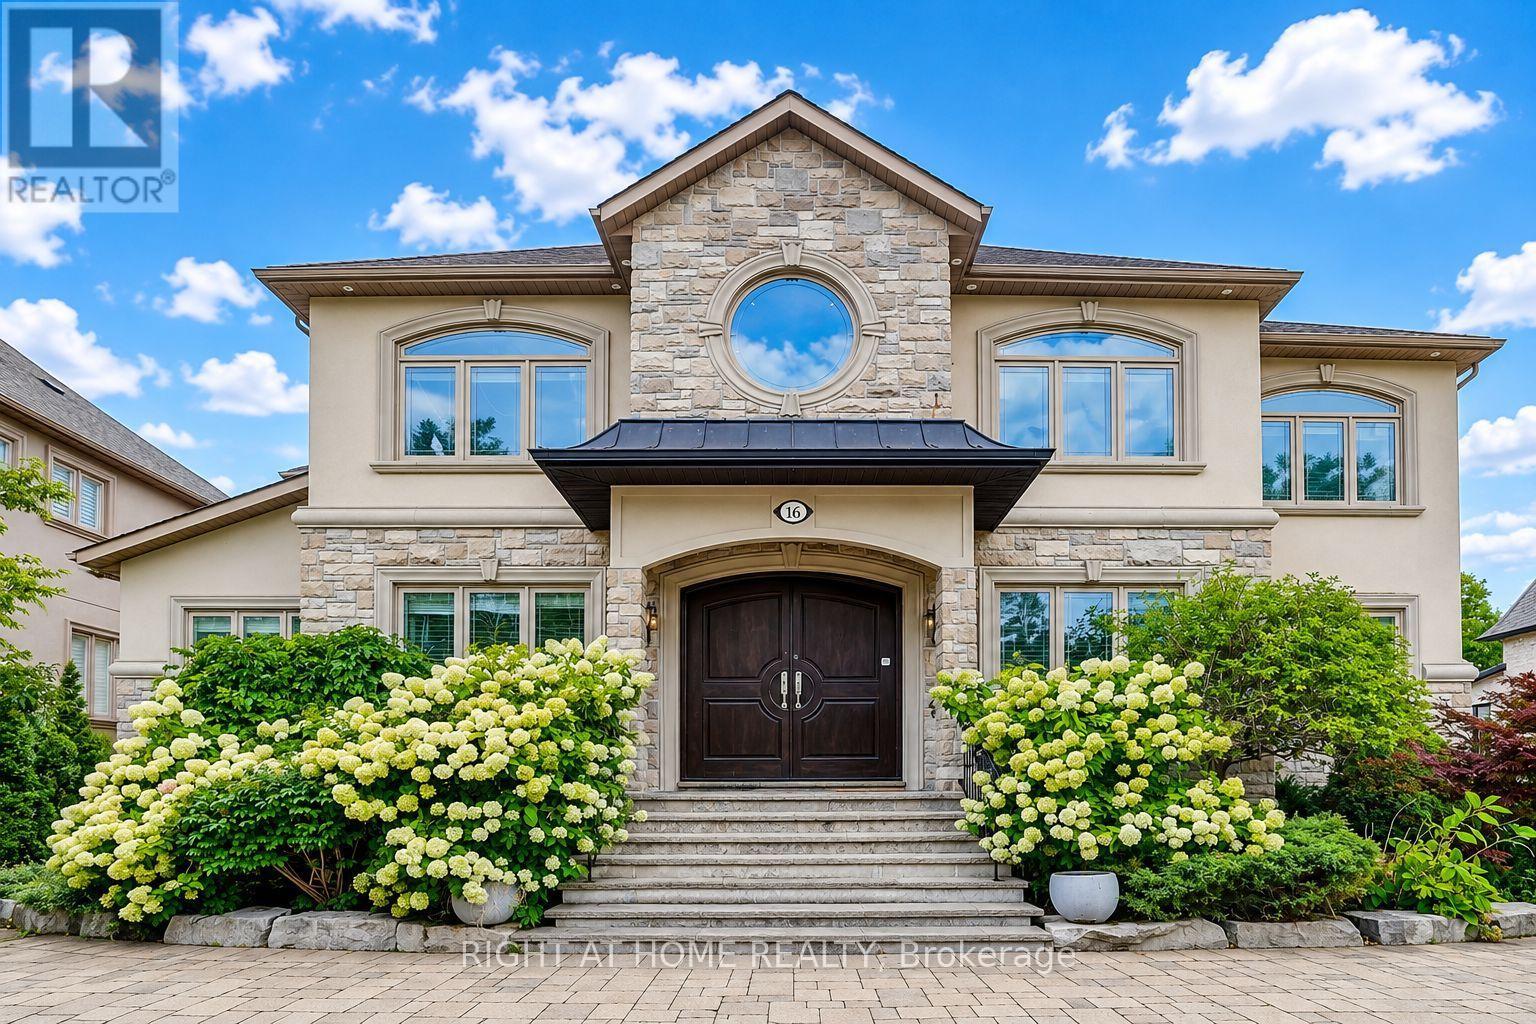
True Gem In The Most Sought-After Area Of Richmond Hill. Luxury Finishes,Magnificently Sized Rooms,High Ceilings,Decorative Mouldings,Marble & Hardwood Flrs,And Large Windows. Outstanding Millwork Throughout. Chef-Inspired Gourmet Kit. W/Bfast Area & W/O To Custom Deck. Stone & Stucco Exterior With Circular Driveway For 6+ Cars, 3 Car Garage. (id:49269)
602 - 2383 Palm Street
Ottawa, Ontario
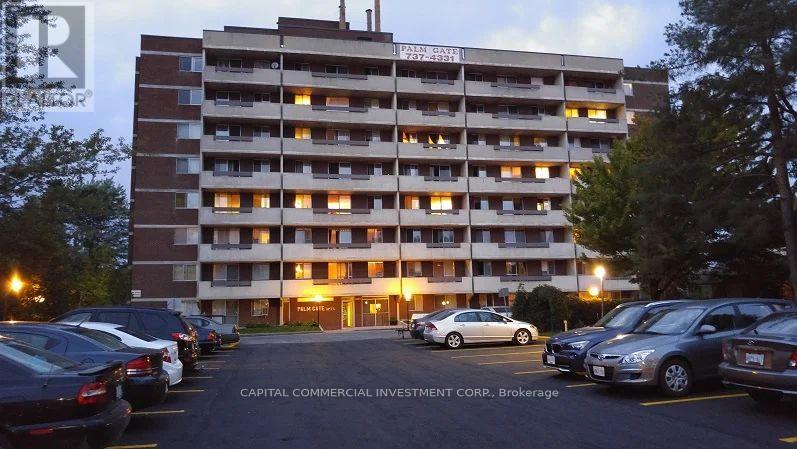
If you're searching for a quiet and clean building to live, look no further than 2383 Palm Street. Enjoy everything Palm Gate Apartments has to offer, with Bachelor, One and Two Bedrooms apartments designed with large rooms within this 1970s building. The building offers apartments with large private balconies, hardwood parquet and porcelain floors, updated kitchens and bathrooms plus they are cleaned and freshly painted. The parking garage is clean and heated with security surveillance. There are laundry facilities in the basement open 24 hours for tenants. Well-situated in Alta Vista South residential neighborhood, with many close amenities. A short walk brings you Quickie Convenience, McDonalds, Wendy's or Tim Hortons. A few more steps brings you to Heron Gate Square with Food Basics, Rexall, Good Life Fitness & many fast food outlets. Palm Gate backs on to a City Park with a basketball court, baseball diamond (ice rink in the winter months) and a large updated Playground and Splash Pad. Heat and hydro included in rent. Parking available at an additional cost. (id:49269)
3146 Dumaurier Avenue
Ottawa, Ontario
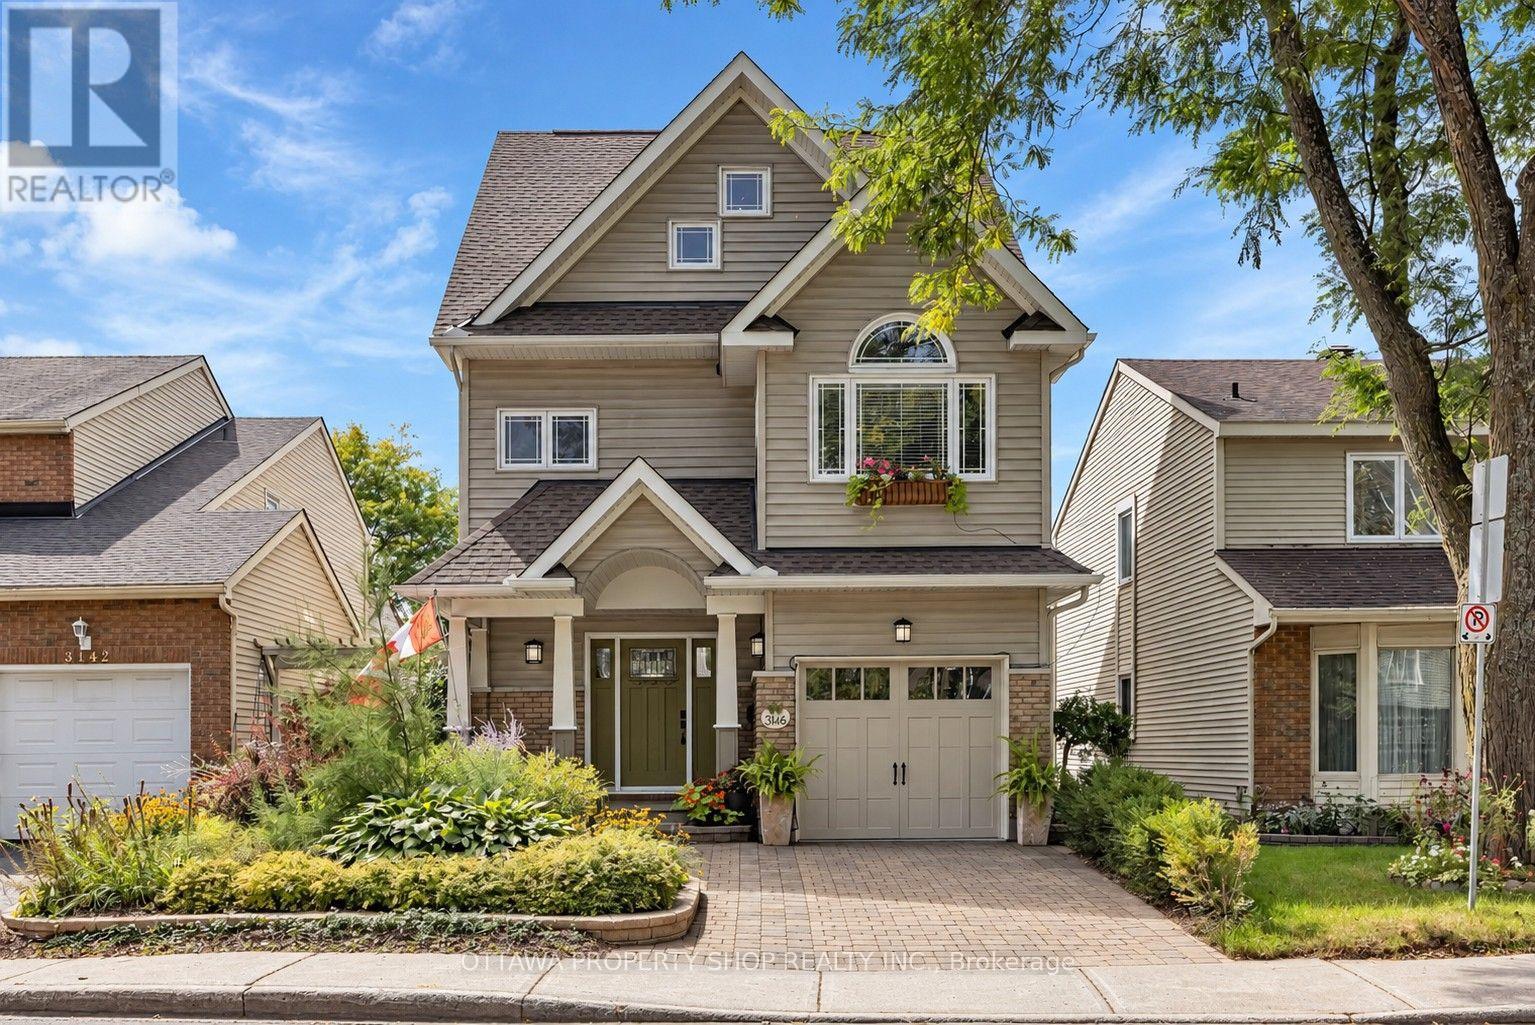
A remarkable urban sanctuary where inspired design, exceptional craftsmanship & extraordinary gardens come together. Extensively renovated & reimagined, this distinctive residence showcases an updated custom kitchen, renovated bathrooms, newer windows, roof, flooring & mechanicals, plus a major transformation by Lagois Design Build Renovate that added a spectacular 3rd floor, expanded primary suite, new porch & complete exterior makeover. Designed to maximize natural light, the home features an efficient, beautifully considered floor plan. The custom kitchen offers exceptional storage & lighting, 2nd sink, breakfast/coffee bar & built-in banquette. The luxurious primary retreat features a renovated ensuite, walk-in closet & heated floors in both the ensuite & bedroom. Tongue-and-groove pegged solid ash hardwood graces the upper levels, with generous bedrooms & convenient 2nd-floor laundry. The extraordinary 3rd floor offers 9-ft ceilings & treetop and sky views-ideal as an executive office, studio, guest retreat or additional living space. The walkout lower level, with plumbing roughed-in, offers exciting possibilities for multigenerational living, recreation or a future suite. Outside, discover a private oasis of mature perennial gardens, tranquil pond, natural stone pathways & multiple outdoor living spaces. An entertainment-sized deck leads to a 2nd deck, gardens & covered patio-an enchanting setting for entertaining or relaxation. Just a 5-minute walk to Bayshore Shopping Centre, close to transit, future LRT, Hwy 417/416, Britannia Beach & Andrew Haydon Park. A rare fusion of architecture, luxury, nature & urban convenience. Must be seen to be truly be appreciated. Photos have been digitally staged. (id:49269)
1928 Hawker Private
Ottawa, Ontario
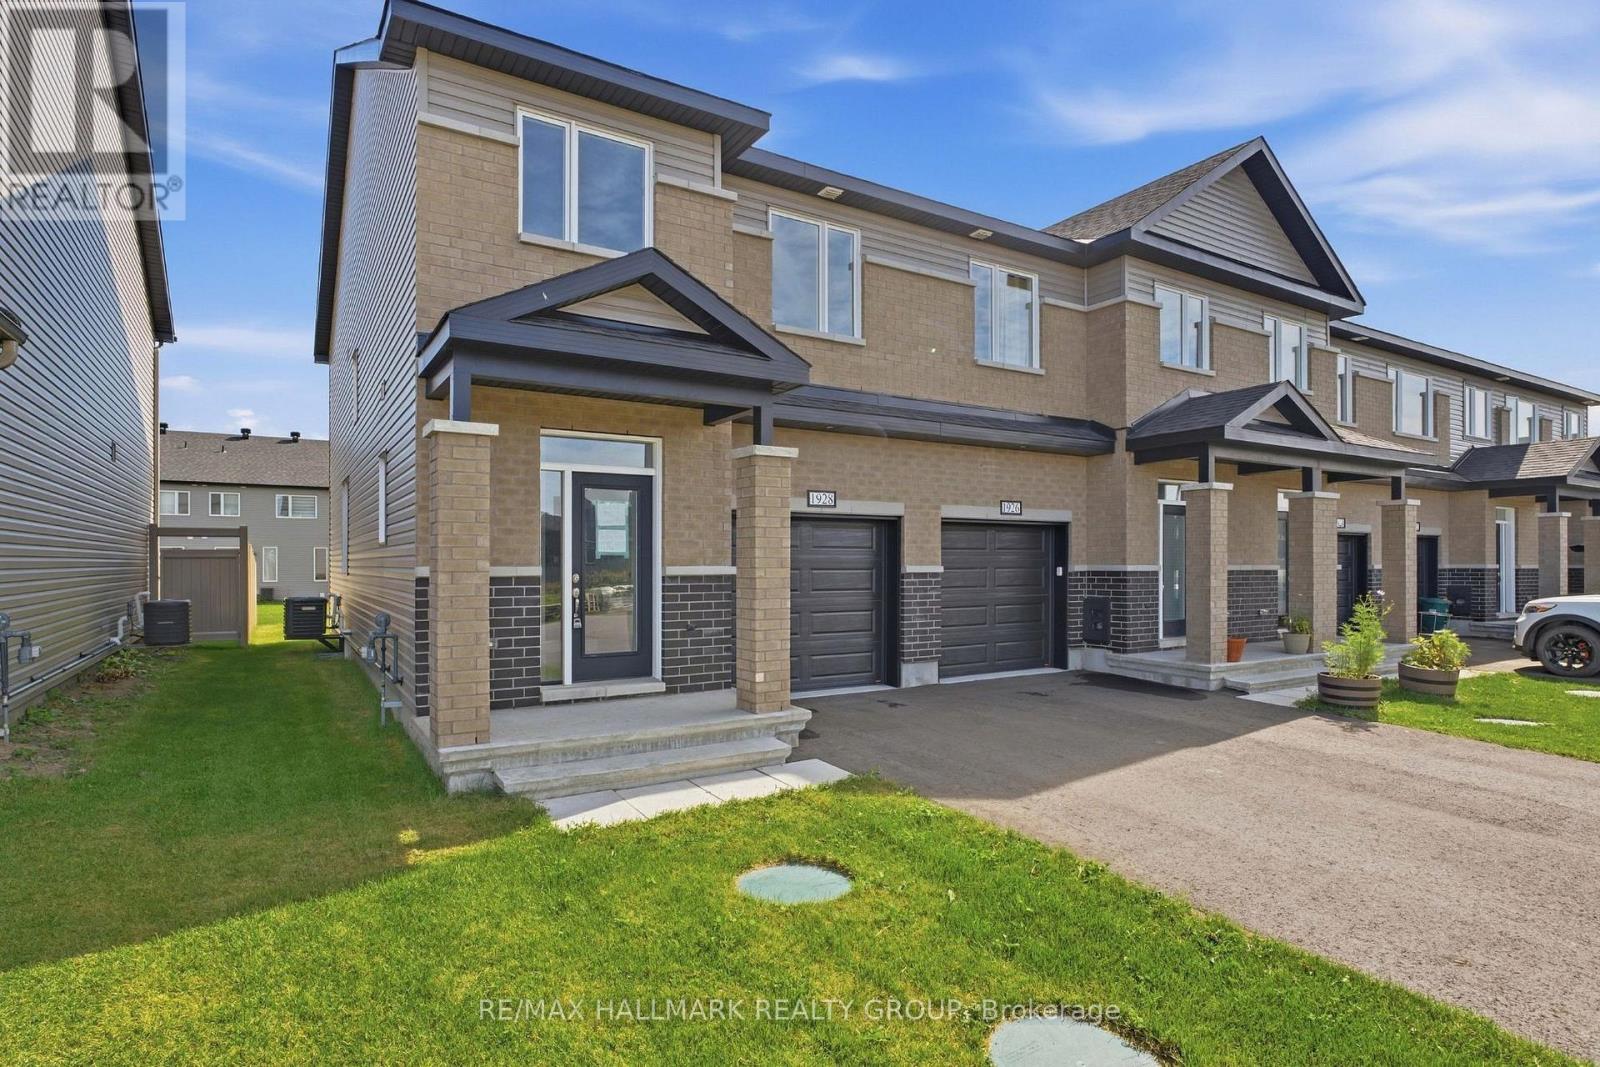
Experience exceptional value and elevated design in this brand-new 3-bedroom, 3-bathroom end unit townhome by Mattino Developments, a boutique Ottawa builder known for thoughtful layouts and refined, Italian-inspired finishes. Offering 1,816 sq. ft. of stylish living space, this home is located in the peaceful community of North Stittsville, providing the perfect balance of quiet surroundings while still being just a short drive to the city and approximately 10 minutes to the Canadian Tire Centre. The main level features a bright open-concept layout highlighted by 9-foot smooth ceilings that enhance the sense of space and natural light. Wide-plank contemporary engineered flooring flows throughout the principal living areas, complemented by oversized marble-look porcelain tile for a polished, upscale finish. The premium kitchen is designed to both function and impress, featuring extended 42-inch upper cabinetry, elegant backsplash detailing, quartz surfaces, pot lighting, and seamless sightlines to the living and dining areas, making it ideal for both everyday living and entertaining. Upstairs, three well-sized bedrooms provide comfort and flexibility, with laundry conveniently located on the second level. The primary suite offers a true retreat with a luxurious ensuite featuring a standalone Roman tub and an oversized separate shower. The finished lower level adds valuable additional living space perfect for a recreation room, home office, gym, or media area. Outside, the rare extra-deep 125-foot lot offers generous outdoor space and added privacy. This home also includes a full builder warranty for complete peace of mind, with quick closing available. A fantastic opportunity for buyers seeking a brand-new townhome with premium finishes, modern design, and exceptional value in Ottawa's west end. (id:49269)
72 Brompton Road
Red Rock, Ontario
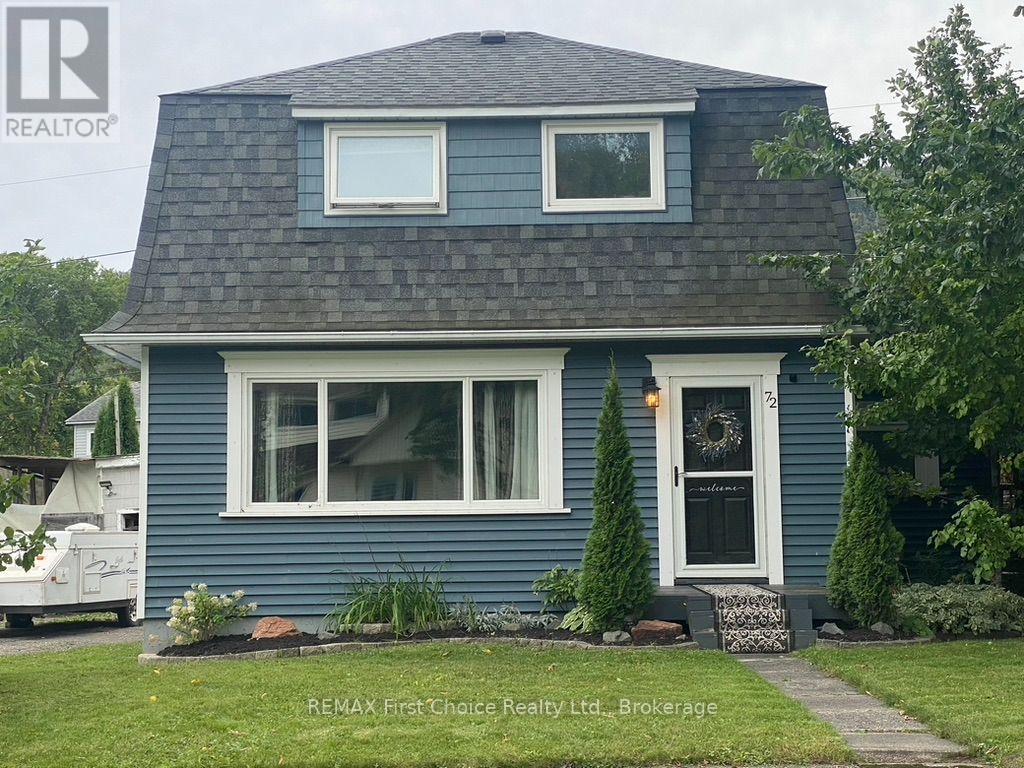
New Listing. Welcome to 72 Brompton Road in Red Rock! Set on a spacious lot with plenty of room for kids to play, family and friends to gather, plus space for your boat and recreational toys, this inviting 3-bedroom home offers comfortable family living with fantastic indoor and outdoor spaces for entertaining.The main floor features a bright kitchen with white cabinetry and a charming eat-in area with built-in bench seating and table. Just off the kitchen is a dedicated play area for the kids, with sliding patio doors opening onto a large deck that extends your living space outdoors. Complete with a fun tiki bar area, it's the perfect setup for summer BBQs, entertaining friends or relaxing on warm evenings.The living room is warm and welcoming with an electric fireplace and the character of original hardwood flooring. Upstairs you'll find three bedrooms and a 4-piece bathroom, offering a practical layout for family living.A new furnace installed in 2023 adds peace of mind, while the generous lot offers plenty of possibilities for gardening, outdoor activities, storing your recreational toys or exploring the potential for a future garage. A great opportunity to enjoy a family home with room to grow in the welcoming community of Red Rock! (id:49269)
1148 Mt St Patrick Road
Admaston/bromley, Ontario
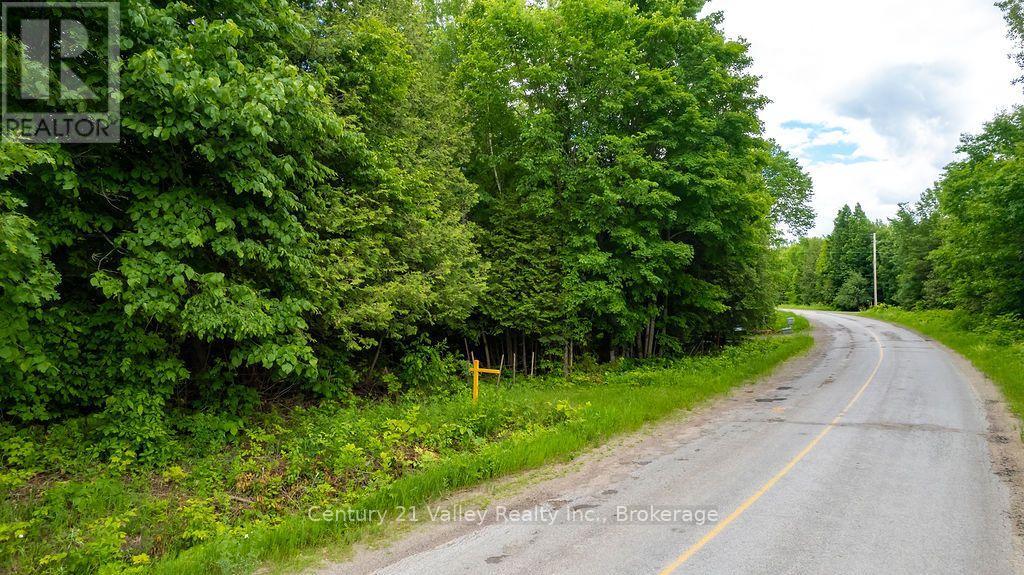
Are you looking for a peaceful lot nestled in nature to build your dream home? Imagine driving down your private laneway, surrounded by lush foliage and tucked away from the hustle and bustle of daily life.This 2.47-acre lot offers exceptional privacy, treed frontage on a paved road, and hydro close by, along with a lovely flat, cleared site ready for your custom build.The property is conveniently located just off Highway 132: - 20 minutes to Renfrew: Enjoy quaint local shops, major retailers, restaurants, entertainment, recreation, and a first-rate hospital. - 20 minutes to Calabogie: A four-season recreational haven featuring local dining, a brewery, ski resort, golf course, motorsport park, and Calabogie Lake. - 1 hour to Kanata: Easy access to additional amenities and shopping.Come see for yourself everything this property and the Ottawa Valley have to offer! (id:49269)
201 - 61 Jack Crescent
Arnprior, Ontario
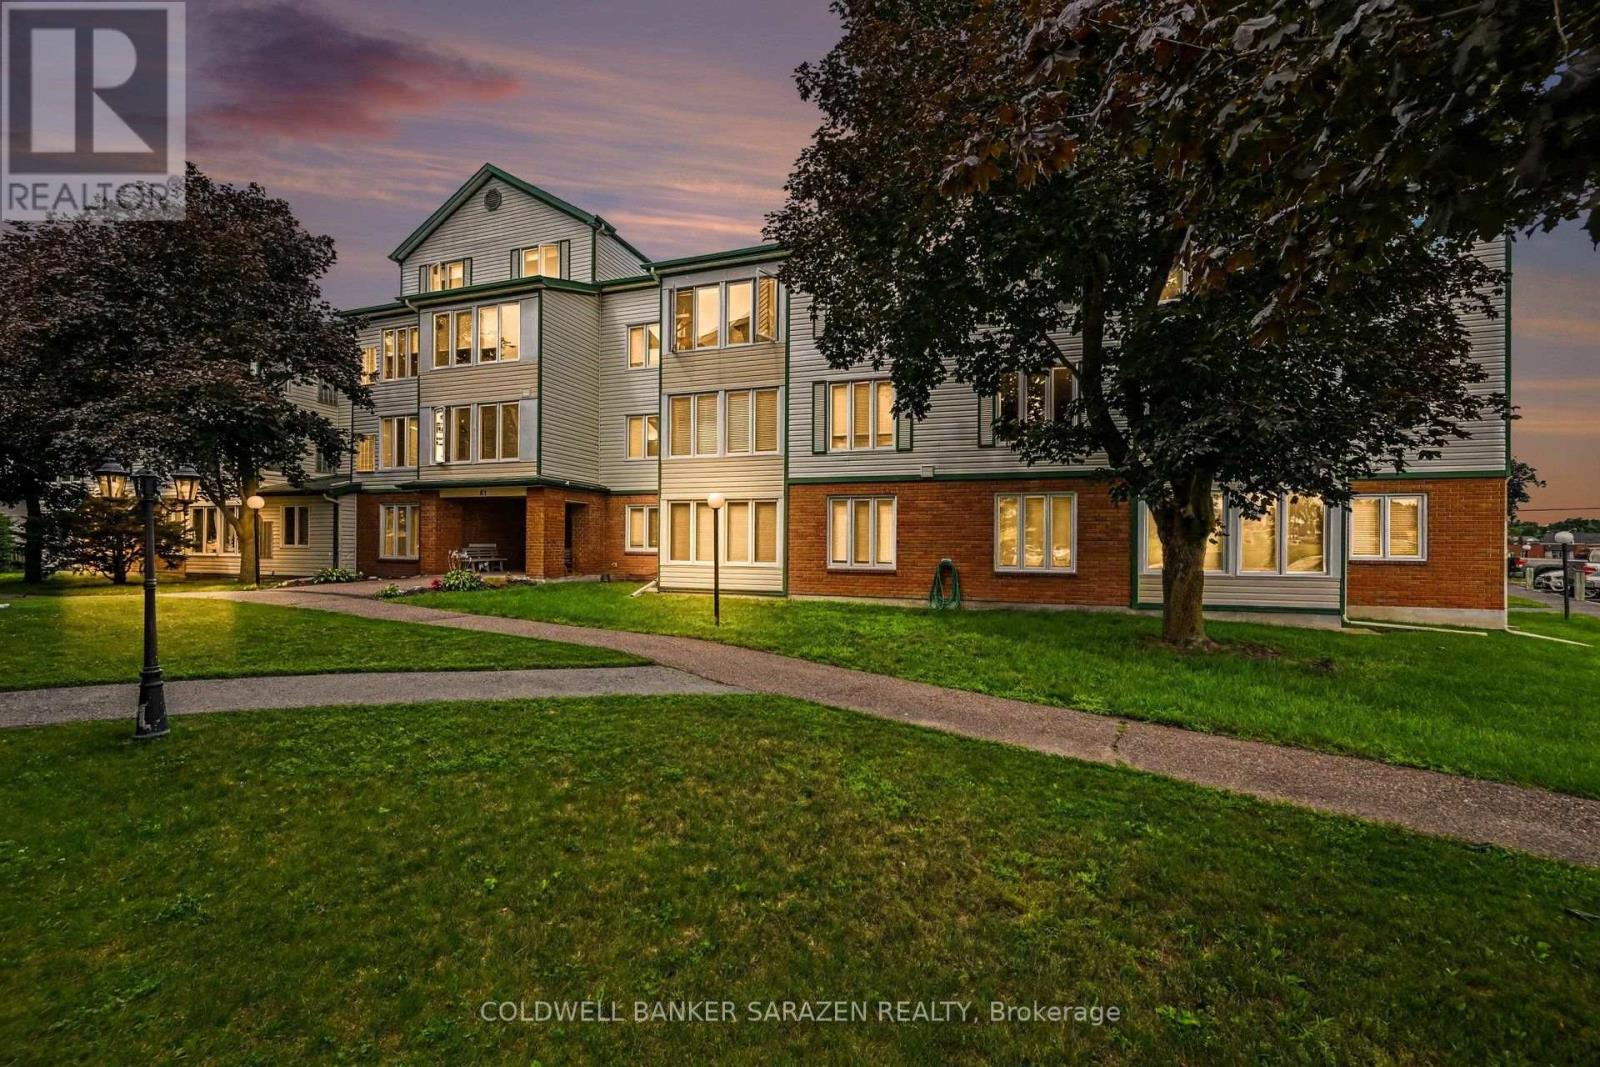
PRICED TO SELL-THIS CLEAN MOVE-IN READY CONDO IS IN A WELL MANAGED CONDOMINIUM BUILDING WITHIN WALKING DISTANCE OF DOWNTOWN ARNPRIOR AND ALL ITS AMENITIES. WALK TO A PARK ON THE MADAWASKA RIVER THEN ENJOY A LUNCH AT CHUCKS CONVENIENTLY LOCATED5 MINUTES FROM YOUR FRONT DOOR.THE LIVINGROOM/DININGROOM HAS NATURAL LAMINATE FLOORS AND A BRIGHT WEST FACING WINDOW.THE EFFICIENT KITCHEN COMES WITH FRIDGE,STOVE AND DISHWASHER.THE PRINCIPLE BEDROOM IS SPACIOUS WITH DOUBLE CLOSETS.THE SECOND BEDROOM CAN BE USED AS AN OFFICE/DEN WITH FRENCH DOORS THAT OPEN TO A COSY SUNROOM.EACH ROOM HAS CUSTOM SHADES ON THE WINDOWS.THERE IS AN IN-SUITE WASHER AND DRYER IN THE STORAGE ROOM.IF YOU WANT TO ENTERTAIN THERE IS A PARTY ROOM IN THE BASEMENT AREA AND AN EXERCISE ROOM .EACH UNIT HAS A SEPARATE STORAGE LOCKER IN THE BASEMENT.THERE IS 1 PARKING SPOT ASSIGNED TO THIS UNIT WITH A PLUG-IN.A LOVELY BUILDING GREAT FOR RETIREES OR JUST STARTING OUT.THE ELEVATOR IS CURRENTLY BEING UPGRADED SO NO MOVE-IN TILL AFTER SEPT.1,2026 NO WARRANTIES ASSOCIATED WITH ANY APPLIANCES. (id:49269)