
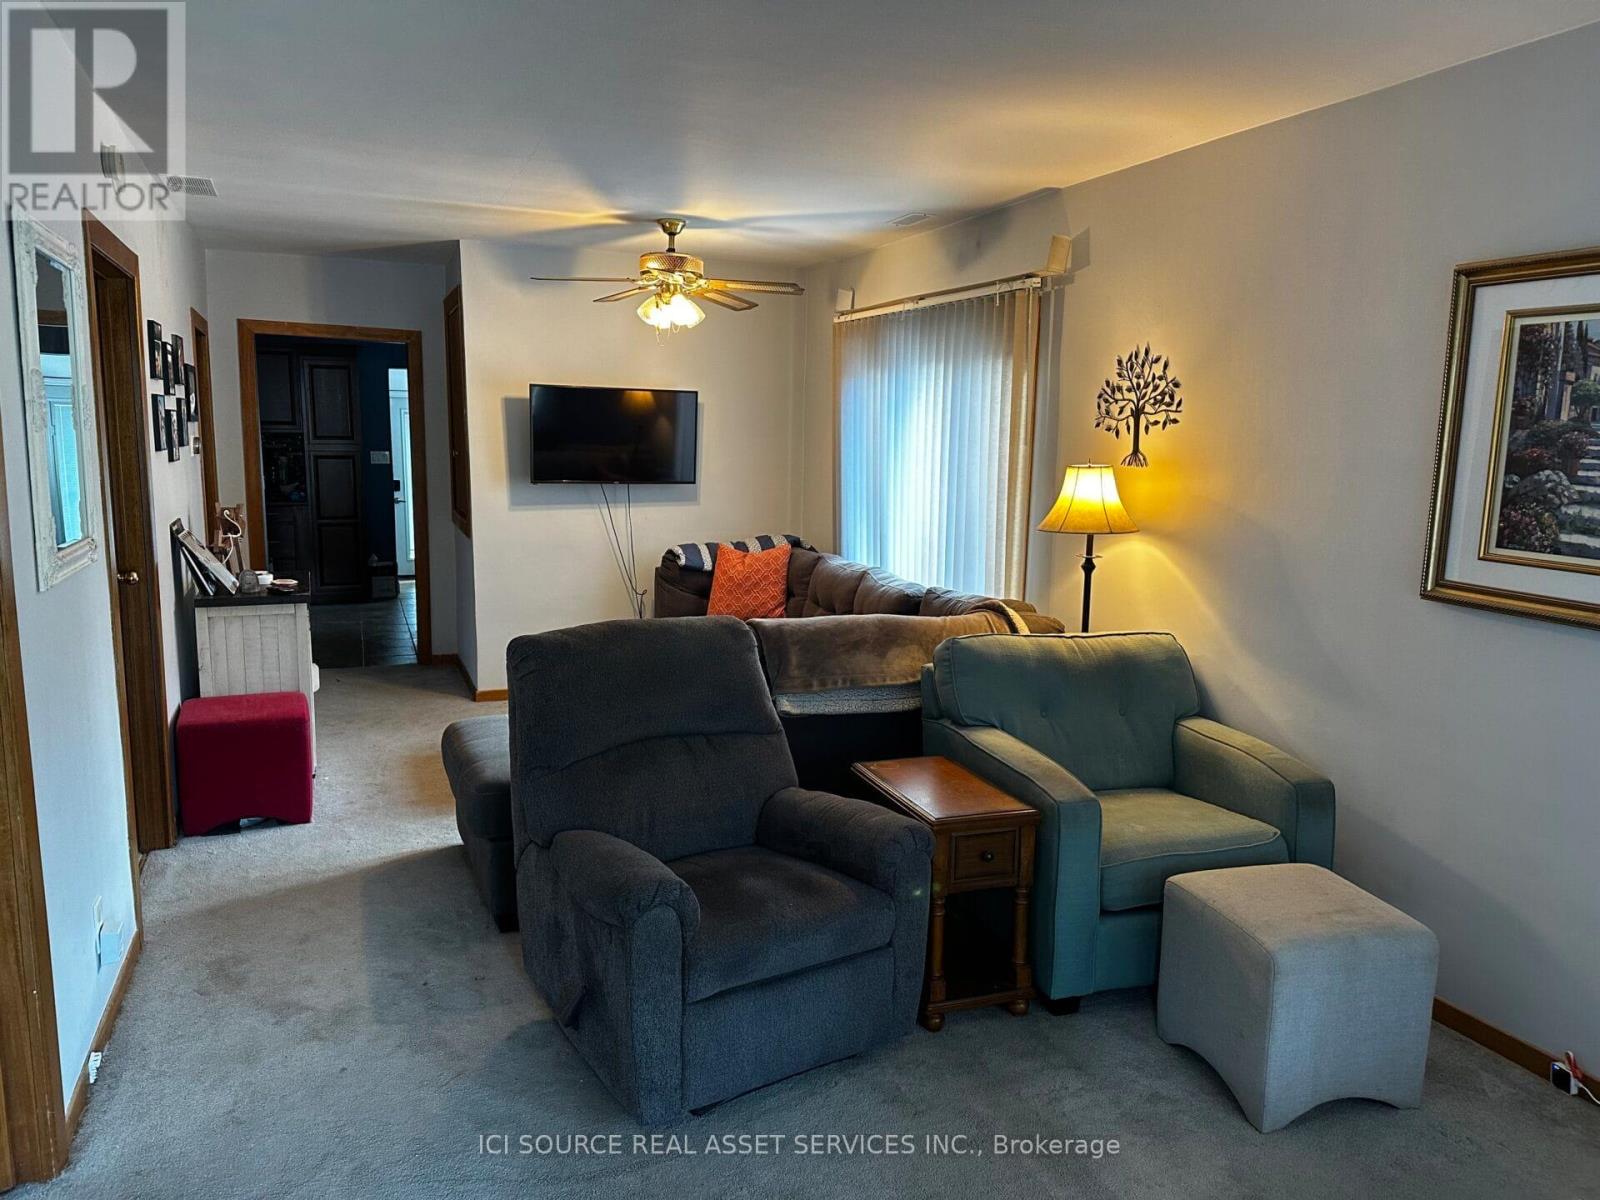
Room 1 - 1043 Lena Avenue
Windsor, Ontario
1 room for rent in a 5-bedroom 2-bath house. Common areas include bath, living room, kitchen, laundry, backyard and driveway. Street parking also available. Close to the University, shopping and transit. *For Additional Property Details Click The Brochure Icon Below* (id:49269)
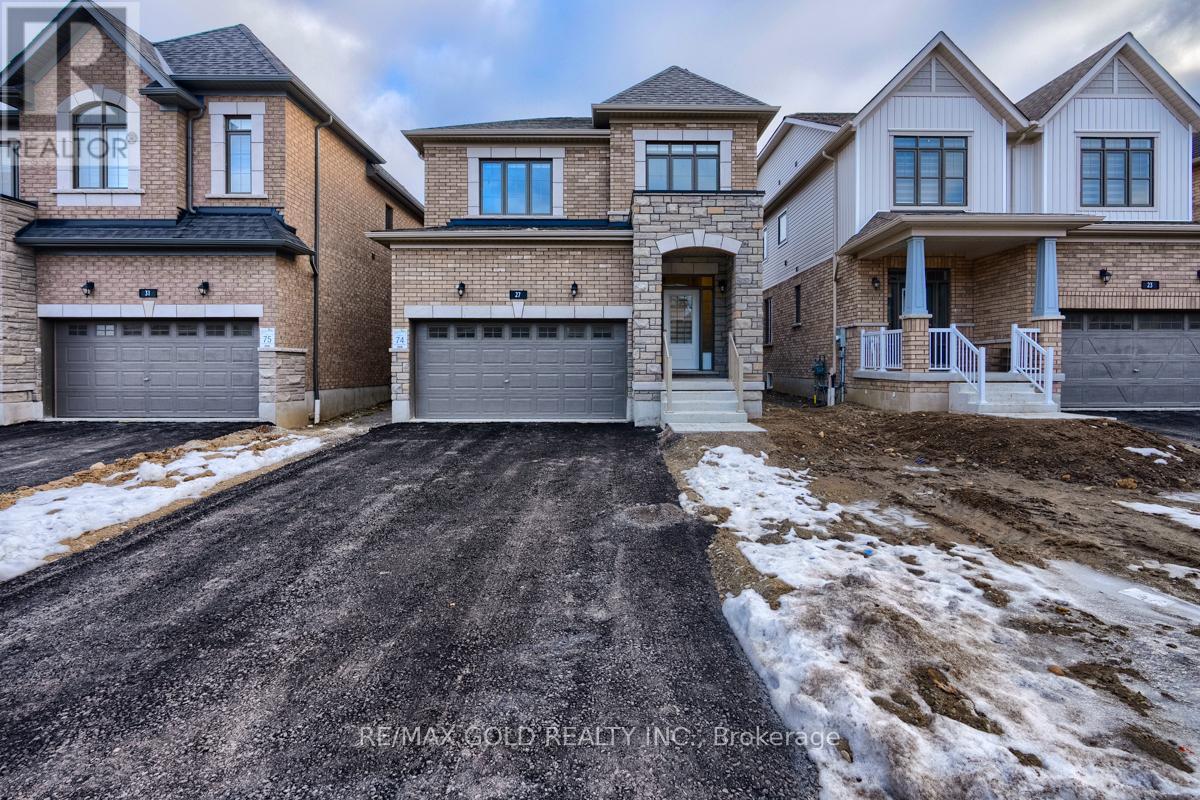
27 Garland Avenue
Cambridge, Ontario
Welcome to your new home in the heart of Cambridge! This stunning detached house , Fairway Meadows by LAURELCREST HOMES , is perfect for families to make unforgettable memories. Boasting4 bedrooms and 3 bathrooms, Enjoy the ease of living with top-rated schools nearby, along with easy access to amenities like grocery stores, major highway 401, The open concept layout, featuring 9' ft ceilings, this home offers the perfect blend of indoor and outdoor living. The gourmet kitchen is adorned with granite countertops, upgraded cabinets, Laundry conveniently located on the upper floor, every detail has been thoughtfully considered. stainless steel appliances, zebra blinds, a tankless water heater & ample storage space. Total 6 Parking including double garage. No Side walk. (id:49269)
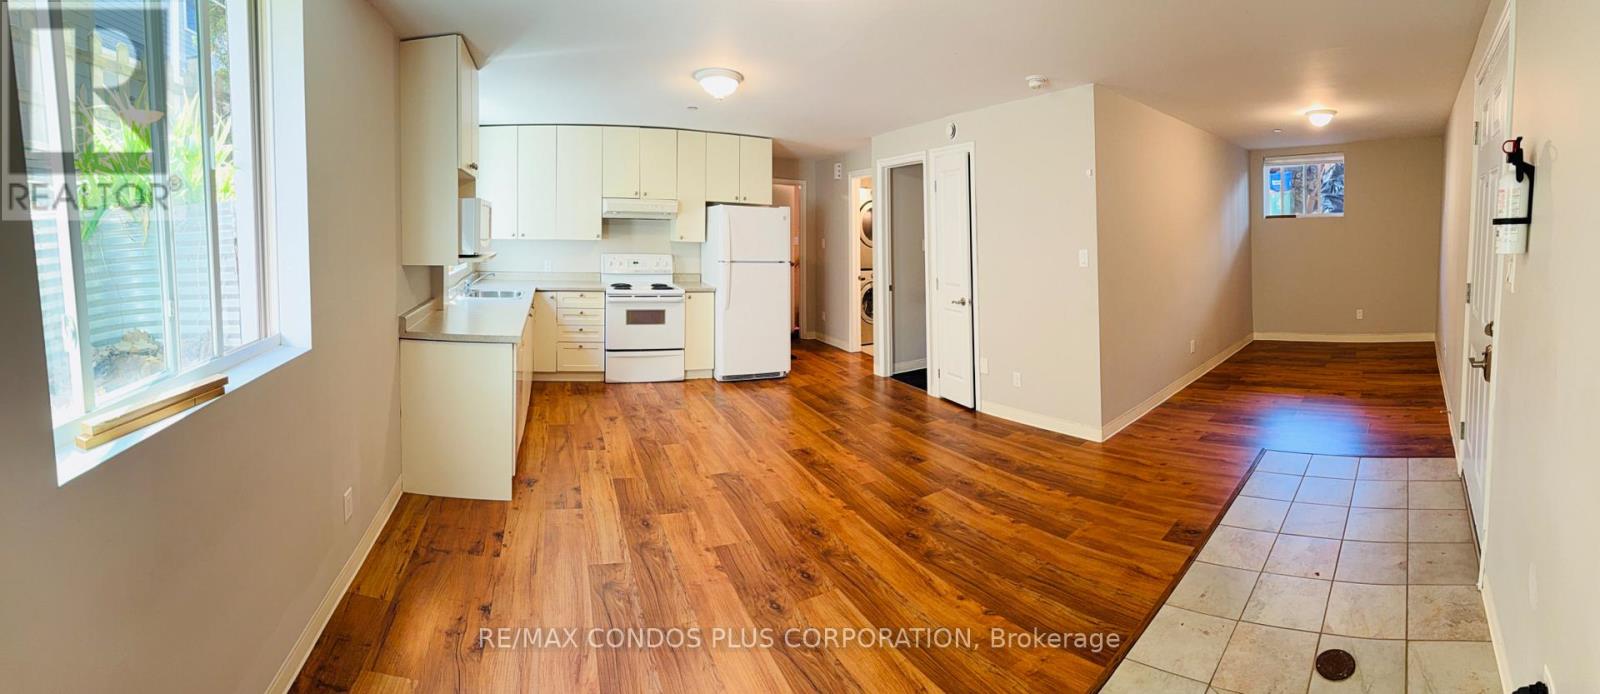
Bsmt - 5 Thirty-Fifth Street
Toronto, Ontario
Long Branch! Close to Humber College South Campus. Ideal for Humber College Students. Great location located steps from the Lake and Bicycle Trail. Parents you will be happy with your "young adults" living in a well maintained safe family home. Fire sprinklers, 8 foot ceilings, above grade windows bring in lots of light, heated floors, laundry area, separate entrance. Walk to TTC, Go Station, Library and Humber College. Beautifully maintained basement apartment in a great family home! (id:49269)
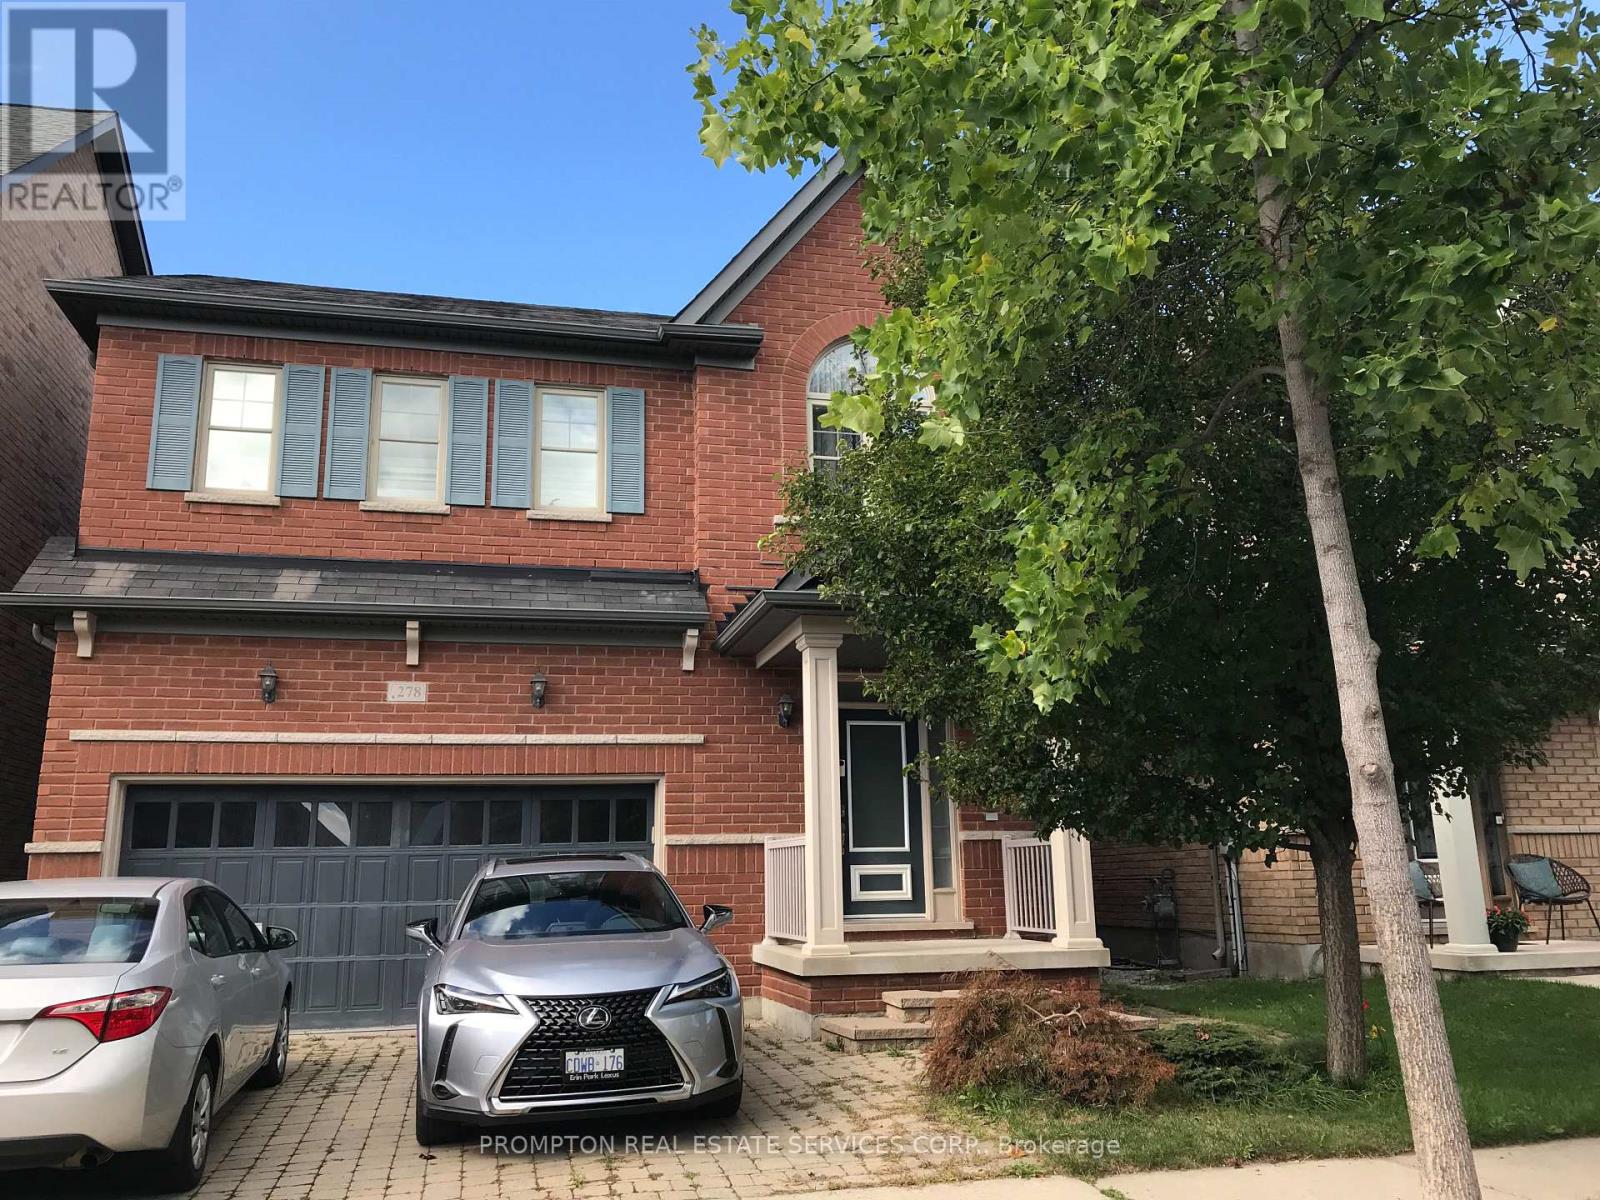
278 Dalgleish Gardens
Milton, Ontario
Two bright and spacious bedrooms with one full bathroom available for rent in a beautifully maintained home. Share the kitchen and living room with the owner. This fantastic property is located in a highly desirable neighborhood and has been fully upgraded for modern comfort. Features include a dark wood kitchen with granite countertops and backsplash, 9-ft ceilings on the main floor, upgraded oak staircase, hardwood flooring on the main level, and plush carpet on the second floor. Enjoy a stone patio at both the front and back of the home. Conveniently located close to all amenities, including public and Catholic schools. (id:49269)
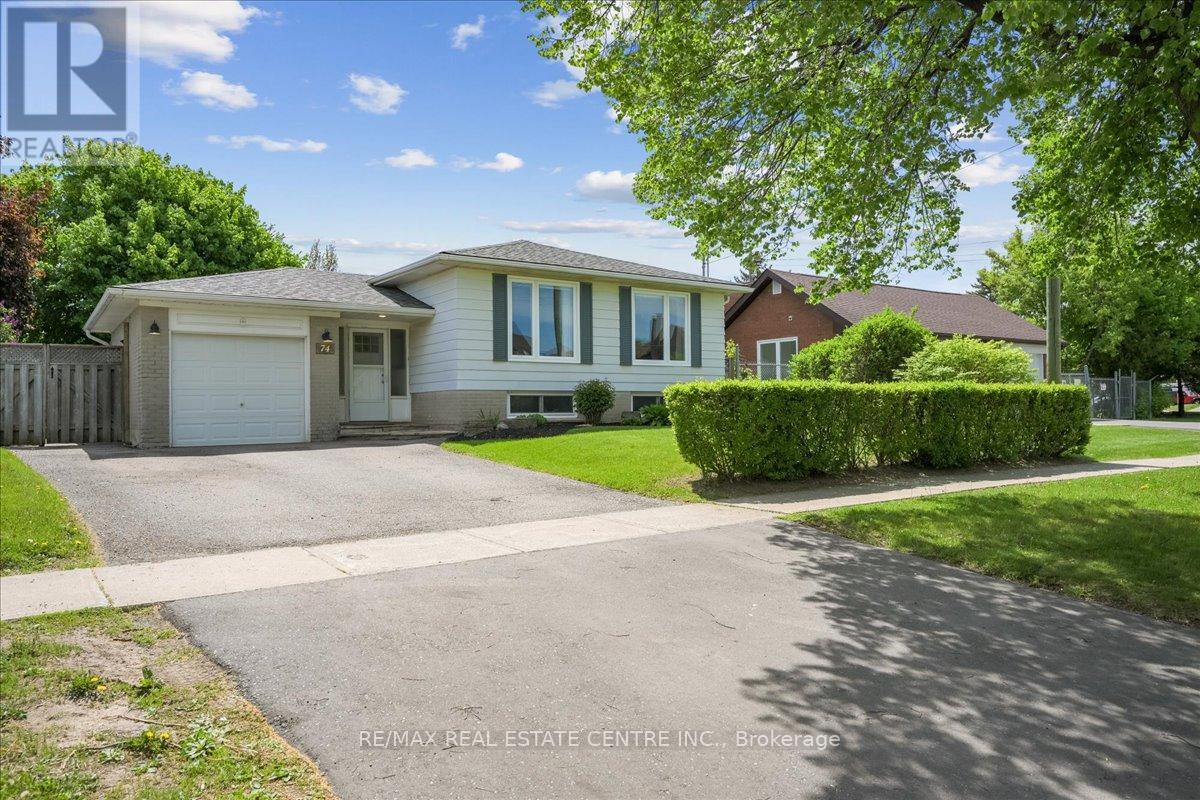
74 Mountainview Road S
Halton Hills, Ontario
Show with confidence. Backyard Oasis very private large deck, gardens and more. Beautiful large living room with large windows. Kitchen is updated with large window, In-law suite with its own private entrance and features 2-bedroom, family room, kitchenette, don't miss out. Easy to allow. (id:49269)
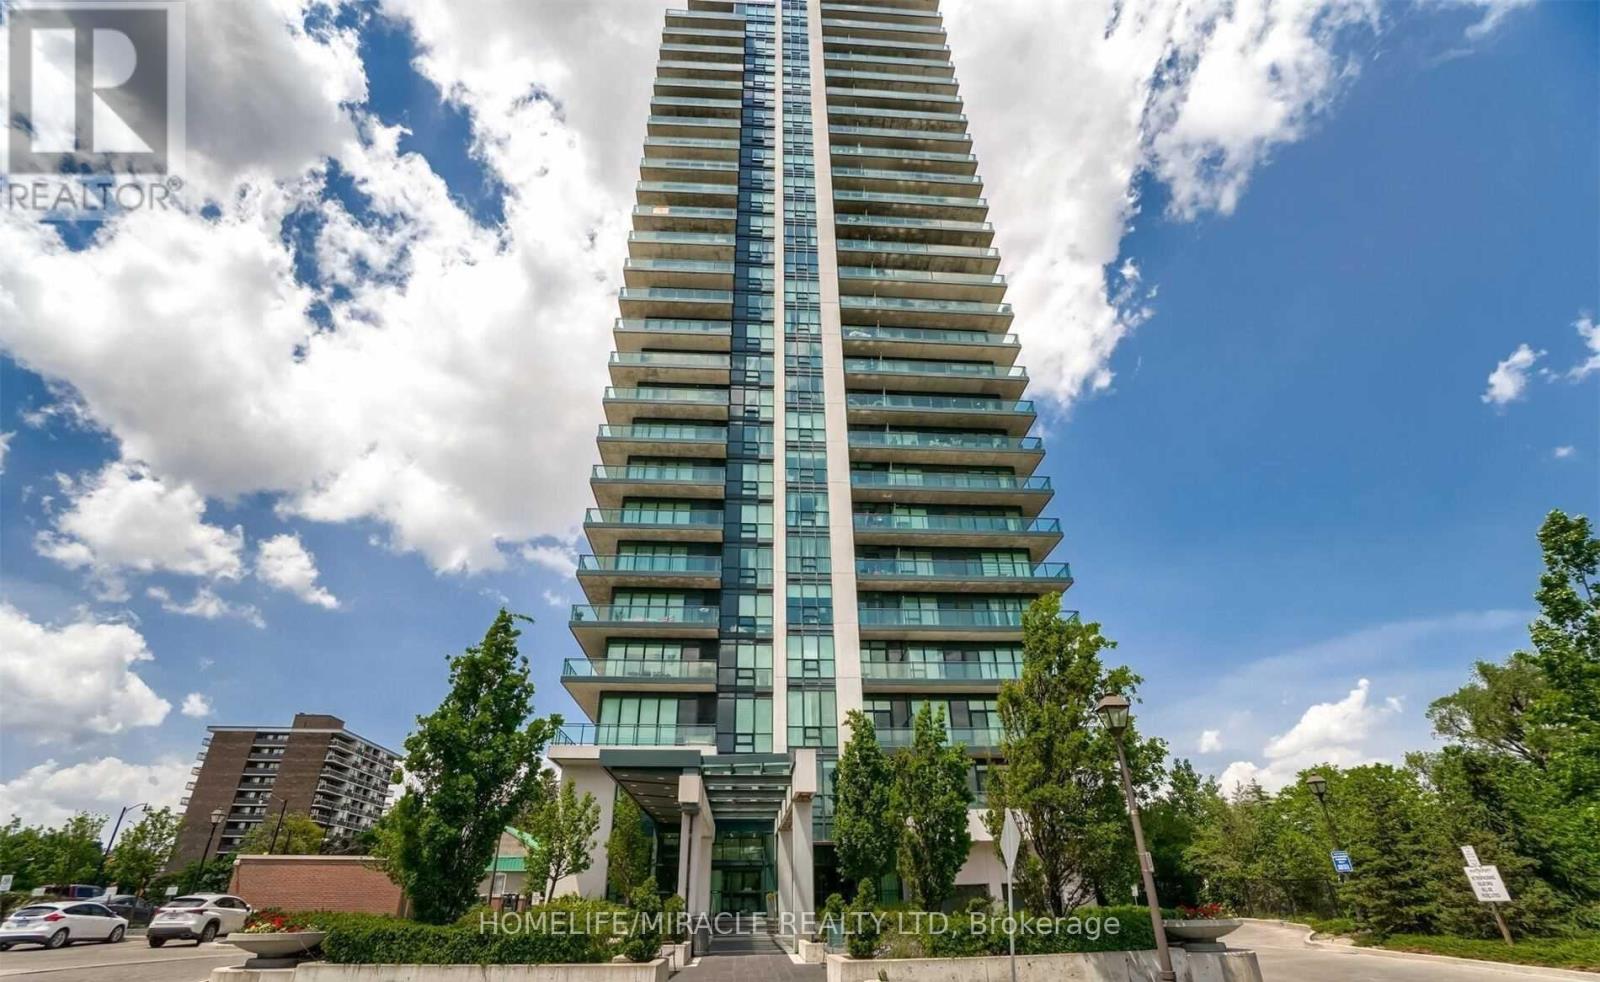
1002 - 100 John Street
Brampton, Ontario
Stunning and spacious 2 Bdrm Den Corner Unit w/ A wraparound Balcony & wonderful views of Downtown Brampton. Large Open Concept, w/FL to Ceiling Windows & Lots of Natural Sunlight. New Vinyl Flooring, New Vanities In Both Bathroom. Large & Well Laid Out With Bat In Kitchen, Granite Countertops & Breakfast Bar, Over-Looking the Living & Dining Area. Master Bdrm w/Ensuite & W/I Closet. Entry to Unit Has A Den. Easy Access To Hwy 410 & Public Transit, GO station. (id:49269)
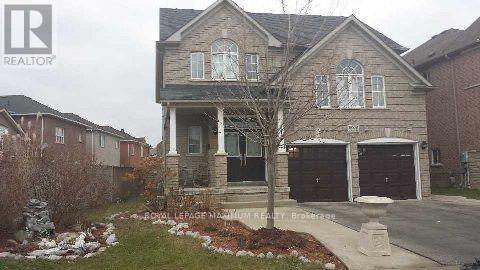
Bedroom - 90 Via Romano Way
Brampton, Ontario
**One Bedroom for Lease. The Tenant may use part of the kitchen and has access to the bathroom. The Bedroom is located in the basement. Charming furnished 1-bedroom, 1-bathroom basement apartment available! It has its own Separate entrance, Perfect for working professionals or students. Comes equipped with a kitchen, fridge, stove, and comfy furnishings (bed, dresser, chair). Tenant has no access to the Gym. The room is available for only one person. **PLEASE NOTE: Only the room is for lease, NOT the entire basement. (id:49269)
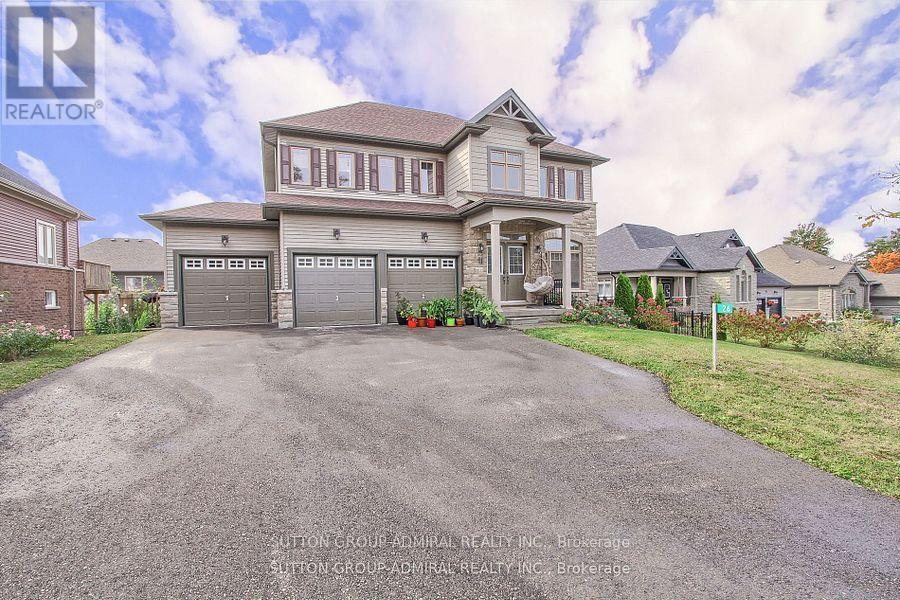
26 Oakmont Avenue
Oro-Medonte, Ontario
This beautiful 4-bedroom, 3-bathroom detached home is located just minutes away from Horseshoe Resort. The resort offers year-round activities such as skiing, snowboarding, golfing, and mountain biking, making it a perfect location for outdoor enthusiasts. The home features a spacious 3-car garage, providing plenty of room for vehicles and extra storage. The main floor showcases elegant hardwood flooring, with an open-concept layout ideal for both entertaining and comfortable family living. The walkout basement offers excellent potential for additional living space or a home office, with ample natural light and access to the backyard. This property is also conveniently close to Copeland Forest, perfect for hiking and exploring nature, and the luxurious Nordic Spa, offering a serene escape just moments from home. Enjoy the perfect balance of peaceful living and outdoor adventure in this stunning home. (id:49269)
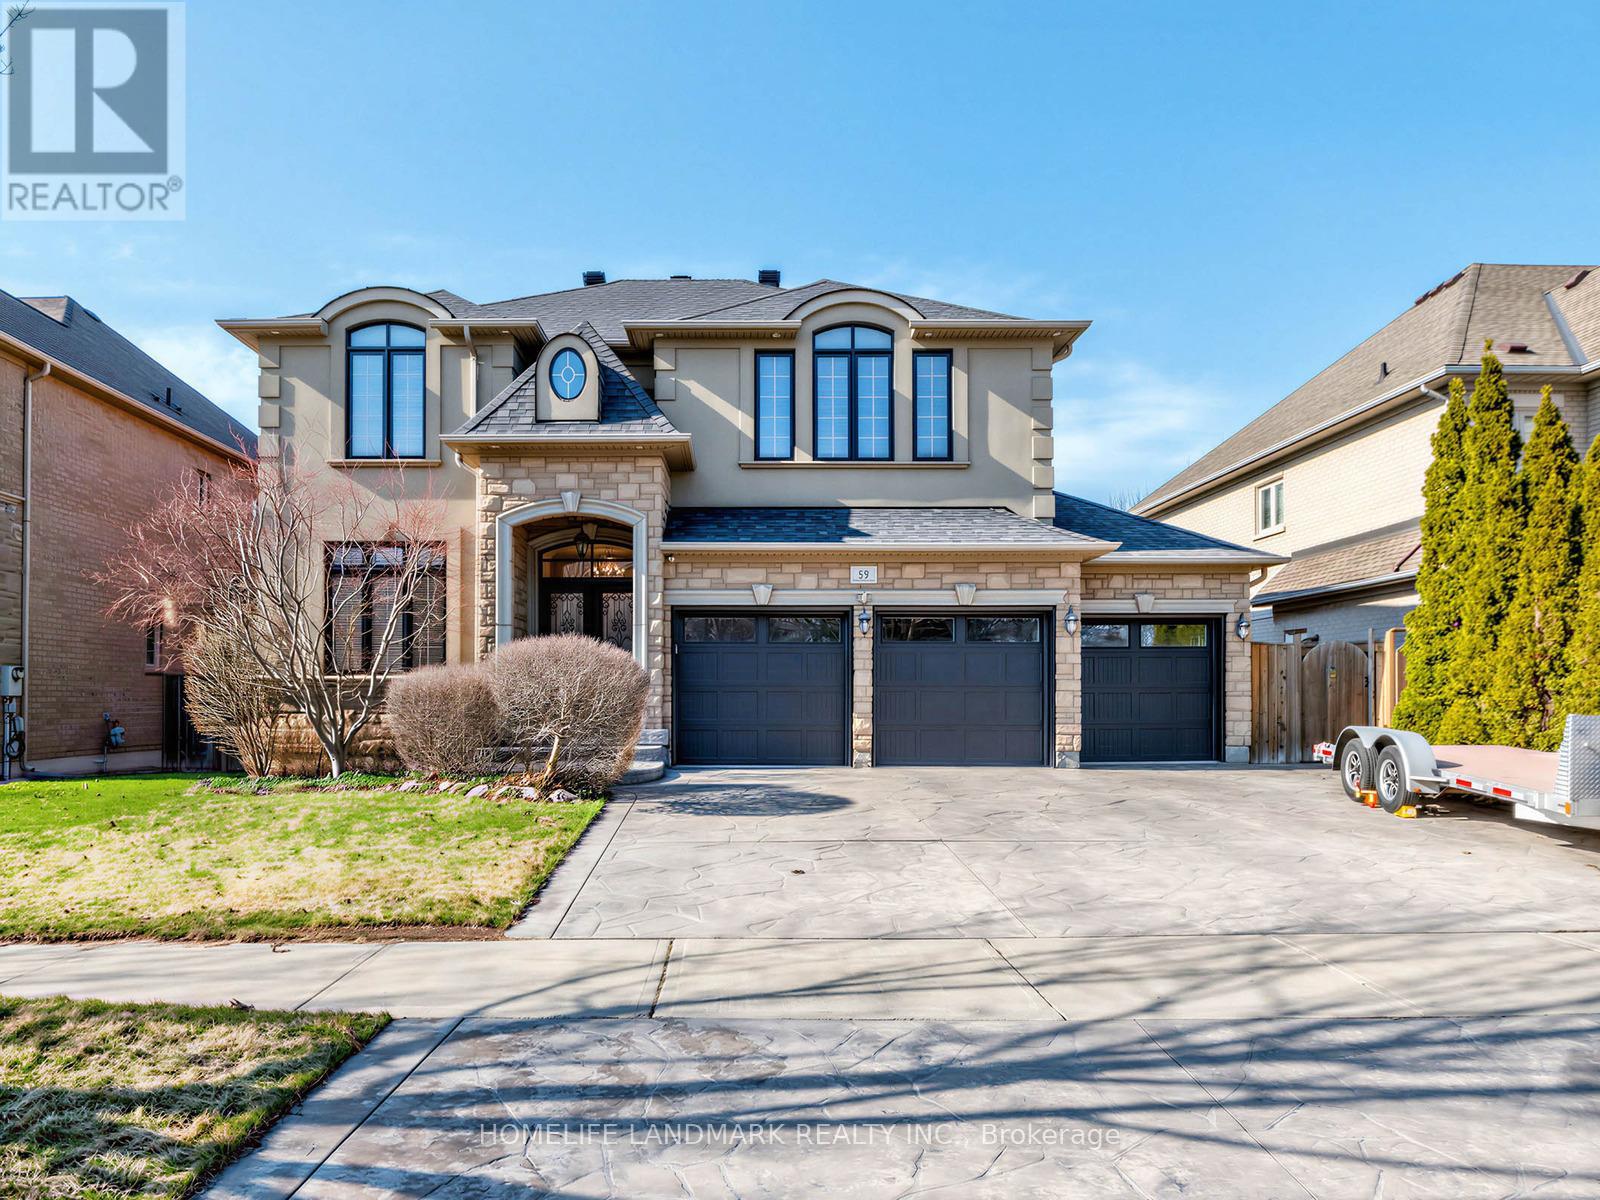
59 Black Walnut Crescent
Richmond Hill, Ontario
Stunning detached home situated on a premium lot in one of Richmond Hill's most sought-after communities!Featuring a functional and spacious layout with 4 generously sized bedrooms and 2 ensuites, perfect for growing or multi-generational families. Bright interior with well-appointed living spaces and a fully finished basement offering additional versatility for recreation or extended living.Rarely offered triple-car garage with ample driveway parking. Large lot with excellent outdoor potential.Ideally located within top-ranking school zones, including the highly acclaimed St. Robert Catholic High School (IB Program), making it a prime choice for families focused on education. Close to parks, community centres, and everyday conveniences.Minutes to shopping, restaurants, and major amenities including Hillcrest Mall, as well as easy access to transit and major highways.A rare opportunity to own a quality home in a prestigious and family-friendly neighbourhood! (id:49269)
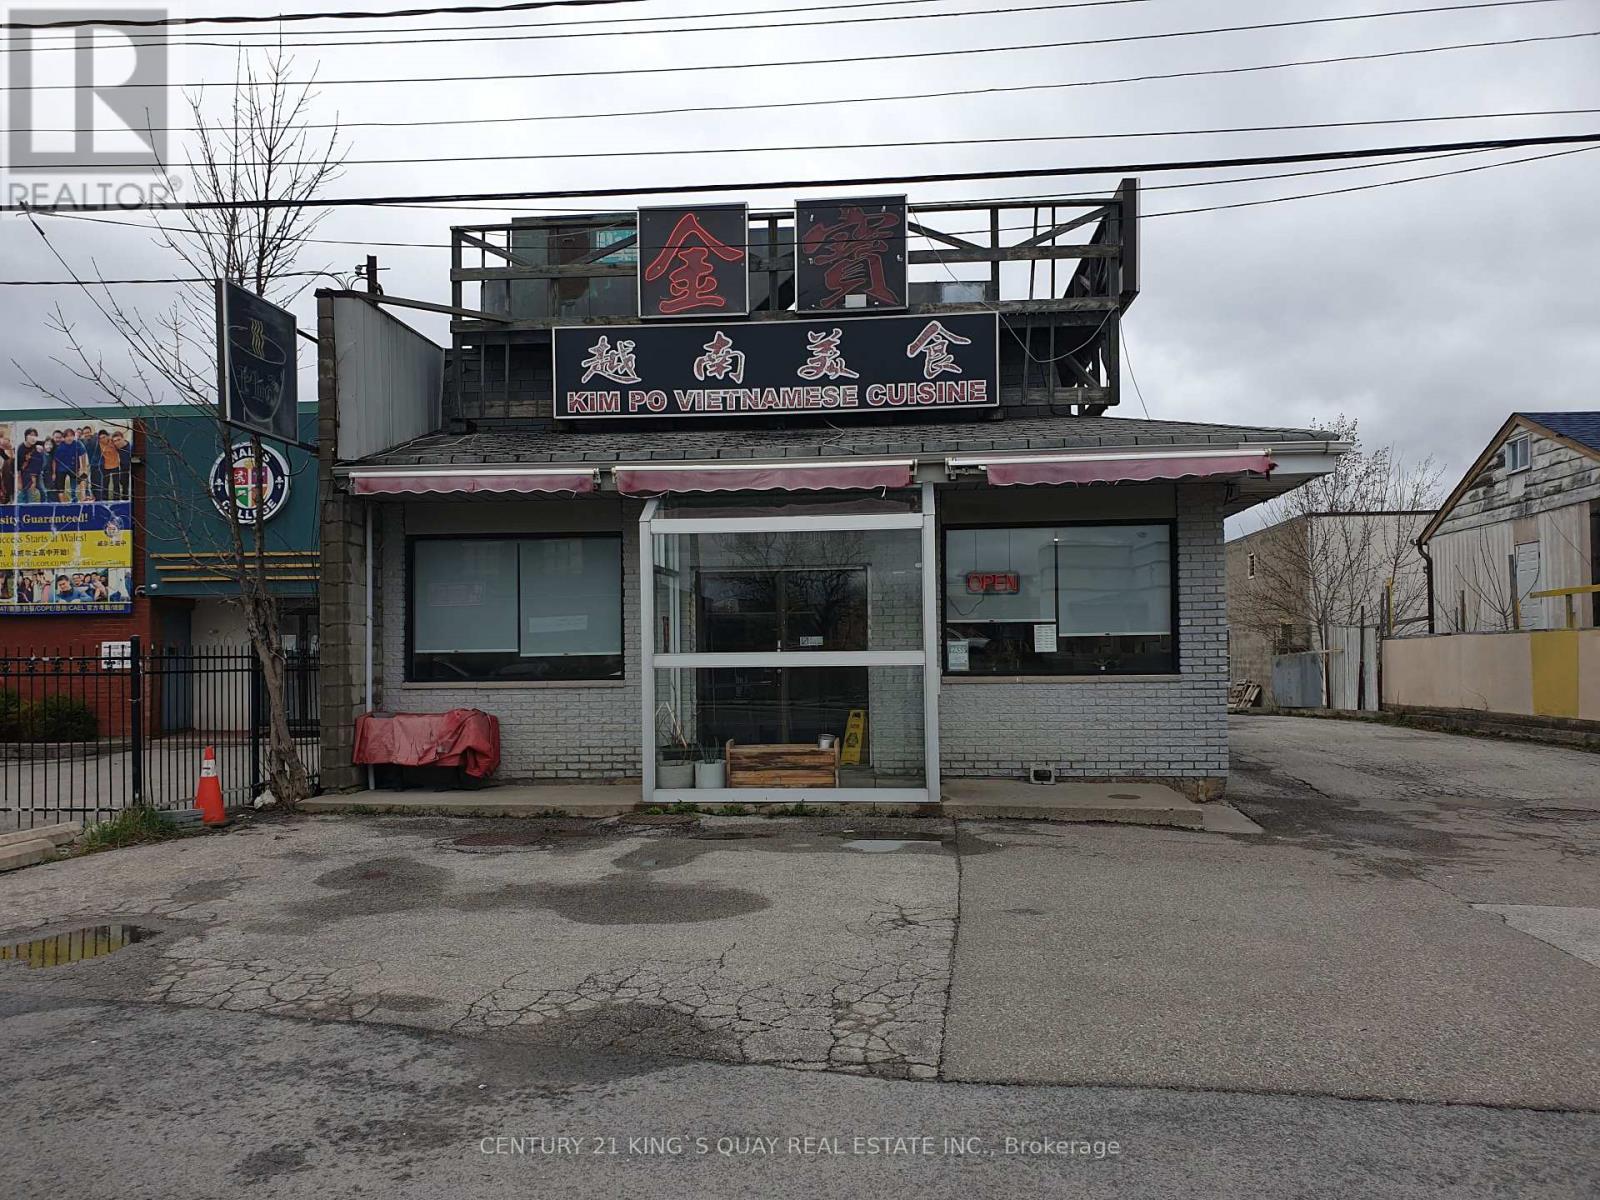
58 Redlea Avenue
Toronto, Ontario
One Of A Kind Opportunity At The Strategic Location For Both Your Investment & Business, Either Use The Way As Is, The Existing Restaurant, Or Redesign The Way As You Operate, Or Rezone And Redevelop, Too Many Alternatives, Unlimited Potential. Major Commercial Retail Area, High Customer Traffic Flow, Rapid Developing, Excellent Exposure, Rarely Available Strategic Location, Right In Between Toronto & Markham, Closed By Prominent Shopping Centres, Go Train Station Etc, Can't Miss! (id:49269)
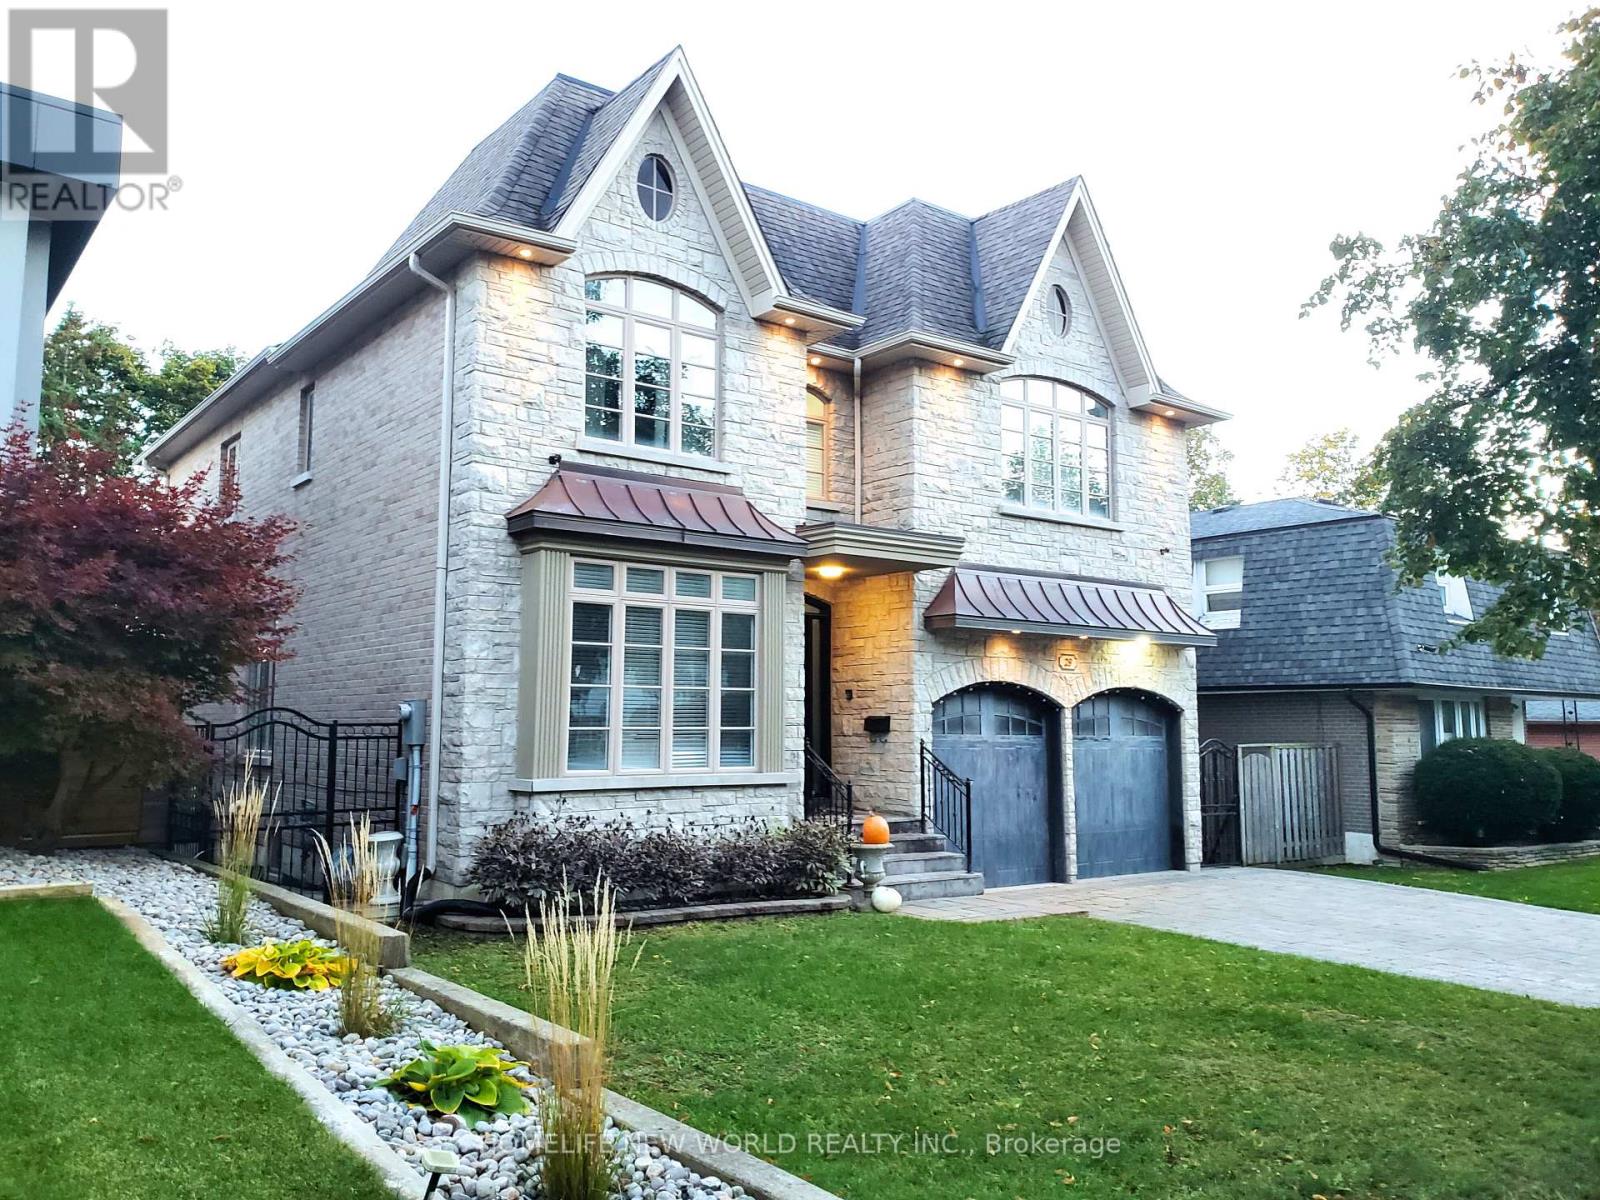
29 Threadneedle Crescent
Toronto, Ontario
Customer-Built Gorgeous Home. Excellent Layout With 10' Celling On Main. Crown Moldings. Wainscotings. Pot Lights. 2 Skylits. Main Flr Office. family Sized Kitchen With Central Island, Granite Counter. Large Breakfast Area W/O To Deck. 2 Gas Fireplaces.Master Br W/Spa Like 6Pc Ensuite, His/Her W/I Closet, Gas Fireplace, Pro Finished W/O To Backyard Basement W/Wet Bar, Huge Rec Area, 2 Brs, 4Pc Bath. Interlock Driveway. Close To TTC, HWY, Shopping, Restaurants, Library, Top Schools. (id:49269)
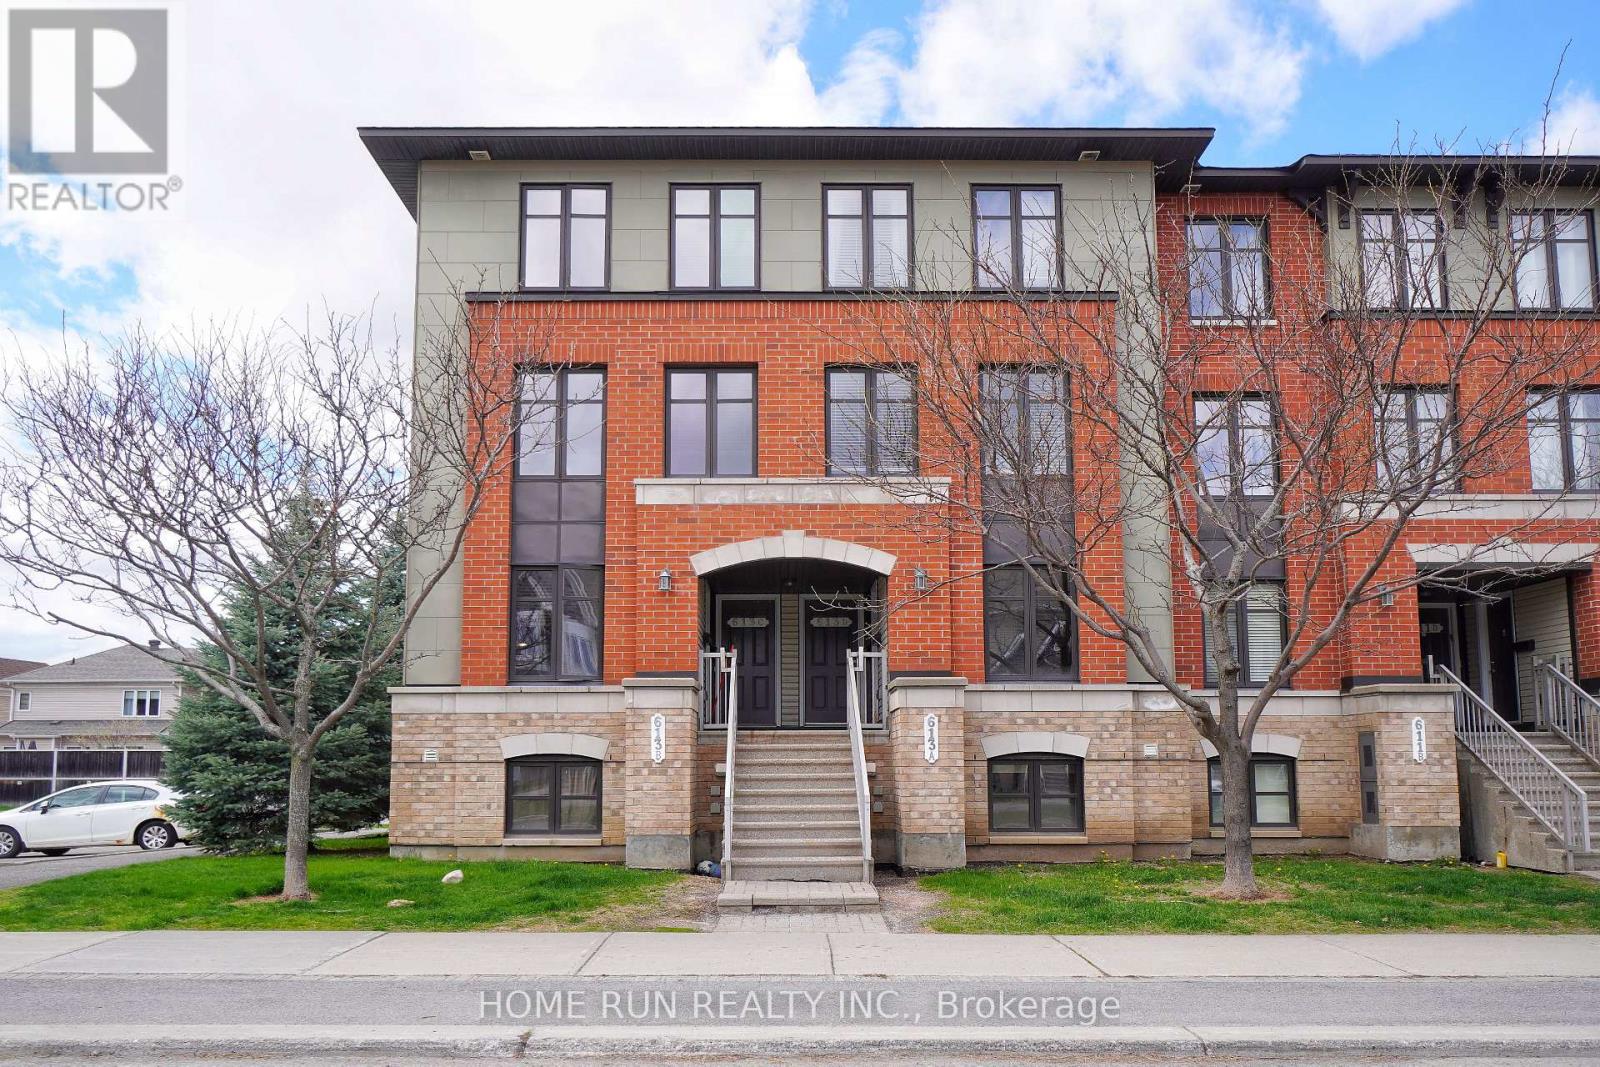
B - 613 Chapman Mills Drive
Ottawa, Ontario
DATE AVAILABLE: JULY 1. Bright and inviting condo unit located in the heart of Barrhaven, with major public transit right outside the building for easy access to downtown Ottawa. This spacious and well-designed home offers 2 bedrooms and 2.5 bathrooms, thoughtfully laid out for both comfort and convenience. Step inside to an open-concept main level featuring a functional kitchen with ample counter space, rich cabinetry, a large centre island, and a separate breakfast area. The living and dining areas flow seamlessly together, creating a warm and inviting space perfect for everyday living and entertaining. Enjoy direct access to your private balcony-an ideal spot for morning coffee or relaxing after a long day. A convenient powder room on the same level adds extra functionality for guests and daily living. The lower level features two generously sized bedrooms, each complete with its own ensuite bathroom and large wall-to-wall closet, offering excellent privacy and flexibility. Laundry is also conveniently located on the bedroom level. Located within walking distance to parks and Barrhaven Marketplace, with quick access to Walmart, Loblaws, Canadian Tire, Cineplex, restaurants, and the main transit station. Surrounded by top-rated schools, including Longfields-Davidson SS, St. Joseph HS Chapman Mills PS, and St. Emily Catholic School. This move-in ready condo offers an excellent combination of space, comfort, and convenience. One parking space is included. Please include proof of income, credit report, and photo ID with rental application. No pets, no smokers, and no roommates preferred. Parking Numbe: 79. (id:49269)
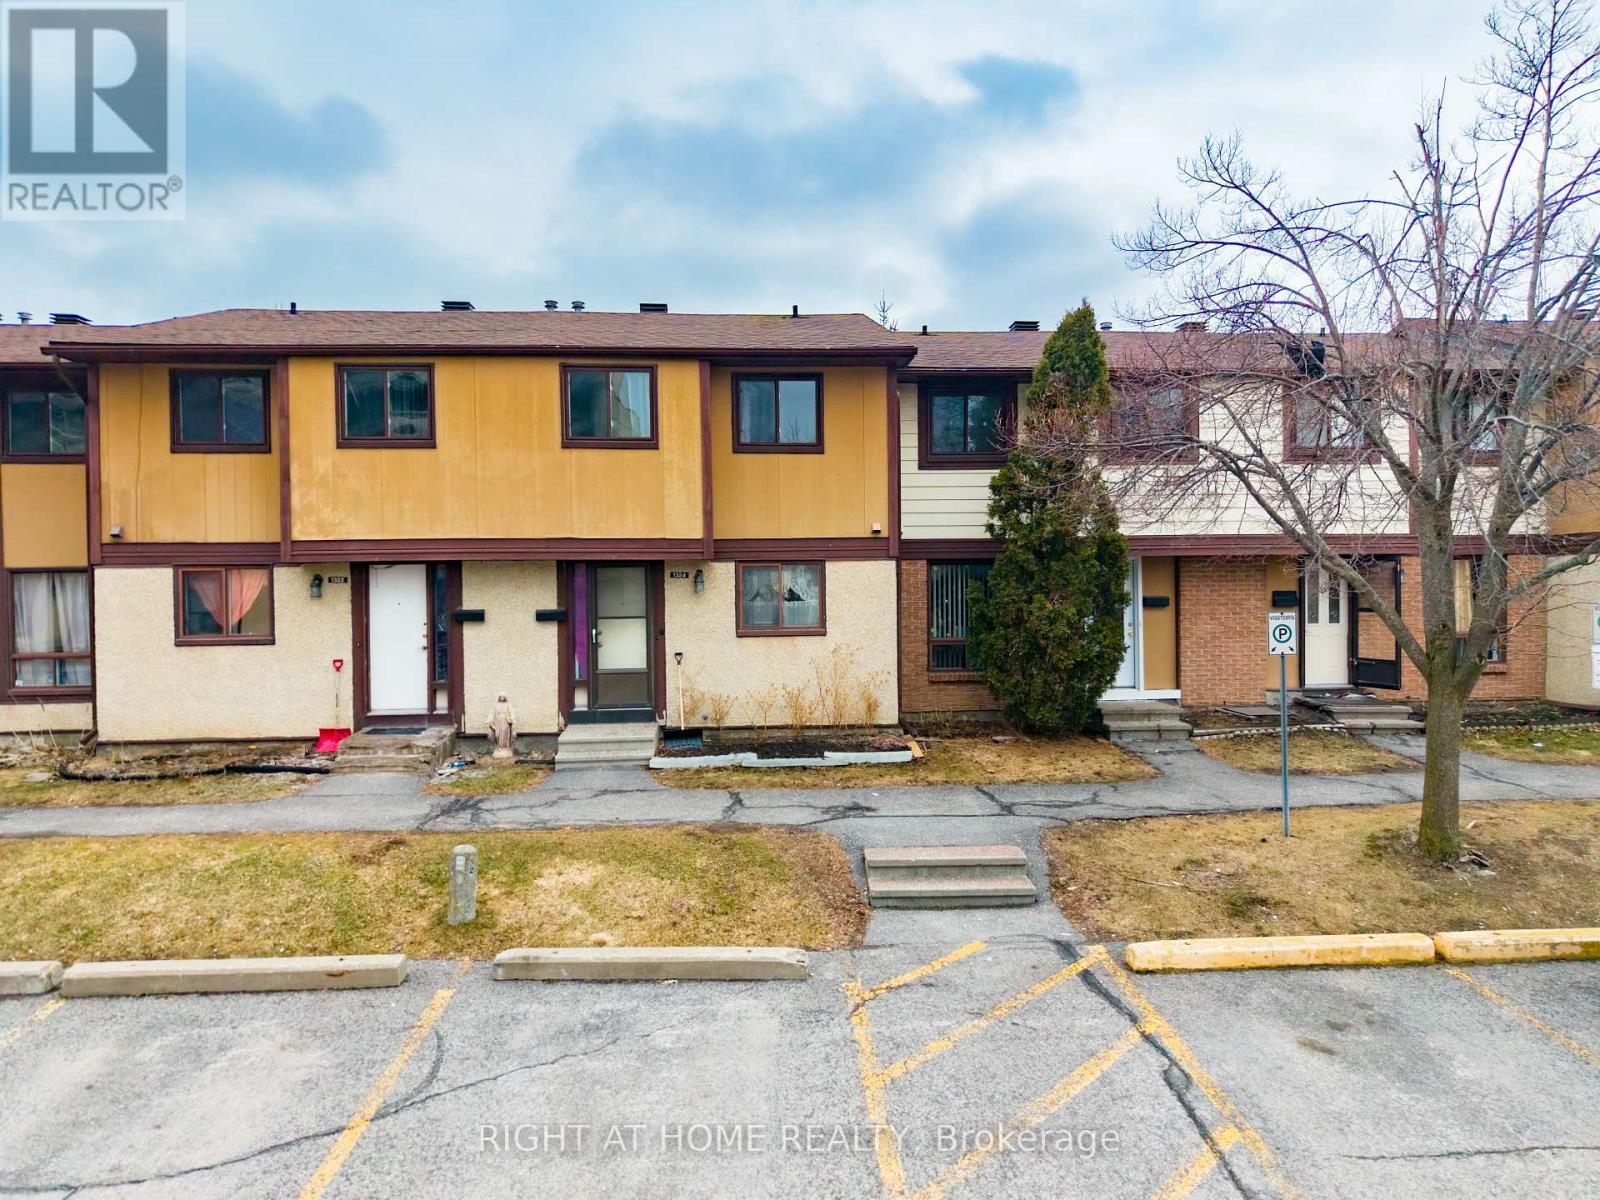
1324 Belgate Way
Ottawa, Ontario
Welcome to this lovely and spacious 3-bedroom, 2-bathroom townhome in a highly sought-after family-friendly neighborhood! The main floor features a bright kitchen, a spacious living room perfect for gatherings, and a convenient powder room. Upstairs offers 3 generously sized bedrooms with a common 3-piece washroom, while the basement includes a laundry area, storage space, and built-in racks (included). Enjoy a large backyard ideal for summer BBQs and relaxation . Recent upgrades include hardwood flooring on both main and second floors and recently purchased appliances. Bonus: sofa can be included with a strong offer! Located close to schools, parks, shopping, and transit-this is a perfect place to call home. Parking spot #32 is conveniently located right in front of the house, with visitor parking right beside it-making it very convenient for future buyers. Book your showing today! (id:49269)
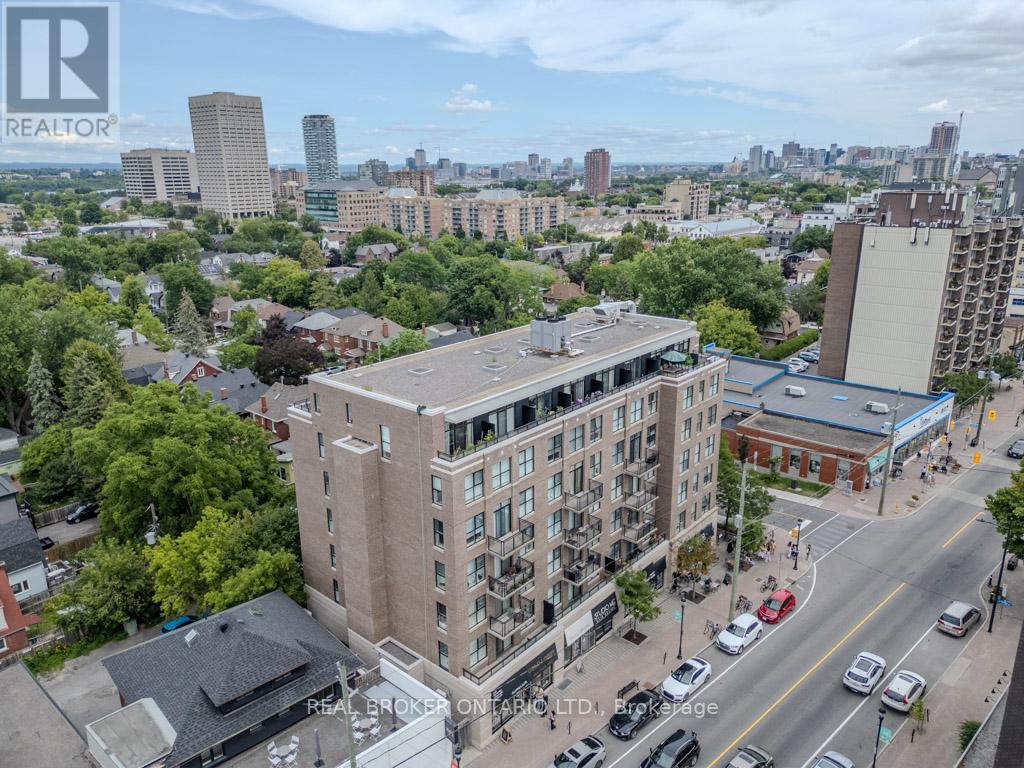
604 - 150 Caroline Avenue N
Ottawa, Ontario
Welcome to this stunning two-bedroom, two-bathroom, two-story condo located in one of Ottawas most sought-after neighborhoods. Perfectly positioned facing vibrant Wellington Street, this unit offers the ideal blend of style, space, and location. Step into a bright, open-concept living area featuring beautiful hardwood floors throughout and an abundance of natural light. The thoughtful two-level layout provides separation between living and sleeping spaces, creating a comfortable flow that feels both expansive and private. The home boasts two generously sized bedrooms, each with easy access to a full bathroom, ideal for families, roommates, or hosting guests. Enjoy outdoor living year-round with not one, but two spacious balconies one facing north for peaceful morning coffees, and one facing south to soak up the afternoon sun. Included with the unit is one convenient parking spot and a storage locker, offering the added space and practicality that urban living demands. Located in a highly desirable building in Westboro, a thriving hub known for its upscale boutiques, trendy restaurants, artisanal cafés, and weekly farmers markets. You're steps away from everything you need, from grocery stores and fitness studios to public transit and the Ottawa River pathways. Whether you're a professional, down sizer, or investor looking to tap into one of Ottawas most dynamic communities, this property offers exceptional value, lifestyle, and convenience. Don't miss this rare opportunity to live in the heart of Westboro. Book your private showing today! (id:49269)
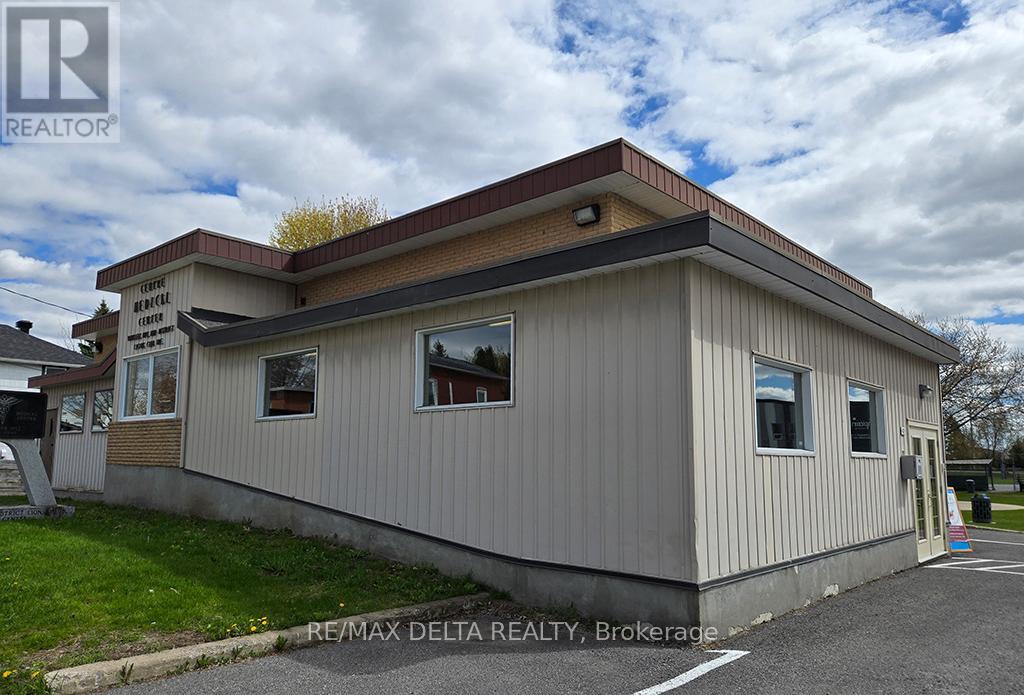
Suite 1 - 42 Mill Street
Champlain, Ontario
Give your business a chance and get more clients! Turn-key office space, or consulting room for rent in professional building in the busy little village of Vankleek Hill. Everything is included in your rent: utilities, parking, snow removal. Plus: This is an accessible building with a welcoming waiting room for your clients. Suite 1 has 96 square feet, $528 monthly rent plus HST. Cabinetry, sink can stay or can be removed according to your needs. Adjacent office/consulting space also available. See MLS X12824268. Note: viewing office space will take place outside of 9 to 6 pm weekday business hours. This is a busy professional building. (id:49269)
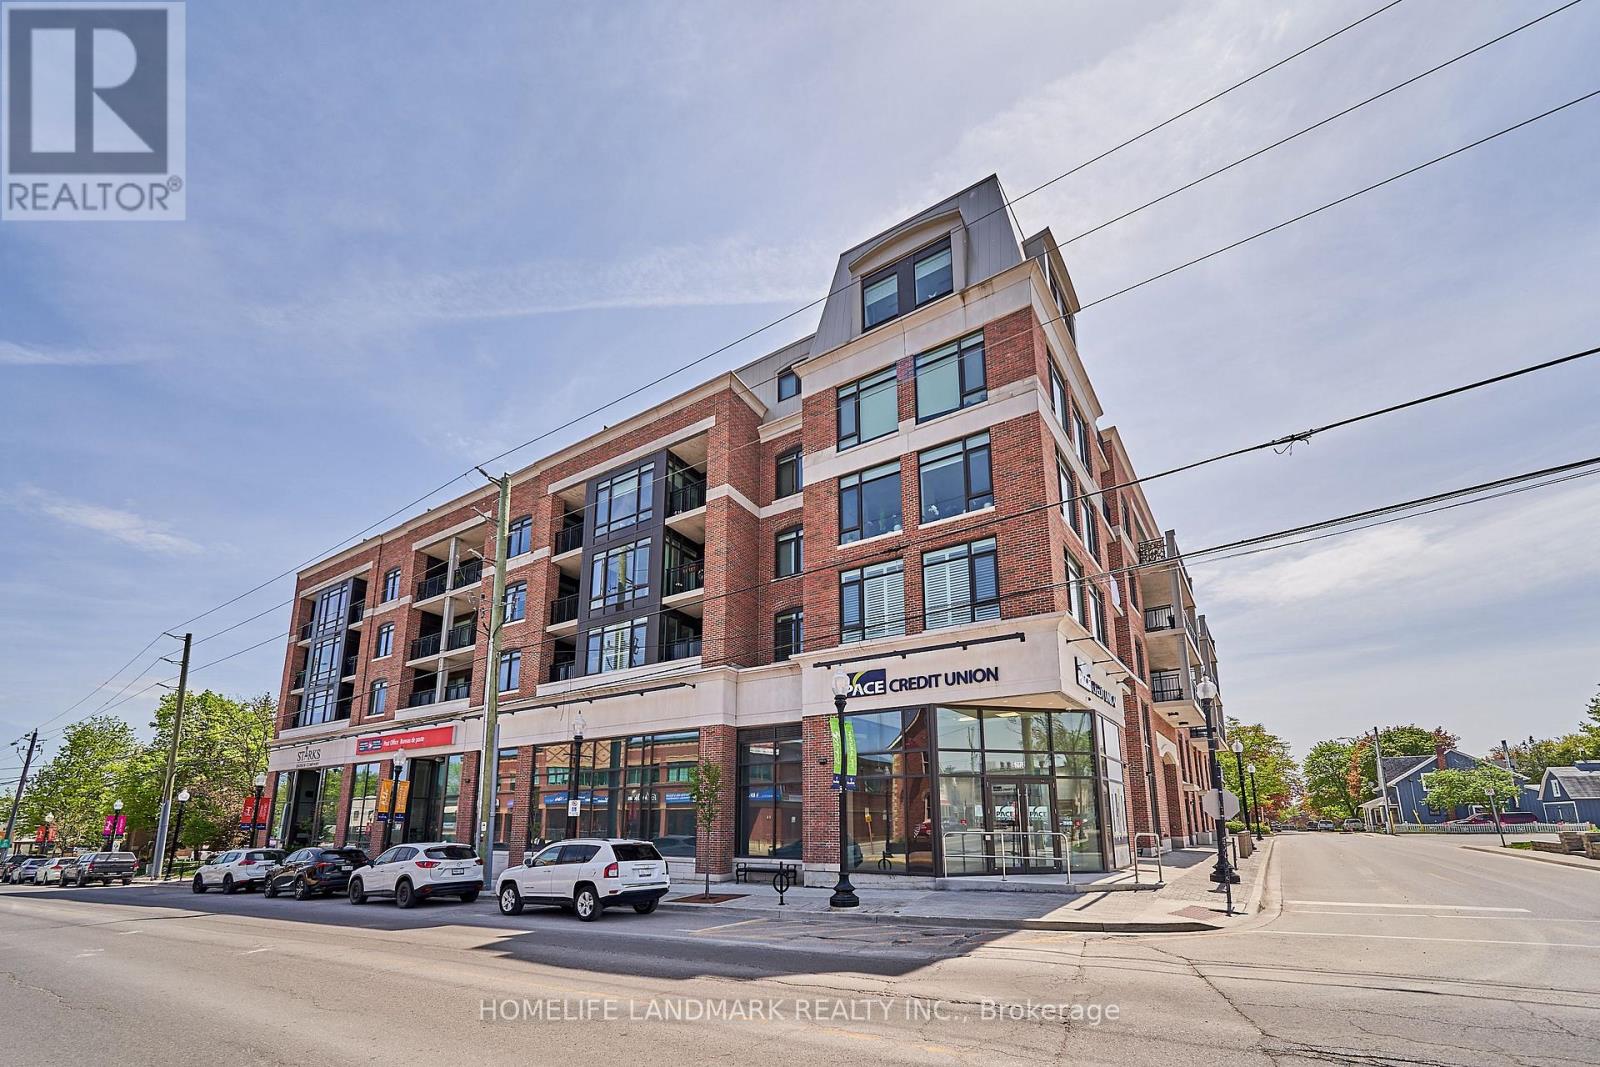
415 - 6235 Main Street
Whitchurch-Stouffville, Ontario
This Exquisite 1 Bed + Den Luxury Condo Is Centrally Located In The Heart Of Stouffville And Boasts 9Ft Ceilings & Immaculate Laminate Floors Throughout. Upgraded Kitchen W/Granit Counters & S/S Appliances, Large size Den For Workspace Or Flex Space. Walk-Out To Your Private Balcony With Unobstructed Views! Steps To The Go, Shops, Dining, Parks, Schools, Community Centre/Library, The Rouge Trail System, And So Much More. Ensuite Laundry, One Underground Parking. Amenities Include Party Room/Lounge With Gas Bbqs On The Outdoor Terrace. (id:49269)
1043 2nd Avenue E
Owen Sound, Ontario
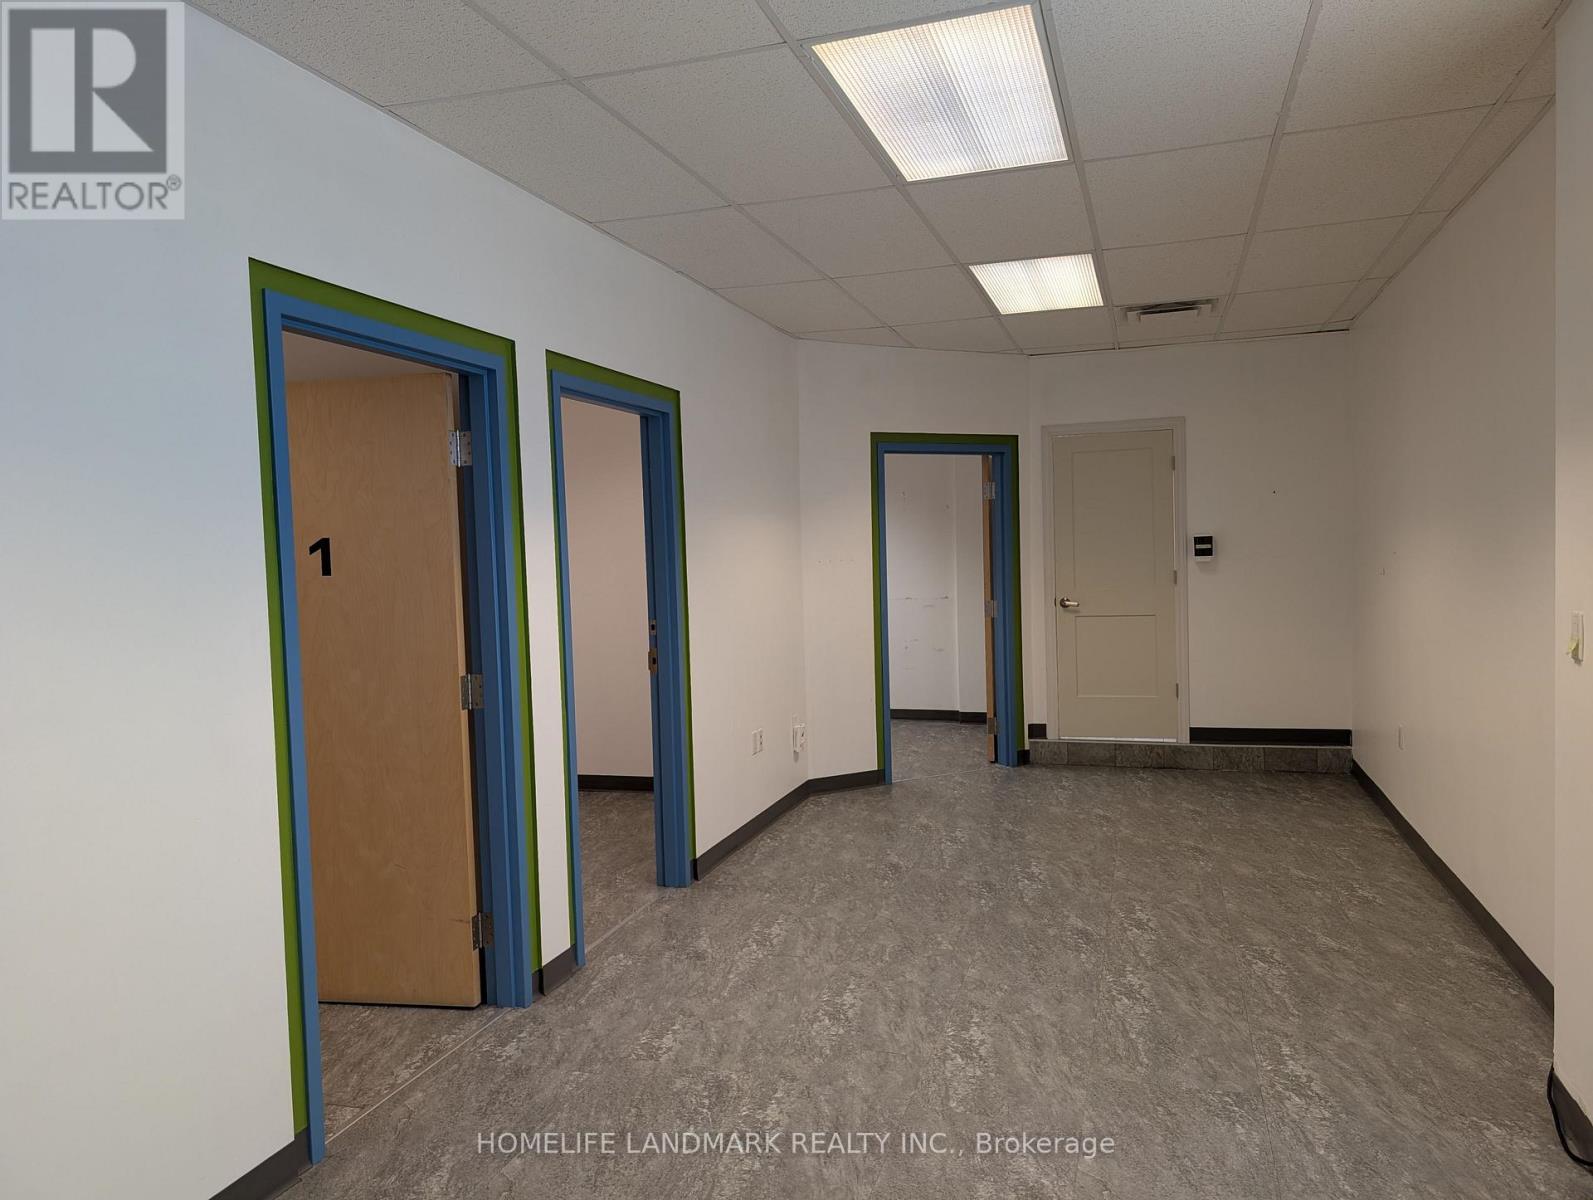
Excellent Down Town Location. Immaculate Prof. Bldg. Completely Finished, Well Maintained Inclusive Office. Gross Rent Include Everything (Tmi And Hydro, Gas, Water) (id:49269)
2216 - 8339 Kennedy Road
Markham, Ontario
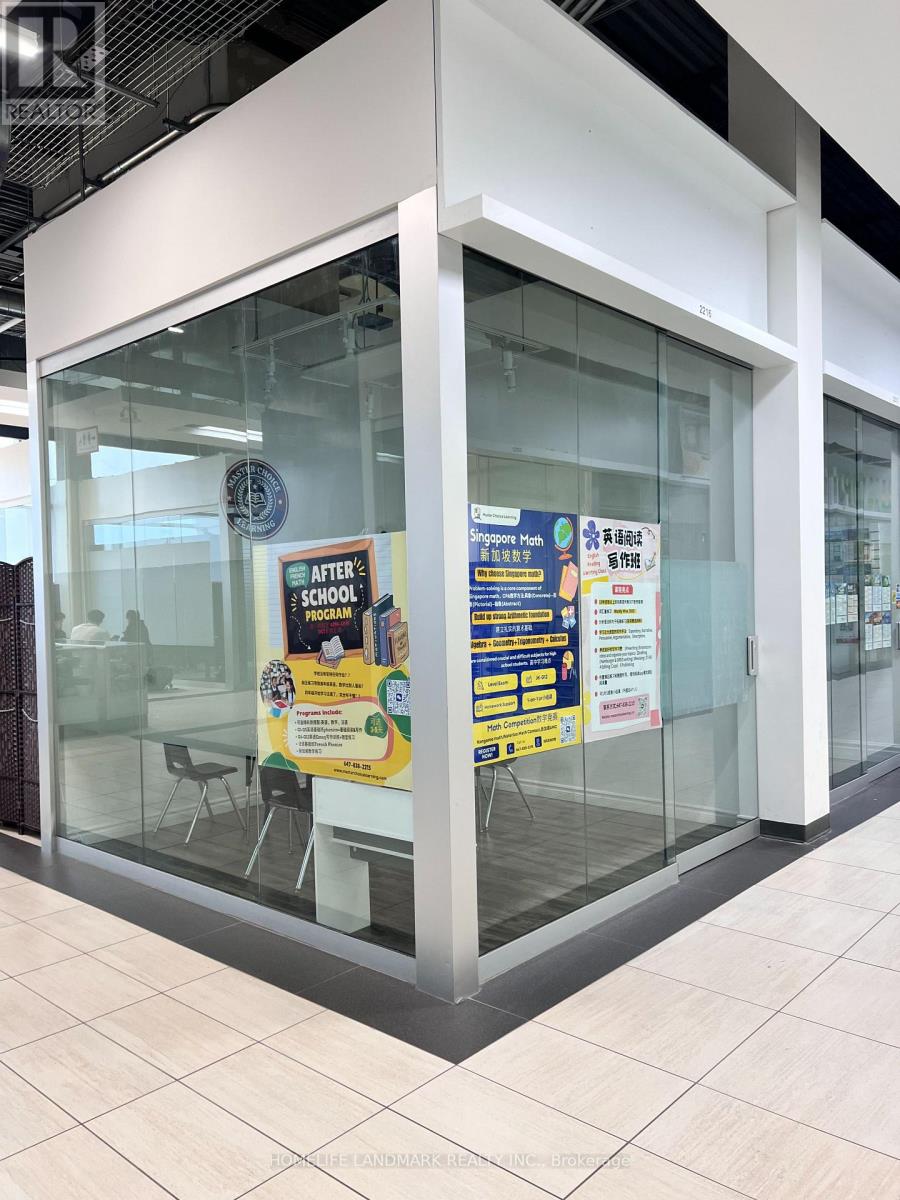
Great location in the Heart of Markham, clost to York University, Pan Am, Go-train station, condominium, T & T supermarket, schoolds, professional offices, shopping centre Hwy 7 & Hwy 407, Ideal for retails, studio, hair salon, beauty services, nail services, show room, office etc. Great for investment or self operating business. This unit is nicely finished corner unit with great exposure! (id:49269)
15 - 605 Brock Street N
Whitby, Ontario
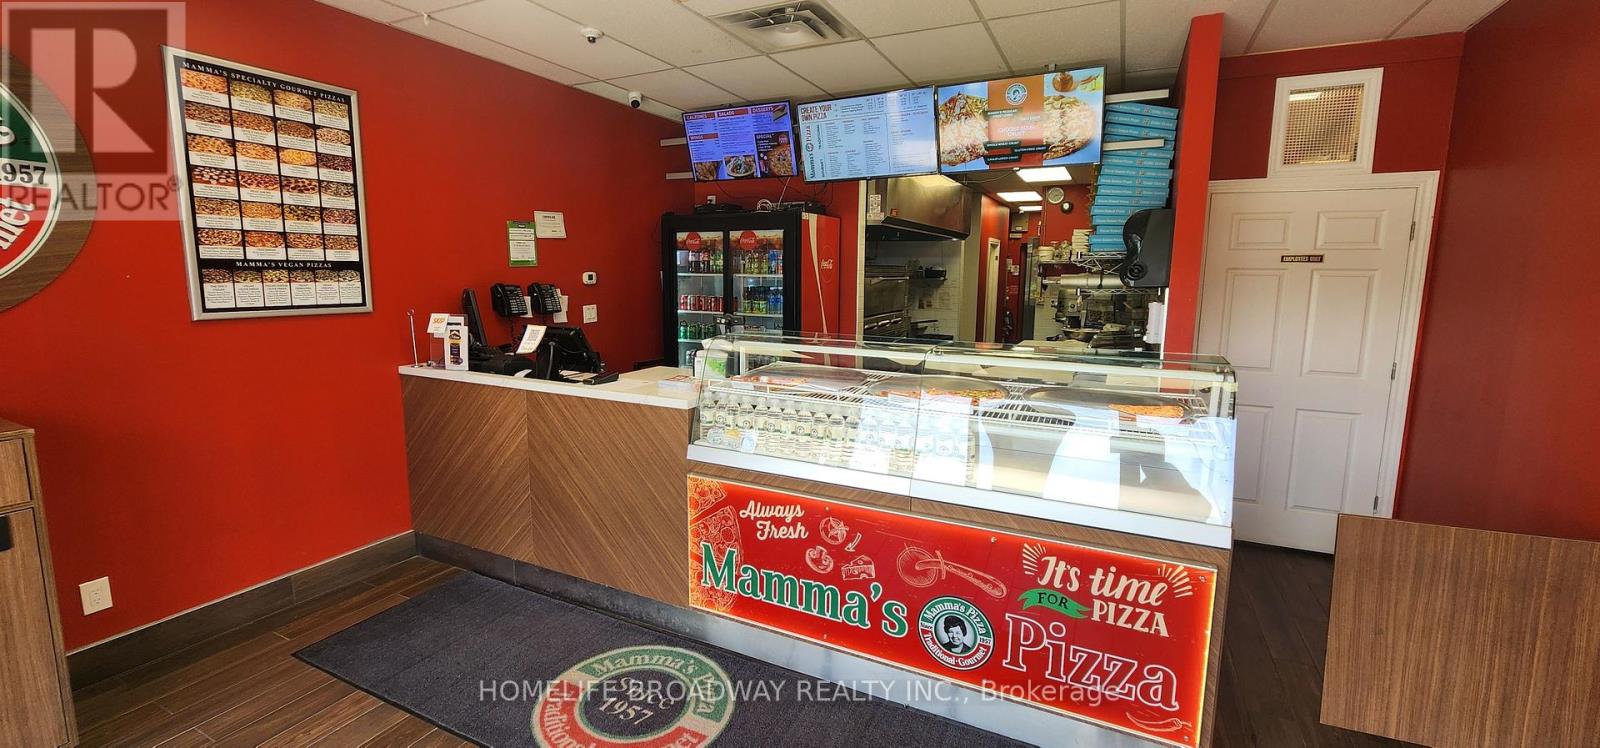
Renowned Pizza Franchise, Profitable Business - located in Plaza on one of the busiest roads of Whitby - intersection of brock St and Maple St. Walking distance to downtown Whitby, Minutes to Elementary and High Schools, Whitby Civic Centre and Region of Durham Office, Close to Major Big Box Stores and Surrounded by Residential Neighborhood. Very busy plaza with Businesses for lots of foot traffic -- Palgong Bubble Tea, Nails and Spa, Mortgage company, Benjamin Moore Paints, Burger Place, Physio, Message, Medical Office, Mister Transmission, Tire Shop, Convenience Store, Pet Food Store. Timings - Sunday to Thursday 11 AM to 10 PM Friday & Saturday 11AM to 11 PM (Can Open for longer Hrs). Contract with Skip the dishes, Uber. Very Low Monthly lease Aprox. $2900 including TMI, Attractive Royalty. (id:49269)
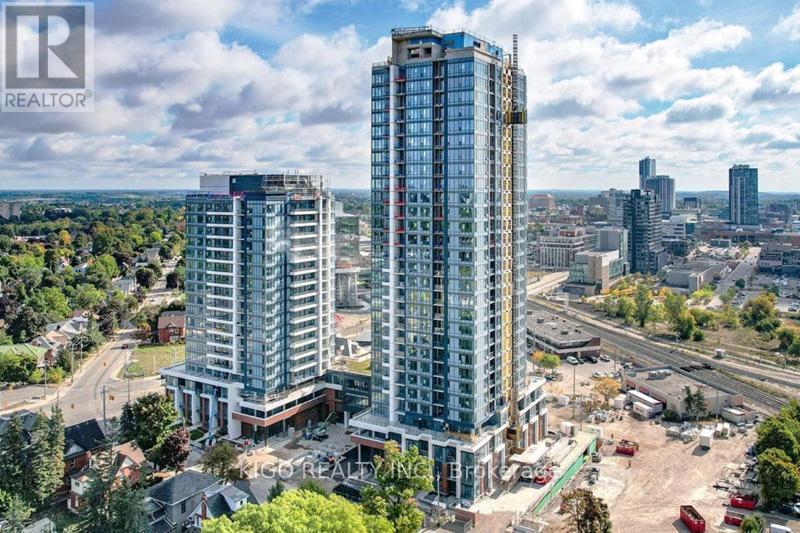
1108 - 15 Wellington Street S
Kitchener, Ontario
Welcome to luxury living at Station Park in Kitchener's vibrant Innovation District! This stunning 11th-floor 1-bedroom + den condo offers the epitome of modern urban living, standing out as one of the largest one-bedroom units in the building. Designed for inclusivity, the home is fully handicap accessible, featuring doorframes wide enough to comfortably accommodate a wheelchair. Residents can enjoy a spacious balcony perfect for relaxing while taking in downtown views, all while being situated in a community that prioritizes lifestyle. Located along the LRT line and adjacent to the burgeoning Google campus, Station Park places you at the heart of innovation and connectivity. This six-acre community blends opulent interiors with unparalleled amenities, including an aquatics room, a fitness center with a Peloton studio, a professionally designed amenity kitchen, a private dining room, an indoor/outdoor party area, and even Brunswick bowling lanes! Experience the pinnacle of contemporary urban living at Station Park-don't miss your chance to elevate your lifestyle at downtown's most coveted address. (id:49269)
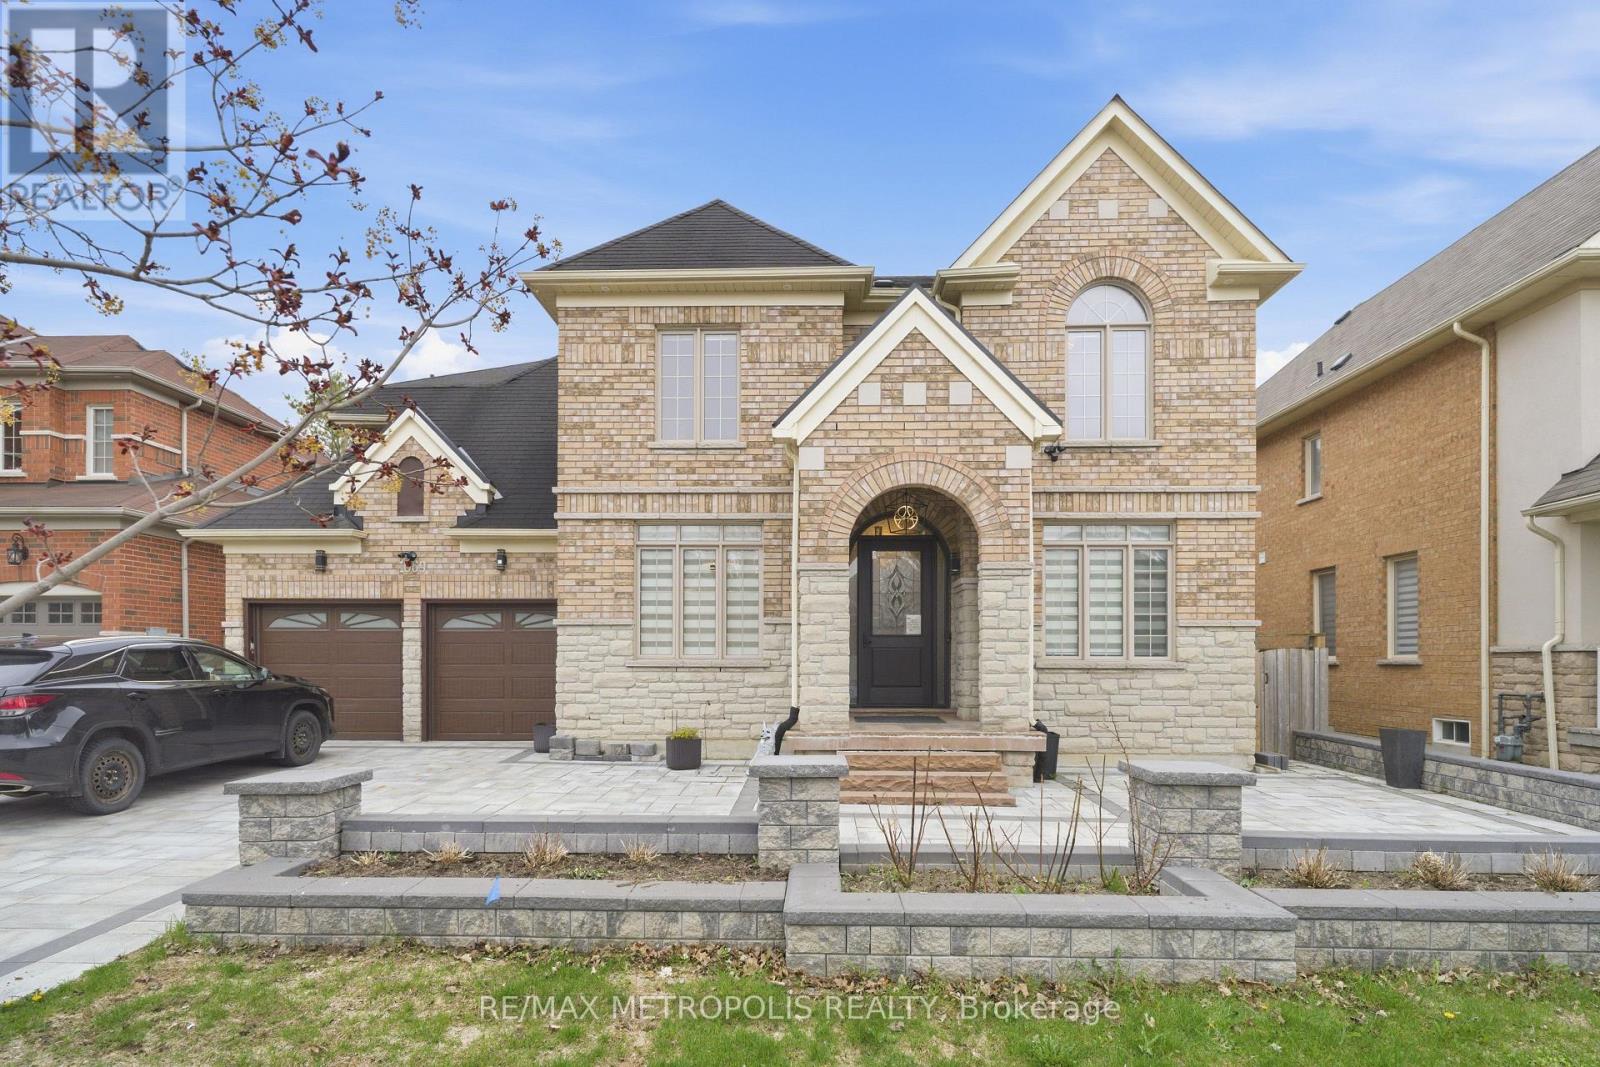
1069 Nellie Little Crescent
Newmarket, Ontario
Welcome to this exceptional executive home in Newmarket's highly sought-after Stonehaven-Wyndham community, offering approximately 3,320 sq ft above grade plus a finished 1,650 sq ft basement. This meticulously maintained property showcases quality renovations throughout and true pride of ownership inside and out.The main level features elegant formal living and dining areas and a stunning family room with soaring floor-to-ceiling windows, filling the space with natural light. Offering 4 spacious bedrooms above grade plus 1 additional bedroom in the finished basement, along with 5 well-appointed bathrooms, this home is designed for growing families and effortless entertaining.Enjoy your private backyard retreat complete with an in-ground swimming pool and basketball court - perfect for summer entertaining and family enjoyment. Additional highlights include a rare tandem 3-car garage and beautifully maintained landscaping enhancing the home's curb appeal.Ideally located near top-rated schools, parks, trails, shopping, transit, and major commuting routes. An outstanding opportunity to own a turn-key luxury home offering space, function, and resort-style outdoor living. (id:49269)
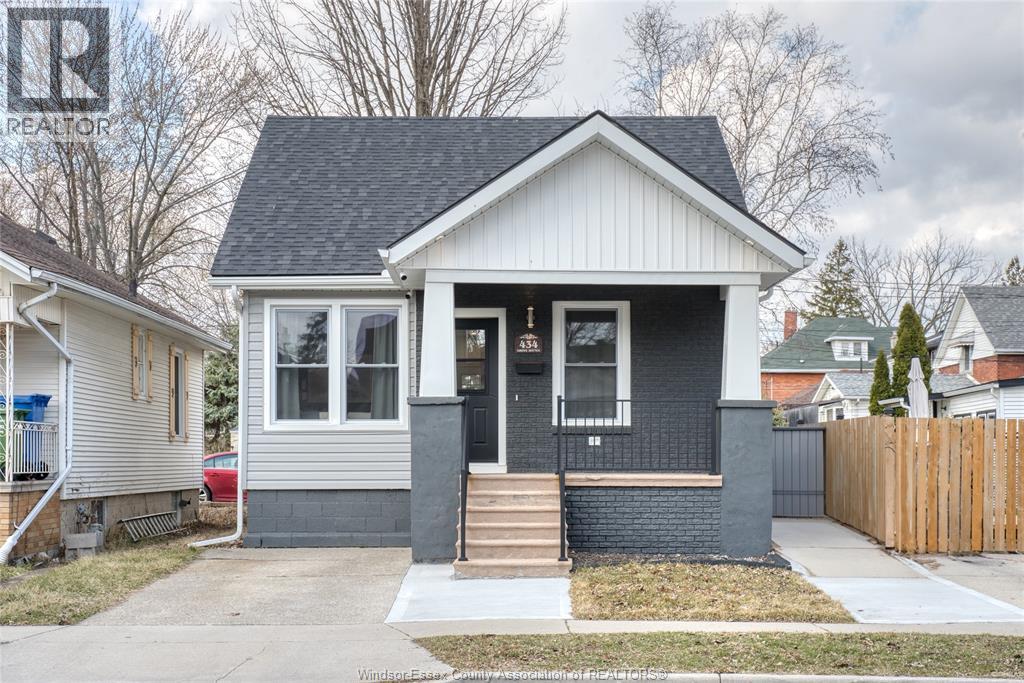
434 Grove Avenue
Windsor, Ontario
Fully rebuilt from top to bottom, this stunning 3-bedroom home in the heart of downtown offers the look and feel of a brand-new build. Thoughtfully redesigned with quality craftsmanship throughout, the home features a bright, modern interior with high-end finishes, a beautifully updated kitchen with granite countertops and custom cabinetry, and stylish tile work in key living spaces. Major mechanical updates have already been completed, including full electrical and plumbing upgrades, providing peace of mind for years to come. The exterior has also been completely refreshed with new siding, roofing, doors, and improved outdoor spaces, creating excellent curb appeal and functional outdoor living. With quality upgrades inside and out, this turnkey property is a rare opportunity to own a like-new home in a prime downtown location close to amenities, restaurants, and entertainment. (id:49269)
Deerbrook Realty Inc.
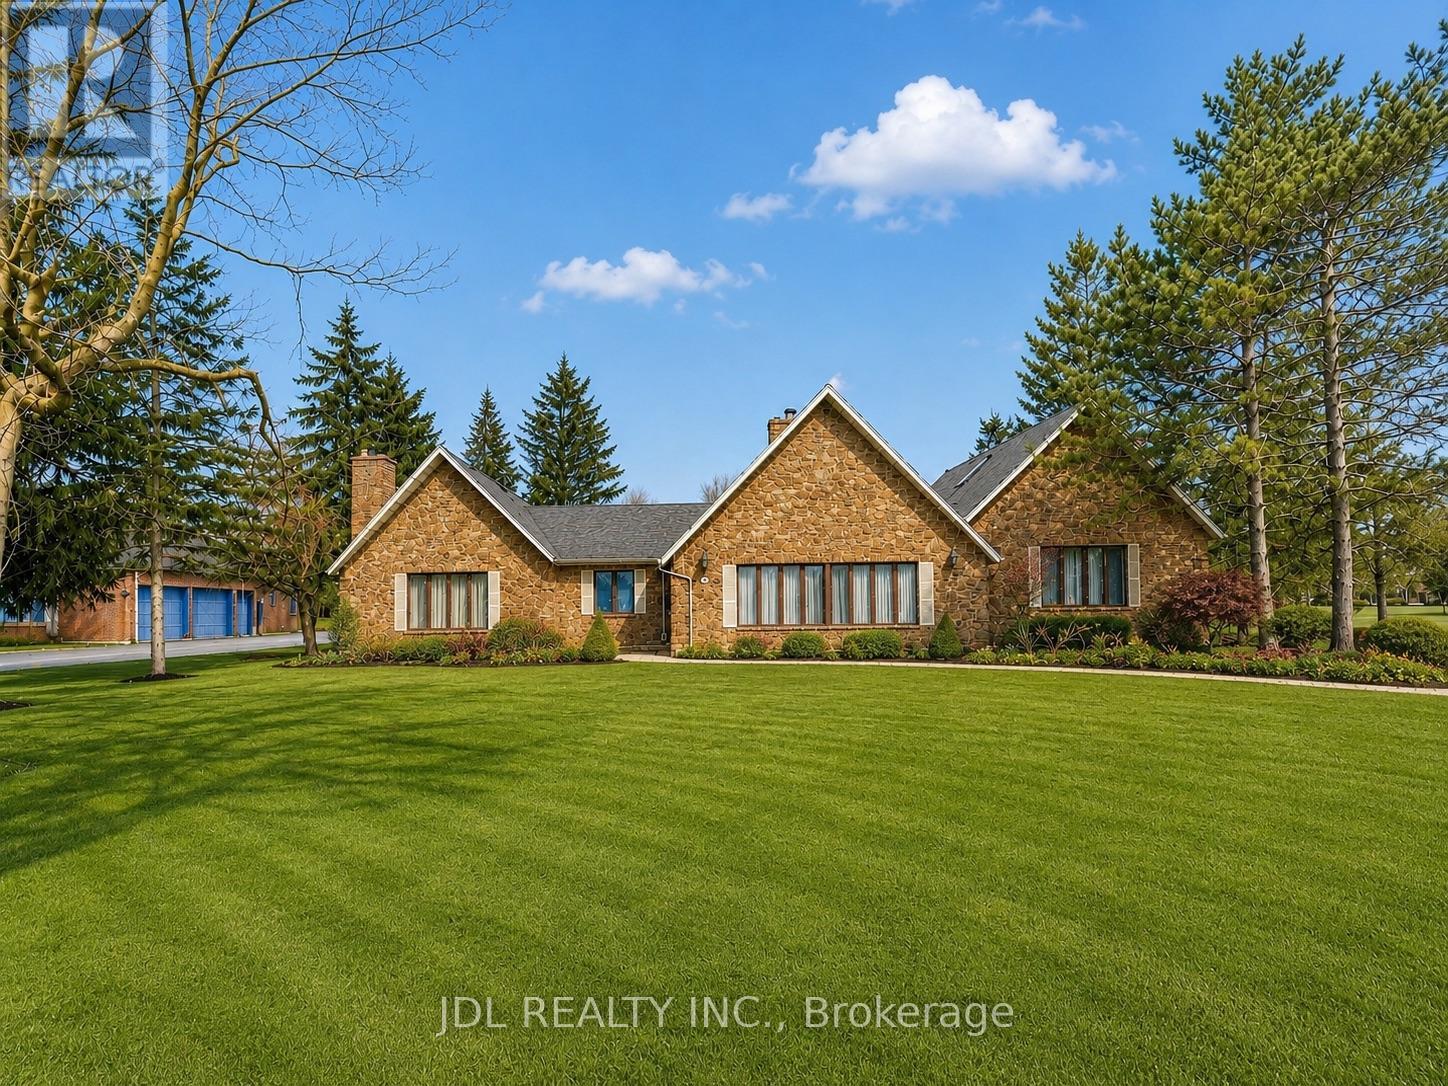
2033 Niagara River Parkway
Fort Erie, Ontario
A Rare Opportunity To Own A 3700+ Sq. Ft. With Dock Rights.Panoramic River Views!!! Recipe For Success This Massive Kitchen Has Plenty Of Storage A Large Island And Wall To Wall Windows For Spectacular Views Of The Waterfront.The Living Room Boasts A Gorgeous Stone Wood Burning Fireplace From Floor To Ceiling,Wetbar,Plenty Of Space For Entertaining And Again Wall To Wall Windows,The Large Den Overlooks Your Meticulously Landscapted Pool Area And Private Rear Yard.This 3+3Bedrooms 4 Bathrooms Home With Hardwood,Large Master Suite With River Views And A Gas Fireplace. (id:49269)