
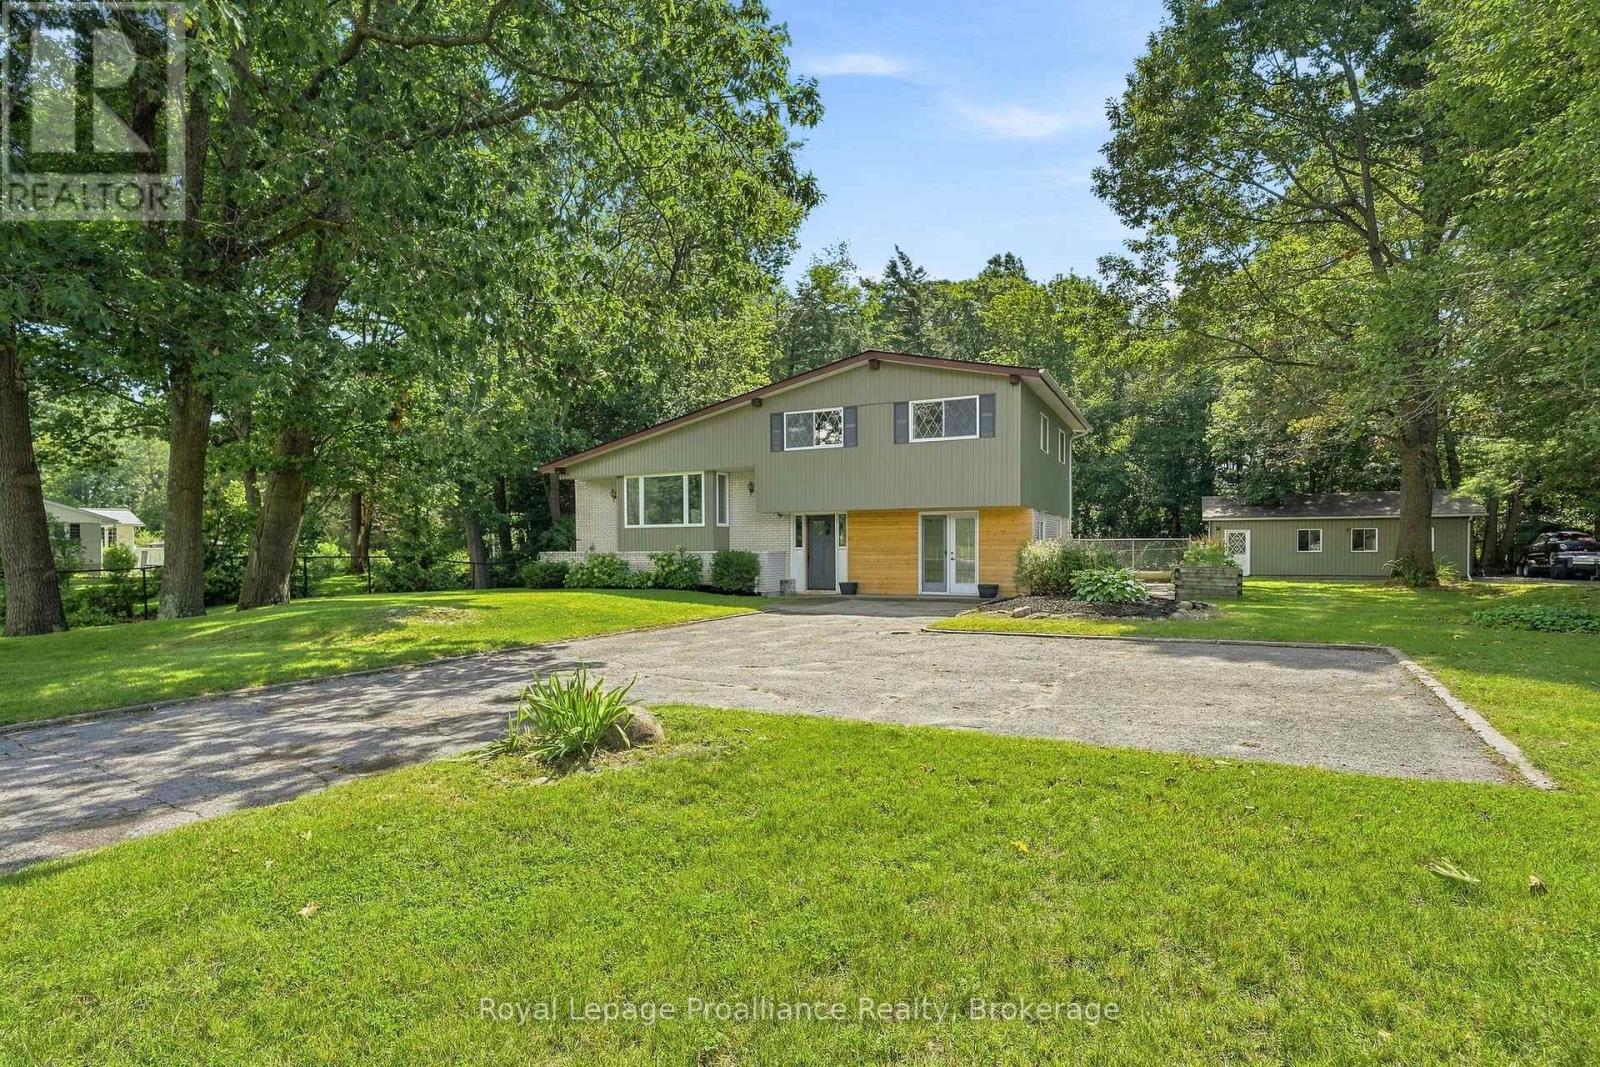
17537 Telephone Road
Quinte West, Ontario
Minutes to Trenton, Brighton & Highway 401. This charming family home is set well back from the road on a generously sized lot, offering added privacy from neighbouring properties, ample parking & nearly 2,000 sq ft of finished living space. Inviting entry with double door coat closet is the hub to 2 piece powder room, large laundry + bright flex space. Once a garage, now currently enjoyed as an office & living area with front + rear access & electric fireplace offers a great flex space to suit our own needs. Up the hardwood stairs with modern hand railing detail to the impressive updated living area, an elevated space for both sophisticated entertaining and comfortable everyday living. Framed by a window lined box bay, the open concept living, dining & kitchen is bathed in natural light with shiplap ceilings adding texture & a substantial wood beam accent elegantly defining this comfortable living space. This kitchen shines with classic white cabinetry to ceiling, subway tiled backsplash, tasteful quartz countertops, stainless steel appliances & large detached island anchoring this fabulous entertaining space together. The upper level is home to three great sized bedrooms & updated full bath with double sinks. Unique winding staircase to the lower level with new carpet leads to the secluded pot lit recreation room providing an ideal hideaway to enjoy movie night or quiet retreat. Step outside to a shaded, sheltered upper deck overlooking the fenced in yard with heated pool & mature tree landscape beyond. The 25' x 30' insulated heated shop, accessed by its own separate lane, adds exceptional versatility for the hobbyist or those simply seeking substantial additional workspace and storage. Country in character, set within reach of town, offering the space, privacy & natural surroundings that are becoming increasingly challenging to find, welcome to 17537 Telephone Road. (id:49269)
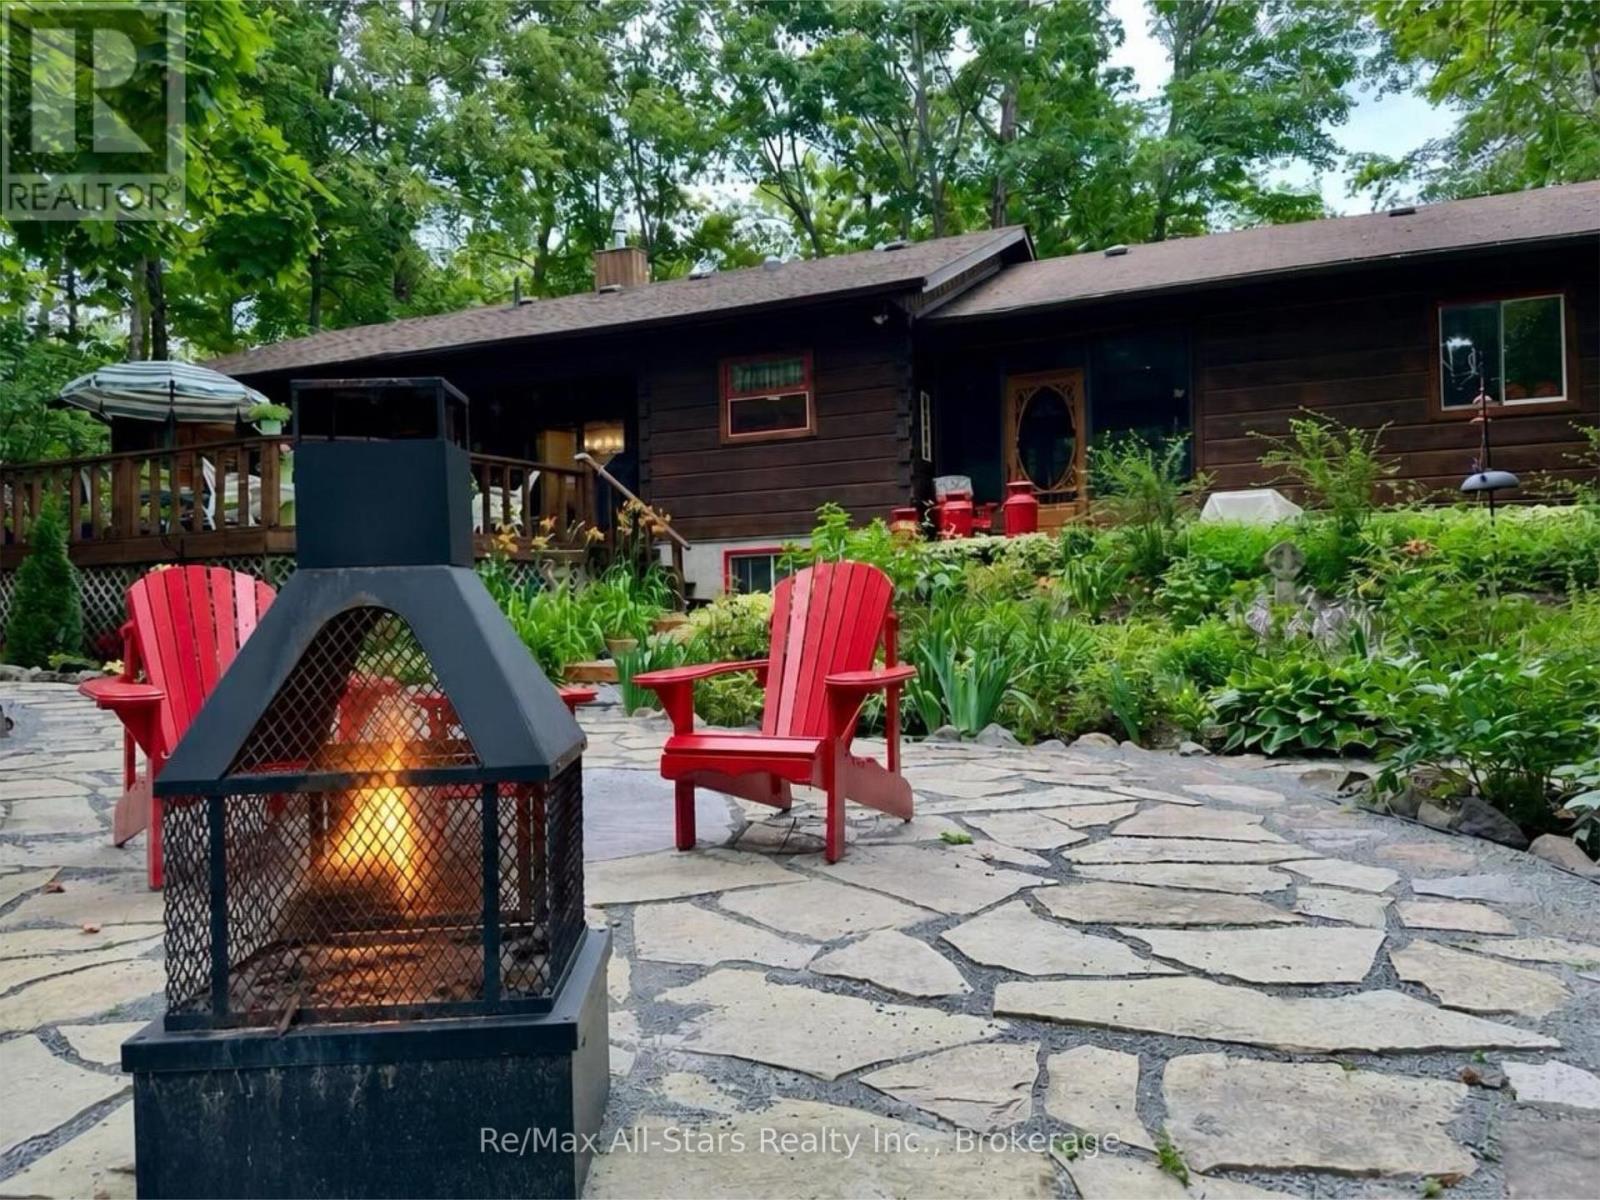
55 Golf Club Crescent
Kawartha Lakes, Ontario
Welcome to this beautifully maintained ranch-style Confederation log bungalow, ideally situated in the sought-after community of Country Club Heights. Set on an impressive, almost one-acre corner lot surrounded by mature trees, this 2-bedroom, 2-bathroom home offers exceptional privacy, character, and beautifully manicured outdoor spaces. The property is enhanced by gorgeous perennial gardens, thoughtfully landscaped grounds, and inviting stone patios that create multiple areas to relax and enjoy the peaceful setting. Inside, new flooring throughout the main level and enclosed breezeway provides a fresh, updated feel. The breezeway conveniently connects the home to the attached double-car garage, complete with a workbench and utility sink, providing excellent space for projects, storage, and everyday functionality. The spacious open-concept living area showcases bright picture windows, soaring cathedral ceilings with exposed beams, and a Napoleon propane fireplace, bringing warmth and character to the heart of the home. The formal dining area features a sliding glass walkout to the large, private rear deck, perfect for outdoor dining and entertaining. The main-floor primary bedroom includes its own full ensuite bath. The finished lower level provides additional living and entertaining space with a generous recreation room.. A fully equipped woodworking shop offers an incredible dedicated space for the hobbyist or carpenter. Located next to Eganridge Resort, Golf Club & Spa on the shores of Sturgeon Lake, this property is just moments from golf, fine dining, spa amenities, and the natural beauty and recreational opportunities the Kawarthas are known for. (id:49269)
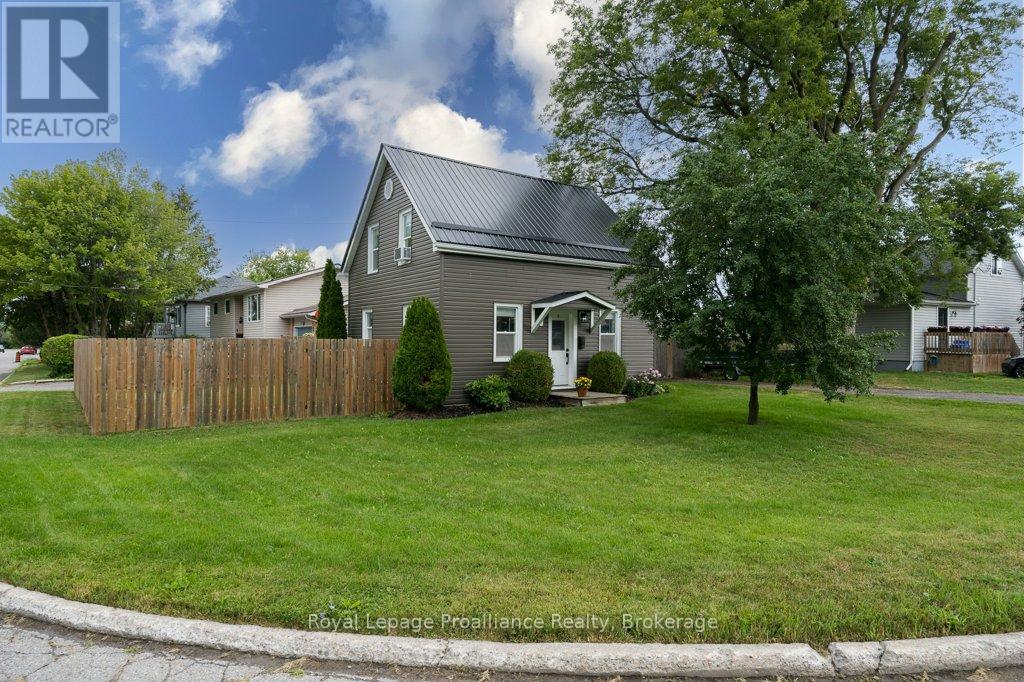
61 Pelham Street
Quinte West, Ontario
Move-in ready and full of updates, this charming home is the perfect opportunity for first-time buyers, growing families, or those looking to downsize without compromising on comfort. Ideally located within walking distance to downtown Trenton, the scenic Trent River, parks, shopping, restaurants, and everyday amenities, and just a short drive to Highway 401, convenience is at your doorstep. Inside, you'll find numerous updates throughout, including newer flooring on the main and upper levels, updated interior and exterior doors, newer windows, updated modern light fixtures + newer switches, and a beautifully refreshed kitchen featuring new hardware, a stylish backsplash, and an open-concept layout overlooking the dining area. The main floor also features a cozy propane-gas fireplace perfect for heating the entire home during colder months. The recently renovated main bathroom (2026) offers a fresh, modern design complete with a beautiful deep soaker tub, while the impressive 21-foot-long primary bedroom is a rare find, providing exceptional space that's hard to come by. You'll also appreciate the convenience of main floor laundry, abundant storage throughout the home, and a bonus workshop(2023)/storage addition. This workshop is perfect for hobbies, projects, or extra storage. Outside, enjoy the fully fenced-in (2024) backyard with a patio and storage shed, offering plenty of privacy for relaxing or entertaining. With newer vinyl siding (2023), a durable metal roof with newer eavestroughs (2023), and countless improvements throughout, this turnkey home is ready for its next owners to simply move in and enjoy. (id:49269)
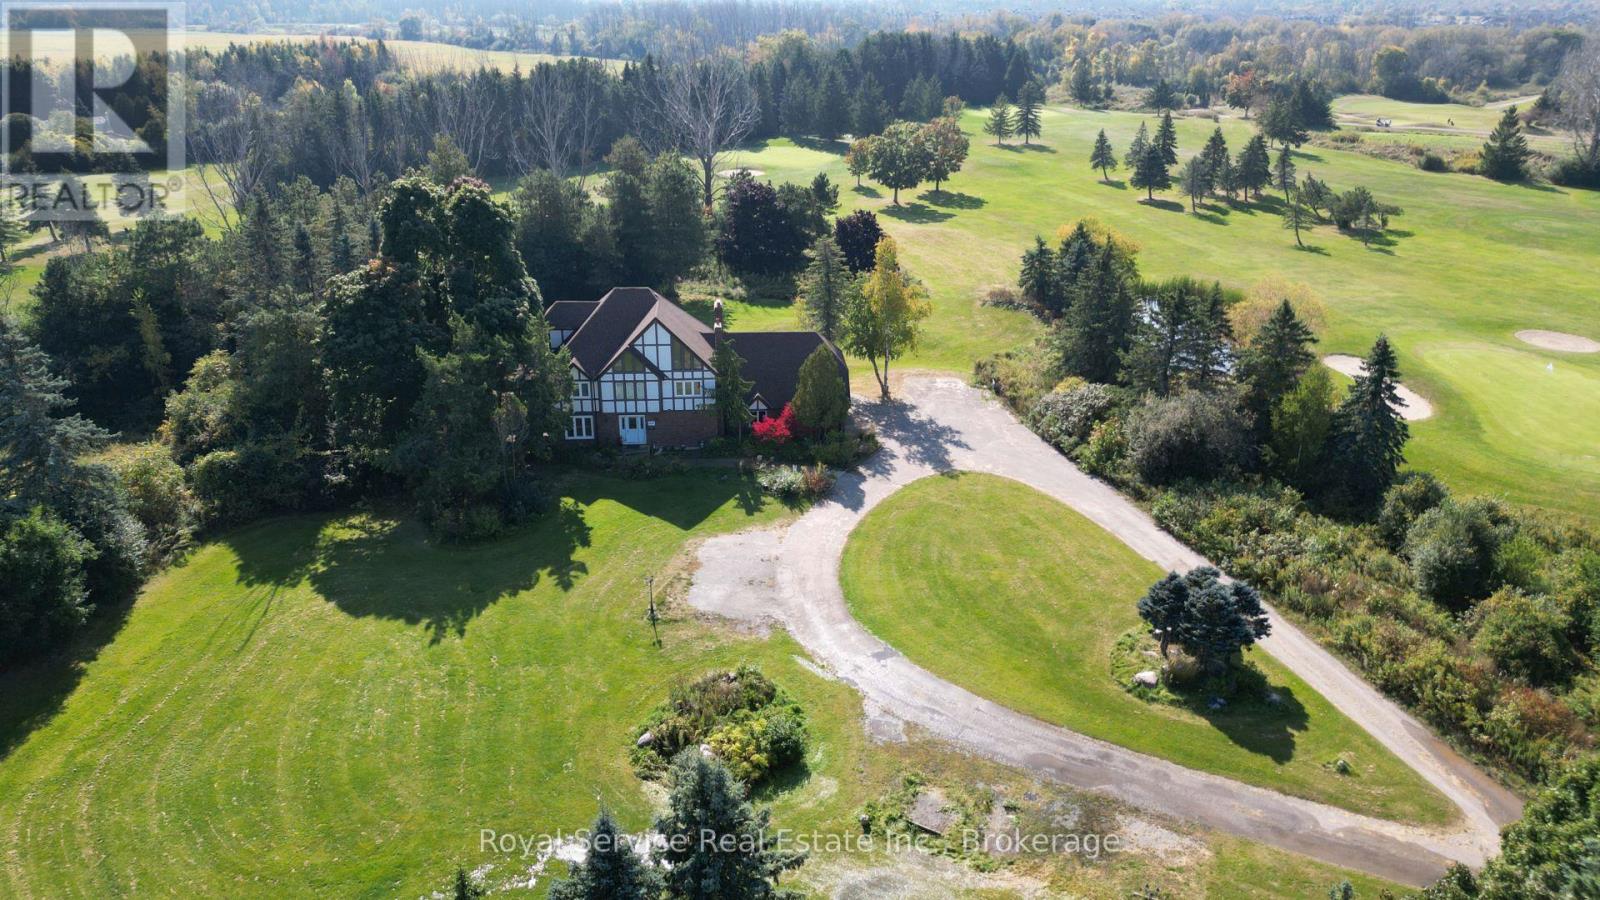
650 Lake Ridge Road
Ajax, Ontario
Rare opportunity to lease a spacious executive home nestled alongside the South Ajax Golf Club. Surrounded by beautifully maintained greens and mature landscaping, this spacious residence offers over three levels of comfortable living with room for the whole family (or more!). Featuring 5 generous bedrooms, 3+1 bathrooms, and a versatile third-floor bonus space ideal for a home office, gym, playroom, or guest retreat. The main level includes formal living and dining rooms, a welcoming family room, and a bright eat-in kitchen with walk-out access to a covered deck overlooking the picturesque backyard. Convenient main-floor laundry, a powder room, and direct access to the double-car garage add everyday functionality. The lower level provides abundant storage space, a workshop area, and endless possibilities for hobbies or recreation. Enjoy peaceful golf course views, expansive outdoor space, and a highly convenient location close to schools, shopping, transit, and major commuter routes. (id:49269)
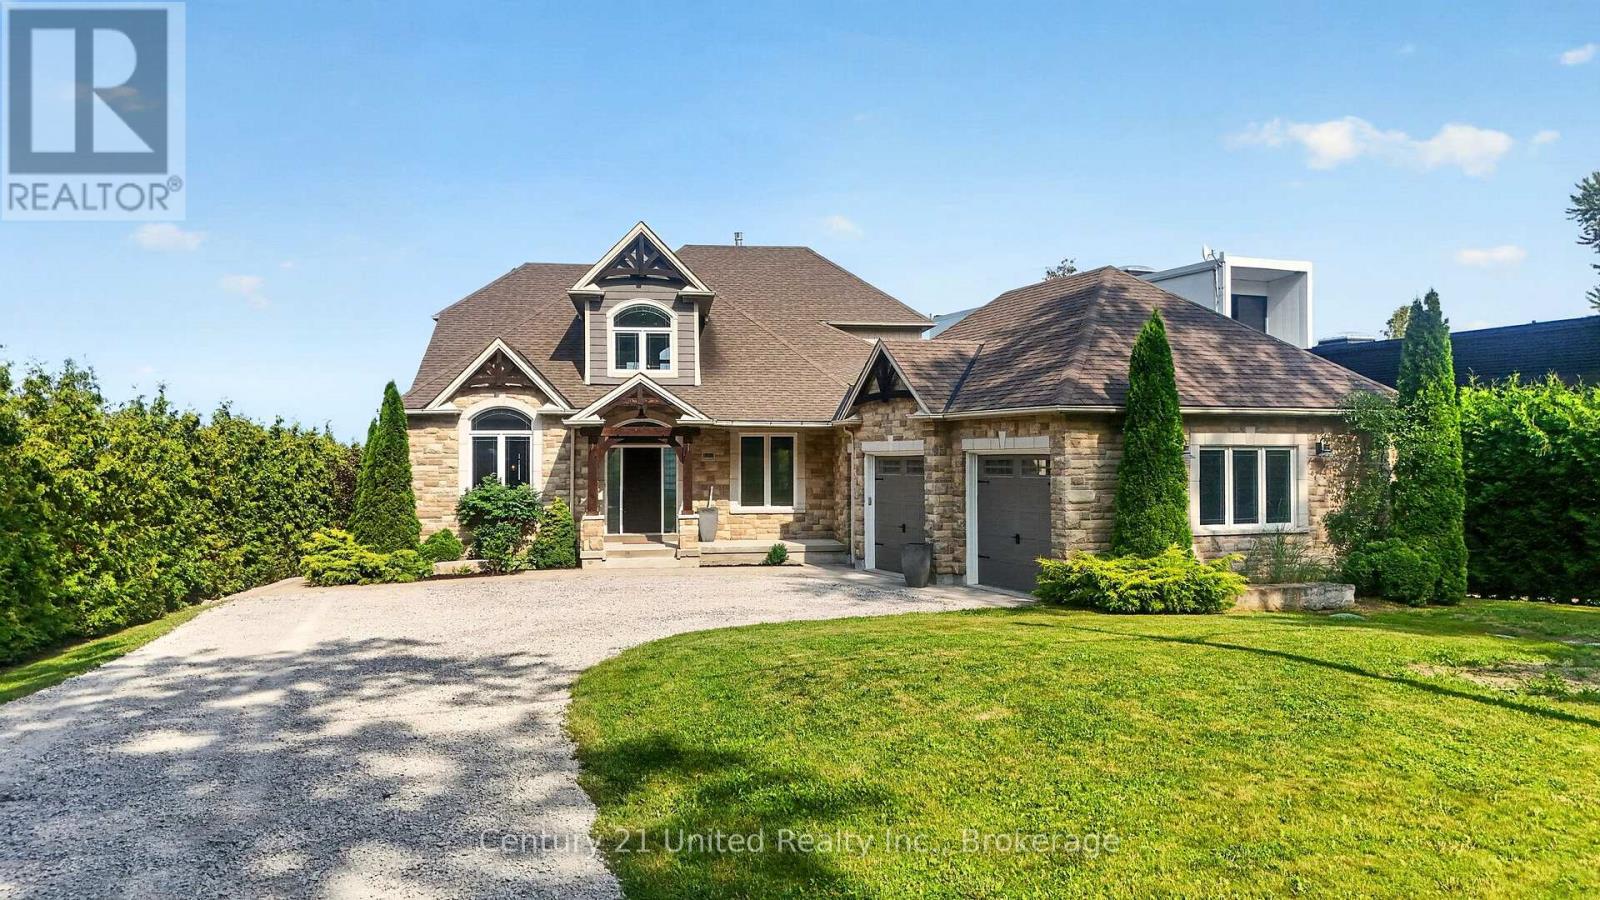
19600 St Christophers Beach Road Lane
Scugog, Ontario
Experience luxury waterfront living on the shores of Lake Scugog in this exceptional custom-built Craftsman bungaloft offering approximately 5,000 sq. ft. of finished living space. Built in 2014, this impressive 5-bedroom, 4-bath residence showcases breathtaking western exposure with panoramic sunset views, a sandy shoreline, soaring 23-foot cathedral ceilings, a floor-to-ceiling stone gas fireplace, and a designer chef's kitchen featuring custom Cuisines Laurier cabinetry, Caesarstone countertops, double wall ovens, and an oversized island designed for entertaining. An expansive three-season sunroom extends your living space, while rich hardwood flooring and dramatic arched floor-to-ceiling windows create a warm yet sophisticated interior. The main-floor primary retreat offers a spa-inspired ensuite, walk-in closet, and walkout to a covered lakeside porch. Upstairs, each bedroom enjoys private access to a lakeview balcony. The fully finished lower level features in-floor heating, separate garage and exterior access with excellent in-law suite potential. Complete with a 2.5-car garage, private dock, professionally landscaped grounds with an interlock patio, new septic system (2026), Generac whole-home backup generator, and premium mechanical upgrades, this extraordinary waterfront estate delivers luxury lakeside living less than an hour from Toronto. (id:49269)
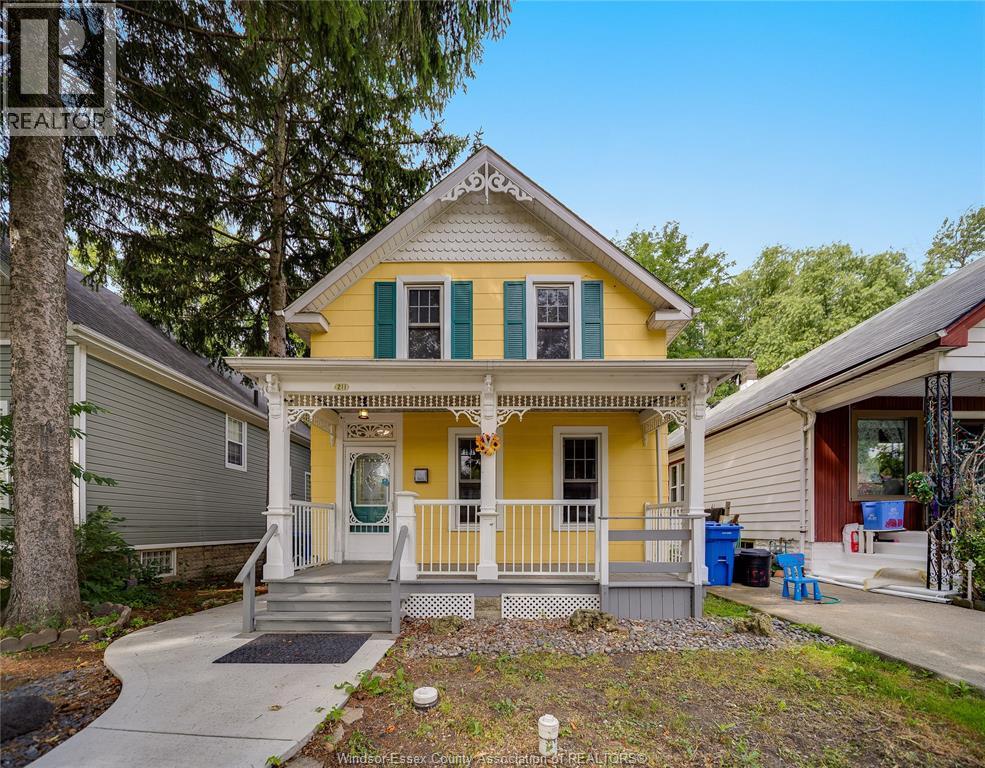
211 Cameron
Windsor, Ontario
Just steps from scenic Riverside Drive and within walking distance to the University of Windsor, this charming home offers a fantastic rental opportunity in a convenient location. Featuring spacious and functional living areas, this is a great option for students looking to live close to campus or families looking for the space and comfort of an entire home. Enjoy easy access to waterfront trails, parks, shopping, restaurants, public transit and everyday amenities. Updates include A/C (2024), furnace (2021), updated bathroom and newer cement sidewalk. For lease at $2,200/month + utilities. Minimum 1-year lease. First & last month's rent required. Rental application, credit check and employment/income verification required. Contact listing agent for showings. (id:49269)
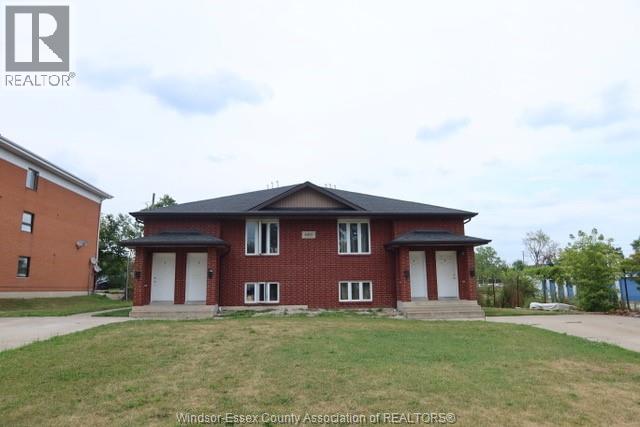
680 Cameron Avenue Unit# 4
Windsor, Ontario
LOWER UNIT, IN 2007 BUILT FOURPLEX FOR LEASE, MINUTES FROM THE UNIVERSITY OF WINDSOR AND DOWNTOWN WINDSOR. 3 BED, 1 BATH, WITH IN UNIT LAUNDRY, APPLIANCES AND 2 PRIVATE PARKING SPOTS! TENANT RESPONSIBLE FOR ELECTRICITY, LANDLORD TO PAY GAS AND WATER. MIN 1 YEAR LEASE. CREDIT CHECK, PROOF OF INCOME AND REFERENCES REQUIRED. SEPTEMBER 1ST OCCUPANCY. (id:49269)
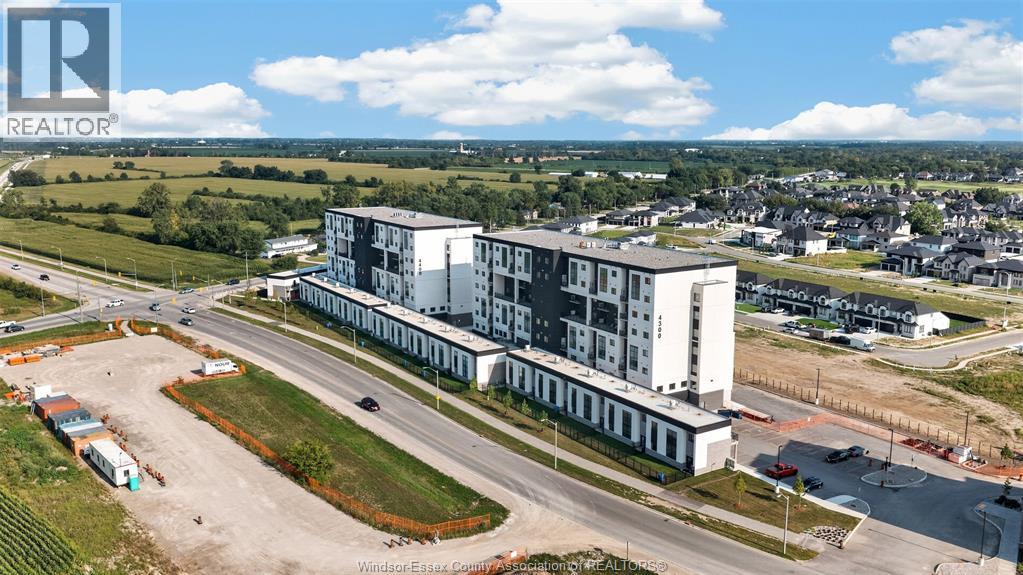
4400 Laurier Parkway Unit# 267
Lasalle, Ontario
Discover modern living at its finest in Unit 267, a stunning 2-bedroom, 3-bathroom loft-style townhome offering approximately 1,613 sq. ft. of thoughtfully designed living space. Perfectly suited to busy professionals, this contemporary home combines style, comfort, and convenience in one exceptional package. The open-concept layout seamlessly connects the kitchen, dining, and living areas, creating a bright and inviting space for relaxing, entertaining, or working from home. The stylish kitchen and spacious interiors offer the perfect balance of functionality and sophistication. Additional highlights include 1 designated parking space and 1 storage locker. Residents enjoy access to an impressive selection of premium amenities, including a professional fitness centre, sauna, yoga studio, and elegant party/lounge room—everything you need to stay active, unwind, and entertain without leaving home. Situated in one of LaSalle’s most desirable neighbourhoods, this exceptional townhome is located near golf courses and surrounded by peaceful, well-established streets. Enjoy easy access to top-rated schools, parks, scenic trails, shopping, and restaurants, with convenient connections to Hwy 401, Downtown Windsor, and both the Gordie Howe International and Ambassador Bridges. Modern design, resort-inspired amenities, and an unbeatable location—this is effortless living in LaSalle. Don't miss your opportunity to make Unit 267 your new home! Contact the listing salesperson today to book your private viewing. Units, layout and finishes may vary and not be exactly as seen in photos. (id:49269)
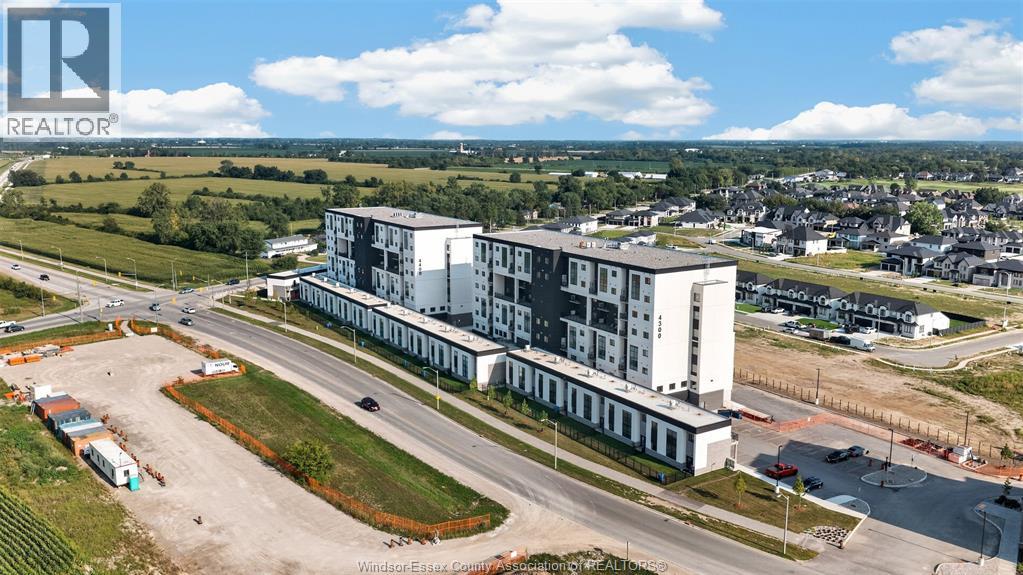
4400 Laurier Parkway Unit# 206
Lasalle, Ontario
Discover modern living at its finest in Unit 206, a stunning 2-bedroom, 2-bathroom loft-style townhome offering approximately 1,473 sq. ft. of thoughtfully designed living space. Perfectly suited to busy professionals, this contemporary home combines style, comfort, and convenience in one exceptional package. The open-concept layout seamlessly connects the kitchen, dining, and living areas, creating a bright and inviting space for relaxing, entertaining, or working from home. The stylish kitchen and spacious interiors offer the perfect balance of functionality and sophistication. Additional highlights include 1 designated parking space and 1 storage locker. Residents enjoy access to an impressive selection of premium amenities, including a professional fitness centre, sauna, yoga studio, and elegant party/lounge room—everything you need to stay active, unwind, and entertain without leaving home. Situated in one of LaSalle’s most desirable neighbourhoods, this exceptional townhome is located near golf courses and surrounded by peaceful, well-established streets. Enjoy easy access to top-rated schools, parks, scenic trails, shopping, and restaurants, with convenient connections to Hwy 401, Downtown Windsor, and both the Gordie Howe International and Ambassador Bridges. Modern design, resort-inspired amenities, and an unbeatable location—this is effortless living in LaSalle. Don't miss your opportunity to make Unit 267 your new home! Contact the listing salesperson today to book your private viewing. Units, layout and finishes may vary and not be exactly as seen in photos. (id:49269)
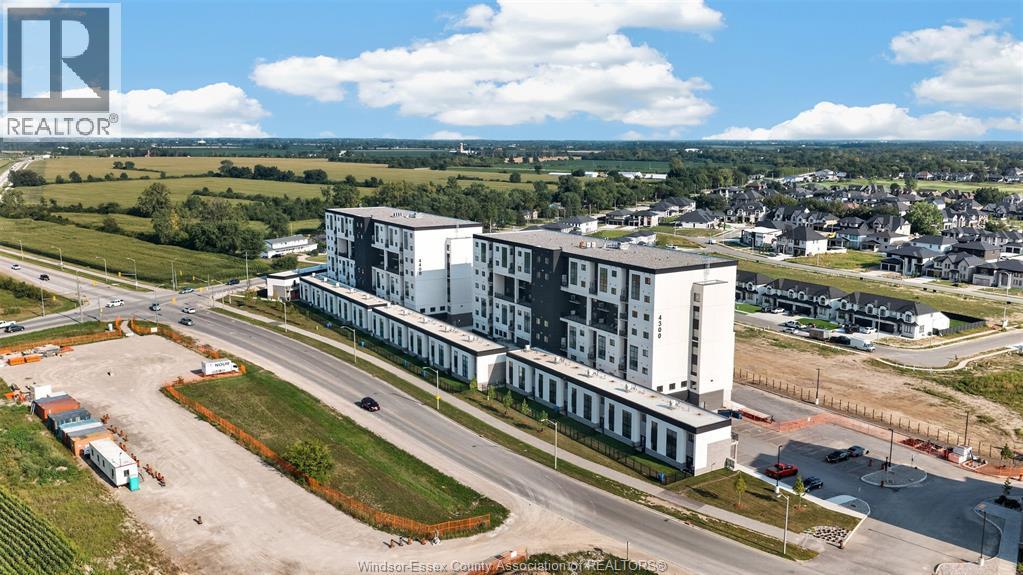
4300 Laurier Parkway Unit# 280
Lasalle, Ontario
Discover modern living at its finest in Unit 280, a stunning 2-bedroom, 3-bathroom loft-style townhome offering approximately 1,613 sq. ft. of thoughtfully designed living space. Perfectly suited to busy professionals, this contemporary home combines style, comfort, and convenience in one exceptional package. The open-concept layout seamlessly connects the kitchen, dining, and living areas, creating a bright and inviting space for relaxing, entertaining, or working from home. The stylish kitchen and spacious interiors offer the perfect balance of functionality and sophistication. Additional highlights include 1 designated parking space and 1 storage locker. Residents enjoy access to an impressive selection of premium amenities, including a professional fitness centre, sauna, yoga studio, and elegant party/lounge room—everything you need to stay active, unwind, and entertain without leaving home. Situated in one of LaSalle’s most desirable neighbourhoods, this exceptional townhome is located near golf courses and surrounded by peaceful, well-established streets. Enjoy easy access to top-rated schools, parks, scenic trails, shopping, and restaurants, with convenient connections to Hwy 401, Downtown Windsor, and both the Gordie Howe International and Ambassador Bridges. Modern design, resort-inspired amenities, and an unbeatable location—this is effortless living in LaSalle. Don't miss your opportunity to make Unit 267 your new home! Contact the listing salesperson today to book your private viewing. Units, layout and finishes may vary and not be exactly as seen in photos. (id:49269)
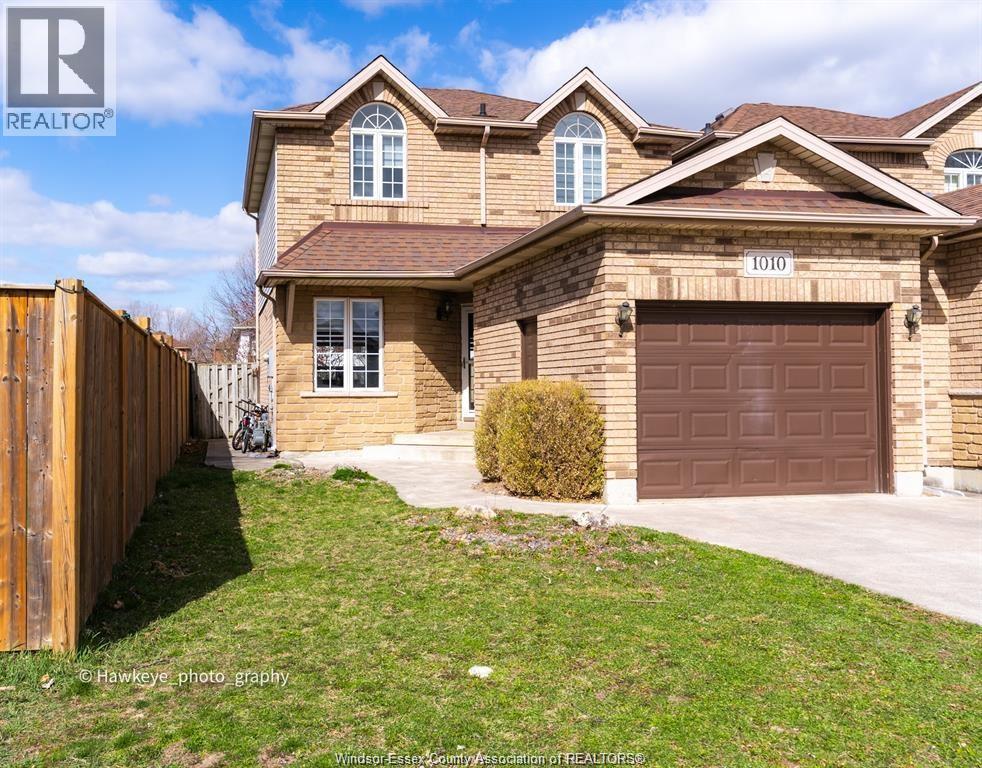
1010 Silverdale
Windsor, Ontario
Beautiful 2-storey Semi-Detached home in Prime North Talbot, South Windsor. This property has 3+1 bedrooms, 1.5 bathrooms, Formal Living & dining space, and a large, fenced backyard! There is ample parking space in the 1.5-car Garage and space for 2 more cars on the concrete driveway. Many recent updates include a Refrigerator, Electric Range, Washer, Dryer, AC & furnace, all of which are new in 2023. Fresh paint and window blinds, new in 2024. Close to all amenities, parks, and top schools in Windsor, such as Massey School Districts, Talbot Trail Public School, and Our Lady of Mount Carmel Catholic Elementary School. School bus pick-up and drop-off right at the doorstep. Nothing to do here but move in!! Close to parks, golf, shopping, schools, and transit. MINIMUM 1-YEAR LEASE. TENANTS WILL BE REQUIRED TO SUBMIT THE RENTAL APPLICATION AND PROVIDE FIRST AND LAST MONTH'S RENT, REFERENCE, CREDIT CHECK, EMPLOYMENT VERIFICATION. (id:49269)
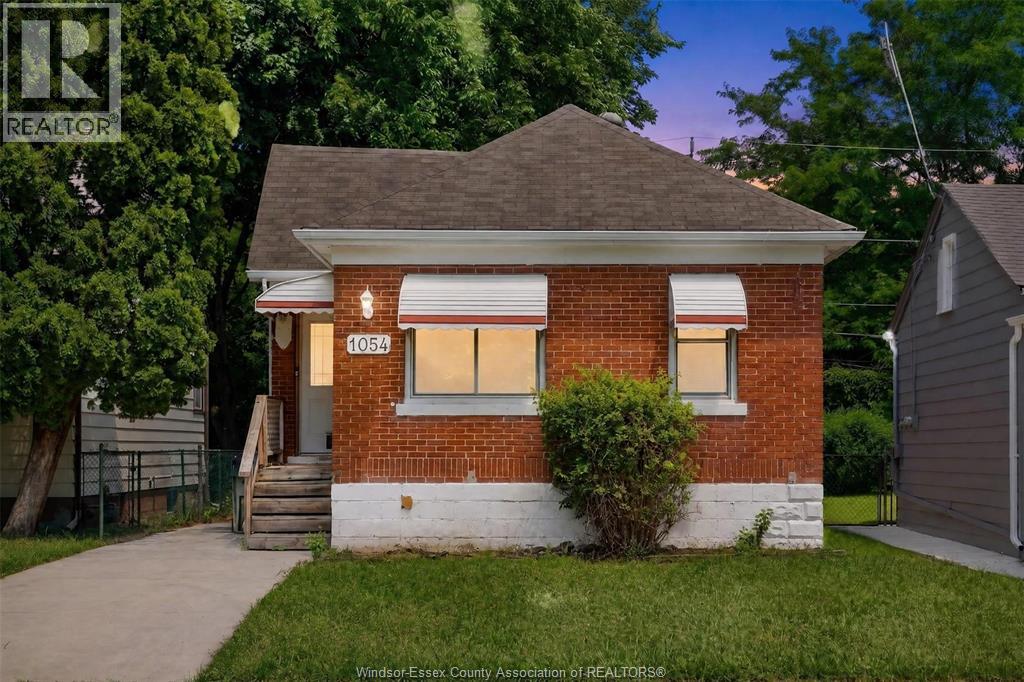
1054 Josephine
Windsor, Ontario
VACANT and move-in-ready near the University of Windsor! Freshly painted with recent renovations, new landscaping, updated plumbing (2026), and furnace and A/C (2019). Inside you'll find a functional layout with a finished basement for extra living space, and outside a fully fenced backyard. In Windsor's highest-demand rental pockets, great for first-time buyers, a commuter, or a parent buying for a student. (id:49269)