
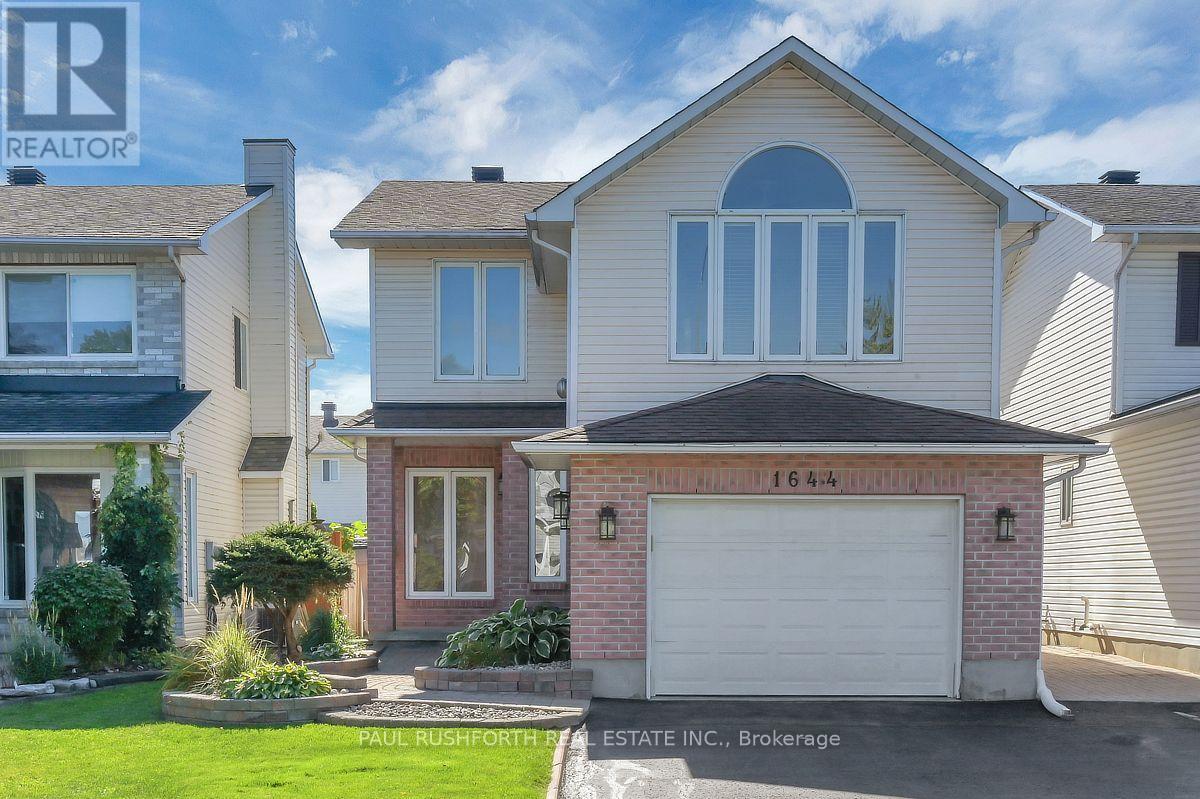
1644 Toulouse Crescent
Ottawa, Ontario
Beautifully upgraded and well-maintained turnkey rental in a quiet Orleans neighbourhood, close to schools, parks, shopping and amenities. The home features extensive renovations and a thoughtfully designed one-bedroom IN-LAW SUITE with a separate entrance. The main level offers hardwood and tile flooring, modern lighting, updated window coverings, freshly painted walls and ceilings with stippling removed, spacious living and dining areas, and a renovated kitchen with modern cabinetry, stylish countertops, porcelain backsplash, recessed lighting, stainless steel appliances and new refrigerator. The sunny eat-in area provides access to the backyard. The second level features a bright loft-style family room with cathedral ceiling, large window, hardwood flooring and corner gas fireplace. The primary bedroom includes a walk-in closet and renovated ensuite with soaker tub and separate shower. Additional bedrooms and renovated full bath complete the level. Carpeting is limited to the stairs. The finished basement offers a large one-bedroom in-law suite with separate keyed side entrance, living room, full kitchen with dining area, bedroom, full bathroom and laminate flooring. Enjoy a large sunny composite deck, low-maintenance landscaping, fenced backyard and garden shed. Oversized single garage includes pegboard walls, work benches and shelving, with interior access. Driveway accommodates up to four additional vehicles. Additional features include central air, smart thermostat, 200-amp service, PVC windows, 2016 furnace, 2012 A/C, 2011 roof with 30-year shingles, Bell Fibre Optic cable and natural gas BBQ hookup available. Credit check, first and last month's rent deposit, employment letter, recent pay stubs, rental application, references and signed lease agreement required. Some photos have been virtually staged. (id:49269)
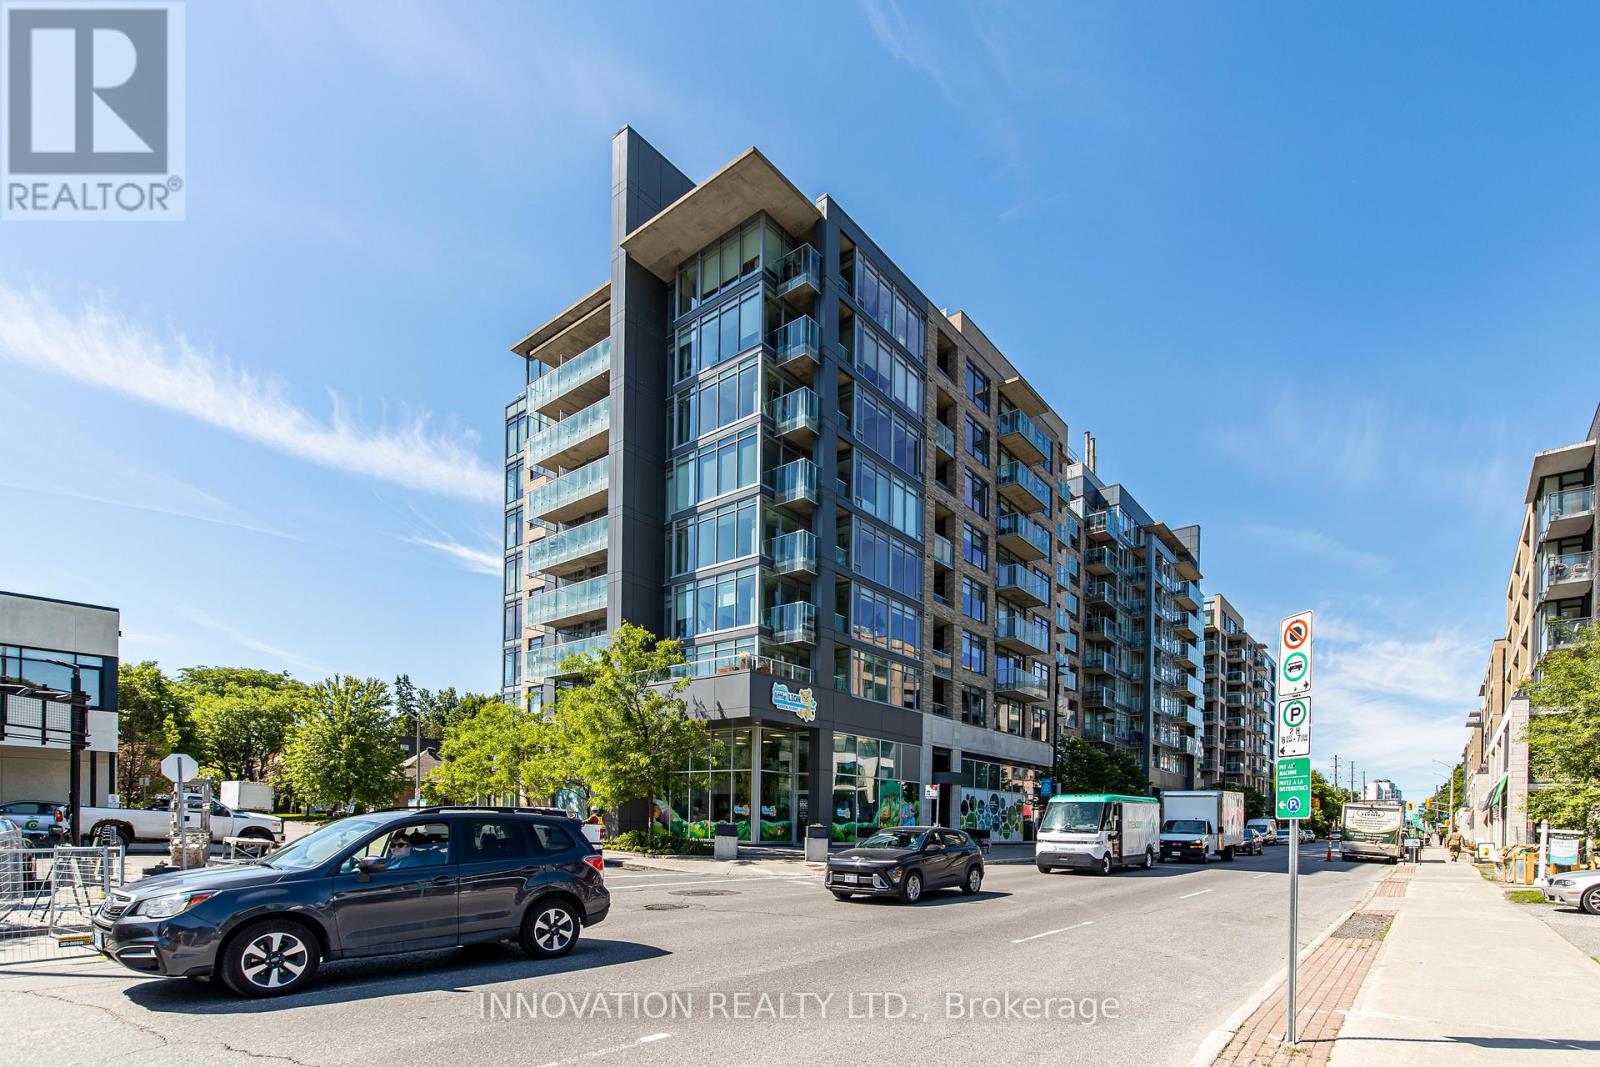
209 - 88 Richmond Road
Ottawa, Ontario
Welcome to Unit 209 at 88 Richmond Road, a beautifully refreshed 1-bedroom, 1-bathroomcondo in the heart of vibrant Westboro. Freshly painted throughout and featuring brand-new flooring, this move-in-ready unit offers a bright, modern living space designed for comfort and convenience. Enjoy your own private balcony, perfect for morning coffee or unwinding after a long day. The building boasts an impressive selection of amenities, including a fully equipped fitness centre, movie room, party room, and a stunning rooftop terrace offering breathtaking 360-degree views of the city and surrounding area. Ideally located just steps from Westboro's renowned shops, restaurants, cafés, and transit, this condo presents an exceptional opportunity to enjoy one of Ottawa's most sought-after neighbourhoods. Whether you're a first-time buyer, downsizer, or investor, Unit 209 offers the perfect blend of style, location, and lifestyle. (id:49269)
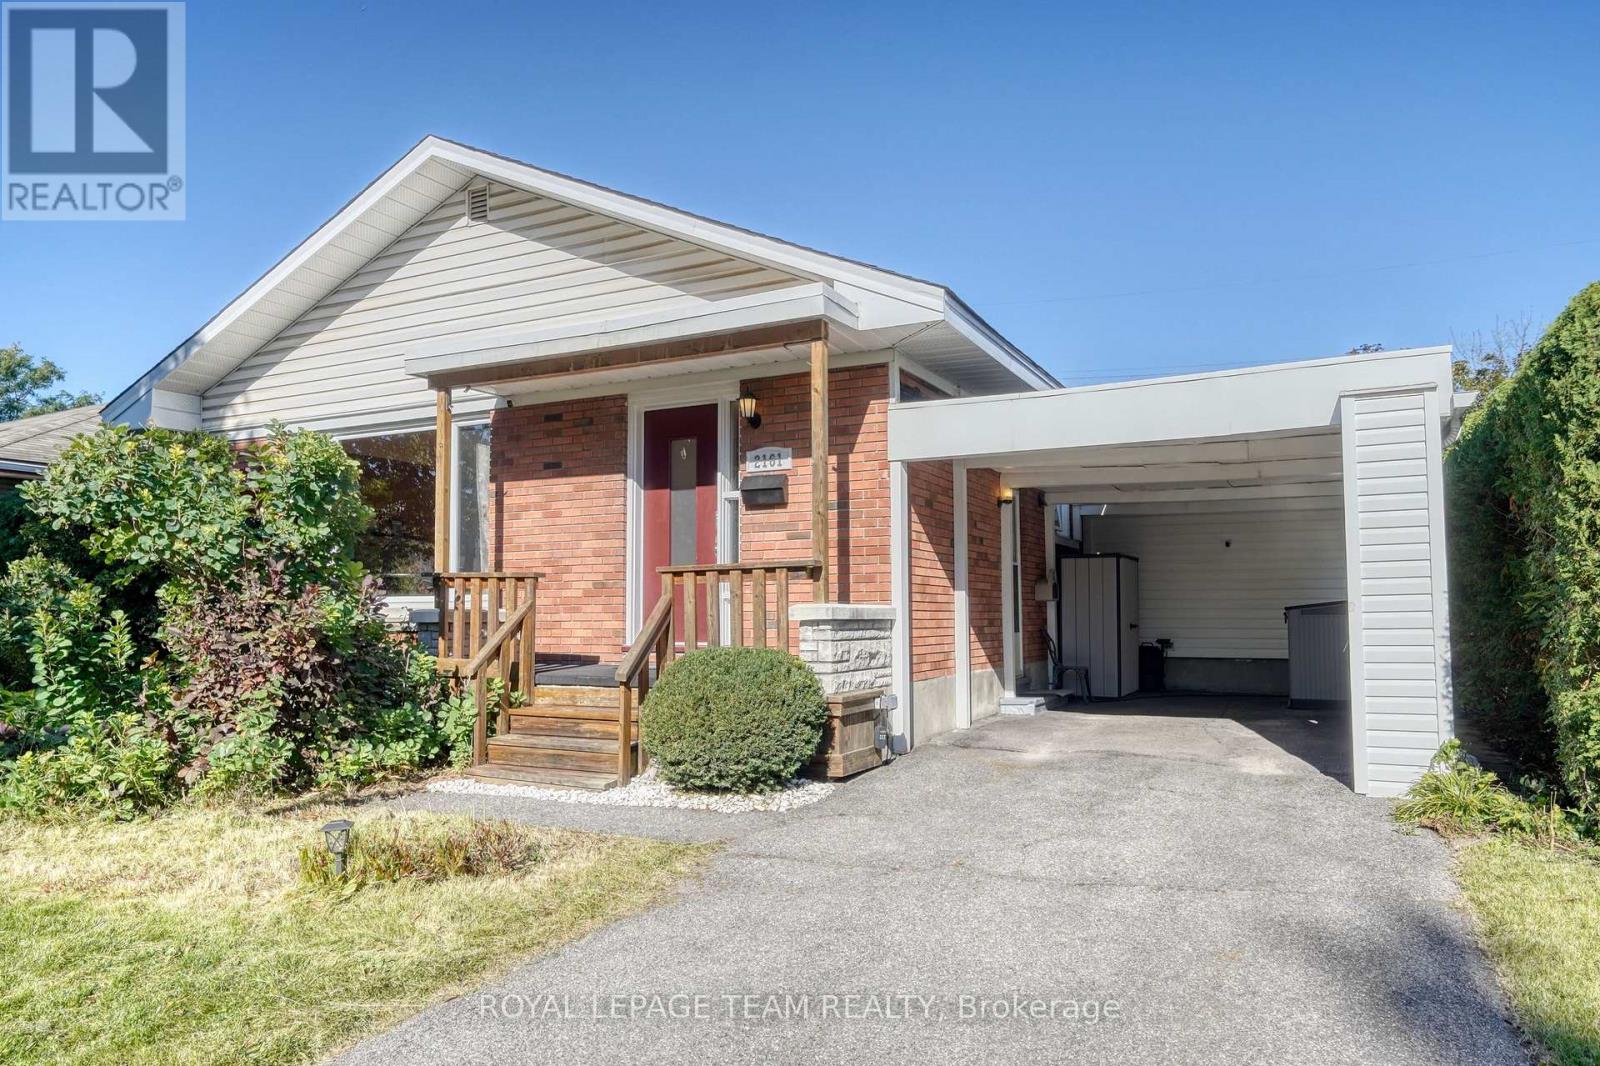
2161 Rushton Road
Ottawa, Ontario
Welcome to Glabar Park! This well-maintained 3-bedroom bungalow is located on a quiet, family-friendly street in one of Ottawa's popular west-end neighbourhoods. The main floor features an updated kitchen, full bathroom, and spacious living and dining rooms filled with natural light. Downstairs, the finished basement adds plenty of valuable living space, with two spacious rooms that offer flexibility for bedrooms, a home office, gym, playroom or additional family space, along with a second full bathroom and lots of storage. Outside, the nicely hedged backyard offers a private space to relax or entertain, while the driveway provides parking for up to 3 vehicles. Several important updates offer added peace of mind, including the roof (2016), windows (2011), A/C (2018) and furnace (2022). The location is hard to beat, just 5 minutes to Westboro, 2 minutes to the Queensway, and close to schools, parks, shopping and everyday amenities. A great opportunity to get into a well-established neighbourhood with the space, flexibility and location that make Glabar Park such a sought-after place to call home. (id:49269)
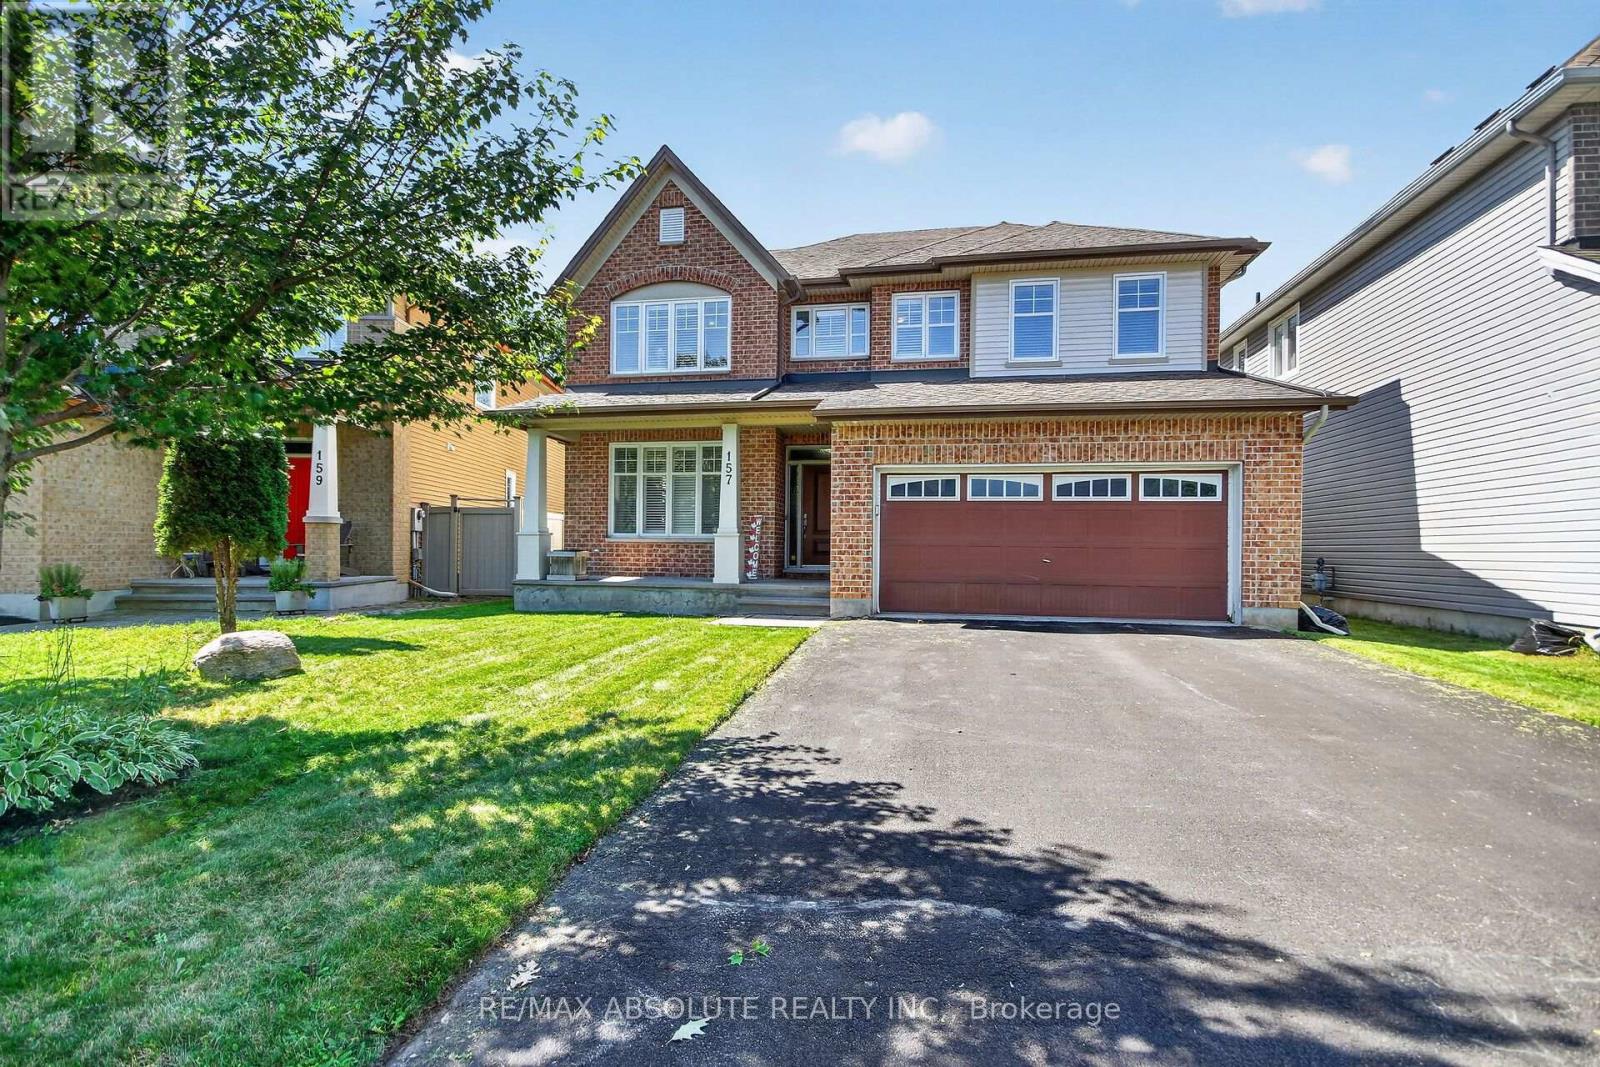
157 Bufflehead Way W
Ottawa, Ontario
Welcome to 157 Bufflehead Way, a Tartan Glenburne offering approximately 2,888 sq. ft. above grade, per MPAC, plus a professionally finished lower level, 4+1 bedrooms and 4 bathrooms in sought-after Findlay Creek. The private backyard is designed for summer living with a saltwater inground pool, 14' x 12' pavilion, mature cedar hedging, fencing and a storage shed.The main level features dark hardwood flooring, generous formal living and dining rooms, a dedicated office and Plantation shutters. A thoughtfully designed mudroom includes builder installed cabinetry, integrated storage, hooks and a solid birch bench. The open concept kitchen and family room form the heart of the home, with granite countertops, stainless steel appliances, abundant cabinetry, a large pantry and an impressive 8' x 5' centre island with built-in microwave and seating. The family room features a gas fireplace and dramatic floor-to-ceiling windows that fill the space with natural light and overlook the pool. Patio doors provide direct access to the backyard.Upstairs are four generous bedrooms, a versatile loft and convenient upper level laundry. The spacious primary suite includes a large walk in closet and 5 piece ensuite with an oversized glass-enclosed shower. Plantation shutters continue throughout the upper level.The professionally finished lower level expands the living space with a fifth bedroom, 3 piece bathroom, large recreation room, dedicated home theatre and gym areas, plus excellent storage.Complete with a double attached garage and parking for six, this home offers an excellent combination of indoor living space and a private backyard retreat, close to parks, trails, schools, shopping and everyday amenities. (id:49269)
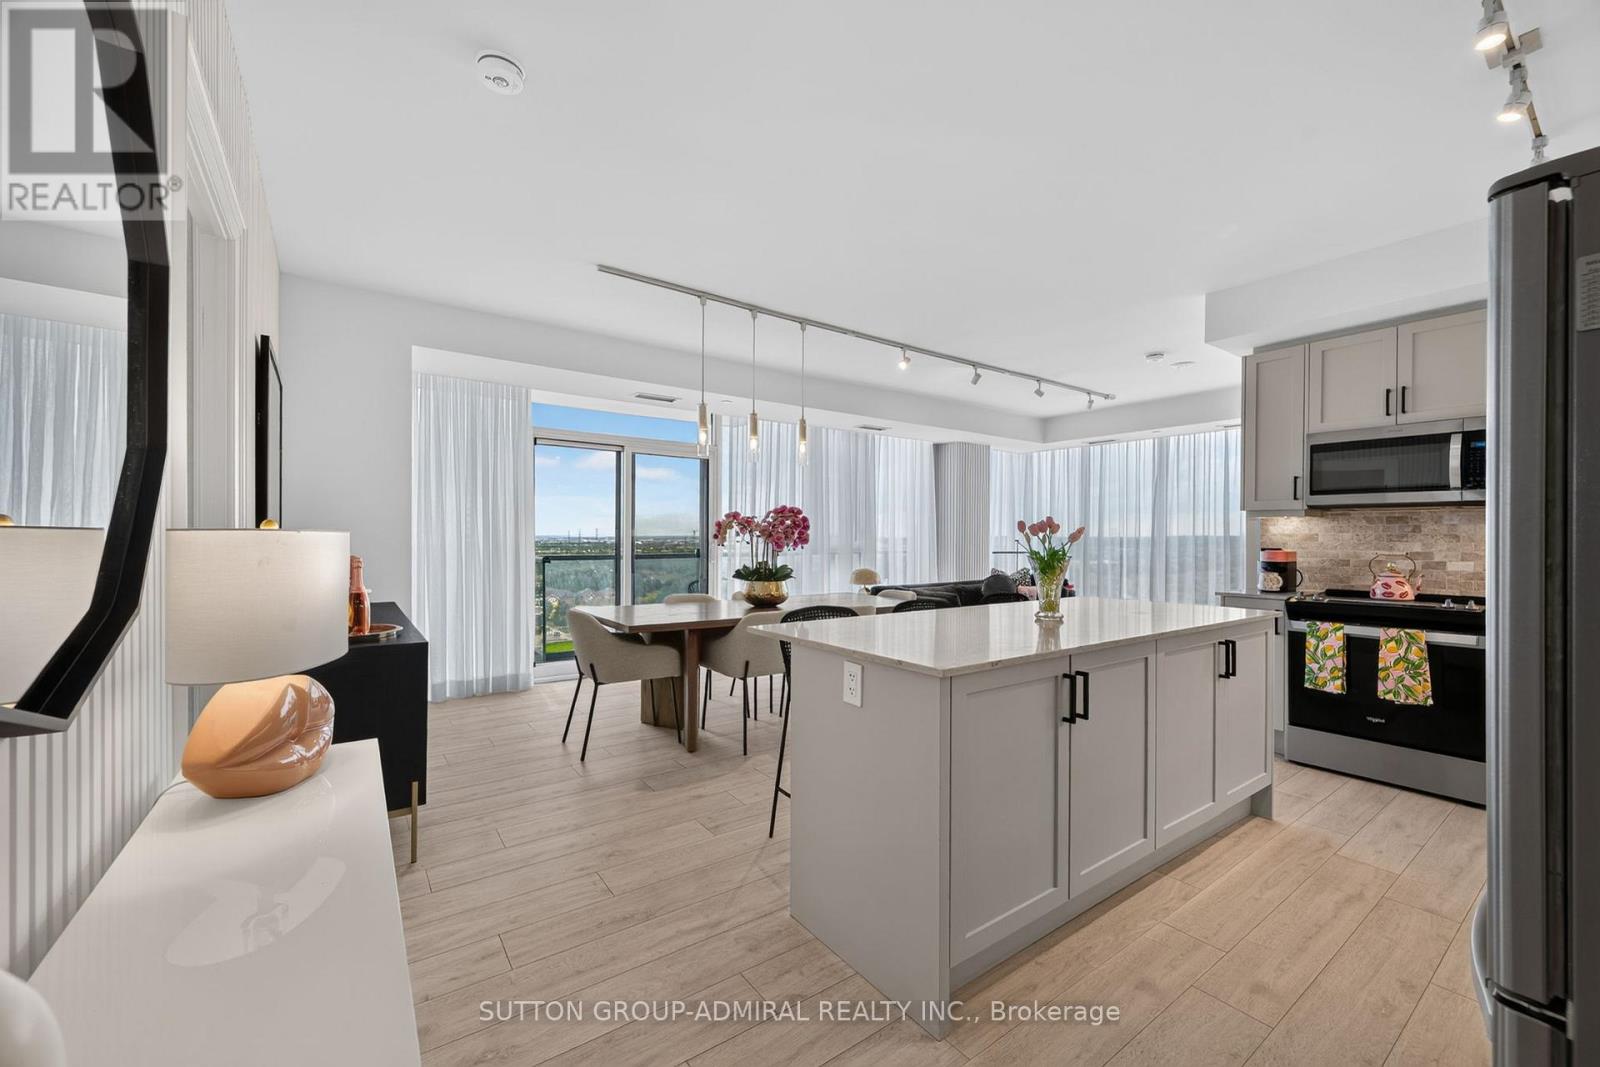
1206w - 10 Gatineau Drive
Vaughan, Ontario
Gorgeous on Gatineau! Welcome to Suite 1206 at the prestigious D'Or Condos. This beautifully upgraded 1,128 sq ft corner unit (model layout) features floor-to-ceiling windows and a RARE northwest exposure with unobstructed views and stunning sunsets. Thoughtfully designed with custom cabinetry and closets, upgraded stylish finishes, and a bright open-concept layout ideal for modern living and entertaining. Includes two parking spaces (one premium) and two lockers, an exceptional and rarely offered combination. Enjoy luxury, hotel-inspired amenities including indoor/outdoor pool deck, sauna, steam room, hot tub, movie theatre, pet spa, fitness centre, yoga studio, elegant party room and lounge, dining room & kitchen, and outdoor BBQ area. An outstanding opportunity to own a sophisticated turnkey suite in a prime location close to transit, shopping, and dining. Just move in and enjoy! (id:49269)
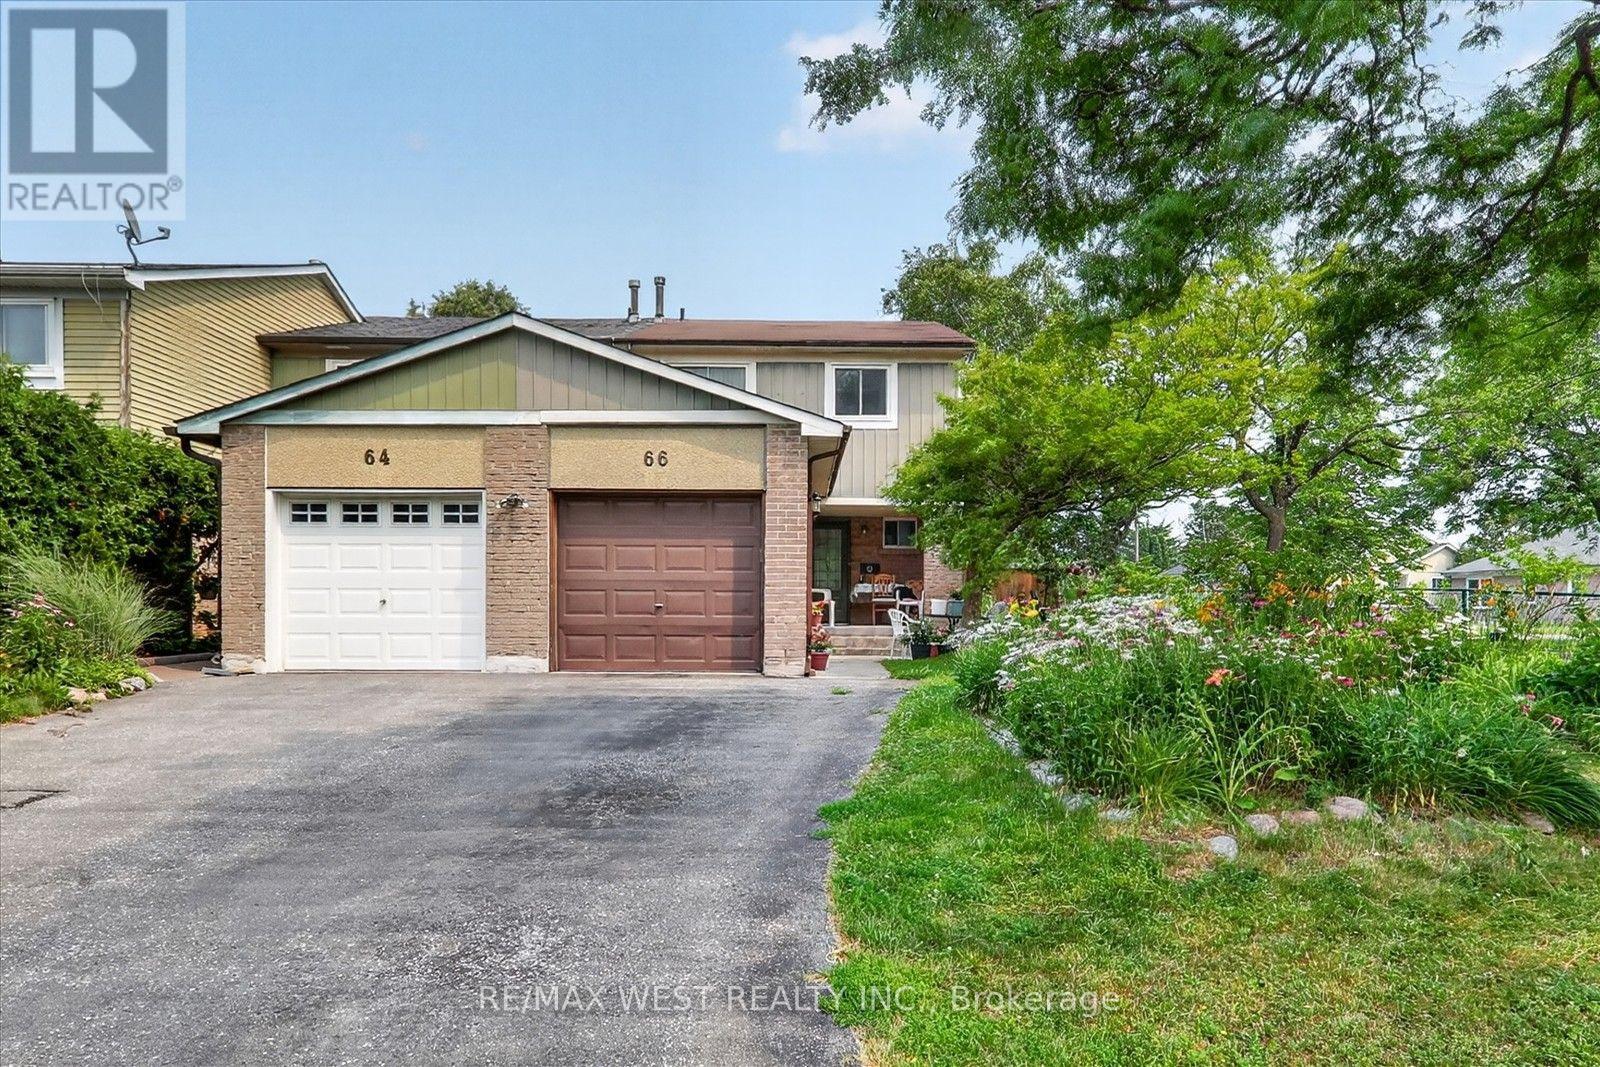
66 Bushwood Court
Toronto, Ontario
Welcome to this beautiful and well maintained family townhouse in the heart of Malvern! This spacious home offers a functional layout with bright, sun-filled living spaces, making it perfect for first-time buyers, growing families, or investors. Enjoy comfortable living in a family friendly neighbourhood. Conveniently located just minutes from Malvern Mall, medical centres, schools, parks, public transit and major amenities, with easy access to highways for a seamless commute. This is an excellent opportunity to own a wonderful home in one of Scarborough's most established and convenient communities. Don't miss your chance to make this charming property your new home! (id:49269)
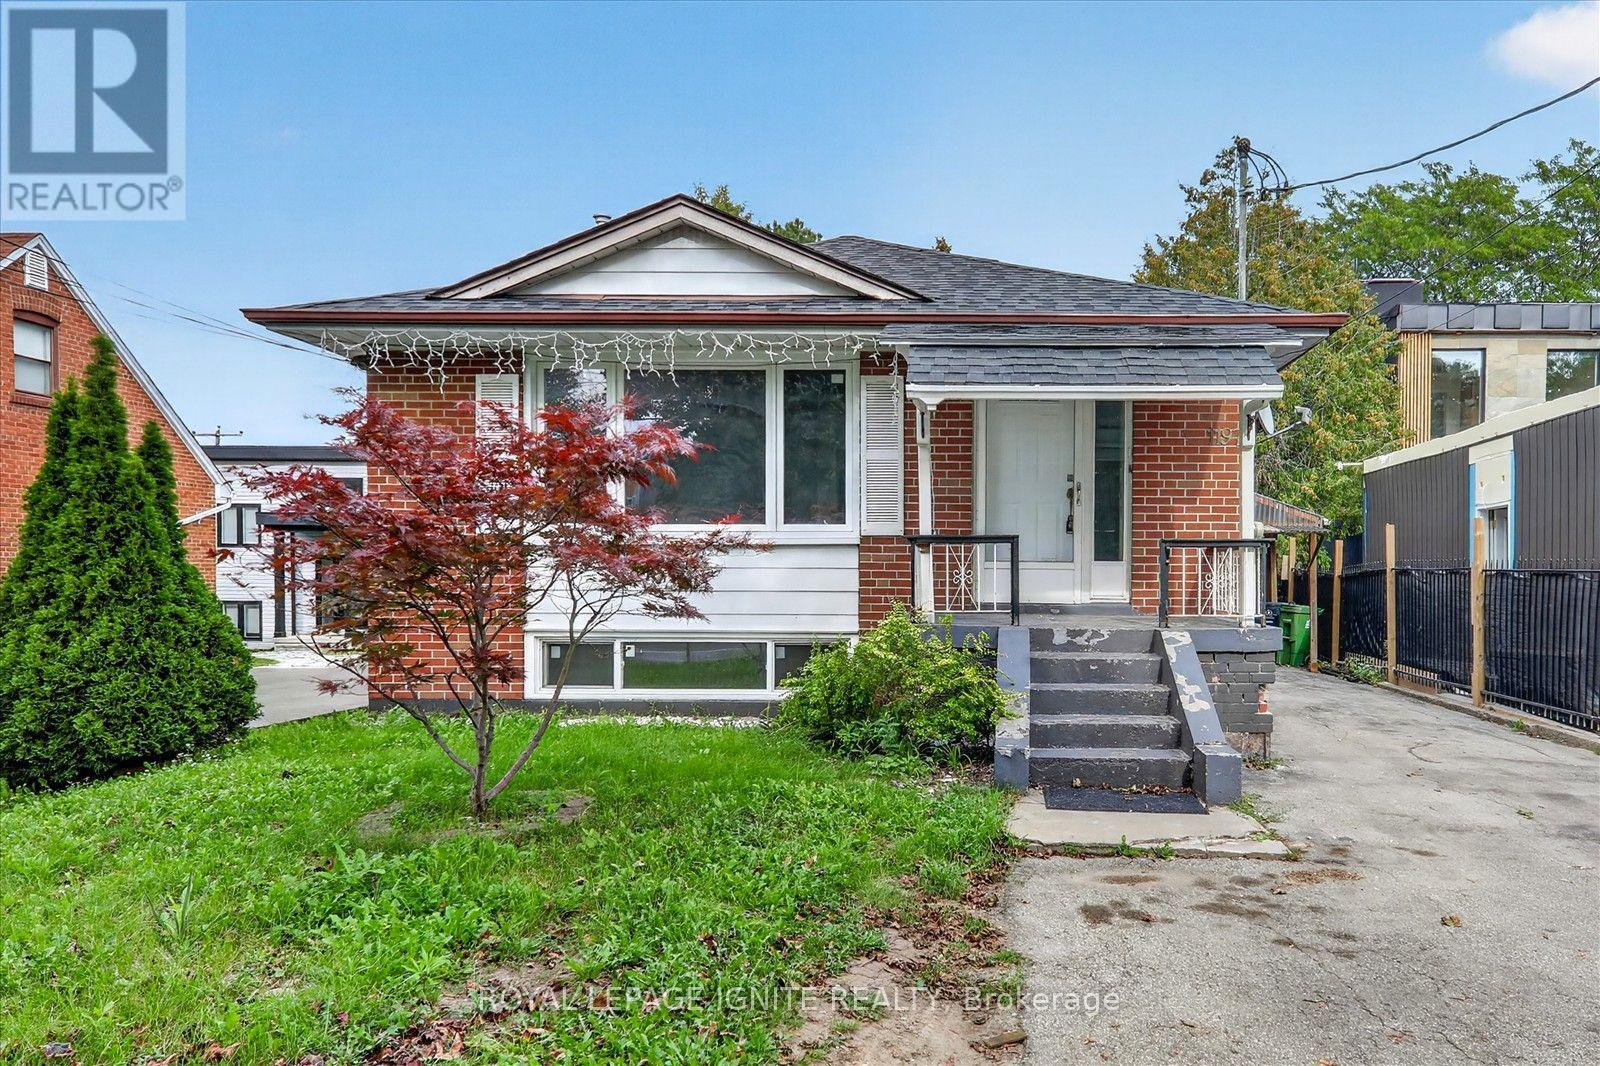
1197 Pharmacy Avenue
Toronto, Ontario
Welcome To 1197 Pharmacy Ave! This Well-Maintained Detached Bungalow Ideally Located In The Desirable Wexford-Maryvale Community, Directly Across From A School. Featuring 3+2 Bedrooms, 2 Full Bathrooms, 5 Parking Spaces, And Plenty Of Natural Light Throughout.The Finished Basement Offers A Separate Entrance, Second Kitchen, Separate Laundry, And Flexible Living Space With Excellent Potential For Rental Income Or Extended Family. Recent Updates Include New Flooring In The Basement Kitchen And Fresh Paint Throughout The Home. Conveniently Located Close To Hwy 401, DVP, TTC, Schools, Shopping, Community Centres, Parks, And Many Other Amenities. A Great Opportunity For Homeowners, Investors, Or Multi-Generational Families! (id:49269)
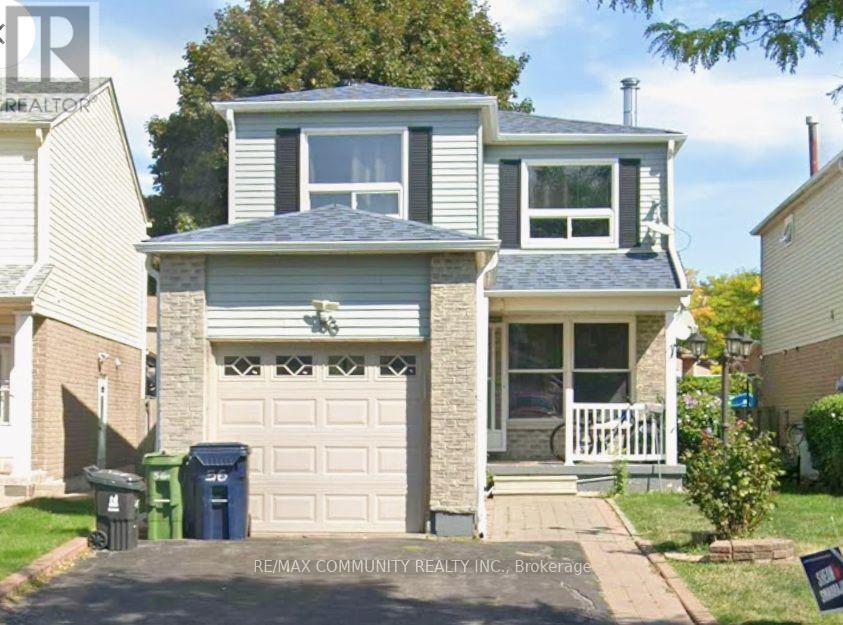
Upper - 56 Overlord Crescent
Toronto, Ontario
Welcome to 56 Overlord Crescent, a beautifully designed home in a good neighborhood. This residence features a modern kitchen, beautiful fireplace and a bedroom with en-suite bathroom. The backyard offers a private oasis with a patio for outdoor entertaining. Conveniently located near parks, schools, and shopping, this home perfectly balances comfort and style. (id:49269)
22 Harriet Street
Toronto, Ontario
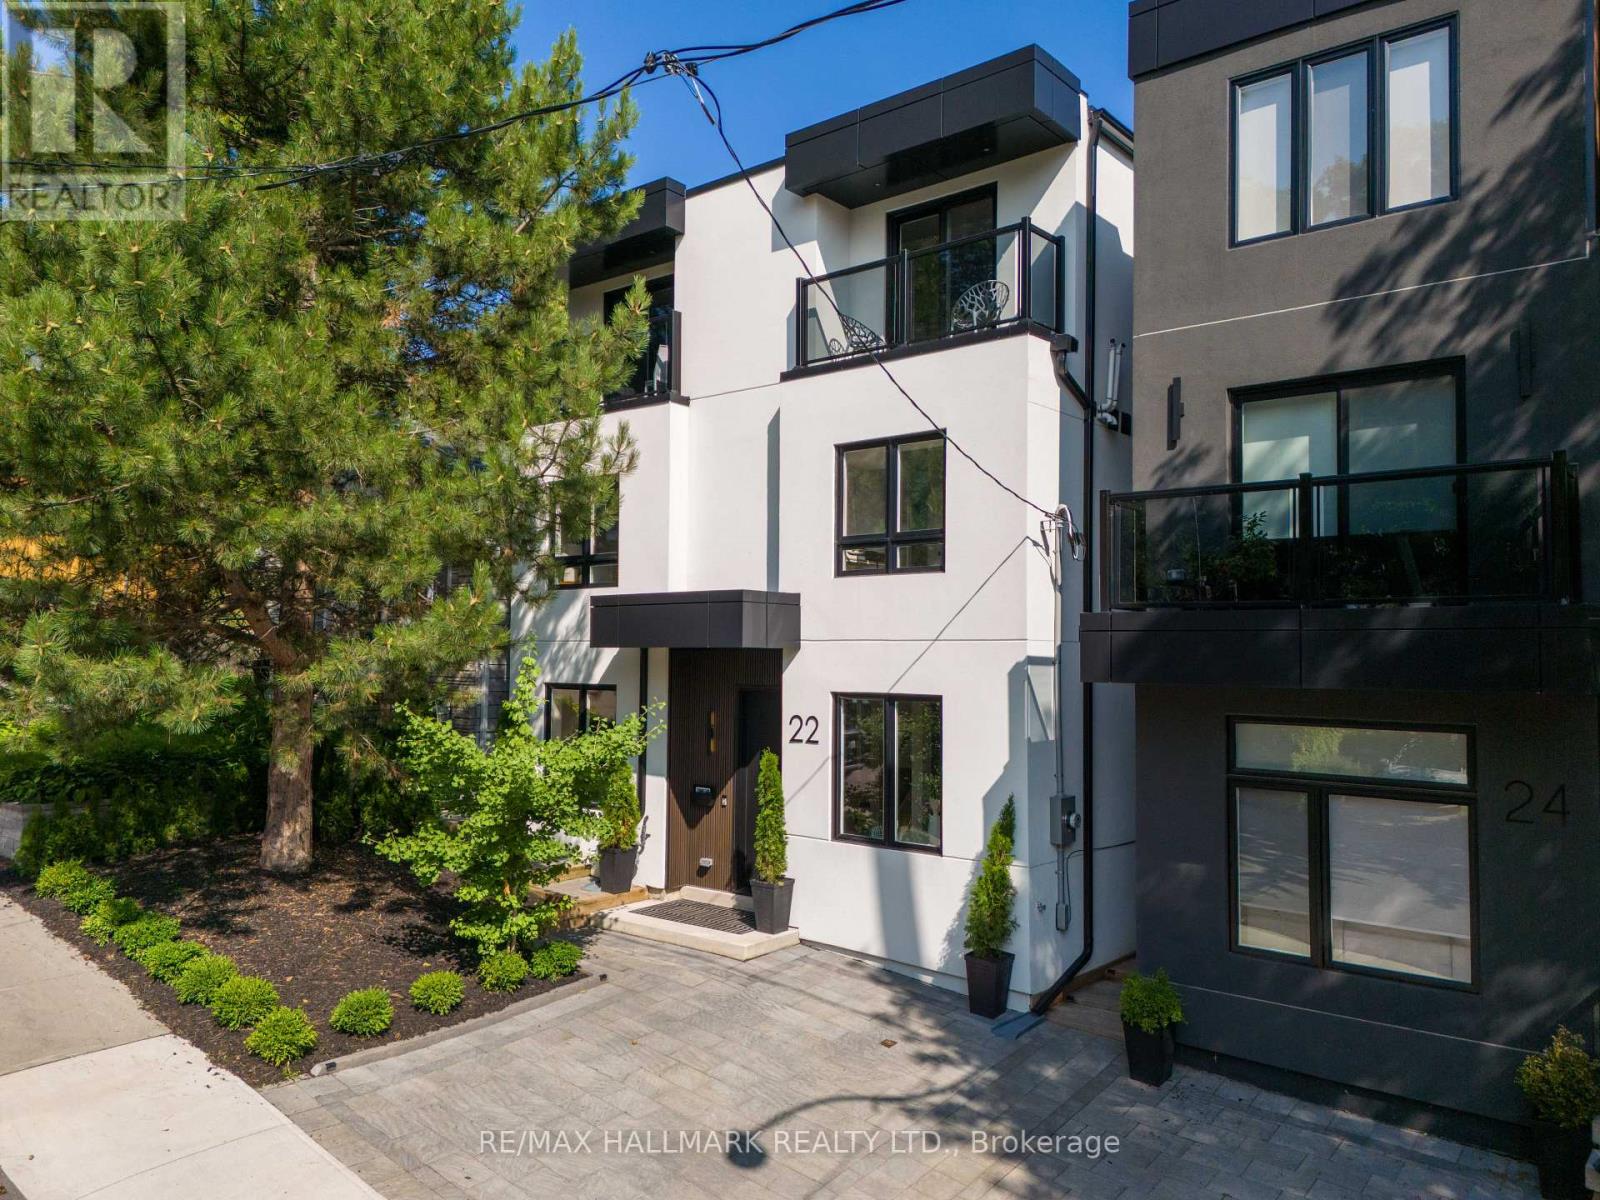
This exceptional custom-built detached residence is a rare blend of striking contemporary architecture, timeless design, and effortless indoor-outdoor living. Just moments from Queen Street East's celebrated cafes, restaurants, boutiques, and parks, it offers the best of urban living. The backyard is nothing short of extraordinary. Framed by mature trees and complete privacy, it has been thoughtfully designed as an extension of the home itself. Whether you're hosting unforgettable summer soirees, enjoying dinner under the stars, or gathering family and friends for an outdoor movie night, this is a space you'll never want to leave. Inside, every room has been curated with intention. Soaring ceilings, wide-plank engineered hardwood floors, and built-in ceiling speakers create an atmosphere that is both warm and sophisticated. Natural light floods the open-concept living spaces, while dramatic floor-to-ceiling sliding doors dissolve the boundary between indoors and out. At the heart of the home is an exceptional chef's kitchen designed for those who love to cook and entertain. Featuring quartz countertops and backsplash, paneled appliances, a gas range with pot filler, and abundant custom cabinetry, it is as functional as it is beautiful. The adjoining dining area, provides the perfect backdrop for everything from intimate family dinners to lively celebrations. Upstairs, three beautifully appointed bedroom suites each offer generous closets, spa-inspired ensuite bathrooms, and private balconies. The primary suite is a true sanctuary, complete with a custom walk-in dressing room, two private terraces, and a luxurious five-piece ensuite featuring a deep soaker tub and oversized glass shower. Every detail has been carefully considered. From the elegant oak staircases with sleek glass railings to the impeccable craftsmanship found throughout, this home offers a level of quality and design rarely seen. (id:49269)
931 Byron Street N
Whitby, Ontario
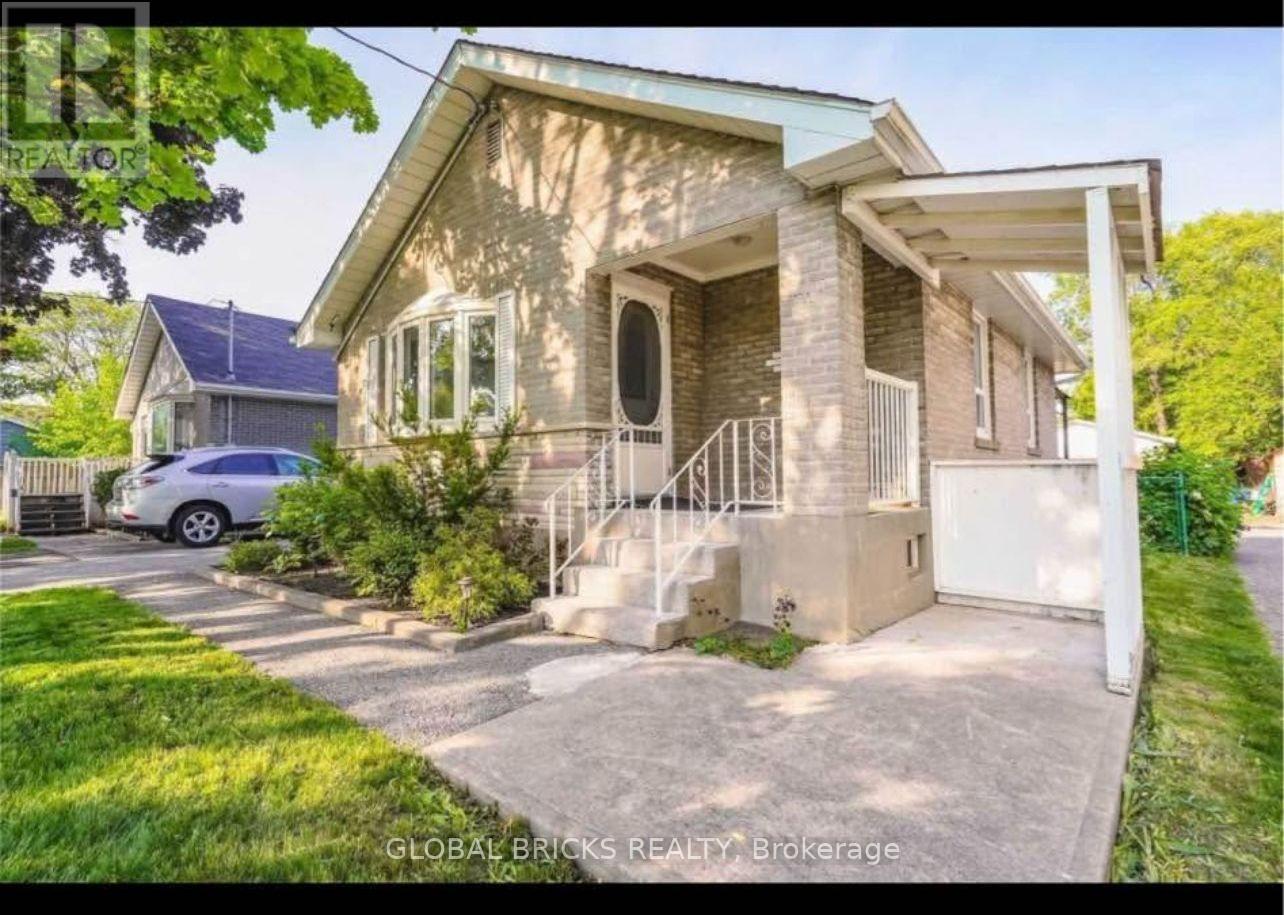
This modern 1-bedroom basement apartment is located in one of Whitby's most sought after residential areas. It features a freshly painted in neutral colors cozy living area, full spacious kitchen, a big bedroom with great closet space and a bright modern bathroom. You also get ensuite full size washer and dryer, separate entrance and parking. Nothing is shared. utilities are 40%. (id:49269)
1051 Chelsea Court
Oshawa, Ontario
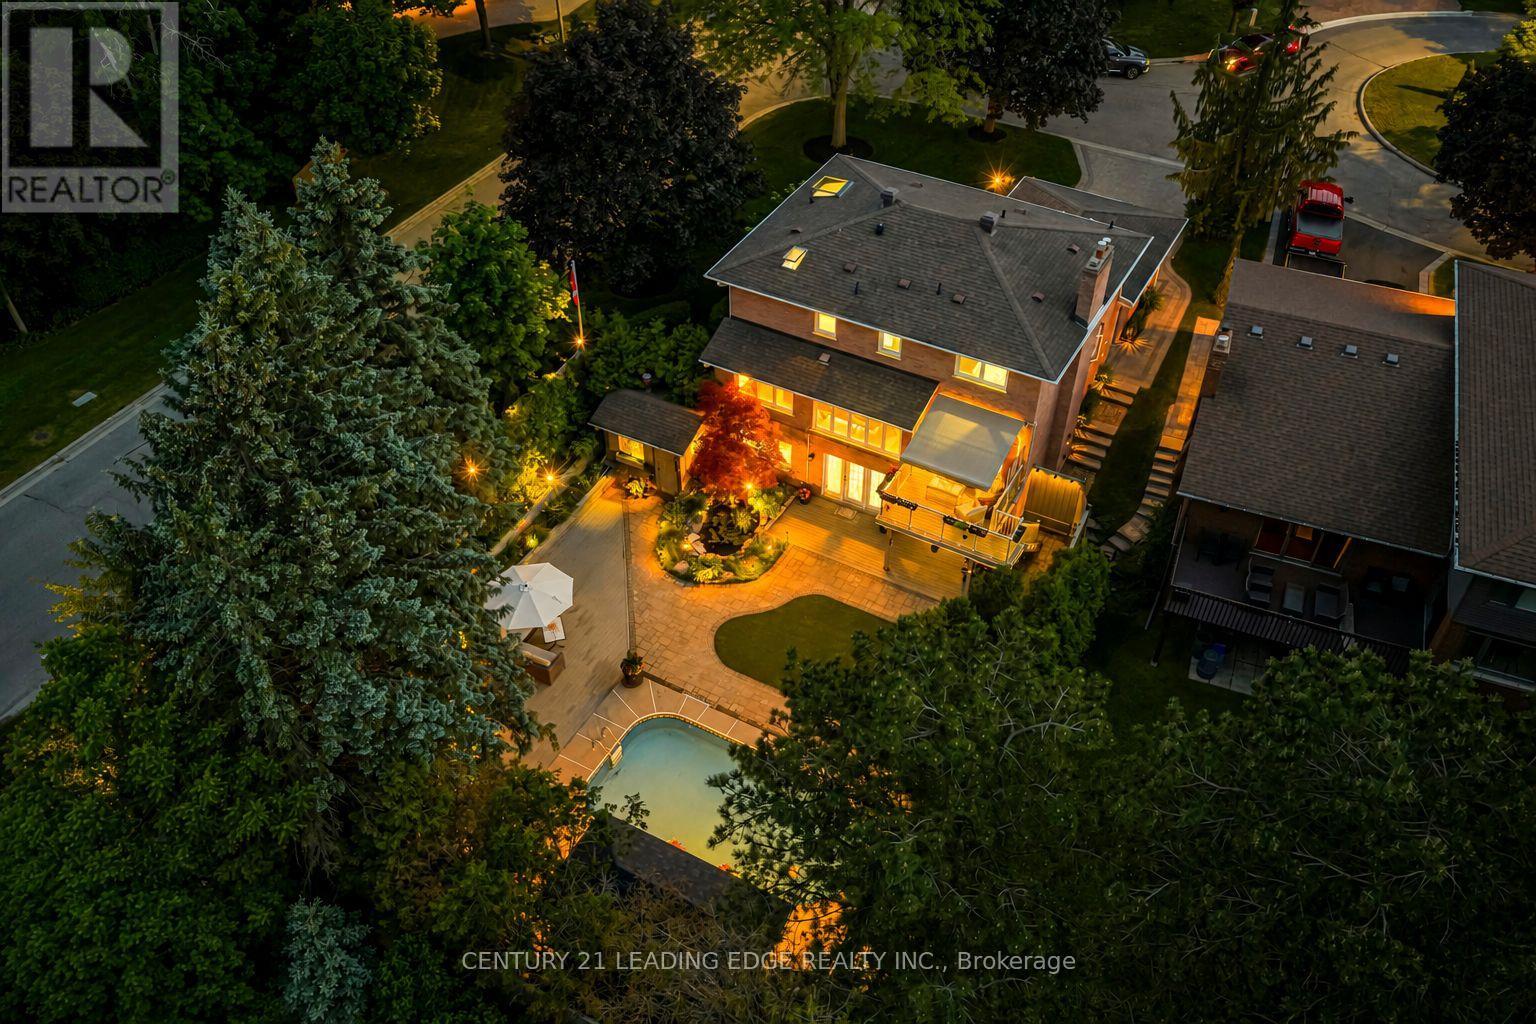
Nestled on one of Kassinger's crown jewel courts, 1051 Chelsea Court delivers over 3,000 sq ft of total living space where every detail has been considered and hundreds of thousands spent crafting a home that simply has no equal. The showpiece kitchen - the kind a Michelin-starred chef would covet - is anchored by a 48" Wolf cooktop, commercial-grade stainless steel ventilation, Cambria quartz countertops, custom backsplash, and a built-in espresso maker. Beyond the deck, a saltwater pool shimmers alongside a show-stopping waterfall and live fish pond, framed by a magnificent red maple, hooked-up BBQ, and an 8x24 ft cabana - a backyard that rivals any private resort. The primary suite is a destination unto itself - Velux skylights flood the space with natural light, a custom dressing room offers curated storage, and the ensuite is nothing short of spa-worthy: a freestanding tub, 5-foot shower with porcelain walls and teak detailing, towel warmer, and heated floors. New windows, New furnace (2025). Pot lights throughout the home, a finished walk-out basement with its own kitchen, bedroom, bath, and fireplace. When the grid fails, this home never does - a standby gas generator ensures the luxury never stops. Tying it all together is a thoughtfully automated smart home ecosystem powered by Home Assistant - lighting, climate, sprinklers, and connected devices managed seamlessly from a single app, wherever you are. This is not simply a home - it is a statement. (id:49269)
340 Moonlight Drive
Russell, Ontario
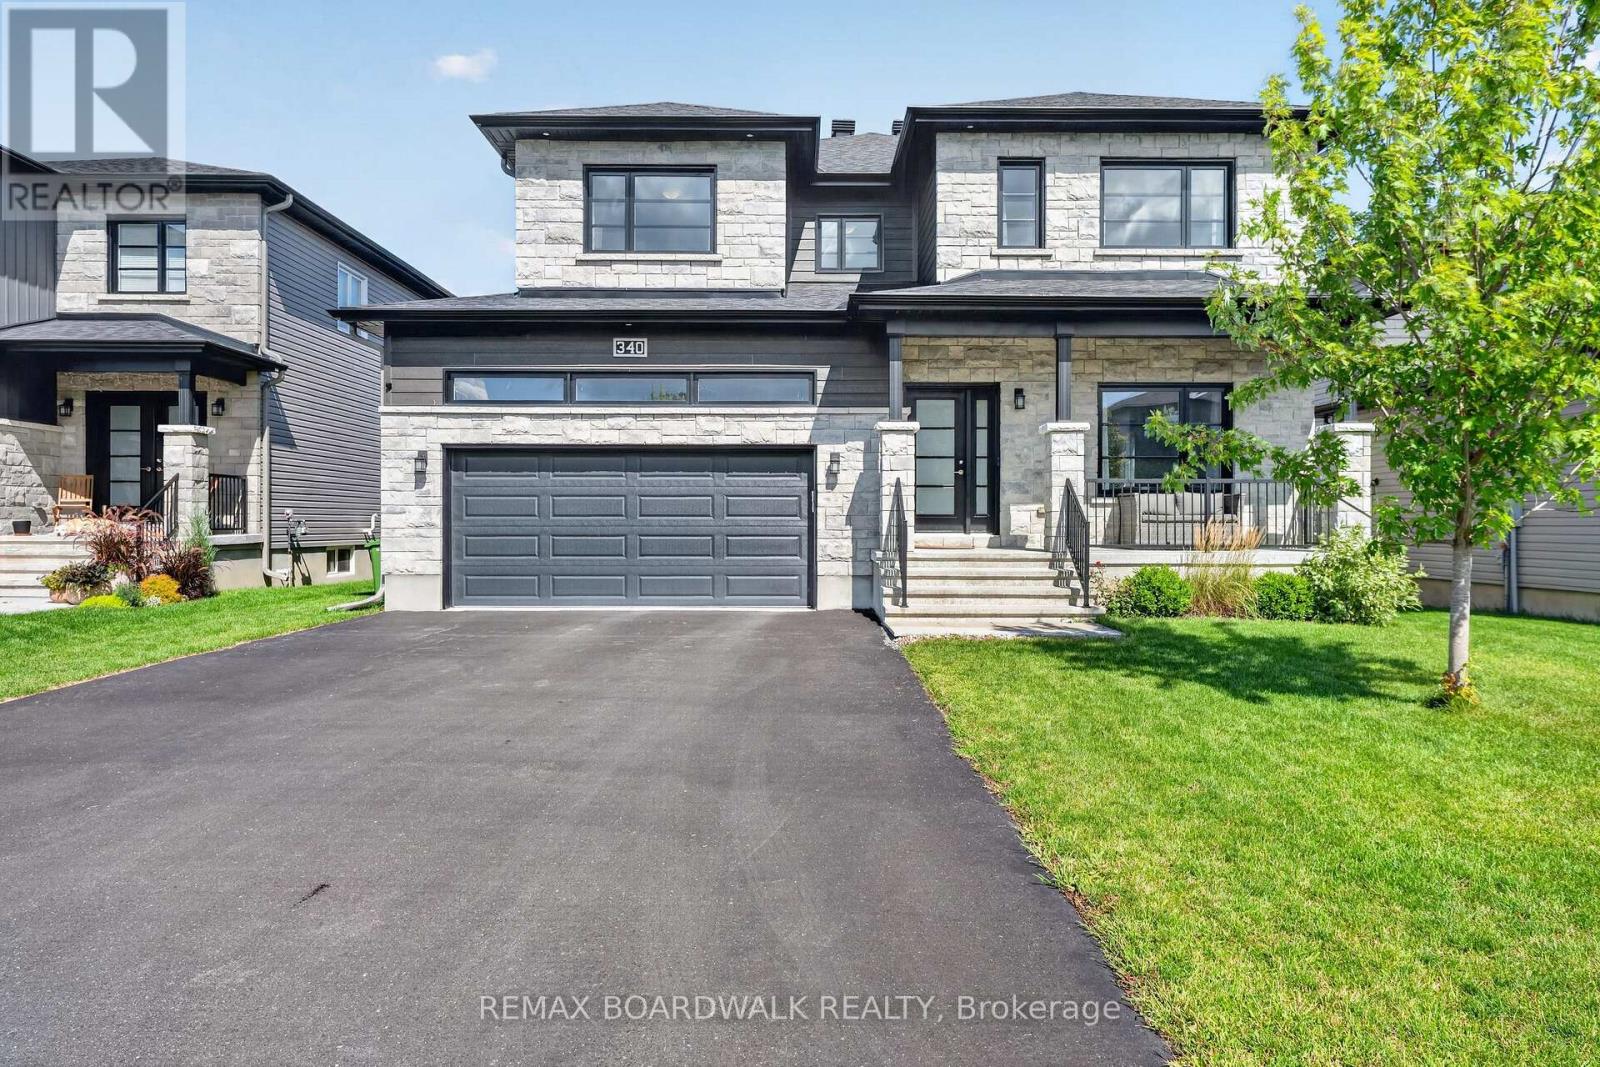
Welcome to this impressive 5-bedroom family home in the growing community of Russell, offering a beautiful combination of modern style, generous living space and everyday functionality. Step inside to a bright, open-concept main floor featuring hardwood flooring and an extended living room designed with extra space for comfortable family living. The stunning kitchen is the heart of the home, showcasing crisp white cabinetry, a large contrasting island, quartz-style counters and plenty of workspace, all flowing seamlessly into the dining and living areas. A cozy gas fireplace with built-in cabinetry adds warmth and character to the living room. The main level also offers a separate office, ideal for working from home. Upstairs, you'll find spacious bedrooms, including an impressive primary retreat with a large ensuite featuring a freestanding tub, separate shower and double vanity. The fully finished basement provides even more living space with a recreation/family room, additional bedroom and full bathroom-perfect for guests, teens or a growing family. Outside, enjoy the large fenced backyard with plenty of green space, a deck and included children's play structure. Complete with a double-car garage, multiple storage areas, central air and municipal services. Roof (2023), Windows (2023), Furnace (2023). A spacious, move-in-ready home offering room for the whole family, inside and out! (id:49269)