
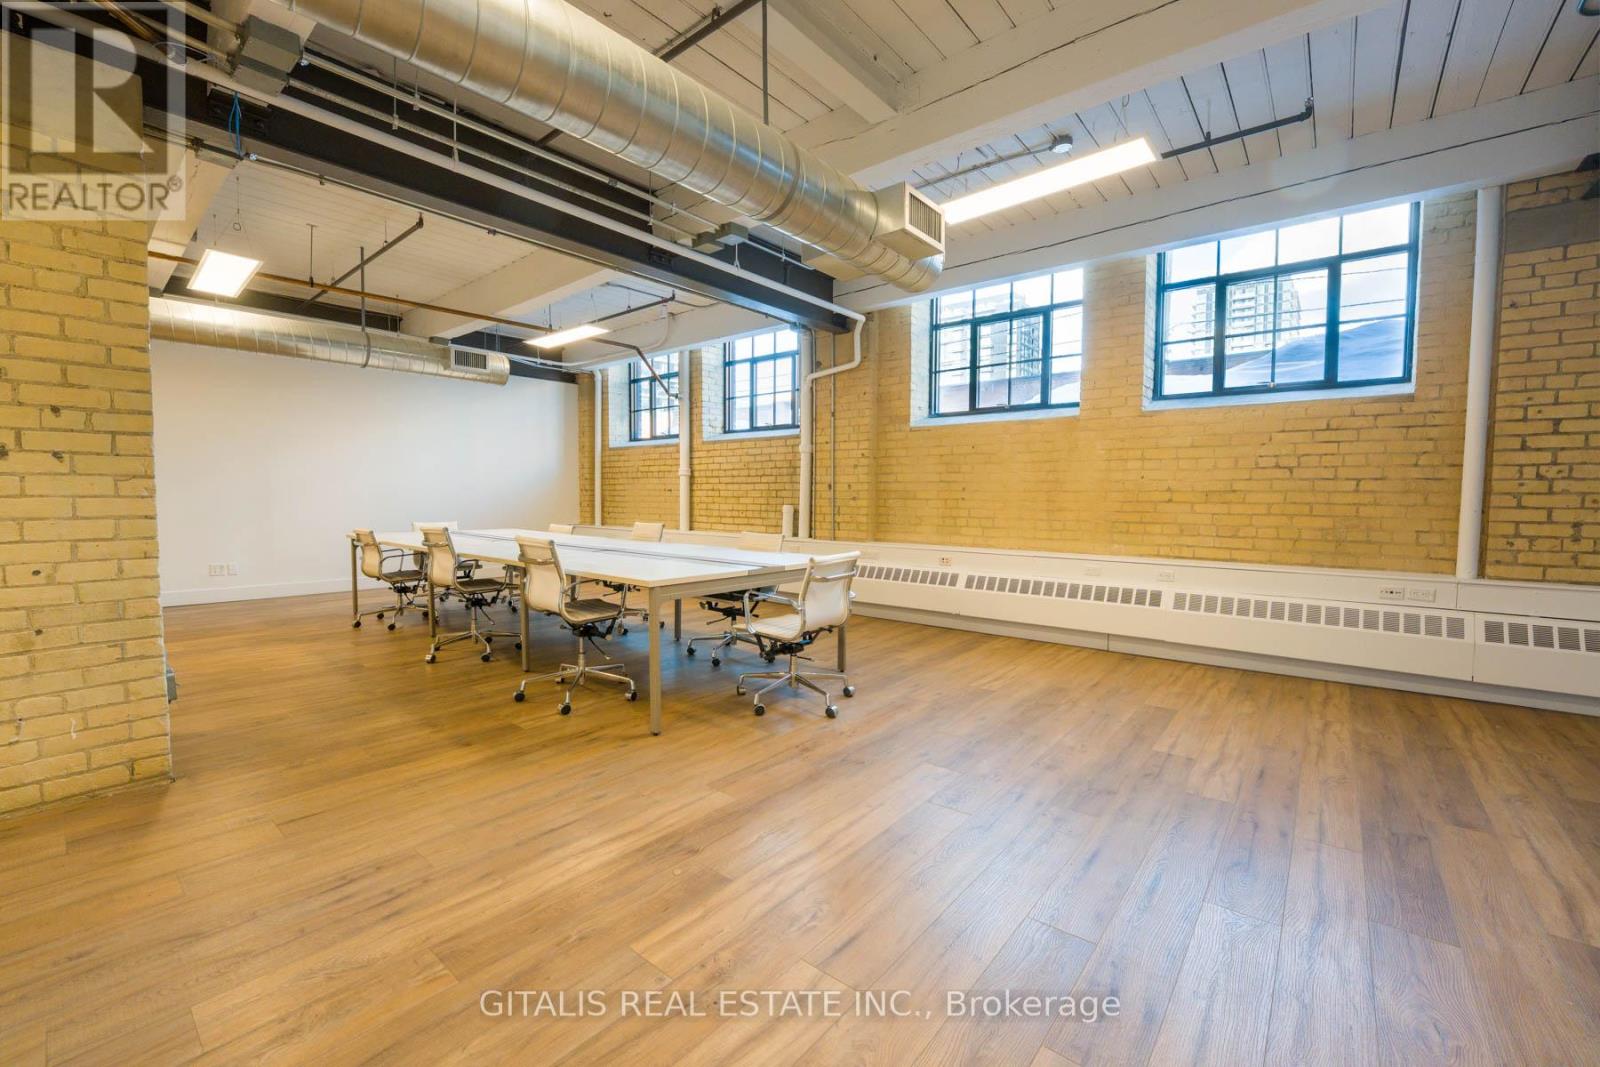
6a - 219 Dufferin Street
Toronto, Ontario
Beautifully built-out brick-and-beam creative office space in the highly coveted Light Factory. With a Semi-Private Entrance from Liberty Street, this bright, open-concept suite features exposed brick, oversized industrial-style windows, exposed ductwork, and engineered hardwood floors throughout. Functional layout includes a large collaborative workspace, private offices/meeting rooms, welcoming reception/lounge area, and a stunning custom kitchenette with premium millwork and modern finishes. Excellent natural light combined with authentic industrial character creates an inspiring environment ideal for creative, design, tech, marketing, architectural, or professional office users. Semi-Private entrance and Signage - adds convenience and identity for your business. Located in the heart of Liberty Village, steps to transit, restaurants, cafes, and all neighbourhood amenities. (id:49269)
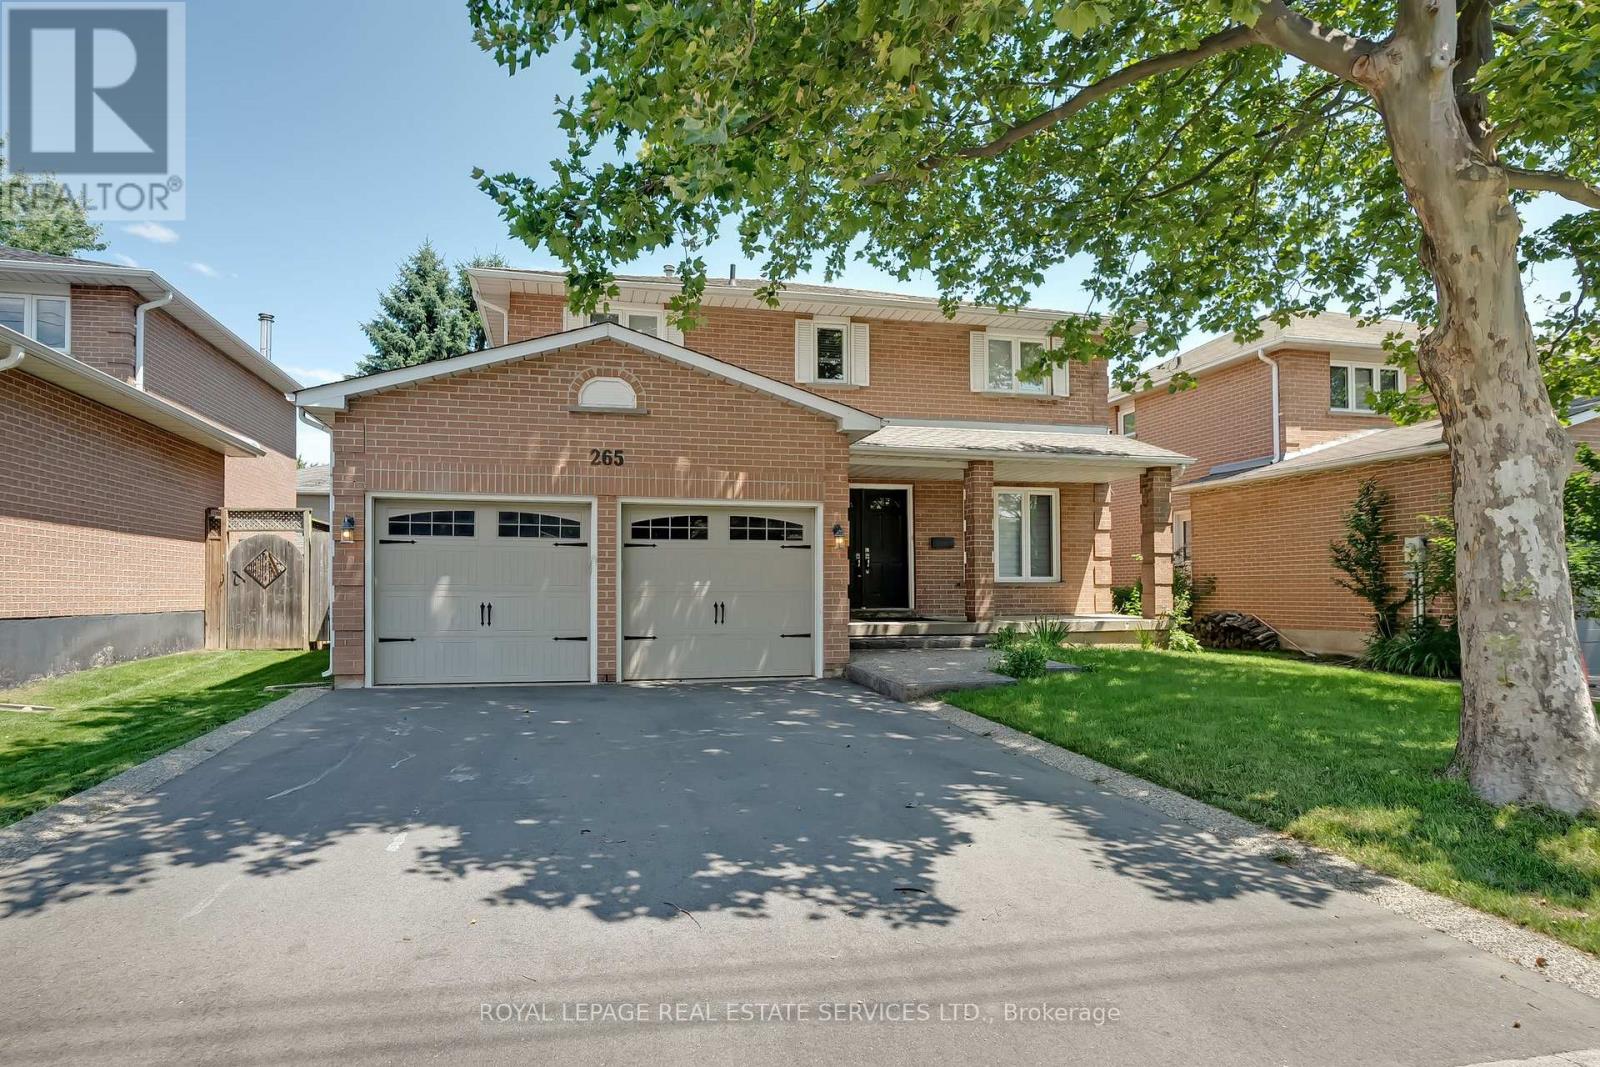
265 Mississaga Street
Oakville, Ontario
Experience a cherished lifestyle in trendy Bronte, one of Oakvilles most desirable lakeside communities. This vibrant neighborhood, surrounded by neighbourhood parks, is just a 15-minute walk to Bronte Village, where you'll find trendy shops, restaurants, Fishermans Wharf, outer and inner harbors, and Bronte Heritage Waterfront Park. Commuters will appreciate the convenient 4-minute drive to the QEW/403 highway and the 6-minute drive to the Bronte GO Train Station. This spacious 2-storey home is ideal for a large family, offering four generous bedrooms and considerable daily living space. Entertain with ease in the private living room and separate dining room. Prepare family meals in the expansive new kitchen, featuring extensive white cabinetry, quartz counters and slab quartz backsplash, and stainless steel fridge and dishwasher. The sizeable breakfast room has large windows and sliding glass doors to an exposed aggregate patio and fenced backyard, providing abundant grassy space for children to play safely. Gather around a crackling fire in the generous family room and create precious new memories. A powder room and a laundry room with inside entry to the attached double garage, boasting upgraded garage doors, complete the main level. The spacious primary bedroom features a 4-piece ensuite bath with a soaker tub and separate ceramic shower, while three additional second-floor bedrooms share the 4-piece main bathroom with a tub/shower combination. New windows, new furnace & air in 2023. No Pets & no smokers. Credit check & references. (id:49269)
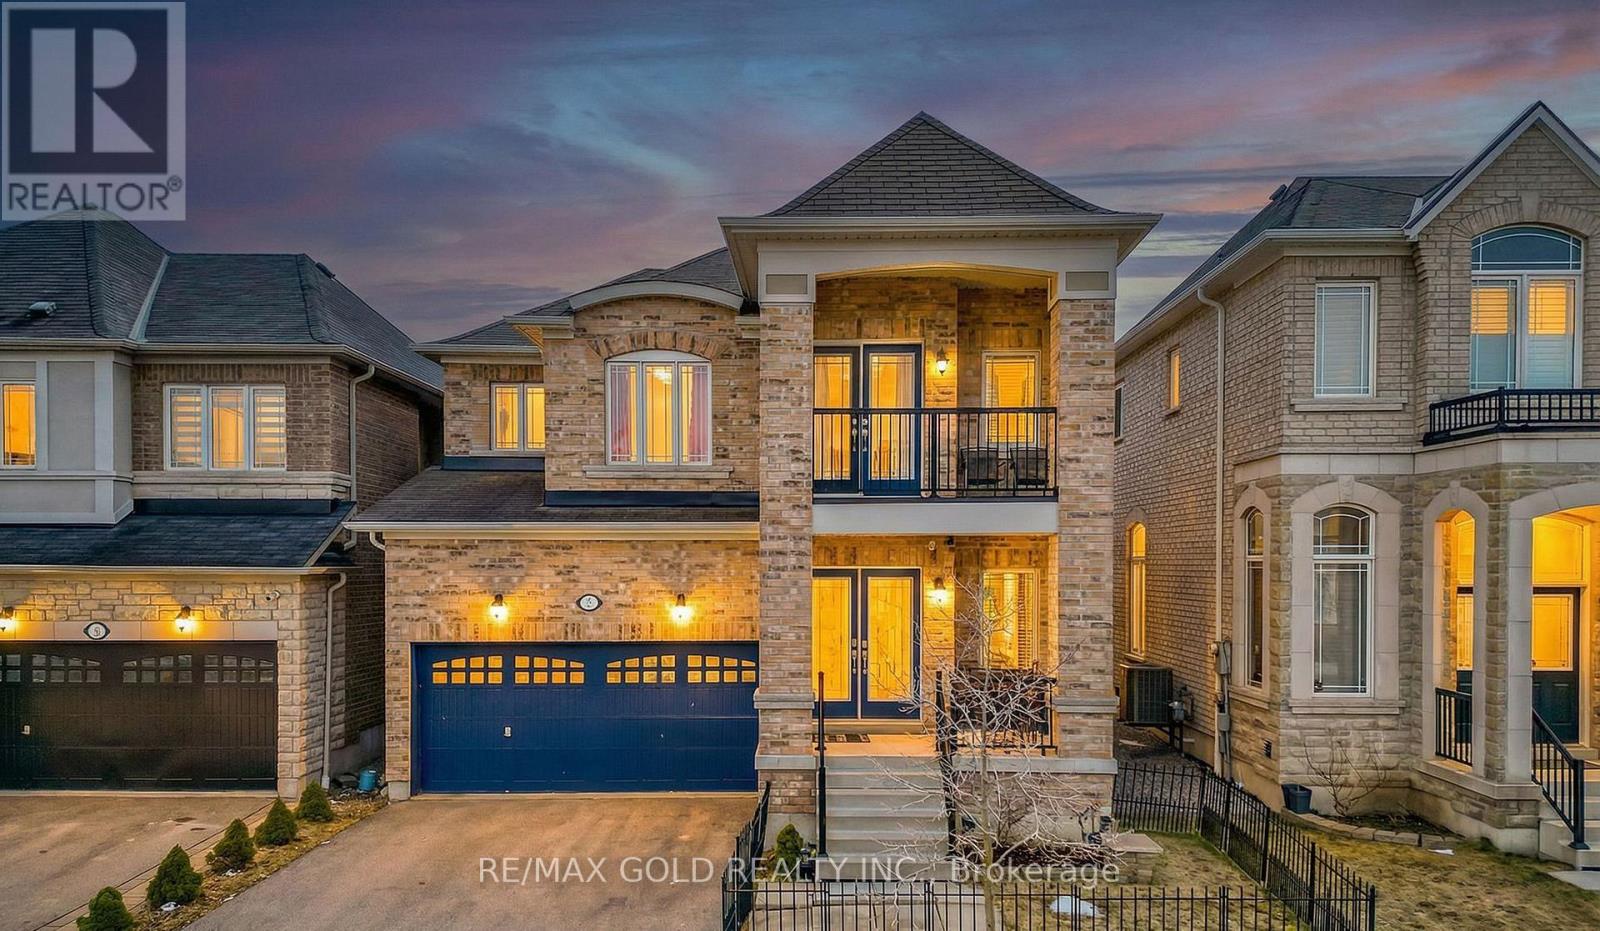
7 Bellotti Crescent
Ajax, Ontario
Beautiful 4-bedroom detached home with a finished basement featuring an additional bedroom and a double-car garage, located in a quiet and highly desirable neighborhood in Northeast Ajax. The main floor offers separate living and family rooms along with a functional open-concept layout, ideal for both everyday living and entertaining. Pot lights and large windows throughout the home fill the space with abundant natural light, creating a bright and welcoming atmosphere. The finished basement features upgraded high ceilings, a full washroom, an additional bedroom, and offers excellent potential for a future side entrance and the possibility of adding another bedroom or in-law suite. The second floor includes two full washrooms, while the main floor offers a convenient powder room, making this home perfect for growing families. Ideally located close to major amenities including Costco, Home Depot, Best Buy, Walmart, Canadian Tire, Amazon facilities, Highways 401 and 407, Audley Recreation Centre, and the GO Station, providing easy access to shopping, commuting, and recreation. (id:49269)
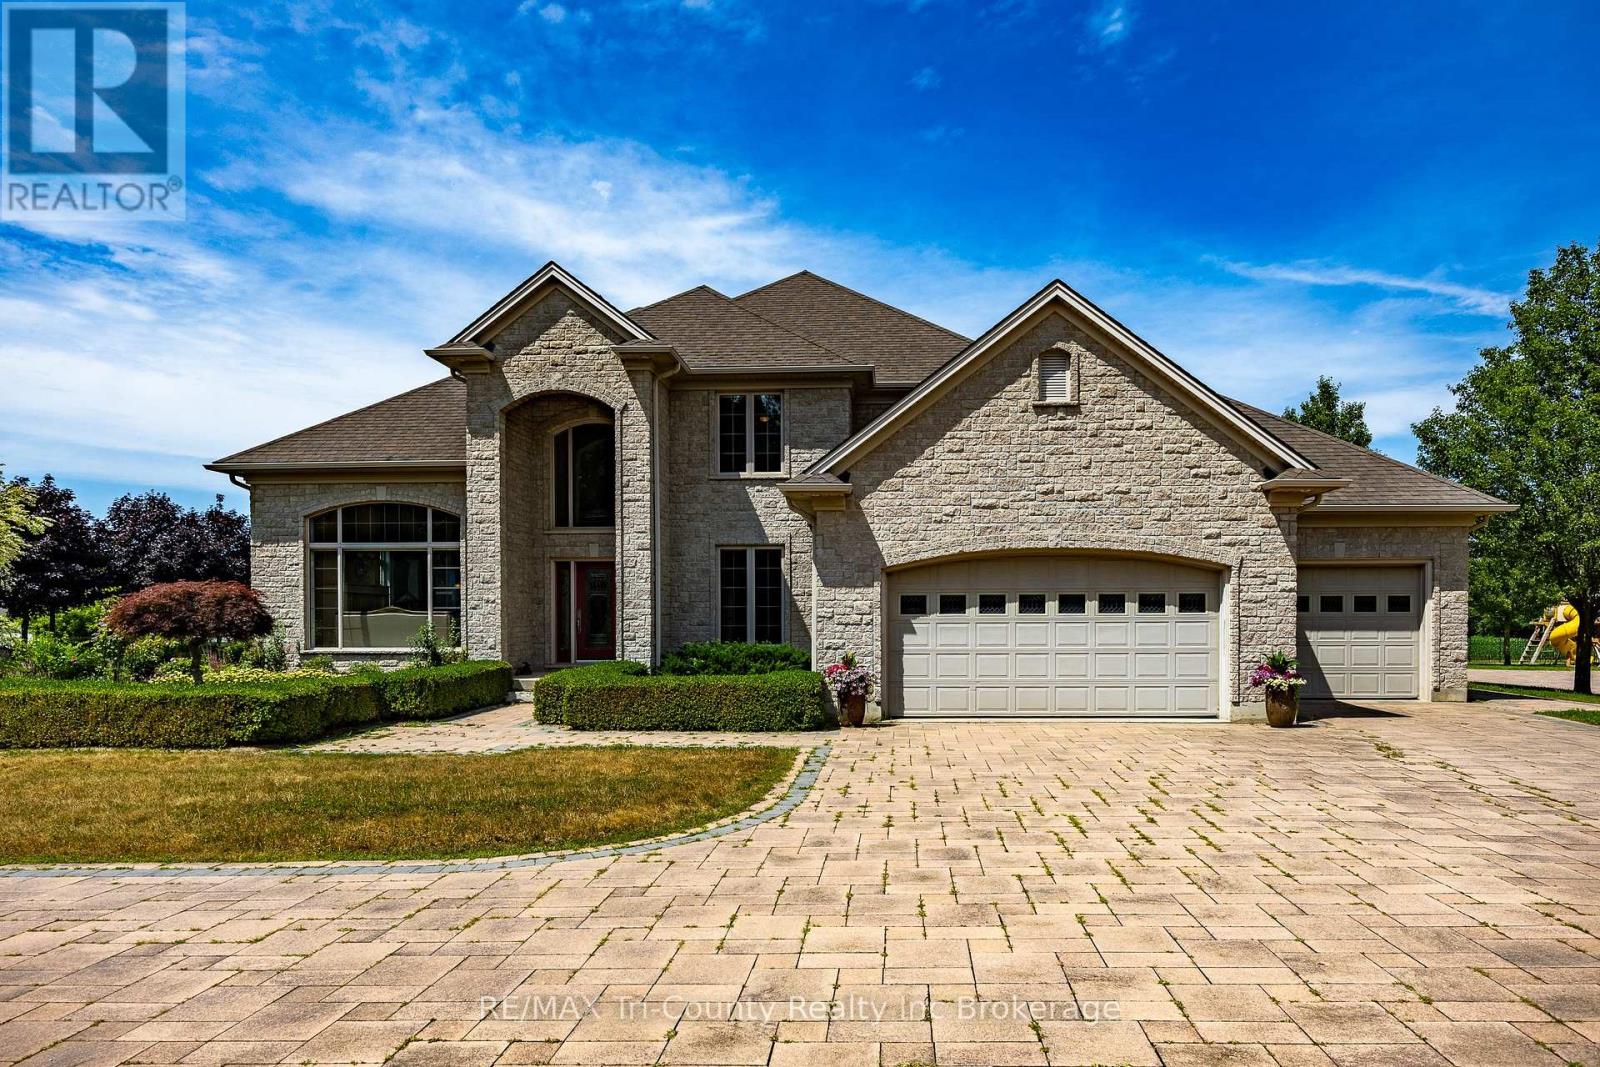
56130 Heritage Line
Bayham, Ontario
Luxurious Estate with outdoor living oasis, dual garages and premier security. Welcome to your dream home. An exquisite estate that perfectly balances luxury, privacy, and everyday functionality. Designed for both families and sophisticated entertaining, this executive home offers spacious, thoughtfully planned living areas. As you enter the grand foyer a striking spiral staircase serves as a dramatic architectural focal point, leading to three generously sized bedrooms and two elegant bathrooms. Two floor-to-ceiling gas fireplaces enhance the ambiance in both the family room and formal living room, providing warmth and style. The formal dining room offers a warm and elegant space for family gatherings and entertaining guests, with room for a large table and decor suited to any occasion. A versatile den/home office provides a quiet and private area, ideal for working from home, studying, or managing daily tasks designed for comfort and productivity in mind. At the heart of the home, the expansive kitchen impresses with built-in appliances, quartz countertops, a walk-in pantry, breakfast bar, and a sun-filled dining area. The lower level boasts heated floors throughout the recreation room, games room, and bathroom ensuring year round comfort. Walk-up from basement to garage. The exterior is equally remarkable, featuring professionally landscaped grounds, a wide circular interlocking brick driveway and a stately brick facade that leaves a lasting first impression. The backyard is designed for connection, with multiple gathering area and a bubbling rock water feature. Water gently bubbles from the tops of three hand-selected stones, creating soothing sounds and a peaceful atmosphere an eye-catching focal point that blends naturally with the surrounding greenery. Enjoy dining in the covered, custom-built outdoor kitchen. The additional detached garage/shop offers extra space for vehicles, workshop or custom storage solutions. (id:49269)
11 Birch Lane
Mcdougall, Ontario
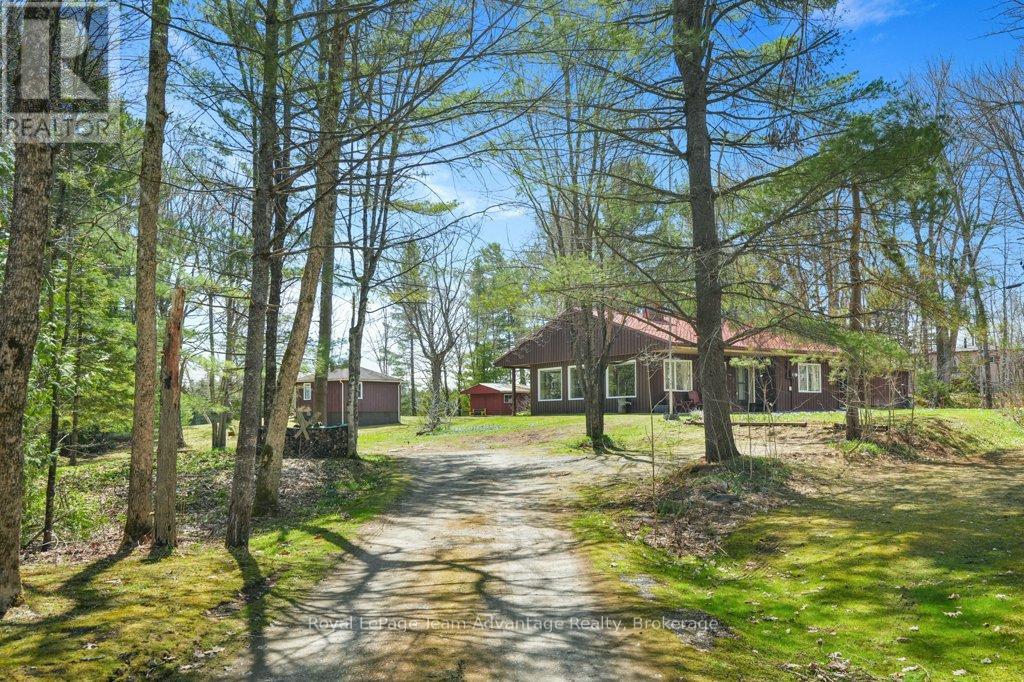
Your quiet spot on Harris Lake. Set on 3.5 acres with 400 feet of natural, private shoreline this year-round bungalow offers the kind of peace and space that's hard to find. Inside the open-concept layout connects the kitchen, dining and living areas all with lake views. There are two comfortable bedrooms, a full 3-piece bath with laundry and a woodstove to keep things cozy during the cooler months (with baseboard heating backup). The steel tile roof adds durability and peace of mind. Outside it's a level, park-like setting with room to expand if needed. You have two docks for swimming, boating or just relaxing by the water. A traditional wood sauna adds charm and the detached garage and bunkie offer extra flexibility for storage, guests or hobbies. It's a great family getaway or a peaceful place to live full-time. Just a short drive to Parry Sound but it feels like a world away. This is the kind of place that invites you to slow down, breathe deep and stay a while. (id:49269)
122 Shelter Cove Drive
Westport, Ontario
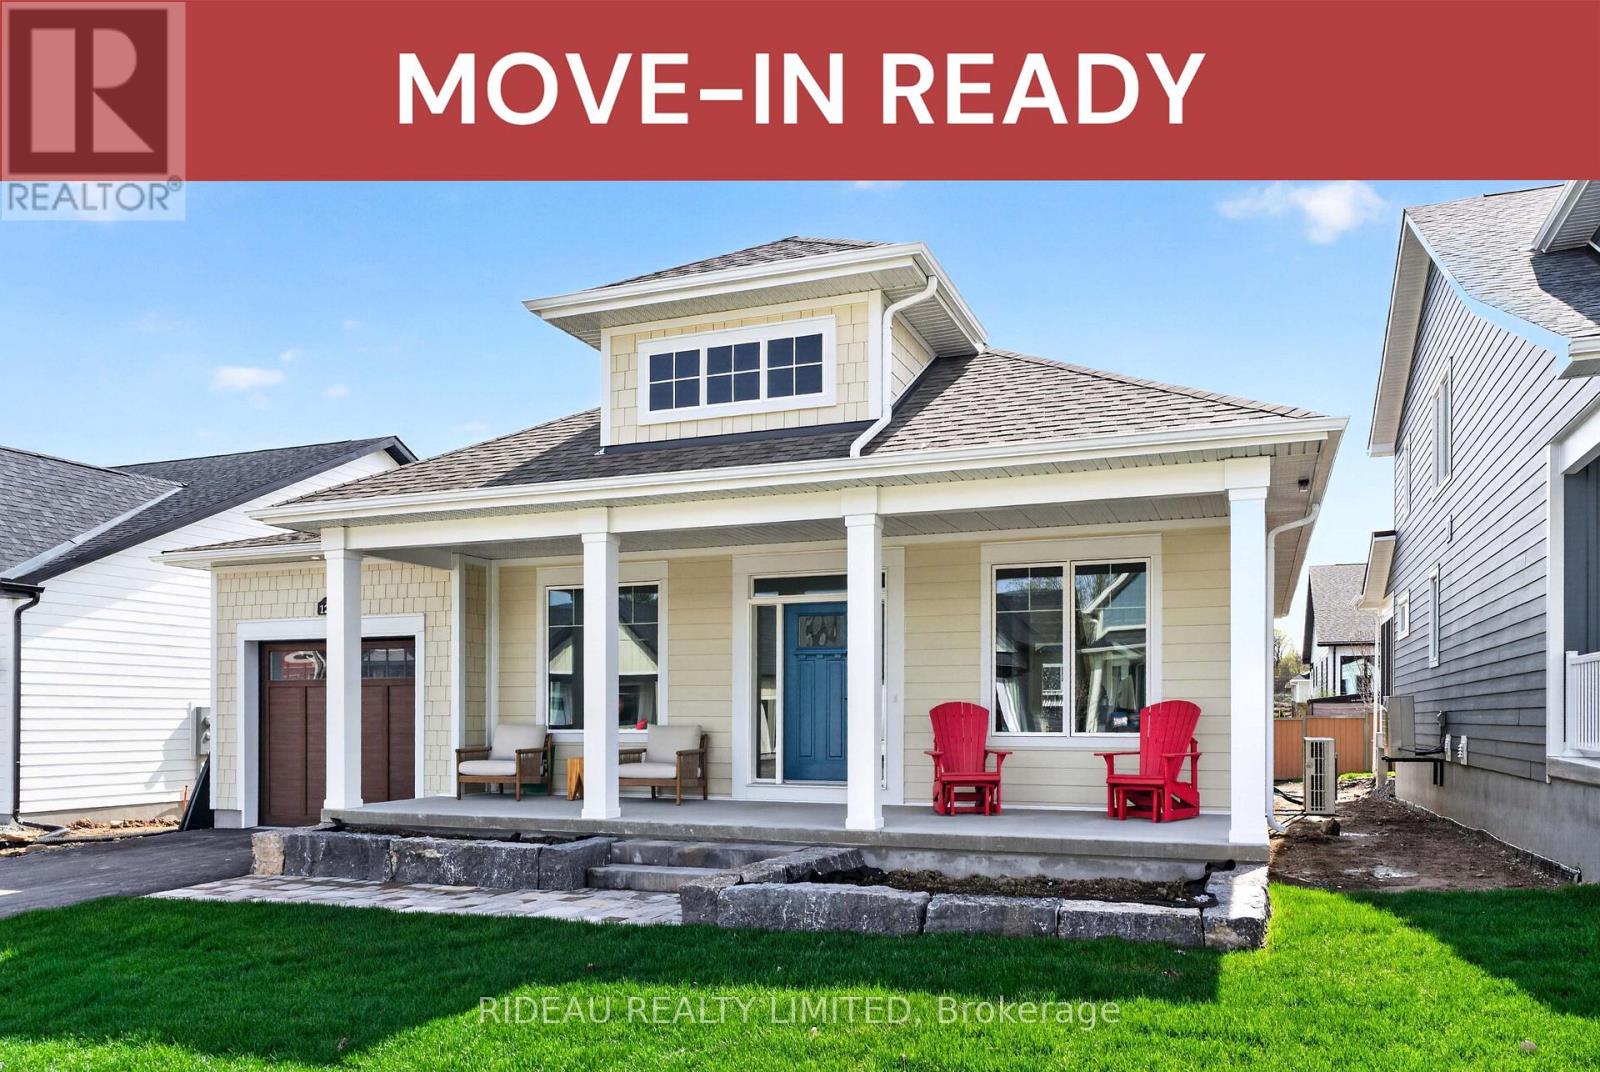
CHARLESTON BUNGALOW -- by award winning Land Ark Homes. Move in READY for FALL 2025. Over $14,000 in FREE UPGRADES. Net Zero Ready construction makes this the Tesla of building standards. Environmentally responsible, aesthetically beautiful & efficient to operate. Perfect flow indoors and out. Hospitality and easy living defined with 2 beds and 2 baths on the main level, and a 3rd bedroom + 3-pce bathroom in the fully finished basement. Timeless colour palette and easy care finishes are perfect for discerning tastes and functionality. Quality kitchen with quarts counters and island. Main floor living with beautiful principal bedroom retreat, ensuite bathroom and walk-in closet. The convenient main floor laundry/mud room is adjacent to the kitchen and single car garage. Also, offers an extended covered porch. Discover Westport lifestyle with nature trails, nearby golf, winery, all from your home. (id:49269)
Lot 16 Isobel Avenue
Georgina, Ontario
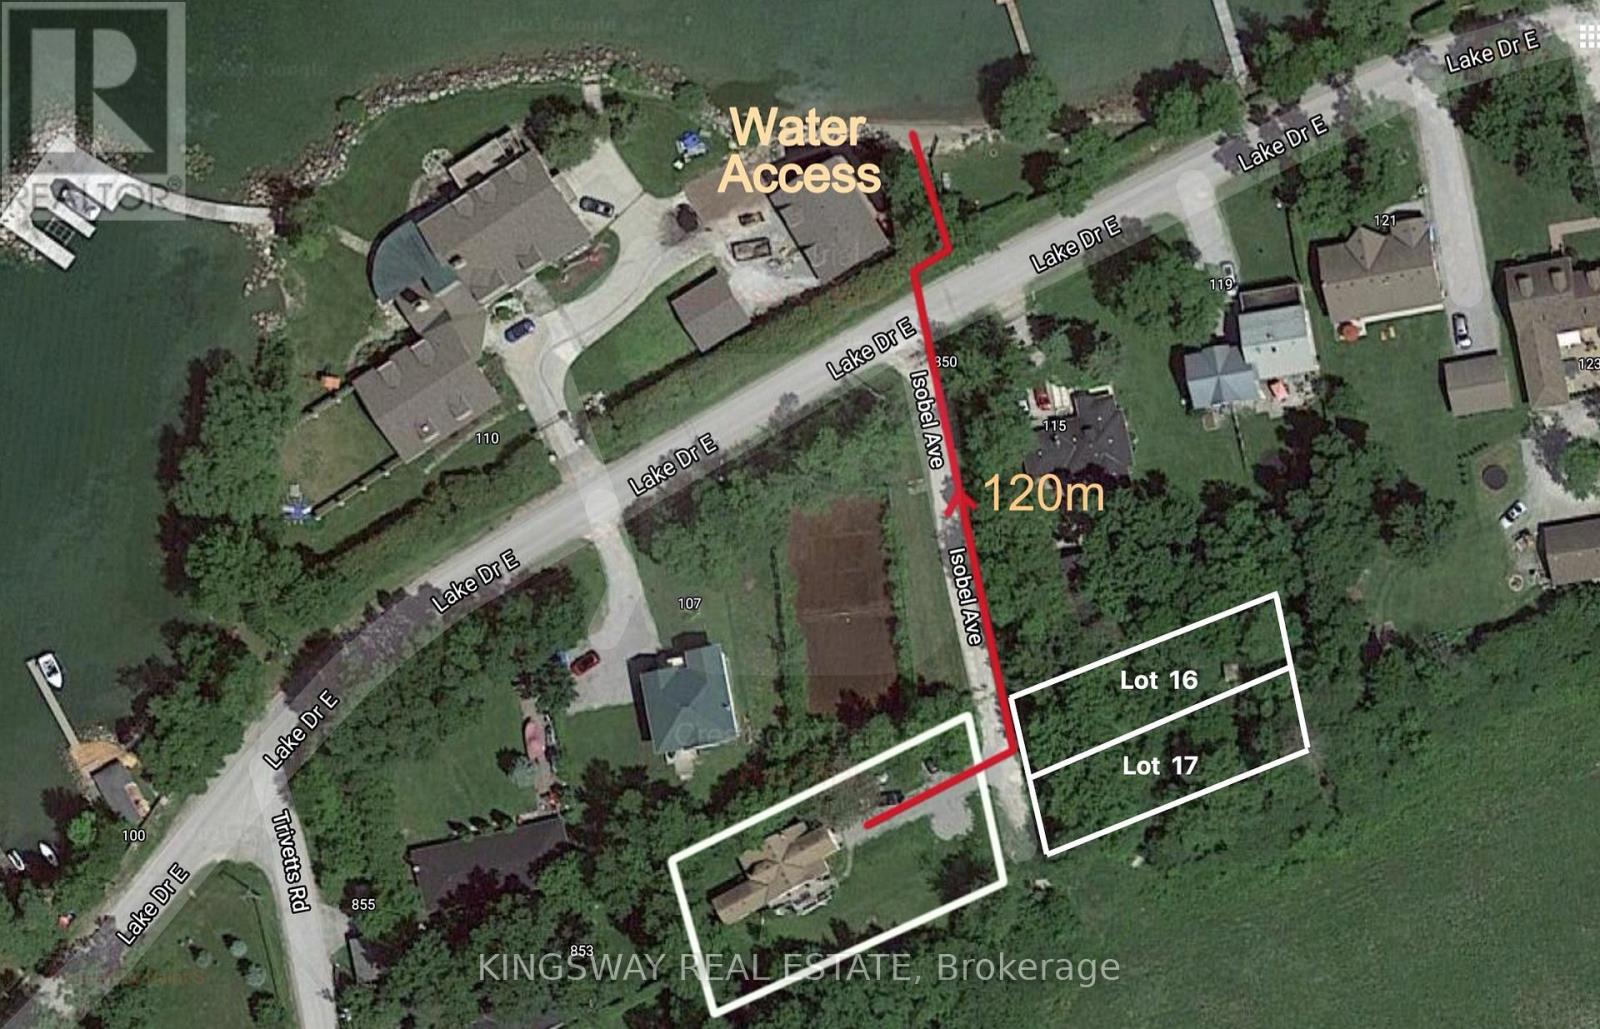
Rare Development Opportunity Near Lake Simcoe! Vacant Building Lot Across 850 Isobel Ave In The Heart Of Keswick/Georgina, Offering Deeded Access To Lake Simcoe And Incredible Potential For Builders, Developers, Investors, Or End Users Looking To Build Their Dream Home. This Serviced Lot Is Ready For Construction, With Detailed Custom Home Plans And Drawings Available. Located In A Quiet Residential Neighbourhood Surrounded By Newer Homes And Just Steps From The Lake, This Is An Excellent Opportunity To Build In A Desirable And Growing Lakeside Community. Under 1 Hour From Toronto With Strong Long-Term Investment And Development Potential. A Rare Offering In A Prime Location! This Listing Is Also Attached To MLS Listing N13108512, N13108672, N13108688. (id:49269)
Lot 17 Isobel Avenue
Georgina, Ontario
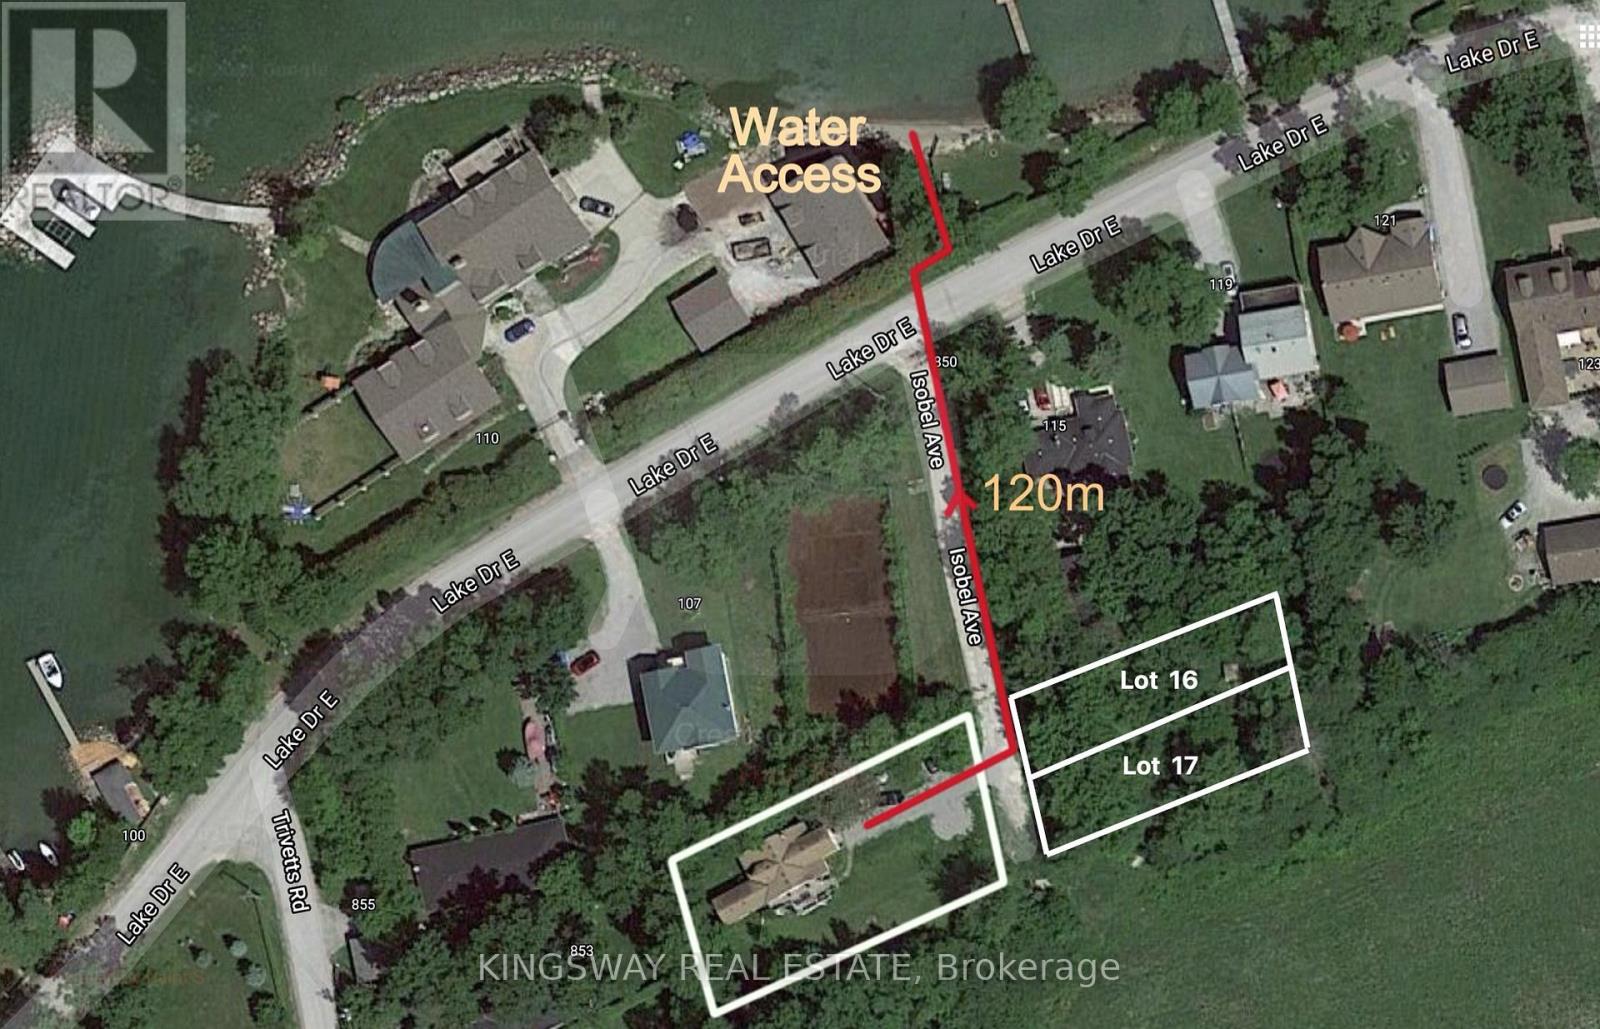
Rare Development Opportunity Near Lake Simcoe! Vacant Building Lot Across 850 Isobel Ave In The Heart Of Keswick/Georgina, Offering Deeded Access To Lake Simcoe And Incredible Potential For Builders, Developers, Investors, Or End Users Looking To Build Their Dream Home. This Serviced Lot Is Ready For Construction, With Detailed Custom Home Plans And Drawings Available. Located In A Quiet Residential Neighbourhood Surrounded By Newer Homes And Just Steps From The Lake, This Is An Excellent Opportunity To Build In A Desirable And Growing Lakeside Community. Under 1 Hour From Toronto With Strong Long-Term Investment And Development Potential. A Rare Offering In A Prime Location! This Listing Is Also Attached To MLS Listing N13108512, N13108672, N13108678. (id:49269)
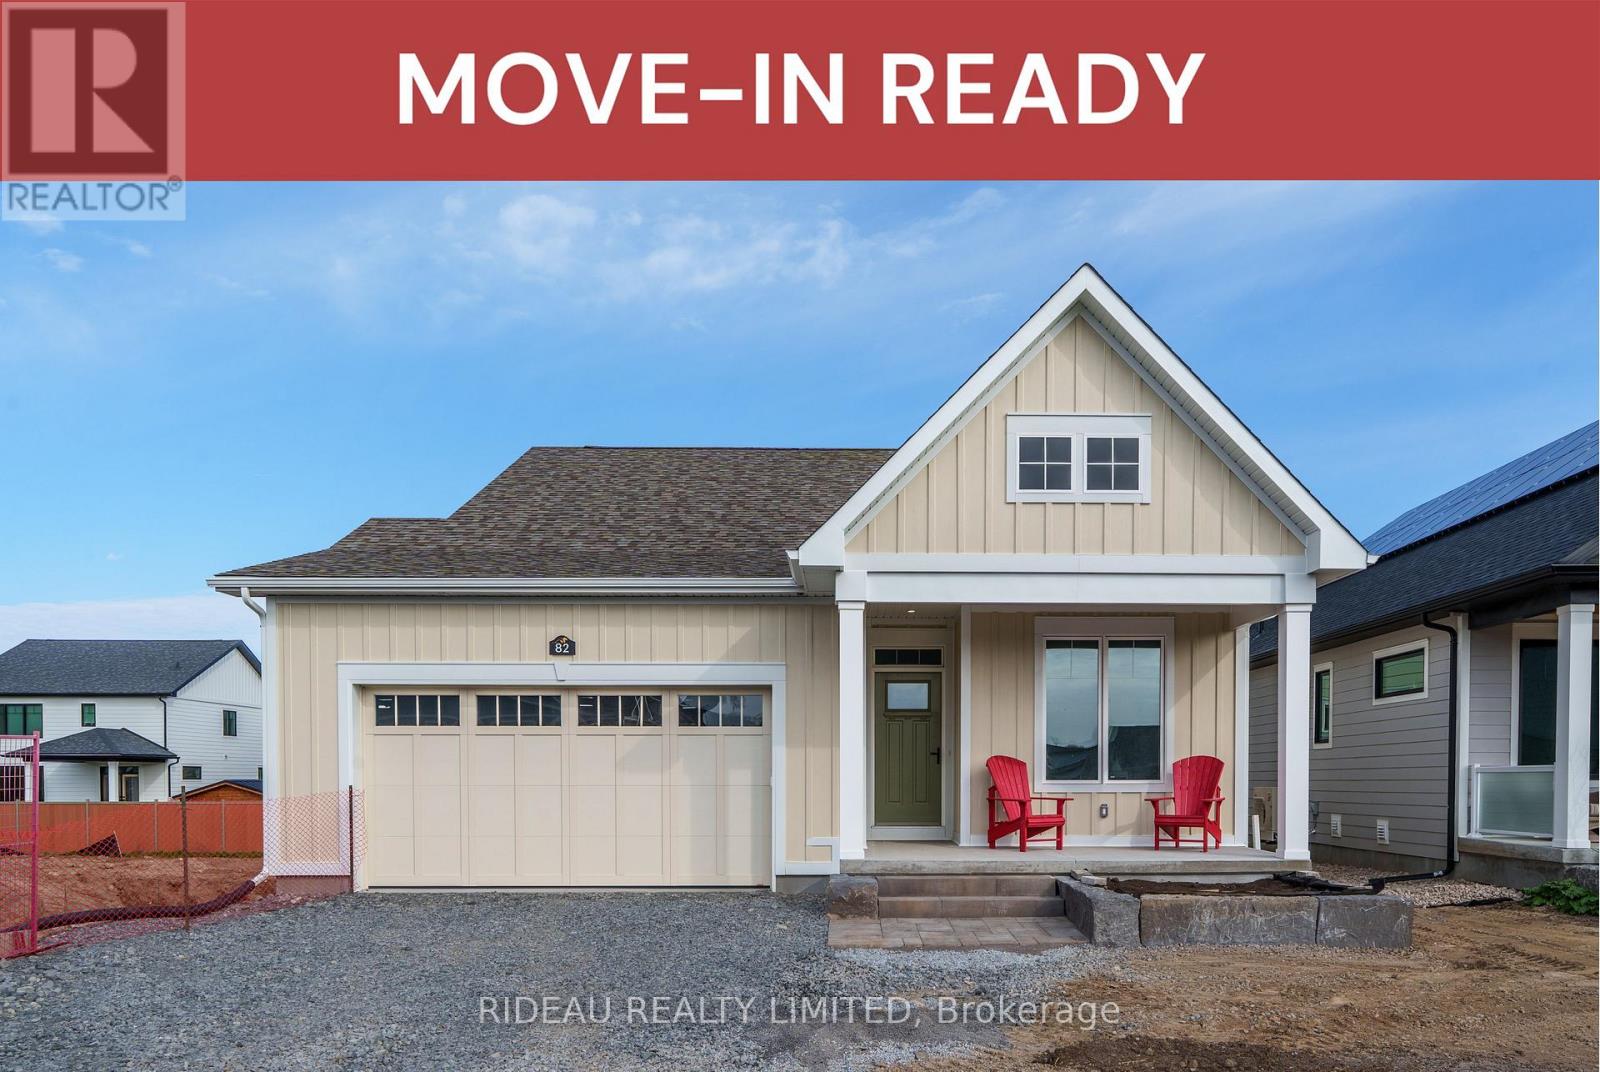
82 Cabin House Road
Westport, Ontario
FARREN BUNGALOW - by award winning Land Ark Homes. Move in READY for WINTER 2025. Over $34,000 in FREE UPGRADES Net Zero Ready construction makes this the Tesla of building standards. Environmentally responsible, aesthetically beautiful & efficient to operate. This home offers a perfect flow indoors and out. Easy living defined with 2 beds and 2 baths with hardwood throughout the main floor. Primary bedroom offers a 4-piece ensuite as well as a walk-in closet. Fully finished basement offering a family room with 3rd bedroom and 3rd bathroom. Covered rear porch and a double car garage. Discover Westport lifestyle! (id:49269)
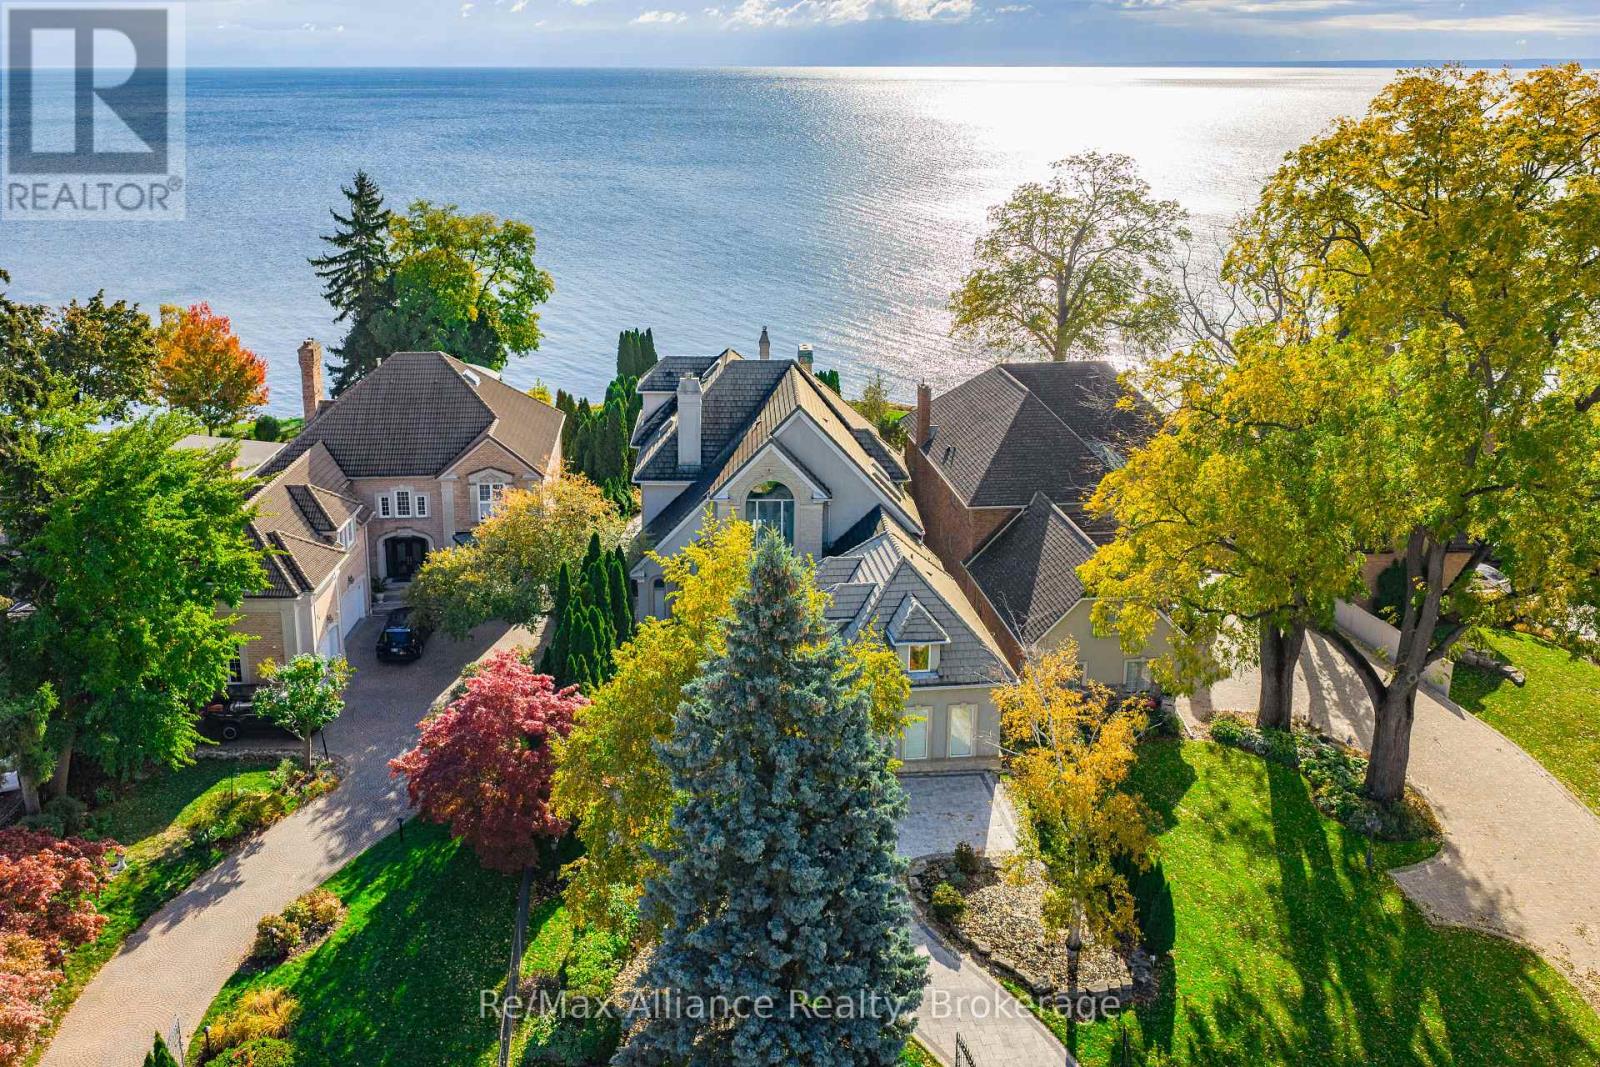
3206 Shoreline Drive
Oakville, Ontario
Crafted as the personal residence of a renowned designer, this 5+1 bedroom, 10,000+ sq.ft. waterfront estate is a rare offering in one of Bronte's most coveted settings. While neighbouring homes were also designed by him, none compare to the scale, craftsmanship, and artistry dedicated to this residence-his own masterpiece. Expansive windows and soaring ceilings flood the home with natural light, framing breathtaking lake views on every level. Multiple balconies and terraces offer front-row views of sunrises, sunsets, and moonlit water-creating a seamless connection to nature from morning to night. Thoughtfully designed for both family living and elegant entertaining, the main level features grand principal rooms, multiple gas fireplaces, formal and informal living spaces, and a gourmet kitchen with walkout to the lakeside terrace. Each level offers outdoor retreats - private balconies off bedrooms, and expansive terraces perfect for gatherings. The upper level includes generously sized bedrooms, including a luxurious primary suite with private balcony, spa-like ensuite, and unobstructed views of the lake. A full lower level adds an additional bedroom, recreation spaces, gym, and walkout access. Set on a quiet street with a strong sense of community, this home offers a rare blend of privacy and connection. The saltwater pool, manicured grounds, and lakeside setting make every day feel like a peaceful escape. Minutes to Bronte Harbour, boutique shops, trails, parks, and top-rated schools-this residence is more than a home; it is a lifestyle on the water. (id:49269)
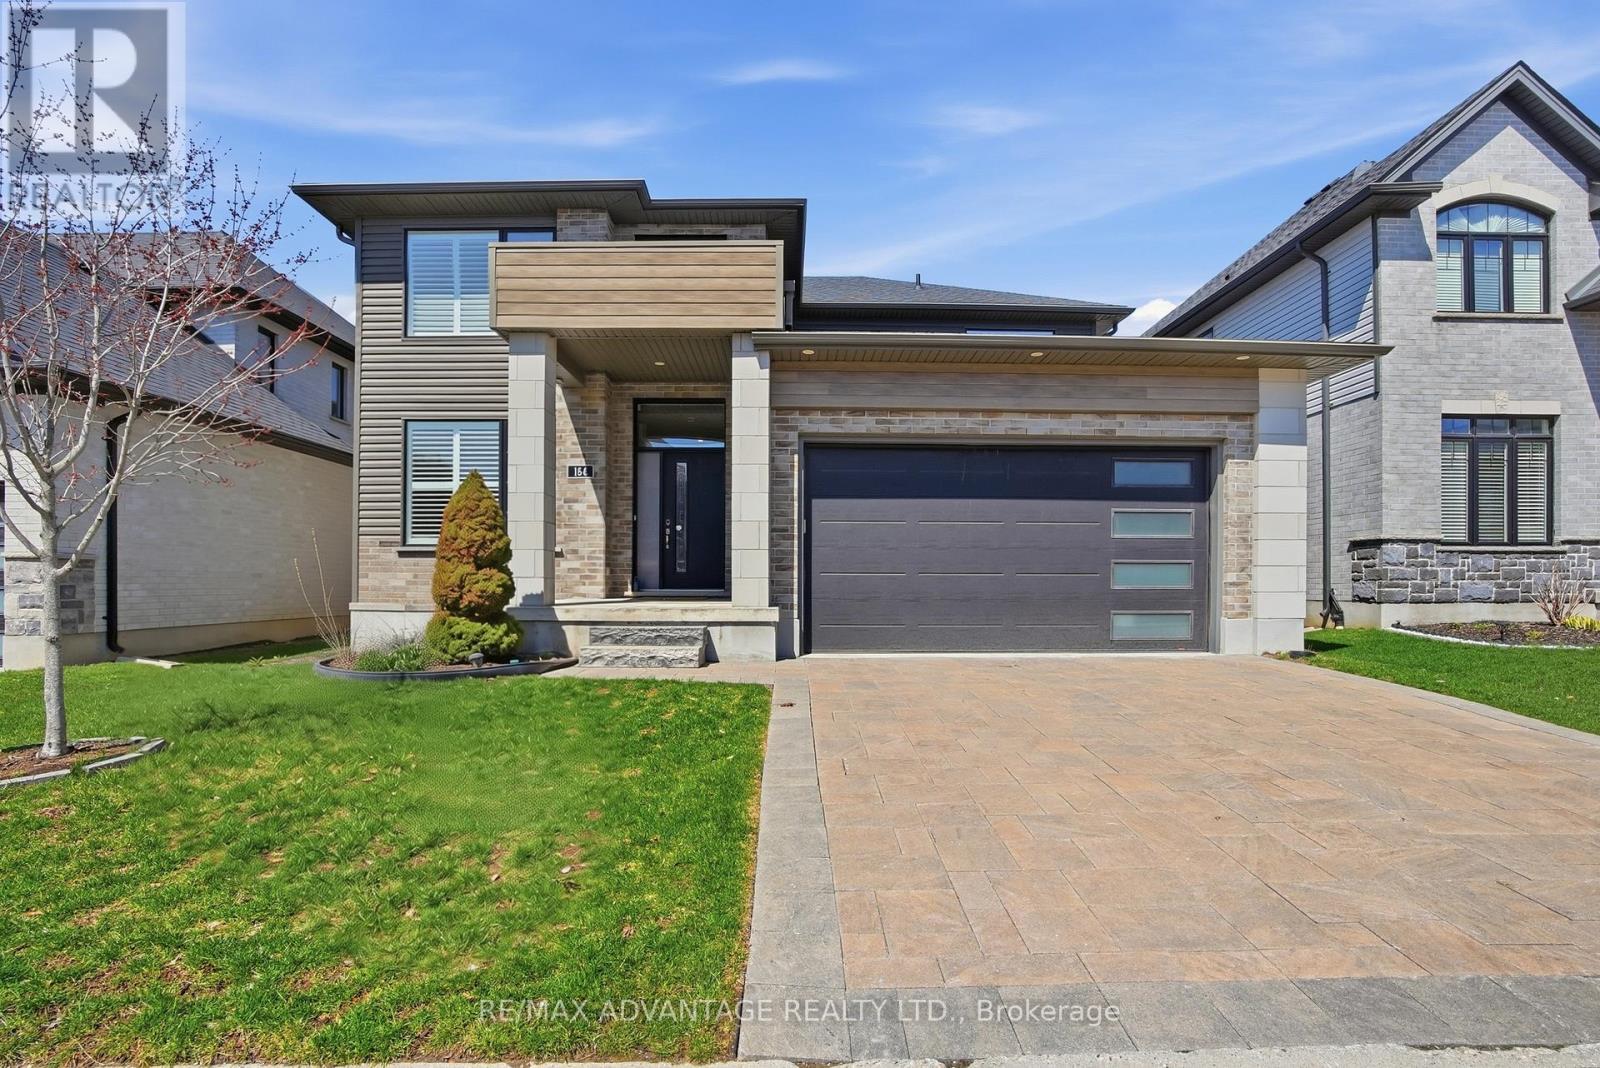
164 - 1061 Eagletrace Drive
London North, Ontario
A refined offering in one of North London's most distinguished enclaves. Welcome to 64-1061 Eagletrace Drive-an exceptional 5-year-old residence that pairs the ease of condominium living with the privacy and presence of a detached home. This fully finished 5 bedroom home with main floor office/den, suits so many lifestyles, whether a multi-generation or blended family, there is enough room for everyone. Set within a quiet, well-managed community, this is a rare opportunity to enjoy newer construction without compromise. Inside, the home unfolds with understated elegance. A bright, open-concept design is anchored by a well-appointed kitchen that flows seamlessly into the principal living space--ideal for both relaxed everyday living and more intimate entertaining. The 4 upper bedrooms are generous and the primary is a knockout with a beautiful 5 piece bath and thoughtfully designed walk-in closet big enough for your entire collection. Large windows draw in natural light, enhancing the clean lines and modern finishes throughout.The layout is nicely composed, offering comfortable, well-proportioned rooms and a sense of balance that speaks to both function and design. You'll enjoy the shady 245 sf covered deck on many a hot summer day and well into the evening. With its newer build, the home provides the added reassurance of modern construction, efficiency, and low ongoing maintenance. What truly distinguishes this property is the lifestyle it affords. Exterior upkeep is managed with care, allowing for a lock-and-leave lifestyle without sacrificing space or independence. Surrounded by golf, walking trails, and all of the conveniences of North London, this is a home that appeals to those seeking simplicity, quality, and a more effortless way of living. A quiet opportunity in a coveted setting. (id:49269)
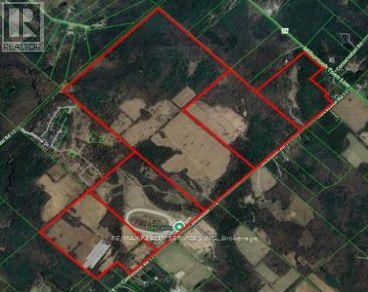
353-515 Concession 11 Road E
Hamilton, Ontario
Rare opportunity to acquire 5 adjacent parcels of land in the desirable Rural Flamborough community of Hamilton. Located on the north side of Concession 11 East, just west of Milburough Town Line and minutes from the community of Freelton, this expansive offering provides incredible potential for investors, builders, or end users. The properties include existing single-family homes at 353, 385, and 515 Concession 11 East. 385 Concession 11 East also features a large equestrian facility complete with a training track and boarding stable with capacity for up to 120 horses. Ideally situated with convenient access to Highway 6, connecting to the QEW and Highway 401, making travel to Hamilton, Cambridge, and Guelph easy. A unique opportunity in a growing and well-connected rural area. (id:49269)
Real Estate Advisors Inc.
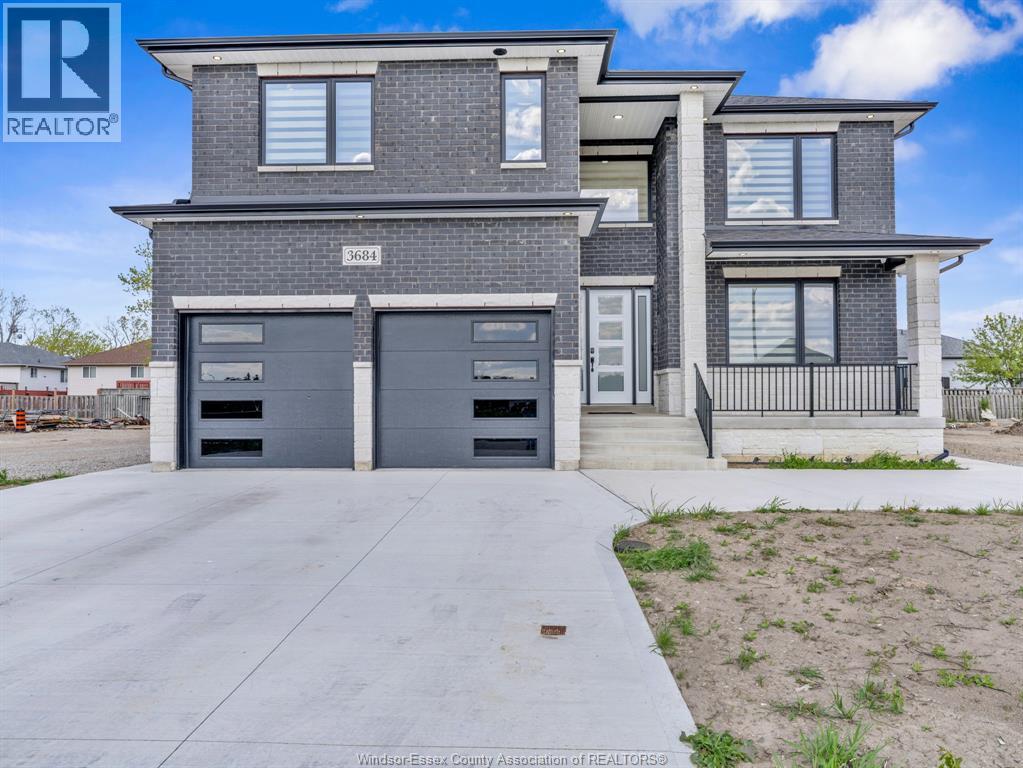
3684 Sutton Avenue
Windsor, Ontario
WELCOME TO 3684 SUTTON AVE- A STUNNING CUSTOM-BUILD 2-STOREY HOME OFFERING 4 BEDROOMS & 4 FULL WASHROOMS WITH UPSCALE FINISHES AND MODERN DESIGN THROUGHOUT. MAIN FLOOR OFFERS SOARING CEILINGS, OVERSIZED BLACK-FRAMED WINDOWS, WIDE-PLANK ENGINEERED HARDWOOD FLOORING, CUSTOM MILLWORK, AND DESIGNER LIGHTING. LIVING ROOM FEATURES FLOOR-TO-CEILING PORCELAIN SLAB FIREPLACE WALL WITH LINEAR FIREPLACE AND CUSTOM TRAY CEILING DETAIL. KITCHEN INCLUDES FULL-HEIGHT CUSTOM CABINETRY, QUARTZ COUNTERTOPS, WATERFALL ISLAND, FULL QUARTZ BACKSPLASH, UNDER-CABNIET LIGHTING, AND PREMIUM HARDWARE. UPPER LEVEL FEATURES 2 ENSUITE BEDROOMS. PREMIUM SOUTH WINDSOR LOCATION. (id:49269)
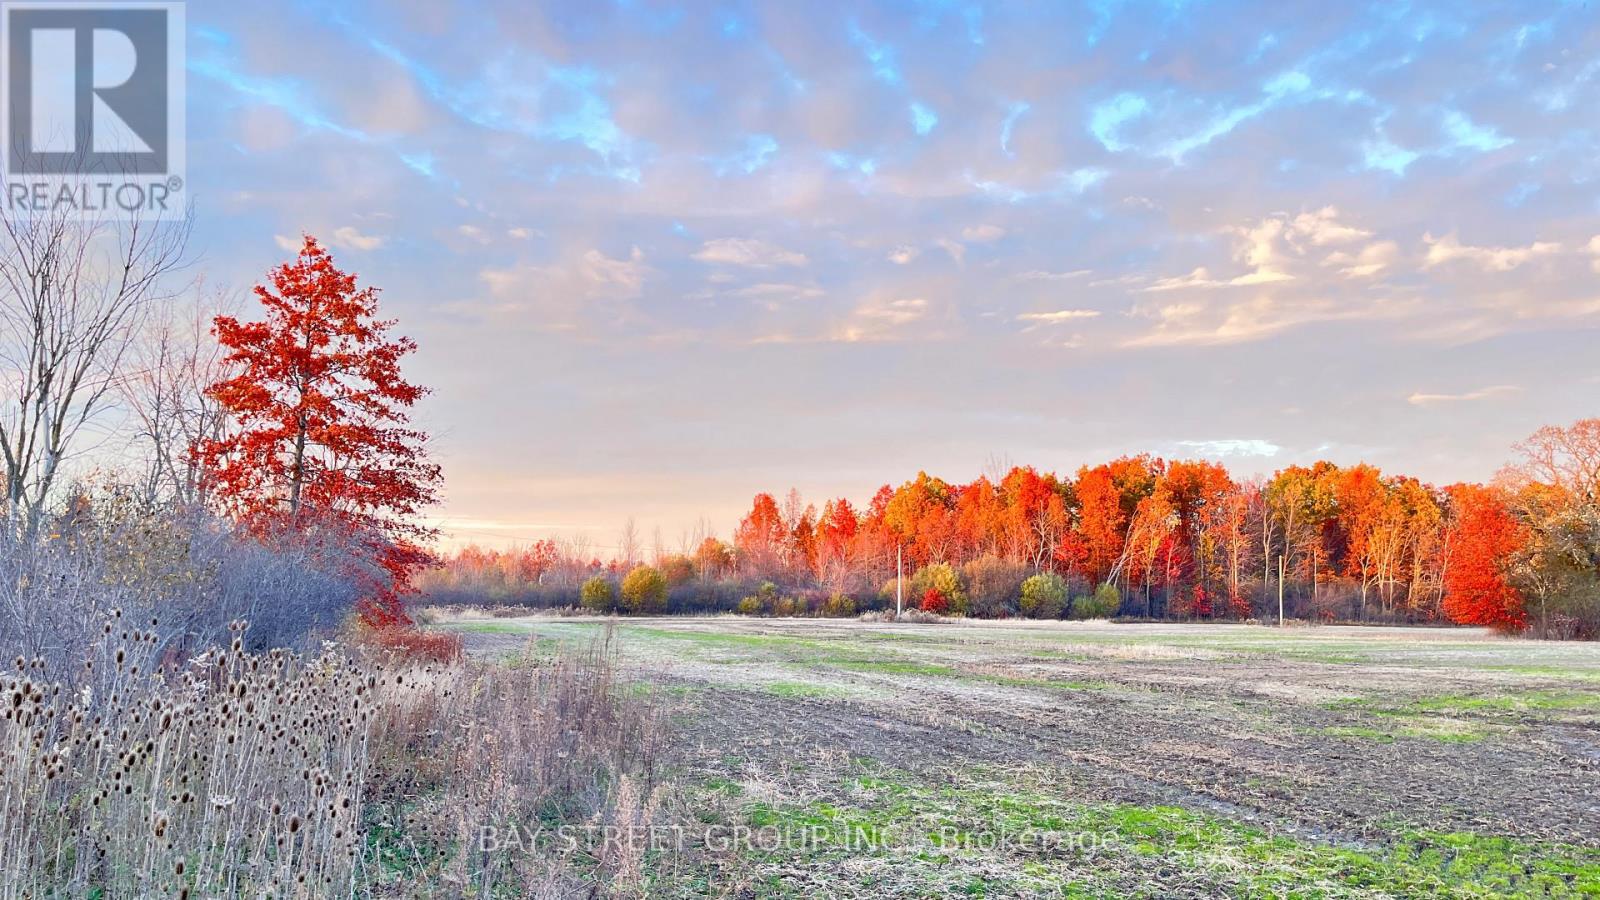
12880 Ort Road
Niagara Falls, Ontario
Welcome to 12880 Ort Rd, a rare opportunity to acquire a sizable parcel of undeveloped land in the growing area of Niagara Falls. This property sits in a prime location for future growth, poised to benefit from major regional infrastructure and planning developments. Strategic Location: Nestled near the QEW highway, offering superior connectivity and increasing regional accessibility. This infrastructure is expected to dramatically improve transportation routes between Niagara Falls, the U.S. border, and the Greater Toronto Area (GTA).Future Employment Area: As designated in the Niagara Region Official Plan, this property is situated within a Future Employment Area zoned for long-term economic development. This signals strong potential for commercial, industrial, or mixed-use investment as the area transitions from rural to urban land use. Lot Type: Currently vacant land, offering a blank slate for developers or investors looking to position themselves ahead of Niagara's next wave of growth. Low Holding Costs: With property taxes around $4,000/year, its an affordable holding asset with high upside potential. Accessibility & Amenities: While the area remains largely car-dependent today, its proximity to schools, existing roadways, and planned infrastructure makes it a future-forward location for residential, industrial, or commercial uses. To be sold together with other 2 adjacent parcels of land (id:49269)
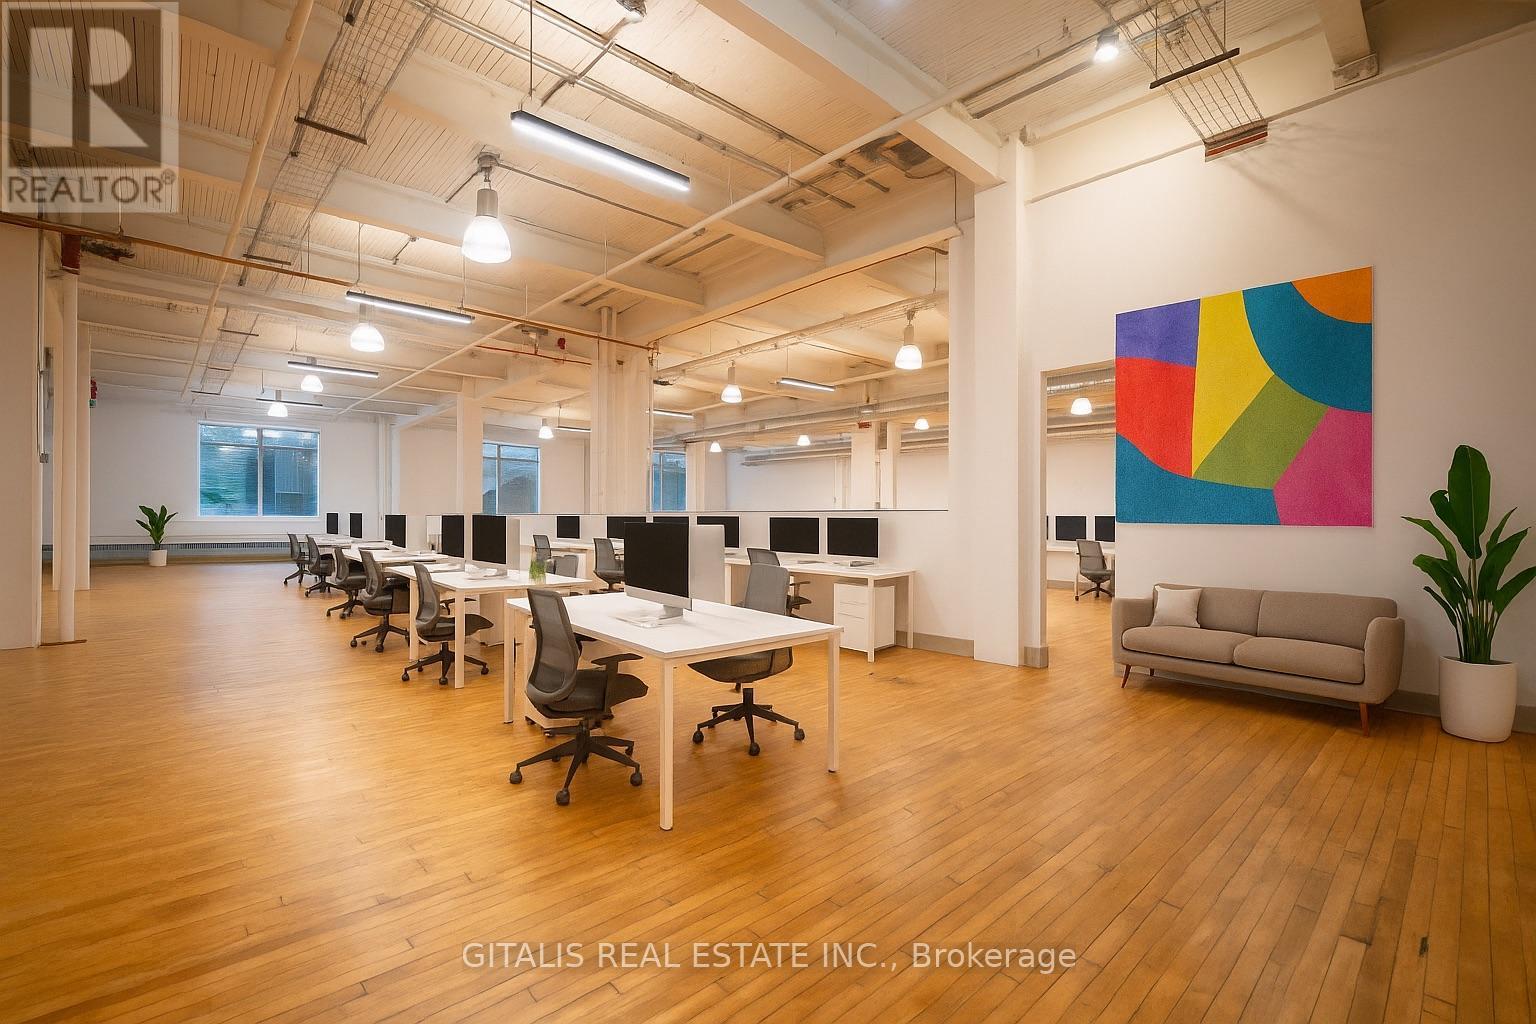
112c - 219 Dufferin Street
Toronto, Ontario
Welcome to 219 Dufferin St, Toronto! This exceptional property features an open concept space with 14-foot ceilings. With abundant natural light, gorgeous hardwood floors and a open concept layout, this rare opportunity in the heart of the city is perfect for creating an incredible working environment. The high ceilings add grandeur and spaciousness, allowing for unique architectural elements and customization options. Enjoy easy access to amenities, trendy cafes (cafe in lobby), restaurants, shopping, and excellent connectivity to public transport and highways. Don't miss out on this remarkable space. Schedule a viewing and unleash your creativity at 219 Dufferin St, Toronto! (id:49269)
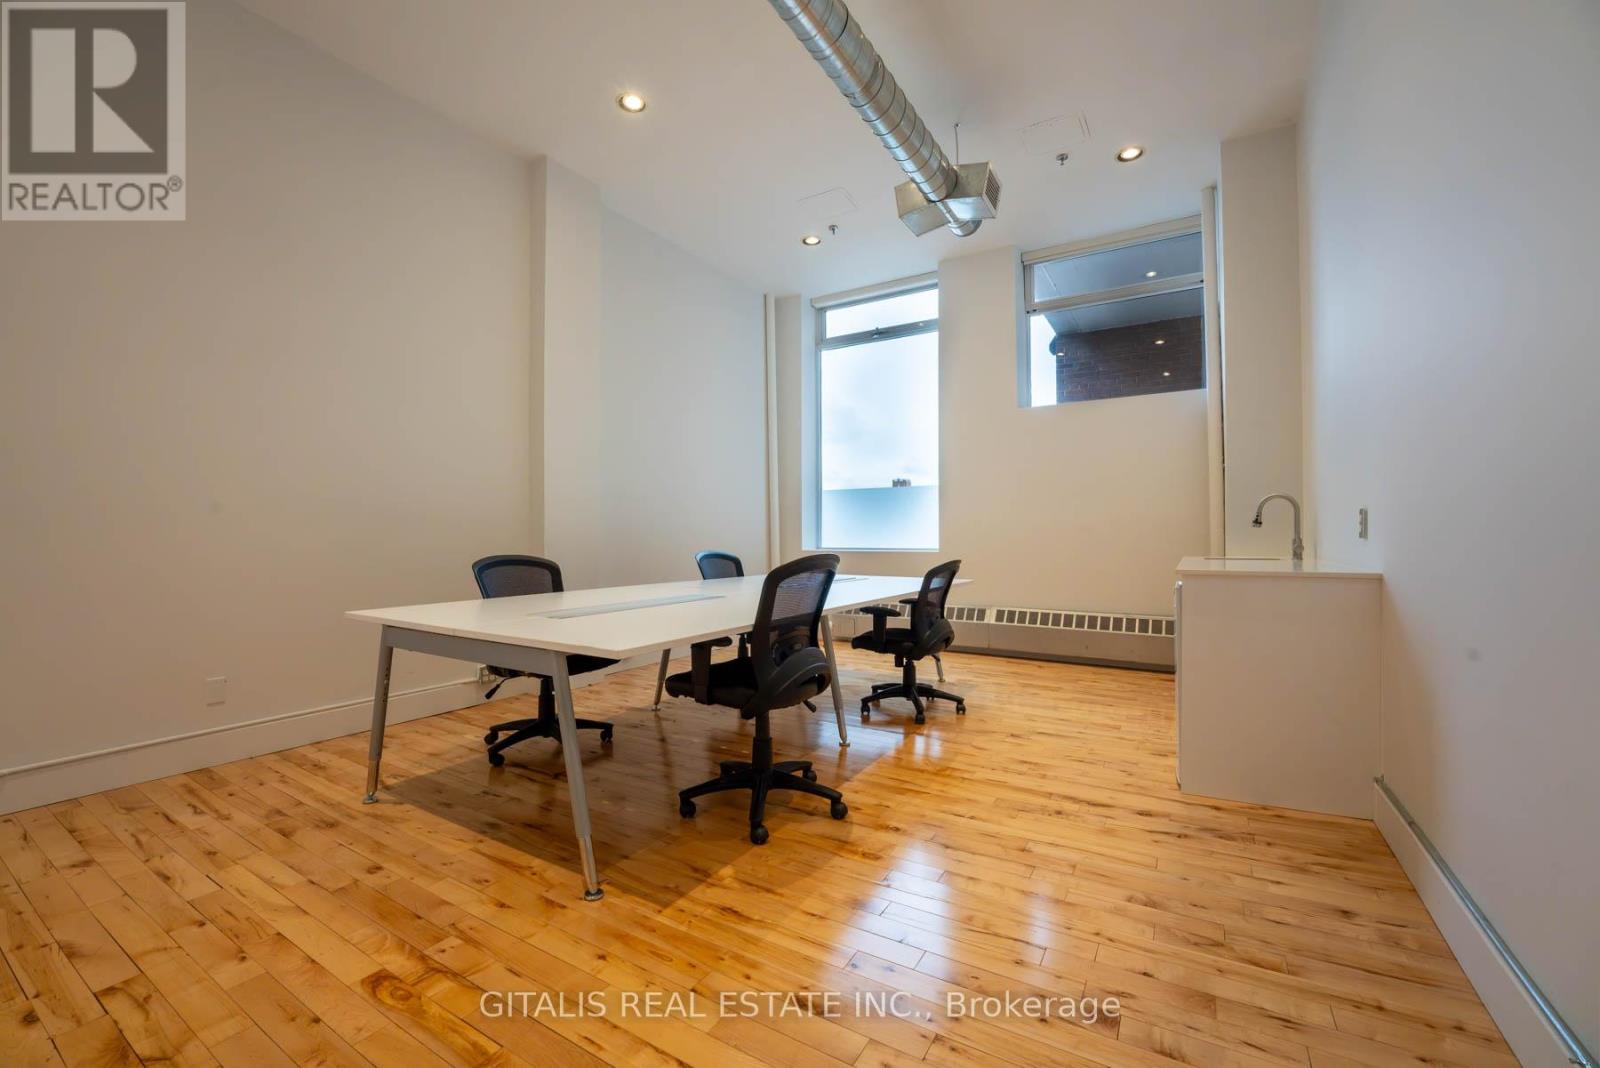
211b - 219 Dufferin Street
Toronto, Ontario
Experience The Ultimate In Modern, Light-Filled Workspaces With Our Breathtaking Unit. East-Facing Windows Flood The Open Concept Design With Abundant Natural Light, Creating An Inspiring Atmosphere For Productivity And Creativity. The Brick And Beam Construction Provides A Unique Character That Speaks To The Building's Storied Past. Space previously used for Recording Studio. Surrounded By Peaceful Hallways, This Is A Tranquil Oasis In The Heart Of The City, Perfect For Businesses Seeking A Serene, Professional Environment." **EXTRAS** Large Windows That Open, 2 Roof Top Patios, Large Windows, Free Fitness Facility, Dedicated A/C, Fibre, Free Yoga At Lunch, Free Boardroom Facility, Cafe In Lobby, NEW TENANT LOUNGE with Miami style roof deck (id:49269)
8a - 219 Dufferin Street
Toronto, Ontario
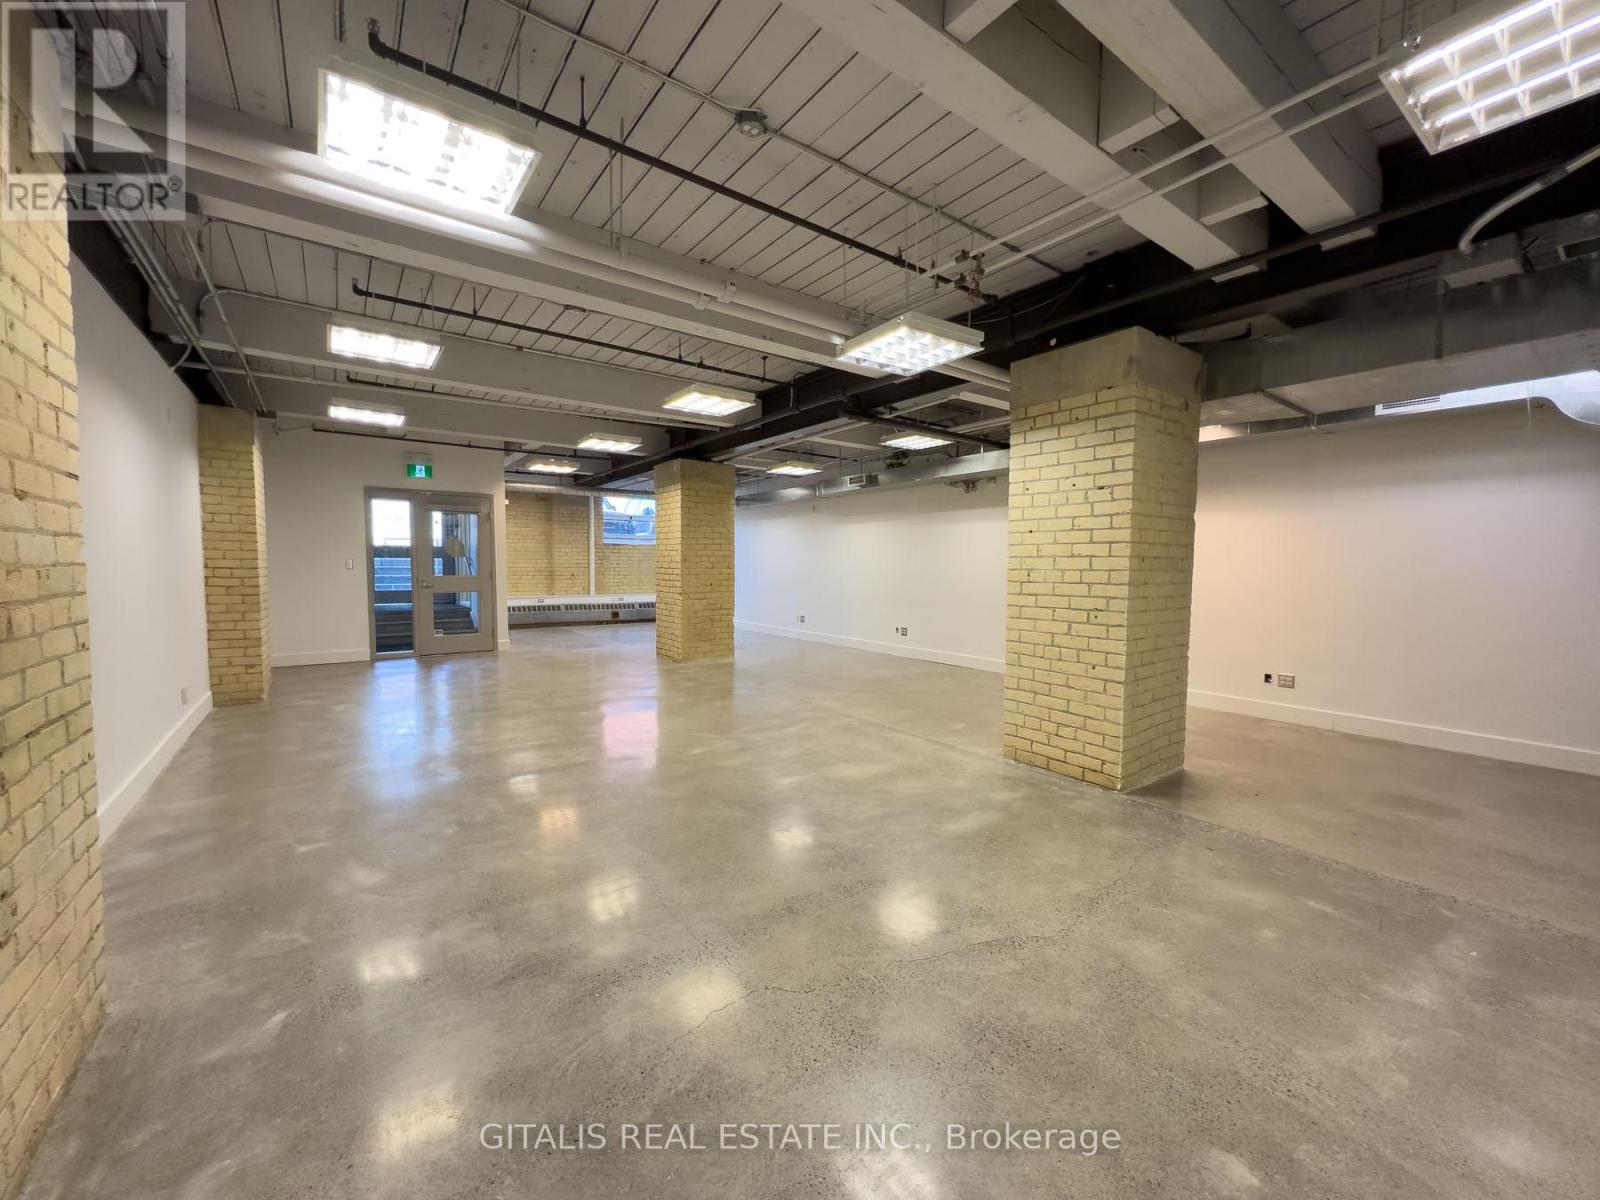
Stunning brick and beam space complete with a SEMI-PRIVATE ENTRANCE from Liberty Street, kitchenette, semi-private entrance with signage (rare) on Liberty Street, Open area and new kitchenette. Ready for immediate occupancy! Furniture available. **EXTRAS** Located in the Light Factory building, one of the best in Liberty Village. Incredible amenities: shared boardroom available free of charge, fitness facility, free yoga at lunch, 2 roof decks, cafe in lobby. (id:49269)
101a - 219 Dufferin Street
Toronto, Ontario
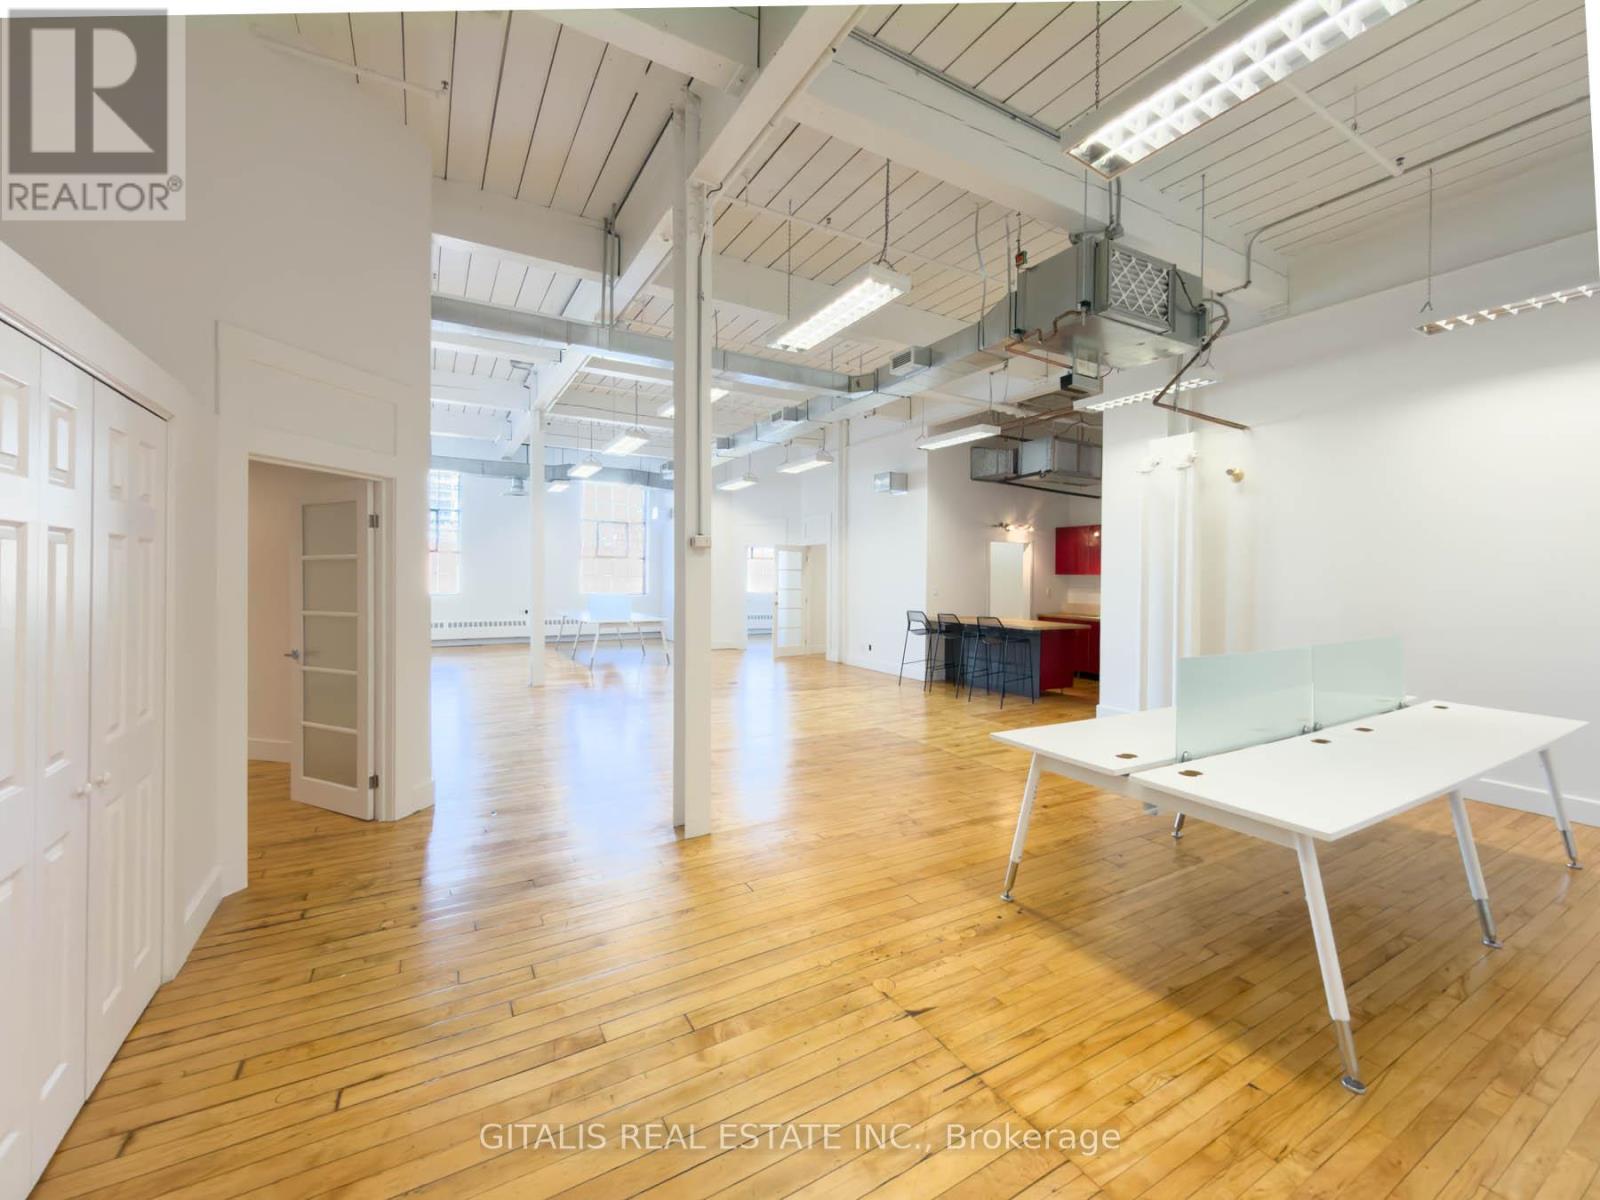
Stunning turnkey creative office at the iconic Light Factory in Liberty Village. This bright unit features polished hardwood floors, high open ceilings with exposed ductwork, a sleek kitchenette, private office,, a boardroom, and a spacious open area perfect for team collaboration. Oversized industrial-style windows flood the space with natural light. Tenants enjoy access to premium building amenities including a yoga studio with free classes, an on-site cafe, gym, rooftop patios, and a luxurious indoor/outdoor tenant lounge. Flexible lease terms. TMI $21.40 PSF (includes hydro). (id:49269)
206b - 219 Dufferin Street
Toronto, Ontario
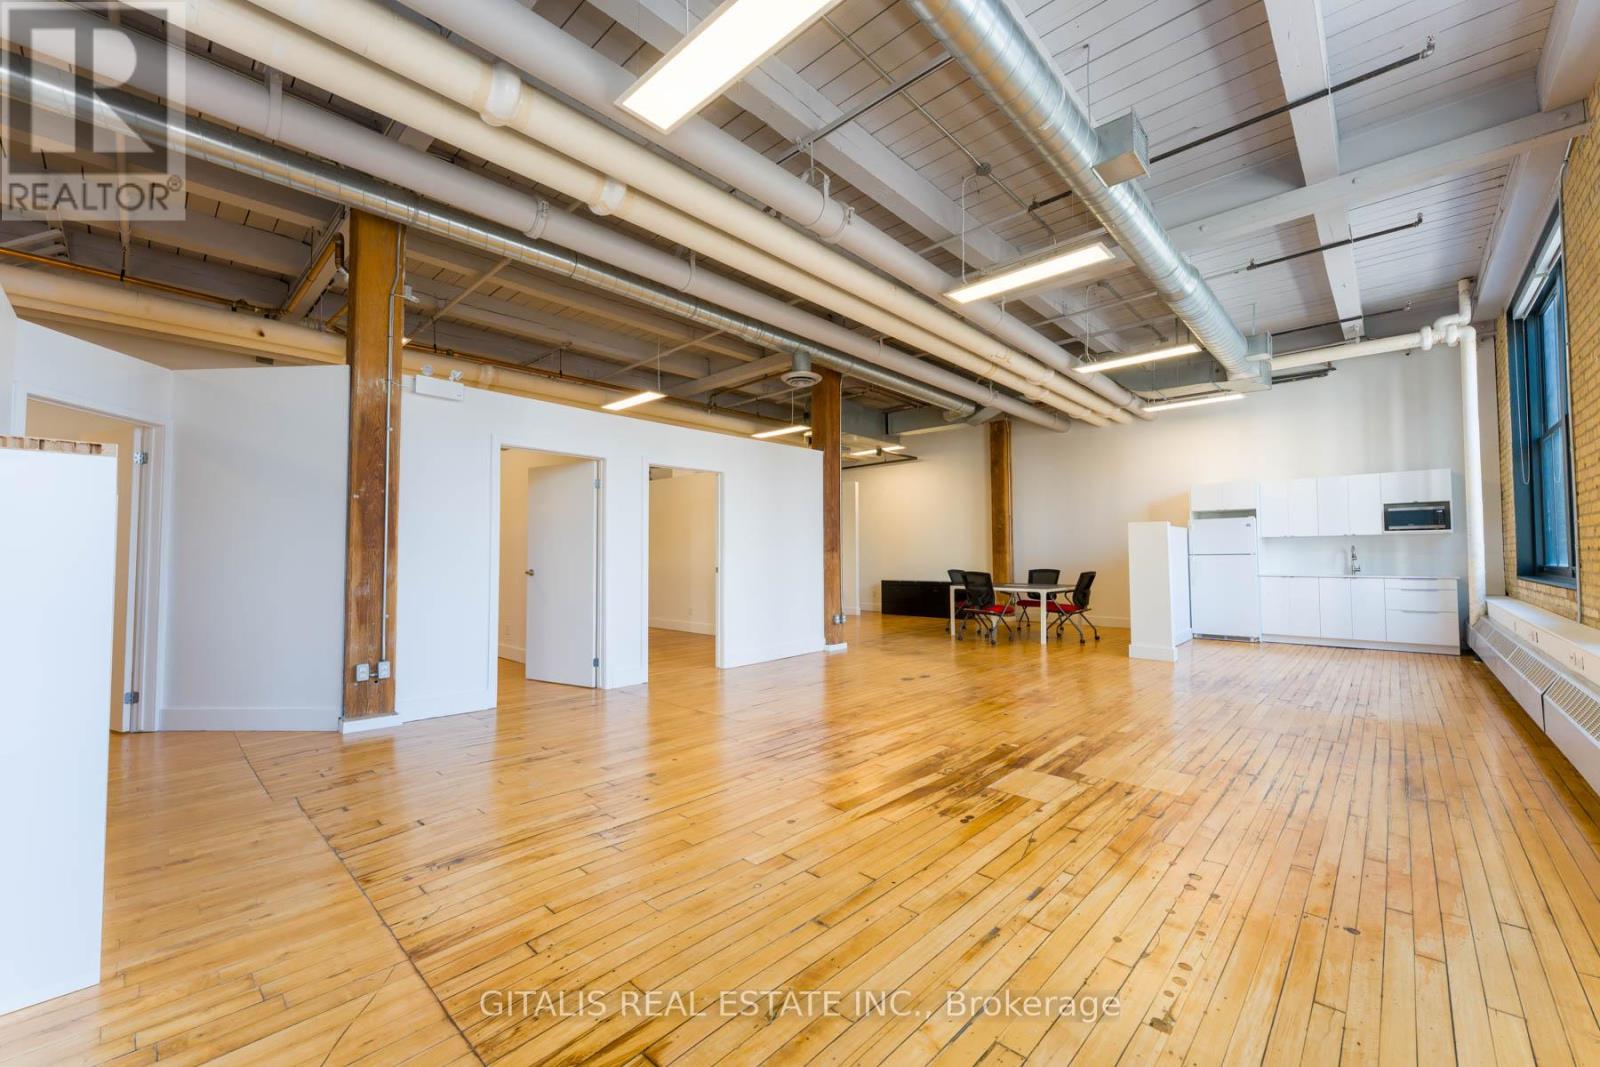
Welcome to Unit 206B at The Light Factory a striking 2,084 sq. ft. creative office loft in the heart of Liberty Village. This character-filled space combines the warmth of yellow-brick walls with massive industrial-style windows, exposed timber columns, and original hardwood floors. Designed for inspired work, the unit offers an open-concept floorplate, high ceilings with exposed mechanicals, and abundant natural light that filters through mature trees and urban views. Includes three private offices, a kitchenette area, and a semi-open nook ideal for meetings, storage or casual workspace. A perfect fit for design studios, production firms, agencies, or growing startups. As a tenant, youll enjoy access to best-in-class amenities including rooftop patios, a Miami-style deck, yoga studio with free classes, fitness gym, onsite Bold Brew cafe, shared boardroom, and a luxurious indoor/outdoor tenant lounge. Located at 219 Dufferin Street in Toronto's most vibrant creative district, this space sits within steps of TTC, green space, restaurants, and the energy of Liberty Village. Flexible lease terms available. Book your private tour and discover where heritage meets innovation. (id:49269)
4a - 219 Dufferin Street
Toronto, Ontario
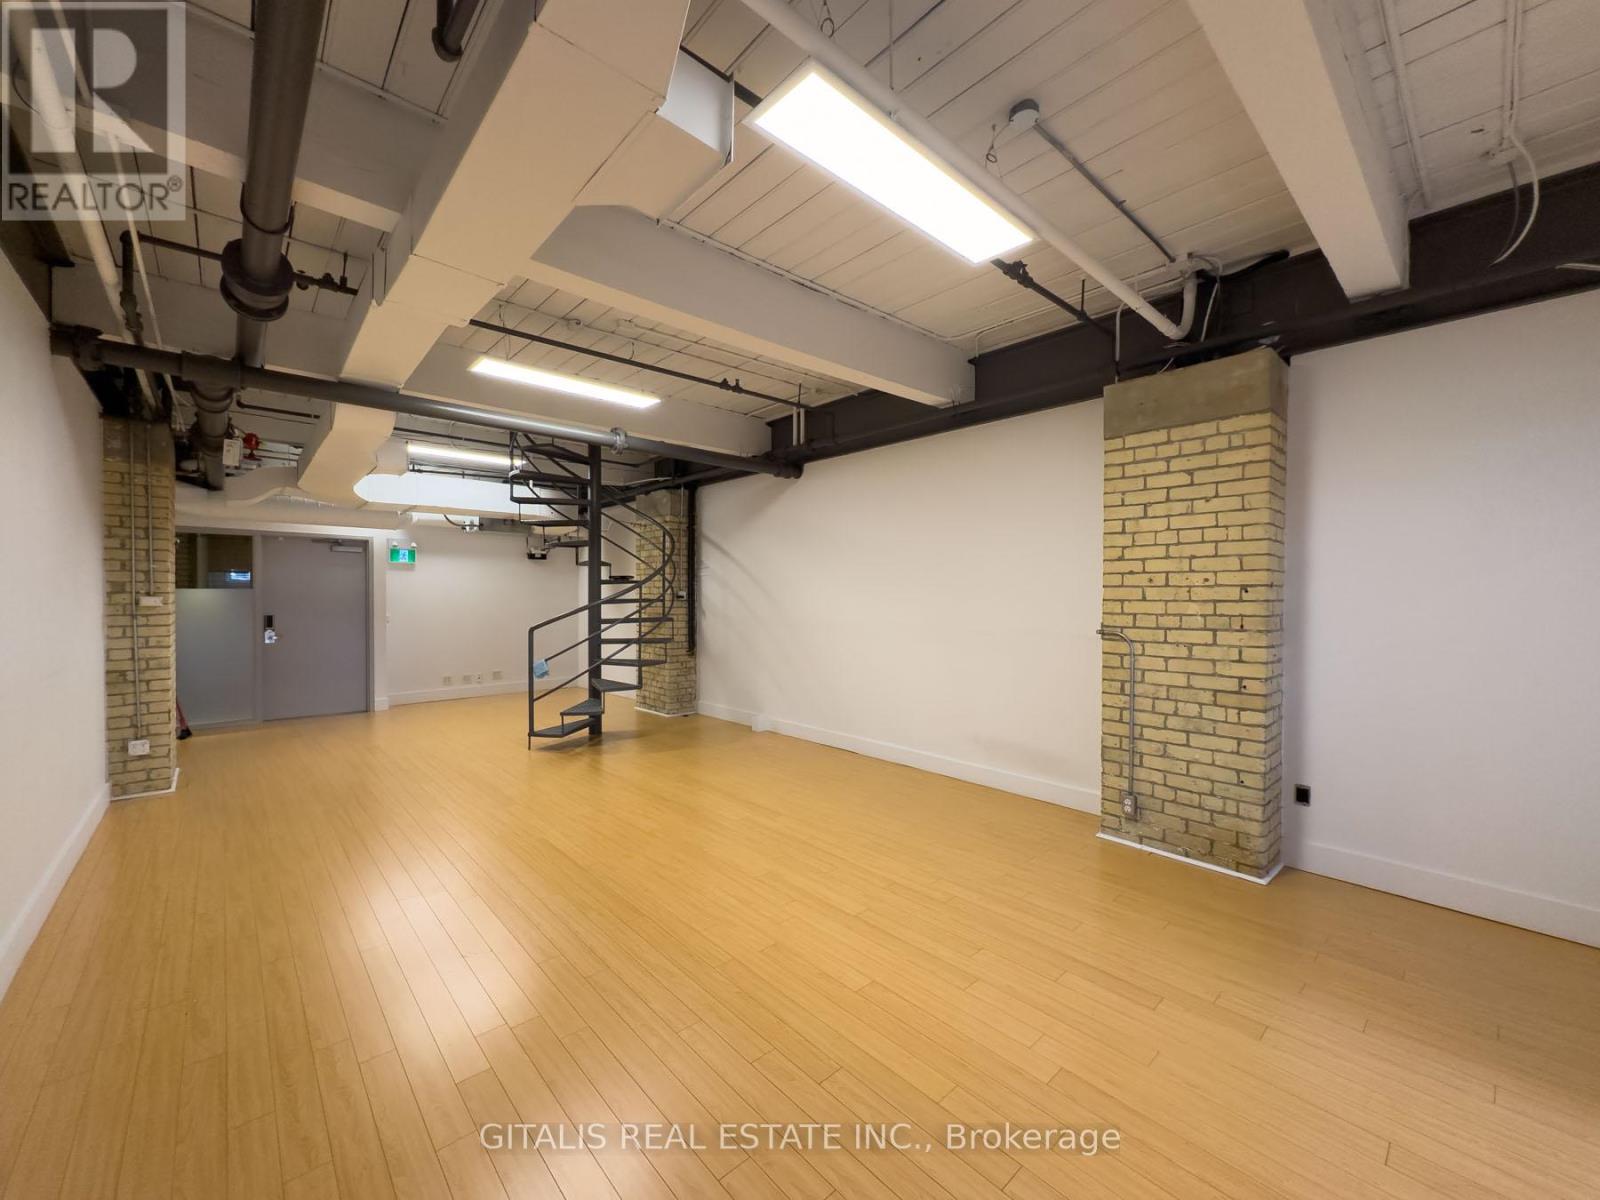
Bright Liberty Village office with large north-facing windows, roughed-in plumbing, and two private offices, offering a flexible and productive workspace. Tenants enjoy two rooftop patios including a Miami-style deck, a new indoor Tenant Lounge, complimentary fitness centre and yoga classes, fibre internet, dedicated A/C, free shared boardroom access, and the Bold Brew cafe in the lobby all in one of Torontos most dynamic neighbourhoods surrounded by top restaurants, cafes, and shops. (id:49269)
110c - 219 Dufferin Street
Toronto, Ontario
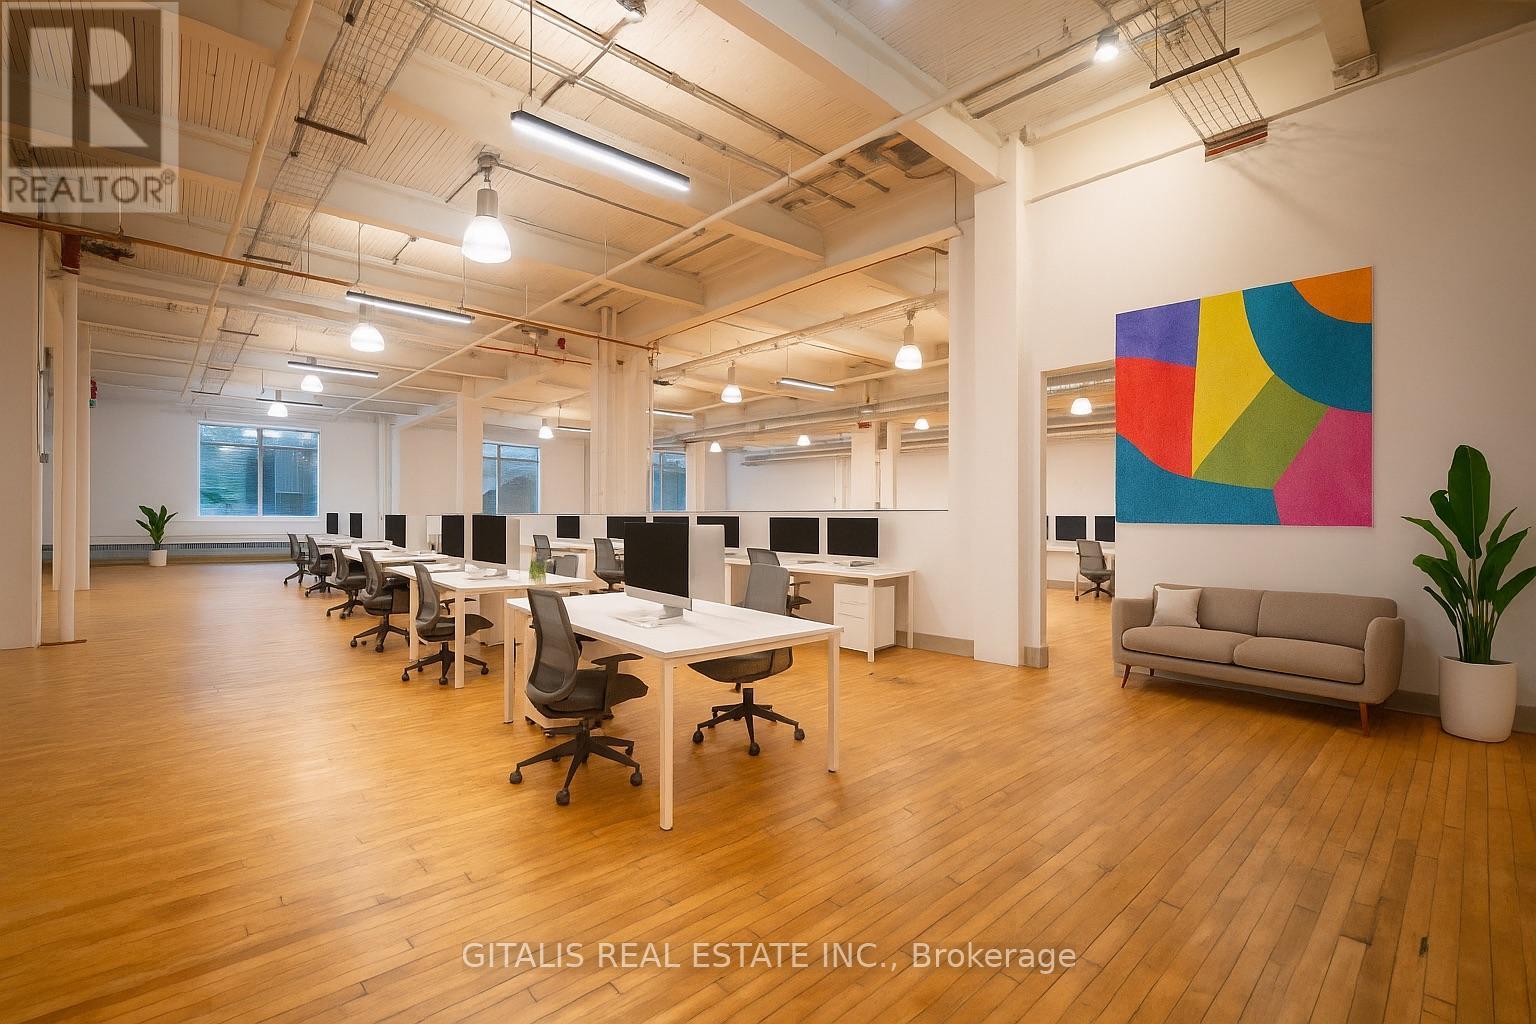
Welcome to 110C a sprawling 3,500 sq. ft. (108C&110C together) creative loft that strikes the perfect balance of openness and definition. With soaring exposed-beam ceilings, industrial lighting, large divided-lite windows, and original hardwood floors, this dynamic space invites teams to collaborate, innovate, and thrive. Ideal for creative agencies, production teams, or boutique tech firms, etc. Can be combined with adjacent unit to make approximately 5,800 sf. (id:49269)
108c - 219 Dufferin Street
Toronto, Ontario
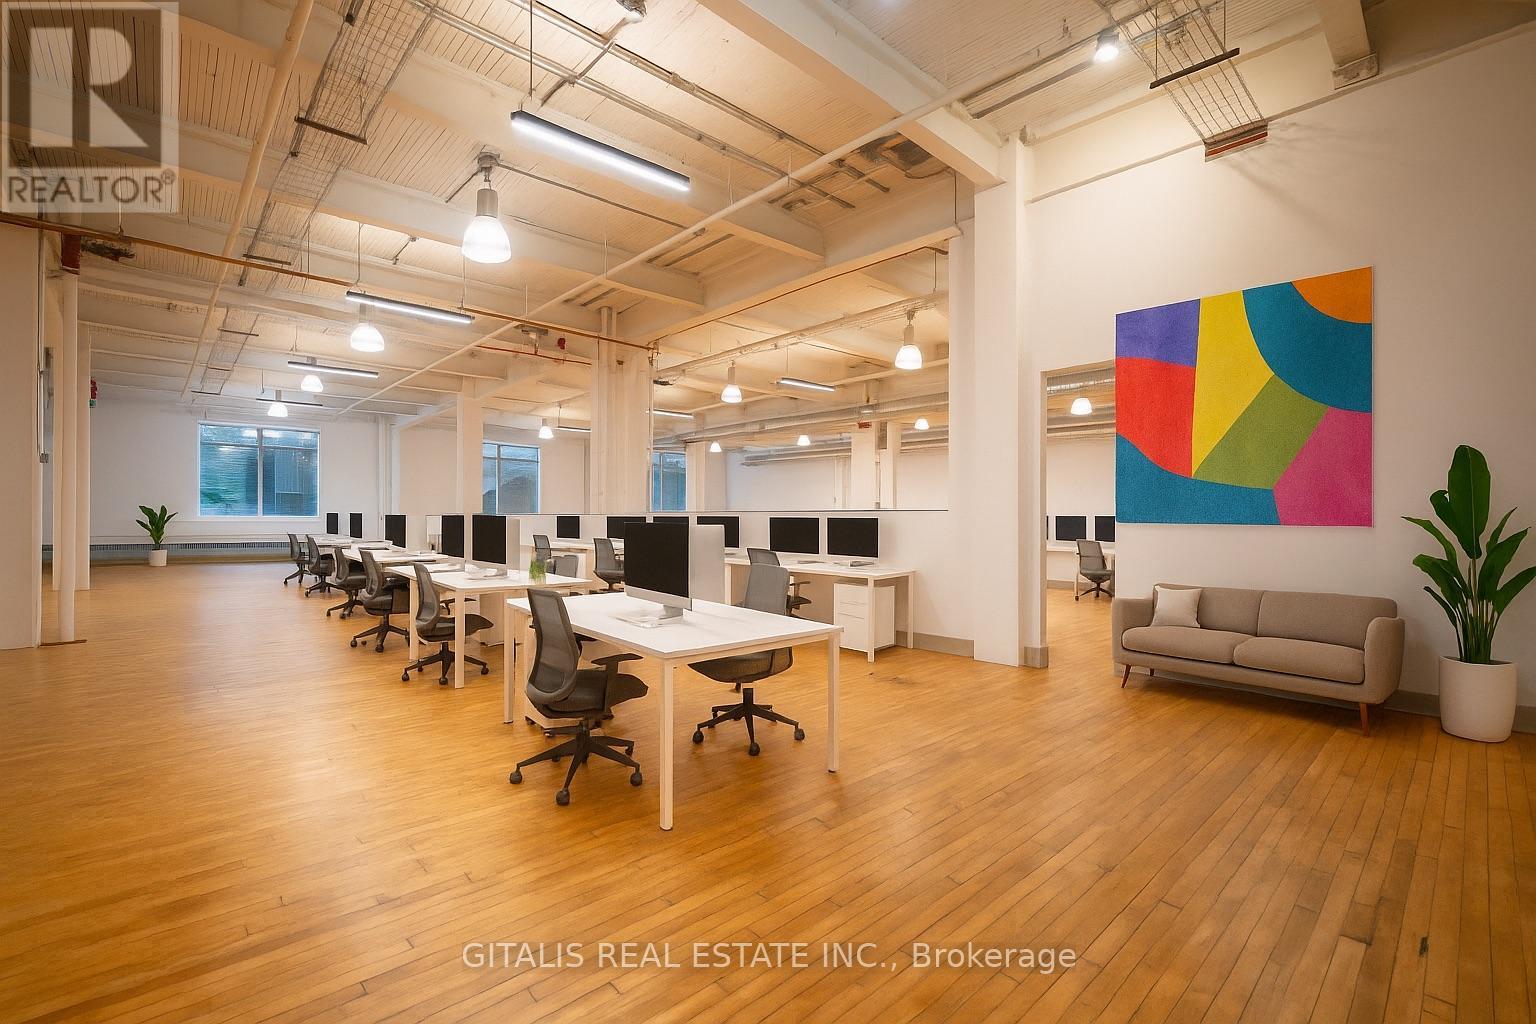
Welcome to 108C a sprawling 1,760 sq. ft. creative loft that strikes the perfect balance of openness and definition. With soaring exposed-beam ceilings, industrial lighting, large divided-lite windows, and original hardwood floors, this dynamic space invites teams to collaborate, innovate, and thrive. Ideal for creative agencies, production teams, or boutique tech firms, etc. NOTE: can be combined with adjacent units to be approx. 3,500 sf., or 5,800 sf. (id:49269)
206 - 169 Dundas Street E
Mississauga, Ontario
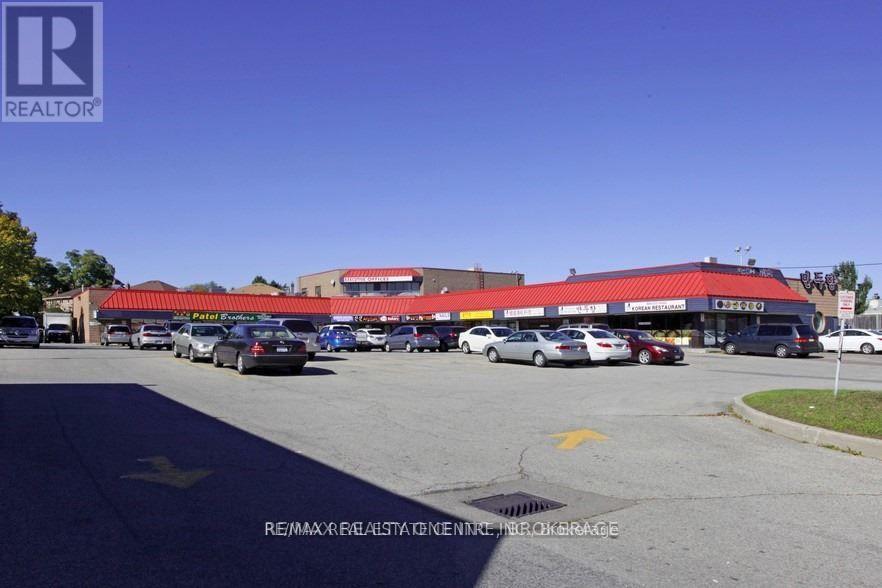
Professional Business Centre* That Includes Executive Reception Area, Common Kitchen, Day Rate Boardroom, High Traffic Dundas / Hurontario, In Cooksville Near Square One, Ample Parking. Use: Doctors Office, Accountant, School, Paralegal, Lawyer Real Estate And Is Versatile Enough To Accommodate Various Business Needs. Public Transportation, Minutes To 403, Qew. (id:49269)
1112 - 15 Kensington Road
Brampton, Ontario
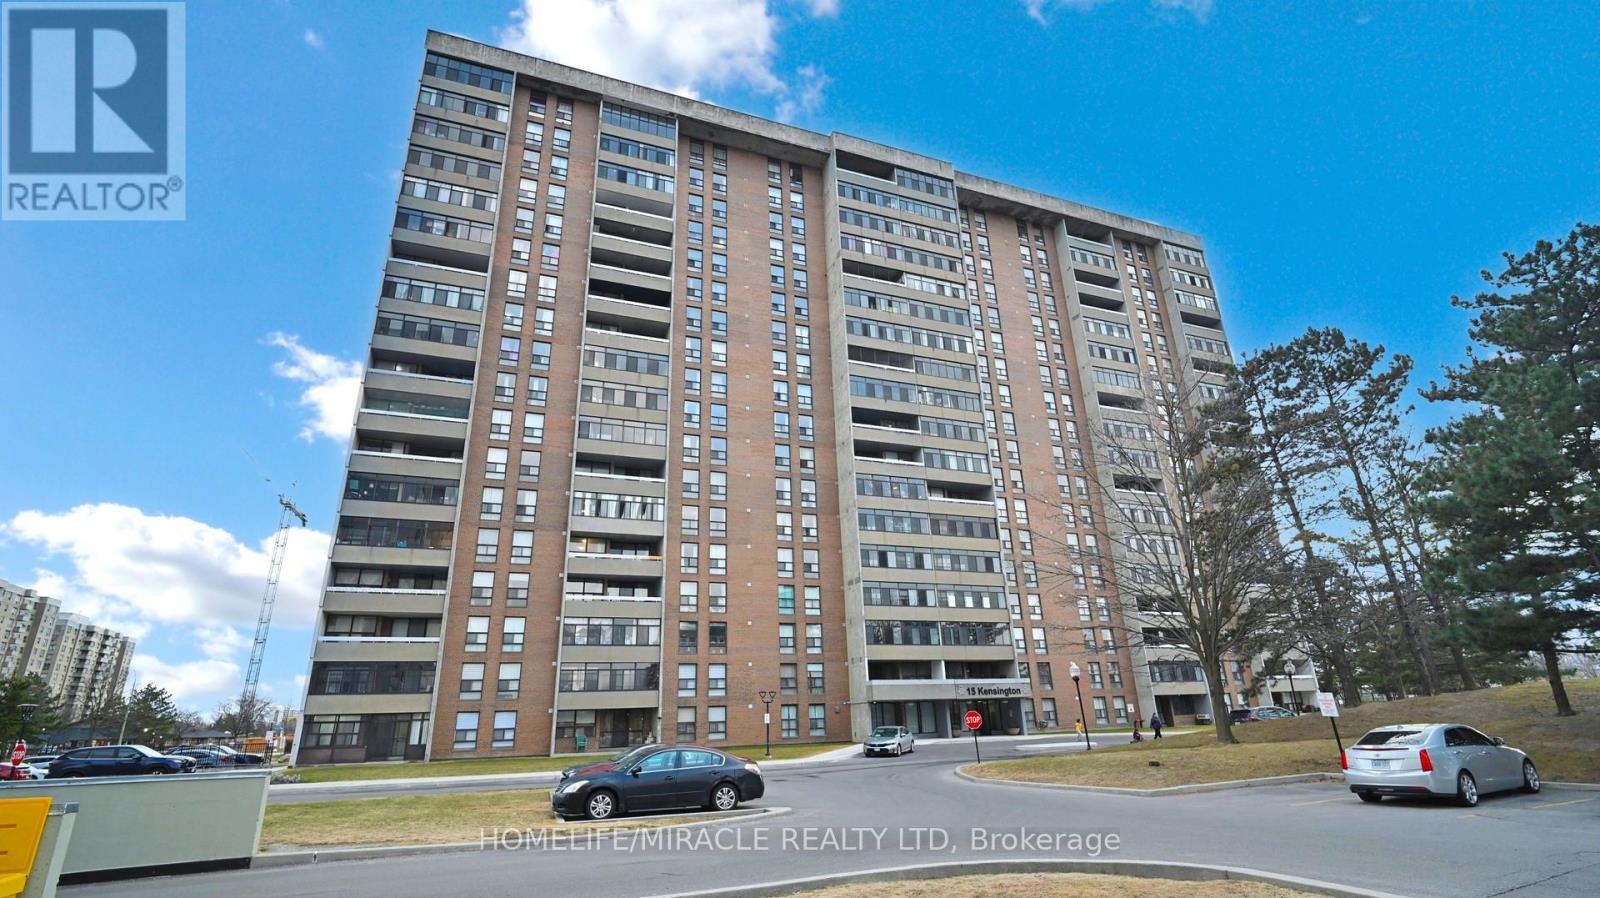
THIS IS THE HOME THAT CHECKS EVERY BOX! Step into this stunning corner end-unit offering approximately 1,000 sq. ft. of beautifully designed, carpet-free living space filled with natural light from its exceptional dual exposure. Key Features: Bright and spacious open layout with abundant natural sunlight Carpet-free flooring throughout for a clean, modern feel Expansive lookout balcony with unobstructed views and premium artificial grass, perfect for relaxing or entertaining Thoughtfully designed corner unit offering enhanced privacy and airy living Unbeatable Location: Perfectly situated in a highly sought-after neighborhood , offering unmatched convenience with GO Station, Bramalea City Centre, Chinguacousy Park, schools, shopping, medical facilities, and major highways all just minutes away. The Perfect Blend : A rare opportunity that combines comfort, style, and everyday convenience - ideal for families, professionals, or investors looking for exceptional long-term value. Don't miss your chance to make this exceptional home yours - where outstanding value meets everyday convenience in a truly unmatched location. (id:49269)