
353-515 Concession 11 Road E
Hamilton, Ontario
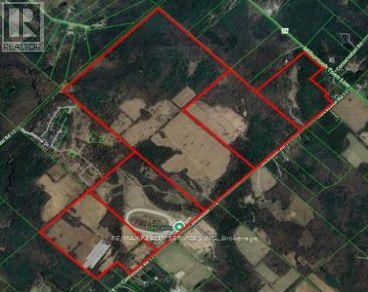
Rare opportunity to acquire 5 adjacent parcels of land in the desirable Rural Flamborough community of Hamilton. Located on the north side of Concession 11 East, just west of Milburough Town Line and minutes from the community of Freelton, this expansive offering provides incredible potential for investors, builders, or end users. The properties include existing single-family homes at 353, 385, and 515 Concession 11 East. 385 Concession 11 East also features a large equestrian facility complete with a training track and boarding stable with capacity for up to 120 horses. Ideally situated with convenient access to Highway 6, connecting to the QEW and Highway 401, making travel to Hamilton, Cambridge, and Guelph easy. A unique opportunity in a growing and well-connected rural area. (id:49269)
Real Estate Advisors Inc.
3684 Sutton Avenue
Windsor, Ontario
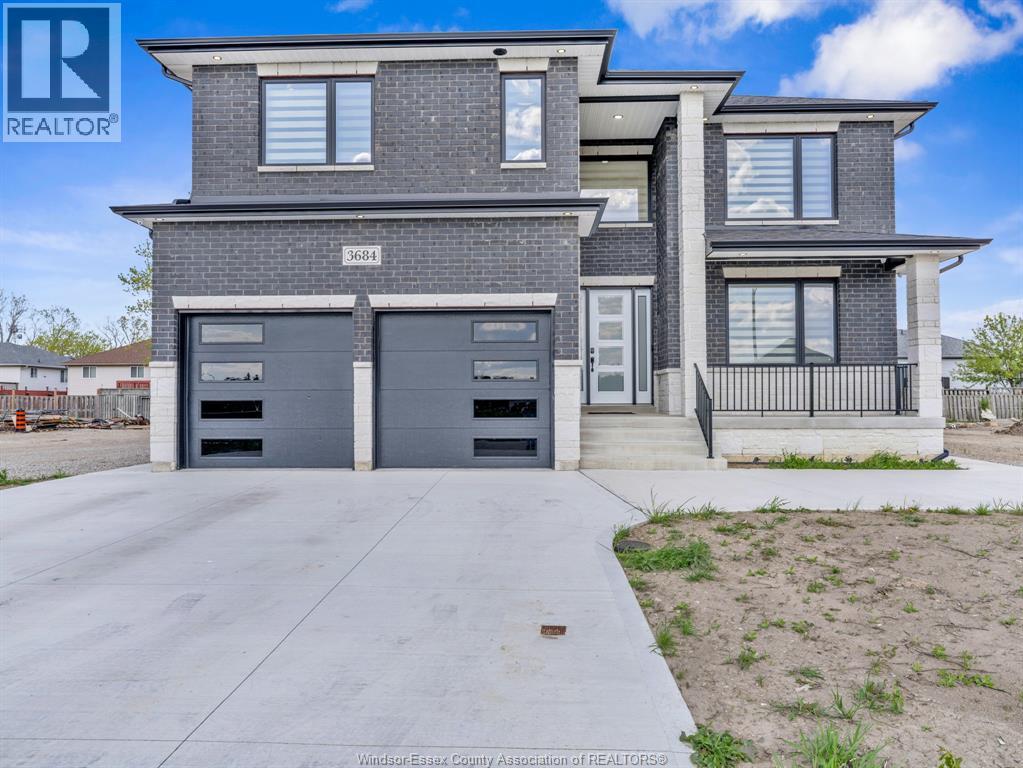
WELCOME TO 3684 SUTTON AVE- A STUNNING CUSTOM-BUILD 2-STOREY HOME OFFERING 4 BEDROOMS & 4 FULL WASHROOMS WITH UPSCALE FINISHES AND MODERN DESIGN THROUGHOUT. MAIN FLOOR OFFERS SOARING CEILINGS, OVERSIZED BLACK-FRAMED WINDOWS, WIDE-PLANK ENGINEERED HARDWOOD FLOORING, CUSTOM MILLWORK, AND DESIGNER LIGHTING. LIVING ROOM FEATURES FLOOR-TO-CEILING PORCELAIN SLAB FIREPLACE WALL WITH LINEAR FIREPLACE AND CUSTOM TRAY CEILING DETAIL. KITCHEN INCLUDES FULL-HEIGHT CUSTOM CABINETRY, QUARTZ COUNTERTOPS, WATERFALL ISLAND, FULL QUARTZ BACKSPLASH, UNDER-CABNIET LIGHTING, AND PREMIUM HARDWARE. UPPER LEVEL FEATURES 2 ENSUITE BEDROOMS. PREMIUM SOUTH WINDSOR LOCATION. (id:49269)
12880 Ort Road
Niagara Falls, Ontario
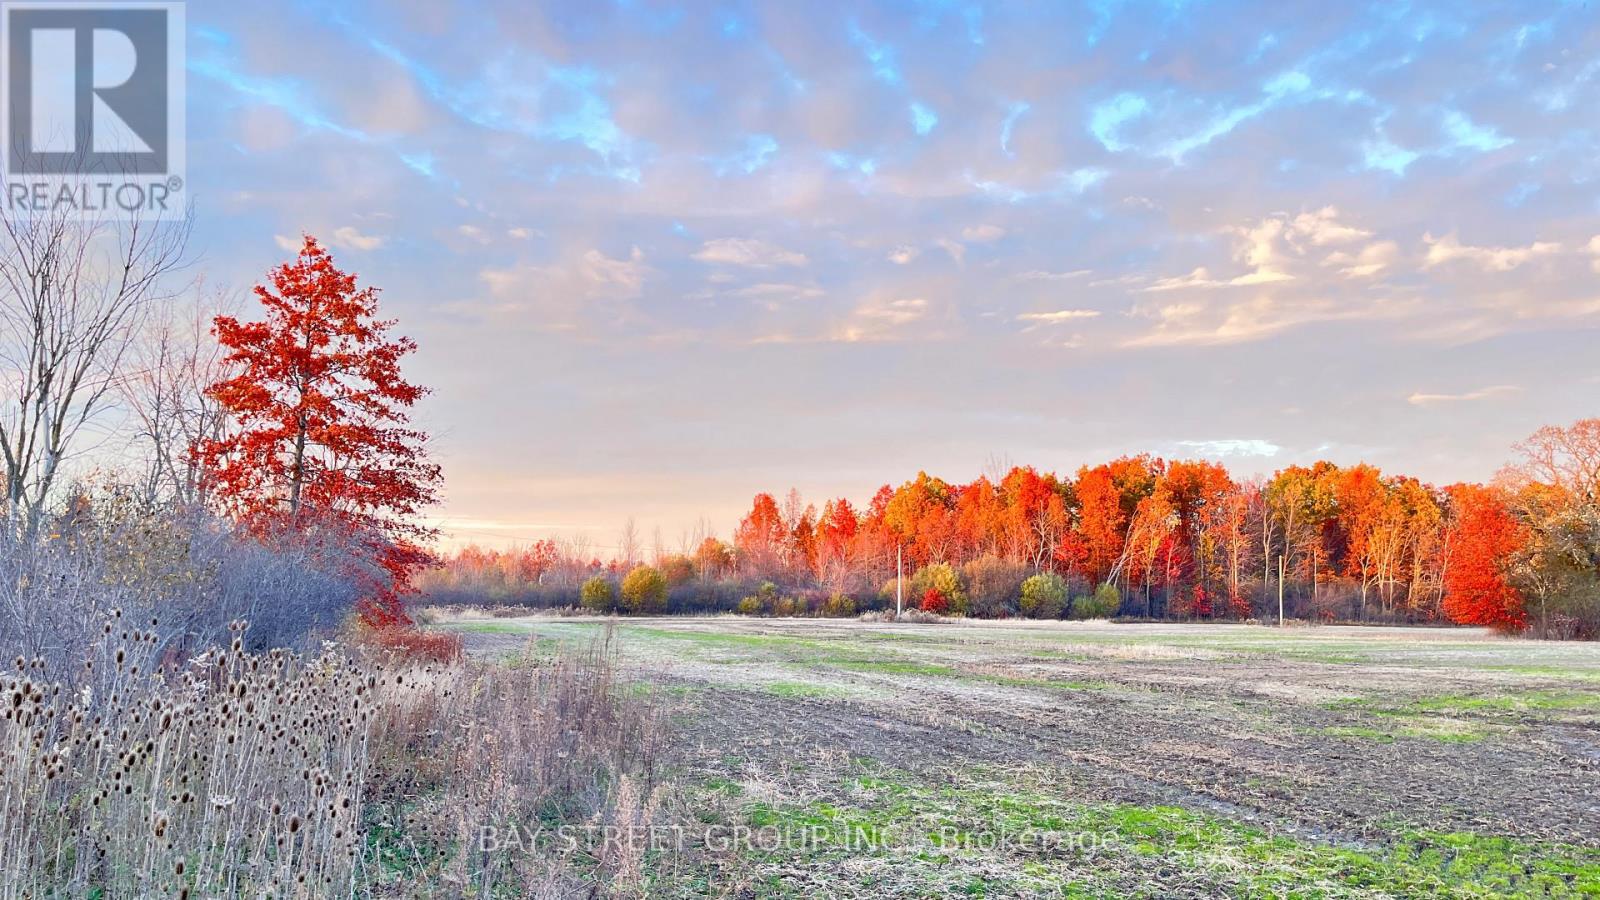
Welcome to 12880 Ort Rd, a rare opportunity to acquire a sizable parcel of undeveloped land in the growing area of Niagara Falls. This property sits in a prime location for future growth, poised to benefit from major regional infrastructure and planning developments. Strategic Location: Nestled near the QEW highway, offering superior connectivity and increasing regional accessibility. This infrastructure is expected to dramatically improve transportation routes between Niagara Falls, the U.S. border, and the Greater Toronto Area (GTA).Future Employment Area: As designated in the Niagara Region Official Plan, this property is situated within a Future Employment Area zoned for long-term economic development. This signals strong potential for commercial, industrial, or mixed-use investment as the area transitions from rural to urban land use. Lot Type: Currently vacant land, offering a blank slate for developers or investors looking to position themselves ahead of Niagara's next wave of growth. Low Holding Costs: With property taxes around $4,000/year, its an affordable holding asset with high upside potential. Accessibility & Amenities: While the area remains largely car-dependent today, its proximity to schools, existing roadways, and planned infrastructure makes it a future-forward location for residential, industrial, or commercial uses. To be sold together with other 2 adjacent parcels of land (id:49269)
112c - 219 Dufferin Street
Toronto, Ontario
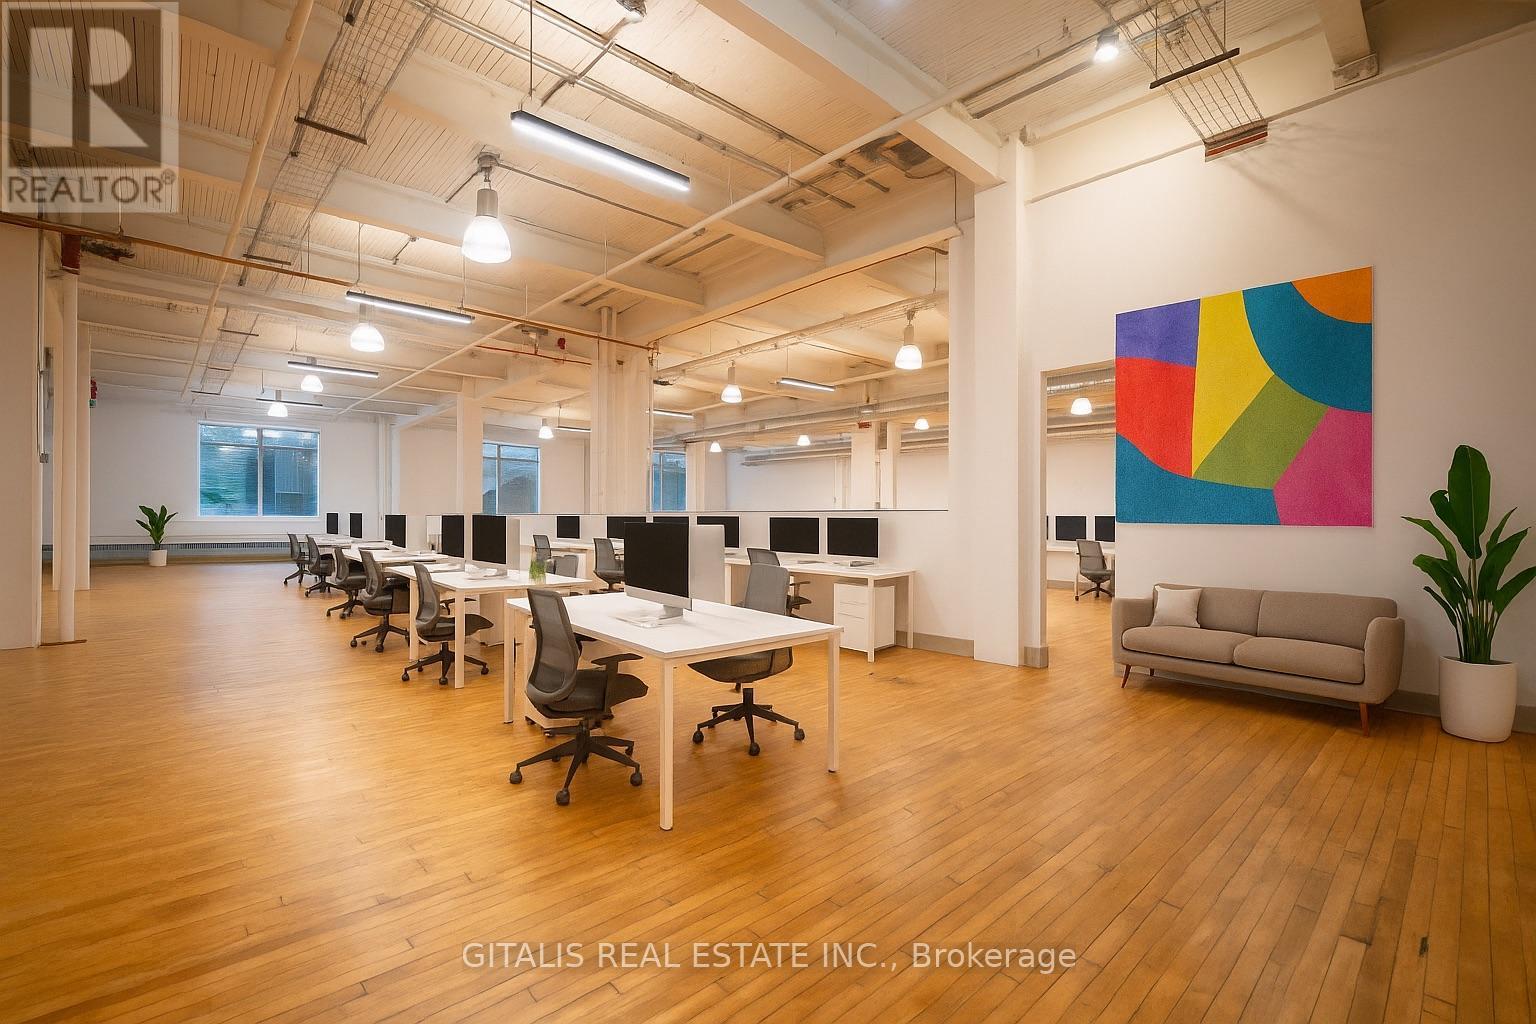
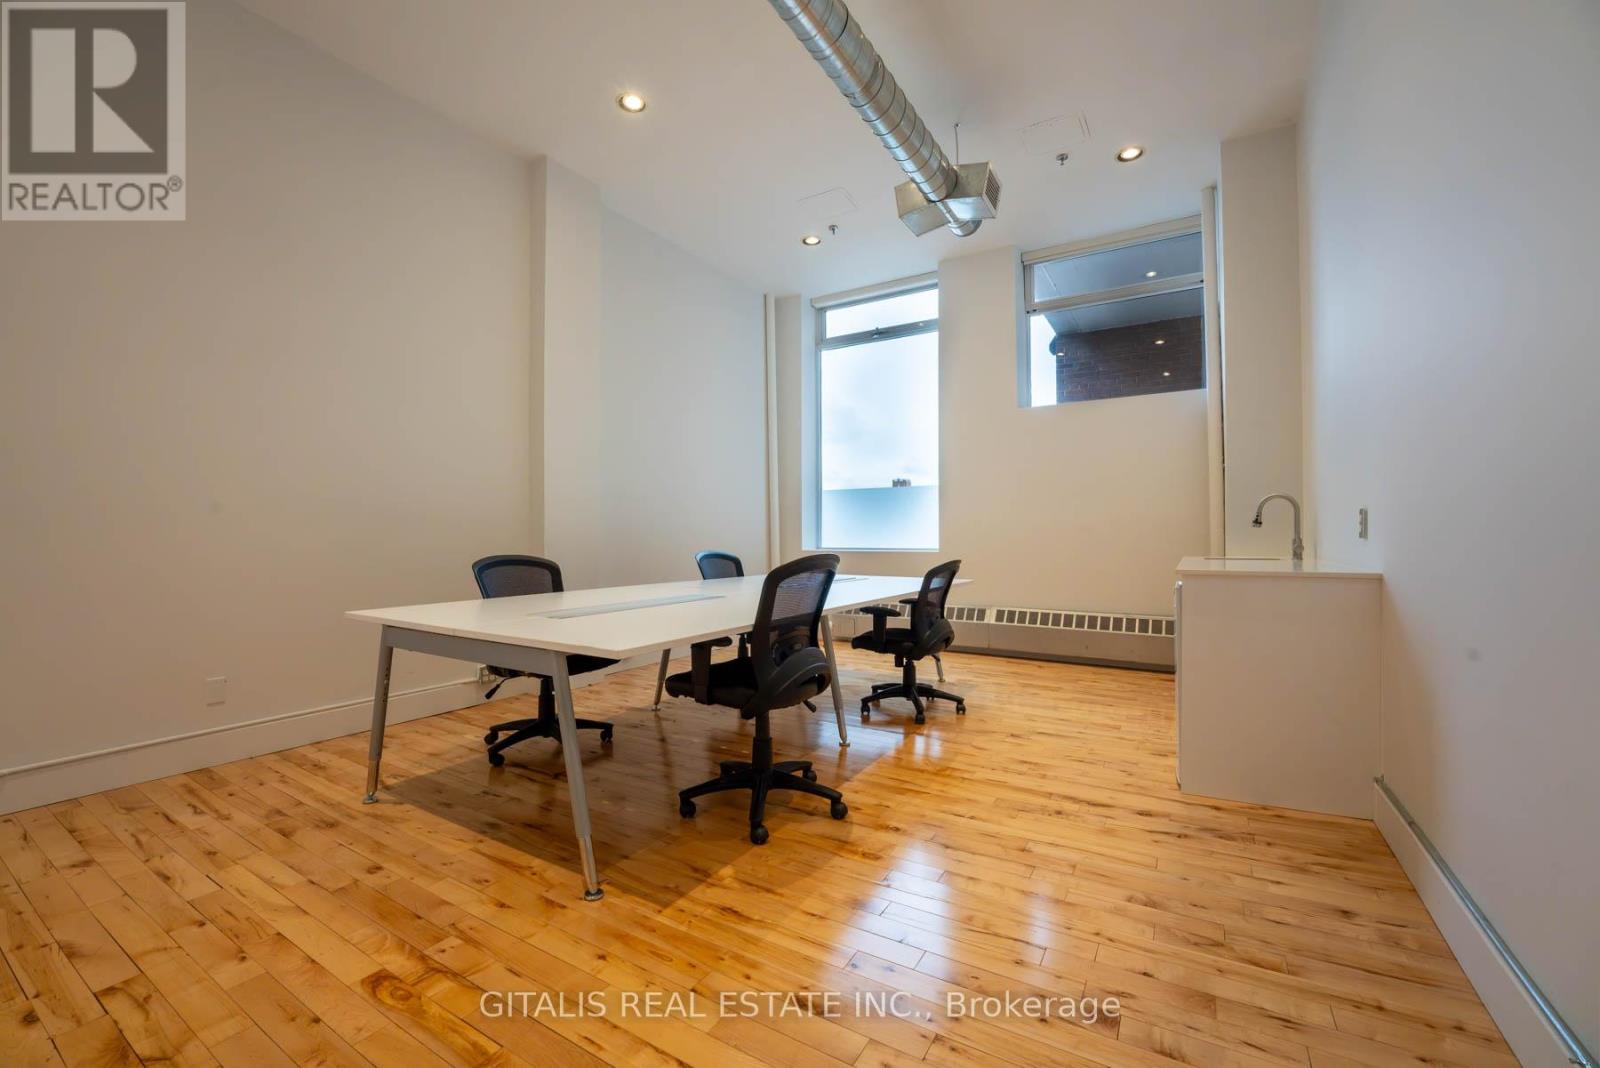
Welcome to 219 Dufferin St, Toronto! This exceptional property features an open concept space with 14-foot ceilings. With abundant natural light, gorgeous hardwood floors and a open concept layout, this rare opportunity in the heart of the city is perfect for creating an incredible working environment. The high ceilings add grandeur and spaciousness, allowing for unique architectural elements and customization options. Enjoy easy access to amenities, trendy cafes (cafe in lobby), restaurants, shopping, and excellent connectivity to public transport and highways. Don't miss out on this remarkable space. Schedule a viewing and unleash your creativity at 219 Dufferin St, Toronto! (id:49269)
211b - 219 Dufferin Street
Toronto, Ontario
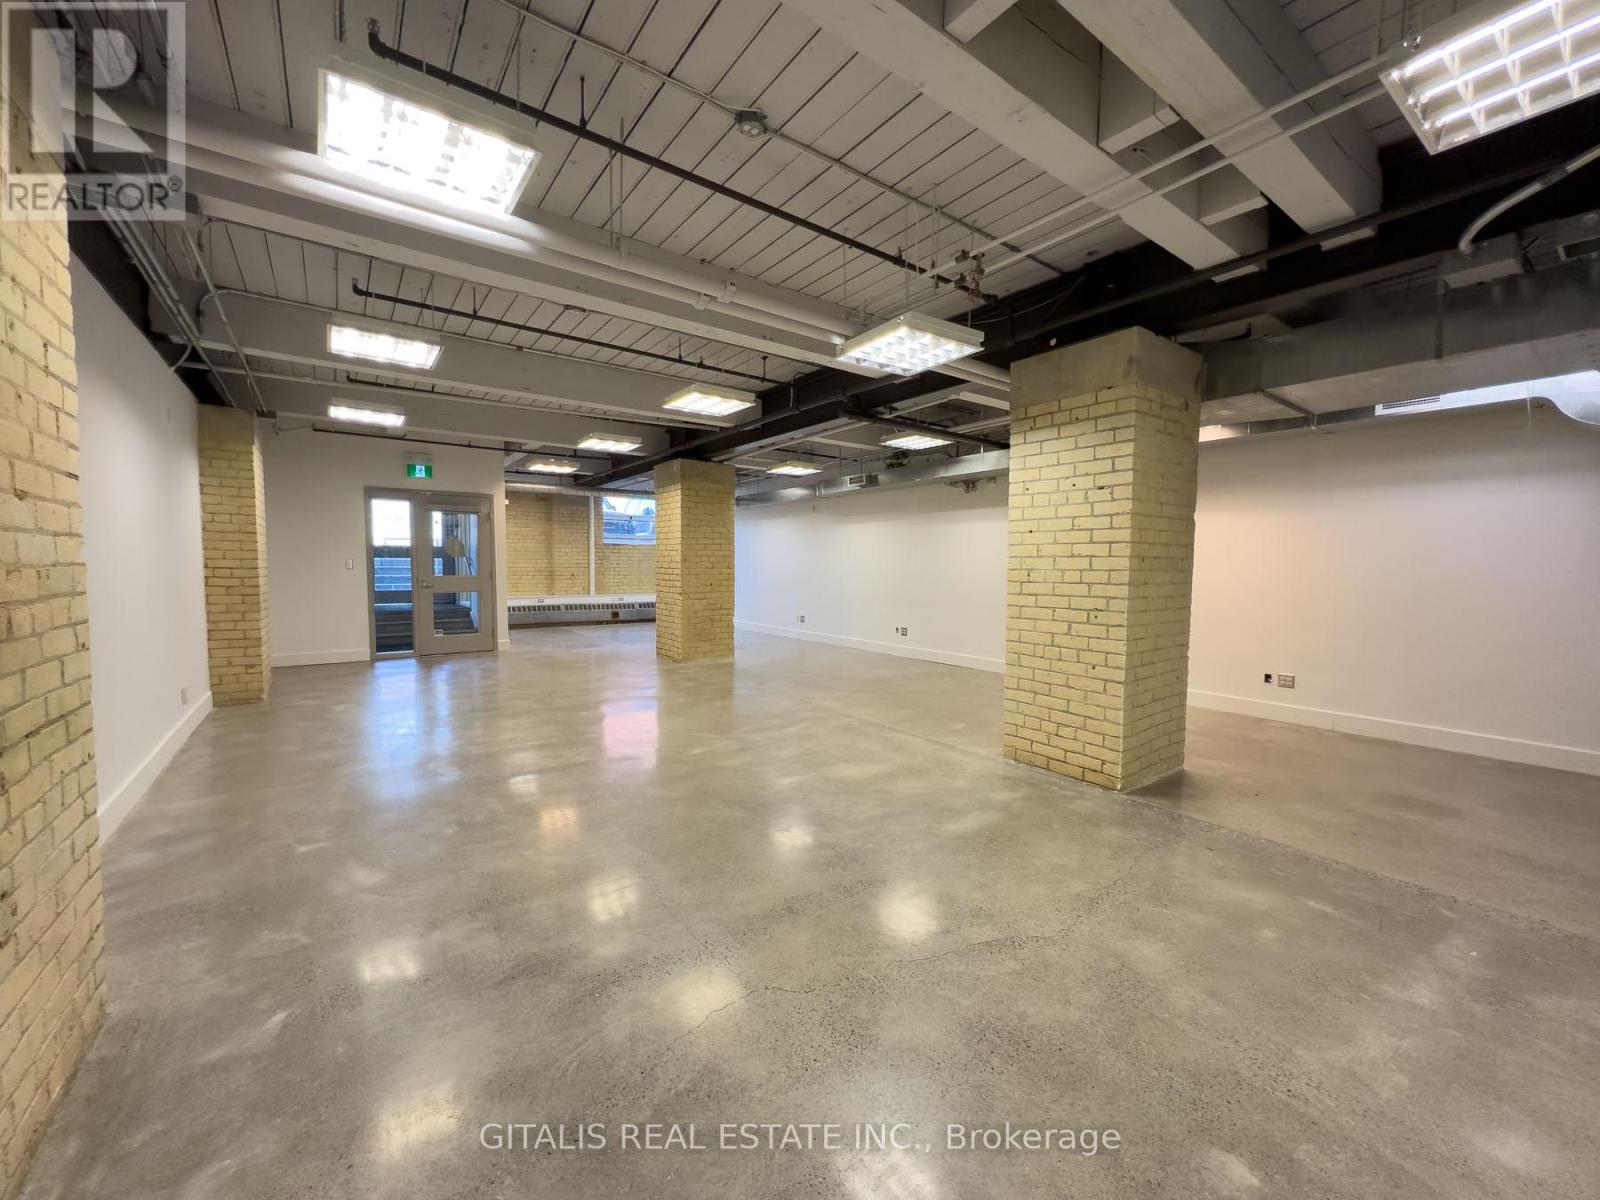
Experience The Ultimate In Modern, Light-Filled Workspaces With Our Breathtaking Unit. East-Facing Windows Flood The Open Concept Design With Abundant Natural Light, Creating An Inspiring Atmosphere For Productivity And Creativity. The Brick And Beam Construction Provides A Unique Character That Speaks To The Building's Storied Past. Space previously used for Recording Studio. Surrounded By Peaceful Hallways, This Is A Tranquil Oasis In The Heart Of The City, Perfect For Businesses Seeking A Serene, Professional Environment." **EXTRAS** Large Windows That Open, 2 Roof Top Patios, Large Windows, Free Fitness Facility, Dedicated A/C, Fibre, Free Yoga At Lunch, Free Boardroom Facility, Cafe In Lobby, NEW TENANT LOUNGE with Miami style roof deck (id:49269)
8a - 219 Dufferin Street
Toronto, Ontario
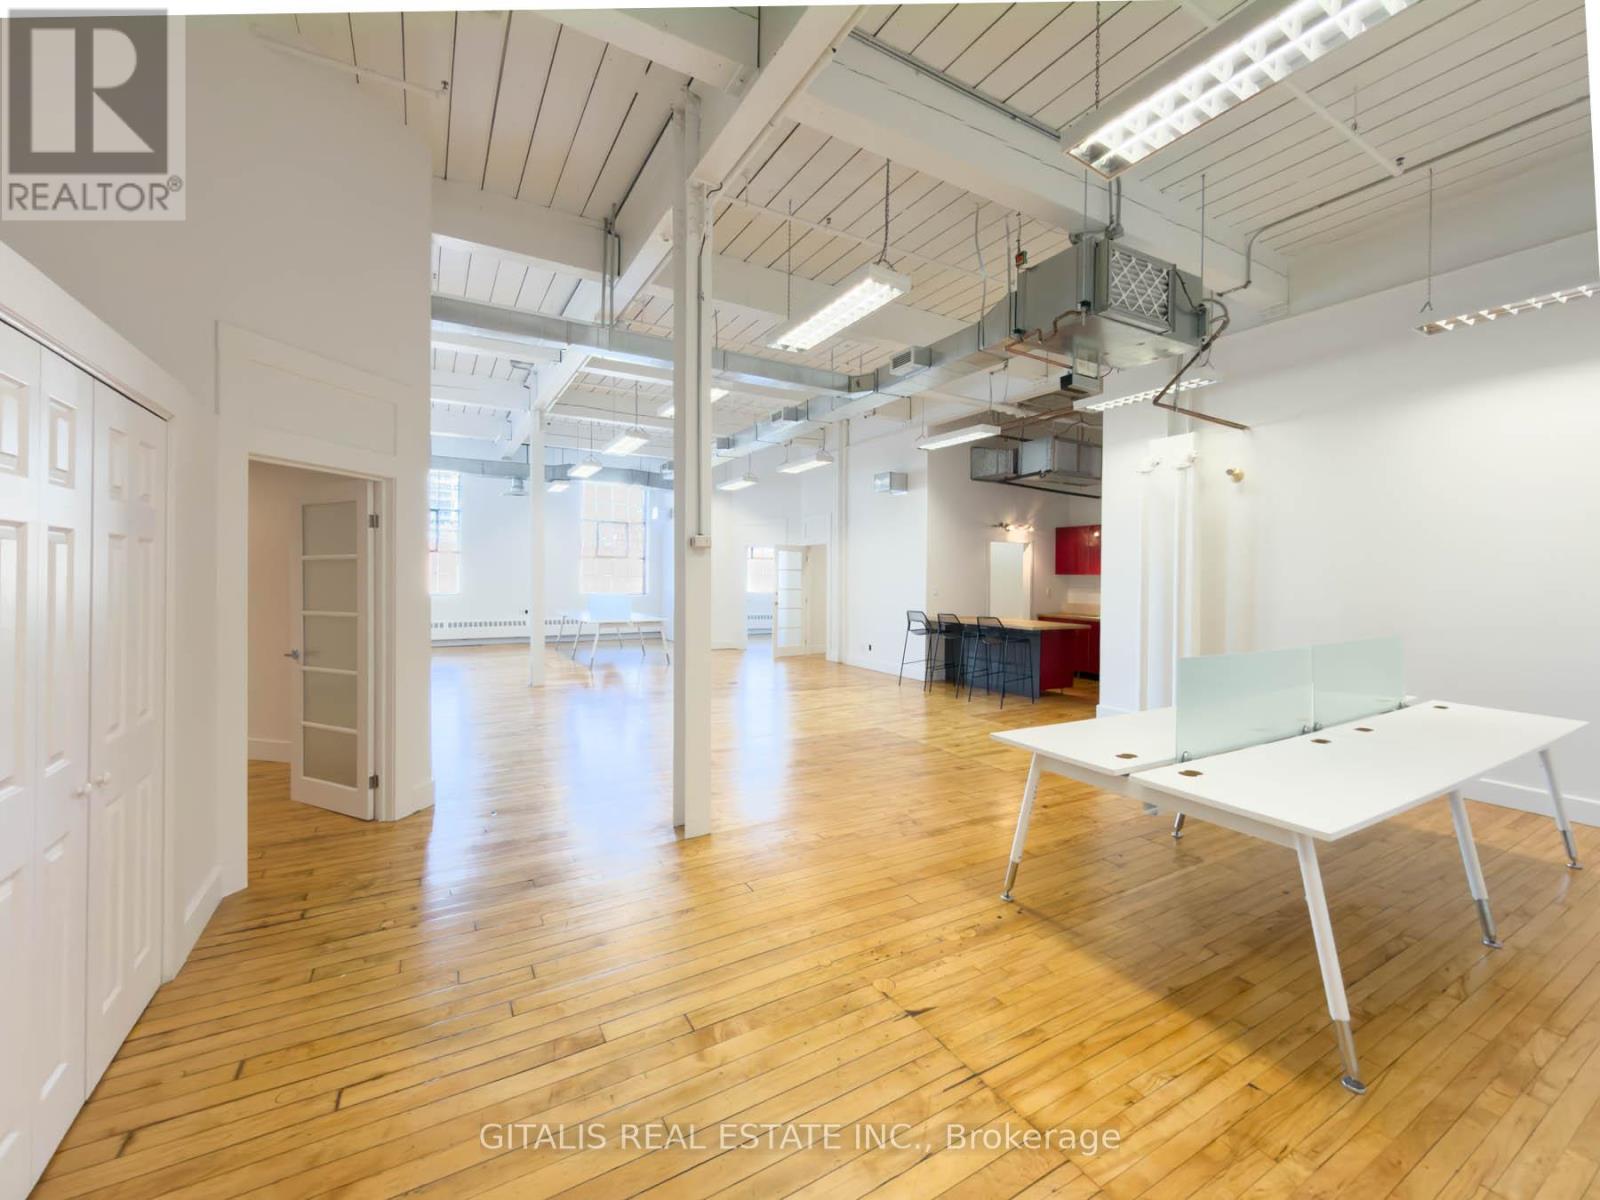
Stunning brick and beam space complete with a SEMI-PRIVATE ENTRANCE from Liberty Street, kitchenette, semi-private entrance with signage (rare) on Liberty Street, Open area and new kitchenette. Ready for immediate occupancy! Furniture available. **EXTRAS** Located in the Light Factory building, one of the best in Liberty Village. Incredible amenities: shared boardroom available free of charge, fitness facility, free yoga at lunch, 2 roof decks, cafe in lobby. (id:49269)
101a - 219 Dufferin Street
Toronto, Ontario
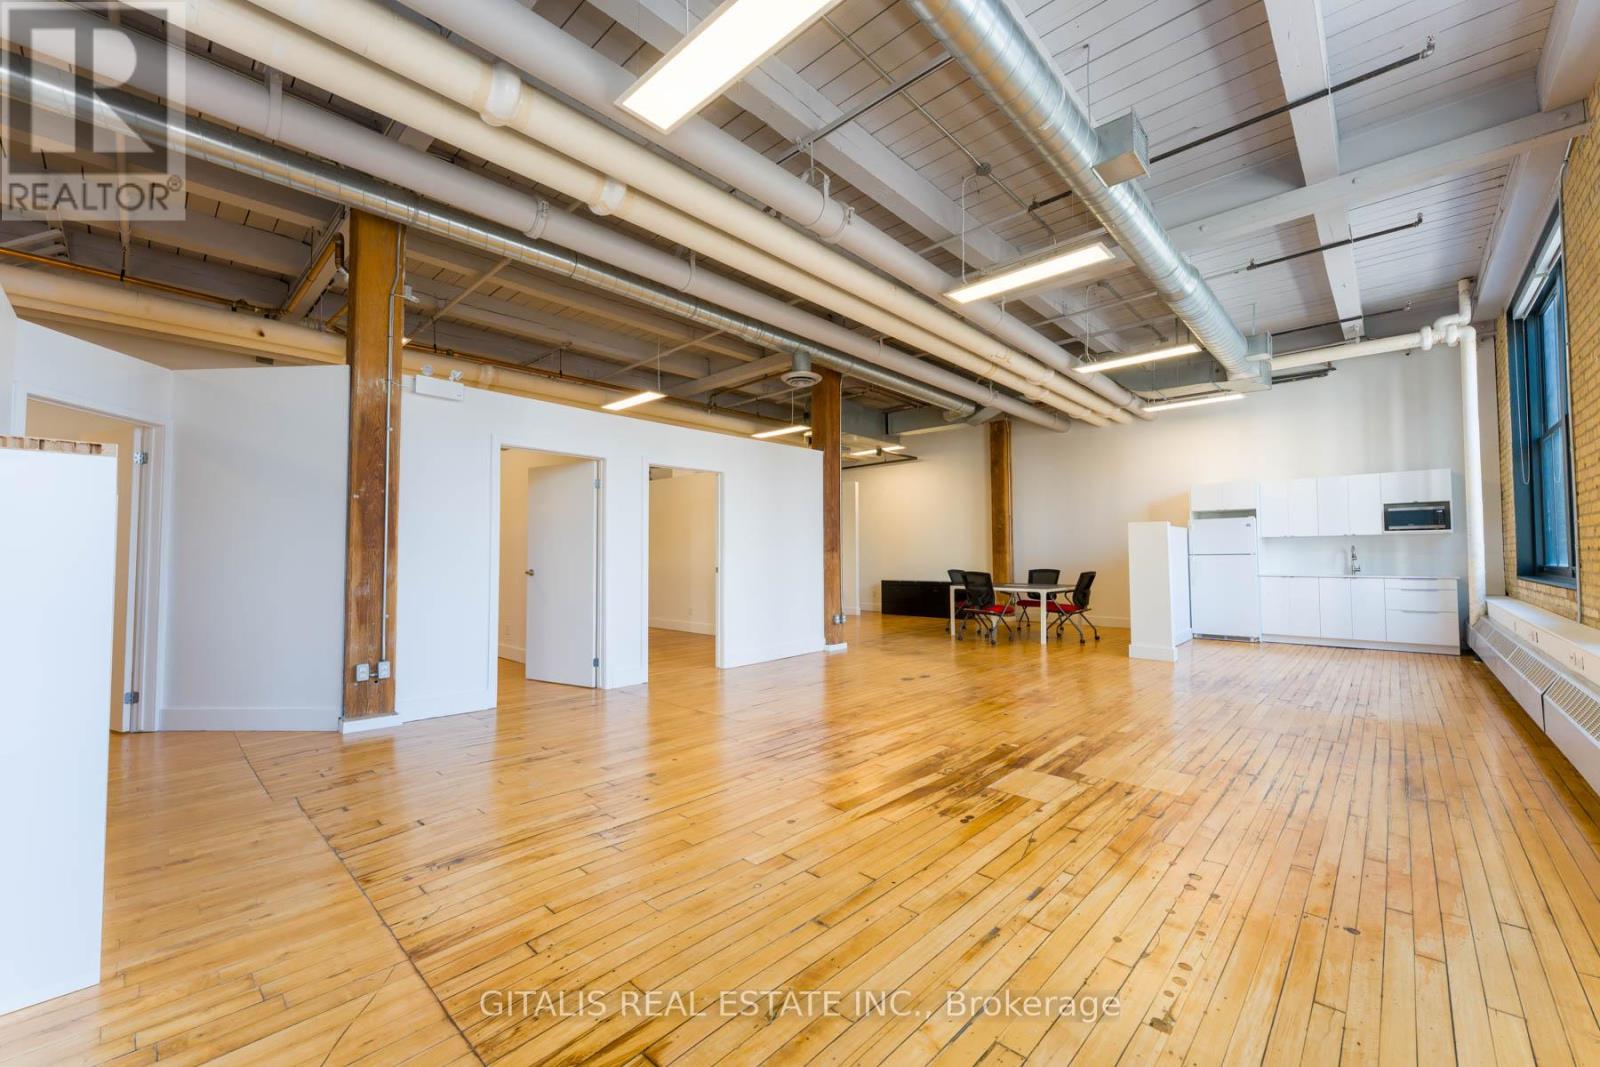
Stunning turnkey creative office at the iconic Light Factory in Liberty Village. This bright unit features polished hardwood floors, high open ceilings with exposed ductwork, a sleek kitchenette, private office,, a boardroom, and a spacious open area perfect for team collaboration. Oversized industrial-style windows flood the space with natural light. Tenants enjoy access to premium building amenities including a yoga studio with free classes, an on-site cafe, gym, rooftop patios, and a luxurious indoor/outdoor tenant lounge. Flexible lease terms. TMI $21.40 PSF (includes hydro). (id:49269)
206b - 219 Dufferin Street
Toronto, Ontario
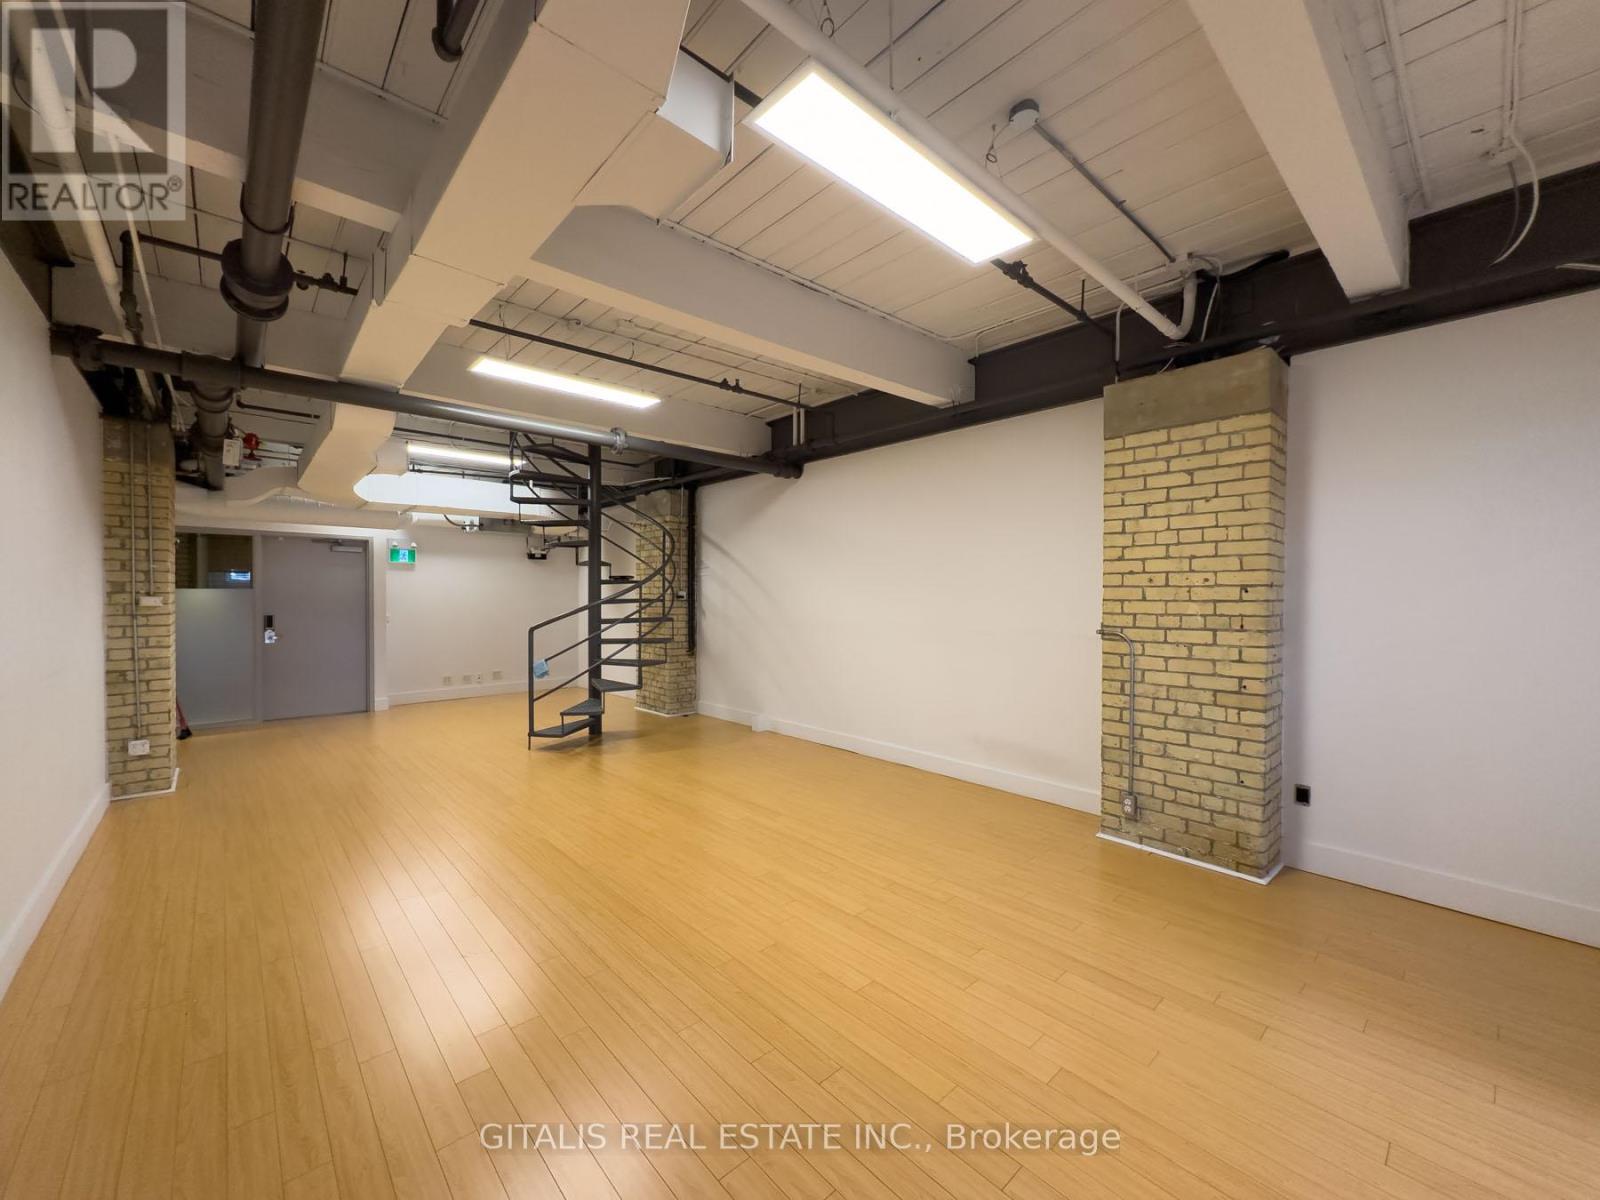
Welcome to Unit 206B at The Light Factory a striking 2,084 sq. ft. creative office loft in the heart of Liberty Village. This character-filled space combines the warmth of yellow-brick walls with massive industrial-style windows, exposed timber columns, and original hardwood floors. Designed for inspired work, the unit offers an open-concept floorplate, high ceilings with exposed mechanicals, and abundant natural light that filters through mature trees and urban views. Includes three private offices, a kitchenette area, and a semi-open nook ideal for meetings, storage or casual workspace. A perfect fit for design studios, production firms, agencies, or growing startups. As a tenant, youll enjoy access to best-in-class amenities including rooftop patios, a Miami-style deck, yoga studio with free classes, fitness gym, onsite Bold Brew cafe, shared boardroom, and a luxurious indoor/outdoor tenant lounge. Located at 219 Dufferin Street in Toronto's most vibrant creative district, this space sits within steps of TTC, green space, restaurants, and the energy of Liberty Village. Flexible lease terms available. Book your private tour and discover where heritage meets innovation. (id:49269)
4a - 219 Dufferin Street
Toronto, Ontario
Bright Liberty Village office with large north-facing windows, roughed-in plumbing, and two private offices, offering a flexible and productive workspace. Tenants enjoy two rooftop patios including a Miami-style deck, a new indoor Tenant Lounge, complimentary fitness centre and yoga classes, fibre internet, dedicated A/C, free shared boardroom access, and the Bold Brew cafe in the lobby all in one of Torontos most dynamic neighbourhoods surrounded by top restaurants, cafes, and shops. (id:49269)
110c - 219 Dufferin Street
Toronto, Ontario
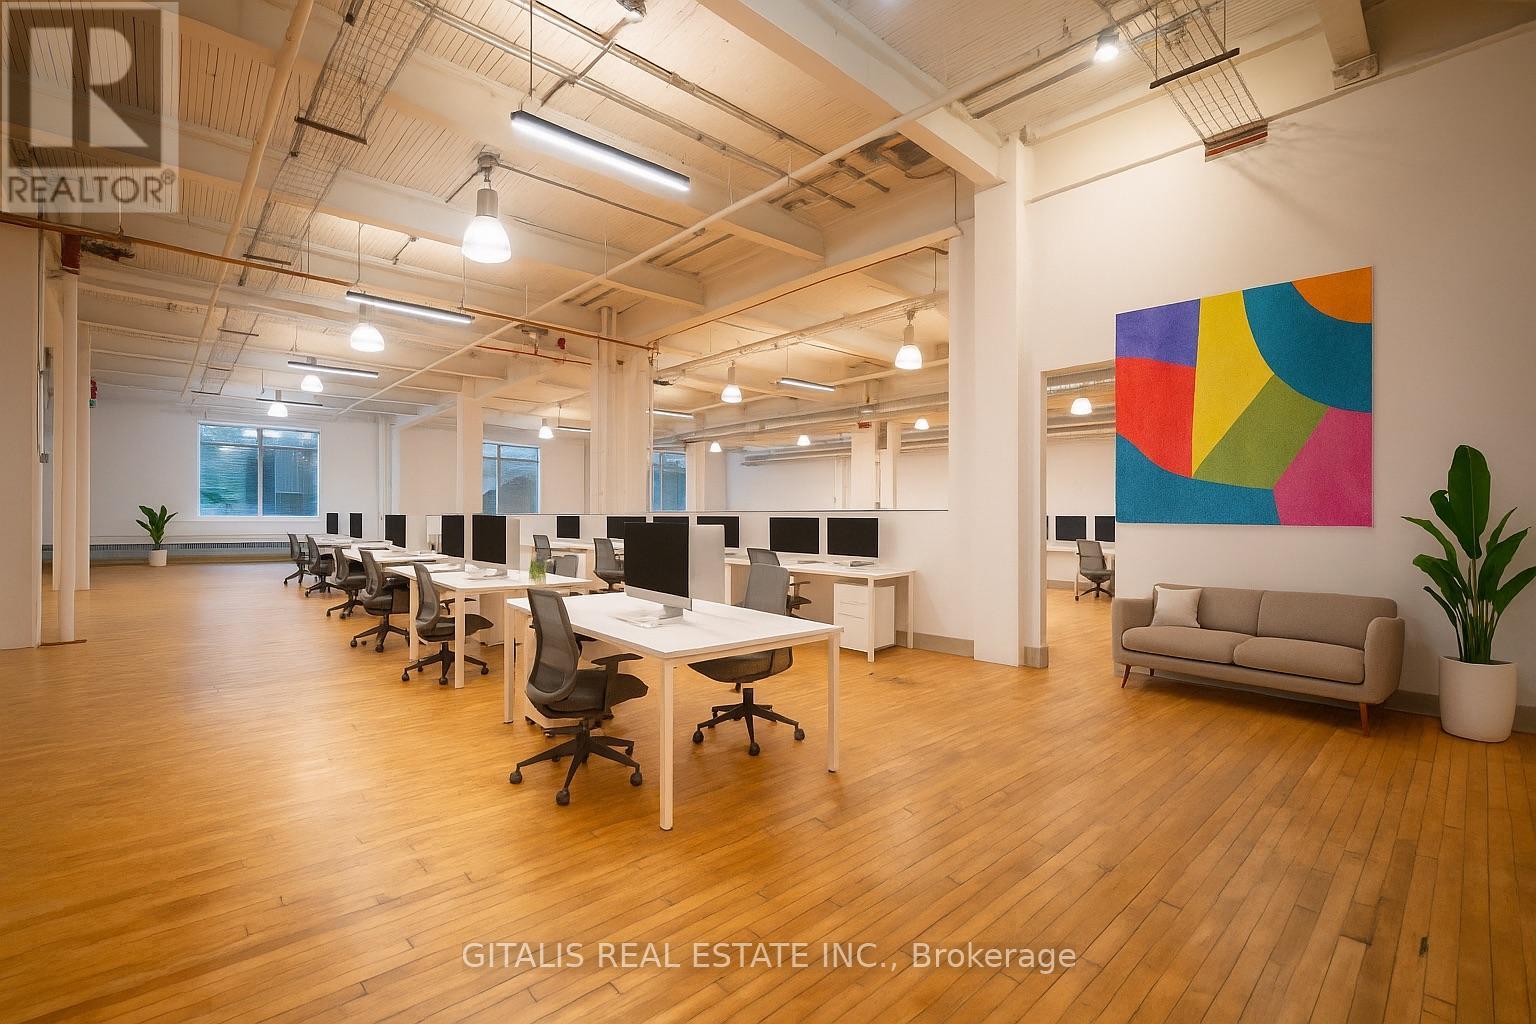
Welcome to 110C a sprawling 3,500 sq. ft. (108C&110C together) creative loft that strikes the perfect balance of openness and definition. With soaring exposed-beam ceilings, industrial lighting, large divided-lite windows, and original hardwood floors, this dynamic space invites teams to collaborate, innovate, and thrive. Ideal for creative agencies, production teams, or boutique tech firms, etc. Can be combined with adjacent unit to make approximately 5,800 sf. (id:49269)
108c - 219 Dufferin Street
Toronto, Ontario
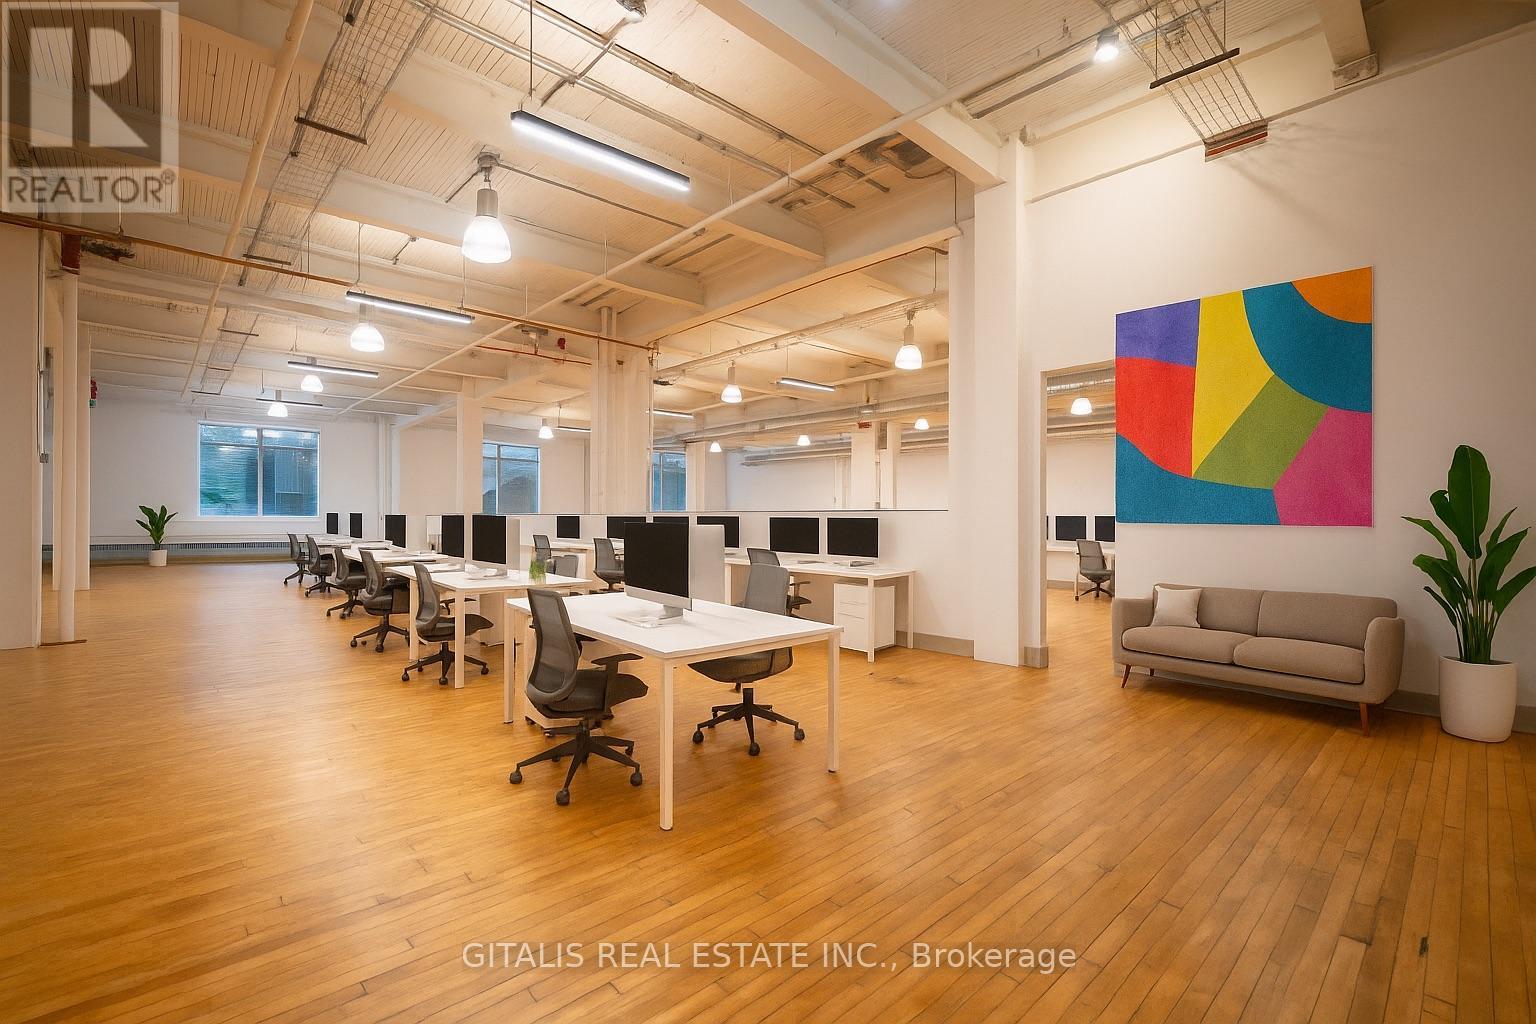
Welcome to 108C a sprawling 1,760 sq. ft. creative loft that strikes the perfect balance of openness and definition. With soaring exposed-beam ceilings, industrial lighting, large divided-lite windows, and original hardwood floors, this dynamic space invites teams to collaborate, innovate, and thrive. Ideal for creative agencies, production teams, or boutique tech firms, etc. NOTE: can be combined with adjacent units to be approx. 3,500 sf., or 5,800 sf. (id:49269)
206 - 169 Dundas Street E
Mississauga, Ontario
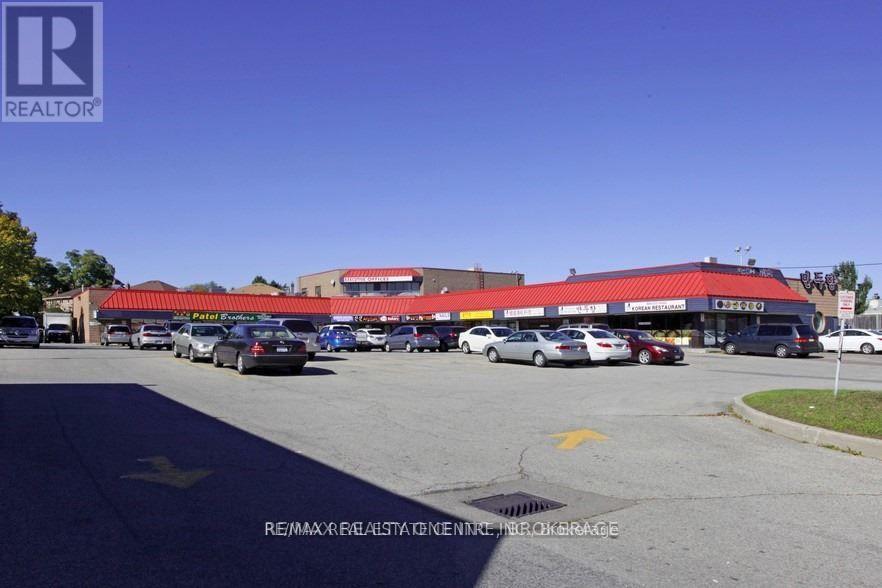
Professional Business Centre* That Includes Executive Reception Area, Common Kitchen, Day Rate Boardroom, High Traffic Dundas / Hurontario, In Cooksville Near Square One, Ample Parking. Use: Doctors Office, Accountant, School, Paralegal, Lawyer Real Estate And Is Versatile Enough To Accommodate Various Business Needs. Public Transportation, Minutes To 403, Qew. (id:49269)
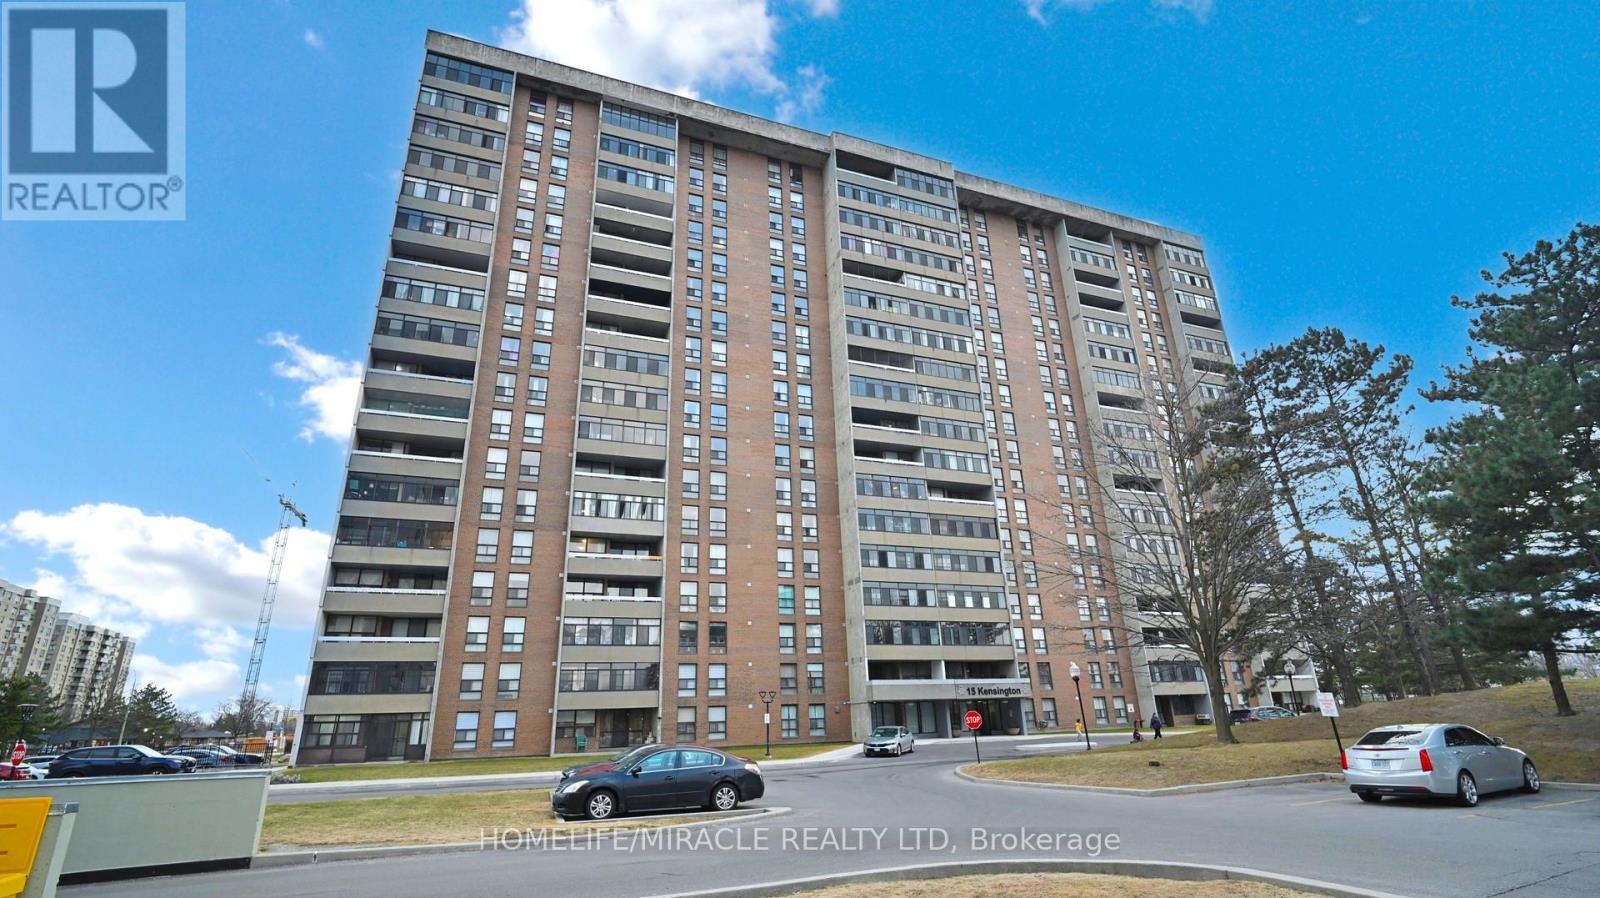
1112 - 15 Kensington Road
Brampton, Ontario
THIS IS THE HOME THAT CHECKS EVERY BOX! Step into this stunning corner end-unit offering approximately 1,000 sq. ft. of beautifully designed, carpet-free living space filled with natural light from its exceptional dual exposure. Key Features: Bright and spacious open layout with abundant natural sunlight Carpet-free flooring throughout for a clean, modern feel Expansive lookout balcony with unobstructed views and premium artificial grass, perfect for relaxing or entertaining Thoughtfully designed corner unit offering enhanced privacy and airy living Unbeatable Location: Perfectly situated in a highly sought-after neighborhood , offering unmatched convenience with GO Station, Bramalea City Centre, Chinguacousy Park, schools, shopping, medical facilities, and major highways all just minutes away. The Perfect Blend : A rare opportunity that combines comfort, style, and everyday convenience - ideal for families, professionals, or investors looking for exceptional long-term value. Don't miss your chance to make this exceptional home yours - where outstanding value meets everyday convenience in a truly unmatched location. (id:49269)
308b - 219 Dufferin Street
Toronto, Ontario
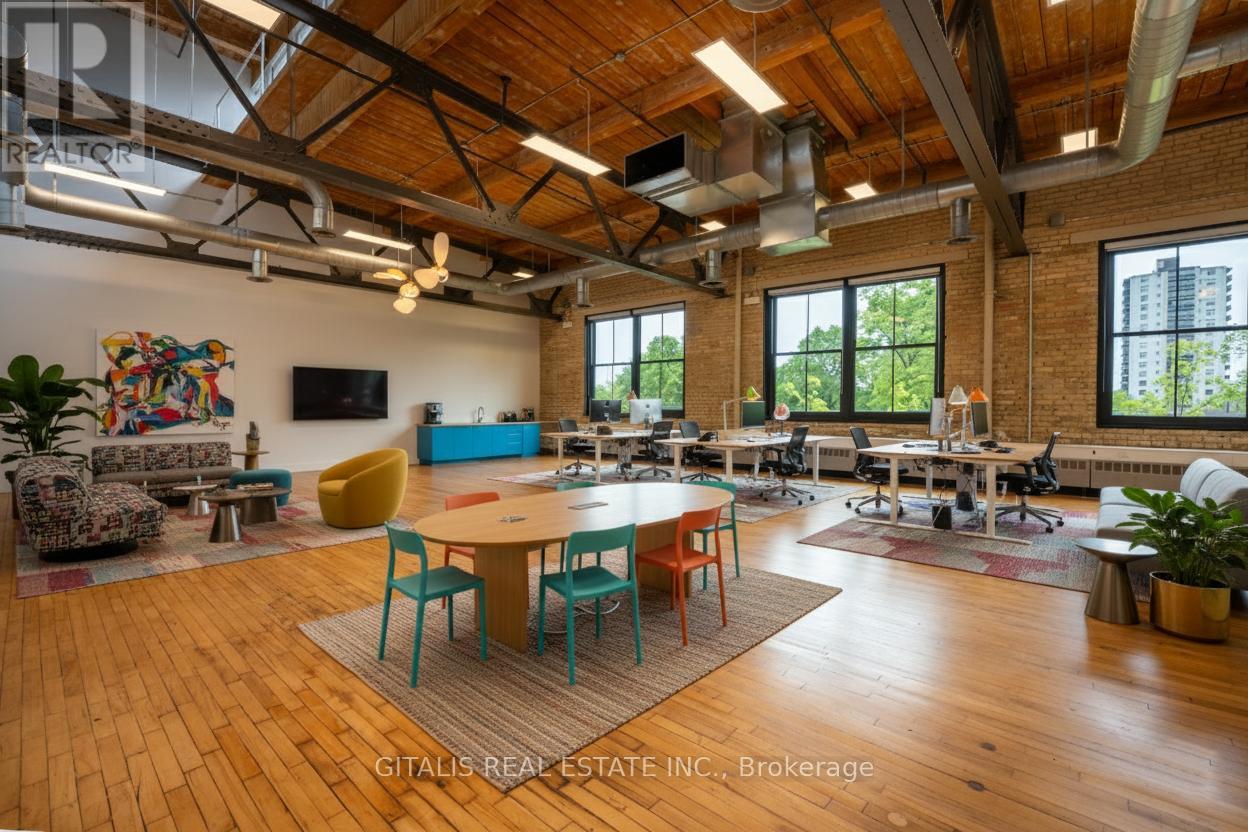
Experience the pinnacle of creative office design in this stunning 2,210 sq. ft. loft at The Light Factory. Unit 308B is an architectural showpiece, featuring 20-25 foot soaring ceilings with exposed steel trusses, warm wood beams, exposed ductwork, and floor-to-ceiling yellow-brick walls that celebrate the buildings industrial roots. Massive windows flood the space with natural light while offering inspiring city views. The wide open floorplate supports maximum flexibility, ideal for agencies, studios, or collaborative teams and includes a full kitchenette with dishwasher, microwave, and fridge for added convenience. Located on the top floor of 219 Dufferin Street, this unit offers quiet, uninterrupted workspace with unbeatable style. Tenants enjoy access to a long list of building amenities: rooftop patios, a Miami-style deck, yoga studio with complimentary classes, fitness centre, shared boardroom, indoor/outdoor lounge, and an onsite coffee shop. All common areas are adorned with over $100K in curated art, reflecting the spirit of Liberty Villages creative and cultural scene. TMI is $21.40 PSF (inclusive of hydro). Flexible lease terms available. Book your private tour today and discover why The Light Factory is Torontos go-to destination for bold, design-driven workspaces. (id:49269)
202a - 219 Dufferin Street
Toronto, Ontario
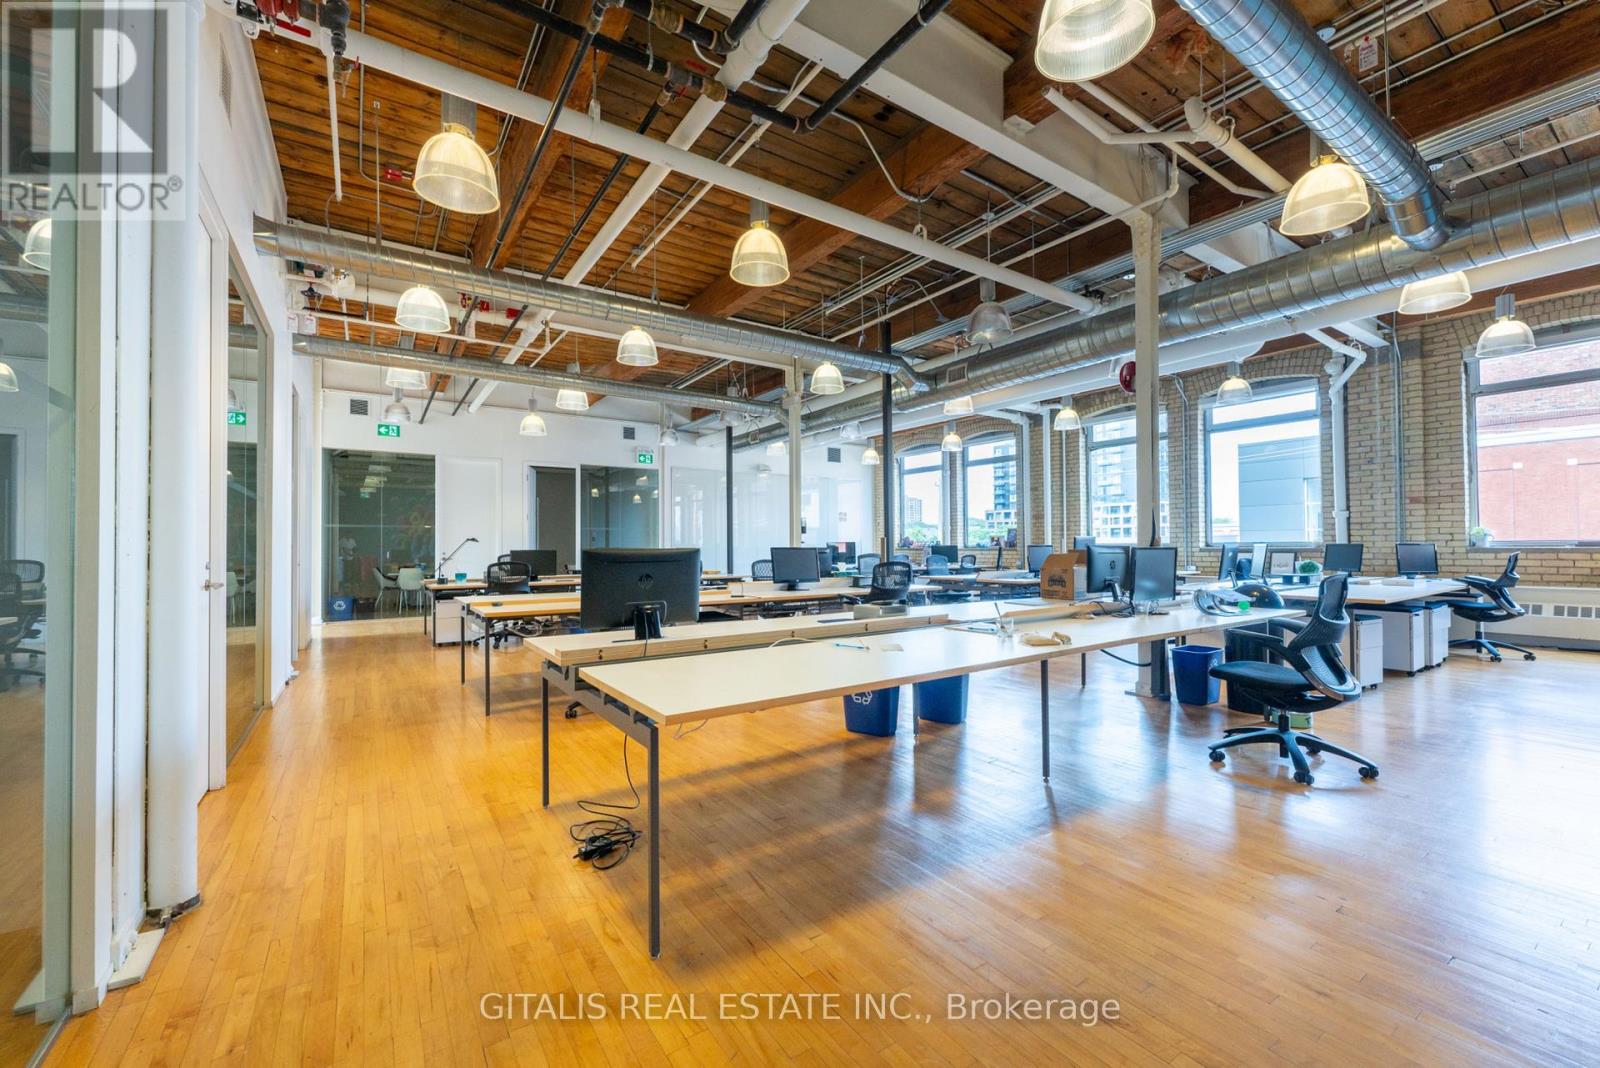
Stunning corner office suite flooded with natural light from both north- and south-facing oversized windows that open for fresh air and airflow. Move-in ready with 5 private offices, multiple storage areas, and a spacious open workspace ideal for collaboration. Furniture can be included for a turnkey experience. AMENITIES: Access to two rooftop patios, a fully equipped fitness centre, free yoga classes, fibre internet, dedicated HVAC, a stylish boardroom facility, and the convenience of a lobby cafe. Located in the Light Factory - Liberty Villages premier creative office hub. (id:49269)
191 Burnhamthorpe Road E
Oakville, Ontario
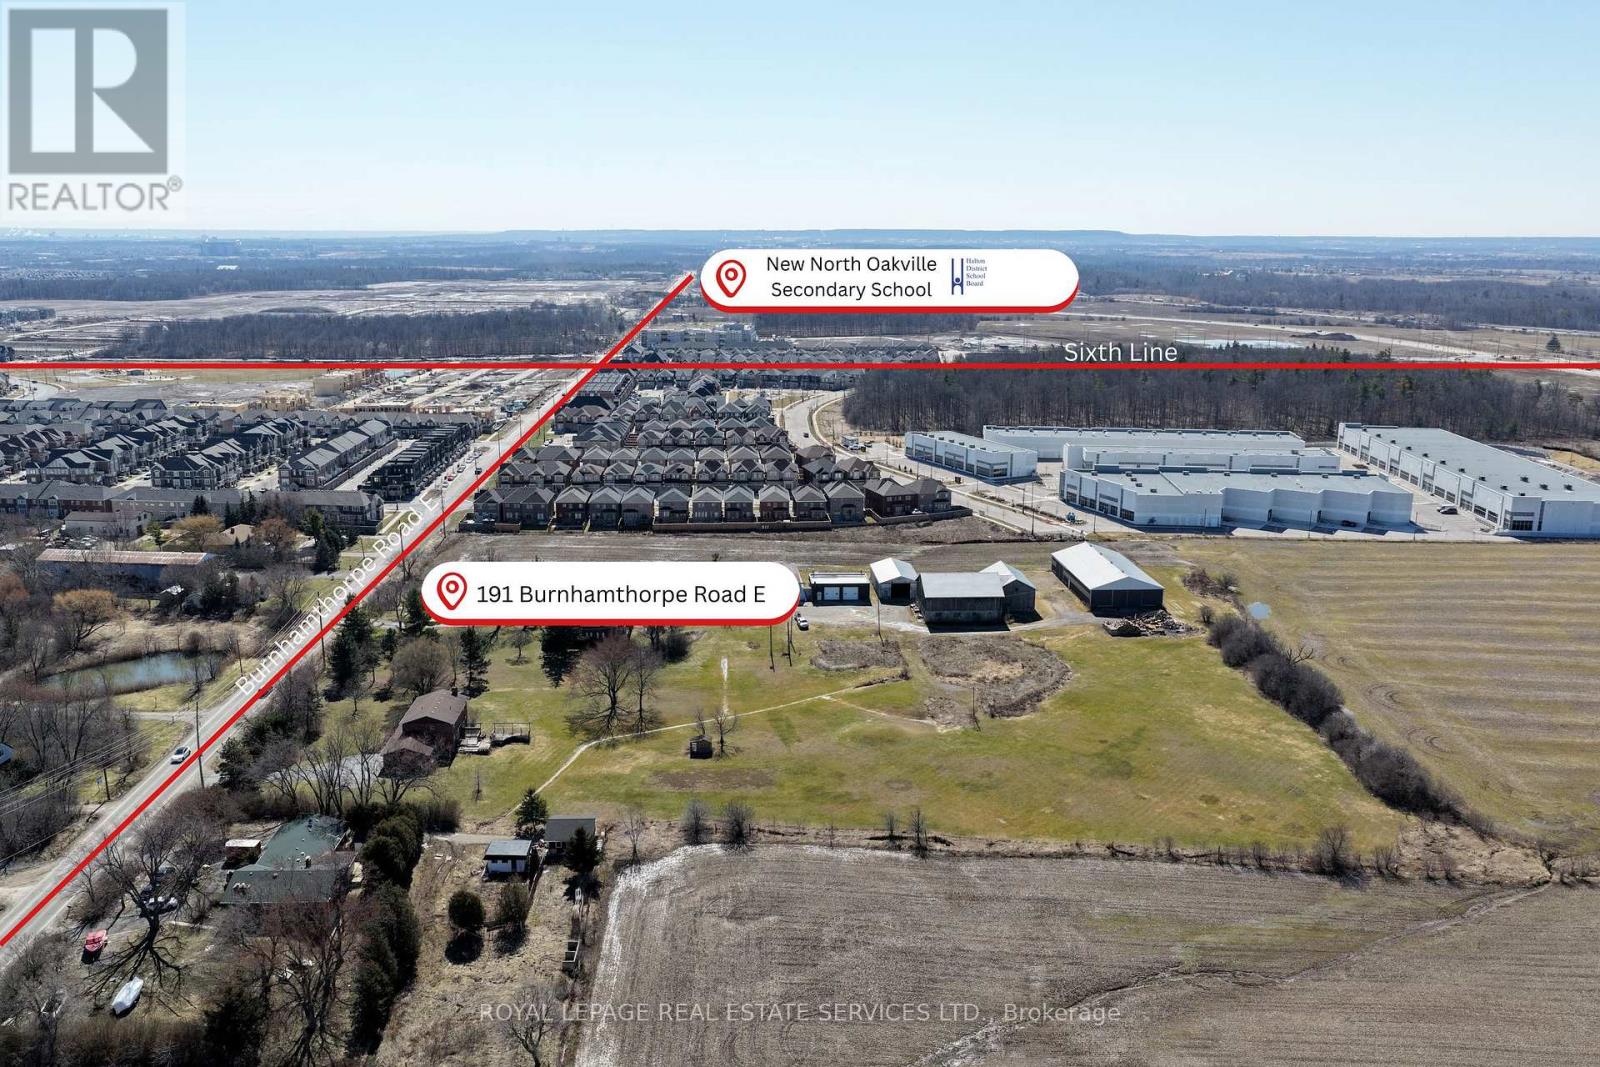
Prime 10.04 acre mixed-use development opportunity within the North Oakville East Secondary Plan, located in one of the GTA's most rapidly evolving and highly sought-after growth corridors. Ideally positioned adjacent to a newly completed subdivision and neighboring a growing business park, the site is surrounded by new housing, schools, parks, and everyday amenities. Designated within a master-planned framework that supports a mix of residential and complementary uses, the property offers exceptional flexibility for low- to medium-density residential or mixed-use development, subject to approvals. A rare opportunity to secure scale in a high-demand, infrastructure-supported community with strong long-term growth fundamentals. (id:49269)
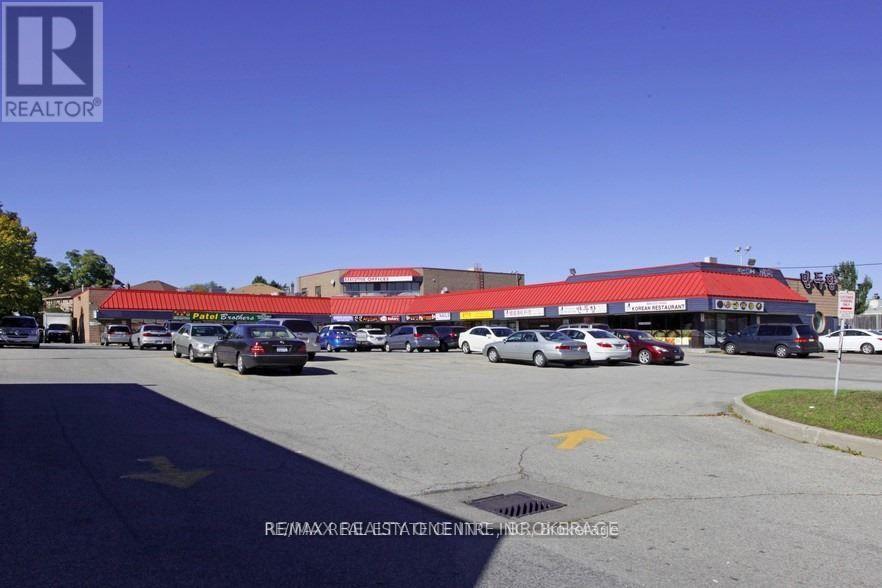
204 - 169 Dundas Street E
Mississauga, Ontario
Professional Business Centre That Includes Executive Reception Area, Common Kitchen, Day Rate Boardroom, High Traffic Dundas / Hurontario, In Cooksville Near Square One, Ample Parking. Use: Doctors Office, Accountant, School, Paralegal, Lawyer Real Estate And Is Versatile Enough To Accommodate Various Business Needs. Public Transportation, Minutes To 403, Qew. (id:49269)
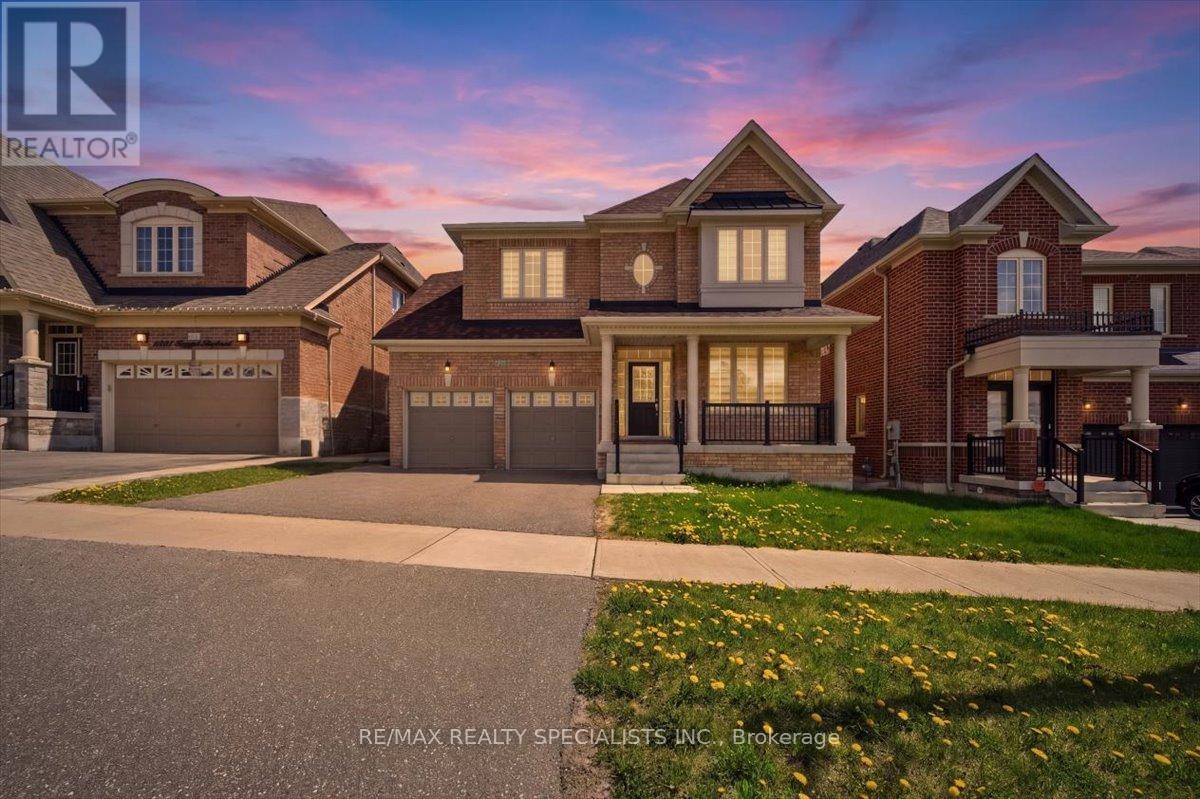
1033 Langford Boulevard
Bradford West Gwillimbury, Ontario
Welcome to this beautifully maintained 5-bedroom home located in a family-friendly neighbourhood close to schools, parks, transit, shopping, and all essential amenities. Built in 2021 and offering 3,344 sq. ft. of living space on a 45 x 100 ft. lot, this bright and spacious home features an open-concept layout with plenty of natural light, hardwood floors, and ceramic tile throughout.The modern kitchen is designed for both everyday living and entertaining, featuring quartz countertops, stainless steel appliances, a gas stove with pot filler, ample cupboard and counter space, and custom blinds throughout the home. The spacious primary bedroom includes a walk-in closet and a luxurious 5-piece ensuite, while the remaining four bedrooms each offer convenient semi-ensuite access.Additional features include pot lights, a side door entrance, access to the garage through the laundry room, and large basement windows offering excellent potential for future living space. This is a move-in ready home that combines comfort, style, and functionality in a fantastic location. (id:49269)
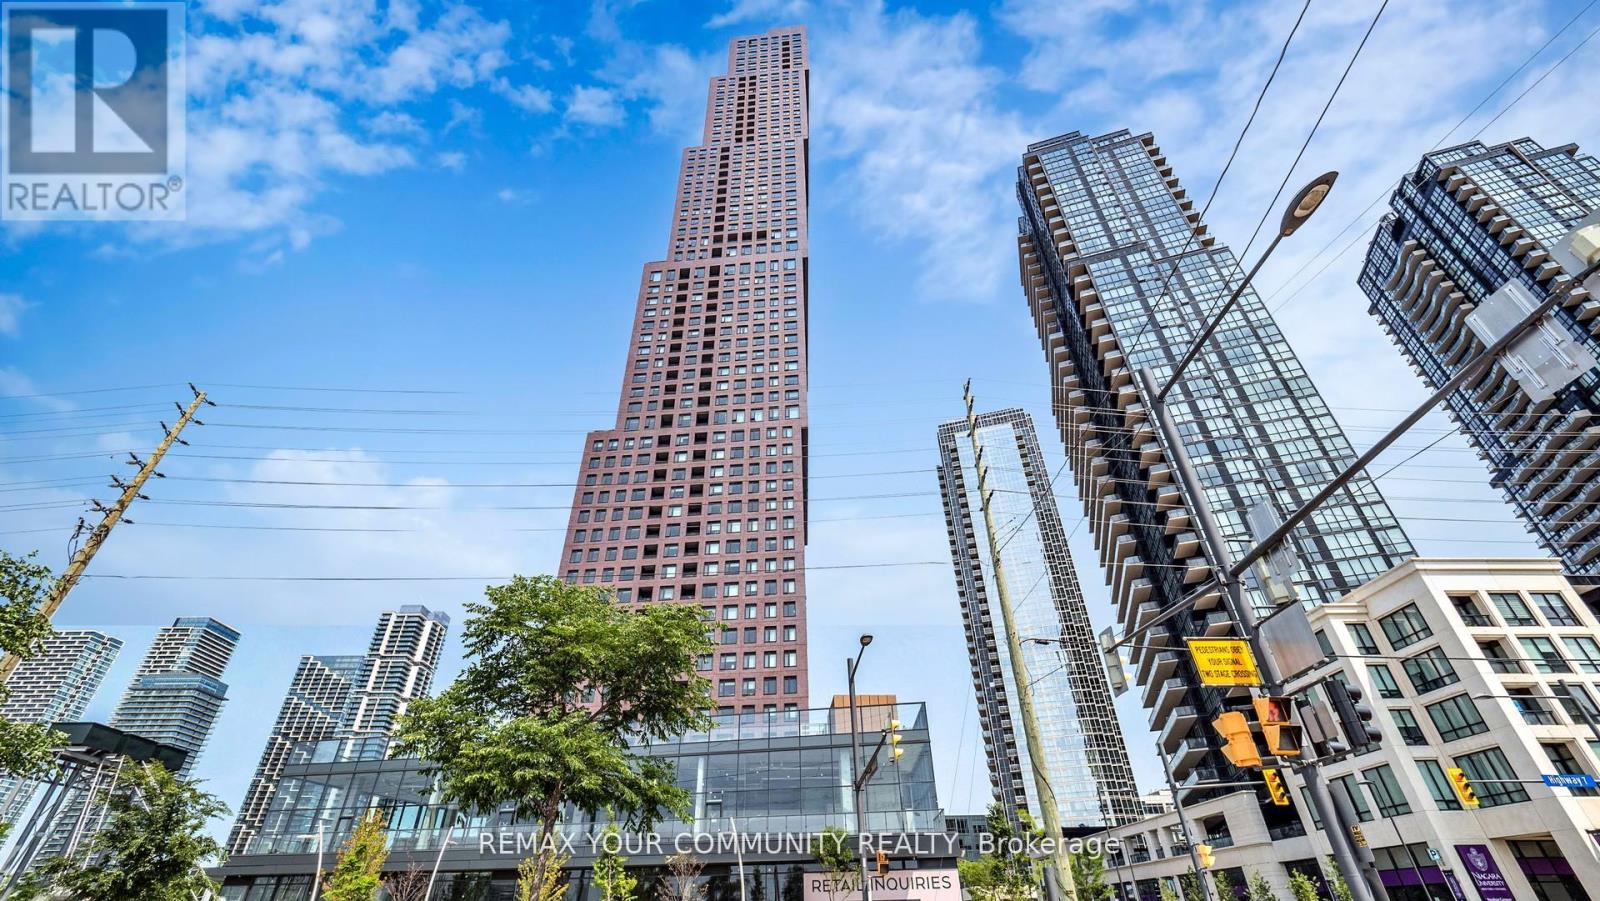
3011 - 2920 Highway 7 Road
Vaughan, Ontario
Welcome Home to CG Tower at Vaughan Metropolitan Centre. This spacious, sun-filled west-facing 1-bedroom, 1-bathroom residence offers refined urban living. Featuring floor-to-ceiling windows with a clear, unobstructed 30th-floor view, sleek stainless steel appliances, and premium contemporary finishes, this elegant suite is both stylish and functional. Residents enjoy luxury amenities including a 24-hour concierge, fully equipped fitness centre, media room, outdoor pool, and an expansive rooftop terrace with panoramic city views. Surrounded by premier shopping, dining, and entertainment, this highly sought-after location appeals to discerning professionals, students, and investors alike. Enjoy unmatched connectivity with Vaughan Subway Station, TTC, GO Transit, York University, major hospitals, and Highways 400 & 407 just minutes away. CG Tower's iconic and red brick facade pays homage to Vaughan's suburban roots while standing as its tallest residential landmark-perfectly blending warmth, prestige, and elevated high-rise living. (id:49269)
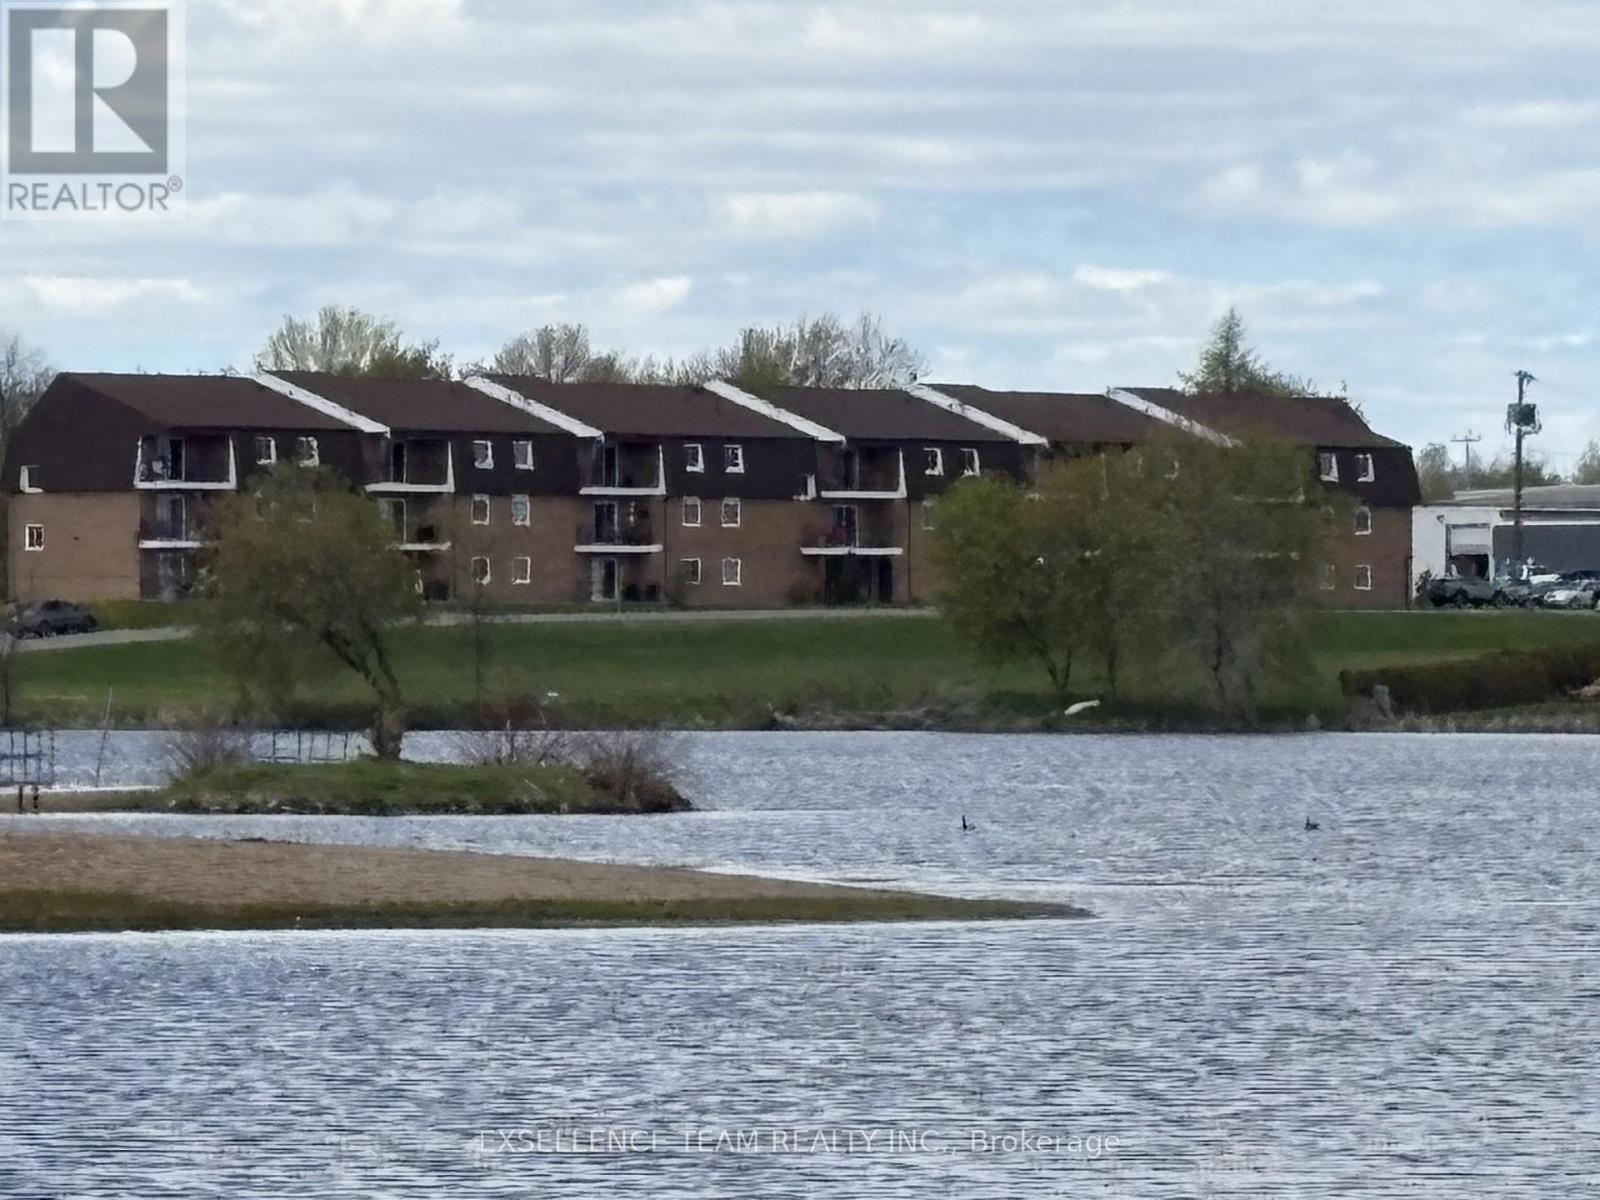
220 Kenyon Street
North Glengarry, Ontario
VACANT and ready for immediate possession !!!Welcome to this affordable, bright and beautifully maintained 2 bedroom, 1 bathroom condominium offering comfort, convenience, and true move-in ready living. Perfect for first-time buyers, downsizes,or investors!!! Moving - In Condition . This second -floor 2 bedroom, 1 bathroom, open concept dining and living room adjacent to a well kitchen.. This unit is an ideal place to call home for those wanting to downsize or as a rental investment.From the balcony you can enjoy your morning coffee and your private view of the evening sunsets. Located with walking distance to a variety of amenities, including restaurants, shoppings, curling club, recreation dome, VIA Rail station, and the Glengarry Memorial Hospital, public beach with sandy shores, clear water, along with the community centre, soccer field and picnic areas. Common Expenses - $305.32 includes building maintenance and snow removal Parking Space #30. (id:49269)
1023 Stills Road
Dysart Et Al, Ontario
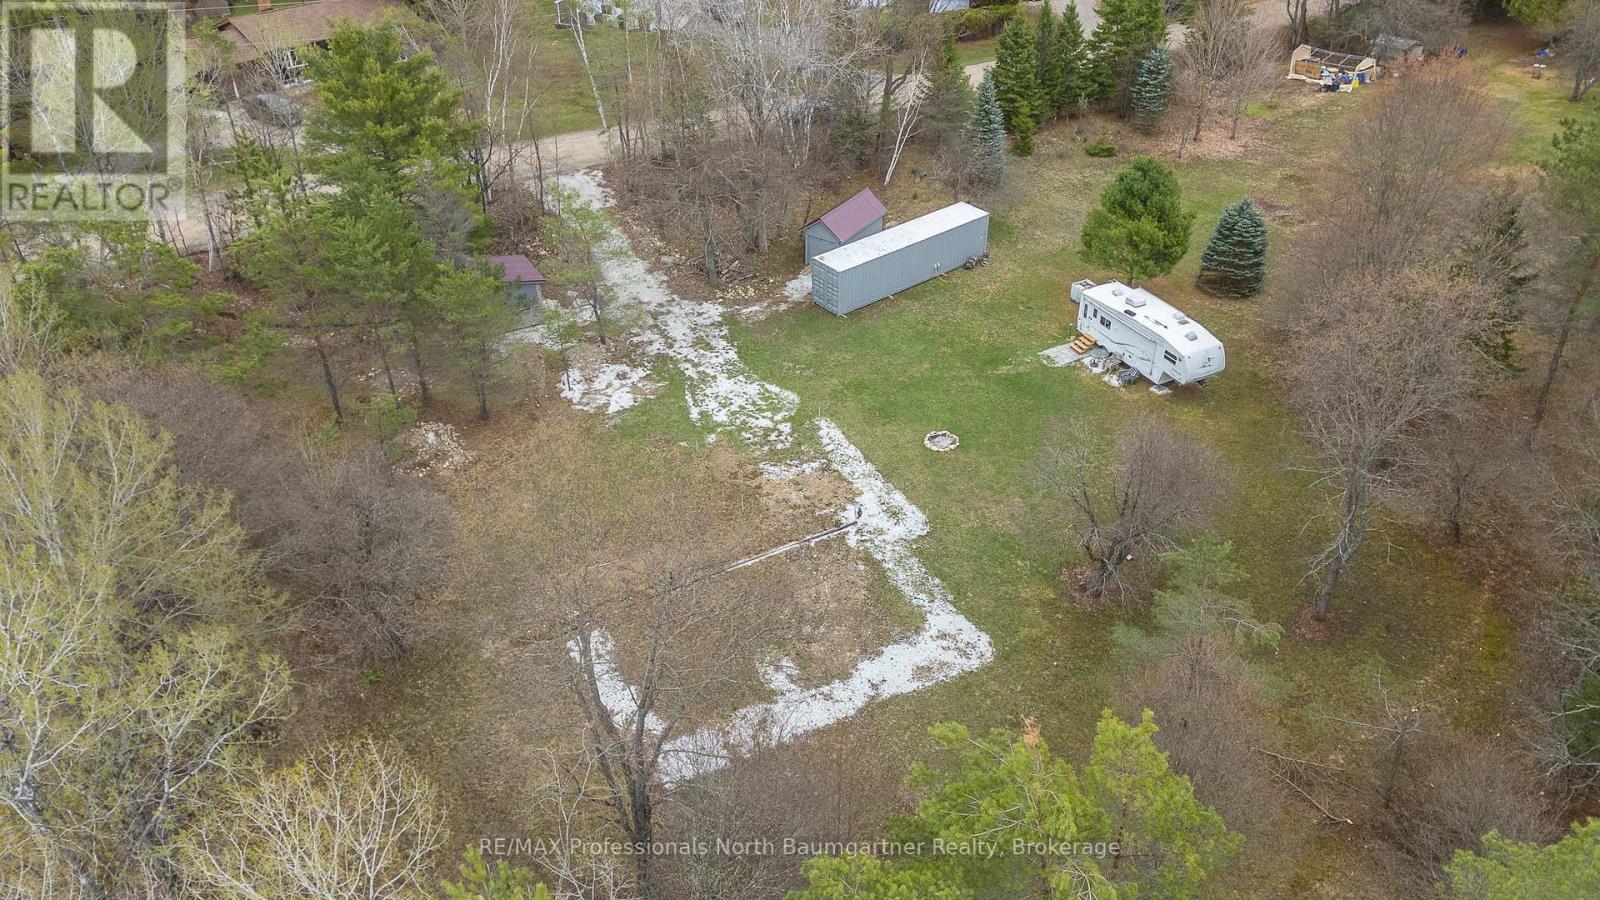
This 1.2-acre level lot offers a fantastic opportunity to build your ideal home or getaway retreat. The property is cleared and surrounded by mature trees, creating both privacy and a stunning park-like setting in a quiet neighbourhood. It is just a short walk to the Eagle Lake beach. The lot is well-prepared for development. Approved driveway, fire pit, and many mature apple trees are scattered throughout the property. Permits have previously been approved for a house, cabin, shed and septic. The current owner had planned a slab-on-grade home build, and underground plumbing and electrical conduits have already been installed. These can be removed at the buyer's request if preferred, and the owner can also provide building plans upon request. Included on the property is a 10 x 10 cabin with stone/brick siding built on concrete slab with a durable steel roof complete with working 200 Amp service and a tractor shed with wood siding with a durable steel roof used as a tractor shed or for additional storage space. A rare, ready-to-build property in a peaceful natural setting with valuable groundwork already completed-offering convenience, flexibility, and an ideal canvas for your future plans. (id:49269)
111 Riverside Drive East Unit# 311
Windsor, Ontario
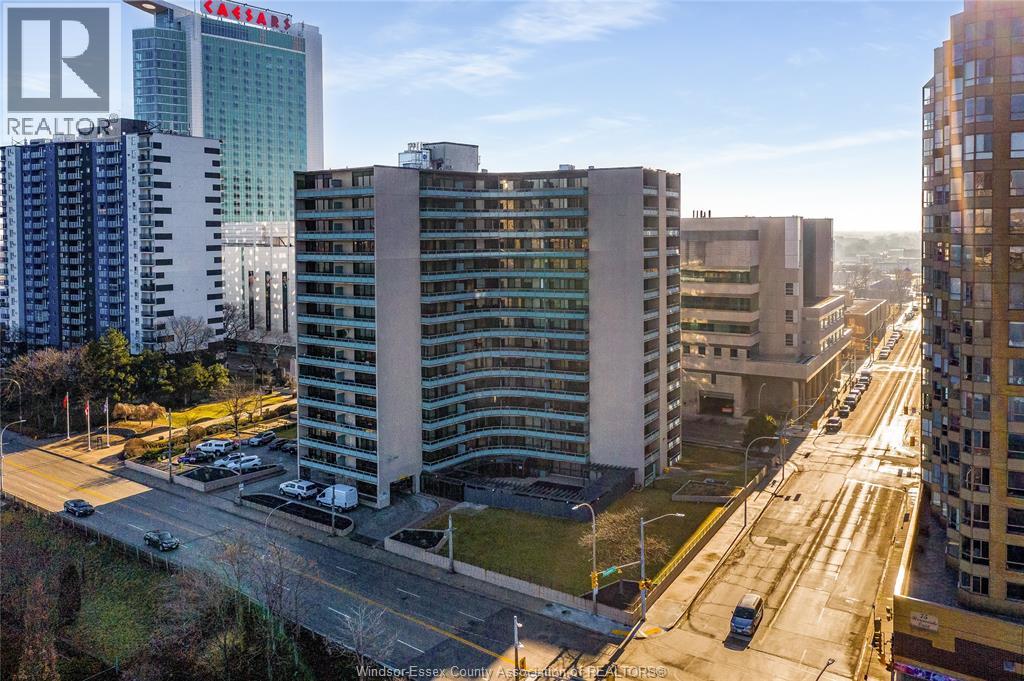
Prime downtown location! Bright, spacious, and affordable riverfront living in the heart of Windsor. Unit 311 at 111 Riverside Dr E is a move-in-ready 1-bedroom, 1-bathroom condo featuring an open-concept layout, a renovated kitchen with modern cabinetry and countertops, fully updated 100 Amp electrical, a renovated 4-piece bathroom, a spacious, bright bedroom, and floor-to-ceiling windows leading to a balcony with city views. Equipped with a Mitsubishi split unit, this condo provides year-round comfort, efficiently heating in the winter and cooling in the summer. Condo fees include all utilities, one underground parking spot, and access to a heated saltwater pool and fitness centre with sauna. Conveniently located near the Detroit–Windsor Tunnel and Ambassador Bridge, the University of Windsor and St. Clair College downtown campuses, bus routes, parks, restaurants, shopping, nightlife, and public transit, this unit is perfect for first-time buyers, investors, or anyone seeking an affordable downtown lifestyle. (id:49269)
26 Edwin Crescent
Tillsonburg, Ontario
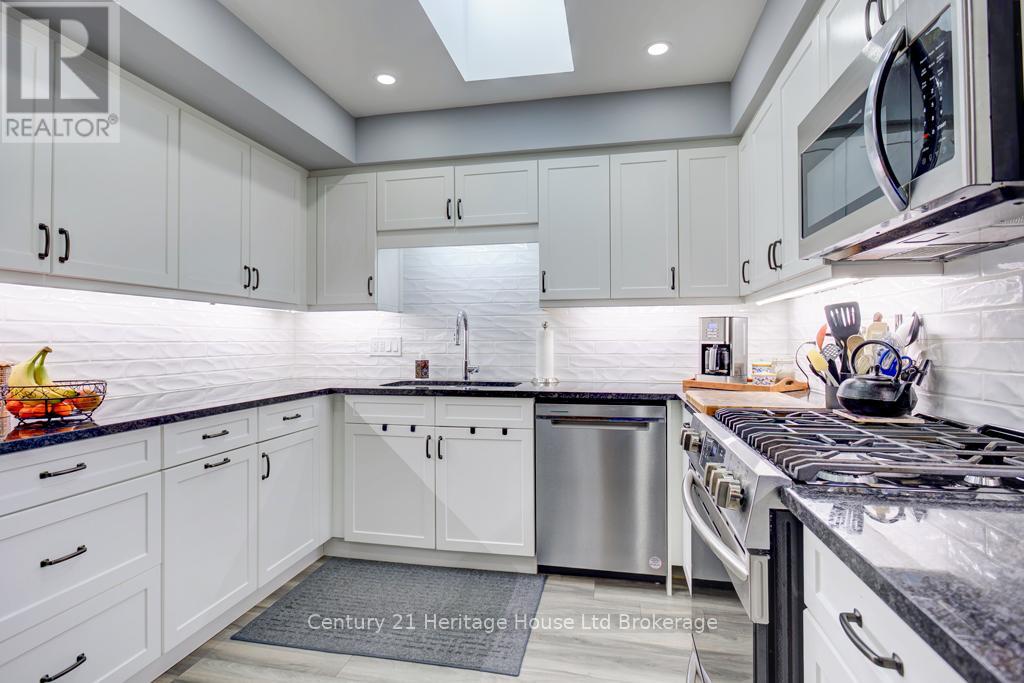
Welcome to this beautiful move-in ready 2 bedroom, 2 bathroom bungalow located in the desirable Adult Community of Hickory Hills. Extensive upgrades completed in 2022 include lifetime roof shingles, flooring, doors, trim, paint, new living room window (2024) plus both bathrooms fully renovated. The stunning kitchen boosts white shaker cupboards, granite countertops, double undermount sink, under cabinet lighting, a stylish backsplash and modern kitchen appliances. Step outside to enjoy a newly poured concrete patio perfect for entertaining or relaxing. In addition, the side patio offers convenience of a natural gas hook-up for all your grilling needs. Keep your lawn lush with an irrigation system (2021). Residents of Hickory Hills enjoy access to a fantastic recreation centre with amenities including a hot tub and swimming pool. This is the perfect home to enjoy a low maintenance lifestyle in a friendly and vibrant community. Buyers to pay on close a one time transfer fee of $2000.00 (two thousand) payable to Hickory Hills Residents Association and an annual fee of $655.00. All measurements taken by iGuide technology. (id:49269)
140 Eastchester Avenue
St. Catharines, Ontario
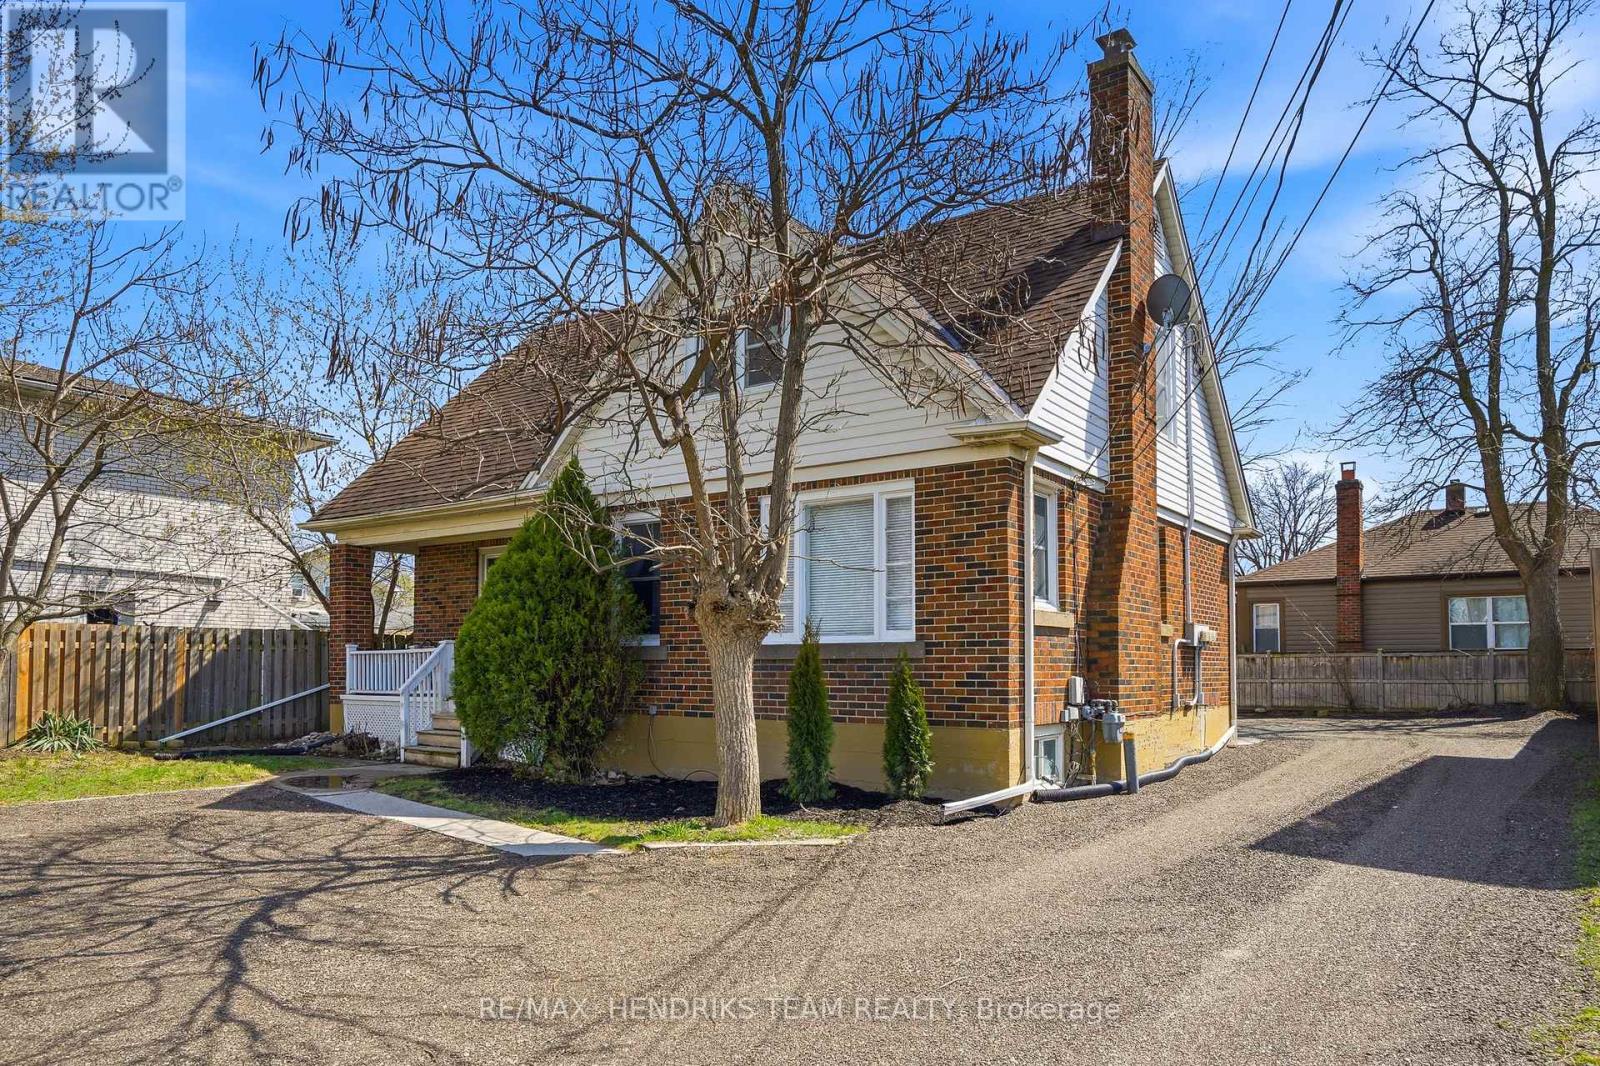
Turnkey legal triplex in the heart of St. Catharines offering strong income with an approximate 7% cap rate. Rarely do you find a well maintained property of with three self-contained units, each with separate hydro meters and private in-suite laundry. The building is configured as main floor, upper and lower units with thoughtful updates throughout. A common front foyer provides access to the main and upper units, while the lower unit features a separate rear entrance. The main floor unit offers a spacious living area, oversized kitchen with ample cabinetry, two bedrooms and a four-piece bathroom. This unit also benefits from exclusive access to a private basement space ideal for storage along with its own laundry. The upper unit is nicely updated and features a bright living space, eat-in kitchen with walkout to a private deck, one bedroom, four-piece bathroom and separate laundry. The lower level unit has been well finished with updates including newer kitchen, bathroom and flooring. Offering a large living area, dedicated dining space, one bedroom, four-piece bathroom and its own laundry. Parking is available at both the front and rear of the property. Currently fully tenanted with quality tenants on month-to-month agreements providing immediate income or the option for vacancy for your own use if desired. Ideal for investors seeking a solid, low-maintenance asset or buyers looking to live in one unit while offsetting costs with rental income. Photos have been virtually decluttered to remove tenant belongings. (id:49269)