
2301 - 88 Sheppard Avenue E
Toronto, Ontario
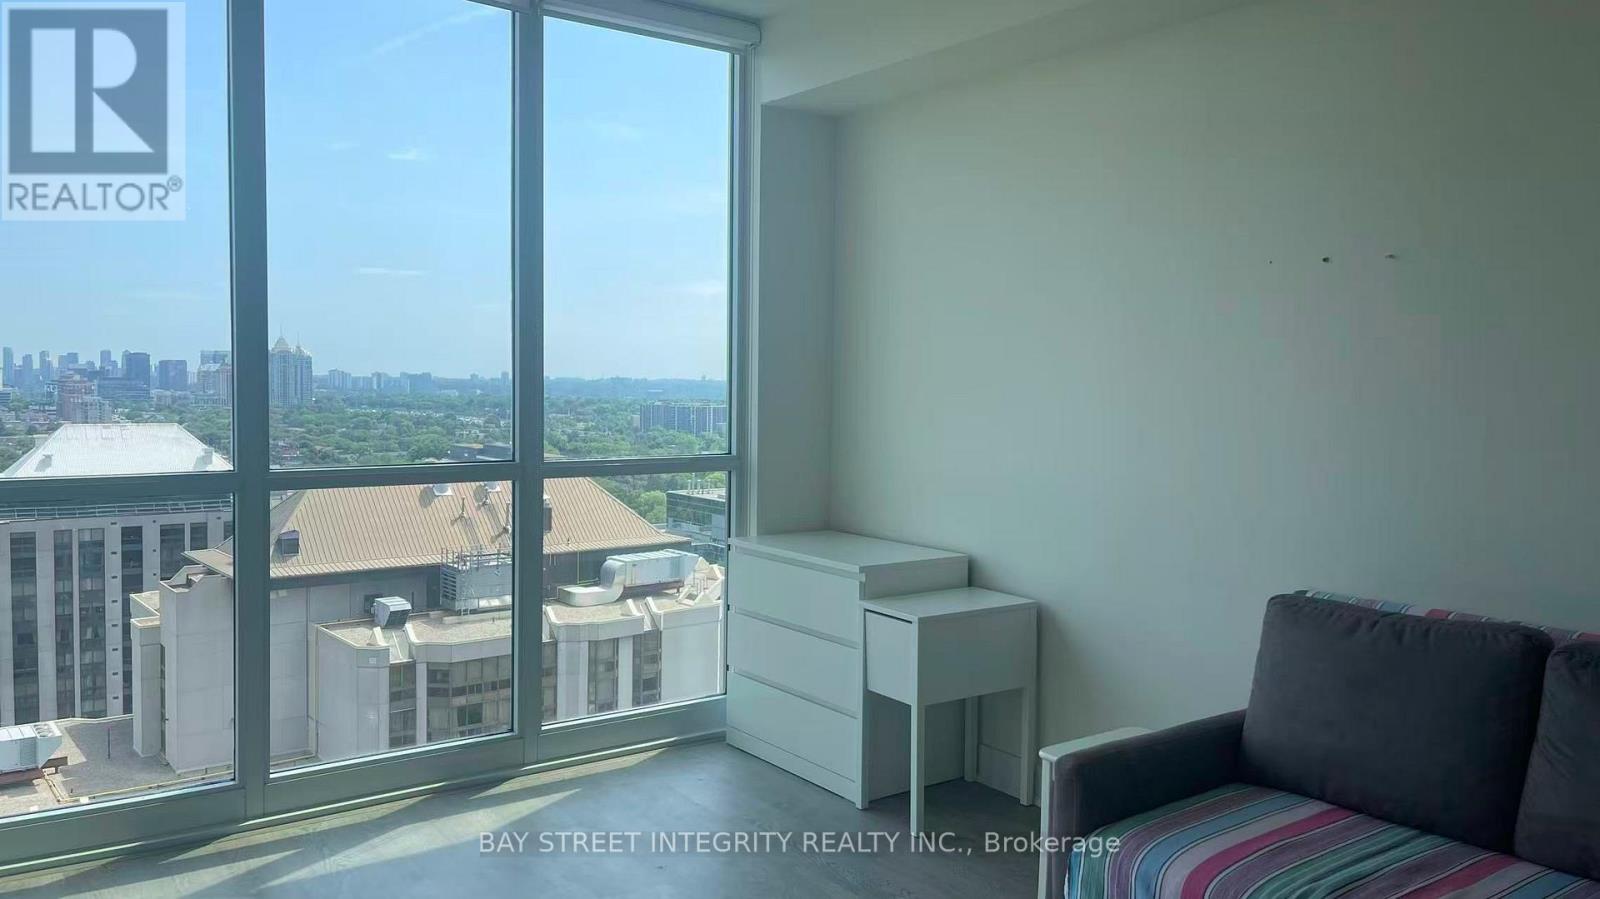
Welcome To 88 Sheppard Ave E, Unit 2301, A Bright 1 Bedroom, 1 Bathroom Suite In The Heart Of Nork York! Unobstructed Rare East View With 9 Ft Ceiling. Open Concept Living Room With Walk Out To Balcony. Modern Kitchen Combined With Dining Area, Boasts Upgrade Granite Countertop And S/S Appliances. Spacious Bedroom Features Large Windows And Extended Mirror Closet. 24 Concierge, Gym, Yoga Studio & Party Room. Glamorous Lobby & Stunning Outdoor Water Garden. Step To Sheppard Yonge Subway, Whole Foods, Longos, Yonge Sheppard Centre, Restaurants, Major Banks, Library, Service Canada Centre, Civic Centre, Mel Lastman Square, And More. Minutes Drive To Hwy 401 And Easy Access To Hwy 404 & DVP. (id:49269)
1409 - 3 Pemberton Avenue
Toronto, Ontario
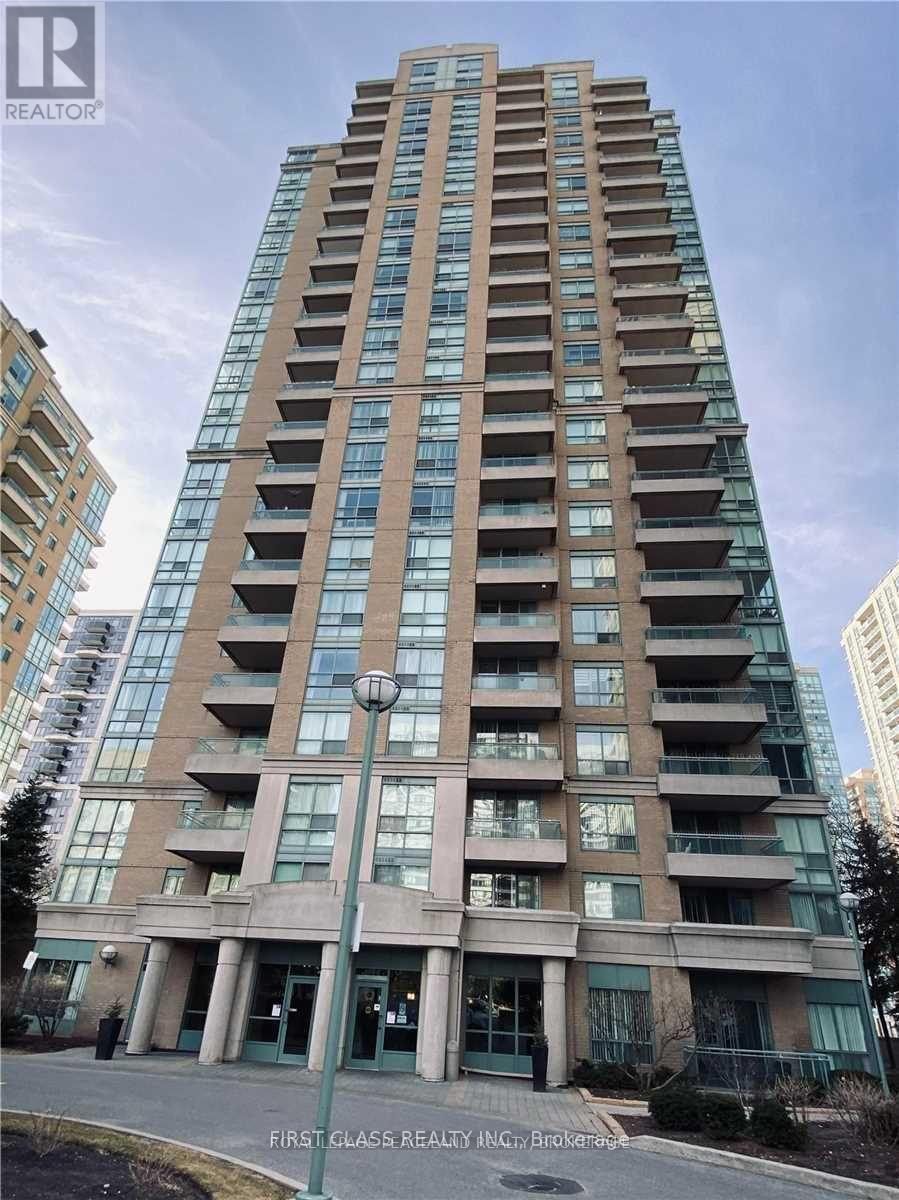
All Utility Include Unit!North York Heart Place.New Painting the Unit, Building Can Directly Go To Subway. All Inclusive Building (Utilities Included In Price) Convenience Walk To Yonge, Shops & Restaurants, Balcony, Gym, Games Room, 24 Hrs Gatehouse Security, 1 Parking + 1 Locker No Pets Building. Tenant Insurance. First And Last Month In Certified Cheque. (id:49269)
23 Avonmore Court
Hamilton, Ontario
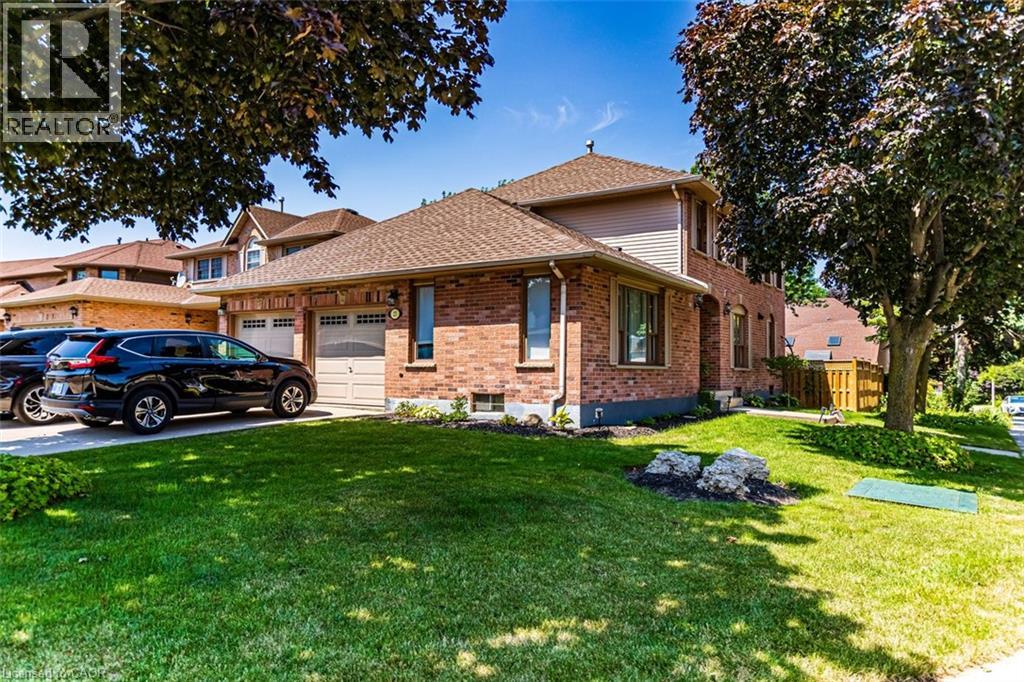
Quality, scale, and luxury finishes you expect in a much more expensive home! Professionally redesigned from top to bottom, this exceptional detached corner home showcases premium craftsmanship, elevated finishes, and modern family living at its finest. The open-concept main level flows seamlessly over wide-plank hardwood floors, anchored by a custom hardwood staircase with sleek wrought-iron railings. At the heart of the home, the spectacular chef’s kitchen commands attention with a massive 10-foot quartz island, matching quartz slab backsplash, custom shaker cabinetry, gas range, stainless steel appliances, and a dedicated designer beverage centre with a built-in beverage fridge. Upstairs, wide-plank hardwood continues into a luxurious primary retreat featuring a spa-inspired 5-piece ensuite complete with a double quartz vanity, dedicated makeup station, and an oversized frameless glass walk-in shower. Step outside to a brand-new custom deck and fully fenced private backyard (2025), creating the ideal venue for outdoor entertaining. Added versatility comes by way of a separate side entrance offering exceptional in-law or extended family potential. Complete with major mechanical updates including a new roof (2021) plus furnace and A/C (2016), all in an unbeatable location close to top-rated schools, parks, shopping, and major commuter routes. A rare, turn-key opportunity where true custom quality meets everyday functionality—do not miss this one! (id:49269)

221 - 31 Olive Avenue
Toronto, Ontario
Enjoy condo amenities without having to wait for the elevator! Have your own entrance peacefully tucked away from Yonge and Finch. 1+1 condo townhouse in the prestigious Mona Lisa, ideally situated in the heart of North York and steps away from Finch Subway station. This bright, south-facing home with a private balcony overlooks the tranquil pond, gazebo and interior courtyard. It offers soaring ceilings, oversized granite kitchen island, hardwood flooring throughout, and a functional modern open-concept layout with no carpet. A spacious den with floor to ceiling window serves perfectly as a home office or secondary bedroom. Enjoy 24h concierge for deliveries, indoor swimming pools and hot tub, sauna, gym, party room, roof top terraces, and BBQ area. Secure underground parking & locker. Stainless steel appliances, washer & dryer. (id:49269)
1614 Blackwell Road
Sarnia, Ontario
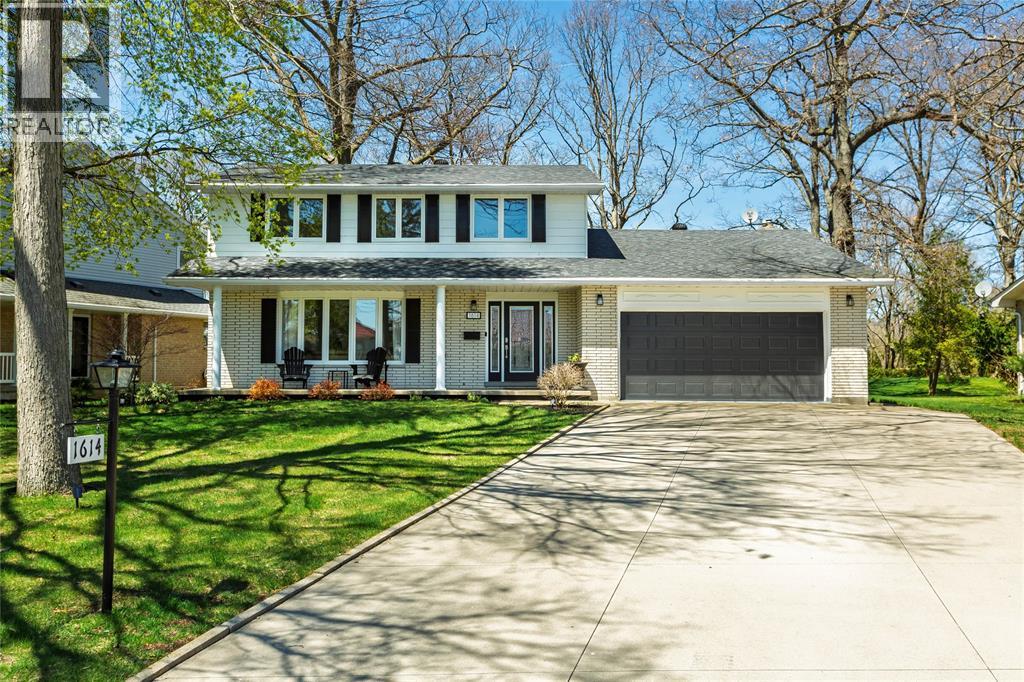
Welcome to this beautifully renovated 5-bedroom, 2.5-bathroom family home, situated on a treed lot of just over half an acre in one of the area's most sought-after neighbourhoods. Thoughtfully updated throughout, this home offers the perfect blend of modern style, functional living, and timeless appeal. Step inside to a bright, open-concept main floor featuring designer finishes, stylish colours, and custom kitchen by Sarina Cabinets, complete with premium hardware and quality craftsmanship that makes everyday living and entertaining effortless. A rare main floor primary suite provides exceptional flexibility, featuring a walk-in closet, a beautifully updated ensuite with optional laundry hookups, and patio doors leading directly to the expansive backyard. Whether used as a luxurious primary retreat or transformed into a spacious family room, this versatile space is ideal for movie nights, a children's play area, home office, or quiet place to unwind. The finished basement expands your living space even further, offering endless possibilities for a recreation room, home gym, media room, guest accommodations, or playroom. Outside, you'll discover a deep, mature lot surrounded by trees, creating a peaceful setting with plenty of room for entertaining, gardening, or designing the backyard you've always envisioned. A heated double garage, recently upgraded ¾-inch water service, and all new windows (2026) add even more value and peace of mind. Ideally located within the highly desirable St. Anne's and Cathcart school districts, and just a short walk to beautiful beaches and the Howard Watson Nature Trail, this exceptional home offers the perfect combination of space, style, modern updates, and an unbeatable family-friendly location. (id:49269)
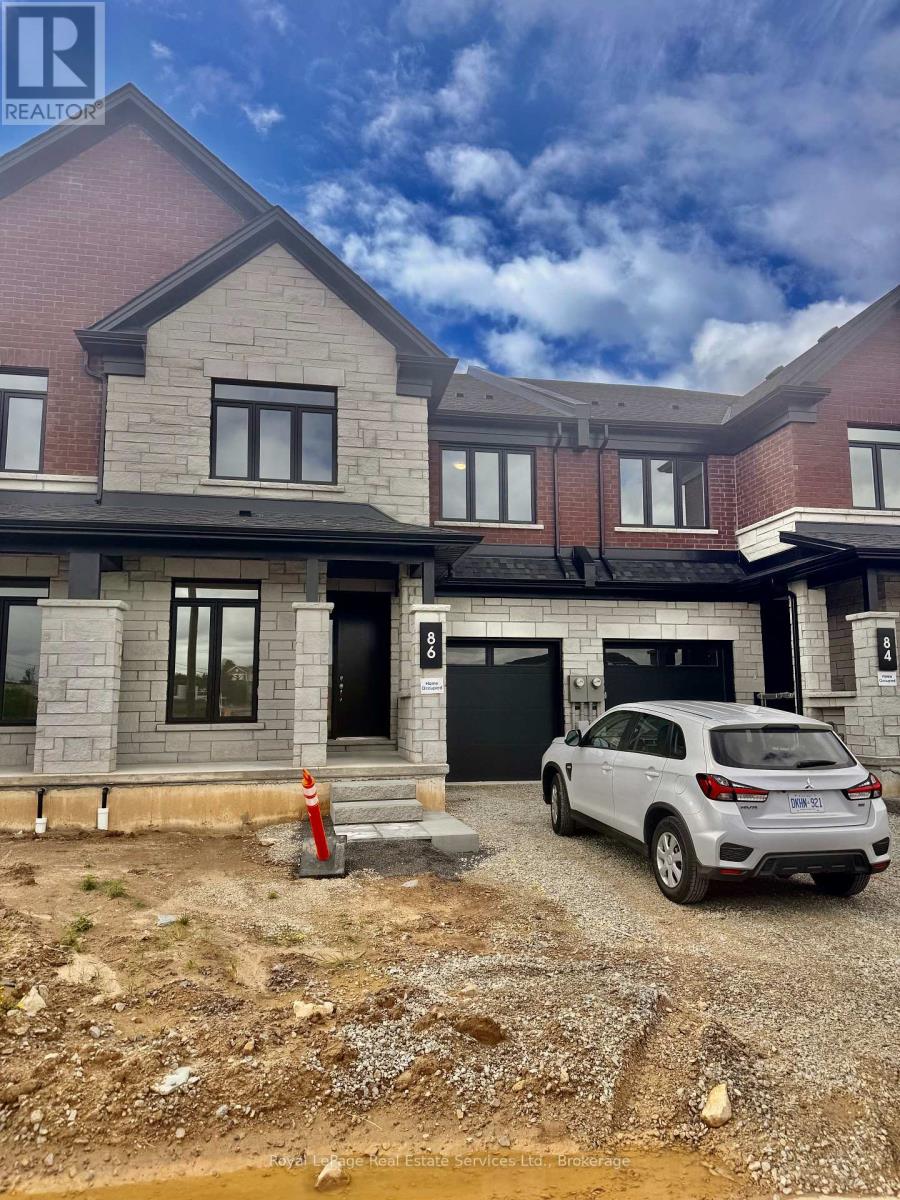
86 Valley Trail Place
Hamilton, Ontario
Stunning, brand-new freehold 4-bedroom townhome backing onto a serene green space with a desirable walk-out basement in East Waterdown! The bright, open-concept main floor features 9ft ceilings, resilient vinyl flooring, an elegant oak staircase with iron pickets, and a versatile den perfect for an office or nanny suite, complete with a 3pc bath. The custom kitchen boasts stainless steel appliances, quartz countertops, and a walk-out to a private deck overlooking lush greenery.Upstairs, discover 4 spacious bedrooms and 4 full bathrooms (including 2 ensuites!), plus a convenient laundry room with upper cabinets. The primary retreat offers an oversized walk-in closet and a deluxe 5pc ensuite with double sinks, a soaker tub, and a massive glass shower. Move-in ready with ample storage and no rear neighbors! Minutes from highways, GO Stations, shopping, schools, and scenic trails. A rare opportunity in a highly sought-after locale! (id:49269)
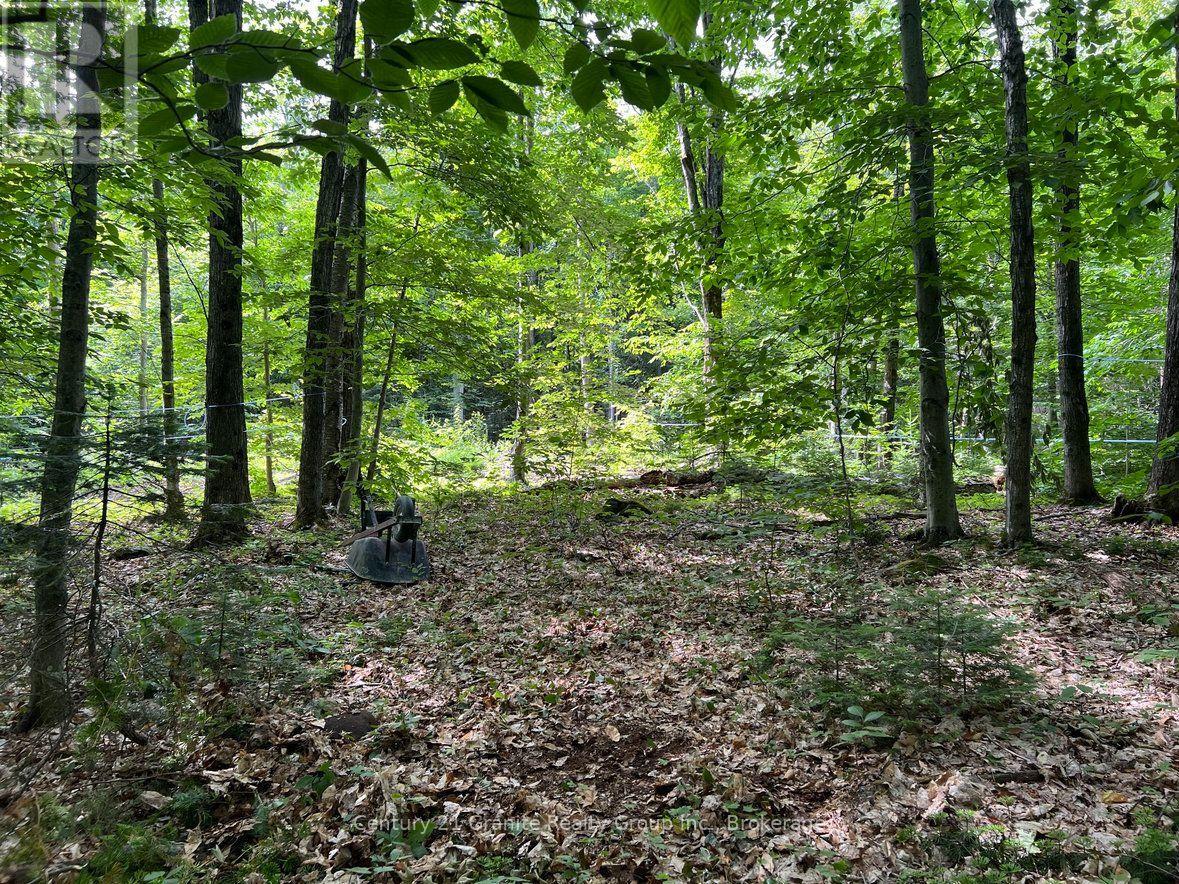
99 Forest View Road
Bancroft, Ontario
Discover the perfect blend of privacy, natural beauty, and convenience with this exceptional 4.9 acre wooded property. Featuring a driveway, a drilled well located at the southeast corner, and an established network of trails throughout, this level lot is predominantly covered with mature maple trees and was previously used for maple syrup production. Hydro is available at the lot line, making it an excellent opportunity to build your dream home or recreational retreat. Ideally situated on a year-round municipally maintained road, the property is just 20 minutes from Bancroft and 25 minutes from Algonquin Park, offering easy access to local amenities, outdoor recreation, and endless opportunities to enjoy nature. Whether you're planning a peaceful getaway cabin or a year-round residence, this beautiful property provides the ideal setting to bring your vision to life. (id:49269)
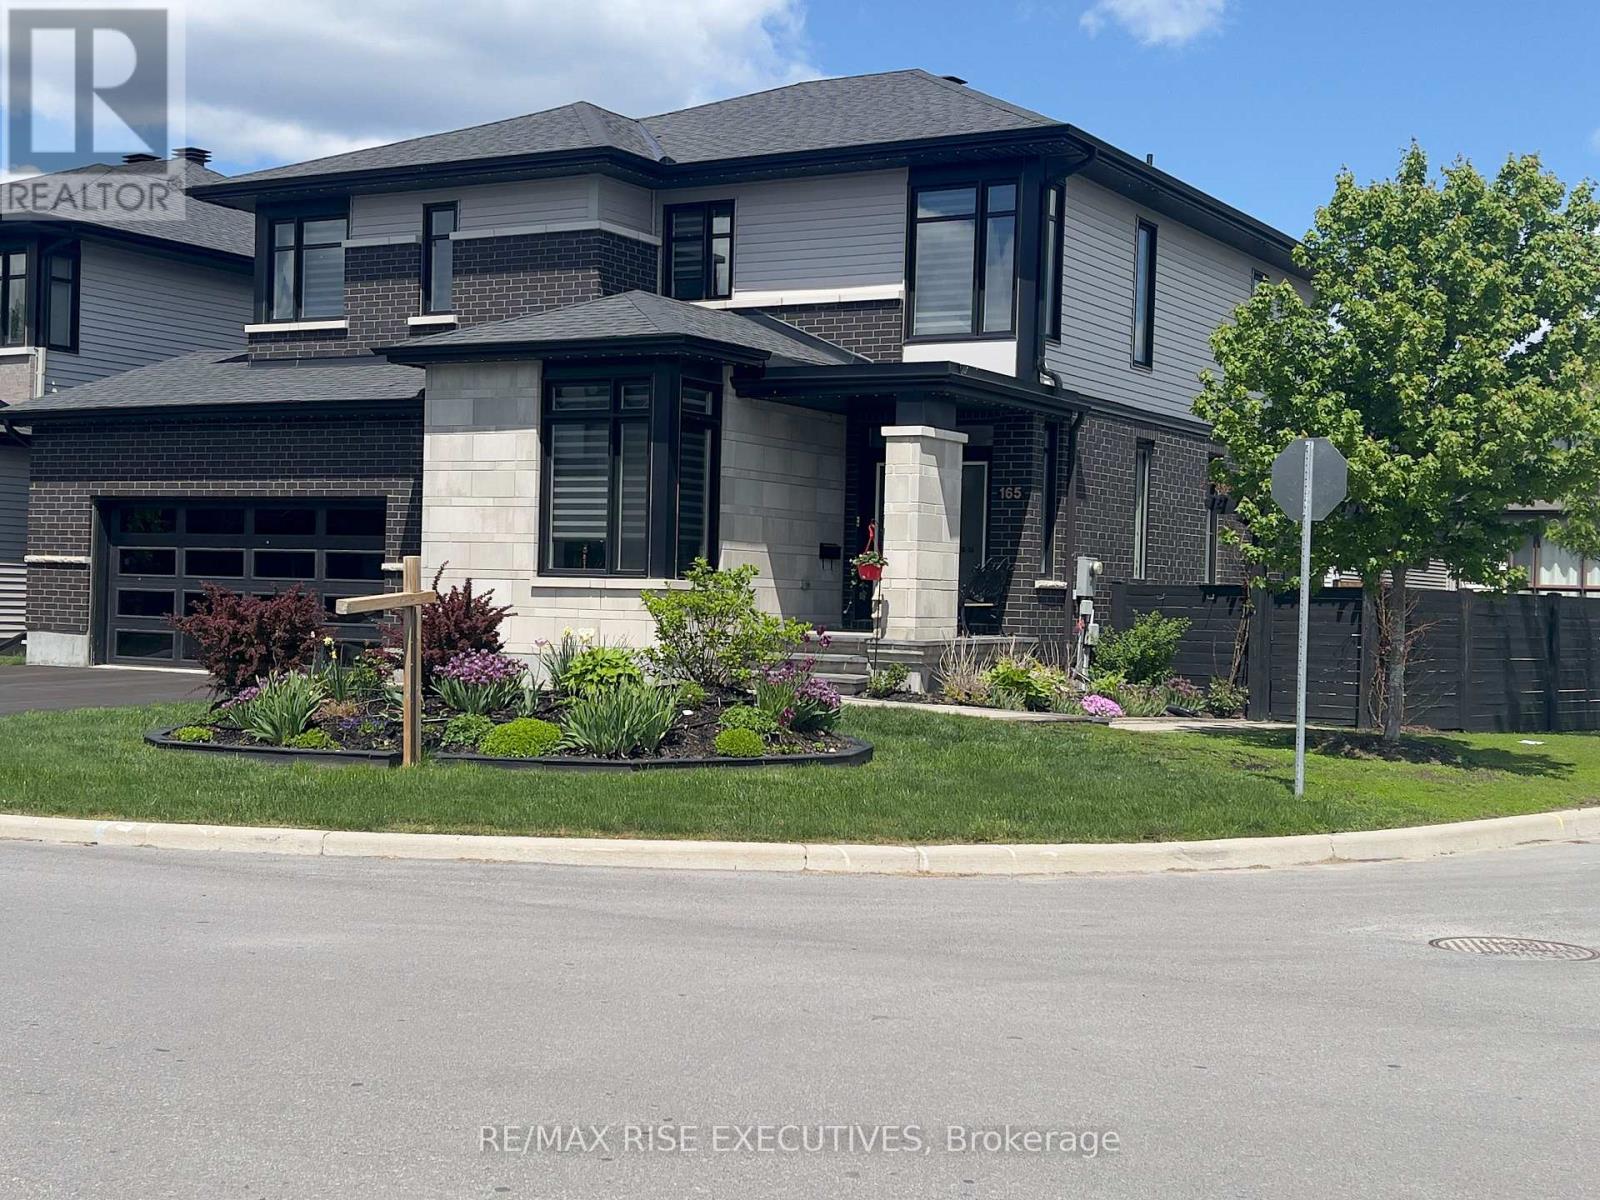
165 Finsbury Avenue
Ottawa, Ontario
Modern exec home built for entertaining.Premium fenced corner lot in friendly area next door to Kanata tech parks. Separate office off main entrance perfect for a home business. 8' doors throughout the main floor, lots of windows, & the open-concept dining, living room & chef's dream kitchen offer a bright living space. Tons of storage, a professional 36" gas stove, upgraded exhaust fan, a built-in full fridge/full freezer + wine fridge, a microwave drawer, walk-in pantry, large 10' quartz waterfall island, & double sliding glass doors to back yard. Upstairs has 3 large bedrooms, all with walk-in closets and ensuite bathrooms. Principal has an elevated tray ceiling, extra windows and an upgraded spa-like ensuite. The 9' high basement has in-floor heating, egress windows, light and bright glazed porcelain tiles, a linear gas fireplace, a theatre area, a kitchenette, a 4-piece bathroom, and a bonus room (gym or bdrm). Hardwood, ceramic, and porcelain throughout. Backyard is a maintenance-free entertaining oasis with a fire pit conversation area, a heated 12x26' in-grnd saltwater pool, hot tub, dart area, and elevated gardens. More upgrades include extra windows, glass doors, oak and glass stairs, an extra wide garage, 9' ceilings on main floor & bsmnt, a 200a service, prog LED eave liting, upgraded appliances, a sprinkler system for gardens, pots and raised gardens in bkyd, security doorbell, quartz countertops and backsplash, instant hot water, electric blinds throughout main and upper floors. Excellent home for entertaining, great family home, or shared ownership. High school and elementary schools are a 2-5 minute walk. Kanata Technology park, Costco, Home Depot, hospitals close. Major highways are all close (416, 417, 7) making this an excellent location for anyone travelling for work or for a home business.Ideally located far enough away from typical storm/flood zones and high-density, you can enjoy all the city amenities comfortably and safely. (id:49269)
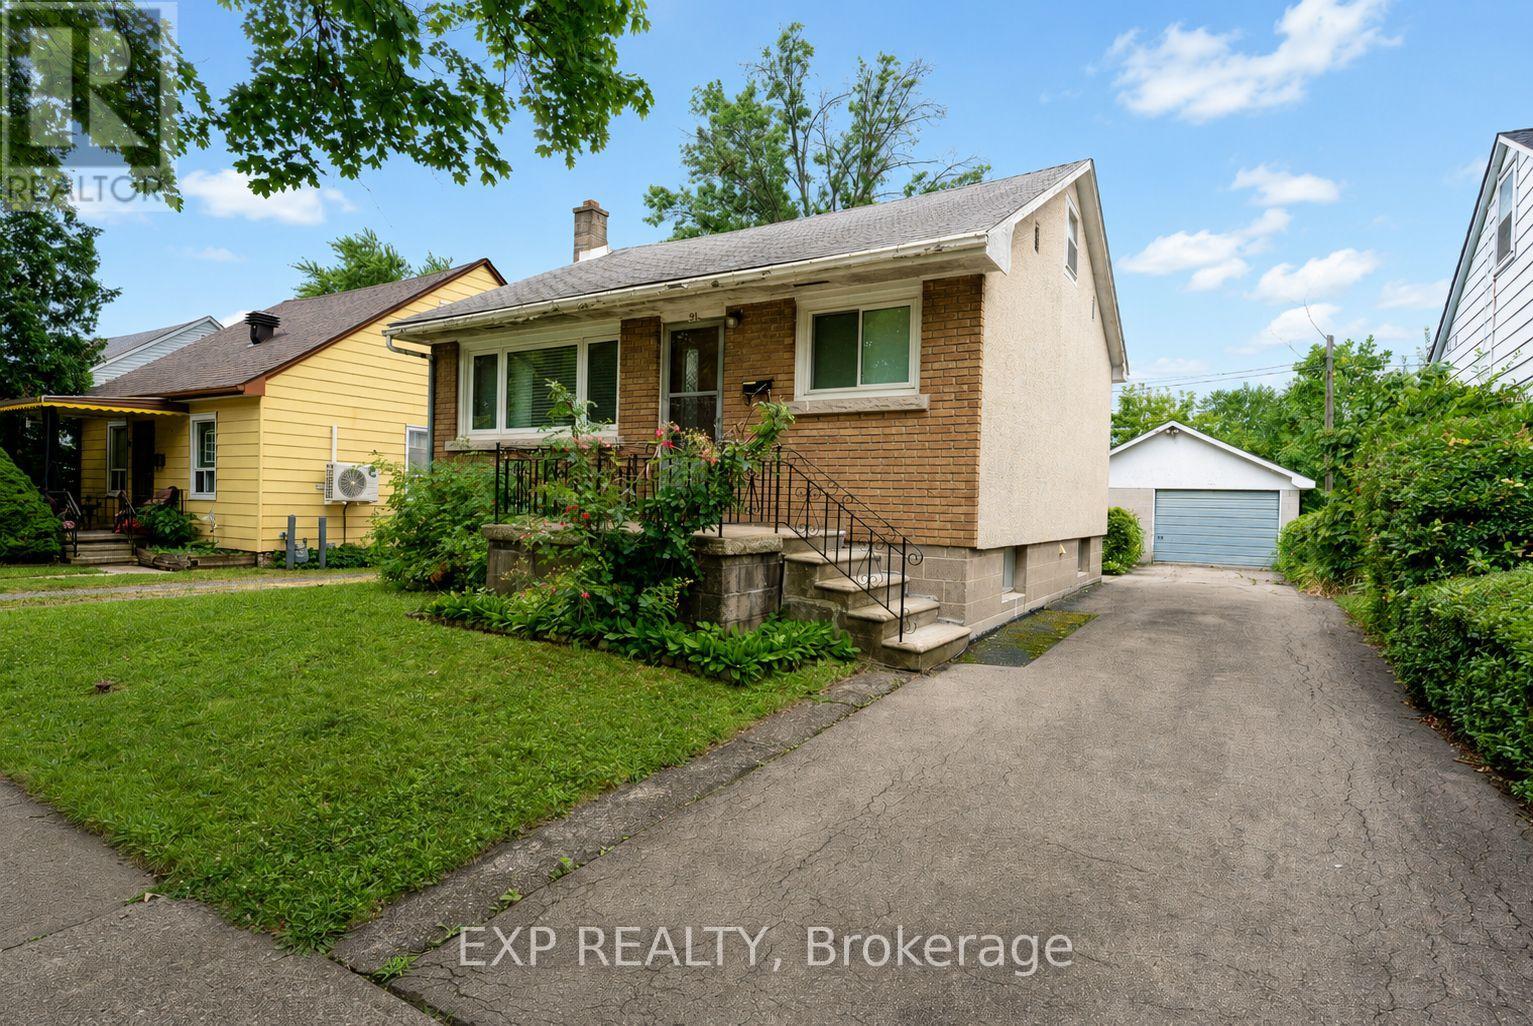
91 Dover Road
Welland, Ontario
Immaculate one-level living under $365K in Welland. This move-in ready 2 bedroom, 2 bathroom bungalow sits on a nice tree-lined street and offers a finished basement with a second kitchen and in-law suite potential, a finished walk-up attic, and a detached 1.5-car garage. The main floor shows true pride of ownership, with flooring, trim, doors and cabinets in beautiful condition and all main floor windows replaced over various times. The eat-in kitchen is the heart of the home, and both bedrooms and the main bathroom are on one level, ideal for buyers who want to skip the stairs. A convenient back entrance mudroom gives you a handy stop-and-drop spot plus separate access to the basement, exactly the setup you want for in-law potential. Upstairs, the finished walk-up attic adds flexible bonus space for a potential third bedroom, guest room, a playroom for the grandkids, a hobby room or simply great storage. The lower level brings back memories of big family dinners with its second summer kitchen, retro rec room, laundry area and a second bathroom with a large shower. A third gas line in the rec room offers the option for a future gas stove or gas fireplace. There is even a cantina, perfect for homemade sauce, pickles and preserves, or hobby storage. Add the detached 1.5-car garage with door openers and an owned hot water tank, and the practical boxes are checked too. Walking distance to schools and parks in a friendly Welland neighbourhood, this lovingly maintained home is a fabulous opportunity for first-time buyers looking to get into the Niagara market, downsizers wanting main floor living, or anyone who needs room for extended family. Most furniture is negotiable, excluding listed exclusions. (id:49269)
4752 Crawford Place W
Niagara Falls, Ontario
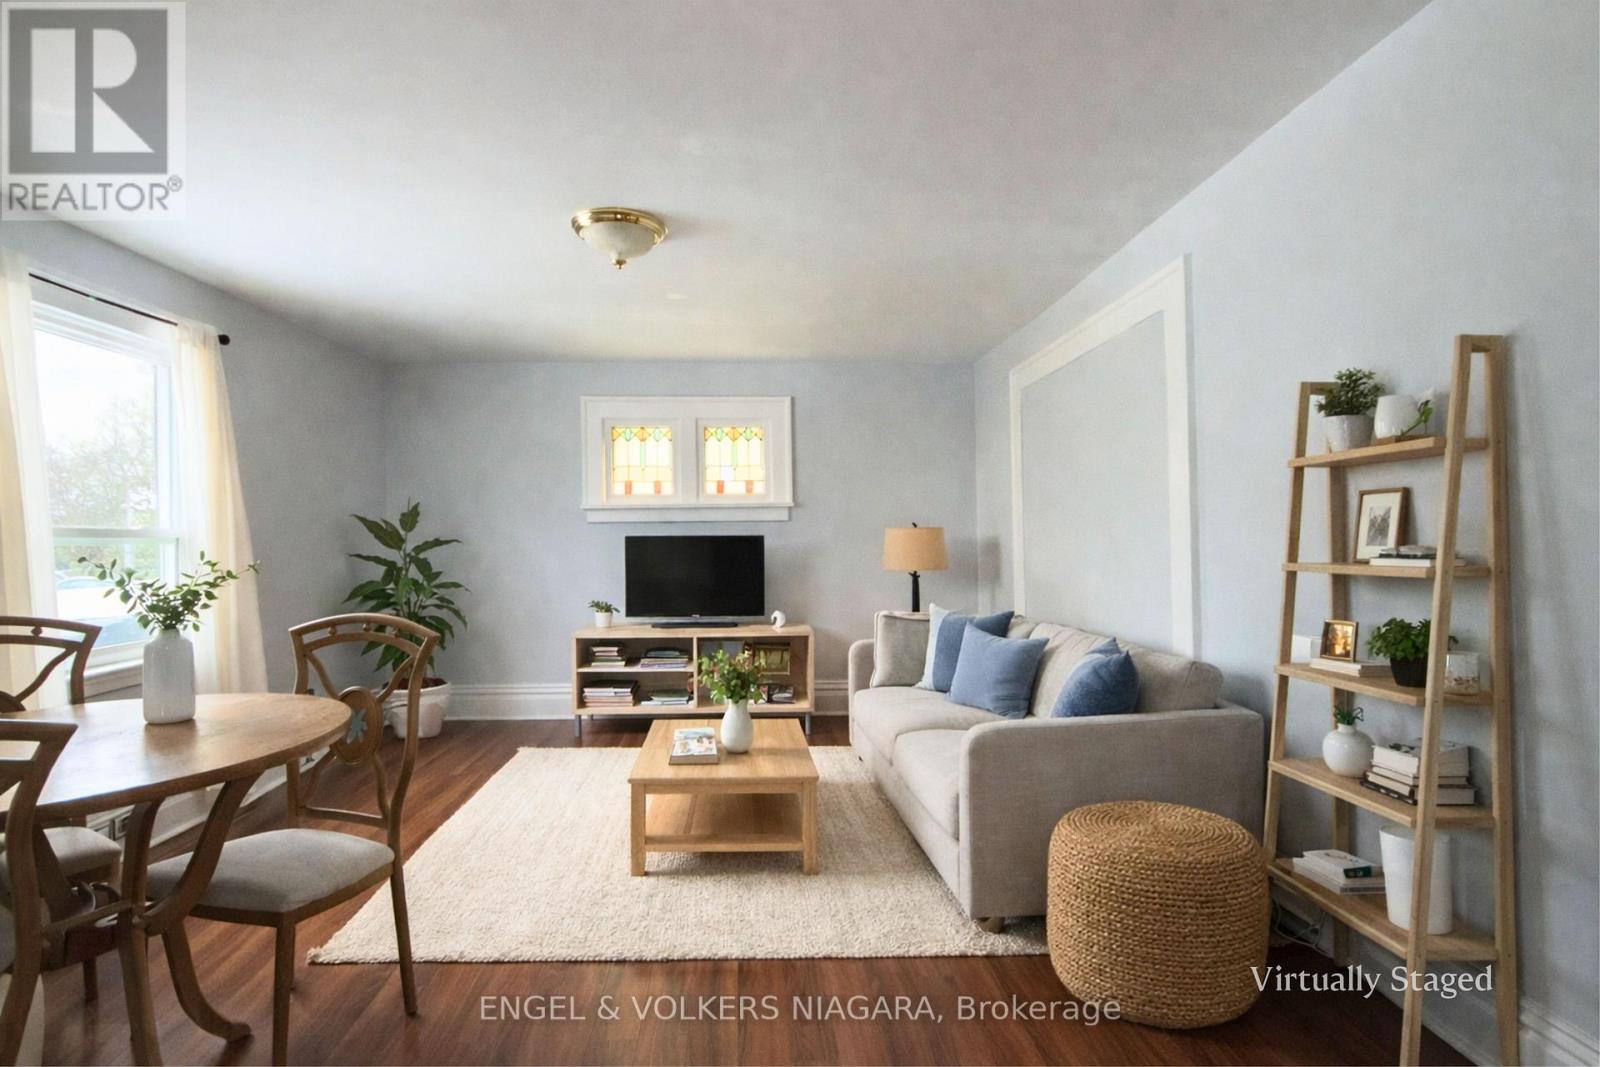
Opportunity meets location at 4752 Crawford Place in Niagara Falls. This well-maintained detached home offers 5 bedrooms, 2 full bathrooms, and a flexible layout ideal for first-time homebuyers, multi-generational families, or investors seeking rental income potential. The main and upper levels feature bright, functional living spaces with generous bedroom sizes and a carpet-free interior, providing comfortable everyday living and room for a growing family. The finished basement with a separate walk-up entrance opens the door to additional possibilities, including an in-law suite, student housing, or extended family living. What truly sets this property apart is its prime central Niagara Falls location. Situated just a short walk to schools, the library, parks, playgrounds, and the University of Niagara Falls Canada (UNF), this home is perfectly positioned for both families and investors targeting student rental opportunities. Commuters and lifestyle buyers will appreciate being minutes from the Niagara Falls tourist district, downtown Niagara Falls, restaurants, shopping, public transit, and major highway access. Adding even more value is the rare dual zoning (R2 & GC - General Commercial), offering exceptional flexibility and the potential for short-term rental use such as Airbnb, live-work possibilities, or future investment strategies. Whether you're looking for a move-in ready starter home, a property with income potential, or a strategically located investment in Niagara Falls, this home offers space, versatility, and long-term value. A unique opportunity in one of Niagara Falls' most convenient and evolving neighbourhoods. (id:49269)
16 Spring Garden Boulevard
St. Catharines, Ontario
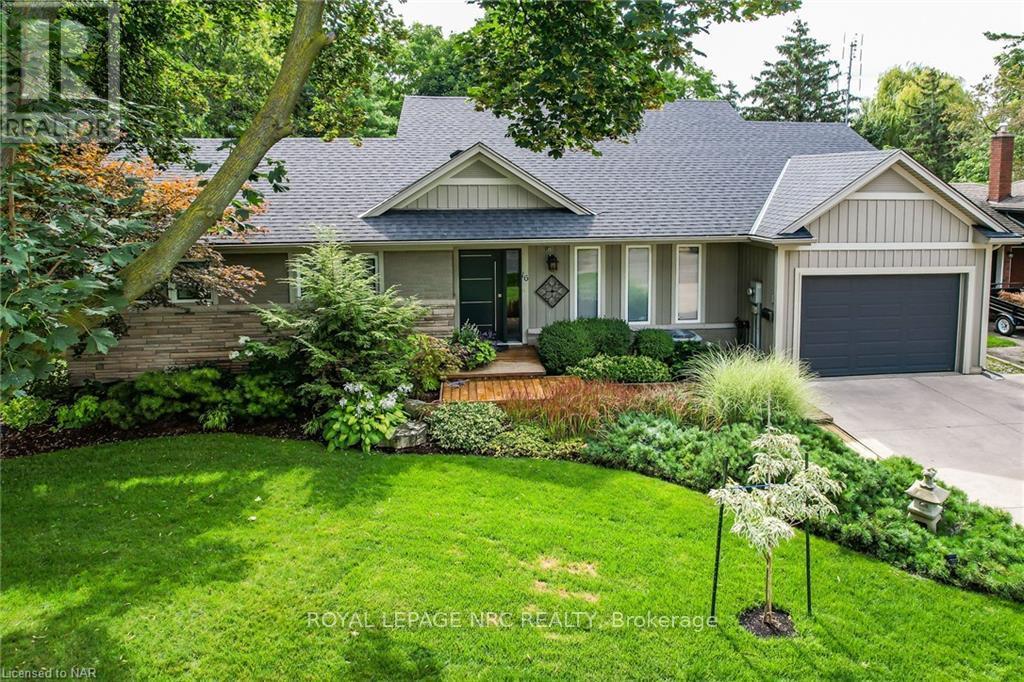
Absolutely stunning custom built bungalow located on mature, tree lined street just steps to the lake front walking trail. This is not your average north end bungalow! This meticulously maintained home was 90% rebuilt in 2005 by prestigious builder, PBG. Everything was newly constructed to 2005 building code including plumbing, wiring, walls and everything in between. Step inside the front door and be wowed by a beautifully laid out floor plan complete with soaring 14ft ceilings in the main living area. You will find a spacious dining area for formal dinners leading to a grand great room and luxury kitchen which includes built in appliances, rich, cherry cabinetry and stunning new quartz countertops (2023). The great room is open to the kitchen and takes advantage of the incredible views with wall to wall windows and patio doors to extensive decking and seating areas. This unique and classy home backs onto a lush and tranquil ravine filled with gorgeous trees, perennial gardens and pathways. Enjoy the screened in sunroom addition on those chilly fall evenings. The main floor also features two bedrooms and a lovely 3 pc bathroom. Take the stairs to the lower level where you will find an expansive primary suite with a ground level walk out and gas fireplace. Enjoy your morning coffee just outside the primary bedroom on a private patio. No expense spared in this bedroom area with several closets, heated floors and a large 5 pc bathroom with two vanities, soaker tub and a huge shower. Need more space? The lower level also includes a spacious recreation room. The laundry and plenty of storage can also be found here. If you are looking for a truly one of a kind home, look no further. Other features include 200 amp service, 1" water line, gas bbq hook up, 8 exterior hose bibs, several exterior outlets, 15 x 21 garage, water softener and water filtration, sprinkler system, shingles '18, furn/ac '20, sunroom '17, concrete driveway. 10 mins to NOTL. A must see home! (id:49269)

6344 Ash Street
Niagara Falls, Ontario
Looking for an affordable detached home in Niagara Falls under $350,000? Whether you're a first-time home buyer, an investor, or looking to downsize, this 2-bedroom bungalow is a practical opportunity to get into the market while enjoying the privacy and freedom of detached living. Set on a 40 x 120 ft lot, this well-maintained home offers approximately 910 sq ft of functional, single-level living with an unfinished basement for storage. The carpet-free main floor features a living room with vaulted/cathedral ceiling, a cozy freestanding gas fireplace, a practical white kitchen with all appliances including dishwasher, and a 4-piece bathroom. It's a low-maintenance, move-in ready layout that works well as a starter home or an investment rental. One of the two bedrooms is currently set up as a convenient main-floor laundry room. Keep it as-is and enjoy easy one-level laundry, or move the laundry to the basement to restore the full second bedroom - whichever suits how you live.The unfinished basement provides generous storage and the added convenience of a separate entrance. Outside, the backyard is fully fenced, offering a private space for pets, gardening, or everyday use, while a detached garage and parking for multiple vehicles add everyday convenience. Ideally located close to schools, Lundy's Lane shopping, public transit, and everyday amenities, this home offers comfort today with the opportunity to update and personalize over time. Detached. Fenced yard. Garage. Under $320K. (id:49269)