
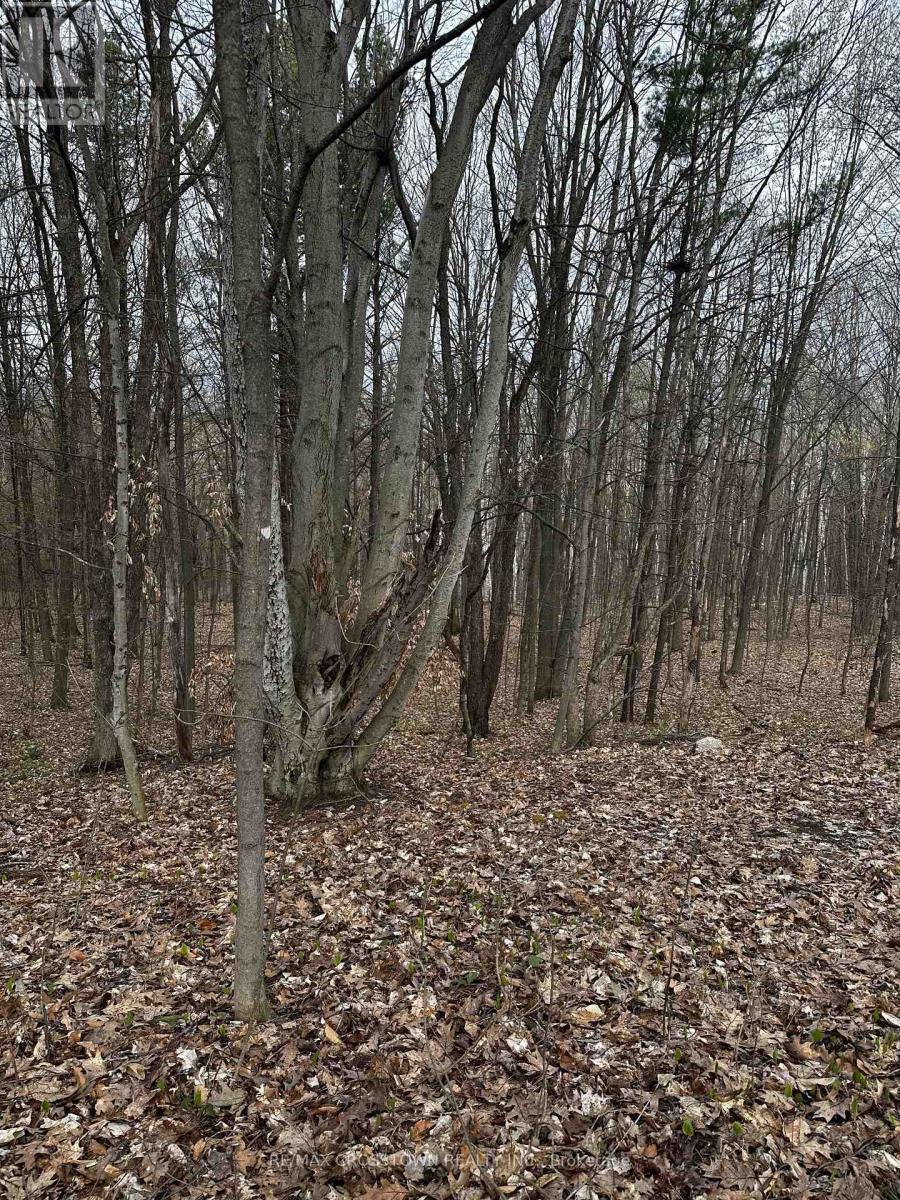
224 Church Street
Penetanguishene, Ontario
Tucked away on a quiet street in the charming town of Penetanguishene, this just-under-two-acre parcel offers the perfect setting to bring your dream home to life. Surrounded by a beautiful forested landscape, the property provides privacy, natural beauty and an ideal opportunity for a walk-out design. Located in a desirable neighbourhood with services available at the road, this is a rare chance to build in a peaceful, established area while still being close to town amenities. (id:49269)
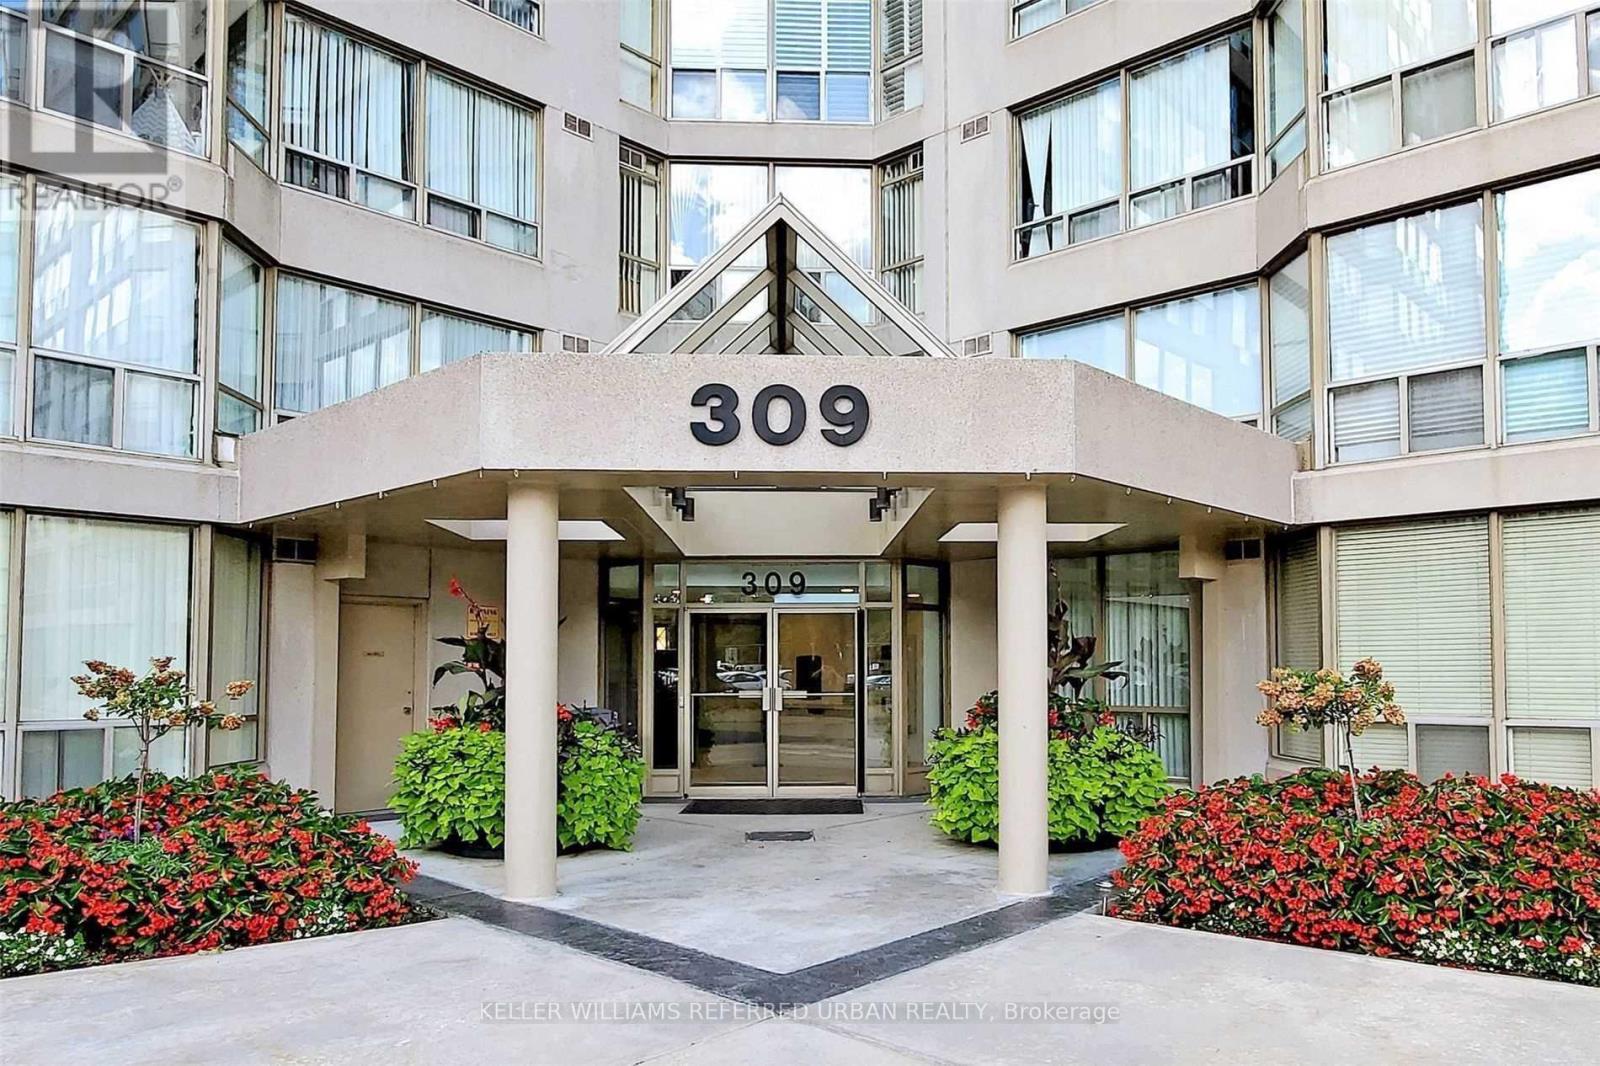
420 - 309 Major Mackenzie Drive E
Richmond Hill, Ontario
Welcome to Cedar Gate in the heart of Richmond Hill! This spacious 1+1 bedroom, 2-bathroom condo offers 850 sq ft of well-designed living space with a west-facing exposure that fills the unit with natural light. The open-concept living and dining area features laminate flooring and large windows, creating a bright and inviting space. The kitchen is equipped with stainless steel appliances and a convenient breakfast bar. The primary bedroom includes a large closet and a 4-piece ensuite, combined with a solarium, providing the perfect space for a home office, reading area, or additional sitting space. This unit also comes with 1 parking space and 1 locker for added storage. All utilities are included in the maintenance fees, making for easy and predictable living. Residents enjoy access to excellent building amenities, including a gym, squash court, games room, leisure room, party room, and a seasonal outdoor pool and 24 hour concierge. A fantastic opportunity to enjoy comfortable condo living in a well-established Richmond Hill community! (id:49269)
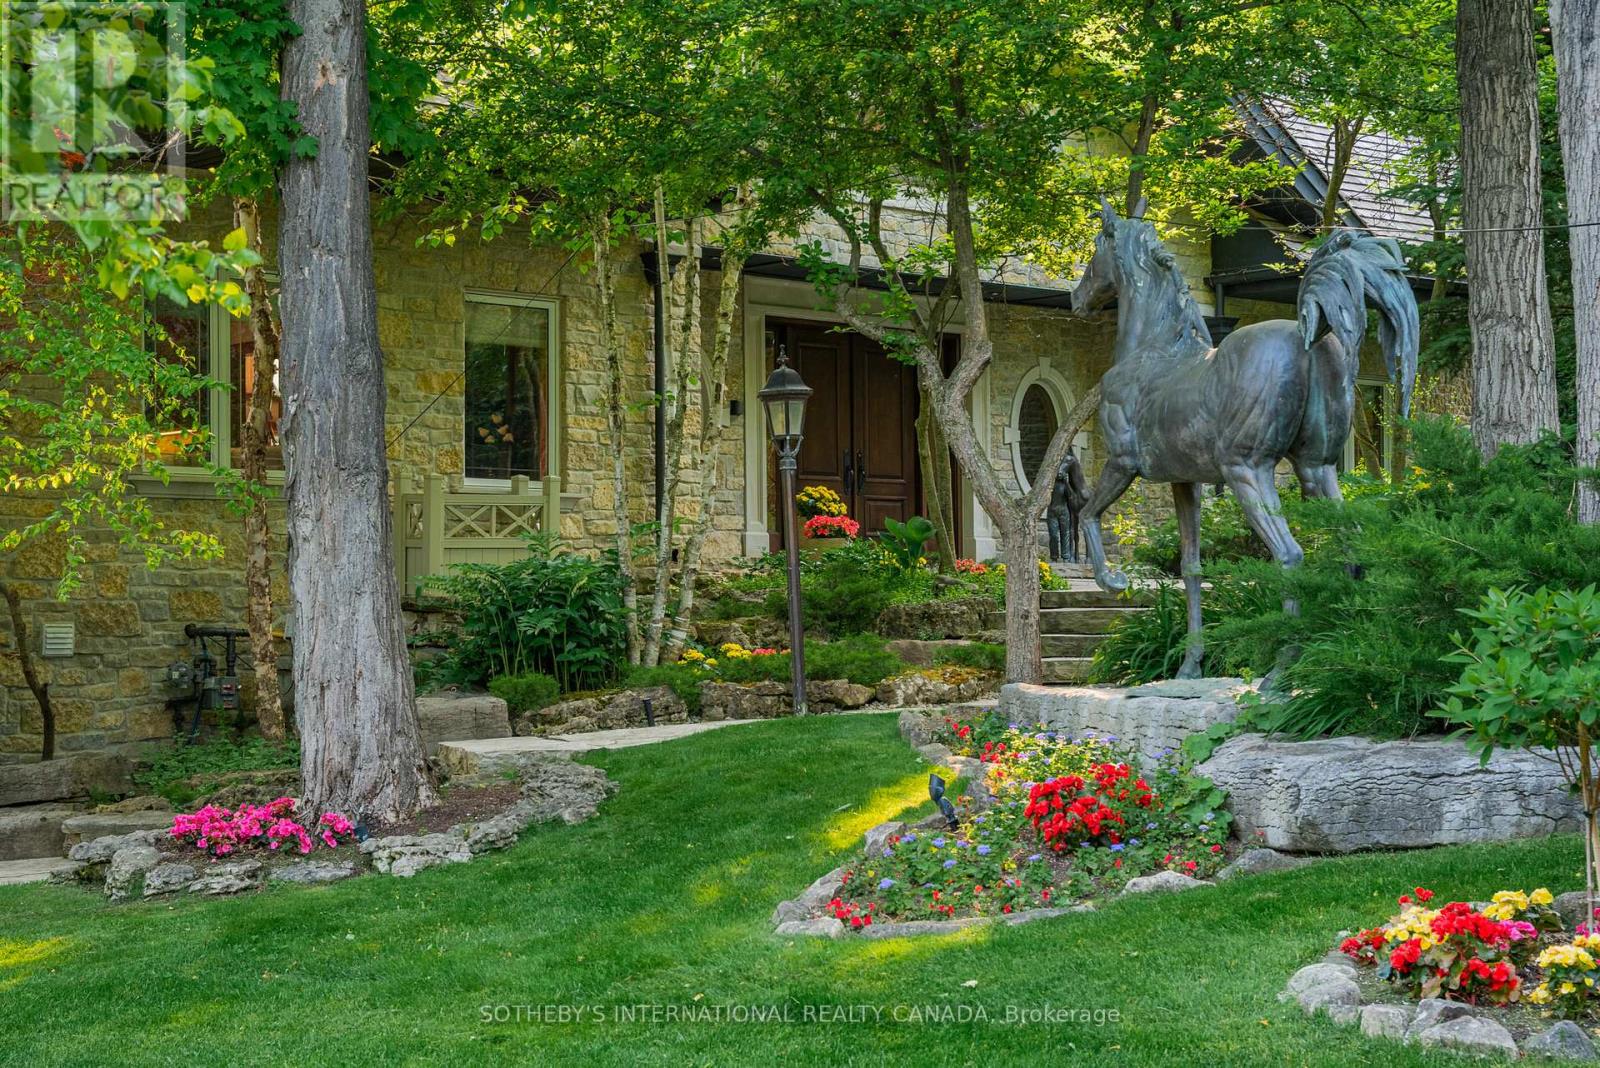
101 Paula Court
Vaughan, Ontario
Exquisite Country Estate in Prestigious Kleinburg, Welcome to a truly one-of-a-kind oasis, nestled on over an acre of professionally landscaped grounds in the heart of Kleinburg, backing onto the prestigious Copper Creek Golf Club. This magnificent stone family home boasting over 6000 sq ft offers 4 spacious bedrooms, 6 luxurious bathrooms, and expansive principal rooms with soaring ceilings and top-of-the-line quality finishes throughout. The heart of the home is a gourmet chefs kitchen, seamlessly blending elegance and functionality for everyday living and exceptional entertaining. The finished lower level is a dream retreat, complete with a large wine cellar, perfect for connoisseurs. Outdoors, your private sanctuary awaits: In ground pool and spa with magical water features and two cascading waterfalls. Terrace with a custom-built BBQ house, complete with an overhead ventilation system. Pool house featuring a full chefs kitchen and 3-piece bath, opening directly to the terrace ideal for entertaining. Spring-fed pond , creating a serene, resort-like atmosphere. Heated private driveway, 3-car garage, outdoor lighting, in-ground sprinkler system, and lush rockery gardens all meticulously designed for year-round beauty and comfort. This rare gem combines unmatched luxury, privacy, and natural beauty, offering the best of refined country living just backing onto Copper Creek Golf Club & minutes from the conveniences of the city. Experience the magic of this breathtaking estate schedule your private tour today. (id:49269)
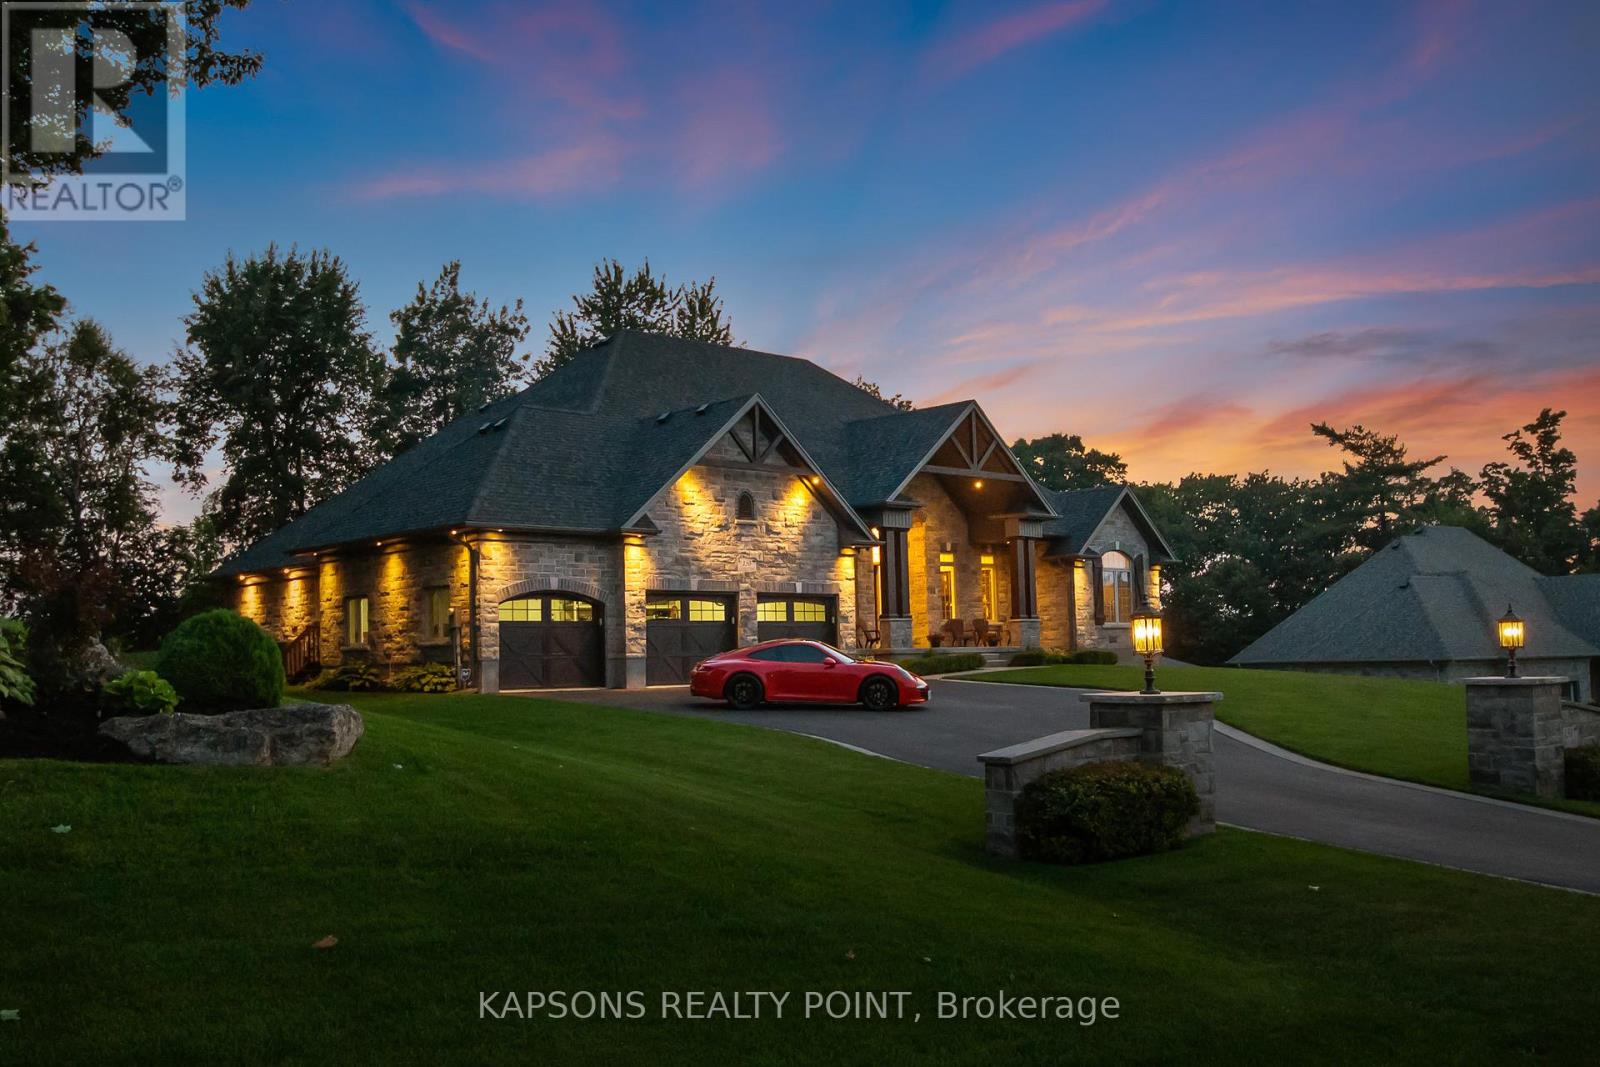
150 Stokes Trail
Milton, Ontario
This Magnificent Custom Stone Manor is the pride of the Prestige Collection nestled in Campbellville's "Bridlewood, The Estate Residences" by Carson Reid Homes. This is the Equestrian model showcasing over 7000SF of finished living space including an addt'l upgrade of 745sqft over base model. Upon entering, you are welcomed with 13ft soaring ceilings in the foyer, 11ft ceilings in the office and dining, 10ft coffered ceilings in the Fam/Rm, Liv/Rm, & prim B/R, 12 ft cathedral ceilings in B/Rs. California knockdown ceilings throughout, solid oak hardwood on main, 8' doors, large windows with Hunter Douglas coverings (automated in Fam & breakfast), crown moulding in Liv/rm, Din/rm, office, foyer, & bsmt, wainscotting & decorative pillars upstairs and downstairs. Grand kitchen features granite counters, accent lighting, o/sized island with seating, dinette with w/o to covered patio in the b/yard, B/I Custom Sub-zero fridge & wine fridge, Wolf electric stove, microwave, Asko Dishwasher plus Wolf Gas Stove & Oven, Swarovski crystal light fixtures throughout main, 2 Napolean gas f/p in living & family, ethernet in every rm, hardwired 10 camera security system/carbon monoxide/smoke, Sonos speaker system on both floors, solid maple B/I cabinetry in office. Prim Bed features an opulent 5PC Ensuite & large W/I closet with B/I cabinetry. Finished bsmt w permit & $300K+ on upgrades incl 8' finished ceilings, open concept layout, large windows, entertainment area with high-end surround sound & custom cabinetry, 60" linear gas f/p, pool table, glass enclosed gym room with cushioned flooring & gym equipment, solid maple wet bar w dual zone wine fridge, 2 extra rooms with large windows, extra-large cold cellar, upgraded high capacity well (20gpm), steam humidifier, water softener/RO/UV light water treatment. Exterior features manicured lawns with 10 zone irrigation system, meticulous landscaping, Gas BBQ line & firepit in b/yard. Heated & insulated O/sized 3 car garage (34'x24') (id:49269)
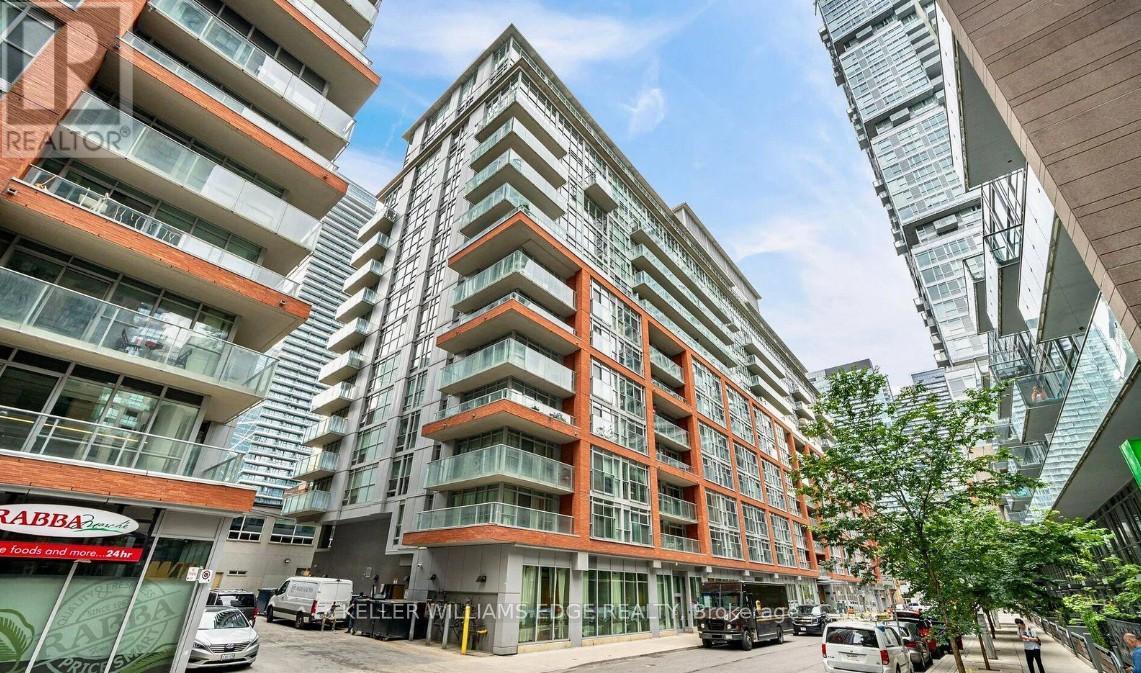
414 - 21 Nelson Street
Toronto, Ontario
Prime downtown living at 21 Nelson Street in the heart of Toronto's Financial and Entertainment Districts. Just steps to University Avenue and within walking distance to two subway lines, offering unbeatable convenience.This upgraded 2-bedroom, 2-bath suite offers approximately 759 sq ft including the balcony, with a modern design featuring granite countertops and rich hardwood flooring throughout. Includes 1 parking space and 1 locker.Residents enjoy premium amenities such as a 24-hour concierge, fully equipped fitness centre, and a stunning rooftop terrace.Priced competitively with flexible offer options-an excellent opportunity in a highly sought-after downtown location. (id:49269)
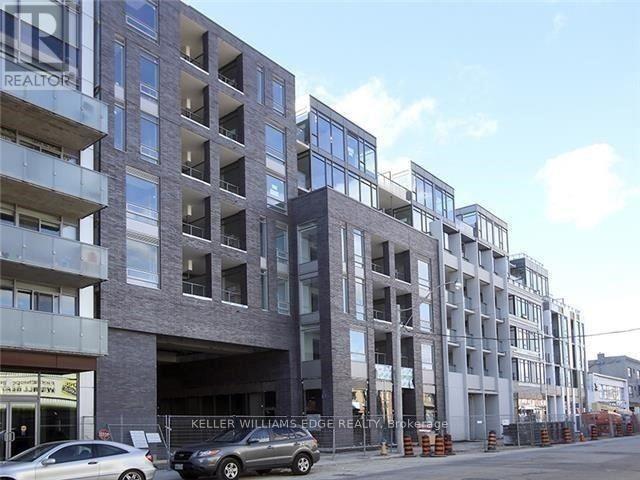
302 - 20 Gladstone Avenue
Toronto, Ontario
Modern 2-bedroom, 2-bath suite offering approximately 690 sq ft in one of Toronto's most vibrant west-end neighbourhoods. Located at 20 Gladstone, this well-designed unit sits directly above Metro and FreshCo, making everyday living incredibly convenient.Enjoy easy access to the Queen streetcar and quick connectivity to the Gardiner via Jameson Avenue. Just a short walk to the shops, restaurants, and nightlife along Queen Street West and King West.The unit features floor-to-ceiling windows, contemporary built-in appliances, and a functional layout with a west-facing exposure that brings in plenty of afternoon light. Parking is included for added value and convenience. (id:49269)
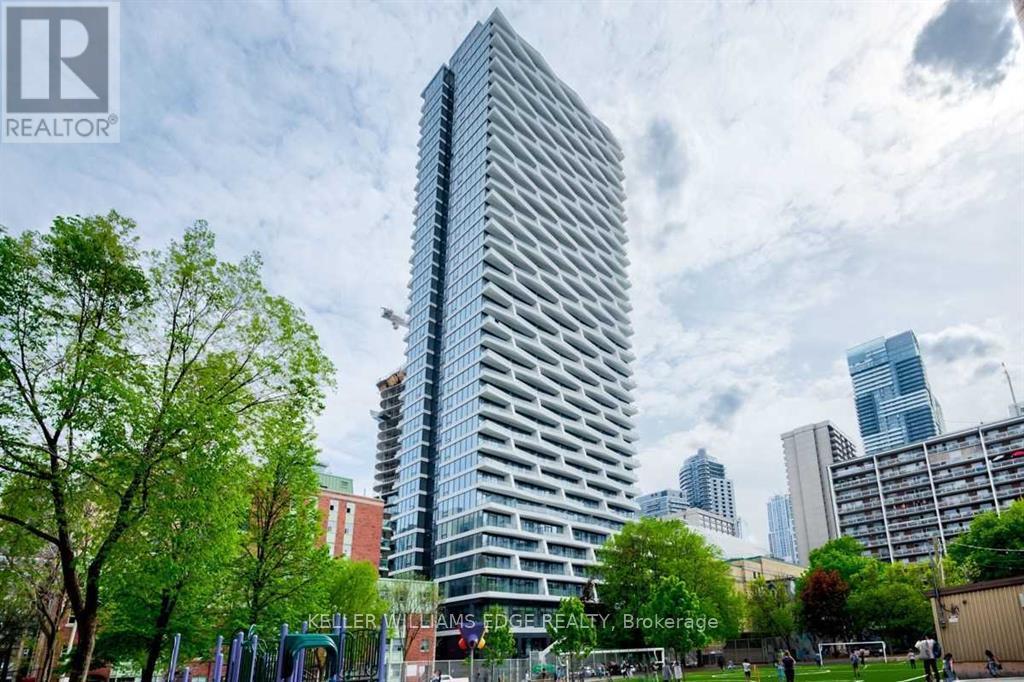
3609 - 85 Wood Street
Toronto, Ontario
Stylish 1+Den suite at Axis Condos, ideally located at Church & Carlton. This bright and spacious unit features an open-concept layout with a large den enclosed by a sliding door-perfect as a second bedroom or home office. Offering approximately 575 sq ft of interior living space plus an oversized walk-out balcony, the unit is finished with laminate flooring throughout and a modern kitchen with integrated appliances and granite countertops. Conveniently located just steps to Toronto Metropolitan University, U of T, subway access, 24-hour streetcar, Loblaws, Eaton Centre, Dundas Square, and College Park. (id:49269)
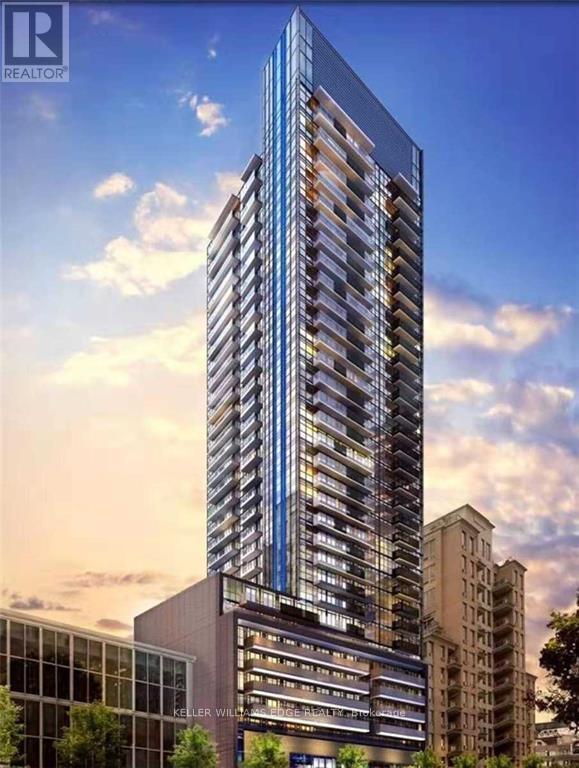
1613 - 125 Redpath Avenue
Toronto, Ontario
Welcome to The Eglinton, ideally situated in the heart of Midtown Toronto between Yonge Street and Mount Pleasant. Developed by Menkes, this thoughtfully designed residence offers functional layouts, refined finishes, and a full suite of premium amenities including a fitness centre, outdoor terrace, theatre room, party space, and kids' area. Enjoy the convenience of Yonge & Eglinton living with transit at your doorstep and easy access to shops, restaurants, cafés, banks, LCBO, gyms, and more. (id:49269)
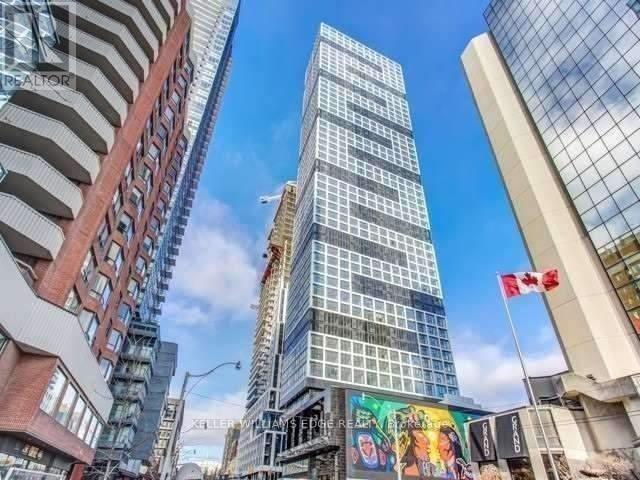
1208 - 181 Dundas Street E
Toronto, Ontario
Beautiful south-facing one-bedroom located just steps from Dundas Square, the Eaton Centre, and Toronto Metropolitan University. Enjoy easy access to transit with Dundas Station on Line 1 and the Dundas streetcar nearby. This bright unit features floor-to-ceiling windows, a smart and functional layout, light-toned flooring, and sleek built-in appliances for a modern, polished feel. (id:49269)
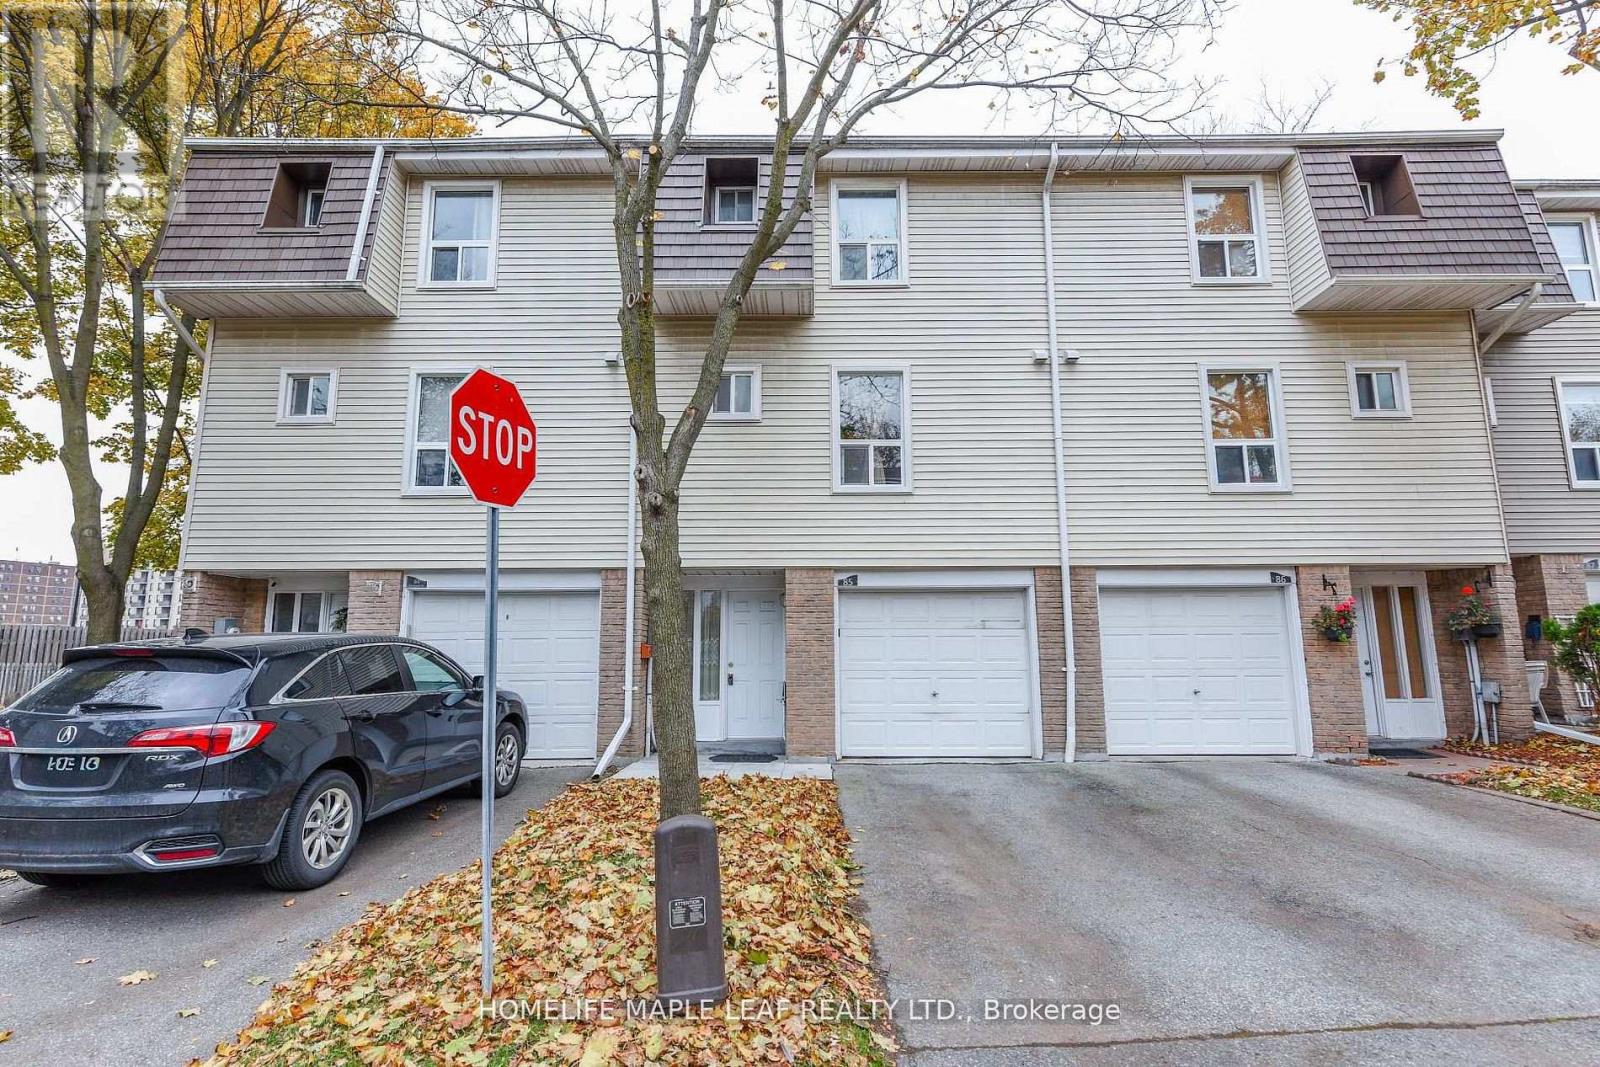
85 Enmount Drive
Brampton, Ontario
Gorgeous 3 bedroom Townhouse. Open concept Layout. Carpet Free. Hardwood Stairs ,Laminate Floor Throughout. Fridge, Stove ,Hood Range, Washer And Dryer .Entry Form Garage To Home. All Window Coverings, All ELF's. New Furnace And Air Condition With 10 Years Warranty. No Sidewalk.2 Car Parkings .Enjoy The Convenience of Nearby Schools ,Parks ,Place of Worship , Bus Stop, Hospital, And Bramalea City Centre Mall, With Easy Access To Major Highways. (id:49269)

51 Furniss Street
Brock, Ontario
Welcome to this beautiful and spacious 4-bedroom, 4-bathroom home in the heart of Beaverton-perfect for growing families looking for comfort, style, and room to enjoy. Step inside to a thoughtfully designed main floor featuring elegant hardwood flooring throughout, complemented by durable tile in the kitchen and breakfast area-ideal for everyday living and entertaining. The bright and functional kitchen flows seamlessly into the dining space, creating a warm and inviting atmosphere for family meals and gatherings. Upstairs, plush carpeting adds a cozy and comfortable feel to all bedrooms, making it the perfect retreat at the end of the day. Each room offers ample space, natural light, and versatility for family living, work, or play. Walk out from the main floor onto your private deck and discover a truly impressive backyard-generously sized and full of potential. Whether you envision summer barbecues, a play area for kids, or simply relaxing outdoors, this space delivers. With its ideal layout, warm finishes, and family-friendly design, this home offers the perfect blend of comfort and functionality. A must-see for anyone looking to settle into a welcoming community and a home that grows with you. (id:49269)
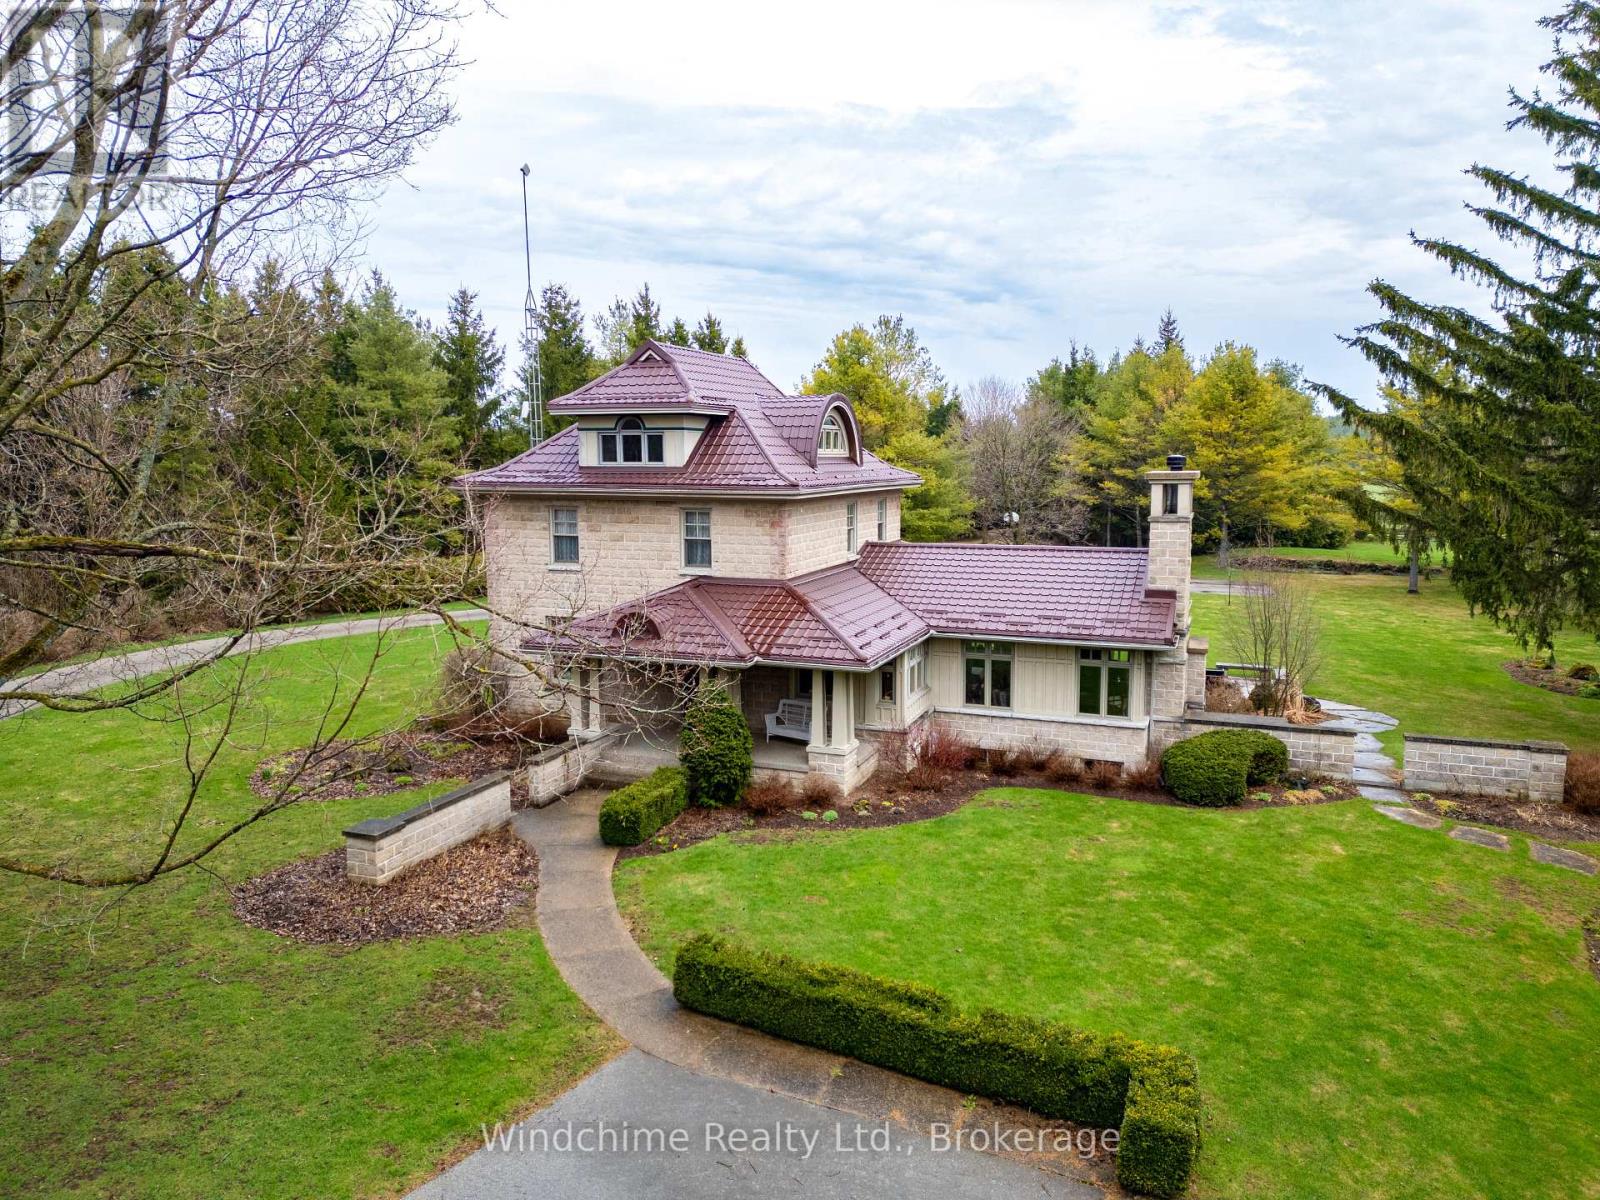
635317 Euphrasia-Holland Townline
Grey Highlands, Ontario
Hidden country gem. Winding drive through trees ushers you to a wonderful country offering. Home completely redone and lovely addition built complete with wood burning fireplace, cathedrals, library, den, family room, rec room, 4+1 bedrooms, 4 baths, wood floors, verandahs, rear patios and fully landscaped. A shop/garage, large parking area and privacy in this 10+ setting. Will not disappoint! 6.4 acres that's hard to duplicate. Completion of severance pending. (id:49269)
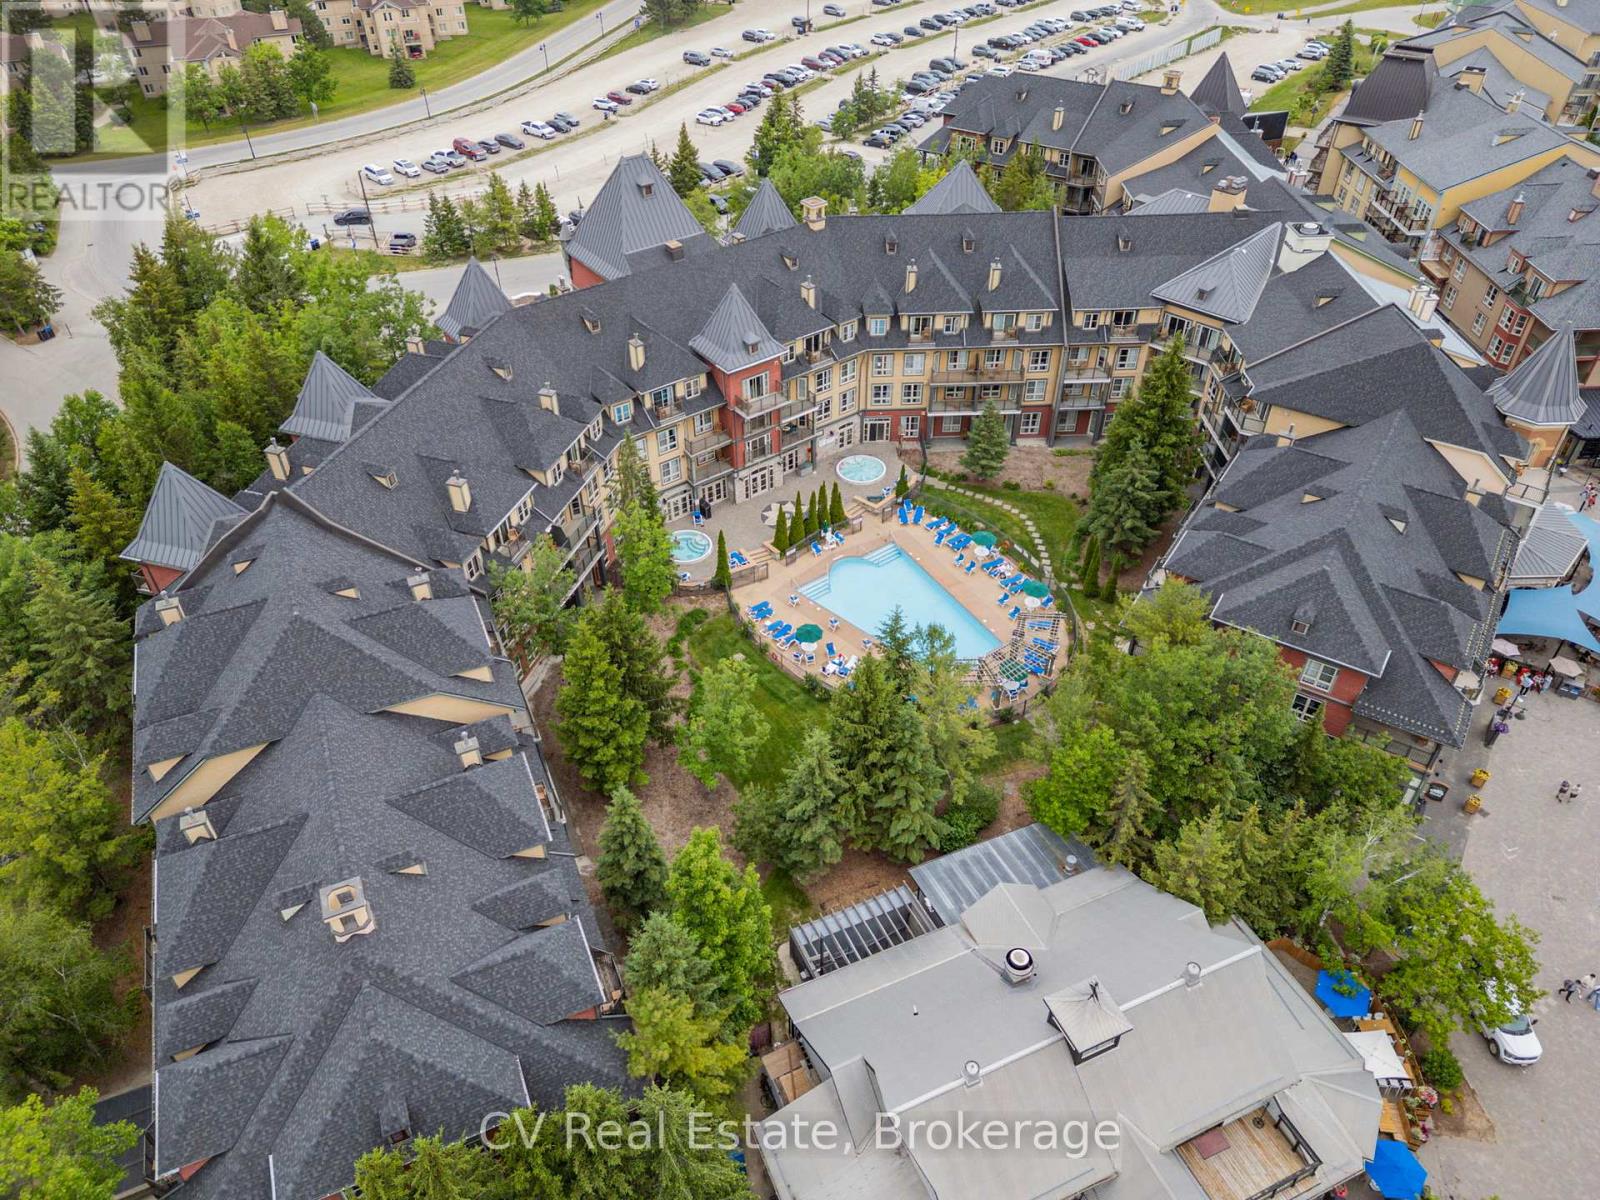
465 - 156 Jozo Weider Boulevard
Blue Mountains, Ontario
Welcome to carefree resort living in the heart of Blue Mountain Village! This beautifully updated Bachelor Suite in The Grand Georgian offers the perfect blend of comfort, style, and convenience, ideal for personal getaways or investment income. Fully refurbished in 2023 (approx. $30,000), the suite features a modern kitchen and bathroom, fresh paint and carpet, new furniture, and curated artwork, completely turn-key and move-in ready! Enjoy a cozy gas fireplace, queen bed, sofa bed, and a fully equipped kitchen for effortless stays. The Grand Georgian provides exceptional amenities: a seasonal outdoor pool, two year-round hot tubs, sauna, fitness room, lounge, heated underground parking, and private storage. Owners can benefit from Blue Mountain's full-service rental program to offset costs while retaining generous personal use. Condo fees include hydro, gas, and water. Experience true four-season living, steps to the Village's shops, restaurants, and slopes. HST may apply (deferred with HST number); 2% BMVA entry fee and annual fee of $1.08/sq ft. (id:49269)
61-19 Forestgreen Drive
Uxbridge, Ontario
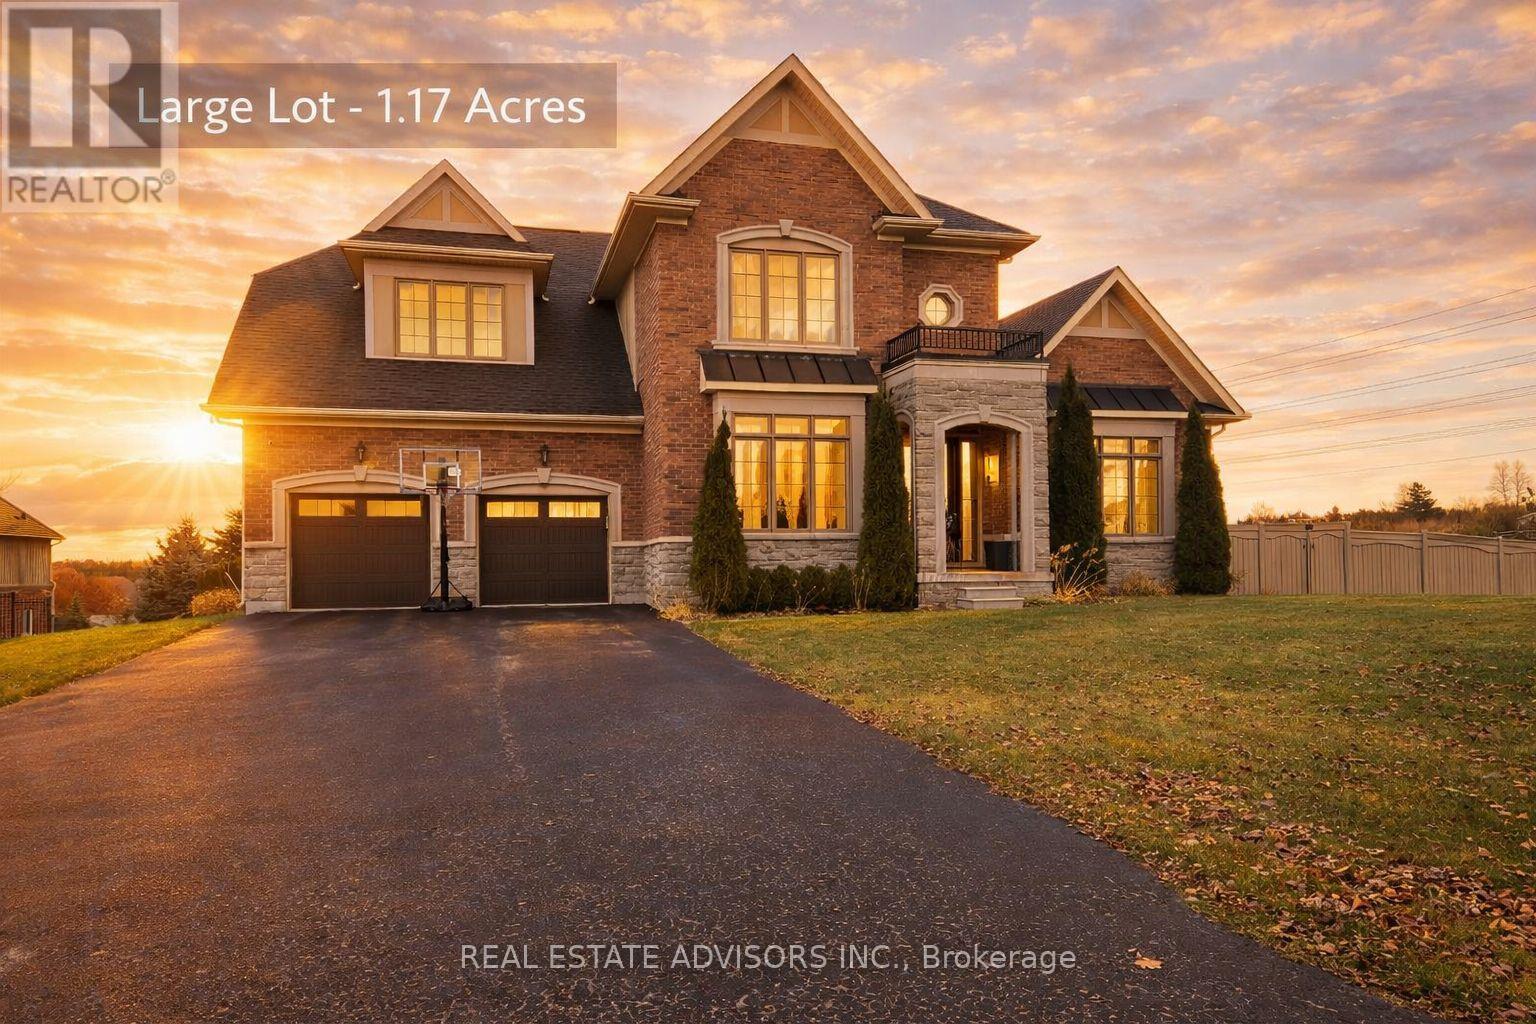
Located in the prestigious gated community of Wyndance Estates, this stunning Sheffield model sits on a premium 1.17-acre corner lot and offers over 3,400 sq. ft. of elegant living space. This 4-bedroom, 4-bathroom home features hardwood floors, detailed wainscoting, tray ceilings, and a double-sided gas fireplace connecting the family and living rooms.The upgraded kitchen includes granite countertops, a center island, and high-end stainless steel appliances, including Sub-Zero and Wolf. The breakfast area walks out to a covered deck overlooking scenic views. The upper level offers a luxurious primary suite with dual walk-in closets and a 5-piece ensuite, plus 3 additional bedrooms with ensuite or semi-ensuite access.Unfinished walk-out basement with separate entrance, large windows, and bathroom rough-in offers excellent potential. Resort-style backyard with inground pool, patio, mature trees, and pool house.3-car tandem garage plus driveway parking for up to 8 vehicles. Enjoy gated community living with trails, ponds, tennis and basketball courts, and a lifetime platinum golf membership to Wyndance Golf Club.Minutes to Stouffville, Uxbridge, shopping, parks, and quick access to Highways 404 and 407. (id:49269)
343 Quebec Street
Clearview, Ontario
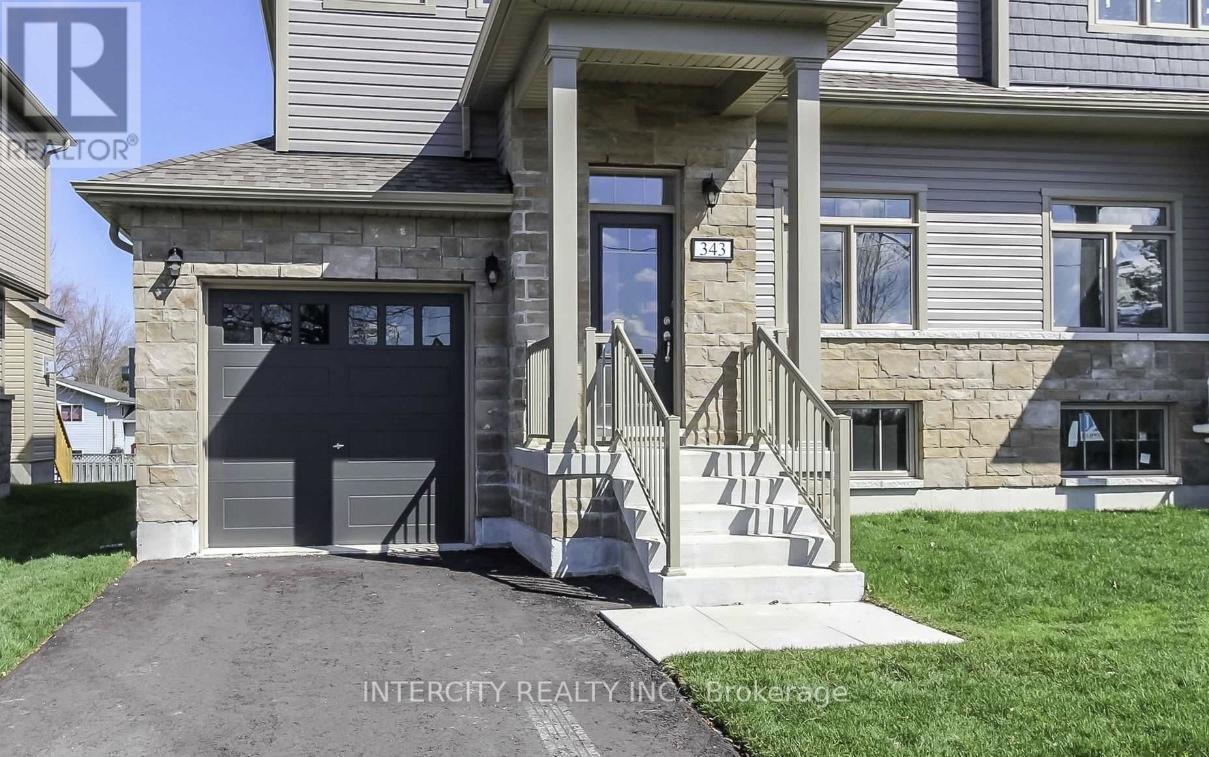
Semi-Detached 1,849 Sq. Ft. Of Living Space. This Open Concept Townhome Features A Family Room With A Gas Fireplace Overlooking The Partially Fenced Backyard With Rear Deck. Bright Kitchen With Plenty Of Prep Room, Combo Living/Dining Room And Large Foyer. Offers Three Bedrooms, All With Walk-In Closets And 2+1 Bathrooms. Laundry Closet Upstairs And Hook-Ups In The Basement Along With A Rough-In Bath. Inside Entry From The Garage And A Separate Entrance To The Basement From The Side. Parking For 3 Vehicles On The Driveway. Great Commuter Location To The G.T.A. Or Barrie. (id:49269)
2518 Athena Path
Pickering, Ontario
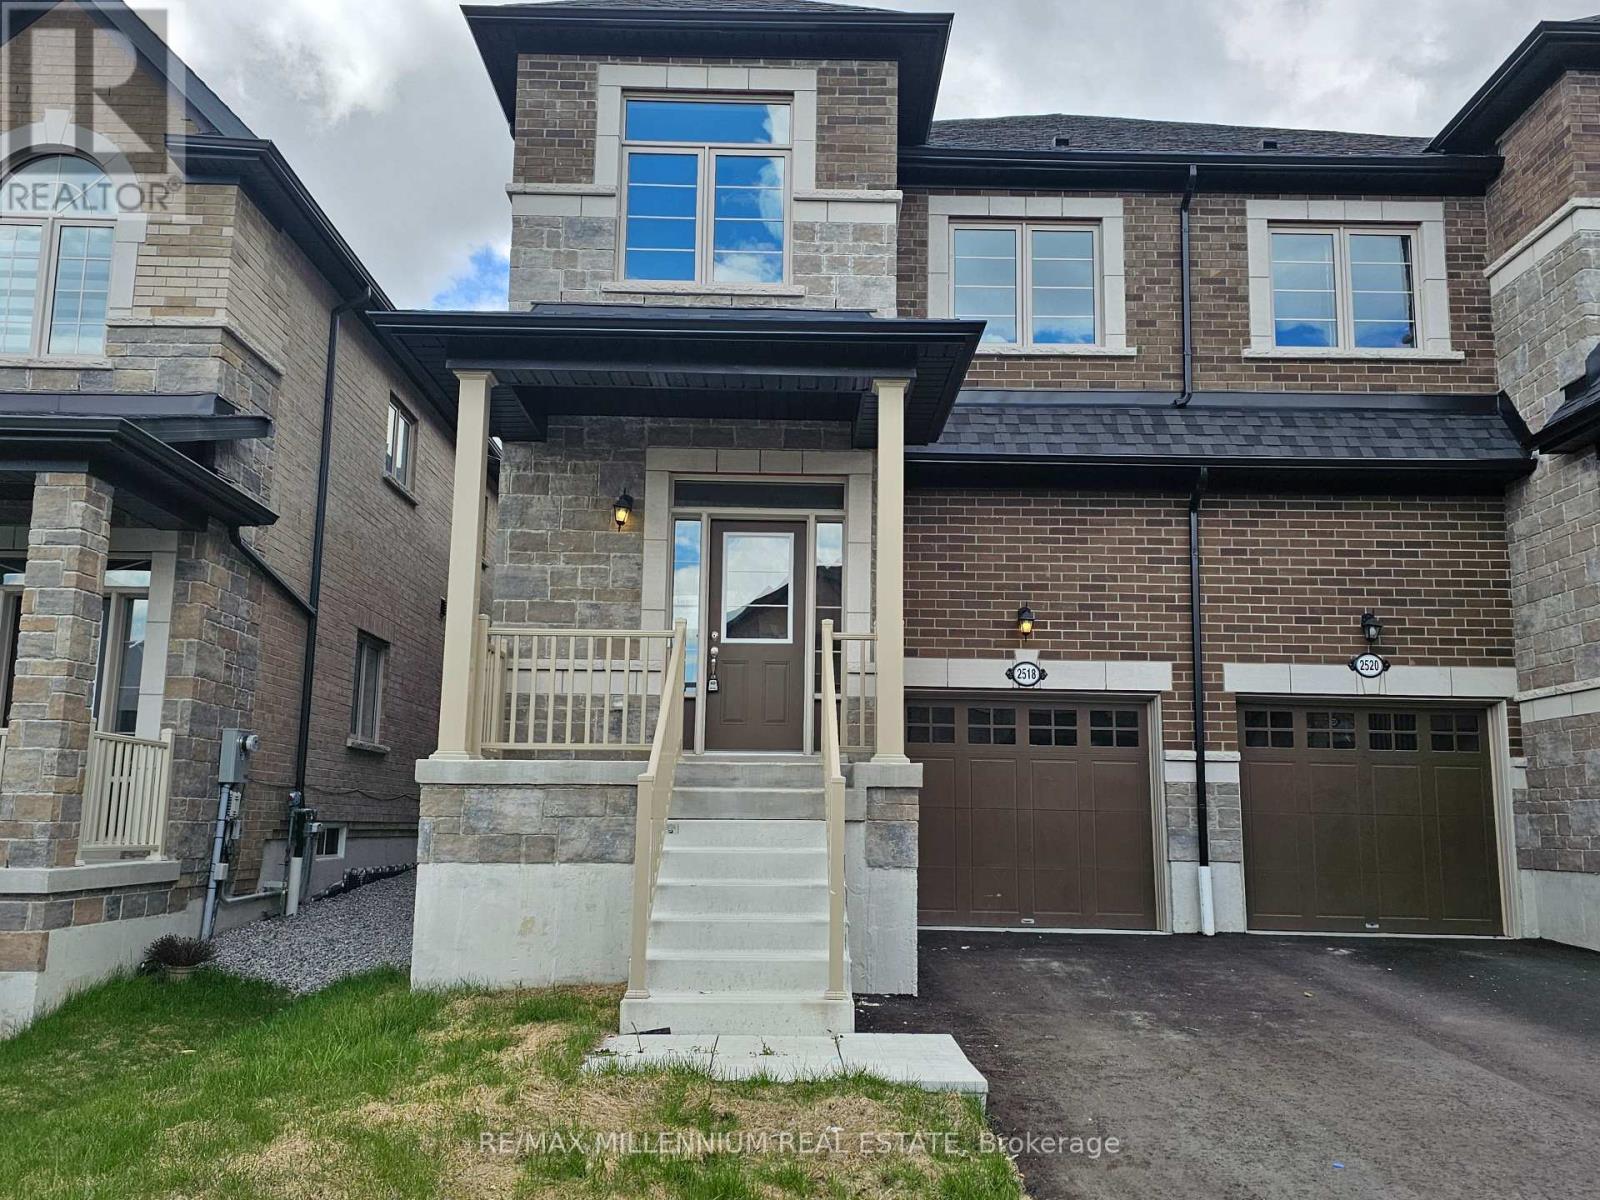
Brand new, bright beautiful semi in family neighbourhood (id:49269)
452 Lot Ferndale Avenue
Fort Erie, Ontario
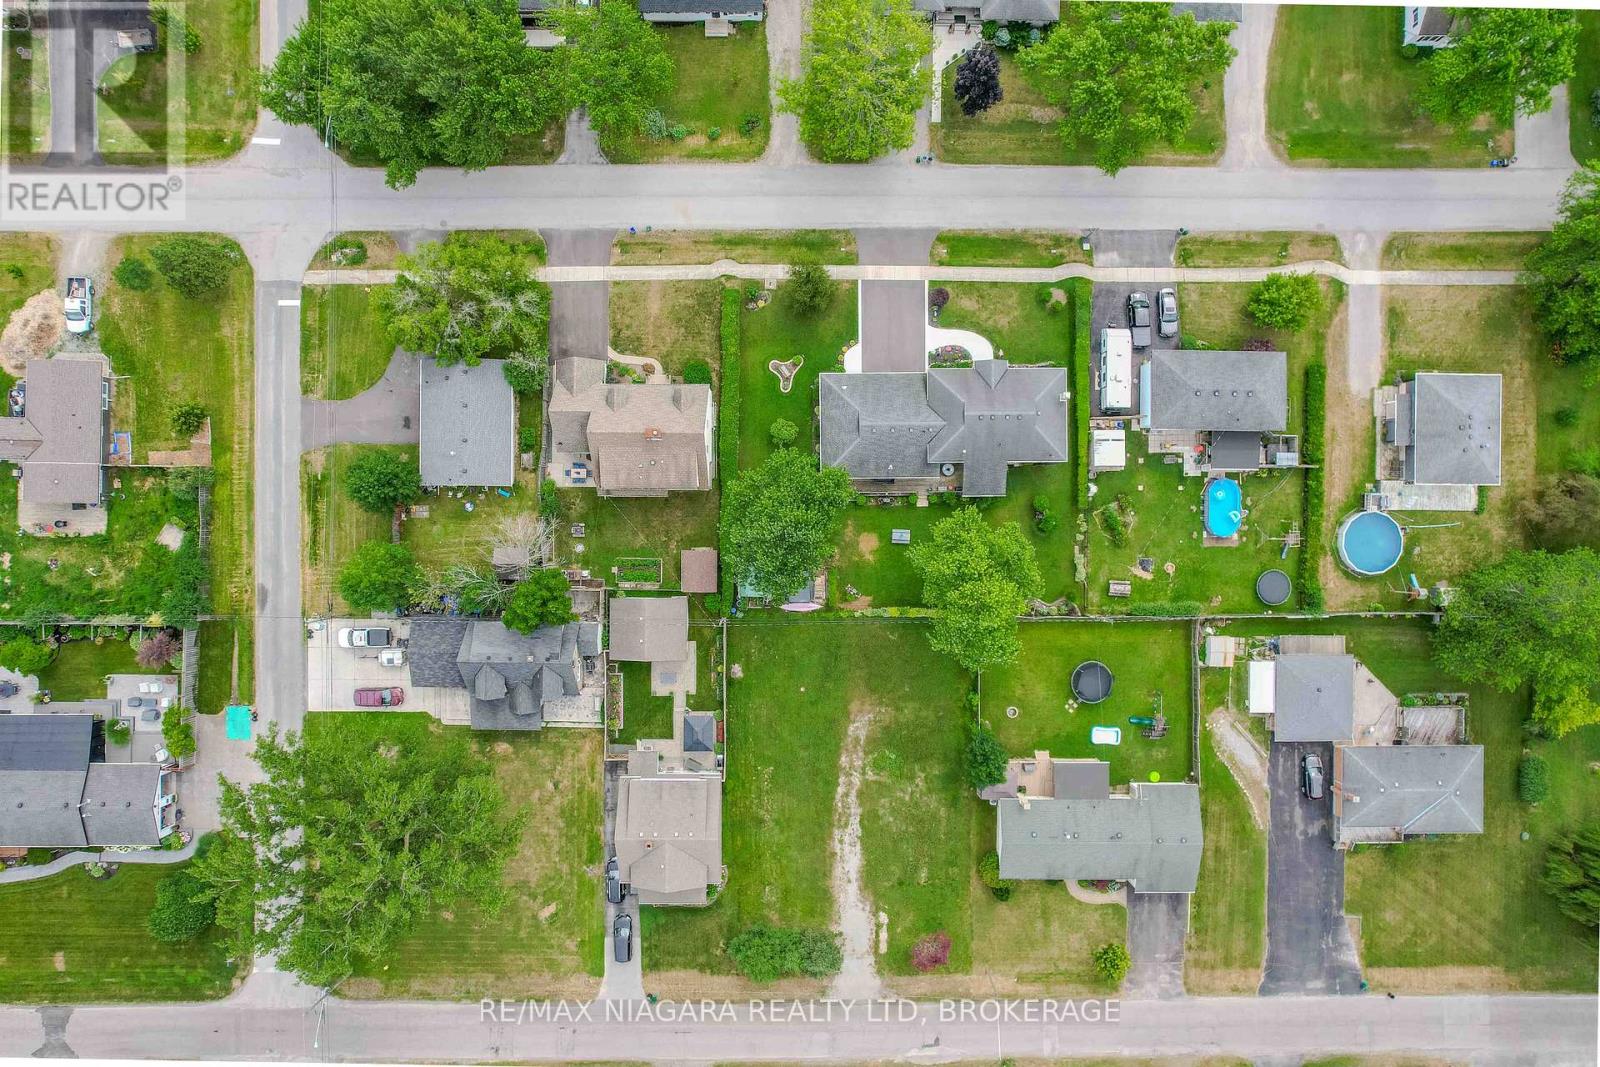
Make your vision come to life! Rare opportunity to build your dream home just steps from the shores of Crescent Beach! Situated on a generous 85 ft x 110 ft lot, this property offers plenty of space to design a residence that perfectly suits your lifestyle. Located in the heart of Fort Erie, enjoy a short walk to Crescent Beach and a 10-minute drive to the pristine white sands of Bay Beach, one of the Niagara regions most sought-after summer destinations. Just down the road from Crystal Beach offering a vibrant community filled with boutique shops, local dining, cozy cafes, and seasonal events, all while soaking up the relaxed beach-town atmosphere. Best of all, the builder is available to assist with construction, making the path from vision to reality seamless and stress-free. Whether you're looking for a modern coastal retreat or a family-friendly forever home, the possibilities here are endless. Dont miss this chance to secure your piece of paradise (id:49269)
Pt Lt 3 Lakeshore Road
Norfolk, Ontario
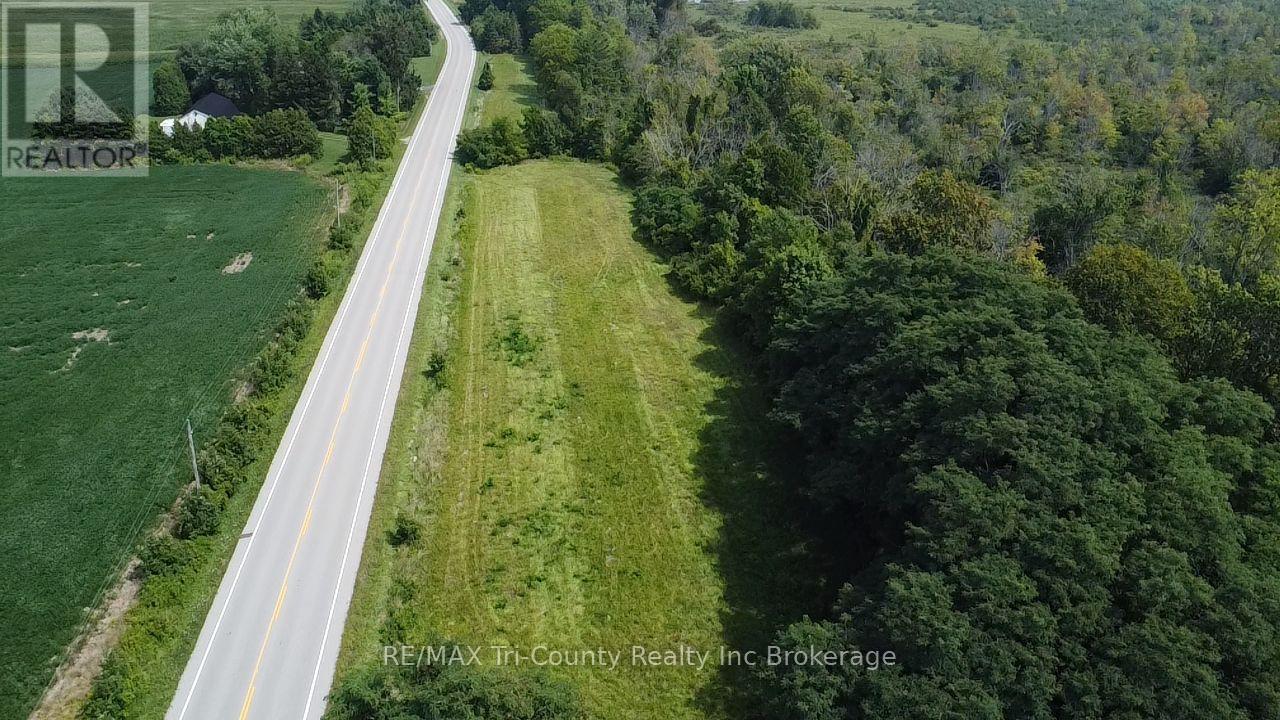
Building Lot For Sale - Your Own Piece of Paradise Awaits! Discover tranquility and natural beauty with this 2.17-acre agricultural-zoned lot nestled along the scenic lakeshore. Just minutes from Sandhill Park, Long Point, and Port Rowan, this property offers the perfect balance of peaceful seclusion and convenient accessibility. The land is vacant and beautifully treed, providing an ideal setting to enjoy nature and escape the hustle and bustle of everyday life. With Lake Erie as your backdrop, this area is a true camping oasis for those seeking quiet, privacy, and the simple pleasures of the outdoors. Seize the opportunity to own your own slice of serene paradise today! (id:49269)
6878 Boundary Road
Ottawa, Ontario
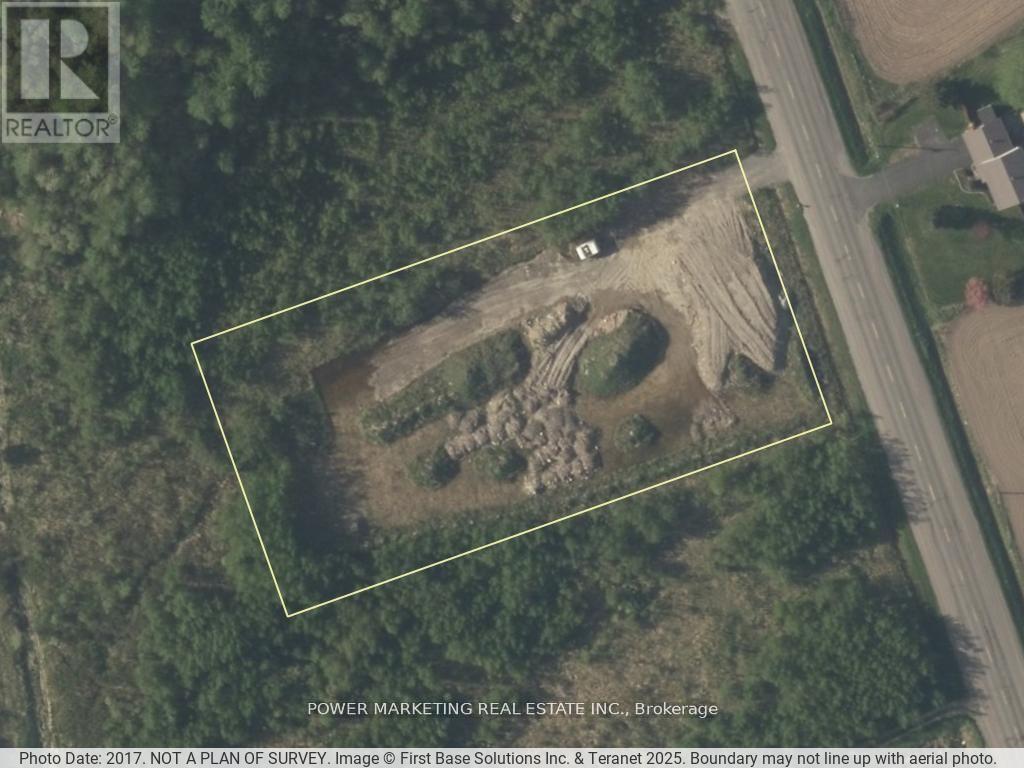
Approx 2 acres land within 7 minutes of highway 417 & Amazon east on boundary rd, endless possibilities! call now! (id:49269)
3 - 390 Briston Private
Ottawa, Ontario
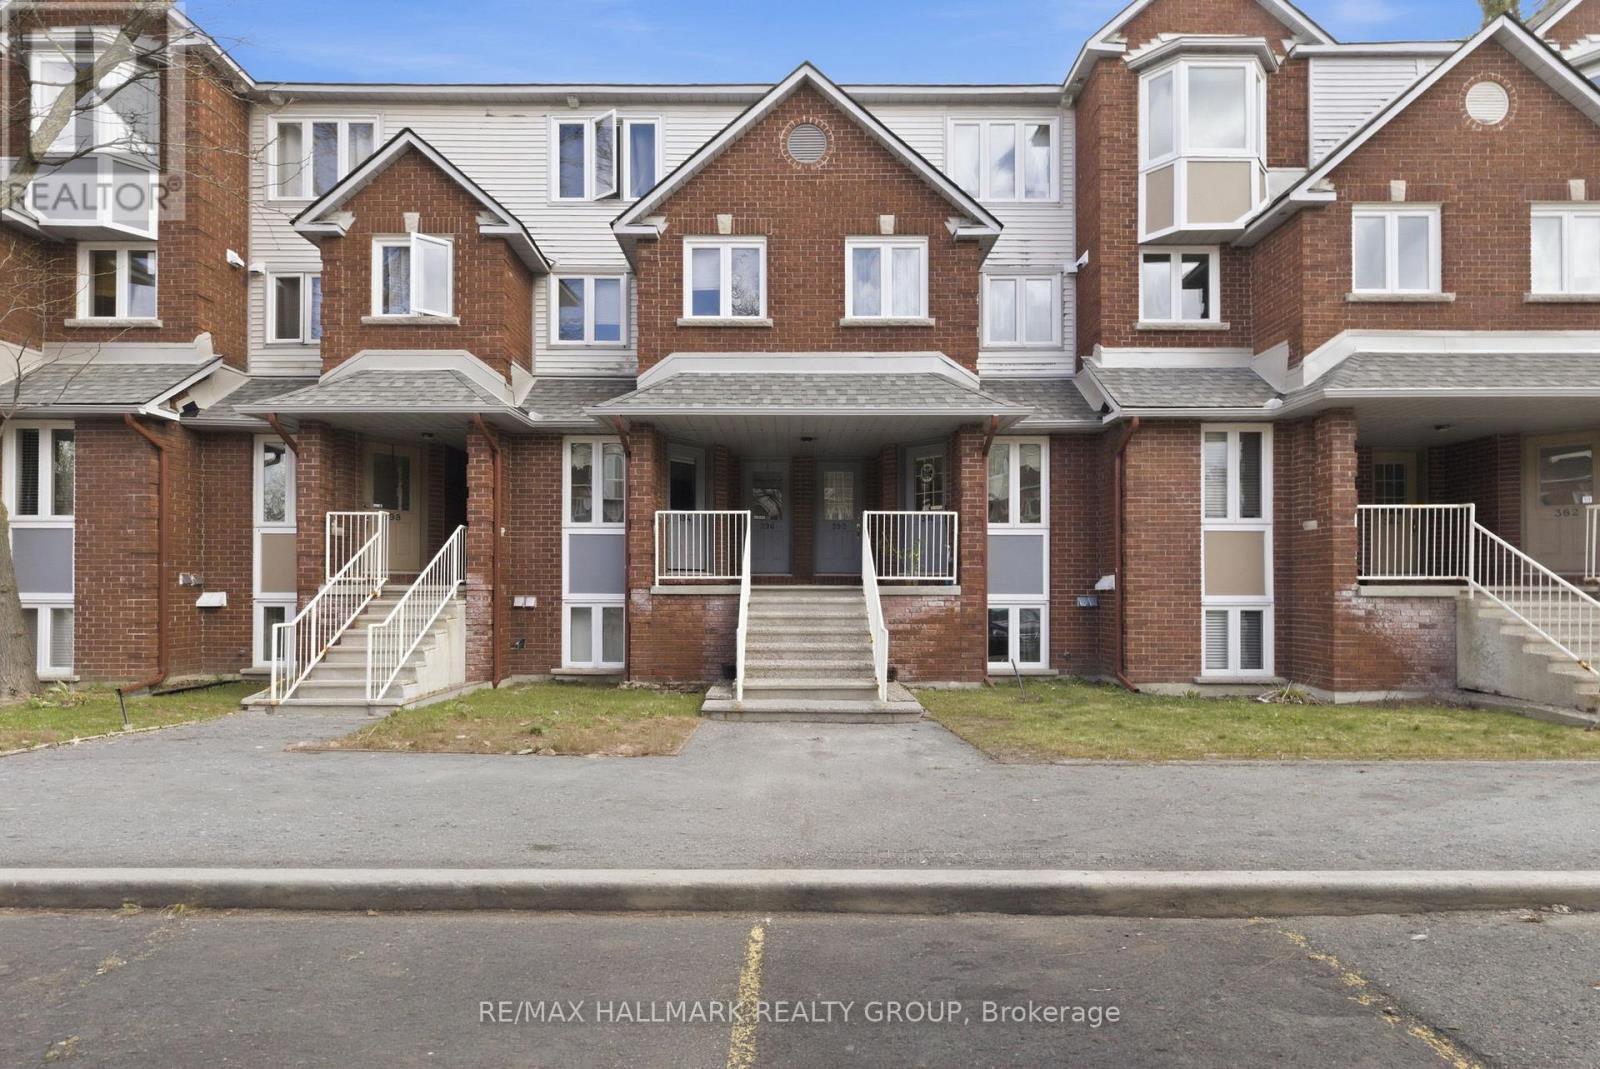
Get ready to be impressed-this bright, freshly updated 2-bed, 1.5-bath lower stacked townhome delivers standout value in one of Hunt Club's most connected, park-filled, transit-friendly locations. Perfect for first-time buyers, downsizers, or investors seeking a turnkey rental, this home combines smart design, modern finishes, and everyday convenience in a way that's hard to beat. Step into the open-concept main level where the kitchen-finished with white quartz countertops-flows effortlessly into the dining and living areas. A cozy wood-burning fireplace adds warmth and character, while the patio door leads to your private rear deck, ideal for BBQs, morning coffee, or unwinding outdoors. Durable laminate flooring keeps maintenance simple. A convenient 2-piece bath on the main floor enhances functionality for both everyday living and entertaining. The lower level offers two well-sized bedrooms, a full bath, and an in-unit laundry/storage room, giving you the space and practicality you need-whether for roommates, guests, or tenants. Parking is effortless with your owned spot located directly across from the front entrance, plus visitor parking steps away. Outside, enjoy the best of Hunt Club living-Elizabeth Manley Park, Winter wood Park, Conroy Pit, bike paths, shopping, recreation, and public transit all within walking distance. If you're looking for a clean, updated, low-maintenance home in a prime south-end location, this one delivers on every level-value and lifestyle. Opportunities like this don't last long. Some photos have been virtually staged. (id:49269)
194-196 St. Paul Street
St. Catharines, Ontario
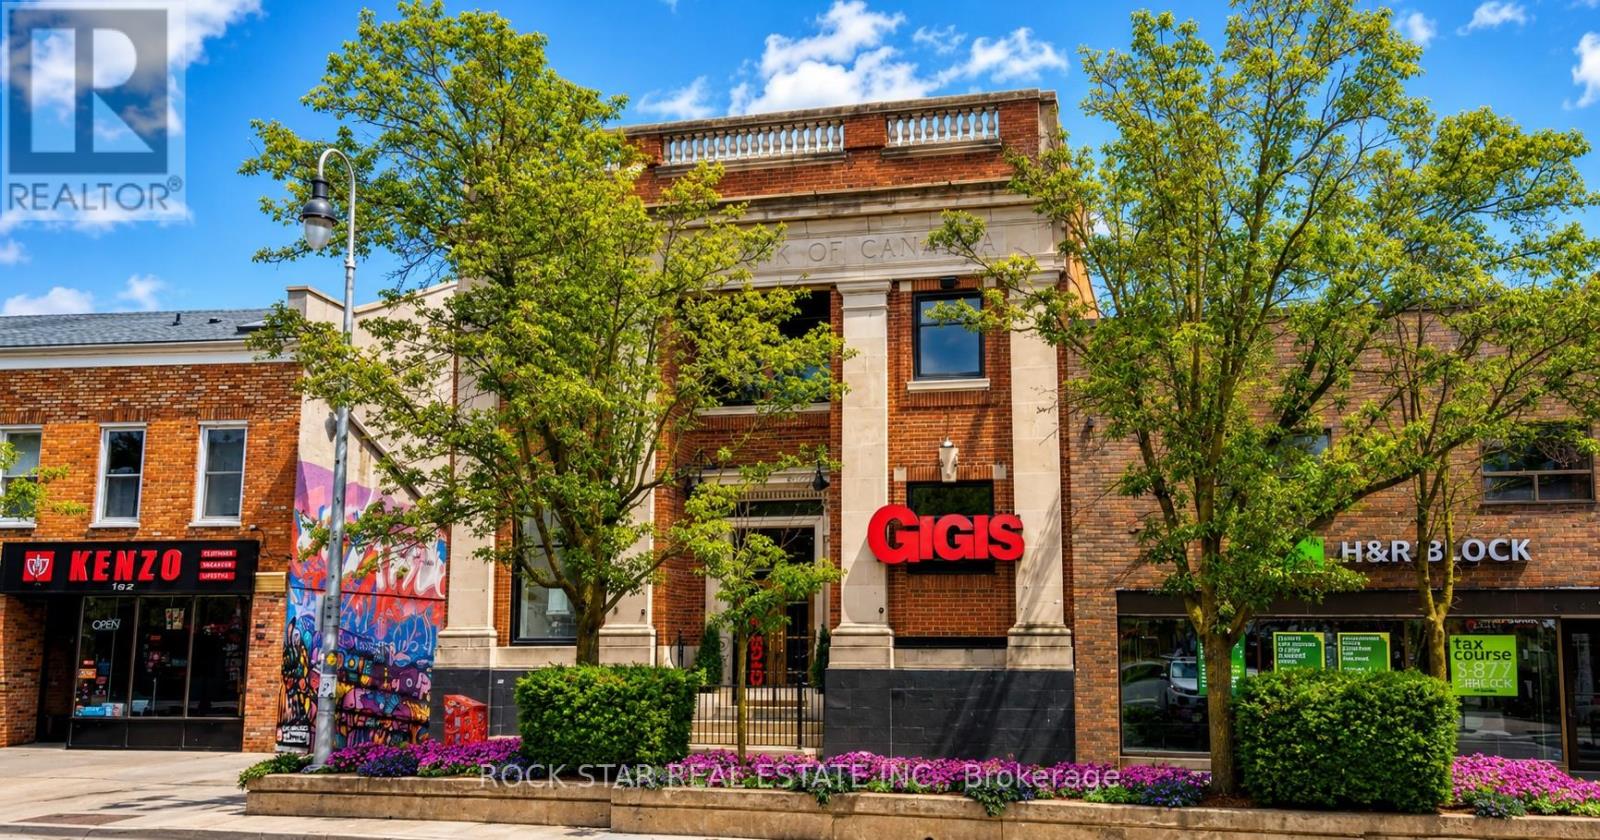
An exceptional leasing opportunity in the heart of downtown St. Catharines, offering unmatched character, visibility, and flexibility in a well-maintained historic two-storey commercial building. Originally constructed as a turn-of-the-century bank, the property features a striking open-concept main floor with high ceilings, excellent natural light, gas fireplace, bar and island area, ample cabinetry, appliances included, a two-piece washroom, and distinctive architectural details including the original bank vault. The space has previously operated as both a café and pizza restaurant and is well suited for food and beverage use, including the potential to open a restaurant or pizzeria, with a wood-burning oven in place and existing furniture such as tables and chairs. The second floor provides additional flexible usable space ideal for offices, meeting rooms, creative or event-style use and includes two two-piece washrooms, a separate shower room with sink, a kitchenette, and multiple storage areas. A full basement offers additional storage and utility space, one parking space is included at the rear, and the property is ideally located just steps from the Meridian Centre, FirstOntario Performing Arts Centre, and the downtown core's shops, restaurants, and amenities. (id:49269)
158 Savannah Ridge Drive
Brant, Ontario
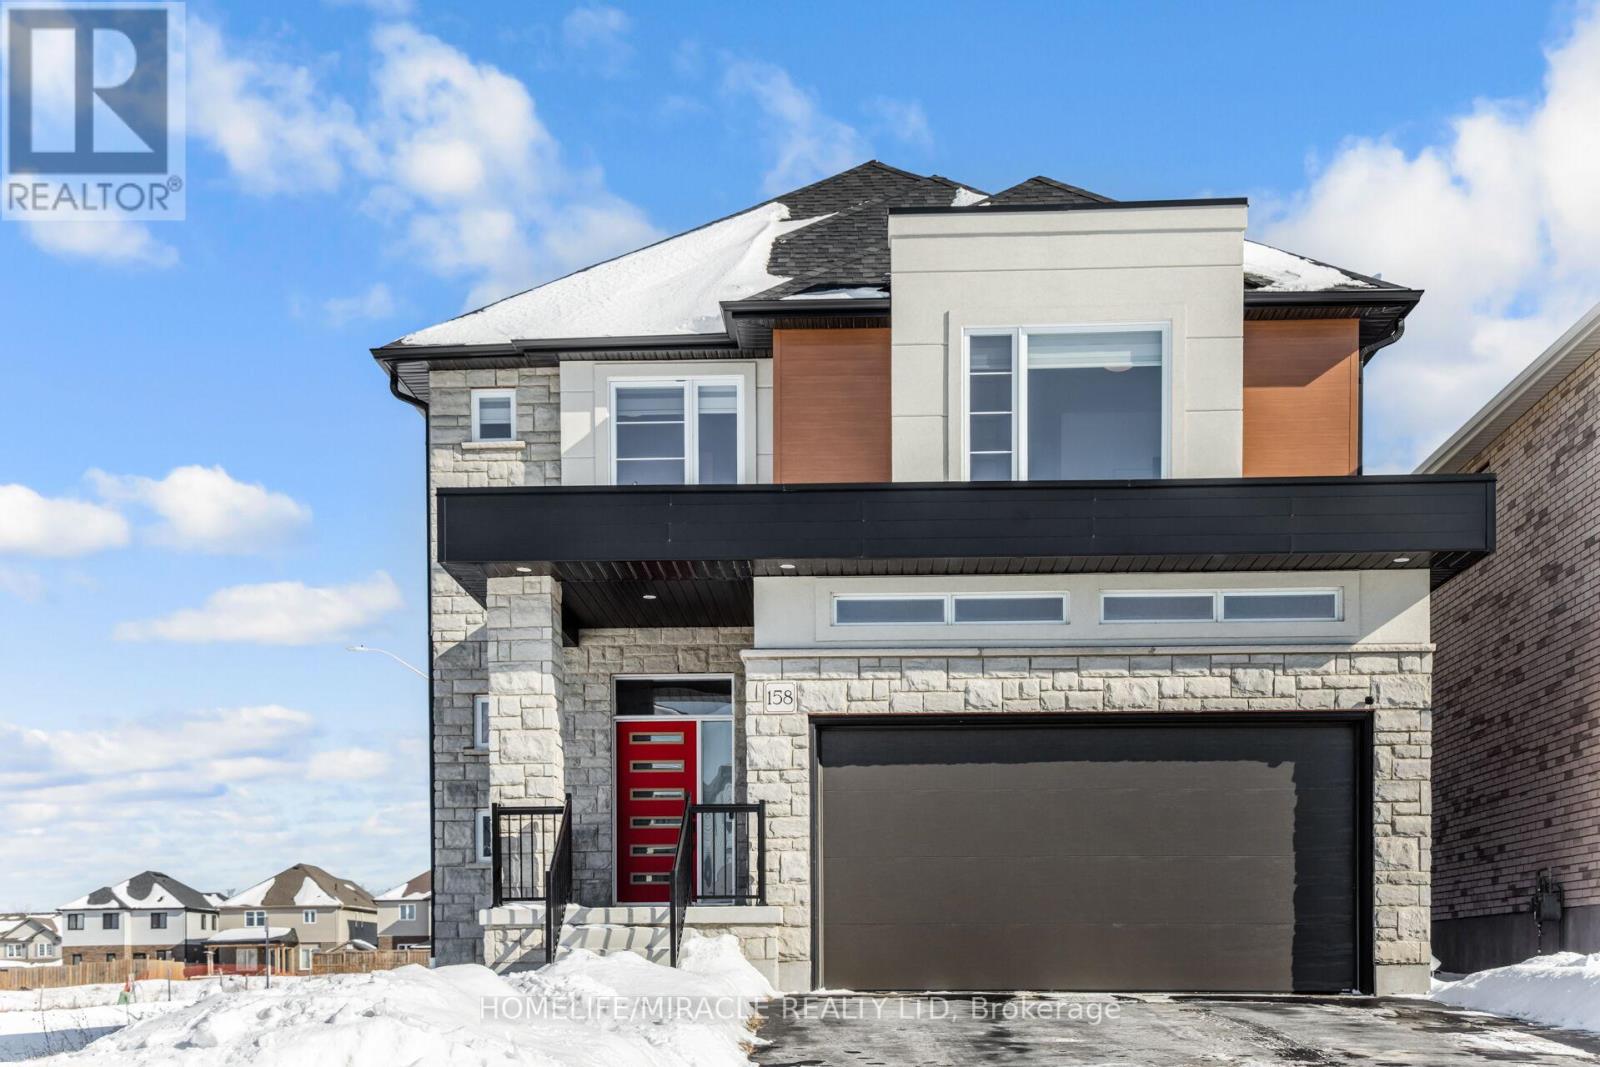
An extraordinary expression of modern luxury set on a premium, sun-drenched corner lot in one of Paris' most prestigious communities. With 40 ft frontage and upgraded brick exterior, this 2-year-new architectural masterpiece offers enhanced privacy, exceptional curb appeal, and natural light from every direction. Boasting approx. 3,400 sq ft finished above grade, this residence is designed for elevated living. Soaring 10-ft ceilings on the main level create an impressive sense of scale, complemented by expansive principal rooms, upgraded laminate flooring, pot lights, elegant California-style window coverings, and a refined designer lighting package throughout. The chef's kitchen is a true centerpiece - featuring extended premium cabinetry, quartz countertops, a striking designer backsplash, oversized island, walk-in pantry, bar fridge, and a full suite of high-end built-in stainless steel appliances including gas cooktop, built-in oven, microwave, hood range, and double-door refrigerator. Designed to impress and built for entertaining, it flows seamlessly into the sophisticated living and family spaces. A private main floor office adds executive-level functionality. An upgraded hardwood oak staircase leads to the second level with 9-ft ceilings, offering 5 generously sized bedrooms and 4 full bathrooms - a rare and highly desirable layout. The primary suite serves as a private sanctuary with a spacious walk-in closet and spa-inspired ensuite featuring natural stone countertops and a deep soaker tub with elegant tile surround. Premium features include 200-amp electrical service, EV charger rough-in, Decora switches, 8-ft garage door, gas line to cooktop, builder-finished side entrance, oversized basement windows, and 3-piece bath rough-in - offering incredible future potential. Situated in one of Paris' most desirable communities, just minutes from charming downtown shops, scenic trails, plaza and schools. (id:49269)
122 Everett Common
St. Catharines, Ontario
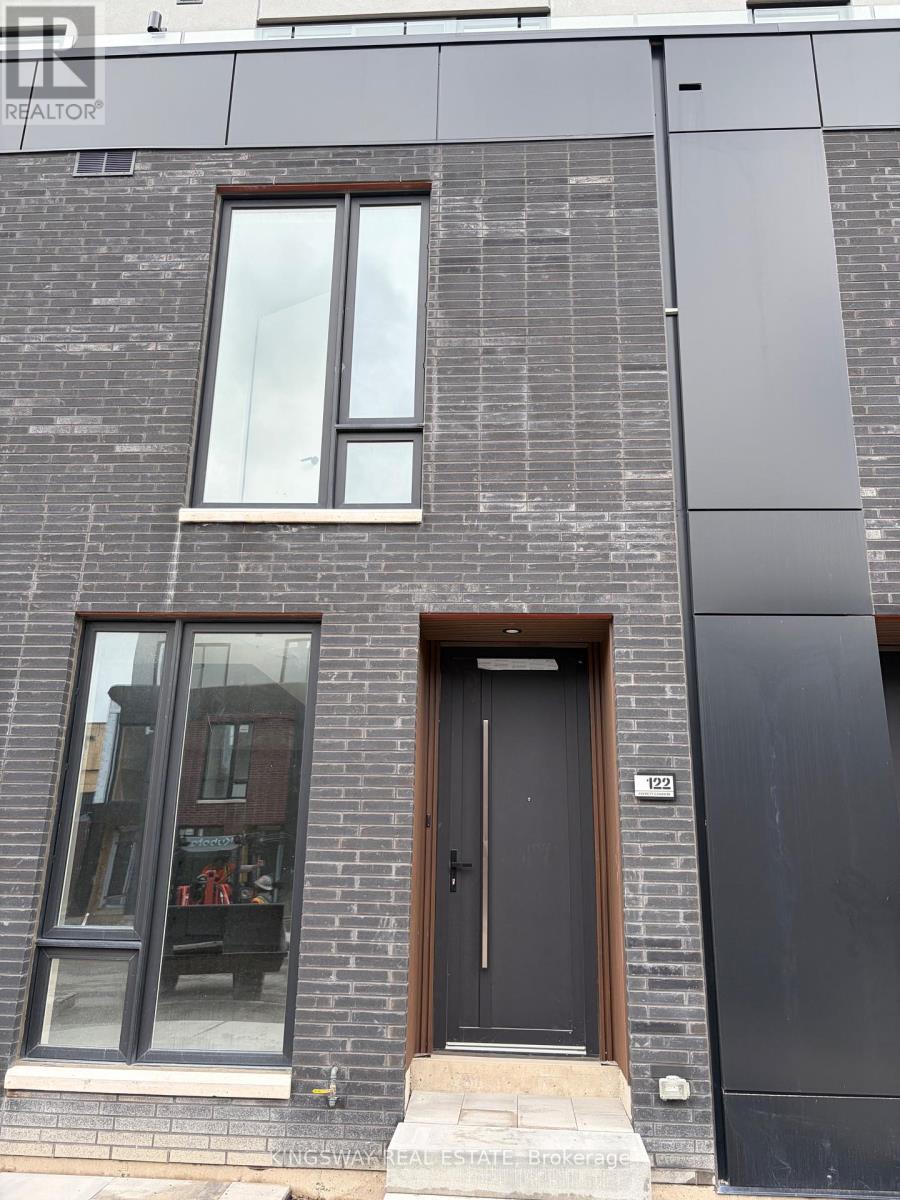
Bright & Luxurious 2-Bedroom + 2.5-Bath Unit with 1569 Sq. Ft. of living space along with -316 sq. ft. of Patios for your entertainment! This highly coveted unit is perfect for a starter family to enjoy modern living! Featuring 2 bedrooms with ensuite bathrooms, a primary with a walk-in closet and a beautiful walk-in shower, pot lights throughout, upgraded vanities, and quartz countertops. A stunning glass wall entry from the living/dining area, creating an open, airy feel. Enjoy 3 private patios totalling 316 sq. ft., including a living/dining patio with a gas line for BBQs, plus walkout patios from both bedrooms, perfect for entertaining or relaxing in the sun. Additional perks include an attached garage, an ensuite laundry, and extra windows for an unbeatable price, with 9ft ceilings, pot lights, and privacy. Set in a friendly, convenient neighbourhood near major highways, public transit, and the hospital. Just 5 minutes to Brock University, 9 minutes to Ridley College, and 15 minutes to Niagara Falls, or drive to the Go Train or grocery stores. This fully upgraded, move-in-ready unit combines style and comfort. This townhouse offers an unmatched urban lifestyle. Experience contemporary luxury and effortless living in a home that truly stands out. (id:49269)