
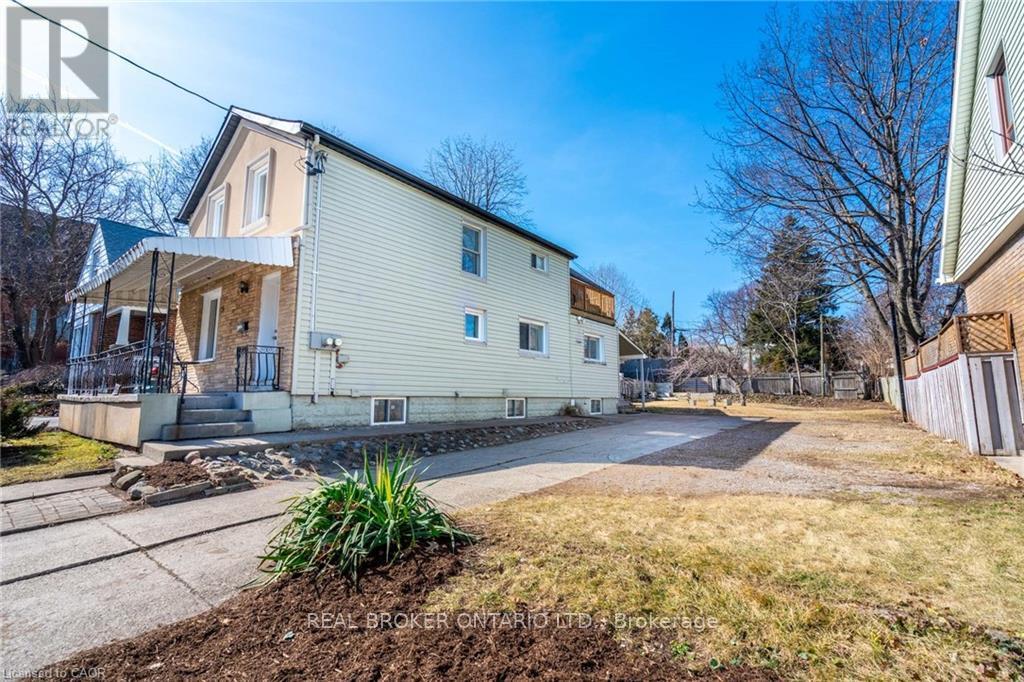
153 Strathcona Avenue N
Hamilton, Ontario
RARE BUILDERS LOT IN WEST HAMILTON! Build a Profitable Multi-Family Development OR Modern Dream Home w/ 3200+ SQFT of Living Space. Prime Location in the Trendy Strathcona Neighbourhood. New 05-200 Zoning Allows Duplex, Triplex, and Fourplex Development OR Custom Dream Home w/ Income Suite. INCLUDES A $75,297.05 REFUNDABLE SECURITY DEPOSIT from the City of Hamilton. Shared Driveway w/Ample Parking and Potential for 1-2 Car Garage at the Rear. Draft Architectural Drawings Available. Lot Ready for Building Permit Application. Steps to Locke St W, Dundurn Castle, James St N Arts District and West Harbour GO. Excellent 403 Access from York St and King St W. Safe Family-Friendly Neighbourhood. Priced Aggressively to Sell. (id:49269)
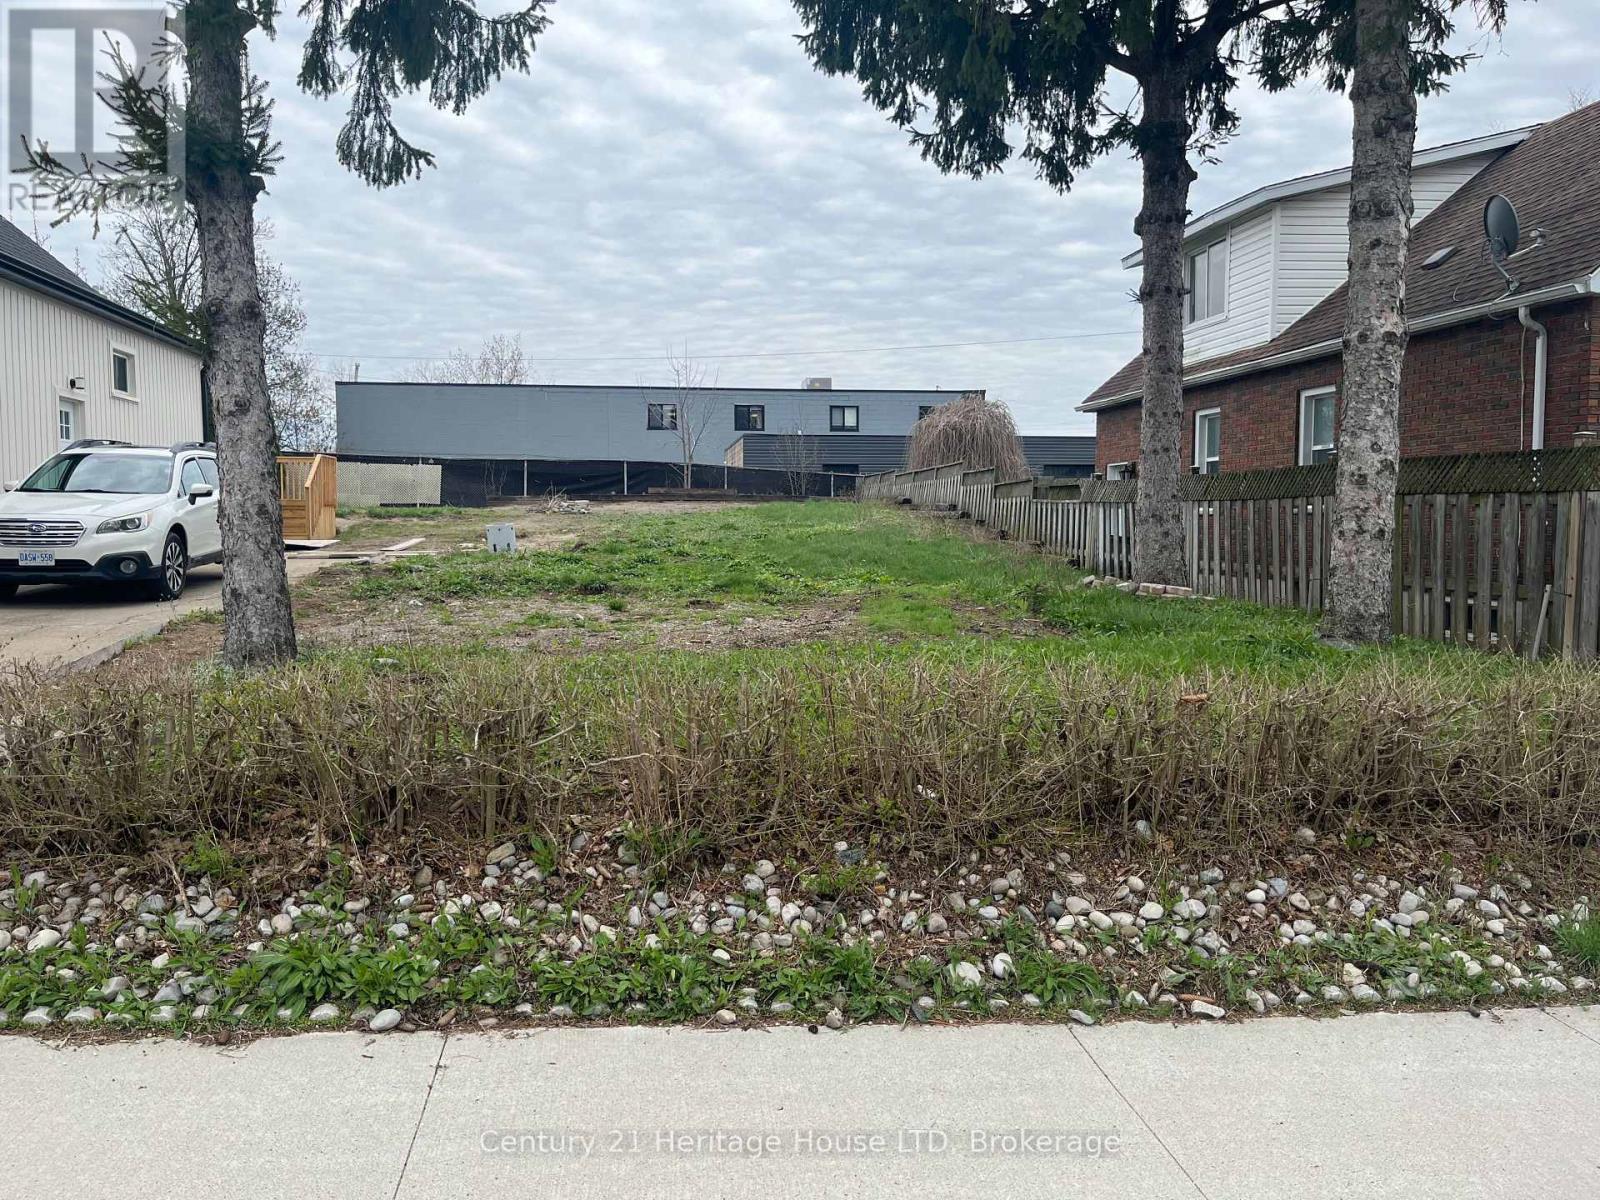
V/l Patricia Street
Thorold, Ontario
Residential building lot on a on a quiet dead end street with quick access to the 406, allowing for an easy commute. All services available at the street. Buyer to do their own due diligence on future intended use. (id:49269)
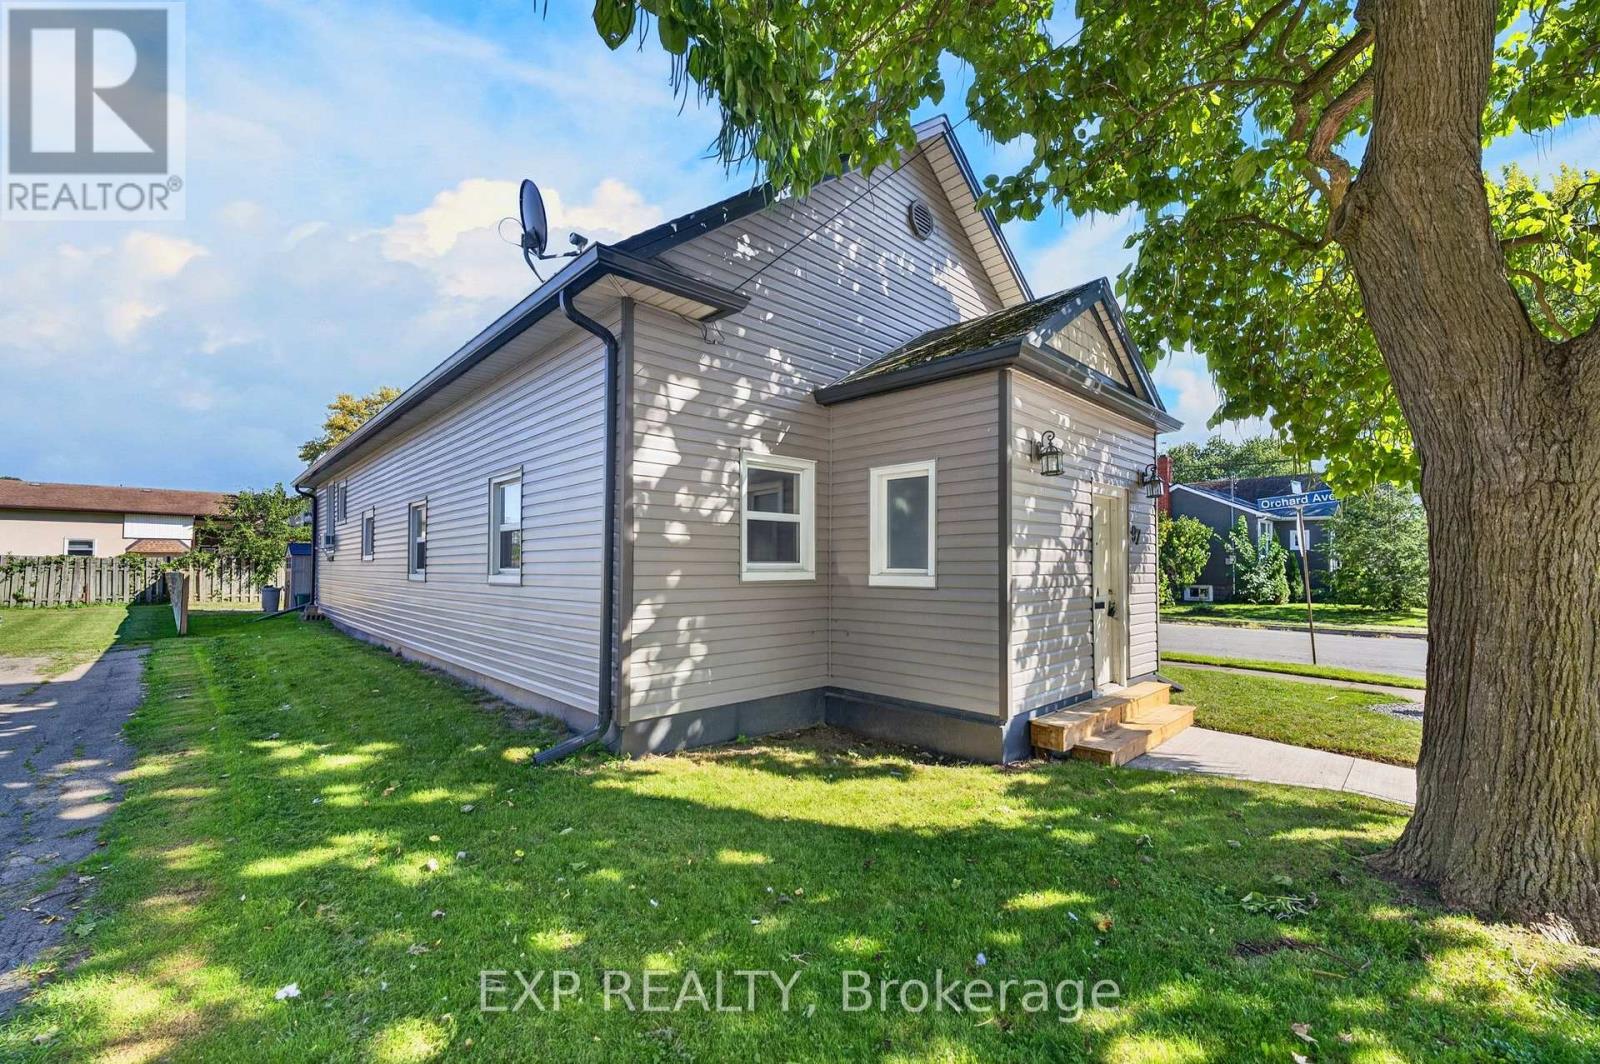
97 Deere Street
Welland, Ontario
Excellent Duplex Investment Opportunity in Welland!Welcome to 97 Deere Street, a fantastic opportunity for investors, extended families, or buyers looking to live in one unit while generating rental income from the other. This well-maintained duplex features two completely separate apartments, each offering 2 bedrooms and 1 full bathroom with comfortable and functional living space.Both apartments have their own convenient ground-level entrance, providing excellent privacy and independence for each occupant. Each unit also has its own private washer and dryer, eliminating the need to share laundry facilities. With 4 dedicated parking spaces, parking is convenient for both units and their guests.The property is located in an established Welland neighbourhood, close to a wide variety of everyday amenities including schools, grocery stores, pharmacies, restaurants, parks and public transportation. Welland Hospital, Niagara College's Welland Campus, Seaway Mall and the Welland Recreational Canal are all just a short drive away.Enjoy convenient access to Highway 406 and major Niagara routes, making commuting to St. Catharines, Niagara Falls and surrounding communities easy.Whether you're an investor looking to add a solid duplex to your portfolio, an owner-occupant wanting rental income, or a family looking for separate living accommodations, 97 Deere Street offers an excellent combination of flexibility, privacy, parking and convenience. (id:49269)
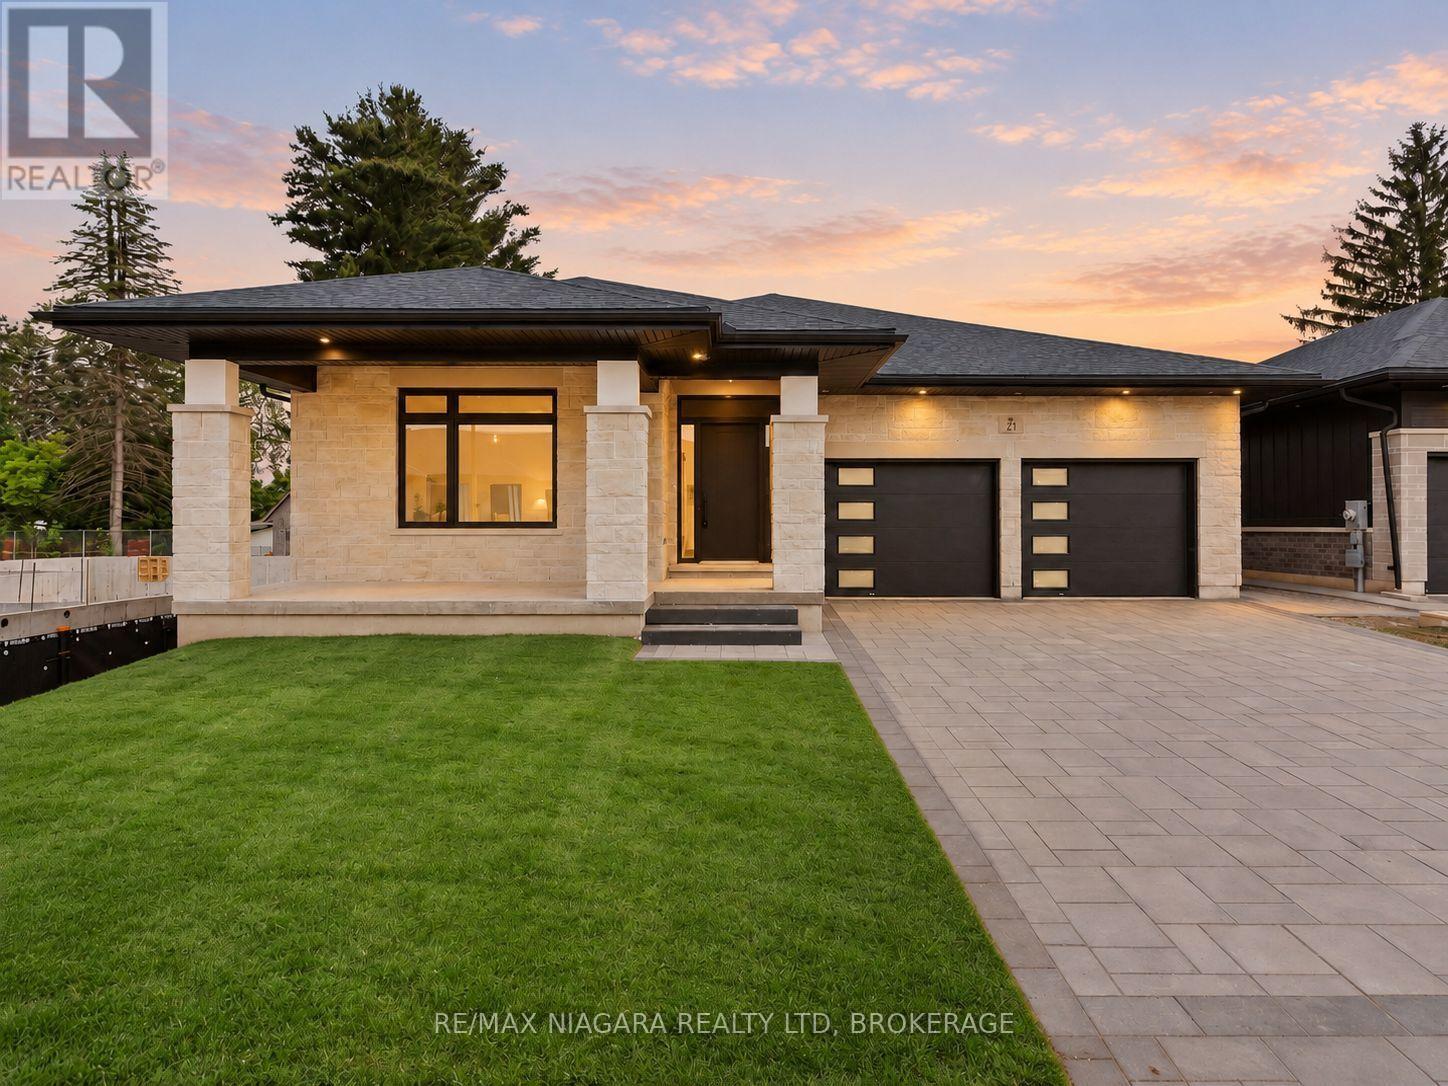
21 Accursi Crescent
Pelham, Ontario
Discover refined bungalow living at 21 Accursi Crescent in Fonthill's sought-after Emerald Trails community. Built by Centennial Homes, the Sugar Maple model offers 2,130 square feet of beautifully finished main-floor living space, with 3 bedrooms, 2 full bathrooms, and a thoughtful layout that brings comfort and style to everyday life. At the heart of the home, a stunning custom kitchen features a generous centre island with seating for five, a walk-in pantry, and quality finishes throughout. The open-concept design connects the kitchen, dining, and living areas, creating an inviting setting for everything from quiet evenings to larger gatherings. A striking gas fireplace adds warmth, while an elegant glass staircase provides a contemporary architectural touch. Main-floor laundry makes daily routines effortless.Enjoy your morning coffee on the oversized front porch or unwind on the covered rear deck, with sheltered outdoor space to relax and entertain. A double-car garage, finished driveway, irrigation system, and central vacuum further enhance the home's convenience and appeal.Ideally located close to schools, golf courses, parks, shopping, and restaurants, with convenient highway access for travel throughout Niagara and beyond, this exceptional bungalow offers generous living space and quality craftsmanship in a desirable Fonthill setting. (id:49269)

13 - 280 Thaler Avenue
Kitchener, Ontario
Don't miss this opportunity-well-appointed two-storey condo townhomes offering this combination of space, privacy, and low-maintenance living are highly sought after. This inviting rental offers comfortable living, functional space, and a private outdoor area in a convenient location, making it an excellent choice for tenants looking to settle into a home that offers both lifestyle and everyday convenience.The upper-level features two generously sized bedrooms and a full bathroom, providing a comfortable and private retreat. The main floor offers an inviting eat-in kitchen and bright living room with direct access to the fully fenced backyard and patio area-perfect for relaxing, entertaining, or enjoying your own private outdoor space.The finished basement provides valuable additional living space along with convenient laundry facilities. The entire unit has been freshly painted, along with exclusive parking for one vehicle is included. Ideally situated within walking distance to schools, parks, shopping centres, Chicopee Ski Hills, and public transportation, this home places everyday amenities close at hand. Easy access to Highway 7/8 and the 401 makes commuting throughout the region convenient.A rare opportunity to enjoy spacious, low-maintenance condo townhome living in a highly convenient location. Don't wait-schedule your private viewing today and make this exceptional rental your next home. (id:49269)
Upper - 1010 Foss Road
Pelham, Ontario
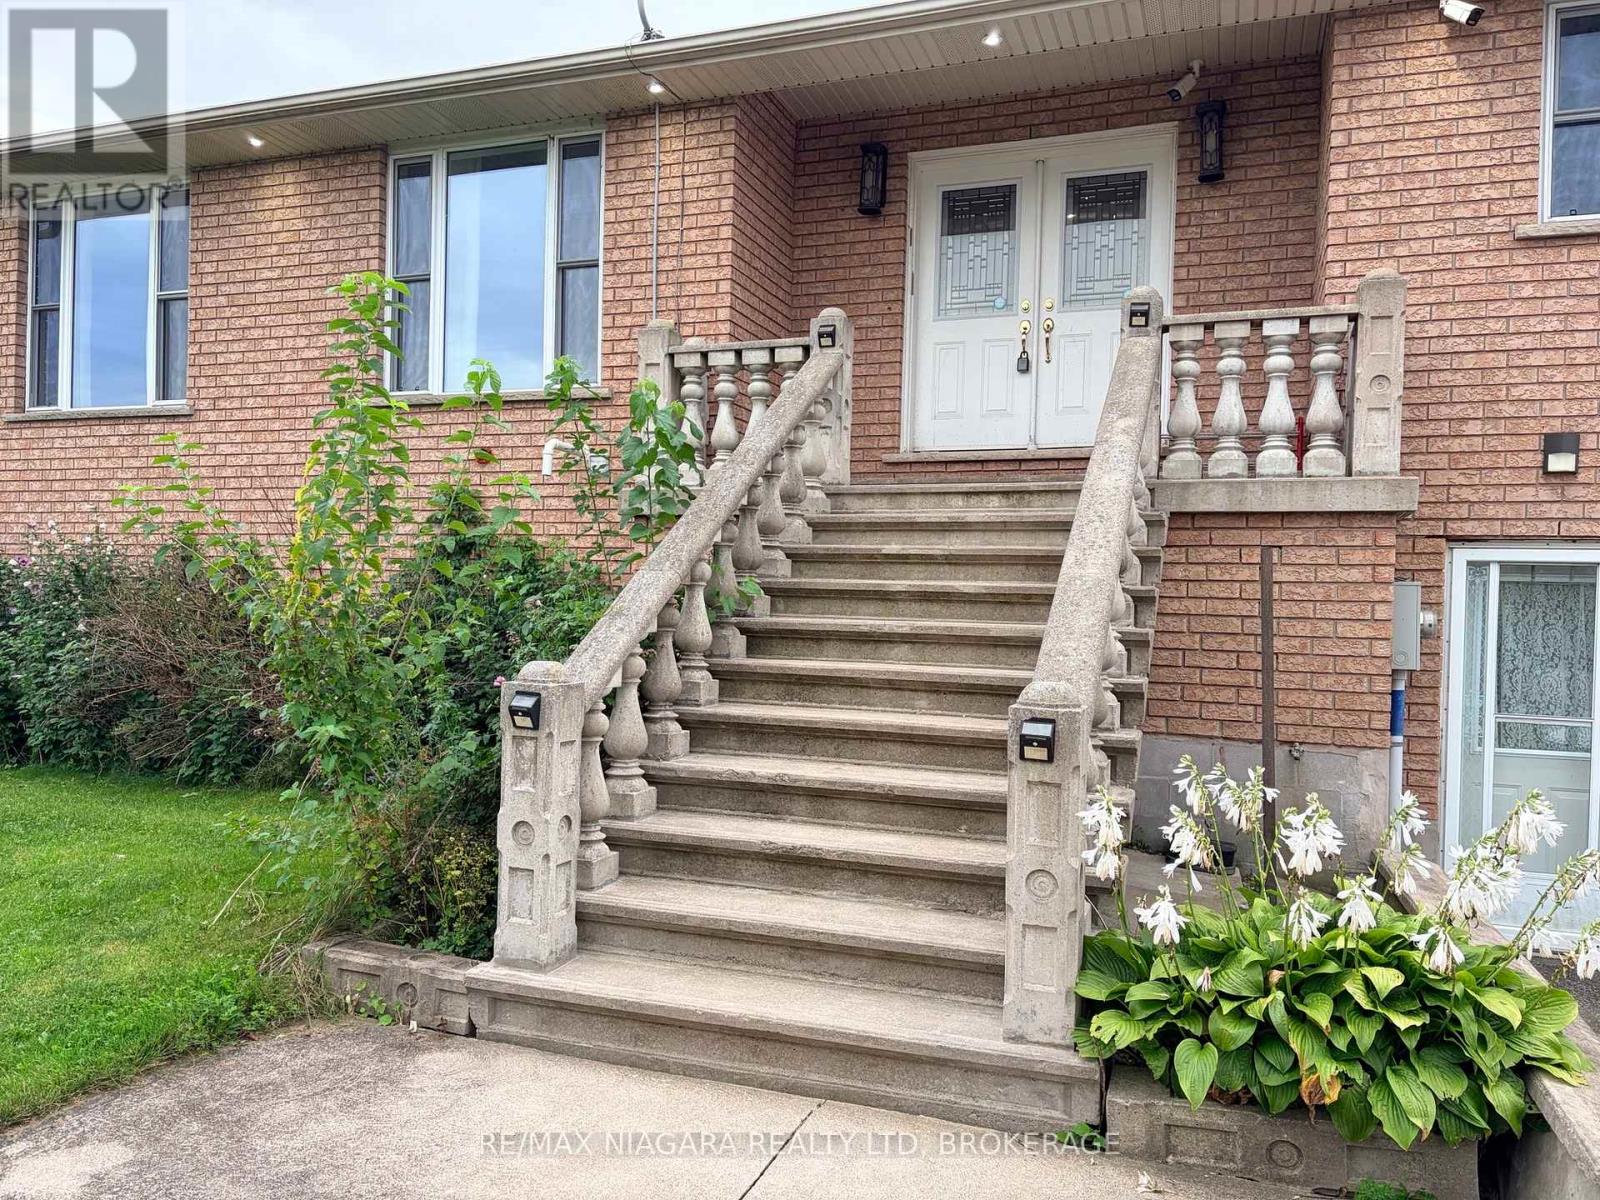
Country Living. Private Pond. 20 Acres. Your New Home. Welcome to 1010 Foss Road in Fenwick, where spacious country living meets modern comfort. This beautifully finished upper-level 4-bedroom, 3-bathroom apartment offers approximately 2,000 square feet of living space in a setting that is exceptionally hard to find for lease.Step inside and you'll immediately appreciate the bright, open layout, generous room sizes and contemporary finishes. The open-concept living area creates an inviting space to relax, entertain or simply spread out and enjoy having room to breathe. With four bedrooms and three bathrooms, there is plenty of flexibility for a family, professionals working from home, or anyone looking for more space than the typical rental has to offer.And then there's the view.Step outside to your own private balcony overlooking a private pond and approximately 20 acres of beautifully landscaped grounds. Morning coffee, evening drinks, or simply watching the seasons change from your balcony... this is country living without giving up convenience.Located at the corner of Highway 24 and Foss Road in highly sought-after Fenwick, you're surrounded by green space and nature while remaining close to shopping, golf, parks, schools and major highway routes.Quiet. Spacious. Private. Comfortable.And available immediately.If you've been looking for a rental that feels more like a home than an apartment, this one deserves your attention. (id:49269)
1 - 1301 Dorchester Avenue
Ottawa, Ontario
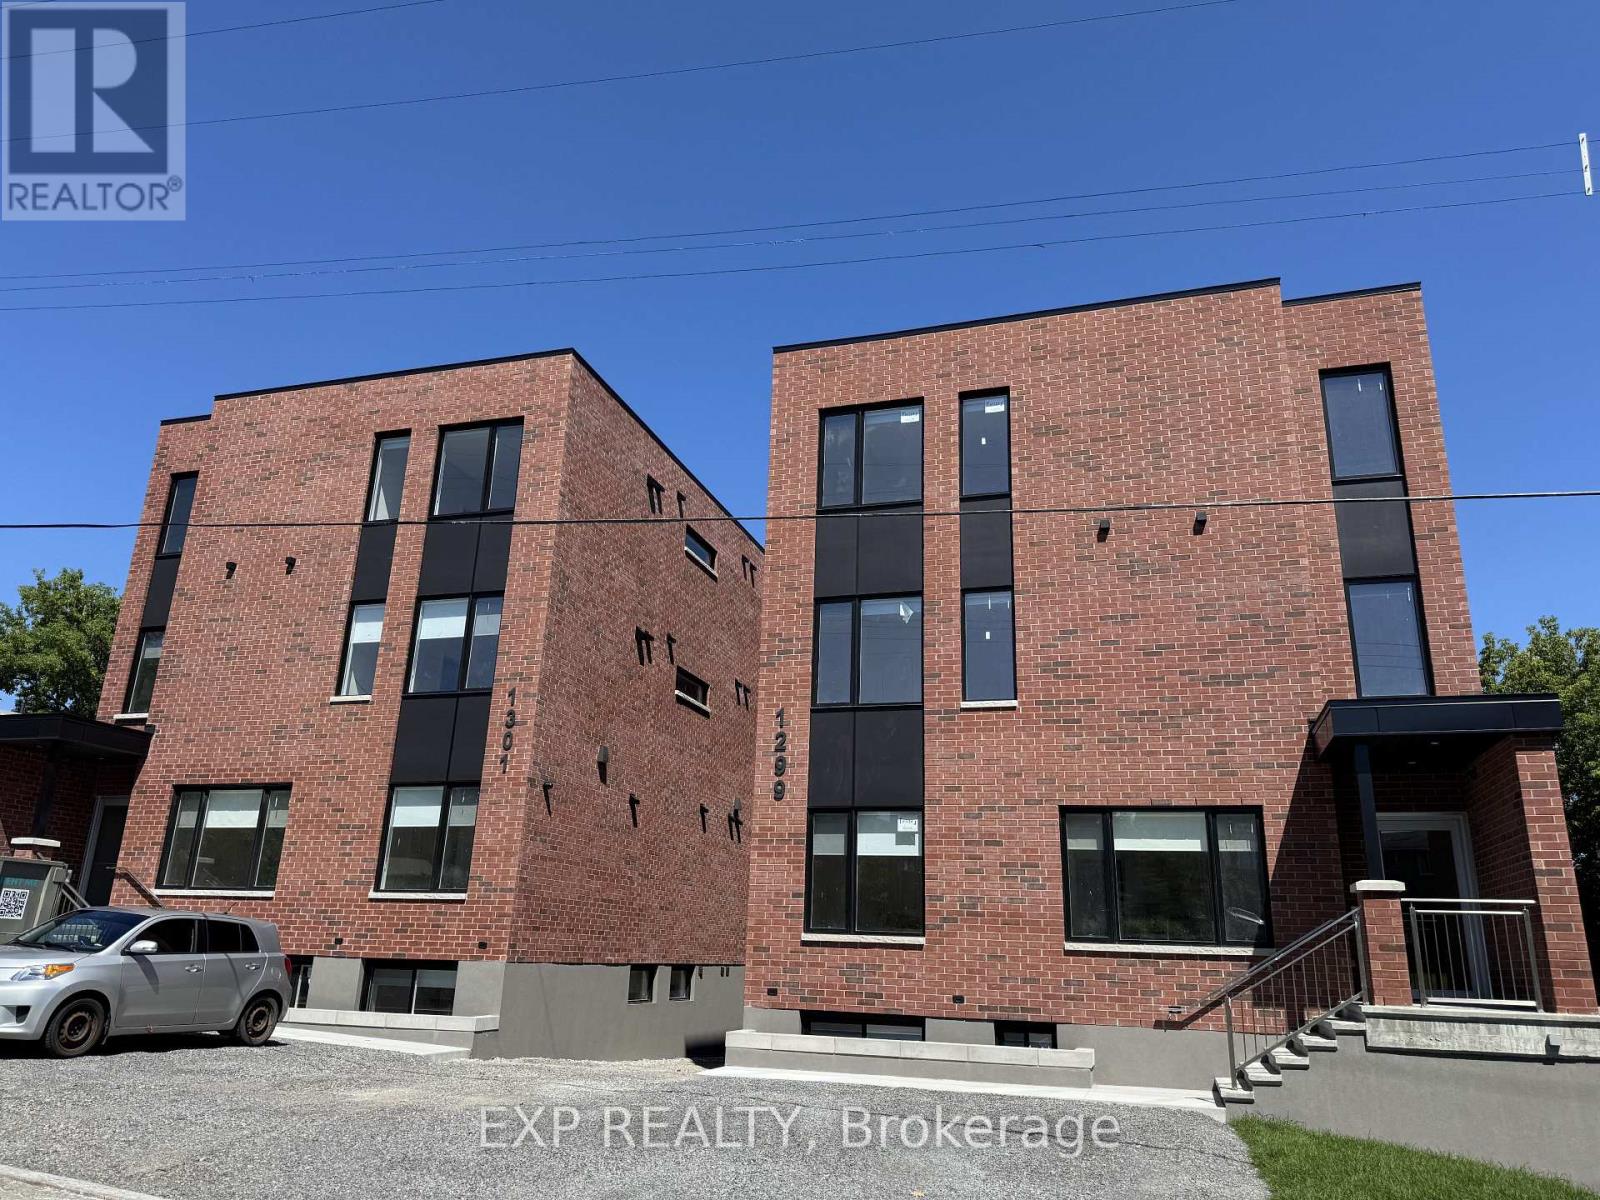
BRAND NEW. PARKING AVAILABLE. Be the first to call this beautifully finished 2 bedroom apartment at 1301 Dorchester home. Located in central Ottawa, this bright and modern residence combines brand new construction, stylish finishes and a functional layout designed for everyday living.The open concept living space is filled with natural light and anchored by a standout kitchen featuring quartz countertops, an oversized island, custom two tone cabinetry and brand new stainless steel appliances. Both bedrooms are generously sized, while a contemporary bathroom and in suite laundry add to the convenience of this thoughtfully designed home.Parking is available, a valuable addition for those looking for the convenience of a central location without giving up having a vehicle.Located in Carlington, just minutes from the Civic Hospital, Experimental Farm, Westboro, Wellington West, Highway 417, public transit and downtown Ottawa, with shopping, restaurants and everyday amenities close by.If you've been looking for a clean, modern, never lived in apartment in a convenient central location, this is one you'll want to see.Rental application, proof of income, credit check and references required. (id:49269)
6 - 1301 Dorchester Avenue
Ottawa, Ontario
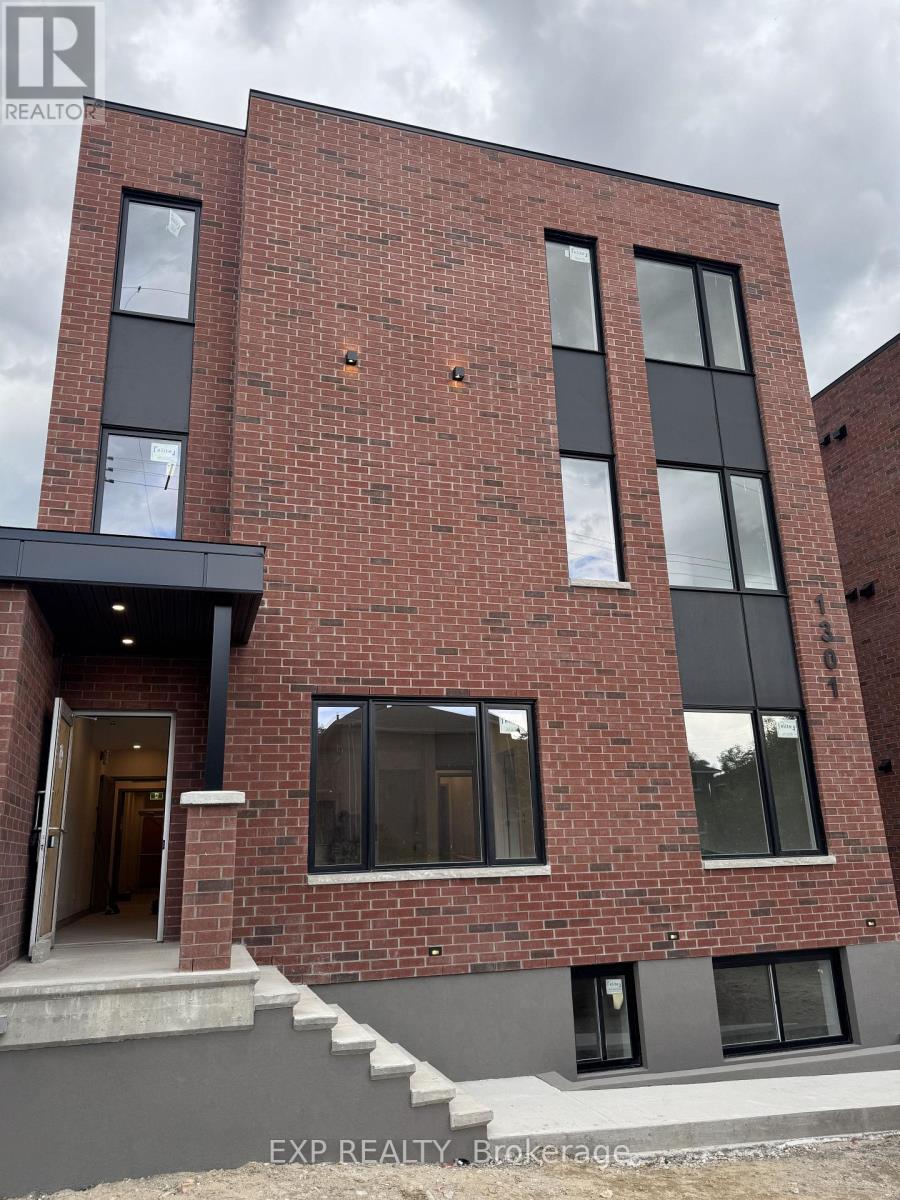
BRAND NEW. NEVER LIVED IN. PARKING AVAILABLE. Welcome to 1301 Dorchester, a beautifully finished 2 bedroom apartment in the established and centrally located community of Carlington.Bright, modern and thoughtfully designed, the open concept living space features oversized windows and a standout kitchen with quartz countertops, a large island, custom two tone cabinetry and brand new stainless steel appliances. Two comfortable bedrooms, a contemporary bathroom and in suite laundry complete the space.Parking is available, giving you the convenience of a central Ottawa location without having to give up having a vehicle.One of the best parts of living here is the location. Enjoy being close to the Experimental Farm and its green space and pathways, while having easy access to Westboro, Wellington West, the Civic Hospital, downtown Ottawa, Highway 417 and public transit. Shopping, restaurants, coffee shops and everyday amenities are all within easy reach. Carlington offers that hard to find combination of an established neighbourhood feel with convenient access to the city.Brand new, never lived in and ready for its first tenant. Come see what makes 1301 Dorchester such a great place to call home.Rental application, proof of income, credit check and references required. (id:49269)
4 - 1301 Dorchester Avenue
Ottawa, Ontario
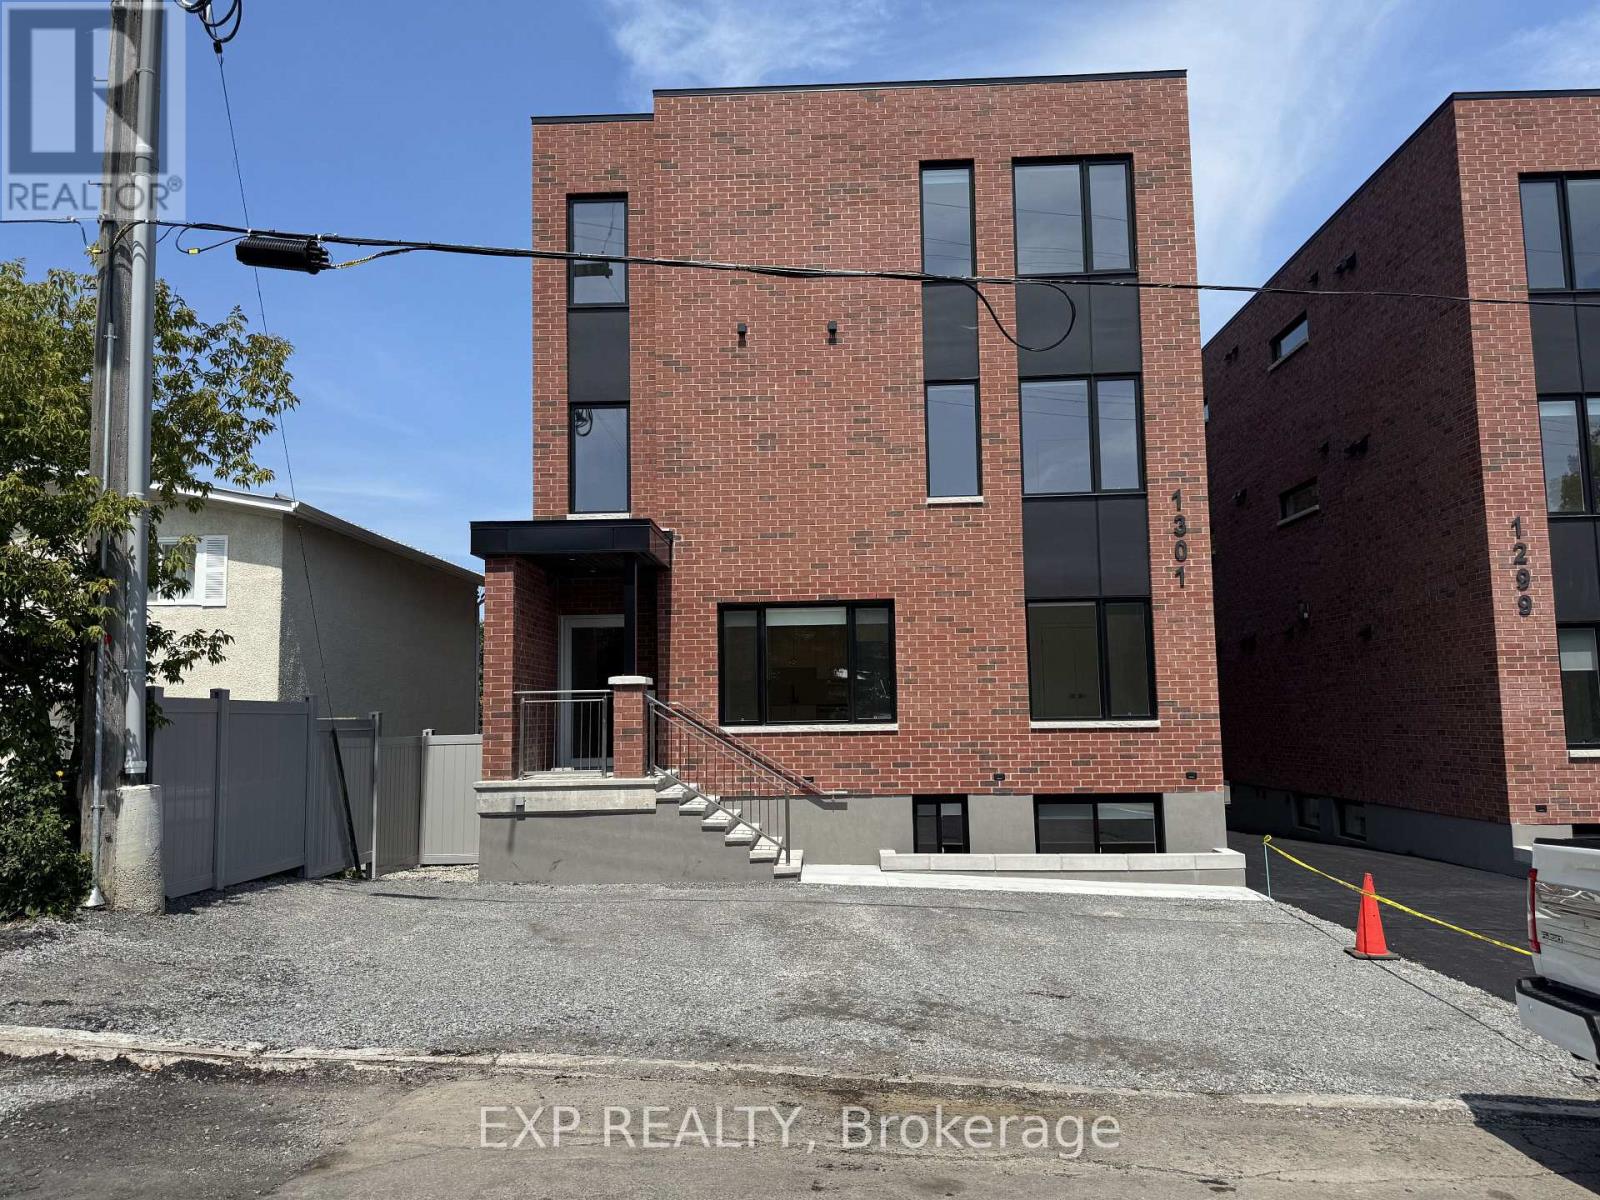
BRAND NEW. NEVER LIVED IN. PARKING AVAILABLE. Welcome to 1301 Dorchester, a beautifully finished 2 bedroom main floor unit in the established and centrally located community of Carlington.Bright, modern and thoughtfully designed, the open concept living space features oversized windows and a standout kitchen with quartz countertops, a large island, custom two tone cabinetry and brand new stainless steel appliances. Two comfortable bedrooms, a contemporary bathroom and in suite laundry complete the space.Parking is available, giving you the convenience of a central Ottawa location without having to give up having a vehicle.One of the best parts of living here is the location. Enjoy being close to the Experimental Farm and its green space and pathways, while having easy access to Westboro, Wellington West, the Civic Hospital, downtown Ottawa, Highway 417 and public transit. Shopping, restaurants, coffee shops and everyday amenities are all within easy reach.Carlington offers that hard to find combination of an established neighbourhood feel with convenient access to the city.Brand new, never lived in and ready for its first tenant. Come see what makes 1301 Dorchester such a great place to call home.Rental application, proof of income, credit check and references required. (id:49269)
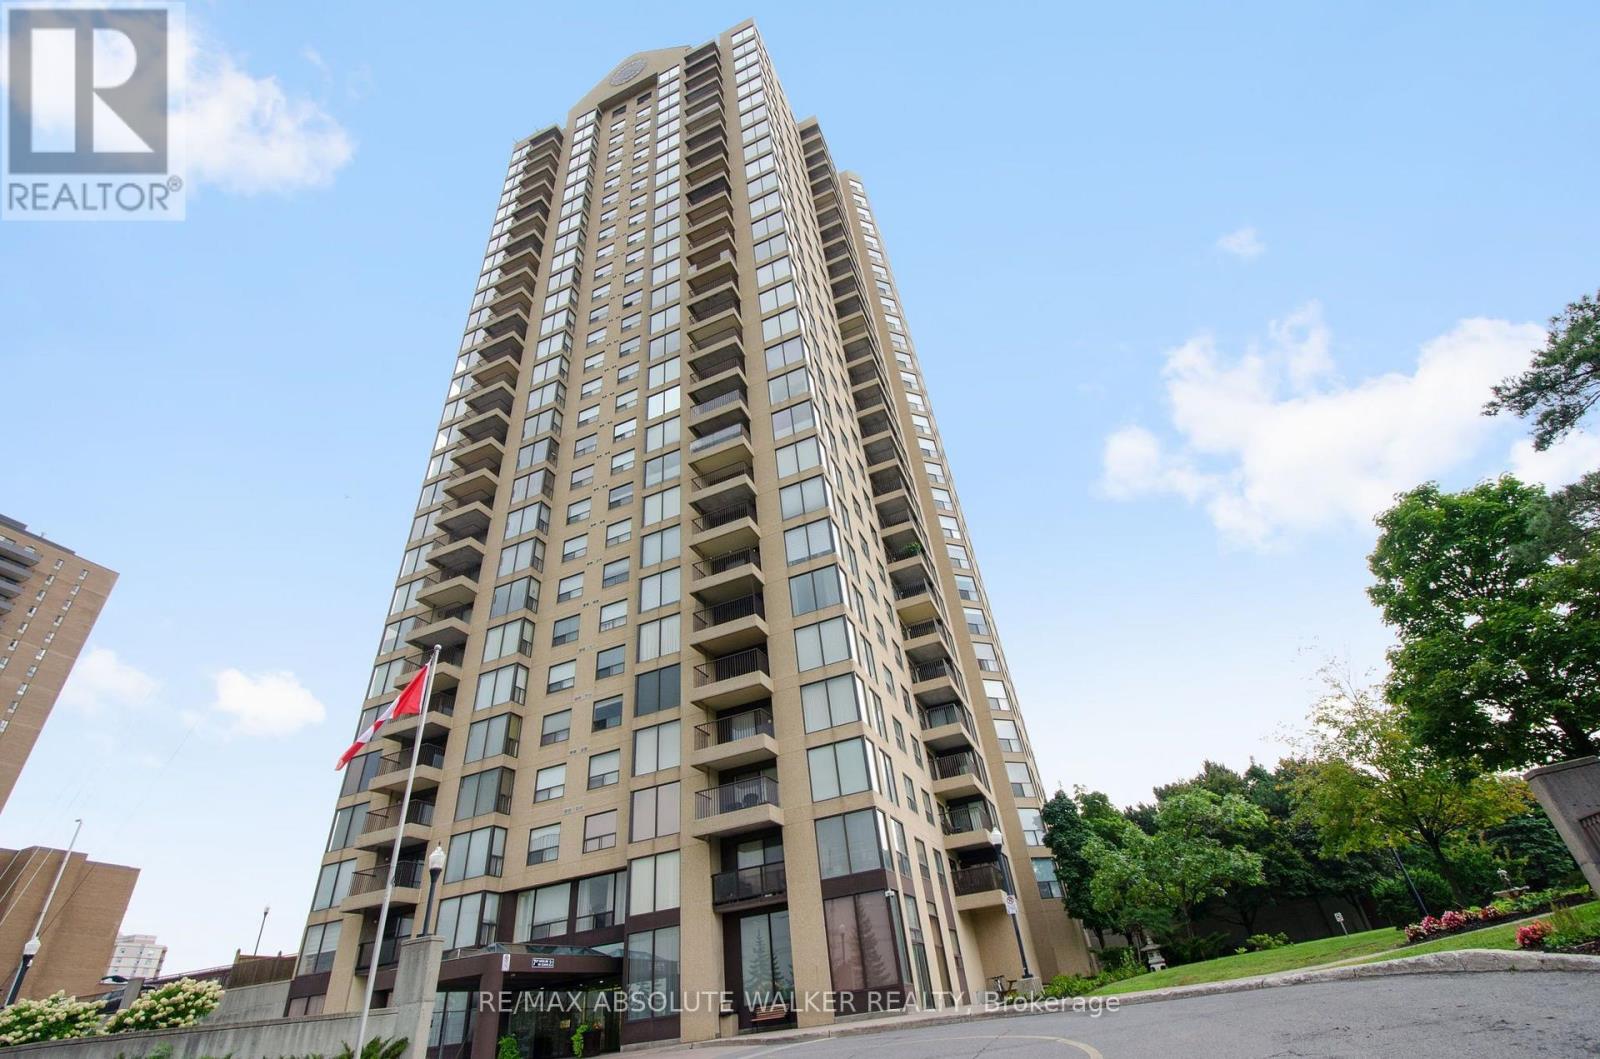
608 - 545 St Laurent Boulevard
Ottawa, Ontario
Welcome to Le Parc, a well-established condominium community offering comfort, convenience and an impressive array of amenities. This spacious 1-bedroom + den suite features large windows that fill the living spaces with natural light. The functional layout offers a generous living room and dining area with a versatile den, ideal for a home office, guest space or cozy sitting room. The large primary bedroom provides plenty of space with two closets and cheater access to the full bathroom and convenient in-unit laundry room complete the suite. Enjoy the peace of mind of a secure, professionally managed building along with an exceptional selection of amenities, including indoor and outdoor pools, fitness facilities, tennis courts and beautifully maintained grounds. Ideally located with easy access to transit, shopping, recreation, walking and cycling paths, and just minutes from downtown Ottawa. A wonderful opportunity to enjoy a comfortable, low-maintenance lifestyle at Le Parc! (id:49269)
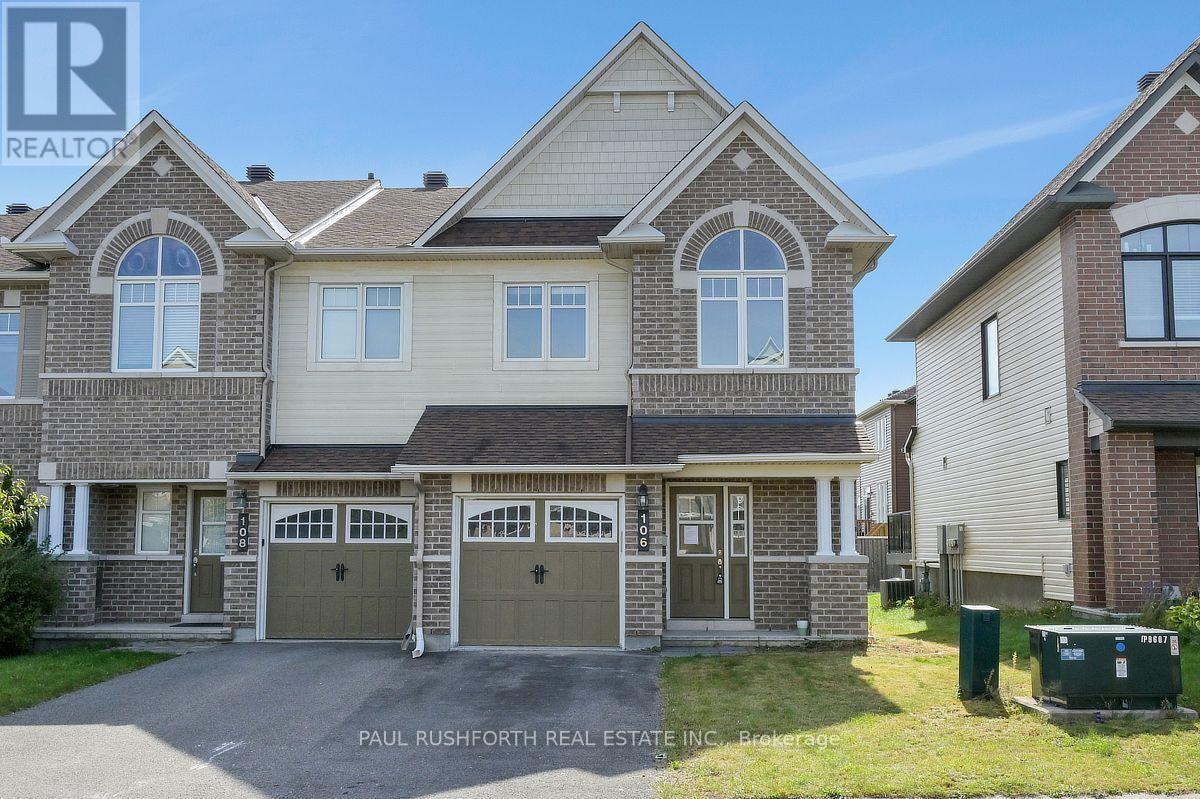
106 Calvington Avenue
Ottawa, Ontario
Welcome to this beautifully appointed end-unit townhome in the highly sought-after Arcadia community of Kanata, where modern design meets everyday comfort. Offering 3 bedrooms and 4 bathrooms, this meticulously maintained residence features a striking full brick façade, a premium end-unit location, and exceptional curb appeal. Freshly painted throughout in September 2026 and showcasing brand-new carpeting on the second level, this home is move-in ready. Step inside to discover a bright, open-concept layout enhanced by beautiful hardwood flooring, an elegant curved staircase, and large windows that fill the home with natural light. The spacious kitchen offers a perfect blend of style and functionality, featuring granite countertops, ample cabinetry, breakfast bar, and a bright eating area overlooking the backyard. The upper level features three generously sized bedrooms, including a spacious primary suite complete with a walk-in closet and private ensuite, creating a comfortable retreat at the end of the day. The finished lower level extends the living space with a cozy gas fireplace, oversized window, ample storage, and a convenient 2-piece bathroom, offering flexibility for a family room, home office, gym, or entertainment space. Enjoy the outdoor space with a private backyard featuring a deck, ideal for summer barbecues, entertaining guests, or relaxing outdoors. Ideally located just minutes from parks, schools, shopping, restaurants, public transit, major commuter routes, Tanger Outlets, the Canadian Tire Centre, and scenic walking trails along the Carp River, this exceptional home offers the perfect combination of comfort, convenience, and lifestyle. A rare opportunity to own a beautifully updated end-unit townhome in one of Kanata's most desirable communities. Some photos have been virtually staged. (id:49269)
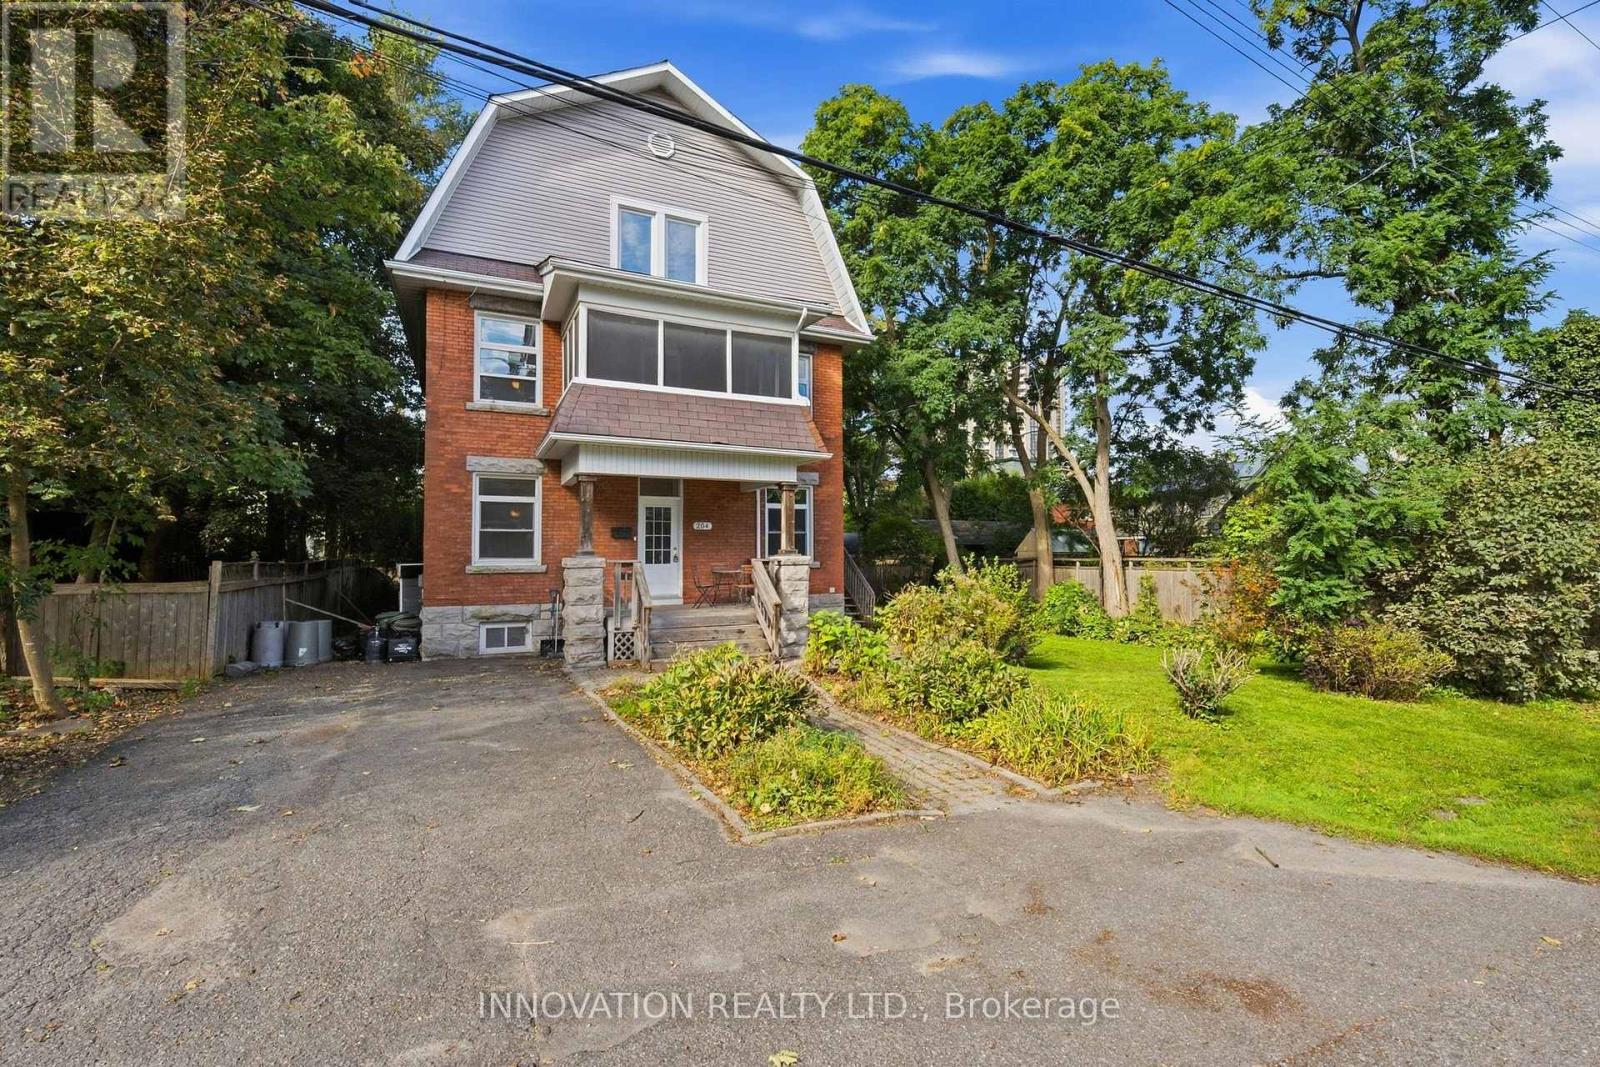
204 Compton Avenue
Ottawa, Ontario
DEVELOPERS, INVESTORS & MULTI-GENERATIONAL FAMILIES - a rare opportunity in the heart of Woodpark. Situated on an oversized 80' x 80' lot with N3B zoning, 204 Compton Avenue offers exceptional flexibility, immediate usability and significant long-term potential. For developers, the substantial lot size creates an exciting opportunity to explore a variety of low-rise residential development options, including the potential for a 4-12 unit project, subject to applicable zoning provisions, setbacks, servicing requirements and City approvals. For investors, the existing three-storey home features 7 bedrooms and 2 kitchens, creating the potential to generate rental income while planning for future redevelopment or holding for long-term appreciation. For multi-generational families, the home's size and layout provide the space, separation and versatility needed to comfortably accommodate extended family under one roof. The location is equally impressive - on a quiet, family-friendly street in the hub of Woodpark, just 6 doors from the LRT, one street from Woodroffe Public School, and close to Carlingwood Shopping Centre, the Ottawa Public Library and the Ottawa River pathways. Whether your plan is to develop, invest, hold for the future or create a multi-generational home, the oversized lot, prime location and flexible existing residence make 204 Compton a truly unique opportunity. Buyers to complete their own due diligence regarding zoning, development potential, servicing and future use. (id:49269)