
3447 Mcclelland Road
Severn, Ontario
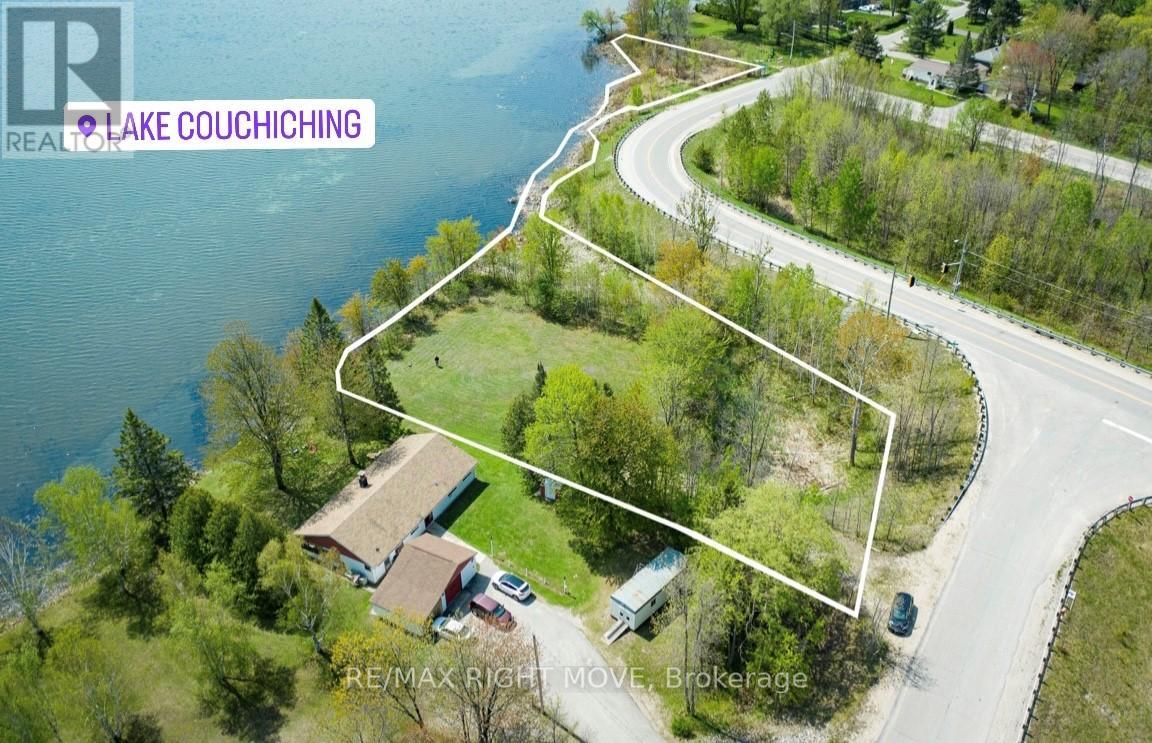
Rare opportunity to own a waterfront building lot on beautiful Lake Couchiching! This level lot offers stunning water views, spectacular sunrises, and endless potential to build your dream home or cottage. Located within a quiet enclave of homes with convenient access to Hwy 11 North & South for easy commuting. Enjoy all the benefits of waterfront living just minutes from the Village of Washago, Orillia, and Gravenhurst, and only 90 minutes from the GTA. A fantastic chance to create your ideal lakeside retreat! (id:49269)
48 Hall Avenue E
Renfrew, Ontario
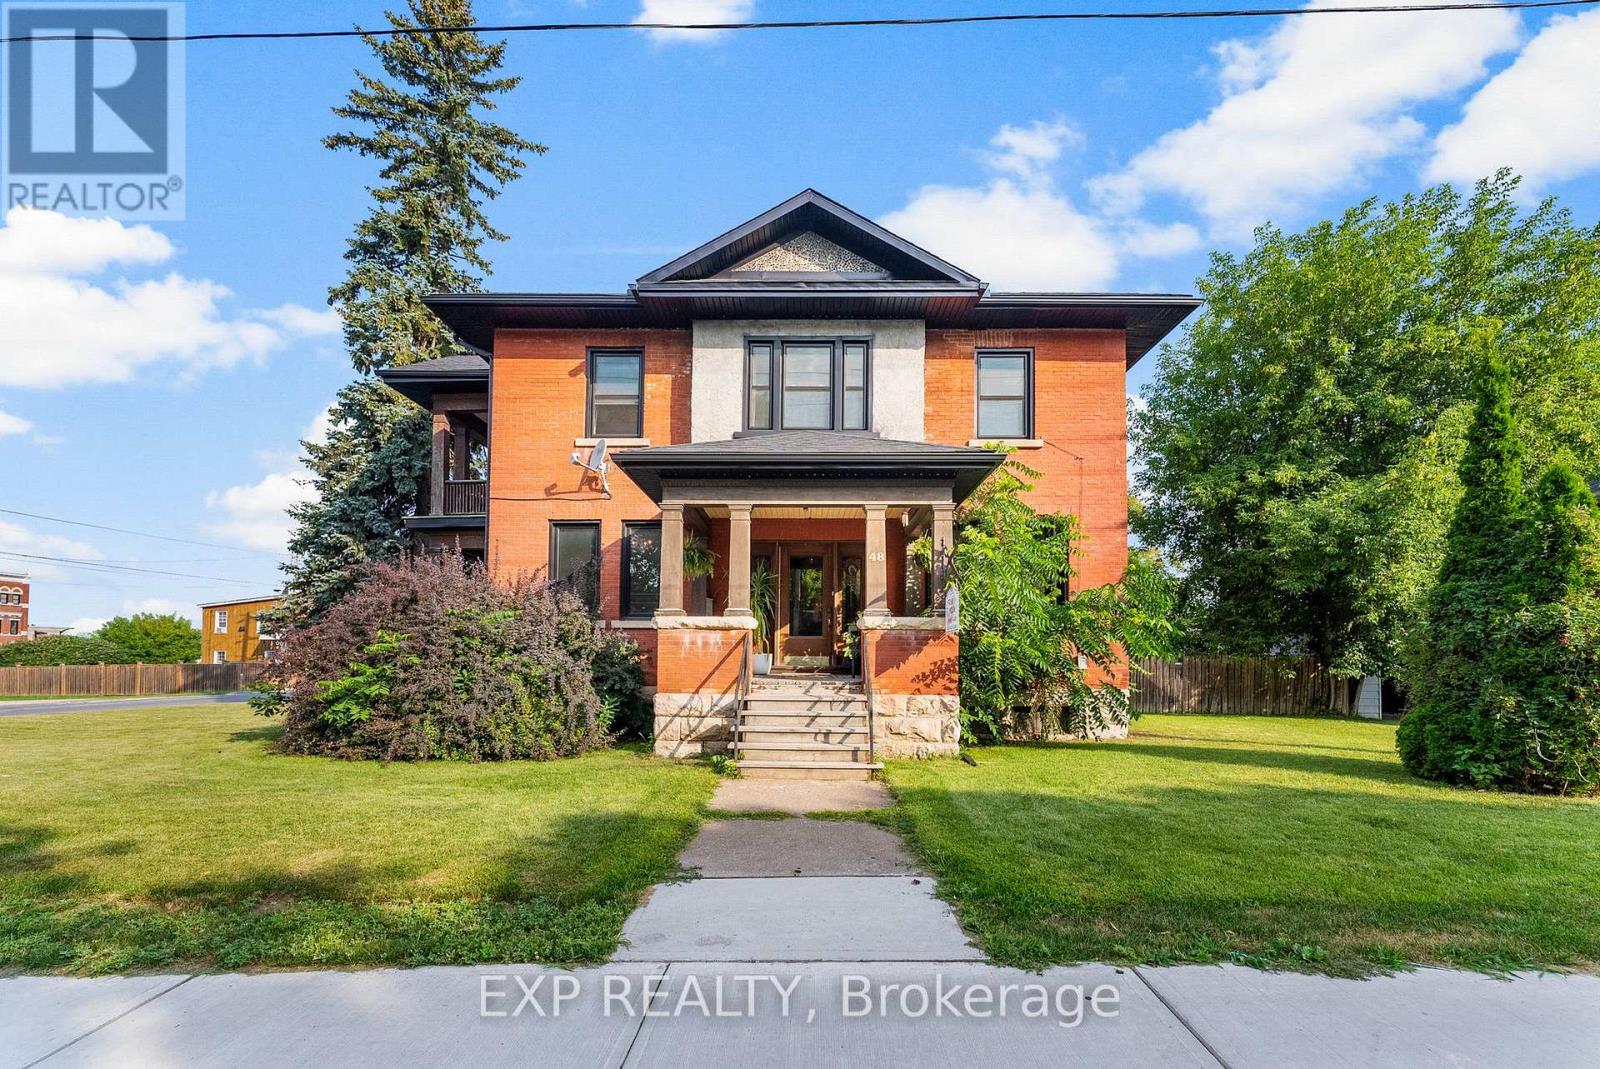
Welcome to 48 Hall Avenue in Renfrew - a beautifully maintained brick Century home offering the perfect blend of character, space, and versatility in a prime in-town location. Rich in timeless charm and thoughtfully updated throughout the years, this impressive 2-storey home features 5 bedrooms and 3 bathrooms, making it ideal for growing families, multi-generational living, or buyers seeking flexible living space.Inside, you'll immediately appreciate the warmth and craftsmanship of a bygone era with original wood millwork, solid wood interior doors, and a stunning grand staircase serving as the heart of the home. Large principal rooms, a bright and welcoming entryway, private balconies off both the family room and primary bedroom, plus practical everyday features like a spacious mudroom and walk-in pantry create a home that is as functional as it is charming.Numerous updates including newer windows, several exterior doors, roof (2021), furnace, hot water tank, soffit, fascia, and eavestroughs provide peace of mind while preserving the home's historic appeal. Outside, the fenced side yard offers a private outdoor retreat perfect for entertaining, gardening, or family enjoyment, while ample parking adds convenience rarely found in central locations.Adding even more value is the property's C1 commercial zoning, which permits a variety of potential uses for those looking to operate a home-based business, professional office, or explore future investment opportunities while still enjoying the comfort of residential living. Located just steps from downtown shops, restaurants, parks, schools, and recreation, this unique property offers the space, character, and flexibility to truly make it your own. (id:49269)
5110 Stanley Avenue
Niagara Falls, Ontario
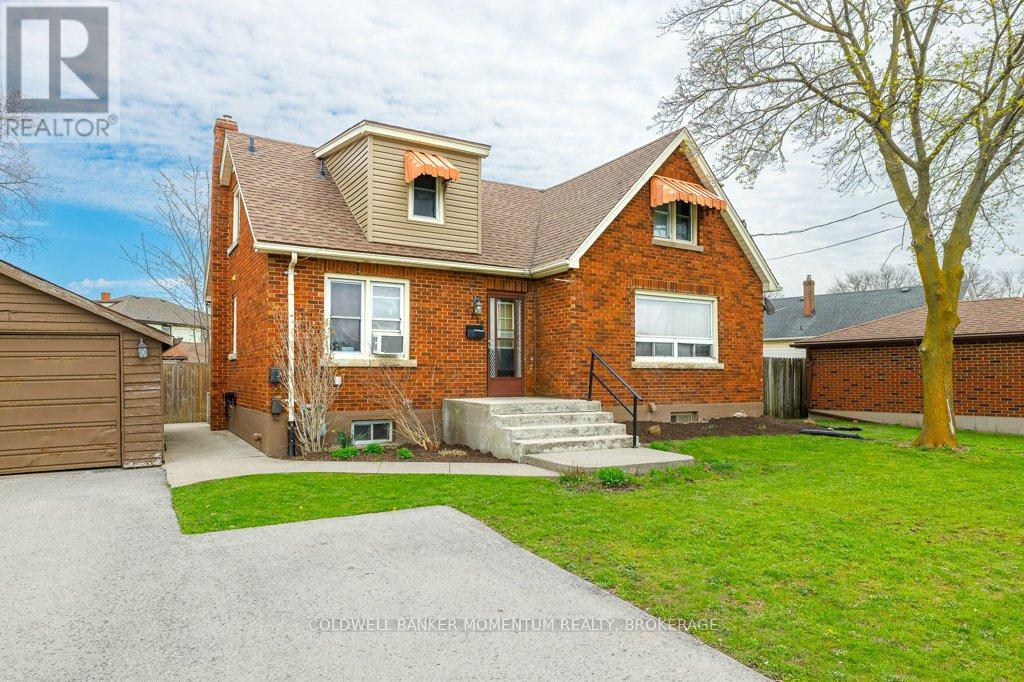
Opportunity knocks with this versatile single detached home, thoughtfully converted into three separate dwelling units. Featuring 1-3-bedroom unit 1-2 bedroom unit and one 1-bedroom unit, with separate hydro metres (2), each complete with its own kitchen and bathroom, this property offers exceptional income potential. Whether you choose to live in the spacious main floor unit while supplementing your income or rent out all three units, the possibilities are endless. Shared coin operated laundry facilities in the basement provide convenience for all occupants and additional income. Double garage and private, paved driveway offers ample parking, and the rear yard adds outdoor enjoyment space. Ideally located near shopping, with quick access to the QEW, this property combines convenience with investment potential. Don't miss out on this incredible opportunity! (id:49269)
6 Granny Lane
Killaloe, Ontario
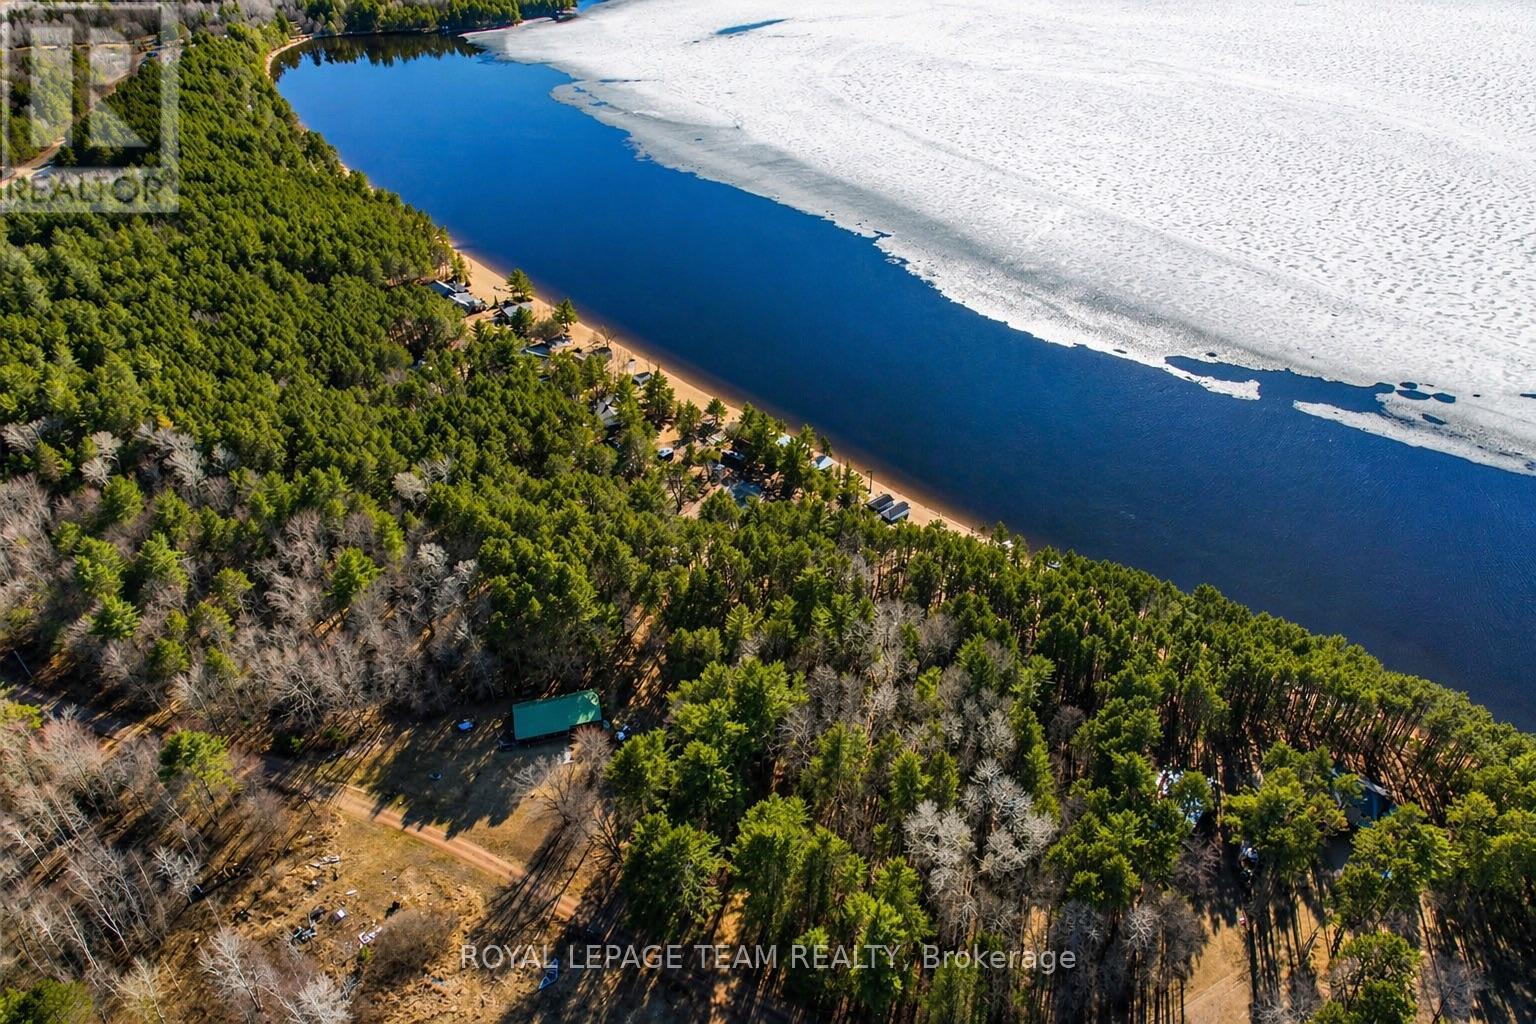
A rare opportunity to own an incredibly private 7-acre retreat offering space, seclusion, and outstanding potential to add value. Set far back from the road down a long private driveway, the property is completely hidden from view, creating a peaceful, tucked-away setting surrounded by mature maple and oak trees. This is the kind of place where you can truly unplug and enjoy nature, with scenic views stretching toward a nearby historic farm and a landscape rich with wildlife and natural beauty.Whether you're envisioning a hunt camp, weekend escape, cottage, or full-time residence, the possibilities here are endless. For families, the convenience of school bus pickup at the end of the driveway combined with a short drive to local amenities makes this an appealing rural home base that balances privacy with practicality. The home offers 3 bedrooms and 2 bathrooms with a functional layout, including a spacious mudroom entry that suits country living. Key features include a durable metal roof, 200-amp electrical service, on-demand hot water, and a pellet stove for efficient, cozy heat. An excellent footprint to build upon and create your ideal rural retreat. Please note: the home and property require significant cleaning, repairs, and updates and are being sold in "as-is" condition. This is a project property, but one with undeniable upside. With solid fundamentals, acreage, and exceptional privacy, there is tremendous opportunity here to renovate, improve, and significantly increase value over time. An exceptional package-privacy, acreage, and the chance to create something truly special. Some photos have been digitally enhanced. (id:49269)
202w - 3 Rosewater Street
Richmond Hill, Ontario
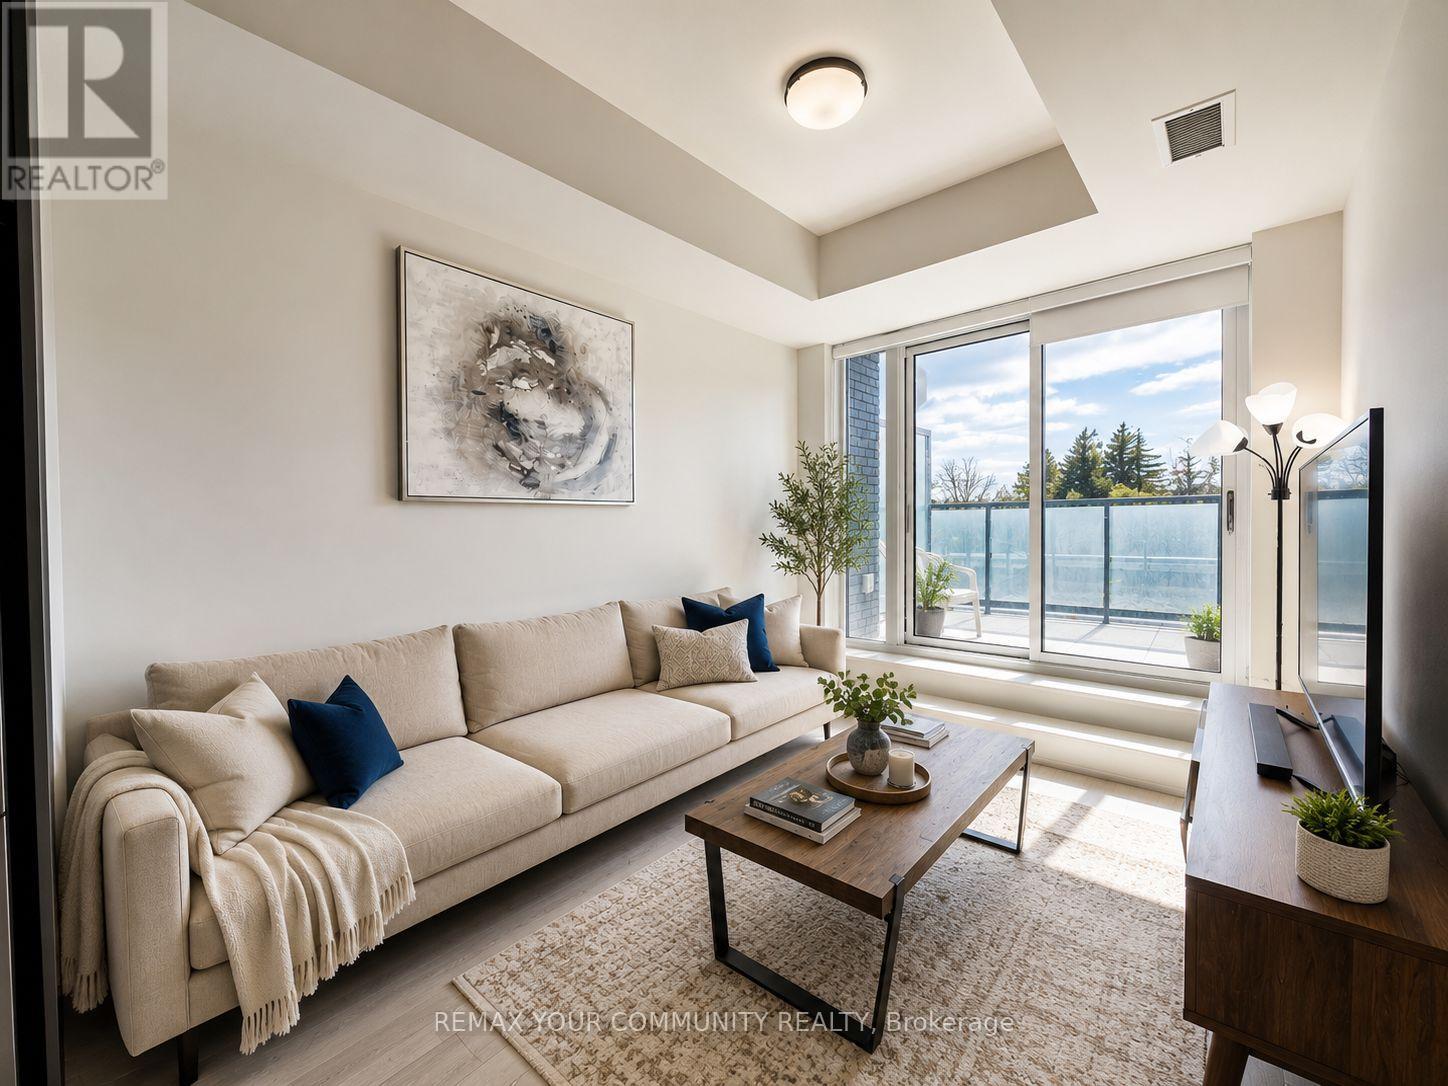
Experience elevated living in this sun-drenched 1-bedroom suite in the heart of Richmond Hill! Featuring 2 private terraces with walk-outs from both the living room and bedroom, enjoy breathtaking unobstructed west-facing views and all-day natural sunlight. This carpet-free unit offers a bright, functional layout with a modern kitchen complete with stainless steel appliances, built-in dishwasher, microwave, and full-size washer & dryer. Includes 1 parking spot. Located at the highly sought-after Yonge & 16th corridor, just steps to Yonge transit and the future Yonge North Subway Extension Station, with quick access to Hwy 407 and Langstaff GO. Walk to Hillcrest Mall, Walmart, Cineplex, banks, restaurants, parks, and more. Geothermal heating for low energy costs! Enjoy resort-style building amenities including a fitness centre, indoor basketball court, yoga studio, sauna, party room, and pet spa. A perfect blend of convenience, lifestyle, and modern comfort! (id:49269)
Basement - 120 Hollyberry Trail
Toronto, Ontario
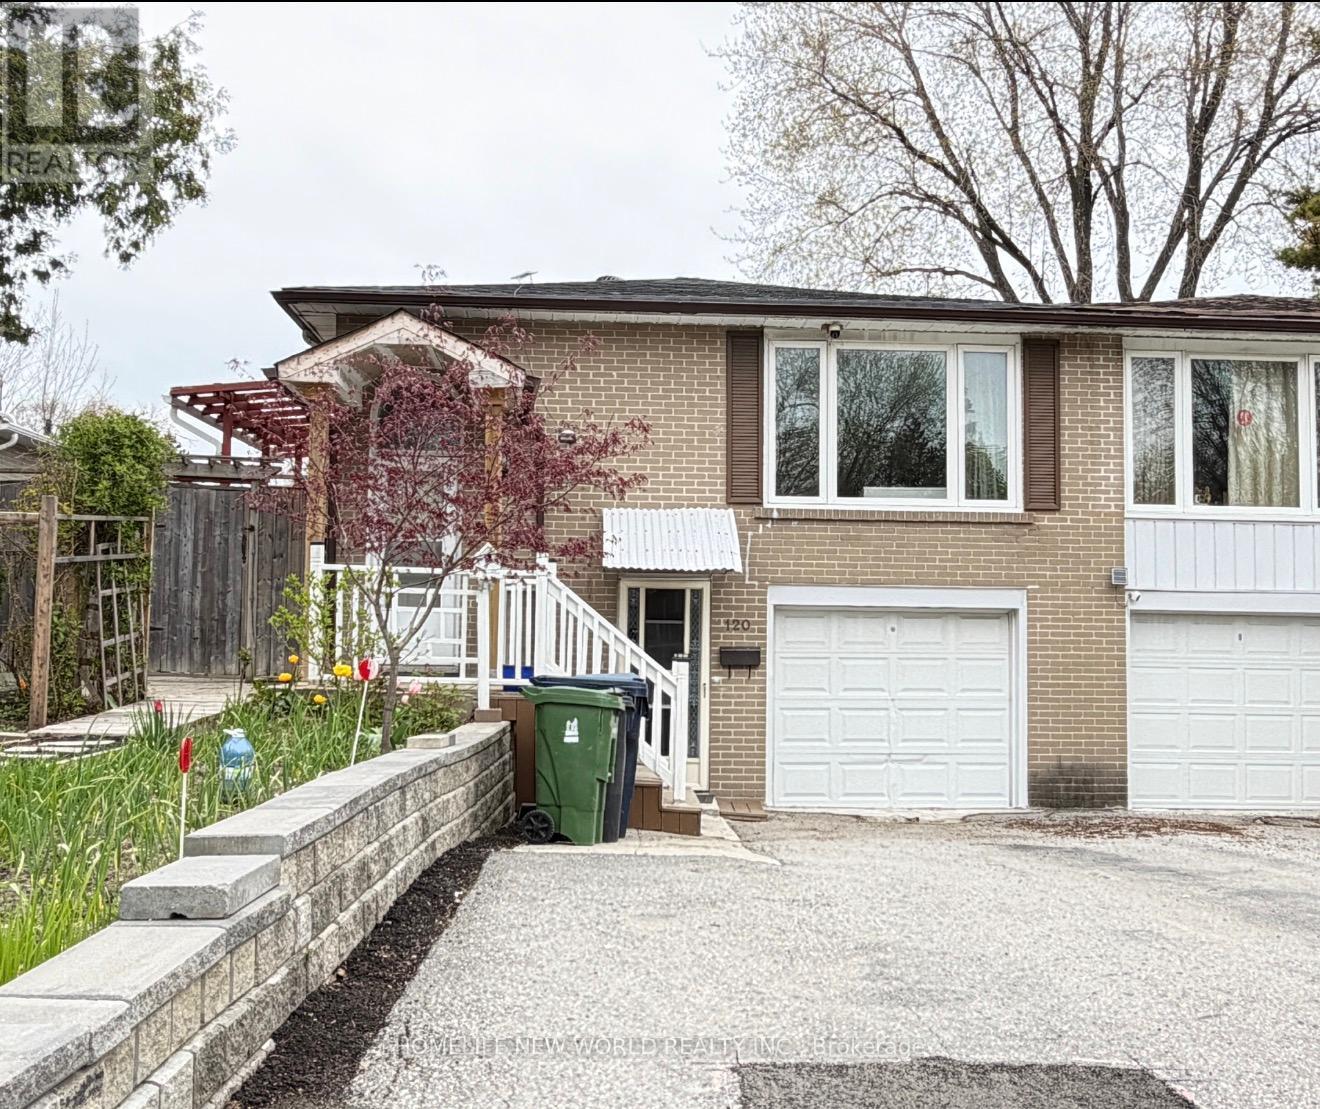
Excellent School Area-Arbor Glen Ps, Ay Jackson Ss; Spacious Raised-Bungalow With Sep.Entrance To Basement, With Two Bedroom, One Washroom, One Parking. Close To Ttc And Hwy 404/401. Move In And Enjoy. (id:49269)
70 Village Hill Road
Huntsville, Ontario
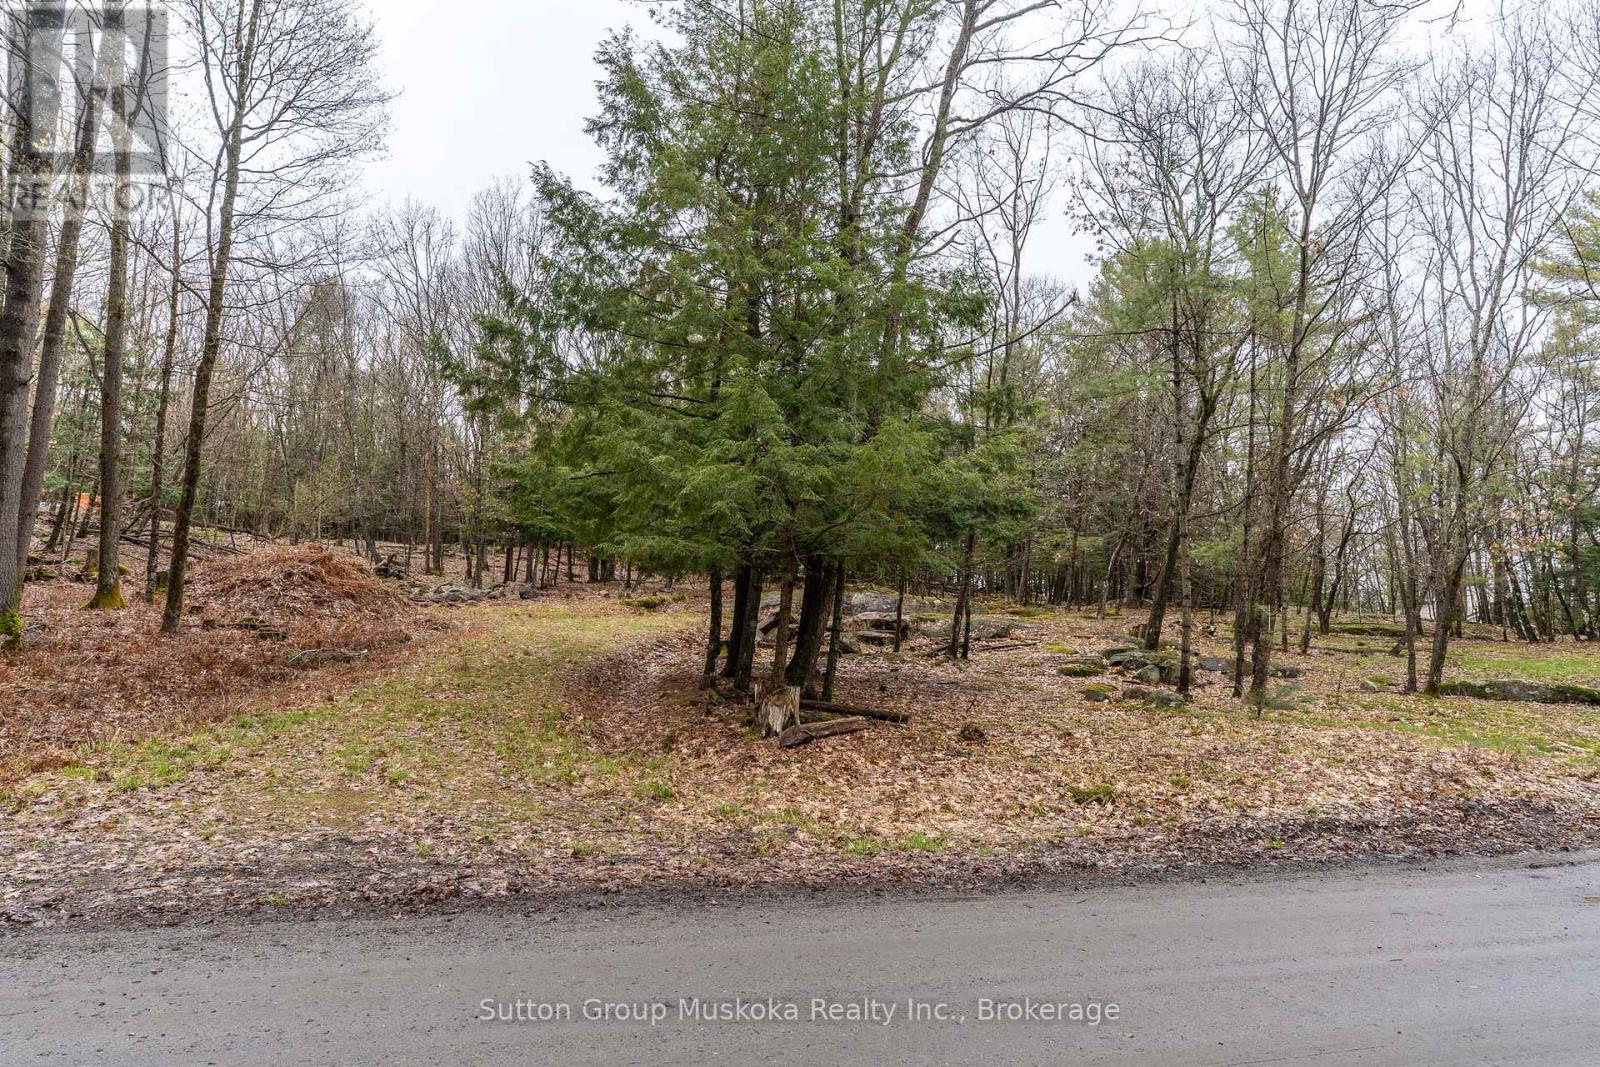
Village Hill Road is a ' best kept secret' location in beautiful Port Sydney. This approximately 4 acre property is tucked away on an end of road and with only a handful of lovely homes nearby . A very quiet and private area, yet just a short walk to the Muskoka River waterfalls, Mary Lake beach front, General Store etc. With the property being partially cleared there is an outline of a building envelope to build your family home and to enjoy all the amenities this fabulous area has to offer! The location of the property also is halfway between Huntsville and Bracebridge which is very positive for work opportunities. More amenities nearby are Hidden Valley Ski Hill, Deerhurst Resort, Algonquin Park, great shopping and restaurants in both Bracebridge and Huntsville, along with the Algonquin Theatre and Summit Centre. Time to start building! (id:49269)
41-35 Weber Road
Parry Sound Remote Area, Ontario
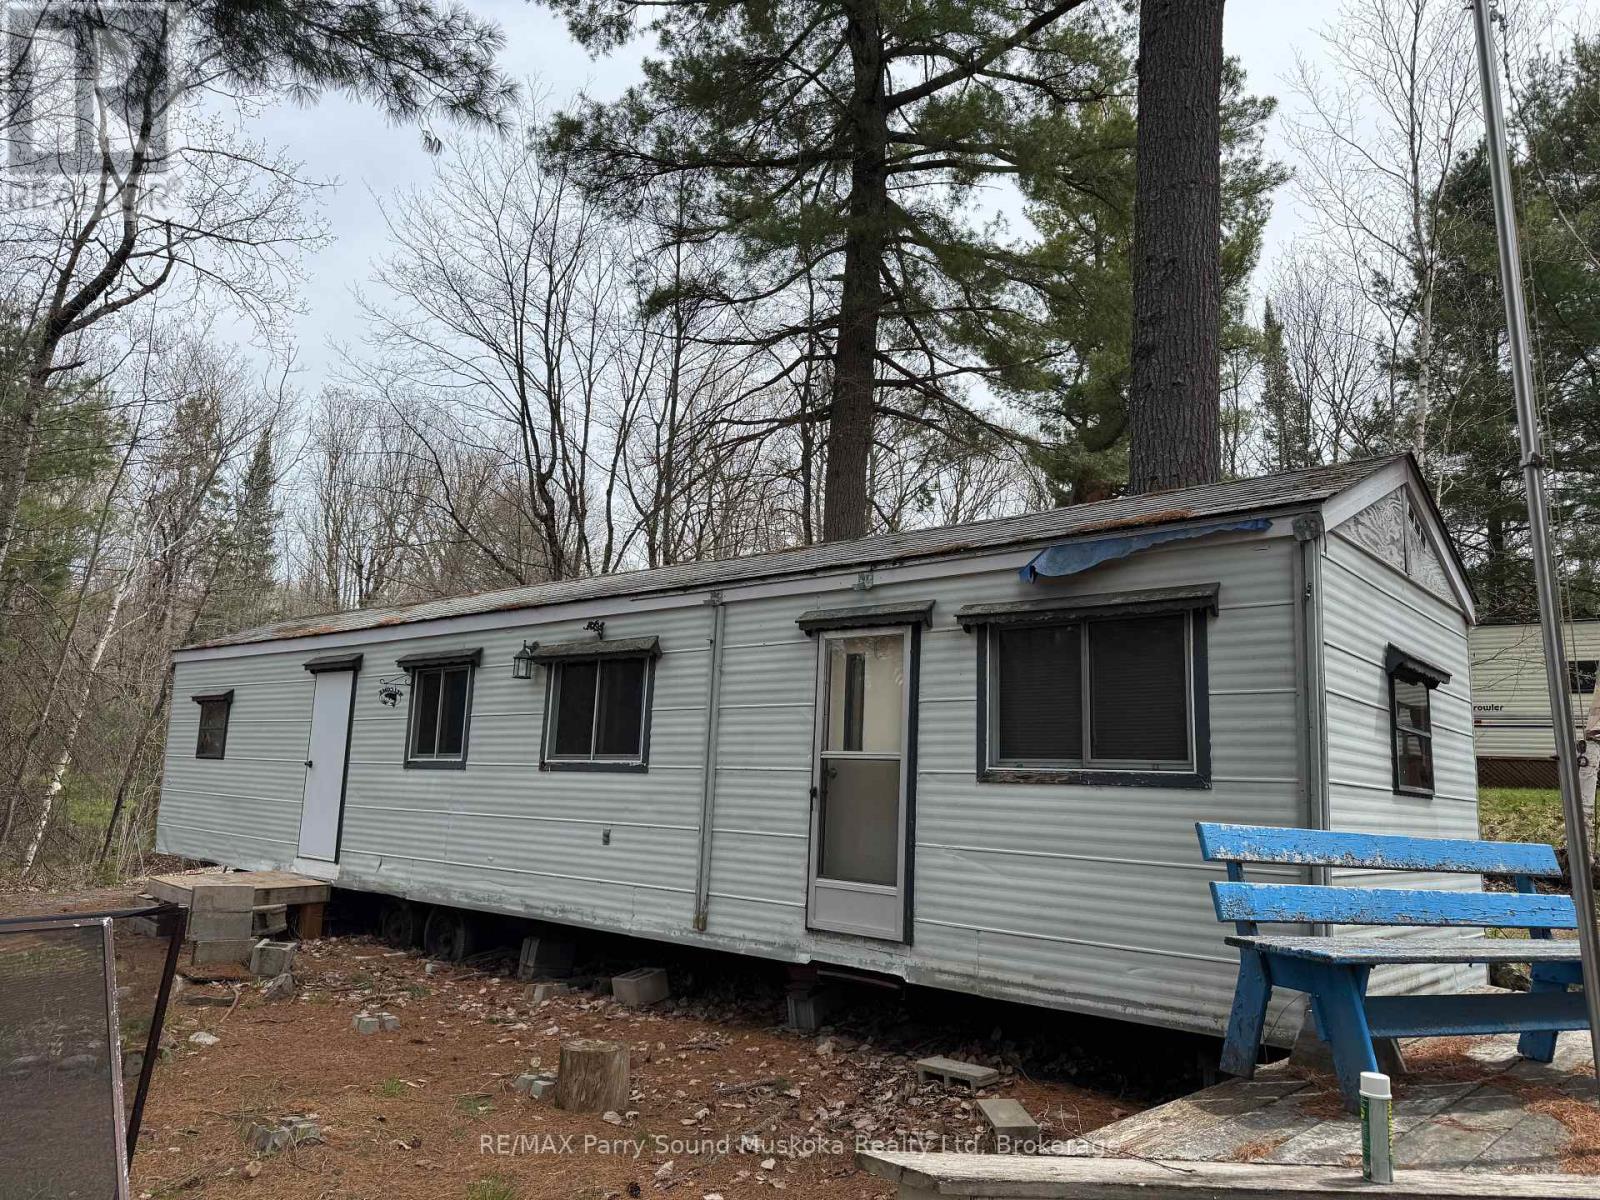
This non-moveable 44x10 seasonal trailer, is older but move-in ready condition, could be your perfect summer getaway. Priced to sell with a double size lot allowing room to bring along toys with plenty of room to park, build a bunkie or bring along a family trailer. Trailer has a new hot water tank, new bathroom sink and tap set, new toilet as well as a new refrigerator. Situated in a small seasonal park, Hidden4est, with access to Lake Memesagamesing. A screened in gazebo adds additional outdoor living space, perfect spot to enjoy evenings, fire pit. Store your tools and toys in the shed. on the upper lot Seasonal fees (park $4000) are taken care of for the 2026 season. Hydro charge $500 is applicable. An optional boat slip is available at additional cost ($1000) nearby or just launch your boat each time at one of three public launches. Enjoy swimming, fishing and other water activities on Lake Memesagamesing or the many surrounding lakes. Access to Crown Land in close proximity for hiking and ATV'ing. This is an ideal location for a get-away location. More photos will be added soon. (id:49269)
154 Robinson Street
Norfolk, Ontario
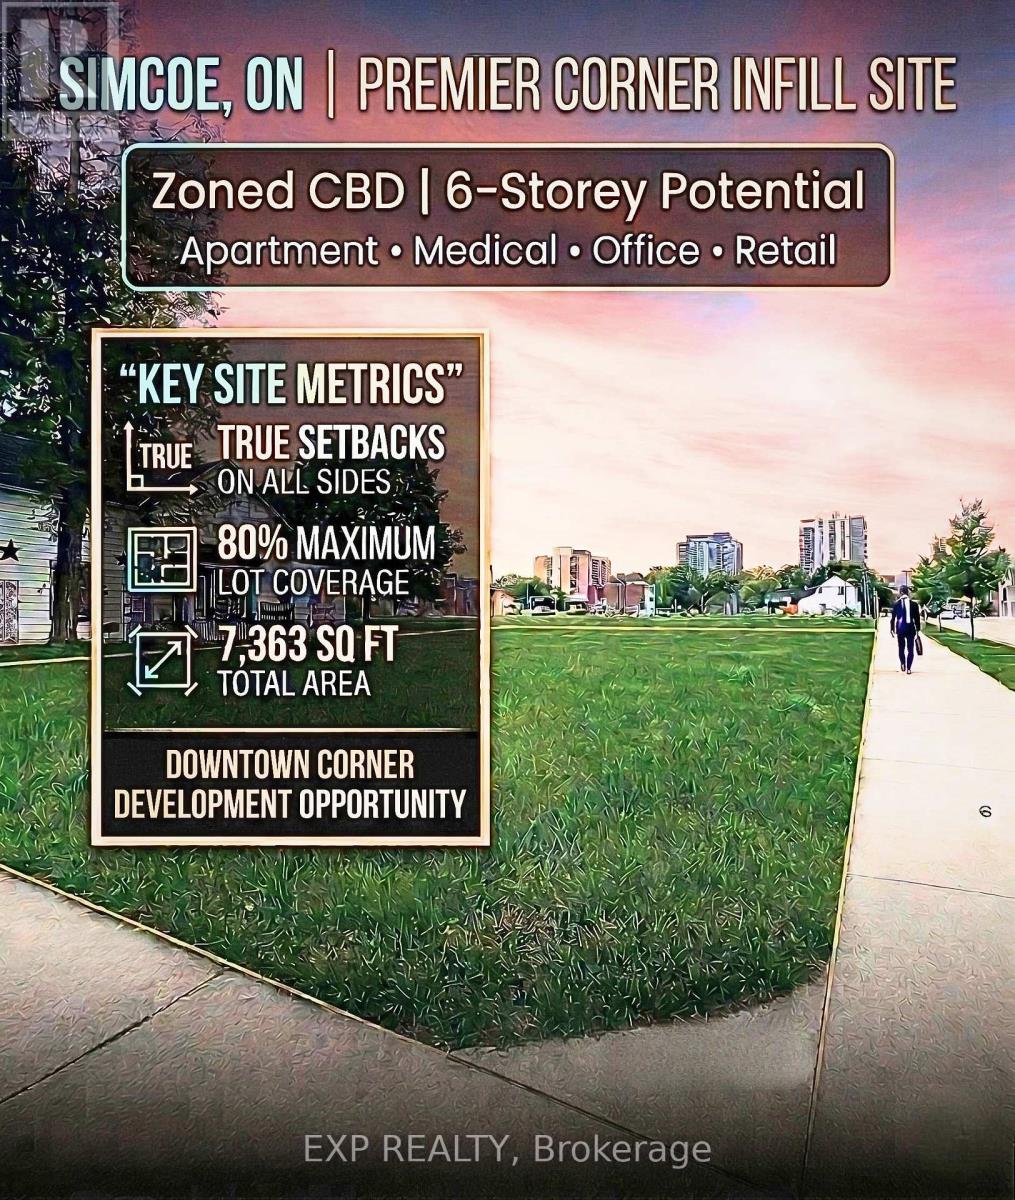
RARE DEVELOPMENT OPPORTUNITY IN THE HEART OF SIMCOE! Unlock the potential of this prime 7,363 sq. ft. corner lot strategically located at the intersection of Robinson Street and Head Street. This high-traffic location offers unparalleled visibility and is currently cleared and ready for your vision. The property features elite CBD (Central Business District) zoning, offering the most flexible development provisions in Norfolk County. Unlike standard residential lots, the CBD designation allows for 0-metre setbacks on the front, exterior side, and interior side yards, maximizing the buildable footprint on this 118 ft x 61 ft lot. Key Development Highlights:Versatile Permitted Uses: Zoning allows for a wide array of uses including professional offices, medical clinics, retail stores, restaurants, financial institutions, and daycares. High-Density Potential: Opportunity for mixed-use development with apartment dwellings or dwelling units above the first floor. Building Scale: Maximum building height of six (6) storeys with a generous 80 percent maximum lot coverage. Prime Location: Situated within the urban core and subject to site plan control to ensure a high-standard downtown aesthetic. Whether you are looking to build a signature professional office or a multi-unit residential investment, 154 Robinson Street offers the zoning and exposure to ensure a successful project. Plan your next project here & plant your flag in Simcoe's growing downtown today! (id:49269)
452 Avens Street
Waterloo, Ontario
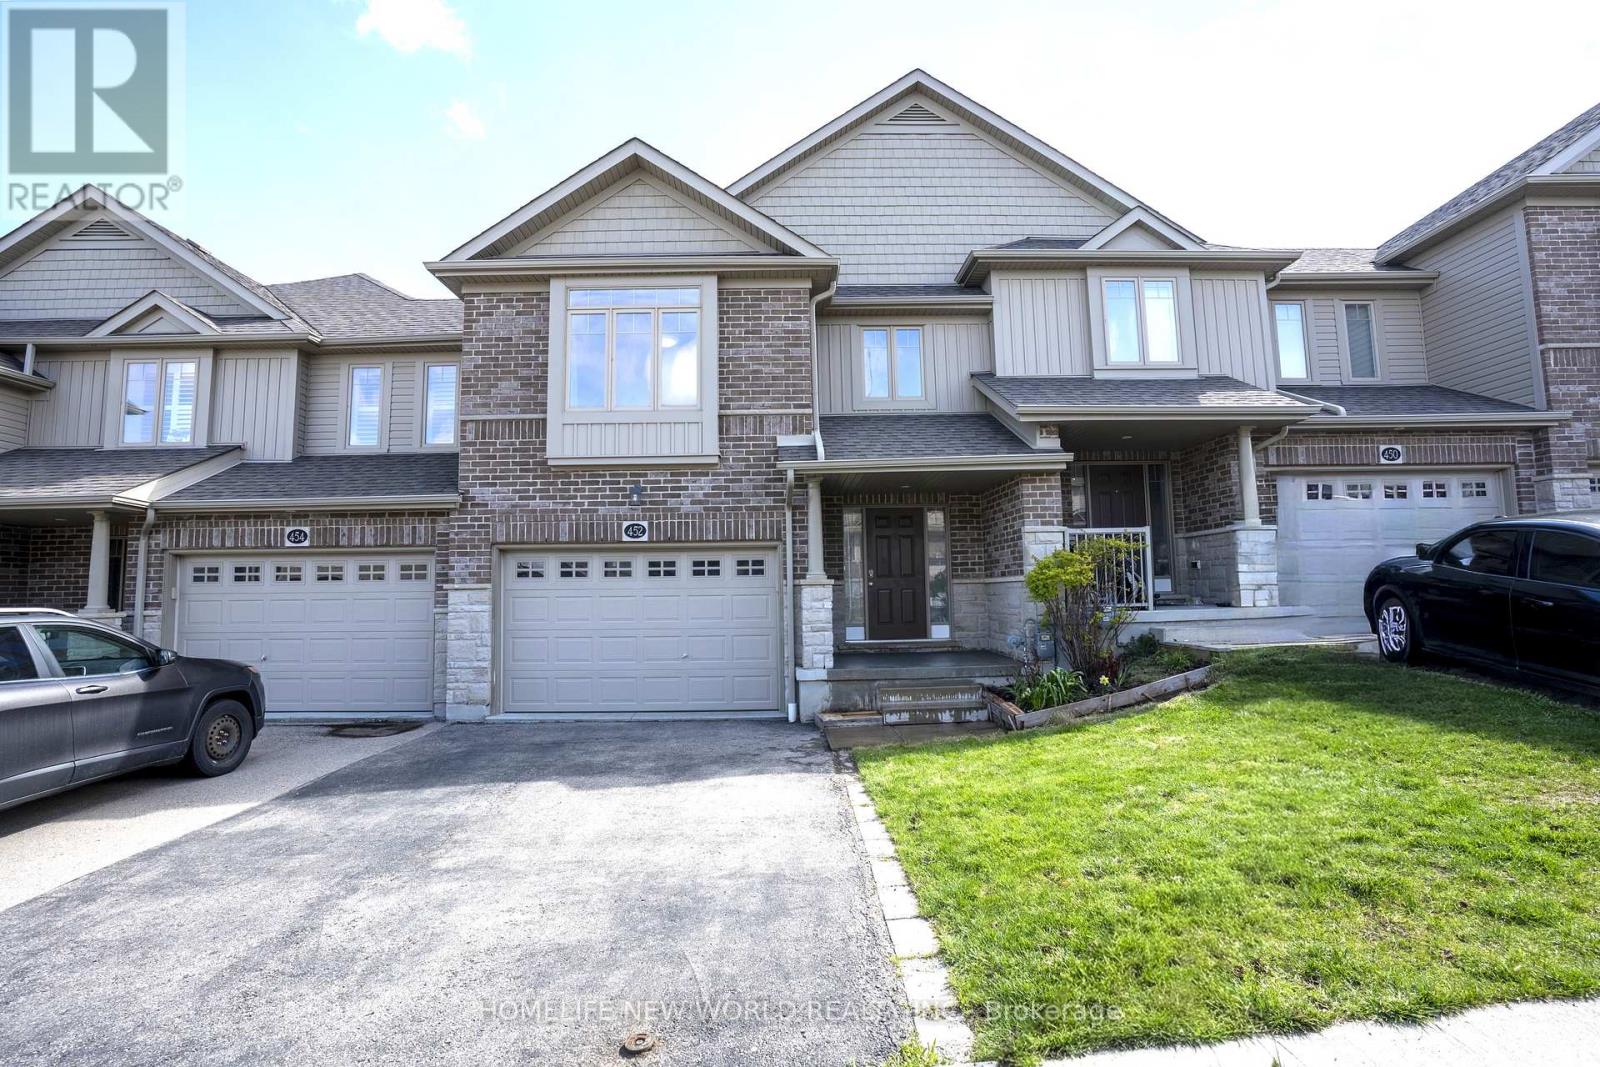
Exceptional value meets premium design! This impeccably maintained 2017 freehold townhouse boasts the series' largest layout - 1,638 sq. ft. above-grade (excluding the basement) and comes loaded with $20k+ in premium builder upgrades. The open-concept main floor shines with vaulted ceiling and modern kitchen that elevate the entire living space. The highly functional floor plan is anchored by a second floor versatile Den - perfect for a home office or nursery and alongside a generous Primary Suite, offering the perfect balance of privacy and comfort with its large walk-in closet and dedicated ensuite bath. The rare Walk-out Basement is a total game-changer which provides a bright, airy feel and offering endless possibilities for a guest suite, home office or a premium entertainment hub with direct backyard access. Located in Waterloo's premier family-friendly hub, minutes from top rated Vista Hills School and scenic trails. Why buy a standard unit when you can own the largest model with premium upgrades and No Condo Fees? Move-in ready and built to impress! (id:49269)
3601 - 65 Broadway Avenue
Toronto, Ontario
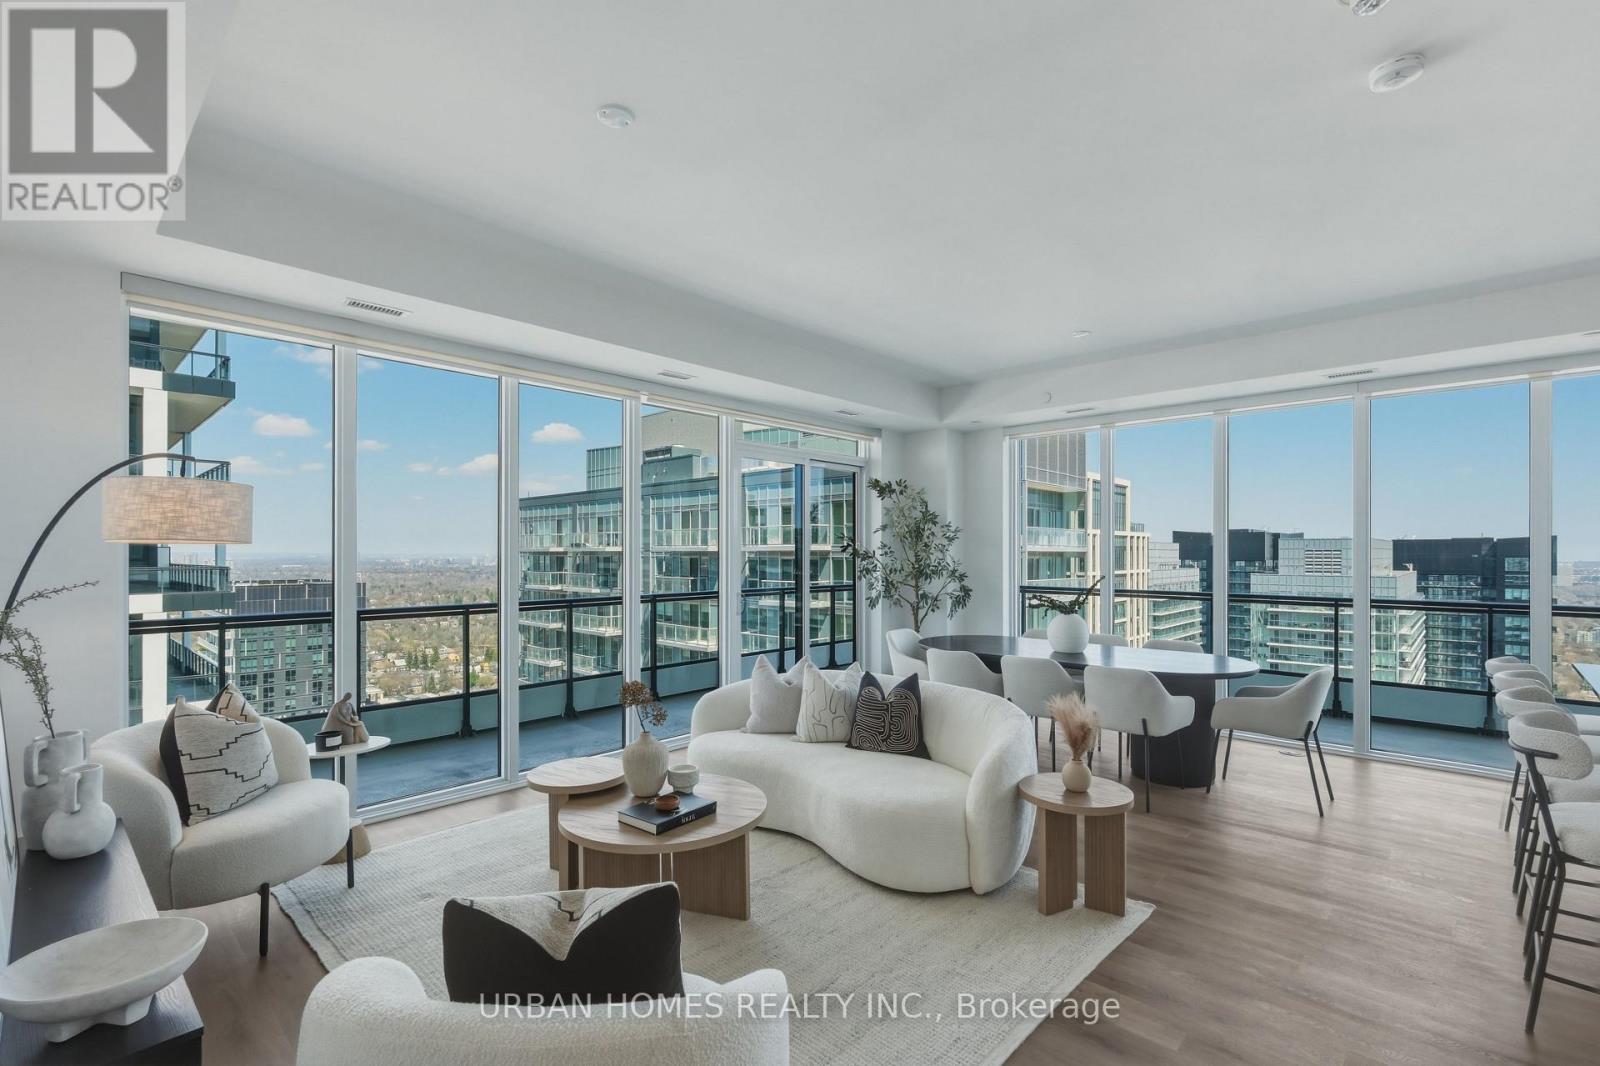
Welcome to Sixty Five Broadway, where a rare opportunity awaits in the coveted penthouse collection at the heart of Yonge and Eglinton. This stunning corner suite offers 1,978 sq. ft. of refined interior space plus a 574 sq. ft. wraparound balcony with expansive northeast city views. With soaring 10-ft ceilings, floor-to-ceiling windows, and an open-concept layout, this residence features 3 spacious bedrooms, each complete with its own full ensuite for ultimate privacy and convenience. The gourmet kitchen features contemporary European cabinetry, granite countertops, and a full integrated appliance package, while the primary bedroom retreat boasts his and hers closets and a spa-inspired ensuite. Smart home features include smartphone-controlled entry, remote climate control, and 24-hour executive concierge. Residents enjoy a world-class amenity package including a fitness centre, yoga studio, party room with chef's table, outdoor terrace with BBQ stations, screening room, and more. Located steps from two transit lines-the Line 1 subway and the Eglinton Crosstown LRT-and surrounded by some of Midtown's best dining and shopping, this is a rare chance to live at the very top of one of Toronto's most sought-after addresses. List price includes 1 parking spot, 2nd parking spot available for purchase. The listing agent represents the builder for the entire Penthouse Collection. Taxes not yet assessed. (id:49269)
17637 Island Rd Road E
South Stormont, Ontario
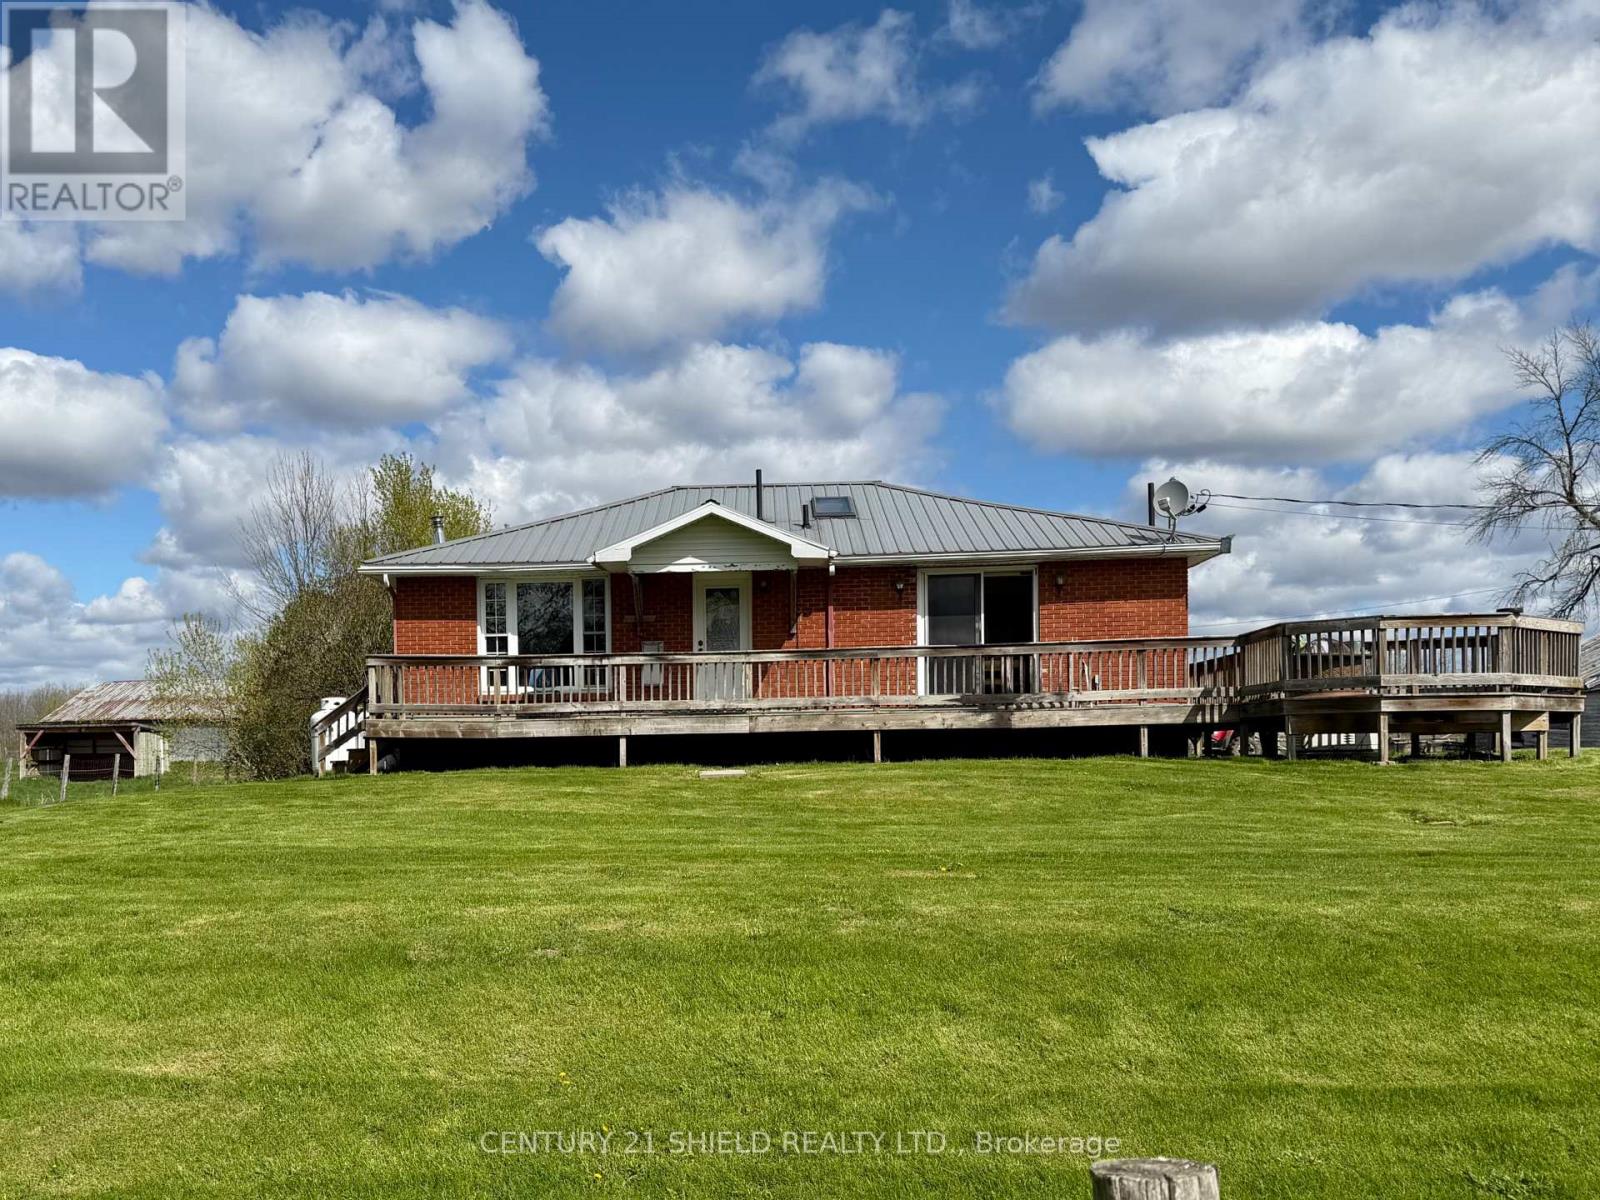
ENCHANTED FORREST - minutes from town you find this 112.93 acre oasis with a brick bungalow, two barns & a chalet style hunting camp just east of St. Andrews just outside the City of Cornwall. Owner estimates the land is about 50% hayfields/pasture & the other 50% mixed bush. Property could have many uses - the most recent being a horse farm. Smaller barn has 6 box stalls & one double standing stall, water & power. Larger barn, also with water & power, could have many uses including additional stalls. Owners estimates that about 30 acres are fenced & about half is electrified. Mixed bush has a couple of tree stands & a hunting camp nestled by a babbling brook. Bush is loaded with wild garlic. The Chalet is wired for a generator and features a small kitchen, dining room, living room with fireplace, a one piece manual bathroom, built in bunks on main floor & a loft large enough for two beds. The long lane leads to a 2+2 bedroom brick bungalow with new furnace in 2021, central air in 2019, owned hot water tank and a propane powered Generac . Main level of the home features 2 bdrms, eat in kitchen with patio doors to the large front deck, main floor laundry room, living room, a sky-lighted 4 pc bath plus an addition with propane fireplace & large walk in closet. Addition also has access to the lower level & door to back yard where there is framing for a large deck. Lower level features a workshop/utility room, a 3pc bath, additional 2 bdrms & a recreation room which could also be used as a large bedroom. Other mentionable's include two lean to shelters for horses, two ponds , access to ski-doo trails, well pump replaced & septic pumped approx. 3 years ago. Land size provided by MPAC & tax bill to be verified by Buyer's. Owners estimates to be verified by buyer. There is a hot tub and gazebo , hot tub is not working and being sold as is (id:49269)
42 Elgin Street N
Athens, Ontario
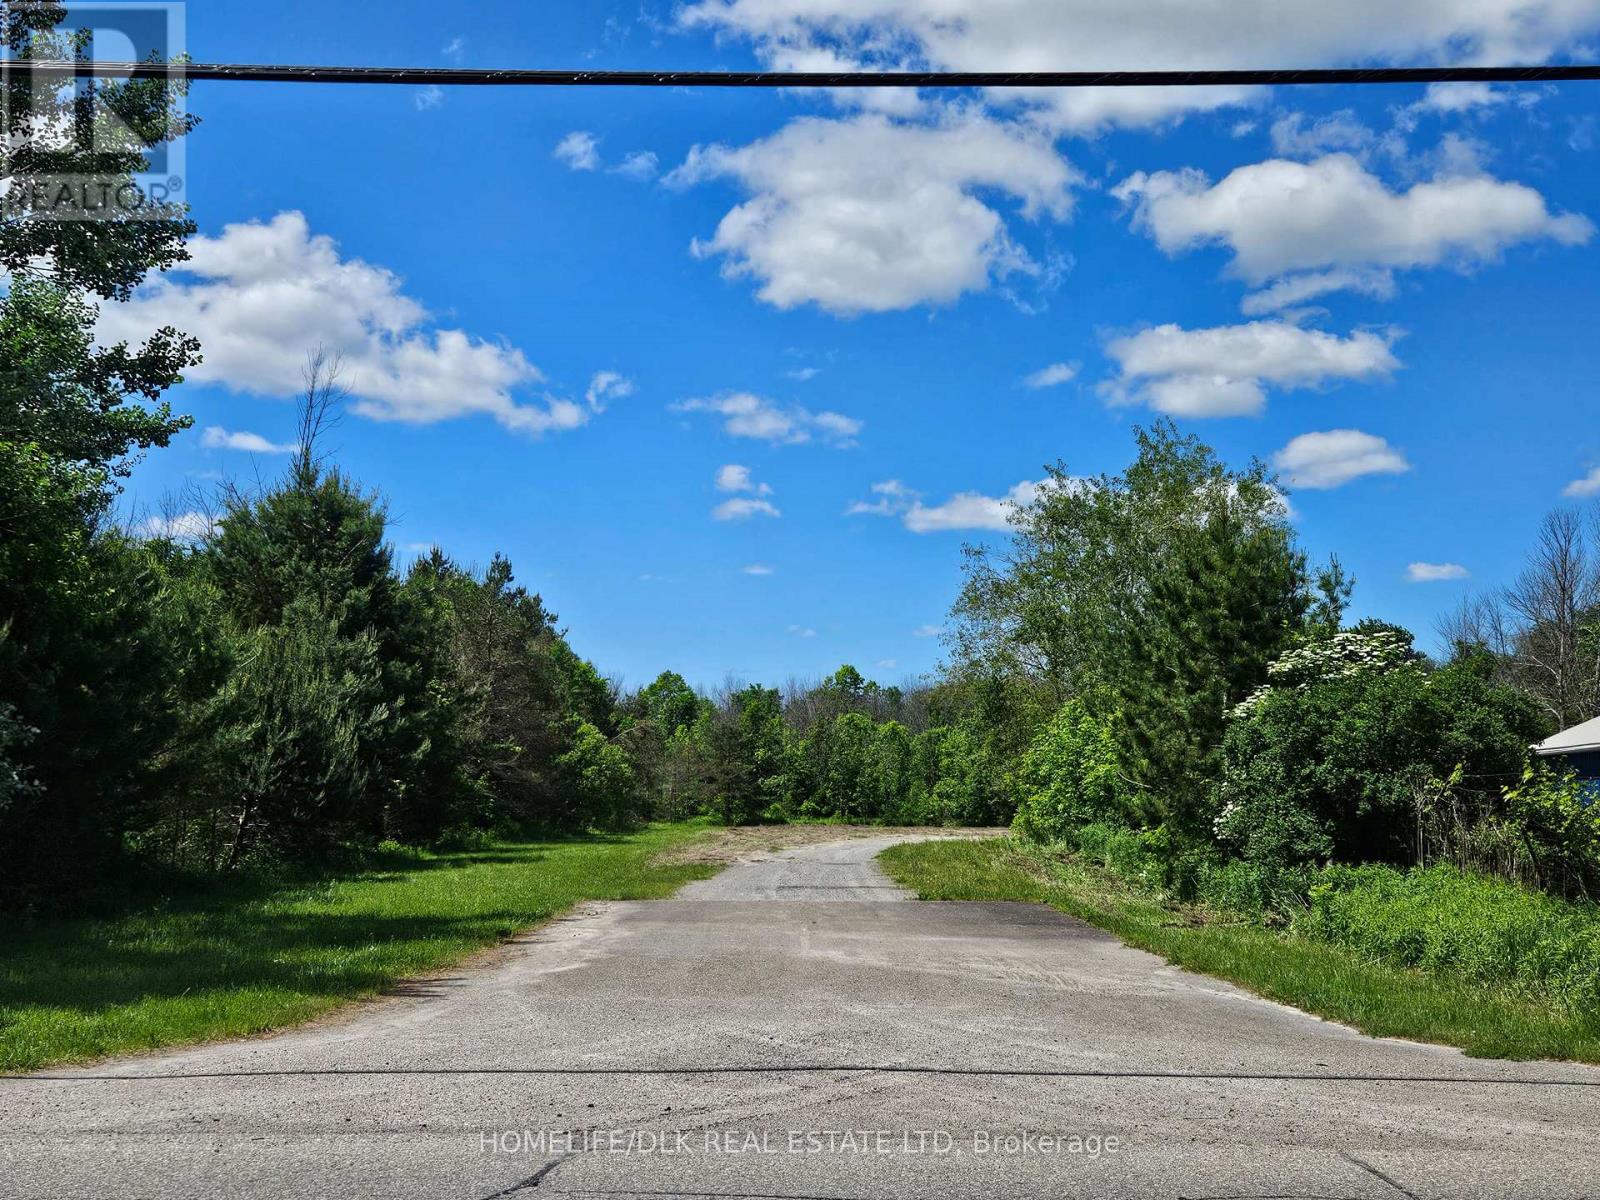
This is a great opportunity to invest in land in the growing town of Athens. Just over 27 acres of vacant land within town limits and walking distance to school, church, arena, baseball diamond, soccer field, shopping, restaurants, and more. Short commute to Brockville, Gananoque, Smiths Falls; 1hr drive to Kingston, Ottawa, Cornwall. This area is also famous for its nearby lakes and cottage country - Charleston Lake, Upper Beverley Lake, and Lower Beverley Lake are only 15 minutes away! This vacant land has a total area of approximately 27.688 acres: zoned Residential holding (h-R1-1) ~26 acres and General Industrial (M1-1 for a building supply centre) ~1.6 acres. Combined frontage is ~108.96ft on Elgin St N with a paved entrance and gravel drive to a large clearing. The rest of the land is treed with unconfirmed wetlands. There's no better time to invest in land, so get it before it's developed! Inquire for documents available. Please do not walk the property without an appointment. (id:49269)
104-110 Park Street West
Windsor, Ontario
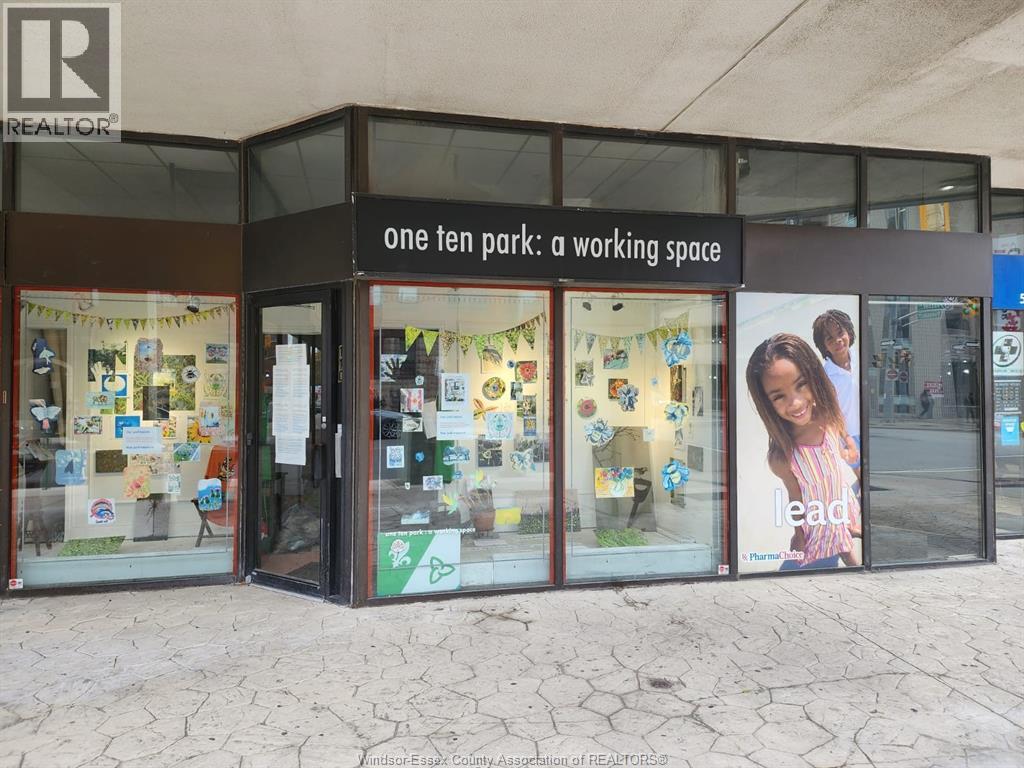
GREAT COMMERCIAL SPACE AVAILABLE IN THE HEART OF DOWNTOWN WINDSOR. APPROX 825 SQ FEET. 2 PC BATHRROM, WITH OPEN CONCEPT WAITING FOR FOR CUSTOMIZATION. PLEASE CALL L/B FOR FURTHER INFORMATION. CURRENT MONTHLY COMMON CONDO FEES INCLUDE WATER/SEWER CHARGES. (id:49269)
3360 Willguard Court
Niagara Falls, Ontario
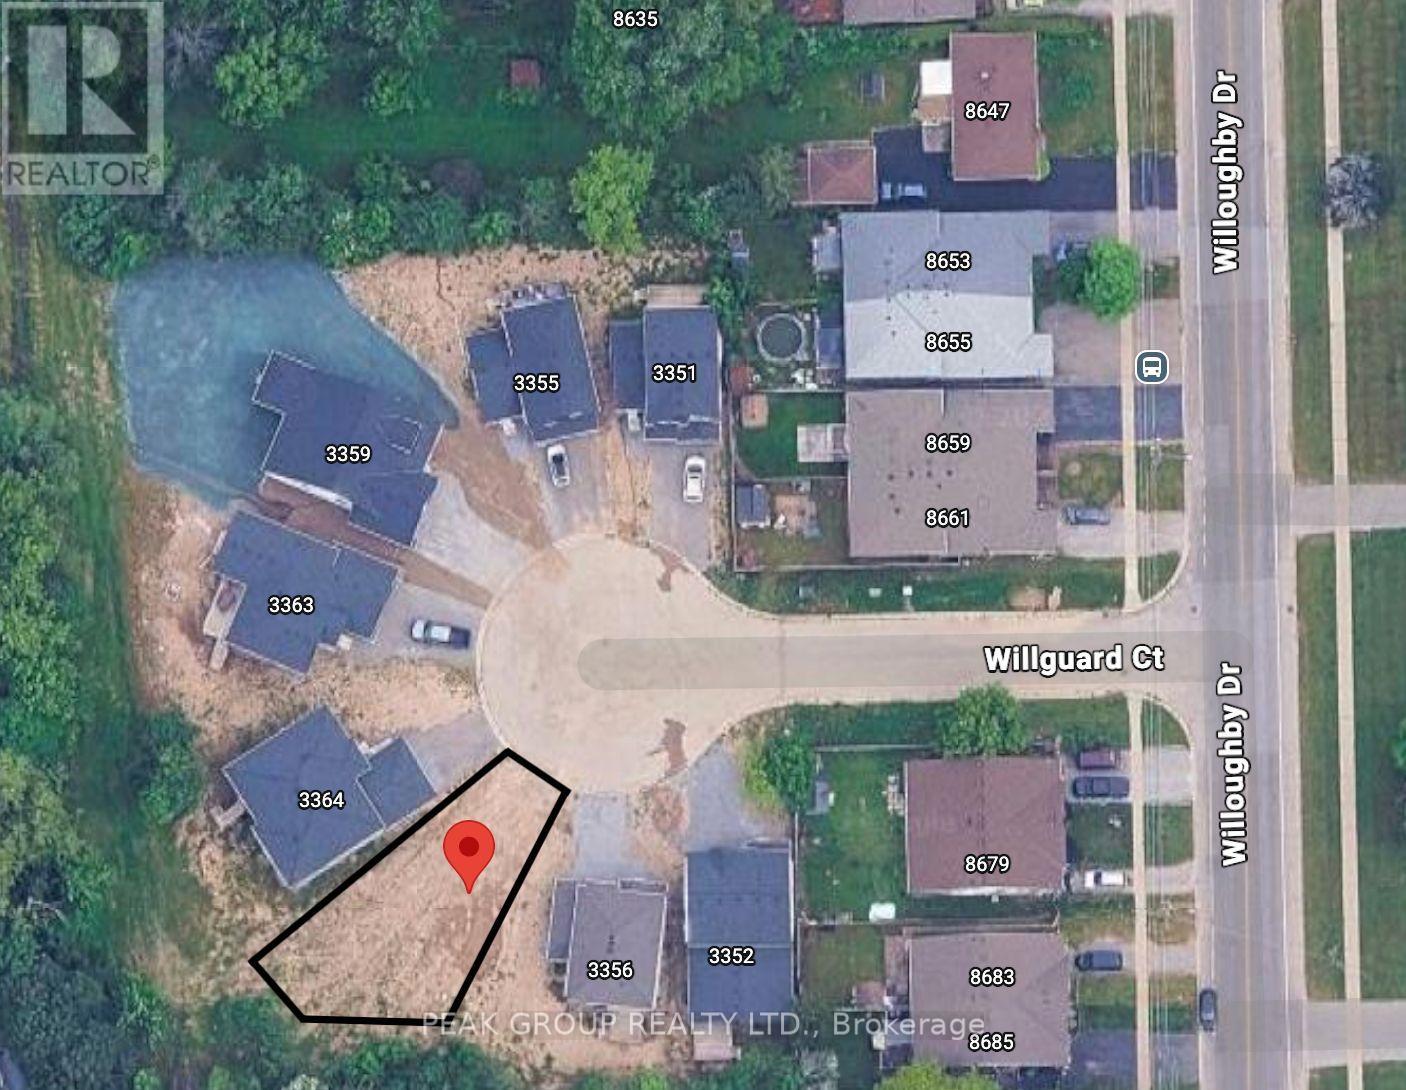
Build your dream home in this tucked away court! This vacant building lot offers an incredible opportunity, just a short walk to the scenic Niagara River Parkway and only minutes from the beautiful Legends Golf Course. Whether you envision a spacious two-storey home or a custom bungalow, the possibilities here are endless. The lot is being sold on its own, but if you're looking for a seamless build experience, we can connect you with a reputable builder to bring your vision to life.An amazing location, a great community, and the perfect place to create your forever home. With no direct rear neighbours you can create your own hidden oasis. (id:49269)
73 Riverview Boulevard
St. Catharines, Ontario
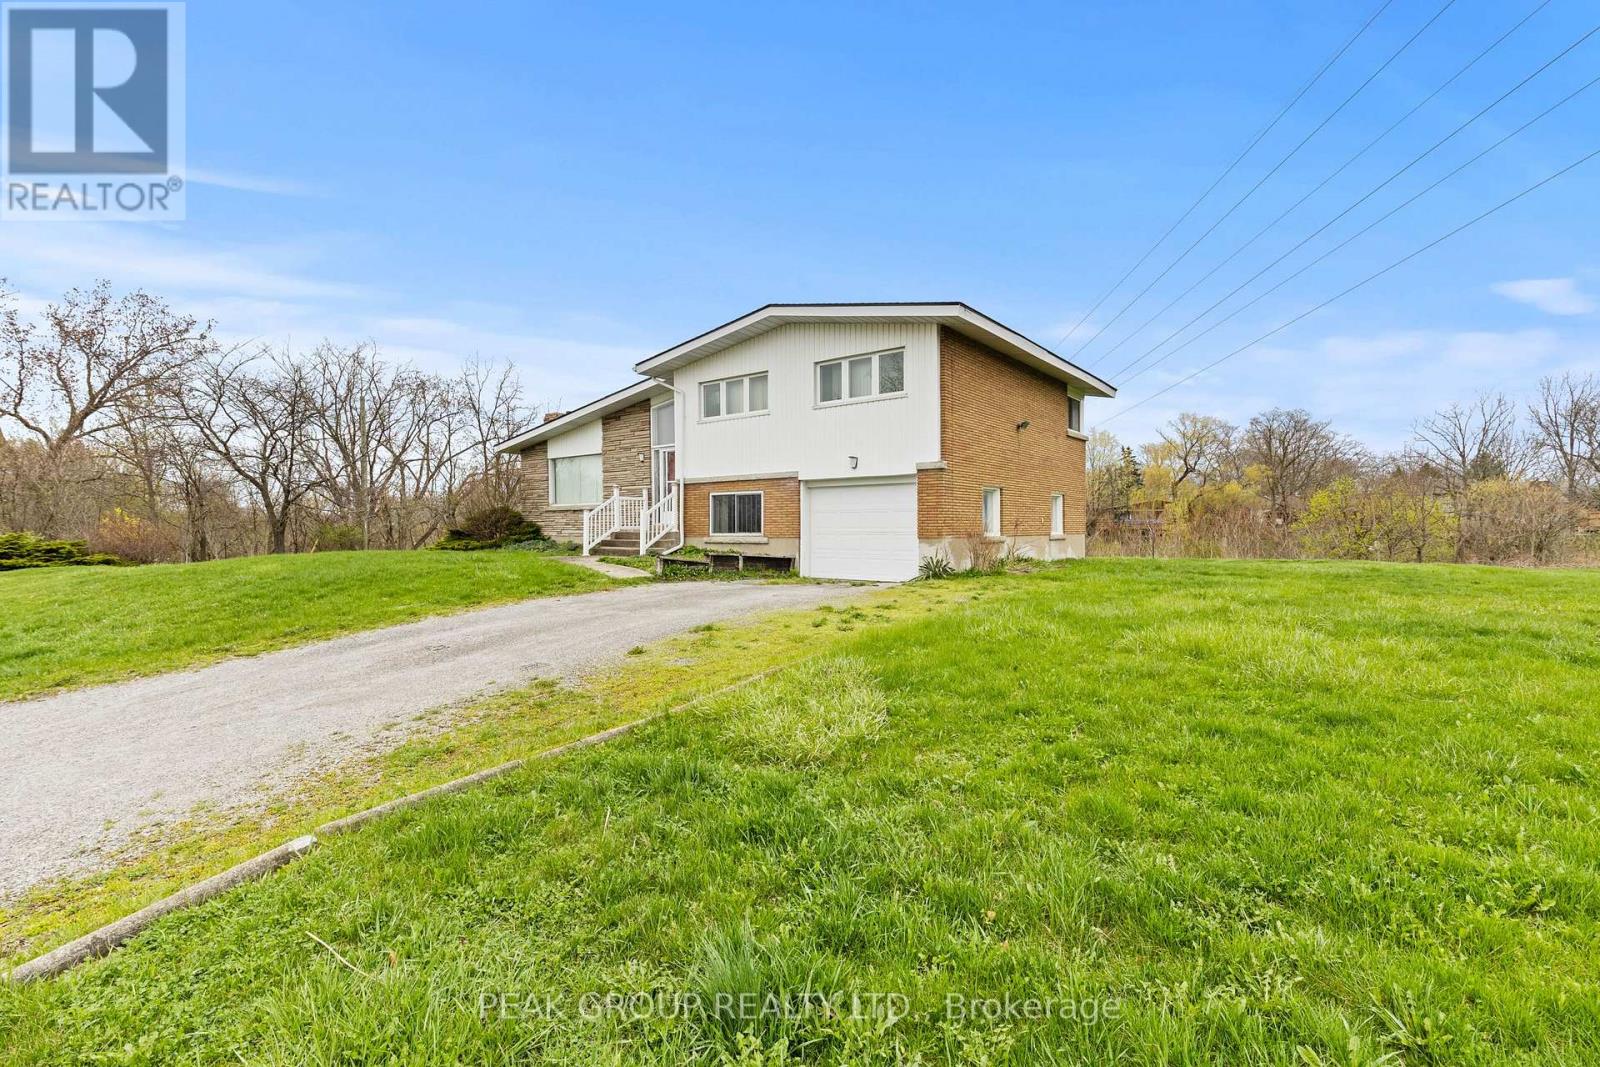
Endless potential awaits at 73 Riverview Boulevard. Situated on a sought-after street, this oversized property offers incredible opportunity with both R1 & G1 zoning. Whether you're looking to split the lot into two single-family homes, build up to 3 townhomes, or transform the existing home into your dream project with room to expand; the possibilities here are truly endless.Perfectly situated in close proximity to excellent schools, Brock University, The Pen Centre, and quick access to Highway 406, this location offers both convenience and strong investment appeal. Being sold in as-is, where-is condition, this is the perfect opportunity for investors, builders, or anyone looking to create something special in a prime location. (id:49269)
112 Bevdale Road
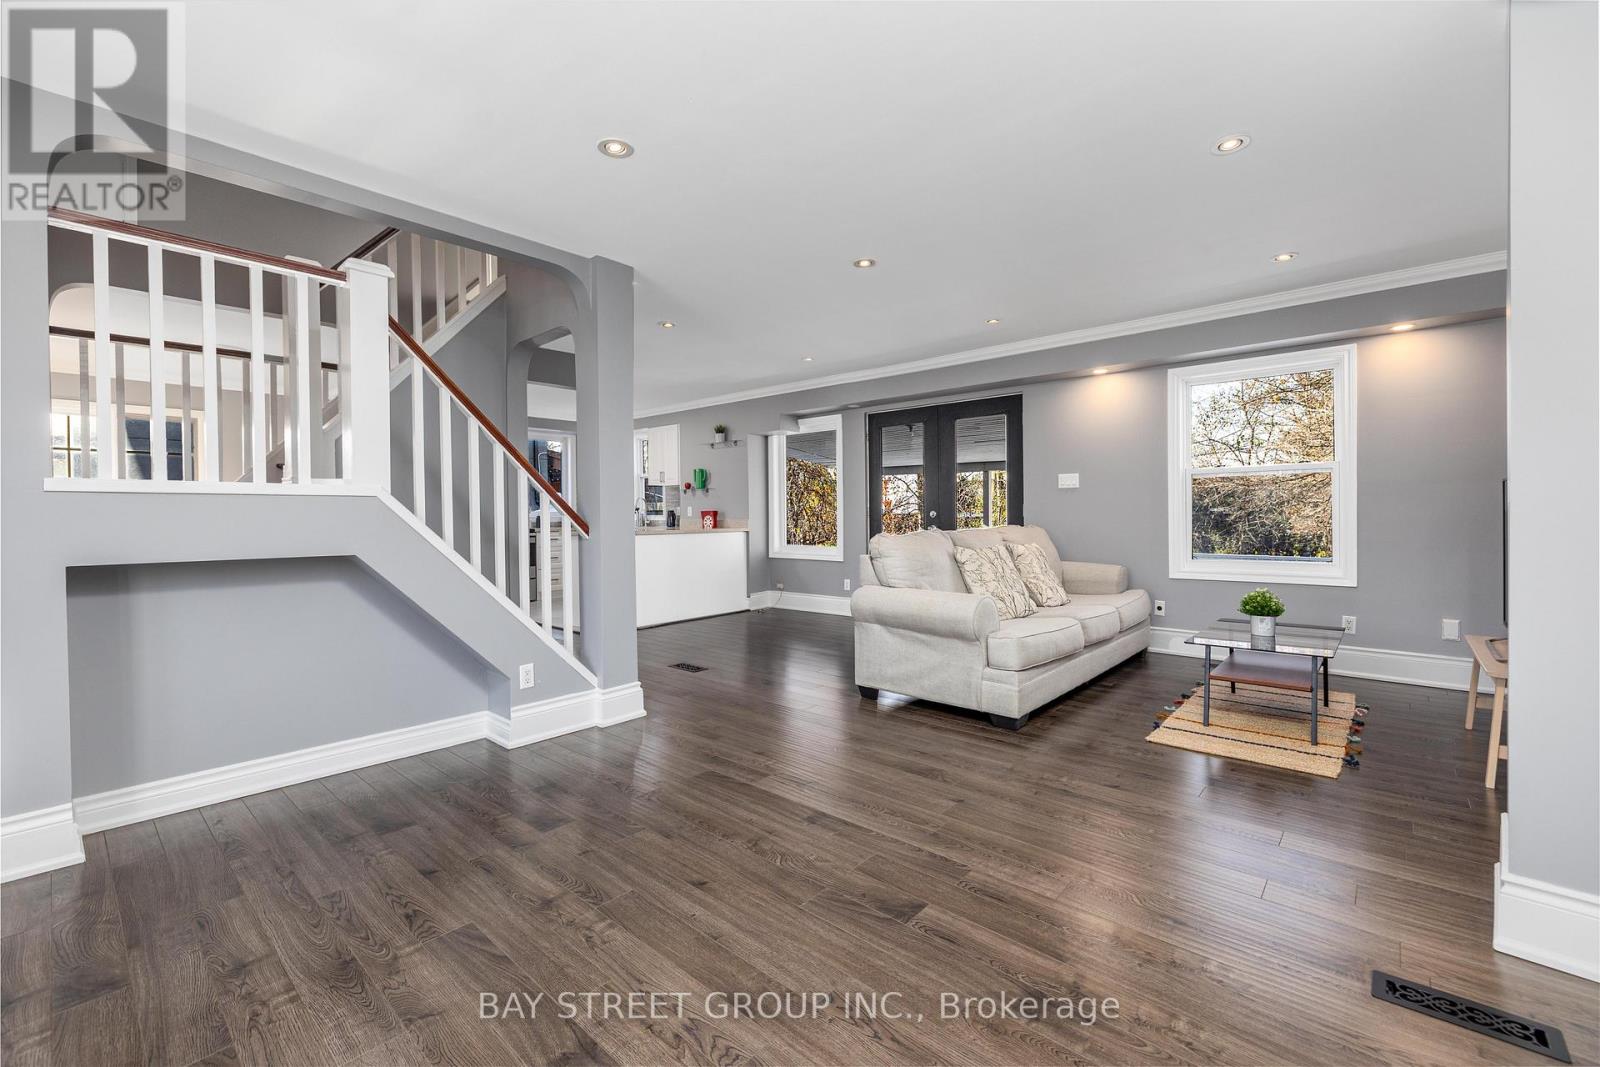
Toronto, Ontario
Price to Sell !! Gorgeous 1 1/2 Storey Home in The Heart Of Willowdale! Premium Lot 50.33' By 150' Lot! Home is Fully Renovated throughout, Featuring Open Concept Kitchen and Appliances (2019), Bathrooms, AC System. 24'/ 11' Deck (2023) & Private Backyard with Great landscaping. New Roof (2023), Brand new Back Windows (2025) and Fully Finished Bsmt (2025). Located Amongst The Most Million Properties In The Area. Mins To Parks, Schools, Public Transit (Ttc & Go), & Hwy (401). (id:49269)
1502 - 28 Sommerset Way
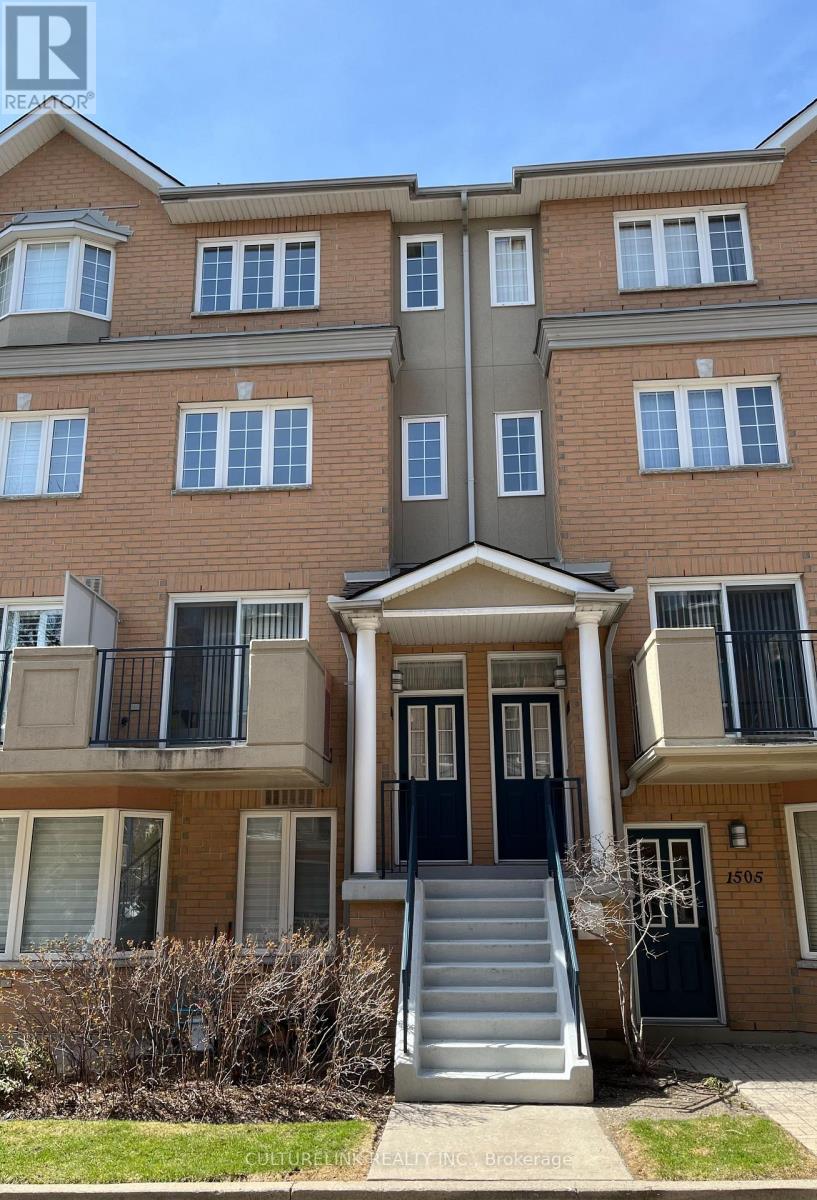
Toronto, Ontario
New renovations and upgrades recently done. New hardwood floors on stairs and all three floors. New plumbing fixtures added along with a fresh coat of paint on all walls. The kitchen is newly renovated, and there are new appliances as well. This is a luxury townhouse built by Tridel that provides 1,492 square feet of living space. Some notable features include a skylight on the 3rd floor and a balcony that can be used for BBQ or relaxation. Perfect for families with children and retirees. The townhouse is in the high demand Finch / Yonge area in the heart of North York City Centre. It is also in the famous Earl Haig School district and is also close to McKee PS and the Claude Watson School for the Arts. There are many parks nearby, and is steps to numerous amenities such as supermarkets, restaurants, pharmacies, recreational facilities, cafes, interesting retail stores, along with proximity to the North York Central Public Libraby and North York Civic Centre. The townhouse is super convenient being located only a 5 minutes walk to Finch subway station, GO bus terminal, VIVA bus terminal, and only a few minutes drive to HWY 401. There is also direct elevator access to an underground parking lot with a car wash and 24 hours security. (id:49269)
Playa Tambor Provincia De Puntarenas Playa
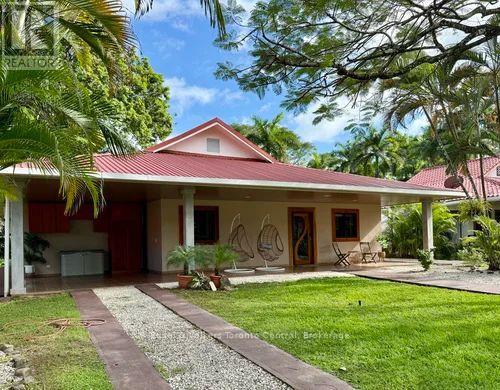
Costa Rica, Ontario
This tropical single-family home is just 500M from the sandy beach, and backs onto the golf course. Three bedrooms, with three full bathrooms, make this a very comfortable home, perfect for full time living or entertaining while enjoying a vacation in paradise.The entrance to the house features a covered carport with storage, a front terrace, and large front yard.The open interior floor-plan has a spacious living room with a gourmet kitchen. Custom made wood doors entering the home and going to the back patio are an elegant touch. Sliding doors form the bedroom also bring easy acess to the backyard and terrace .There are two master bedrooms with their own en-suite bathrooms, and an additional guest bedroom and bathroom. The house is beautifully decorated with quality custom furniture throughout that needs to be seen.The tropical yard features a refreshing large swimming pool lots of tropical flowers and trees, a large covered seating area by the pool.This fantastic home is being sold "turnkey" and includes furniture and appliances! (id:49269)
177 Walker Road
Pelham, Ontario
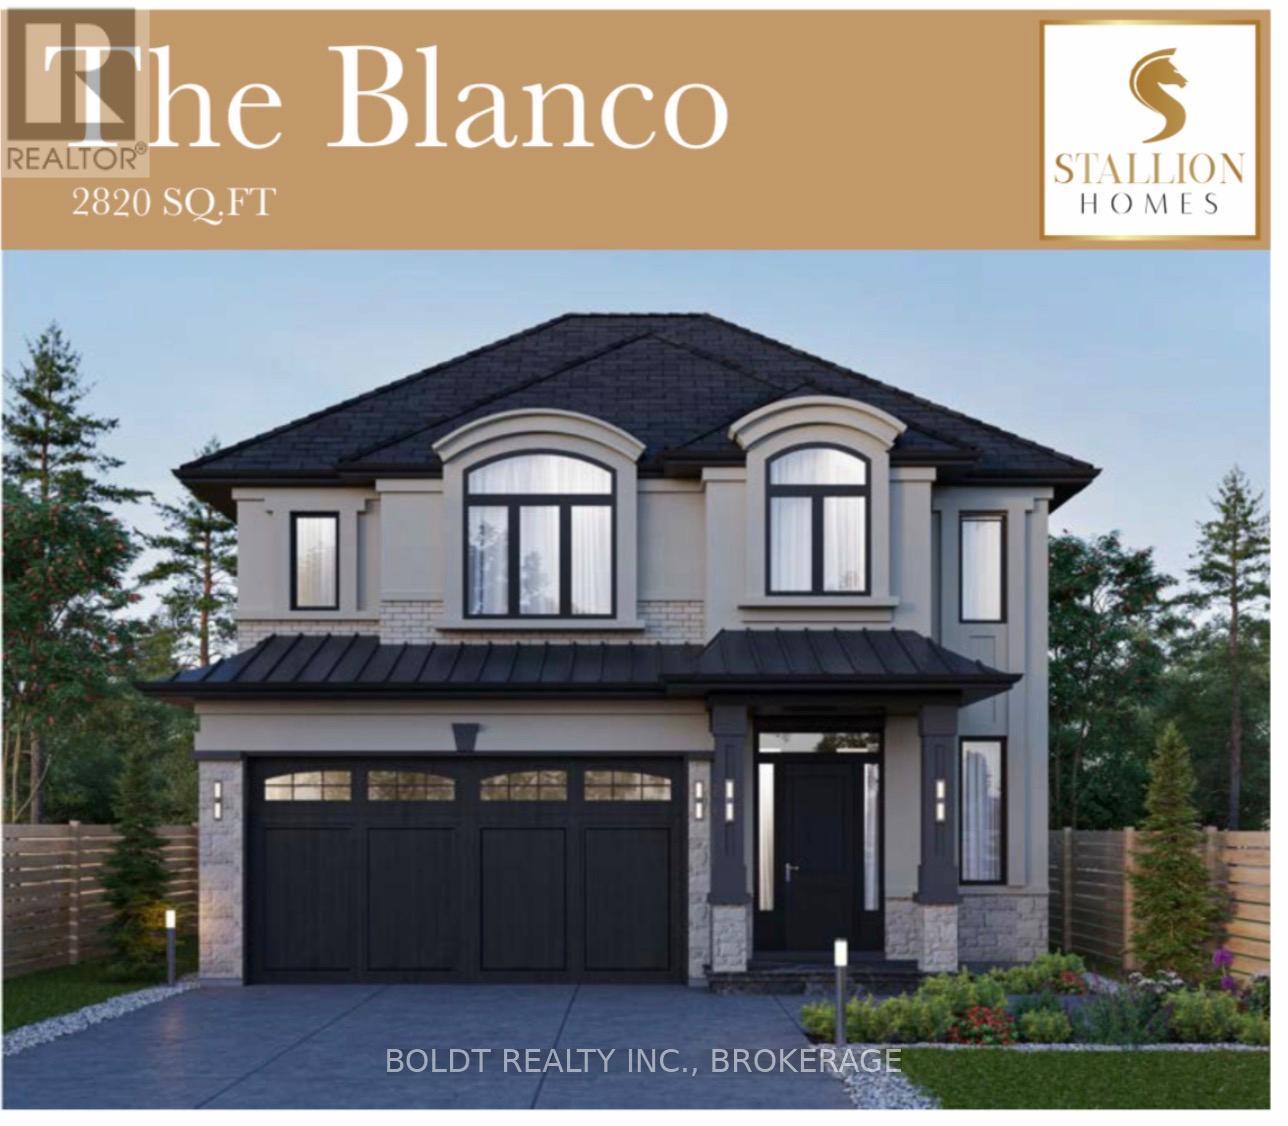
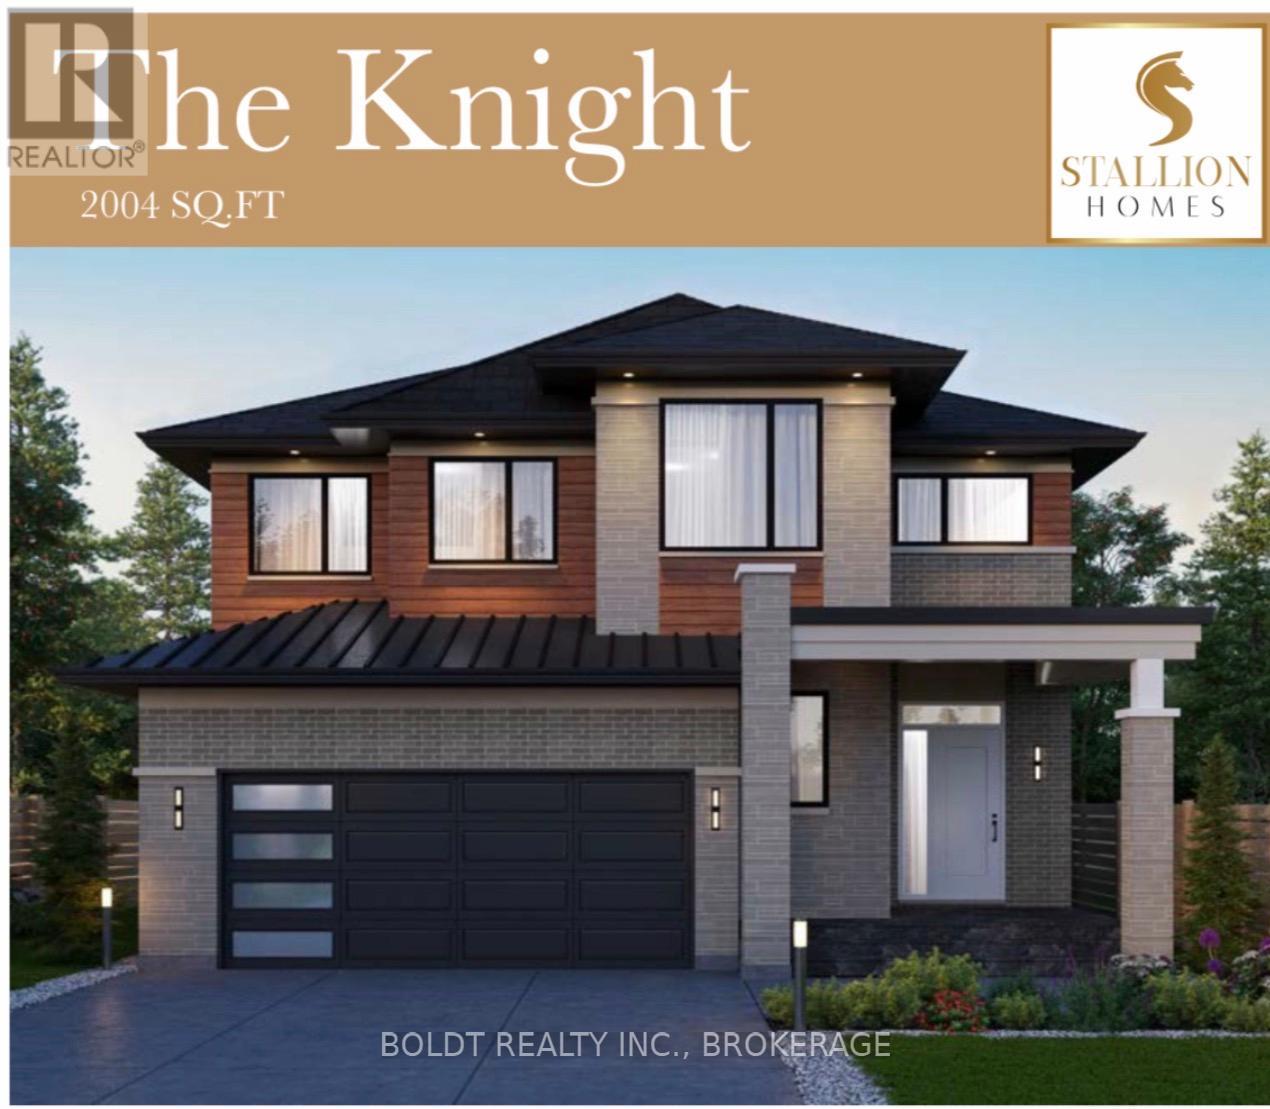
Welcome to your opportunity to build a truly custom home with award-winning builder Stallion Homes where your vision becomes reality. Designed with families in mind, this stunning model offers 4 spacious bedrooms and 3.5 bathrooms, along with the convenience of second-floor laundry. The main level is thoughtfully designed with an open-concept layout, featuring a beautiful kitchen that flows seamlessly into the family and dining room perfect for everyday living and entertaining. A dedicated den adds flexibility for a home office or quiet retreat. What truly sets this home apart is the flexibility buyers have the unique opportunity to customize the floor plan to suit their lifestyle, with changes accommodated at no additional cost. If you can envision it, Stallion Homes can bring it to life. Beyond the home itself, you'll love the exceptional sense of community. Surrounded by beautifully built homes, this neighbourhood offers access to the Meridian Community Centre, where you can enjoy year-round activities including skating, basketball, and a wide variety of programs for all ages. Ideally located just minutes from everyday essentials, top-rated schools, and numerous parks, this is a perfect setting for families to grow, connect, and thrive. (id:49269)
RE/MAX Escarpment Realty Inc.
179 Walker Road
Pelham, Ontario
Welcome to your opportunity to build a truly custom home with award-winning builder Stallion Homes, where your vision becomes reality. Designed with families in mind, this stunning model offers 4 spacious bedrooms, 2.5 bathrooms, and the convenience of second-floor laundry. The main level features elegant engineered hardwood and tile flooring, blending style with everyday functionality. What truly sets this home apart is the flexibility, buyers have the unique opportunity to customize the floor plan to suit their lifestyle, with changes accommodated at no additional cost. If you can envision it, Stallion Homes can bring it to life. Beyond the home itself, you'll love the exceptional sense of community. Surrounded by beautifully built homes, this neighbourhood offers access to the Meridian Community Centre, where you can enjoy year-round activities including skating, basketball, and a wide variety of programs for all ages. Ideally located just minutes from everyday essentials, top-rated schools, and numerous parks, this is a perfect setting for families to grow, connect, and thrive. (id:49269)
RE/MAX Escarpment Realty Inc.
5 - 286 Rutherford Road S
Brampton, Ontario
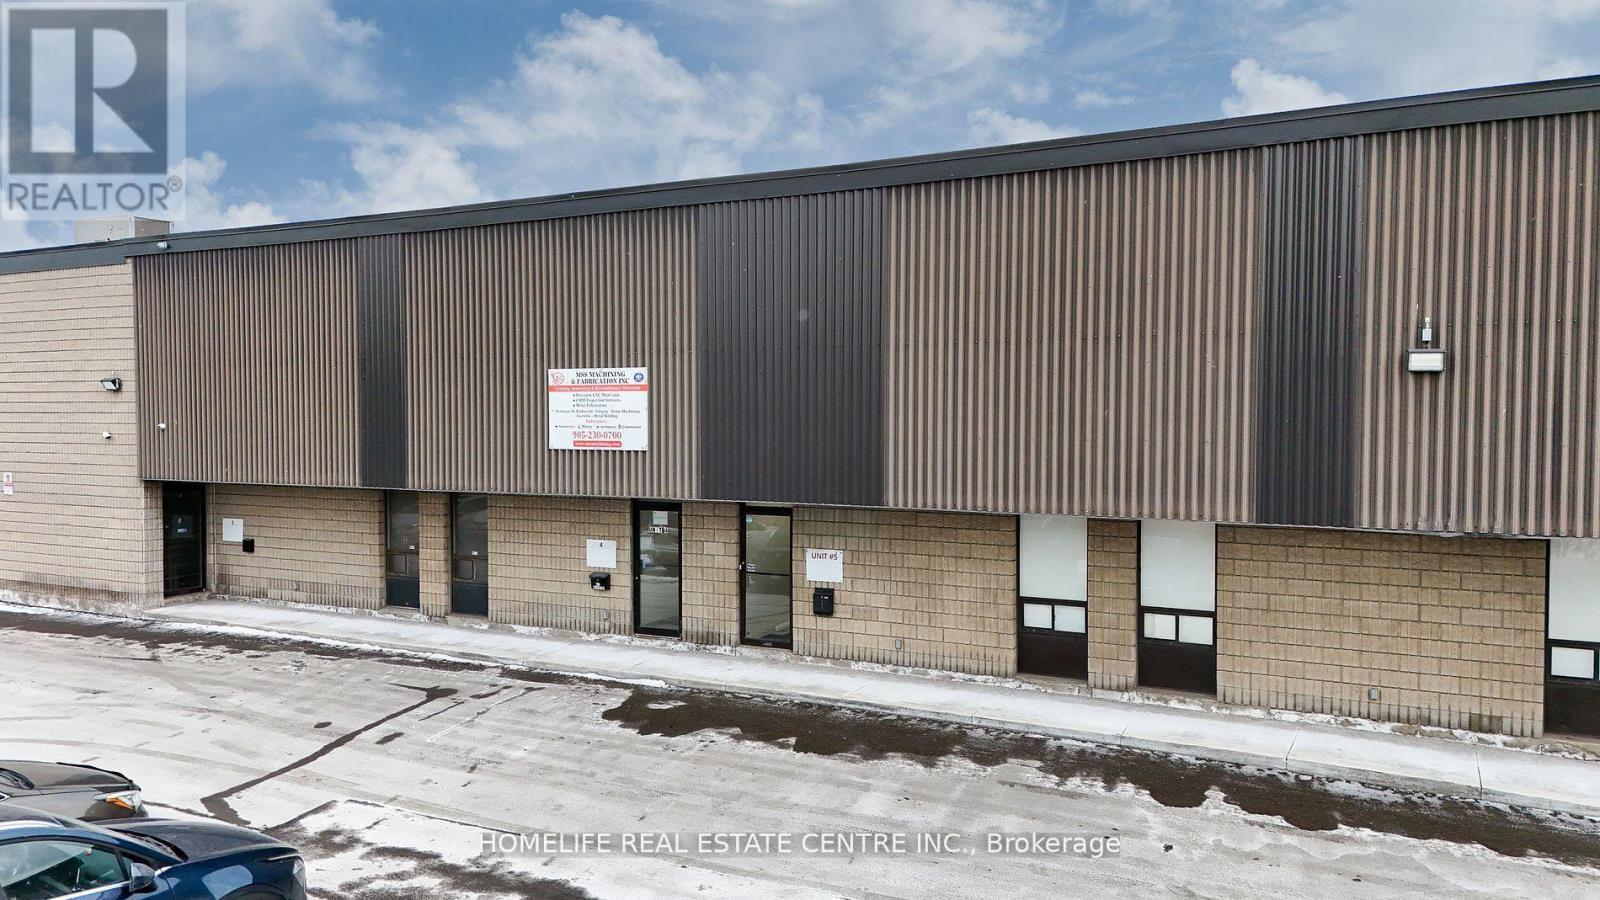
Presenting a premium industrial/commercial unit situated in one of Brampton's most sought-after industrial corporate parks. This strategically located property offers unparalleled connectivity with immediate access to Highways 401, 407, and 410, as well as proximity to public transit and major retail destinations including Costco, Home Depot, and Walmart. Zoned M2, this versatile space is designed to accommodate a wide range of industrial uses. The unit boasts impressive features such as over 20' clear height, a spacious drive-in garage door, and a truck-level shipping door ideal for efficient loading and unloading, including accommodation for 53 trailers. The site offers dual access via Rutherford Road and Hale Road, ensuring excellent traffic flow and operational efficiency. This is a rare opportunity to secure a high-functioning industrial asset in a premier location. (id:49269)
899 Katrine Road
Burk's Falls, Ontario
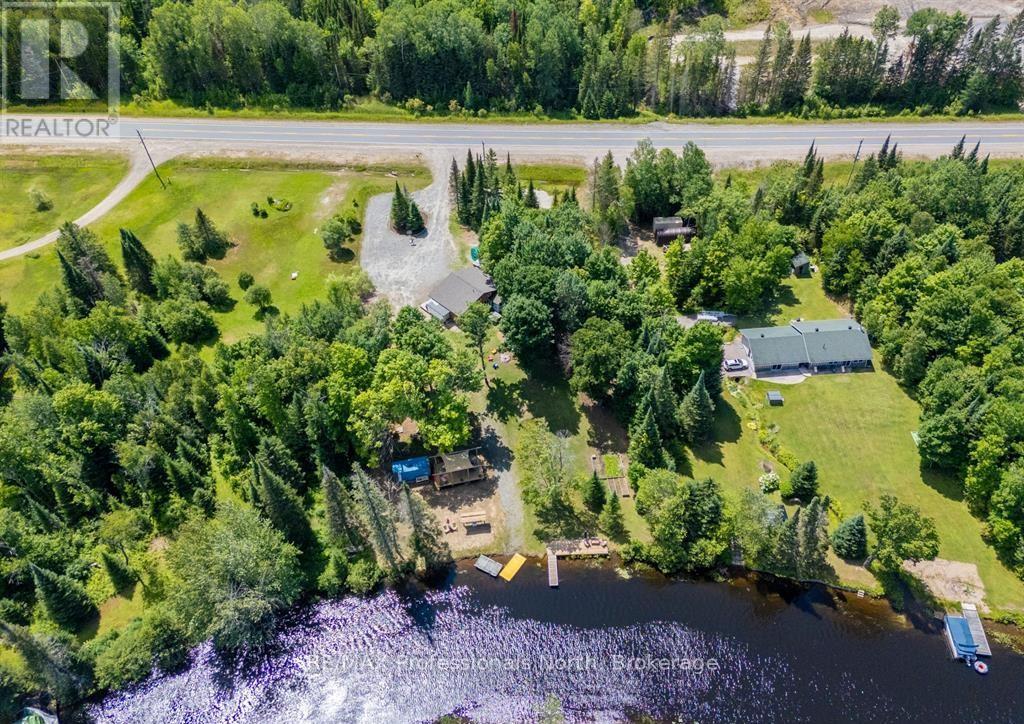
Welcome to 899 Katrine Road...a riverside retreat with direct access to highly desirable Doe Lake! This beautifully maintained 3-bedroom, 2-bathroom bungalow is nestled on a picturesque 1.1-acre lot with 150 feet of frontage on the serene Magnetawan River, your gateway to miles of boating on Doe Lake. This charming home or four-season cottage offers a bright, open-concept living space with vaulted ceilings and a cozy yet spacious feel. The layout includes a primary bedroom with ensuite, and a newly added loft addition in the third bedroom featuring a fun and functional space ideal for guests or kids. Enjoy the park-like setting with mature trees, a gently sloping yard, and your very own private boat launch. With a sandy shoreline and good water depth off the dock, it's perfect for swimming, kayaking, and all your waterfront adventures. Additional features include a crawl space basement for extra storage and easy year-round access just minutes from Highway 11 and the Village of Burk's Falls for shopping, dining, and other amenities. Whether you're looking for a full-time residence or a peaceful cottage escape, this riverfront gem offers the best of both worlds. (id:49269)
4 Beaumont Crescent
Guelph, Ontario
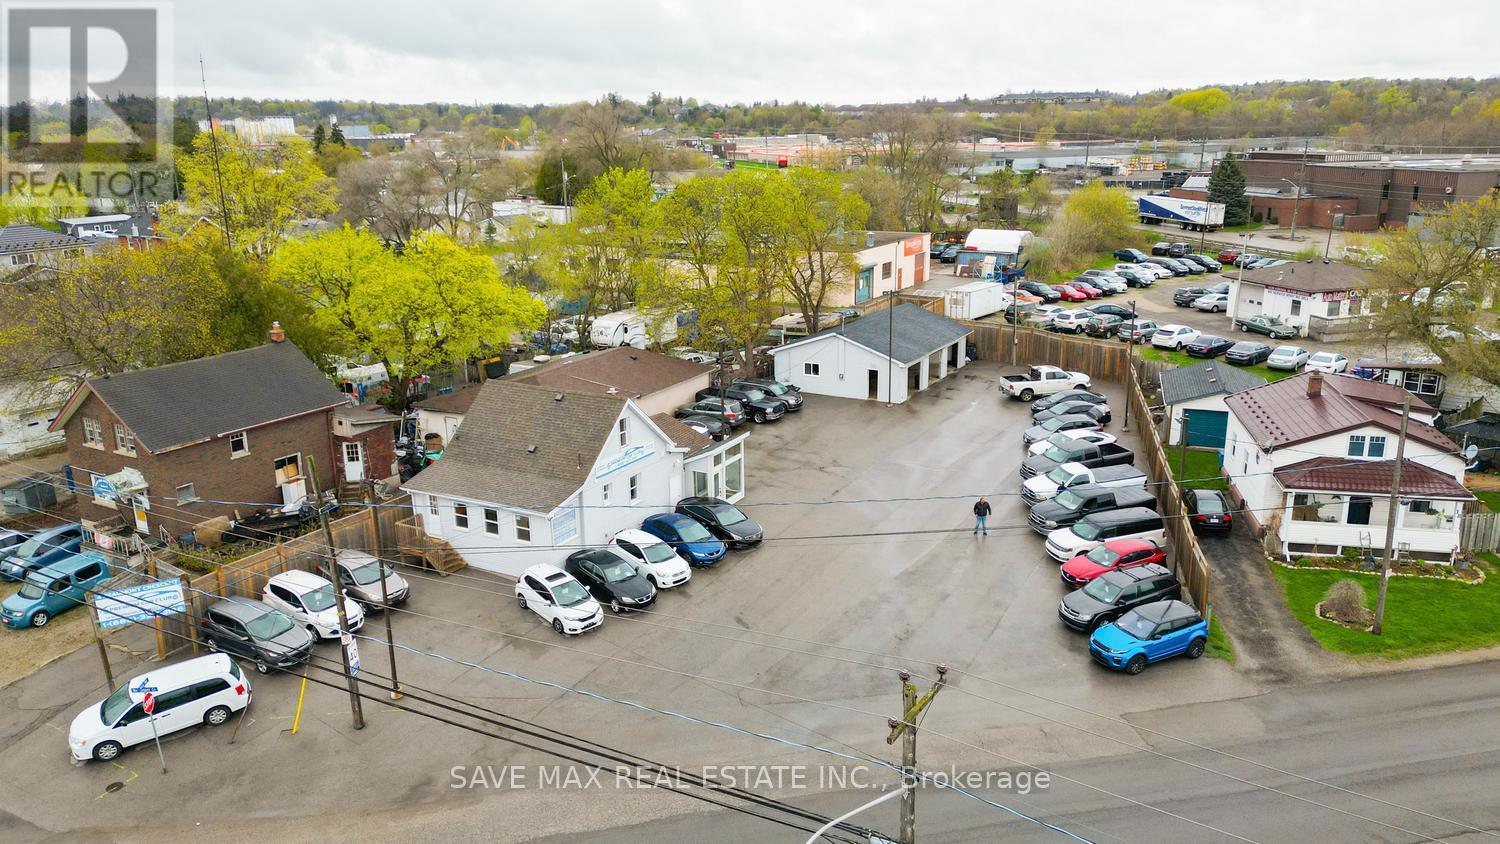
Exceptional exposure and versatility define this approximately half-acre property, commerciallyzoned SC2-10 (Geowarehouse), ideally situated along high-traffic Highway 7. Recently paved andfully fenced, the property offers a wide range of potential commercial uses subject toapplicable approvals and zoning regulations.The site is currently improved with an establishedautomotive dealership and repair/service facility featuring three drive-in service bays and twovehicle lifts. In addition, the property includes a fully renovated 2-bedroom residentialdwelling with separate kitchen and living areas, complete with existing chattels. The residencemay be suitable for owner-occupier use or additional income potential, subject to municipalrequirements.Attached to the residential component are three private office spaces and three washrooms,providing added functionality for administrative or professional operations. The property alsooffers ample on-site parking for approximately 70 vehicles.Investor Opportunity: Seller advisesthat a prospective tenant is prepared to lease the entire property for $14,000 per month,presenting potential immediate income opportunities. Tenant arrangements to be independentlyverified by Buyer.A rare opportunity offering strong visibility, flexible zoning potential, andincome-generating possibilities in a high-exposure location. SALE OF BUSINESS can be availableon additional amount. (id:49269)