
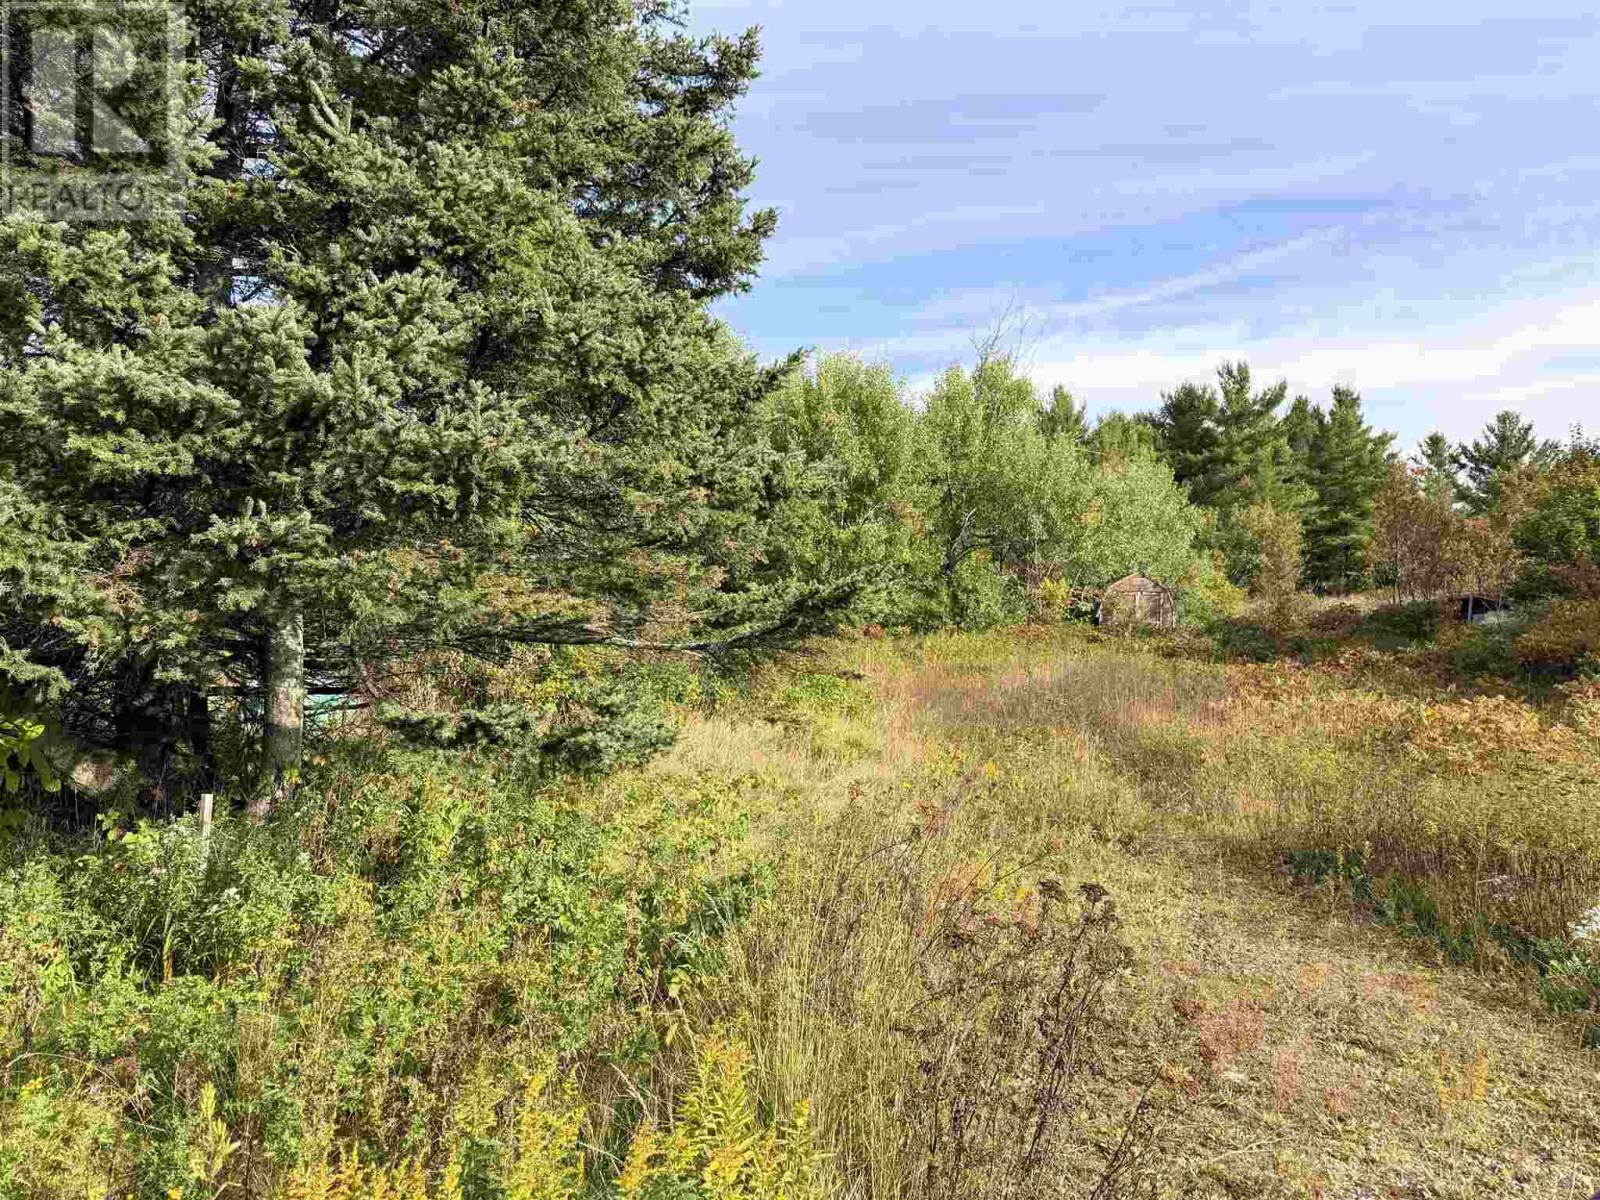
11934 Highway 17
Thessalon, Ontario
Vacant lot along Highway 17 just outside of Thessalon. There was a home on this lot at one time that burnt down. No information on old services that were existing before the fire. (id:49269)
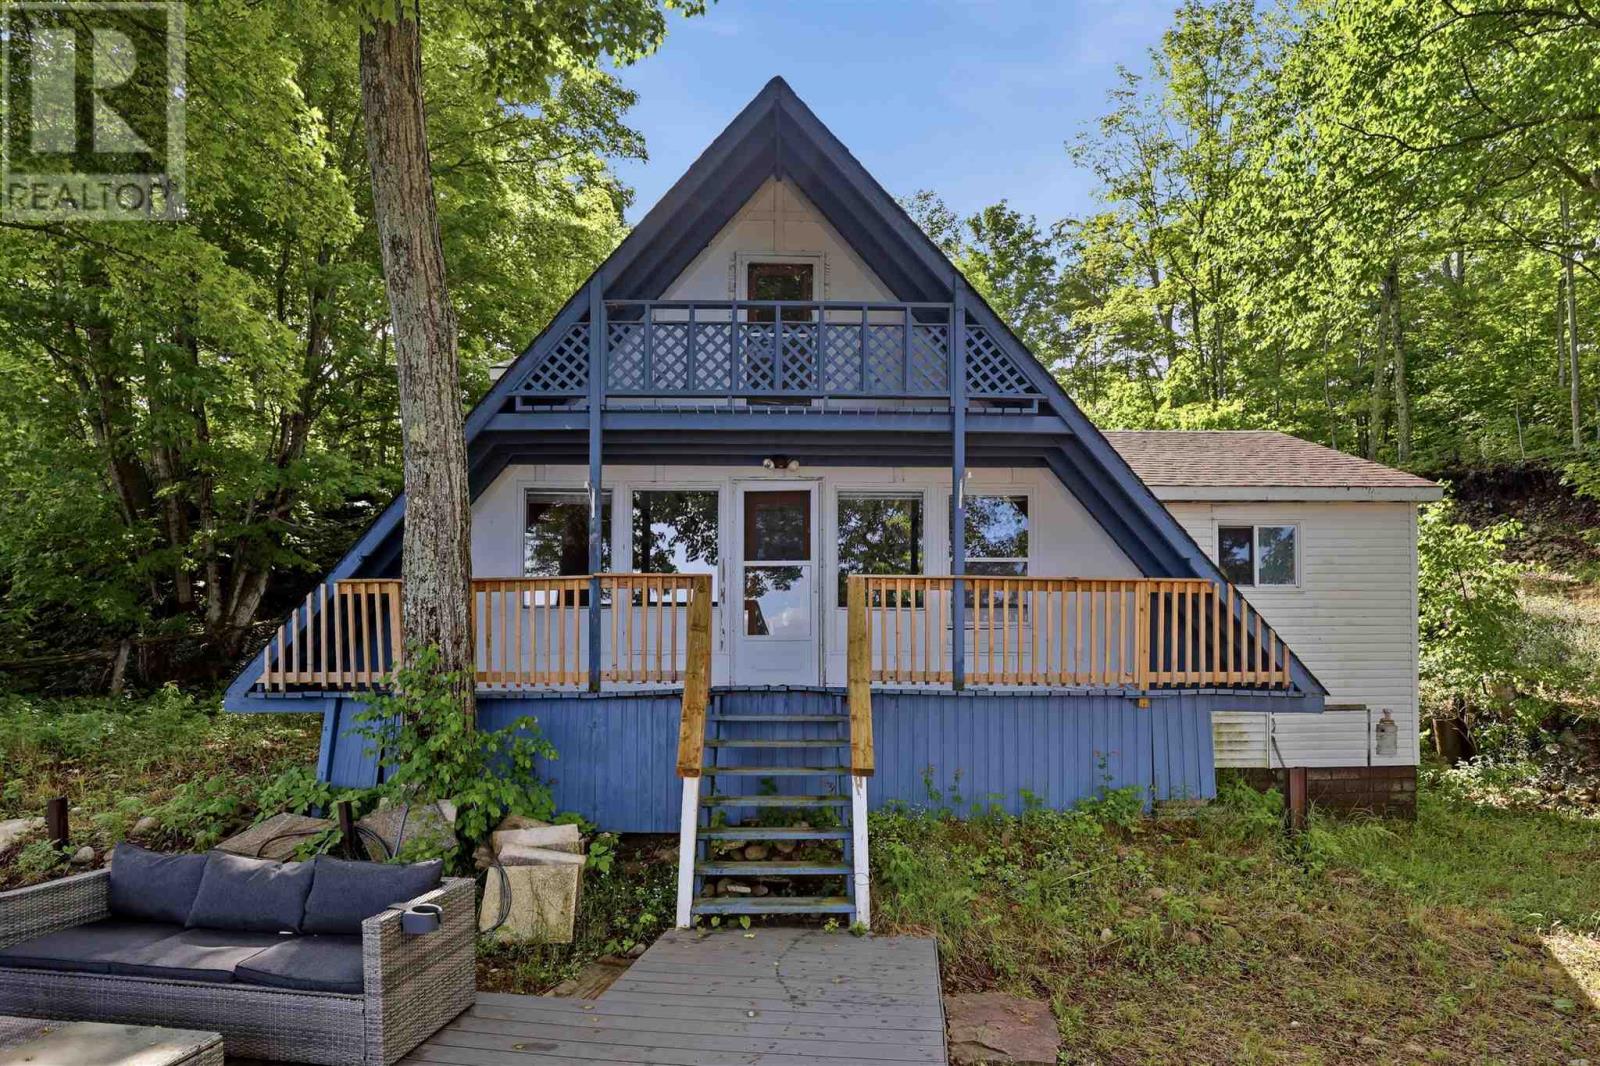
156 Kelly Creek Rd
Goulais River, Ontario
Welcome to 156 Kelly Creek Road! Featuring 4 bedrooms and 1 bathroom, this well-maintained cottage offers a bright and open-concept main floor with one bedroom conveniently located on the main level. Upstairs, you'll find three additional bedrooms, providing ample space for overnight guests and larger families. Step outside and take in the stunning views from the balcony or the newly built composite deck, the perfect place to relax, entertain, or watch the sun set over Lake Superior. Situated on a large lot, this property also features a full septic system, wood heat with electric baseboard backup, a large garage, and a storage shed. With newer shingles and exceptional value with all furnishings and appliances included, this turn-key waterfront getaway is ready for you to enjoy from day one. If you've been dreaming of owning your own slice of Lake Superior paradise, this could be the one you've been waiting for. (id:49269)
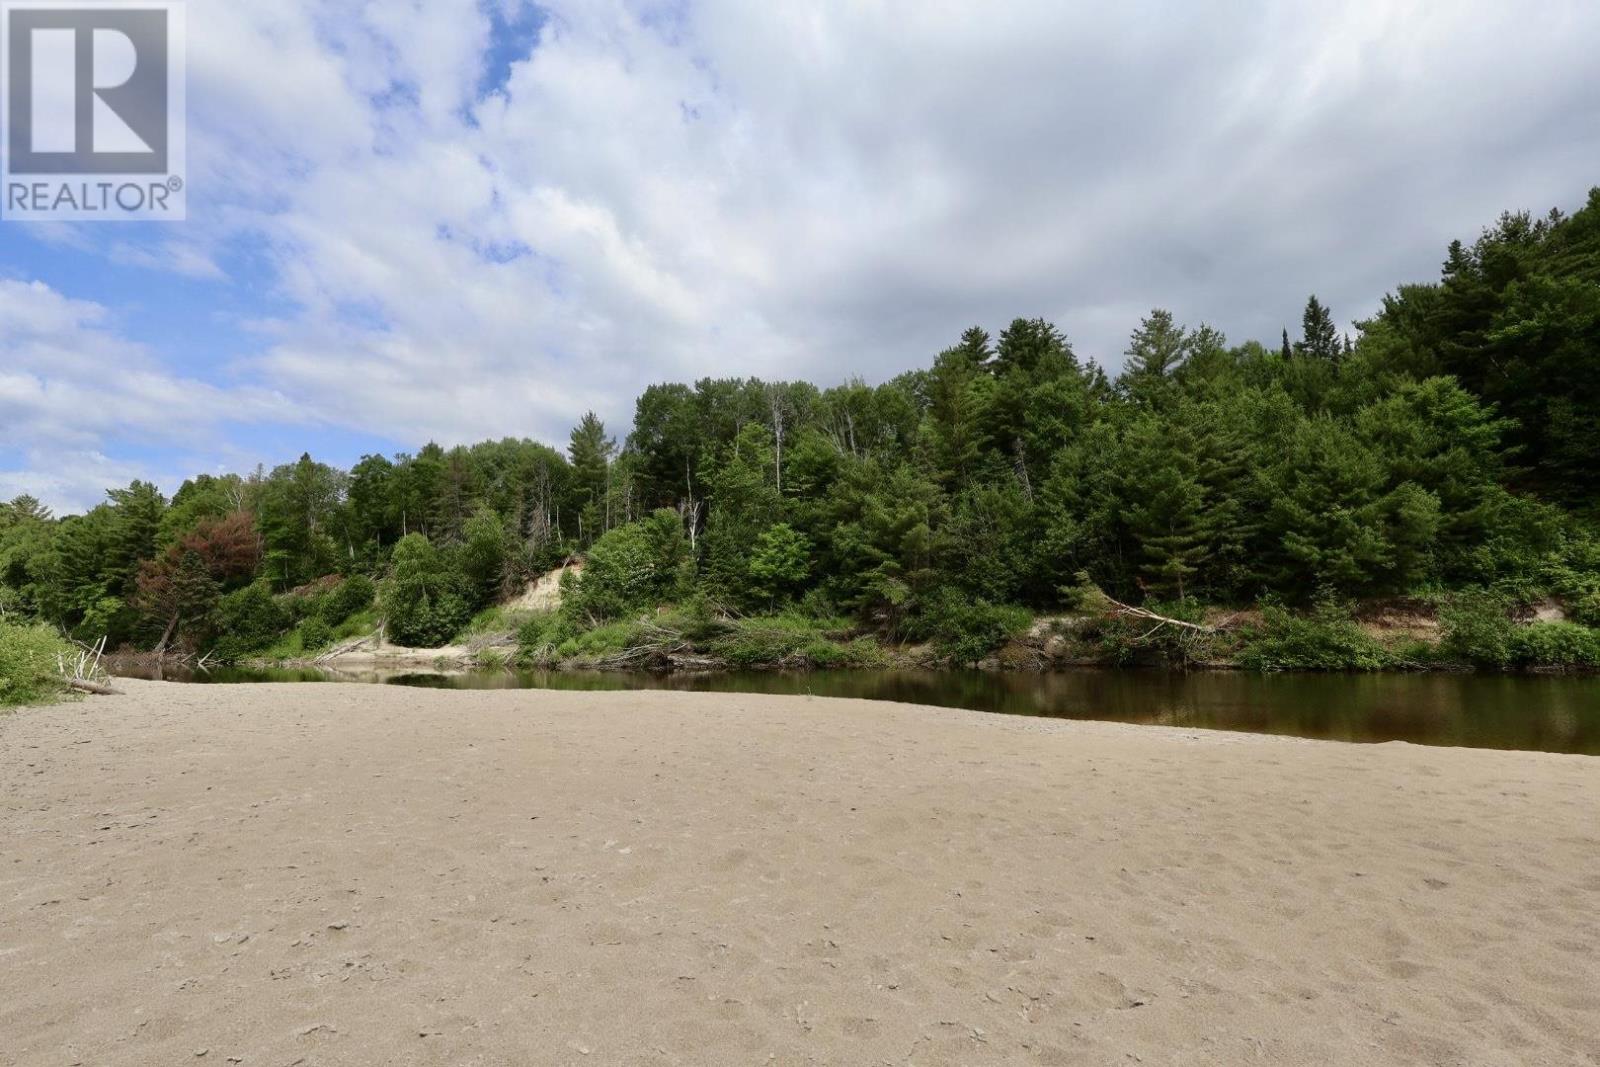
190 Byes Side Rd
Goulais River, Ontario
A rare opportunity to own two charming seasonal cottages on a private, treed lot just under an acre, complete with a pristine deep white sand beachalong the beautiful Goulais River. Each cozy cabin features 1 bedroom, a full bathroom, kitchen, wood stove, electric heat, and a screened-in sunroom, making them perfect for relaxing spring through fall. A sand-point well and holding tank service the property, providing added convenience. Surrounded by nature and located just minutes from recreational trails, this property is ideal for outdoor enthusiasts who enjoy ATVing, snowmobiling, fishing, kayaking, and hiking. Whether you’re looking for a peaceful family retreat, a multi-family getaway, or an income-generating vacation rental, this unique property offers endless possibilities. Experience privacy, waterfront living, and four-season recreation in one exceptional package. Features: Two fully equipped seasonal cottages Private lot just under 1 acre Beautiful deep white sand beach on the Goulais River Wood stoves and electric heat in both cottages Screened-in sunrooms Drilled well and holding tank Close to recreational trails and outdoor activities Excellent seasonal retreat or investment/rental opportunity (id:49269)
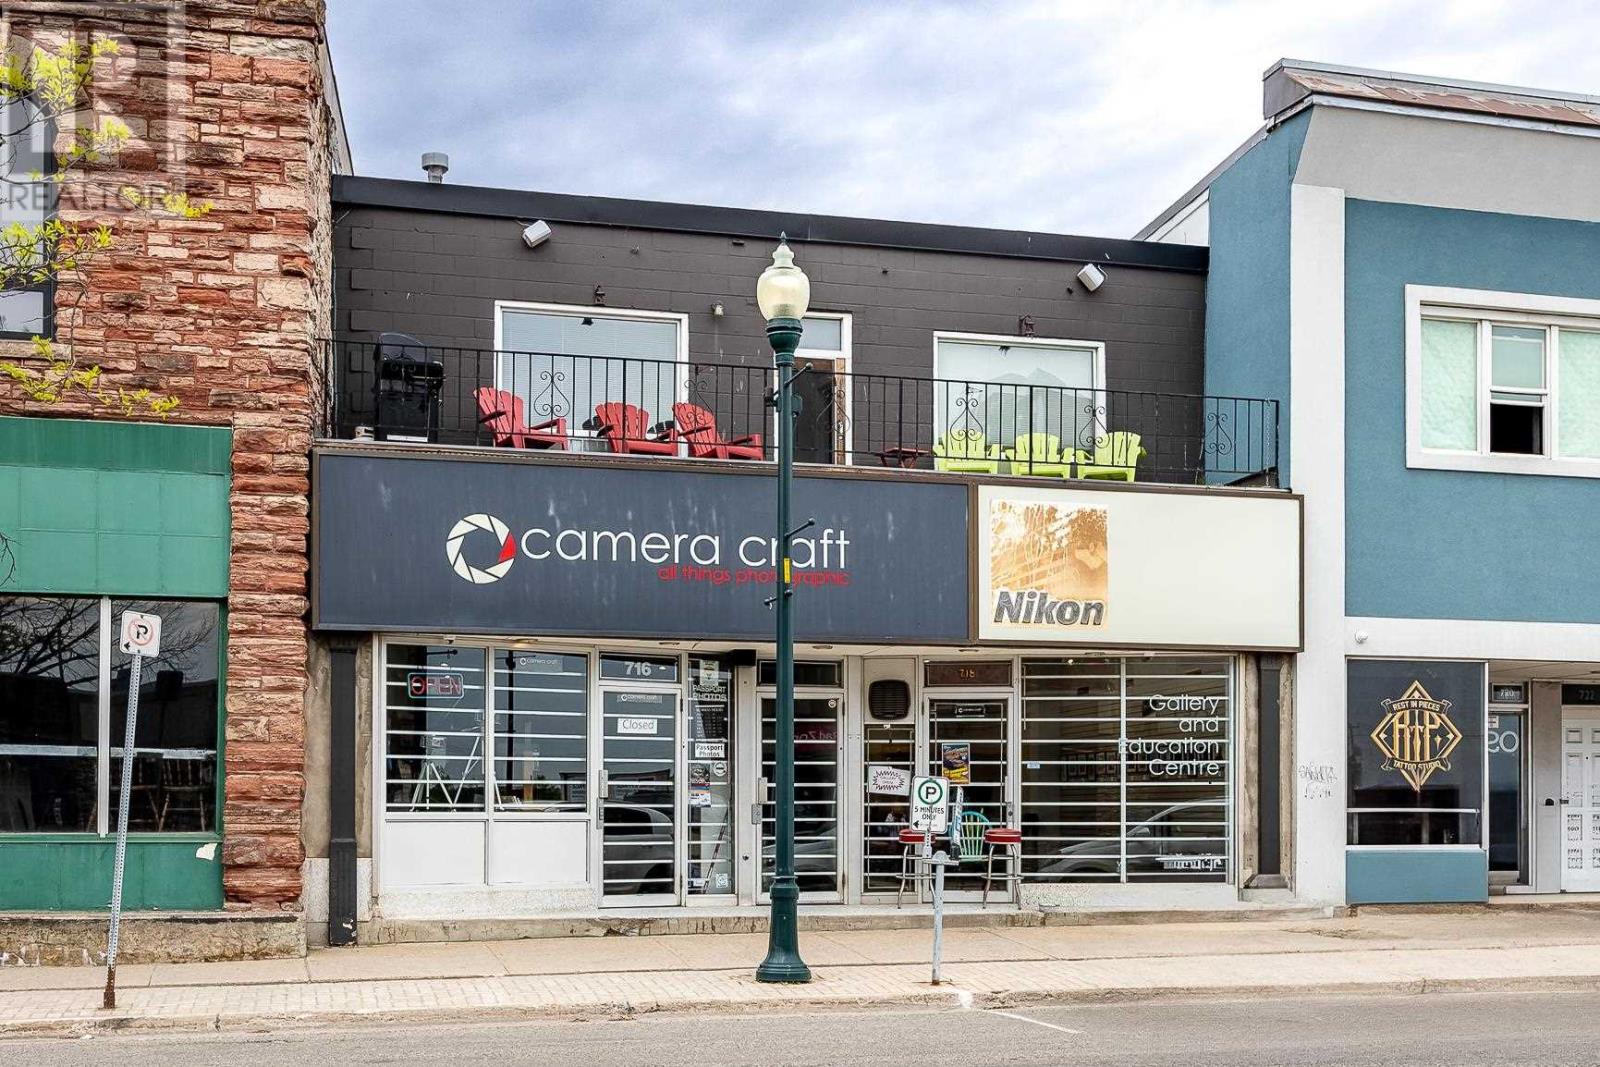
716-718 Queen St
Sault Ste. Marie, Ontario
This downtown building has been very well maintained. Main floor is deal for retail, spa, salon or office use, while the second floor features a well appointed 1 bedroom apartment with the potential for a second unit. Roof and heating system have been upgraded. Full basement and on-site parking making this a great location to live where you work. Book a showing and consider the opportunities. (id:49269)
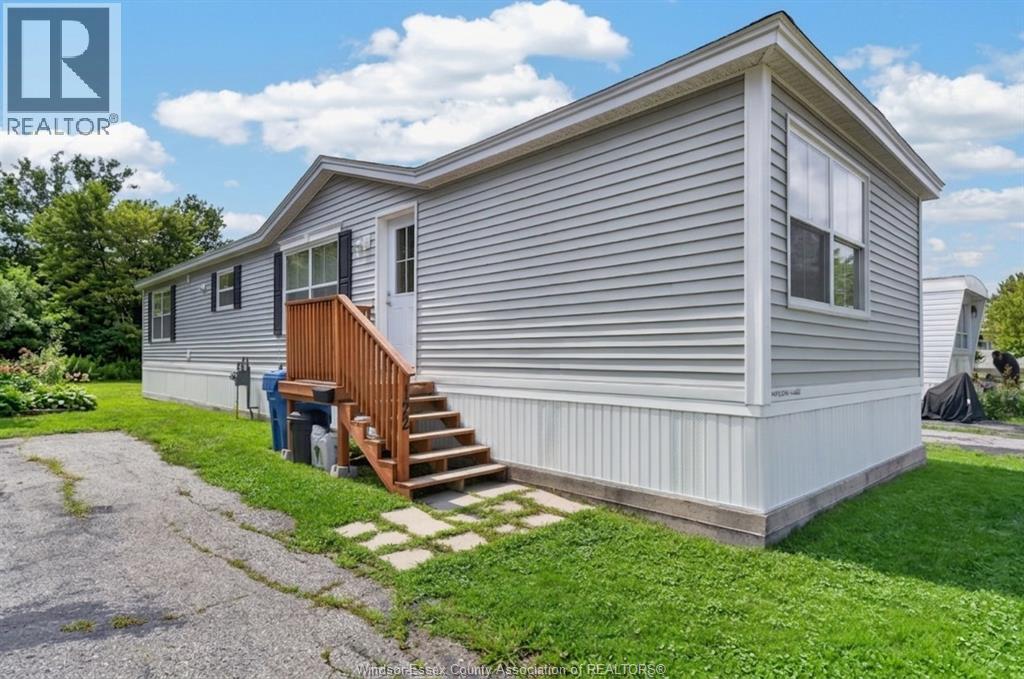
122 Steven Court
Essex, Ontario
WELCOME TO 122 STEVEN CRT CONVENIENTLY LOCATED IN THE TOWN OF ESSEX. A 5 YEAR NEW MOBILE HOME, BRIGHT SPACIOUS, OPEN CONCEPT LIVING, DINING, AND KITCHEN WITH LOTS OF NATRUAL BRIGHT LIGHT. 2 GOOD SIZE BEDROOMS, 1 FULL 4 PCE BATHROOM AND A 2 PCE ENSUITE IN THE PRIMARY BEDROOM. IN UNIT LAUNDRY AND LOTS OF STORAGE CLOSETS. SELLER CURRENTLY PAYS $655.15 FOR LAND AND TAXES. INCLUDED IN THE PARK FEES IS USE OF THE CLUBHOUSE AND POOL. BUYER TO VERIFY THE NEW LAND RENT AND PROPERTY TAX AMOUNTS. PARK APPROVAL IS NEEDED FOR ALL BUYERS. A/C IS CURRENTLY RENTED AT $81.59+TAX MONTHLY. CALL TODAY FOR YOUR OWN PRIVATE VIEWING (id:49269)
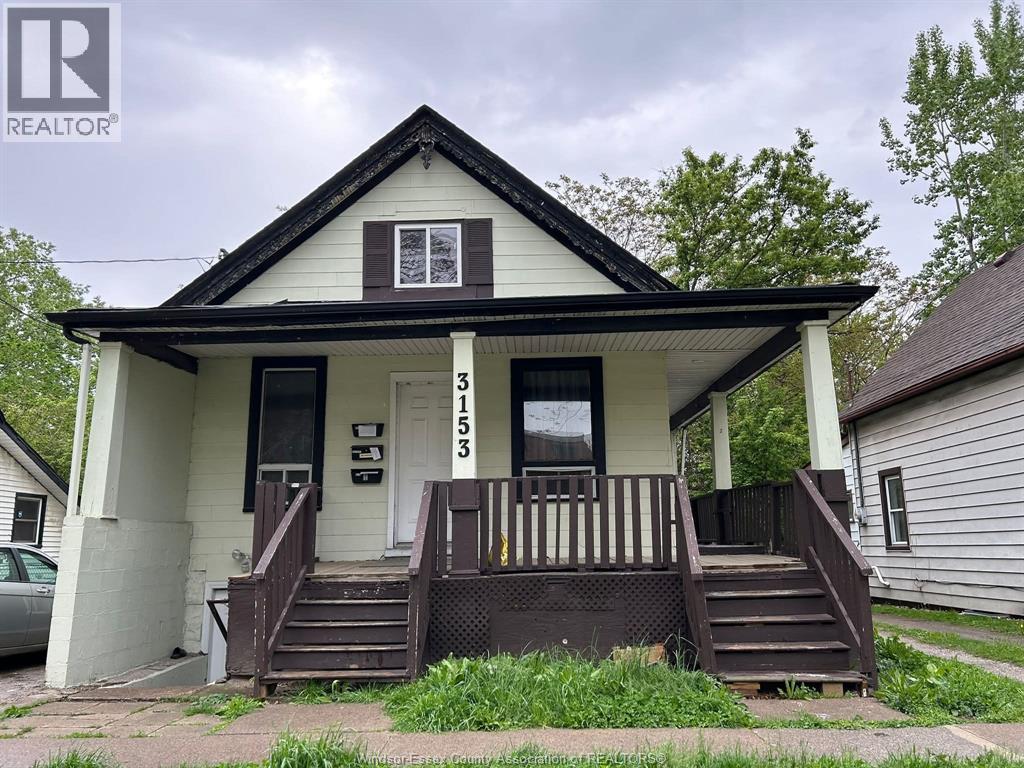
3153 Peter Street Unit# Upper
Windsor, Ontario
Clean upper unit featuring 2 bedrooms and 1 bathroom in a convenient location near the University of Windsor and the waterfront. This well-maintained unit comes complete with appliances and laundry for added convenience. Rent is $1,350/month all inclusive. Ideal for students or professionals seeking comfort and accessibility. (id:49269)
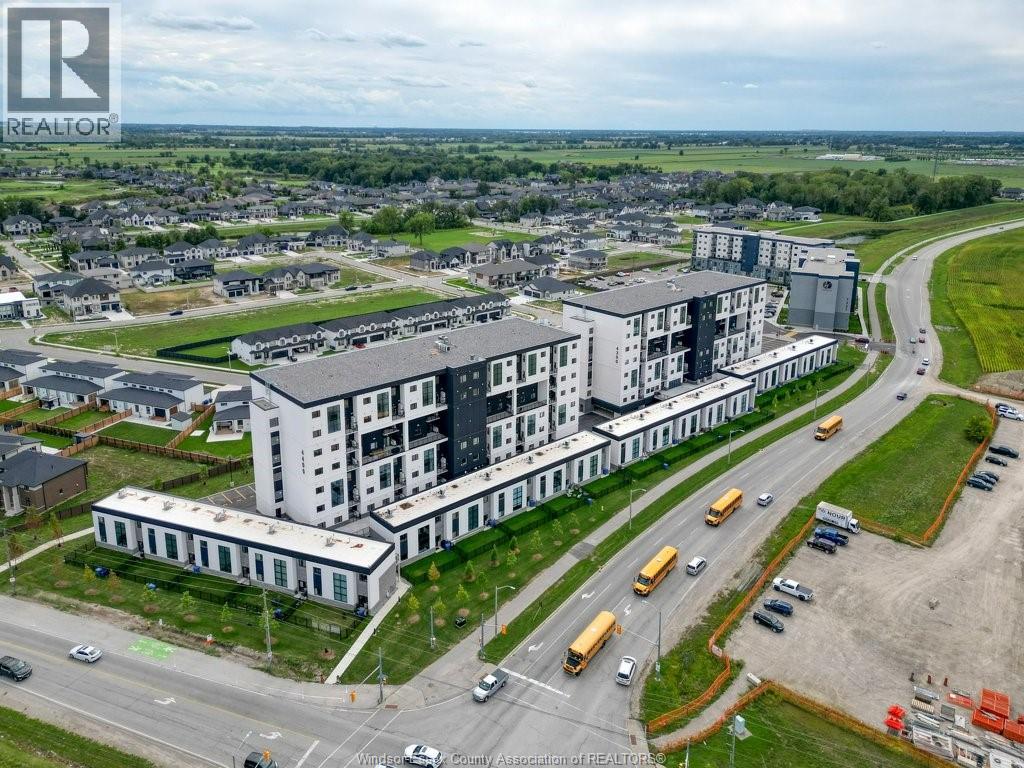
4300 Laurier Parkway Unit# 215
Lasalle, Ontario
Welcome to 4300 Laurier Pkwy, Unit 215! This stylish 2-storey loft townhome offers 1,473 sq. ft. of modern living space with 3 bedrooms, 3 full bathrooms and 1 designated parking spot. Soaring ceilings, contemporary finishes and plenty of natural light create a bright, open feel throughout. Outside, enjoy a spacious front patio and private fenced, grassed area, perfect for relaxing or entertaining. Just beyond the fence, access nearby walking trails leading along Laurier Pkwy toward the Vollmer Centre. Condo amenities include a fitness centre, yoga studio, party room and more. Located in a desirable LaSalle neighbourhood close to shopping, dining and everyday conveniences. 1-year lease. Tenant pays utilities. Income verification and credit check required. (id:49269)
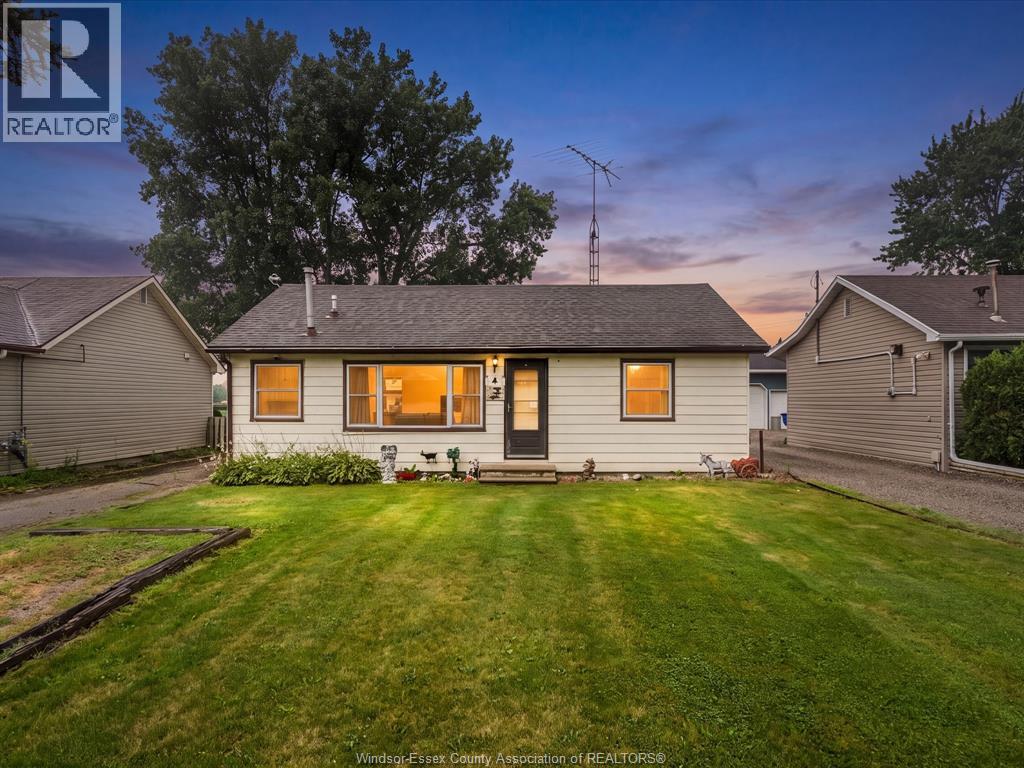
4 Standaert Road
Chatham-Kent, Ontario
Charming bungalow on the outskirts of Chatham, offering the perfect blend of peaceful country living with the convenience of nearby amenities. Situated on a spacious lot, this property features a detached garage and plenty of outdoor space to enjoy. Inside, you'll find a home full of potential, ready for your personal touches and creative vision. Whether you're a first-time buyer or downsizing this property is a fantastic opportunity to make your own. (id:49269)
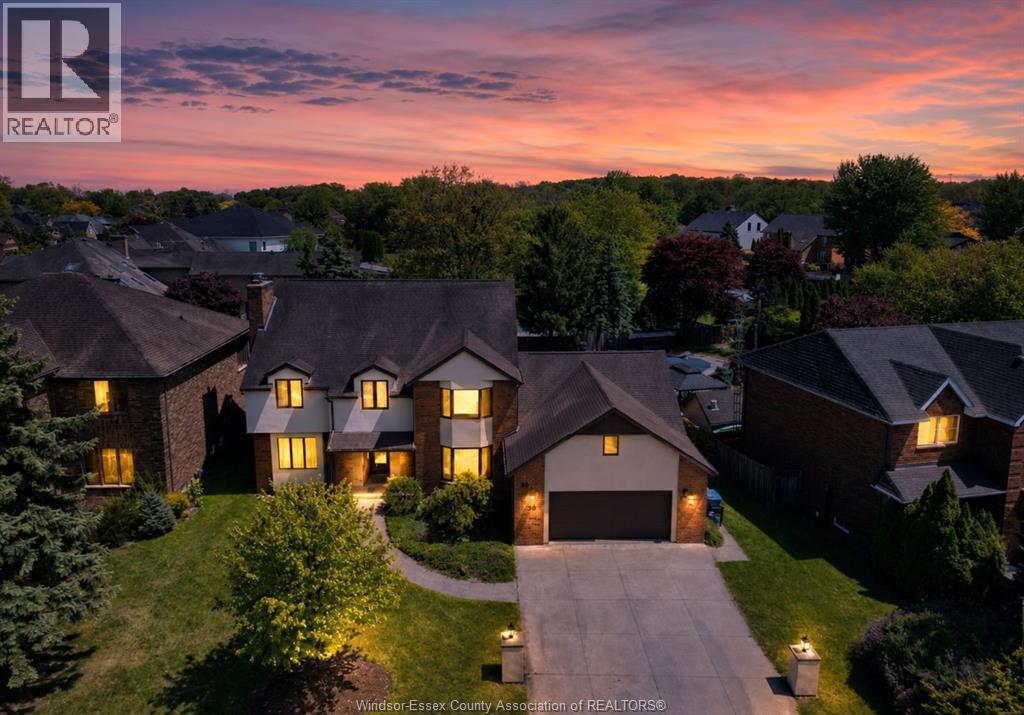
28 Cleophas Drive
Lakeshore, Ontario
Welcome to 28 Cleophas in prestigious Russell Woods area. This clean, smoke free, well maintained, large 5 bedroom home offers practical updates, efficient systems, and uncommon large garage and yard space. Comfort is supported by an energy efficient geothermal heating and cooling system. Updates include engineered hardwood flooring, stone counters in the kitchen and bathroom, a freshly painted interior, and many new windows. Three walk-in closets add for better everyday storage, and a monitored security system with surveillance cameras is in place. The attached 4 car garage is a standout: drive through access with front and rear garage doors, plus room for a workbench. Out back, a large fenced yard gives room to play, garden, or entertain. The open basement has new vinyl plank flooring and is ready for additional living space. (id:49269)
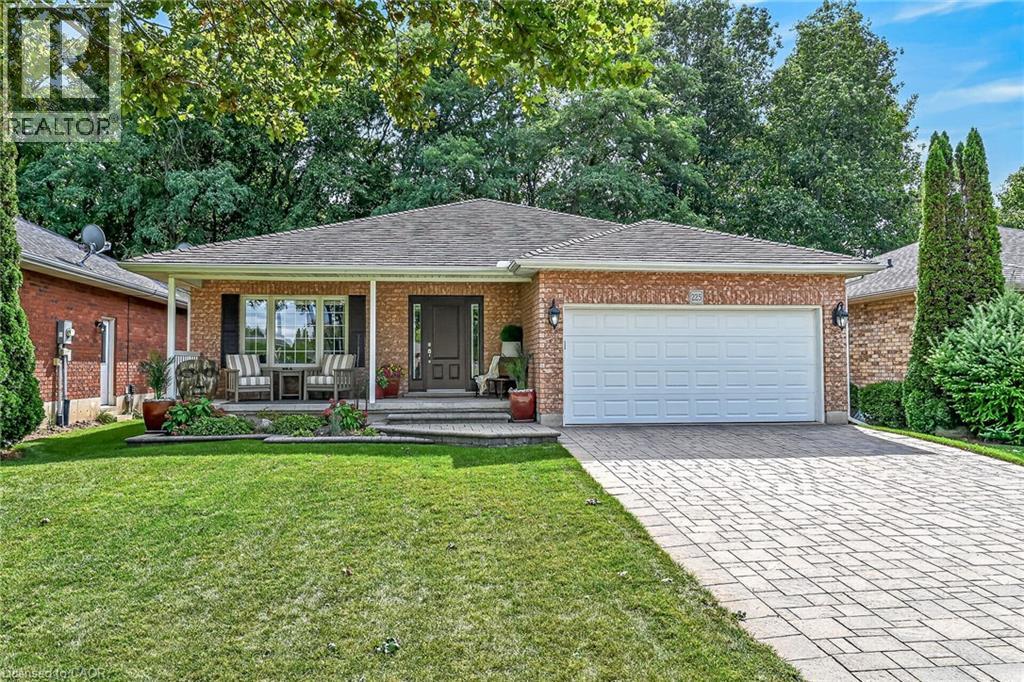
225 Dover Avenue
Port Dover, Ontario
Simply Stunning 2003 built all brick bungalow located in preferred Port Dover neighborhood situated proudly on 50ft x 100ft landscaped lot abutting wood-lot ravine incs desired open fields across quiet side street. Offering close proximity to all of this popular destination town’s amenities incs schools, churches, parks, eclectic downtown shops, links-style golf course, fine dining restaurants, bougie eateries/bistros, Live Theatre, Music in the Park venues & famous Lake Erie beach front- relaxing 50 minute commute to Hamilton, Brantford & Hwy 403. Impressive paver stone double driveway-2017 leads to 22ft x 6ft covered porch providing entry to inviting foyer w/direct access to 393sf finished garage. Introduces 1302sf of flawless/immaculate interior boasting gorgeous open concept living room, dining room & “Darbyshire” custom kitchen-2017 - sporting stylish white cabinetry, quartz countertops, tile backsplash, convenient breakfast peninsula, quality SS appliances & patio door walk-out to 464sf composite entertainment deck augmented w/chic glass panel railings, retractable sun awning & built-in outdoor BBQ station - perfect place to savour a morning coffee or a late night cocktail. Design seamlessly flows past sizeable 2pc bath incorporating tucked away main floor laundry cupboard, guest bedroom/possible office - culminating w/lavish west-wing primary bedroom showcasing large walk-in closet, modern 4pc ensuite & permanent “California Closet” built wall unit. Beautiful in-vogue luxury vinyl flooring-2017 accents soft/warm décor w/elegant flair. Ultra spacious family room highlights 1,426sf lower level ftrs gas fireplace & quality carpeting-2017. Family or friends will appreciate 2 extra bedrooms & handy 3pc bath incs double walk-in shower - completed w/versatile rec room/home gym, roomy laundry/utility room. Extras - lifetime metal roof-2017, gas furnace/AC-2016, vinyl windows, HRV & C/Vac. Young Family or Retiree’s Dover Dream Property - just Unpack & Enjoy! (id:49269)
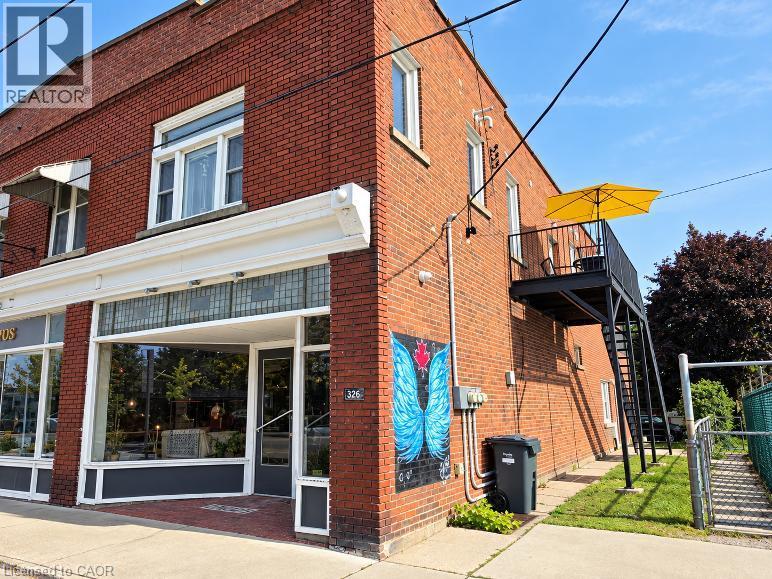
326 Main Street
Port Dover, Ontario
Located in the busy heart of Central Port Dover, this versatile mixed-use commercial building offers an excellent opportunity for investors and owner-occupiers alike. Featuring two vacant commercial units. The front unit is facing Main St. The back unit was used for a therapy facility with a waiting room and exam room, entrance at the side of the building. Shared bathroom between units. The building also includes two nicely renovated one-bedroom, one-bathroom apartments, each offering its own private laundry. With public parking conveniently located nearby and a central location surrounded by the activity and amenities of Port Dover, this property combines strong commercial visibility with the added benefit of residential income. (id:49269)
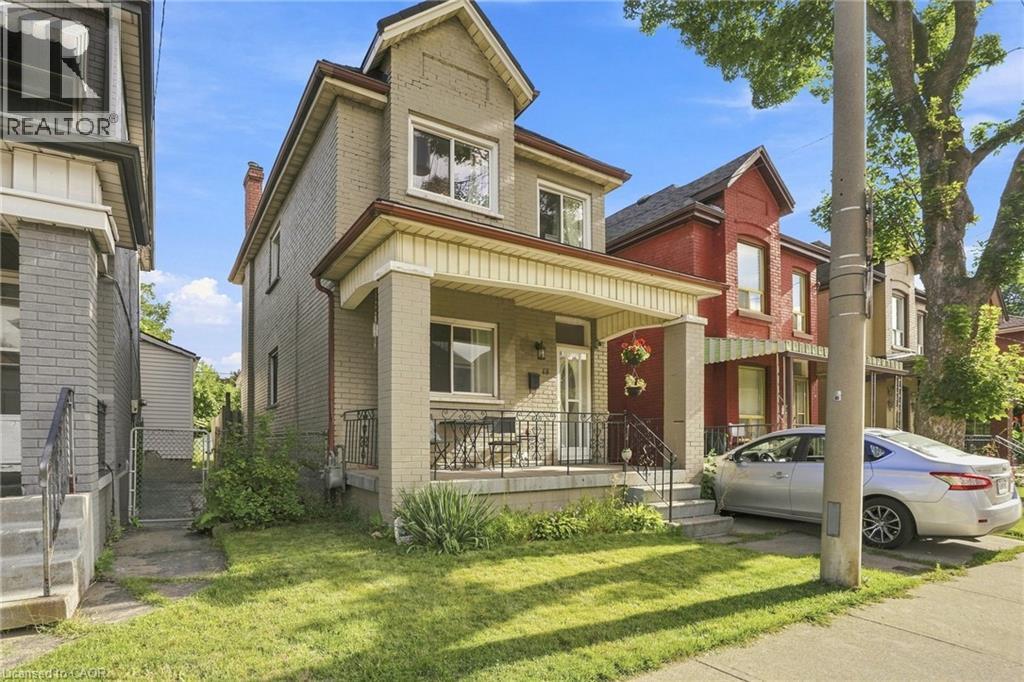
15 Clinton Street Unit# Upper
Hamilton, Ontario
WELCOME HOME to 15 Clinton, a solid brick home with three bedrooms, a fully fenced backyard and driveway parking. Large kitchen with plenty of natural light, generous living and dining areas and great sized bedrooms. Just steps to transit routes, amenities and Lucy Day park with playground. (id:49269)