
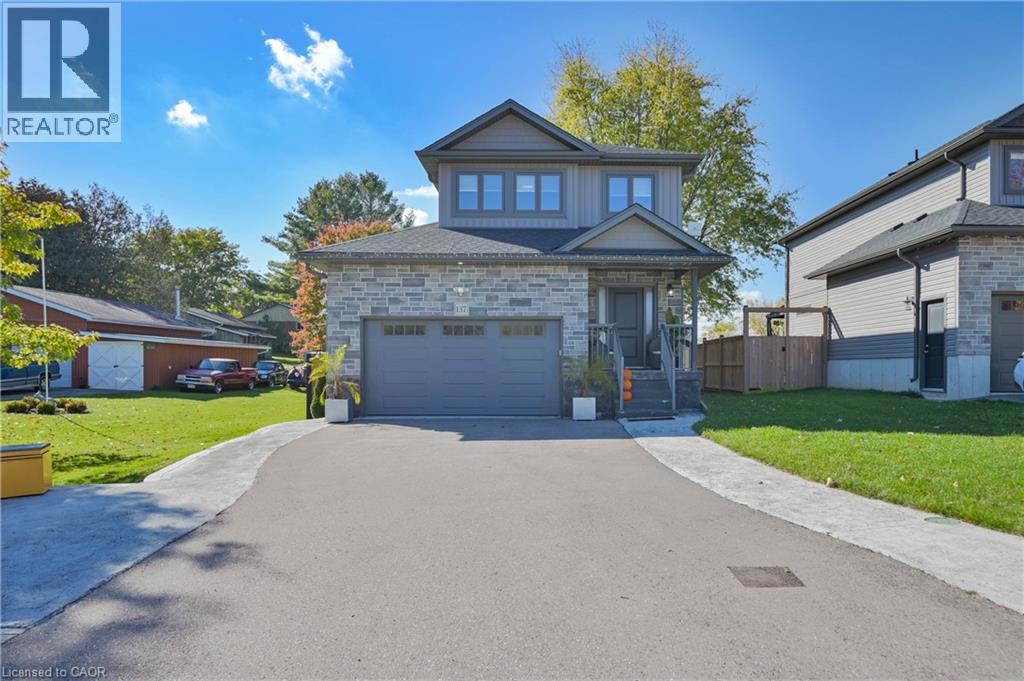
137 Elgin Street
Embro, Ontario
Welcome to 137 Elgin Street, located in the quiet community of Embro, where you can enjoy the relaxed pace of small-town living while staying connected to the cities around you. This 3-bedroom, 2.5-bathroom home offers approximately 1,650 sq. ft. of living space and sits on an oversized lot with room to enjoy the outdoors. The main floor features an open layout with a bright kitchen, plenty of cabinetry, stainless steel appliances and a large breakfast bar that connects to the dining and living areas, making it a great space for everyday living and entertaining. Upstairs, you’ll find three bedrooms and two full bathrooms. The unfinished basement offers additional space and the opportunity to finish it to suit your needs. Step outside to a spacious, fully fenced backyard with a covered deck, plenty of room for kids and pets to play, and space to relax or gather around the fire. An attached garage and a wide driveway provide convenient parking. Surrounded by the countryside, Embro offers a welcoming community atmosphere with local parks, recreation and amenities nearby. Woodstock, London and the Kitchener-Waterloo area are all within driving distance, making this a great place to enjoy more space and a quieter setting while remaining connected to work, shopping and city conveniences. (id:49269)
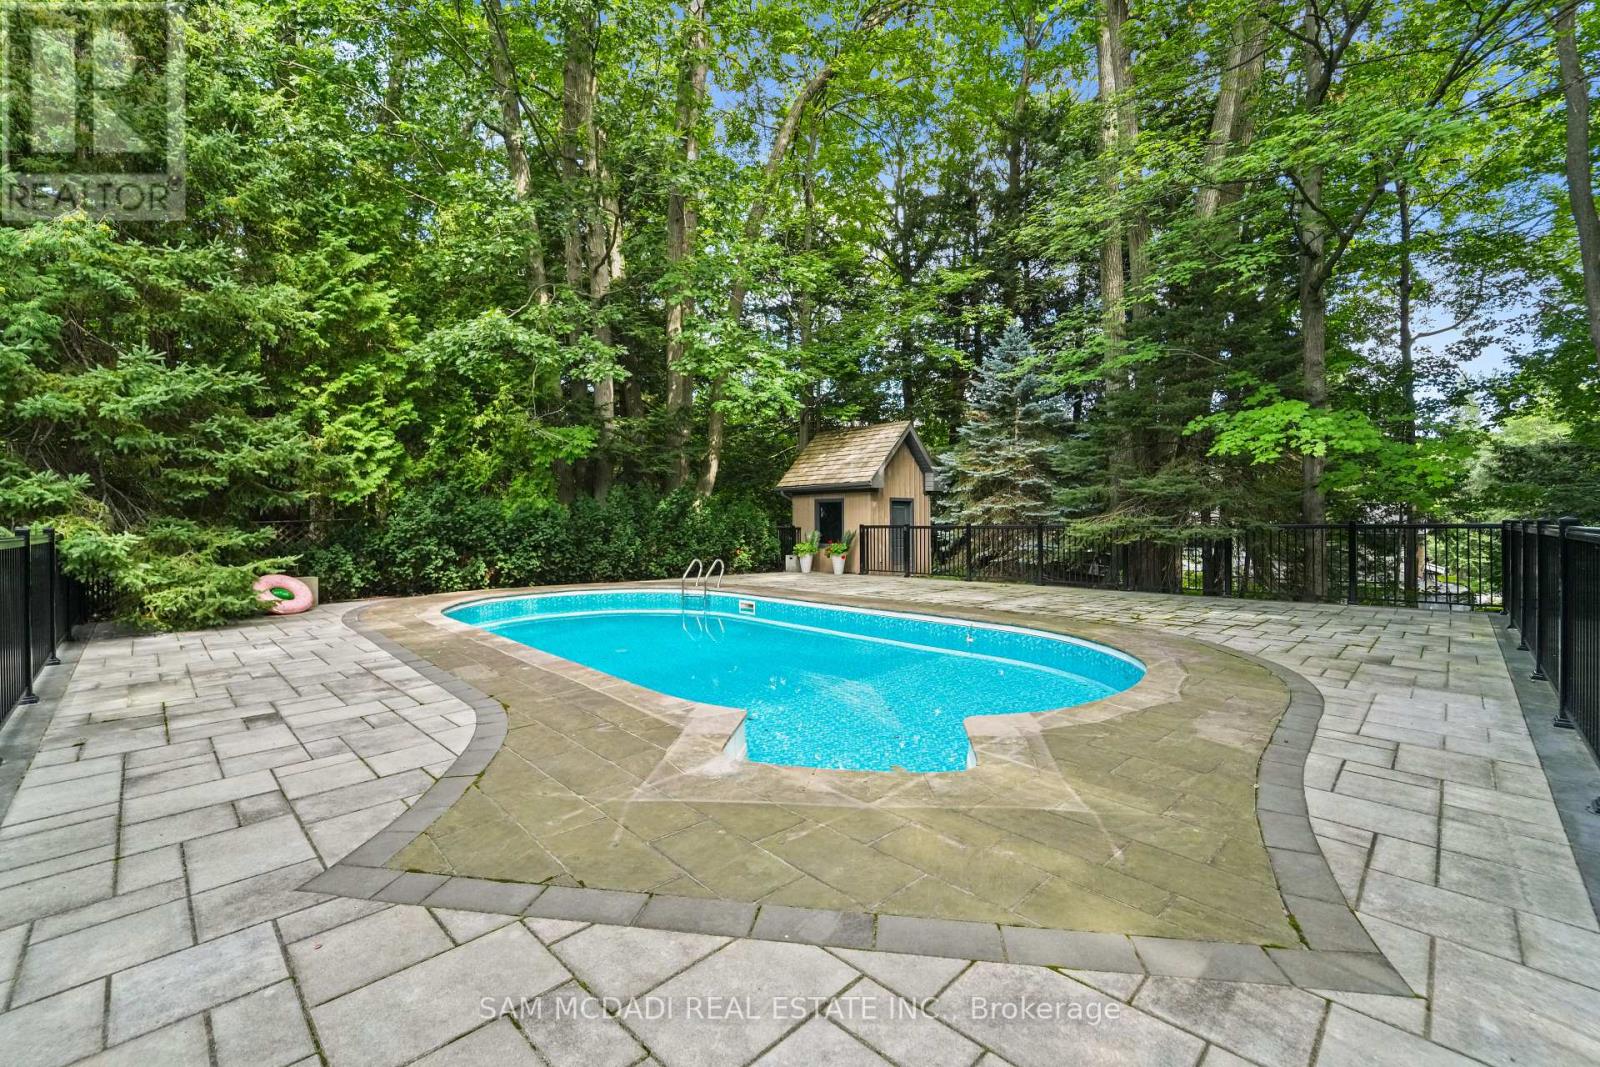
1578 Spring Road
Mississauga, Ontario
Resort-style living defines this extraordinary residence, where a spectacular outdoor retreat features an inground pool, covered heated patio, fully equipped stone outdoor kitchen, gas fireplace and a one-of-a-kind elevated terrace of approximately 1,000 sq. ft. with cedar gazebo overlooking the pool. Leathered-granite counters, gas BBQ, cooktop and sink, together with an outdoor media feature and three overhead gas heaters, create an exceptional setting for entertaining. The resort experience continues indoors on the spectacular walkout lower level, featuring a luxurious spa suite with sauna, rain shower and striking Cambria finishes, alongside radiant-heated Italian tile, 8-ft Kolbe doors, glass-enclosed walnut wine cellar, elegant refreshment bar with Dekton surfaces and premium appliances, fitness studio, purpose-built theatre and fifth bedroom.Offering over 7,000 sq. ft. of exquisitely finished living space, this exceptional home underwent an extensive, permitted, architect-designed renovation completed in 2024. The main level showcases rich hardwood flooring, multiple fireplaces and a chef's kitchen with granite surfaces, Wolf appliances, Sub-Zero refrigeration and a Miele dishwasher, complemented by an elegant servery with a second Miele dishwasher and under-counter bar refrigerator. A custom walnut executive office and thoughtfully designed pantry/laundry area enhance functionality. Upstairs, heated bathroom flooring, select Hunter Douglas PowerView motorized shades and custom detailing add comfort and refinement. Whole-home Vantage lighting, distributed audio, smart exterior systems, 14-camera surveillance, 24 kW Generac standby generator, Kinetico water treatment, two furnace and central air systems and a fully finished three-car garage complete this exceptional offering. (id:49269)
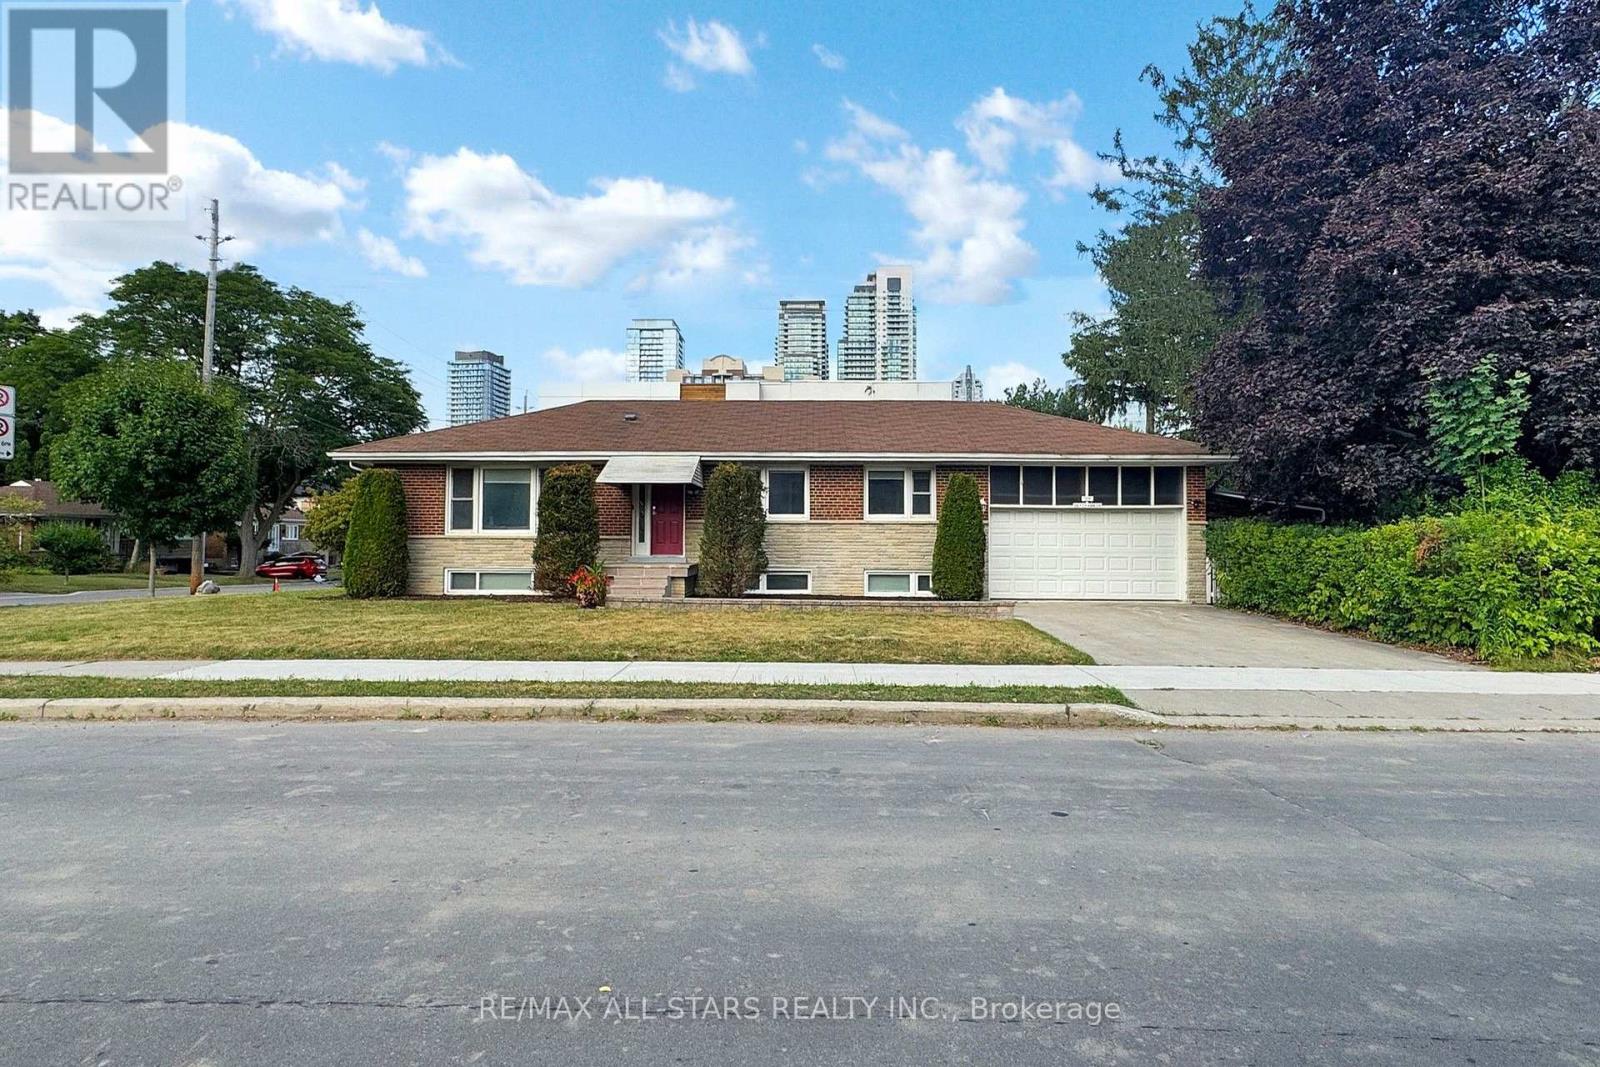
Lower Level - 105 Betty Ann Drive
Toronto, Ontario
Three bedrooms, each with its own ensuite bathroom, distinguish this approximately 1,200 sq. ft. lower-level residence in Willowdale West. Accessed through a private side entrance from Betty Ann Drive, the suite features a combined kitchen, living and dining area, with windows and pot lighting in every bedroom. Each bedroom includes a private three-piece ensuite, providing added privacy and everyday convenience. Available furnished or unfurnished, with one driveway parking space included and access to a shared washer and dryer. Conveniently located near Edithvale Park and Community Centre, Yonge Street shopping and dining, TTC transit and Highway 401. (id:49269)
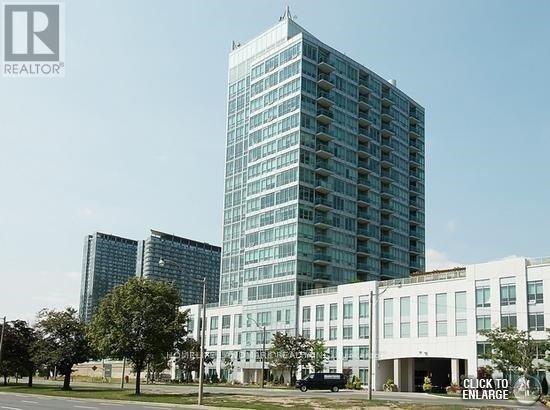
1003 - 1910 Lake Shore Boulevard W
Toronto, Ontario
Gorgeous & Spotless 2 Bedroom Corner Unit In A Perfect Waterfront Location Close To Everything: Downtown, Beach/Boardwalk, Shopping, High Park, TTC, Airport. 9" Ceilings, Well Designed Kitchen W/Tall Upper Cabinets, Backsplash, Upgraded Stainless Steel Appliances, Brand New Stove, Microwave and Dishwasher, Granite Counter Tops. Large Balcony With Lake & Park Views. Quality Facilities: Billiard Room, Party Hall, Dining Lounge, Exercise Room W/Aerobic, Yoga Studio & Gym. Landscaped Terrace and BBQ's. Unit can be available partially furnished (or not). Parking spot available (extra $). (id:49269)
298 Albert Street S
Saugeen Shores, Ontario
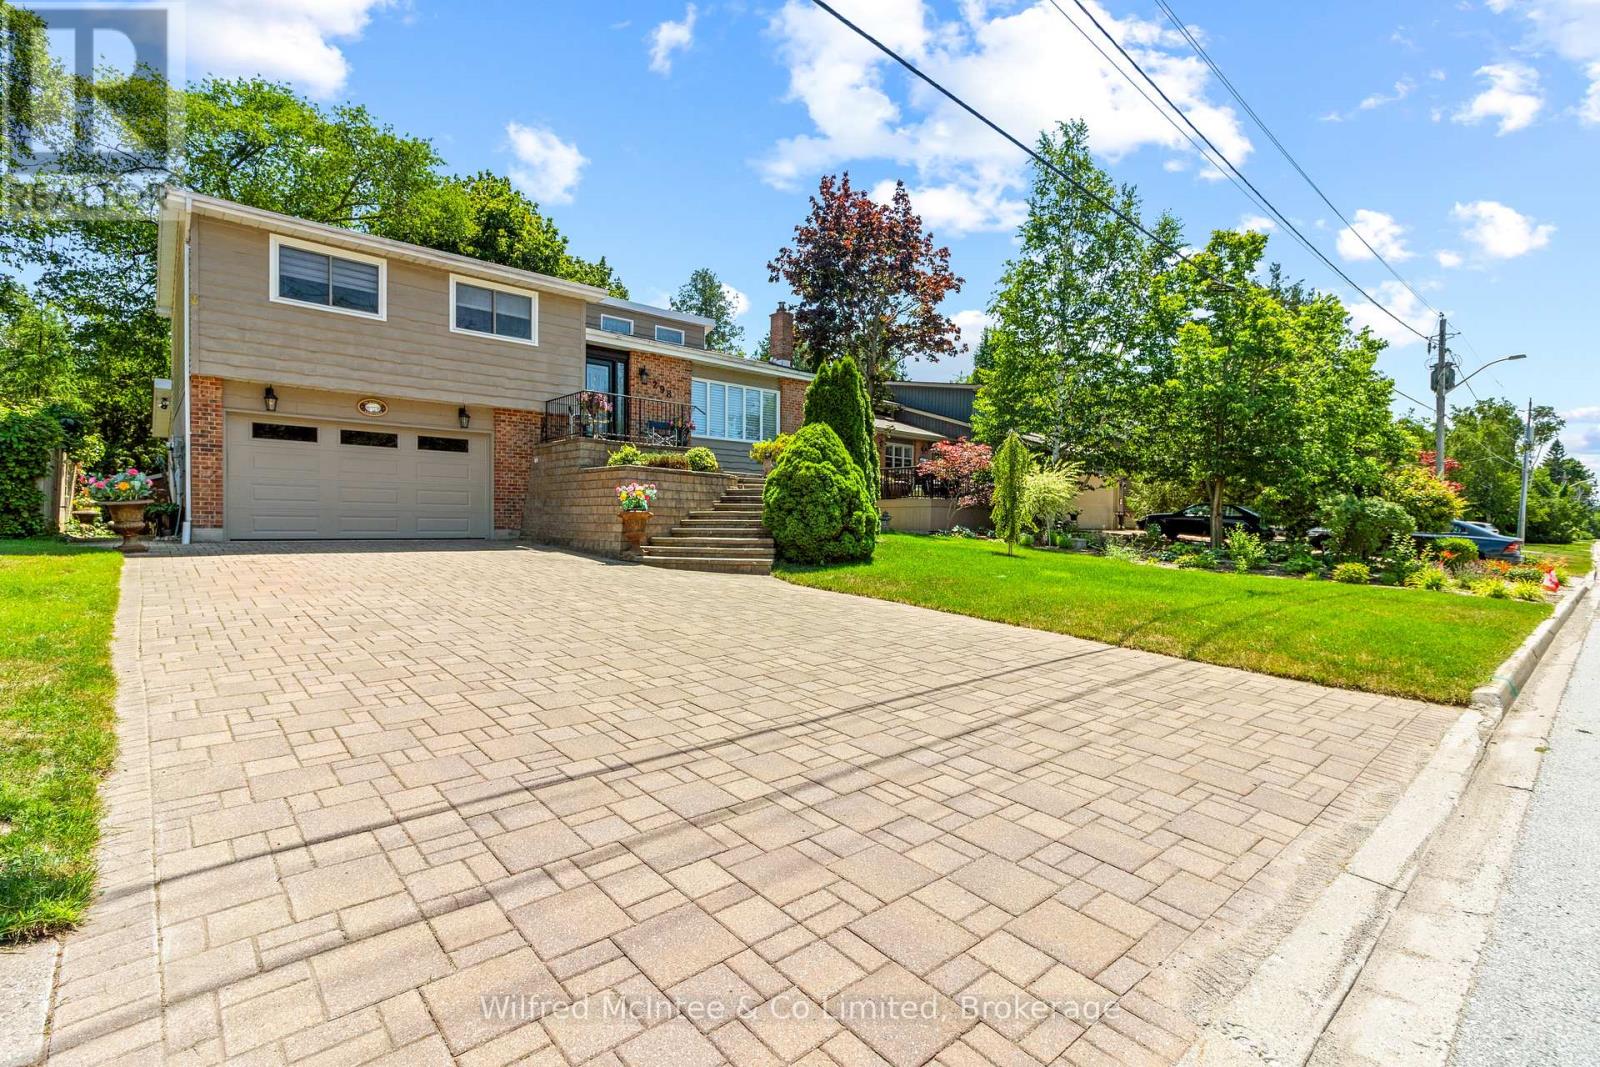
Welcome to 298 Albert Street South in Southampton - a move-in-ready split-level home offering fantastic space, impressive curb appeal and incredible value at just $622,900! From the professionally landscaped exterior, custom front staircase and attractive stone driveway to the bright, open-concept interior, this home is ready for its next owners to simply move in and enjoy. The gentler-sloped driveway is also a major bonus, making everyday parking and winter access easier than many properties in the neighbourhood.Inside, vaulted ceilings create a bright and spacious feel throughout the main living area, complemented by three bedrooms and two bathrooms. The versatile lower level adds even more living and entertaining space with a dry bar, Ducting is already done for your future furnace installation, direct garage access, laundry, convenient side-door entry and two flexible rooms perfect for a family room, home office, guest space, games room or additional entertaining area.Step outside and you'll find a backyard made to be enjoyed - an ideal setting for summer BBQs, gatherings with friends and family, or simply relaxing outdoors after a day at the beach. With easy access directly from the lower level, indoor and outdoor entertaining flows naturally.Complete with a 1.5-car attached garage, 200-amp electrical service in the garage which is convenient for EV charger, quick possession available, and a fantastic Southampton location just minutes from the beach, downtown shops, restaurants and amenities, this property offers a lot of home for the money. Now listed at an incredible $622,900 - get it while it's LISTED! OPEN HOUSE - Saturday, September 26th from 2:00-4:00 PM. Come tour 298 Albert Street South in person and see everything this home has to offer. Or Book your private showing today with your realtor of choice. (id:49269)
88 Elliott Street
Brampton, Ontario
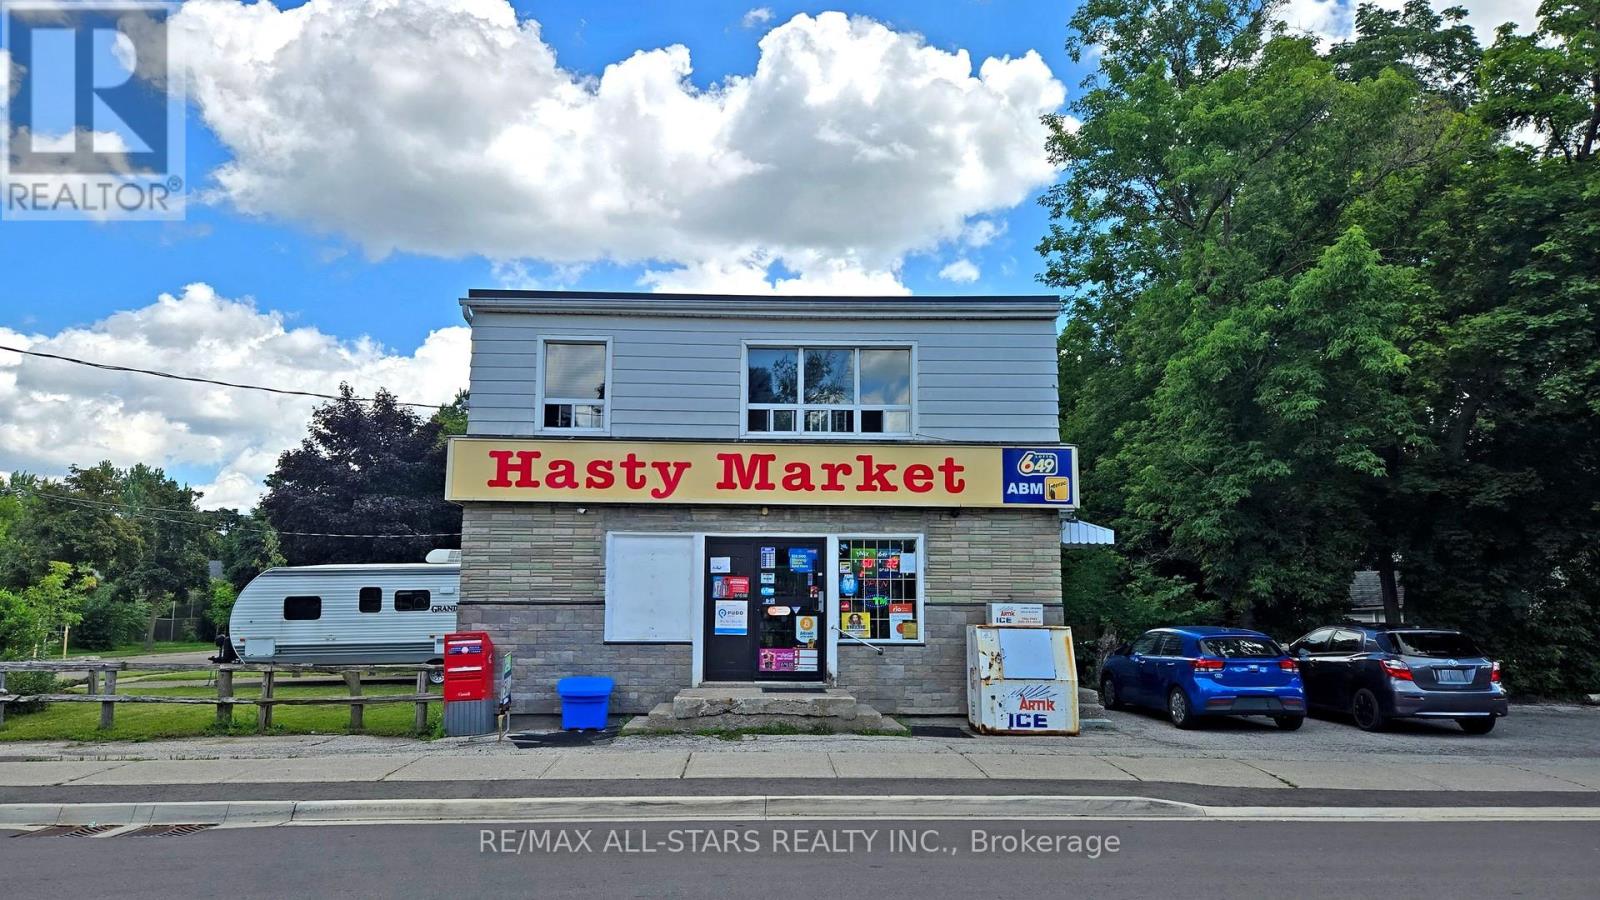
88 Elliott Street | Downtown Brampton Downtown Brampton investment opportunity. A neighbourhood convenience store has operated for approximately 20 years on the main floor of this two-storey property. Upstairs, the two-bedroom apartment has a large kitchen and a spacious combined living and family room. The seller advises that the City has licensed the residential rental use. Directly across from Brampton Memorial Arena, the C1-zoned property offers approximately 1,800 sq. ft. above grade on an irregular 5,795.75 sq. ft. lot with seven parking spaces. Main Street shops, Brampton GO, bus transit, Four Corners Library and Peel Memorial are nearby. Tenant occupied. Survey available. (id:49269)
88 Elliott Street
Brampton, Ontario
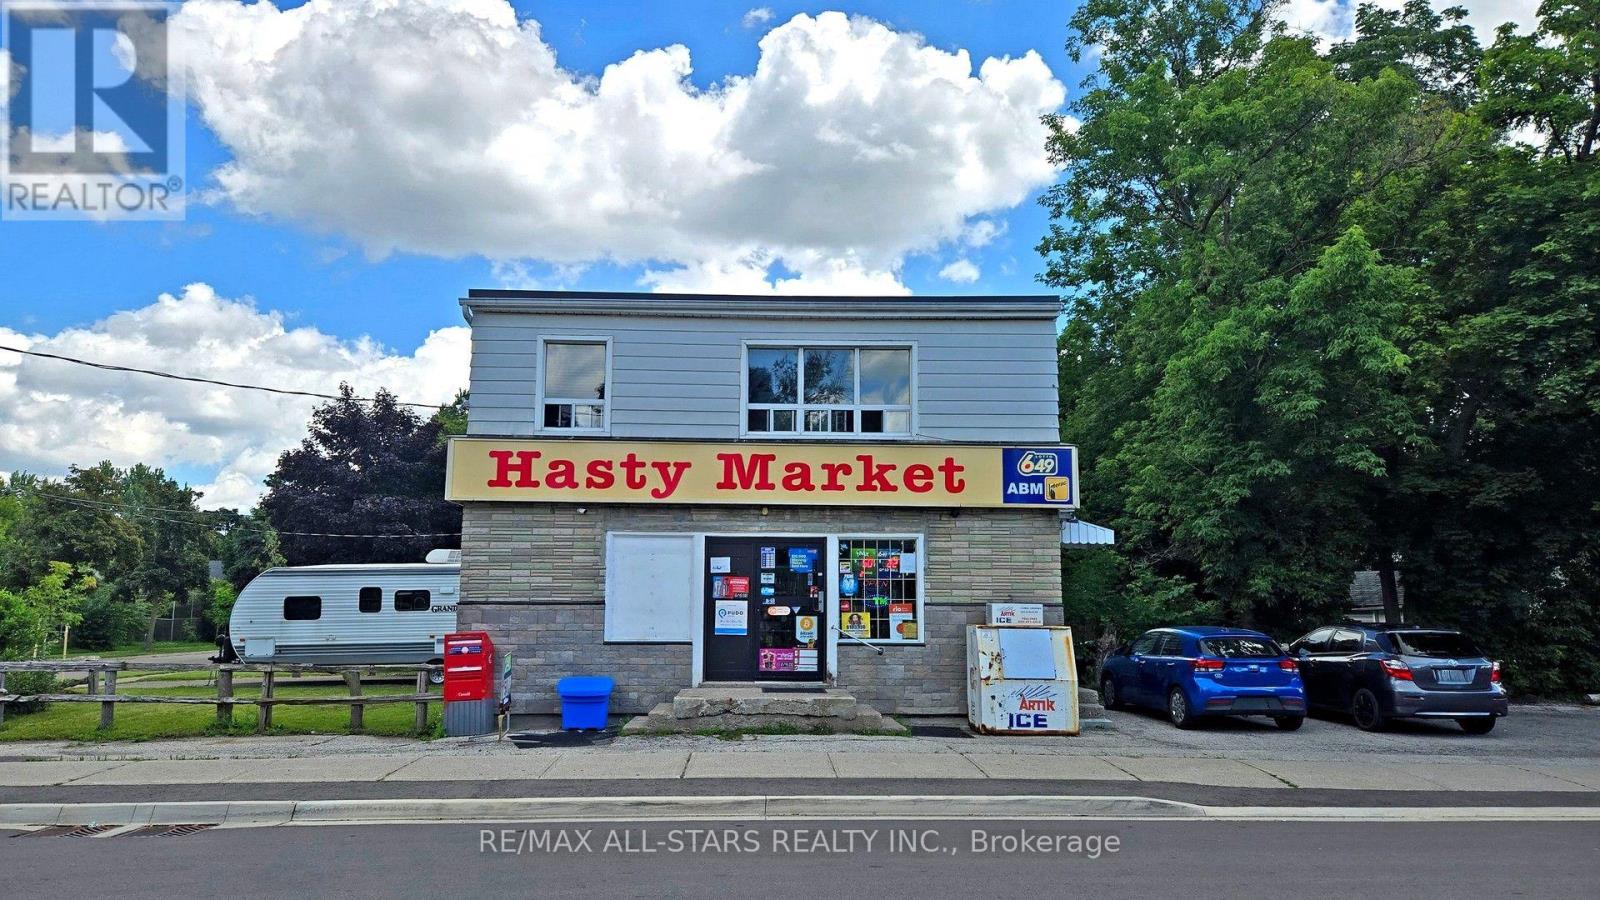
88 Elliott Street | Downtown Brampton Downtown Brampton investment opportunity. A neighbourhood convenience store has operated for approximately 20 years on the main floor of this two-storey property. Upstairs, the two-bedroom apartment has a large kitchen and a spacious combined living and family room. The seller advises that the City has licensed the residential rental use. Directly across from Brampton Memorial Arena, the C1-zoned property offers approximately 1,800 sq. ft. above grade on an irregular 5,795.75 sq. ft. lot with seven parking spaces. Main Street shops, Brampton GO, bus transit, Four Corners Library and Peel Memorial are nearby. Tenant occupied. Survey available. (id:49269)
88 Elliott Street
Brampton, Ontario
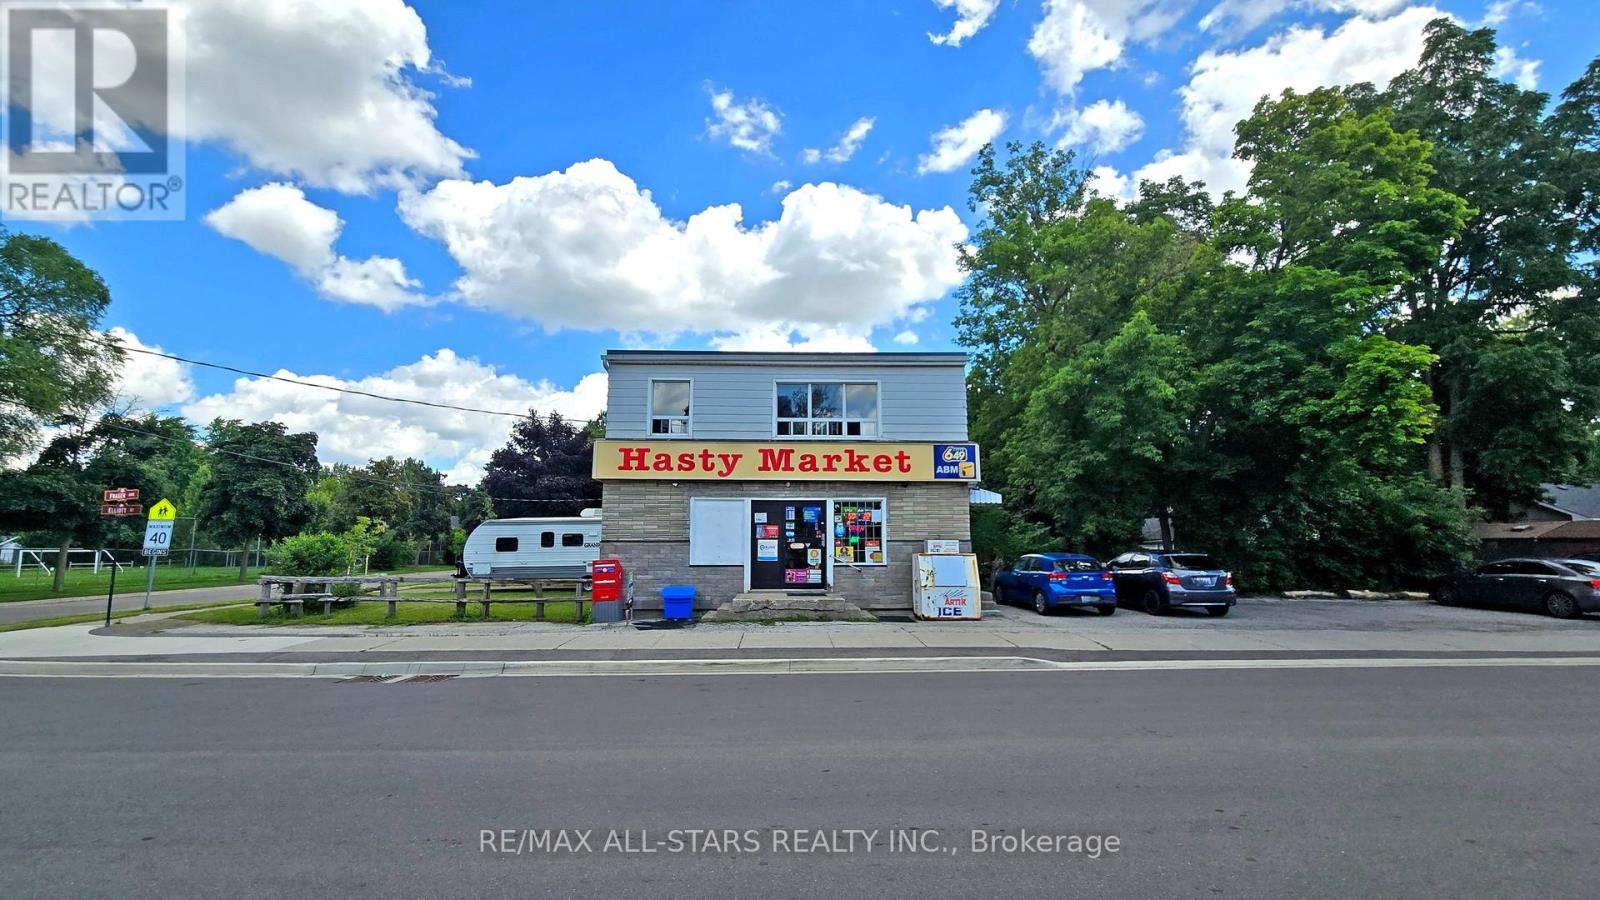
88 Elliott Street | Downtown Brampton Downtown Brampton investment opportunity. A neighbourhood convenience store has operated for approximately 20 years on the main floor of this two-storey property. Upstairs, the two-bedroom apartment has a large kitchen and a spacious combined living and family room. The seller advises that the City has licensed the residential rental use. Directly across from Brampton Memorial Arena, the C1-zoned property offers approximately 1,800 sq. ft. above grade on an irregular 5,795.75 sq. ft. lot with seven parking spaces. Main Street shops, Brampton GO, bus transit, Four Corners Library and Peel Memorial are nearby. Tenant occupied. Survey available. (id:49269)
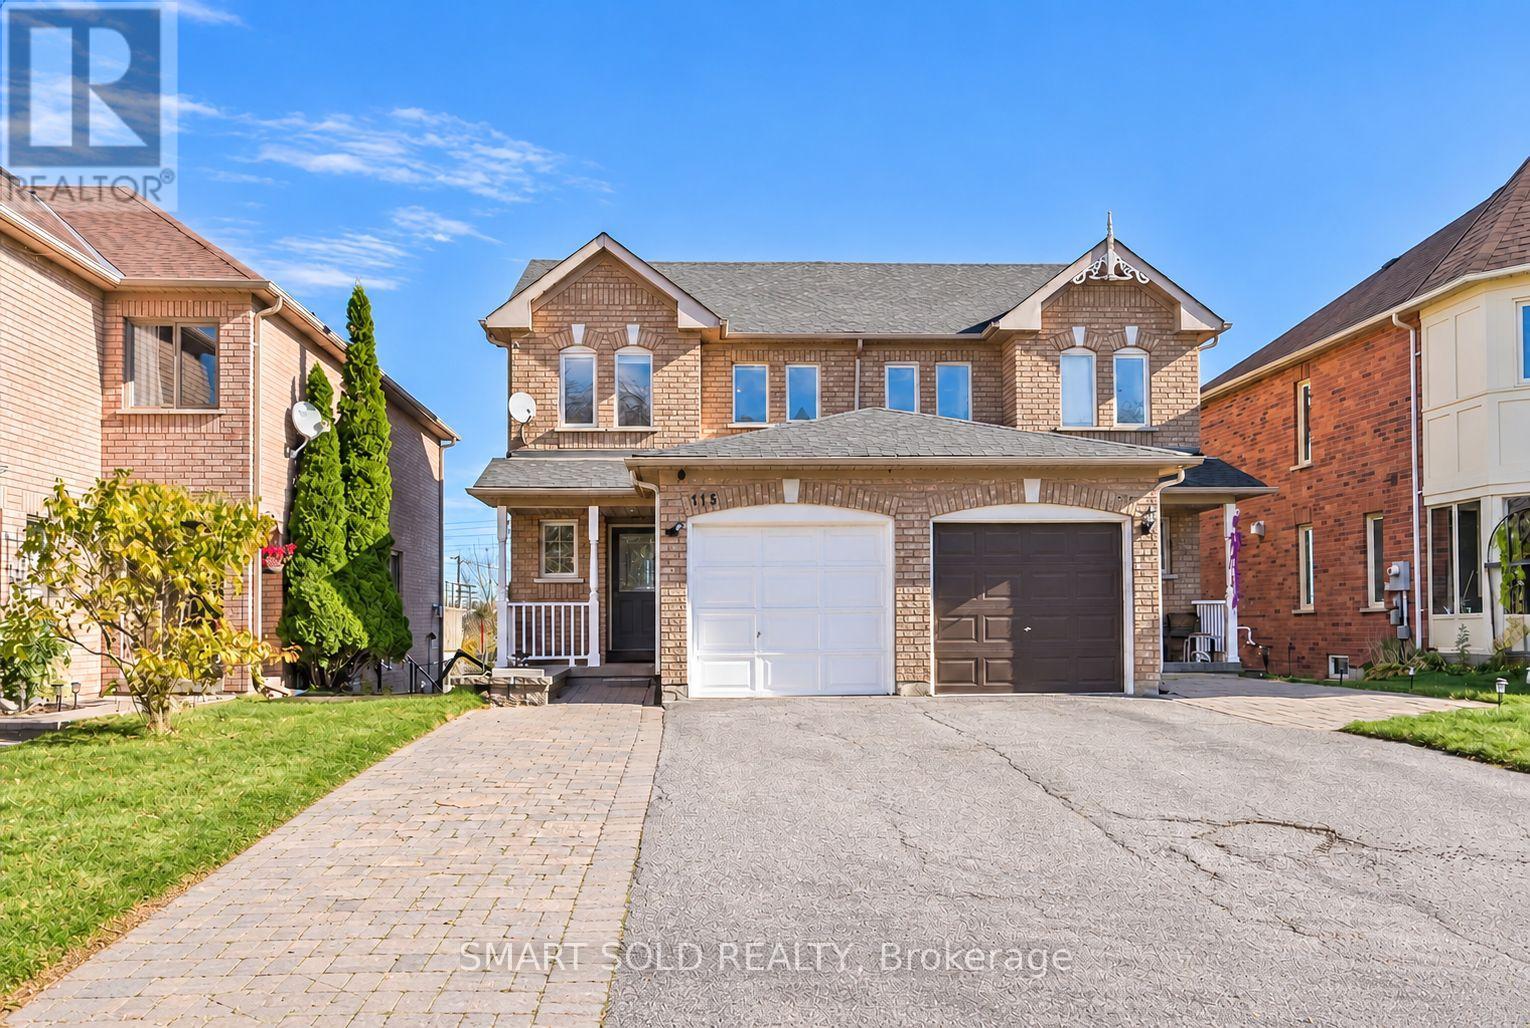
115 October Lane
Aurora, Ontario
Discover Comfort, Style And Inviting Outdoor Living In This Newly Renovated 3-Bedroom, 3-Bathroom Semi-Detached Home In Desirable Aurora Grove! The Stylish Kitchen Showcases Upgraded Stainless Steel Appliances, Rich Dark Cabinetry, Light-Toned Countertops And A Mosaic Tile Backsplash. Carpet-Free Flooring, Zebra Blinds And Neutral Décor Create A Warm And Welcoming Setting. Step Out From The Dining Area Onto A Spacious Deck With A Covered Portion-Perfect For Summer Gatherings, Outdoor Dining Or Your Morning Coffee. The Finished Walkout Basement Offers A Comfortable Living Room With A Cozy Fireplace, A 3-Piece Bathroom And Direct Access To The Deep Backyard. Enjoy The Convenience Of A Spacious Driveway With Parking For Four Cars. Close To Schools, Local Parks And Scenic Trails, With Convenient Access To Aurora GO Station And Shopping And Dining At Upper Canada Mall. A Wonderful Place For First-Time Buyers And Growing Families To Call Home! (id:49269)
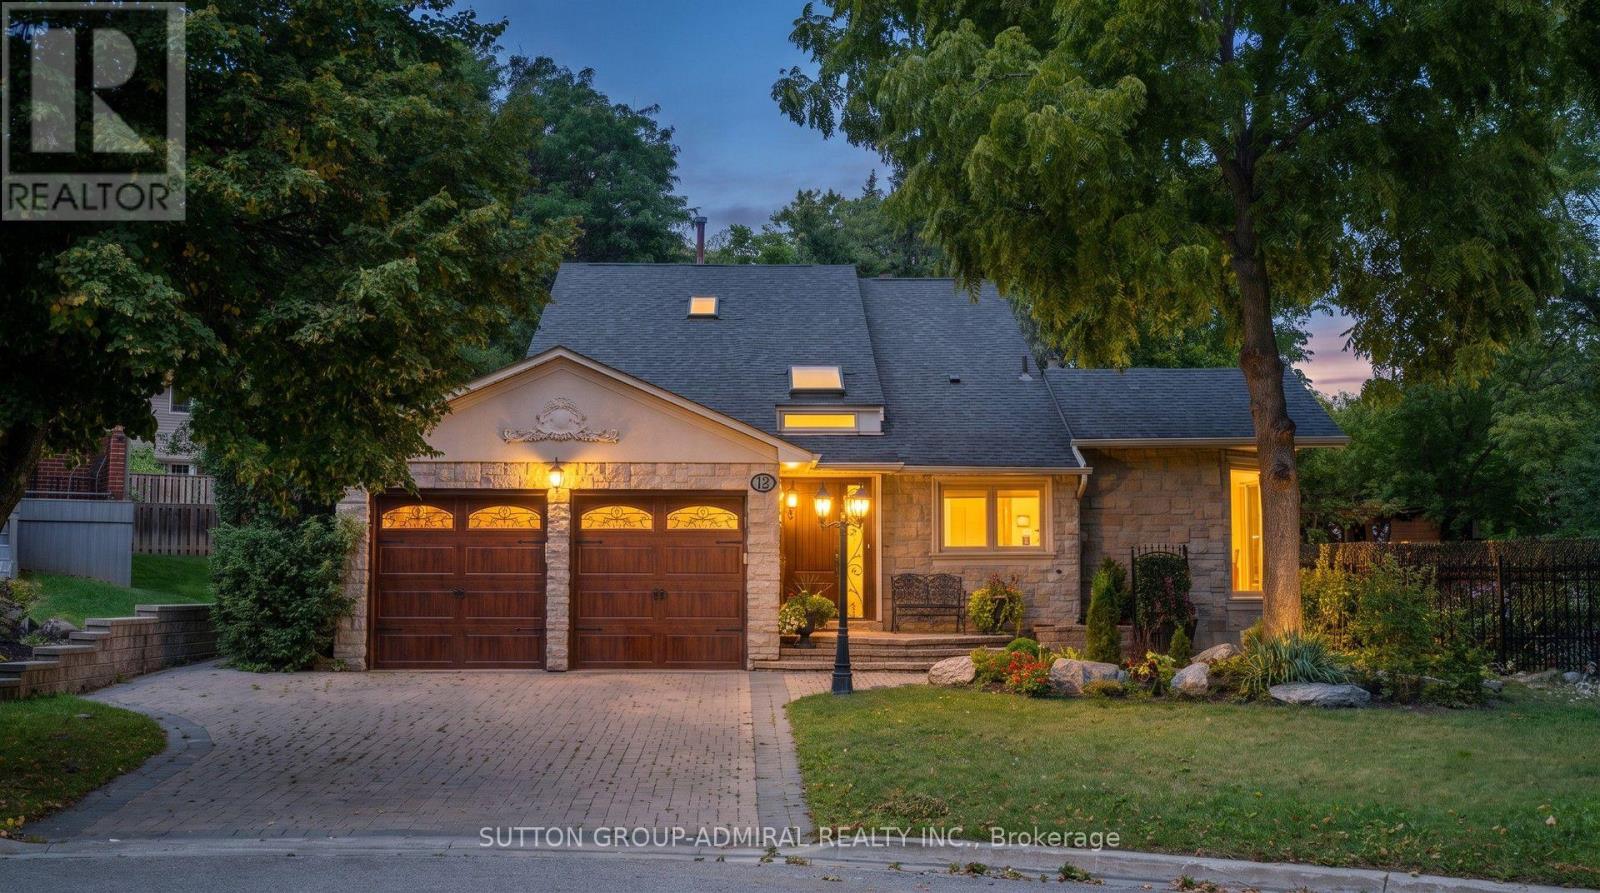
12 Saunders Lane
Markham, Ontario
*Welcome To Your Own Private Resort-Where Luxury Living, Unforgettable Entertaining & Breathtaking Nature Come Together!* Hidden At The End Of A Quiet Cul-De-Sac On A Rare 10,000+ Sq.Ft. Ravine Lot With Only One Adjoining Neighbour *This Spectacular Home Delivers The Privacy & Setting Buyers Dream About!* Imagine Waking To Lush Ravine Views, Stepping Outside Your Primary Bedroom Through Its Private Walkout & Beginning Your Day Surrounded By Magnificent Landscaping, Towering Greenery & The Peaceful Beauty Of Nature*Then Picture Summer Afternoons Around Your Sparkling Inground Saltwater Pool And Evenings Entertaining Under The Stars!*This Is The Ultimate Party House-An Entertainer's Paradise Designed For Incredible Gatherings, Celebrations & Resort-Style Living !*The Sensational Backyard Oasis Features A Bar-Side Outdoor Kitchen Plus An Impressive Cabana With Kitchen, Change Room & 2-Pc Bath*Your Guests May Never Want To Leave!*Inside, Expansive, Light-Filled Rooms Create A Wonderful Sense Of Space & Energy , While The Extended Kitchen Overlooks The Ravine, Making The Spectacular Scenery Part Of Everyday Living* Multiple Skylights Flood The Space In Natural Daylight ,Indoor/Outdoor Fireplaces Create Warmth, Ambience & Inviting Gathering Spaces By The Fire Watching Spring Come Alive!*Enjoy Endless Green Summer Views & Spectacular Fall Colours !*Every Season Is Breathtaking Here!*Exceptional Versatility Includes A Fully Self-Contained Apartment With Private Entrance, Ideal For Extended Family, Guests Or Income Potential, Plus An Additional Private Bedroom Suite With Its Own Separate Entrance & Exit On The Ground Level*All This Tranquility Without Sacrificing Convenience* Minutes To Shopping, Dining, Schools, Parks, Recreation, Transit, Highways For Easy Access Living!* A Home!*A Cottage!* A Private Resort!*An Entertainer's Dream!* One Extraordinary Address! *Ravine! *Pool! *Privacy! *Lifestyle!* Location!* Income Generating! *Simply Unforgettable!* (id:49269)
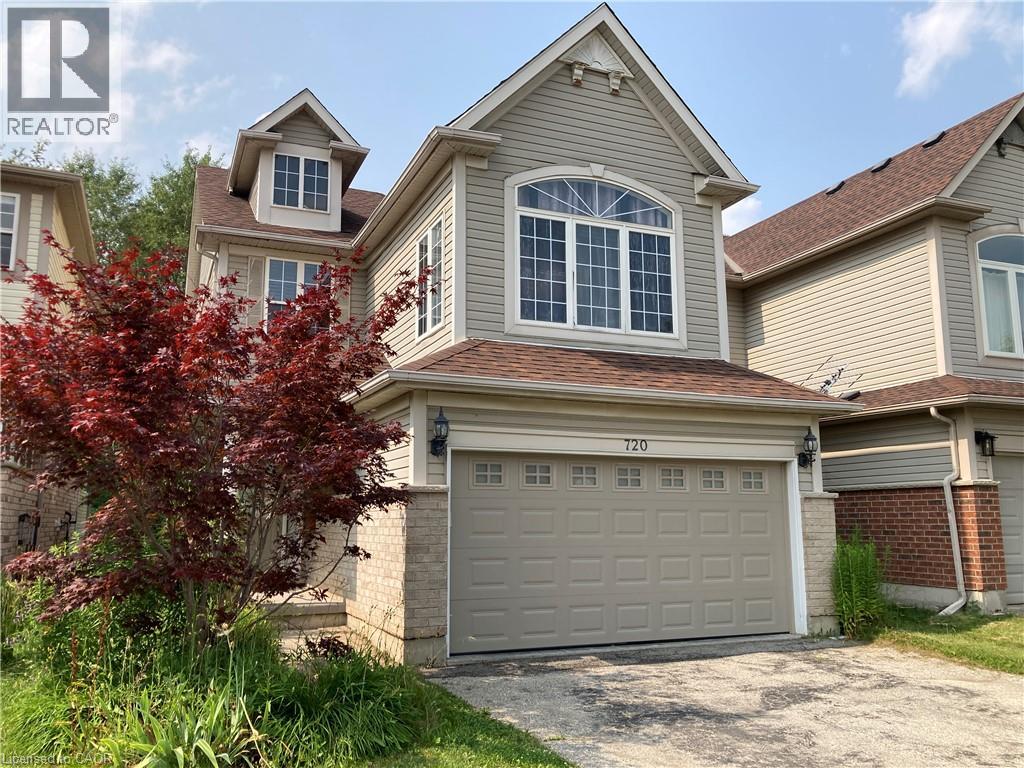
720 Brookmill Place
Waterloo, Ontario
Laurelwood house for a responsible family - Single detached house with 3 bedrooms and a big family room on second floor, dining, living room, 2.5 bathrooms, Major appliances, A/C, central vacuum, main floor laundry, 2 car garage. Backyard facing to conservation area. Nice view on deck. Walk to 3 excellent schools - Laurelwood Public School/ St. Nicholas Catholic School/ Sir John MacDonald Secondary School. 4 km to UW. Close to library, YMCA, shopping plazas, Close to bus 13. Friendly and quiet community. Utility not included. Credit and reference check. (id:49269)
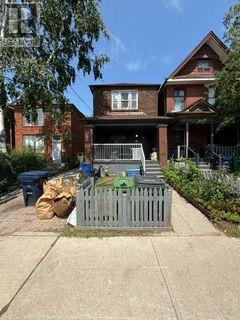
230 Gowan Avenue
Toronto, Ontario
A Rare Opportunity to Create, Transform & Make It Your Own! Attention builders, renovators, and savvy end users - properties with this kind of potential don't come along often. Set on an exceptionally deep 150-ft lot, this property offers a unique canvas to bring your vision to life. Whether you're looking to build your dream home from the ground up, undertake a transformative renovation, or unlock the full potential of the existing home, the possibilities are truly exciting. And the location? Hard to beat. Just steps from the future Ontario Line and within walking distance of Pape Subway Station, this is a neighbourhood where convenience and connectivity come together. Beyond the front door, enjoy a vibrant, welcoming community surrounded by everyday amenities. Walk to the local community centre, parks, and public pool for summer fun, or head to the Shops of the Danforth for an eclectic mix of cafés, bakeries, restaurants, and neighbourhood boutiques. A rare 150-ft-deep lot. A highly connected location. Endless possibilities (id:49269)
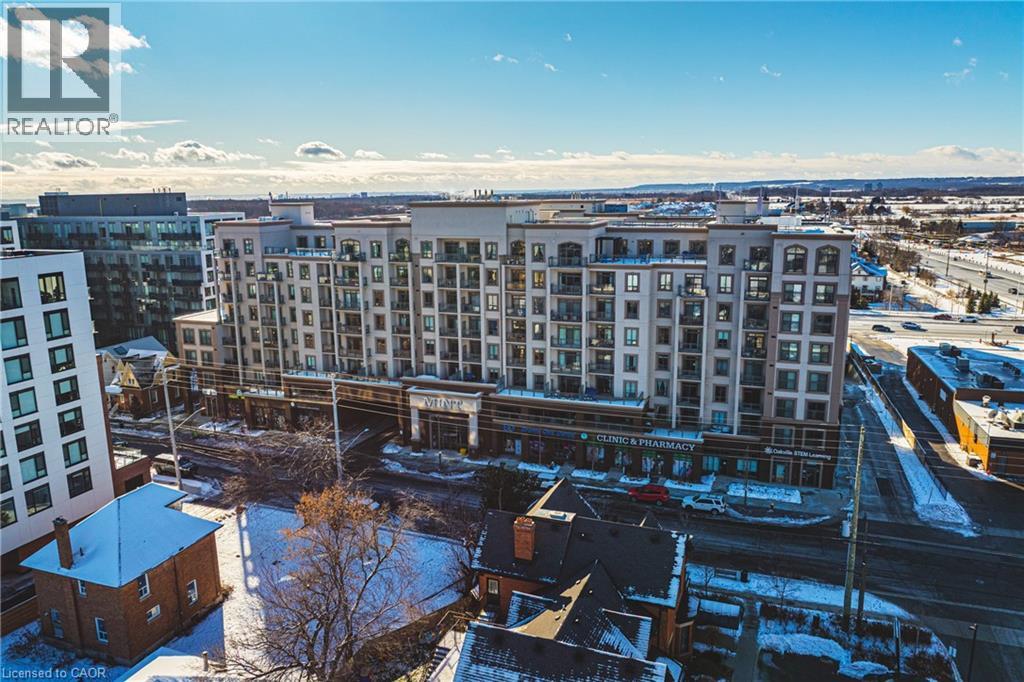
2486 Old Bronte Road Unit# 706
Oakville, Ontario
Welcome sophisticated condo living in the highly south-after Mint Condos at 2486 Old Bronte Road! This spacious 2-bed, 2-bath corner suite offers an ideal blend of comfort, style, and urban convenience in Oakville's desirable West Oak Trails neighbourhood. Boasting an open-concept layout with bright west-facing views, high ceilings, and quality laminate flooring throughout, this condo is perfect for everyday living and entertaining. The generous living/dining area flows seamlessly to your private balcony, where you can enjoy sunsets and seasonal views. This well-appointed kitchen features contemporary finishes and smart design, while both bedrooms are thoughtfully sized, including a primary with ensuite access. With underground parking, a storage locker, and in-suite laundry, everyday convenience is effortless. Resident's enjoy a suite of amenities including a fitness centre, party room, and rooftop terrace with BBQ's perfect for social gatherings and relaxation. Ideally located close to shopping, dining, Oakville Trafalgar Hospital, top schools, transit and major highways (QEW/403/407), this exceptional condominium offers the lifestyle your've been looking for. A must-see! (id:49269)
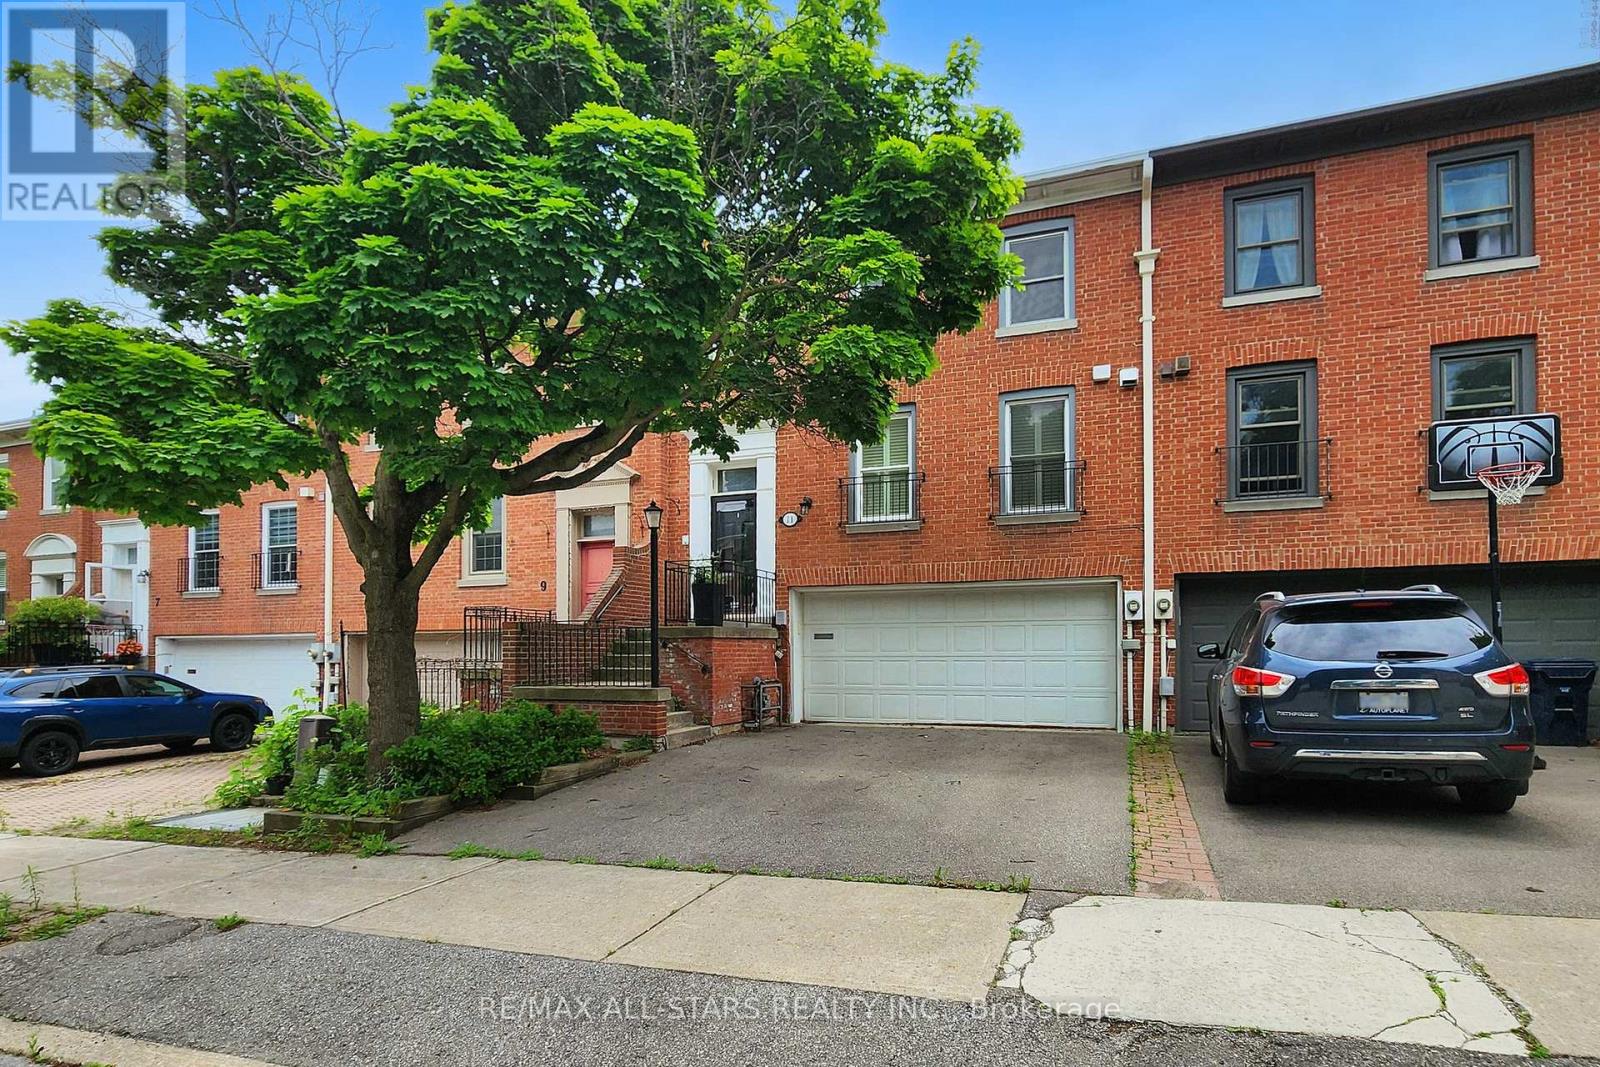
11 Mallingham Court
Toronto, Ontario
Immaculate, beautifully upgraded freehold townhome on a quiet cul-de-sac near Bayview Village. Rich hardwood flrs, crown molding & elegant finishes throughout. 3 second-flr bdrms, 3 baths. Approx. 1,739 sq. ft. above grade +405 sq. ft. finished lower level, per attached floor plan. Renovated kitchen w/SS appliances, separate dining rm &spacious living/family rm w/fireplace & walk-out to balcony. Primary bdrm w/ensuite & W/I closet. Finished lower level w/2nd fireplace, laundry, direct garage access & W/O to terrace. Double garage + 2 driveway spaces. Convenient to Bayview Village shopping, dining, groceries, parks & schools. Access to TTC, Bayview subway &Hwy 401, connecting to Hwy 404/DVP. (id:49269)
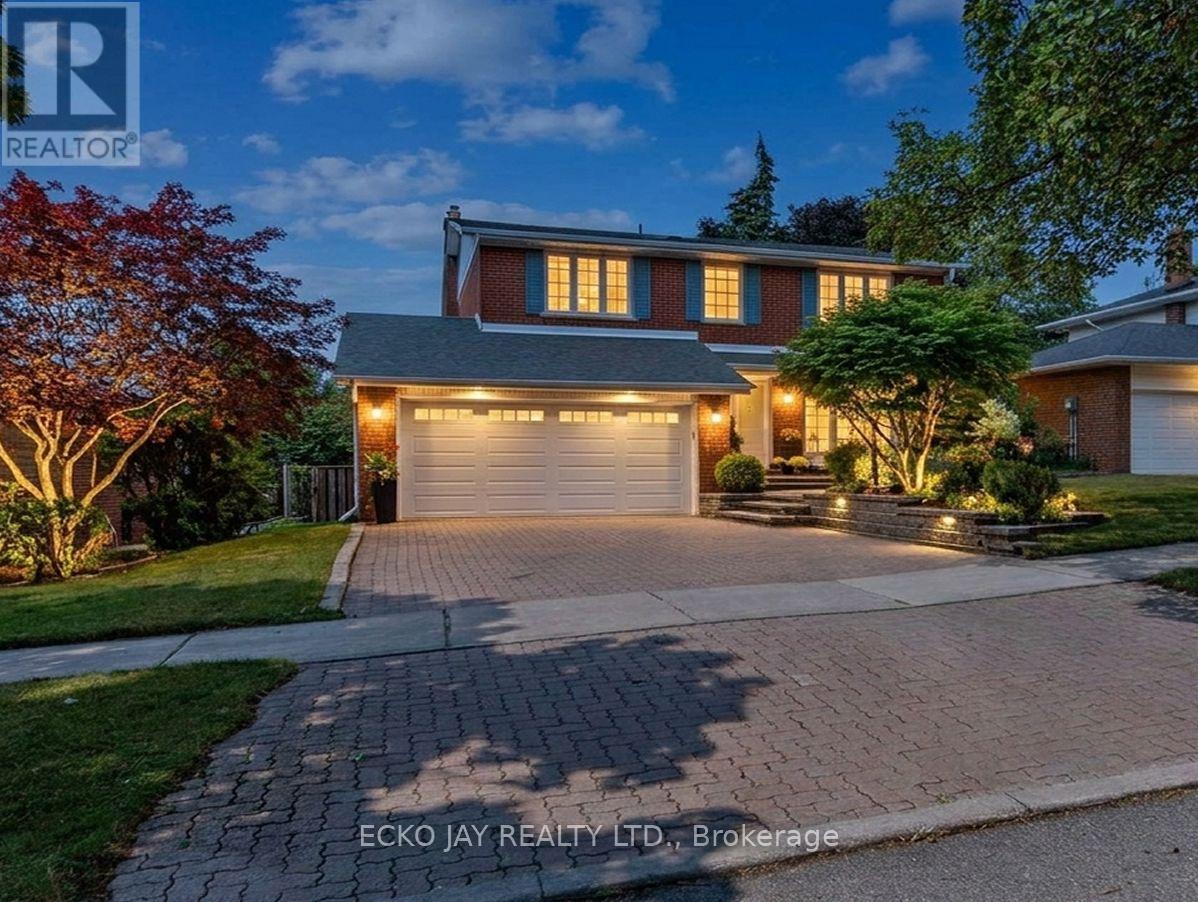
22 Meadowglade Crescent
Toronto, Ontario
Fabulous Opportunity! Gorgeous Family Residence in High Demand "Henry Farm" Neighbourhood! Approximately 2,735 Sq Ft of Total Living Space! * Stylish 5-Bedroom, 4-Bath Home Is Move-In Ready & Well Maintained, Situated on a Quiet, Family Friendly Crescent! * Main Floor is Bright & Sun-Filled, Warm & Inviting, with a Well Designed Floorplan Ideal for Active Families * This Exceptional Home Blends Modern Function, Luxury & Comfort, and Offers Generous Interior Space -- Boasting a Main Floor Family Room, Large Principal Rooms, and Walk-Out to the Backyard Patio & Pool! * Updated Kitchen Features Granite Counters, Brand New Oven/Stove (2026) & B/I Dishwasher (2026) * Spacious Dining Room with Huge Bay Window Overlooks the Heated Saltwater Pool & Backyard Oasis! * All 5 Bedrooms are On The Expansive 2nd Floor, Boasting Abundant Natural Light & Very Inviting with Large Windows, Ample Closet Space & Updated Hardwood Floors -- With Plenty of Room For Family & Guests! * Primary Suite is Roomy w/Large Double Closets & Custom Closet Organizers, Hardwood Floors, Large Windows and Modern, Recently Updated 3-Piece Ensuite! * Versatile Lower Level Offers Spacious Rec Room with Beautiful Stone Fireplace, 3-Piece Bathroom, Walk-Out to Beautiful Backyard Patio! *In-Law Suite Potential * Enjoy Privacy Galore in the Heated Saltwater Inground Pool for Ultimate Relaxation & Outdoor Summer Patio Entertaining! * Fully Fenced-In Backyard is Great for Kids & Pet Safety * 2-Car Garage with EV Charger & Convenient Direct Indoor Access * Short Walk To TTC Subway & Bus, Excellent Shopping, North York General Hospital, Great Schools, Havenbrook Park w/Tennis Courts, Playground & Toboggan Hill & Nature Walking Trails! * Excellent Location with Quick Access to Hwys 401, 404/DVP & Downtown Toronto! * Your Family Dream Home Is Here! * Move In Ready * (id:49269)
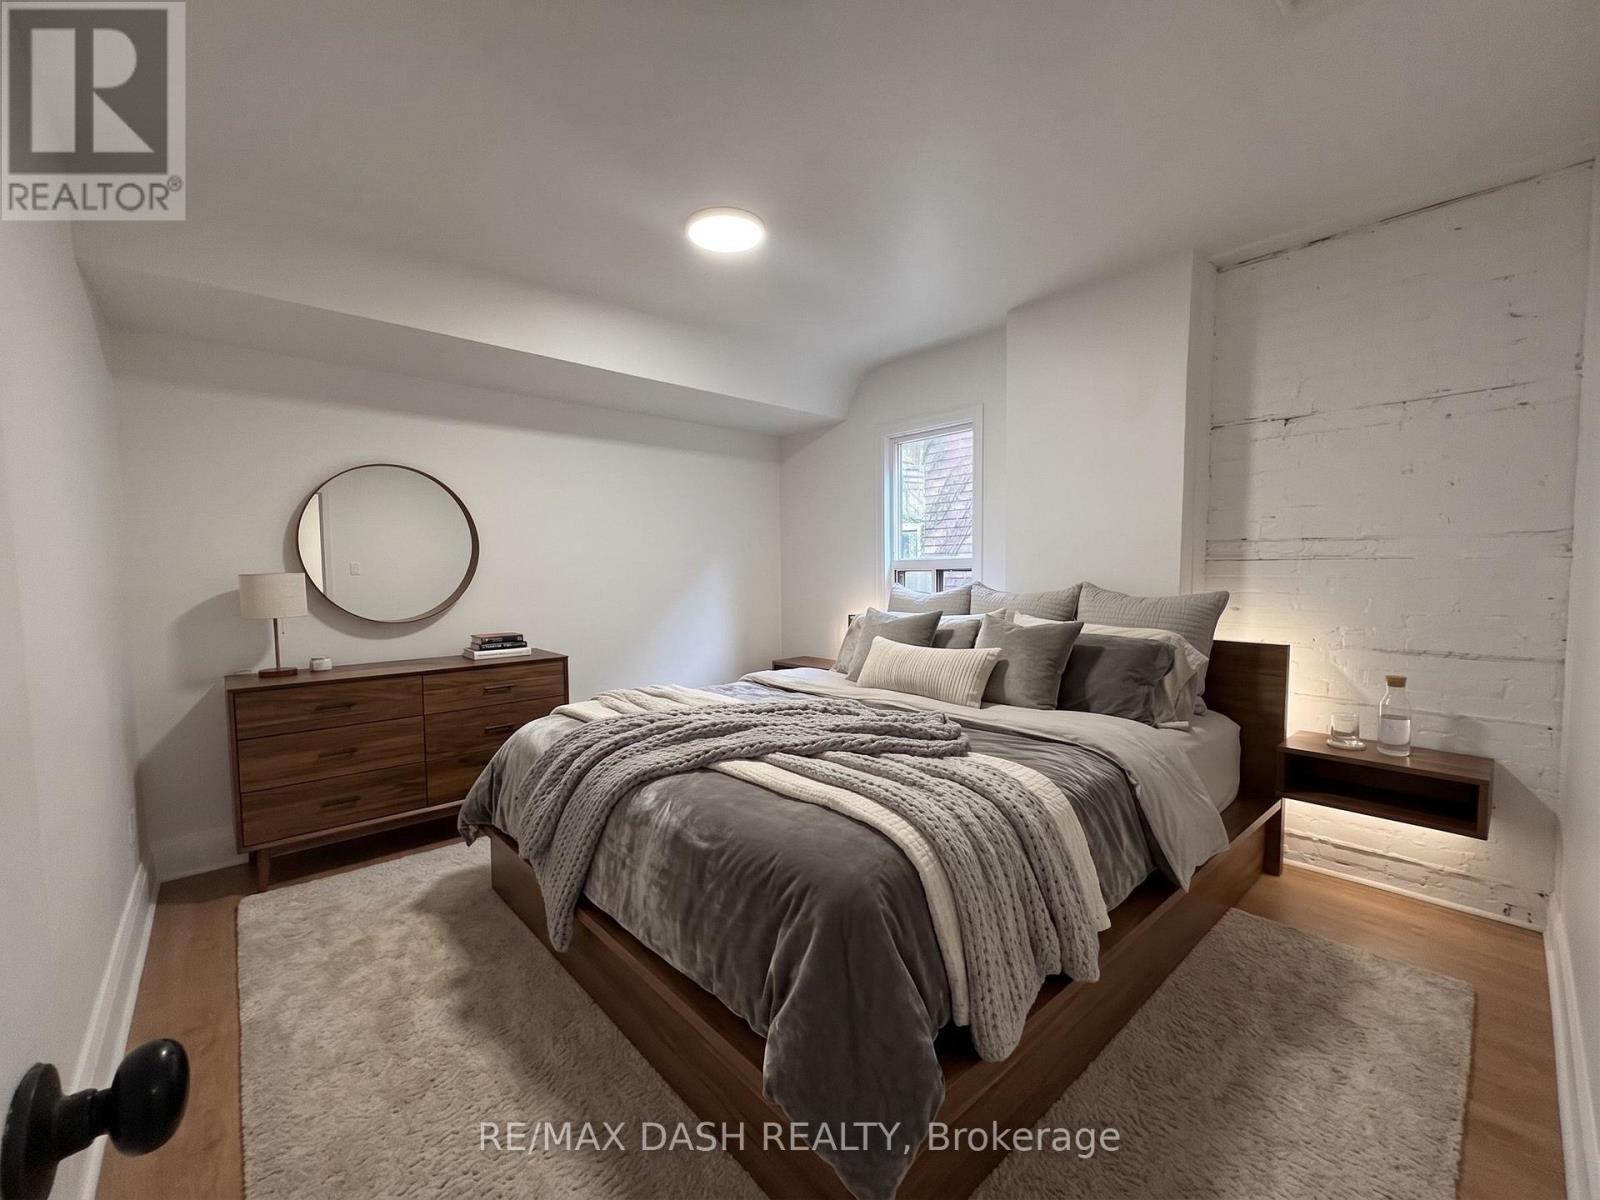
2 - 1303 Bloor Street W
Toronto, Ontario
Second Floor Live-In Apartment, Four Piece Bath, New Appliances, Separate Entrance, Ttc At Door Step (id:49269)
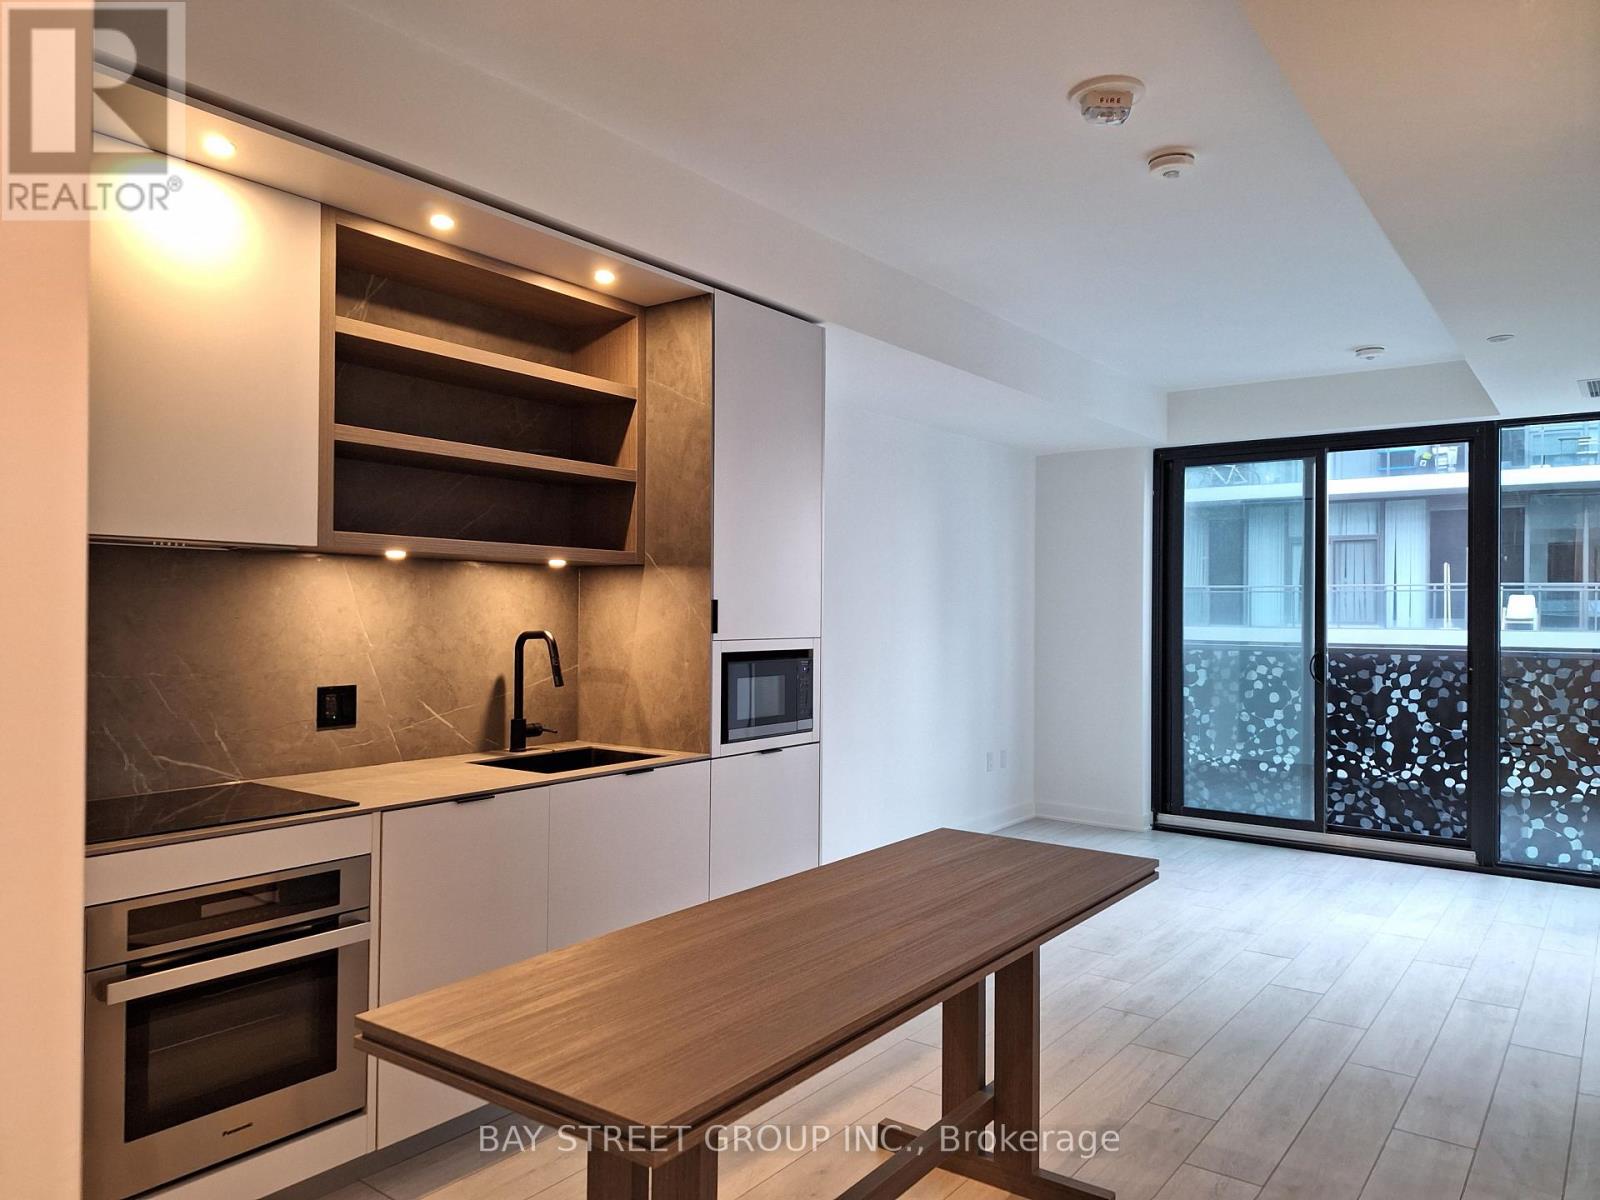
4408 - 55 Charles Street E
Toronto, Ontario
Welcome To The Prestigious 55C Condos In The Heart Of Downtown Toronto! This Luxurious 1-Bedroom Suite On The 44th Floor Features A Bright And Functional Layout With Stylish High-End Finishes, A Modern Kitchen, And Stunning West-Facing City Views With A Clear View Of The CN Tower. Prime Location Just Steps To Bloor-Yonge Subway Station With Easy Access To Both Line 1 And Line 2. Enjoy The Best Of Downtown Living With Yorkville, Fine Dining, Cafes, High-End Shopping, University Of Toronto, ROM, And Queen's Park All Nearby. Exceptional Building Amenities Include A Fully Equipped Fitness Studio, Co-Working And Party Rooms, Outdoor Lounge With BBQs And Fire Pits, Guest Suite, And The Spectacular Top-Floor C-Lounge Featuring Soaring Ceilings, Caterer's Kitchen, Outdoor Terrace, And Breathtaking City Skyline Views. An Exceptional Opportunity To Enjoy Luxury Living In One Of Toronto's Most Vibrant And Convenient Neighbourhoods. A Must-See! (id:49269)
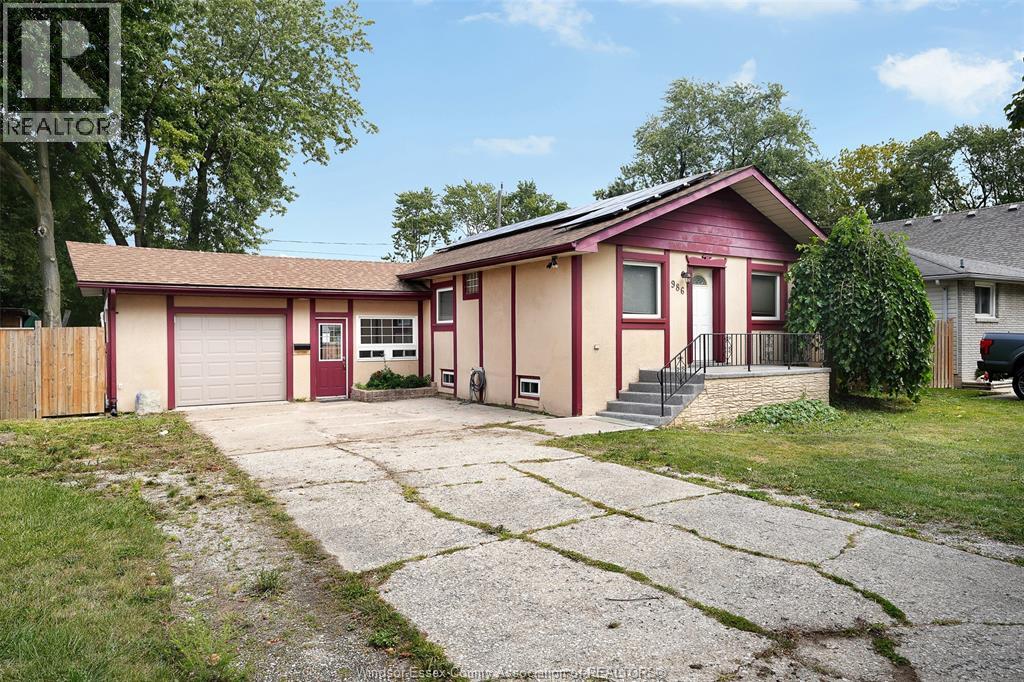
986 Eastlawn Avenue
Windsor, Ontario
Welcome to 986 Eastlawn Avenue, a fantastic opportunity in the heart of Riverside, one of Windsor's most sought-after neighbourhoods. This well-maintained home features 3+1 spacious bedrooms, 2 full bathrooms, and an attached garage, offering the perfect blend of comfort, functionality, and convenience for families of all sizes. Located in a quiet, family-friendly community, you'll enjoy being just minutes from excellent schools, including St. Rose Catholic Elementary School, David Suzuki Public School, and École Secondaire l'Essor. Nearby shopping, restaurants, and everyday amenities can be found along Wyandotte Street East and at Tecumseh Mall, while parks, walking trails, and the beautiful Ganatchio Trail and Riverside waterfront are just moments away. With quick access to EC Row Expressway, public transit, recreation facilities, and all the conveniences that make Riverside one of Windsor's most desirable places to call home, this property offers exceptional value in an unbeatable location. Whether you're looking for your first home, more space for a growing family, or a solid investment, 986 Eastlawn Avenue is one you won't want to miss. Home is currently tenanted and showings require 24 hours notice as per LTB rules. (id:49269)
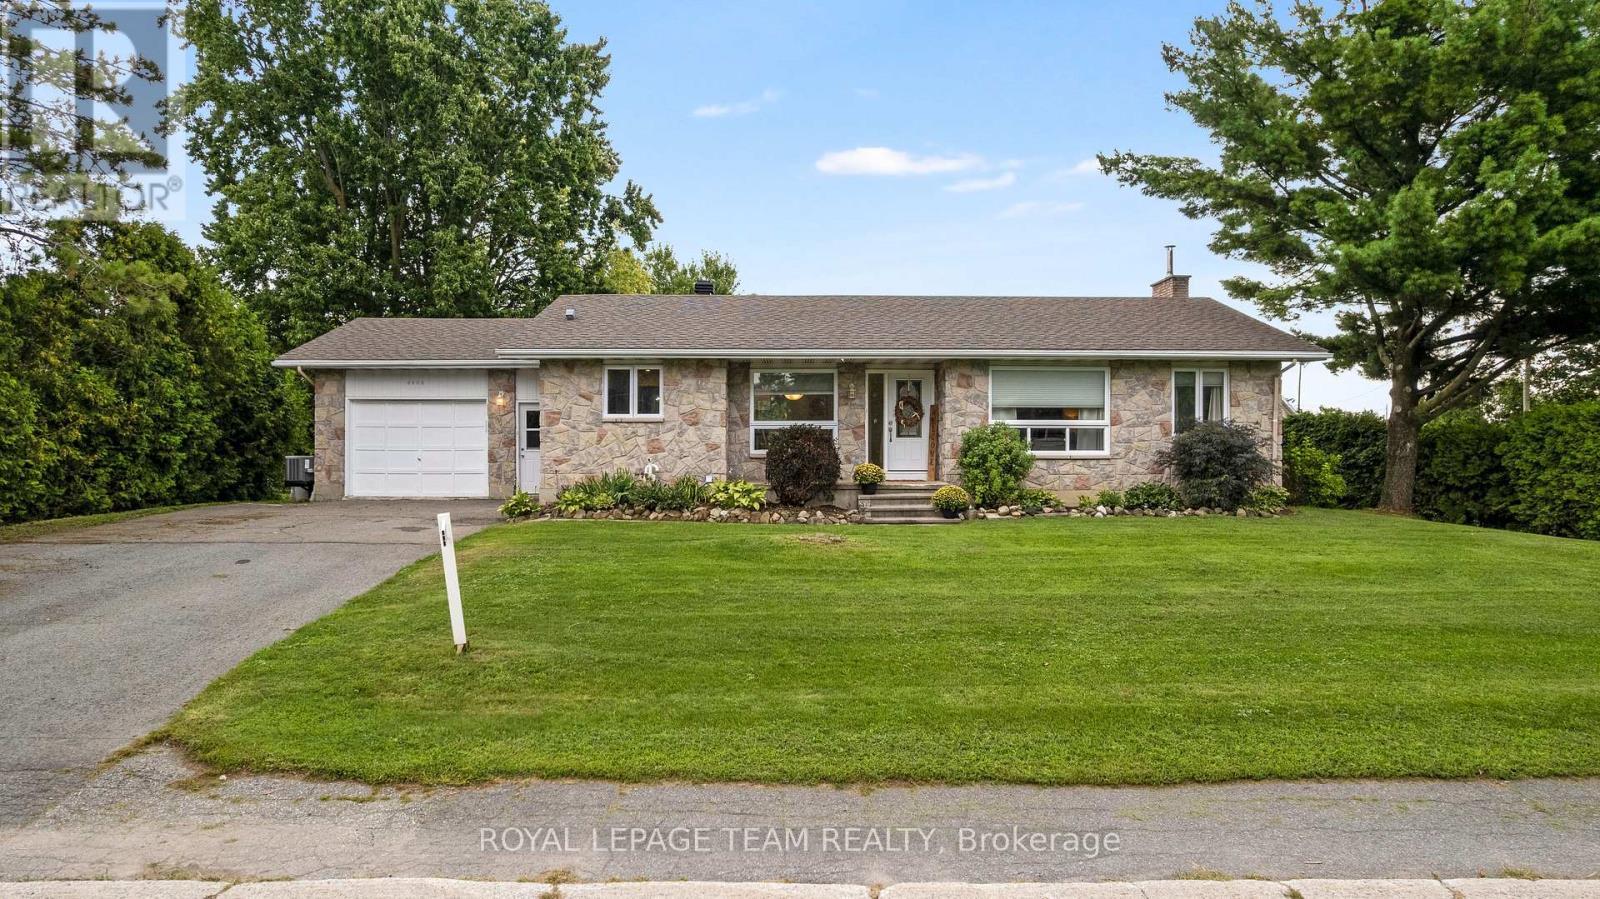
4603 Gregoire Road
Russell, Ontario
Welcome to this beautifully updated 2+2 bedroom bungalow, offering a bright, comfortable layout, generous living space and a fantastic fenced backyard! Thoughtful improvements throughout make this home truly move-in ready. The bright and sunny living room features beautiful hardwood flooring, a smooth ceiling, and large patio doors that open directly to the spacious rear deck and yard. Outside, there is plenty of room to play, entertain, or garden, with raised garden beds, an established raspberry patch, and a large pre-wired storage shed. The kitchen is warm and inviting with cream cabinetry, quartz countertops, a farmhouse sink, a tile backsplash, 18x18 tile flooring, and a pantry offering plenty of additional storage. The adjacent dining room provides a comfortable space for everyday meals and entertaining. The spacious primary bedroom features huge windows, a large walk-in closet, hardwood flooring, a transom window adding extra light and depth, plus a cozy little nook perfect for a faithful four-legged companion. The second main-floor bedroom is bright and generously sized. The renovated 4-piece main bathroom is well designed with a bath/shower combo, great for families. A convenient powder room and mudroom are located just off the garage with inside access. Custom blinds throughout add another thoughtful finishing touch. The centre staircase with oak railings creates great separation between the main living areas and leads to a completely finished lower level where you'll find laminate flooring, a large third bedroom with a walk-in closet, a flex room currently used as an office but is a fourth bedroom, and a 5-piece bathroom. Major mechanical updates include a new propane furnace, central air conditioning, and ductwork installed in 2021, along with a GenerLink. 200-amp electrical service. With its updated interior, flexible finished basement, and wonderful backyard, this bungalow offers plenty of room to settle in, spread out and enjoy village living! (id:49269)
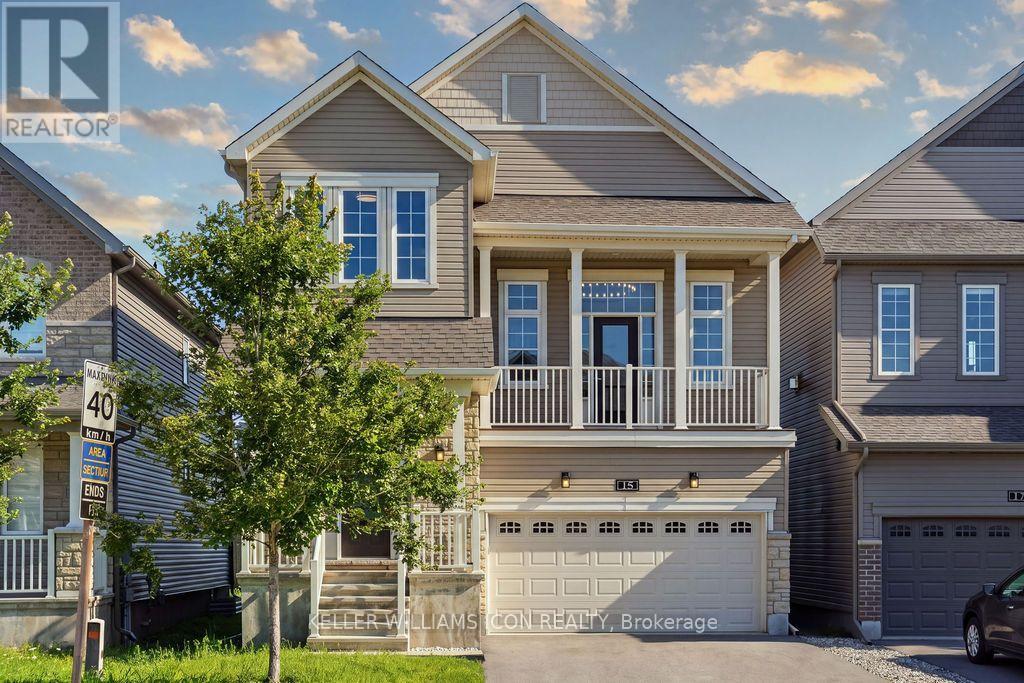
15 Aura Avenue
Ottawa, Ontario
Rarely offered Minto Killarney model on a premium lot backing onto green space and school grounds, with no homes directly behind. The home features hardwood flooring, smooth ceilings, spacious living and dining areas, and a versatile main-floor den. The upgraded kitchen offers an extended pantry, upgraded countertops, stainless steel appliances, a large island, and patio doors opening to an extended deck. The signature split-level Great Room features soaring 13-ft ceilings, oversized windows, and a gas fireplace. Upstairs are three spacious bedrooms, including a primary suite with a walk-in closet and ensuite. Relocating the laundry area has also made room for a convenient study nook. The unfinished basement stands out with 13-ft ceilings and oversized full-size windows, bringing in abundant natural light and offering excellent potential for future living space. A fully insulated double garage completes the home, close to schools, parks, shopping, transit, and commuter routes. (id:49269)
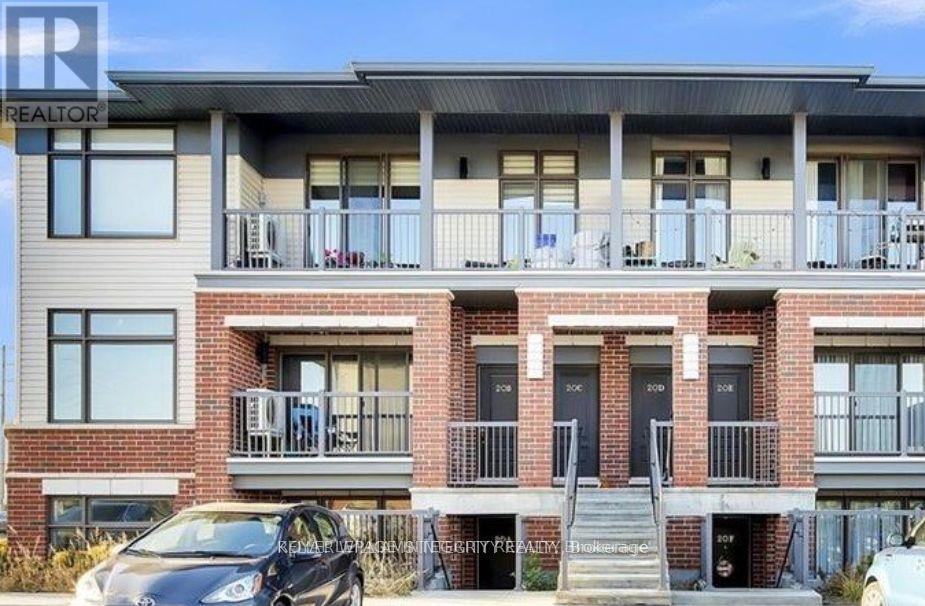
A - 20 Jaguar Private
Ottawa, Ontario
Location! Location! Location! Welcome to this gorgeous 2-bedroom, 2 full bathroom lower-level condo in family friendly neighborhood of Fernbank Crossing. Exceptionally well kept this condo boasts a bright and open concept living space loaded with lots of upgrades. The modern kitchen boasts stainless steel appliances and ample counter space with a center quartz island. The generously sized primary bedroom complete with walk-in closet and ensuite bath provide a peaceful retreat. The convenience of in-unit laundry and easy access to nearby parks, schools, shopping, and dining with its inviting atmosphere and prime location, this condo is a perfect blend of comfort and convenience! Complete with a patio and 1 parking space, it's the perfect place to call home! Additional amenities include a bike room for convenient and secure bicycle storage. Water is included into rent. Rental application, full credit score report, recent paystubs and ID' s proof required. Some pics before the current tenant moved in. (id:49269)
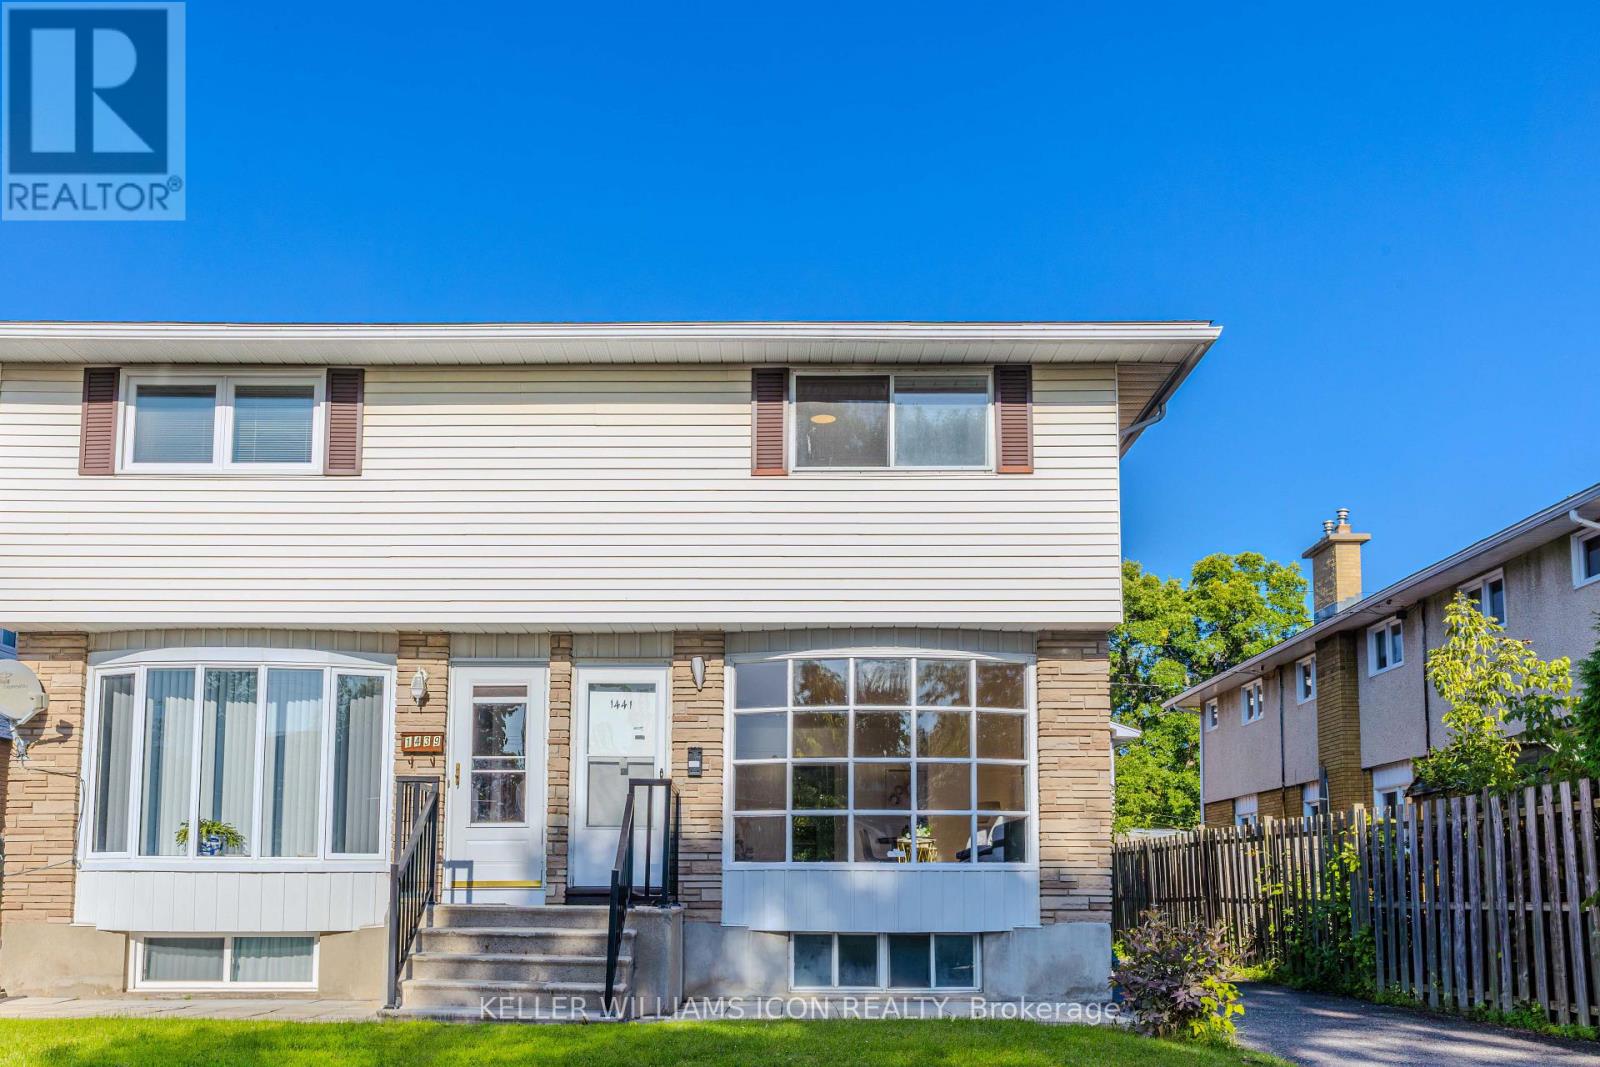
1441 Claymor Avenue
Ottawa, Ontario
Prime central location! Fantastic semi-detached home nestled on a quiet street, located just minutes from both Carleton University and Algonquin College, with quick access to public transit. Perfect for first-time home buyers or savvy investors looking for strong rental potential. The main floor features a spacious family room, formal dining area, and an updated kitchen complete with new countertops and freshly painted cabinetry (2026). The upper level boasts 3 large bedrooms and a full bath. Enjoy additional living space in the fully finished basement, offering a 4th bedroom and a 2nd full bath. Key mechanical updates include Roof (2022), Furnace & AC (2018), and Windows (2005). Freshly painted in 2026. Completely turnkey and move-in ready! A must-see! (id:49269)
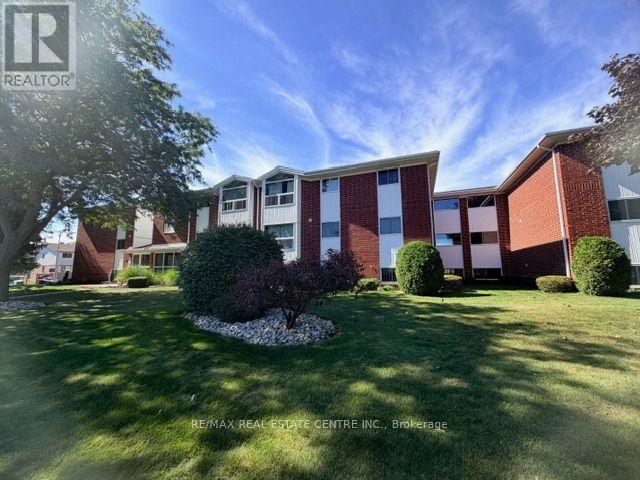
301 - 60 Donly Drive S
Norfolk, Ontario
Welcome to easy, low-maintenance living in the heart of Norfolk County! Located on the third floor of a desirable brick building at 60 Donly Dr S Simcoe offering a bright and welcoming 2-bedroom, 1-bathroom condominium apartment that offers an incredible opportunity for first-time buyers, downsizers or savvy investors.The Property Highlights: Spacious, highly functional layout boasting large windows that fill the living and dining spaces with warm, natural light. Two generous bedrooms with great closet space, paired with a clean 4-piece bathroom. Secure, peaceful residential building with assigned parking and on-site laundry facilities. Budget-friendly: condo fees that include water, building maintenance, and hassle-free snow removal. Local Amenities & Conveniences: Nestled in a tranquil, mature neighborhood, this property provides effortless access to everyday essentials. You are just minutes away from major shopping hubs along Queensway, featuring top retailers like Sobeys, Walmart, Winners and Canadian Tire, alongside exceptional healthcare at the Norfolk General Hospital. Surrounding Community & Attractions: Simcoe is famous for its vibrant culture, lush parks, and rich agricultural heritage. Leisure and recreation are right at your doorstep. Take a scenic stroll through the historic Wellington Park or hop on the Lynn Valley Trail. Enjoy community events at the Norfolk County Fairgrounds and aquatic programs at the Annaleise Carr Aquatic Centre. Taste your way through "Ontario's Garden" with local craft breweries, boutique wineries and fresh farm markets nearby. Drive just 15 minutes to the sandy beaches of Port Dover on Lake Erie for world-famous perch dinners. Don't miss out on this affordable lifestyle package where charm meets modern convenience. Arrange a tour today! (id:49269)
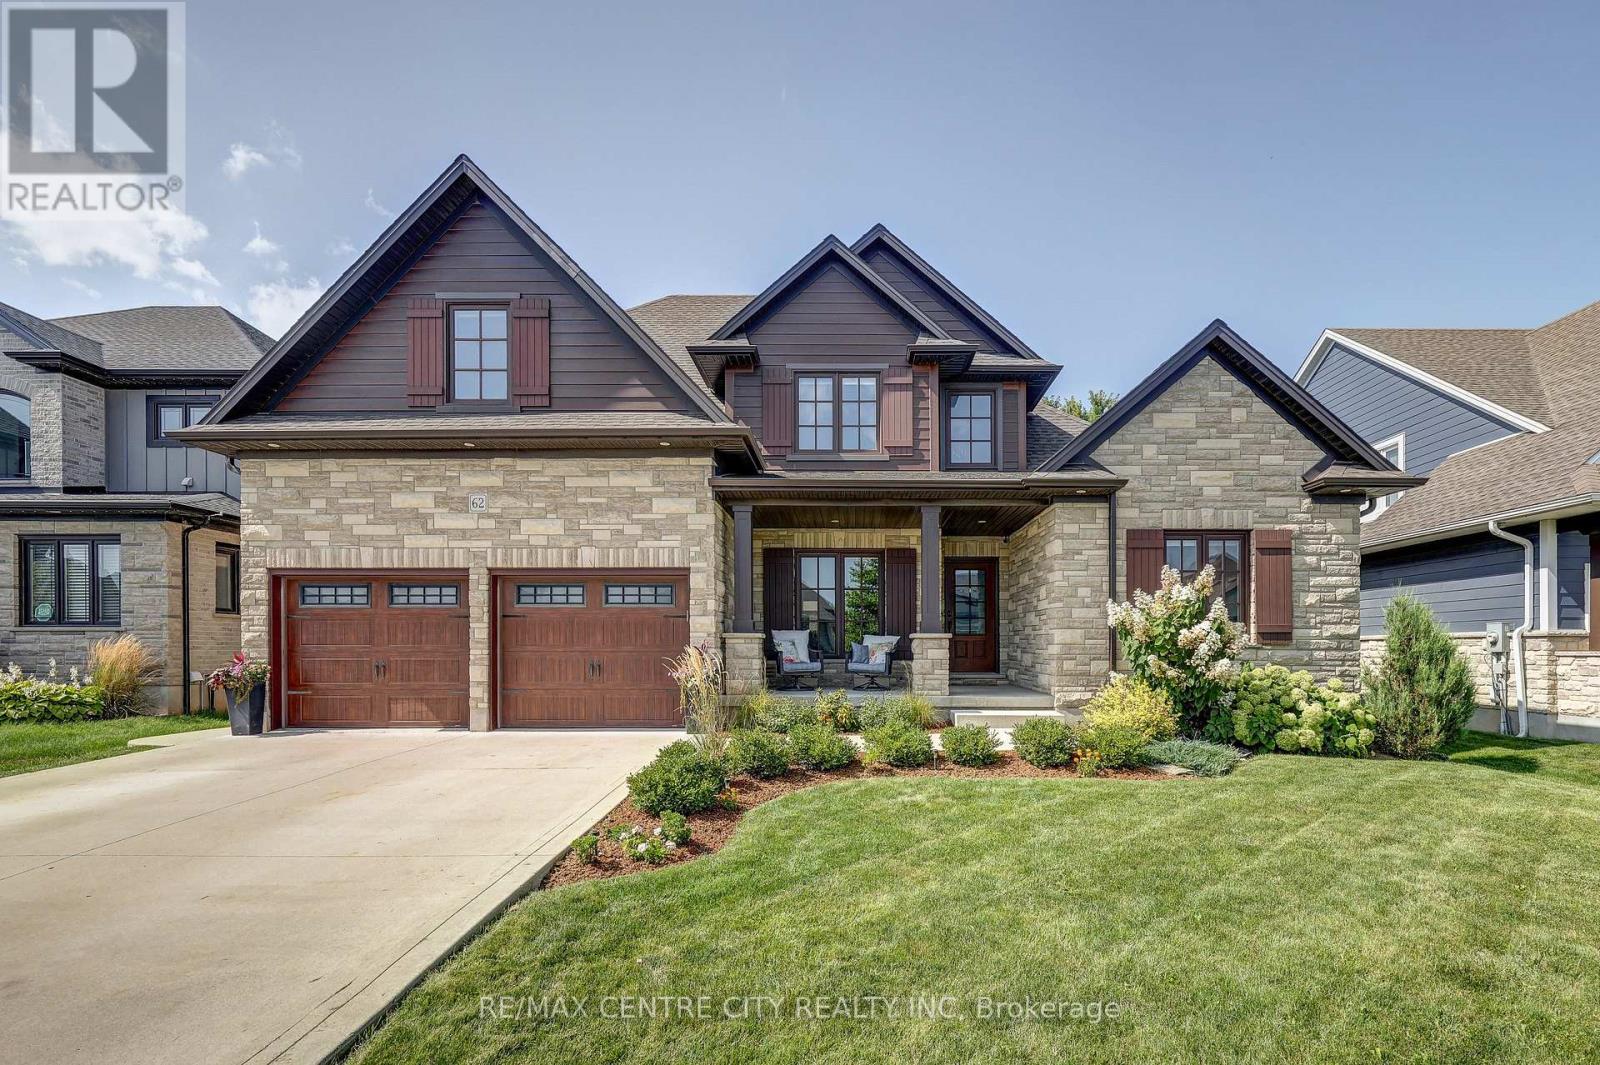
62 Talbot Grove Lane
Southwold, Ontario
Stunning 5-bedroom, 4-bath 2-storey home located in desirable Talbotville, approx 3,540 sq. ft. of living space. This home is loaded with upgrades and designed with everyday living in mind. The impressive main floor features a soaring 18-foot living room ceiling, creating a sense of space and natural light. The living room with gas fireplace and custom built-ins flows seamlessly into the formal dining area, complete with custom cabinetry and a bar fridge. The stunning gourmet kitchen features quartz countertops, a stylish backsplash, large pantry, and an oversized island. Patio doors lead directly to the backyard, creating the perfect connection between indoor and outdoor living. The main-floor primary bedroom is a private retreat, with a walk-in closet and a 5-piece ensuite with quartz countertops, double vanity, soaker tub, tiled and glass shower, and a walkout to the covered patio. The mudroom with built-in closet space and a separate laundry room complete the main level. Upstairs, you'll find three spacious bedrooms, all with walk-in closets, along with a beautiful 5-piece bathroom with double sinks and a tub/shower combination. The fully finished lower level provides an incredible living and entertaining space. The large rec-room features another gas fireplace with custom mantel and built-ins, laminate flooring, and a custom wet bar complete with bar fridge and wine cooler. An additional bedroom and beautifully finished bathroom with quartz countertop and custom shower. Outside, the tastefully landscaped and fully fenced yard is designed for entertaining and family enjoyment. A large deck and covered patio provide plenty of entertaining space, while a separate dedicated area is perfect for a hot tub. A convenient storage shed offers additional outdoor storage, and the fully fenced yard provides privacy and a wonderful space for children and pets. Complete with a concrete drive, parking for 4 cars, and beautiful landscaping, no expense has been spared. (id:49269)
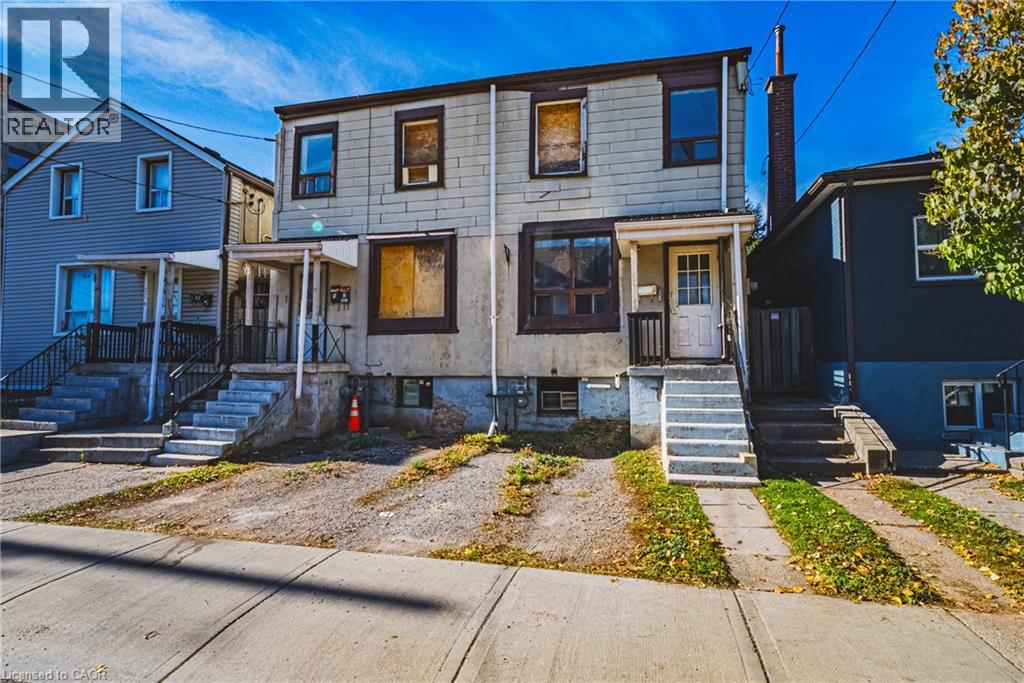
267-269 Hughson Street N
Hamilton, Ontario
Attention Investors, Renovators & Builders! An exceptional opportunity awaits at 267–269 Hughson Street North in Hamilton’s evolving North End. This property offers exciting potential for a substantial renovation, investment, or redevelopment project. Currently in significant disrepair, the property requires extensive work and is ideal for buyers ready to bring their vision and creativity. Explore the possibilities for duplex or multi-unit potential, or investigate a possible severance, subject to zoning, building regulations, and all required municipal approvals. Buyers to conduct their own due diligence regarding permitted uses and redevelopment options. Unbeatable Location! Steps from James Street North’s vibrant arts, dining, and entertainment scene. Enjoy walking distance to King William Street cafés, Hamilton Farmers’ Market, TD Coliseum, Supercrawl, West Harbour GO Station, Bayfront Park, waterfront trails, boardwalks, yacht clubs, and outdoor skating. Convenient access to McMaster University, St. Joseph’s Hospital, and Highway 403. Located in an area experiencing exciting transformation and investment, this is an opportunity to unlock the potential in a sought-after urban location. Property is being sold strictly “as is, where is,” with no representations or warranties whatsoever. Bring your vision and explore the possibilities! (id:49269)
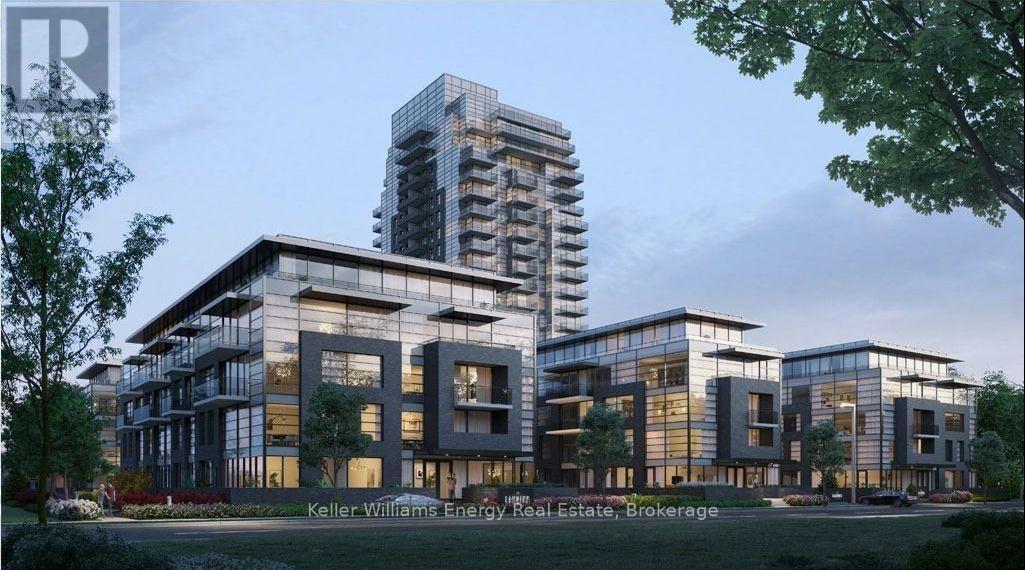
810 - 1606 Charles Street
Whitby, Ontario
Welcome to The Landing by Carttera. Discover modern coastal-inspired living in this beautifully designed 1 bedroom, 1 bathroom condo featuring a bright open-concept layout with a walkout to a spacious private balcony offering peaceful north-facing views. Perfectly situated near Highway 401, 412, and the Whitby GO Station, this location offers unmatched convenience for commuters and city explorers alike. Located in the heart of Port Whitby and just steps from the waterfront, enjoy scenic lakefront trails, parks, and the relaxing harbour lifestyle right outside your door. Residents enjoy access to exceptional amenities, including a state-of-the-art fitness centre, yoga studio, private and open collaboration workspaces, dog wash area, bike wash and repair station, and a stylish lounge and event space with an outdoor terrace equipped for barbecuing and entertaining. This condo is complete with parking and a locker, providing both comfort and practicality. Enjoy being moments from shopping, dining, entertainment, schools, and everyday conveniences. Experience a modern lifestyle in a vibrant, eco-friendly community that truly has it all. *Some photos have been virtually staged. (id:49269)
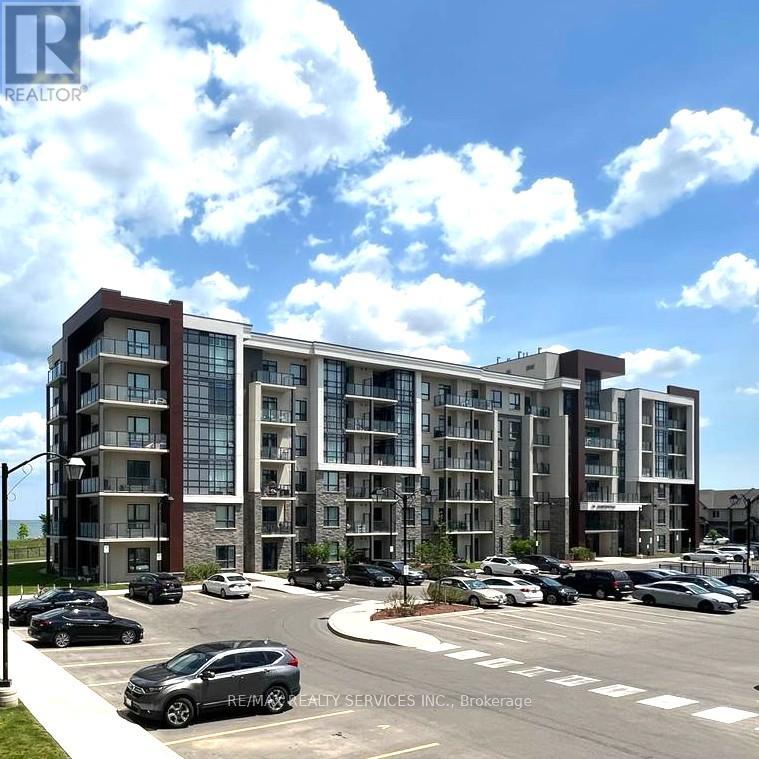
236 - 125 Shoreview Place
Hamilton, Ontario
Beautiful lakeside condo at the prestigious Sapphire Condos ! 1 BR/1 WR & ready to move in condo featuring balcony and ample natural light! High ceilings, granite countertops, stainless steel appliances, laminate flooring, underground parking & more! Condo features secure lobby, private party room w/ kitchen, gym, bikes storage & roof top patio. Close to all amenities and transit. Going Soon - Priced Market Right Home ! (id:49269)
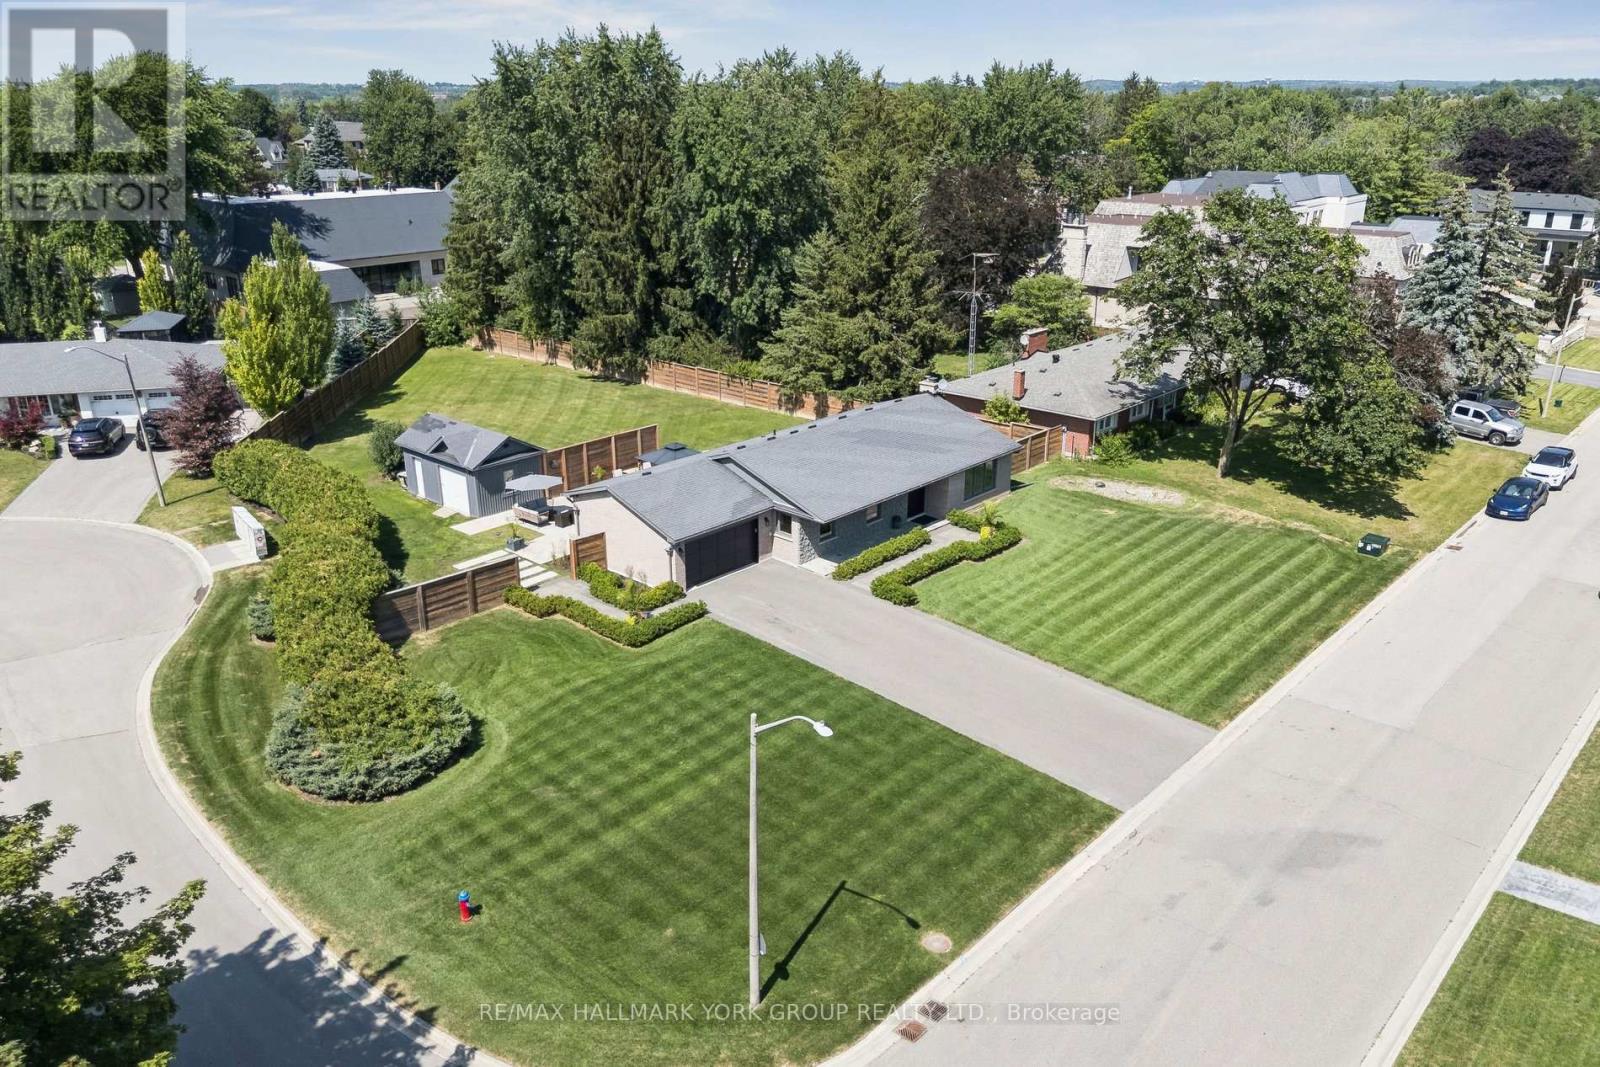
256 Banner Lane
King, Ontario
Welcome to 256 Banner Lane in the heart of King City- Don't miss this exceptional opportunity to own a rare premium lot, just over half an acre, located in a transitioning estate neighbourhood and surrounded by multi-million dollar homes. Build your custom dream home or enjoy this cozy residence which has been beautifully renovated and boasts a stunning kitchen equipped with stainless steel built in appliances, a grand island with Calcutta marble counters, crown mouldings, 5" engineered hardwood, 8" trim, frameless glass shower with double vanity & quartz countertop and a finished basement with expansive recreation space, laundry & two dressing rooms. Ideally located near the King City GO Station, 30 mins to Pearson and GTA, Top Tier Private Schools Parks, and major highways. Walk to Restaurants and amenities. Move in, renovate, or build your dream estate. This is a rare offering with exceptional future potential. (id:49269)
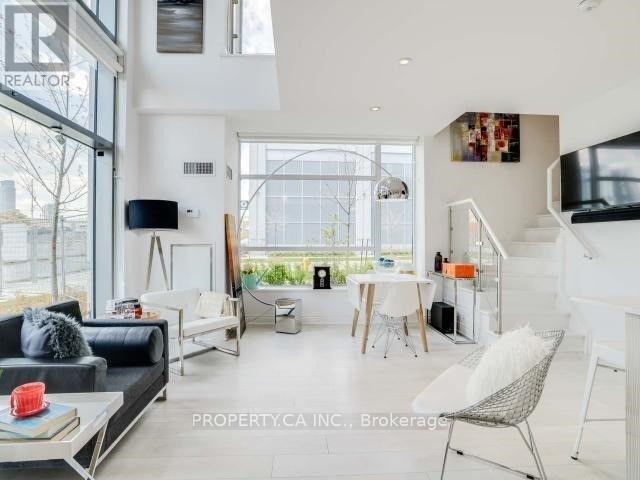
Wl08 - 80 Marine Parade Drive
Toronto, Ontario
Stunning Modern 2-Storey Corner Loft Style Condo with 2 Parking Spaces, Locker, Terrace - All Steps from the Waterfront! This sun-filled, architecturally striking corner loft feels like a walk-up townhouse, spanning two stylish levels in one of Torontos most vibrant waterfront communities. Soaring 20-ft ceilings and expansive windows flood the space with natural light, creating an open and elevated atmosphere. Enjoy a rare, dual access suite with private street-level entry after taking a short stroll down along the Lake Ontario Waterfront Trail as well as interior access through the building. Step out to your private terrace, perfect for enjoying warm summer evenings after enjoying the waterfront, with sweeping skyline views of Toronto just steps away. This suite includes two parking spots and a locker, along with access to exceptional amenities, including a 24-hour concierge, a fully equipped exercise room, an indoor pool, and a rooftop deck and garden. All of this is ideally located just moments from transit, highways, great restaurants, shops, and fantastic trails along the scenic waterfront. (id:49269)
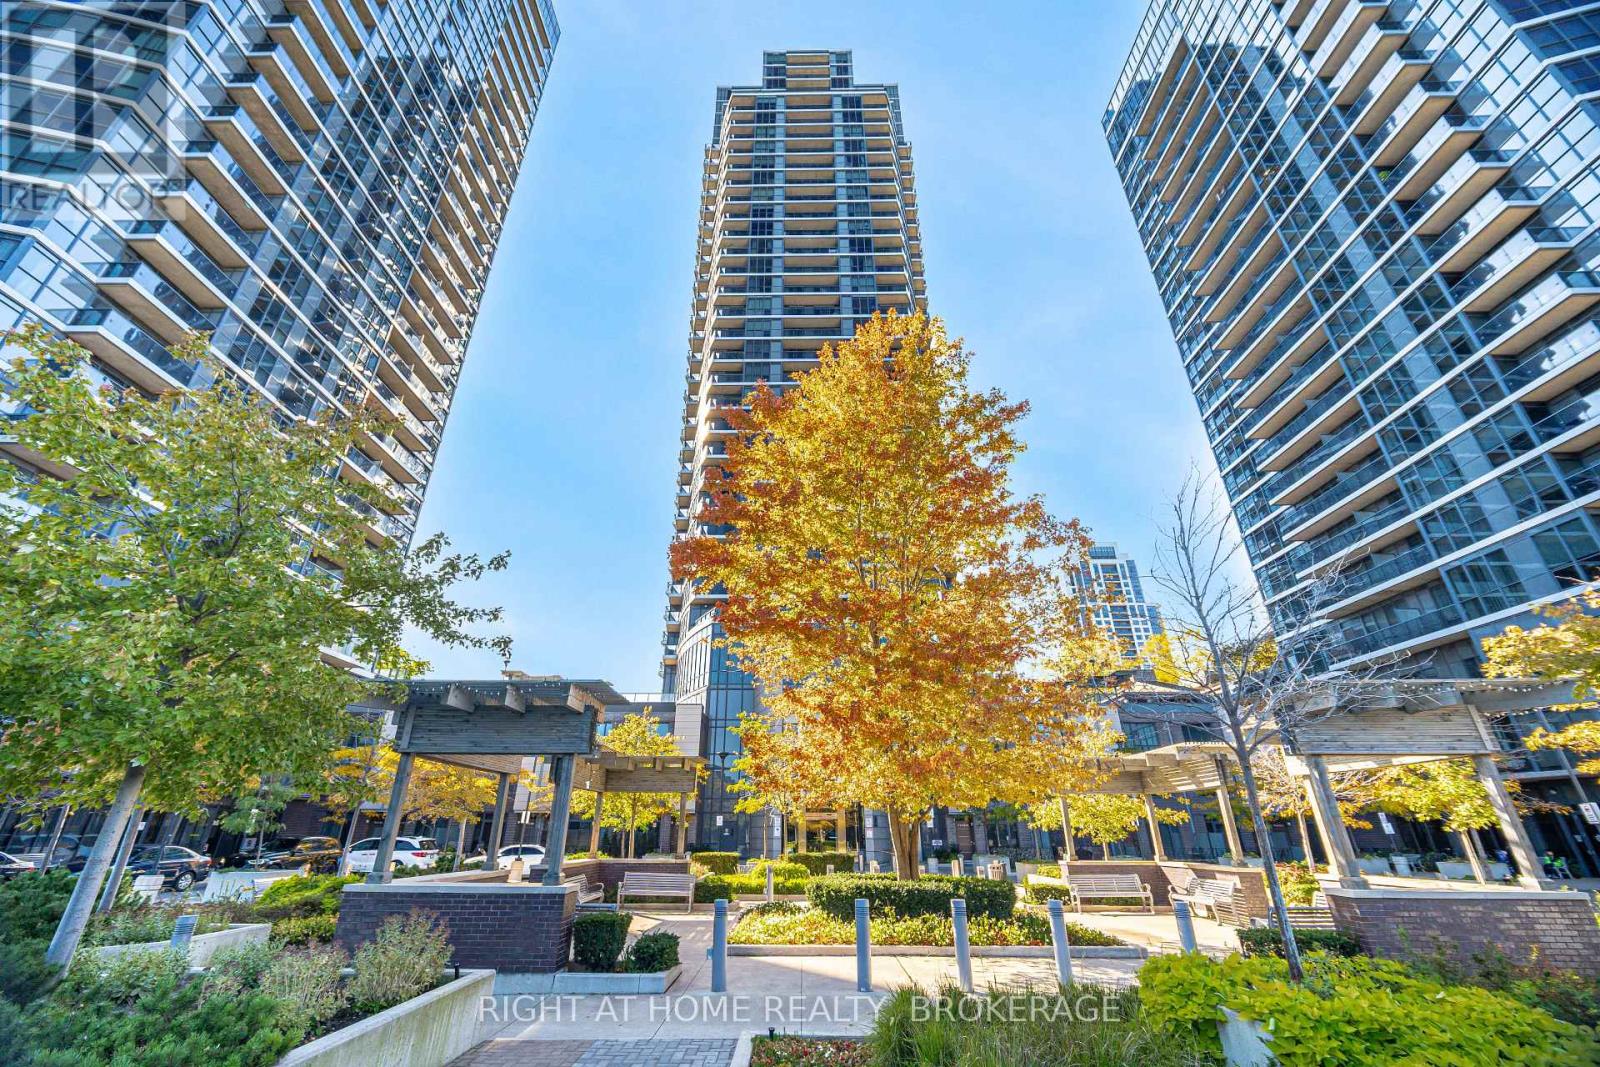
1708 - 5 Valhalla Inn Road
Toronto, Ontario
Luxury 1-bedroom, 1-bathroom condo offering breathtaking city views and a modern, open-concept layout. Features a stylish European-inspired kitchen with granite countertops, centre island, and stainless steel appliances. Enjoy the convenience of ensuite laundry and one underground parking space included. Exceptional building amenities include an indoor pool, fully equipped fitness centre, party room, 24-hour concierge, guest suites, visitor parking, and a rooftop terrace. Ideally located with easy access to Highways 401, 407, 427, and the QEW. Close to Kipling Subway Station, shopping, restaurants, and everyday conveniences, with TTC bus service just steps from the building. Tenant responsible for hydro and other applicable utilities. (id:49269)
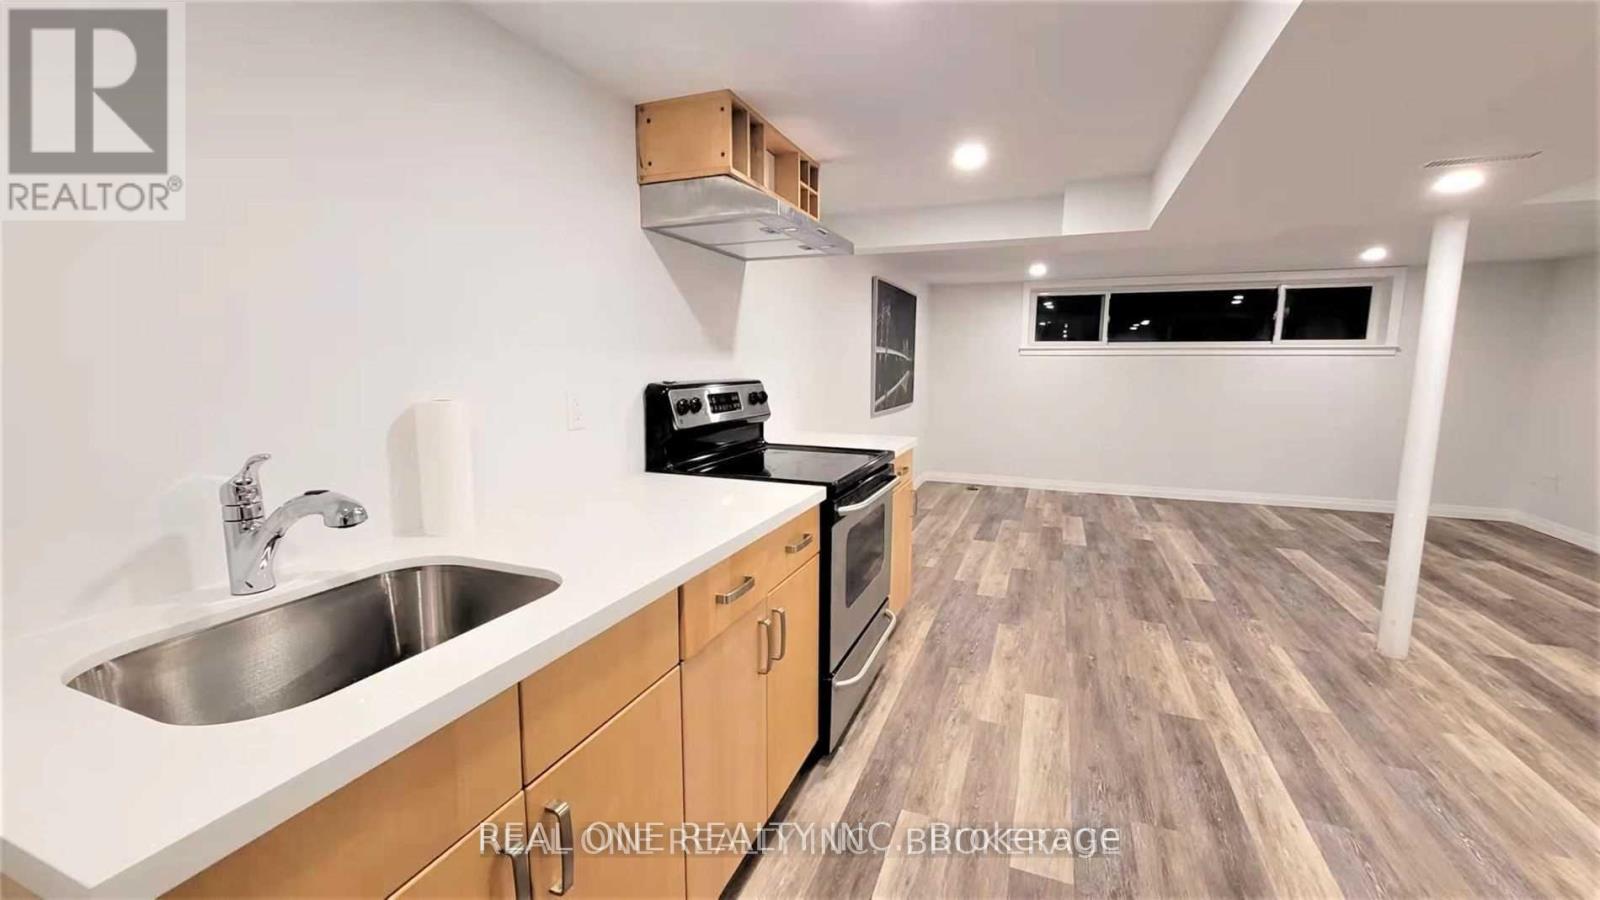
Lower - 3557 Queenston Drive
Mississauga, Ontario
***Your Show Stopper!!! *Bright *Spacious *Upgrades! Beautifully Fully Renovated Bungalow, Updated Throughout: Floor, Kitchen, Bath ... Huge Open Concept Living & Dining W Large Bright Windows. Open Concept Modern Kitchen. Renovated Bath. Separate Laundry Room! **Great Unit Wait For Nice Tenant!!! Tenant To Pay 45% (Utilities & Hot Water Tank Rental). *2Parking On Left Side Of Driveway Facing House. Shows A+++ ! Location, Location, Location (id:49269)
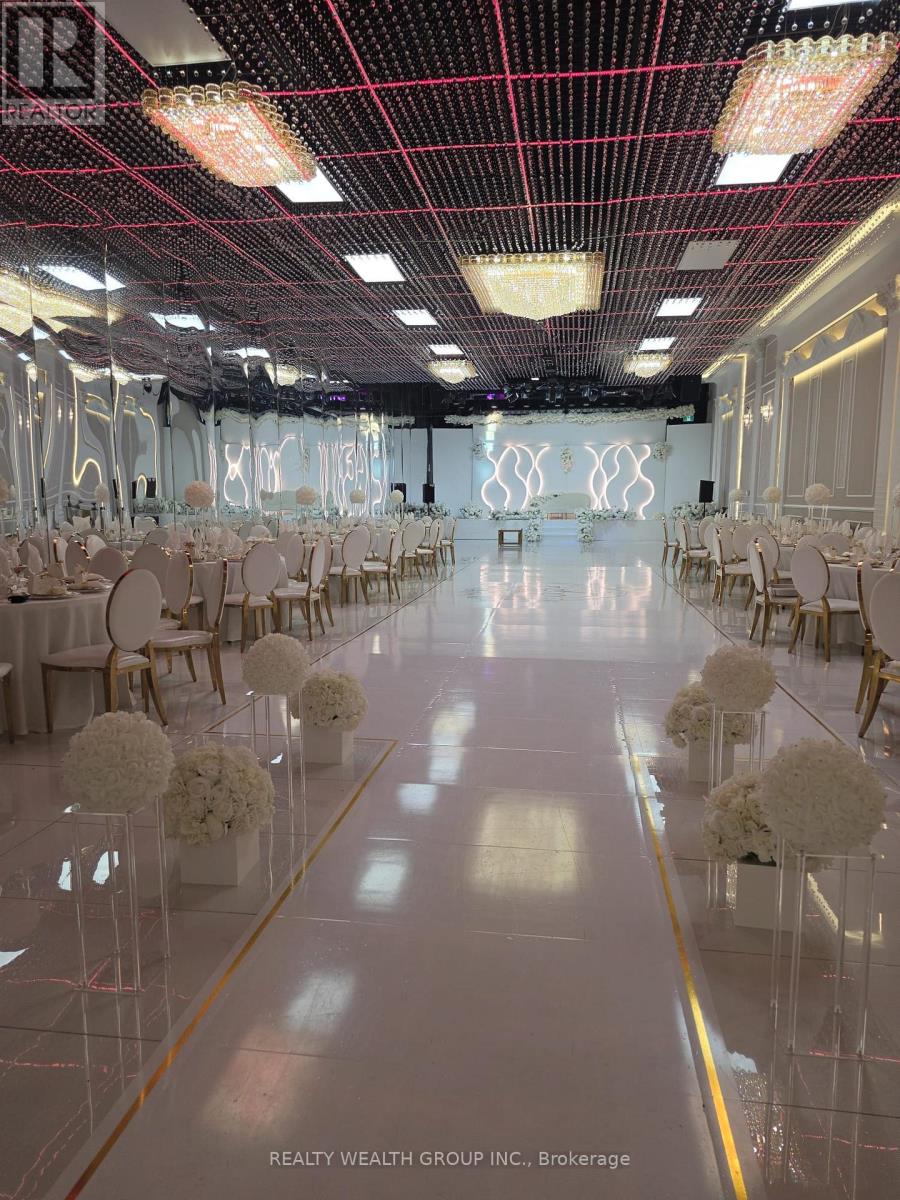
994 Westport Crescent
Mississauga, Ontario
Sale of business only. *STUNNING HIGH-END MULTIMEDIA EVENT CENTER & HALL- TURNKEY OPPORTUNITY*Exceptional opportunity to acquire an elegant, professionally equipped multimedia & event center accommodating approximately *150-180 in-person guests, with capabilities to connect **hundreds of additional virtual attendees*.Designed for weddings, corporate events, media productions, private parties and special celebrations, this sophisticated venue combines stylish décor with a versatile, modern event setup.*Features include:* Large built-in screens for presentations, videos and personalized event displays.* Complete professional sound and music system.* Professional event lighting, disco lighting and adjustable multi color ambient lighting.* Optical zoom cameras for event coverage, recording and virtual participation.* Multimedia capabilities for hybrid events connecting in-person and remote guests.* Elegant interiors and a fully turnkey setup. An excellent opportunity for an event planner, or entrepreneur seeking a professionally equipped banquet hall with potential for Weddings, social, corporate and multimedia bookings.*Approximate rent: $10,000/month. (id:49269)
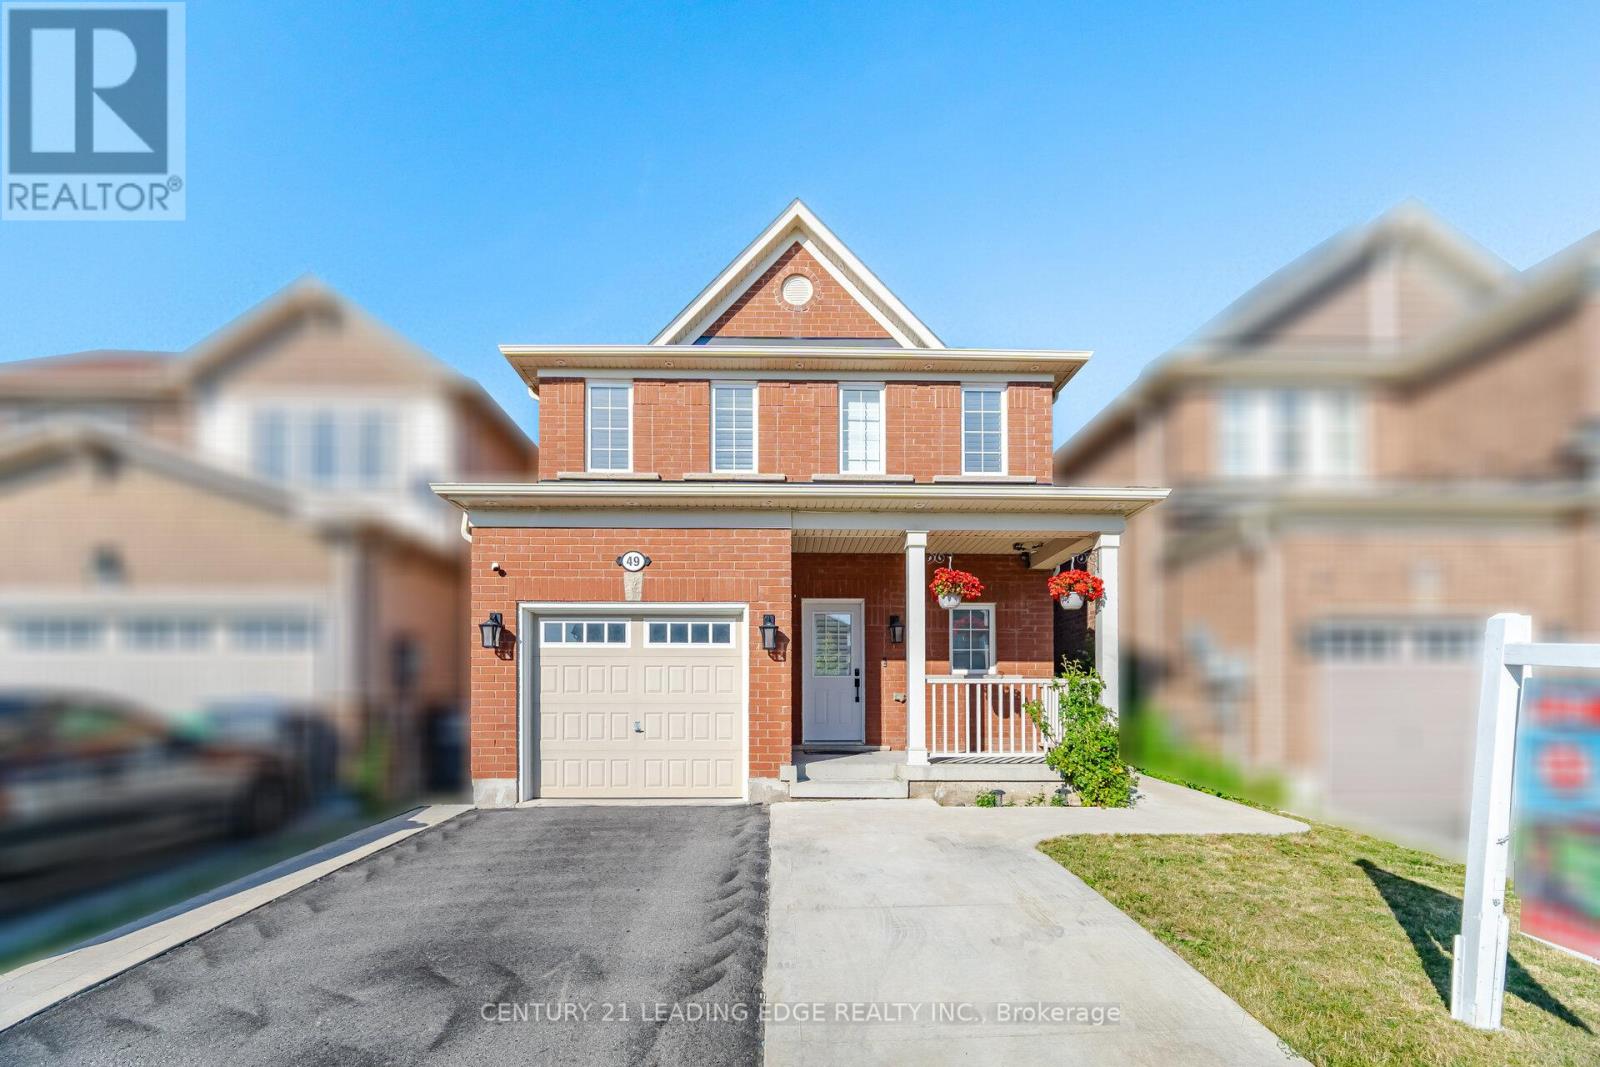
49 Robert Parkinson Drive
Brampton, Ontario
Priced to SELL!! Stunning detached home offering the perfect blend of modern upgrades, comfort and convenience. This beautifully maintained residence features a professionally finished basement designed as an exceptional entertainment retreat. The home showcases premium upgrades including quartz countertops, California shutters, custom closets, premium appliances, fresh paint, Enjoy the outdoors with a spacious wooden deck, pergola, backyard storage, and an extended concrete driveway. Located in a highly desirable family-friendly neighbourhood, this home offers unbeatable convenience with a bus stop right in front, a park diagonally across the street, and a school just steps away. The GO Station is only approximately 2 km away, making commuting effortless. With its thoughtful upgrades, exceptional entertainment space, and prime location, this home is a rare opportunity to enjoy a truly elevated lifestyle. (id:49269)
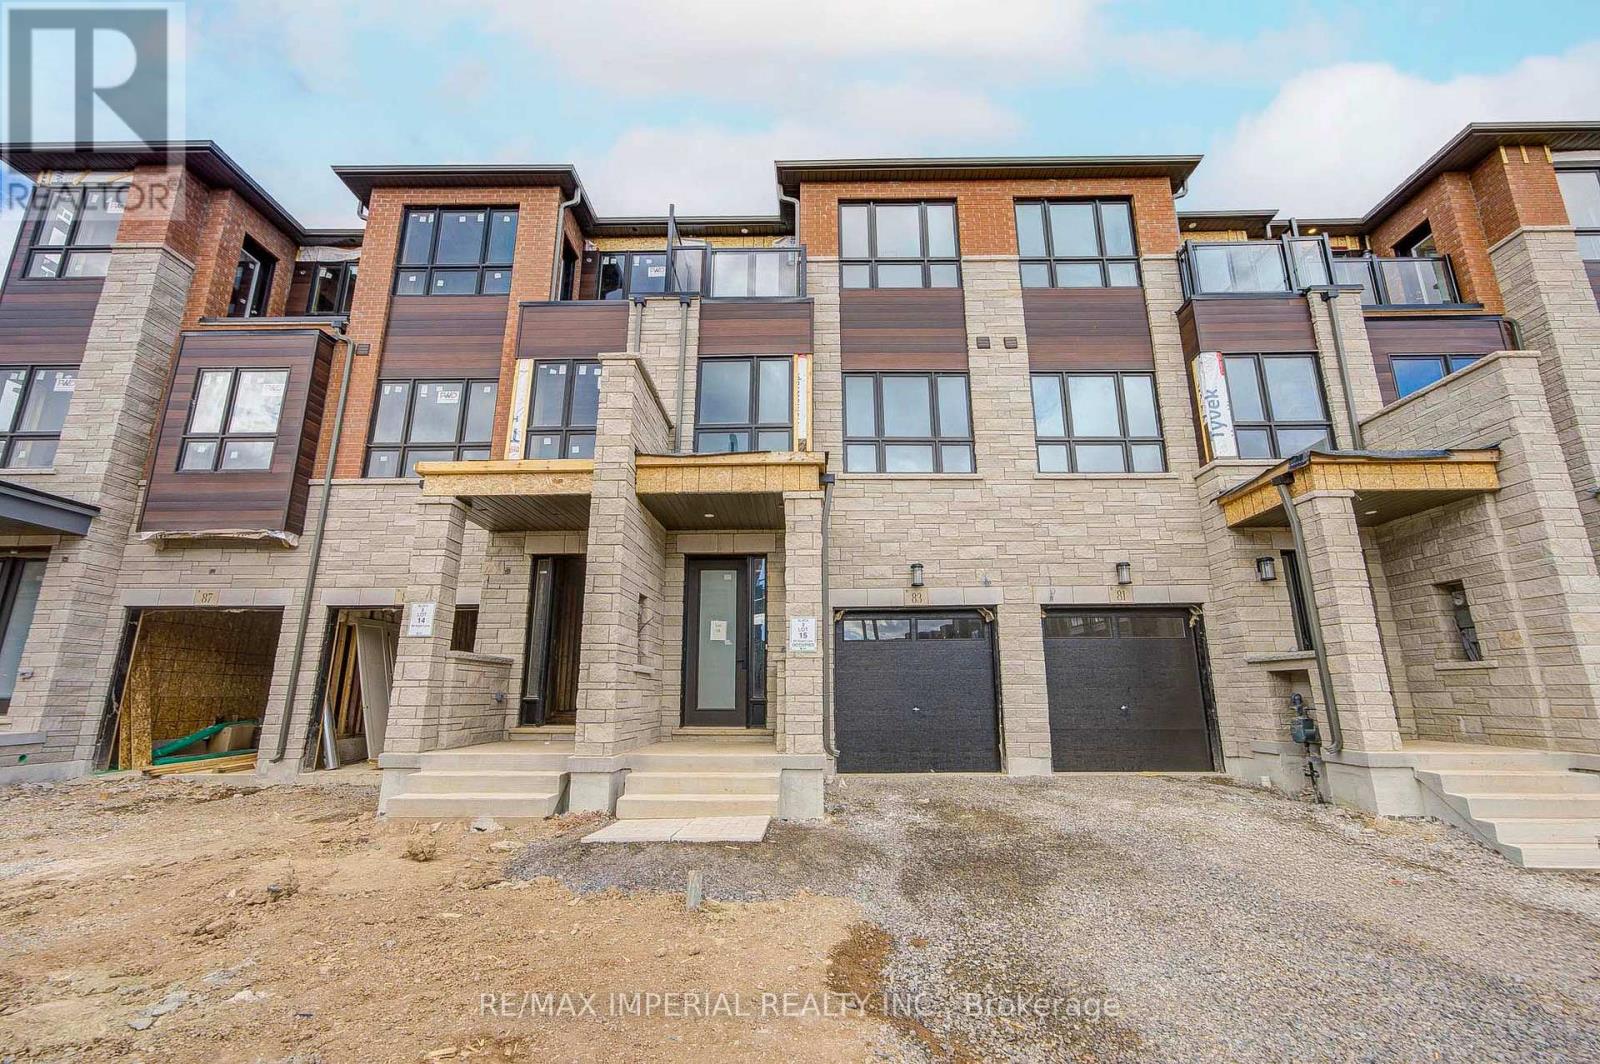
83 Ayaan Lane
Oakville, Ontario
Welcome to this brand-new, never-lived-in 3-storey luxury townhouse, located in the highly sought-after Glenorchy community of Oakville! offering nearly 2,300 sq.ft. of thoughtfully designed living space. The ground-level room ideal for a home office, family room, bedroom, or guest space. The bright and spacious main living level has 10-ft smooth ceilings, oversized windows, and an open-concept layout. The modern designer kitchen showcases quartz countertops, extended cabinetry, and brand-new stainless steel appliances, seamlessly connecting to the living and dining areas. 3 Spacious bedrooms upstairs. Primary Br with 5pc ensuite bathroom, 3d Br W/O to balcony. Ideally located close to top-rated schools, Sheridan College, parks, public transit, shopping, River Oaks Community Center. Just minutes to Dundas St, major HWYs (403, QEW, 407). (id:49269)
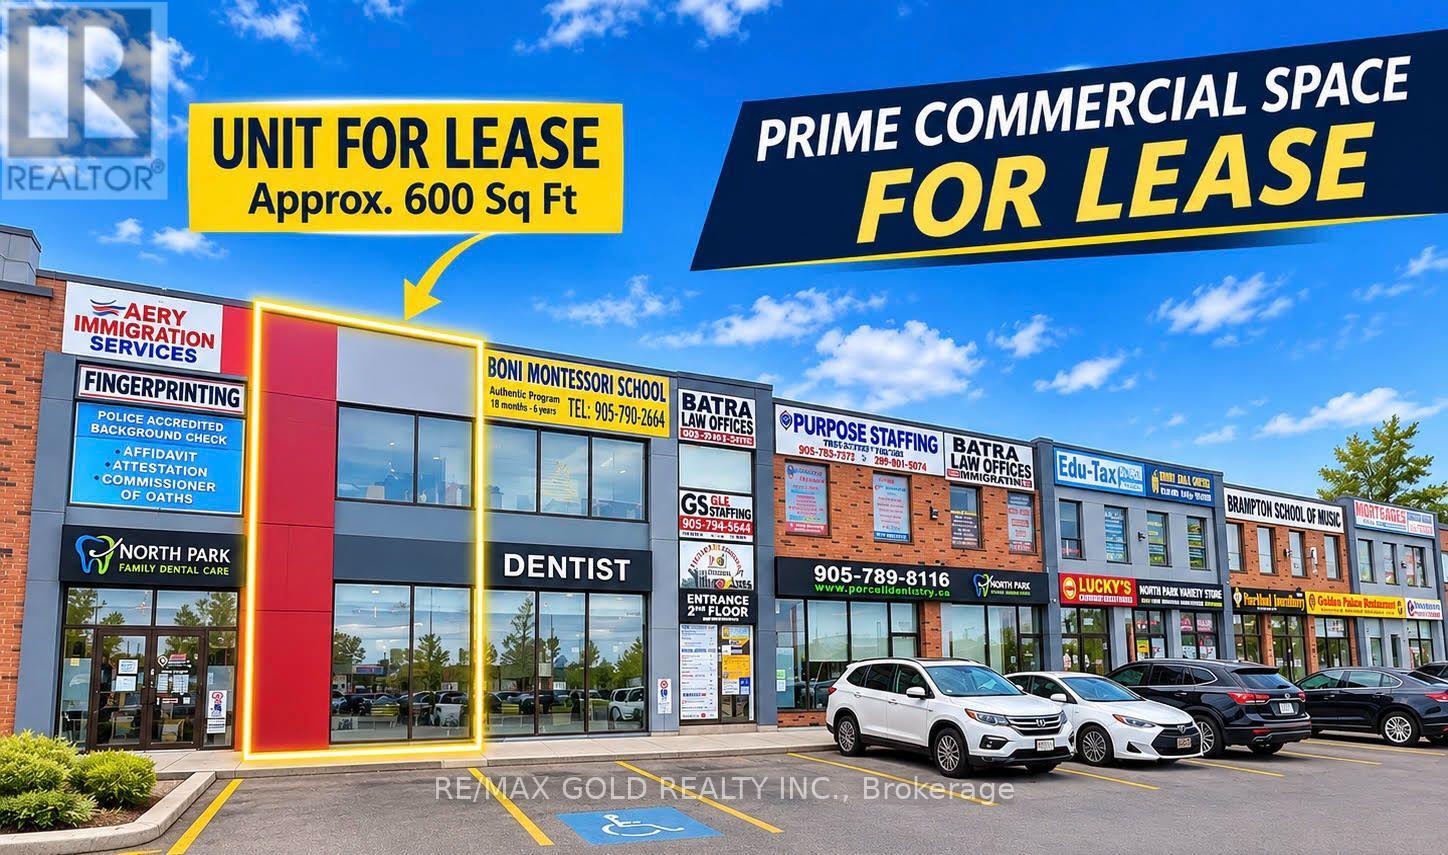
201d - 9886 Torbram Road
Brampton, Ontario
**Retail / Office Space for Lease - Prime Plaza Location**Located at the busy intersection of North Park Drive and Hurontario, this second-floor corner unit offers excellent visibility and convenient access in a fully occupied plaza surrounded by complementary businesses.**Property Highlights:**- Suitable for retail, office, and multiple permitted uses- Second-floor corner unit with excellent visibility- Located in a busy, fully occupied plaza- Surrounded by complementary retail and commercial businesses- Quick and convenient access- Ample parking available at both the front and rear of the building An excellent opportunity for businesses looking to establish or expand their presence in a high-traffic commercial plaza. (id:49269)
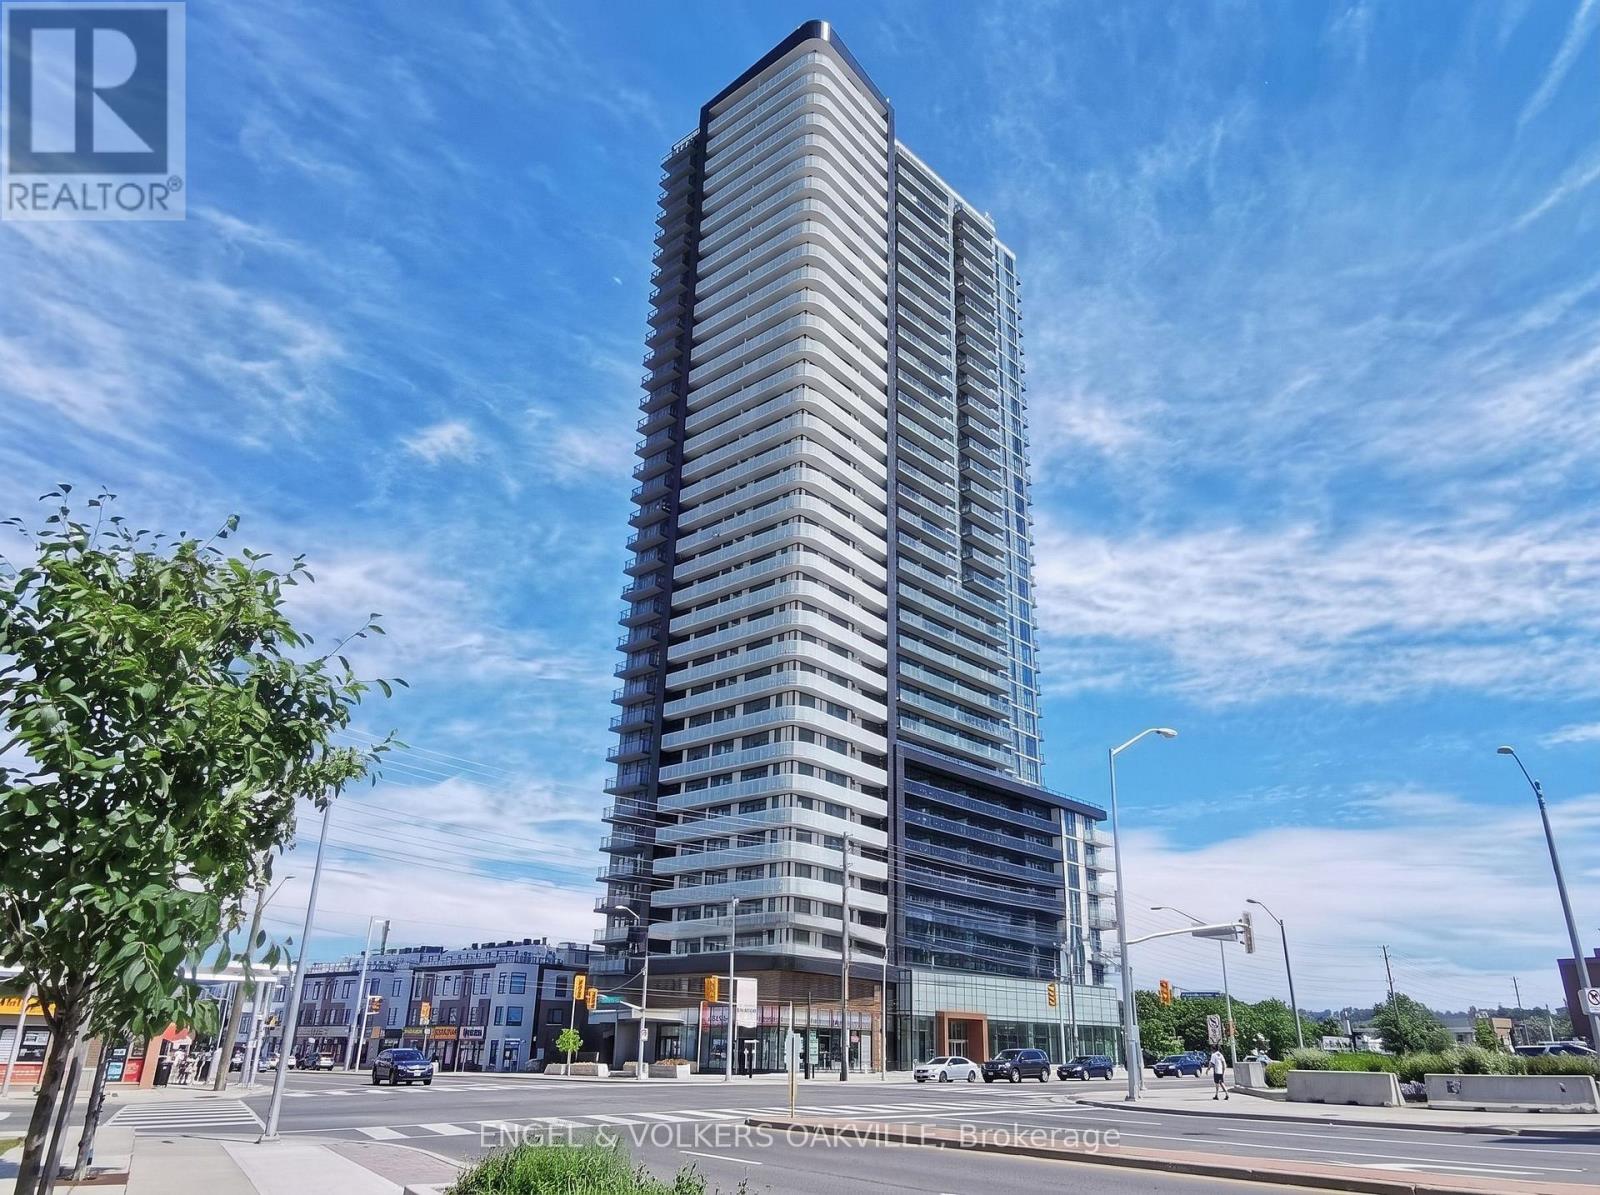
7895 Jane Street
Vaughan, Ontario
Welcome to Unit 2611 at The Met Condos (7895 Jane Street), where elevated high-rise living meets exceptional convenience in the heart of the Vaughan Metropolitan Centre. Situated on the 26th floor, this sun-filled 1-bedroom plus den, 2-bathroom suite is highlighted by laminate flooring, high ceilings, and panoramic views through floor-to-ceiling windows. The open-concept kitchen comes fully equipped with crisp white cabinetry, an integrated pantry, under-cabinet lighting, sleek dark countertops, a subway tile backsplash, and full-sized stainless steel appliances, built-in microwave, and dishwasher. Designed for today's hybrid work lifestyle, the suite features a dedicated quiet den complete with built-in floating display shelves. The primary bedroom offers floor-to-ceiling corner window views, a large mirrored double closet, and a private ensuite bathroom with a glass stand-up shower. Guests have access to a second full bathroom fitted with a deep soaker tub, ceramic tile, and a modern vanity. Living at The Met offers exclusive access to resort-caliber building amenities, including a 24-hour concierge, state-of-the-art fitness centre, yoga room, spa with steam and whirlpool facilities, media room, tech lounge, party room, and an outdoor terrace with BBQ stations. Commuting is seamless with the VMC Subway Station (TTC Line 1) just a short walk away, alongside rapid access to Highways 400, 407, and 7, York University, Cineplex, shopping, and dining. Offered at $2,400 per month, this residence includes one underground parking spot and one storage locker (utilities are extra: hydro, heat, water, and Wi-Fi). Ready for immediate occupancy. (id:49269)
6 Hart Street
Richmond Hill, Ontario
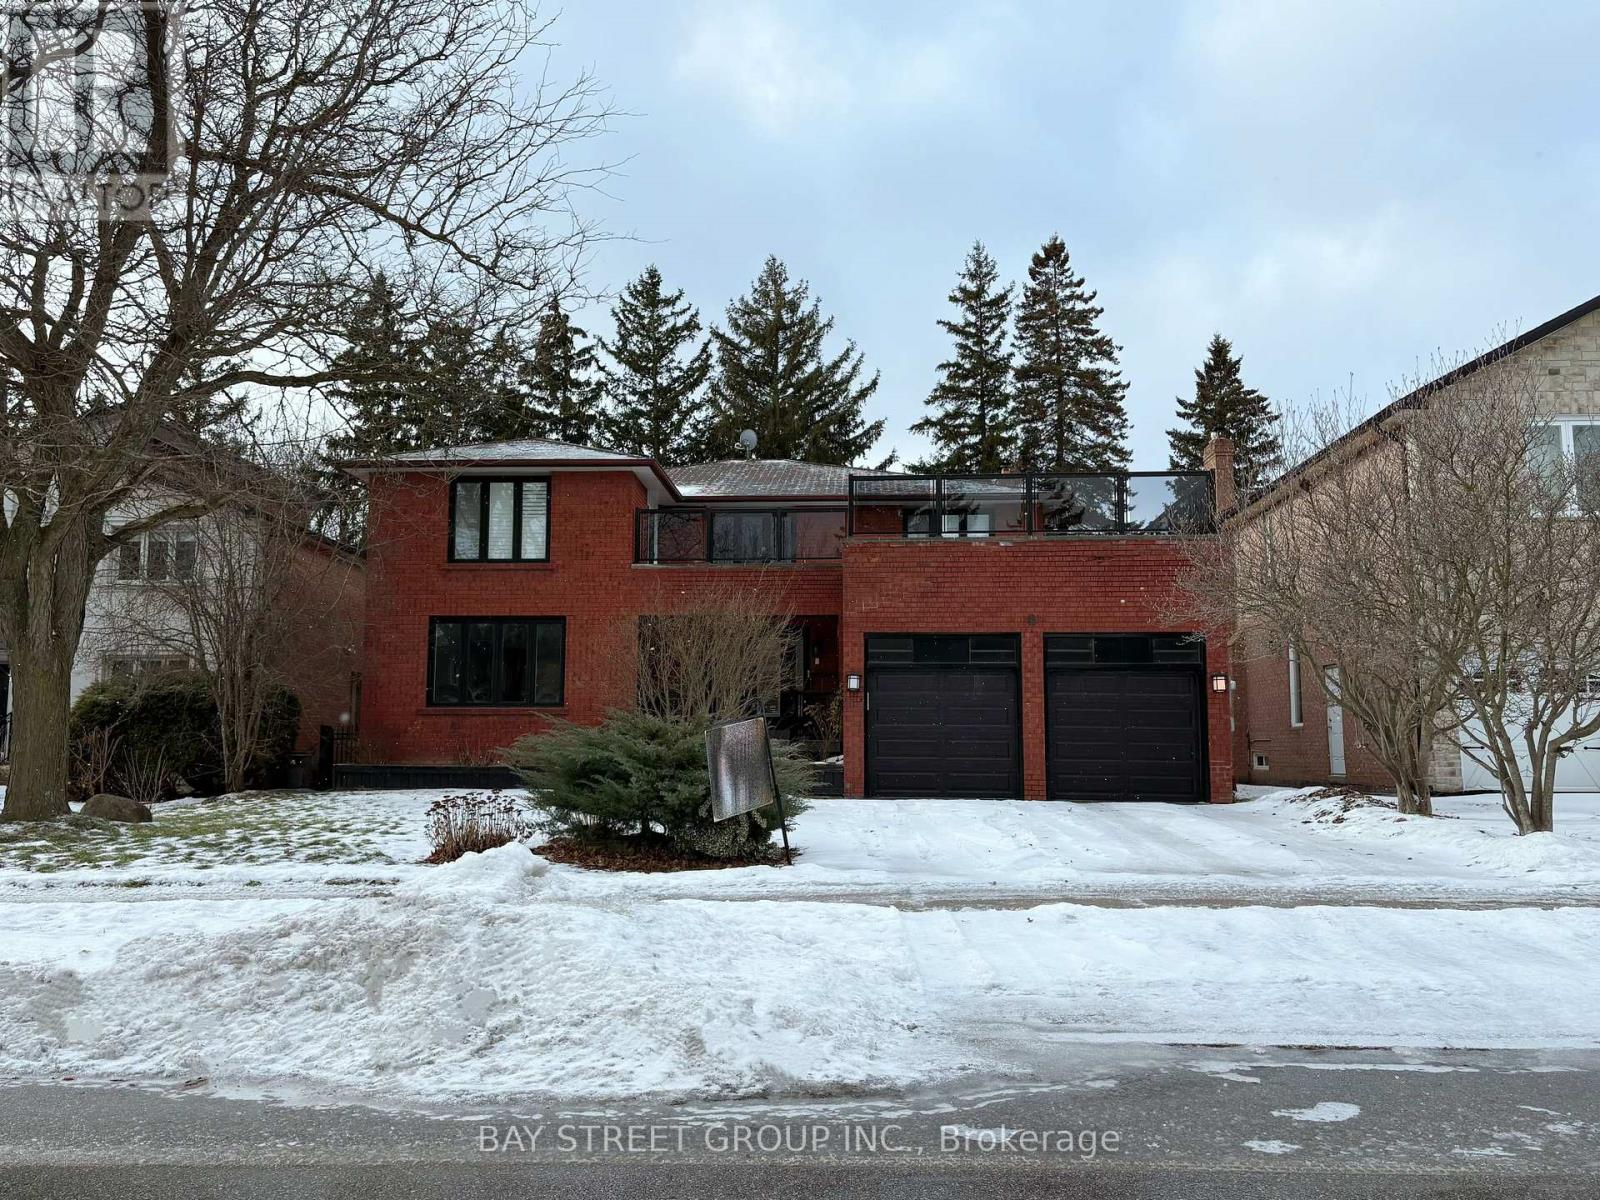
**Photos Coming Soon to MLS! Join Us This Weekend for Our Open House!****A Rare Offering in Prestigious North Richvale!** Set on an exceptional 60 x 140 ft lot, this impressive residence offers over 5,200 sq. ft. of total living space, combining timeless elegance, generous proportions and everyday comfort.A grand foyer with soaring two-story foyer and a sweeping circular staircase creates a memorable first impression. The centre hall layout features spacious principal rooms, inviting open-concept living areas, hardwood flooring, a well-appointed kitchen and updated bathrooms.The fully finished basement offers a billiards room, spectacular home theatre and wet bar rough-in, creating the perfect space for entertaining and family enjoyment.Located on a quiet, family-friendly street, close to parks, schools, shopping and transit. An exceptional opportunity to enjoy space, privacy and an elevated lifestyle in one of Richmond Hill's most desirable communities. (id:49269)
24845 Warden Avenue
Georgina, Ontario
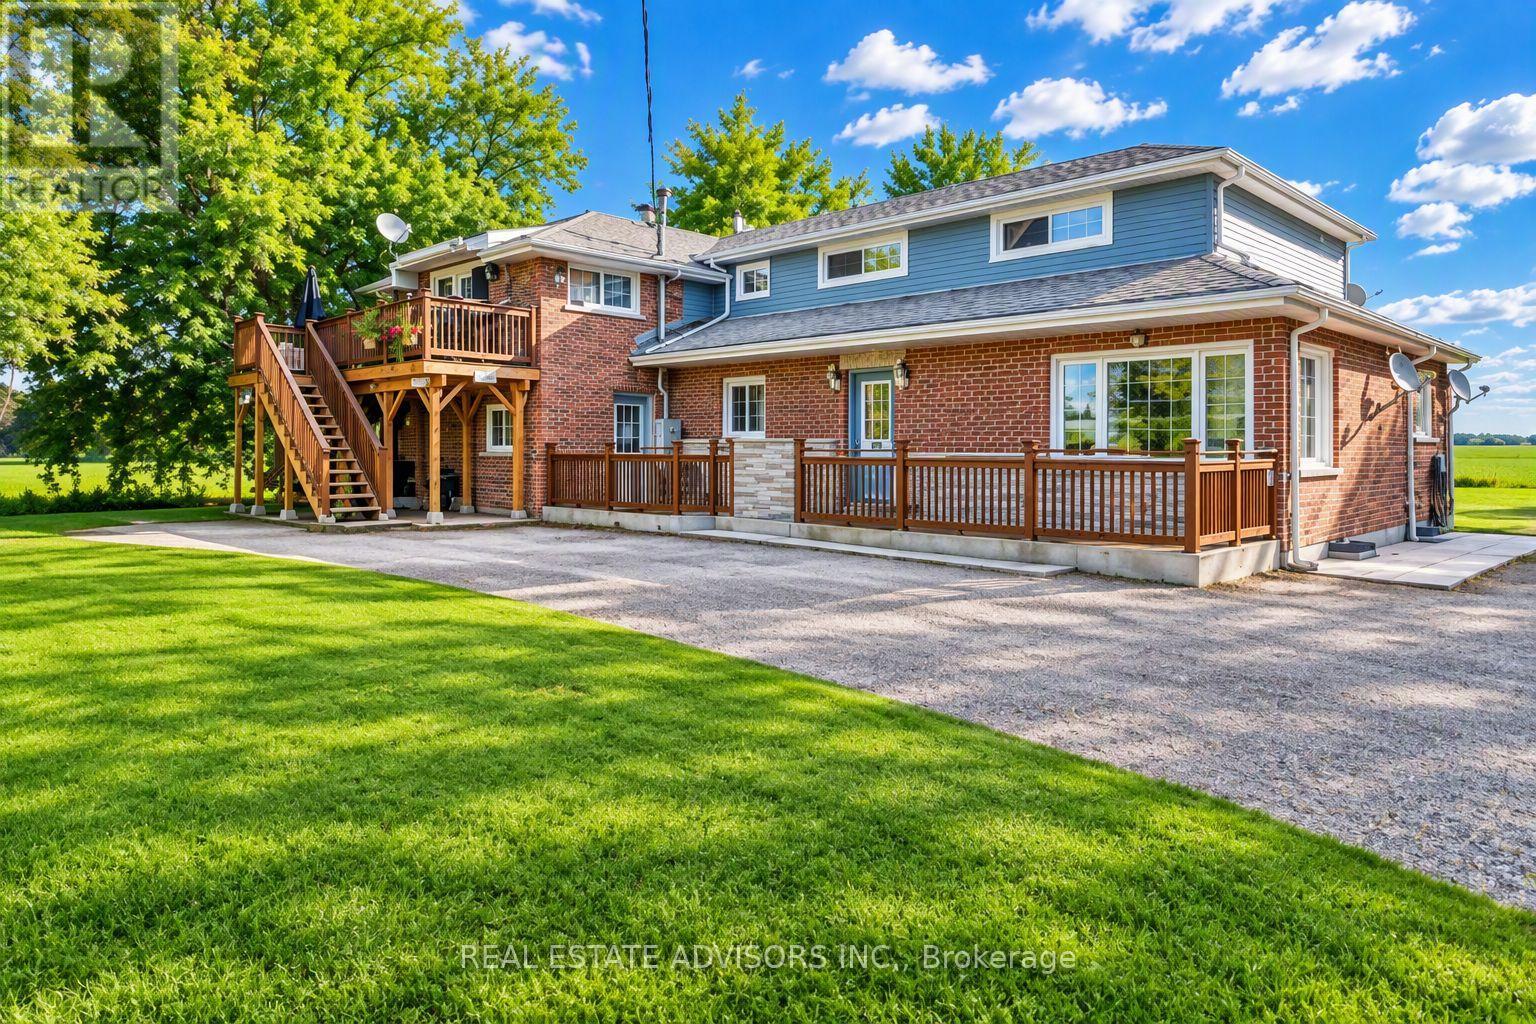
Exceptional investment opportunity featuring a legal non-conforming 5-plex in a peaceful country setting just minutes from Keswick. Ideally located on a commuter corridor with quick access to major routes to Toronto, Highway 404, and only 10 minutes to the GO Park & Ride. The property comprises three 2-bedroom units, and two 1-bedroom units , all currently tenanted, providing immediate and stable rental income. Set on a picturesque lot backing onto open countryside with no immediate neighbours, this well-maintained building offers privacy, tranquility, and strong tenant appeal. Additional features include ample on-site parking, coin-operated laundry, and an unfinished basement providing valuable tenant storage space. An excellent opportunity for investors or downsizers seeking a live-in income property, with the potential to occupy a unit while benefiting from rental revenue from the remaining suites. Conveniently located close to town amenities, shopping, schools, and commuter routes. All existing tenants to be assumed by the Buyer. (id:49269)
437 Wyandotte Street West Unit# 3
Windsor, Ontario
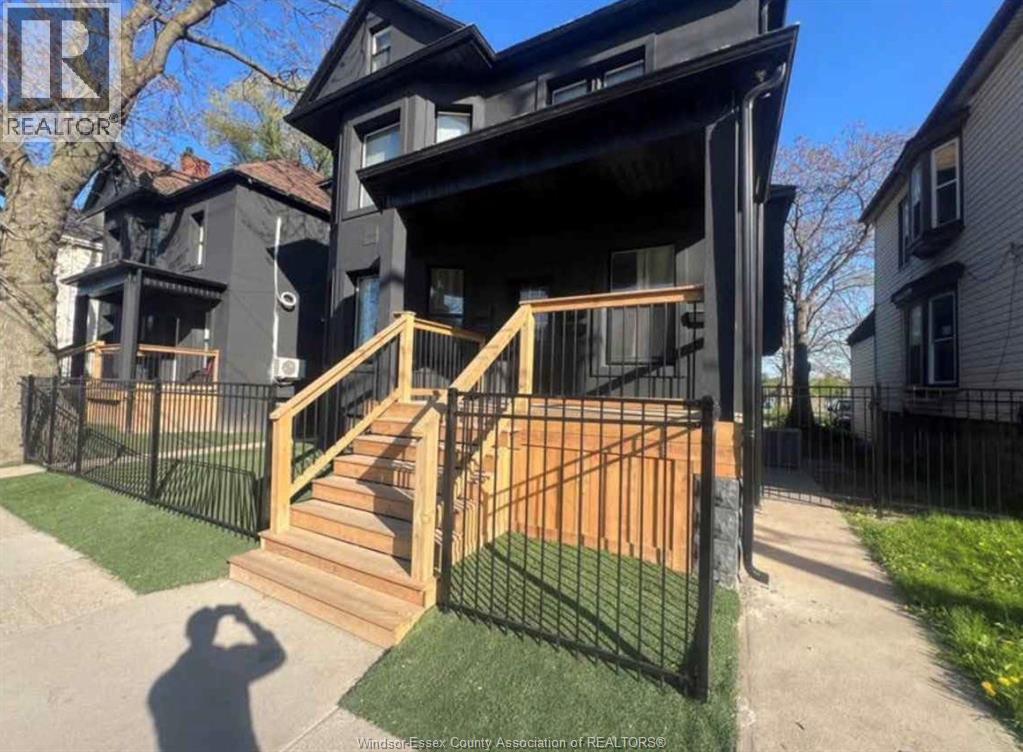
Fully renovated 1-bedroom, 1-bathroom apartment in the heart of Windsor’s City Centre! Enjoy modern finishes and a prime location close to restaurants, bars, shops, and everyday amenities. Easy access to public transit makes getting around the city convenient. (id:49269)
#4 - 178 Clonmore Drive
Toronto, Ontario
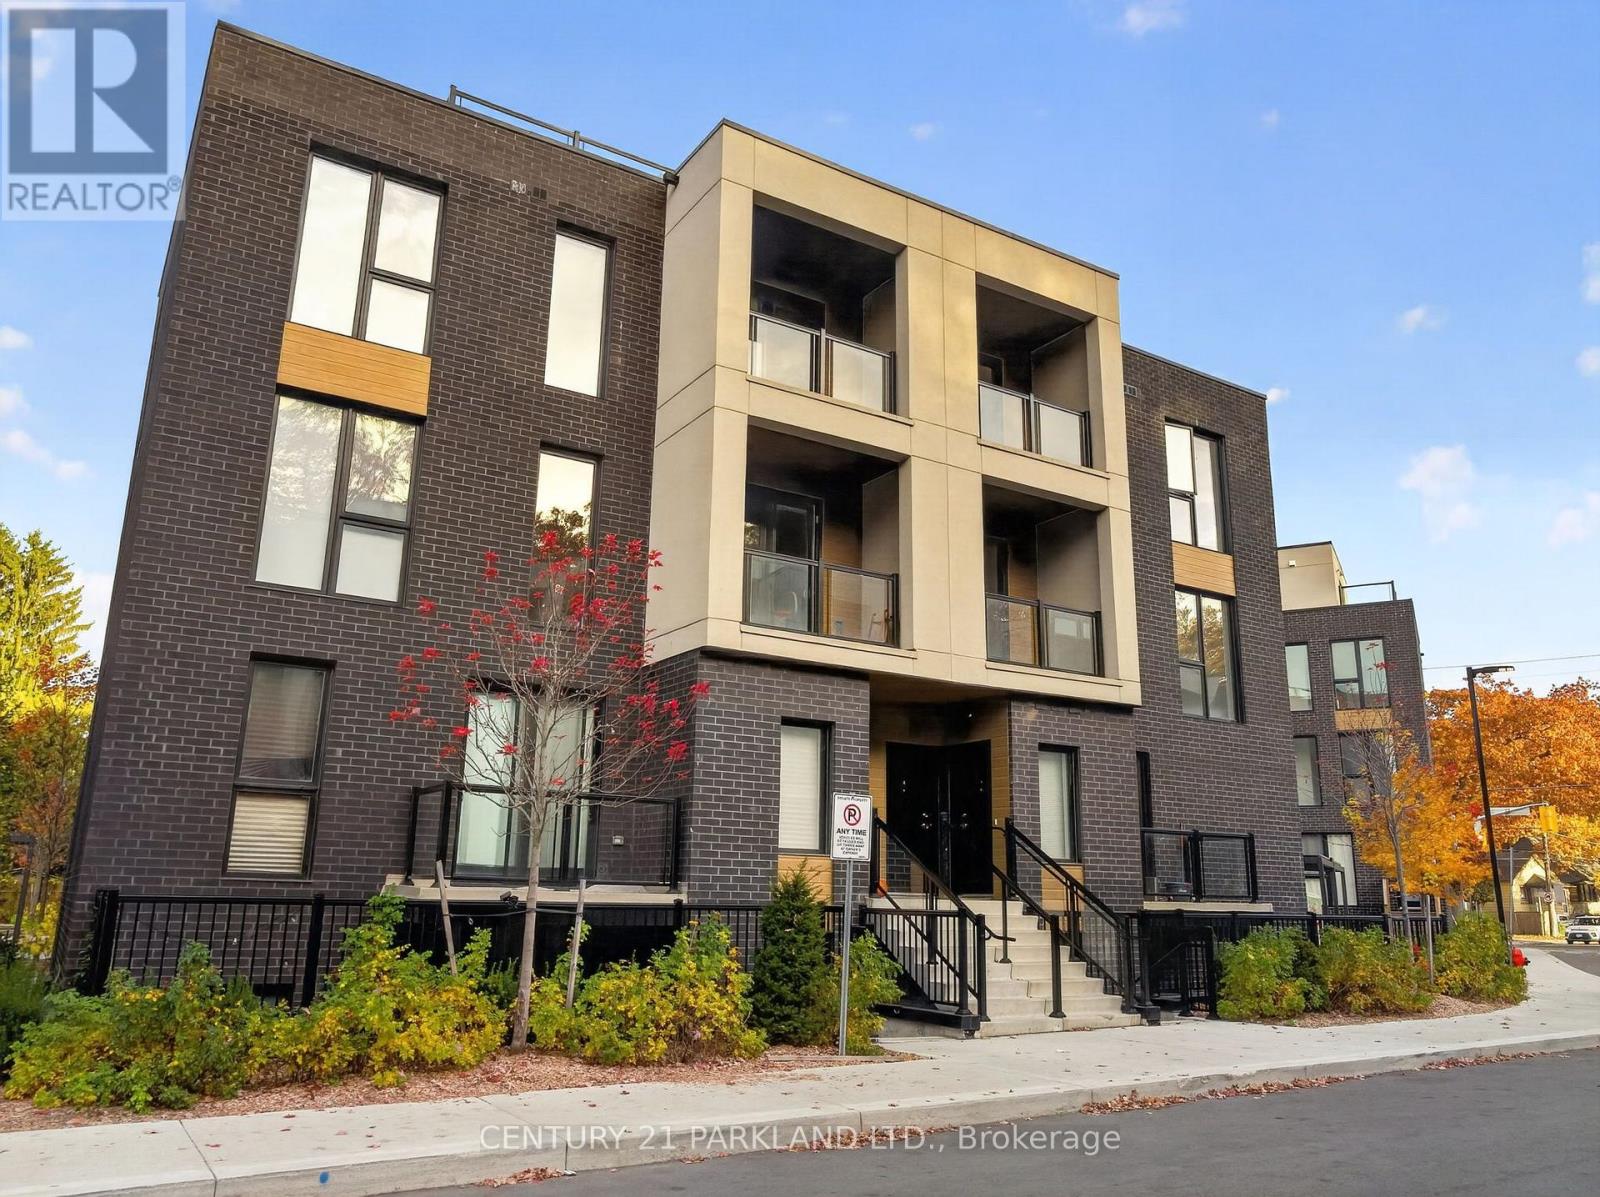
Not Your Average Townhome. Not Even Close. Brand-new, exceptionally spacious and designed to impress. This four-bedroom residence in Toronto's sought-after Upper Beaches delivers the space and proportions of a detached home, contemporary design and incredible value.Thoughtfully designed with expansive, light-filled interiors, generous principal rooms and four spacious bedrooms, this home offers a refreshing alternative to traditional townhome living. Bright, open-concept spaces create an effortless flow for everyday living and entertaining, while an expansive private rooftop terrace offers an incredible outdoor retreat.Tucked away in a desirable neighbourhood setting, just moments from parks, excellent schools, shopping, transit and the Beaches, with convenient access to downtown and major highways.More space. More lifestyle. Exceptional value. An incredible opportunity to own brand-new construction without compromising on size, design or location. (id:49269)
420 - 1100 Kingston Road
Toronto, Ontario
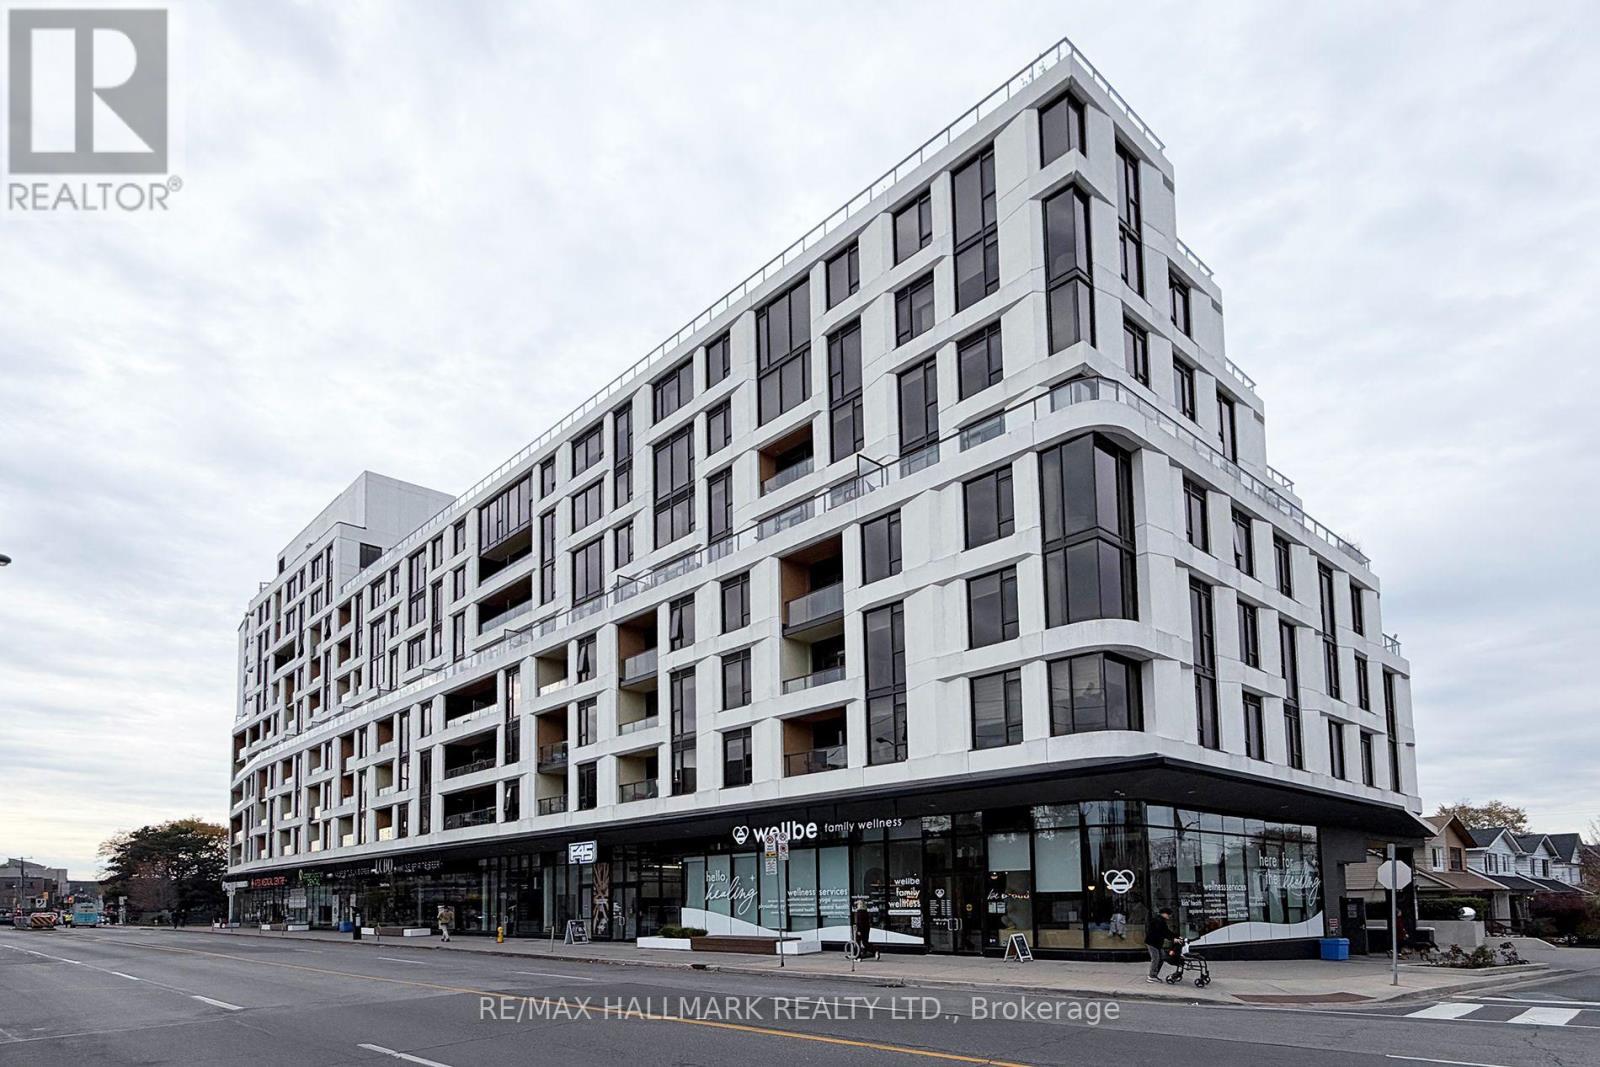
Welcome to suite 420 a perfect blend of comfort, style and space at an affordable price. This south facing suite is flooded with natural light with its floor to ceiling windows and open concept. The sleek kitchen boasts stainless steel appliances and quartz counters. The bedroom offers a wall to wall closet. There's wood engineered flooring in the bedroom and common areas. Ceilings are 9 feet and there's work from home space. The balcony offers seasonal lake views. Steps to multiple parks, restaurants, the shops of Kingston Village. The streetcar goes directly downtown and the bus goes directly to the subway. Kingston & Co offers: exercise room, yoga room, concierge, entertainment lounge with billiard table and library, pet wash station, guest suite, hobby woodworking room, rooftop terrace, car wash station. This is a gem of a building - come enjoy the Upper Beach Lifestyle in this quaint modern building. (id:49269)
2 Collinsgrove Road
Toronto, Ontario
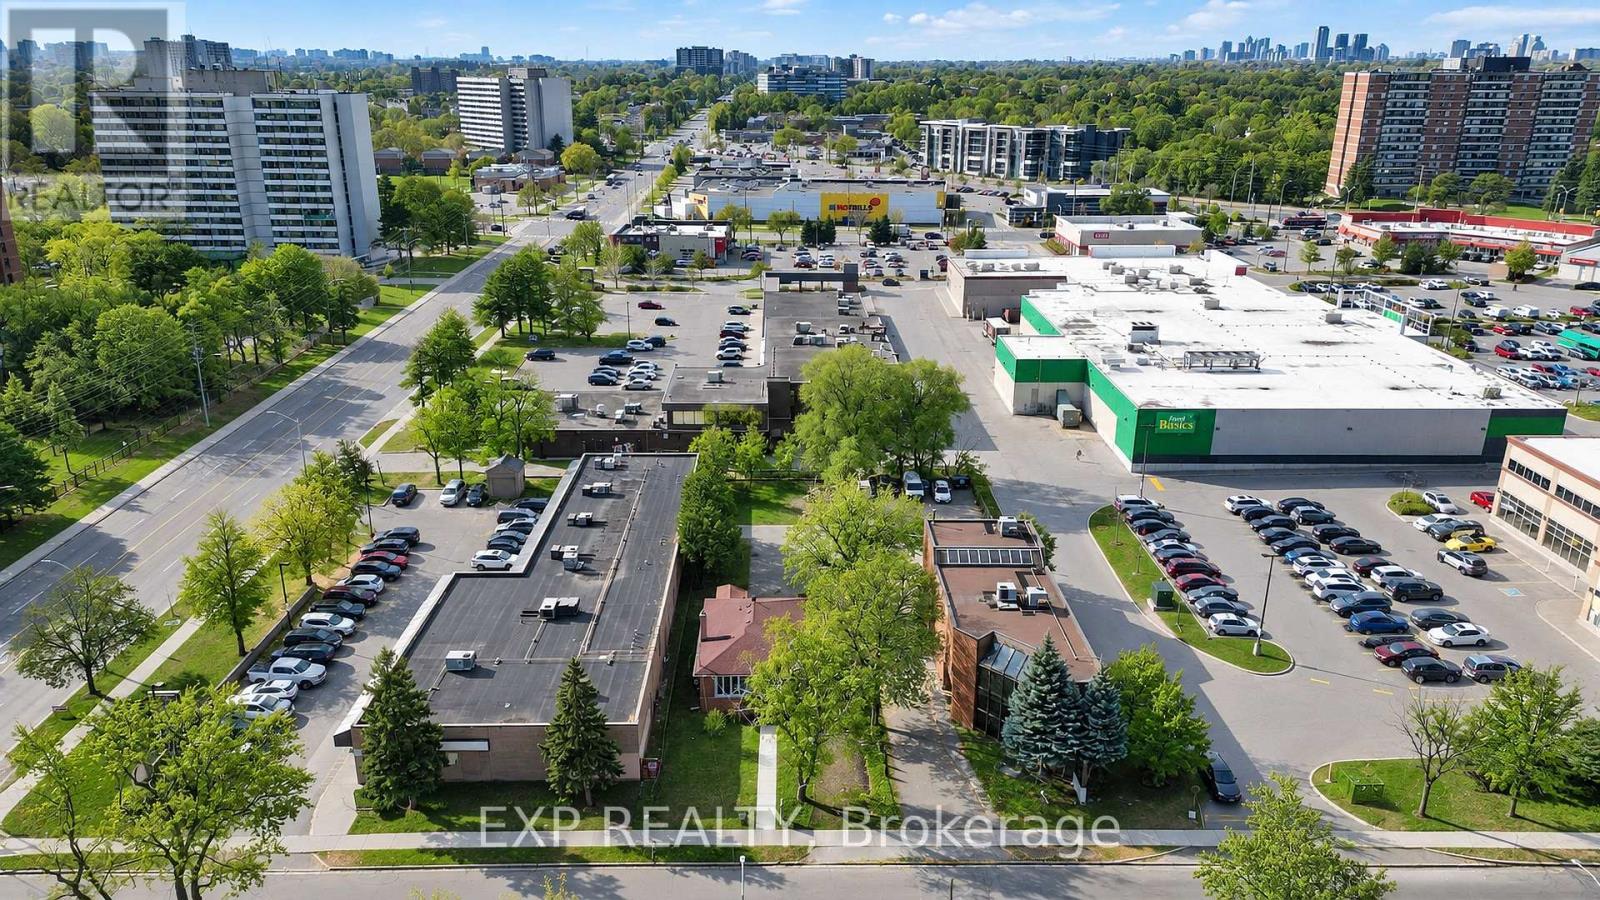
CR-Zoned 50 x 200 Ft Lot in an Established Commercial Area | Renovated Detached Bungalow | Parking for 10+. Attention business owners, professionals and investors! 2 Collinsgrove Rd sits on a 50 x 200 ft lot zoned CR (Commercial Residential) in an established retail area near Lawrence Ave E and Morningside Ave. Permitted uses under the CR zone include office, medical office/clinic, personal service shop, massage therapy, wellness centre, education use, artist or production studio, and software development (buyer to verify permitted uses, conditions and change-of-use requirements with the City). The deep lot provides on-site parking for approx. 10 vehicles for clients, staff or a fleet. It's minutes to UTSC, Centennial College and Hwy 401, with TTC at your doorstep. Extensively renovated 2023-2026, it generates income or serves your operations from day one. Upgrades include new electrical wiring, whole-house plumbing and a new sewer line to the city connection (all 2024), a new asphalt driveway and concrete walkway (2026), a roof from 2019 and A/C from 2023. Each level has its own appliances and laundry. Hold for income today with long-term upside! (id:49269)
401 - 1470 Midland Avenue
Toronto, Ontario
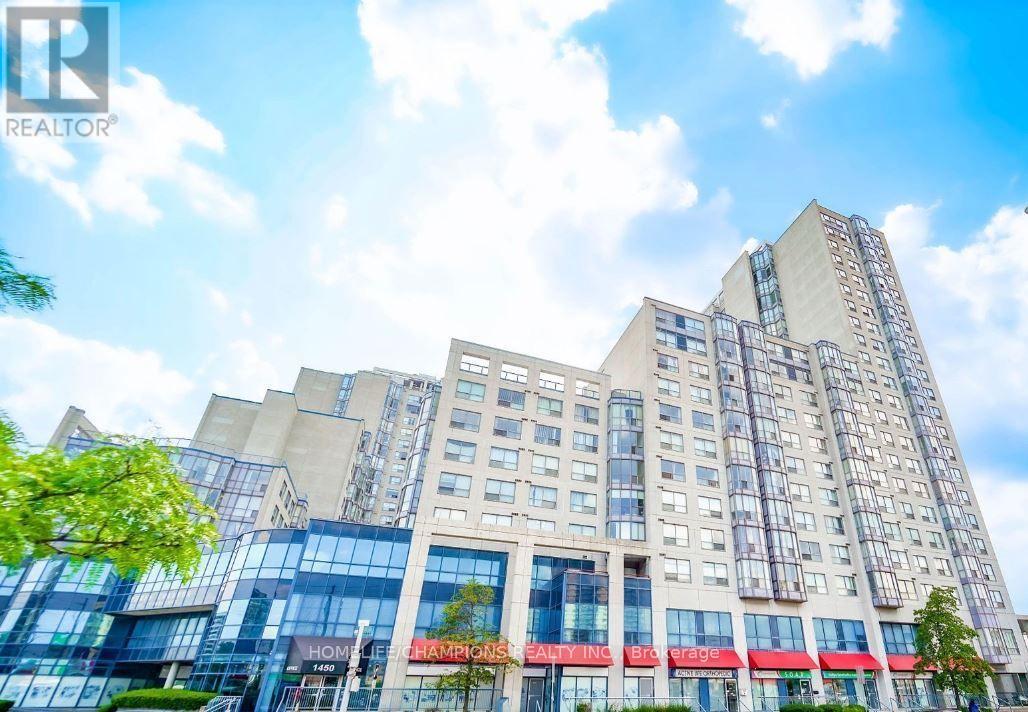
Priced To Sell. Bright & Spacious 2-Bedroom, 2 Full Bathroom Condo With Unobstructed View, 1 Parking Space, And Low Maintenance Fees. **24-Hour Security And An Excellent Opportunity to Renovate And Customize to your Taste. Conveniently Located Near Midland & Lawrence >>Walking Distance To TTC, Thompson Park, Schools, Grocery Stores, restaurant, Places Of Worship, Banks And Many More Amenities. Easy Access To Hwy 401 within 5 mins Excellent Value In A Convenient Location ** Lowest listing price...Don't Miss This Opportunity! (id:49269)
60 Donly Drive S Unit# 301
Simcoe, Ontario
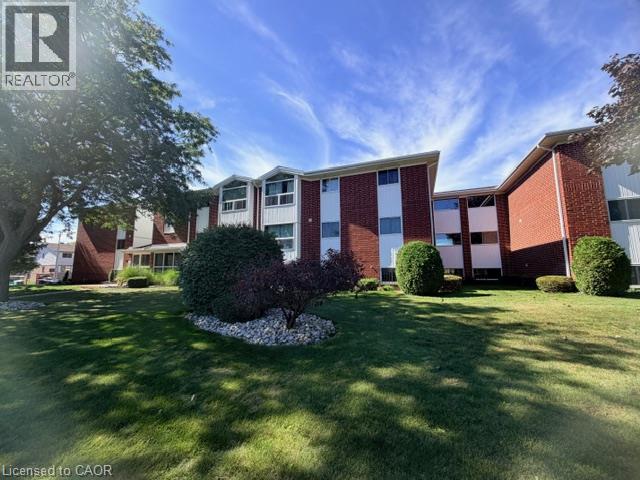
Welcome to easy, low-maintenance living in the heart of Norfolk County! Located on the third floor of a desirable brick building at 60 Donly Dr S Simcoe offering a bright and welcoming 2-bedroom, 1-bathroom condominium apartment that offers an incredible opportunity for first-time buyers, downsizers or savvy investors. The Property Highlights • Spacious, highly functional layout boasting large windows that fill the living and dining spaces with warm, natural light. • Two generous bedrooms with great closet space, paired with a clean 4-piece bathroom. • Secure, peaceful residential building with assigned parking and on-site laundry facilities. • Budget-friendly condo fees that include water, building maintenance, and hassle-free snow removal. Local Amenities & Conveniences Nestled in a tranquil, mature neighborhood, this property provides effortless access to everyday essentials. You are just minutes away from major shopping hubs along Queensway, featuring top retailers like Sobeys, Walmart, Winners and Canadian Tire, alongside exceptional healthcare at the Norfolk General Hospital. Surrounding Community & Attractions Simcoe is famous for its vibrant culture, lush parks, and rich agricultural heritage. Leisure and recreation are right at your doorstep: • Take a scenic stroll through the historic Wellington Park or hop on the Lynn Valley Trail. • Enjoy community events at the Norfolk County Fairgrounds and aquatic programs at the Annaleise Carr Aquatic Centre. • Taste your way through Ontario's Garden with local craft breweries, boutique wineries, and fresh farm markets nearby. • Drive just 15 minutes to the sandy beaches of Port Dover on Lake Erie for world-famous perch dinners. Don't miss out on this affordable lifestyle package where charm meets modern convenience. Arrange a tour today! (id:49269)
36 - 43 Taunton Road E
Oshawa, Ontario
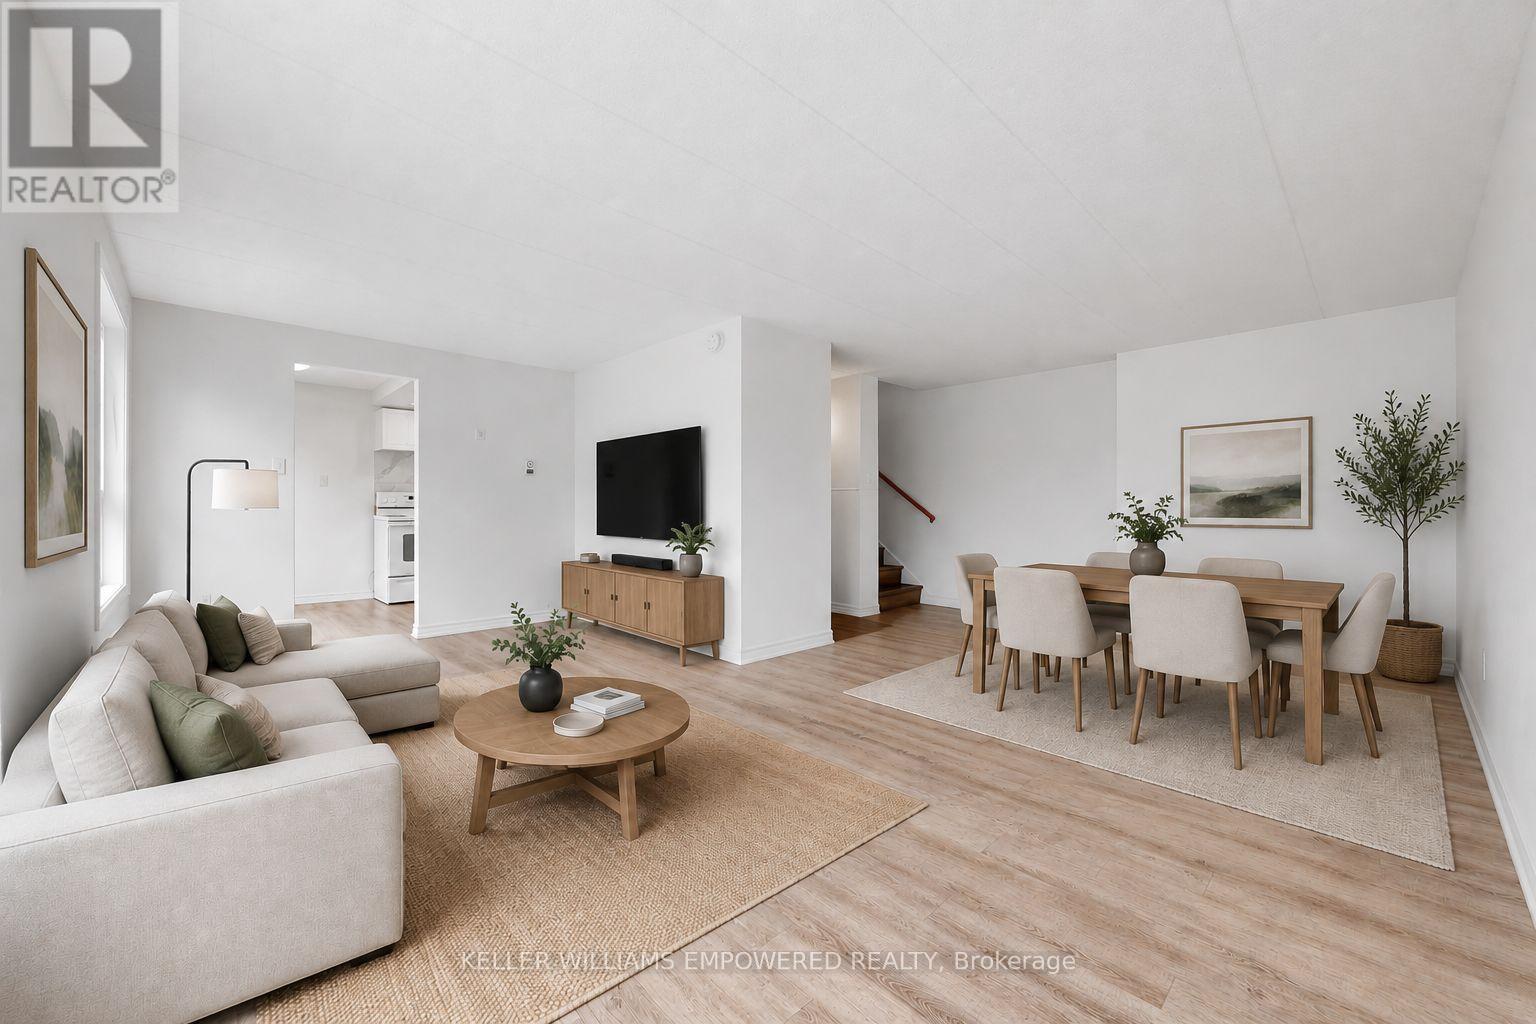
3 Bedroom, 3 Bathroom Stacked Townhouse with balcony and functional layout. Located right on Taunton and Simcoe st N, 10 Mintues Bus ride to UOiT and 8 min to Durham college Shopping , parks facilities etc within 5 minutes walk. Large L Shaped Living And Dining Room With Walkout To Private Balcony. 3 spacious Bedrooms On The 2nd Floor with Exclusive Private huge Laundry Room On lower level with Bathroom. Low maintenance fees include Water, garbage collection, landscaping and snow removal, insurance for common elements. Power of Sale. Check 3D Tour. Some pictures virtually staged (id:49269)
1710 - 18 Harrison Garden Boulevard
Toronto, Ontario
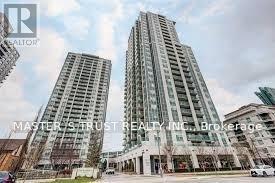
Beautiful Corner Unit On Yonge Street. Open Balcony View, No Obstructions. Spacious 9 Ft Ceilings, Large Windows, Steel Appliances, Granite Countertops and laminate Flooring Throughout. ***All Utilities Included with Extensive Amenities To Be Enjoyed: 24-hour Concierge, Gym/Exercise Room, Pool, Sauna, Party Room & The List Goes On. In The Heart Of North York: Just steps to the Subway-TTC-Shopping-Schools-Restaurants-Entertainment-Highway All Nearby. ***Student Welcome (id:49269)
2811 - 2 Anndale Drive
Toronto, Ontario
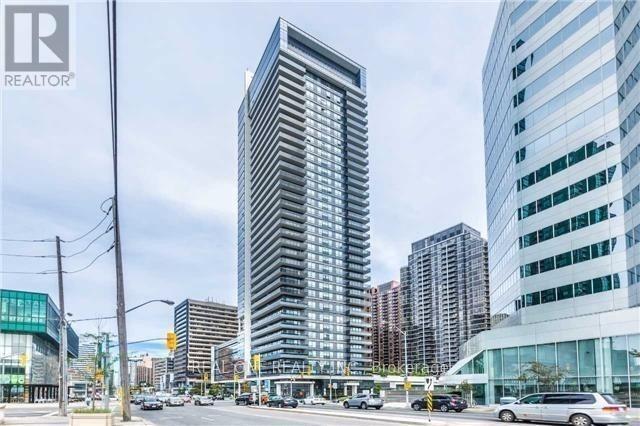
One Of The Best Locations In The City! Tridel Hullmark Centre Split 2 Bdrm, 2 Bath, Laminate Floor Thru Out, 9 Feet Ceiling, Bright, Spacious, Model Kitchen. Direct Access To 2 Subway Lines (Yonge & Sheppard), Short Walk To Fine Restaurants, Supermarket, Lcbo, Banks, Ttc. Close To Hwy 401. 24 Hrs Concierge, Pool, Fitness & Yoga Room, Outdoor Cabanas & Lounge And More.. (id:49269)
1216 - 4k Spadina Avenue
Toronto, Ontario
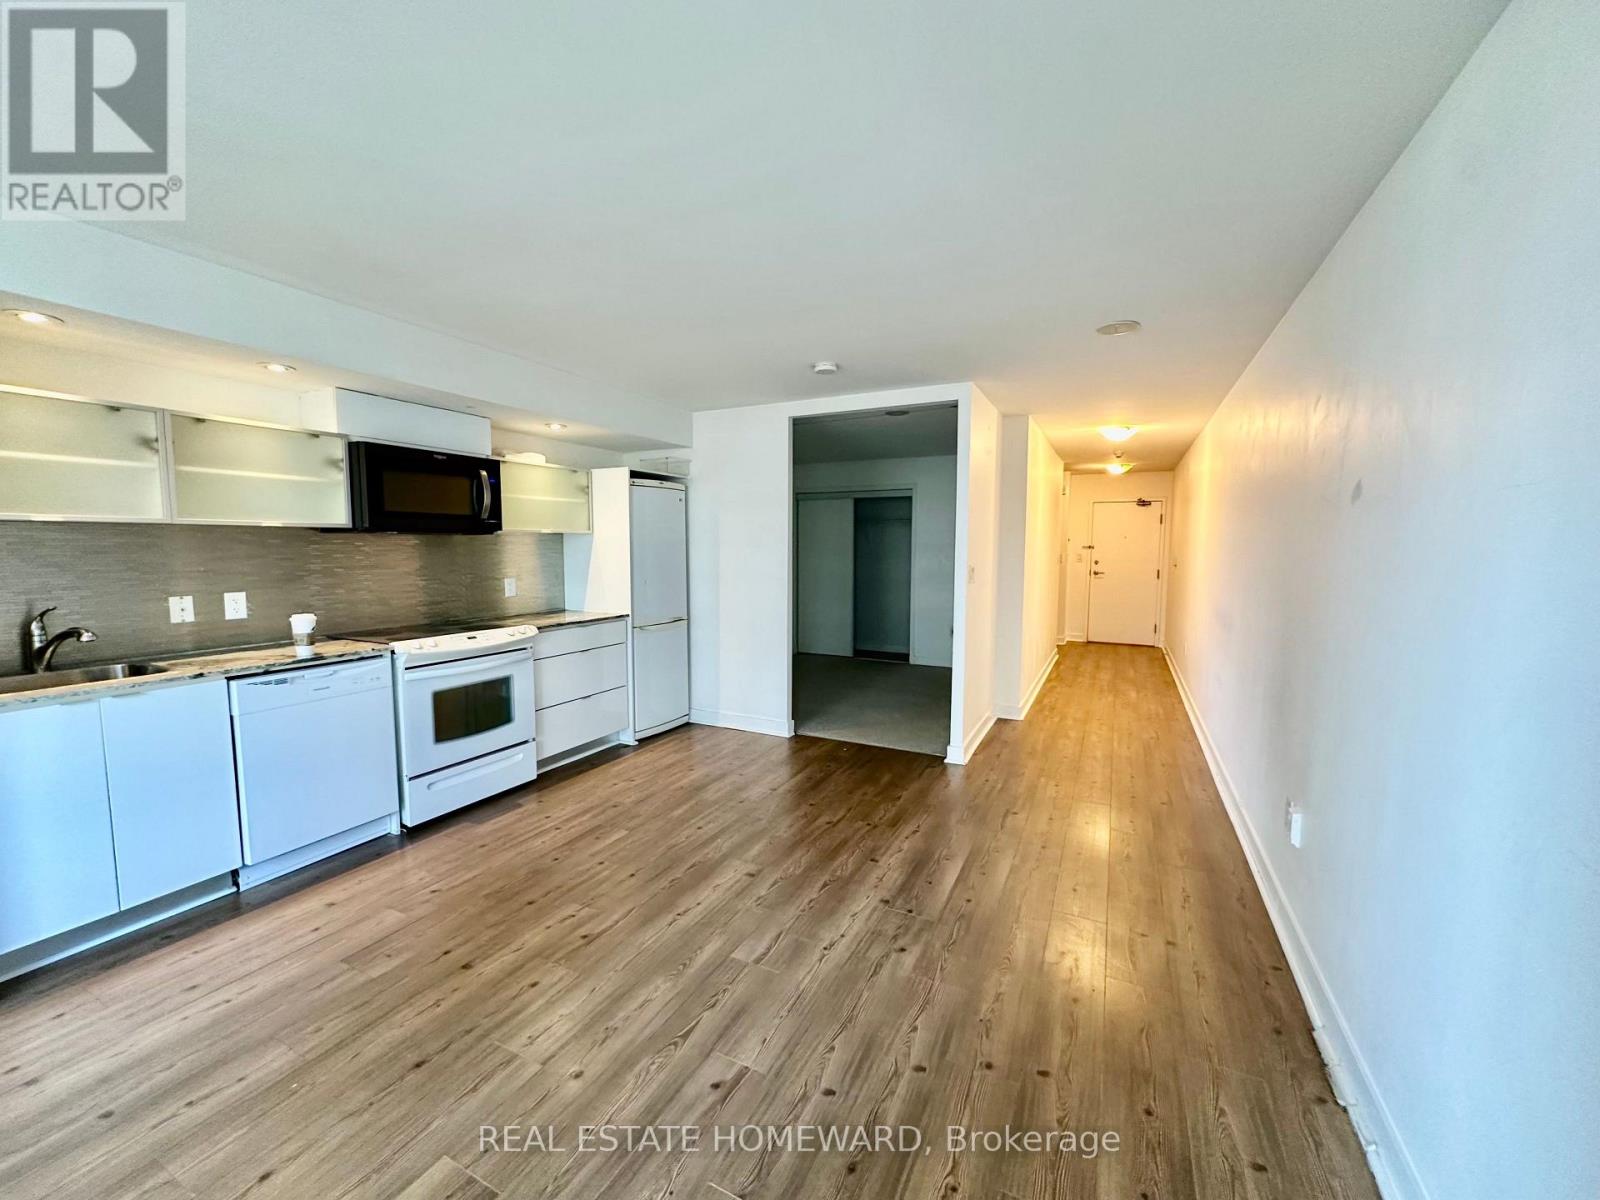
Junior 1 Bed 1 Bath 560 sqft Condo Unit at Spadina & Fort York. It's not going to win any beauty awards for modernness, but it is spacious for a Junior 1 bedroom compared to all the new builds. This suite features a functional floor plan & an open Concept Kitchen W/ Granite Countertop. Other occupants have been able to fit full-sized couches in the space with ease. Building Amenities: 24 Concierge, Indoor Pool, Gym, Theatre, Party Room, BBQ Area, & More! Close To Multiple Transit Stops, The Waterfront, Restaurants, Library, Park, and Financial/Entertainment Districts. Easy Access To The Gardiner & Lakeshore. (id:49269)