
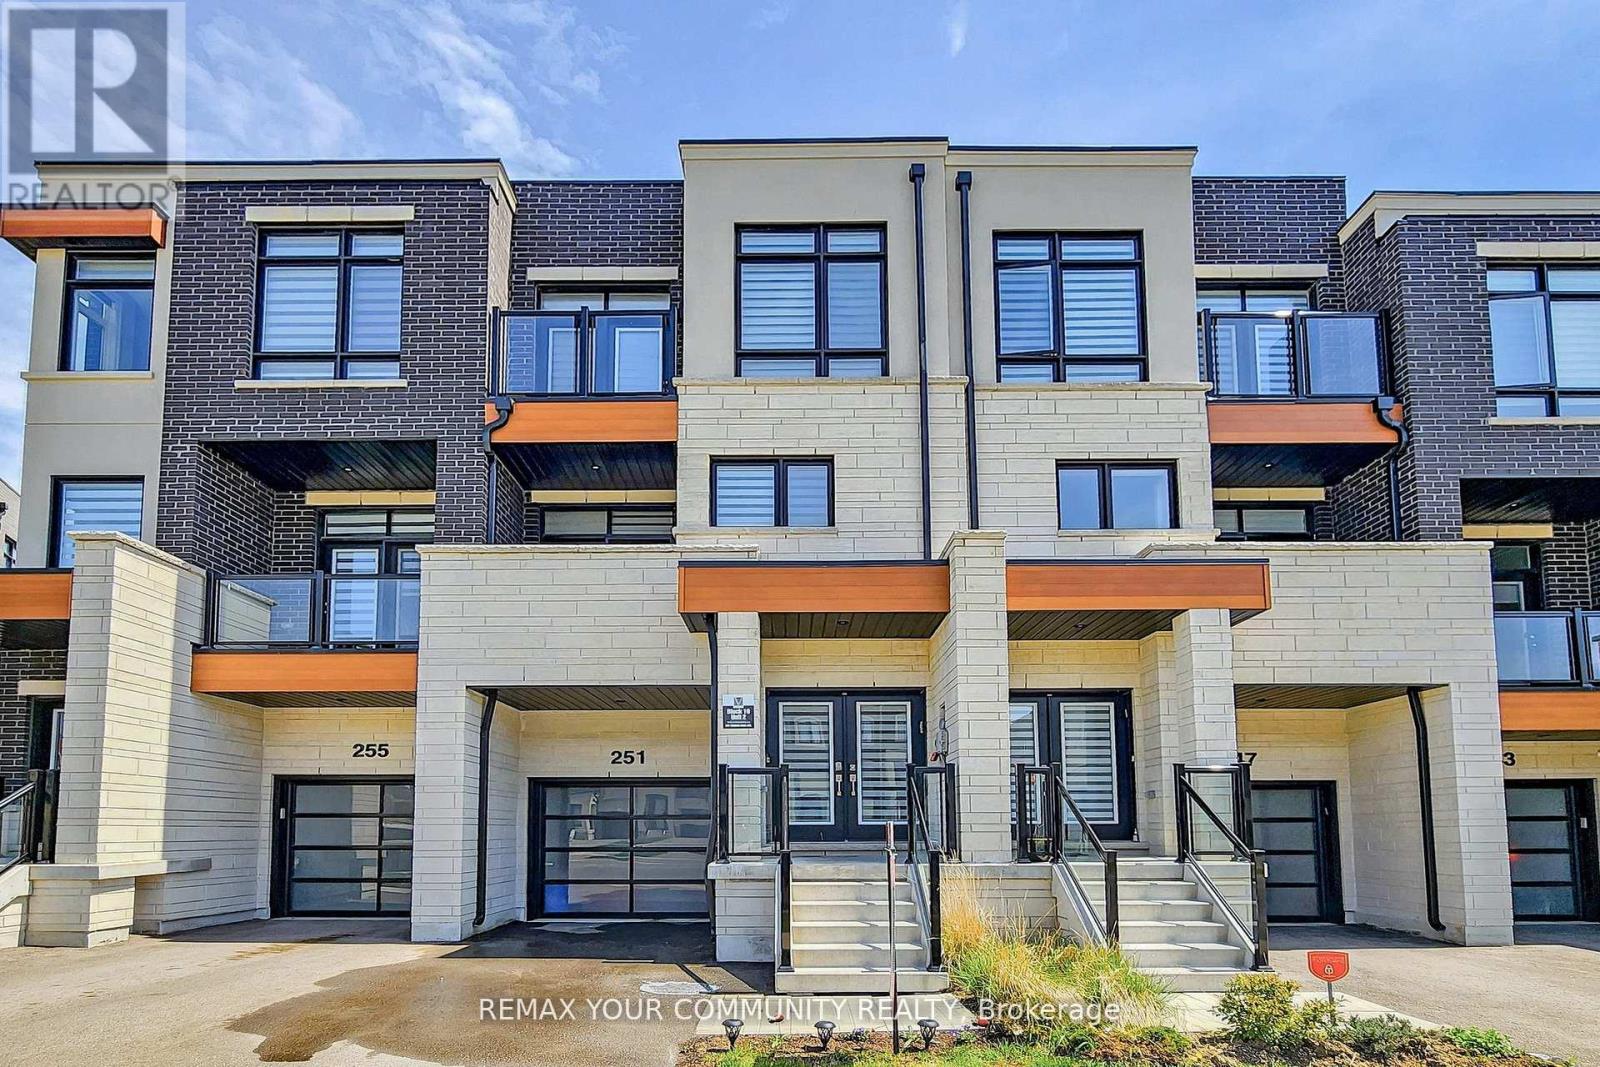
251 Thomas Cook Avenue
Vaughan, Ontario
Experience elevated urban living in this beautifully appointed 4-bedroom luxury townhouse located in one of the city's most prestigious and affluent neighbourhoods. Ideally positioned in a vibrant, highly coveted community celebrated for its proximity to upscale shopping, fine dining, and top-tier schools, this home offers the perfect balance of energy and sophistication. Crafted with exceptional attention to detail, the exterior showcases timeless architecture enhanced by modern elements, soaring ceilings, expansive windows, elegant accents, and a thoughtfully designed layout that fills the home with natural light. A welcoming double staircase opens into a seamless open-concept living and dining area anchored by a chef-inspired kitchen complete with cabinetry, premium stone counter tops, high-end integrated appliances, a generous centre island, and a charming dining area - ideal for everyday living and refined entertaining. The four spacious bedrooms are designed for comfort and privacy, highlighted by a stunning primary retreat featuring vaulted ceilings, custom walk-in closets, and a spa-inspired en suite with a vanity, a deep soaker tub, and a frameless glass shower, complemented by three additional well-appointed bedrooms with abundant light and storage. Flexible living spaces include a private home office or study, an inviting media lounge or library, and a versatile recreation or fitness room. Outdoor areas feature beautifully finished terraces and balconies perfect for alfresco dining and relaxation. Additional premium features include a private garage, smart home technology for lighting, climate, and security and keyless entry. Wide-plank hardwood flooring, bespoke mill work, designer fixtures, and elegant quartz and marble finishes elevate every space, all while placing you steps from boutique retailers, artisan cafés, cultural destinations, exclusive clubs, and picturesque parks that define luxury living. (id:49269)
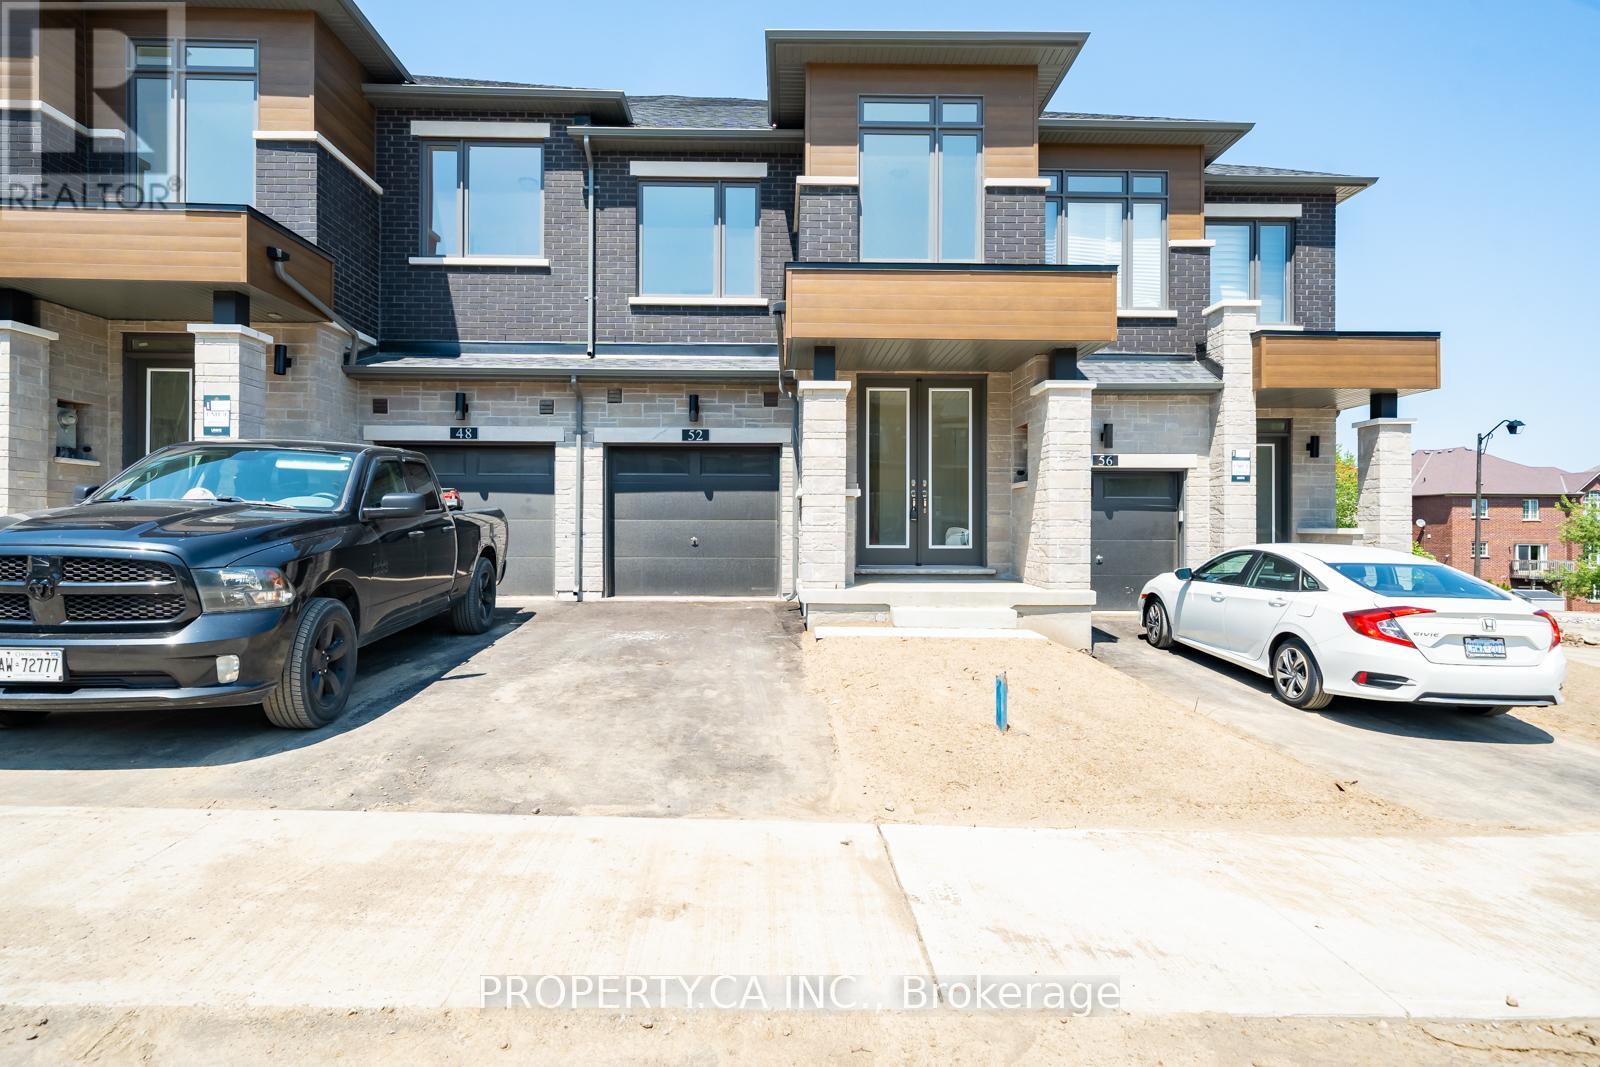
52 Rumi Court
Vaughan, Ontario
Welcome to 52 Rumi Crescent-a brand-new, never-lived-in home situated on a quiet cul-de-sac in the prestigious Patterson community. This luxurious residence is just steps from a large park and surrounded by top-rated schools, making it the ideal setting for families seeking both elegance and practicality. Inside, you're greeted by a fully open-concept design flooded with natural light from oversized modern windows, creating a warm and inviting atmosphere throughout. The spacious living and dining areas blend seamlessly with a contemporary kitchen, perfect for entertaining or quiet family nights. A thoughtfully designed mudroom with indoor garage access adds everyday convenience. Upstairs features a laundry room for added efficiency and three beautifully appointed bedrooms, including a stunning primary suite with his and hers closets and a spa-inspired ensuite. The backyard offers rare privacy, framed by mature trees for a peaceful outdoor retreat. With every detail carefully considered-from the flow of the layout to the elevated finishes-this home offers the best in new construction within one of Vaughan's most desirable neighbourhoods. Move in and enjoy luxury, tranquility, and location all in one. (id:49269)
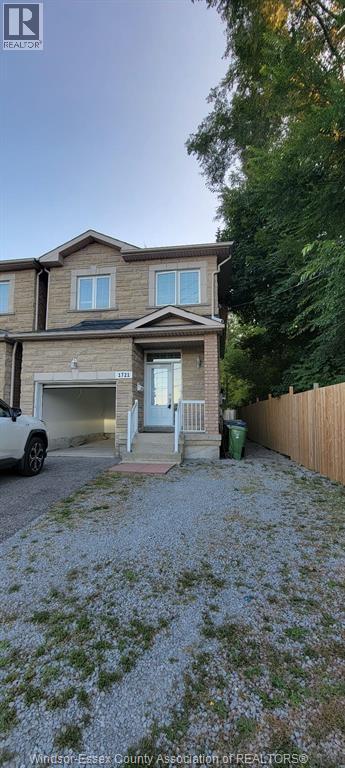
1721 Ellesmere Road Unit# Upper
Scarborough, Ontario
Welcome to this beautifully renovated and spacious detached family home in one of Scarborough’s most convenient and sought-after locations. Situated near the intersection of McCowan Road and Ellesmere Road, this well-maintained residence offers comfort, functionality, and exceptional access to everyday amenities. Featuring 4 generously sized bedrooms plus a large versatile den that can easily serve as a 5th bedroom, home office, study area, or children’s playroom, this home is ideal for growing families and professionals alike. The property includes 2 full bathrooms and 1 powder room for added convenience. Enjoy a bright open-concept layout with hardwood flooring throughout, a modern kitchen complete with granite countertops and a breakfast bar, and a walk-out to a large private backyard and deck — perfect for entertaining and relaxing outdoors. Additional features include: 1 indoor garage parking space 1 driveway parking space Optional additional parking available for an extra cost High-speed unlimited internet included Unbeatable location with walking distance to: Scarborough Town Centre TTC & GO Station YMCA Grocery stores, banks, restaurants, and cafes University of Toronto Scarborough Centennial College Schools and parks Easy access to Highway 401 makes commuting seamless. A perfect place to call home — spacious, modern, and conveniently located close to everything you need. (id:49269)
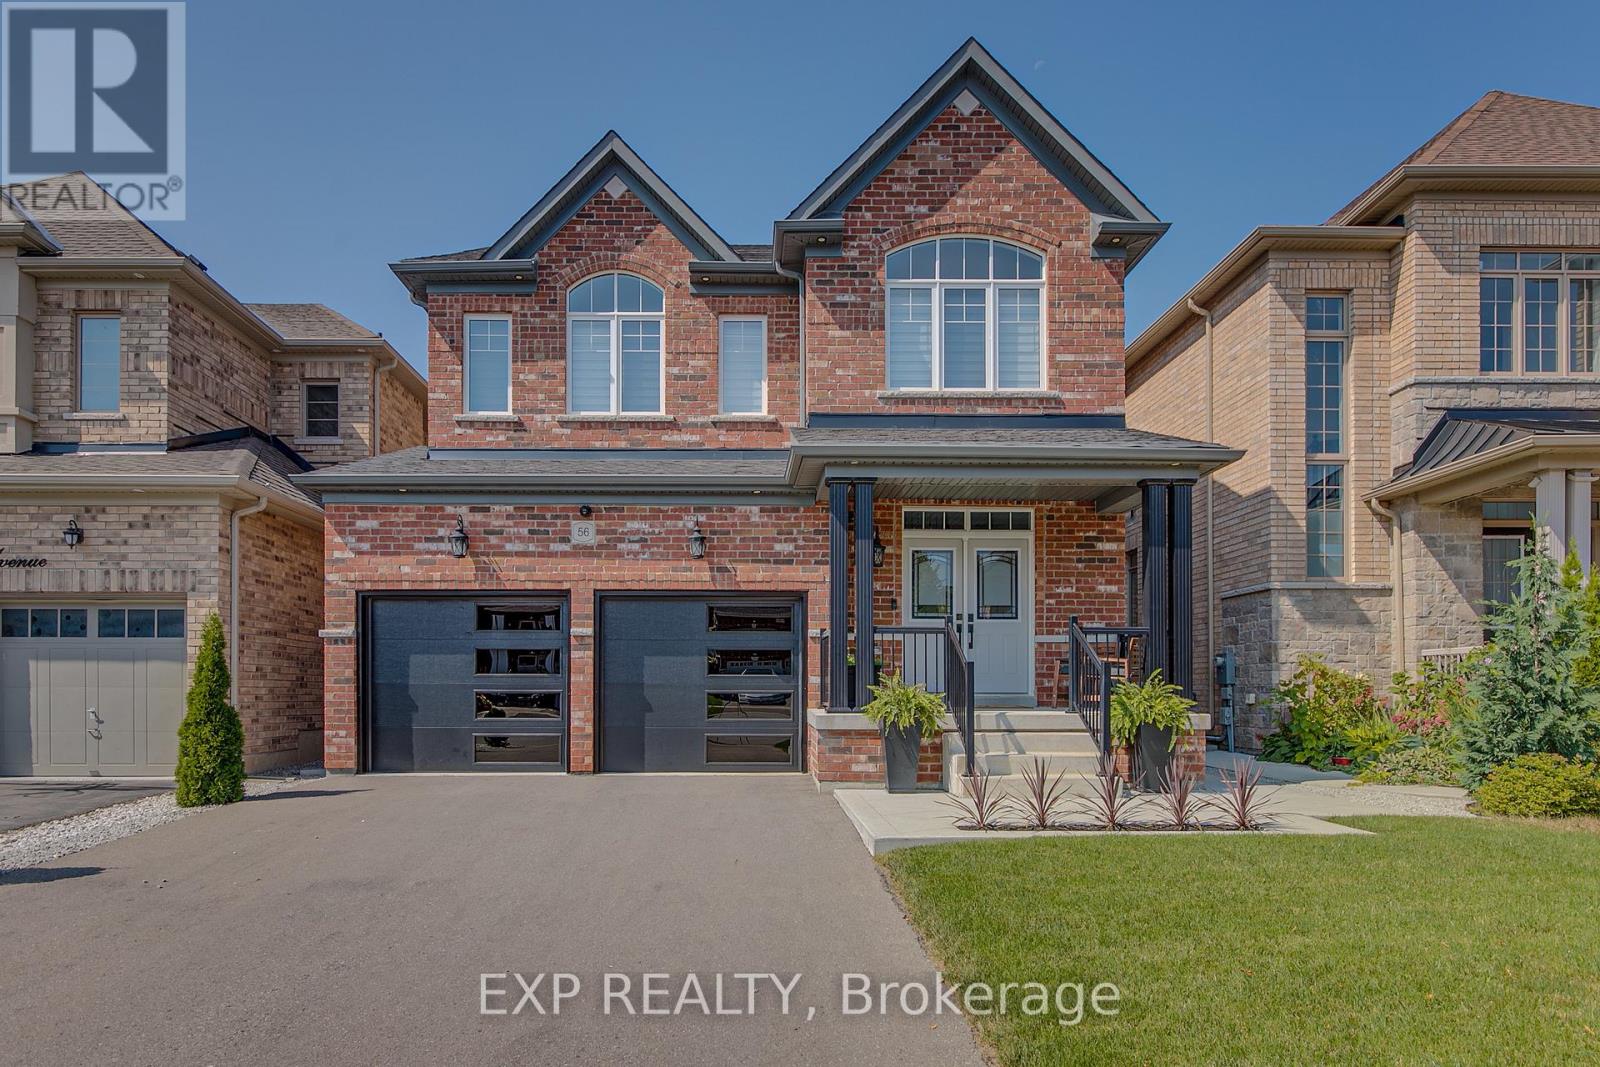
56 Lewis Avenue
Bradford West Gwillimbury, Ontario
Welcome to this stunning, turnkey property in Bradford's highly sought after Green Valley Estates community. Offering 3500 square feet of finished space, this home features 4-bedrooms, 3.5-baths, modern finishes and thoughtful upgrades throughout. The bright, open-concept layout provides comfort and style, while the finished basement with upgraded ceiling height provides additional living space perfect for a guest suite, home gym, or media room. Step outside to a beautiful backyard, allowing ample room for entertaining. Conveniently located near major highways (including the future Bradford Bypass), restaurants, shops, schools and everyday amenities - don't miss the chance to make this house your new home! (id:49269)
122 - 481 Rupert Avenue
Whitchurch-Stouffville, Ontario
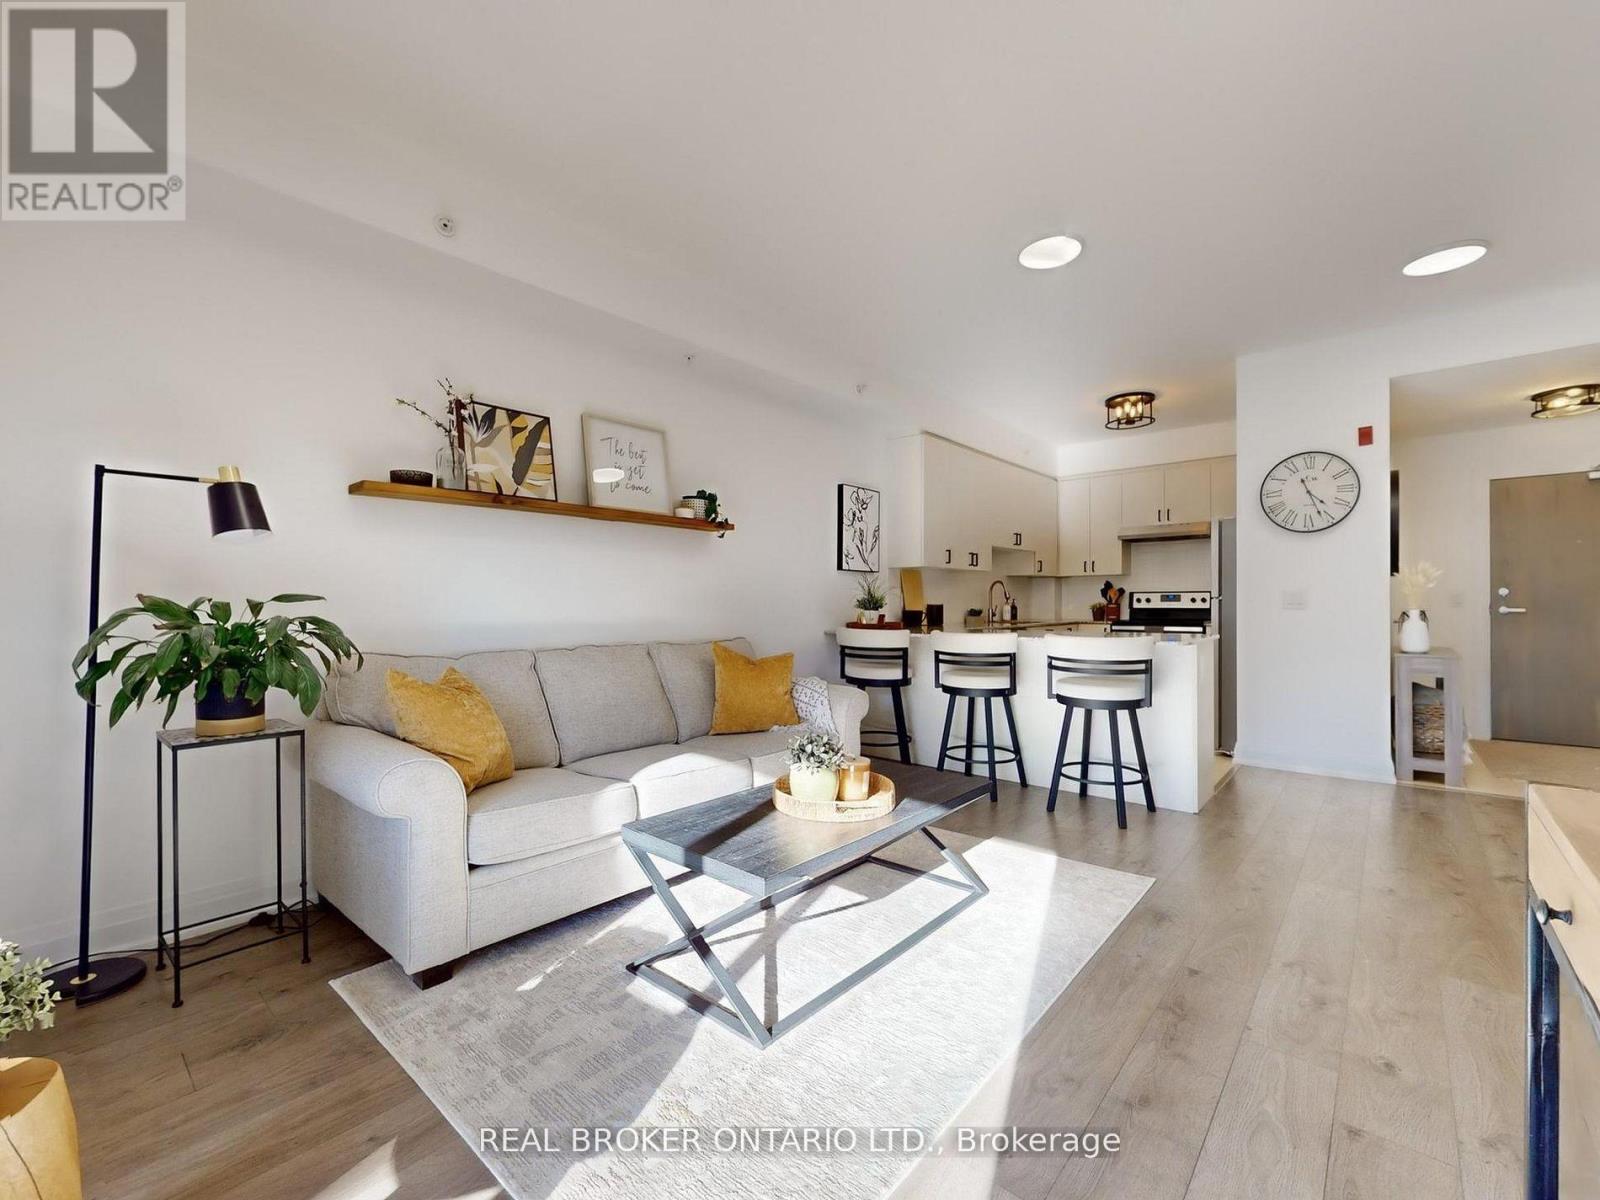
Welcome to 481 Rupert Avenue, Unit #122 in Stouffville! Spacious and bright, 1+1 bedroom, 2 bathroom condo located on the ground floor with smooth 9 foot ceilings and a walk-out to a private balcony. The bright, open-concept layout features modern finishes, a stylish kitchen with stainless steel appliances, and a versatile den perfect for a home office. The spacious primary bedroom offers ample closet space, and the main bathroom is conveniently located just outside the bedroom. Enjoy the ease of In-suite laundry and underground parking. Fantastic building amenities include an indoor pool, fitness centre, and party room. Conveniently located close to shops, restaurants, parks, and the GO station! The is the perfect space for first time home buyers, down-sizers, or anyone seeking low- maintenance living in the heart of Stouffville! (id:49269)
39 Retreat Boulevard
Vaughan, Ontario
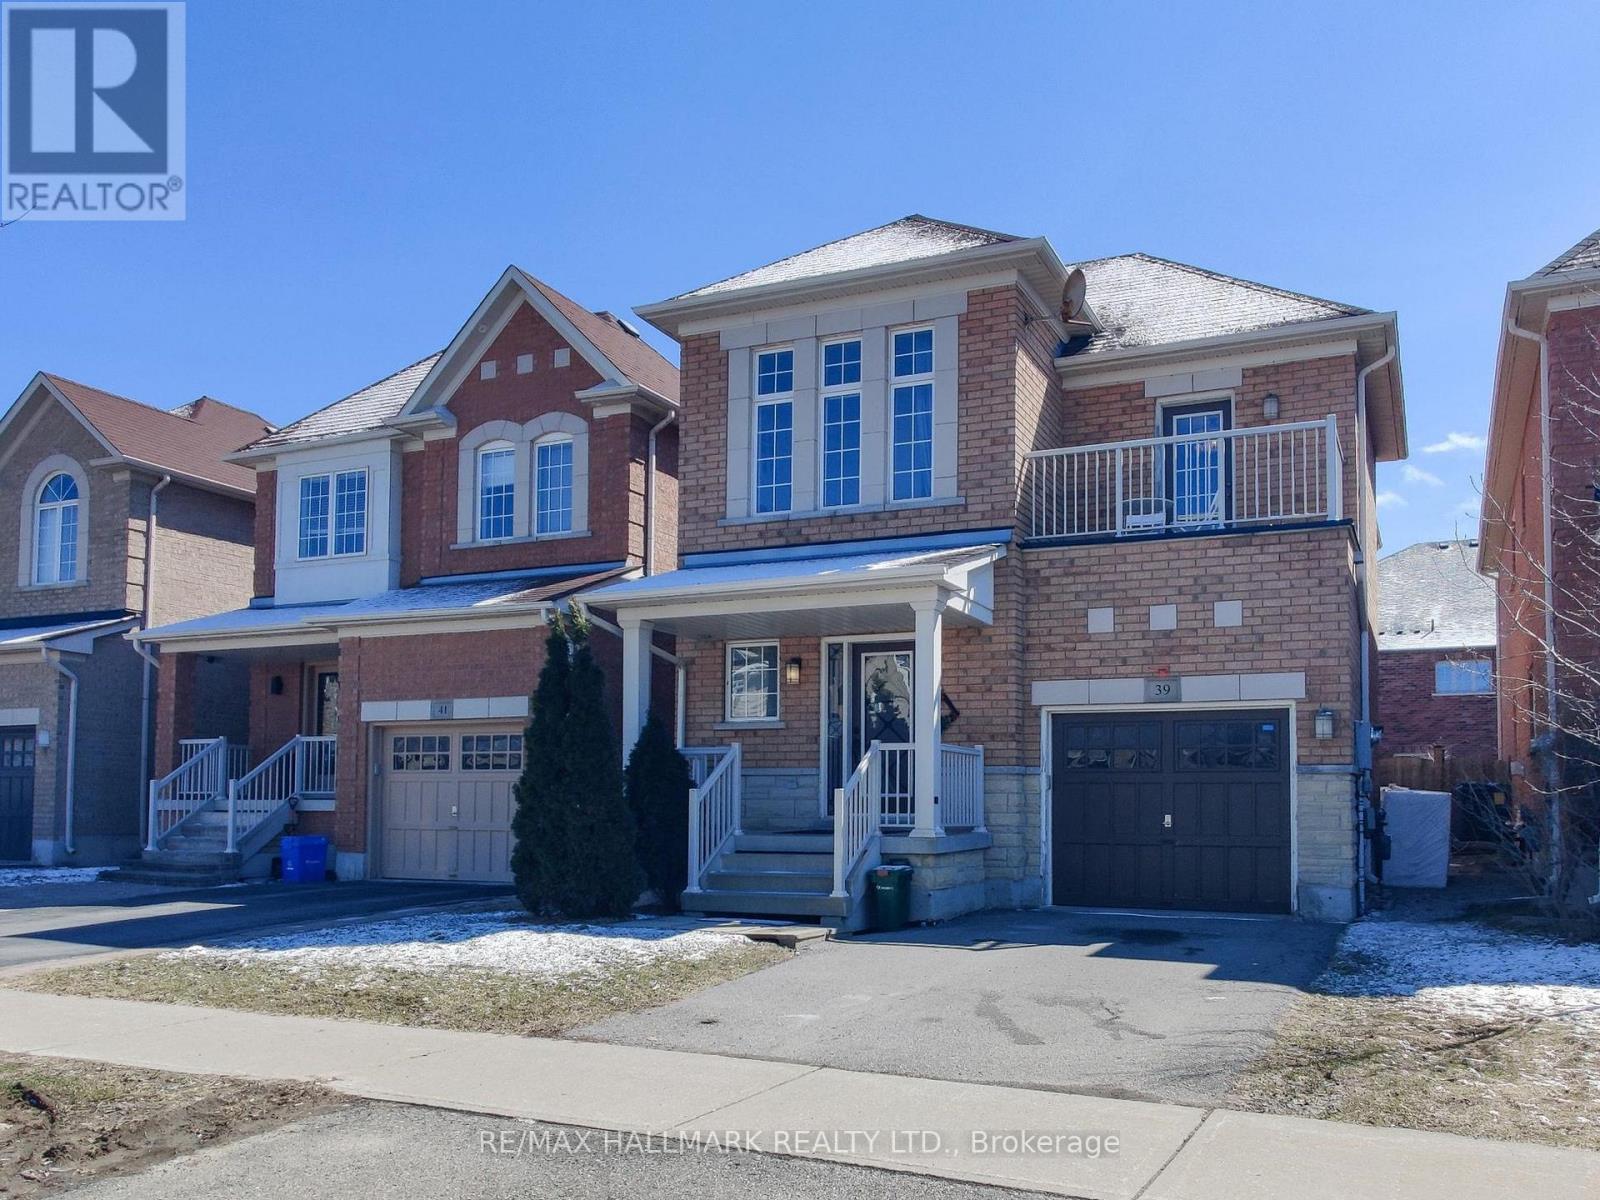
Sun-filled and beautifully designed, this exceptional home offers over 2,000 sq ft of living space and is located in the highly desirable, family-friendly community of Vellore Village. Featuring hardwood flooring throughout, the main level offers an inviting eat-in kitchen complete with stainless steel appliances, quartz countertops, and a double sink-perfect for both everyday living and entertaining. The functional layout includes three spacious bedrooms on the second floor, along with a convenient bonus storage room. The primary bedroom boasts a private ensuite and a built-in walk-in closet. The second bedroom features a walk-out to a balcony with a lovely view, while the third overlooks a serene pond setting. The finished, open-concept basement adds valuable living space with laminate flooring, pot lights, a 2-piece washroom, and a large recreation/media area, plus a flexible space ideal for a home office, gym, or play area. A kitchen rough-in offers excellent potential for future customization or an in-law suite. Enjoy outdoor living in the fully fenced backyard-ideal for families and entertaining. Freshly painted and move-in ready, this home combines comfort, style, and versatility. Conveniently located just minutes from Highway 400, shopping, restaurants, schools and everyday amenities, and within walking distance to parks and schools. Additional features include a rough-in for second-floor laundry. (id:49269)
986 Stonehaven Avenue
Newmarket, Ontario
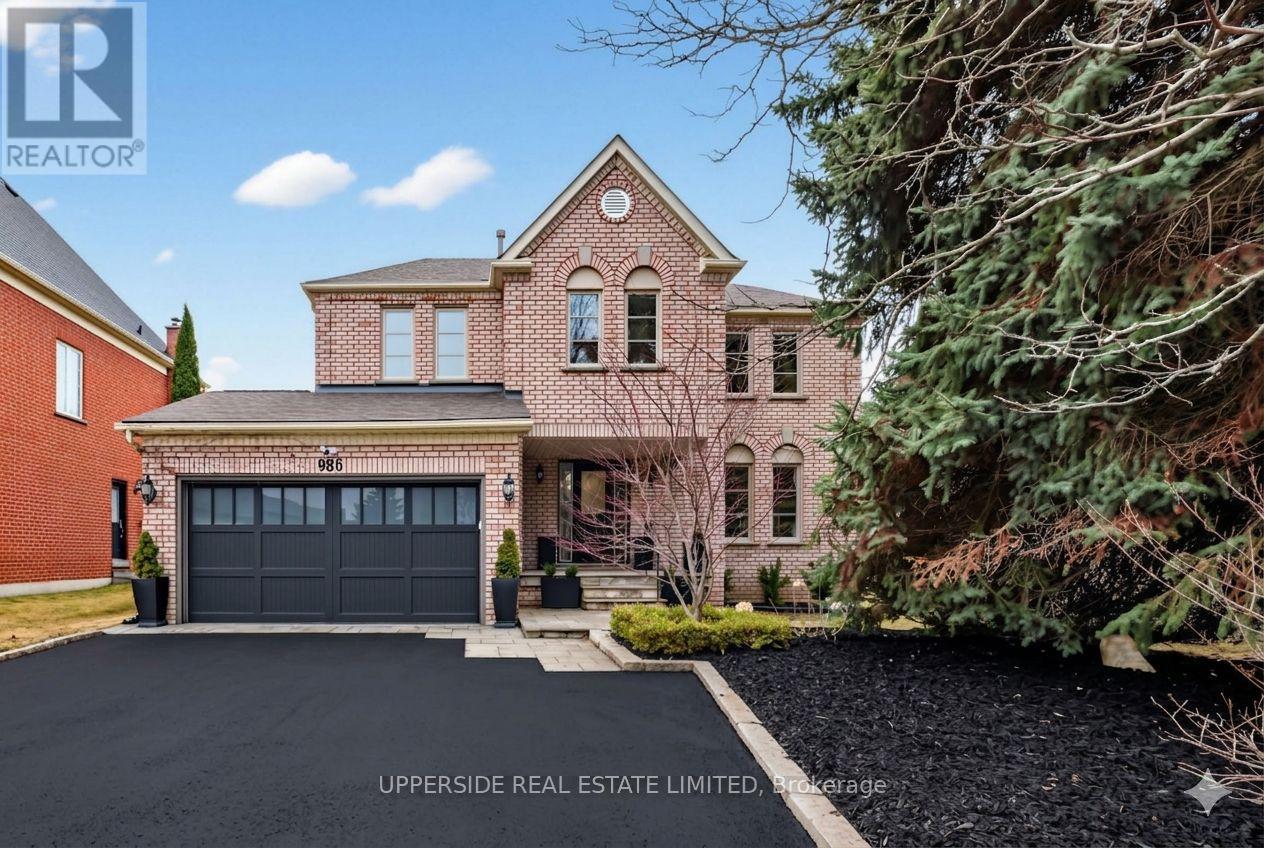
Welcome to 986 Stonehaven Avenue - a one-of-a-kind luxury residence in one of Newmarket's most prestigious communities. No other property offers a combination of the following: unique and one of a kind layout (only one in the area), luxury high-end finishes, serene home space including in your own backyard with complete privacy and tranquility. This home has been renovated from top to bottom, offering modern luxury, warmth and charm, all in one place where you can call home. From the moment you arrive, the all-brick exterior, custom hardscaped entry, and striking 16x7 ft. garage door set the tone. Inside, you are greeted by a grand foyer with dark hardwood flooring that flows effortlessly into the spacious formal living room. The soaring 16-ft cathedral ceiling family room - anchored by a stunning wide-format linear electric fireplace with a bespoke custom-made limestone fireplace - flows seamlessly into a chef's kitchen with floor-to-ceiling custom cabinetry, quartz countertops, built-in double wall ovens, & polished marble-look porcelain tile. A sun-drenched breakfast nook with French doors to the backyard and an elegant formal dining room with an antique brass crystal chandelier complete this extraordinary main floor. Upstairs, a show-stopping crystal chandelier crowns the staircase above a second-floor landing that overlooks the cathedral below. Bedrooms are spacious and serene, each with custom drapery and pot lighting. Panoramic views from the tranquil and vast primary bedroom. The primary ensuite is a spa unto itself - freestanding soaker tub, frameless glass rain shower, and a private treetop window view. The fully finished lower level offers exceptional versatility with luxury flooring and 25 pot lights. Outside, 100+ mature conifers over 20 ft. tall create an irreplaceable private sanctuary. Professionally hardscaped patio, 40 landscape lights, extended driveway for 7+ vehicles. 117 total pot lights. Smooth ceilings throughout. Truly move-in perfect. (id:49269)
316 - 7900 Bathurst Street
Vaughan, Ontario
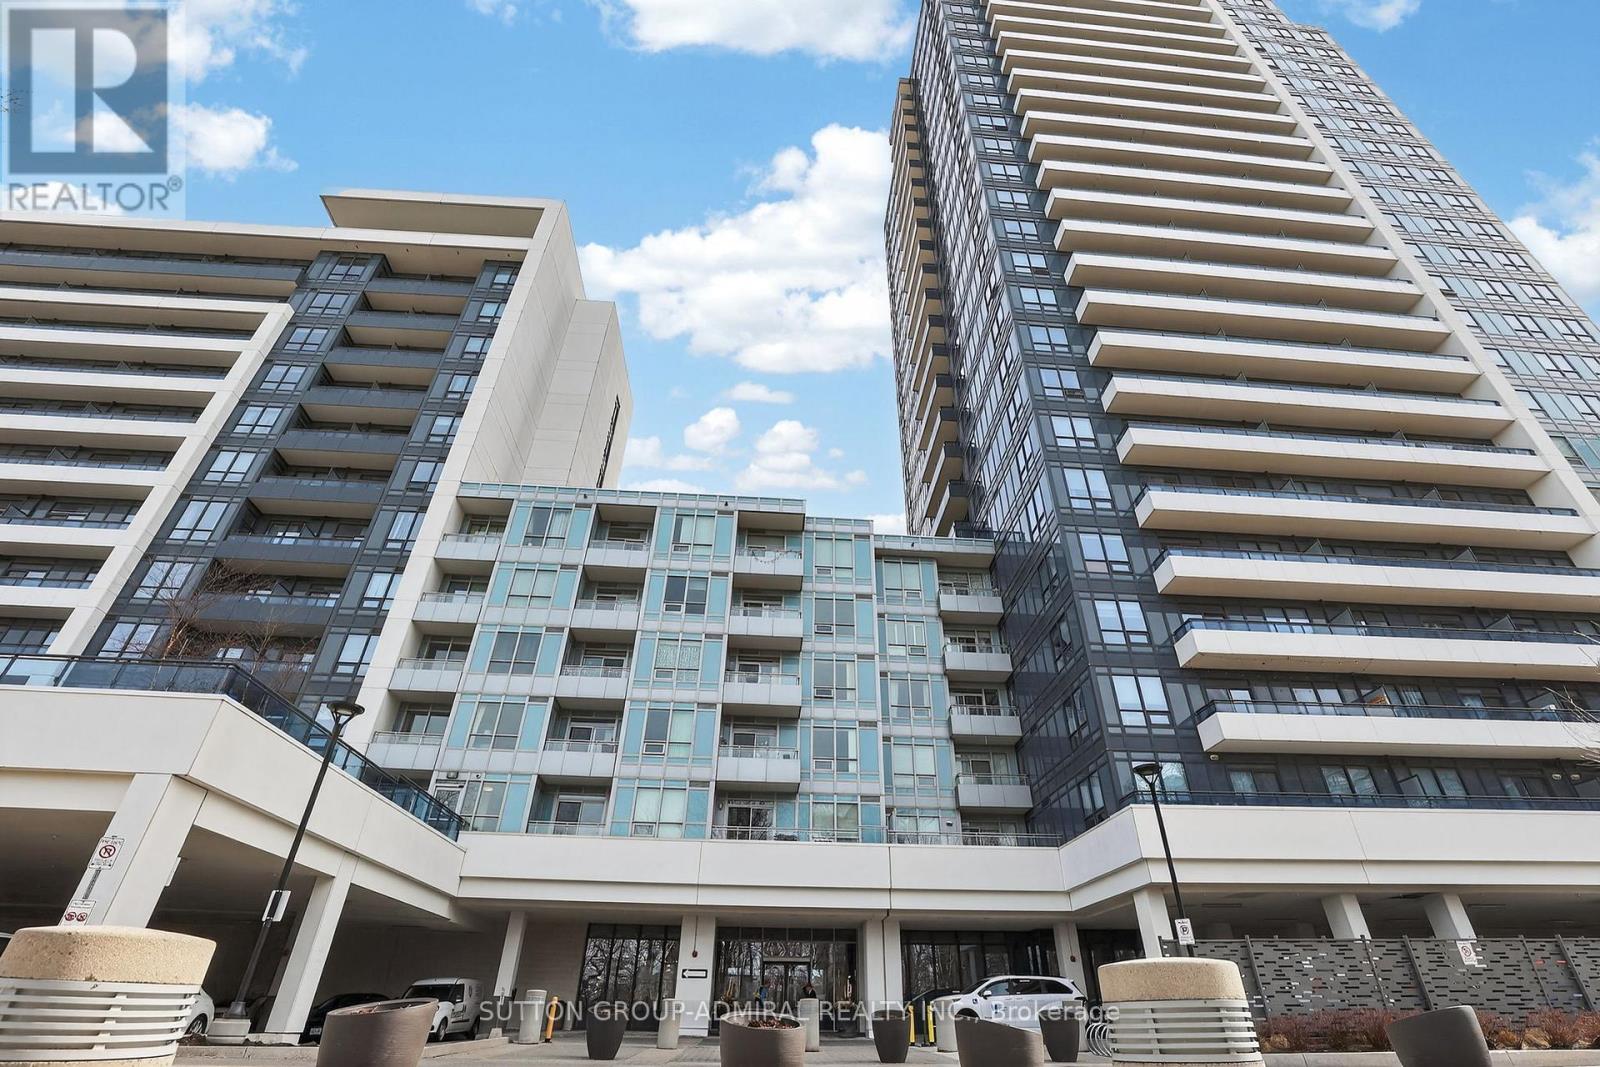
Welcome to Legacy Park Condos, where luxury and elegance offer all the conveniences that this Prime Thornhill Neighborhood has to offer. Just steps to Shops, Restaurants, Place Of Worship, Promenade Mall, Disera Village, Known for High Reputation Schools, Minutes To Highway 407 and Hwy 7. Legacy Park Condos offers amenities such as 24 Hr Concierge, Whirlpool, Exercise Room, Sauna, Golf Simulator, Games Room, Media Room, Exercise Room, Sauna, Party Room with Kitchen and Bar, Visitor Parking and Guest Suite. This Beautiful Bright & Spacious Newly Renovated 1 Bedroom + Den, 2 bath Unit comes with 1 Underground Parking and 1 Locker , includes Features like 9-Foot Ceilings, Open-Concept Layout, Freshly Painted and New Vinyl Flooring and baseboards, Updated Kitchen With Large Centre Island, Backsplash, Quartz Countertop And Stainless Steel Appliances, East facing Balcony that overlooks rooftop terrace, The Primary Bedroom includes A Large Walk In Closet And 4 Piece Ensuite! Den Can Be Used as a office or 2nd Bedroom, Amazing Building Amenities: (id:49269)
100 Westwood Lane
Richmond Hill, Ontario
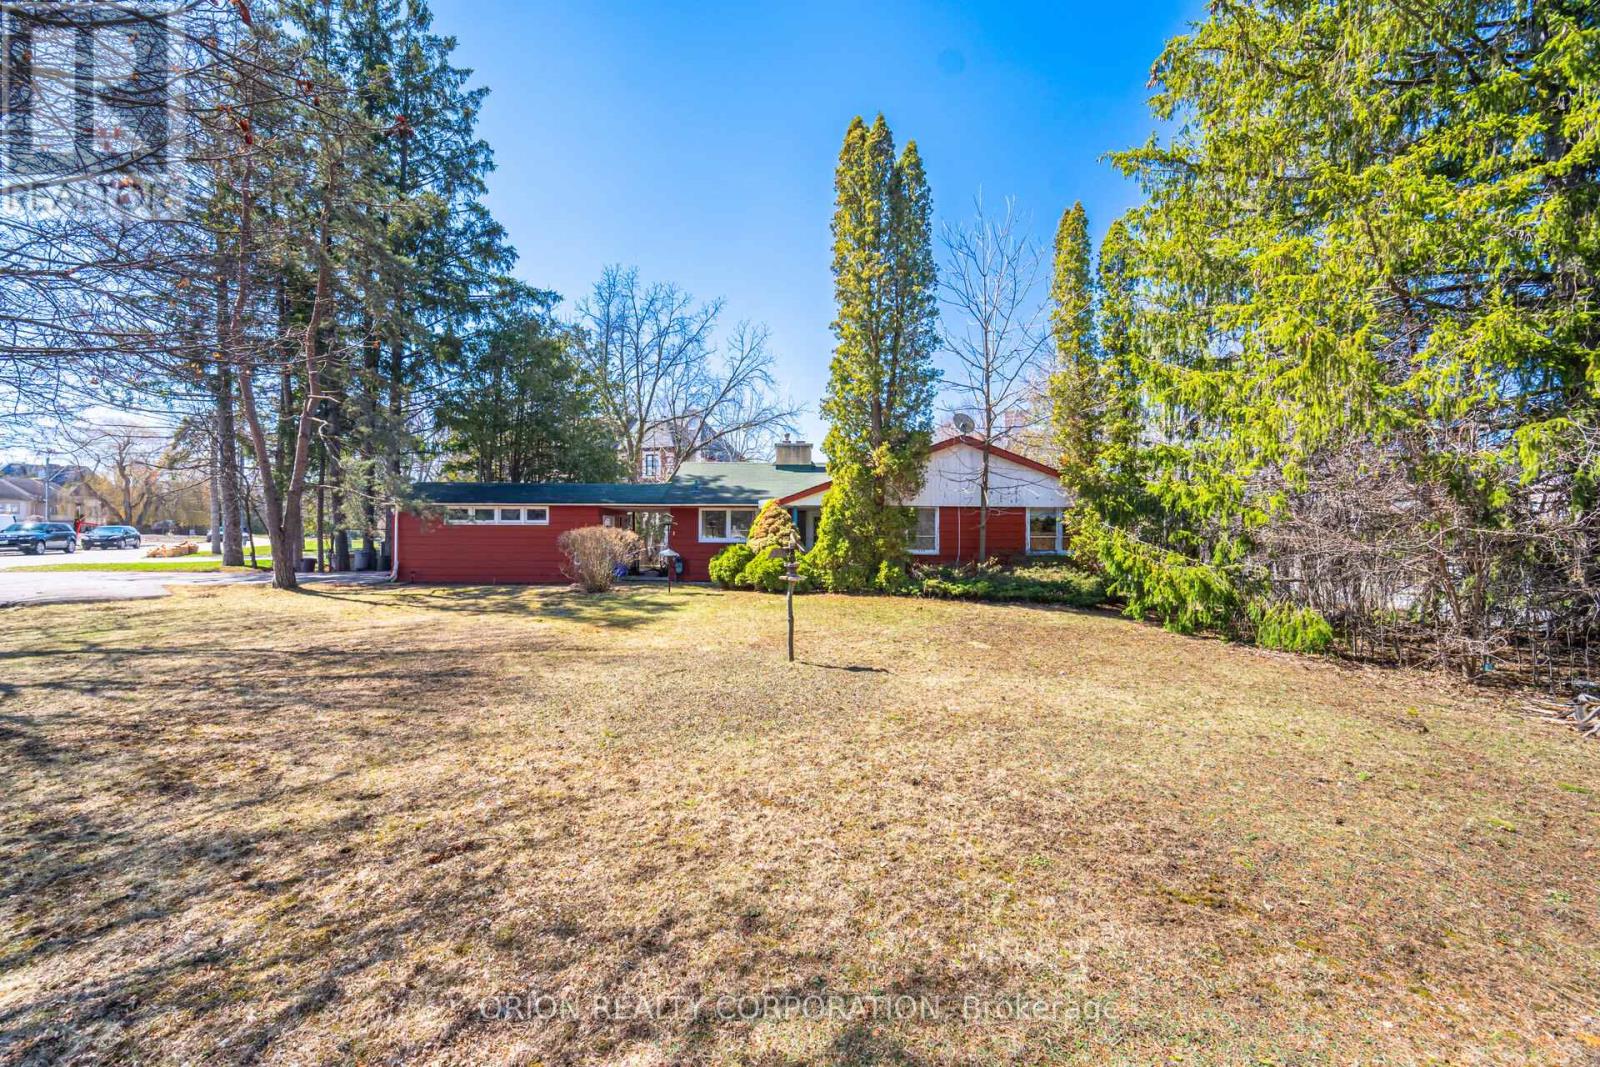
Welcome To 100 Westwood Lane, One Of The Most Prestigious Addresses In The GTA Located Well InsideThe Affluent & Coveted South Richvale Neighbourhood In Richmond Hill. This Unique Property Is Situated Amongst Multi Million Dollar Estate Homes. Excellent Treelined 2/3rds Of An Acre Lot Offering Privacy Between 2 Streets. Let Your Architectural Design Imagination Run Wild!!!, Cozy Existing Bungalow On The Property Is Well Maintained, Possible Severance Whether You Desire To Build 1 Or 2 Homes. Short Commute To Top Public & Private Schools, Minutes To Richmond Hill Country Club, Highway 7/407. Perfect For Builders/Investors Or Simply Just Build Your Dream Home. Great Potential!! Must Be Seen!! (id:49269)
23 Denham Drive
Richmond Hill, Ontario
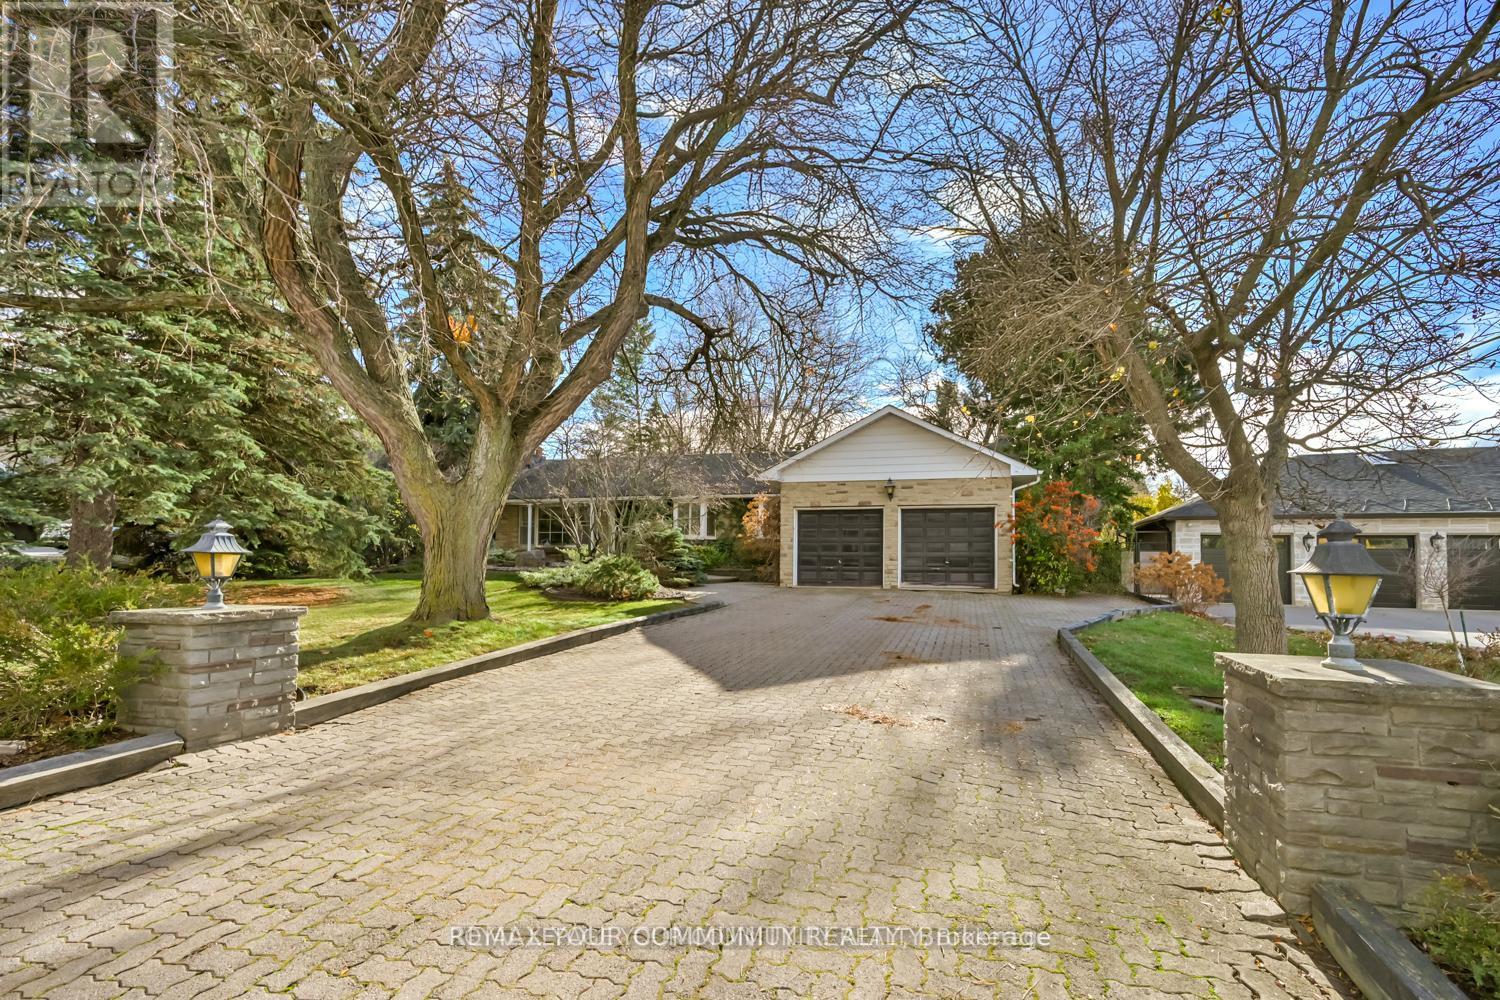
Location! Location! Location!!Sought after Prestigious, Picturesque and Upscale area of South Richvale in Richmond Hill, known for its exquisite and Luxurious Multi Million dollar Estate Homes. One of the most sought after areas in Greater Toronto. Builders, Investors, End Users, renovate to your taste or build your Dream Mansion on this South facing .56 Acre fabulous lot. Tranquility abounds here, with breathtaking rear yard views.Bright and charming brick bungalow now adorns the property.This beautiful property is located close to Yonge Street, Shops, Dining and Theatres. It has quick access to Downtown Toronto. Minutes to H/W #7, 407, 404, Langstaff Go Station, Go Transit and Viva Transit.It is close to Top Rated Schools, Private Schools and more. Nothing to wish for here! you have it all in this Fabulous Location! (id:49269)
39 Crows Nest Lane
Clarington, Ontario
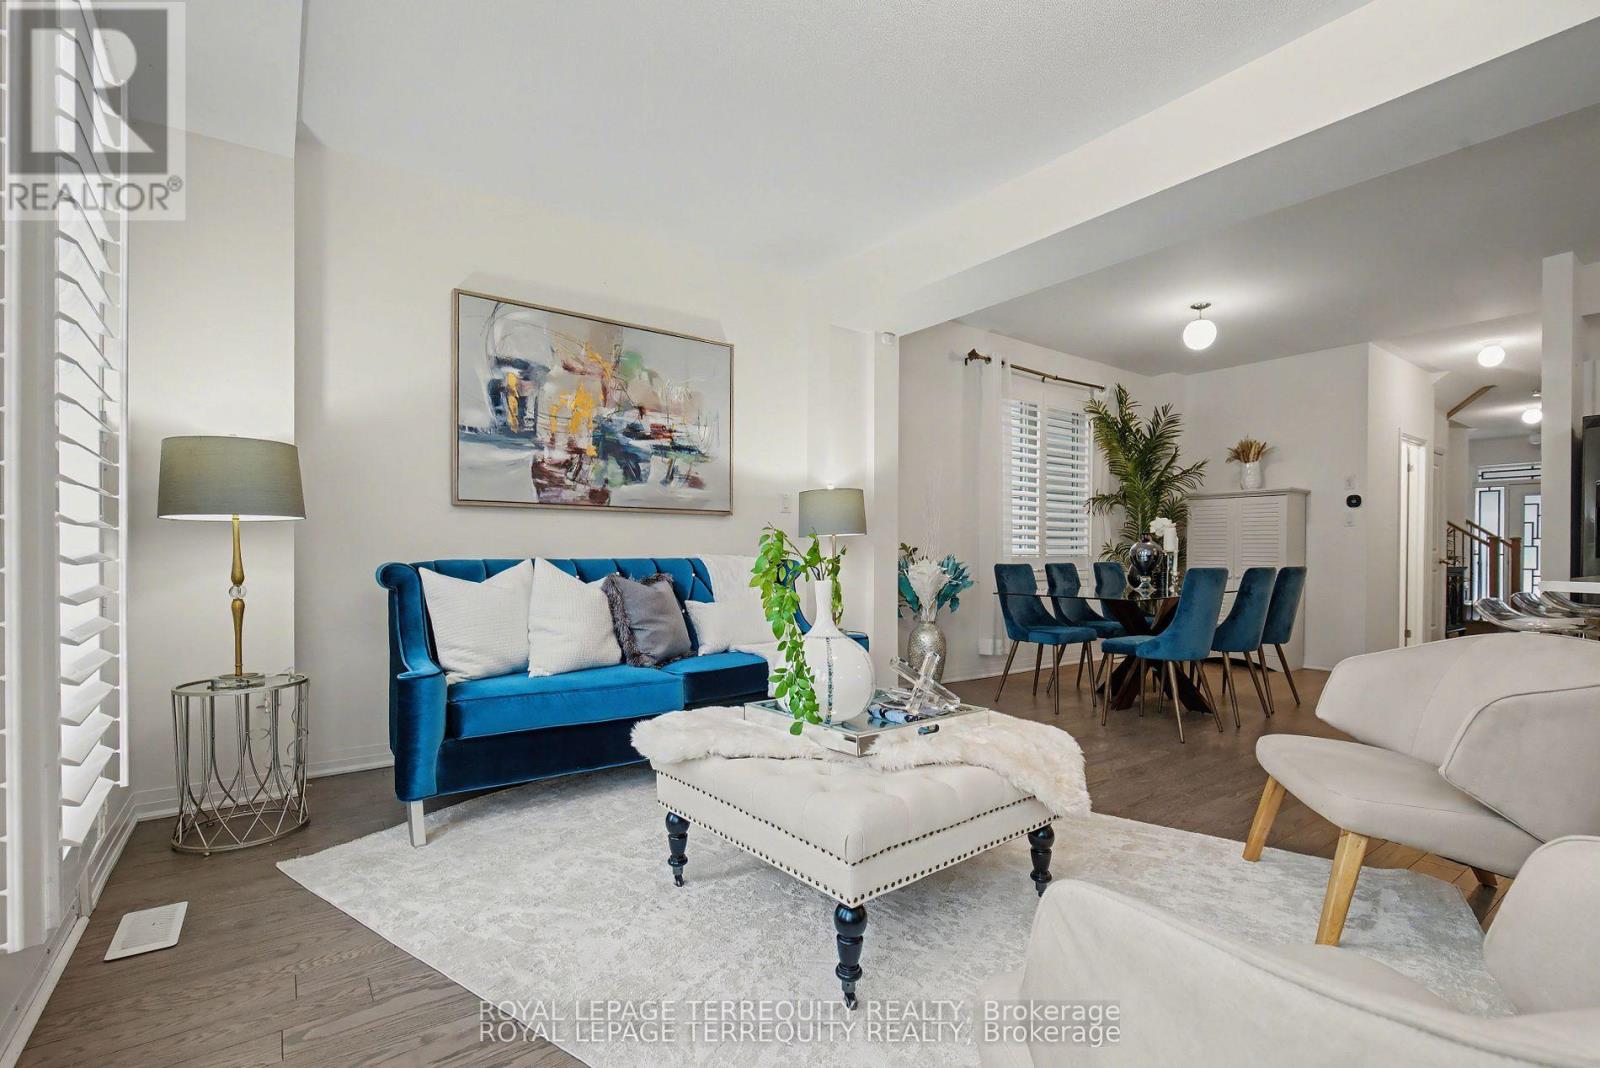
Experience refined lakeside living in this exceptional modern semi-detached residence in Bowmanville's highly sought-after Lake Breeze community, just moments from the shores of Lake Ontario. Built in 2019, this beautifully designed 4-bedroom home offers the perfect blend of contemporary elegance, functionality, and lifestyle appeal for discerning buyers ready to make their move. Thoughtfully crafted with today's modern family in mind, the home showcases a bright open concept layout with soaring ceilings, oversized windows, and upscale finishes throughout. The chef-inspired kitchen is the heart of the home, featuring sleek cabinetry, premium finishes, and an expansive breakfast area ideal for entertaining, family gatherings, or everyday luxury living. Upstairs, retreat to a spacious primary suite complete with a spa-inspired ensuite and walk-in closet, while generously sized secondary bedrooms and stylishly appointed bathrooms provide comfort and versatility for growing families or professionals working from home. The unfinished basement offers exceptional potential to create additional living space, a home gym, media lounge, or in-law suite tailored to your lifestyle. Outside, enjoy impressive curb appeal, a private backyard, and immediate access to scenic waterfront trails, parks, marinas, and the vibrant lakeside atmosphere that makes Lake Breeze one of Bowmanville's premier communities. Conveniently located with quick access to Highway 401, this home is perfectly positioned for GTA buyers seeking more space, luxury, and long term value while maintaining seamless connectivity to the city. This is a rare opportunity to secure a sophisticated lakeside home in one of Durham Region's fastest-growing waterfront communities. Move-in ready and offering exceptional value, this property presents the ideal combination of comfort, convenience, and elevated modern living. (id:49269)
1980 Faylee Crescent
Pickering, Ontario
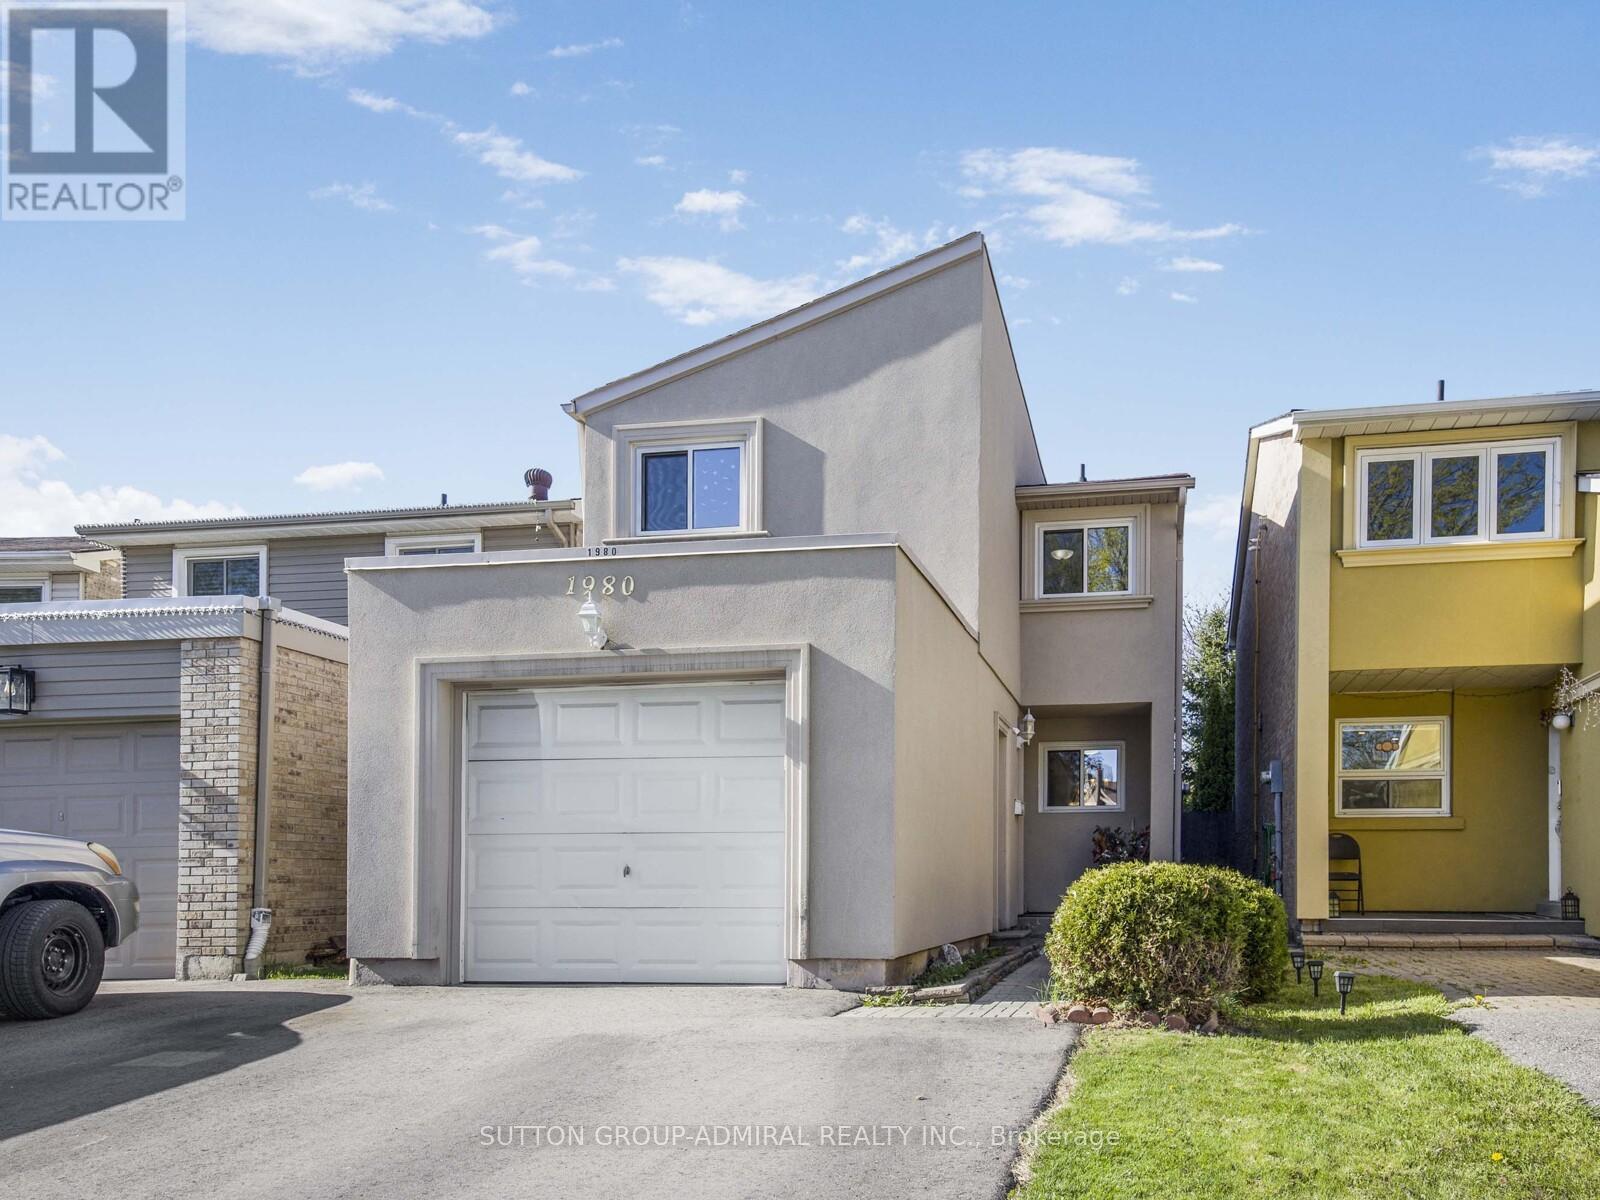
Welcome to 1980 Faylee Crescent - a hidden gem in the heart of Pickering! This charming and spacious family home sits on a premium-sized lot with an impressive 136-foot deep backyard, perfect for entertaining, gardening, or unwinding in your own private oasis. Step inside to a modern kitchen featuring stainless steel appliances, including a gas stove, ideal for any home chef. The home offers hardwood flooring throughout, three bathrooms, large sun-filled bedrooms with plenty of space for the whole family, and has been freshly painted for a bright, move-in ready feel. Enjoy the beautiful stucco exterior along with the peace of mind of a brand new roof (2026). Ideally located just steps to schools and parks, and only minutes to GO Transit and Pickering Town Centre, this is a fantastic opportunity in a highly convenient family-friendly neighbourhood. (id:49269)
150 Park Street West Unit# 1111
Windsor, Ontario
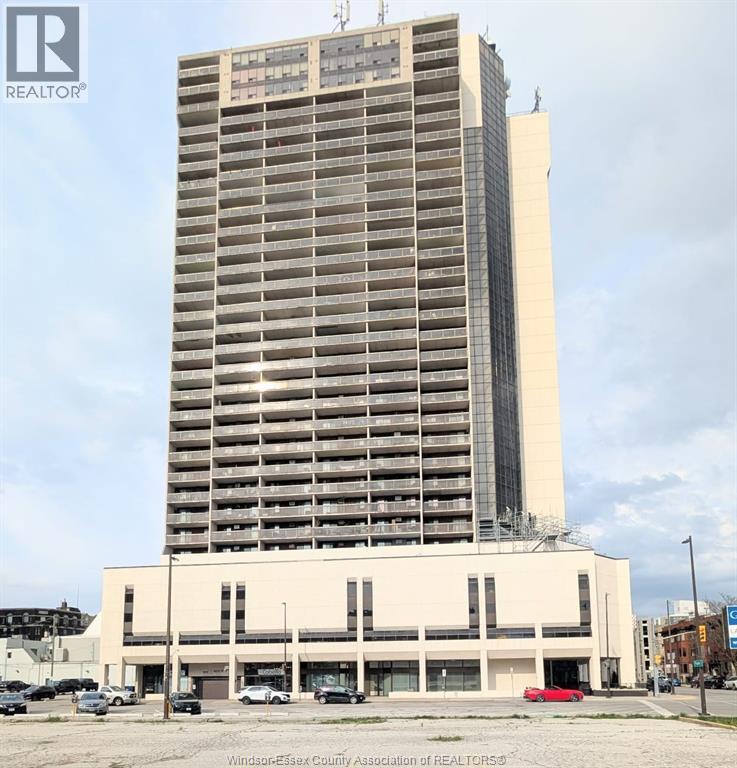
Welcome to 150 Park W, Unit #1111 — a well-maintained 1-bedroom, 1-bathroom condo located in the heart of downtown Windsor. This bright open-concept unit offers a functional kitchen, spacious living area, ample storage, and a private balcony. Residents enjoy excellent building amenities, including secure entry, concierge service, indoor pool, fitness center, sauna, party room, terrace, elevator access, and parking. Ideally situated just steps from the waterfront, restaurants, shopping, public transit, the University of Windsor, and the Detroit-Windsor Tunnel. Rent is $1,550 + utilities. Minimum 1-year lease. First and last month’s rent, rental application, credit check, and proof of income are required. (id:49269)
567 Kingston Road W
Ajax, Ontario
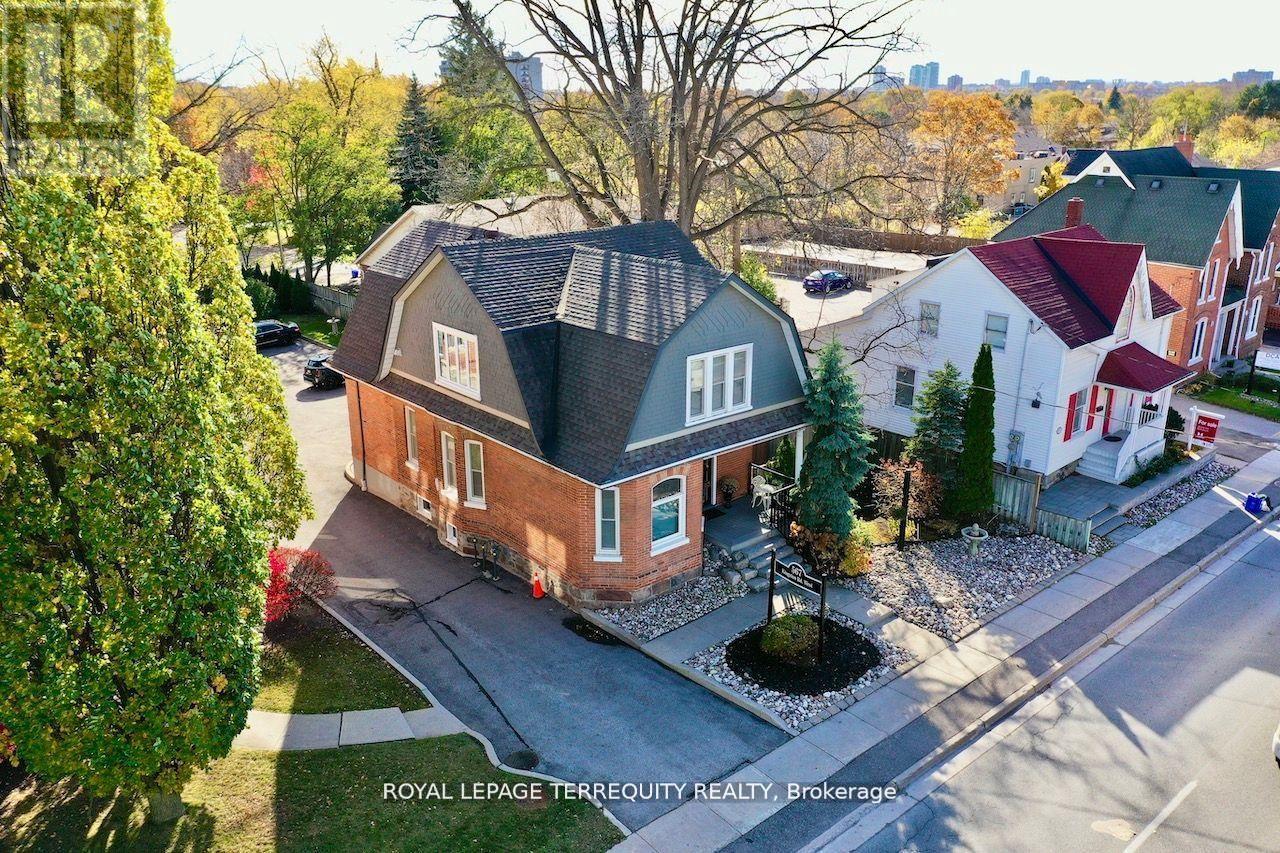
High visibility century 2606SqFt (MPAC) WORK/ LIVE extensively renovated OFFICE opportunity in heart of Pickering Village with 9 - 10 designated Parking Spaces. VC3 Zoning permitted uses include Office, Retail Store*, Personal Service Shop, & Gallery. See attached excerpt from Zoning Bylaw. Office layout (floor layout plan attached) can accommodate 7 offices with living/dining as reception/meeting room area. Direct access from rear parking lot, watch Virtual Tour. Originally built in circa 1905, a rear addition was added in 1994. This all brick structure has been impeccably maintained. See attachments for complete LIST of UPGRADES. Same owner for 23+ years, presently used as office/ residence. Town of Ajax Non-Designated Heritage Property list attached. (id:49269)
2 - 1479 O'connor Drive
Toronto, Ontario
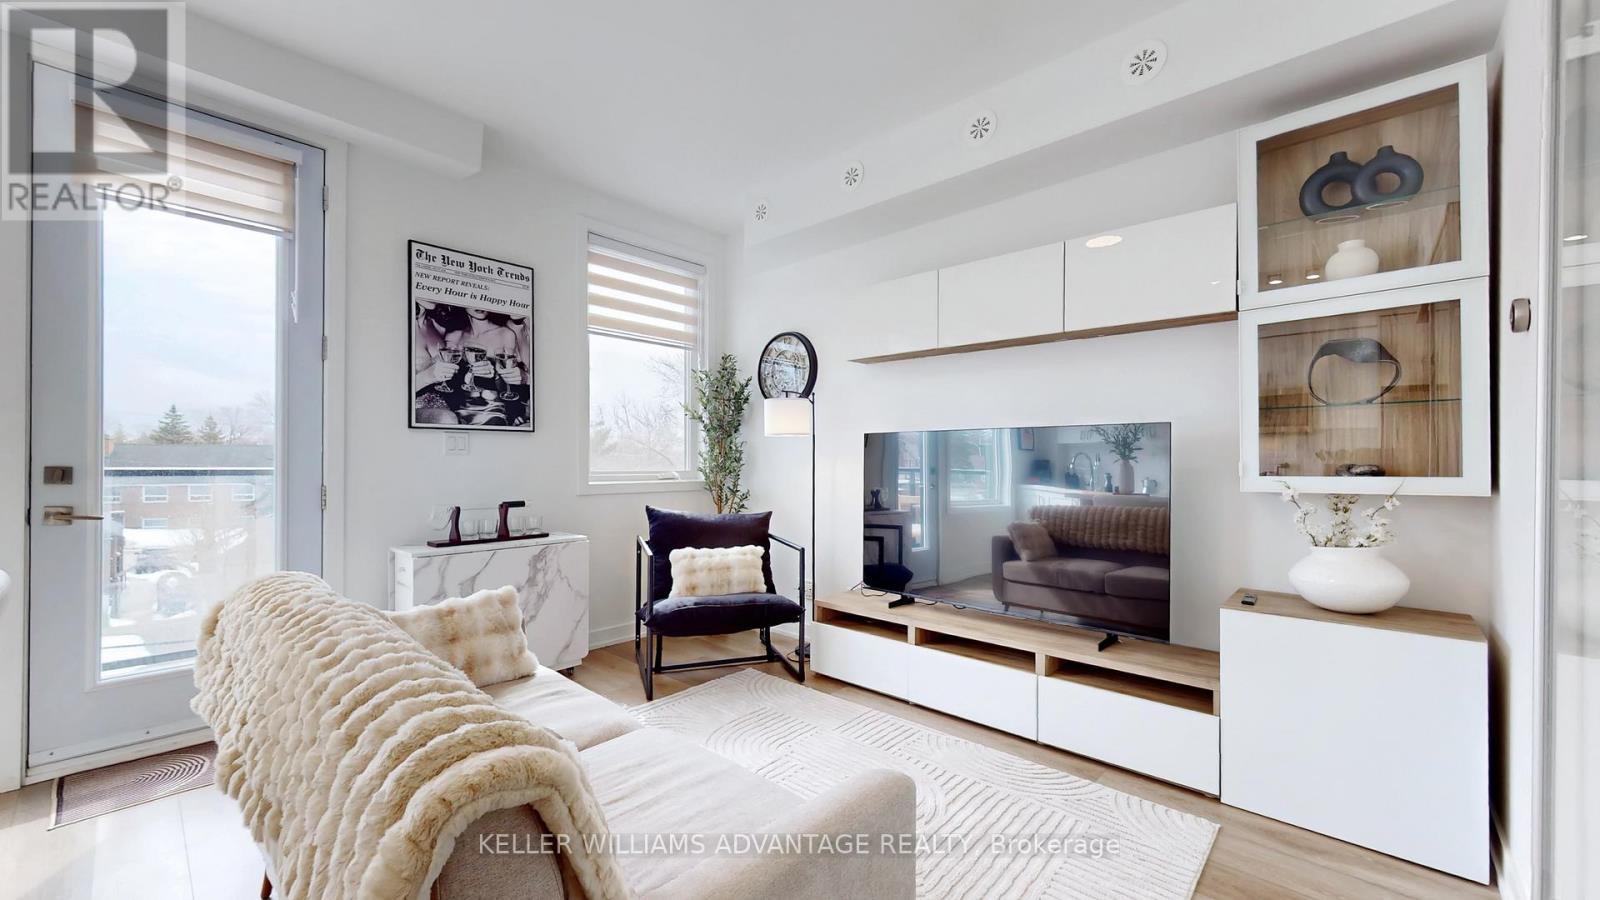
Welcome to this bright and spacious 3-bedroom townhome designed for modern living and effortless entertaining. Featuring large windows that flood the space with natural light, a beautiful updated brand new kitchen with brand new appliances and functional open layout, this home offers both comfort and style. Enjoy a private balcony on the main floor, plus a serene primary retreat with its own ensuite and private balcony. The highlight is the expensive rooftop terrace and two private balconies - perfect for hosting gatherings, summer events and unforgettable moments. Ideally located with easy access to DVP, short drive to woodbine lakeshore, Victoria park and Eglinton ave, this home offers both convenience and lifestyle. Owner is willing to sell furnished, making this truly turnkey opportunity. (id:49269)
547 Montrave Avenue
Oshawa, Ontario

Welcome to this detached bungalow in a convenient Oshawa location, just minutes to Hwy 401, shopping, schools, and everyday amenities. Tenants currently in place. Seller is actively working toward a vacancy arrangement, offering flexibility for end-users. Situated on a generous 5,000 sq ft lot on a quiet residential street, this property offers excellent potential for both end-users and investors. The main floor features a functional layout with 2 bedrooms and 1 full bathroom, providing comfortable living space. A finished attic loft offers additional flexible space suitable for storage, office, or bonus use. The basement includes a separate side entrance and offers strong in-law or additional living space potential. One bedroom is finished, with additional space for customization. Basement bathroom partially completed with toilet and tub/shower in place; sink rough-in. Additional features include 150 amp electrical service and a gas furnace updated within the last 2-3 years. Opportunity to add value and customize to your needs. Cooperative tenants. Flexible closing available. *For Additional Property Details Click The Brochure Icon Below* (id:49269)
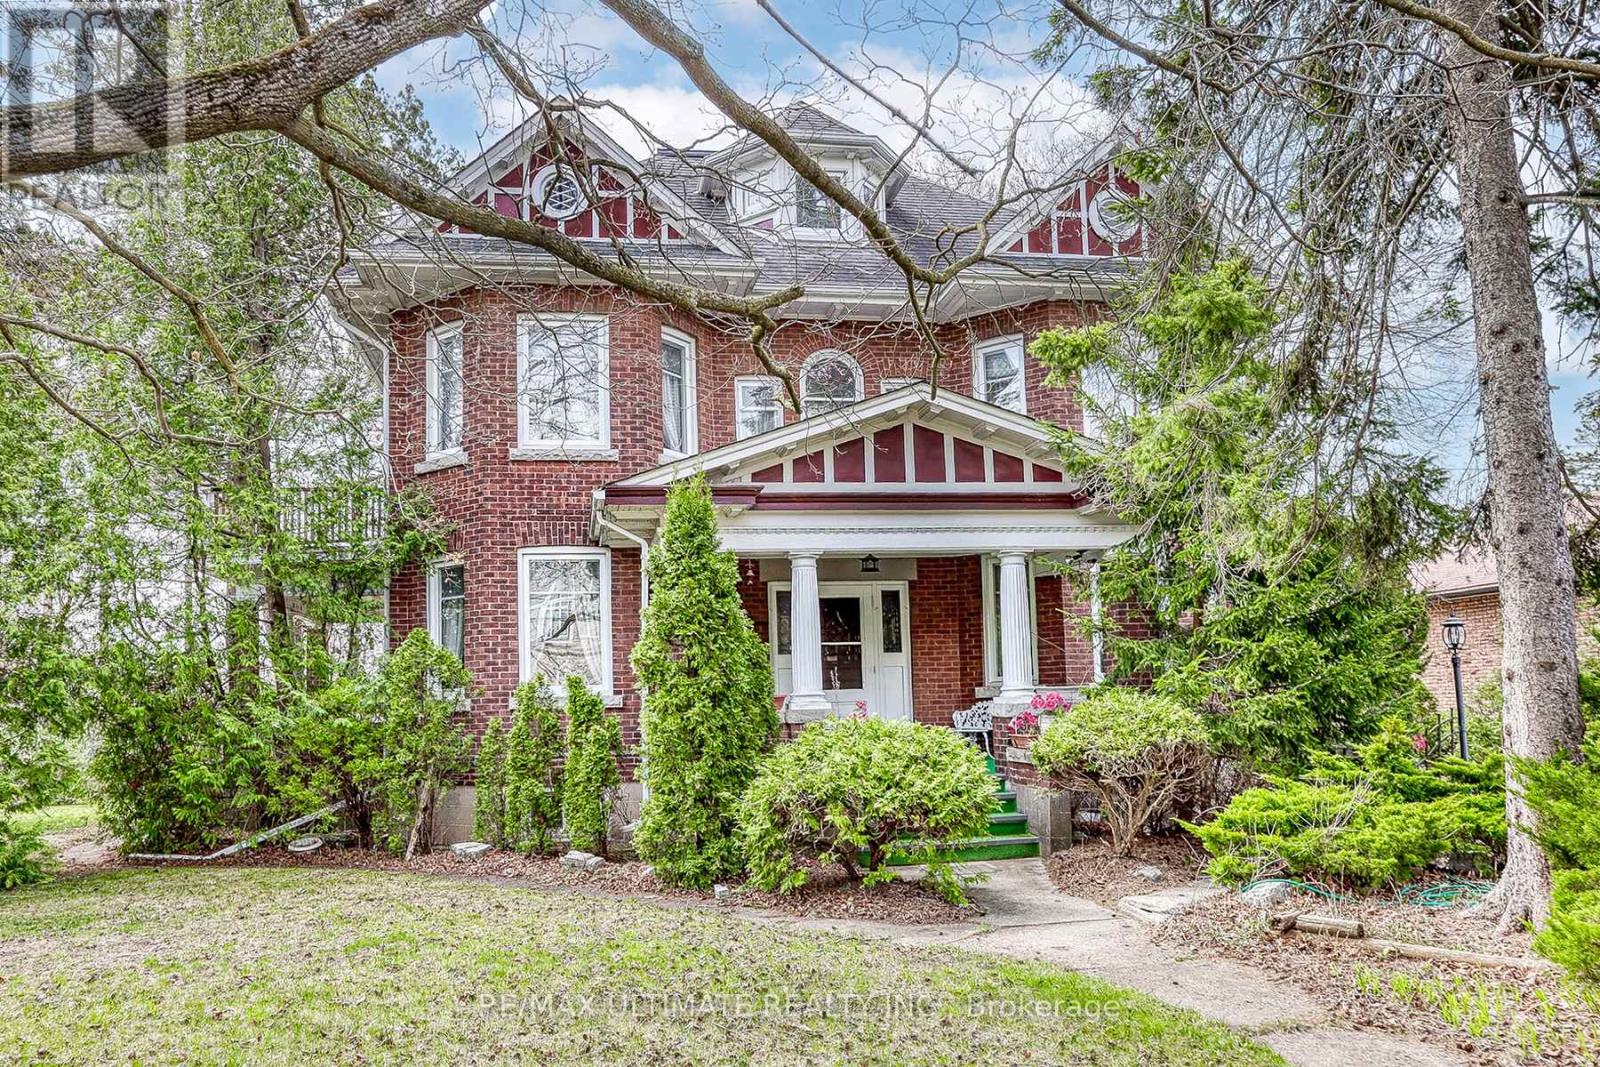
456 Manse Road
Toronto, Ontario
Historical Home. A full three story home is a Rare Gem. Showcasing an exceptional property with craftsmanship and timeless charm. Built around 1915 by Renowned Scarborough Builder John C Morrish, this residence is a testament to his superior workmanship which was sought after by early residents.Originally built by Thomas Jacques whose family was among Scarborough's early settlers.This property stands as a fine example of Morrish's expertise and the Jacques family contribution to the community. The home has been meticulously maintained to preserve its original character and Historic charm. Features four spacious bedrooms and also has ample living space across three levels. Nestled on a prominent corner lot along Manse Rd. It is a true landmark within the Highland Community. This is an amazing opportunity to own a piece of Scarborough and Toronto's history. (id:49269)

Bsmt - 1354 Apollo Street W
Oshawa, Ontario
Modern 2 Bedroom Basement in Oshawa, 2 spacious Bedrooms With Built In Closets, Living, Dining and 1 Washroom. Separate entrance for added privacy and convenience. Basement with complete pot lights. Modern kitchen with granite counter tops, all S/S appliances and Separate laundry. Two car parking spaces. Close To School, Convenience Stores, Restaurants, Major Highways, Plazas and minutes walk to public transportation.30% Utilities to be shared by Tenant. (id:49269)
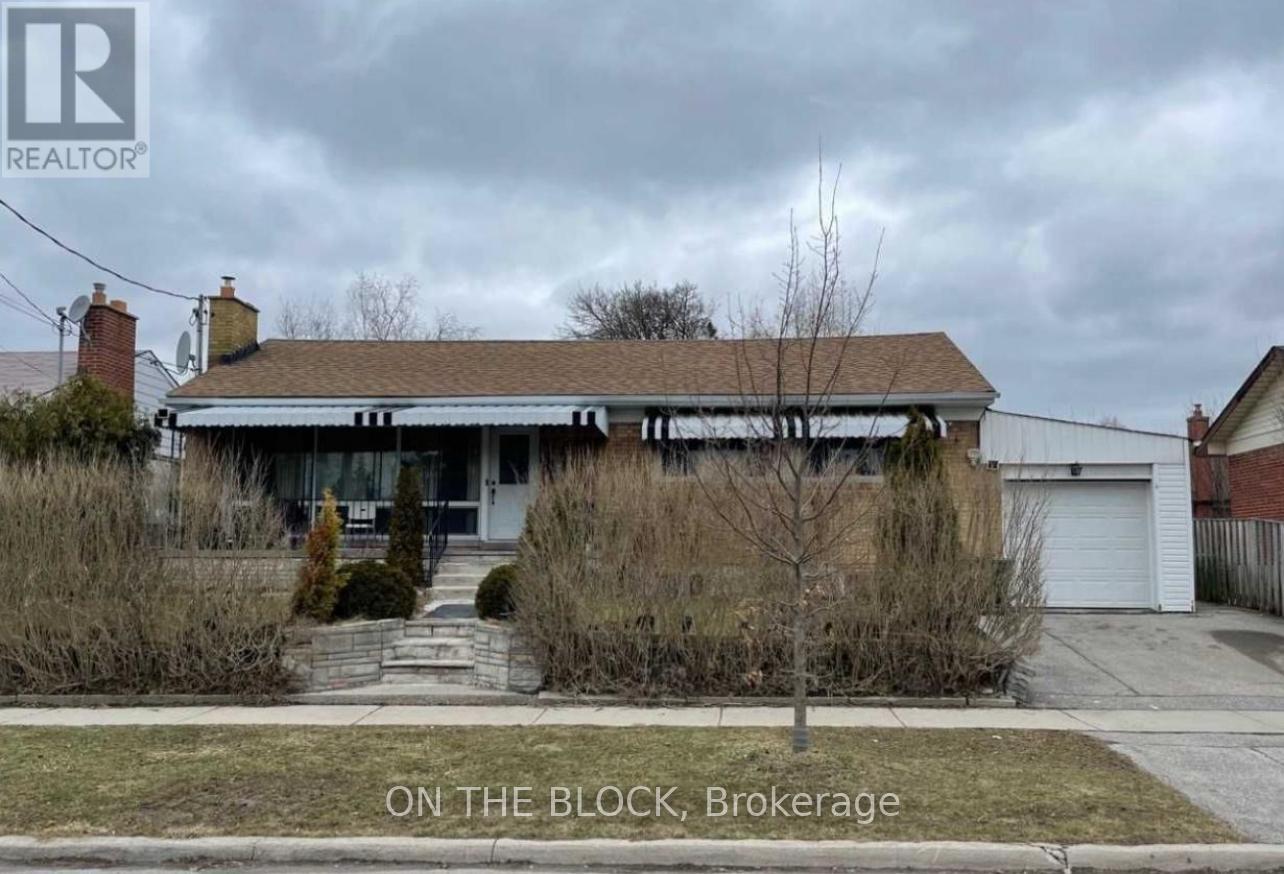
6 Laxford Avenue
Toronto, Ontario
Opportunity to rent this lovely, sun-filled main-level renovated and freshly painted Bungalow in one of Scarborough's most desirable locations, bordering North York and close to popular restaurants along Lawrence Avenue. This spacious, renovated three-bedroom home features an eat-in kitchen with a walkout to the patio, gas stove, granite black countertops, and an open-concept living and dining area, LED pot lights throughout, a long front porch, exclusive private front yard for the main level, shared backyard, attached garage, and total two parking spaces. Utilities are extra, and shared off-peak free laundry is available. The powder room is located in the basement within the laundry area and is allocated exclusively for the main-level tenants. Situated in a family-friendly neighbourhood, the home is within walking distance to excellent schools, TTC, groceries, cafés, restaurants, shopping, parks, and trails, with quick access to the DVP and Highway 401. Additional features include a Nest Wi-Fi doorbell camera, multiple CCTV Camera surrounding the home and Wi-Fi smart thermostat. The basement is rented separately. No pets and no smoking or vaping permitted. Applicants are required to submit an employment letter, recent pay stubs, credit report, and landlord references. A virtual tour video is available for review. (id:49269)

6729 Thickson Road N
Whitby, Ontario
Spacious 1,900 sq ft beautifully finished home with 3 Bdrms, 4 Baths, sun-filled open concept floor plan. Eat-in Kitchen with Island and Breakfast Bar, with Two Walkouts to a Large Deck Perfect for Outdoor Entertaining. Balcony off the Master Bdrm provides additional outdoor living space. Other highlights of this home include a private driveway, a built-in garage, and ample parking and storage options. Located near parks, shopping, downtown Brooklin, schools and easy highway access for commuters and much, much more! Must Be Seen, Book a Showing Now!!! VTB 1st or 2nd mtg. Min. 15% Dp. regardless of income or credit!! (id:49269)
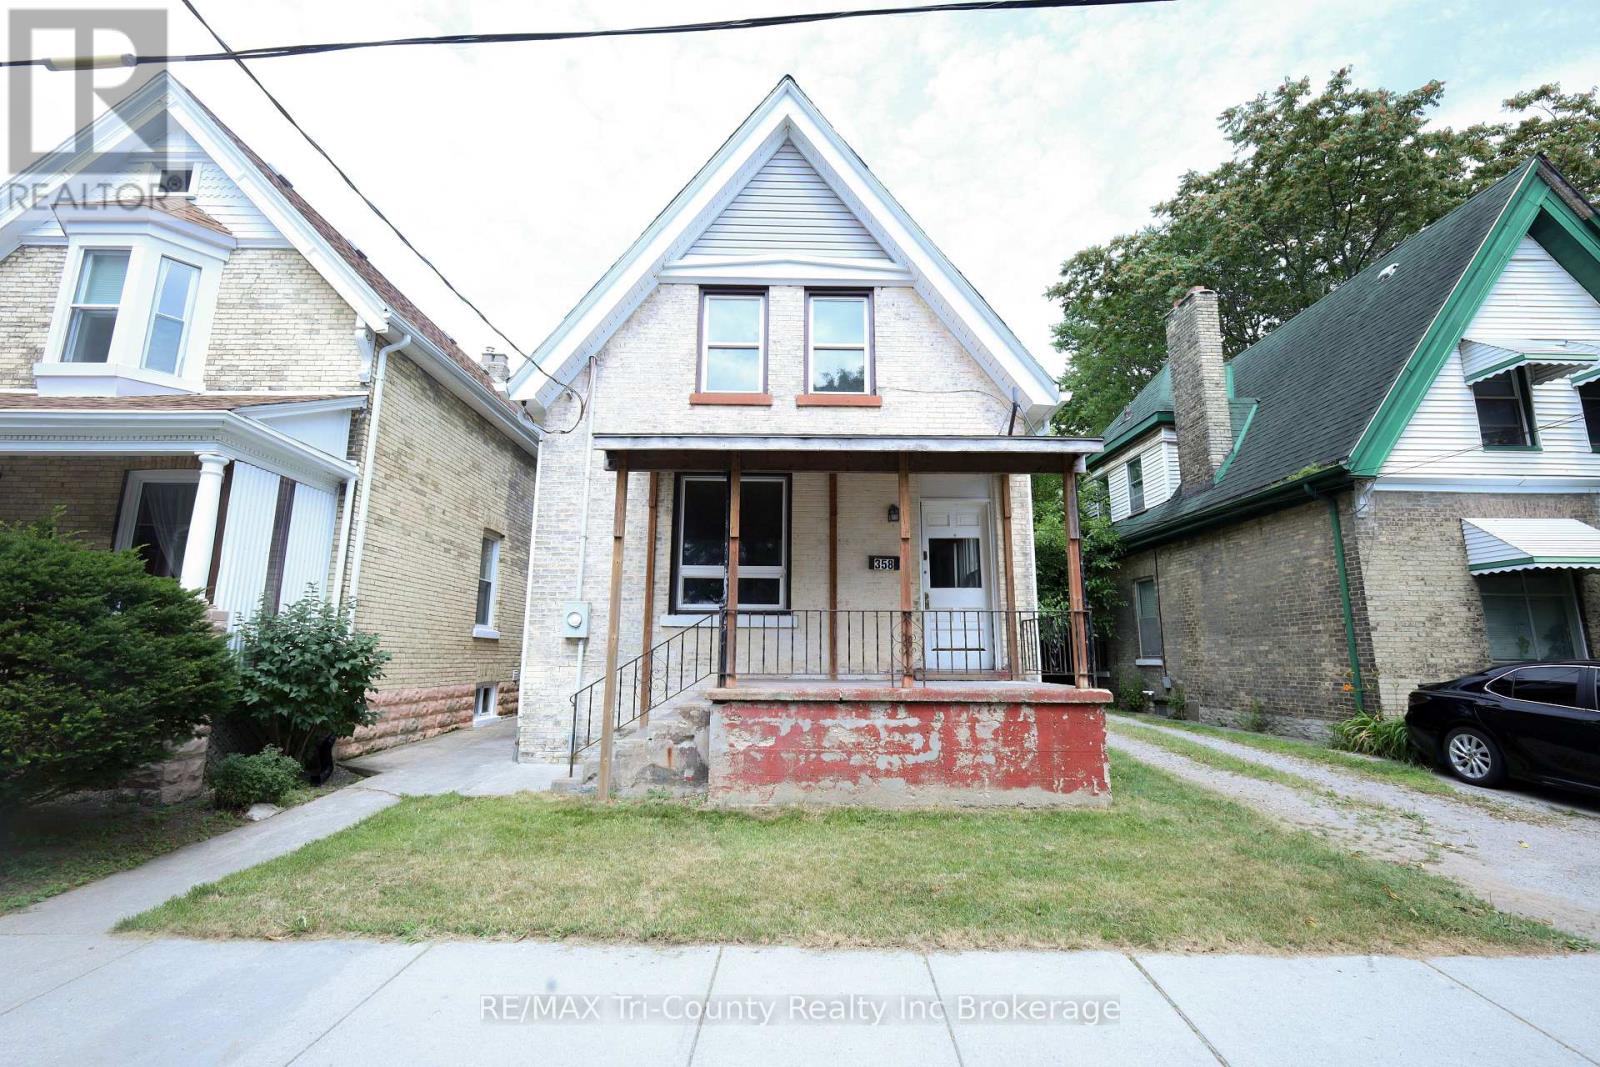
358 Glebe Street E
London East, Ontario
Great Investment Opportunity in the Heart of Downtown London! Centrally located, newly renovated multiplex - an excellent opportunity for investors or multi-generational living. The property features four self-contained units, including two one-bedroom units and two two-bedroom units, each complete with its own kitchen and bathroom, offering flexibility with strong rental potential and 4 parking spots available. Ideally situated close to public transit and surrounded by an abundance of amenities, including restaurants, shopping, the Weekend Market, Fanshawe College, and everything Downtown London has to offer. With a functional layout, and recent updates, this property is move-in ready. Don't miss this opportunity to own a versatile income property in downtown London. (id:49269)
1 - 10 Dufferin Street
Norwich, Ontario
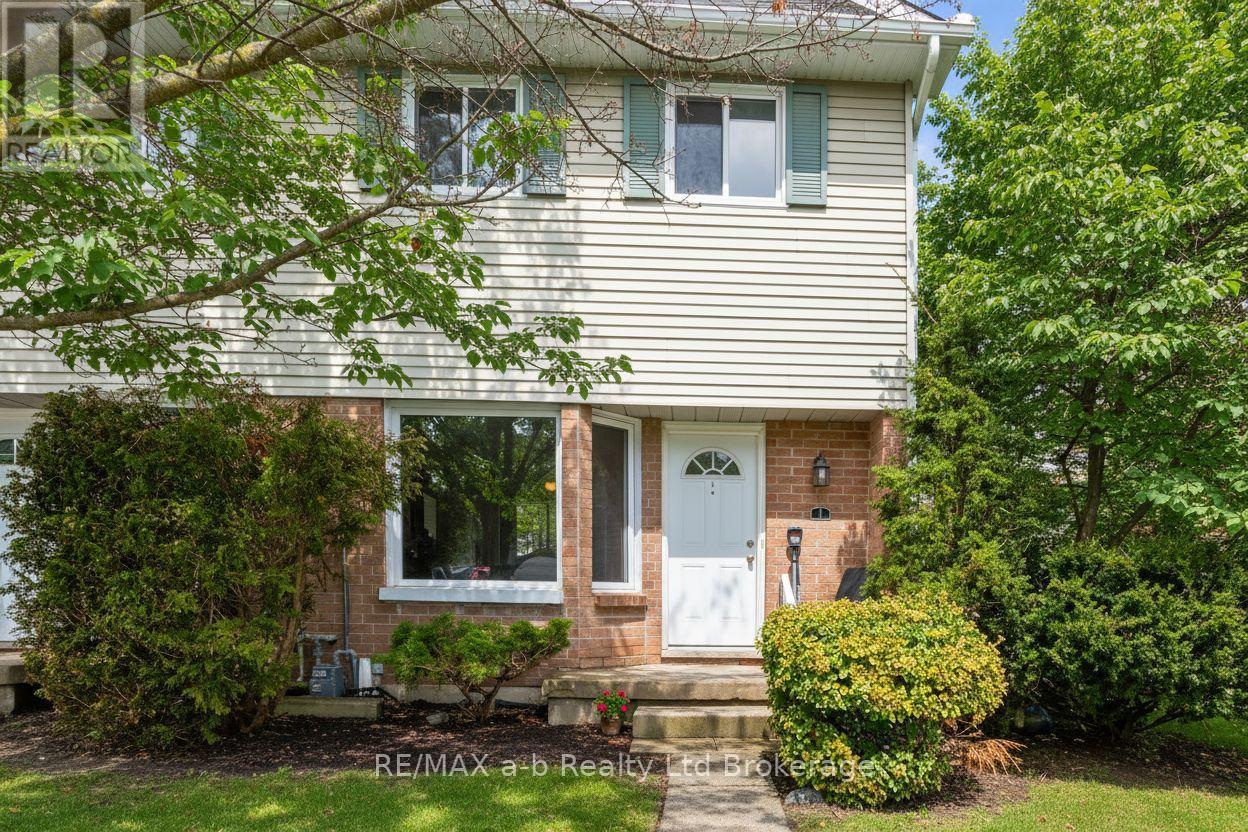
The two storey townhomes in the Dufferin Street complex in Norwich offers practical, hassle free, and affordable living. This home at Unit #1 has a thoughtfully designed living space on the main level with kitchen, living room, dedicated dinette and powder room. Upstairs are 3 good sized bedrooms and an updated 4pc bath. The lower level is partially complete with a rec room and large utility/laundry room with lots of storage space. The rear deck is also a nice size as as a corner unit, its quiet and a semi private. All within walking distance to downtown shopping, community center & elementary school. This property is perfect for those downsizing, starting out, or for a small family. Enjoy all the benefits of this well managed condo lifestyle; no grass cutting, snow removal or building maintenance & repair. (id:49269)
551 Ontario Street
Woodstock, Ontario

Welcome to this well-maintained 3-bedroom, 2.5-bath detached home featuring a fully finished basement, offering an ideal blend of comfort and practicality. The spacious kitchen seamlessly connects to the dining area and opens onto a fully fenced backyard perfect for relaxing or entertaining. The primary bedroom includes a private 3-piece ensuite and a walk-in closet, while two additional generously sized bedrooms share a full main bathroom on the second level. The finished basement offers a large, bright recreation room with two oversized windows, providing excellent natural light.Ideally located within walking distance to Fanshawe College, the hospital, and everyday amenities. Notable updates include roof (2020), windows (2019, excluding two), a newer furnace, and an owned hot water tank. (id:49269)
223 Wychwood Avenue
Toronto, Ontario
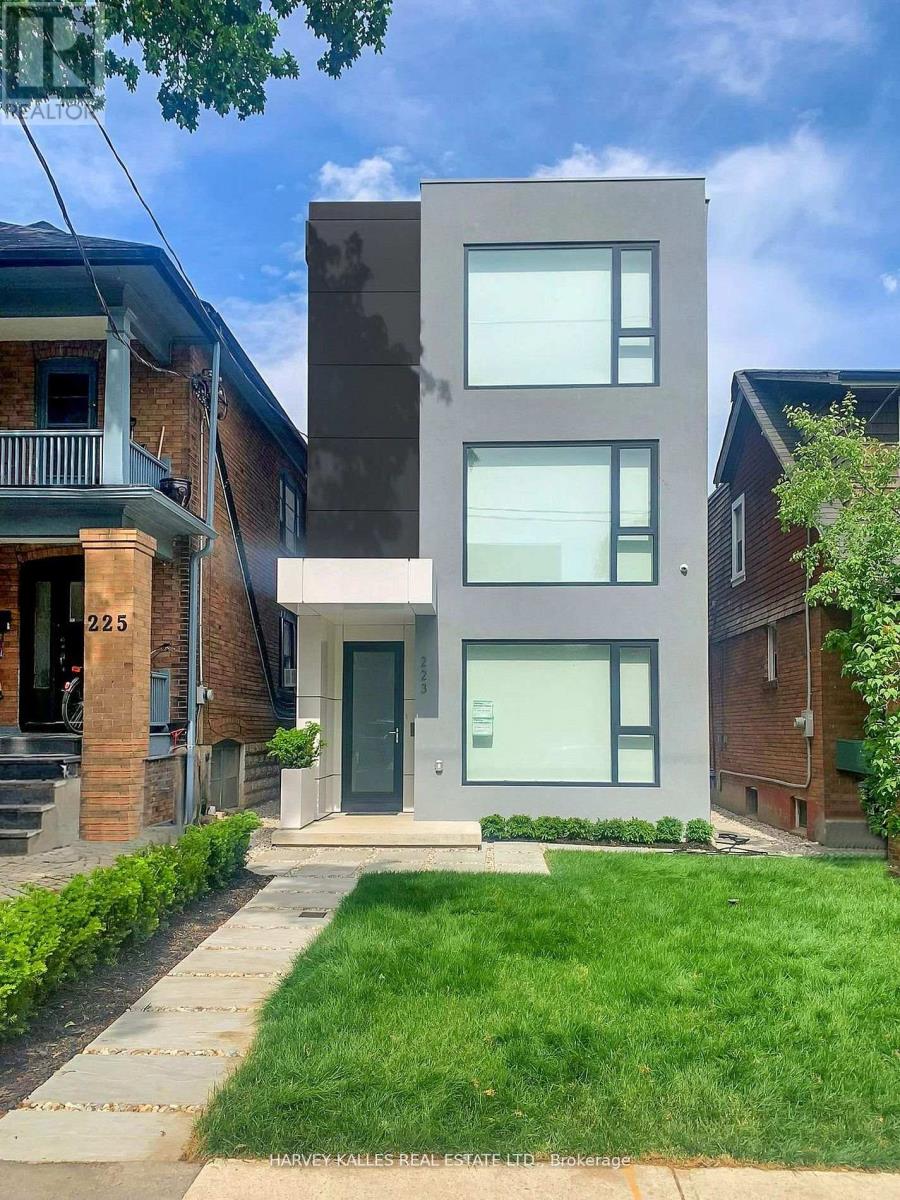
Newly built and meticulously realized, 223 Wychwood Avenue rises across four finished levels and approximately 4,000 square feet of living space that feels both grand and deeply considered. Every material was chosen with care. Every proportion was deliberate. The result isa home that speaks quietly but carries serious weight -modern in its architecture, warm in its execution, and built to a standard that reveals itself slowly, in the details. Four bedrooms. Five bathrooms. Soaring ceilings and wide-plank oak underfoot, heated to take the edge off a January morning. Custom millwork lines the interiors with a sense of craft that flat-pack will never replicate. Storage has been designed into the bones of this home - not as an afterthought, but as architecture. The kitchen is the anchor. Bespoke cabinetry, premium surfaces, and a generous island that will host everything from Tuesday homework sessions to Saturday night dinners. It is, without exaggeration, a room you'll want to be in. The primary suite sits apart - a genuine retreat with a spa-calibre ensuite that makes the morning feel unhurried, even when it isn't. Step outside and the fully enclosed backyard offers something increasingly rare in this city: real privacy. Mature, quiet, and generous enough to actually use - for evening drinks, kids, or simply sitting still for a moment. Parking for four vehicles between the detached two-car garage and driveway. And a detail worth noting: roughed-in plumbing above the garage opens the door to a future rental suite or in-law apartment - the kind of optionality that's nearly impossible to find in this neighbourhood. You're in the Humewood school district. Steps from St. Clair Village - its restaurants, independent shops, green space, and the streetcar line that connects you to everything without needing the car you now have room to park. This is not a spec home dressed up for the listing photos. This is architecture with conviction, built for the way people actually live. (id:49269)