
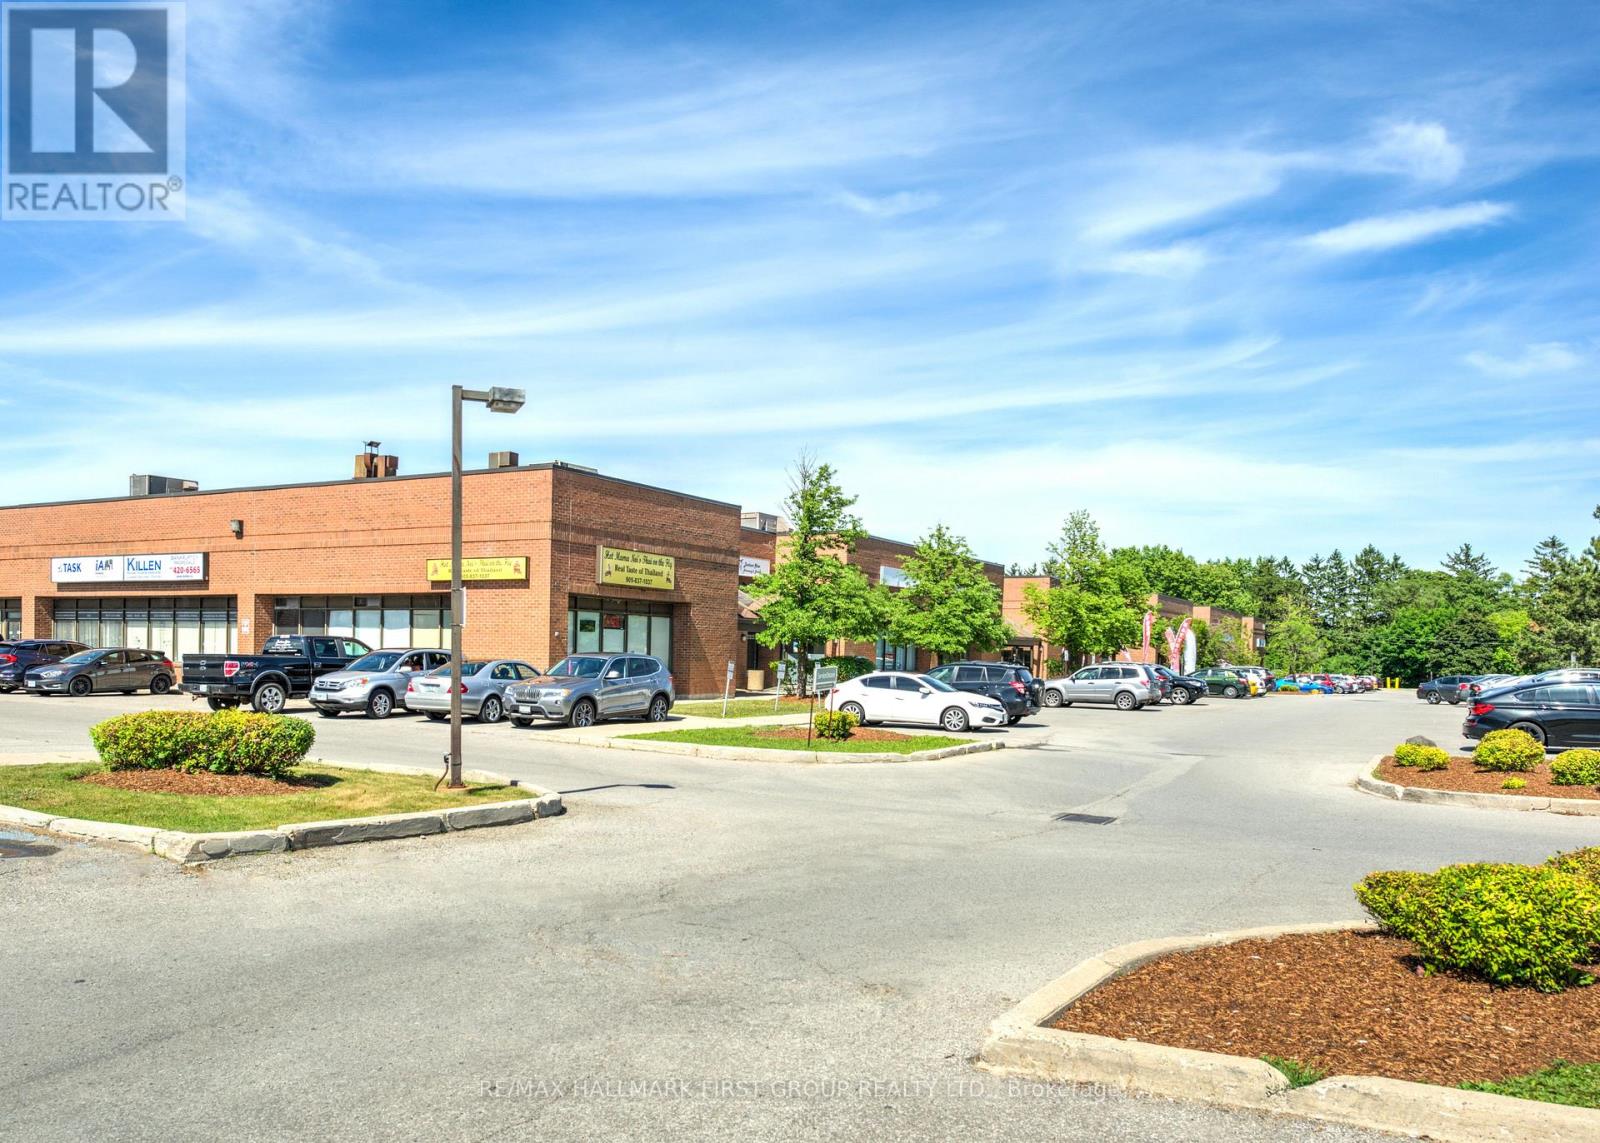
3a - 1420 Bayly Street
Pickering, Ontario
Very clean, well-maintained office space featuring a reception area, multiple private offices or treatment rooms, and a kitchenette. The unit faces Bayly Street, offering excellent visibility and signage opportunities, along with generous on-site parking.Flexible zoning permits a wide range of uses. Conveniently located immediately adjacent to the Pickering GO Station and minutes from numerous amenities, including Tim Hortons, Starbucks, GoodLife Fitness, Loblaws, The Beer Store, Shoppers Drug Mart, gas stations, major banks, and a wide selection of quick-service and sit-down restaurants. (id:49269)
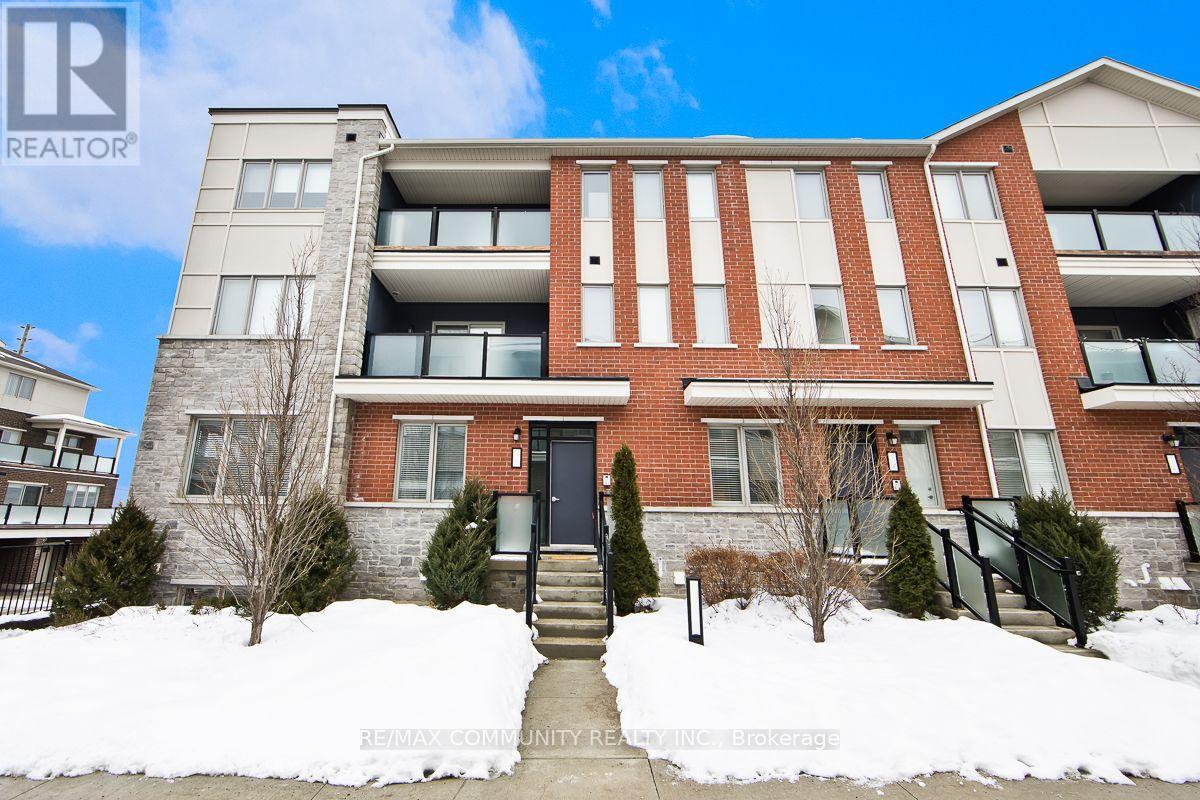
511 - 1148 Dragonfly Avenue
Pickering, Ontario
Welcome to this bright and beautifully maintained stacked townhouse in desirable Pickering. Offering approximately 1,190 sq. ft. of finished living space (859 sq. ft. above grade plus 333sq. ft. lower level as per MPAC), this home delivers comfort, functionality, and modern style. The open-concept main level features 9-foot ceilings, laminate flooring throughout, and a contemporary kitchen with granite counters overlooking the living and dining area. Walk out to your private terrace, ideal for relaxing or entertaining. The main level includes a spacious primary bedroom with a 3-piece ensuite, a second bedroom, and an additional 4-piece bathroom. The finished lower level offers a third bedroom with its own 3-piece ensuite, providing excellent privacy for guests, extended family, or a home office setup. Includes attached garage with inside entry plus driveway parking (2 total spaces). Low maintenance fees of $382.13/month cover common elements and building insurance. Conveniently located near Taunton Rd & Burkholder Dr, close to schools, parks, shopping, transit, and major highways. Perfect for families, first-time buyers, or investors seeking a turnkey opportunity in a growing community.(Listing Photos Are Illustrated With Virtual Staging). (id:49269)
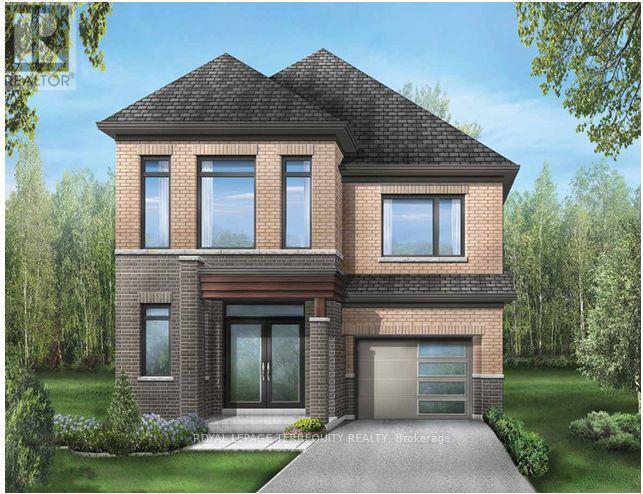
1247 Talisman Manor
Pickering, Ontario
Discover the Rushmore, a beautifully designed 2,006 sq. ft. home featuring the sought-after**Modern B elevation**. Situated on a premium **walkout basement lot**, this thoughtfully designed floor plan offers exceptional future living potential and abundant natural light.Upstairs, enjoy the convenience of **4 spacious bedrooms and 3 full bathrooms**, including a luxurious primary retreat with a walk-in closet and ensuite. The open-concept main floor is perfect for everyday living and entertaining, with generous principal rooms and a bright family room overlooking the backyard. A perfect blend of style, functionality, and future potential-this is a home your family can grow into. (id:49269)
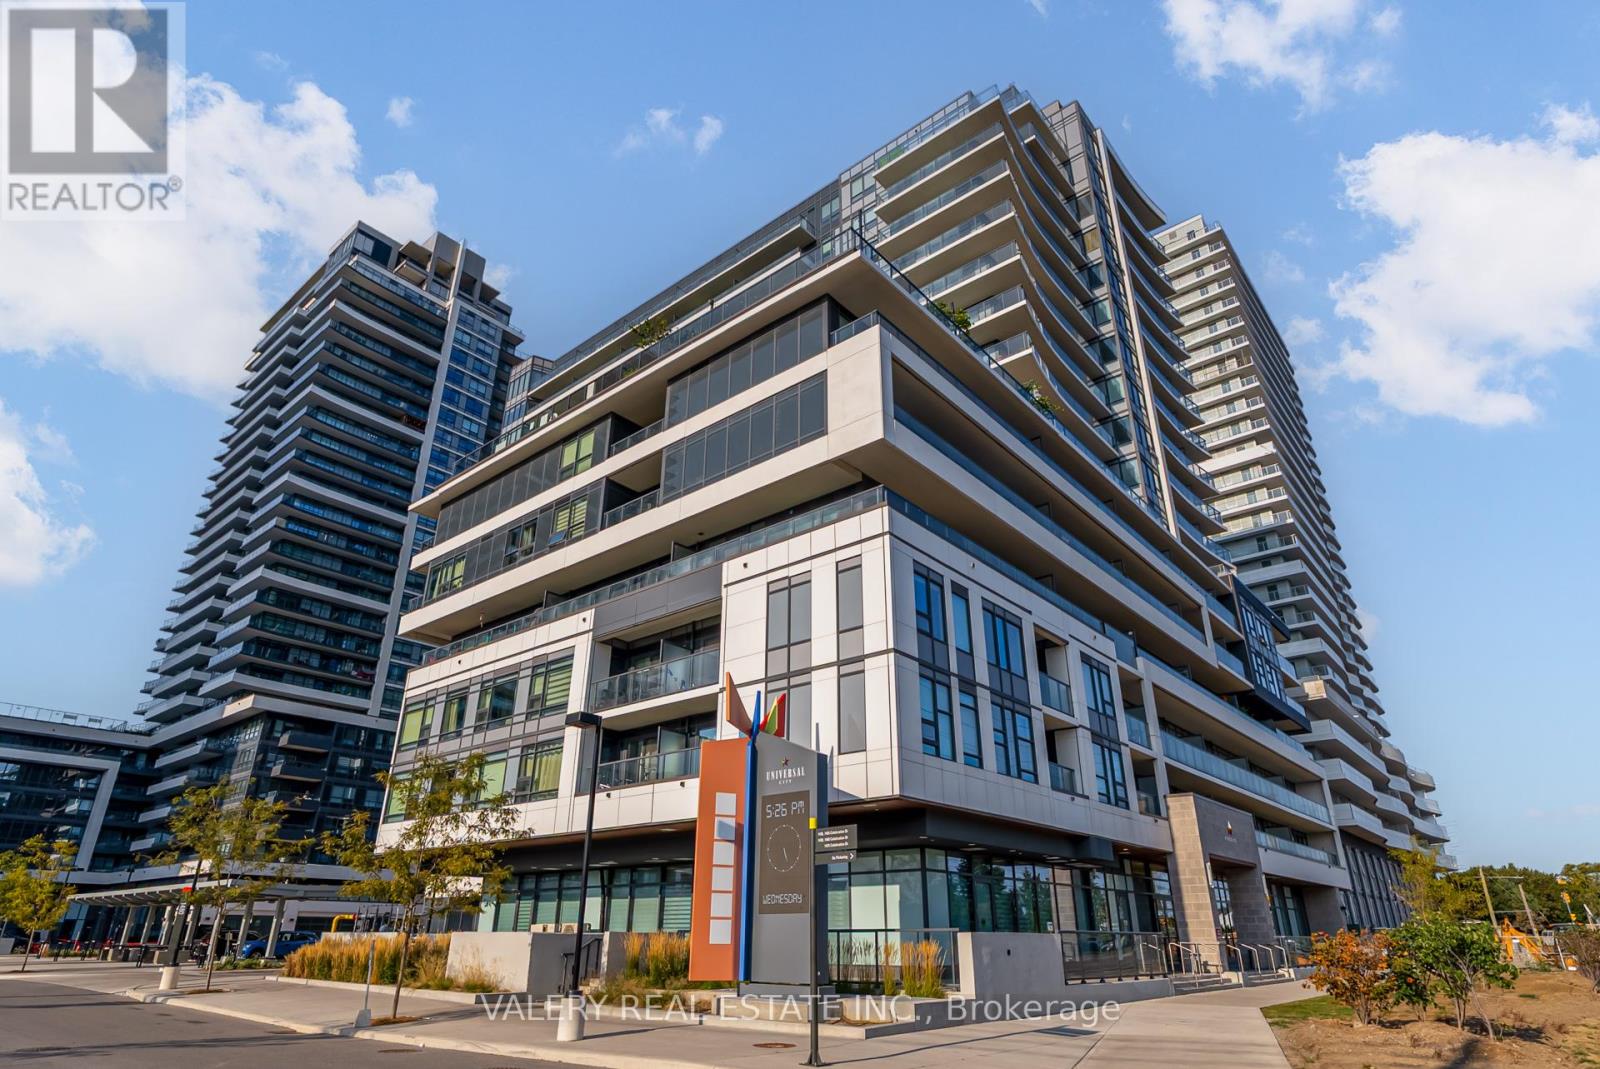
708 - 1480 Bayly Street
Pickering, Ontario
Beautiful 1+1 Bed, 2 Full Bath Condo With Parking & Locker At Universal City! This Bright And Spacious Suite Offers An Open-Concept Layout With A Modern Kitchen Featuring Quartz Countertops And Stainless Steel Appliances, Flowing Seamlessly Into The Living And Dining Area With Walkout To A Private Balcony. The Primary Bedroom Boasts A Large Walk-In Closet And A Beautifully Finished Ensuite, While The Versatile Den Can Easily Function As A Second Bedroom Or Home Office. A Second Full Bathroom And In-Suite Laundry Add To The Convenience.Enjoy Resort-Style Amenities Including A Fitness Centre, Yoga Studio, Rooftop Pool, Terrace With BBQ Lounge, Party Room, And More. Just Steps To Pickering GO, Highway 401, Pickering Town Centre, Frenchmans Bay, And The Waterfront Trail This Home Combines Modern Comfort With Everyday Ease In The Heart Of Pickering! (id:49269)
1 - 1550 Kingston Road
Pickering, Ontario
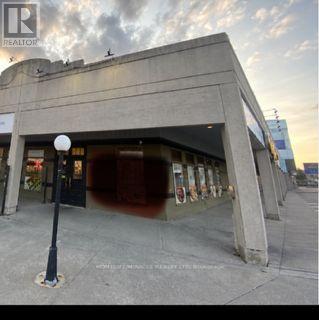
Prime Opportunity: Pure Vegetarian Indian Restaurant for Sale in PickeringLocated at the highly sought-after intersection of Kingston Road and Valley Farm, this well-established pure vegetarian Indian restaurant offers exceptional visibility in a high-traffic retail area. The location benefits from prominent signage, strong footfall, and convenient access to Highway 401 via Liverpool Road, making it easily accessible for both dine-in and takeout customers.The restaurant features a spacious and well-maintained interior with seating for approximately 70 guests, complemented by an additional 40-seat patio-ideal for seasonal dining and increased revenue potential. A fully equipped commercial kitchen includes a 20-foot hood, suitable for a wide range of culinary operations.An added highlight is the dedicated banquet space, perfect for hosting small parties, private events, and community gatherings-creating an additional income stream.This is a turnkey opportunity for restaurateurs looking to step into a growing market with an established concept in a prime location. (id:49269)
2986 Zenith Parkway
Pickering, Ontario
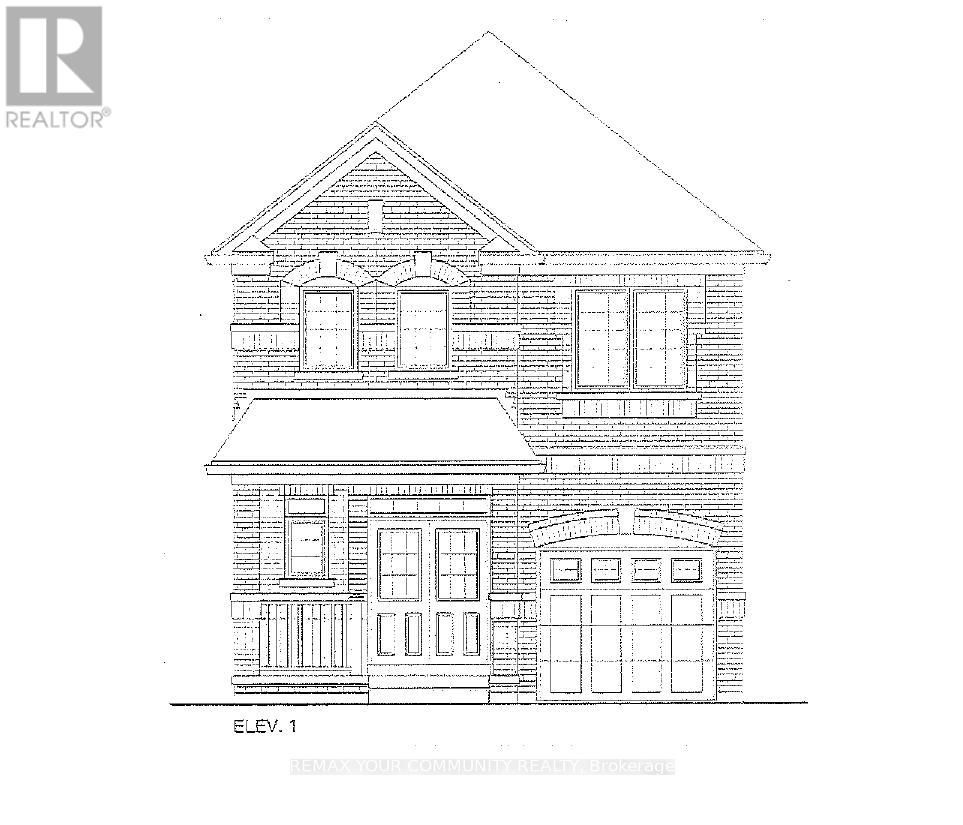
Brand New - Under Construction. Two Storey, Elevation 1. Approximately 1,900 sq. ft. Look out model. Full Tarion Warranty. (id:49269)
Bsmt - 1909 Poppy Lane
Pickering, Ontario
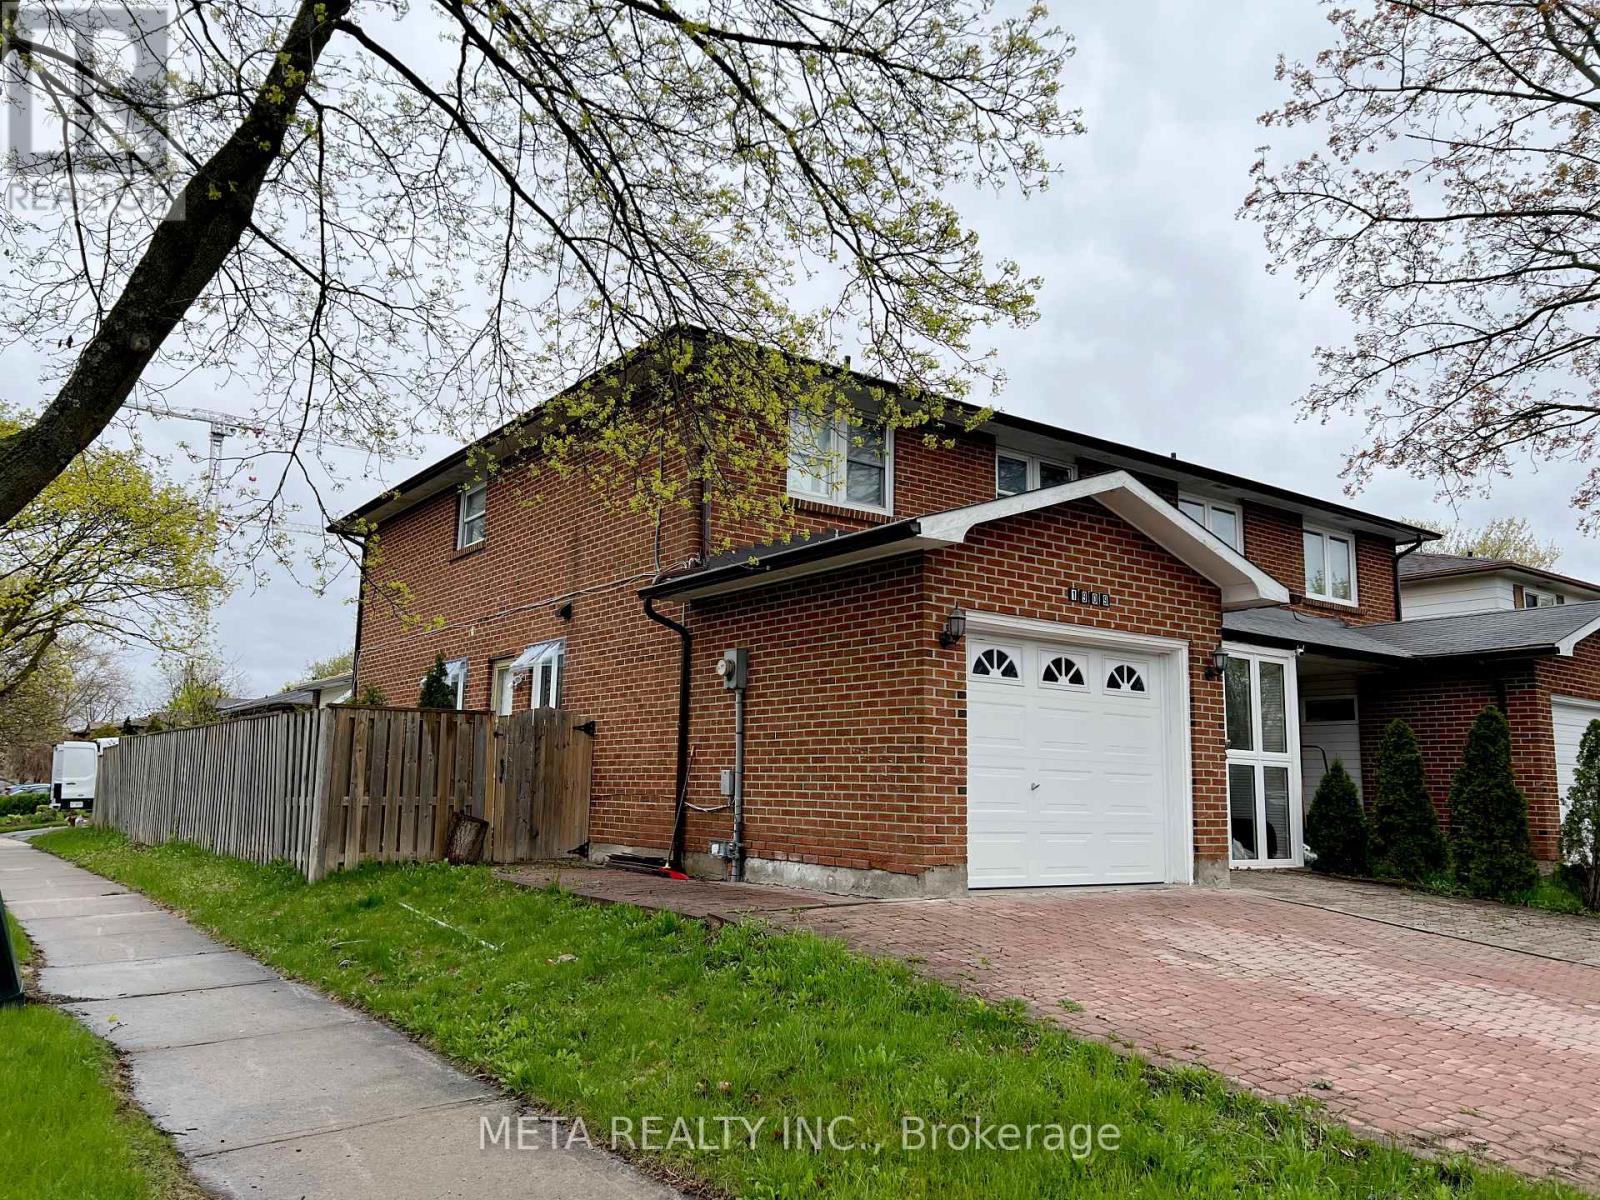
2 Bedroom Legal Basement Apartment With Separate Side Entrance For Lease in Pickering's Family Friendly Liverpool Area. Perfect Space for a Couple OR a Small Growing Family. Separate Laundry. No Carpet, Clean, Spacious Rooms, Above Grade Windows. Basement Tenant Will Share 30% of the Utility Bills. The Landlord Lives Upstairs. Closer To All Hwy 401, Pickering City Centre, Pickering Go Station. Need Employment Letter, Latest Two Pay Stubs, Rental Agreement, Equifax Credit Report, First and Last Month's Rent, Interview with the Landlord. (id:49269)
117 - 1460 Whites Road N
Pickering, Ontario
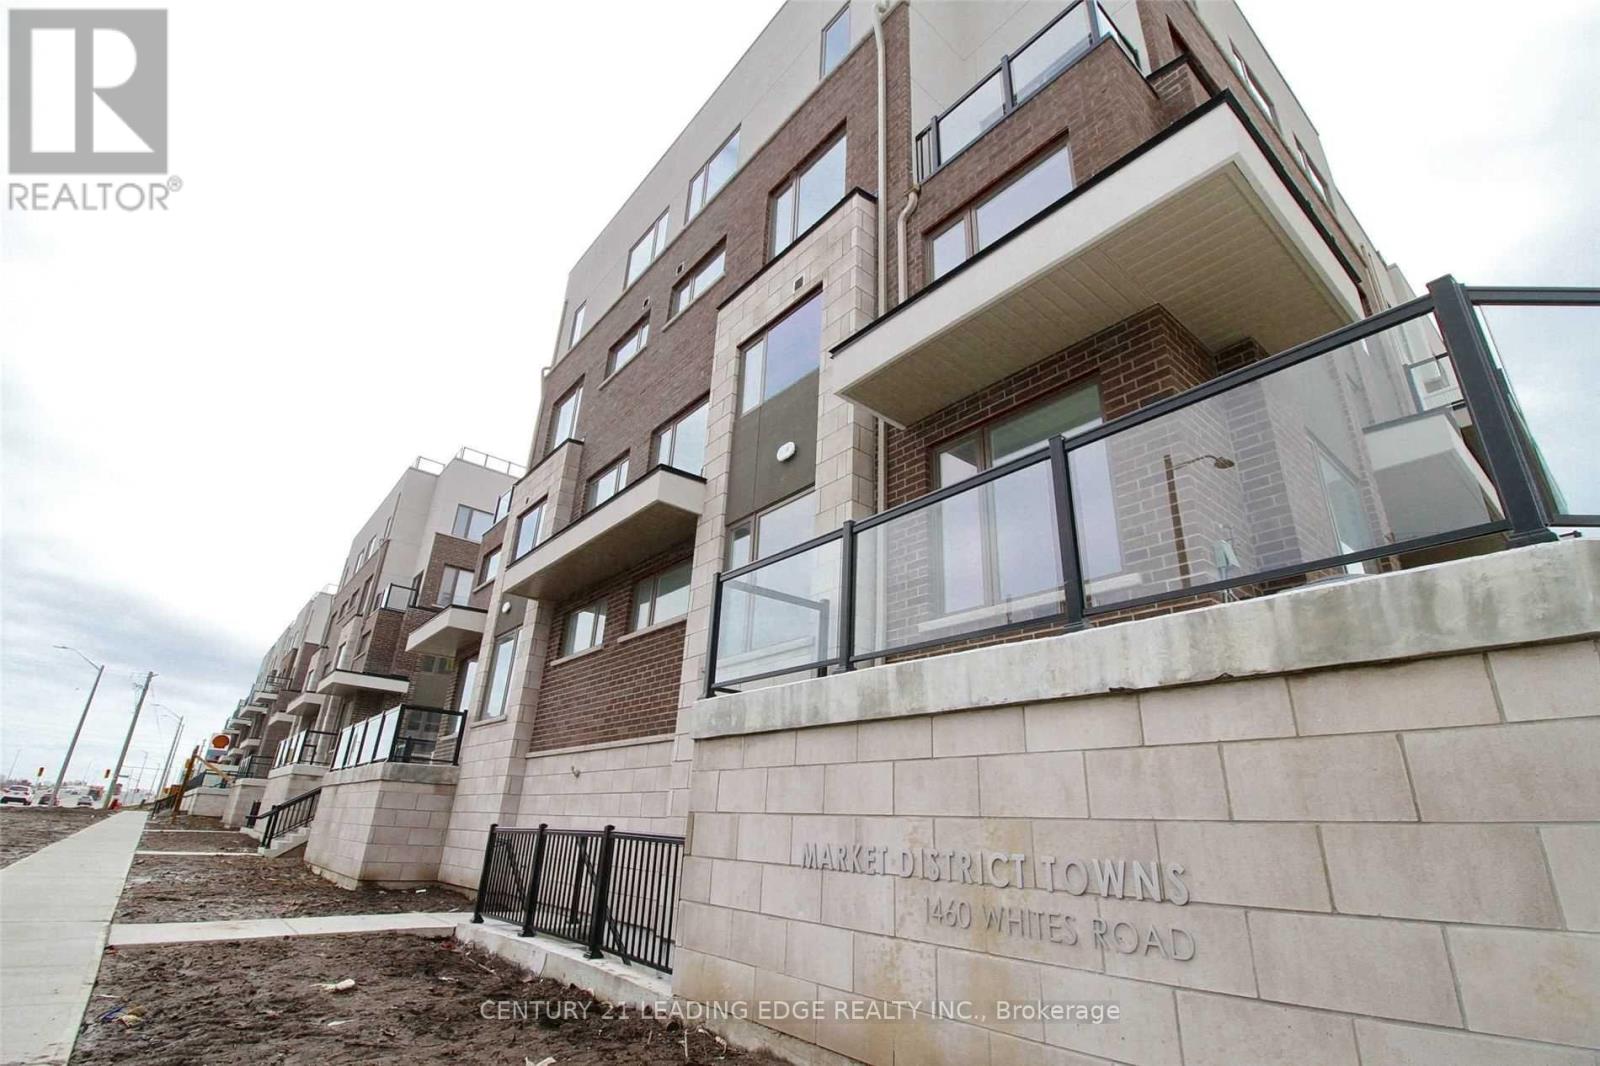
This Property Features 2 Bedroom 2 full Washroom(3 Pc) on the Upper Level and 1 Powder Room on Main level. The Kitchen has all Stainless Steel Appliances and Quartz Counter Top Nicely Finished Laminate Throughout out upper and main level. Public Transit is Steps Away 900 Pulse is Connected with UofT Scarborough Campus and 92 Go Bus also minutes Away from 401 and Pickering Go Station and Pickering Town Center, 30 Min Drive to Down Town Toronto. This Property is Surrounded by Fresh Co.,Shoppers Drug Mart,Tim Horton,Real Fruite Bubble Tea, Burger King, Value Village,Bricks Mattress,Scotia Bank,Wendy, Swiss Chalet and Much More. Tenant to pay all utilities and rental (id:49269)
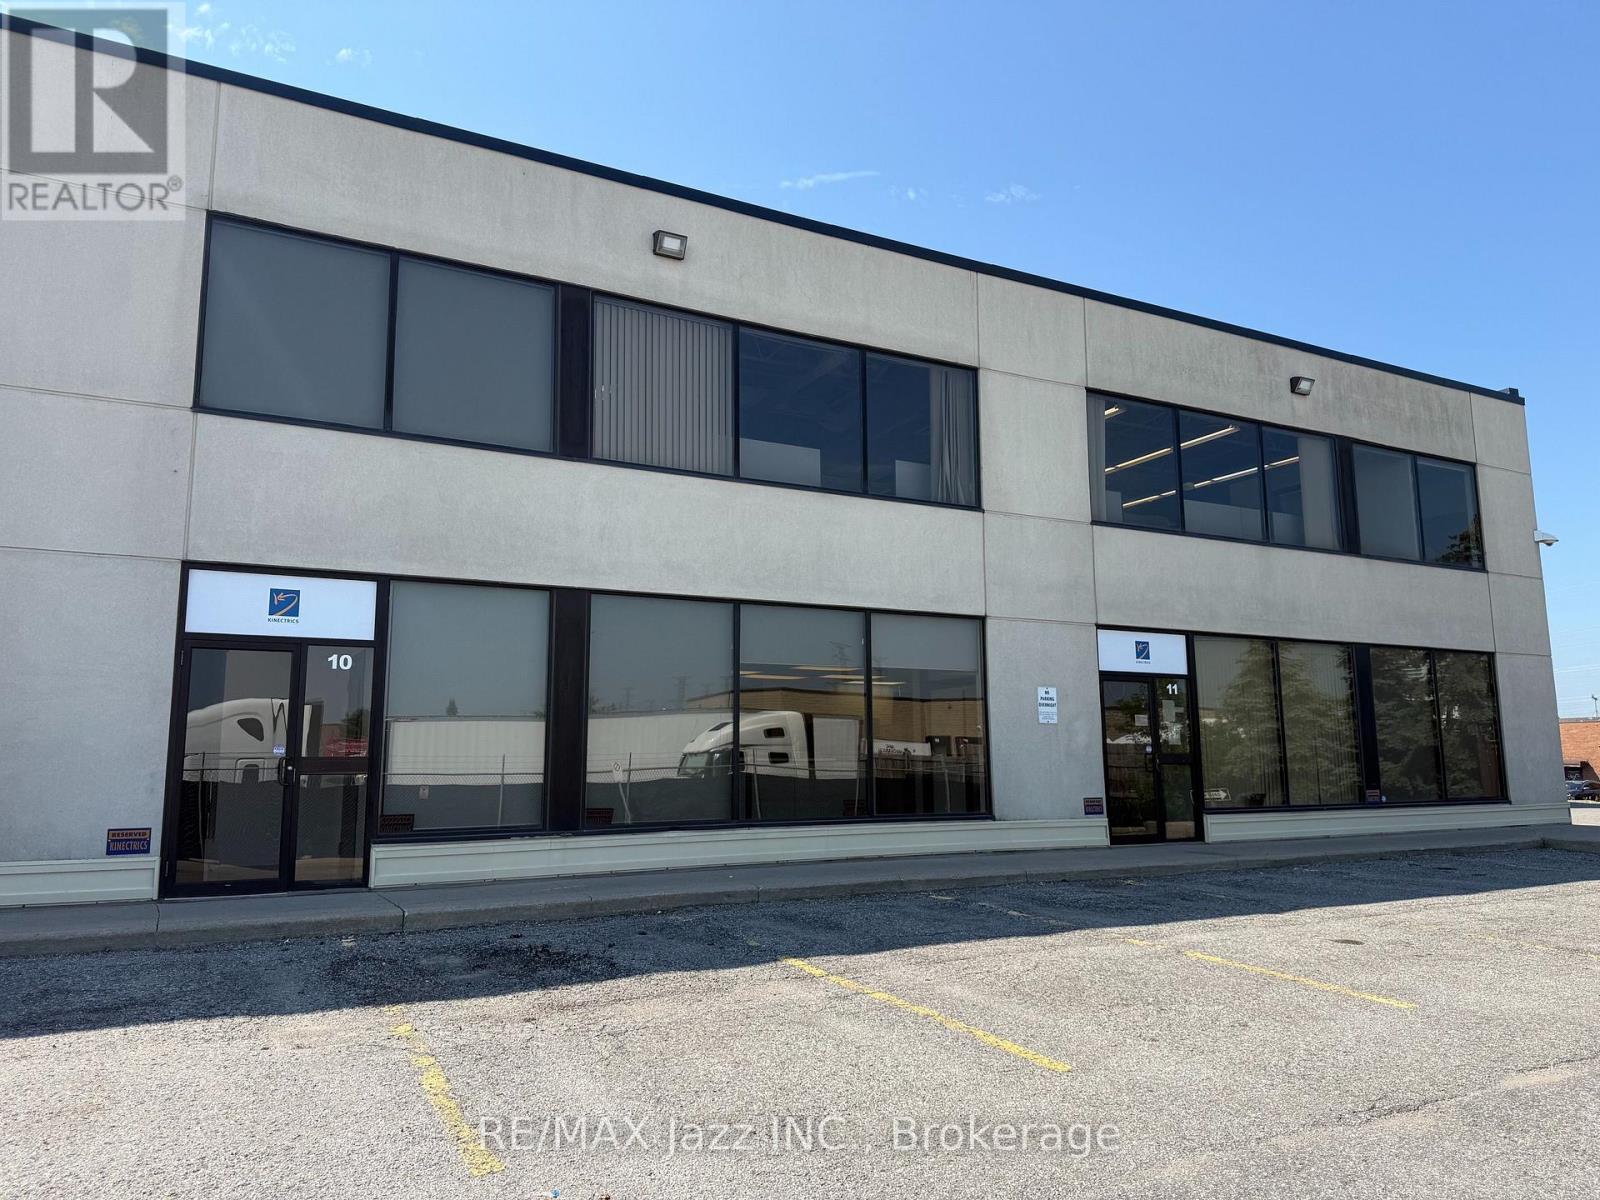
10 And 11 - 940 Brock Road
Pickering, Ontario
Modern and Upgraded Professional Office Space Available in Q1 of 2027. Take advantage of the spectacular improvements with large reception area, board rooms, private offices and open office space. This unit also includes a drive in door to a garage style area for storage of files, product etc. Two levels of space all of the same quality. Upgraded washrooms included. Includes parking for 8 vehicles. Is it time to take your business to the next professional level? Take advantage of the low TMI costs. (id:49269)

1547 Marshcourt Drive
Pickering, Ontario
Welcome to a beautiful all-brick detached home with offering exceptional style, comfort, and functionality. This spacious residence features 3+1 bedrooms and 4 bathrooms. Ideally situated in a highly desirable neighbourhood with no rear neighbours, the property offers added privacy and a generously sized backyard complete with an interlock walkway and deck, perfect for outdoor entertaining. The finished in-law basement provides excellent flexibility for extended family or potential income opportunities. Additional highlights include an attached two-car garage with convenient interior access, ample parking, and close proximity to Highway 401, shopping, grocery stores, parks, schools, hospitals, public transit, and a full range of everyday amenities. This home is an outstanding opportunity for families, multi-generational living, or savvy investors alike. (id:49269)
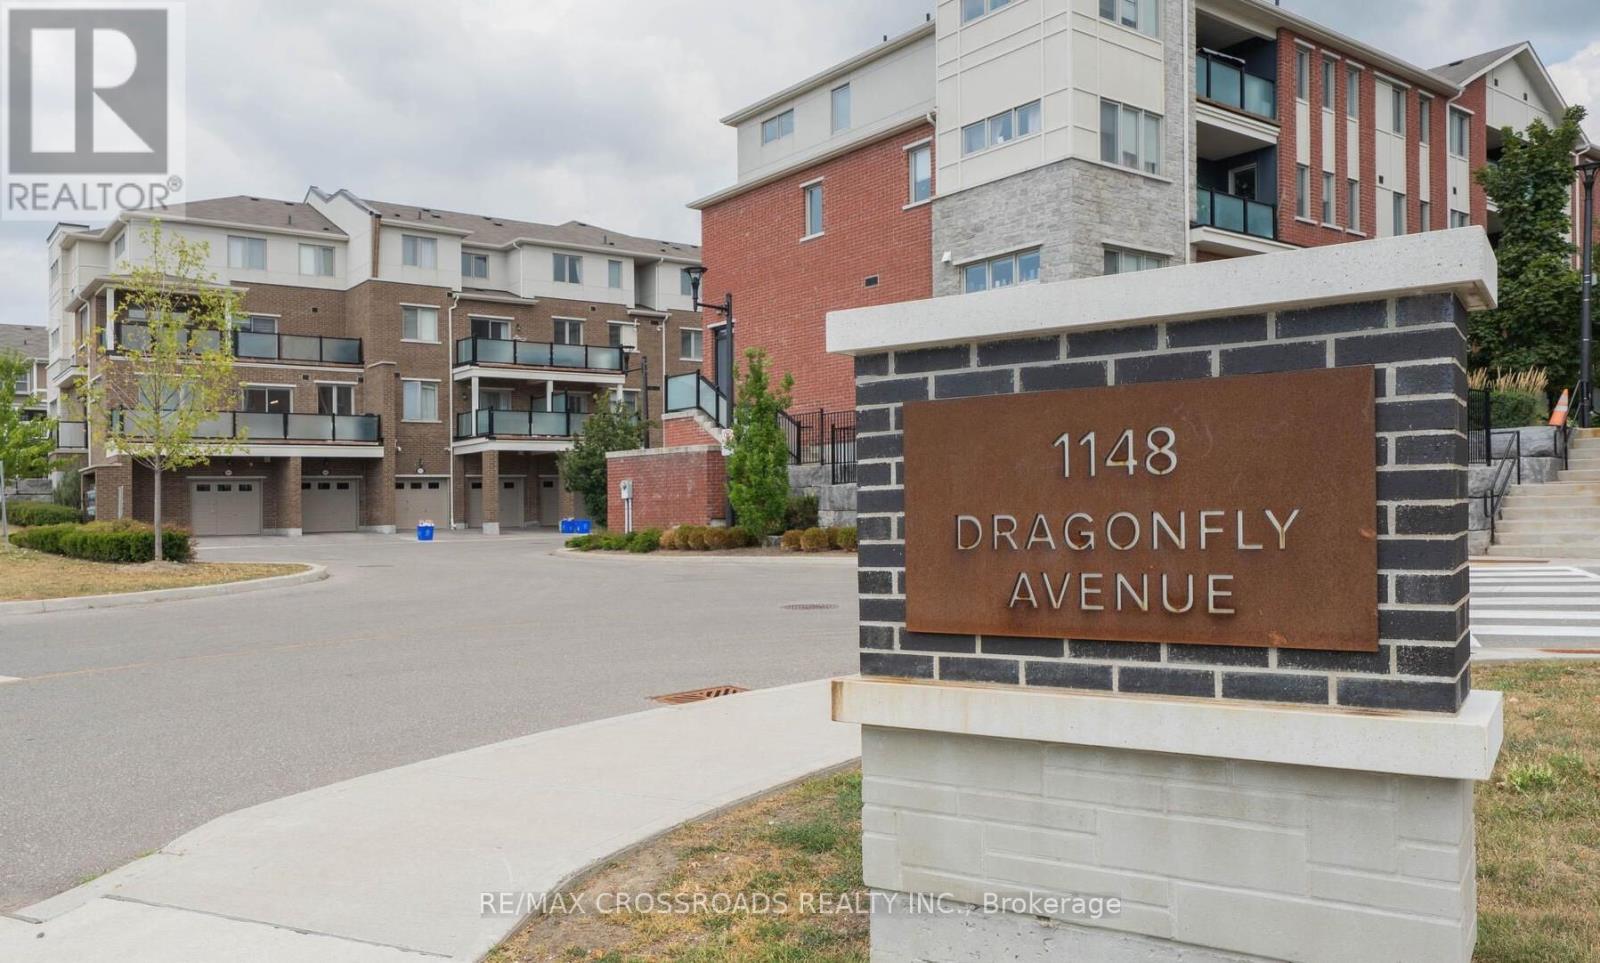
207 - 1148 Dragonfly Avenue
Pickering, Ontario
Absolutely stunning, modern 3-bedrooms with 3 full washrooms townhouse located in a highly sought-after neighbourhood. This beautifully maintained home offers a spacious open-concept layout designed for comfortable living and entertaining. The contemporary kitchen features a large centre island, ample cabinetry, and plenty of storage space. The bright living and dining areas are filled with natural light and offer a walkout to a private terrace, perfect for relaxing or entertaining guests. The spacious primary bedroom includes his/her walk-in closets and a private 4-piece ensuite. A private driveway and attached garage lead to a welcoming covered entrance with a convenient private storage room. The generous front foyer provides direct access to the garage for added convenience. This exceptional home combines style, functionality, and an unbeatable location an outstanding opportunity you won't want to miss! (id:49269)

783 Oliva Street
Pickering, Ontario
Beautiful 3 + 1 Bedroom, detached Bungalow In South Pickering. Sought After Quiet Neighborhood. One of rare 3 washroom Bungalows in the area. Close to HWY 401, Walking Distance From The Lake, Parks and French Immersion school. Major upgrades in Main floor. Modern Kitchen with Stainless Steel Appliances, Hardwood Floors, Rough-In Plumbing for Main Floor Laundry in the kitchen (Currently used as a pantry.), Very spacious one bedroom basement apartment with separate Entrance. A must see. (id:49269)