

13 - 2278 Turnberry Road
Burlington, Ontario
Welcome to this bright and spacious 2-bedroom semi-detached bungaloft in Burlington's sought-after Millcroft neighbourhood. Offering approximately 1,852 sq. ft. of above-grade living space plus an unspoiled basement ready for your personal touch, this well-designed Kingsmill model combines the ease of main-floor living with the flexibility of space for family, guests or a home office.A welcoming foyer with soaring ceilings sets the tone. The home features hardwood flooring throughout the living and dining rooms and main hallways, cathedral ceilings, expansive windows with California shutters, main-floor laundry, a powder room, inside access to the double-car garage, and rare parking for five vehicles, including three on the driveway.The impressive living room showcases a 15'4" cathedral ceiling, gas fireplace and large bay window. The dining room, with its 12-foot ceiling and oversized windows, is ideal for family gatherings. The kitchen offers stainless steel appliances, quartz countertops, abundant cabinetry, a pantry and a bright dinette with sliding doors leading to a private deck with awning overlooking the rear yard.The spacious main-floor primary suite accommodates king-size furnishings and features backyard views, a walk-in closet, an additional double closet, and a 4-piece ensuite with soaker tub and separate shower.Upstairs, the loft provides an ideal sitting area, office or hobby space overlooking the main level, while the second bedroom includes a walk-in closet and is served by a full 4-piece bathroom.The monthly condominium fee includes building insurance, exterior maintenance and common elements for a low-maintenance lifestyle.Ideally located close to parks, schools, shopping, restaurants and everyday amenities, with convenient access to the QEW, Highways 403 and 407, this home offers exceptional comfort, space and convenience in one of Burlington's most desirable communities. (id:49269)
3 Hapsburg Square
Brampton, Ontario
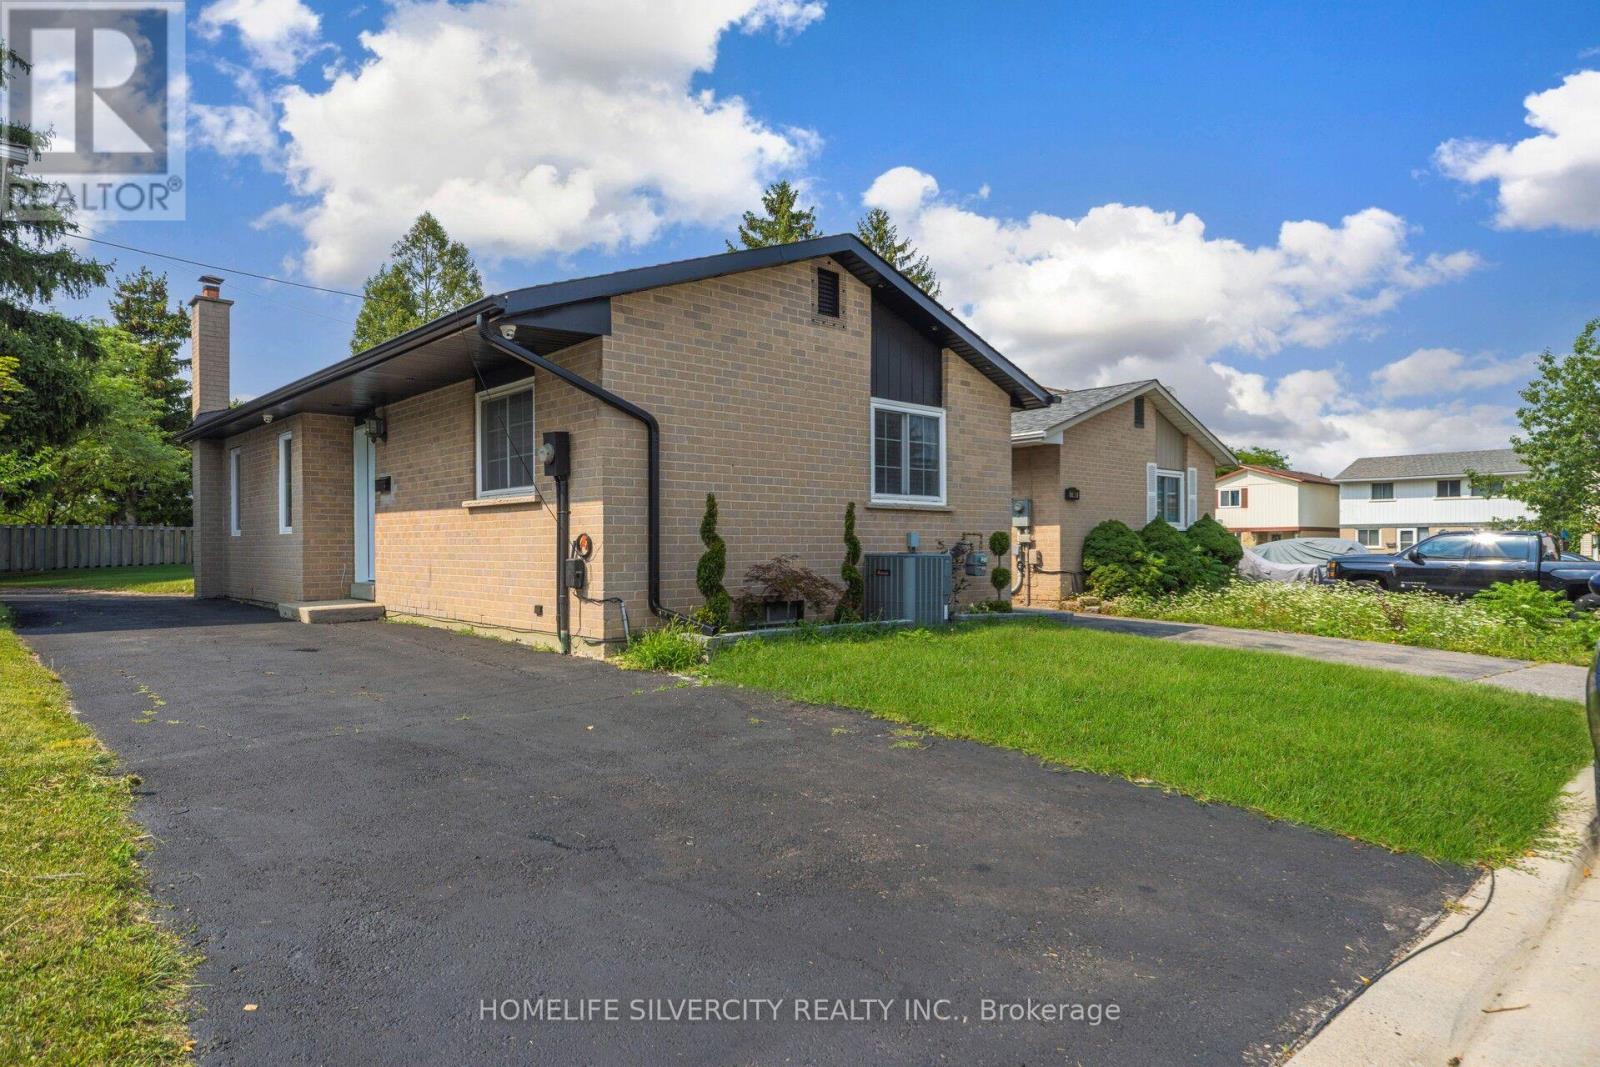
Wonderful Budget-Friendly Detached Home 2+2 Bedrooms, Perfect For First-Time Home Buyers, Downsizers Or Investors! Beautifully Maintained with $$$$ Spent On Upgrades And A Huge Private Driveway With Parking For Up To 4 Cars. Welcome Your Family Into A Cozy & Bright Living Area Featuring Sparkling Floors, Pot Lights & Large Windows, Perfect For Relaxing And Spending Quality Time Together. Modern Kitchen Features Stainless Steel Appliances, Stylish Backsplash, Beautiful Granite Countertops & Ample Cabinet Space. Bright Breakfast Area With Walk-Out To A Covered Backyard Patio, Perfect For Summer Entertaining! Main Floor Offers 2 Comfortable Bedrooms & An Updated Washroom. Finished Basement Provides Excellent Additional Living Space With Pot Lights, Updated Flooring, Additional Bedroom, 4-Piece Washroom & Recreation Area, Plus Beautiful Wood Stair Railing. Enjoy The Fully Fenced backyard, perfect for enjoying summer days, entertaining family and friends, hosting BBQs, and creating wonderful outdoor memories. Conveniently Located Within Walking Distance To Bramalea City Centre, Public Transit, Chinguacousy Park, Recreation Centre, Library, Schools, Banks & Everyday Amenities. A Fantastic Opportunity To Own A Detached Home In A Convenient Brampton Location. Come & See...This Property Is Not To Be Missed! (id:49269)
1209 Owls Head Road
Mississauga, Ontario
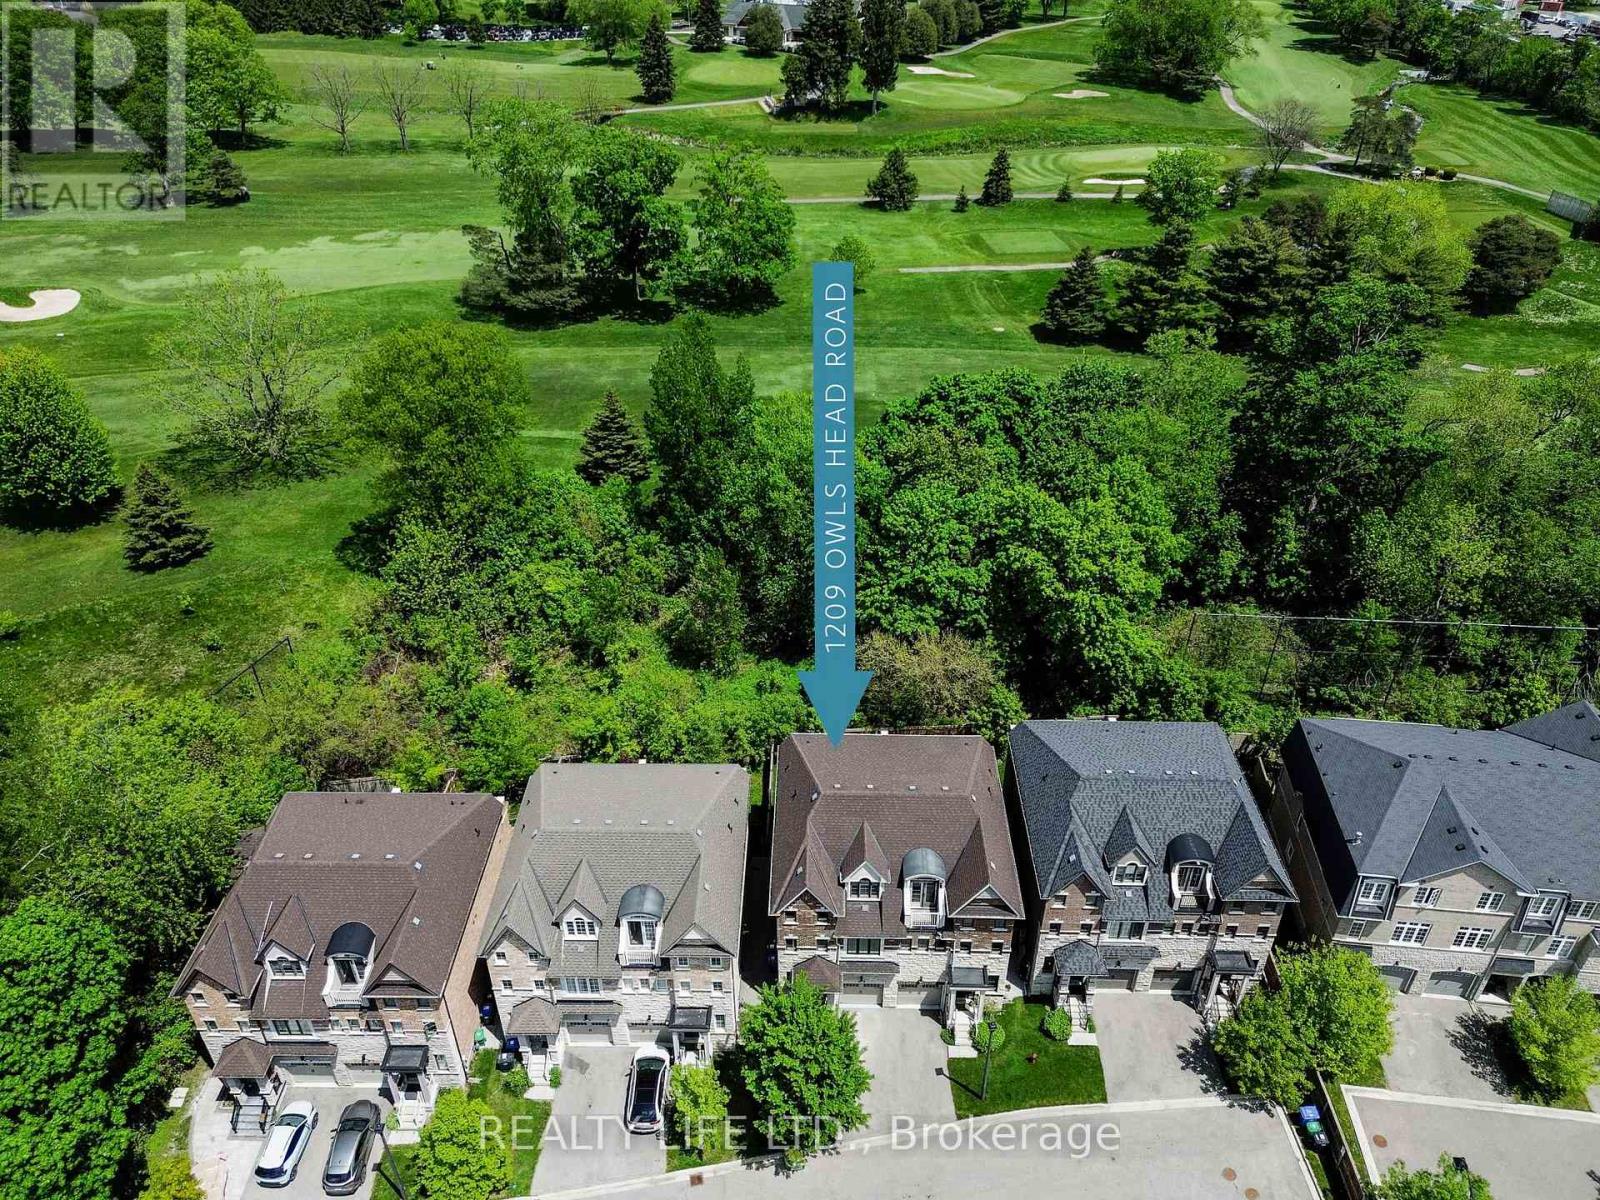
Backing Onto Treed Open Space & Overlooking the Lakeview Golf Course! Luxurious 3 Storey Home - 4 Levels of Living Space - Shows Well! Three Large Bedrooms "Plus" The Home Also Features An Open Concept Den/Loft on the 3rd Floor! 5 Bathrooms. Desirable Lakeview Neighborhood! Superb Floor Plan. Bright & Spacious. Large Gourmet Kitchen With Breakfast Bar Island, Beautiful Granite Counters, Ceramic Backsplash & Stainless Steel Appliances. Modern Open Concept Design. Main Floor Living Room With Electric Fireplace And Walk-Out To Yard. Hardwood Floors On Main Floor. Large Primary With His and Hers Walk In Closets & 5Pc Ensuite (Separate Glass Shower and Tub, and Large Vanity With 2 Sinks). 3rd Floor Bedroom Has 4Pc Ensuite And Walk Out To Balcony Overlooking Yard & Golf Course. Convenient 2nd Floor Laundry. Finished Rec Room In Basement With 4 Pce Bathroom. Beautiful Wood Staircase With Iron Pickets From Main Floor To 3rd Floor. New Broadloom on 2nd and 3rd Floors. Fenced Rear Yard. Great Curb Appeal! Excellent Location. Close To Shopping, Schools, Parks, Trails and Lake. (id:49269)
17 - 3353 Liptay Avenue
Oakville, Ontario
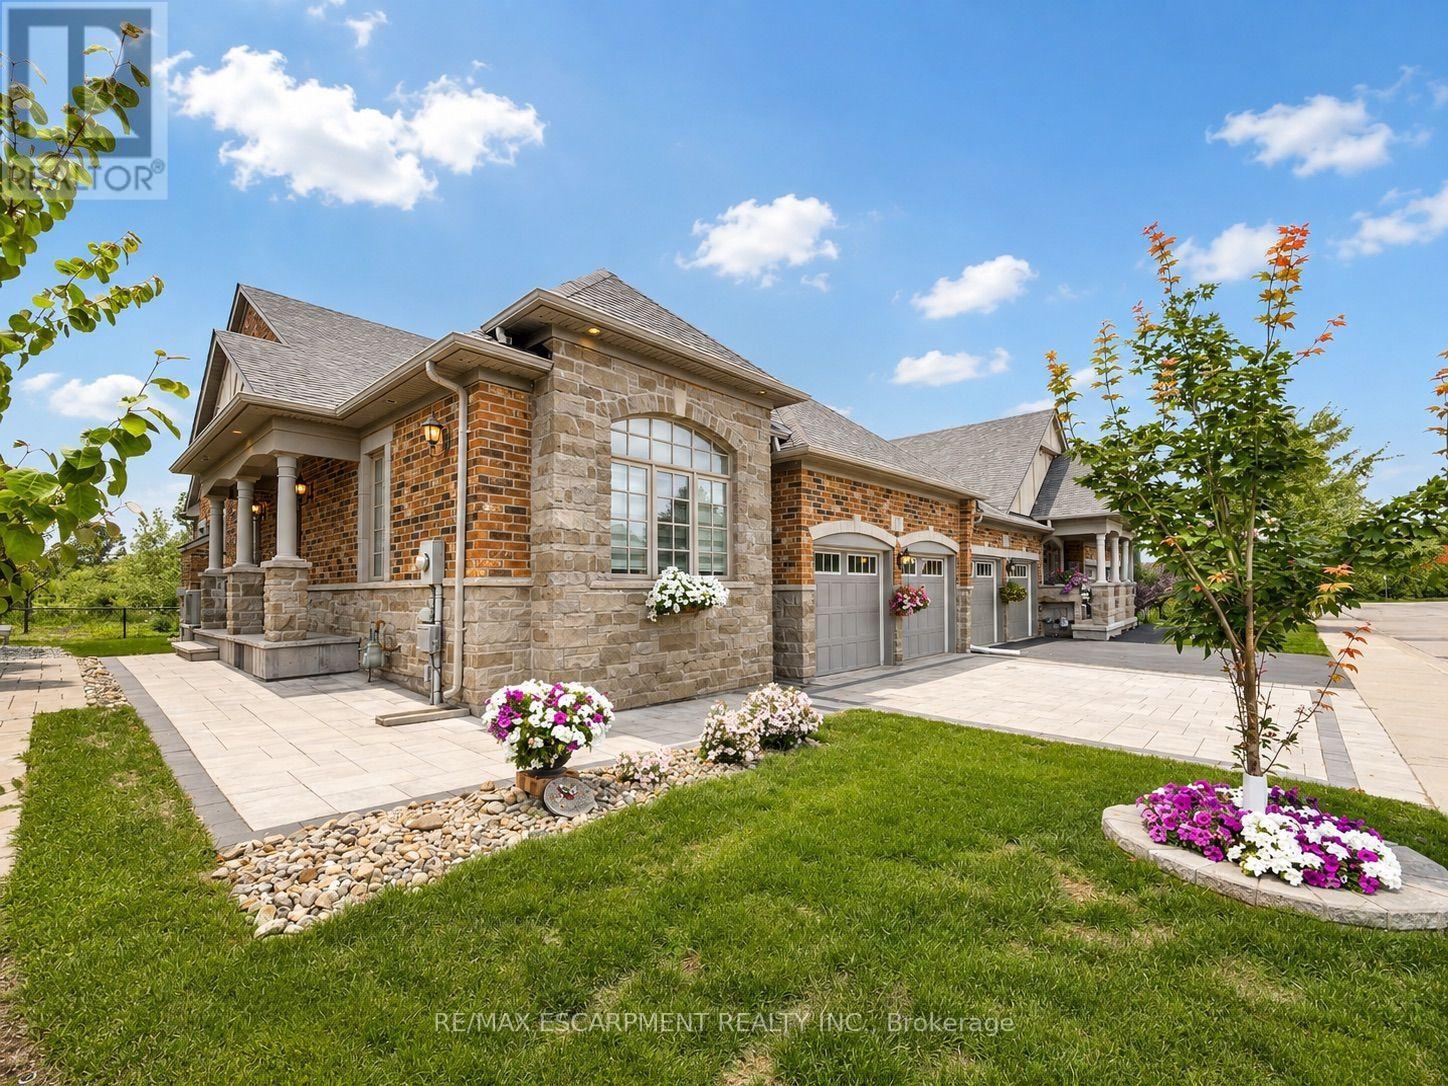
Welcome to this one-of-a-kind end-unit freehold bungalow with loft, double garage, and backyard backing onto protected greenspace in Oakville's desirable Bronte Creek community. Offering 2,356 sq. ft. above grade plus a fully finished basement, this home combines accessible living with privacy and community. Wide doorways and smooth, level flooring provide added convenience for those using mobility aids. Step inside to bright living and dining areas, two main-floor bedrooms, and convenient main-floor laundry. Upstairs, a spacious loft with an additional bedroom offers flexibility for guests or a private retreat. The finished basement (2013) features two additional bedrooms, kitchen, bathroom, and living space, ideal for extended family or multigenerational living. Outside, enjoy a peaceful backyard backing onto protected provincial parkland, with no future development directly behind, plus a stone patio completed in 2021. Situated on an exclusive private street, residents benefit from professionally maintained common greenspaces, prompt snow removal, additional visitor parking, and a monthly condominium road fee of $216.60. A recently established, invitation-only neighbourhood group chat connects verified property owners, encouraging mutual support, communication, and neighbourhood safety. Annual late-summer potluck gatherings offer further opportunities to connect with neighbours and enjoy a genuine sense of community. Additional highlights include excellent soundproofing, an oversized double garage, parking for four vehicles, roof and windows (2011), and a furnace, heat pump, and privately owned water heater, all replaced together in 2024, paid for, and covered by 10-year manufacturer and installer warranties. No water heater rental contract! Approximately 10 minutes from Oakville Trafalgar Memorial Hospital and close to parks, schools, shopping, and amenities, this unique home offers an exceptional combination of comfort, accessibility, privacy, and community. (id:49269)
46 Jackman Drive
Brampton, Ontario
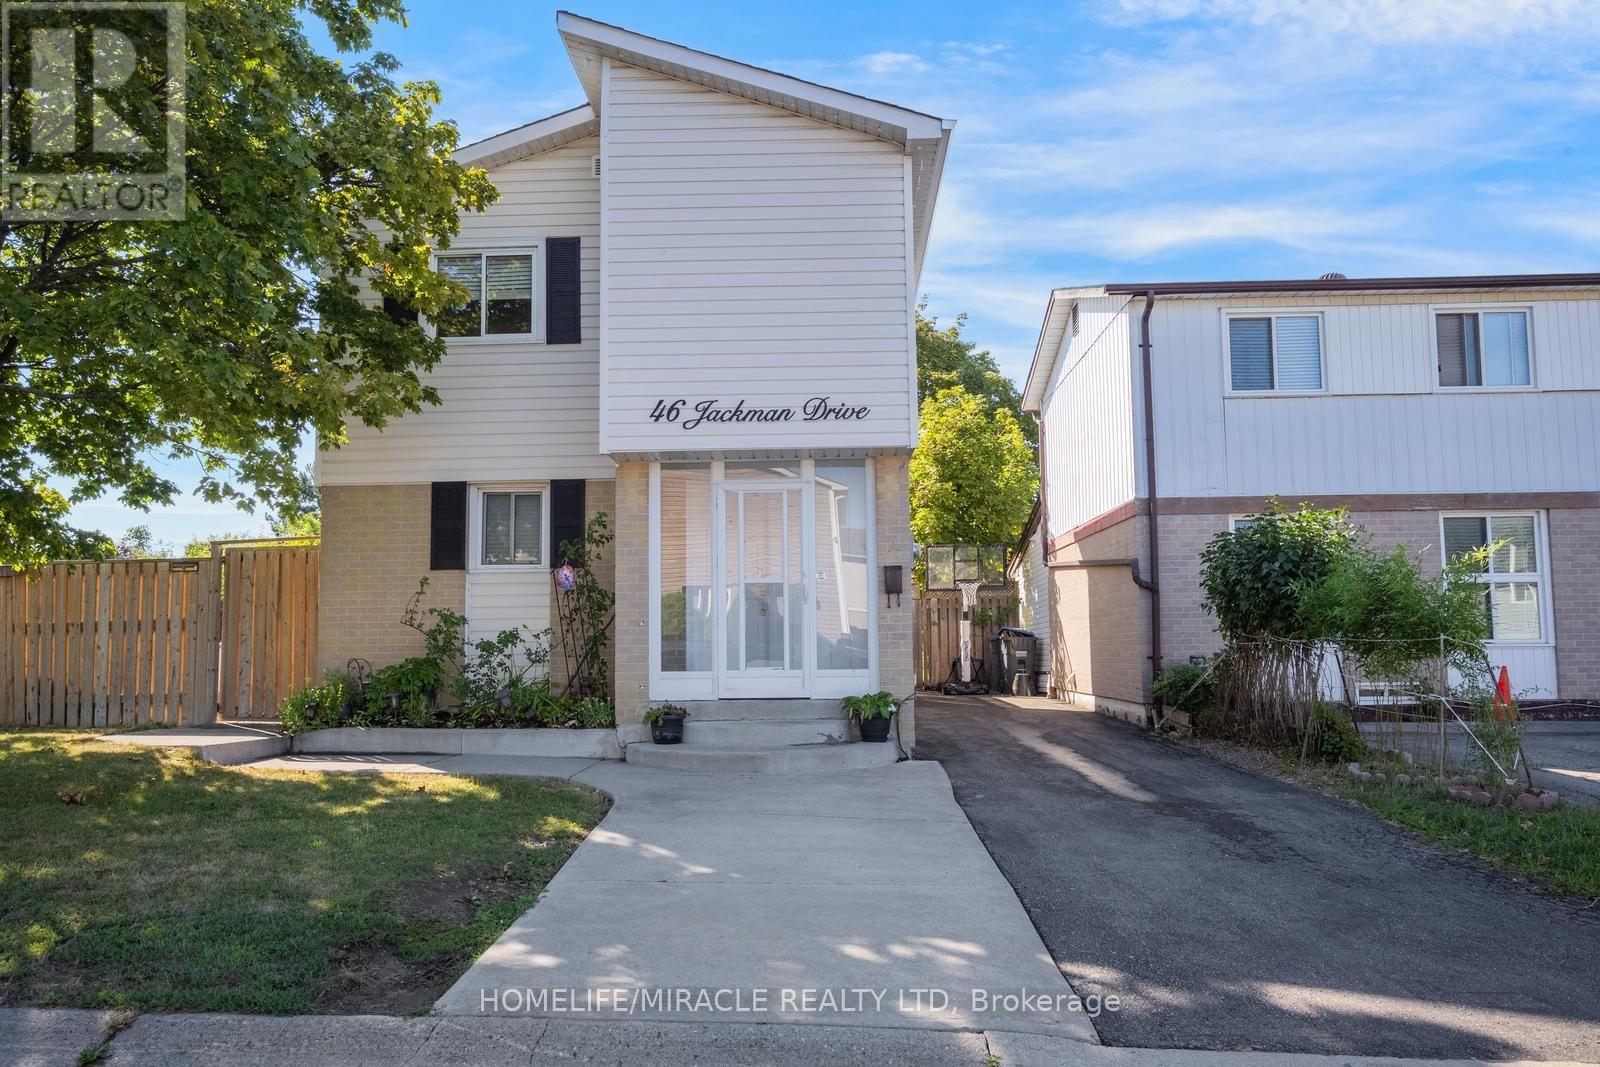
This beautifully maintained corner lot home features 3 spacious bedrooms (converted from 4), a full bathroom, and a fully finished basement apartment with a separate entrance, kitchen, full bathroom, and bedroom. It is perfect for extended family or rental potential. The home is freshly painted with no carpet, featuring laminate flooring throughout and an oak staircase. Recent upgrades include a newer tankless water heater, newer A/C and air handler/heating system, additional natural gas heater, air purifier, newer roof, newer vinyl siding, driveway, and an upgraded large deck. The home also comes equipped with a gas stove in the main kitchen and an exterior natural gas BBQ line.This home offers a gazebo, huge playground, 2 sheds, workshop shed, and parking for up to 4 cars. Located just minutes from Hwy 410/407, Brampton Civic Hospital, schools, Bramalea City Centre, GO Bus Terminal, and public transit, with Chinguacousy Park and Professor's Lake within walking distance. Move in ready, income potential, and an amazing family-friendly location. This home has it all! (id:49269)
4480 Haydock Park Drive
Mississauga, Ontario
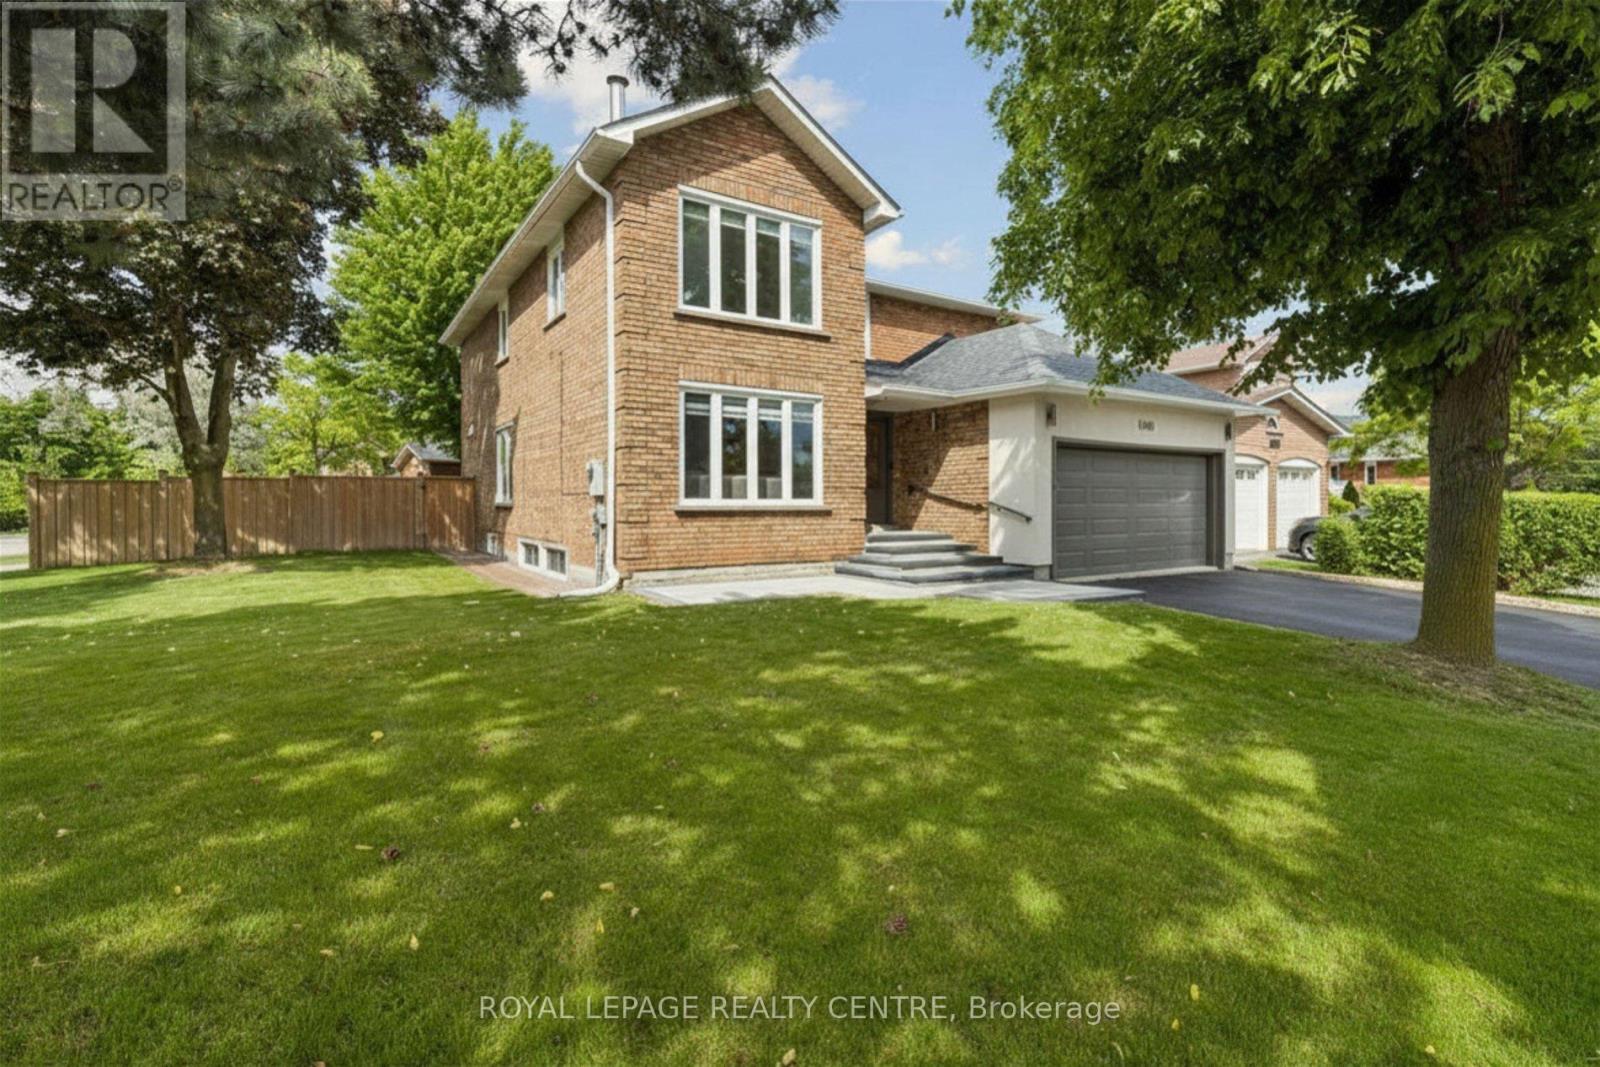
Welcome To This Timeless, Bright, And Beautifully Renovated Family Residence, Offers Approximately Over 4000 Square Feet, Where Refined Luxury Meets Everyday Comfort. Featuring 4 Spacious Bedrooms, 5.5 Bathrooms, And A Legal 2-Bedroom Basement Apartment With A Separate Entrance Offering Approximately $2,200/Month In Rental Income, This Exceptional Home Combines Elegance, Functionality, And Lasting Value. A Grand Foyer Opens To An Expansive Open-Concept Layout Featuring Porcelain Flooring, Crown Moulding, And Pot Lights. The Chef-Inspired Kitchen Offers Abundant Cabinetry And A Bright Breakfast Area Overlooking The Spacious Family Room, Creating The Perfect Space For Everyday Living And Entertaining. Step Outside To A Private Deck, Charming Gazebo, Lush Landscaping, And A Fully Fenced Backyard Designed For Relaxation And Gatherings. The Upper Level Features A Luxurious Primary Retreat With A Spa-Inspired Ensuite And Walk-In Closet, Along With Three Additional Generously Sized Bedrooms. The Fully Finished Legal Basement Apartment Provides Excellent Flexibility For Rental Income, Extended Family, Or Guest Accommodations. Ideally Located Near Top-Ranked Schools Including John Fraser Secondary School, St. Rose Of Lima, And Gonzaga Secondary School, As Well As Credit Valley Hospital, Parks, Shopping, Dining, Transit, And Highways. A Rare Opportunity To Own A Home Where Timeless Elegance, Modern Comfort, And Exceptional Functionality Come Together In One Of Mississauga's Most Desirable Communities. (id:49269)
127 Redgrave Drive
Toronto, Ontario
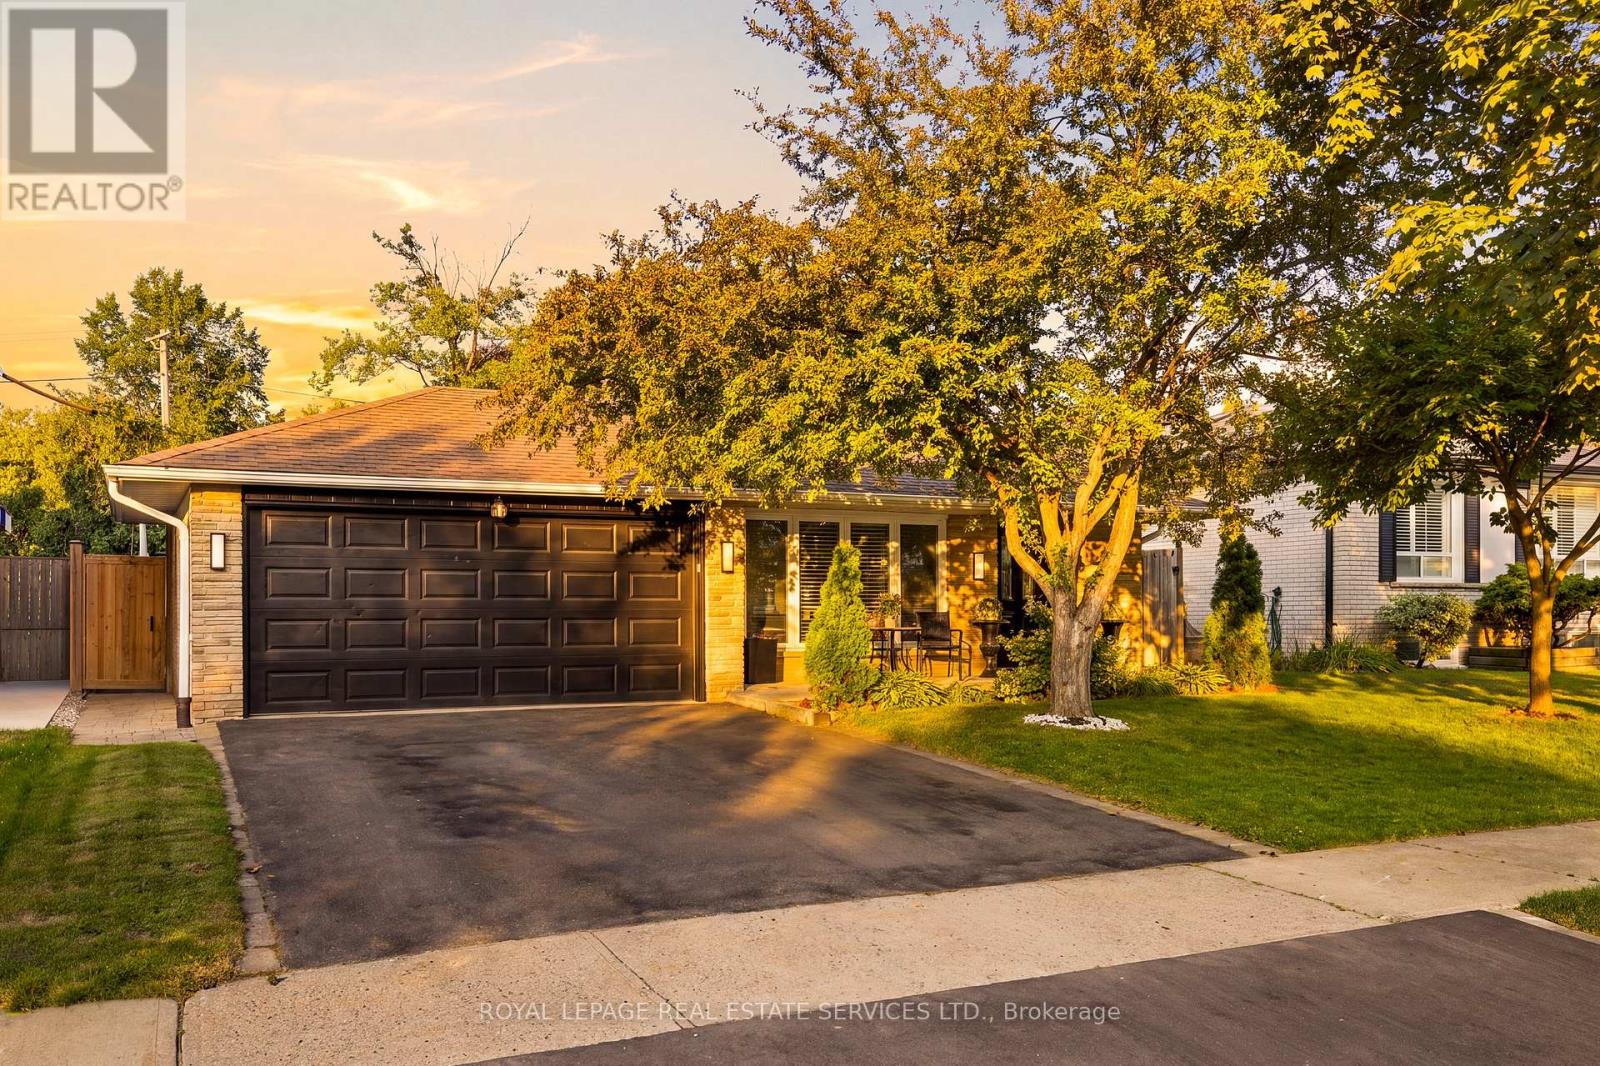
Welcome to 127 Redgrave Drive, a well-maintained detached backsplit situated on a quiet, tree-lined street in a desirable Etobicoke neighbourhood. Offering a versatile 3+3 layout and 3 bathrooms, this home presents an excellent opportunity for growing families, multi-generational living, or buyers seeking additional living space.The bright main level features spacious principal rooms, a functional kitchen with a skylight, a separate open concept dining area, and a sunroom overlooking the backyard-an ideal space to enjoy your morning coffee or unwind while taking in views of the pool. Laminate flooring runs throughout much of the home, adding warmth and easy maintenance.The upper level offers three generously sized bedrooms, including a primary bedroom with its own convenient 2-piece ensuite, along with a full main bathroom. A separate side entrance leads to the finished lower level, featuring three additional rooms currently used as bedrooms, a full bathroom, and flexible living space ideal for extended family, a home office, gym, or potential in-law accommodation. Step outside to your own private backyard retreat featuring a beautiful in-ground vinyl pool (new liner in 2024) surrounded by an attractive stone patio, creating the perfect setting for summer entertaining and outdoor relaxation. This home is ideally located near excellent schools, parks, Centennial Park, shopping, restaurants, TTC transit, Pearson International Airport, and major highways including the 401, 427 and 409. Enjoy the convenience of living in one of Etobicoke's most established, family-friendly communities while adding your own personal touches to make this home your own. (id:49269)

1625 Sorensen Court
Milton, Ontario
Step into this beautifully upgraded all-brick 2-storey townhome, where thoughtful design, generous living space, and modern finishes come together seamlessly. Offering 3 spacious bedrooms and 3 bathrooms, this exceptional home features a layout rarely found in a townhouse, including separate living and family rooms, a dedicated dining area, and a versatile second-floor media loft. The primary bedroom offers a private ensuite complete with a full tub and separate stand-up shower. The upgraded kitchen is sure to impress with extended cabinetry, quartz countertops, backsplash, black stainless steel appliances, gas stove, and upgraded stainless steel range hood. Elegant finishes throughout include LED lighting, laminate flooring on the main floor and second-floor landing, and a striking oak staircase with iron pickets. Enjoy the added luxury of fronting onto open space, a full-sized fenced backyard, and an expansive unfinished basement with incredible potential for a future rec room, home gym, or additional living space. Ideally situated close to parks, schools, shopping, transit, and everyday amenities, this is a rare opportunity to own a spacious and refined townhome in one of Milton's most desirable newer communities.Ideally located close to top-rated schools, parks, trails, transit, shopping, and Milton District Hospital. A fantastic opportunity for families, first-time buyers, and investors alike. (id:49269)

2b Fairway Road
Toronto, Ontario
Exceptional custom-built home in 2022 on a quiet, exclusive cul-de-sac moments from the renowned Islington Golf Club. This coveted pocket offers serenity and prestige, surrounded by lush greenery while remaining close to top-tier amenities, schools, and convenient city access. Crafted with quality and thoughtful design, the home showcases elevated finishes, refined details, Liberty custom cabinetry, and Universal light fixtures throughout. Expansive windows and impressive ceiling heights create a bright, open atmosphere. Designed for entertaining and everyday comfort, the home features elegant principal spaces, including a standout dining area with dramatic double-height ceiling lines and statement lighting. The gourmet open-concept kitchen features an elegant centre island, a Wolf gas range/cooktop, built-in KitchenAid microwave and wall oven, panelled Sub-Zero refrigerator, and Fisher & Paykel dishwasher, flowing effortlessly to a private garden environment. The primary bedroom serves as a private retreat overlooking the backyard, complete with a luxury ensuite and walk-in closet.For daily convenience, the home includes a functional mudroom with direct access from both the side entrance and garage, as well as a Whirlpool washer and dryer on the lower level. The golf course at the end of the street offers direct views and private access to Islington Golf Club.Easy highway access provides a quick commute to downtown Toronto and major routes. Nearby amenities include Chestnut Hill Park and KCS (Kingsway College School), with shopping and transit minutes away. Perfect for families, professionals, or golf enthusiasts seeking privacy, prestige, and effortless city access. (id:49269)
63 Blue Spruce Street
Brampton, Ontario
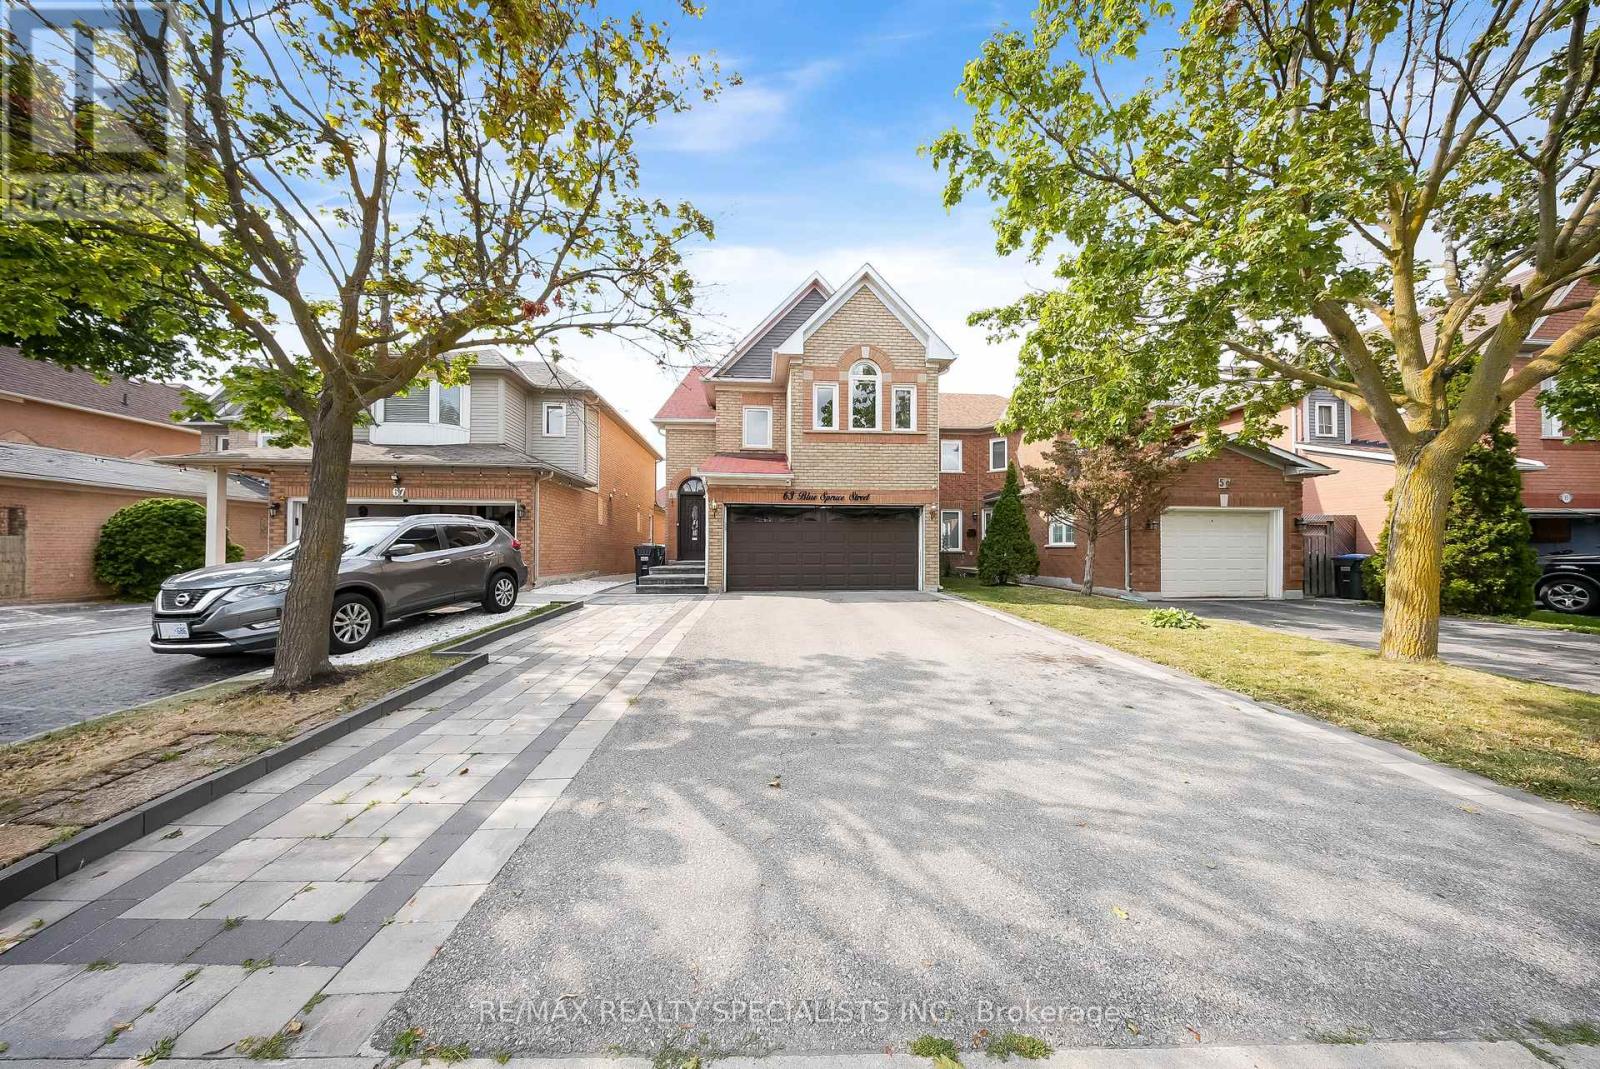
Welcome to this beautifully renovated 3+2 bedroom, 4-bathroom detached home in the highly desirable Sandringham-Wellington community. Featuring a carpet-free interior, hardwood flooring throughout, a bright open-concept living and dining area, and a spacious family room with cathedral ceilings and California shutters. The upgraded kitchen showcases stunning 24" x 48" porcelain tiles, modern finishes, a built-in dishwasher, and a walkout to the backyard. The second floor offers generously sized bedrooms, including a primary suite with a walk-in closet and 4-piece ensuite. The professionally finished basement features a separate entrance, second kitchen, 2 bedrooms, and a 3-piece bathroom-ideal for extended family or potential rental income. $250k spent on Upgrades. All new appliances (2022), Roof (2021), all windows (2022), furnace (2022). Double built-in garage with new epoxy flooring. Conveniently located close to schools, parks, shopping, transit, and all amenities. Move-in ready and meticulously maintained-an exceptional opportunity for families and investors alike. (id:49269)

244 Colchester Drive
Oakville, Ontario
Welcome to this bright and well-maintained home with 5-bedroom, 5-bathroom and over 4,600sf living space on a 100x151.76ft premium lot in Oakville's prestigious Eastlake community. Set on a quiet, tree-lined street surrounded by mature trees, just steps to top-ranked schools (Oakville Trafalgar High School and Maple Grove Public School)The functional main floor features formal living and dining rooms, a private office, and an open-concept kitchen, spacious breakfast area and family room with a fireplace overlooking the backyard. Multiple windows and skylights fill the space with natural light, while multiple walkouts lead to the covered porch, professionally landscaped backyard and inground pool. The kitchen features a large centre island and was refreshed in 2026 with new countertops, refrigerator, stove and range hood.Interior doors and door frames on the main and second floors were also replaced in 2026. A mudroom, laundry room and powder room complete the main level.The second floor offers a practical and well-designed layout with five bright, generously sized bedrooms and three bathrooms, including a spacious primary suite with a private ensuite and walk-in closet. The thoughtful arrangement provides excellent comfort and functionality for family living.The finished walk-up basement with a separate entrance offers exceptional flexibility and is divided into two distinct living areas. One side features a spacious recreation room with a fireplace and wet bar, while the other includes a second kitchen, bedroom, three-piece bathroom, separate laundry and direct access to the backyard. With two kitchens, two laundry areas and a flexible layout, the home is ideal for a large or multigenerational family, with excellent potential for extended family or secondary living arrangements.Additional updates include the roof in 2018 and furnace in 2025. A rare opportunity combining space, functionality, location, a premium lot and outstanding future potential. Must to see! (id:49269)

916 Mcnair Circle
Milton, Ontario
Great Opportunity to own "Mattamy's Hawthorne Village" "Lindbrooke Model". Stunning Semi-Detached home with S.S appliances and open concept layout. Many upgrades; Hardwood floor (Main), Quartz Kitchen Counter, Brand New Backsplash, freshly painted entirely, with large patio doors & windows. Main entrance tiles and powder room are marble. 3 Spacious Bedrooms, Brand New Roof (2024). Walk to Good Public and Catholic School. Beautiful back yard with patio. Enjoy quiet living at it's finest! (id:49269)
690 Hillman Crescent
Mississauga, Ontario
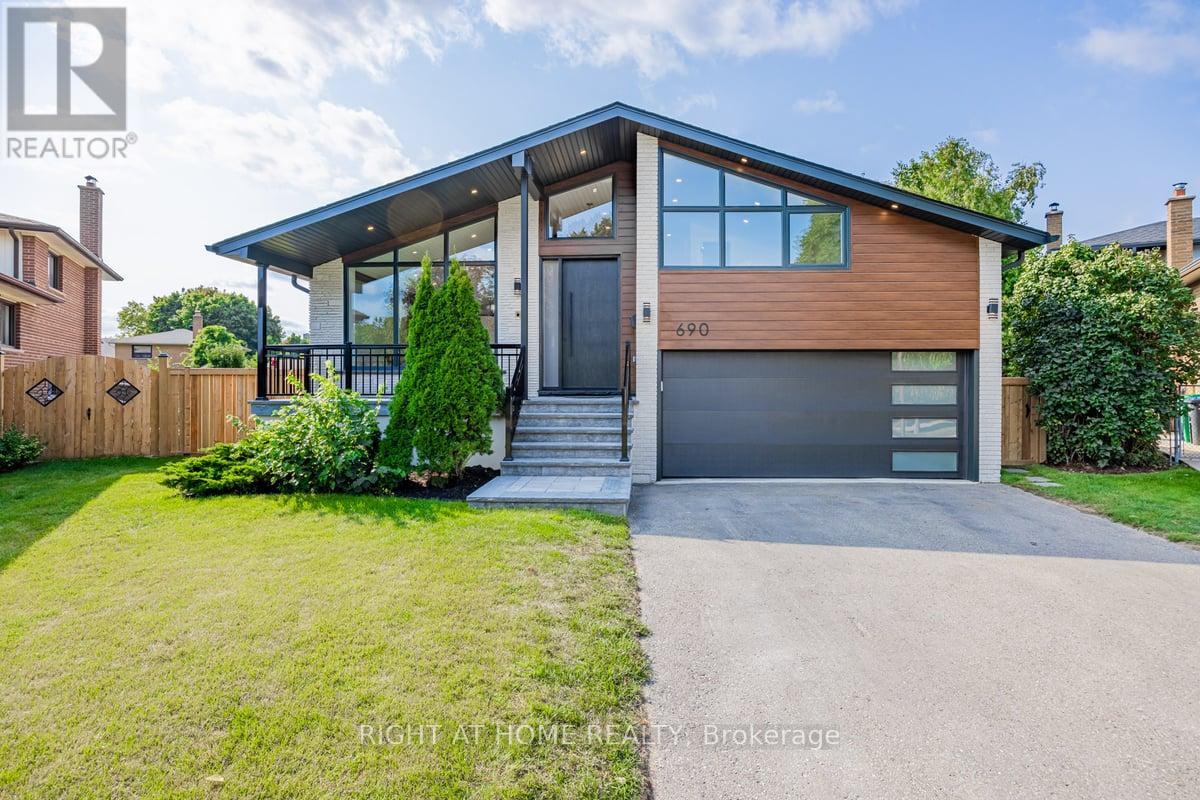
Street's Largest Pie Lot! Swimming Pool! 2 Car Garage & Driveway for 6 Cars! Bonus Office/Guest/Teenage Rm Above Garage w/ 3Pc Bath & Ductless Heating and Cooling Wall Unit System. Modern/Energy Efficient. Engineered Hardwood Floor, Glass Railing Staircase, Windows, Solid Doors, Elect Wiring & 200 Amp El Box, Plumbing, CAC, Entrance & Garage Door, Elegant White Kitchen with Wooden Elements, High End Cafe Appliances, Waterfall Island. Prime Bdrm W/4Pc Bath & Custom Walk-In Organizer, Family Rm w/Gas Fireplace and Walk Out to Private Oasis Backyard. Large Deck w/Overlook Pool. Bright Office/Sunroom w/ Sliding Door. Finished Basement w/Kitchenette and L Room. Excellent school options:11 Public, 8 Catholic & 1 private school, including IB, AP, French Immersion & Islamic programs. Trillium Hospital, Square One, Costco, banks, and recreational facilities, with easy access to public transit, major highways (QEW, 403), Toronto GO & Kipling Station. A spacious backyard offers endless possibilities, whether you envision a private sauna, a children's playground, or your own outdoor retreat! (id:49269)
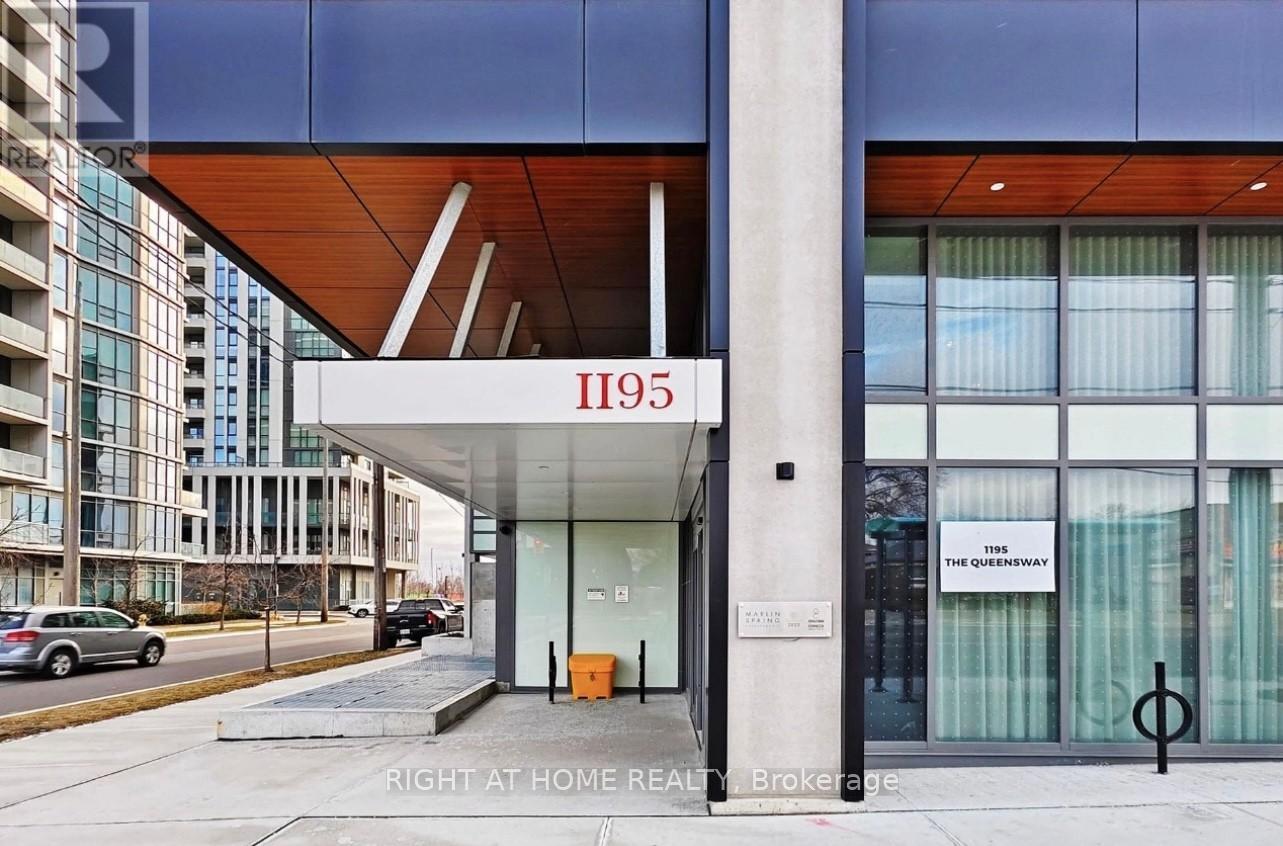
704 - 1195 The Queensway
Toronto, Ontario
This spacious, freshly painted, sun-filled open-concept unit features a modern design and is perfect for both relaxation and entertaining. The sleek kitchen is equipped with stainless steel appliances and offers plenty of storage, making meal prep a breeze. The primary bedroom includes a 3-piece ensuite bath and a generous closet, providing both comfort and convenience. Step outside onto the massive east-facing balcony, where you can unwind while enjoying an unobstructed, serene view. The second bedroom, featuring a glass sliding door and a closet, offers versatility for guests or a home office. Additional highlights include in-unit laundry and a prime location just minutes from the Gardiner Expressway and Highway 427, making commuting around the city or downtown effortless. TTC access at your doorstep. This condo is perfect for those seeking modern living in a central, vibrant location. Don't miss out on the opportunity to call this your home! **EXTRAS** Amenities: an outdoor rooftop terrace, a library/study, concierge, fitness area, lobby lounge, BBQ, event space with kitchen and outdoor terrace. (id:49269)

511 - 2269 Lake Shore Boulevard W
Toronto, Ontario
Welcome To This Bright And Airy Corner Suite Offering Sweeping Views Of The Lake And Marina! Floor-To-Ceiling Windows Wrap The Residence In Natural Light While Highlighting The Beautiful Waterfront Setting. The Functional Split Two-Bedroom Floor Plan Provides Added Privacy And An Excellent Layout To Work With. Offering Tremendous Potential For A Buyer Looking To Renovate And Create A Home Tailored To Their Own Style And Vision, This Suite Presents A Rare Opportunity To Transform A Well-Located Waterfront Residence Into Something Truly Special. Parking Included. Situated In The Prestigious Marina Del Rey Community, Residents Benefit From All-Inclusive Maintenance Fees And Access To The Malibu Club's Outstanding Amenities, Including An Indoor Pool, Whirlpool, Sauna, Squash Courts, Tennis Courts, Billiards Room, Party Room, Rooftop Terrace, And More. Enjoy A Coveted Waterfront Lifestyle Just Steps From Scenic Trails, Parks, Shops, Transit, Groceries, And Everyday Conveniences. Ideally Located Near Downtown, The Airport, And Nature, This Is An Outstanding Opportunity To Renovate And Make Your Mark In One Of The Lakefront's Most Desirable Communities. Resort-Style Living Awaits With 5-Star Amenities: Free Aqua Aerobics and Fitness Classes, A Tennis House League For All Levels, And Access To 11 Acres Of Beautifully Maintained Grounds. Nestled Beside A Yacht Club, Sailing School, And Expansive Parkland, Marina Del Rey Is A City Within A City. Your Urban Paradise Awaits! (id:49269)

45 Humberstone Drive
Halton Hills, Ontario
Experience luxury living in this end-unit freehold townhome located in the sought-after Trafalgar Square community. Offering 2,062 sq. ft. of beautifully upgraded living space, the popular Scotsdale model features 3+1 bedrooms and 4 bathrooms.**No sidewalk** allows for additional driveway parking, adding everyday convenience. The oversized single-car garage also provides direct access to the home. The main floor showcases an open-concept layout with a modern kitchen featuring quartz countertops, a center island, and a spacious dining area with a walk-out to the private deck. The bright and inviting living room is filled with natural light through large windows. The versatile lower level includes a spacious recreation room with a walk-out to the backyard patio-perfect as a home office, gym, or additional living space. Upstairs, the primary bedroom offers a walk-in closet and a luxurious ensuite with a glass walk-in shower. Two additional generously sized bedrooms feature large windows and ample closet space. Ideally situated close to schools, parks, shopping, public transit, and major highways, this exceptional home combines modern design, comfort, and everyday convenience. Close to Highway 401, 10 Mins to GO Station and shopping centre. (id:49269)
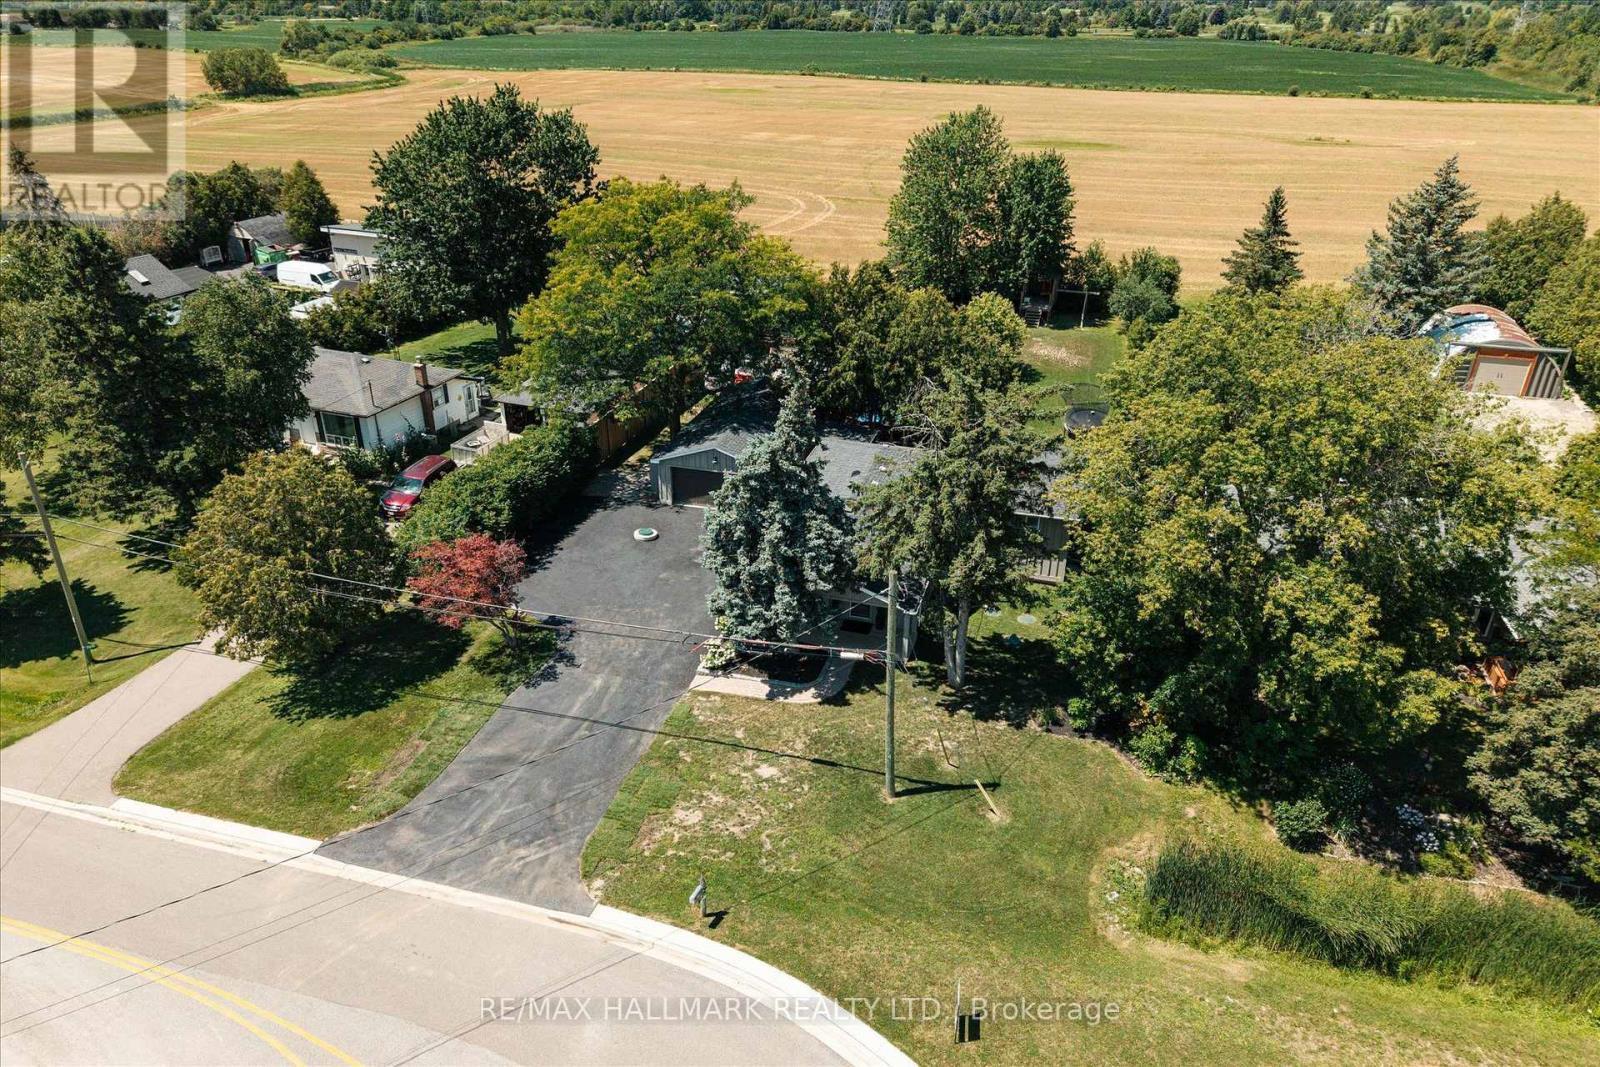
7433 5 Side Road
Halton Hills, Ontario
Escape the ordinary and discover the perfect blend of modern comfort and country charm at this beautifully renovated 3+1 bedroom, 3-bathroom home nestled on a picturesque 105' x 211' lot in sought-after Rural Halton Hills. Offering exceptional privacy, mature trees and expansive outdoor space, this move-in-ready property delivers the peaceful lifestyle you've been dreaming of. Thoughtfully updated throughout, the home features bright, welcoming living spaces and a functional layout designed for today's families. With three spacious bedrooms on the main level plus a versatile fourth bedroom in the lower level, there's plenty of room for growing families, overnight guests, a home office or multi-generational living. Three well-appointed bathrooms provide convenience and comfort for everyday life. Step outside and experience your own backyard oasis. Spend warm summer days relaxing by the above-ground pool, host unforgettable barbecues on the expansive property, or gather with family and friends under the stars. A standout feature is the large detached garage, ideal for hobbyists, car enthusiasts, contractors or anyone needing additional storage for tools, recreational vehicles or workshop space. The generous driveway offers ample parking for family and guests alike. Adding even greater peace of mind, the property also features a recently replaced septic system, a valuable upgrade that reduces future maintenance concerns and enhances long-term value. This exceptional home offers quick access to Georgetown, Milton, Highways 401, 407 and GO station, while being surrounded by golf courses, conservation areas, the Bruce Trail. Whether you're looking for more room to grow, a quieter pace of life, Simply move in and start making memories in a home that's ready to be enjoyed for years! (id:49269)

223 Riverside Drive
Toronto, Ontario
Exceptional Riverside Drive Residence. Rarely available 75' by 226' Ravine Lot. Solid Family Home with space to grow into. Gracious Living room centered around a stately open gas fireplace. Dining room with views to the wooded backyard. Mid Century modern eat-in Kitchen with access to the elevated oversized deck - perfect for morning coffee or twilight wine. Convenient powder room and covered access to the double car garage complete the main floor. Four generous bedrooms on the second - primary with a 3 piece ensuite overlooking the ravine. Wonderful potential to develop the loft attic. (Make sure to walk up the stairs and view) Above grade walk out basement to stone patio from the home office/bedroom. Full size recreation/games room - billiards anyone? Separate laundry room plus ample storage in the utility room. Steps to "Lucy Maud Montgomery" Parkette. All the above on a coveted street in Swansea with easy walking access to the Subway, Bloor West Village Shops & Restaurants, The Old Mill and Humber River Trails. 12 minutes to the financial district and minutes to the Martin Goodman Trail Boardwalk siding onto Lake Ontario. Fantastic School Districts. Move in, live and personalize at your leisure. (id:49269)

2590 Ambercroft Trail
Mississauga, Ontario
Located on a premium ravine lot in the highly sought-after John Fraser and St. Aloysius Gonzaga school district, this beautiful home offers an exceptional combination of size, privacy, and location. Pride of Home Ownership. A grand foyer with stunning high ceiling welcomes you into the home where the main floor features large principle rooms including a spacious living room with a beautiful window connecting seamlessly to the formal dining room through and family room with cozy gas fireplace. The generous kitchen combined with breakfast room is equipped with stainless steel appliances, ideal for busy households and walkout to a beautiful deck overlooking the expansive, private ravine backyard. A separate office, main floor laundry with side door. Upstairs, the primary suite showcases a sitting area, walk-in closet, additional closet, 4pc ensuite transformed into a relaxing jacuzzi retreat. Three additional oversized bedrooms and a large family bathroom provide plenty of space for growing families. The finished lower level features a generous rec room with two separate bedrooms complete with closet and 3pc bathroom plus a separate bonus area ideal for a bar or future kitchen. Backs Onto Serene Greenbelt, No Rear Neighbors. Enjoy The Convenience Of Being Minutes From Erin Mills Town Centre, Credit Valley Hospital, GO Transit, And Quick Highway Access (403/407/QEW). Parks, Trails, And Community Amenities Are Just Steps Away, Making This An Unbeatable Location For Families On The Go. Move-In Ready W/ Modern Updates. Don't Miss Your Chance To Own A Home In This Coveted School District Perfect For Raising A Family While Enjoying Everything Mississauga Has To Offer! *Virtual Staging Pictures Included. (id:49269)

1387 Ferncrest Road
Oakville, Ontario
5 Elite Picks! Discover 5 Reasons To Make This Home Your Own: 1. Spectacular Private Backyard Oasis with Heated Salt Water Pool, Expansive Multi-Tier Patio Area, Mature Trees & Lovely Gardens. 2. Spacious Kitchen Featuring Large Centre Island with Breakfast Bar, Granite Countertops, Stainless Steel Appliances & Bright Breakfast Area with Ample Large Windows & W/O to Patio, Pool & Backyard! 3. Spacious Principal Rooms Including Stunning Family Room with Custom Coffered Ceiling, Gas Fireplace & Large Windows Overlooking the Backyard, Combined Open Concept Dining Room & Living Room with Crown Moulding & Large Windows, and Private Office with Garden Door W/O to Patio! 4. Spacious 2nd Level with Upgraded Hdwd Flooring ('24) Offering 4 Bedrooms, 3 Updated Baths ('24) & W/I Linen Closet, with Oversized Primary Suite Featuring Huge W/I Closet + 2nd Closet & Luxurious 5pc Ensuite with His & Hers Vanities, Jacuzzi Tub & Large Glass-Enclosed Shower. 5. Bright & Airy Finished Basement with Laminate Flooring Boasting 2nd Kitchen with Centre Island, Ample Cabinetry & Granite Countertops, Generous Rec Room with B/I Shelving/Entertainment Unit with Electric Fireplace, 2 Additional Bedrooms (2nd Bdrm with Semi-Ensuite Access to 4pc Bath/No Closet), 2pc Powder Room, 2nd Laundry & Abundant Storage. All This & More! 2pc Powder Room, Convenient Main Floor Laundry & Mud Room Area with Garage Access Complete the Main Level. Spacious 2nd Bedroom Boasts W/I Closet & Private 3pc Ensuite, and Good-Sized 3rd & 4th Bedrooms Share Access to 3pc Semi-Ensuite. Fabulous Space with 3,767 Sq.Ft. A/G Plus Finished Basement. Stunning Curb Appeal with Stone Driveway & Steps Leading to Lovely Covered Porch with Double Door Entry to Elegant Foyer (Updated Flooring '24). Updated Shingles '23, New Furnace & A/C '22. Fantastic Location in Prestigious Joshua Creek, Just Minutes to Top-Rated Schools, Parks & Trails, Shopping, Restaurants & Quick Hwy Access! (id:49269)
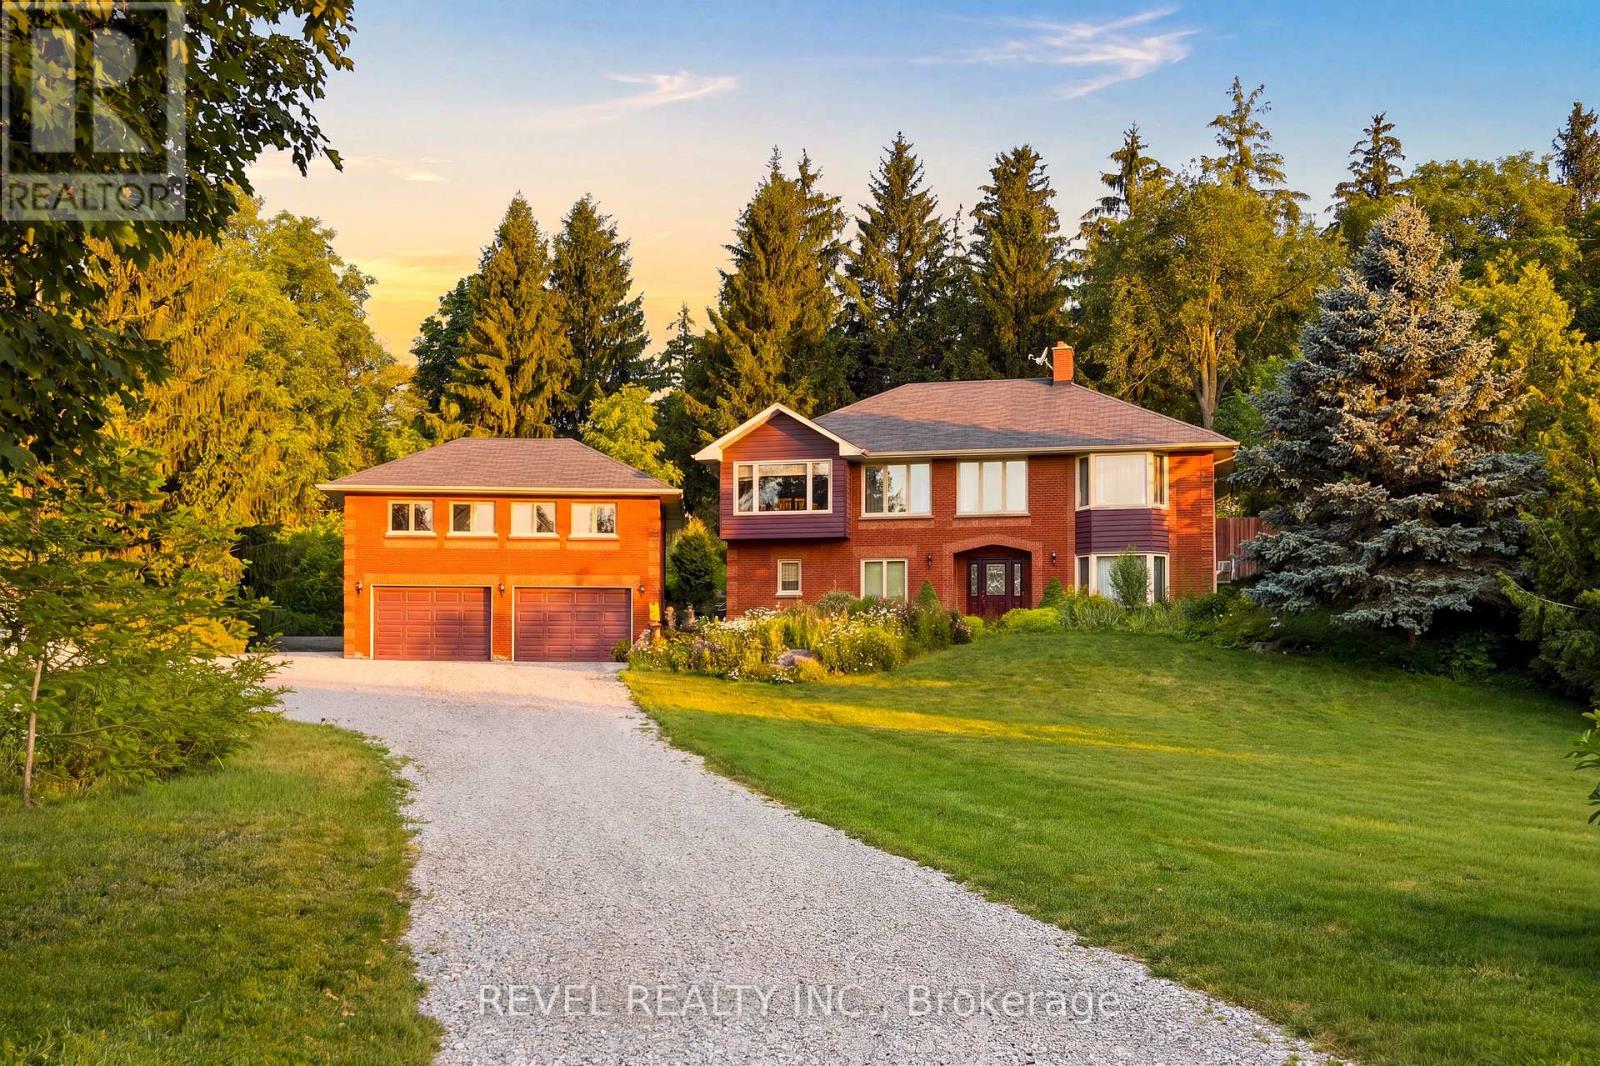
3156 Escarpment Side Road
Caledon, Ontario
Welcome to 3156 Escarpment Side Road! This stunning country estate is tucked away just off the 17th hole of the world-renowned Pulpit Golf Club. This distinct brick home offers peaceful country living surrounded by mature forest with panoramic views of the city skyline and the Niagara Escarpment. Walking distance to The Devil's Pulpit Club and less than 4 minutes from The Devil's Paintbrush Golf Course-both top 20 golf courses in Canada! This spacious property offers plenty of privacy while being minutes from all that Caledon has to offer: Caledon Ski Club, local cafés, breweries, conservation areas, and so much more! Commuters will appreciate convenient access to major highways and being approximately 30 minutes from Toronto Pearson International Airport. A rare opportunity to call one of Caledon's most beloved locations home! Enjoy the convenience of an oversized detached garage with a loft above! Rich architectural elements take centre stage, anchored by a floor-to-ceiling stone wall framing a dramatic curved wood staircase. Sunlit main and upper living areas feature broad oak-toned hardwood flooring, cozy wood-burning stove features, and expansive bay windows that capture serene views of the surrounding natural landscape. Extremely functional layout with endless potential! Don't miss out on this one! (id:49269)

258 La Rose Avenue
Toronto, Ontario
Welcome to this beautifully updated detached side-split 4 in the heart of Etobicoke, just steps from Royal York and Eglinton! This bright and spacious home features 4 bedrooms, 3 brand-new fully renovated 3-piece bathrooms, and a new electrical panel for worry-free living. The layout offers 7+2 rooms, giving plenty of space for family, work, or entertaining. Step outside to a large private backyard with a peaceful pond filled with goldfish a perfect spot to relax and unwind. Conveniently located close to great schools, transit, churches, shopping, and major highways, with the Eglinton Crosstown LRT coming soon nearby. A wonderful place to call home in one of Etobicoke's most desirable areas! Open House October 24-25 Sat & Sun 2-4 PM. (id:49269)
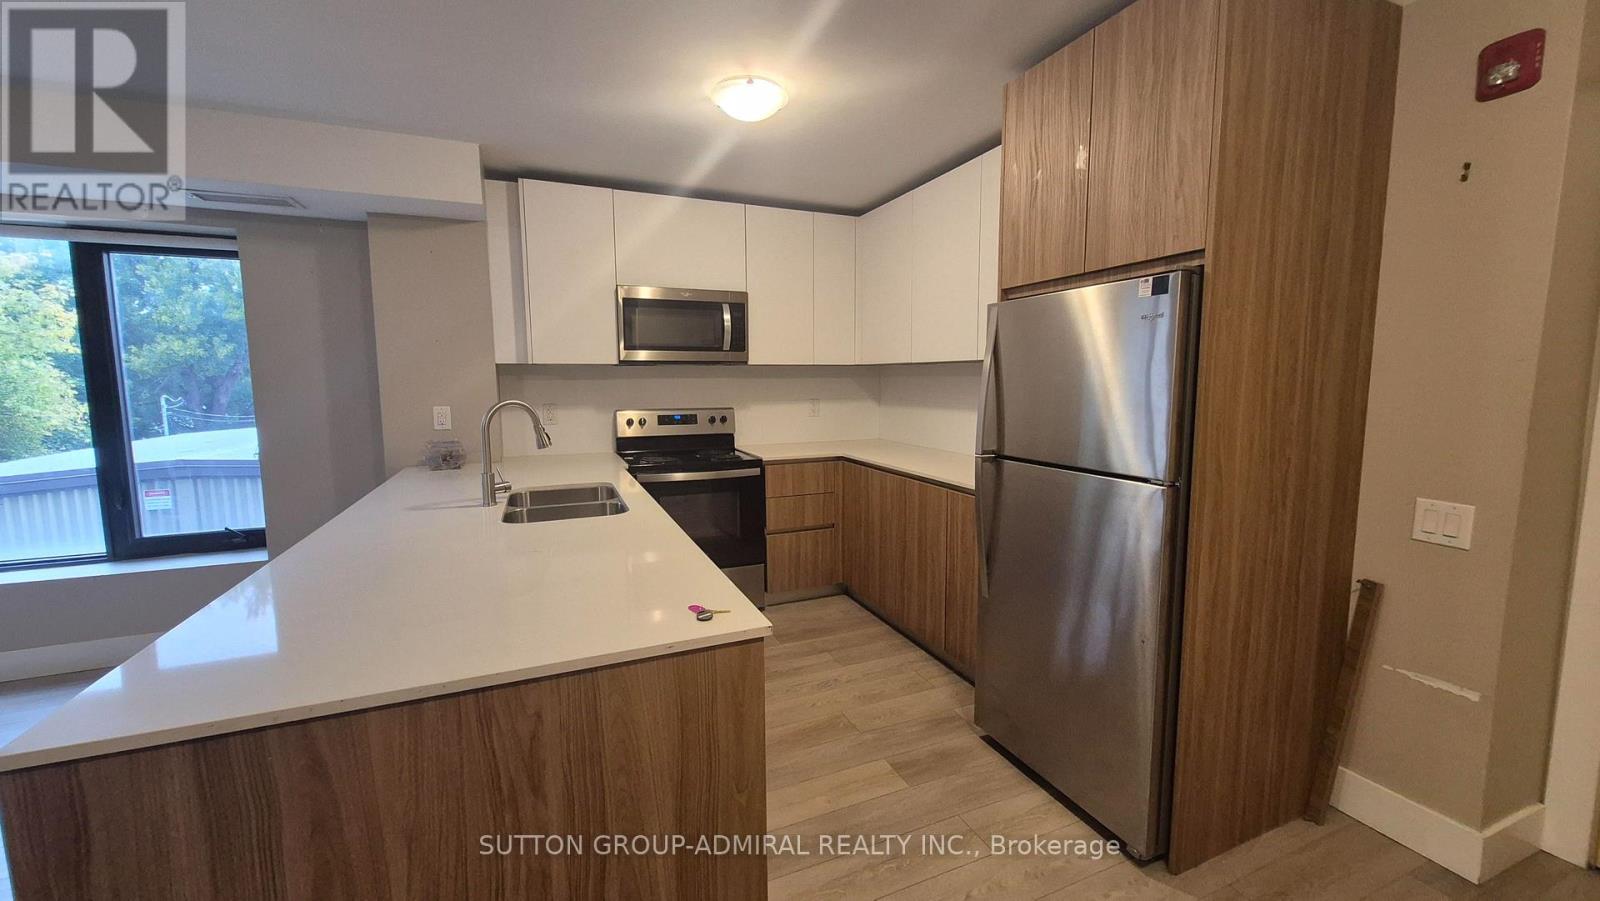
202 - 293 Viewmount Avenue
Toronto, Ontario
Welcome to this bright and modern 3-bedroom, 2-bathroom home featuring a spacious open-concept layout designed for comfortable living. The primary bedroom offers a private 4-piece ensuite, while the additional bedrooms are generously sized, making this home ideal for families or professionals. The U-shaped kitchen with stainless steel appliances is perfect for everyday living and entertaining, featuring ample cabinetry, generous countertop space, and a double sink for added convenience. The open-concept living and dining area is filled with natural light. Ideally located just a short walk to Glencairn Subway Station, with quick access to Allen Road and Highway 401 for an easy commute. Enjoy the convenience of nearby TTC transit, Viewmount Park, schools, shopping, restaurants, and other everyday amenities. Enjoy the 13th month rent-free (id:49269)

5481 Palmerston Crescent
Mississauga, Ontario
Solid Built Greenpark Home On Quiet Crescent Next To Luxury Homes In Prestigious Credit Mills *High Ranking School Boundary Including Vista Heights Public School, Streetsville Secondary School & St Aloysius Gonzaga (Catholic) Secondary School *Mins To Streetsville Go Station, Hwy 403 & 401, Credit Valley Hospital & Shopping Mall *Present Owner Spent In Over $100,000 On Upgrades & Updates *Fully Fenced Mature Treed Lot *Professionally Landscaped Front, Side & Back With Interlocking Patio, Custom Built Iron Gate & Railing, Pour Concrete Steps *All Principal Rooms W/Windows *Hardwood Floor & Marble Tile Floor Throughout Main Floor *Custom Built Wet Bar W/Custom Lightings, B/I Sink & B/I Fridge *Kitchen W/Large Breakfast Area Walkout To Extended Sundeck *Separated Family Room W/Gas Fireplace, Could Be Used As Home Office/Guest Bedroom *2nd Flr W/3 Good Size Bedrooms All W/Picture Windows *Professionally Finished Walkout Basement With Income Potential/In-Law Suite W/Great Room, Fully Equipped 2nd Kitchen, 4th Bedroom & 3pcs Bathroom (Building Permit Approved 2017) *Separated Laundry Room *Cold Cellar *Tons Of Built-In Shelves & Storages *Excellent Well Kept Pets Free Home *Must Be Seen To Be Appreciated. (id:49269)