
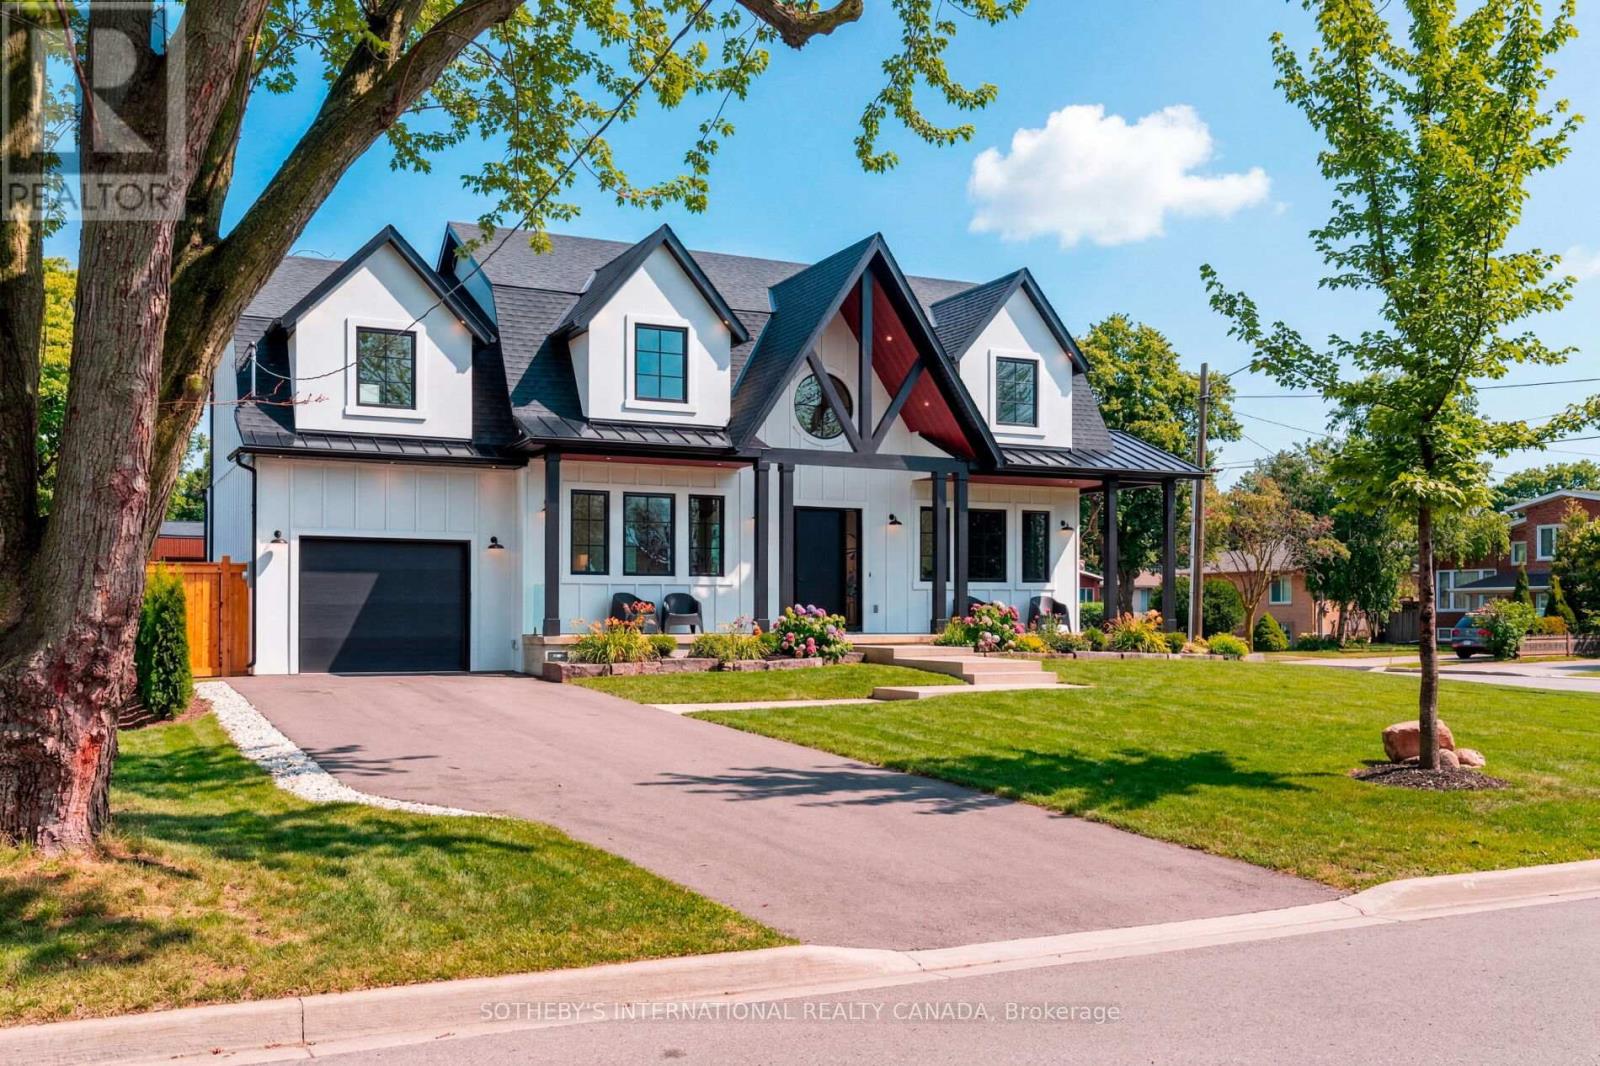
118 Warwood Road
Toronto, Ontario
Welcome to 118 Warwood Road- a striking modern farmhouse situated on an estate size 73' x 155' lot in Etobicoke's exclusive Glen Park community. This custom rebuilt residence pairs timeless architectural design with exceptional craftsmanship and scale rarely found in the city. A wraparound front porch frames the home's impressive facade, and provides a welcoming space for conversation, relaxation, or simply appreciating the beauty of its surroundings. The interior showcases open, sunlit spaces with vaulted ceilings, a 10 foot quartz island, custom cabinetry, and a full walk-in pantry. Flooded with natural light from its large windows and dramatic sliding doors. The home offers a bright, airy ambiance year-round. Designed for entertaining and everyday luxury, the property includes a saltwater pool, new cabana, and meticulously landscaped grounds- all finished to the highest standards. Set in one of Etobicoke's most desirable neighbourhoods, Glen Park is a community defined by connection, convenience, and pride of ownership. The Glen Park Homeowners Association organizes seasonal events that foster a genuine sense of neighbourhood spirit. Families appreciate the areas top-rated schools, close-knit streets, and access to excellent amenities-from local shops and cafes to public libraries and recreational facilities. Nearby West Deane Park offers kilometers of scenic trails for walking and cycling. With Highway 427, Pearson Airport, and downtown Toronto, all within an easy reach, this location combines city accessibility with a rare sense of space and privacy. 118 Warwood Road delivers the best of Etobicoke living- a property that embodies quality, scale, and enduring style in a community where every detail contributes to an exceptional way of life. Few communities capture such a rare balance of connection, comfort, and sophistication-Glen Park stands as a place that truly enriches the lives of those who call it home. (id:49269)

177 Westmore Drive S
Toronto, Ontario
Great Location! This beautifully renovated 3+1 bedroom, 3-bathroom home offers stylish, modern living in a highly desirable Etobicoke neighborhood. Renovated from top to bottom, the home features a brand-new kitchen, contemporary finishes, and new flooring throughout. The main floor offers a bright and functional layout, complete with a convenient powder room and walkout to a spacious deck overlooking the backyard-perfect for relaxing, entertaining, and family gatherings. Large windows and a glass patio door fill the home with abundant natural light, creating a warm and inviting atmosphere. The finished basement gives excellent flexibility and additional living space, ideal for an extended family, home office, or potential rental use. Enjoy an exceptionally convenient location just steps from Etobicoke General Hospital, Humber College, TTC, shopping, schools, and everyday amenities, with easy access to Highways 27, 427, and 407.The property is currently vacant, offering an attractive opportunity for investors seeking an income-producing property. Whether you're looking for a place to call home or a valuable addition to your investment portfolio, this move-in-ready property offers an excellent combination of location, modern upgrades, space, and convenience. Few pictures have been virtually staged. (id:49269)

505 - 10 Drummond Street
Toronto, Ontario
Welcome to stylish urban living in the heart of Mimico! This bright and spacious 3-storey stacked townhouse offers 2 bedrooms, 3 bathrooms, 2 private balconies and an incredible private rooftop terrace - the ultimate outdoor space for entertaining, relaxing, summer BBQs or enjoying warm evenings under the stars. Freshly painted from top to bottom and filled with natural light, this move-in-ready home offers a functional multi-level layout with a great balance of comfortable living space and privacy, while multiple outdoor areas make this home truly stand out. Thoughtful upgrades include Hunter Douglas automated smart blinds, high-end appliances and hard-surface flooring throughout, while two owned parking spaces and a large storage locker add valuable everyday convenience. Location is hard to beat! With Mimico GO Station directly across the street, commuting is a breeze, getting you to Union Station in 15 minutes, while the iconic SanRemo Bakery is just down the street. Enjoy easy access to restaurants, shopping, parks, the Waterfront, and everything Mimico has to offer! (id:49269)
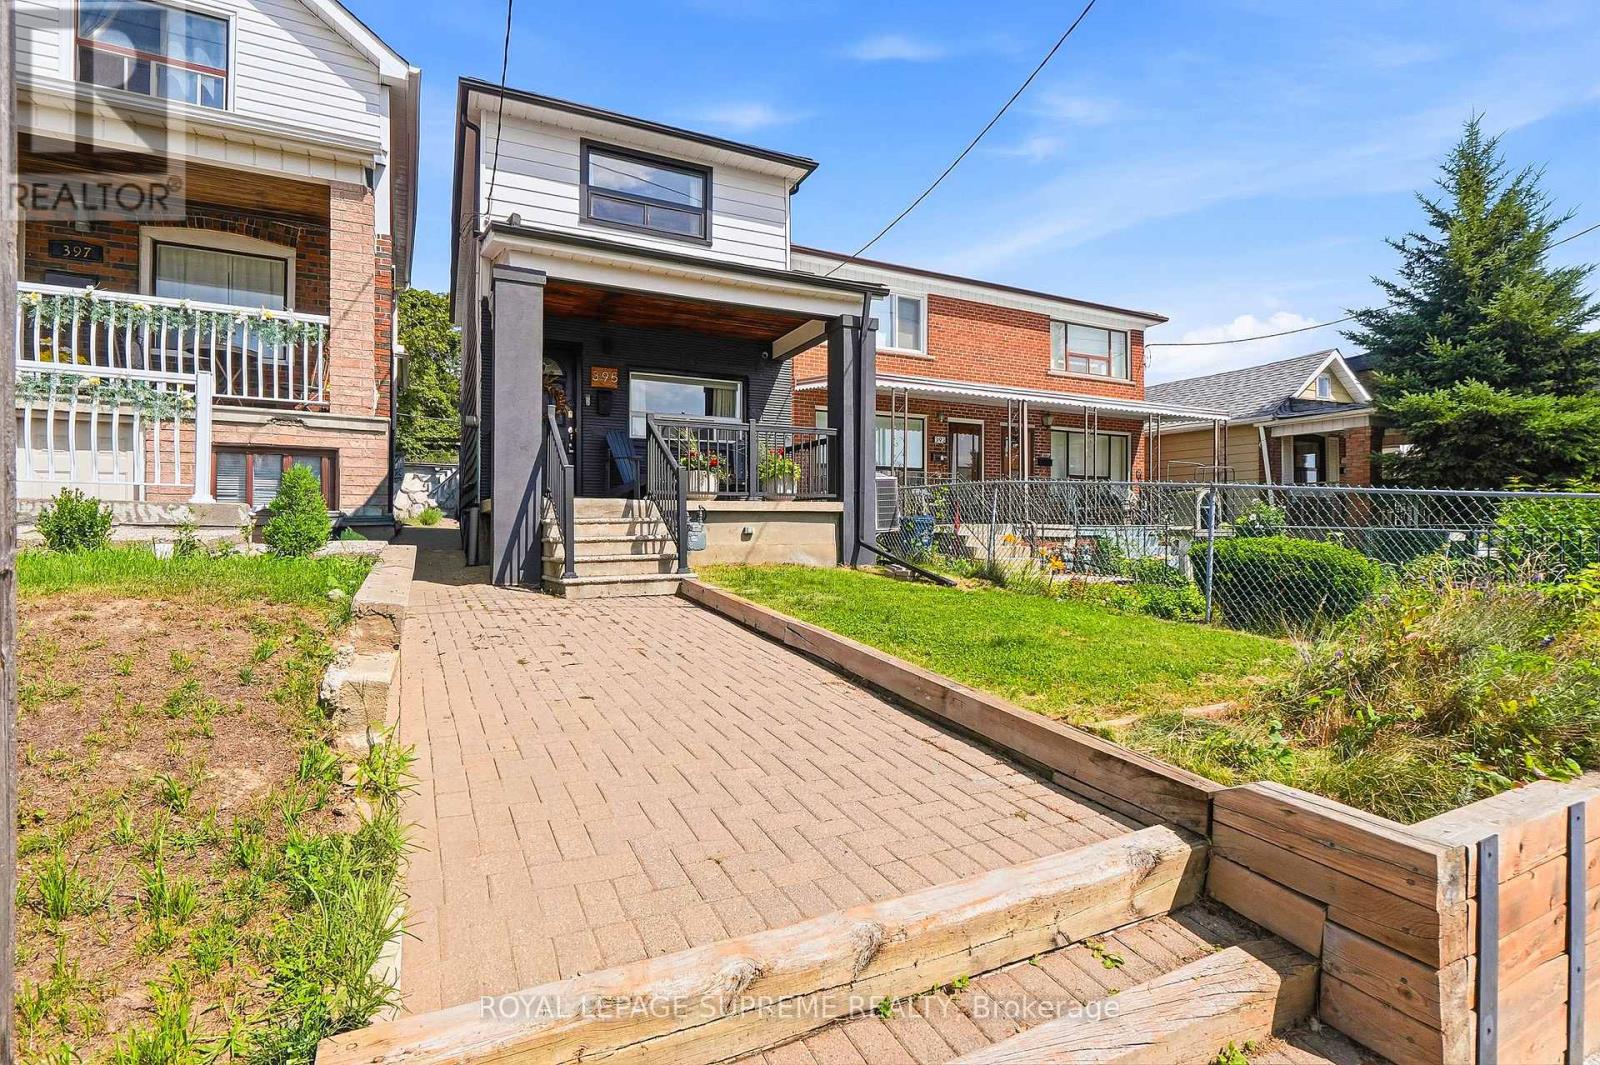
395 Mcroberts Avenue
Toronto, Ontario
Welcome to 395 McRoberts Avenue, a stunning detached home offering the perfect blend of modern living, timeless charm, and an exceptional west-end Toronto location. Thoughtfully upgraded and decorated, this beautiful 3+1 bedroom home is an outstanding opportunity for first-time buyers, young families, and anyone seeking a move-in-ready home with incredible outdoor space. Step inside to a bright and inviting open-concept living and dining area, complemented by beautiful hardwood floors and an abundance of natural light. The modern chef-inspired kitchen is designed for both everyday living and entertaining, featuring a gas stove, contemporary finishes, and a walkout to a gorgeous west-facing backyard-perfect for enjoying afternoon and evening sunshine. One of the home's truly special features is the private two-car garage, accessed from a private laneway and offering exceptional parking, storage, and convenience-an increasingly rare find in the city. Beyond the laneway, the property enjoys a wonderfully serene setting overlooking the lush grounds of Prospect Cemetery, creating a peaceful backdrop and a sense of privacy that is rarely found in the heart of Toronto. Perfectly positioned close to FH Miller Public School, St. Nicholas Di Bari Catholic School, Earlscourt Park, multiple community centres, parks, TTC routes, shops, restaurants, and the vibrant St. Clair West strip, everything you need is just moments away. Enjoy the best of Corso Italia living - a welcoming neighbourhood filled with character, community, incredible dining, convenient amenities, and effortless access to the rest of the city. 395 McRoberts Avenue is more than a home - it's an opportunity to put down roots in one of Toronto's most established and vibrant neighbourhoods. (id:49269)

1364 Islington Avenue
Toronto, Ontario
Rare opportunity in one of Etobicoke's most prestigious neighbourhoods! Situated on an extraordinary 49 x 390 ft (approx.) lot backing onto the private Islington Golf Club, this charming farmhouse-inspired home offers exceptional privacy, beautiful views and endless future potential. The existing 3 bed, 2.5 bath home is full of warmth and character. The spacious living room features a wood-burning fireplace, while the updated kitchen offers abundant natural light and a walk-out to the expansive backyard. The finished lower level adds valuable living space with a large recreation room featuring a gas fireplace, a versatile bonus room ideal for a home office or gym, and a spacious laundry room complete with sink and countertop workspace. The beautifully landscaped grounds showcase lush gardens and mature greenery, creating a peaceful outdoor retreat with room to envision your dream backyard oasis. Additional features include Rainbird irrigation system, backyard deck, Jacuzzi hot tub, updated tandem garage doors and tool shed. Whether you're looking to renovate, build your forever home, explore re-development possibilities, or invest in a premium location, this property offers exceptional flexibility. Conveniently located near Islington Subway Station and close to top-rated schools, parks, shopping, restaurants and everyday amenities. An exceptional property offering charm today and remarkable potential for tomorrow (id:49269)

2105 - 2269 Lake Shore Boulevard W
Toronto, Ontario
Welcome To Marina Del Rey, Your Oasis In The City! Come Experience Resort Style Living On The Waterfront. Wake Up To Spectacular South-East Views Of The Toronto Skyline And Lake Ontario From This Truly Remarkable 1 Bedroom, 2 Bathroom Waterfront Suite. Beautiful Morning Sunrises, Expansive Windows And An Abundance Of Natural Light Create An Incredible Setting Throughout The Home. The Suite Offers A Spacious And Functional Layout With A Comfortable Open-Concept Living And Dining Area, A Well-Equipped Kitchen With Generous Storage, A Large Primary Bedroom And The Added Convenience Of Two Full Bathrooms. Residents Of Marina Del Rey Enjoy An Exceptional Resort-Style Lifestyle With Access To An Indoor Pool, Fitness Centre, Tennis And Squash Courts, Saunas, Party Room, Billiards Room, Library, BBQ Area And A Spectacular 34th Floor Common Area Overlooking The City And Waterfront. Perfectly Positioned Along Toronto's Waterfront, Just Steps From The Martin Goodman Trail, Marinas, Parks, Restaurants, Cafes, Shopping And Transit, With Downtown Only Minutes Away. Maintenance Fees Include All Utilities, Including Heat, Hydro And Water, Plus Cable TV Package And High-Speed Internet. An Outstanding Opportunity To Enjoy Waterfront Living, Incredible Skyline Views And Some Of The Best Sunrises In The City. (id:49269)
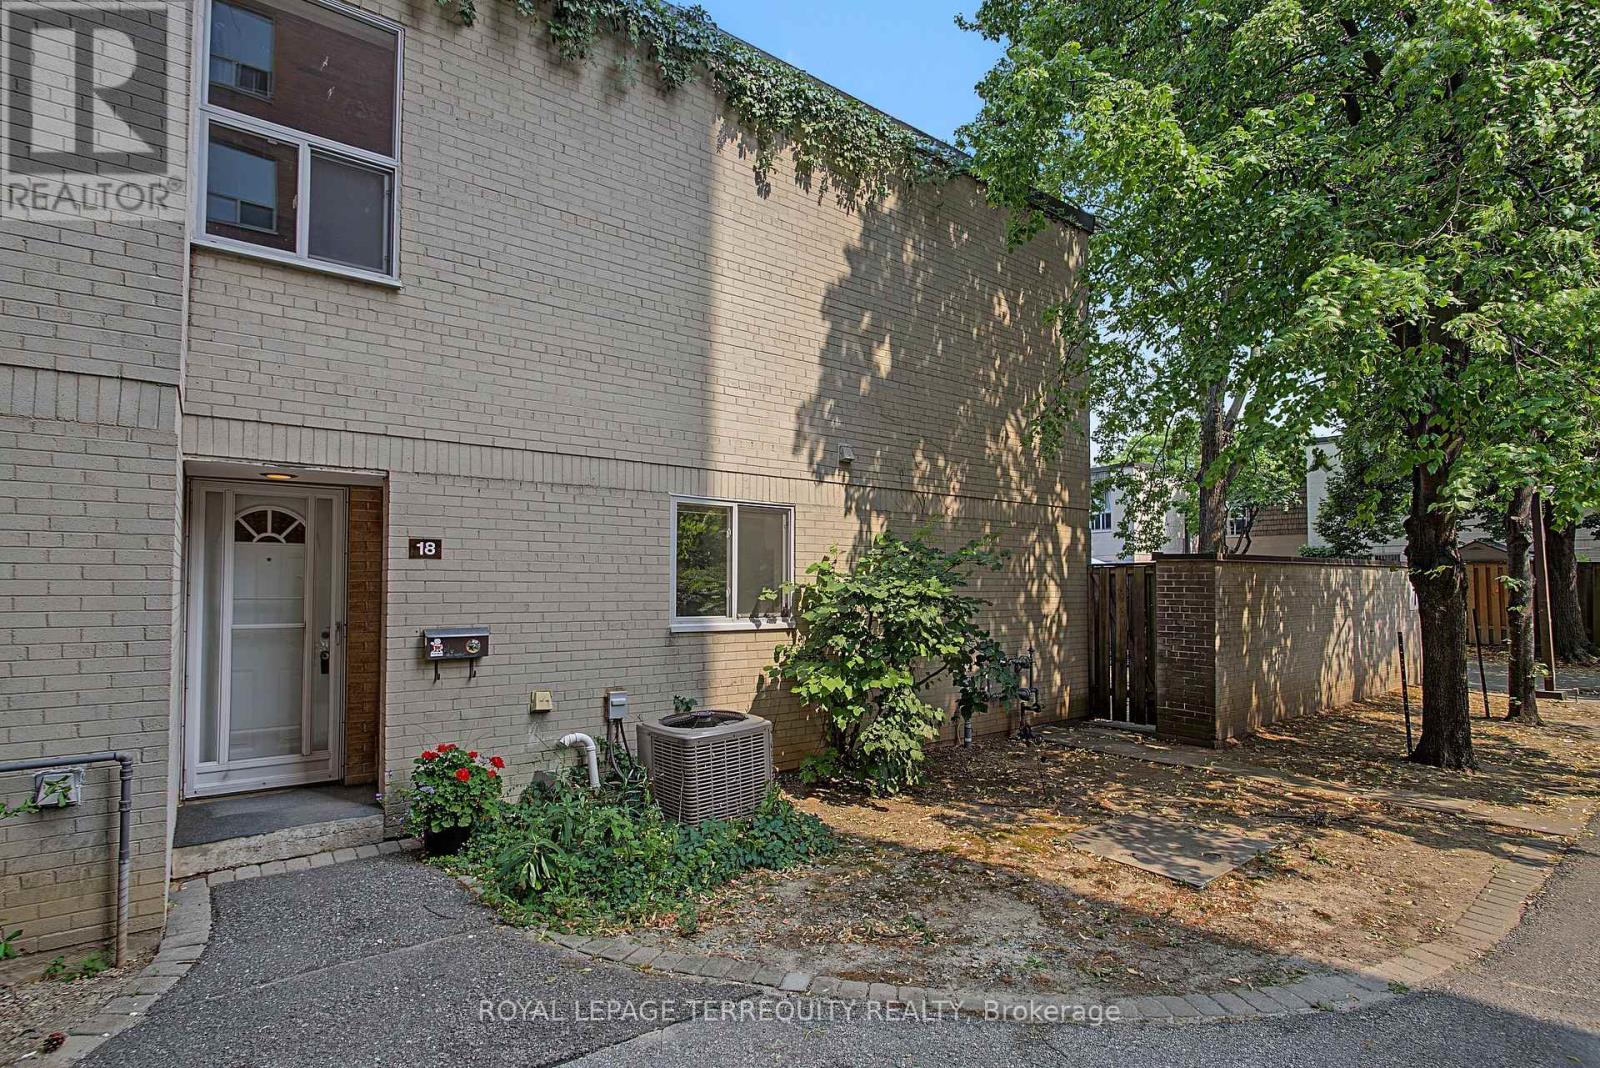
18 - 11 Four Winds Drive
Toronto, Ontario
York University Heights! Unbeatable Location! Incredible Value! This Home it's an End Unit! Steps from Visitor parking! This Home features 3 spacious bedrooms, 2 bath, Carpet free living space with open concept layout, Bright Living Room and Dining Room with Walk out to South facing backyard, The primary bedroom has a wall to wall closet with parquet flooring, complemented by two additional generously size bedrooms with double closets and parquet flooring. This Home has partially finished Basement, perfect for a growing families or those working from home, ready to make to your own, perfect for first time buyer or investor looking for space and convenience, private backyard, Outdoor Living easy for your Barbecues and Parties, set in a quiet and safe community, This is unbeatable location! minutes walk to York University, Cardinal McGuigan Catholic High School, C.W. Jeffery College Institute, or Finch West Subway and Finch Cross Town LRT, minutes to Humber Hospital and to Hwys #400/401/407 for Seamless Connectivity Across the City, and fantastic variety of local dining and shopping, easy access to Four Winds Community Gardens. ******3 Rooms are virtually Staged***** (id:49269)
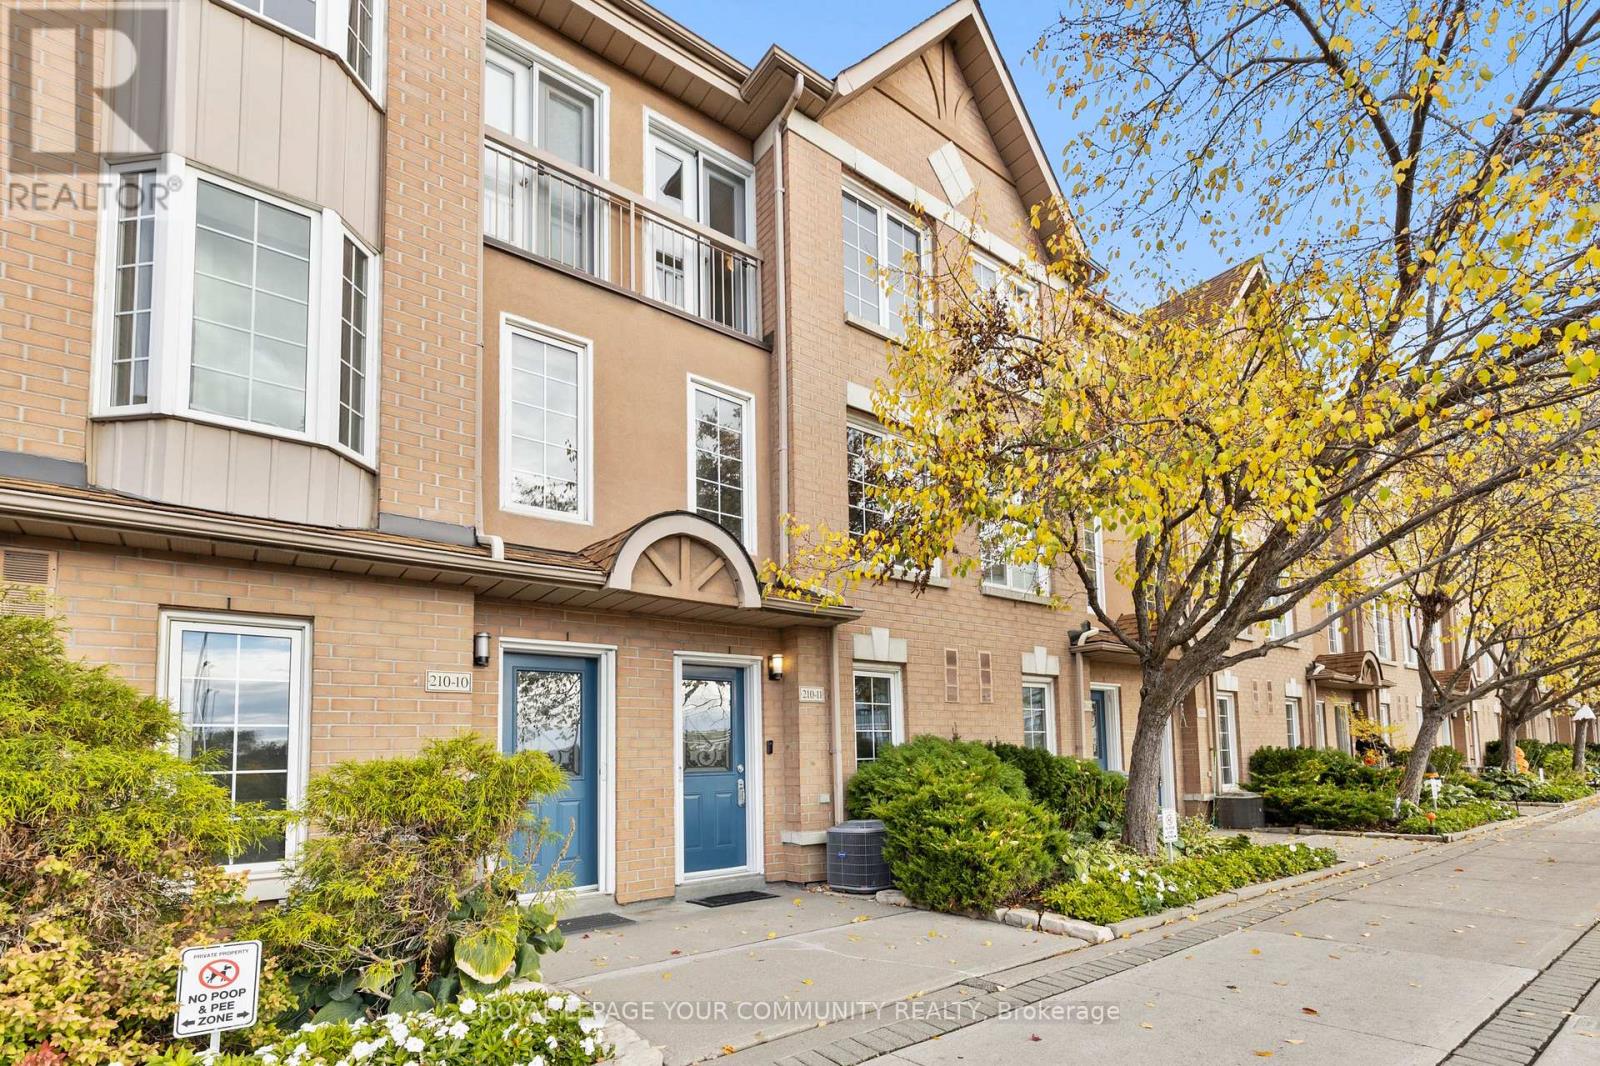
11 - 210 Manitoba Street
Toronto, Ontario
If you've been craving more space without giving up the benefits of condo living, this spacious and sun-filled condo townhouse could be exactly what you're looking for. Located in desirable Mimico, you're minutes from the GO Station, Metro, Shoppers, and LCBO. The interior features afresh newly renovated kitchen (2026), painted main level, new floors (2025), and a bright, functional layout. Commuters will appreciate nearby TTC access and quick connections to the Gardiner, putting downtown Toronto just 15 minutes by car or two short GO stops away. Enjoy added peace of mind with gated entry, 24-hour concierge, and an in-home security system. Exterior maintenance is fully covered, including snow removal, landscaping, gardening, and annual garage and window cleaning. Complete the lifestyle with nearby favourites like San Remo Bakery and the waterfront trails, cafés, and restaurants of Humber Bay Shores. (id:49269)
134 Hadrian Drive
Toronto, Ontario
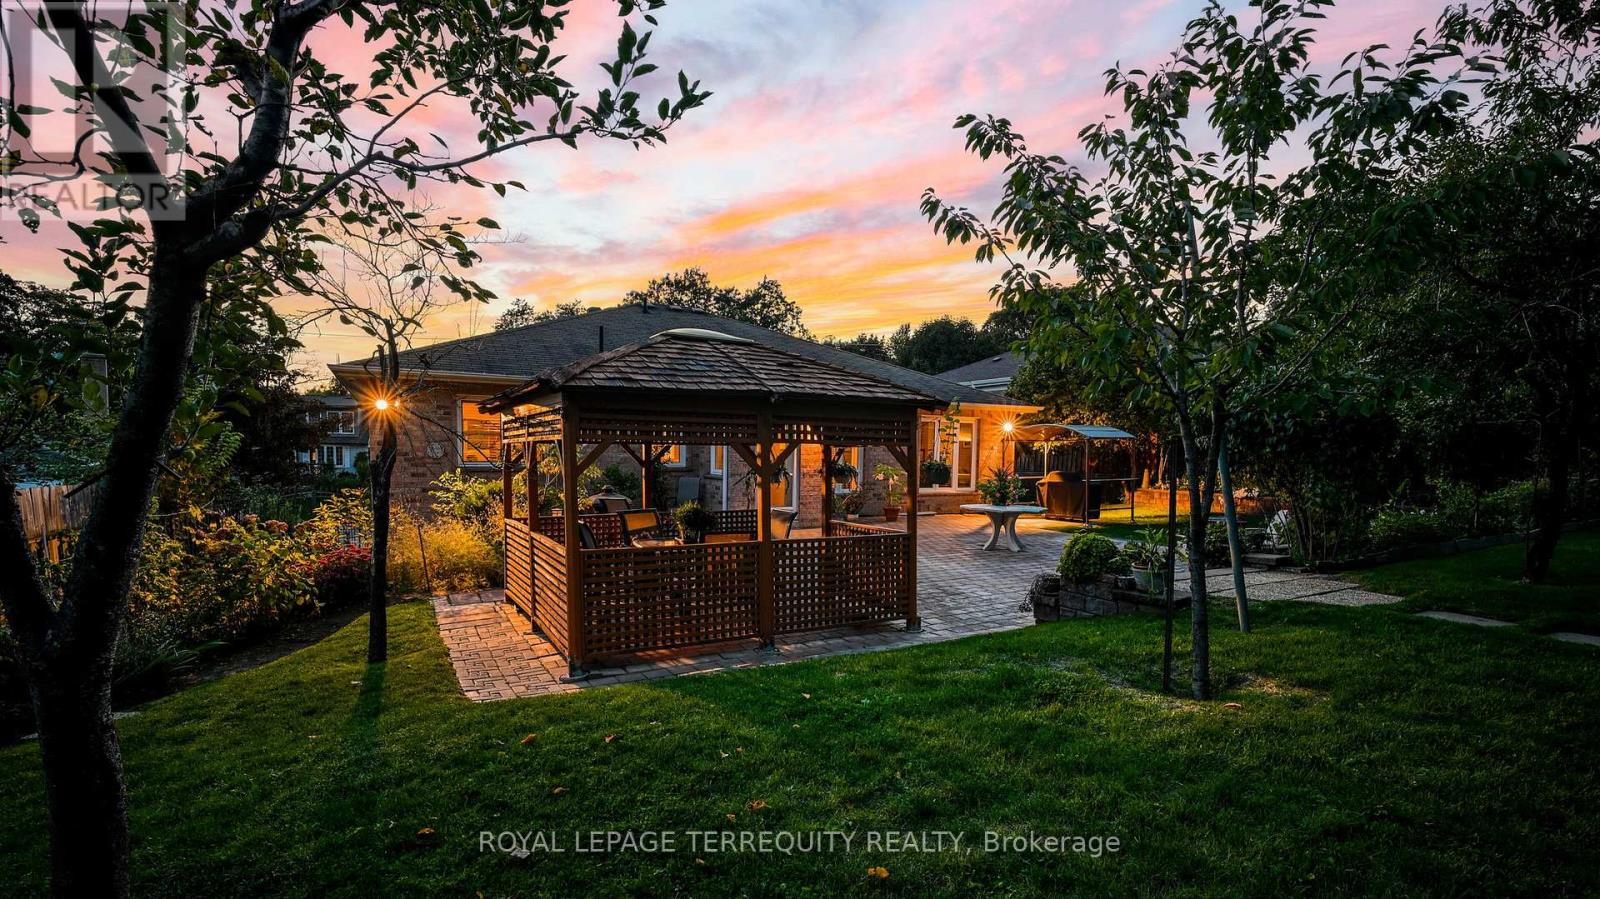
Welcome to 134 Hadrian Dr - a timeless bungalow tucked away on a rare, expansive 70 x 302 ft lot that backs onto a ravine and Pine Point Park. A true haven for raising a growing family. Nestled in a warm, family-friendly neighbourhood where children love to play and adults can relax & enjoy morning walks along the leafy tree-lined streets. Stepping inside feels like returning to your childhood home - comforting, familiar, and full of heart. Custom-built with the finest materials & full of character, this East Islington stunner offers sprawling front & back yards - perfect for entertaining, relaxing, or soaking up the sun. Built & cherished by the same family for 32 years, it's now ready for you to make it your own. Lots of natural light pours through the large windows, illuminating multiple sitting areas - spaces designed for laughter, connection, and unforgettable memories. The chef's kitchen is a standout: sleek cabinetry, backsplash, ample storage, and a generous breakfast area with a walkout to patio. Hosting family gatherings or dinner nights with friends? This is your stage. The main level features a primary bedroom with a 4-pc ensuite, plus 2 additional spacious bedrooms. The lower level is massive - boasts a 2nd kitchen and ample space to add an additional 2-3 bedrooms! Outside, the backyard is a private oasis: a lush greenscape/park-like setting, a charming gazebo, and a shed create a perfect setting for children to play freely, adults to unwind, or for cultivating your dream garden. And the location? Impeccable. Steps to Pine Point Park with trails, riverwalks, pool, tennis courts, soccer fields, and winter toboggan hills. Minutes to Costco, Canadian Tire, Fresh Value Chinese Market, Walmart, and more. Close to TTC, GO Station, and Highways 400, 401, and 427 - connecting you effortlessly to Downtown TO, Vaughan, Mississauga, and beyond. (id:49269)

511 - 2269 Lake Shore Boulevard W
Toronto, Ontario
Welcome To This Bright And Airy Corner Suite Offering Sweeping Views Of The Lake And Marina! Floor-To-Ceiling Windows Wrap The Residence In Natural Light While Highlighting The Beautiful Waterfront Setting. The Functional Split Two-Bedroom Floor Plan Provides Added Privacy And An Excellent Layout To Work With. Offering Tremendous Potential For A Buyer Looking To Renovate And Create A Home Tailored To Their Own Style And Vision, This Suite Presents A Rare Opportunity To Transform A Well-Located Waterfront Residence Into Something Truly Special. Parking Included. Situated In The Prestigious Marina Del Rey Community, Residents Benefit From All-Inclusive Maintenance Fees And Access To The Malibu Club's Outstanding Amenities, Including An Indoor Pool, Whirlpool, Sauna, Squash Courts, Tennis Courts, Billiards Room, Party Room, Rooftop Terrace, And More. Enjoy A Coveted Waterfront Lifestyle Just Steps From Scenic Trails, Parks, Shops, Transit, Groceries, And Everyday Conveniences. Ideally Located Near Downtown, The Airport, And Nature, This Is An Outstanding Opportunity To Renovate And Make Your Mark In One Of The Lakefront's Most Desirable Communities. Resort-Style Living Awaits With 5-Star Amenities: Free Aqua Aerobics and Fitness Classes, A Tennis House League For All Levels, And Access To 11 Acres Of Beautifully Maintained Grounds. Nestled Beside A Yacht Club, Sailing School, And Expansive Parkland, Marina Del Rey Is A City Within A City. Your Urban Paradise Awaits! (id:49269)
69 Skylark Road
Toronto, Ontario
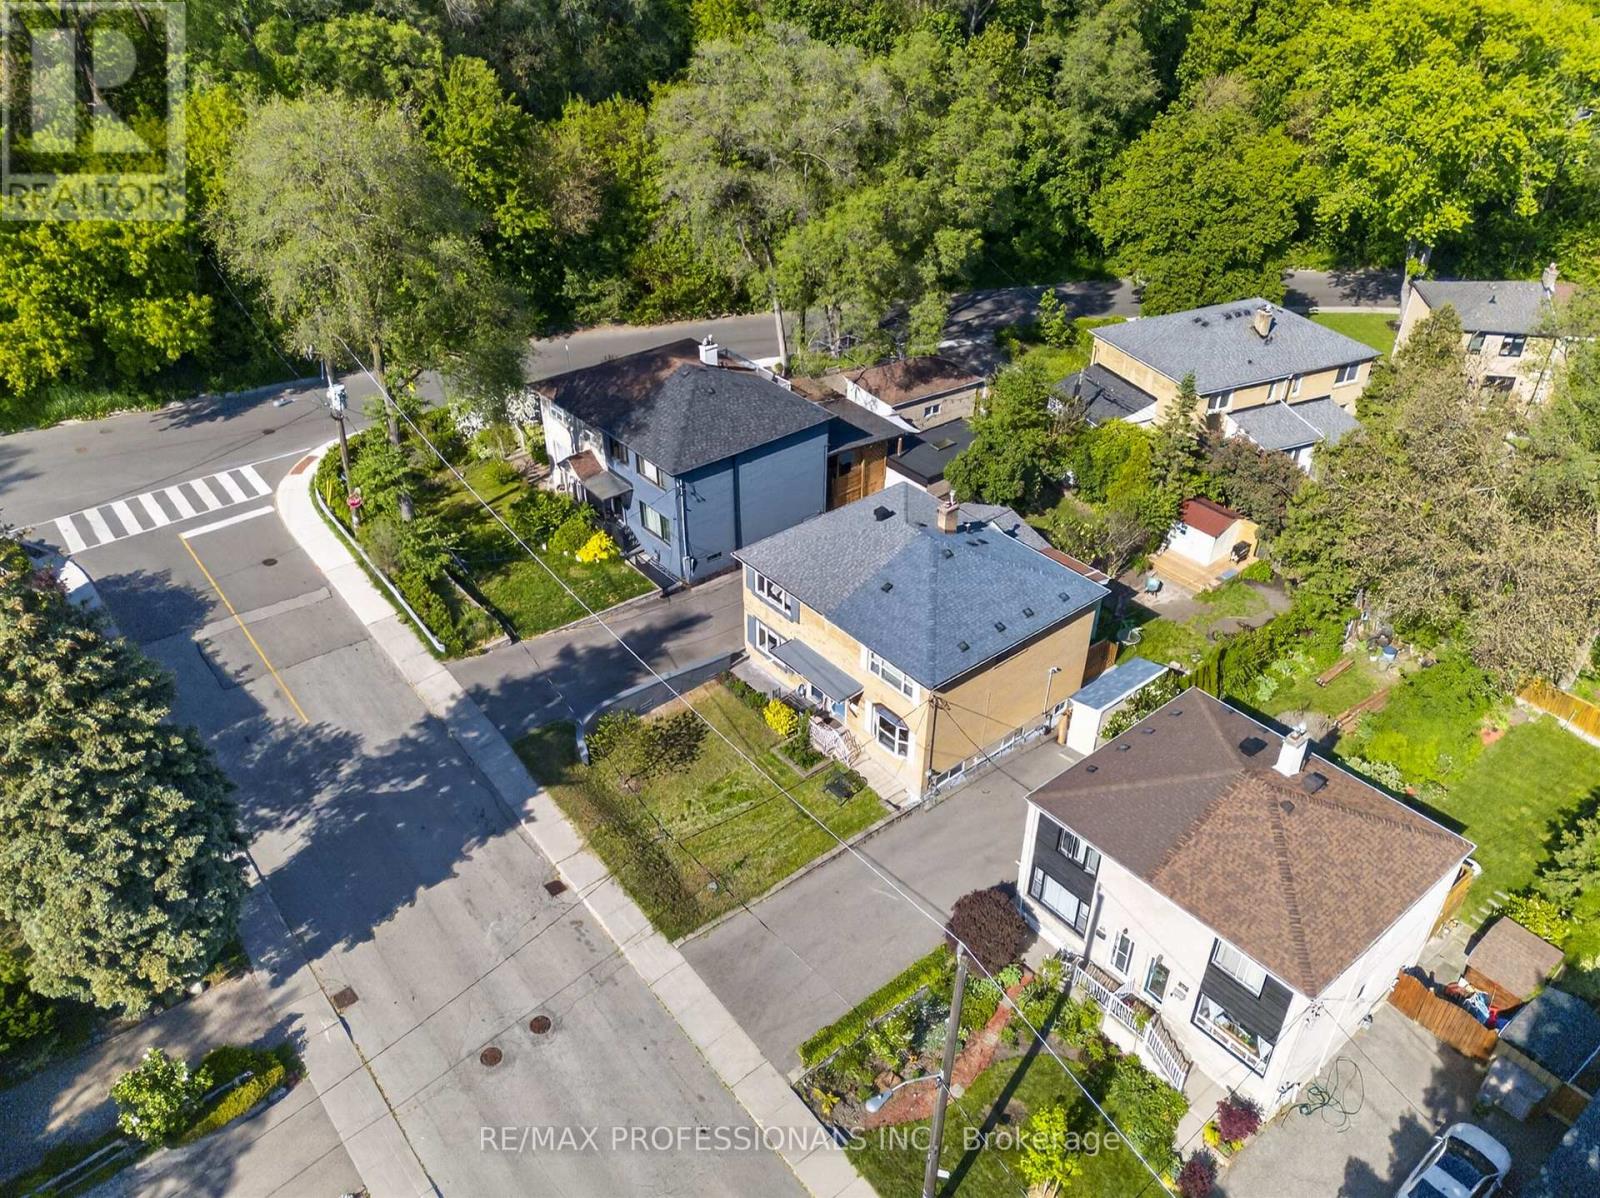
Beautifully renovated family-sized semi in one of the west end's most sought-after neighbourhoods. This very large Valley home offers 1478FT2 of living space above grade plus finished basement. The redesigned main floor features a living room with custom built-ins and window seat, separate dining room, and renovated kitchen that overlooks a light-filled family room addition with skylight and walkout to a sunny south-facing deck and private backyard. Upstairs offers a king-size primary bedroom with wall-to-wall built-in wardrobes and additional large closet, two more spacious bedrooms, and a renovated main bath. The finished lower level includes a huge rec room, new 3-piece bath with walk-in shower, spacious laundry, cold room, and abundant storage. Roof, soffits, fascia and gutters replaced in 2023. Nothing to do but move in and enjoy. Steps to the Humber River and Etienne Brule park, with playgrounds, sport fields and an extraordinary 35 km of connected trails. Enjoy the annual salmon run, dog-walking paths and year-round recreation. Minutes to Bloor West Village shops and restaurants and a short walk to Loblaw's Humber Market and highly-rated Warren Park School. (id:49269)

62 Keegan Crescent
Toronto, Ontario
Beautifully renovated 3-bedroom all-brick bungalow offering exceptional flexibility, income potential and outstanding indoor & outdoor living in sought-after York University Heights. Situated on an approx. 57x106 ft. lot, this home features a separate side entrance to the basement, making it ideal for an in-law suite or potential rental. Main floor is roughed-in for a second laundry w/ water, venting & electrical already in place for added future flexibility. Main floor features a large living room, small office nook, a spacious 5-pc main bathroom, & a family-sized eat-in kitchen w/ stainless steel appliances, quartz countertops & matching quartz backsplash. Enjoy peaceful mornings and relaxing evenings on the inviting covered front porch, or unwind in your own private backyard retreat. The fully fenced yard features an expansive wood deck w/ a covered gazebo, perfect for outdoor dining, relaxing & entertaining. An enclosed sunroom w/ skylight extends your living space, while mature cedar hedges, fruit trees, decorative stone landscaping, an interlock side walkway & a storage shed create a peaceful outdoor oasis. The finished basement offers exceptional versatility w/ a spacious family-sized eat-in kitchen, living and dining area, rec room, laundry, 4-pc bathroom and abundant storage, making it an ideal space for extended family, guests or future income potential. Ideally located near York University, Downsview Park GO Station, TTC transit, shopping and everyday amenities, w/ convenient access to HWYs 400, 401 & 407. Families will appreciate the excellent selection of nearby public, Catholic and private schools, including French Immersion programs. Enjoy numerous nearby parks w/ playgrounds, sports fields, tennis courts, skating, pools & dog parks. Property is being sold substantially furnished, indoors & out, including all brand-new appliances, furniture, furnishings, décor, household contents, BBQ, allowing the next owner to move in and enjoy from day one. (id:49269)