
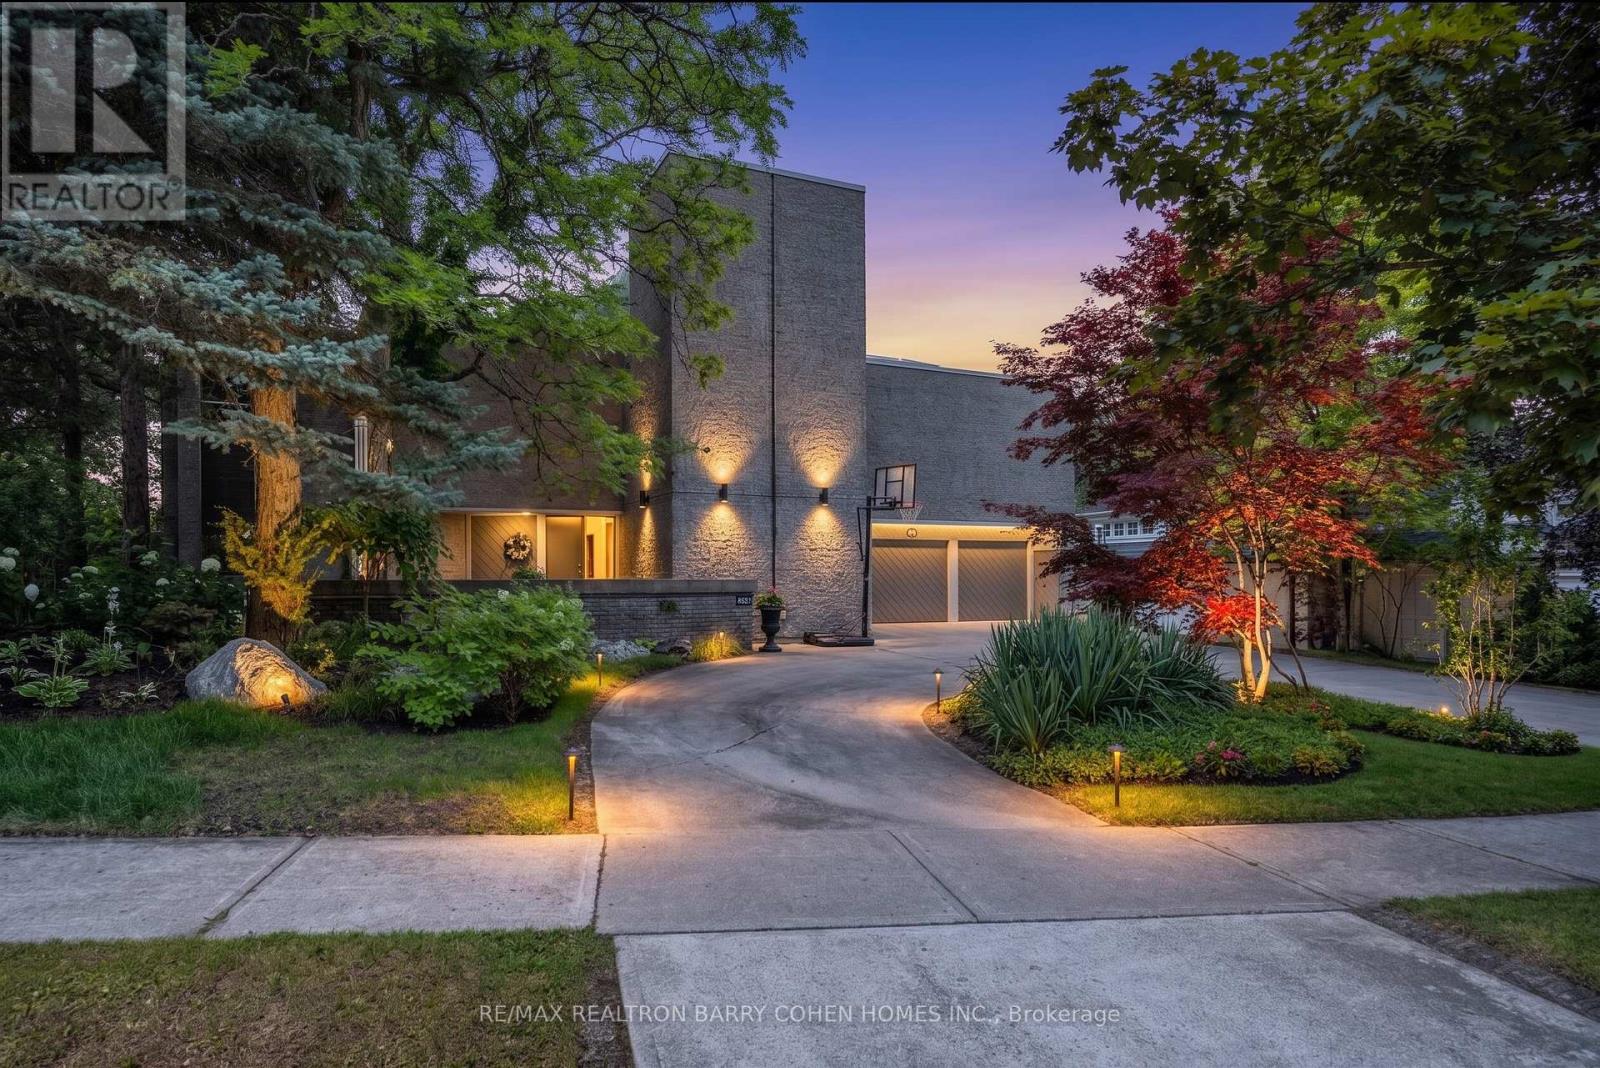
10 Penwood Crescent
Toronto, Ontario
An iconic showcase of refined design, upgraded and perfectly positioned in the prestigious Windfields neighbourhood, this exceptional residence offers unparalleled privacy and a seamless connection to the natural beauty of Windfields Park. Bold Brutalist architecture creates a dramatic, light-filled interior with floor-to-ceiling picture windows on every level, adorned with custom Belgian linen window coverings. An expansive second-floor sundeck provides sweeping park views and is accessible from all four bedrooms, while the lower level opens effortlessly to lush rear gardens. The main floor is designed for elegant entertaining, featuring formal living and dining areas, a sunken family room, a chef's kitchen with servery, and walk-outs to a flagstone patio and shimmering concrete pool. A sculptural open-riser staircase enhances the flow of natural light throughout the home. The lower level offers a luxurious retreat with a fifth bedroom, wet bar, recreation room with wood-burning fireplace, sauna, and floor-to-ceiling garden views with walk-up access to the patio. A three-car garage and circular driveway accommodating 8+ vehicles provide ultimate convenience, while proximity to top schools, 401/404/DVP, and the exclusive Granite Club ensure unparalleled lifestyle ease. A rare urban sanctuary, this home combines dramatic design, refined luxury, and a serene parkside setting for a truly extraordinary living experience. (id:49269)
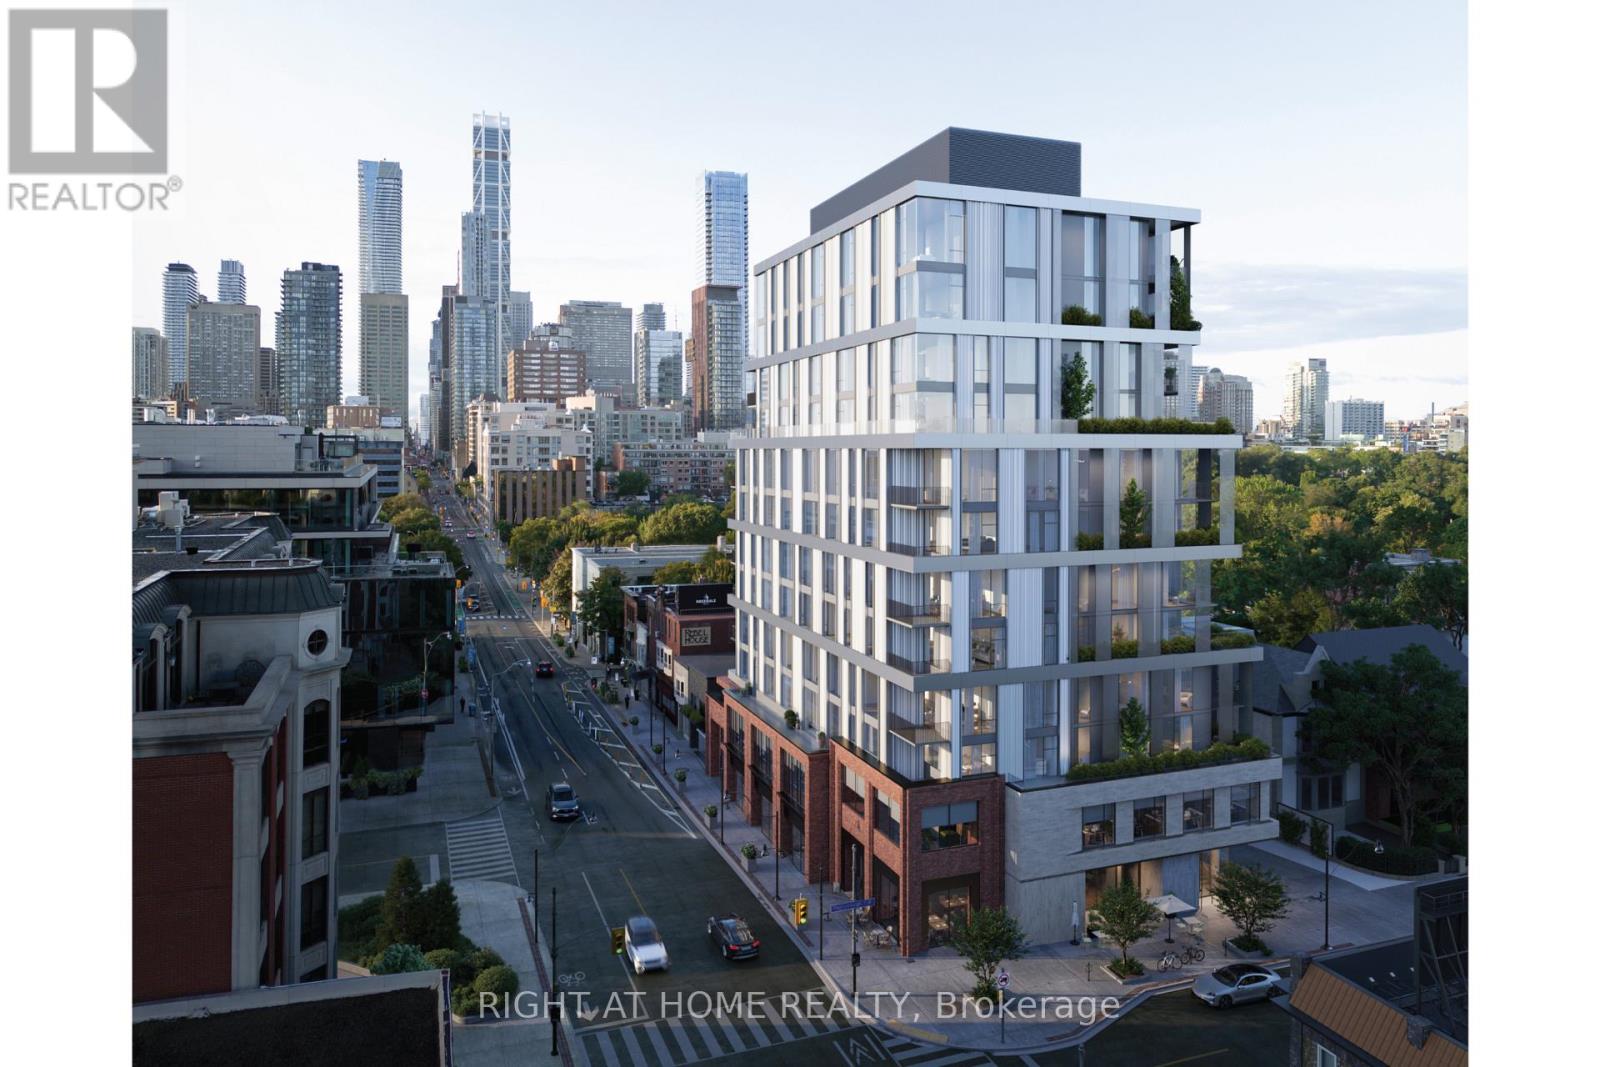
403 - 1 Roxborough Street W
Toronto, Ontario
Now under construction at One Roxborough West, this corner residence offers a refined opportunity at the coveted corner of Yonge and Roxborough where Summerhill and Rosedale meet. Offering over 2,100 square feet of interior space, this two bedroom, two-and-a-half-bath suite is thoughtfully planned with generous living spaces, 10 foot ceilings, floor to ceiling windows and exceptional finishes. A custom kitchen anchored by a natural stone island is completed with Wolf and Sub-Zero appliances and complemented by a large walk-in pantry. Open living and dining areas boast south city views and connect to a private logia with gas line - extending the living space outward. Primary suite includes a sprawling ensuite with soaker tub, oversized walk-in shower and separate water closet. A full second bedroom with ensuite bath and powder room complete the plan. One Roxborough West is a truly boutique building from North Drive, offering a very limited collection of just 23 residences. Amenities include 24-hour concierge, valet parking, fitness facility with golf similar and lounge. A handful of suites remain, with some time left for customization. Occupancy anticipated in fall of 2027. (id:49269)
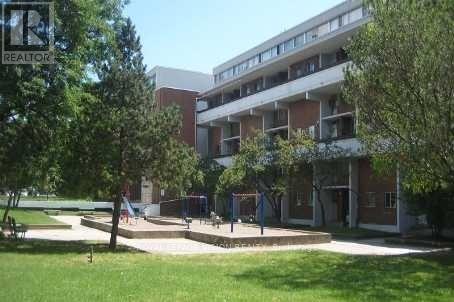
211 - 125 Leeward Glenway
Toronto, Ontario
Spacious 2-storey condo townhouse in the highly sought-after Flemingdon Park community. Featuring a functional layout with generous-sized bedrooms, bright living and dining areas. Includes underground parking and all-inclusive maintenance fees covering heat, hydro, and water. Conveniently located steps to TTC, schools, parks, and shopping. Easy access to DVP and minutes to downtown Toronto. (id:49269)
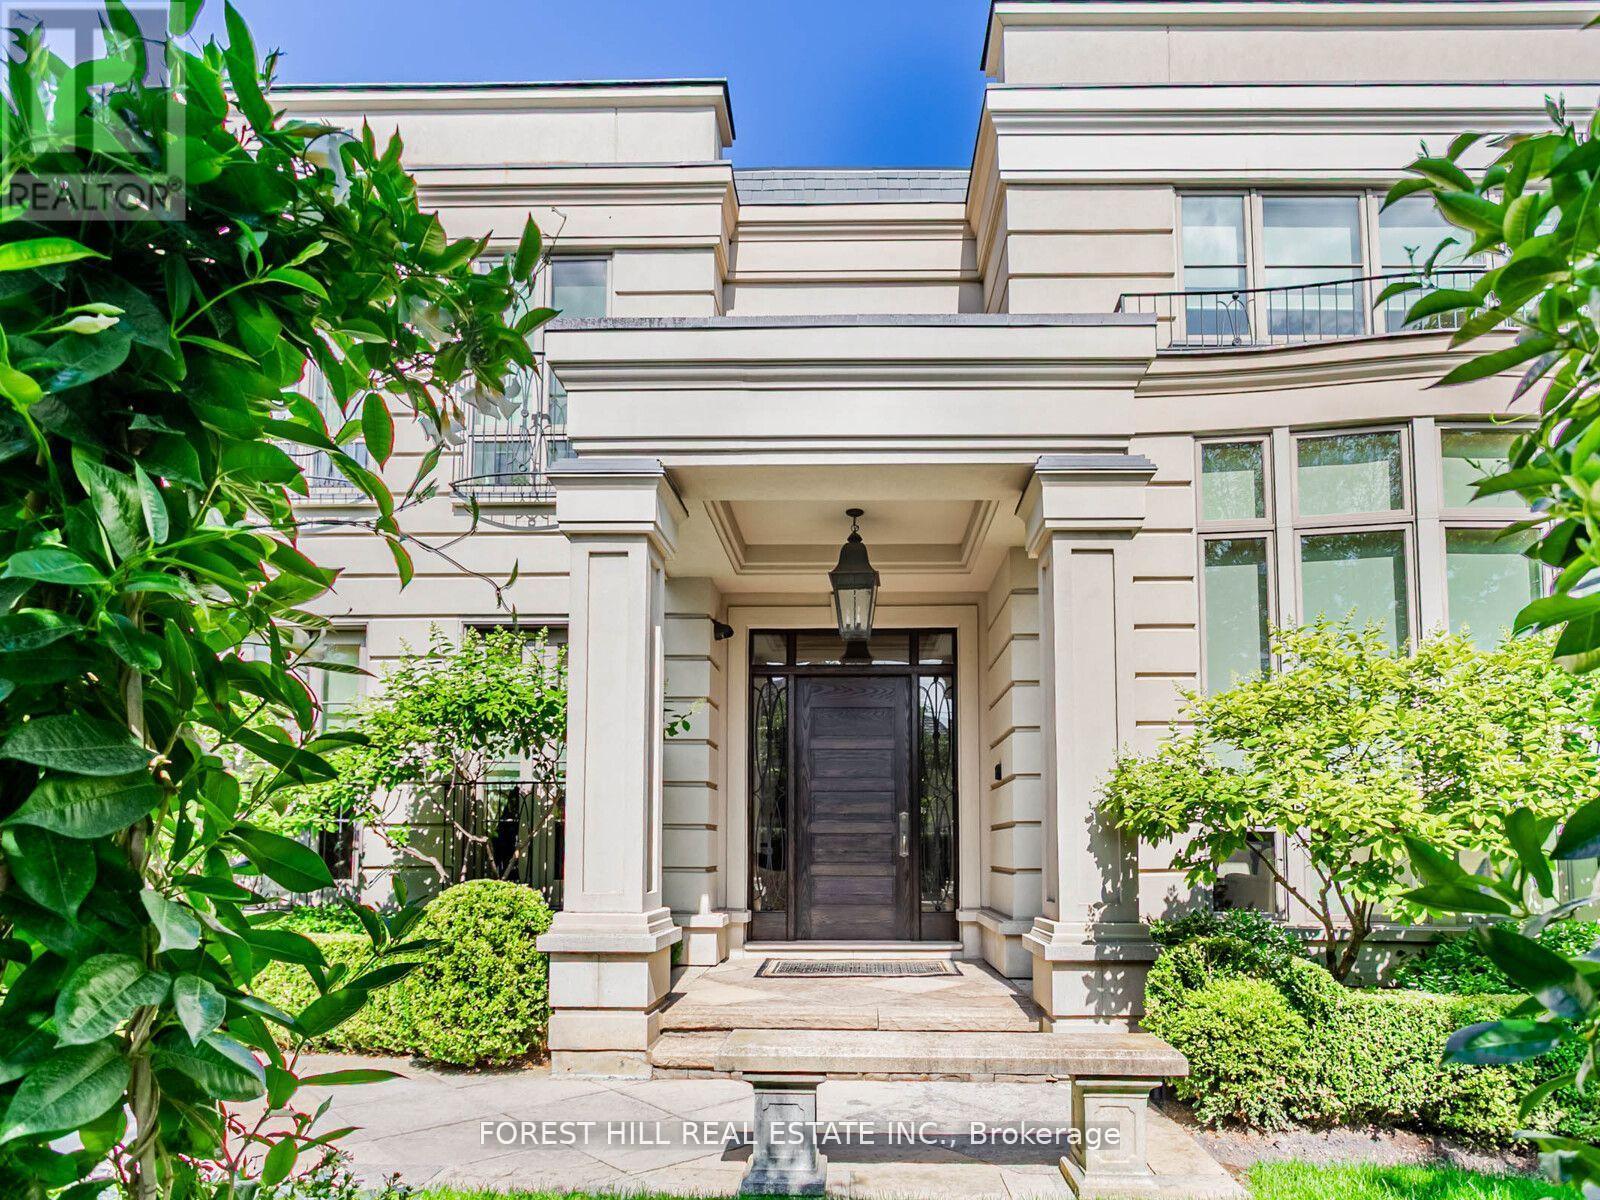
7 Cedarwood Avenue
Toronto, Ontario
If you are looking for quiet street and a large private lot, you've found your next home! This remarkable custom-built residence offers a perfect balance of elegance, comfort, and functionality across three levels of thoughtfully designed living space. The main floor welcomes you with a sophisticated living room featuring soaring ceiling height of over 20 ft with a dramatic floor to ceiling window and a gas fireplace. A formal dining room with adjoining servery is enhanced with built-in speakers and glass doors, creating the ideal setting for entertaining. Two offices provide flexible work-from-home options, while the inviting family room, with its two-way fireplace and walk-out to the garden, seamlessly connects to the chefs kitchen. This culinary space is equipped with a centre island, stainless steel appliances, and a built-in desk, while the adjoining breakfast area with room for both casual meals and a cozy seating area that shares the fireplace and opens directly to the garden. Upstairs, the primary suite offers a true retreat with a sitting room and a walk-out that overlooks the rear grounds, walk-in closet, and a luxurious six-piece ensuite. Additional bedrooms each feature their own sitting area, walk-in or built-in closets, and private ensuites, with unique enhancements including hardwood flooring and custom built-ins. The lower level is designed for recreation and entertainment, highlighted by a large room with a built-in bar, gas fireplace, and garden walk-out. An exercise room with mirrored walls and built-in speakers, plus a media room for a full theatre experience, add to the lifestyle appeal. Two additional bedrooms with private ensuites, one of two laundry rooms, a three-piece bath and garden walk-out. The backyard oasis is beyond description with an outdoor BBQ, stunning water feature, pool, hot tub and covered pergola for al fresco dining. Privacy and lush landscaping. This home is a must see! (id:49269)
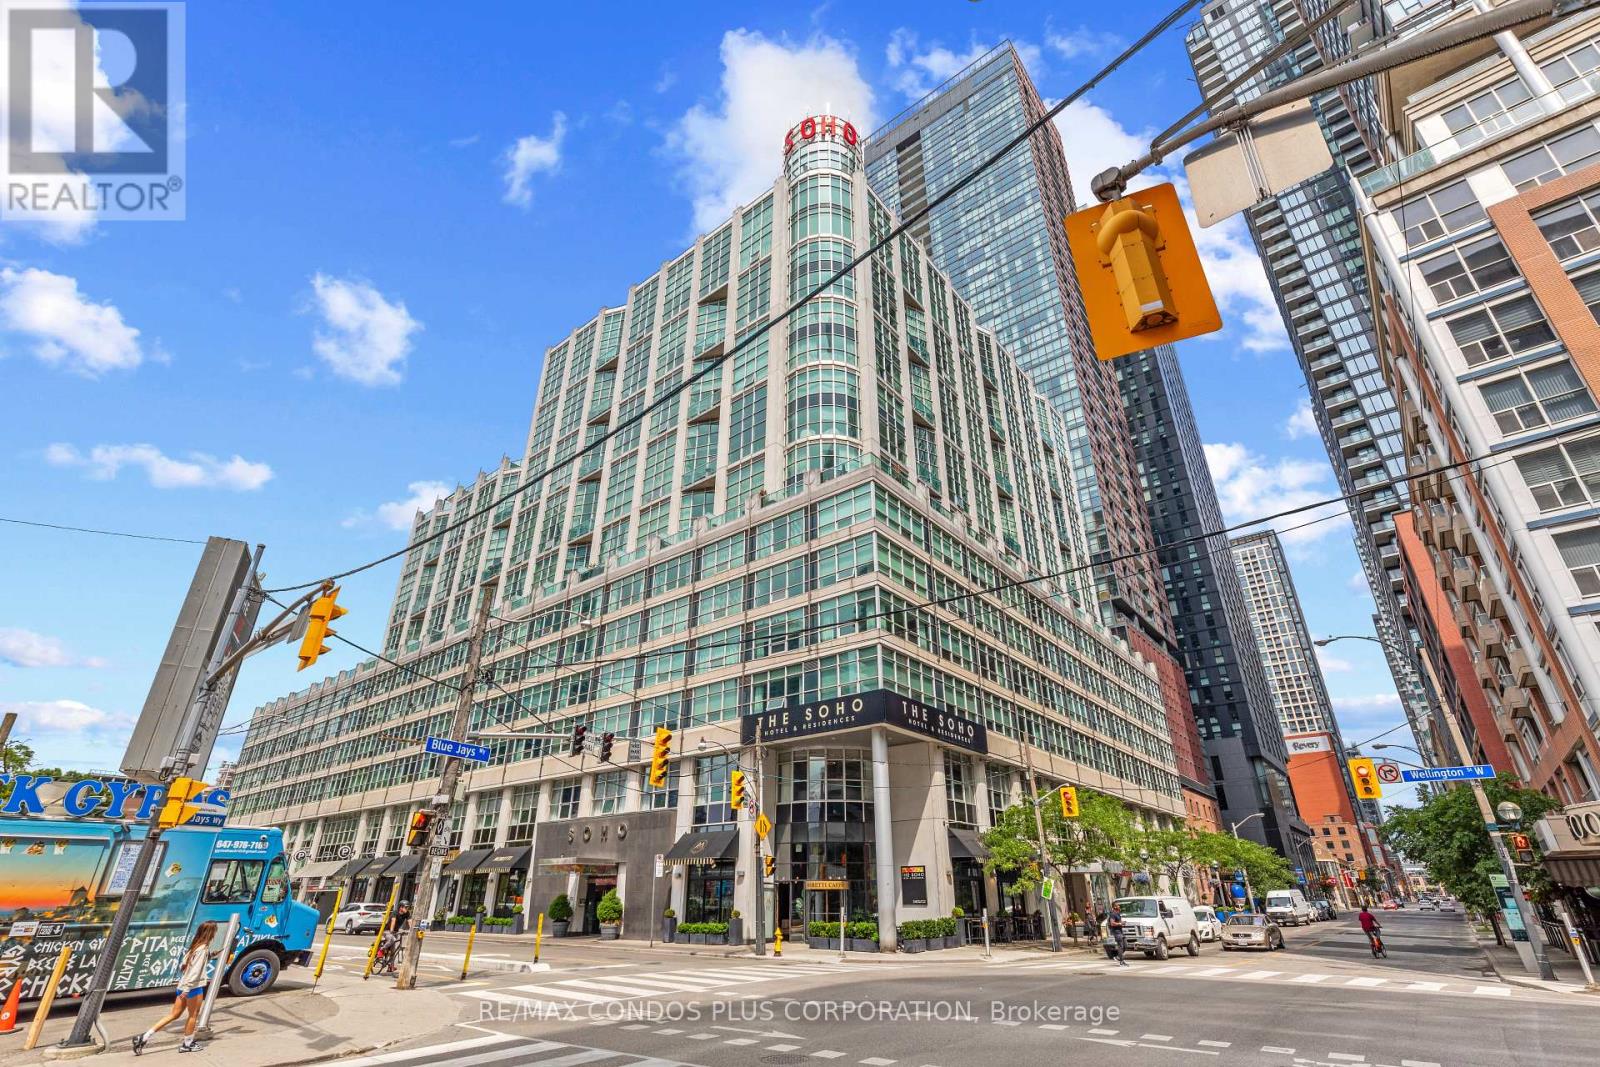
930 - 36 Blue Jays Way
Toronto, Ontario
Beautiful, modern, 2-storey loft-style unit in the sought-after Soho Metropolitan complex! This well maintained, large, 1-bedroom+Den is full of natural light with expansive double-storey windows and open-concept layout! This space is generously proportioned for easy living, not a typical shoe-box! Upgrades include glass stair railing, smooth ceilings (no ugly popcorn!), updated powder room, engineered hardwood flooring and fresh paint throughout! Fantastic location in the heart of King West, walk to everything! Steps to transit, shopping, dining, theatre, Entertainment District, Rogers Centre, and more! Amenities include 24-Hr Concierge, Gym, Indoor Pool, and Rooftop Terrace with BBQ! (id:49269)
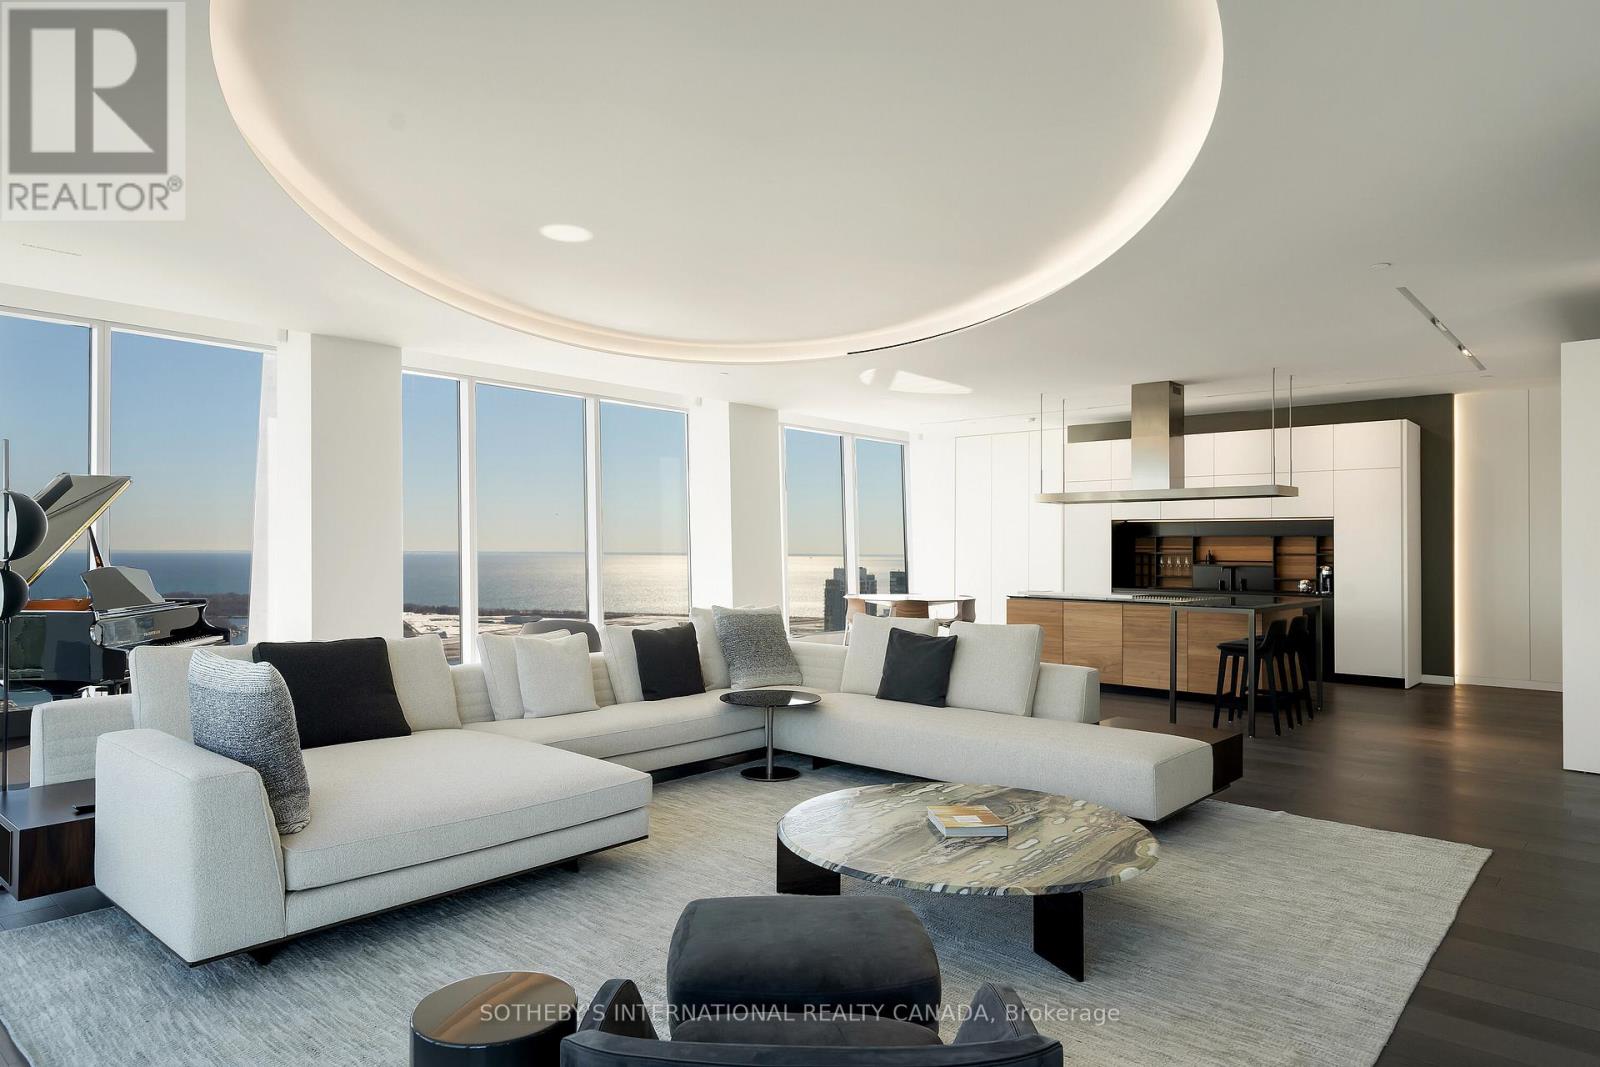
4602/03 - 183 Wellington Street W
Toronto, Ontario
Welcome to Cielo Alba, Residences of The Ritz Carlton, the epitome of luxury condominium living in Toronto. This extraordinary Approximately 6,000 square feet unit offers the trifecta of a perfect location, a world-class building, and a one-of-a-kind residence for your unparalleled urban lifestyle. 180 panoramic views, 10 and 11 foot ceilings, Poliform Millwork, 10 Foot Frameless Doors, 1000 bottle Wine Cellar, this is an ultra rare option for those seeking the upmost in elegance and condo living in Toronto. If you're seeking an elevated level of pampering and personalized attention, there's no other destination that quite compares. (id:49269)
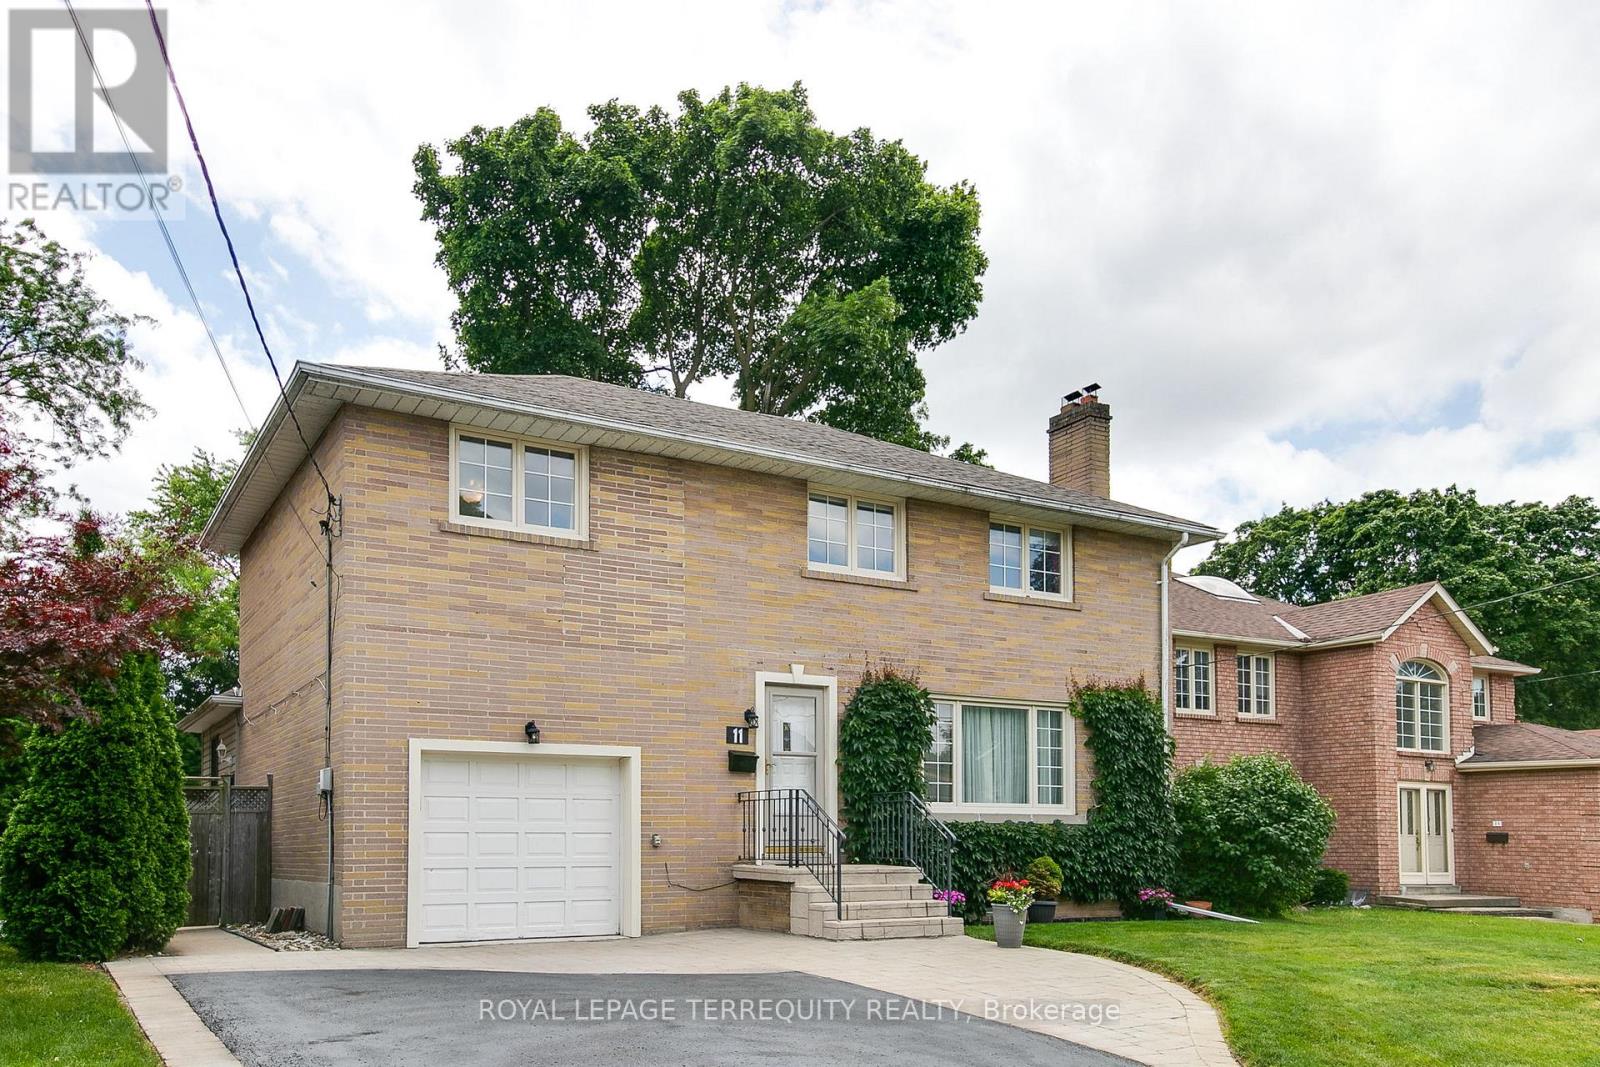
11 Urbandale Avenue
Toronto, Ontario
Welcome to 11 Urbandale, located in the prestigious East Newtonbrook community.Quiet tree-lined street, just one block long, child safe with very little street traffic. This 4+1 bedroom home sits on an ideal south facing 53.33 x 140 ft lot.On the main floor, you'll find a very large living room with gas fireplace, perfect for the baby grand. Leading into the renovated rear of the main floor, we have an open concept kitchen, dining room & family room. The kitchen has an oversized centre island, great for casual dining. The dining area will support a long harvest table, with walkout leading to a 30 x 14 ft deck with natural gas hookup. The main floor family room has space for ample seating, and overlooks the back deck & inground pool. From the family room, walk through the side mud room, with storage area, exterior door to the side walkway, & access to the deep garage. Moving upstairs, we have a large primary suite, the bedroom divided into a bedroom area, & a comfortable sitting/dressing area. Down the hall, the original master bedroom is quite spacious, plenty of room for a king sized bed & more. Across the hall is the 3rd bedroom, also a very comfortable size & overlooking the back yard. The 4th bedroom has a closet, & a 2nd built-in closet with deep shelving. The renovated 4 pc bathroom has a stylish vanity with two sinks, a deep soaking tub, glass shower enclosure, & ceramic floors, tub surround & backsplash. In the upper hall, you'll also find a linen closet, & pull down staircase to convenient attic storage space. Heading downstairs, the basement has been renovated with thoughtful design for storage and living space. There are two very large rooms, ideal as a recreation room & bedroom, or change to suit to your needs. Two storage areas, a 3 pc bathroom, coldroom & laundry/furnace room complete the basement. The backyard has it all..deck, lounge area, firepit, storage, large grassy area, & 34 x 15 ft concrete pool..complete with a Mickey Mouse logo (id:49269)
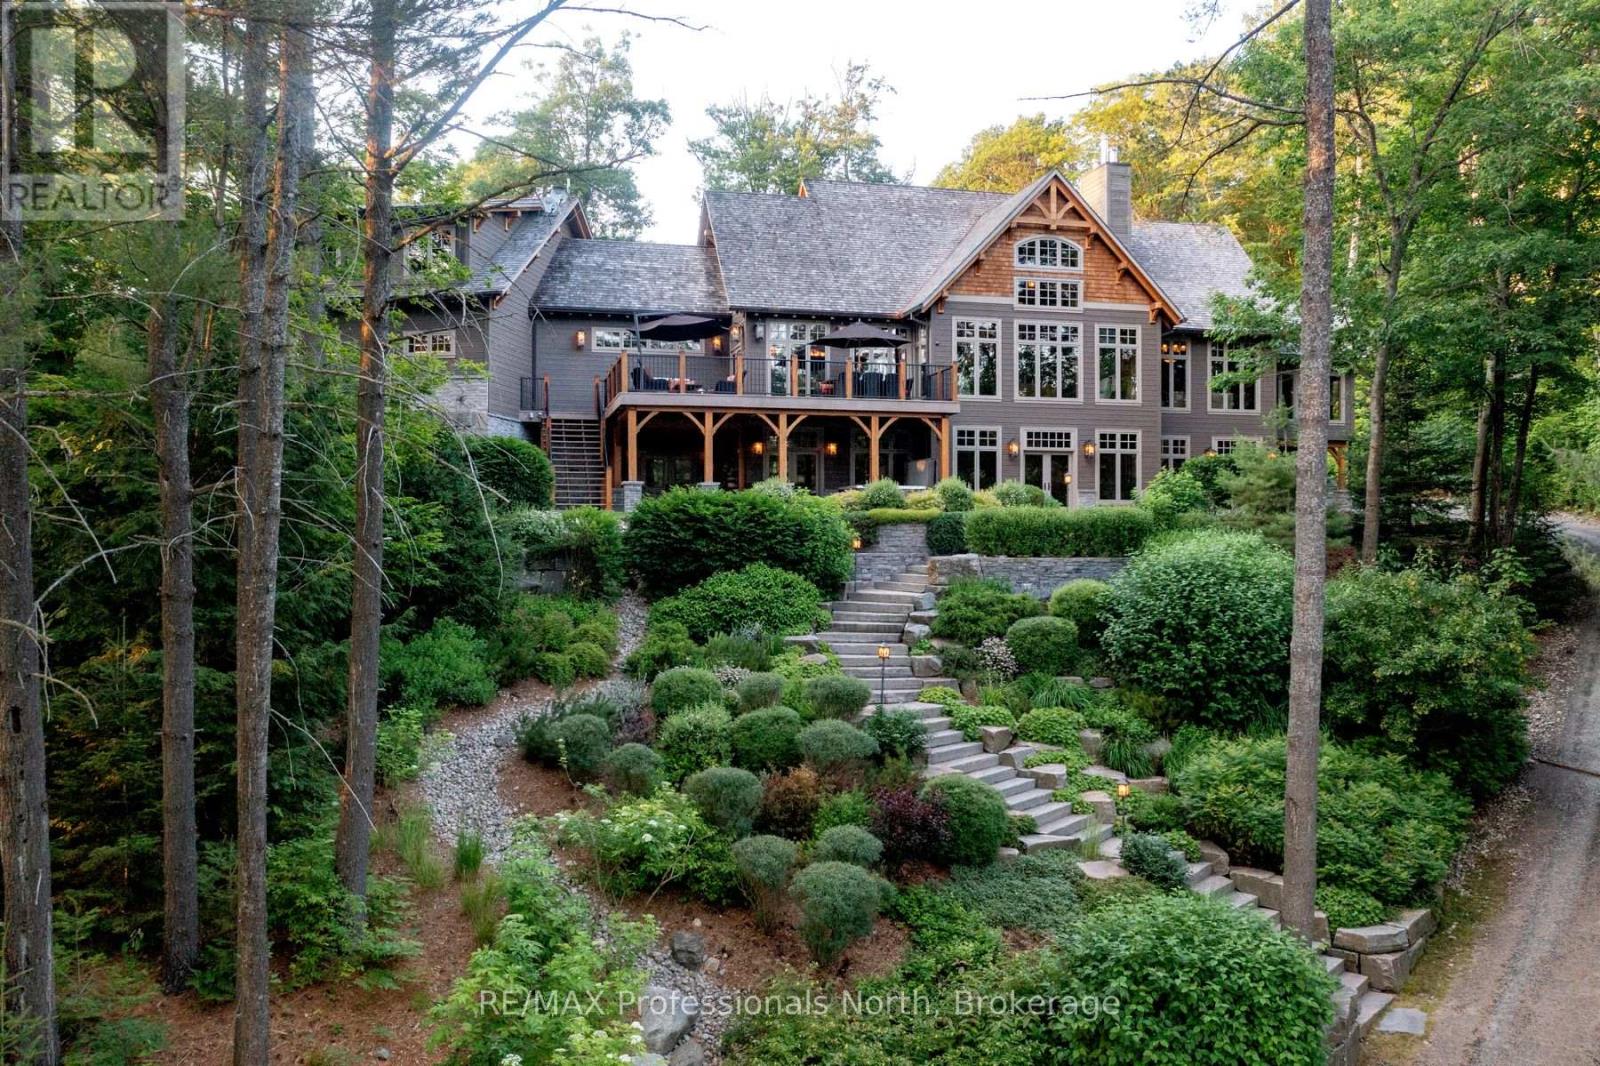
1600 Misty Knoll Trail
Dysart Et Al, Ontario
Welcome to Klaxon Lake on Misty Knoll Trail, a once-in-a-lifetime opportunity to own an extraordinary sanctuary nestled in the heart of Ontario's Haliburton Highlands. Spanning over 1,449 acres of untouched Canadian wilderness, this double-gated private estate delivers an unparalleled lifestyle defined by serenity, luxury, and absolute privacy. Property Highlights: Expansive Private Grounds: Explore a breathtaking landscape that includes a 108-acre private lake stocked with lake trout, seven additional ponds, and frontage on three separate lakes. With multiple parcels, the estate offers flexibility for future expansion or development ideal for a legacy family compound or private nature reserve. Architectural Elegance: The 8,800 sq. ft. main residence is the epitome of refined comfort. Thoughtfully designed with six bedrooms and eight and a half bathrooms, the home blends warmth with high-end finishes, open-concept living spaces, and lake views from nearly every room. Premium Outbuildings: A true standout is the custom-built vehicle and motorcycle shop, perfect for collectors or hobbyists, with ample room for luxury cars, ATVs, and tools. In total, seven buildings are strategically located across the estate for guests, entertainment, or staff offering immense versatility and functionality. Nature Lovers Dream: Discover over 179 documented species of wildlife, miles of manicured trails, scenic lookouts, multiple ponds, and secluded spots for picnics, hiking, or meditation. Every corner of this property invites exploration and reflection. Whether you're hosting lavish retreats, building a family legacy, or simply seeking complete escape, Klaxon Lake Estate is the ultimate expression of luxury in nature. Close to shops and restaurants, yet it feels like your own private world. To schedule your private tour, contact Haliburton Gold Group at 833-457-8487 or visit haliburtonluxury.com for the full property tour and details. (id:49269)
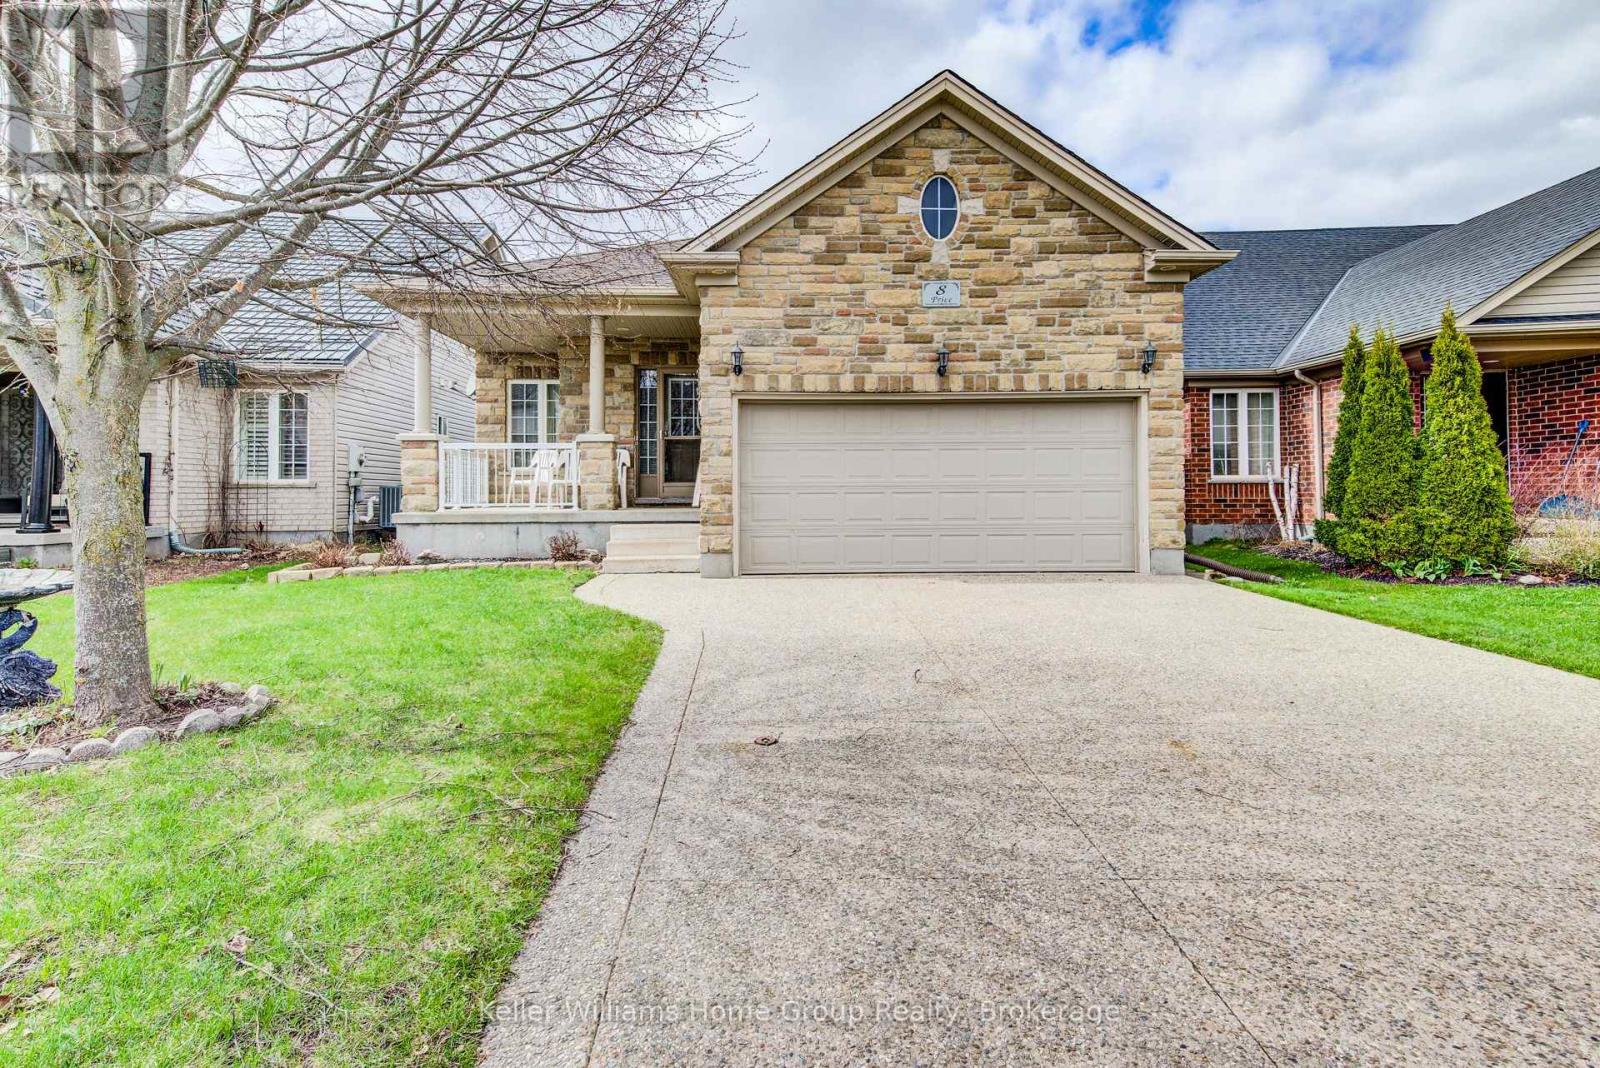
8 Price Street
Guelph, Ontario
Stunning North End bungalow, perfectly suited for multi-generational living. The main floor boasts 9-foot ceilings, hardwood flooring, and ceramic tile. Enjoy a spacious kitchen complete with a breakfast bar and dining area, an oversized great room with a cozy gas fireplace, and a generous primary bedroom featuring a private ensuite. A second bedroom and a 3-piece bathroom complete the main level.The fully finished basement offers exceptional additional living space, including a full eat-in kitchen, a large bedroom, a 5-piece bathroom, a dedicated office, and a comfortable living area with a fireplace. Extra-large windows provide plenty of natural light. Exterior highlights include an exposed aggregate driveway, fenced yard and deck. (id:49269)

333424 Concession 1
West Grey, Ontario
Rural Living Meets Industrial Shop Opportunity. Situated on 3.08acres on the outskirts of Durham, easy access to Hwy 6 or Hwy 10. Showcasing both a peaceful rural lifestyle, inground pool, and M1 industrial zoning. This is a rare combo - run a business from your backyard while raising your family. The 4 bedroom, 3 bathroom bungalow with attached single car garage was designed for a growing family. The finished basement with large wetbar, family rec room, 1 bath and 1 bedroom, is perfect hang out space for the kids to grow into or a convenient in-law suite. The outdoor living space is ideal for summer relaxation, featuring fenced inground pool with a dedicated pool house and cabana, and a rear deck grilling space overlooking the large yard with a fire pit. The shop at the rear of the property is 30' x 53' with: concrete floors, heated, hydro, water, and a convenient 2-piece bathroom. The additional storage shed provides ample space for materials or equipment. (id:49269)

9 - 1184 Mortimer's Point Road
Muskoka Lakes, Ontario
This 3800+ sq ft, 1.5 storey Modern Farmhouse features 4 + 1 Bedrooms, a den, 6 baths, 3 separate living areas, a main floor master with walkout to a private deck, attached 2-car garage, and a large sunroom off the main floor living room. Enjoy both wood-burning and gas fireplaces, as well as a single-storey, two-slip boathouse with glass garage doors opening to a covered entertainment area. This successful rental property boasts spectacular attention to detail throughout, including custom millwork, a gorgeous kitchen featuring oak detailing, MDF shiplap walls, and a beautiful mix of oak hardwood and tile. Fully landscaped with various outdoor seating areas to take in long views down Lake Muskoka, the east-facing shoreline offers deep water off the dock perfect for swimming and boating. (id:49269)
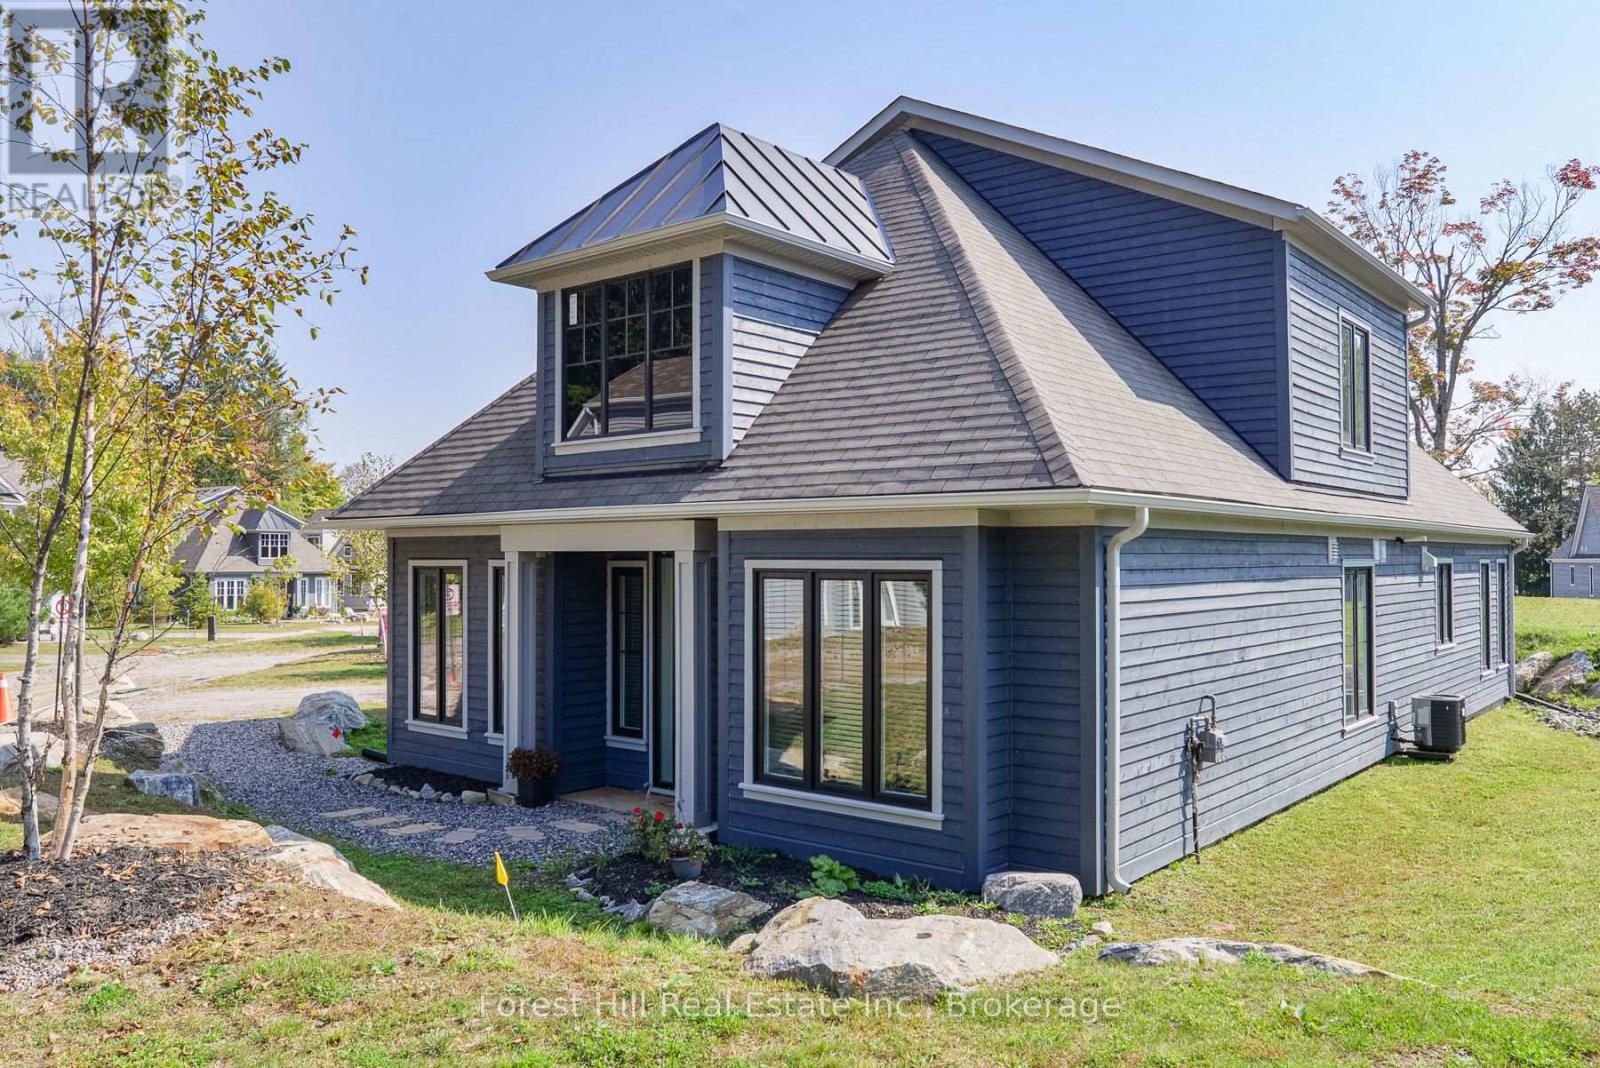
16 - 2054 Peninsula Road
Muskoka Lakes, Ontario
Introducing Birch Cottage part of the Summer Collection at Legacy Cottages on Lake Rosseau. For the first time, a select number of Cottages are being offered as part of a Seasonal Rental program within this newly developed Resort Community in the heart of Muskoka on the shores of Lake Rosseau. This beautifully appointed 4 Bedroom Cottage features a bright, open-concept design with refined finishes and a relaxed, comfortable feel. Thoughtfully designed for easy living, the space invites you to settle in swiftly, just turn the key and let your vacation begin. This private serene community is located in Minett, minutes away from golf, dining, local attractions and conveniently located near the Summer "hot spot" towns of Rosseau, Port Carling and Bala. Guests enjoy access to shared waterfront amenities including a pool, beach and complimentary use of kayaks and paddleboards. Monthly Rentals run from June through September, with a minimum rental term of 30 days. One or multiple, months may be secured and are not required to be consecutive. Pricing is fixed. HST not applicable to qualifying rental periods. All rental agreements, payments, and guest services are administered directly by Legacy Cottages Ltd., providing a fully managed and seamless experience for guests. Pets may be considered upon discussion. (id:49269)
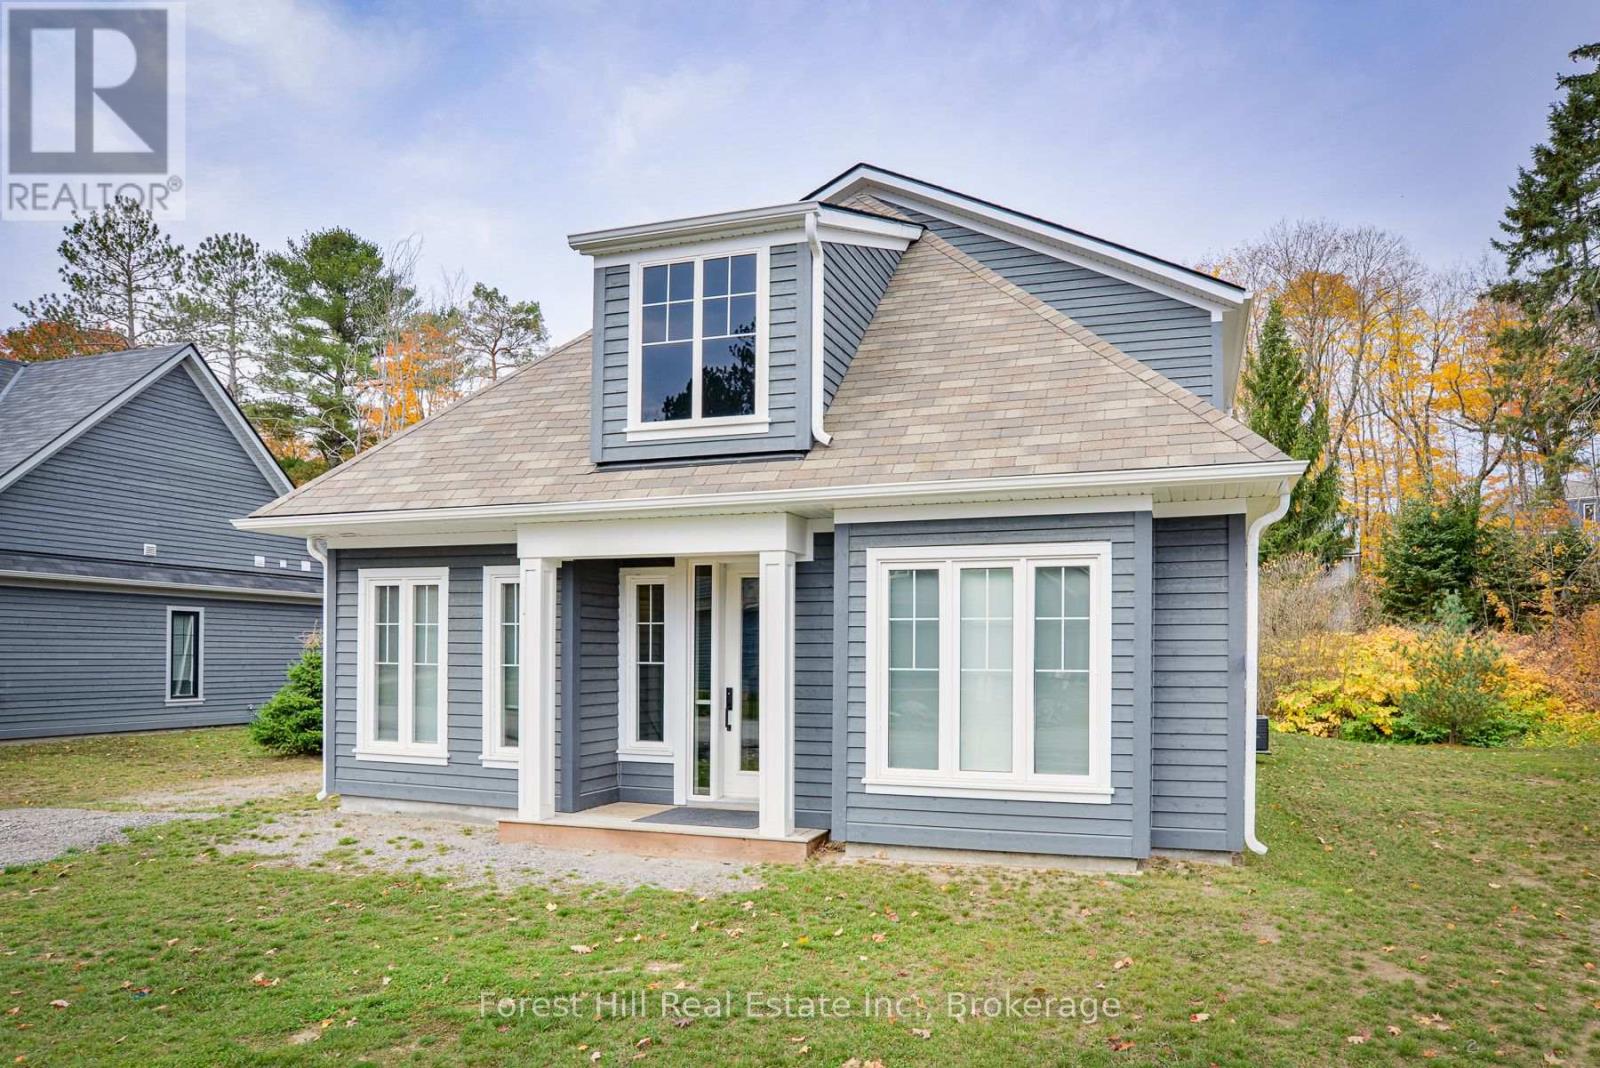
62 - 2054 Peninsula Road
Muskoka Lakes, Ontario
Welcome to Algonquin Cottage part of the Summer Collection at Legacy Cottages on Lake Rosseau. This well appointed Cottage offers a bright and inviting open-concept layout, blending comfort and functionality with refined Muskoka-inspired finishes. Designed for relaxed living the space creates an easy, natural flow for gathering, unwinding, and enjoying time at the lake. Located within a private lakeside Community in Minett, just minutes from Port Carling, golf, dining, and local amenities, guests enjoy access to shared waterfront features including a pool, beach, and complimentary use of kayaks and paddleboards. Monthly rentals are available June through September with a minimum stay of 30 days. One or multiple months may be secured and are not required to be consecutive. Pricing is fixed. HST is not applicable to qualifying rental periods. All rental agreements, payments, and guest services are managed through Legacy Cottages Ltd., providing a consistent well-coordinated guest experience. (id:49269)
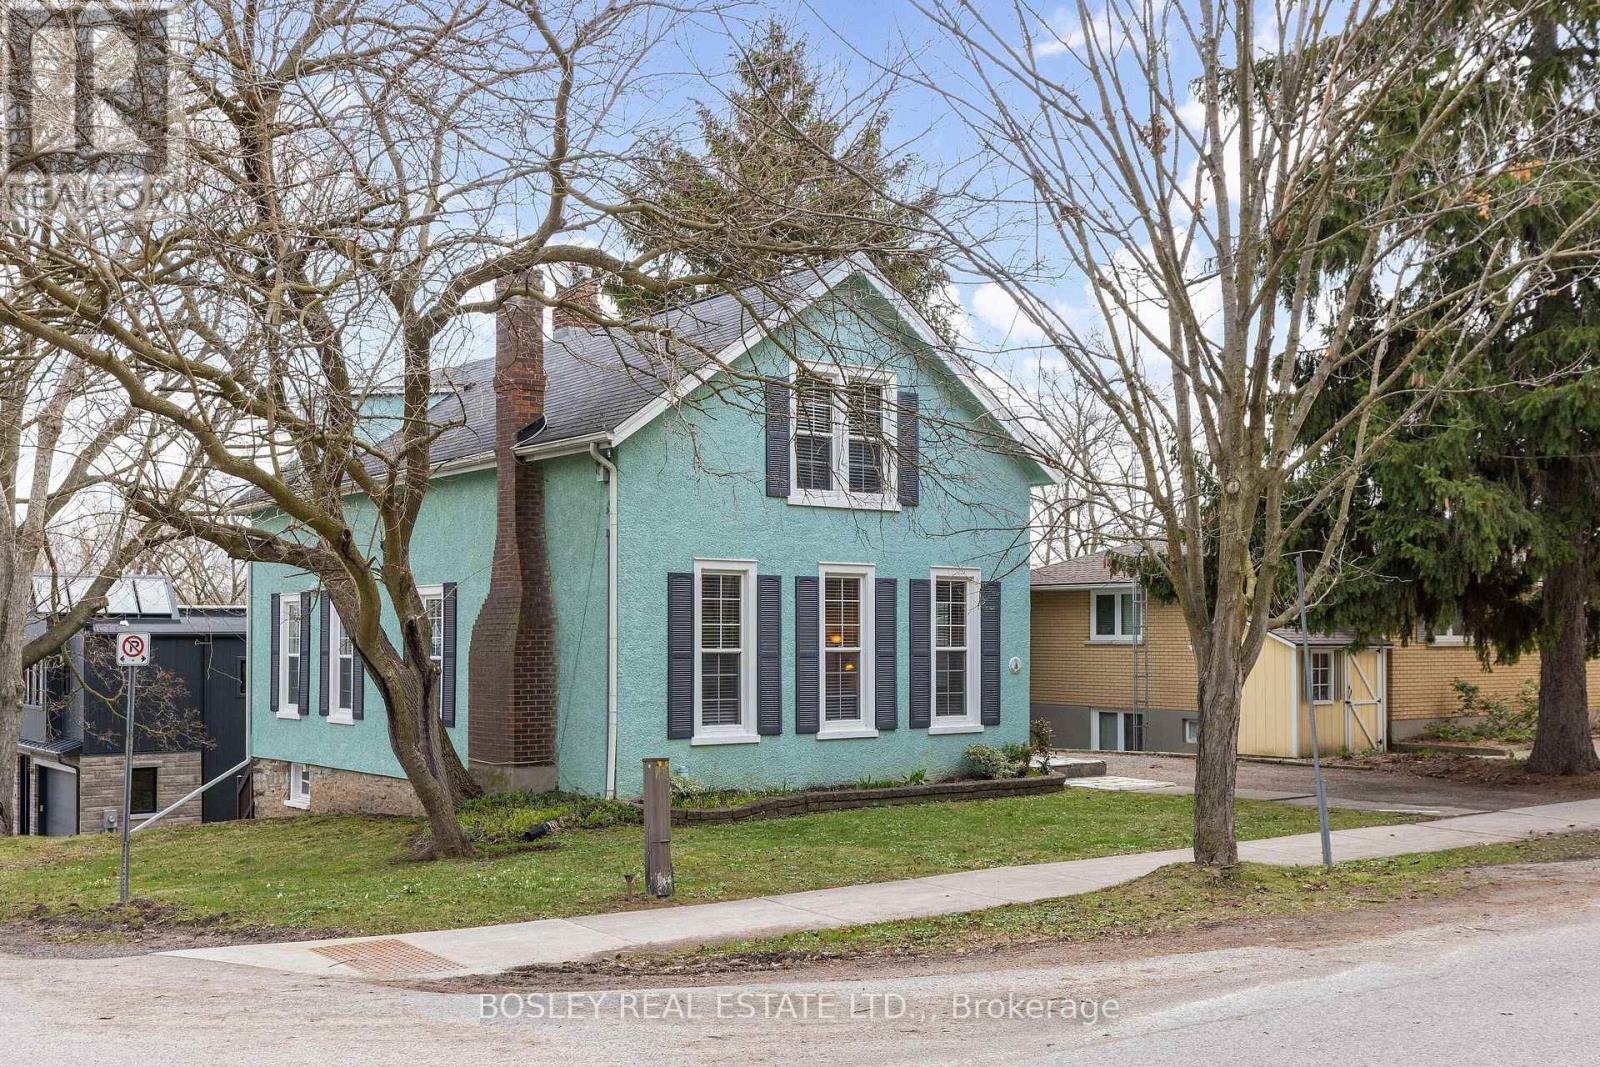
85 Ricardo Street
Niagara-On-The-Lake, Ontario
Step into timeless charm with this beautifully preserved circa 1880 1-storey home, offering approximately 1,850 sq. ft. of character and comfort 3 bedroom, 2 1/2 bath century home in the highly coveted Dock Area of Niagara-on-the-Lake. This enchanting residence blends historic appeal with modern peace of mind, featuring extensive updates to all major mechanical systems, including heating, air conditioning, electrical, windows, and roof. Every essential has been thoughtfully upgraded, allowing you to enjoy classic architecture without compromise. Inside, you'll find a warm and inviting layout that showcases the home's heritage roots while providing functional living space ideal for both everyday living and entertaining. The 1-storey design offers a unique and cozy atmosphere, perfect for those seeking something truly special. Nestled in one of Niagara-on-the-Lake's most sought-after neighbourhoods, just moments from the waterfront, boutique shops, dining, and local wineries, this property presents a rare opportunity to own a piece of history in an unbeatable location. Experience the charm of the past with the confidence of modern updates-this is Niagara-on-the-Lake living at its finest. (id:49269)
8511 Jennifer Crescent
Niagara Falls, Ontario
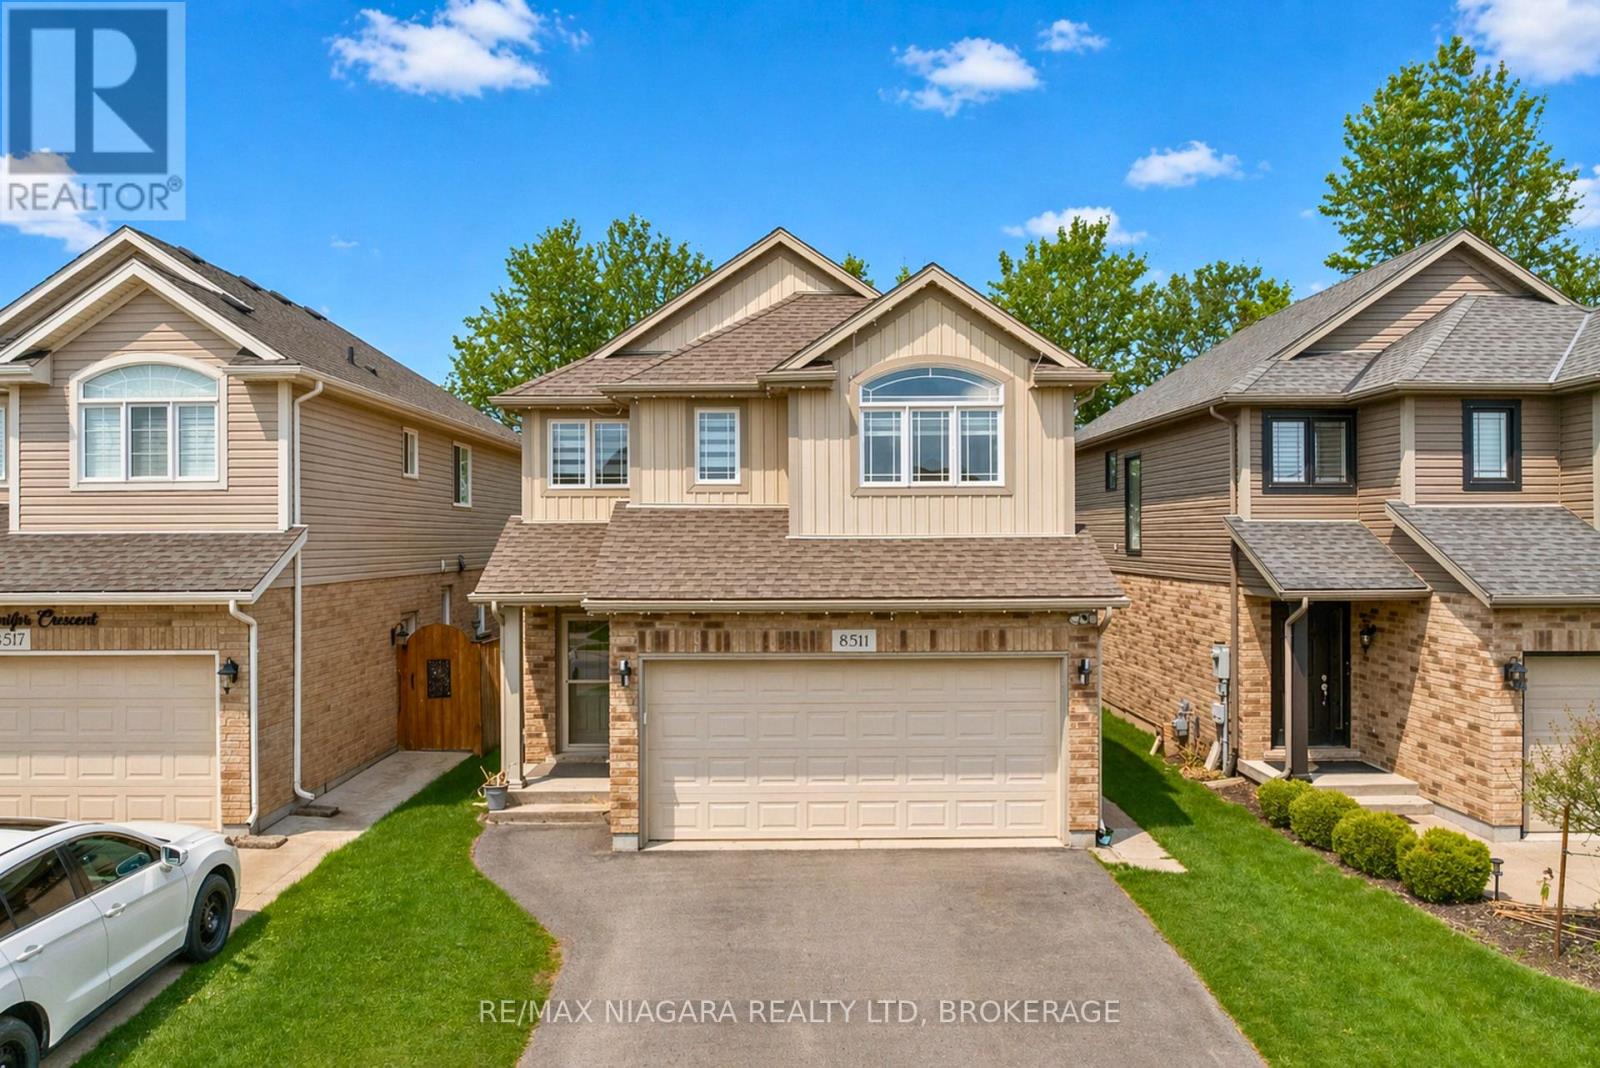
Welcome to 8511 Jennifer Crescent, a beautifully updated two-storey home tucked away on a quiet crescent with no rear neighbours in the highly sought-after Forestview subdivision. Built in 2014 and offering almost 1,800 sq.ft. above grade, this home is ideal for growing families or those looking to upsize into a prime, family-friendly neighbourhood. The main floor features a bright, open-concept layout filled with natural light, highlighted by engineered hardwood flooring in the living area and a fully updated kitchen with brand new cabinetry, quartz countertops, and modern finishes, designed for both everyday living and entertaining, along with a convenient main floor powder room. Upstairs, you will find four spacious bedrooms, including a primary suite with its own ensuite and walk-in closet, along with a full main bathroom and the added convenience of second-floor laundry, providing comfort and functionality for the entire family. The fully finished basement adds incredible versatility with a 1-bedroom in-law setup featuring its own kitchen and full 3-piece bathroom, perfect for extended family or additional living space. Step outside to a private, fully fenced backyard with no rear neighbours, offering the ideal setting for relaxing or entertaining. The home also features a double car garage and a rare 4-car driveway with no sidewalk, providing ample parking. Located just minutes from everything, including a 1-minute drive to FreshCo and 6 minutes to Costco, Metro, RONA, and the McBain Community Centre, with quick access to the QEW, and surrounded by parks and six schools within a 5-minute drive, this is a location built for families. (id:49269)
Lot 3 Kinger Road
Kenora, Ontario
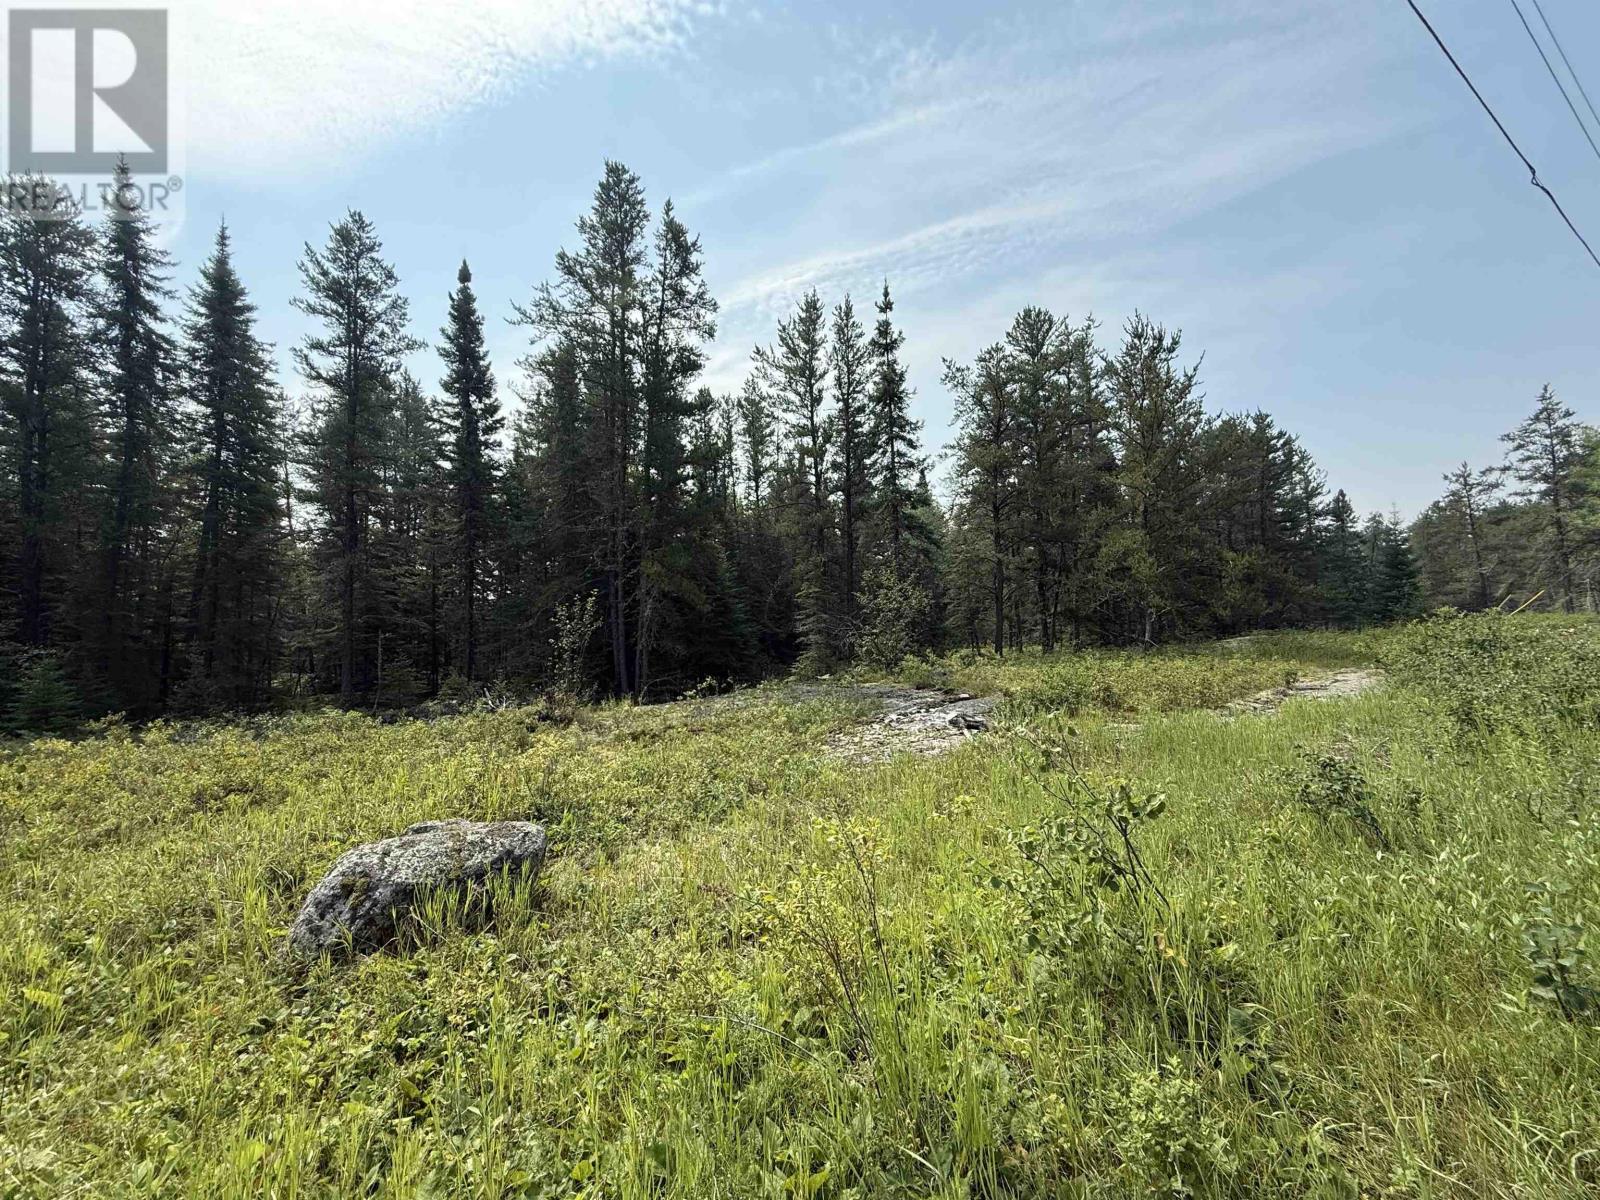
Lot 3: 5.36 Acres – Natural Beauty & Building Potential Near Kenora Imagine a place where nature surrounds you, yet town is just minutes away. This 5.36-acre lot on Kinger Road is set in a tranquil rural area just 10 minutes from downtown Kenora, and it’s ready for you to create something truly special. The land itself is absolutely beautiful—gently rolling with a mix of mature trees, sunlit clearings, and picturesque forested views. It offers exceptional building potential with several ideal spots to place your dream home, and the natural landscape makes it easy to envision a life connected to the outdoors. With year-round access via municipal road, the property also includes an approved driveway entrance and septic field consent from the North Western Health Unit, taking care of major steps toward development. This is the kind of property where you can enjoy the peace and quiet of country life—watching the seasons change, spotting wildlife in the woods, and soaking in the stillness—while remaining within close reach of Kenora’s shops, restaurants, and lakefront amenities. It’s rare to find a parcel that offers this much beauty, privacy, and convenience all in one. (id:49269)
2432 Seburn Road
Thorold, Ontario
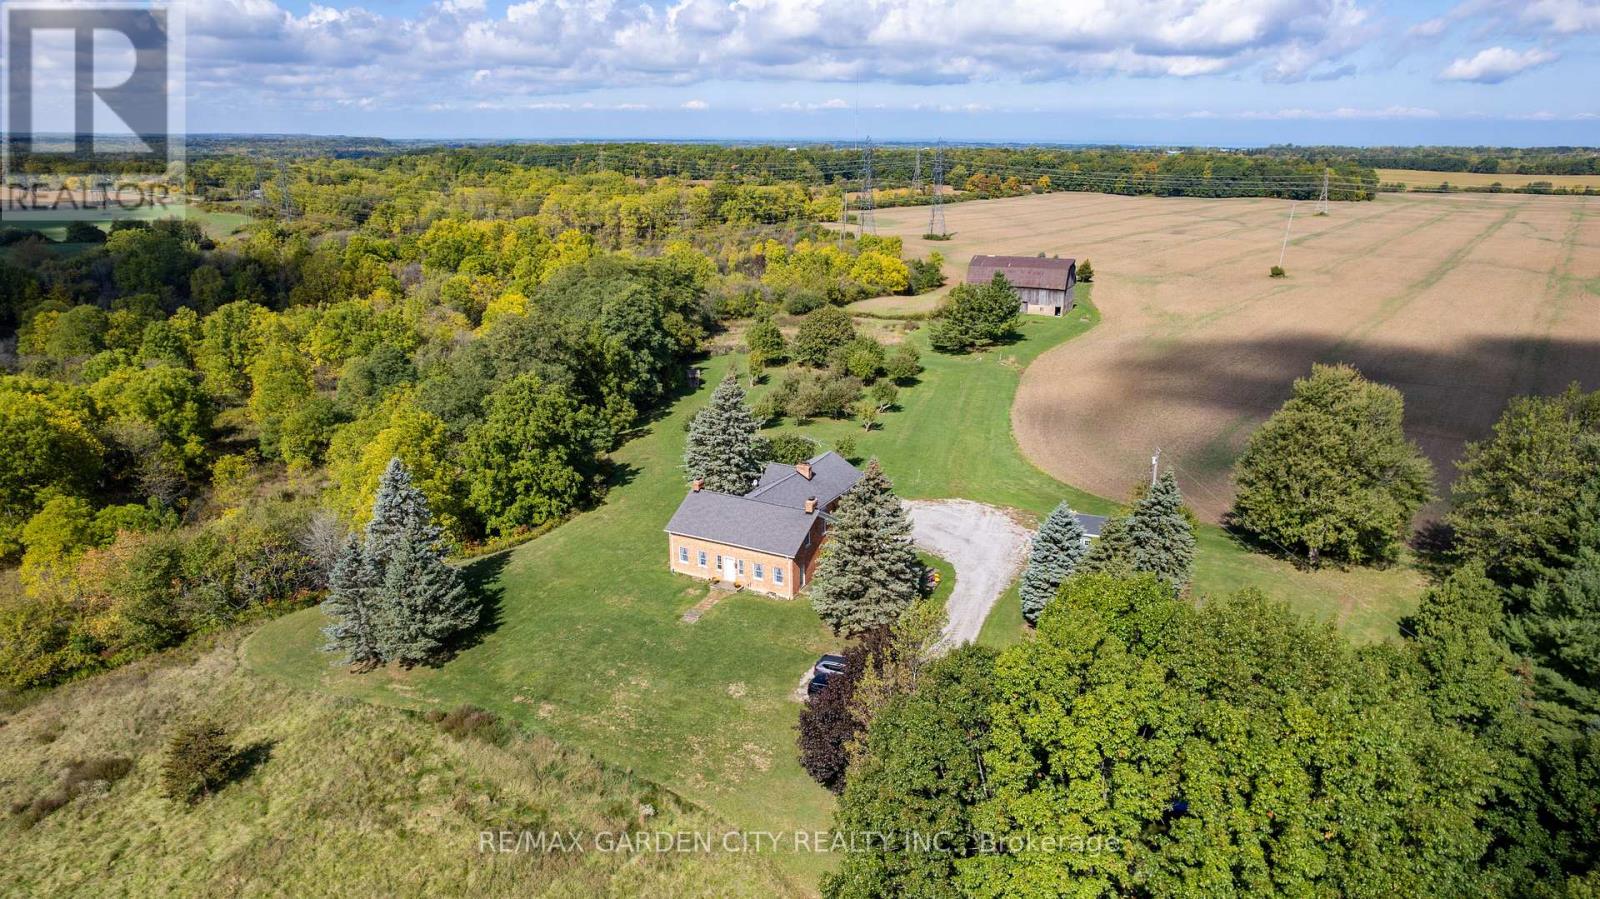
ITS YOUR CHOICE: You can step back in time and enjoy the warmth and comfort of a homestead built back in the early 1800's, OR you can take advantage of a fabulous opportunity to create a new destination for Niagara Agri-Tourism. The possibilities here are truly endless. Included is a 3 bedroom, 3 bath farmhouse built in 1803, fully renovated in the 1970s. The home, previously featured in "Century Home" magazine, is complemented by Niagara's earliest historic swing beam barn built in 1819.The mature red oak lined driveway provides a spectacular sense of arrival to the hilltop house, surrounded by a beautiful natural landscape. Adjacent to the house is a productive heirloom apple and pear orchard. This includes heritage trees over 100 years old and 5 rare Swayze Apple trees named after the Swayze family that pioneered the region while owning the farm. The 27.333 acre site has farm fields, and a beautifully treed valley, dominated by the spring fed Swayze Creek with potential for trout fishing. The barn is in good shape. It was recently featured in "Swing Beam Barns of Niagara" by local historian Hugh Fraser. Combine history, food, art, entertainment, and weddings with facilities dedicated to branded product grown and produced on site. Bringing this historic property into the future, the Harley-Swayze Farm could potentially become a prominent new player in the Agri-Tourism world for which Niagara is justly famous. Visionary concept plans have already been drawn up to illustrate the significant potential that might be embraced by new owners upon purchasing the farm. With quick access to/from Highway 406, this is a great spot for the development of a cidery, a brewery, or even a winery. Two severed adjacent lots (totalling 67 additional acres) can also be included which would bring the total to over 94 acres. Schedule an appointment, bring your imagination and come see for yourself! (id:49269)
Lot 27 Part 3 Adelaide Street
Fort Erie, Ontario
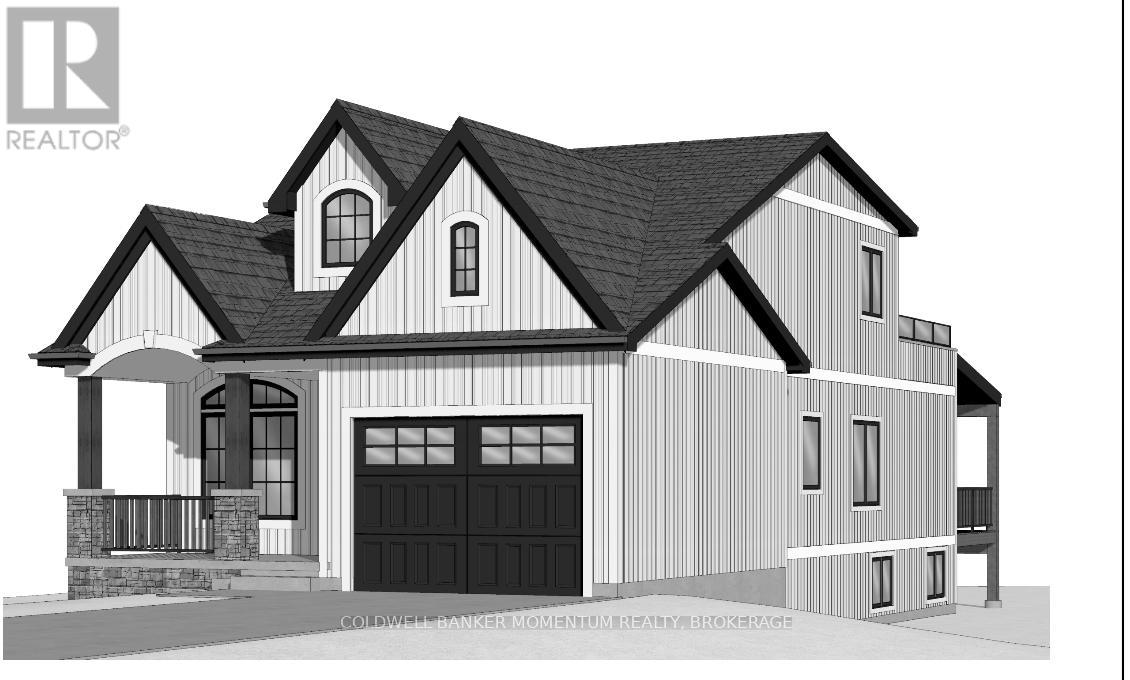
Location Location! Great Opportunity for development of a 2-storey home walking distance to the beach of Lake Erie! Deep lot measuring over 130 feet. Plans available to build a 5 bedroom 2-storey home with over 1,700 sq.ft of above ground total living space. - All measurements on plans 'to be constructed'. Builder has alternative plans and designs. Located less than 5km away from the Peace Bridge/Buffalo, NY. Don't miss out on this great opportunity! (id:49269)
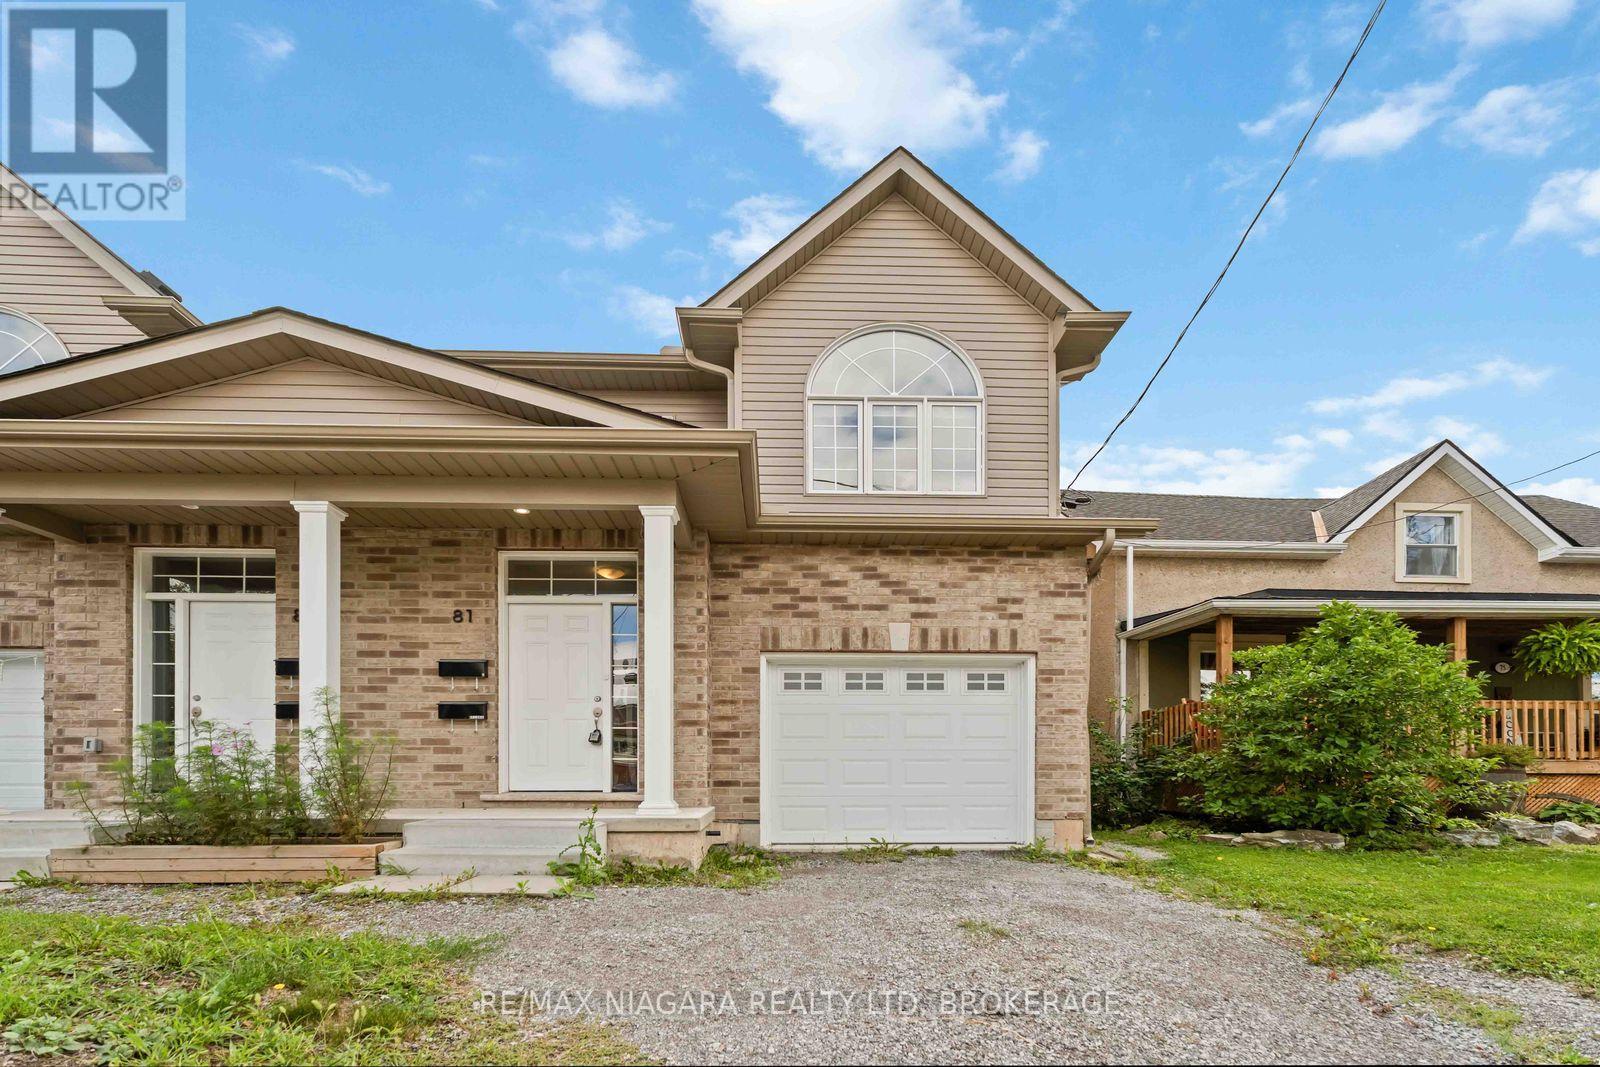
81 Grove Street
Welland, Ontario
Built in 2022! This spacious 2-storey semi offers 6 bedrooms, 4 baths 2 Kitchens and a modern open-concept design perfect for multi-generational families. Bright living room open to eat-in kitchen with walkout to backyard, and convenient bedroom-level laundry. A finished lower level provides 2 additional bedrooms, a full bath, and in-suite laundry and kitchen ideal for extended family or guests.Enjoy a private driveway, attached garage, and prime location near downtown with quick highway access, schools, shopping, transit, parks, and trails. This home blends comfort, space, and convenience in a quiet, established neighbourhood. $3700/mth + utilities (id:49269)
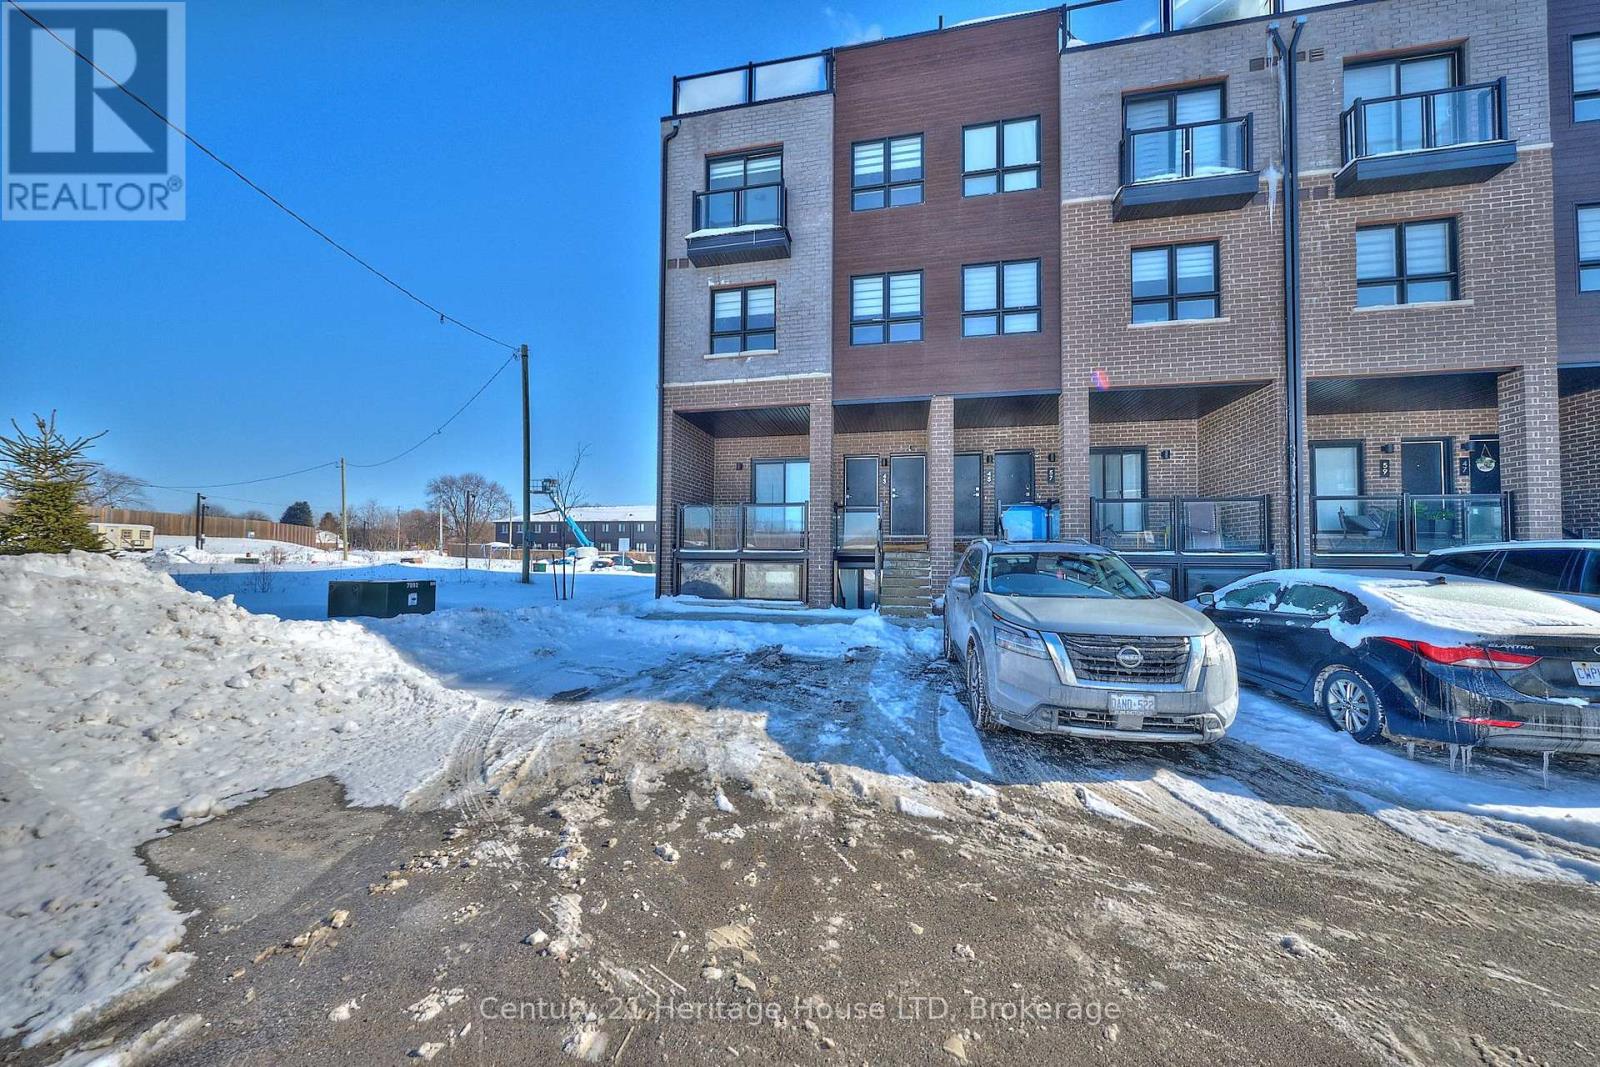
55 - 6705 Cropp Street
Niagara Falls, Ontario
Looking for City living lifestyle? Then look no further. This end-unit stacked townhome was built by Winzen in 2023 and called the "Cannery District" in an amazing location where you can truly be car-free! Walk to all amenities including restaurants, big box stores, groceries, doctors, schools and parks. Close to the QEW for an easy commute as well as on the bus route in a central Niagara Falls location. The home has quartz counter tops in the functional kitchen where you will find a bright and open concept main floor plan with plenty of windows being an end unit. There are two bedrooms and a full bath on the upper level along with the laundry closet. A juliette balcony is a bonus for the primary bedroom. The 3rd level is where you can access a huge private deck to enjoying evenings with plenty of sunshine with North and Westerly views. There is one above ground parking spot assigned to this unit. There are 3 sets of stairs in this unit, the perfect way to stay in shape! Come check out this property to see if this is the lifestyle you have been looking for! Please note: Maintenance fee of $240/month is approximate and will be confirmed. (id:49269)
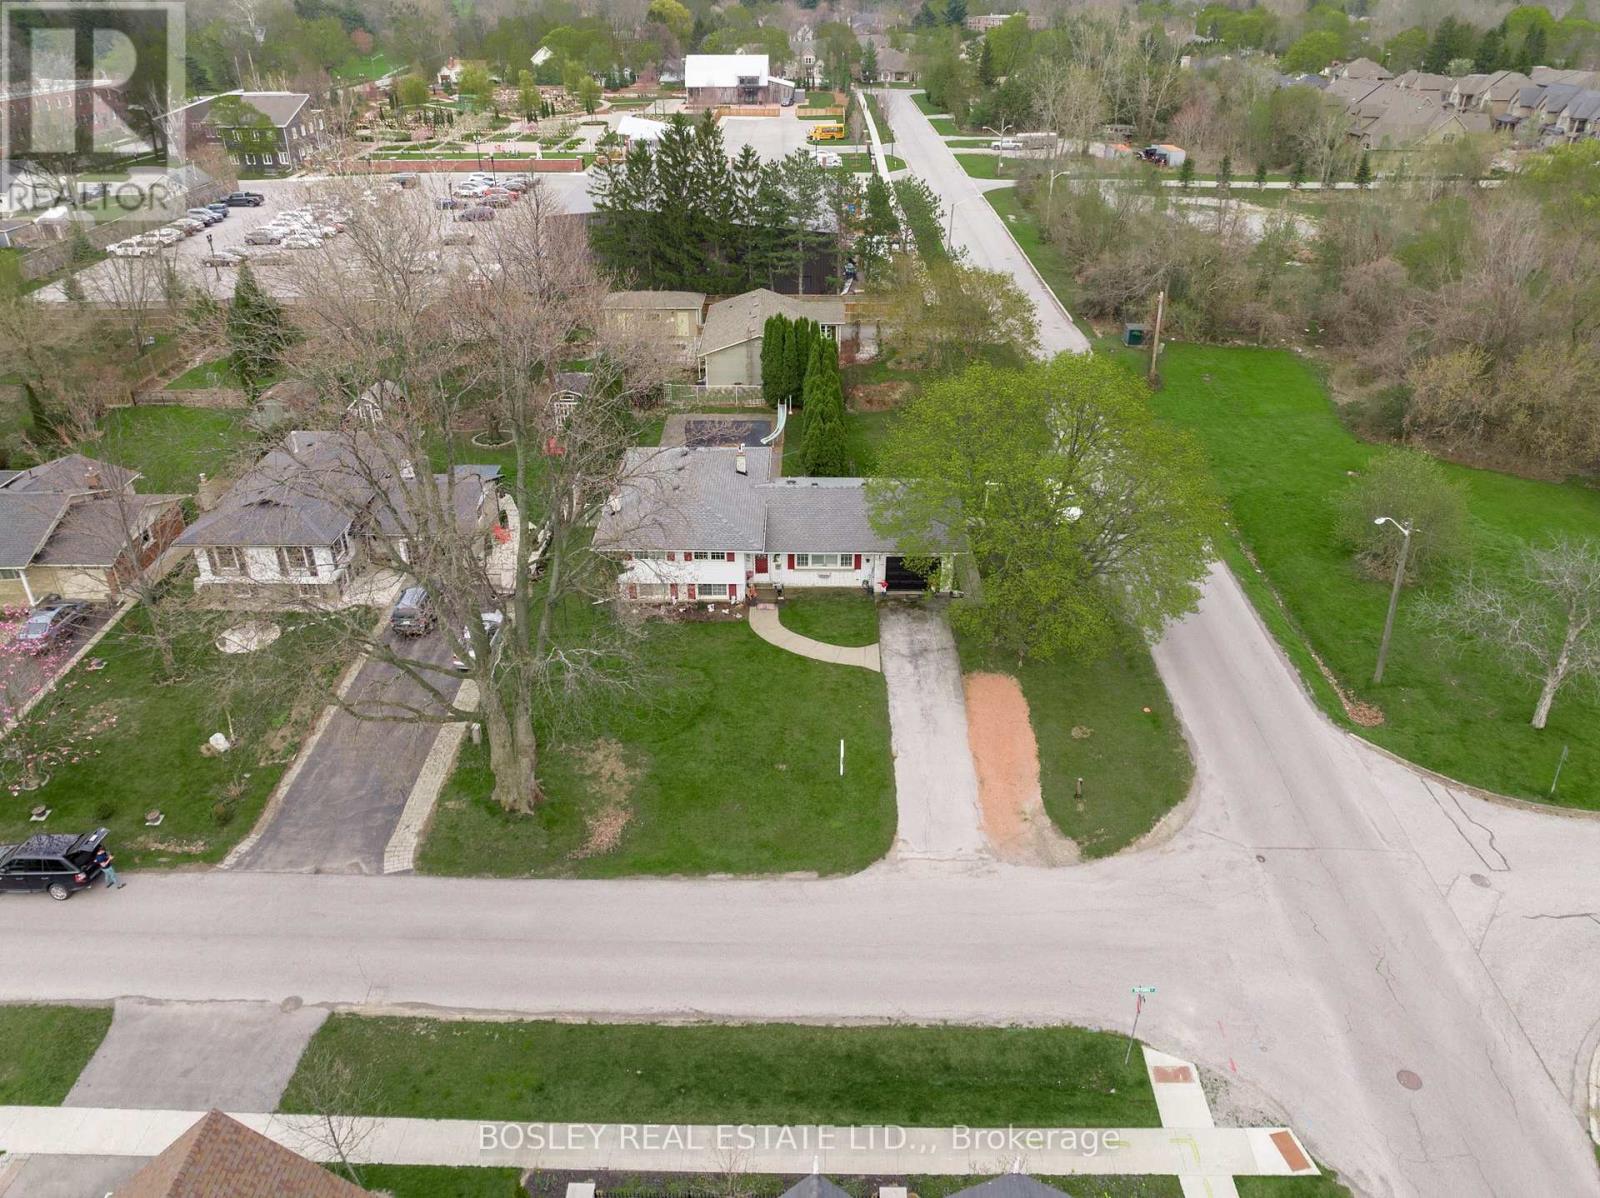
544 Victoria Street
Niagara-On-The-Lake, Ontario
This sprawling side split offers a great opportunity as a spacious family home or for your future new build. With its current configuration, this home has been well maintained with numerous upgrades over the years. An open concept kitchen with center island and stainless apliances and living space with gas fireplace and patio doors lead to the expansive yard beyond. With 4 generous bedrooms up and an updated bath with custom tile, an additional bedroom with ensuite on the lower level, and 2 additional family rooms, one with wood burning fireplace. This offering presents different possibilities for development in a fabulous Old Town location. This large corner lot is walking distance to shops, wineries, nature trails and iconic Queen Street, in Niagara-on-the-Lake. The existing side-split fronts on Victoria Street and is surrounded by new luxury homes. (id:49269)
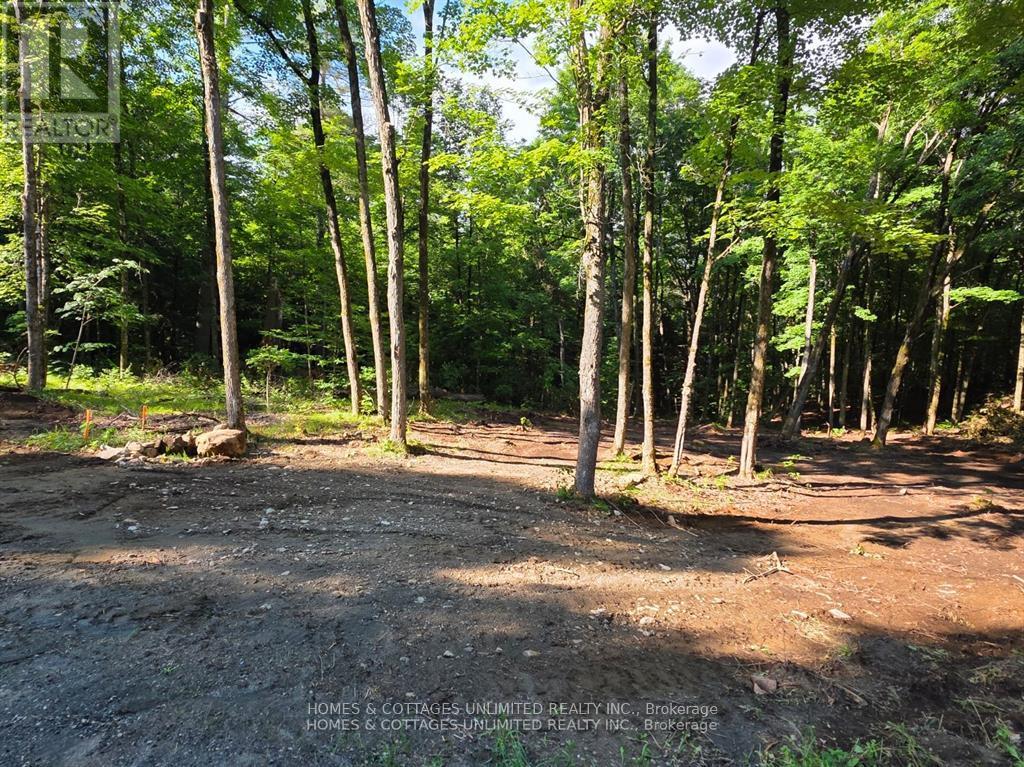
2456 Conc Dalhousie Concession
Lanark Highlands, Ontario
Beautiful 10 acre lot in a mature forest setting. Rolling land with mostly hardwood, and old growth forest. This land is bountiful with wildlife and natural plants. This lot is close to lakes, rivers, and only 30 minutes to Perth, Carleton Place or Almonte ON. Enjoy close by fishing, swimming, hiking, biking, hunting, golfing and skiing. Great neighbours and community. Hydro is right on the road, and there is a lovely raised spot for a home. Perfect place to build your quiet home away from the city.Don't miss out on this one of a kind property. (id:49269)
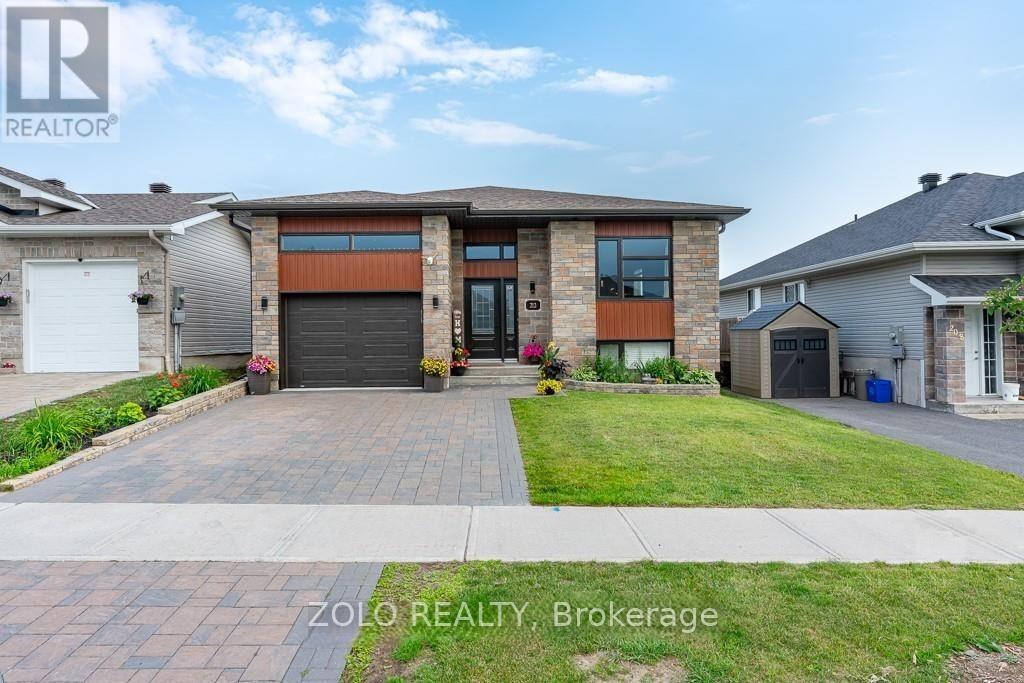
212 Bellwood Drive
Cornwall, Ontario
Beautifully designed raised bungalow located in a sought-after north-end neighbourhood, offering the perfect blend of style, comfort, and functionality for a growing family. This recently built home features 3+2 bedrooms, 2 full bathrooms, and an attached garage. The bright open-concept main floor showcases a spacious living area highlighted by an elegant coffered ceiling flowing seamlessly into the dining space. The custom kitchen is equipped with granite countertops, stylish backsplash, hood fan, dishwasher, and a convenient pantry for added storage.The main level offers three generously sized bedrooms with ample closet space along with a modern 5-piece bathroom featuring double sinks and a tub/shower combination. The fully finished lower level adds exceptional living space with a large recreation room, two additional bedrooms, a 4-piece bathroom with tiled tub/shower surround, and a dedicated laundry area.Additional features include a forced air natural gas furnace, central air conditioning, covered rear deck, stone patio, fenced backyard, and stunning interlock driveway. Ideally situated close to schools, shopping, parks, and everyday amenities, with quick access to Highway 401 for an easy commute to Ottawa or Montreal. (id:49269)
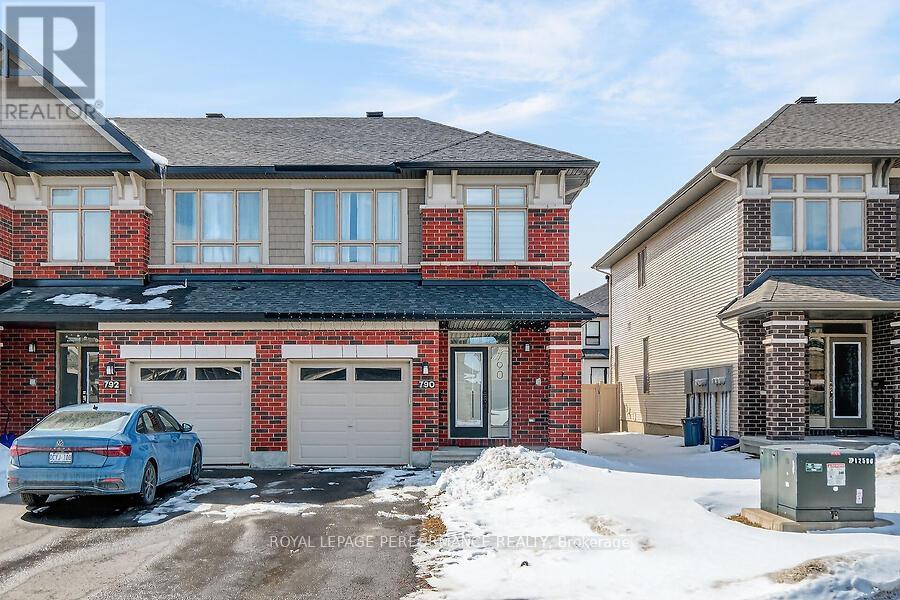
790 Cairn Cres Crescent E
Ottawa, Ontario
Welcome to this modern freehold corner townhome in the heart of Orléans, built in 2020 and thoughtfully designed for comfortable living. The bright, open-concept main floor features a spacious layout with large windows and a cozy fireplace, perfect for everyday living and entertaining. Upstairs offers three well-sized bedrooms, including a primary suite with a walk-in closet and private ensuite. The finished basement adds a versatile rec room ideal for a home office, gym, or additional living space. Complete with an attached garage and private driveway, this home is located in a family-friendly neighbourhood close to parks, schools, and all amenities, offering the perfect blend of style, comfort, and convenience. Interested? Call us at 613-617-7191 to schedule a showing! (id:49269)