Search Properties
114547 results | Page 4302 of 4773
12 24 48
For sale
$3,680,000
14 KANATA ROCKERIES PRIVATE, Ottawa, Ontario

14 Kanata Rockeries Private

Ottawa, Ontario

Welcome to a one-of-a-kind estate where timeless elegance, refined craftsmanship, and natural beauty come together. Tucked away on a secluded, professionally landscaped lot in the exclusive Kanata Rockeries, this 6-bed, 5-bath custom home offers over 5,100 sq ft of exquisitely designed living space. An architectural masterpiece by Richard Limmert, built by esteemed Terra Nova Building Corp. This exceptional home blends luxury and lifestyle seamlessly. Surrounded by lush gardens, water features, and mature trees, the setting feels like a private resort. Multiple patios and decks offer perfect vantage points for enjoying the saltwater infinity-edge gunite pool, cozy fire pit, and even a charming winter skating pond. Step inside to soaring 12-ft ceilings and a light-filled open-concept layout. The gourmet kitchen features an oversized island, granite countertops, and flows effortlessly into the dining and living areas ideal for entertaining. Phantom-screened doors open to peaceful views and fresh air. The primary suite is a tranquil retreat, with a walkout to a private patio, automated retractable privacy screens, a spacious walk-in closet, and a spa-like 5-piece ensuite with quartz counters, heated floors, and a rain shower. The fully finished walk-out lower level includes radiant in-floor heating, a stylish wet bar with fridge and dishwasher, private theatre room, at-home gym, and a mudroom with a built-in dog shower. Step outside directly to the pool and beautifully landscaped backyard. Smart features like a built-in generator, advanced irrigation, and snow-melting roof cables ensure year-round comfort and convenience. This is more than a home, it's a lifestyle. Where every detail has been curated for living beautifully, indoors and out. Nestled in the prestigious Kanata Lakes community you are close to all amenities and high ranking schools while being surrounded by nature and wildlife! (id:49269)

6 Bedroom 5 Bathroom 5,000 - 100,000 sqft
Royal LePage Team Realty
For sale
$1,595,000
93-95 LOWER CHARLOTTE STREET, Ottawa, Ontario

93-95 Lower Charlotte Street

Ottawa, Ontario

Welcome to 93-95 Lower Charlotte, built around 1907. Since 2003, all systems were updated... electricity: 100 amp service to 300 amp ... plumbing: lead pipes and cast iron to copper and ABS... remove most lath and plaster and installed insulation and sheetrock (5/8), replaced flooring with hardwood, laminate, vinyl or ceramic throughout. Built 5 new bathrooms and 1 powder room. Installed 3 full kitchens. The back and side bricks were replaced by vinyl siding and hardy-board. The front bricks and wooden entrance was replaced by new bricks and concrete stairs and landing. A rooftop deck, second floor balcony and a deck off of the 93 kitchen. 93-95 Lower Charlotte is a legal non-conforming Triplex... 93 Lower Charlotte has 2 bedrooms, 1-4pces en-suite and 1-powder room. Approx. 1,400 sq. ft. The main floor has Living/Dining area, powder room, renovated kitchen with access to large private deck. The second floor has a Master bedroom with access to balcony, walk-in closet and 4-pces ensuite, laundry room and a second bedroom with a Murphy bed. 95 Lower Charlotte has 2 bedrooms, a 4-pces bathroom and a kitchen on the main floor. On the second floor, there are 3 bedrooms, a 4-pces bathroom and a kitchenette with access to the front balcony. The third, located on third floor of 93-95 has private access from the back entrance. This unit 3 bedrooms, 2 3-peices bathrooms and a kitchen/living area. This unit has exclusive use of the roof-top deck with BBQ. TOTAL EXPENSES: Taxes - $11,699.00, Wifi - $1,573, Hydro - $2,690.00, Water - $1,713.43, Gas - $3,656.70 , Insurance: $5243.00 Total Operating Expenses is: $26,575.00. RENTAL REVENUES: Unit -1 at 93 : $2600 mth, Unit -2 at 95 : $3450.00, Unit - at 93-95 : $2350. TOTAL Rental Income: $8,400 * 12 = $100,800.00 ( rent includes all utilities) Net Operating Income (NOI) is $74,225.00. Capitalization Rate is : 4.4 ($74,225.00 / $1,695,000) There are 4 legal Parking spaces. (id:49269)

10 Bedroom 6 Bathroom 3,500 - 5,000 sqft
Royal LePage Team Realty
For sale
$599,900
325 HARVEST LANE, Thames Centre, Ontario

325 Harvest Lane

Thames Centre, Ontario

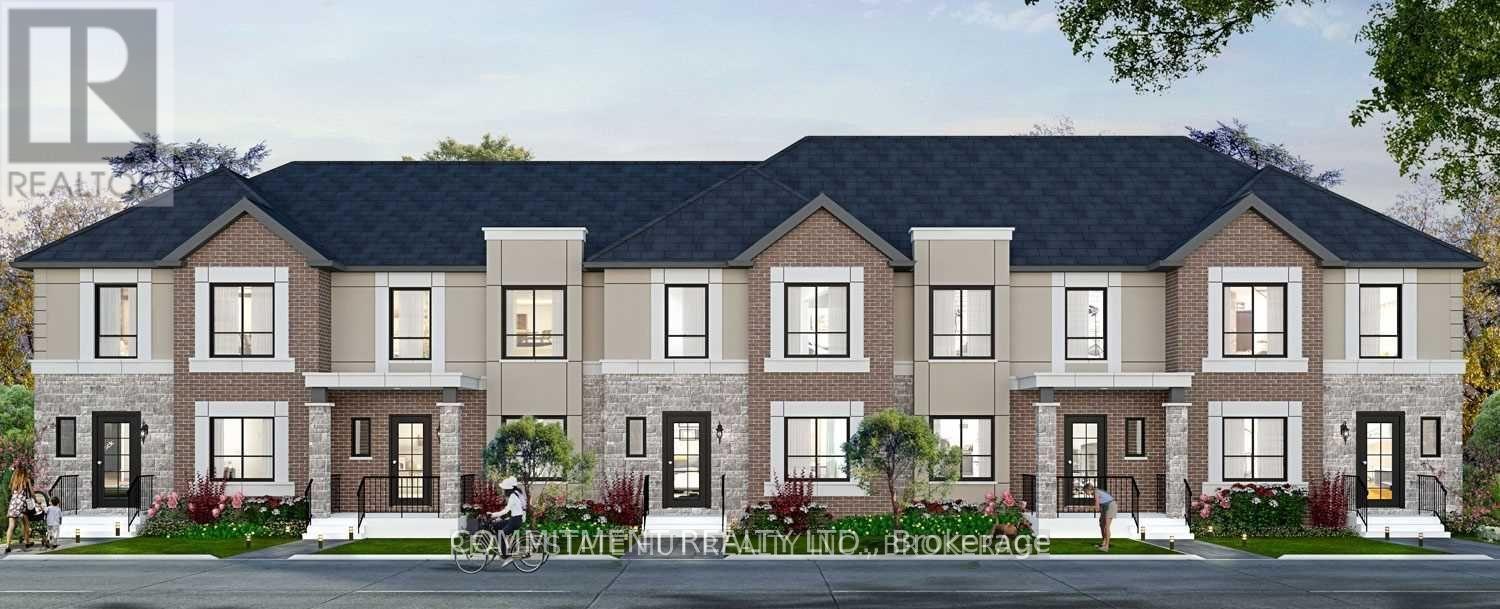
Now Under Construction - Move In Fall of 2026 . Welcome to White Pine Meadows, a Vacant Land Condominium Townhome development in Dorchester, Ontario. The Curie model is a 1252 sf, 2-bedroom, 1.5 bathroom, open concept interior unit with lots of natural light. Featuring 9' ceilings, deep basements, and high-end finishes, our townhomes are made for comfortable living. With a wide array of options in engineered hardwood, ceramic tile, quartz and more, our units are customizable to suit your taste. Other features include an oversized (1.5) car garage, concrete driveway, 8x12 rear concrete patio, and curbless ensuite shower. Condo fees include lawn care and snow removal. Note: photos are of the model home and may show upgrades not included in this price. (id:49269)

2 Bedroom 2 Bathroom 1,200 - 1,399 sqft
Blue Forest Realty Inc.
For sale
$624,900
321 HARVEST LANE, Thames Centre, Ontario

321 Harvest Lane

Thames Centre, Ontario

Now Under Construction - Move in Fall of 2026. Welcome to White Pine Meadows, a Vacant Land Condominium Townhome development in Dorchester, Ontario. The Curie model is a 1252sf, 2-bedroom, 1.5 bathroom, open concept exterior unit with lots of natural light. Featuring 9' ceilings, deep basements, and high-end finishes, our townhomes are made for comfortable living. With a wide array of options in engineered hardwood, ceramic tile, quartz and more, our units are customizable to suit your taste. Other features include an oversized 1.5 car garage with the option of a 2 car garage, concrete driveway, 8x12 rear concrete patio, and curbless ensuite shower. Condo fees include lawn care and snow removal. Note: photos are of the model home and may show upgrades not included in this price. (id:49269)

2 Bedroom 2 Bathroom 1,200 - 1,399 sqft
Blue Forest Realty Inc.
For sale
$716,500
114 STUART AVENUE DRIVE, Lucan Biddulph, Ontario

114 Stuart Avenue Drive

Lucan Biddulph, Ontario

This property features a single-family home that spans approximately 1,842 sq ft. It includes 3 bedrooms and 2.5 bathrooms, office space, Kitchen, Dinette and Great Room interlinked with an open concept, this beautiful home features also the always desirable open to bellow foyer that only in bigger homes can be achieved however we have made that happened in this our " Linda" Layout, making it suitable for smaller families however offering all the checklist items. The location may be ideal for those who enjoy proximity to local amenities but are distant from the noise of a busy city, only a 20 min drive to the Maisonville Mall area and 45 min to Grand Bend Beach town. This carefully single-family residence built by Vander Wielen Design & Build Inc, offers the ideal space for family comfort or entertaining guests. Discover all the possibilities and benefits that a newly built home can bring to your life and loved ones, making this home your own master piece by adding your unique touch and vision. This charming single-family residence offers well-thought-out living areas and a backyard perfect for family gatherings. Located in this growing and friendly neighbourhood, you will enjoy all the amenities offered in town, from restaurants, super market, gas station, LCBO, nail parlour, hair dresser, Schools, Community centre, Community pool, dental offices, pharmacies, pet stores, veterinary clinic, hardware store, nursery centre, Soccer fields, Dominos Pizza, McDonalds, Dollarama, Canada Post, Service Canada office, and so much more. "Don't miss out on this incredible opportunity! Schedule a meeting today and open yourself to this magnetic town with nearby nature sites featuring a calm environment with the most beautiful sunset there is. Your perfect home awaits!. HST Rebate has been adjusted and is reflected in the listed price in accordance with the new temporarily HST Rebate regulations effective April 1, 2026. CONTACT Realtor for more details (id:49269)

3 Bedroom 3 Bathroom 1,500 - 2,000 sqft
Century 21 First Canadian Corp
For sale
$524,900
36 CAMPBELL CRESCENT, Prince Edward County, Ontario

36 Campbell Crescent

Prince Edward County, Ontario

Ideally located in the heart of Picton just steps from Main Street this well appointed three bedroom four bathroom townhome offers bright modern living with thoughtful updates throughout. The main level features nine foot ceilings large windows and a stylish kitchen complete with new stainless steel appliances while the attached garage and generous storage add everyday convenience. Recent improvements include custom built ins in the living room an automatic garage door opener an extended patio and a gas line for outdoor grilling. The fully finished basement completed in 2025 provides a spacious family or recreation room an additional bathroom and ample storage. Upstairs you will find three comfortable bedrooms including a primary suite with its own ensuite along with the ease of second floor laundry. Enjoy a low maintenance lifestyle within walking distance to downtown Picton schools the hospital parks and the Millennium Trail. (id:49269)

3 Bedroom 4 Bathroom 1,100 - 1,500 sqft
Chestnut Park Real Estate Limited
For sale
$1,198,000
19 ST. MICHAEL'S CRESCENT, Caledon, Ontario

19 St. Michael's Crescent

Caledon, Ontario

Located in one of the most sought out streets on the North Hill of Bolton. This beautiful 4 bedroom home is situated on a deep 50 x 120 Foot Lot. Basement has been refreshed boasting 2 bedrooms, kitchen, soaker tub and walkout to a beautiful backyard. Garage has new slab poured, new door motors, doors are fairly new. Upgraded insulation in attic. Soffits replaced 2025, Eavestrough & downspouts with Leaf Filters replaced 2025. HWT + Furnace owned. C02 & Fire Detectors are hardwired. Located near Schools, Recreation Centre and Natural life to go on beautiful strolls in the woods. Remote control powered blinds in Kitchen. Natural Gas Line to Deck, Vent line run for tankless water heater, touchless faucet in kitchen, auto sensor lights in kitchen. (id:49269)

6 Bedroom 4 Bathroom 1,500 - 2,000 sqft
RE/MAX Your Community Realty
For sale
$733,900
2662 BUROAK DRIVE, London North, Ontario

2662 Buroak Drive

London North, Ontario

THIS COMPLETELY LOADED MODEL HOME IS NOW FOR SALE AT FOX COURT! Only one lucky buyer will own the showcase home with all the bells and whistles. Welcome to FOX COURT, a community of new builds by AUBURN HOMES. This open-concept and highly sought-after Sheffield floor plan features 2,222 sq. ft. of finished living space, including 1,407 sq. ft. on the main floor, designed with premium finishes throughout. The entertainer's chef's kitchen offers a large breakfast-bar island overlooking the great room and dining area, highlighted by a vaulted ceiling and sleek linear gas fireplace with floor to ceiling tile surround. The primary bedroom includes a large walk-in closet and a beautifully appointed 3-pc ensuite with makeup vanity. A versatile second bedroom or den provides double closets. You'll love the convenience of main-floor laundry and the additional 4-pc bathroom. Quartz countertops featured in the kitchen and all bathrooms. The finished basement adds even more space with a third bedroom, recreation room with second fireplace, and a 3-pc bathroom, plus plenty of storage. Enjoy outdoor living with a lovely covered front porch and a private back deck off the dining room - perfect for coffee, grilling, or entertaining. Come see the tens of thousands of dollars in custom upgrades that Auburn Homes put into this designer model to showcase the entire community. And the best part - never water, cut the grass, or shovel snow again! Care-free living with a warm sense of community. (id:49269)

3 Bedroom 3 Bathroom 1,400 - 1,599 sqft
Century 21 First Canadian Steve Kleiman Inc.
For sale
$599,900
3837 HOLMES ROAD, Frontenac, Ontario

3837 Holmes Road

Frontenac, Ontario

Welcome to 3837 Holmes Road - a true multipotentialite's dream! Before we even step inside, let's talk about one of this property's standout features: the massive 47 x 27-foot garage/workshop. Spanning approximately 1,300 square feet, this impressive space was recently upgraded with full insulation and new eaves in 2024, making it perfect for hobbyists, tradespeople, or anyone who loves to build, create, or tinker. When it's time to head indoors, you'll find the kitchen every chef dreams, featuring custom maple cabinetry with abundant pull-out drawers and soft-close doors, plus durable Corian countertops and modernized lighting that beautifully highlights the space. The bright, open-concept floor plan flows seamlessly through the main living areas, creating a warm and welcoming atmosphere that's ideal for both everyday living and entertaining. The home is completely carpet-free, showcasing gleaming hardwood floors throughout. Upstairs, you'll find two spacious bedrooms, each offering ample closet space, along with an elegant full bath complete with heated floors. The lower level continues the home's sense of openness and versatility - perfect for a family room, home gym, or recreation area complete with fireplace. You'll also find a third generously sized bedroom, a second full bathroom, a roughed-in bar area (which could lend itself to the start on an in-law suite) and plenty of storage. Outside, enjoy the large private yard, rear deck, and peaceful surroundings, all within close proximity to Kingston. This home truly has it all: space, style, and substance - whether you're an avid creator, a growing family, or simply someone who loves a well-crafted home. Come experience 3837 Holmes Road for yourself - I love this home and think you will too! (id:49269)

3 Bedroom 2 Bathroom 1,100 - 1,500 sqft
Sutton Group-Masters Realty Inc.
For sale
$839,900
1601 CLAUDE BROWN ROAD, Minden Hills, Ontario

1601 Claude Brown Road

Minden Hills, Ontario

Create lasting family memories on sought-after Bob Lake in the heart of the Haliburton Highlands. This fully winterized 3-bedroom Viceroy-style waterfront cottage offers four-season enjoyment and the ideal setting for relaxing, entertaining, and making cherished cottage traditions. The open-concept layout is designed for family gatherings, while the bright sunroom captures stunning panoramic lake views. A cozy woodstove adds warmth and character after a day on the water or exploring the outdoors. Step out to the expansive lakeside deck, perfect for outdoor dining and taking in the sparkling waterfront. The well-maintained property features elevated views and a thoughtfully designed stair system leading to a clean, deep shoreline with two docks ideal for swimming, boating, and soaking up the sun. Kayaks, paddle boat, and canoe are included, making it easy to enjoy all that Bob Lake has to offer. Located on a year-round municipal road, this turnkey Haliburton cottage is ready to enjoy in every season. (id:49269)

3 Bedroom 1 Bathroom 1,100 - 1,500 sqft
Chestnut Park Real Estate Limited
Chestnut Park Real Estate
For sale
$124,899
VILLA16 - 1020 BIRCH GLEN ROAD, Lake of Bays, Ontario

Villa16 - 1020 Birch Glen Road

Lake Of Bays, Ontario

Don't be reasonable, just make an offer! Everything will this be SERIOUSLY reviewed and considered, this is your time to shine! Be the superstar family envied by everyone with Villa 16, the luxury view paradise. This package comes locked in with week #5 every year! That's a guaranteed July visit! The floating weeks for 2025 are locked in and designed to create the perfect year for you in new carefree family cottage - enjoy your time together, designed to make good memories while you feel at home on the Lake of Bays. Get your party started on January 10-17th for a winter bliss, for the spring beauty enjoy a fun week of worry-free cozy family time starting on March 7-14. Kick off summer May 30th, and savor the summer starting July 19, fall for family time all over again starting October 17th! Call with any questions and make your offer, whatever it may be! **EXTRAS** Showings require a visit with property management, your clients will love this set up. The view from this cabin is often considered as the best view, this price is negotiable, so don't be shy get all offers in whatever those offers may be! (id:49269)

2 Bedroom 3 Bathroom 1,800 - 1,999 sqft
RE/MAX Centre City Realty Inc.
For sale
$799,000
2175 COUNTY ROAD 7, Prince Edward County, Ontario

2175 County Road 7

Prince Edward County, Ontario

Set well back from the road on over 3 acres and capturing stunning waterfront views, thisrecently built home offers a rare blend of modern design, privacy, and the relaxed lifestylethat draws so many to Prince Edward County. With its clean lines and warm Scandinavian-inspiredaesthetic, the home feels both stylish and welcoming from the moment you arrive. Inside, theopen-concept main living space is thoughtfully designed for easy living and effortlessentertaining. A wall of windows and sliding glass doors stretches across the water-facing sideof the home, flooding the space with natural light and creating a seamless connection to theoutdoors. Whether you're enjoying a quiet morning coffee or hosting friends, the ever-changingwater views provide a beautiful backdrop year-round. The main floor features a spacious primarybedroom, while a loft above offers a cozy and flexible second sleeping area-perfect for guestsor a creative retreat. Built with energy efficiency in mind, this passive home includes radiantin-floor heating and a striking European free-standing fireplace that adds both warmth andcharacter. Step outside to truly appreciate what this property offers. The screened-in roomallows for comfortable al fresco dining in any weather, while the expansive grounds provideplenty of space for gardens, recreation, or simply enjoying the peace and privacy of yoursurroundings. With a current STA license in place, this property opens the door to multiplepossibilities-whether you're seeking a full-time residence, a stylish County escape, or anincome-generating investment. Opportunities like this are rare. Experience the beauty,tranquility, and versatility of this exceptional waterfront property-book your private showingtoday and see why Prince Edward County continues to capture the hearts of so many. (id:49269)

1 Bedroom 1 Bathroom 700 - 1,100 sqft
Harvey Kalles Real Estate Ltd.
For sale
$739,000
LOT 3 LANCASTER DRIVE, Brighton, Ontario

Lot 3 Lancaster Drive

Brighton, Ontario

WELCOME TO WESTGATE, Brighton's newest community, offering a selection of thoughtfully designed floor plans, attractive pricing and available lots with closings as early as Spring 2027. The neighbourhood is ideally situated between downtown and the stunning Presqu'ile Provincial Park, where you can hike nature trails, enjoy world-class bird watching, swim or relax along sandy beaches. "The FITZHUGH" built by STALWOOD HOMES offers 4 bedrooms, 2.5 baths and 2,100 sq ft of above-ground living space! Step into a spacious foyer leading to an open-concept Great Room, Kitchen, and Eating area - perfect for entertaining. The gourmet kitchen features abundant counters & cabinets, a breakfast bar and a pantry, with optional quartz upgrades. Bright dining space with patio doors lead to the backyard for outdoor relaxation and BBQs. Upstairs, the large Primary includes a Walk In closet and a luxury ensuite featuring a soaker tub, double vanity and WI shower with optional glass & tile finishes. Three additional generous bedrooms share a 4-piece bath. The 2 car garage connects to the main floor laundry/mudroom with a laundry tub. Full basement offers a rough in bath and abundant space for storage, hobbies or future living possibilities. Additional features include Sodding, HRV and high-efficiency furnace for year-round comfort. An excellent opportunity to personalize your dream home with your own selections and finishes from floor to ceiling, inside and out! An unmatched location for recreation and convenience, WESTGATE places you a short bike, stroll or moments drive from Brighton's many amenities, including shopping, cafes, restaurants, Rec Centre, parks, curling club, YMCA, schools, tennis and pickleball courts. SEVERAL ADDITIONAL FLOOR PLANS AVAILABLE TO SUIT YOUR LIVING STYLE AND NEEDS! LISTING PRICE REFLECTS EXPANDED HST NEW RESIDENTIAL REBATE FOR ELIGIBLE PURCHASERS. (id:49269)

4 Bedroom 3 Bathroom 2,000 - 2,500 sqft
Royal LePage Proalliance Realty
For sale
$594,000
LOT 11 LANCASTER DRIVE, Brighton, Ontario

Lot 11 Lancaster Drive

Brighton, Ontario

WELCOME TO WESTGATE, Brighton's newest community, offering a selection of thoughtfully designed floor plans, attractive pricing and available lots with closings as early as Spring 2027. The neighbourhood is ideally situated between downtown and the stunning Presqu'ile Provincial Park, where you can hike nature trails, enjoy world-class bird watching, swim or relax along sandy beaches. This 2 storey SEMI-DETACHED home features an open concept main living area, ideal for entertaining friends and family. Your customized kitchen offers ample cabinets and counter space and an Island with sit-up bar. Ascend to the upper level to your Primary retreat, complete with WI closet and a luxury ensuite that highlights a soaker tub and WI shower. Two additional large bedrooms with full 4 pc Bathroom gives everyone plenty of living space. Convenient second floor laundry makes every-day tasks much easier! The attached garage with direct interior access adds everyday convenience, while the lower level offers abundant space for storage, hobbies or future living possibilities. Notables include Sod, HRV and high-efficiency furnace for year-round comfort. An excellent opportunity to personalize your dream home with your own selections and finishes from floor to ceiling, inside and out! An unmatched location for recreation and convenience, WESTGATE places you a short bike, stroll or moments drive from Brighton's many amenities, including shopping, cafes, restaurants, Rec Centre, parks, curling club, YMCA, schools, tennis and pickleball courts. SEVERAL ADDITIONAL FLOOR PLANS AVAILABLE TO SUIT YOUR LIVING STYLE AND NEEDS! LISTING PRICE REFLECTS EXPANDED HST NEW RESIDENTIAL REBATE FOR ELIGIBLE PURCHASERS. (id:49269)

3 Bedroom 3 Bathroom 1,500 - 2,000 sqft
Royal LePage Proalliance Realty
For sale
$979,900
27 RIVER RUN ROAD, Mapleton, Ontario

27 River Run Road

Mapleton, Ontario

Tucked into charming Drayton, this generous 5+1 bedroom home delivers the kind of lifestyle that makes people quietly jealous. From the curb, you'll appreciate the clean lines and welcoming presence - but the real magic begins out back, where a saltwater pool installed in 2022 awaits, complete with WiFi-enabled controls right from your phone. Yes, your backyard officially outranks most resorts. Step through the double-car garage into the mudroom, and you'll immediately feel the flow of this thoughtfully designed home. The main floor embraces open-concept living at its finest, with a kitchen that spills effortlessly into the dining area and living room - perfect for hosting or simply enjoying a quiet evening. A convenient main-floor bedroom and powder room round out this level beautifully. Upstairs, four spacious bedrooms provide room for the whole crew, highlighted by a spa-inspired four-piece ensuite in the primary bedroom that practically whispers relaxation. An additional four-piece bathroom keeps morning routines running smoothly. The finished basement adds even more versatility with a sixth bedroom and full four-piece bathroom - ideal for guests or a private retreat. Beyond these walls, peaceful Drayton living comes with everyday conveniences just around the corner, including grocery shopping within walking distance and Conestogo lake a short drive away perfect for weekend adventures. Waterloo's amenities sit only a short 35-40 minute away. Additional highlights include: Walk up from basement into garage, main floor laundry, a beautiful kitchen with pantry for all your storage needs, a large island and granite counters, primary bedroom walk in closet and many more features, the list is too long to fit it all in! This is the home where your favourite memories are waiting to happen. Book your private showing today. (id:49269)

6 Bedroom 4 Bathroom 2,000 - 2,500 sqft
RE/MAX Twin City Realty Inc.
For sale
$714,900
37 SUMMER BREEZE DRIVE, Quinte West, Ontario

37 Summer Breeze Drive

Quinte West, Ontario

Welcome to 37 Summer Breeze. This 3 bedroom, 3 bathroom home located in the sought-after Young's Cove Prince Edward Estates community. 2nd floor office currently being used as a 4th bedroom. Enjoy the convenience of quick access to Hwy 401 and walkability to Wellers Bay, the Millennium Trail, and scenic Young's Cove waterfront views. Property is currently tenanted. $3000 + utilities/month. Sold under the Power of Sale. As is, Where is. (id:49269)

3 Bedroom 3 Bathroom 2,000 - 2,500 sqft
Solid Rock Realty Inc.
For sale
$810,000
272 RIDOUT STREET, Port Hope, Ontario

272 Ridout Street

Port Hope, Ontario

Heritage Elegance Meets Modern Refinement in the Heart of Port Hope. Built in 1870 and fully restored with impeccable attention to detail, this distinguished red brick residence is a rare offering in the historic Old English Town of Port Hope. Nestled among mature trees and just a short stroll from the boutiques, cafes, and charm of downtown, it offers both timeless appeal and everyday convenience. Inside, 10-foot ceilings, original high baseboards and casings, and oversized south-facing windows preserve the homes historic character, while luxurious finishes provide modern sophistication. The open-concept living and dining area features a classic fireplace and flows effortlessly into a custom kitchen with quartz countertops, a striking black herringbone marble backsplash, centre island, and drawer-in-drawer cabinetry designed for seamless organization. Upstairs, natural light pours into three spacious bedrooms. The spa-inspired main bathroom is a true retreat, complete with heated floors, an oversized custom glass shower and herringbone marble tile, rainfall head, and a Toto Washlet for added comfort. Every modern detail has been carefully considered - smart switches and outlets, updated plumbing to the main hookup, and new electrical in the kitchen and baths ensure effortless day-to-day living. Step outside into a beautifully landscaped backyard sanctuary. A generous deck is perfect for barbecuing and entertaining, while mature hydrangeas and spotlighted trees create an enchanting atmosphere at night. Whether hosting guests or enjoying a quiet morning with the birdsong, the outdoor space feels both intimate and expansive. Fully renovated since 2020, this home masterfully blends the soul of a century home with the design, technology, and comfort of today. For a full list of premium upgrades and thoughtful features, please refer to the detailed feature sheet. (id:49269)

3 Bedroom 2 Bathroom 1,100 - 1,500 sqft
Keller Williams Energy Real Estate
For sale
$680,000
75 OXFORD STREET, Selwyn, Ontario

75 Oxford Street

Selwyn, Ontario

Nestled on a quiet dead-end street in the highly sought-after Village of Lakefield, this bright and versatile home offers the perfect blend of comfort, space, and natural beauty. Just a short drive from Lakefield College School and within walking distance to charming local shops, scenic trails, and the picturesque Trent-Severn Waterway, the location is truly exceptional.The open-concept main floor is filled with natural light from large, picturesque windows. The living room, dining area, and kitchen flow seamlessly together, creating an inviting space ideal for everyday living and effortless entertaining. Step directly from the dining area onto a spacious deck - brand new as of July 2025 - perfect for summer gatherings or peaceful outdoor relaxation.Upstairs, you'll find two comfortable bedrooms. The lower level offers incredible flexibility, featuring a generous recreation room and two additional bright, spacious bedrooms - ideal for teens, guests, or a home office setup.The large, private lot is surrounded by mature trees, providing a tranquil setting for gardening, family play, or simply unwinding in nature. Additional highlights include a backup generator for added peace of mind, a large storage loft above the garage for seasonal items or hobbies, and brand-new air conditioning installed in July 2025. Photos on the deck are not updated yet. (id:49269)

4 Bedroom 3 Bathroom 1,100 - 1,500 sqft
RE/MAX Hallmark Eastern Realty
For sale
$799,000
76 BOND STREET W, Kawartha Lakes, Ontario

76 Bond Street W

Kawartha Lakes, Ontario

Welcome to Bond Street, one of Lindsays most admired addresses. Built in 1931, this 2.5 storey century home blends timeless character with the comfort and space todays lifestyle requires. Offering over 3,000 sq. ft., five bedrooms, and three bathrooms, it provides flexibility for a growing family or those who love to entertain. Durable hardwood floors, wide windows, and large principal rooms create inviting spaces filled with natural light, including a sunken family room with backyard access and a cozy gas fireplace. At the rear, a bright sunroom extends the living area and frames views of the yard. Meticulously maintained with true pride of ownership, this home showcases thoughtful details and enduring craftsmanship throughout. Step onto the spacious back deck and enjoy a deep 275-foot lot with mature trees, perfect for summer gatherings, gardening, or quiet evenings in privacy. Plenty of parking and just a short walk from Lindsays historic downtown, this property offers the perfect in-town lifestyle in one of the communities most desirable neighbourhoods. (id:49269)

5 Bedroom 3 Bathroom 3,000 - 3,500 sqft
Royal LePage Frank Real Estate
For sale
$3,249,000
12698 LOYALIST PARKWAY, Prince Edward County, Ontario

12698 Loyalist Parkway

Prince Edward County, Ontario

This luxurious estate is an executive, custom post and beam waterfront property on Picton Bay. With 1.3 acres of land, directly across the harbour from the Prince Edward Yacht Club, this home is a boat lovers paradise. Built in 2012, this magnificent retreat features vaulted ceilings, three spacious levels with five bedrooms and four and a half bathrooms, a walkout patio on the lower level, and two stunning main-floor decks perfect for taking in the harbour view with your morning coffee. Over 5,000 total sq ft of living space to enjoy. A rare 2+2 car garage completes the picture. This beautiful place is a perfect gathering spot for friends and family and is an entertainer's dream complete with hot tub, custom waterfront benches, fire pit, basketball and pickleball games area, large boat dock with kayak launch, professional fitness room and more. Situated within the town limits, just minutes from all the amenities this lovely town has to offer. Located only 2.5 hours from Toronto, Prince Edward County is renowned for the beaches at Sandbanks Provincial Park, outstanding cuisine, wine, art galleries, wineries, golf, local markets and shops. Home to the Royal Hotel, which was recently awarded the prestigious MICHELIN Key, and our beloved historical Regent Theatre. Prince Edward Memorial Hospital is 10 minutes away and our new hospital is rising from the ground right behind the old one! If you have been considering buying a home in the County, this is the one you've been waiting for. Why not live where you love to visit? (See photos below of the beautiful newly restored Claramount Hotel just steps away.) (id:49269)

5 Bedroom 5 Bathroom 3,000 - 3,500 sqft
Royal LePage Proalliance Realty
Royal LePage Signature Realty
For sale
$749,900
1 LOANA LANE, Clarington, Ontario

1 Loana Lane

Clarington, Ontario

5 THINGS YOU'LL LOVE ABOUT THIS HOME: 1) THE LOCATION - Situated in a fantastic neighbourhood in Bowmanville, this practically new, 5-year old home is perfectly positioned between two brand new elementary schools set to open nearby. You're also just 5 minutes away from everyday amenities and right next to a park with a splashpad, soccer fields, and a basketball court. 2) THE NATURAL LIGHT - As an end unit townhome, you'll enjoy extra windows that flood the home with natural light, creating a bright and welcoming atmosphere throughout. Every window is finished with California shutters, adding both style and functionality. 3) LOW MAINTENANCE LIVING - Enjoy the best of both worlds; more outdoor space than interior units, while still enjoying minimal upkeep. This home offers the convenience of easy-care living so you can spend less time on maintenance and more time enjoying your space. Also, being part of a Parcel of Tied Land (POTL) community means you'll enjoy exclusive benefits such as dedicated visitor parking, and priority attention for essentials, like snow removal. 4) MODERN LUXURY FEATURES - Clean, modern finishes make this home feel fresh and move-in ready. With sleek engineered hardwood floors, custom California shutters, and a modern electric fireplace, every inch of this home has been thoughtfully designed. 5) THE WALK-OUTS - From the kitchen, step out onto the back deck to barbecue, relax, or enjoy some fresh air, while a second walk-out on the mail floor offers direct access to the backyard. UTILITIES: Gas = $76.14, Hydro = $100.96, Water = $95.90, HWT = $59.29. (id:49269)

3 Bedroom 3 Bathroom 1,100 - 1,500 sqft
Coldwell Banker Electric Realty
For sale
$204,900
29 Laurier RD, Elliot Lake, Ontario

29 Laurier Rd

Elliot Lake, Ontario

Welcome to 29 Laurier Road — a bright and well-kept semi-detached home located in a desirable, family-friendly neighbourhood of Elliot Lake. This lovely property offers 3 bedrooms, 1.5 bathrooms, and a comfortable layout perfect for first-time buyers, families, or downsizers. Main floor features a spacious living room with large picture window, separate dining area, and functional kitchen with plenty of storage and counter space. Upstairs offers three bedrooms and a full 4-piece bathroom. Lower level includes laundry area, convenient 2 piece bath, walk out basement and plenty of storage. Enjoy a fully fenced backyard — ideal for children, pets, or outdoor entertaining. Located close to schools, parks, shopping, and walking trails. Private driveway parking and low-maintenance exterior. A great opportunity to own a solid home in a quiet, convenient area of town. Don’t miss out — book your showing today! (id:49269)

3 Bedroom 2 Bathroom 1,025 sqft
Royal LePage® Mid North Realty Blind River
For lease
$55 / ft2
1310 ST CLAIR AVENUE W, Toronto, Ontario

1310 St Clair Avenue W

Toronto, Ontario

Welcome to 1310 St. Clair Avenue West, a prime opportunity to lease a beautifully renovated restaurant space in one of Toronto's most vibrant and rapidly growing neighborhoods. This fully equipped, turnkey commercial unit features a modern, fully fixtured kitchen ready to accommodate a variety of culinary concepts. The interior showcases a stylish and contemporary design, with high-quality finishes that create an inviting and professional dining atmosphere.With its excellent street visibility, heavy foot traffic, and strong local community presence,this location offers everything needed for a seamless transition into your next successful venture. Whether you're an experienced operator or an ambitious newcomer, this ready-to-go space is ideal for bringing your restaurant vision to life. (id:49269)

1,554 sqft
Royal LePage Signature Realty
For sale
$399,000
92 - 60 FAIRWOOD CIRCLE, Brampton, Ontario

92 - 60 Fairwood Circle

Brampton, Ontario

Look no further!! Don't miss this Gem in The Neighbourhood. Location! Location!Welcome to 60Fairwood Circle, Unit 92, a beautifully designed and well-maintained GROUND FLOOR condo that offers the comfort and feel of BUNGALOW-STYLE living with NO stairs to climb-an excellent option for seniors or anyone seeking easy accessibility. This clean and spacious 1-bedroom,1-bath unit features a bright open-concept layout with a generous living and dining area and afunctional kitchen with ample cabinetry. The primary bedroom offers a large window, a closet,and the added convenience of ensuite laundry. Enjoy the benefit of ground-level living with a private patio garden and parking conveniently located right in front of the unit. Ideally situated close to parks, public transit, hospital, schools, shops, restaurants, and two large plazas, with Bramalea Library within walking distance and quick access to Highway 410. Perfectfor seniors, first-time buyers, single professionals, couples, or investors looking for comfort and convenience in a great location. (id:49269)

1 Bedroom 1 Bathroom 500 - 599 sqft
RE/MAX Realty Services Inc.