
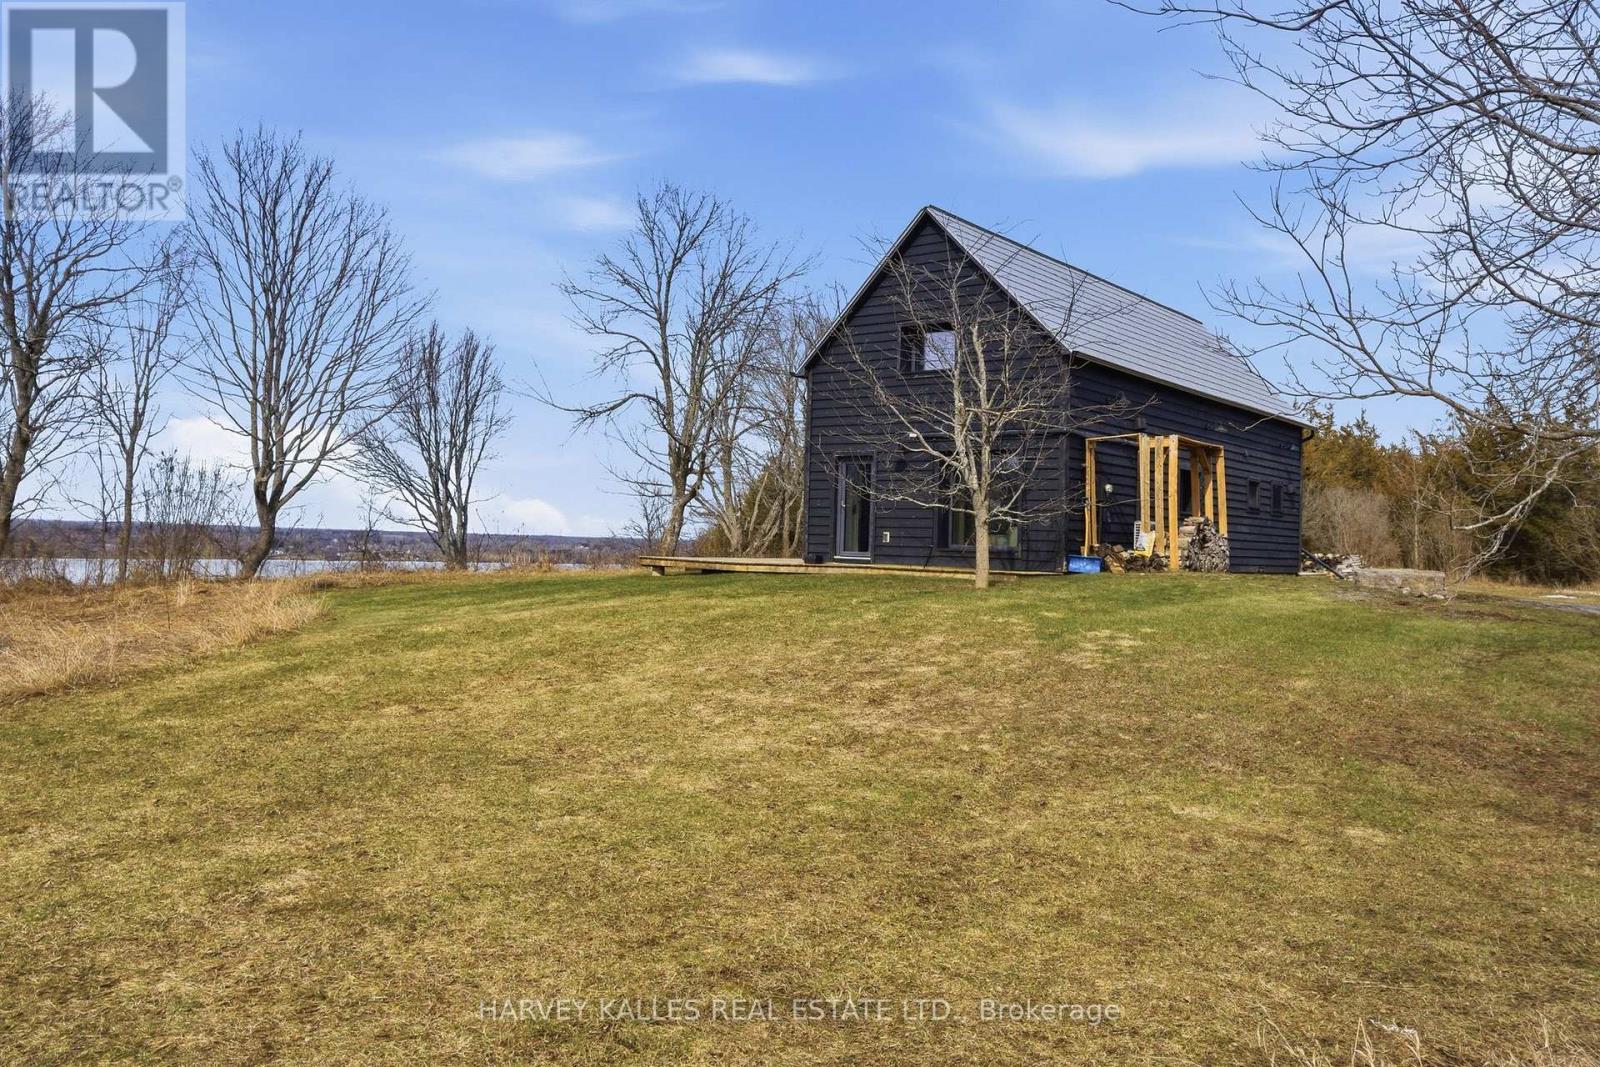
2175 County Road 7
Prince Edward County, Ontario
Set well back from the road on over 3 acres and capturing stunning waterfront views, thisrecently built home offers a rare blend of modern design, privacy, and the relaxed lifestylethat draws so many to Prince Edward County. With its clean lines and warm Scandinavian-inspiredaesthetic, the home feels both stylish and welcoming from the moment you arrive. Inside, theopen-concept main living space is thoughtfully designed for easy living and effortlessentertaining. A wall of windows and sliding glass doors stretches across the water-facing sideof the home, flooding the space with natural light and creating a seamless connection to theoutdoors. Whether you're enjoying a quiet morning coffee or hosting friends, the ever-changingwater views provide a beautiful backdrop year-round. The main floor features a spacious primarybedroom, while a loft above offers a cozy and flexible second sleeping area-perfect for guestsor a creative retreat. Built with energy efficiency in mind, this passive home includes radiantin-floor heating and a striking European free-standing fireplace that adds both warmth andcharacter. Step outside to truly appreciate what this property offers. The screened-in roomallows for comfortable al fresco dining in any weather, while the expansive grounds provideplenty of space for gardens, recreation, or simply enjoying the peace and privacy of yoursurroundings. With a current STA license in place, this property opens the door to multiplepossibilities-whether you're seeking a full-time residence, a stylish County escape, or anincome-generating investment. Opportunities like this are rare. Experience the beauty,tranquility, and versatility of this exceptional waterfront property-book your private showingtoday and see why Prince Edward County continues to capture the hearts of so many. (id:49269)
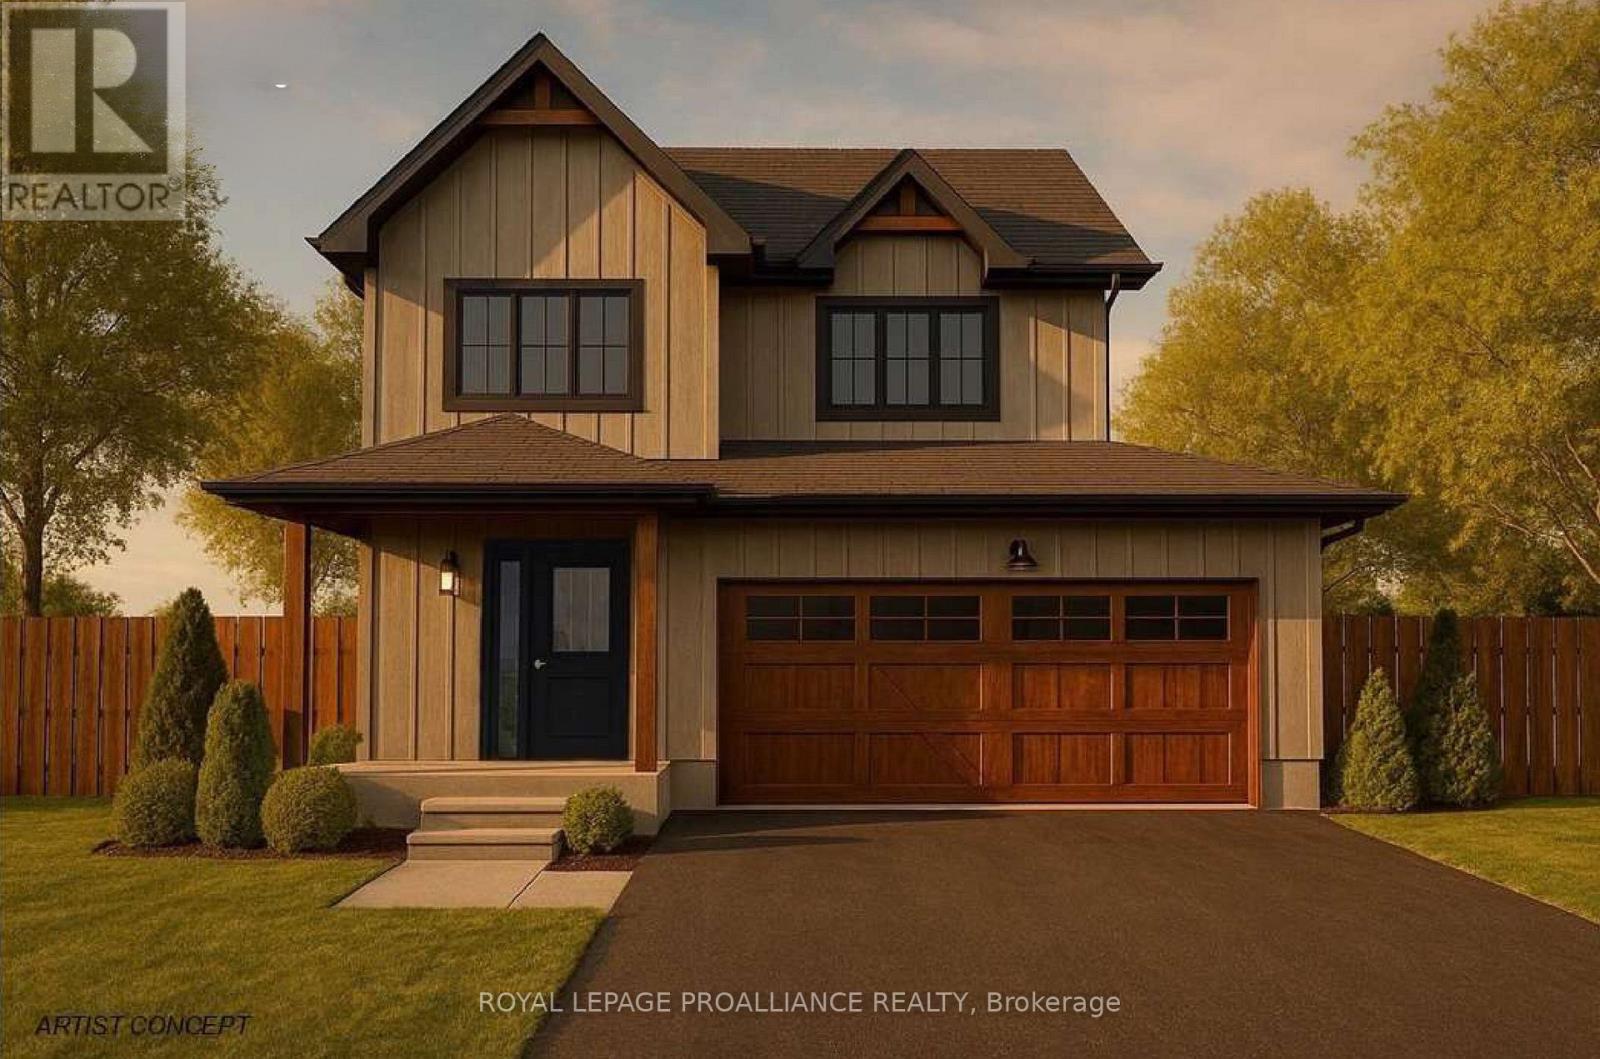
Lot 3 Lancaster Drive
Brighton, Ontario
WELCOME TO WESTGATE, Brighton's newest community, offering a selection of thoughtfully designed floor plans, attractive pricing and available lots with closings as early as Spring 2027. The neighbourhood is ideally situated between downtown and the stunning Presqu'ile Provincial Park, where you can hike nature trails, enjoy world-class bird watching, swim or relax along sandy beaches. "The FITZHUGH" built by STALWOOD HOMES offers 4 bedrooms, 2.5 baths and 2,100 sq ft of above-ground living space! Step into a spacious foyer leading to an open-concept Great Room, Kitchen, and Eating area - perfect for entertaining. The gourmet kitchen features abundant counters & cabinets, a breakfast bar and a pantry, with optional quartz upgrades. Bright dining space with patio doors lead to the backyard for outdoor relaxation and BBQs. Upstairs, the large Primary includes a Walk In closet and a luxury ensuite featuring a soaker tub, double vanity and WI shower with optional glass & tile finishes. Three additional generous bedrooms share a 4-piece bath. The 2 car garage connects to the main floor laundry/mudroom with a laundry tub. Full basement offers a rough in bath and abundant space for storage, hobbies or future living possibilities. Additional features include Sodding, HRV and high-efficiency furnace for year-round comfort. An excellent opportunity to personalize your dream home with your own selections and finishes from floor to ceiling, inside and out! An unmatched location for recreation and convenience, WESTGATE places you a short bike, stroll or moments drive from Brighton's many amenities, including shopping, cafes, restaurants, Rec Centre, parks, curling club, YMCA, schools, tennis and pickleball courts. SEVERAL ADDITIONAL FLOOR PLANS AVAILABLE TO SUIT YOUR LIVING STYLE AND NEEDS! LISTING PRICE REFLECTS EXPANDED HST NEW RESIDENTIAL REBATE FOR ELIGIBLE PURCHASERS. (id:49269)
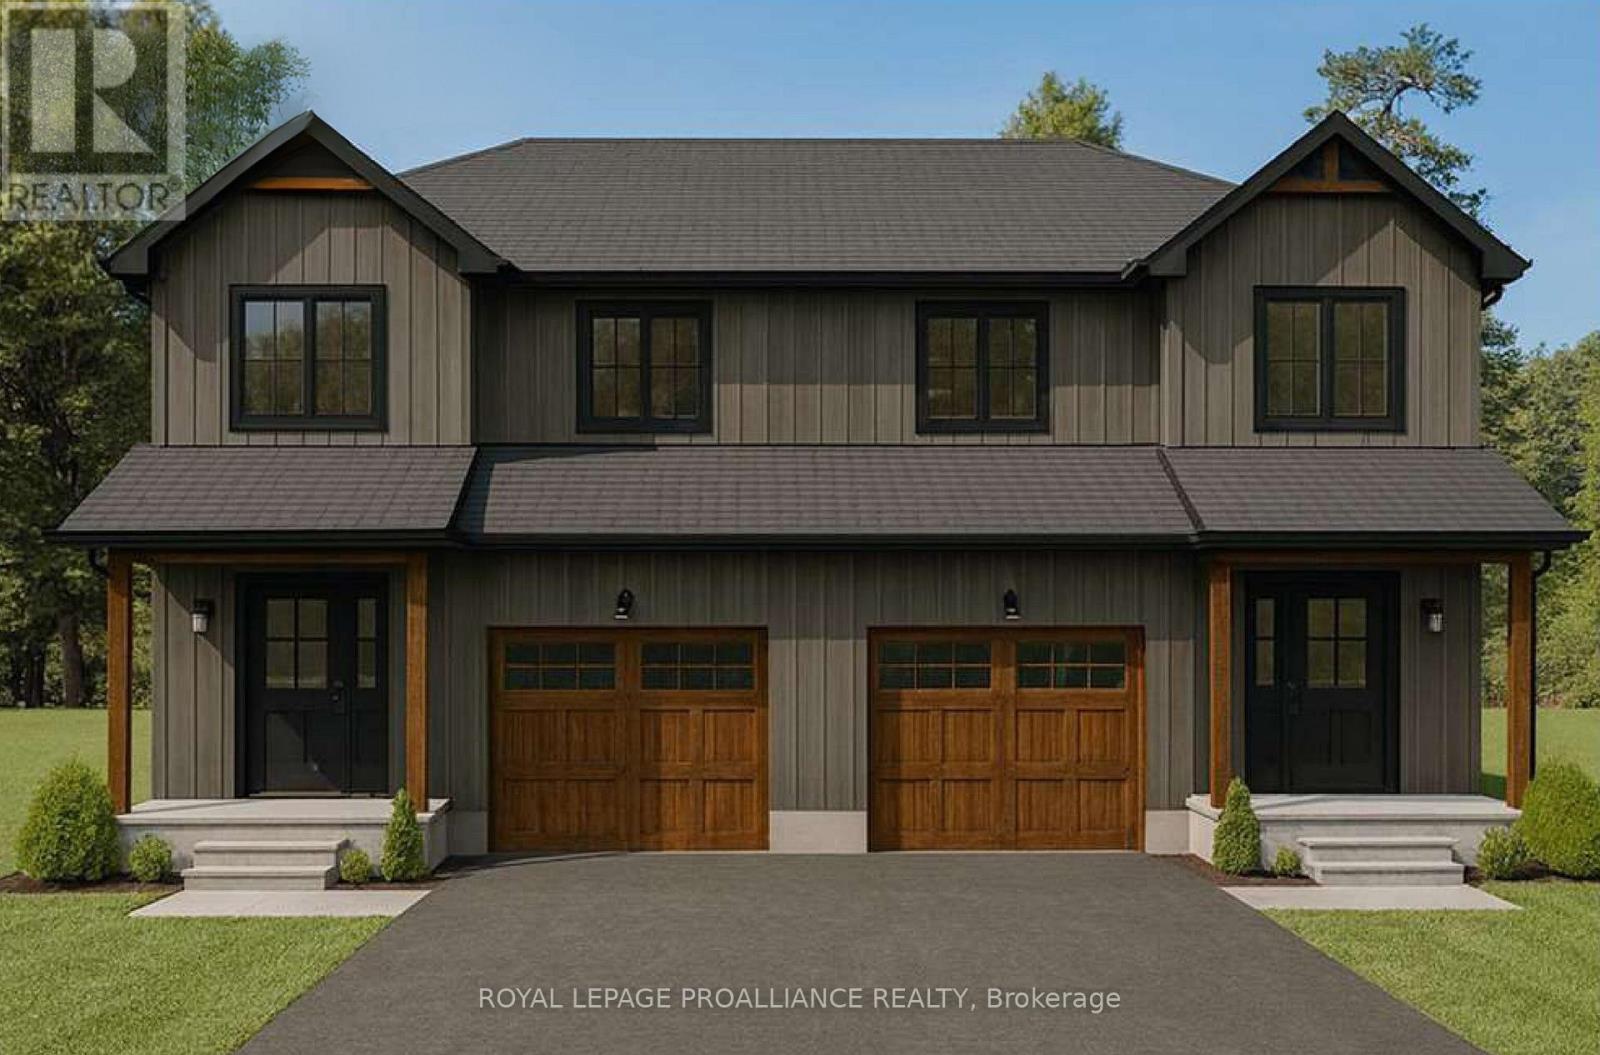
Lot 11 Lancaster Drive
Brighton, Ontario
WELCOME TO WESTGATE, Brighton's newest community, offering a selection of thoughtfully designed floor plans, attractive pricing and available lots with closings as early as Spring 2027. The neighbourhood is ideally situated between downtown and the stunning Presqu'ile Provincial Park, where you can hike nature trails, enjoy world-class bird watching, swim or relax along sandy beaches. This 2 storey SEMI-DETACHED home features an open concept main living area, ideal for entertaining friends and family. Your customized kitchen offers ample cabinets and counter space and an Island with sit-up bar. Ascend to the upper level to your Primary retreat, complete with WI closet and a luxury ensuite that highlights a soaker tub and WI shower. Two additional large bedrooms with full 4 pc Bathroom gives everyone plenty of living space. Convenient second floor laundry makes every-day tasks much easier! The attached garage with direct interior access adds everyday convenience, while the lower level offers abundant space for storage, hobbies or future living possibilities. Notables include Sod, HRV and high-efficiency furnace for year-round comfort. An excellent opportunity to personalize your dream home with your own selections and finishes from floor to ceiling, inside and out! An unmatched location for recreation and convenience, WESTGATE places you a short bike, stroll or moments drive from Brighton's many amenities, including shopping, cafes, restaurants, Rec Centre, parks, curling club, YMCA, schools, tennis and pickleball courts. SEVERAL ADDITIONAL FLOOR PLANS AVAILABLE TO SUIT YOUR LIVING STYLE AND NEEDS! LISTING PRICE REFLECTS EXPANDED HST NEW RESIDENTIAL REBATE FOR ELIGIBLE PURCHASERS. (id:49269)
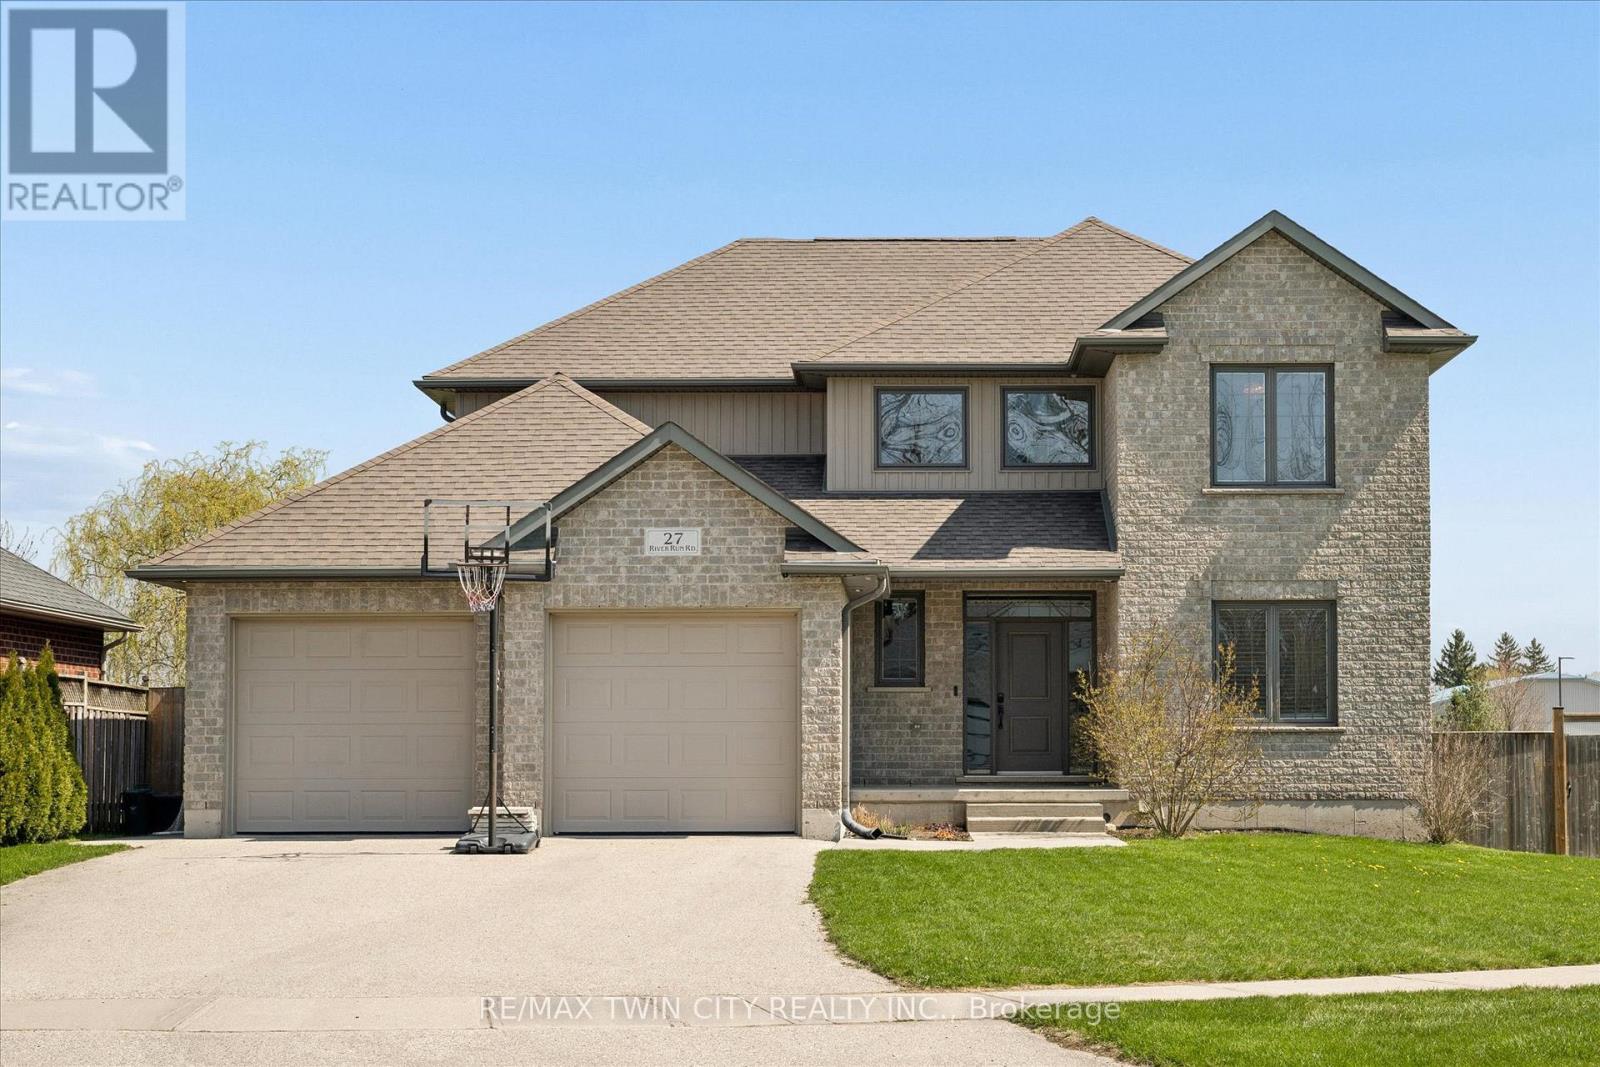
27 River Run Road
Mapleton, Ontario
Tucked into charming Drayton, this generous 5+1 bedroom home delivers the kind of lifestyle that makes people quietly jealous. From the curb, you'll appreciate the clean lines and welcoming presence - but the real magic begins out back, where a saltwater pool installed in 2022 awaits, complete with WiFi-enabled controls right from your phone. Yes, your backyard officially outranks most resorts. Step through the double-car garage into the mudroom, and you'll immediately feel the flow of this thoughtfully designed home. The main floor embraces open-concept living at its finest, with a kitchen that spills effortlessly into the dining area and living room - perfect for hosting or simply enjoying a quiet evening. A convenient main-floor bedroom and powder room round out this level beautifully. Upstairs, four spacious bedrooms provide room for the whole crew, highlighted by a spa-inspired four-piece ensuite in the primary bedroom that practically whispers relaxation. An additional four-piece bathroom keeps morning routines running smoothly. The finished basement adds even more versatility with a sixth bedroom and full four-piece bathroom - ideal for guests or a private retreat. Beyond these walls, peaceful Drayton living comes with everyday conveniences just around the corner, including grocery shopping within walking distance and Conestogo lake a short drive away perfect for weekend adventures. Waterloo's amenities sit only a short 35-40 minute away. Additional highlights include: Walk up from basement into garage, main floor laundry, a beautiful kitchen with pantry for all your storage needs, a large island and granite counters, primary bedroom walk in closet and many more features, the list is too long to fit it all in! This is the home where your favourite memories are waiting to happen. Book your private showing today. (id:49269)
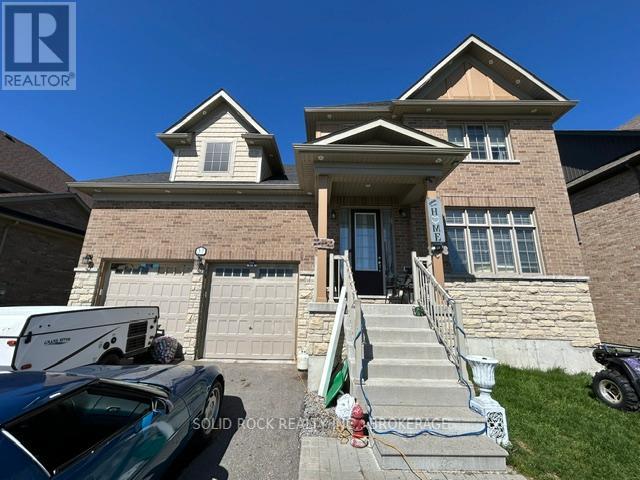
37 Summer Breeze Drive
Quinte West, Ontario
Welcome to 37 Summer Breeze. This 3 bedroom, 3 bathroom home located in the sought-after Young's Cove Prince Edward Estates community. 2nd floor office currently being used as a 4th bedroom. Enjoy the convenience of quick access to Hwy 401 and walkability to Wellers Bay, the Millennium Trail, and scenic Young's Cove waterfront views. Property is currently tenanted. $3000 + utilities/month. Sold under the Power of Sale. As is, Where is. (id:49269)
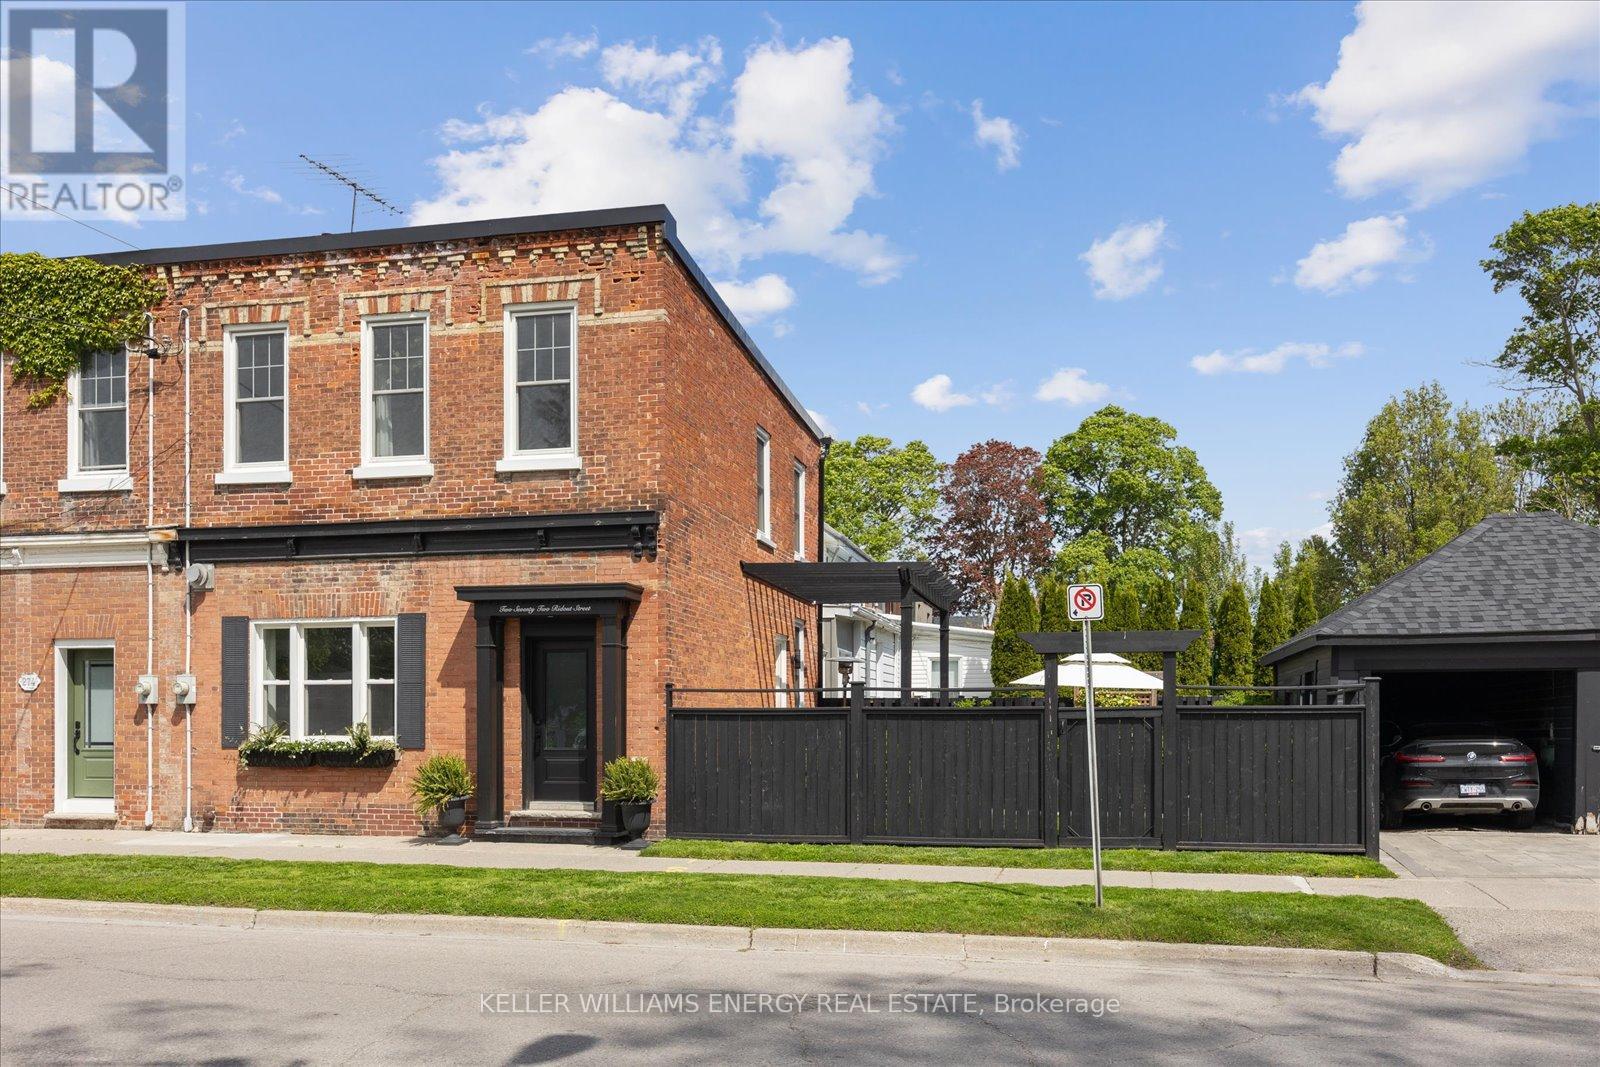
272 Ridout Street
Port Hope, Ontario
Heritage Elegance Meets Modern Refinement in the Heart of Port Hope. Built in 1870 and fully restored with impeccable attention to detail, this distinguished red brick residence is a rare offering in the historic Old English Town of Port Hope. Nestled among mature trees and just a short stroll from the boutiques, cafes, and charm of downtown, it offers both timeless appeal and everyday convenience. Inside, 10-foot ceilings, original high baseboards and casings, and oversized south-facing windows preserve the homes historic character, while luxurious finishes provide modern sophistication. The open-concept living and dining area features a classic fireplace and flows effortlessly into a custom kitchen with quartz countertops, a striking black herringbone marble backsplash, centre island, and drawer-in-drawer cabinetry designed for seamless organization. Upstairs, natural light pours into three spacious bedrooms. The spa-inspired main bathroom is a true retreat, complete with heated floors, an oversized custom glass shower and herringbone marble tile, rainfall head, and a Toto Washlet for added comfort. Every modern detail has been carefully considered - smart switches and outlets, updated plumbing to the main hookup, and new electrical in the kitchen and baths ensure effortless day-to-day living. Step outside into a beautifully landscaped backyard sanctuary. A generous deck is perfect for barbecuing and entertaining, while mature hydrangeas and spotlighted trees create an enchanting atmosphere at night. Whether hosting guests or enjoying a quiet morning with the birdsong, the outdoor space feels both intimate and expansive. Fully renovated since 2020, this home masterfully blends the soul of a century home with the design, technology, and comfort of today. For a full list of premium upgrades and thoughtful features, please refer to the detailed feature sheet. (id:49269)
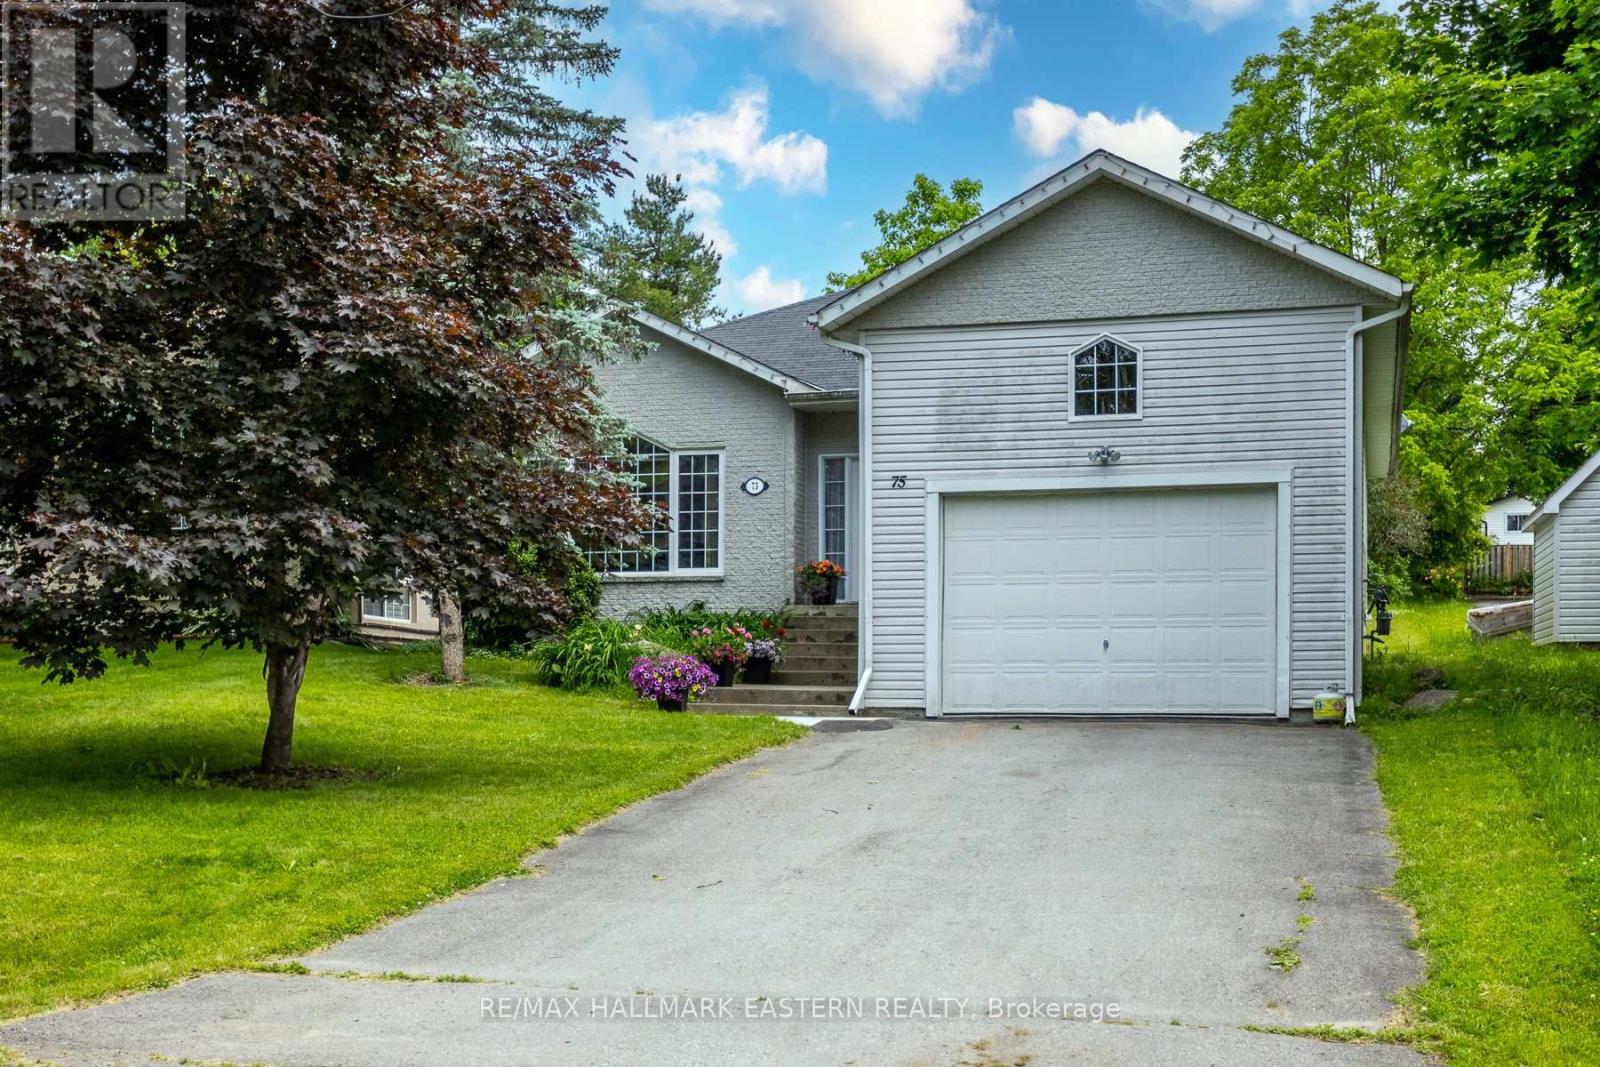
75 Oxford Street
Selwyn, Ontario
Nestled on a quiet dead-end street in the highly sought-after Village of Lakefield, this bright and versatile home offers the perfect blend of comfort, space, and natural beauty. Just a short drive from Lakefield College School and within walking distance to charming local shops, scenic trails, and the picturesque Trent-Severn Waterway, the location is truly exceptional.The open-concept main floor is filled with natural light from large, picturesque windows. The living room, dining area, and kitchen flow seamlessly together, creating an inviting space ideal for everyday living and effortless entertaining. Step directly from the dining area onto a spacious deck - brand new as of July 2025 - perfect for summer gatherings or peaceful outdoor relaxation.Upstairs, you'll find two comfortable bedrooms. The lower level offers incredible flexibility, featuring a generous recreation room and two additional bright, spacious bedrooms - ideal for teens, guests, or a home office setup.The large, private lot is surrounded by mature trees, providing a tranquil setting for gardening, family play, or simply unwinding in nature. Additional highlights include a backup generator for added peace of mind, a large storage loft above the garage for seasonal items or hobbies, and brand-new air conditioning installed in July 2025. Photos on the deck are not updated yet. (id:49269)
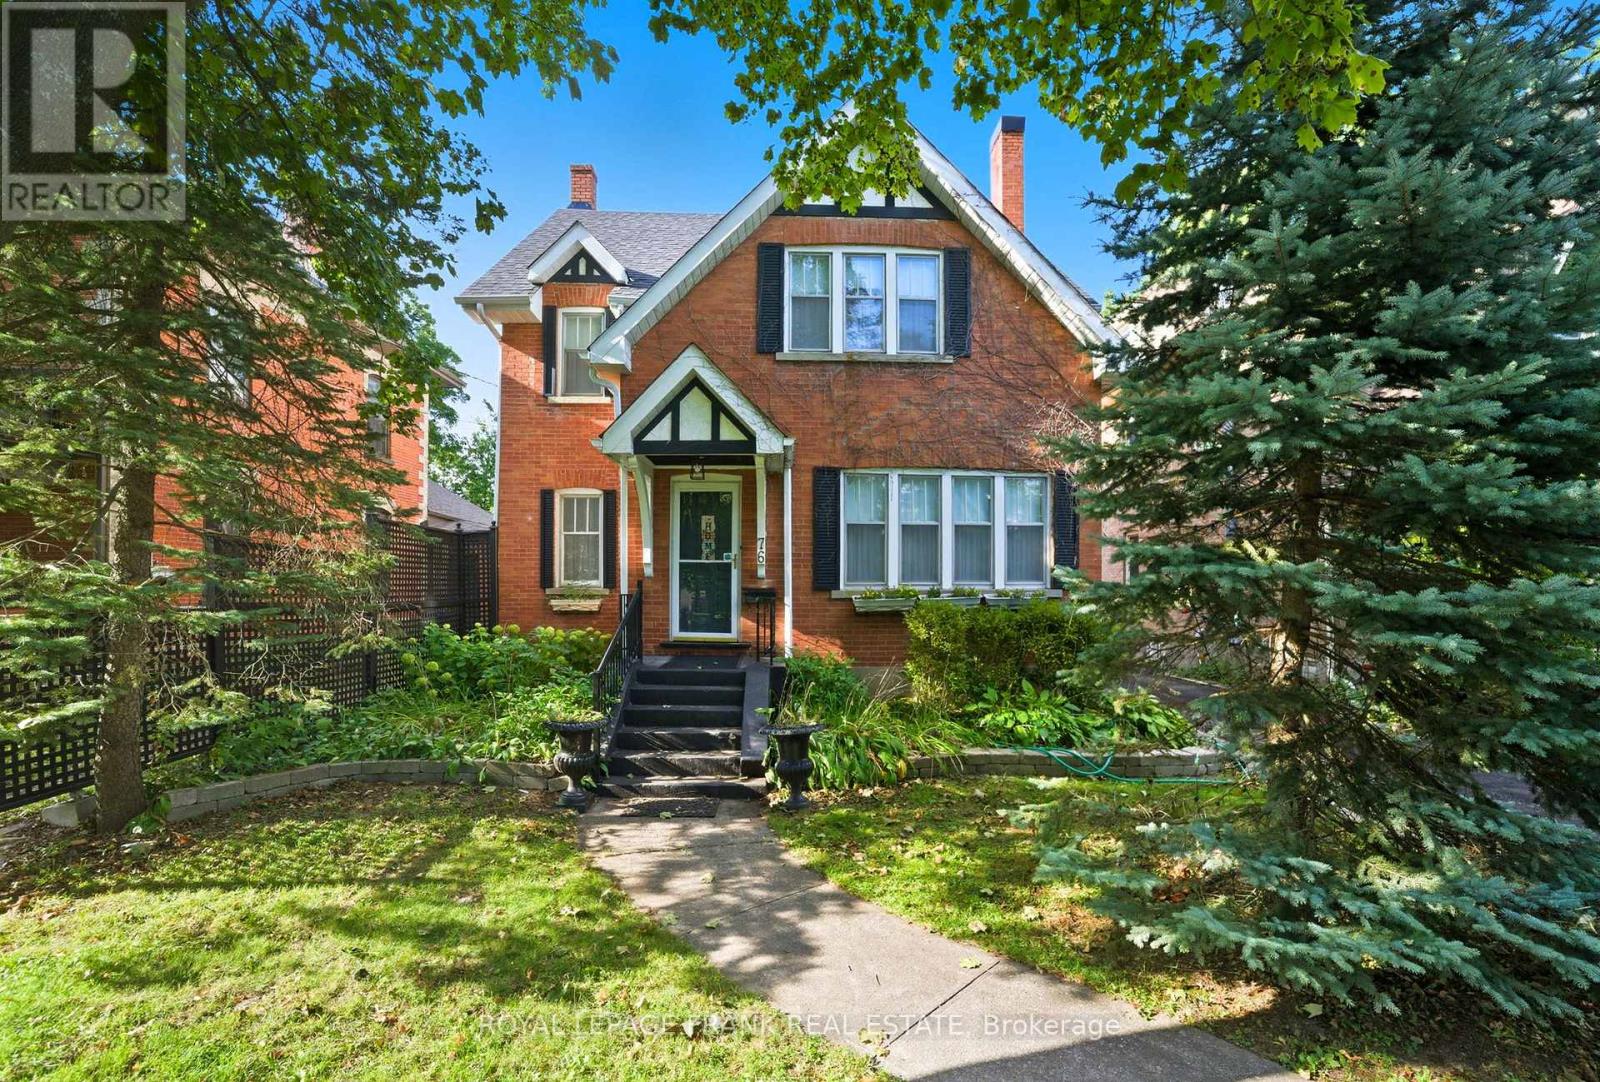
76 Bond Street W
Kawartha Lakes, Ontario
Welcome to Bond Street, one of Lindsays most admired addresses. Built in 1931, this 2.5 storey century home blends timeless character with the comfort and space todays lifestyle requires. Offering over 3,000 sq. ft., five bedrooms, and three bathrooms, it provides flexibility for a growing family or those who love to entertain. Durable hardwood floors, wide windows, and large principal rooms create inviting spaces filled with natural light, including a sunken family room with backyard access and a cozy gas fireplace. At the rear, a bright sunroom extends the living area and frames views of the yard. Meticulously maintained with true pride of ownership, this home showcases thoughtful details and enduring craftsmanship throughout. Step onto the spacious back deck and enjoy a deep 275-foot lot with mature trees, perfect for summer gatherings, gardening, or quiet evenings in privacy. Plenty of parking and just a short walk from Lindsays historic downtown, this property offers the perfect in-town lifestyle in one of the communities most desirable neighbourhoods. (id:49269)
12698 Loyalist Parkway
Prince Edward County, Ontario
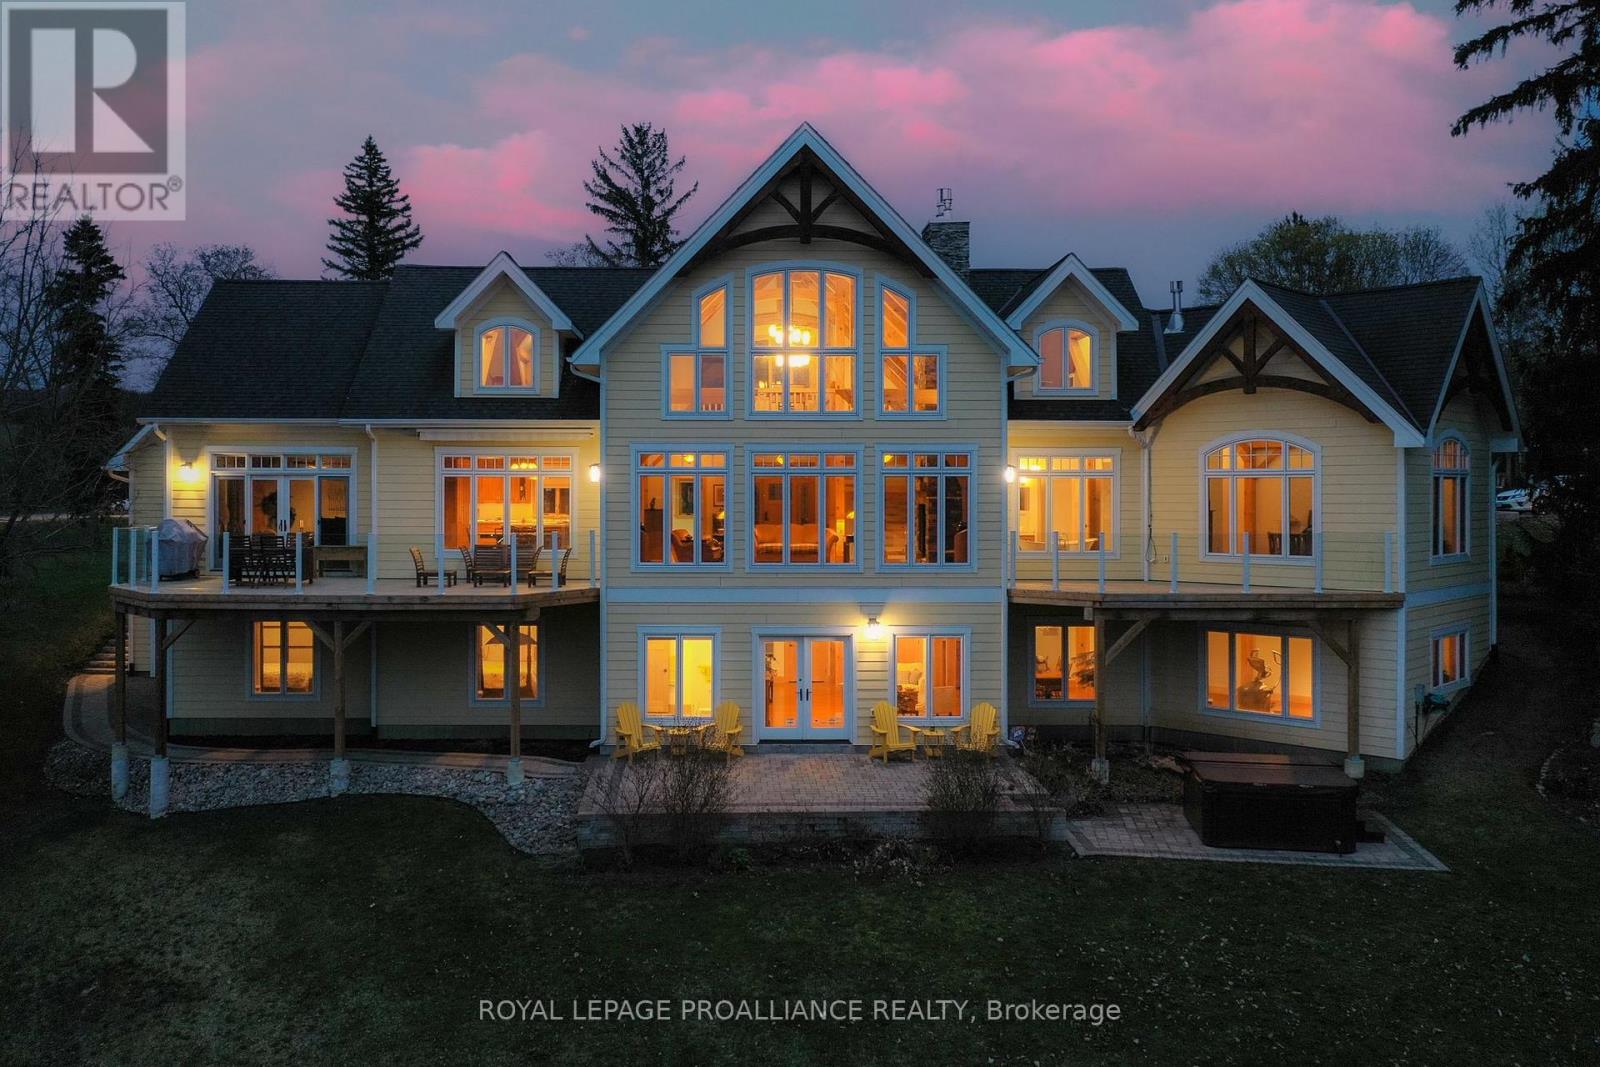
This luxurious estate is an executive, custom post and beam waterfront property on Picton Bay. With 1.3 acres of land, directly across the harbour from the Prince Edward Yacht Club, this home is a boat lovers paradise. Built in 2012, this magnificent retreat features vaulted ceilings, three spacious levels with five bedrooms and four and a half bathrooms, a walkout patio on the lower level, and two stunning main-floor decks perfect for taking in the harbour view with your morning coffee. Over 5,000 total sq ft of living space to enjoy. A rare 2+2 car garage completes the picture. This beautiful place is a perfect gathering spot for friends and family and is an entertainer's dream complete with hot tub, custom waterfront benches, fire pit, basketball and pickleball games area, large boat dock with kayak launch, professional fitness room and more. Situated within the town limits, just minutes from all the amenities this lovely town has to offer. Located only 2.5 hours from Toronto, Prince Edward County is renowned for the beaches at Sandbanks Provincial Park, outstanding cuisine, wine, art galleries, wineries, golf, local markets and shops. Home to the Royal Hotel, which was recently awarded the prestigious MICHELIN Key, and our beloved historical Regent Theatre. Prince Edward Memorial Hospital is 10 minutes away and our new hospital is rising from the ground right behind the old one! If you have been considering buying a home in the County, this is the one you've been waiting for. Why not live where you love to visit? (See photos below of the beautiful newly restored Claramount Hotel just steps away.) (id:49269)
Royal LePage Signature Realty
1 Loana Lane
Clarington, Ontario
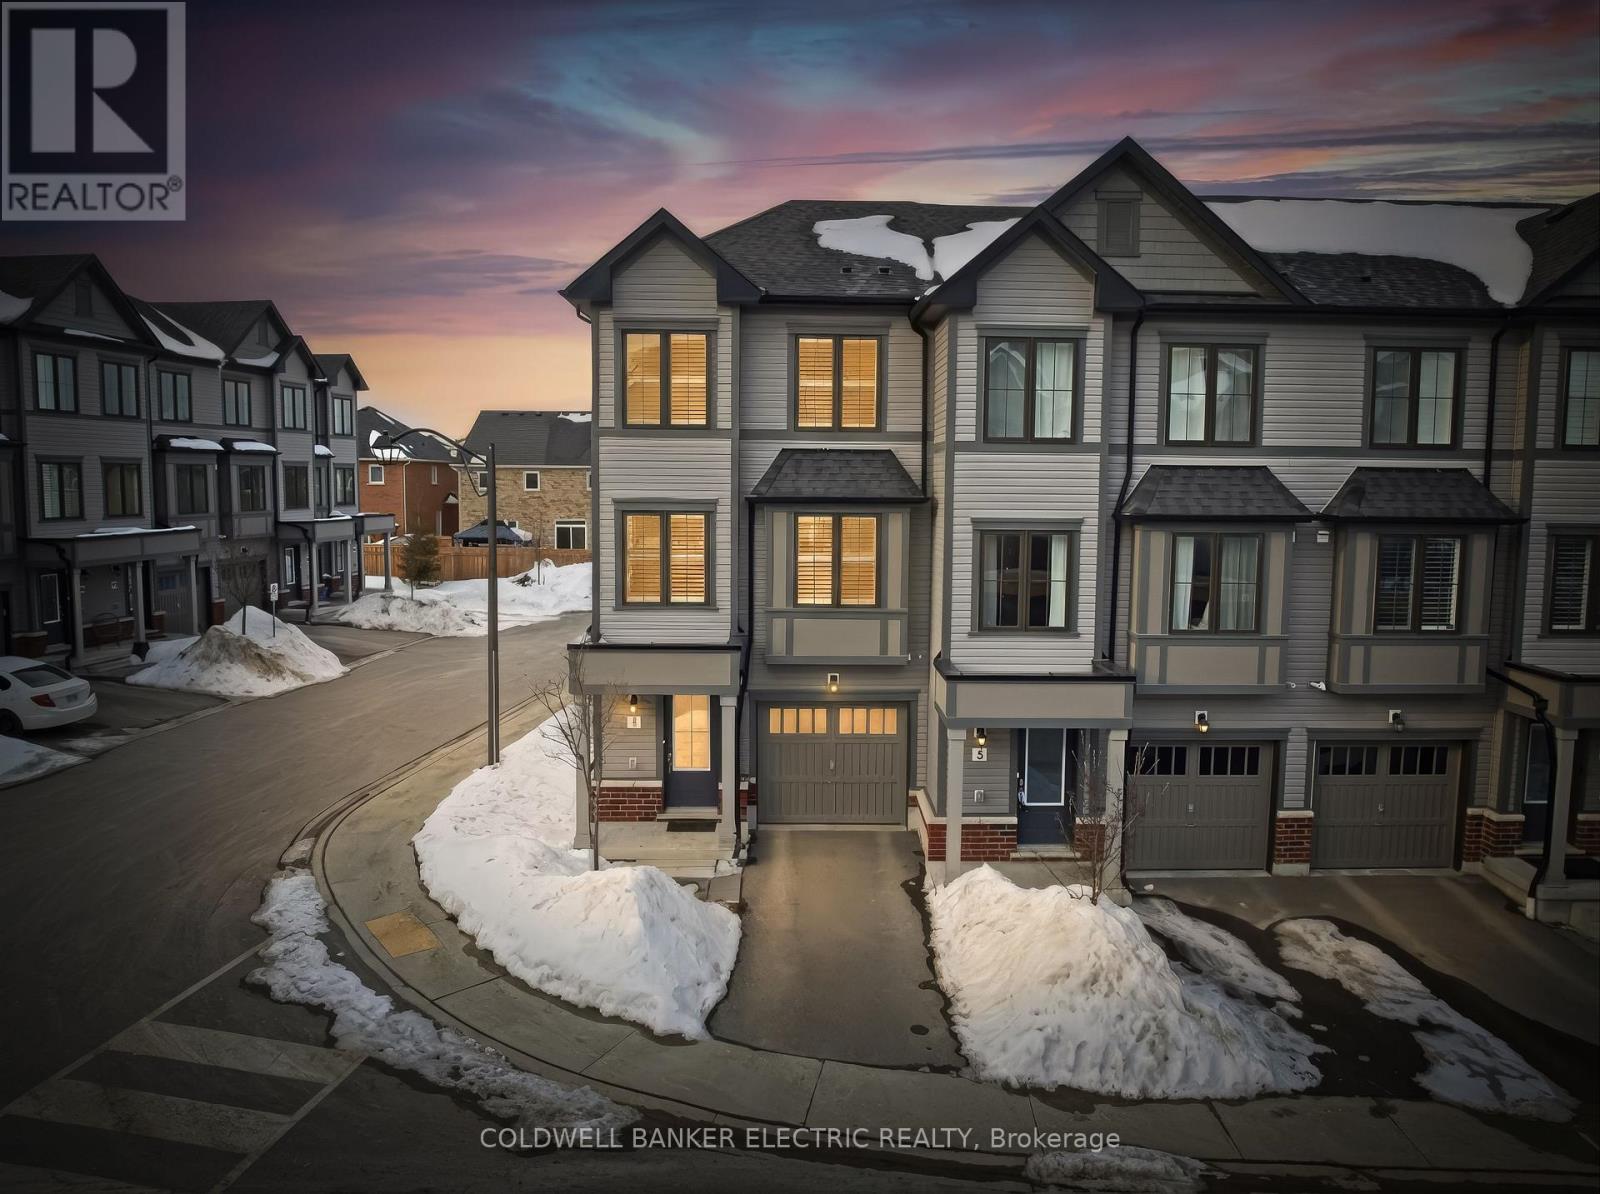
5 THINGS YOU'LL LOVE ABOUT THIS HOME: 1) THE LOCATION - Situated in a fantastic neighbourhood in Bowmanville, this practically new, 5-year old home is perfectly positioned between two brand new elementary schools set to open nearby. You're also just 5 minutes away from everyday amenities and right next to a park with a splashpad, soccer fields, and a basketball court. 2) THE NATURAL LIGHT - As an end unit townhome, you'll enjoy extra windows that flood the home with natural light, creating a bright and welcoming atmosphere throughout. Every window is finished with California shutters, adding both style and functionality. 3) LOW MAINTENANCE LIVING - Enjoy the best of both worlds; more outdoor space than interior units, while still enjoying minimal upkeep. This home offers the convenience of easy-care living so you can spend less time on maintenance and more time enjoying your space. Also, being part of a Parcel of Tied Land (POTL) community means you'll enjoy exclusive benefits such as dedicated visitor parking, and priority attention for essentials, like snow removal. 4) MODERN LUXURY FEATURES - Clean, modern finishes make this home feel fresh and move-in ready. With sleek engineered hardwood floors, custom California shutters, and a modern electric fireplace, every inch of this home has been thoughtfully designed. 5) THE WALK-OUTS - From the kitchen, step out onto the back deck to barbecue, relax, or enjoy some fresh air, while a second walk-out on the mail floor offers direct access to the backyard. UTILITIES: Gas = $76.14, Hydro = $100.96, Water = $95.90, HWT = $59.29. (id:49269)
29 Laurier Rd
Elliot Lake, Ontario
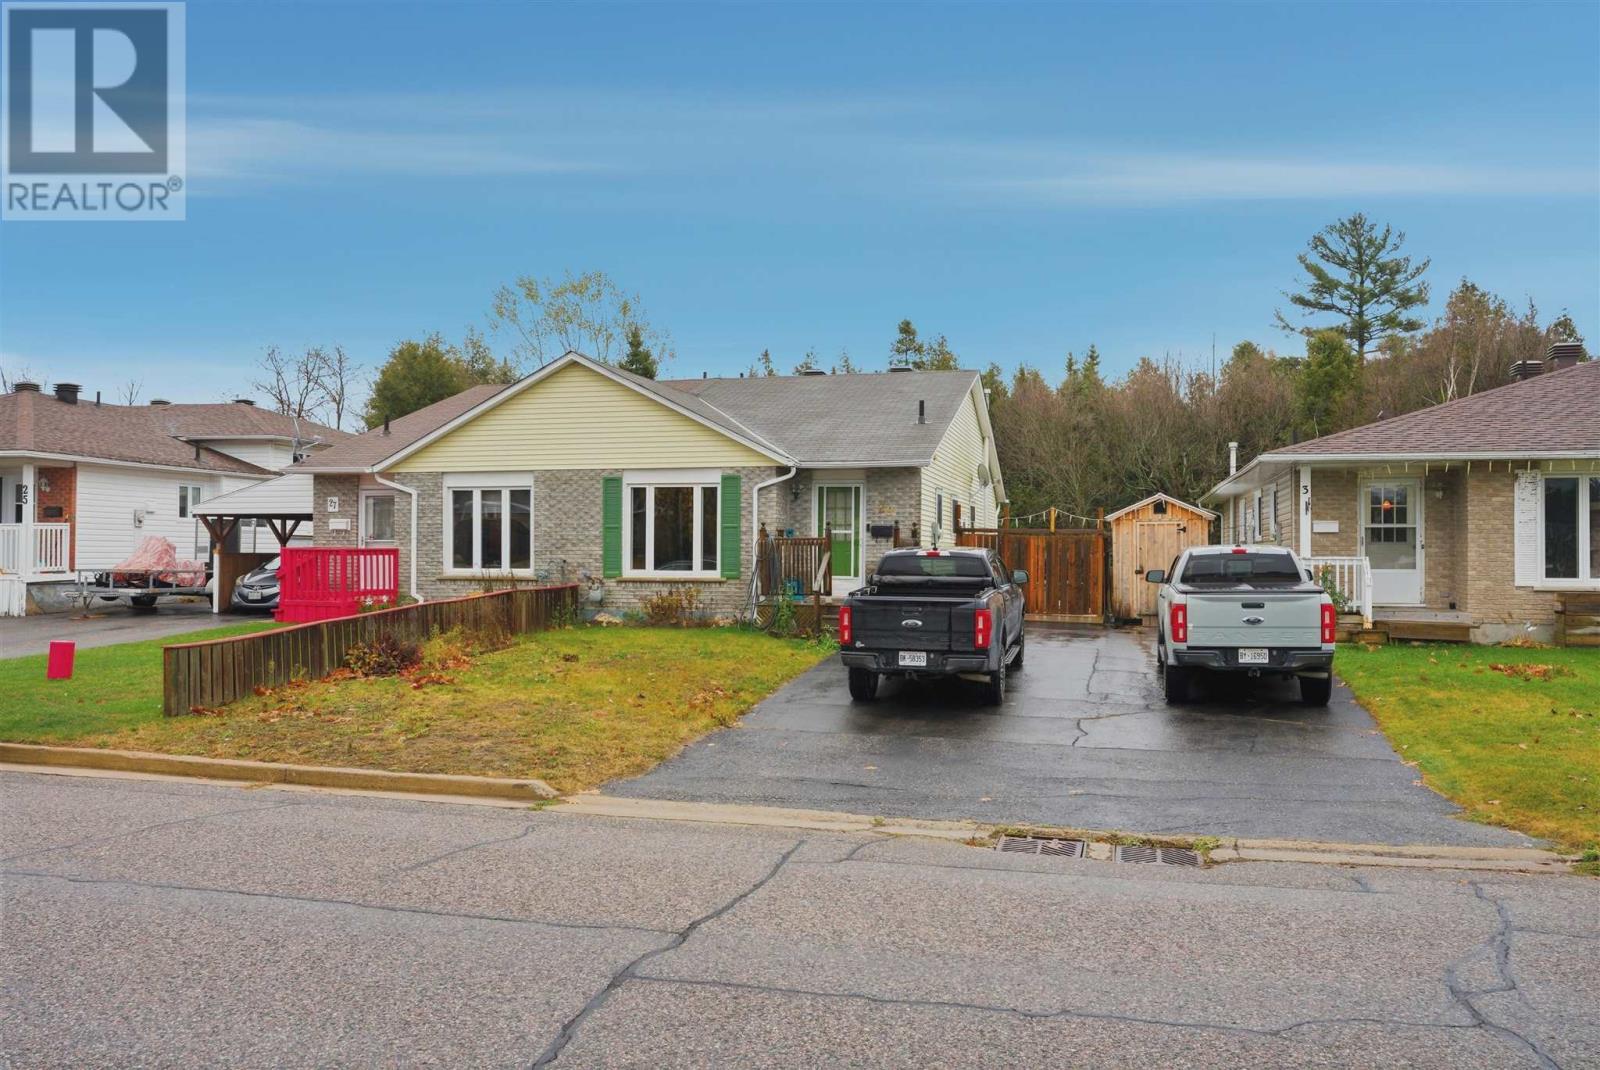
Welcome to 29 Laurier Road — a bright and well-kept semi-detached home located in a desirable, family-friendly neighbourhood of Elliot Lake. This lovely property offers 3 bedrooms, 1.5 bathrooms, and a comfortable layout perfect for first-time buyers, families, or downsizers. Main floor features a spacious living room with large picture window, separate dining area, and functional kitchen with plenty of storage and counter space. Upstairs offers three bedrooms and a full 4-piece bathroom. Lower level includes laundry area, convenient 2 piece bath, walk out basement and plenty of storage. Enjoy a fully fenced backyard — ideal for children, pets, or outdoor entertaining. Located close to schools, parks, shopping, and walking trails. Private driveway parking and low-maintenance exterior. A great opportunity to own a solid home in a quiet, convenient area of town. Don’t miss out — book your showing today! (id:49269)
1310 St Clair Avenue W
Toronto, Ontario
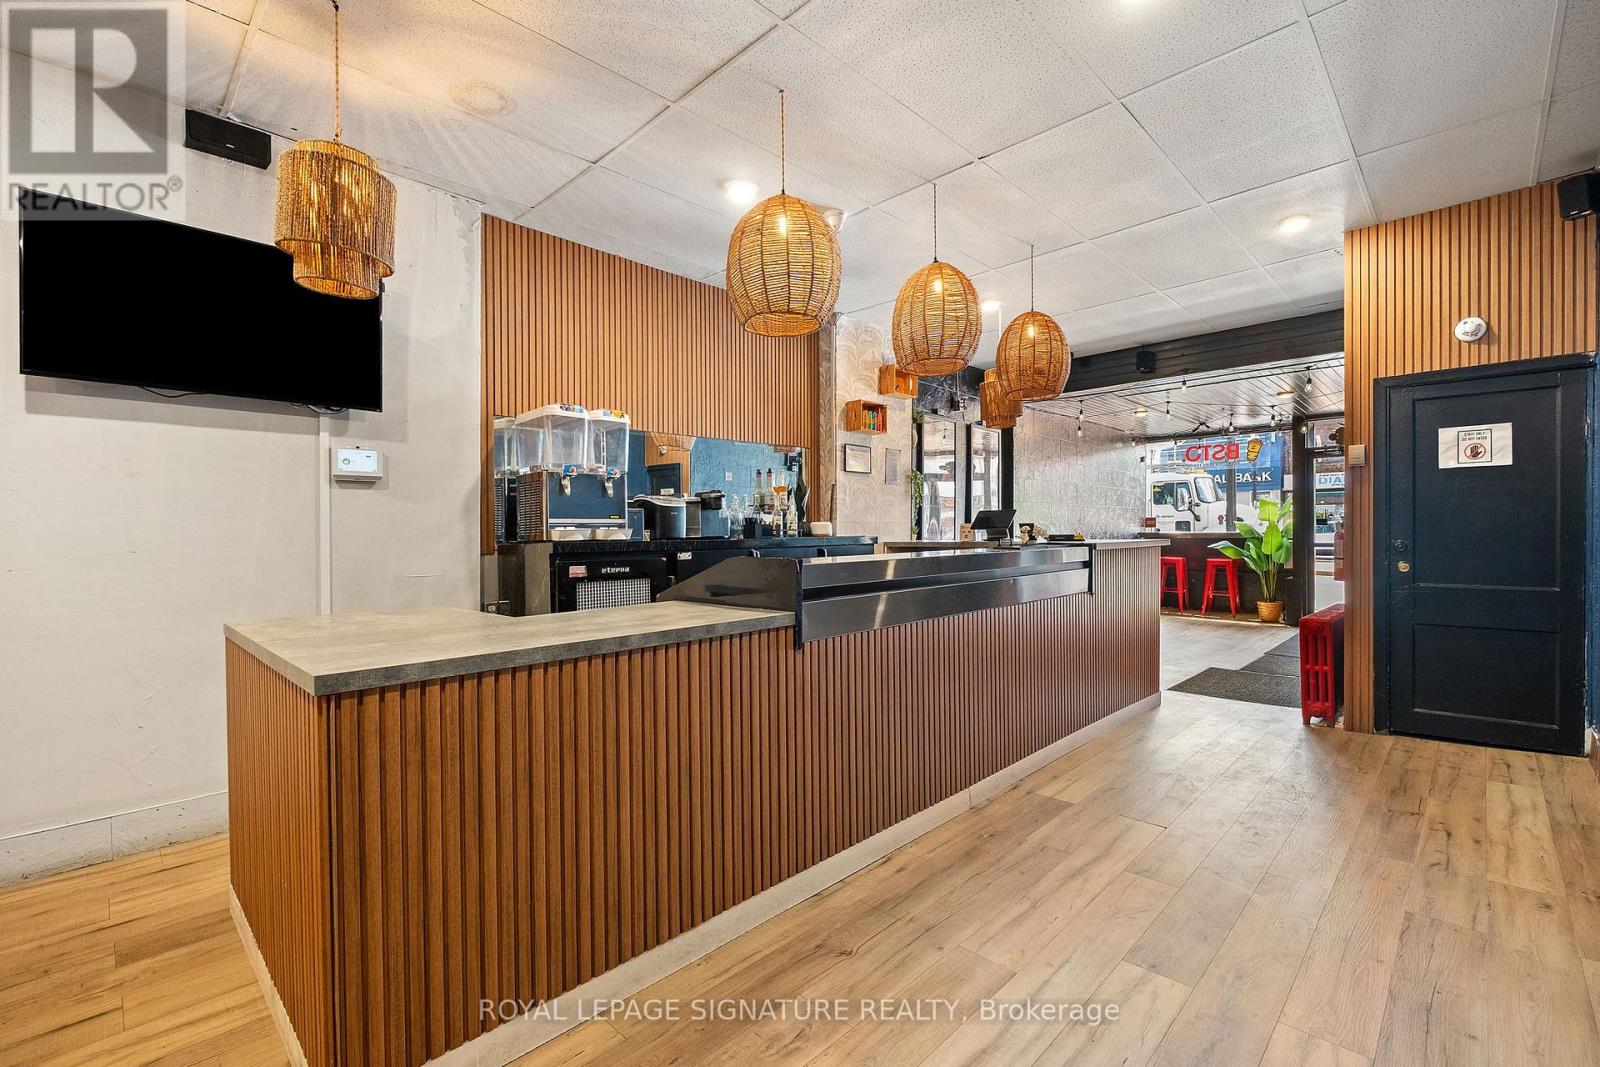
Welcome to 1310 St. Clair Avenue West, a prime opportunity to lease a beautifully renovated restaurant space in one of Toronto's most vibrant and rapidly growing neighborhoods. This fully equipped, turnkey commercial unit features a modern, fully fixtured kitchen ready to accommodate a variety of culinary concepts. The interior showcases a stylish and contemporary design, with high-quality finishes that create an inviting and professional dining atmosphere.With its excellent street visibility, heavy foot traffic, and strong local community presence,this location offers everything needed for a seamless transition into your next successful venture. Whether you're an experienced operator or an ambitious newcomer, this ready-to-go space is ideal for bringing your restaurant vision to life. (id:49269)
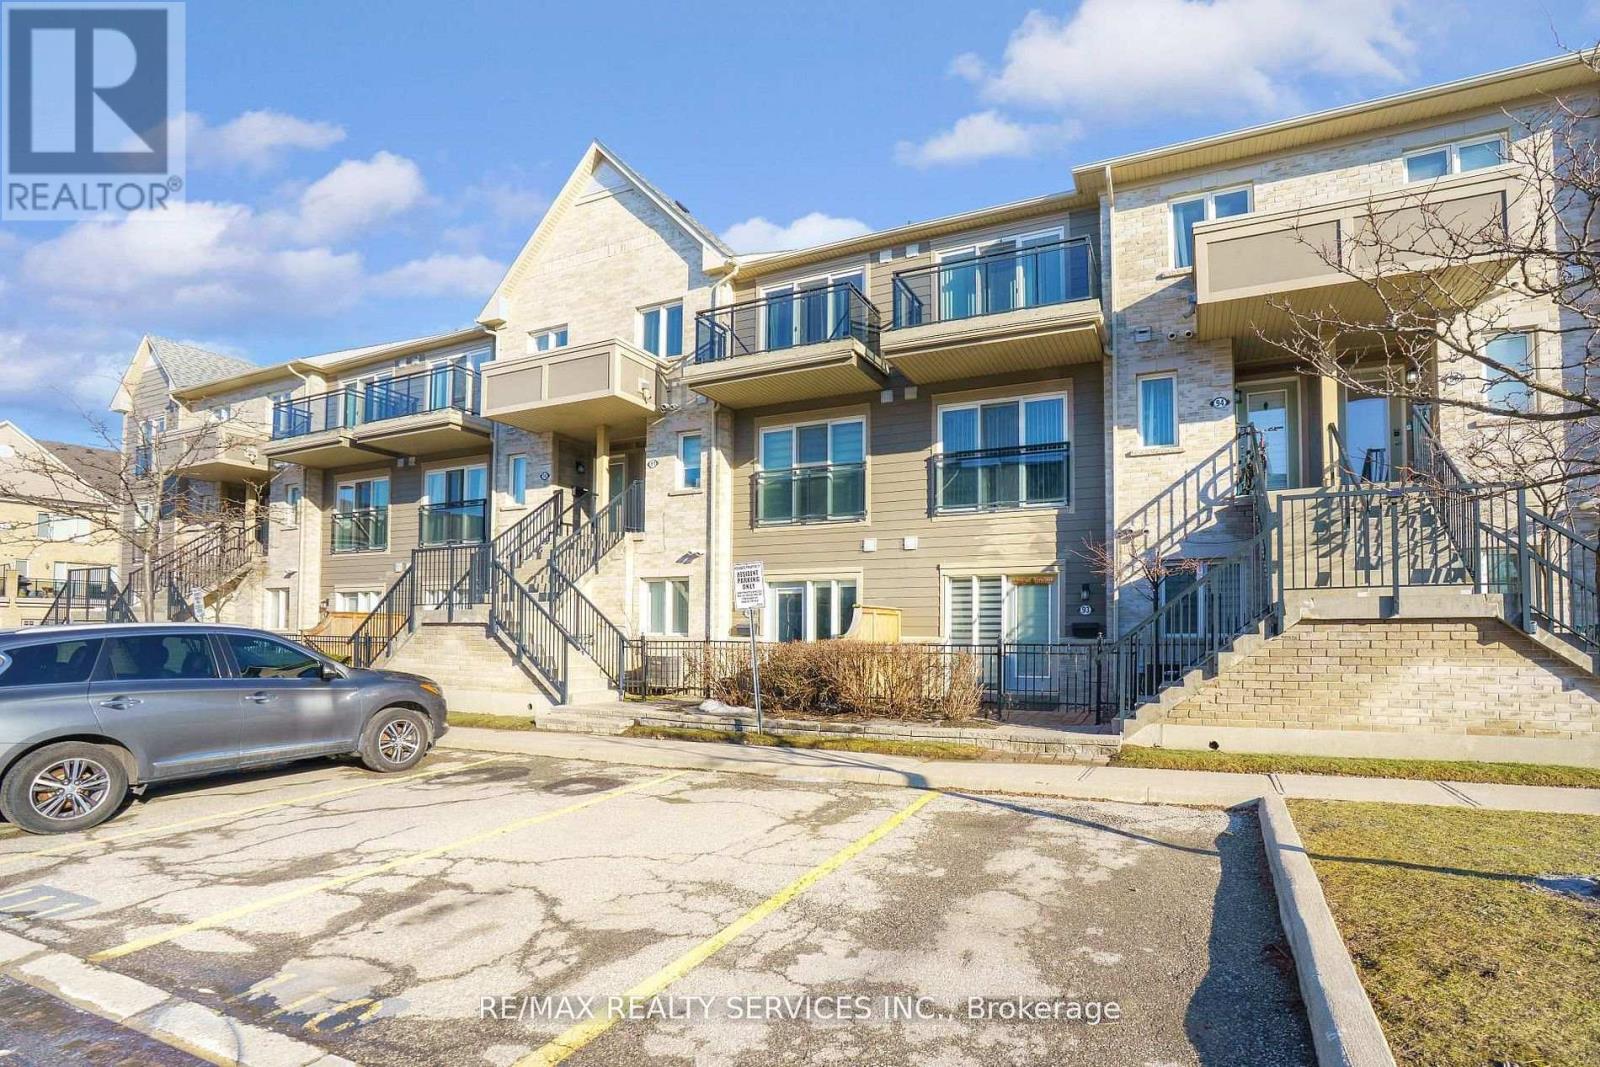
92 - 60 Fairwood Circle
Brampton, Ontario
Look no further!! Don't miss this Gem in The Neighbourhood. Location! Location!Welcome to 60Fairwood Circle, Unit 92, a beautifully designed and well-maintained GROUND FLOOR condo that offers the comfort and feel of BUNGALOW-STYLE living with NO stairs to climb-an excellent option for seniors or anyone seeking easy accessibility. This clean and spacious 1-bedroom,1-bath unit features a bright open-concept layout with a generous living and dining area and afunctional kitchen with ample cabinetry. The primary bedroom offers a large window, a closet,and the added convenience of ensuite laundry. Enjoy the benefit of ground-level living with a private patio garden and parking conveniently located right in front of the unit. Ideally situated close to parks, public transit, hospital, schools, shops, restaurants, and two large plazas, with Bramalea Library within walking distance and quick access to Highway 410. Perfectfor seniors, first-time buyers, single professionals, couples, or investors looking for comfort and convenience in a great location. (id:49269)
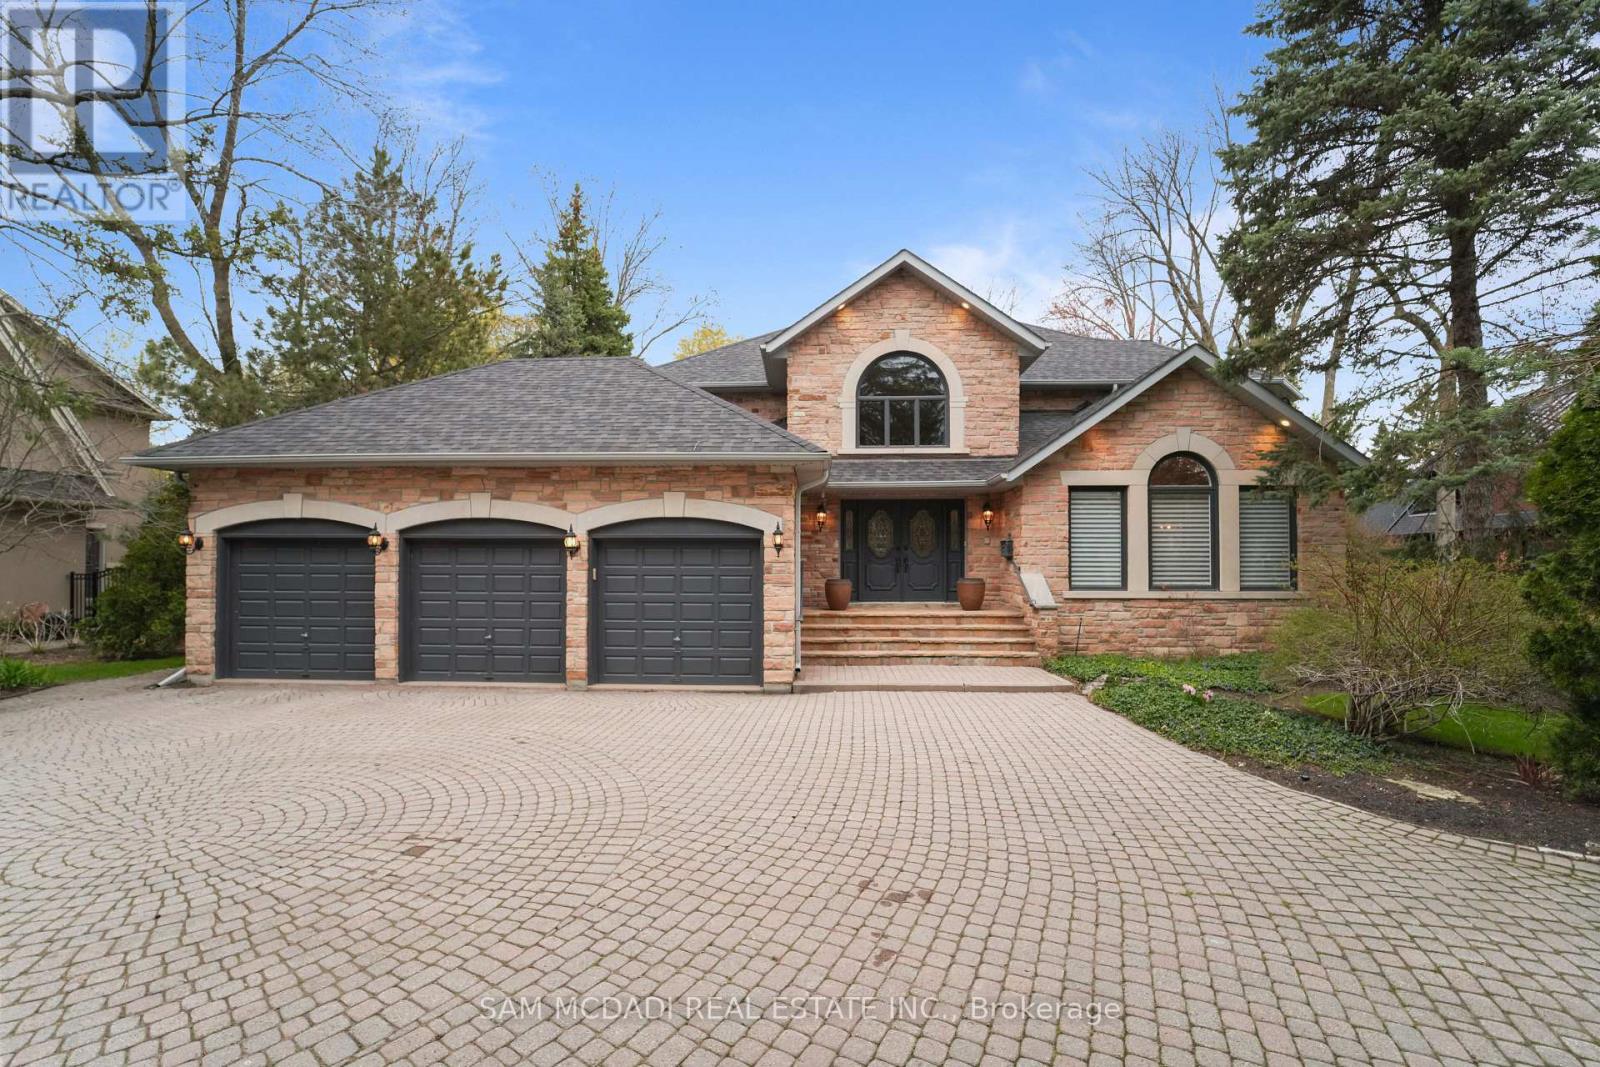
495 Meadow Wood Road
Mississauga, Ontario
Welcome to 495 Meadow Wood Road, an elegant custom-built home in the prestigious Rattray Marsh neighbourhood. Steps from Lake Ontario, this executive family residence sits on an exceptional 105 x 200 ft lot spanning over half an acre. Surrounded by mature trees and beautiful landscaping, this home offers a rare opportunity to own in one of Mississauga's most exclusive enclaves, celebrated for its tranquility, privacy, and natural beauty. Offering over 5700 sqft across three levels, the home blends classic craftsmanship with modern comfort. The main floor welcomes with a grand foyer, oversized windows, and hardwood flooring paired with marble in functional areas. The gourmet kitchen offers built-in stainless steel appliances, granite countertops, centre island, breakfast bar, and full-height cabinetry with ample storage. Formal living and dining rooms provide elegant entertaining spaces, while the inviting family room showcases wainscoting, a fireplace, and walkout to the expansive (1000 sqft+) deck. A graceful oak tiered staircase leads to 4 spacious bedrooms and 3 full baths. The 550+ sqft primary suite features a spa-inspired 5-pc ensuite w/ heated floors, double granite vanity, freestanding tub, and steam rainfall shower. The finished lower level offers additional living space with a large rec room, coffered ceilings, fireplace, wet bar, temperature-controlled wine cellar w/ 500 bottle capacity, guest bedroom, 4-pc ensuite w/ jacuzzi tub, shower and heated floors and an extra powder room. Outdoors enjoy a private oasis with a 3-tier deck overlooking an oversized inground pool, stone patio, and lush greenery - perfect for entertaining and everyday enjoyment. Additional exterior features include a long circular driveway, 3-car garage and new roof. Ideally located minutes to Clarkson Village, Port Credit, Rattray Marsh Conservation, and Jack Darling Park, with top schools, GO transit, and major highways nearby. Luxury, convenience, and nature - perfectly combined. (id:49269)
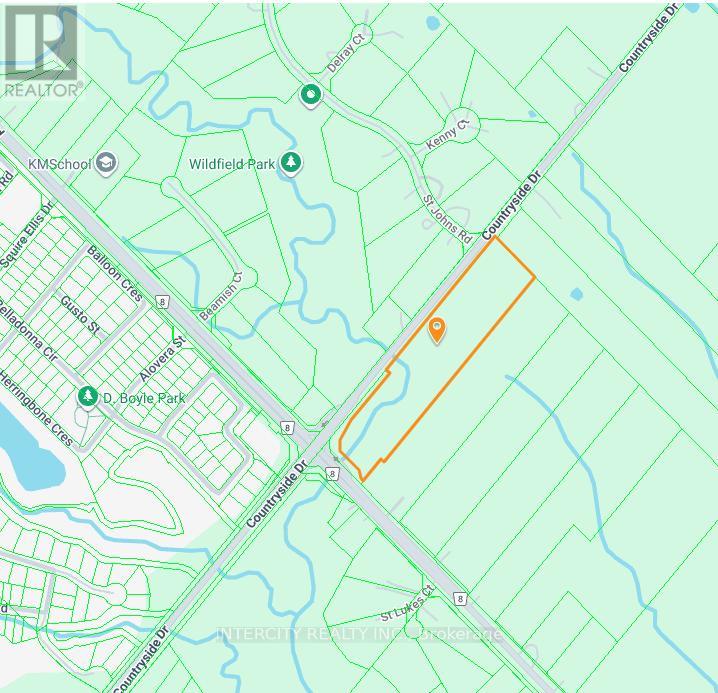
0 The Gore Road
Brampton, Ontario
Being Sold by First Mortgagee, 10.59 Acres (6.70 Acres are developable). Located at the southeast corner of Gore Rd and Countryside Dr, in Central Brampton, Block 47-2. (id:49269)
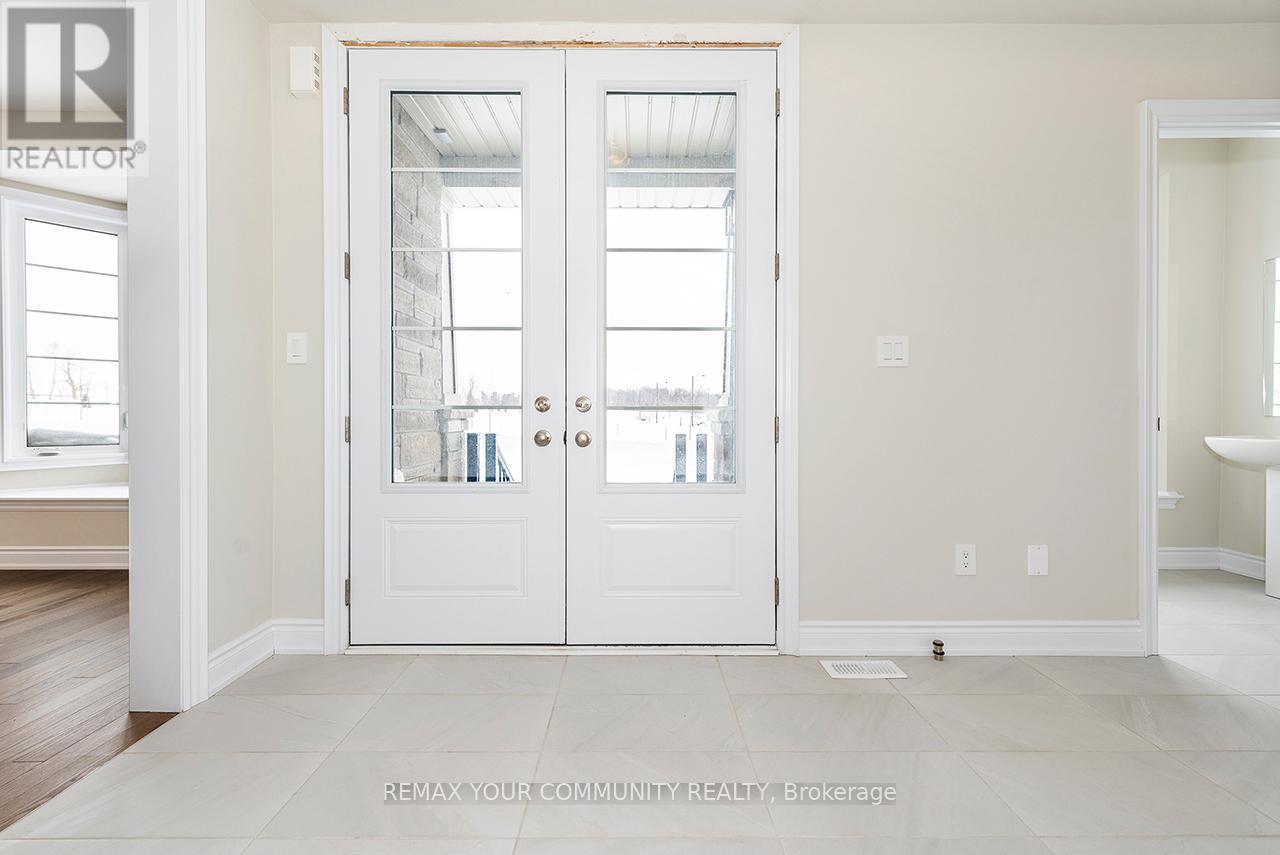
115 Bearberry Rd Road
Springwater, Ontario
115 Burberry Road - Your dream home awaits. This stunning executive residence offers 2,960 sq. ft. of luxurious living space featuring 5 spacious bedrooms, 4 bathrooms, and situated on a premium oversized corner lot filled with natural light.Designed with elegance and functionality in mind, the gourmet kitchen overlooks the bright breakfast area and grand great room featuring a beautiful fireplace, creating the perfect setting for entertaining and everyday family living. Separate living and dining rooms offer the ideal space for private gatherings and special occasions, while elegant French doors lead into the private home office.Loaded with over $150,000 in premium upgrades, this home showcases luxury and elite finishes throughout, including upgraded hardwood flooring, stainless steel appliances, and sophisticated design details in every room.Premium upgrades include:9-foot ceilings on main and second floors Smooth ceilings throughout LED pot lights throughout Upgraded wide-plank engineered hardwood flooring Upgraded Countrywide appliance package Two coats of finished paint Luxury primary ensuite spa retreat with standalone tub Upgraded exterior elevation with stone and brick finishes And much moreBright, spacious, and meticulously crafted, this exceptional home offers timeless luxury, elegance, and outstanding value.A must-see executive home. Make 115 Burberry Road your forever home. (id:49269)
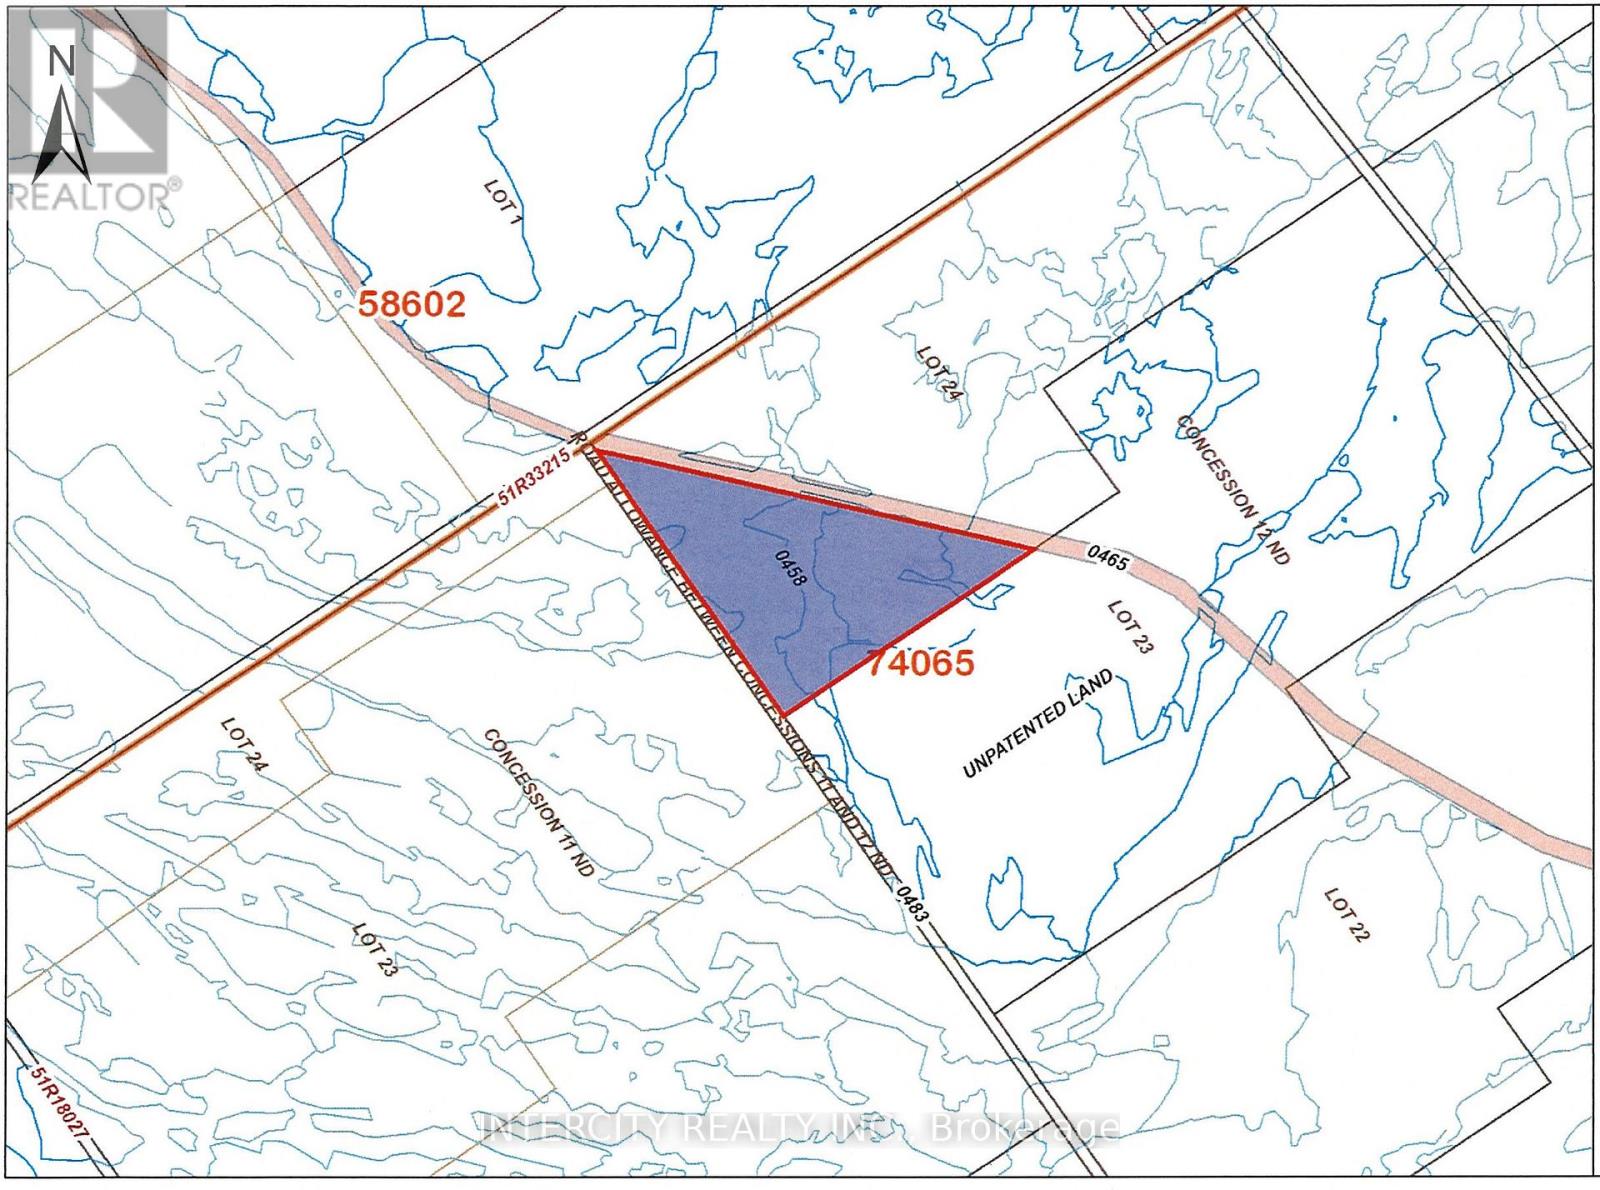
Lot 24 Con 12 North Orillia W
Orillia, Ontario
Nestled in the heart of a serene and lush wooded area, this stunning parcel of land offers a rare opportunity to own a piece of untouched nature. Spanning a generous 35* acres, this property is a haven for peace, privacy, and the ultimate woodland retreat. With its diverse topography, featuring gentle slopes and mature and towering trees. Located in a sought-after area known for its natural beauty and wildlife, this property is ideal location for hunting camp or family camping trip, ensuring privacy while still being conveniently close to local amenities. Nearby towns offer quaint shopping, dining, and essential services. The surrounding region is renowned for outdoor activities, including hiking, biking, fishing, and hunting, making it a perfect base for adventure enthusiasts. There is no main access to this property, however there is access via railway. Must be bought together with LT 24 CON 12 NORTH ORILLIA EAST OF RAILWAY; SEVERN. (id:49269)
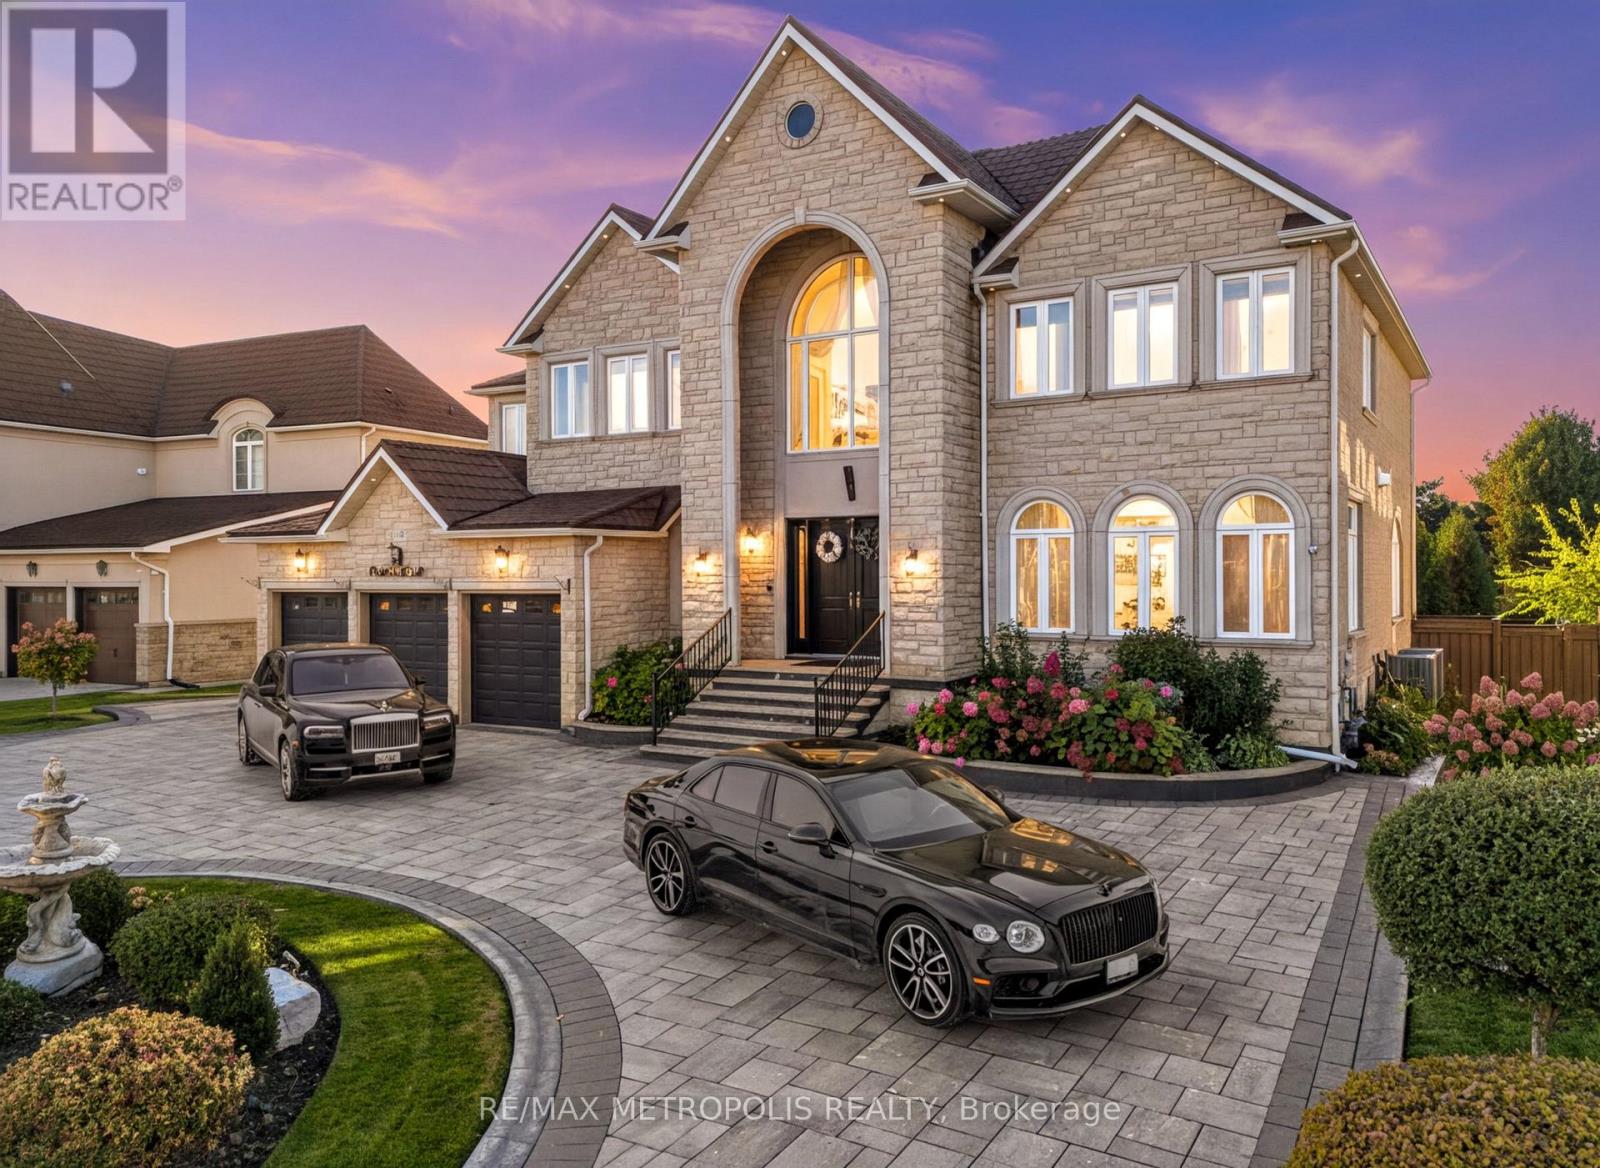
9 Alai Circle
Markham, Ontario
*NEW PRICE!* Offered For The First Time Ever! A Rare Markham's Bridle Path Custom Estate In The Heart Of It All. Set On An Impressive 88ft x 137ft Lot With Almost 8000sf Of Living Space, This Exceptional Custom Estate Has Been Meticulously Maintained Since Day One And Thoughtfully Renovated With Modern, Sophisticated Finishes Throughout. Tucked Away On A Quiet, Prestigious Circle, The Home Offers Complete Privacy While Remaining Just Minutes From Every Urban Convenience. From The Moment You Enter, You're Greeted By A Grand Double Staircase, Dramatic Skylight, And Soaring 10-Foot Ceilings That Set The Tone For The Home's Elegant Scale And Craftsmanship. Boasting 5+3 Bedrooms And 7 Bathrooms. Every Bedroom Is Equipped With a Full Ensuite Bathroom. A Main-Floor Bedroom Provides The Perfect Setup For An In-Law Suite Or Guest Retreat. This Residence Is Designed For Both Grand Entertaining And Comfortable Everyday Living. Noteable Highlights Include A Rare Half-Circle Driveway, Professionally Landscaped Grounds, A Massive Backyard With A Private Loggia. The Chef's Kitchen Is Equipped With Top-Of-The-Line Stainless Steel Appliances, While Premium Finishes Such As Hardwood Flooring Throughout, Oversized 3' x 6' Tiles On The Main Floor, Detailed Trimwork, And A Metal Roof With Lifetime Warranty Elevate The Home's Quality And Value. The Fully Finished Lower Level Is An Entertainer's Dream, Featuring A Show-Stopping Bar, Full Kitchen, Recreation Area, Living Room, And A Versatile Flex Space Ideal For A Bedroom, Wellness Studio, Or Home Theatre. Ideally Located Just Minutes From Downtown Markham, Top-Ranked IB Schools, York University's Markham Campus, GO Train Stations, Highway 407, And Premier Shopping Destinations Such As CF Markville Mall. This Home Delivers An Unparalleled Lifestyle Of Luxury, Convenience, And Prestige. A Truly Rare Offering In One Of Markham's Most Distinguished Estate Neighbourhood. This Is A Once-In-A-Lifetime Opportunity To Own Something Truly Special. (id:49269)
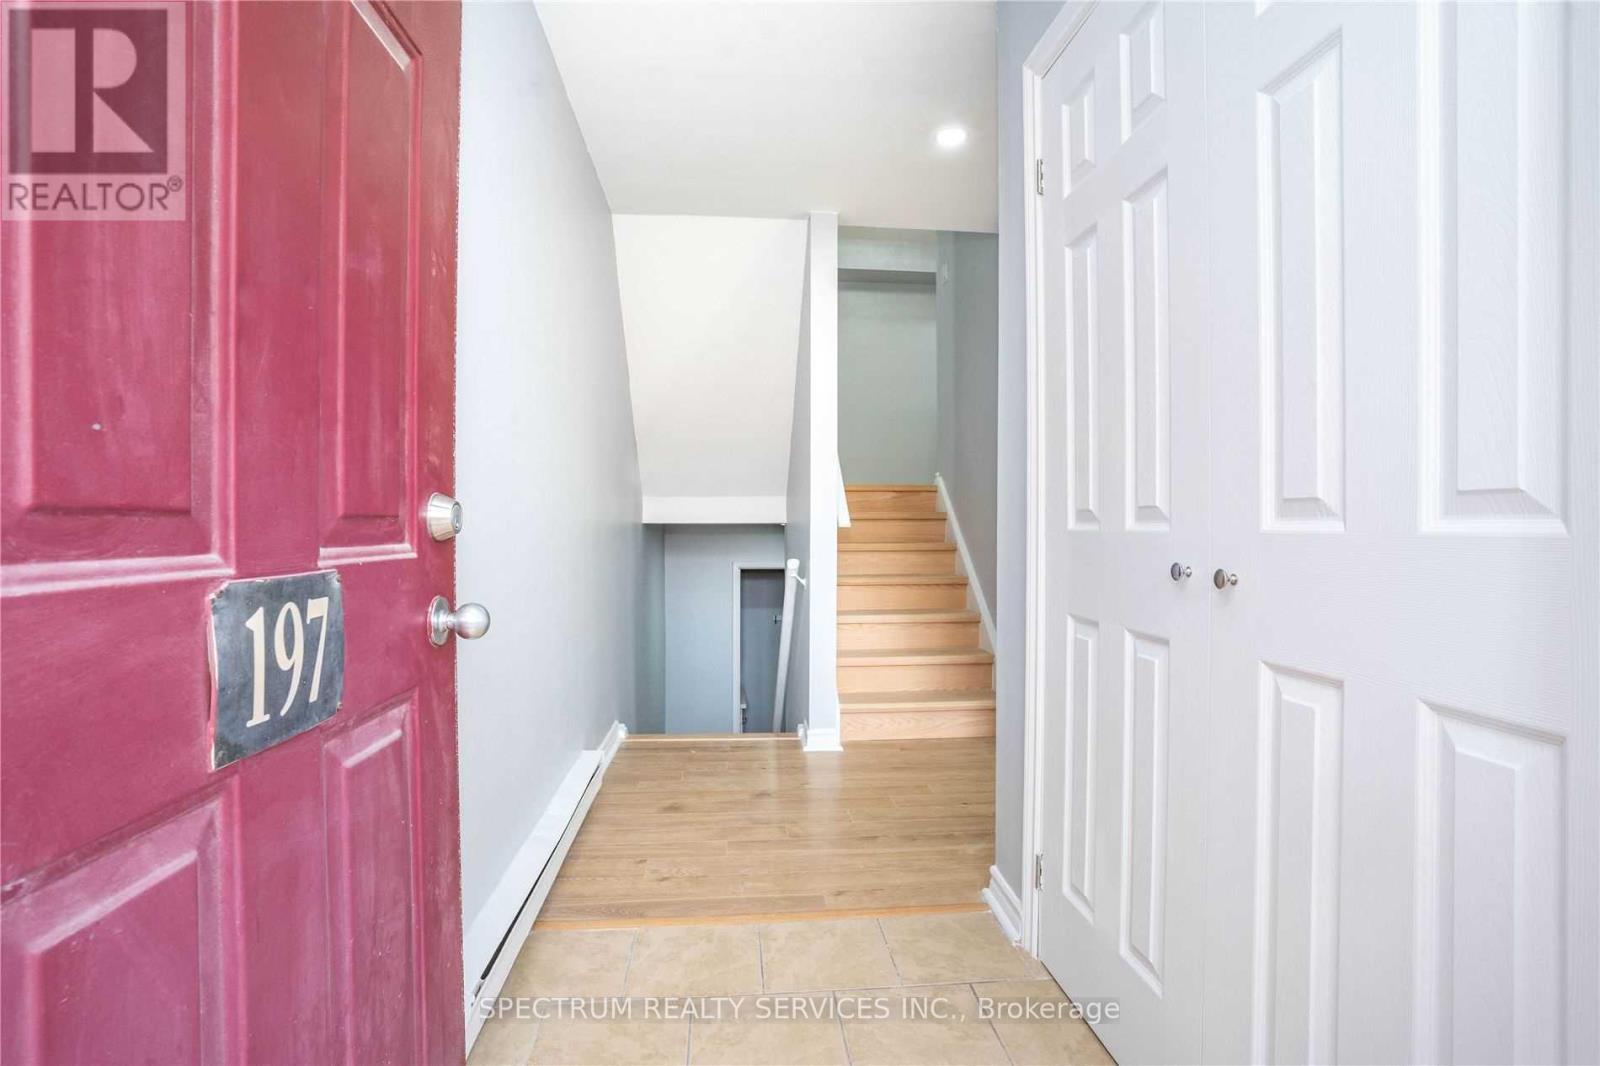
68 - 197 Milestone Drive
Aurora, Ontario
Wow Seeing Is Believing **Newly Renovated** Stunning 3-Bedroom**Townhouse** Highly Sought Aurora Neighborhood *Oversized Window* Stainless Steel Appliances* Fridge, Stove, & Dishwasher* New Laminate Floor* Pot Lights* Modern Decor* Sun Filled Rooms* Sliding Glass Door* Private Patio* Renovated Washroom & Kitchen* New Backsplash* Great Opportunity* Close To Schools, Parks, and Trails.* (id:49269)
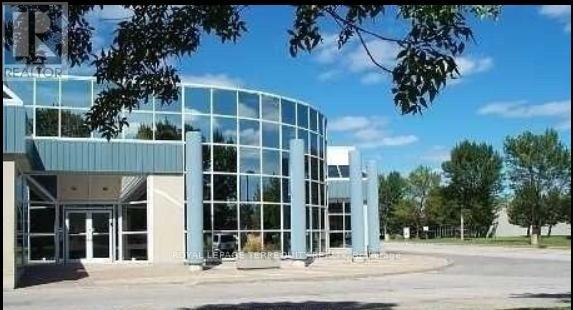
7 - 60 Granton Drive
Richmond Hill, Ontario
A Prestige Office/Industrial Space In The Heart Of Richmond Hill. Close To Many Restaurants (id:49269)
311 - 20 Bruyeres Mews
Toronto, Ontario
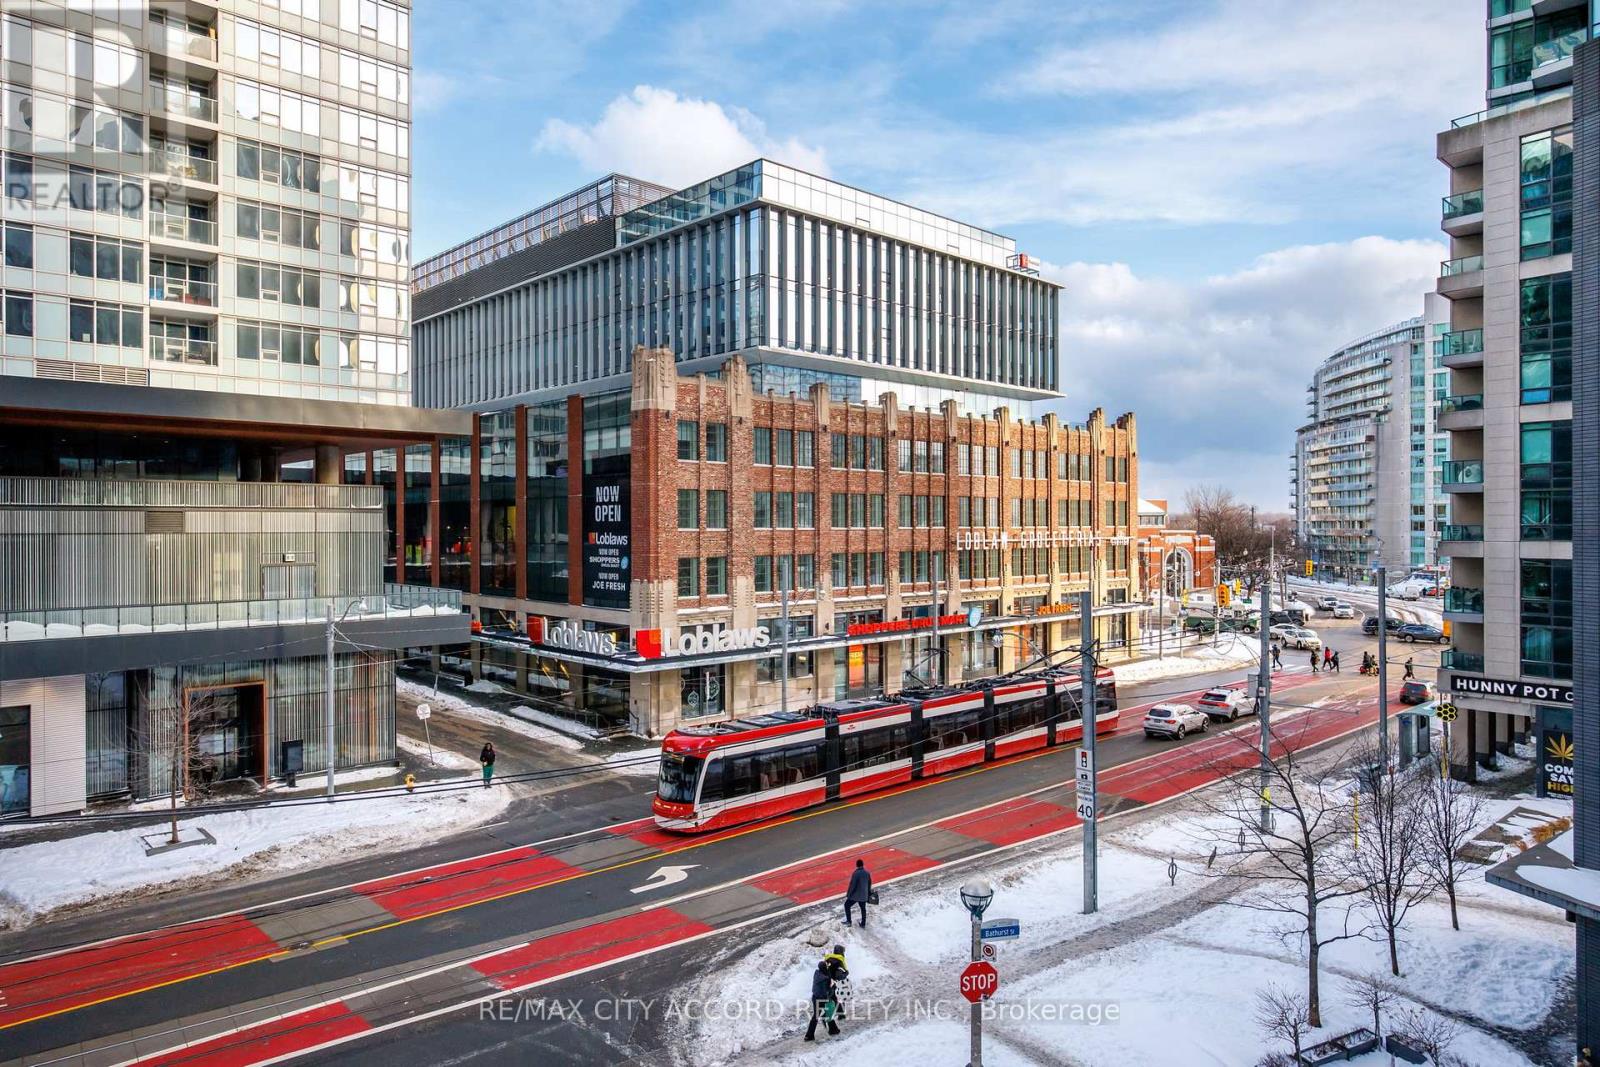
Client RemarksExperience the ultimate urban lifestyle at The Yards at Fort York, where modern design meets one of Toronto's most vibrant waterfront communities. This bright, sun-soaked unit features a sleek open-concept layout, soaring 9-foot ceilings, and floor-to-ceiling windows that capture the neighborhood's incredible energy, Bedroom And Living Both Lead Out To A Large Terrace (24X9). Unbeatable convenience is at your doorstep with a flagship Loblaws, LCBO, and rapid transit just steps away, alongside the scenic trails of the Bentway and waterfront. Residents enjoy exclusive access to "Club Y" amenities, including a premier fitness center and a stunning rooftop terrace with BBQs and skyline views. Perfectly positioned and impeccably finished, Unit 311 is a must-see sanctuary for those seeking the best of downtown living. (id:49269)
116 Goulding Avenue
Toronto, Ontario
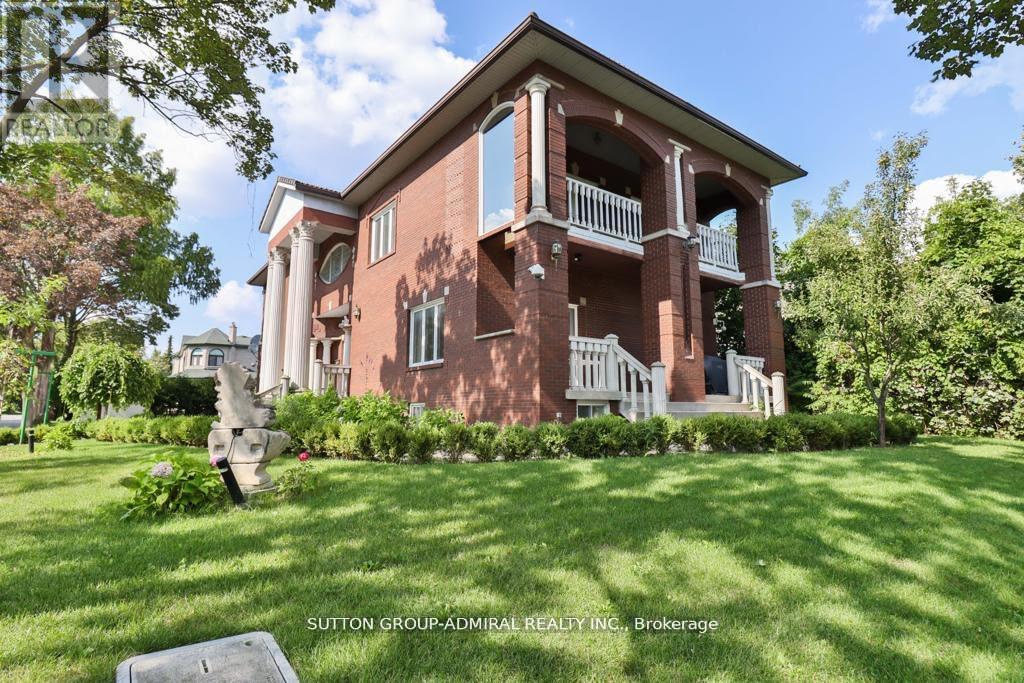
Fully Renovated. Beautiful Custom built Home, One Of The Few +5000 Sq ft Houses In The Neighbourhood. 3 Car Garage. Marley Roof, 10' Ceilings. Elegant Mouldings. Fabulous Finished Open Concept Basement With Bar, Bathroom. Spectacular Home Gym Located in Upper Floor With Mirrored Walls & Sauna, Bars, 4 Pc Bath, Decorative Columns, Centre Vacuum. Fully Landscaped, Interlocking Driveway, beautifully Built, Exceptional Neighbourhood. (id:49269)
41 Beardmore Crescent
Toronto, Ontario
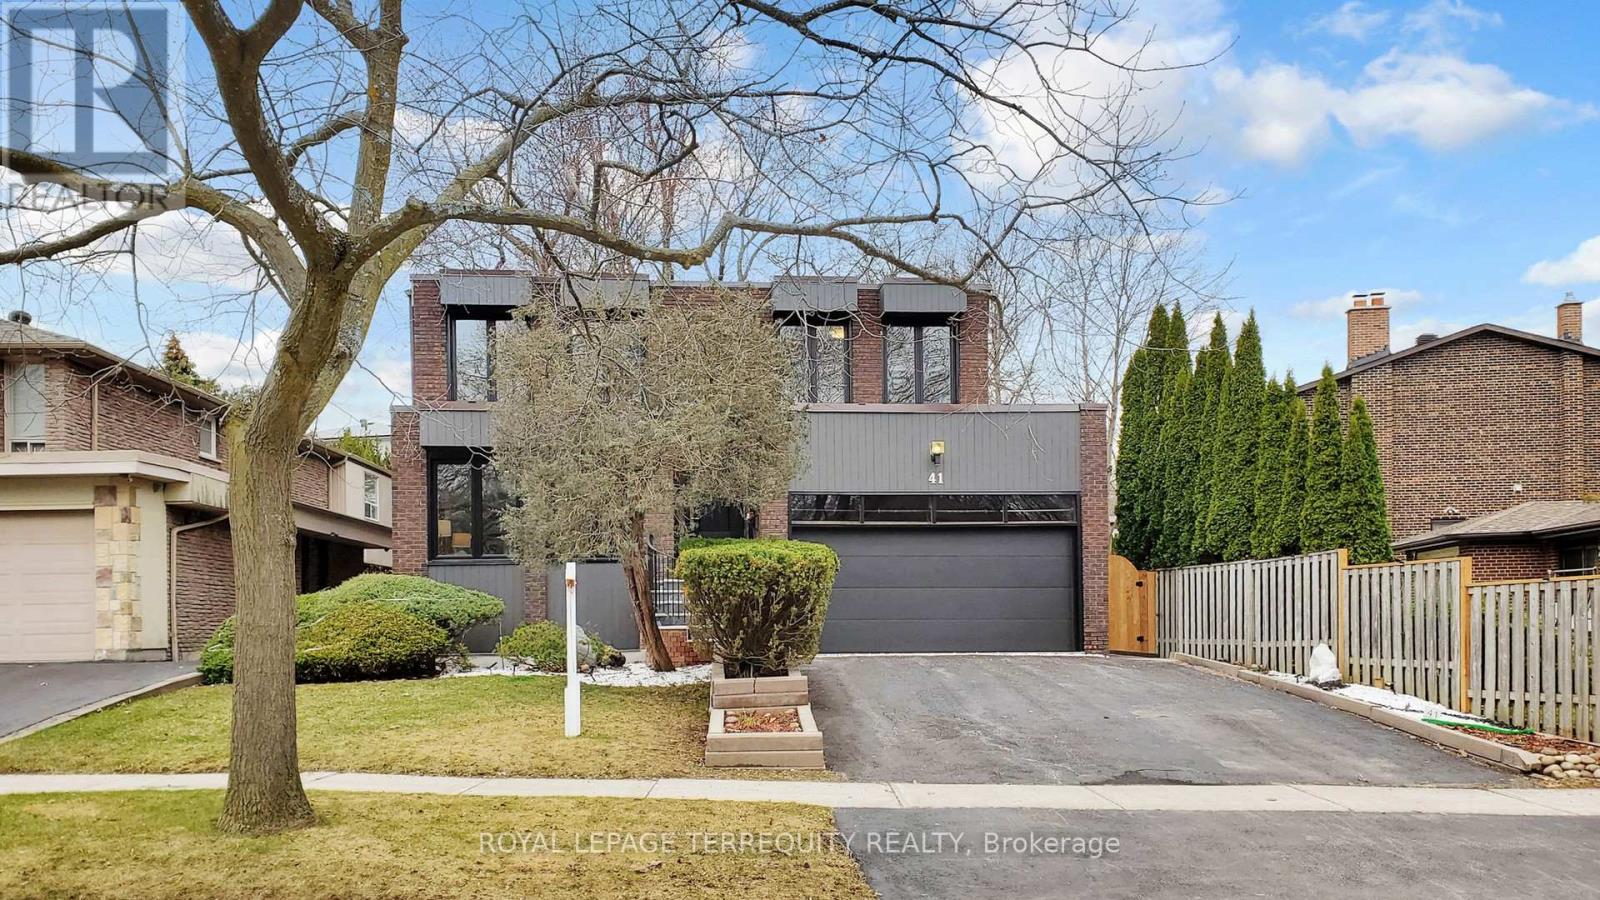
Immerse yourself in nature with this prime location surrounded by mature trees, walking trails yet minutes to public transit, banks and shopping. This custom-built residence embodies timeless elegance, pairing a minimalist aesthetic with meticulous, thoughtful design. Nestled in a serene setting, this property features clean lines, large windows and 2 walk outs to the garden. All let the sunshine in with an abundance of natural light and immerse the fall colour or the Spring budburst from the surroundings. The exterior boasts a striking combination of brick, wood and oversized windows creating a harmonious balance between nature& architecture. Inside, the spaces are airy and uncluttered, with warm wood & minimalist fixtures that highlight both Form + Function. Recently renovated with lots of fine details including upgraded front door, natural stone front steps with new railing, designer two-tone kitchen & lighted display cabinet, expensive B/I appliances, imported porcelain tiles, New main bath with modern & Sleek design. Generous room sizes plus new hardwood floors. The lower level includes a recreation room with dry bar, a nanny quarter with 3pc bath, an additional 6 bedroom/playroom and a walk-in cedar closet for your precious garments. Walking distance to top-ranked schools (A.Y. Jackson & Zion Heights), ravine & trails, parks, plazas, supermarkets, library, community center. Just minutes to TTC, Old Cummer GO Station, Hwy 404,and more! (id:49269)
231 Schmidt Drive
Wellington North, Ontario
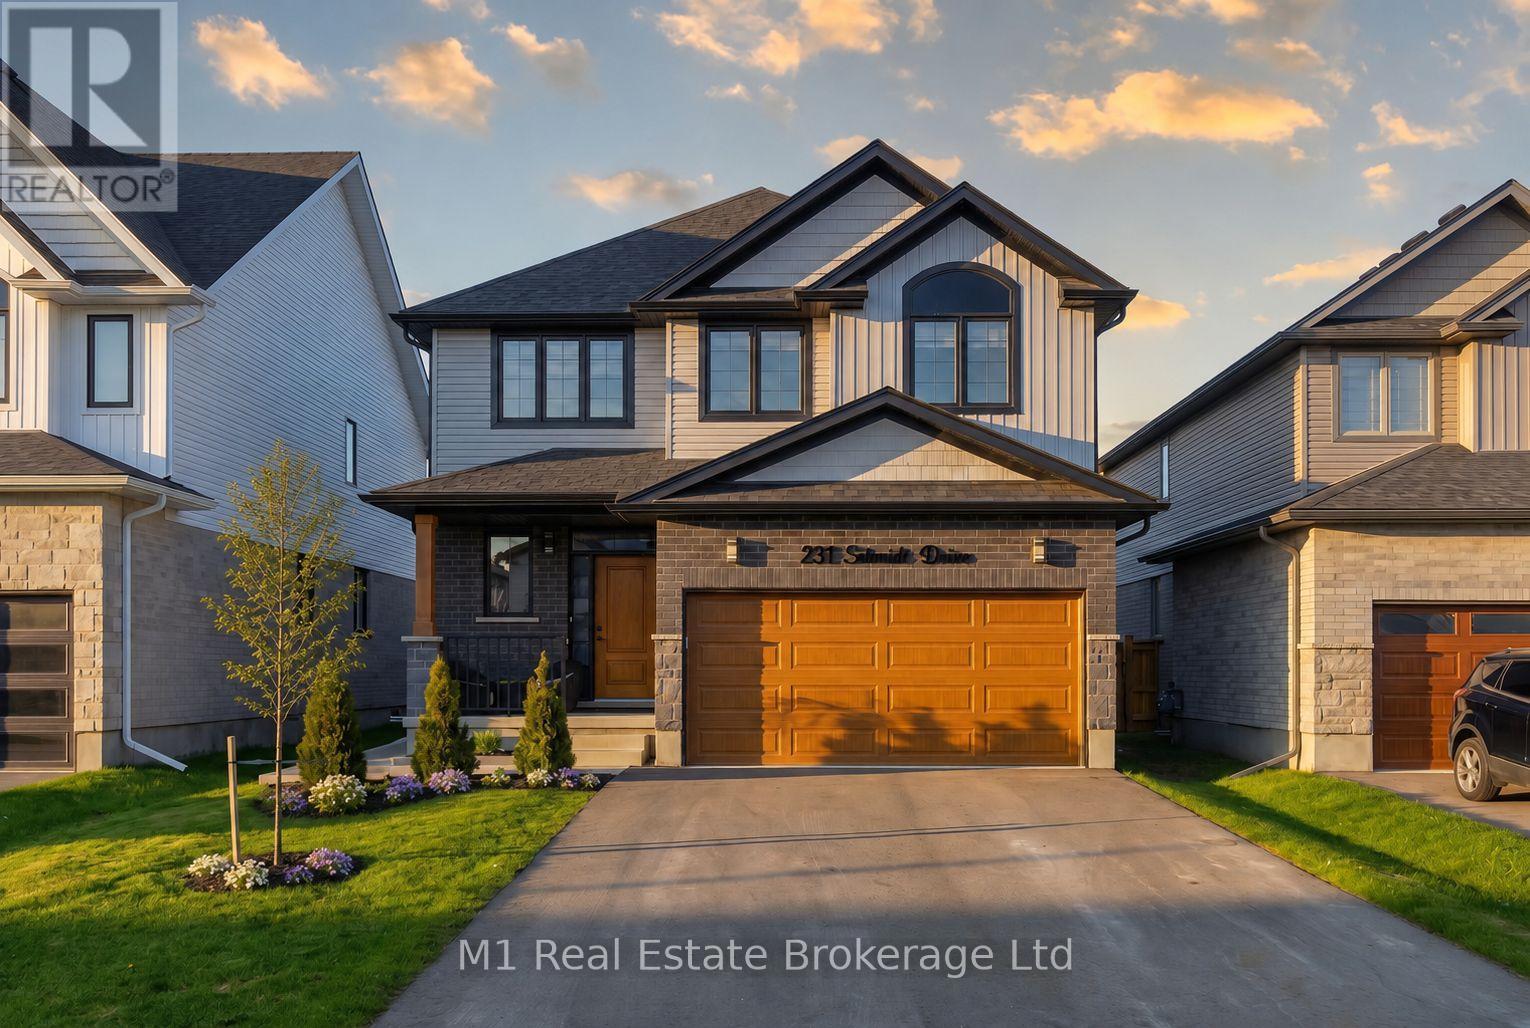
Welcome to 231 Schmidt Drive in Arthur, a beautifully finished 2023-built home offering 4 bedrooms, 3 bathrooms, and a long list of thoughtful upgrades throughout. The main floor features pot lights, upgraded flooring, zebra blinds, oak stairs, and a bright, open layout designed for comfortable everyday living. The kitchen is a standout with an oversized 10-foot island, quartz countertops, backsplash, stainless steel appliances, under-cabinet lighting, upgraded fixtures, and a custom walk-in pantry. The living area is anchored by a custom built-in wall unit with fireplace, along with tasteful wall accents and a custom separation wall that adds character between the living and dining spaces. Upstairs, the spacious primary bedroom includes pot lights, custom wall accents, and a well-appointed ensuite with a glass shower, upgraded tile, and double vanity, while the main bathroom also offers a double vanity and upgraded tile surround. The basement provides excellent future potential with a separate entrance, larger upgraded windows, cold room, and a 3-piece rough-in. Outside, the home continues to impress with upgraded exterior lighting, black window accents, a longer driveway with no sidewalk on this side of the street, a concrete walkway from front to back, landscaping, a fenced backyard, and a deep lot. The custom covered back porch is a major highlight, featuring quality finishes, concrete patio space, pot lights, ceiling fans, and a newer hot tub under warranty, creating a great space to relax or entertain. (id:49269)