
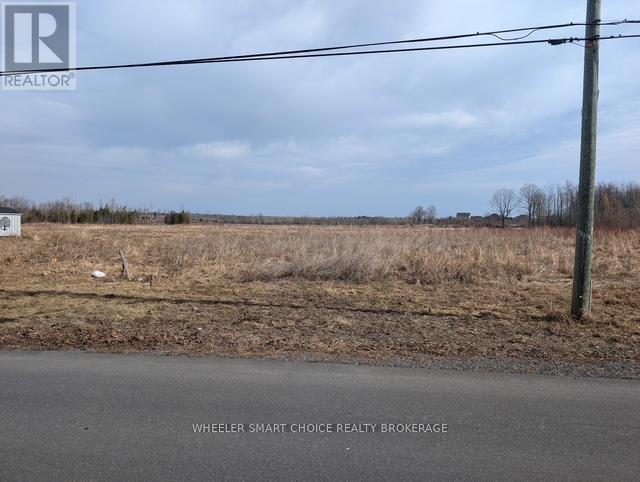
00 Mille Roches Road E
South Stormont, Ontario
Don't miss this incredible opportunity to build your dream home in the beautiful village of Long Sault. This spacious lot is fully serviced with hydro, natural gas and municipal water, making it ready for development. Located in family friendly neighbourhood, it's just minutes from schools, shopping, parks, and has an easy access to the 401for commuters. Enjoy the charm of small town living with all the conveniences nearby. (id:49269)
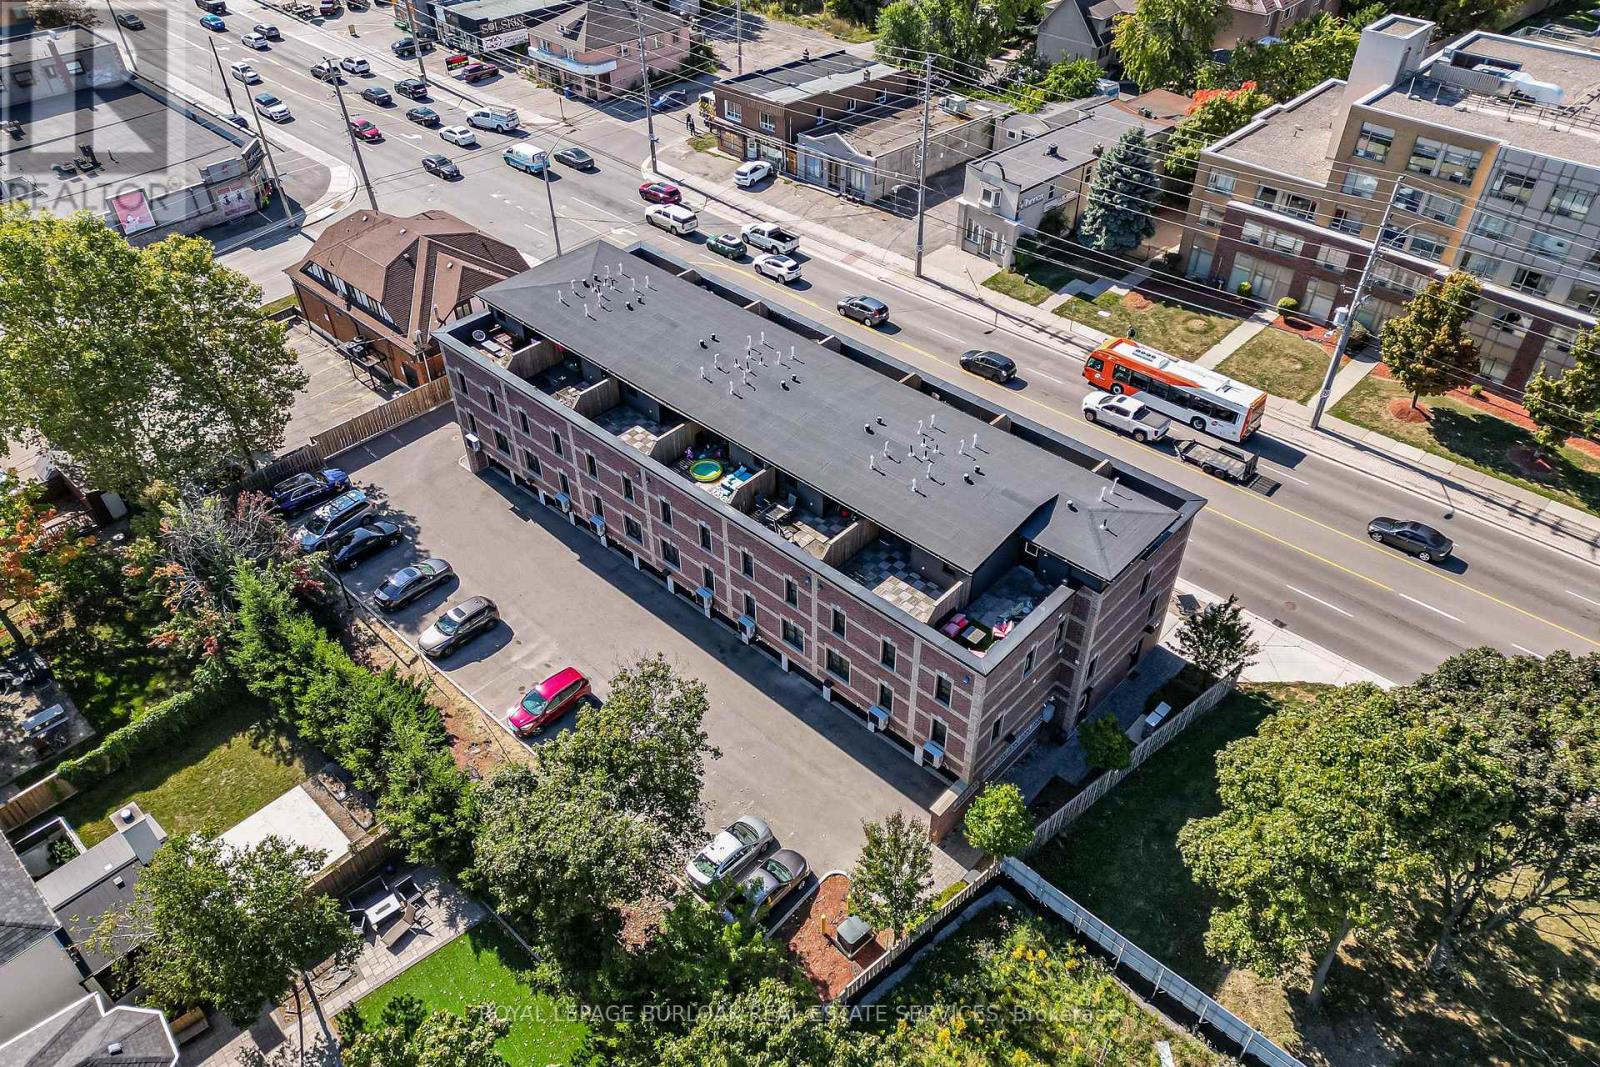
213 - 760 Lakeshore Road E
Mississauga, Ontario
FABULOUS END UNIT IN MISSISSAUGA'S VIBRANT LAKEVIEW COMMUNITY! Flooded with natural light from extra windows, this rare end unit offers exceptional space, style, and comfort in one of the GTA's fastest-growing waterfront neighbourhoods. Designed by acclaimed interior designer Regina Sturrock, this stunning 1,341 sq ft home blends modern design with everyday functionality. Featuring 2 spacious bedrooms, 1.5 bathrooms, and your own private garage, it delivers open-concept living at its finest. Inside, the sleek designer kitchen impresses with custom high-gloss and satin cabinetry, quartz countertops, and a dramatic matte-finish quartz peninsula-ideal for cooking, entertaining, or gathering with friends. Surrounded by bike paths, parks, cafés, and the exciting Lakeview Village redevelopment, this location puts everything at your doorstep. Enjoy proximity to Douglas Kennedy Park, Toronto Golf Club, and endless amenities, plus quick access to the QEW and Long Branch GO for an easy commute. Experience the perfect blend of urban energy and lakeside tranquility in this beautifully appointed end unit-come see it for yourself! (id:49269)
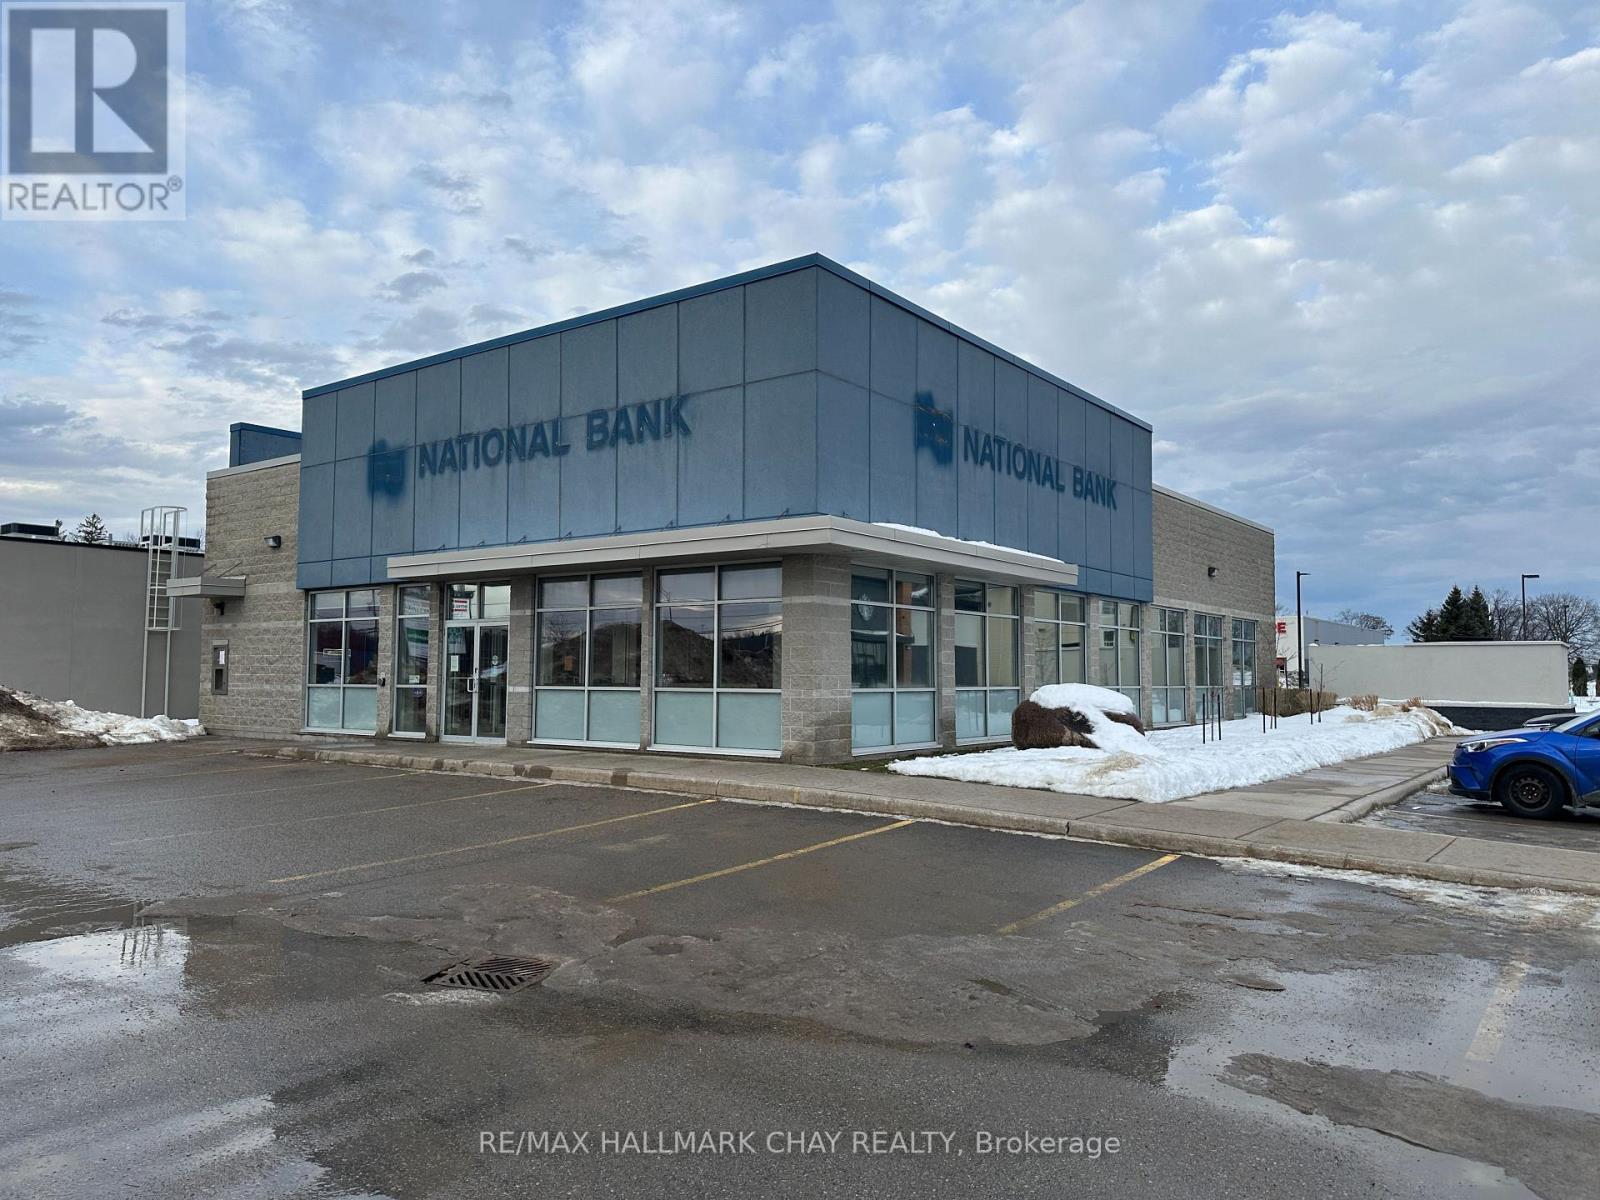
9281 93 Highway
Midland, Ontario
Amazing highway exposure location on Midland's main retail area. Base rent is $28.00 per sq foot. Additional rent is $8.96 (id:49269)
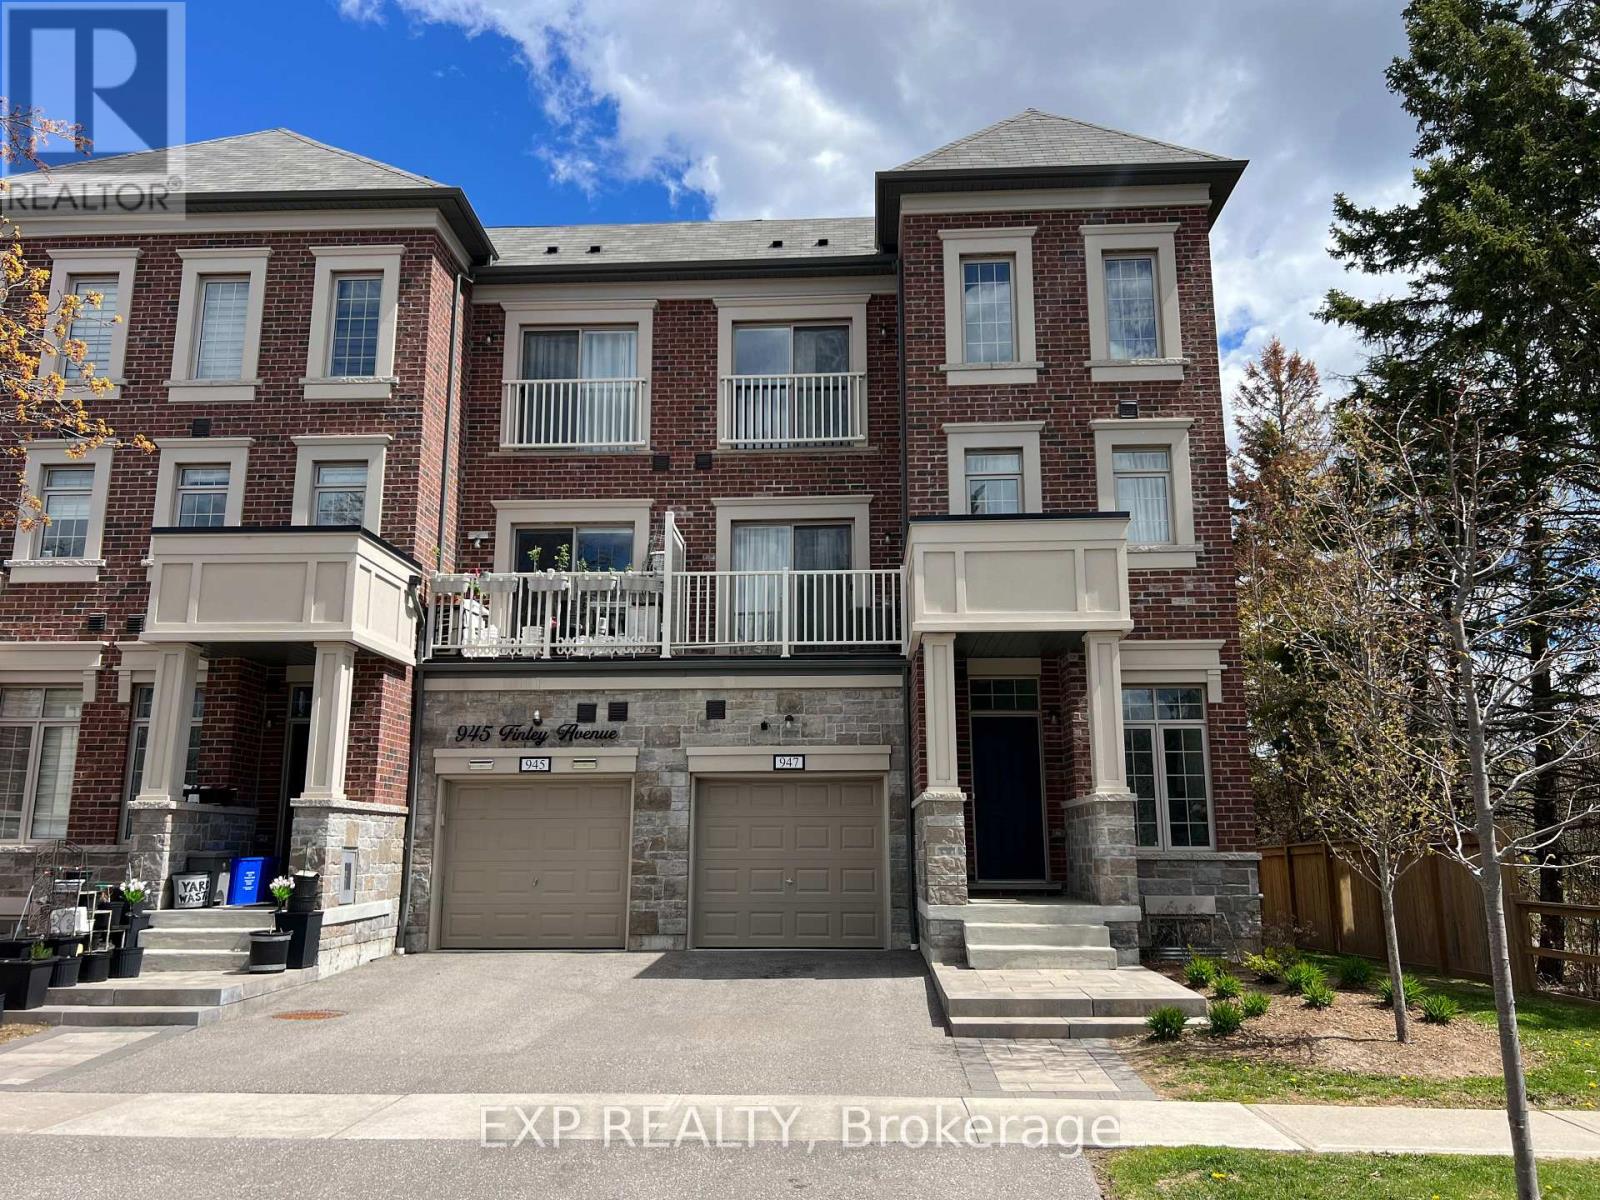
947 Finley Avenue
Ajax, Ontario
Gorgeous End Unit Townhouse (Just Like A Semi-Detached) Steps to Lake Ontario! Modern and stylish in one of Ajax's most desirable family-friendly neighbourhoods. This 3-storey home features 4 spacious bedrooms, 4 bathrooms, and a bright, open-concept layout with hardwood flooring and 9-foot ceilings. Lovely kitchen with granite island, stainless steel appliances, pot lights, and a walkout to a private balcony perfect for morning coffee or evening relaxation. 2 car private driveway, and single-car garage. Walking Distance to Lake Ontario, parks, schools, shopping, transit, and Hwy 401, Great Home, Great Area/ Flexible Closing/ Offers Anytime!! POTL $229.00 MONTH (id:49269)

2 - 205 College Street
Toronto, Ontario
INS Market Franchise Business Unique location With no Competitor Nearby in very busy and High Traffic Area at College St & Beverley St Across From University Of Toronto with Over 60 Thousand Students next to Braemar College And Dalla Lana School,400 Meters From Queens Park Subway Station, Weekly Sales Approximately $12000(As Per Seller)Low 25% Cigarettes Sales, High 75% Sales From High profit items like Beverages And Snacks with over 65% profit Margin, Lotto Commission Approximately $600/Month, Rent& Tmi $5320/M, Long Lease Until June 2029 + 5 Option, Open Hours 8 Am To 10 Pm Mon To Fri Sat/Sun 10am-7pm ,One Person Job, very high profit Margin Business, Low Flat Fee for Royalty and advertising. Unique location With no Competitor Nearby ,Across From UFT, One Person Job. (id:49269)
8 Jonathan Court
Clearview, Ontario
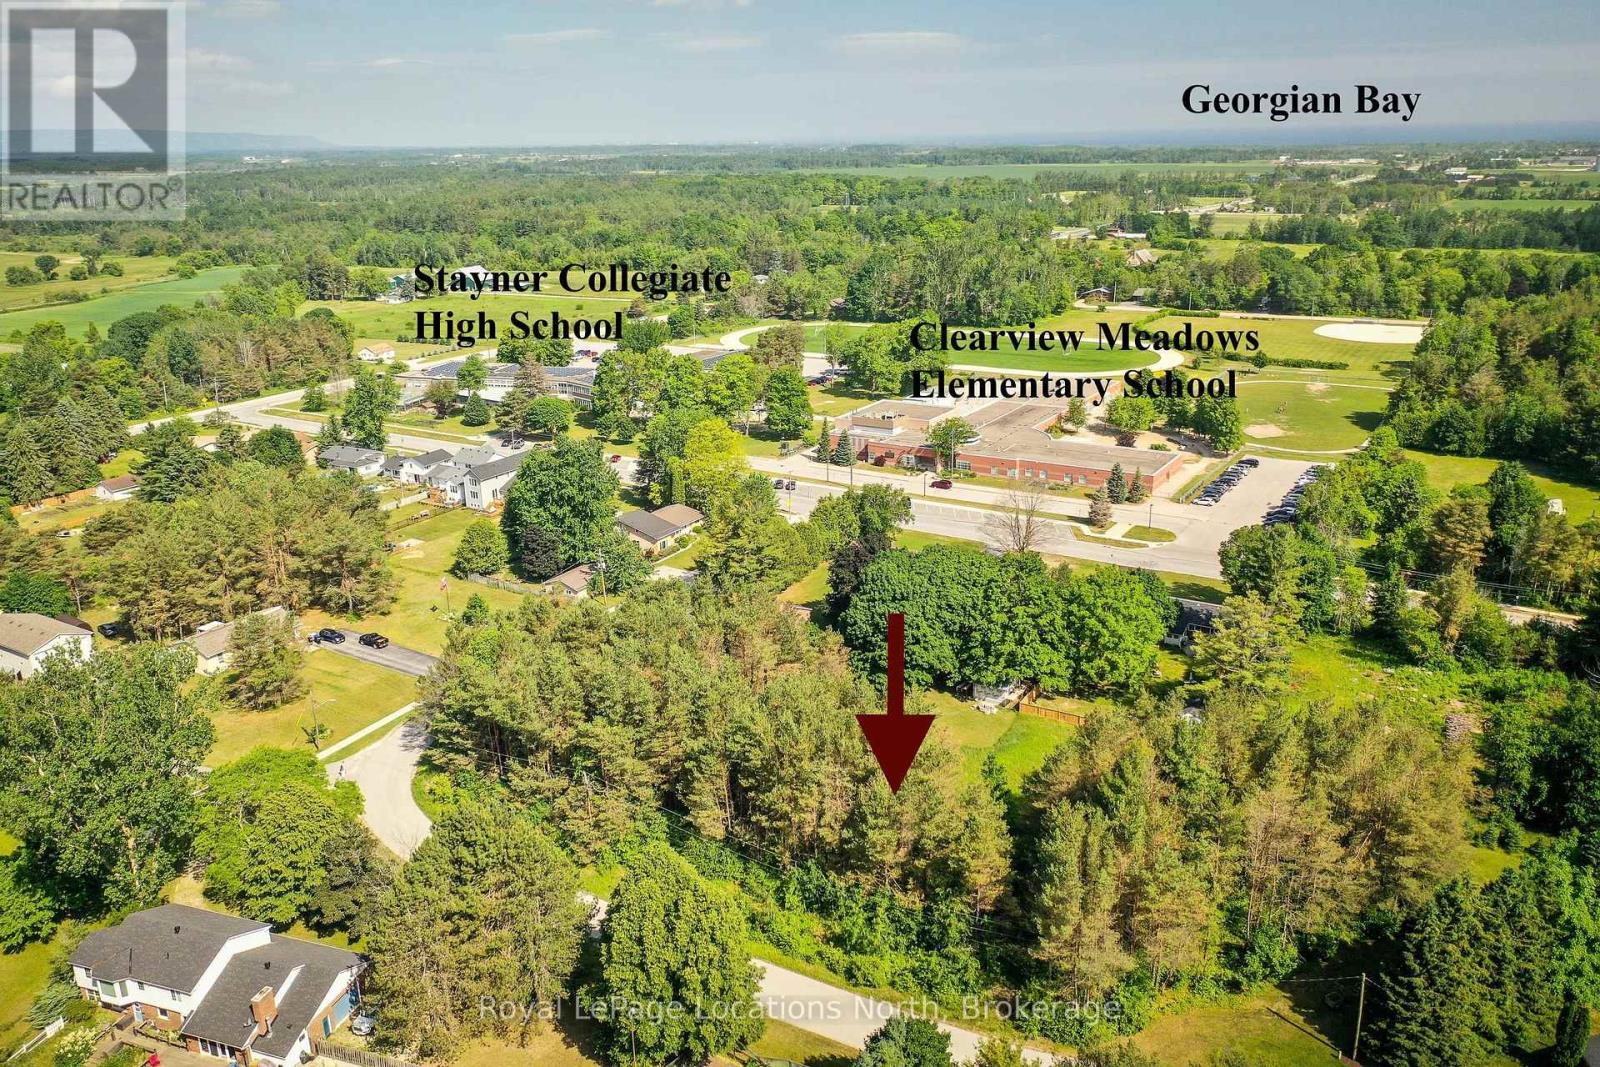
Rare Opportunity to Secure a Prime Building Lot on a Quiet, Exclusive Court! Don't miss out on this incredible chance to invest in a future dream home! This spacious 100-foot lot is nestled on a peaceful court with just three homes currently on it, offering privacy and tranquility. The location is second to none, with both the high school and elementary school just a short stroll away. No busy roads to cross. Plus, scenic walking trails are right across the street for your enjoyment! This lot could potentially be subdivided into two once full services are available, making it even more valuable. Perfectly positioned just minutes from Highway 26, you're a quick drive to Collingwood, the Blue Mountains, and Wasaga Beach. Barrie is just a 40-minute drive, giving you easy access to everything you need. While building permits aren't available just yet, the wait wont be long. Act now to secure this exceptional property and set yourself up for future success! (id:49269)
13 - 19 Perenack Avenue
Welland, Ontario
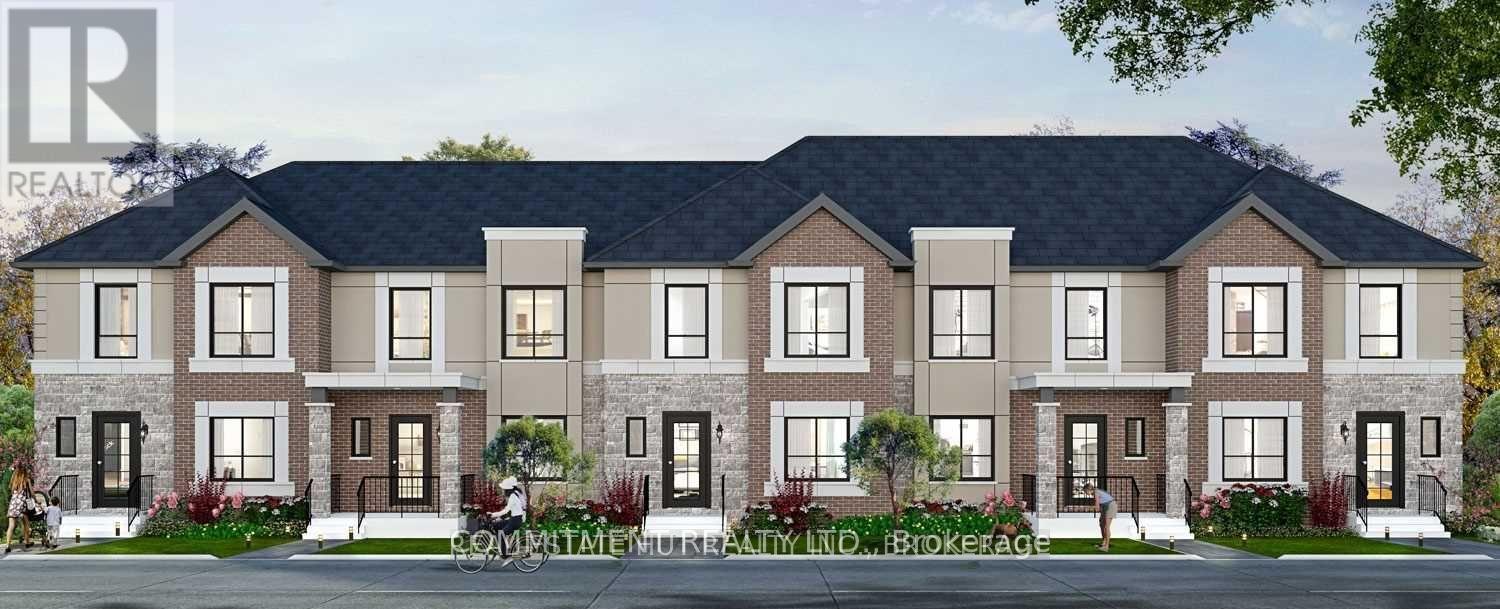
Beautiful 3 Bedroom house with 3 Bathrooms, Open Concept on Main Floor, Approximately 1490 Square Feet, Conveniently located next to all amenities Such as Shopping, School, Welland Canal, Hospital and Much More, Hardwood Floor on main Floor and Oak Stairs, Front covered Porch, Laneway Garage, Maintenance fee $99 as per Status Certificate (id:49269)
28143 Talbot Line
Dutton/dunwich, Ontario
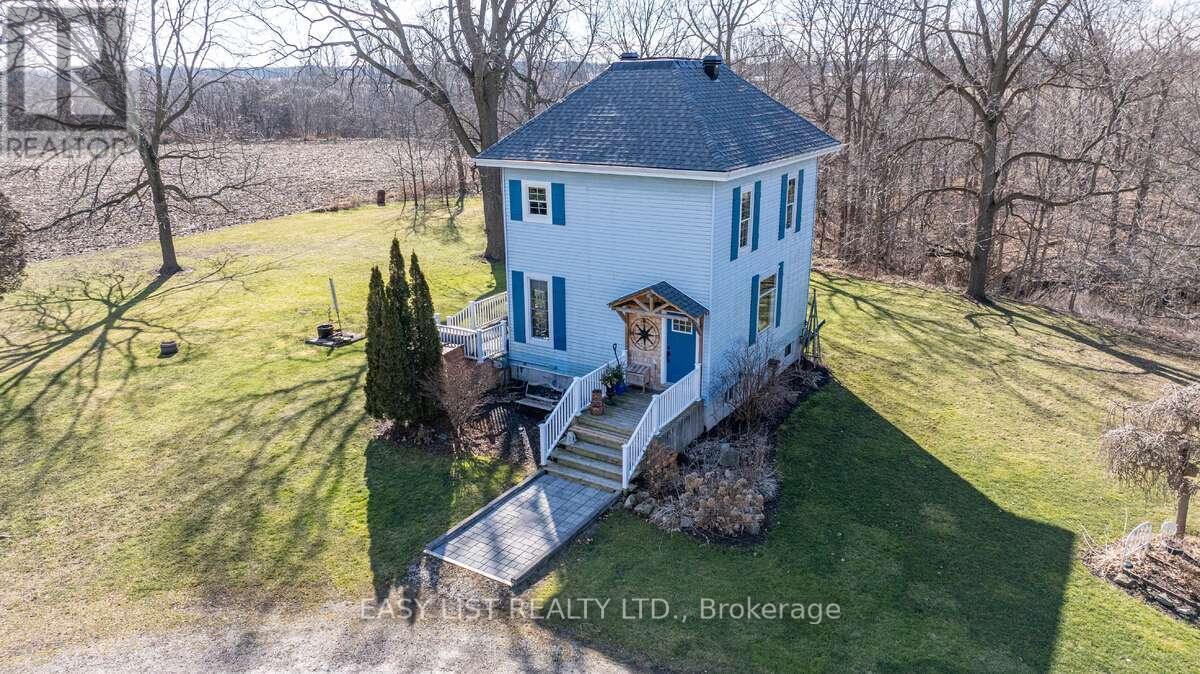
*** Visit the REALTOR website for further information about this Listing *** Century Home with Commercial Buildings on Talbot Line Discover a unique opportunity to own a beautifully renovated Century Home paired with two commercial buildings, all set on meticulously landscaped grounds along Talbot Line. This exceptional property boasts over 500 feet of road frontage, offering both charm and functionality. Main Residence: The fully renovated home features a modern kitchen equipped with granite countertops and an island topped with a stunning black walnut and resin surface. Includes 3 yr old stainless steel appliances and built in microwave in the island. The main floor showcases an open-concept design, perfect for contemporary living and entertaining. Upstairs, you'll find a completely updated bathroom with a walk-in shower and radiant heated ceramic floors, providing a spa-like experience. The second floor also includes a spacious master bedroom and a versatile second bedroom that can double as an office. The partially renovated basement adds even more living space, featuring a third bedroom, a washroom, a laundry room, and ample storage. The home is equipped with numerous upgrades, including a new dual-zone Enerstar heat pump, a high-efficiency furnace, a new hot water tank, and Energy Star windows (excluding the front). The property also boasts 50-year architectural shingles and an ESA-certified backup home generation system, ensuring comfort and reliability. Commercial Buildings: The property includes three outbuildings: 1. Barn (35x54): Ideal for storage or various commercial uses. Main floor commercial space is insulated and heated. 2. Storage Building (19x27): Provides additional space for your needs. 3. Heated Woodworking Shop (12x20): Fully equipped with all necessary tools, perfect for hobbyists or professional use. Zoning and Utilities: Zoned for both commercial and residential use. (id:49269)
8070 Hornby Road
Halton Hills, Ontario
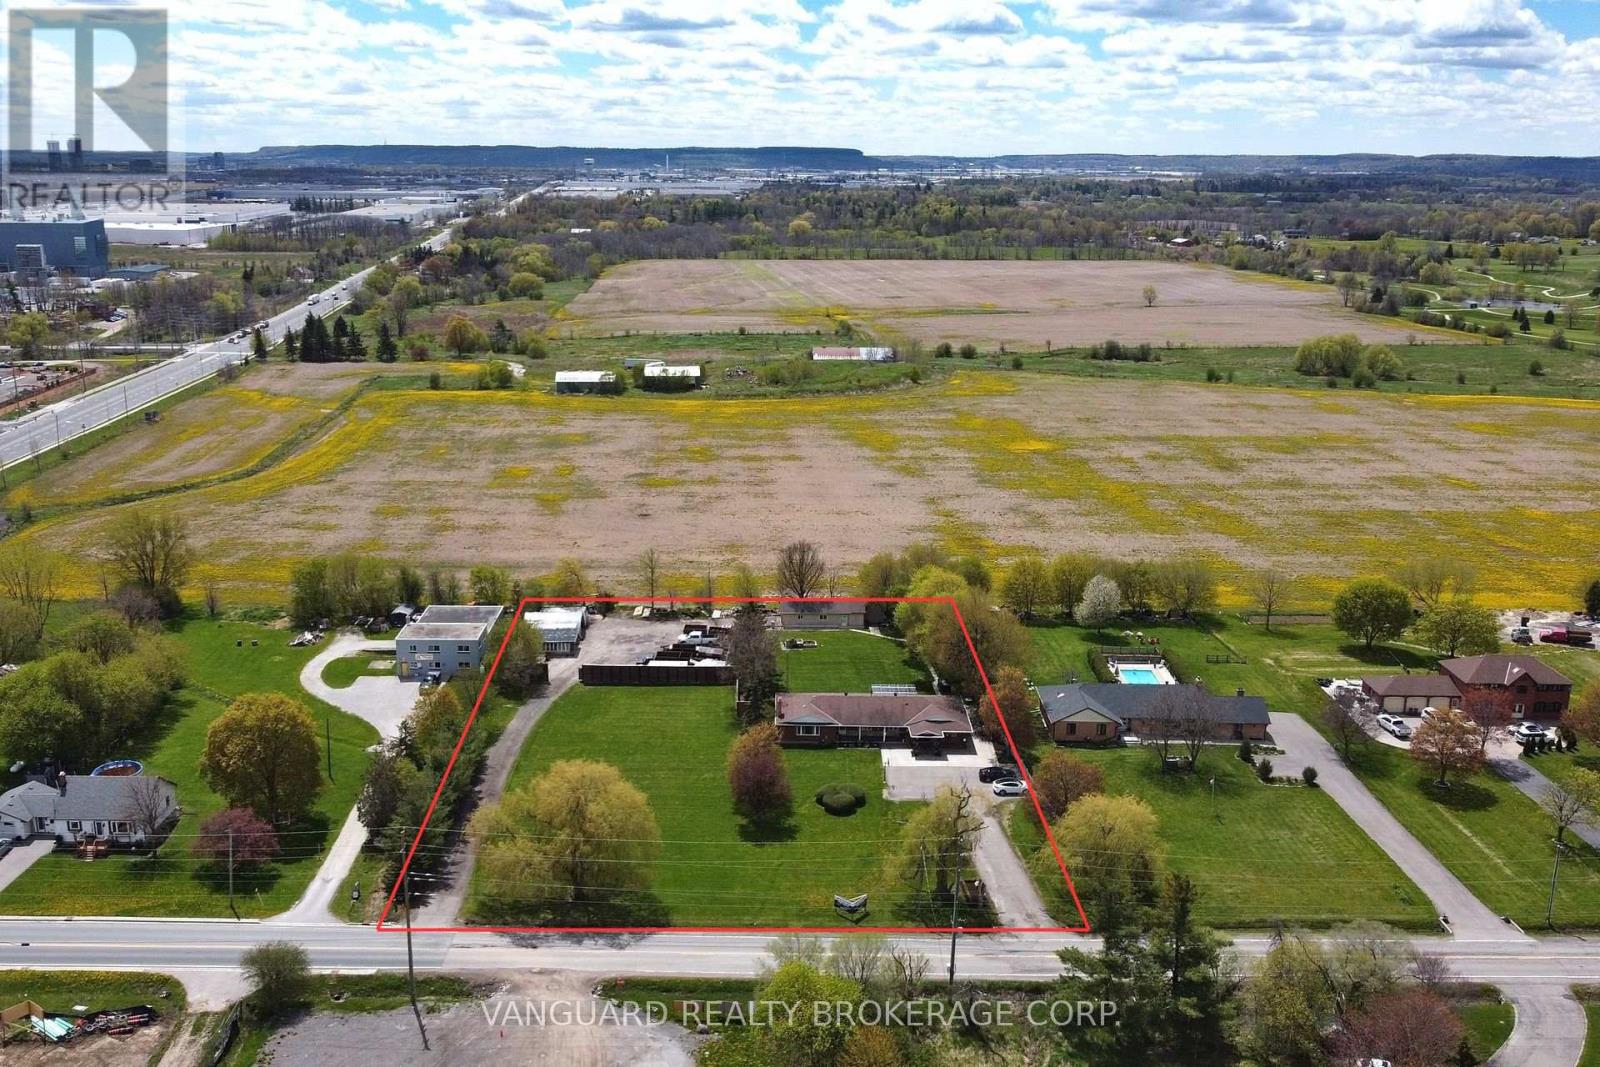
Exceptional investor opportunity with live/work potential. This rare offering features approximately 3,500 sq. ft. of versatile living space with 5 bedrooms and 4 bathrooms, ideal for multi-use or value-add strategies. The property includes two separate legal driveways allowing direct rear-yard access to a heated ~1,000 sq. ft. workshop, well-suited for commercial, storage, or operational use. Strategically located just one minute from Highway 401, the site offers outstanding logistical access and future industrial zoning potential, making it an excellent candidate for redevelopment, business use, or long-term appreciation. (id:49269)
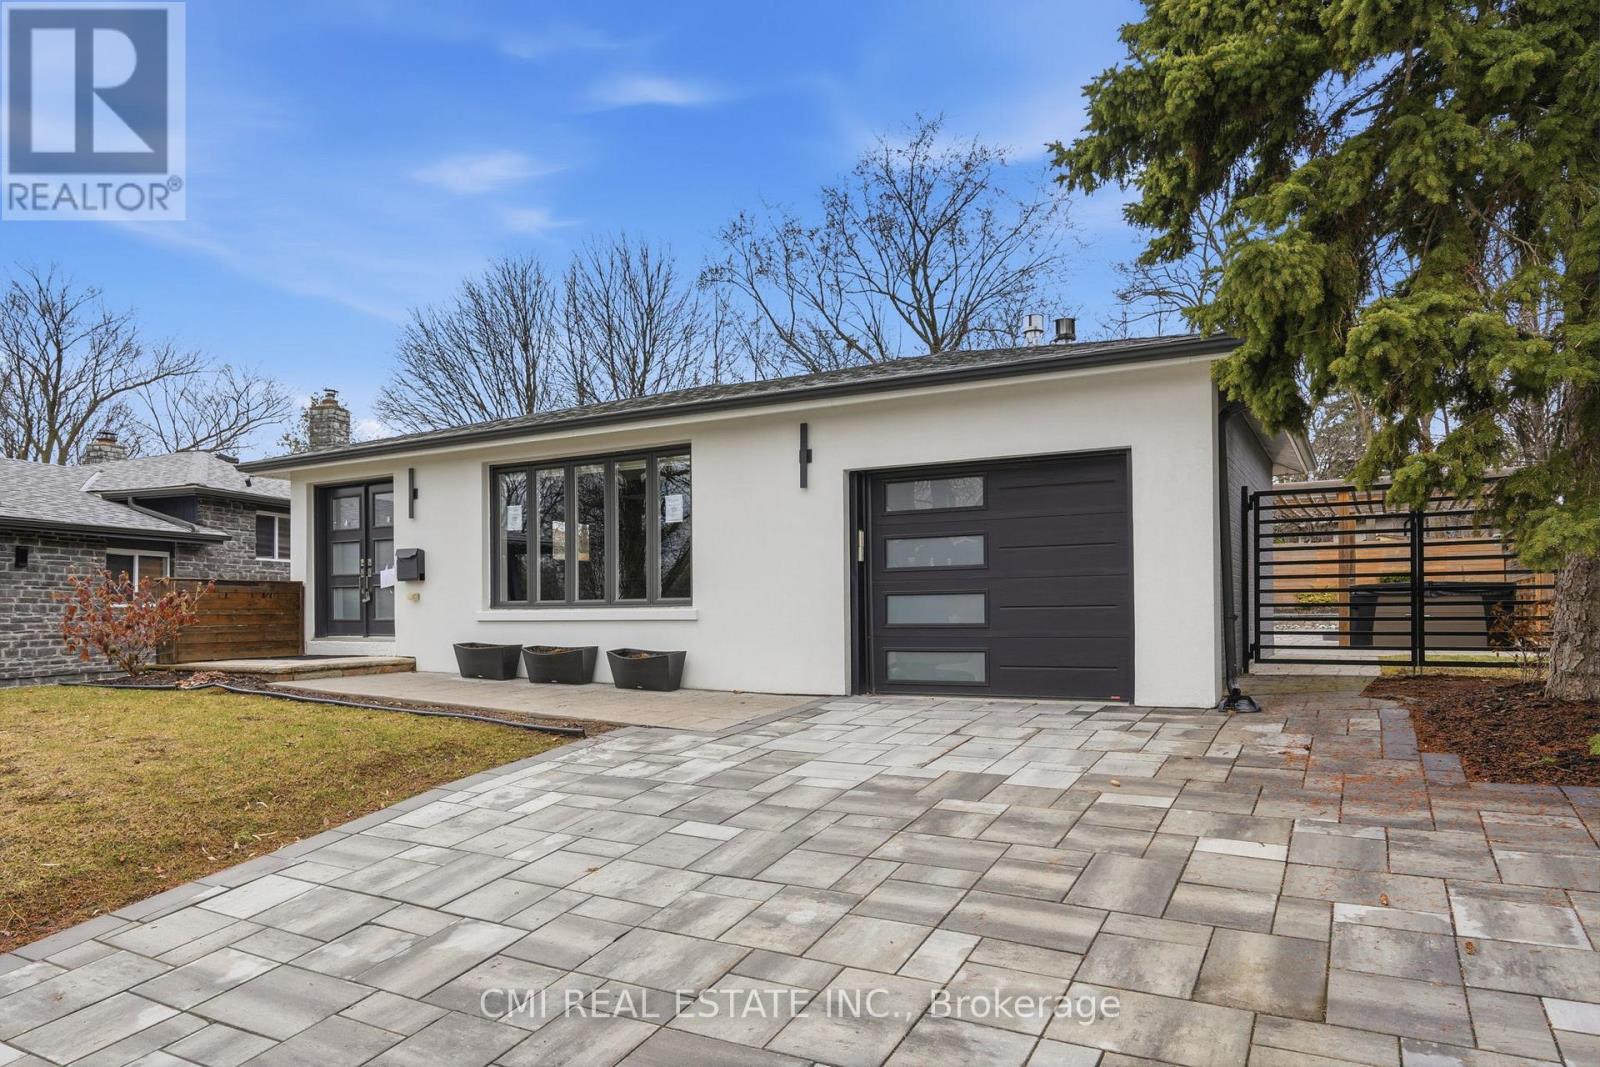
23 Logstone Crescent
Toronto, Ontario
Ultra-Modern Custom-Style Bungalow! This meticulously renovated detached home offers approximately 1,300 sq. ft. of high-quality above-grade living space. The main level has been thoughtfully reconfigured into a sleek, open-concept layout featuring a gourmet kitchen combined with spacious living and dining areas-all tied together with stunning porcelain tile flooring. The primary retreat features an open-concept closet, a private ensuite, and walk-out access to the rear yard through elegant patio doors. The fully finished basement boasts a separate entrance, a second kitchen/recreation area, two additional bedrooms, and a 3-piece bath with laundry-ideal for guests or extended family. Perfectly located minutes from the Hwy 401, Pan Am Centre, TTC, top schools, and hospitals. A rare find for the modern buyer! (id:49269)
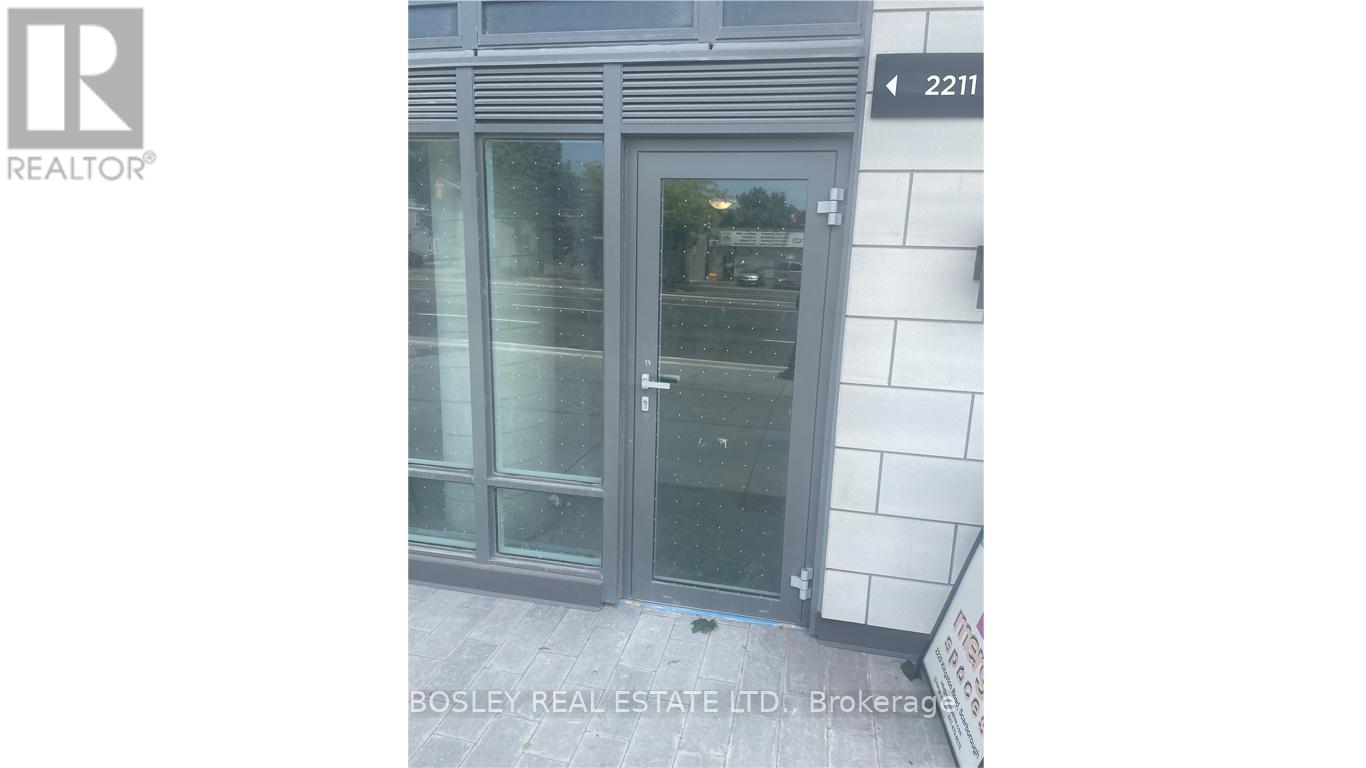
2211 - 2201 Kingston Road
Toronto, Ontario
An excellent opportunity to lease 555 sq ft commercial condo in a high-visibility and rapidly growing area. The unit offers a bright, open layout suitable for a wide range of professional, retail, or service-based uses. A private washroom has already been built out by the owner, saving prospective tenants considerable upfront costs. Located in a high-traffic location, this space is ideal for businesses looking to establish or expand in a thriving and well-connected community. (id:49269)
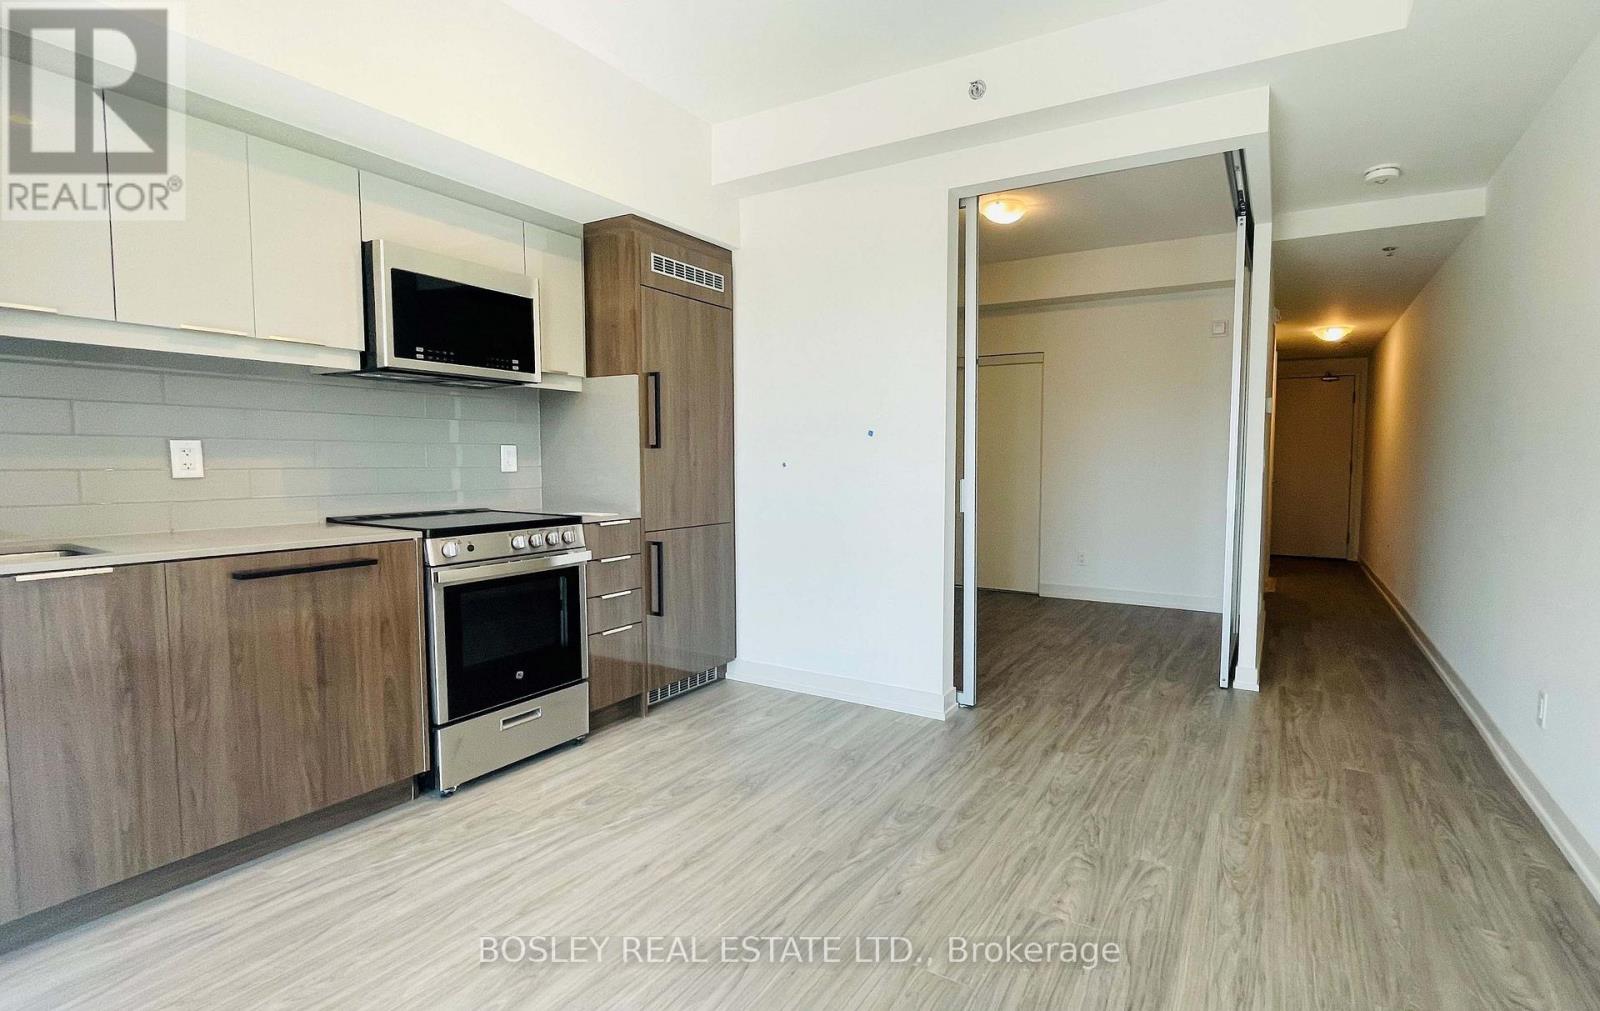
2211 - 2201 Kingston Road
Toronto, Ontario
Exceptional Live/Work Unit offering a rare and flexible opportunity for business owners, investors, or first-time buyers seeking to live in one space while operating a business or generating rental income from the other. This property features a retail space fronting Kingston Rd, providing excellent street exposure and high visibility. The commercial unit includes a washroom and owner-installed lighting, making it well-suited for a variety of business uses. A separate entrance clearly divides the commercial and residential spaces, ensuring privacy and functionality. The residential portion offers a well-appointed approximately 500 sq ft 1-bedroom, 1-bathroomunit, complete with an upgraded kitchen featuring built-in appliances, modern cabinetry, laminate flooring, high ceilings, large windows, and ensuite laundry. The smart layout this an efficient and cost-effective ownership option. Ideally located with transit at the doorstep and close to all lifestyle conveniences, including beaches, waterfront and lake access, hospitals, shopping, and fine dining restaurants. A rare opportunity delivering flexibility, income potential, and long-term value in a highly connected urban corridor. (id:49269)
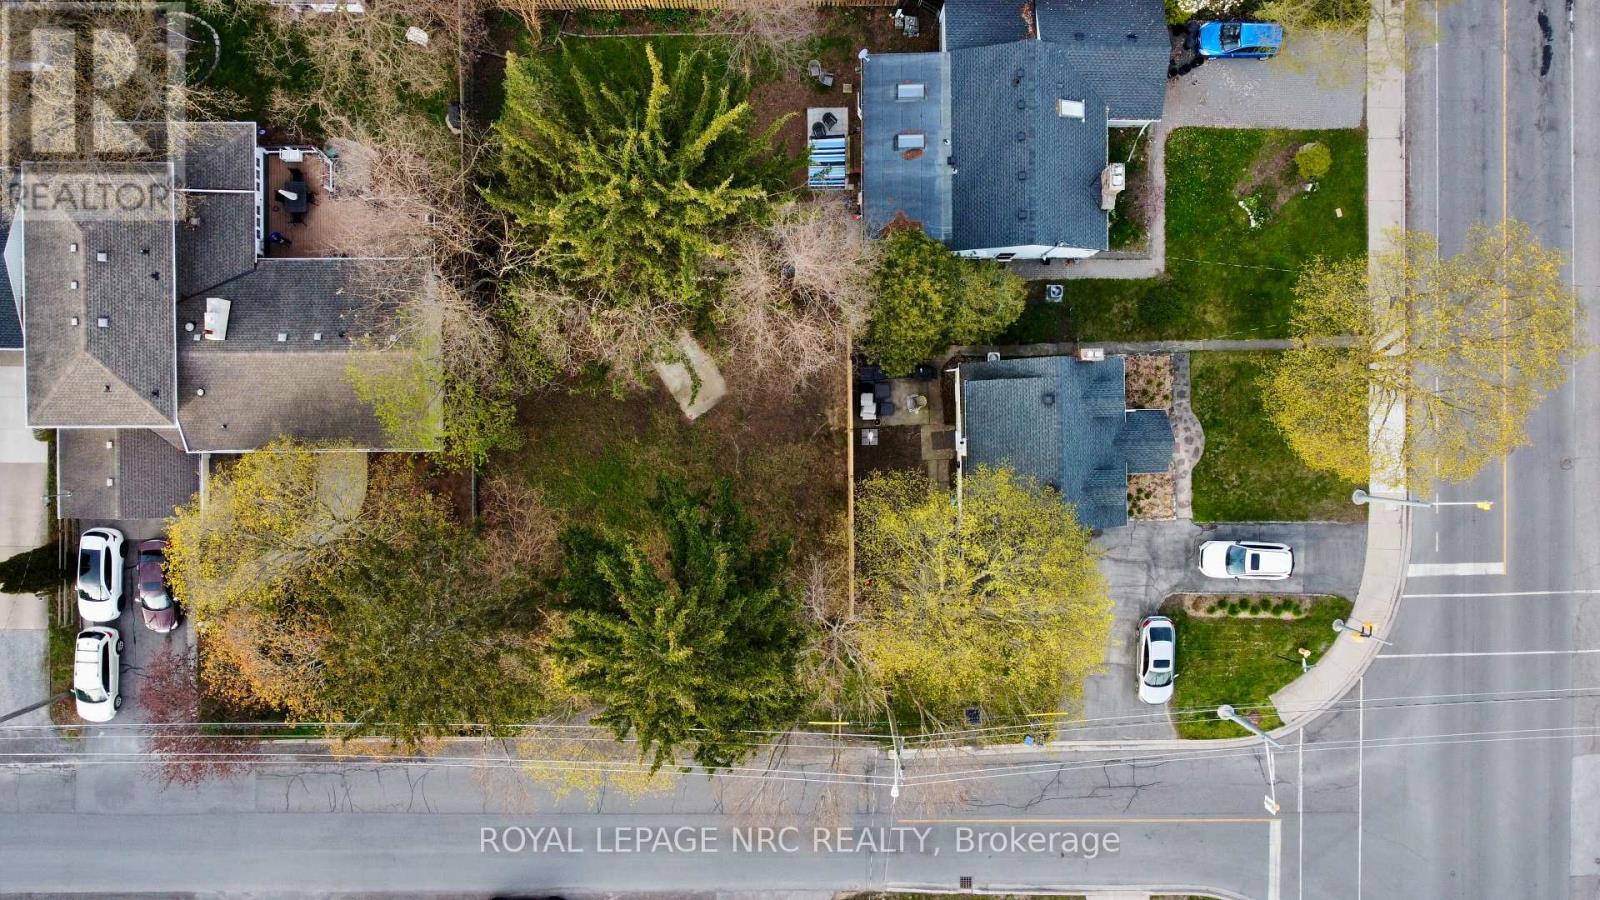
2a Corbett Avenue
St. Catharines, Ontario
BUILD YOUR DREAM IN PORT DALHOUSIE. Vacant building lot in one of St. Catharines' most sought-after neighbourhoods. This is the kind of location buyers wait for, and regret missing. Walk everywhere, schools, parks, the lake, the beach, walk to coffee shops, restaurants, the pier and marina, it's all right here. Morning walks by the water, evening dinners steps from home, this is lifestyle, not just a lot. Need to commute? You've got quick access to the QEW, so getting in and out of the city is easy. Whether you're upsizing, rightsizing, or building that forever home, this lot gives you options. Conceptual bungalow plans are ready to go. No headaches, no guesswork, pick your design and build. Opportunities like this in Port Dalhousie don't sit. What would you build here? (id:49269)
16304a 17 Highway
Huron Shores, Ontario
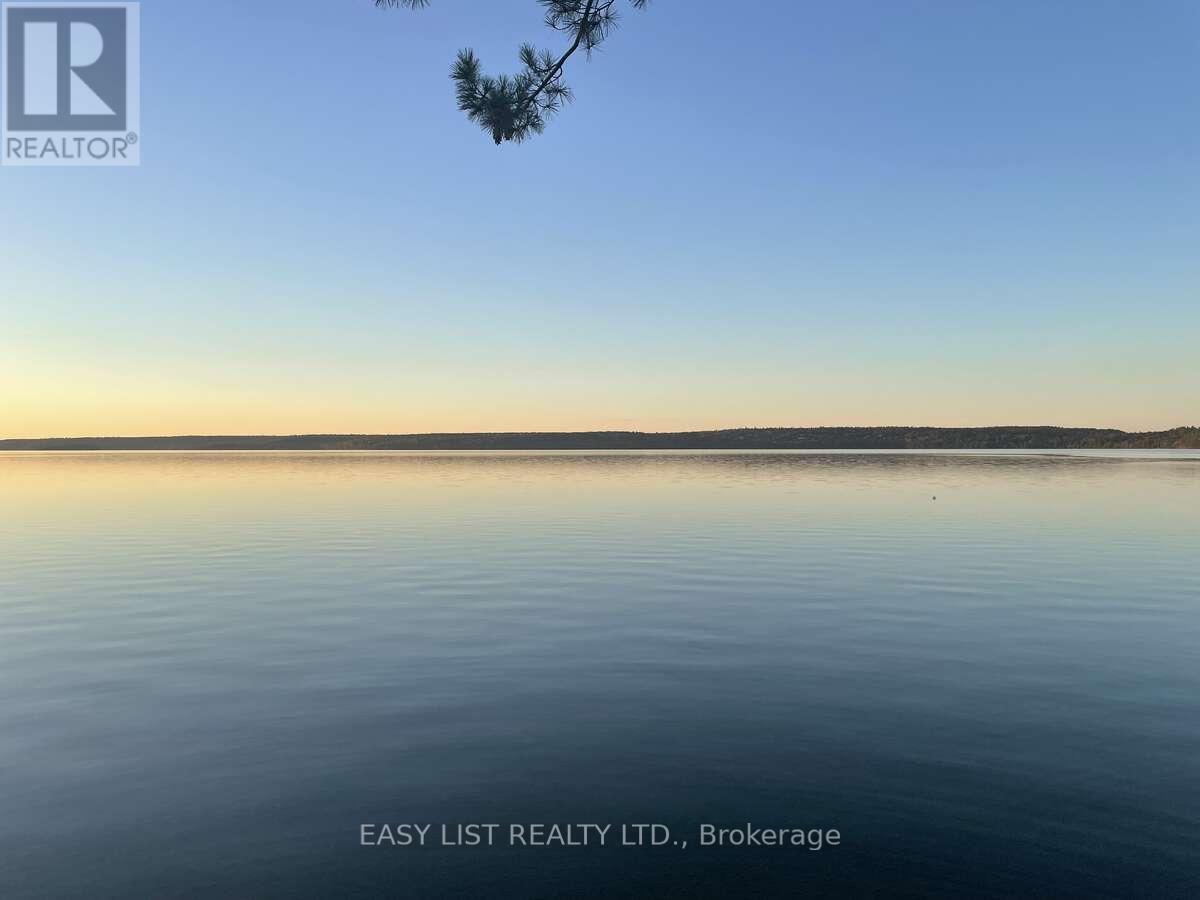
*** Visit the REALTOR website for further information about this Listing *** Rare private lakefront ownership in one of the best positions on Big Basswood Lake near Iron Bridge, Ontario, one of Northern Ontario's most pristine private inland lake settings. Quietly held for generations and rarely offered publicly, this approximately 5.42-acre waterfront property offers 283 feet of direct lake frontage on a peaceful freshwater lake accessible only from surrounding private lake homes. The setting feels protected, private, and increasingly difficult to replace, with limited shoreline development, mature trees, exposed Canadian Shield granite, wide open lake views, and a private sandy beach naturally tucked into the shoreline. The water entry is one of the property's rare advantages. The shoreline offers a gentle walk-in beach that stays shallow for approximately the first 30 feet before gradually becoming deeper, creating an ideal swimming area where the near-shore water warms beautifully in season. Set directly above the lake, the authentic two-story log cabin cottage offers 3 bedrooms, 1 bathroom, soaring wood ceilings, panoramic water views, a dramatic real stone fireplace, exceptional woodwork, solid construction, and timeless Amish craftsmanship throughout. This is not a crowded cottage subdivision or a manufactured luxury build. It is a real Northern Ontario lakefront retreat with privacy, character, land, beach frontage, protected surroundings, and soul. Located within the gateway to the Great Lakes region, the property offers fishing, boating, swimming, hunting, wildlife, and year-round outdoor recreation while remaining accessible by major highway connections across Ontario and the United States, approximately one hour from Sault Ste. Marie Airport. True lakefront ownership in a setting like this is rare. (id:49269)
753 Ridley Drive
Kingston, Ontario
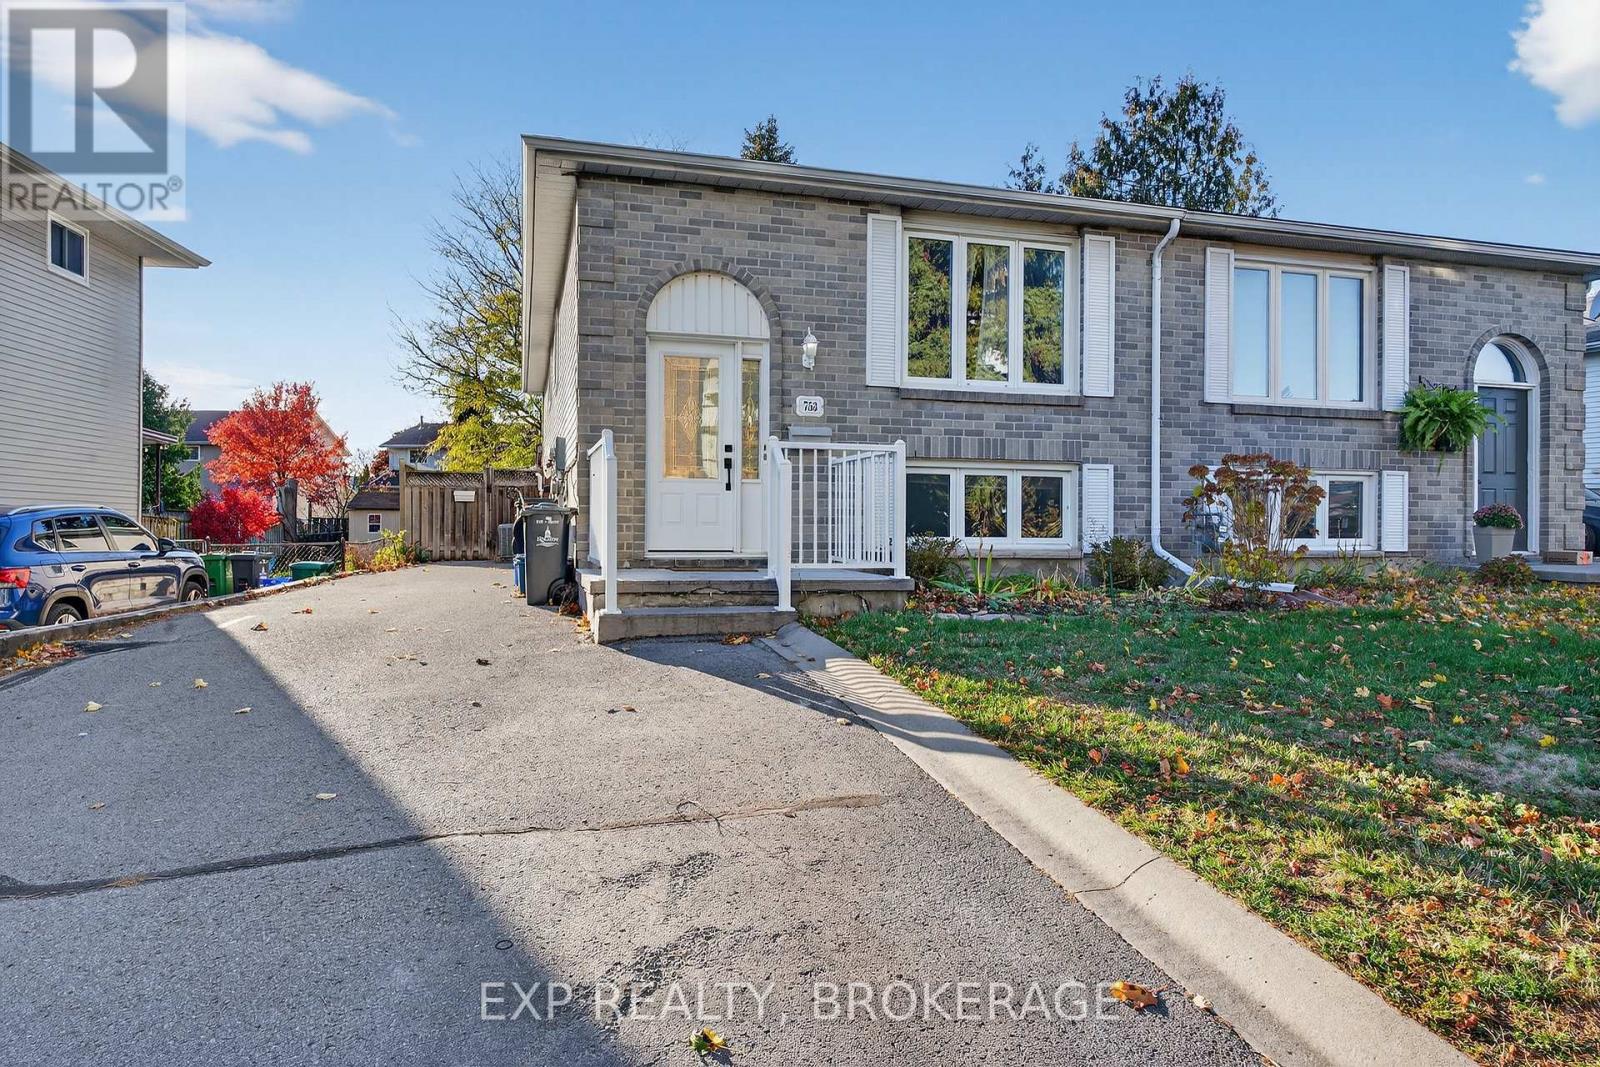
Investment opportunity or ideal owner-occupied home! Welcome to 753 Ridley Drive, a well-maintained semi-detached bungalow offering versatility and value. The property features an upper unit, presently tenanted, and a reliable long-term tenant in place on the lower level. Thoughtfully updated throughout, this home includes separate front and rear entrances and a shared laundry area for added convenience. Recent major upgrades provide peace of mind, including the roof, windows, furnace, air conditioning, and air handler. Situated just steps from Cataraqui Town Centre, public transit, schools, and all essential amenities, this is a fantastic opportunity for investors or those looking to offset their mortgage with rental income. Don't miss out, schedule your private viewing today! (id:49269)
1410 - 35 Green Valley Drive
Kitchener, Ontario
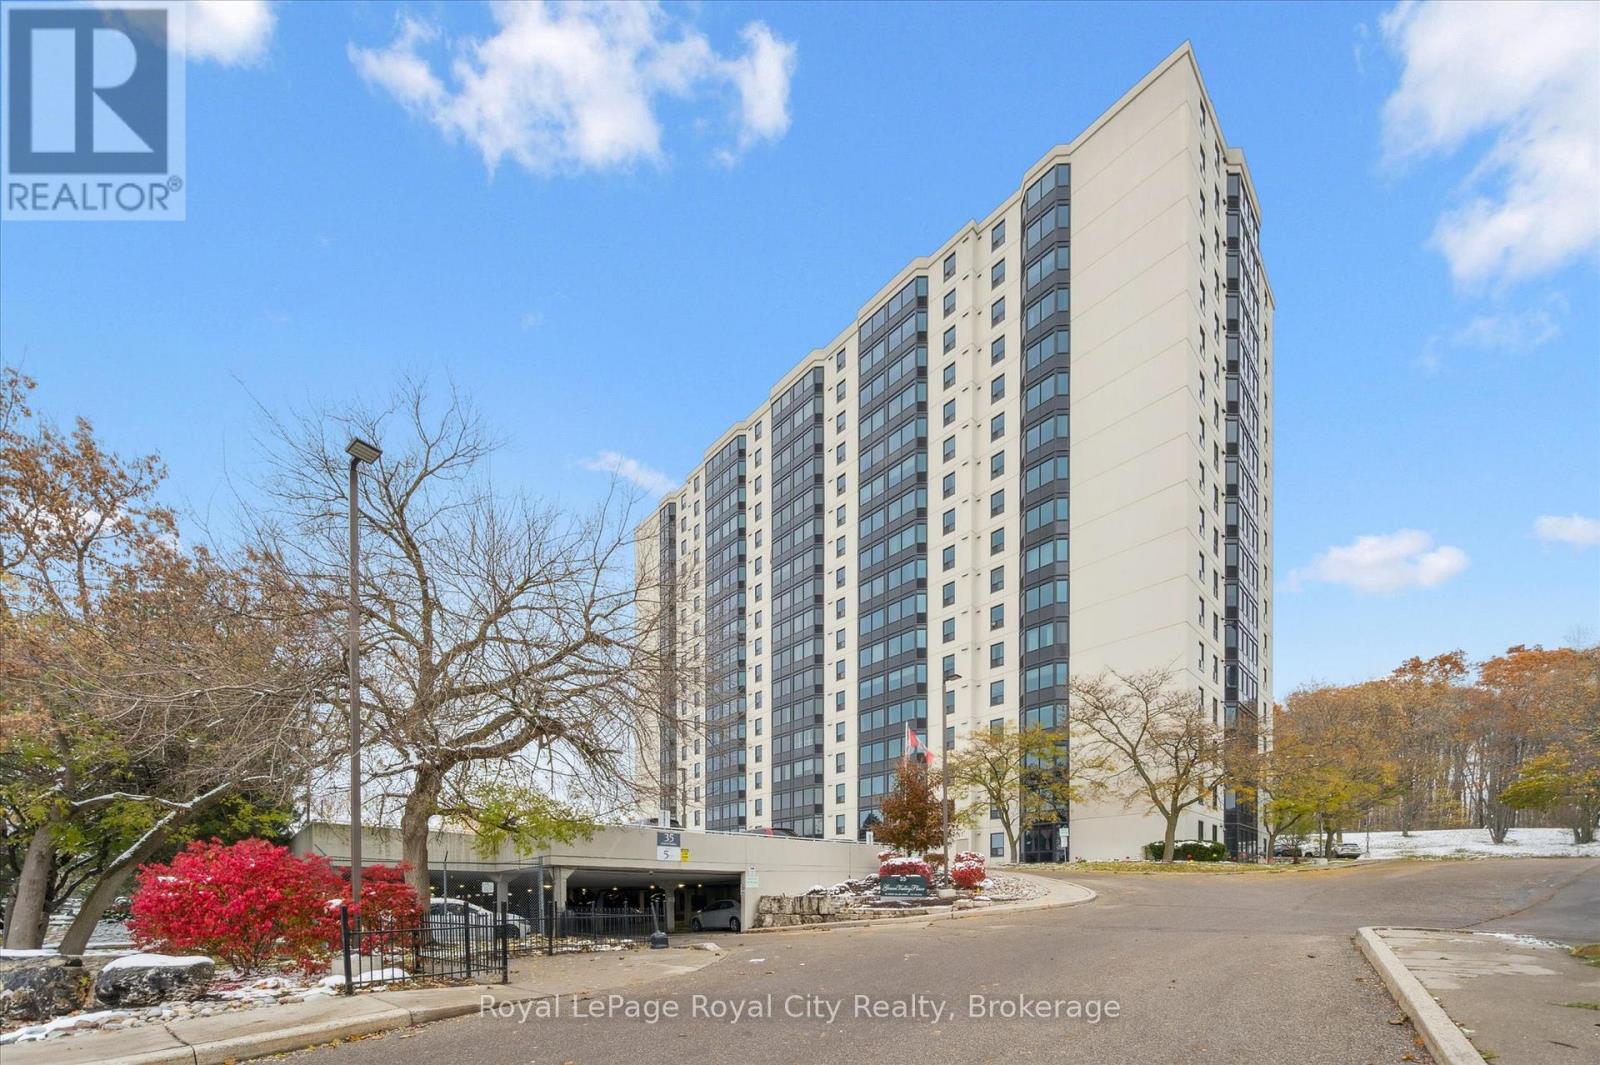
Welcome to 35 Green Valley Dr., Unit 1410 in Kitchener's sought-after Pioneer Park neighbourhood - where convenience and natural beauty come together. This bright corner unit offers over 1,000 sq. ft. of freshly painted living space with new windows framing stunning panoramic views. Inside, you'll find two spacious bedrooms, including a primary suite with a private 2-piece ensuite plus a convenient ensuite laundry and storage area. The open, functional layout provides room to relax or entertain with ease. 35 Green Valley is a well-managed building with outstanding amenities - including a fitness centre, sauna, party room, and more. Enjoy walking trails just steps away, easy access to shopping, and quick connectivity to Highway 401. Experience sweeping views, comfort, and convenience - all in one address. (id:49269)
Lot 198 Schell Farm Road
Clearview, Ontario
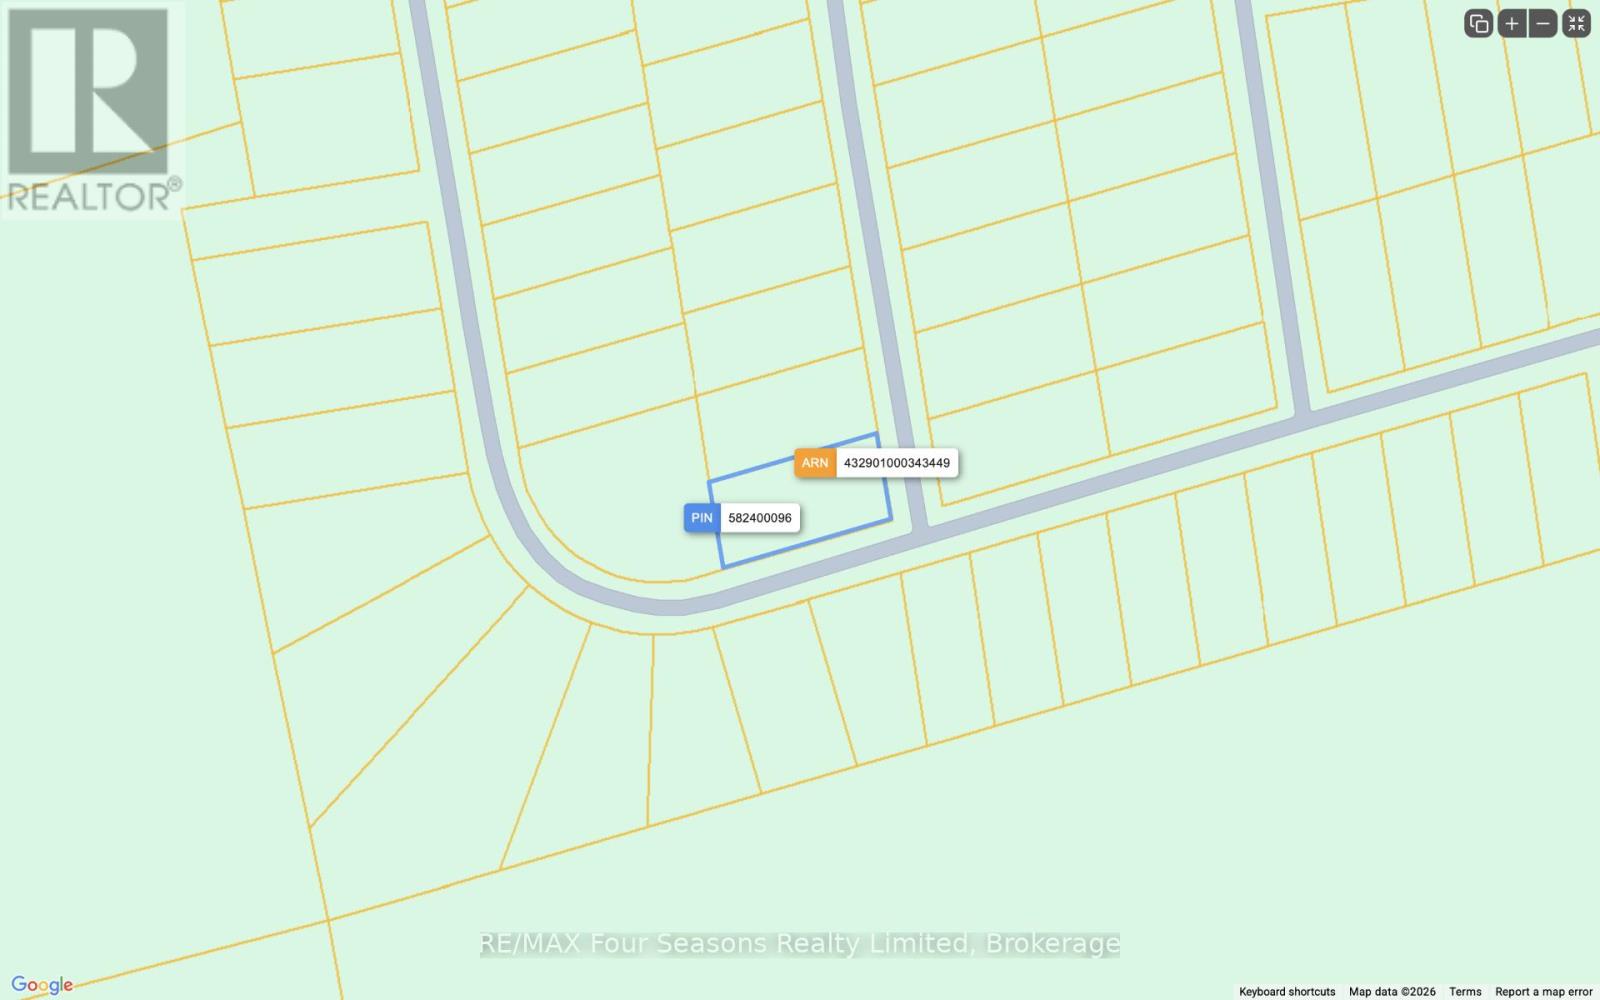
LOCATED IN SCHELL FARMS SUBDIVISION ACROSS FROM PLAYTIME CASINO AND WASAGA BEACH EXIT OF ROUND ABOUT. NO BUILDING PERMITS AVAILABLE AT THIS TIME. LOCATED ON SEASON ROAD THAT IS MAINTAINED THRU SPRING TO AUTUMN. NO WINTER SNOW PLOUGHING (id:49269)
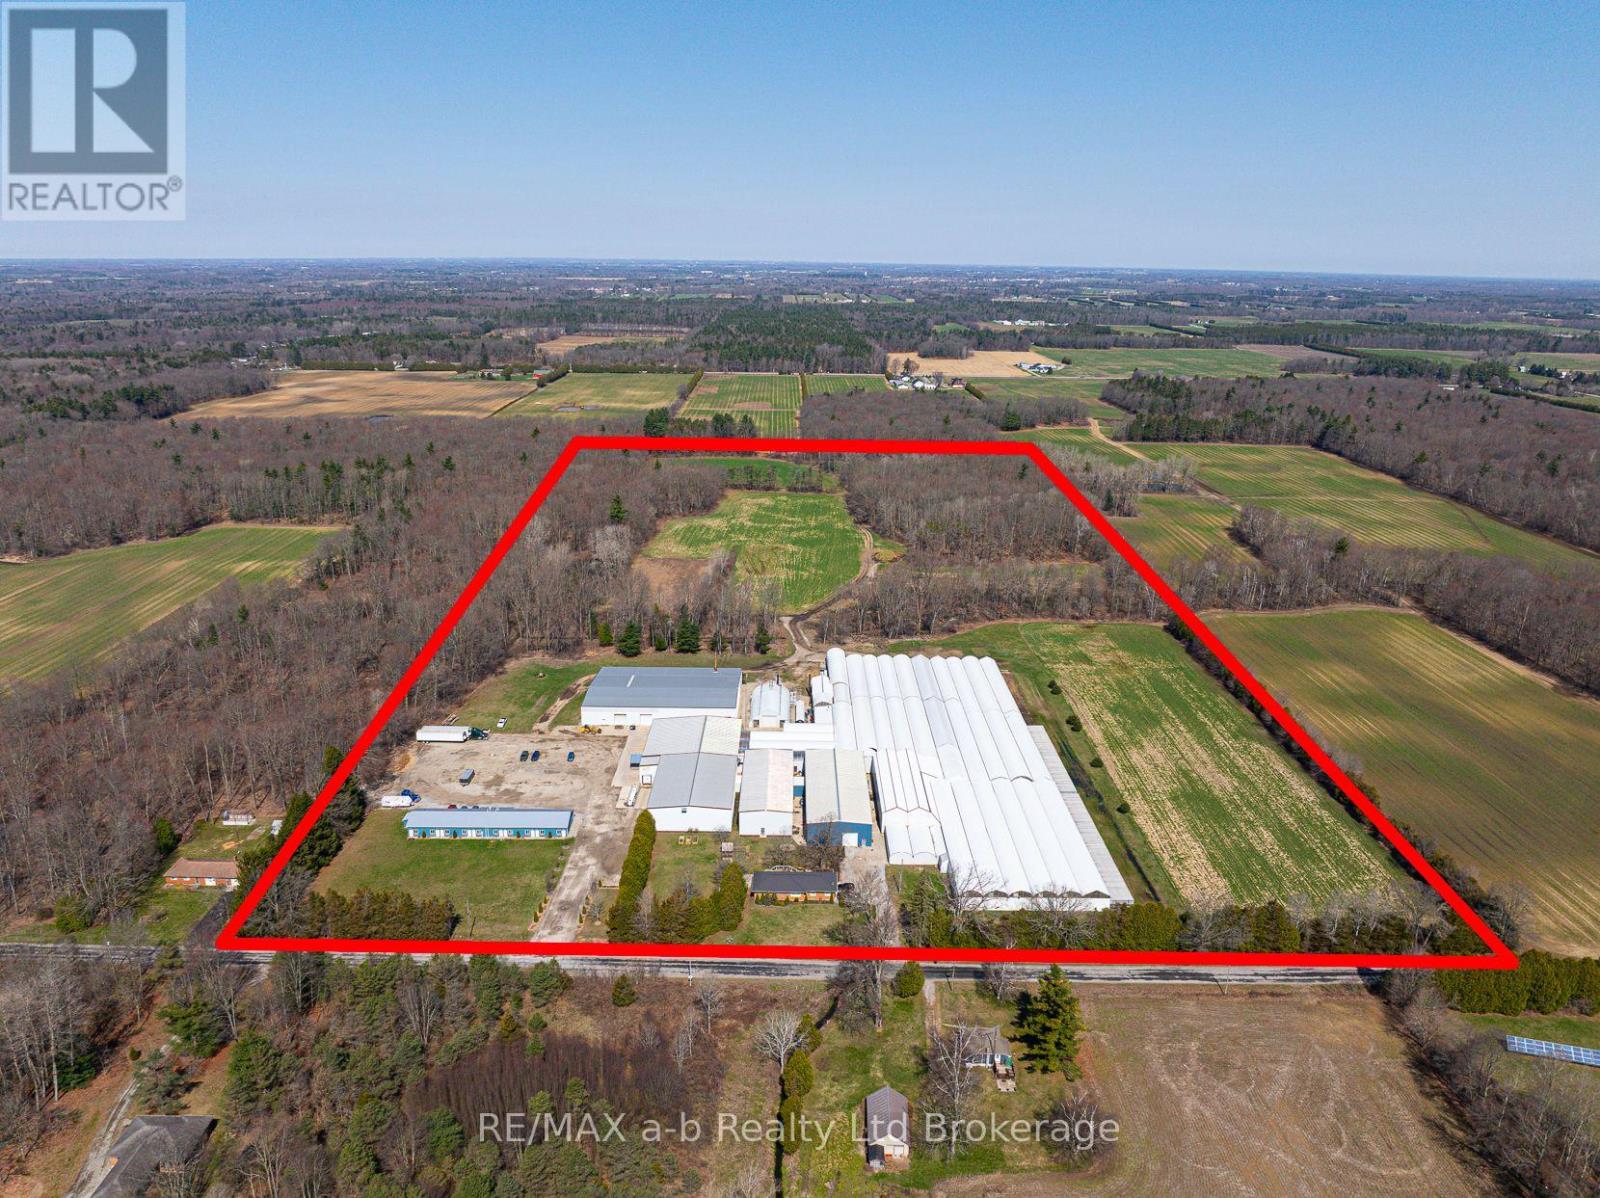
589 Charlotteville Road 8
Norfolk, Ontario
An exceptional opportunity to acquire a well-established, large-scale wholesale tulip operation with over 20 years of proven success. Situated on 50 acres, this turnkey business has been continually expanded and improved, with significant capital investment over the past decade. The property features 98,000 sq. Ft. of double poly greenhouse space with the capacity to produce up to 15 million tulip stems annually. Supporting infrastructure is extensive and purpose-built, including 26,000 Sq. Ft. of dry warehousing (2022), 22,000 Sq. Ft. of cold storage, automated packaging and processing lines, and a modern employee bunkhouse accommodating up to 20 staff. With a strong, established wholesale customer base across north America, this operation offers immediate cash flow and long-term growth potential. The site is well-positioned for expansion, with sufficient land and infrastructure in place to potentially double greenhouse production. An ideal opportunity for investors or operators looking to enter or expand within the floriculture industry or to repurpose a highly improved agricultural asset for alternative greenhouse crops. (id:49269)
RE/MAX A-B Realty Ltd
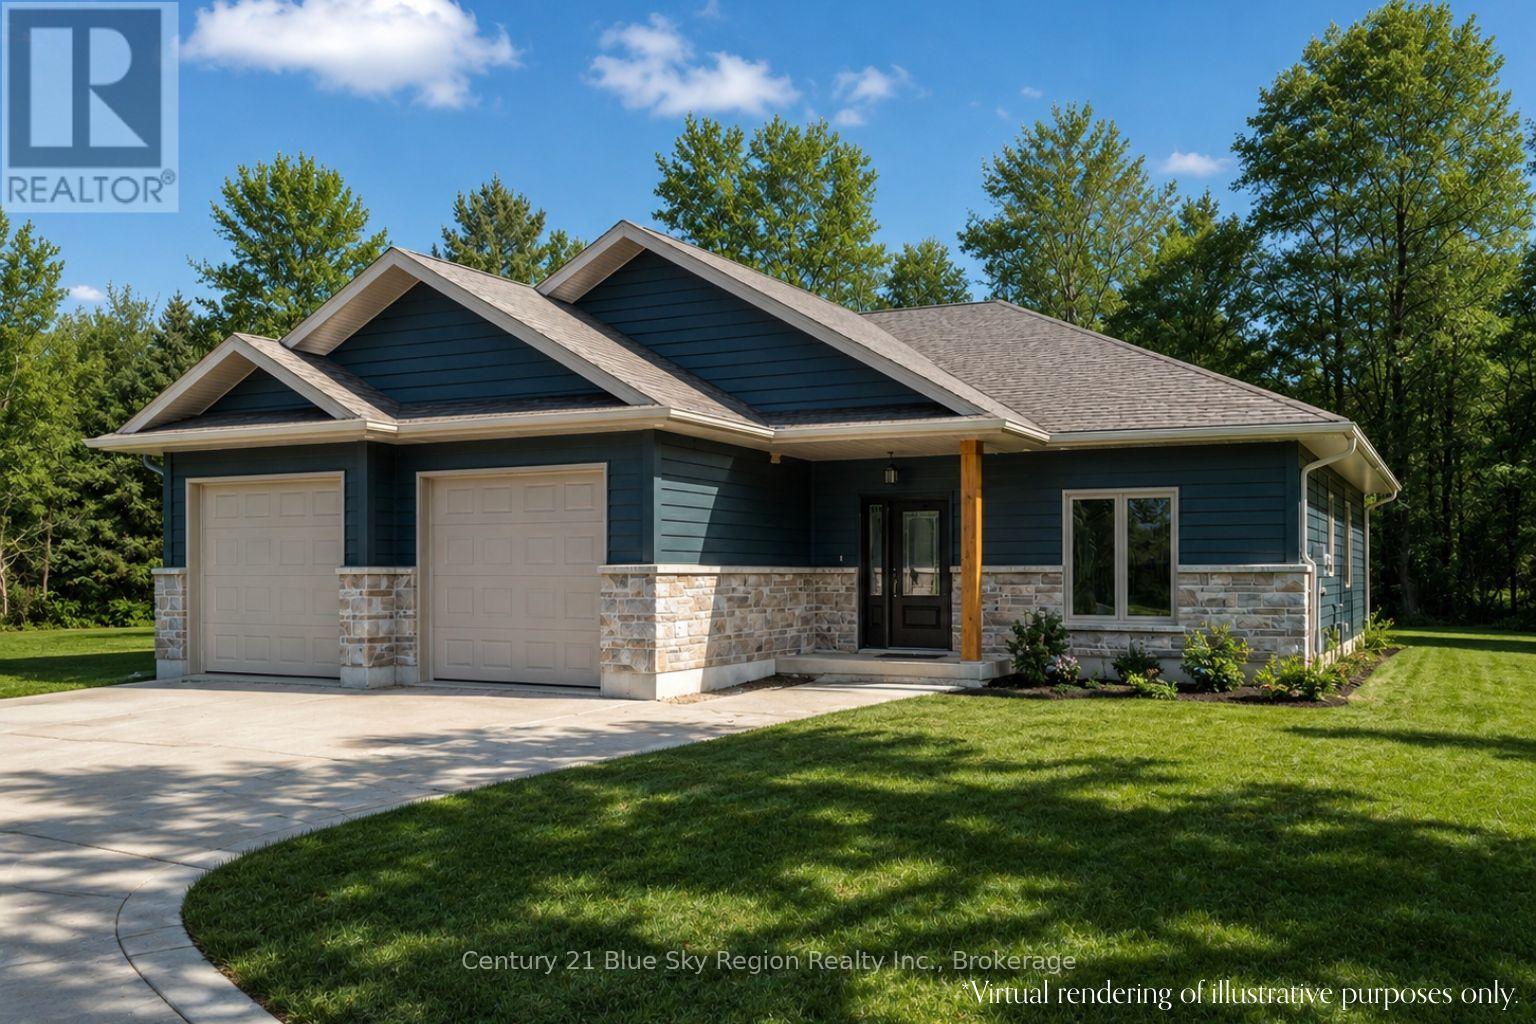
Lot 2 Larocque Road
North Bay, Ontario
NEW CONSTRUCTION HOME within walking distance to Nipissing University, Canadore College, and a short drive to North Bay Regional Health Centre. To be built with an approximate 6-7 month possession date from contract signing. If you have been looking for a new build in a prime location, look no further. This large soon-to-be-built slab on grade by Degagne Carpentry features 1,853 sf, 3 bedrooms, 2 bathrooms, and a double-car garage. Enjoy a covered front entrance to the foyer, leading directly to the main living area. The open concept living space offers a spacious living room with patio doors to a beautiful covered porch, dining area, and a custom brownstone kitchen with island, bar seating, and pantry. The primary suite is off to one side overlooking the back of the property and features a walk-in closet and a 4-piece ensuite with a soaker tub and a custom shower. Two further bedrooms on the opposite side of the house, one of which has an additional walk-in closet. Ideal for children or guest rooms, and offices. An additional 4pc bath, mudroom/laundry with garage access, completes the main floor. Forced air propane heating with a/c, as well as in-floor radiant heat throughout the home. Close access to area trails and a short drive to area stores and restaurants. Full Tarion warranty. *3D rendering for visualization purposes only. Landscape not included. Some material or finishes may vary upon completion (id:49269)
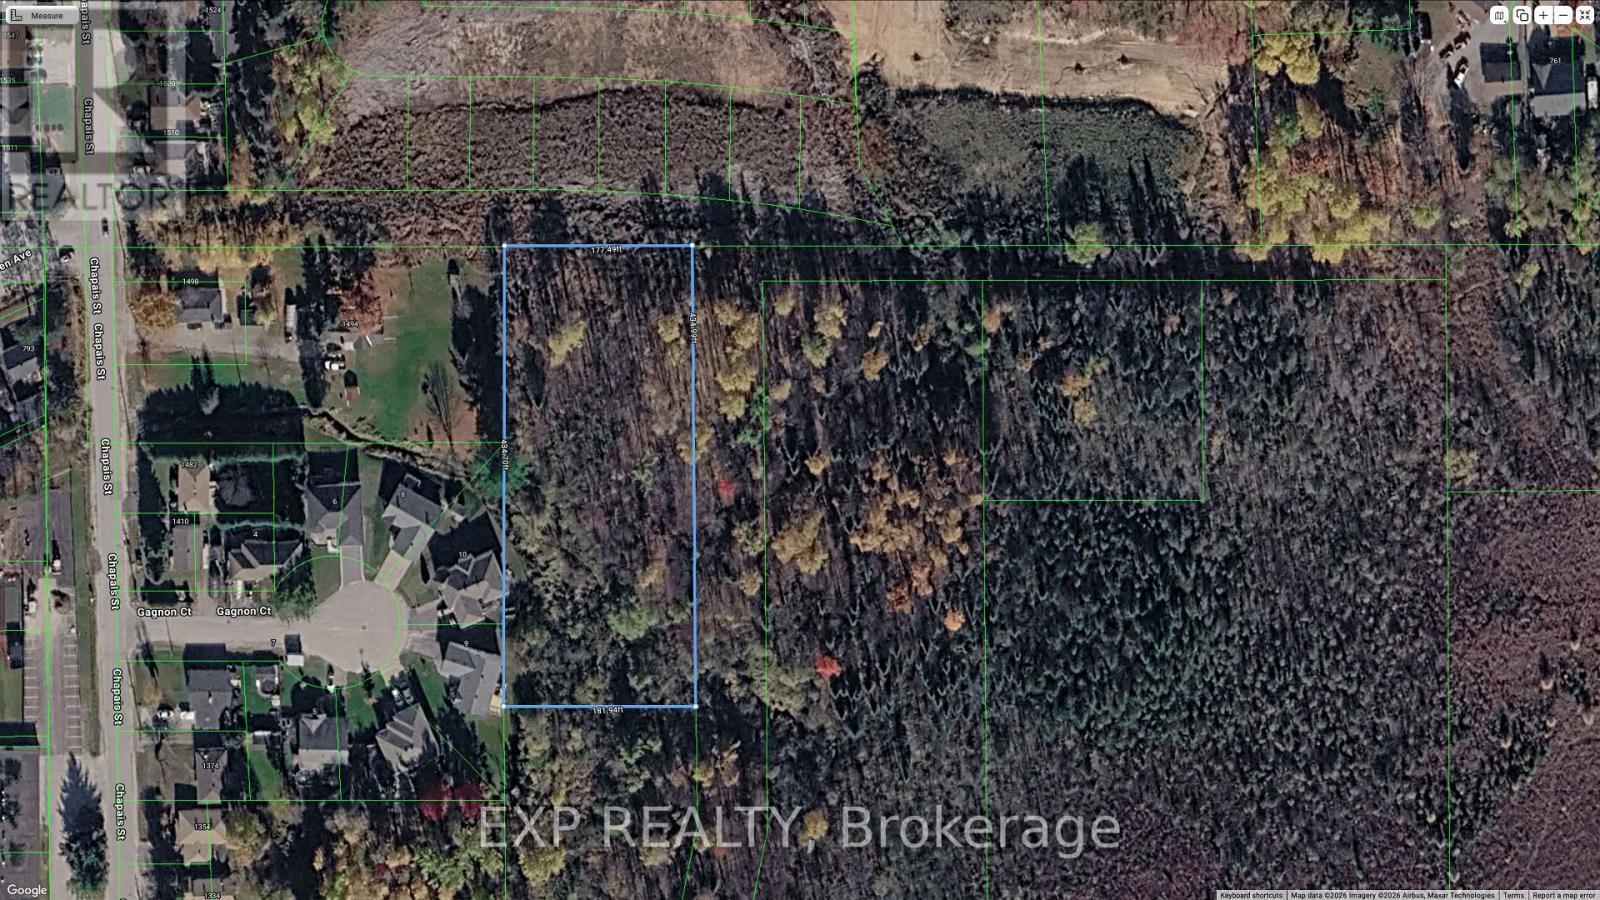
00 Chapais Street
North Bay, Ontario
Excellent future development potential with this site ideally located near Ski Club Rd and Chapais Street. Situated in a growing area with strong long-term upside, this property presents a great opportunity for investors, builders, or those looking to secure land in an expanding community. Features an unopened road allowance at the north end of the property. Buyer to complete their own due diligence regarding future use and development possibilities. HST is in addition to the purchase price. (id:49269)
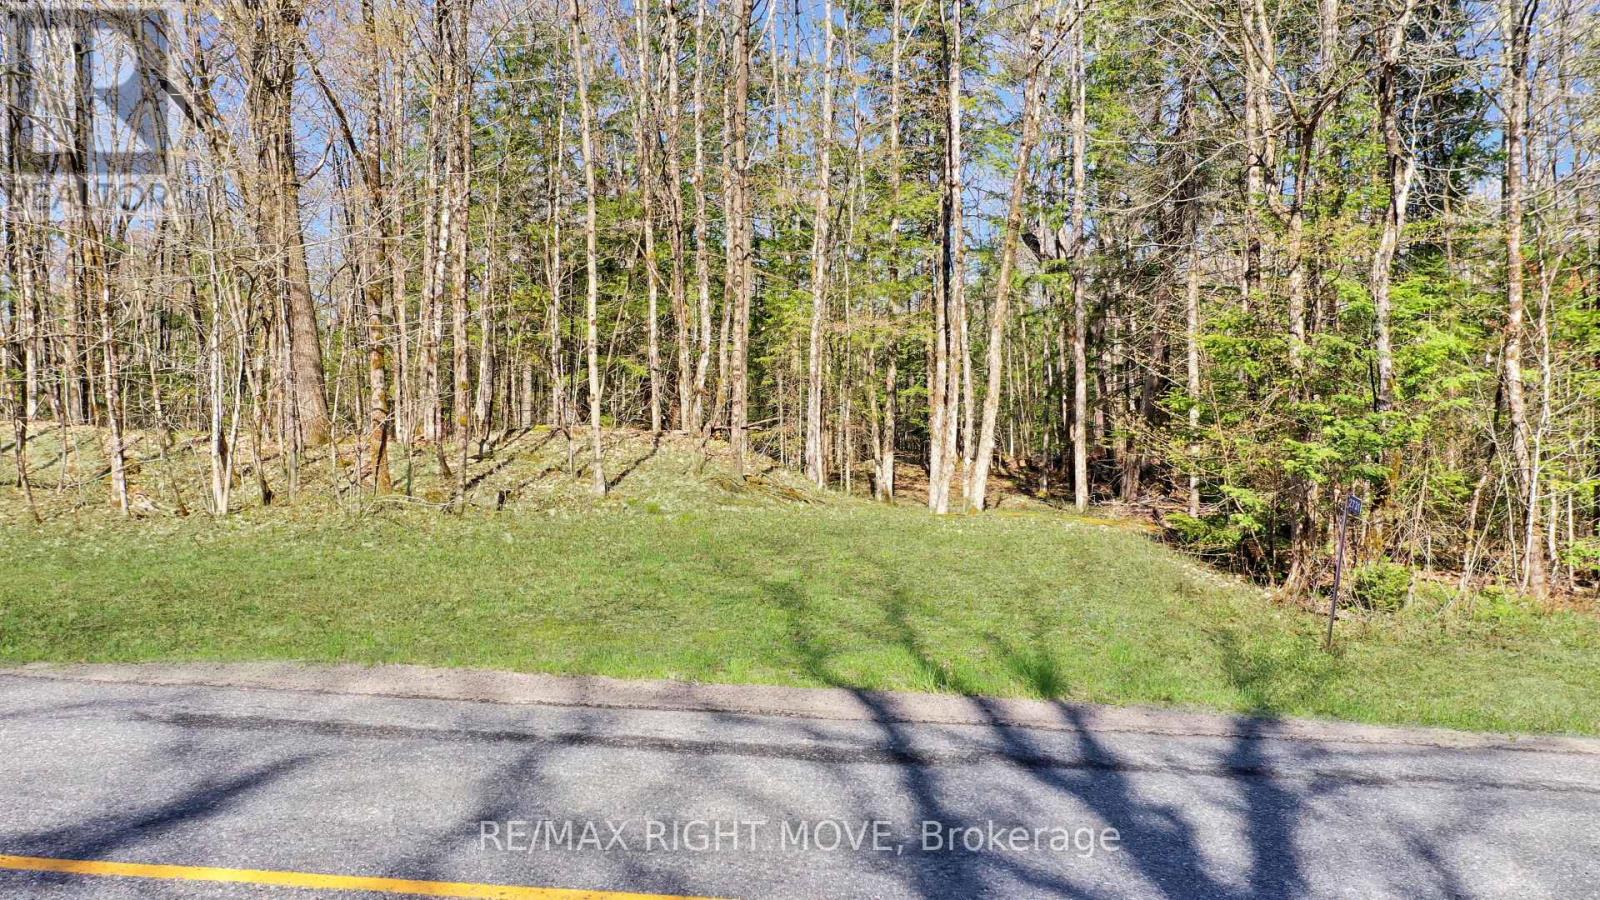
2731 Southwood Road
Gravenhurst, Ontario
Build your dream home or country retreat on this beautiful 5.242-acre parcel located on sought-after Southwood Road. Offering a peaceful setting surrounded by mature trees and natural Muskoka landscape, this property provides the perfect balance of privacy, nature, and convenience. With year-round municipal road access and hydro available nearby, this vacant parcel is well-suited for a custom home, weekend escape, or long-term investment in cottage country. The terrain is gently rolling with a mix of hardwood and softwood forest, offering multiple potential build sites while maintaining the natural integrity of the land. Ideally situated just a short drive to the amenities of Gravenhurst and surrounding Muskoka communities, you'll enjoy easy access to shopping, dining, schools, and essential services, while still being immersed in a quiet rural setting. This is an excellent opportunity to secure a desirable acreage parcel in a sought-after location. (id:49269)
203 - 3160 Wildwood Drive
Windsor, Ontario
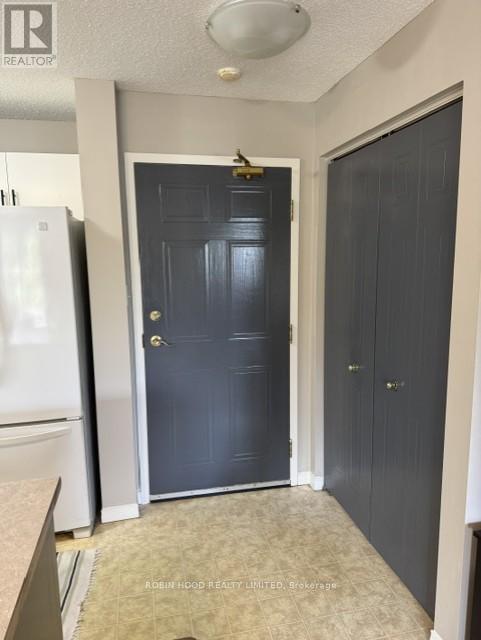
*** Additional Listing Details - Click Brochure Link *** This spacious and move-in ready 2-bedroom, 2 full bath condo is located in a quiet, well-maintained neighborhood and offers a functional layout, convenient in-suite laundry, and private balcony to enjoy. Perfectly situated within walking distance to parks, tennis, and pickleball courts, baseball fields, and schools. Building is on the bus route. Nearby shopping, and restaurants. Assigned parking space, visitor parking. (id:49269)
109 - 202199 County Road
East Luther Grand Valley, Ontario
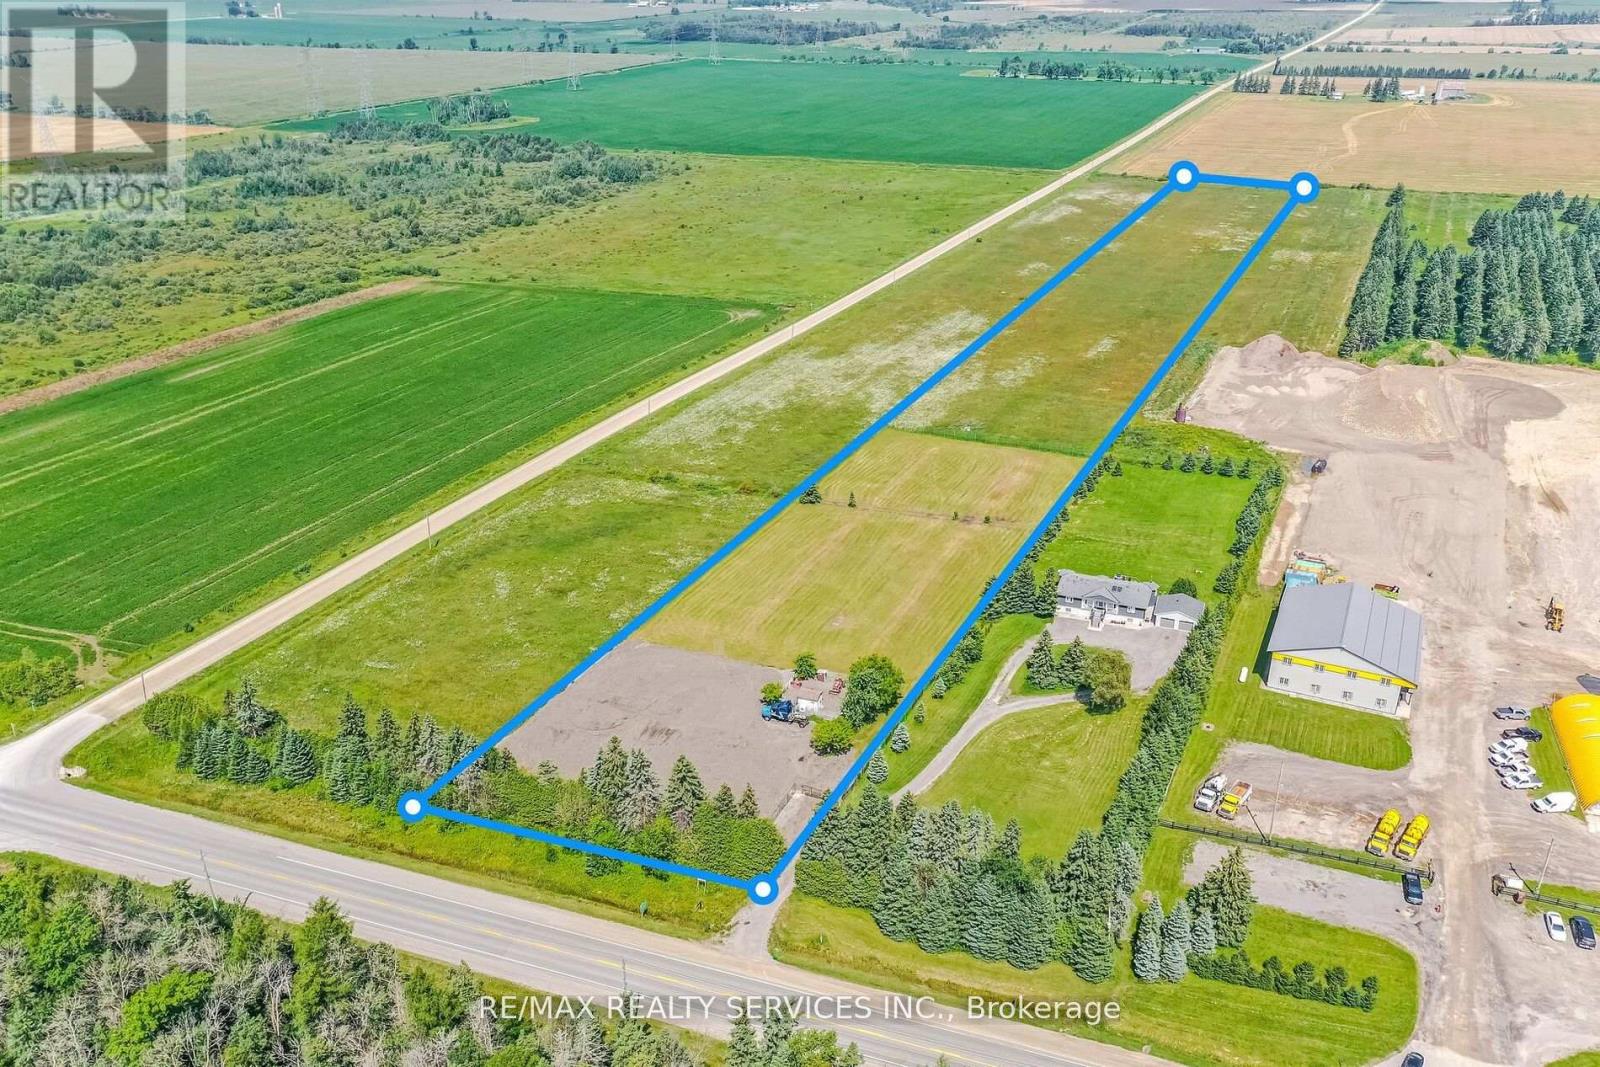
10 Acres Near Orangeville - Rare Opportunity! Exceptional 10-acre property with 201.81 ft frontage. Includes storage shed and mobile office container. Permitted uses: single detached dwelling, home industry, home occupation, agricultural operation, and hobby farm. Perfect to build your dream home, live/work setup, or investment property.surrounded by commercial-use neighbouring properties. Endless potential in a prime location! (id:49269)
East Of 3436 County 8 Road
Greater Napanee, Ontario
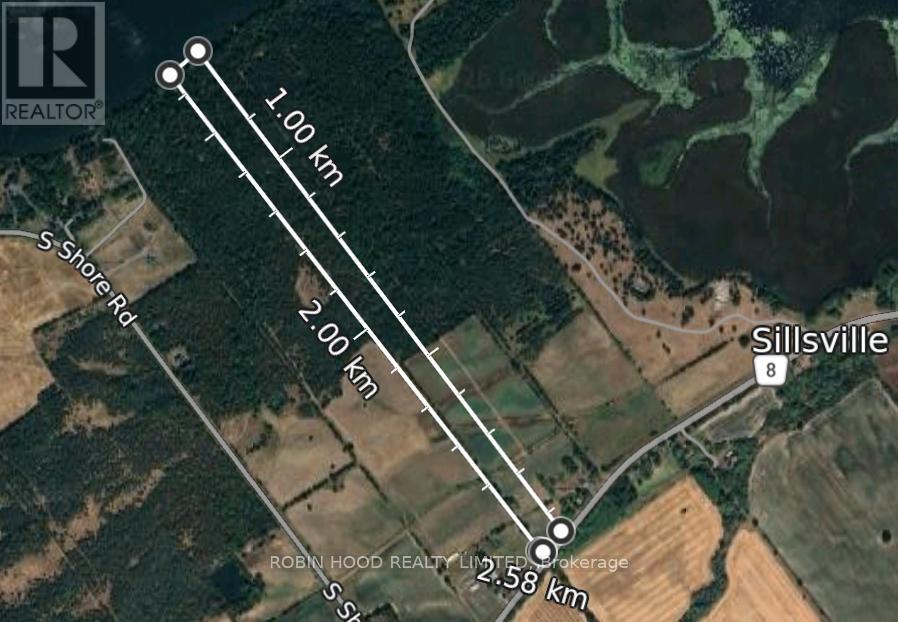
*** Additional Listing Details - Click Brochure Link *** Escape to your own private paradise with this stunning 21-acre waterfront property on South Shore Hay Bay. The possibilities, if you're looking to build your home, create a retreat, or invest in a unique piece of land that offers a blend of country life and modern conveniences with both Internet fiber connectivity and power at the road come with this property.Located 30 min west of Kingston, 15 min from the Picton Ferry and 17 min south of Napanee, this property combines nature with the connectivity you need for today's lifestyle. Mature cedar trees, open spaces, abundant wildlife and with over 200 feet of shoreline make this a true escape. With ample space for development potential, this property provides the freedom to create exactly what you envision with both PA and RR zoning. From outdoor activities, to hunting and fishing, to a small hobby farm, the possibilities for this property are bound to get your creative thoughts going.All measurements must be verified by buyer. (id:49269)