
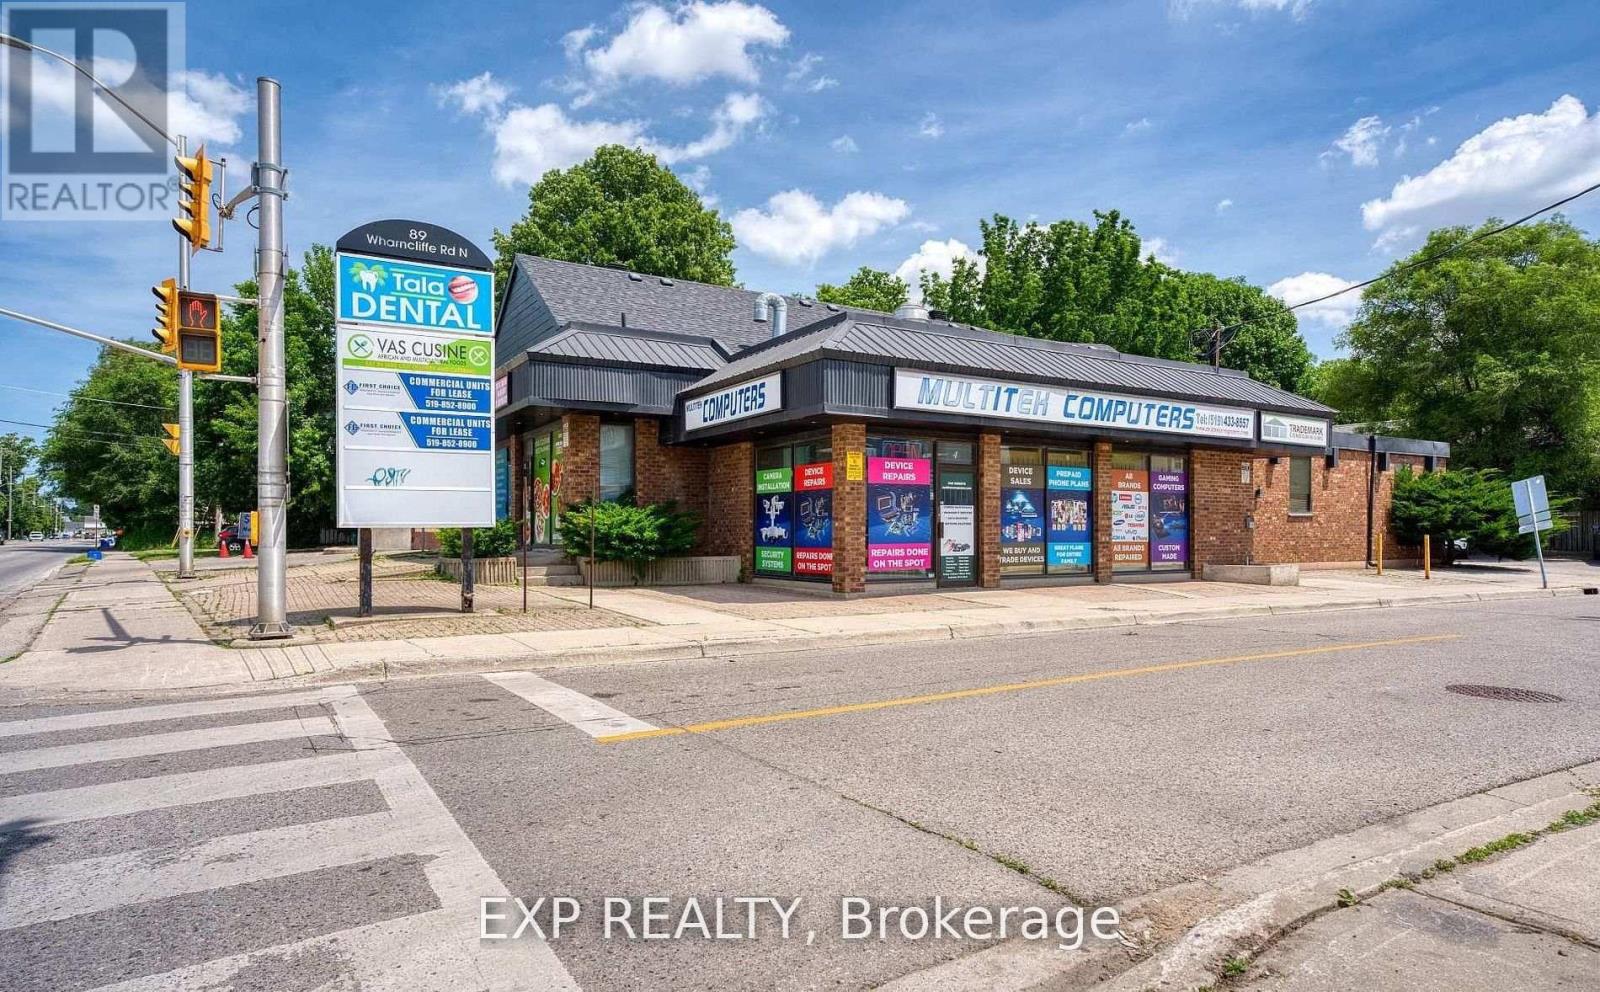
89 Wharncliffe Road North Road N
London North, Ontario
Commercial office space available at 89 Wharncliffe Rd N offering 3,647 SF across two floors, in a high-exposure location along one of London's busiest arterial corridors. The space features a flexible layout including a welcoming reception area, multiple private offices, common areas, natural light throughout, and both private and shared washrooms, making it ideal for a variety of office, clinic, or service-based users.The property includes ample on-site parking for staff and clients and is zoned HS(4), permitting a wide range of uses including offices, personal service establishments, clinics, emergency care establishments, financial institutions, and studios. Conveniently located just minutes from Downtown London, University Hospital, and Western University, the property benefits from excellent accessibility, strong traffic exposure, and convenient access to public transit.Landlord is willing to assist qualified tenants in creating a signature space, offering a great opportunity to establish a standout presence in a sought-after location.Offered at a total gross rent of $4,900 per month plus HST. Floor plans available in attachments. (id:49269)
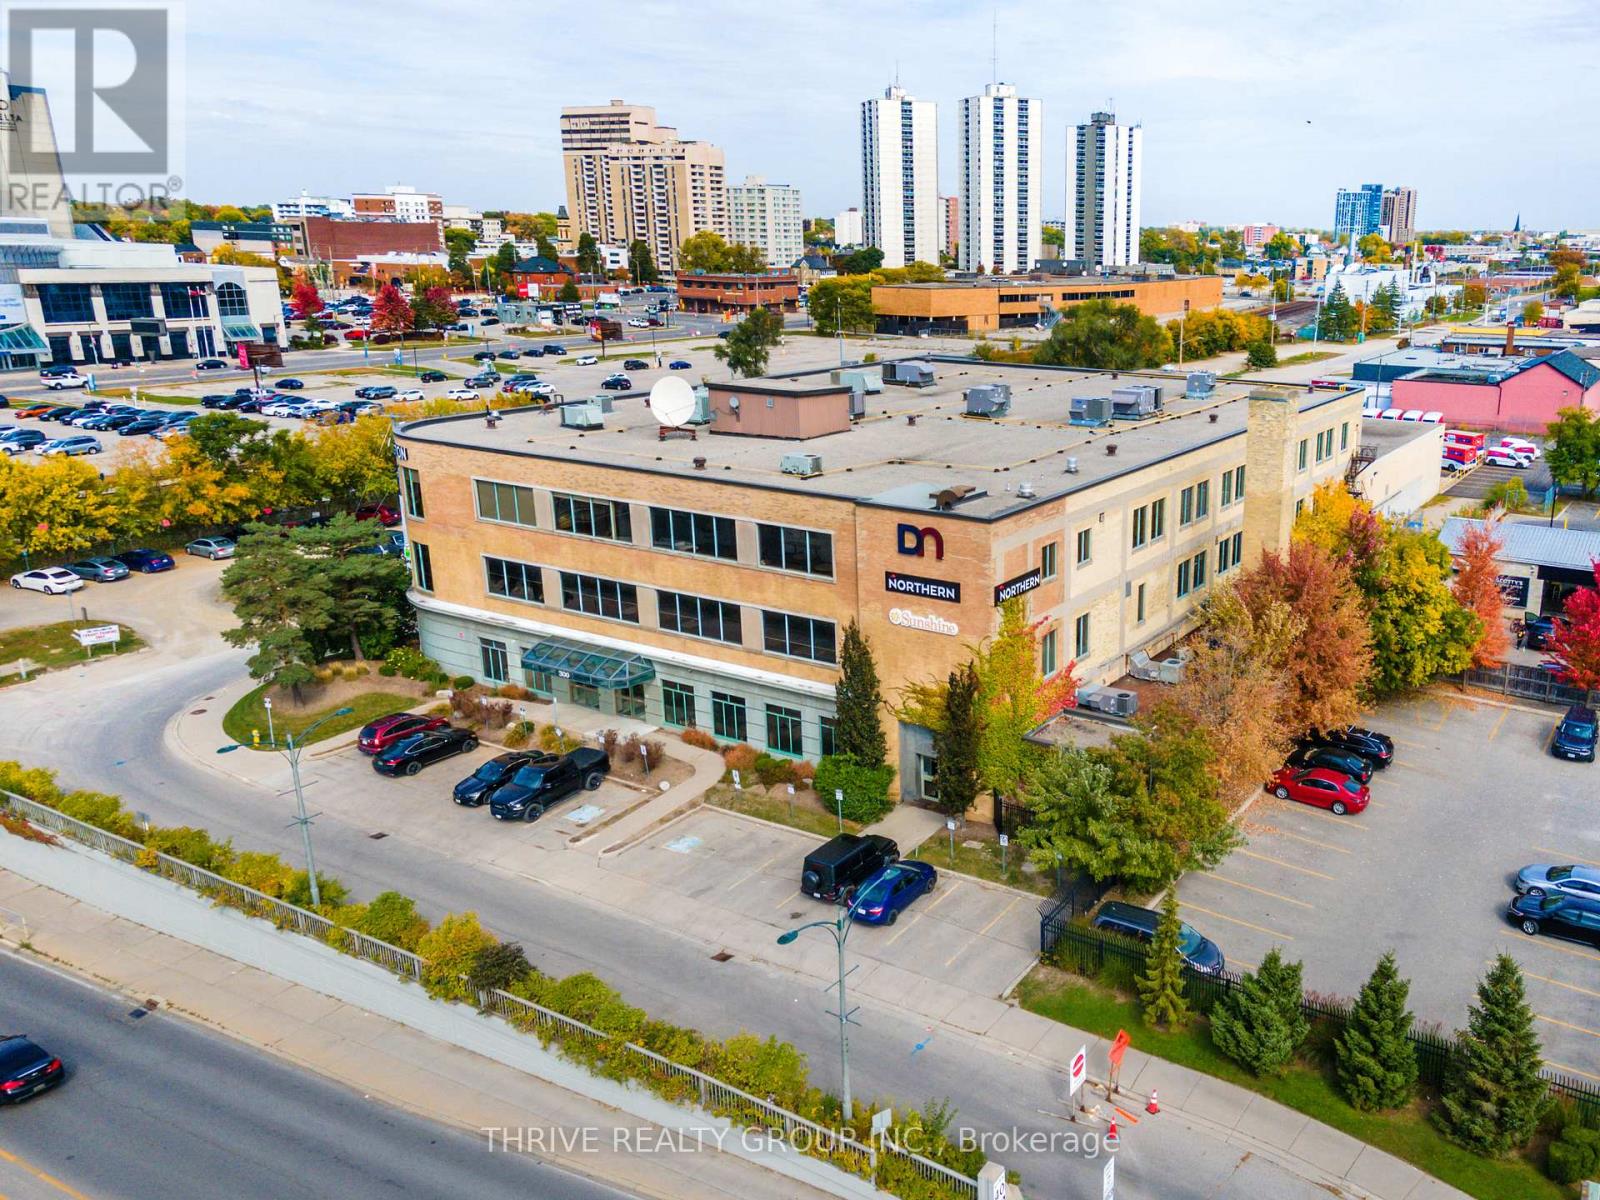
300 Wellington Street
London East, Ontario
Up to 57,490 SF of bright, modern offices on the edge of downtown London. The space consists of 7,490 SF available on the main floor plus 2 full floors (2nd and 3rd floors, approx. 25,000 SF each). Fully functional existing buildouts or can be reconfigured. Beautiful exposed brick accents, secure reception area, multiple lunch room/staff areas with mix of boardroom/meeting rooms, private offices and open space. One of the most valuable features for this property is the ample on-site parking (parking ratio of approx. 4 spaces per 1,000 SF). High profile signage positioning available. The property features a common area outdoor patio with booths, tables, outdoor kitchen, fire pit and putting green etc. The space can be divided into full floor or part floor options. Minimum divisible area of 3,300 SF 1st floor space to max 2 full floors + main floor space for a total of 57,490 SF. Ideally suited for Tech, Call Centres, Non-Profit Organizations, Public Services or a variety of professional/office uses. (id:49269)
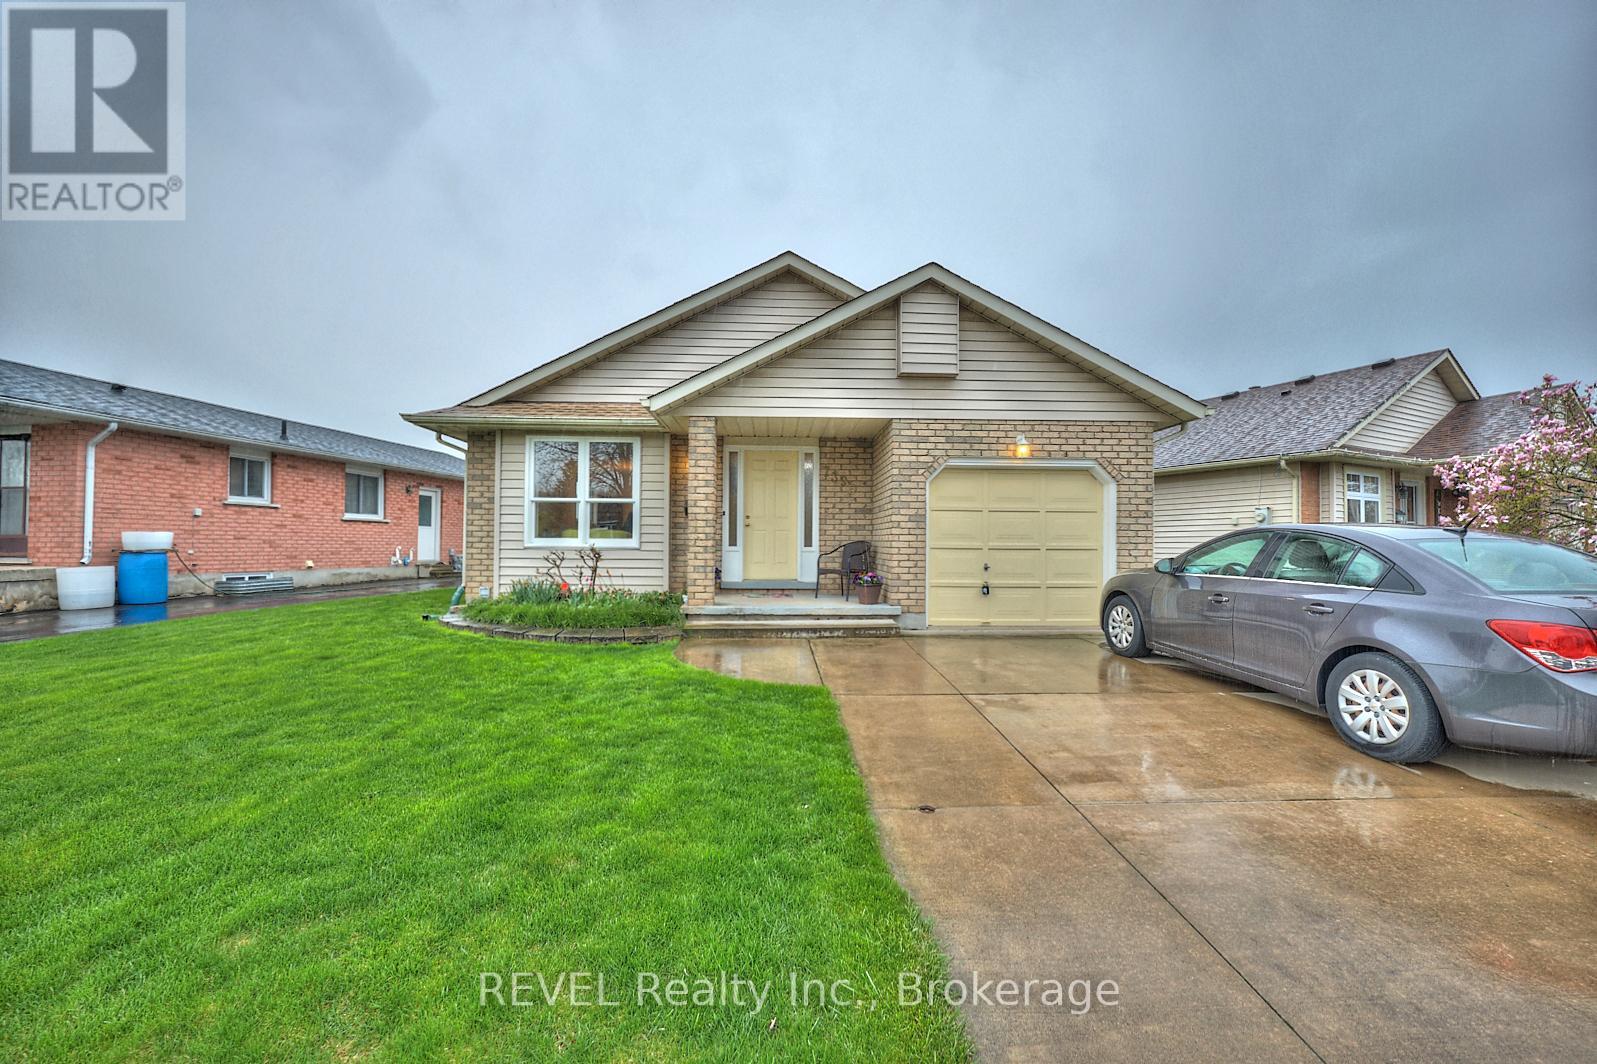
7395 Alex Avenue
Niagara Falls, Ontario
Welcome to 7395 Alex Avenue, owned and loved by the same family since it was built! This home is a charming, well-maintained 3 bedroom, 2 bathroom backsplit located close to numerous amenities, while being tucked away in a quiet, family friendly neighbourhood. The main floor boasts a bright and welcoming living room, a dedicated dining area, a cute galley style kitchen and a cozy dinette. Heading upstairs, youll find two generous bedrooms and a full 4-piece bathroom. The lower level of this home features a warm and inviting family room, a third bedroom and another 4-piece bathroom - perfect for guests, teens or a home office setup! The basement offers plenty of space with laundry - a great area for storage or potential for further development! Step out from the dinette into the lovely backyard, where youll find a peaceful deck and pretty garden a great spot for morning coffee, weekend barbecues, or simply relaxing outdoors. Located just minutes from schools, parks, shopping, Costco and public transit, this home also puts you close to some of Niagara Falls best attractions - including the Falls themselves, Clifton Hill, the Niagara Parkway, and a variety of dining and entertaining options. Dont miss your chance to own a fantastic home in a vibrant, convenient neighborhood! (id:49269)
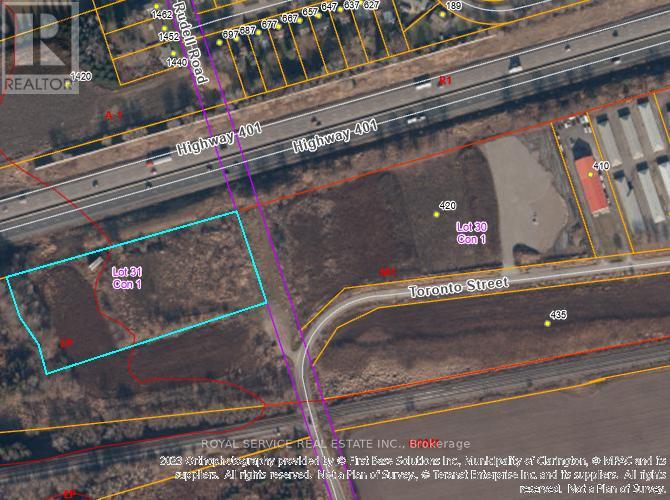
1774 Rudell Road
Clarington, Ontario
4.3-acres vacant industrial land zoned M1-Industrial & EP in the Municipality of Clarington Official Plan. Great Highway Exposure. 600-feet frontage exposure on south side of Hwy 401 - 1,000 metres west of the Newcastle Hwy 401 Interchange #440 - Mill Street. Additional neighbouring 6.8-acres M1-Industrial land owned by same Seller and currently for sale. Full Legal Description: PT LT 31 CLARKE AS IN N30781 (PARCEL THREE, SECONDLY) EXCEPT PT 2, 10R99; CLARINGTON. (id:49269)
278 Dalgleish Gardens
Milton, Ontario
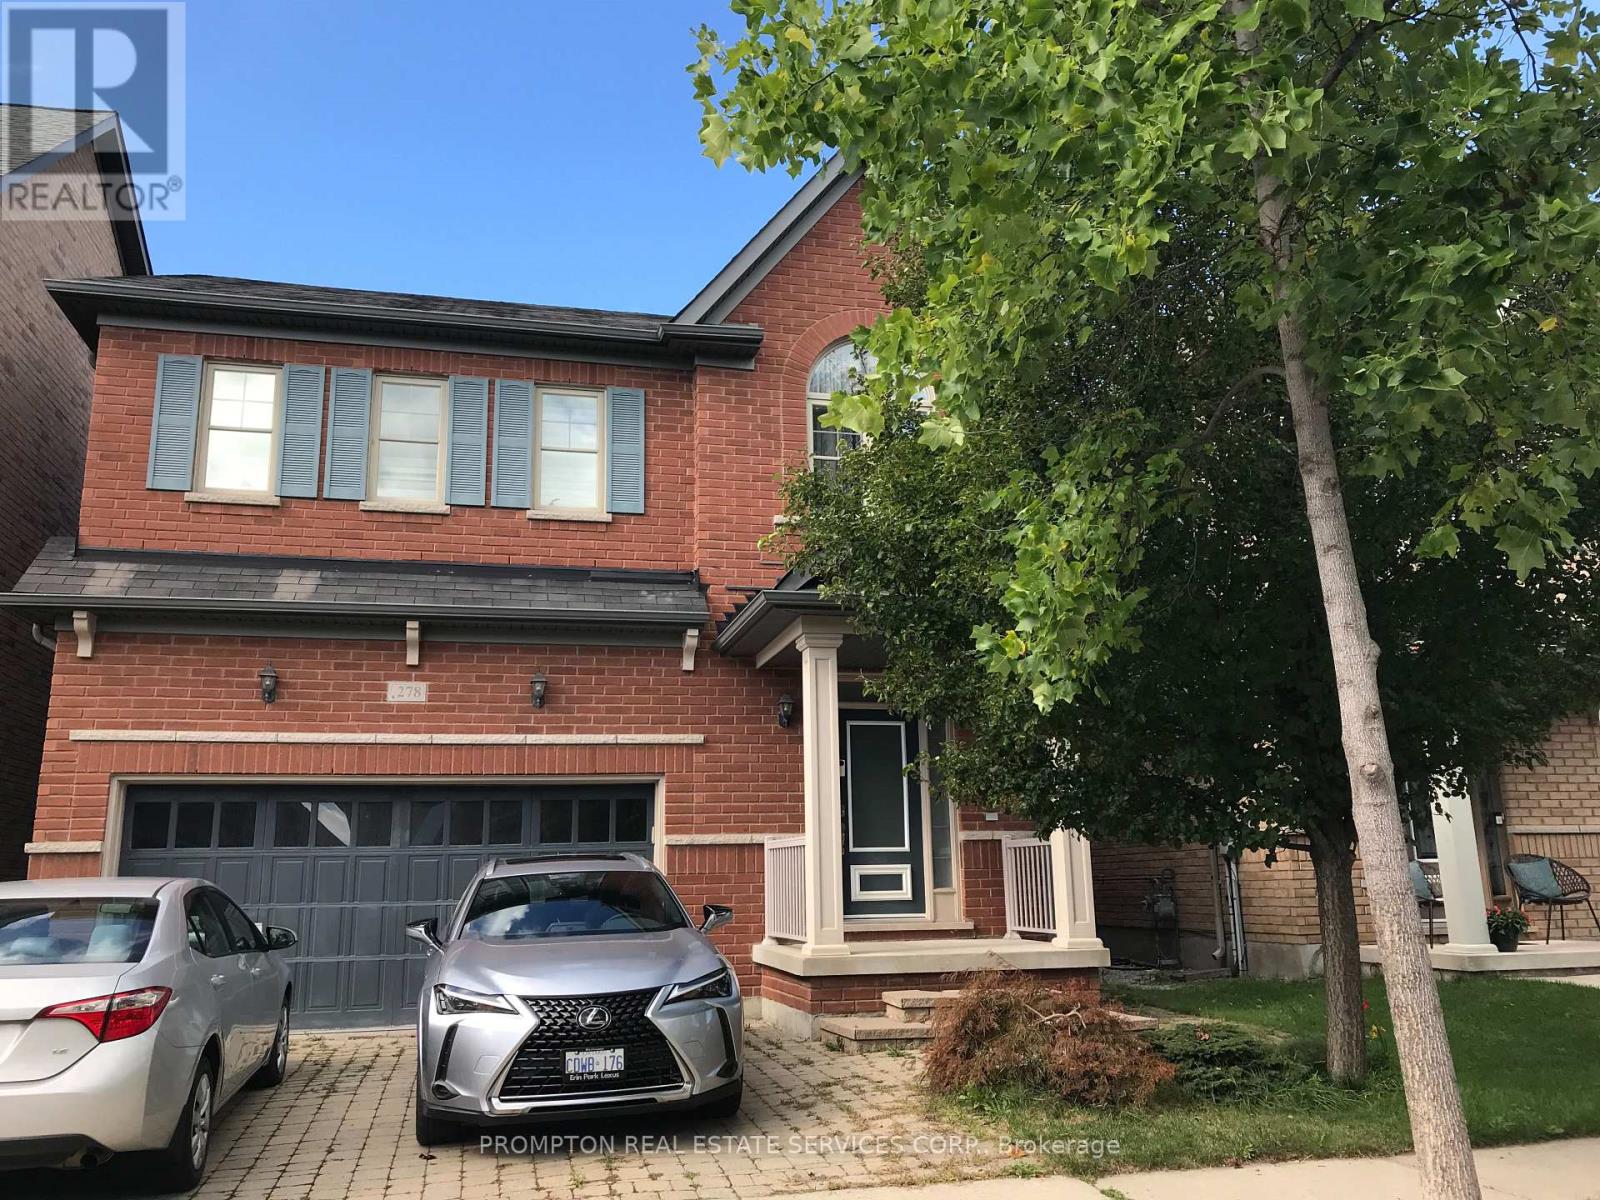
Two bright and spacious bedrooms with one full bathroom available for rent in a beautifully maintained home. Share the kitchen and living room with the owner. This fantastic property is located in a highly desirable neighborhood and has been fully upgraded for modern comfort. Features include a dark wood kitchen with granite countertops and backsplash, 9-ft ceilings on the main floor, upgraded oak staircase, hardwood flooring on the main level, and plush carpet on the second floor. Enjoy a stone patio at both the front and back of the home. Conveniently located close to all amenities, including public and Catholic schools. (id:49269)
59 Black Walnut Crescent
Richmond Hill, Ontario
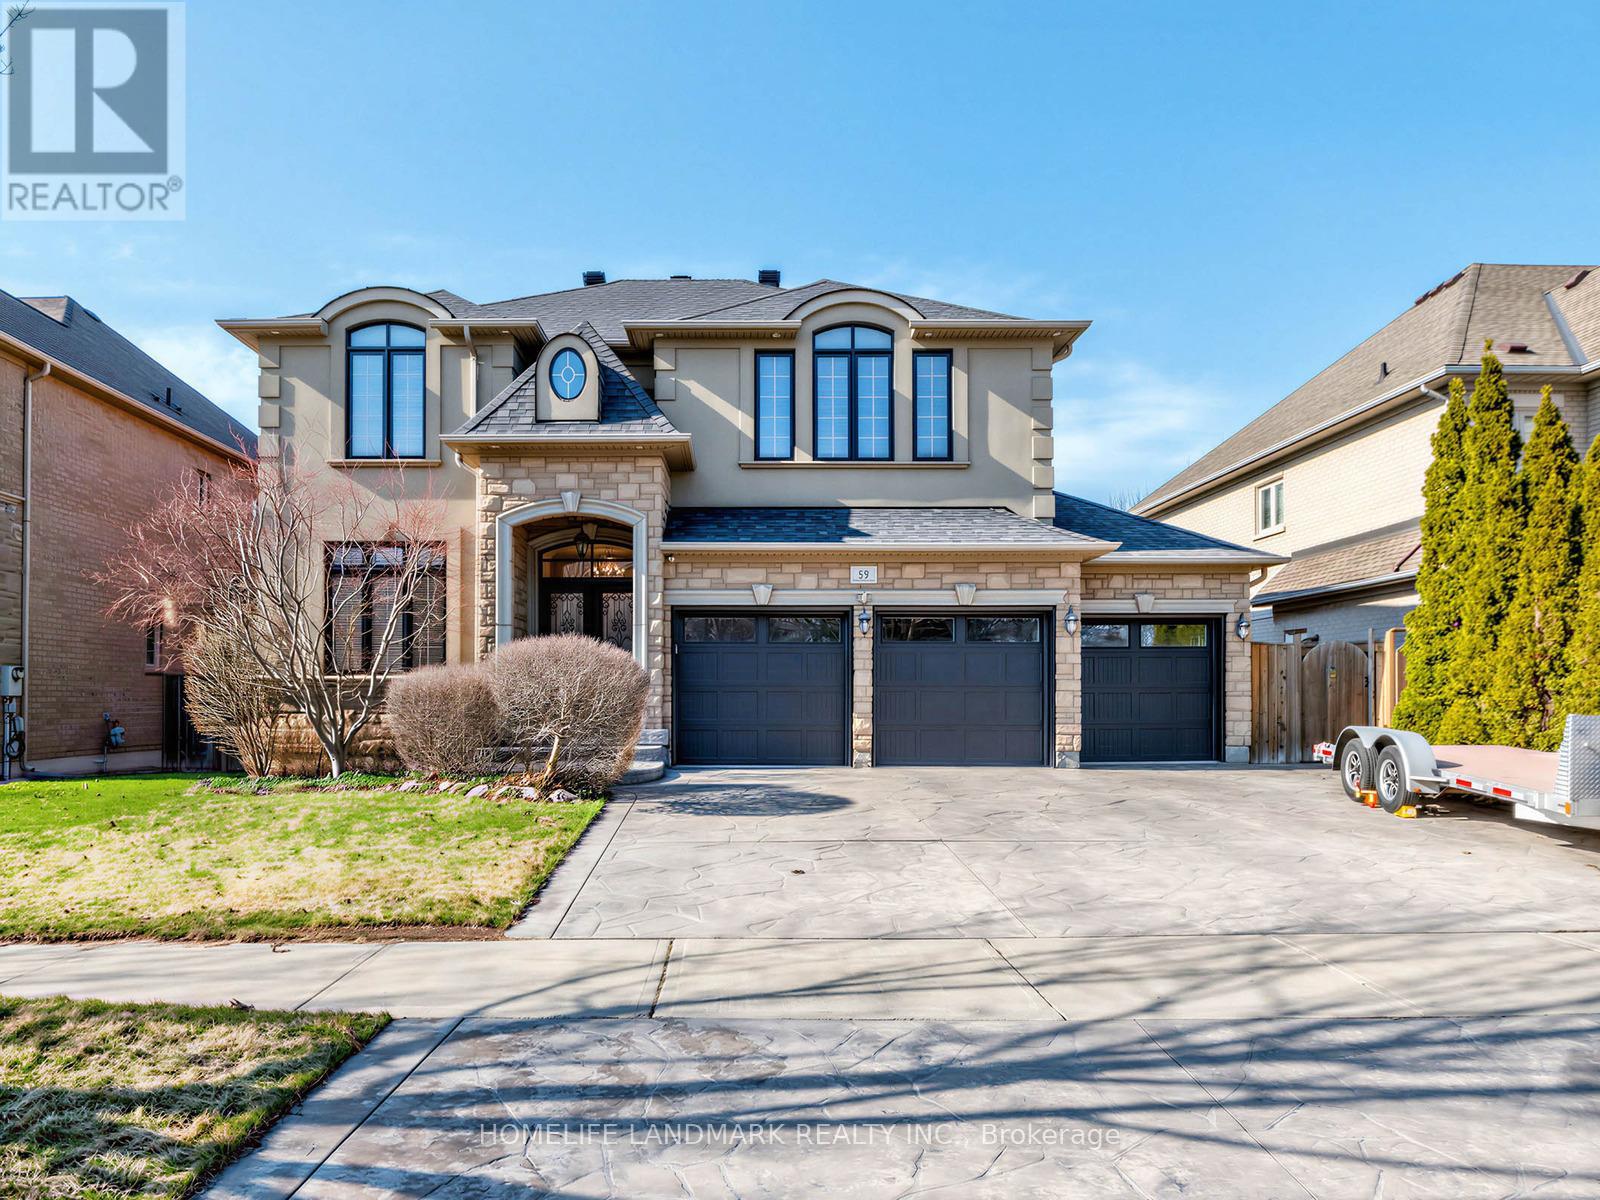
Stunning detached home situated on a premium lot in one of Richmond Hill's most sought-after communities!Featuring a functional and spacious layout with 4 generously sized bedrooms and 2 ensuites, perfect for growing or multi-generational families. Bright interior with well-appointed living spaces and a fully finished basement offering additional versatility for recreation or extended living.Rarely offered triple-car garage with ample driveway parking. Large lot with excellent outdoor potential.Ideally located within top-ranking school zones, including the highly acclaimed St. Robert Catholic High School (IB Program), making it a prime choice for families focused on education. Close to parks, community centres, and everyday conveniences.Minutes to shopping, restaurants, and major amenities including Hillcrest Mall, as well as easy access to transit and major highways.A rare opportunity to own a quality home in a prestigious and family-friendly neighbourhood! (id:49269)
58 Redlea Avenue
Toronto, Ontario
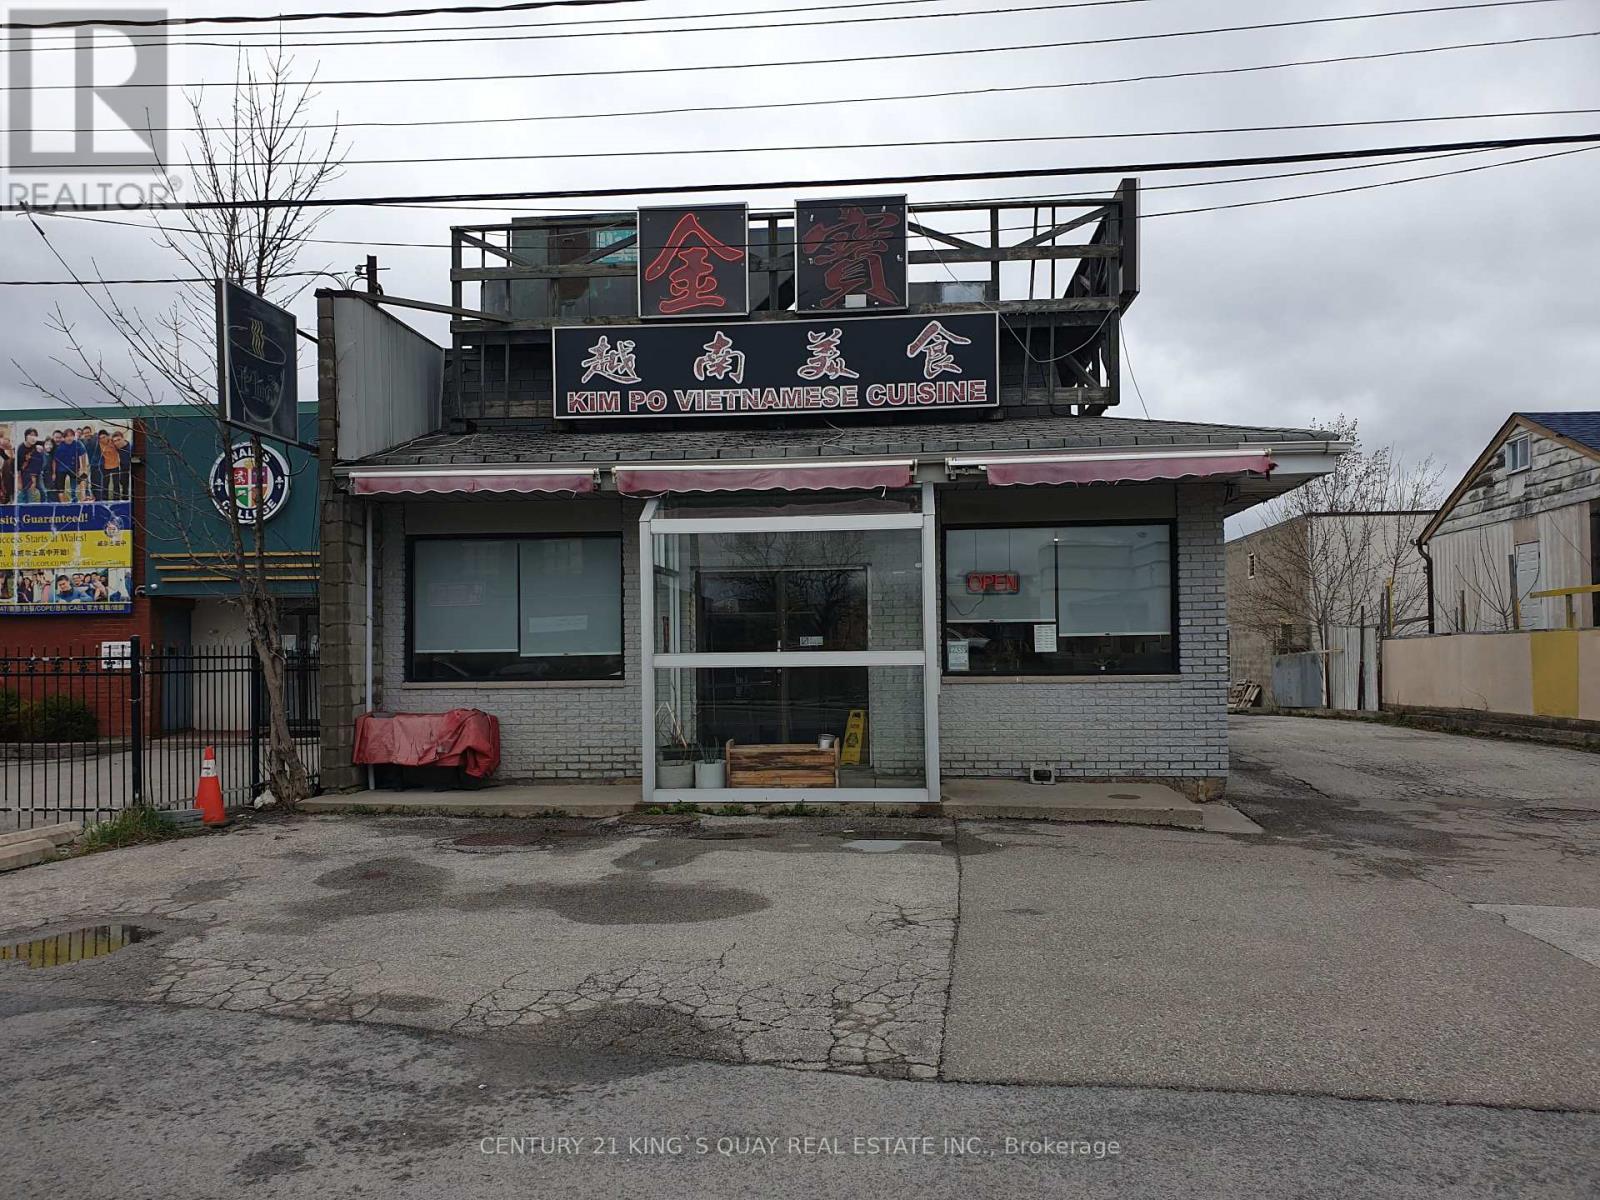
One Of A Kind Opportunity At The Strategic Location For Both Your Investment & Business, Either Use The Way As Is, The Existing Restaurant, Or Redesign The Way As You Operate, Or Rezone And Redevelop, Too Many Alternatives, Unlimited Potential. Major Commercial Retail Area, High Customer Traffic Flow, Rapid Developing, Excellent Exposure, Rarely Available Strategic Location, Right In Between Toronto & Markham, Closed By Prominent Shopping Centres, Go Train Station Etc, Can't Miss! (id:49269)
29 Threadneedle Crescent
Toronto, Ontario
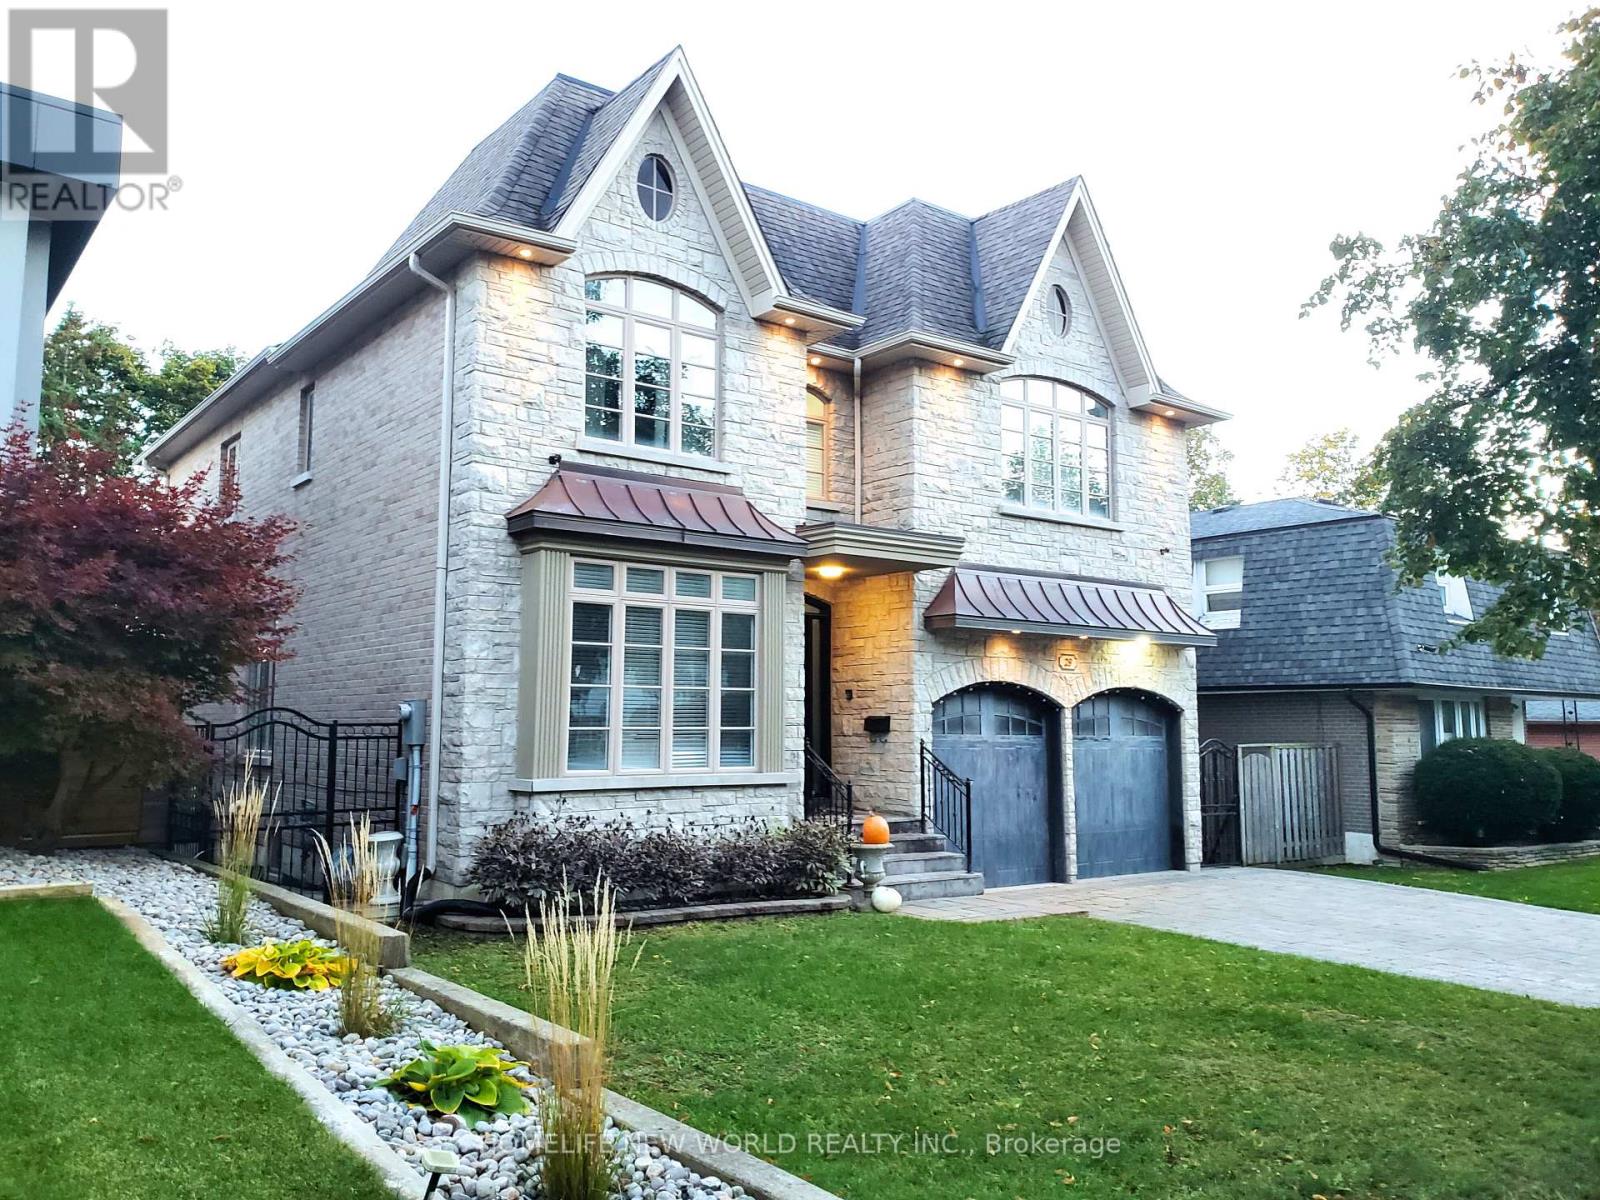
Customer-Built Gorgeous Home. Excellent Layout With 10' Celling On Main. Crown Moldings. Wainscotings. Pot Lights. 2 Skylits. Main Flr Office. family Sized Kitchen With Central Island, Granite Counter. Large Breakfast Area W/O To Deck. 2 Gas Fireplaces.Master Br W/Spa Like 6Pc Ensuite, His/Her W/I Closet, Gas Fireplace, Pro Finished W/O To Backyard Basement W/Wet Bar, Huge Rec Area, 2 Brs, 4Pc Bath. Interlock Driveway. Close To TTC, HWY, Shopping, Restaurants, Library, Top Schools. (id:49269)
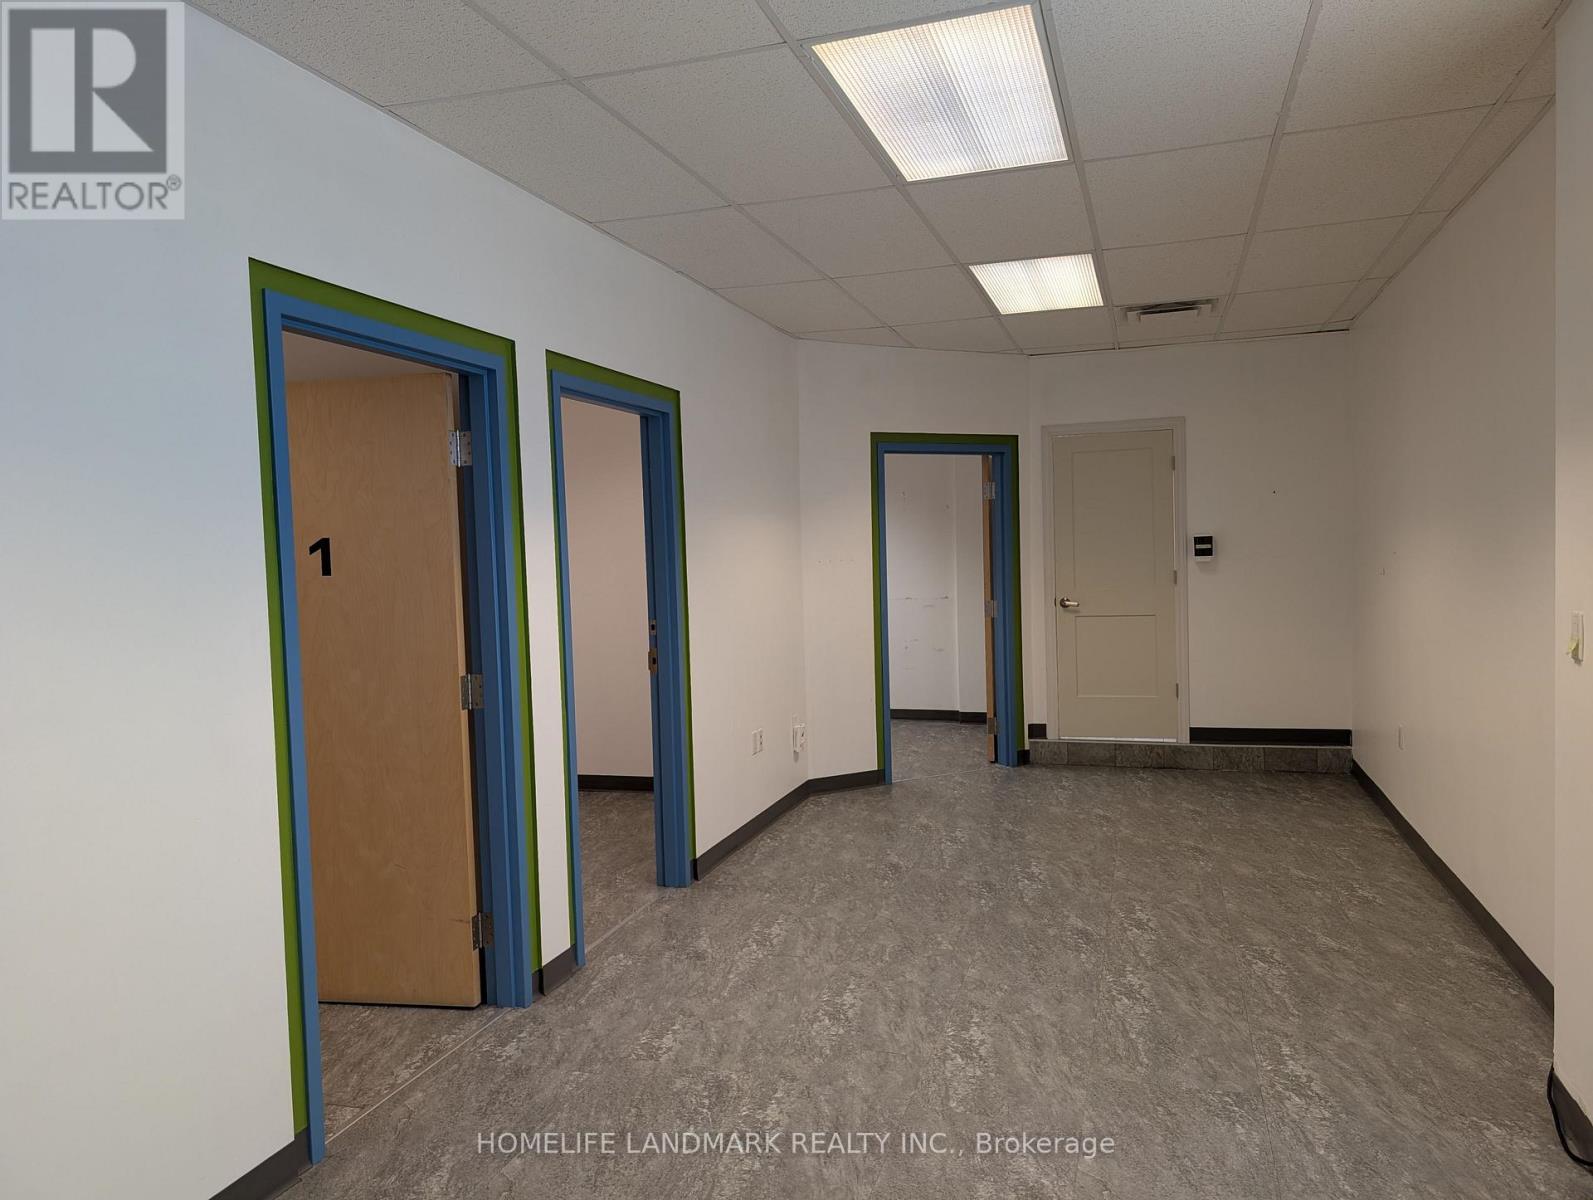
1043 2nd Avenue E
Owen Sound, Ontario
Excellent Down Town Location. Immaculate Prof. Bldg. Completely Finished, Well Maintained Inclusive Office. Gross Rent Include Everything (Tmi And Hydro, Gas, Water) (id:49269)
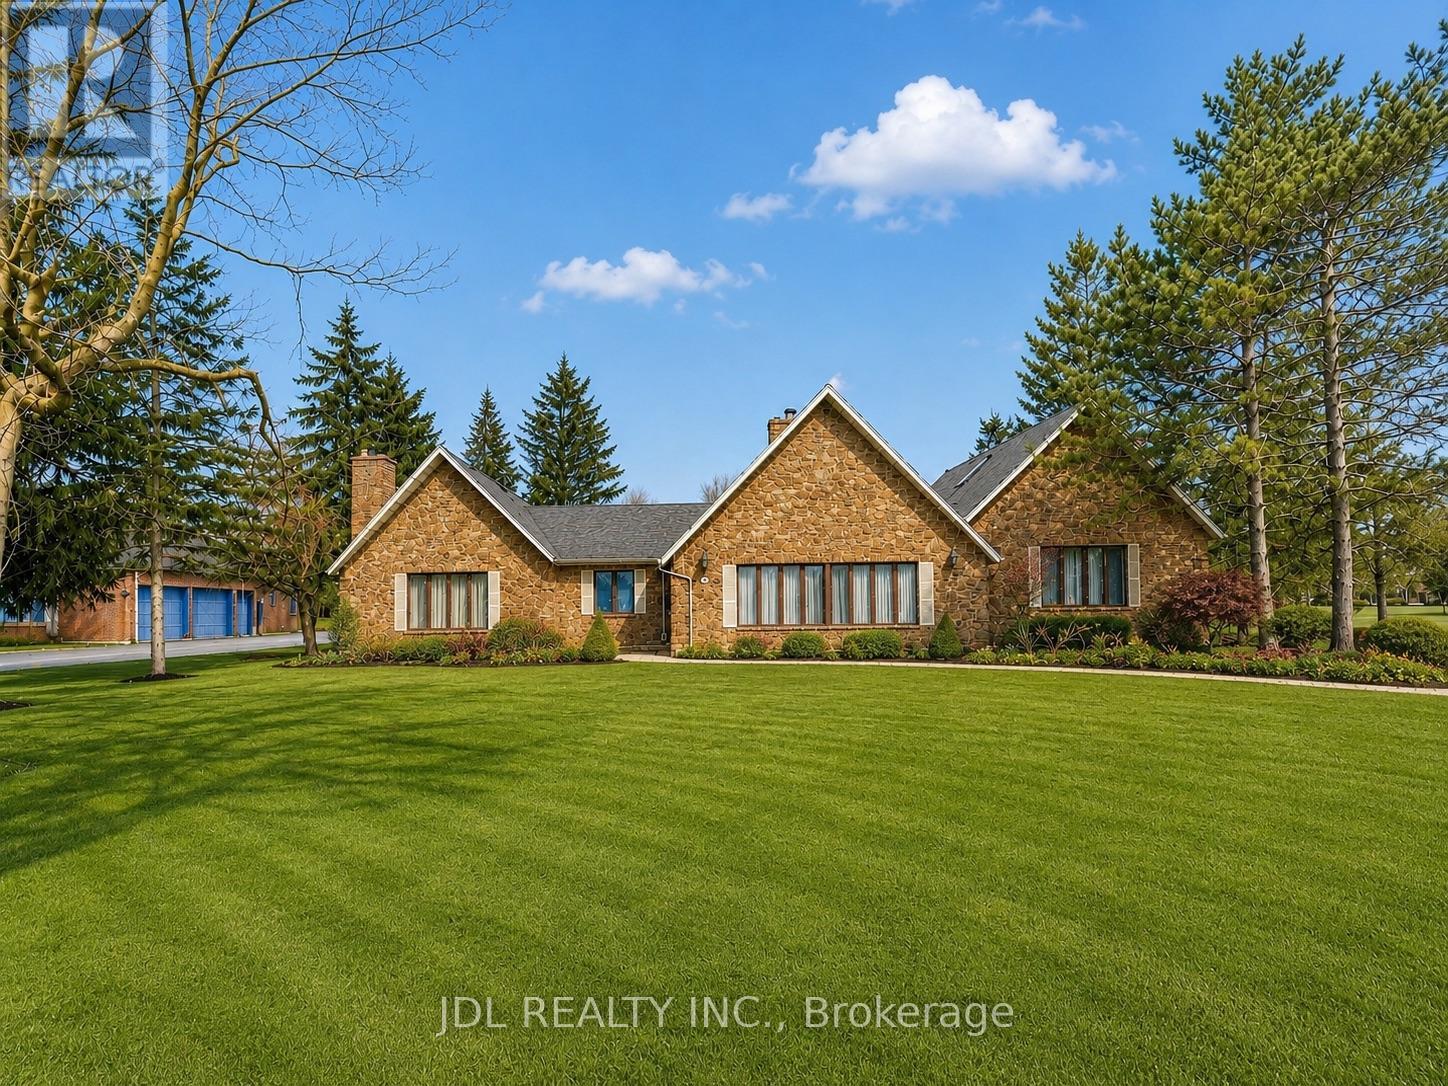
2033 Niagara River Parkway
Fort Erie, Ontario
A Rare Opportunity To Own A 3700+ Sq. Ft. With Dock Rights.Panoramic River Views!!! Recipe For Success This Massive Kitchen Has Plenty Of Storage A Large Island And Wall To Wall Windows For Spectacular Views Of The Waterfront.The Living Room Boasts A Gorgeous Stone Wood Burning Fireplace From Floor To Ceiling,Wetbar,Plenty Of Space For Entertaining And Again Wall To Wall Windows,The Large Den Overlooks Your Meticulously Landscapted Pool Area And Private Rear Yard.This 3+3Bedrooms 4 Bathrooms Home With Hardwood,Large Master Suite With River Views And A Gas Fireplace. (id:49269)
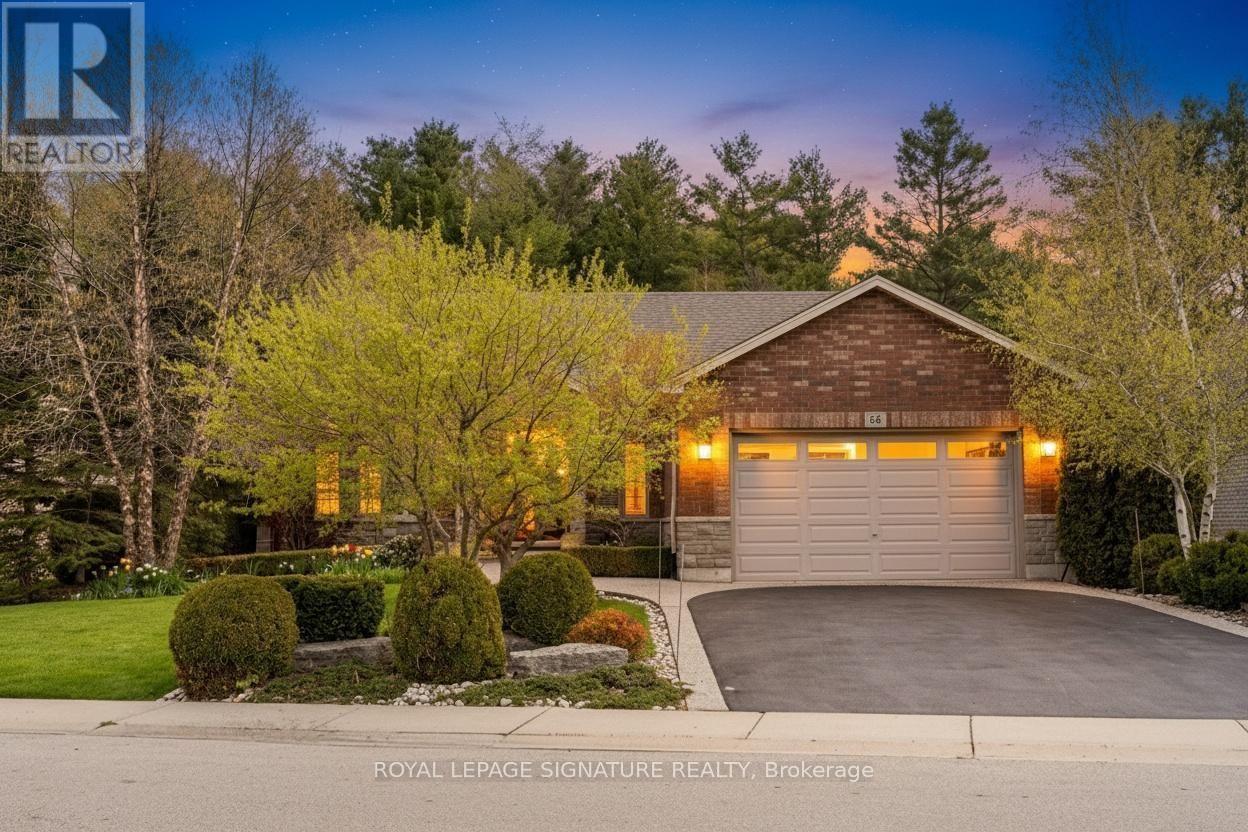
64 Newport Lane
Norfolk, Ontario
Style and sophistication define this exceptional executive bungalow offering over 2,600 sq ft of finished living space on a spectacular lot in one of Port Dover's most prestigious neighbourhoods. Built in 2009 and upgraded to perfection, this move-in-ready home showcases modern colours, quality finishes, and thoughtful design throughout. The custom kitchen is a true showpiece, featuring an oversized island, marble countertops, stone backsplash, and stainless steel appliances, while a separate dining room and open-concept great room create an ideal space for entertaining, complete with cathedral ceilings, a striking limestone fireplace, built-in media storage, and wide plank hardwood flooring throughout most of the main level. The spacious primary suite offers a large walk-in closet and a spa-inspired ensuite with granite counters, vessel sinks, oversized walk-in shower, and a freestanding floor-mounted bathtub. Additional main-floor bedroom, a beautifully updated 3-piece bath with walk-in shower, and a generous laundry room with garage access complete the level. The mostly finished basement expands the living space with a large recreation room behind elegant French doors, two spacious bedrooms, a 3-piece bath with walk-in shower, a versatile office with ample storage, a second kitchen area, and a utility room offering even more storage. The private, landscaped backyard backs onto Black Creek Conservation Area and is an entertainer's dream, featuring a covered porch, stone patio, armour stone, river rock, perennial gardens, and mature trees that provide breathtaking fall colour. Recent updates include upgraded shingles, resurfaced driveway, and custom drapery valued at over $8,000. Ideally located near just minutes from Port Dover's beach, marina, theatre, shops, restaurants, and downtown core, this home offers the perfect blend of luxury, comfort, and lifestyle in one of Norfolk County's most sought-after lakeside communities. (id:49269)
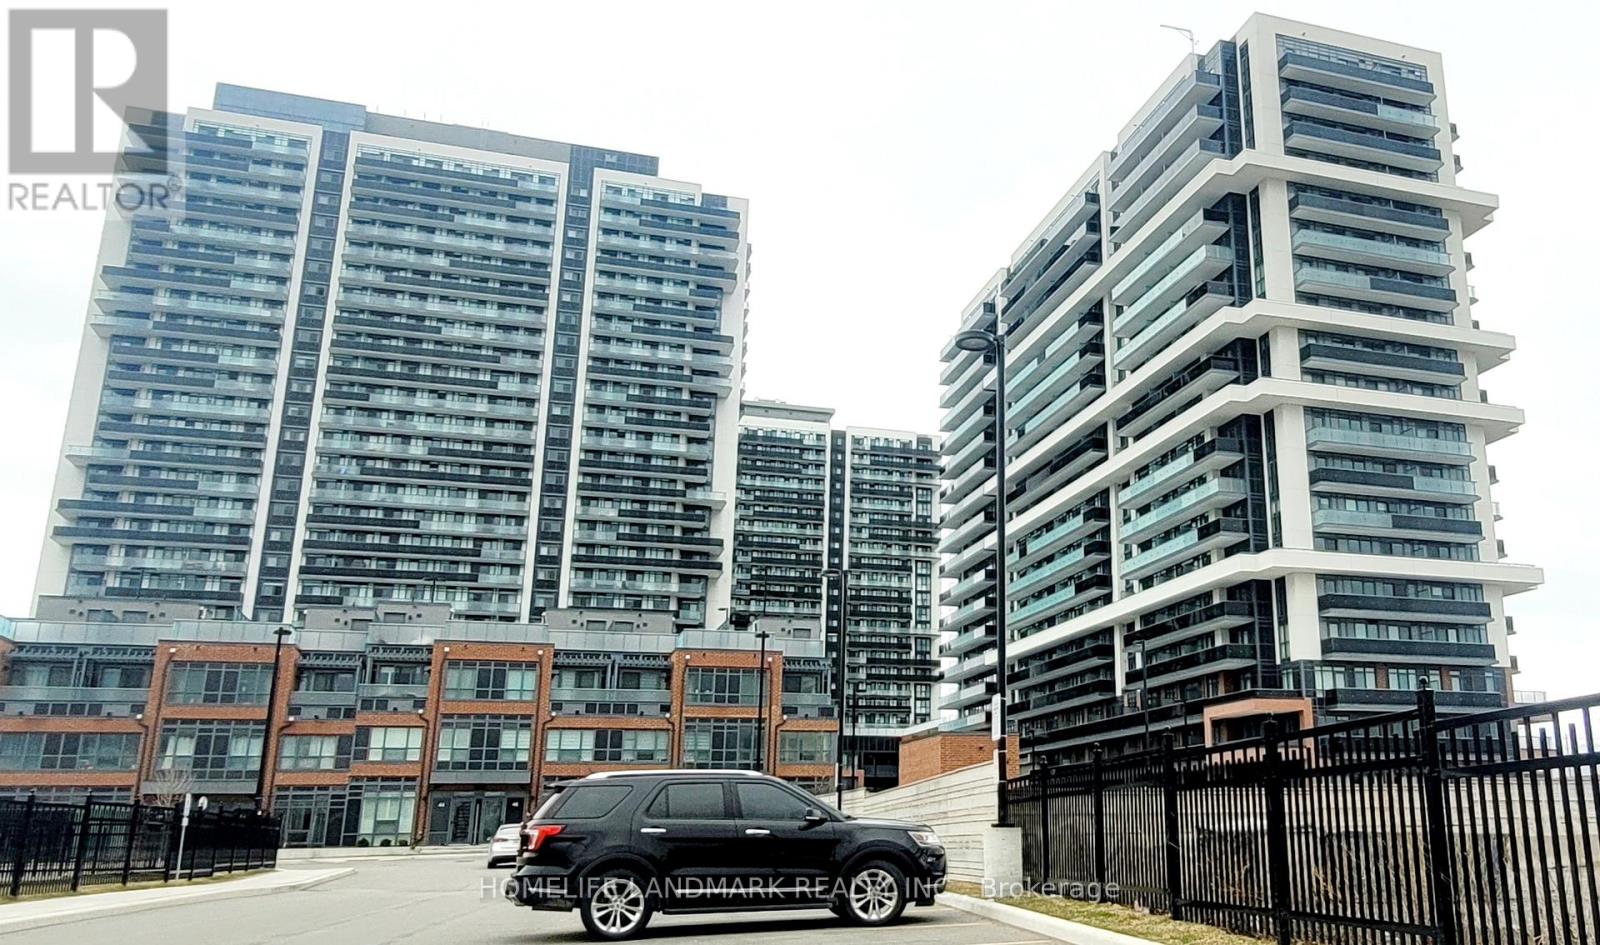
724 - 2545 Simcoe Street N
Oshawa, Ontario
The condo is a brand new, 2-bedroom, 2-bathroom unit located in UC Towers in Windfields, one of Oshawa's fastest-growing and most vibrant communities. It features large windows that bring in plenty of natural light, along with a sleek open-concept kitchen equipped with stainless steel appliances and quartz countertops. The unit also includes a private balcony with unobstructed views, two full bathrooms, and convenient in-suite laundry. Residents of UC Towers enjoy premium amenities such as a modern fitness centre, a stylish party room, and 24/7 concierge service. The location offers exceptional convenience, with close proximity to Ontario Tech University, Durham College, Highway 407, and a variety of everyday essentials. The surrounding community continues to expand, with planned retail and commercial developments, as well as parks, trails, and green spaces. Sellers and Sellers' agent/realtor are related. (id:49269)
202 - 716 Gordon Baker Road
Toronto, Ontario
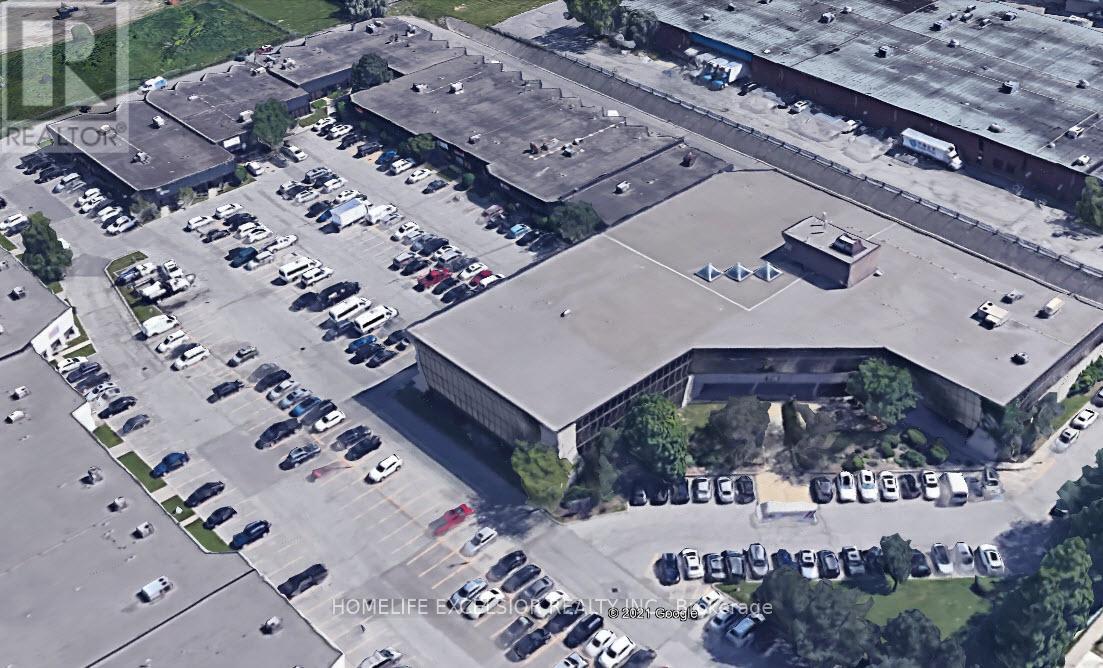
Location, Location, Location!! This Unit Is In Close Proximity To Hwy 404 And Steeles Avenue, Woodbine Avenue And Minutes To Dvp, Hwy 401 & Hwy 407. This Office Unit Has 8 Office Rooms, Boardroom And Reception Area. See Floor Plan In Listing. (id:49269)
Pt Lt 5 Con 2 Leitch Township
Cochrane, Ontario
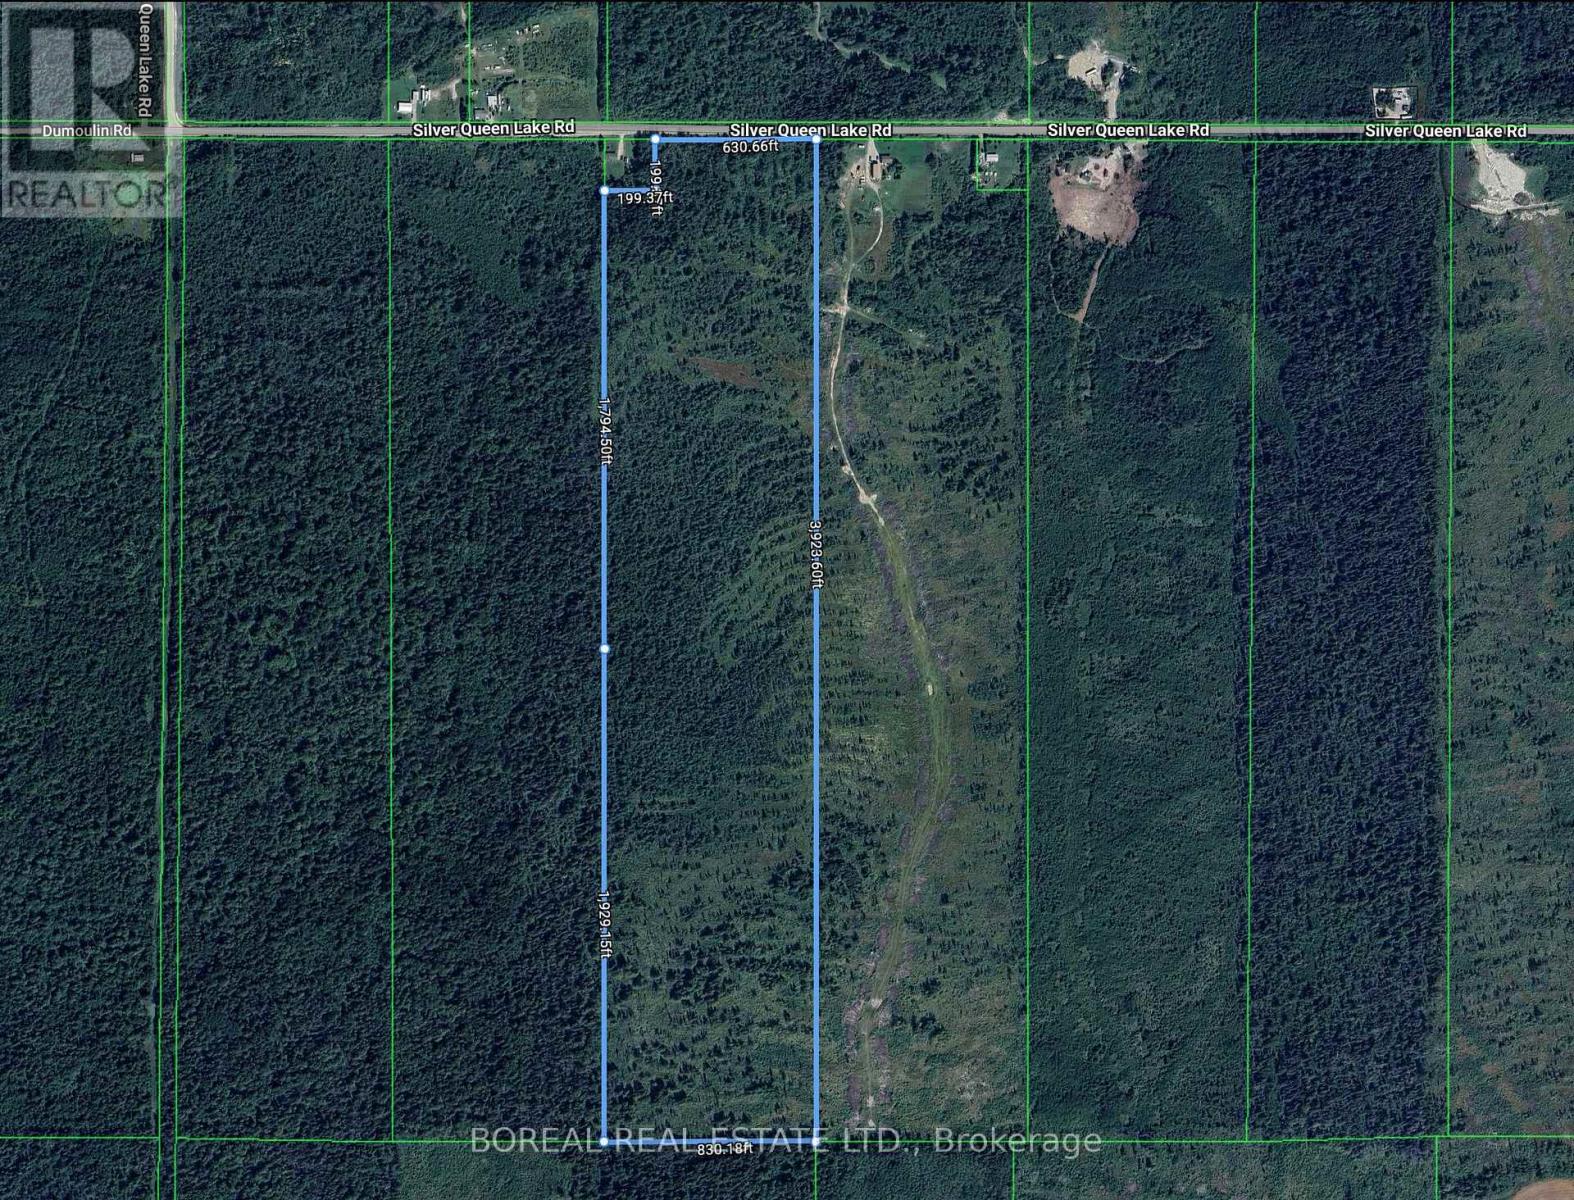
Looking for acreage in the Cochrane area? This approximately 74.35-acre vacant land parcel is located on Silver Queen Lake Road, about 21.4 km from Tim Hortons in Cochrane. Zoned RU - Rural, the property allows for a variety of potential rural uses, which may include a single detached dwelling, seasonal dwelling, agricultural use, forestry use, conservation use, hobby farm, hunt camp, outdoor recreation area, and home occupation, subject to buyer due diligence, municipal approvals, and all applicable zoning requirements. The property includes timber, mineral, and surface rights. The Seller advises that the previous owner had the timber harvested in approximately 2020; the land now features natural regrowth and open areas. Located on a year-round maintained road and situated near access to the Big Abitibi River and surrounding lakes, this property offers plenty of nature nearby. Hydro One service and telephone lines are available at the road, just off Silver Queen Lake Road. Buyers are advised to verify zoning, permitted uses, services, access, development potential, and any costs associated with utility connections or future improvements. (id:49269)
2029 Morrison Road
North Dumfries, Ontario
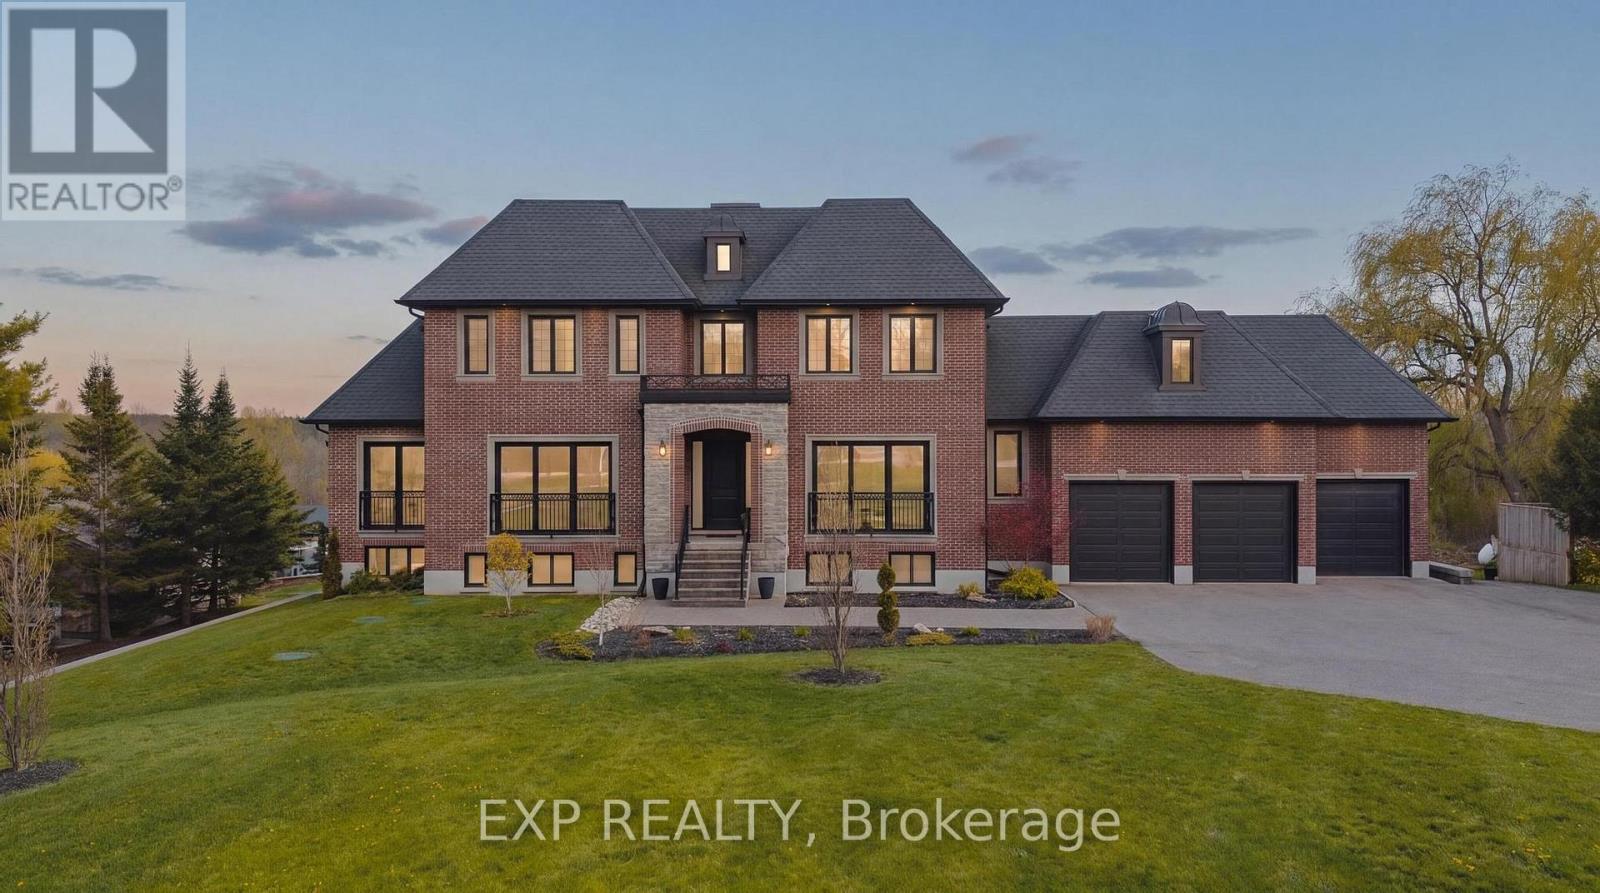
Tucked at the end of a sweeping 200' private driveway, this extraordinary estate commands nearly 2.5 acres of picturesque countryside. Spanning over 6,500 sqft of finished living space across three levels, every detail of this 100-foot-wide residence has been curated for those who refuse to compromise on quality. Step into the soaring two-storey foyer centered between beautifully appointed formal living and dining rooms. The heart of the home is a gourmet kitchen outfitted with a custom walnut island, full-height pantry, and built-in appliances seamlessly connected to the dining room through an elegant butler's pantry. Upstairs, the primary suite is a true retreat featuring a generous walk-in closet and a spa-inspired ensuite with heated floors. Three additional upper level bedrooms, each well proportioned complete the family floor. The fully finished lower level is as versatile as it is impressive, designed to accommodate both entertaining and multi-generational living. 9' ceilings, oversized windows, a kitchenette, a walk-out to the covered concrete porch, and direct access from the garage make this level exceptionally functional. A soundproofed fifth bedroom; currently a home theatre and a 6th bedroom with a complimentary ensuite round out a lower level that rivals most homes. The 260' deep backyard offers endless possibilities, while the fully insulated, extra-deep three-car garage accommodates all your toys in style. Built with efficiency in mind, this home features triple-glazed windows, spray foamed insulation top to bottom, a comprehensive water treatment system drawing from a drilled well with a Grundfos constant water pressure system. With 23 total parking spaces, 3 fireplaces, main-floor laundry, in-law capability, and a sophisticated security system, 2029 Morrison Road is a rare offering. It's an estate where luxury, privacy, and practicality coexist beautifully among other fine homes in one of North Dumfries' most coveted locations. (id:49269)
58 Shelborne Avenue
Toronto, Ontario
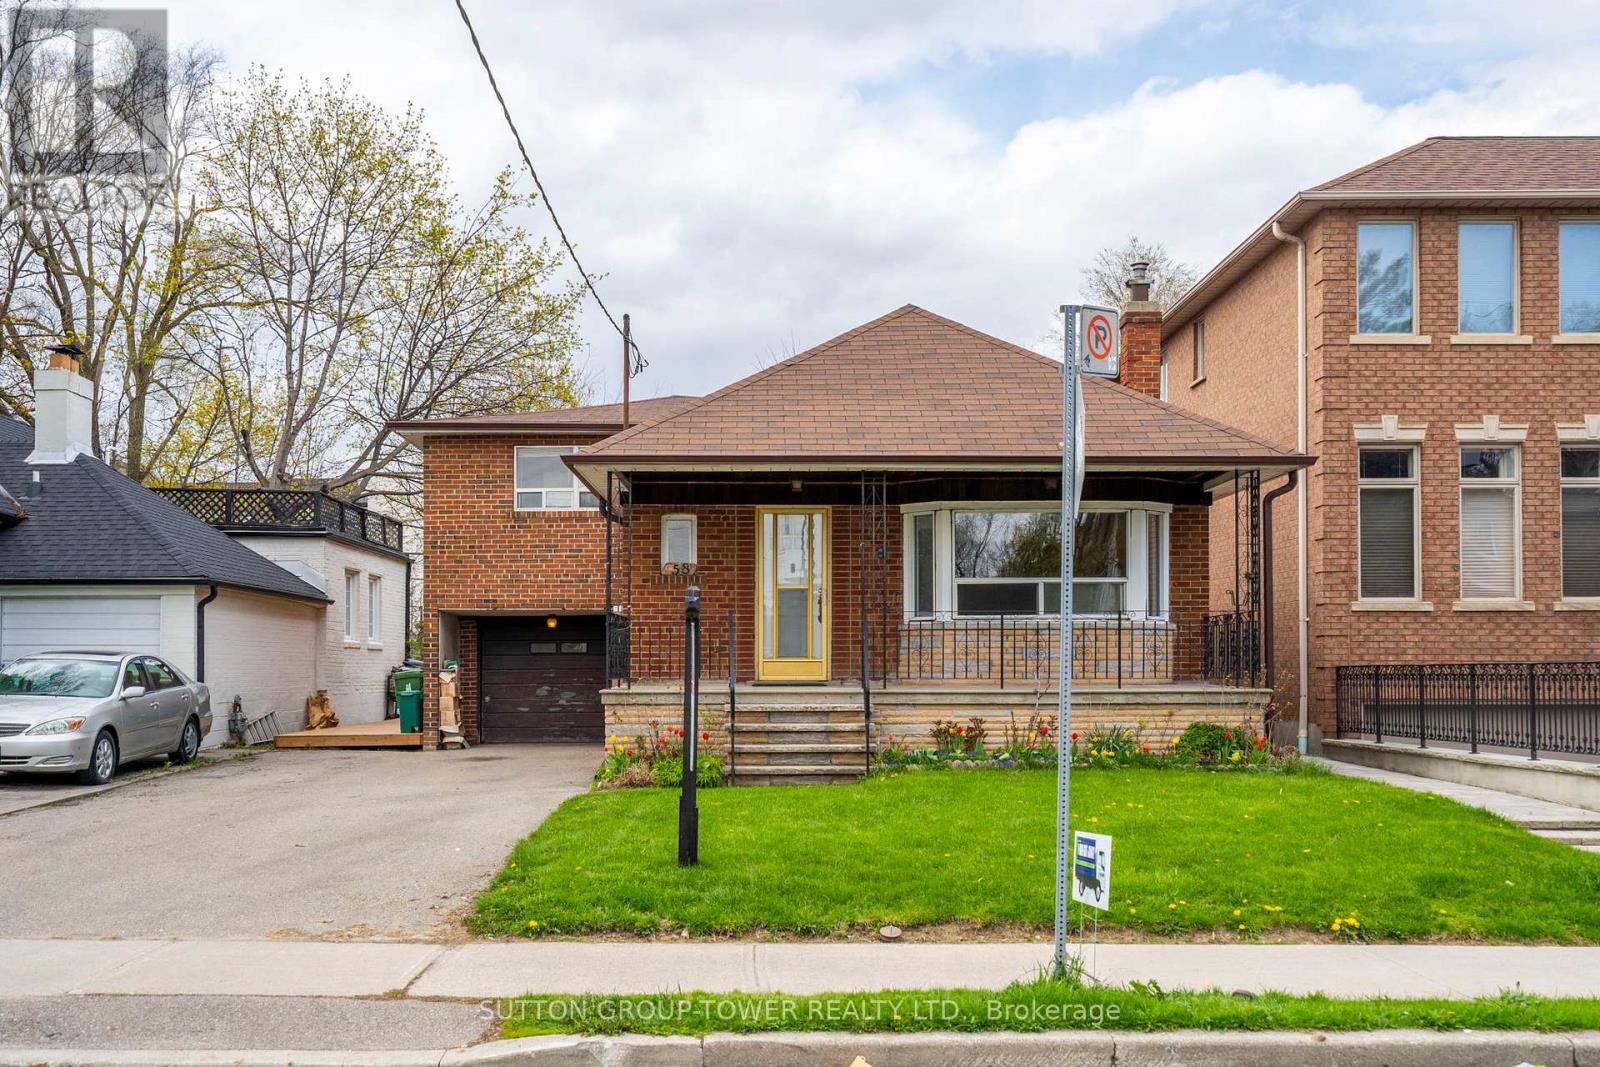
Opportunity In A Highly Sought-After Mature Neighbourhood! Attention Builders, Renovators, And End Users With Vision-This 3-Bedroom Side-Split Is Ideally Situated In A Well-Established Community Known For Its Strong Sense Of Neighbourhood And Long-Term Value. Set On A Quiet Residential Street And Within Walking Distance To Transit, Schools, And Community Amenities, This Home Offers Exceptional Potential. Perfect For Builders, Investors, Or Families Ready To Renovate And Customize Their Dream Home. This Is Your Chance To Bring Your Imagination To Life And Unlock The Full Potential Of A Prime Property In One Of The Area's Most Desirable Locations. (id:49269)
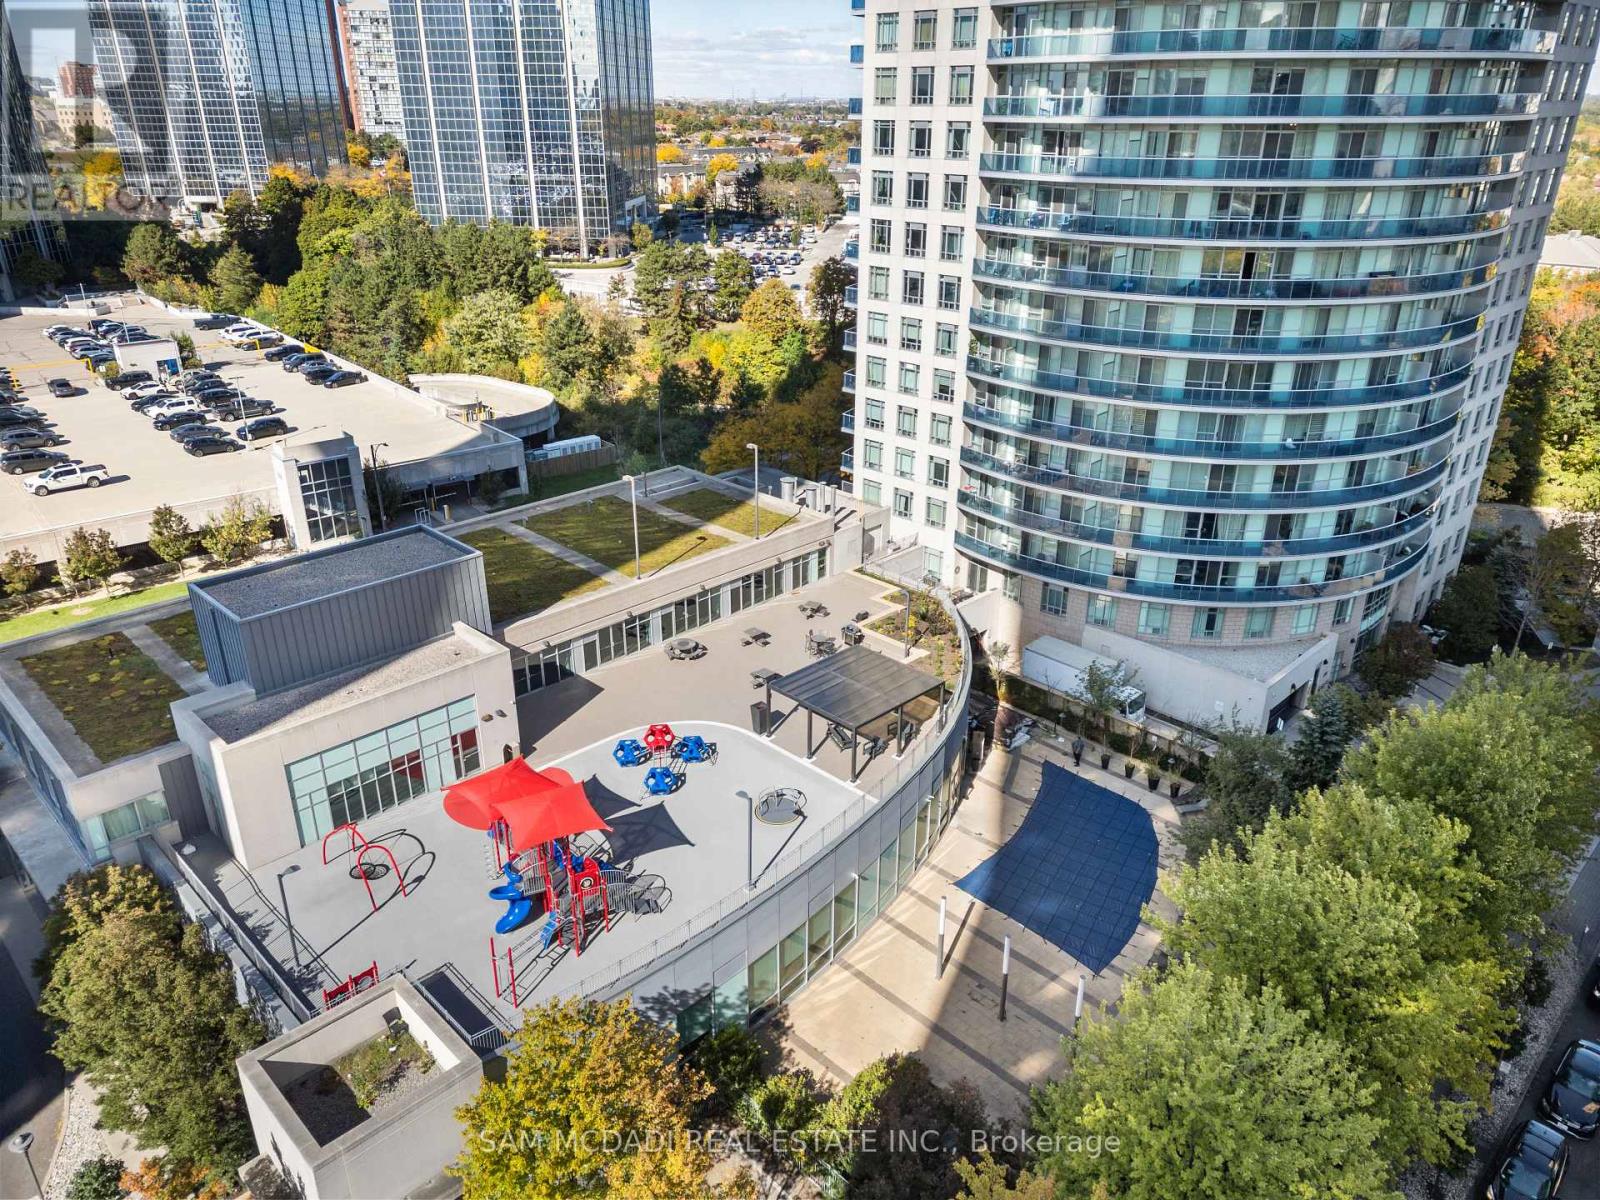
1805 - 80 Absolute Avenue S
Mississauga, Ontario
Experience refined urban living in this elegant 1+Den, 2-bath suite at the iconic Absolute World Towers in the heart of Mississauga City Centre. This bright and sophisticated residence features 9-ft ceilings, wide-plank hardwood and laminate flooring, and a seamless open-concept design. The modern kitchen offers granite countertops, appliances, a custom backsplash, and a centre island with breakfast bar. Spacious primary retreat with 4-pc ensuite and large closet. Enclosed den with sliding doors and closet-ideal as a second bedroom or private office. Enjoy an oversized balcony with unobstructed ravine and skyline views. Well-maintained and move-in ready. Building enhancements include interior upgrades (2023) and exterior/balcony updates (2024). Residents enjoy exclusive access to the 30,000 sq.ft. Absolute Club with premium amenities. Guest Suites, Gym, Indoor Pool, Outdoor Pool, Bike Storage, Exercise Room, Gym, Party/Meeting Room, Squash/Racquet Court and much more. Steps to Square One Shopping Centre, Sheridan College, Celebration Square, dining, and transit. Minutes to major highways and upcoming LRT. Includes 1 parking & 1 locker. (id:49269)
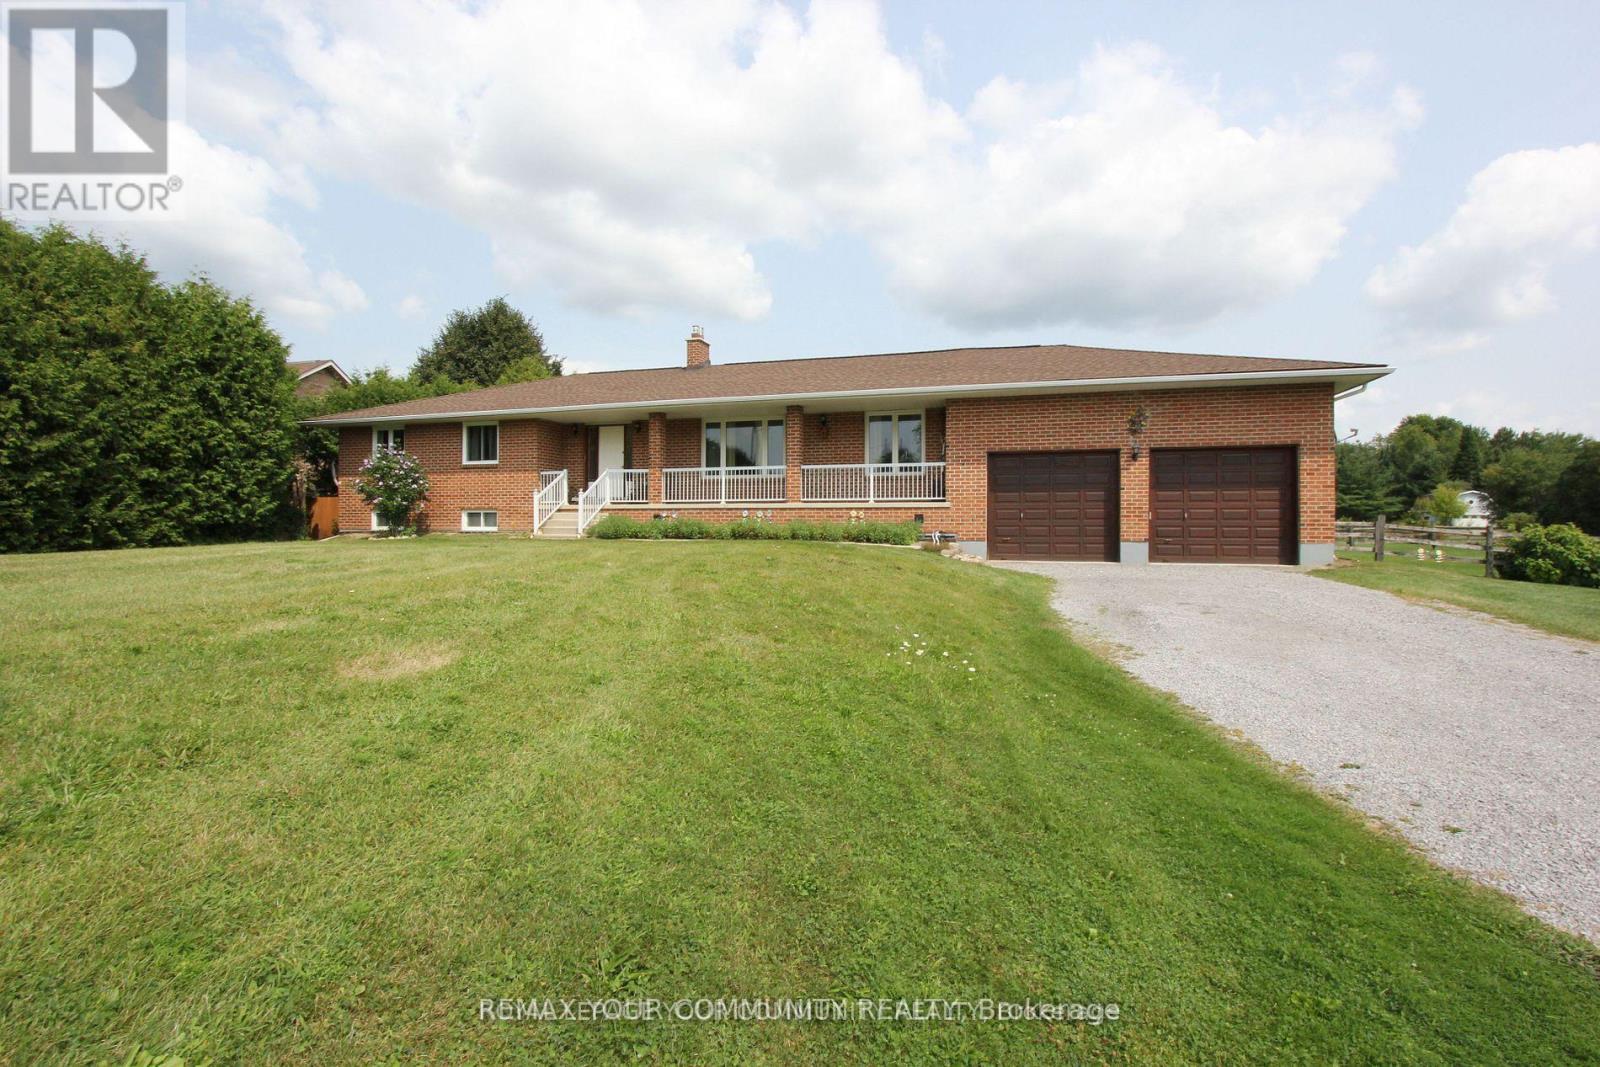
20161 Bathurst Street
East Gwillimbury, Ontario
Set on a picturesque 4.56-acre parcel in the heart of Holland Landing, this smart-designed ranch-style bungalow offers the perfect blend of space, functionality, and multi-generational living. Featuring an oversized 2-car garage with capacity for up to 4 vehicles and convenient interior access, this home is designed for both comfort and practicality. The main level boasts a thoughtfully designed layout with a welcoming living room complete with a gas fireplace and remote control, a formal dining room, and a spacious kitchen with breakfast area that walks out to a private deck overlooking serene green space. The primary bedroom retreat includes a walk-in closet and a 3-piece ensuite with a relaxing jet tub. Two additional bathrooms on the main level, along with main floor laundry, add to the home's convenience. The fully finished, legal walk-out basement apartment offers excellent income potential or in-law accommodation, featuring a large kitchen and living area with a gas fireplace, three bedrooms, a 3-piece bathroom, and a rough-in for a second laundry. Additional highlights include ample storage throughout, an insulated cold room, and a separate entrance. Outdoors, enjoy the expansive property complete with a huge barn and backing onto lush green space for added privacy and scenic views. Extras: 4.56-acre lot, 200 amp service, waterproofing completed in 2015, wheelchair lift in the garage, and rough-in for second laundry in the basement. Ideally located just minutes to Newmarket and Bradford, with easy access to marina, golf course, schools, the Stardust Drive-In Theatre, and the future Hwy 413.A rare opportunity to own a versatile country property with urban conveniences nearby. (id:49269)
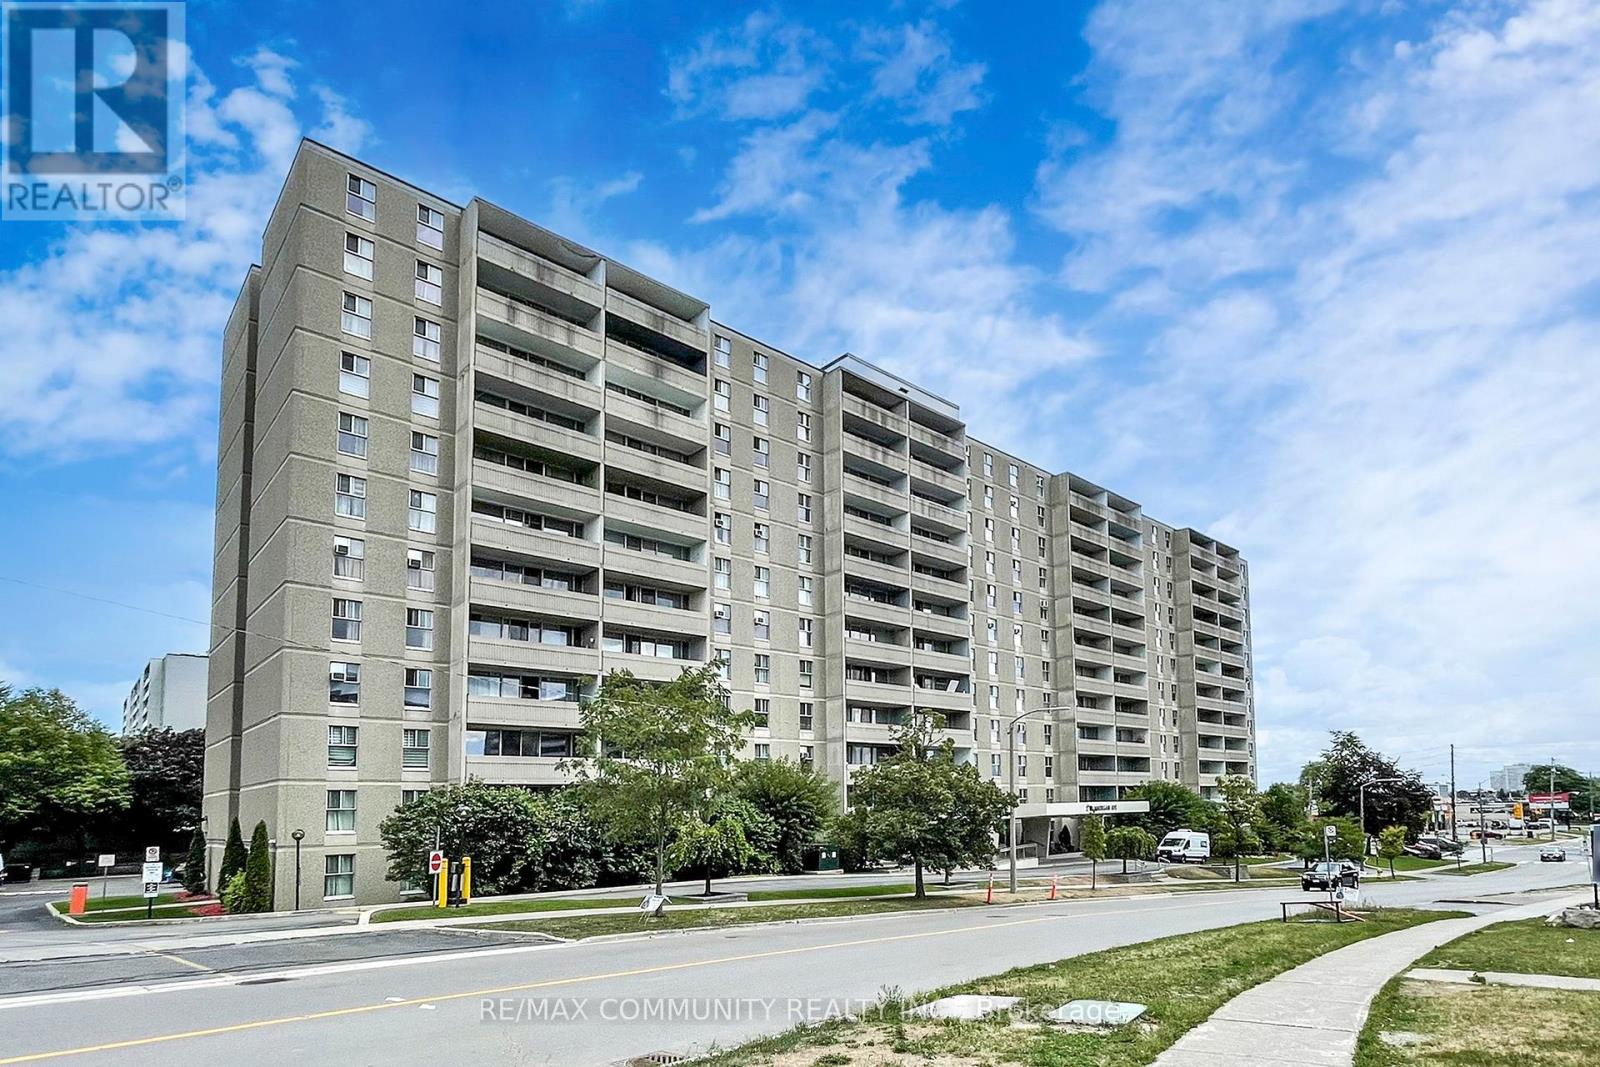
213 - 2 Glamorgan Avenue N
Toronto, Ontario
Bright and Spacious 2 bedroom unit. Open Concept Lay Out within thevibrant heart of Kennedy Commons, Spacious Balcony with UnobstructedSouth Exposure. Newly painted and High End Custom Kitchen. QuartzCountertop & backsplash, All New Vinyl Flooring,Stainless SteelAppliances, Walk-In Closet in Master bedroom. Shopping, Schools. EtcVery Well Maintained Building With Lots Of Visitors Parking. (id:49269)
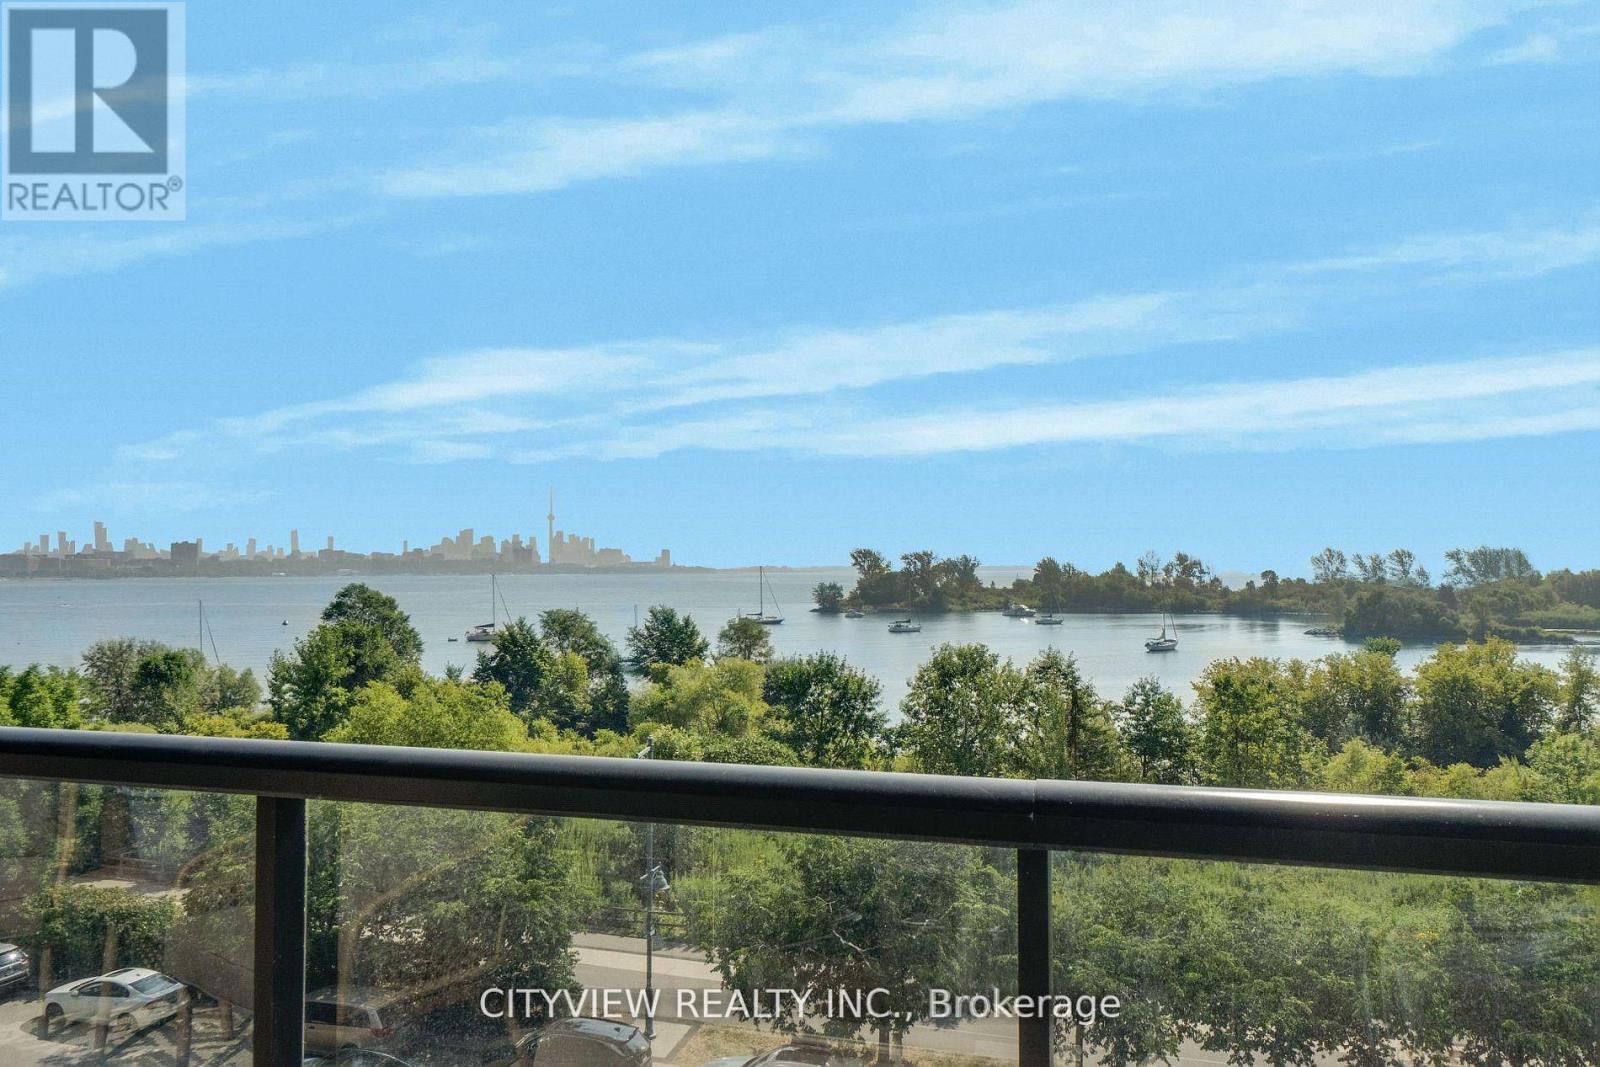
304 - 110 Marine Parade Drive
Toronto, Ontario
Welcome to Riva Del Lago, a prestigious residence in Toronto's coveted Humber Bay Shores. One of the largest layouts in the building. This suite offers 1,350 Sq.ft. (1205 int + 145 ext) of refined living space, with a private balcony steps from lake Ontario. Truly unobstructed views of the lake and Toronto skyline. 2 spacious bedrooms plus a large den, and 2.5 elegant bathrooms, this home provides breathtaking water views from the living area and both bedrooms, each with an ensuite bath. Indulge in luxury with upgrades including plank laminate floors, smooth ceilings, a designer kitchen and high-end appliances enhance your living experience including a wine fridge. Additional conveniences include one parking spot and one locker. Exclusive amenities elevate your lifestyle with a dog wash, a two-level gym & much more. Be within walking distance to local shops, restaurants, parks, and nature trails. The highway and TTC are in close proximity, and you're within minutes drive from downtown Toronto, Mississauga, or the airport. (id:49269)
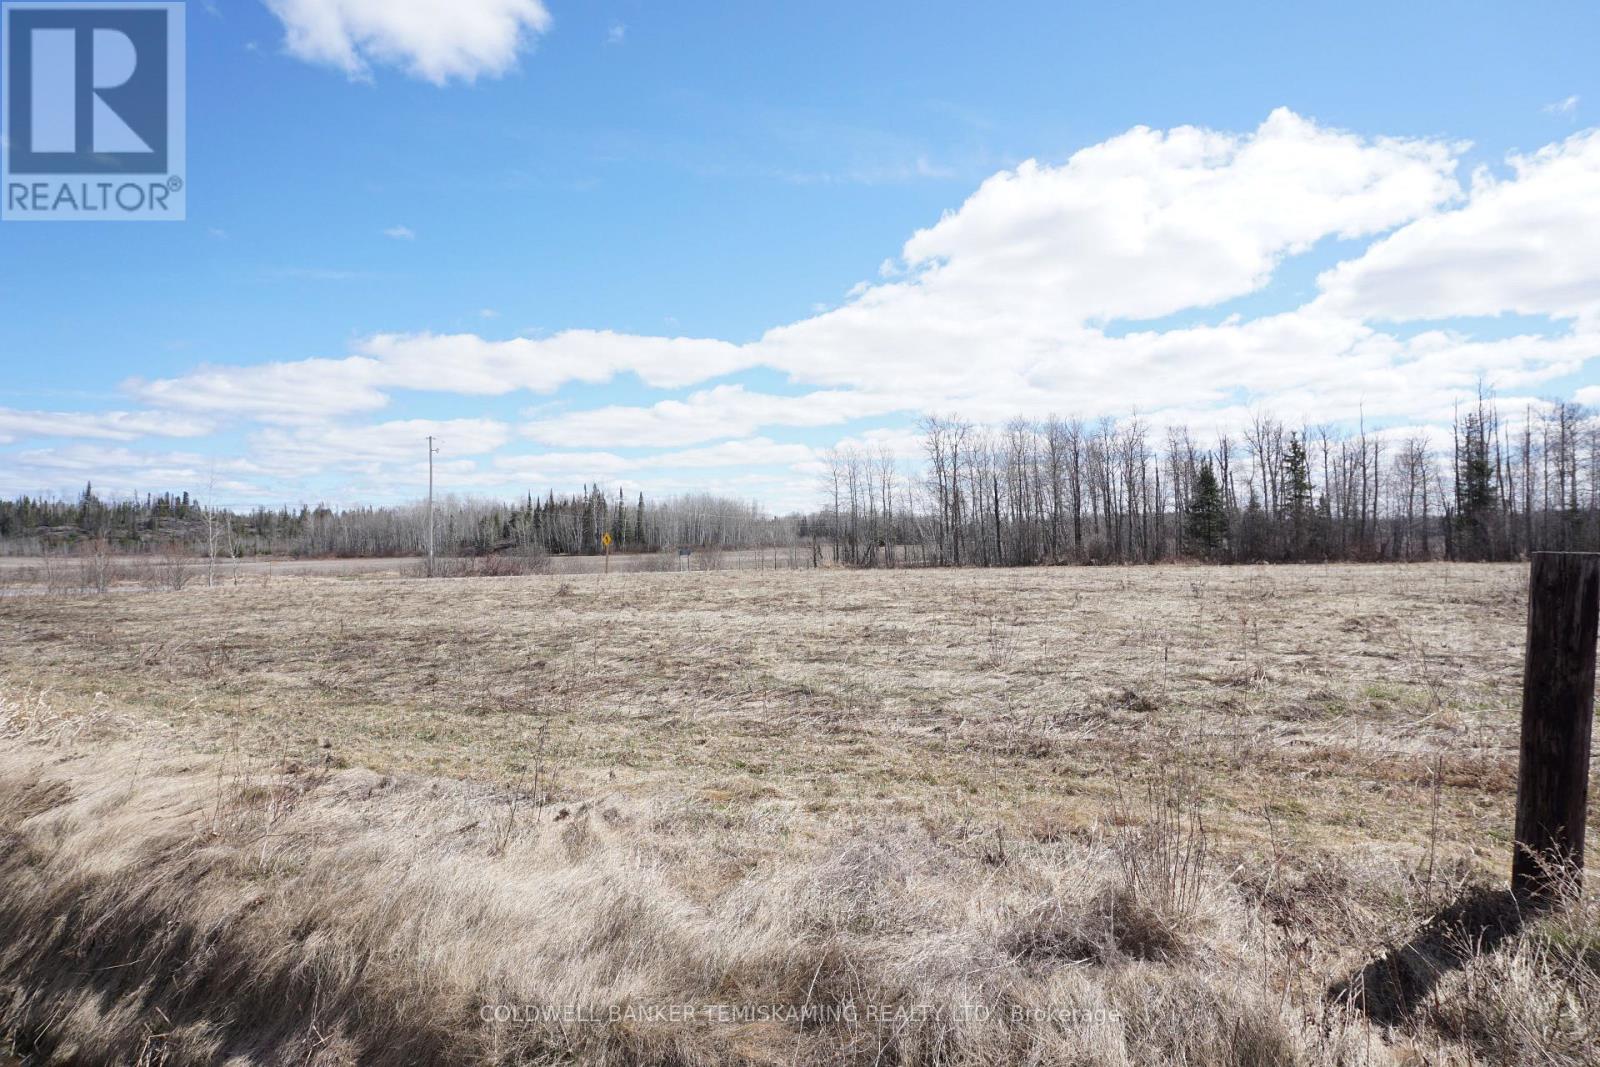
Lot 1 Rosedale Avenue
Timiskaming, Ontario
1.3 ACRE LOT BACKING UNTO A TREED RAVINE. LOTS OF ROOM TO BUILD YOUR DREAM HOME & LARGE GARAGE HERE. HYDRO AND WATER AT THE ROAD. NO TIME FRAME TO BUILD. (id:49269)
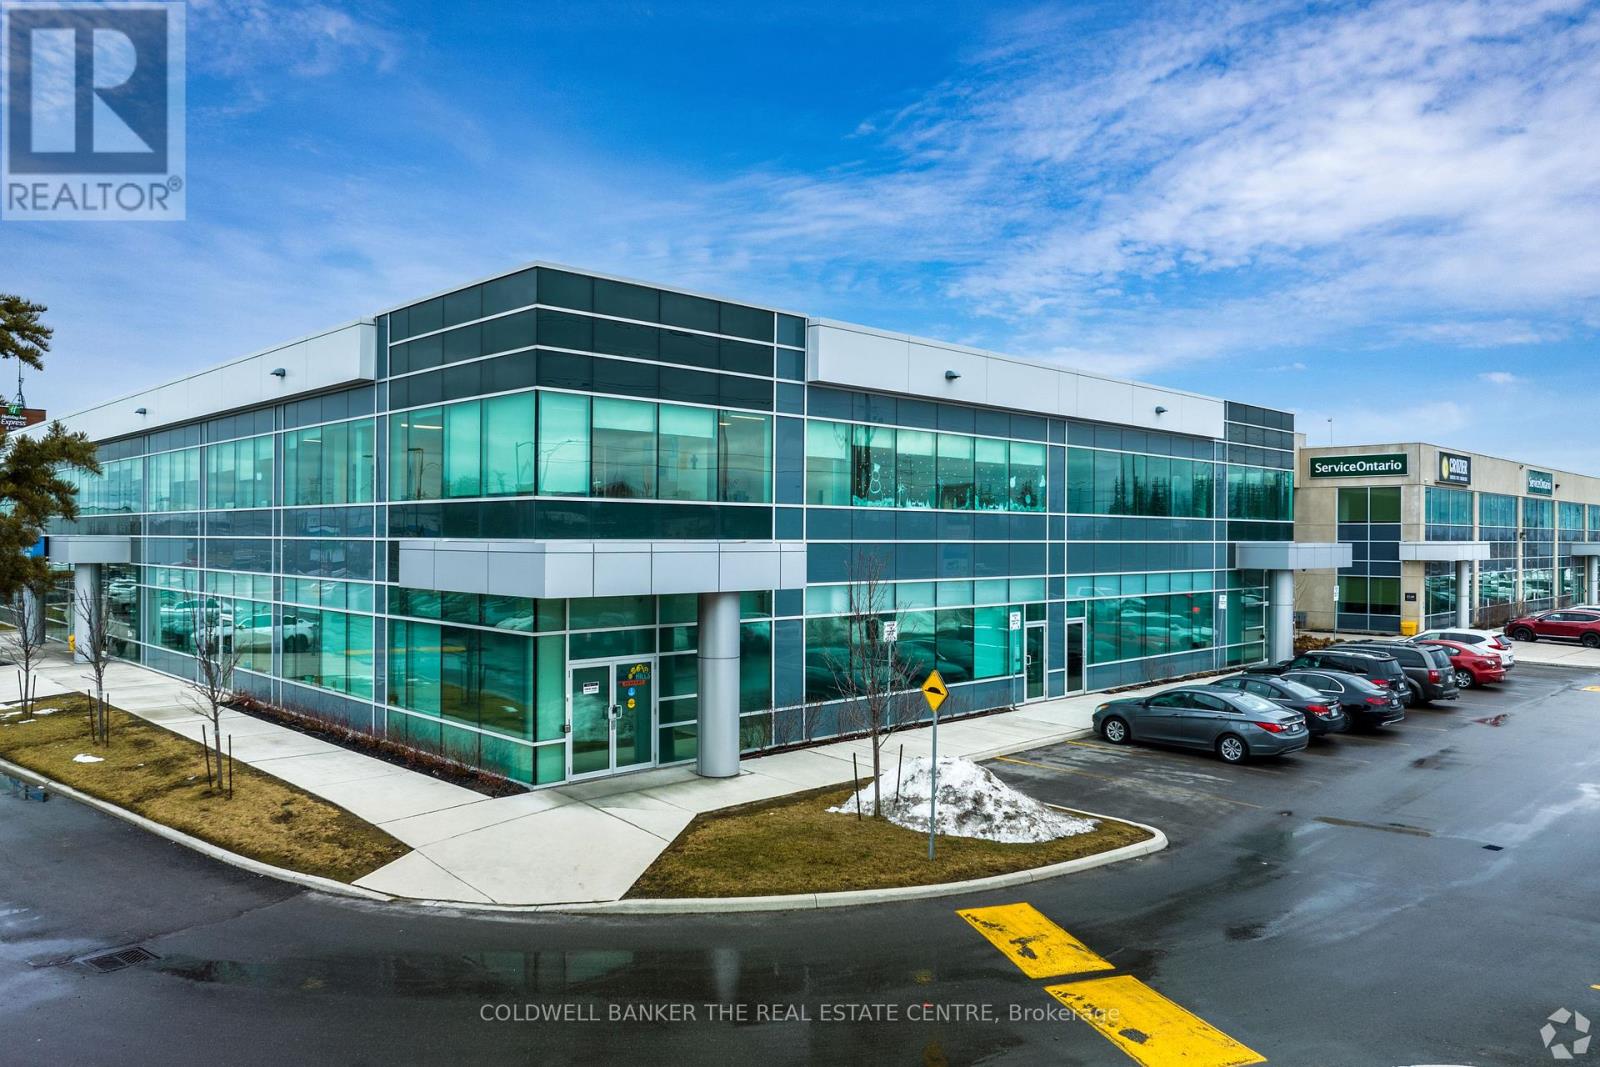
206 - 2800 High Point Drive
Milton, Ontario
2800 High Point Drive is ideally located one signalized intersection north of HWY 401. This office building is ideal for Tenant's looking for proffesional settings. This suite is well demised and suited for a wide array of Tenants. This Suite has quality improvements that could make this a plug and play option. (id:49269)
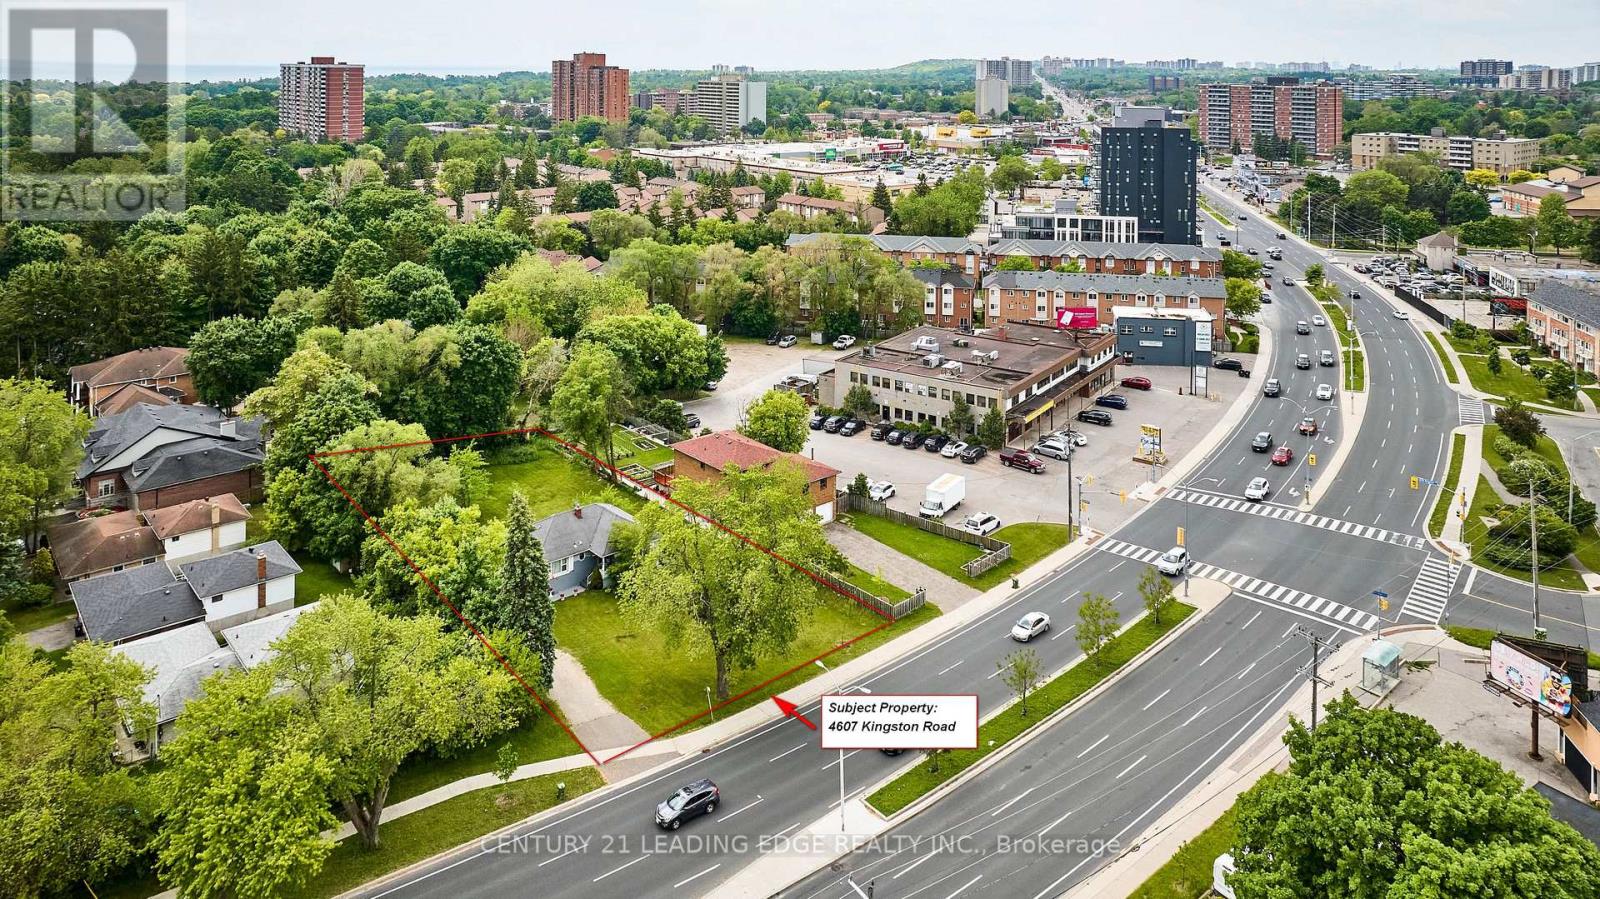
4607 Kingston Road
Toronto, Ontario
This exceptional potential development site in West Hill offers strong value in Scarborough's emergent corridor along Kingston Road. Strategically positioned just south of Kingston Rd, the site enjoys direct access to Highway 401, TTC, GO Transit, and Lake Ontario, placing it at the nexus of urban convenience and lifestyle appeal. The Kingston Rd corridor is undergoing significant transformation, with multiple condo mid-rises and townhome projects in the pipeline .The areas greenfield and infill opportunities are gaining traction due to transit upgrades, growing institutional populations, and widening e-commerce/retail needs along Kingston Road. Guildwood GO Station provides a 25 minute direct service to downtown Toronto and TTC bus services along Kingston, Morningside, and Lawrence ensure easy transit for students, professionals, and residents. Why West Hill...Why Now? West Hill is undergoing a resurgence: Institutional anchors (UTSC & Centennial College) are transforming the area into an education and innovation hub. A growing population of students, faculty, and staff will fuel demand for purpose-built rental, retail, daycare, and services. High-quality green spaces and recreational infrastructure promote desirable lifestyle living. Market fundamentals and momentum point to sustained long-term appreciation get in early on this growth trajectory. This site is primed for a landmark mixed-use project that caters to students, faculty, families, professionals, and seniors alike. Take advantage of exceptional location backed by institutional and recreational anchors in one of Scarborough's fastest-changing corridors. (id:49269)
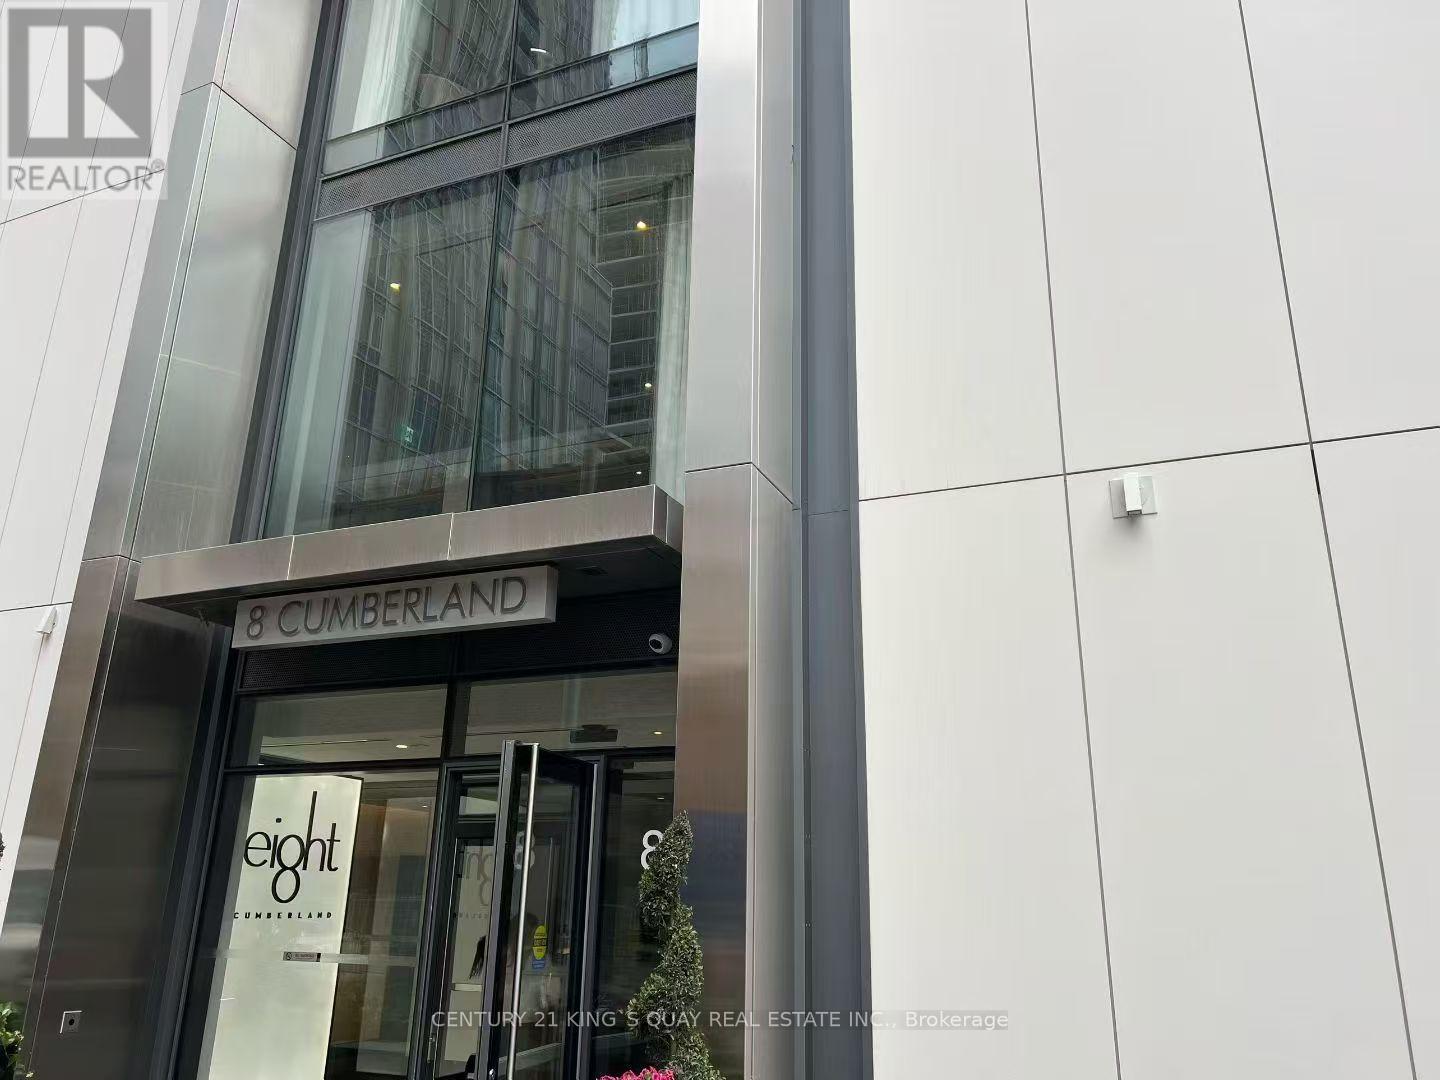
1505 - 8 Cumberland Street
Toronto, Ontario
Discover elevated city luxury living at 8 Cumberland by Great Gulf. Perfectly positioned in the heart of Yorkville's prestigious enclave. This high-end 1 Bedroom + Den residence boasts a bright and spacious open-concept layout with south exposure, offering panoramic city views. The chef-inspired kitchen features modern cabinetry, quartz countertops, and stainless steel appliances, perfect for culinary enthusiasts. Enjoy the convenience of being steps away from Toronto's exclusive shops, world-class restaurants, and culinary delights. With easy access to major highways including the Don Valley Parkway, Gardiner Expressway, University of Toronto is just minutes away, making it an ideal location for students and professional's. Enjoy exceptional building amenities including a state-of-the-art fitness centre, party/lounge space, outdoor terrace, and more. Experience refined urban living in one of Toronto's most sought-after neighbourhoods! (id:49269)