
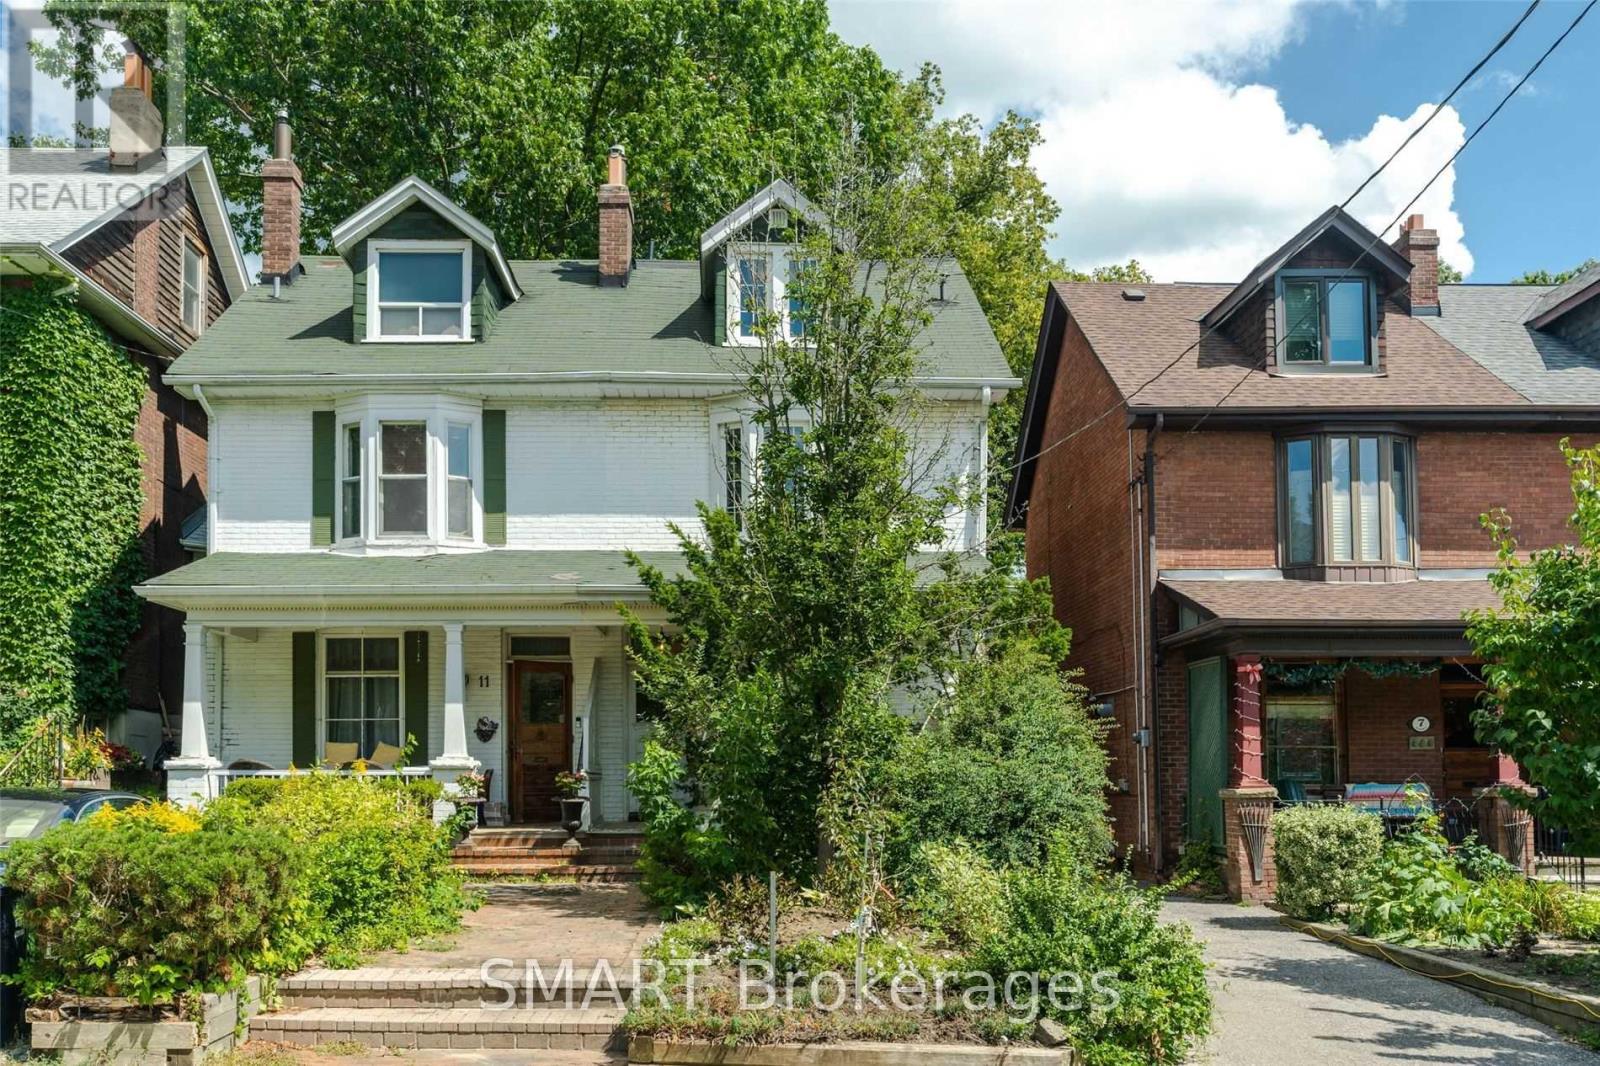
Upper - 9 Hambly Avenue
Toronto, Ontario
Architecturally designed and masterfully renovated in 2022, this 1,503 sq ft, 3-storey home seamlessly blends clean Scandinavian lines with Mid-Century modern luxury. You'll stay comfortable with 4 Air Conditioning & Heat Pump units (2 per floor), and breathe easier with the Heat Recovery Ventilation (HRV.) Radiant heated floors throughout will keep your feet toasty-warm when it's chilly out. Up the 2nd Floor, the bright eat-in kitchen welcomes the morning sun on two sides, with east-facing floor-to-ceiling windows and Juliette balcony, plus a south-facing walkout balcony. Your inner chef will appreciate the stainless steel gas stove, family-sized fridge, built-in dishwasher and over-the-range microwave oven. The cozy central living room beckons you to relax and unwind, which also walks out to the balcony connected to the kitchen. A lovely 3-piece bath is located next to the living room. At the far end, the primary bedroom is graced by a delightful west-facing bay window to catch the evening sunsets. Up the floating stairs to the 3rd Floor, discover a 4-piece bath with a double sink and shower, a convenient stacked laundry closet in the hall, and two additional bedrooms - perfect for kids, a home office or weekend guests. The lofty open den is the ideal spot to curl up with a book; from the den, walk out the glass balcony doors to a sun-soaked private rooftop terrace. An electric vehicle charger is available and sub-metered to the hydro utility. Parking at the back of the property is available at an additional $100 (ideal for smaller vehicles, not over-sized SUVs.) Steps away to Kew Gardens, Kew Beach, the Boardwalk, Schools, Recreation Centre, Library, and all of the vibrant shops, cafés & restaurants along Queen Street. This culturally rich, beachside neighbourhood offers a peaceful residential setting, with quick & easy access to the to the city's busy downtown core. This is it, come live your best life by the beach! (id:49269)
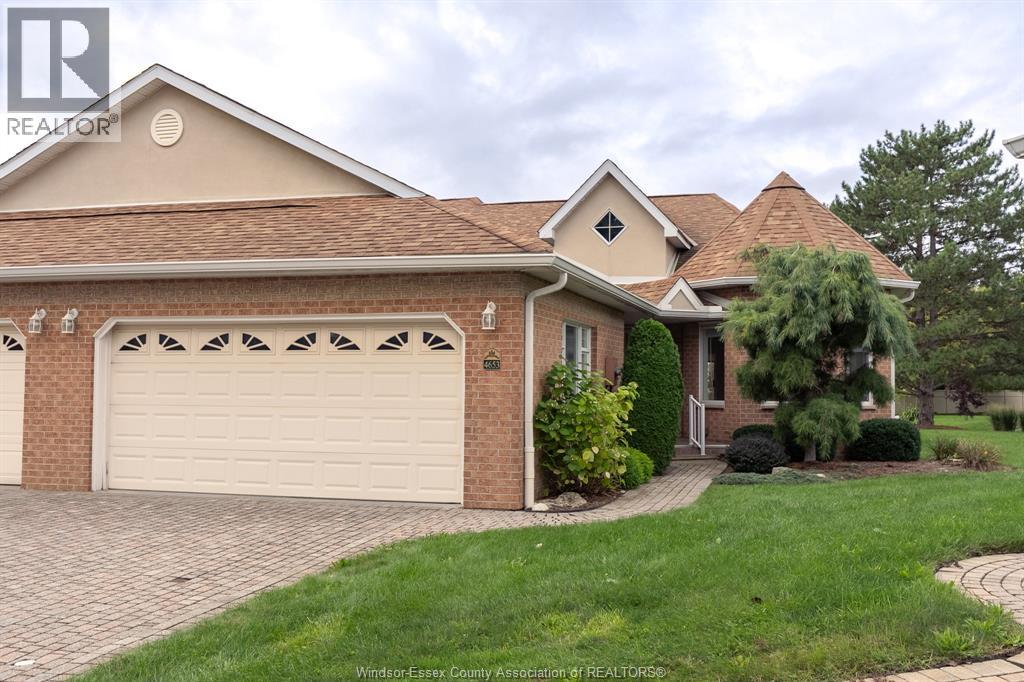
4653 Dali Court
Windsor, Ontario
Welcome to 4653 Dali Court, a lovingly maintained semi-detached ranch townhome tucked away on a quiet cul-de-sac in highly sought-after Southwood Lakes. Offering 1,455 sq. ft. plus a fully finished basement, this bright and spacious home features main floor laundry, a double car garage and plenty of natural light throughout. A standout feature is the exceptional pie-shaped lot (one of the best on the street) with a covered rear porch and plenty of outdoor space to enjoy. The home has been exceptionally cared for and offers a wonderful opportunity to update to your own taste. Enjoy beautiful nearby walking trails, a desirable neighbourhood and low association fees. Ideal for executives, retirees or anyone seeking comfortable, low-maintenance living in a fantastic South Windsor location. Flexible possession available. (id:49269)
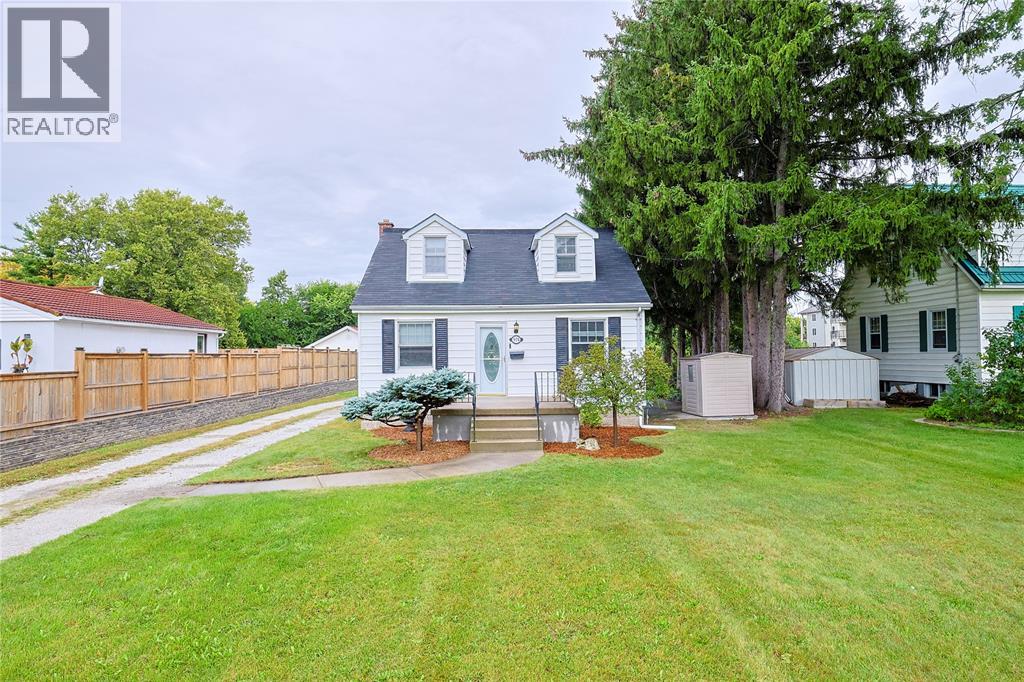
974 London Road
Sarnia, Ontario
Welcome to 974 London Road, where space, character, and convenience come together in the heart of Central Sarnia. Situated on an impressive half-acre lot, this two-storey home offers a rare opportunity to enjoy an expansive backyard while being just minutes from shopping, schools, parks, restaurants, and all the amenities the city has to offer. (id:49269)
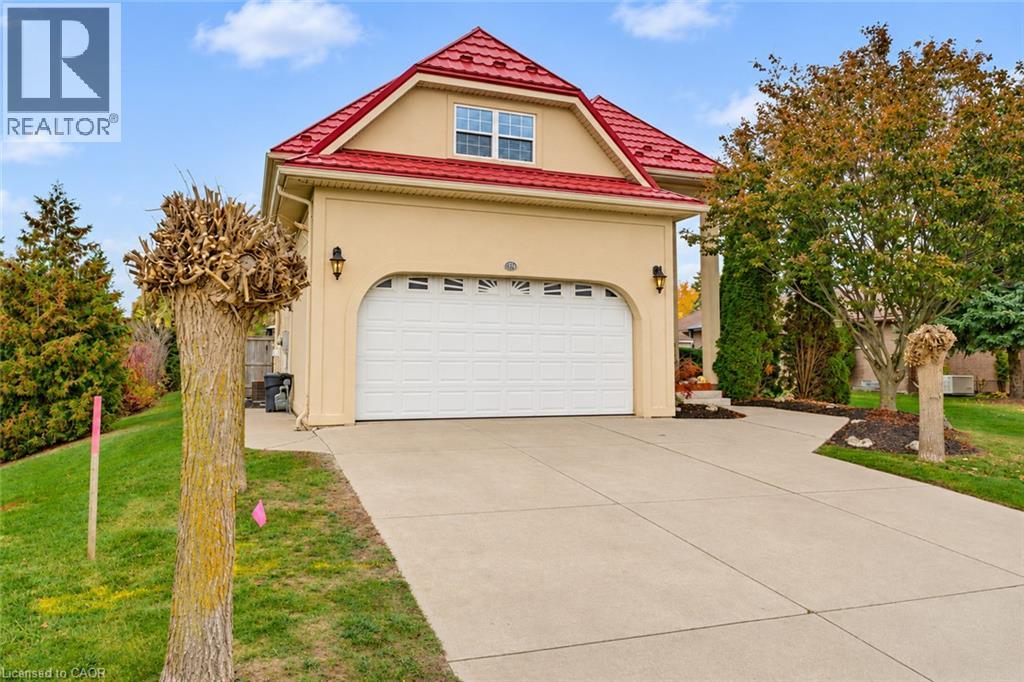
101 Rudy Avenue
Tavistock, Ontario
Welcome to 101 Rudy Avenue in the charming community of Tavistock, where comfortable family living meets exceptional outdoor entertaining! Offering Over 2,500 Sq. Ft. of finished living space in this, 4+1 Bedrooms and 3.5 Bathroom design, this inviting home sits on an impressive 70 x 132 Ft. 0.21 acre Lot, with space to gather, unwind and grow. Inside, a TRADITIONAL FLOOR PLAN offers welcoming living spaces, a BRIGHT, FUNCTIONAL KITCHEN with stone countertops and a dining area perfect for everyday meals and special occasions with a view of the BEAUTIFUL BACKYARD ESCAPE. A Cozy Gas Fireplace, convenient Main-Floor Laundry and Double-Car Garage add comfort and practicality. Upstairs, Four Bedrooms provide room for family, guests or a home office, while the primary bedroom enjoys its own PRIVATE ENSUITE, complemented by a second full bathroom. The FINISHED BASEMENT EXTENDS YOUR LIVING SPACE with a Fifth Bedroom, a spacious Recreation Room with Included Pool Table, and a SEPARATE ENTRANCE FROM THE GARAGE—ideal for entertaining, overnight guests or relaxing movie nights. Step outside and discover a BACKYARD DESIGNED FOR UNFORGETTABLE SUMMERS! The 18 x 36 Ft. SALTWATER INGROUND POOL takes centre stage, surrounded by Stamped Concrete and a Pool Safety Fence. A FULLY SERVICED CABANA with a mini fridge, bar seating and TV hookup makes poolside hosting effortless, while a Separate Changing Room, Utility Shed, Gazebo and Fire Pit complete this exceptional outdoor setting. Updates include Newer Furnace, New Pool Filters (2026), Steel Roof (2018), HRV, Sump Pump (2026), Newer Water Softener, Central Vac. Enjoy the appeal of Small-Town Living with groceries, restaurants, gas, Tim Hortons and EVERYDAY ESSENTIALS RIGHT IN TAVISTOCK. From Cozy Evenings Inside to Summer Days by the Pool, 101 Rudy Avenue Offers Space to Live, Room to Entertain and a Place to Make Lasting Memories. (id:49269)
25 Thaler Avenue Unit# 1
Kitchener, Ontario
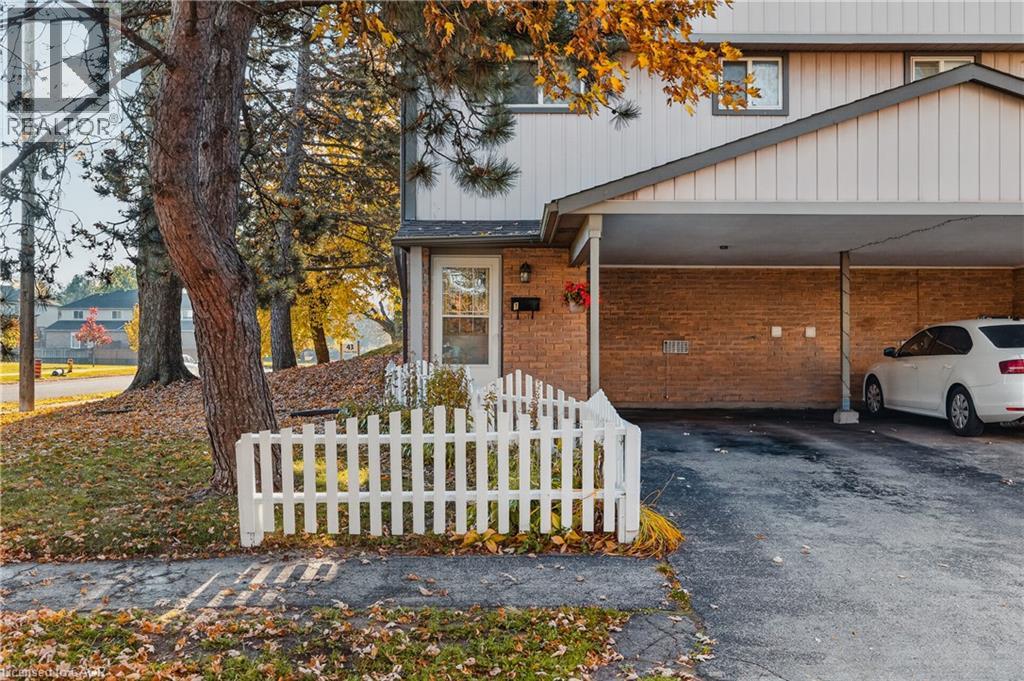
Welcome to 25 Thaler Avenue, Unit 1, Kitchener! This inviting 3-bedroom, 1-bathroom townhouse offers a comfortable and functional layout, perfect for families, first-time buyers, or investors. The spacious living and dining area features large sliding doors that bring in natural light and provide direct access to the outdoor space. The practical kitchen offers ample cabinetry and workspace for everyday cooking. Upstairs, you'll find three comfortable bedrooms and a full bathroom. Enjoy the added bonus of a fully fenced backyard, perfect for outdoor entertaining, gardening, or relaxing with family. Conveniently located close to schools, parks, shopping, public transit, and everyday amenities, with easy access to major routes. A wonderful opportunity to enjoy comfortable living in a convenient Kitchener location! (id:49269)
205 Thames Way Unit# 8
Mount Hope, Ontario
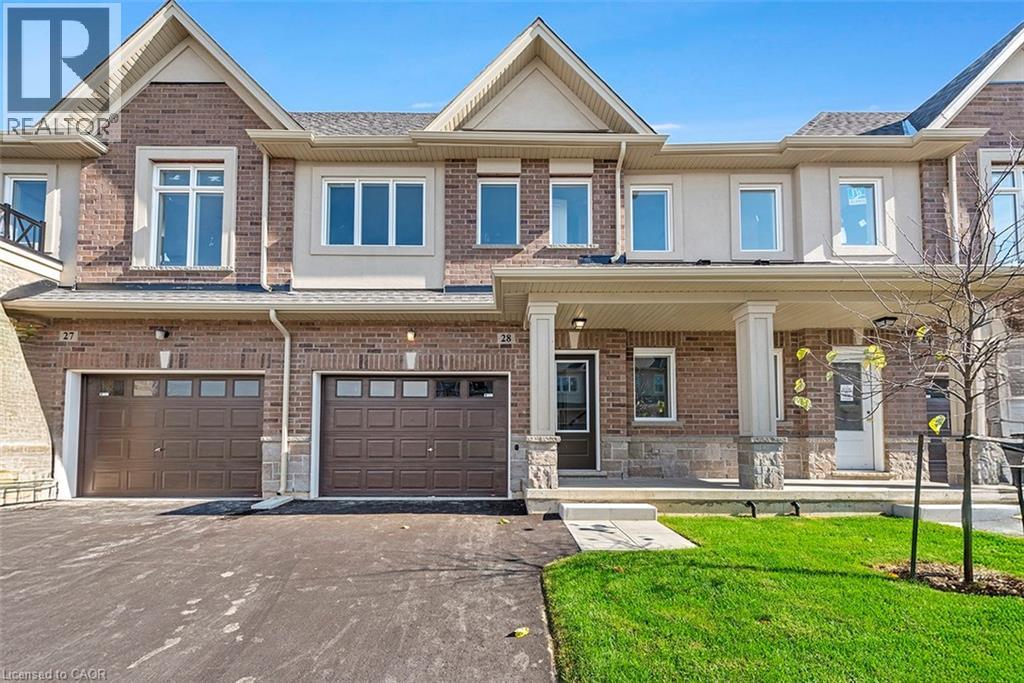
There is still time to bring your vision to life at 8-205 Thames Way. Choose your floors, cupboards, counters and paint and still move in this spring! All the benefits of pre-construction without the wait. And it keeps getting better. This home already boasts approximately $19,000 in pre-construction upgrades – including but not limited to 9-foot ceilings on the main floor, wide-plank vinyl flooring throughout the main level, soft-close cupboards throughout, oak stairs, smooth ceilings throughout, strategically-placed pot lights, floor-to-ceiling bump out with 42’ Napolean fireplace in the great room, 200 amp electrical service and over-sized ensuite shower with tiled basin, built-in shelf and frameless glass door. Nestled on a 24-foot lot fit for a semi-detached this home also offers a 12-foot garage so you can park without pulling the mirrors in! The interior space is equally as suited to modern family living with 1430 square feet of meticulously laid out living space where every square foot has a purpose and no corner is wasted. The heart of the main floor is a chef-inspired kitchen the focal point of which is an over-sized island with sink. The open concept layout is the perfect space for you to prep, serve and entertain without ever turning away from your guests. Upstairs the primary is both the perfect place to begin and reflect on your day. Dual walk-in closets make organizing seamless. And just when you thought there couldn’t possibly be anything else to highlight you spot the walkout basement that backs onto a neighborhood park. Keep an eye on the kids without ever leaving your living room! Visit us Saturdays from 12:00-5:00 at our model home 7-205 Thames Way to experience the DiCenzo difference for yourself All photos are of a similar unit. (id:49269)
Main - 36 West Coast Trail
King, Ontario
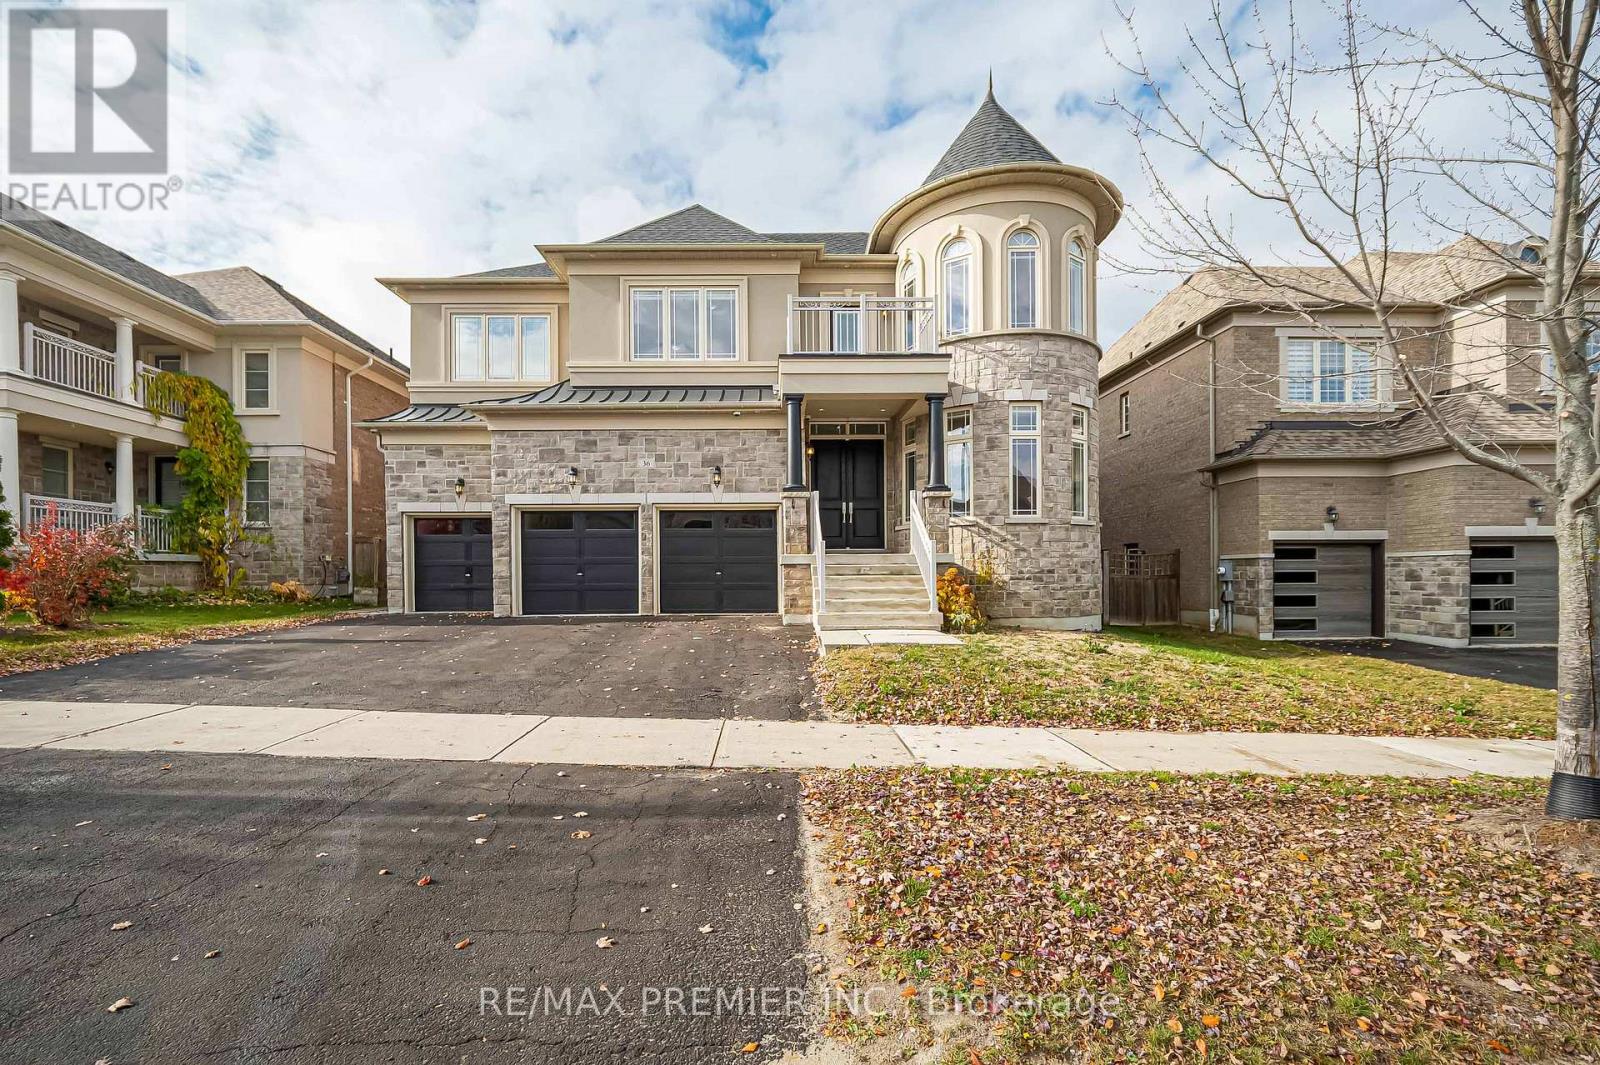
Welcome to 36 West Coast Trail, a grand stone-and-brick residence with a striking turret and triple-car garage on a quiet street in sought-after Nobleton. A double-door entry opens to a bright foyer with porcelain floors, coffered ceilings and a sculptural spiral staircase with wrought-iron pickets. The formal living room features a curved wall of arched windows in the turret, while the elegant dining room with coffered ceilings and a statement chandelier is made for entertaining. The chef's kitchen is the heart of the home with two-tone custom cabinetry, quartz counters, large centre island with seating, mosaic backsplash, professional gas range with custom hood, built-in double wall ovens, full-size stainless fridge, servery, walk-in pantry and a sunny breakfast area walking out to the deck. The family room is open to above with soaring two-storey windows, a marble fireplace surround and views from the upper landing.The main floor also offers a private office with a built-in feature wall, shelving and electric fireplace, a designer powder room and a private laundry room. Upstairs,the primary suiteboasts a turret sitting area, custom walk-in closet and a spa-like ensuite with soaker tub, glass shower and double vanity. Each additional bedroom enjoys its own ensuite or semi-ensuite bath and custom built-in closets, with one walking out to a private balcony. Hardwood floors, pot lights, California shutters and designer chandeliers throughout. Outside, enjoy the fenced backyard with deck, perfect for summer gatherings. Steps to Sobeys, No Frills, schools, parks and Nobleton village shops, with easy access to Hwy 27, Hwy 400 and King City.Ideal for aprofessional family seeking luxury living in one of King Township's most desirable communities. (id:49269)
708 - 101 John Street North Street
Hamilton, Ontario
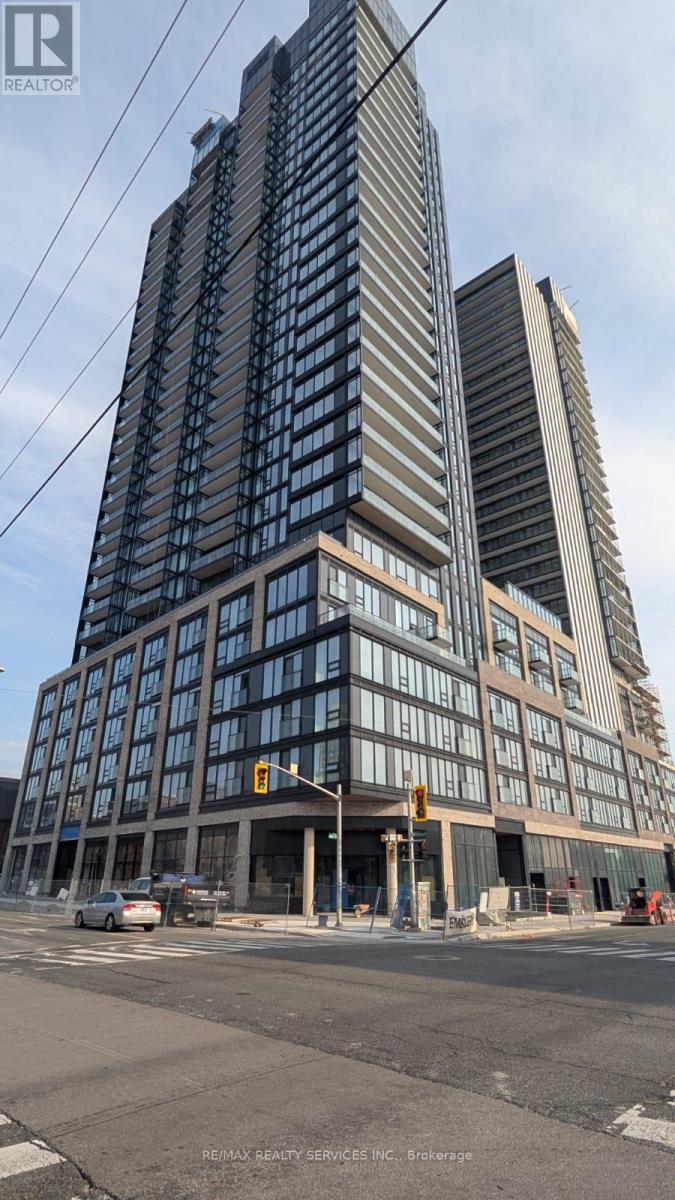
Brand new, never-lived-in luxury 2-bedroom, 2-bathroom suite in the iconic Design District by EMBLEM! Thoughtfully designed 688 sq ft split-layout offering maximum privacy with 9-ft smooth ceilings and contemporary Ombré finishes throughout. Sleek modern kitchen equipped with integrated stainless steel appliances, 2 cm composite quartz countertops, and matching quartz backsplash. Spacious primary bedroom features a private 3-piece ensuite with a frameless glass walk-in shower. Bright, airy living area features expansive floor-to-ceiling windows with open views. High-speed bulk internet and 1 standard parking space included! Prime downtown Hamilton location steps from transit, GO Station, vibrant dining, art galleries, and shopping. Move-in ready! (id:49269)
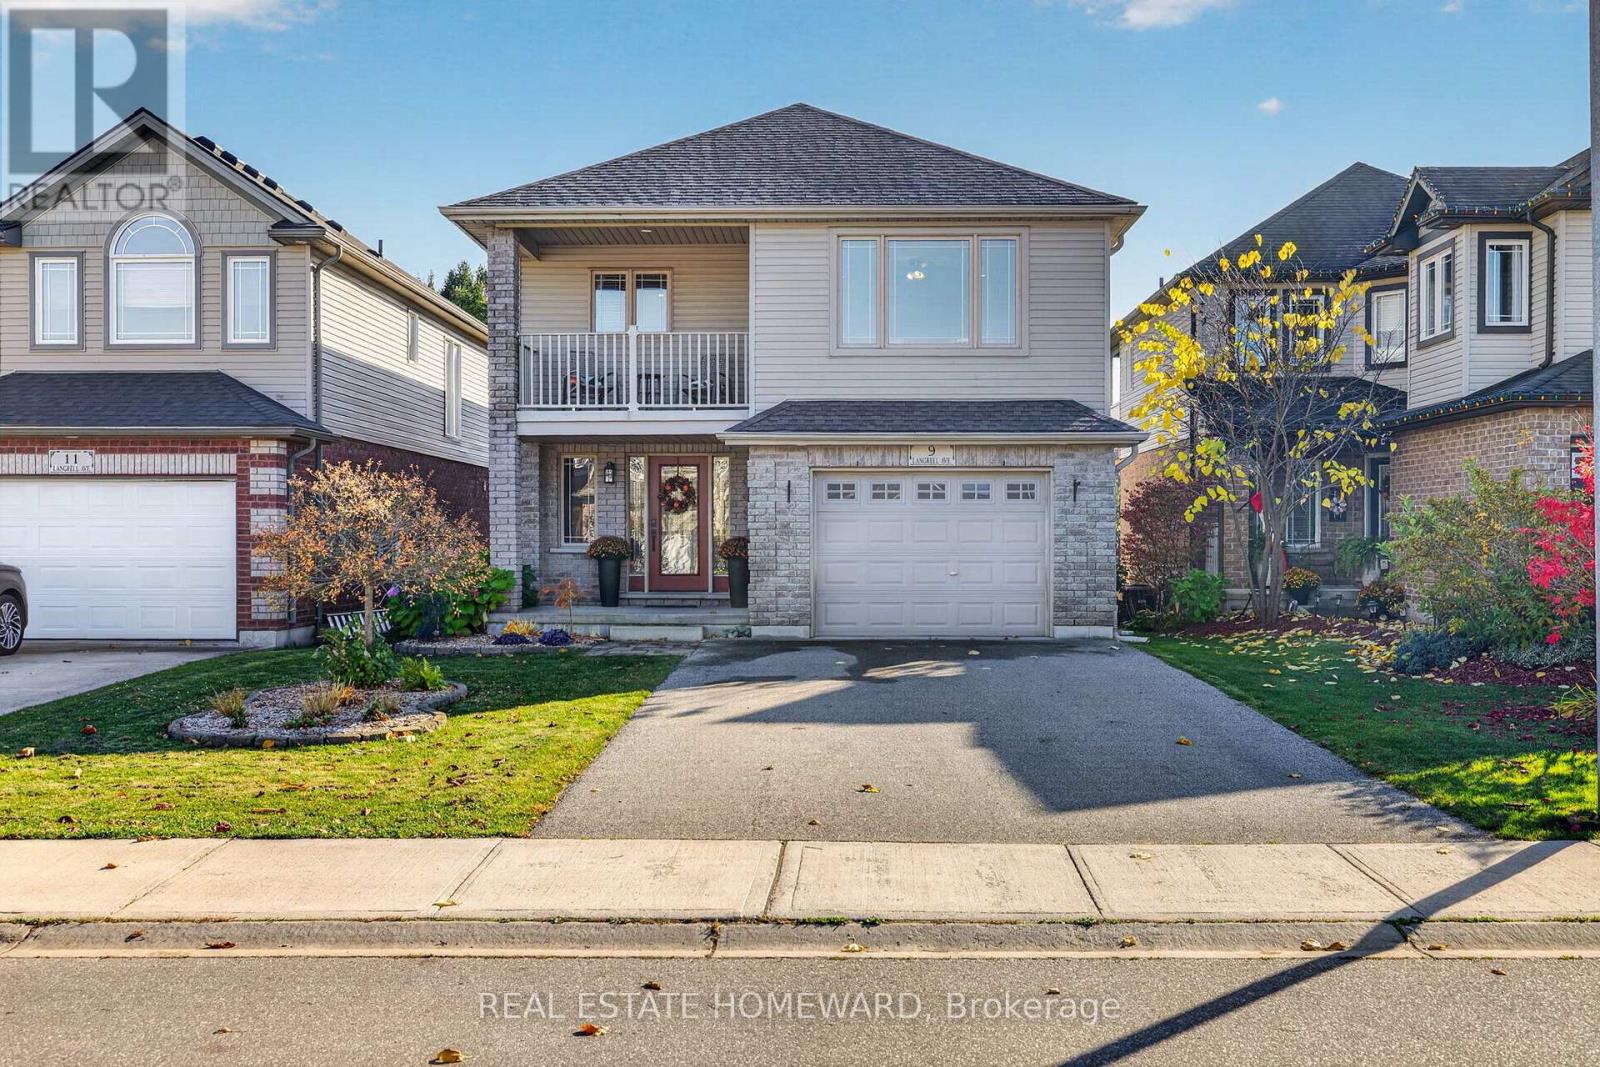
9 Langrell Avenue
Tillsonburg, Ontario
Breathing room, inside and out. This spacious family home in desirable northwest Tillsonburg offers plenty of room to grow, with four generous bedrooms, second-floor laundry, and a thoughtful floor plan that makes everyday living easy. The eat-in kitchen features a breakfast bar, quality appliances and a walkout to the upper deck, perfect for outdoor dining or relaxing. Downstairs, the mostly finished, above-grade basement includes a sump pump, and even more living space, with large windows that let in plenty of natural light and sliding doors leading to the lower deck and fully fenced backyard. A partially covered deck area, complete with a storage shed, provides another great spot to enjoy the outdoors. Upstairs, the primary bedroom features a beautifully renovated ensuite (2025), complete with a luxurious air-jet tub, high-end shower head and tasteful finishes. The generously sized fourth bedroom has its own balcony, a large closet, and plenty of flexibility. Use it as a bedroom, an upper family room, or whatever suits your needs. Other features include ample storage, a good-sized foyer with a convenient two-piece powder room, interior access to the garage, and carpet-free flooring throughout. Recent improvements include a new roof (September 2026), including replacement plywood and sheathing, many light fixtures (2026), freshly landscaped rear & front (2026), and fresh paint in many areas of the home. One of the things that makes this home stand out is that there are no homes directly behind it and, with a deep lot, you'll enjoy extra backyard privacy. The location is convenient too, with easy access to Highway 401 and routes out of town, while downtown Tillsonburg is just a few minutes away. Steps to Southridge Public School and parks. And for coffee? The newly opened Honeysuckle Coffee is less than a five-minute walk from your front door. (id:49269)
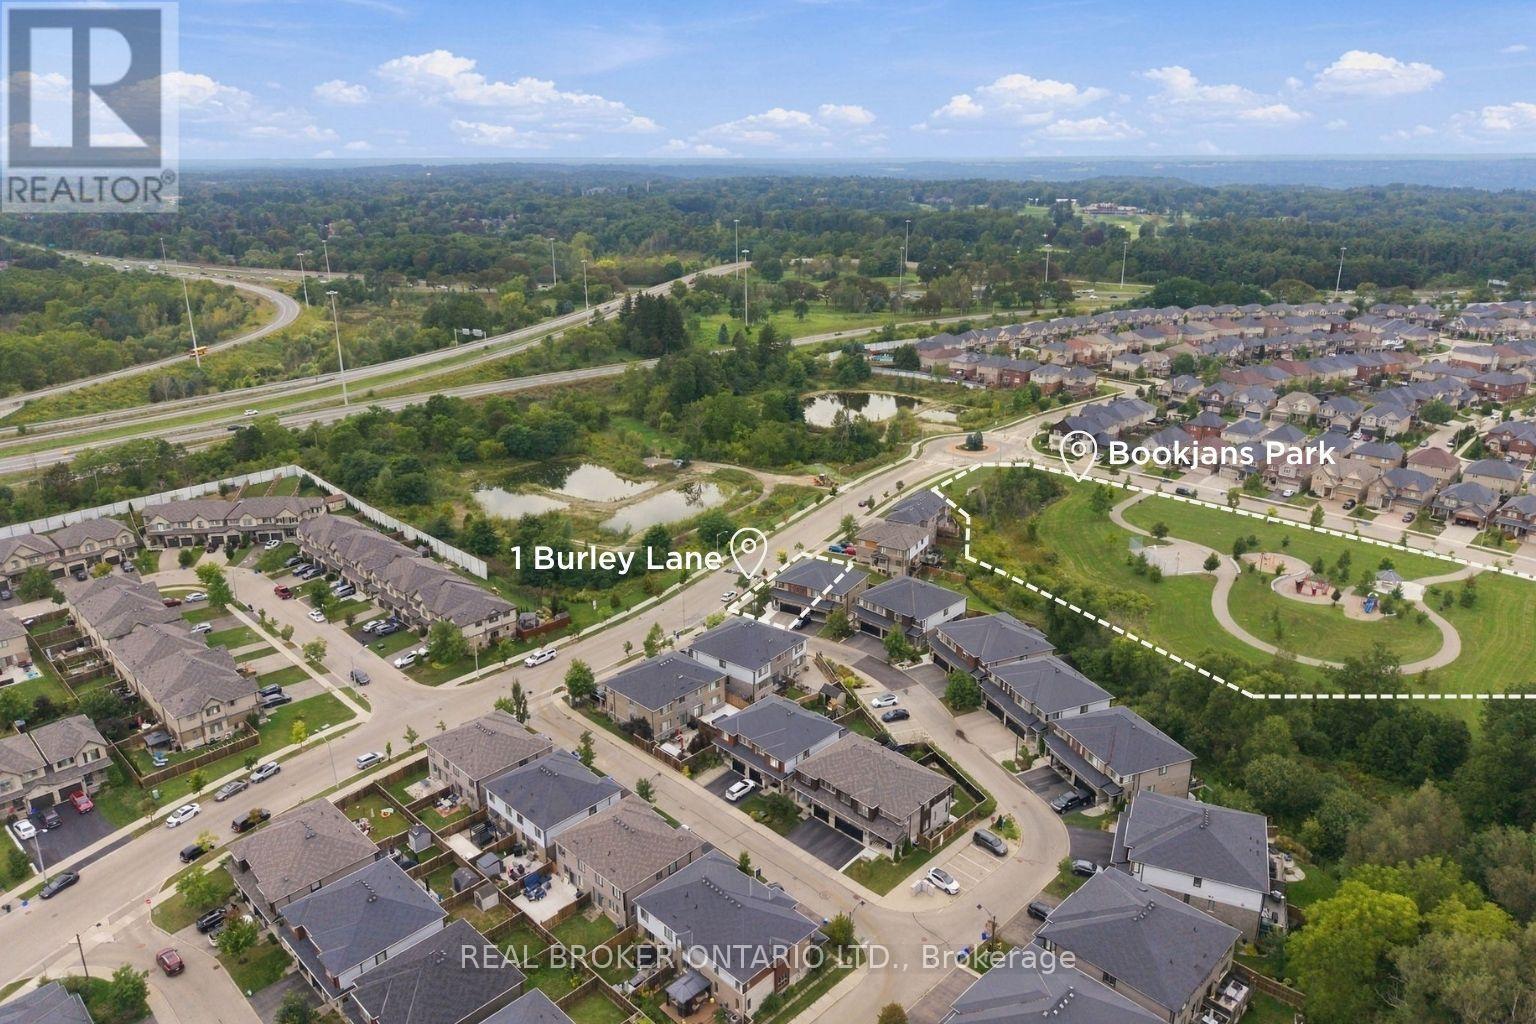
1 Burley Lane
Hamilton, Ontario
SPACE FOR THE FAMILY. A PARK STEPS FROM YOUR DOOR. HIGHLY RANKED SCHOOLS. Welcome to 1 Burley Lane, a spacious 4+1 bedroom, 3.5 bath semi offering 1,765 sq. ft. above grade plus a fully finished basement in sought-after Ancaster. Positioned at the end of the row with no home immediately beside it on one side, it enjoys a more open setting than you'd typically expect from a semi. Inside, 9' main-floor ceilings and tall windows with transoms flood the home with natural light. The modern open-concept kitchen, dining and living areas create one connected space for everyday living and entertaining, with a sleek electric fireplace feature wall anchoring the living room. The kitchen features quartz counters, stainless appliances, a large island and the uncommon convenience of a walk-in pantry with glass door. Upstairs are FOUR bedrooms, including a spacious primary overlooking the park with a large walk-in closet and private ensuite, another full bath and dedicated bedroom-level laundry. The finished lower level adds a 5th bedroom, full bath, kitchenette and rec area-perfect for guests, teenagers, a home office or simply more room to spread out. Outside, an expansive poured-concrete patio creates a low-maintenance backyard made for entertaining, complete with raised gardens, natural gas BBQ line and metal-roof gazebo. Double garage with inside entry and hardwired heater plus a double driveway. SCHOOL CATCHMENTS INCLUDE: Ancaster Meadow, Ancaster High, Immaculate Conception and Bishop Tonnos, with Immaculate Conception and Bishop Tonnos among the stronger performers in Fraser Institute's latest Ontario school report cards. Bookjans Park's playground, basketball court, trails and green space are just steps away, while shopping, restaurants and exceptionally convenient Hwy 403 access make everyday life and commuting easy. (id:49269)
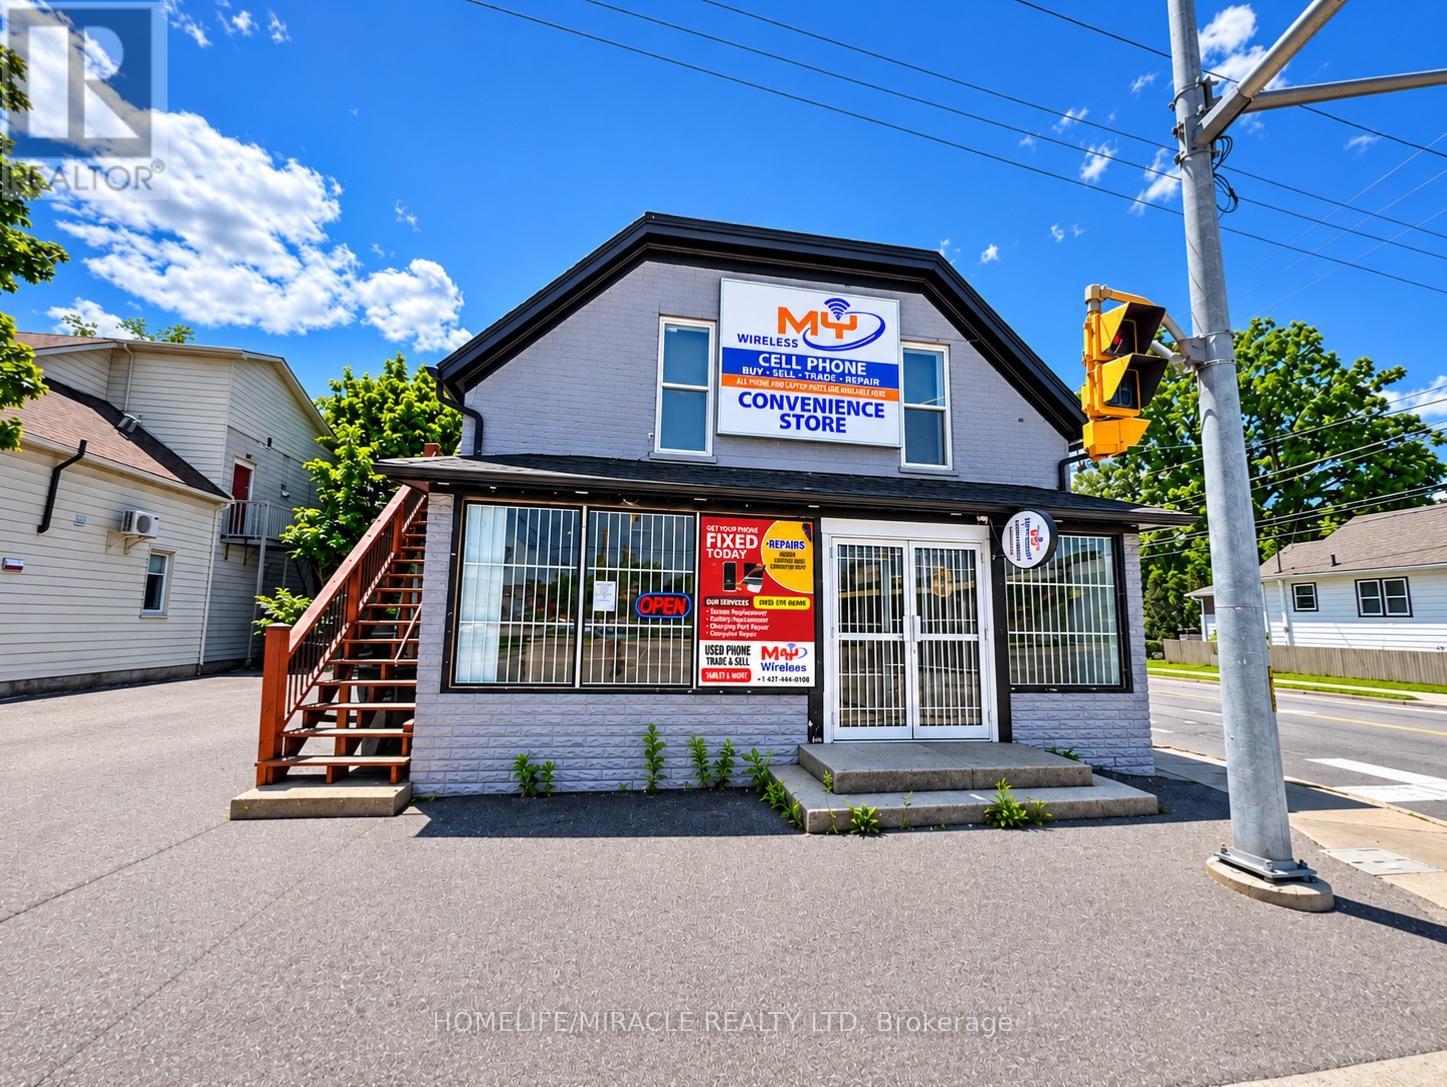
25 Park Hill Road W
Cambridge, Ontario
Excellent Investment Opportunity in Cambridge! Discover this versatile 2-storey mixed-use property featuring a commercial storefront on the main level and a spacious 3-bedroom, 2-bathroom residential unit. Situated on a corner lot with excellent street exposure, this property offers great visibility for business operations. The main-floor commercial space is ideal for a variety of retail or service-oriented businesses, subject to permitted uses. The residential unit provides comfortable living space, making this an attractive opportunity for investors, entrepreneurs, or owner-operators looking to run a business while enjoying potential rental income. Strategically located near the Grand River, Cambridge Mill, Gaslight District, Dickson Park and vibrant Downtown Galt, surrounded by restaurants, cafés, boutique shops, schools, public transit and everyday amenities. Enjoy excellent connectivity to major roads and the surrounding Waterloo Region. With ongoing downtown revitalization and a desirable location in Cambridge's historic commercial core, this property offers exciting potential to LIVE, WORK OR INVEST! Explore the opportunity to operate your business while living upstairs or generate rental income from separate commercial and residential spaces, subject to applicable approvals. A rare mixed-use investment opportunity in a well-established and evolving downtown location! Don't miss out on this excellent investment opportunity! (id:49269)
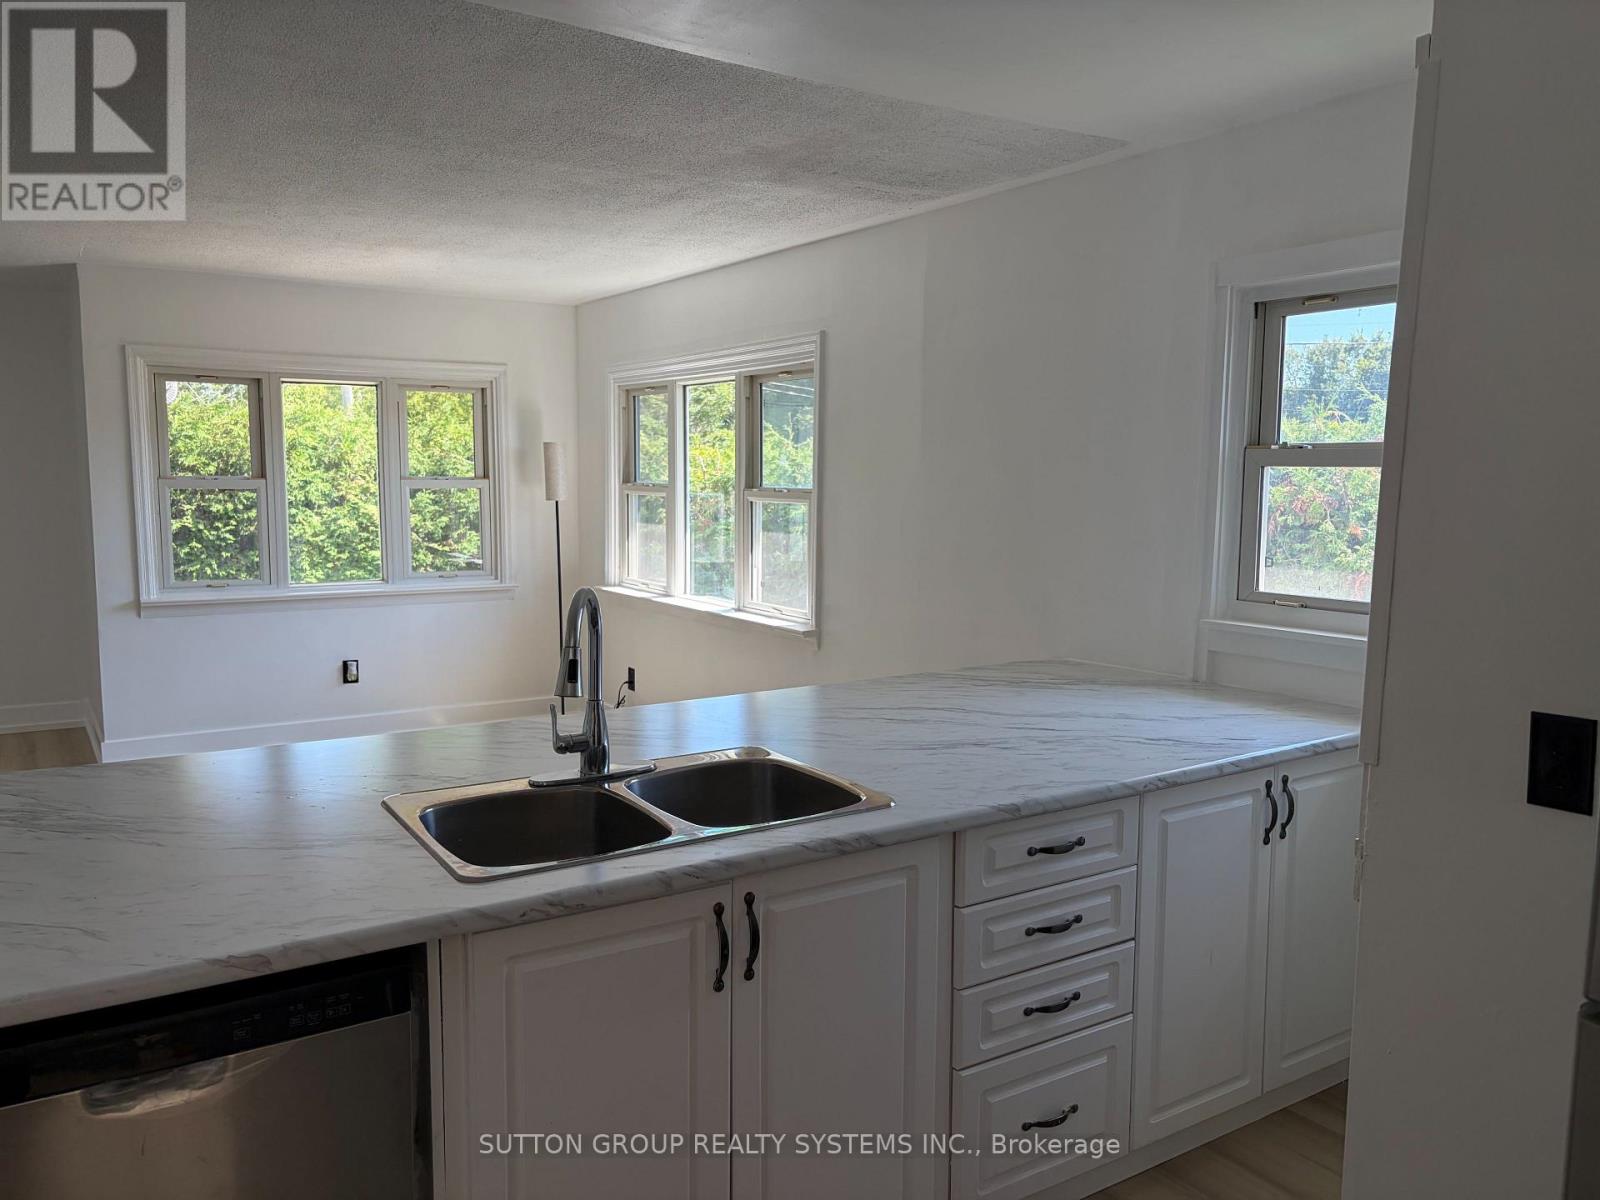
30 Perry Avenue
Brighton, Ontario
FULLY RENOVATED OVERSIZED LOT IN PRIME BRIGHTON LOCATION. Move in and enjoy! This beautifully renovated home has been extensively updated inside and out, offering a fresh, modern living space in the charming lakeside community of Brighton.Recent improvements include a waterproofed basement, new roof on both the house and garage, complete interior and exterior painting, new vinyl flooring throughout the upper level and basement, and a bright open-concept kitchen with brand-new stainless steel appliances. The newly finished basement, complete with an additional bathroom, provides even more functional living space.Enjoy everything Brighton has to offer, with Presqu'ile Provincial Park, downtown Brighton, the Murray Canal, Proctor House Museum, local apple farms and the waterfront all nearby. Conveniently located just 5 minutes from the Highway 401 corridor, approximately 20 minutes from Belleville and Cobourg, and about an hour from the GTA. Heat, Water and Hydro not included. ** This is a linked property.** (id:49269)
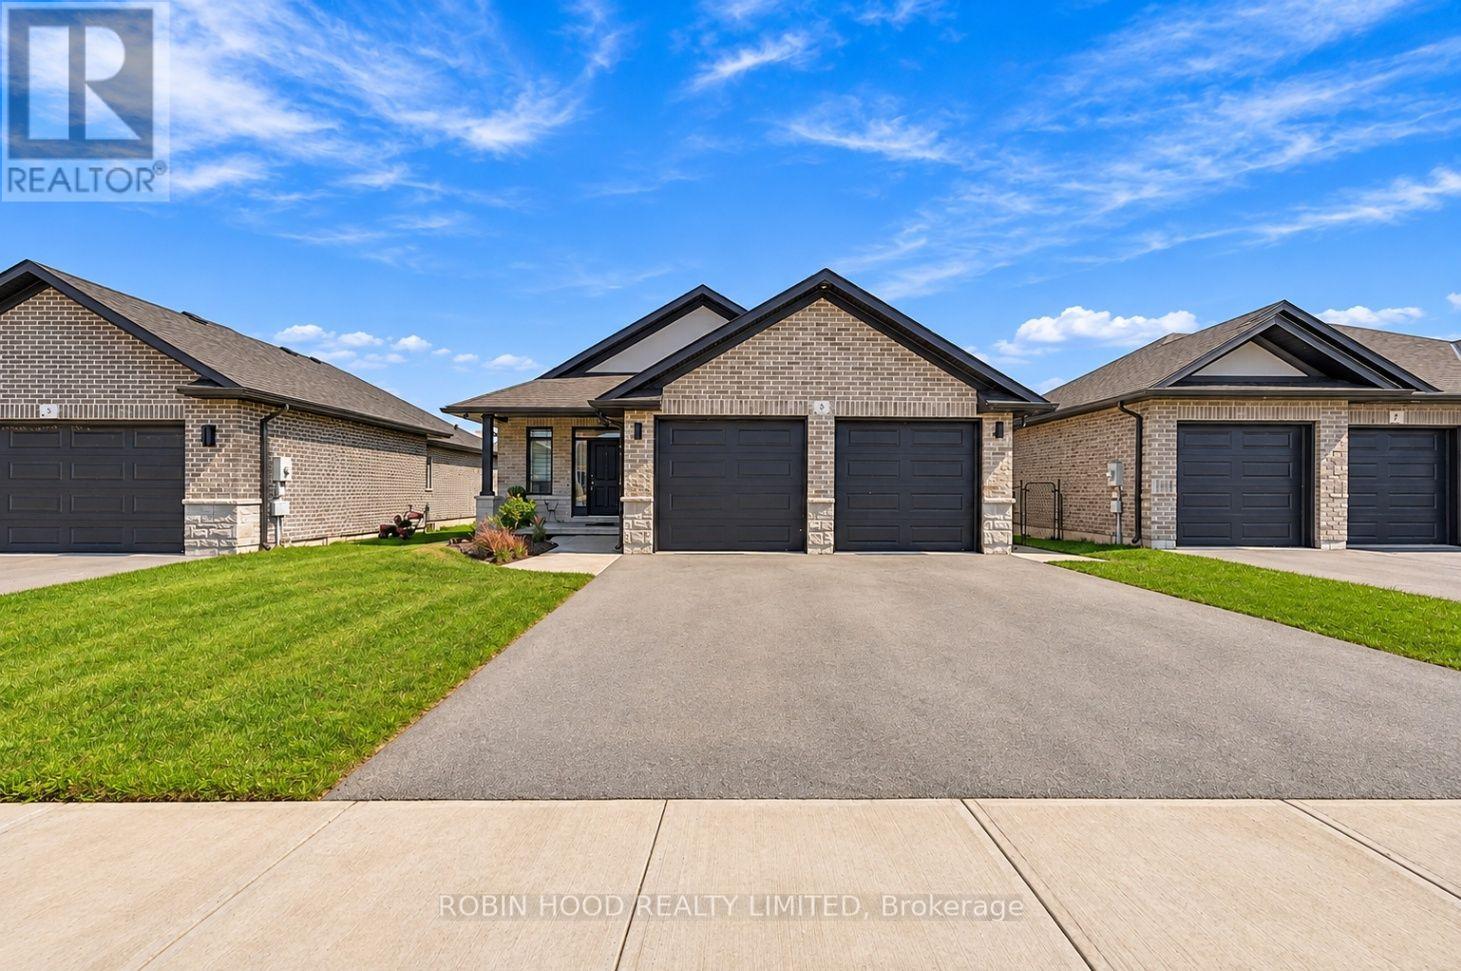
Main - 5 Mavety Court
Belleville, Ontario
*** Additional Listing Details - Click Brochure Link *** Spacious 1,344 Sq.ft. Main-Floor Unit In An All-Brick Bungalow, Located On A Quiet Cul-De-Sac In Belleville's Desirable Settlers Ridge Subdivision. Gas, Hydro, Water, HWT, Internet All Included. Features Include 2 Bedrooms, 2 Full Bathrooms, Open-Concept Living And Dining, Modern Kitchen With Quartz Countertops, And Stainless Steel Appliances. Spacious Primary Bedroom With Walk-In Closet And Ensuite. Convenient Main-Floor Laundry, Covered Front Porch, Rear Deck And Yard Space. 2 Tandem Parking Spaces (1-Driveway And 1-Garage). 6 Appliances Included. Minutes To Highway 401, Shopping, Loyalist College And Cfb Trenton. Tenant Responsible For Snow And Grass Maintenance In Designated Areas. All Applicants Are Required To Submit A Completed Rental Application, Full Credit Check, Background Check, Income Verification With Employment Letter If Applicable, And References Will Be Required. Tenant Insurance Required. Available January 1st.2027. 12-13 Month Lease Available. (id:49269)
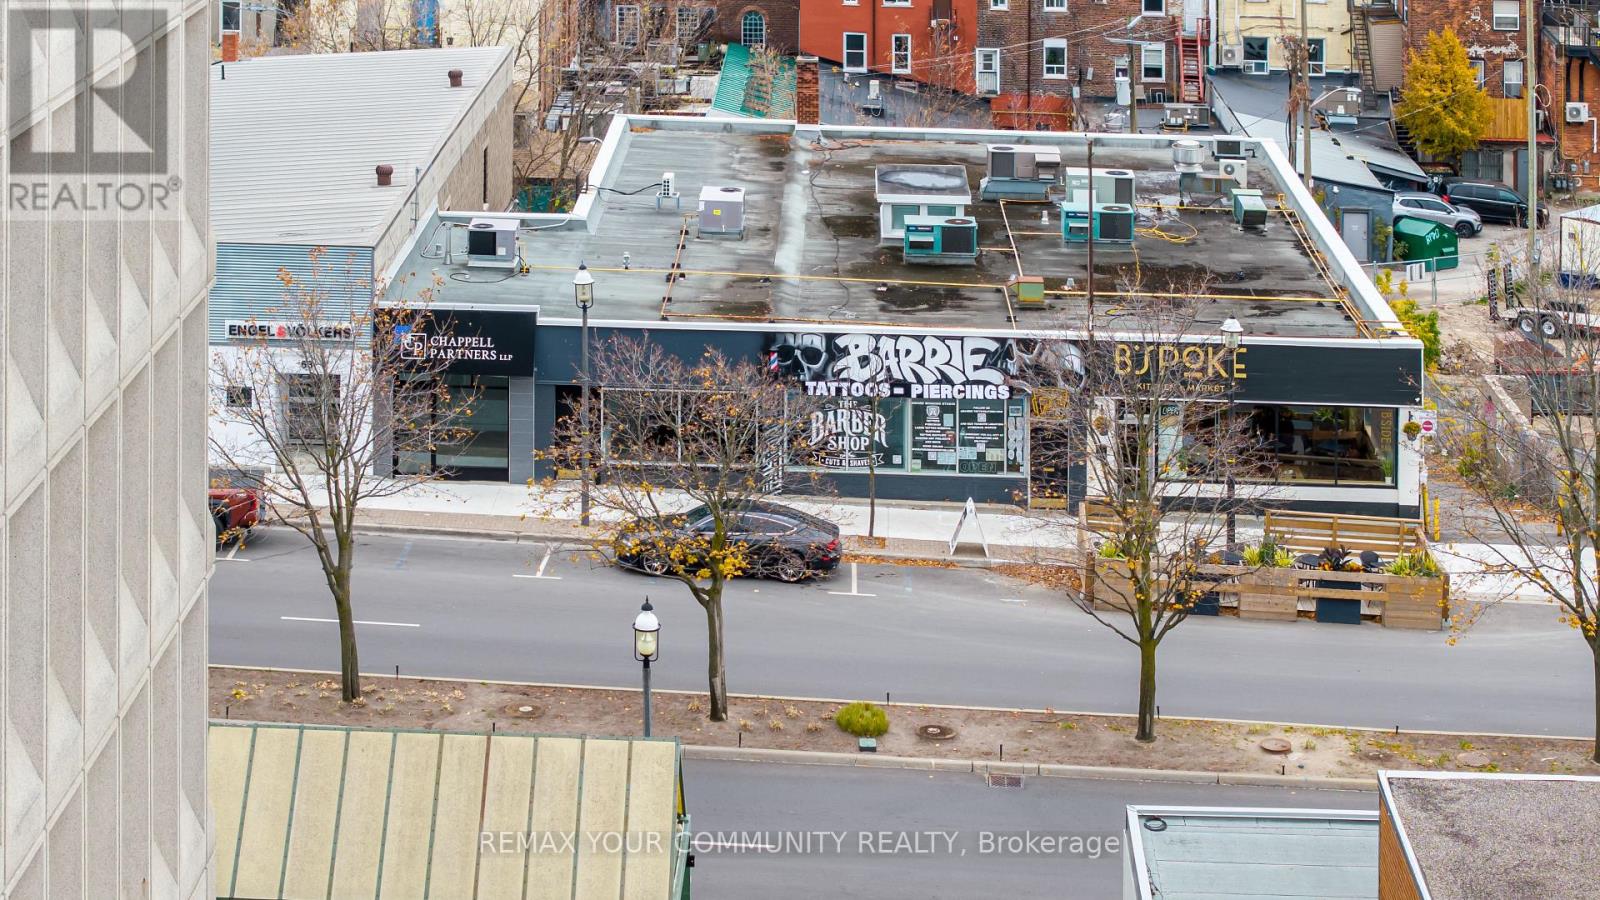
59 Collier Street
Barrie, Ontario
Prime Downtown Barrie Office On Collier St, Steps From City Hall, The Courthouse And The Waterfront. Approx. 2,485 Sq Ft Of Move-In Ready Professional Space Over 3 Levels. Private Offices, An Open Work Area, Meeting Room, Kitchen And Washrooms, Plus A Finished Lower Level With Its Own Washroom And Kitchenette. Front And Rear Entrances: Clients Walk In Off Collier, Staff Come And Go From The Back, With Parking At The Rear. C1-2 Central Area Commercial Zoning Supports A Wide Range Of Professional And Commercial Uses. Ideal For Law, Accounting, Financial, Insurance, Real Estate, Medical Admin Or Consulting Firms That Want An Address Their Clients Already Know. Walk Score 96, With Banks, Restaurants, Transit, The Farmers Market And Memorial Square At Your Door, And Major New Residential Towers Rising Nearby. $18.50/Sq Ft/Yr Including Utilities, Plus TMI (Est. $5.50/Sq Ft/Yr) And HST. No Separate Utility Bills. Low TMI For Downtown. Flexible Possession. (id:49269)
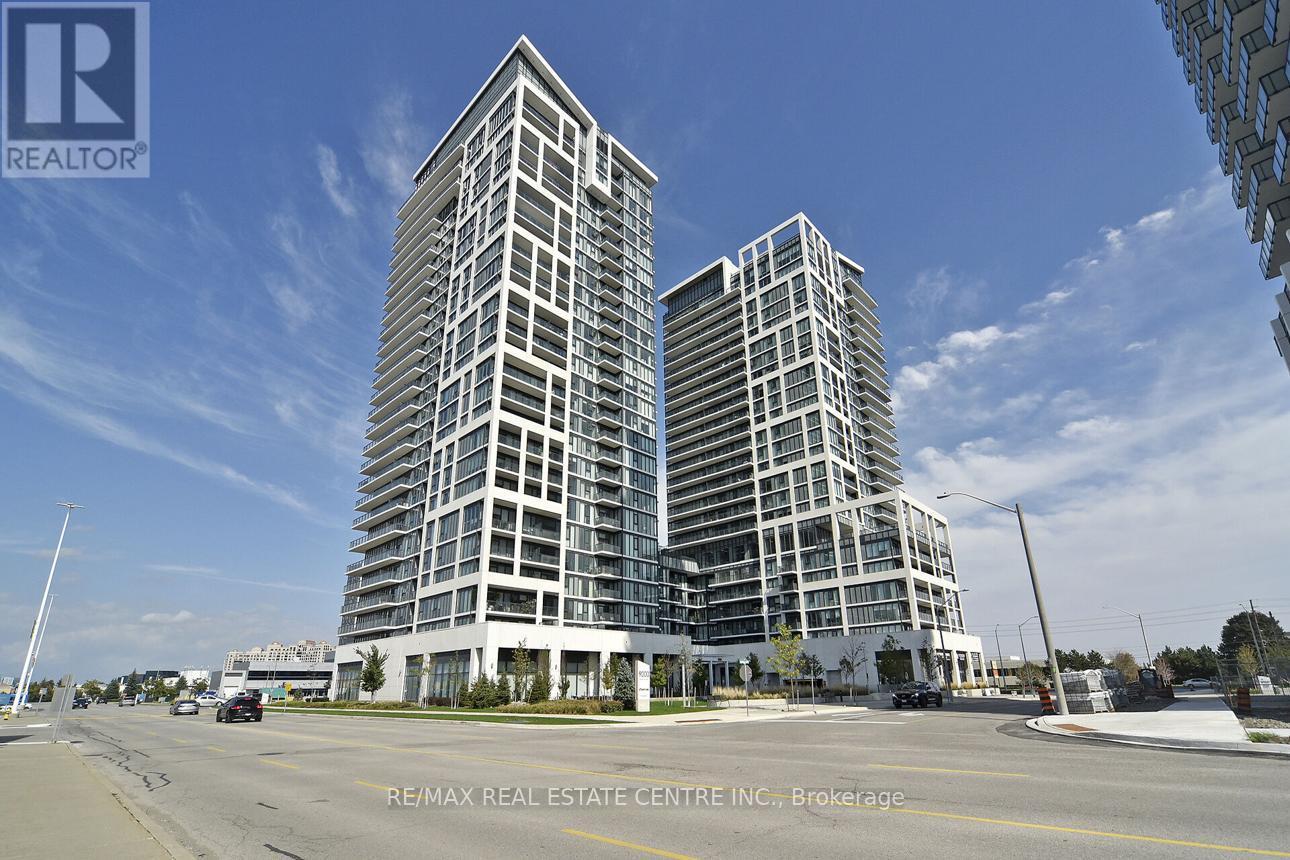
3001 - 7890 Jane Street
Vaughan, Ontario
>>Transit City 5, Situated in the heart of Vaughan, Metropolitan Center, Just steps to VMC Transit Hub <<< Modern Layout, 9 ft. ceiling with Floor to Ceiling Window. Gorgeous View, Bright & Sun filled. <<< Wrapped Around Balcony for Relaxation and Entertainment. **One Storage Locker included**Great Amenities: 24 Hr Concierge, Fitness Centre with Indoor Running Track, Sauna, Squash, Rooftop Outdoor Pool, Lounge & Dinning Area. Great Location! Close to All Amenities, YMCA, York University, Vaughan Mills Shopping, and all major Hwys, 407/400/401 ** Excellent Value** Must See! (id:49269)
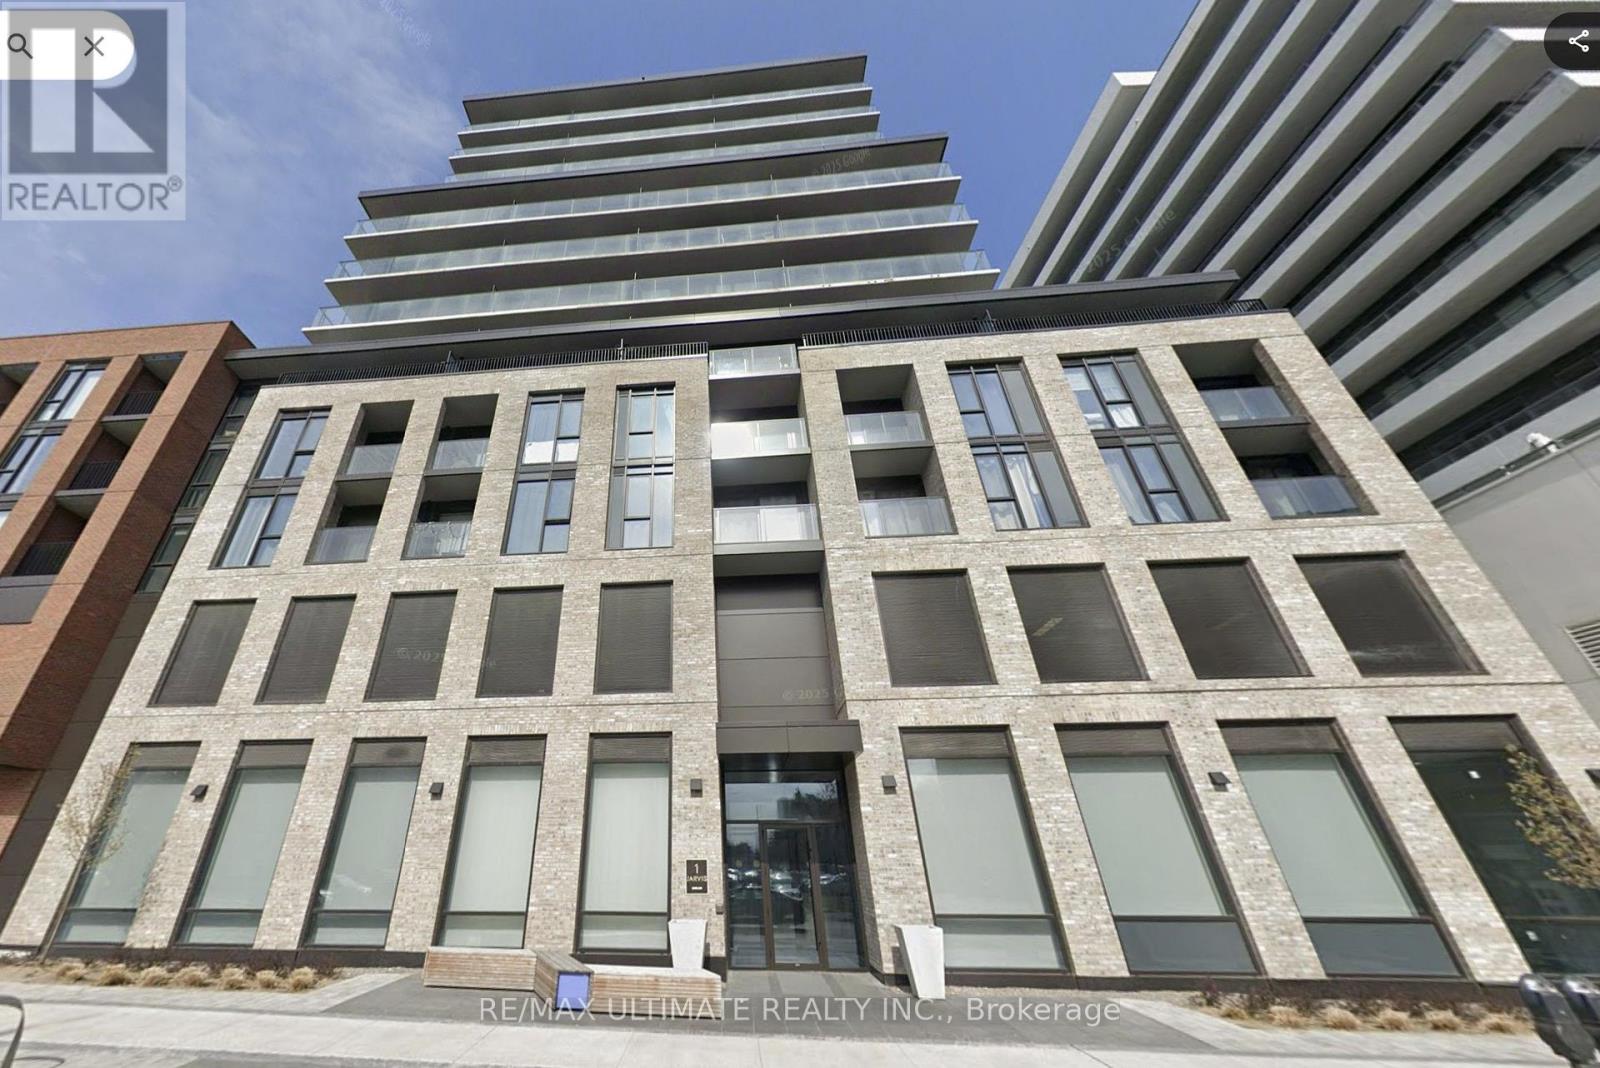
809 - 1 Jarvis Street
Hamilton, Ontario
Welcome to 1 Jarvis in the Heart of Downtown Hamilton's Beasley Neighborhood. 3 Yrs New 1 Bed, 1 Bath unit Featuring 9ft Ceilings, Open Concept Kitchen with Granite Countertops and Floor-to-Ceiling Windows Leading To a Sunny South-East Balcony. The Building offers an Array of Amenities Including Fitness Centre, 24 Hour Concierge/Security and Elevators. Situated Within Walking Distance to Parks, Shopping, Restaurants, and Transit - With Go Bus Station, Jackson Square, and Nations Market Just Minutes away. Easy Access to Hwy 403 and McMaster University (id:49269)
63 Rosina Lane
Zorra, Ontario
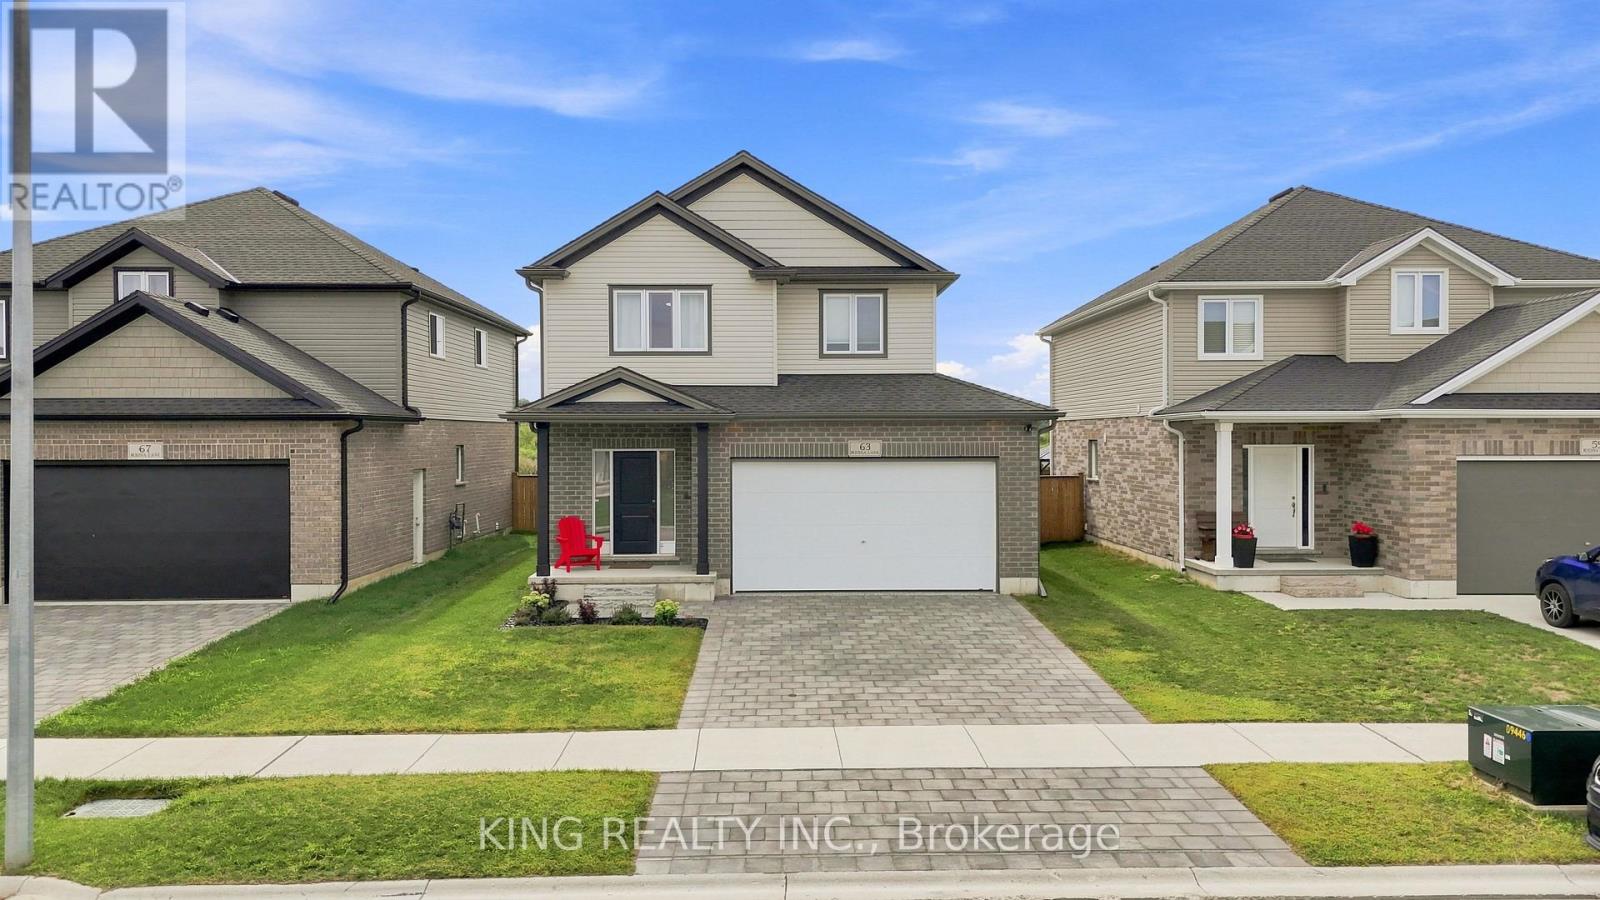
Welcome to 63 Rosina Lane, a beautifully maintained and thoughtfully upgraded Hogg-built home in the growing community of Thamesford, ideally located just minutes from London, Woodstock and Highway 401. Built in 2023 and situated on a generous 42.1 x 128.28 ft. lot, this impressive 2-storey home offers approximately 2,509 sq. ft. of finished living space, including 2,059 sq. ft. above grade plus approximately 450 sq. ft. in the professionally finished basement. Step inside to a bright, welcoming and functional layout designed for comfortable everyday living and entertaining. The spacious eat-in kitchen features stone countertops, upgraded appliances, ample cabinetry and patio doors providing direct access to the backyard. The private, fully fenced yard has been beautifully enhanced with a deck and newly poured concrete patio, creating an inviting space for summer gatherings, barbecues and relaxing outdoors. Upstairs, you'll find 4 spacious bedrooms, including a comfortable primary retreat with a walk-in closet and private ensuite, along with the convenience of second-floor laundry. The professionally finished basement adds valuable additional living space with a recreation room and bathroom, plus convenient access from both the garage and main floor. The spacious double-car garage features durable epoxy flooring and an EV charging system. The owners have invested significantly in the property, including approximately $15,000 in backyard fencing, $12,000 in deck and concrete patio improvements, $4,000 in epoxy garage flooring, along with upgraded appliances. Additional features include a water treatment system, high-efficiency furnace, central air conditioning, ERV system, sump pump and Ring security system. With modern construction, generous living space, a finished basement, deep lot and extensive upgrades already completed, this exceptional move-in-ready home offers comfort, convenience and outstanding value. (id:49269)
556 Tidewater Place
Waterloo, Ontario
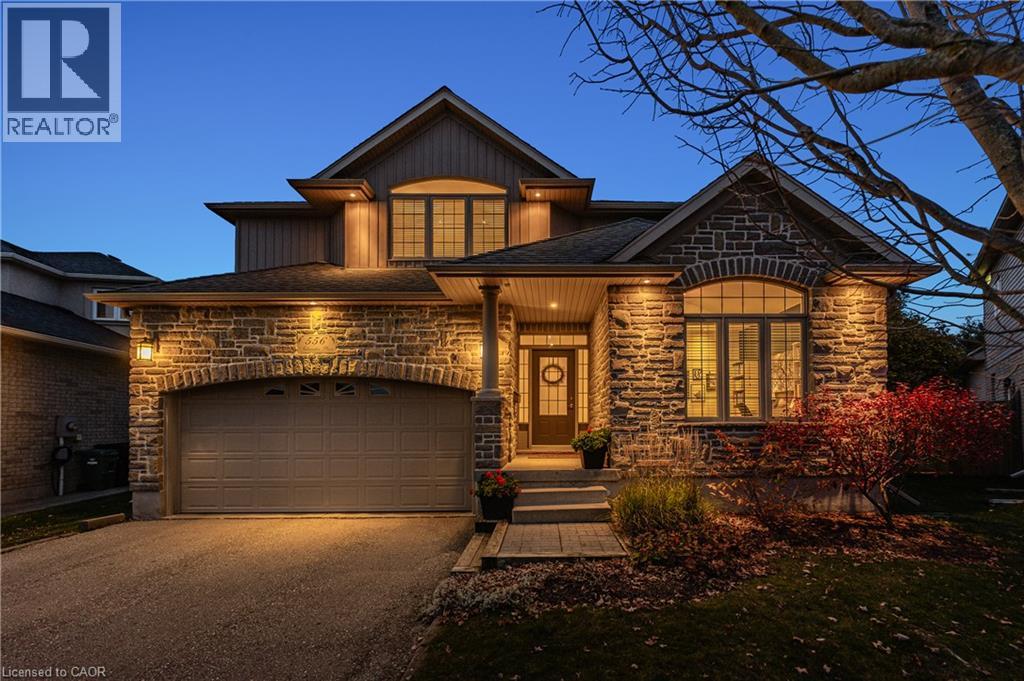
This is the home you’ve been waiting for! Welcome to 556 Tidewater Place, Waterloo, featuring a court setting, mature nearly quarter-acre lot & heated saltwater inground fibreglass pool. Beautifully updated & presented, this custom-built executive home offers 4+1 beds, 4 baths & 3,809 SF of finished living space. A main-floor office with vaulted ceilings & arched window provides a bright workspace, while the formal dining rm is ready for gatherings. At the back, the kitchen, breakfast area & great rm connect in an open layout overlooking the backyard. Vaulted ceilings, an arched window & gas fp with striking stone surround make the great rm a standout. The kitchen offers granite counters & ample prep space, a centre island with seating & beverage fridge, newer stainless-steel appliances & walk-in pantry. Breakfast-area sliders open to the expansive deck for outdoor dining & entertaining. A powder rm, separate laundry rm & mudrm with garage access complete the main floor. Upstairs, the primary retreat features vaulted ceilings, space for a sitting area, walk-in closet & 5-pc ensuite with double sinks, corner tub & separate glass shower. 3 additional spacious bedrms & a 4-pc bath complete this level. The bright, beautifully finished basement offers an expansive rec rm with a comfortable lounge for movie nights & adjoining games & exercise area, giving everyone space to relax & unwind. A 5th bedrm, 2-pc bath & ample storage complete the level. Outside, the pool, large deck, gazebo & fire table create a backyard made for summer days & evenings outdoors. Mature trees, established gardens, stone landscaping & generous lawn space enhance the fenced yard, with irrigation & garden shed adding convenience. Recent improvements include refreshed paint, updated lighting & newer basement carpet. Enjoy Conservation Meadows living with convenient access to parks, trails, schools, universities, Laurel Creek Conservation Area, shopping, restaurants, hwys & St. Jacobs Farmers’ Market. (id:49269)
376 S Victoria Street S
Kitchener, Ontario
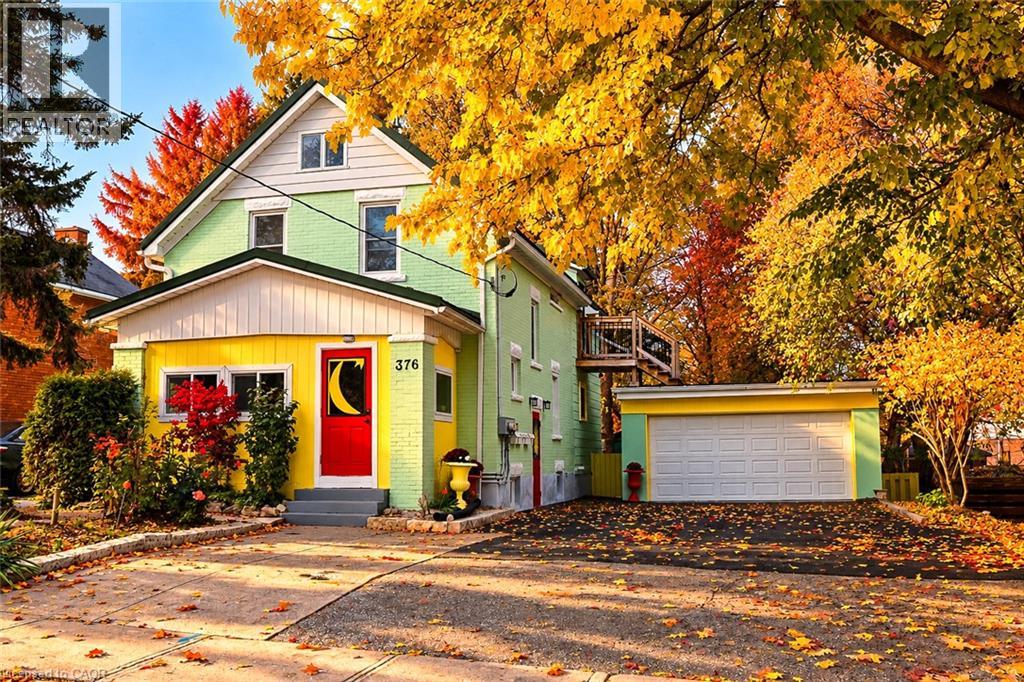
Are you looking for well-maintained, money maker property or owner occupied one unit comfortably living and collect two other units’ rents? Here is your opportunity. Remarkable and exceptional Investment Opportunity in High-Growth Corridor/innovation district. A great legal triplex in the west part of downtown Kitchener. Only walking distance to all amenities, shopping, schools, transit, LRT, Victoria Park. This rare and meticulously maintained triplex offers an incredible peace of mind for the lucky buyer since the seller paid lots of attention to the details in here. This might be a perfect multi-generational living arrangement for families looking to share a roof while maintaining their own private spaces. Renovations include not limited to: New metal roof & shed with 50 years warranty, Paved lane way (2023), Renovated Garage (2025), Battery Back-up sump pump (2026), Upgraded Plumbing/Electrical done by Licensed Technicians, Central Air,paved driveway (for 4 cars) 2023, 3, three pane windows, renovated kitchen and bathrooms, paintings all over and more. Additional features, larger lot for future development, good size detached 2 car garage (workshop), 2 decks, and nice backyard. This is a remarkable asset for your portfolio or best starter investor. It has been manage to make it vacant and ready for the next owner to decide if live in it or choose his/her tenants. (id:49269)
34 Cuncliff Lane
Ajax, Ontario
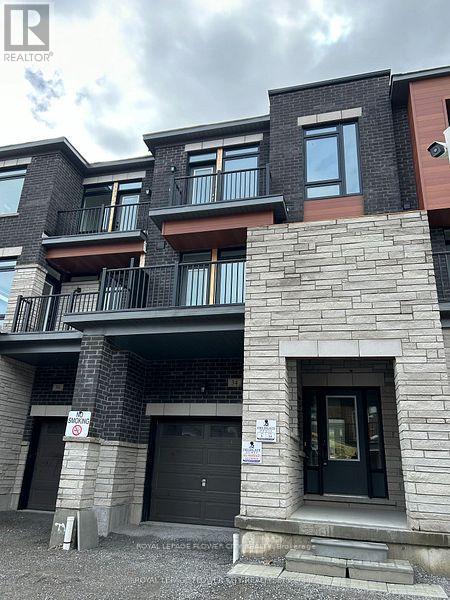
Welcome Home! This absolutely stunning 3+l bedroom townhome has everything you've been lookingfor! Featuring a spacious and modern layout, 2 private balconies, brand-new stainless steelappliances, and convenient upper-floor laundry, this home is perfect for comfortable familyliving.Located in beautiful South Ajax, this home is just a short walk to schools, parks, shopping,restaurants, and everyday amenities. Enjoy the convenience of being approximately 5 minutesfrom Paradise Beach, with easy transit access to Ajax GO-approximately 6 minutes by car and 10minutes by bus.The home is freshly painted, carpets professionally shampooed, and the furnace servicedrecently.Move-in ready and maintained in mint condition, this beautiful townhome is a wonderfulopportunity to enjoy modern living in a fantastic, family-friendly neighbourhood! (id:49269)
64 Cliveden Avenue
Toronto, Ontario
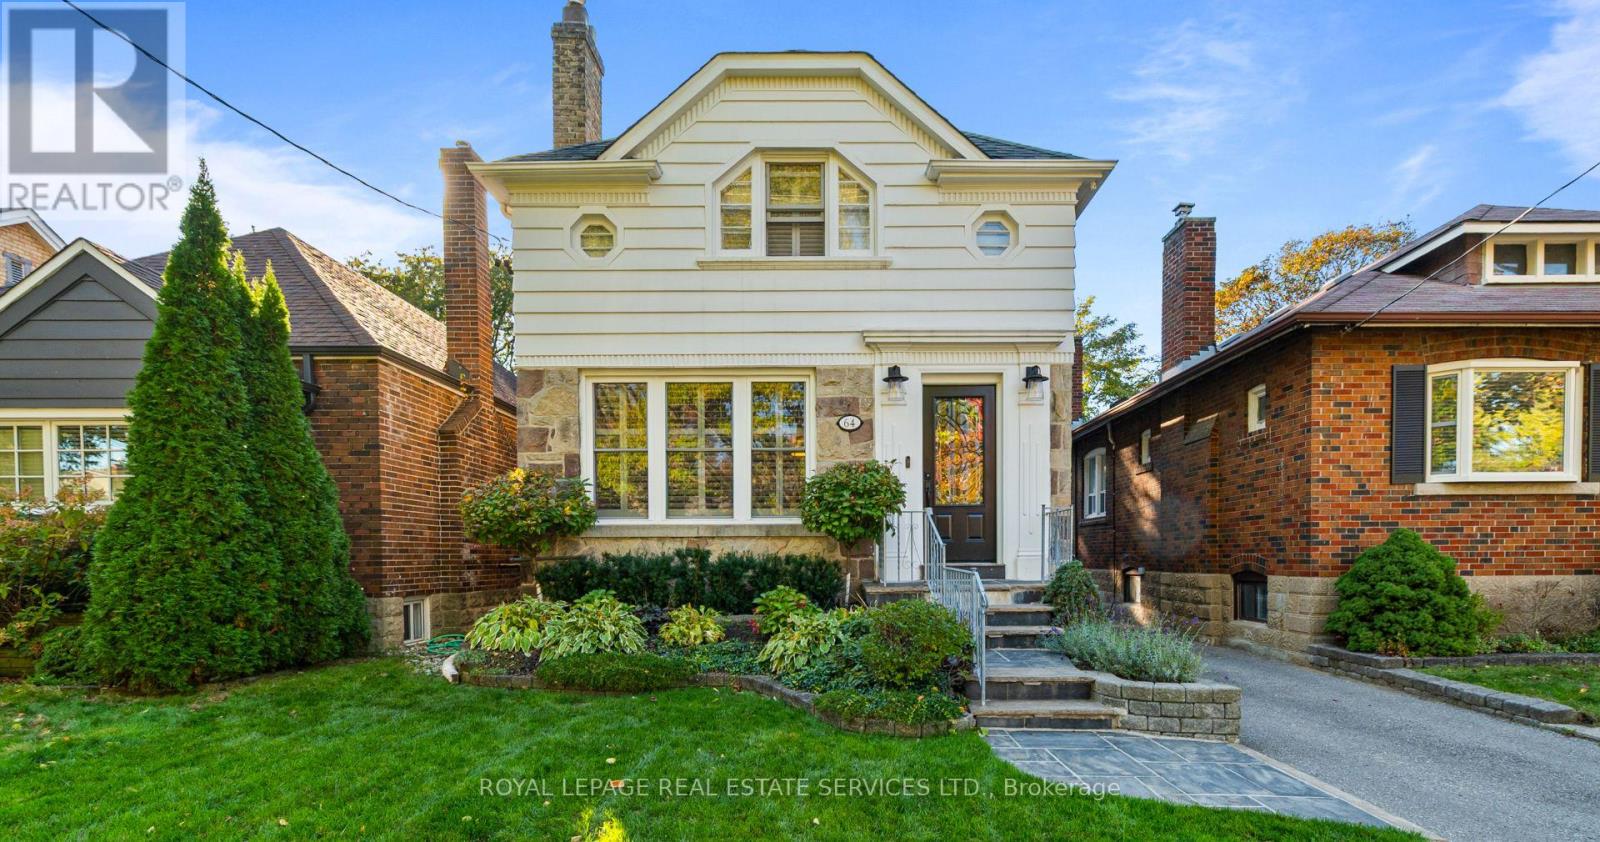
Welcome to 64 Cliveden Avenue, a beautifully updated, move-in-ready home nestled on a family-friendly street in the sought-after Sunnylea / Thompson Orchard neighbourhood. Surrounded by excellent schools, including TDSB and TCDSB French programs, parks and a wonderful community atmosphere, this inviting three-bedroom home offers the perfect blend of style, comfort and functionality. The main floor features a bright living room, dining area and a stunning renovated kitchen complete with high-end appliances and a breakfast bar. The open-concept kitchen and dining space is ideal for entertaining, with a walk-out to a professionally landscaped backyard oasis. Enjoy summer evenings on the patio, complete with a fully equipped outdoor kitchen featuring a built-in Napoleon BBQ, fridge, garbage storage and granite countertops. The fully fenced yard offers a beautiful setting for relaxing and entertaining. The upper level offers three well-appointed bedrooms and a renovated four-piece family bathroom. The lower level features heated floors, a comfortable family room, dedicated laundry room, built-in storage and an additional renovated four-piece bathroom. Complete with an oversized one car detached garage and additional parking for one vehicle in front, this exceptional home offers turnkey living in a fantastic west-end location. Just a short walk to the shops and restaurants along Bloor Street in the heart of The Kingsway, and approximately 5-10 minutes on foot to Royal York subway station. A wonderful opportunity to enjoy a connected, family-friendly lifestyle in a highly desirable neighbourhood! (id:49269)
802 - 2560 Eglinton Avenue W
Mississauga, Ontario
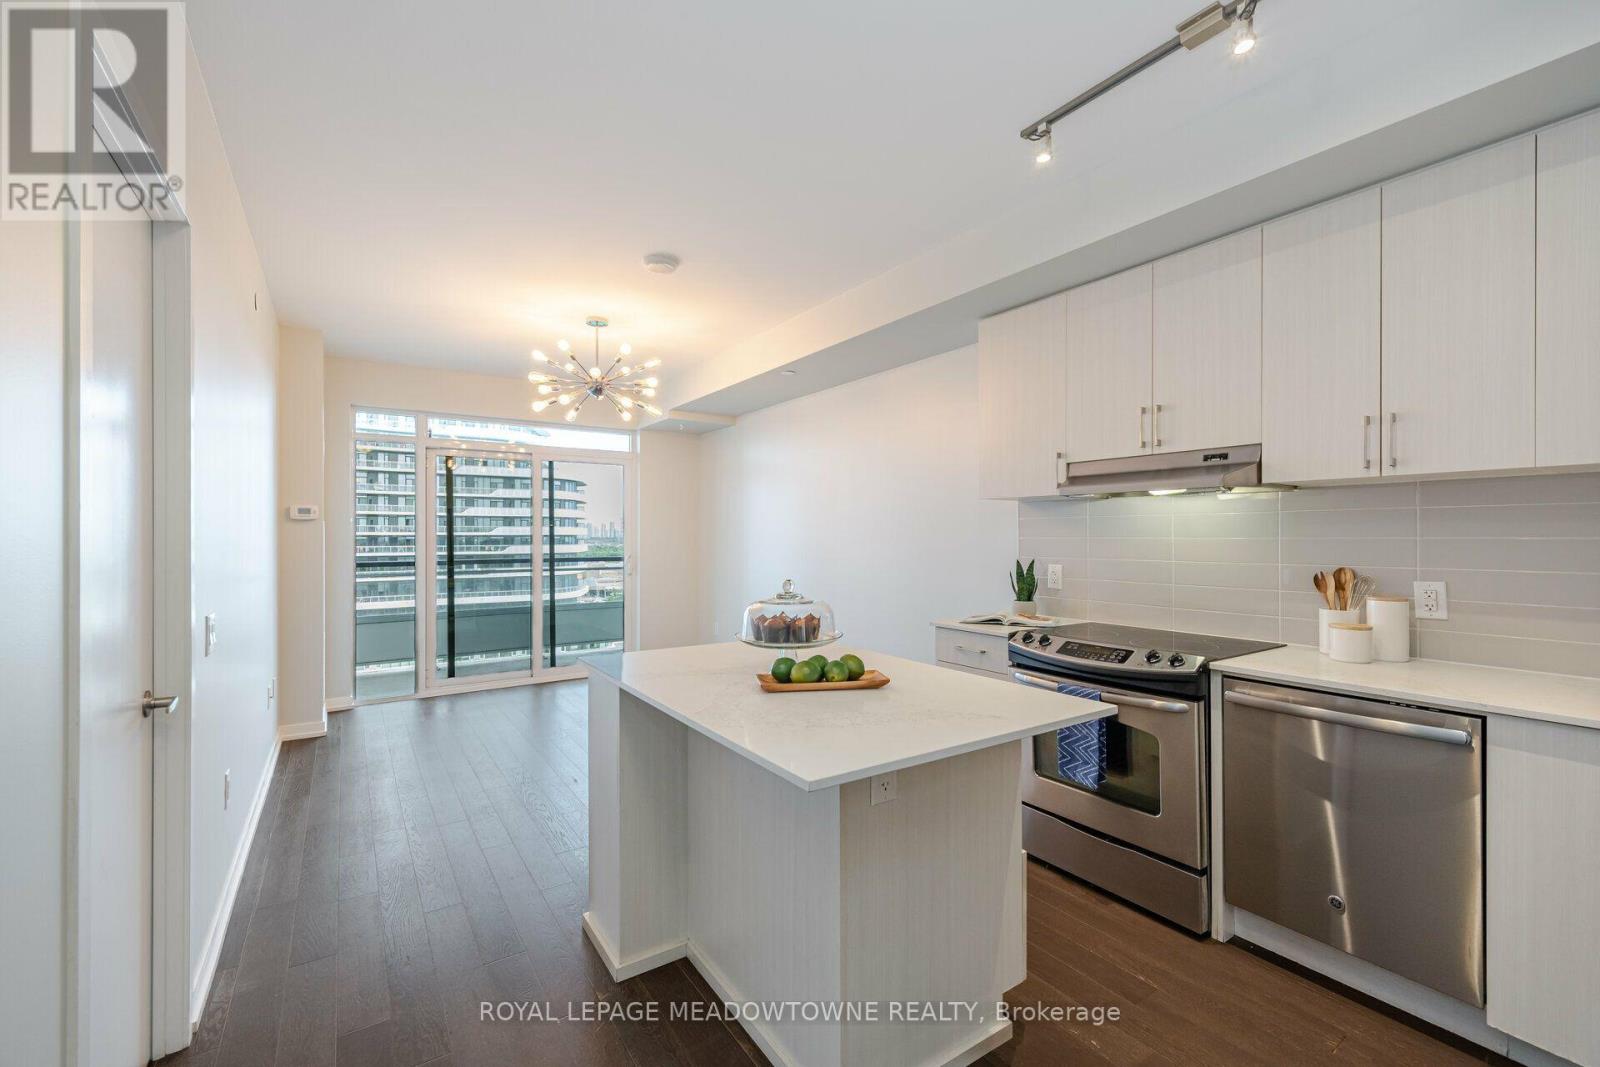
Welcome to this bright and stylish 1-bedroom + den, 2-bath condo in the heart of Erin Mills. Featuring soaring 9' ceilings, hardwood floors throughout, and an open-concept living/dining area, this unit is both elegant and functional. The modern kitchen boasts stainless steel appliances, while in-suite laundry adds everyday convenience. Enjoy the luxury of your own underground parking space and storage locker. Step onto the southeast-facing balcony to take in sweeping city views and all-day sunshine. Perfectly located beside Erin Mills Town Centre, across from Credit Valley Hospital, and minutes to highways, restaurants, shopping, and transit. This condo offers the lifestyle you've been waiting for. (id:49269)
1601 Bloor Street W
Toronto, Ontario
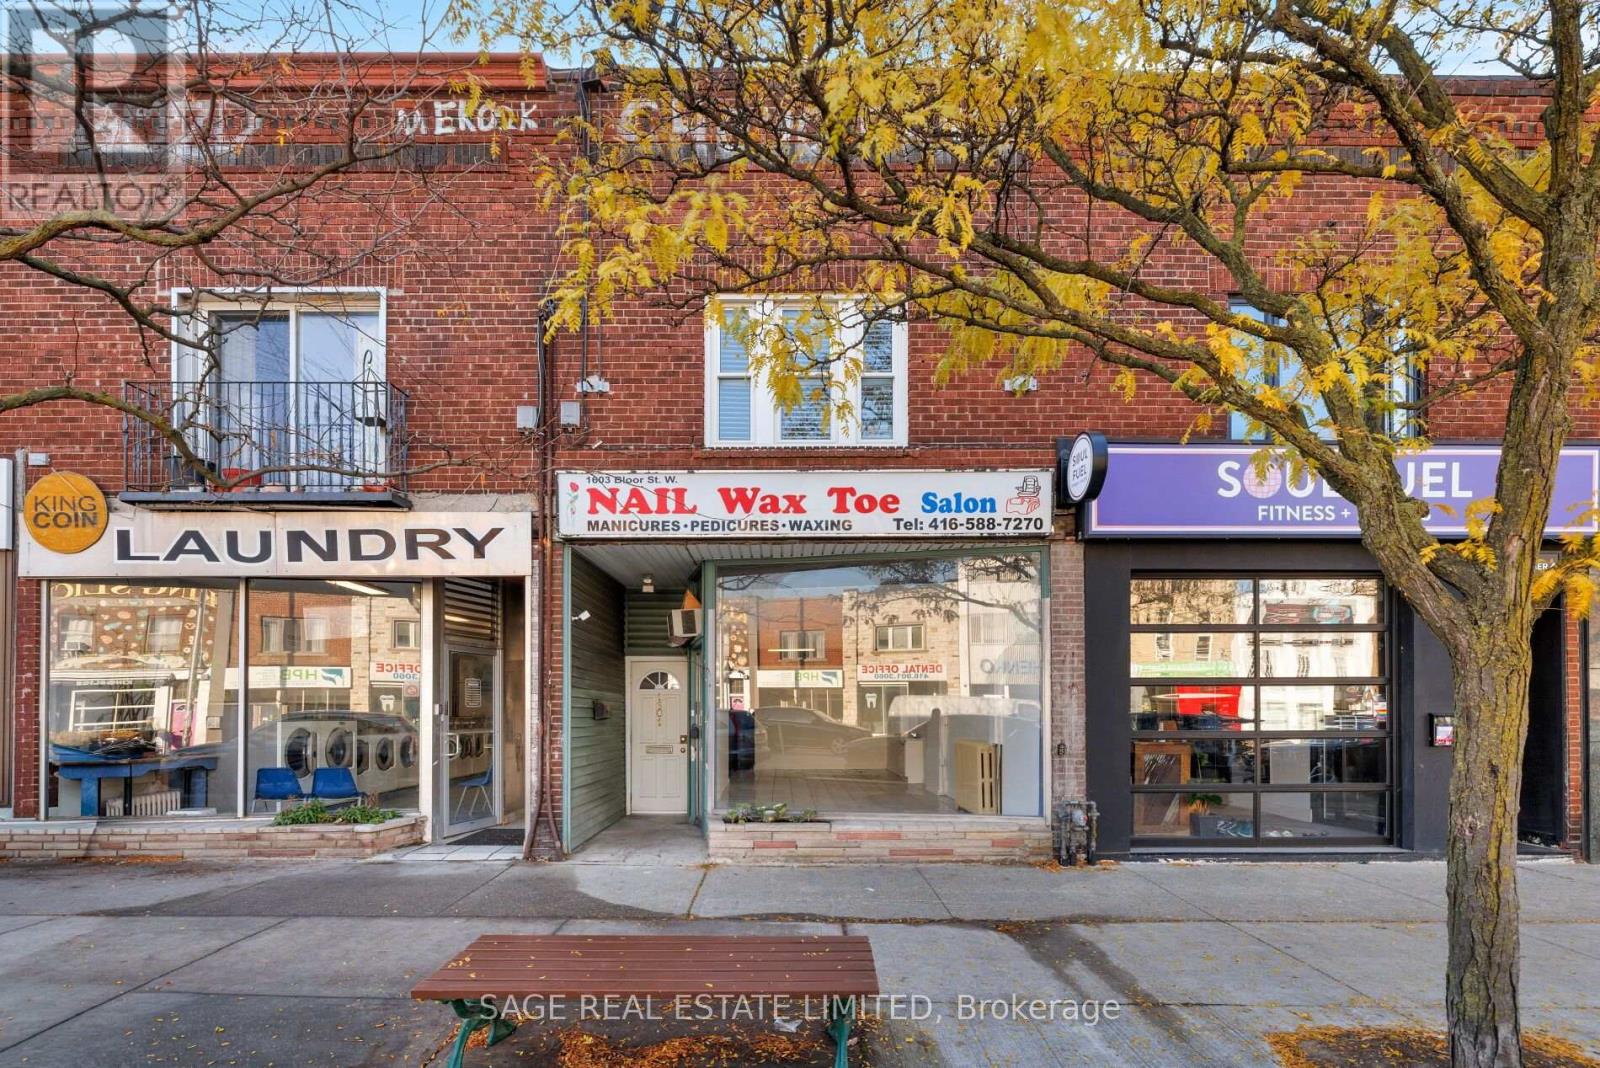
BIG DEAL ON BLOOR! Big possibilities, a brilliant location, and a few amazing surprises! This is an incredible opportunity to own a mixed-property in one of the most sought-after stretches of Bloor Street West.The best of both worlds. A main-floor commercial space offers endless possibilities for entrepreneurs, business owners, or investors, while upstairs, a spacious one-bedroom apartment (originally a two-bedroom and easily converted back) offers serene city living.And then there's the surprise! Tucked behind the bustle of Bloor St W is a wonderfully unexpected, deep backyard oasis. Your own secret slice of tranquility in the heart of the city, complete with a garage. A rare and remarkable find! Both units are vacant, offering the freedom and flexibility to bring your vision to life immediately. Live upstairs and launch your dream business below? Add a versatile mixed-use property to your investment portfolio? Create two income streams? The possibilities are yours to explore.And here's the cherry on top: a transferable rooftop billboard lease agreement provides an additional source of income from day one! Location? It doesn't get better. Steps to the subway, UP Express for direct access to Pearson Int'l Airport, fabulous restaurants, shops, and neighbourhood cafés. Wander around the corner to Roncesvalles, stroll west toward Bloor West Village, or escape into the magnificent green space of High Park. Effortless access to the Gardiner Expressway. All the energy and convenience of city living, with a little unexpected magic tucked away out back. A rare opportunity to live, work, invest, and dream big on Bloor. (id:49269)
260 Kent Crescent
Burlington, Ontario
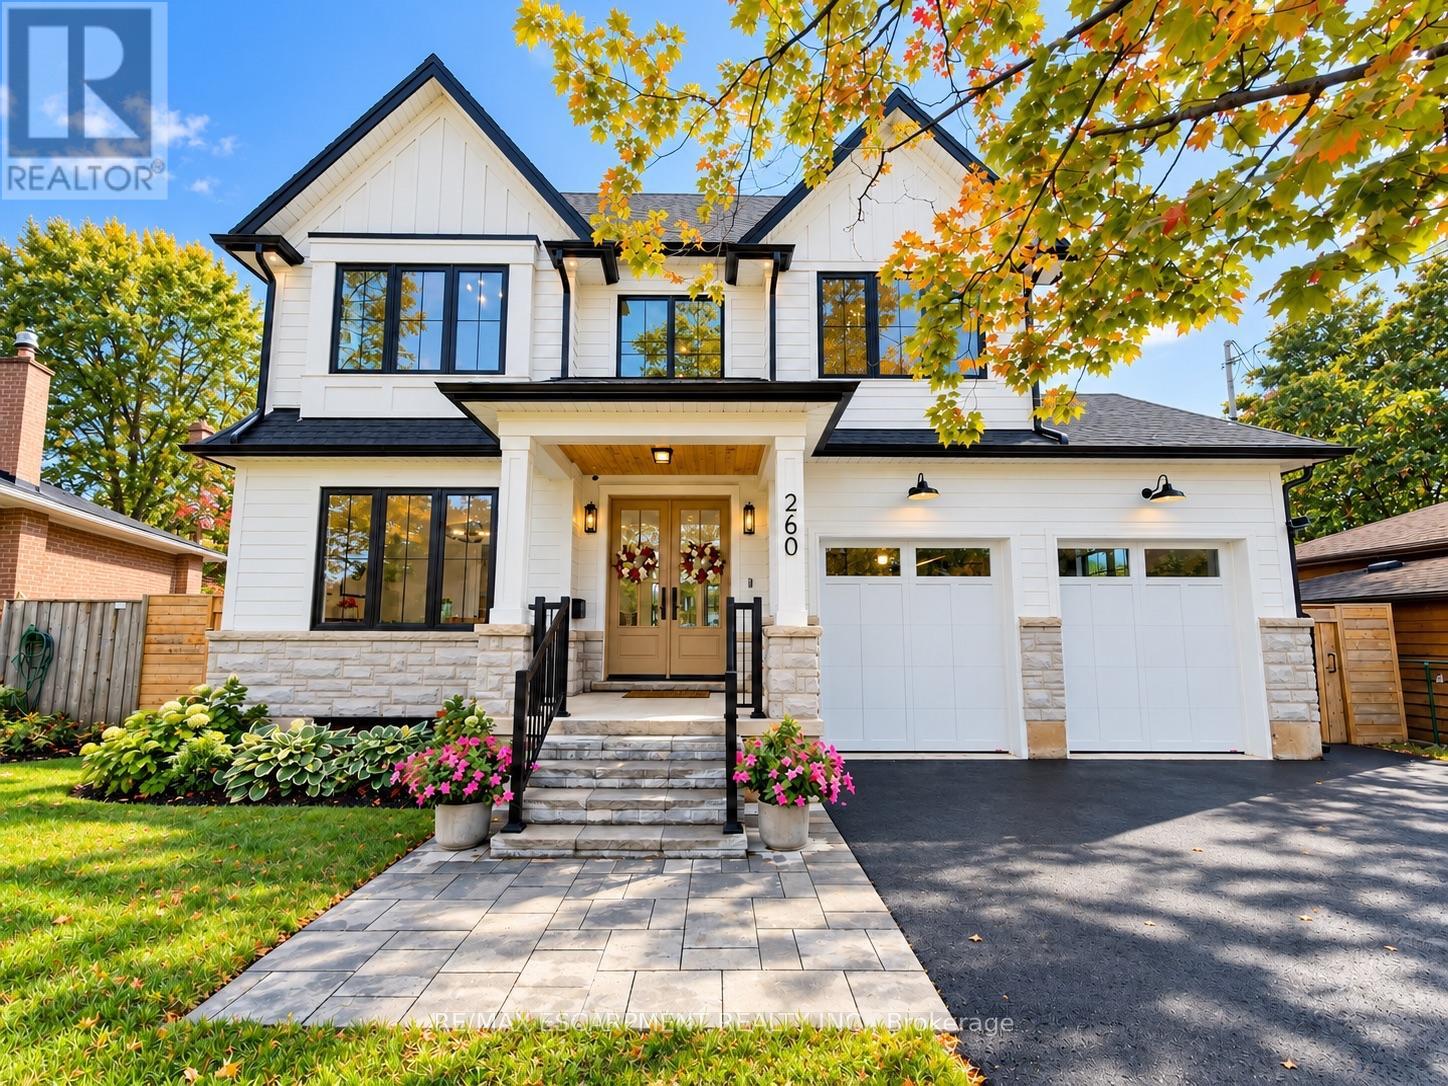
Brand new custom build with a new 9-ft foundation, situated on a premium 60-ft-wide, pool-sized lot with west exposure in desirable Southwest Burlington! Showcasing exceptional craftsmanship, this 5+1 bedroom luxury residence features a striking exterior of natural stone, premium composite siding, oversized black architectural windows, and a custom double front door. Step inside to discover 10-ft main-floor ceilings, Canadian-made wide-plank engineered hardwood, 8-ft solid-core doors, designer lighting, and premium window coverings. The spectacular great room features soaring 17-ft ceilings, dramatic full-height windows, motorized curtains, and a 42" fireplace with custom cast-stone mantel. The gourmet kitchen showcases custom Shaker cabinetry, natural oak accents, a generous centre island, and luxury built-in JennAir appliances. Walk out to an oversized covered patio with composite decking and glass/aluminum railings. A spacious main-floor office/bedroom, full bathroom, and custom laundry/mudroom complete this level. An elegant hand-stained solid oak staircase leads upstairs to four generous bedrooms, including a luxurious primary retreat with coffered 9-ft ceilings, custom walk-through closet, and spa-inspired 5-piece ensuite. An additional 3-piece ensuite and 4-piece bathroom provide added comfort and convenience. Beautifully appointed bathrooms feature imported porcelain tile, floating vanities, quartz countertops, and premium fixtures. The professionally finished basement offers 9-ft ceilings, oversized windows, an additional bedroom, full bathroom, spacious recreation area, and custom wet bar. The impressive double-height garage features 9-ft doors, side-mount openers, and a rare third rear garage door providing drive-through backyard access. Parking for 7 vehicles, including 5 driveway spaces and 2 garage spaces. Conveniently located near Appleby GO, QEW, parks, schools, shopping, and Oakville amenities. Luxury Certified! (id:49269)