
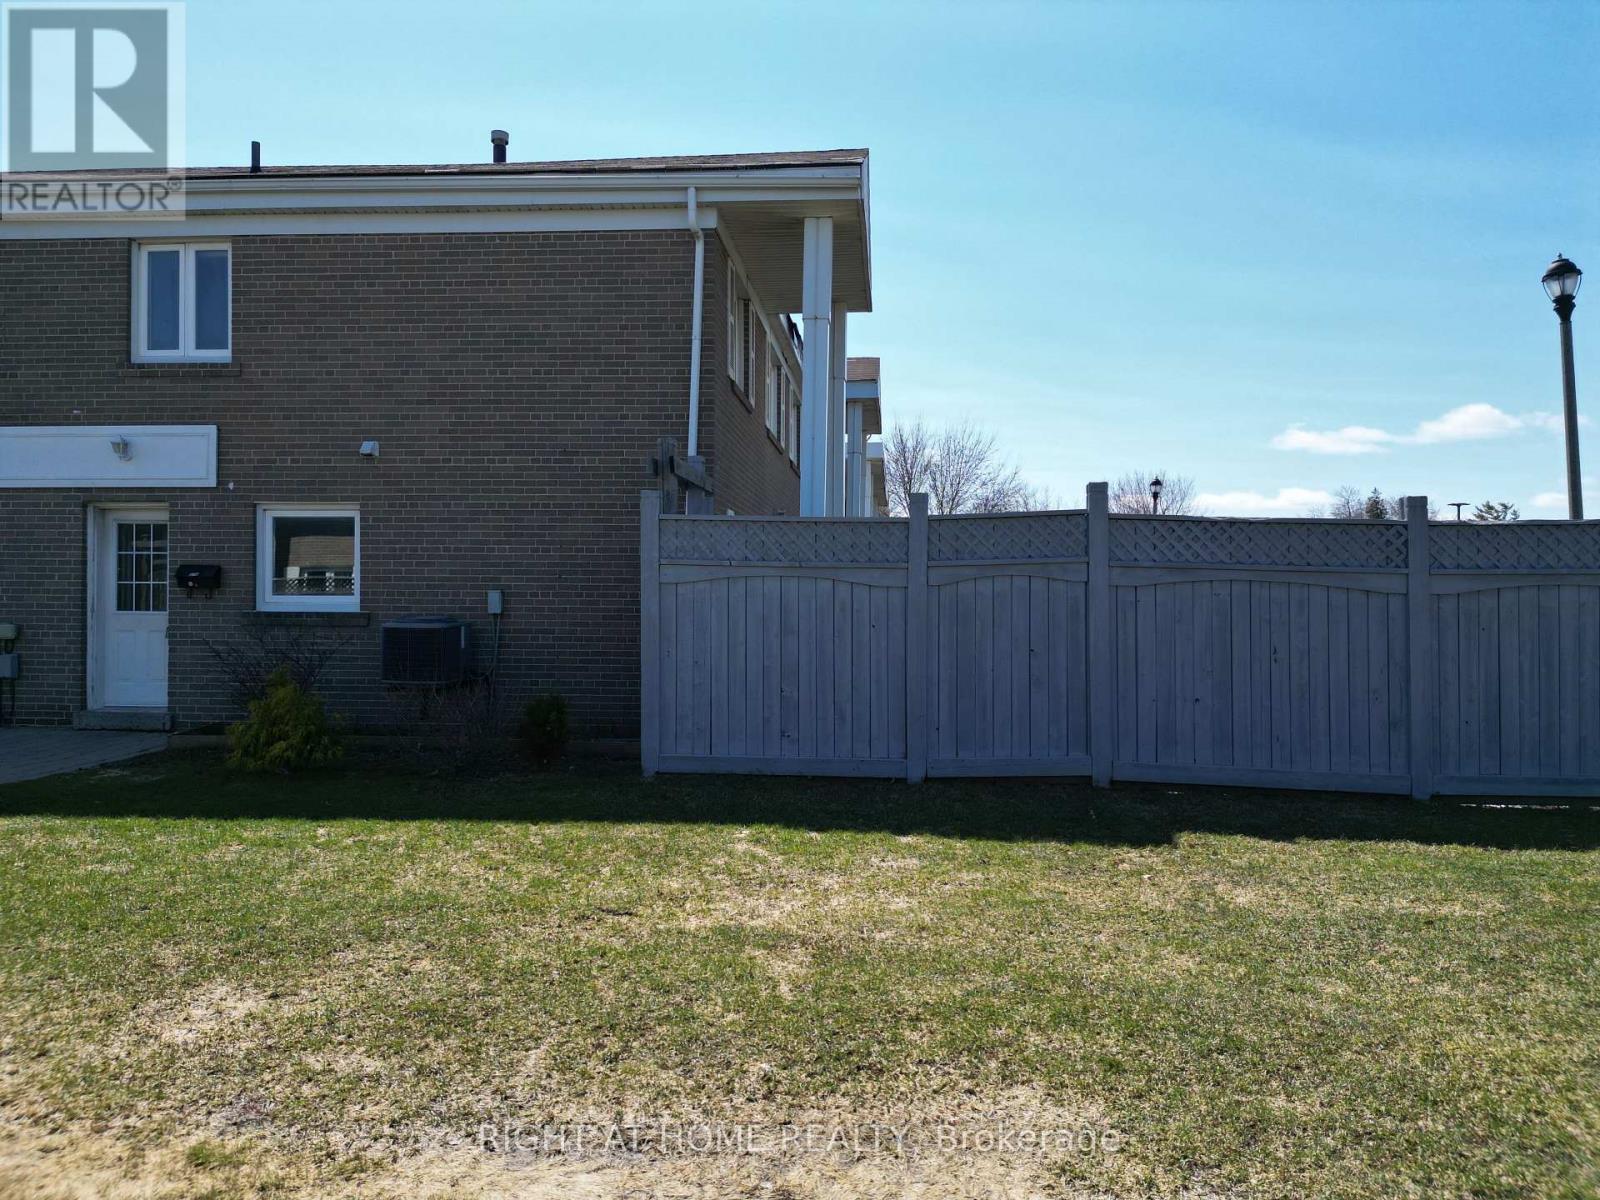
270 Town House Crescent
Brampton, Ontario
First-time buyers or those looking to downsize, this home offers fantastic value in a prime location. Situated as an end-unit with no neighbours on one side, it provides added privacy. Conveniently located with easy access to Highway 410 and Steeles Avenue, and within walking distance to Walmart, Costco, Home Depot, and nearby golf. The home features a fully fenced yard with a storage shed, perfect for summer BBQs and outdoor enjoyment. Inside, you'll find a combined open-concept living and dining area with pot lights and a walkout to the backyard, all in a carpet-free interior. The kitchen comes complete with appliances, while the upper level offers three generously sized bedrooms, each with large closets, and a 4-piece bathroom with a tub. The finished basement offers additional living space with a versatile rec room, ideal for a teen retreat or family movie nights, and includes a window for natural light. A laundry area with appliances and a convenient utility sink completes the space. Includes one private parking space located next to the unit, plus ample visitor parking. Hot water tank is owned with no rental fees. (id:49269)
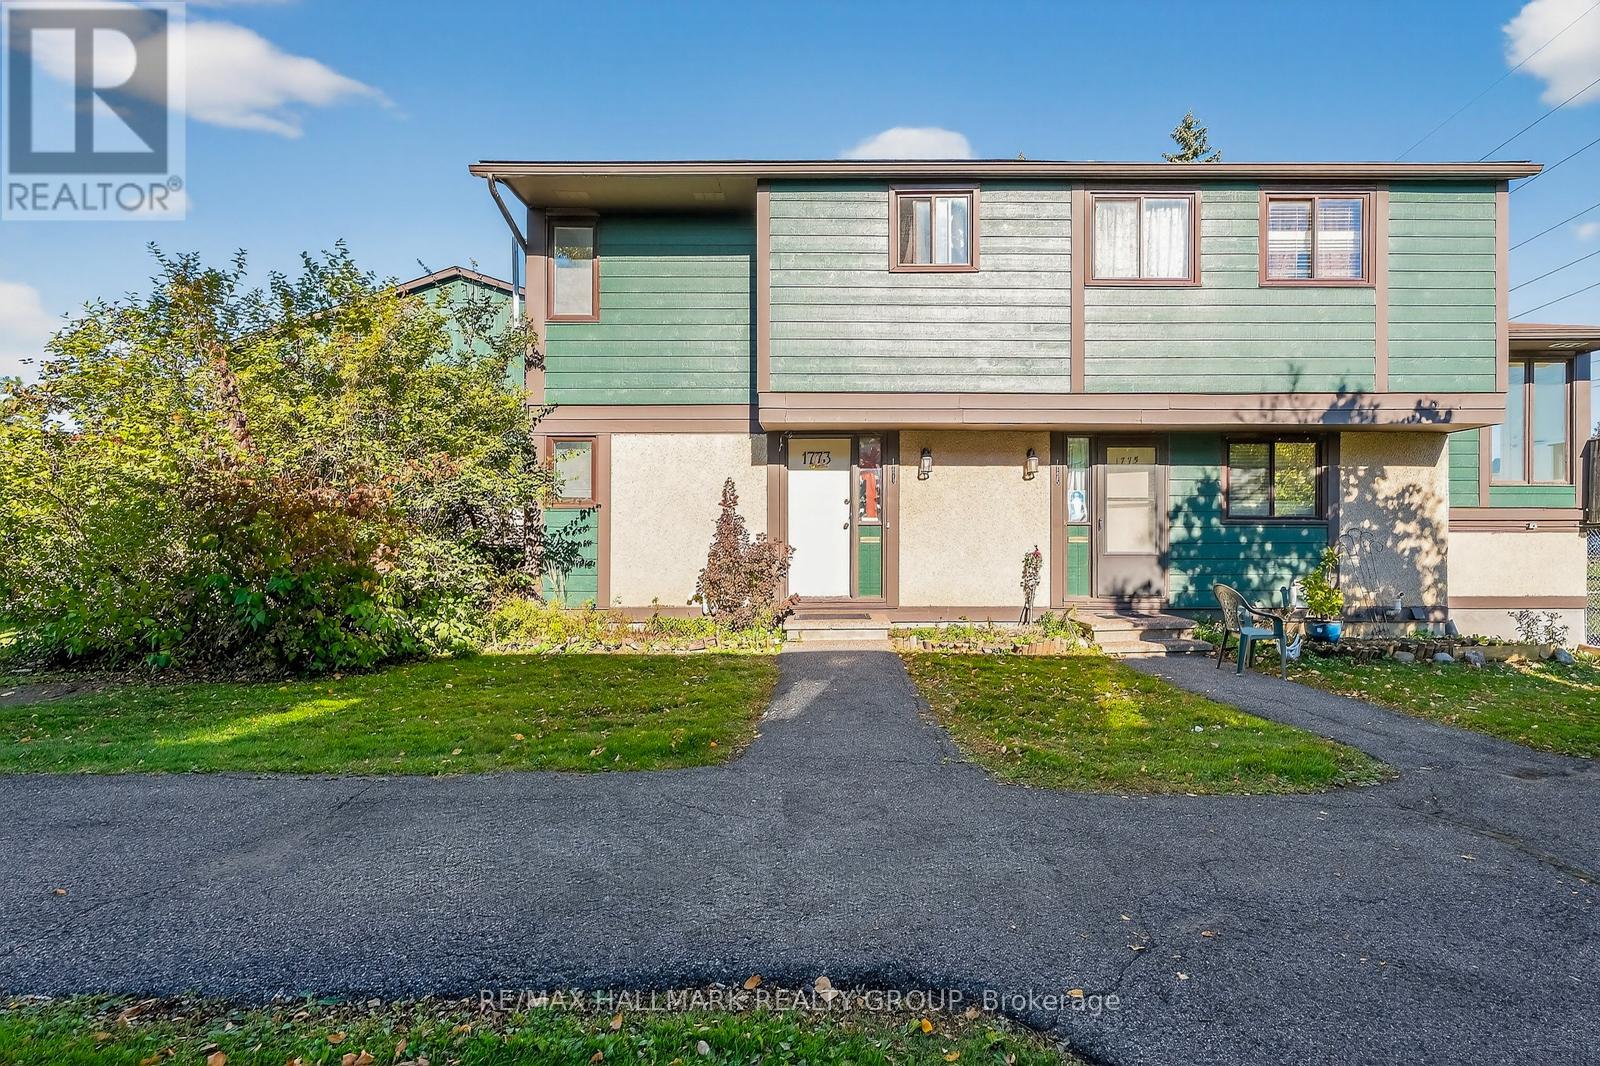
90 - 1773 Meadowbrook Road
Ottawa, Ontario
1773 MEADOWBROOK ROAD , a great investment opportunity awaits . tenant occupied and would love to stay . With a conventional mortgage ,this place will have immediate positive cash flow . 3 bedroom , 2 full bathrooms ,2 storey row unit ( END UNIT ) ,located in a quiet spot in the complex , steps away from a bike path which lead to the Gloucester Centre plus LRT as well as many other amenities such as rec facilities, cinemas, coffee shops, restaurants ,CSIS , CSEC & NRC . Updates such as furnace, central air, upstairs bathroom , flooring is mixed . Large eat in kitchen . South facing front entrance ,park like setting , parking close to front door , patio'd yard off back entrance ,backs onto parkland/green space . rent is $ 2,408 - good long term tenants that would love to stay ( photos are from before tenants ) (id:49269)

39 Bedford Street S
Westport, Ontario
A well known landmark that forms part of the core in the Village of Westport. This commercial building is ready for new ownership. The former Steve's Restaurant, (now take out pizza) could be redeveloped with many other uses, thanks to its C2 Zoning. The building also has a small office & an apartment for supplemental revenue. Restaurant, and seating area is approximately 3500 Sq Ft. Office Space 700 Sq Ft. Apartment 700sq ft. (Dimensions to be verified). House in behind of commercial building may also be available for purchase. (id:49269)
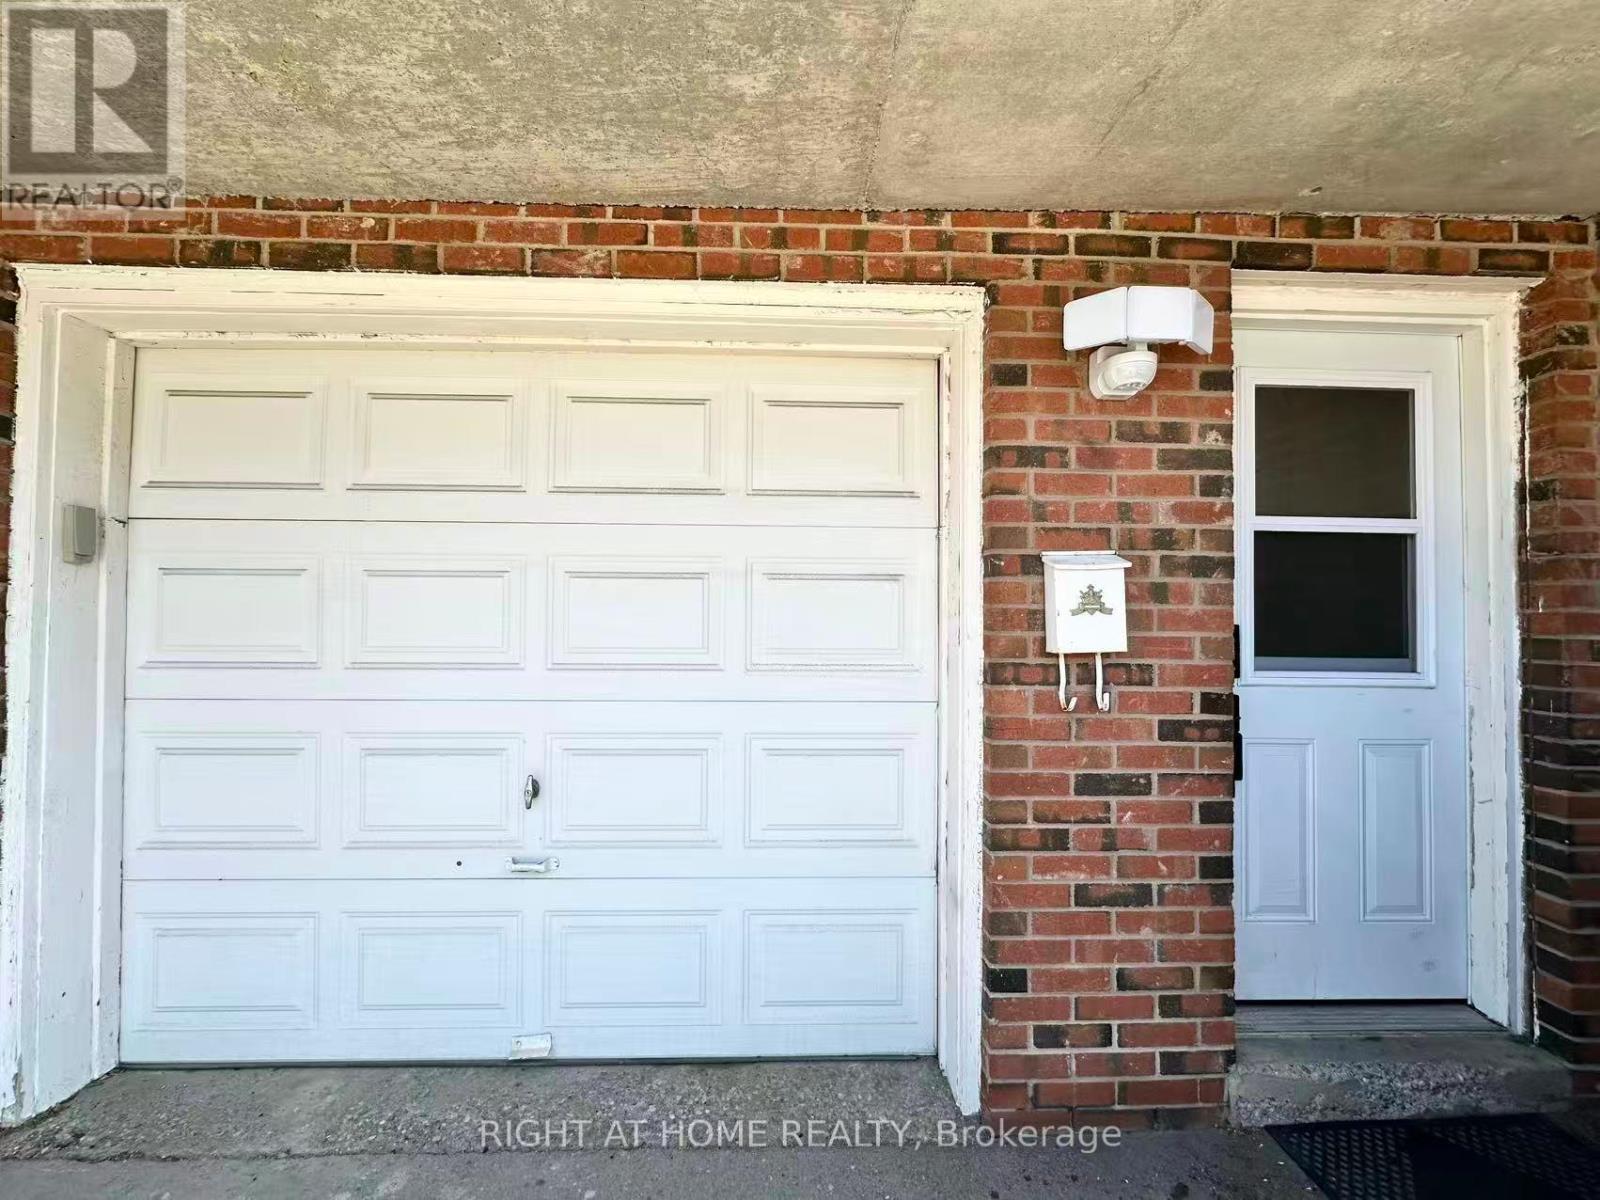
Lower - 4125 Bishopstoke Lane
Mississauga, Ontario
Beautiful well-maintained 2-bedroom, 1-bath basement apartment with separate entrance in a quiet neighborhood. Bright living area with fresh paint throughout. Features newer stainless steel stove and range hood, plus shared laundry with newer washer and dryer. Includes 1 driveway parking; second space available at additional cost. Convenient location close to schools, transit, shopping, and Square One, with easy highway access. partially furnished apartment. Furniture can be removed if not required.Tenant responsible for 30% of utilities. (id:49269)
87 Lexington Avenue
Toronto, Ontario
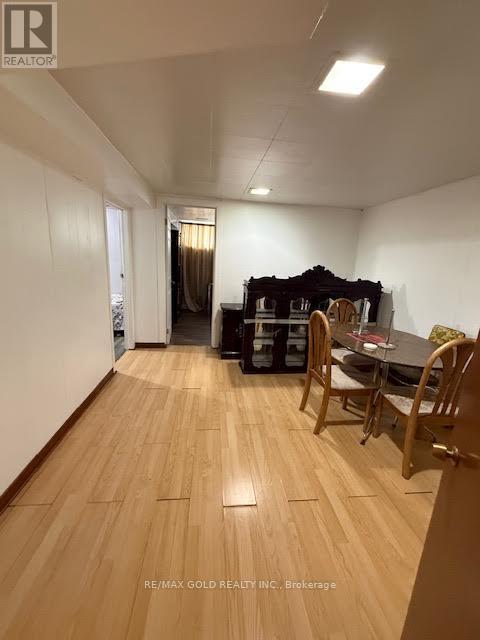
Beautiful and spacious 3-bedroom basement apartment available for rent. Includes separate entrance, full kitchen, and 1 parkingspots. Ideal for families or working professionals seeking comfort and convenience. No pet , No (Smoking / Vaping ) . (id:49269)
15 Orchard Drive
Stratford, Ontario
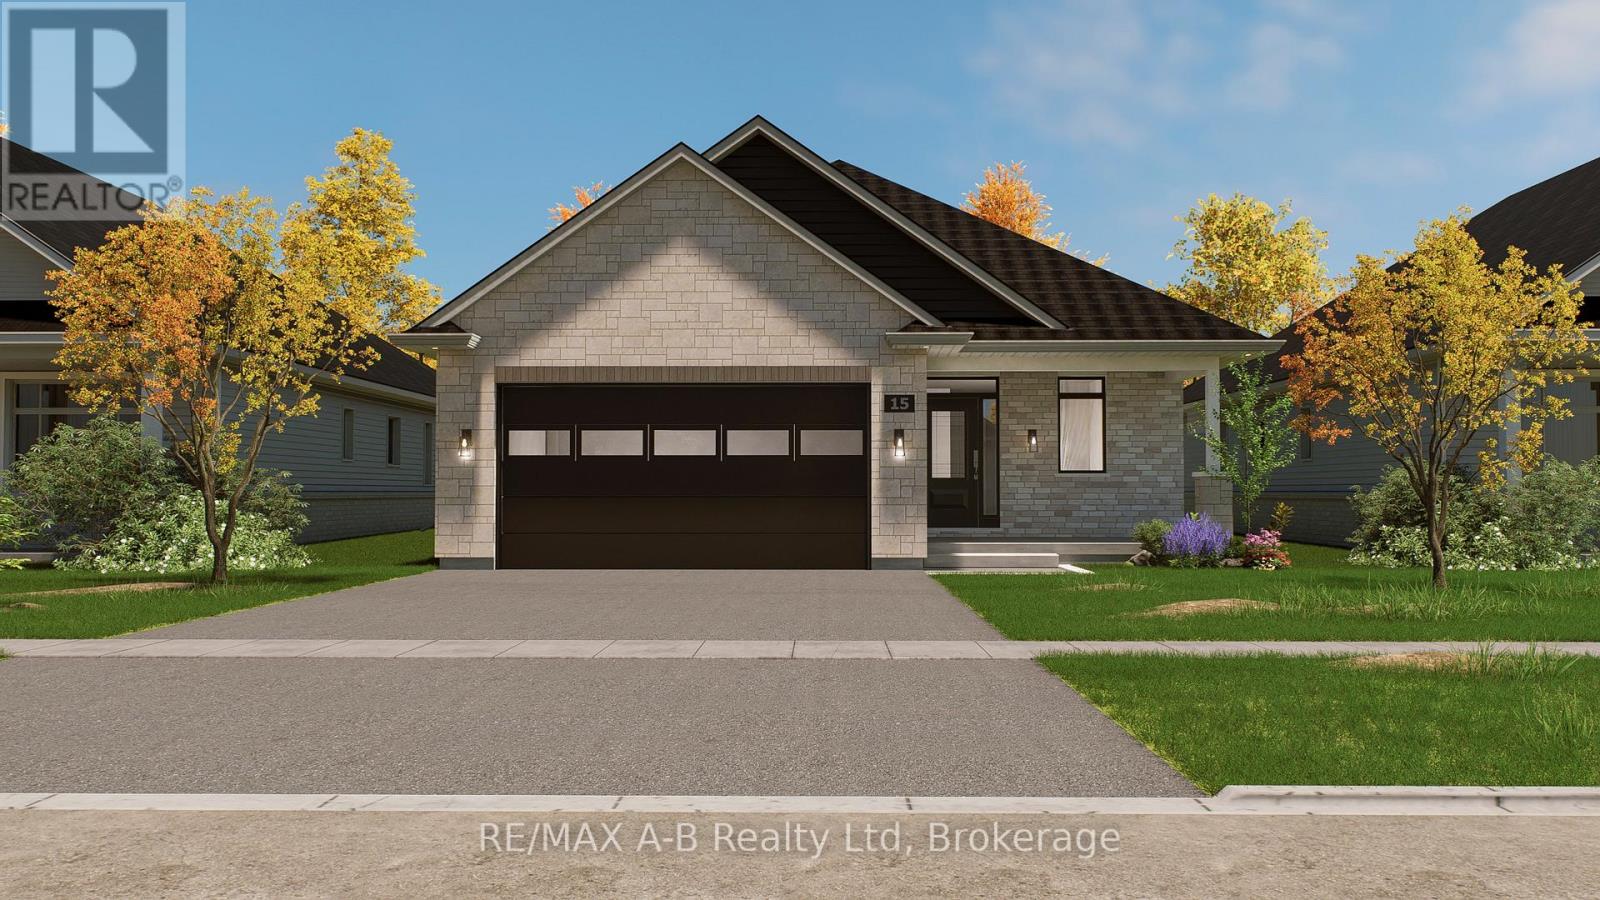
BRAND NEW HOME, BRAND NEW PRICE! With Ontario's HST rebate now in place, owning your dream home is more attainable than ever. Located in Stratford's premier new community - this custom stone & brick home displays exquisite design and modern sophistication. Offering main-floor living, the open-concept layout features a designer kitchen, dining, and living area that leads through sliding glass doors to a covered rear porch and concrete patio. The main floor showcases two bedrooms, a private office, a luxurious primary suite with a walk-in closet, spa-like ensuite, and main floor bathroom. The partially finished basement includes a full 4 piece bathroom, with the option to finish even more living space with a rec room, and additional bedroom. Set for completion in June 2026, this home offers exceptional craftsmanship and modern comfort in a peaceful Stratford setting. (id:49269)
5069 Rd 506 Road
Frontenac, Ontario
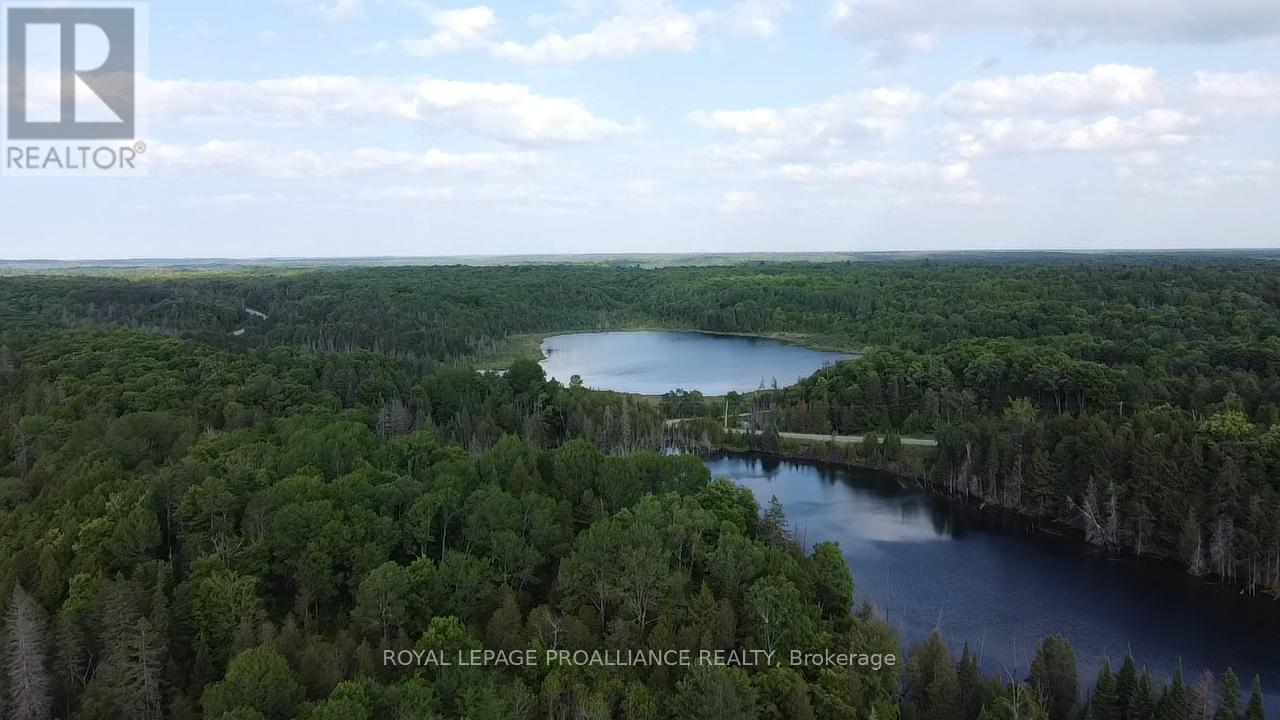
This acreage offers a blend of mature forest, open meadows, and private water features, including several large ponds. Whether you are looking for a secluded building site, a recreational hunting ground, or a natural weekend escape, this property provides the space and privacy to make it happen. The private ponds provide an area to see nature and enjoy great fishing. There is an established trail network providing easy access throughout the interior. Located on Road 506, ensuring reliable municipal road access through every season. A driveway entrance is already in place and hydro is available nearby, simplifying the process for a future build and / or possible severance opportunities. A great opportunity to secure significant acreage in a sought-after region in the heart of the Land O' Lakes. Close to local amenities while remaining within easy reach of major hubs 1.5 Hours Kingston, 2 Hours to Ottawa and 3 hours to the GTA (id:49269)
Basement #2 - 1996 Riverton Street
Oshawa, Ontario
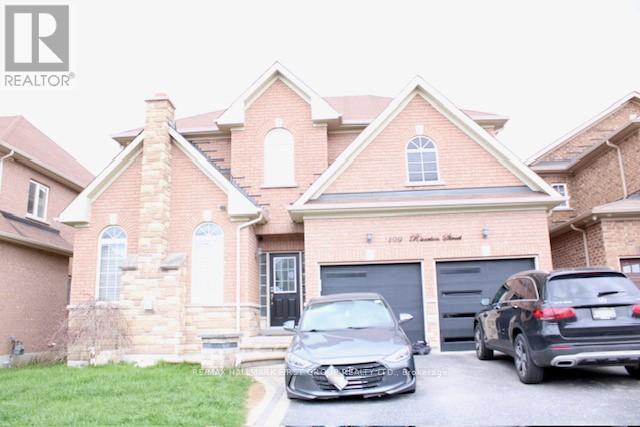
For Lease Furnished BEDROOM ONLY! Affordable and located in the Taunton family oriented neighbourhood in North Oshawa! It offers the ideal living space for single professional or student. Shared kitchen ,laundry area and washroom. All inclusive utilities excluding cable amenities! tv. Close proximity to Ontario Tech University, restaurants, schools, shopping centres, and (id:49269)
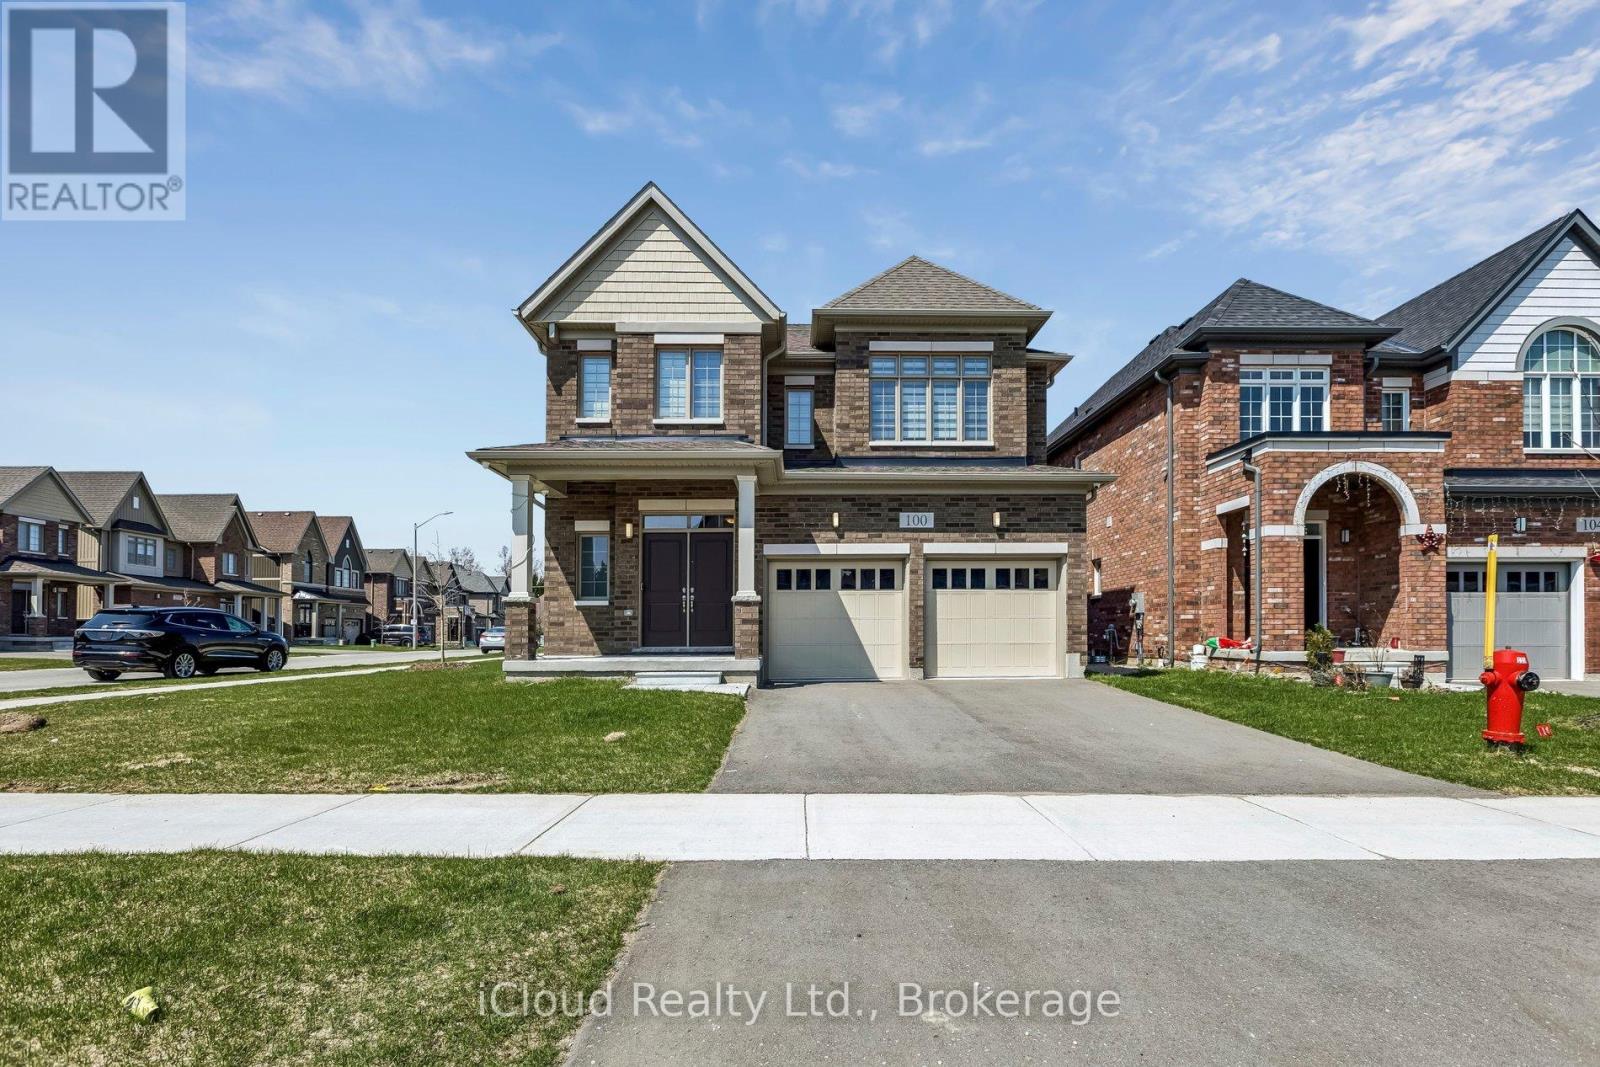
100 Day Street
Wellington North, Ontario
New, bright and beautiful 4 bedroom home located on a corner lot in the community of Arthur. Welcome to 100 Day St., a spacious 4 bedroom home with an open concept layout. A bright white kitchen that overlooks the living room w/fireplace. Generously sized primary bedroom features a 5pce ensuite bathroom and large walk-in closet. The 2nd bedroom with a private ensuite bathroom and 3rd and 4th bedrooms with jack-and-jill bathroom. Hardwood flooring throughout the main level and carpet on the upper level. Laundry conveniently located on upper level. (id:49269)
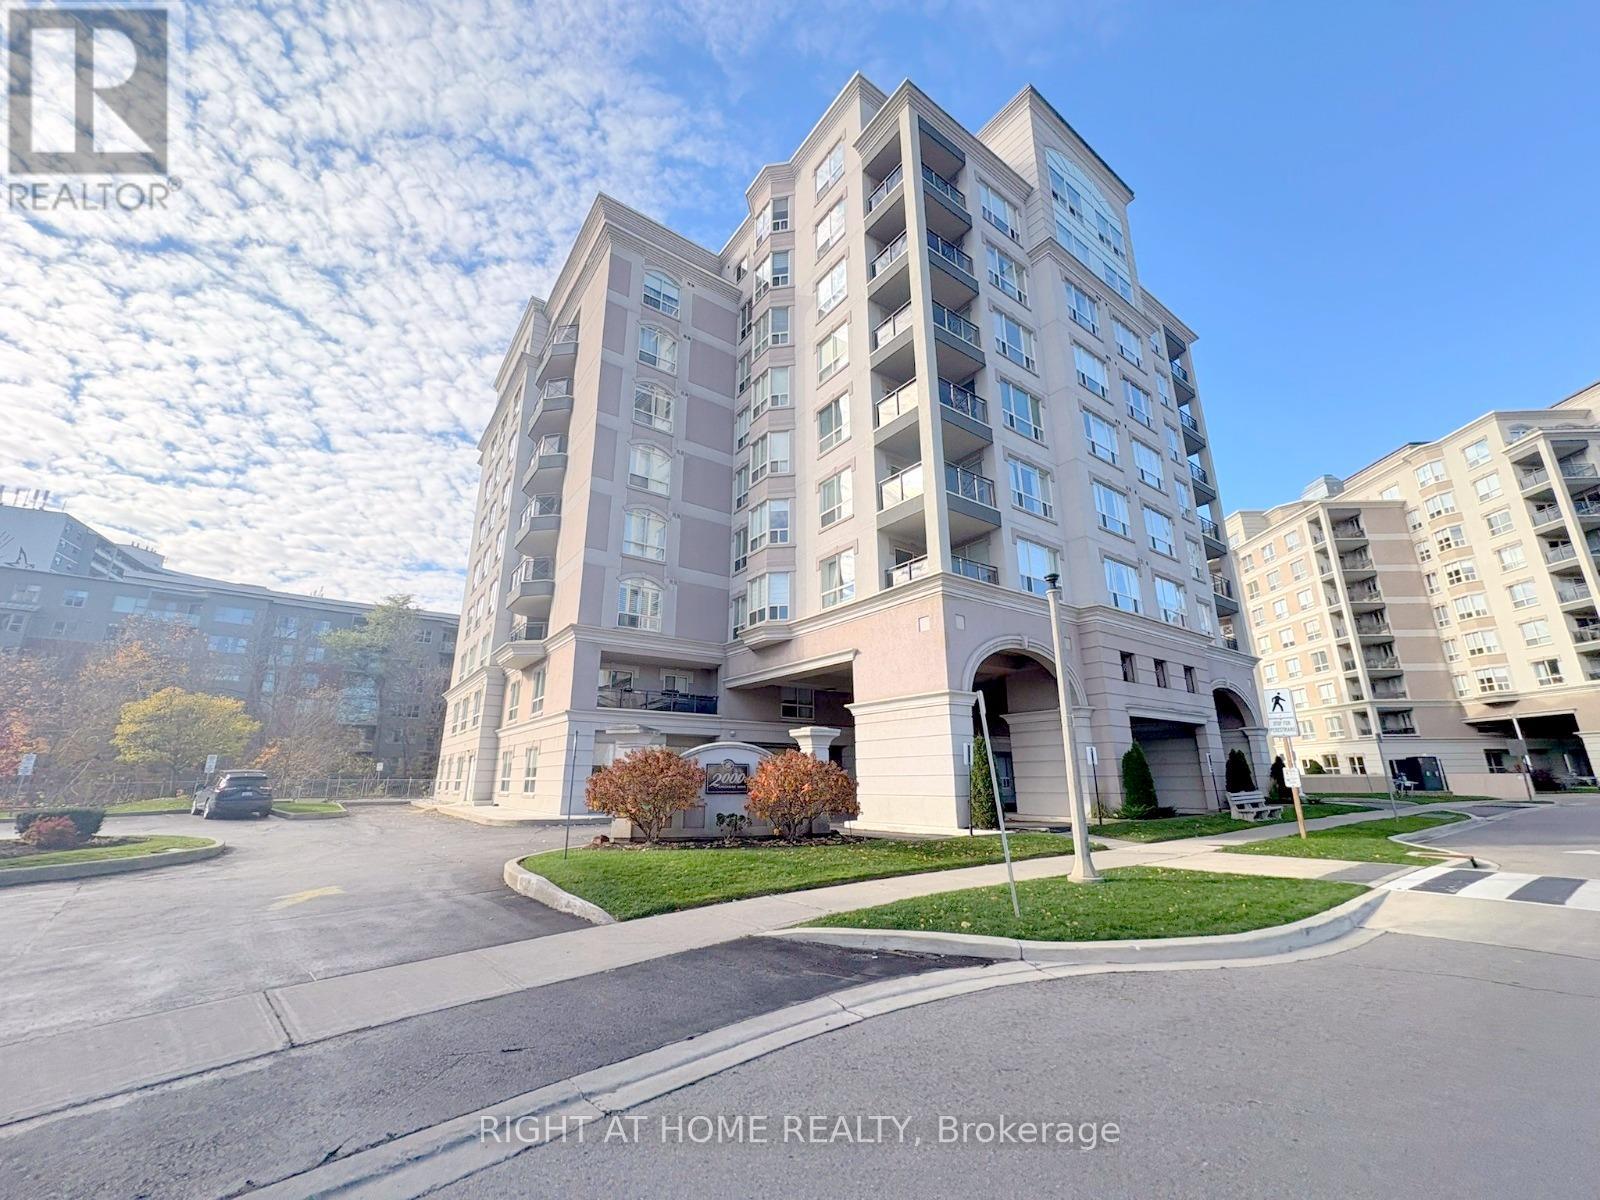
202 - 2000 Creekside Drive
Hamilton, Ontario
Welcome to Spencer Creek Village, ideally situated in the sought-after community of Dundas. This stylish 1-bedroom, 1-bathroom corner suite offers a well-planned living space with a bright, open layout designed for everyday comfort. Kitchen, living and dinning flow seamlessly perfect for both quiet nights in and hosting guests. Updated flooring adds a contemporary touch throughout the main living space.Residents enjoy access to a wide range of building amenities, including a fitness room, party/meeting space, library, guest accommodations, bike storage, and secure underground parking with a storage locker. Monthly fees cover, water, TV, and high-speed internet for added ease.Located just a short walk to downtown Dundas, you will have quick access to local boutiques, dining, cafés, parks, and scenic trails, with convenient connections to transit and major routes. (id:49269)
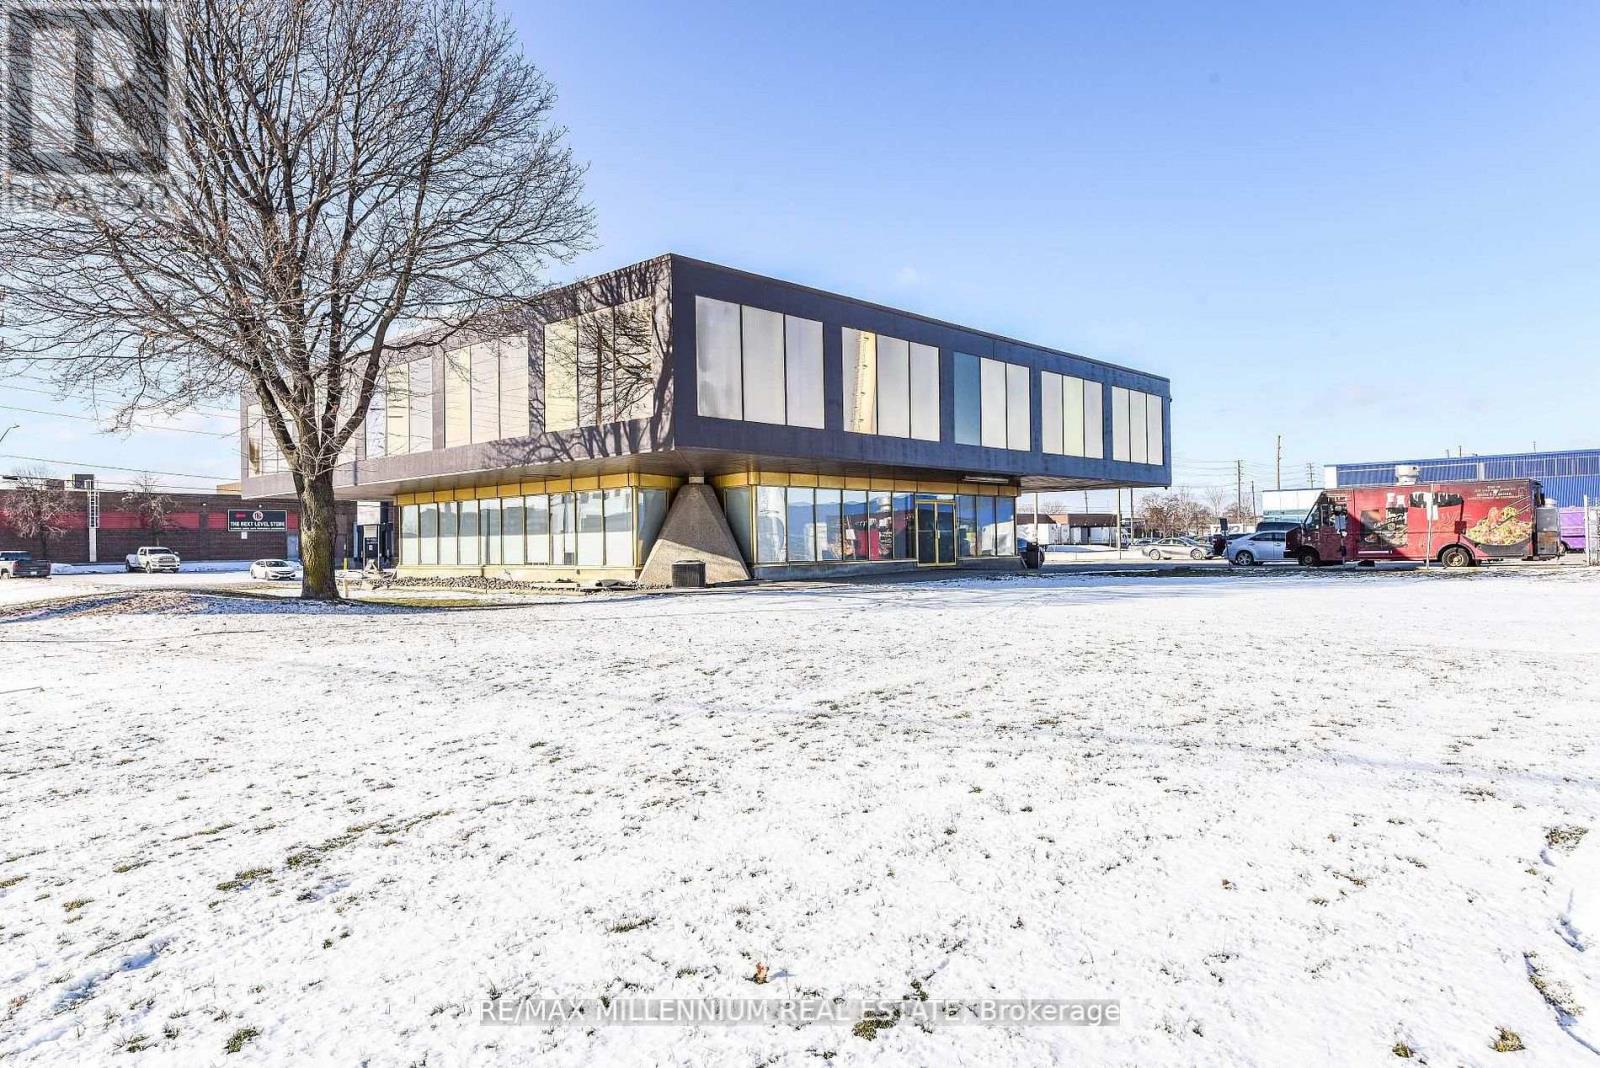
224 - 1300 Steeles Avenue E
Brampton, Ontario
!! Prime Location!!Fully Professional Office Building !!! Second Floor Unit !! Great Exposure To High Traffic Street In Brampton !! Established Industrial-Commercial Area !!! Corner Location Business Plaza !!! Renovated Throughout !! Lots Of Parking With Access Land. ** Common Lunch Room With Fridge & Microwave **Separate Ladies and Man's washroom On Both Levels. (id:49269)
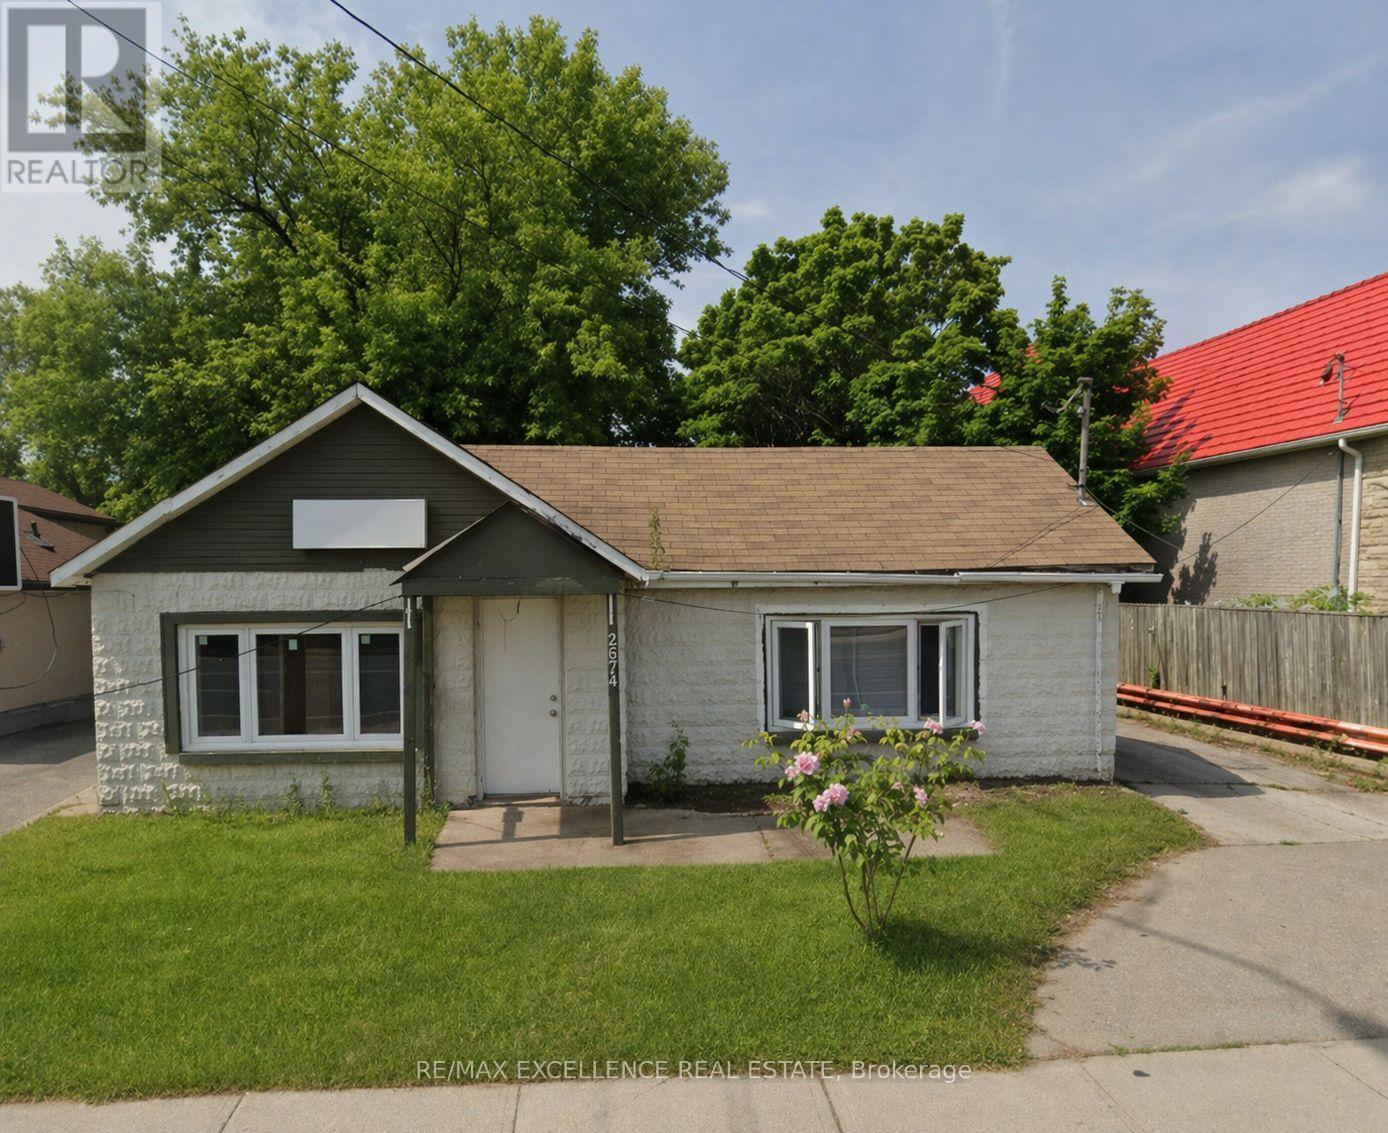
2574 Confederation Parkway
Mississauga, Ontario
Awesome opportunity to make your Dream Home on a 50-foot by 125-foot lot. or two semi-detached homes or multiplex building. Convenient location in central Mississauga, Steps To Public Transportation, Hospital, and Park. 140 Town Homes Being Built Across The Street. Located South Of Dundas, There Are New Proposals For Developments On The Same Street. A lot of commercial opportunity available to make work and home space together. New windows and new Laminate flooring .24 hour notice required for all appointments. (id:49269)
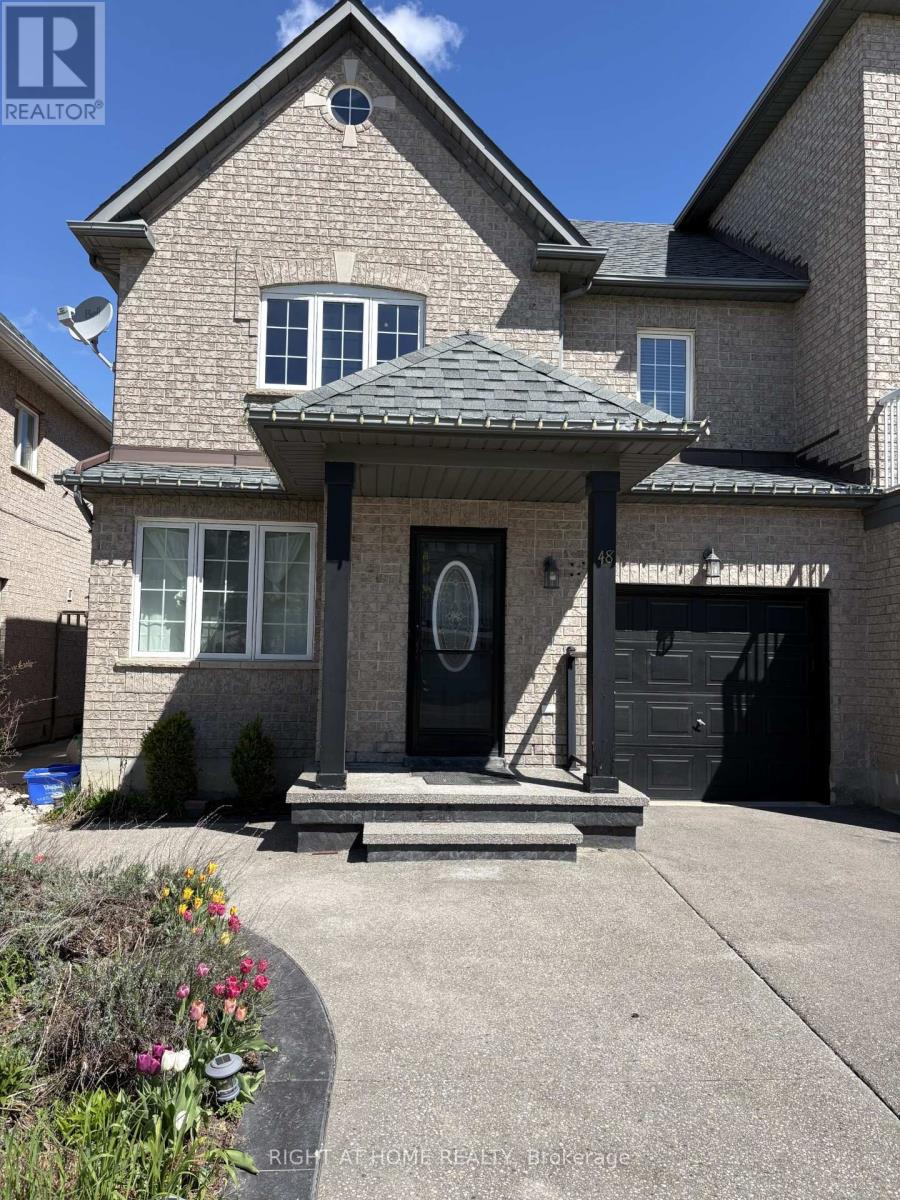
48 Grand Valley Boulevard
Vaughan, Ontario
Welcome to 48 Grand Valley! Bright and spacious, well-maintained semi-detached home. Offering space, flexibility and exceptional value in the heart of Maple. No carpet throughout the main floor and 2nd floor. Bright Modern Kitchen. Basement finished with a full washroom. All Elf's, Stove, Fridge, Washer, Dryer, All Window Coverings, CAC. Patio stone and Shed. Close to Shoppings, Transit, Schools, and park. Newly painted in 2026. A must see! (id:49269)
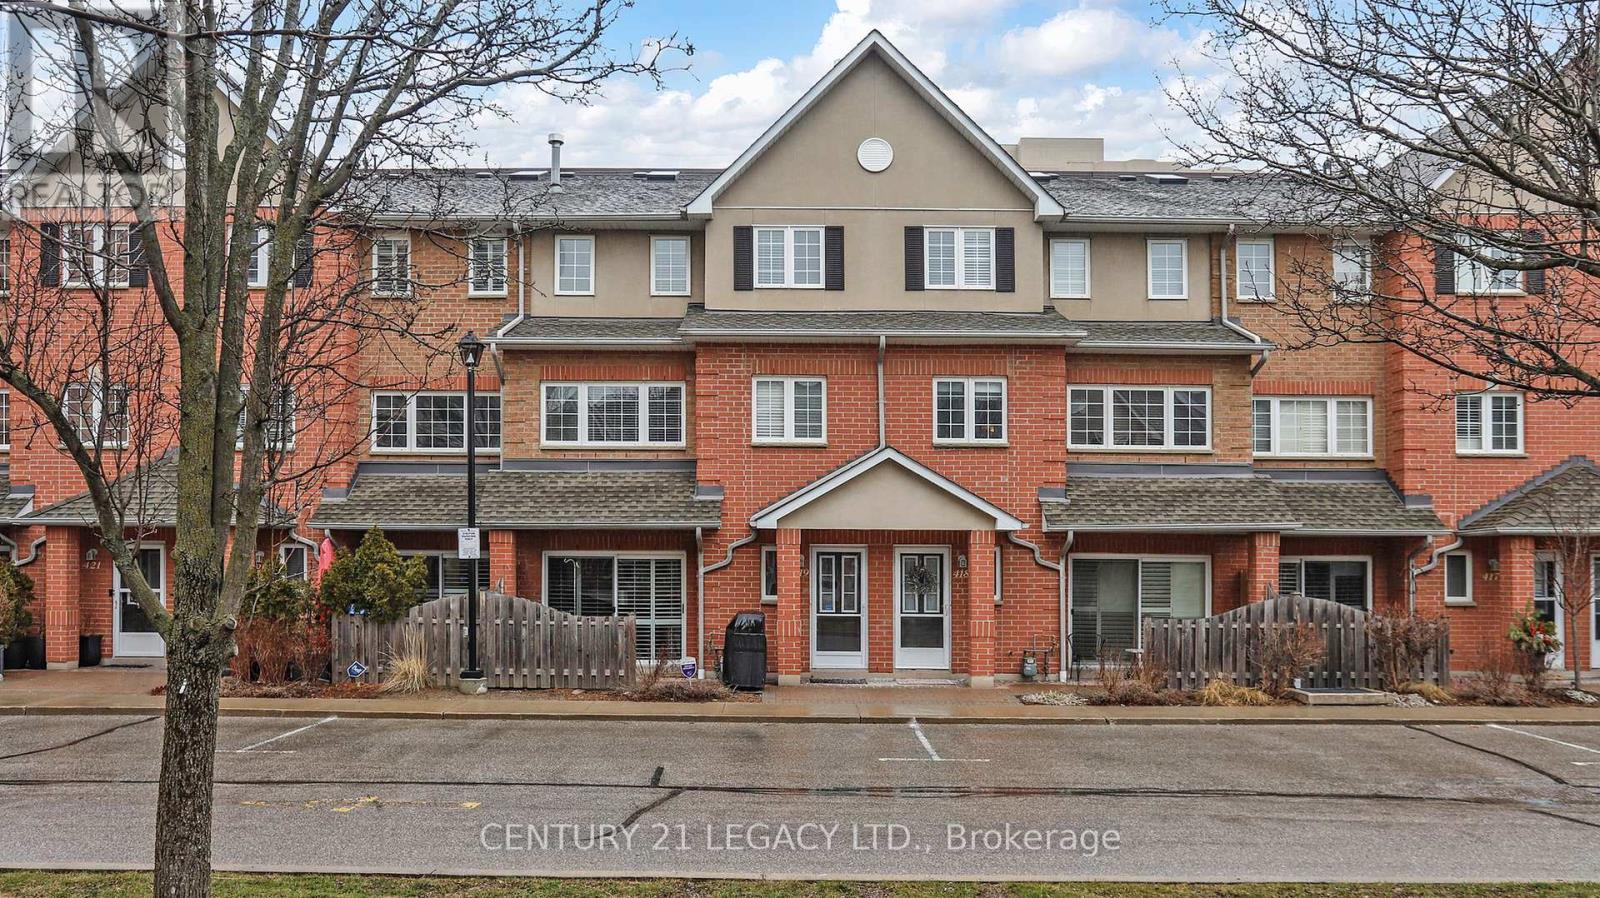
419 - 1400 The Esplanade North W
Pickering, Ontario
This executive condo townhouse-one of the largest in the complex at 1,818 sq. ft.-offers exceptional space and comfort. Located in a secure, gated community by Tridel, this home includes two underground parking spots and a private locker for added convenience.The main level features a bright open-concept layout with a beautifully upgraded kitchen, complete with quality finishes, an undermount sink, and pot lights throughout-perfect for both everyday living and entertaining.Ideally situated in a prime location, you're just minutes from major highways and within walking distance to Pickering City Centre, offering shopping, dining, and everyday essentials right at your doorstep. Enjoy a blend of comfort, style, and convenience in this sought-after community. (id:49269)
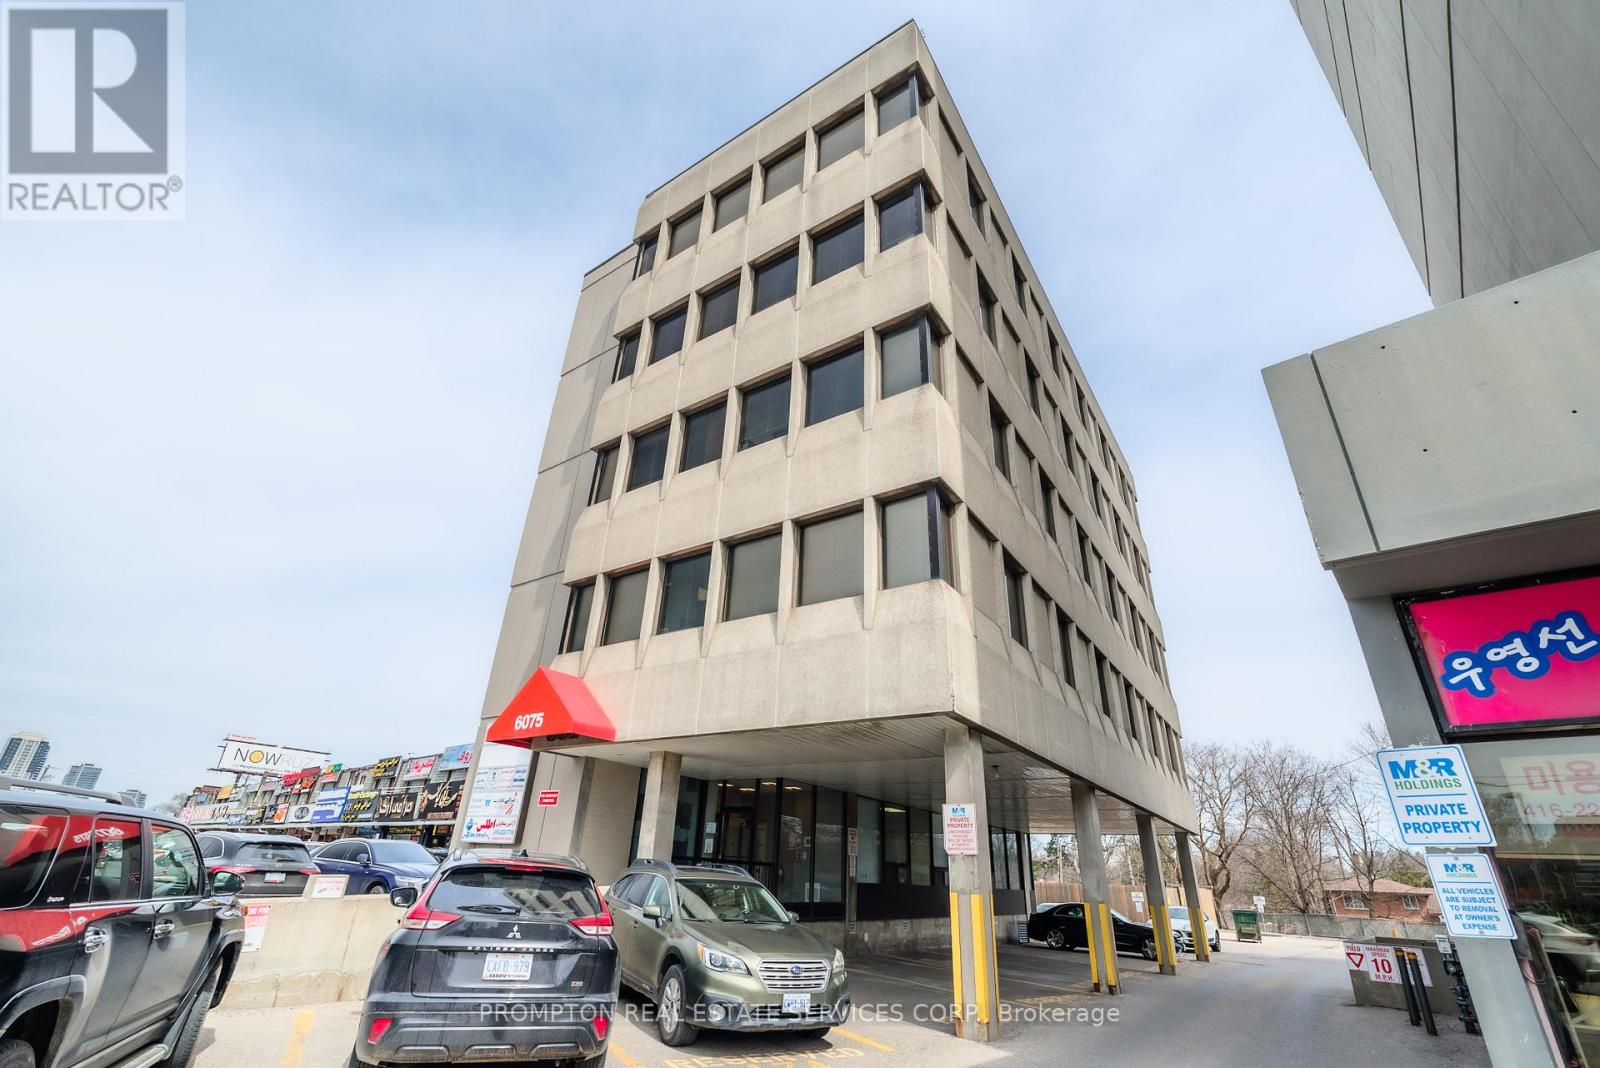
3rd Floor - 6075 Yonge Street
Toronto, Ontario
Prime office opportunity at 6075 Yonge Street, located steps from the vibrant Iranian Plaza in North York. Recently renovated third-floor space offering three private offices available for sublease within a shared professional environment. Excellent location with Yonge Street exposure, TTC at the door, and easy access to Hwy 401/407.Ideal for professional services looking to benefit from a high-traffic area and complementary businesses on-site. Suitable for lawyers in non-immigration practice areas, real estate brokerages, mortgage or insurance professionals, accountants, financial planners, education consultants, tutors, translation services, IT support, and other professional office uses.An excellent opportunity to establish your business in a modern office setting with strong community presence and access to surrounding amenities including banks, shops, and restaurants. (id:49269)
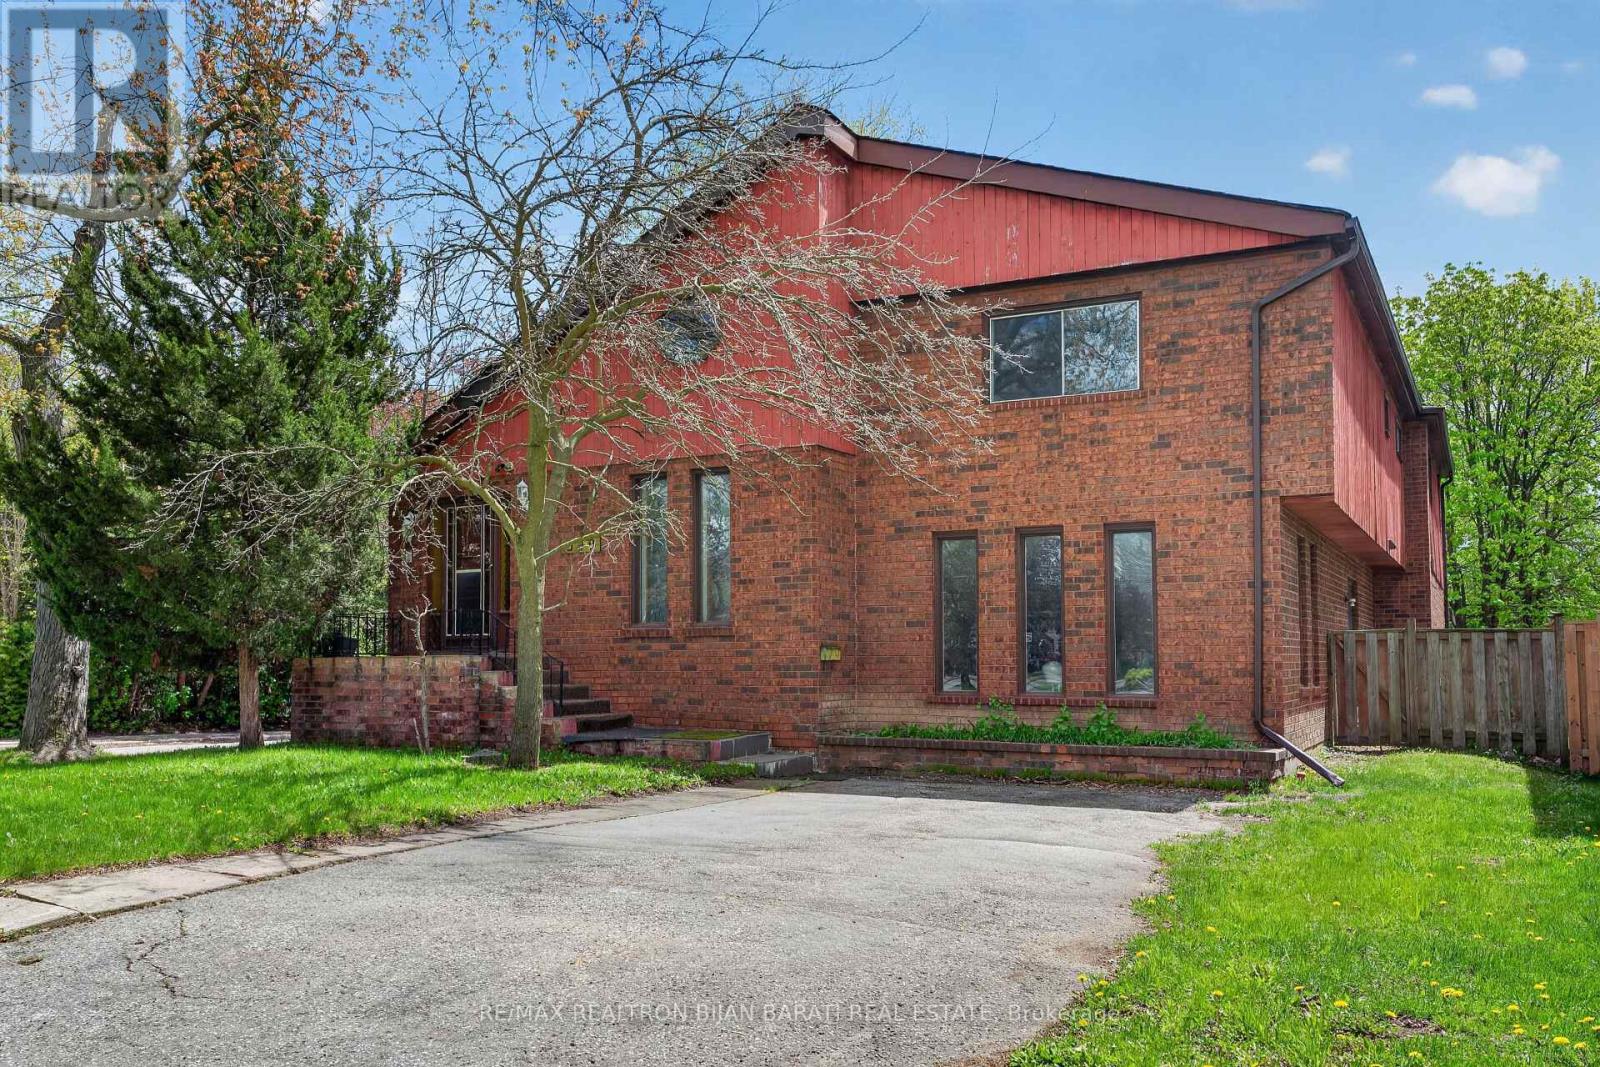
309 Hillcrest Avenue
Toronto, Ontario
Welcome to 309 Hillcrest Ave! A Bright and Spacious Custom-Built Residence On A Premium 50' X 130' South-Facing Lot (6,545 Sq. Ft.) Located On One of The Most Desirable Streets In the Heart Of Willowdale East. This Well-Designed Home Features Approximately 3,000 Sq. Ft. Above Grade! 4+2 Bedrooms, 4 Bathrooms, 2 Kitchens, and An Ideal Family Friendly Layout with Exceptional Renovation Or Remodelling Potential. A Rare Highlight Is The Two Separate Driveways with Access from Both Hillcrest Ave and Wilfred Ave.The Main Floor Showcases Expansive Living, Dining, And Family Rooms with A Walkout to A Private Patio and Family Sized Backyard. The Sun-Filled Kitchen Includes A Breakfast Area, While The Dramatic Central Skylight and Open-Riser Oak Staircase Bring Warmth and Natural Light Throughout The Home. Hardwood and Laminate Flooring Run Throughout Both The Main and Upper Levels.Upstairs, The Generous Primary Retreat Offers A Walk-In Closet and 4-Pc Ensuite, While The Additional Bedrooms Share A Spacious 5-Pc Bathroom.The Finished Walkout Basement Apartment Provides Excellent Flexibility and Income Potential, Complete With A Recreation Room, Great Room/Bedroom, Den, Kitchen, and 4-Pc Bath. Ideally Situated Just Minutes From Bayview & Sheppard, Bayview Village, TTC Subway, Hwy 401, Parks, Library, Community Centre, and Top-Ranked Schools Including Earl Haig Secondary School, Hollywood Public School, and Bayview Middle School. A Rare Opportunity To Renovate, Remodel Your Dream Home In One Of the Best Pockets of Willowdale East! (id:49269)
188 - 195 Denistoun Street
Welland, Ontario
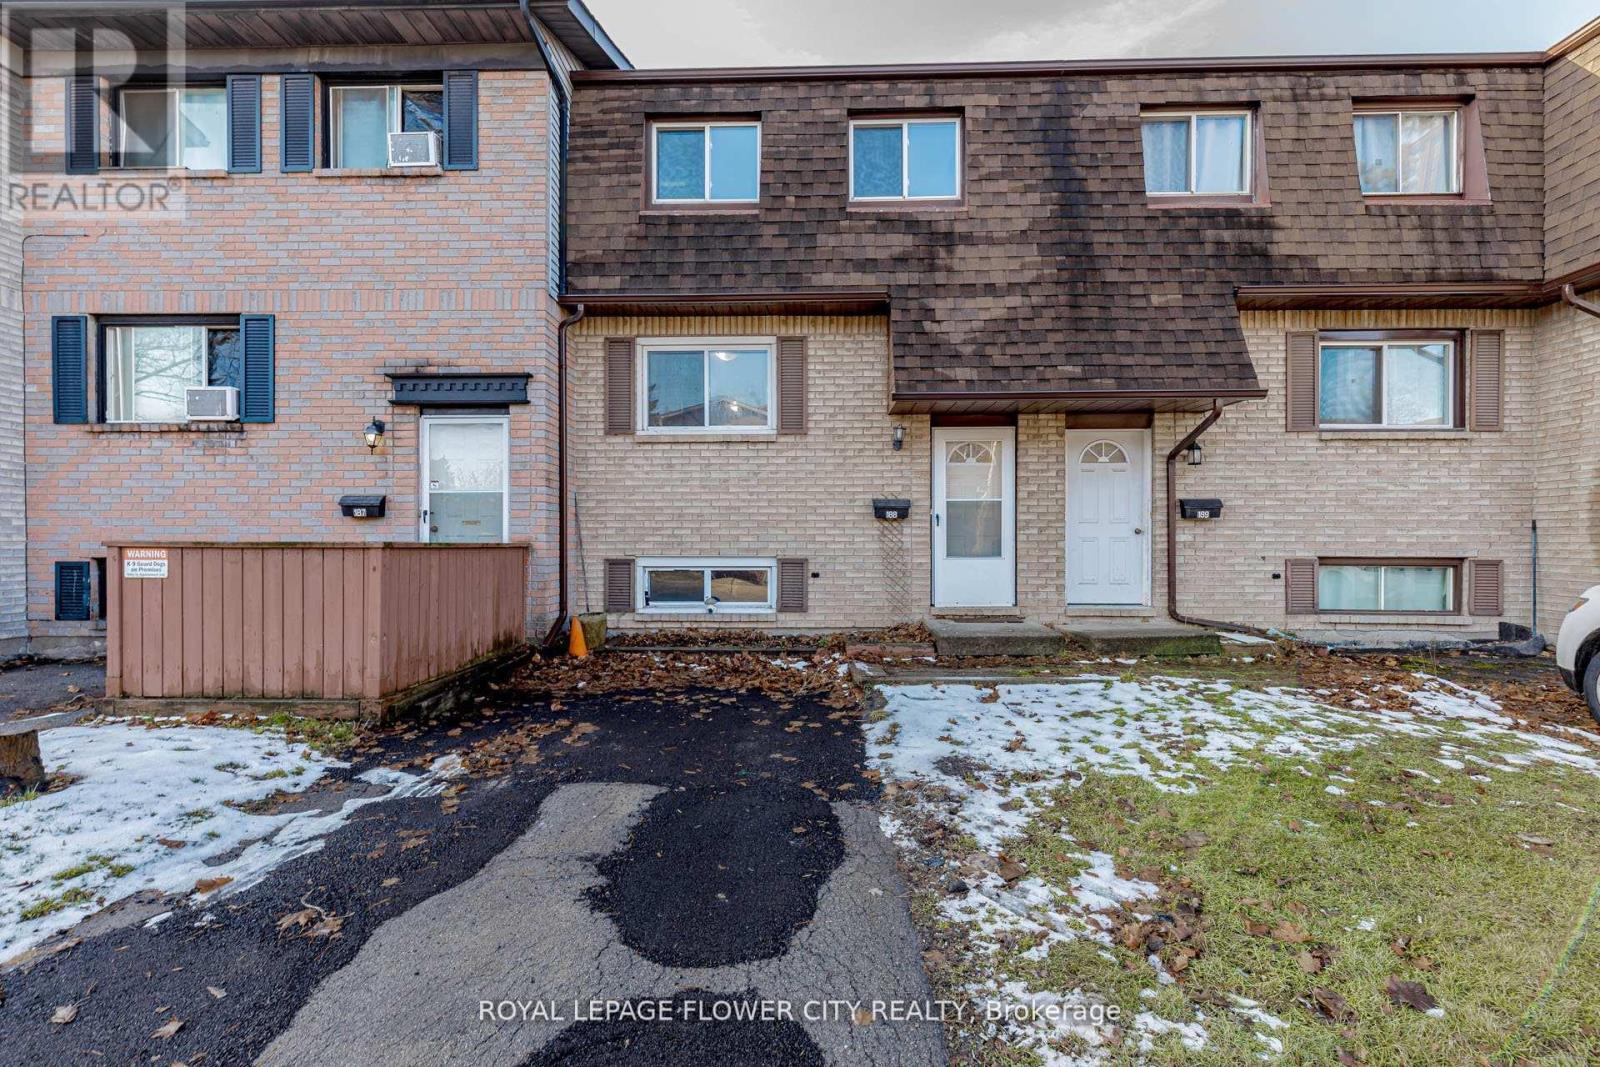
!! Welcome to 195 Denistoun Street #188 , in the city of Welland !!. This two-storey townhome offers 3 bedrooms, 1 bathroom and an attached single car garage, providing comfortable and functional living in a well-maintained community !! The home features numerous updates, including newer flooring, updated windows and appliances ,freshly painted !! The main floor includes a large foyer, formal dining room, generous kitchen and a spacious family room with direct access to a private backyard !! The second level offers three bright, well-sized bedrooms with ample closet space, along with a full bathroom. !! The basement provides excellent storage or room options as well as convenient inside entry from the garage !! Residents enjoy a low-maintenance lifestyle with lawn care and snow removal included !! The community also offers desirable amenities such as a swimming pool and tennis court, and is located just steps from the Welland recreational canal, ideal for those who appreciate an active outdoor lifestyle. This property presents an excellent opportunity to own an affordable, low-maintenance home with outstanding amenities at your doorstep !! Ready To Move In !! (id:49269)
225 Simcoe Street
London East, Ontario
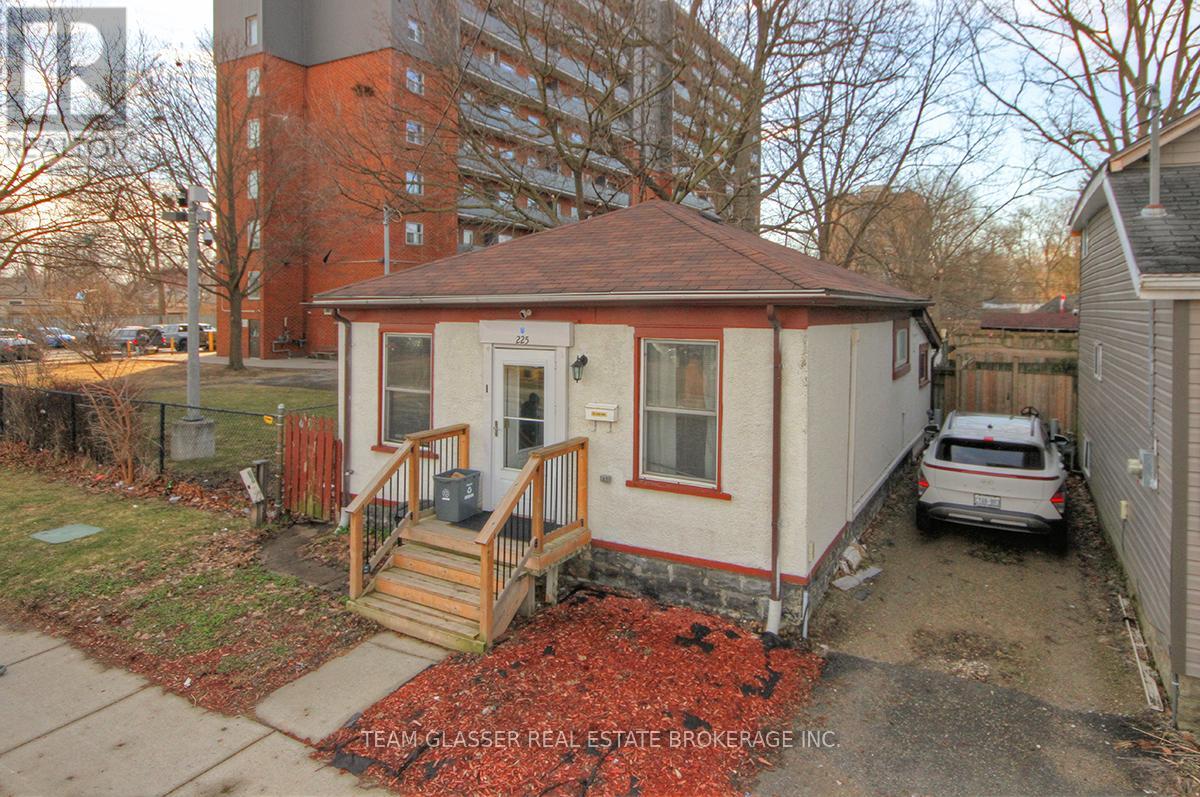
Welcome to 225 Simcoe Street - a fully renovated, move-in ready bungalow in the heart of London's SOHO district that delivers incredible value at an entry-level price point.This updated 3-bedroom home offers a bright, open-concept living and dining space, a clean modern kitchen, a full 4-piece bath, and the added convenience of main floor laundry. The interior has been thoughtfully refreshed, giving you a stylish, low-maintenance home you can enjoy immediately.Even better - most of the furniture is included (excluding a few items), making this a true turnkey opportunity for first-time buyers or investors looking for a seamless setup.The 28 x 50 ft lot provides just enough outdoor space for a patio or garden without the hassle of heavy upkeep - a perfect condo alternative with no fees. One parking space is available via a shared driveway.Location is everything, and this one delivers - just minutes to downtown London, major bus routes, and key amenities.Opportunities like this don't last. With strong rental potential and proven income history, this property is an easy decision for anyone looking to get into the market or add to their portfolio.Act fast - homes at this price point in this condition are rare and move quickly. (id:49269)
5 - 240 Lagerfeld Drive
Brampton, Ontario
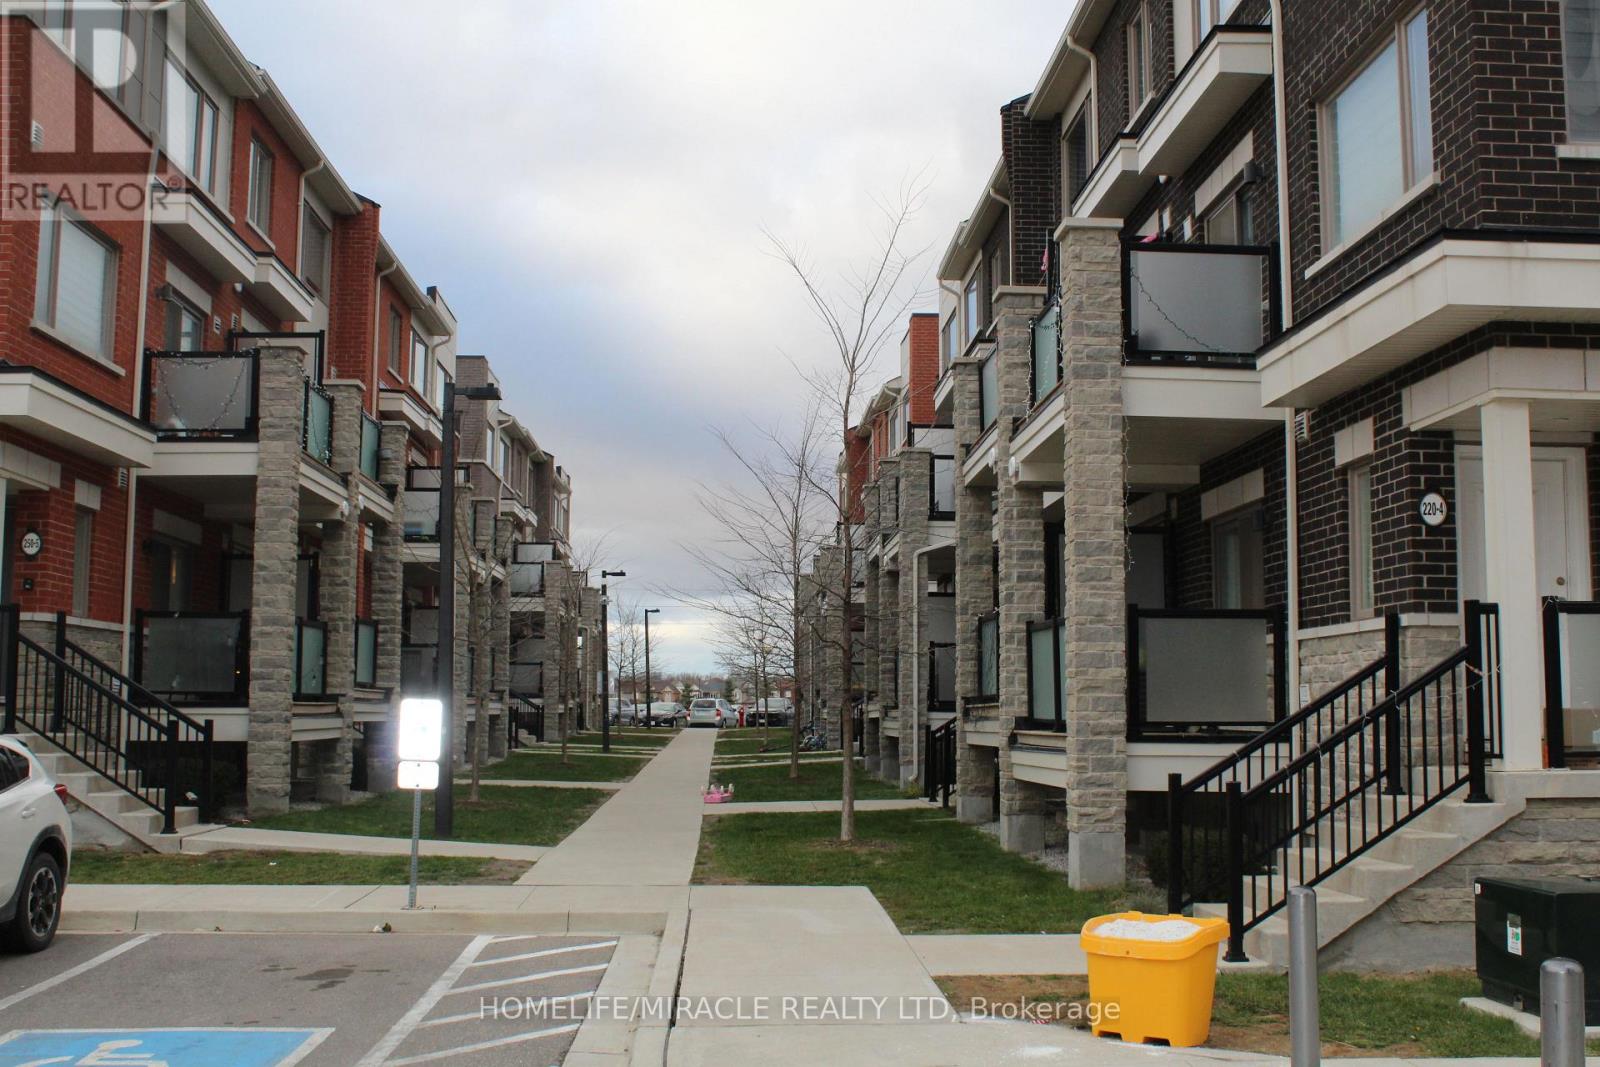
!! Absolutely Gorgeous !! Priced to sell, Stacked Townhouse comes 2 Bedrooms 2.5 Washrooms , Fully Upgraded !! Quartz Countertops & Stained Oak Staircase !! Convenient 5-Minute Walk To Mount Pleasant Go Station !! Located Away From Busy Main Streets In A Charming Complex With Private Park & Gated Access To A Peaceful Pond. Entertain In Your Modern Kitchen With Quartz Counters, Huge Island With Breakfast Bar, Frigidaire Stainless Steel Appliances, Double Under-Mount Sink - Walk out to a Generous covered Balcony.!! Over-Sized Primary Bedroom That Easily Fits King Bed & Dressers W/4Pc Ensuite. Convenient Bedroom-Level Laundry. Great Opportunity For Investors, First-Time Buyers & Apt Owners Seeking An Upgraded Space,!! (id:49269)
37 Loon Avenue
Barrie, Ontario
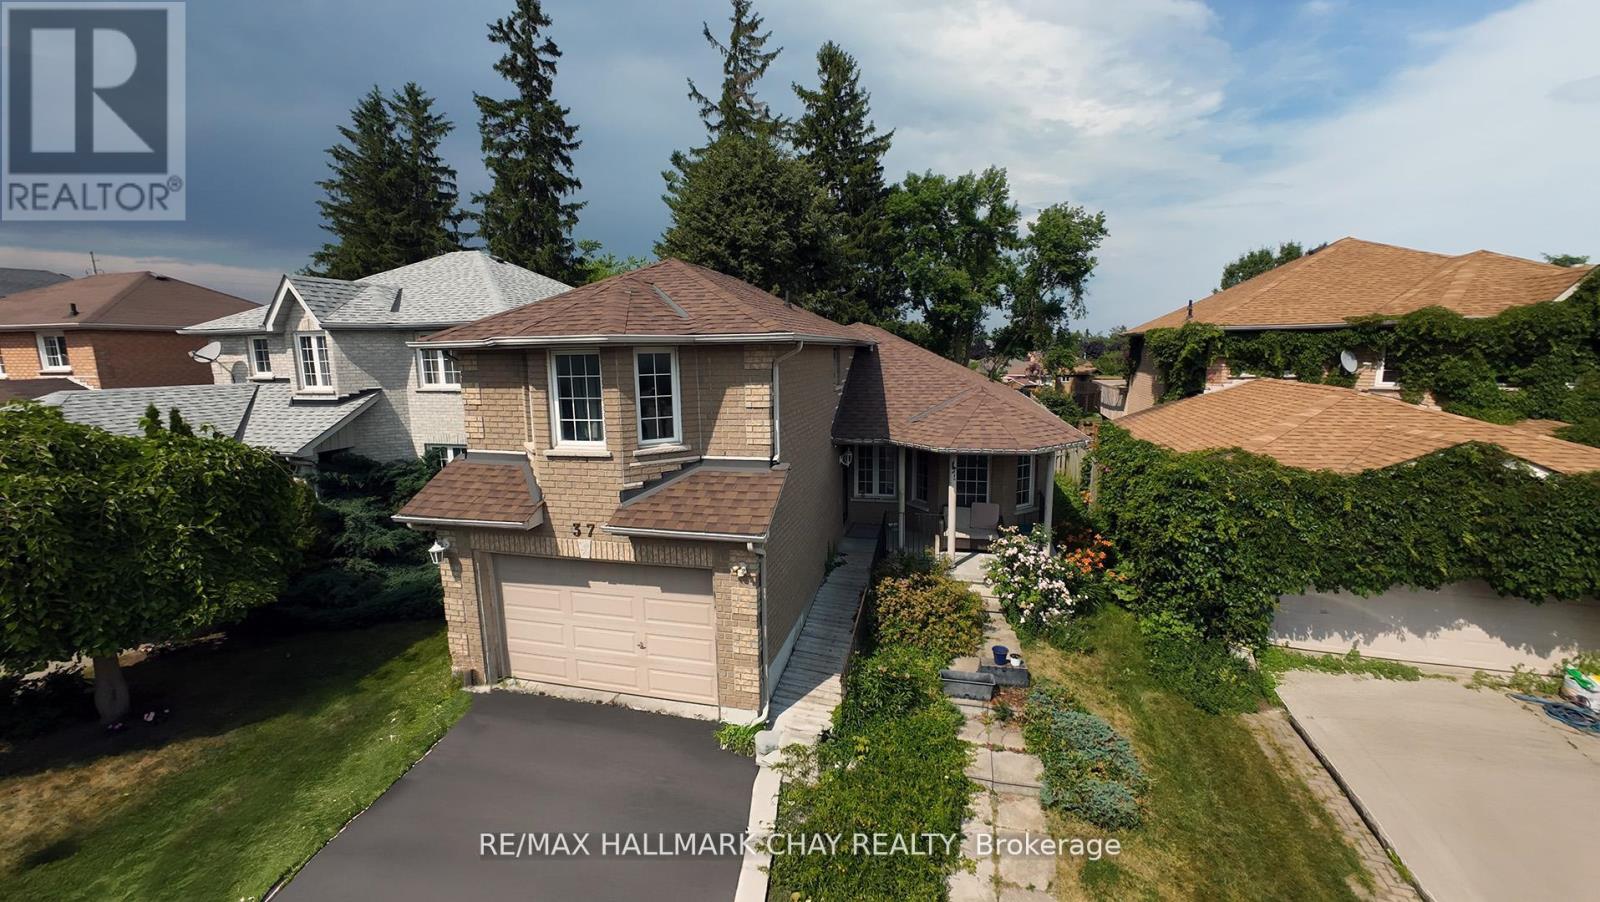
Welcome to a unique opportunity for both end-users and investors alike. This bungalow loft sits on a large pie-shaped lot and offers a versatile layout with 3 bedrooms on the main level and a separate loft space dedicated to the primary bedroom creating a private retreat with room to reimagine .A separate entrance through the garage leads to a 2-bedroom basement apartment, providing excellent potential for additional income, in-law living, or extended family use .The spacious backyard features an above-ground pool and ample room to enhance and create your ideal outdoor space. This property requires cosmetic updates and is being sold in as-is condition, presenting a fantastic opportunity to customize, renovate, and build equity. Whether you're looking to create your dream home or invest in a property with income potential, this home offers flexibility and long-term value. (id:49269)
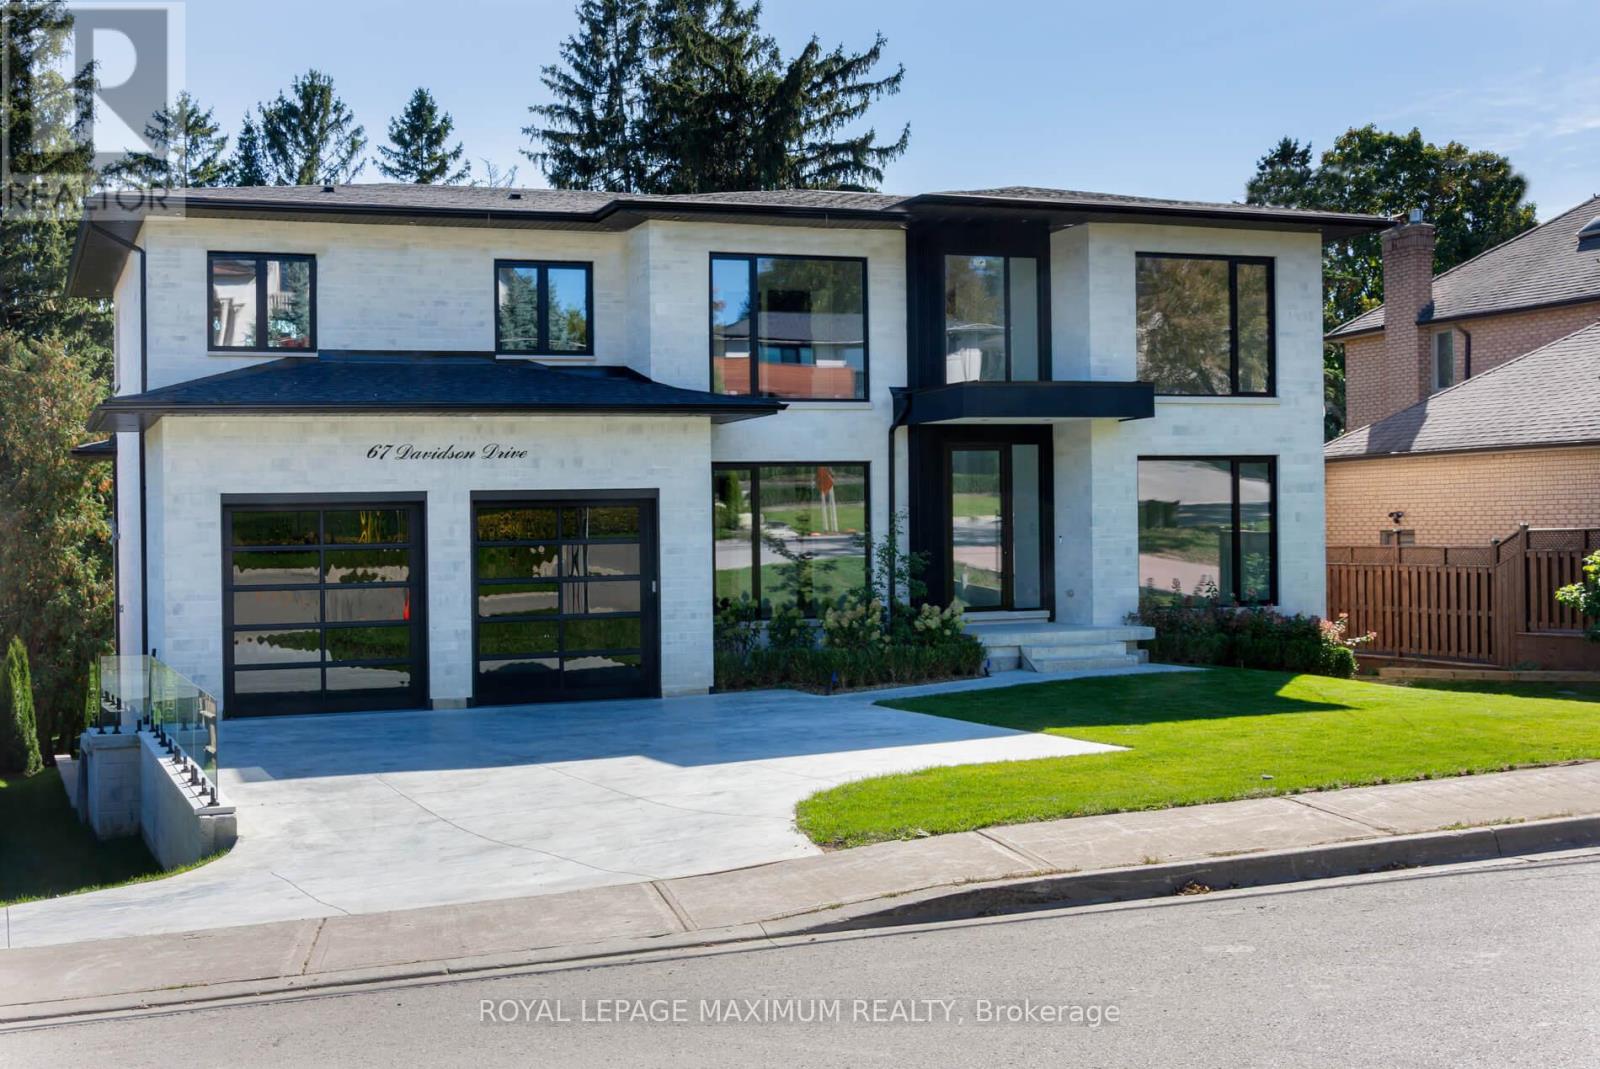
67 Davidson Drive
Vaughan, Ontario
Welcome to 67 Davidson Street, Modern Luxurious Living Nestled on a Private Pool-sized, treed and Scenic yard. This Home offers amazing Privacy, Serenity, and Comfort. Approximately 5800 sq ft of total living space. Minutes from Kleinburg Village, Boyd Park, Humber River, and the National Golf Course. Features 9-10 foot ceilings, Heated 4-car drive/3-car garage (Also Heated). Party-size kitchen, perfectly designed for Comfort and Entertaining. Modern main-floor in-law suite with its own walk-in closet and ensuite. Formal Dining Room, Mudroom, Butler's Pantry, and Servery. Elevator/Garage access to all three levels. Make Your way to a fully equipped Upper level Oasis with a secondary furnace, laundry room, 3 large bedrooms/Master Bedroom with a Sitting area and walkout to Balcony. All bedrooms have their own ensuite bathrooms and built-in closets. (id:49269)
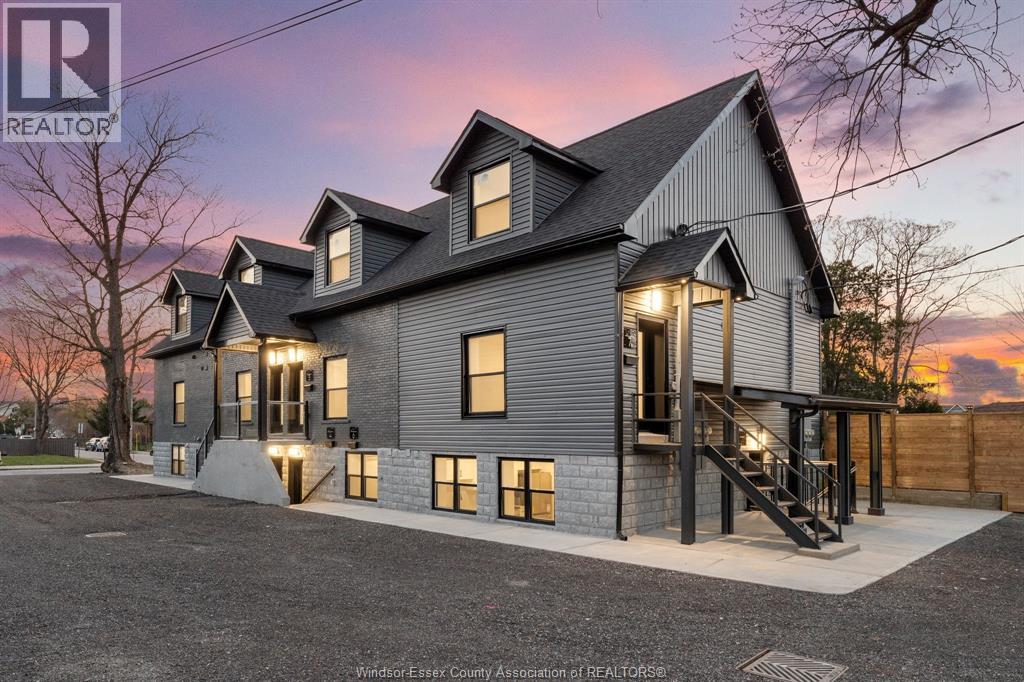
702 Pierre Unit# 4
Windsor, Ontario
NOW AVAILABLE FOR RENT in WALKERVILLE! 758 Pierre Avenue Unit 2 boasts a 1-bed 1-bath space available immediately. These fully renovated modern suites feature luxury finishes, close to University of Windsor Downtown Campus & Olde Walkerville corridor, transit, restaurants and entertainment. Energy-efficient heat pumps (heating/cooling included), ERV ventilation for superior air quality, fire-rated construction with enhanced soundproofing between units, in-unit laundry, on-site parking with wrap-around access, and professionally managed turnkey operations. Ideal for graduate students, young professionals, or renters by choice seeking Windsor's strongest rental market location with premium finishes and low-maintenance operations. $1650 plus utilities. Minimum 1-year lease, first and last month’s rent, credit check, and proof of income required. Apply today - limited availability. Contact for application link. (id:49269)
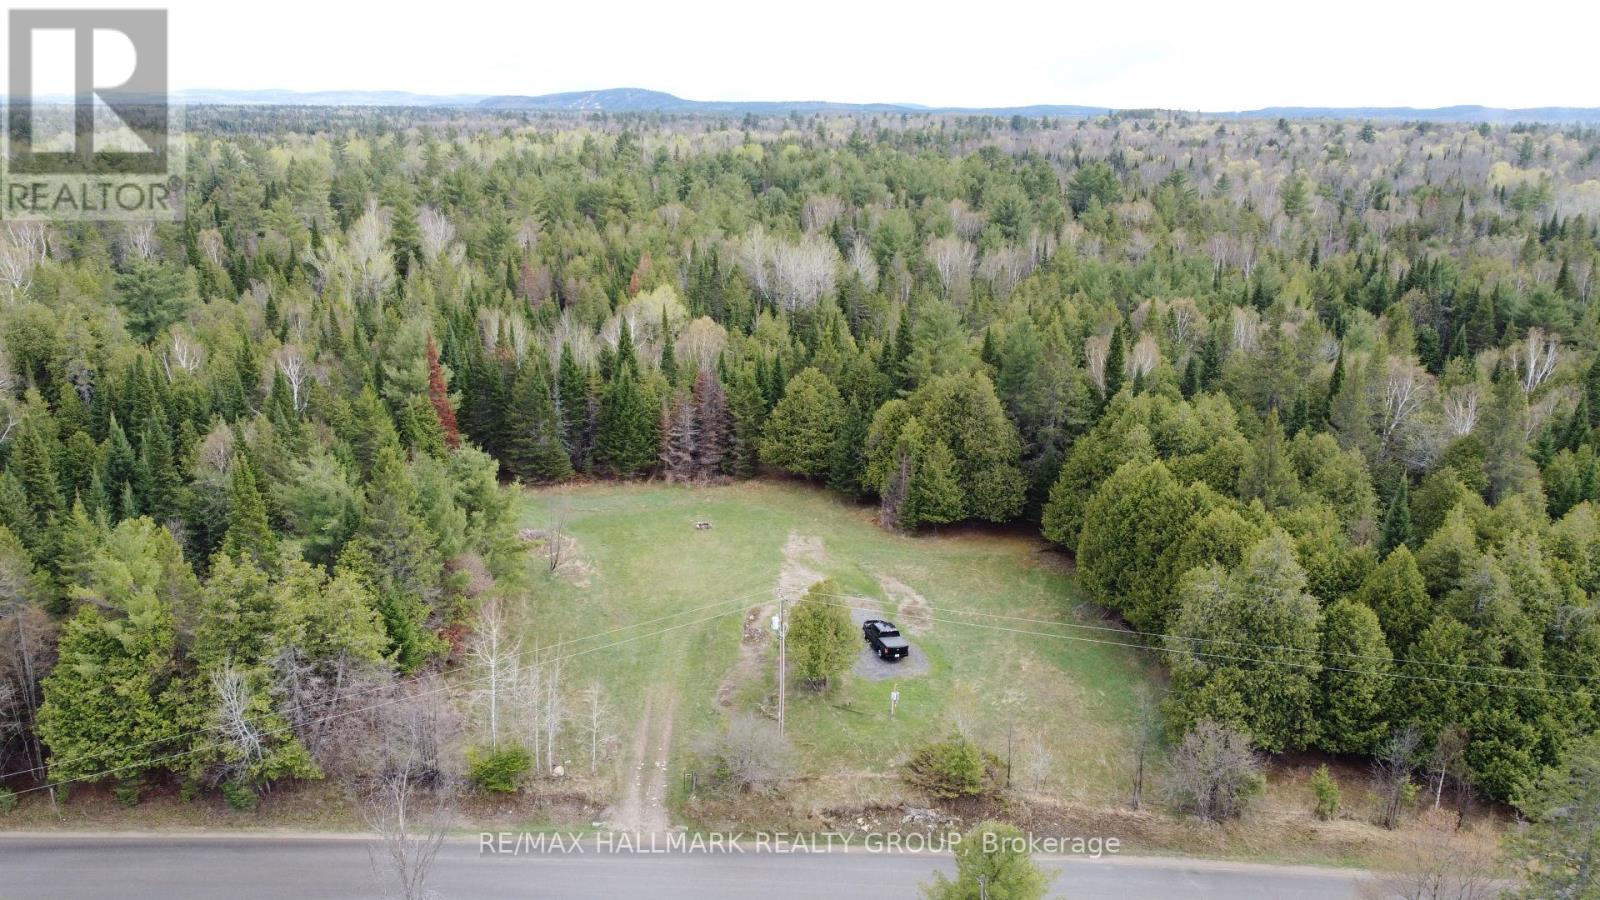
3465 Pucker Street
Greater Madawaska, Ontario
Build your dream home or invest in a prime piece of land with this 22.33-acre parcel on sought-after Pucker Street. Zoned Rural (RU), this property offers excellent flexibility for a variety of uses in a peaceful, natural setting. Ideally located just 10 minutes to Calabogie and 15 minutes to Renfrew, you'll enjoy the perfect balance of convenience and privacy. Set on a newly paved road, this flat, maturely treed lot features 100 amp hydro at the entrance and comes with a survey, making it ready for your future plans. Just minutes away, Calabogie offers year-round recreation including skiing, hiking, boating, fishing, golf, race car track, and dining, with highlights like Calabogie Peaks Resort. A rare opportunity to secure a large acreage in a desirable location with endless potential. (id:49269)
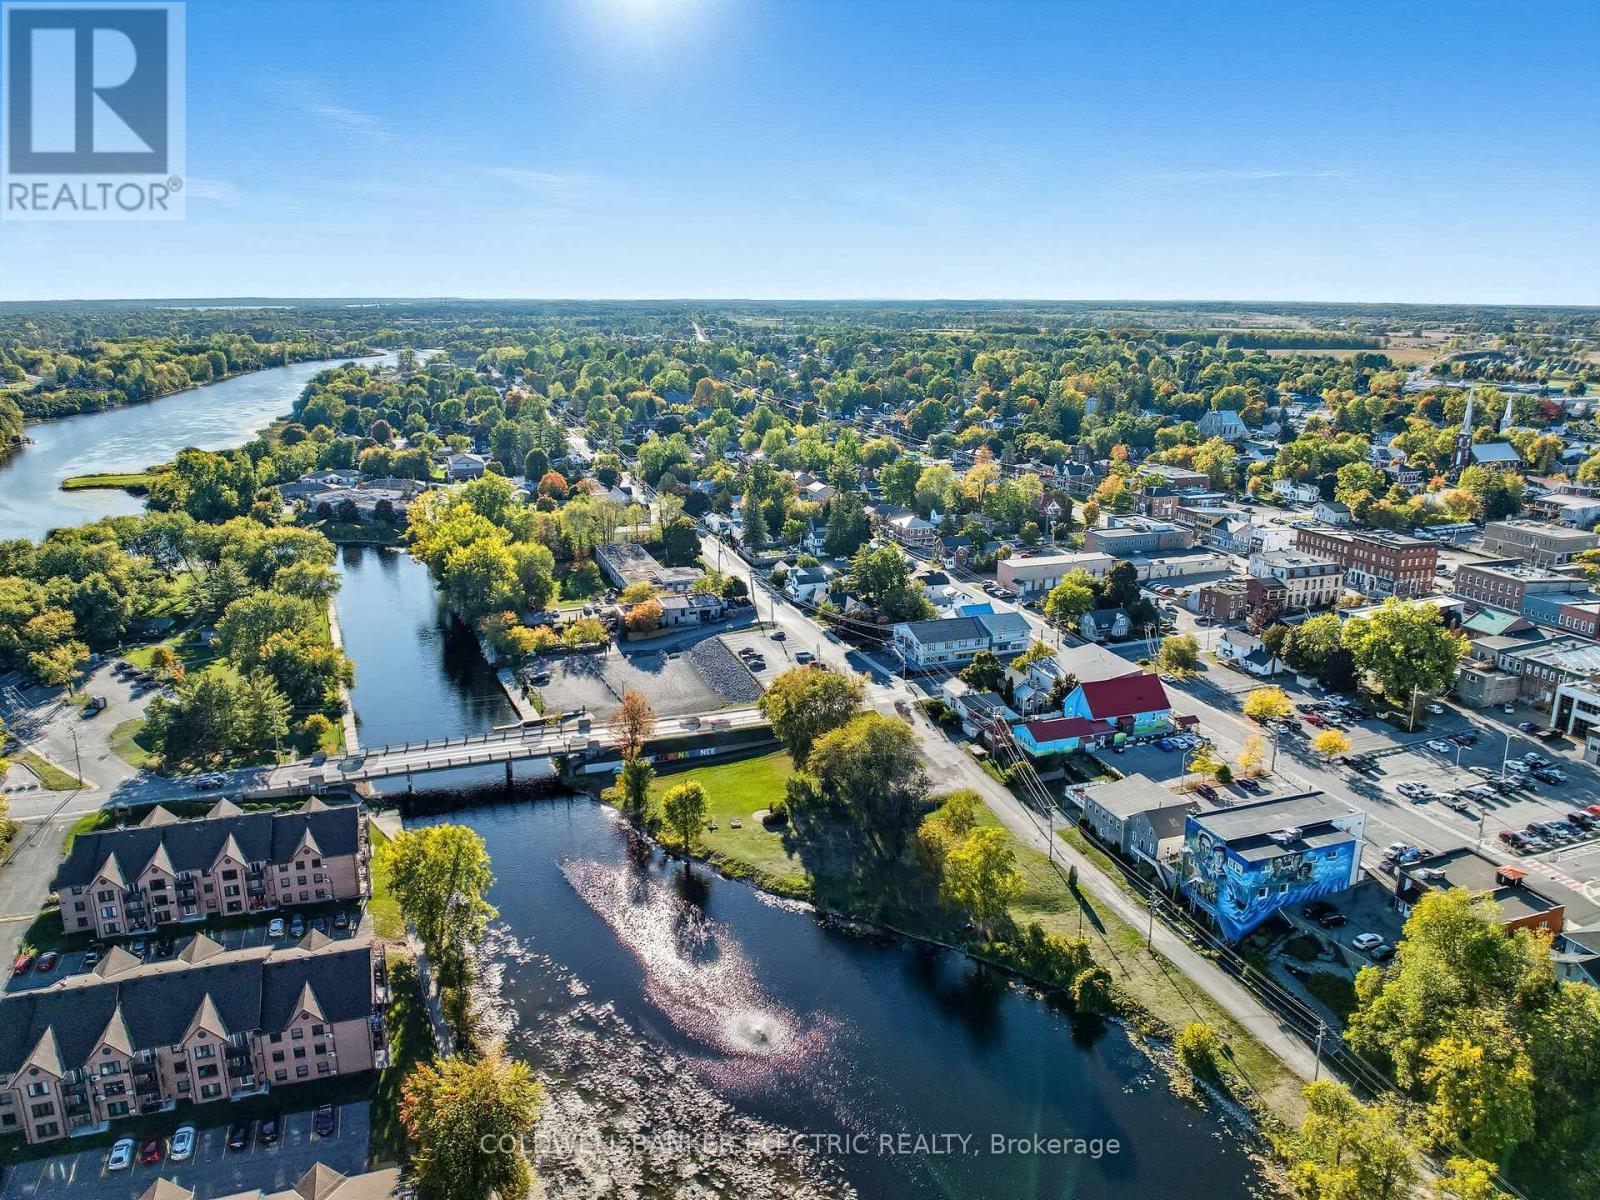
59 Centre Street N
Greater Napanee, Ontario
For the entrepreneur ready to turn their passion into a business without the crushing overhead of a commercial lease, this is your property. Mixed-use zoning means your dedicated attached storefront lives inside your mortgage, not on top of it, saving you thousands every month while you build something that's truly yours. A premium location right off the 401 on the main commercial corridor, steps from the Napanee River with customer parking at your door, gives your business the visibility and foot traffic it needs to grow, all with the small-town charm that keeps customers coming back. When the workday is done, you're already home. Two bedrooms with warm knotty pine ceilings, a full bath, a character kitchen with a bay window breakfast bar, and a bright living area flowing through a signature teal archway make this a genuinely great place to live, not just a compromise you make to afford your business. A fully insulated in-ground double-car garage with built-in shelving handles storage and workshop needs year-round through every Canadian winter. End the day with a stroll to Lion's Park, a view of the Centre St Bridge and the Napanee River, and a sunset from your corner lot while everyone else is still sitting in traffic. Build equity. Build your dream. Do both at the same time. No sale of business. Real estate only. (id:49269)