

438 Main Street
Loyalist, Ontario
Is there a character-filled heritage home in The Village of Bath where you can walk to Lake Ontario waterfront, local shops and the Museum? Yes there is. Built in 1860, this 4-bedroom, 1.5-bath home combines historic character, remarkable gardens and a wonderful Main Street location, with the primary bedroom on the main level. Welcome to 438 Main Street, Bath, a truly special home filled with the unique character and charm you would expect from a property dating to the 1800s. Nestled in the heart of Bath, this home places you close to the serene beauty of Lake Ontario, with the waterfront, museum, ice cream parlour, homemade pizza hangouts and other local amenities all within walking distance. Step outside and discover the gardens and perennials galore, including the most beautiful wisteria that adds another layer of charm throughout. A lovely koi pond brings movement and tranquility to the backyard, while the greenhouse invites you to enjoy gardening and growing. The property also offers a barn and a charming She-shed because it's 5:00 somewhere, creating spaces to pursue hobbies, unwind or simply enjoy the setting. With 4 bedrooms, 1.5 bathrooms and the primary bedroom conveniently located on the main level, this home offers a comfortable blend of character and function. This is a home that celebrates its' history rather than hiding it. Take a drive down Main Street and you may find yourself wanting to stop and explore. Quiet, pretty and full of personality, 438 Main Street is a distinctive Bath home in a location that lets you enjoy small-town charm alongside the beauty of Lake Ontario. Heritage designation: Buyer to do their own due diligence . (id:49269)
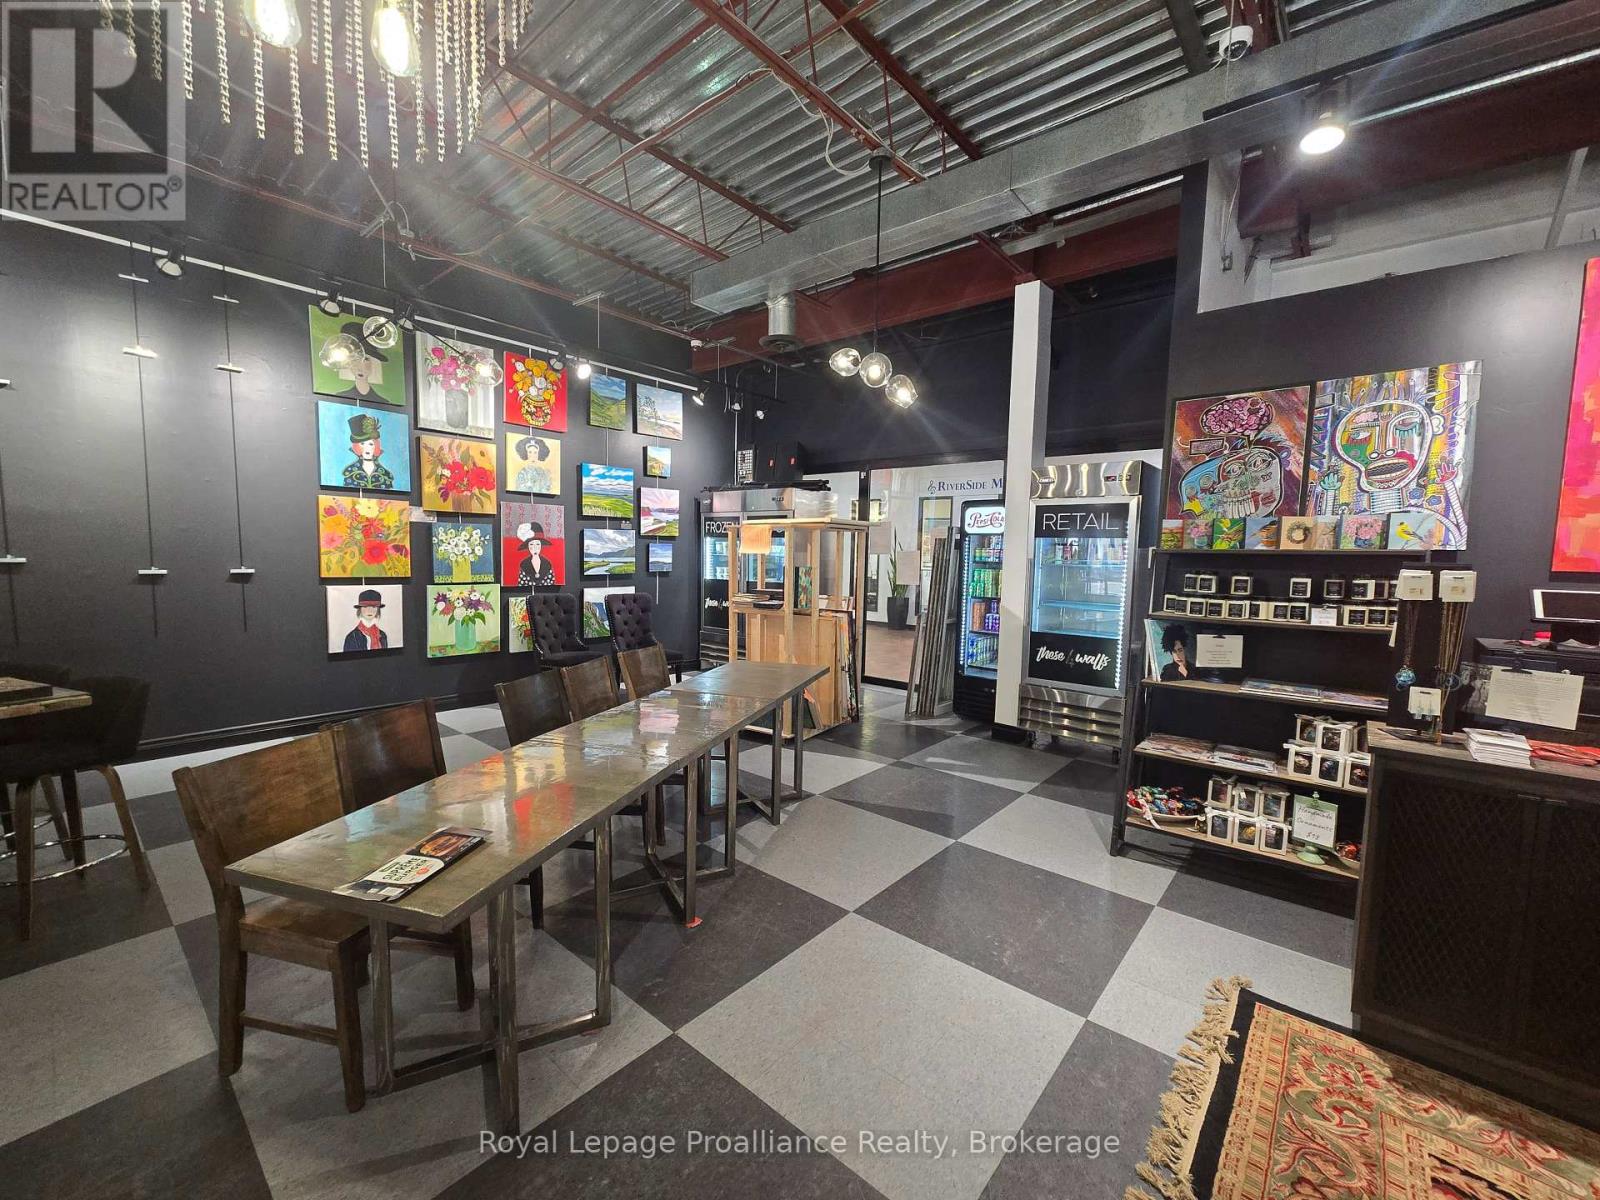
114 - 22 Front Street
Quinte West, Ontario
823 Sq. Ft. retail unit in downtown Trenton on busy Front Street. Potential for quick service food use. Main entrance off of Front Street and another allows access to the Trent Port Mall. Tenant pays hydro. Monthly common costs currently estimated at $6/SF ($411.50) are in addition to the asking base rent. (id:49269)
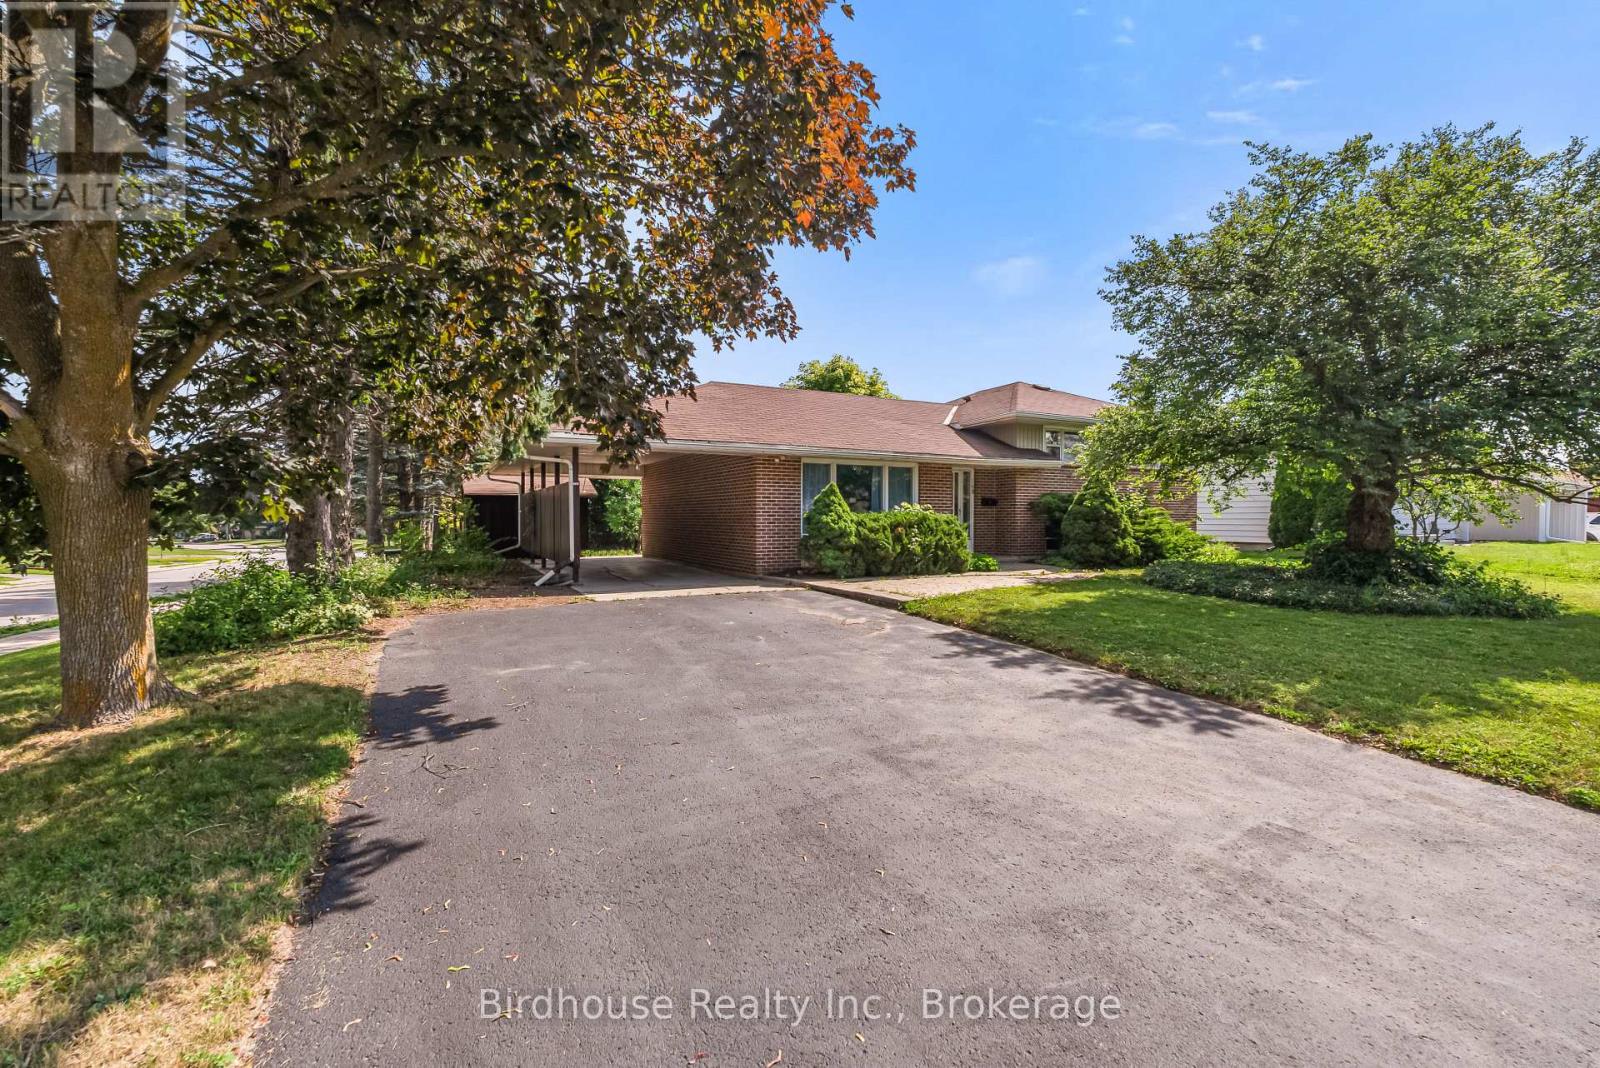
168 Adelaide Street N
Kawartha Lakes, Ontario
Located in Lindsay's highly desirable north end, this well maintained 3+1 bedroom, 3-bathroom home sits on a premium corner lot in a fabulous school district. The main level features engineered hardwood flooring, a bright and spacious living and dining area, and a well-appointed newer kitchen with a walkout to a private, tree-lined backyard-perfect for relaxing or entertaining.The upper level offers the convenience of second-floor laundry, a generous primary bedroom with a private ensuite, and two additional spacious bedrooms.The fully finished lower level has a separate entrance, kitchen, recreation room, bedroom, and full bathroom, making it ideal for a self-contained in-law suite with excellent income potential or extended family living. Large windows throughout flood the home with natural light, creating a bright, warm, and inviting atmosphere. Offering exceptional versatility in one of Lindsay's most sought-after family neighbourhoods, this is a property you won't want to miss. (id:49269)
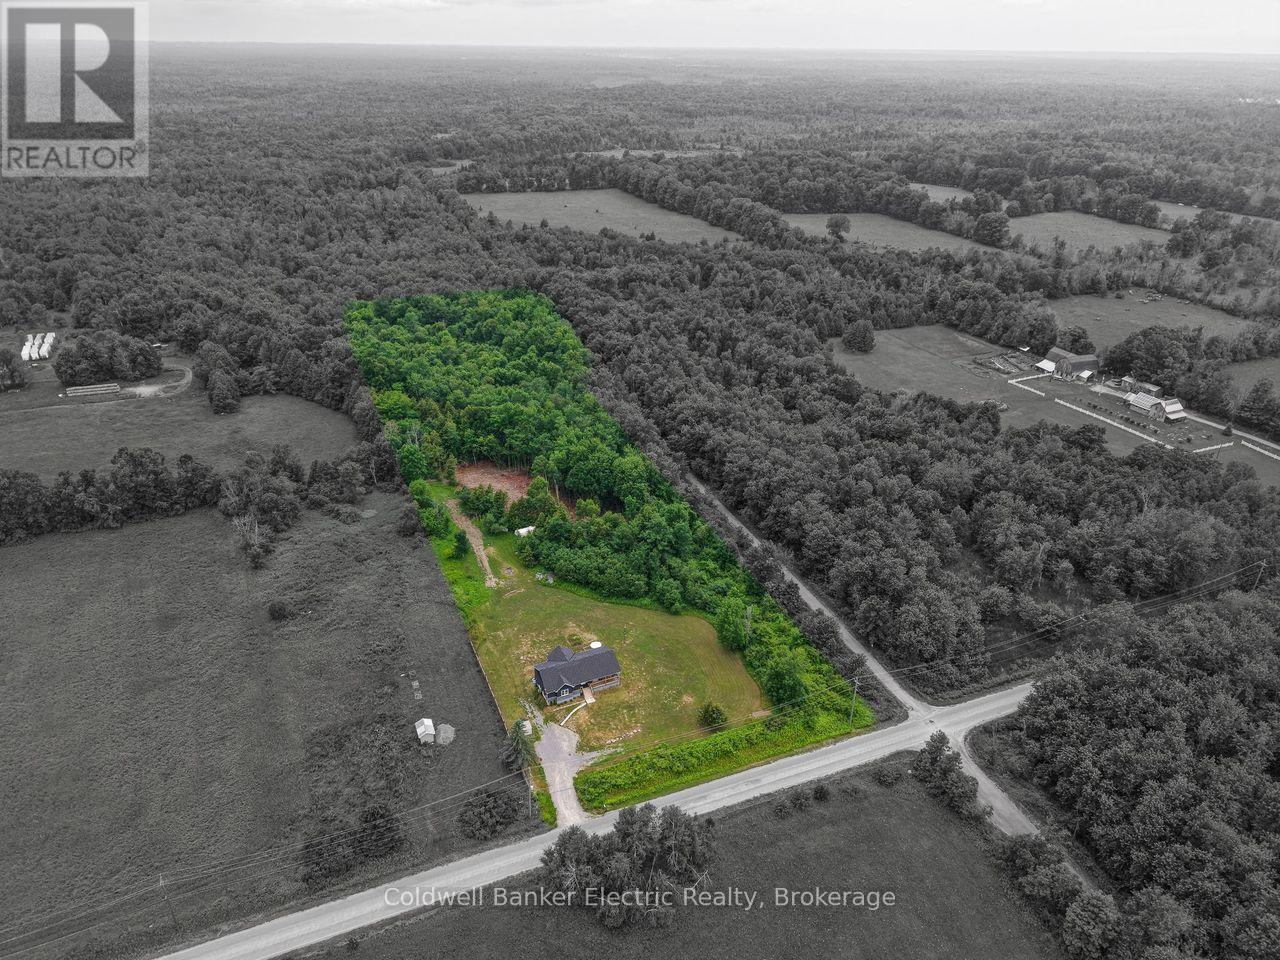
548 Tiffen Road
Marmora And Lake, Ontario
Escape to the perfect blend of modern comfort and outdoor adventure with this newly built (2021) raised bungalow set on 4.95 private acres surrounded by mature trees. Ideally located minutes to downtown Marmora and just off Hwy 7A for all your amenities but more importantly peacefully set beside the Heritage Trail where you will enjoy year-round access to walking, hiking, cross-country skiing, snowmobiling and ATV trails, while Crowe River, Crowe Lake, beaches, boating and fishing are all just minutes away. Access to Booster Park is an added bonus. Inside, the bright open-concept main floor offers vaulted ceilings, large windows that fill the home with natural light, and a modern kitchen with a centre island overlooking the dining and living areas. Just off the dining room, the inviting three-season sunroom is wired for a TV and is sure to become everyone's favourite gathering spot whether you're watching the game, enjoying a card night with friends, or simply relaxing. The main floor also offers a generous primary bedroom, spacious 2nd bedroom and a beautiful 5-piece bathroom featuring a soaker tub for the ultimate spa-like retreat. The bright lower level, with large above-grade windows, provides exceptional additional living space including a spacious rec room, versatile family/games room, 3rd bedroom, dedicated home office, 3-piece bath, laundry room and plenty of storage. Enjoy the outdoors from two separate decks. The west-facing dining deck is the perfect spot for BBQs and spectacular sunsets, while the covered south-facing deck offers a peaceful place to enjoy your morning coffee or unwind on warm summer afternoons. Here, life moves at a different pace, where peaceful mornings, endless outdoor adventures and evenings spent watching the sunset become part of your everyday routine. (id:49269)
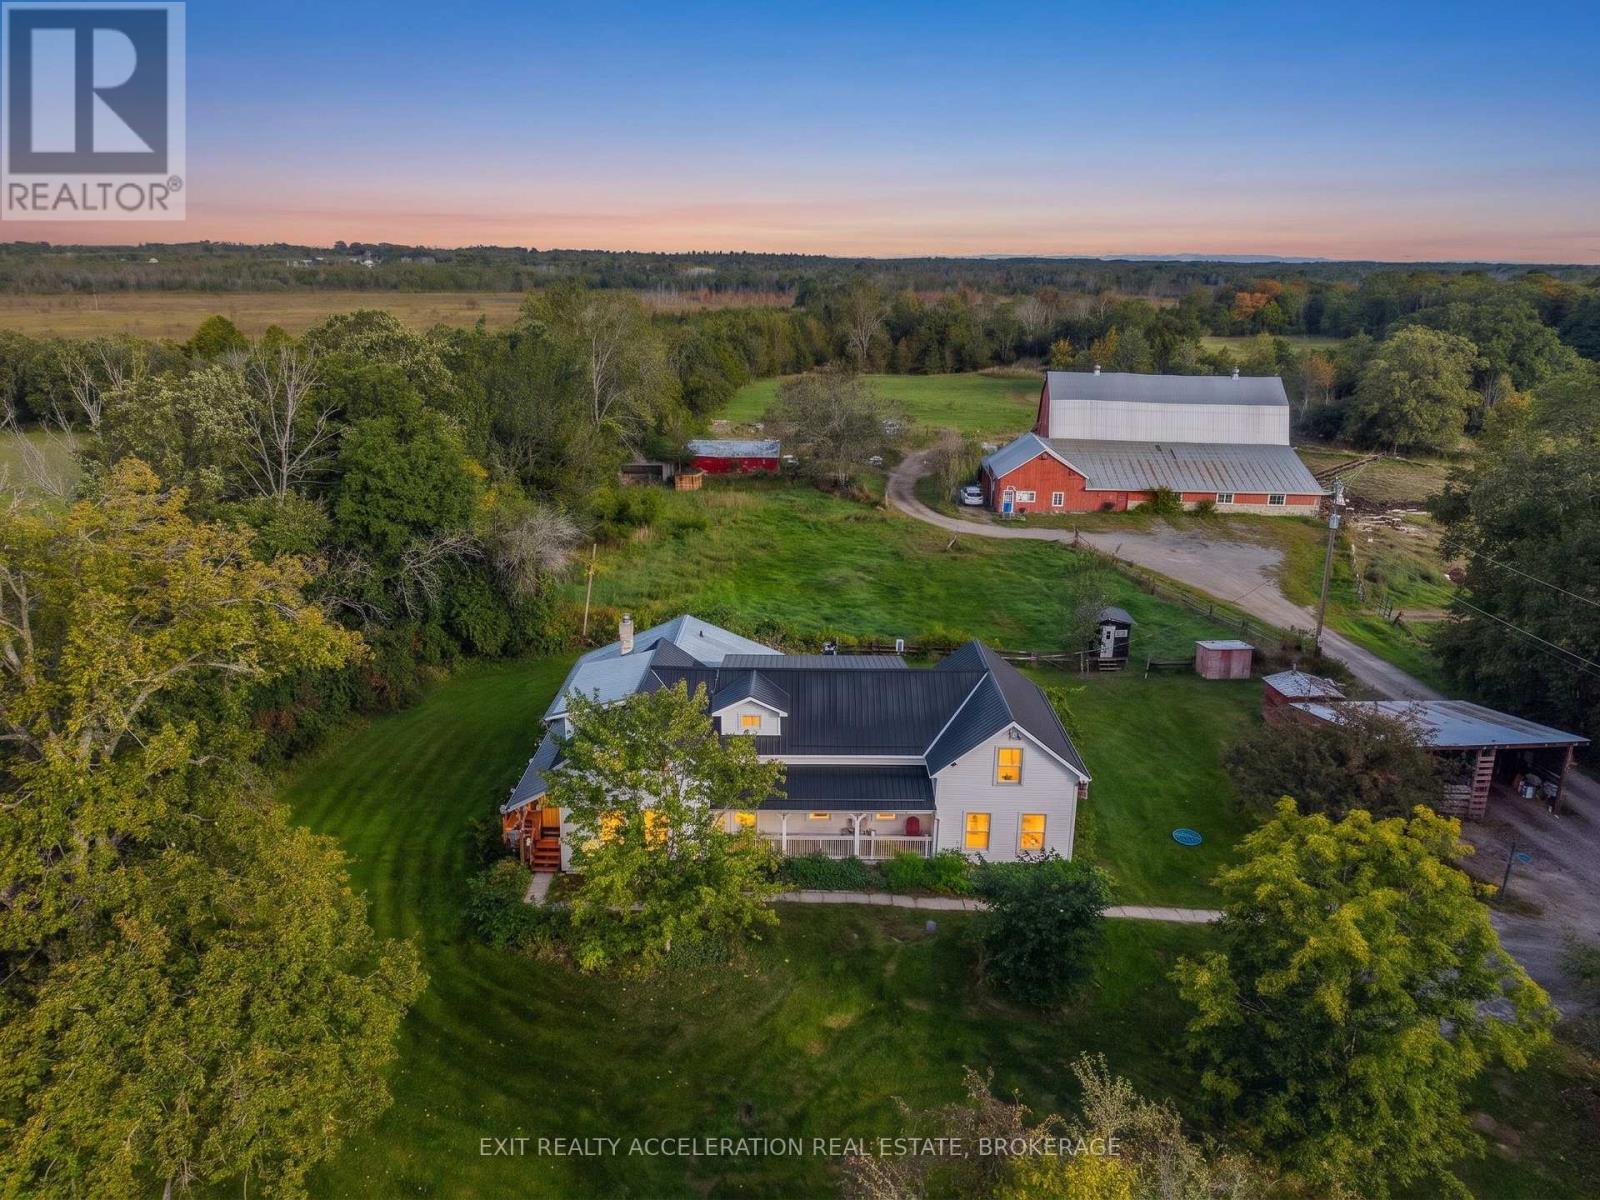
147 Cooks Road
Greater Napanee, Ontario
Set on a 58-acre property, this charming farmhouse offers the perfect opportunity to embrace country living while enjoying a well-equipped hobby farm. With a beautiful mix of open land and usable acreage, the setting is ideal for those looking to keep animals, start a small farm operation, or simply enjoy the peace and privacy of rural life. The property is thoughtfully set up with a barn featuring 8 box stalls, making it well-suited for horses or livestock, along with drive sheds and additional outbuildings that provide storage and versatility for equipment, feed, or workshop space. Adding even more flexibility, the barn includes a self-contained one-bedroom apartment-ideal for guests, rental potential, or farm help. For those who appreciate the outdoors, the property also features a sugarbush with approximately 30 trees, perfect for tapping and producing your own maple syrup, as well as a peaceful pond that enhances the natural beauty of the land. Whether you're an experienced hobby farmer or just beginning your journey, this property can support a variety of uses. The farmhouse itself is warm and inviting, offering the character and comfort you'd expect in a country home. A standout feature is the 2 bedroom in-law suite, complete with its own separate entrance and kitchen-perfect for extended family or multi-generational living. This property offers endless possibilities in a peaceful rural setting while still being within a reasonable distance to nearby amenities. A great opportunity to own a hobby farm with room to grow and make it your own. (id:49269)
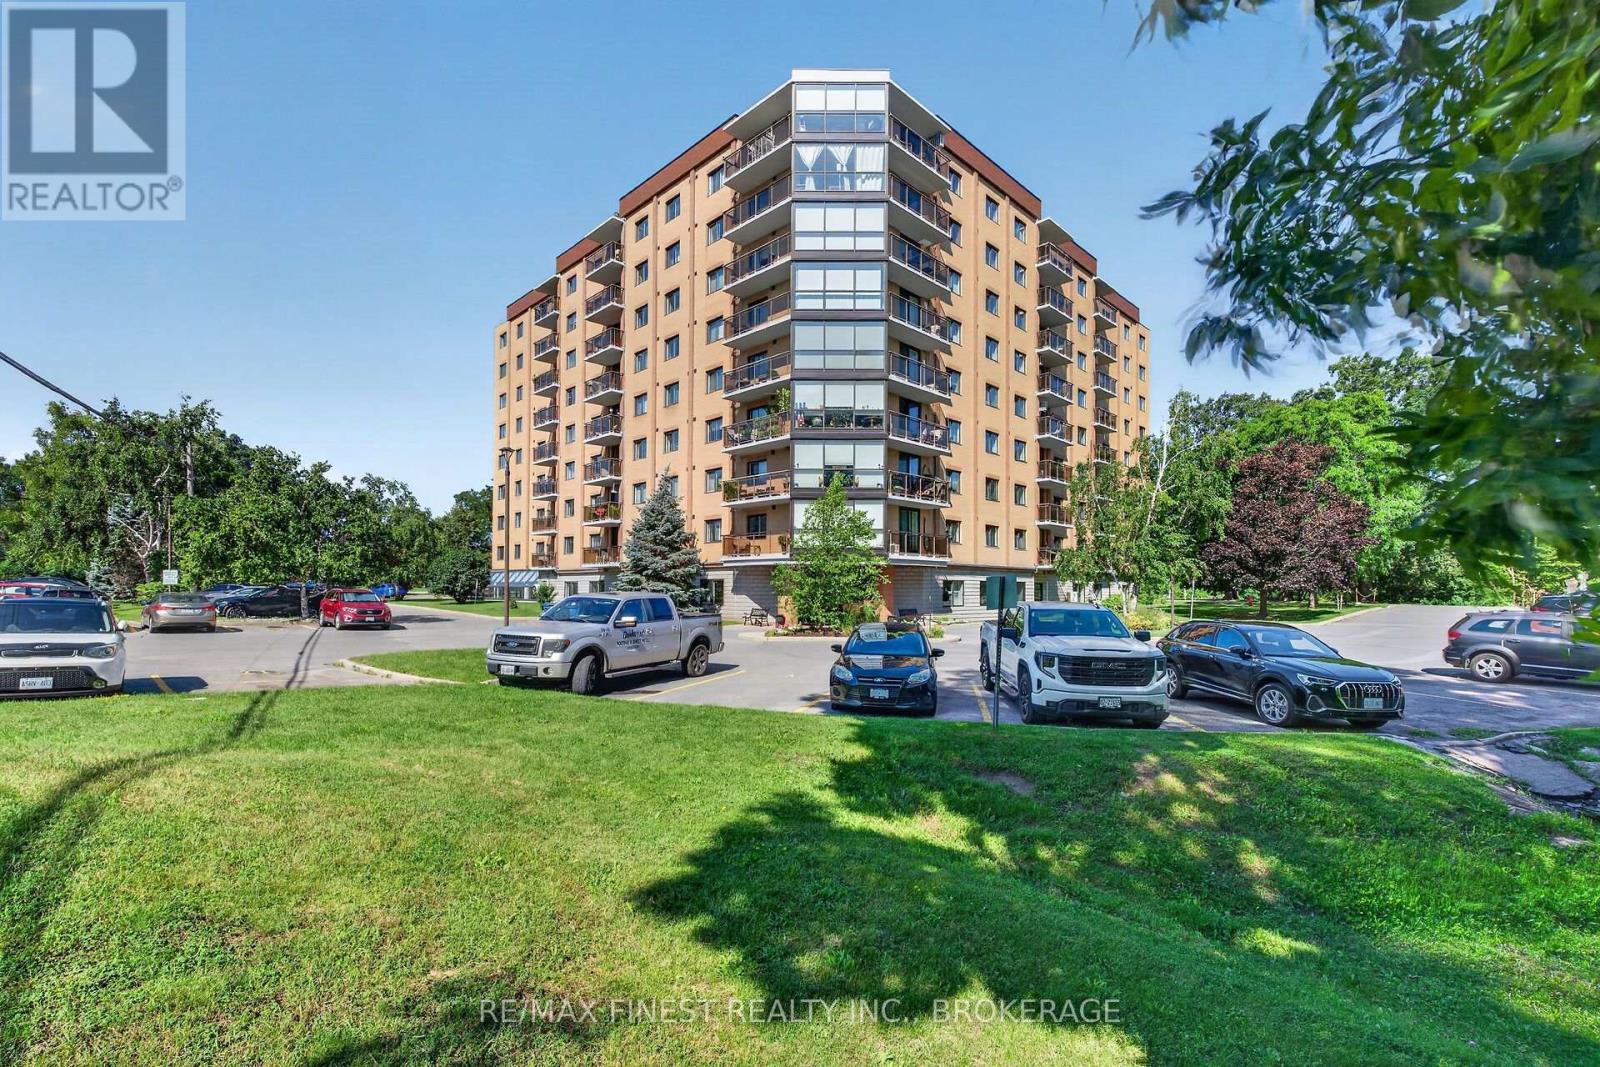
607 - 120 Barrett Court
Kingston, Ontario
Welcome to Unit 607 at 120 Barrett Court, an exceptional opportunity in one of Kingston's most desirable condominium communities. This beautifully updated suite offers bright, spacious living with spectacular panoramic views to the south east, and west, filling the home with natural light throughout the day. One of the standout features of this property is the inclusion of one of the building's rarely available and highly coveted private garages, or those seeking secure parking, and a feature seldom found in condominium living. Inside, you'll appreciate the tasteful updates throughout, including a renovated kitchen with elegant stone countertops and all appliances included. Hardwood flooring adds warmth and sophistication to the principal living areas, while the updated bathrooms provide a fresh, modern feel. The convenient in-suite laundry features newer washer and dryer, offering everyday comfort and convenience. A premium high-efficiency heat pump and air conditioning system provides year-round comfort and energy-efficient climate control. Ideally located just minutes from downtown Kingston, CFB Kingston, shopping, restaurants, parks, healthcare, and public transit, this well-maintained condo offers the perfect combination. of lifestyle, convenience, and low-maintenance living. Whether you're downsizing, retiring, or looking for an exceptional home in a prime location, Unit 607 is sure to impress. Don't miss your opportunity to own one of the few units with this highly sought-after garage and workshop combination. (id:49269)
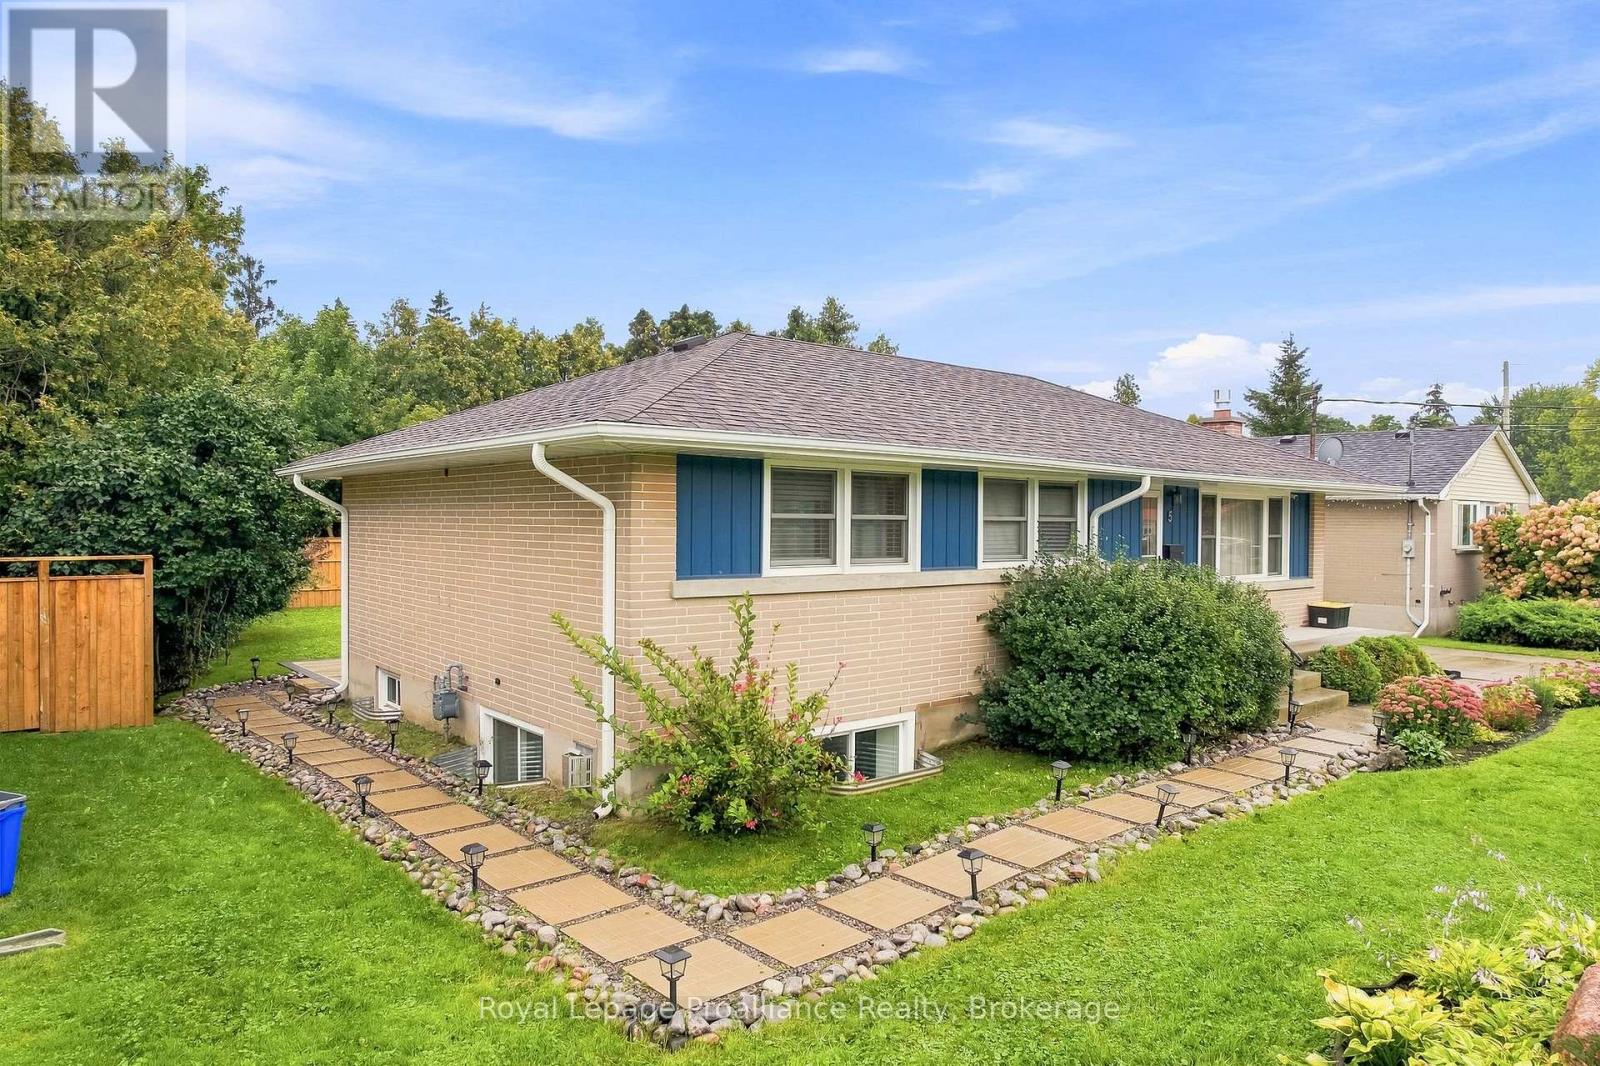
B - 5 Jane Street
Cobourg, Ontario
Updated 2-Bedroom Lower-Level Apartment with 2 Parking Spaces in a Fantastic Cobourg Location! A private backyard, cozy gas fireplace, beautifully updated interior and on-site laundry makes this a standout rental opportunity in Cobourg. With its own private patio, yard & entrance and a thoughtfully designed layout, the space feels fresh, comfortable and welcoming throughout. The generous kitchen offers plenty of counter space for cooking and gathering, opening into a comfortable living area warmed by a gas fireplace. A smart split-bedroom layout places the two bedrooms on opposite sides of the apartment, providing added privacy and flexibility for a couple, roommates or anyone wanting a dedicated home office. Outside, enjoy a private backyard reserved exclusively for your use, complete with a shed for additional storage. Two tandem parking spaces are included, along with access to a clean, spacious shared laundry room with a sink. The location makes everyday life easy-close to downtown Cobourg, the beach and waterfront, with convenient access to Highway 401 for commuters. Updated, comfortable and exceptionally well located, with the added bonus of your own backyard & two car parking -welcome home! (id:49269)
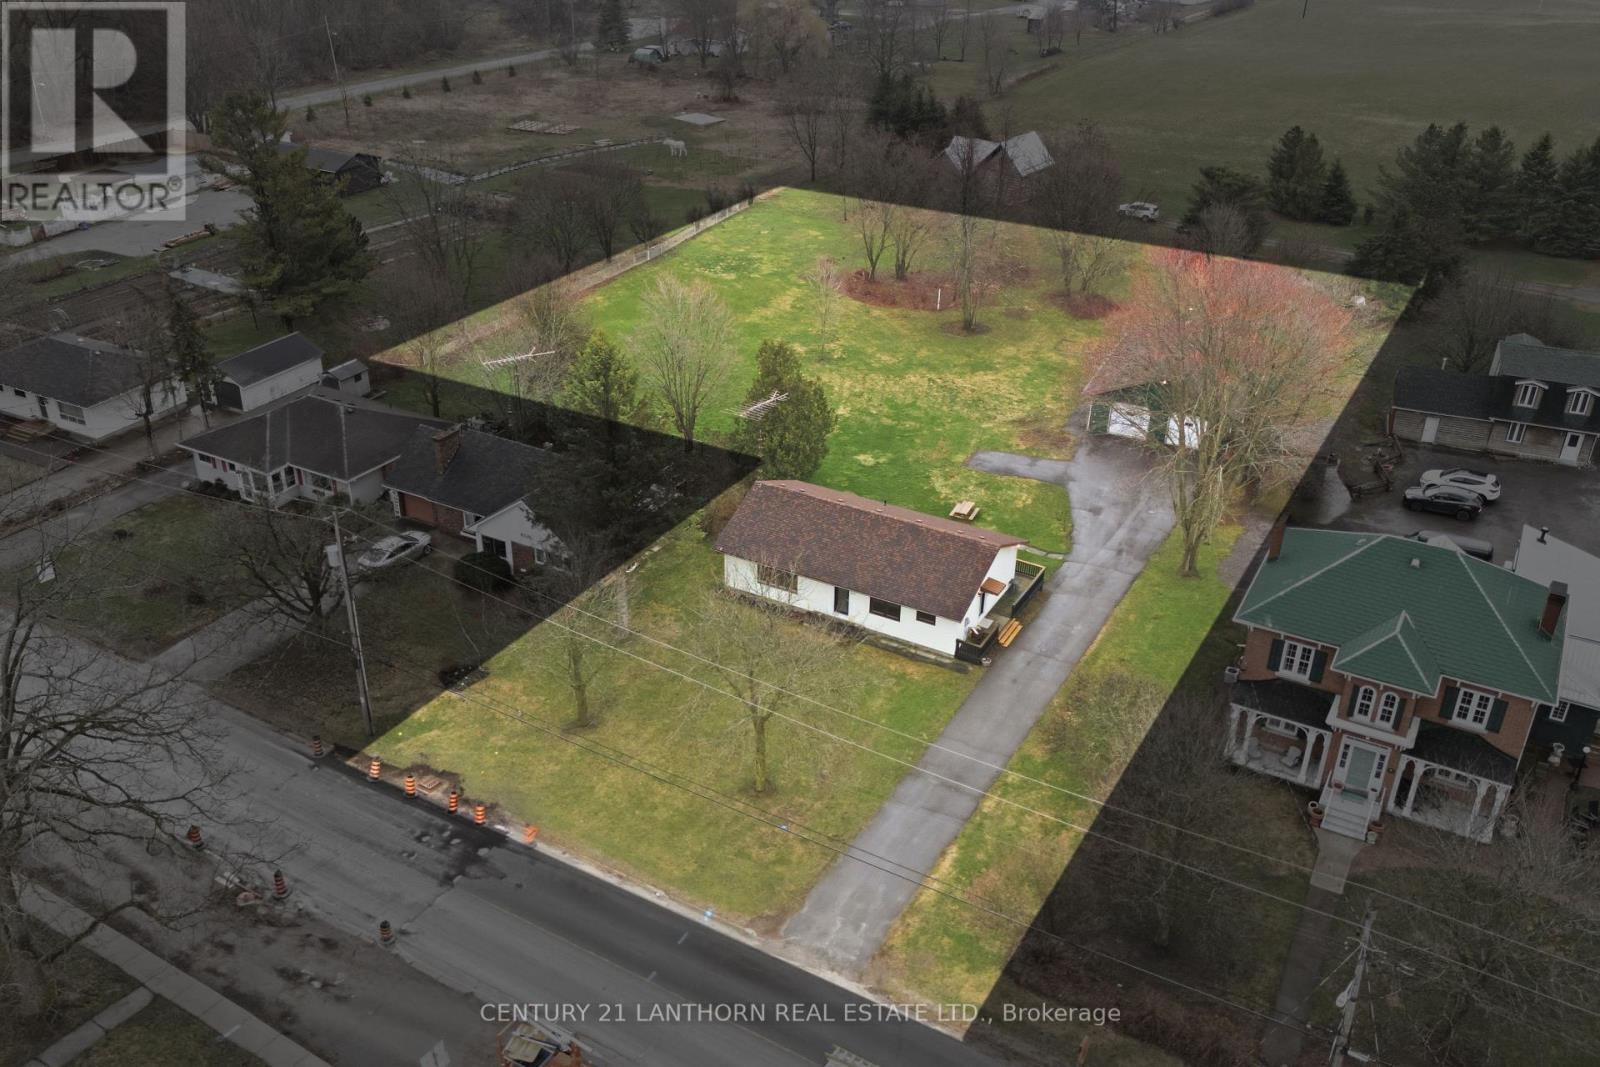
425 Bloomfield Main Street
Prince Edward County, Ontario
Now available for a one-year lease - an exceptional opportunity to experience Prince Edward County from the heart of Bloomfield. Welcome to 425 Bloomfield Main Street, a beautifully updated bungalow offering the best of County living: walkable village life, a huge private lot, a substantial garage/shop, and easy access to Sandbanks and the region's beaches, wineries, restaurants and attractions. Set on an exceptionally large lot, this property offers space and privacy that are increasingly difficult to find in the village. The paved driveway and turnaround provide generous parking, while mature trees and expansive yard space offer plenty of room to garden, entertain, relax or enjoy the outdoors. A standout feature is the large, double-wide and extra-deep detached garage/shop. Ideal for a workshop, studio, serious storage, bikes, recreational equipment or hobbies, this is a rare amenity for a village rental. Inside, the modernized bungalow features a comfortable open layout, hardwood floors, updated kitchen, pot lights, updated windows and doors, two renovated bedrooms, one full bathroom and a spacious laundry area. The full unfinished basement provides additional storage and flexible space.The location is hard to beat. Walk to Bloomfield's shops, cafs and village amenities, then come home to your own expansive property. Sandbanks Provincial Park and its famous beaches are approximately a 10-minute drive away, making beach days, cycling, wine touring and exploring the County remarkably convenient. This is a rare opportunity to spend a full year in Prince Edward County with the convenience of village living, the space of a country property and the flexibility of a large garage/shop. (id:49269)
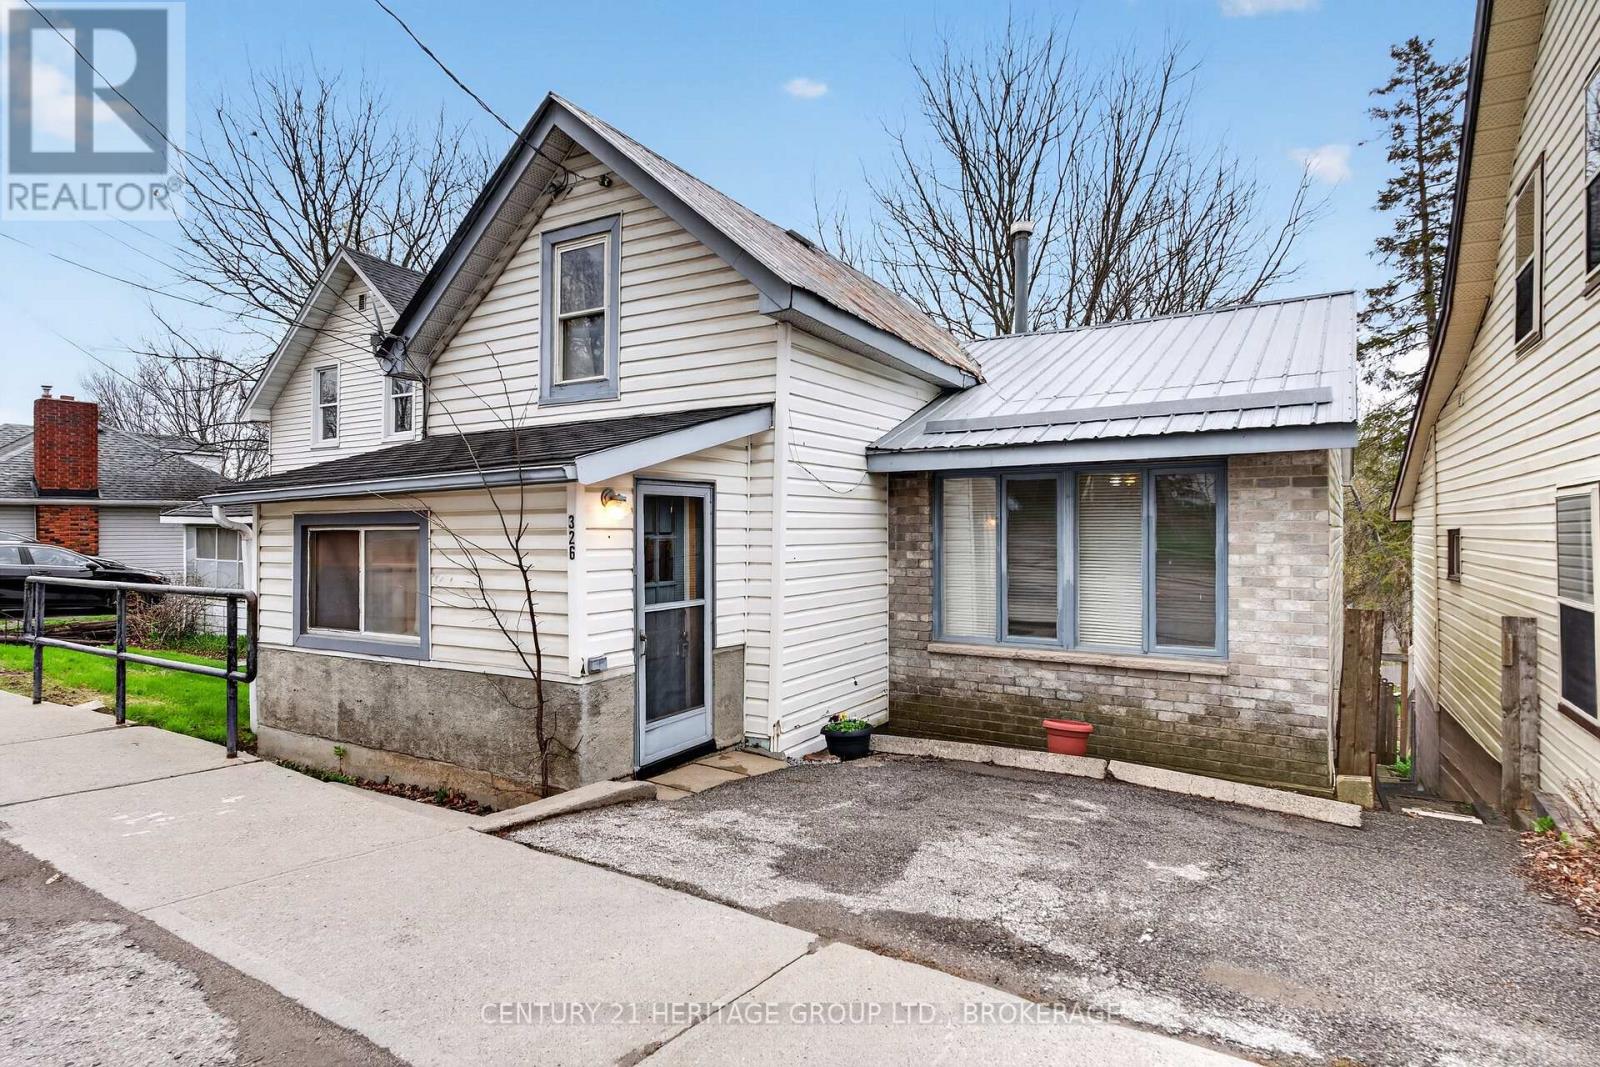
326 Dundas Street
Deseronto, Ontario
Homeownership for your family is absolutely possible. This home is larger than it looks, and the backyard offers endless possibilities. Plus, the hot tub is already there. Walk in the front door to the spacious entry and then gather in everyone's favourite spot - the open kitchen with a newer gas stove. You have a separate family room on the main floor, plus the primary bedroom. Upstairs is a generous 2nd bedroom or games room. The hidden bonus here is the ground-level, bright, walkout basement. There is a rec room with a gas fireplace ready for watching your favourite movie when you get out of the hot tub. Step out to the large, deep yard, but stop first at your gardening shed. When they say "there is more than meets the eye", this one is it and worth a look before it is gone. (id:49269)
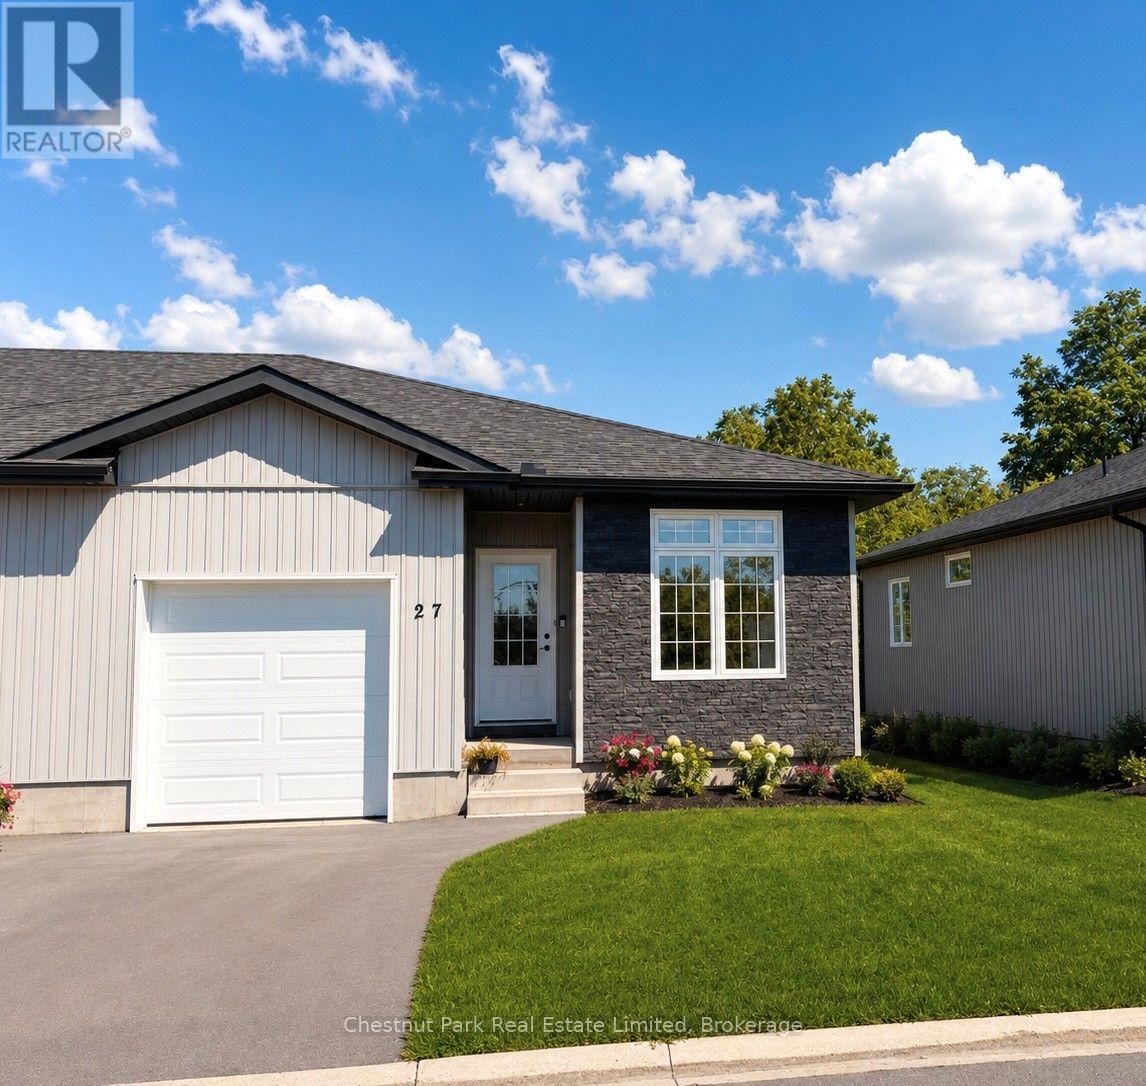
27 Dayton Court
Prince Edward County, Ontario
Welcome to this charming 2 bed, 2 bath townhome nestled on a tranquil cul de sac, just steps away from the heart of Picton! Enjoy the peace and quiet of this idyllic location, while still being within walking distance to all the amenities the town has to offer. One of the BEST features of this home is the expansive fields behind the home, offering great privacy with no other homes facing into yours, which is rare to find .This 2 1/2 year old townhome boasts a bright and airy open-concept living space, perfect for family and friends. In warmer months enjoy outdoor entertaining on the back deck easily accessible from the living room - brand new extra wide steps & railing have recently been built from deck to allow access to back yard. The two bedrooms are flooded with natural light, and the two modern bathrooms provide the perfect blend of form and function. Extra features include 9ft ceilings, upgraded kitchen cabinetry and large walk-in pantry, as well high ceilings in the spacious unfinished basement. Whether you're looking for a quiet retirement retreat, sizing down from a larger home or you're a first time home buyer this hidden gem has it all! Don't miss out on this fantastic opportunity to own a piece of Picton paradise! Common Element fee is currently $160/month (snow removal, common garbage/recycle). (id:49269)
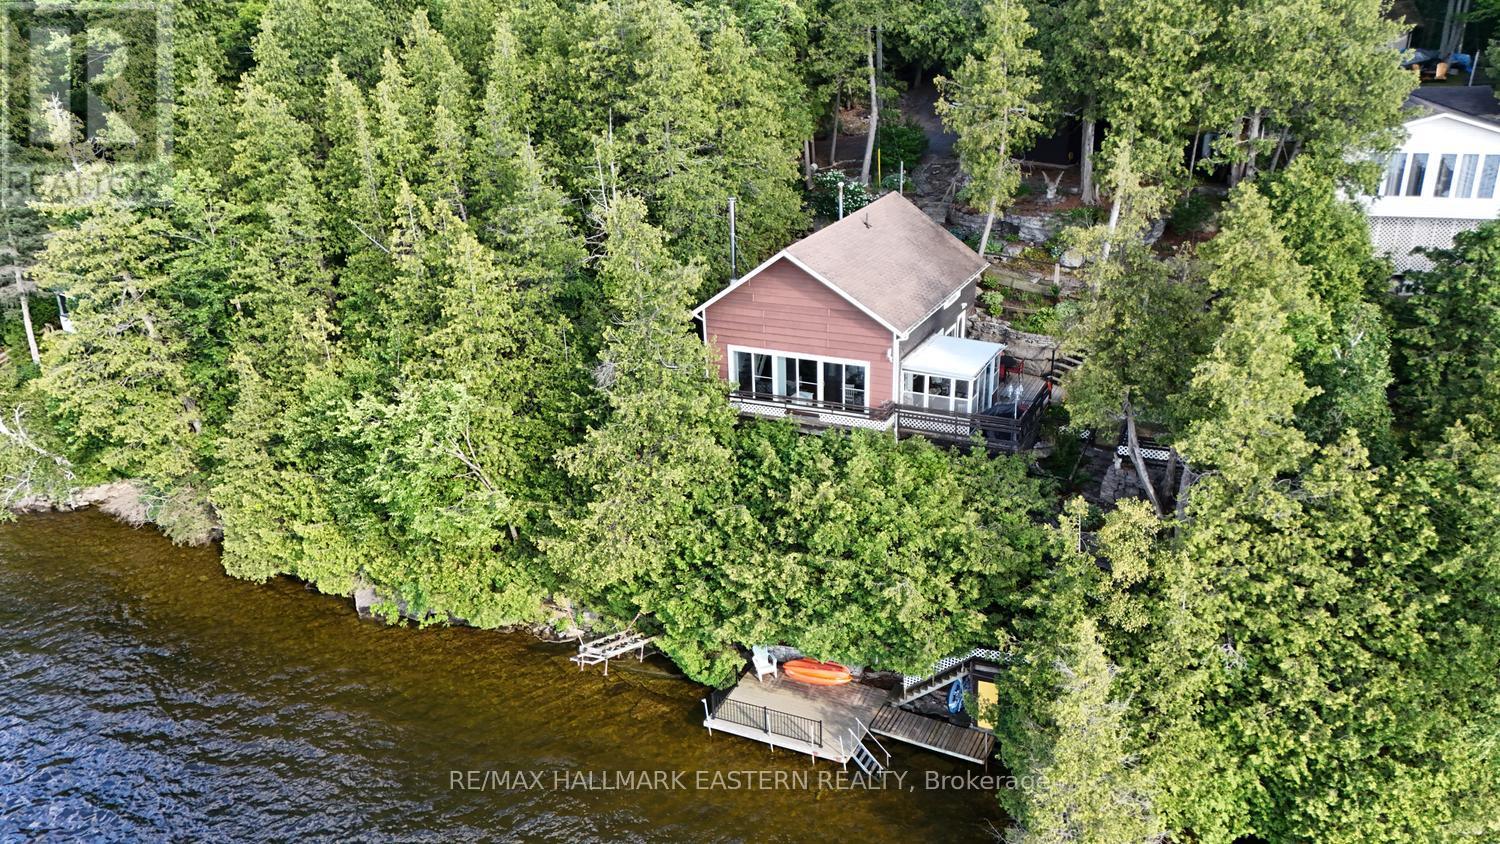
173 High Shore Road
Marmora And Lake, Ontario
Perched above the shoreline, 173 High Shore Road truly lives up to its name, offering a peaceful three-season cottage retreat with breathtaking views across Crowe Lake and unforgettable summer sunsets. This charming 3-bedroom, 1-bath getaway is being offered turn-key, with virtually all contents included so you can start enjoying cottage life from day one. The elevated setting provides panoramic lake views, while a staircase leads to a waterfront deck and natural crushed limestone shoreline that gradually transitions into deeper water, perfect for swimming, boating, and lakeside relaxation. Inside, the traditional cottage layout features a bright kitchen, living and dining area, bedroom, and full bath on the main floor, with two additional bedrooms upstairs to comfortably accommodate family and guests. A welcoming sunroom and two separate outdoor patios offer plenty of space to enjoy morning coffee, afternoon shade, or evenings overlooking the lake.The property also includes a single-car garage and ample parking for family and visitors. Recent updates include a new lake water pump, main water line, and pressure tank (July 2026), along with a freshly pumped full septic system (July 2026), providing added peace of mind. Located on a municipally maintained road with garbage and recycling collection, and just 5 minutes from Marmora and approximately two hours from the GTA, this is an inviting waterfront escape where you can relax, unwind, and make lasting memories on beautiful Crowe Lake. (id:49269)
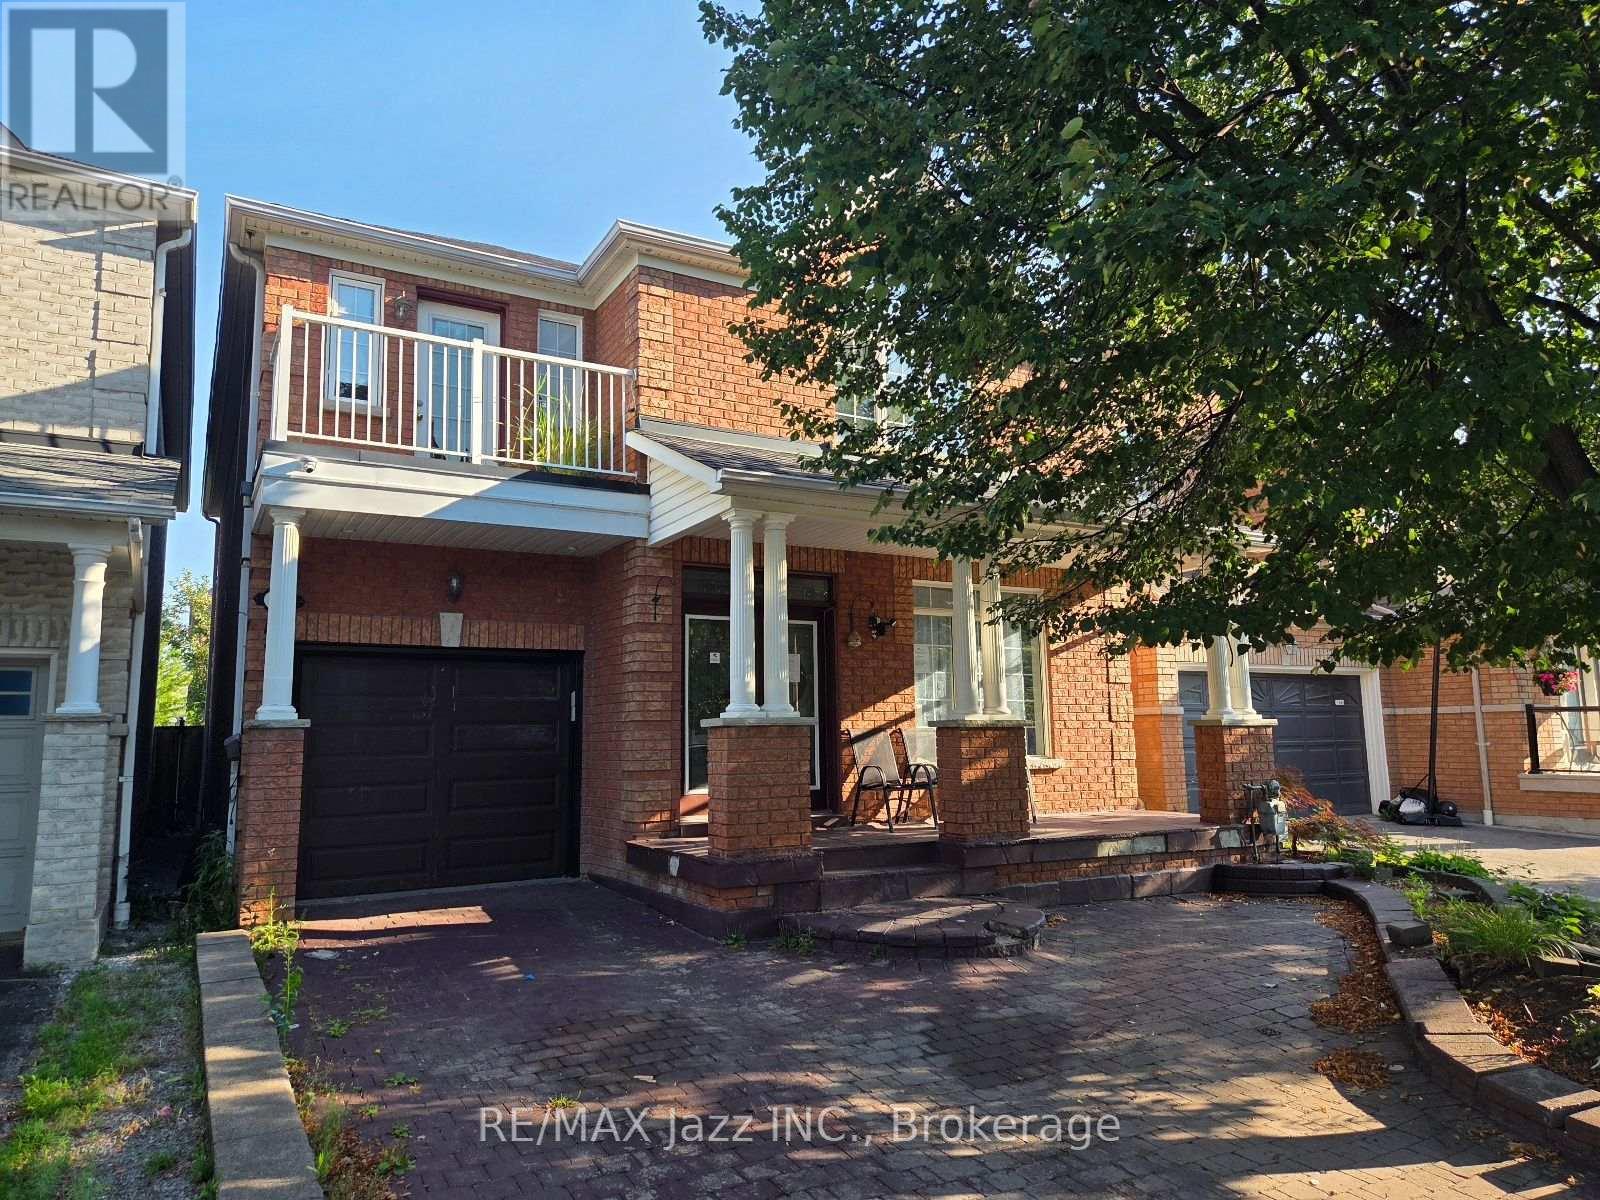
32 Dent Street
Ajax, Ontario
Detached house in a central northwest Whitby neighbourhood. 2519sf and built in 2001 as per MPAC. The mail floor features direct garage access, primary bedroom, kitchen with walk-out to the yard and a combination living/dining room. The second floor has three additional bedrooms, two bathrooms and a family room with gas fireplace. The basement is mainly unfinished but has a finished laundry room. This house needs some work and is sold "as is" with no representations or warranties. (id:49269)