
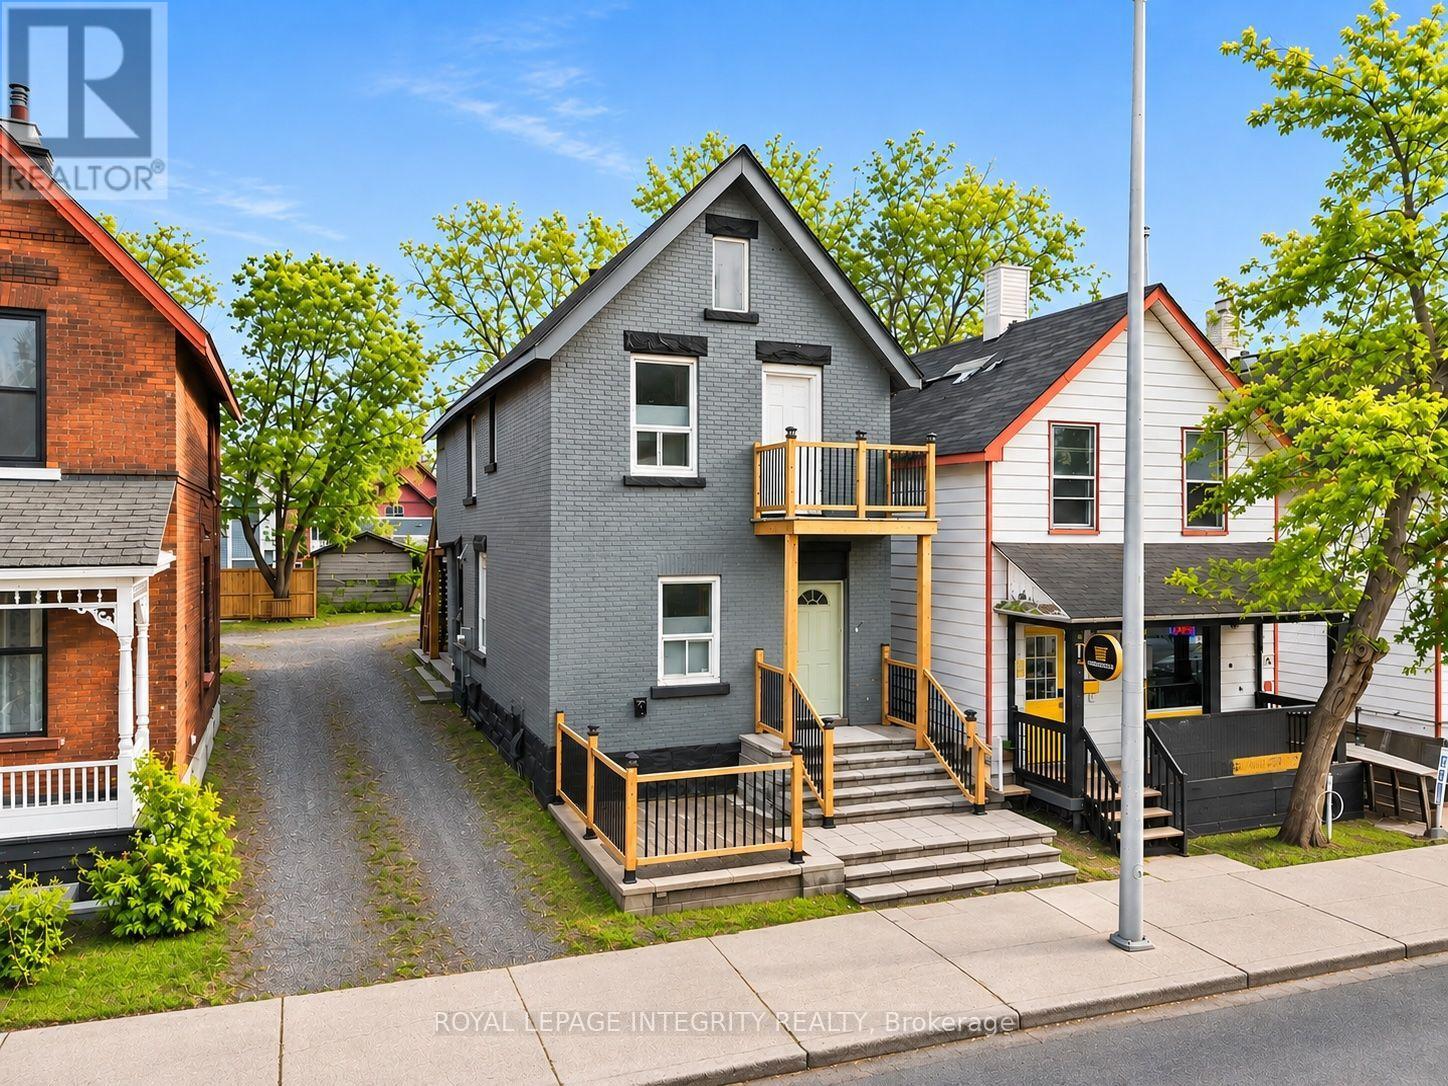
640 Somerset Street W
Ottawa, Ontario
Prime mixed-use investment opportunity in the heart of Ottawa! Welcome to 640 Somerset Street West, ideally situated along a vibrant and highly desirable commercial corridor offering excellent street exposure and strong foot traffic potential. Surrounded by popular restaurants, cafés, shops, and established businesses, this exceptional location is just minutes from Chinatown, Little Italy, downtown Ottawa, public transit, and numerous amenities. The main floor features a versatile commercial space complete with two bathrooms, offering excellent potential for a variety of business uses. Upstairs, a spacious unit offers two bedrooms, two full bathrooms, and a full kitchen, ideal for owner occupancy or rental income. An additional accessory unit at the rear, complete with its own bathroom, provides added flexibility and potential. This unique property offers an attractive combination of commercial visibility, residential accommodations, and investment versatility in one of Ottawa's most dynamic urban neighbourhoods. Whether you're an investor, business owner, or entrepreneur looking to establish a presence in a thriving location, this is an opportunity not to be missed! Buyer to verify permitted uses and zoning requirements. (id:49269)
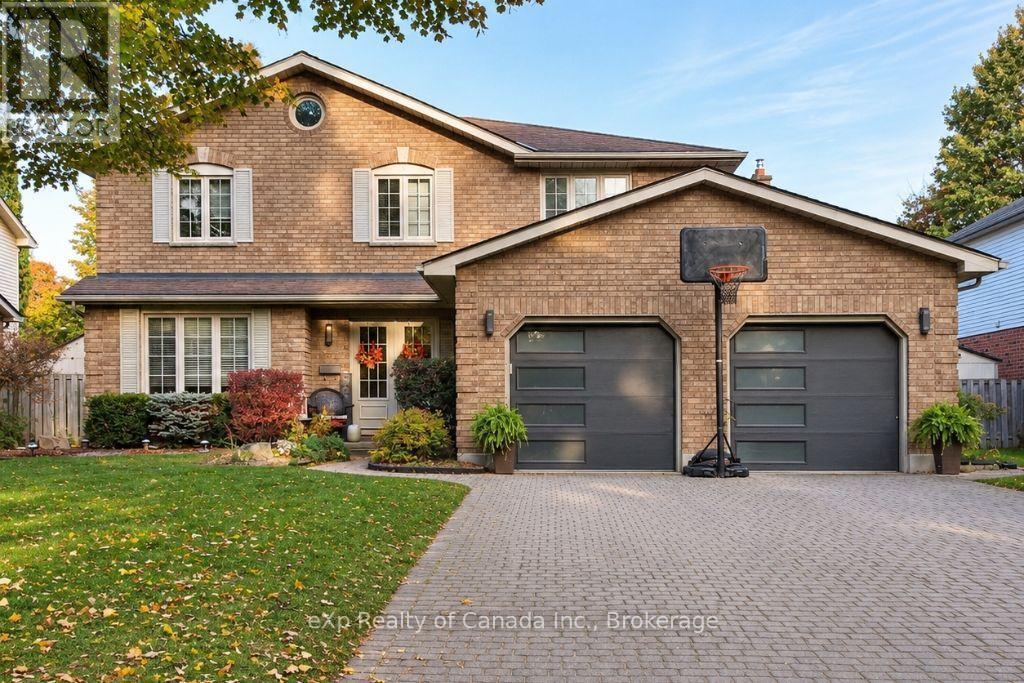
30 Wendy Crescent
London North, Ontario
Welcome to desirable North London! This impressive 4+1-bedroom, 4-bathroom home offers over 3,000 sq. ft. of finished living space, providing plenty of room for the whole family to live, work and entertain. Featuring multiple spacious living areas, a finished basement, and a fantastic backyard retreat complete with an inground pool and hot tub, this home is designed for both everyday comfort and exceptional entertaining. The 22' x 22' attached garage adds convenience and functionality, while the sought-after location places you just minutes from Masonville Mall, shopping, restaurants, parks, schools and other amenities. With generous living space, an ideal family layout and outstanding indoor and outdoor entertaining options, this North London home is one you won't want to miss! (id:49269)
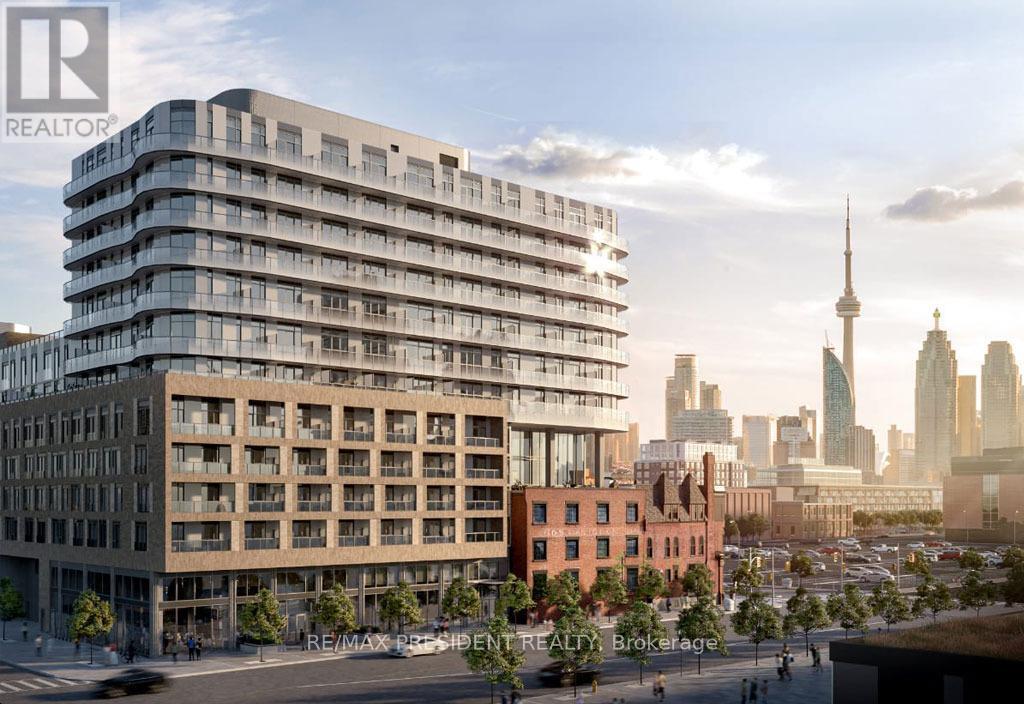
601 - 425 Front Street E
Toronto, Ontario
Welcome to 425 Front St. E - This luxury 1 bed 1 bath condo with media is located in the heart of Canary District. This unit offers high speed internet, large balcony with city view, 9 Ft Smooth Ceiling, high-end kitchen cabinetry with integrated LED lighting, Bult-In Appliances, Quartz Counter and in-suite laundry. Enjoy top of the line amenities such as movie room with billiards and karaoke, fitness and meditation rooms, outdoor dining, lounge and more. Minutes walk to George Brown College, Distillery District, St. Lawrence Market, YMCA and downtown core. Large sized windows, allowing ample natural light into the unit. Unit is also available partially furnished (single bed, study table and couch), if needed. (id:49269)
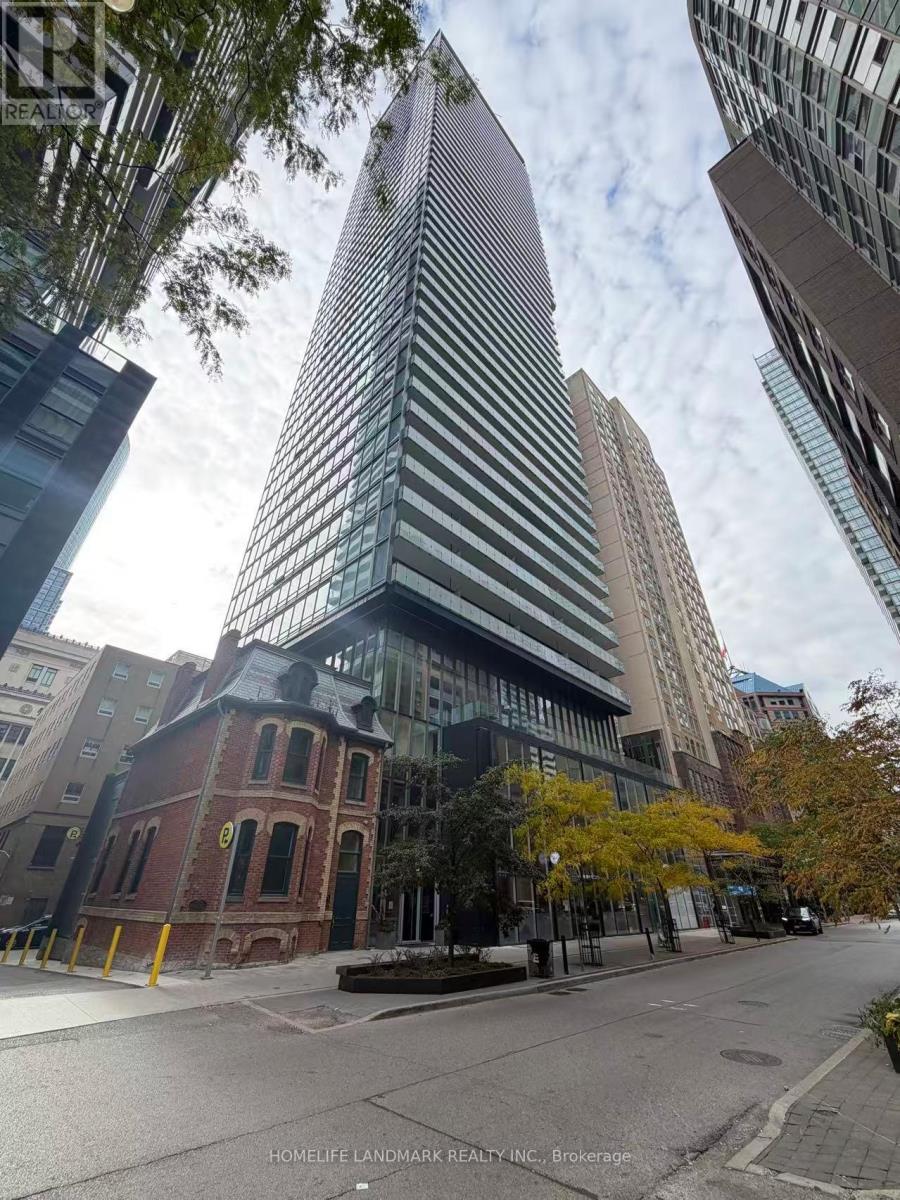
2704 - 15 Grenville Street
Toronto, Ontario
Location!Location!Location! Cozy furnished Studio unit offers unbeatable convenience with steps to the College Subway Station, TTC access, and proximity to the University of Toronto and Toronto Metropolitan University.*Enjoy higher floor and better view* an array of amenities, including a steam room, rooftop terrace with a lounge, fitness center, and sound room. The building is also connected to a 24-hour Metro supermarket, a food court, & shopping centre.Move in and enjoy City life! (id:49269)
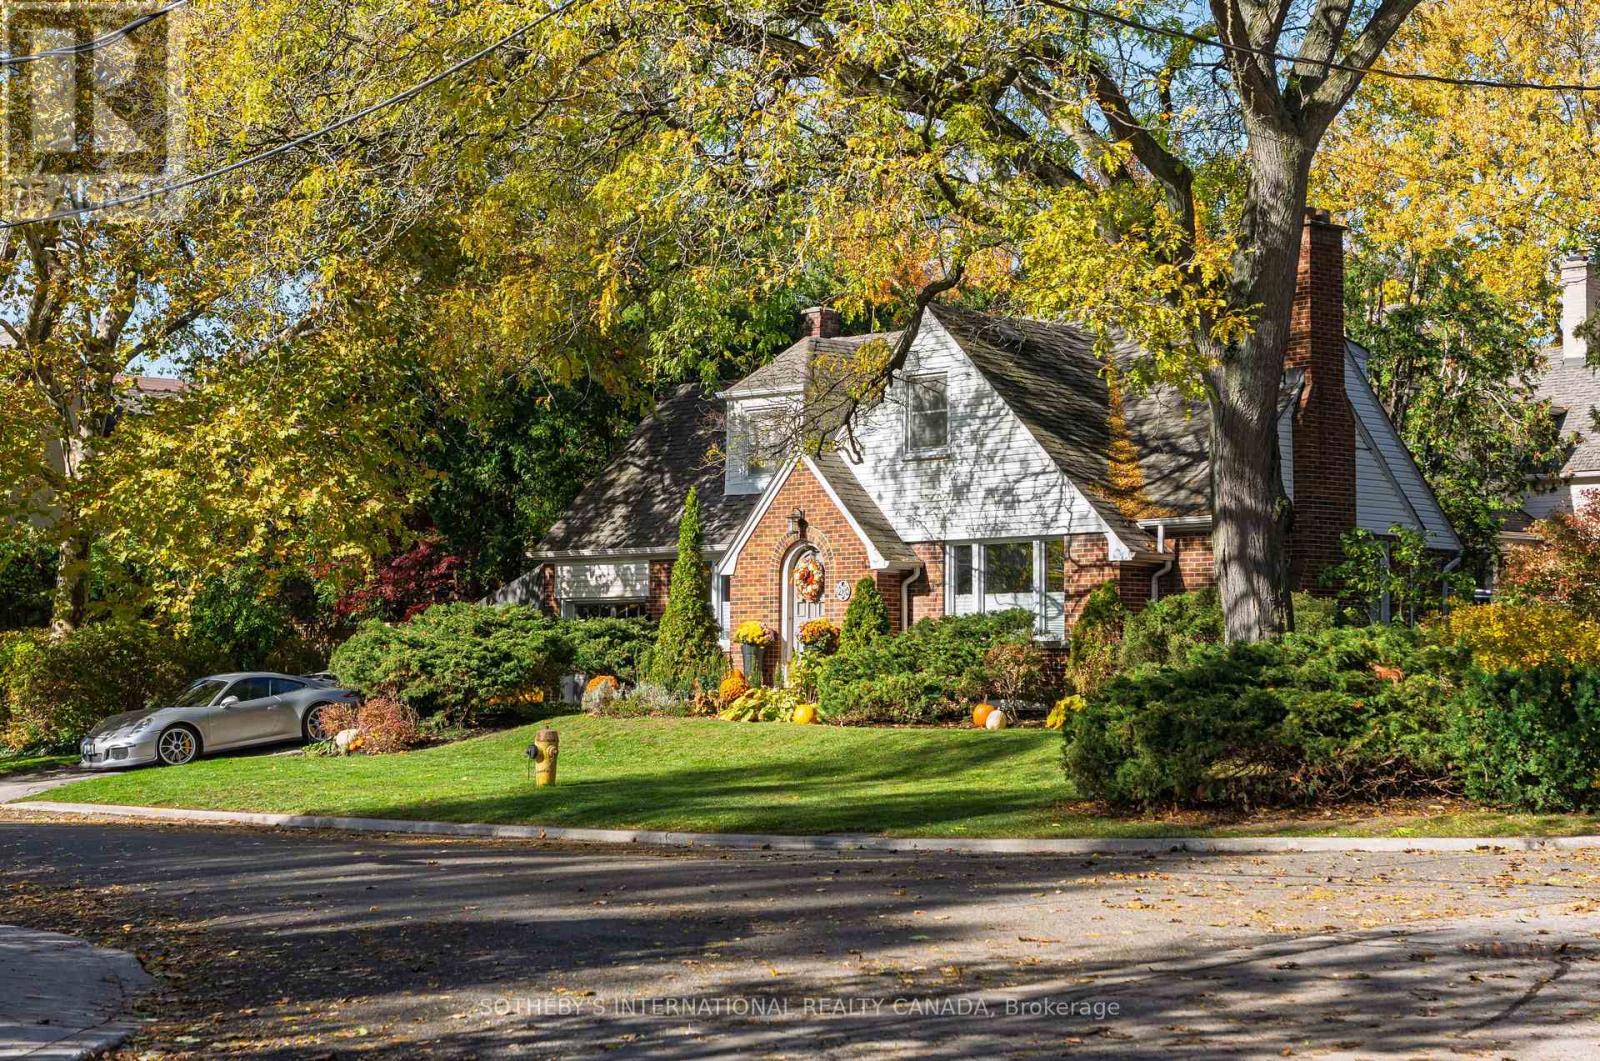
256 Golfdale Road
Toronto, Ontario
A generational opportunity in the very heart of Teddington Park where Golfdale Road and Riverview Drive meet your aspirations. Only 3 families have enjoyed this tranquil, verdant address, framed in a rich palette of fall colours while just minutes from Yonge Street and amazing restaurants, cafes and shops. The Rosedale Golf Club, The Granite Club and many of Canada's most prestigious private schools are close aboard. 9 minutes from Sunnybrook Health Sciences Centre. 5 minutes to the Glendon College campus of York University. A warm and inviting home with Brazilian cherrywood floors throughout and sunlight pouring in from 150 feet of south-facing lot. Imagine the possibilities. Here is the canvas for your forever home. Bring your builders and creators. (id:49269)
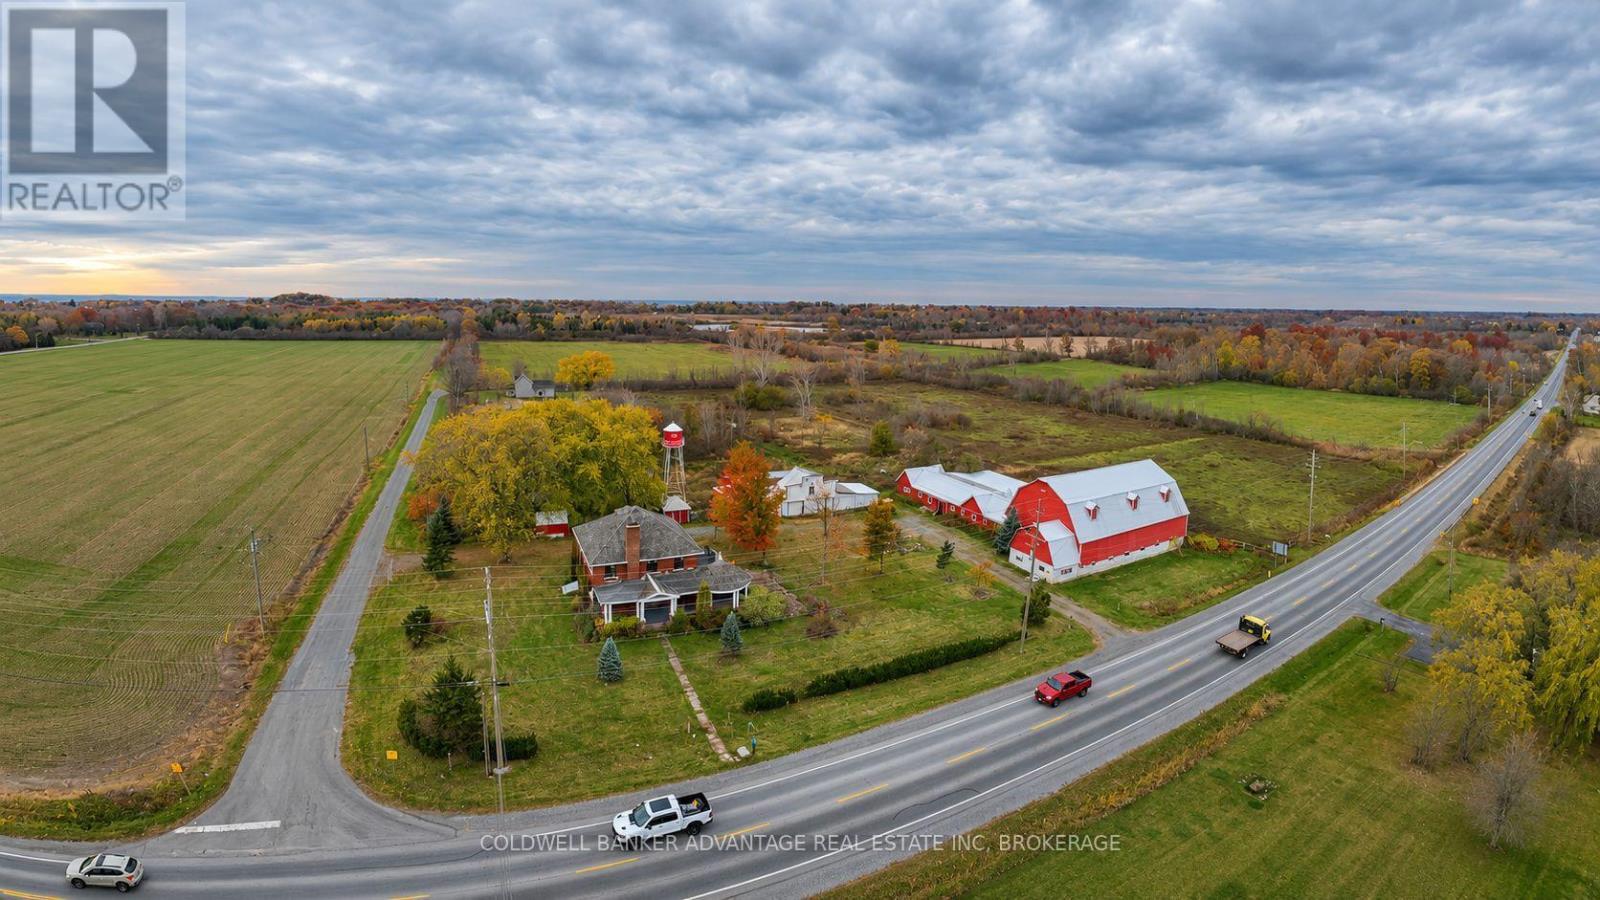
10213 3 Highway
Wainfleet, Ontario
Exceptional 50-Acre Farm - Two Renovated Homes & Over 15,000 Sq. Ft. of Outbuildings! A rare opportunity to own this impressive 50-acre property featuring two renovated homes, a large horse barn, and over 15,000 sq. ft. of outbuildings! Ideally located between Highway 140 and Victoria Road, just seconds from the sandy beaches of Lake Erie. The 2,850 sq. ft. all-brick, two-storey executive home offers 5 bedrooms, including a primary bedroom with balcony walkout, wraparound covered porch, brick fireplace, separate dining room, and den/office. The 1,500 sq. ft. second home features 3 bedrooms and offers excellent potential for extended family, rental income, or multi-generational living. Both homes have been renovated, with kitchens yet to be installed. The seller will complete both kitchens. Both residences share a well and have separate septic systems. Equestrian enthusiasts will appreciate the impressive 10,600 sq. ft. horse barn featuring 14 stalls, hay loft, two tack areas, water, hydro, bull pen, and covered horse shelter. Additional amenities include enclosed lean-tos, a chicken coop, and storage sheds. The flat, usable acreage features four separately fenced grazing areas, ideal for horses, livestock, or agricultural pursuits. Whether you're looking for a horse farm, multi-generational property, or investment opportunity, this unique property offers endless possibilities just minutes from Lake Erie! Invest in the lifestyle you've been dreaming of! (id:49269)
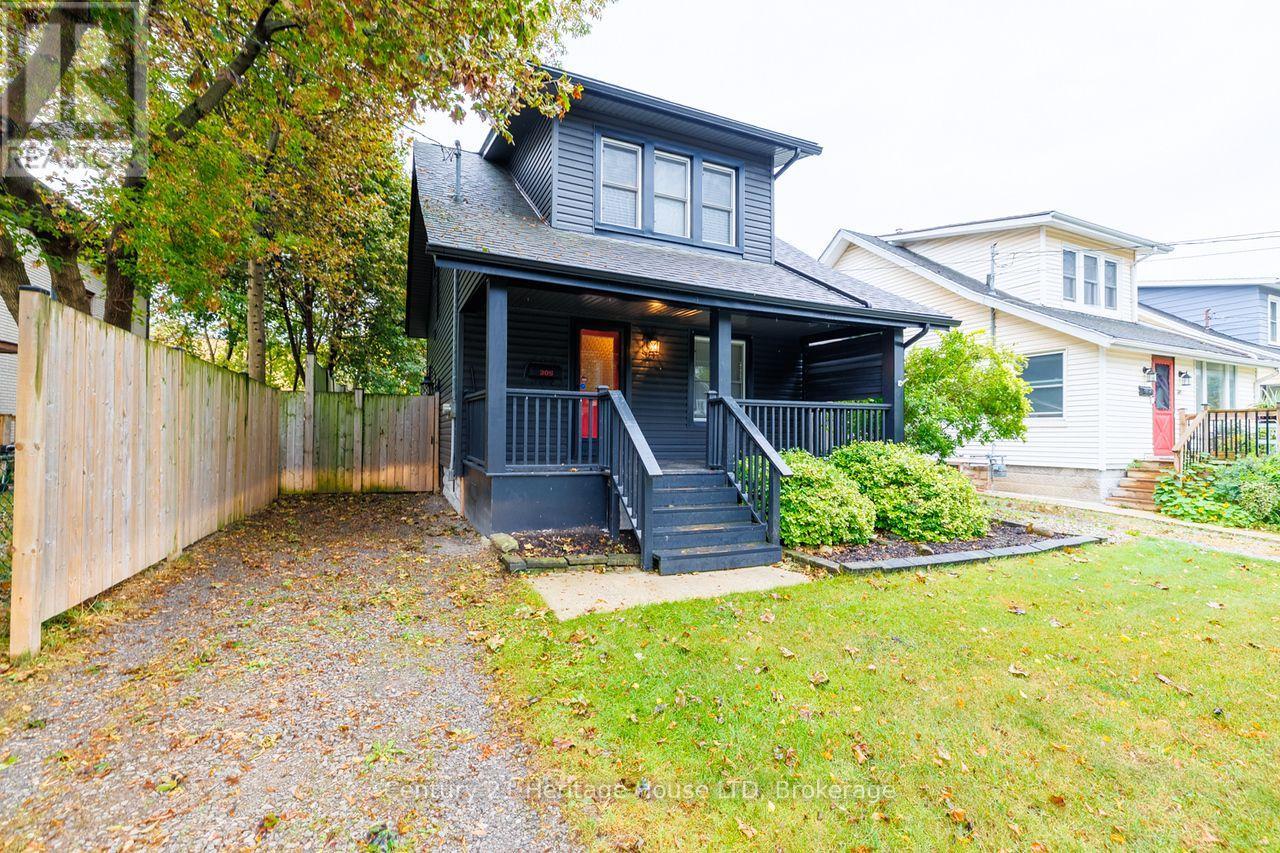
305 Phipps Street S
Fort Erie, Ontario
Fantastic opportunity to own this move-in-ready home and start building equity. Perfect for first- time buyers! Welcoming covered front porch leads into the flowing first floor layout. From living room to dining to kitchen. Wainscotting, hard wood flooring accents. Upstairs 2 bedrooms with closets, 4 pce bath with storage area. Kitchen includes fridge, stove, bi dishwasher. Basement family room for added space. Private courtyard setting in backyard. Plenty of space for family BBQs, children's play area, and pups. 2 minutes away from downtown shopping. Updates include asphalt roof shingles, siding, soffit, fascia, eaves, most windows, sump pump & weeping tile. (id:49269)
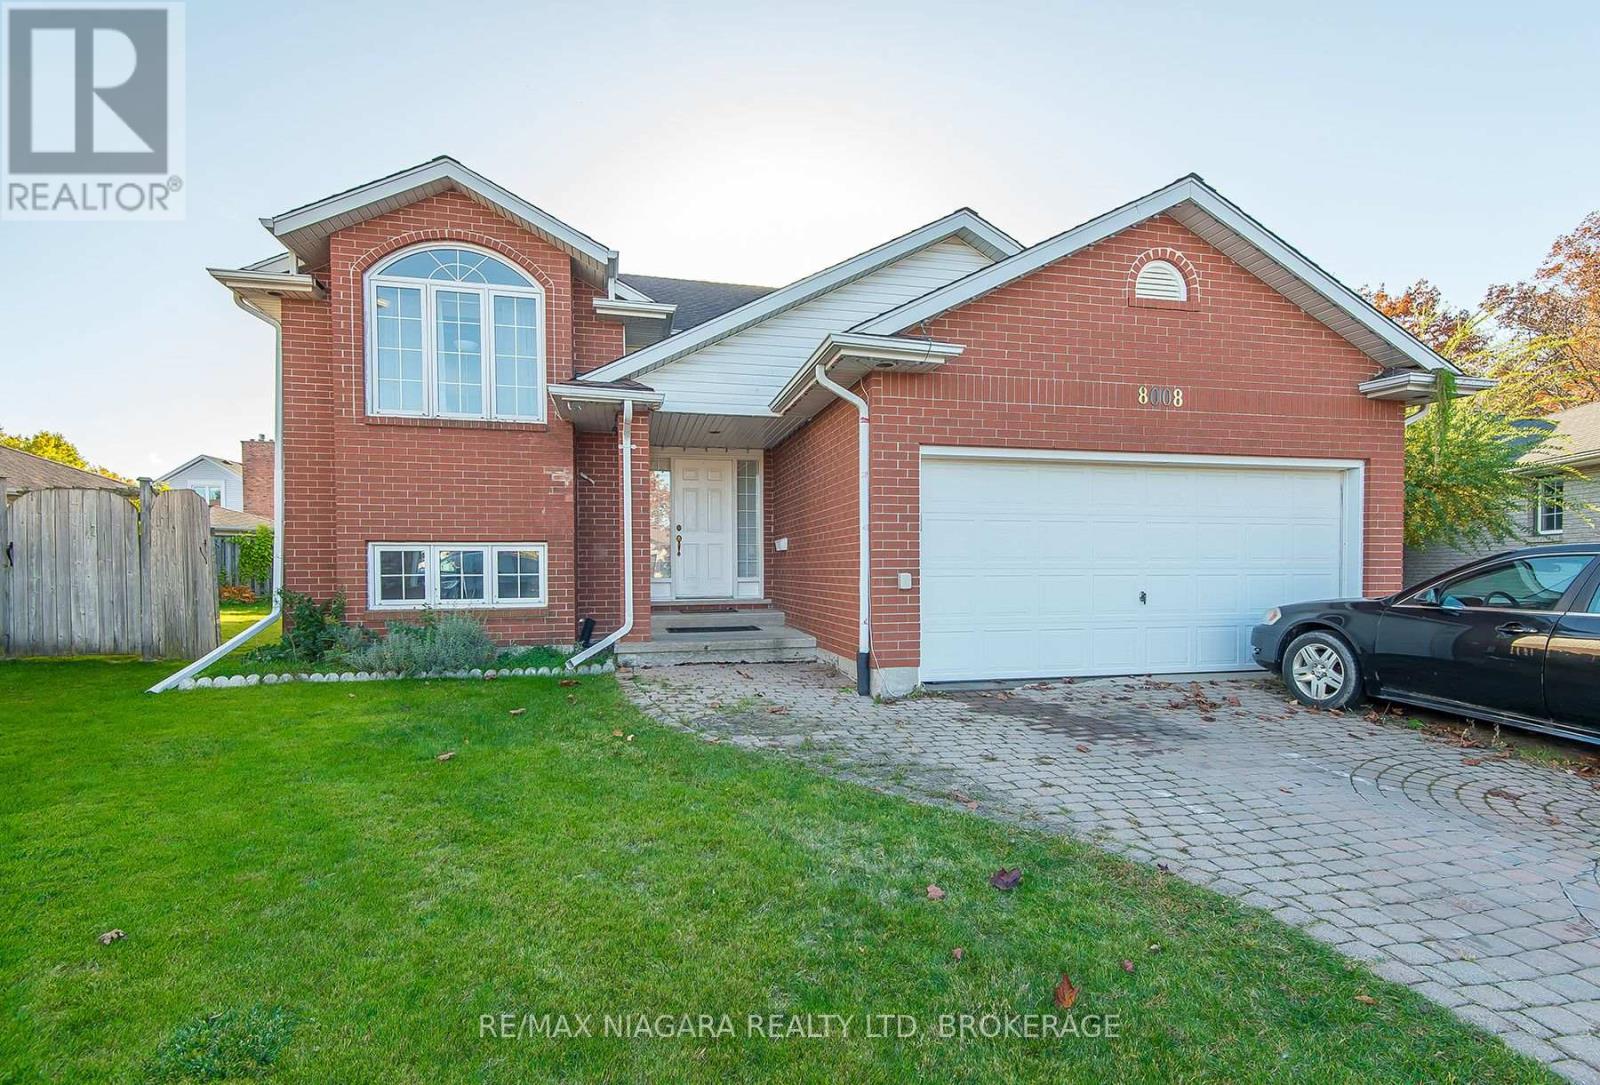
8008 Grossi Court
Niagara Falls, Ontario
Raised bungalow in cul-de-sac in the Mount Carmel subdivision. Fully finished lower level with a large Recreation Room and separate walk-out to back yard. Perfect location close to shopping, parks, schools and highway access. (id:49269)
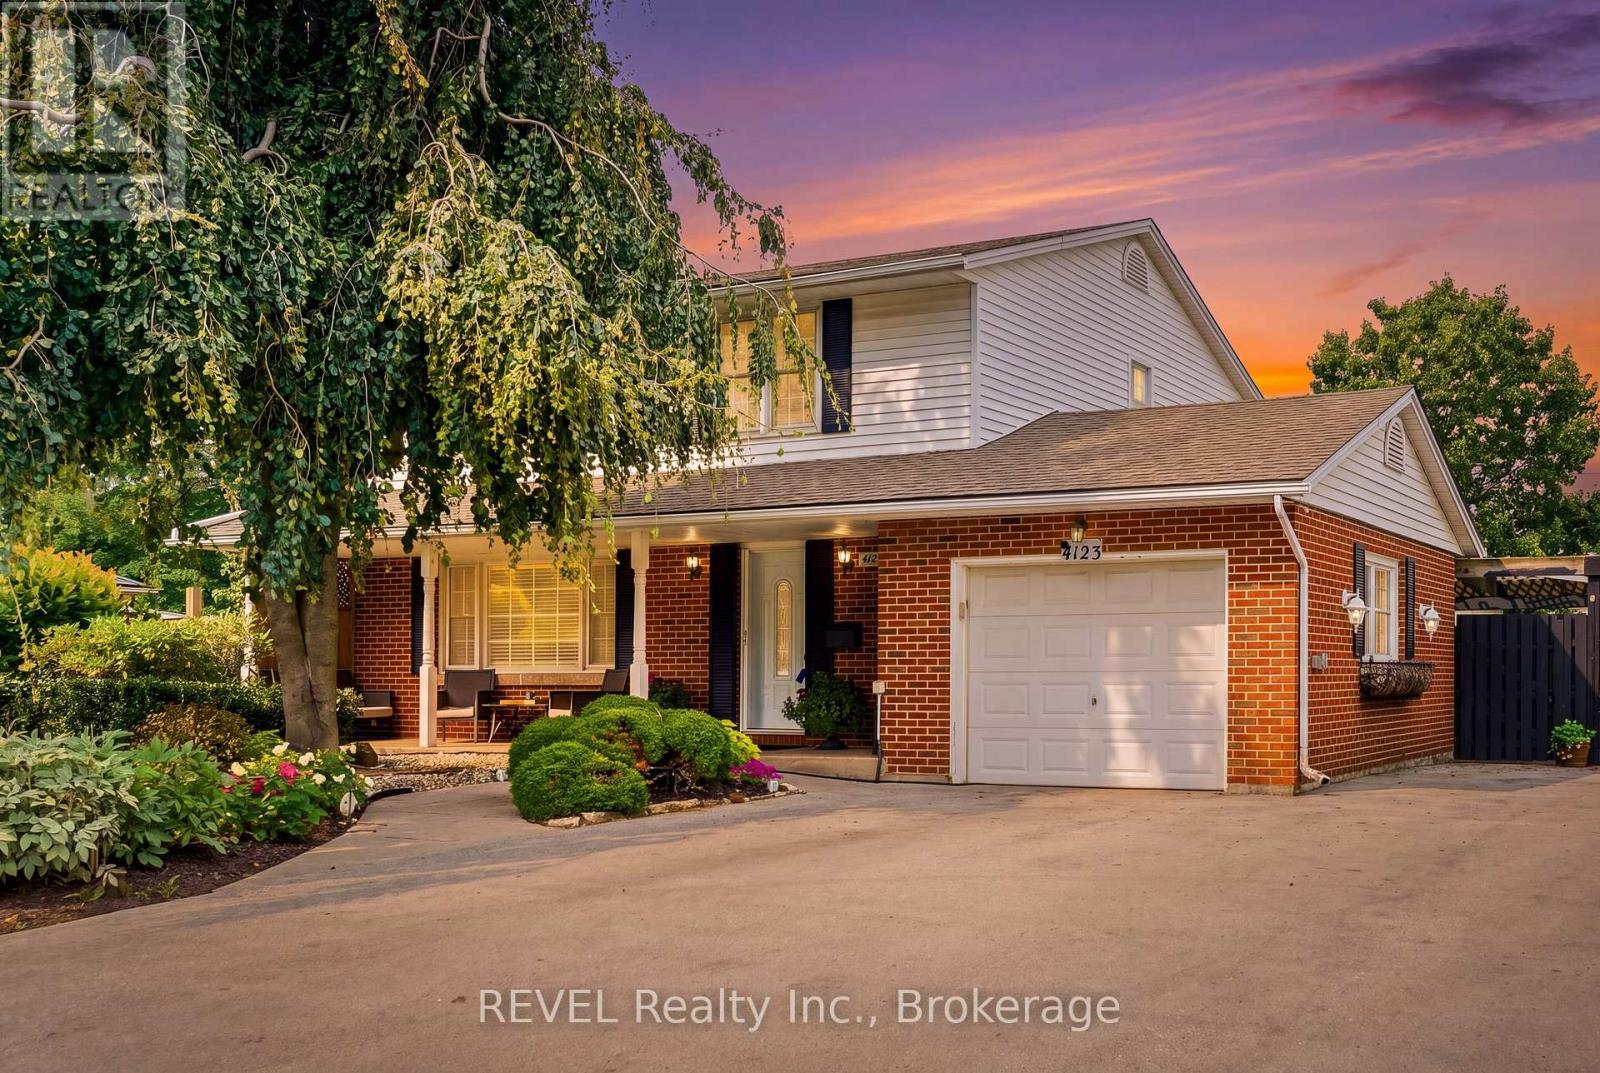
4123 Dorchester Road
Niagara Falls, Ontario
A once in a lifetime opportunity to own a classic styled large two storey family home that provides all of the spaces required to be the home of your dreams. The spacious rooms provide a grand feel that everyone wishes for, and the layout provides simple yet refined spaces that will receive wonderfully your personal touch. The main floor living room is incredibly well sized with a gas fireplace to warm you and bring a coziness to the space. The four bedrooms are upstairs providing the privacy preferred by many families, separating the living spaces from the more private sleeping area of the home. The large main floor has all the space for the entertaining and family gatherings that you've been longing for. A finished basement with family room includes the warmth and flicker of the fireplace. Updates: Roof 2019, Furnace/AC 2023, Garage Door Opener 2025. (id:49269)
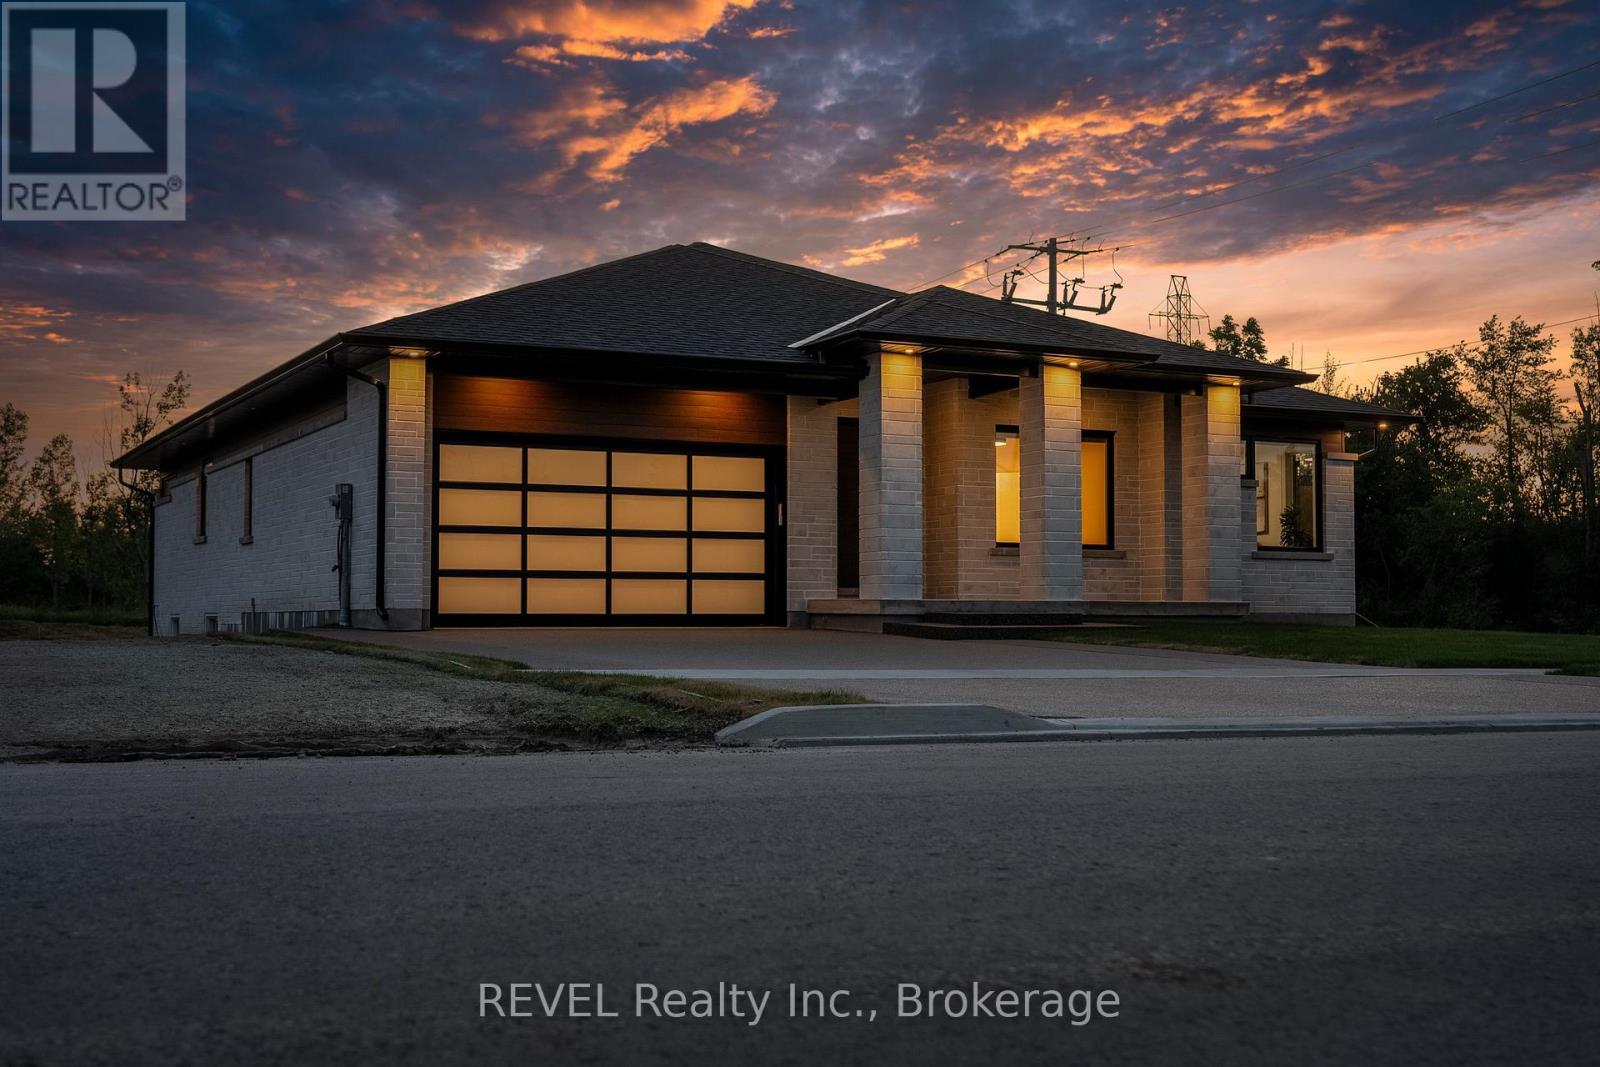
1 Anchor Road
Thorold, Ontario
Imagine being able to build your custom dream home in a quaint and quiet community on the edge of town, but with all of the amenities and services of being in the city. This is Allanburg Estates and this is your opportunity to build the custom home of your dreams. This master planned community is now building Phase One. With 17 of 22 lots remaining you are sure to be able to find your preferred view of the canal and ships as they pass by. All home are constructed by highly regarded luxury home builder Eric Wiens Construction Ltd. and built to your specific needs and tastes. The model home (as seen) is open weekly to show off the quality and fit you can expect from these expert craftsmen. The model is also for sale and comes with a finished basement. We encourage you to reach out to our sales team and book your private walk through to get all of your questions answered. Please see the attached media and links to view the project a little deeper. (id:49269)
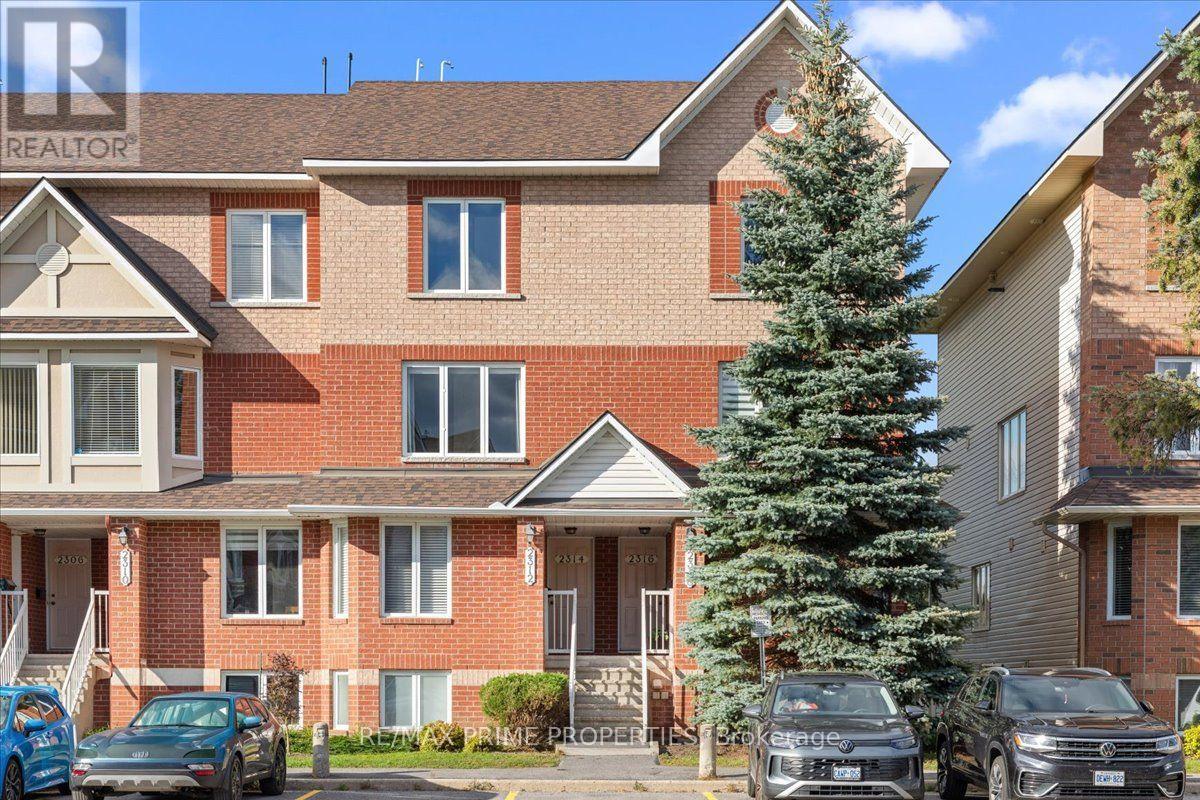
2314 Bois Vert Place
Ottawa, Ontario
Not all stacked condos are created equal! Welcome to this beautifully updated 2-bedroom, 2.5-bathroom condo in sought-after Avalon, Orleans, where thoughtful upgrades, incredible functionality and stylish finishes set this home apart. Step inside to discover a bright, open-concept main level featuring luxury wide-plank flooring, updated lighting and large windows that fill the space with natural light. But the real showstopper? The kitchen! Designed to impress, it features crisp white cabinetry, quartz countertops, subway tile backsplash, mainly stainless steel appliances and an oversized peninsula with breakfast bar seating. Glass-front cabinetry, warm wood shelving and a clever built-in nook, perfect for a coffee bar, workspace or additional storage, add a custom feel you won't find in every condo. The spacious living and dining areas flow seamlessly together, creating an inviting space for entertaining or relaxing at home. Step outside to your private balcony and enjoy the added privacy of no rear neighbours! Upstairs, discover two generously sized bedrooms, each with its own 4-piece ensuite, offering exceptional comfort and flexibility for guests, roommates or working from home. The primary bedroom also features a wall-to-wall triple-door closet and its own private balcony. Convenient upper-level laundry, a dedicated utility room and additional storage make everyday living effortless. Located in the heart of Avalon, you're close to scenic ponds, parks, walking trails, schools, shopping, restaurants and transit. A standout kitchen, two private ensuites, two balconies and a location you'll love. Plus affordable condo fees + owned parking. This is condo living with a little something extra! (id:49269)
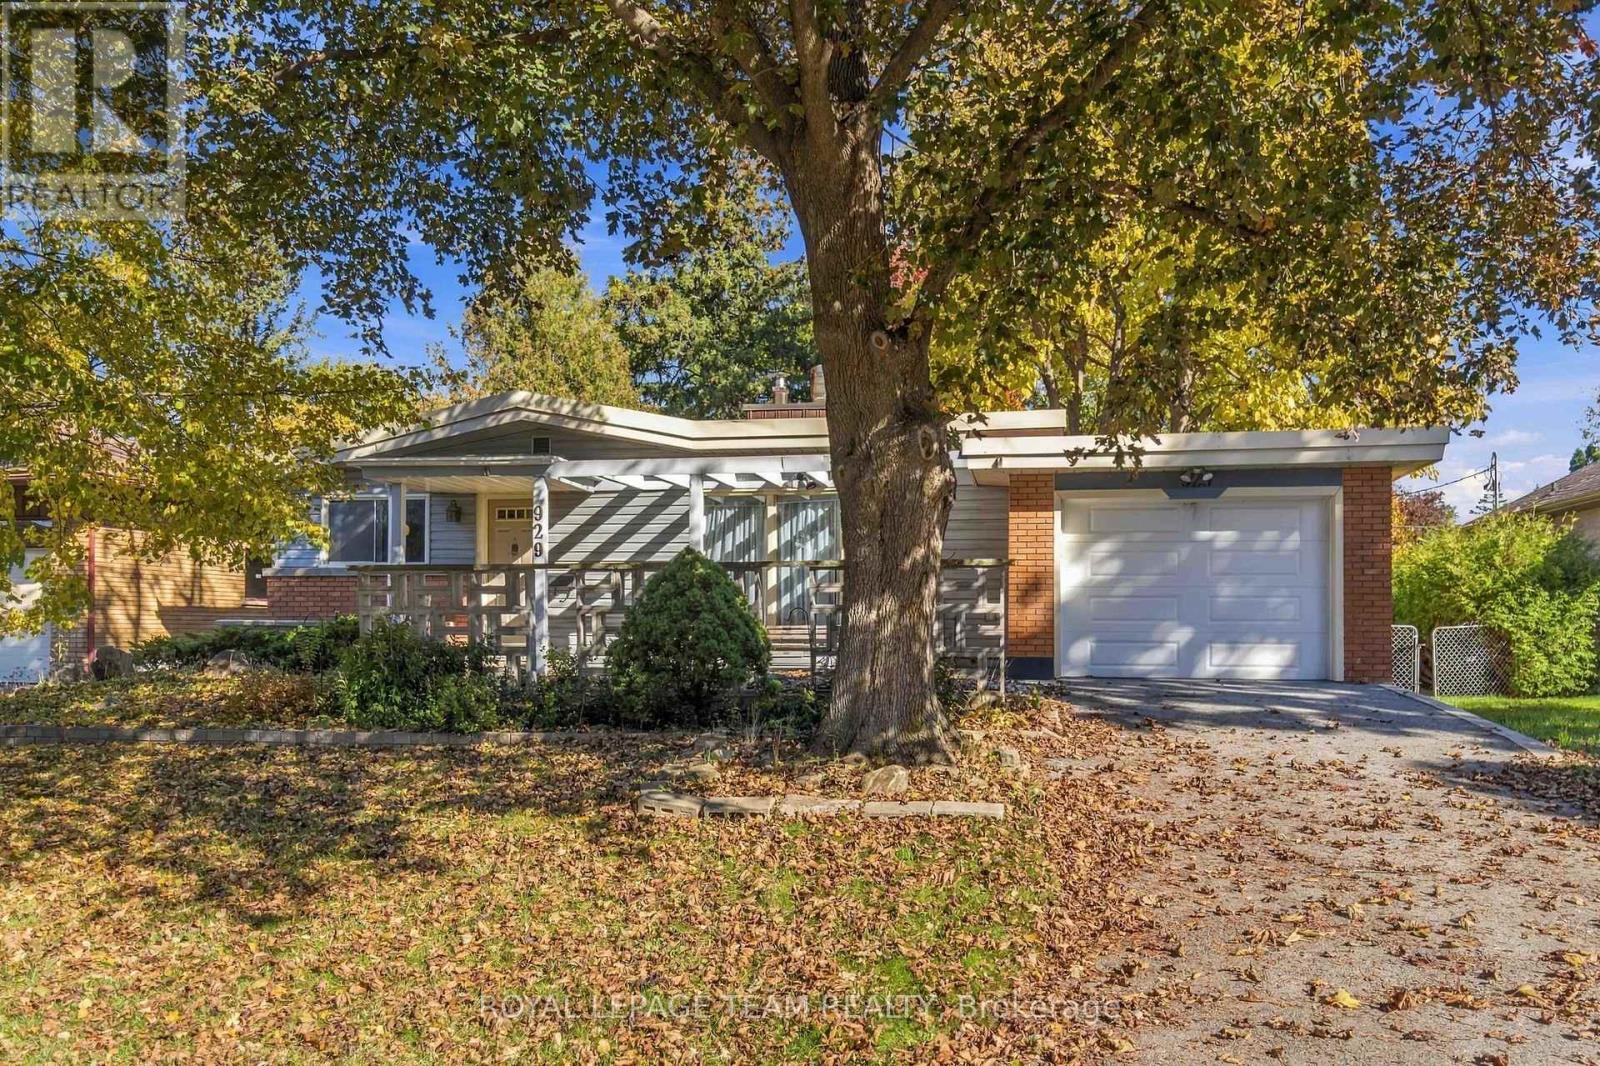
929 Muskoka Avenue
Ottawa, Ontario
A Dream Location with Endless Possibilities! Set on a beautiful, private, tree-lined 70' x 150' lot with desirable eastern exposure, this property presents an exceptional opportunity in the highly sought-after neighbourhood of McKellar Heights/Glabar Park. Whether you're a renovator, investor, or looking to build your own custom dream home, the possibilities here are endless. The property currently features a 1950s three-bedroom bungalow in original condition, complete with an oversized attached single garage and an additional double detached garage at the rear of the property. Enjoy the charm of this established, family-friendly neighbourhood, known for its peaceful tree-lined streets and convenient access to parks, shopping, and excellent schools. Ideally situated close to Carlingwood Shopping Centre, the Queensway, the Ottawa River, and the vibrant community of Westboro. Surrounded by beautiful homes, including custom infill properties nearby, this is your opportunity to secure an exceptional lot in a prime location and bring your vision to life. The location is here. The opportunity is yours. Imagine the possibilities! Property is being sold in "as-is, where-is" condition. (id:49269)
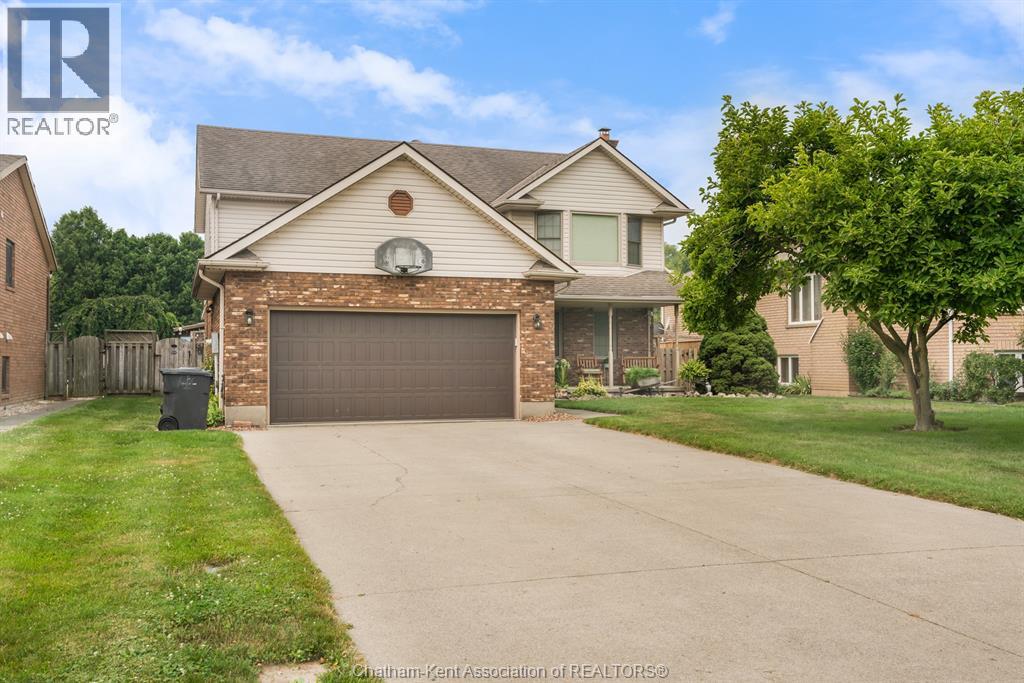
30 Orangewood Boulevard
Chatham, Ontario
This is the ideal family home you have been looking for! Perfectly positioned on an impressive 181' deep lot in a desirable, family-friendly neighbourhood. This 3-bedroom, 4-bathroom residence is perfect for families seeking comfort, space, and a resort-style backyard oasis. Step inside to find an oversized living room with a relaxing wood-burning fireplace, ideal for entertaining guests. The formal dining room is perfect for hosting family meals, while the generous kitchen—complete with an island, offers plenty of prep space and storage. New wall oven in 2025. Just off the kitchen, a stunning 3-season sunroom provides the perfect view of the backyard and pool, offering a tranquil spot to unwind. Upstairs, you will find three bedrooms include a primary suite with ensuite bath. The fully finished basement features a large recreation room with gas fireplace, a convenient 2 piece bathroom, and a separate office or playroom, ideal for working from home or play space. Step outside into your own private retreat. The fully fenced in backyard is a true showstopper with an inground sports pool, expansive deck, and a gazebo for shaded lounging. New pool deck and liner in 2019, new sand filter in 2026, new pump in 2024. The pool house includes a 2-piece bathroom for added convenience, while a large shed at the rear of the property offers ample storage for lawn equipment and outdoor essentials. The double-car garage and wide concrete driveway provide plenty of parking for family and guests. Don’t miss your chance to own this exceptional home in one of Chatham's most sought after neighbourhoods. Sale conditional on sellers purchasing a suitable property. (id:49269)
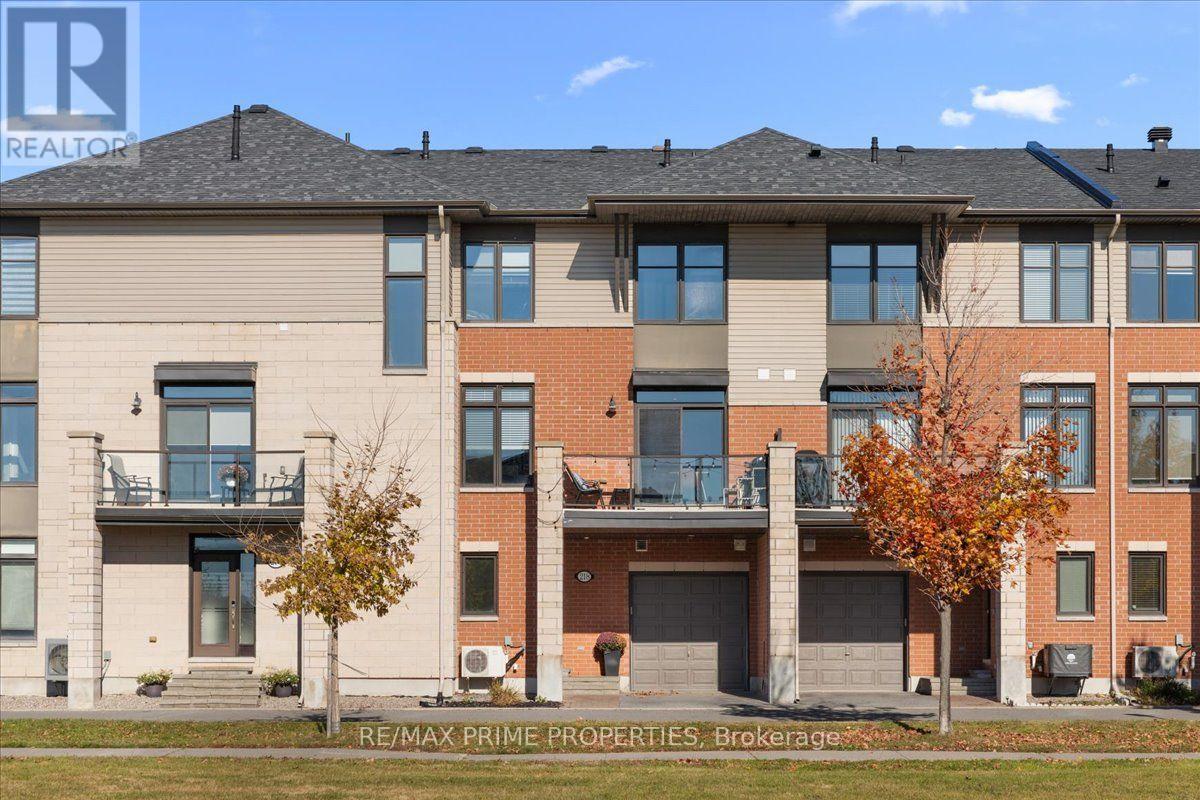
218 Chaperal Private
Ottawa, Ontario
Some homes just make everyday living feel easier! Welcome to this stylish Tamarack-built gallery townhome in the heart of Avalon, Orleans, where modern design meets comfort and convenience. Imagine starting your morning with coffee on your sunny south-facing balcony, entertaining friends in your open-concept living space, and having a dedicated home office just steps from your front door. With 2 bedrooms + den, 2.5 bathrooms, an attached garage and a versatile main-floor den, this 3-storey home offers flexibility for every stage of life. Step inside to a welcoming entrance with contemporary 12x24 tile flooring, convenient garage access and a den perfect for working from home, exercising or reading nook. Upstairs, hardwood floors, recessed lighting and oversized windows create a bright, inviting great room you'll love spending time in. The kitchen brings everyone together with crisp white cabinetry, stainless steel appliances, subway tile backsplash and a generous island with breakfast bar seating. Just off the dining area, the south-facing balcony extends your living space outdoors. On the upper level, unwind in your spacious primary bedroom featuring a walk-in closet and private ensuite. A second generous bedroom, full 4-piece bathroom and convenient laundry complete the level. Additional basement storage keeps everyday life organized. Located in one of Orleans' most popular communities, you're surrounded by parks, trails, schools, shopping, restaurants and transit. Low-maintenance living, thoughtful design and a location that makes life convenient. Welcome home! 24 Hr Irrevocable on Offers. (id:49269)
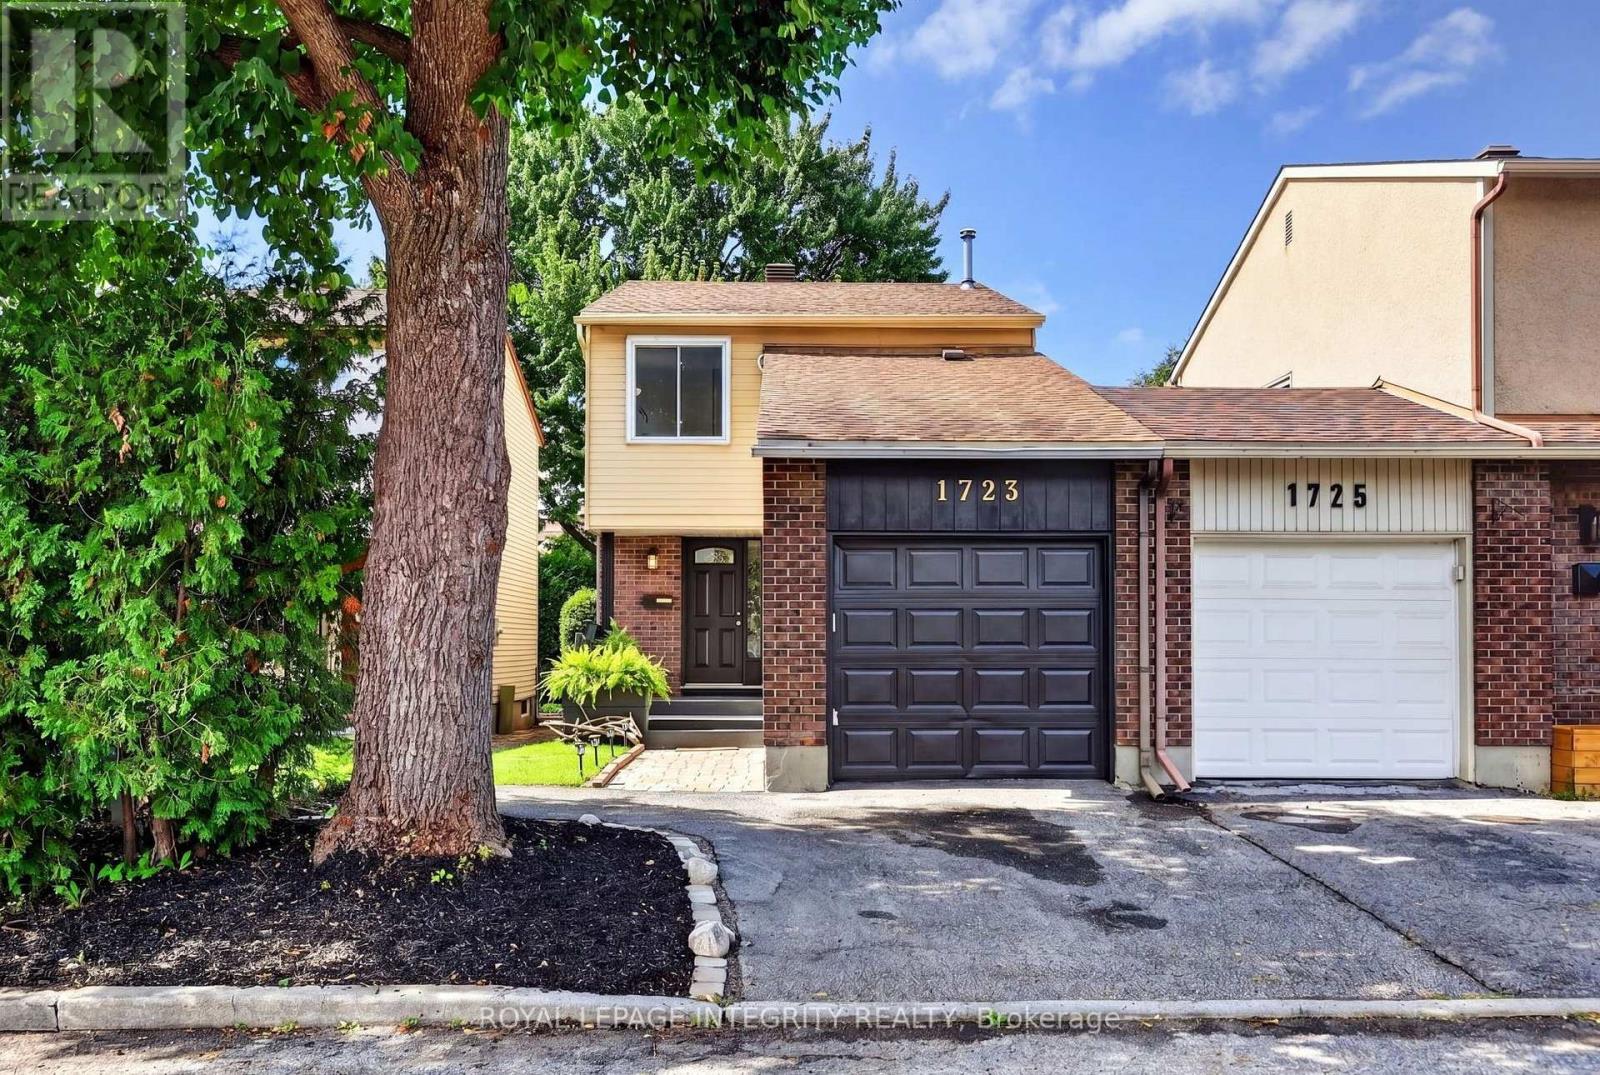
1723 Lafrance Drive
Ottawa, Ontario
Welcome to this inviting 3-bedroom, 2-bathroom end-unit carriage home, attached only by the garage and tucked into a quiet, established neighbourhood in the heart of Orleans. Surrounded by mature trees and offering a peaceful sense of privacy, the home is ideally located within walking distance of Dunning-Foubert and Our Lady of Wisdom Elementary Schools, Sir Wilfrid Laurier Secondary School, the Ottawa Public Library, GoodLife Fitness, Ray Friel Recreation Complex, grocery stores, restaurants, parks, shopping, and everyday amenities. Inside, the home offers a functional layout with an open living and dining area ideal for everyday living. The kitchen features stainless steel appliances, including a newer refrigerator and dishwasher (2024), along with soft-close cabinetry. Upstairs, engineered hardwood flooring (2021) runs throughout all three bedrooms, including a spacious primary bedroom with upgraded IKEA PAX wardrobes and convenient cheater-ensuite access to the full bathroom. The fully finished basement provides added living space, complete with a second full bathroom and flexibility for a family room, home office, guest space, or gym. The outdoor spaces are a true highlight of the home. The redone, private front porch (2026) offers a welcoming place to relax, while the private and spacious backyard is framed by established trees, including apple and pear trees. A deck and patio stone area create plenty of space for outdoor dining, entertaining, or relaxing, with additional room for gardening and enjoying the outdoors. Additional updates include a new central AC and owned hot water tank, both installed in 2025. A low monthly condo fee of $133.90 covers building insurance and excellent snow removal. With its end-unit setting, garage-only connection, inviting outdoor spaces, thoughtful updates, and exceptionally convenient and walkable location, this home offers the perfect combination of privacy, comfort, and convenience in an established Orleans community. (id:49269)
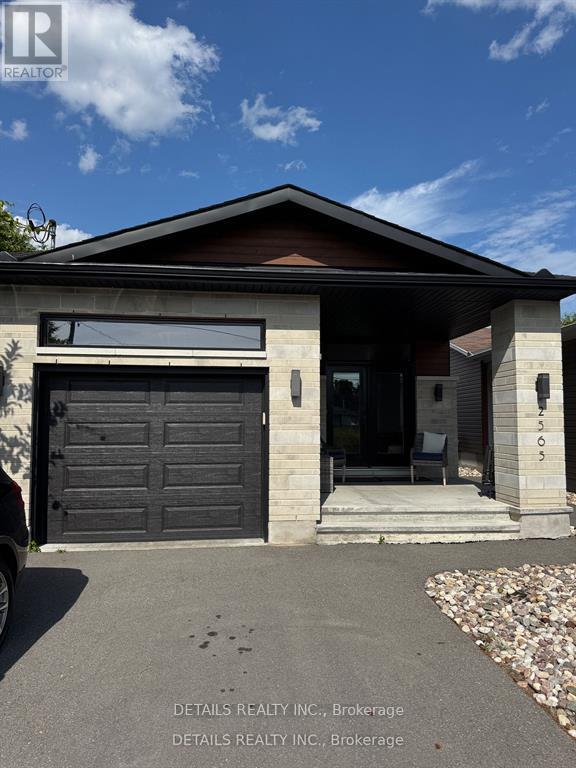
A - Upper Unit - 2565a Page Road
Ottawa, Ontario
Water and snow removal included in rent. Experience effortless luxury and comfort in this rare Upper-Unit Bungalow, perfectly located in the prestigious Chapel Hill South. Designed for easy living, this home offers 3 generous bedrooms and 2 full bathrooms, including a spacious primary suite complete with a walk-in closet and private ensuite. The open-concept layout features hardwood flooring throughout, oversized quartz countertops with a large island, stainless steel appliances, high-end cabinetry, and a window over the kitchen sink that floods the space with natural light. Enjoy the convenience of in-unit laundry, central A/C, efficient gas heating, a welcoming front foyer, and an oversized single-car garage with room for an SUV and overhead storage. Step out onto your private front porch for a quiet morning coffee, and take advantage of parking for up to 3 vehicles. Located in one of Orleans most sought-after neighbourhoods, this home combines upscale finishes with low-maintenance living ideal for professionals, downsizers, retirees, or anyone seeking peace and quality in a prime location. Available September 1st. Rental application, credit check, references, pay stubs, and first & last months rent required. Dont miss your chance to call this home - book your private showing today! (id:49269)
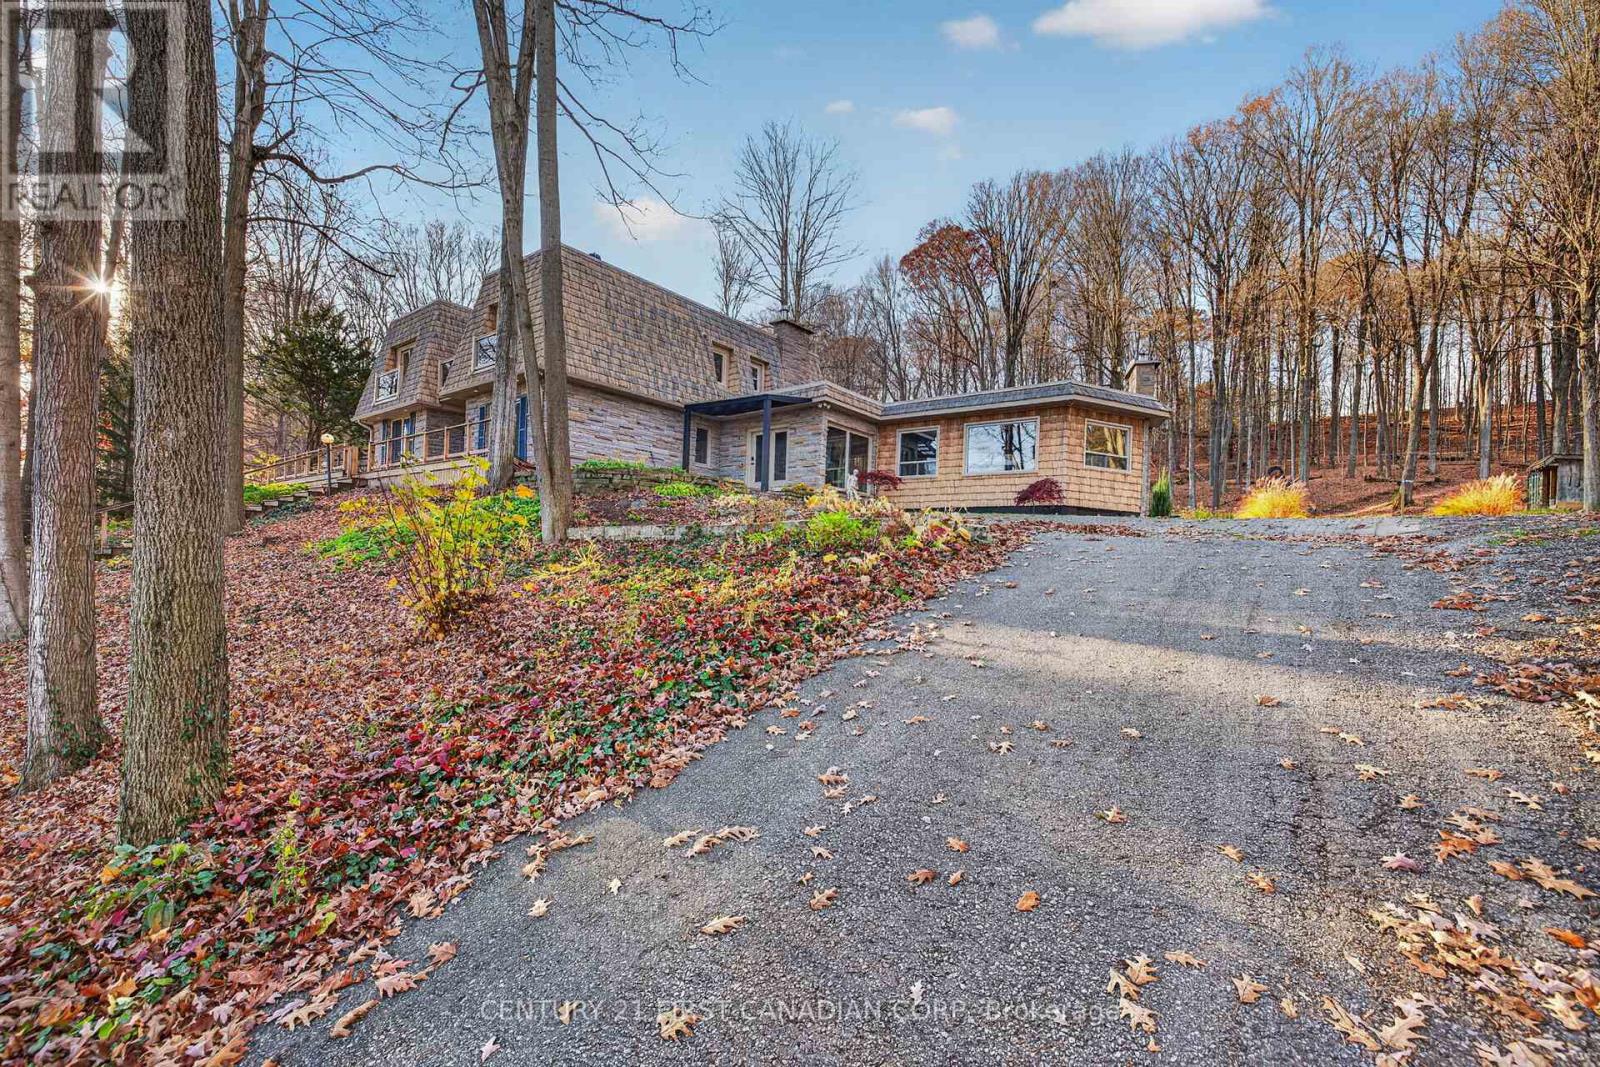
10893 Old River Road
Middlesex Centre, Ontario
Experience executive living at its finest with this exceptional 4-bedroom, 2.5-bathroom residence situated on 2.65 acres in the prestigious Kilworth/Komoka. Offering an extraordinary combination of luxury, privacy and tranquility, this impressive two-storey home is ideal for those seeking an upscale lifestyle. Spacious principal rooms, timeless finishes and a thoughtfully designed layout provide the perfect setting for both everyday living and entertaining. Step outside to your own private resort, complete with a sports court with its own speakers and lights for that late night game of basketball, a hot tub, outdoor fireplace, pergola, beautifully manicured grounds and stunning armour stone landscaping. Surrounded by mature trees, and picturesque natural surroundings, this remarkable property offers a peaceful escape just minutes from shopping, dining, schools and everyday conveniences. A rare opportunity to lease a truly distinctive executive property where elegance, recreation and nature come together. Applicants subject to credit, income, employment and reference verification. (id:49269)
Century 21 First Canadian Corp. Dean Soufan Inc.
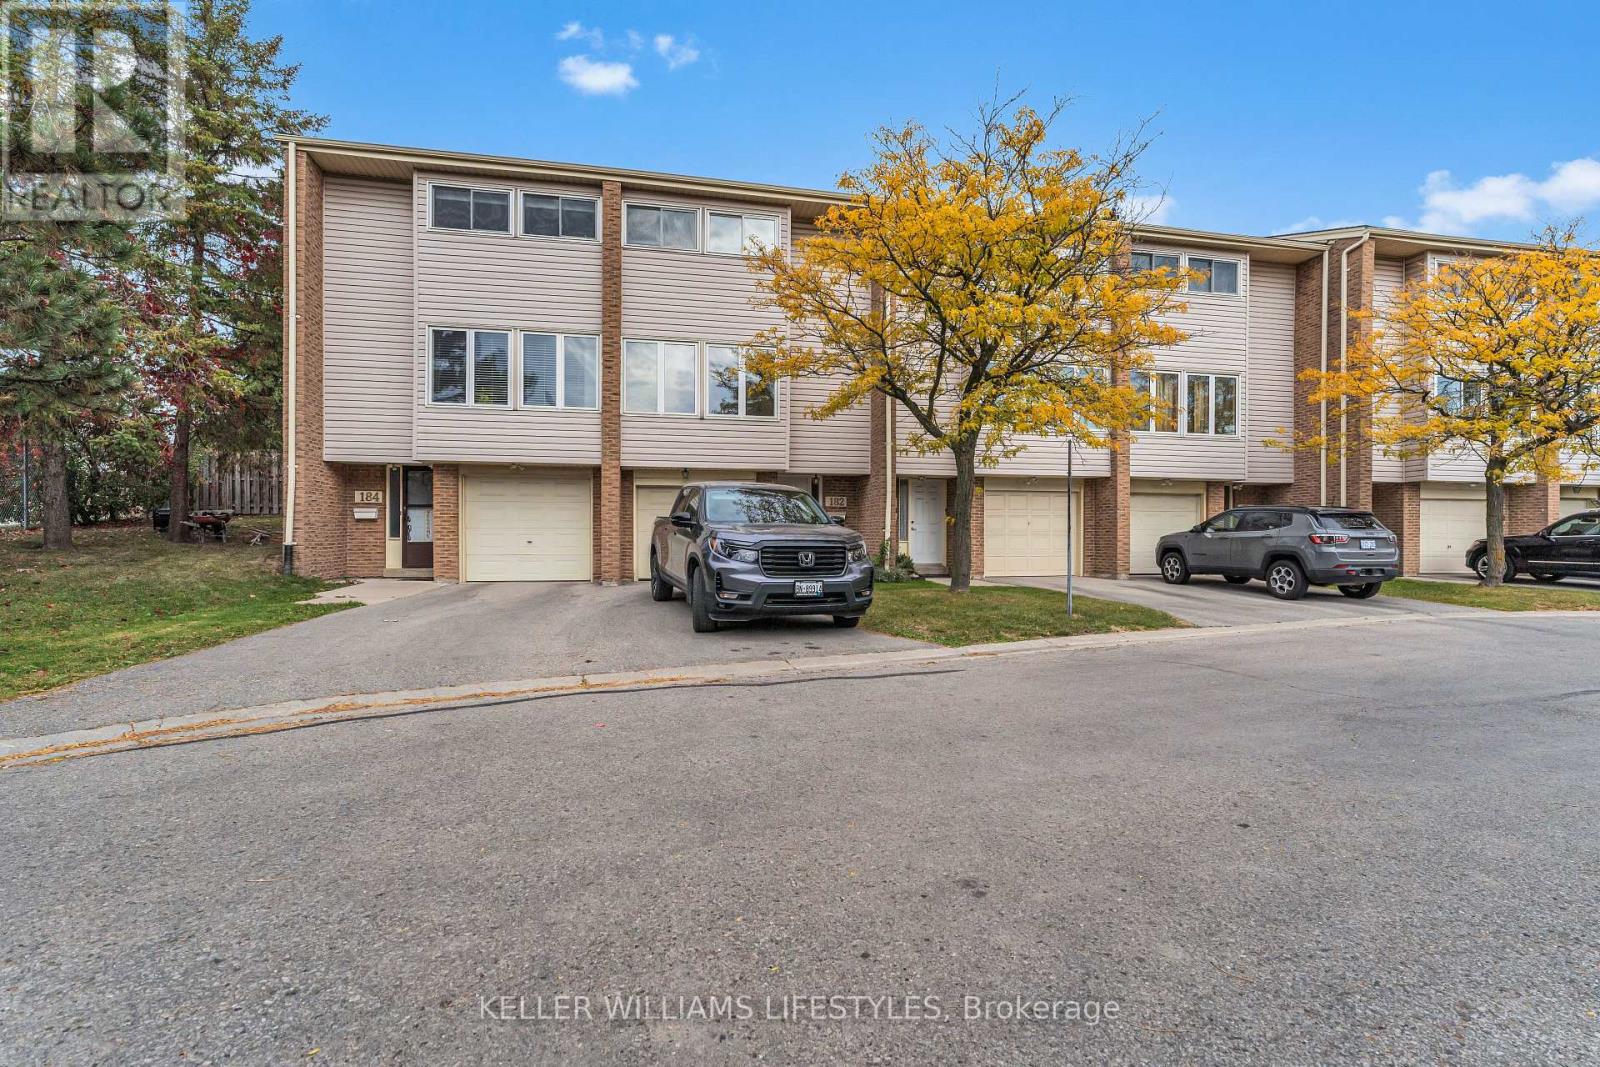
182 - 700 Osgoode Drive
London South, Ontario
Welcome to Unit 182 at 700 Osgoode Drive, a well-maintained 3-bedroom, 1.5-bathroom townhome located in the convenient Southdale/Millbank neighbourhood of South London. Offering three finished levels of living space, this home features a bright updated kitchen with stainless steel appliances, an open-concept living and dining area with access to a private fenced patio, and a convenient main-floor powder room. The upper level offers three bedrooms and a full 4-piece bathroom, while the finished lower level provides additional flexible living space, in-suite laundry, and ample storage.Additional features include laminate flooring throughout, a single-car garage, private driveway, and visitor parking within the complex. Conveniently located near White Oaks Mall, Victoria Hospital, schools, parks, shopping, restaurants, public transit, and Highway 401/402, this home offers an excellent combination of comfort, convenience, and accessibility in South London. (id:49269)
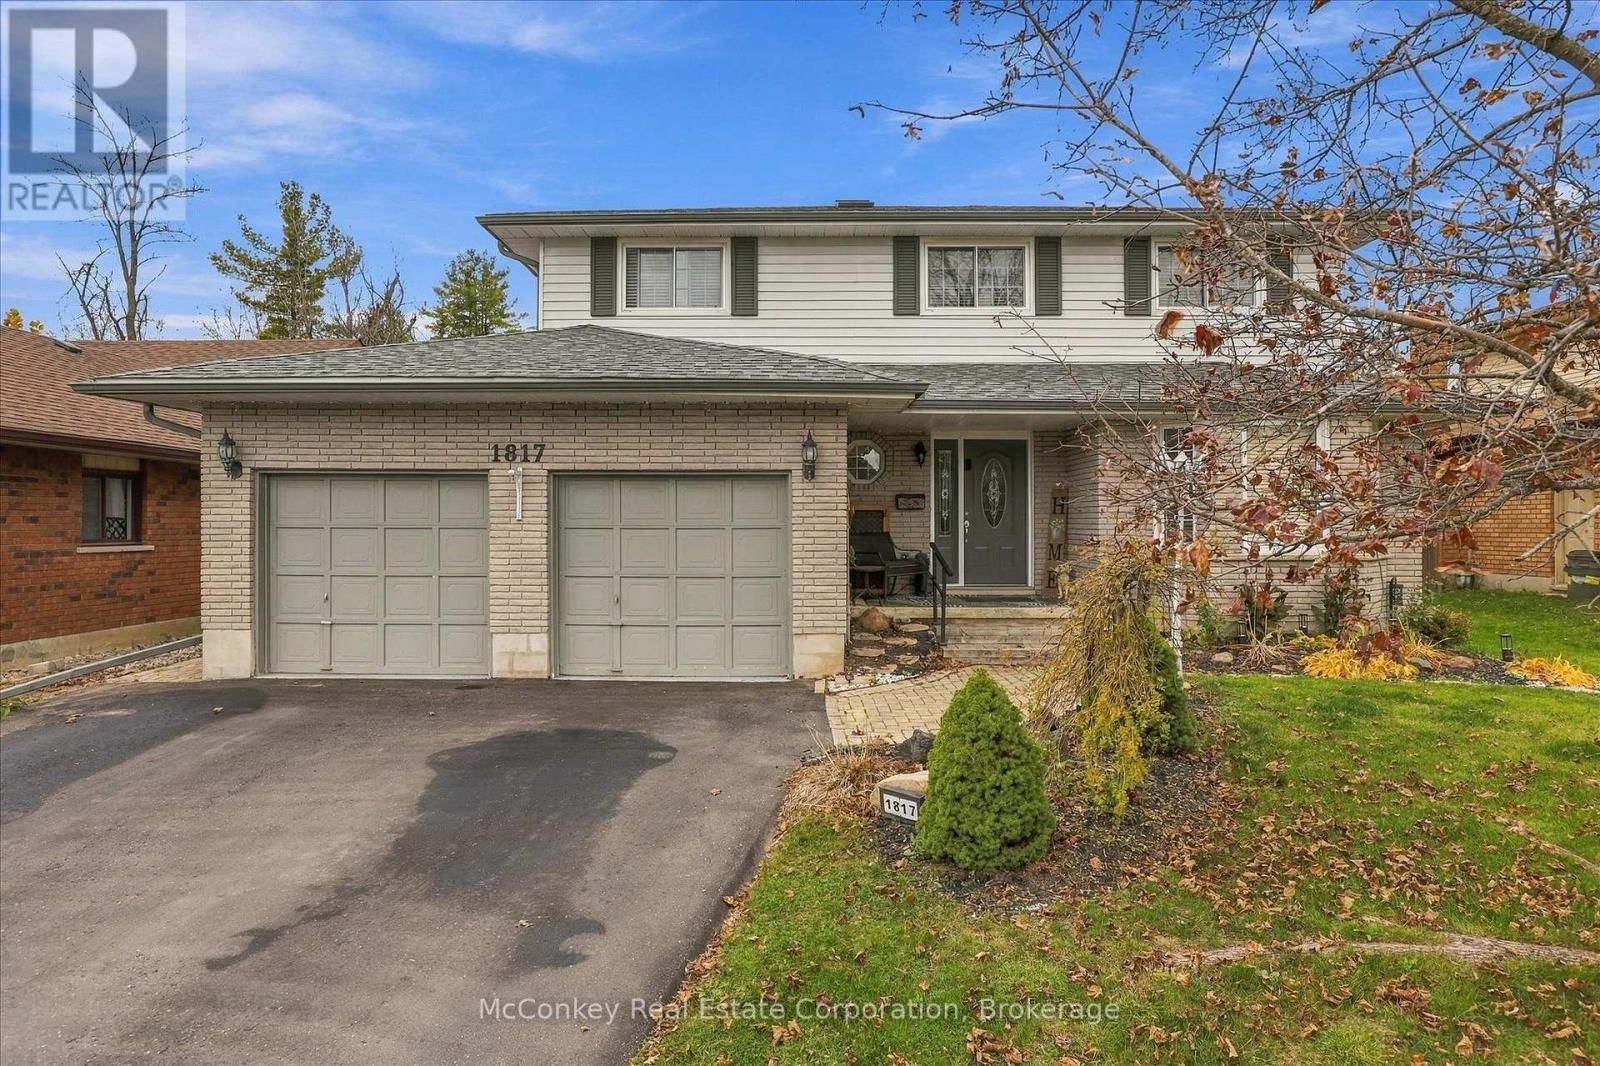
1817 Parkwood Circle
Peterborough, Ontario
HIGHLY DESIRABLE WEST-END LOCATION! Nestled in one of Peterborough's most sought-after established neighbourhoods, known for its mature trees, quiet streets & beautiful green spaces. This attractive four bedroom (+ two lower bedrooms) two-storey home, offers an exceptional setting for family living! Enjoy the convenience of being close to Peterborough Regional Health Centre, St. Peter's Catholic Secondary School, the Trans Canada Trail & Beautiful Jackson Park. Thoughtfully designed with family life in mind, traditional two-storey layout features four spacious bedrooms together on the upper level, including a generous primary suite with walk-in closet & bright four-piece ensuite. Sunlight spills in through skylight that fills the upper hallway with natural warm light. Main floor boasts spacious family room with a cozy gas fireplace & W/O to a large west facing deck with gazebo. Perfect for family gatherings & entertaining with your fabulous sized dining room & living room. Sparkling bright eat-in kitchen features quartz countertops, plenty of cupboard space, a breakfast bar & a charming bay-window breakfast area overlooking the beautifully landscaped, west-facing backyard. Finished lower level provides wonderful flexibility with a spacious recreation room + two additional bedrooms, ideal for guests, home offices or a growing family's needs. Set on a beautifully landscaped 60' x 120' lot, the private backyard features a generous deck, gazebo & cute garden shed. A double-car garage with convenient access through the huge main-floor laundry room. With its generous living space, traditional family-friendly layout & outstanding proximity to schools, trails, parks, healthcare and amenities, this is a wonderful opportunity to enjoy life in Peterborough's desirable west end. (id:49269)
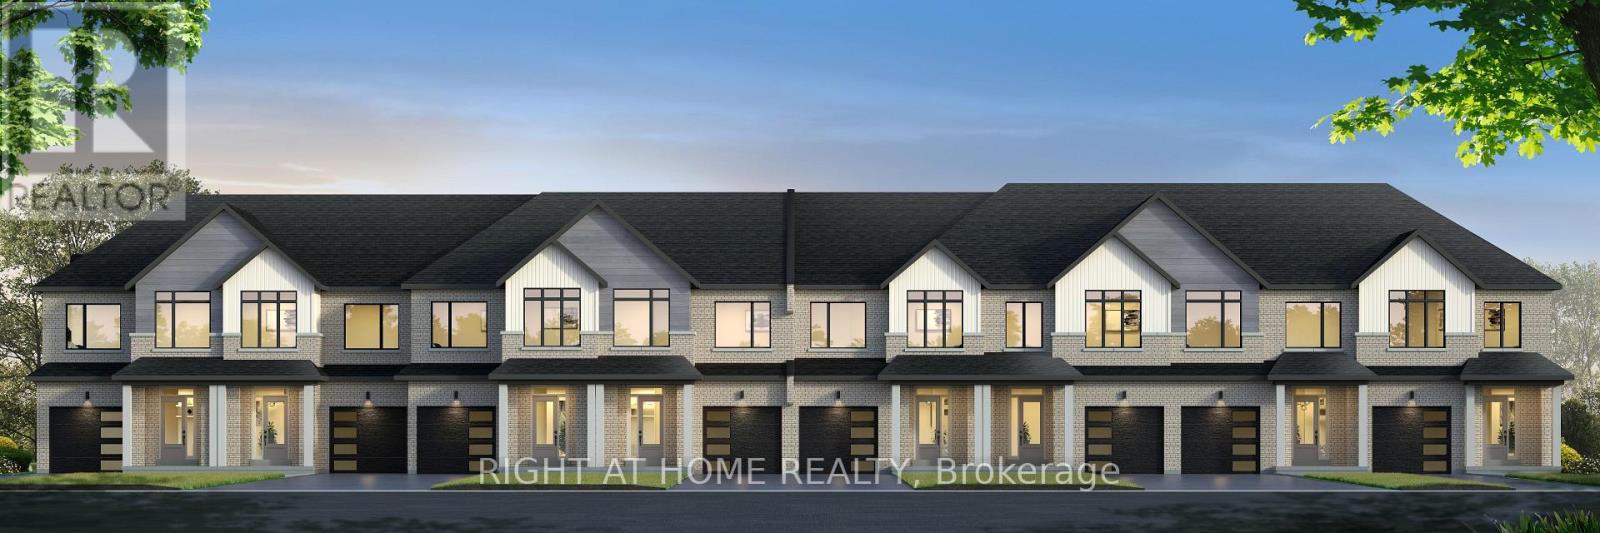
Unknown Address
,
Discover Pine River - Ironwood Collection by Lancaster Homes, located in the growing community of Angus. This to-be-built freehold townhome offers approximately 1,640 sq. ft. of thoughtfully designed living space, with the flexibility of a three or four bedroom layout to suit your lifestyle. Featuring a chic modern farmhouse exterior complemented by a welcoming covered front porch, this home offers timeless curb appeal. Step inside to a spacious foyer with convenient access to the garage, creating a practical and welcoming entrance. The main floor features impressive 9-foot ceilings, durable vinyl plank flooring and stylish 12" x 24" floor tile. The thoughtfully designed kitchen showcases a center island and designer stainless steel range hood, adding a stylish focal point to the heart of the home. Second-floor laundry adds everyday convenience, while upstairs you'll find comfortable carpeted flooring and contemporary floating bathroom vanities. One of the most exciting features is the opportunity to personalize your new home with a selection of interior finishes and design options, allowing you to create a space that reflects your own style and taste. Situated on a soon to be quiet cul-de-sac, this is an exciting opportunity to enjoy brand-new construction in a peaceful neighbourhood setting. With a scheduled closing date of March 14, 2028, there's time to plan your move and make your selections. **Take advantage of the available HST rebate opportunity before the March 31, 2027 deadline**, subject to applicable eligibility requirements. (id:49269)
516 - 105 Harrison Garden Boulevard
Toronto, Ontario
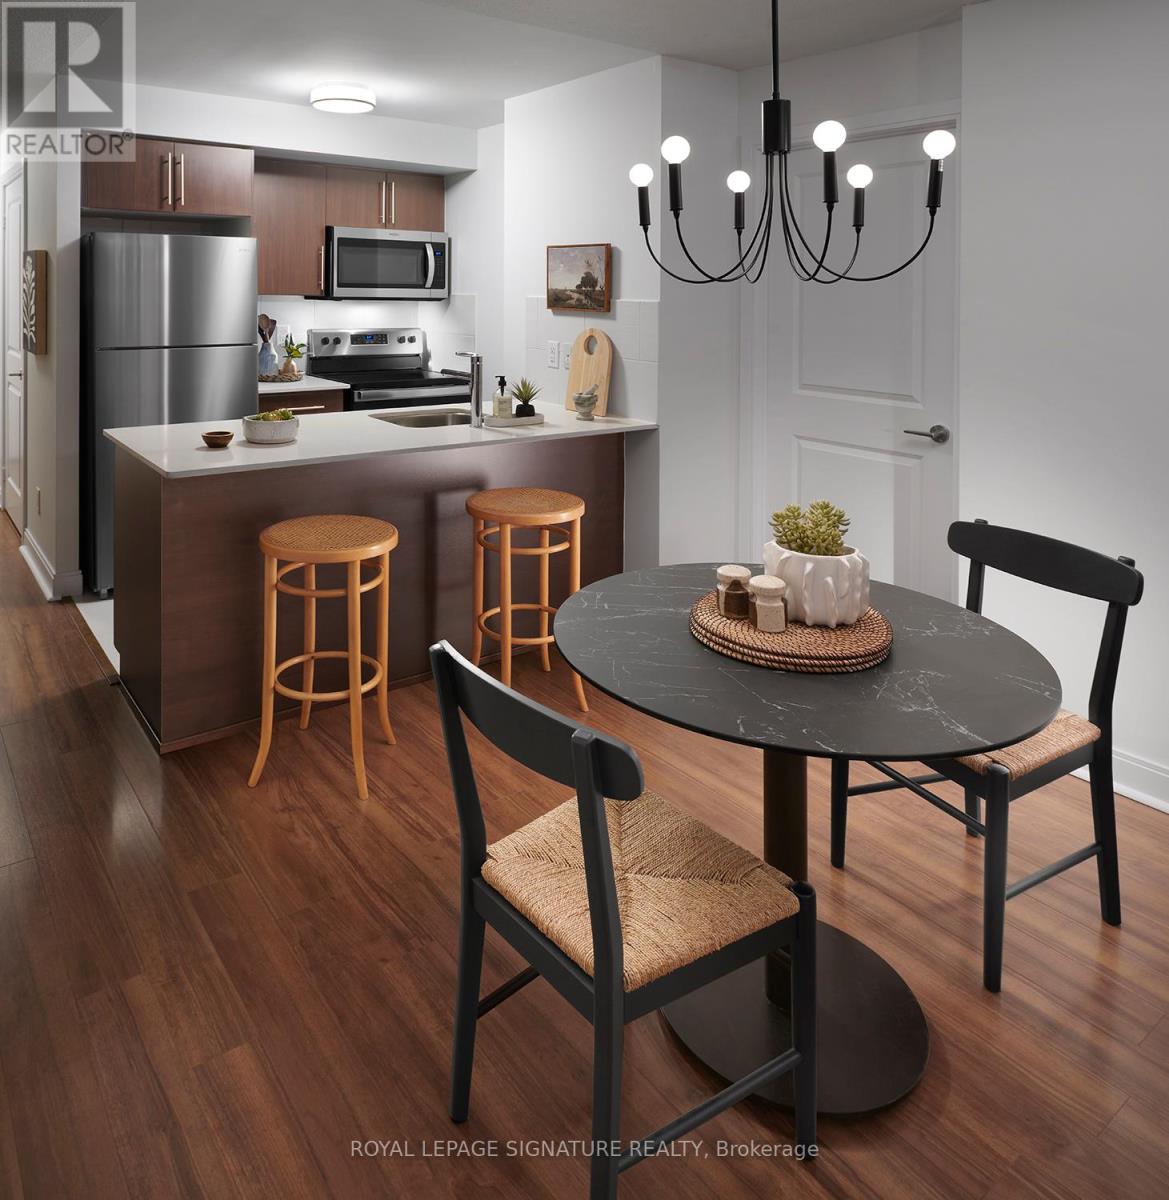
*** ONE MONTH RENT FREE + $1500 Move-In Bonus on an 18 month lease!*** Welcome to 105 Harrison Garden Boulevard in the heart of North York's Yonge and Sheppard neighbourhood. This contemporary lower-floor suite offers 888 sq. ft. of living space with two bedrooms, a den and two bathrooms. The open-concept living and dining area opens onto a private balcony, while the modern kitchen features Caesarstone quartz countertops, ENERGY STAR appliances and designer cabinetry. Premium finishes and thoughtful upgrades complete the space.Residents can work out in the fitness centre or yoga and spin studio with complimentary virtual classes and on-demand workouts, unwind in the steam rooms, or entertain on the outdoor barbecue terrace. The business centre offers complimentary Wi-Fi, and the resident lounge offers complimentary Netflix. The pet-friendly building also features resident pet events, 24-hour concierge and monitored security, a maintenance guarantee, on-site dry cleaning and ample visitor parking.Enjoy easy access to the subway, parks, restaurants, theatres and shopping. Nearby schools include Earl Haig Secondary School, Cardinal Carter Academy for the Arts and Avondale Public School. A well-appointed suite in one of North York's most convenient locations. (id:49269)
1928 Dunkirk Avenue
Woodstock, Ontario
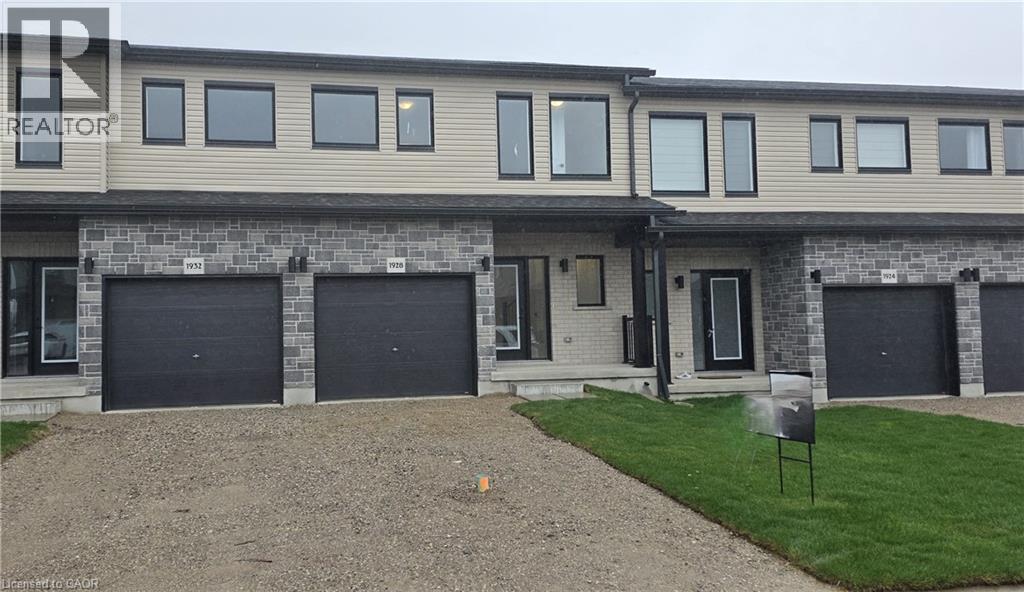
This stunning 3-bedroom modern townhouse in the heart of Woodstock, Ontario, where contemporary design meets everyday comfort. From themoment you walk in, you'll be greeted by an inviting open-concept floor plan that is perfect for entertaining, relaxing, and enjoying life’severyday moments. Flooded with natural light, the main level features a spacious living area that seamlessly flows into the dining space and alarge kitchen complete with high-quality finishes, sleek cabinetry, and premium plumbing fixtures. Whether you're hosting family gatherings orenjoying a quiet night in, this layout delivers style and functionality. Upstairs, you’ll find three generous bedrooms, including a bright and airyprimary retreat with ample closet space. The additional bedrooms are perfect for family, guests, or a home office—offering flexibility to suit yourlifestyle. With modern exterior styling, a private outdoor space, and a location close to parks, schools, shopping, and major commuter routes, (id:49269)
415 Barth Side Road
Langton, Ontario
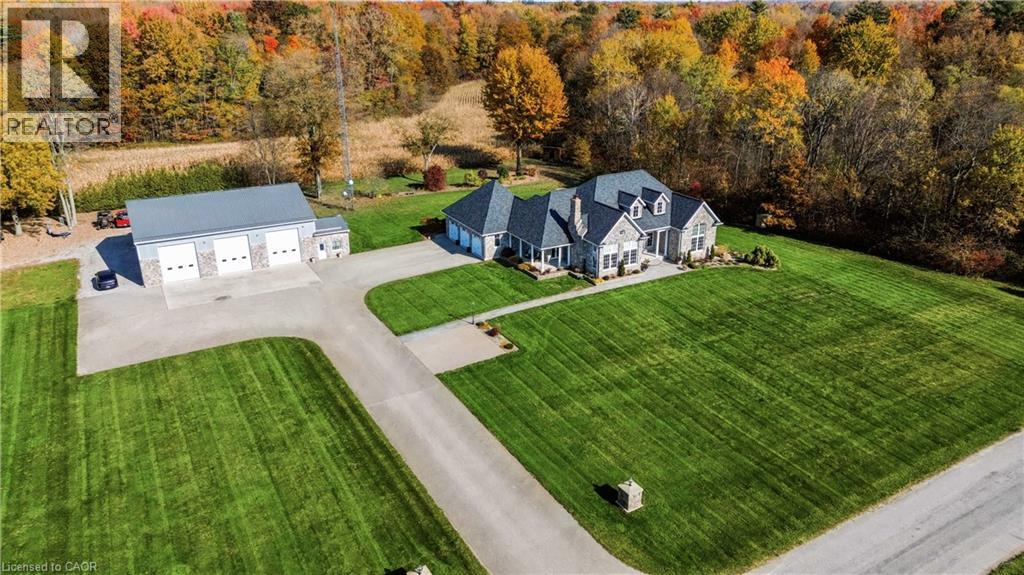
Welcome to 415 Barth Side Road, Langton, where luxury, craftsmanship and country living come together on approximately 48 acres . This extraordinary private estate offers a custom residence, an impressive multi-bay barn/shop, irrigation and exceptional outdoor entertaining spaces, along with approximately $10,000 in annual cash crop income. From the moment you arrive along the paved asphalt driveway, the attention to detail is undeniable. Inside, soaring cathedral ceilings, beautiful hardwood and slate flooring, heated floors, custom woodwork and granite countertops throughout create a warm yet sophisticated atmosphere. The stunning custom-designed kitchen is a chef's dream, featuring premium built-in Wolf, Sub-Zero and Bosch appliances, quality cabinetry and beautiful finishes. Designed for both everyday comfort and entertaining, this home features a fully equipped wet bar complete with a keg fridge, wine fridge, bar fridge and dishwasher. A spacious private gym, thoughtfully designed living spaces add to the home's versatility and appeal. Step outside and discover your own private country retreat! Relax in the impressive 9-person hot tub, entertain on the low-maintenance composite deck or gather beneath the spectacular custom-built gazebo, showcasing intricate woodworking and exceptional craftsmanship. Beautiful stamped concrete surfaces and an irrigation system further enhance this remarkable property. For hobbyists, entrepreneurs, collectors or those seeking exceptional workspace, the substantial barn/shop is a standout feature. Complete with in-floor boiler heating individually controlled for each bay, a dedicated office and convenient 2-piece bathroom. Additional highlights include a whole-home backup generator, roof replacement in 2019 . Whether you're dreaming of a private country estate, a hobby farm, space to pursue your passions or simply room to live, work and play, an exceptional lifestyle that's increasingly hard to find. (id:49269)
144 Locke Street Unit# 3
Hamilton, Ontario
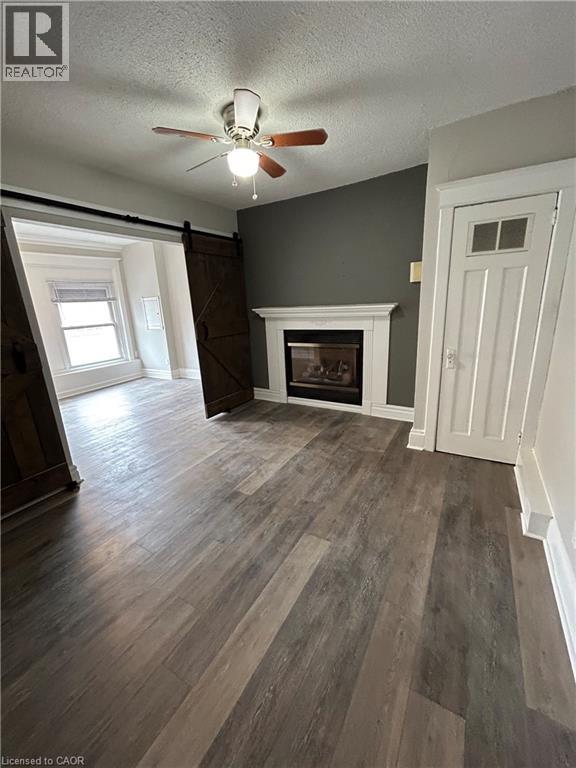
Ask about our 1 months rent incentive if lease is signed for December 1. Welcome home to Locke Street! This fabulous 2-bedroom rental puts you right in the heart of one of Hamilton's highly desirable neighborhoods, with unique shops, restaurants, cafés, and everyday conveniences right outside your door. Property Highlights: Spacious 2-bedroom unit, Highly desirable Locke Street location, Gorgeous luxury laminate flooring throughout, Updated white kitchen with stainless steel refrigerator, dishwasher and gas stove, Convenient in-suite laundry, Living room with a cozy gas fireplace, Large bedroom with big windows providing plenty of natural light, Stylish barn doors open to the spacious primary bedroom, Flexible bedroom space that can also be used as a home office, Pass-through window between the living room and kitchen, creating an open and bright feel, Pass-through can also be used as a convenient breakfast bar, Second bedroom conveniently located off the kitchen. $1,695/month + heat and hydro. Enjoy the best of Locke Street living with a stylish interior, flexible living spaces, and fantastic dining and shopping just steps from your door. (id:49269)