
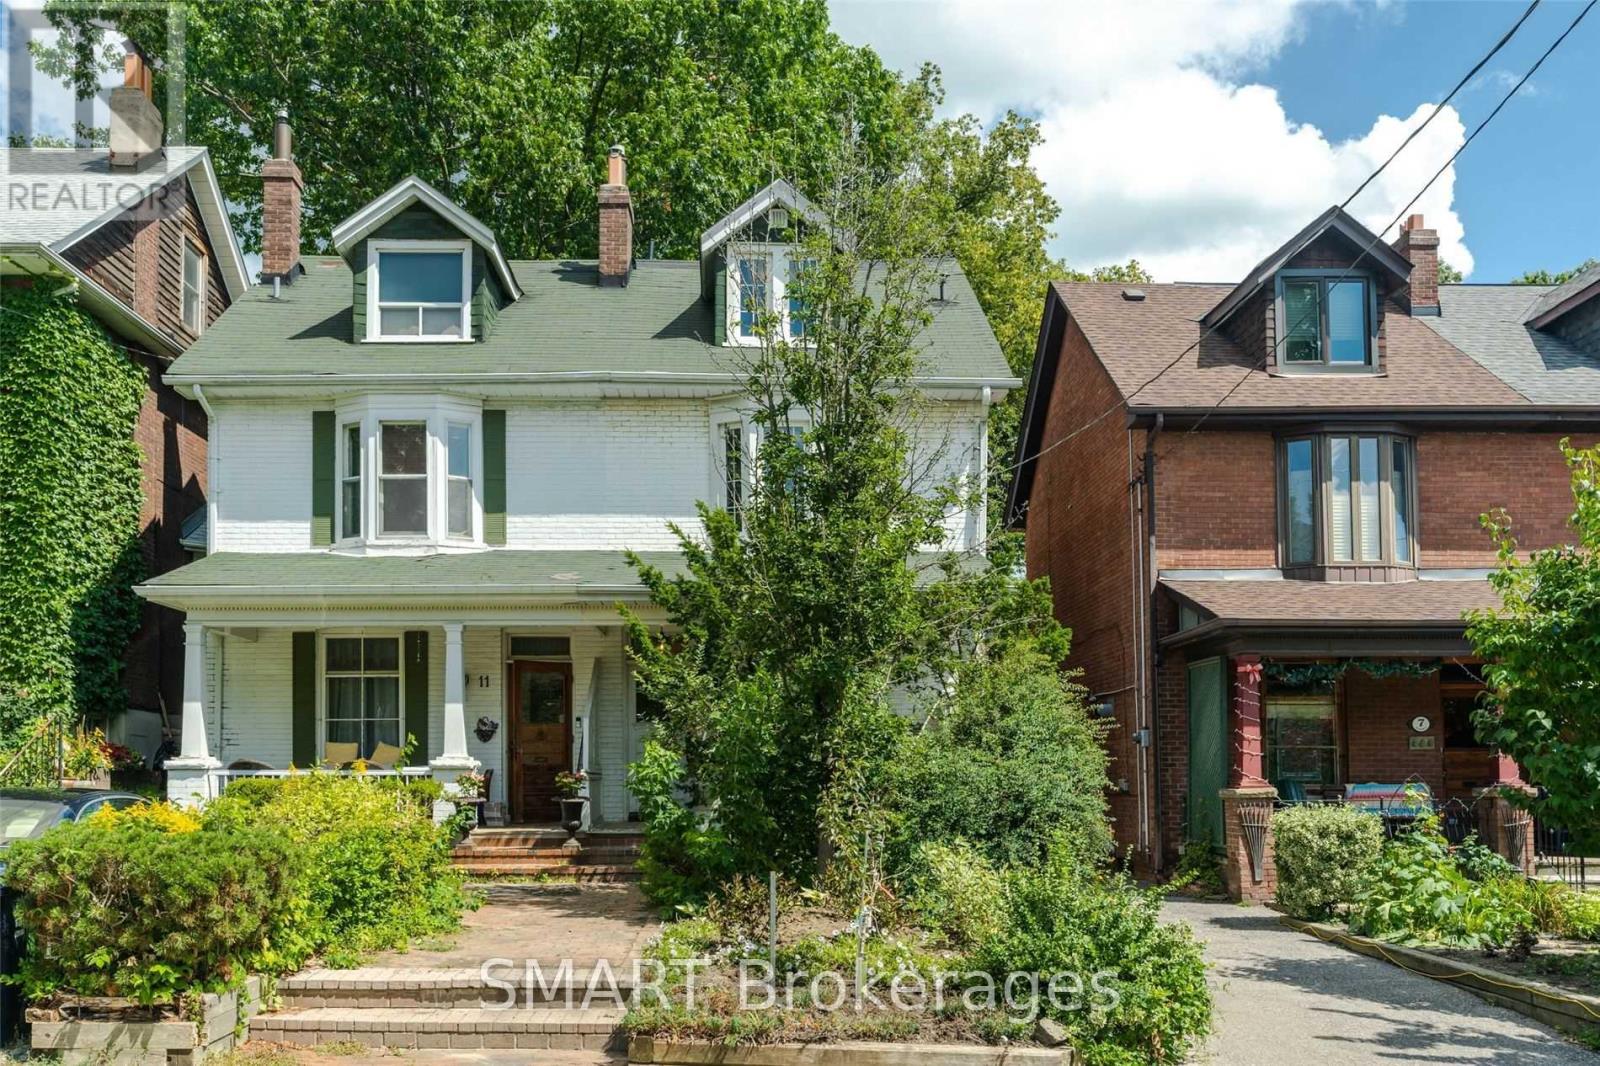
Upper - 9 Hambly Avenue
Toronto, Ontario
Architecturally designed and masterfully renovated in 2022, this 1,503 sq ft, 3-storey home seamlessly blends clean Scandinavian lines with Mid-Century modern luxury. You'll stay comfortable with 4 Air Conditioning & Heat Pump units (2 per floor), and breathe easier with the Heat Recovery Ventilation (HRV.) Radiant heated floors throughout will keep your feet toasty-warm when it's chilly out. Up the 2nd Floor, the bright eat-in kitchen welcomes the morning sun on two sides, with east-facing floor-to-ceiling windows and Juliette balcony, plus a south-facing walkout balcony. Your inner chef will appreciate the stainless steel gas stove, family-sized fridge, built-in dishwasher and over-the-range microwave oven. The cozy central living room beckons you to relax and unwind, which also walks out to the balcony connected to the kitchen. A lovely 3-piece bath is located next to the living room. At the far end, the primary bedroom is graced by a delightful west-facing bay window to catch the evening sunsets. Up the floating stairs to the 3rd Floor, discover a 4-piece bath with a double sink and shower, a convenient stacked laundry closet in the hall, and two additional bedrooms - perfect for kids, a home office or weekend guests. The lofty open den is the ideal spot to curl up with a book; from the den, walk out the glass balcony doors to a sun-soaked private rooftop terrace. An electric vehicle charger is available and sub-metered to the hydro utility. Parking at the back of the property is available at an additional $100 (ideal for smaller vehicles, not over-sized SUVs.) Steps away to Kew Gardens, Kew Beach, the Boardwalk, Schools, Recreation Centre, Library, and all of the vibrant shops, cafés & restaurants along Queen Street. This culturally rich, beachside neighbourhood offers a peaceful residential setting, with quick & easy access to the to the city's busy downtown core. This is it, come live your best life by the beach! (id:49269)
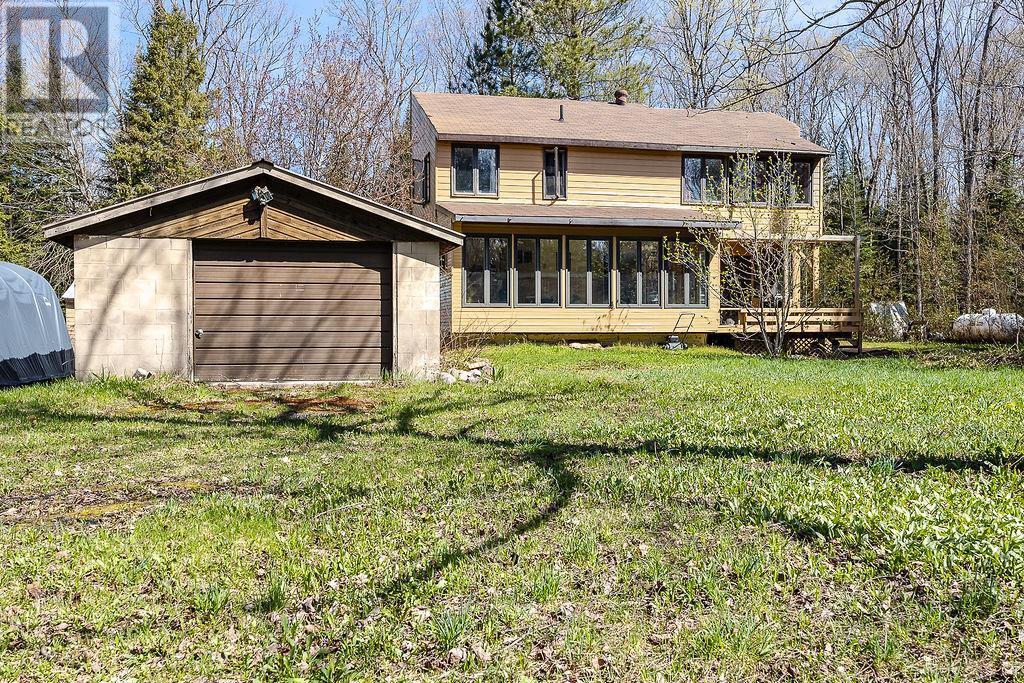
57 Turmaine Rd
Goulais River, Ontario
15 acres of privacy with approx. 1500 ft on the upper Goulais River (east of Hwy 552 E). Picturesque 5 minute walk through your own tranquil backyard to reach your own sandy beach shoreline. 2 bedroom home, 2 baths, full basement, 22' sunroom, laundry in basement. A fantastic property in an unorganized Twp only 20 km north of town. (id:49269)
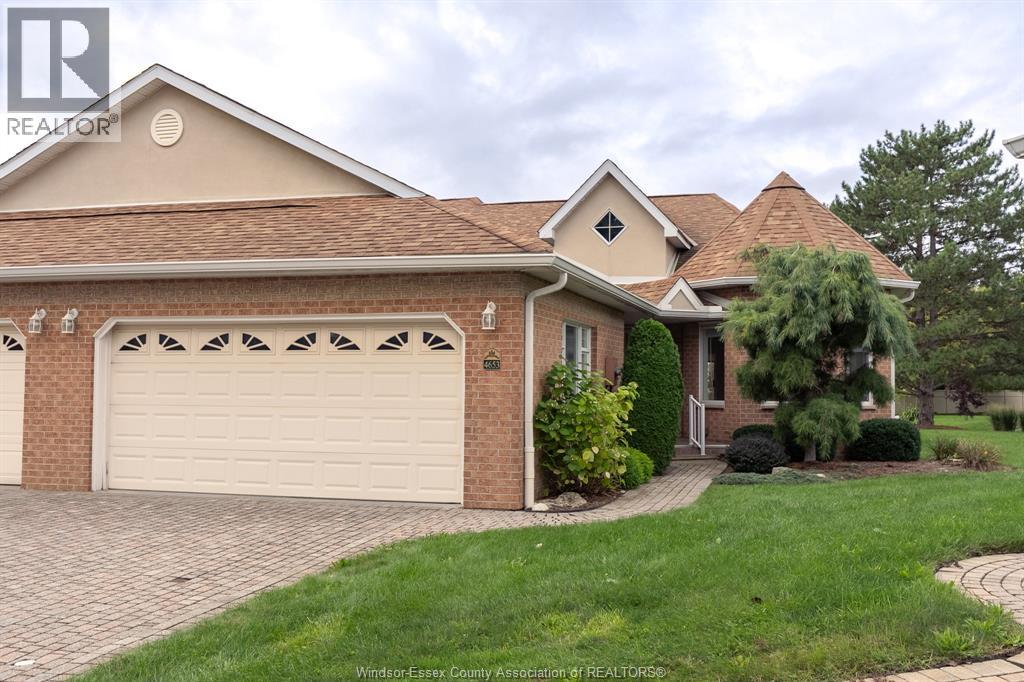
4653 Dali Court
Windsor, Ontario
Welcome to 4653 Dali Court, a lovingly maintained semi-detached ranch townhome tucked away on a quiet cul-de-sac in highly sought-after Southwood Lakes. Offering 1,455 sq. ft. plus a fully finished basement, this bright and spacious home features main floor laundry, a double car garage and plenty of natural light throughout. A standout feature is the exceptional pie-shaped lot (one of the best on the street) with a covered rear porch and plenty of outdoor space to enjoy. The home has been exceptionally cared for and offers a wonderful opportunity to update to your own taste. Enjoy beautiful nearby walking trails, a desirable neighbourhood and low association fees. Ideal for executives, retirees or anyone seeking comfortable, low-maintenance living in a fantastic South Windsor location. Flexible possession available. (id:49269)
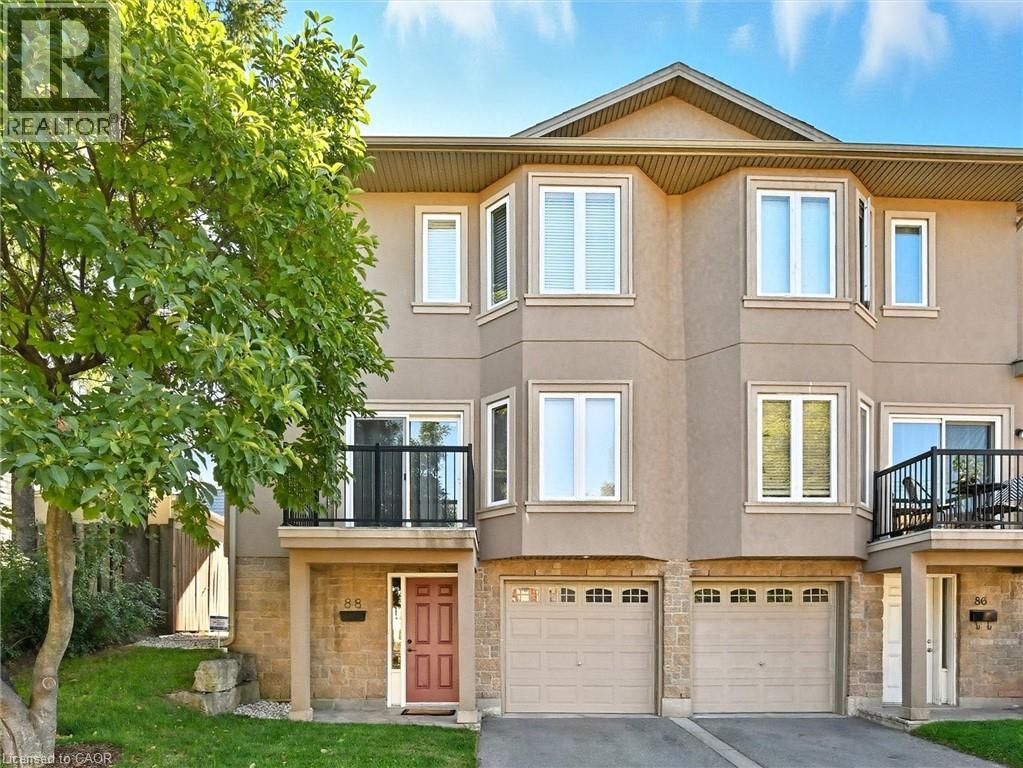
88 Wood Street E
Hamilton, Ontario
Enjoy the best of urban living in this spacious, beautifully updated home, ideally located just minutes from Hamilton Harbour, the GO Station, and the vibrant shops, restaurants, and entertainment of James Street North. The main level showcases a bright, open-concept living and dining area featuring elegant coffered ceilings, hardwood flooring, recessed lighting, a private front balcony, and walkout access to the rear garden deck—perfect for relaxing or entertaining. The modern kitchen is designed for both style and function, offering a centre island and a full complement of brand-new stainless steel LG appliances, including a French-door refrigerator, ThinQ built-in dishwasher, over-the-range microwave, and stove. Upstairs, you’ll find three generously sized bedrooms, highlighted by a spacious primary suite with a luxurious 4-piece en-suite featuring a jetted soaker tub and separate shower. The ground level welcomes you with a large foyer, convenient 2-piece powder room, and a laundry room equipped with a brand-new Samsung stackable washer and ductless dryer. Every bathroom has been tastefully refreshed with new vanities, faucets, and mirrors. Additional updates include new faux wood blinds throughout, new carpeting on the bedroom level, a Nest smart thermostat, and direct interior access from the garage, which features a modern app-controlled door opener. Move-in ready and thoughtfully updated, this exceptional home offers comfort, convenience, and an unbeatable location for today’s urban lifestyle. (id:49269)
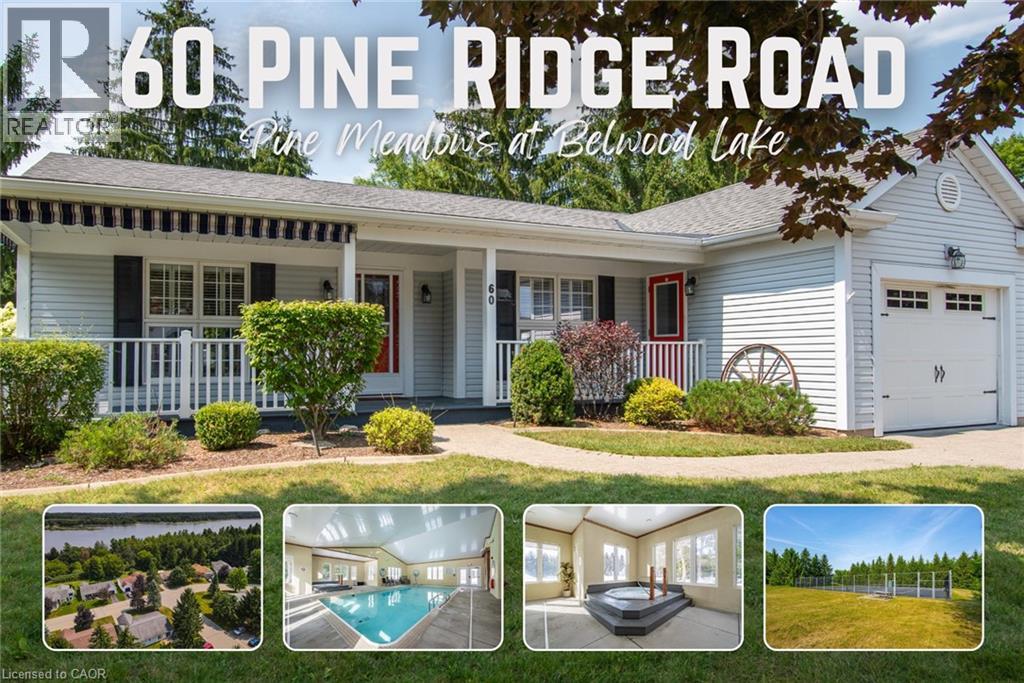
60 Pine Ridge Rd Road
Belwood, Ontario
Pine Meadows is an exceptional adults inspired lifestyle community surrounded by beautifully landscaped grounds and an impressive collection of recreational amenities. The 10,000 sq. ft. Country Club is the centrepiece of this outstanding community, offering residents an indoor pool, whirlpool, sauna and exercise room, along with a crafts room, games room, lounge, banquet hall, kitchen, library and offices. The community also features a dedicated 1,225 sq. ft. workshop, providing an ideal environment for woodworking, wood carving and other hobbies. Outdoor amenities are equally impressive, with tennis courts, horseshoe pits, shuffleboard and walking trails. Enjoy the convenience of exceptional amenities, the beauty of expansive green space and the welcoming atmosphere of a community where recreation, relaxation and social living come together Belwood Lake is right around the corner offering excellent Fishing & Boating . Spacious and versatile bungalow offering an abundance of living space both inside and out! The welcoming front porch is perfect for morning coffee, while the back patio sets the stage for memorable summer barbecues. The eat-in kitchen offers generous counter space for preparing meals and is complemented by comfortable living and dining room areas. The primary bedroom features his-and-her closets and an ensuite bathroom, with a second spacious bedroom, den, 4-piece bath and convenient main-floor laundry completing the main level. The fully finished basement expands your living space with an office area, workshop, recreation room ideal for movie nights and an abundance of storage. (id:49269)
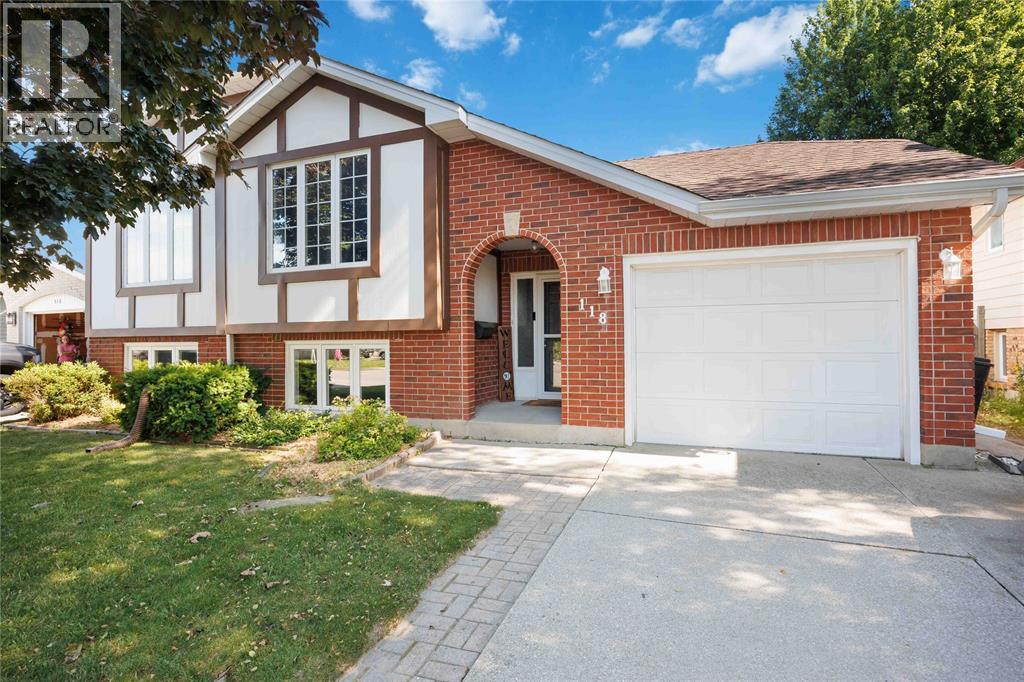
118 Finch Drive
Sarnia, Ontario
Welcome to 118 Finch Drive in Sarnia's desirable Sherwood Village neighbourhood! This well-maintained raised ranch offers 3+1 bedrooms, 2 full bathrooms, and a functional layout perfect for families. The bright upper level features a spacious living room, dining area, updated kitchen, three bedrooms, and a 5-piece bathroom. The finished lower level adds valuable living space with a large family room complete with a cozy fireplace, an additional bedroom or rec-room, a 3-piece bathroom, and a utility/laundry area. Step outside to the spacious wooden deck and greenhouse with beautifully finished landscapes. Recent updates include the furnace (2022), kitchen (2023), and roof (2013), providing added peace of mind. Conveniently located close to parks, schools, and everyday amenities, this move-in-ready home is an excellent opportunity in one of Sarnia's most sought-after family neighbourhoods. Book your showing today! (id:49269)
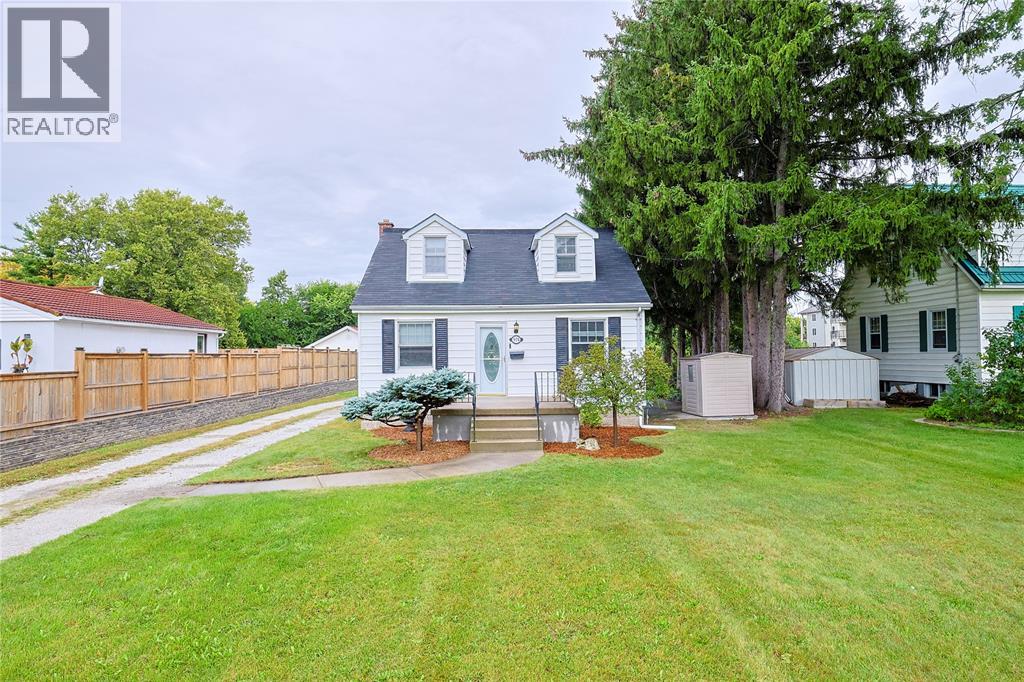
974 London Road
Sarnia, Ontario
Welcome to 974 London Road, where space, character, and convenience come together in the heart of Central Sarnia. Situated on an impressive half-acre lot, this two-storey home offers a rare opportunity to enjoy an expansive backyard while being just minutes from shopping, schools, parks, restaurants, and all the amenities the city has to offer. (id:49269)
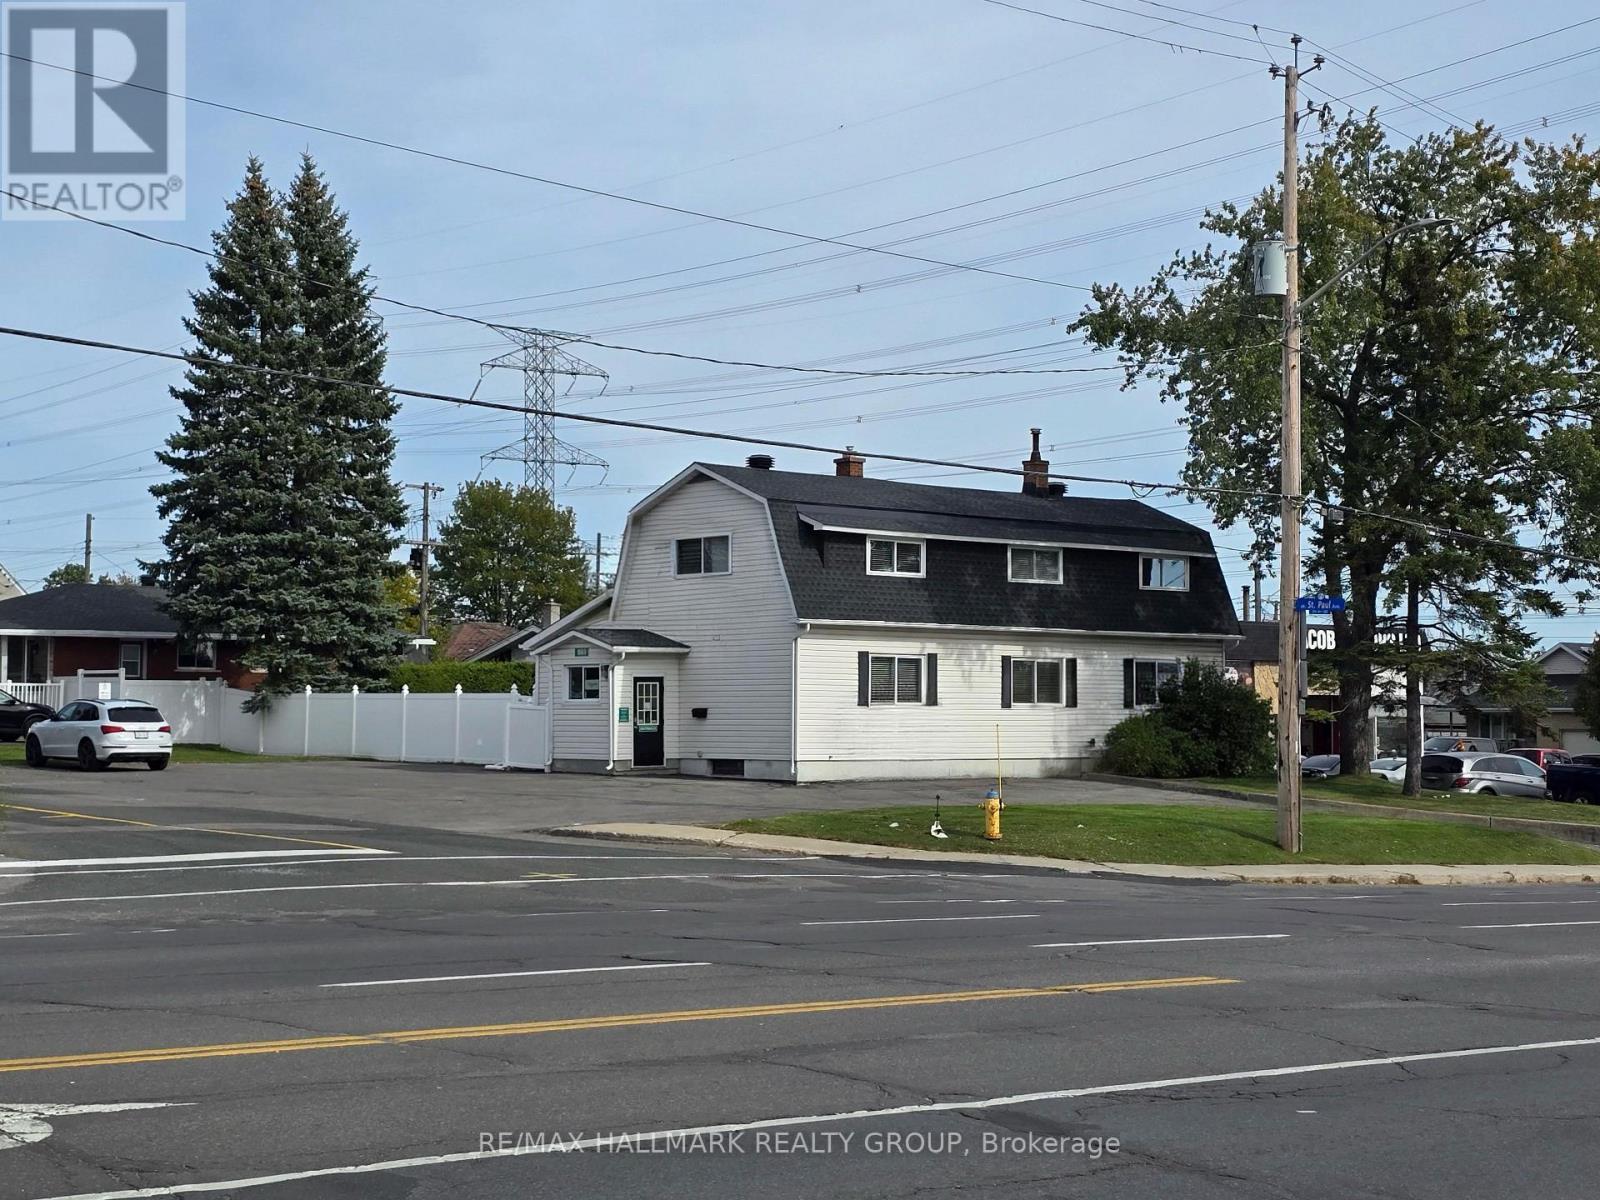
1969 Bank Street
Ottawa, Ontario
PRIME RETAIL-OFFICE , STAND ALONE BUILDING , SETTING ON A CORNER LOT ON BANK STREET. Lots of scenarios are possible with this spacious 2 levels plus basement building. LOTS OF PARKING, FENCED YARD, Bright and Practical layout with 3 entrances. Take advantage of the maximum visibility on a corner lot on Busy Bank street across the street from Flagship LCBO and a block away from HOME DEPOT. (id:49269)
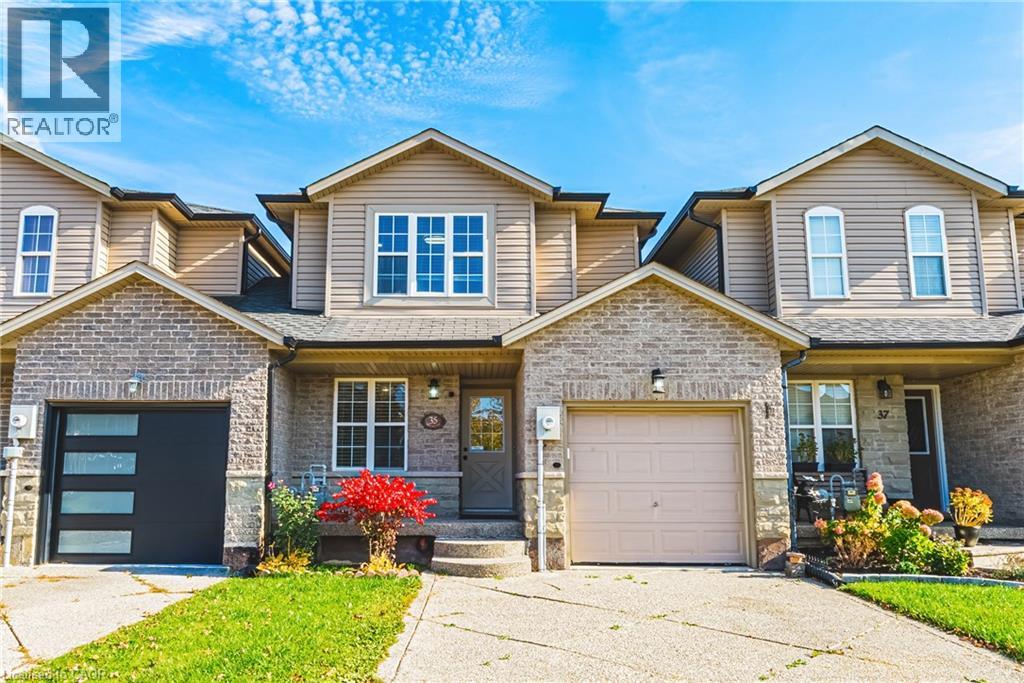
35 Thames Way
Mount Hope, Ontario
Welcome to 35 Thames Way in the sought-after community of Mount Hope! This beautifully maintained freehold link home combines modern updates, thoughtful design and versatile living space, making it an ideal place to call home. Attached to neighbouring properties only by the garage, this home offers added privacy while maintaining a welcoming, connected feel. Step inside to a bright, open-concept main floor enhanced by recent upgrades, including pot lights and new countertops, a finished basement creating a fresh, contemporary atmosphere. The kitchen, dining and living areas flow seamlessly together, with sliding doors leading to a raised deck perfect for summer entertaining and relaxing outdoors. A versatile main-floor office can also serve as an additional bedroom, offering flexibility for guests, extended family or changing lifestyle needs. A convenient powder room and direct garage access to the backyard add everyday functionality. Upstairs, the spacious primary bedroom features a private ensuite and walk-in closet, while two additional bedrooms and a second full bathroom are great for a growing family. The second-floor laundry adds further convenience. The fully finished walkout basement provides additional living space with semi-above grade valuable living space, ideal for a family room, recreation area, home gym or guest retreat. Outside, the wide driveway accommodates up to four vehicles, with additional parking in the garage. Ideally located just minutes from Highway 403, Upper James Street shopping, restaurants and everyday amenities, this move-in-ready home offers the perfect balance of comfort, flexibility and convenience in a family-friendly neighbourhood. Don't miss this opportunity to make it yours! (id:49269)
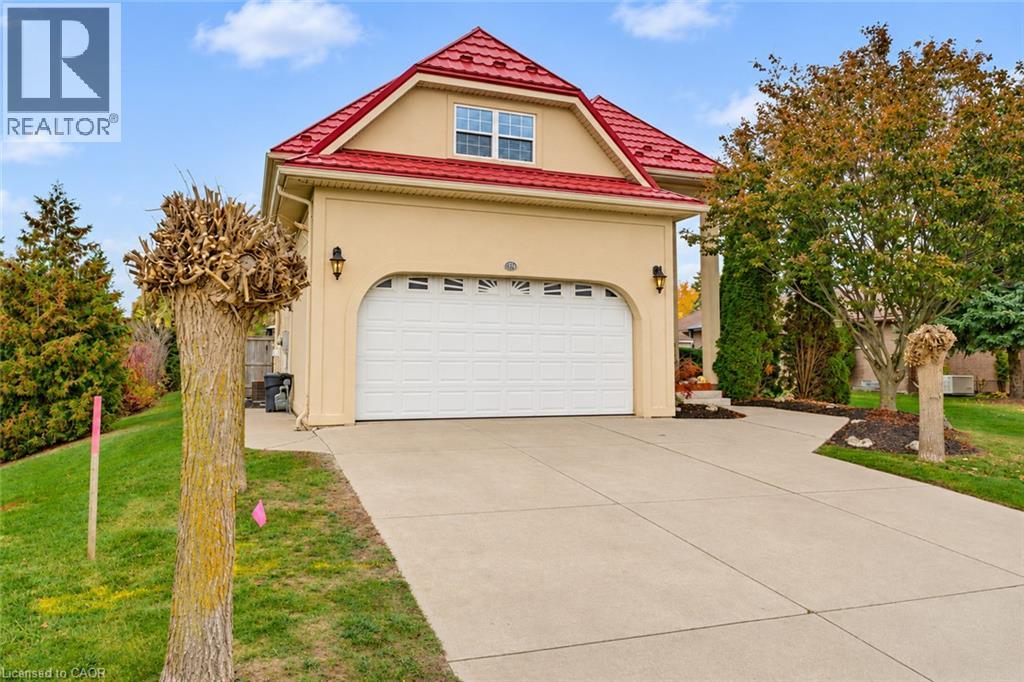
101 Rudy Avenue
Tavistock, Ontario
Welcome to 101 Rudy Avenue in the charming community of Tavistock, where comfortable family living meets exceptional outdoor entertaining! Offering Over 2,500 Sq. Ft. of finished living space in this, 4+1 Bedrooms and 3.5 Bathroom design, this inviting home sits on an impressive 70 x 132 Ft. 0.21 acre Lot, with space to gather, unwind and grow. Inside, a TRADITIONAL FLOOR PLAN offers welcoming living spaces, a BRIGHT, FUNCTIONAL KITCHEN with stone countertops and a dining area perfect for everyday meals and special occasions with a view of the BEAUTIFUL BACKYARD ESCAPE. A Cozy Gas Fireplace, convenient Main-Floor Laundry and Double-Car Garage add comfort and practicality. Upstairs, Four Bedrooms provide room for family, guests or a home office, while the primary bedroom enjoys its own PRIVATE ENSUITE, complemented by a second full bathroom. The FINISHED BASEMENT EXTENDS YOUR LIVING SPACE with a Fifth Bedroom, a spacious Recreation Room with Included Pool Table, and a SEPARATE ENTRANCE FROM THE GARAGE—ideal for entertaining, overnight guests or relaxing movie nights. Step outside and discover a BACKYARD DESIGNED FOR UNFORGETTABLE SUMMERS! The 18 x 36 Ft. SALTWATER INGROUND POOL takes centre stage, surrounded by Stamped Concrete and a Pool Safety Fence. A FULLY SERVICED CABANA with a mini fridge, bar seating and TV hookup makes poolside hosting effortless, while a Separate Changing Room, Utility Shed, Gazebo and Fire Pit complete this exceptional outdoor setting. Updates include Newer Furnace, New Pool Filters (2026), Steel Roof (2018), HRV, Sump Pump (2026), Newer Water Softener, Central Vac. Enjoy the appeal of Small-Town Living with groceries, restaurants, gas, Tim Hortons and EVERYDAY ESSENTIALS RIGHT IN TAVISTOCK. From Cozy Evenings Inside to Summer Days by the Pool, 101 Rudy Avenue Offers Space to Live, Room to Entertain and a Place to Make Lasting Memories. (id:49269)
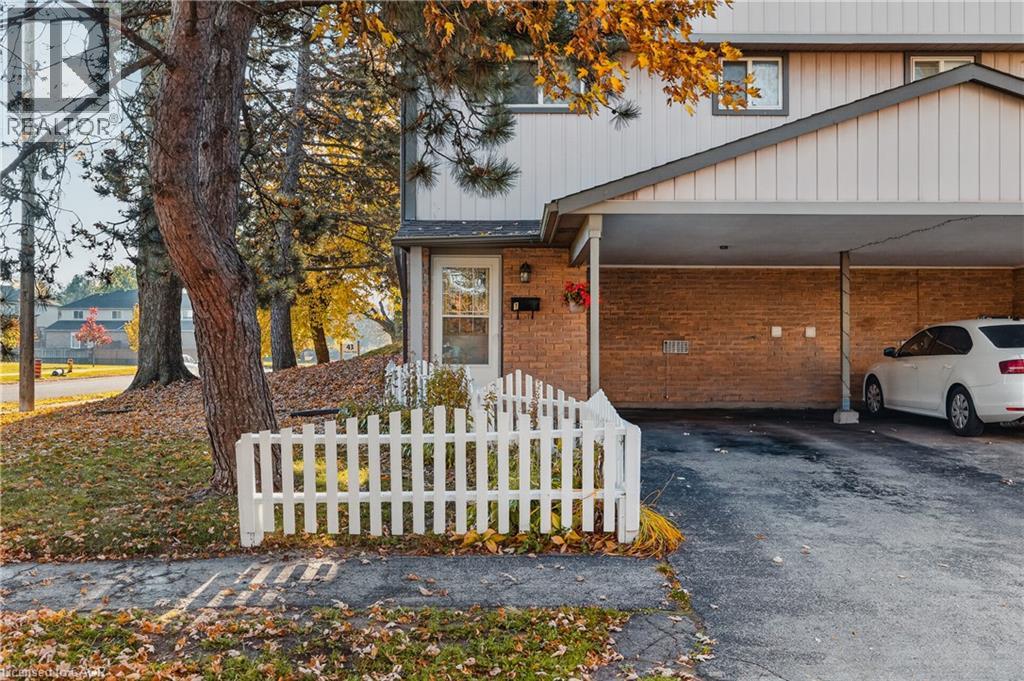
25 Thaler Avenue Unit# 1
Kitchener, Ontario
Welcome to 25 Thaler Avenue, Unit 1, Kitchener! This inviting 3-bedroom, 1-bathroom townhouse offers a comfortable and functional layout, perfect for families, first-time buyers, or investors. The spacious living and dining area features large sliding doors that bring in natural light and provide direct access to the outdoor space. The practical kitchen offers ample cabinetry and workspace for everyday cooking. Upstairs, you'll find three comfortable bedrooms and a full bathroom. Enjoy the added bonus of a fully fenced backyard, perfect for outdoor entertaining, gardening, or relaxing with family. Conveniently located close to schools, parks, shopping, public transit, and everyday amenities, with easy access to major routes. A wonderful opportunity to enjoy comfortable living in a convenient Kitchener location! (id:49269)
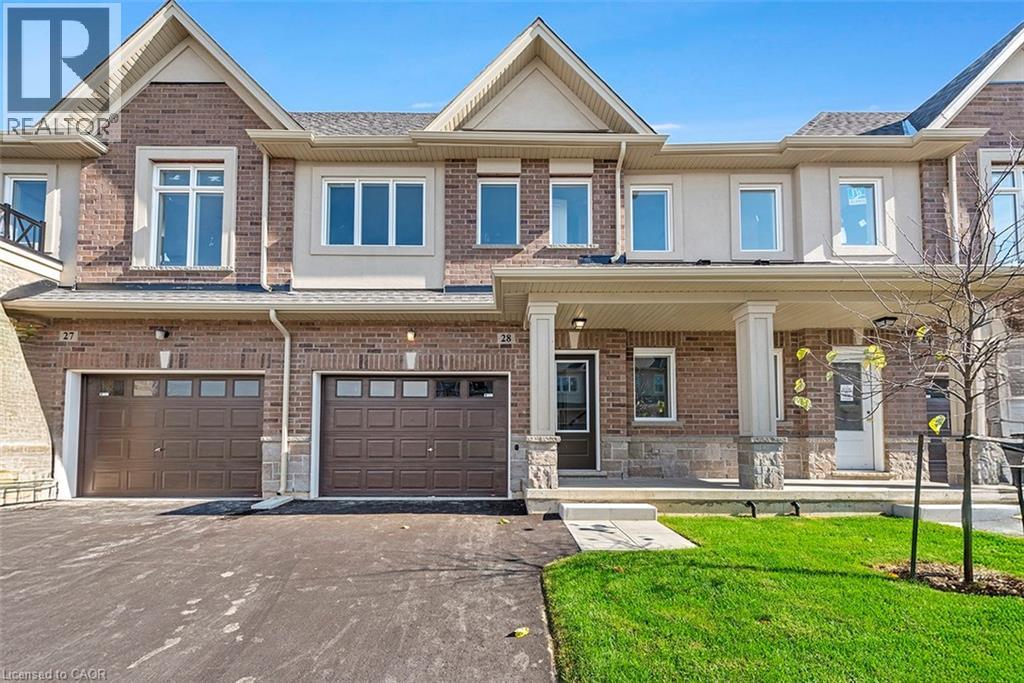
205 Thames Way Unit# 8
Mount Hope, Ontario
There is still time to bring your vision to life at 8-205 Thames Way. Choose your floors, cupboards, counters and paint and still move in this spring! All the benefits of pre-construction without the wait. And it keeps getting better. This home already boasts approximately $19,000 in pre-construction upgrades – including but not limited to 9-foot ceilings on the main floor, wide-plank vinyl flooring throughout the main level, soft-close cupboards throughout, oak stairs, smooth ceilings throughout, strategically-placed pot lights, floor-to-ceiling bump out with 42’ Napolean fireplace in the great room, 200 amp electrical service and over-sized ensuite shower with tiled basin, built-in shelf and frameless glass door. Nestled on a 24-foot lot fit for a semi-detached this home also offers a 12-foot garage so you can park without pulling the mirrors in! The interior space is equally as suited to modern family living with 1430 square feet of meticulously laid out living space where every square foot has a purpose and no corner is wasted. The heart of the main floor is a chef-inspired kitchen the focal point of which is an over-sized island with sink. The open concept layout is the perfect space for you to prep, serve and entertain without ever turning away from your guests. Upstairs the primary is both the perfect place to begin and reflect on your day. Dual walk-in closets make organizing seamless. And just when you thought there couldn’t possibly be anything else to highlight you spot the walkout basement that backs onto a neighborhood park. Keep an eye on the kids without ever leaving your living room! Visit us Saturdays from 12:00-5:00 at our model home 7-205 Thames Way to experience the DiCenzo difference for yourself All photos are of a similar unit. (id:49269)