
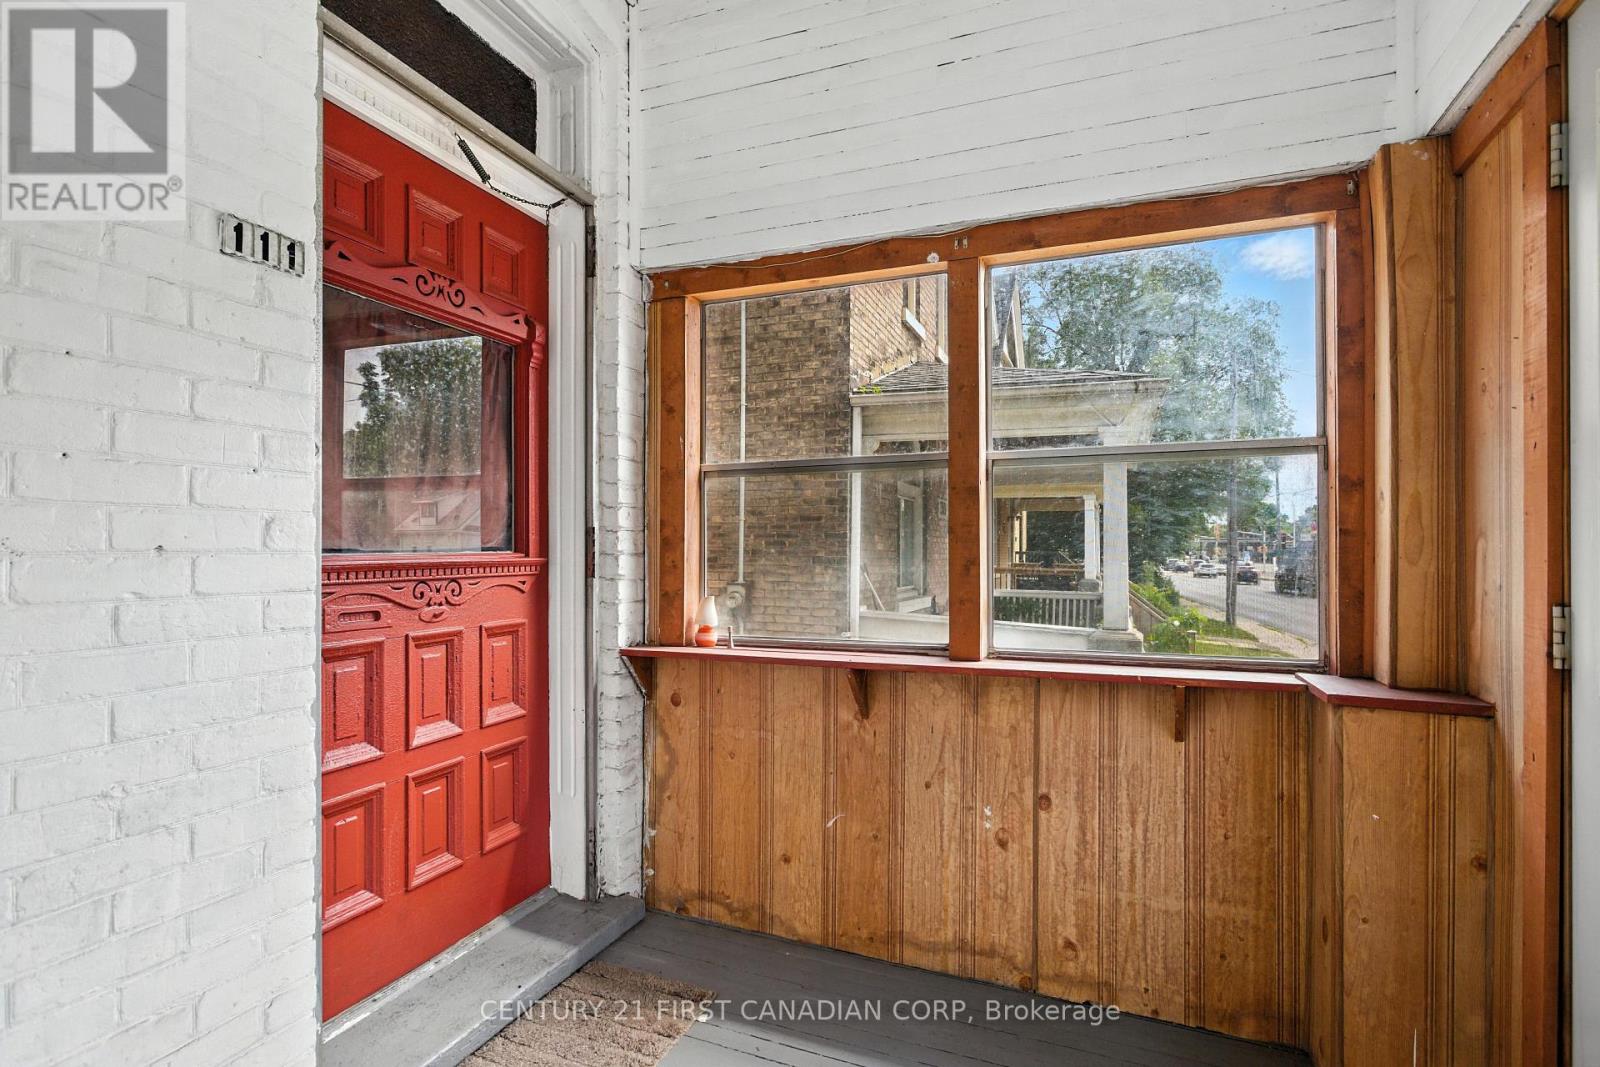
111 Wharncliffe Road
London North, Ontario
GREAT OPPORTUNITY TO OWN THIS STUDENT RENTAL INVESTMENT PROPERTY! PRIME LOCATION RIGHT ON WHARNCLIFFE ROAD! EASY ACCESS TO PUBLIC TRANSIT AND DIRECT BUS ROUTE TO UWO AND DOWNTOWN LONDON. THIS TWO STOREY DETACHED HOME FEATURES 5 BEDROOMS AND 2 BATHROOMS. THE MAIN FLOOR FEATURES A BRIGHT LAYOUT WITH LARGE WINDOWS, AND HAS MOSTLY HARDWOOD AND LAMINATE FLOORING. FIRST AND SECOND LEVEL EACH FEATURE A 3 PIECE BATHROOM. ALL BEDROOMS ARE SPACIOUS AND NO SIZE BELOW 10 X 10. NO BASEMENT BEDROOMS AND BATHROOMS! THE EXTERIOR OF THE HOME HAS A PRIVATE DRIVEWAY THAT CAN ACCOMMODATE MULTIPLE CARS, HAS A DETACHED GARAGE FOR PARKING OR STORAGE AND A DEEP LOT WITH PLENTY OF ENTERTAINMENT SPACE. THIS IS YOUR CHANCE TO BUY THIS PROPERTY! PERFECT AS A STUDENT OR FAMILY RENTAL OR BUY FOR YOUR SON/DAUGHTER ATTENDING UNIVERSITY. THERE IS ALSO OPPORTUNITY TO ADD VALUE AND IMPROVEMENTS TO THIS HOME TO INCREASE YOUR RETURN EVEN FURTHER! (id:49269)
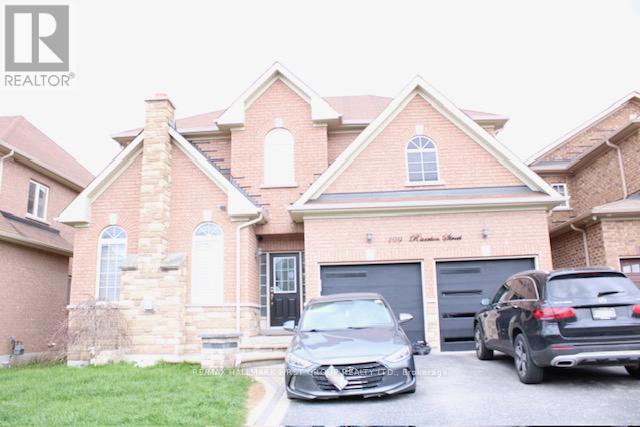
Basement - 1996 Riverton Street
Oshawa, Ontario
Welcome To This Bright, Recently finished 1-Bedroom Basement Suite Located In The Prestigious Taunton Community Of North Oshawa! Perfectly Suited For A Single Professional Or Student Seeking Comfort, Convenience & Peaceful Living. This Inviting Space Offers A Functional Layout With Access To A Modern Shared Kitchen, Shared Laundry Facilities, and a Clean Shared 3-PieceBathroom. Enjoy The Ease Of All-Inclusive Rent Covering Utilities For Hassle-Free Living. Situated In A Quiet, Safe & Family-Friendly Neighbourhood Just Minutes From Shopping, Restaurants, Public Transit, Durham College, Ontario Tech University, And Quick Access To Highways 401, 412 & 407. A Fantastic Opportunity To Enjoy Affordable Living In One Of North Oshawa's Most Desirable Communities! (id:49269)
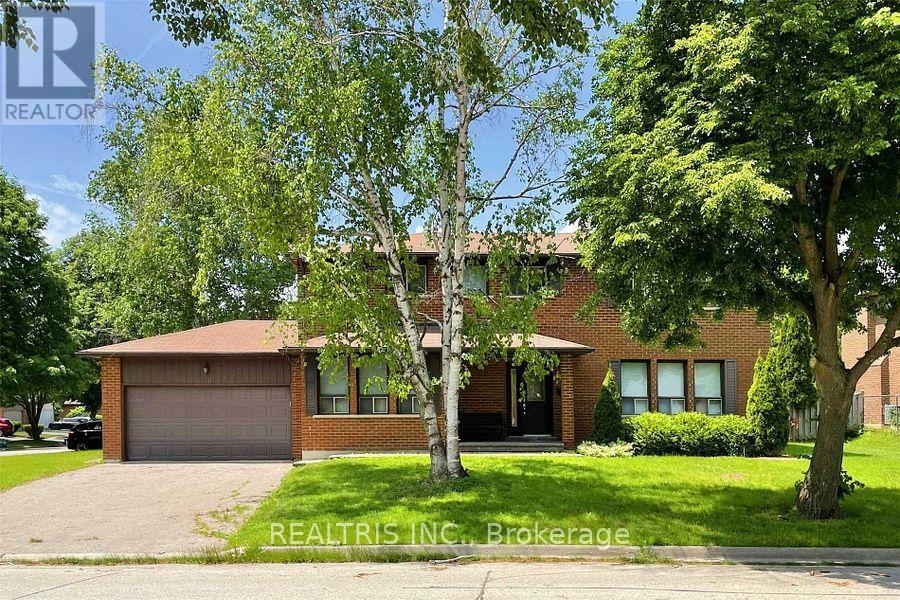
68 Gretman Crescent
Markham, Ontario
Welcome to 68 Gretman Crescent, a beautifully maintained home on a quiet street in the sought-after Willowbrook neighbourhood. Featuring 4 bedrooms, 3 bathrooms, spacious living areas, and a finished basement, it offers the perfect blend of comfort and functionality for family living. (id:49269)
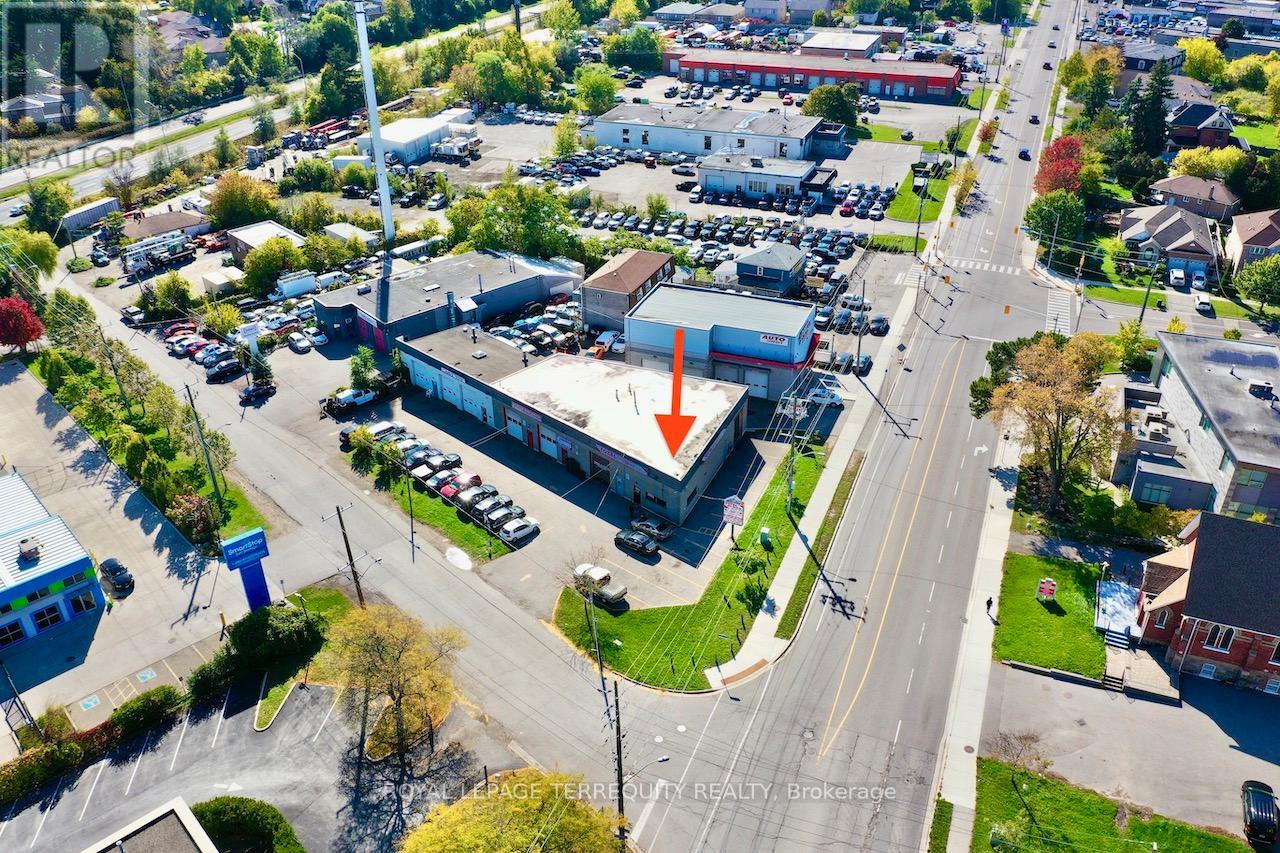
1 - 518 Centennial Road N
Toronto, Ontario
High visibility landmark location offering approx 131ft corner frontage/ exposure along Kingston Road with significant signage. Suits specialty automotive shop, auto repair, collision service, used car lot, other. Take over this turnkey business established over the last 10 years serving as a mechanic shop previously the site of John's Tires.Exclusive use of 17 parking spaces along Kingston Rd. 5 vehicles can fit inside. there are 3 hoists and all of the equipment you will need for a fully operational mechanic shop with tremendous potential for growth! Seller has an extensive book of business he is willing to share upon exit.Profit and Loss Statements (Lankar - Software) and List of Equipment/ Chattels (included)subject to Confidentiality Agreement.The interior layout includes office, reception area, 2 washrooms, staffroom, mezzanine,changing area, and a parts storage room/ area. Watch the Virtual Tour for an in-depth overview of the interior and exterior. (id:49269)
Coldwell Banker Ikc Realty
Lt 32 Adelaide Street
Front Of Leeds & Seeleys Bay, Ontario
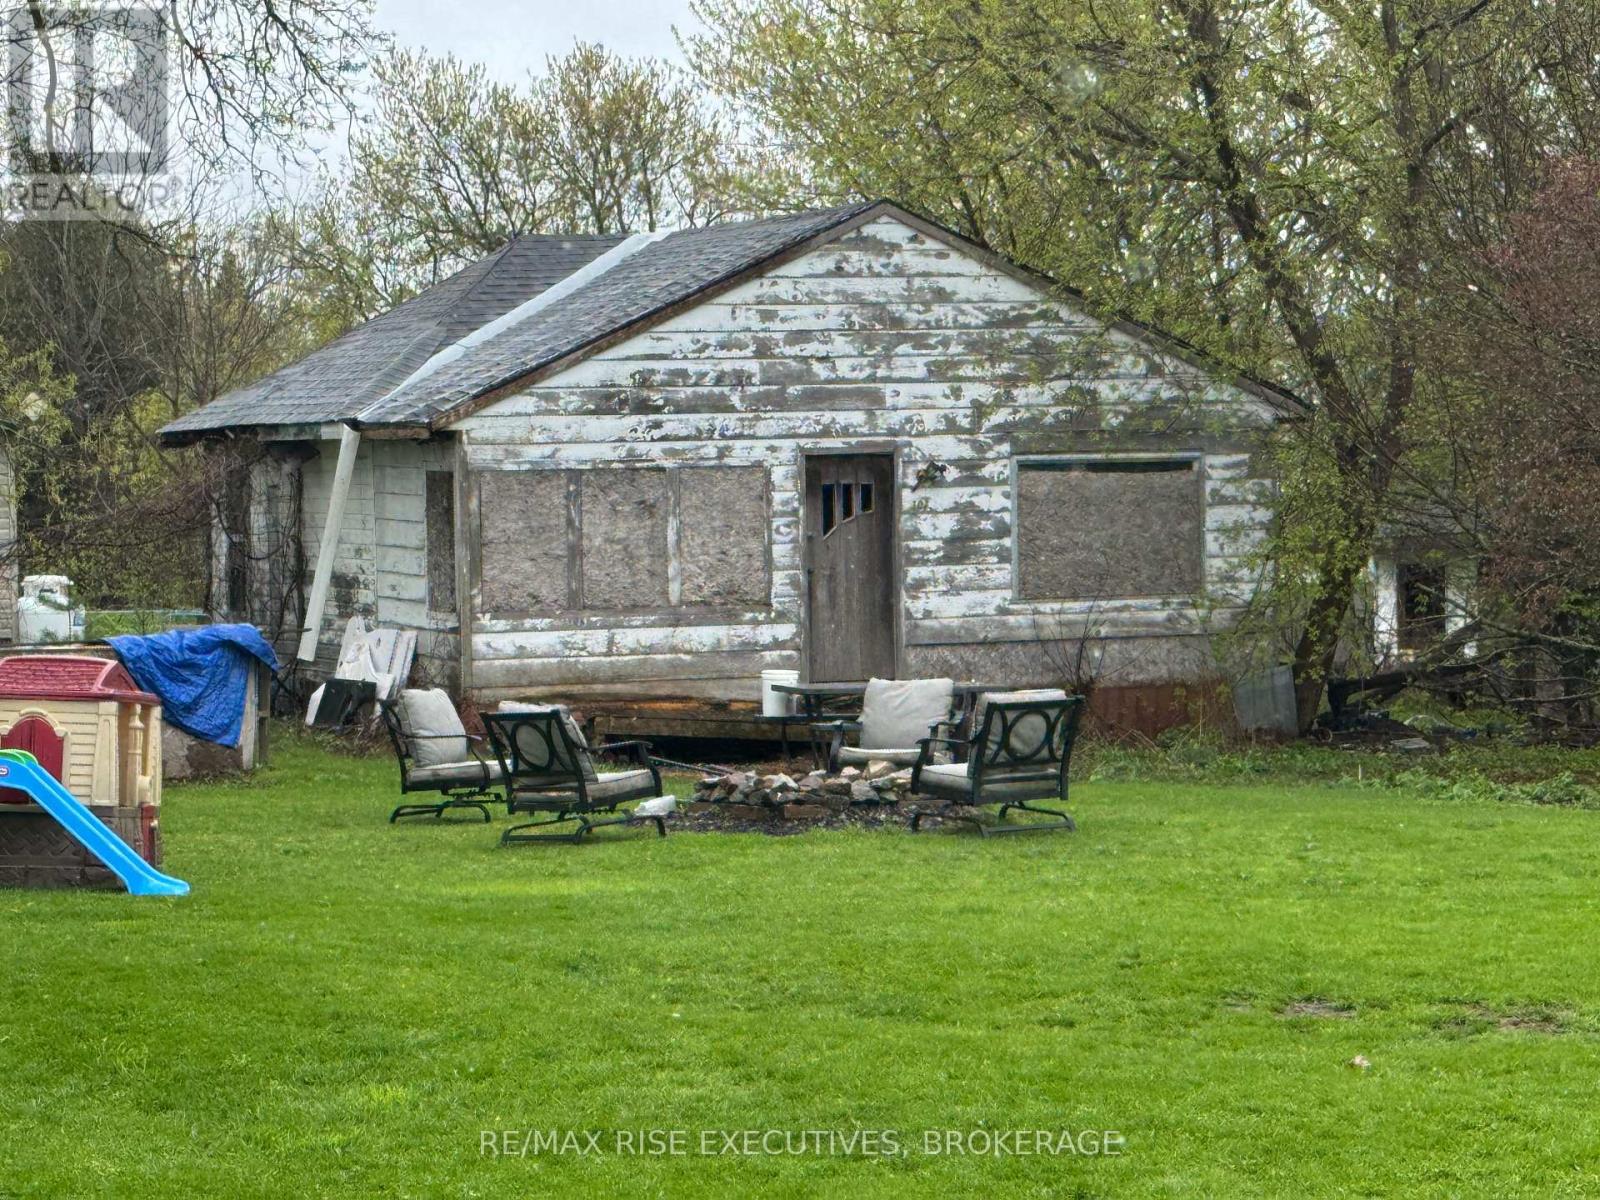
Opportunity knocks in the heart of Seeley's Bay. This 66 x 165 ft lot sits immediately adjacent to 109 Adelaide Street and offers excellent potential for the right buyer. The property features an older abandoned home/cottage and a single detached garage-both in need of significant restoration-but full of possibility for those with vision. Whether you're looking to restore and reimagine what's here, or start fresh and build your dream home, this lot provides a generous footprint in a well-established neighbourhood. A rare chance to create something special in a desirable village setting. This property can also be purchased in conjunction with 109 Adelaide Street, offering added flexibility for redevelopment, expanded yard space, or multi-lot potential. Bring your ideas and bring this property back to life. (id:49269)
459-461 Erie Street East Unit# Unit A
Windsor, Ontario
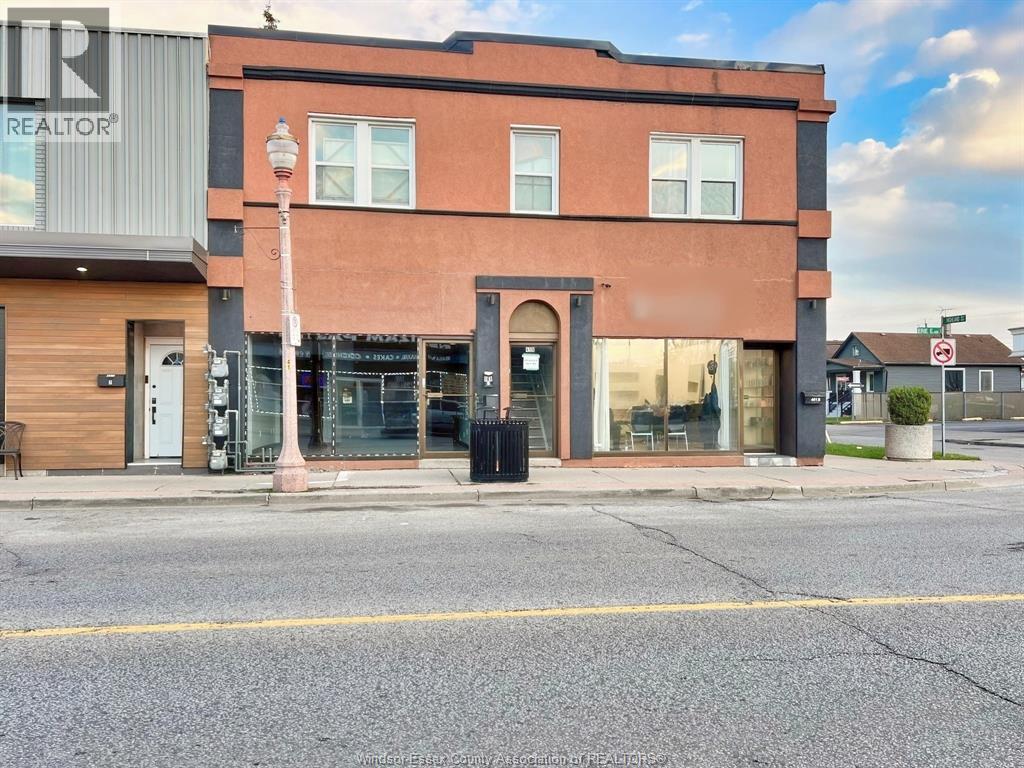
Location, location, location! Excellent commercial space in the heart of Little Italy. Beautiful location for retail business with great exposure. Large window, natural light, and high traffic area with many nearby amenities. A perfect space for your business! Please call to schedule a showing. (id:49269)
57 Main Street W
Hawkesbury, Ontario
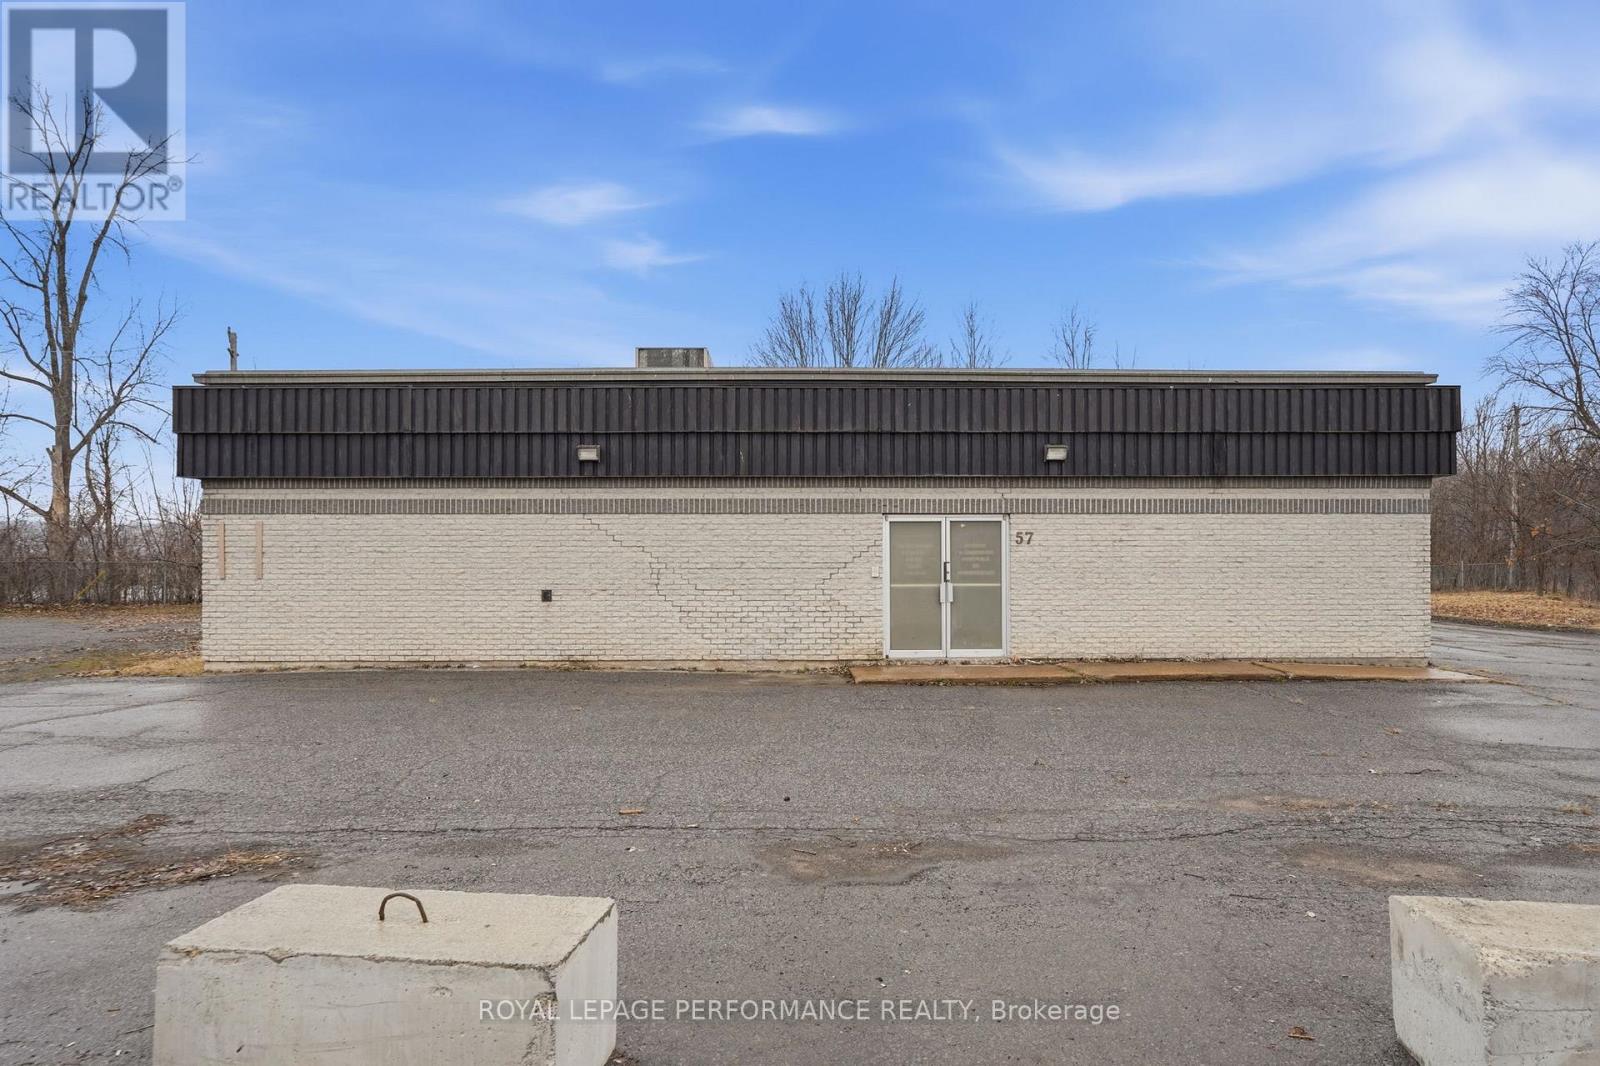
Main street commercial core zoning , multi use building set back on 1.07acre lot. ( 46,683.03 sq.ft) It's your business's future! Strategic signage on your property along a high traffic corridor for maximum exposure. Top quality steel building with a clear span of +/- 4200 sq ft. Four (4) offices total an aprox 800sq'. Possibility of garage door. His and her bathrooms, kitchen. Natural Gas, municipal water and sewage. Easy access, to highway 417 and autoroutes 50 and 40. Accommodates large truck and ample parking for both employees and customers. (id:49269)
22 - 230-232 Lake Dalrymple Road
Kawartha Lakes, Ontario
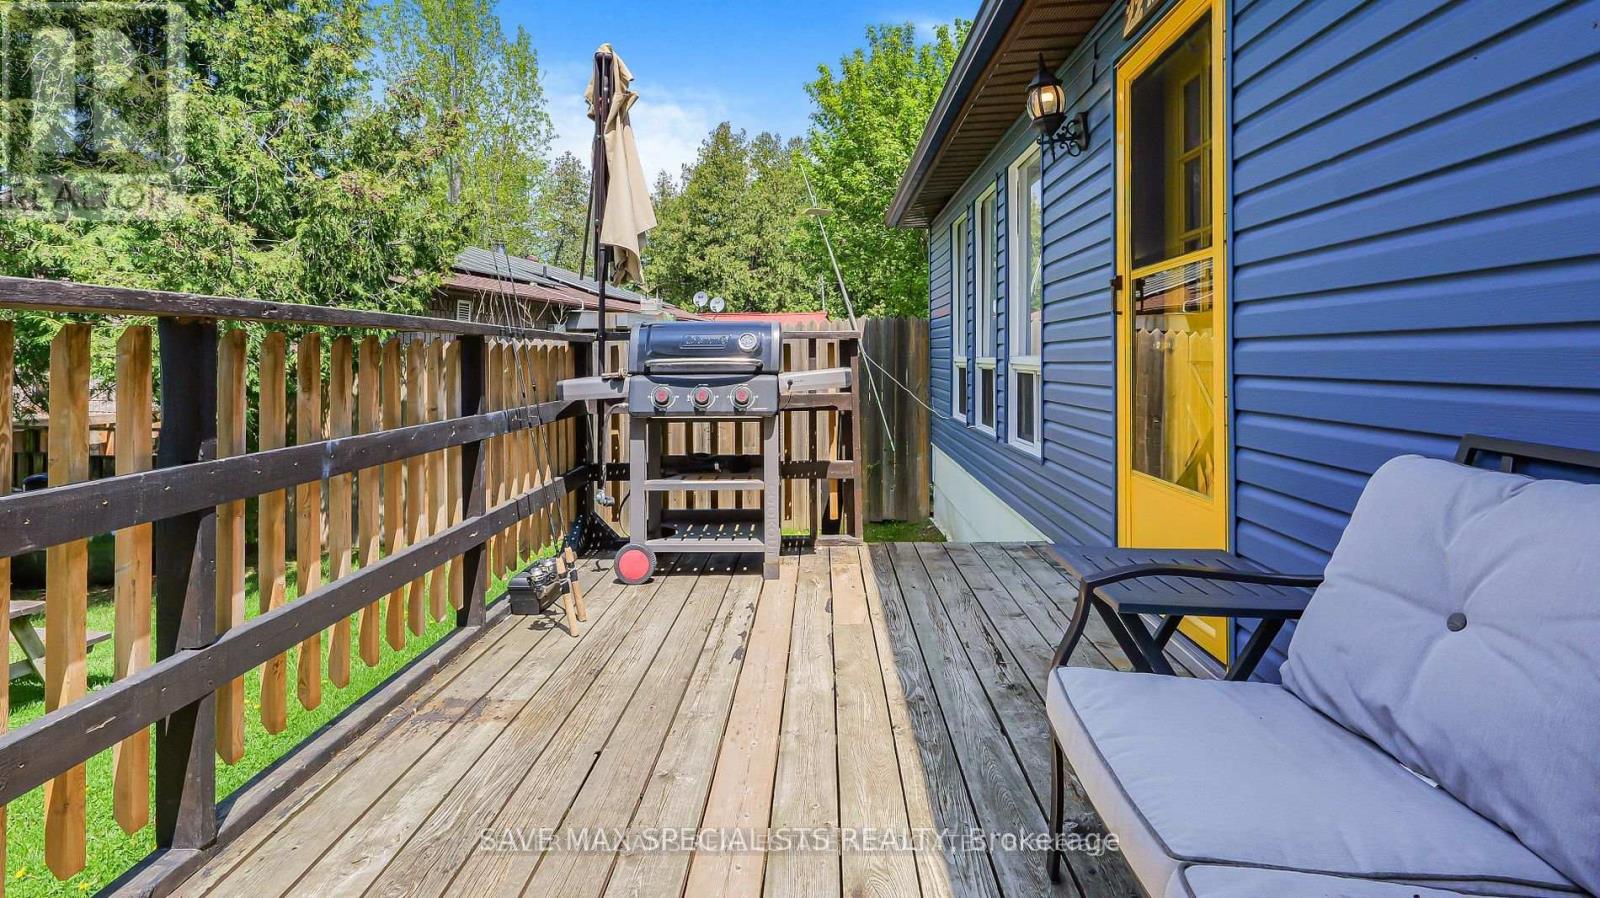
Introducing a desirable co-ownership resort cottage property located on the east side of LakeDalrymple. Located just 2 hours north of Toronto, use this charming cottage as your personalseasonal cottage while generating passive-income through the resorts year-round short-termrental program. This 3 bed, 1 bath bungalow offers over 1100sqft of total finished living spaceand an oversized private deck where you can sip your morning coffee or evening beverage whiletaking in the breathtaking vistas of Lake Dalrymple. Step inside this charming combinedopen-concept kitchen, living and dining room areas bathed in natural light and with a fantasticview of the lake. With three cozy bedrooms and a newly renovated bathroom, there's plenty ofspace for you and your guests to unwind and recharge after a day of outdoor activities. Theresort offers fun amenities including boats & kayaks for personal use, an outdoor communal areawith a playground, a private dock that provides direct access to the lake for fishing &boating. The on-site convenience store and a restaurant is owned & managed by the resort andsurplus profits are redistributed back to the shareholders. Additionally, surplus rental incomeis also shared amongst all shareholders, making this resort community a one-of-a-kindinvestment opportunity. (id:49269)
2925 Old Barrie Road E
Orillia, Ontario
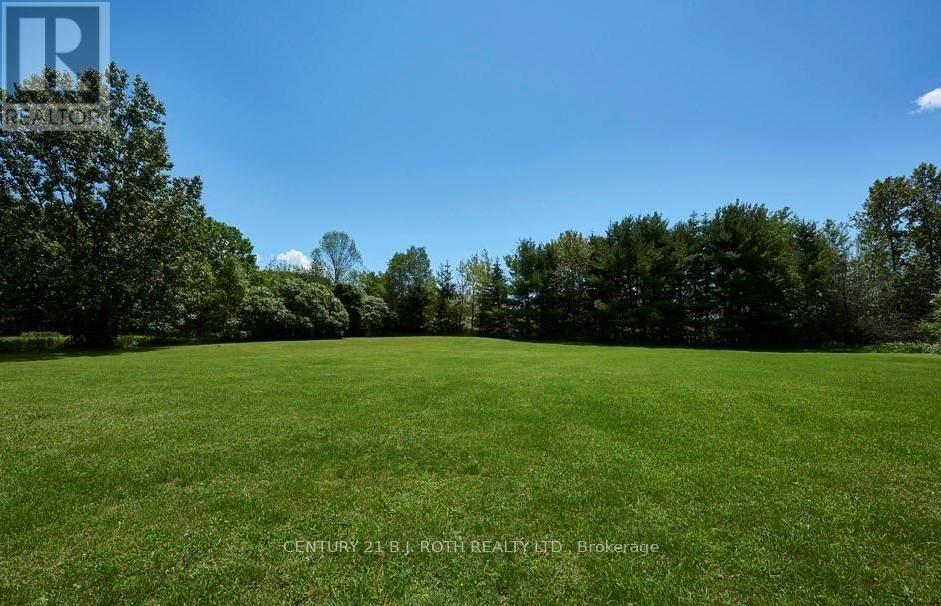
Amazing visibility of 334 ft fronting Old Barrie Rd in Orillia across Lakehead University and other major commercial developments including Costco with fast access to north and south bound lanes of Hwy 11. This 7.27 Acre Parcel has yet to see its highest and best use making it a very interesting investment opportunity in a prime location in the beautiful and fast growing city of Orillia. Industrial/Rural zoning with a very large residential home with an excellent tenant (Formerly Operated As A Group Home) featuring large rooms, 18 X 36 deck overlooking park-like rear yard. 2 add'l structures - 12' X 48' former school portable & larger barn. Currently serviced by well & septic. Commercial grade sprinkler system and generac system. Buyer responsible for doing their own due diligence related to details of zoning current or future specific restrictions. (id:49269)
306 - 408 Dundas Street S
Cambridge, Ontario
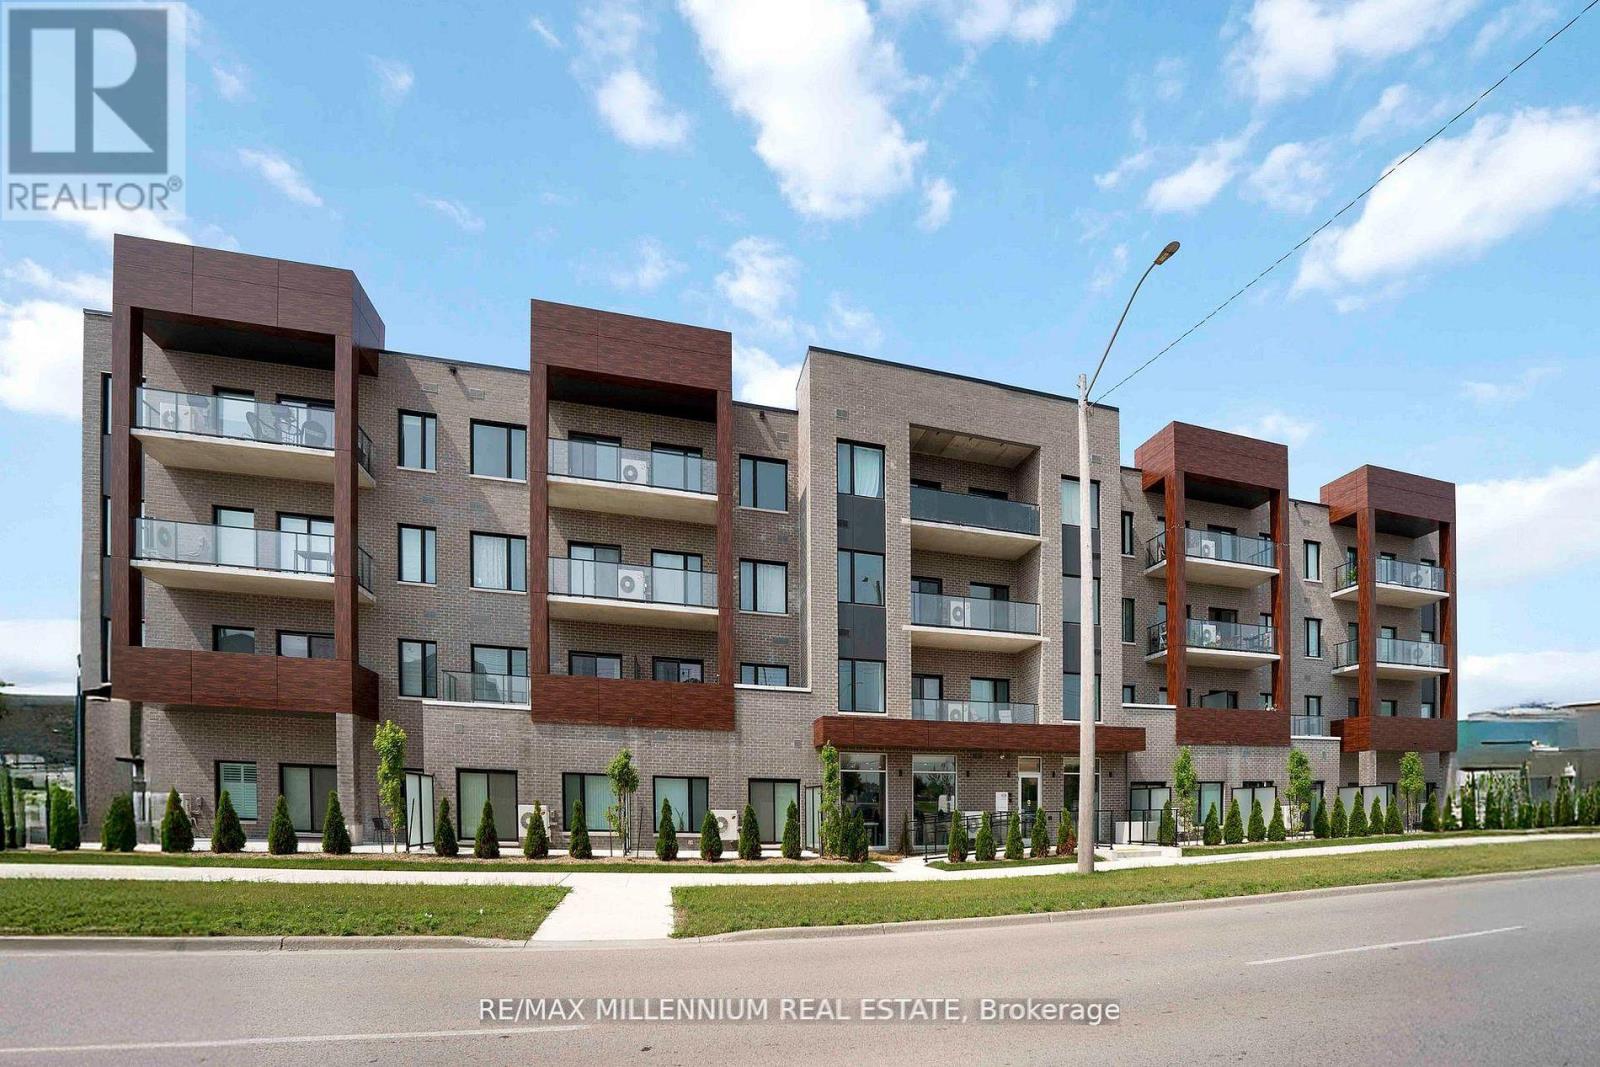
Welcome to URBN Condos - Boutique Living in the Heart of Cambridge! This beautifully designed 2-bedroom, 2-bathroom suite offers a functional open-concept layout with approx. 807 sq.ft. of interior space plus an impressive 205 sq.ft. balcony, perfect for enjoying your morning coffee with a view. Situated on the 4th floor, this suite features upgraded vinyl plank flooring throughout, a modern kitchen with quartz countertops, and sleek bathrooms with matching quartz finishes. The spacious primary bedroom boasts his & her closets, making it ideal for first-time home buyers or those looking to downsize without compromise. Enjoy boutique condo living surrounded by nature and parks, with transit at your doorstep. You're just steps from local cafés, restaurants, shopping, schools, and universities, and a short distance to charming downtown Cambridge. (id:49269)
189 Townline Street
Norfolk, Ontario
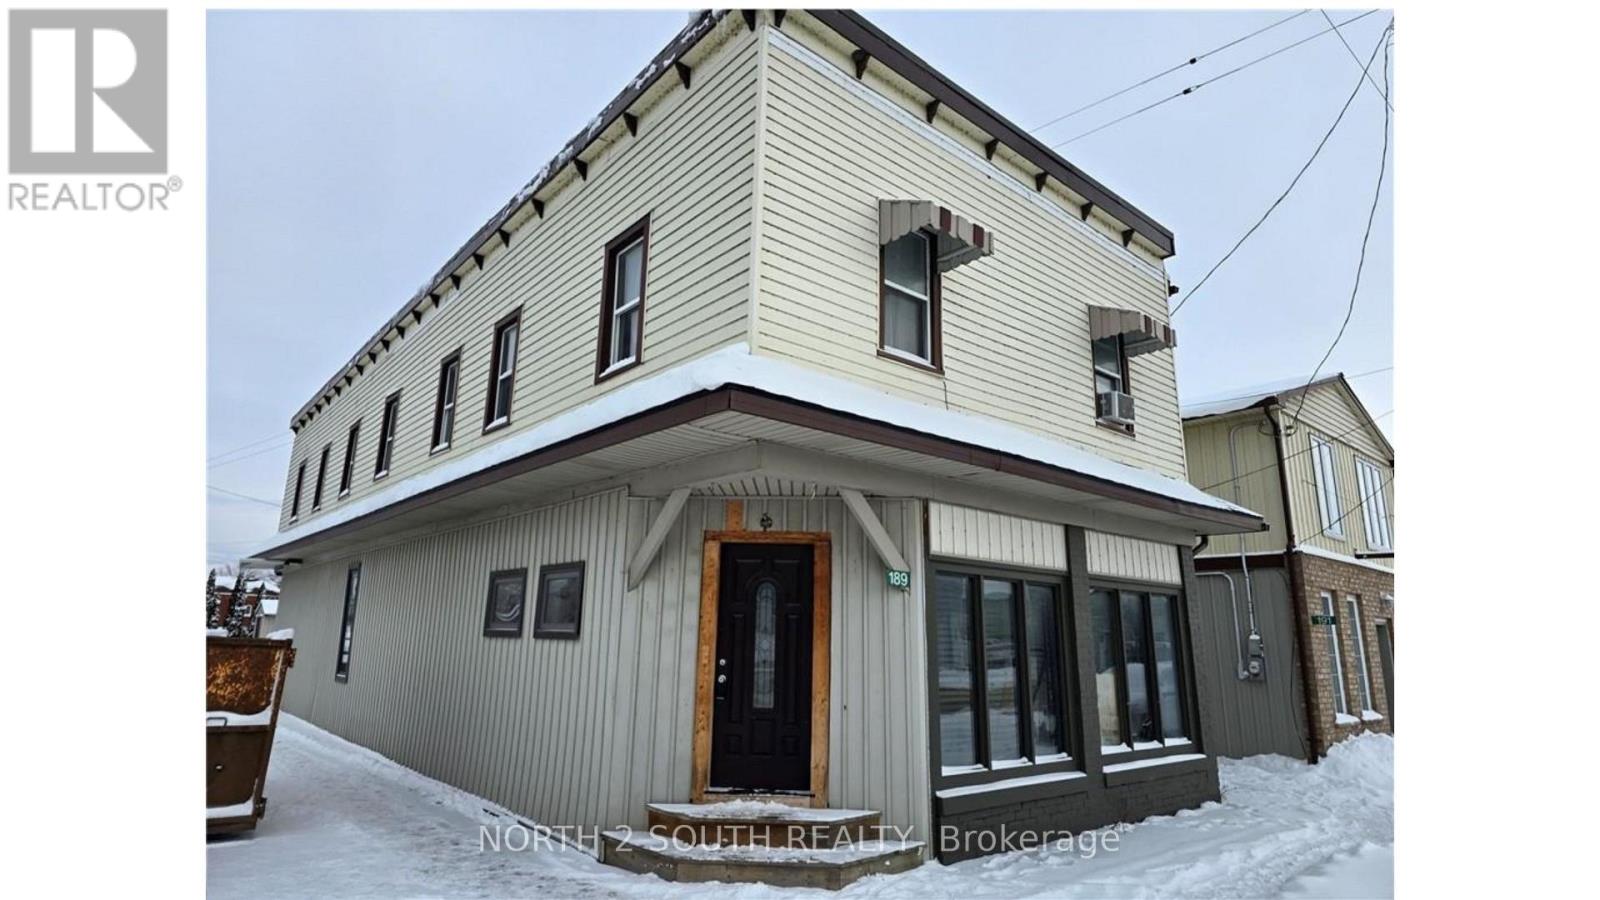
Commercial/retail building for sale at the corner of Townline St and Queen St with strong frontage and visibility. The main floor offers a flexible layout with CHA zoning allowing a wide range of permitted uses, and it can be divided into two spaces if needed. The commercial space currently includes a kitchen and a bathroom, with a shower rough-in already in place. Upstairs, there are two residential units, each with a private entrance. One unit is a 1-bedroom, 1-bathroom suite, and the second is a 2-bedroom, 1-bathroom suite. Utilities are included in the rent for all units. (id:49269)
246 Gravel Ridge Trail
Kitchener, Ontario
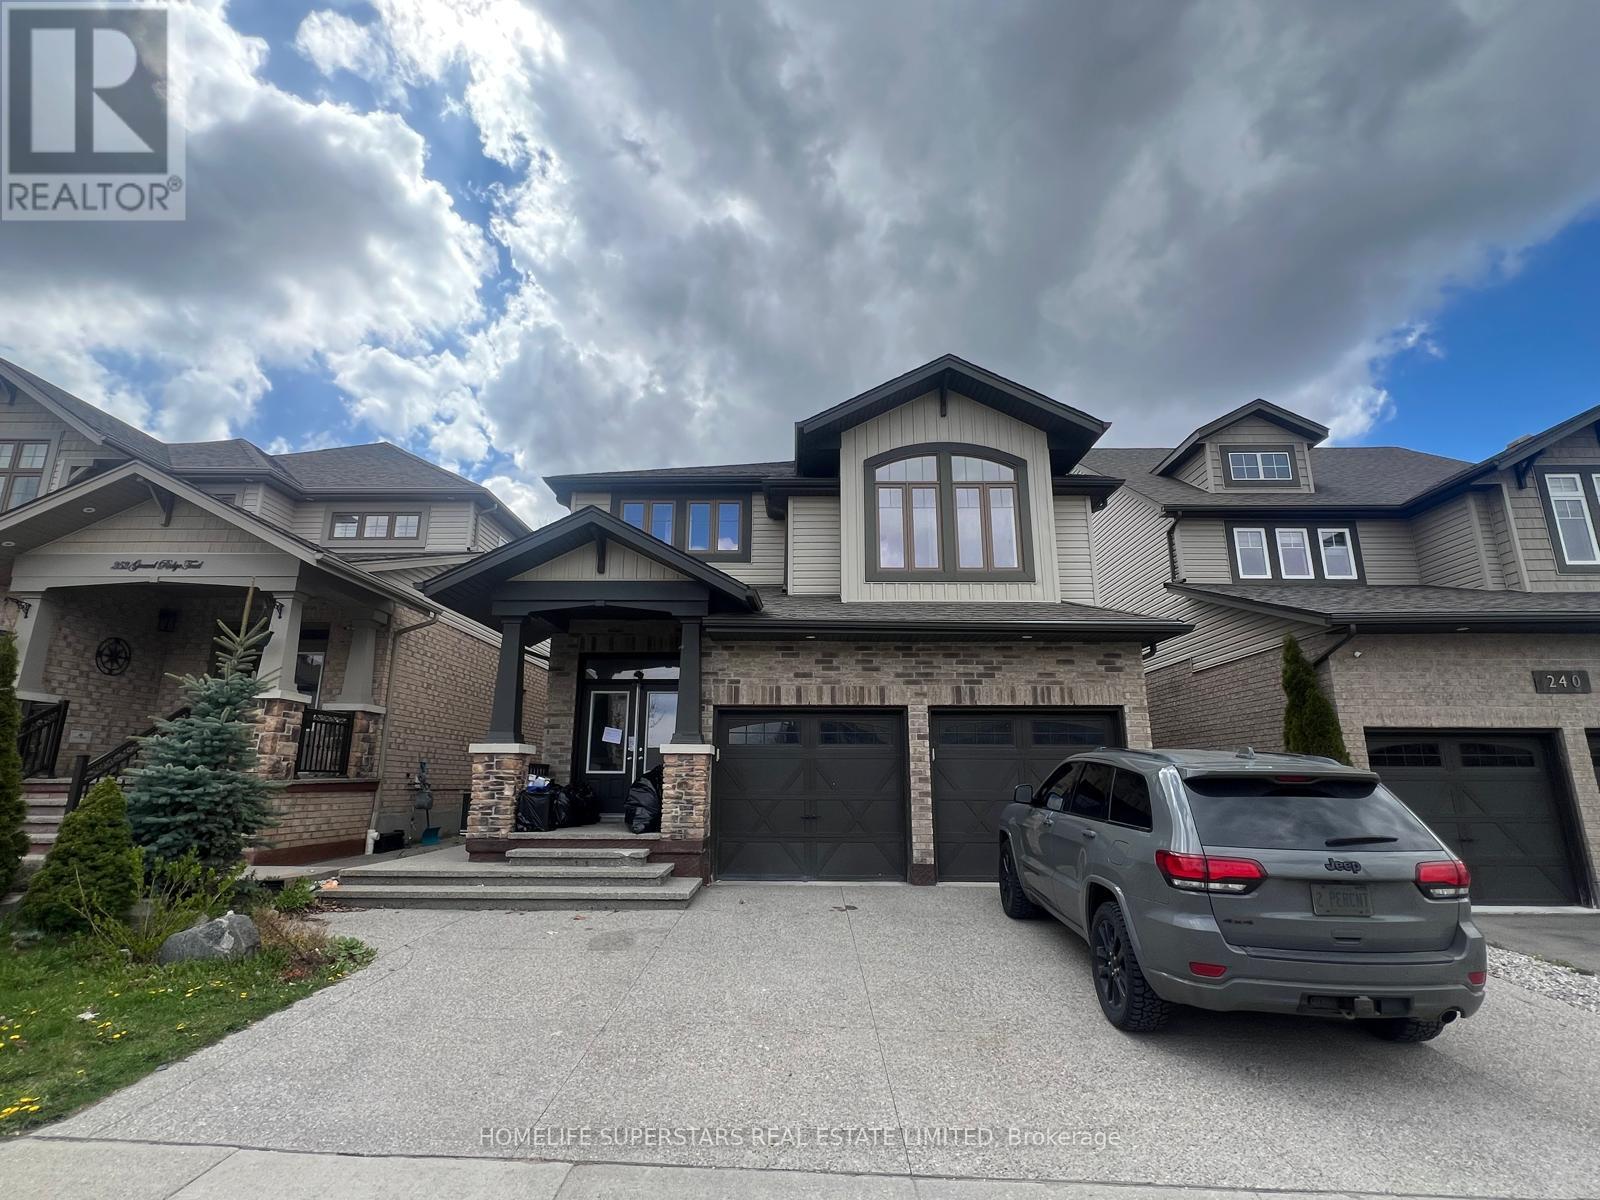
This spacious and well-maintained 4-bedroom, 2-bathroom home is available for rent in the desirable Laurentian Hills neighbourhood. Located just minutes from Walmart, grocery stores, restaurants, public transit, and major highways, this home offers both comfort and convenience. It features four generously sized bedrooms with ample closet space, bright and open living areas ideal for families or professionals, a modern kitchen with plenty of cabinet space, and a private backyard for outdoor enjoyment. Driveway parking is also included. Situated in a family-friendly neighbourhood with easy access to schools, parks, and everyday essentials, this home is perfect for those looking for a convenient and comfortable living space. (id:49269)
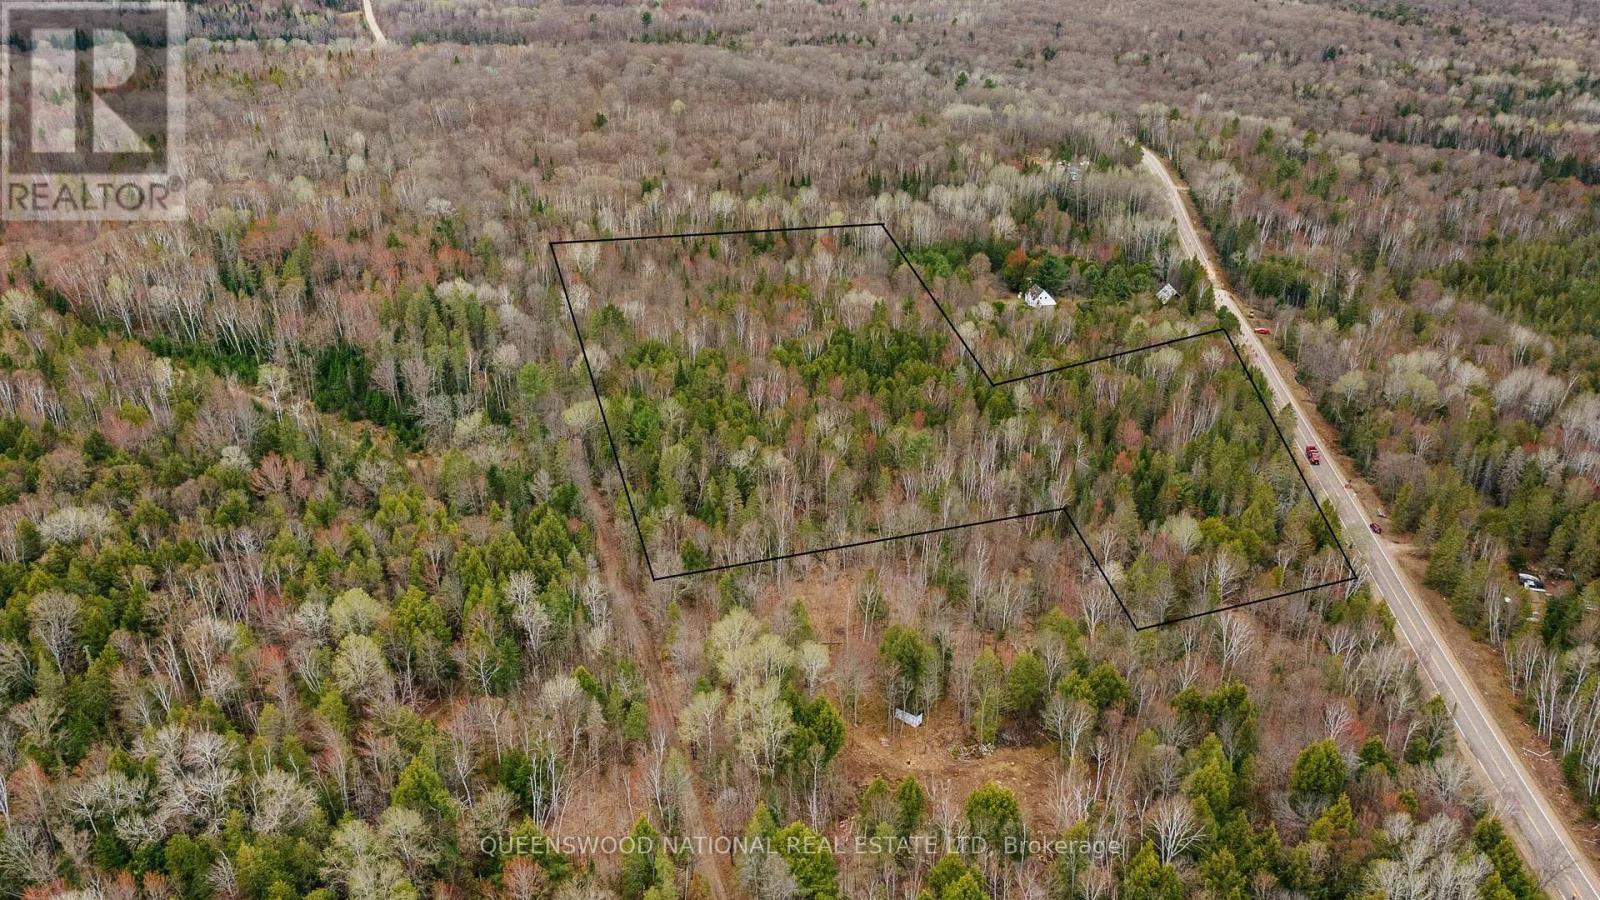
0 Siberia Road
Madawaska Valley, Ontario
Only a few minutes drive from Barry's Bay and a short walk from public access to McMaster Lake, this treed 8+ acres awaits your plans. Lot is the perfect size to afford privacy on all sides with an abundance of trees creating the perfect hideaway! The property backs onto a municipal road allowance and fronts on a municipal road that is maintained all year. There is hydro on Siberia Rd. Please be accompanied by a sales representative if you wish to view the property. (id:49269)
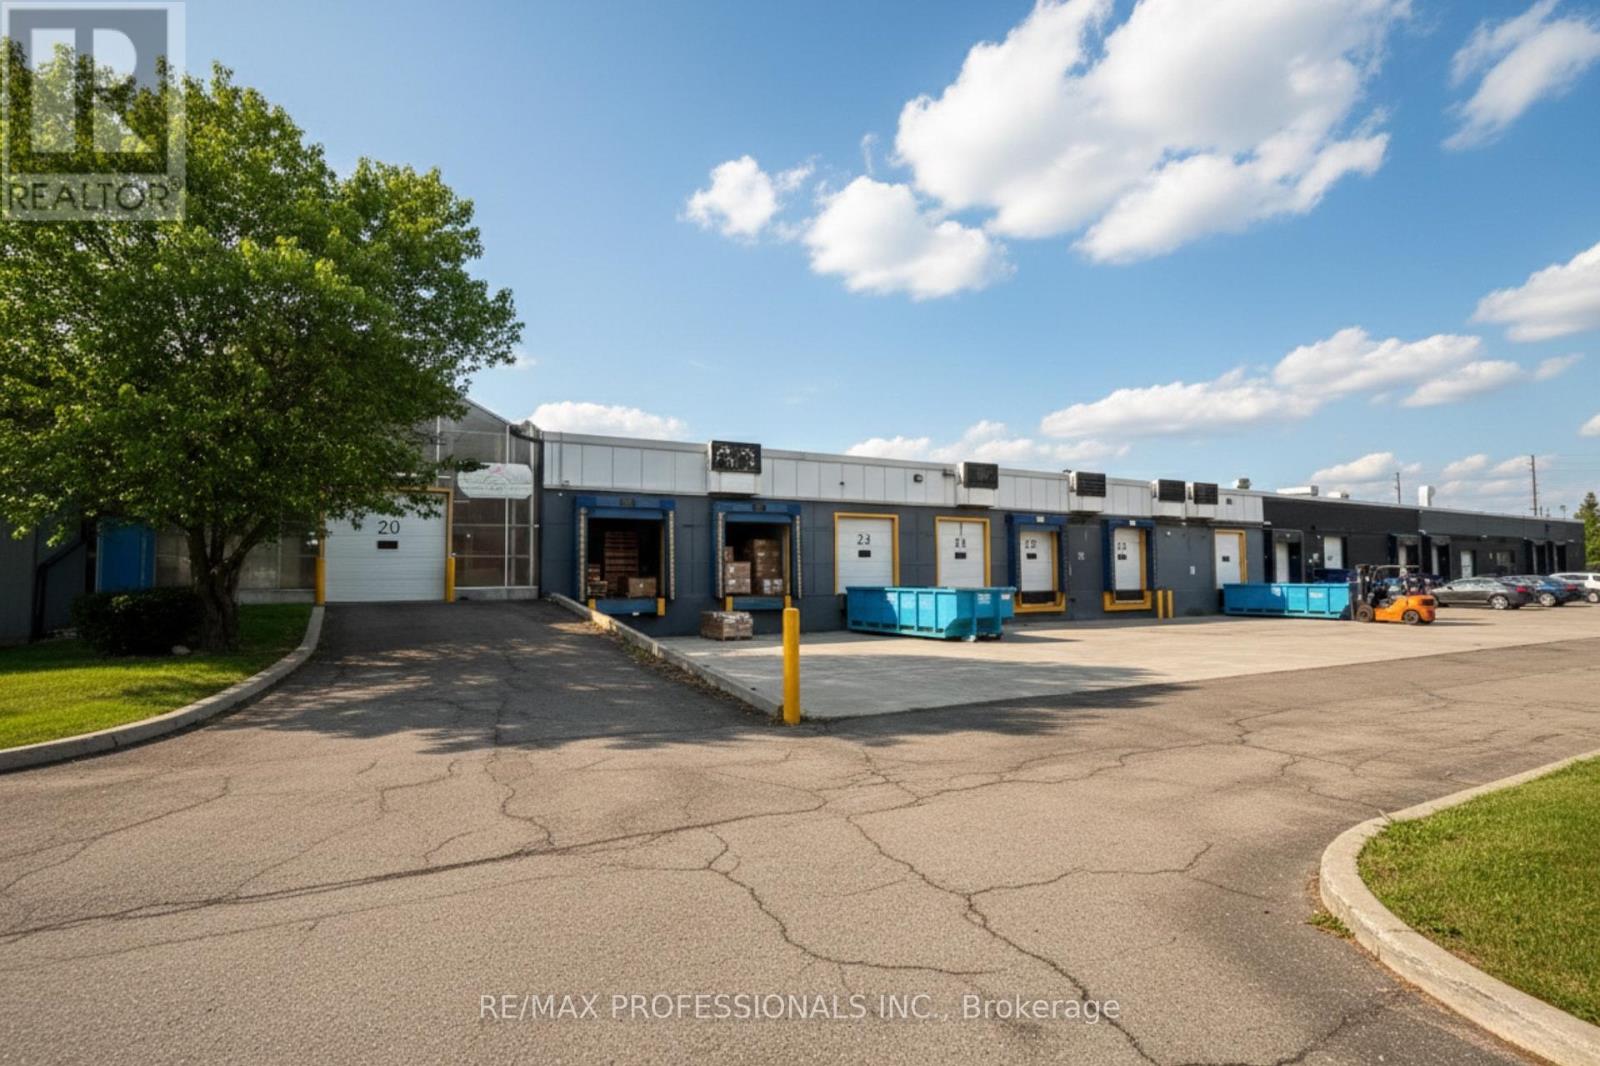
130 North Queen Street
Toronto, Ontario
Executive Integarated Logistics Cold Storage Sub-Lease Facility. Expansive commercial space ideal for high-volume food distribution and logistics. Seamlessly integrates office functions with robust shipping and cold storage capacity. Highlights & Features:Office/Staff: Large open office, 4 private rooms, full kitchen/mess hall, washrooms, & change rooms. Shipping: 4 dedicated loading doors (2 drive-in, 2 truck-level); includes use of loading areas.Cold Storage: Access to additional large coolers (up to 14,575 SF) plus 1 dry storage locker (#22).Optional Services (Extra Cost): Comprehensive logistics services, including re-palletizing, Pick & Pack, pallet supply, and CFIA/inspection support. NOTE: this is a sub-lease. Landlord is looking for a high volume sub tenant that can bring in several trucks or containers per week and require repackaging services. additional coolers and pallet services can be utilized the landlord (See attached Service for more info.) (id:49269)
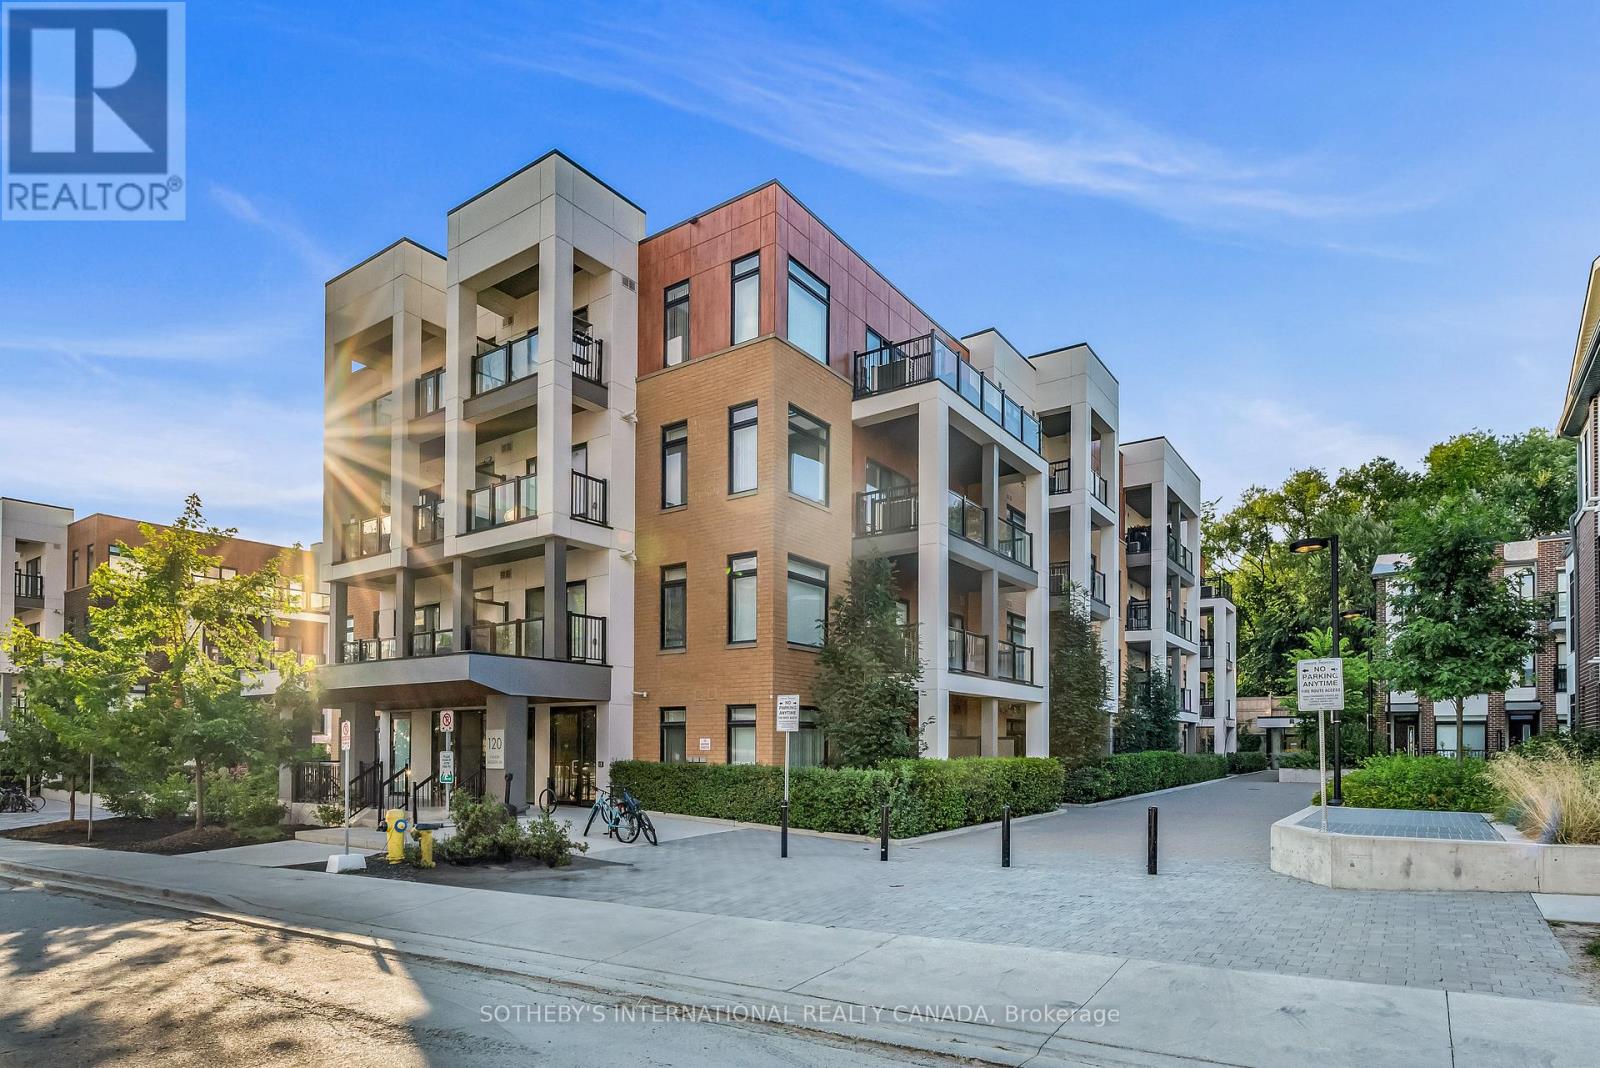
406 - 120 Canon Jackson Drive
Toronto, Ontario
Bright 1-bedroom, 1-bath condo in central Toronto offering a functional open layout with large windows, private balcony, modern kitchen with quartz countertops and stainless steel appliances, laminate flooring, and ensuite laundry. Well-maintained building with fitness centre, party room, BBQ area, and park. Excellent location close to Hwy 401/400, York University, Humber River Hospital, Yorkdale Mall, schools, parks, and Eglinton LRT. Convenient urban living in a highly accessible neighbourhood. (id:49269)
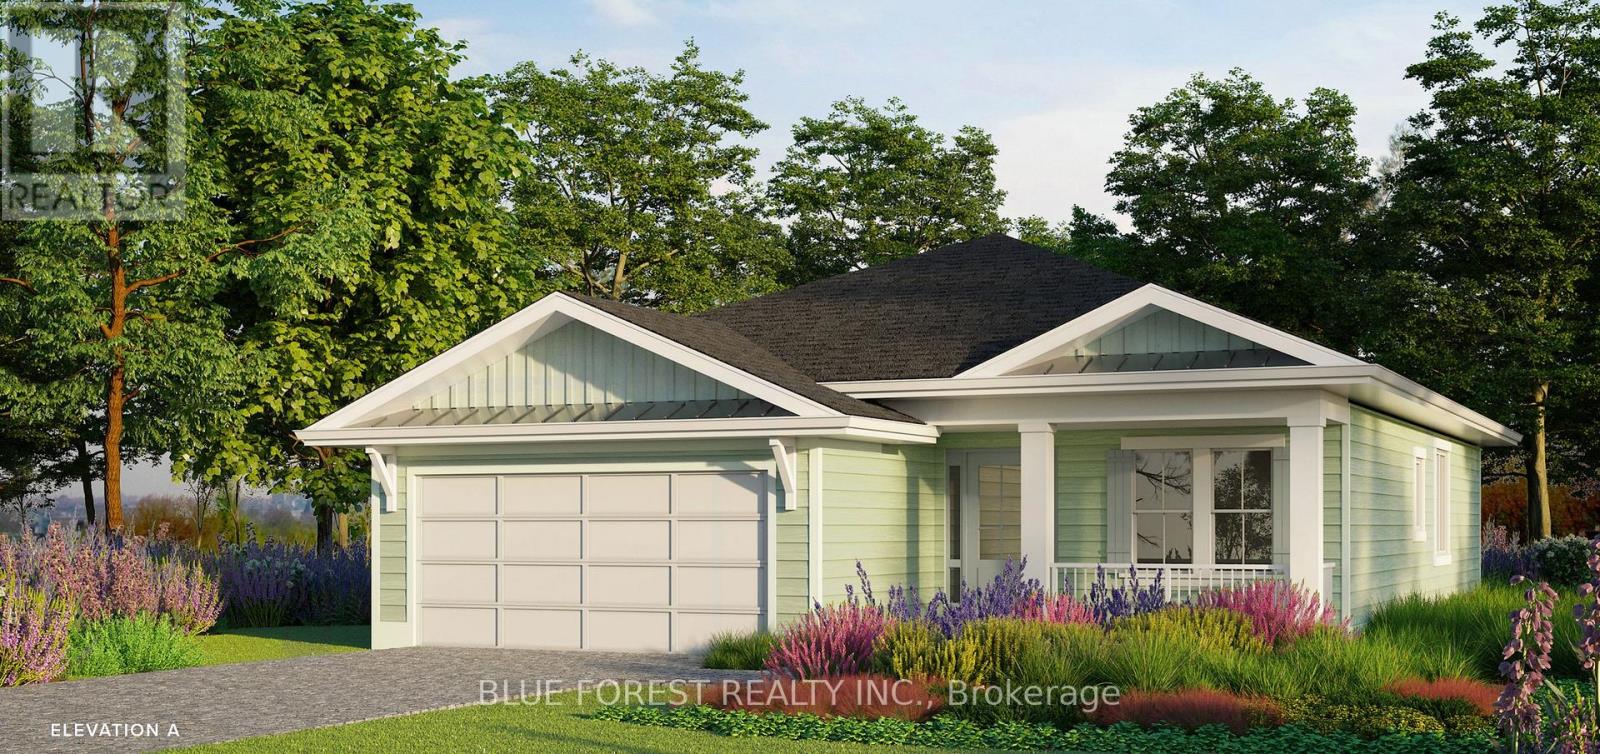
74 The Promenade
Central Elgin, Ontario
Welcome to The Conch Model, where upscale living meets effortless style. This 1,709 sq. ft. bungalow is designed for those who love to be part of the action, whether hosting friends or catching the game from the kitchen island. The open-concept layout connects the kitchen, living, and dining areas seamlessly, creating the perfect space for entertaining. Luxury vinyl plank flooring flows throughout the main living areas, while the kitchen showcases quartz countertops and an inviting island. The primary bedroom features a walk-in closet and a spa-inspired ensuite. A second bedroom, full bath, and versatile bonus room-ideal for a home office or den-complete this stylish and functional layout. A large two car garage is a great place to store your paddle board or beach gear! Homeowners are members of a private Beach Club, which includes a large pool, fitness centre, yoga studio and an owner's lounge. The community also offers pickleball courts, playground, and only a 5-minute walk to the beach! That means Lake Erie, sand, surf and relaxation are always at your fingertips. (id:49269)
92 The Promenade
Central Elgin, Ontario
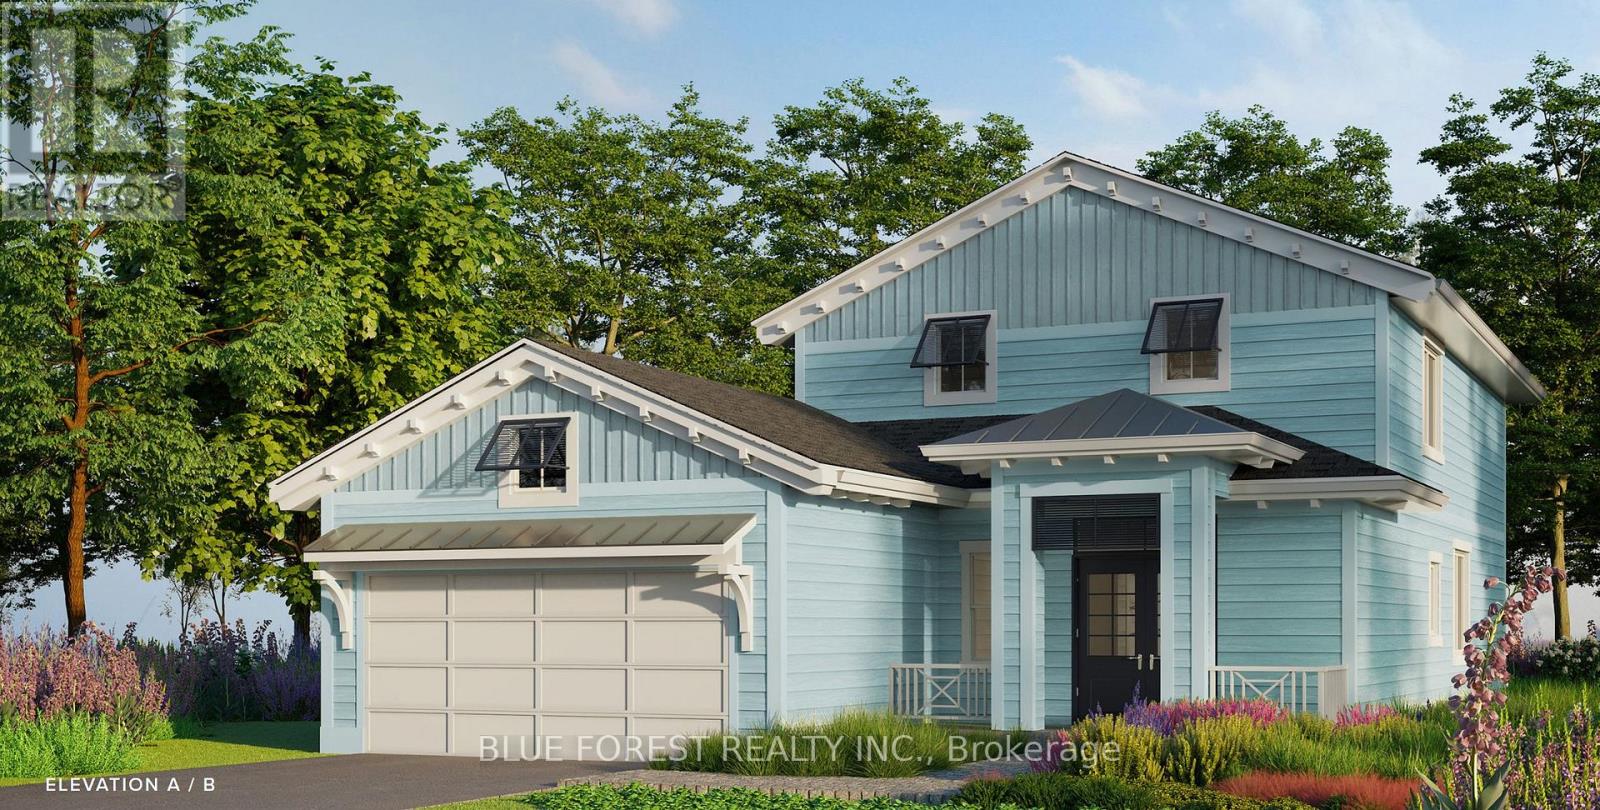
Welcome to The Pier Model, where upscale living meets effortless style. This 2,075 sq. ft. bungaloft is designed for those who love to be part of the action, whether hosting friends or catching the game from the kitchen island. The open-concept layout connects the kitchen, living, and dining areas seamlessly, creating the perfect space for entertaining. Luxury vinyl plank flooring flows throughout the main living areas, while the kitchen showcases quartz countertops and an inviting island. The primary bedroom on the main level features a walk-in closet and a spa-inspired ensuite. A second bedroom, & full bath on the main level with a second level having a secluded additional bedroom and full bath, perfect for guests to have their own space when visiting. Layout. A large two car garage is a great place to store your paddle board or beach gear! Homeowners are members of a private Beach Club, which includes a large pool, fitness centre, yoga studio and an owner's lounge. The community also offers pickleball courts, playground, and only a 5-minute walk to the beach! That means Lake Erie, sand, surf and relaxation are always at your fingertips. (id:49269)
16 Prady Lane
New Tecumseth, Ontario
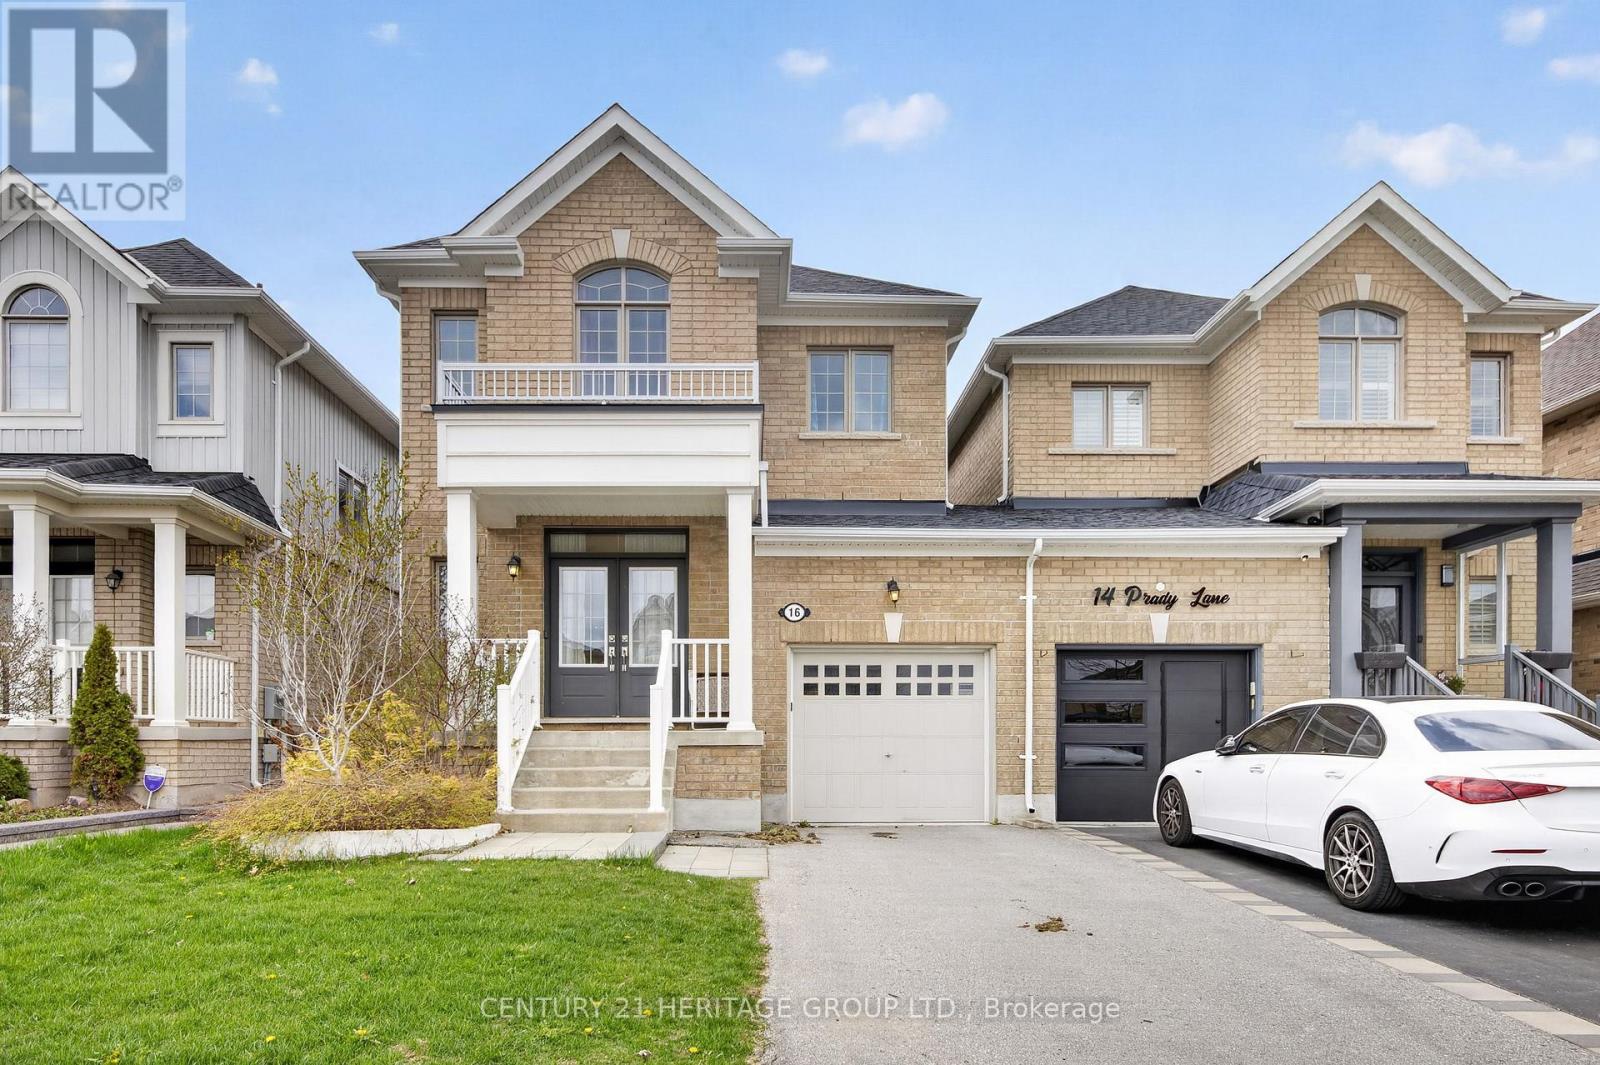
Welcome to this spacious executive home nestled in a highly sought after neighborhood in thegrowing community of Tottenham. Featuring a thoughtfully designed open-concept kitchen andgreat room, along with a separate formal dining area, this home offers an ideal layout formodern family living and entertaining.The expansive primary bedroom includes a luxurious 5-piece ensuite, while 9-foot ceilings onthe main floor enhance the sense of space and elegance. Enjoy the convenience of second-floorlaundry and a bright, functional layout throughout.The unspoiled lower level presents a blank canvas perfect for creating additional living spacetailored to your needs.Ideally located close to schools, parks, restaurants, conservation areas, shopping, and majorhighways, this home offers both comfort and convenience for an easy commute. (id:49269)
72 Manderley Drive
Toronto, Ontario
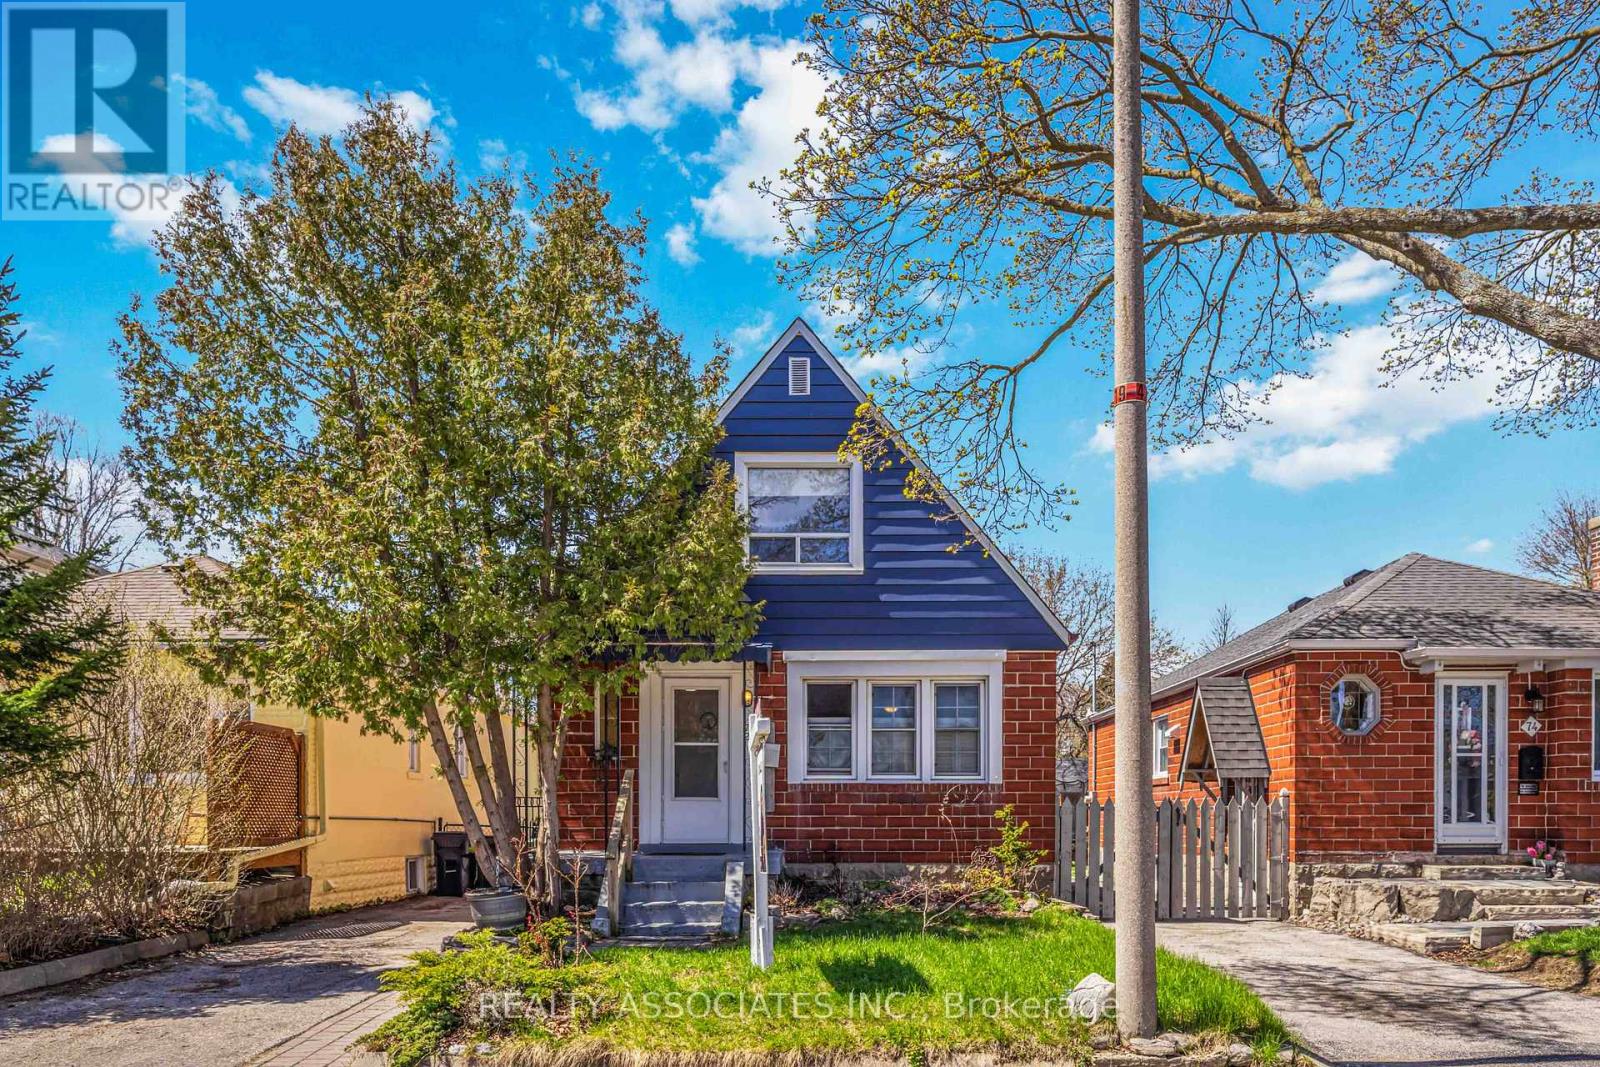
Detached home in a quiet, established neighbourhood in Birch Cliff Village, just east of the Beaches where the shoreline begins to rise toward the Scarborough Bluffs. Close to local amenities, schools, and transit. Bright main floor, two bedrooms, finished basement, long private driveway, and a peaceful backyard. A great opportunity to own a detached home in one of the most desirable east-end neighbourhoods with a strong community feel. (id:49269)
1936 Peninsula Point Road
Severn, Ontario
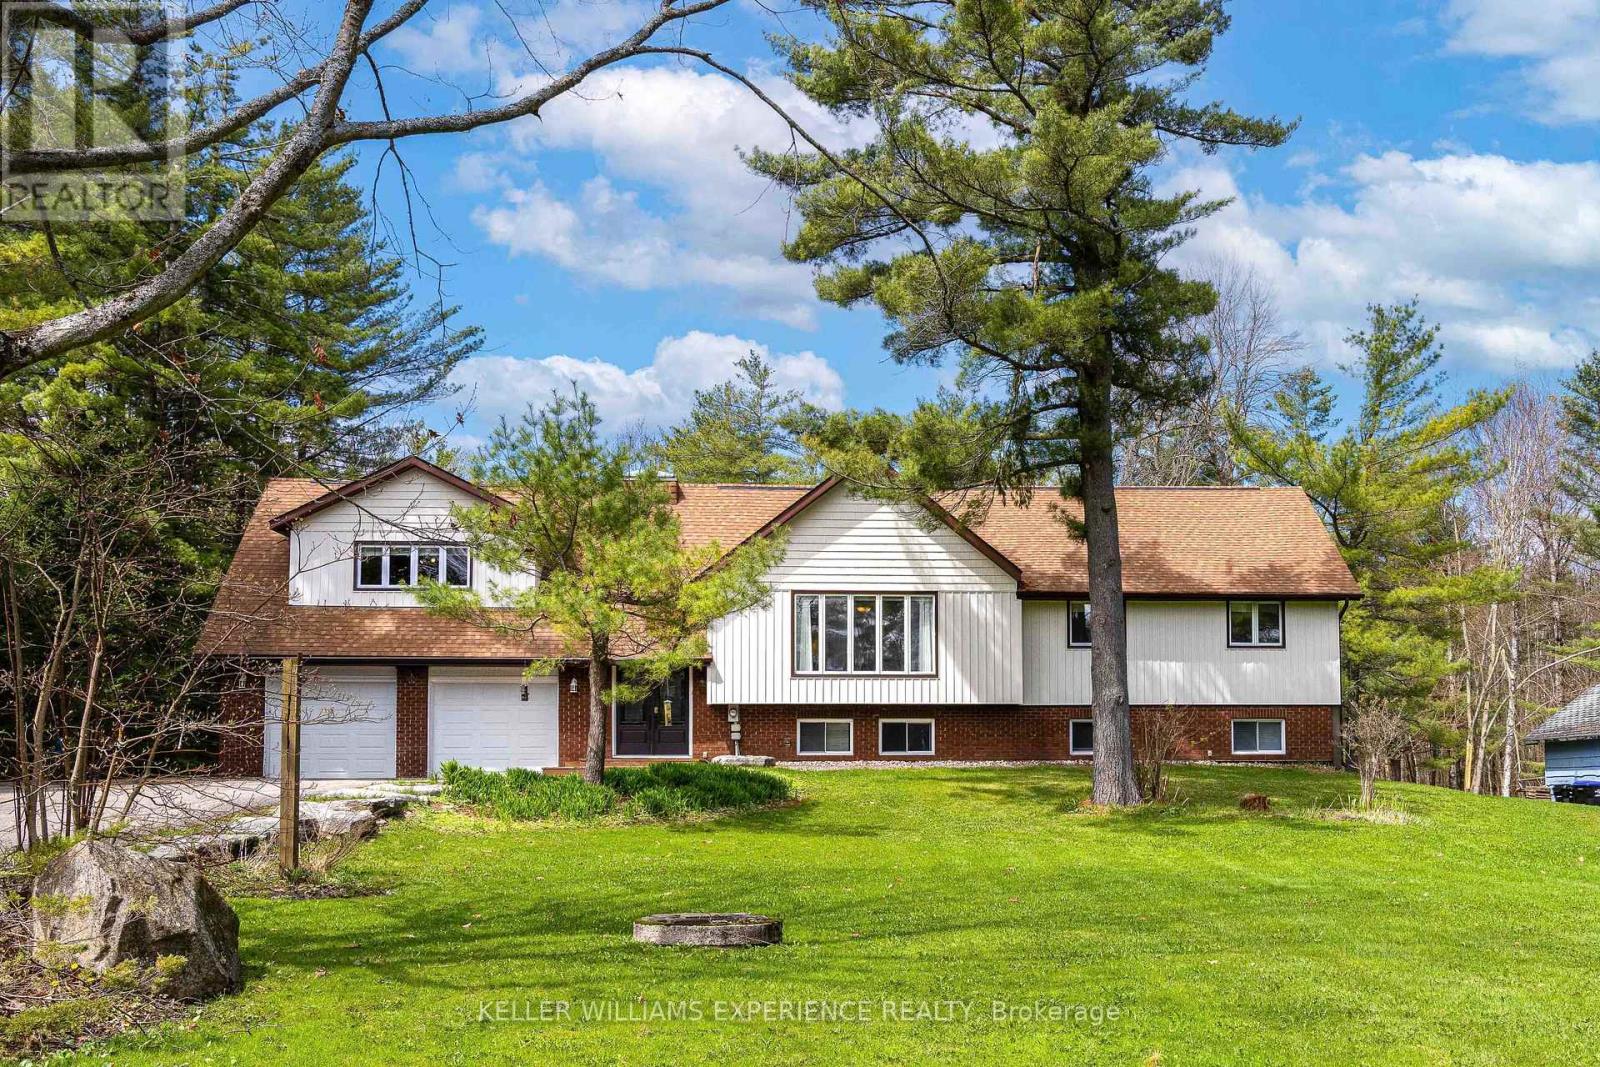
Welcome to this beautiful detached home set on approximately 1.42 acres of peaceful green space. With 4+3 bedrooms and separate in-law units featuring private entrances, this home is ideal for multi-generational living, extended families, or even Airbnb use. The basement includes two separate legal suites: one is a spacious 2-bedroom unit, and the other is a self-contained bachelor suite.The main home offers a generous layout, a large raised deck perfect for entertaining, new vinyl siding (2024), a re-shingled roof (2021), and an insulated, dry-walled garage. Recent upgrades include a 2023 HVAC system with heat exchanger and a 45-foot well that extends past the second aquifer, located at the end of the driveway. Enjoy township-approved access to 45 feet of shared waterfront and a private dock on the Severn Waterway/Sparrow Lake, just across the road. Year-round recreation is at your doorstep, with boating, fishing, swimming, and direct access to the OFSC snowmobile trail for winter sports.The property is nestled on a serene lot with expansive green space and a naturally fed pond. It also features a character-filled outbuilding with 200-amp service, ideal for a workshop, Starlink internet (with fiber available), and a shipping container shed for additional storage. The septic system, completed in 2010, includes a modern leaching field and inspection access point.This property blends space, comfort, and natural beauty perfect for those seeking a home and cottage lifestyle in one. (id:49269)
193 St. Lawrence Street E
Centre Hastings, Ontario
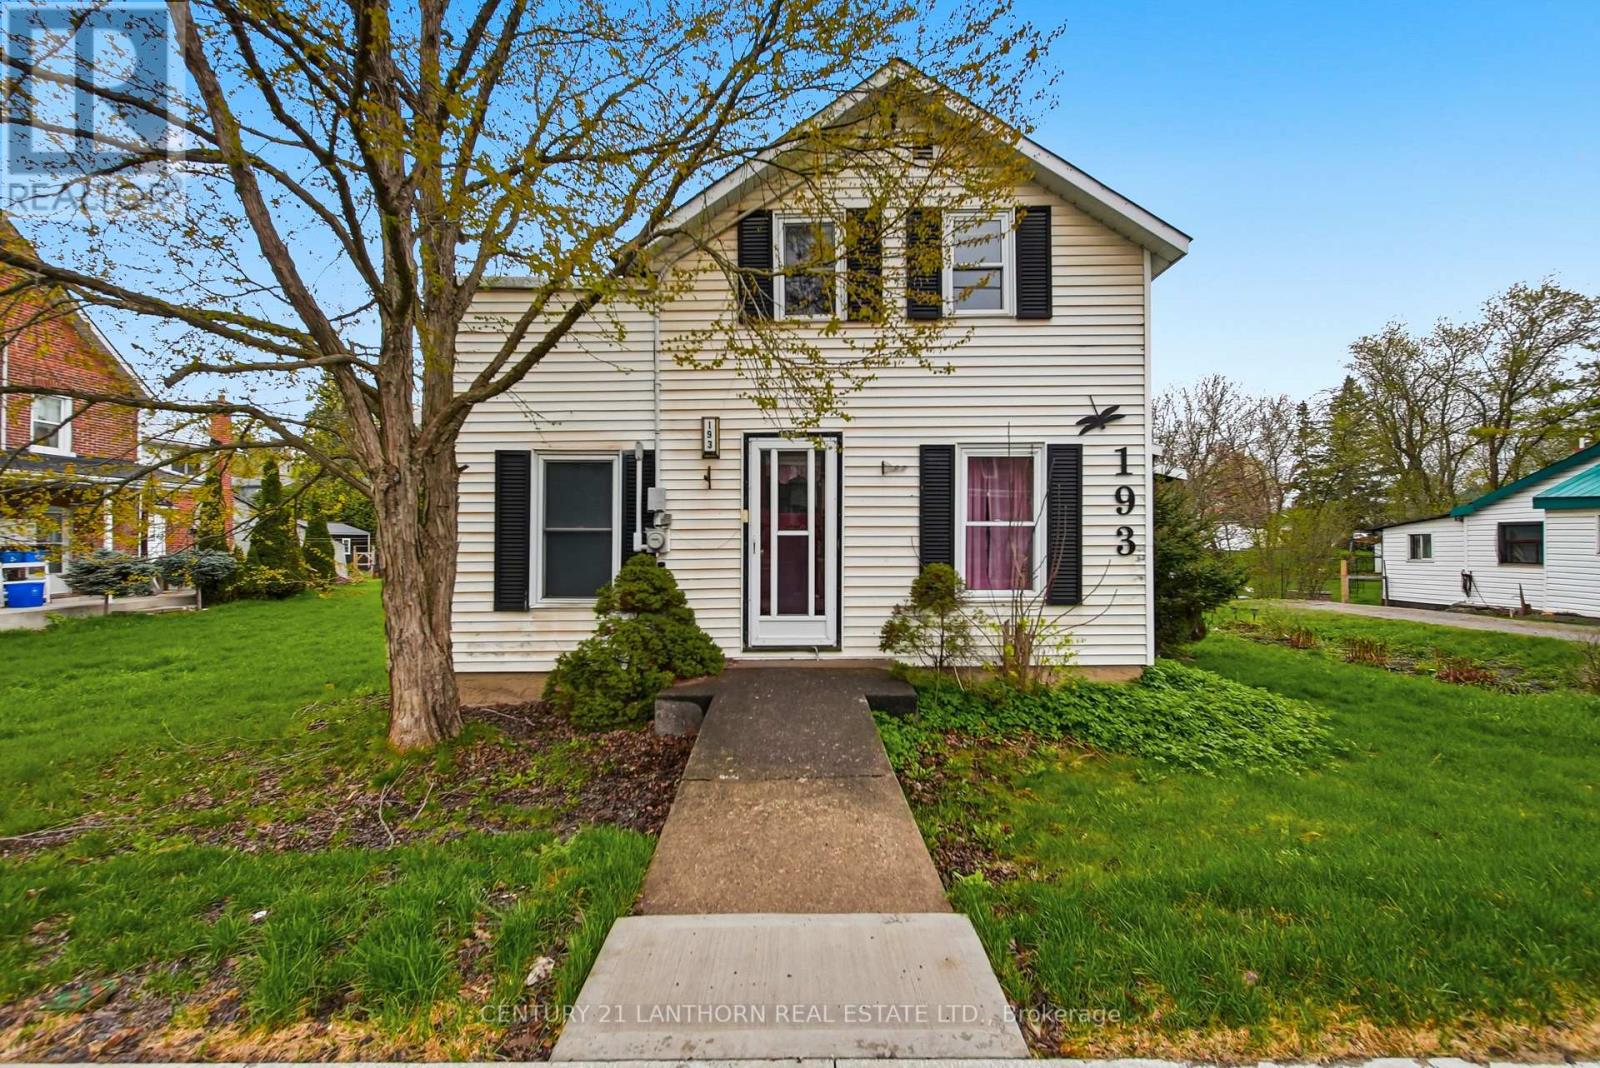
Welcome to small town living at its finest! This solid 1 1/2 storey vinyl-sided home with a durable metal roof sits on a generous in-town lot - plenty of space to breathe, garden, or simply enjoy the outdoors. Inside, you'll find a functional 2 bed, 1 bath layout featuring an eat-in kitchen with main floor laundry, a separate dining room, and a bright living room perfect for relaxing evenings. This home was built to last with the important upgrades! Step outside to a charming side porch and a character-filled old-style storage building. All of this in the heart of Madoc, Eastern Ontario's best-kept secret where you're steps from the school, local bakeries, boutiques, the skatepark, and the beloved O'Hara Mill trails. A smart start and a great place to put down roots! (id:49269)
7599 36/37 Nottawasaga Side Road E
Clearview, Ontario
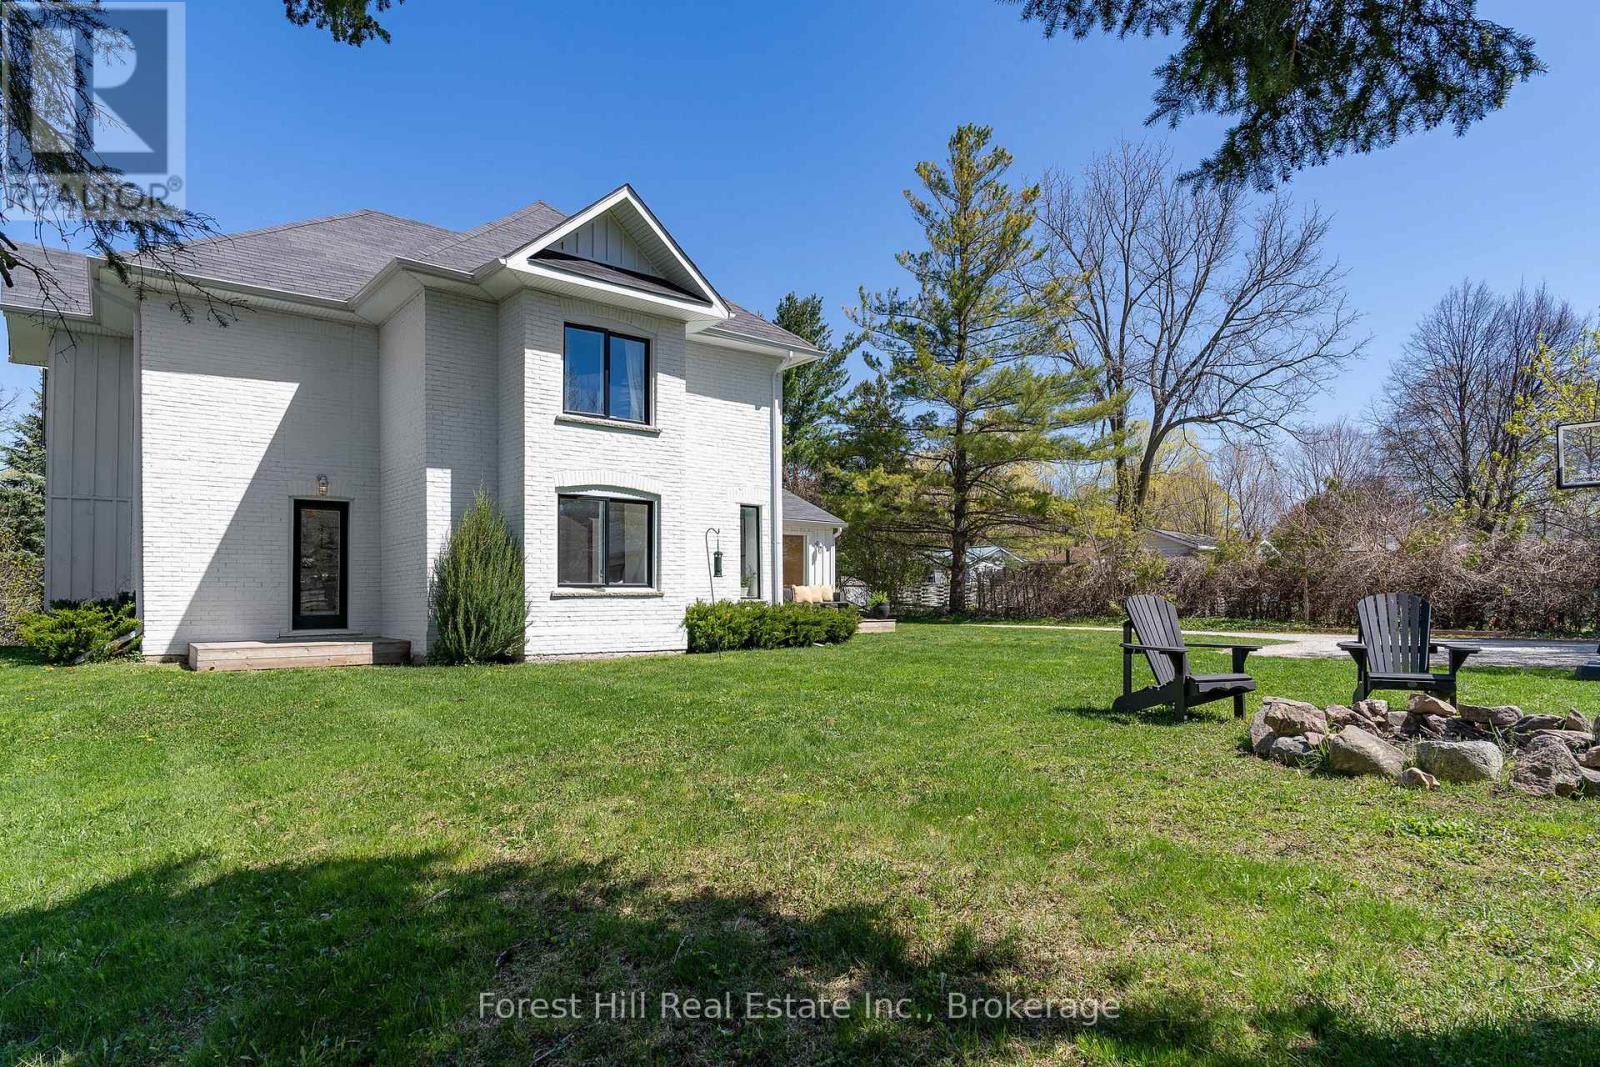
The picture perfect farmhouse on the hill with separate studio on almost one acre! Welcome to one of Nottawa's most beloved homes. This 2108 sq ft three bedroom home plus detached studio has kept so much of its original charm but has been completely renovated throughout to be as functional as it is beautifully designed. Oversized mudroom frames the sundeck with a large picture window, two entrances, beautiful wood built ins andquaint powder room, Main floor living space beams with light with more picture windows, look out to a treetop view with gas fireplace in the living space and in the dining area that looks out to mature trees andyard A second mudroom/playroom walks out to the spacious yard and firepit. Kitchen includes bright sunken windows, stainless appliances and a separate pantry for extra storage. Retreat upstairs to tranquil primary with custom bench seating, two walk in closets and an expansive window for amazing morning views. Two other generous sized bedrooms and a great full bathroom complete the home. Large basement for storage. The separate studio space is full of light, large sliding floor to ceiling doors and windows, two entrances, custom wood built in desk and storage wall, wired in for large television wall, making it theperfect space for an office, studio or secondary living area. Steps to the charming hamlet of Nottawa, less than 5 minute drive to Collingwood and Osler Ski Club and Golf clubs, coveted Nottawa Secondary Schooldown the road, short drive to Blue Mountain, Creemore and Thornbury. (id:49269)
1610 - 235 Sherway Gardens Road
Toronto, Ontario
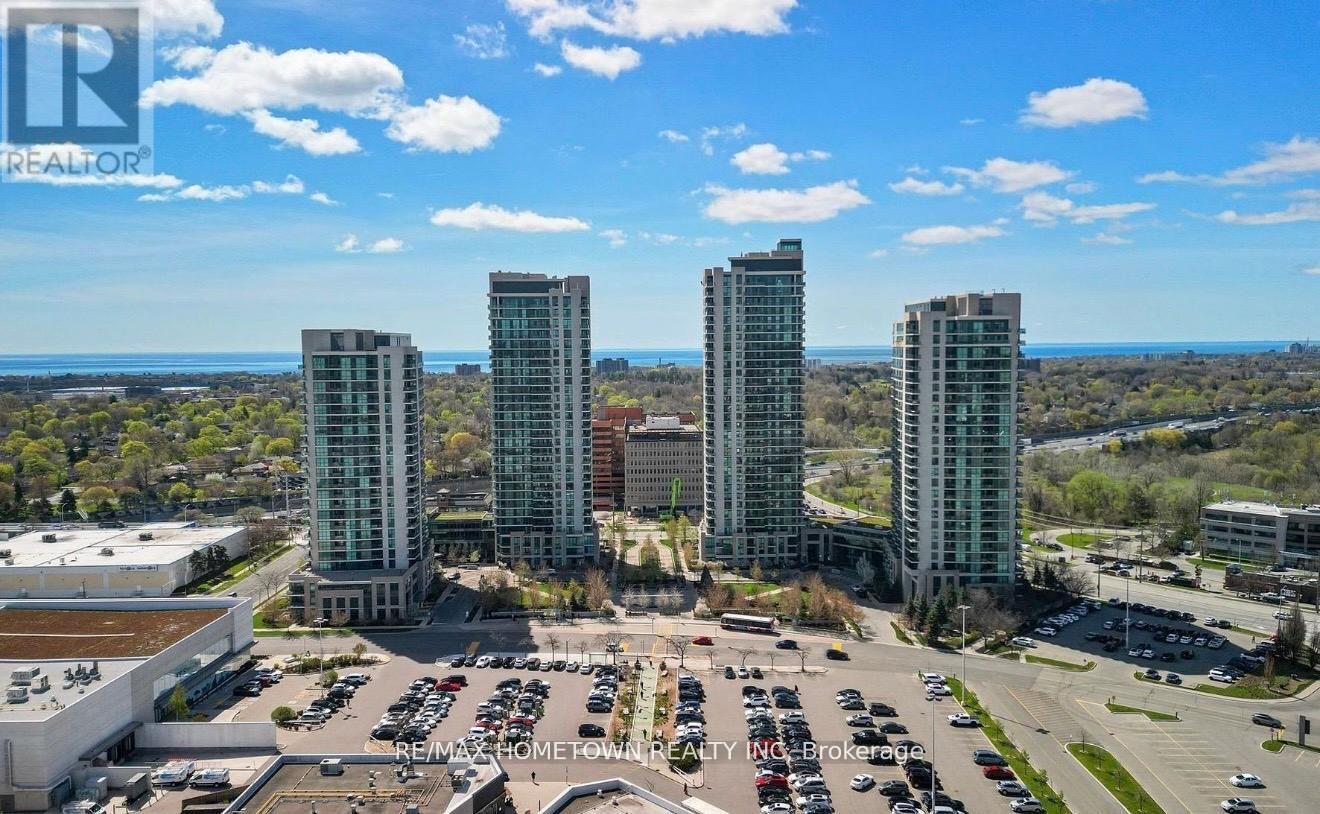
Location! Location! One Sherway Condominiums, Resort Style Living! 2 Bedrooms, 2 Bathrooms, 2 Side By Side Parking Spots In P1 Right In Front Of The Elevators, 1 Large Private Locker in P1. This Sought After Corner Suite Shows Well. Has A Convenient Two Bedroom Split, With Rare 2 Parking Spaces!! This Sun-Filled Unit Has Hardwood Flooring. Superb Location Close To Amenities, Transit, All Major Highways, Walking Distance To Sherway Gardens Mall. Amazing Resort Style Amenities, Including An Indoor Pool, Hot Tub, Gym, Party Room, Games Room, Library, Guest suites & More (id:49269)
37 Nanticoke Valley Road
Haldimand, Ontario
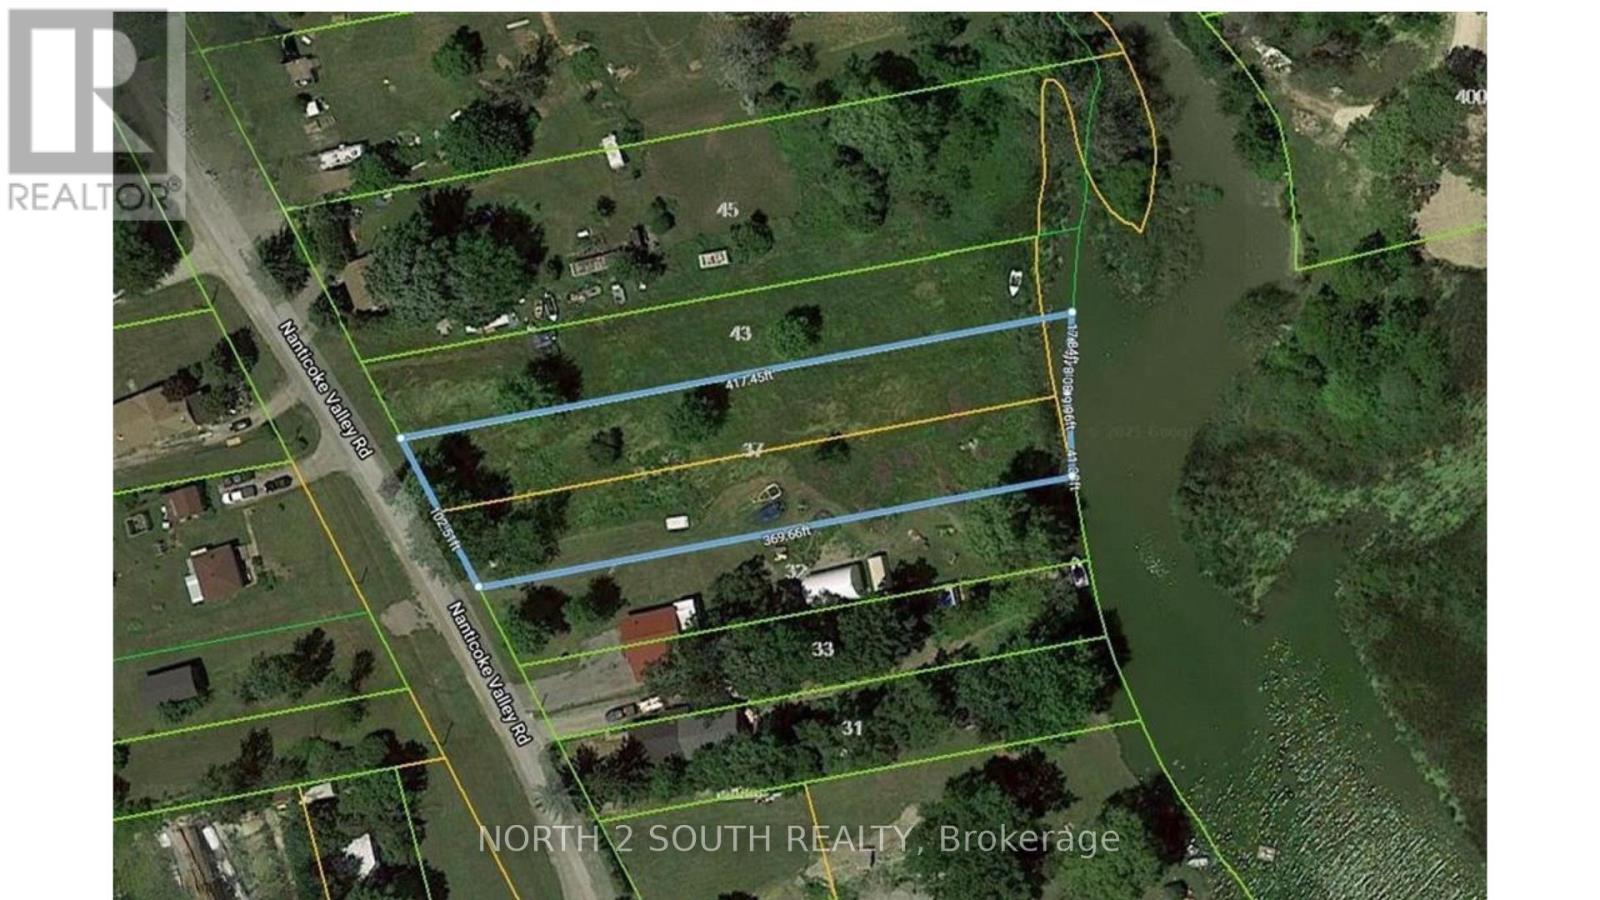
1.4-acre building lot backing onto Nanticoke Creek, just around the corner from the marina and boat launch for easy access to Lake Erie. The list price includes both 37 and 43 Nanticoke Valley Road, sold together as one package. The owner has drawings for a 3,100 sq/ft two-storey home with a walkout basement that can be purchased separately. (id:49269)