
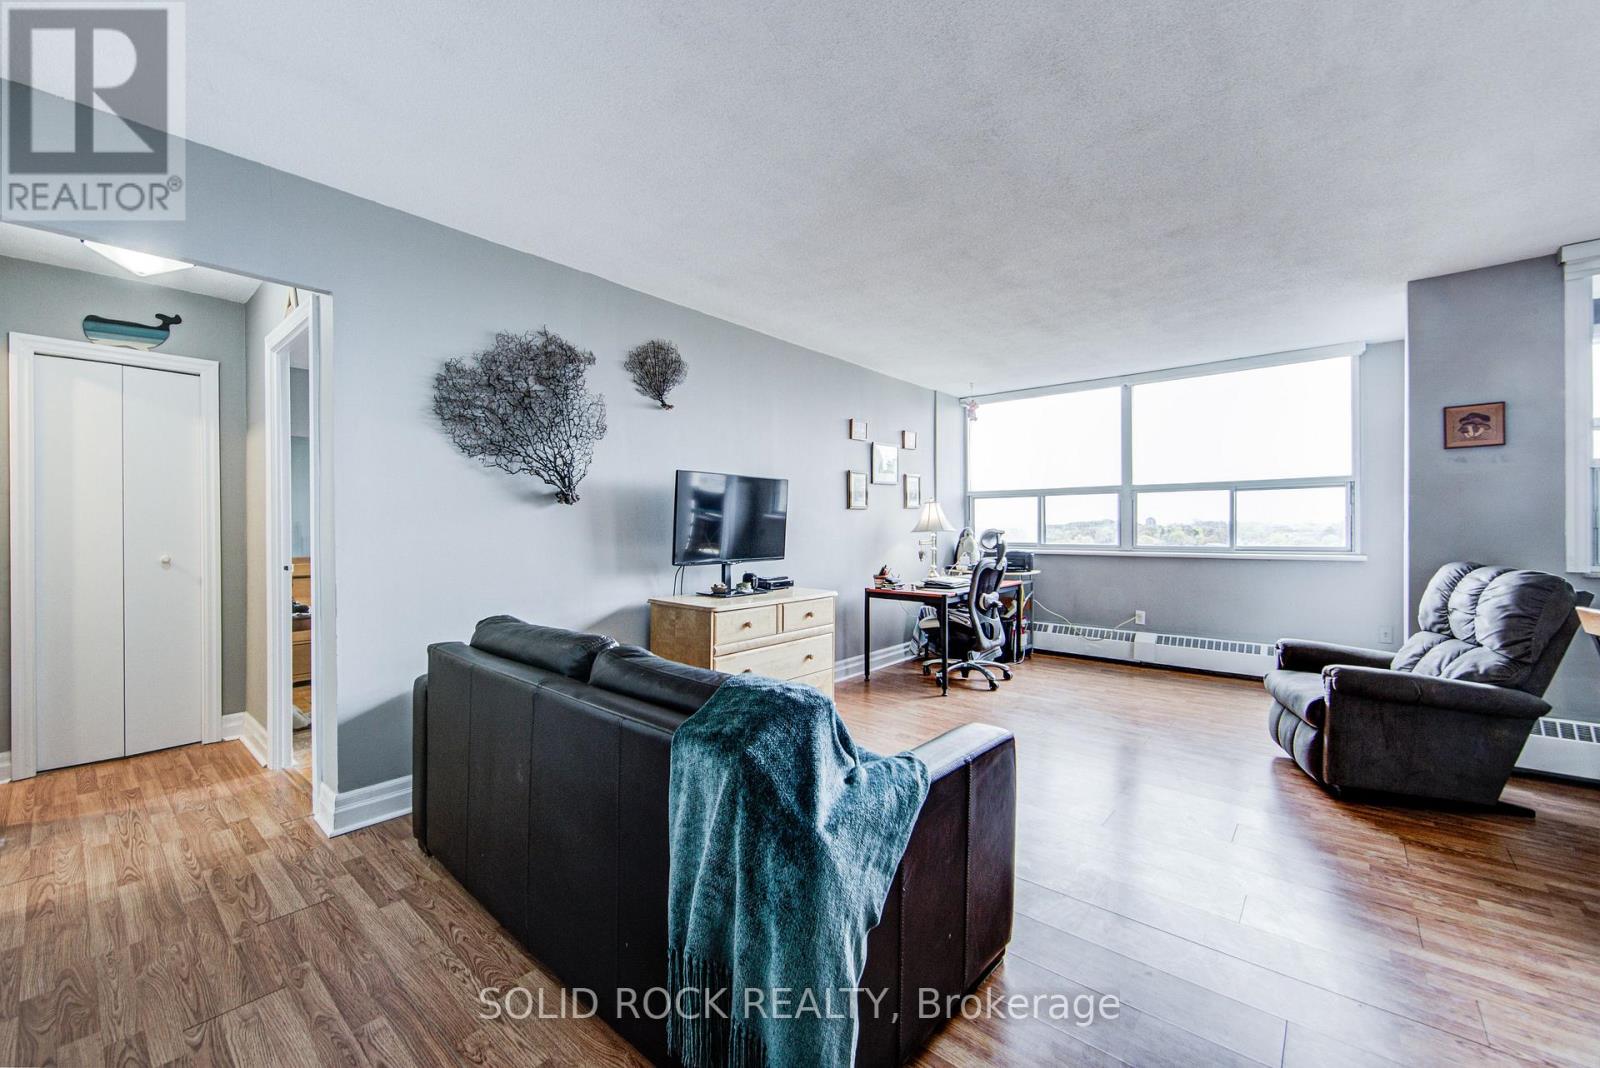
810 - 451 The West Mall W
Toronto, Ontario
Welcome to Unit 810 at 451 The West Mall - a beautifully maintained, carpet-free, hardwood floored condo offering comfort, convenience, and serene green views in the heart of Etobicoke. Overlooking lush greenspace, this bright and spacious home features more than 800 sq. ft. of thoughtfully designed living space. Enjoy an open-concept layout filled with natural light from large windows, while the generous private balcony provides the perfect place to relax and enjoy the peaceful surroundings. The updated kitchen is equipped with stone countertops and a brand new fridge, combining style and functionality for everyday living. This well-appointed unit also includes in-suite laundry and additional storage space - a rare and highly desirable feature that adds exceptional convenience. Residents will appreciate the recently renovated and modernized lobby and hallways, enhancing the building's contemporary appeal. Ideally located close to shopping, transit, parks, schools, the airport, and everyday amenities, this move-in ready home offers the perfect balance of urban convenience and natural tranquility. Check out the virtual tour to get a feel for what could be your next home today! (id:49269)
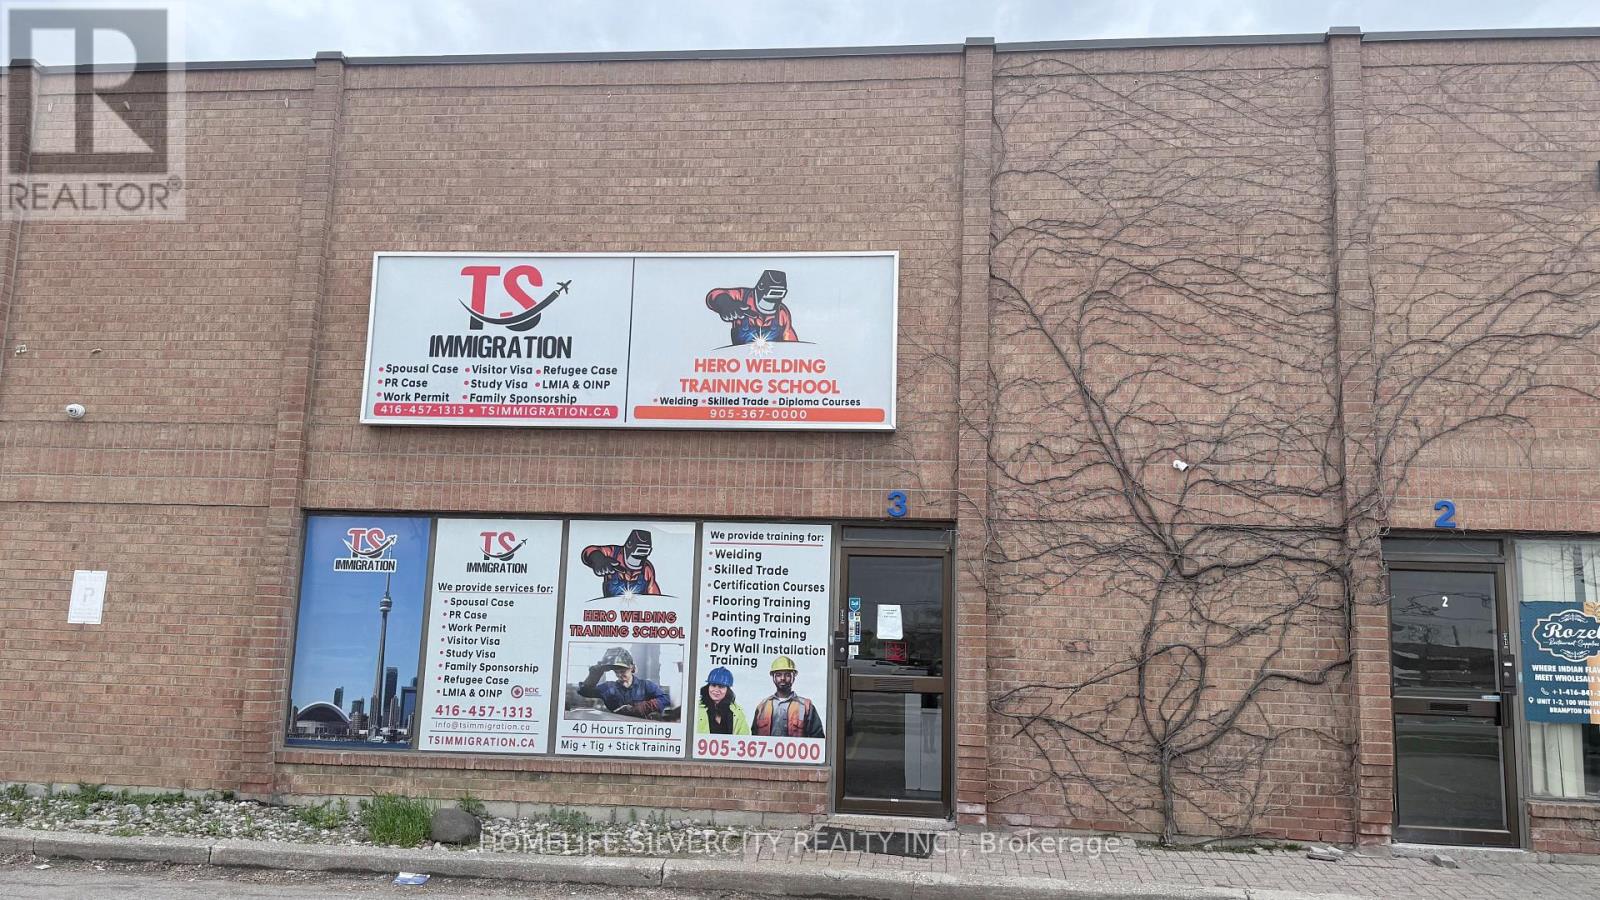
100 Wilkinson Road
Brampton, Ontario
Industrial unit featuring approximately 70% warehouse space and 30% office space, with prime frontage on Dixie Road. The unit includes one truck-level loading door and a man door for convenient warehouse access. Excellent connectivity to major highways 410 and 407.All information to be verified by the tenant. Minimum lease able area is 2,000 sq. ft. Suitable for a variety of uses including cross-dock operations, warehouse/distribution, industrial purposes, kitchen cabinet manufacturing, and storage. Automotive mechanic shop use is not permitted. (id:49269)
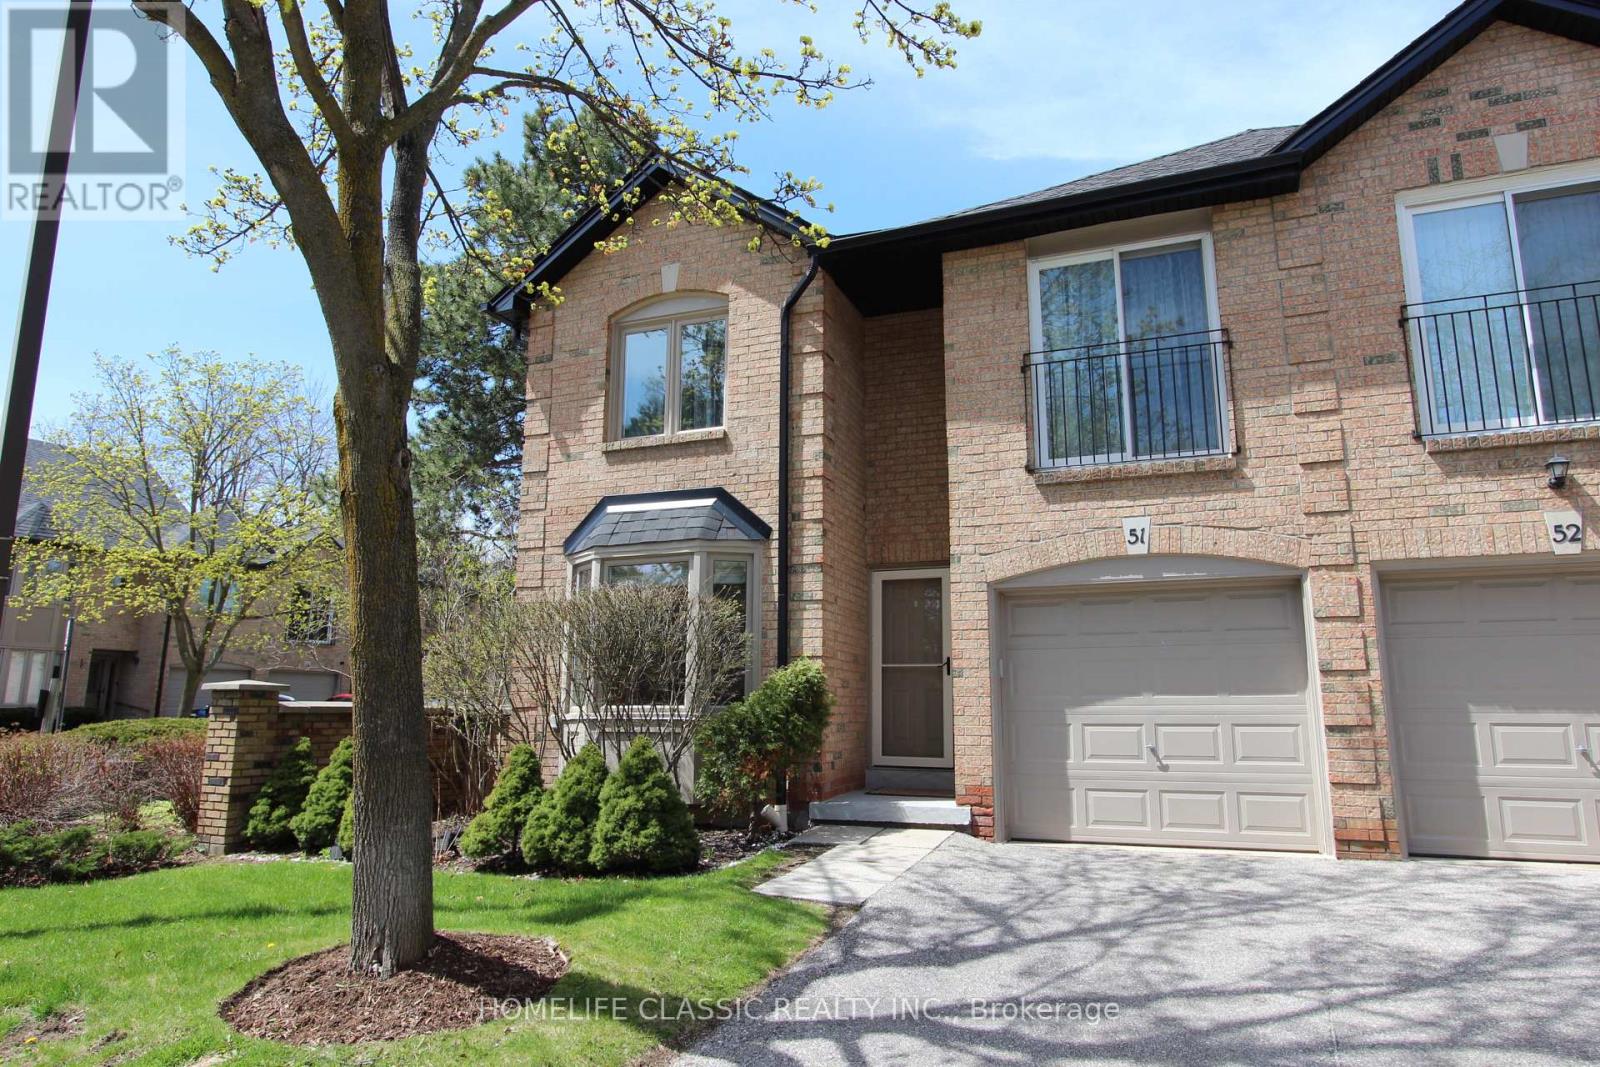
51 - 4635 Regents Terrace
Mississauga, Ontario
Stunning, fully renovated and impeccably maintained executive townhouse located in a quiet, family-friendly cul-de-sac community in the heart of Mississauga. This bright and spacious home features a functional layout, including a versatile fourth bedroom that can be used as a home office or additional living space.The property offers a large unfinished basement with built-in wall partitions, ready for your customization. It feels like a link/semi-detached home, attached to the neighboring unit only at the garage and one bedroom, providing enhanced privacy.Recent upgrades include a new roof and skylight (2022). The home also features a rear garage door with convenient access to the backyard.Enjoy excellent community amenities, including an outdoor pool and security cameras at the complex entrance. Ideally located just minutes from Square One Shopping Centre, City Hall, Central Library, Celebration Square, parks, and major highways (403/401/410), as well as the upcoming LRT.A fantastic opportunity for families and professionals seeking comfort, privacy, and a prime location (id:49269)
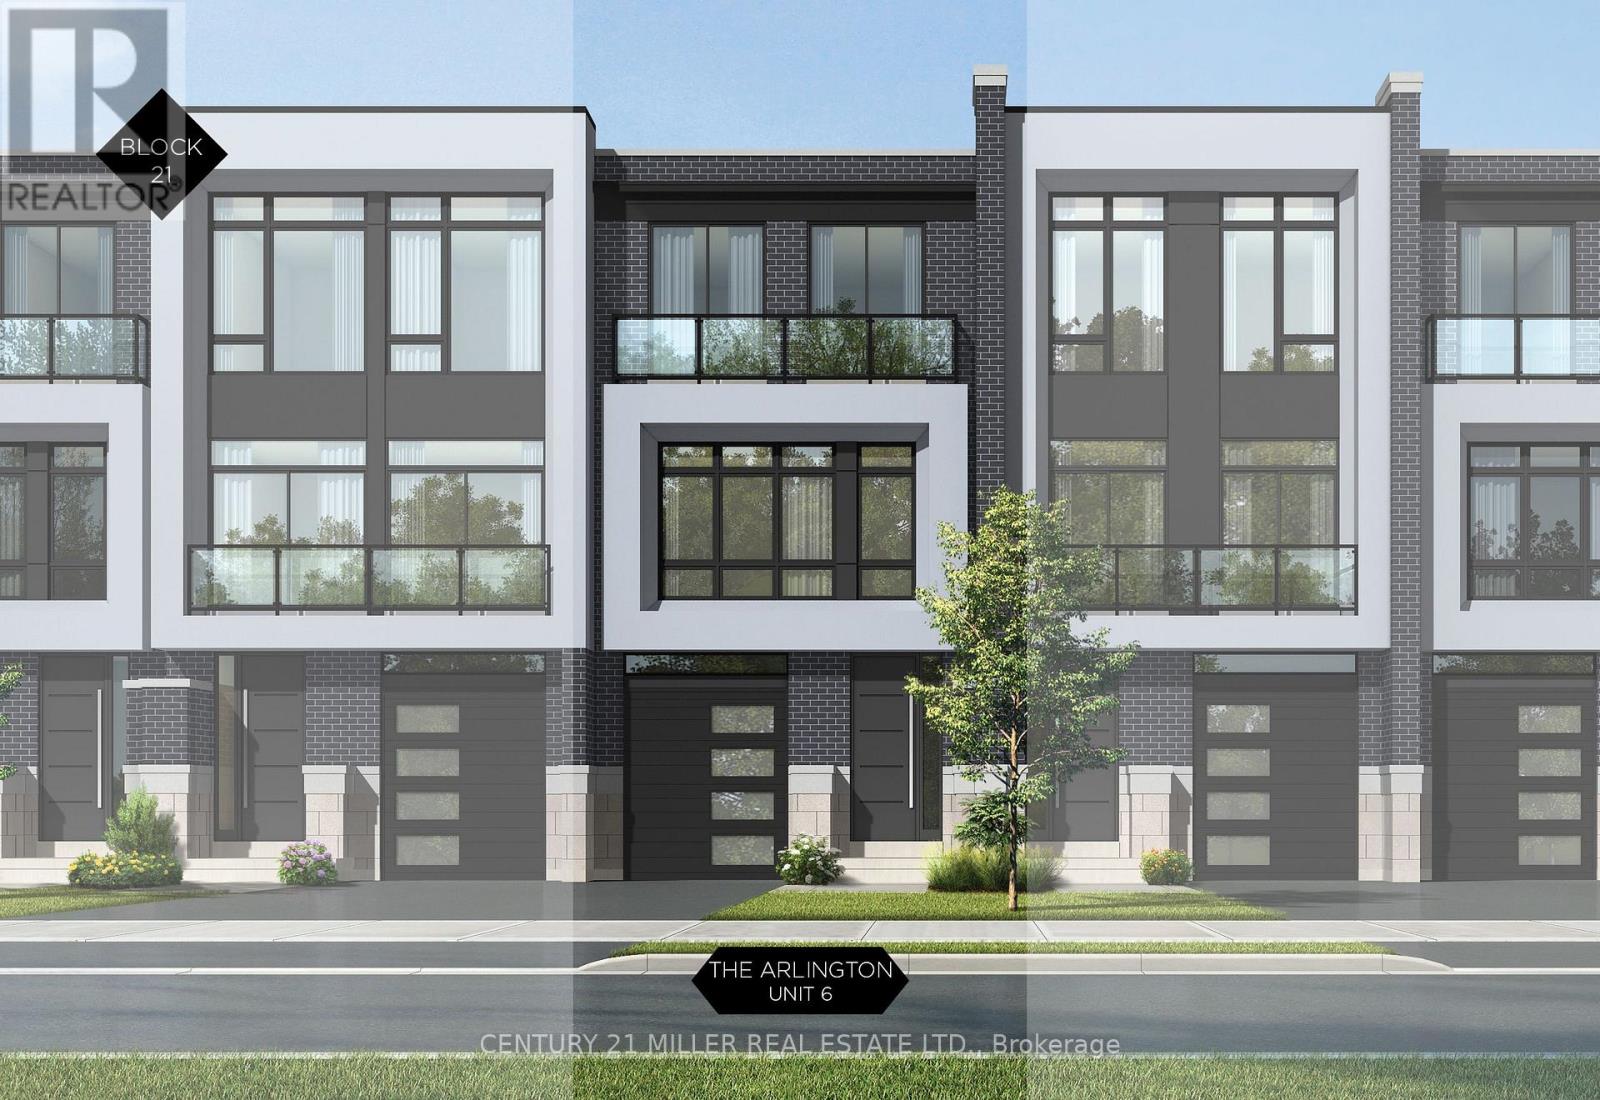
321 Helen Lawson Lane
Oakville, Ontario
Nestled in an immensely desired mature pocket of Old Oakville, this exclusive Fernbrook development, aptly named Lifestyles at South East Oakville, offers the ease, convenience and allure of new while honouring the tradition of a well-established neighbourhood. A selection of distinct models, each magnificently crafted, with spacious layouts, heightened ceilings and thoughtful distinctions between entertaining and contemporary gathering spaces. A true exhibit of flawless design and impeccable taste. The Arlington; 3,677 sqft of finished space, 3 beds, 3 full baths + 2 half baths, this model includes 622 FIN sqft in the LL. A few optional layouts ground + upper. Garage w/interior access to mudroom, ground floor laundry, walk-in closet, full bath + family room w/French door to rear yard. A private elevator services all levels. Quality finishes are evident; with 10 ceilings on the main, 9 on the ground & upper levels. Large glazing throughout, glass sliders to both rear terraces & front terrace. Quality millwork & flooring choices. Customize stone for kitchen & baths, gas fireplace, central vacuum, recessed LED pot lights & smart home wiring. Chefs kitchen w/top appliances, dedicated breakfast, overlooking great room. Primary retreat impresses with large dressing, private terrace & spa bath. No detail or comfort will be overlooked, with high efficiency HVAC, low flow Toto lavatories, high R-value insulation, including fully drywalled, primed & gas proofed garage interiors. Expansive outdoor spaces; three terraces & a full rear yard. Perfectly positioned within a canopy of century old trees, a stones throw to the state-of-the-art Oakville Trafalgar Community Centre and a short walk to Oakvilles downtown core, harbour and lakeside parks. This is a landmark exclusive development in one of Canadas most exclusive communities. Only a handful of townhomes left. Full Tarion warranty. Occupation estimated summer 2026. (id:49269)
91 Fairfield Drive
King, Ontario
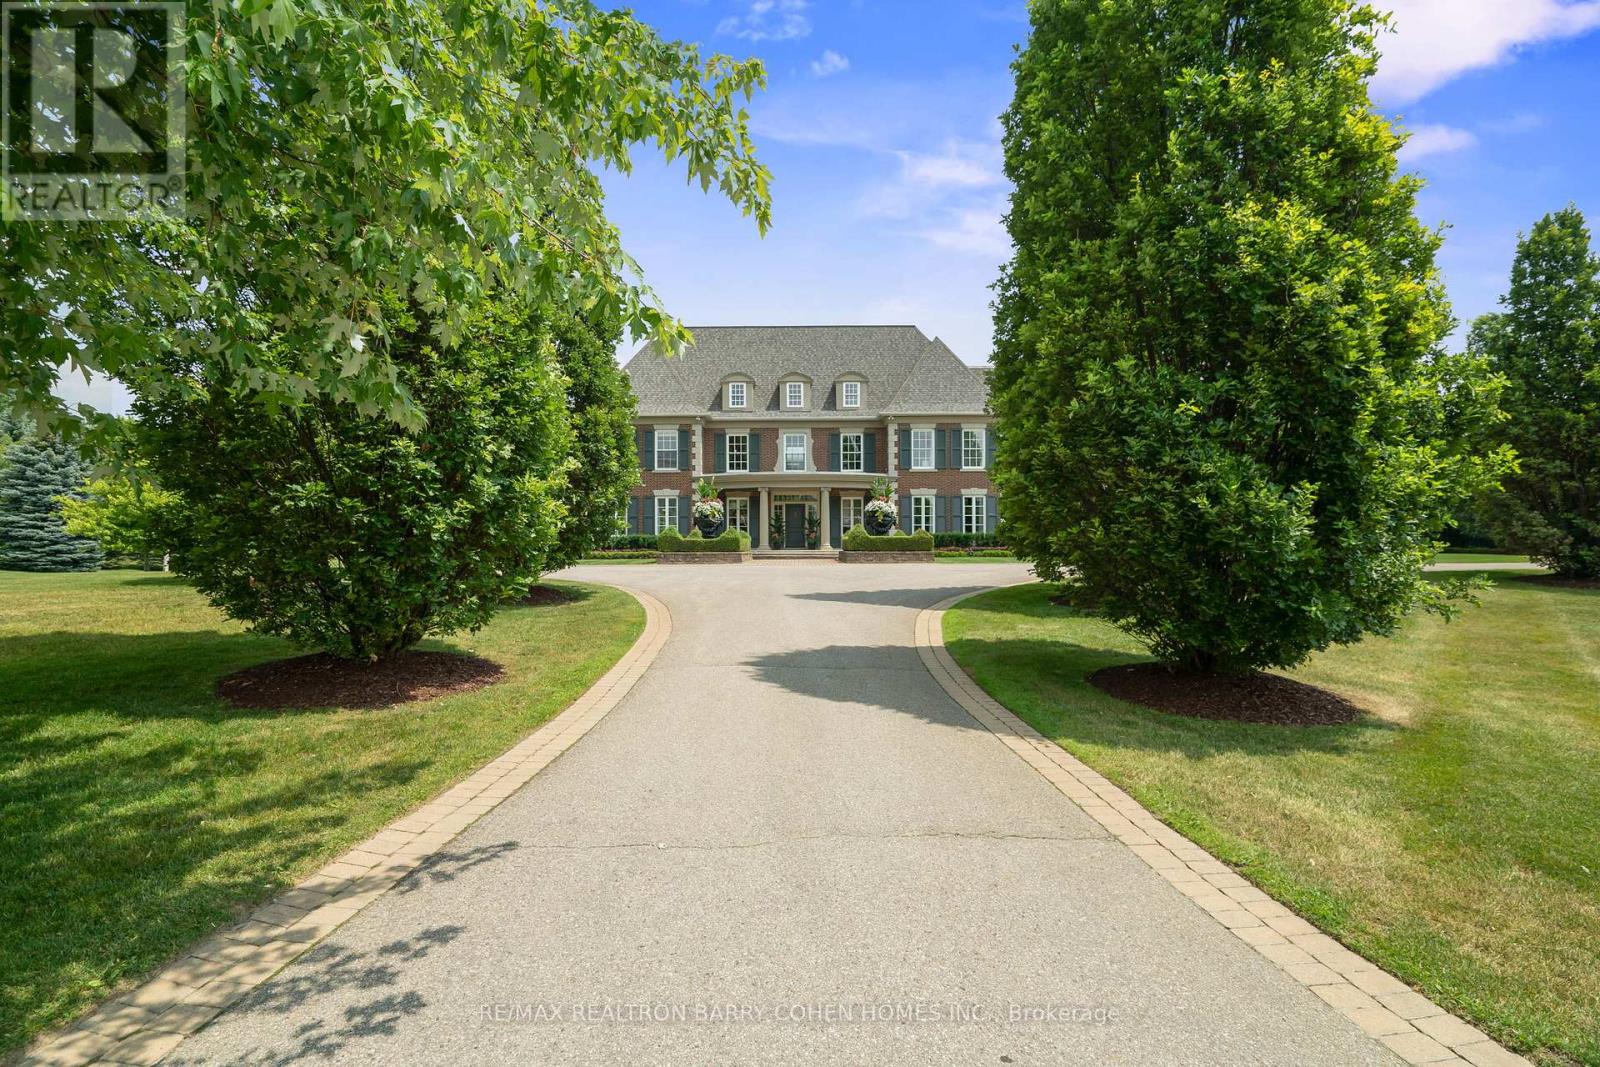
Exquisite Georgian-Inspired Custom Estate Set Within The Coveted Fairfield Estates, Gracefully Positioned On A Premium Corner Parcel. Crafted With A Timeless Brick And Indiana Limestone Facade, Framed By Professionally Curated Grounds Featuring Mature Trees And Impeccably Manicured Gardens. Features '24 Redesigned And Constructed Lower Level, Brick And Indiana Limestone Exterior Framed By Impeccably Landscaped Gardens Complete With Mature Trees And Lush Manicured Gardens That Surround The Entire Property. Residence Features 20-Car Private Drive & 4-Vehicle Garage Equipped With 2 Ev Charging Stations. Main Foyer Leads To Stunning 2 Storey Entrance Hall, Main Floor Office/Library, Elegantly-Appointed Principal Rooms With Oak Hardwood Floors, Custom Crown Moulding, Exceptional Millwork, And Integrated Speakers Throughout. Sunken Great Room With Soaring Ceilings And Floor-To-Ceiling Double-Sided Wood Burning Fireplace With Stone Surround. Gourmet Kitchen Features A Large Central Island, Viking Professional Appliances, Breakfast Area, Sitting Area With Fireplace, Servery & Walk-Out To Outdoor Living And Dining Area. Primary Suite Is The Ultimate Retreat Featuring Custom His & Hers Walk-In Closets Plus His & Hers Ensuites. Upper Level Boasts 4 Additional Spacious Bedrooms, Each With Their Own 4-Piece Ensuite, Upper Level Family Room And 2nd Office/Meditation Room. Lower Level Features An Enviable Custom 350+ Bottle Wine Room, Wet Bar With Dual Zone Temperature-Controlled 78 Bottle Wine Fridge With Seating Area, Lounge, Theatre with 100" Screen/Projector, Fitness Room Complete With Separate Spa And Sauna Plus Shower, Nanny Suite With 3-Piece Ensuite & Lower Level Laundry. Sprawling Rear Gardens Feature Salt Water Pool With Loggia, Spa, Covered Outdoor Living And Dining Area, And Multiple Entertaining Spaces. Located In One Of York Region's Finest Neighbourhoods, Near Top-Rated Private Schools, Award-Winning Golf Courses & Conservation Areas. (id:49269)
100 Alsops Beach Road
Brock, Ontario
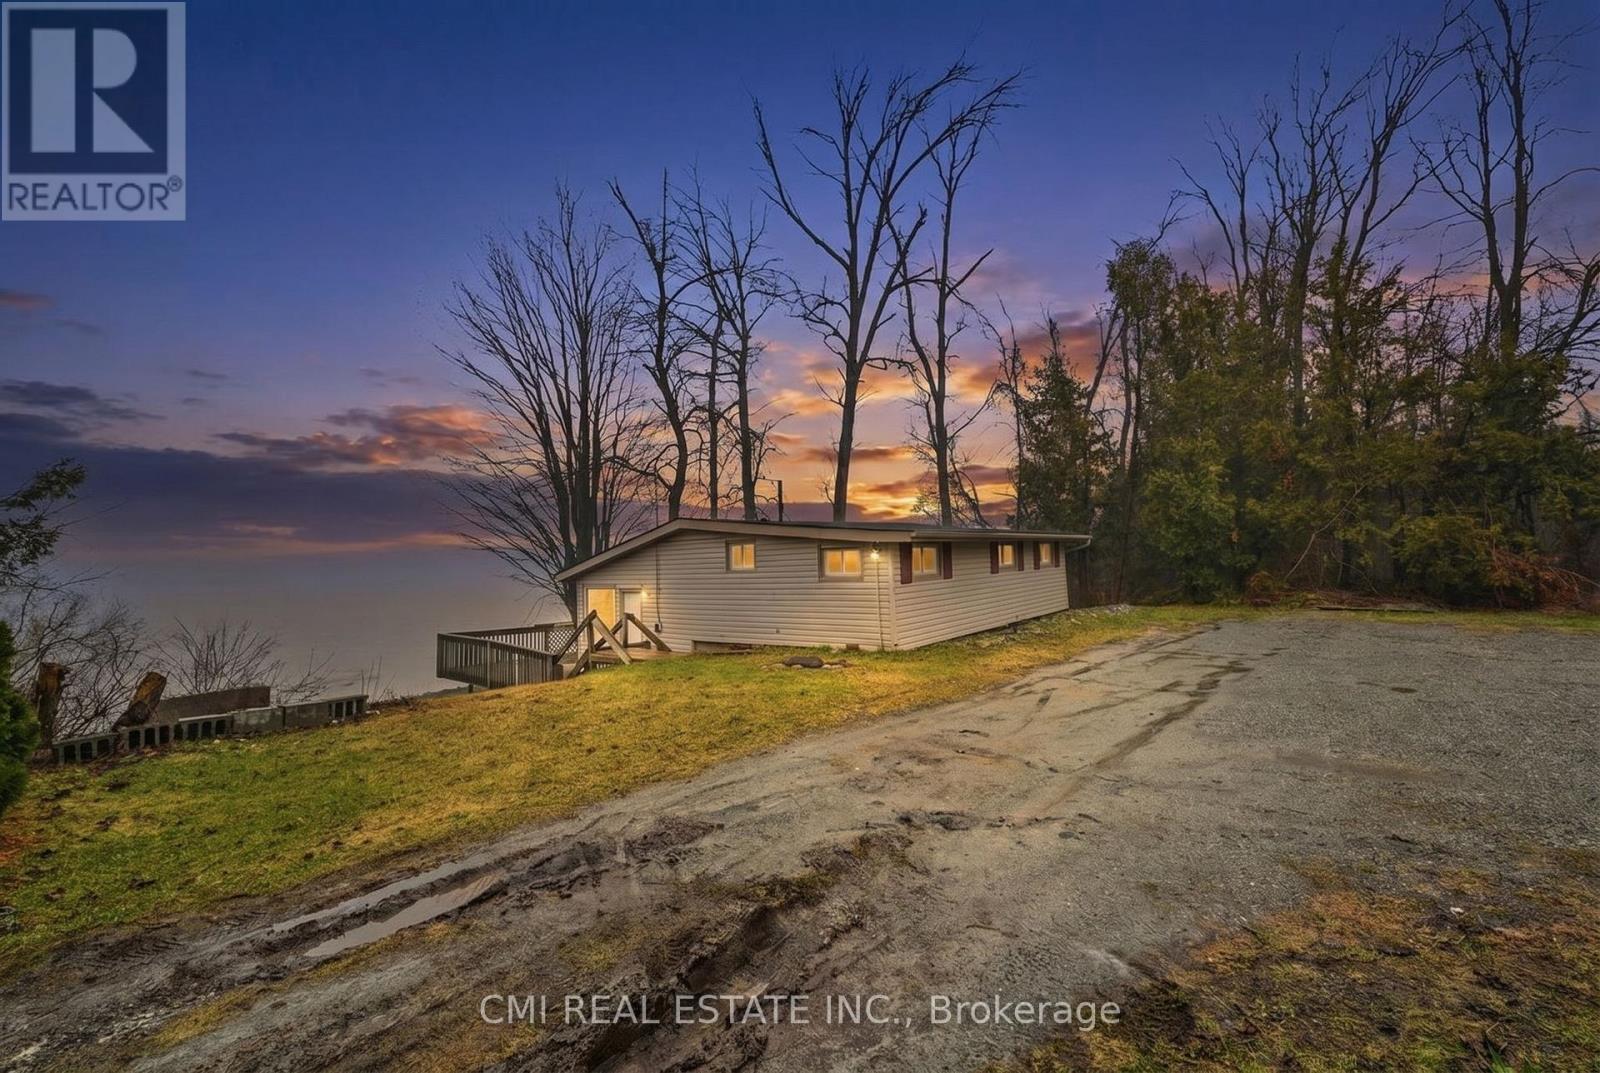
Experience the Serenity of Lake Simcoe! This charming 992 sq. ft. detached home offers direct lake access and the perfect setting for year-round waterfront living. The main level welcomes you with an open-concept kitchen and dining area that flows seamlessly into a bright living room, all featuring durable laminate flooring and a cozy woodstove for those chilly evenings. Step outside onto the expansive deck-an entertainer's dream for summer BBQs and lakeside relaxation. The upper level hosts three comfortable bedrooms and a clean 3-piece tiled bathroom. Equipped with a lake-sourced water filtration system and a holding tank, this property combines rustic charm with modern convenience. Close to all local amenities, this is your chance to own a piece of the lake! (id:49269)
48 Waldweg
Scugog, Ontario
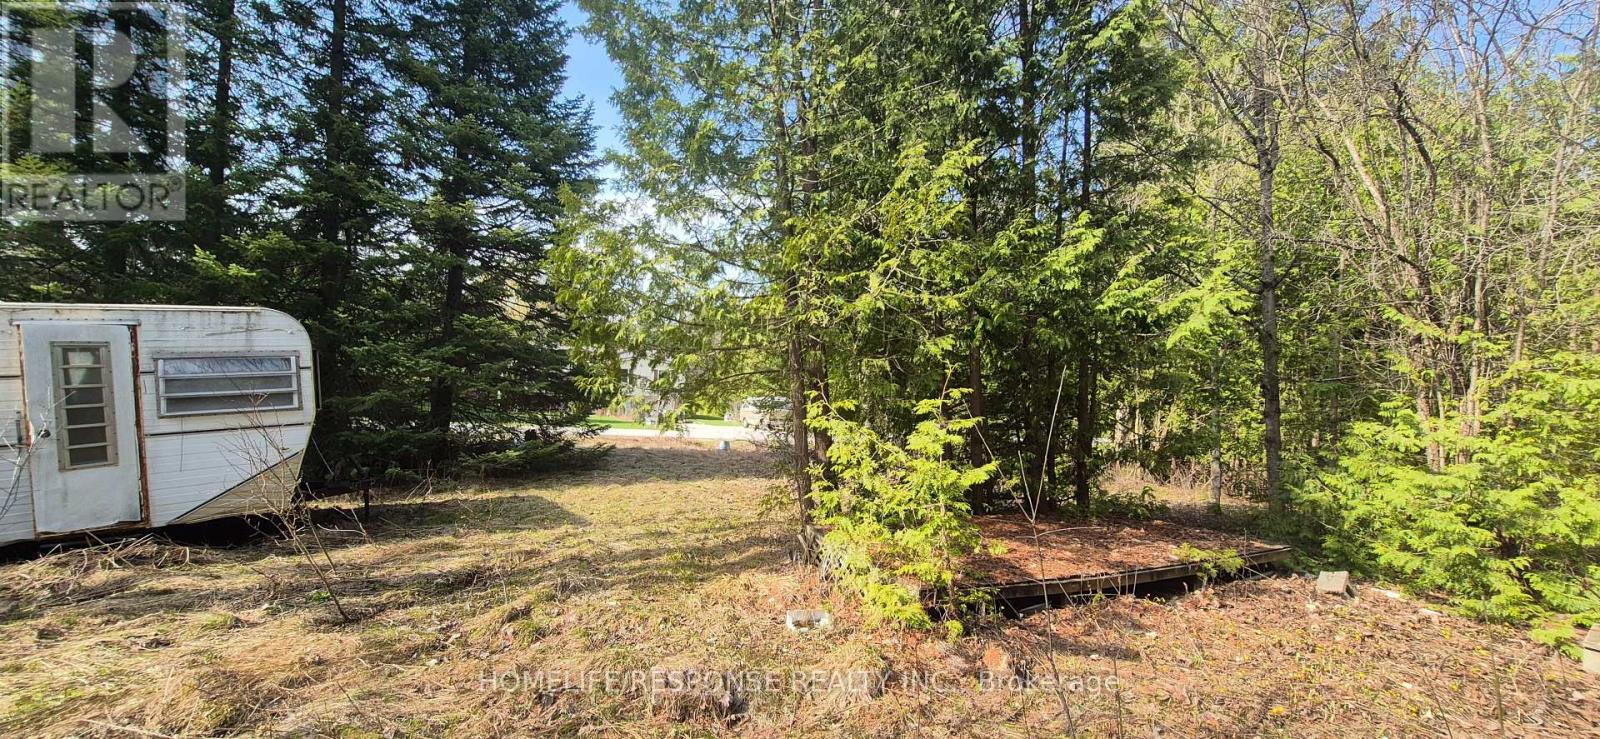
1/3 Acre Recreational Lot in a Gated Community, 20 Minutes to Port Perry, Bowmanville or Oshawa. 10 Minutes North of Hwy 407. (Presently NO building permits available). Freehold Ownership of Lot and Condo Ownership of Common Areas. (id:49269)
14 Emerick Avenue
Fort Erie, Ontario
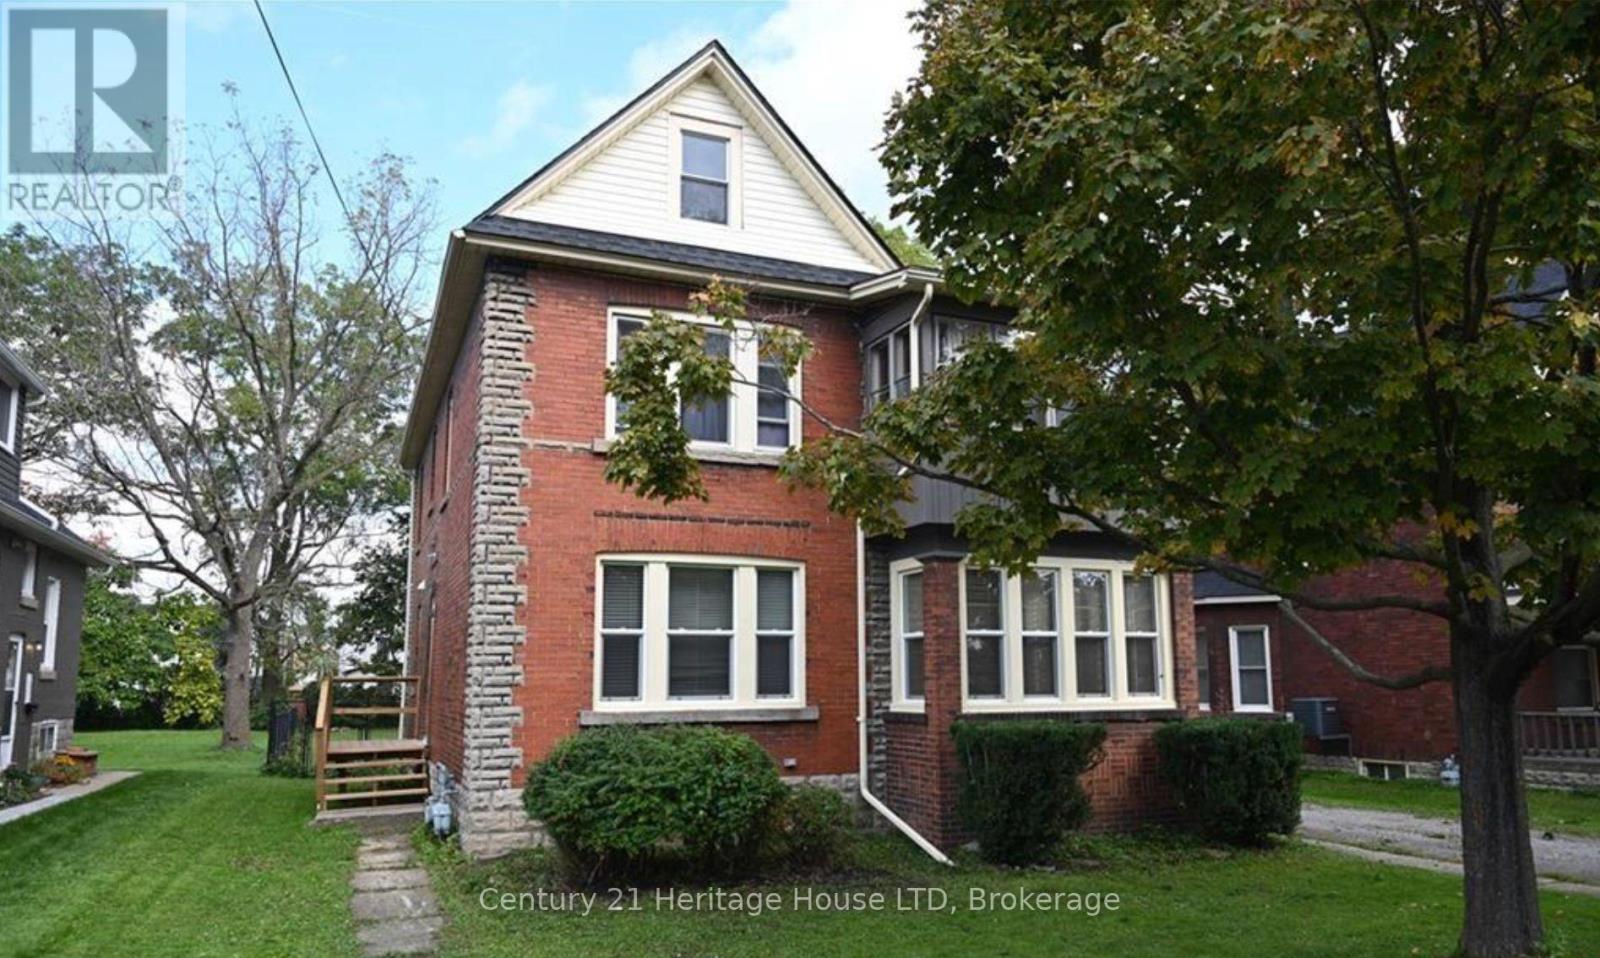
Legal duplex just steps from the beautiful Niagara River on a huge 50' x 204' fully fenced lot with detached garage and potential for future Accessory Dwelling Unit development. This 2-storey brick home is currently leased to great long-term tenants featuring a 2-bedroom main floor unit and an upper 2 bedroom + den unit. The main floor unit has beautiful hardwood floors throughout, updated kitchen and bath with large dining and living room. The upper 2-bedroom unit features a private balcony with views of the Niagara River, the perfect spot to relax and unwind, as well as updated bathroom and kitchen. There are separate utilities for each unit. Several updates have been completed to the home in the recent years including a new roof, water proofing, foundation repairs, updated bathrooms, updated hydro services, eavestrough screens & vent cover boxes, new water line with 2 new shutoffs in basement & new hose bib providing improved peace of mind for the future. Lots of off street parking. Minimum 24 hours for all showings, preferably Monday to Friday between 9am - 3pm. There may be extra flexibility with enough notice. Photos are from previous listings. (id:49269)
708 - 25 Adra Grado Way W
Toronto, Ontario
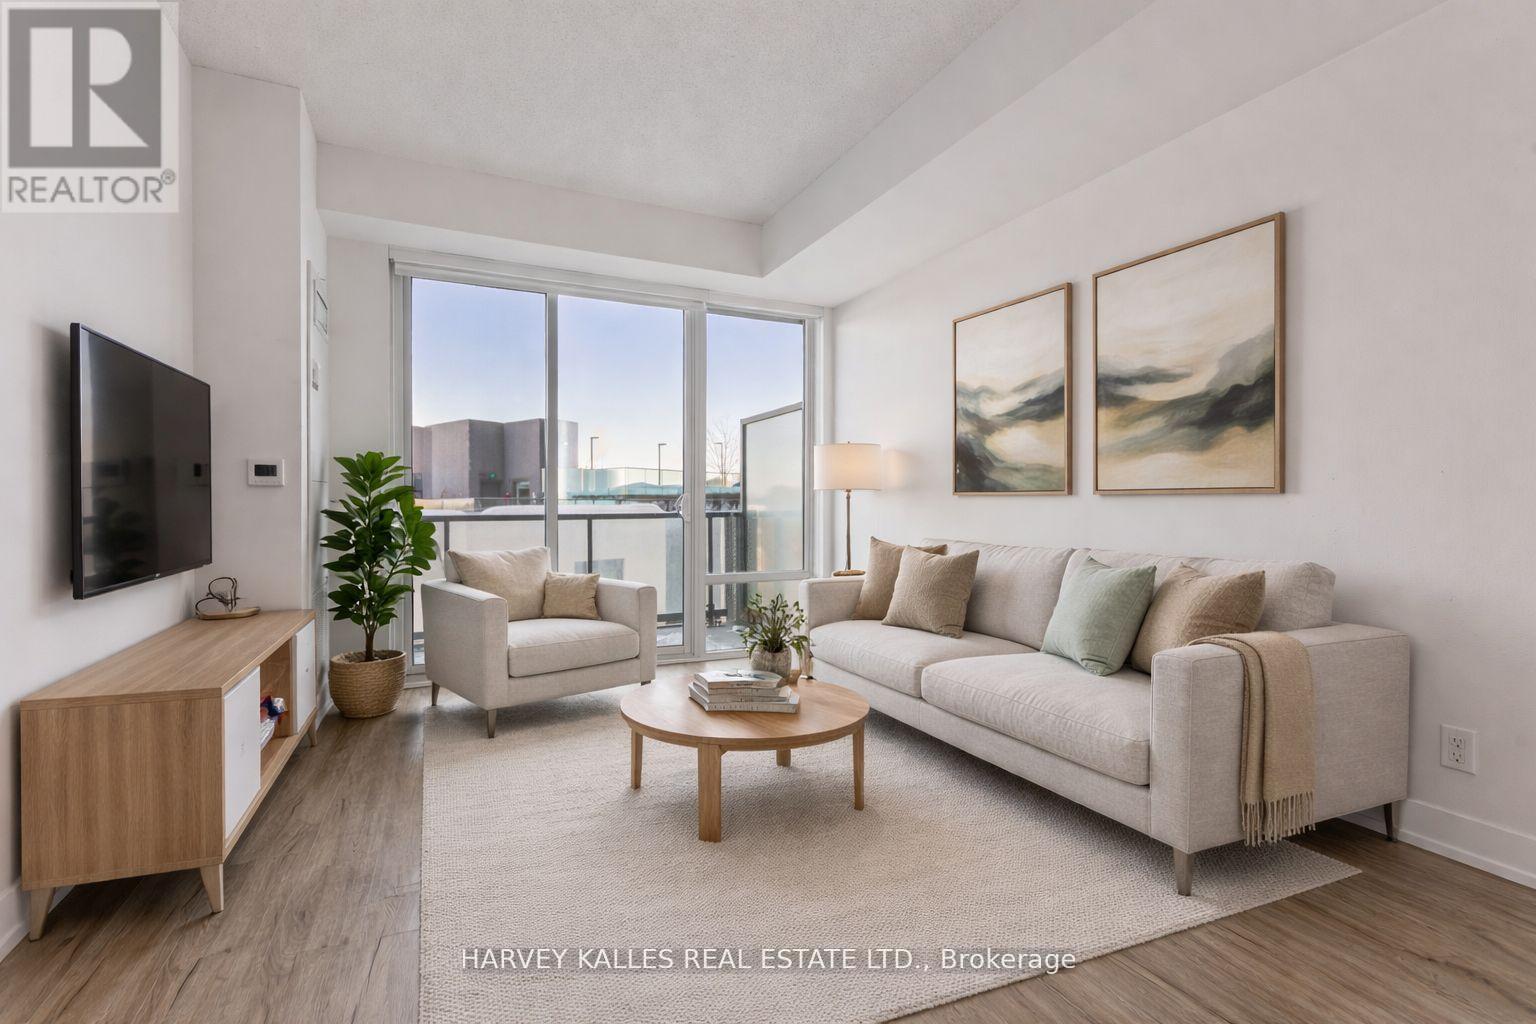
Welcome to this stylish and well-appointed unit, located in one of Toronto's most sought-after Tridel-built master-planned communities. Thoughtfully designed with modern living in mind, this bright and functional home offers a layout that maximizes both space and comfort. 9 foot ceilings with large windows provide plenty of natural light. The contemporary kitchen features sleek finishes and seamlessly connects to the living and dining areas, perfect for both daily living and entertaining. A well-proportioned bedroom offers a comfortable retreat with double closets and a private 4-piece ensuite bathroom. The generous den is your ideal home office and can convert into a great spot for overnight guests, with its own 3-piece bathroom. A balcony spanning the full width of the unit offers additional living space outdoors. This unit is on the same level as the outdoor pool making it easy to go for a dip! Residents enjoy the convenience of a luxurious and well-managed building with state-of-the-art amenities. Quick access to nearby trails, parks, and TTC/GO transit, along with major highways, North York General Hospital, shopping, dining, and everyday essentials. This location is ideal for professionals seeking comfort and connectivity in the city. *Note, some images Virtually Styled to show furniture potential. (id:49269)
521 - 195 Mccaul Street
Toronto, Ontario
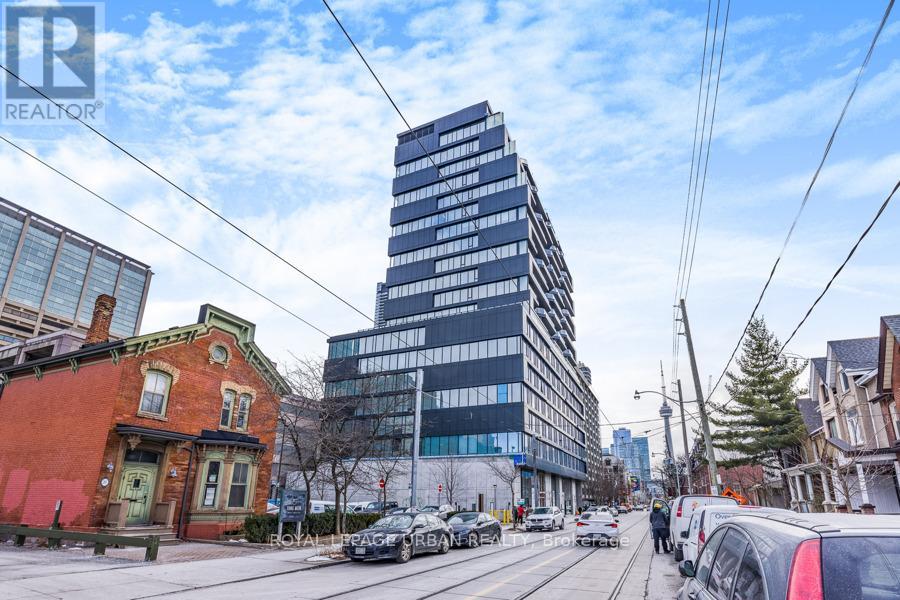
The Bread Company Condos (2024). Bright and functional 1+1 bedroom offering stylish loft living with modern finishes throughout. Features exposed 9-ft concrete ceilings, open-concept layout, and west exposure with floor-to-ceiling windows and glass slidingdoors that flood the space with natural light. The sleek kitchen offers ample storage and integrated stainless steel appliances, including a GAS stove. Separate den provides flexible additional space for a home office or guest area. Spa-inspired four-piece bathroom showcases marble tile,soaker tub, and a large vanity with generous storage. PARKING INCLUDED. This convenient location truly has it all. Just steps to St. Patrick Station, the Dundas streetcar, University of Toronto, Queen's Park, Art Gallery of Ontario, Grange Park, Baldwin Village, Mount Sinai Hospital, Toronto General Hospital and Sick Kids Hospital. Minutes to Kensington Market, the Entertainment, Financial, and Fashion Districts. Surrounded by a vibrant mix of cultural restaurants, fitness clubs and gyms, chic cafés, upscale bars, and premier shopping in Queen West. (id:49269)
3710 - 223 Redpath Avenue
Toronto, Ontario
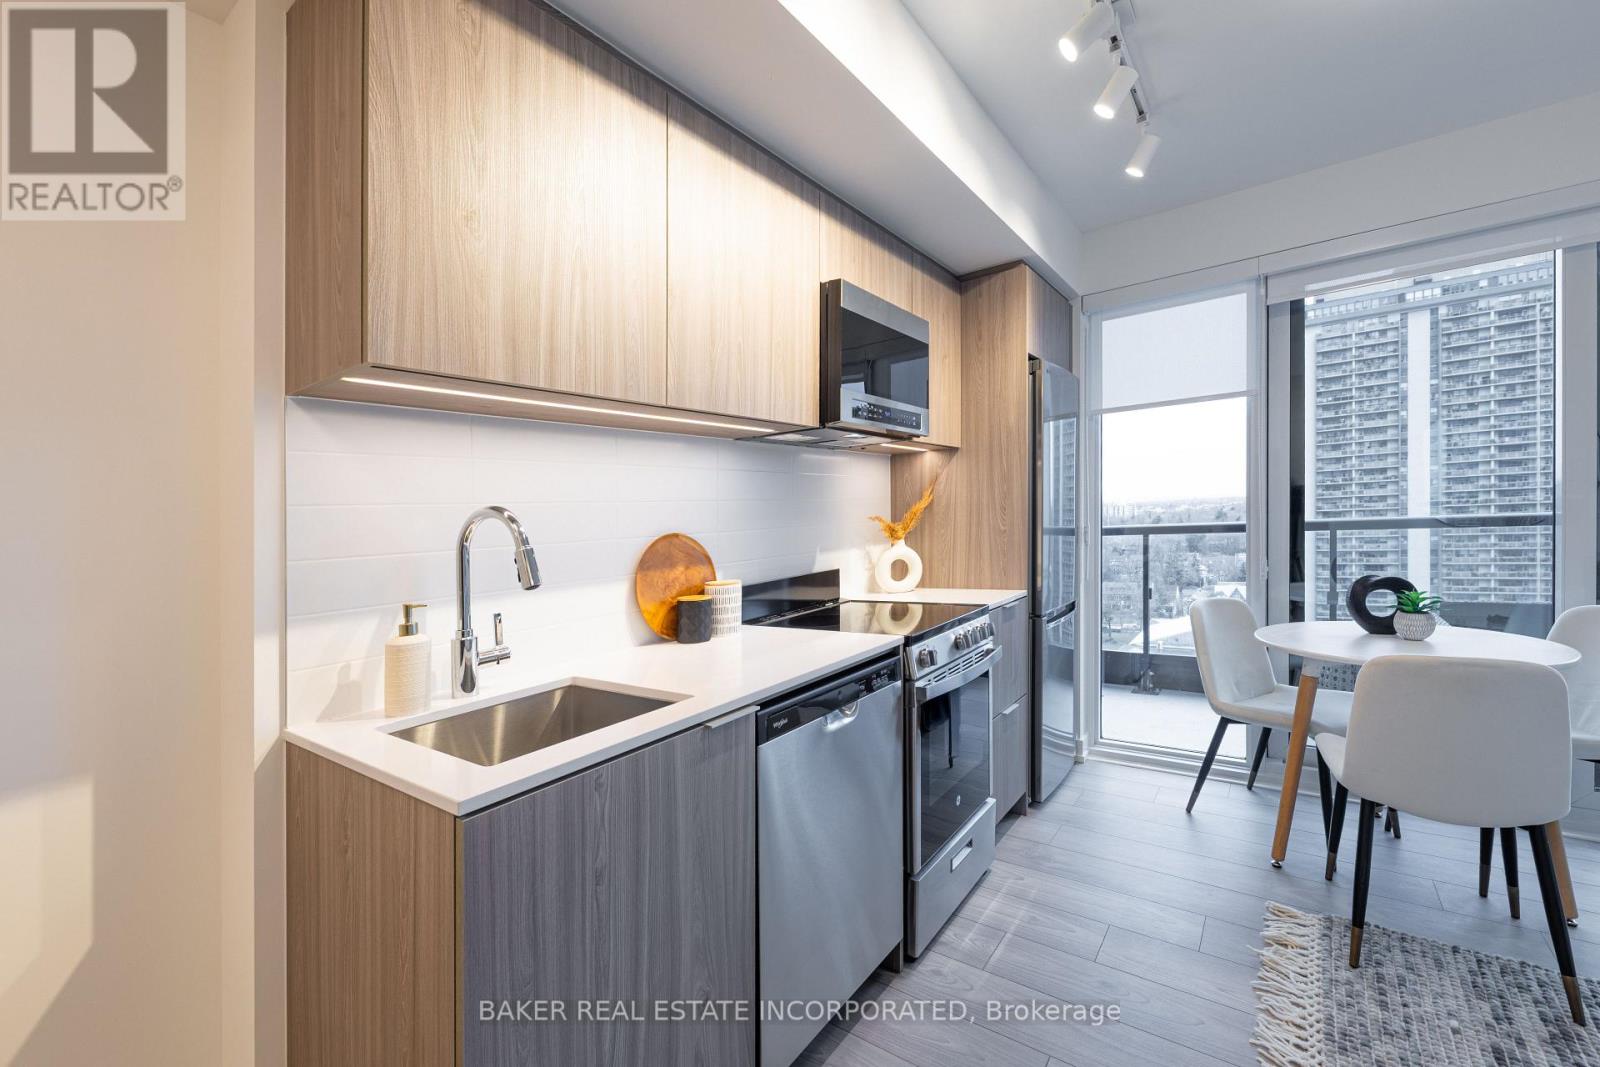
The Corner on Broadway, a dazzling new address at Yonge & Eglinton. Brand New, Never Lived in 2 Bedroom & 2 Bath, 653sf Suite. RENT NOW AND RECEIVE TWO MONTHS FREE + $1,000 MOVING BONUS.* A compact, walkable neighbourhood, with every indulgence close to home. Restaurants and cafes, shops and entertainment, schools and parks are only steps away, with access to many transit connections nearby as well. No matter how life plays out, a suite in this sophisticated rental address can satisfy the need for personal space, whether living solo or with friends or family. Expressive condominium-level features and finishes create an ambiance of tranquility and relaxation, a counterpoint to the enviable amenities of Yonge & Eglinton. Signature amenities: Outdoor Terraces, Kids Club, Games Room, Fitness, Yoga & Stretch room, Co-working Lounge, Social Lounge, Chef's Kitchen, Outdoor BBQs. Wi-Fi available in all common spaces. *Offers subject to change without notice. Terms and conditions apply. (id:49269)
2402 - 223 Redpath Avenue
Toronto, Ontario
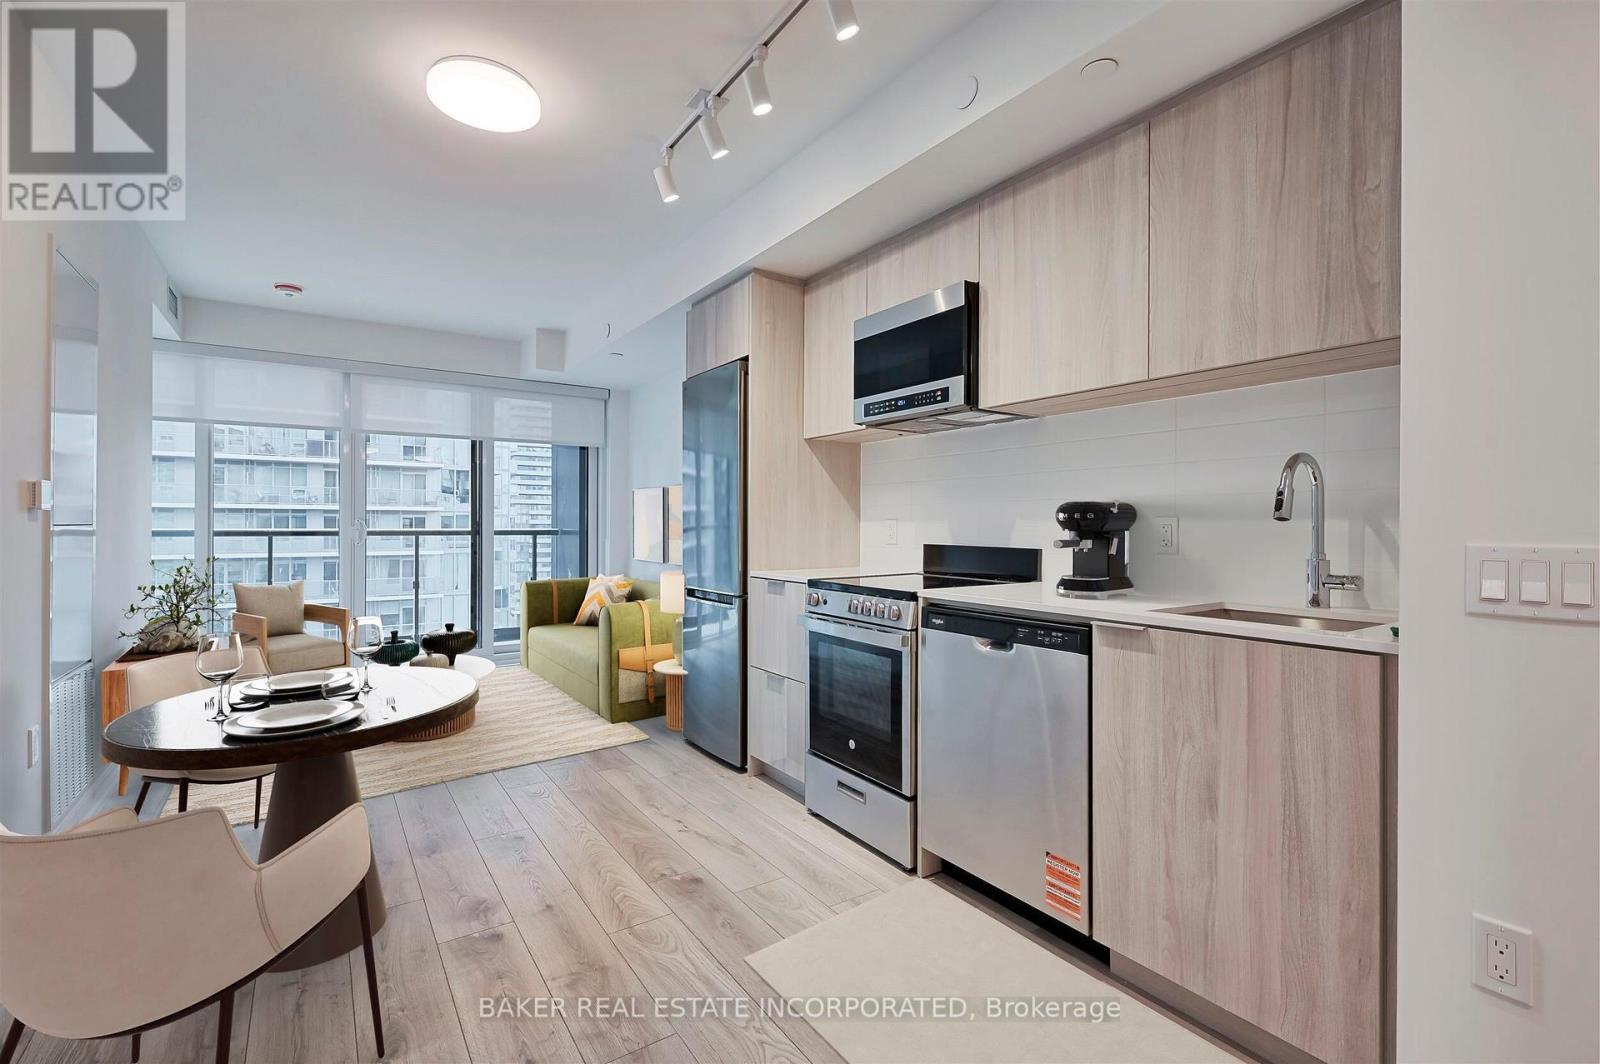
The Corner on Broadway, a dazzling new address at Yonge & Eglinton. Brand New, Never Lived in 2 Bedroom & 2 Bath, 622sf Suite. RENT NOW AND RECEIVE TWO MONTHS FREE + $1,000 MOVING BONUS.* A compact, walkable neighbourhood, with every indulgence close to home. Restaurants and cafes, shops and entertainment, schools and parks are only steps away, with access to many transit connections nearby as well. No matter how life plays out, a suite in this sophisticated rental address can satisfy the need for personal space, whether living solo or with friends or family. Expressive condominium-level features and finishes create an ambiance of tranquility and relaxation, a counterpoint to the enviable amenities of Yonge & Eglinton. Signature amenities: Outdoor Terraces, Kids Club, Games Room, Fitness, Yoga & Stretch room, Co-working Lounge, Social Lounge, Chef's Kitchen, Outdoor BBQs. Wi-Fi available in all common spaces. *Offers subject to change without notice. Terms and conditions apply. (id:49269)
3607 - 180 University Avenue
Toronto, Ontario
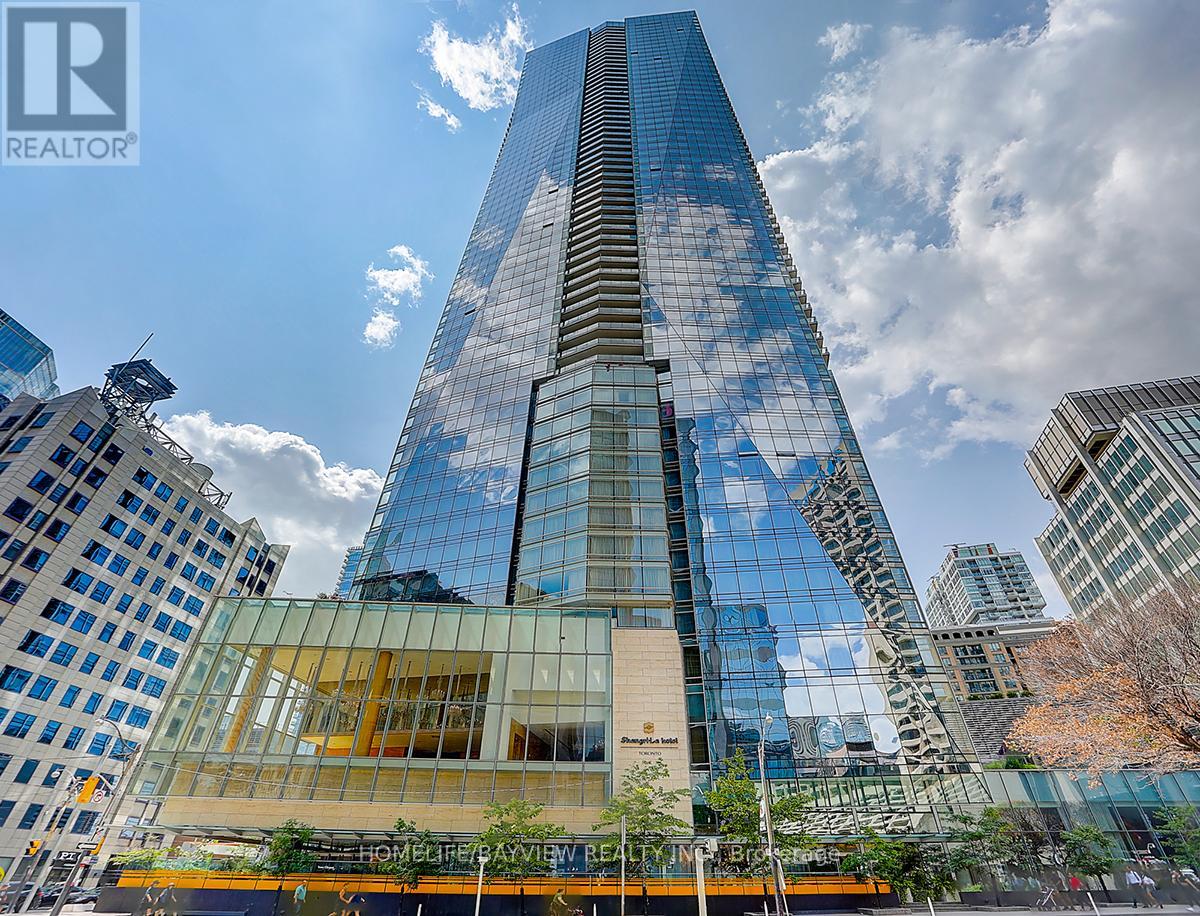
Experience luxury living on the 36th floor of the prestigious Shangri-La Toronto with breathtaking city views. This stunning 2-bedroom suite offers over 1,400 sq. ft. of thoughtfully designed living space. The open-concept layout seamlessly combines the living, dining, and kitchen areas, creating the perfect space for both everyday living and entertaining.The spacious primary suite features a luxurious 5-piece marble ensuite and a walk-in closet. The second bedroom includes a 3-piece ensuite and double closets. An oversized laundry room provides excellent additional storage. Enjoy luxury living in one of Toronto's most sought-after residences, offering world-class amenities and exceptional service. (id:49269)
491 Niagara Street
St. Catharines, Ontario
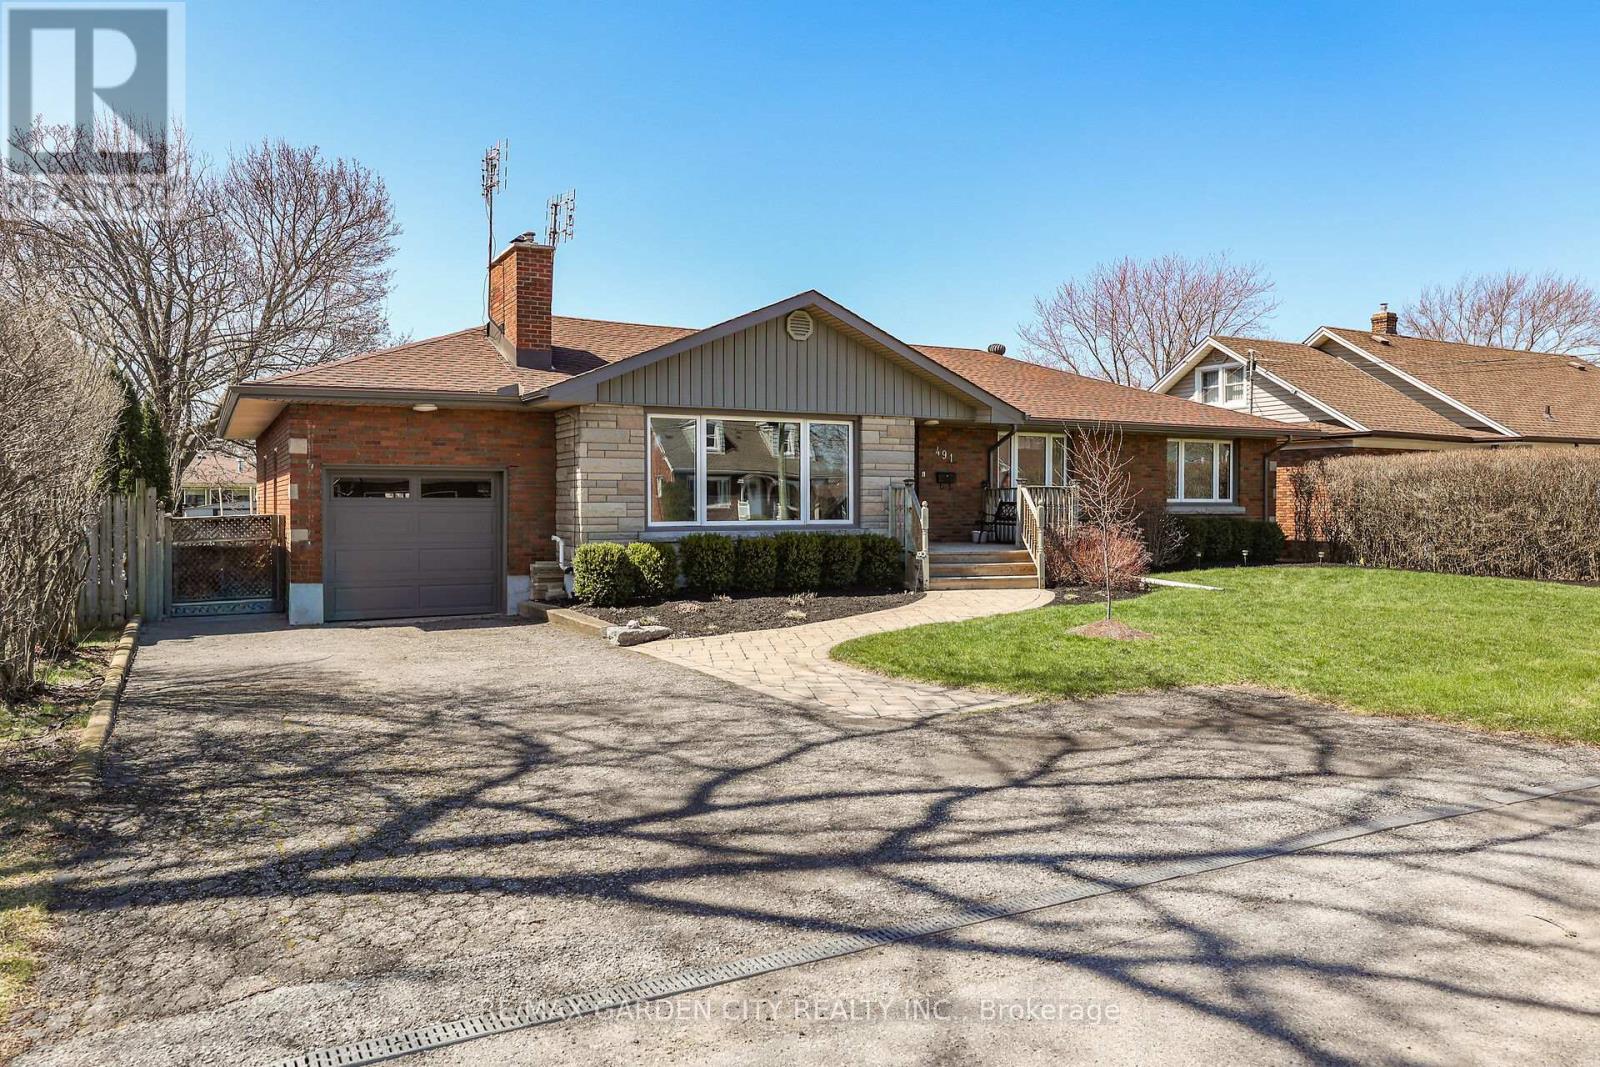
Amazing North End 3+1 bedroom, 2 bath Bungalow situated on an oversize 75ft x 100ft lot in a great location close to schools, churches, shopping and QEW. Solid brick home with newer 35 year shingles, updated windows, new soffit, facia and trough in 2024. Updated waterproofing and weepers and built in EV charger. This home is well cared for and features over 1600 sq. ft. of living space on main floor and 1050 sq. ft. of finished area on lower level. Main floor has large living/dining room with wood burning fireplace insert, three nice size bedrooms and spacious kitchen. Lower level has a fourth bedroom, large rec room, 2nd bath, office space and large 29ftx14ft unfinished laundry/work area. Lower level could easily be converted into In-law Suite or Rental Apartment. Back yard has plenty of space for kids to play and an above-ground pool for those hot summer days. This is a solid well built home that will provide many more years of comfort and enjoyment to its new owners. It's time to make This Your Niagara Home. (id:49269)
118 Laurentide Drive
Toronto, Ontario
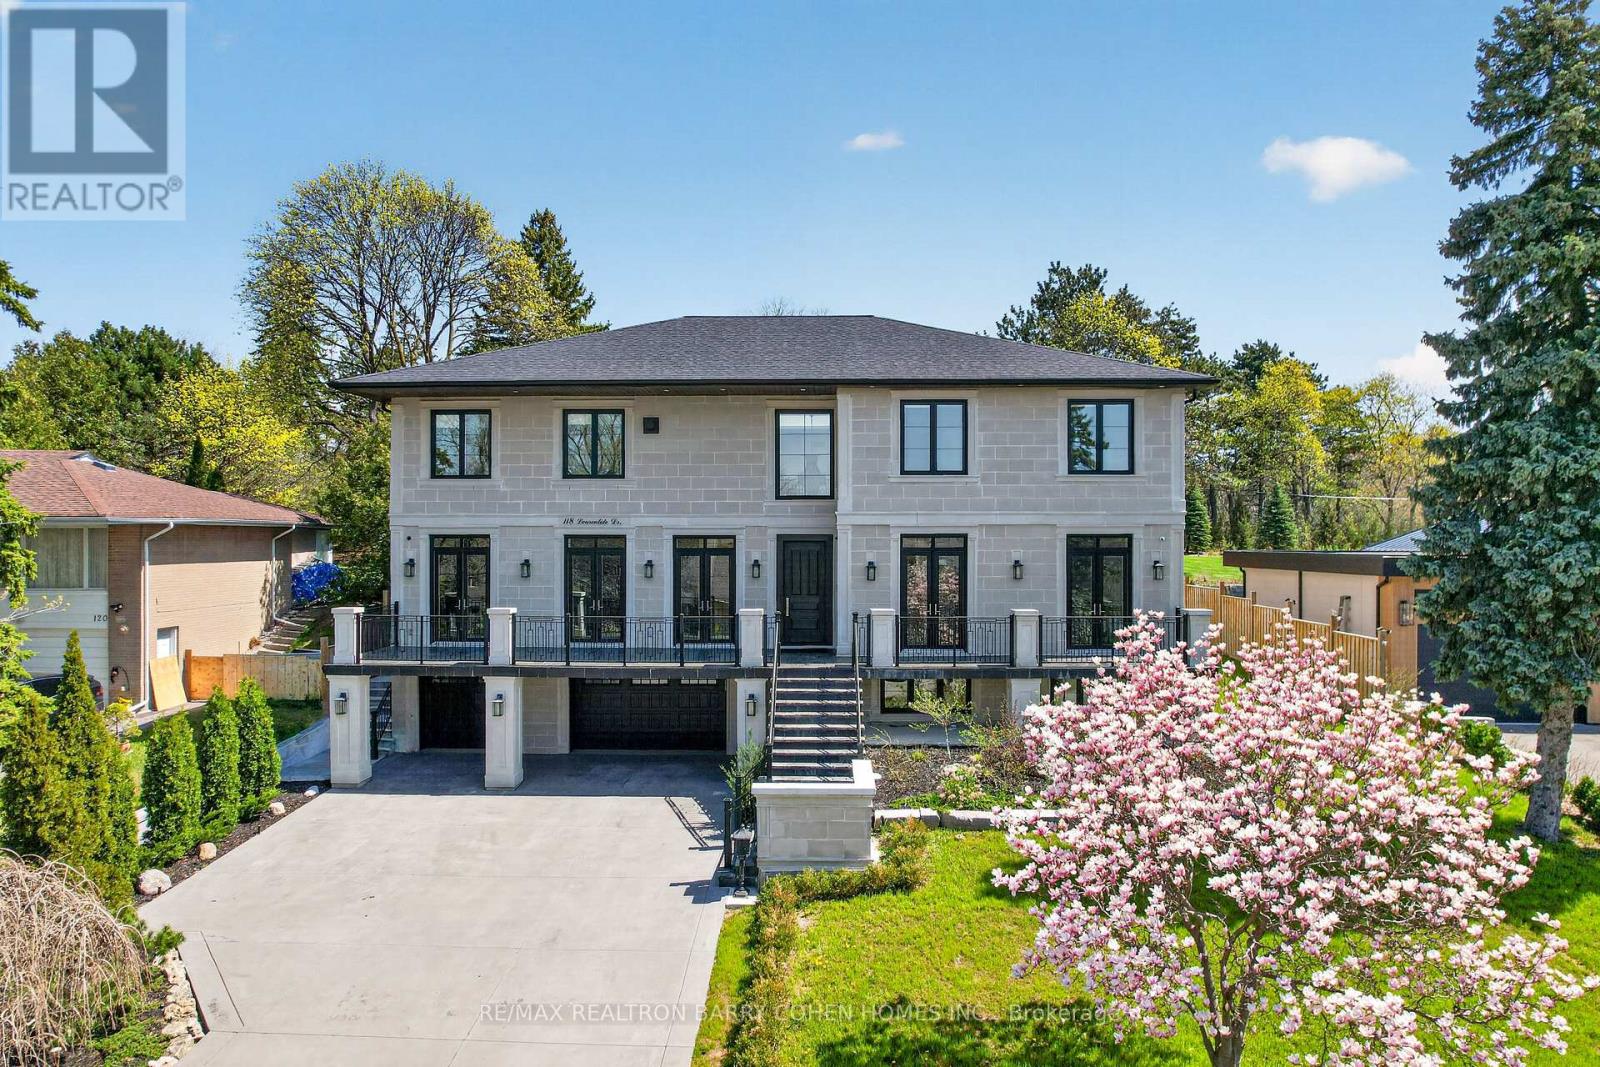
3 Years New! Modern Sculptured Custom Built Residence On Large Tree Line Lot With Expansive Views In The Highly Exclusive Parkwoods-Donalda Neighbourhood. A Prestigious Estate Designed To Evoke Elegance And Grandeur, The Opulent Exterior Includes Indiana Limestone, Lower Level Grade-Level Walkout, Elevated Entrance Featuring Stone Terrace Spanning The Full Width Of The Estate With Multiple Main Floor Walkouts, And Snow Melting 8-Car Private Drive With Covered Entrances To The 3-Car Heated Garage With Epoxy Floors And EV Charging Rough-In. The Grand Foyer Opens To A Soaring Atrium Featuring 5'x10' Slab Italian Porcelain Tile Floors, Custom French Panelling And Stunning Romeo And Juliet Sweeping Staircases Leading To The 2nd Floor. The Residence's Interior Showcases A Highly Curated Blend Of High-End Materials Including Oak Hardwood Flooring, Caesarstone Countertops and Backsplashes, Custom Lighting, Vaulted and Box Ceilings, and Custom Plaster Mouldings Throughout. A Stunning Primary Suite with 13-Piece Ensuite And City Skyline Views, 3 Additional Bedrooms With Ensuites Plus 2nd Floor Laundry With Kitchenette. Chef's Kitchen Complete With Premium Dacor Appliances And Servery With Walk-In Pantry. Main Floor Also Includes Multiple Walkouts To The Rear Garden That Awaits Your Custom Landscaping Designs With Pre-Approved Permit For 850SF Cabana. Lower Level Features Full-Size Kitchen, Separate Entrance From The Private Drive Plus Garage Access, Exercise Room, Rec Room With Fireplace, Bedroom With 4-Piece Ensuite, Separate Laundry, Plus Ample Space For The Custom Wine Cellar Of Your Dreams. Architect Supports Multi-Generation Lifestyle. Conveniently located near Donalda Golf Club, Granite Club, Top-Rated Private and Public Schools, DVP and 401 Making Commuting A Breeze. (id:49269)
308 - 600 Talbot Street
London East, Ontario
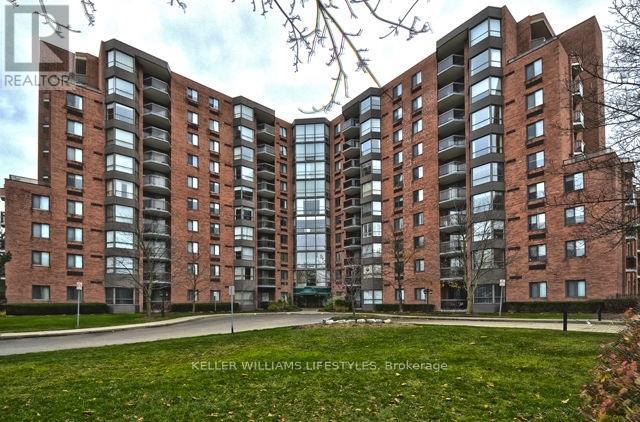
Welcome to 600 Talbot Street, one of downtown London's most sought-after condominium residences. This bright and spacious third-floor suite offers a well-balanced combination of comfort, functionality, and convenience-ideal for professionals or anyone seeking a low-maintenance lifestyle in a central location.The unit features a generous, sun-filled living area, two well-proportioned bedrooms, and exceptional in-suite storage, a rare find in downtown living. The kitchen is equipped with five appliances, and the convenience of in-suite laundry adds to the overall practicality of the space. The suite is clean, well-maintained, and ready for immediate occupancy.Additional features include one dedicated parking space, a private storage locker, and secure building entry. Residents also have access to a range of amenities, including an indoor pool, hot tub, and fully equipped fitness centre, all within a quiet, professionally managed building.Ideally located within walking distance to restaurants, cafés, shopping, parks, and major amenities, this property offers an excellent opportunity to enjoy a walkable and connected downtown lifestyle. (id:49269)
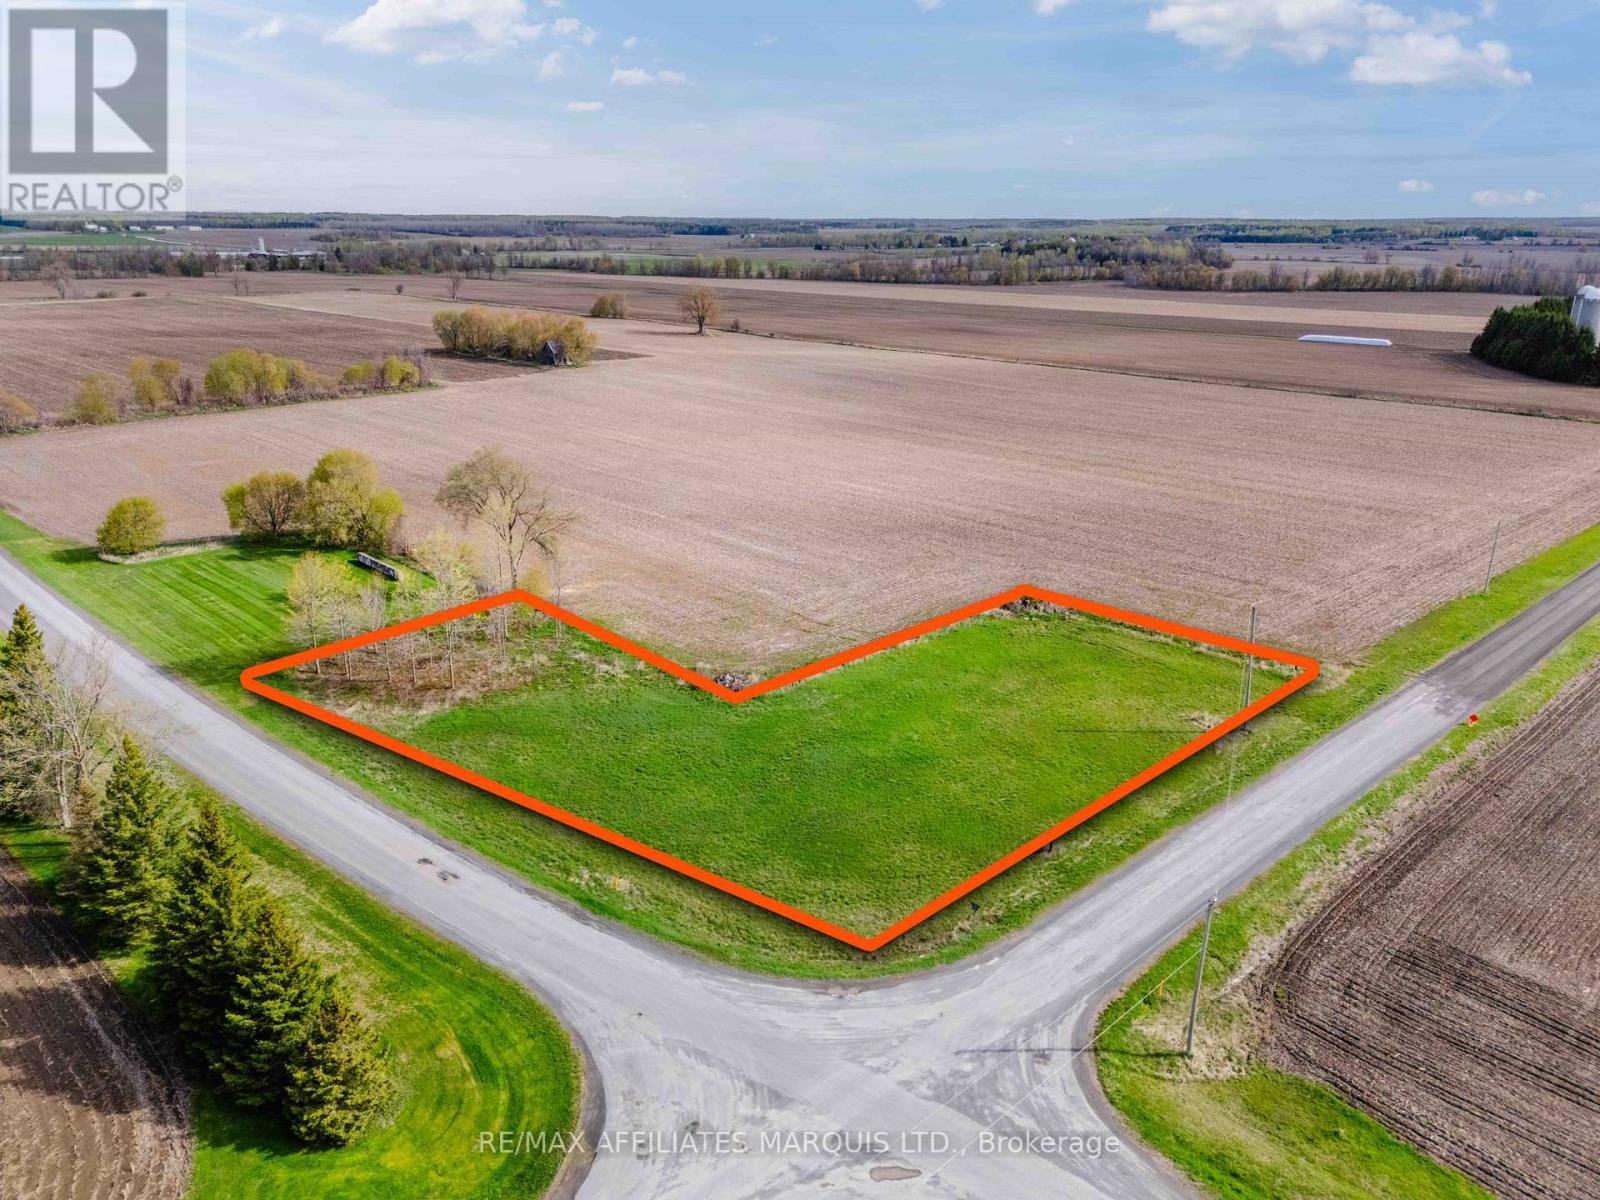
00000 Concession 1-2 Road
North Stormont, Ontario
Build your dream home on this prime 0.87-acre lot in North Stormont Township! With wide-open space, no close neighbours, and beautiful views of farm fields, this property offers the perfect backdrop for country living. Enjoy peaceful rural surroundings while staying close to everything: 45 minutes to Ottawas East End, less than 30 minutes to Cornwall, and minutes from the village of Finch. Whether you're planning to build right away or secure land for the future, this property is a rare find. Quiet setting, big skies, and endless potential. Don't miss your chance to make it yours. Call today for more details! (id:49269)
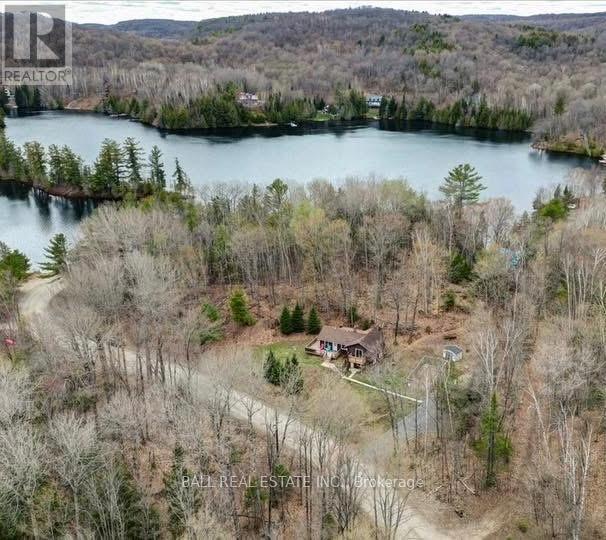
164 Trout Lake Road
Faraday, Ontario
Welcome to your opportunity to enjoy beautiful southern views of Riddell Lake without the high waterfront taxes! Perfectly located less than 10 minutes from Bancroft, this versatile property offers the best of both worlds - peaceful lake views with convenient public lake access just down the street. Simply cross the road, launch your canoe or kayak, and spend the day enjoying the water! This spacious home offers endless possibilities for families, multi-generational living, or investment potential. The upper level features a bright kitchen and dining area, a large living room filled with natural light, two bedrooms, and a full four-piece bathroom. The primary bedroom also offers a charming Juliette balcony where you can relax and take in the stunning lake views. The lower level provides a fully separate living space complete with its own kitchen, dining and living area, one bedroom, a four-piece bathroom, utility room, laundry area, and a full walkout basement entrance. Whether you are looking for an in-law suite, multi-family setup, rental opportunity, or simply extra space for your family, this layout offers incredible flexibility. Recent upgrades include new flooring throughout the main living area in 2024 along with several updated windows. Outside, enjoy the large level lot, spacious deck overlooking the lake, and a 16 x 30 dog pen. A fantastic property offering lifestyle, flexibility, and beautiful views all in one! (id:49269)
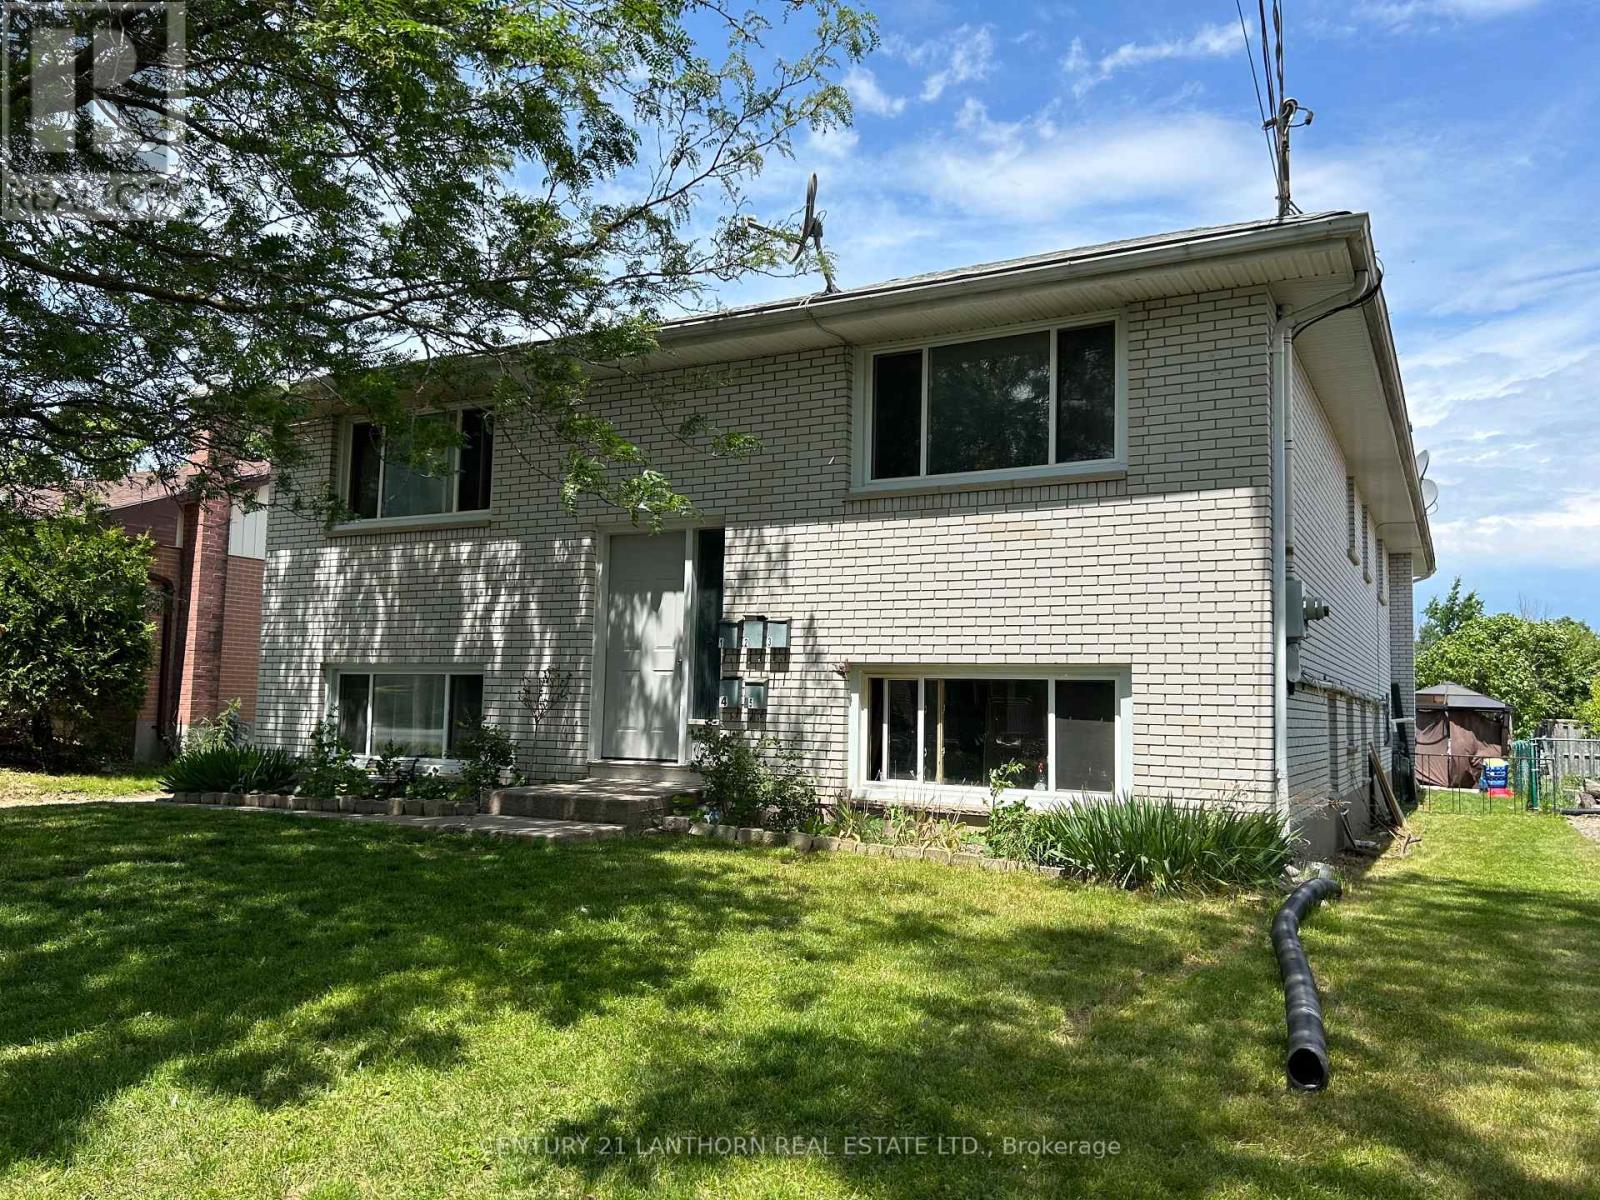
18 Union Street
Belleville, Ontario
Income producing purpose built fourplex in an established neighbourhood. Good Tenants, well maintained, solid building. Three 2 bedroom units, one 1 bedroom with den. Unit #2 renovated extensively in 2025. Sprinklers and fire alarm panel installed last 5 years and recently inspected. Two Natural gas forced air furnaces(replaced in 2017 and 2020) and two central air units. Previous owner had the west side of the roof done in 2011 and current owner replaced the remaining roof in 2013. Windows were all replaced in 2015. Additional income from laundry. $52,758 net income. (id:49269)
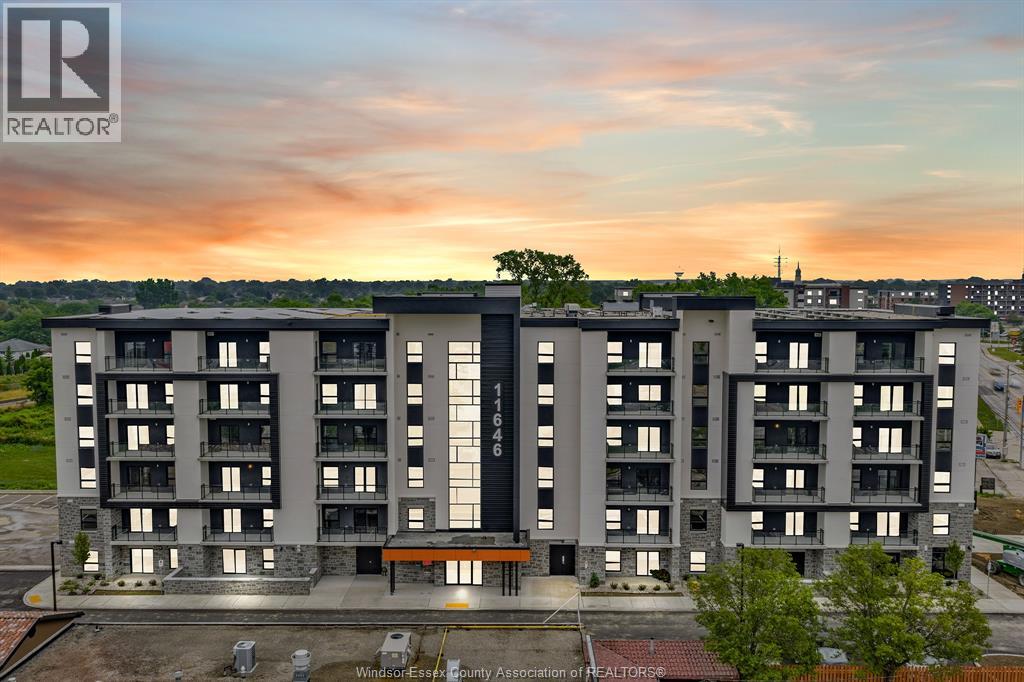
11646 Tecumseh Road Unit# 500
Windsor, Ontario
The perfect place to call home in a suite that’s never been occupied! East Windsor’s newest luxury apartment building - Banwell Court by Horizons. Spacious, open-concept layouts, thoughtfully designed for everyday living. Stylish modern finishes include luxury vinyl flooring, quartz countertops and stainless steel Whirlpool appliances. Convenient In-suite laundry and garbage chutes on every floor. Generous personal balcony or patio with each unit. Building amenities include a well-equipped Gym, Party Room and Lounge area. Welcoming lobby, elevators, and wide bright hallways .. you will be proud to come home every day. Parking and Storage lockers available for additional charge. A+ location next to Metro, Shoppers, bus stops, medical, restaurants, parks, banks, schools, and major employers such as NextStar, Amazon, New hospital and Ninth Group. Sub-metered utilities, geothermal heating/cooling and energy-efficient designs ensure comfort and cost savings year-round. Quick access to EC Row Express, Hwy 401 and Airport. Fully furnished options available. Layouts may differ from photos. BONUS: INTERNET INCLUDED! Inquire about 1-2 month free incentives! Various units available to view. Call now! (id:49269)
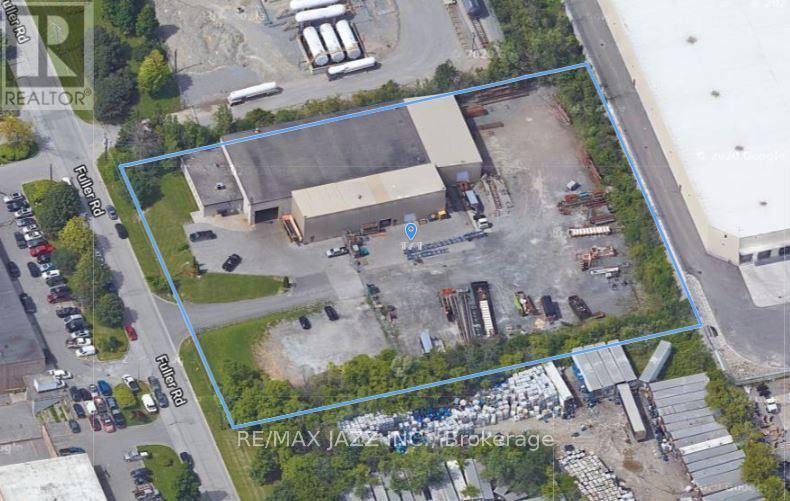
171 Fuller Road
Ajax, Ontario
Solid, Freestanding Industrial Building Well Suited To Manufacturing and Lots of Yard space for storage, All On 2.69 Acres. 2000 Sqft Of Office Space, Approximately 12,000 Sqft clear span of main shop space, 80' X 150' , 3300 Sqft of Shipping Area And 3700 Sqft Of Storage. Lots Of Power In Building and Sprinklered. Great Access To Westney And The 401. Fenced And Gated Outside Storage, Employee Parking, Drive In Doors. Tenanted Until December 31/2029. Tenant Responsible For All Other Costs Associated With The Property Including Property Tax, Outside/Inside Maintenance, Insurance, Etc. (id:49269)
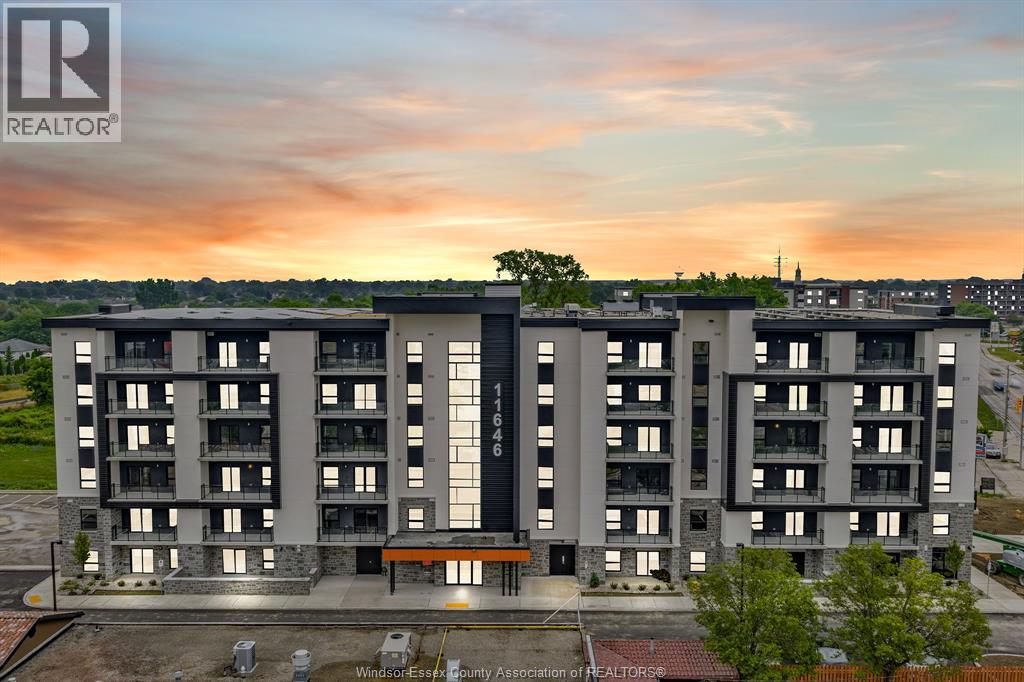
11646 Tecumseh Road Unit# 300
Windsor, Ontario
The perfect place to call home in a suite that’s never been occupied! East Windsor’s newest luxury apartment building - Banwell Court by Horizons. Spacious, open-concept layouts, thoughtfully designed for everyday living. Stylish modern finishes include luxury vinyl flooring, quartz countertops and stainless steel Whirlpool appliances. Convenient In-suite laundry and garbage chutes on every floor. Generous personal balcony or patio with each unit. Building amenities include a well-equipped Gym, Party Room and Lounge area. Welcoming lobby, elevators, and wide bright hallways .. you will be proud to come home every day. Parking and Storage lockers available for additional charge. A+ location next to Metro, Shoppers, bus stops, medical, restaurants, parks, banks, schools, and major employers such as NextStar, Amazon, New hospital and Ninth Group. Sub-metered utilities, geothermal heating/cooling and energy-efficient designs ensure comfort and cost savings year-round. Quick access to EC Row Express, Hwy 401 and Airport. Fully furnished options available. Layouts may differ from photos. BONUS: INTERNET INCLUDED! inquire about 1-2 month free incentives! Various units available to view. Call now! (id:49269)
5 Lake Shore Drive E
Rideau Lakes, Ontario
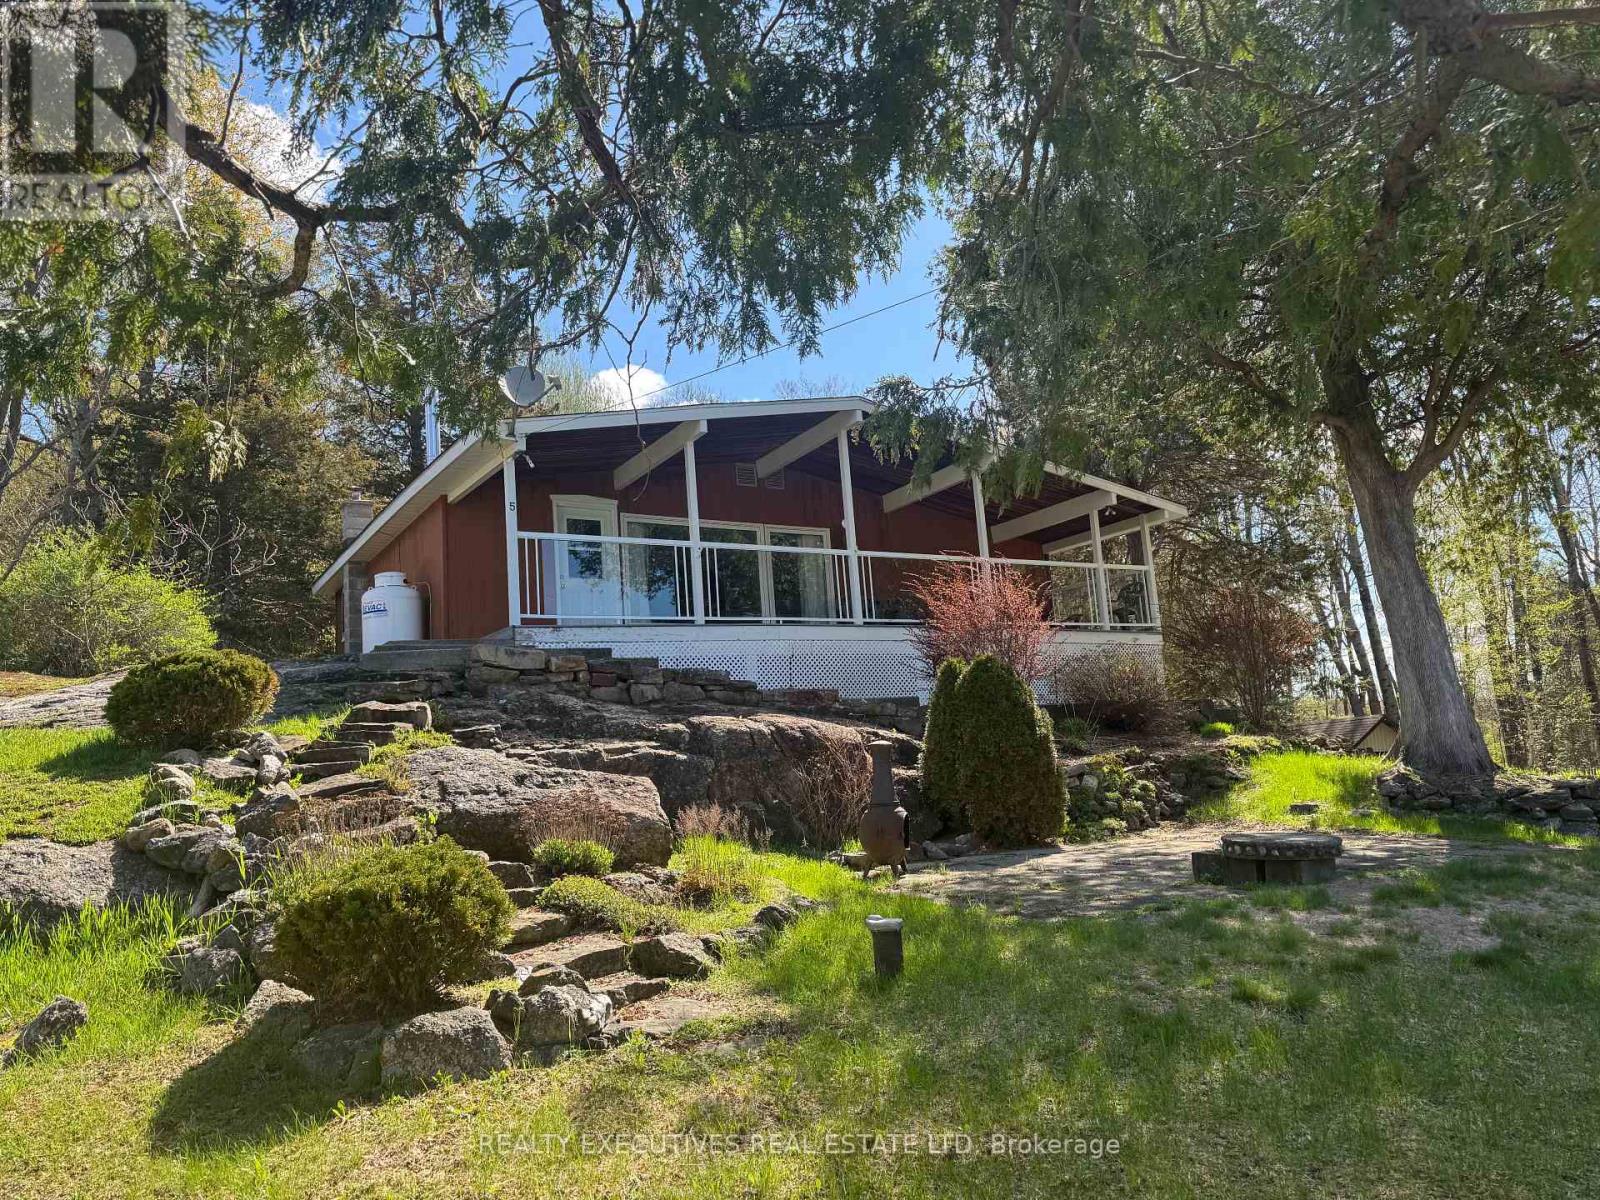
A rare opportunity on beautiful Beverley Lake - this unique waterfront property features a spacious year-round home plus a separate seasonal cottage, offering exceptional flexibility for extended family, guests, or rental potential. The charming 3-season cottage is in excellent condition and includes a durable metal roof, kitchen, 2-piece bathroom, dining/living area, one main-floor bedroom, and two additional bedrooms on the second level. The waterfront is ideal for all ages, featuring clean swimming with sand bottom (formerly known as Sand Bay) , easy walk-in access, a concrete retaining wall, and an aluminum dock for added convenience for at least 3 boats or PWC. The main home offers ample parking for 8+ vehicles along with an attached garage. Enjoy stunning lake views from the expansive 32' x 8' covered porch with low-maintenance Trex composite decking. Inside, the main level features a bright kitchen, open living and dining area overlooking the lake, cozy wood stove, updated 3-piece bathroom, three guest bedrooms, and an oversized primary suite with abundant closet space. The lower level provides additional living space with a family room, laundry area, storage, and mechanical room.Located on a quiet dead-end road in the desirable Lakeshore area, this property offers peaceful surroundings with minimal traffic and is within easy walking distance to Delta for local amenities.A truly special waterfront retreat with room for everyone to enjoy lakeside living at its finest. (id:49269)
376 Highway 15
Rideau Lakes, Ontario
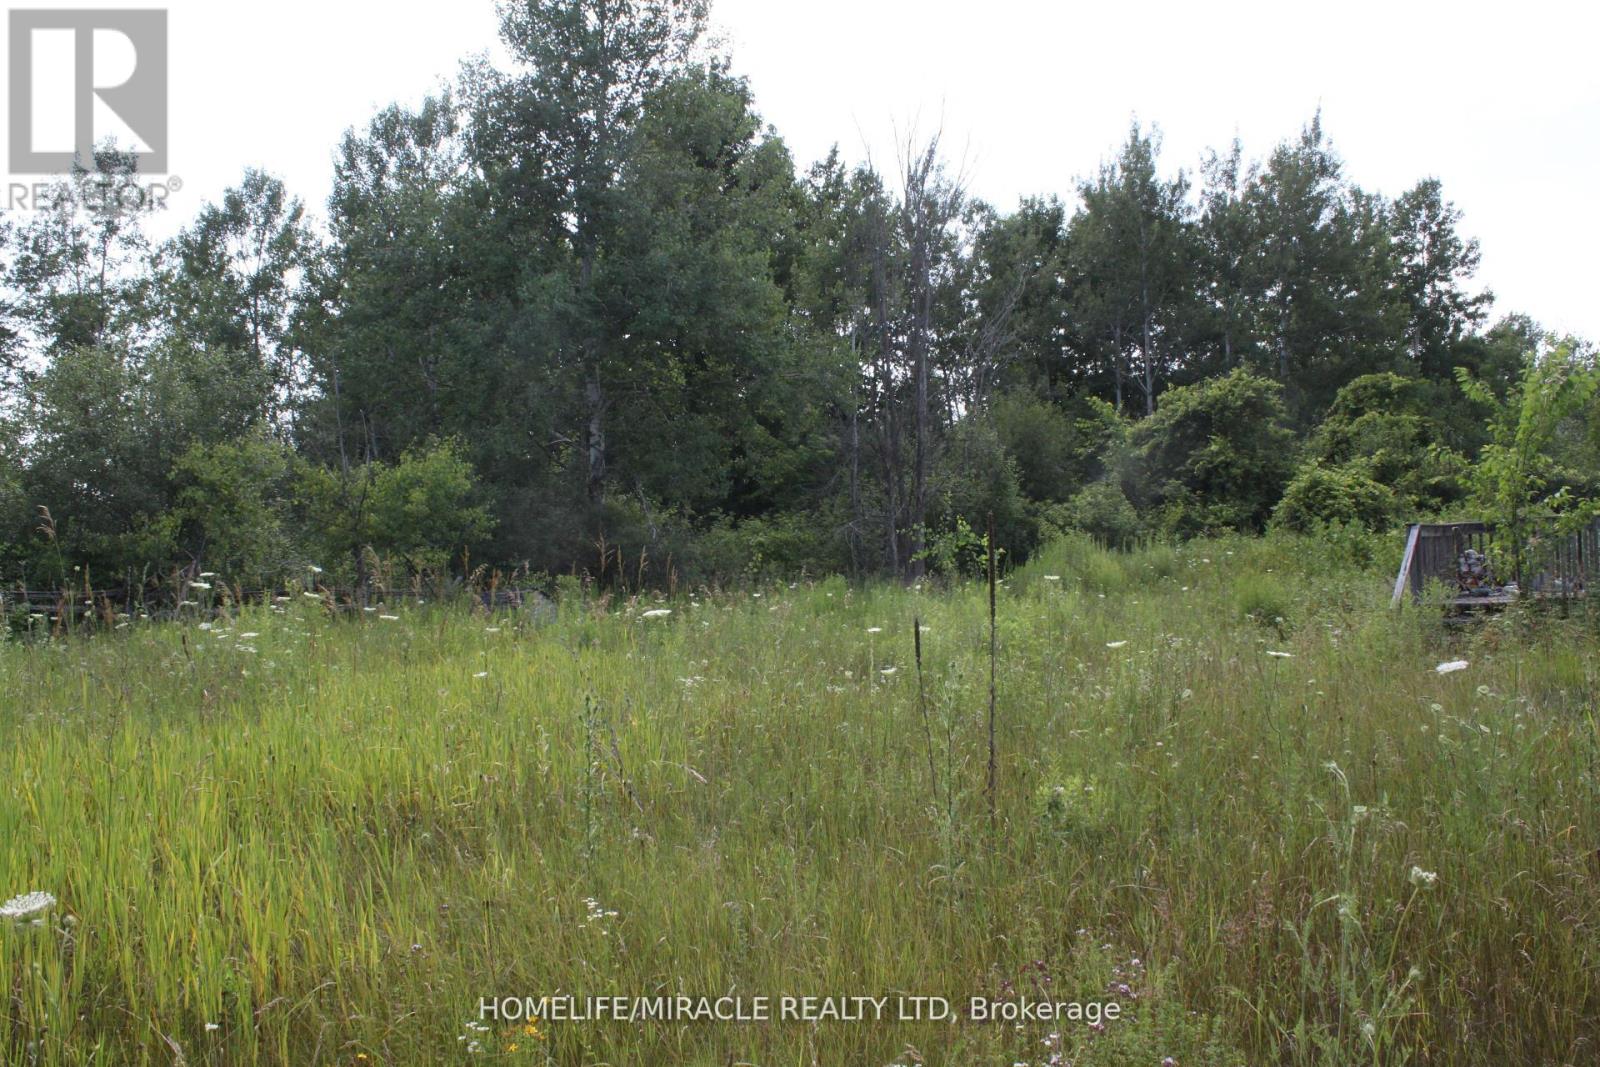
A well situated along the well-travelled Highway 15 and just minutes from the vibrant town of Smiths Falls, this property offers a rare combination of high visibility and convenience. Whether you're envisioning a residential retreat, a small business opportunity, or future development, the location sets the stage for a wide range of possibilities. The prospects for this parcel are truly compelling - full of promise, potential, and the kind of visibility that makes it shine.**** There is an old and small home structure on the property that is derelict and not in a usable condition and will require demolition **** (id:49269)