
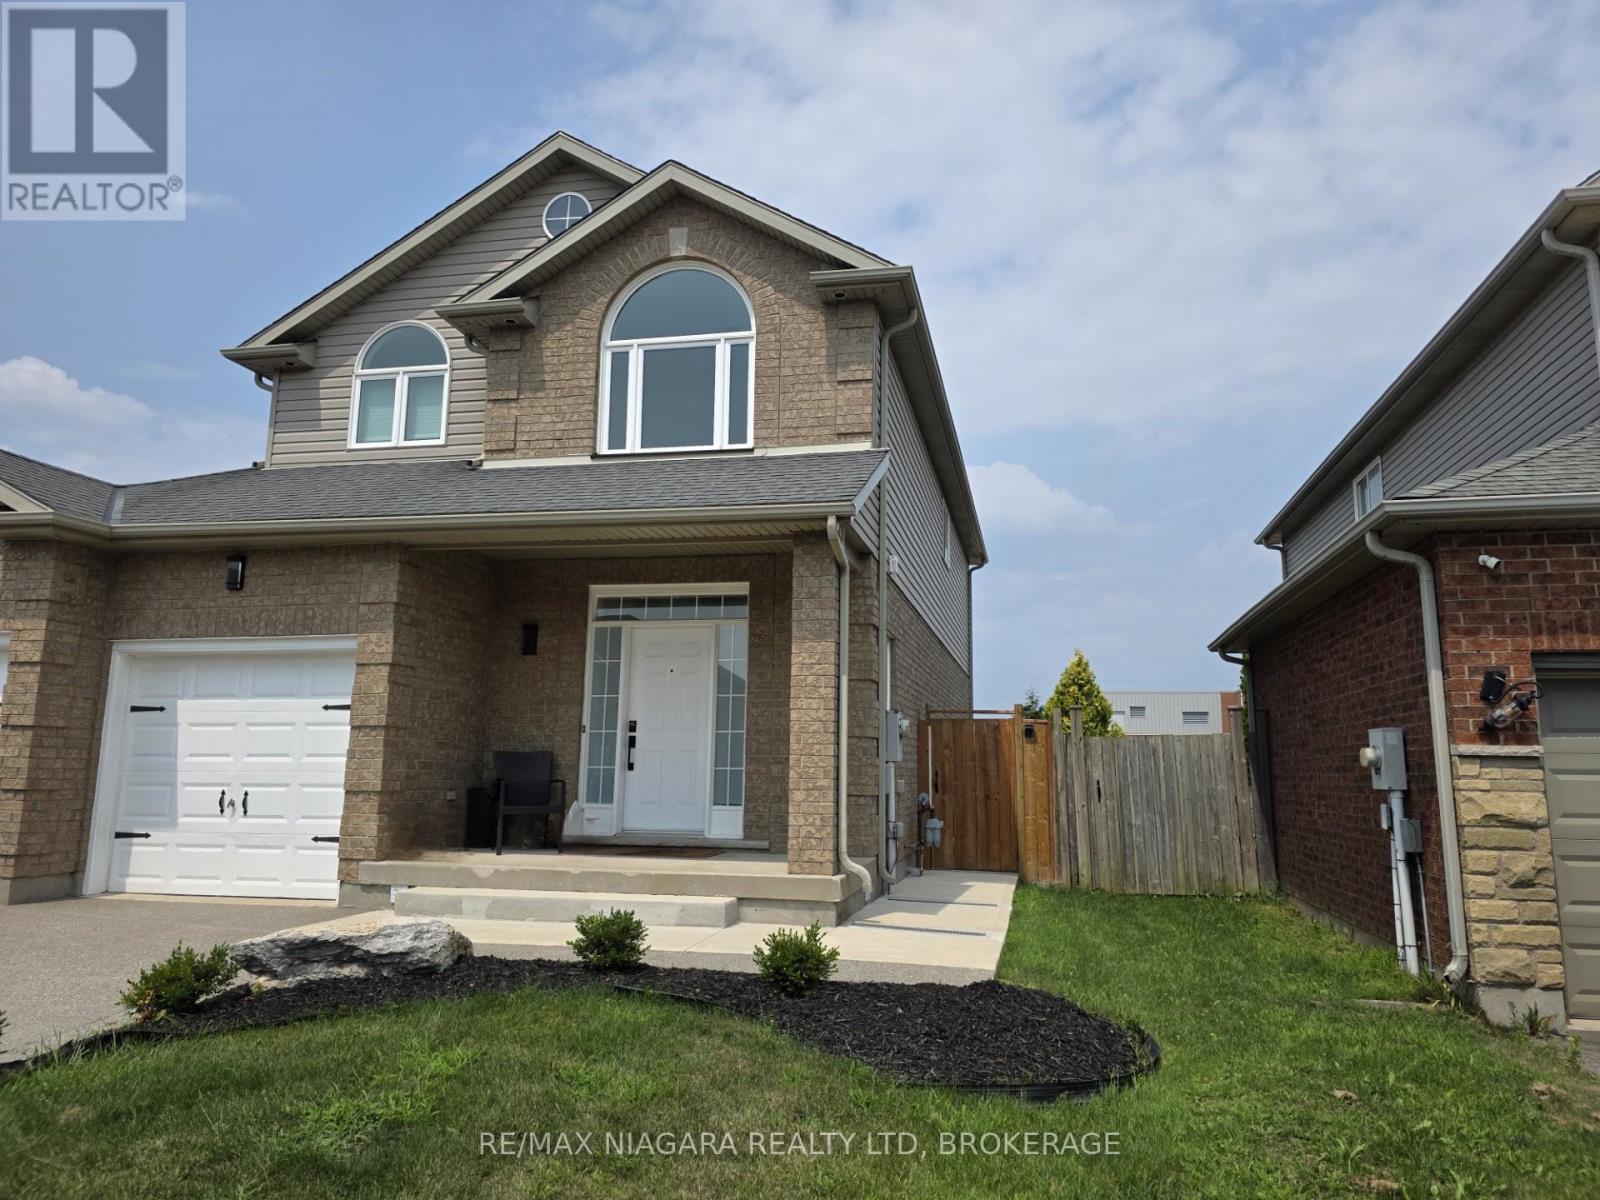
Lower Level - 8383 Heikoop Crescent
Niagara Falls, Ontario
Discover the low-maintenance lifestyle in this spacious 800-square-foot lower-level unit nestled in the highly desirable Garner Estates. The versatile layout features a bedroom plus den that serves as the perfect quiet space for a home office. Features a Large Rec Room Area With Space For Dining, Pot Lights, a Kitchen with room for a table, a 3Pc Bathroom With Stackable Laundry and Storage in the cold room. Includes all utilities and One Parking Spot in the Driveway. Conveniently Close to Parks, Schools, Costco, QEW, Shopping and Numerous other Amenities. (id:49269)
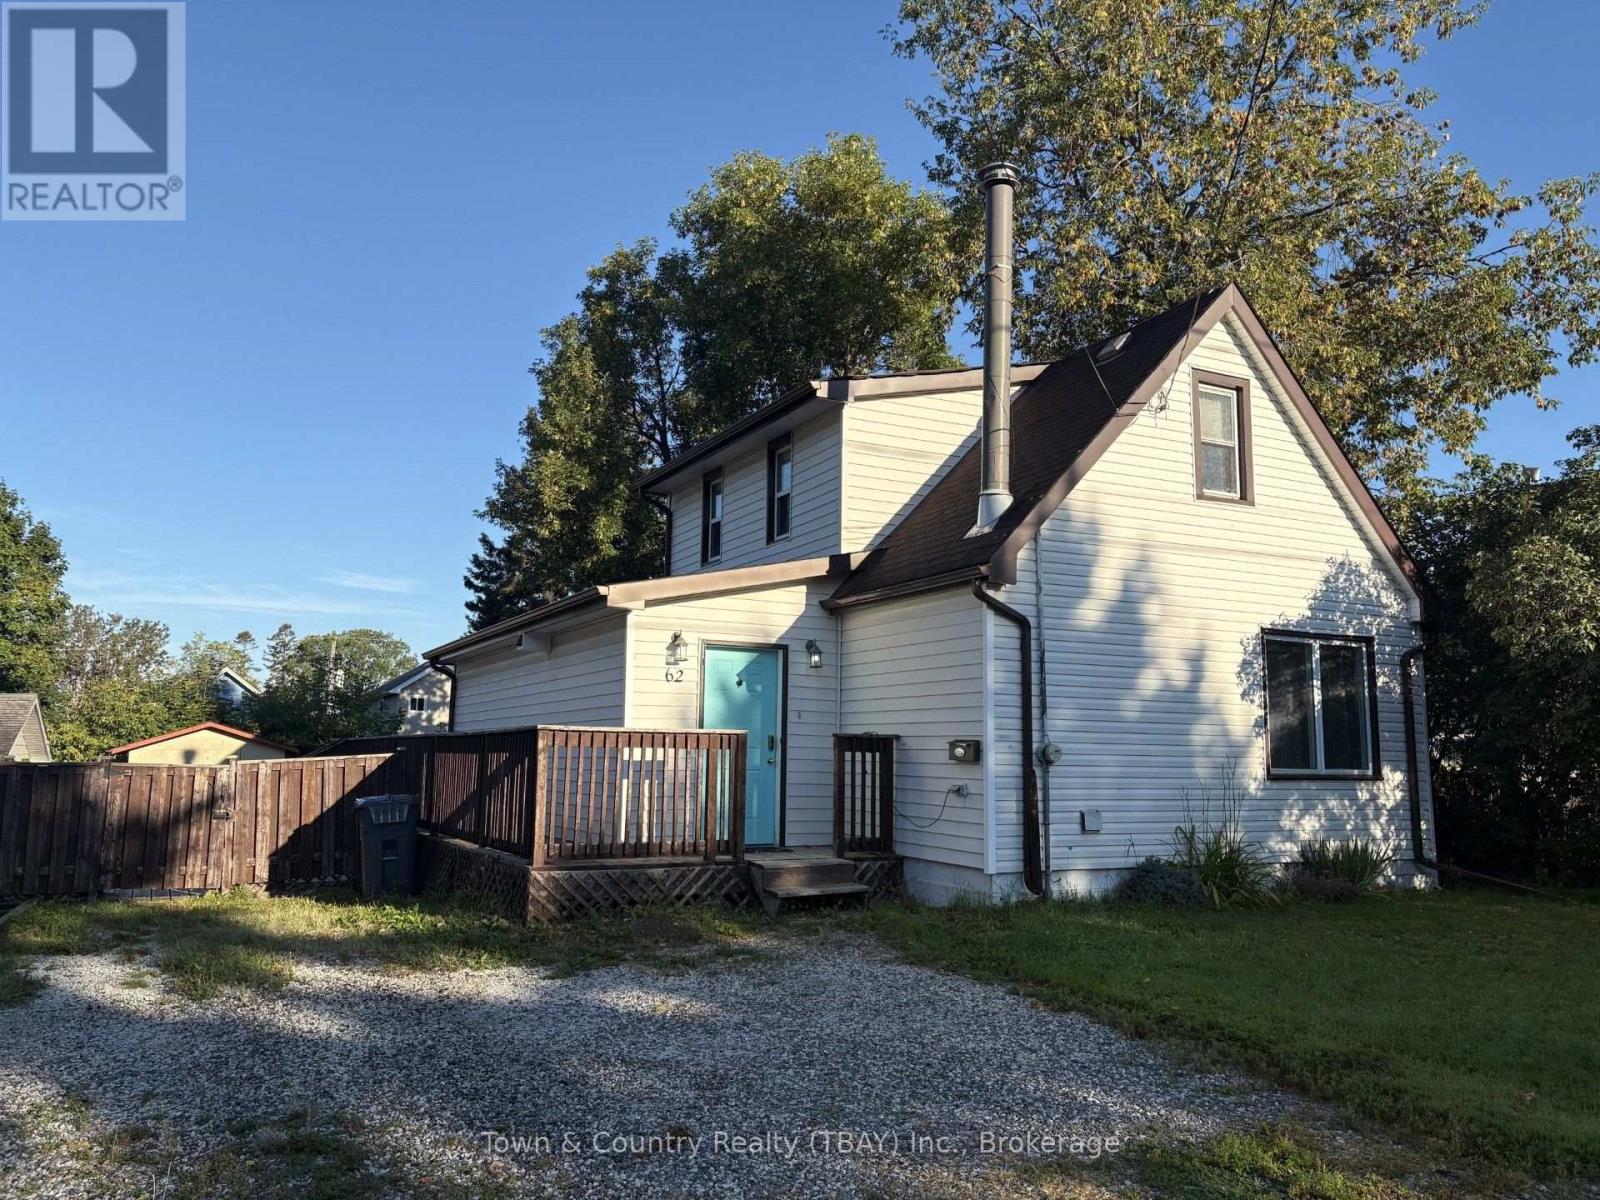
62 Rockwood Avenue N
Thunder Bay, Ontario
College Heights! This 3 bedroom 3 bath home located in great family neighborhood features large living room, dining room, huge kitchen with 3 bedrooms upstairs, 4pce bath on main and 3pce bath and finished lower level. Westerly facing rear deck and fenced back yard with loads of roam to park. (id:49269)
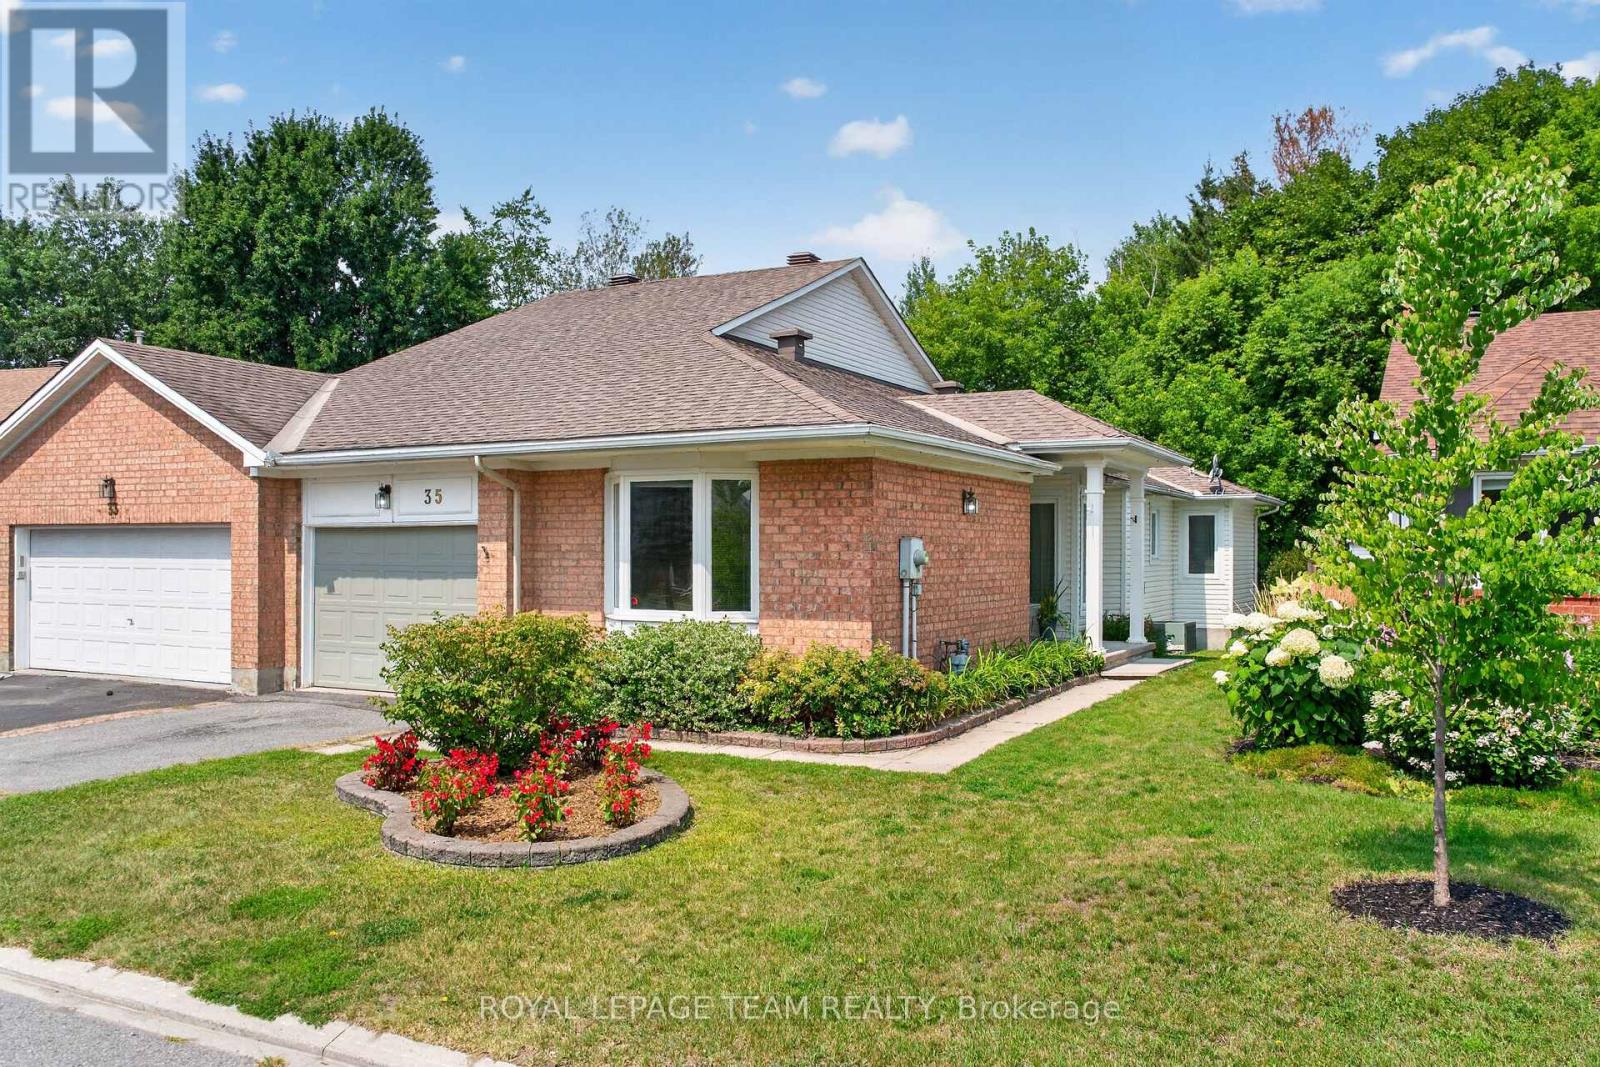
35 Billingham Crescent
Ottawa, Ontario
Welcome to 35 Billingham Cres - a beautifully maintained, bright semi-detached bungalow in one of Kanata's most desirable lifestyle communities. From the moment you arrive, the private unique side entrance welcomes you into a spacious foyer and a thoughtfully designed layout that offers comfort, elegance, and easy one-level living.With abundant, natural light - rich hardwood floors guide you through the spacious living and dining rooms, where a stunning new gas fireplace creates the perfect setting for quiet evenings or memorable gatherings with family and friends. The spacious kitchen offers generous cabinetry and counter space, while the sun-filled breakfast area captures beautiful views of the mature trees beyond-a picture-perfect backdrop for your morning coffee.The main level also features a generous primary retreat complete with a walk-in closet and a 5-piece ensuite, with a spacious second bedroom, also with a walk-in closet. This makes it a perfect layout for family or overnight guests.Main-floor laundry , 4 piece main bath and direct access to the attached garage .The finished lower level expands your living space with a large family room, two additional bedrooms, and a 4-piece bath-ideal for guests, hobbies, or multi-generational living. Flexibility also abounds in the lower level with plenty of unfinished space Ample storage adds further flexibility and convenience. Step outside to your own private and peaceful retreat. Backing onto a beautiful wooded area featuring mature trees, the backyard offers exceptional privacy, tranquil views, and the perfect setting to relax, entertain, or simply enjoy nature from your patio.Located in an established, highly desirable community, you'll be just minutes from shopping, restaurants, walking trails, transit, golf, entertainment and the Kanata High Tech Park. This is the perfect location for active adults who want less maintenance - and more time to enjoy an effortless lifestyle.Book your showing today! (id:49269)
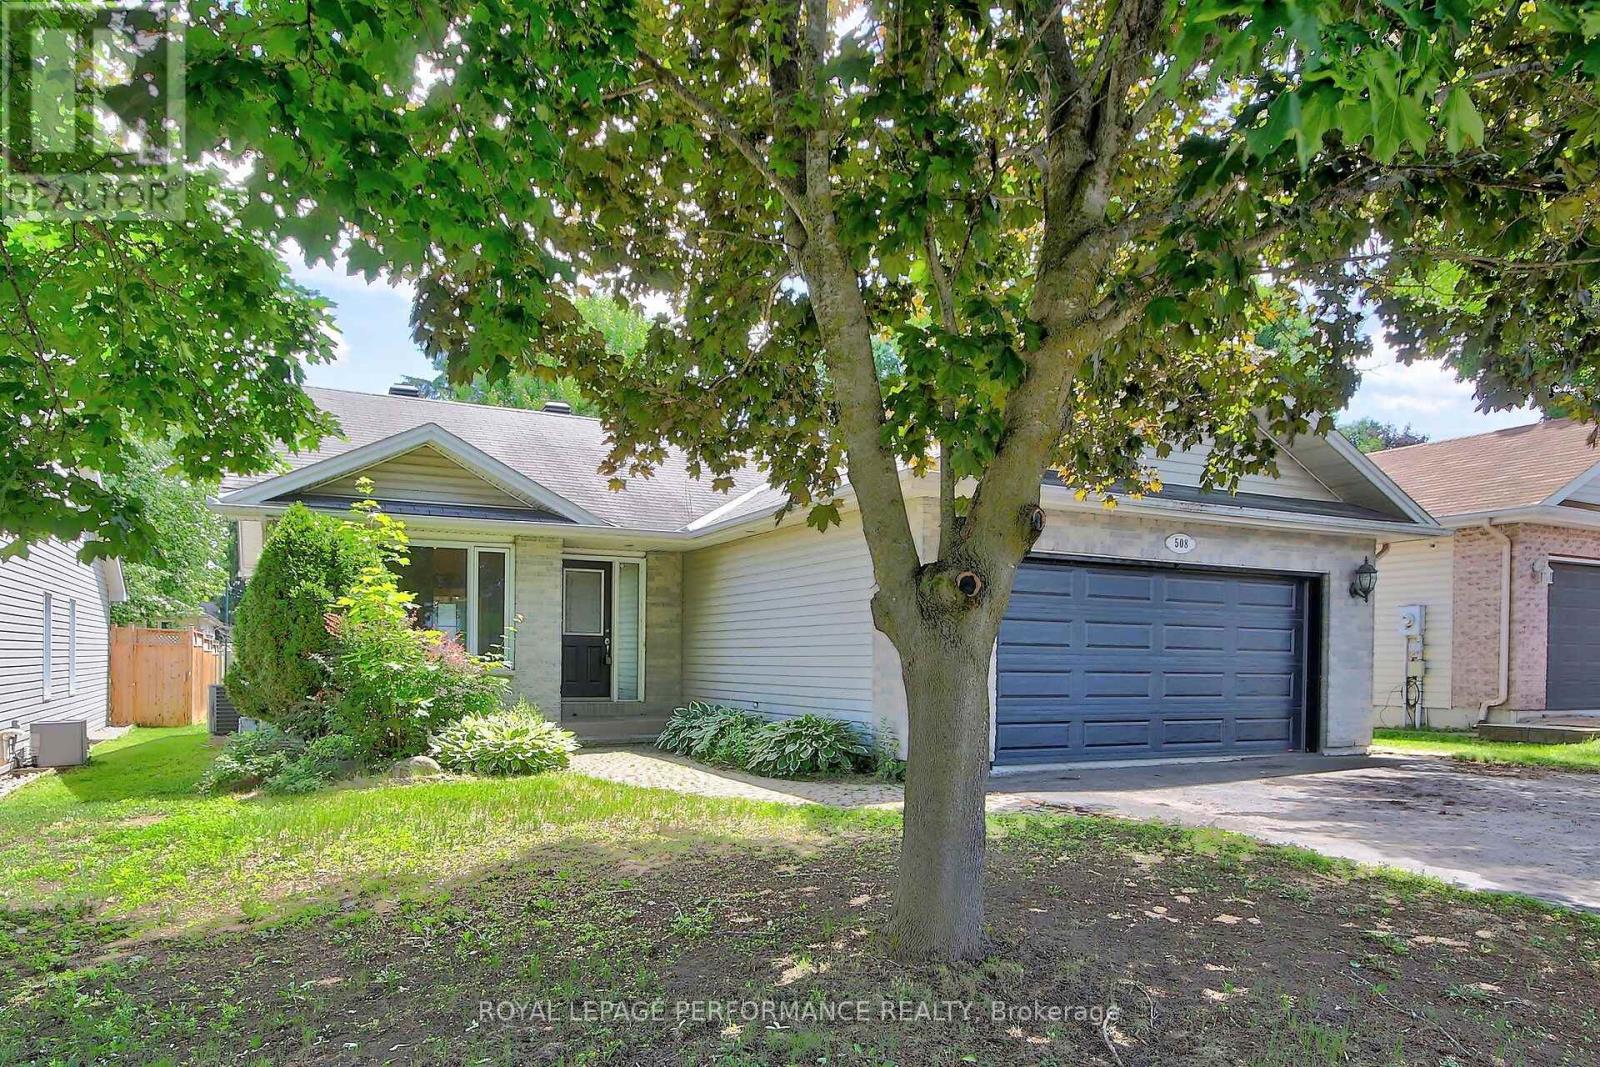
508 Maley Street
North Grenville, Ontario
This spacious 3+2-bedroom, 2-bathroom bungalow in Kemptville offers the perfect blend of main-floorconvenience and flexible living space. The bright main level features three generous bedrooms and a sunroom, while the finished lower level boasts two additional bedrooms and a second full bath, an ideallayout for growing families, teenagers, or guests. Car enthusiasts and hobbyists will love the attacheddouble car garage, providing ample room for vehicles and winter storage. Step outside to a fantasticbackyard featuring a large deck perfect for summer BBQs, a generous lot with plenty of room to play, and ahandy storage shed to keep your gear organized. Commuters will appreciate the easy access to Highway416, while enjoying the peace of small-town living just minutes from Kemptville's historic downtown,excellent schools, parks, and shopping. After some required work (smoke remediation), this Kemptvillehome will be ready for its next chapter. Book your private viewing today (id:49269)
384 Shoreway Drive
Ottawa, Ontario
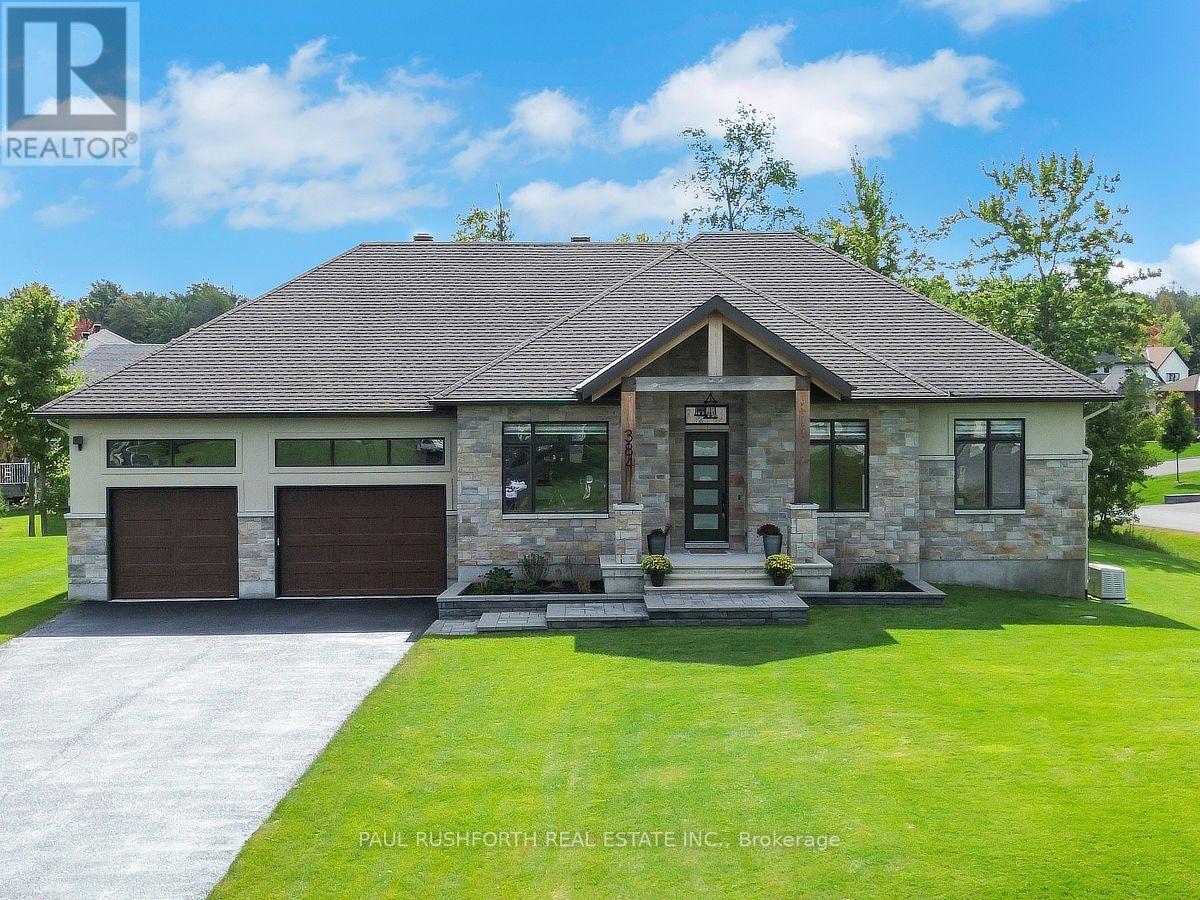
Beautifully built, beautifully finished and wonderfully easy to live in, this exceptional 3-bedroom, 3 bathroom bungalow is gorgeous. Some homes simply have a great feel the moment you walk in. This is one of them. Set on a bright corner lot in Lakewood Trails with soaring 12-foot ceilings, abundant natural light and a cohesive palette of subtle neutral tones. A convenient 3-car garage adds plenty of flexibility for vehicles, storage and hobbies. The chef's kitchen is beautiful and incredibly well designed, with gorgeous cabinetry, high-end appliances, a 6-element gas stove and an oversized island that naturally becomes the place everyone gathers. The open living and dining areas flow beautifully together, creating spaces that feel polished and so warm and inviting. The three sided fireplace and gorgeous covered back porch with lake views only add to the dreamy feel. The main-floor office makes working from home easy, with Bell Fibe to keep you connected. Remote-controlled blinds add another thoughtful convenience, while the irrigation system and Generac generator provide added peace of mind. Primary bedroom with a spa like ensuite, huge walk in closet and patio door leading to the serene view of the water. Just stunning! Then there is the added benefit of Lakewood Trails' private amenities. With the annual association fee of $400, residents have access to the waterfront clubhouse, fitness area, outdoor inground pool, beach and dock, with lake access for summer recreation. It is a rare combination: a beautifully finished bungalow with the ease of single-level living, three-car garage and an impressive collection of private waterfront amenities just beyond your door. The lower level with wonderfully high ceilings, large windows, bathroom and electrical rough ins is awaiting your personal touch. This home will feel special from the moment you arrive, and even better once you settle in. Some photos have been virtually staged. (id:49269)
505 Patricia Drive
Oakville, Ontario
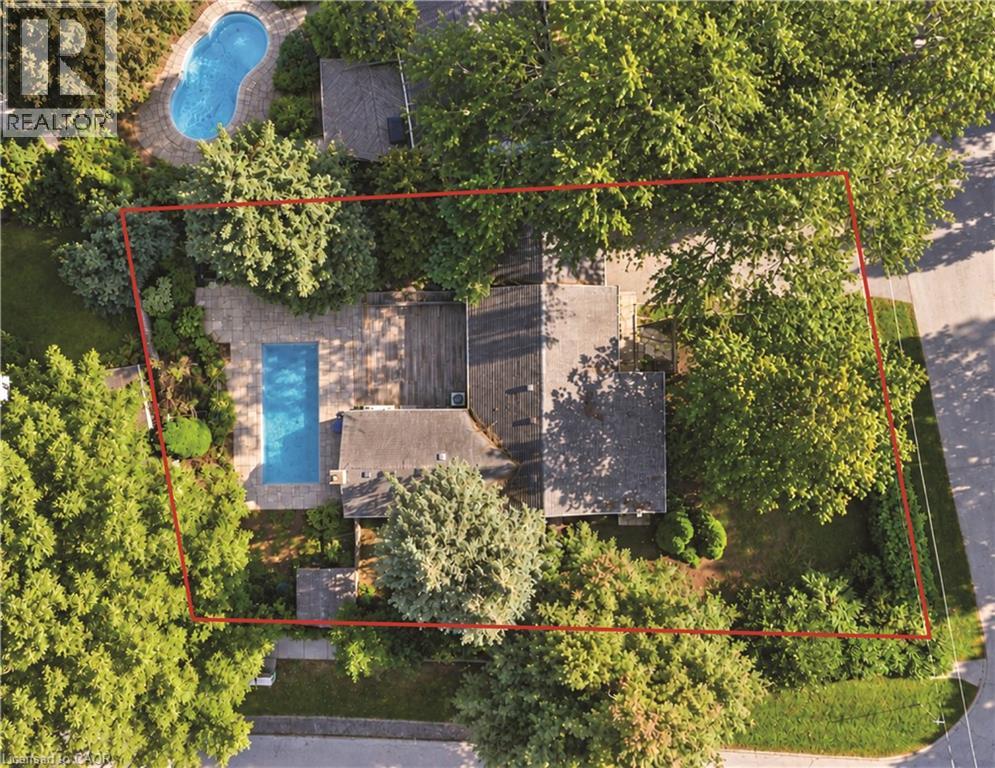
Attention Builders, Renovators & End Users! An exceptional opportunity in prestigious Bronte East, set on a premium southeast-facing 89.5 x 126 ft corner lot surrounded by mature trees and stunning custom homes. Featuring RL3-0 zoning with 35% maximum lot coverage, this property offers plenty of potential to build your dream home, renovate, or simply move in and enjoy. The existing 3-bedroom home offers a bright and inviting layout with hardwood flooring, an updated kitchen featuring stainless steel appliances and ample storage, and a spacious living room with a gas fireplace. Three generously sized bedrooms are filled with natural light, complemented by a beautifully renovated main bathroom completed in 2024. The finished basement provides additional living and entertaining space complete with a full bathroom, wet bar and wine rack. Step outside to a private, fully fenced backyard with mature landscaping and a heated saltwater in-ground concrete pool with a new liner installed in 2024. It's a great space for relaxing and entertaining throughout the summer. Ideally situated in one of South West Oakville's most established neighbourhoods, just minutes from Lake Ontario, scenic walking and biking trails, Downtown Oakville, YMCA and Appleby College. Morden Public School is within walking distance, with a school bus stop at the corner for St. Nicholas Catholic Elementary School. Suffolk Park is located just steps away at the end of Burton Rd, while nearby public transit provides convenient access to Downtown Oakville, recreation facilities, arenas and outdoor skating. A rare combination of an oversized corner lot, unbeatable location and outstanding future potential in one of Oakville's most sought-after neighbourhoods. **Some photos are virtually staged** (id:49269)
24 Colborne Street
Strathroy-Caradoc, Ontario
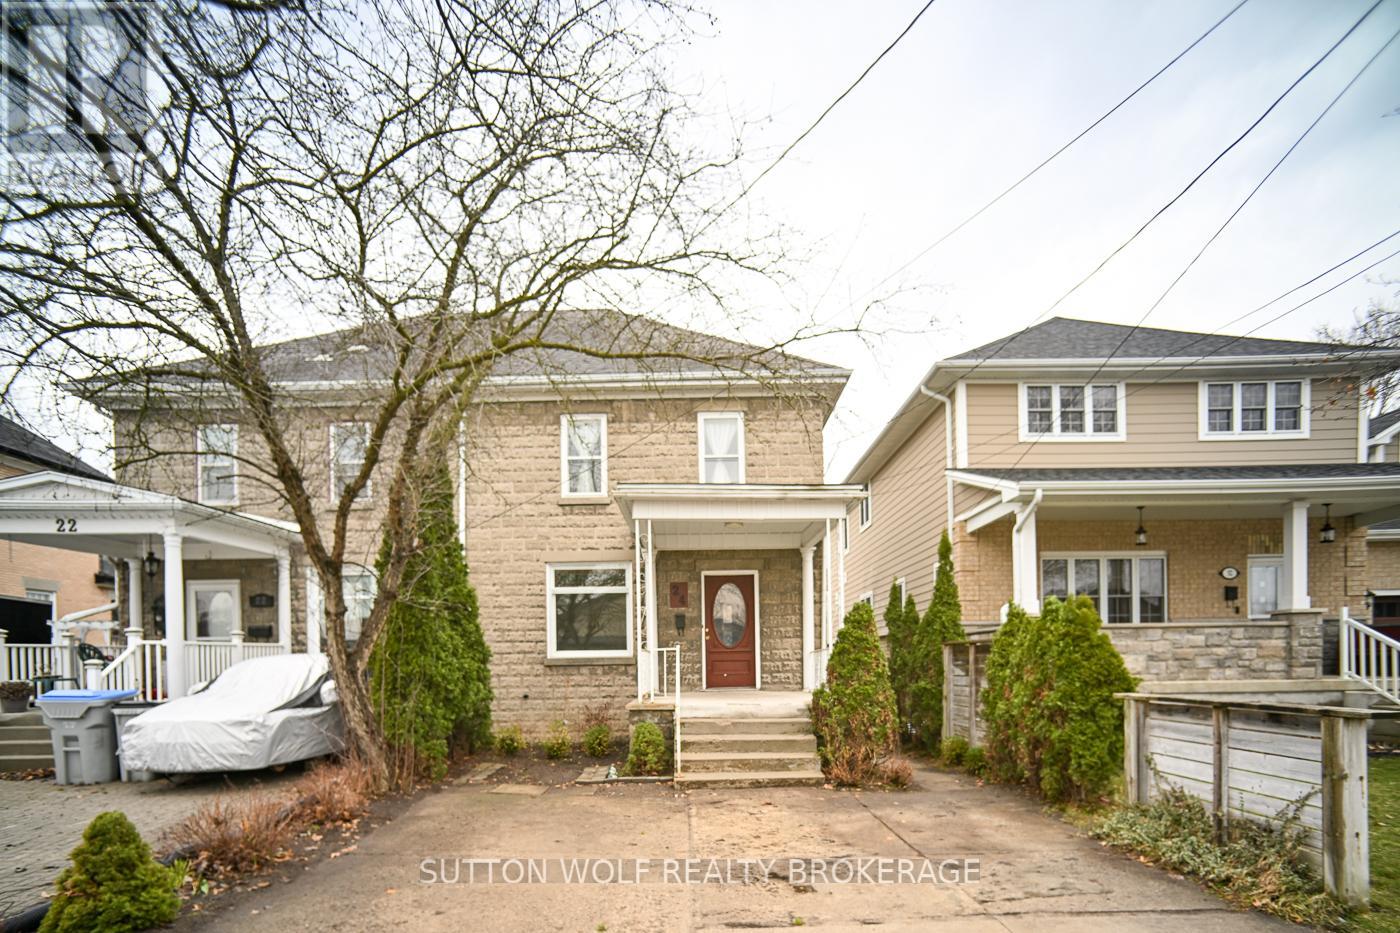
Location, lifestyle, and versatility! Welcome to 24 Colborne Street- a charming century semi in the heart of downtown Strathroy, just steps to amenities. Larger than it appears, this home offers 3+1 bedrooms, 3 bathrooms, and a self-contained lower-level suite with separate entrance-ideal for multi-generational living or income potential. Full of character with high ceilings, original staircase, and oversized baseboards. Main floor features a formal dining room, spacious eat-in kitchen, cozy living room, 3pc bath, and laundry. Upstairs offers 3 large bedrooms, 4pc bath, and a bonus loft space perfect for office, gym, or playroom. Private yard with shed and inviting covered front porch. Quiet, sought-after street within walking distance to downtown. Updates: Roof (2016), Electrical (2012 - no knob & tube), Copper plumbing & mainline (2012), Brick repointed (2016).A rare opportunity for homeowners or investors! (id:49269)
64 Linwood Street
London East, Ontario
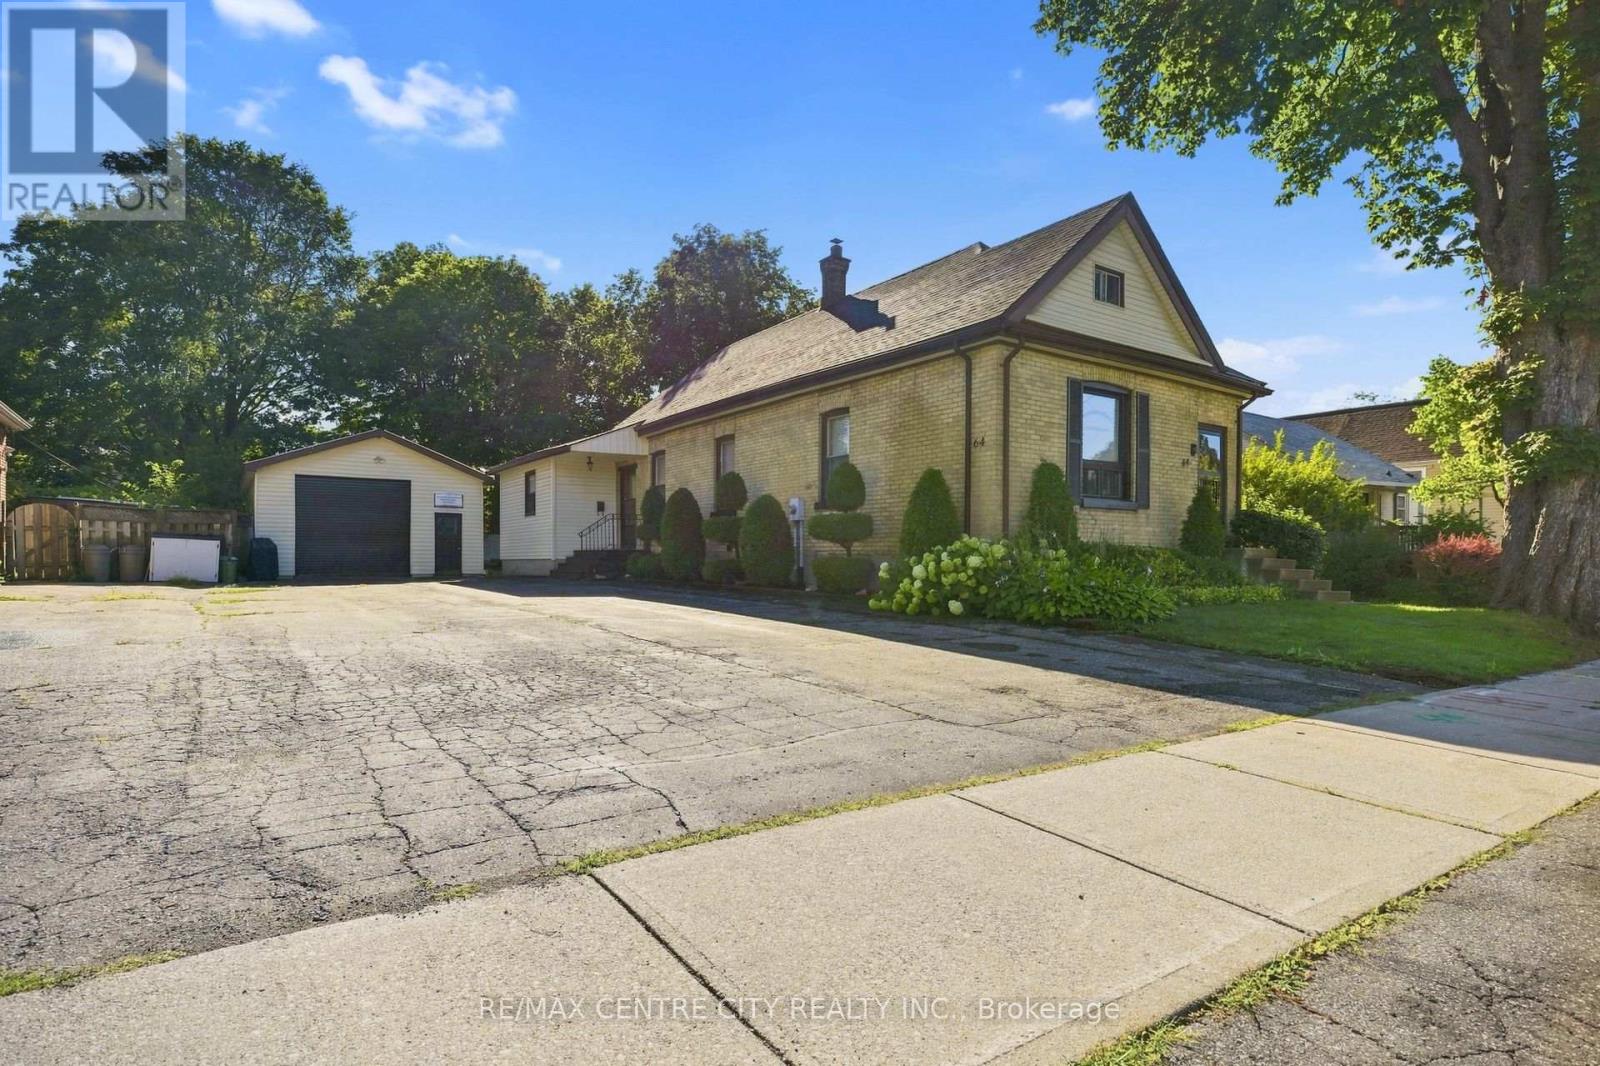
Welcome home! 64 Linwood is a Century home sure to impress. Located on a large lot with oversized garage and parking for 6. Complete with in-law suite this home consists of 4 bedrooms, 2 bathrooms and 2 kitchens all on the main level with laundry in basement and development potential in the attic. The rear yard is landscaped with access from the seasonal solarium perfect for enjoying your morning coffee. (id:49269)
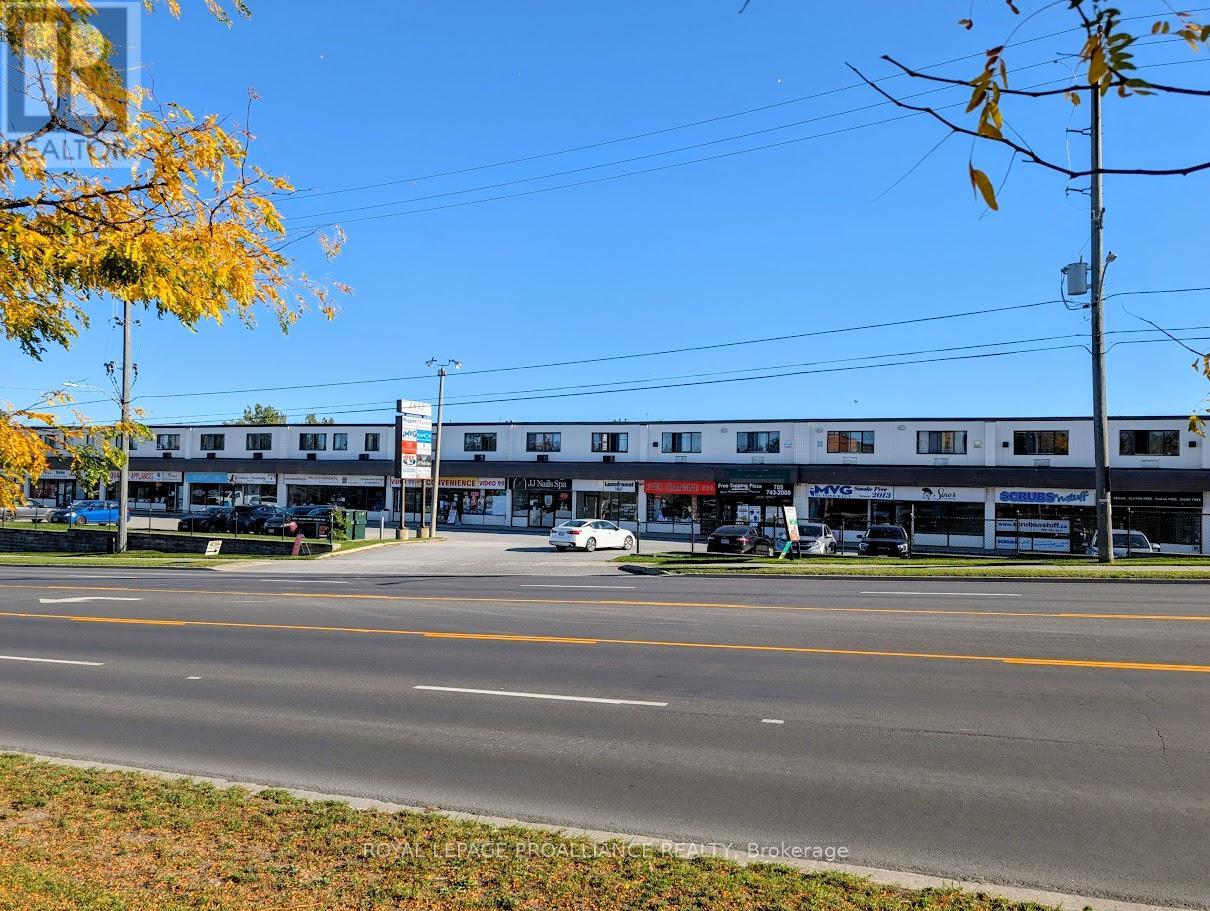
4 - 1837 Lansdowne Street W
Peterborough, Ontario
Attention singles & students! Your search for the perfect, affordable, and convenient rental in Peterborough ends here. Welcome to #4-1837 Lansdowne St. W., in an unbeatable location. This unit has new flooring, kitchen and bathroom. This 1 bedroom apartment is perfectly situated just a couple of minutes' walk from the Fleming College main campus and the state-of-the-art Peterborough Sport & Wellness Centre. This property is located next door to Shoppers Drug Mart and Giant Tiger, and directly across the street from No Frills, The Beer Store, and a wide variety of restaurants, banks, and retailers. Need to get around the city, it is located on the city bus route. The rent is $1450 per month which includes the gas heat; hydro and internet are extra. The building also features a commercial coin-operated laundry facility conveniently located on the main floor. A successful application will require the following: a completed Rental Application; Letter of Employment / Proof of Income; Full Credit Report with Score; Personal and/or Landlord References; First and Last Month's Rent Deposit (required upon signing); a Signed Ontario Standard Lease Agreement. (id:49269)
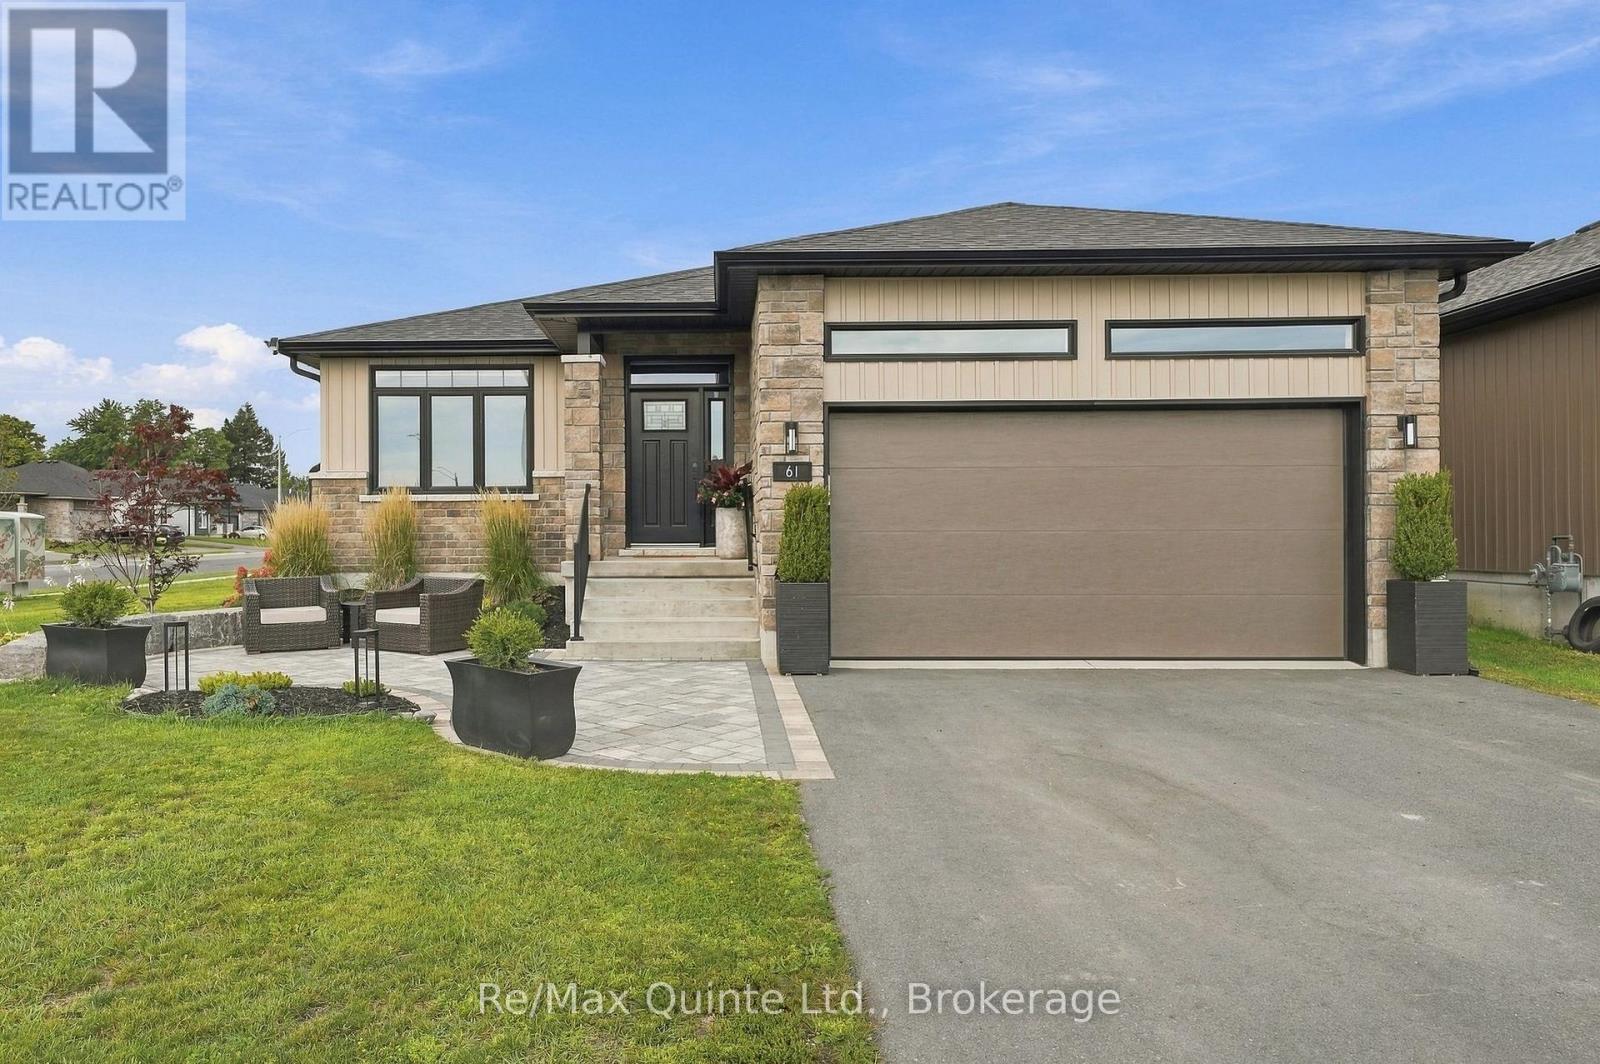
61 Hastings Park Drive
Belleville, Ontario
Why wait for a new build when everything is already done-and upgraded? This stunning two-year-old raised bungalow in the prestigious Potters Creek subdivision offers a level of finishes, upgrades and attention to detail that sets it apart. Featuring more than 1,700 sq. ft. of sun-drenched living space on the main floor, this home immediately impresses with engineered plank flooring, a beautiful tray ceiling and a dream kitchen designed for both everyday living and entertaining. Upgraded professional-grade appliances, sleek Dekton countertops and a thoughtfully designed layout make the kitchen a true showpiece. The spacious main-floor primary suite features a generous walk-in closet and beautifully appointed ensuite with a tiled shower and heated flooring. In fact, every bathroom in the home features heated floors! Two additional main-floor bedrooms-one currently used as a den-provide plenty of flexibility. A convenient main-floor laundry and mudroom makes day-to-day living that much easier. Downstairs, no expense was spared finishing the sprawling 1,500+ sq. ft. lower level. A large family room provides plenty of space to relax or entertain, while two additional bedrooms, a four-piece bathroom and pot lighting throughout make this level feel like a natural extension of the home rather than a typical basement. The upgrades continue outside. Step through the rear patio doors to professionally landscaped front and rear patios, established garden beds and an oversized corner lot offering plenty of room to enjoy the outdoors. Natural gas hookups add even more convenience for barbecuing and outdoor entertaining. With five potential bedrooms, three beautifully finished bathrooms, approximately 3,300 sq. ft. of finished living space and extensive upgrades already completed inside and out, this home offers the opportunity to simply move in and enjoy. Book your showing today and discover why this Potters Creek home is truly a cut above!!! (id:49269)
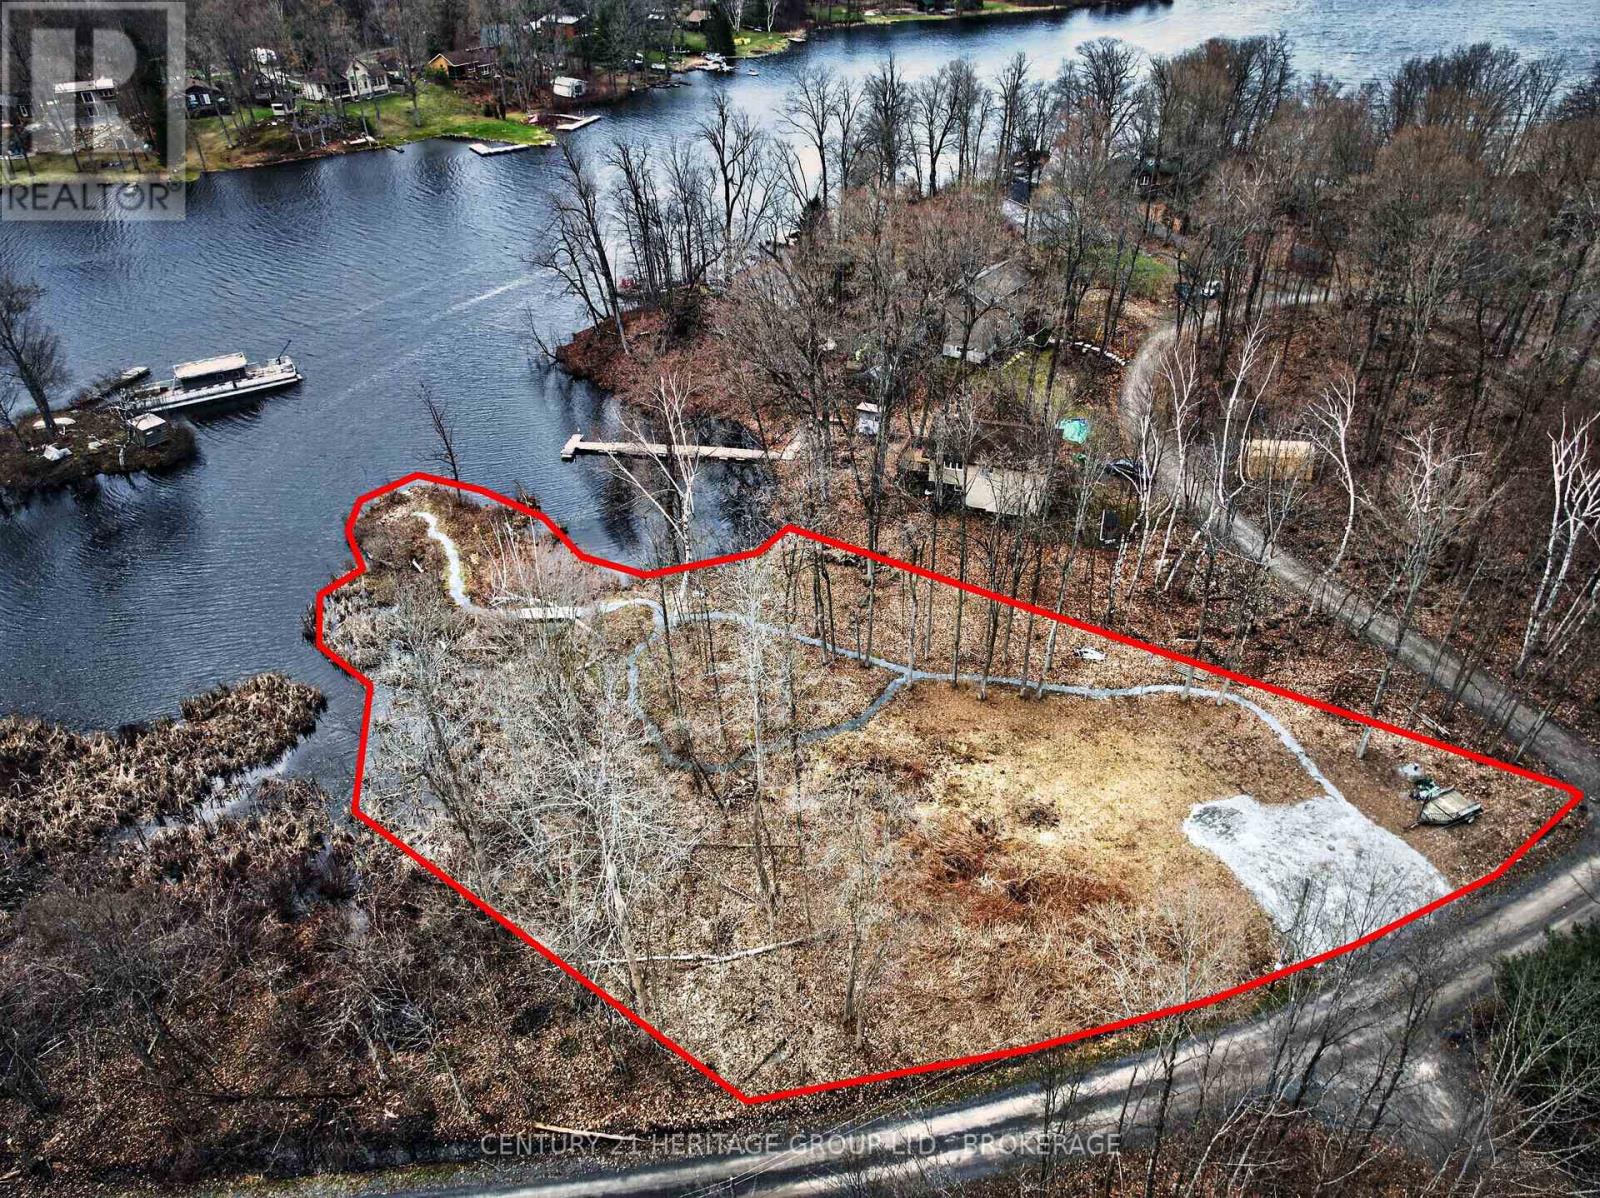
828 Thomas Road
Rideau Lakes, Ontario
This is waterfront you simply don't find every day. Approximately half an acre with an incredible 450 feet of shoreline, tucked into a quiet, sheltered bay off Whitefish Lake on the renowned Rideau System - plus your very own island to name and enjoy. Located at the far end of Thomas Road and surrounded by the natural beauty of the Frontenac Arch, this exceptional property offers the privacy and tranquillity people dream about when they imagine owning waterfront. The sheltered bay provides an ideal setting for swimming, paddling, boating and fishing, with water depth suitable for docking a 20' pontoon boat and direct access to the incredible waterways of the Rideau System. Much of the groundwork has already been done. The property features a drilled well completed in 2021, hydro is available at the road, and Rideau Authority approval is in place for a dock - bringing you one step closer to creating your own waterfront retreat. And then there's the island. A truly unique feature, ownership includes your own small island, offering an opportunity to make this property unlike anything else on the lake. Accessed by a private, community-maintained road with a minimal annual fee, this is also the last available lot in the subdivision. Just 15 minutes from Seeley's Bay and Rock Dunder, you can have the peaceful escape you've been looking for without feeling completely removed from everything.450 feet of waterfront. Your own island. Rideau System access. And one final opportunity to build something truly special.. (id:49269)
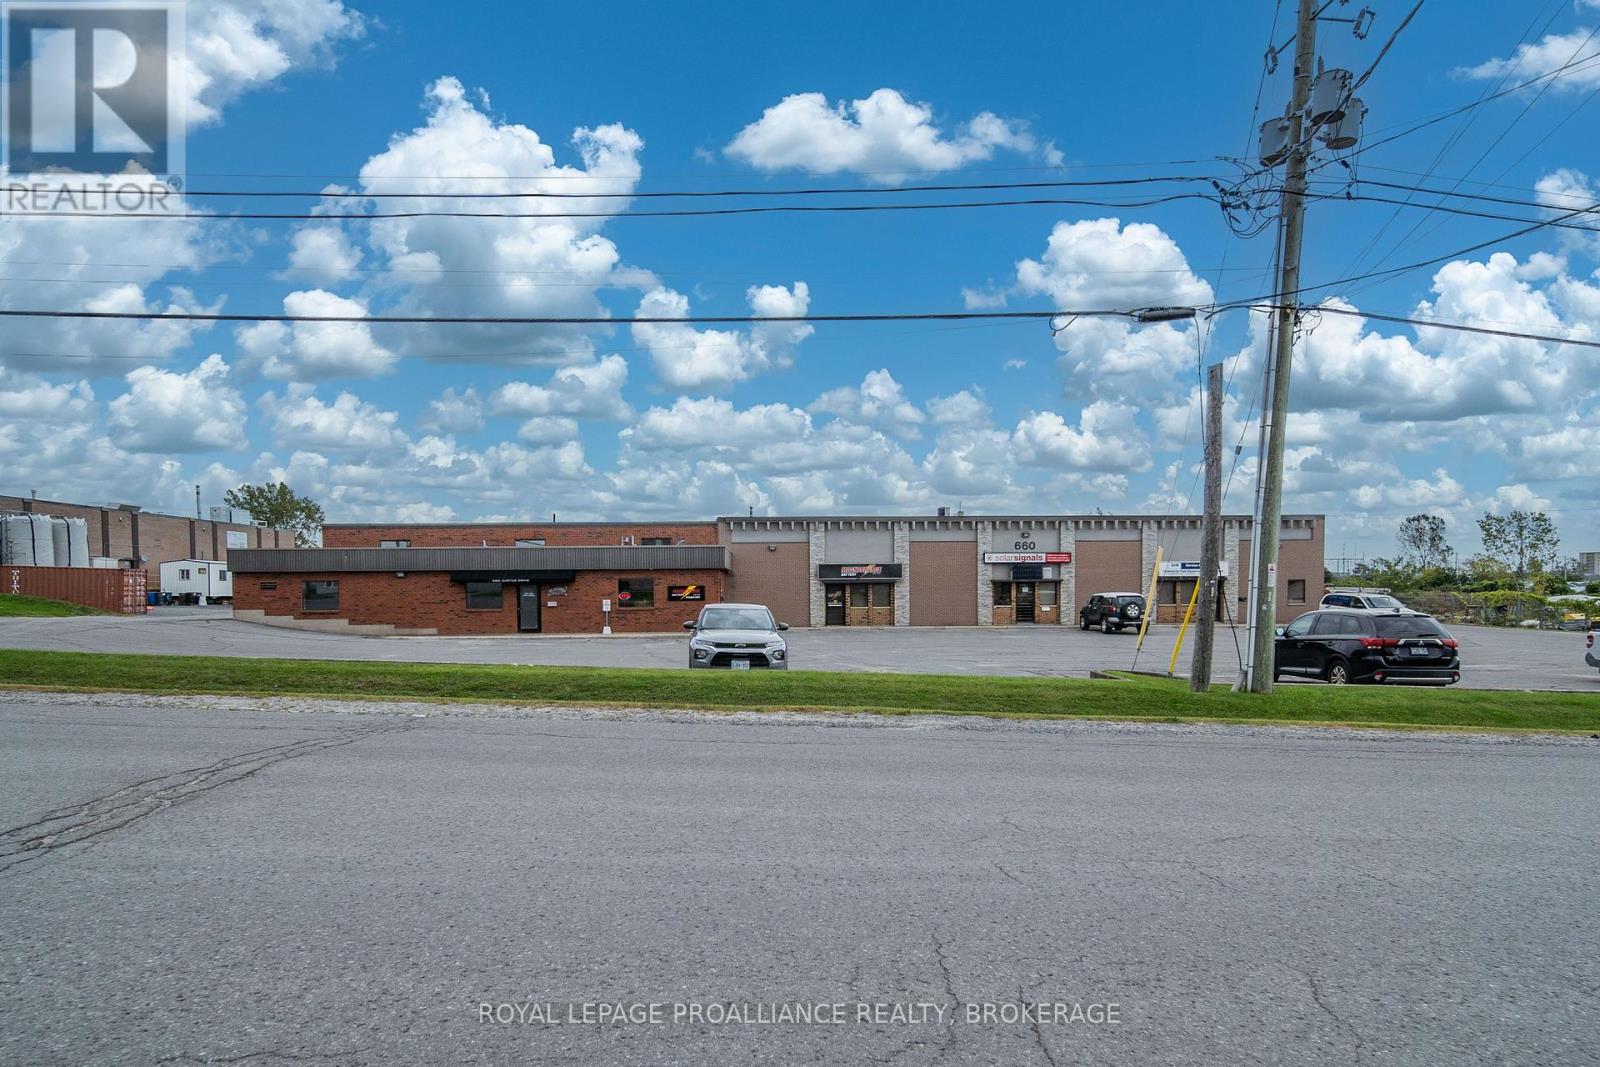
Unit B - 660 Justus Drive
Kingston, Ontario
Position your business for growth at 660 Justus Drive, a well-maintained 2,040-square-foot flex industrial space designed for small business operations. Ground floor is approximately 2,040 sf +/- with an additional 800 sf + of mezzanine space. The turnkey layout features a bright reception area, two private offices, a kitchenette, and an in-suite restroom, providing a clean, professional environment for your team and clients. The open-span warehouse offers clear vertical clearance for storage, equipment, or light assembly, complemented by a bonus mezzanine that maximizes the floor space. Perfect for trade contractors, e-commerce distributors, or service providers looking for a functional, move-in-ready home for their business. Asking Net Rent: $12.00 psf + $2.40 psf (estimate for 2026) (Additional Rent) = $2,448 / month plus hst and tenant pays utilities. (id:49269)