
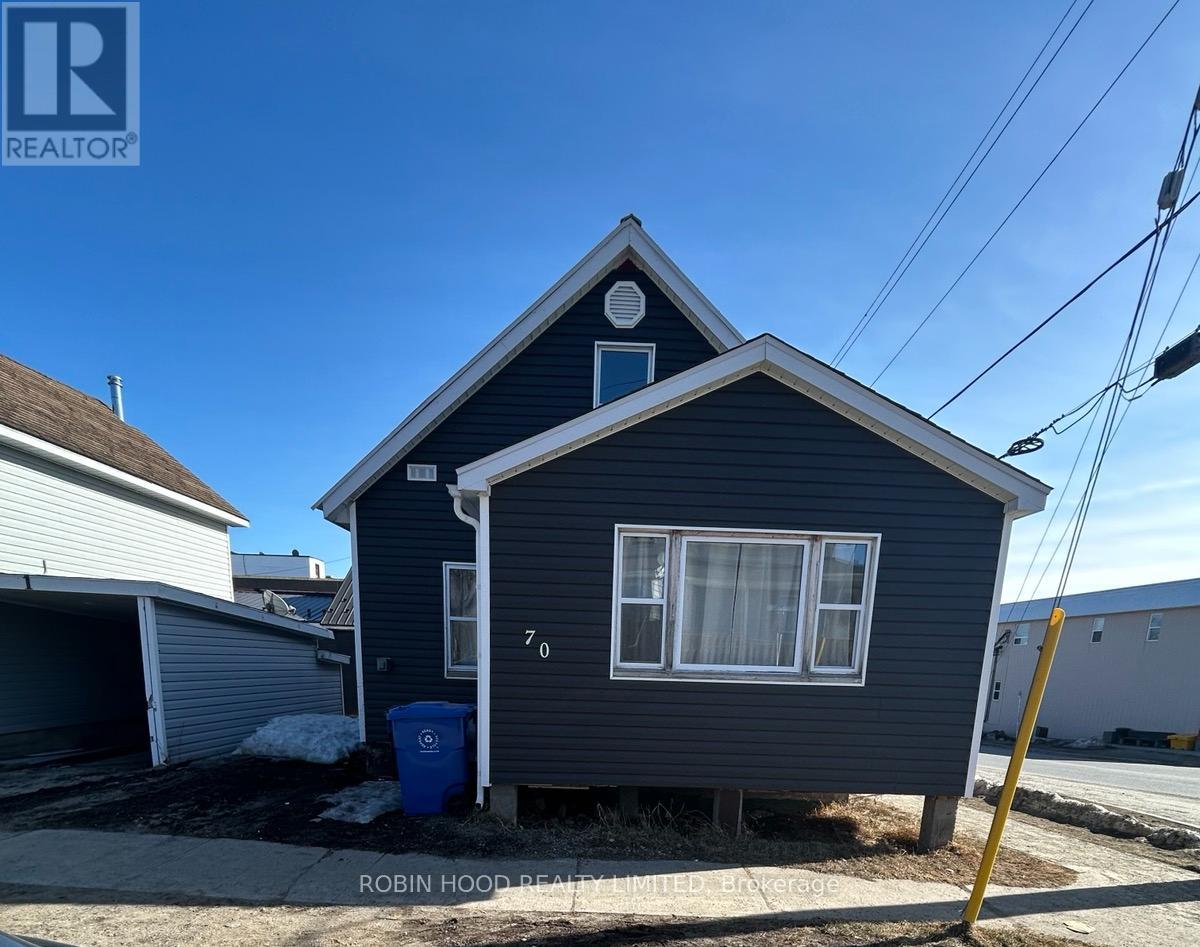
70 Prospect Avenue
Kirkland Lake, Ontario
Beautifully and newly renovated detached 2-bedroom home located on a quiet street, ideal for first-time buyers or investors. The main floor offers a functional layout with bright living and dining areas and a refreshed kitchen that opens to the backyard. Upstairs, you will find three well-sized bedrooms and a full bathroom. The unfinished basement provides ample storage or future potential for additional living space. A solid move-in-ready home with room to grow. (id:49269)
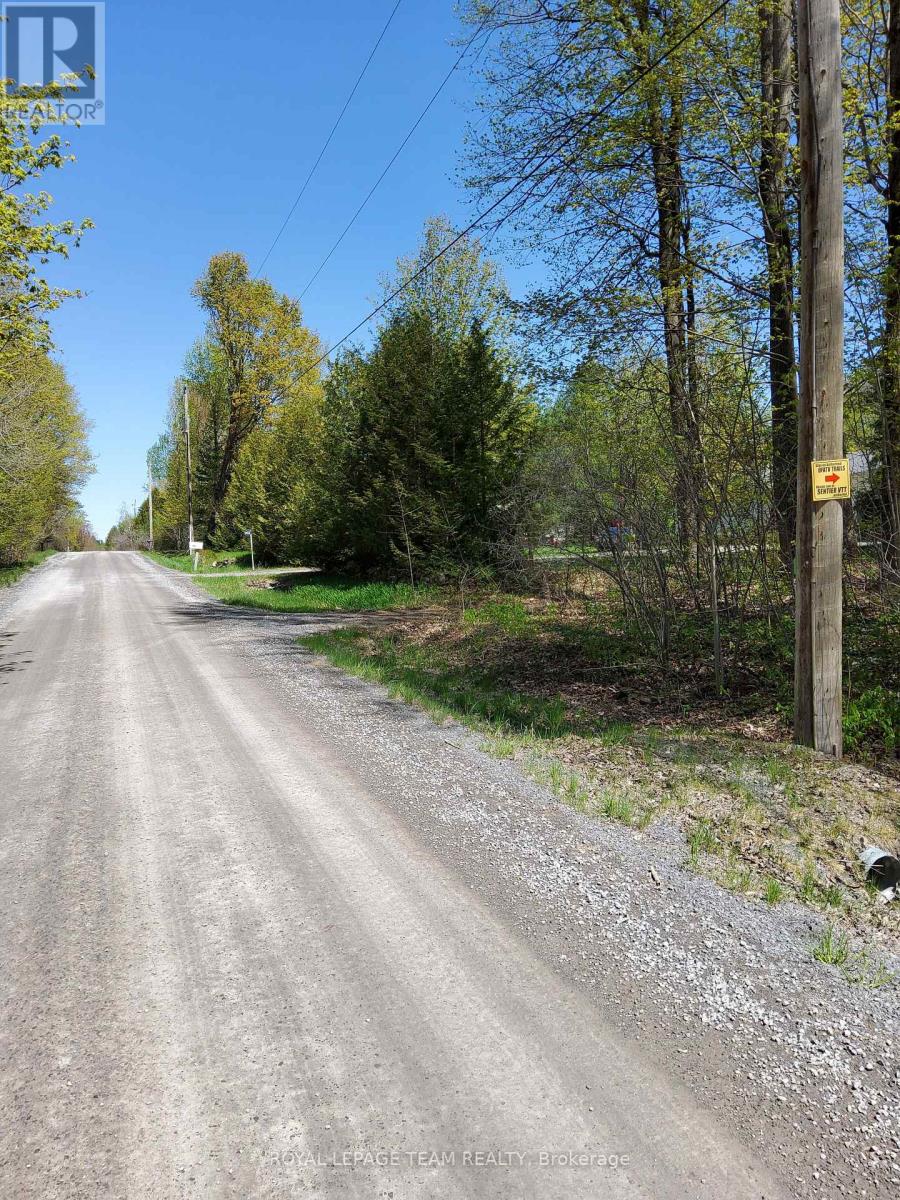
0 Totem Ranch Road
Edwardsburgh/cardinal, Ontario
Are you a hunter or a person who loves to be outdoors looking for a recreational property? Welcome to Part of Lot 25, Concession 10 Totem Ranch Road in Edwardsburgh Cardinal. This 18.9 acre property can be accessed on foot or with an ATV or Snowmobile through an unopened road allowance / ATV trail that begins next door to 2422 Totem Ranch Road. The property is mostly wooded with wetlands and is the ideal location for a walking/hunting camp / off grid dwelling for those that enjoy outdoor activities and adventures. Why don't you have your agent book a showing and come and have a look? New Price Reflects Wetland Status..- This Property is available for immediate possession. ** The lot begins a few minutes walk from Totem Ranch Road and part of the trail can be soft at some points in the year. The intermittent markers along the off road access path are provided for property tour indicators and not representative of the subject property's boundary or survey lines. The buyer, at the buyers own expense, to confirm if survey is current to their anticipated needs. (id:49269)
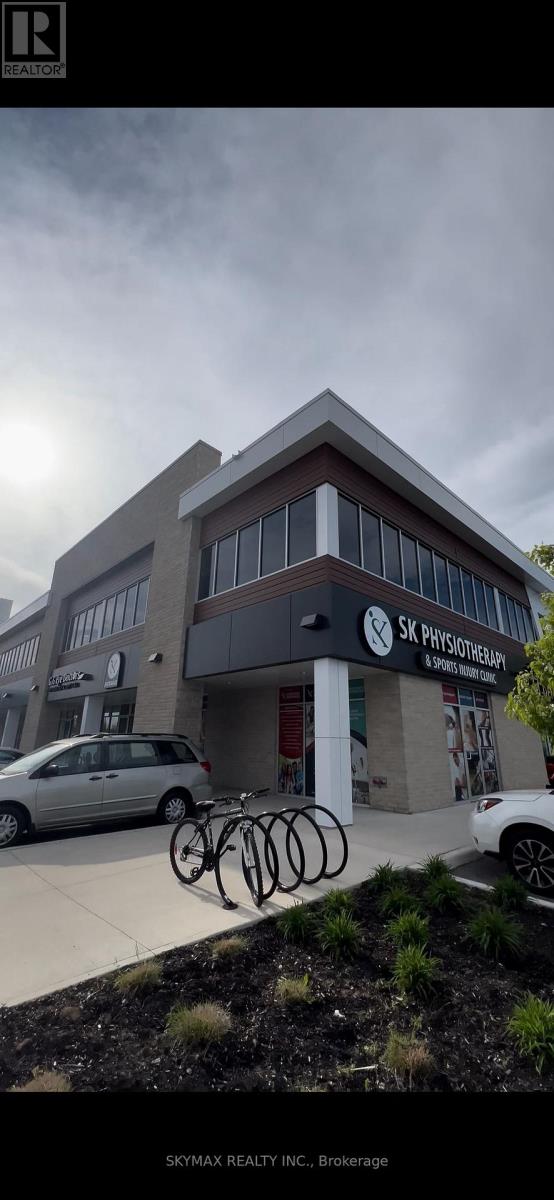
H210 - 460 Hespeler Road
Cambridge, Ontario
PRIME OFFICE SPACE IN HIGH-TRAFFIC AREA. FULLY FURNISHED, MODERN, AND MOVE-IN READY. EXCELLENT LAYOUT FEATURING A WELCOMING RECEPTION AREA, 8 PRIVATE OFFICES, DEDICATED STORAGE ROOM, KITCHEN, AND WASHROOM. ALL 8 OFFICES ARE CURRENTLY RENTED, OFFERING IMMEDIATE INCOME POTENTIAL. LARGE WINDOWS PROVIDE ABUNDANT NATURAL LIGHT THROUGHOUT. LOCATED IN A HIGHLY VISIBLE COMMERCIAL HUB WITH A STRONG BUSINESS MIX INCLUDING MEDICAL, PHARMACY, RESTAURANTS, AND RETAIL. STEPS TO CAMBRIDGE CENTRE MALL, BANKS, AND EVERYDAY AMENITIES. IDEAL FOR REAL ESTATE, MORTGAGE, ACCOUNTING, CONSULTING. AN OUTSTANDING OPPORTUNITY FOR INVESTORS LOOKING FOR A TURNKEY PROPERTY. BUYERS TO VERIFY ALL MEASUREMENTS AND PERMITTED USES. (id:49269)
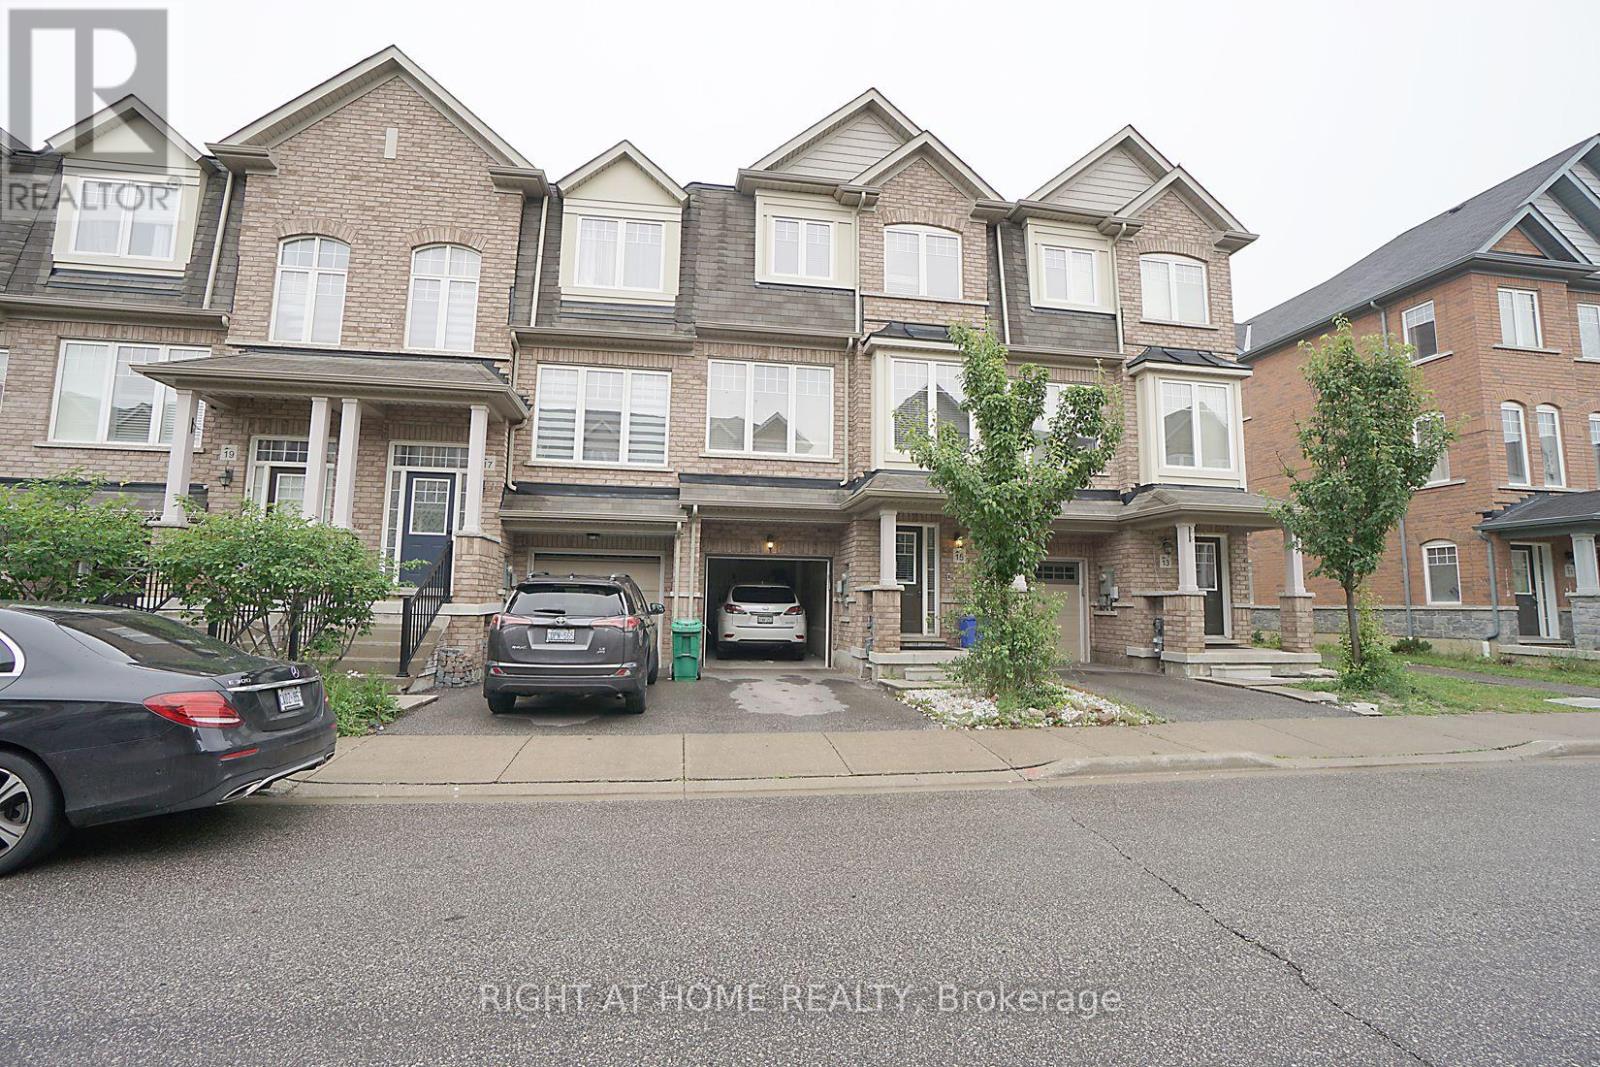
15 Magdalene Crescent
Brampton, Ontario
Immaculately Well Kept 3 Br Townhouse W/Walkout Lower Level To Fully Private Large Backyard In Prestigious And Desirable Area Of Heart Lake. Lovely Upgrades. Over Size Living /Family Room. A Must-See House For All Buyers, Perfect Starter Home For First-Time Buyers & An Excellent Investment Opportunity. Beautifully Upgraded Kitchen W/Granite C/Tops. Steps-To Public Transit, Mins To Highways, Trinity Common, Grocery, Schools, Hospital.High In Demand & Desirable Area Of Heart Lake. **EXTRAS** POTL $85/Monthly ... Status Certificate Ordered!!! (id:49269)
50 Golden Meadows Drive
Otonabee-South Monaghan, Ontario
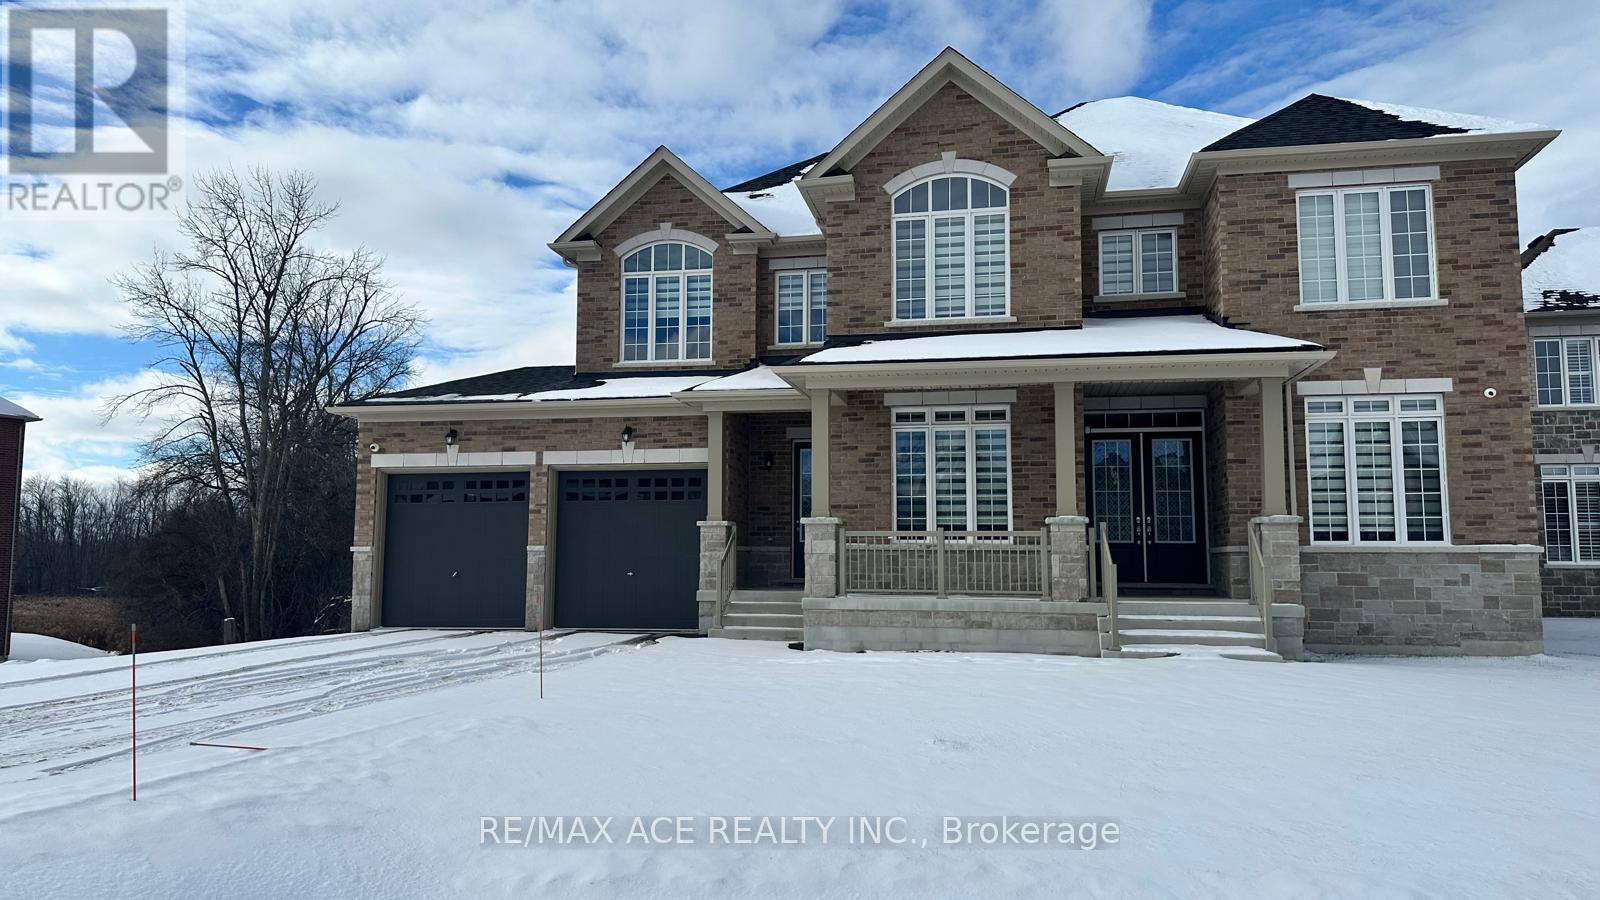
Welcome to 50 Golden Meadows where luxury meets practicality in this exceptional 4-bedroom,5-bathroom home, ideally situated in one of the area's most sought-after neighborhoods. This meticulously maintained residence offers over-the-top comfort and convenience, starting with a spacious 3-car attached garage that leads directly into a functional laundry and mudroom perfect for busy family living. Inside, the bright and airy open-concept main floor is designed for modern lifestyles. Enjoy a thoughtfully laid-out space that not only flows beautifully but also includes two dedicated office areas a rare and highly desirable feature in todays market. Upstairs, natural light pours through large windows, illuminating generously sized bedrooms, each complemented by access to four full bathrooms, offering exceptional privacy and ease for every member of the family. Whether you're looking for room to grow, entertain, or simply enjoy peace and quiet, this move-in-ready home has it all. With stylish finishes, ample storage, and carefully planned living areas, 50 Golden Meadows is more than just a home its a lifestyle upgrade. This is a must-see property that will exceed your expectations schedule your private tour today (id:49269)
108 Settlers Way
Blue Mountains, Ontario
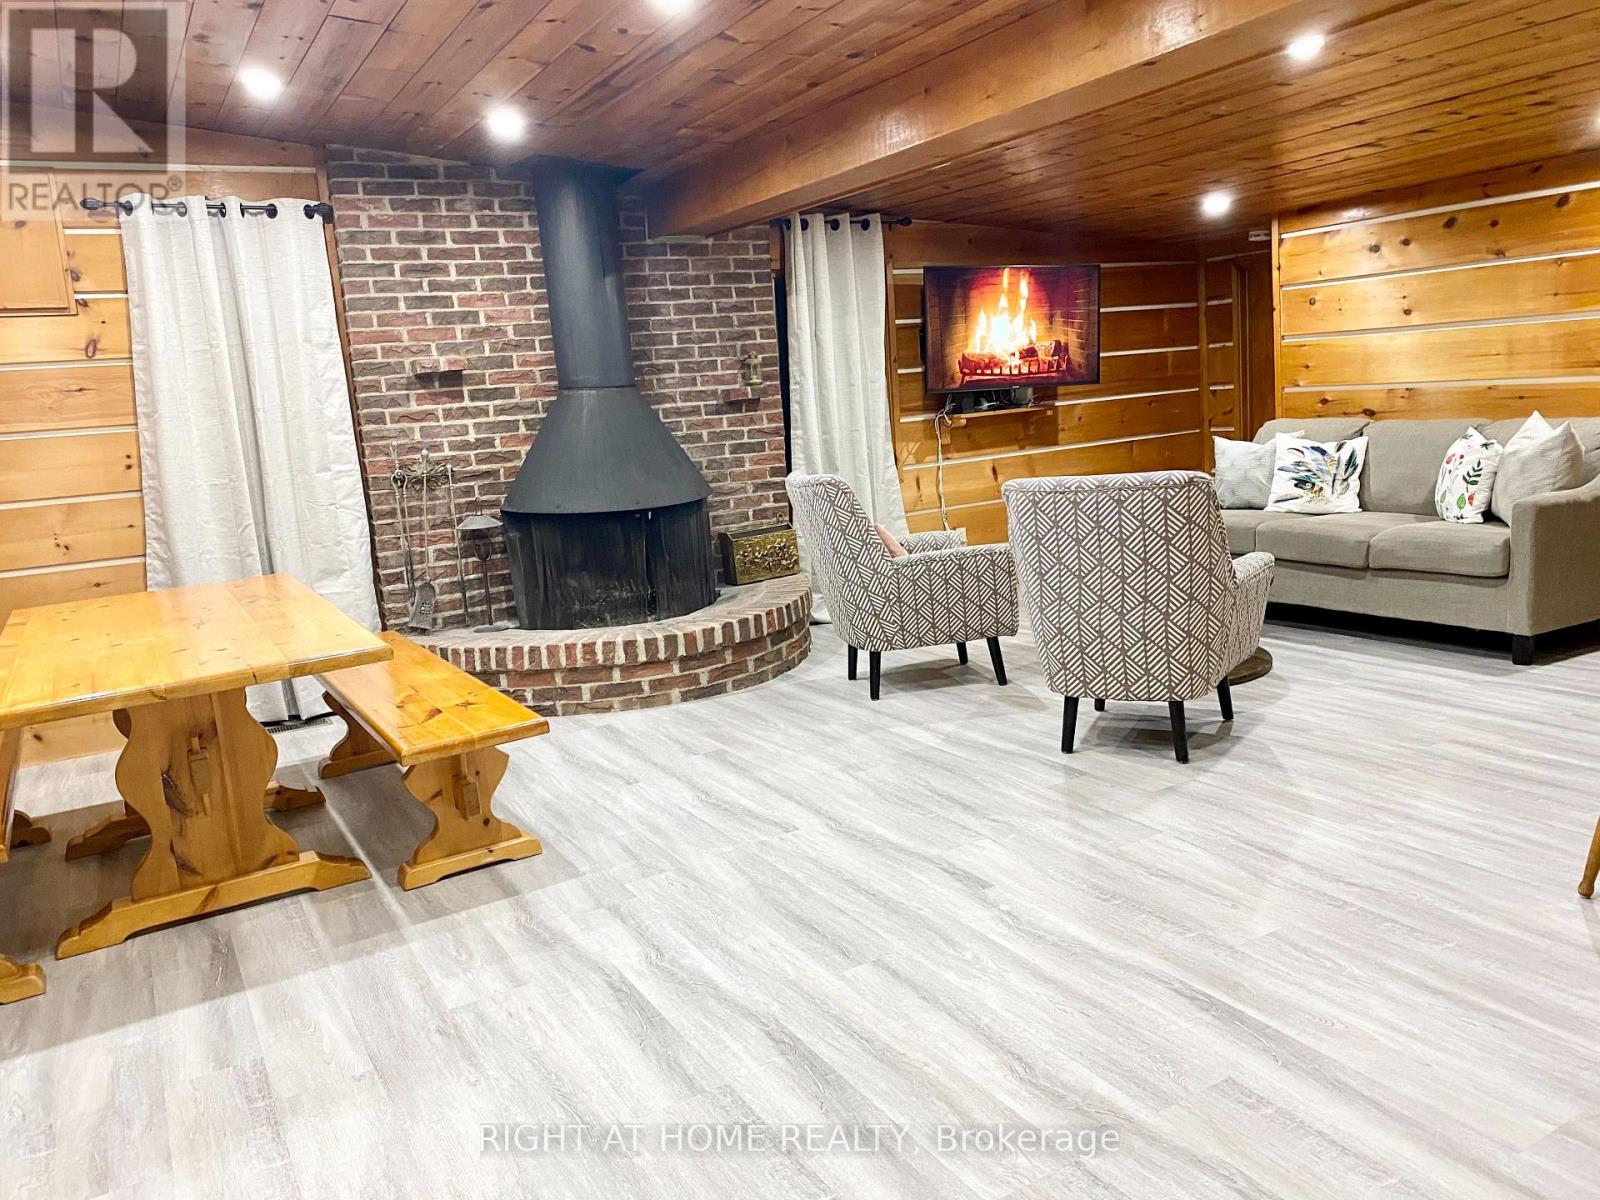
Prime Blue Mountain Opportunity! Situated on a huge lot in a highly demand location, this property offers potential for developers or families looking to build a custom dream cottage. A cozy year-round cottage. Ideally located just a short walk to Happy Valley, the Century Express Chair Lift, and the Village at Blue Mountain Resort. This property puts you in the heart of Blue Mountains. Enjoy nearby access to Northwinds Beach, Collingwood, golf courses, and scenic hiking and biking trails. The existing 3-bedroom, 2-bathroom cottage features a bright open-concept kitchen, living, and dining area perfect for entertaining. A wood-burning fireplace creating a true cottage atmosphere. The spacious mudroom offers convenient storage for ski and snowboard gears, the large deck is ideal for outdoor gatherings or relaxing with your morning coffee. With stunning views up toward the ski slopes and an unbeatable location, this is a rare opportunity to invest, build, or enjoy as-is. (id:49269)
11859 Hurontario Street
Brampton, Ontario
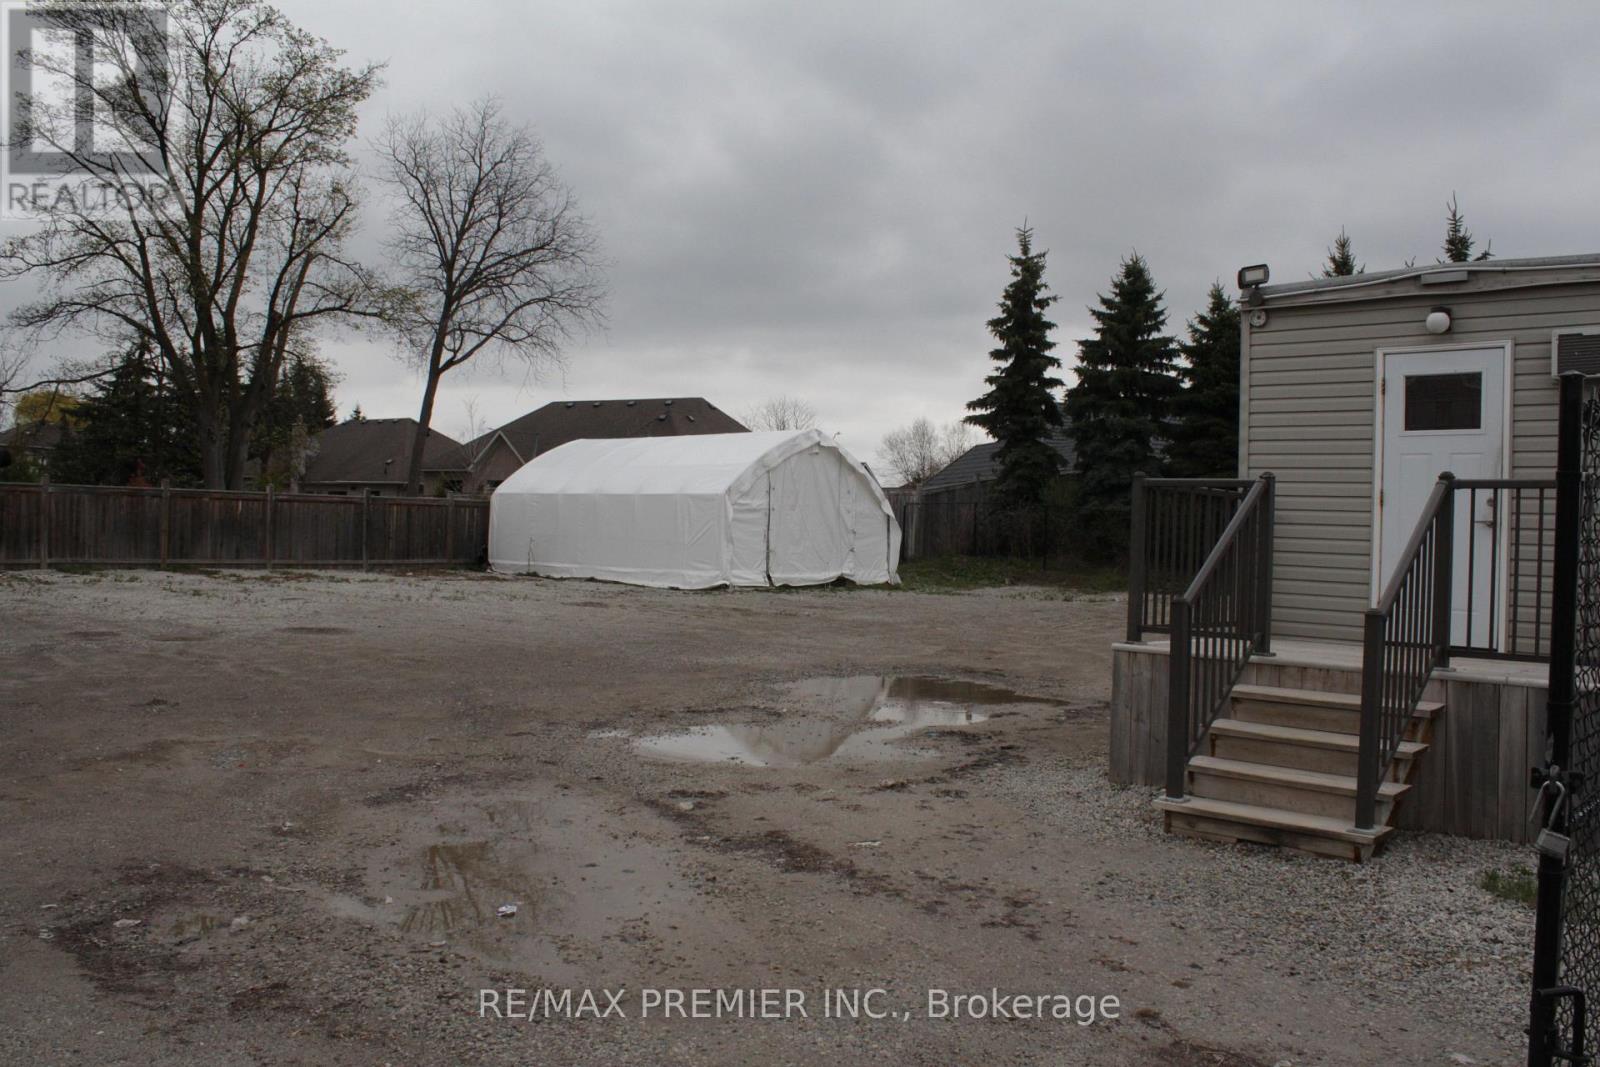
Prime Commercial Opportunity On Hurontario St! Exceptional Location At The High-Traffic Intersection Of Hwy 10 (Hurontario St) & Mayfield Rd. Surrounded By Major Amenities Including Tim Hortons, Sobeys, Gas Stations, And Quick Access To Nearby Highways. This Versatile Property Offers A Fantastic Lot Ideal For A Wide Range Of Auto-Related Uses, Including Dealership, Service, Or Other Automotive Businesses. Positioned Directly On A Busy Corridor With Excellent Exposure, Strong Vehicle Traffic, And Great Visibility For Signage. A Rare Opportunity To Establish Or Grow Your Business In One Of Brampton's Busiest Commercial Nodes. (id:49269)
62 Dunlop Street W
Barrie, Ontario
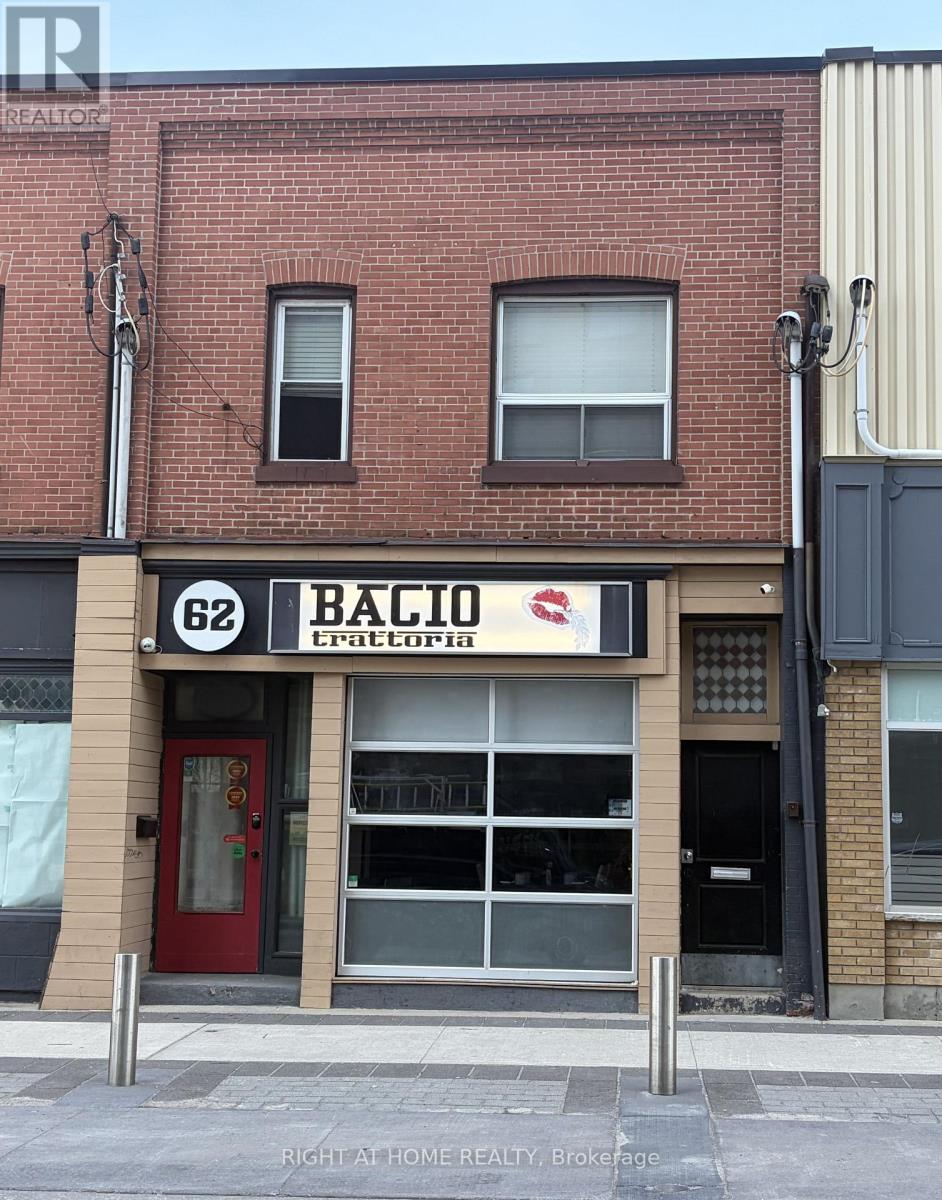
A great investment property with an excellent rental income in the heart of downtown, right across the newly built Debut Condos in Barrie. Close to all amenities like Hwy, GO Station, Lake and many more. A well established Italian Restaurant on the main floor with Two apartments on the 2nd Floor. Seller is willing to do a vendor take back mortgage at a good rate. (id:49269)
530 Blythwood Road
Toronto, Ontario
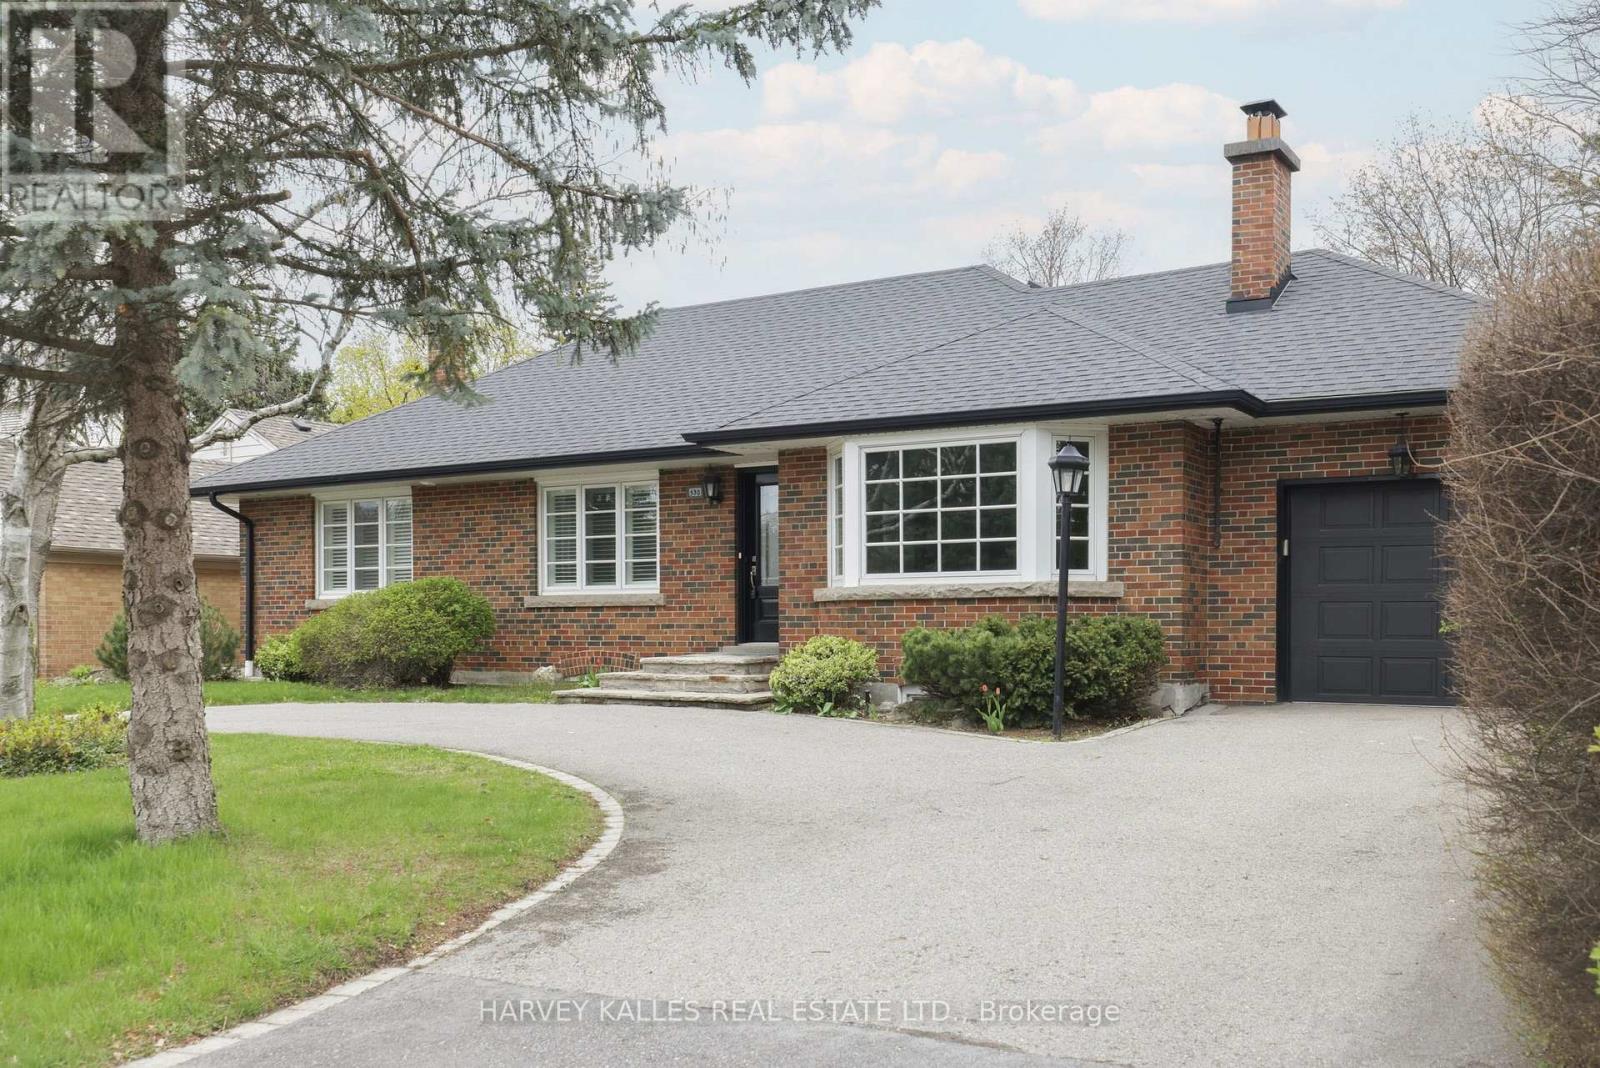
The Dream Bungalow You've Been Dreaming Of In The Heart Of Prestigious Lawrence Park. Set On A Coveted 66' X 114' Lot, This Beautifully Updated Home Offers Exceptional Comfort, Privacy, And Timeless Family Living In One Of Toronto's Most Desirable Neighbourhoods. An Elegant "U"-Shaped Circular Driveway And Integrated Garage Create A Grand Yet Practical Arrival. Updated In 2021, The Residence Features A Spacious Open-Concept Layout, Fireplaces That Centre The Eye And Warmly Anchor The Principal Rooms, And A Large, Family-Sized Kitchen Designed For Effortless Everyday Living And Entertaining. With 3+2 Bedrooms And 4 Bathrooms, The Home Provides Outstanding Flexibility For Families, Guests, Or Home Office Needs. The Walkout Basement Extends The Living Space Outdoors To A Private Backyard Retreat Complete With A Swimming Pool And Beautifully Landscaped Grounds, Perfect For Summer Entertaining And Year-Round Enjoyment. Ideally Located Steps To Toronto's Top Public And Private Schools, The Granite Club, Ravine Trails, Parks, And Midtown's Finest Amenities, This Is A Rare Turnkey Opportunity In A Truly Premier Setting. A Standout Lawrence Park Bungalow Offering Scale, Updates, And An Unbeatable Lifestyle. (id:49269)
415 Ivings Drive
Saugeen Shores, Ontario
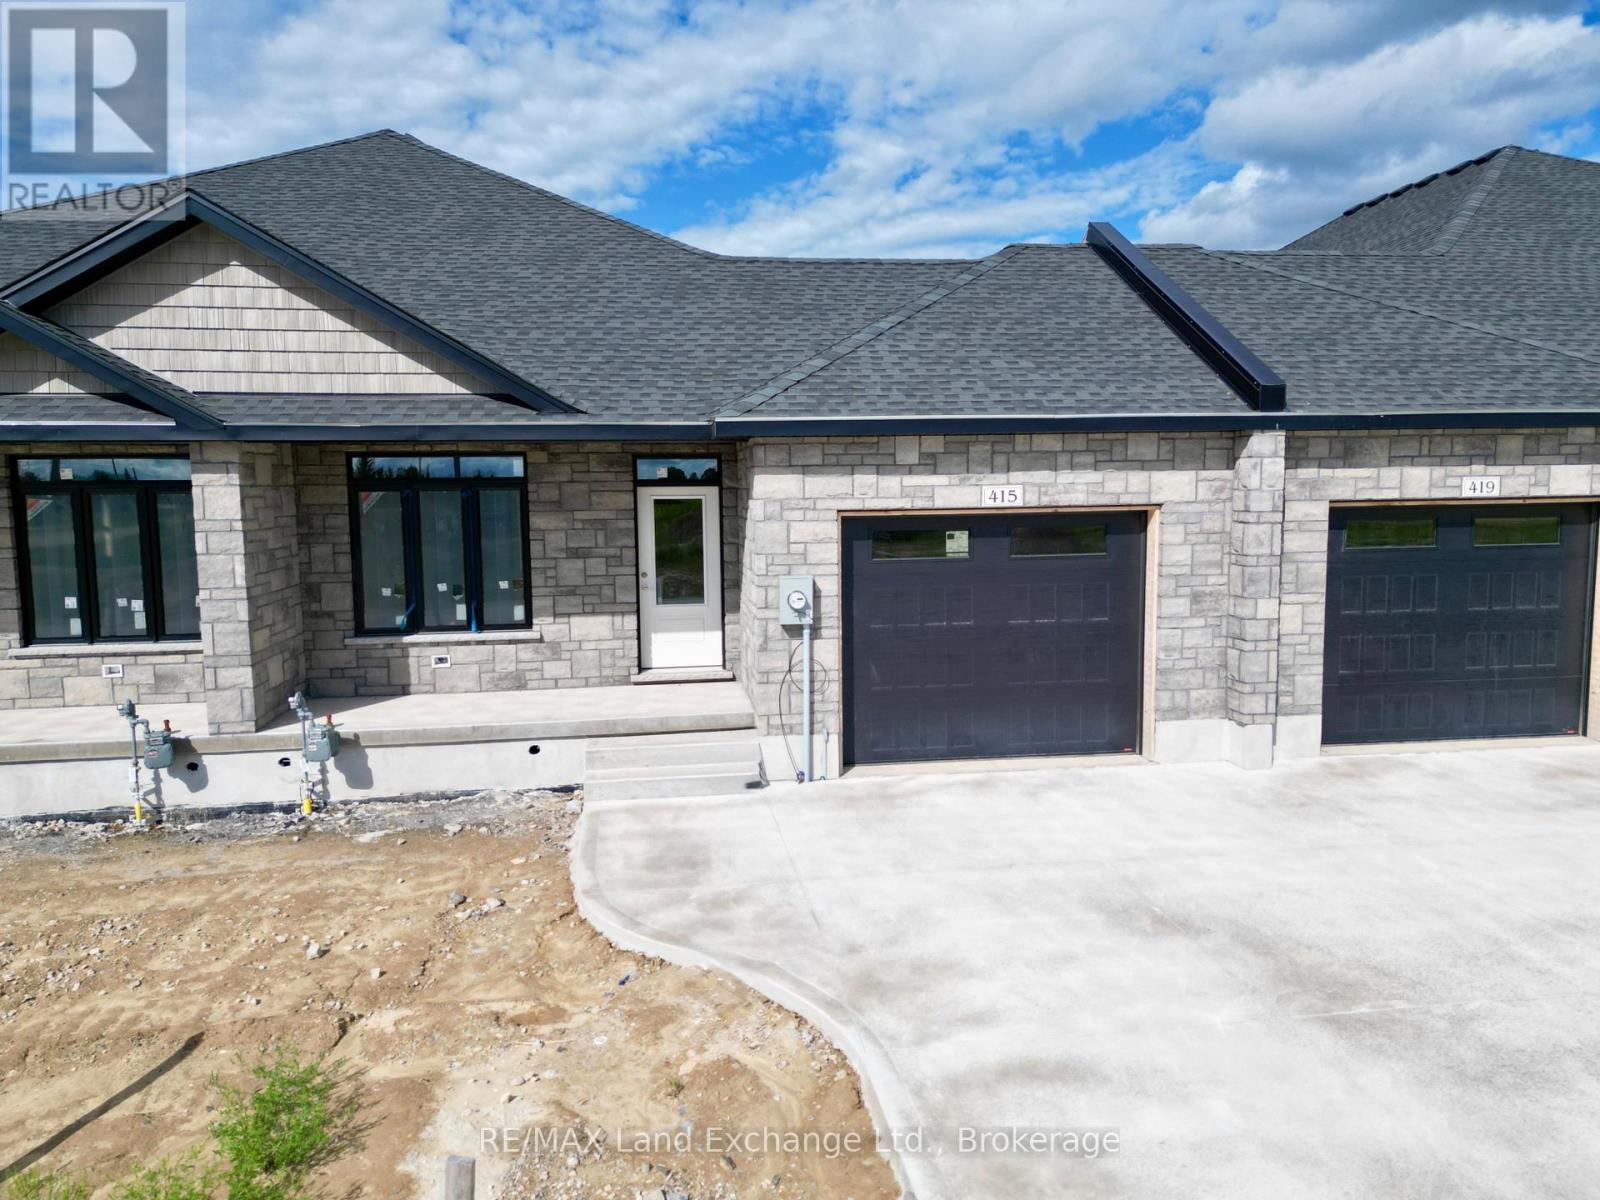
This 1289 sq ft freehold bungalow townhome is currently under construction and anticipated to be move-in ready in approximately 90 days. The main floor boasts a bright, open-concept design with a spacious kitchen, dining area, and living room that walks out to a 12' x 10' covered deck ideal for indoor/outdoor living. Designed for comfort and convenience, the home features 2 bedrooms, 2 full bathrooms, and a laundry room with direct access to the attached garage. The unfinished basement offers excellent potential for future expansion, with an option to have it professionally finished to include 2 additional bedrooms, a 3-piece bathroom, and a family room for an additional $30,000. Quality Features Include: Quartz countertops in the kitchen, Hardwood & ceramic flooring throughout the main floor, 9' ceilings, Gas fireplace, Hardwood staircase to basement, Sodded yard & concrete driveway. HST is in addition to the asking price. The Builder will co operate with the Buyers to secure the HST rebate provided it is approved by the Government and the Buyer is entitled to it. Prices subject to change without notice. (id:49269)
2 - 68 Jutland Road
Toronto, Ontario
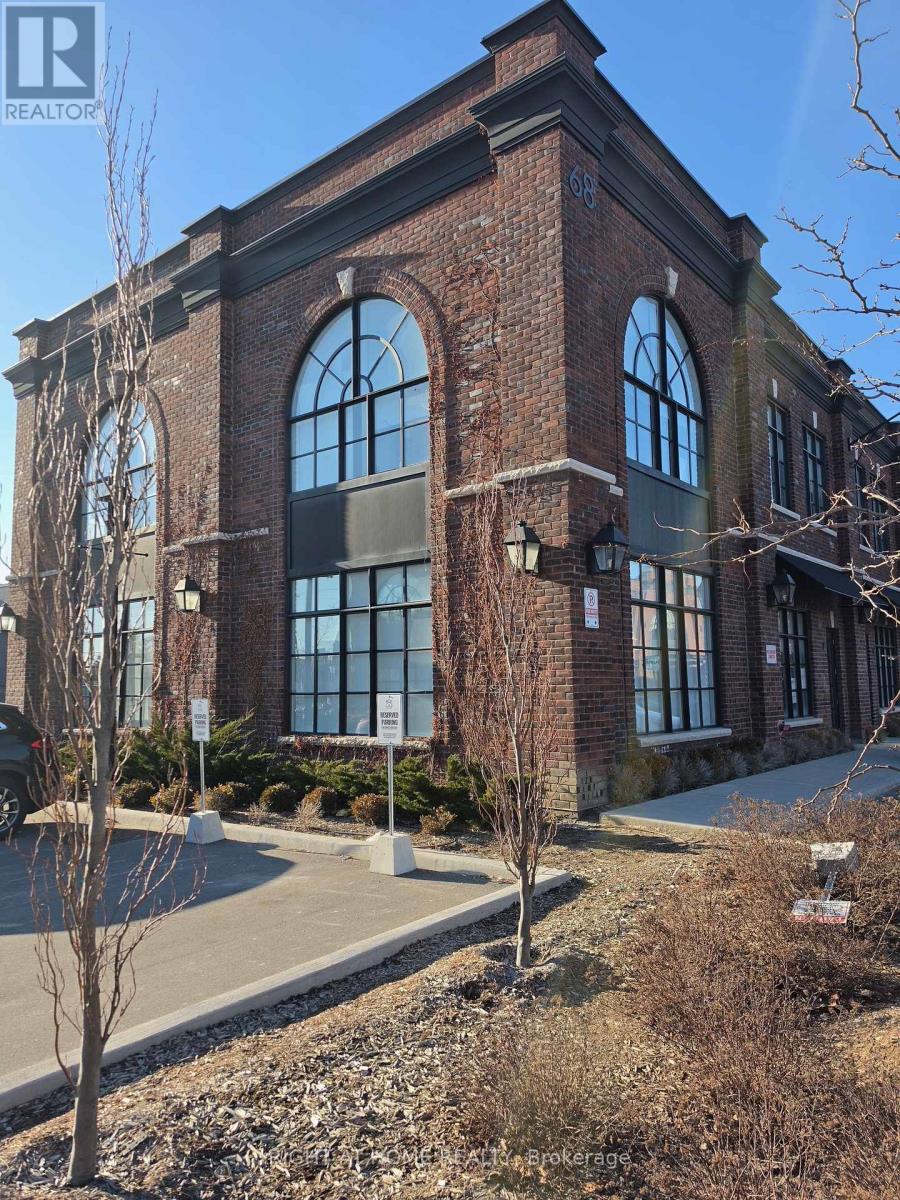
Position your business in this exceptional corner office unit at Jutland Square in South Etobicoke-available for immediate lease. Filled with natural light and offered in turnkey condition, the space features soaring ceilings, meticulously designed and ready to move in. The unit includes upto 10 reserved parking spaces, plus additional visitor/overflow parking on a first-come, first-served basis. Conveniently located with quick access to major highways, TTC, GO Transit, and the airport, and surrounded by nearby amenities. Ideal for a wide range of professional and commercial uses including lawyer's office, accounting, tech, real estate, mortgage, studio/creative, printing, service-based businesses, and more. Main floor offers boardroom, reception and 6 offices and open space on the upper floor. Utilities are extra. (id:49269)
102 - 79 St Clair Avenue E
Toronto, Ontario

PRIME RETAIL LEASING OPPORTUNITY IN TOWN MALL/ Retail Anchor is FARM BOY, a high traffic grocery food market/ Building and Mall is Professionally managed and has newly remodeled Lobby & Common Area/ Property is just east of Yonge Street in exceptionally strong Primary Trade Area/ Direct access to all major transit options, incl Subway & Streetcar/ Convenient elevator access to underground parking garage with abundance of Paid Parking Available/ This Retail Space is ideal for businesses looking to establish a presence in a dynamic, accessible location within a thriving commercial environment. (id:49269)
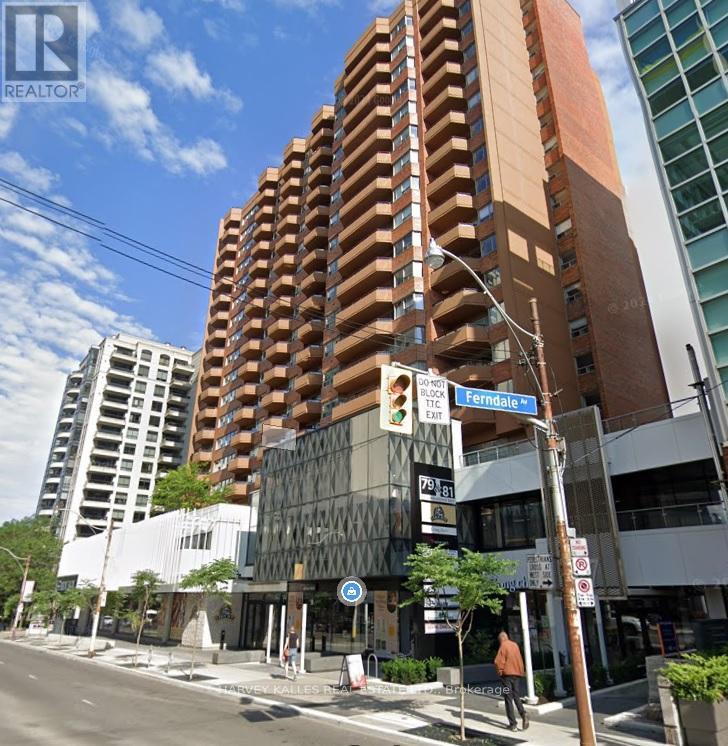
109 - 79 St Clair Avenue E
Toronto, Ontario
PRIME RETAIL LEASING OPPORTUNITY IN TOWN MALL/ Retail Anchor is FARM BOY, a high traffic grocery food market/ Building and Mall is Professionally managed and has newly remodeled Lobby & Common Area/ Property is just east of Yonge Street in exceptionally strong Primary Trade Area/ Direct access to all major transit options, incl Subway & Streetcar/ Convenient elevator access to underground parking garage with abundance of Paid Parking Available/ This Retail Space is ideal for businesses looking to establish a presence in a dynamic, accessible location within a thriving commercial environment. (id:49269)
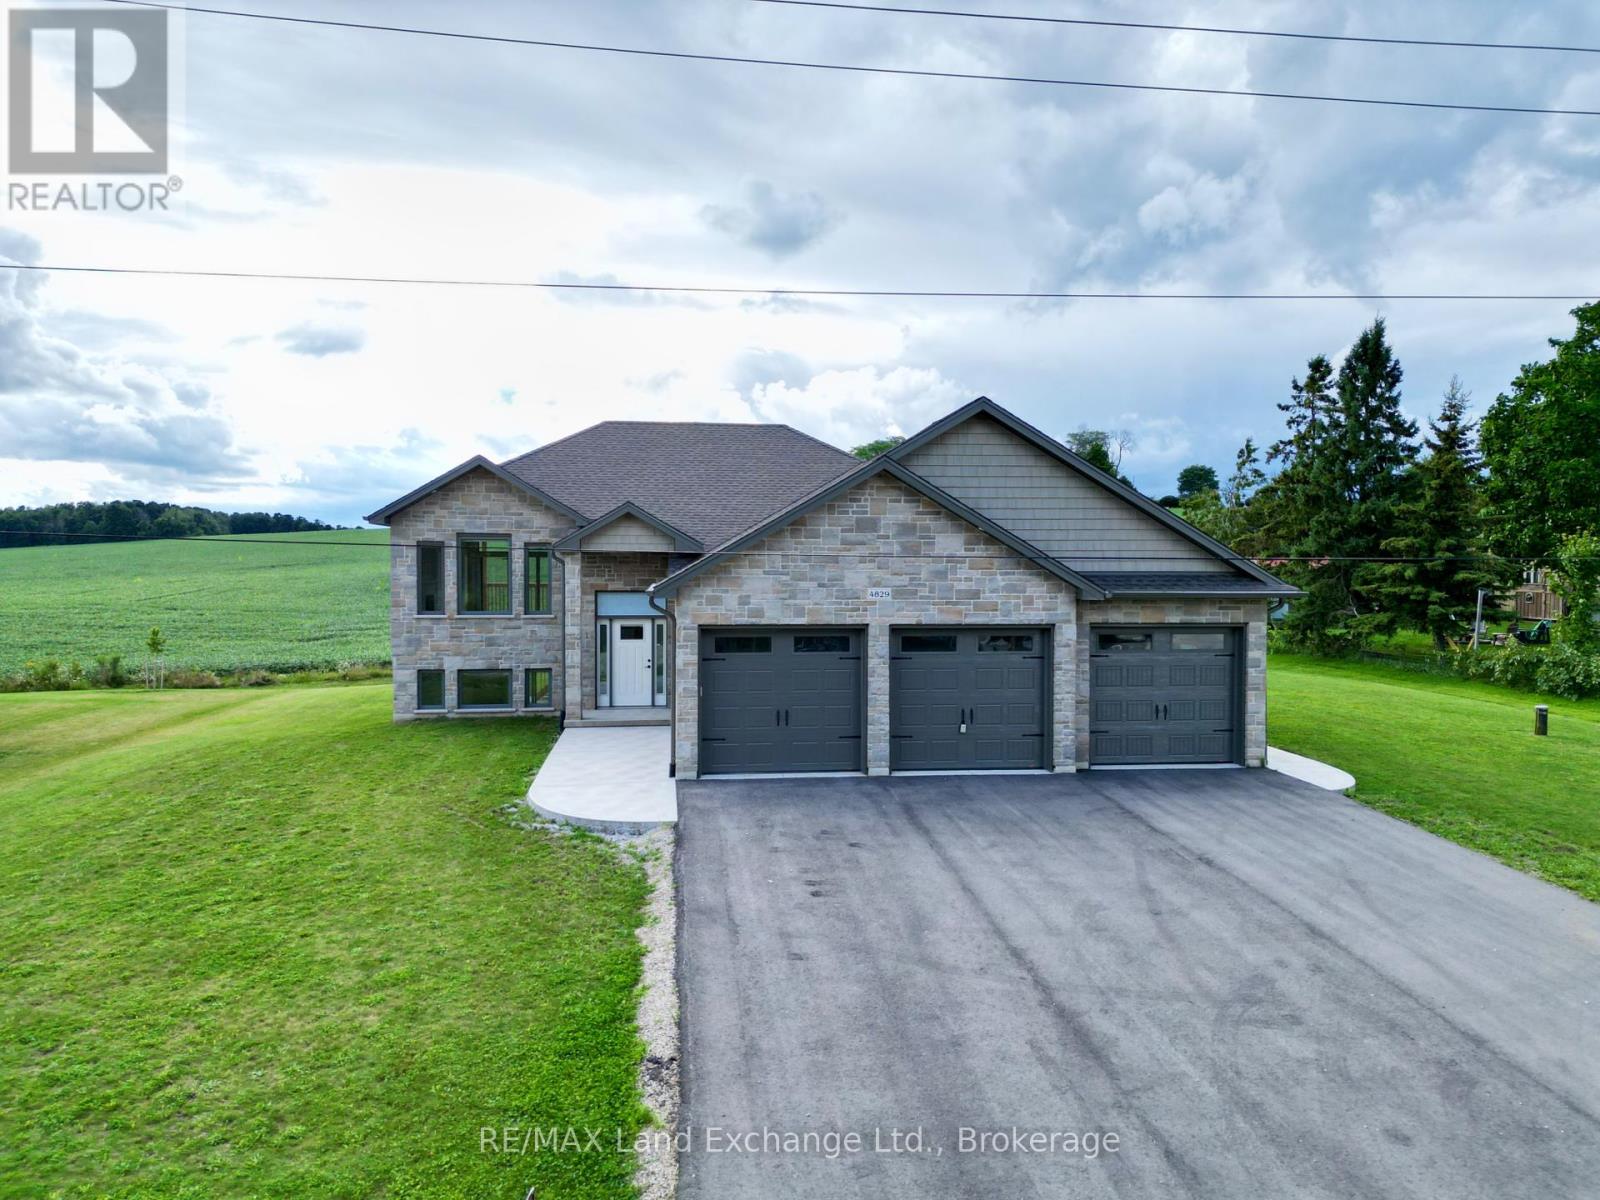
4829 Bruce Road 3
Saugeen Shores, Ontario
The 1325 sqft raised bungalow with finished walkout basement and 3 car garage in Burgoyne at 4829 Bruce Rd 3, is complete; and available for immediate occupancy. This home has 2 + 2 bedrooms and 3 full baths. Standard features include hardwood & ceramic flooring throughout the main floor, solid wood staircase, Quartz kitchen counters, 2 gas fireplaces; Asphalt drive, sodded yard and more. Added bonus this one comes with 6 appliances and window coverings. HST is in addition to the asking price. The Builder will co operate with the Buyers to secure the HST rebate provided it is approved by the Government and the Buyer is entitled to it Prices subject to change without notice. (id:49269)
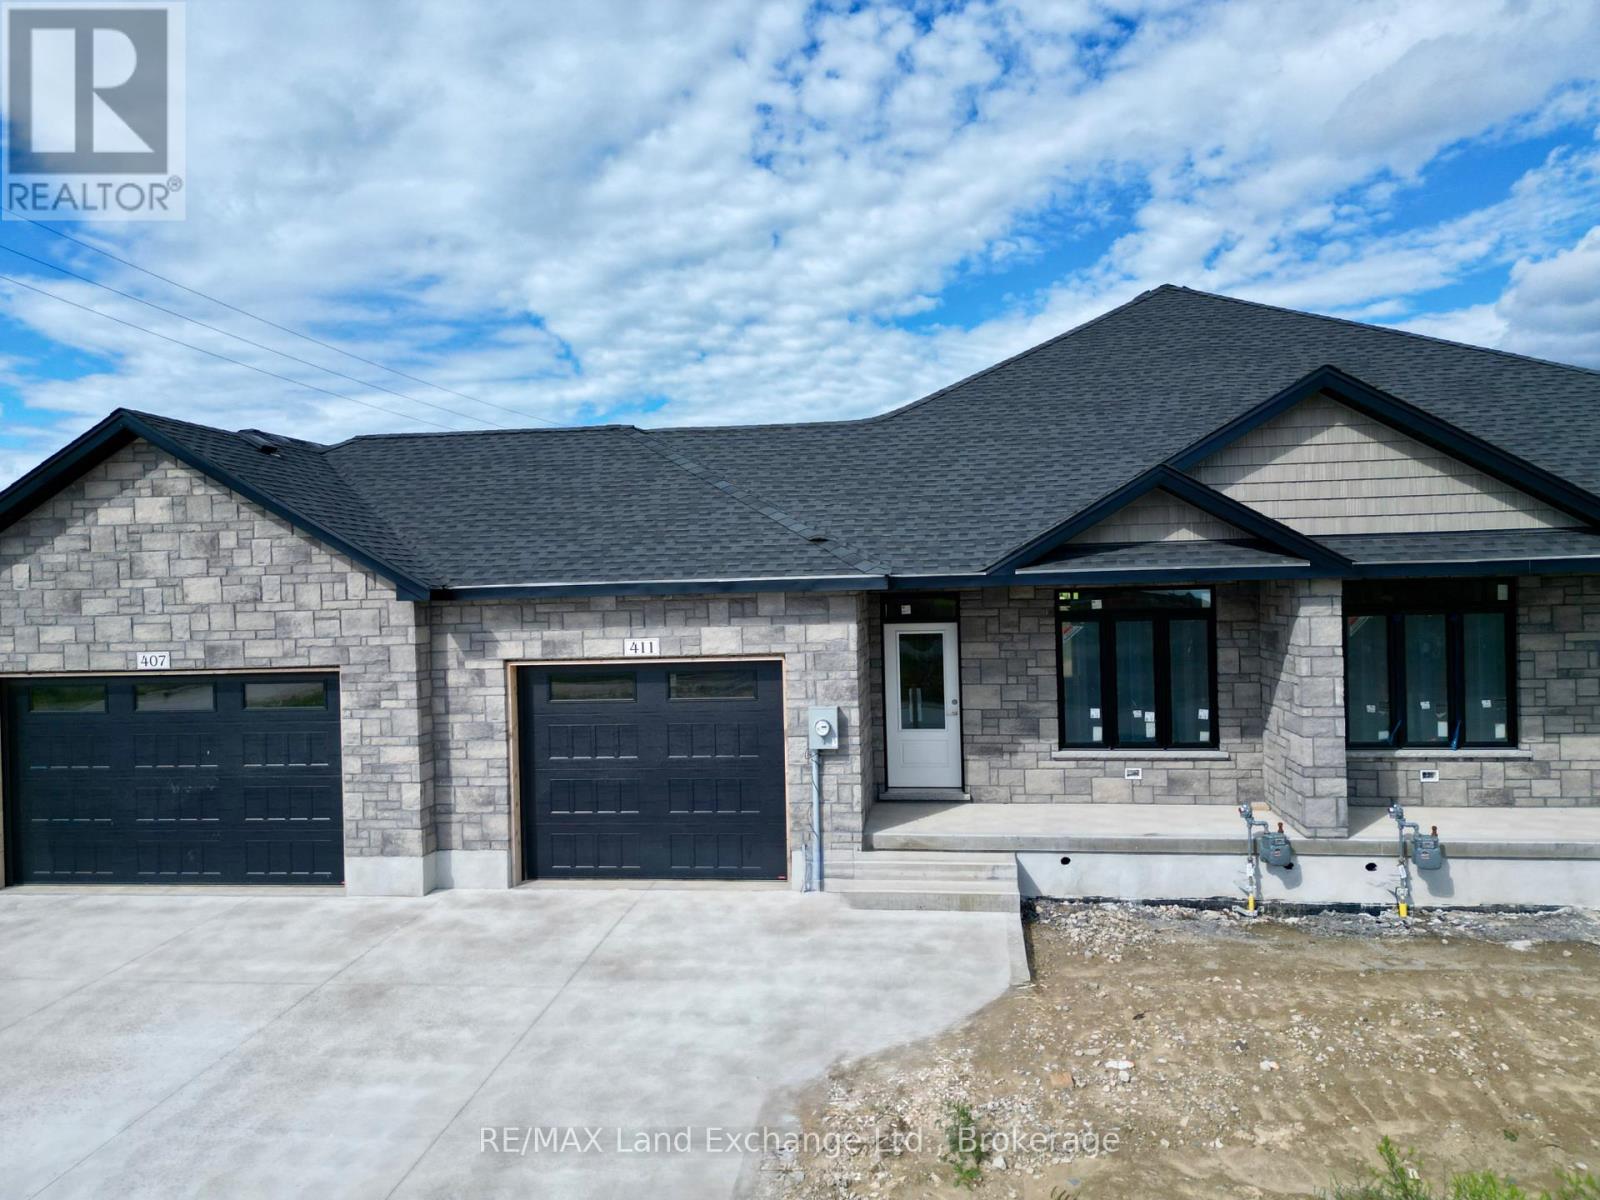
411 Ivings Drive
Saugeen Shores, Ontario
Under construction, this 1289 sqft freehold bungalow townhome at 411 Ivings Dr, Port Elgin is expected to be move-in ready in approximately 90 days. The main floor offers a bright open-concept layout featuring a spacious kitchen, dining area, and living room with walkout to a 12' x 10' covered deck. Includes 2 bedrooms, 2 full bathrooms, and a laundry room with inside entry to garage. The fully finished basement adds 2 more bedrooms, a full bathroom, and a large family room, offering nearly double the living space. Features Include: Quartz kitchen countertops, Hardwood & ceramic flooring throughout main floor, 9' ceilings, Gas fireplace, Hardwood staircase to basement, Sodded yard & concrete driveway. HST is in addition to the asking price. The Builder will co operate with the Buyers to secure the HST rebate provided it is approved by the Government and the Buyer is entitled to it. Prices subject to change without notice (id:49269)
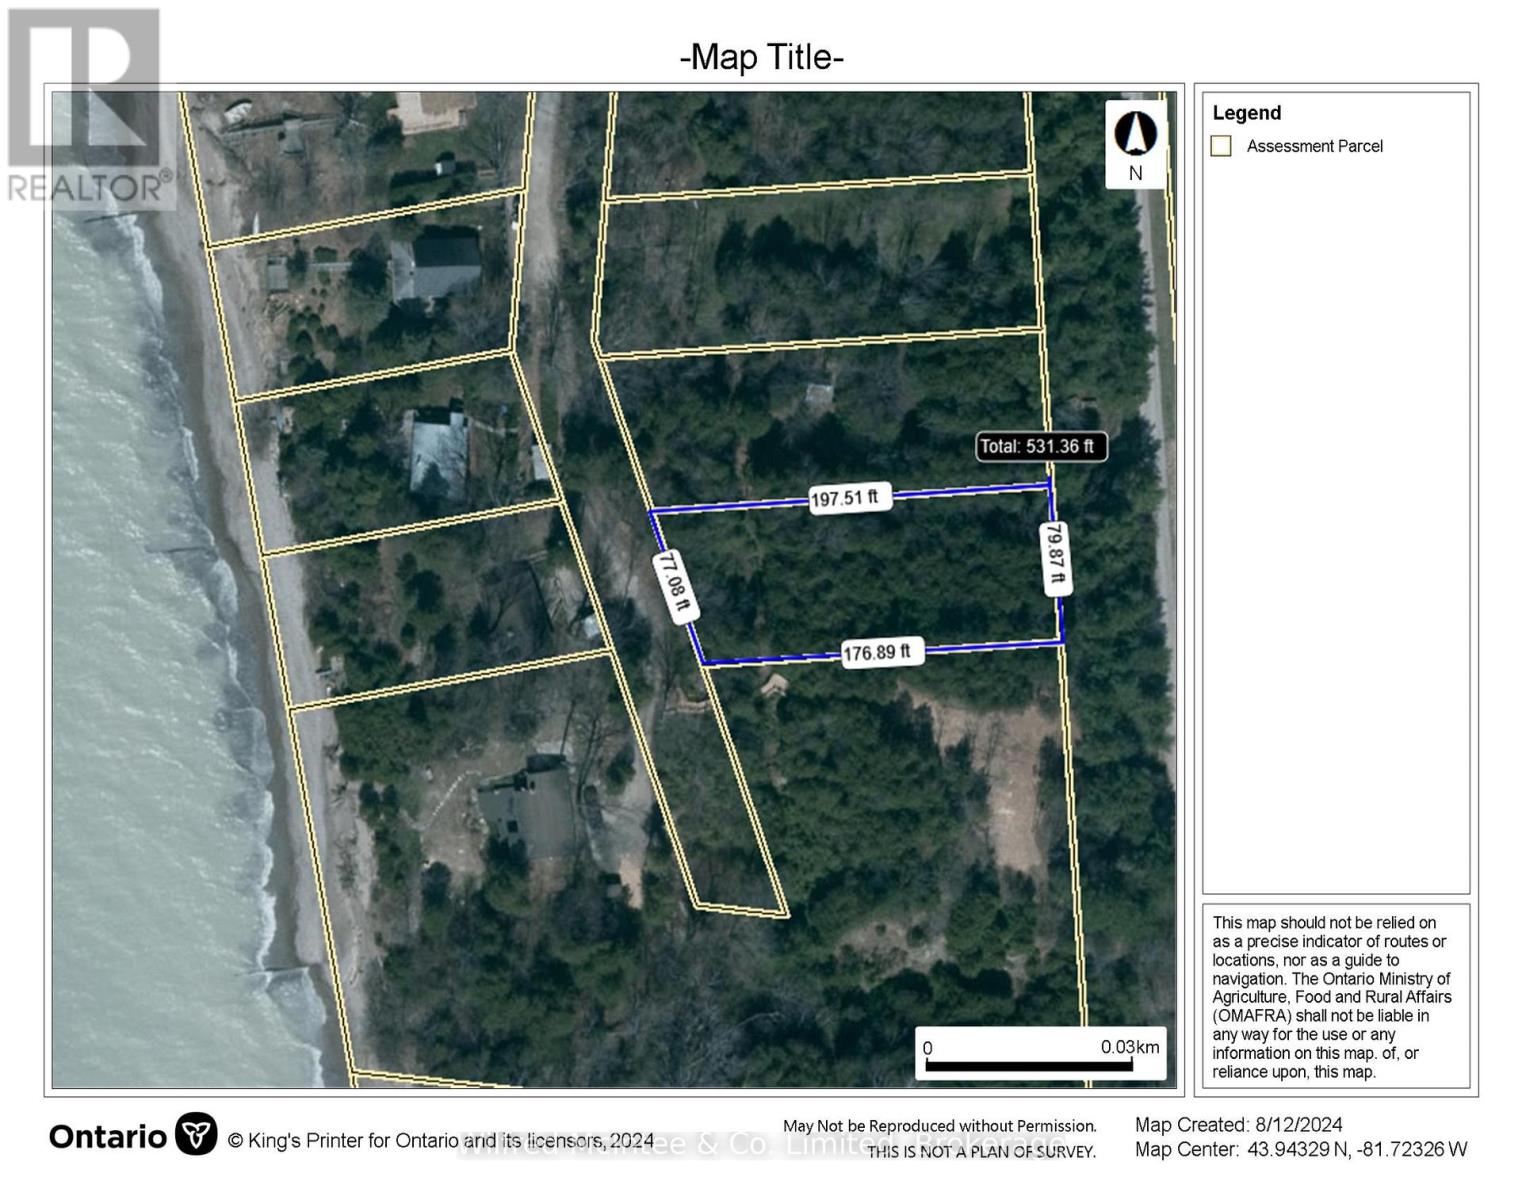
Lot 9 Kimberly Drive
Ashfield-Colborne-Wawanosh, Ontario
Lakeview lot, approx .33 of an acre, located between Goderich and Amberley at Huron Sands beach. East side fronts on Kimberly Drive and is level with west side sloped with frontage on East side of Erin Drive. Seasonal access with community water available. Hydro along west side of property. Short walk to community beach access. Lot is all treed, mostly cedar. Buyer to confirm location of water connection point, septic permit and conservation authority requirements with respect to obtaining a building permit. Huron Sands beach road is located between Kintail and Kingsbridge. New beach stair access on Erin Drive. (id:49269)
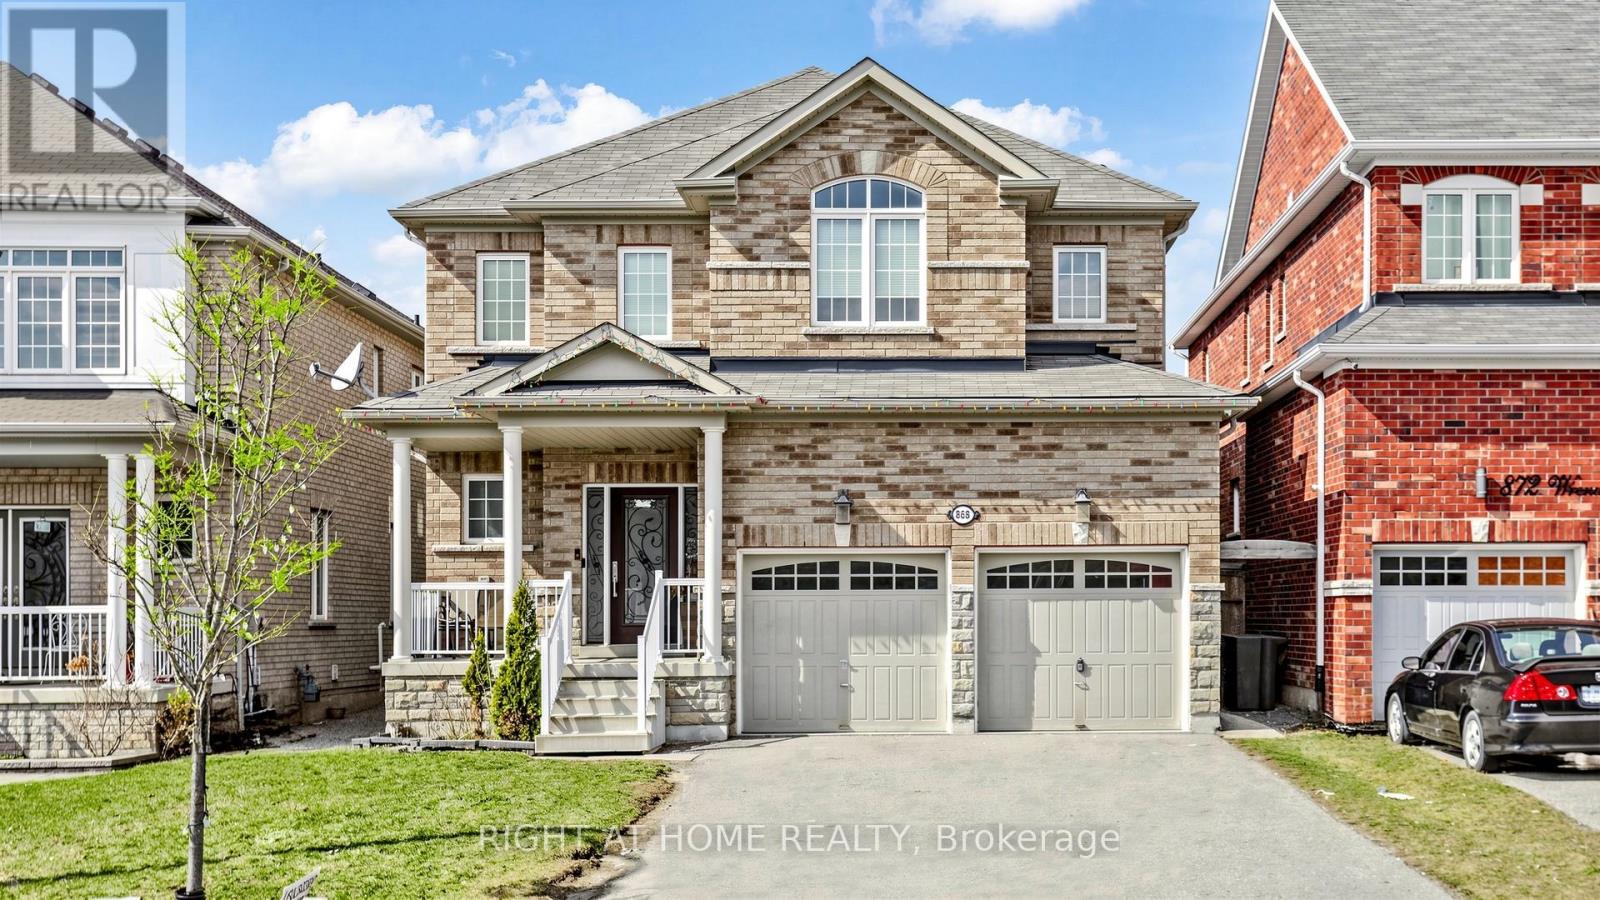
868 Wrenwood Drive
Oshawa, Ontario
Experience luxury in this captivating 4-bedroom residence spanning 2807 sqft. The open-concept main floor features 9 ft ceilings, hardwood, and tile flooring, complemented by crown moulding. A gourmet kitchen with quartz countertops and glass tile backsplash opens to a spacious family room. The main floor office offers flexibility. Upstairs, four large bedrooms await, each with ample closets. The finished Legal basement adds three bedrooms and two washrooms for added convenience. Welcome to unparalleled comfort and elegance in this remarkable home. (id:49269)
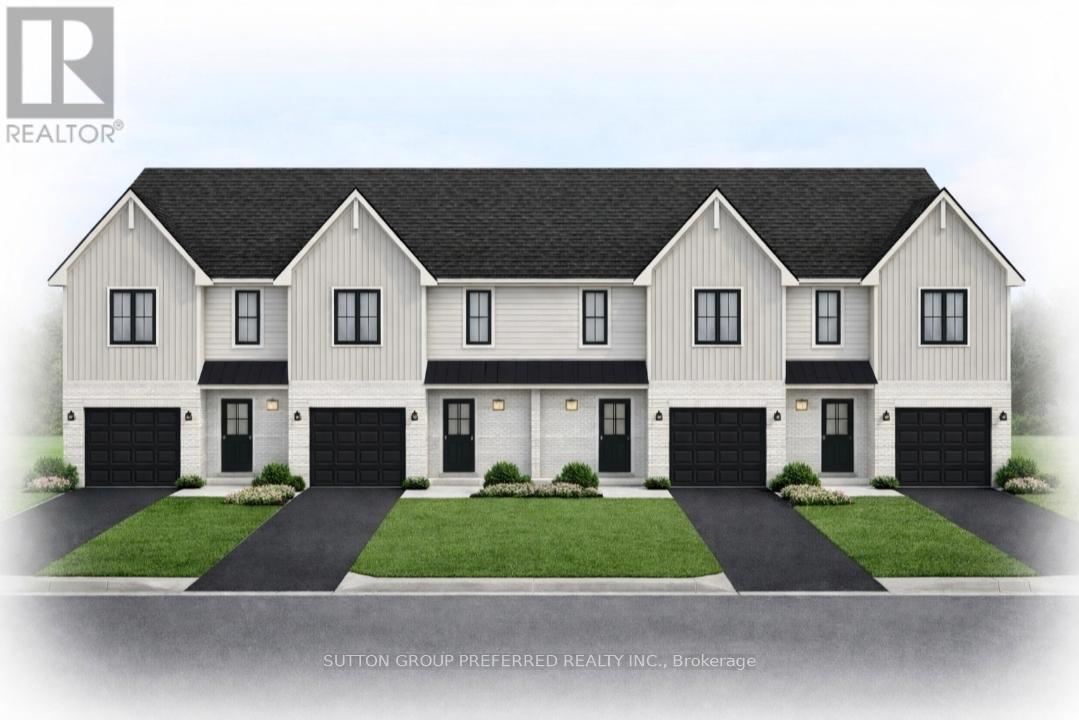
58 Stoss Street
Southwold, Ontario
Welcome to this exciting opportunity to own a brand new two-storey townhome in the charming and highly desirable community of Shedden in Elgin County. To be built, these homes are being offered at a special introductory price for the first four units-an exceptional value for a quality-built residence. Crafted by a reputable, high-end builder known for superior workmanship and thoughtful design, this home offers modern living with no condo fees. The main floor of this End unit features a welcoming foyer that opens into a bright, open-concept layout. The upgraded kitchen boasts quartz countertops, a stylish island, and flows seamlessly into the dining area, complete with sliding doors leading to a spacious rear yard-perfect for entertaining or relaxing. A comfortable great room and convenient two-piece powder room complete the main level. Upstairs, you'll find three well-appointed bedrooms, including a spacious primary suite with a large walk-in closet and a private three-piece ensuite. The second floor also offers the convenience of laundry and a full four-piece family bathroom. Additional highlights include an attached garage with insulated garage door and opener. Don't miss your chance to be among the first to secure one of these beautifully designed homes at a limited-time price. (id:49269)
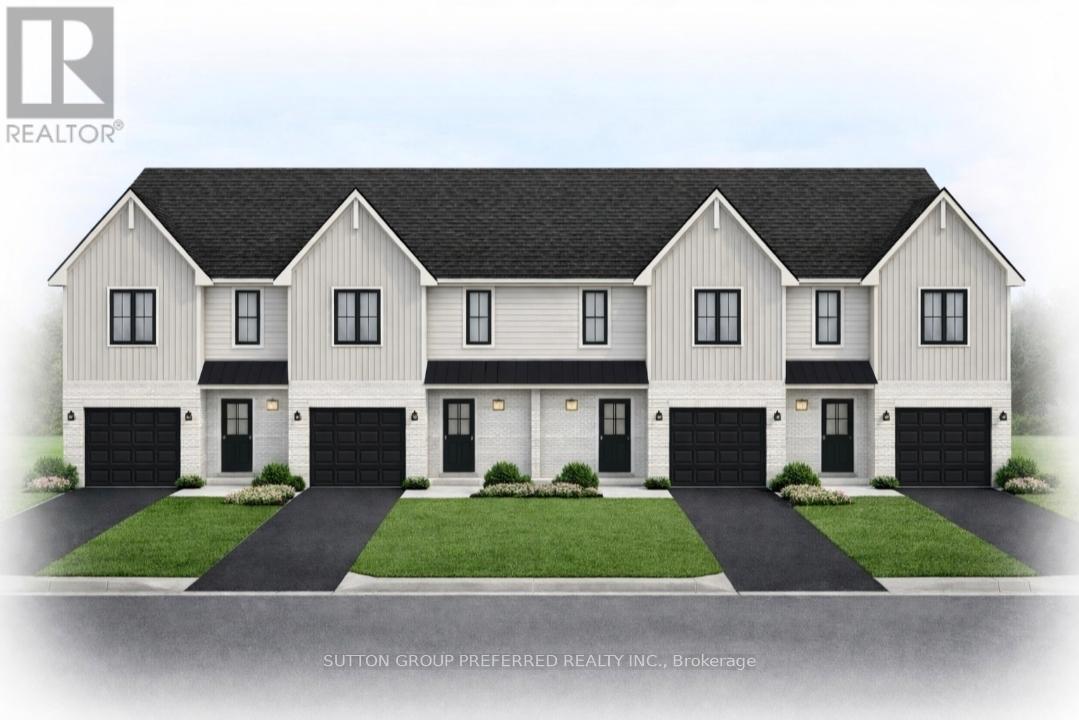
62 Stoss Street
Southwold, Ontario
Be among the first to own a beautifully crafted townhome in the welcoming community of Shedden, located in desirable Elgin County. These to be built two-storey homes are currently being offered at a special introductory price for the first four units-an excellent opportunity to secure a brand new home at exceptional value, all with no condo fees. Thoughtfully designed by a respected local builder, this home offers a functional and modern layout ideal for everyday living. The main floor welcomes you with a bright foyer that opens into an airy, open-concept space. The kitchen is a standout feature, complete with quartz countertops, a contemporary island, and plenty of room to gather. It flows effortlessly into the dining area, where sliding doors lead out to a spacious backyard-perfect for relaxing or entertaining. A comfortable living area and a convenient two-piece bathroom complete this level. Upstairs, you'll find three generously sized bedrooms, including a primary retreat with a walk-in closet and its own private three-piece ensuite. A full four-piece bathroom and second-floor laundry add to the home's practicality and comfort. An attached garage with an insulated door and automatic opener provides added convenience year-round. With quality construction, modern finishes, and a limited-time price, this is a rare opportunity you won't want to miss. (id:49269)
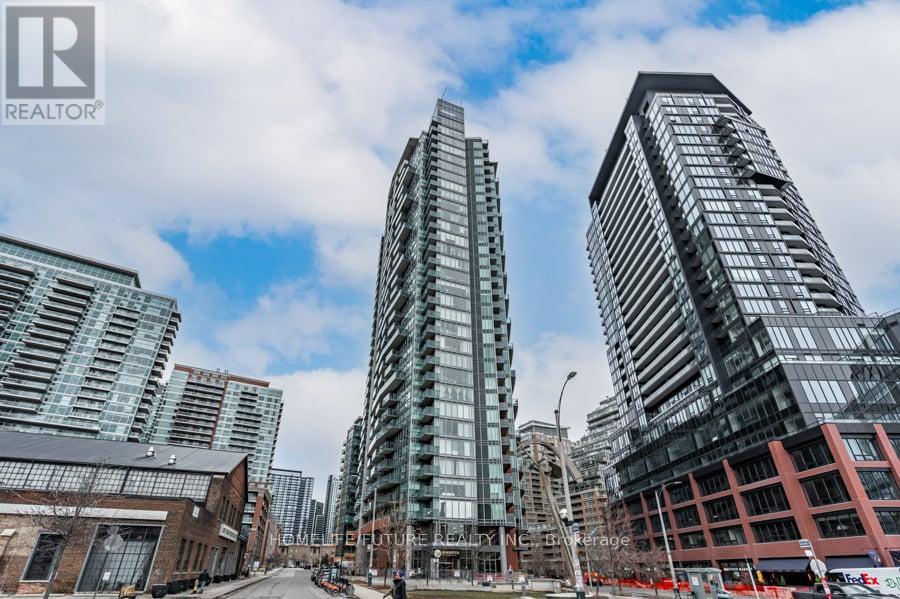
1605 - 150 East Liberty Street
Toronto, Ontario
Price To Sale! Welcome To This Elegant Corner Unit With The Lake Ontario View In The Heart Of Downtown Toronto Liberty Village A Great Invest Opportunity & Suitable For Working Professionals! AAA Tenant Is Paying $2600 Plus The Applicable Utilities. This Modern & Wonderful Layout Suite Includes 9ft Ceiling, Newly Installed Vinyl Flooring Throughout, Open Concept Modern Kitchen, S/S Appliances, Quartz Counter, Kitchen Island, Modern Light Fixtures, Large Balcony W/Lake View, One 4 Piece Spacious Full Washroom. Great Amenities Includes Concierge, Gym, Yoga Studio, Sauna, Internet Lounge, Party & Games Room, Guest Suites, BBQ Area. Walk To The Liberty Village Market, Restaurants, Grocery, Lake Ontario Waterfront. Minutes To The Gardener Express Way, Go & TTC Transits, BMO Field, Enercare Centre, Beanfield Centre, Rogers Centre, CN Tower, Walk Score 95, Transit Score 92, Bike Score 88 & Many More! Why Pay Rent! And A Great Invest Opportunity! The Unit Is Rented And The Pictures In The Listing Used Previously Taken By The Professional Photographer. The Walk Score Is 95, Transit Is Score 92 And The Bike Score Is 88. (id:49269)
22 Winter Road
Trent Hills, Ontario
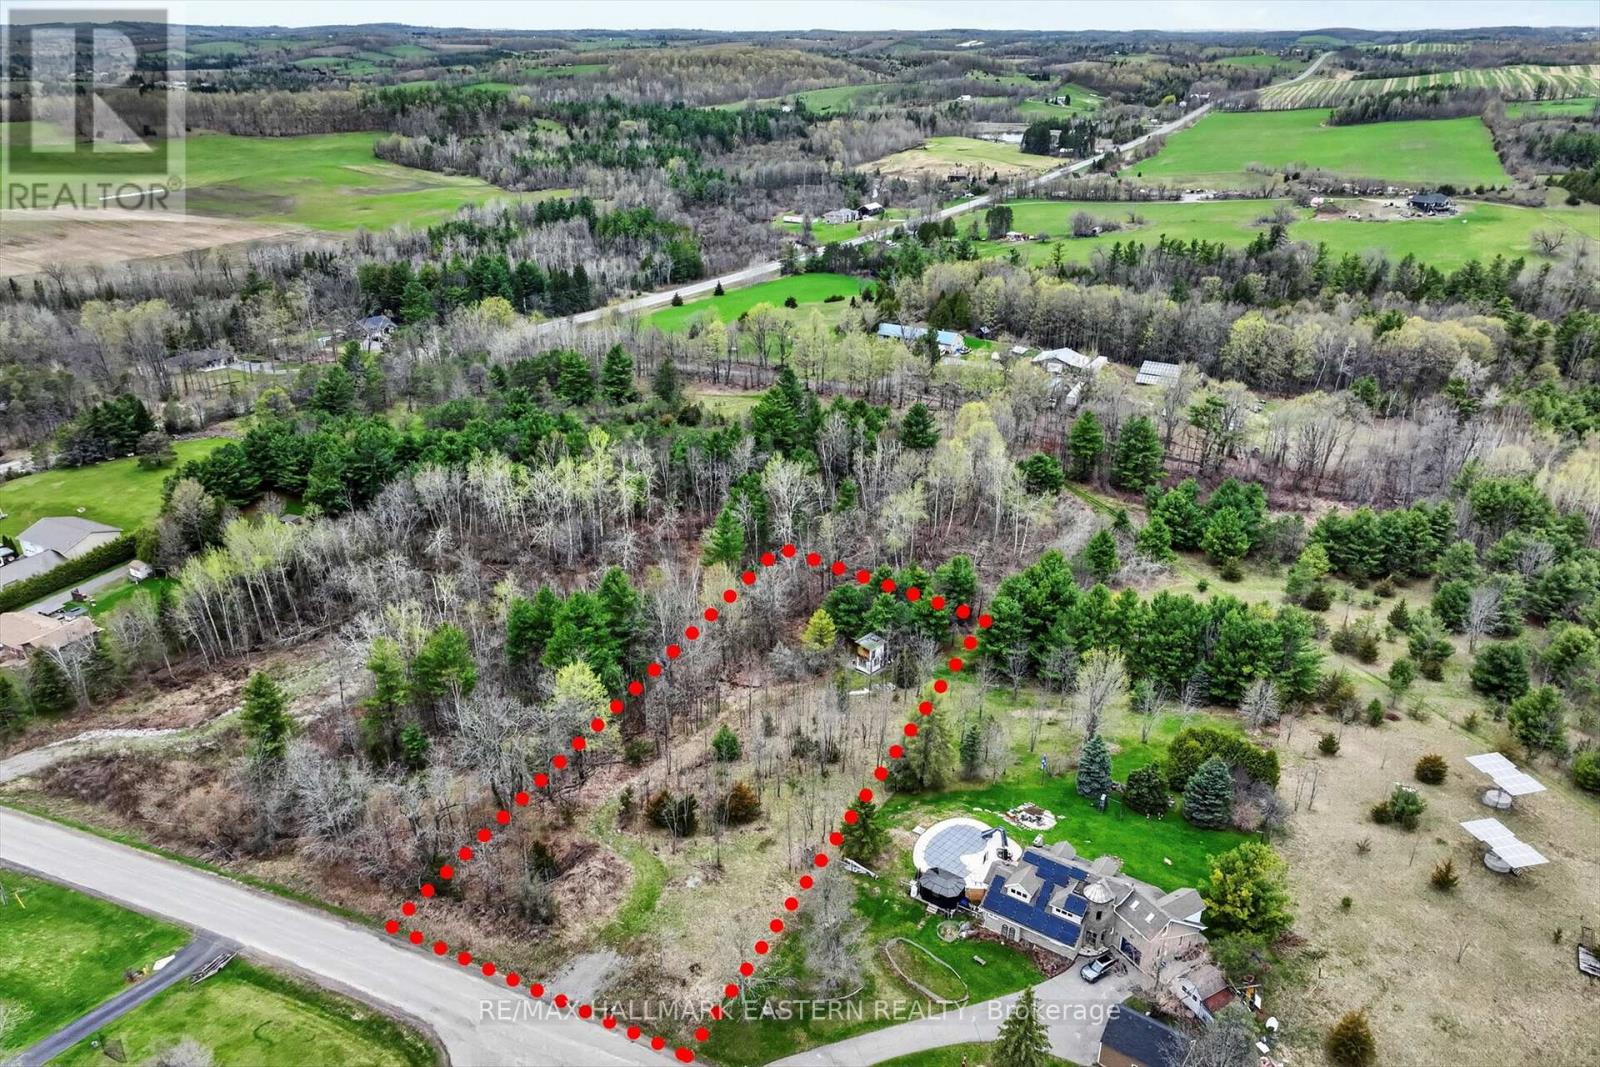
Escape to this pristine 1.2-acre wooded retreat, offering a perfect blend of immediate recreational utility and future development potential. This property stands out with a professionally crafted, permit-exempt 108 sq. ft. accessory structure-built to code as a college construction project using over $25,000 in premium materials-providing a high-quality, unfinished "glamping-ready" space. The lot features a cleared front area for a future home, complemented by a drivable path that provides access to a flat, maintained outdoor living area nestled among lush trees and dense foliage. While there is currently no well or septic on-site, the property provides a unique, low-maintenance sanctuary for those looking to enjoy the outdoors immediately while planning their custom build. (id:49269)
63 Rouff Road
Powassan, Ontario
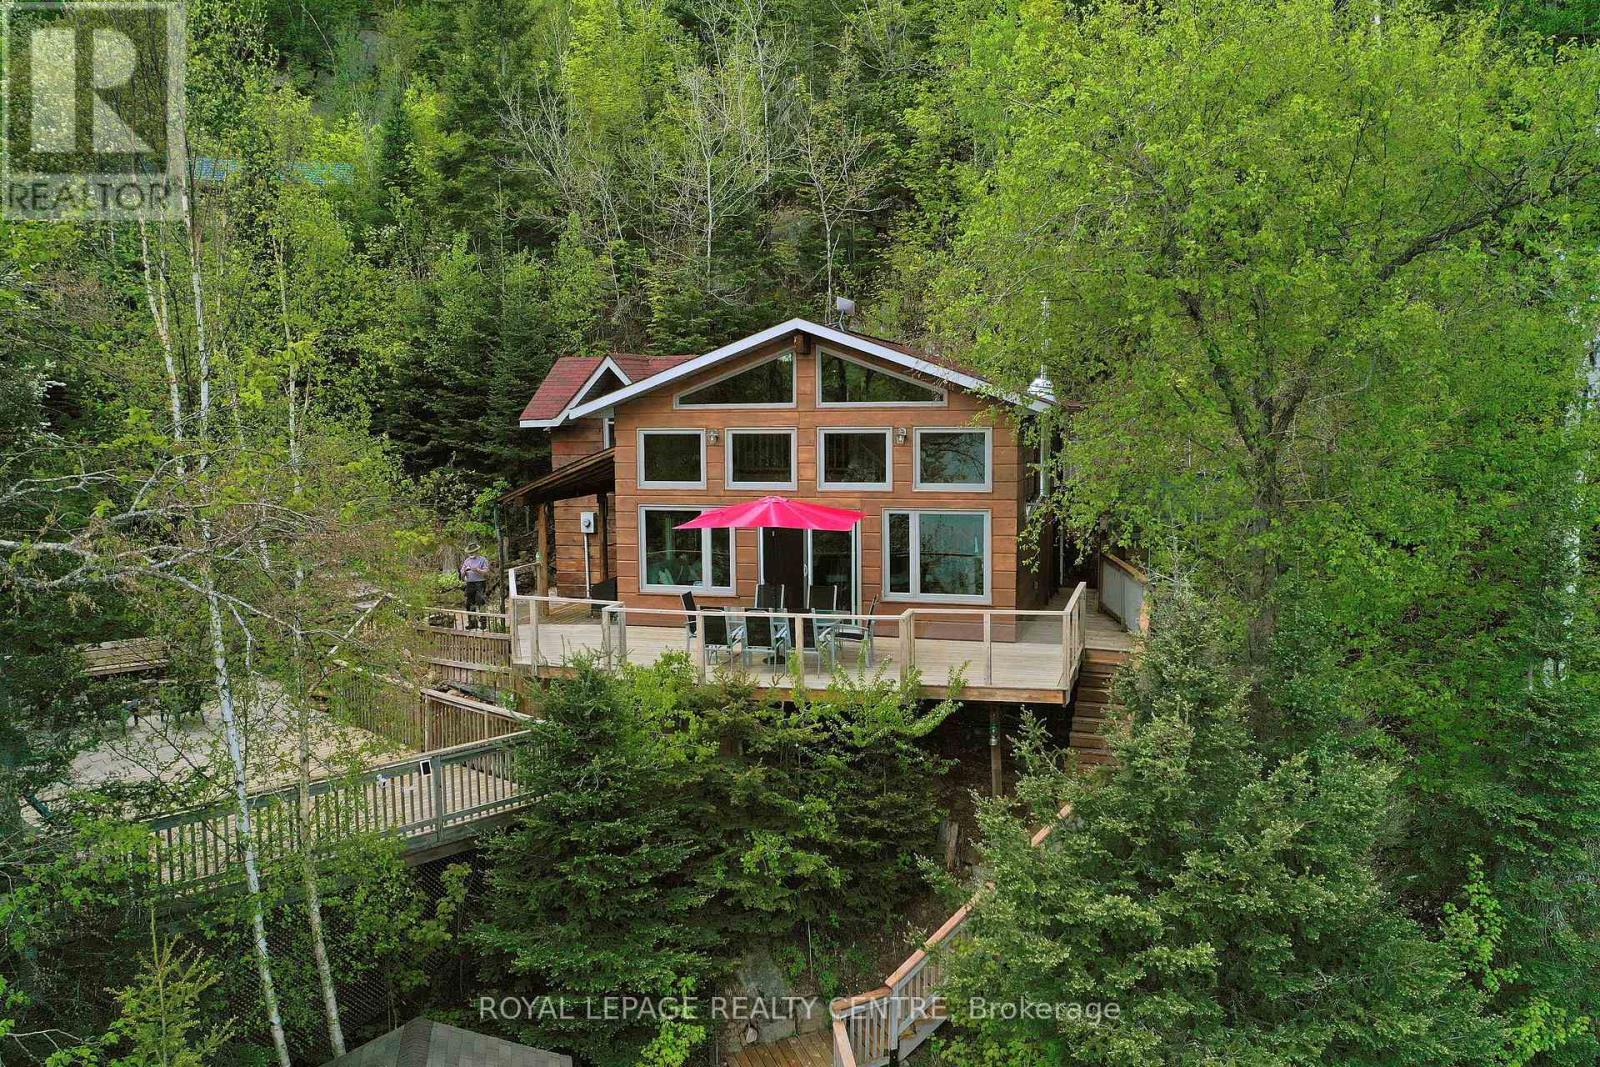
Sausage Lake Waterfront, Fully Furnished Cottage With 183 Ft Shoreline Access, Spectacular 3-Tier Decks, Boat Docks And Marina!!! You Can Truly Have It All In One Property With The Absolutely Epic, Multidirectional Panoramic View Of The Breathtaking Sausage Lake Sunsets...Picture This; A 1500 Sqft Custom Built Home, Hooked Up To The Bedrock, With A Rustic Vibe, Huge Windows, High & Cathedral Ceilings And Cozy Stone Fireplace. Fully Winterized, Heated And Cooled All Year Round. This Cottage Is A Place Where Lasting Memories Are Made. Stop By And You Will See Where Summer Season Can Truly Be Enjoyed! This Bright Open Concept 4 Bedroom, 1 Loft, 1+1 Bath Cottage Is Full Of Charm. Enjoy A Morning Coffee On The Front Porch Or Waterfront Deck Overlooking Multicoloured Lake Water And A Small Sandy Beach Area. Have A Pleasant Afternoon And Enjoy A BBQ On The Patio With Covered Kitchenette. In The Evenings, Prepare And Serve Your Meals In The Generous, Custom-Made From The Old Barn Wood, Kitchen That Opens To The Dining Area And A Family Room. Enjoy A Magnificent Sunrise Or Sunset View As A Dessert! Main Floor Area Ends With A Unique Bedroom Featuring A Separate Entrance And A Bathroom With Laundry Section. Upstairs, There Are 3 Bedrooms And 1 Loft Overlooking The Family Room-Just Perfect For Company Or Kids. As A Great Addition To The Cottage, Oversized Double Garage Offers 220V Power Station And A Huge Space Above That Can Be Converted To A Guest Room. Please Be Assured, Trout Creek Neighbourhood Area Offers Year-Round Activities. Whether It Is Boating, Fishing And Swimming In The Summer Or Snowshoeing, Cross-Country Skiing And Snowmobiling In The Winter, There Is Always An Opportunity To Keep Active And Enjoy The Beauty Of Nature. (id:49269)
1 - 3421 Ridgeway Drive
Mississauga, Ontario
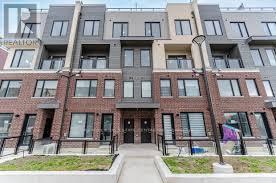
Price to sell, one of the largest Corner 2 bedroom stacked condo townhouse in desirable Erin Mills location in Mississauga with modern glass Rooftop terrace with gas connections, Beautifully upgraded, 9' ceiling, stainless steel appliances, 4 pc ensuite in the Principal room. Very nice complex with professionally designed landscape, play ground & lighting to provide increased visibility & great neighbourhood ambiance!!! This location offers suburban living with big city vibes Nice unit with Erin Mills Town Centre shopping mall, Community Centre, schools, parks, Hwy# 401, 403 & 407 close by. (id:49269)
1331 St. James Avenue
Mississauga, Ontario
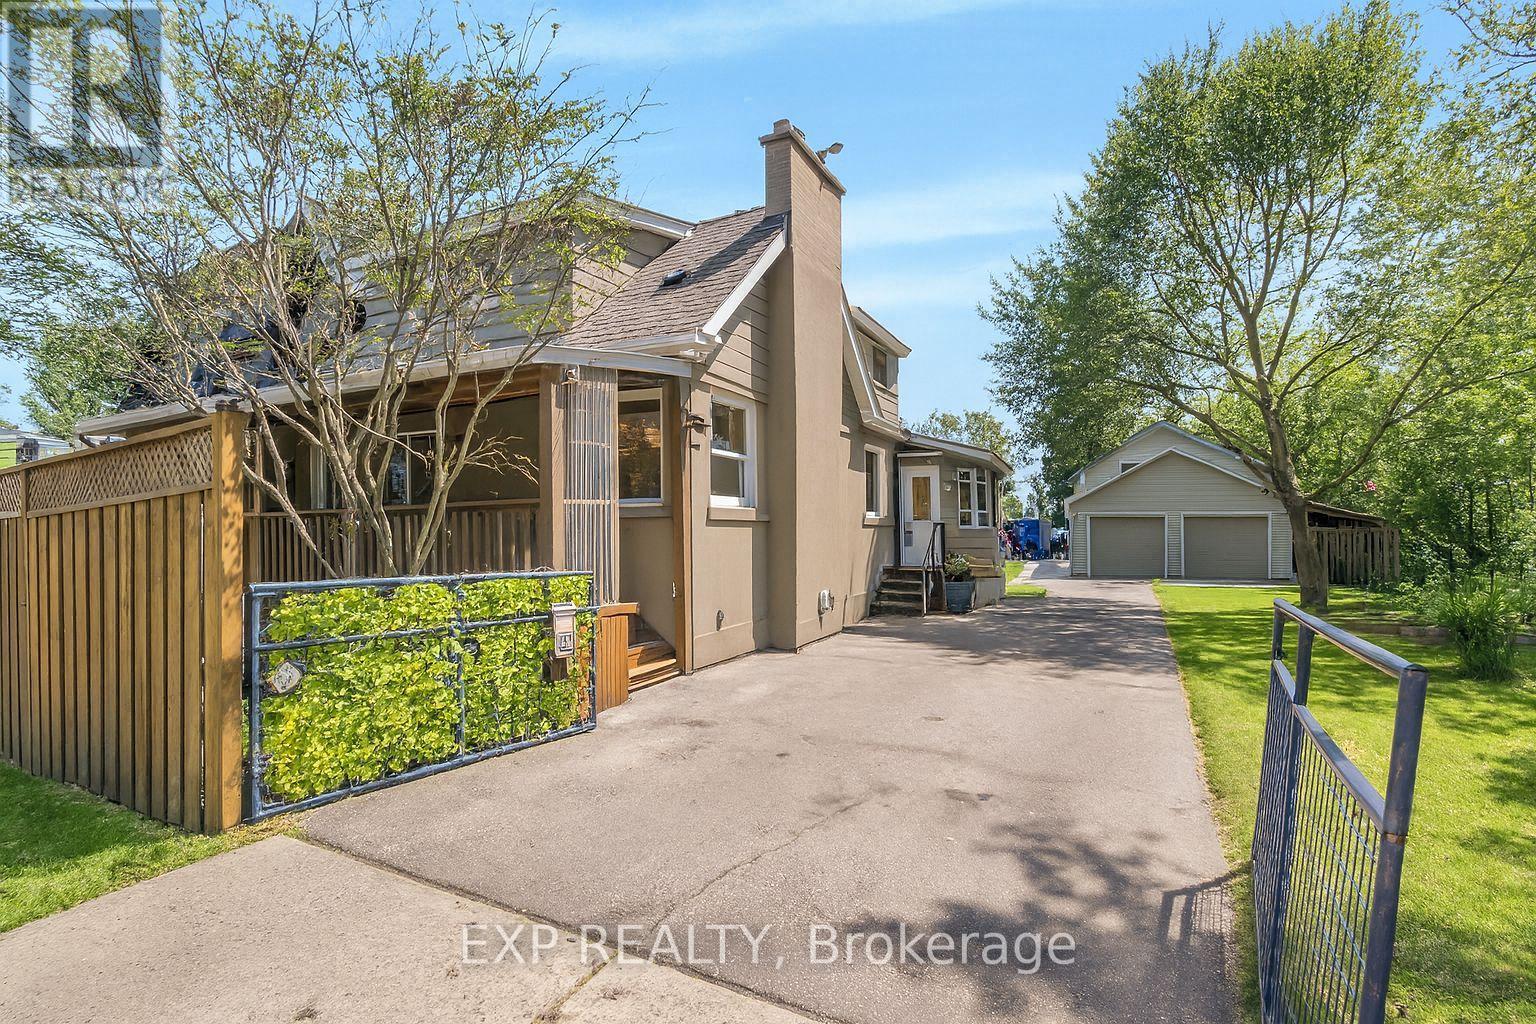
Endless possibilities for end users, developers investors this home appeals to all! A charming, fully detached 1.5-story house featuring 4 spacious bedrooms and 3 bathrooms, perfect for family living. Ideally situated just steps from the waterfront, golf course, a lively seasonal farmers market, Dixie Mall, and the highly anticipated Lakeview Village development. Commuting is a breeze with Long Branch GO Station, TTC, and Mississauga Transit all just minutes away. Enjoy the privacy and flexibility of a separate entrance to a potential in-law suite, complete with its own kitchen, jacuzzi, and bathroom. The house is equipped with central air, a tankless hot water heater, and a central vacuum system. The exterior boasts durable stucco combined with aluminum siding. Outside, an enormous driveway fits up to 10 cars, while the massive 100 ft by 149 ft lot includes a 30 ft by 24 ft four-hobby car garage attached to a 24 ft by 24 ft two-car garage. The larger garage is insulated, heated, air-conditioned, and features a 20 ft by 12 ft door. Its fully outfitted with a car hoist, compressor, tire changer, wheel balancer, plus a scissor lift and forklift. NOTE: Some pictures are virtual staged (id:49269)