
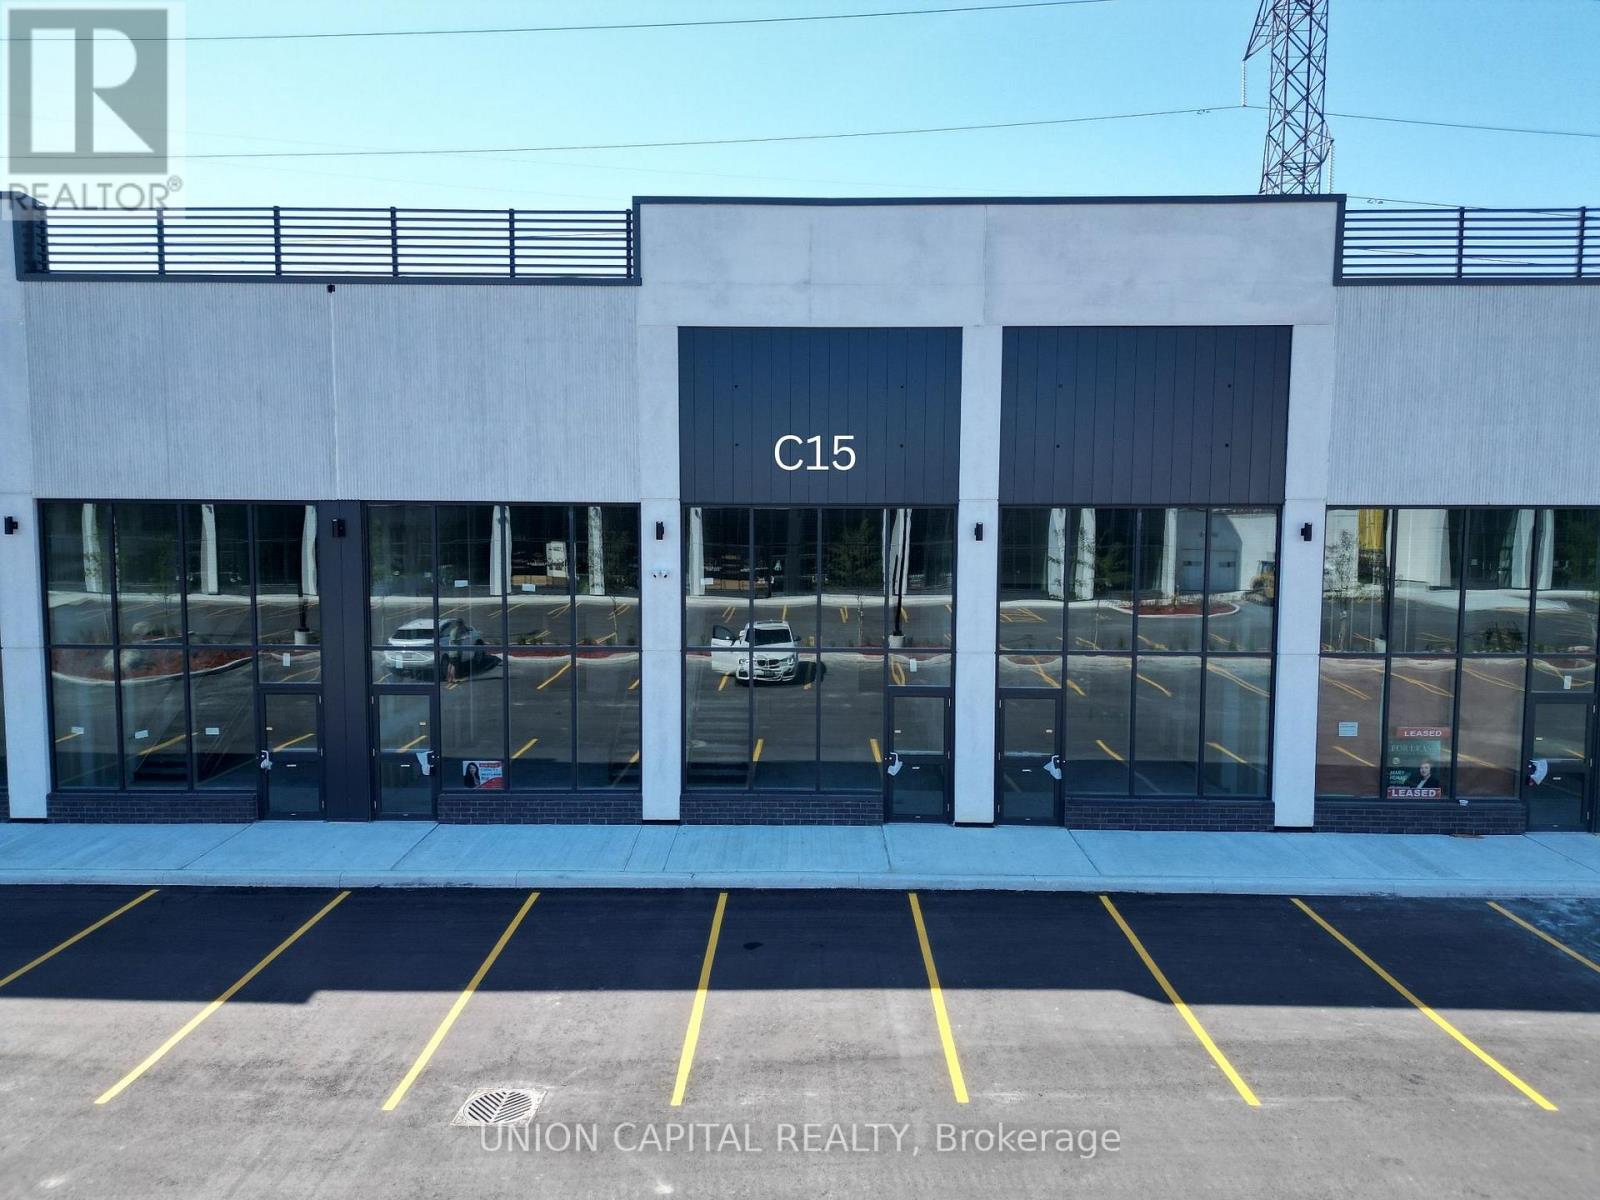
C15 - 3101 Kennedy Road
Toronto, Ontario
Gourmet City Commercial Condos offers an exciting opportunity to own a brand-new commercial space in one of Scarborough's busiest and fastest-growing areas. Conveniently located at the southeast corner of Kennedy Rd and McNicoll Ave, this high-traffic plaza has great visibility and easy access from both Kennedy Rd and Milliken Blvd. This unit features soaring 20-foot ceilings and a mezzanine in raw condition-perfect for customizing the space to fit your business needs. Built by H & H Group, the development features modern design and high-quality finishes throughout. Whether you're opening a café, bubble tea shop, bakery, medical or dental office, or retail store, this space is zoned for a variety of uses and ideal for serving Scarborough's diverse community. Just minutes from Highways 404 and 407, it's a prime location for growing your business in a vibrant, well-connected area. (id:49269)
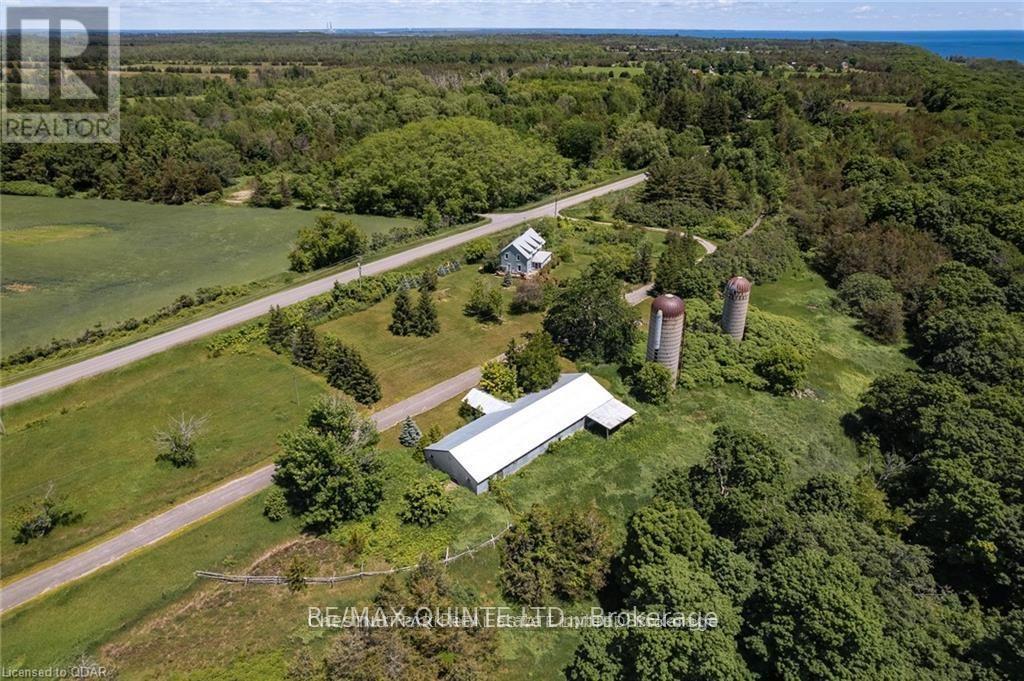
207 Cemetery Lane
Prince Edward County, Ontario
This property is steeped in County history. Can be purchased together with 140 acre farm across the road. 5 bedroom century plus farm house C.1885. 2 excellent barns with water views. Post & beam. Ideal location for a winery. 118' waterfront vacant. Over 20,000 trees planted 20 years ago comprising of white spruce, maple, hickory, ash and birch. Sandy loam farm land, currently growing asparagus. Many possibilities. (id:49269)
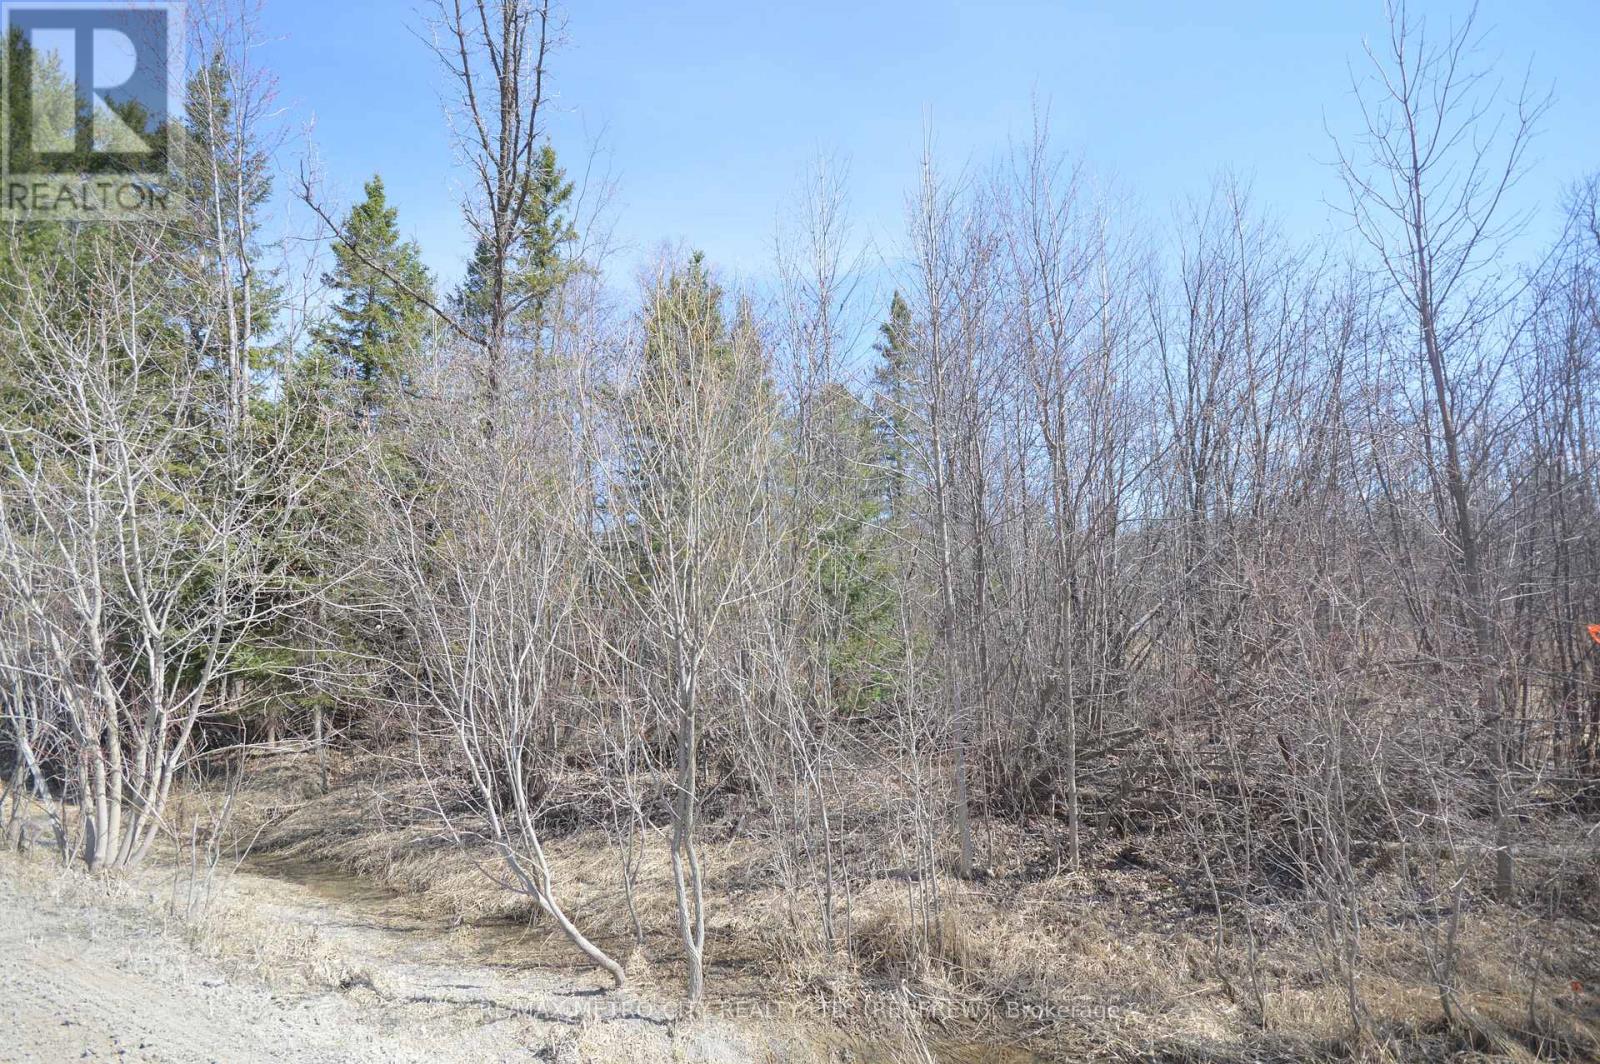
00 Behm Line
Whitewater Region, Ontario
Newly severed building lot, approximately 4.62 acres, located on Behm Line. Lot has 204 ft of road frontage and is fully treed. There are several desirable areas to build the home you desire. Located approximately 1 mile from Cobden. HST will be charged in addition to the purchase price. Truly one of kind! (id:49269)
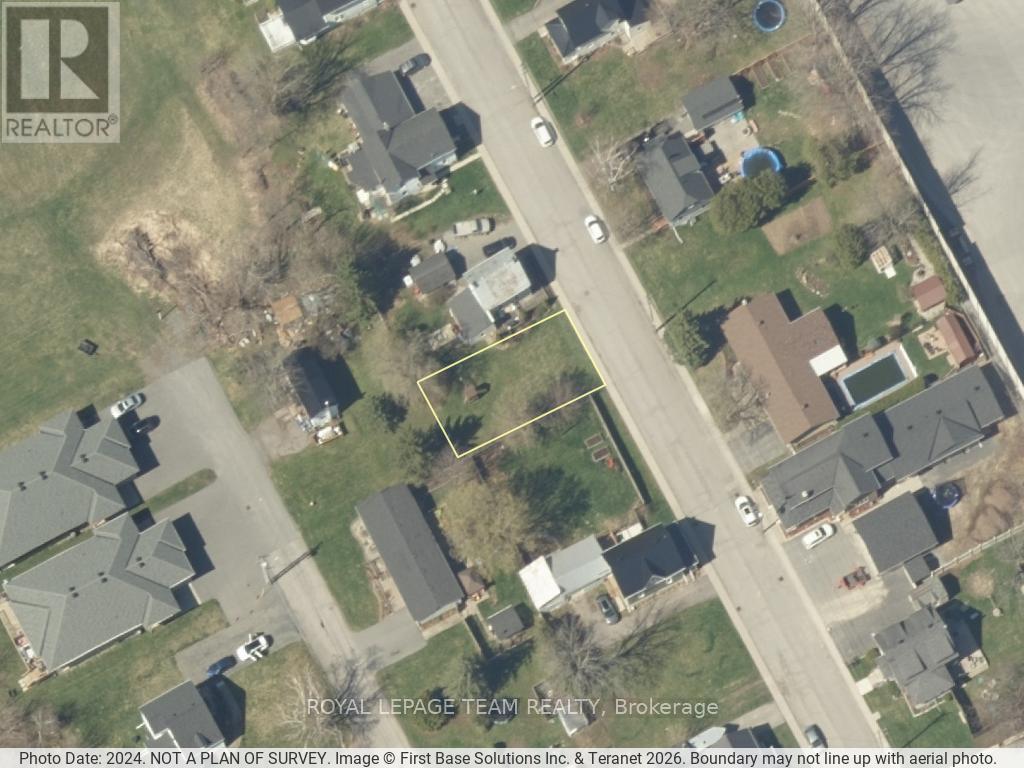
470 Gladstone Street
North Dundas, Ontario
Enjoy the perfect balance of convenience and tranquility with this exceptionally located lot on a quiet side street in Winchester. With full municipal water and sewer access, building your ideal home is seamless. Just moments from shopping, dining, and local attractions, this lot offers both the charm of a peaceful residential neighborhood and the energy of town living at your doorstep. A rare opportunity to create a home that combines comfort, accessibility, and lifestyle in one highly desirable location. Perhaps you are looking for your next project? This is an excellent option, only 30 minutes south of Ottawa. There is an easement through a portion of the property. HST is in addition to the purchase price of this property. (id:49269)
1932 Ocean Boulevard
Chatham-Kent, Ontario
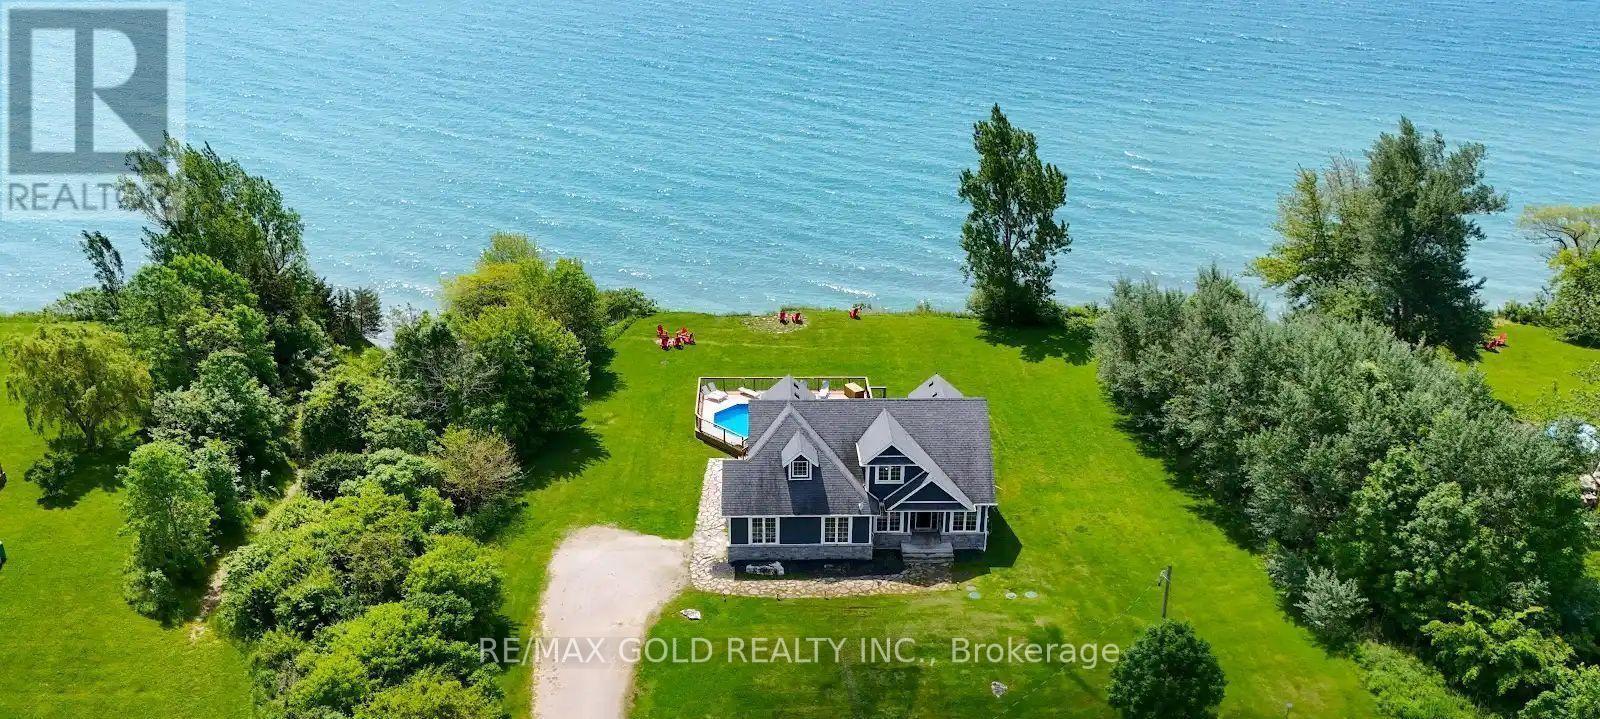
Welcome to this exceptional custom-built beach house on the shores of Lake Erie-offering the perfect blend of comfort, space, and opportunity. With 5 bedrooms, 2.5 baths, and a fully finished basement, this spacious home is ideal for full-time living, multigenerational families, or a luxury seasonal retreat. Enjoy an oversized kitchen, double laundry, and expansive backyard-perfect for entertaining or relaxing with family and friends. Resort-style amenities include a private pool, hot tub, cozy fire pit, and custom-built pool table. Tucked away in a quiet, private setting with convenient parking and close proximity to wineries, water activities, dining, and more. Whether you're looking for your forever home or a high-performing income property, this home delivers-currently generating six-figure income with a strong double-digit cap rate. Don't miss this unique opportunity-book your private showing today! (id:49269)
450 Queenston Road
Niagara-On-The-Lake, Ontario
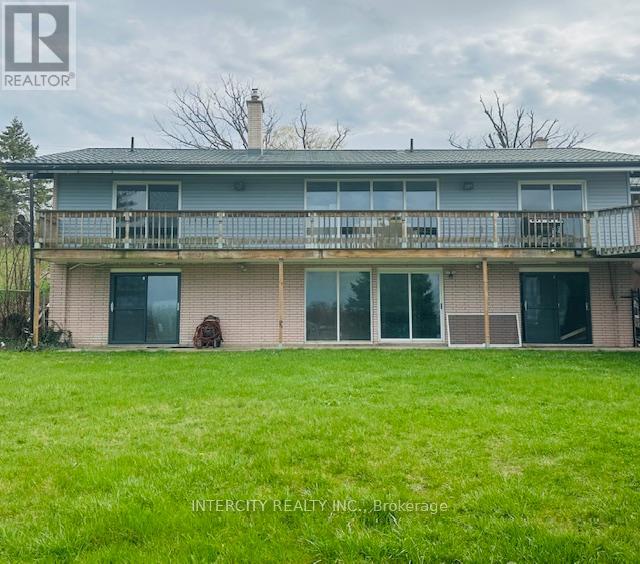
Turnkey Vineyard Estate with Commercial Licenses Niagara-on-the-Lake. Rare opportunity to own a 16.5-acre vineyard estate with approximately 14 acres of well-maintained, income-producing vines (Riesling, Cabernet Franc, Vidal ideal for premium and ice wines). Commercial winemaking and retail licenses included, offering a true turnkey winery or agri-tourism business.The recently fully renovated bungalow features an open-concept layout with 2 bedrooms and a versatile den. The finished walk-out basement offers the third and fourth bedrooms, full bath, separate entrance, and fireplace ideal for extended family or rental income.Fully serviced with municipal water, sewer, hydro, and natural gas, plus high-speed internet. Includes a large barn, ample parking, and space for tastings and events.Prime location minutes from downtown Niagara-on-the-Lake and the growing Niagara-on-the-Green development area.Ideal for investors, winemakers, or those seeking a lifestyle and income property. (id:49269)
Ptlt 30 30th Sideroad Ndr
West Grey, Ontario
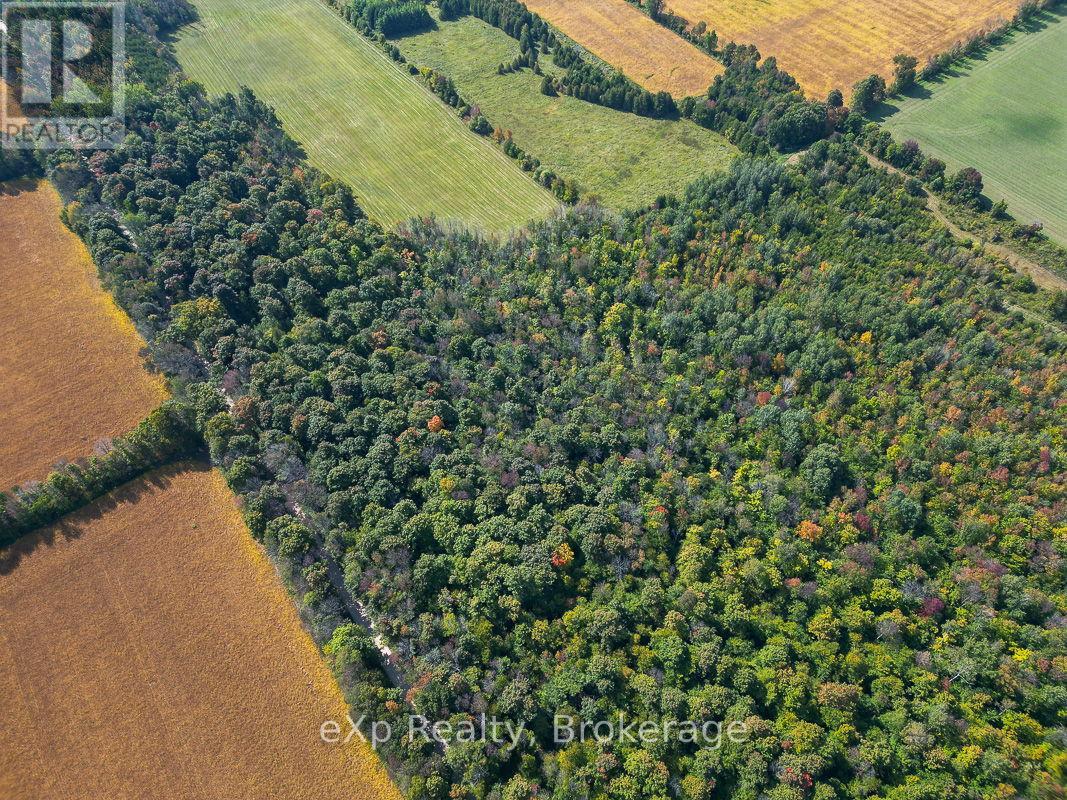
This gorgeous, treed 5 acre parcel, surrounded by woods and farmland, is a superb place to build your dream home or rural retreat. This stunning property is hugged by nature, private and quiet. With frontage of 500 feet and depth of 435.6 feet, there's plenty of room for ideas to develop. Beautifully located in relative proximity to Hwy 6 for convenient north/south access to the services and amenities of Owen Sound, Durham, Mount Forest and Arthur. An easy drive east to Markdale or west to Hanover and Walkerton. This building lot offers seclusion and beauty with numerous vibrant rural communities near-at-hand. (Buyer to perform due diligence for any future intended use.) Great time to develop this vacant 5 Acre Lot with the potential of government rebates for new builds. (id:49269)

11 - 2783 Lake Shore Boulevard W
Toronto, Ontario
Located in the heart of vibrant New Toronto area, Basket Of Bread at 2783 Lake Shore Blvd W is a beloved neighbourhood bakery known for fresh baking, friendly service, and incredible value. Surrounded by busy local shops, parks, waterfront trails, and a growing residential community, this prime location enjoys steady foot traffic and loyal repeat customers.Customers consistently praise the bakery for its fresh breads, pastries, cakes, and warm welcoming atmosphere, making it a go-to destination for locals and visitors alike. With strong online ratings, an established reputation, and excellent street visibility along one of Etobicoke's busiest corridors, this is a fantastic opportunity for an owner-operator or investor to step into a thriving turnkey business.Whether you're expanding your portfolio or starting your dream bakery, this charming and profitable location offers endless potential in one of Toronto's most desirable west-end communities. (id:49269)
2965 Merivale Road
Ottawa, Ontario
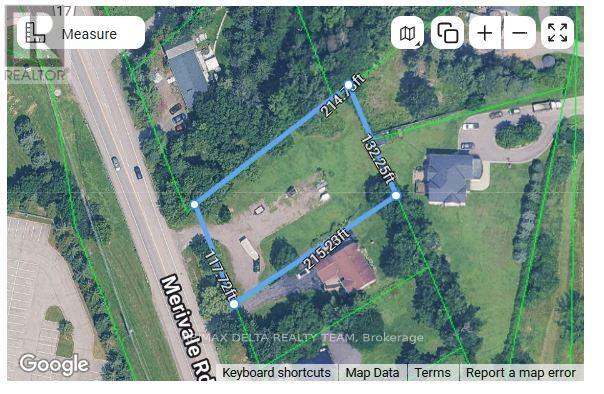
Attention Investors & Builders - Rare In-City Opportunity. Opportunities like this within city limits are becoming increasingly scarce. Now is your chance to build your dream home in a highly desirable and well-connected location. This ready-to-build 0.6-acre flat lot is ideally located just minutes from Ottawa International Airport, Fallowfield VIA Rail Station, and the full range of amenities in Barhaven and Riverside South. A standout feature of this property is its prime positioning directly across from the RCMP Headquarters and a newly developing business park, offering a unique blend of prestige, convenience, and added security. Build with confidence using city-approved building plans included in the sale, or take advantage of the available reports and resources to design a custom home tailored to your vision. Additionally, city sewer infrastructure is available along Merivale Road, allowing for a straightforward connection. This is a rare opportunity to secure a premium lot in a strategic and fast-growing location. (id:49269)
473 Cumberland Street
Ottawa, Ontario
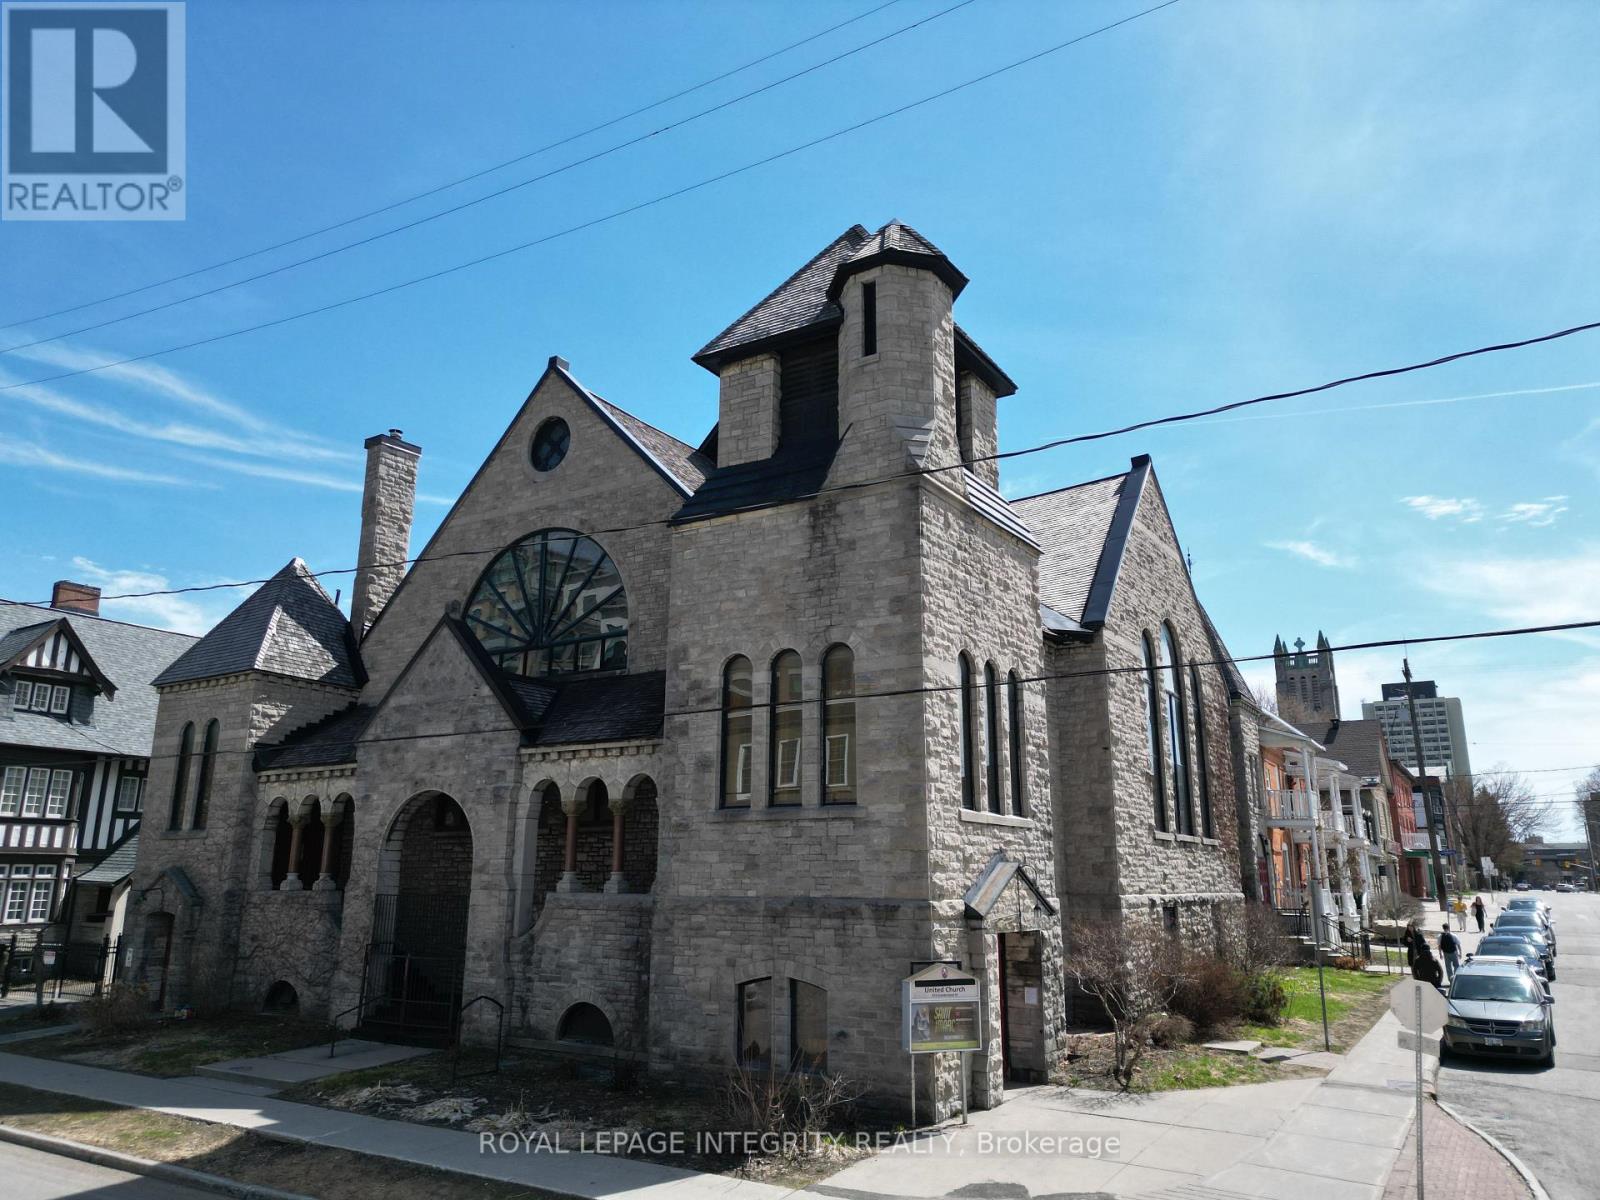
Approximately 4,000 sq. ft. basement recreation hall available for lease at 473 Cumberland Street in Ottawa, offering a versatile, high ceiling open concept space suited for community or recreational group use. The premises include a large open hall, kitchen, small stage, washrooms, and an additional meeting room, along with a private entrance allowing for independent access. The space is available for full-time use Monday through Saturday and on Sundays after 2:00 PM. Offered on an as-is basis, this is a functional space ideal for arts, music, dance, theatre, rehearsals, worship, events, and other community-oriented uses in a central location. Multi-year lease required starting at $5,000 per month plus utilities, with street parking available. Private entrance at street level on Cumberland Street. (id:49269)
17 Anderson Drive
Whitewater Region, Ontario
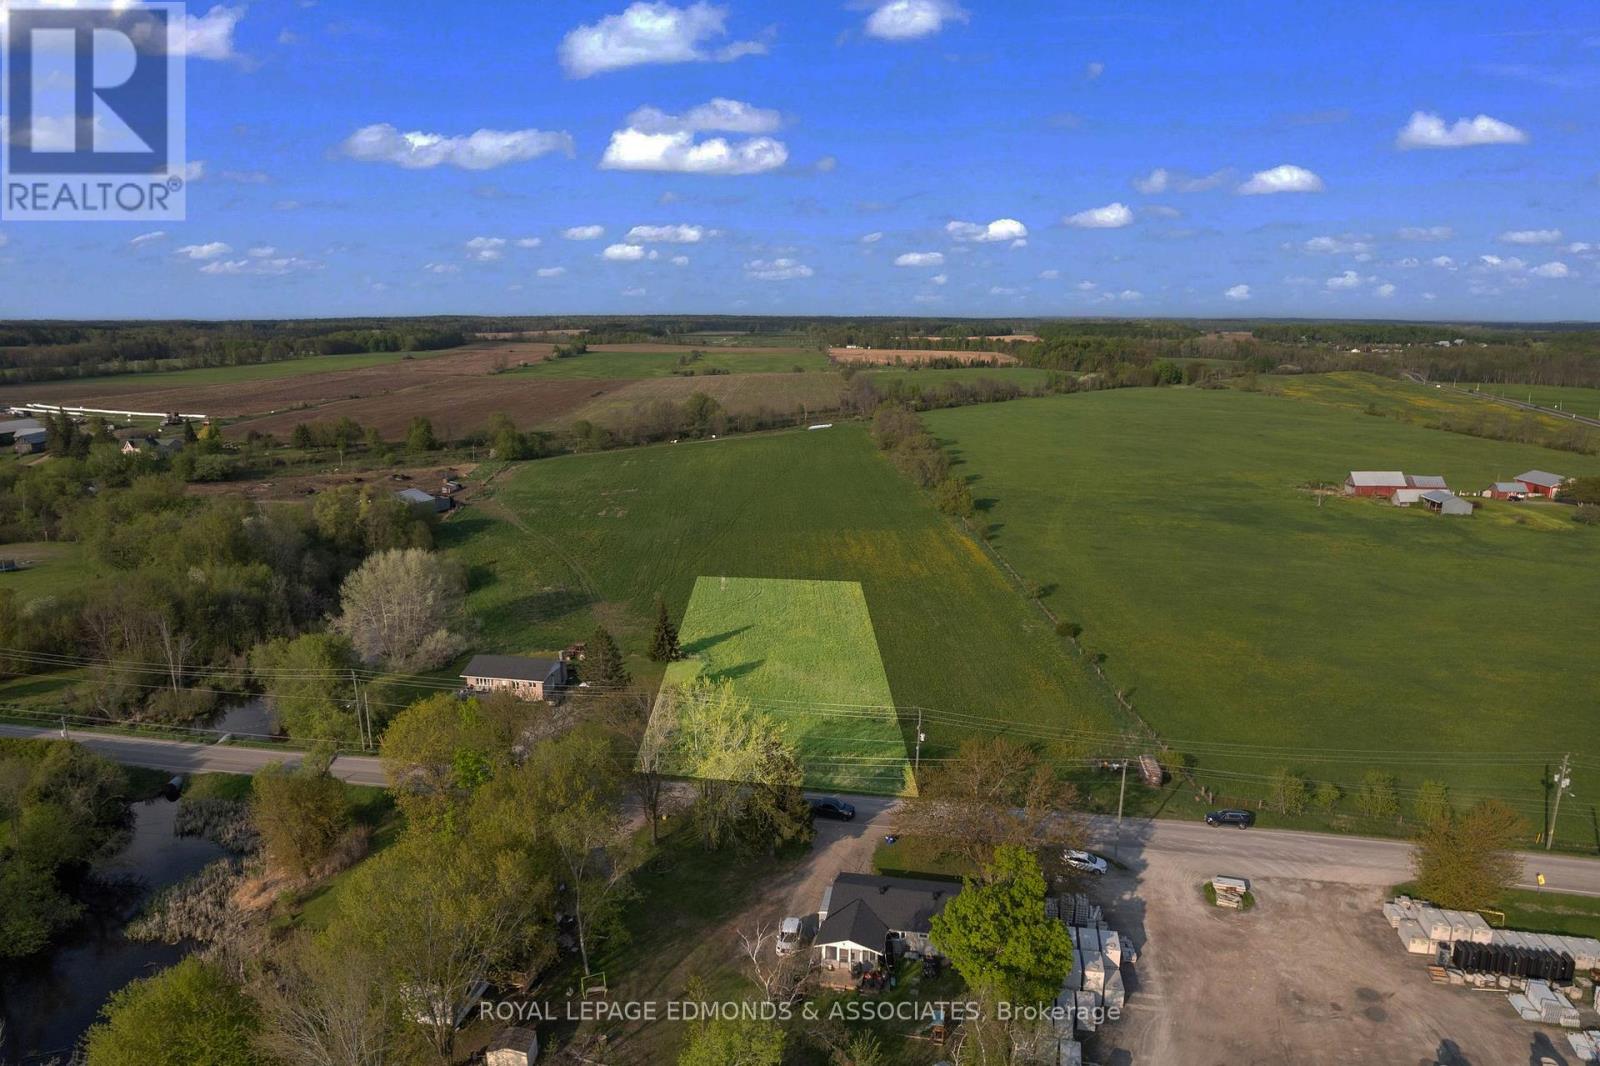
Discover your dream homesite in the coveted town of Beachburg! Embrace ample space between neighbors, with a cleared lot and culverts already paid for. Experience the tranquility of a countryside setting while being just moments away from town conveniences. Dive into an array of thrilling activities, from whitewater rafting to exhilarating biking trails, boating, fishing, and swimming. Revel in the natural beauty of the Ottawa Valley, with Pembroke's vibrant dining, shopping, and entertainment options just a short drive away. Municipal water and natural gas available at the road. Septic would need to be installed. Unlock the perfect blend of rural serenity and urban excitement today! 24hr irrevocable on all offers. (id:49269)
450 Queenston Road
Niagara-On-The-Lake, Ontario
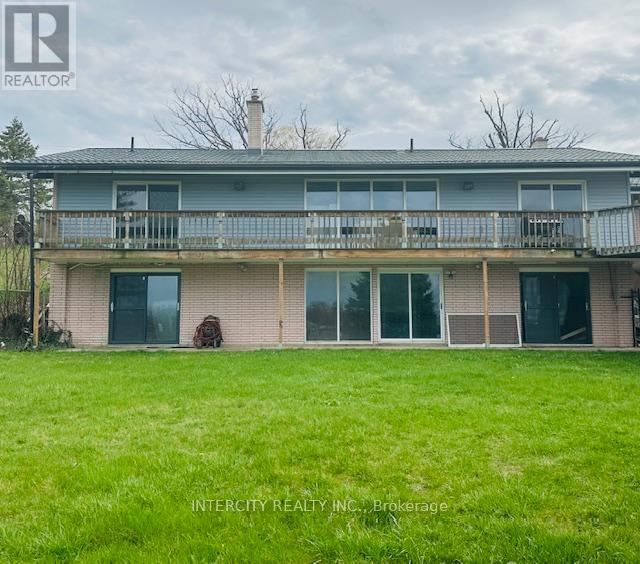
Turnkey Vineyard Estate with Commercial Licenses on Niagara-on-the-LakeRare opportunity to own a 16.5-acre vineyard estate with approximately 14 acres of well-maintained, income-producing vines (Riesling, Cabernet Franc, Vidal ideal for premium and ice wines). Commercial winemaking and retail licenses included, offering a true turnkey winery or agri-tourism business.The recently fully renovated bungalow features an open-concept layout with 2 bedrooms and a versatile den. The finished walk-out basement offers the third and fourth bedrooms, full bath, separate entrance, and fireplace ideal for extended family or rental income.Fully serviced with municipal water, sewer, hydro, and natural gas, plus high-speed internet. Includes a large barn, ample parking, and space for tastings and events.Prime location minutes from downtown Niagara-on-the-Lake and the growing Niagara-on-the-Green development area.Ideal for investors, winemakers, or those seeking a lifestyle and income property. (id:49269)
0 Anderson Drive
Whitewater Region, Ontario
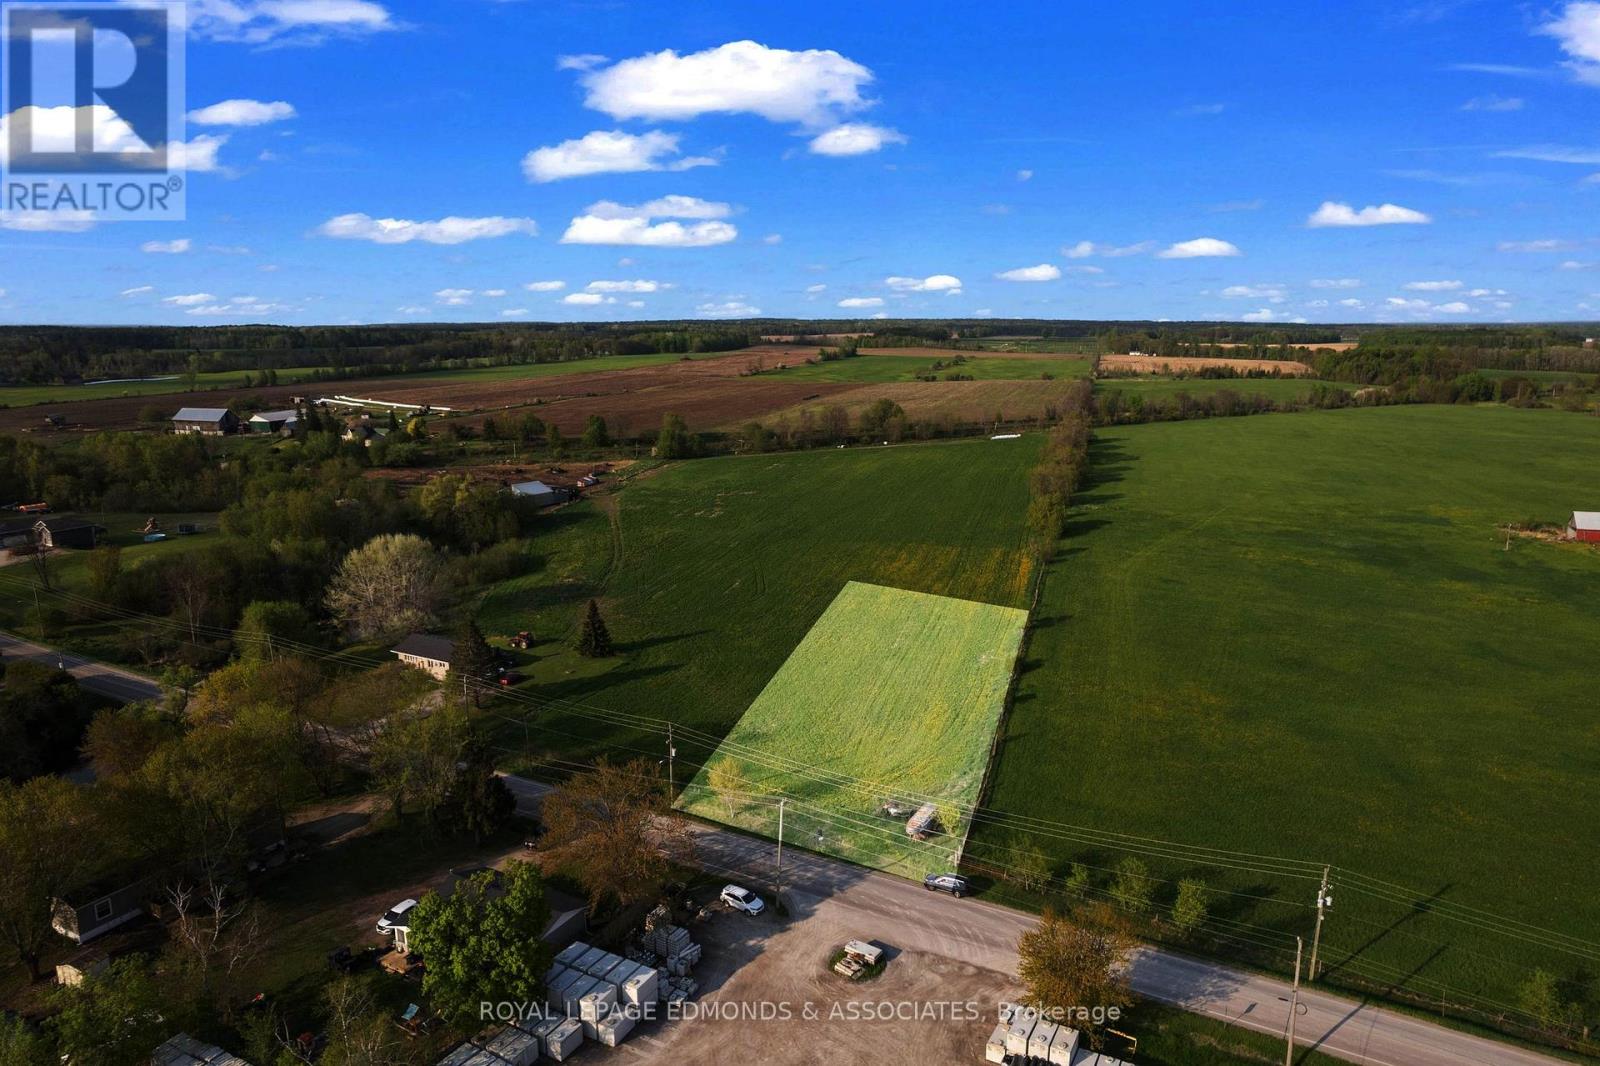
Find your ideal home building lot in desirable Beachburg! Enjoy generous spacing from neighbors on this cleared lot, complete with pre-paid culverts. Savor countryside peace within walking distance from town amenities. Indulge in exciting pursuits like whitewater rafting, biking trails, boating, fishing, and swimming. Take in the stunning Ottawa Valley scenery, with Pembroke's lively dining, shopping, and entertainment just 20 minutes away. Municipal water and natural gas at the road, septic would be required. Secure rural calm paired with city energy now! 24hr irrevocable on all offers. (id:49269)
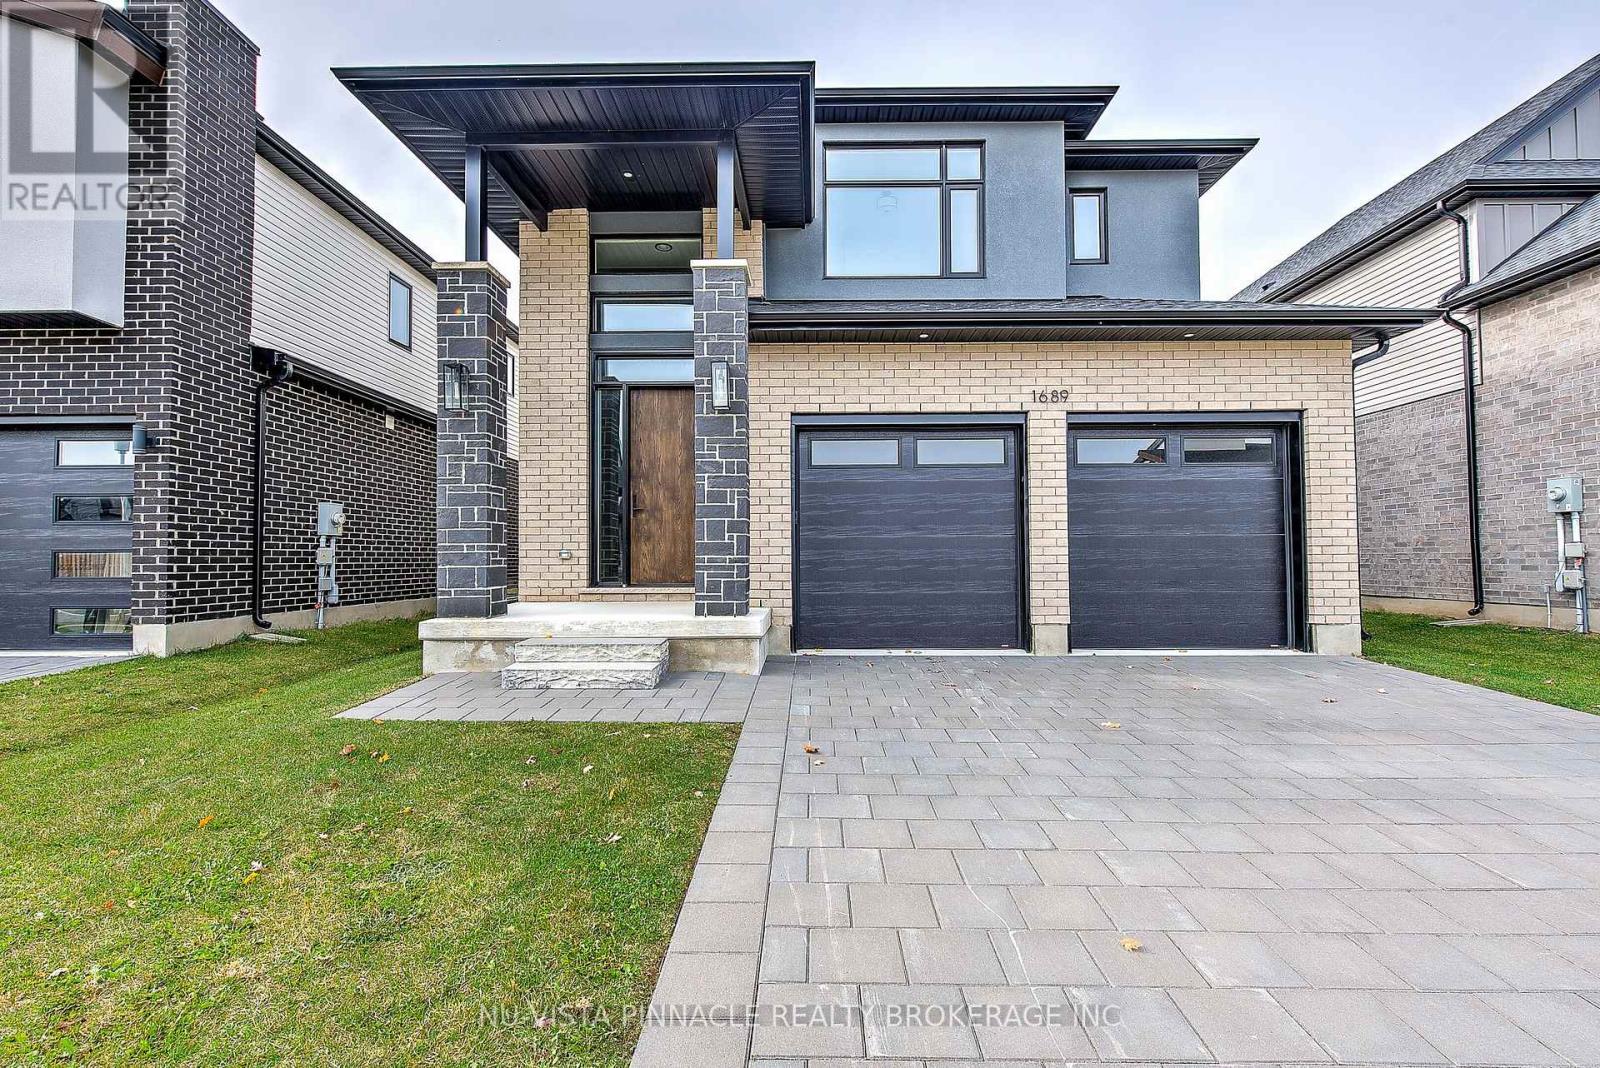
1689 Brayford Avenue
London South, Ontario
Wickerson Hills Byron. 4 bedroom 3.5 bath home in a great family neighborhood in Byron one of London's top school zones . The builder has done a great job with modern finishes that are sure to impress such as wide plank hardwoods and quartz counters. The kitchen comes with new stainless appliances. This one is ready for your family today. New HST rebate has been deducted from the price. (id:49269)
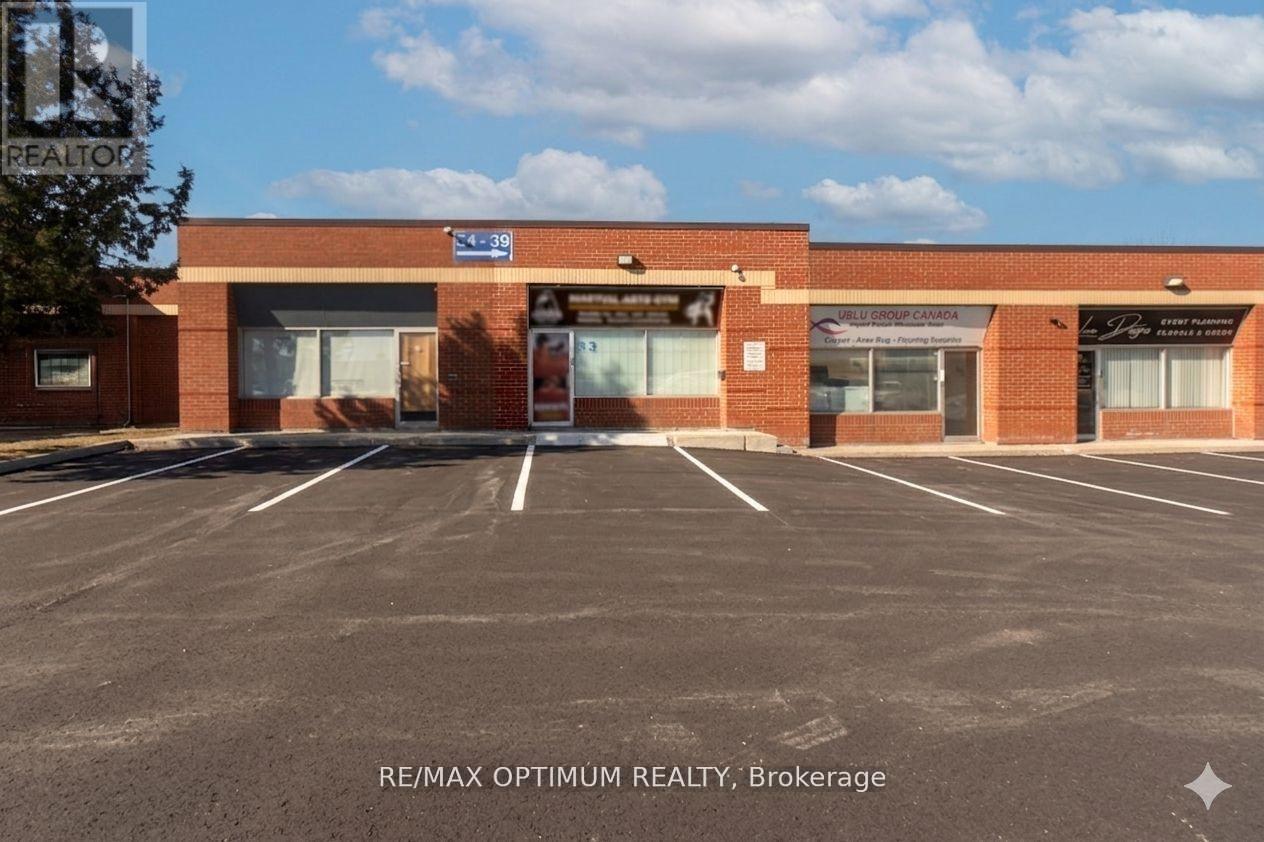
53 - 3045 Southcreek Road
Mississauga, Ontario
Sale of Prime Industrial/Retail/Office unit with a great cash flow at 3045 Southcreek Business Park. Fully Leased Unit generating income $6550 + taxes. Currently Used as: Tenant 1 - Martial Arts School (Front half of unit) Lease valid till September 2026 which can be Renewed or Terminated according to the Buyer's interest & Tenant 2 - Tire Change Centre (Rear half of unit) lease valid till April 2028. Common Washroom for both the tenants. Major intersection: Dundas/ Hwy 427. Close to Major highways: 427, QEW, 401 & 403. Lots of Natural light, Ample parking and Amenities close by. Upgraded interiors. Change of use possible and plaza qualifies to set up multiple uses.This prime unit can be suitable for any business owner who would like to run their business in the (Front half Retial space) & can collect the rent of $3000 + tax from the (Rear half Industrial area) which can help reduce mortgage burden. This unit can be also a great deal for investors who are looking for a strong cash flow property to buy. (id:49269)
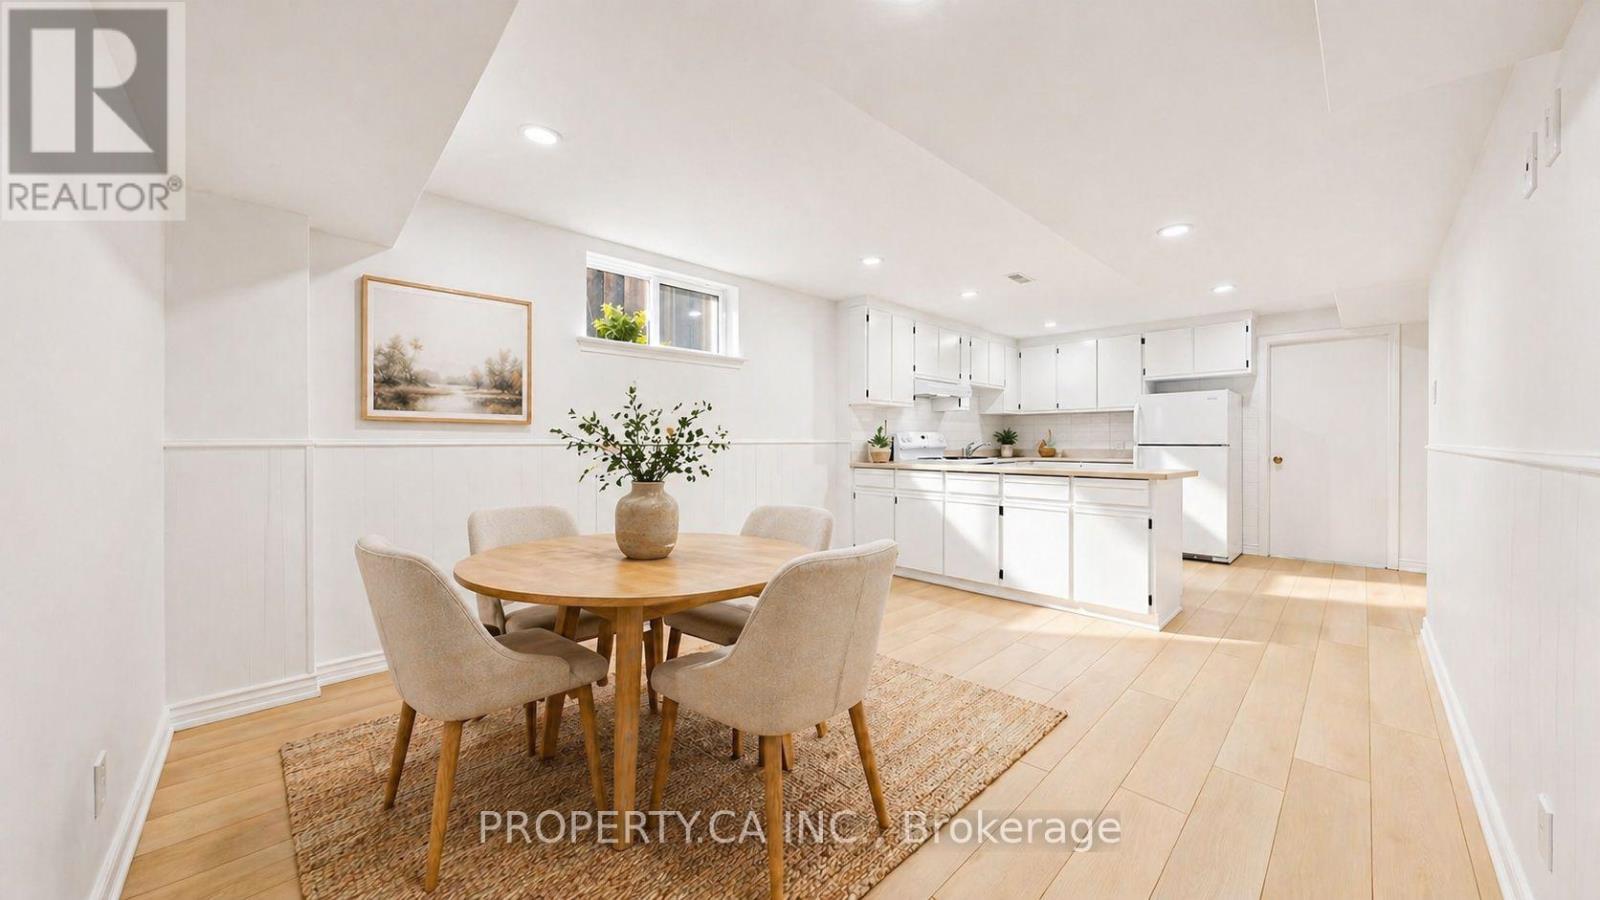
1469 Brentano Boulevard
Mississauga, Ontario
JUST RENOVATED - BE THE FIRST TO LIVE HERE in this spacious and bright 2-bedroom basement apartment in highly sought-after Lakeview neighbourhood of Mississauga. This ready-to-move-in unit boasts a BRAND NEW bathroom, a private entrance, cozy outdoor space, and convenient amenities such as laundry facilities and one car parking. Enjoy the proximity to QEW, Dixie Mall, Lakefront trails, schools, and shopping options. Quick access to public transit and the QEW make commuting a breeze - quick access to the airport as well (less than 15 mins drive). Ideal for those seeking a clean, comfortable, and convenient living space in a desirable location. (id:49269)
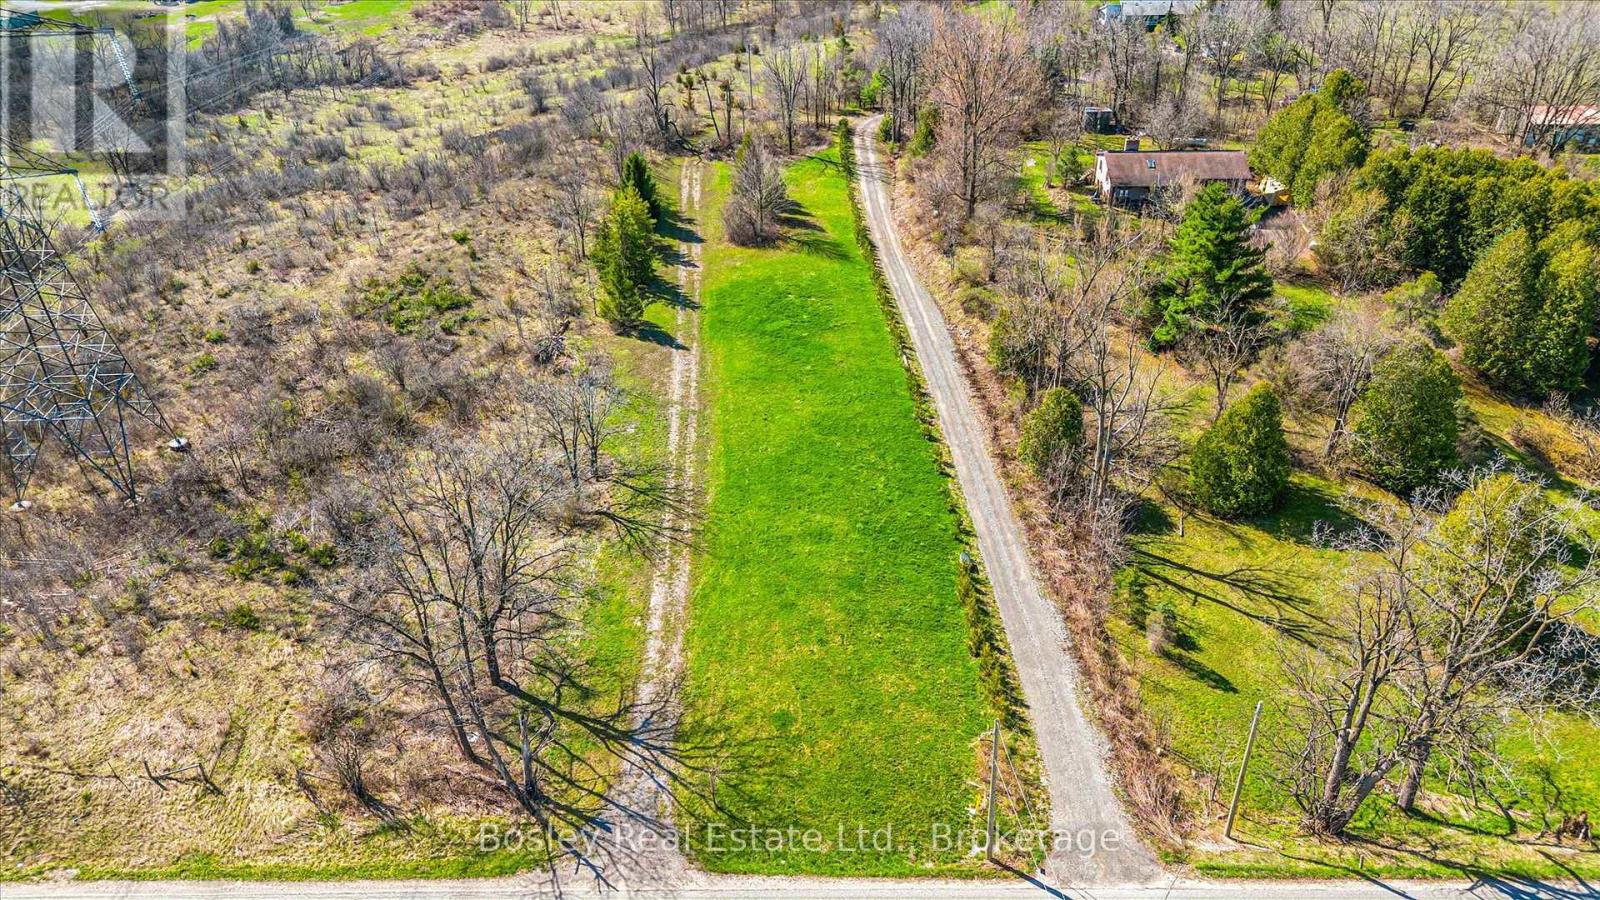
Ptlot 30 Concession 1
Puslinch, Ontario
Set on a picturesque 1-acre parcel in sought-after Puslinch, this vacant lot offers a rare opportunity to build your vision in a peaceful rural setting. Zoned Agricultural, the property provides flexibility for a variety of permitted uses. Surrounded by natural landscape and open space, this lot delivers privacy and a true country feel. Fletcher Creek is nearby, adding to the property's scenic charm and connection to nature. Ideally located just minutes to Guelph, Cambridge, and major commuter routes, you can enjoy quiet, country living without sacrificing convenience. An ideal canvas for those seeking space, serenity, and opportunity in a highly desirable community. Please book showing before walking the property. (id:49269)
6192 County Rd 50
Trent Hills, Ontario
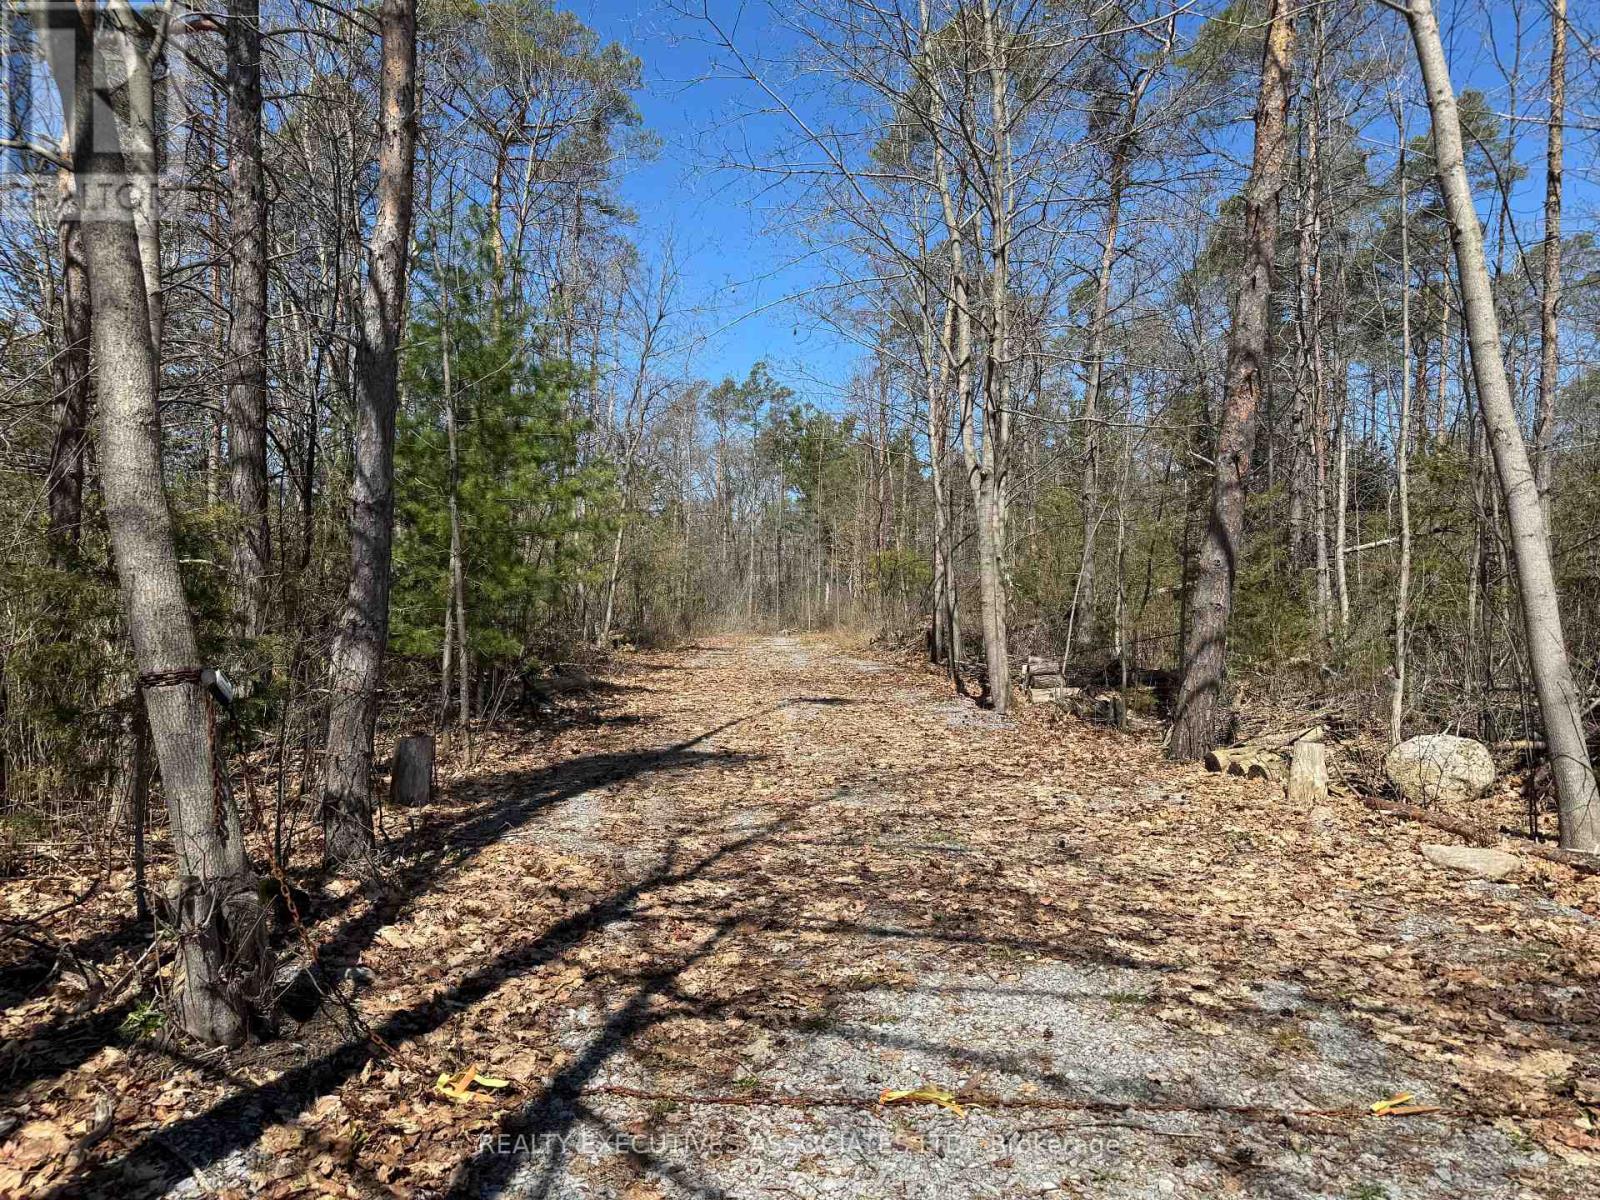
~23 acre PRIVATE building lot, located directly across from Lock 13 (Trent River) in Campbellford. Enter the 320 foot newly gravelled laneway to a peaceful, treed escape for your new home. The Seller has partially cleared a potential home and garage site and thinned out the surrounding area. The property has mixed trees and bush with spring fed ponds and a small private gravel pit. Property is marked out with orange survey tape. Lock box on the gate for scheduled showings. Potential for off grid living with privacy. Hydro is at the road. The Lower Trent Conservation Authority has agreed to a building site on the acreage with a Buyer to do their own diligence to verify for their own drawings. Survey is available. Minutes to town with shopping, schools, churches and hospital. Easy to show and offers tons of enjoyment to those seeking a quiet and comfortable lifestyle (id:49269)
6 - 77 College Street W
Belleville, Ontario
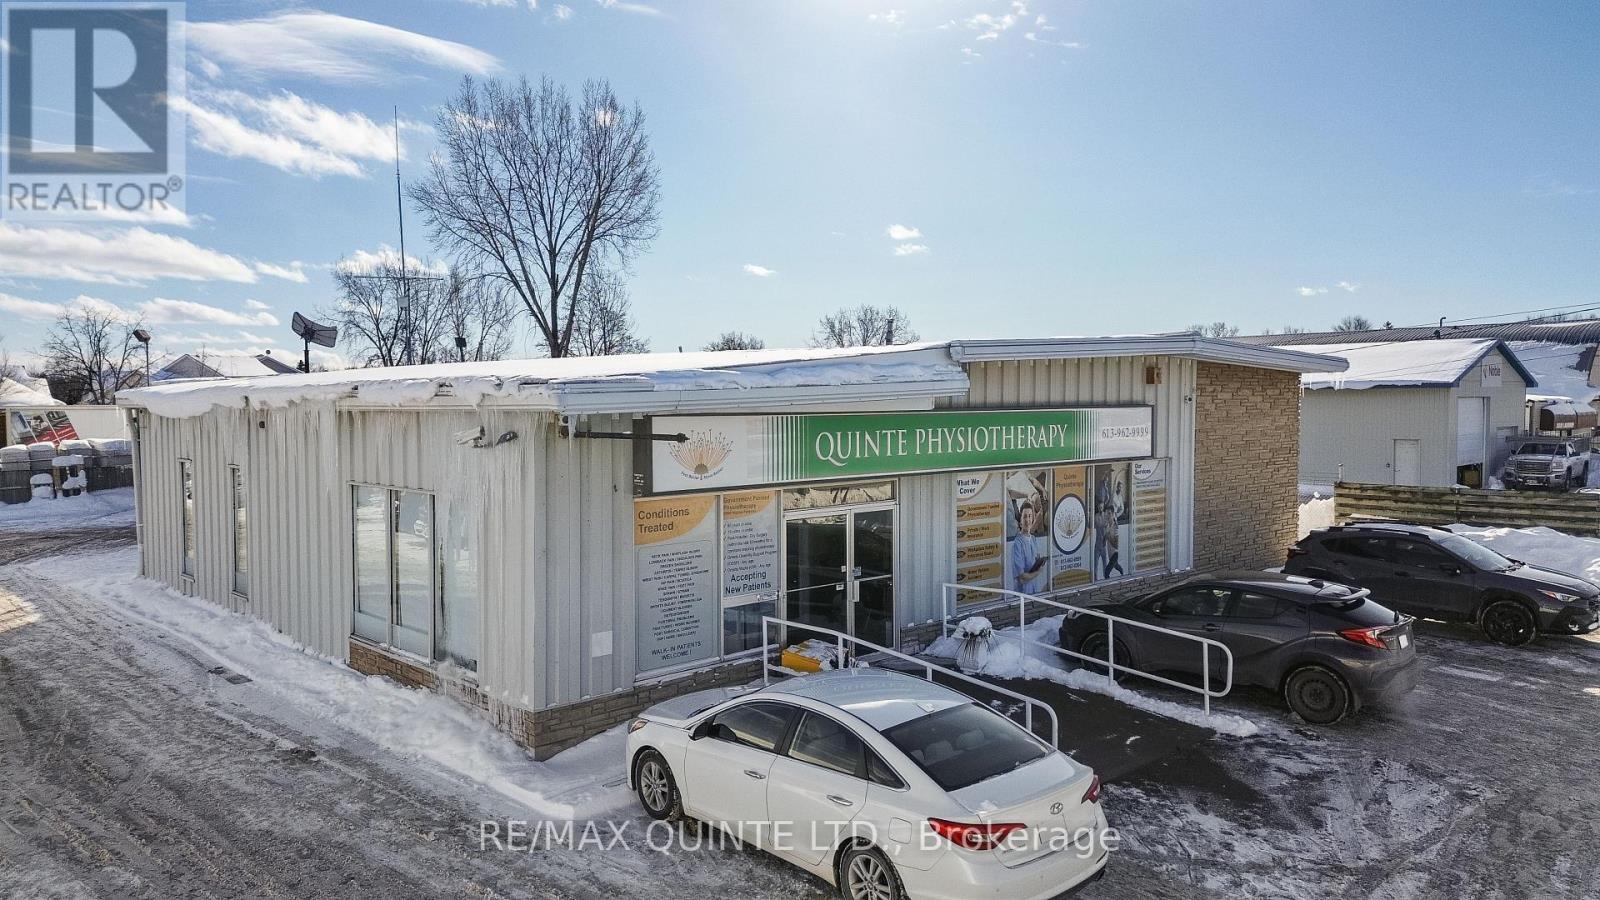
Professional office space for sub-lease on high-traffic College Street, perfectly suited for medical or health and wellness practitioners. This turnkey opportunity offers a private room and access to a professional reception area for client intake or administrative support. The location offers excellent visibility and accessibility. Rent is all-inclusive plus HST with a one-year term. (id:49269)
809 - 5 Valhalla Inn Road
Toronto, Ontario
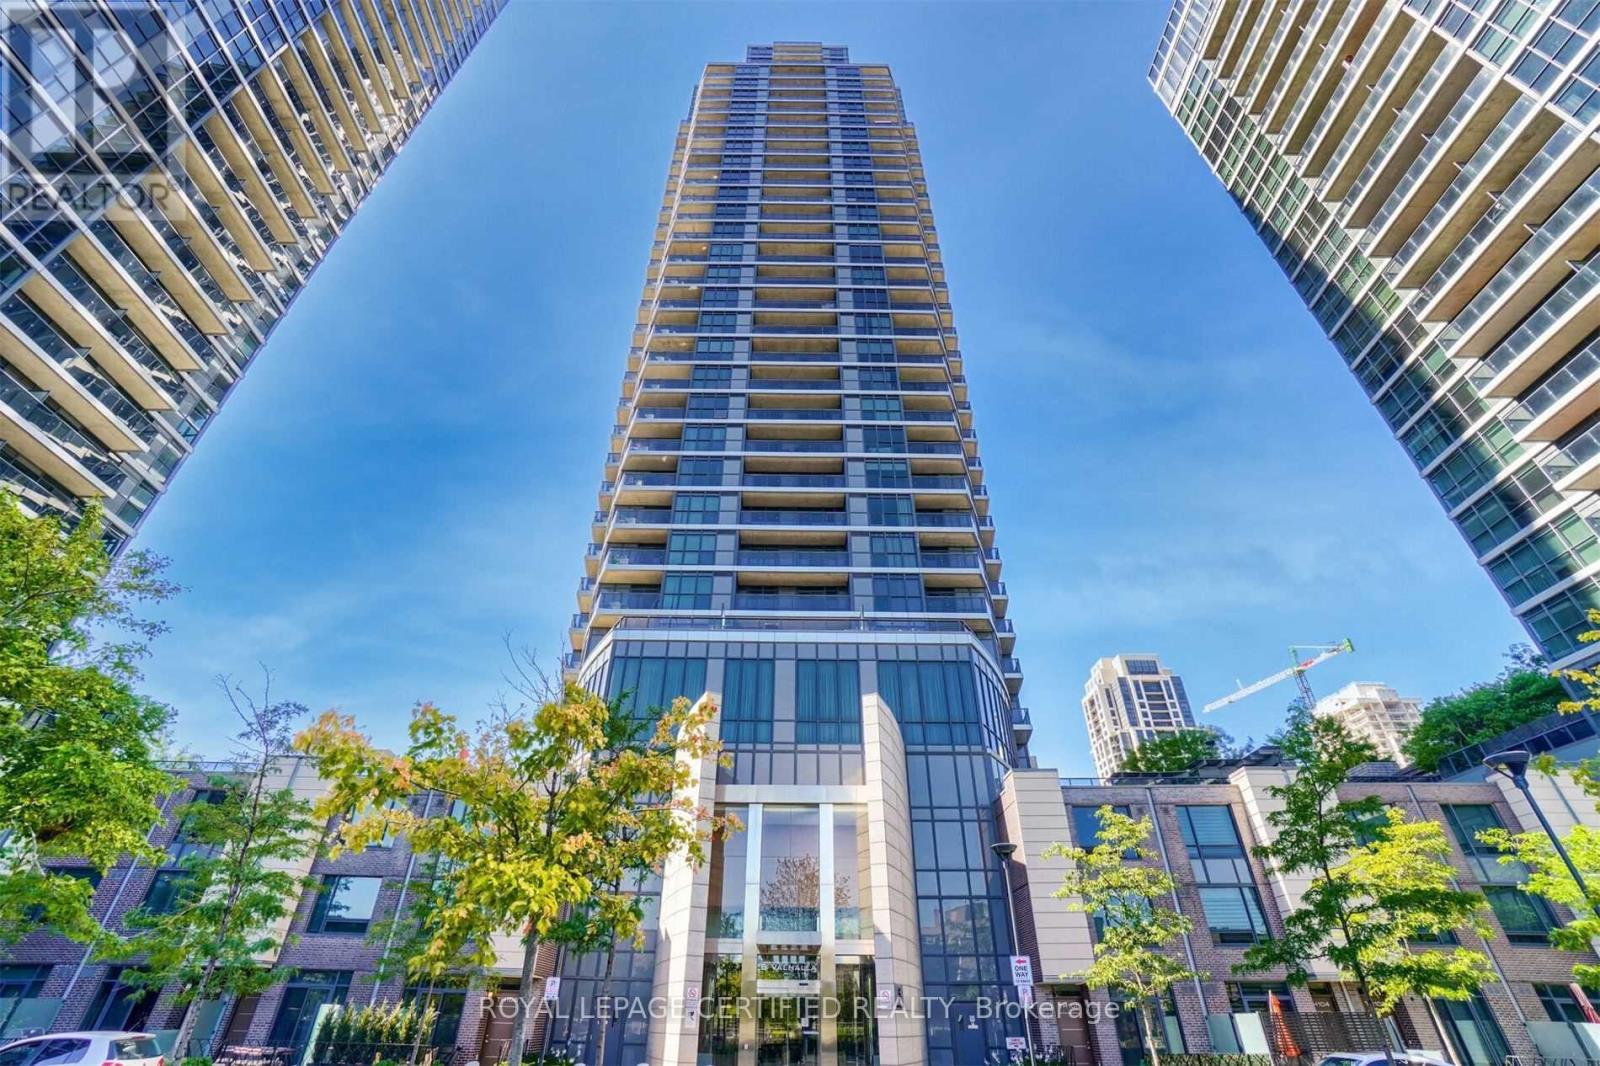
Welcome to urban living at its finest! This stylish and modern 1-bedroom, 1-bathroom westfacing condo is located seconds from the highway and public transit and offers stunning sunsetviews. Perfect for first-time buyers, professionals, or those looking to downsize, this unitprovides a bright, open-concept layout, modern finishes, and a sleek kitchen with stainlesssteel appliances. Enjoy the convenience and access to a wealth of building amenities. The 24-hour concierge ensures security and assistance, the rooftop deck offers a mini get away fromyour suite. Take advantage of the many other amenities at your fingertips such as the indoorpool, jacuzzi, and sauna, or entertain friends in the media room and guest suites. Visitorsparking is available, making it easy for guests to visit. (id:49269)
580 Waterloo Street
London East, Ontario
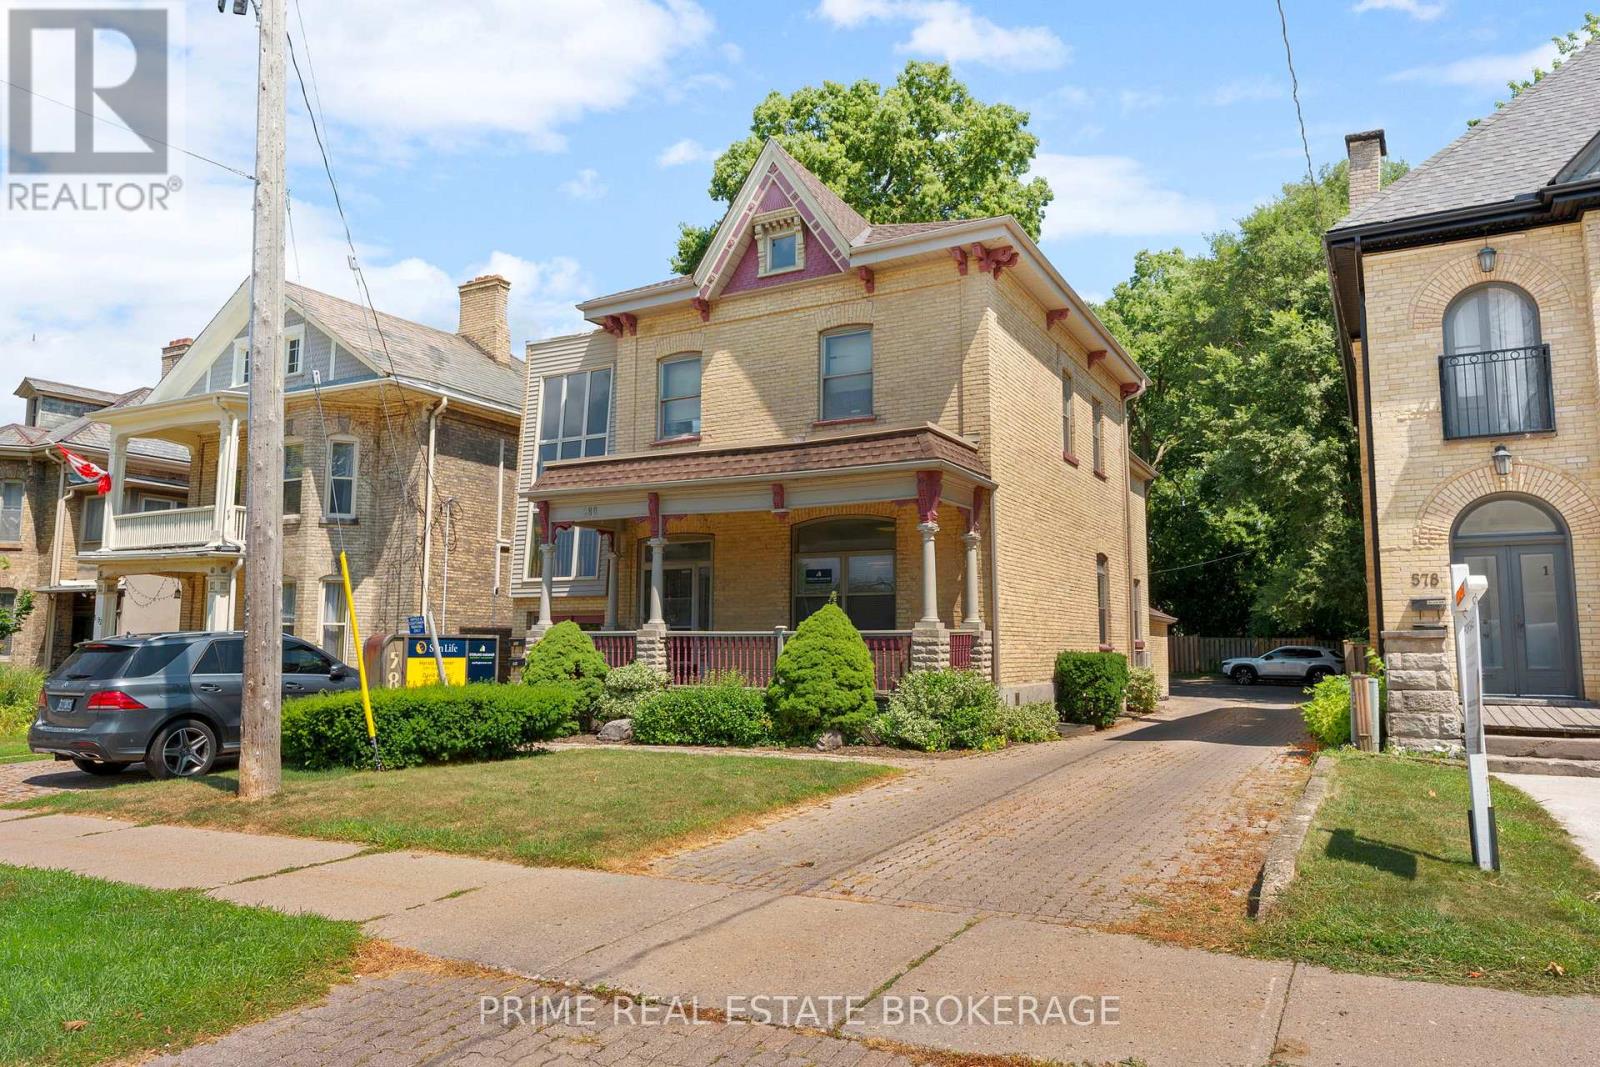
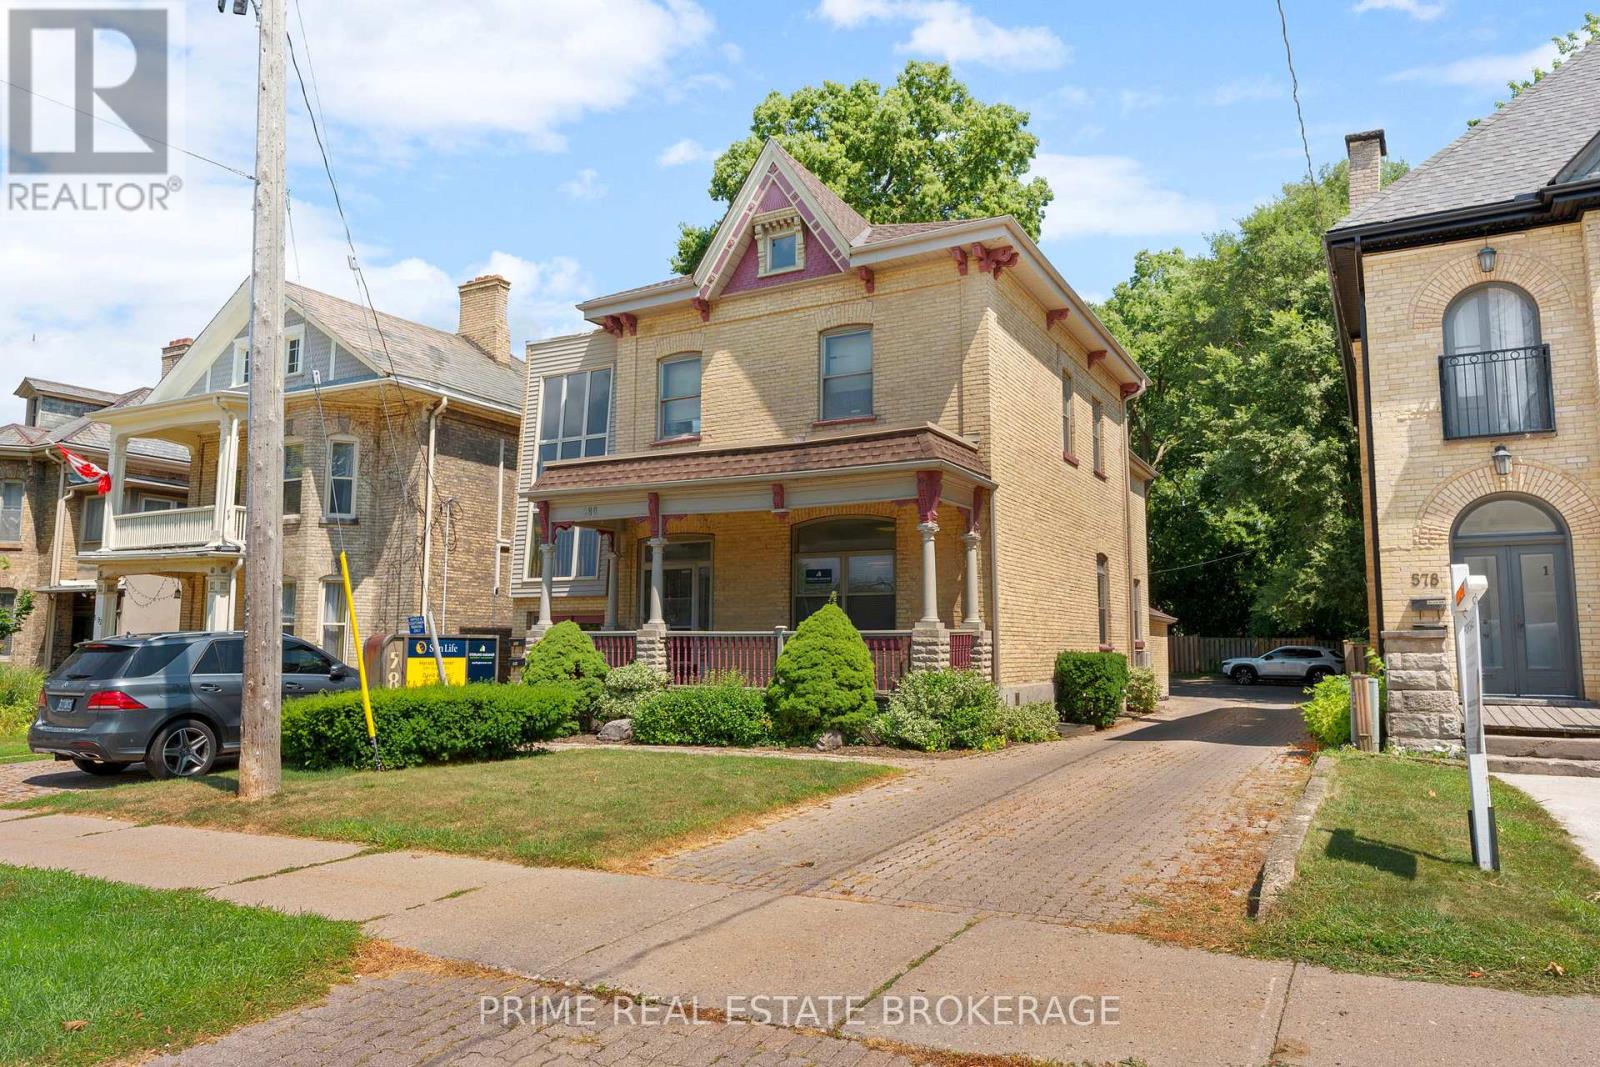
Fantastic opportunity for investors or business office with income to cover expenses. Welcome to 580 Waterloo St., a freestanding, mixed use 2 story building, with many updates and improvements. The main and upper floors comprising of 2275 Sq Ft of office space, and 2 residential units in the basement. The upper office tenant is currently leased until August 31, 2026 and main floor office tenants renewed their lease for another 3 years until December 31, 2028. with an option for either party to terminate with 6 months notice. An ideal situation for an investor to occupy or pick you own tenants and lease. Current financial information is based on present income and potential market rents. Office tenants pays electricity, gas and water. Residential tenants rent includes $95/$79 toward water. Some of the updates include furnaces, central airs and water heaters. Replaced rear porch. Renovated front porch. Replaced commercial outside doors (front & rear). Outside lighting, brick repointing and replacement as needed. Replaced rear eaves and downspouts. Updated one basement res unit after tenant vacated. Gross Income $85,728 net Income $63,536.. for a 6.3 Cap rate (id:49269)
580 Waterloo Street
London East, Ontario
Fantastic opportunity for investors or business office with income to cover expenses. Welcome to 580 Waterloo St., a freestanding, mixed use 2 story building, with many updates and improvements. The main and upper floors comprising of 2275 Sq Ft of office space, and 2 residential units in the basement. The upper office tenant is currently leased until August 31, 2026 and main floor office tenants renewed their lease for another 3 years until December 31, 2028. with an option for either party to terminate with 6 months notice. An ideal situation for an investor to occupy or pick you own tenants and lease. Current financial information is based on present income and potential market rents. Office tenants pays electricity, gas and water. Residential tenants rent includes $95/$79 toward heat, electricity and water. Some of the updates include furnaces, central airs and water heaters. Replaced rear porch. Renovated front porch. Replaced commercial outside doors (front & rear). Outside lighting, brick repointing and replacement as needed. Replaced rear eaves and downspouts. Updated one basement res unit after tenant vacated. Gross Income $85,728. net Income $63,536. for a 6.3 Cap rate (id:49269)
7094 Lt 7 Con 2 Whitney Acres
Timmins, Ontario
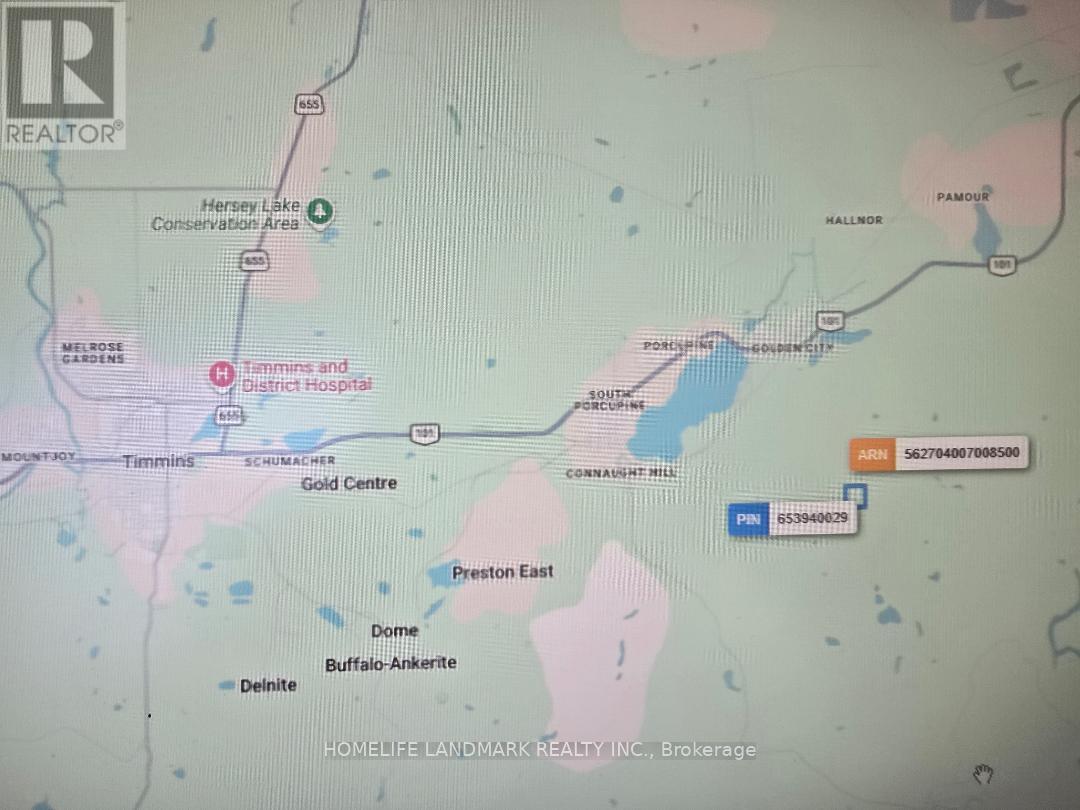
PCL 7094 SEC WAT; SE 1/4 OF S 1/2 LT 7 CON 2 WHITNEY; MINING CLAIM P.18150 WHITNEY; CITY OF TIMMINS- Legal Description For The Property. Total Area Of The Property 1,853,898.79 ft(42.560 ac) With Mining Claim Registered On The Property . Land Is Located In Mining Division- Porcupine In Township Of Whitney Next to Gold Mining And Exploration Lands And Companies Actively Exploring For Gold In The Area And Possibilities of Mining Permits & Gold Exploring For The Land. Current Zoning RU-RD (Rural Zoning). Has Mining Road Access Seasonally As Per Owner. (id:49269)
0 Palace Road
Greater Napanee, Ontario
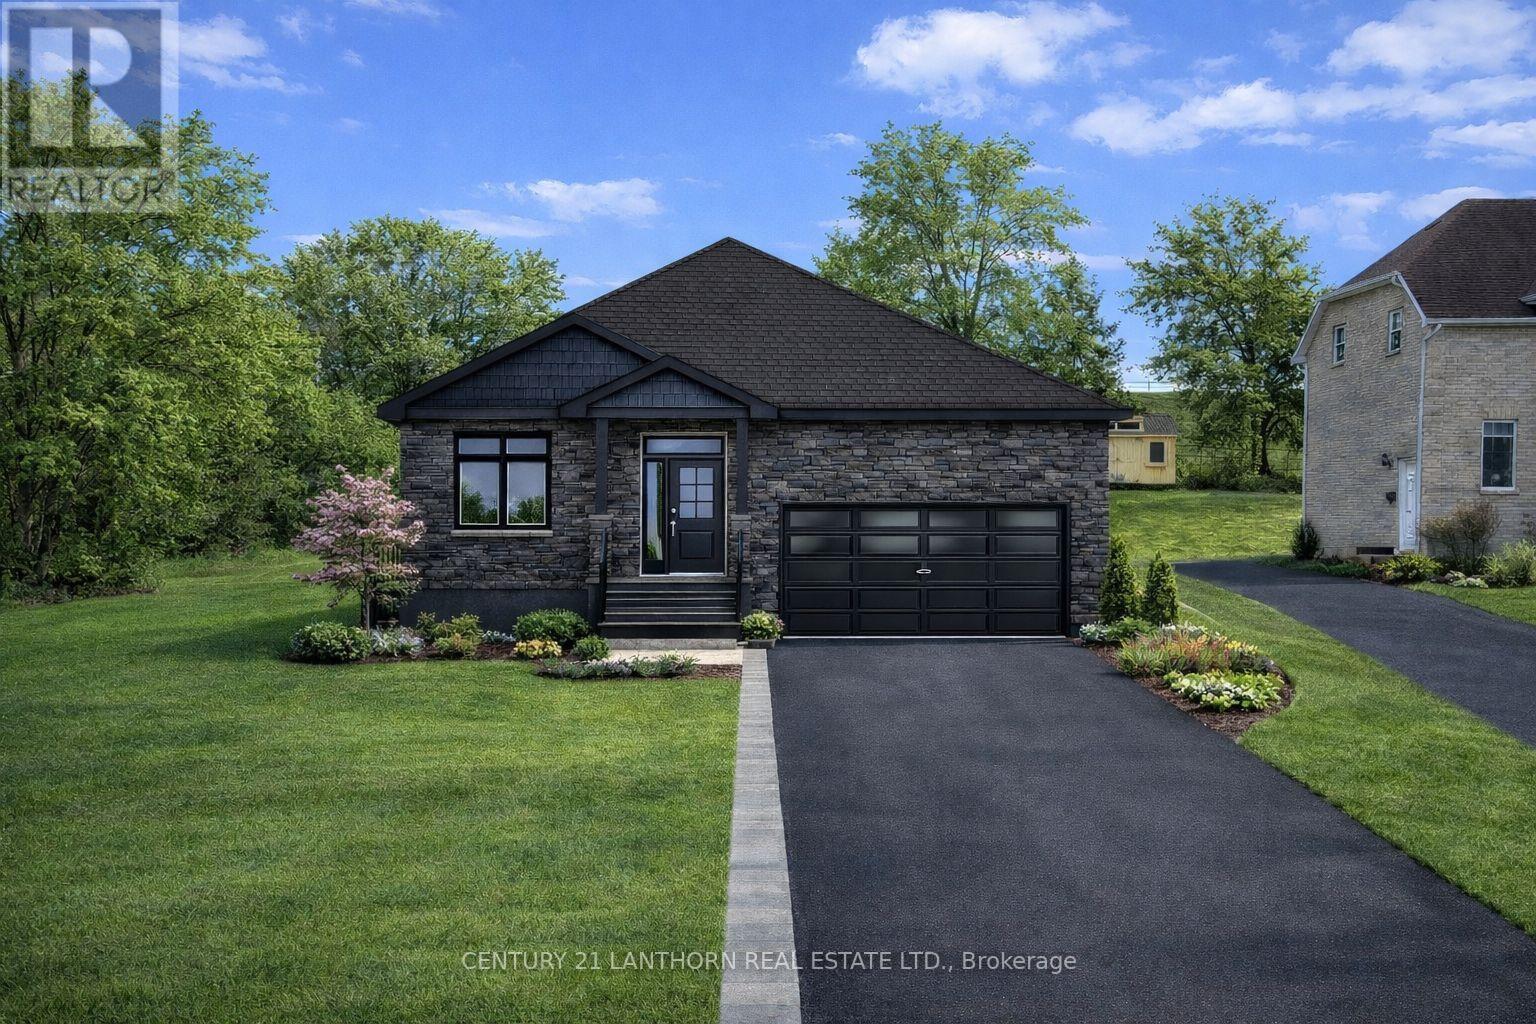
Put your building cap on and explore the possibilities with this exceptional residential building lot located within town limits on sought after Palace Road in Greater Napanee. Offering approximately half an acre of cleared elevated land with beautiful hilltop views, this property combines space, scenery, and full municipal services including water, sewer, natural gas, and hydro. This property is ideally suited for a custom bungalow build, with multiple thoughtfully designed concept home options available through North Peak Homes, including layouts ranging from approximately 954 to 1,570 square feet with attached garages, open concept living spaces, vaulted ceiling options, and future lower level finishing potential. Buyers may customize a design or explore alternative layouts to suit their needs. Located just minutes from Highway 401 access, this property provides an easy commute to Kingston or Belleville while remaining within walking distance to downtown Greater Napanee amenities including the waterfront boardwalk, shops, restaurants, grocery stores, schools, and everyday conveniences. Enjoy the rare opportunity to build a modern custom home on a spacious serviced in town lot that offers the feel of country living with the convenience of municipal infrastructure already available. This is just a Vacant Land listing. (id:49269)