
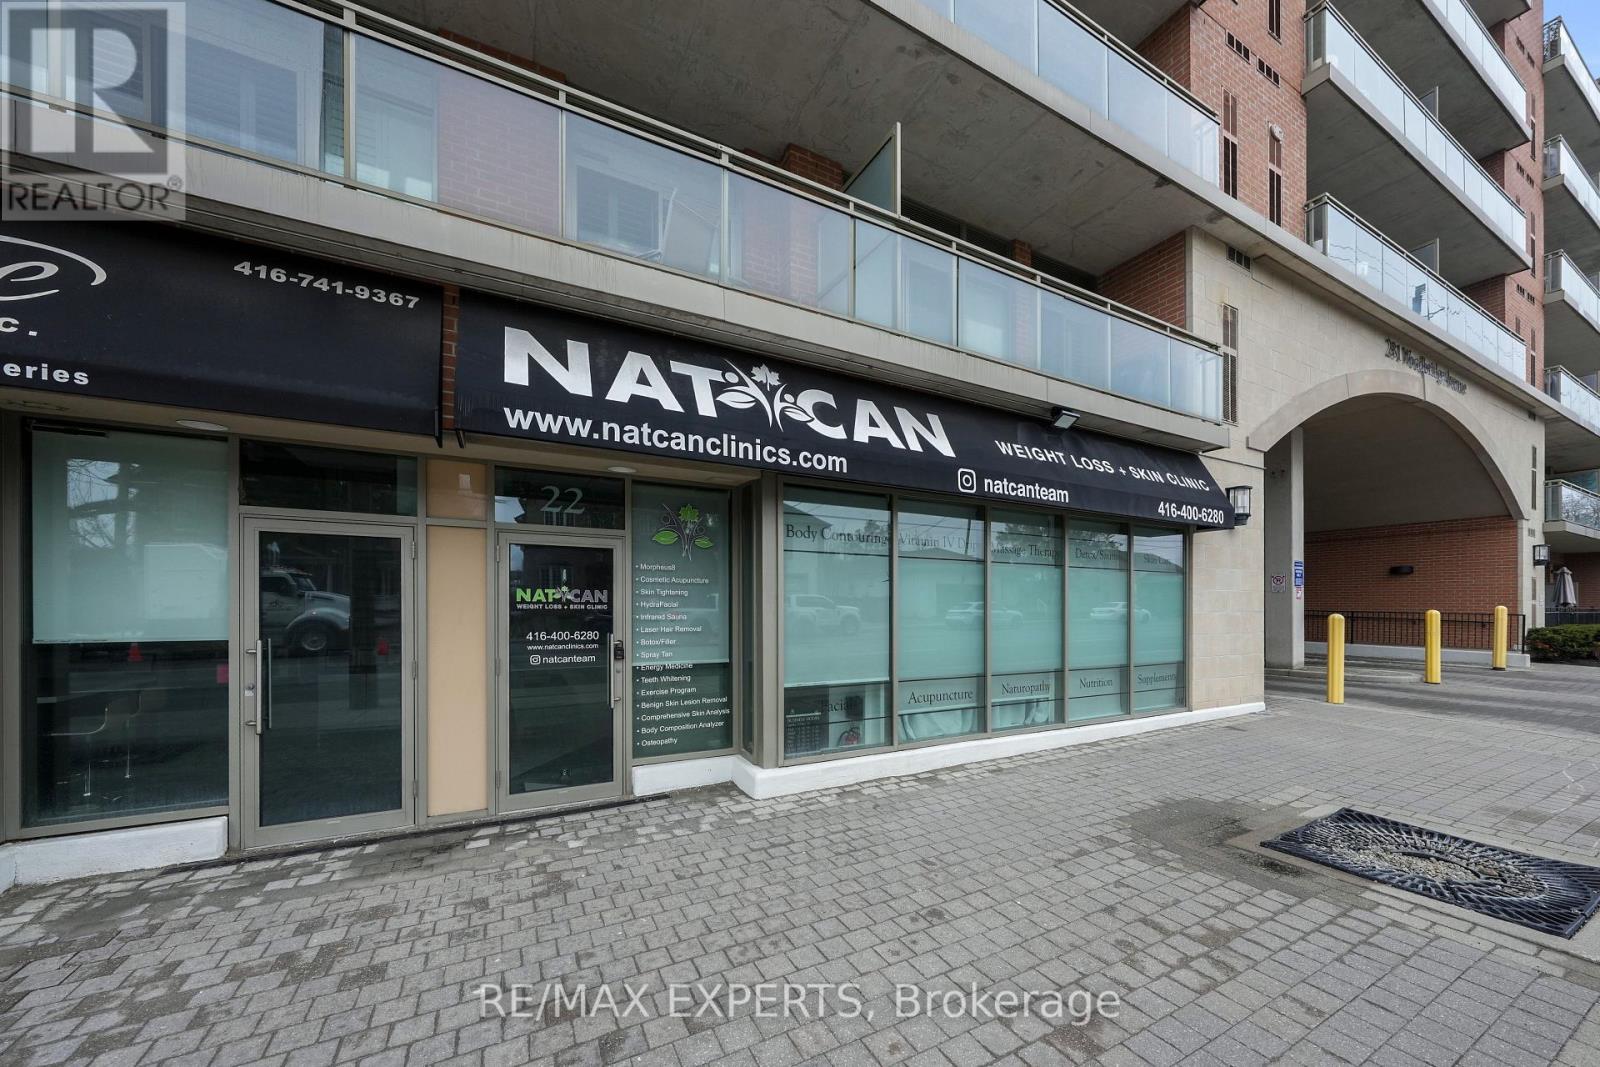
22c - 281 Woodbridge Avenue
Vaughan, Ontario
Rare opportunity to lease a renovated street-level commercial unit in the heart of Old Woodbridge, steps to Market Lane. Approx. 953 sq. ft. of functional, turnkey space featuring reception/waiting area, 4 private work rooms, 2-pc bath, kitchenette, and 1 parking spot. Currently used for healthcare services and well suited for medical, wellness, beauty, therapy, or other professional service uses. Situated in a highly desirable mixed-use building with over 232 residential units above, offering strong visibility and convenience for client-facing businesses.Supplies, linens, and equipment are NOT provided unless mutually agreed upon and reflected in the rental rate. The sublease is for rent during non-operating hours of current clinic. Sublease business hours are as follows: Saturday from 2:30pm-onward; Sunday all day, Monday all day; Tuesday from 6pm-onward; Wednesday from 8am to 1:30pm; Thursday from 6pm-onward and Friday from 8am-12pm. Independent leasing opportunity only; not affiliated with NatCan clinic services. An exceptional opportunity in one of Woodbridge's most established and vibrant locations. (id:49269)
639 Langlois Avenue
Windsor, Ontario
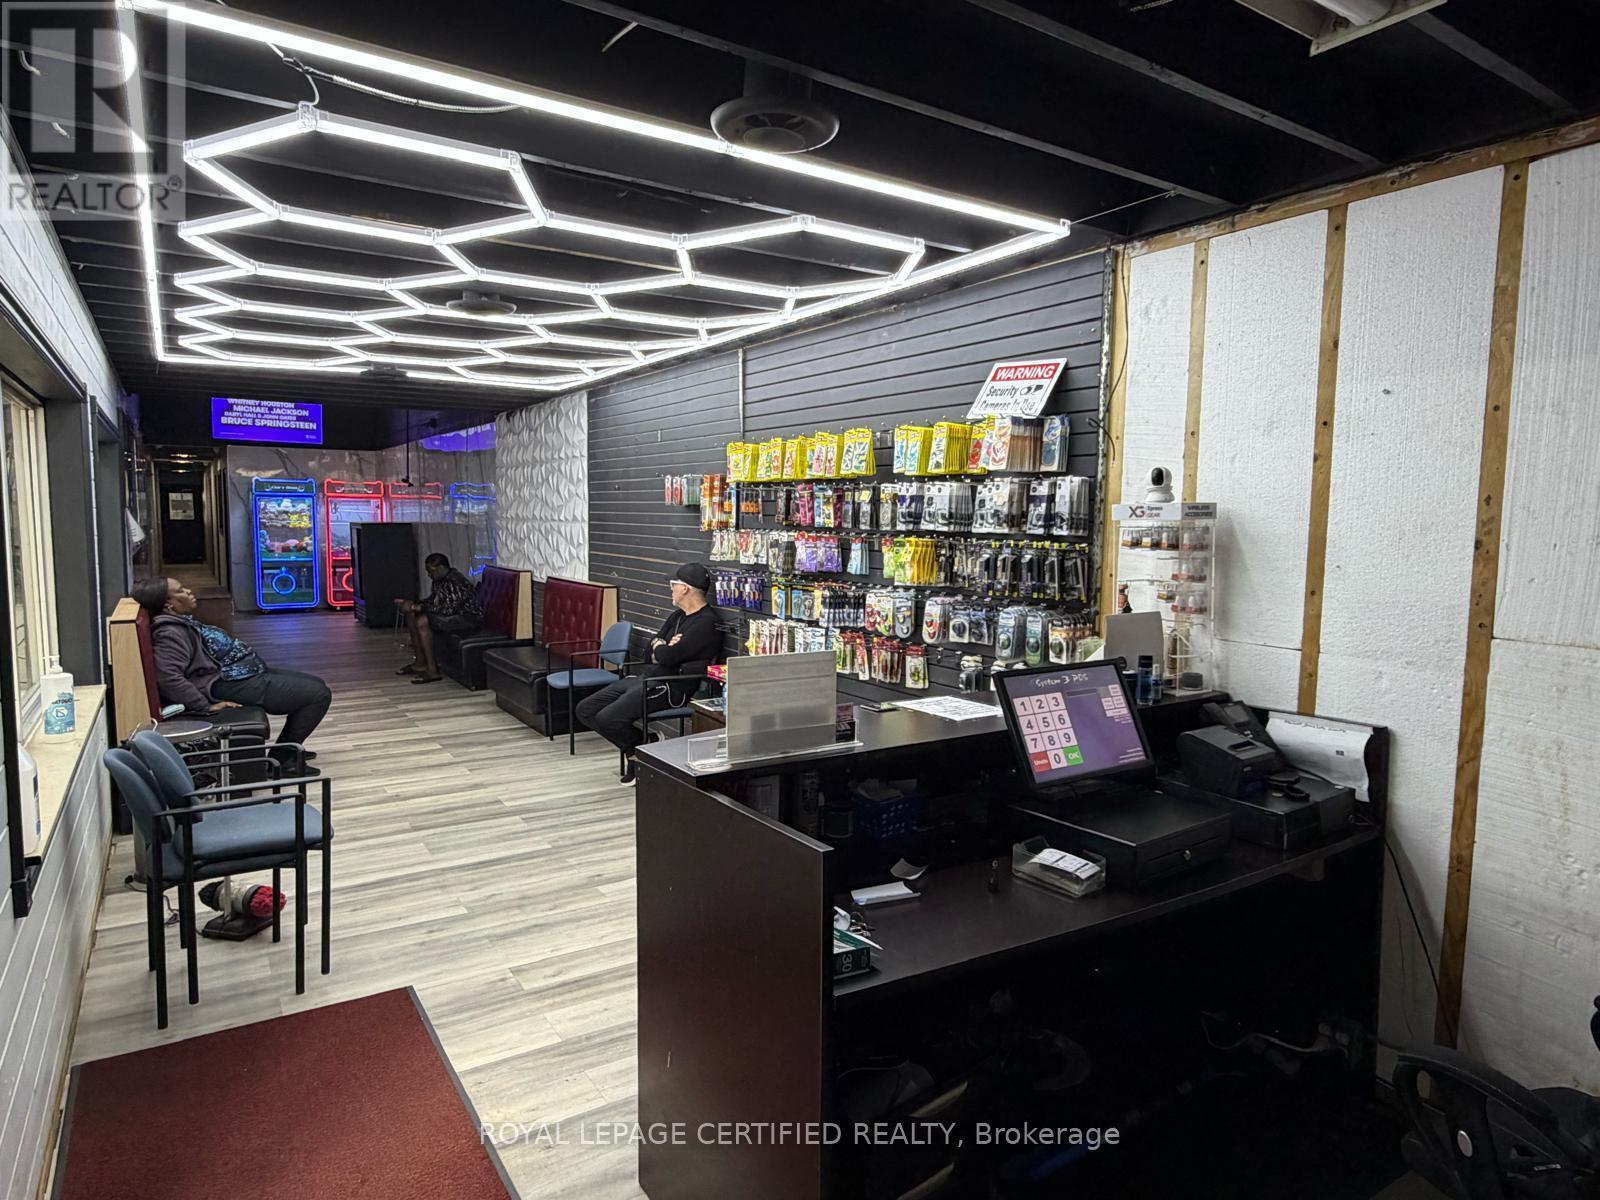
Turnkey car wash business opportunity in the thriving city of Windsor. Ideal for a motivated owner-operator seeking to build value through strong customer service and operational efficiency. This well-established facility features professional-grade equipment by MacNeil Wash Systems, an industry leader known for reliable, high-performance wash systems. The upgraded wash line allows the operation to deliver consistent, high-quality results for both retail and commercial customers. Operating for many years and believed to be one of the oldest car washes in the area, the business has built a solid reputation and loyal customer base. The building was fully reconstructed from the ground up in the 1980s and features a durable brick façade. The cement pad was replaced in 2008. It is Business for sale with property (not the business corporation) The property offers approximately 7,500+ sq. ft. of space (approximately 50 ft x 150 ft), including a front reception area, office space, customer waiting area, customer washrooms, and additional storage room. The facility has recently passed inspections for holding and separator tanks, making it well-suited for continued operational use. Business highlights include: Long-standing service contracts with numerous local businesses Strong repeat commercial accounts. Consistent daily traffic from loyal customers. Fully turnkey operation ready for new ownership. New roof was installed last year. New flooring, new washroom, new lighting was done recently. Garage door height 10 ft. Roof height 14ft. A rare opportunity to acquire an established, income-producing business with a strong reputation and growth potential. (id:49269)
377 Burnhamthorpe Road E
Mississauga, Ontario
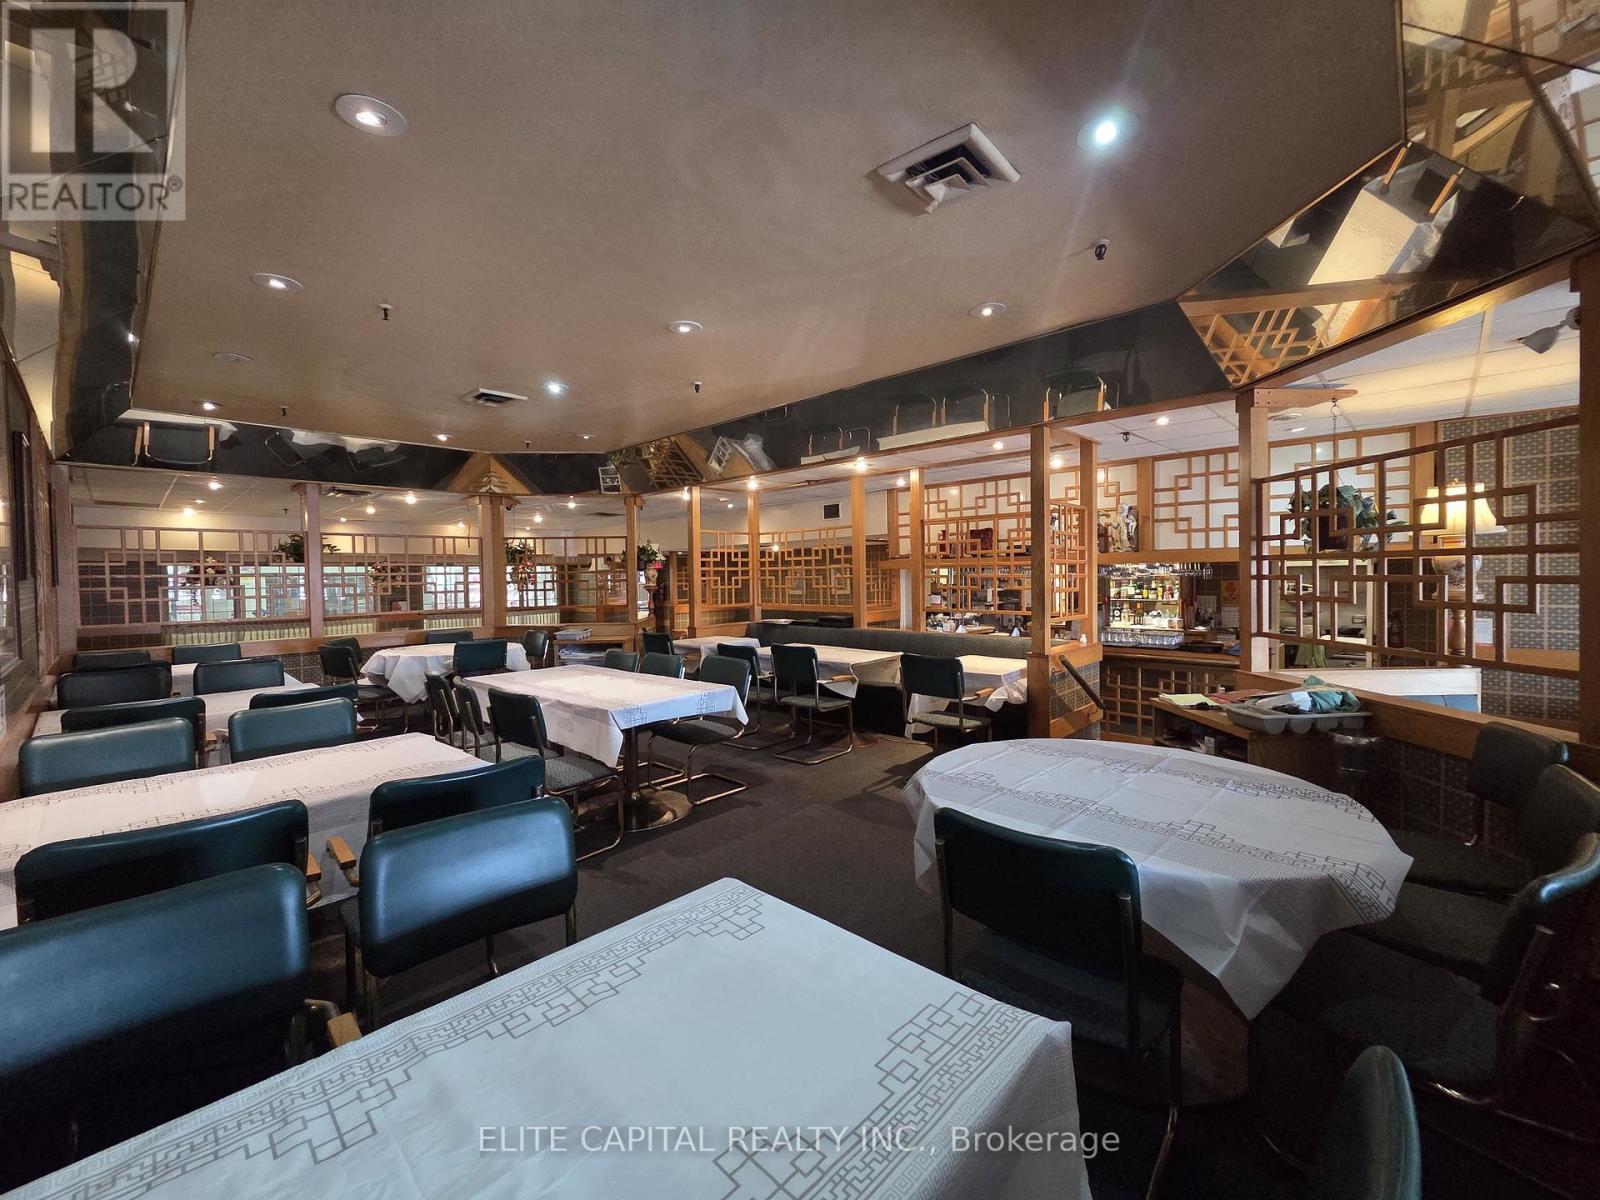
Once in a lifetime Opportunity! Now's your chance to run a large full service high volume 3139 square foot restaurant located at Central Parkway Mall. Positioned as a dominant retail hub, this property is anchored by industry-leading flagship stores such as McDonalds, food basics and many more, ensuring a robust and steady flow of necessity-driven consumers. Strategically located in a high-traffic civic hub, this property benefits from the constant activity generated by the adjacent Mississauga Valley Community Centre and surrounded by local schools plus it's conveniently located 5 minutes from the 403 and 7 minutes from the 401. Currently operating as an Chinese cuisine, equipped with a fully built-out commercial kitchen, including 2 double basket floor-standing fryers, heavy-duty commercial gas range with 6 open burners, 6 commercial wok range with multiple high-BTU burners and integrated water faucets, xl walk in freezer, refrigeration and many more! Seating capacity for up to 144 guests with LLBO. Do not miss this chance! (id:49269)
750 Balm Beach Road E
Midland, Ontario
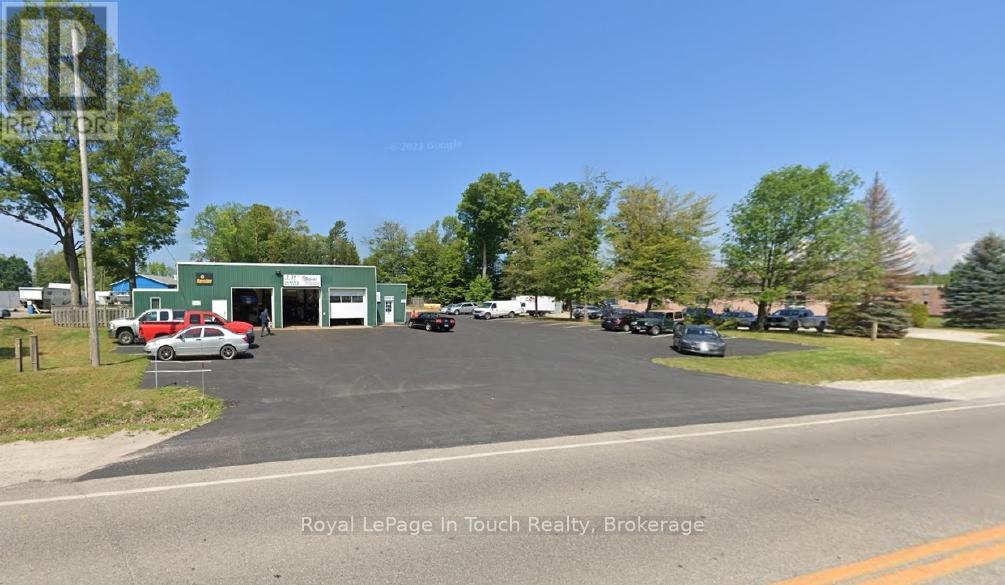
WELL ESTABLISHED AUTO SALES & SERVICE BUSINESS, EXCELLENT LOCATION ON BUSY HIGHWAY WITH PLENTY OF PARKING, 2400 SQ FT SHOP AREA & 320 SQ FT OFFICE SPACE, ENTIRE PACKAGE INCLUDES LAND, BUILDING, BUSINESS & CHATTELS, INVENTORY IS ALSO AVAILABLE. (id:49269)
9 - 4055 Carling Avenue
Ottawa, Ontario
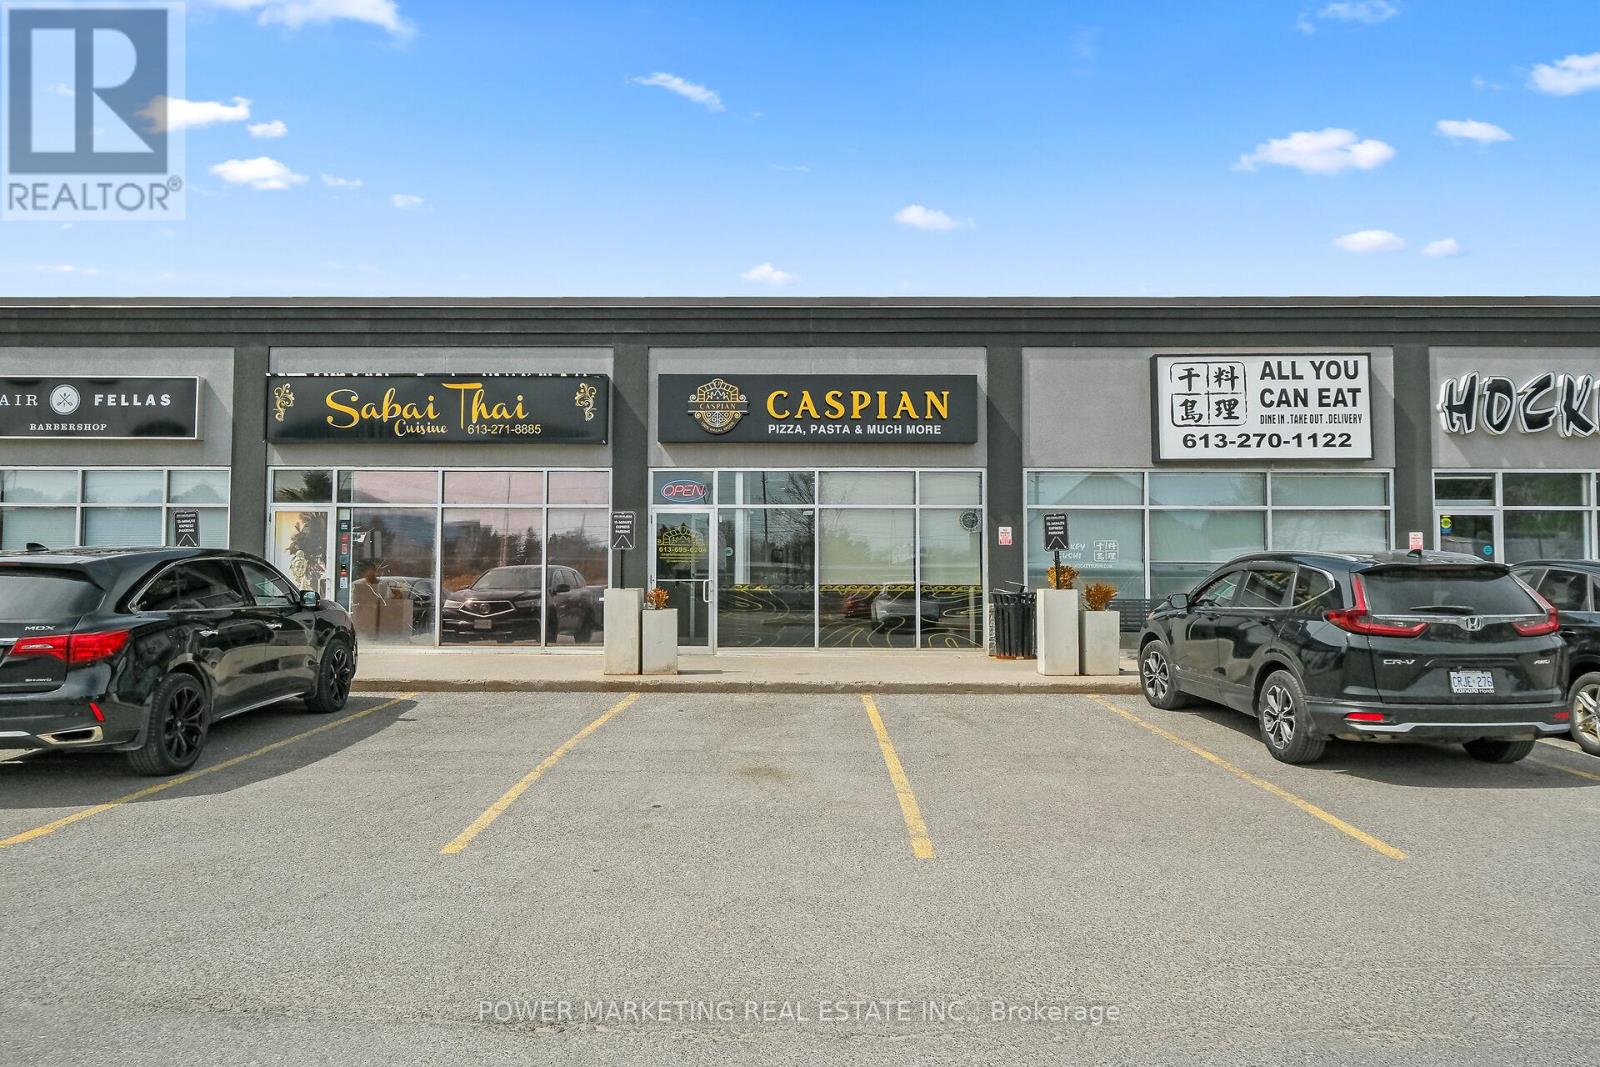
Welcome to a fantastic opportunity to own a thriving food business in the heart of Kanata, close to high-tech centres! Located on busy Calling Avenue, this fully equipped, well-established pizza store benefits from strong visibility, steady foot traffic, and a loyal customer base.This turnkey operation offers both dine-in and delivery services, catering to a wide range of customers, from families enjoying casual meals to busy households looking for convenient takeout. The interior is clean and inviting, with a functional layout designed for efficiency and comfort. Fully equipped and ready for immediate operation, this business is ideal for entrepreneurs looking to step into a profitable venture or expand their existing portfolio. With consistent sales, a strong local presence, and room for growth through extended hours or expanded menu offerings, the potential here is significant.Rent is approximately $7,000 per month, including HST and utilities. Don't miss your chance to own a successful food business in a busy and growing community! (id:49269)
114 Lakeshore Road W
Blue Mountains, Ontario
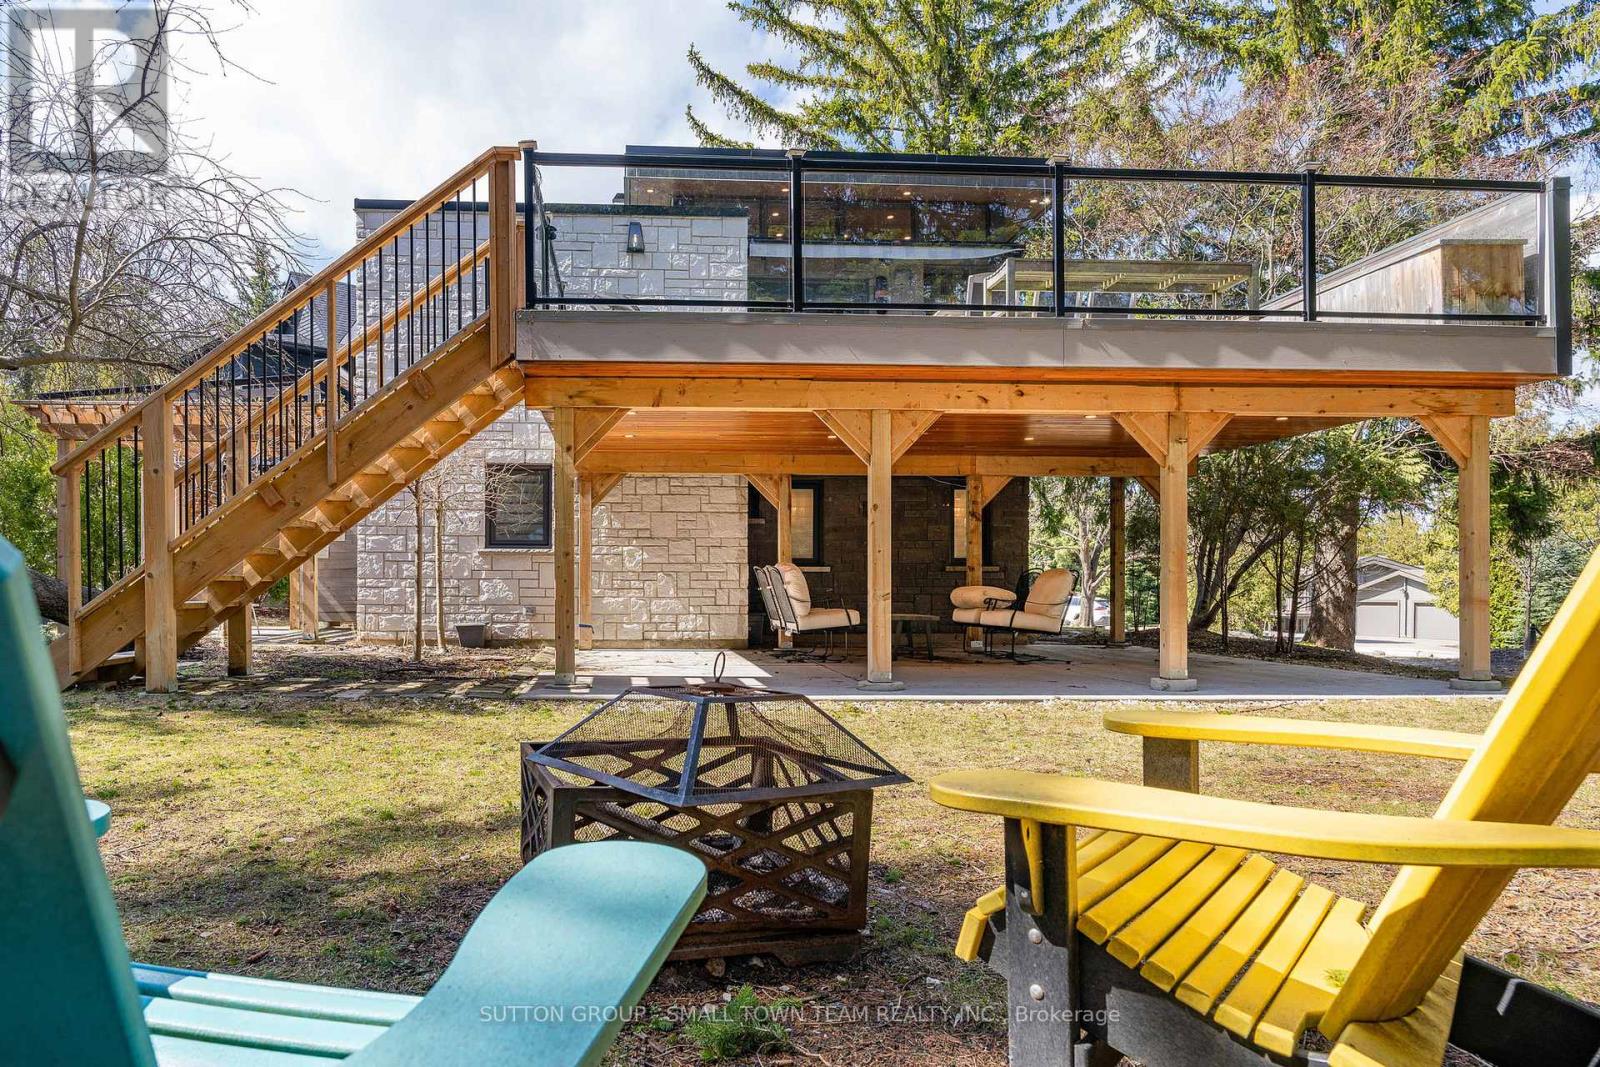
Welcome to 114 Lakeshore Road West A Rare Coastal Gem in the Heart of The Blue Mountains. Steps from the sparkling shores of Northwinds Beach and offering panoramic views of Georgian Bay, this beautifully renovated four-season retreat blends timeless charm with modern luxury. Set on a spacious, treed lot with mature landscaping, this stone-clad home and its fully insulated all-season bunkie provide the perfect balance of privacy, comfort, and location. Inside, the home features over 1,200 sq ft of updated living space with two generously sized bedrooms, two stylish bathrooms, and a bright, open-concept upper level. The gourmet kitchen boasts custom cabinetry, a coffee bar, and high-end appliances ideal for entertaining or cozy nights in. Step out onto the expansive composite deck to enjoy elevated bay views or unwind on the covered patio below. The upper-level living room, wrapped in natural light, offers the perfect vantage point for watching Georgian Bays ever-changing landscape. Every inch of this home has been upgraded with premium finishes, new mechanical systems, heated flooring, a gas fireplace, and thoughtful storage solutions throughout. The lower level features two bedrooms (one with walkout), a spacious 5-piece bath, and laundry facilities. The heated, two-level bunkie offers additional sleeping for guests or the ultimate kids hideaway, complete with a fridge, microwave, and sleeping space for two double beds. Enjoy year-round access to all this region has to offer: walk to Craigleith Ski Club, bike the Georgian Trail, or hit the slopes at Blue Mountain all just minutes away. With ample parking, ski/bike lockers, and a hot/cold outdoor shower, this property is truly built for the active lifestyle. Whether you're seeking a weekend retreat, full-time residence, or investment in one of Ontario's most desirable recreational corridors, 114 Lakeshore Road West delivers on quality, comfort, and location. (id:49269)
204 - 187 Lisgar Ave Avenue
Tillsonburg, Ontario
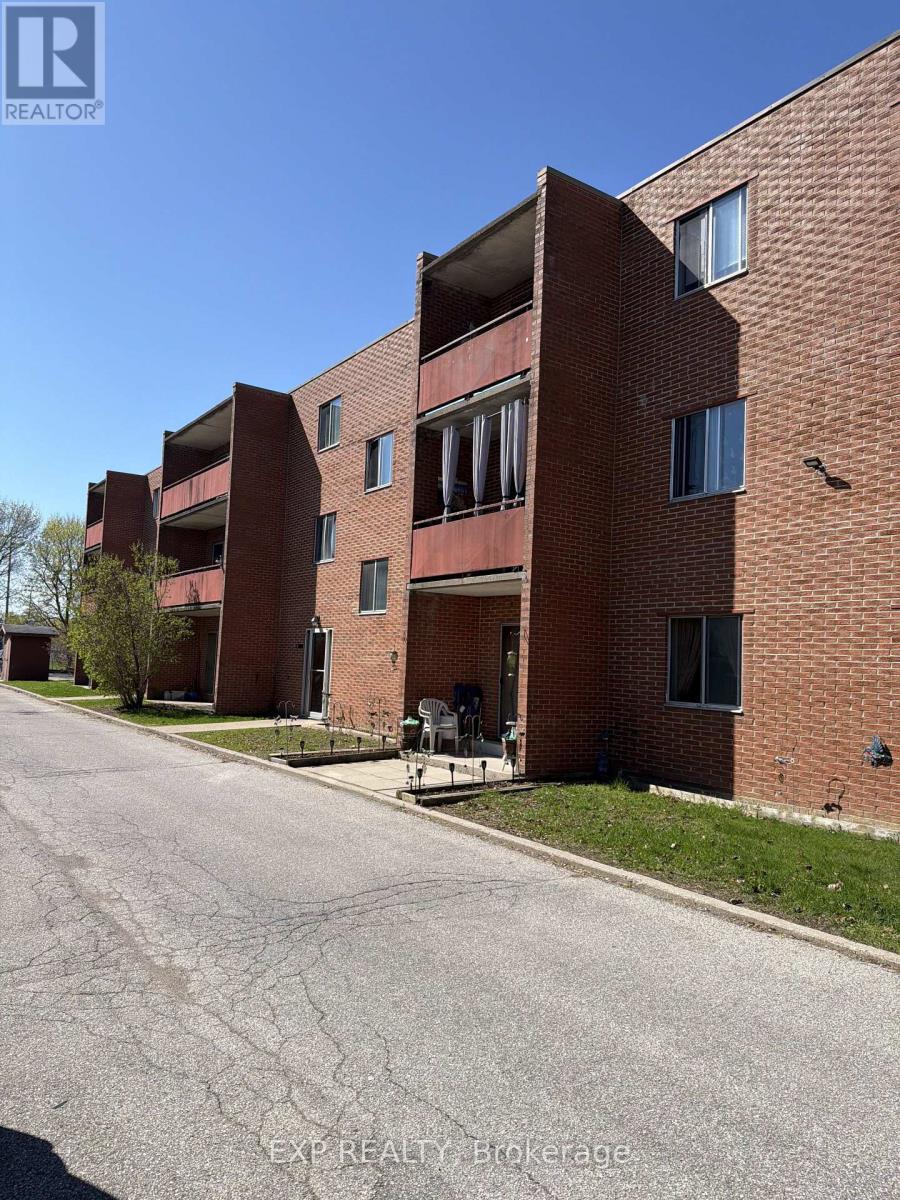
Attn;Investors! This Large & Affordable 1 Bedroom Condo Is Perfect For A Firstime Investor!! .Walking Distance To Downtown Tillsonburg Is A Great Advantage For Future Value! This Could Be Yours! Bring Me An Offer!! (id:49269)
4352 124 County Road
Clearview, Ontario
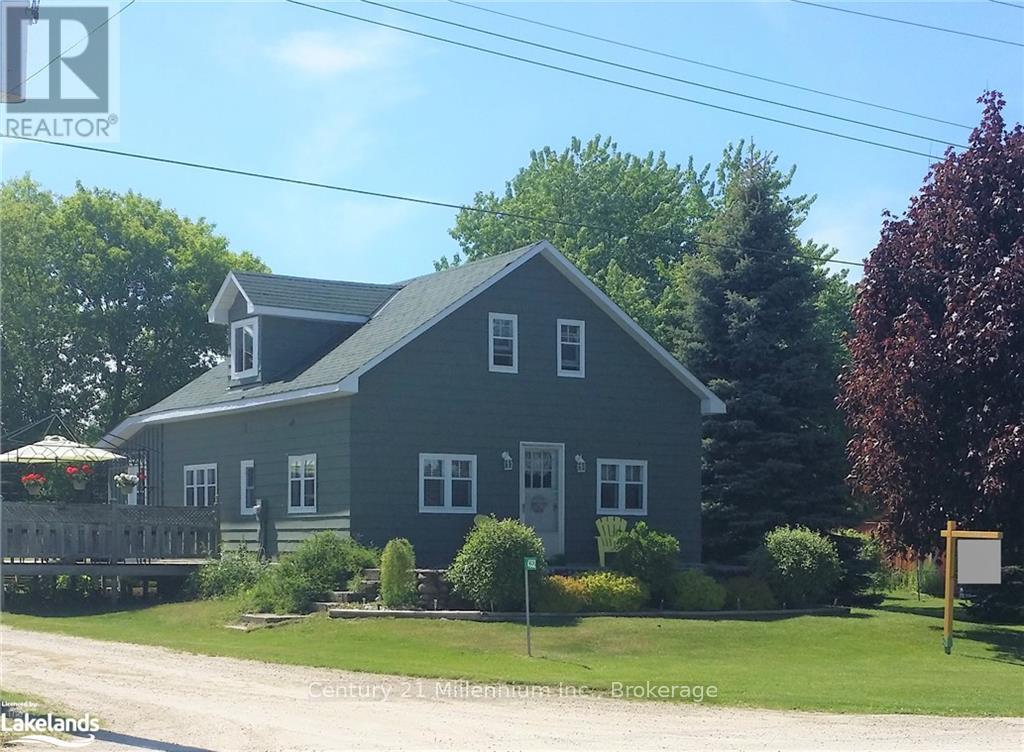
7 PLUS ACRES ON THE NORTHERN EDGE OF NOTTAWA. CLOSE TO COLLINGWOOD AND THE SKI AREAS. UNIQUE ZONING!! FEATURES INCLUDE A GREAT LITTLE STARTER HOME, SMALL POND ON SITE, OPEN SIDED STORAGE SHED. THIS WOULD BE AN EXCELLENT PROPERTY TO BUILD YOUR DREAM HOME ON AN ESTATE LIKE SETTING IN THE QUAINT LITTLE VILLAGE OF NOTTAWA. (id:49269)
164 Mission Rd
Wawa, Ontario
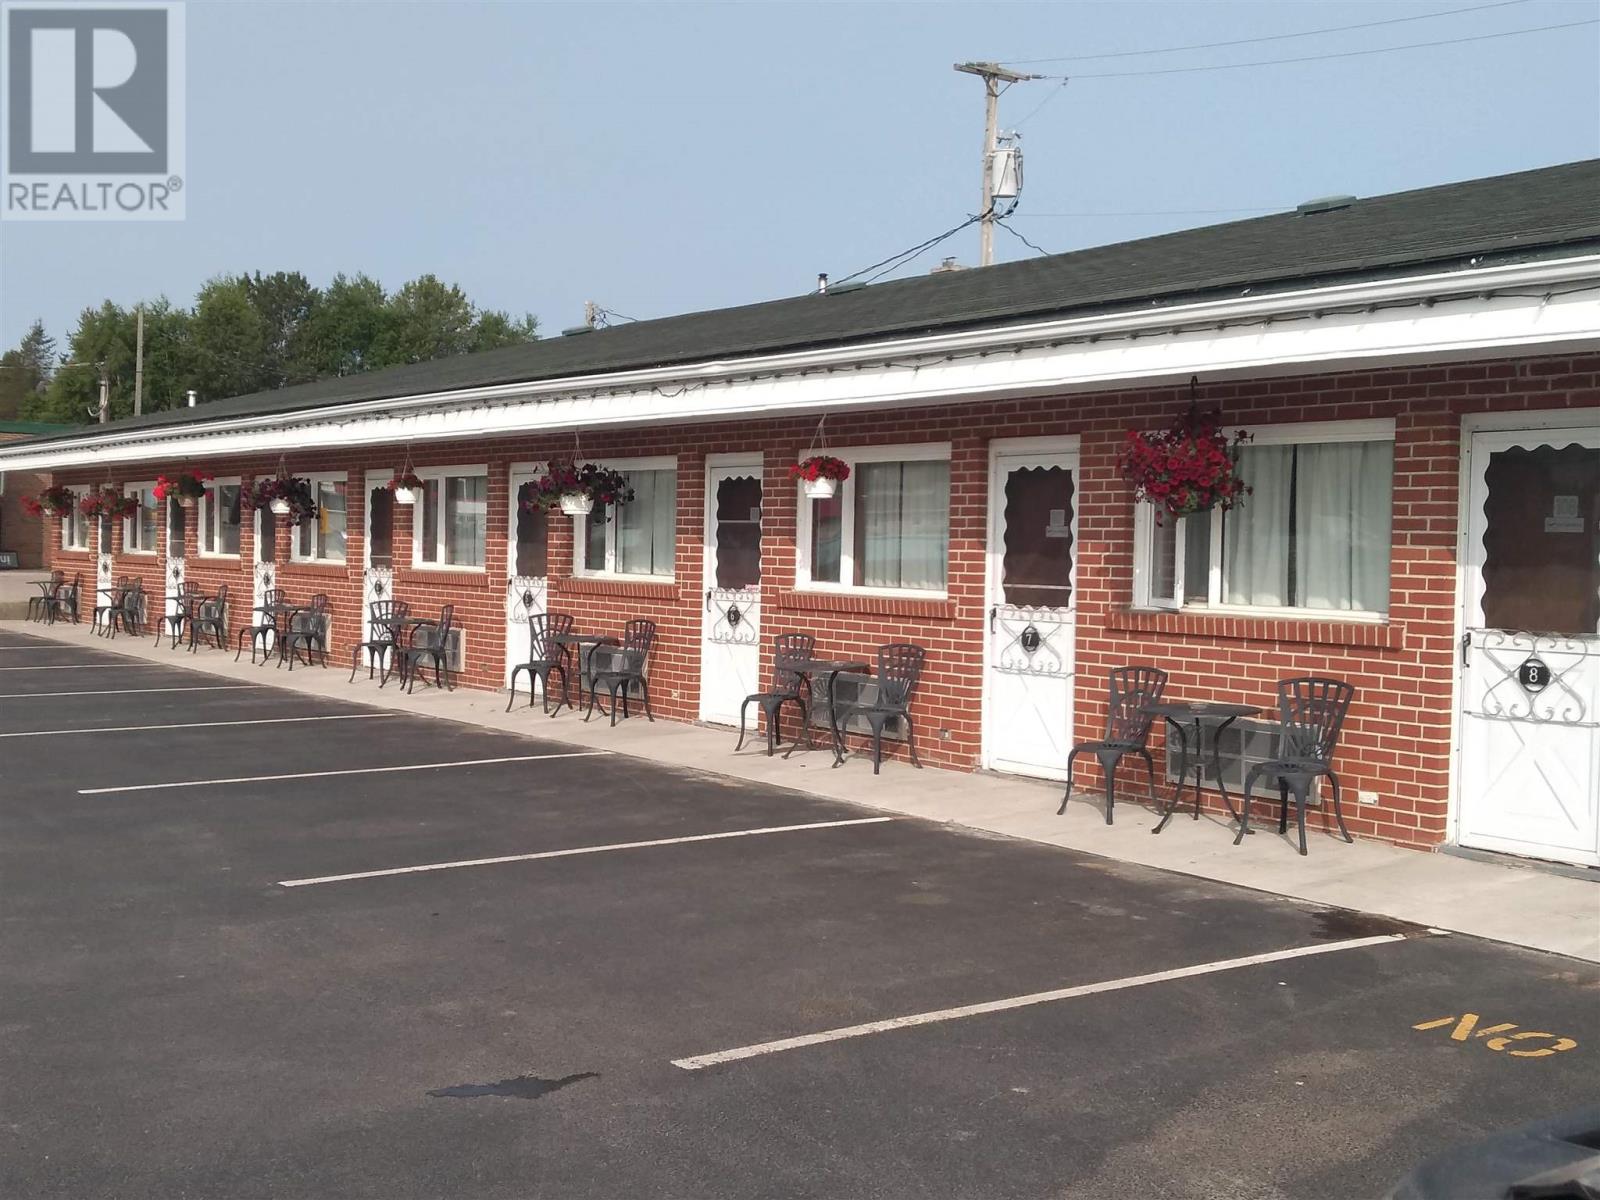
Opportunity meets timing in the heart of Wawa. The Algoma Motel is a well-established 16-room property known for its loyal clientele, welcoming atmosphere, and signature fresh daily muffins. Centrally located and owner-operated, this turnkey business offers strong foundations with ongoing updates already underway, including room improvements that position the property for continued growth. A standout feature of the property is the additional on-site retail space, formerly operated as a brewery and wine store, presenting an excellent opportunity for a variety of high-margin, low-overhead business uses with minimal staffing requirements. With increasing regional activity and economic expansion driven by mining and infrastructure development, the demand for short-term accommodations continues to strengthen. Offered with flexible purchase options (asset or share sale), this is an excellent opportunity for an investor or hands-on operator to step into a recognized business and build on its existing success in one of Northern Ontario’s evolving markets. (id:49269)
Pt Lt 21 Grey Road 12 Road
West Grey, Ontario
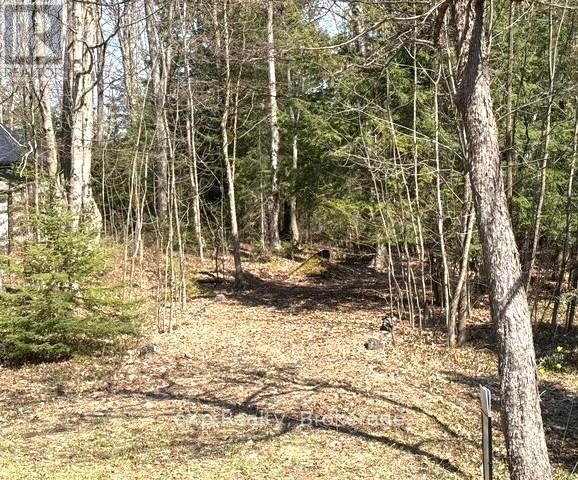
3.26 acre building lot located on a paved road (Grey Road 12) offering a great rural setting with excellent access to nearby amenities and commuting routes. This property provides a blank canvas for your future plans, providing excellent service ability with hydro on the property (existing pole), natural gas at the road and driveway access-ideal for streamlined building plans. Shape and landscape to suit your vision allowing you to design and position everything exactly the way you want it. with its natural landscape and generous size, this lot provides privacy, loads of outdoor space and even a walkout style home design depending on your build plans and grading. Bring your ideas and build something truly custom in a peaceful country location. (id:49269)
23 Royal Oak Drive
Barrie, Ontario
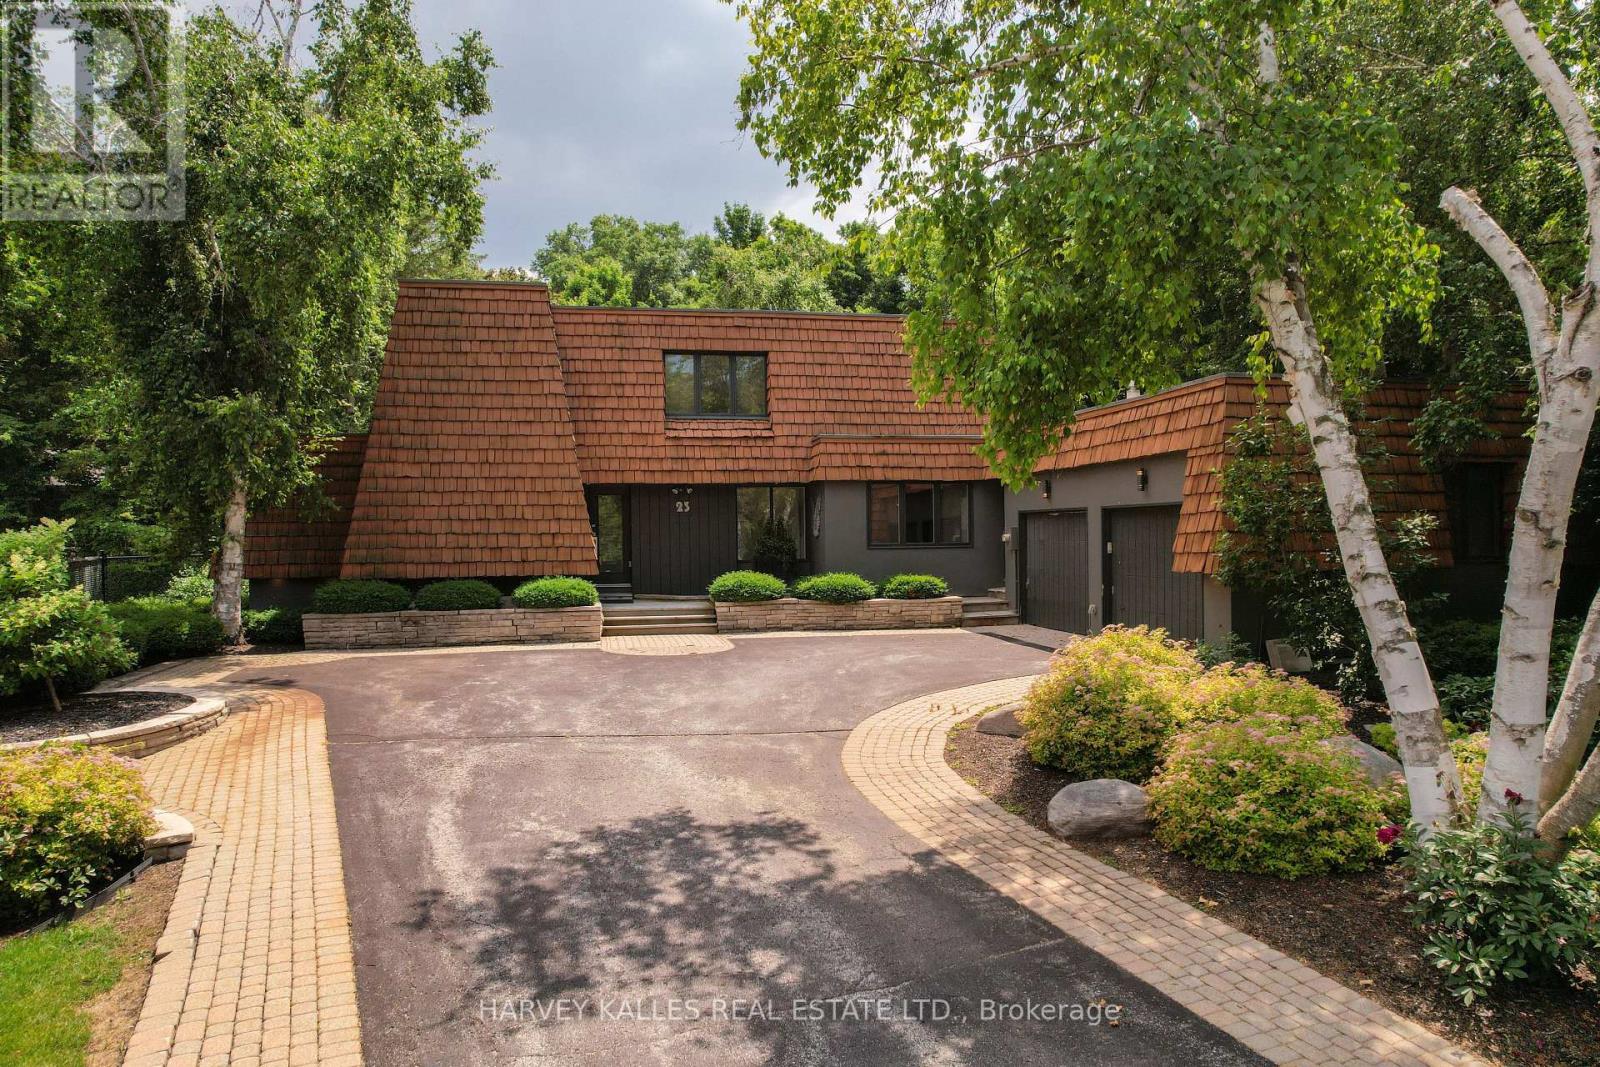
Set on one of the most coveted oversized corner lots in this iconic and highly sought-after neighbourhood, this architecturally designed residence offers a rare blend of privacy and lifestyle. Surrounded by mature trees, lush gardens, and extensive landscaping, the property is elegantly framed by a stately cedar hedge-creating an exceptional sense of seclusion in the heart of the city. The outdoor amenities are truly resort-calibre. Enjoy a private tennis court, expansive swimming pool, cabana, sauna, and multiple curated lounging areas designed for both grand entertaining and peaceful retreat. Inside, the home has been thoughtfully renovated to reflect modern luxury. A custom chef's kitchen with premium stainless steel appliances anchors the space, seamlessly flowing into open-concept living and dining areas. Expansive windows flood the interior with natural light and create a seamless connection to the surrounding landscape. The inviting family room is centred around a striking wood-burning fireplace with flagstone detailing, while a sun-filled solarium-featuring a sunken hot tub and walk-out to the pool-enhances the home's indoor-outdoor living experience. Offering five generously sized bedrooms and a fully finished lower level, the home provides exceptional flexibility for family living and entertaining alike.The oversized lot captures picturesque views of the lake and neighbouring park, further elevating the property's tranquil, retreat-like setting. Ideally located just minutes to downtown, Highway 400, Royal Victoria Regional Health Centre, shopping, and everyday amenities-yet tucked within a peaceful, country-like enclave near the marina and Lake Simcoe lifestyle-this is a truly rare offering in one of the area's most prestigious family neighbourhoods. (id:49269)
2nd Fl - 577 Yonge Street
Toronto, Ontario
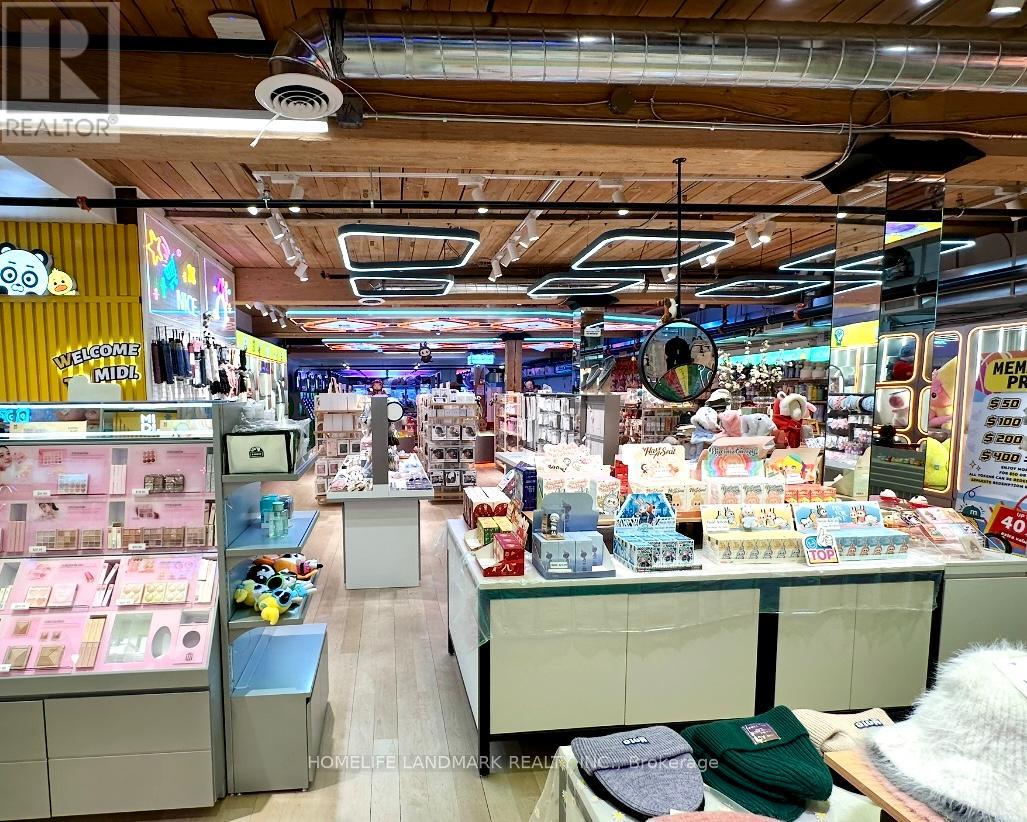
Prime Yonge St 2nd floor commercial sublease opportunity, approx. 5,000 sq.ft. in the heart of Downtown Toronto. Turnkey space with quality finishes, commercial-grade hardwood flooring throughout, elevator access, approx. 9 ft ceiling height, and attractive existing rent. Flexible layout suitable for retail, showroom, studio, office, personal service, beauty/wellness, training/education, fitness/yoga/pilates, and entertainment-related uses. Existing display fixtures/shelving may be negotiable. Zoning: CR 3.0 (c2.0; r3.0) SS1 (x2546). Use and sublease subject to landlord approval and all applicable municipal requirements. (id:49269)
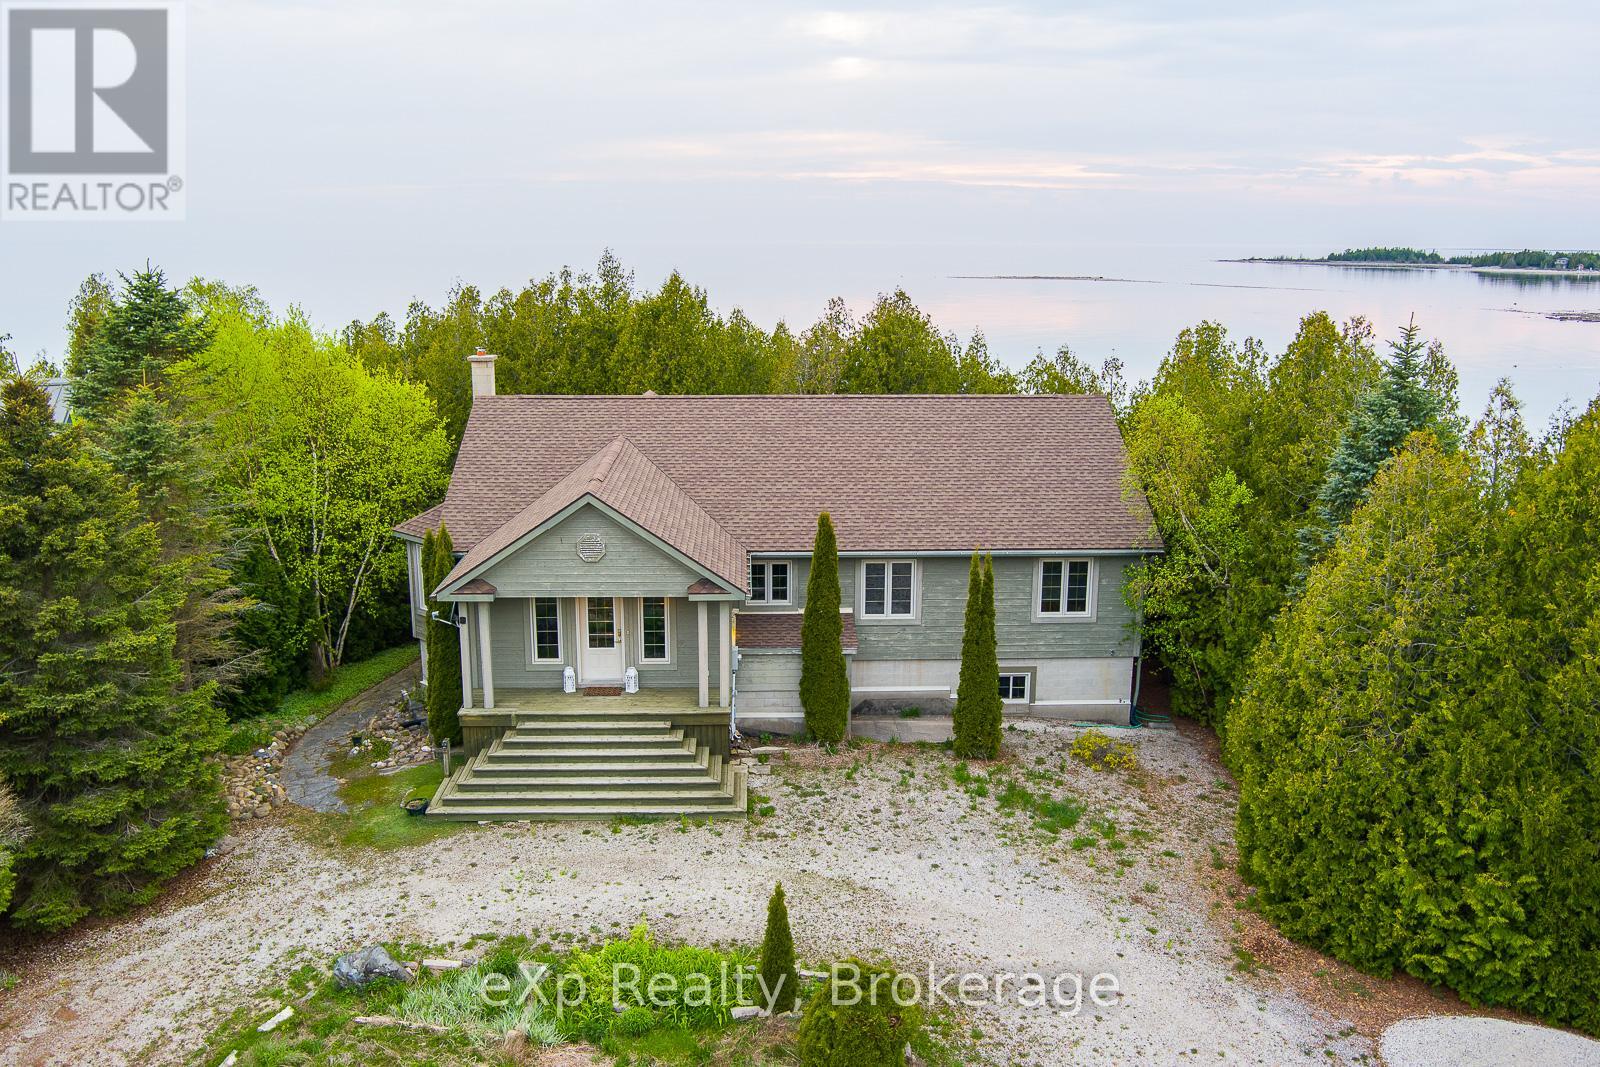
61 Fox Trail
Northern Bruce Peninsula, Ontario
This BUNGALOW situated on the stunning WATERFRONT of Lake Huron, is impeccably designed for year-round luxury offering unparalleled views and access to the water. Boasting 4 bedrooms and 2 bathrooms, with the potential for a third on the lower level, this residence exudes quality craftsmanship with solid wood trim, doors, and flooring throughout. The open-concept great room features a spacious living area, kitchen, and dining room with a bay window, ideal for hosting gatherings with friends and family. A stone fireplace with an air-tight woodstove adds warmth and ambiance to the living space, while large windows and a waterside deck provide panoramic vistas of the lake. The primary bedroom is a retreat in itself, featuring a walk-out deck, expansive walk-in closet, and a luxurious ensuite bathroom with a jet tub and heated flooring. The lower level, partially finished, offers additional living space with a rec room, games room, and walk-out access to the water's edge. Situated facing West, residents can enjoy breathtaking Lake Huron SUNSETS and easy access to amenities, boat launches, beaches, hiking trails, and more in the surrounding area. Don't miss out on the opportunity to own this exceptional waterfront property that truly embodies luxury living on the shores of Lake Huron. (id:49269)
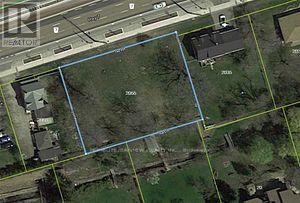
2055 Highway 7 Highway W
Vaughan, Ontario
Fronting on Highway 7. Excellent opportunity for developers, builders and investors to build multi units. Close to highway 407. (id:49269)
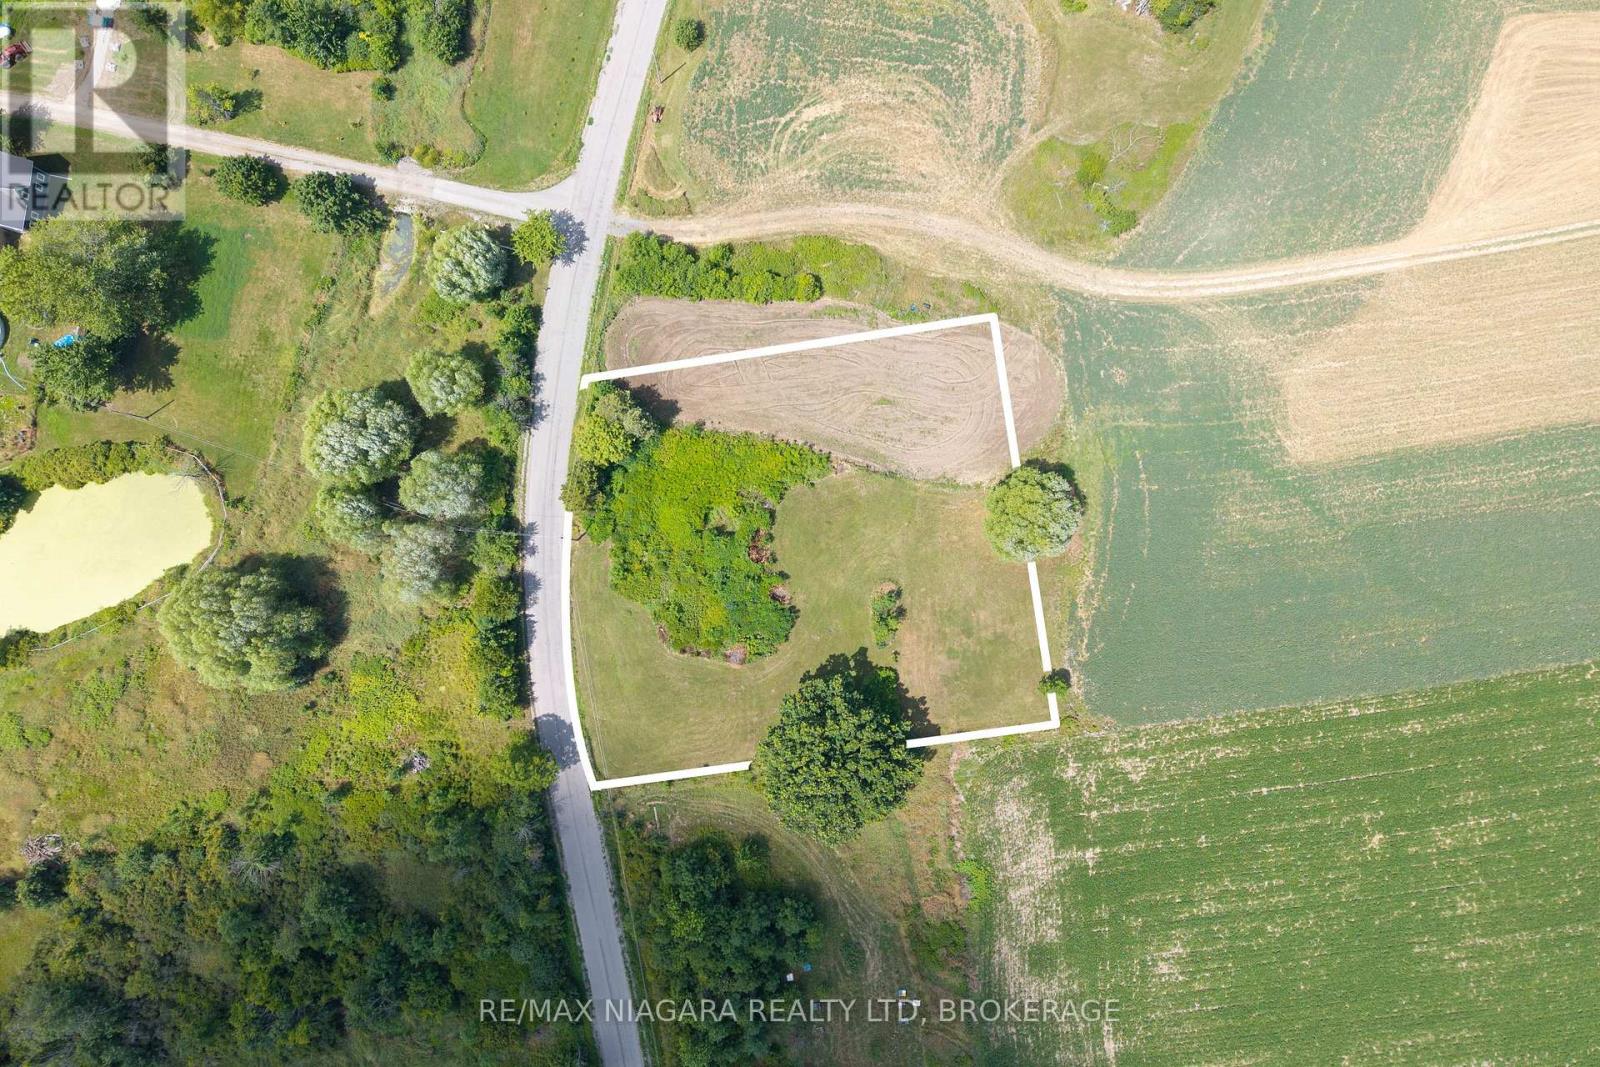
Pt Lt 8 Roland Road
Pelham, Ontario
Discover the perfect setting for your dream home on Roland Rd. in beautiful Pelham. This one acre lot is surrounded by rolling fields and farmland, offering peace, privacy and breathtaking sunset views. Ideally located just minutes from Short Hills Park, it's the perfect location for hiking and cycling, along with quick access to the QEW, Hwy 406, St. Catharines, and the heart of Pelham. A rare opportunity to enjoy country charm with city conveniences nearby. Buyer to conduct due diligence on what could be built on the property, and the new available building incentives, including major HST rebates and potential development charge reductions, which may significantly lower overall construction costs. Take advantage of one of Ontario's most significant build incentives in years! (id:49269)
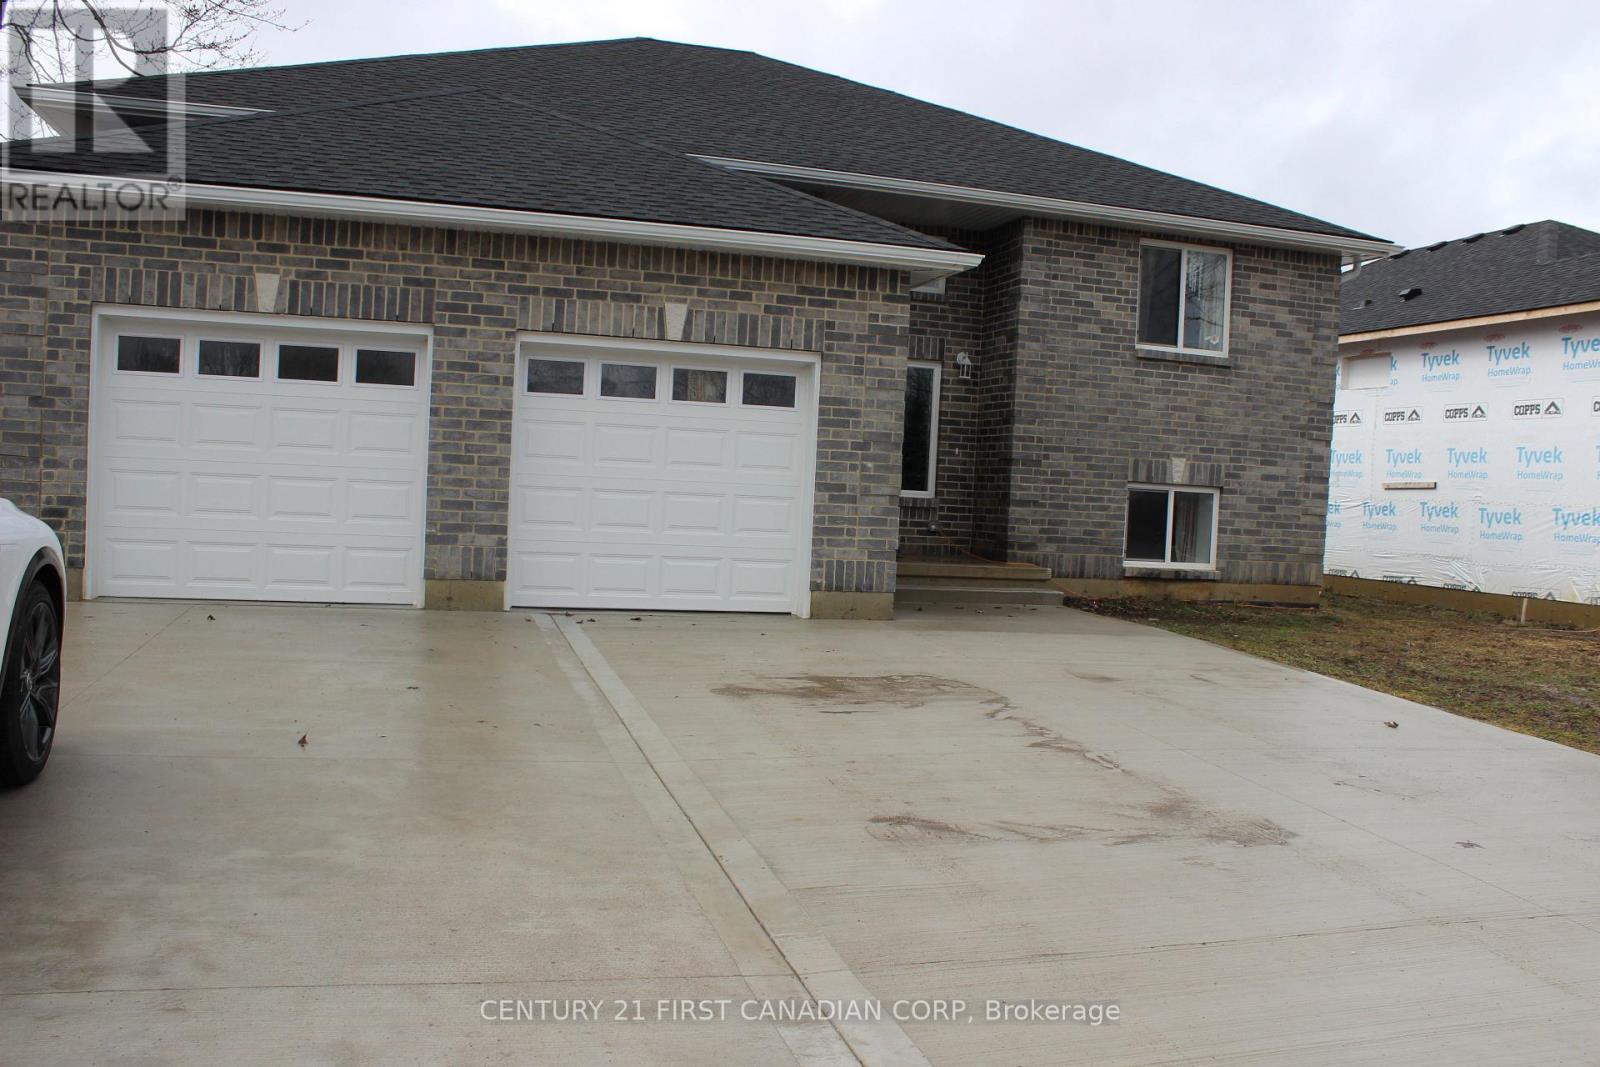
2609 Oil Heritage Road
Oil Springs, Ontario
Welcome to this custom-built raised ranch located in a peaceful rural setting just minutes from Petrolia, in the historic community of Heritage Oil Springs. Thoughtfully designed with multi-generational living in mind, this unique home offers exceptional flexibility and quality construction throughout.The home features a fully legal lower-level unit with higher ceilings, a separate entrance, its own kitchen, and private laundry, making it ideal for extended family, guests, or potential rental income. The lower level has been fully fire-rated and built with sound insulation, providing safety, privacy, and comfort between living spaces.The bright main floor offers an open-concept layout filled with natural light, featuring a spacious kitchen, convenient main-floor laundry, and comfortable living and dining areas with access to the large backyard, perfect for outdoor enjoyment and entertaining.Additional highlights include an oversized double-car garage and a massive concrete driveway with parking for up to five vehicles, providing plenty of space for family and visitors.Located in a quiet rural community near Petrolia, this home offers the perfect balance of country living with convenient access to nearby amenities. A rare opportunity for families seeking space, versatility, and quality construction in a charming historic area. (id:49269)

309 - 1490 Heron Road
Ottawa, Ontario
Welcome to this fantastic 2-bedroom, 2-bathroom condo with COVERED PARKING -perfect for investors and first-time home buyers! Offering a spacious layout and an oversized balcony, this home strikes the ideal balance of comfort and convenience. Situated in a quiet, low-rise building with keyless entry and 24-hour video surveillance, the unit features a bright living room filled with natural light from a large window, plus a generous storage closet. The primary bedroom includes its own ensuite bathroom and walk-in closet. Ideally located, you'll enjoy easy access to public transit, nearby restaurants, and essential amenities. Its close proximity to the Ottawa Hospital and Carleton University makes it an excellent option for students or investors. One covered parking space is included. (id:49269)
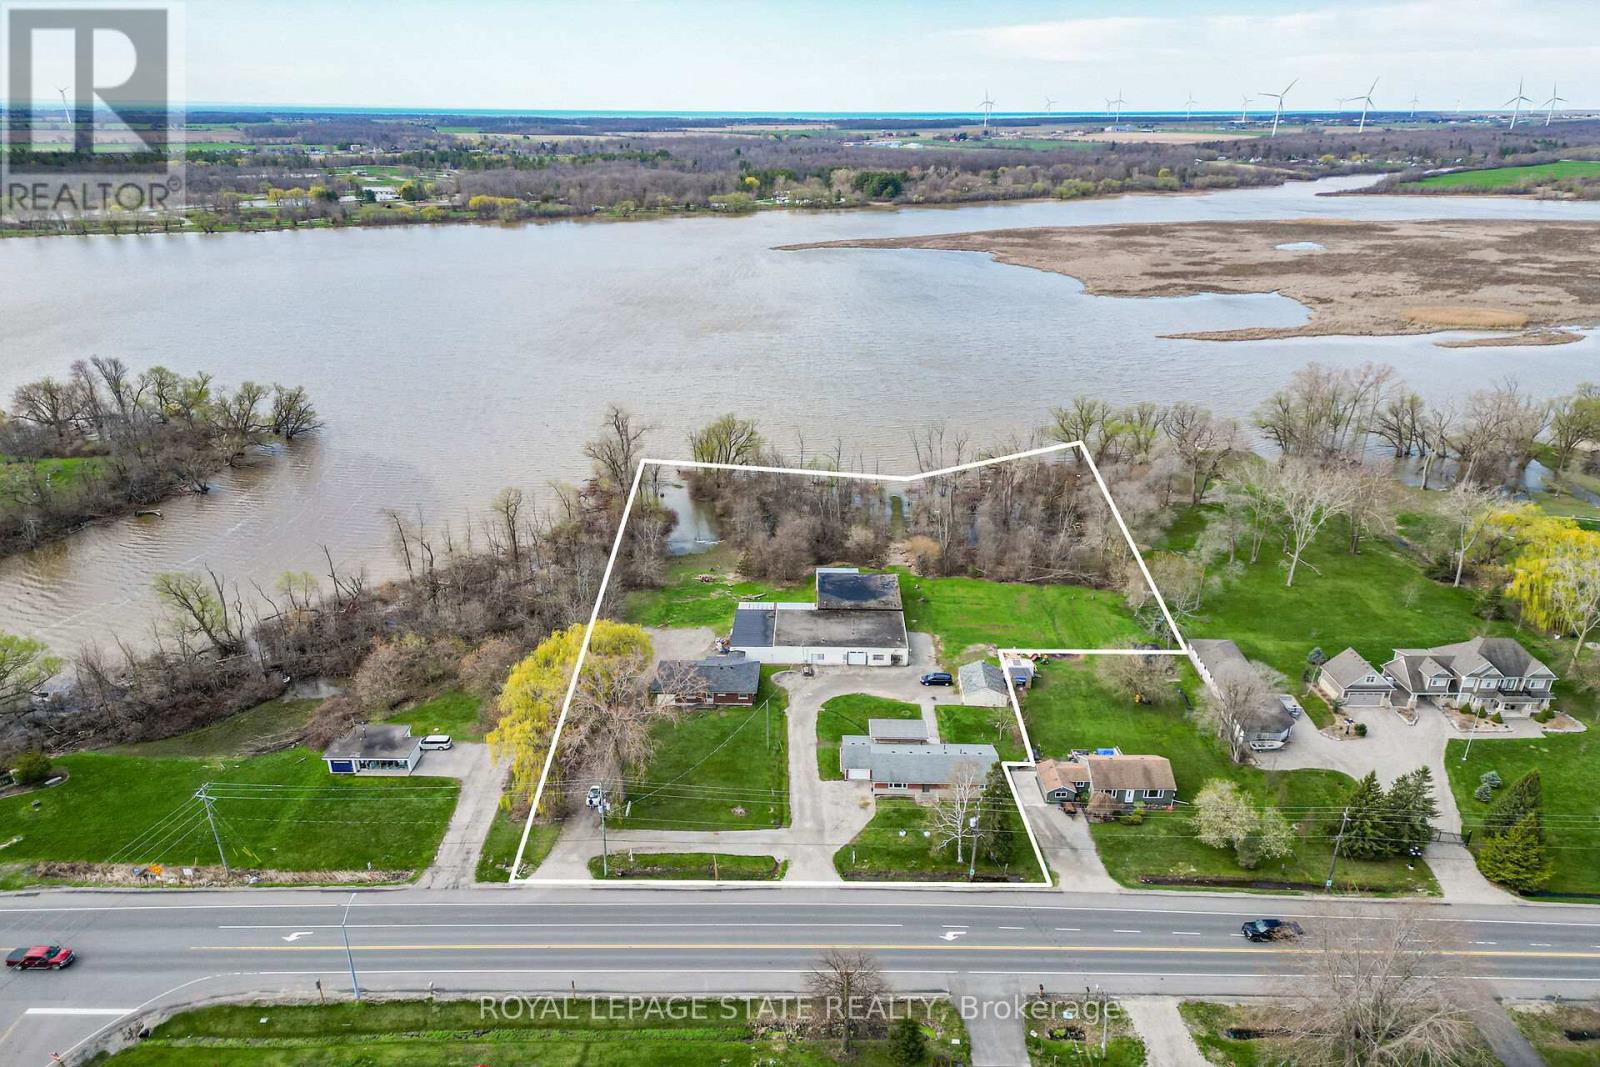
8410-8408 Highway 3
Haldimand, Ontario
A rare "triple threat" on the Grand River! This incredible package includes two properties (8408 & 8410 Hwy 3) sold together, featuring two homes and a massive 4,265 sq ft detached shop. This is the ultimate setup for a home-based business, car enthusiast, or serious hobbyist. The main residence offers incredible potential with a newer kitchen and hardwood flooring on-site, ready for your finishing touches. The second home is a "fixer-upper" blank canvas, perfect for a guest house or rental income. All of this is situated on a sprawling lot that backs directly onto the Grand River. Whether you need the unparalled shop space, a multi-generational living solution, or a waterfront retreat, this property delivers scale and opportunity that is nearly impossible to find elsewhere. (id:49269)
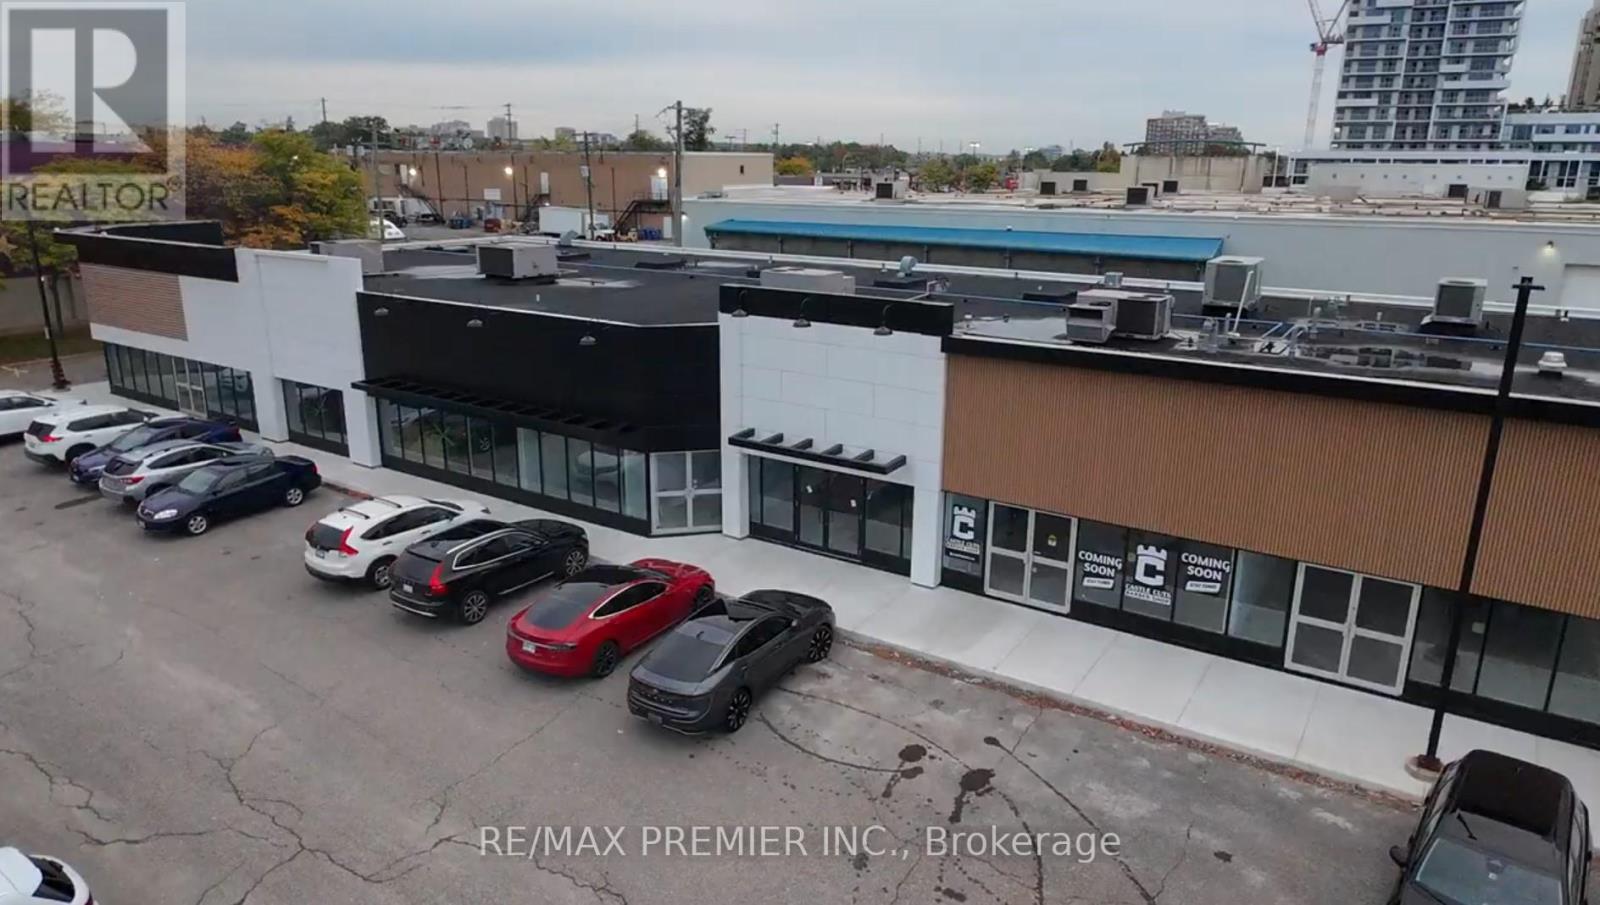
11 - 171 Speers Road
Oakville, Ontario
Prime Retail Opportunity in Oakville - 171 Speers Road Welcome to an unparalleled commercial leasing opportunity at 171 Speers Road, a premier retail plaza undergoing a full-scale refurbishment to provide a modern and vibrant business environment in the heart of Oakville. With over 31,000 sq. ft. of ground-floor retail space, this high-traffic destination offers flexible unit sizes tailored to your business needs. Why Lease Here? High Visibility & Accessibility - Prime location on Speers Road with excellent street exposure. Thriving Retail Hub - Anchored by Film.ca Cinemas and surrounded by major brands like Anytime Fitness, Whole Foods, Canadian Tire, LCBO, Food Basics, Starbucks, and Shoppers Drug Mart. Strong Traffic & High Population Density - A built-in customer base ensures consistent foot traffic. Excellent Transit & Connectivity - Close to the Oakville GO Station for easy commuter access. Competitive rates with long-tern lease options available. Ideal for Retail, Hospitality & Service Businesses - A variety of retail and hospitality uses will be considered. Don't miss this chance to establish or expand your business in one of Oakville's most sought-after commercial Hubs. (id:49269)
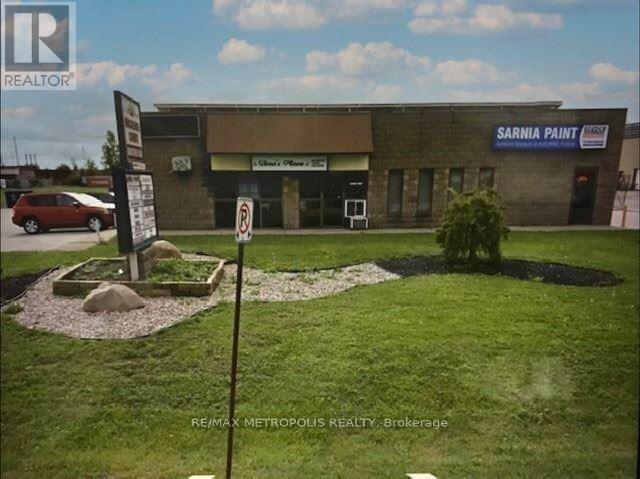
17 - 1173 Michener Road
Sarnia, Ontario
FORMER CATERING UNIT AVAILABLE FOR LEASE! MOVE INTO THIS 1,375 SQ FT SINGLE UNIT LOCATED IN OUR INDUSTRIAL/COMMERCIAL PLAZA IN THE INDUSTRIAL SECTOR OF SARNIA. OUTFITTED WITH ESSENTIAL KITCHEN INFRASTRUCTURE, GENEROUS WORKSPACE, & EFFICIENT LAYOUT, IT'S PERFECT FOR CATERING SERVICES, MEAL PREP BUSINESSES, GHOST KITCHENS, SPECIALTY FOOD PRODUCTION OR TAKEOUT. THIS SPACE COULD BE CATERED FOR ALL YOUR BUSINESS OPERATIONS. THE FACILITY HAS A LARGE OVERHEAD BAY DOOR (10' X 10) AT GRADE LEVEL, HIGH CEILINGS, CLEAN INDOOR WORKSHOP, 1 MAN DOOR AT BACK OF UNIT, WASHROOM & OFFICE SPACE. CLOSE PROXIMITY TO MAJOR ROADS, HWY #402, & THE BLUEWATER BRIDGE (US BORDER). LI-1 ZONING. THE PLAZA IS CURRENTLY BEING TENANTED BY: OFFICE, RETAIL, E-COMMERCE & INDUSTRIAL CLIENTELE. GENEROUS ON SITE PARKING. MONTHLY LEASE PRICE IS: $1,700.00 + HST + UTILITIES & INTERNET + $120.31 TMI FOR WATER & SNOW REMOVAL. IDEAL FOR ENTREPRENEURS LOOKING TO START OR EXPAND A FOOD BASED BUSINESS OR TO SHOWCASE YOUR BUSINESS WITH A FUNCTIONAL LAYOUT AT A GREAT RATE! (id:49269)
227 Bunting Road
St. Catharines, Ontario
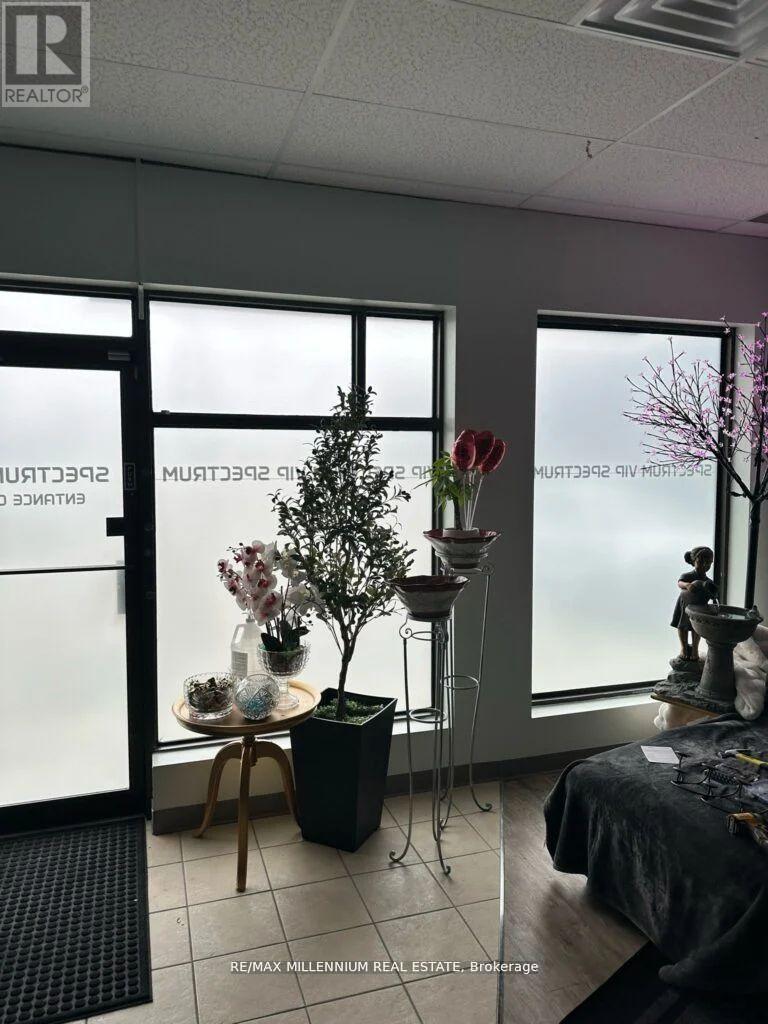
Amazing Opportunity To Own A Well Established & Profitable, Only the One !! Grandfather plan Fully Licensed Body Rub and Adults Entertainment Business in St Catherine!! 20+ Years Business .Environmentally clean Multi Tenant Plaza. Total 4800 Sqft space very affordable rent and long term lease. Fully Renovated in 2024 with Luxury Designed. 8 Rooms, 2 Full showers and 4 washrooms. 2 Front and 2 Back entrances. Each room has a brand new massage beds and Led Screen TV. 2 Cloth washers and 2 Dryers.2 Hot Water Heaters. High Traffic Location Situated between North Service Rd and Welland, Regular clients, Local and Cross border. Staff willing to work continue with new management. Quick &Easy Access to Q.E.W. Lots of parking. The only Body Rub license in St Catherine, Welland and Thorold Area. (id:49269)
Bhv-C101-A&b - 1869 Muskoka Rd 118 Highway W
Muskoka Lakes, Ontario
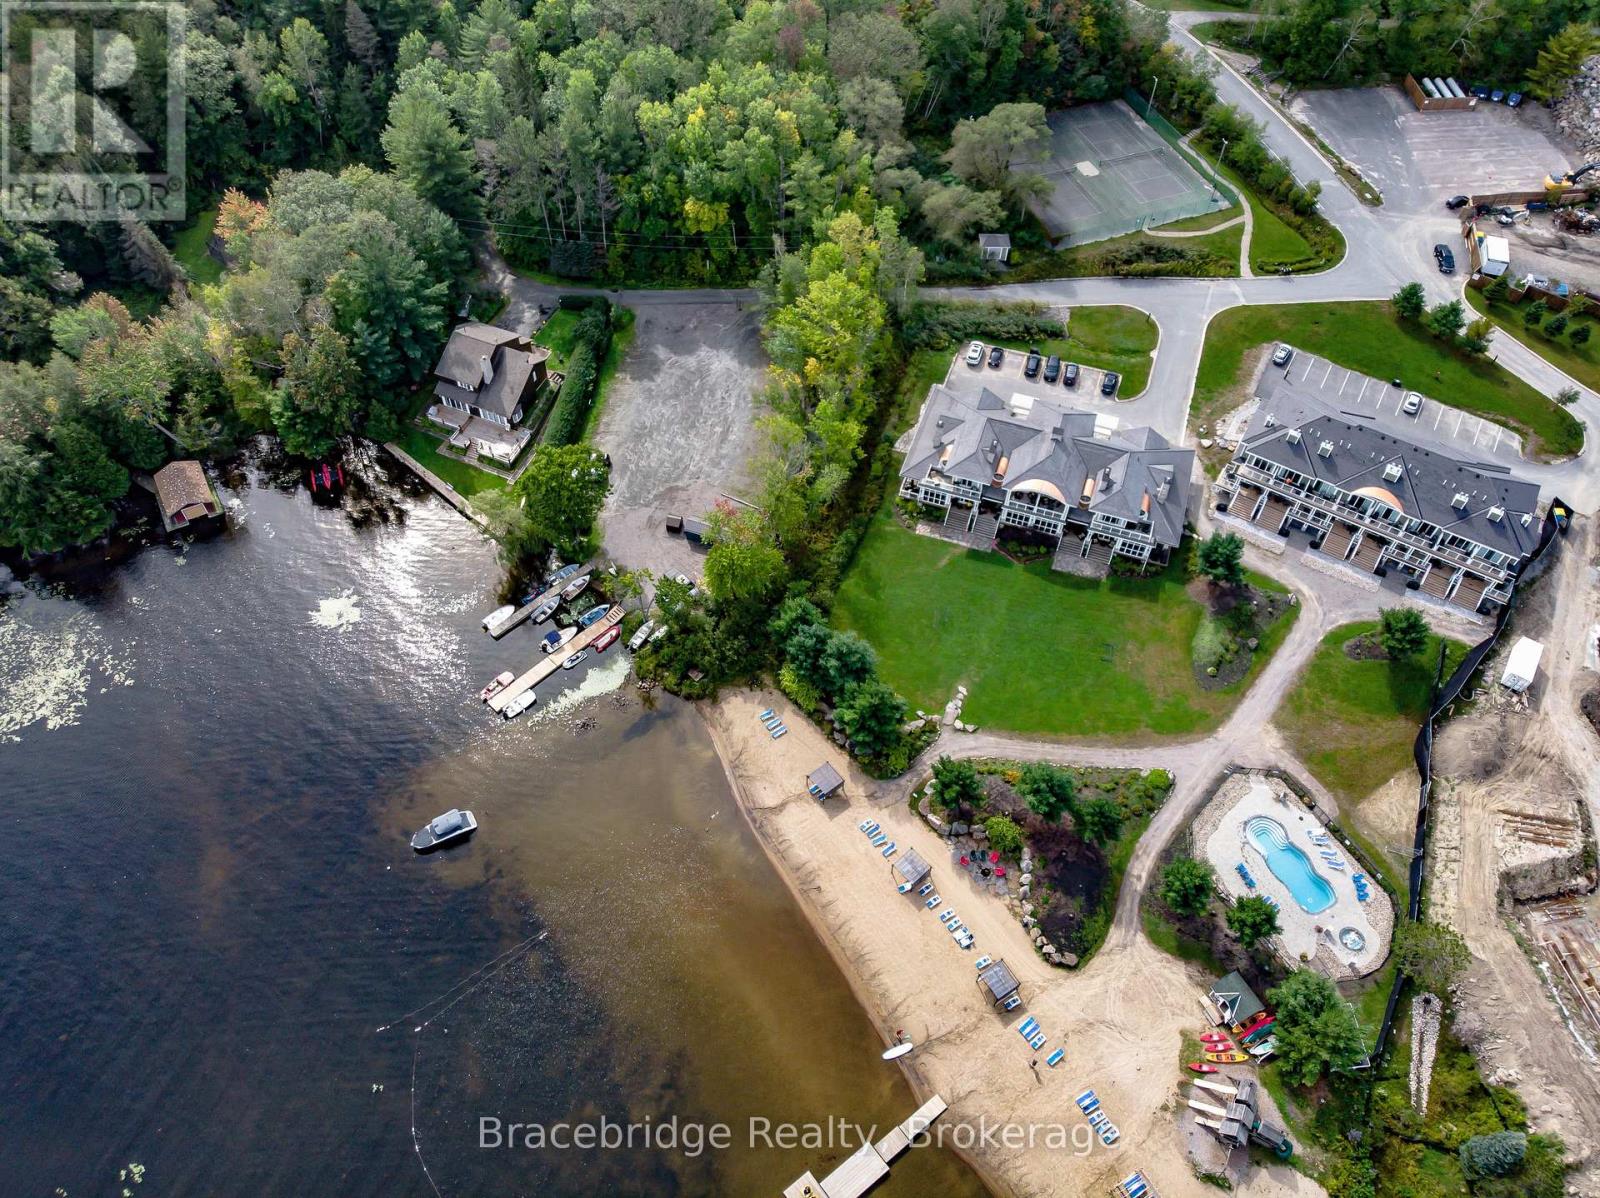
Welcome to your own piece of paradise just steps from the sandy shores of breathtaking Lake Muskoka. This beautifully appointed 3-bedroom, 3-bathroom corner suite offers the perfect blend of comfort, flexibility, and effortless cottage living. Thoughtfully designed, the layout includes a private lock-off bedroom complete with its own ensuite, kitchenette, and separate entrance-ideal for guests or added privacy. Enjoy seamless indoor-outdoor living with a spacious walk-out terrace, perfect for taking in Muskoka's iconic sunsets, as well as an upper-level balcony offering a quiet retreat for morning coffee or a relaxing afternoon with a good book. The modern interior is complemented by a fully equipped kitchen and outdoor BBQ, giving you the option to prepare meals at home or indulge in dining at the on-site Touchstone Grill or nearby restaurants in Bracebridge and Port Carling. Ownership includes a managed rental component, with 8 weeks per year participating in the resort rental program (only 2 required during peak May-September months), with rental income shared 50/50-an excellent opportunity to offset ownership costs while maintaining personal use. As part of the prestigious Touchstone Resort, you'll enjoy access to exceptional amenities including an infinity pool and hot tub at the main lodge, an additional beachfront pool and hot tub, Touch Spa, fitness centre, tennis courts, private beach, children's playground, and a wide selection of non-motorized water toys. Spend your days lounging by the water, exploring the lake by kayak or paddleboard, or jumping off the docks just steps from your door. This is maintenance-free Muskoka living at its finest-where every detail is taken care of, and every moment is yours to enjoy. (id:49269)
600 Main Street E
Waterloo, Ontario
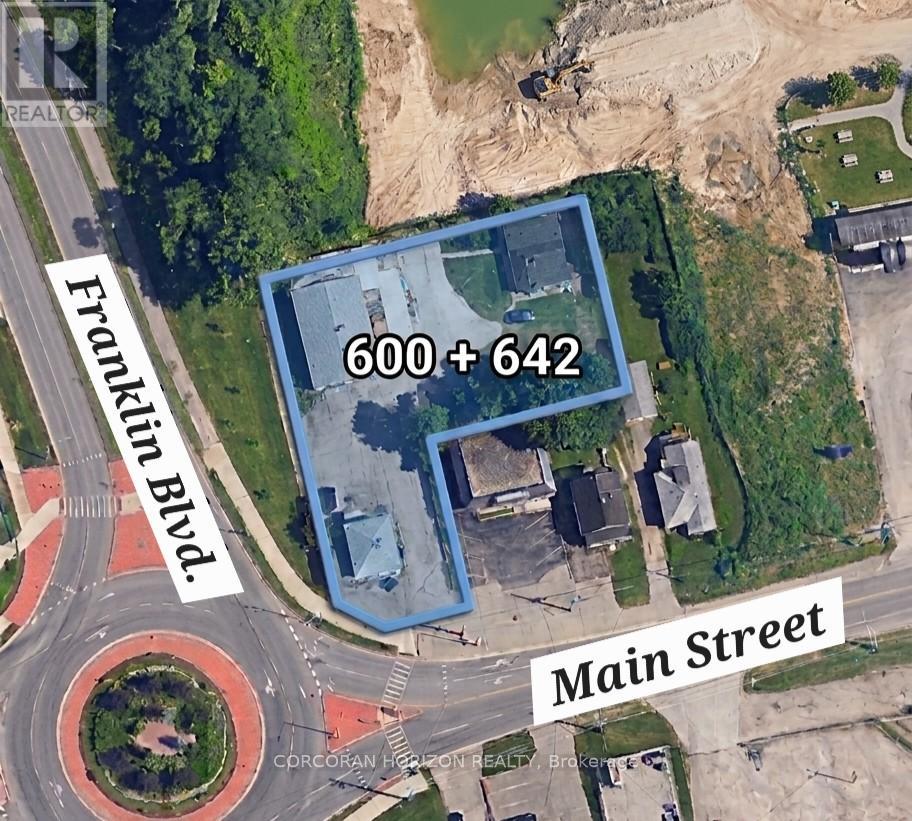
An outstanding opportunity for developers and builders to secure a prime land assembly in one of the city's most rapidly evolving corridors. This mixed-use commercial property offers 0.536 acres of land at the high-traffic intersection of Main Street and Franklin Boulevard - a location that benefits from exceptional visibility, strong daily traffic exposure, and a diverse surrounding mix of residential, commercial, and community facilities. This property is being sold in conjunction with 642 Main Street, creating a combined land assembly that significantly enhances the scope and scale of any future redevelopment project. Whether your plans call for residential, mixed-use, or community-focused development, this assembly provides the footprint and flexibility to bring a meaningful project to life. Zoned M3, the property is well-positioned within a municipality that has introduced new, favourable redevelopment and re-zoning plans specifically for this area - providing developers with a supportive regulatory environment and a clear path forward for approvals and planning. The surrounding neighbourhood continues to see active growth, with new development projects underway across residential and community sectors. (id:49269)
403 Whites Road
Quinte West, Ontario
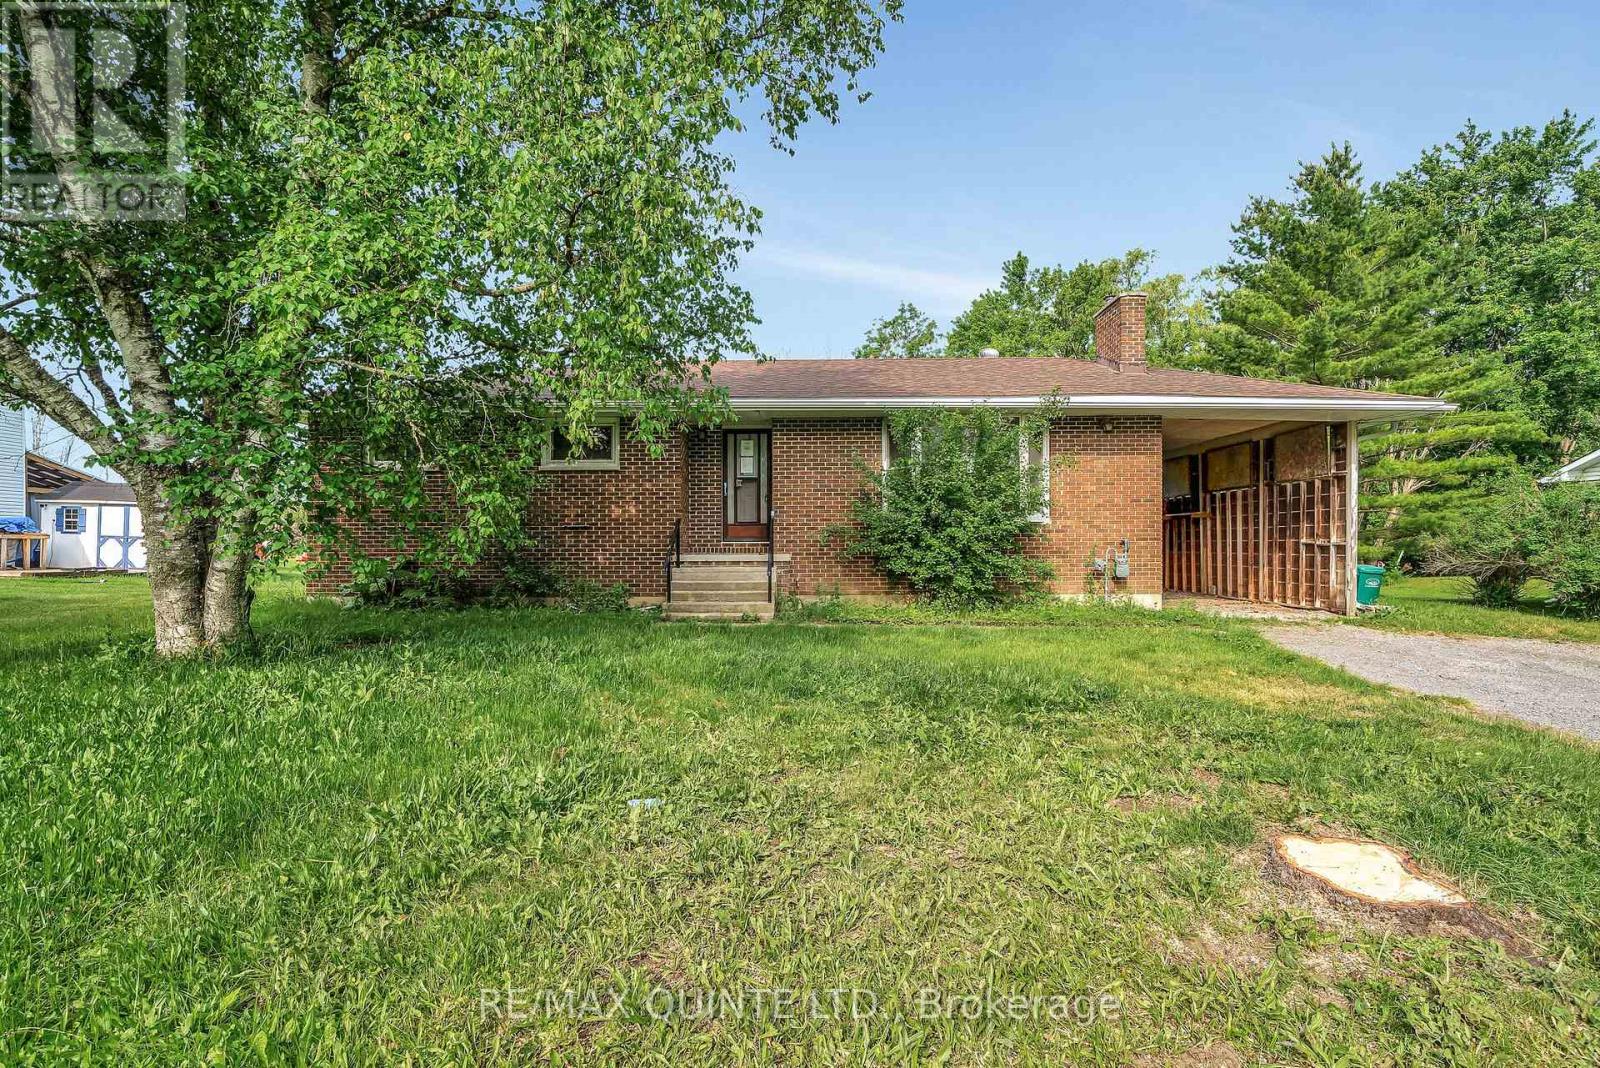
Charming bungalow offering three main-floor bedrooms and a full 4-piece bathroom, ideally suited for families or those seeking convenient one-level living. The bright, eat-in kitchen features a walkout to the deck-perfect for outdoor dining and entertaining-while the spacious living room provides a welcoming setting. The partially finished full basement expands the living space with an additional bedroom, a large rec room, and ample storage. Comfort is ensured year-round with natural gas heating, central air conditioning, and a 100-amp breaker panel. What truly sets this property apart are the significant recent infrastructure upgrades, including a brand new well system, professional decommissioning of the original well, and a newly installed septic system-providing exceptional peace of mind and long-term reliability. Detailed invoices outlining the scope of work are available for review. Located just on the outskirts of Trenton, this home offers the perfect balance of quiet country living with easy access to nearby amenities. (id:49269)