
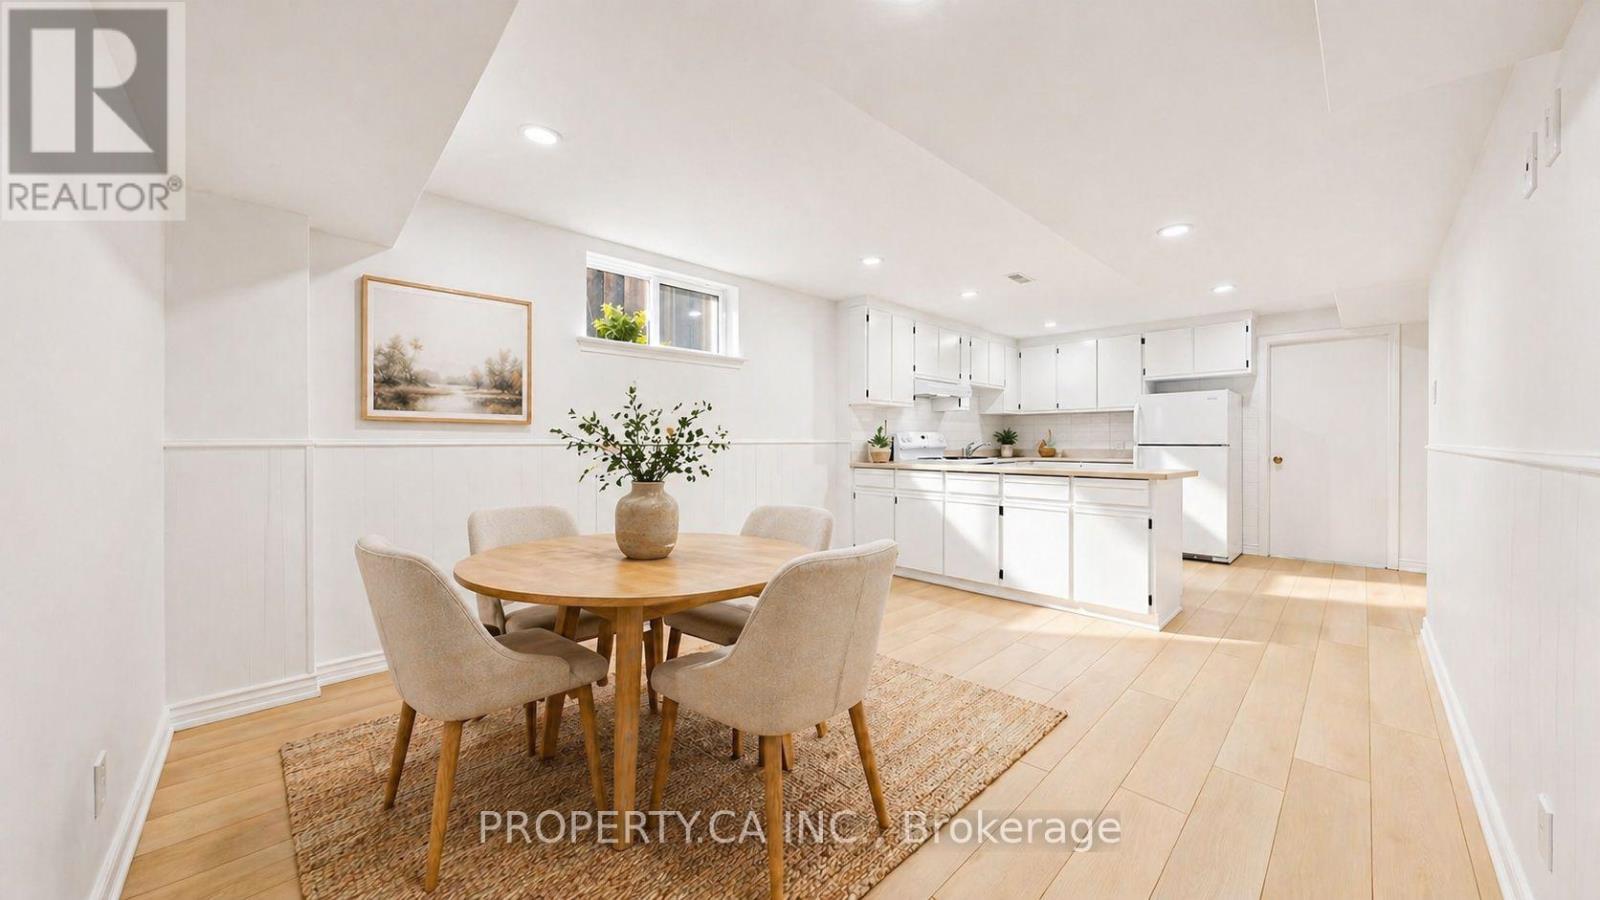
1469 Brentano Boulevard
Mississauga, Ontario
JUST RENOVATED - BE THE FIRST TO LIVE HERE in this spacious and bright 2-bedroom basement apartment in highly sought-after Lakeview neighbourhood of Mississauga. This ready-to-move-in unit boasts a BRAND NEW bathroom, a private entrance, cozy outdoor space, and convenient amenities such as laundry facilities and one car parking. Enjoy the proximity to QEW, Dixie Mall, Lakefront trails, schools, and shopping options. Quick access to public transit and the QEW make commuting a breeze - quick access to the airport as well (less than 15 mins drive). Ideal for those seeking a clean, comfortable, and convenient living space in a desirable location. (id:49269)
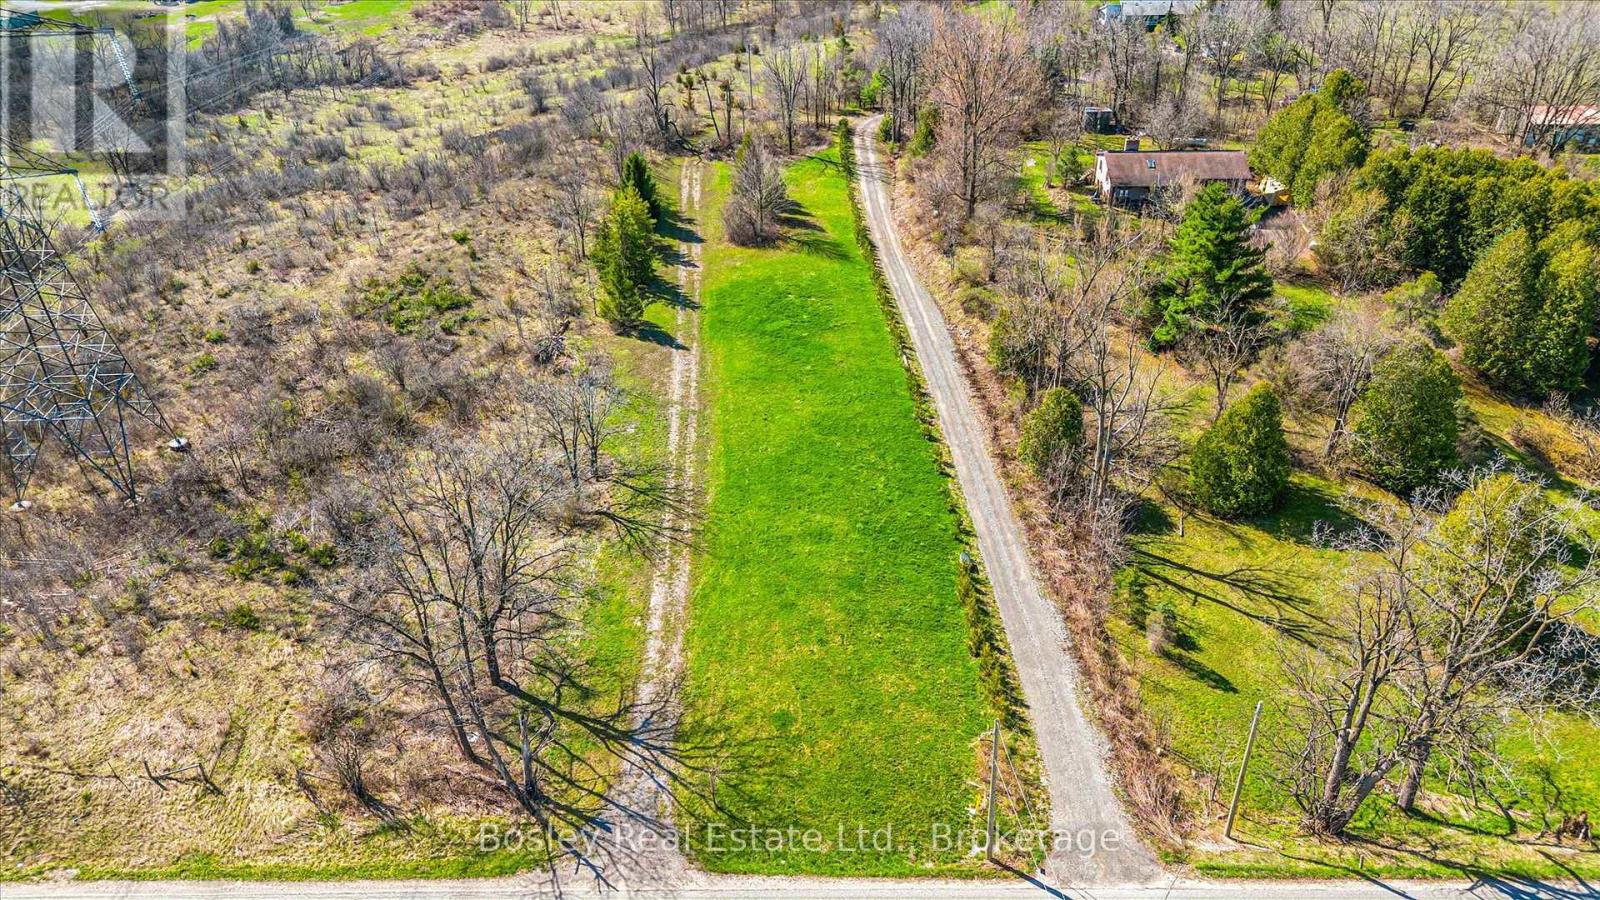
Ptlot 30 Concession 1
Puslinch, Ontario
Set on a picturesque 1-acre parcel in sought-after Puslinch, this vacant lot offers a rare opportunity to build your vision in a peaceful rural setting. Zoned Agricultural, the property provides flexibility for a variety of permitted uses. Surrounded by natural landscape and open space, this lot delivers privacy and a true country feel. Fletcher Creek is nearby, adding to the property's scenic charm and connection to nature. Ideally located just minutes to Guelph, Cambridge, and major commuter routes, you can enjoy quiet, country living without sacrificing convenience. An ideal canvas for those seeking space, serenity, and opportunity in a highly desirable community. Please book showing before walking the property. (id:49269)
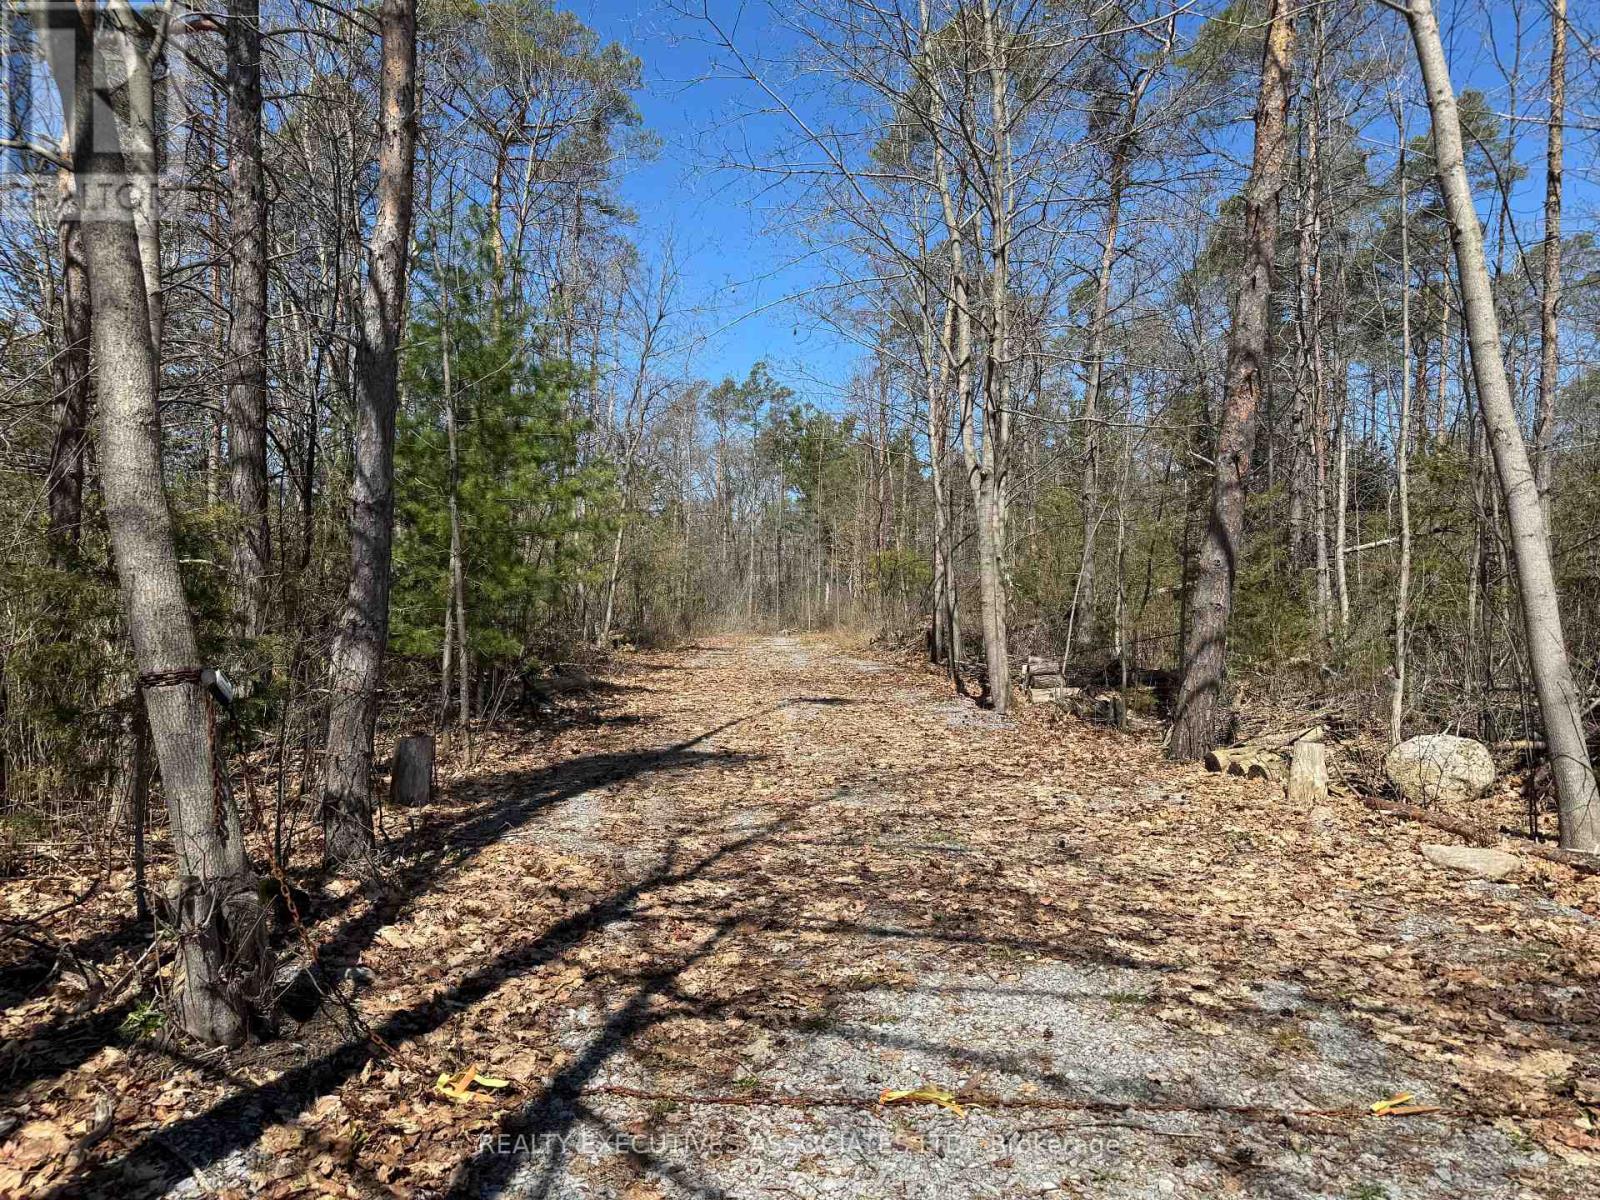
6192 County Rd 50
Trent Hills, Ontario
~23 acre PRIVATE building lot, located directly across from Lock 13 (Trent River) in Campbellford. Enter the 320 foot newly gravelled laneway to a peaceful, treed escape for your new home. The Seller has partially cleared a potential home and garage site and thinned out the surrounding area. The property has mixed trees and bush with spring fed ponds and a small private gravel pit. Property is marked out with orange survey tape. Lock box on the gate for scheduled showings. Potential for off grid living with privacy. Hydro is at the road. The Lower Trent Conservation Authority has agreed to a building site on the acreage with a Buyer to do their own diligence to verify for their own drawings. Survey is available. Minutes to town with shopping, schools, churches and hospital. Easy to show and offers tons of enjoyment to those seeking a quiet and comfortable lifestyle (id:49269)
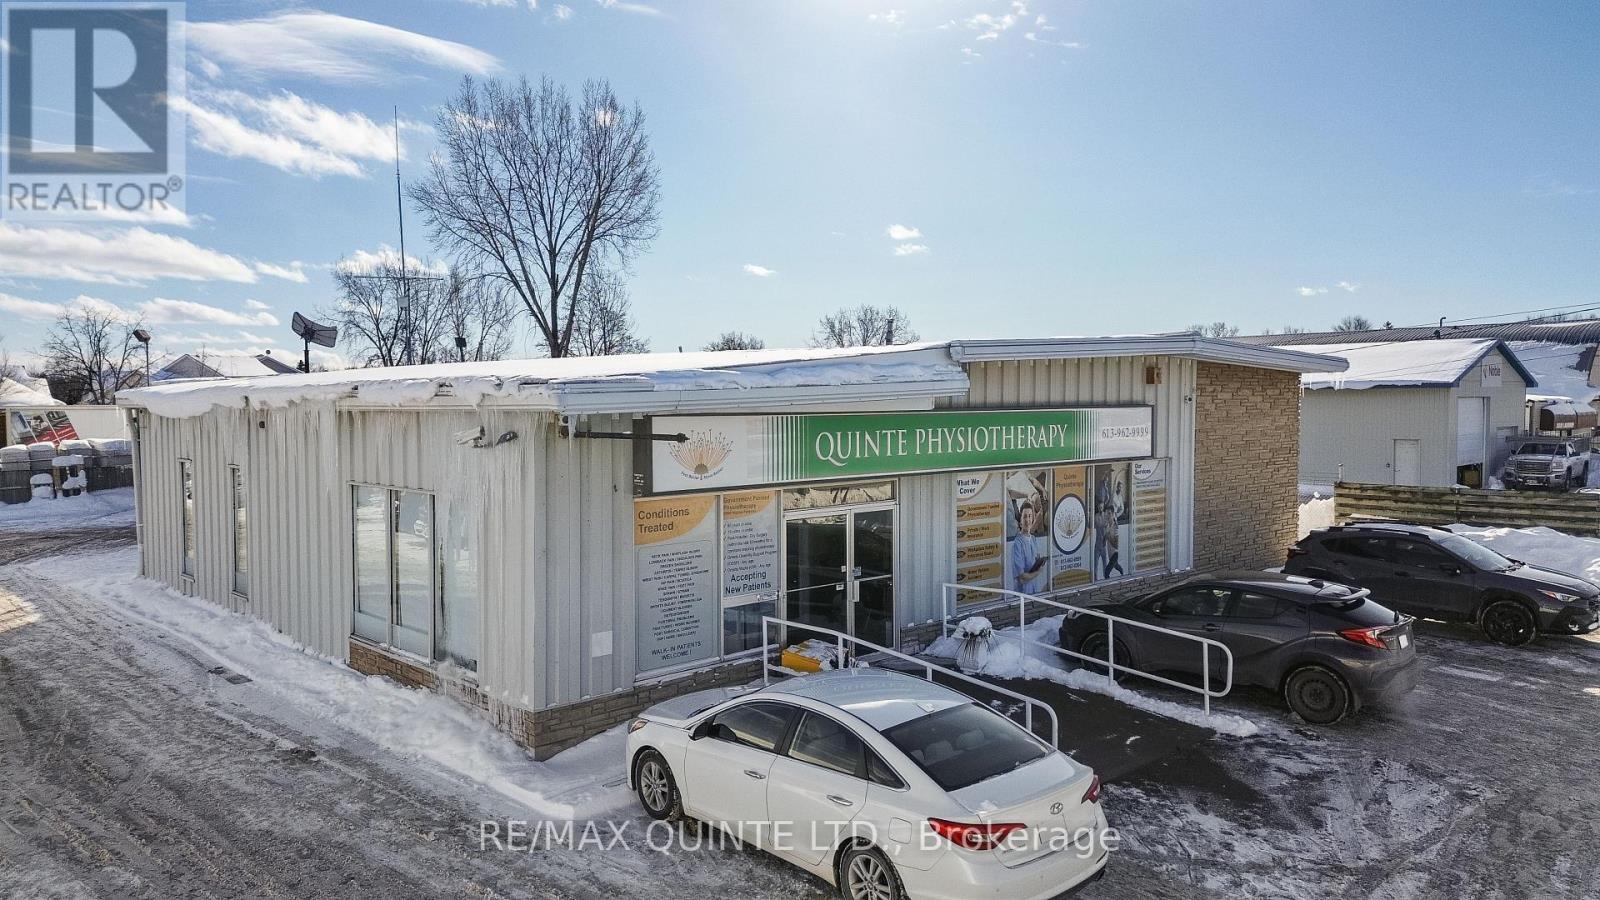
6 - 77 College Street W
Belleville, Ontario
Professional office space for sub-lease on high-traffic College Street, perfectly suited for medical or health and wellness practitioners. This turnkey opportunity offers a private room and access to a professional reception area for client intake or administrative support. The location offers excellent visibility and accessibility. Rent is all-inclusive plus HST with a one-year term. (id:49269)
809 - 5 Valhalla Inn Road
Toronto, Ontario
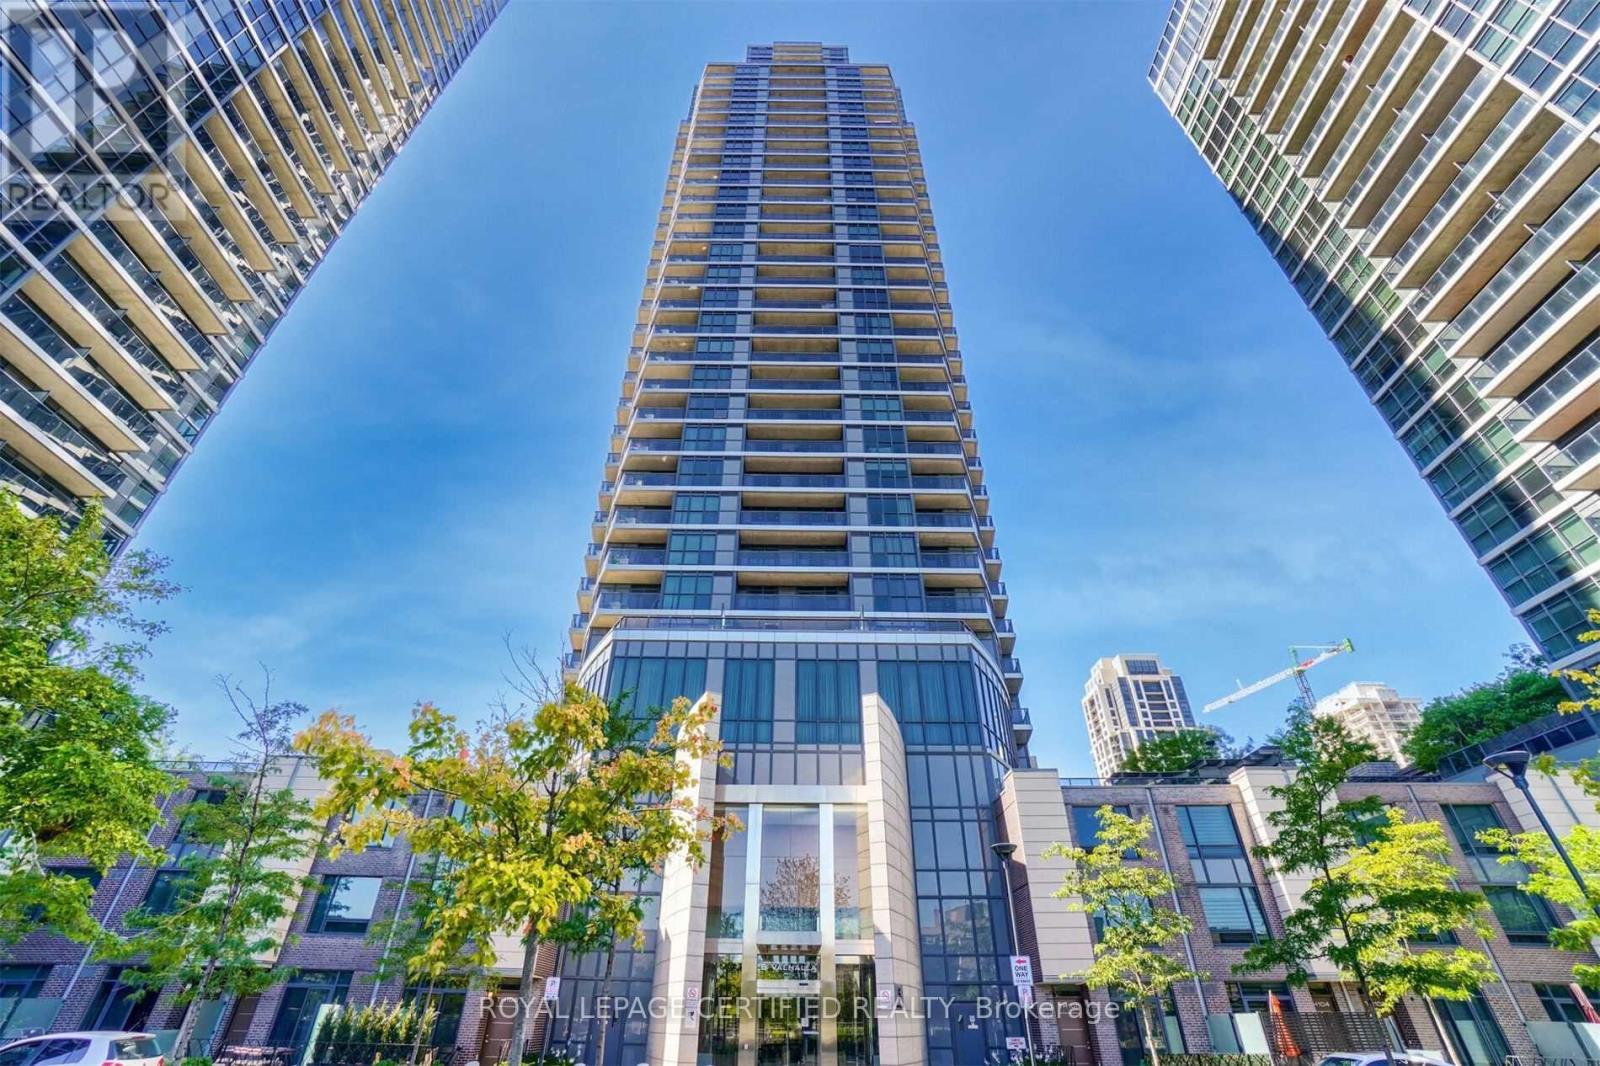
Welcome to urban living at its finest! This stylish and modern 1-bedroom, 1-bathroom westfacing condo is located seconds from the highway and public transit and offers stunning sunsetviews. Perfect for first-time buyers, professionals, or those looking to downsize, this unitprovides a bright, open-concept layout, modern finishes, and a sleek kitchen with stainlesssteel appliances. Enjoy the convenience and access to a wealth of building amenities. The 24-hour concierge ensures security and assistance, the rooftop deck offers a mini get away fromyour suite. Take advantage of the many other amenities at your fingertips such as the indoorpool, jacuzzi, and sauna, or entertain friends in the media room and guest suites. Visitorsparking is available, making it easy for guests to visit. (id:49269)
580 Waterloo Street
London East, Ontario
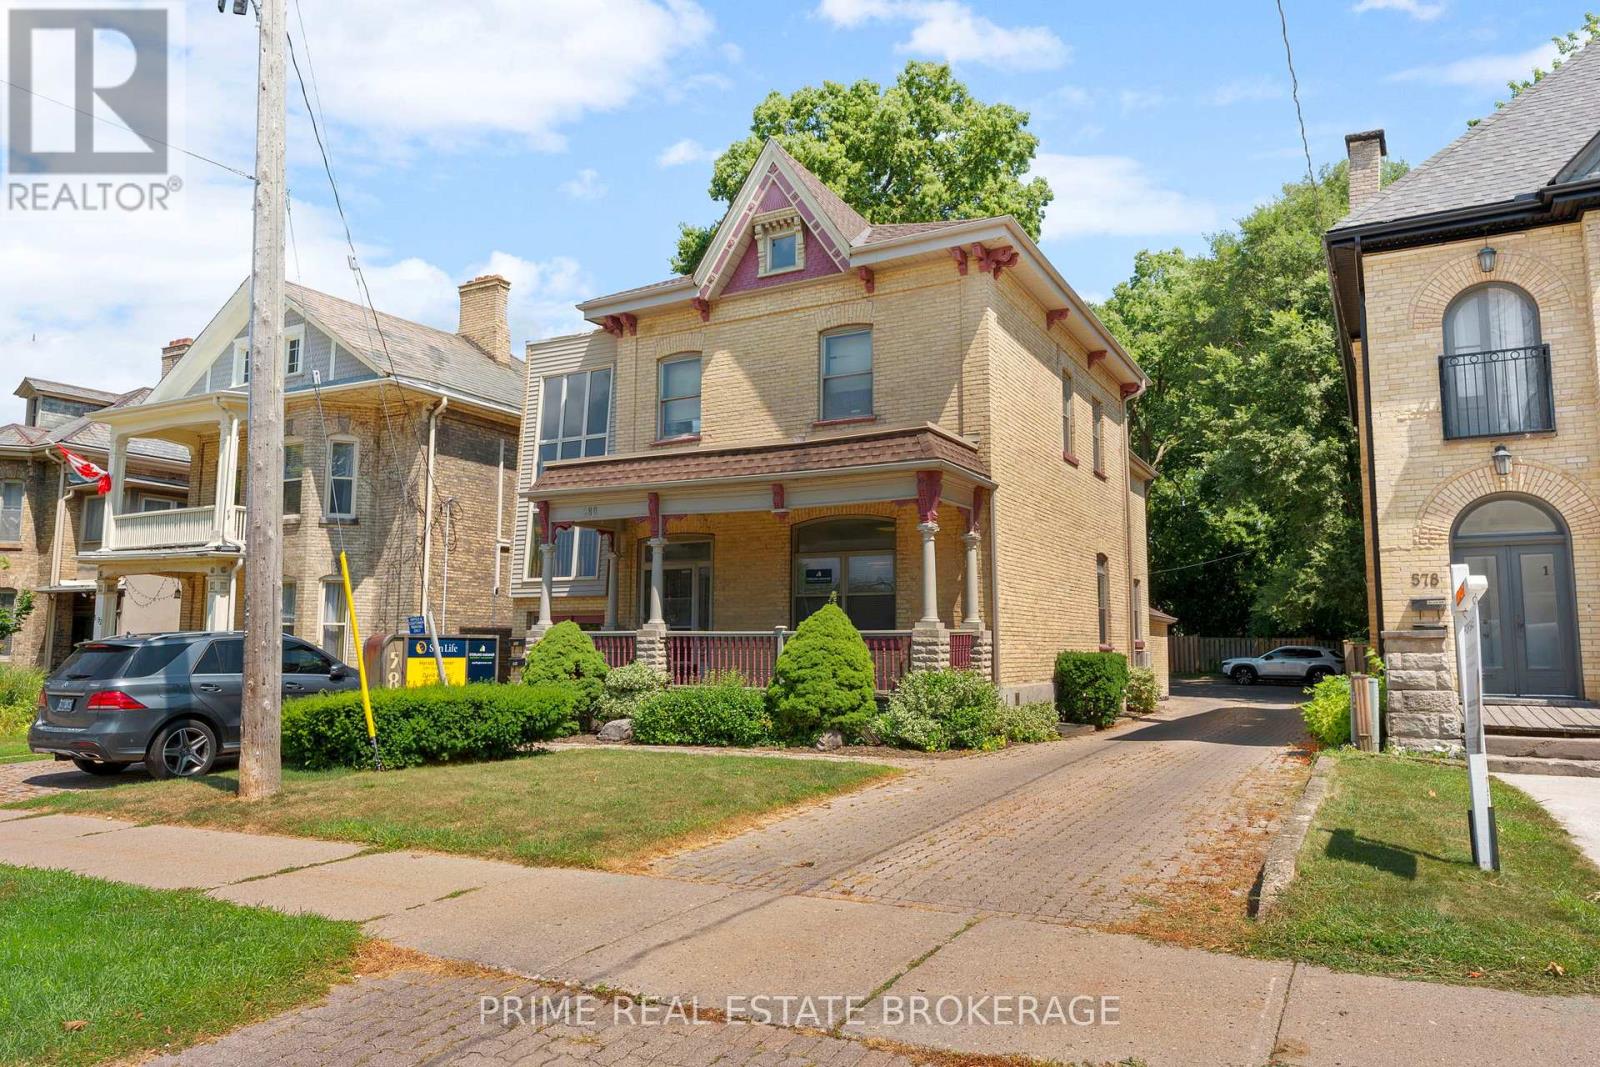
Fantastic opportunity for investors or business office with income to cover expenses. Welcome to 580 Waterloo St., a freestanding, mixed use 2 story building, with many updates and improvements. The main and upper floors comprising of 2275 Sq Ft of office space, and 2 residential units in the basement. The upper office tenant is currently leased until August 31, 2026 and main floor office tenants renewed their lease for another 3 years until December 31, 2028. with an option for either party to terminate with 6 months notice. An ideal situation for an investor to occupy or pick you own tenants and lease. Current financial information is based on present income and potential market rents. Office tenants pays electricity, gas and water. Residential tenants rent includes $95/$79 toward water. Some of the updates include furnaces, central airs and water heaters. Replaced rear porch. Renovated front porch. Replaced commercial outside doors (front & rear). Outside lighting, brick repointing and replacement as needed. Replaced rear eaves and downspouts. Updated one basement res unit after tenant vacated. Gross Income $85,728 net Income $63,536.. for a 6.3 Cap rate (id:49269)
580 Waterloo Street
London East, Ontario
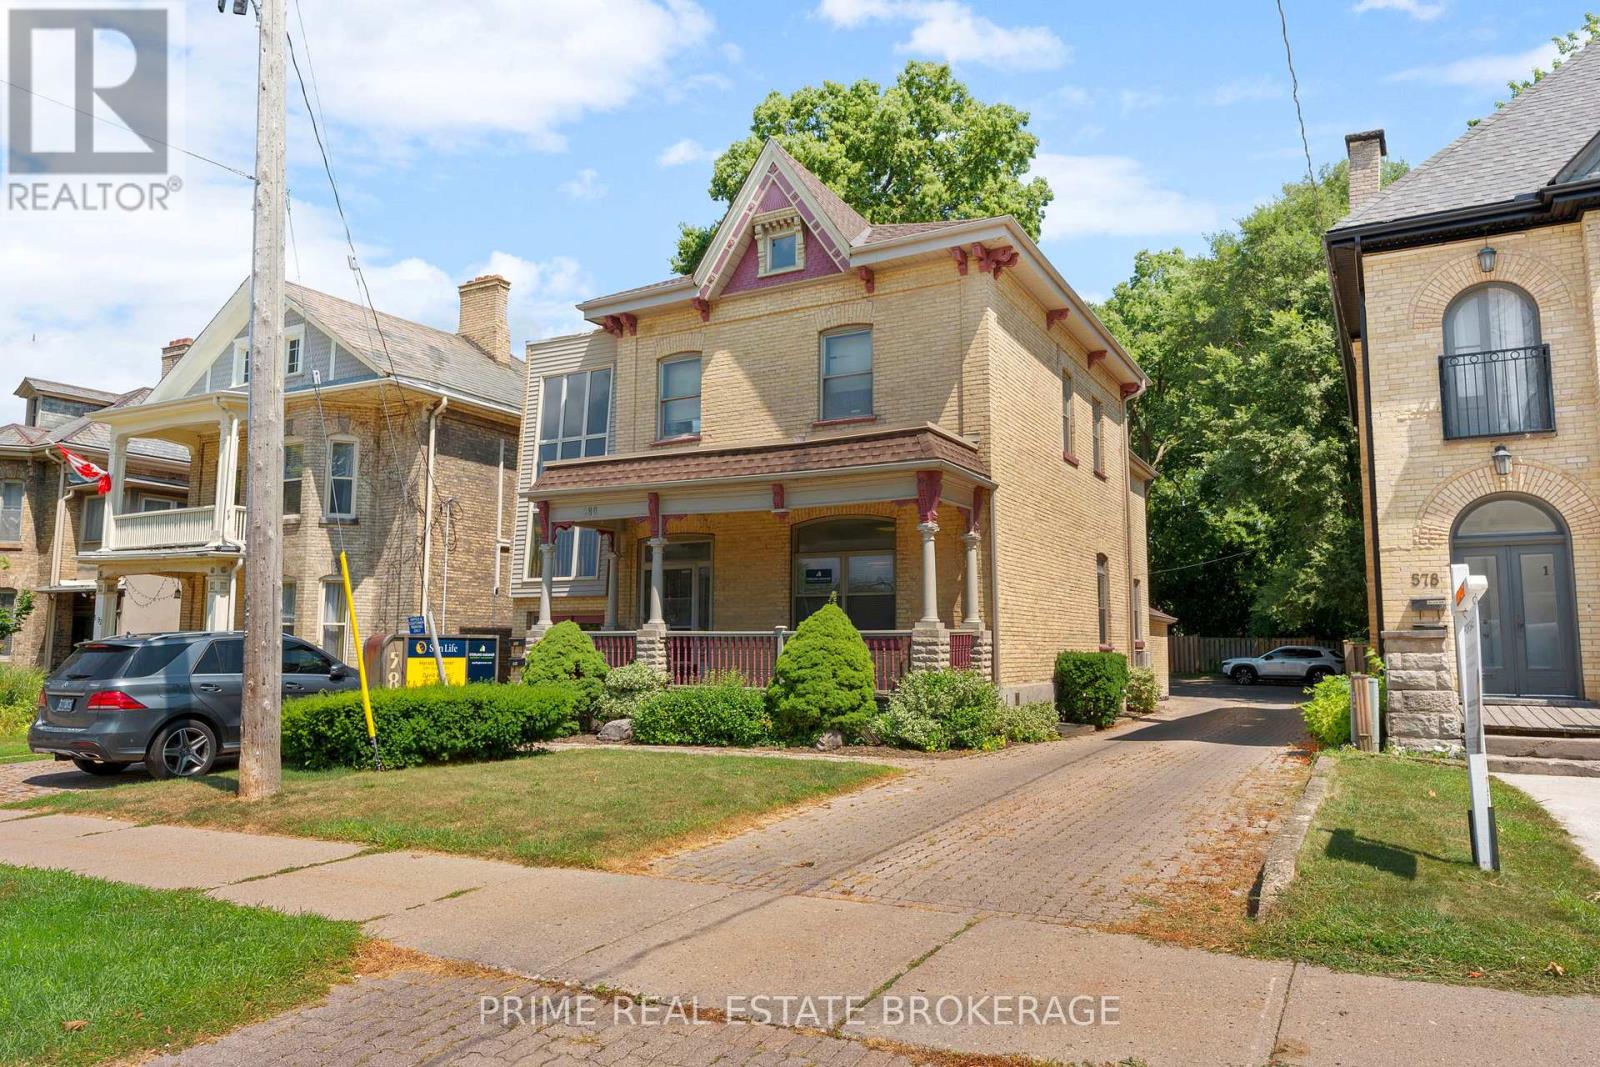
Fantastic opportunity for investors or business office with income to cover expenses. Welcome to 580 Waterloo St., a freestanding, mixed use 2 story building, with many updates and improvements. The main and upper floors comprising of 2275 Sq Ft of office space, and 2 residential units in the basement. The upper office tenant is currently leased until August 31, 2026 and main floor office tenants renewed their lease for another 3 years until December 31, 2028. with an option for either party to terminate with 6 months notice. An ideal situation for an investor to occupy or pick you own tenants and lease. Current financial information is based on present income and potential market rents. Office tenants pays electricity, gas and water. Residential tenants rent includes $95/$79 toward heat, electricity and water. Some of the updates include furnaces, central airs and water heaters. Replaced rear porch. Renovated front porch. Replaced commercial outside doors (front & rear). Outside lighting, brick repointing and replacement as needed. Replaced rear eaves and downspouts. Updated one basement res unit after tenant vacated. Gross Income $85,728. net Income $63,536. for a 6.3 Cap rate (id:49269)
7094 Lt 7 Con 2 Whitney Acres
Timmins, Ontario
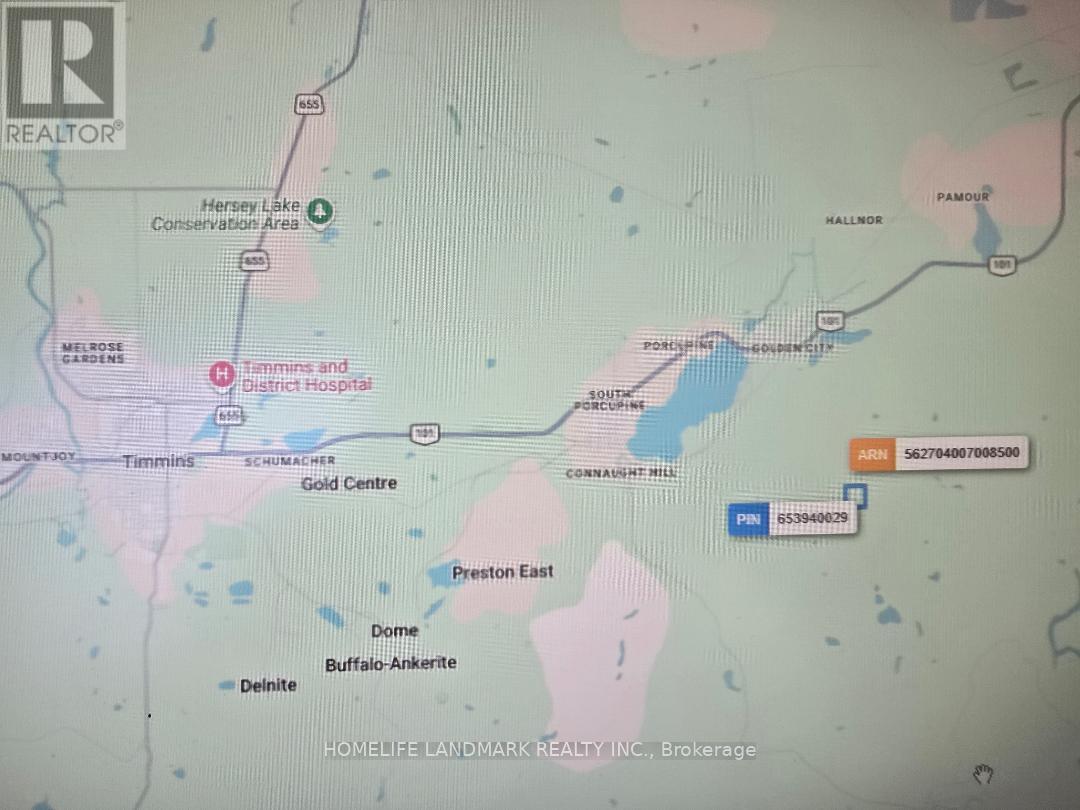
PCL 7094 SEC WAT; SE 1/4 OF S 1/2 LT 7 CON 2 WHITNEY; MINING CLAIM P.18150 WHITNEY; CITY OF TIMMINS- Legal Description For The Property. Total Area Of The Property 1,853,898.79 ft(42.560 ac) With Mining Claim Registered On The Property . Land Is Located In Mining Division- Porcupine In Township Of Whitney Next to Gold Mining And Exploration Lands And Companies Actively Exploring For Gold In The Area And Possibilities of Mining Permits & Gold Exploring For The Land. Current Zoning RU-RD (Rural Zoning). Has Mining Road Access Seasonally As Per Owner. (id:49269)
0 Palace Road
Greater Napanee, Ontario
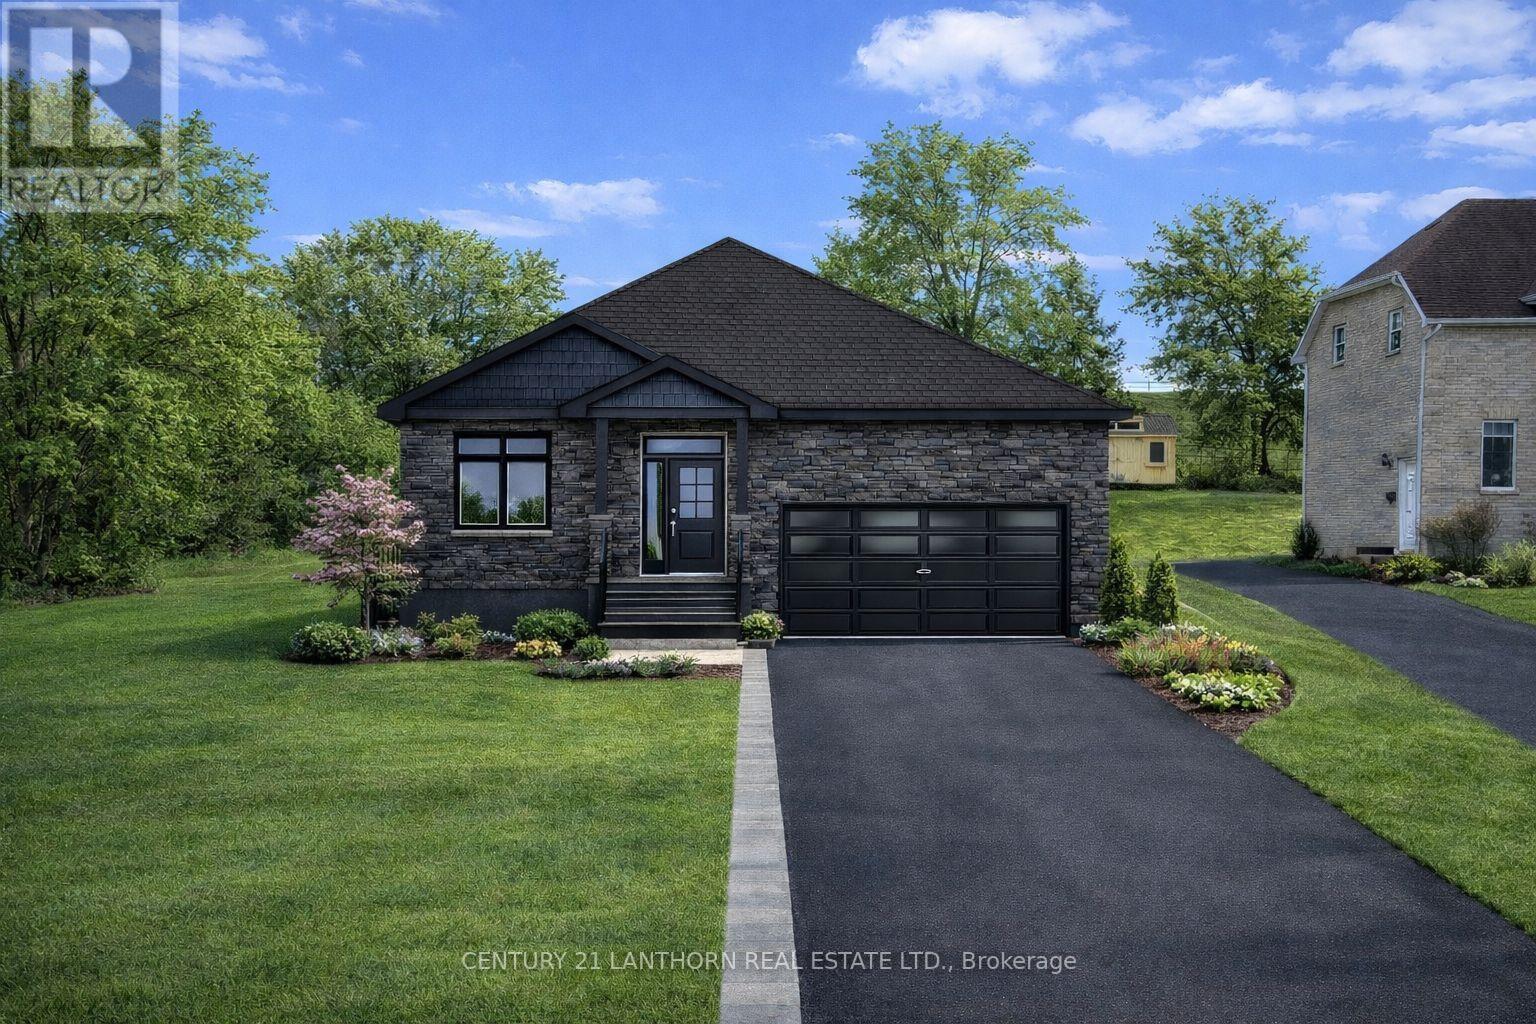
Put your building cap on and explore the possibilities with this exceptional residential building lot located within town limits on sought after Palace Road in Greater Napanee. Offering approximately half an acre of cleared elevated land with beautiful hilltop views, this property combines space, scenery, and full municipal services including water, sewer, natural gas, and hydro. This property is ideally suited for a custom bungalow build, with multiple thoughtfully designed concept home options available through North Peak Homes, including layouts ranging from approximately 954 to 1,570 square feet with attached garages, open concept living spaces, vaulted ceiling options, and future lower level finishing potential. Buyers may customize a design or explore alternative layouts to suit their needs. Located just minutes from Highway 401 access, this property provides an easy commute to Kingston or Belleville while remaining within walking distance to downtown Greater Napanee amenities including the waterfront boardwalk, shops, restaurants, grocery stores, schools, and everyday conveniences. Enjoy the rare opportunity to build a modern custom home on a spacious serviced in town lot that offers the feel of country living with the convenience of municipal infrastructure already available. This is just a Vacant Land listing. (id:49269)
97 Byng Avenue
Toronto, Ontario
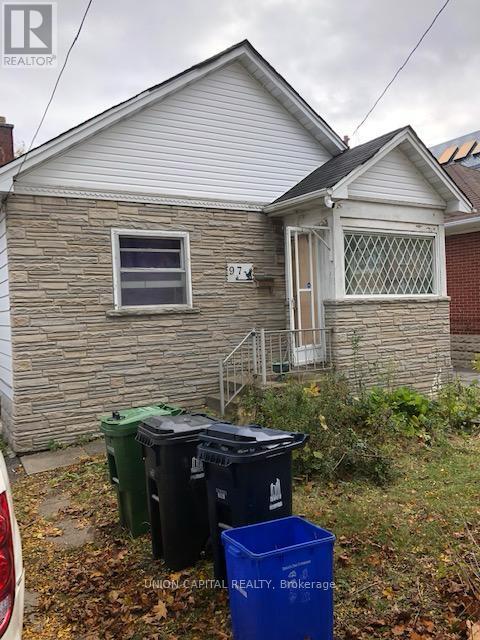
Furnished 1 bedroom with private bathroom located on the main floor of a detached Bungalow In Prime Location, Walking To Ttc Finch Subway, Shops (id:49269)
248 Queen Street E
Toronto, Ontario
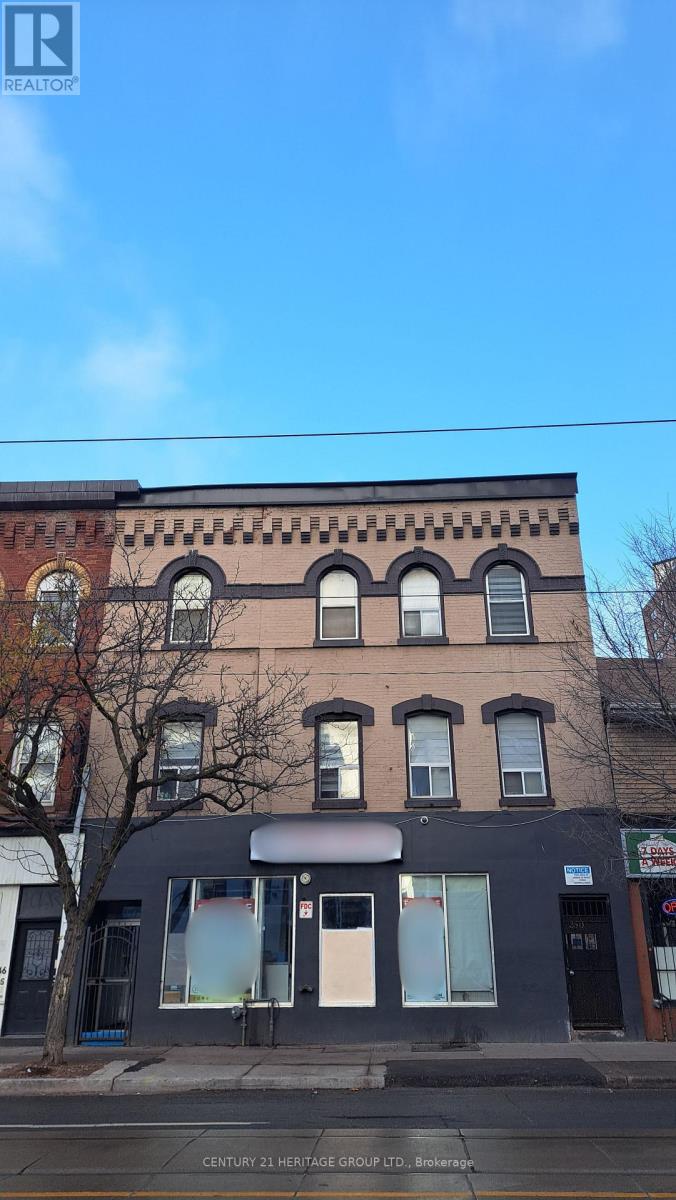
Prime leasing opportunity in the vibrant Queen Street East corridor, directly across from new high-rise developments and within walking distance to the Eaton Centre. Former sports bar offering a versatile, open-concept layout - currently a blank canvas with high ceilings, ready for your custom build-out. Ideal for retail, professional office, café/restaurant, community use, or service-based businesses. Space includes wheelchair-accessible ramp entry and benefits from strong pedestrian traffic. Excellent proximity to public transit and major routes ensures easy access for both clients and staff. (id:49269)
621a The Queensway
Toronto, Ontario
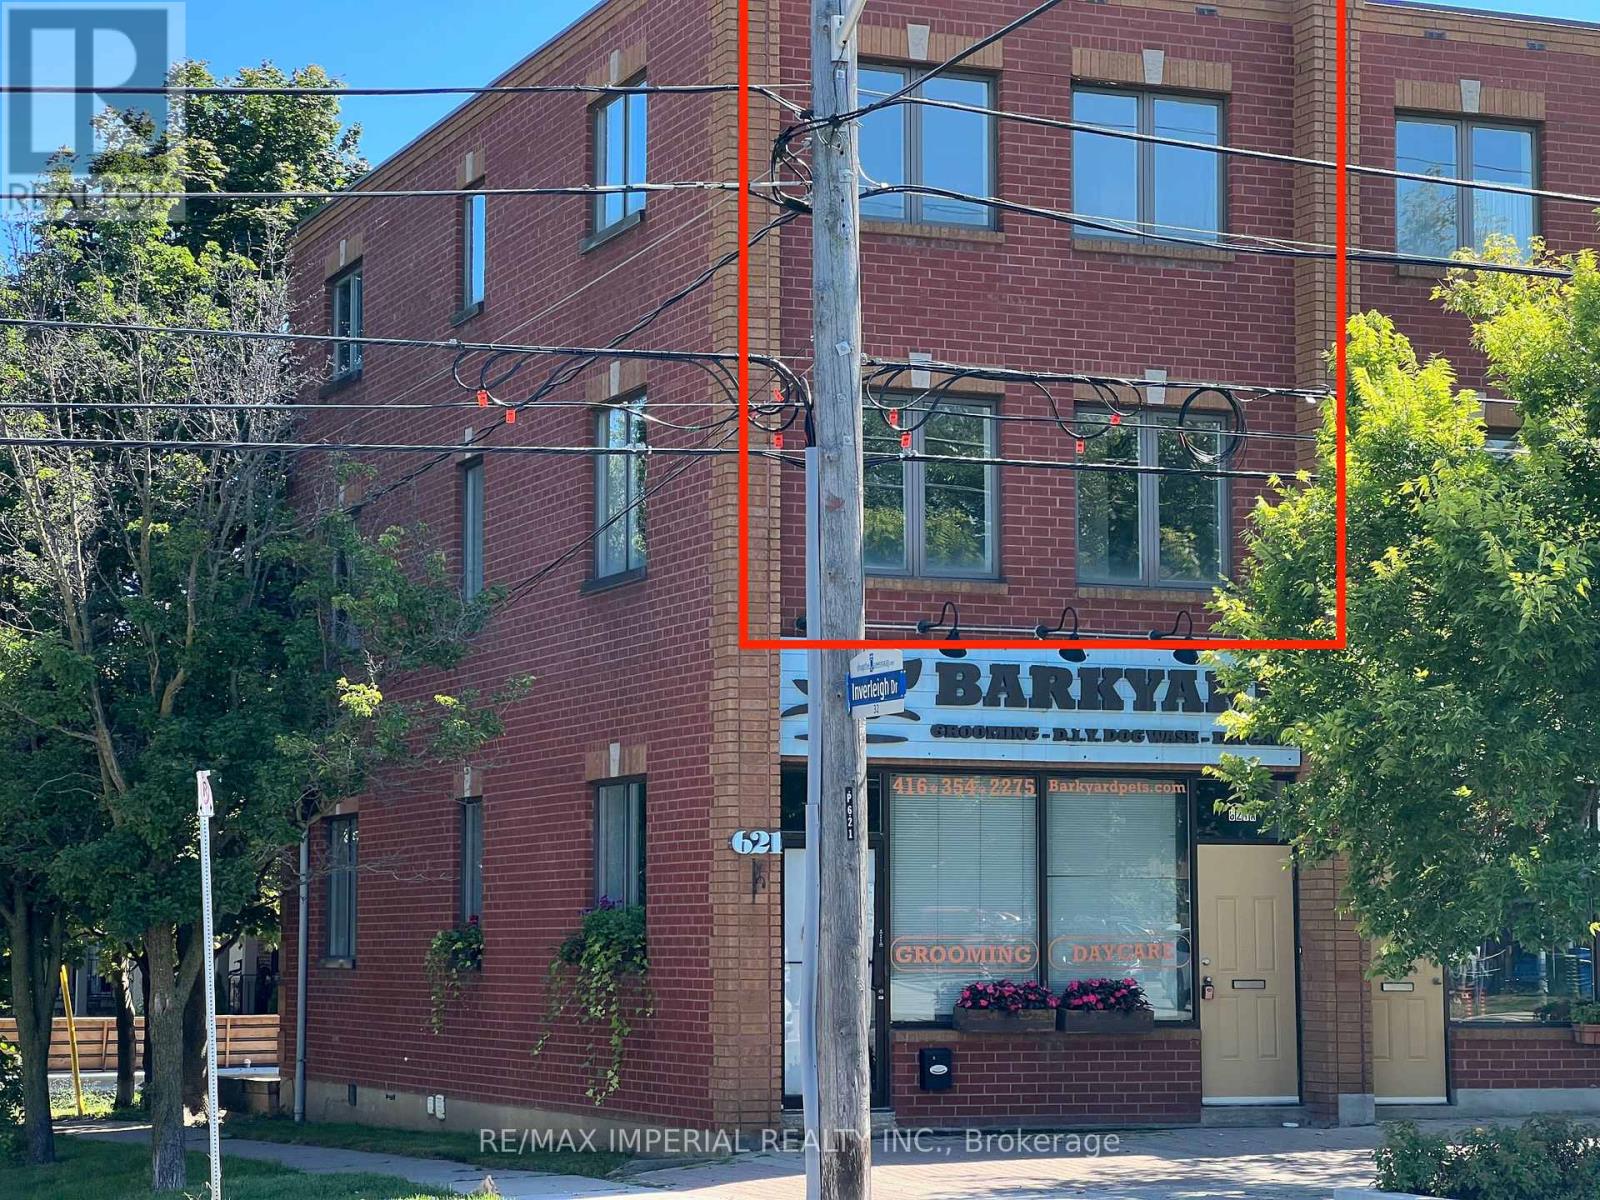
Upgraded, spacious two-storey unit with a bright open-concept layout that truly feels like a house. Enjoy the convenience of upper-level laundry for everyday living. Located in one of South Etobicoke's most desirable communities, with easy access to QEW, Hwy 427, Royal York Subway, and Mimico GO. Close to Costco, Sherway Gardens, IKEA, Cineplex, and more. Move in and enjoy. (id:49269)
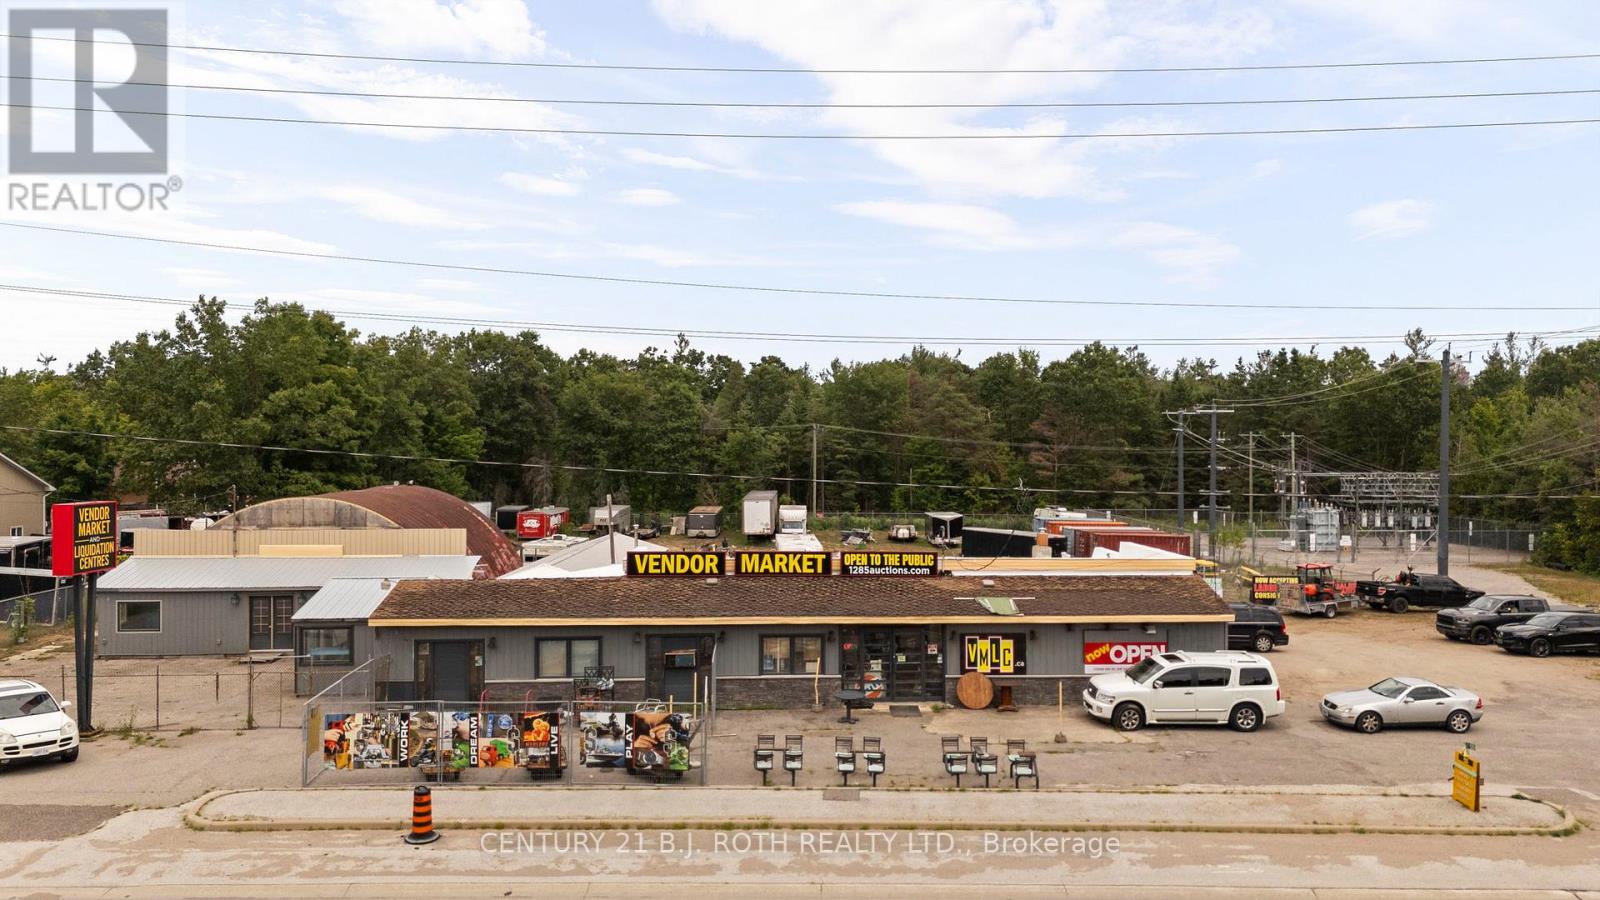
Unit 1 - 1285 Bayfield Street N
Springwater, Ontario
INCENTIVE: One month gross rent free (based on terms and conditions). Located in the growing municipality of Springwater, 1285 Bayfield Street North offers 837 SF of versatile office space with two washrooms and the potential for a live-work setup. The space supports a wide range of professional uses and is ideally positioned just minutes from Highway 400 with excellent visibility along Bayfield Street, providing strong traffic exposure and accessibility. Making this a prime opportunity to establish or expand your business in a high-growth area with strong long-term potential. (id:49269)
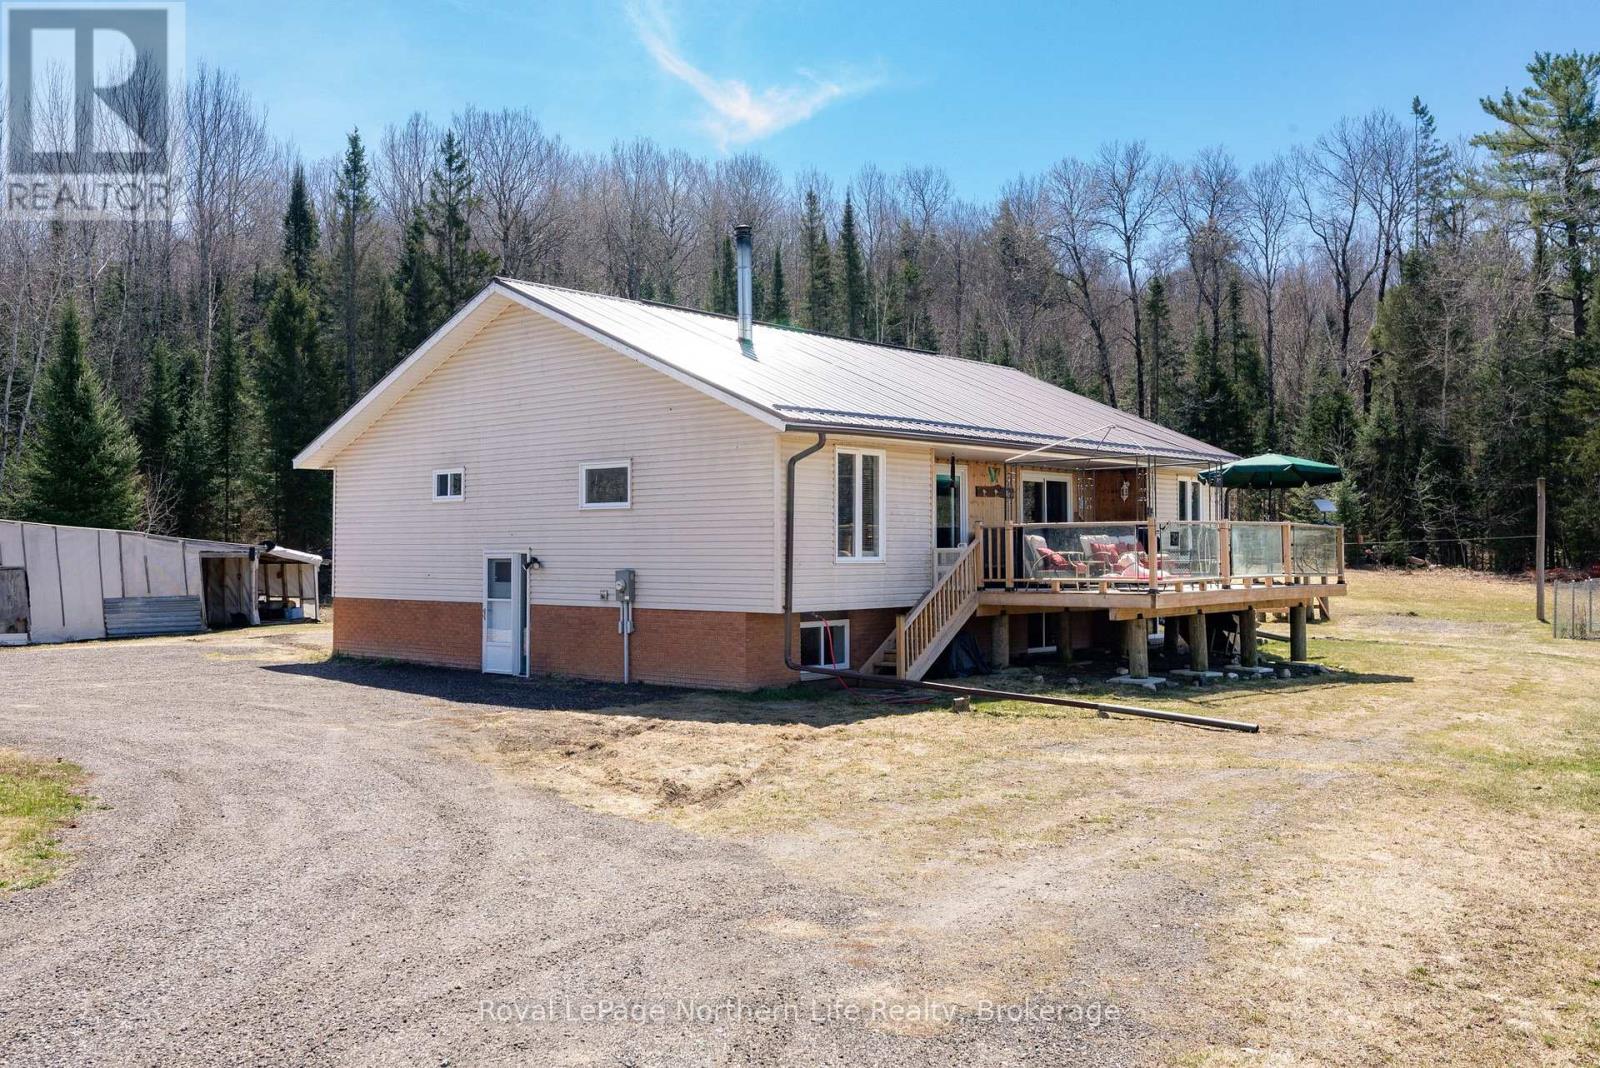
121 Bennett Road
Parry Sound Remote Area, Ontario
Tucked within the peaceful surroundings of an unorganized township, this property offers something that's becoming increasingly rare - the freedom to live life on your own terms, surrounded by nature, space, and quiet.Set on 3.88 acres in Commanda, this is where days slow down and evenings shine. The current owner has loved the sunset views from the front deck, where golden light stretches across the treetops and hillside. Deer and wildlife regularly pass through, creating a true sense of escape.Located close to the paved road with easy access to Powassan and Sundridge, you're close to amenities while still feeling a world away. With nearby ATV trails, lakes, and crown land, this is an outdoor enthusiast's dream.The home is a spacious raised bungalow with an open-concept kitchen, dining, and living area. The primary suite features a large walk-in closet and ensuite with tiled shower. Upstairs offers a den, two bedrooms, and a second full bath.The lower level is partially finished with two bedrooms and a recroom just awaiting flooring, plus additional space with endless potential. Previously set up as a duplex, the home lends itself well to multigenerational living or the option for an income helper.Outside, you'll find several large outbuildings for storage or hobby use, along with a raised, fenced garden area.Major updates include new windows and doors, furnace, drilled well, and metal roof - giving peace of mind for years to come.A true country escape with space to breathe, explore, and enjoy a quieter way of life. (id:49269)
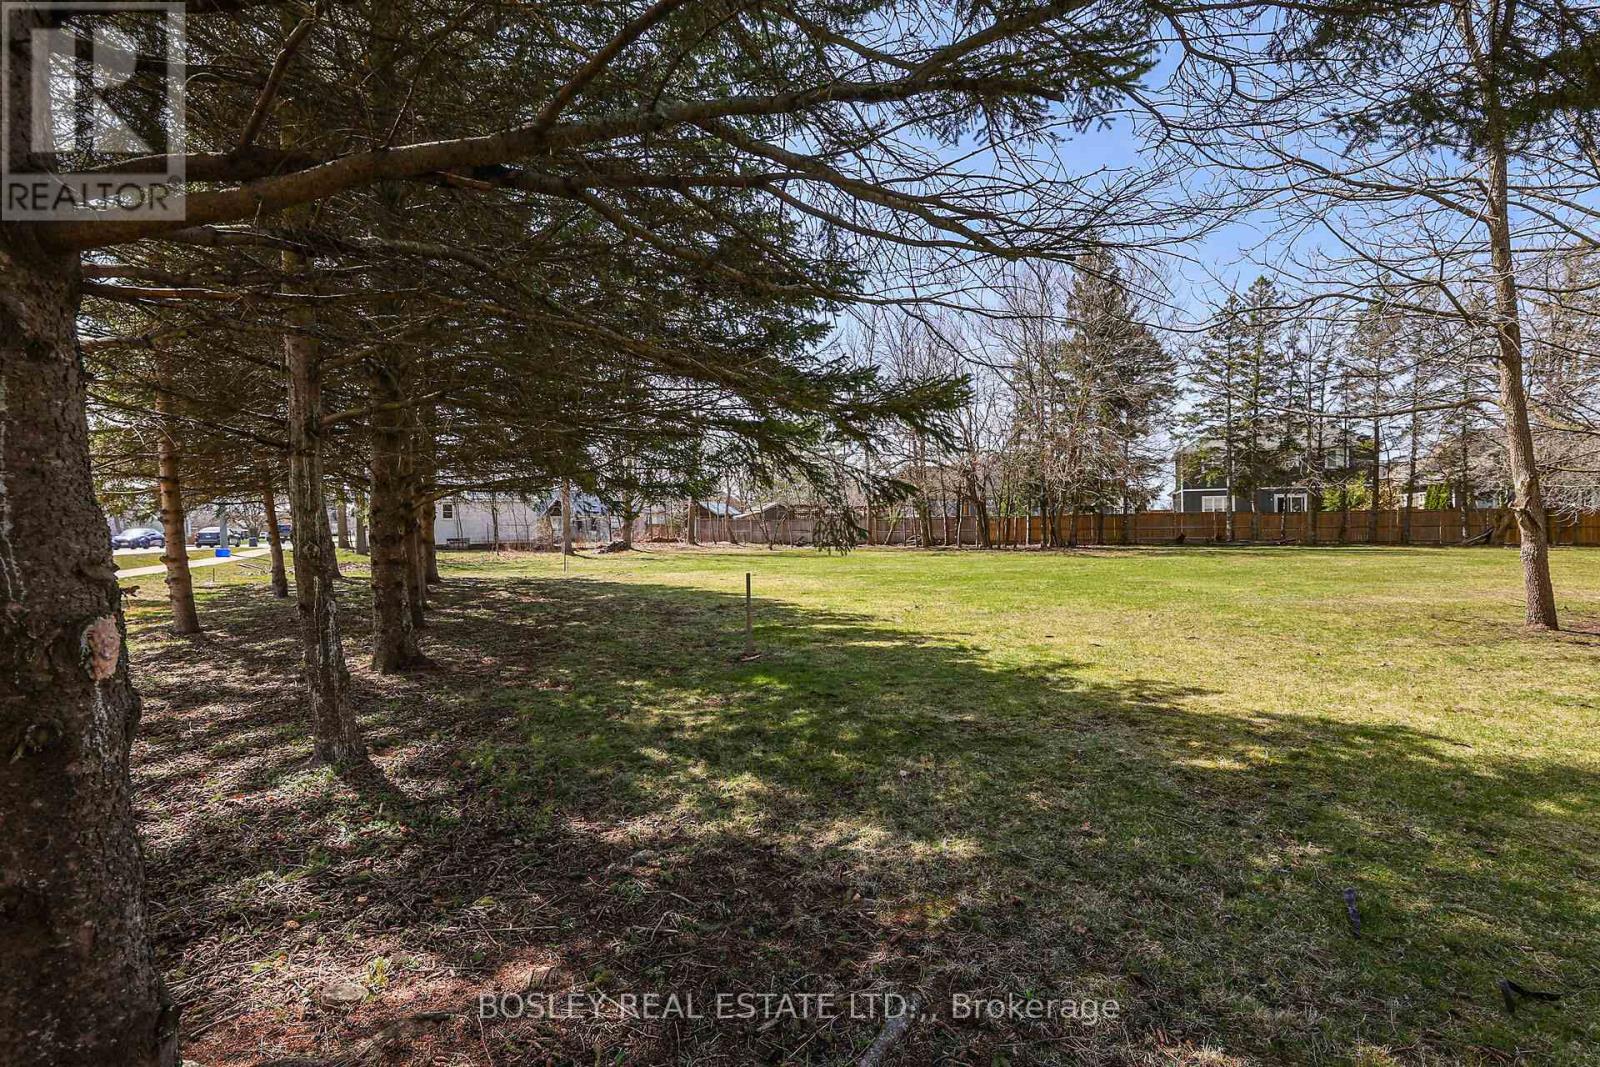
Lots 1, 2, 3, 1320 Niagara Stone Road
Niagara-On-The-Lake, Ontario
On offer are 3 newly created residential building lots conveniently located in the heart of Virgil; fronting on to Niagara Stone Road and backing on to the playground of Crossroads School. Lot 1 is .258 Acre with an 59 ft frontage. Lot 2 is .209 Acre with a 59 ft frontage and Lot 3 is an irregular lot of .195 Acre with a 105.13 ft frontage. The lots are offered as a "package" and can be purchased together with 1320 Nagara Stone Road a 3 bedroom, 2 bath ranch bungalow situated on a .292 acre lot. (MLS X13034052) NOTE, the lots are offered as a "package" NOT individually, they are not serviced but Park Dedication has been paid and HST is in addition to the agreed Purchase price. NOTE: "taxes not yet assessed."" (id:49269)
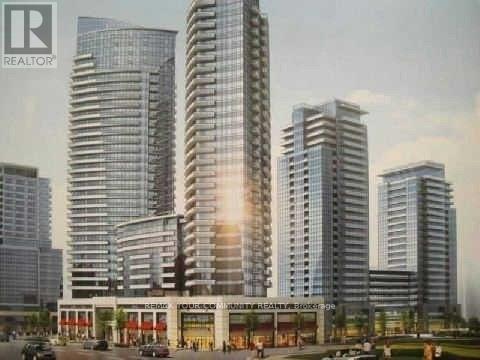
263 - 7181 Yonge Street
Markham, Ontario
Investor & End users opportunity, Motivated Seller in Shops On Yonge, Tenanted and Finished Retail Unit priced to sell! Can Be multi Used for offices and small business. Ample Parking Space For Visitors With Over 300 Retail Units And Over 1100 Residential Units In The Complex. (id:49269)
29 - 13 Eaton Park Lane
Toronto, Ontario
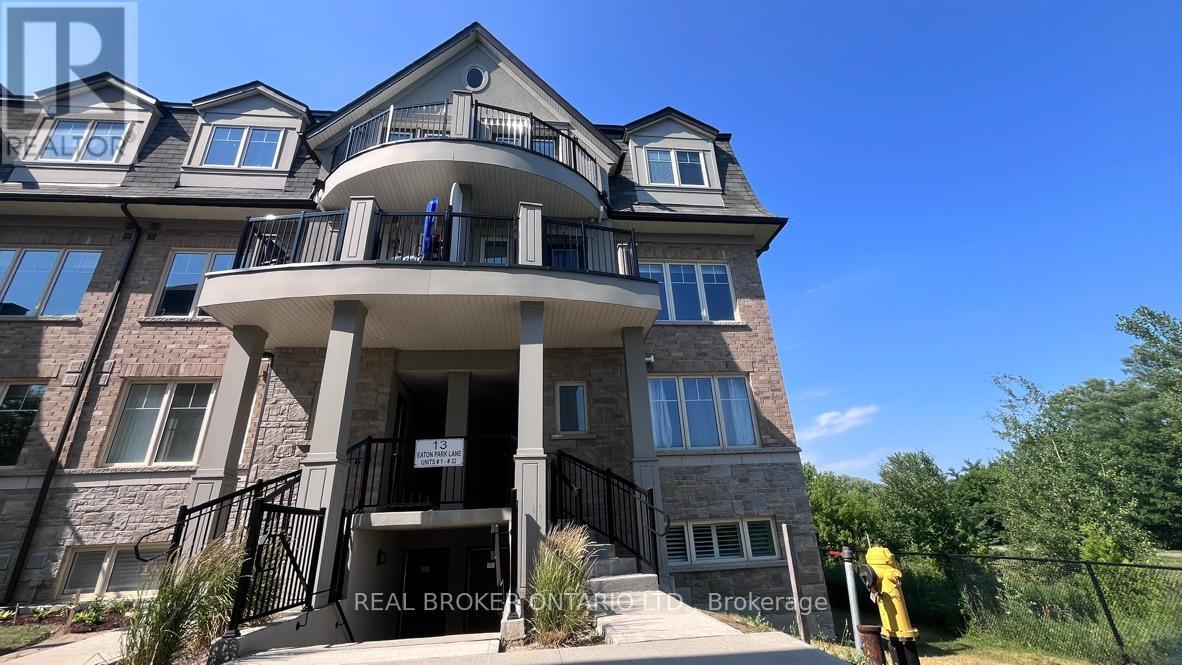
Welcome to this rarely offered, beautifully designed above grade 1100 SQFT corner-unit condo townhouse, all on one spacious floor for easy living! Featuring 2 bedrooms + a generous den (ideal as a home office or 3rd bedroom), 2 full bathrooms, and private backyard space backing onto a ravine, this home checks all the boxes.The open-concept kitchen, living, and dining area is filled with natural light and finished with quartz countertops, a center island, stainless steel appliances, and a sleek backsplash. Enjoy the convenience of a ventless washer/dryer and California shutters throughout.The primary bedroom boasts a private ensuite, while the second bedroom features a custom built-in closet and large window. Bonus features include a private hallway foyer entrance, and a rare exclusive-use Ravine facing backyard perfect for relaxing or entertaining in the sun.A perfect blend of style, comfort, and privacy in a prime Warden and Finch location! (id:49269)
Lot 3 Mcdougall Road
Renfrew, Ontario
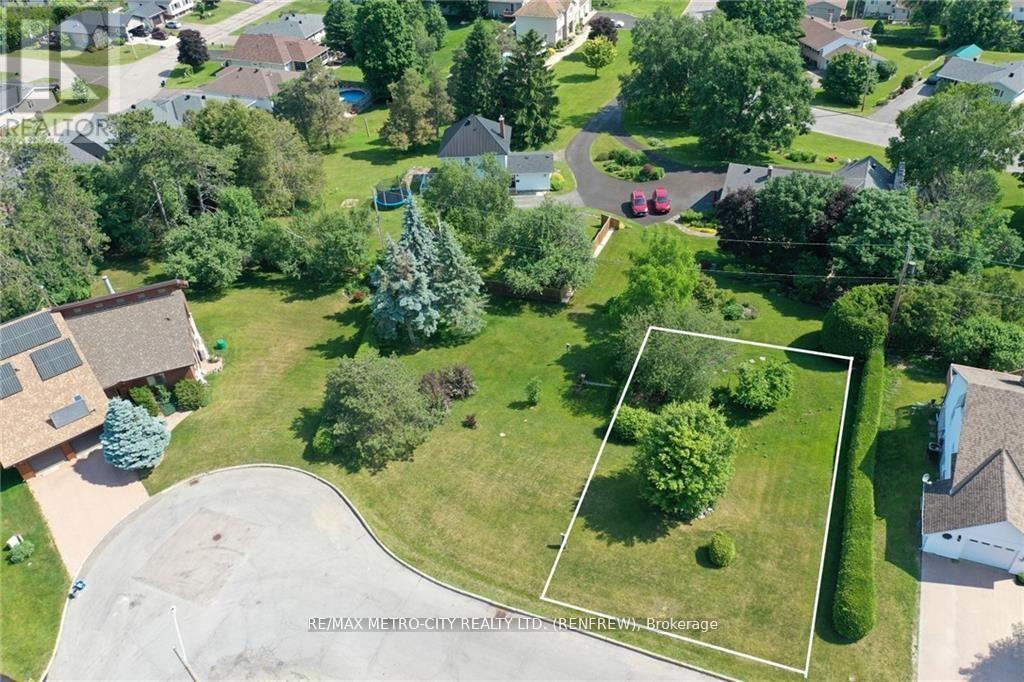
Take advantage of the current HST holiday if you are considering building. One of the last building lots in desirable Horton Heights! Build your dream home on one of these 2 great building lots with some of the best views you will find in all of town. Located in a quiet and very well-established neighbourhood. With a gentle slope a walk out basement is definitely a consideration. All town services are at your doorstep. These lots are surrounded by substantial supporting value all around. Close to all major amenities, area schools and parks, local walking trails (id:49269)
Lot 4 Mcdougall Road
Renfrew, Ontario
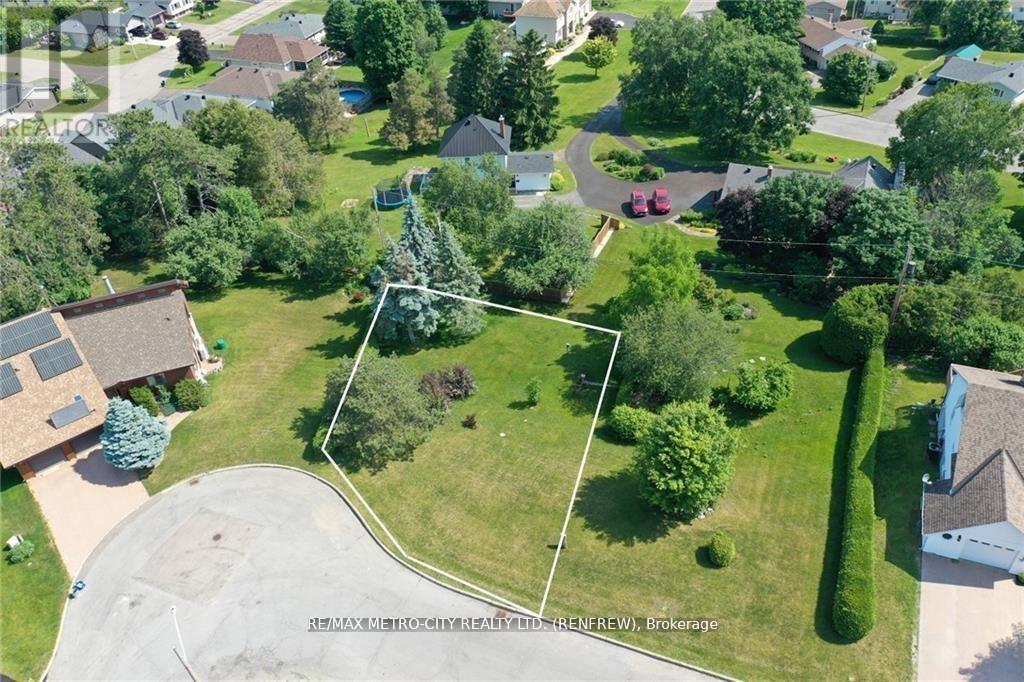
Thinking of building in town and taking advantage of the HST Holiday on New Builds. Consider McDougall Road and one of the last building lots in desirable Horton Heights! Build your dream home on one of these 2 great building lots with some of the best views you will find in all of town. Located in a quiet and very well-established neighbourhood. With a gentle slope, a walk out basement is defintely a consideration. All town services are at your doorstep. These lots are surrounded by substantial supporting value all around. Close to all major amenities, area schools and parks, local walking trails (id:49269)
38 Elgin Avenue
Toronto, Ontario
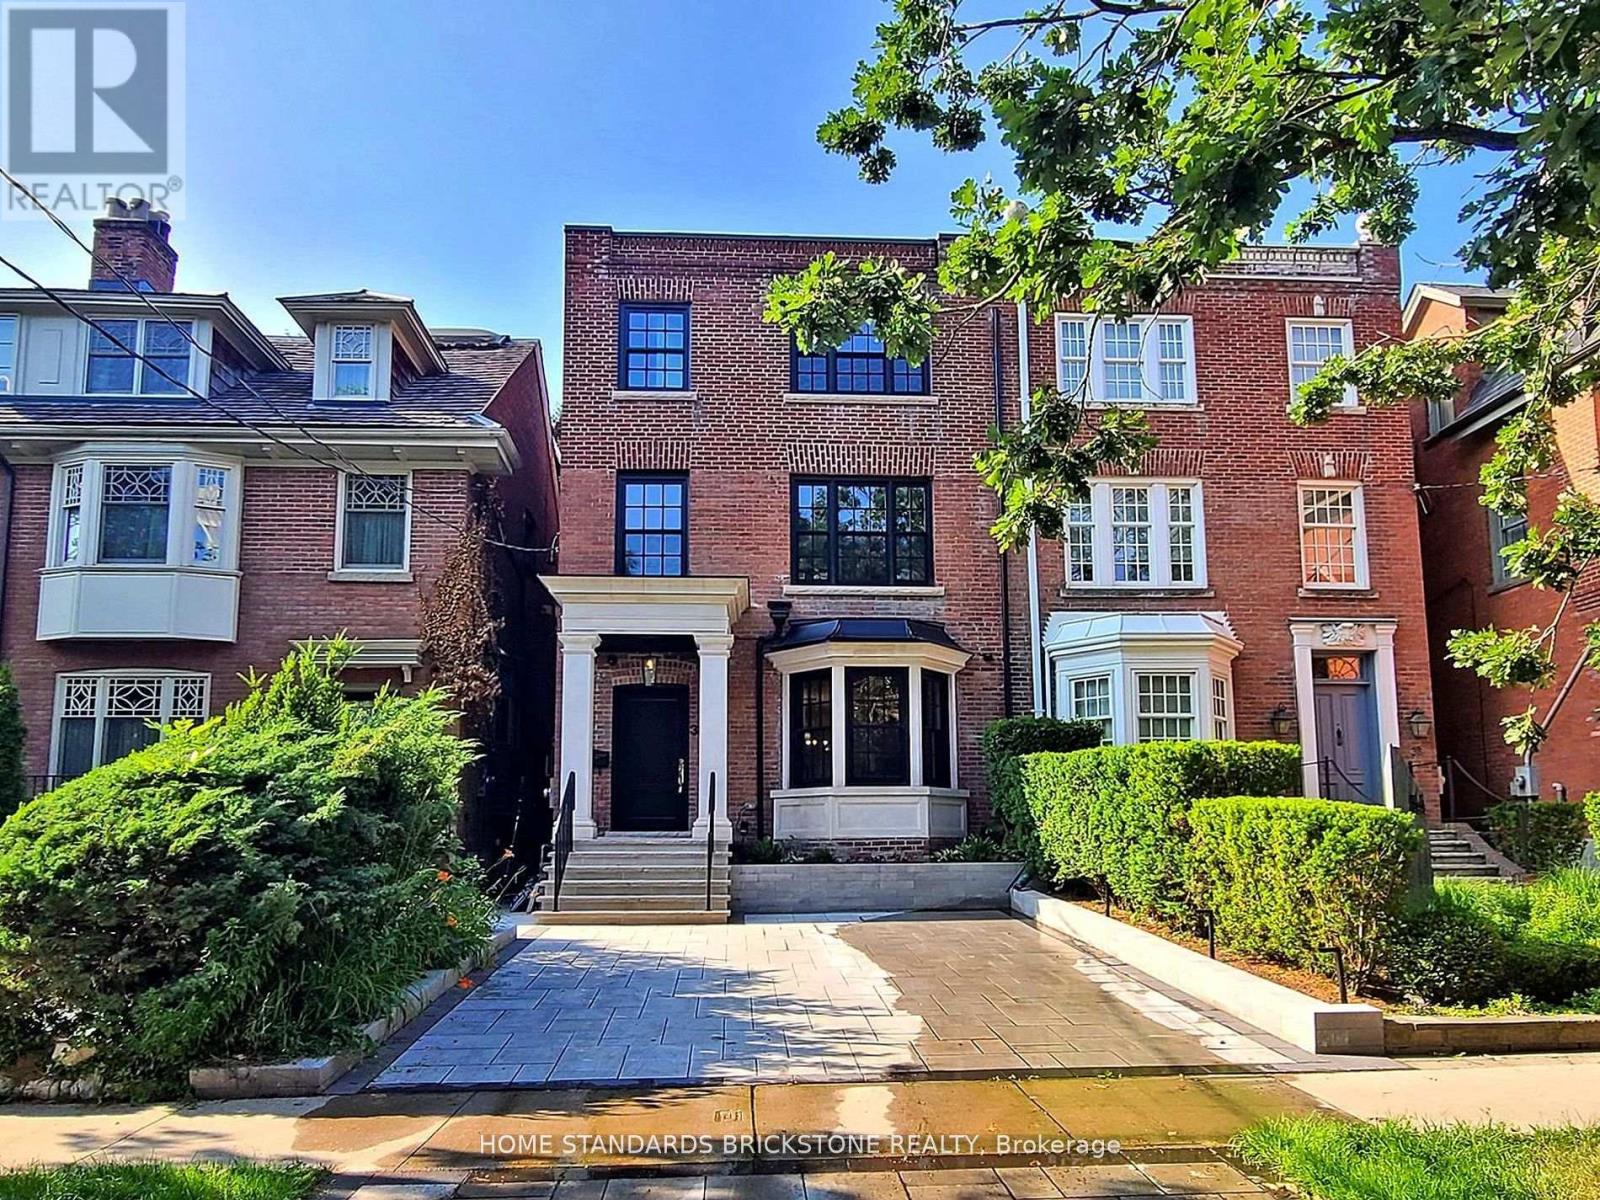
Welcome to this truly exceptional, fully renovated residence located in one of Torontos most prestigious neighbourhoods. Just moments from the heart of Yorkville, this home offers the perfect blend of refined design, upscale finishes, and urban convenience.Completely transformed by a professional designer, the interior features a seamless open-concept layout filled with natural light and timeless elegance. The custom kitchen is a true showpiece, featuring high-end appliances, bespoke cabinetry, and a striking marble countertop island perfect for both everyday living and entertaining.Upstairs, youll find spacious bedrooms with custom closets and spa-inspired bathrooms featuring luxurious materials and premium fixtures. The primary suite offers a tranquil escape, complete with a walk-in closet and a beautifully appointed ensuite. Located just steps from Yorkvilles world-class shopping, fine dining, cultural destinations, and transit, this home delivers designer living in one of the citys most desirable locations. Fully Smart Home Control 4 (id:49269)
- Whites Road
Quinte West, Ontario
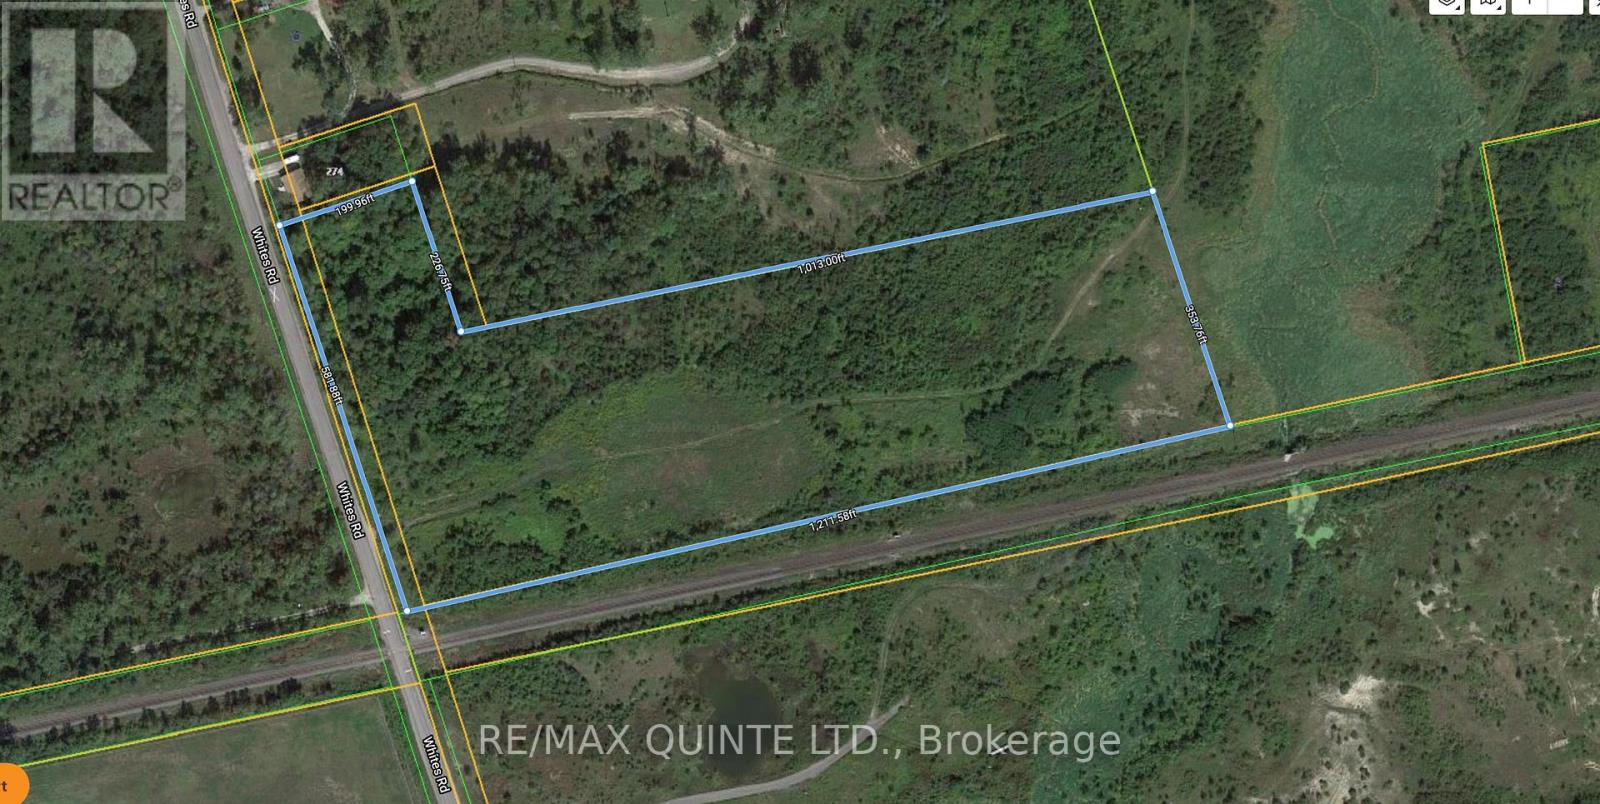
11 acres of mixed use land. Approximately 1 acre zoned RR (Rural Residential) fronting on Whites Road, approximately 2 acres zoned WM-1 (Waste Management) and the balance is zoned MX (Extractive Industrial) with a Class B aggregate licence. (id:49269)
Lt115 Rcp 2129 Sidney
Quinte West, Ontario
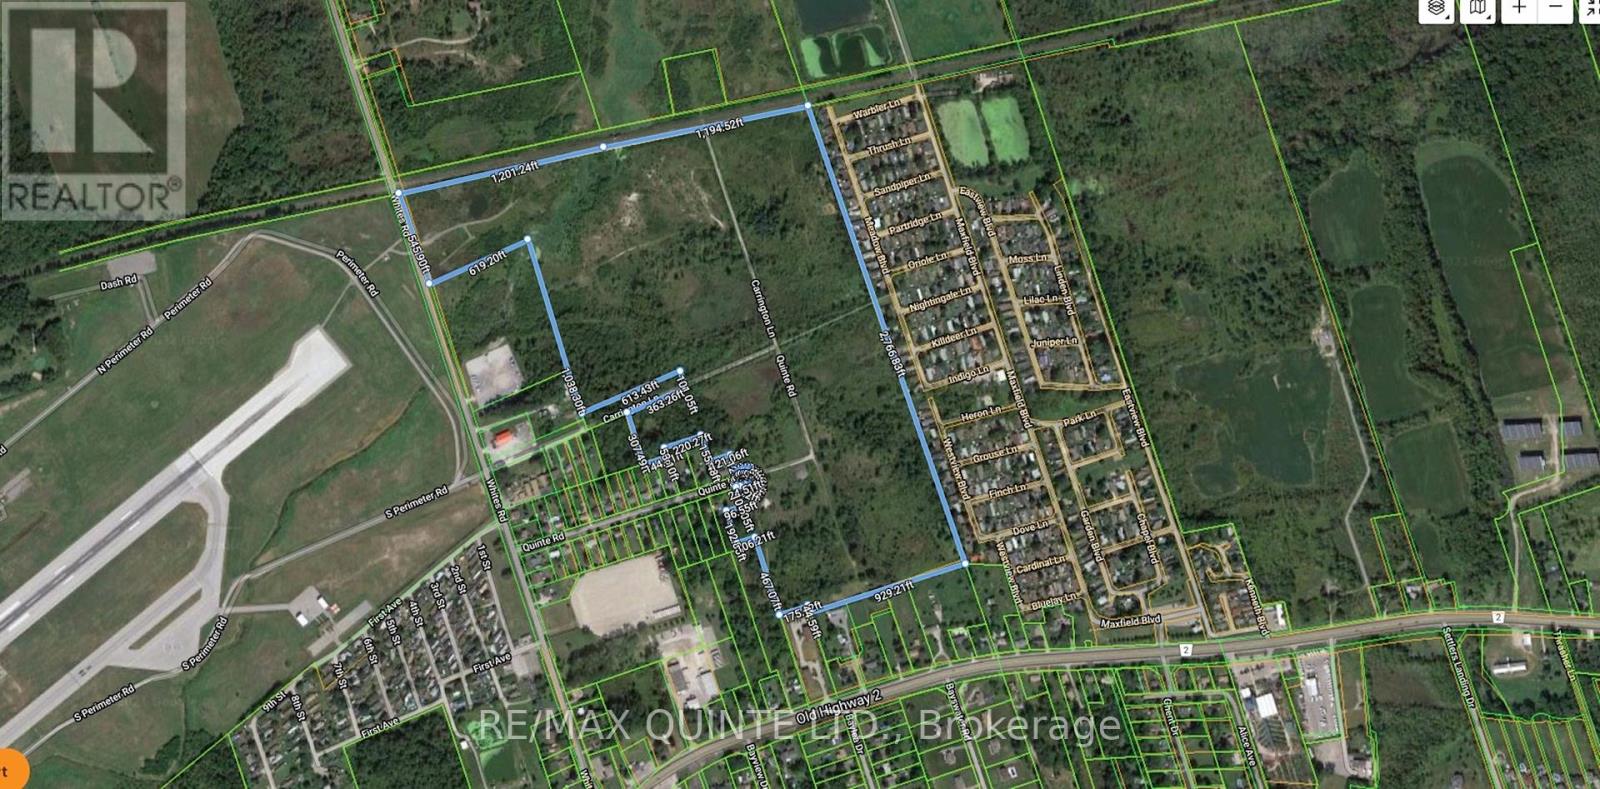
163 Acres of land zoned D-1 Development, EP and Agriculture. The Property is at the end of both Quinte Rd & Carrington Lane off White Road. (id:49269)
Lt 12 Wildlife Way
Ottawa, Ontario
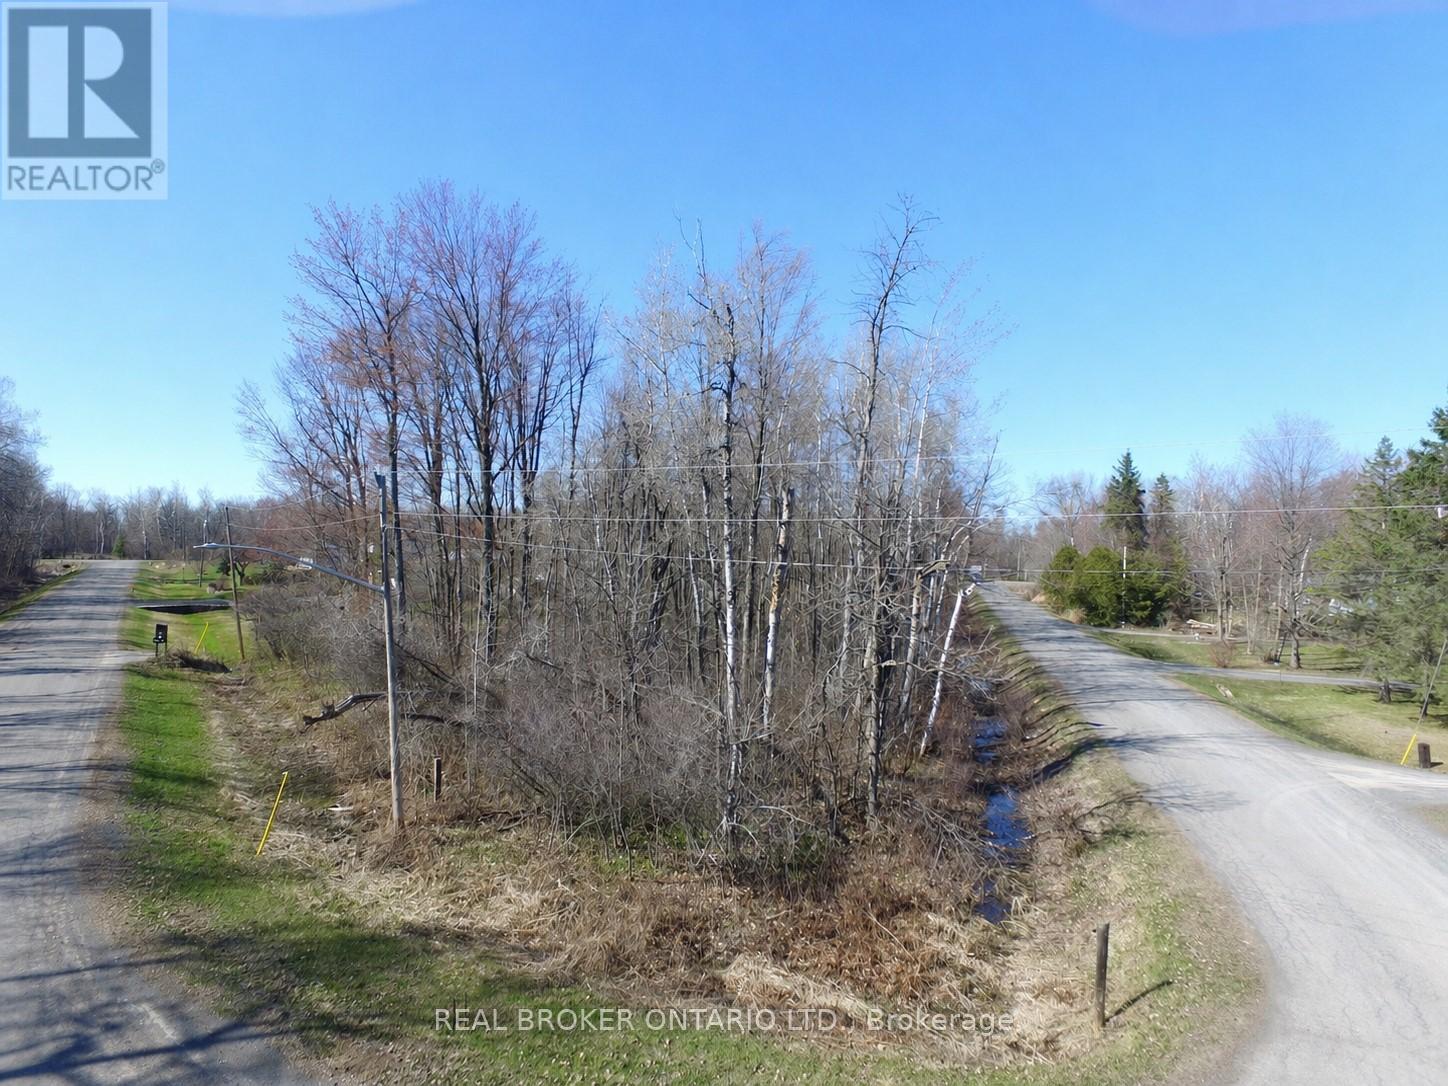
Build your dream home on this beautiful 0.63-acre treed corner lot just outside of Kemptville. Ideally located at the corner of Wildlife Road and Greenline Road, this vacant parcel offers a peaceful rural setting with natural privacy and the added appeal of being near the water. Surrounded by mature trees and nestled in a desirable country location, this property provides the perfect opportunity for those looking to create a custom home while still enjoying convenient access to nearby amenities, shops, and services. A great option for builders, investors, or anyone seeking a private escape just outside of town. Buyer to complete their own due diligence regarding building permits, zoning, and future intended use. (id:49269)
31 - 744 Nelson Street W
Norfolk, Ontario
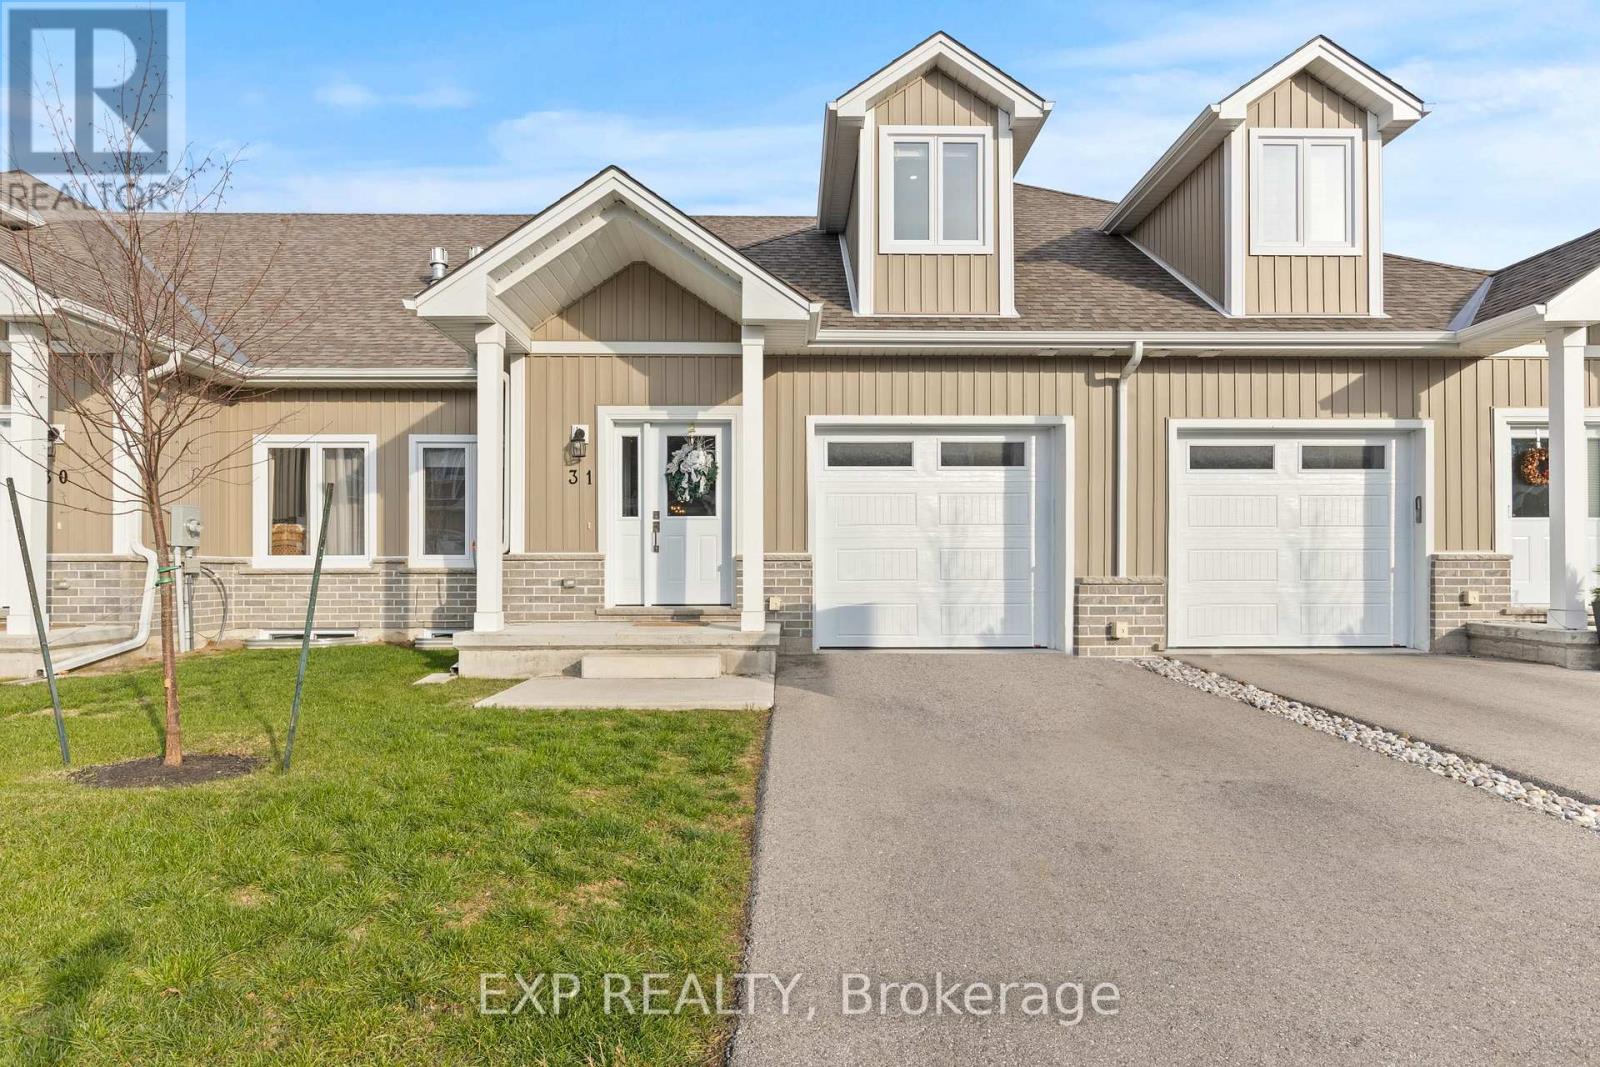
Welcome to this beautifully designed 3-bedroom, 3-bathroom bungaloft, offering the perfect blend of luxury, function, and architectural charm. From the moment you step inside, the soaring vaulted ceilings, expansive windows, and light-toned flooring create a bright, airy atmosphere that flows throughout the home. The main floor features an open-concept layout anchored by a stunning custom shiplap fireplace wall with a designer mantel, adding warmth and modern character to the living space. The chef-inspired kitchen is a true showpiece, offering ceiling-height cabinetry, quartz countertops, an upgraded gas stove, a sleek matching rangehood, subway tile backsplash, and a discreet built-in microwave that keeps the space clean and streamlined. The main-floor primary suite provides a peaceful retreat with soft neutral tones, generous natural light, and a spa-like ensuite-perfect for those seeking true main-floor living. Upstairs, you'll find two additional bedrooms, each offering great space, natural light, and charming architectural detailing. A full bathroom completes the second level, making this layout ideal for families, guests, or anyone seeking separation between living and sleeping spaces. Downstairs, the high-ceiling basement is a standout feature, with full-size windows that bring in exceptional natural light-offering tremendous potential to expand the home's future living space. Whether you envision a recreation area, home gym, studio, or additional finished rooms, the bright lower level provides the perfect canvas. Added conveniences include a 3-piece bathroom rough-in and a sump pump for peace of mind. This home also offers true maintenance-free living. Lawn care, snow removal, and exterior upkeep are all included, allowing you to enjoy a relaxed, turn-key lifestyle year-round. This home is truly move-in ready and beautifully finished with luxury in mind. (id:49269)