
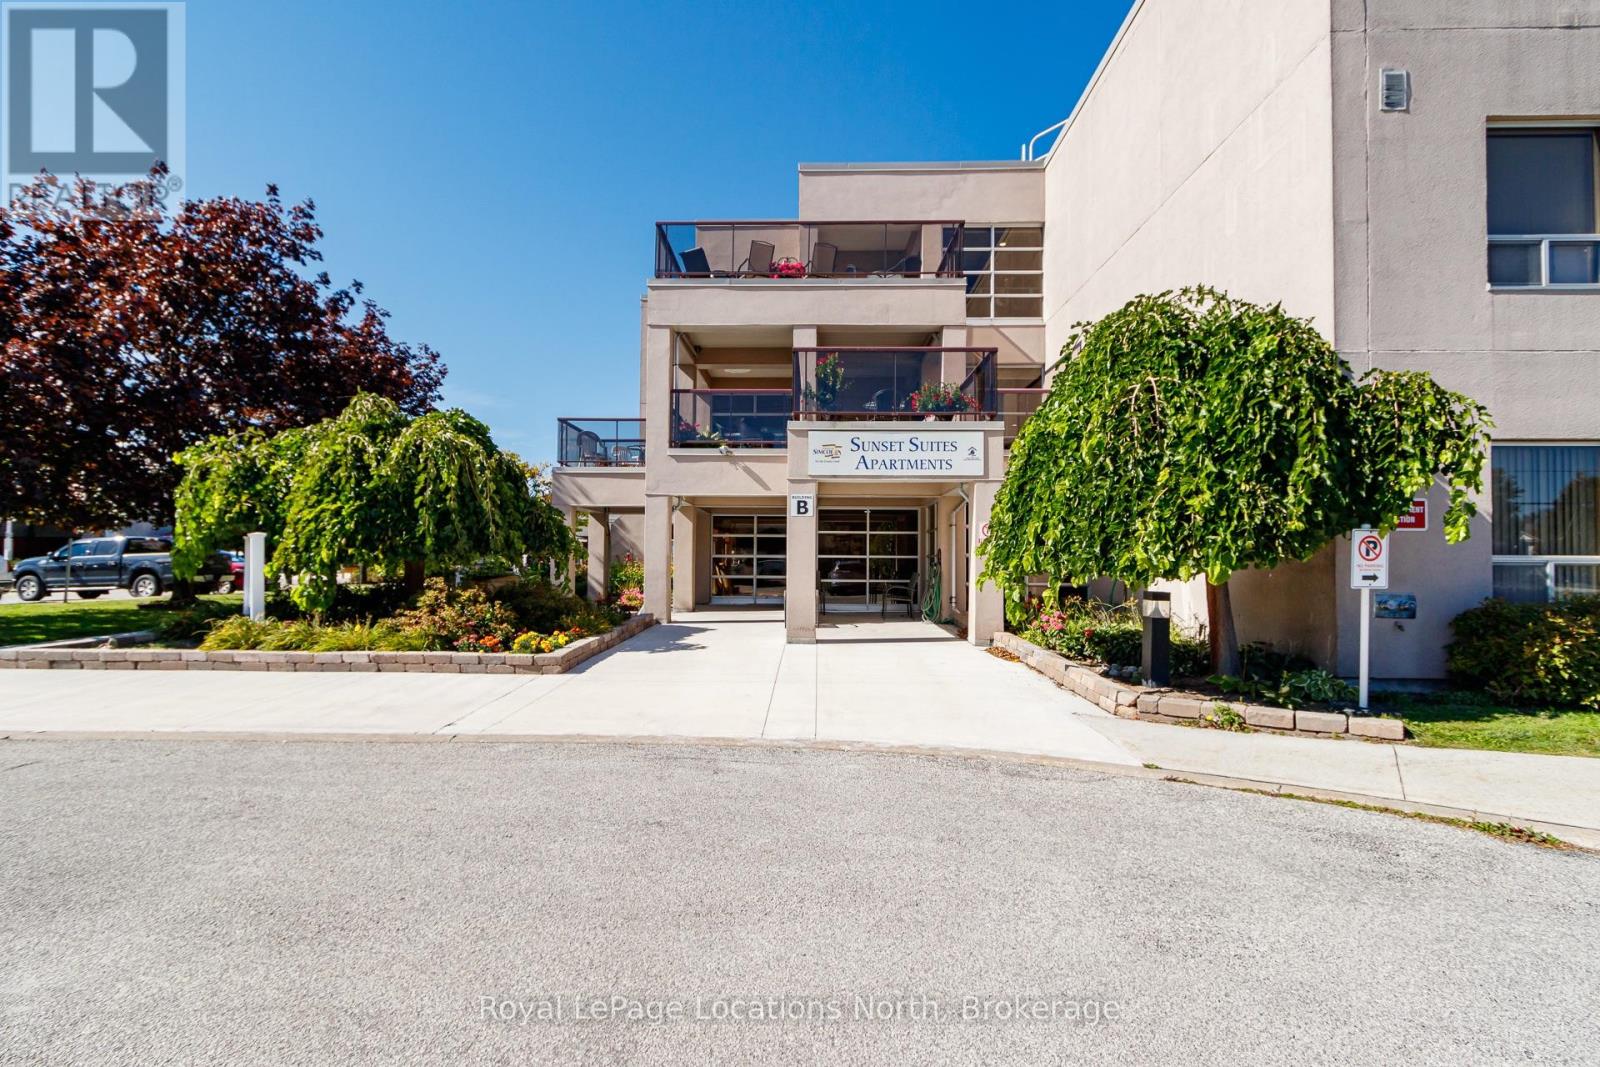
106 - 49 Raglan Street
Collingwood, Ontario
Here is a wonderful opportunity to enjoy an affordable, carefree lifestyle in Sunset Suites! This popular 60+ senior living community operates under a Life Lease. This ground floor, two bedroom unit offers comfortable open concept living. Walk-out to your own patio from the living room and enjoy escarpment views and beautiful sunsets. A designated parking space is available for drivers. The bathroom has been updated with a convenient walk-in shower! Newer modern hardwood floors installed. There is ample storage and an in-suite stackable washer/dryer. The monthly occupancy fee is $885.24 which includes heat, hydro, water, sewer, property maintenance and taxes. Sunset Suites, owned by the County of Simcoe, offers a secure foyer with controlled access and maintenance free living. There are gathering areas and common balconies on each floor, a recreation room with kitchen facilities, a movie room and private mailboxes in the front foyer. Enjoy social functions arranged by the Activity Coordinator. Close to all the amenities Collingwood has to offer! (id:49269)

98 Fourth Street
Midland, Ontario
Looking for a winter project? This property presents a great opportunity for Investors, Builders, Flippers & Handymen! This property is priced to sell and being sold "as is". An opportunity for savvy buyers looking to restore, renovate, or reimagine functional space. This solid duplex features two units. Unit #1 is a main level 2 bedroom 2 bath which is tenanted. Unit #2 is an upper level 2 bedroom 1 bath which requires updating. Live in one unit while updating the other. Bonus attic space waiting for your finishing touches. Walk to downtown waterfront, shops, dining, parks, walking trails. Newer furnace and Hot water tank. This property represents a rare opportunity to capitalize and build equity in a convenient in-town location. (id:49269)
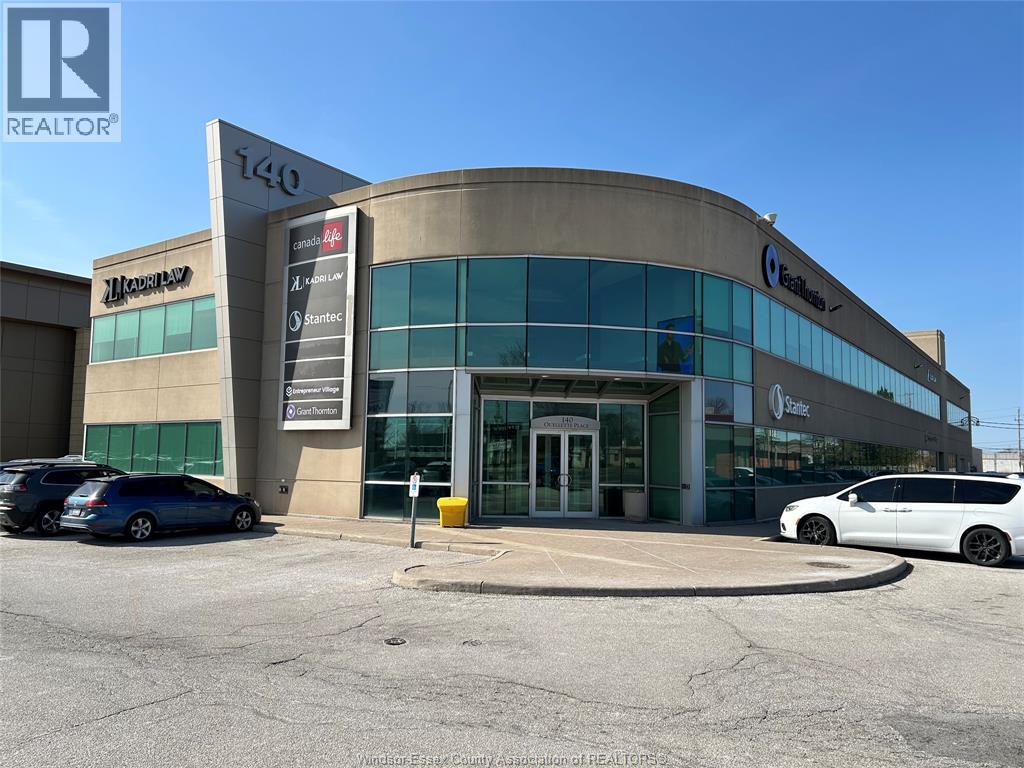
2555 Ouellette Avenue Unit# 175
Windsor, Ontario
This spacious 4,257 sq. ft. (Can be divided to 2100 sq ft) professional office suite with garage door is now available for lease. Situated in a central, high-demand location within a prestigious office building, it's surrounded by a variety of complementary businesses and professional services. Enjoy easy access to a wide range of nearby restaurants, shops, and amenities, providing convenience for both employees and clients. Utilities are included in the additional rent. (id:49269)
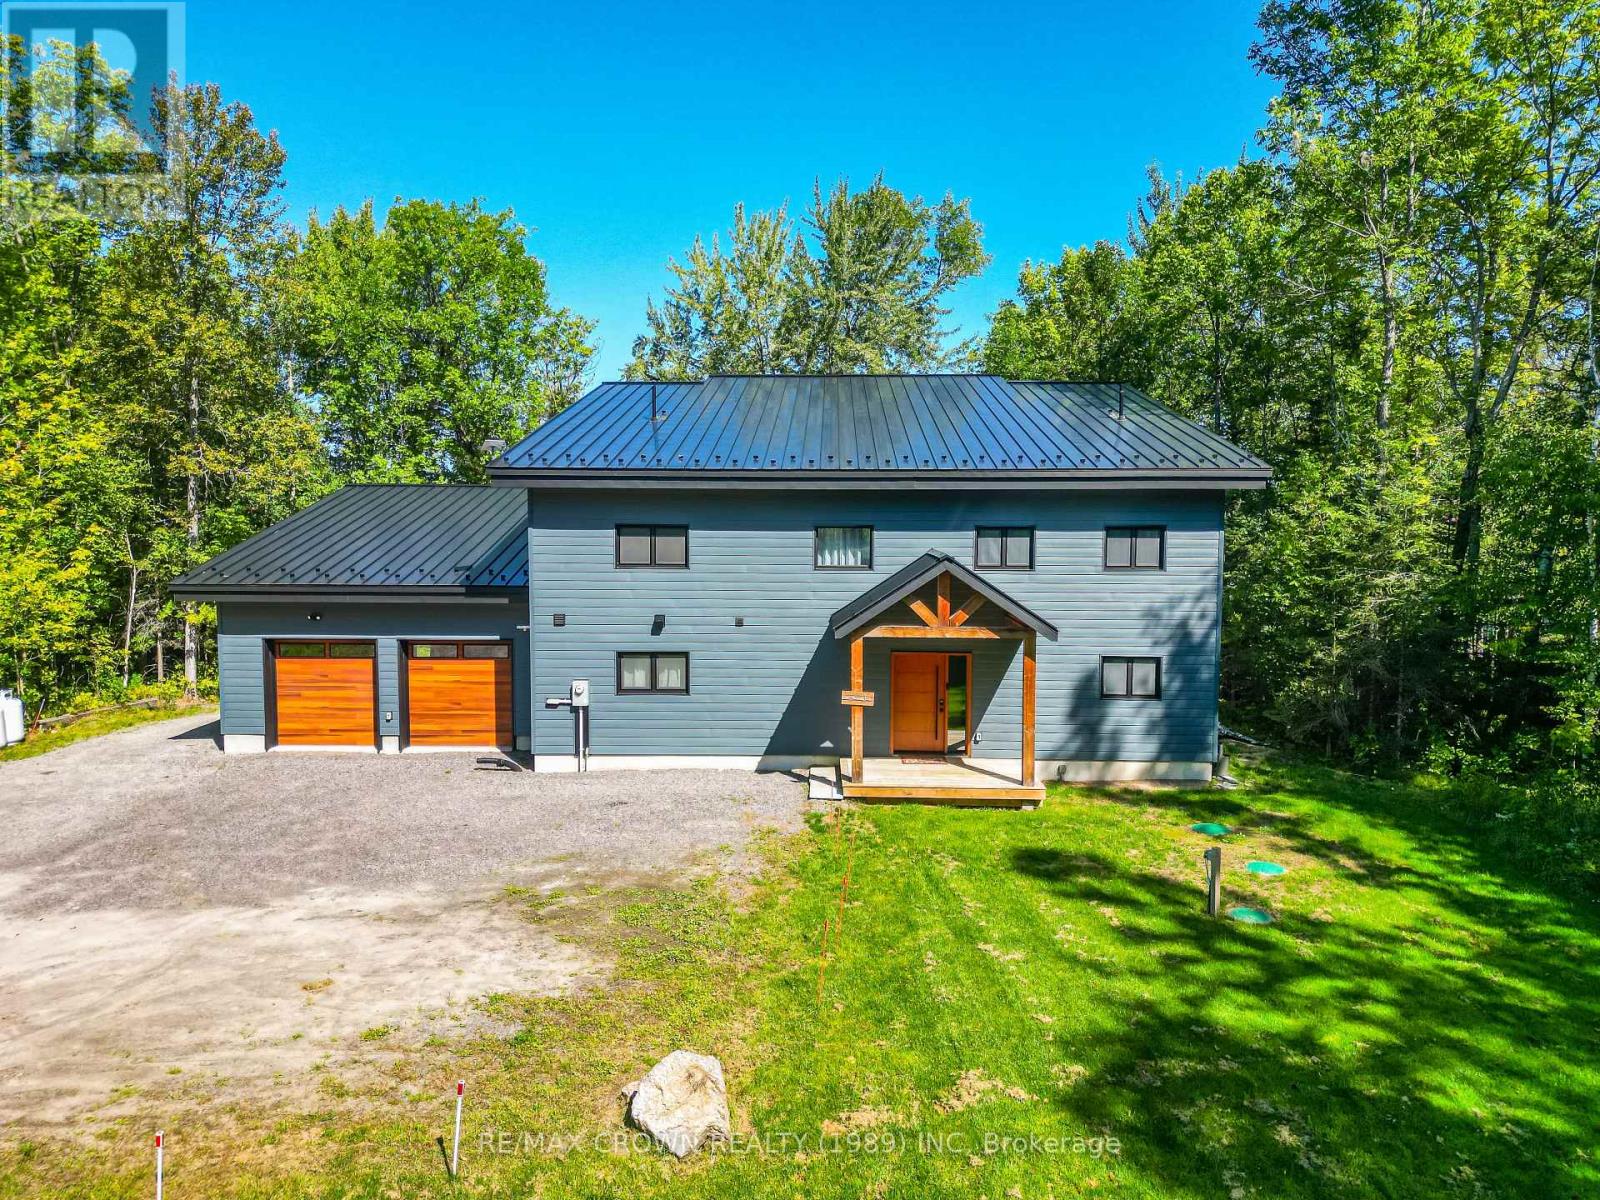
560 Pinecreek Crescent
Callander, Ontario
Welcome to an exceptional custom-built lakefront retreat on the sought-after south shore of Lake Nipissing, overlooking the beautiful and protected waters of Callander Bay. Offering approximately 2,400sq. ft. of thoughtfully designed living space, this four-bedroom, three-bath home combines quality craftsmanship, inviting spaces and an unparalleled waterfront lifestyle. The south shore is highly desirable for its convenient proximity to local amenities and the GTA. The main level features a spacious foyer opening to an impressive open-concept great room with a chef-inspired kitchen, generous living and dining areas, and captivating lake views. A main-floor laundry, two-piece powder room and direct access to the oversized 24' x 24' attached garage add everyday convenience. Designed for year-round comfort and efficiency, this custom high-performance home features triple-pane windows, a super-insulated enclosure, high-efficiency ventilation system, ductless heat pump and in-floor radiant heat. The private primary suite includes a beautifully refined ensuite and direct access to a private deck overlooking the water. Upstairs, three additional generously sized bedrooms, a four-piece bathroom and large open-concept den provide comfortable accommodations for family, guests and a home office. Outdoor living is exceptional, with a full-width front deck and substantial covered section for enjoying the spectacular setting in any weather. At the waterfront, a private sandy beach offers a gentle walk-out into the clear waters of Callander Bay, while the private dock provides the perfect launch point for boating, fishing and unforgettable days on the lake. Callander Bay is renowned for excellent fishing and boating, with access to the expansive waters of Lake Nipissing and the French River system. Whether a year-round residence, family retreat or four-season escape, this remarkable property delivers an exceptional waterfront lifestyle. (id:49269)
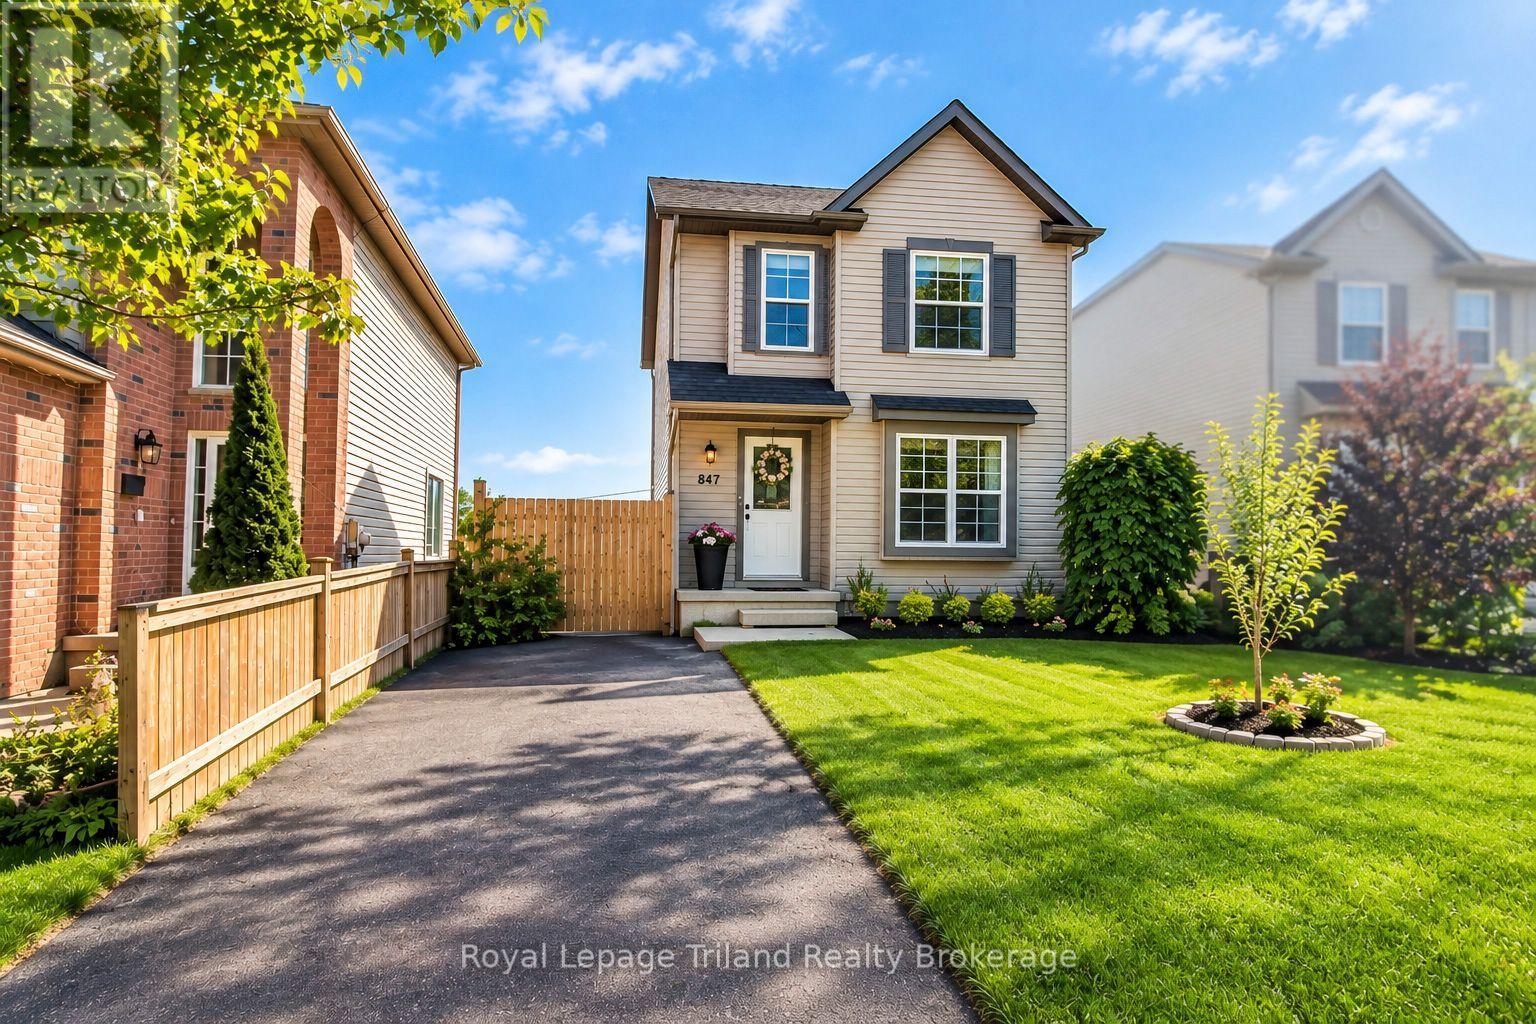
847 Hunters Gate Crescent
Woodstock, Ontario
Modern Comfort. Sophisticated Finishes. Exceptional Family Living. Welcome to 847 Hunters Gate Crescent, an inviting fully detached 3-bedroom home in a desirable, family-friendly Woodstock neighborhood. Offering contemporary finishes, generous living space and thoughtful upgrades, this home is designed for comfortable living and effortless entertaining. A true standout is the beautifully finished lower level, featuring a generous recreation room with endless possibilities for movie nights, family gatherings, games, a home gym or additional living space. The walkout basement opens directly to the backyard, creating a seamless connection between indoor and outdoor living. The stylish kitchen features elegant quartz countertop and stainless-steel appliances. Step directly from the kitchen adorned with crown moulding onto the large finished deck with stairs to the ground, creating an inviting extension of the home's living space perfect for summer dining, morning coffee or entertaining. The living room is enhanced by laminate crown moulding, adding an elegant finishing touch. The home offers three bedrooms and two bathrooms, including a spacious 4-piece upper level and convenient 3-piece lower level. Energy efficiency is another impressive feature. Double-glazed windows on the main floor and triple-glazed windows on the upper level, including the bedrooms, dual fuel high efficiency furnace, enrgy-saving potential. The backyard offers additional versatility with two sheds, including one equipped with hydro, providing excellent storage and workspace options. Additional highlights include an owned commercial-grade hot water heater, owned furnace and humidifier, offering added value and peace of mind. With a finished walkout basement, expansive recreation space, modern kitchen finishes, energy-efficient windows and exceptional outdoor living, 847 Hunters Gate Crescent offers the space, comfort and flexibility to create lasting memories (id:49269)
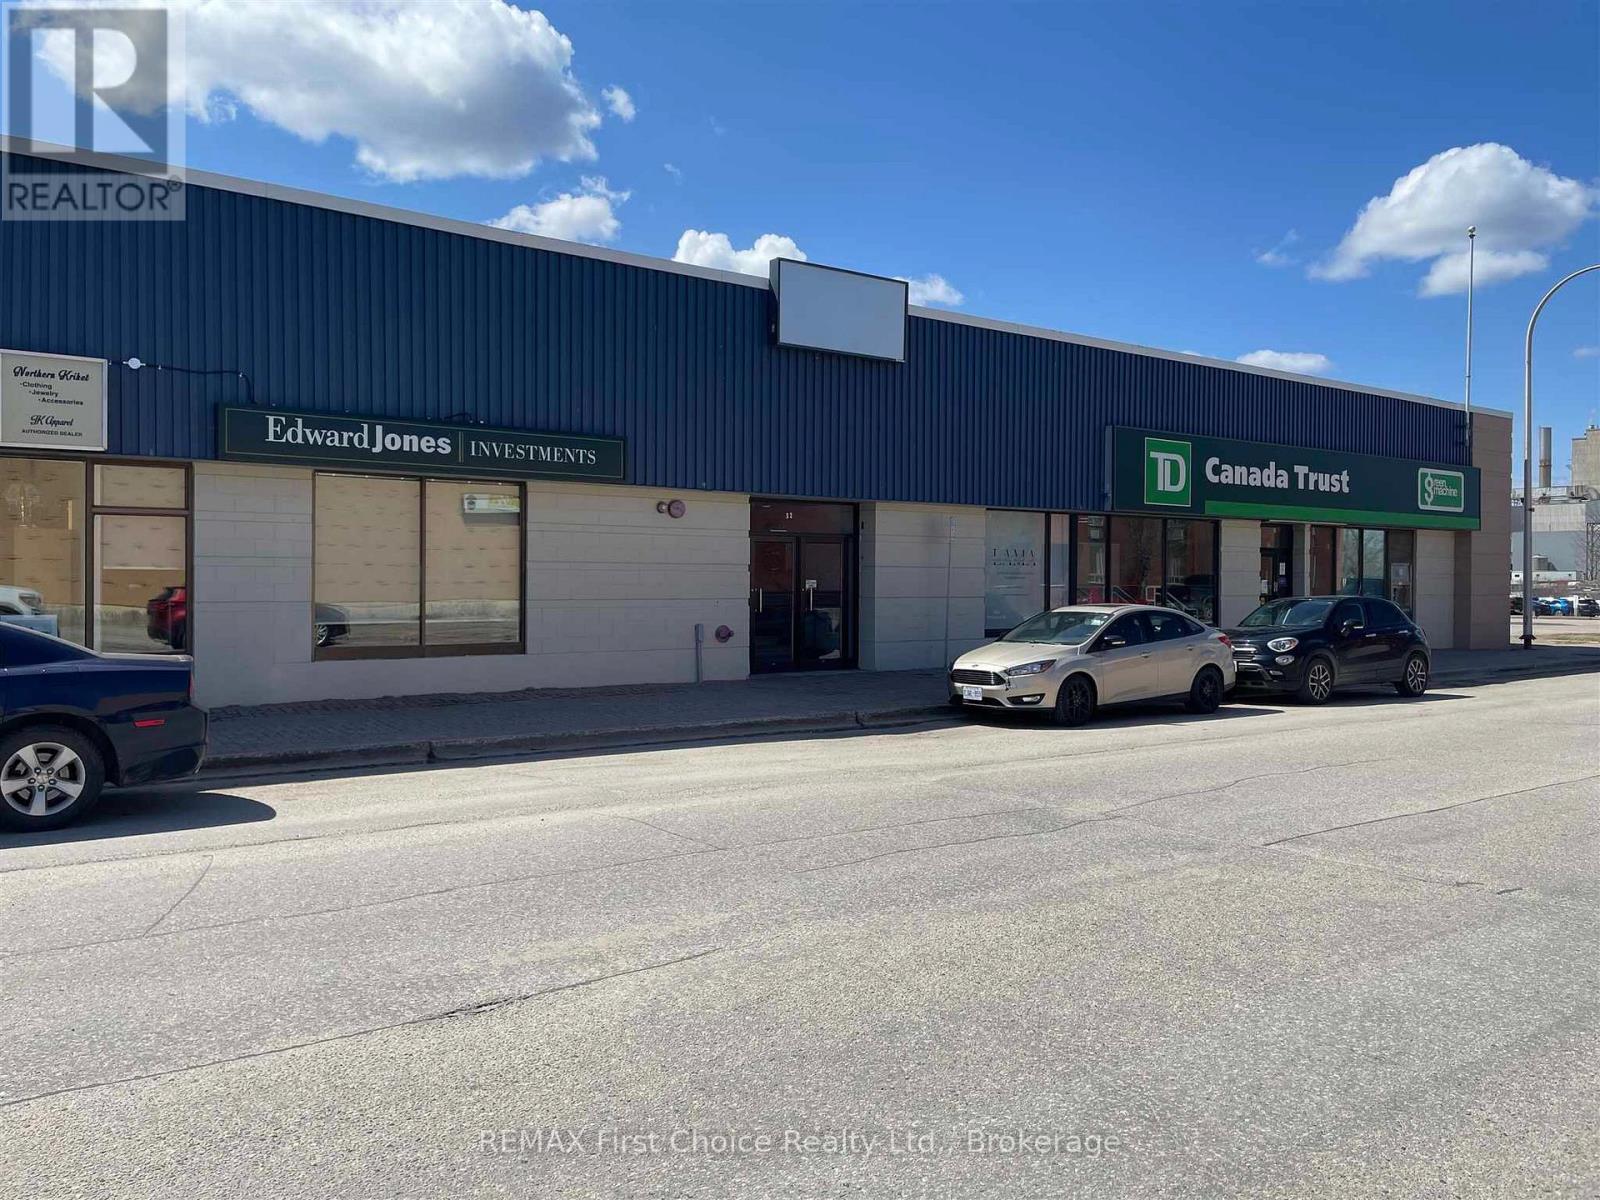
5d & 5e - 30-32 Princess Street
Dryden, Ontario
In the heart of downtown Dryden, two units (5D and 5E) are currently combined into a 507 square foot unit with common entrance off Princess Street. Suitable for office, retail or service business. Unit rents for $850.00 per month utilities included. (id:49269)
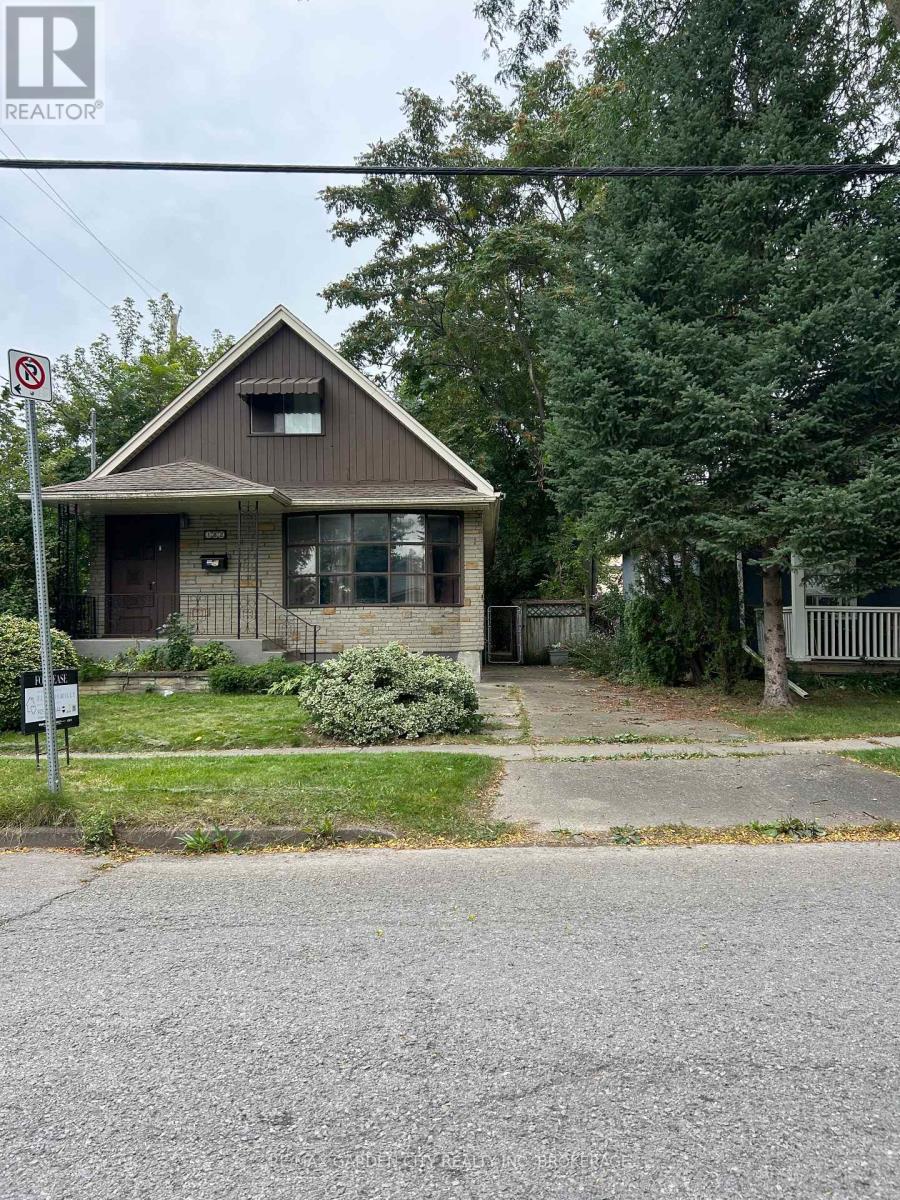
182 York Street
St. Catharines, Ontario
Perfect for students or seniors! With a convenient main floor bedroom and desks in every room. This home offers comfort, accessibly and dedicated space for studying. This lovely entire property for lease in St. Catharine's, situated on a lovely residential street and offering plenty of space to make your own. The home features a bright and spacious living area, separate dining space, comfortable bedrooms, and a functional layout throughout. Enjoy the added bonus of a private backyard and 1 parking space. Conveniently located close to shopping, restaurants, schools, parks, public transit, QEW and highway 406, making commuting around Niagara easy. A great opportunity for tenants looking for space and privacy of an entire home in a convenient St. Catharine's location. (id:49269)
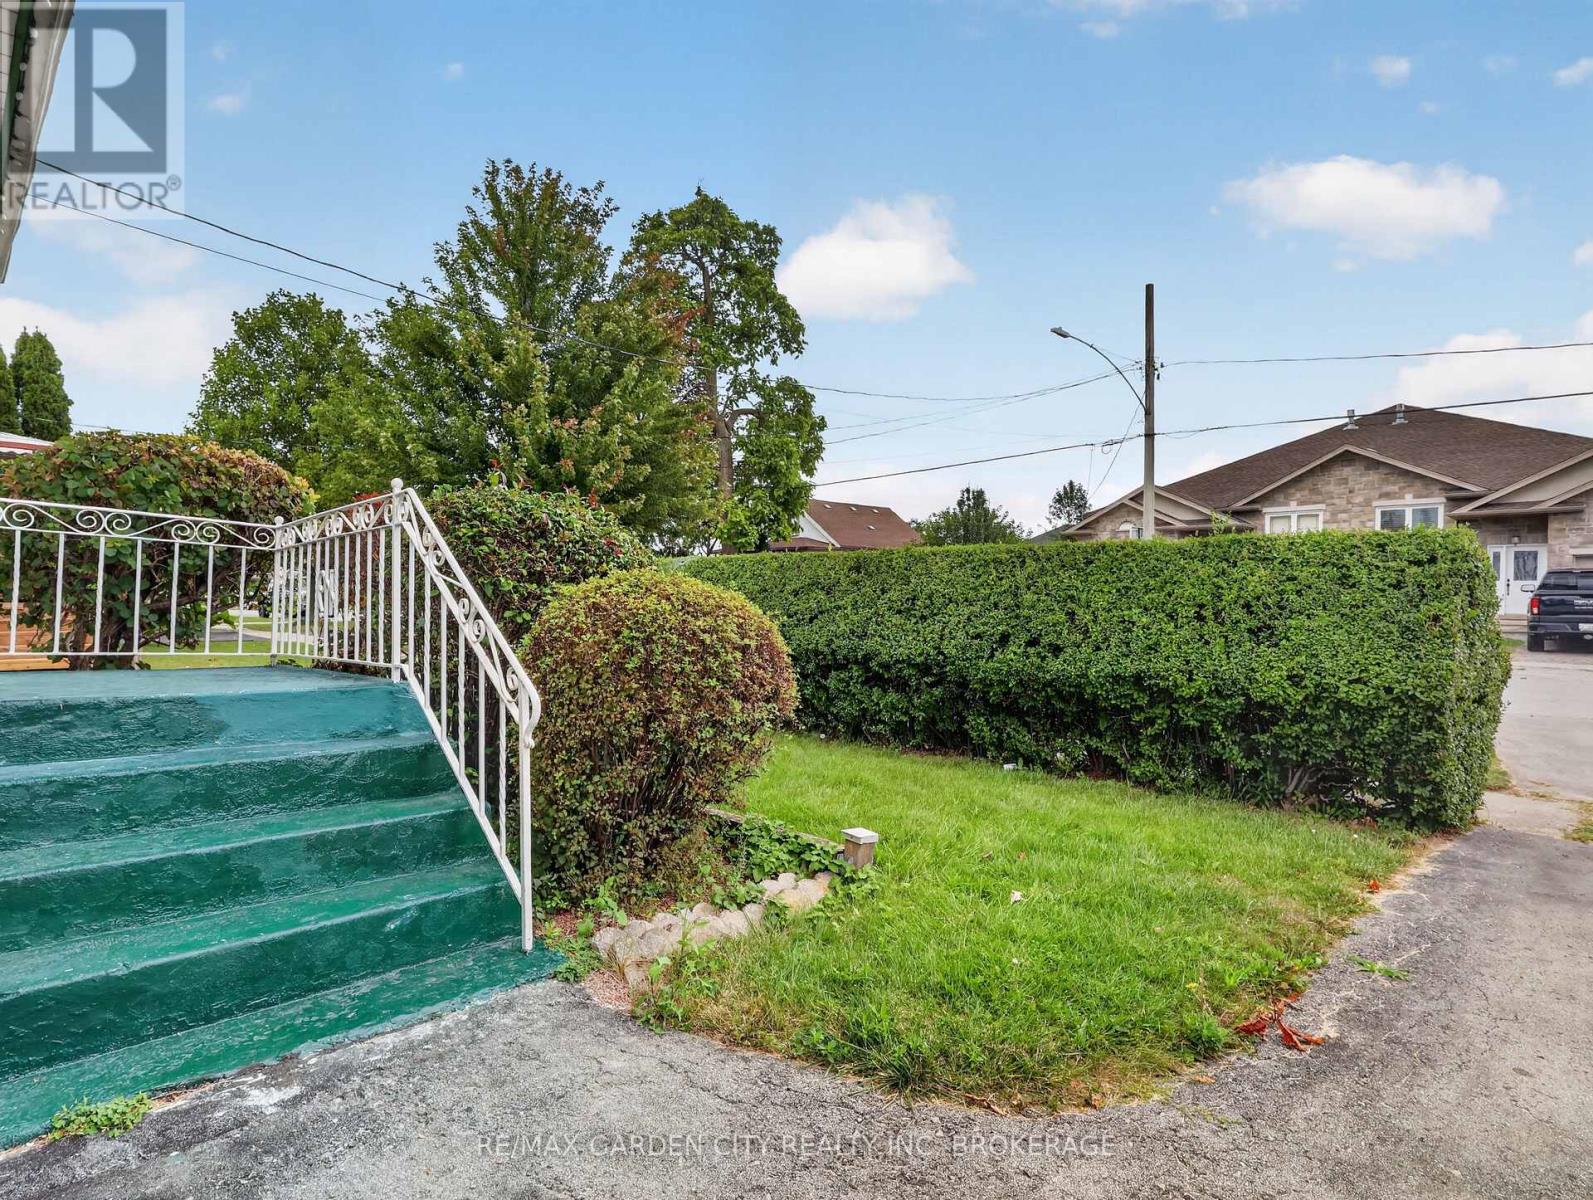
19 Cunningham Street
Thorold, Ontario
Quiet, desirable, Thorold area, yet close to all amenities and the 406. Large 44' x 157' lot with a private, fenced backyard and an expansive deck coming from the 3 season sunrooms patio door. Detached oversized garage/shop. 20' x 35' with a drive through design leading to the backyard. 220 hydro. An electric pulley hoist and air compressor stay. Paved drive for numerous car parking. Main floor has a formal living and dining room. Office/den with a gas stove fireplace. Eat in kitchen, 2 bedrooms and 3 piece bathroom. Upstairs there are two additional bedrooms. The partly finished basement has a rec room, 5th bedroom, laundry and 3 piece bathroom. This is a great affordable home for starting a family or retirees, with a super garage for that handyman or storing your toys, etc. Check it out today! (id:49269)
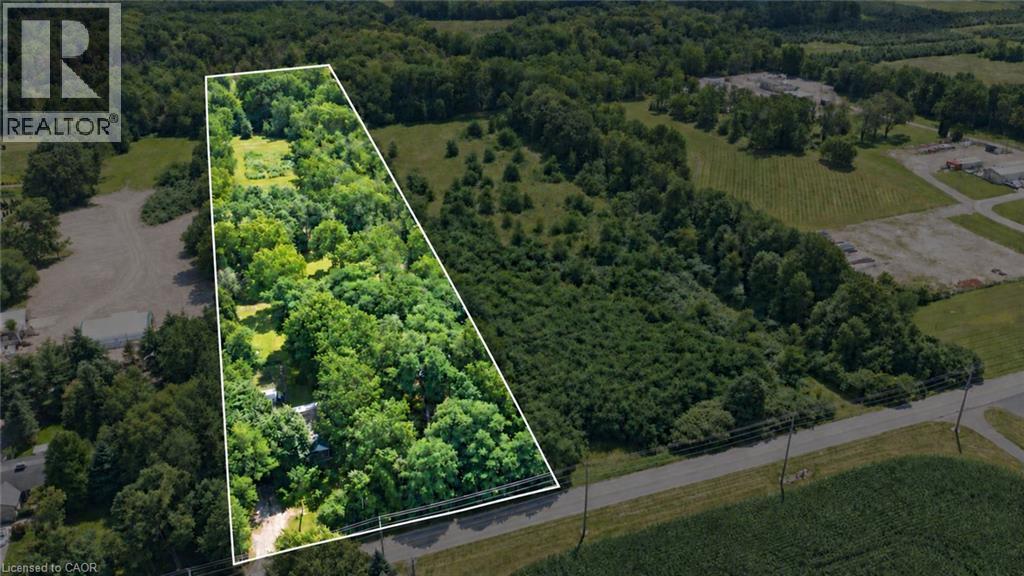
130 E Concession 5 Road E
Waterdown, Ontario
Discover the possibilities of this beautiful 5-acre building lot, offering 190 ft. of frontage by 1,154 ft. of depth and the perfect setting to build your dream home or bring your own unique vision to life. The property features a well with a new submersible pump and pressure tank installed in 2025, producing approximately 10 gallons per minute, along with a septic system, 200-amp electrical service to the garage, sandy loam soil and an available property survey. Thoughtfully laid out with gorgeous mature trees, scenic walking trails and beautiful open areas, this private property offers plenty of space to enjoy the outdoors and endless possibilities for the future. Experience peaceful country living while remaining just minutes from the convenience of shopping, restaurants and downtown Watertown, with easy access to major highways. (id:49269)
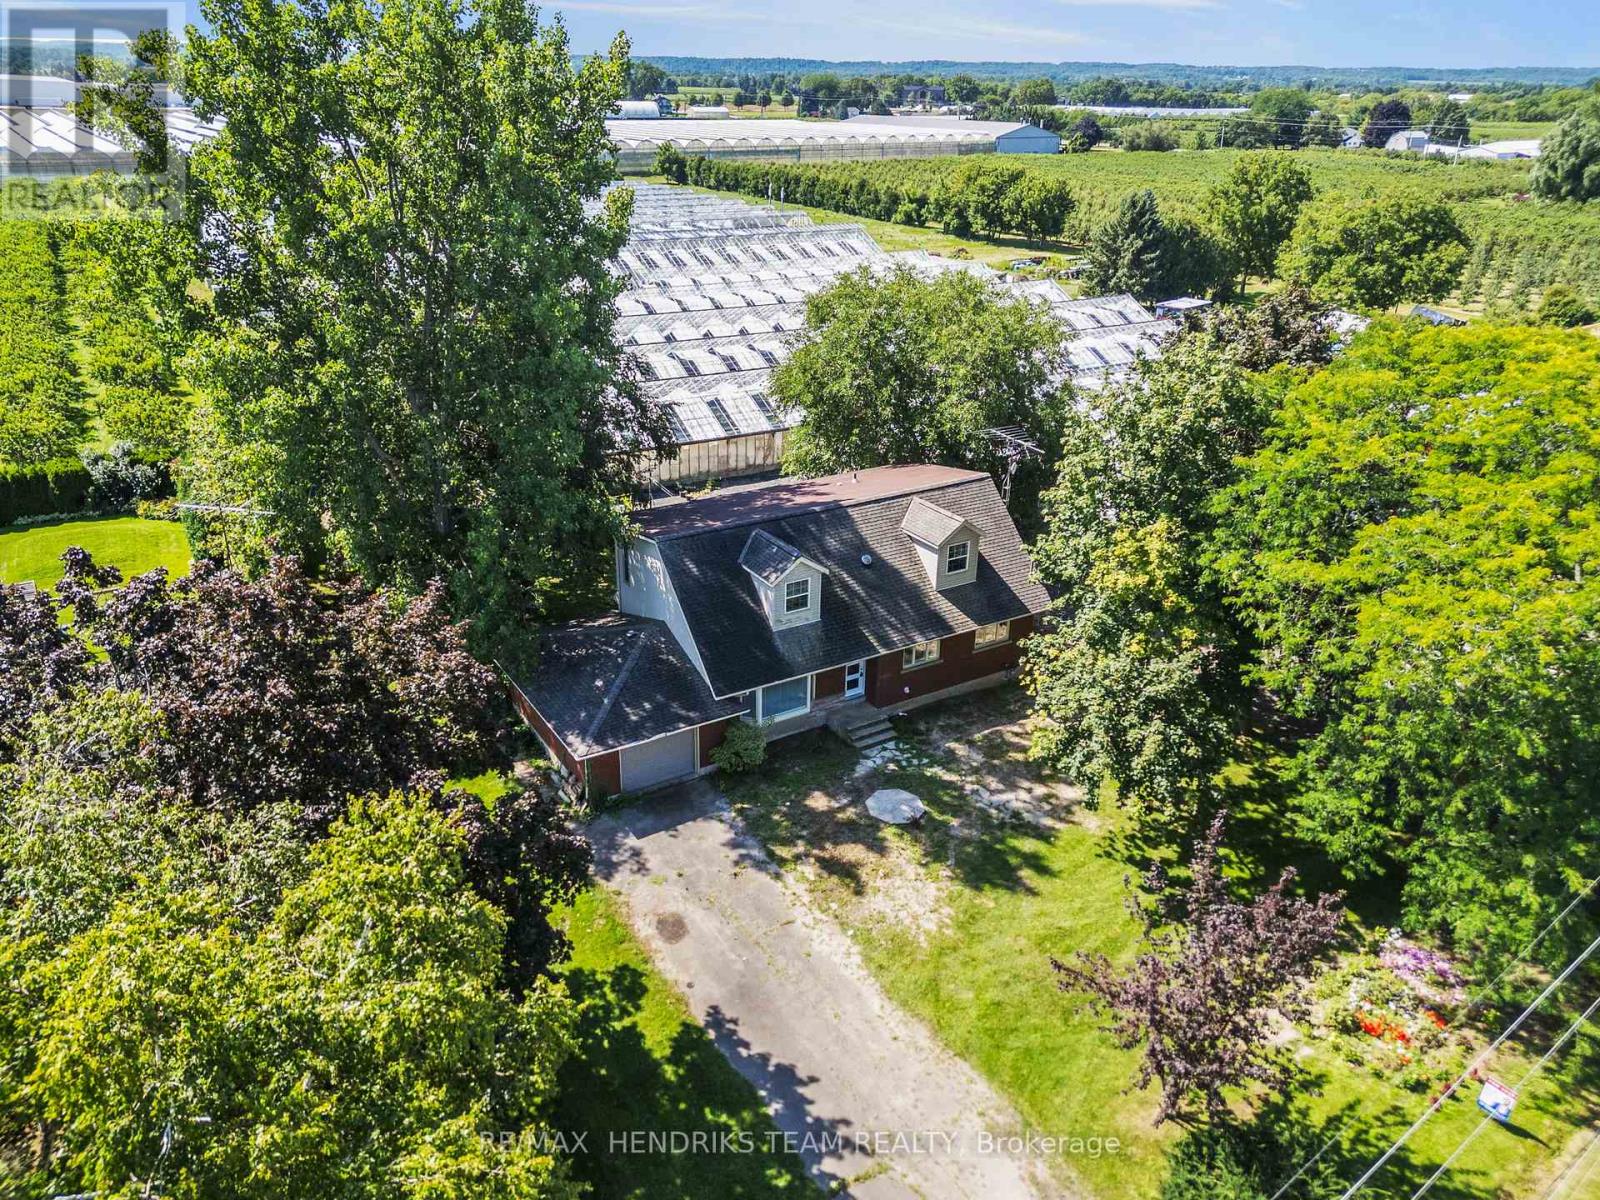
1648 Third Avenue
St. Catharines, Ontario
A rare opportunity for greenhouse growers, horticultural operators, and agricultural entrepreneurs. Set on approximately 4.75 acres, this unique property combines an updated 5-bedroom residence with approximately 180,000 sq. ft. of total greenhouse space. Approximately 100,000 sq. ft. is under glass, with approximately 80,000 sq. ft. under hoop-style structures, including newer sections toward the rear. The greenhouse operation features a mix of extensive concrete and soil growing areas, circulation fans, shade systems, pumps, and heating infrastructure, complemented by 8 large industrial AC units all controlled by Argus controllers. Major utility systems include substantial 3-phase, 600-volt electrical service, a backup generator that's directly connected to Enbridge natural gas to maintain operations during power interruptions, and three interconnected concrete cisterns offering approximately 180,000 gallons of rainwater storage with multiple distribution pumps. The updated residence was originally built in 1962, with a second-storey addition added around 2005. Inside, the home offers vinyl plank flooring, 12"x24" tile, and a bright white kitchen with quartz counters, a built-in cooktop, a dishwasher, and stainless steel appliances. The main floor features two bedrooms, a 4-piece bath, and a laundry room converted from a former third bedroom. The upper level includes three additional bedrooms, a 3-piece bath, walk-in storage, and flexible space, complemented by an unfinished basement. Located in the heart of Niagara, the property offers quick access to the QEW, major transport corridors, the U.S. border, and surrounding urban amenities. (id:49269)
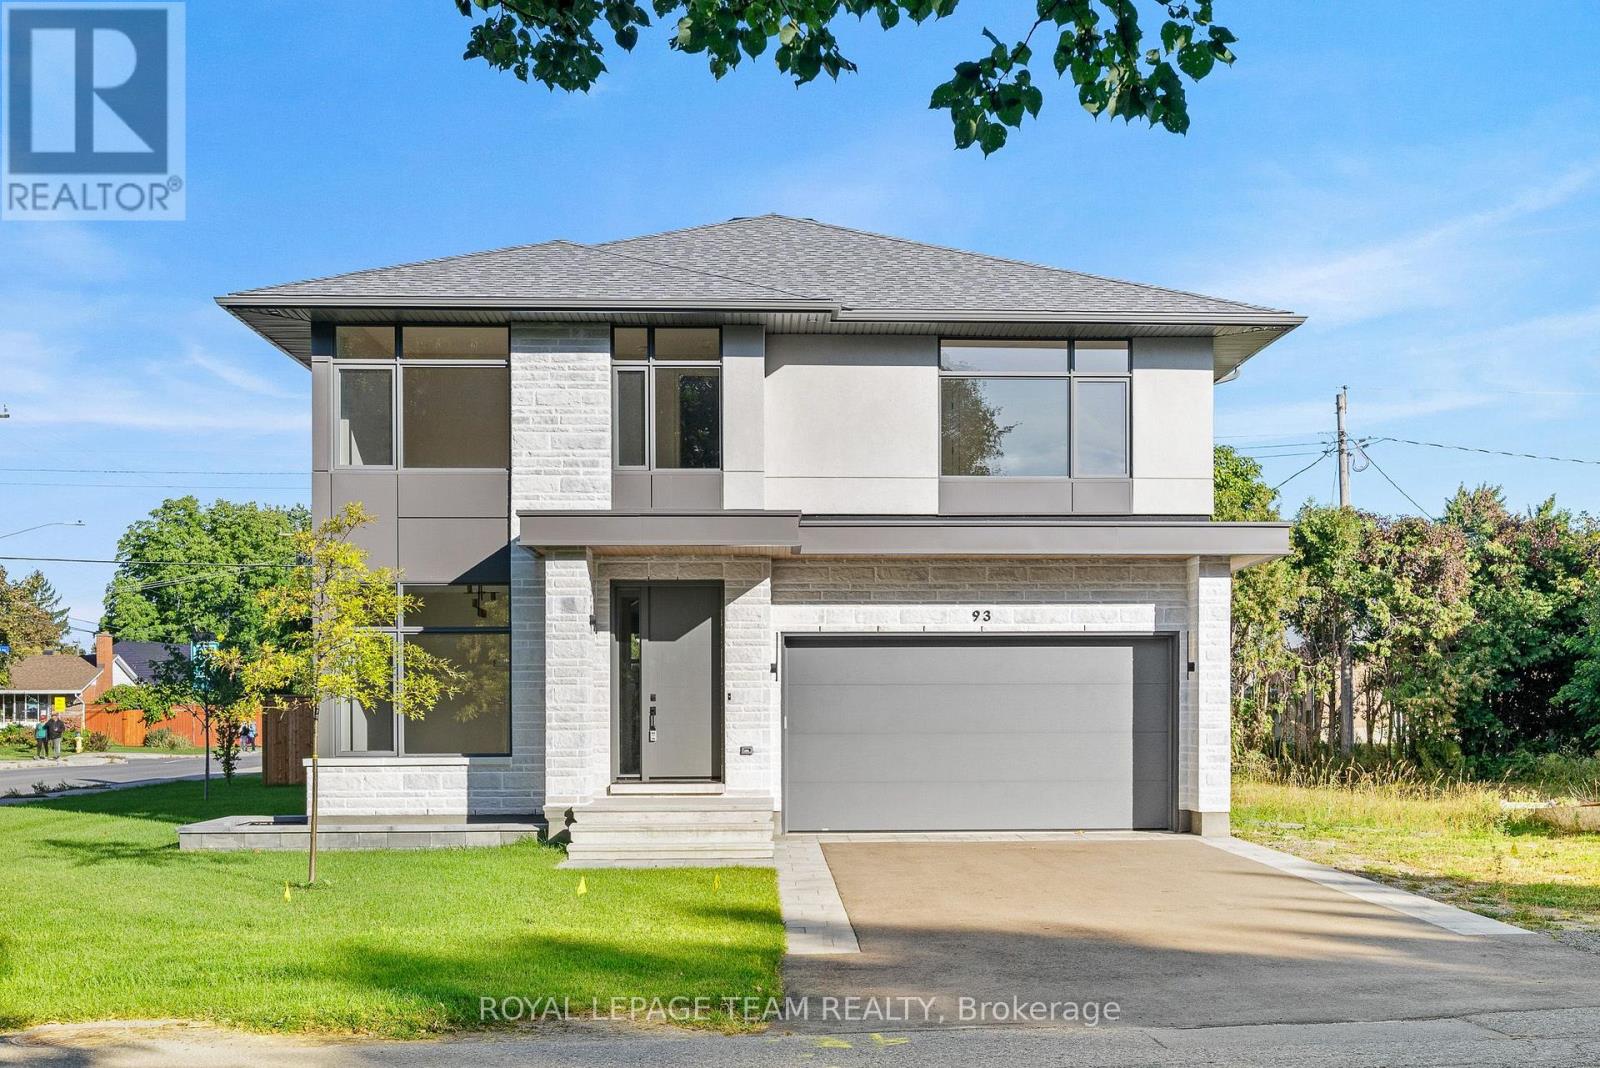
93 Lotta Avenue
Ottawa, Ontario
A thoughtfully designed Aable Maple Homes residence where custom millwork, carefully curated finishes and exceptional attention to detail come together throughout. Designed by Axiom Interiors, this home offers a sophisticated yet highly functional interior created for modern living.The main level is centred around an impressive kitchen featuring custom Irpinia cabinetry, extensive drawer storage, an appliance garage, integrated garbage and recycling, dedicated pantry storage and a substantial island. The Bosch appliance package includes a 36" gas cooktop, wall oven combination, counter-depth refrigerator, panel-ready dishwasher and custom-integrated hood. A separate walk-in pantry provides extensive shelving and additional storage. The adjoining great room is anchored by an Infinity 60 gas fireplace with a striking tiled feature wall, while wire-brushed hardwood and large-format porcelain tile carry throughout the principal spaces.A beautifully designed mudroom adds custom cabinetry, a stone-topped bench, open boot storage and adjustable shelving. Designer lighting, wallcoverings and a coordinated Benjamin Moore palette further elevate the home.Upstairs, the primary suite is a true retreat with a wallpaper feature wall, sconces and extensive walk-in closet storage. The remarkable ensuite features a 66" freestanding tub, approximately 118" x 42" curbless shower with 5' linear drain, custom frosted glass, niches, expansive vanity and dedicated makeup counter. Additional bedrooms offer detailed closet systems, including a guest bedroom with private ensuite, plus a well-appointed main bath.Even the laundry room has been thoughtfully finished with custom cabinetry, countertop workspace, blue porcelain backsplash and LG washer and dryer. From the cabinetry and storage solutions to the lighting, tile and appliance integration, every space has been carefully considered to create a cohesive and beautifully executed home. Property has Tarion Warranty. (id:49269)
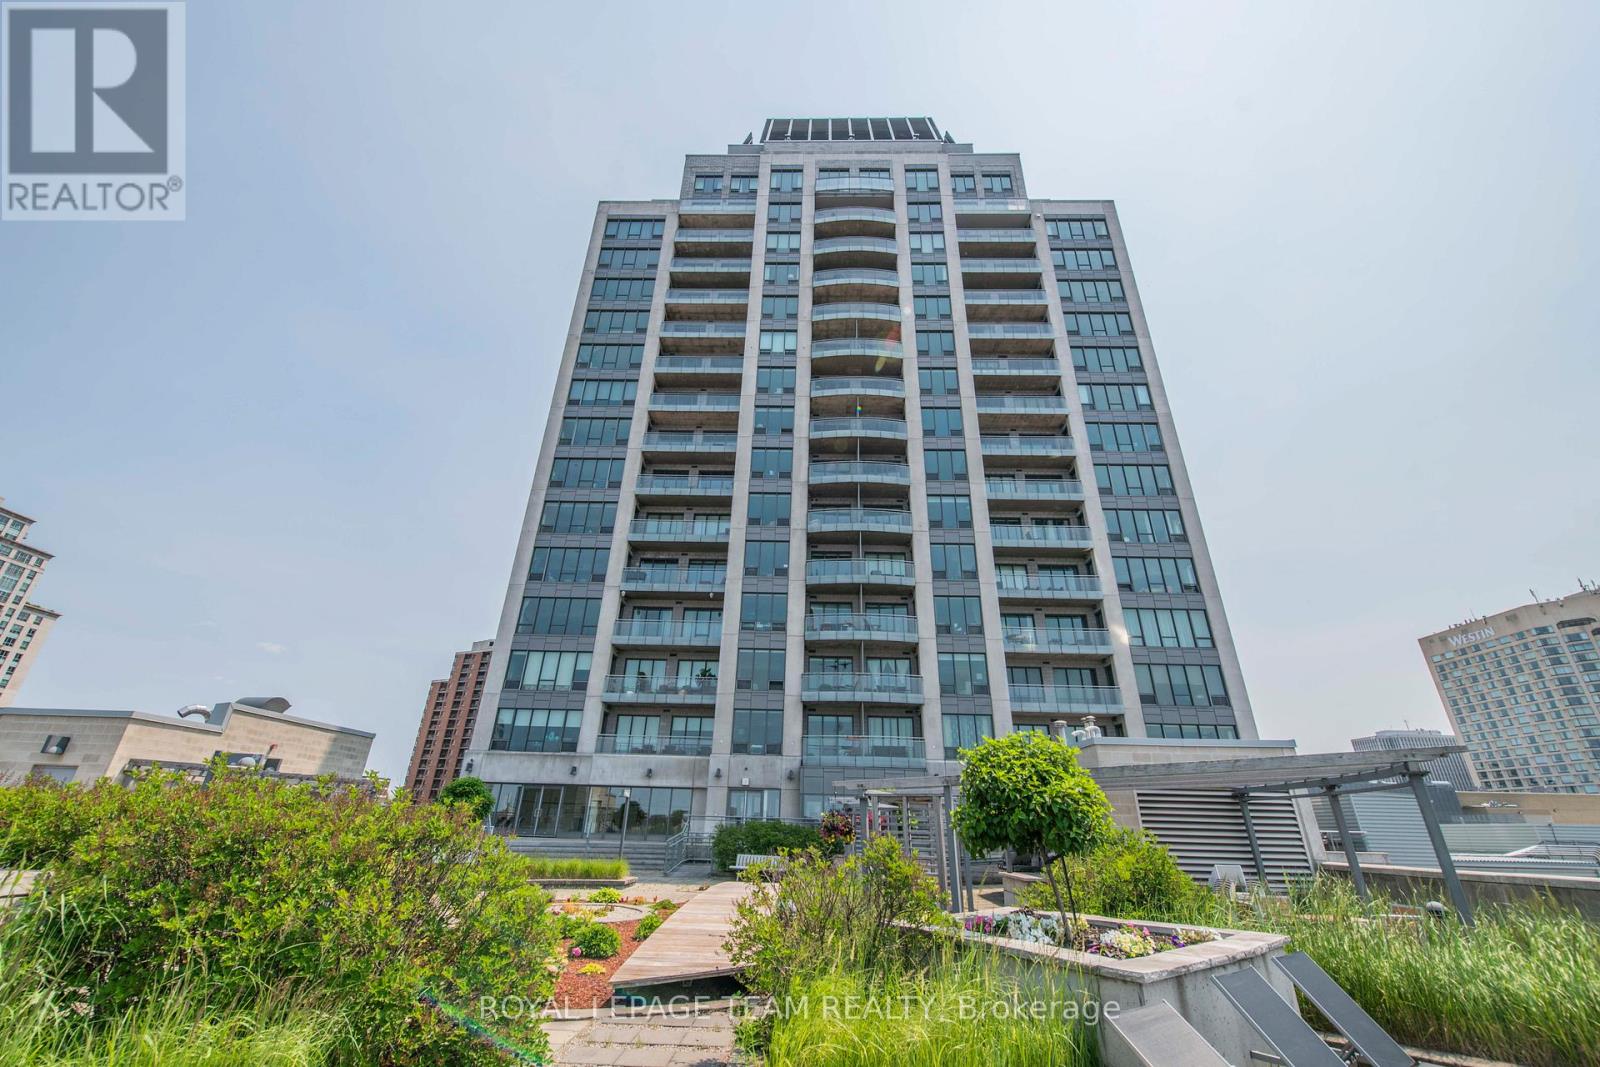
1307 - 90 George Street
Ottawa, Ontario
Welcome to luxury living in the heart of Ottawa's ByWard Market. This impressive 1,285 sq. ft. corner suite at 90 George Street offers 2 bedrooms, 2 full bathrooms, and an exceptional urban lifestyle surrounded by the city's best dining, shopping, entertainment, and cultural attractions.Designed for both comfort and sophistication, the open-concept layout showcases rich hardwood flooring, expansive floor-to-ceiling windows, and an abundance of natural light throughout. The beautifully appointed kitchen features granite countertops, stainless steel appliances, extensive cabinetry, and a large island overlooking the spacious living and dining areas, perfect for entertaining.The generous primary suite offers floor-to-ceiling windows, a walk-in closet, and a spa-inspired ensuite complete with a glass shower and deep soaker tub. A spacious second bedroom and full bathroom provide flexibility for guests, family, or a home office.Comfort is ensured year-round with efficient baseboard hot water radiators, controlled by three independent thermostats, along with the convenience of the unit's own independent air conditioning system.Step outside to your oversized private balcony and enjoy sweeping city views. Residents enjoy exceptional amenities including concierge service, an indoor saltwater pool, hot tub, sauna, fitness centre, rooftop gardens, and outdoor BBQ terrace.Complete with one heated underground parking space and one storage locker, this is downtown Ottawa living at its finest. (id:49269)