
347 Raymond Road
Ancaster, Ontario
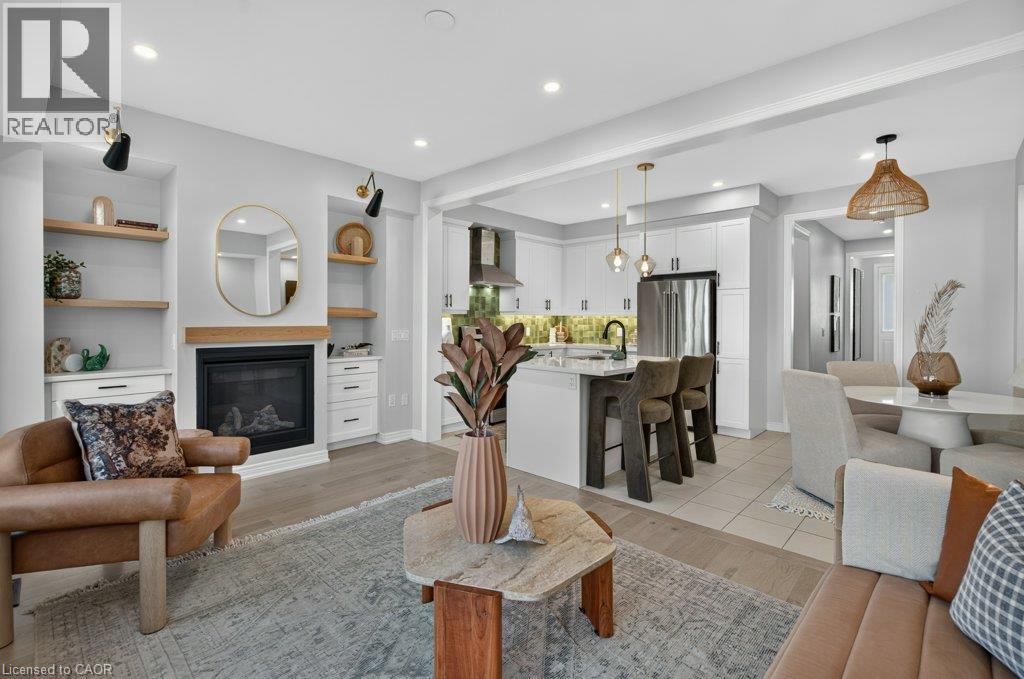
What if a townhouse could give you the space and privacy you thought you had to buy a detached home to get, saving you close to 30%? Welcome to a rare opportunity in the heart of Meadowlands Ancaster where more than 2,500 sqft+ of total living space, four bedrooms, and the incredible convenience of two private ensuites come together in a home that is far more spacious than it appears from the outside. Built by Rosehaven in '23, this exceptional townhome offers something increasingly difficult to find: a generous lot (over 105 ft) with an enclosed backyard creating an impressive amount of private outdoor space rarely seen in newer townhome construction. Inside, contemporary design meets everyday comfort. Engineered hardwood flooring spans the main and second levels, complemented by light oak tones, sophisticated gold and matte black hardware, designer-inspired lighting, and a welcoming gas fireplace with floating oak shelves. The result is a polished, modern aesthetic that feels elevated without the price tag of a detached home. The professionally designed and finished basement, completed within the last year, adds even more valuable living space, including a beautifully appointed full bathroom with oversized tile and glass shower. Whether you need a recreation space, home office, guest area, or simply more room for the family, this home gives you flexibility on every level. And then there is the location. Living in the Meadowlands puts highway access, shopping, restaurants, schools, parks and everyday amenities close at hand, while the Meadowlands Power Centre makes errands remarkably convenient. For commuters and busy families alike, it is a location designed around real life. Please note some photos have been virtually staged. (id:49269)
40 Killarney Road
London North, Ontario
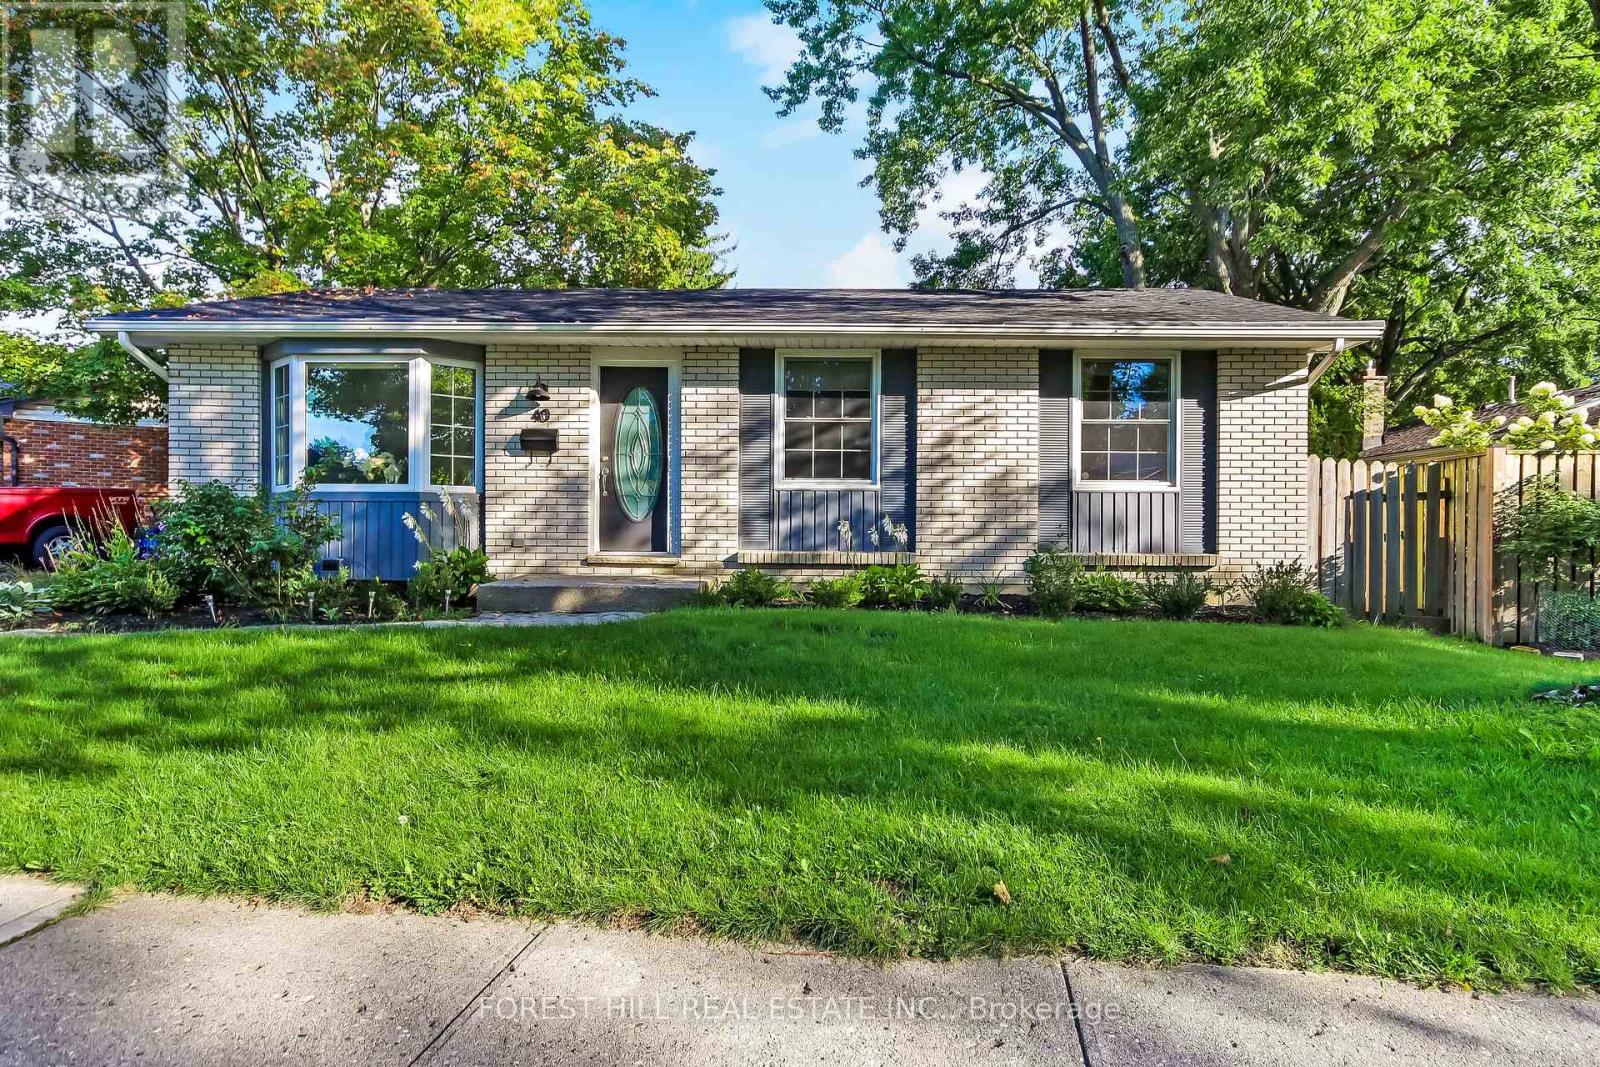
Welcome to this beautifully maintained and updated 3-bedroom bungalow in London's sought-after Northridge neighbourhood. Offering stylish updates, versatile living space, and an excellent location, this home combines comfort and convenience. The renovated kitchen features crisp white cabinetry, quartz countertops, subway tile backsplash, pantry, open shelving, glass-front cabinets, and stainless steel appliances. The adjoining dining area overlooks the private backyard and opens onto the deck through sliding doors. The spacious living room features a large bay window and plenty of natural light. Additional updates include luxury vinyl plank flooring, updated trim and window casings, pot lights, and renovated bathrooms. The fully finished lower level offers a generous recreation room and two additional rooms ideal for a home office, gym, guests, or hobbies. Enjoy the private, fully fenced backyard with mature trees, a covered deck and pergola (2020), and storage shed-perfect for relaxing or entertaining. Major updates include furnace and HRV (2020), electrical panel (2019), shingles (2018), and vinyl windows. The hot water tank is owned. Additional features include custom top-down/bottom-up blinds, double driveway, and interlocking brick walkway. The location is exceptional, within walking distance to excellent schools and just 400 metres from Stoney Creek Commons, with Food Basics, Dollarama, Shoppers Drug Mart, and more. The community pool, Kilally Meadows, Thames River trails, and Thames Valley Parkway are nearby, with convenient access to Highways 401 and 402 via Veterans Memorial Parkway. A wonderful opportunity to enjoy updated, comfortable living in an established North London neighbourhood. (id:49269)
676 Foxton Road
Belleville, Ontario
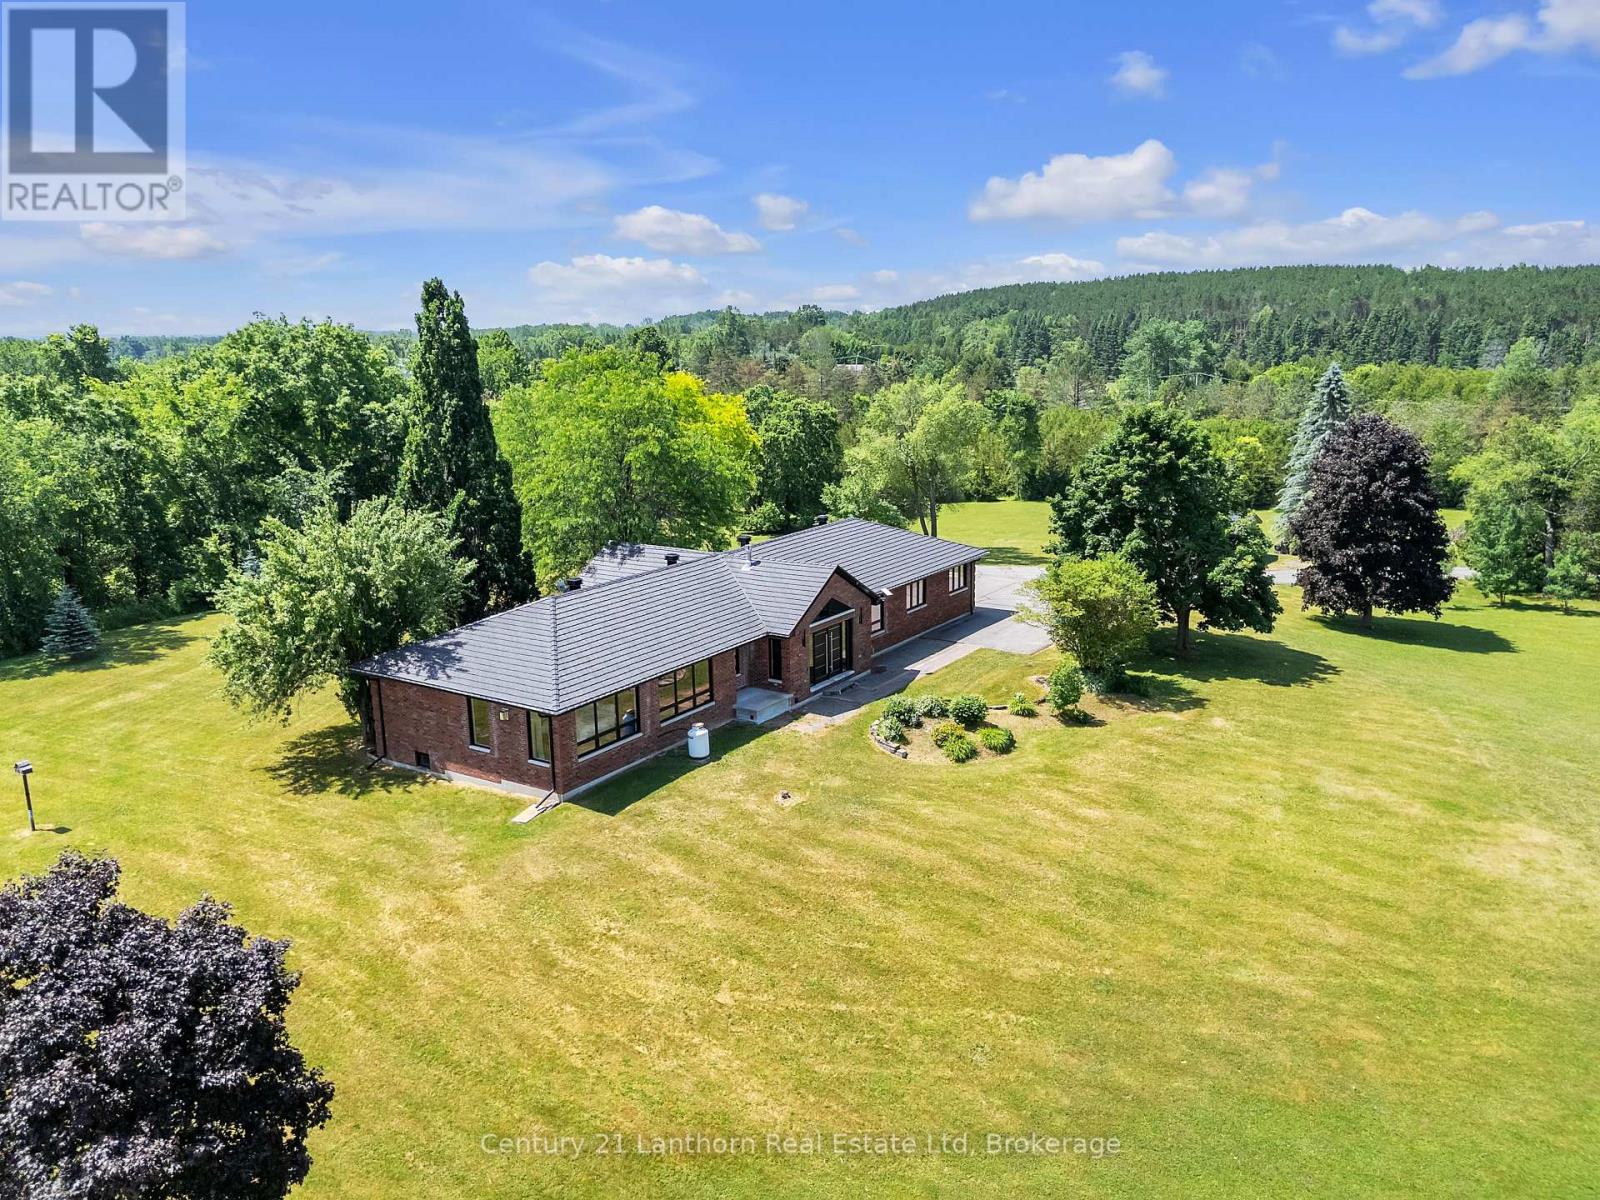
A gently curving paved driveway leads you to 676 Foxton Road, where this meticulously renovated all-brick bungalow is situated on approximately 32 acres of idyllic landscape. The 2700 sq. foot open-concept living space includes 4 bedrooms and 3 full baths. With an abundance of storage in the 2 car attached garage and an additional detached workshop.Inside youll find vaulted ceilings, custom millwork, panoramic windows, and a stunning central fireplace. No detail was spared in the design of the chef's kitchen boasting built-in Miele appliances for a seamless and functional design accented with an eye-catching waterfall granite countertop and backsplash. The tasteful primary suite welcomes you with large windows overlooking rolling fields, a fireplace, walk-in closet and spa-like ensuite including radiant floors and heated shower bench; the perfect place to unwind at the end of your day! Made for entertaining, on the lower level of the home you'll find a 10 person dry sauna next to the gym, a large bedroom with walk-in closet, full bathroom, and a cozy movie theatre complete with a fireplace, wet bar rough-in and heated flooring throughout for your utmost comfort. Whether your preference for recreation is hiking, biking, cross country skiing (or all of the above!) the 15 acres of wooded trails will be a great place for you to spend time exploring or pursuing your hobby farm dreams. Its rare to find a home that so perfectly balances luxury, privacy and nature - book a showing and fall in love for yourself! View the brochure for more specifications and features. (id:49269)
121 Pearl Street
Hamilton, Ontario
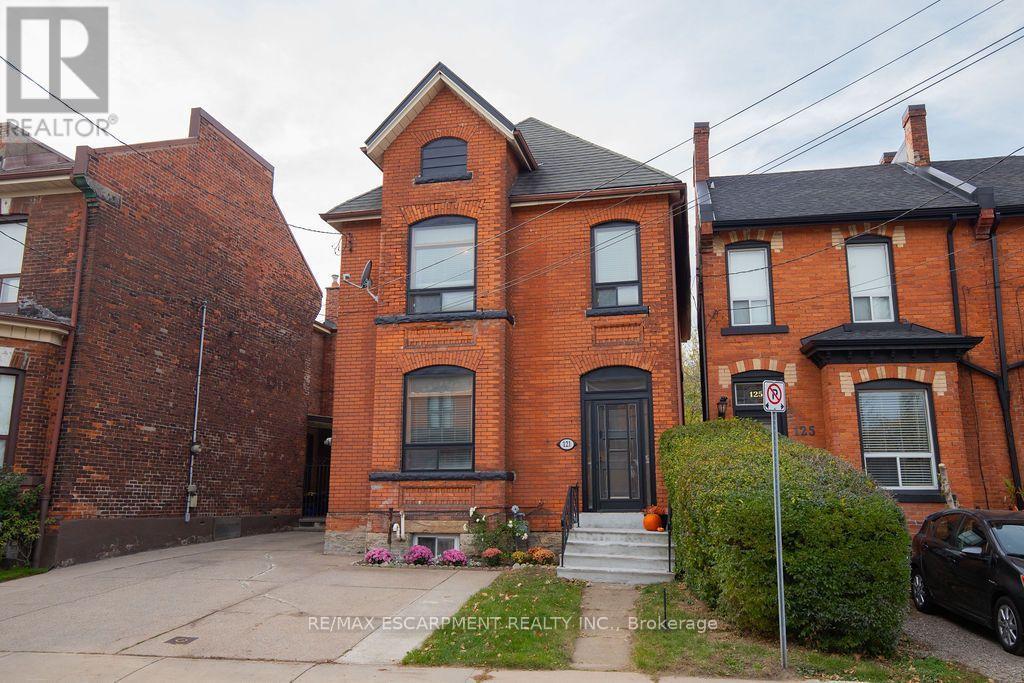
Proudly owned by the same owner for over 50 years! Spacious detached home with over 2,000 sq. ft. of living space, plus basement with a walkout and convenient parking for 3 plus cars. An excellent opportunity for renovators, investors or buyers looking to make it their own. Bring your vision and creativity to unlock the full potential of this property. Ideally located just mins from shopping, parks, restaurants, public transit and Highway access. A rare opportunity with endless possibilities! RSA (id:49269)
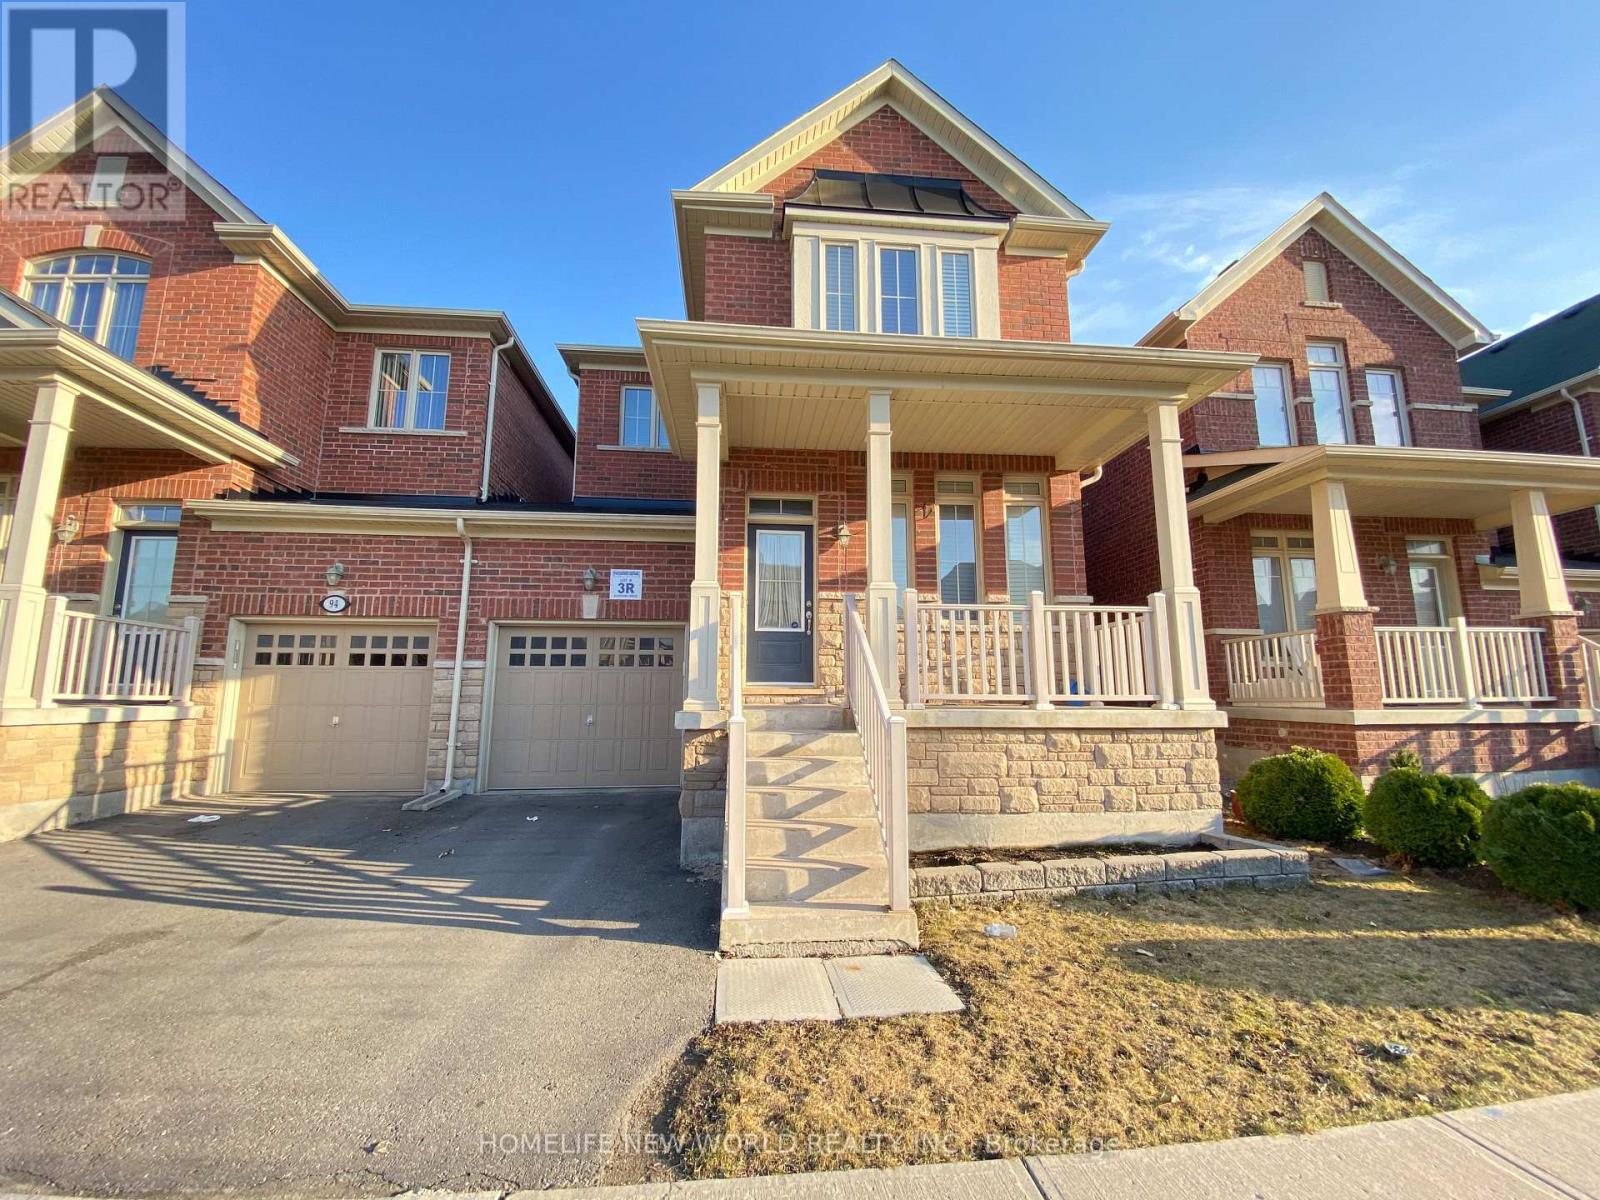
92 Betony Drive
Richmond Hill, Ontario
New Look ! Carpet Free , Freshly Painted , Brand New Floor (Second & Basement) Ready to Move In , Excellent Location , Entire Property, 3 Bedroom Linked Semi Detached House In A High Demand Area Of Richmond Hill. A Perfect Home For Family Including 9 Ft Ceiling Open Concept ,Eat In Kitchen ,Stone Counter Top With Back Splash, Centre Island, Large Family Room With Gas Fire Place ,3 Spacious Bedrooms With Comfortable 2nd Floor Laundry, Pot Lights, Professionally Finished Basement With 3 Pc Bathroom, Walking Distance To Schools, Public Transit & Close To All Amenities. (id:49269)
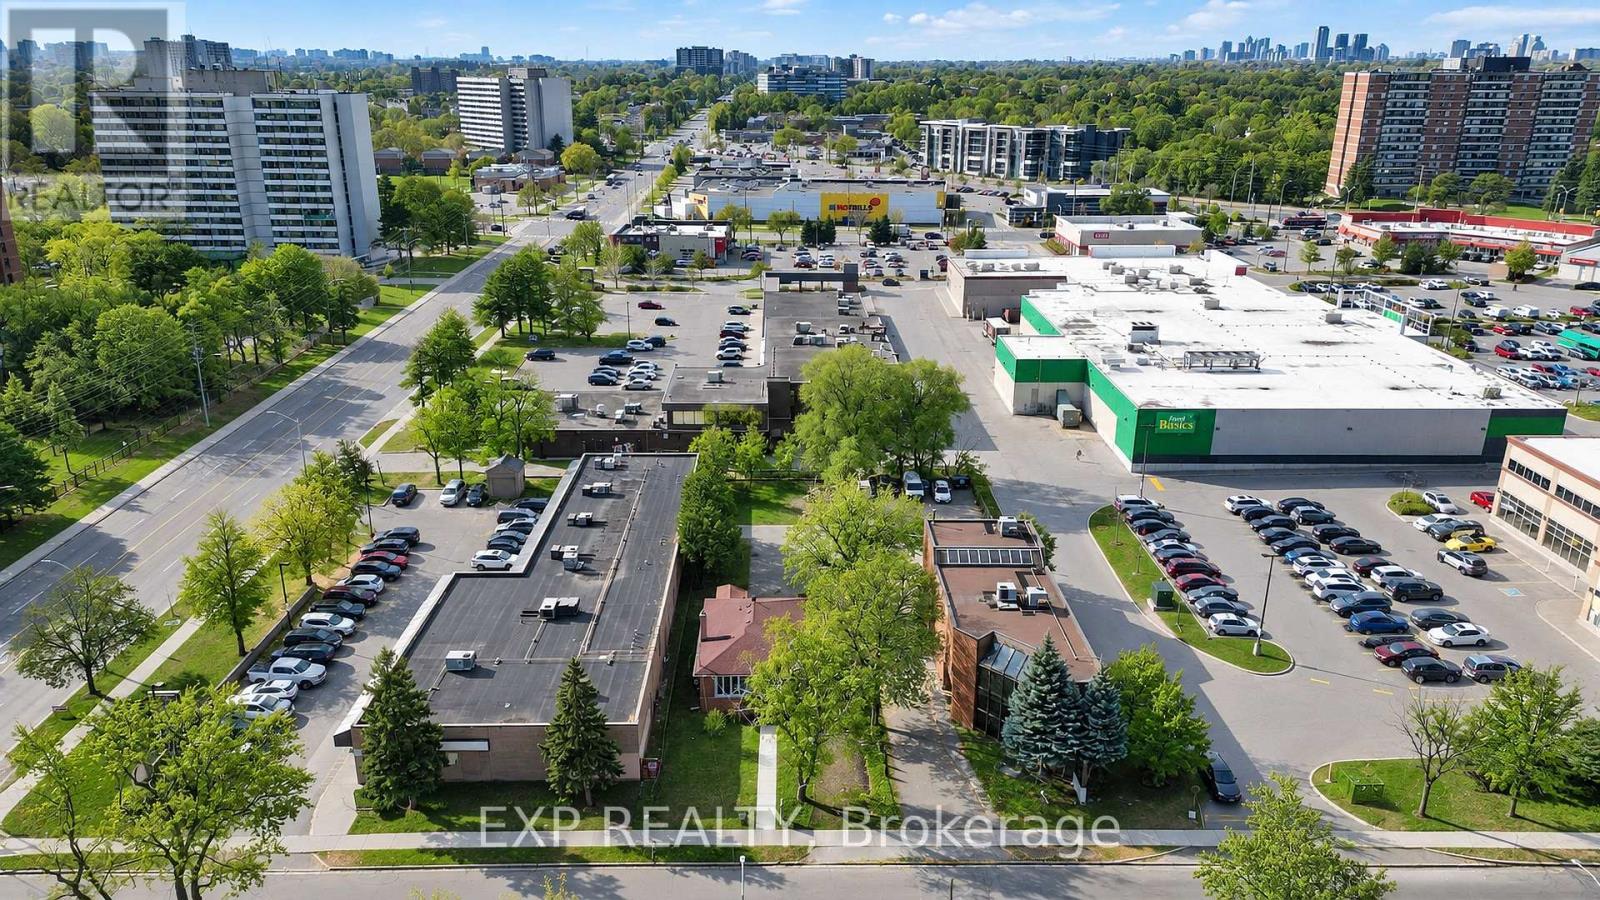
2 Collinsgrove Road
Toronto, Ontario
CR-Zoned 50 x 200 Ft Lot in an Established Commercial Area | Renovated Detached Bungalow | Parking for 10+. Attention business owners, professionals and investors! 2 Collinsgrove Rd sits on a 50 x 200 ft lot zoned CR (Commercial Residential) in an established retail area near Lawrence Ave E and Morningside Ave. Permitted uses under the CR zone include office, medical office/clinic, personal service shop, massage therapy, wellness centre, education use, artist or production studio, and software development (buyer to verify permitted uses, conditions and change-of-use requirements with the City). The deep lot provides on-site parking for approx. 10 vehicles for clients, staff or a fleet. It's minutes to UTSC, Centennial College and Hwy 401, with TTC at your doorstep. Extensively renovated 2023-2026, it generates income or serves your operations from day one. Upgrades include new electrical wiring, whole-house plumbing and a new sewer line to the city connection (all 2024), a new asphalt driveway and concrete walkway (2026), a roof from 2019 and A/C from 2023. Each level has its own appliances and laundry. Hold for income today with long-term upside! (id:49269)
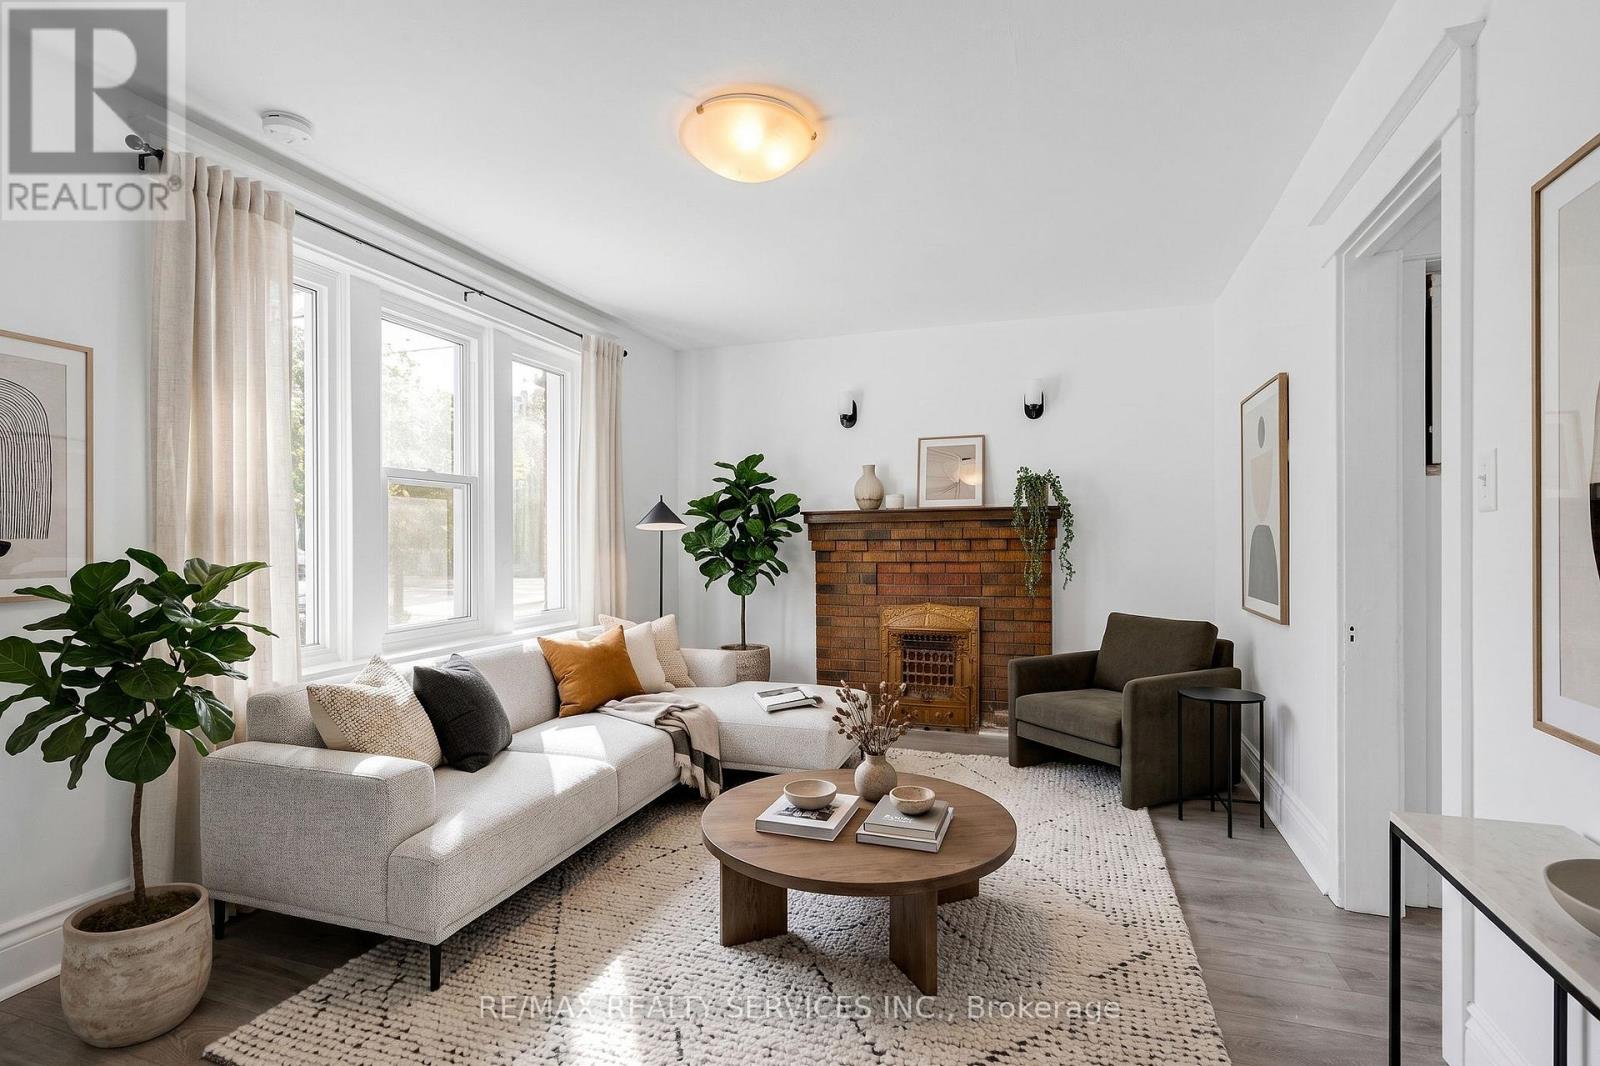
7 - 5 Fairholt Road N
Hamilton, Ontario
Welcome to 5 Fairholt Rd N! Bright & functional 1 bed 1 bath in a convenient Hamilton location. Spacious living room with walk out to private balcony. Large windows throughout bringing in natural light. Situated on a quiet street just minutes to Tim Hortons field, restaurants, shopping, parks, public transit and highway access. (id:49269)
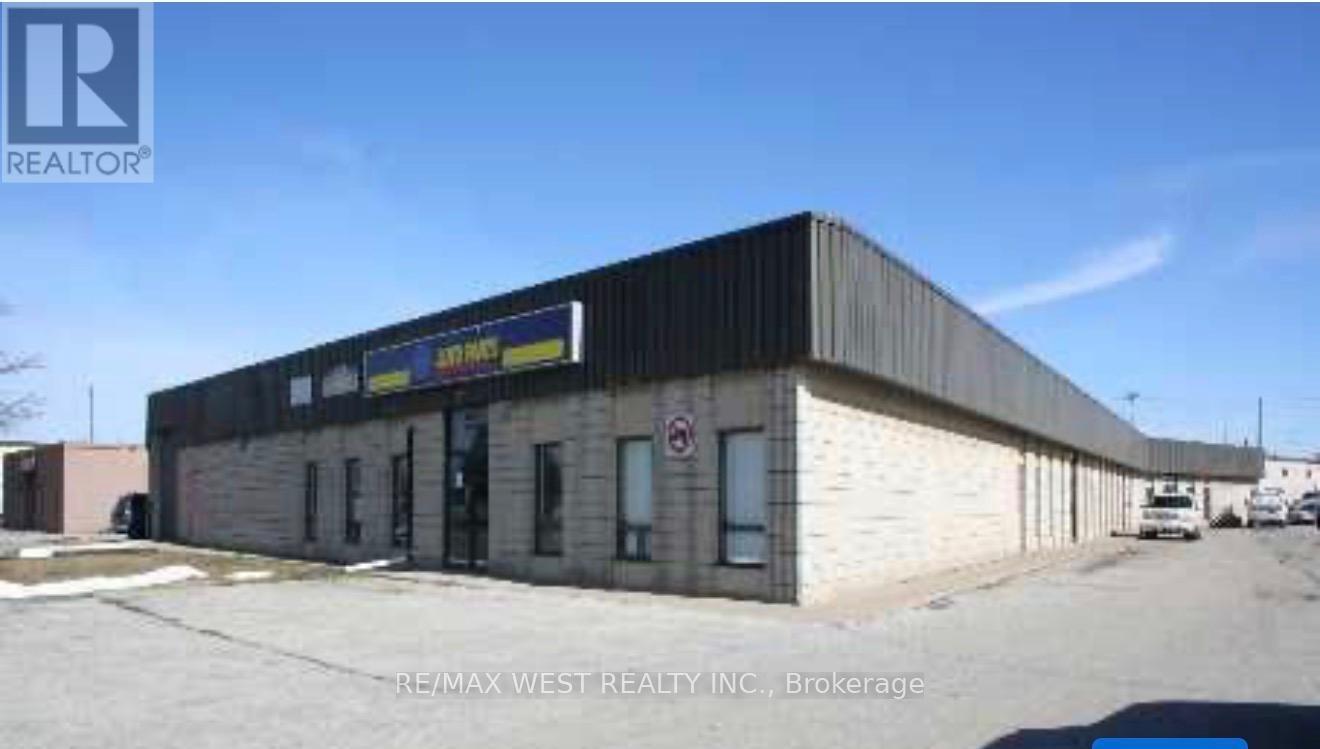
101 Healey Road
Caledon, Ontario
Functional 1,961 sq. ft. industrial unit in the heart of Bolton's established industrial area. Features 14-foot clear ceiling height and one drive-in door for convenient loading and unloading. Well suited for warehousing, distribution, or a small contractor's operations. Excellent opportunity to establish or expand your business in a sought-after industrial location. (id:49269)
2 Collinsgrove Road
Toronto, Ontario
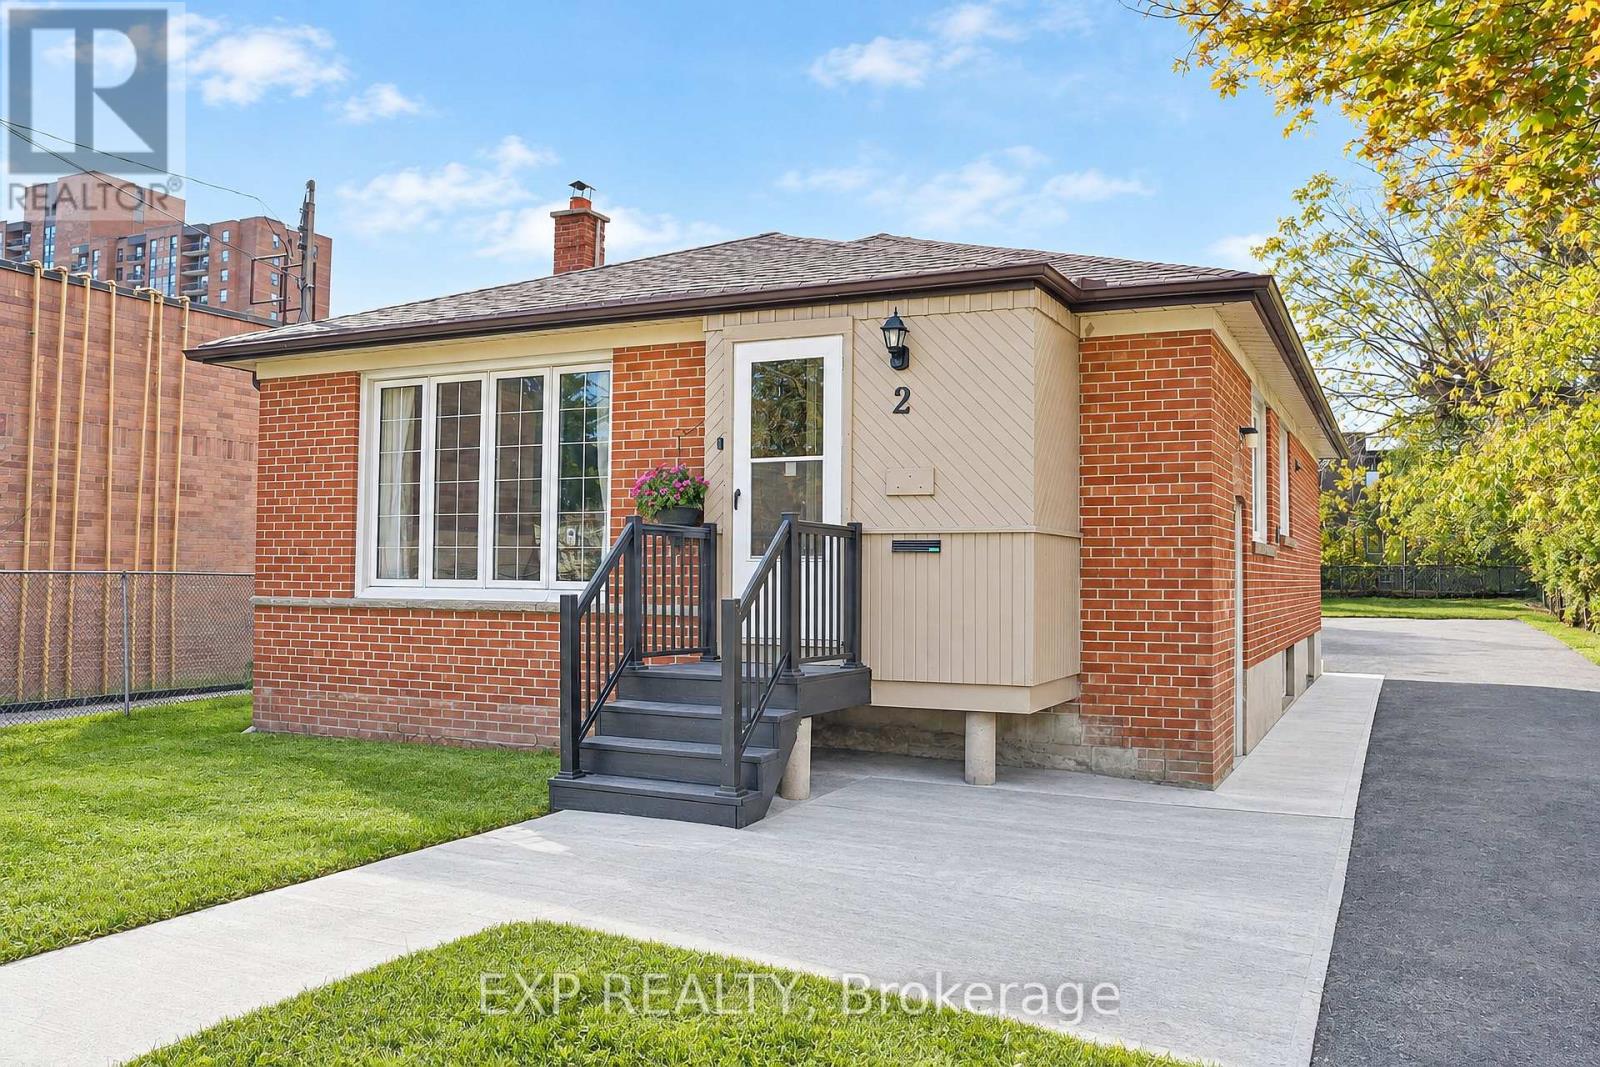
Welcome to 2 Collinsgrove Rd! This beautifully updated detached bungalow sits on an impressive 50 x 200 ft lot, offering exceptional space, comfort and versatility for families and multi-generational living. Extensively renovated from 2023 to 2026, the home features an updated upper level with a brand-new washroom and fresh paint in 2026, along with a fully renovated lower level, including an updated bathroom and fresh paint in 2026. Each level is equipped with its own appliances and separate washer and dryer, providing added convenience and flexibility for extended family living. Major upgrades include all-new electrical wiring, whole-house plumbing and a new sewer line to the city connection (2024). Additional improvements include a new asphalt driveway and concrete walkway (2026), a roof replaced in 2019, air conditioning installed in 2023, and an owned hot water tank 2020. The expansive backyard offers ample outdoor space and parking for approximately 10 vehicles. Conveniently located near everyday shopping, with the University of Toronto Scarborough (UTSC) and Centennial College just minutes away. The CR (Commercial Residential) zoning adds further flexibility and future potential. A fantastic opportunity to own a move-in-ready detached home on a rare oversized lot in a convenient location! (id:49269)
91 Corley Street
Kawartha Lakes, Ontario
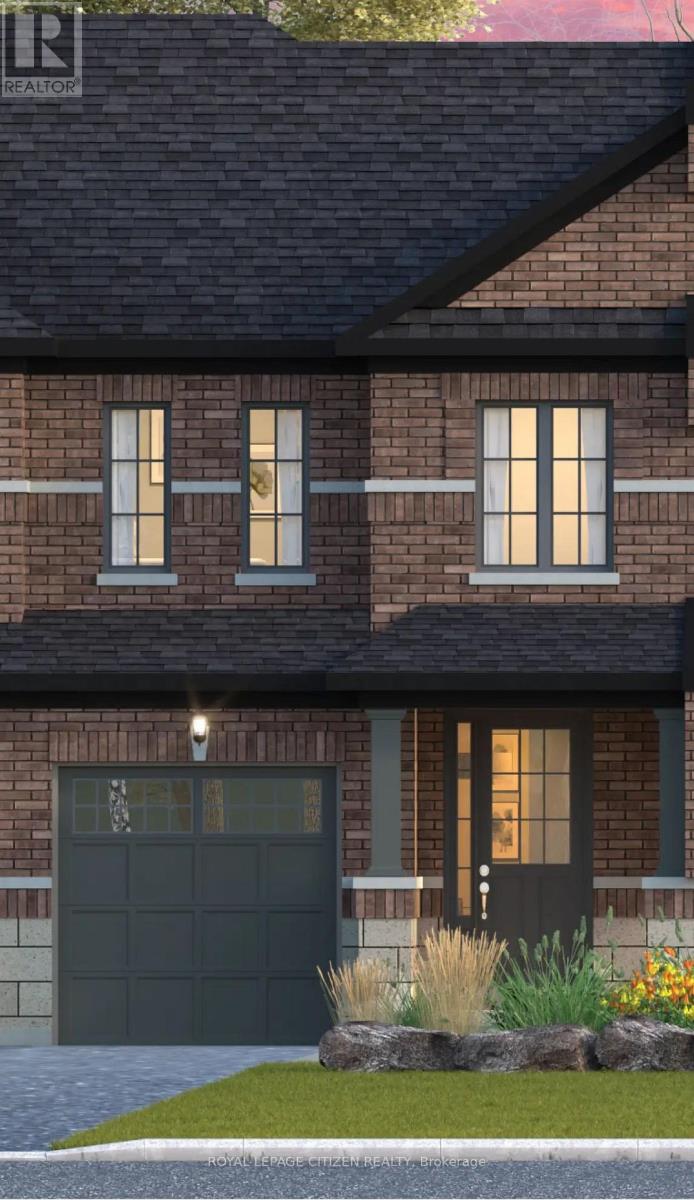
Discover the perfect blend of space, style, functionality and true Canadian Living in the Mitchell Lake Elevation A Model, located in downtown Lindsay within the sought-after Sugarwood community. Offering approximately 1388 sq. ft. of living space, this thoughtfully designed home features 3 bedrooms and 2.5 bathrooms. The main floor boasts a bright and spacious living area with a functional layout, creating an inviting atmosphere ideal for comfortable family living and entertaining while the upstairs includes a generously sized primary bedroom and two well-proportioned bedrooms. Conveniently located close to schools, parks, shopping, and everyday amenities, Sugarwood is a new, iconic town-and-country community in downtown Lindsay that remains true to its roots. An exceptional opportunity to own a beautiful home in a welcoming community in Lindsay! *Home to be Built* Visit our decorated model home (id:49269)
89 Corley Street
Kawartha Lakes, Ontario
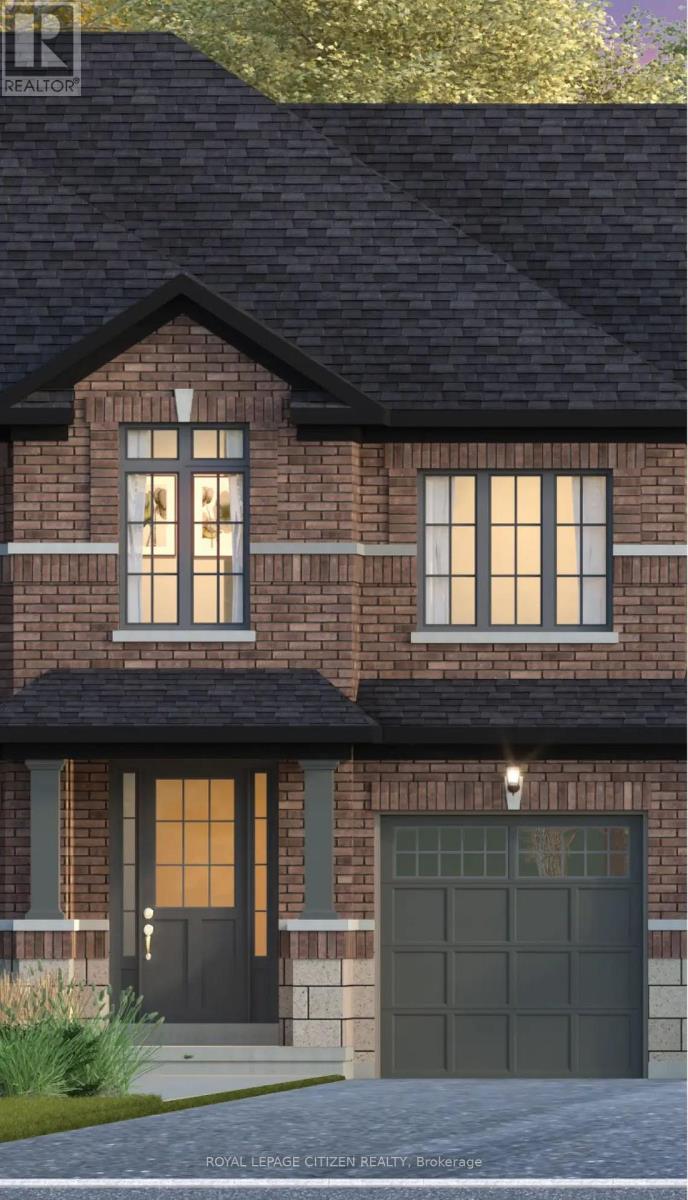
Discover the perfect blend of space, style, functionality and true Canadian Living in the Four Mile Lake Elevation A Model, located in downtown Lindsay within the sought-after Sugarwood community. Offering approximately 1770 sq. ft. of living space, this thoughtfully designed home features 3 bedrooms and 2.5 bathrooms.The main floor boasts a bright and spacious living area with a functional layout, creating an inviting atmosphere ideal for comfortable family living and entertaining while the upstairs includes a generously sized primary bedroom and two well-proportioned bedrooms. Conveniently located close to schools, parks, shopping, and everyday amenities, Sugarwood is a new, iconic town-and-country community in downtown Lindsay that remains true to its roots. An exceptional opportunity to own a beautiful home in a welcoming community in Lindsay! *Home to be Built* Visit our decorated model home (id:49269)
93 Corley Street
Kawartha Lakes, Ontario
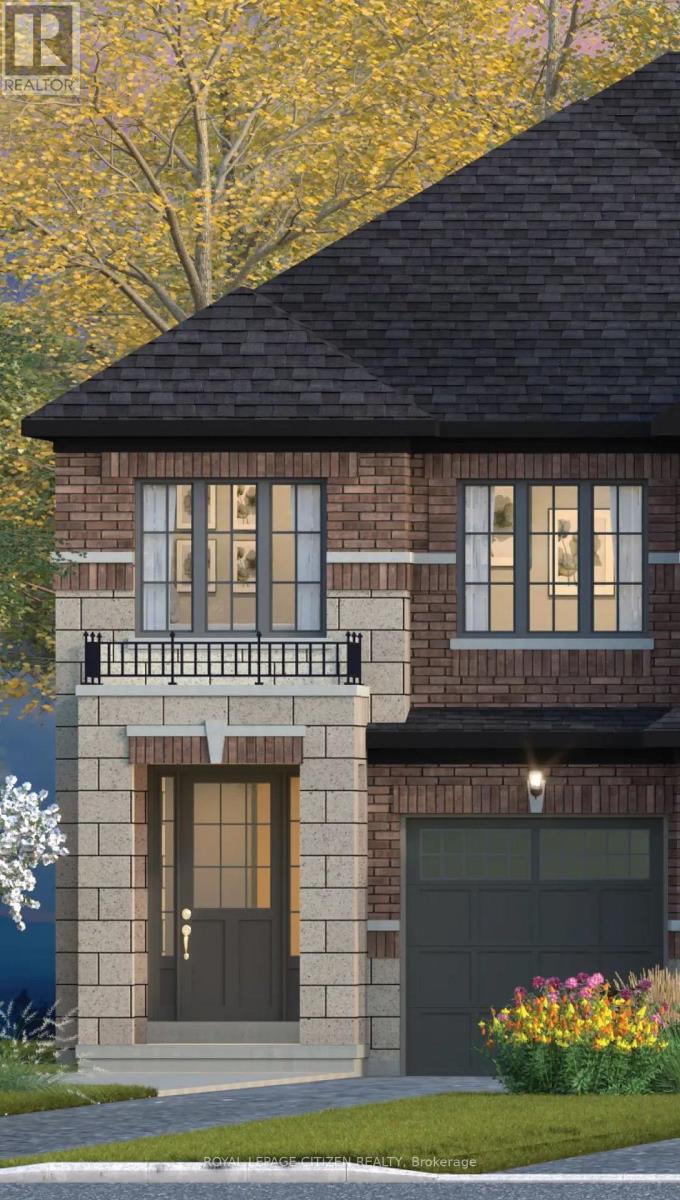
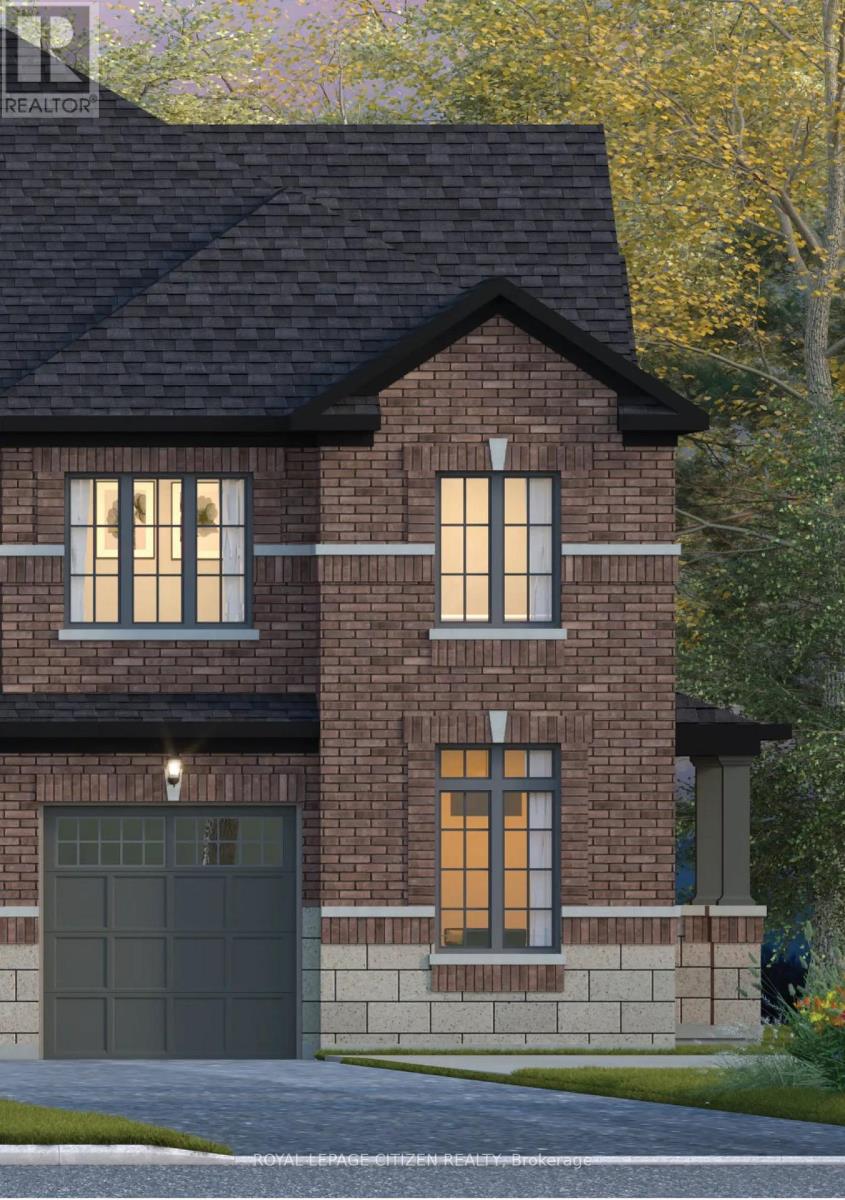
Discover the perfect blend of space, style, functionality and true Canadian Living in the Sturgeon Lake Elevation A, END DESIGN, located in downtown Lindsay within the sought-after Sugarwood community. Offering approximately 2009 sq. ft. of living space, this thoughtfully designed home features 4 bedrooms and 2.5 bathrooms. The main floor boasts a bright and spacious living area with a functional layout, creating an inviting atmosphere ideal for comfortable family living and entertaining, while the upstairs includes a generously sized primary bedroom and three well-proportioned bedrooms. Conveniently located close to schools, parks, shopping, and everyday amenities, Sugarwood is a new, iconic town-and-country community in downtown Lindsay that remains true to its roots. An exceptional opportunity to own a beautiful home in a welcoming community in Lindsay! *Home to be Built* Visit our decorated model home (id:49269)
85 Corley Street
Kawartha Lakes, Ontario
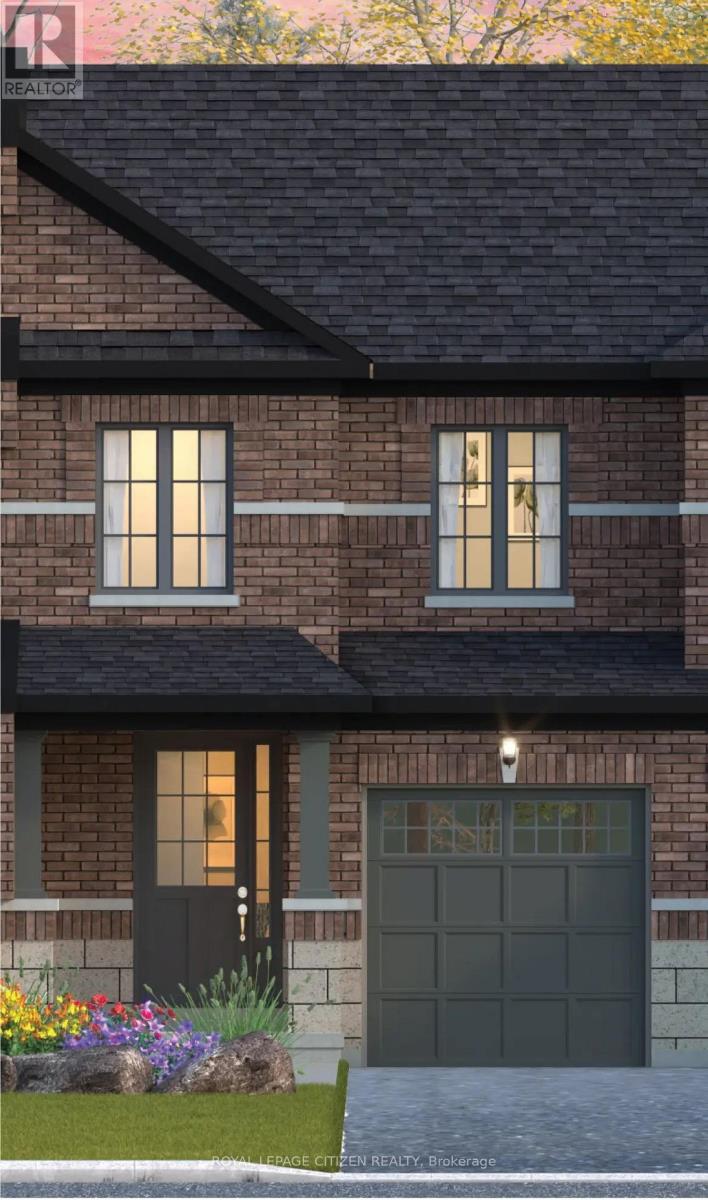
Discover the perfect blend of space, style, functionality and true Canadian Living in the Pigeon Lake Elevation A, CORNER DESIGN, located in downtown Lindsay within the sought-after Sugarwood community. Offering approximately 2026 sq. ft. of living space, this thoughtfully designed home features 3 bedrooms and 2.5 bathrooms. Optional 4 bedroom design available. The main floor boasts a bright and spacious living area, complemented by a separate library-an ideal space for a home office, study, or quiet retreat. The functional layout creates an inviting atmosphere perfect for comfortable family living and entertaining. While the upstairs includes a generously sized primary bedroom with a 5 piece ensuite and two well-proportioned bedrooms and laundry room for everyday convince. Conveniently located close to schools, parks, shopping, and everyday amenities, Sugarwood is a new, iconic town-and-country community in downtown Lindsay that remains true to its roots. An exceptional opportunity to own a beautiful home in a welcoming community in Lindsay! *Home to be Built* Visit our decorated model home (id:49269)
87 Corley Street
Kawartha Lakes, Ontario
Discover the perfect blend of space, style, functionality and true Canadian living in the Canal Lake Elevation A Model, located in downtown Lindsay within the sought-after Sugarwood community. Offering approximately 1,279 sq. ft. of living space, this thoughtfully designed home features 3 bedrooms and 2 bathrooms. The main floor boasts a bright and spacious living area with a functional layout, creating an inviting atmosphere ideal for comfortable family living and entertaining while the upstairs includes a generously sized primary bedroom and two well-proportioned bedrooms. Conveniently located close to schools, parks, shopping, and everyday amenities, Sugarwood is a new, iconic town-and-country community in downtown Lindsay that remains true to its roots. An exceptional opportunity to own a beautiful home in a welcoming community in Lindsay! *Home to be Built* Visit our decorated model home (id:49269)
2805 - 18 Spring Garden Avenue
Toronto, Ontario
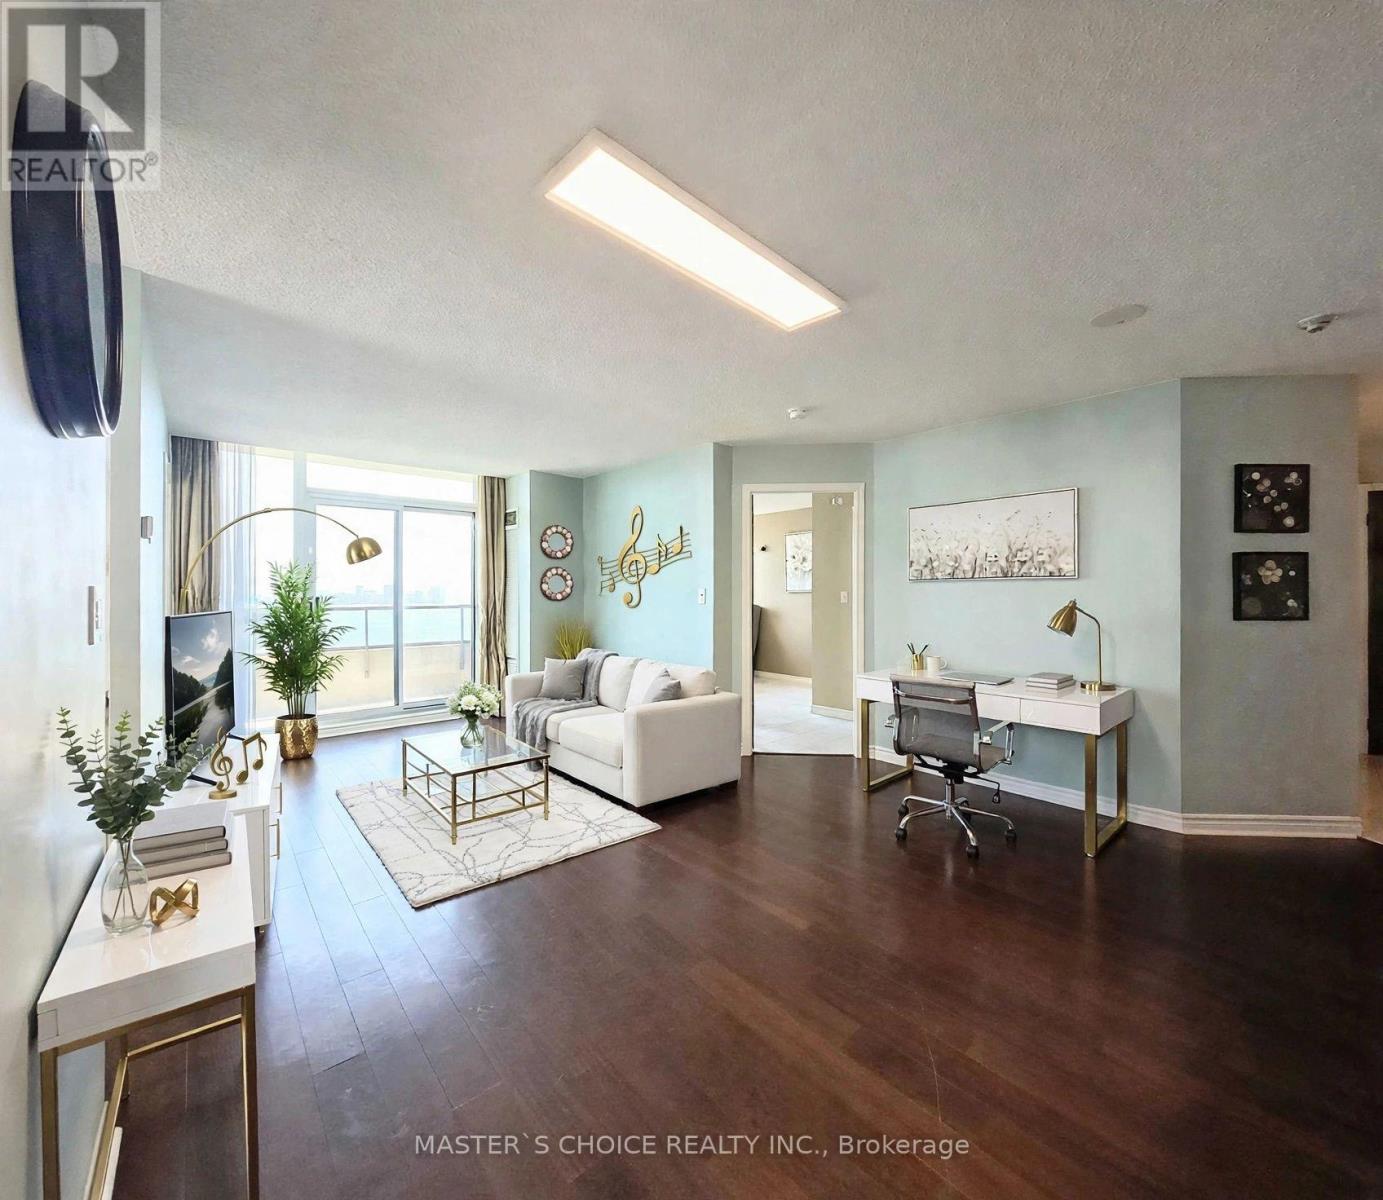
Rarely Available Corner Suite at Yonge & Sheppard! Experience over 1,000 sq. ft. of luxurious indoor living in the vibrant heart of North York. This gorgeous 2-bedroom plus den corner unit features a highly desired split-layout with stunning, unobstructed northeast views. Every bedroom boasts large windows-including the kitchen-filling the space with natural light. The versatile den features its own window and can easily be converted into a true third bedroom (by just adding a door). Enjoy a seamless open-concept living and dining area perfect for entertaining, plus a spacious private balcony. Steps from the Yonge/Sheppard TTC subway station, premier shopping, dining, and cafes. Watch the virtual tour today! Maintenance covers all utilities (heat, hydro, water) (id:49269)
4369 Goldenwood Drive
Windsor, Ontario
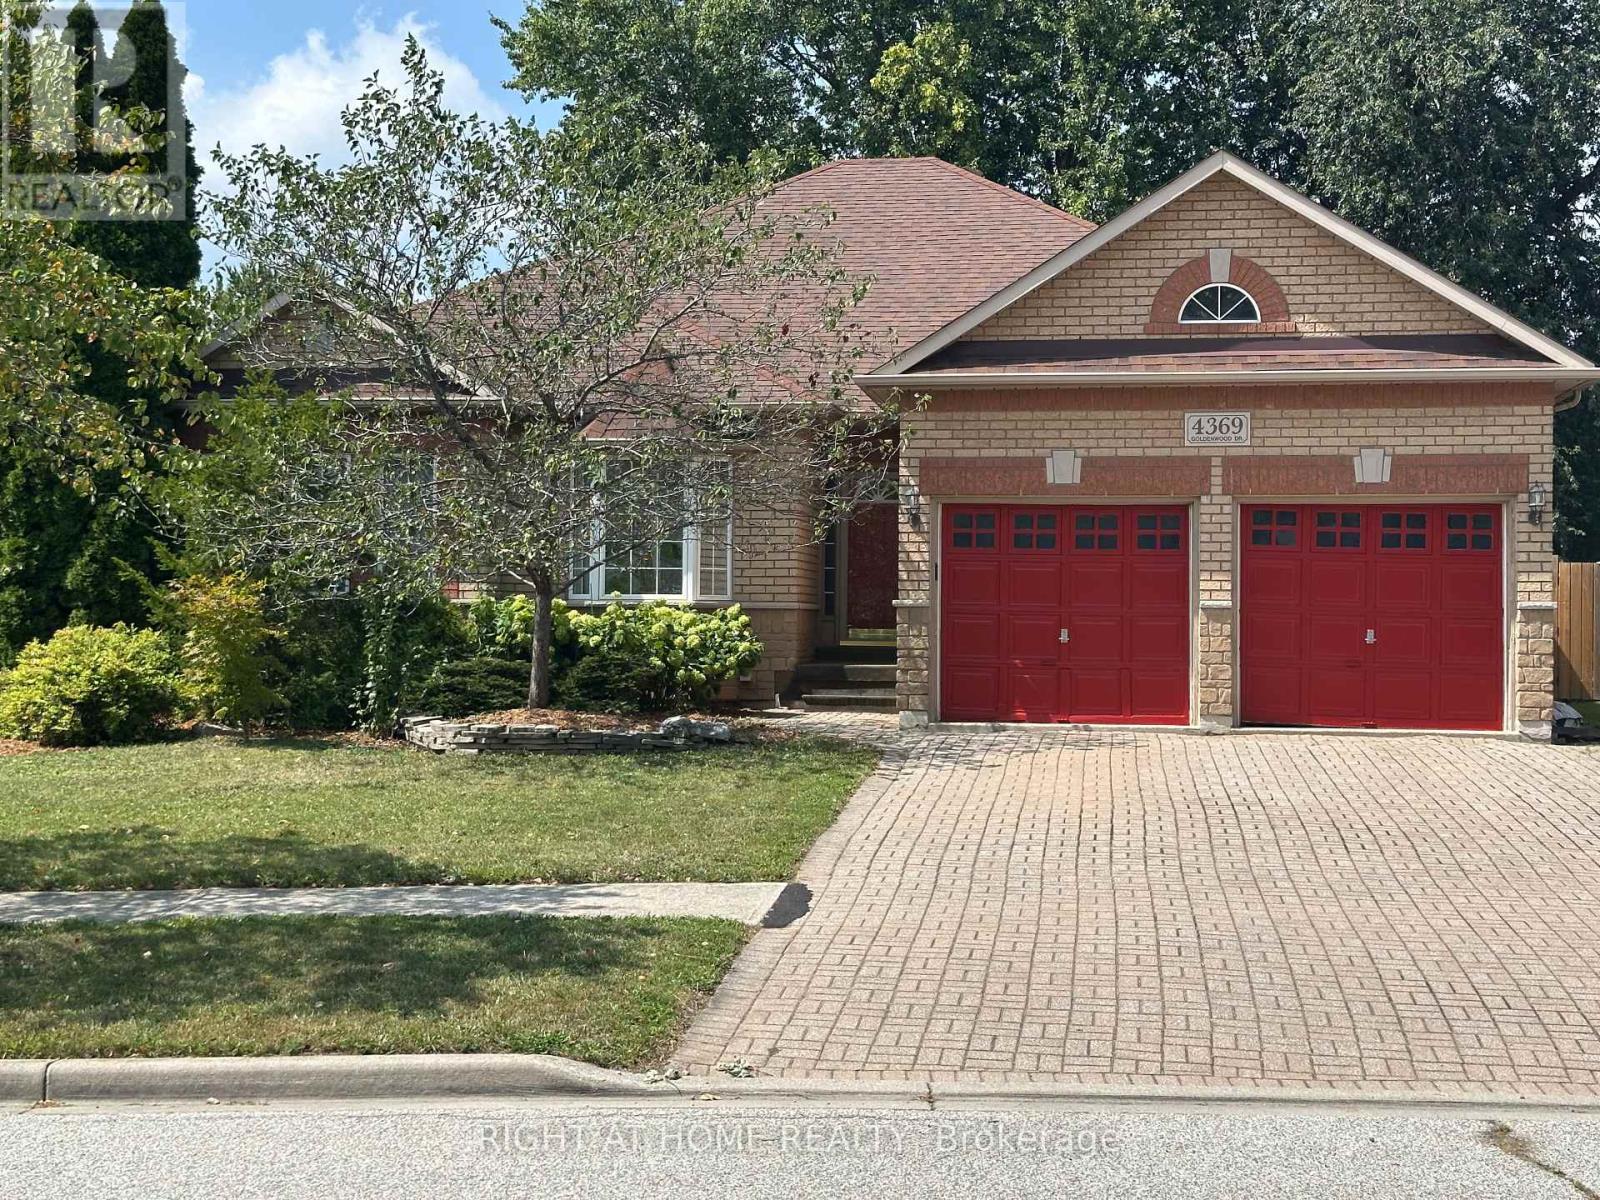
Spacious and beautifully maintained approx. 2,000 sq. ft. bungalow located in the highly sought-after Northwood Lakes neighbourhood of Windsor. This rare, larger-style ranch offers exceptional single-floor living with generous room sizes and a warm, inviting layout. The main floor features three large bedrooms, two full bathrooms, and a convenient half bath. A bright, comfortable family room with a gas fireplace anchors the home, creating a perfect gathering space. The sunlit kitchen includes a breakfast area overlooking the cozy, private backyard, ideal for morning coffee or relaxed evenings outdoors. A standout feature is the tandem three-car garage, providing abundant parking, storage, or hobby space-an uncommon find in this area. Situated steps from Goldenwood Park, offering a playground, tennis courts, and pickleball courts, this location is perfect for families and outdoor enthusiasts. The neighbourhood is also served by popular schools, including Bellewood, Talbot Trail, and Vincent Massey, making it an ideal choice for those seeking convenience and community. One of the few larger bungalows in Northwood Lakes, this property combines space, comfort, and a prime location-an exceptional opportunity for any buyer. (id:49269)
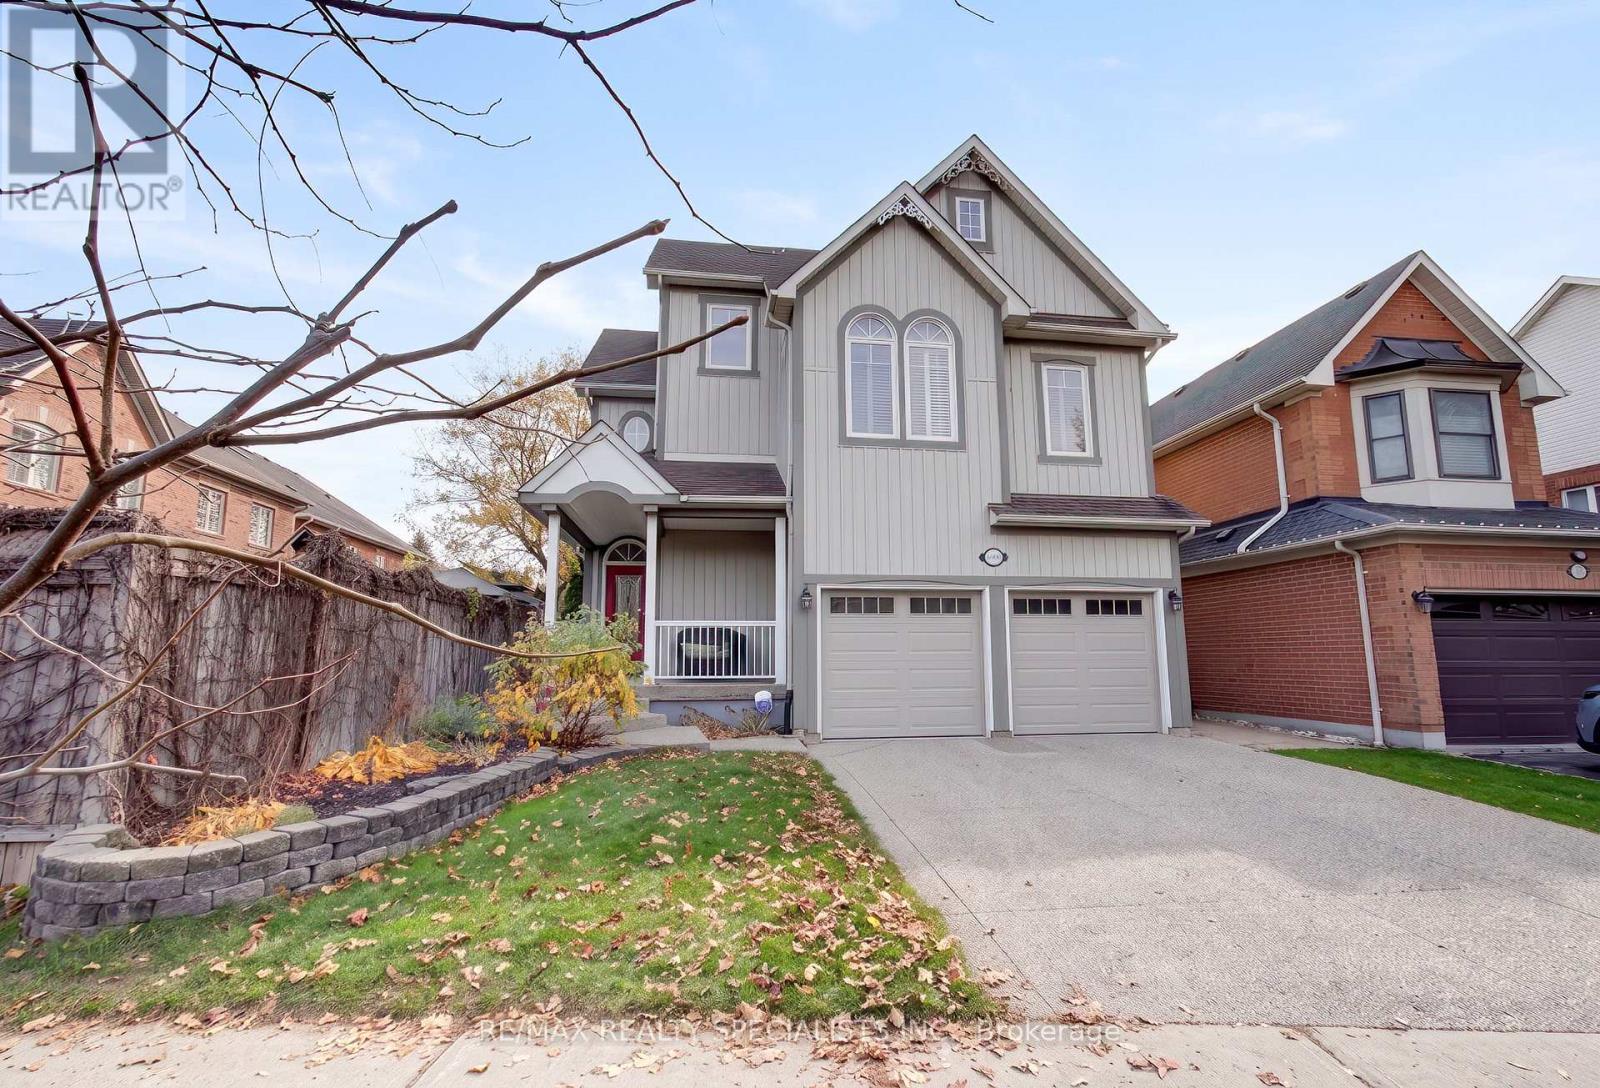
6900 Historic Trail
Mississauga, Ontario
Welcome to this beautifully maintained 4-bedroom detached home situated in the heart of Meadowvale Village, one of Mississauga's most distinguished & historically rich neighbourhoods. Blending timeless charm with modern comfort, this inviting home makes an impression from the moment you arrive, with its charming front porch, classic curb appeal & undeniable sense of warmth. Inside, a bright and thoughtfully designed layout offers an effortless balance of everyday functionality & elegant entertaining. At the heart of the home is a beautifully renovated kitchen, featuring custom cabinetry, an expansive centre island w/seating, S/S appliances & a gas range. Whether hosting family gatherings, preparing holiday meals or enjoying a quiet morning coffee, this inviting space is designed to bring people together. The adjoining great room provides a warm and welcoming retreat, complete with a gas fireplace that creates the perfect setting to relax & unwind. Upstairs, 4 generously appointed bedrooms offer comfortable accommodations for the entire family, including a spacious primary retreat with a wall-to-wall closet and private 4-piece ensuite. Adding another layer of versatility, the finished loft provides exceptional additional living space, ideal for a teen retreat, home office, media room or potential fifth bedroom.The finished basement further extends the home's living space, offering endless possibilities for recreation, movie nights, entertaining or accommodating overnight guests. Thoughtful upgrades enhance both style & functionality, including new garage doors (2024) and a durable epoxy-coated garage floor. Outdoors, the updated deck overlooks a private, fully fenced backyard framed by mature trees, creating a serene setting for summer entertaining, alfresco dining or simply unwinding in your own peaceful outdoor retreat. Nestled in historic Meadowvale Village, close to scenic parks and trails. A truly special place to call home. (id:49269)
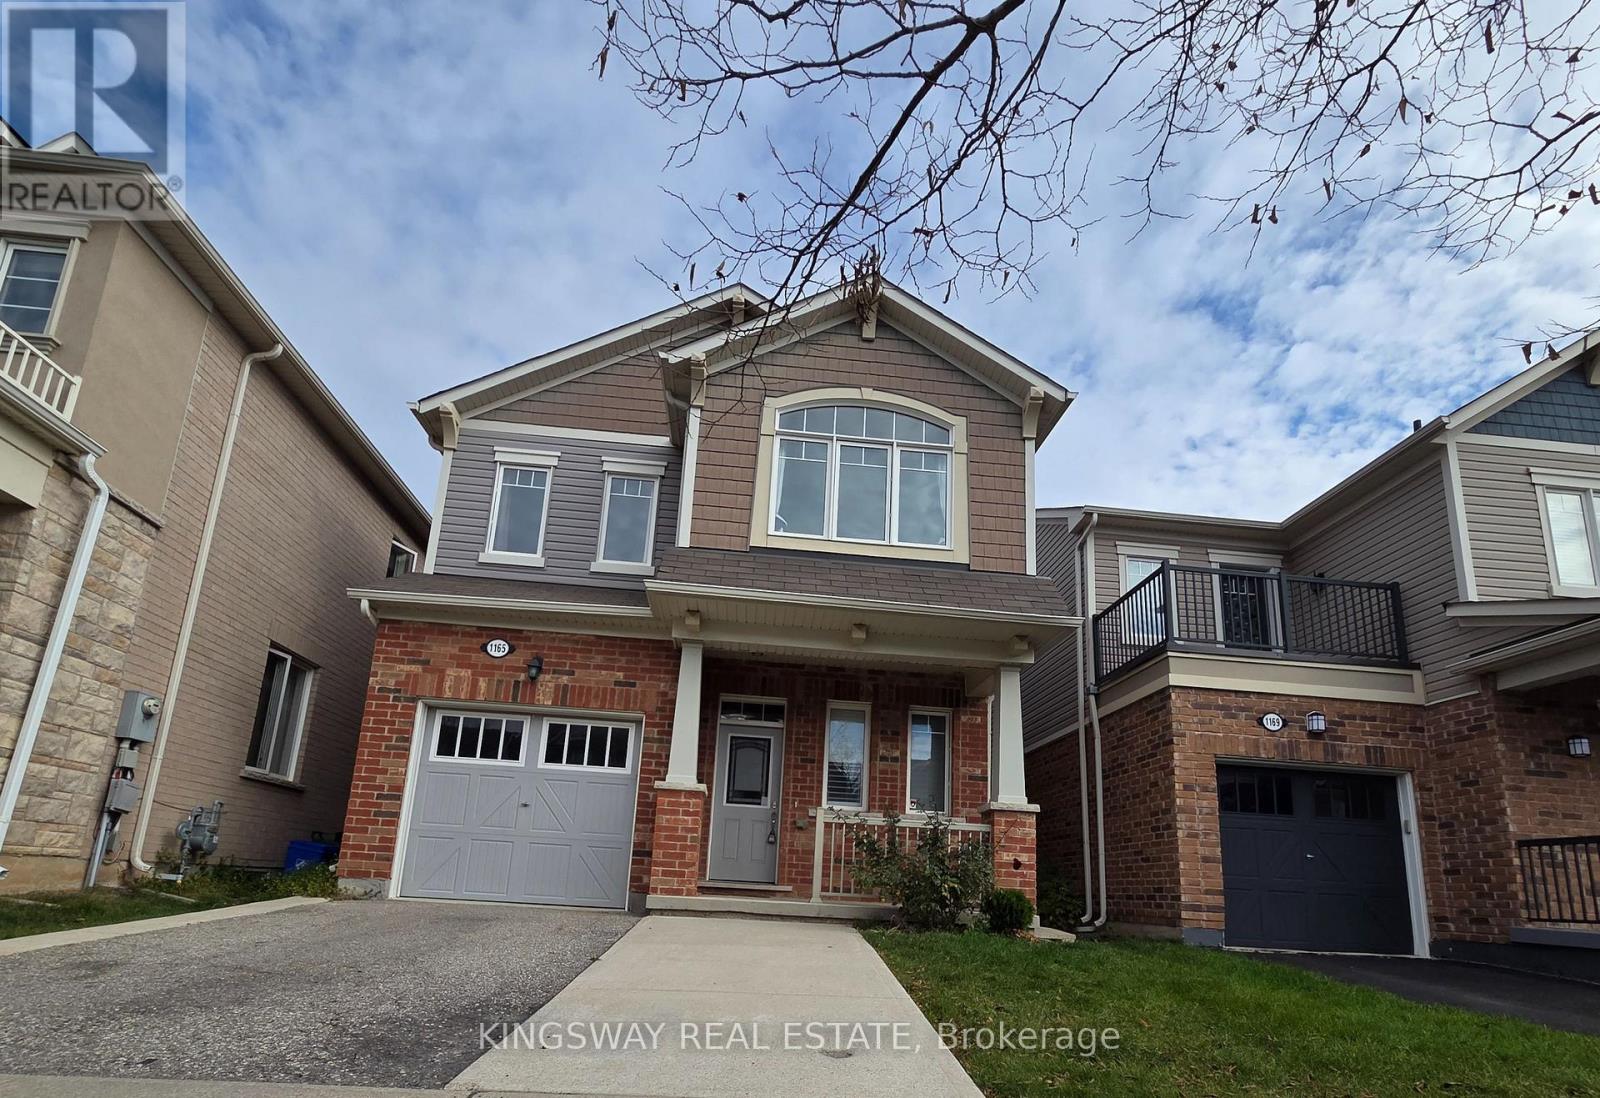
1165 Biason Circle
Milton, Ontario
Welcome to 1165 Biason Circle, a stunning 4-bedroom family home in Milton's sought-after Willmott community. Offering nearly 2,000 sq. ft. of modern living space, this well-maintained home features 9-ft ceilings and dark hardwood flooring throughout the main level, along with a bright, open-concept layout ideal for everyday living and entertaining.The eat-in kitchen is equipped with stainless steel appliances and quartz countertops. Upstairs, enjoy the convenience of a dedicated laundry room and a spacious primary retreat complete with a 5-piece ensuite, double sinks, a separate tub, and shower. The private backyard is finished with an interlocking stone patio-perfect for relaxing or entertaining.Ideally located near schools, parks, shopping, transit, and everyday amenities, with easy access to Bronte Street and Louis St. Laurent Avenue. Tenant to pay all utilities and obtain tenant insurance. Book your viewing today! (id:49269)
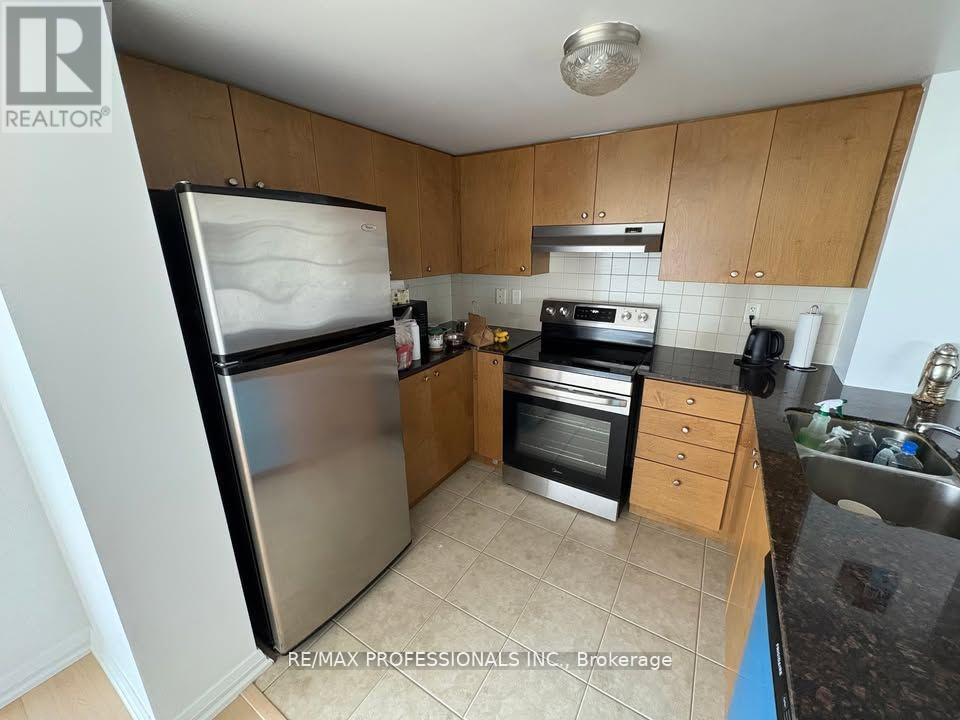
1513 - 220 Forum Drive
Mississauga, Ontario
Stunning bright and spacious 2 bed + den, 2 bath unit in a prime location just minutes from Square One, Heartland,403/401/407! Enjoy a large balcony with stunning unobstructed views of the CN Tower and the Monroe Towers. Recently updated with new flooring (2025). A perfect blend of comfort and convenience in a sought-after neighbourhood. Amenities include an Outdoor Pool & BBQ Area, Lounge with a Fireplace, Games Room, Gym,Yoga Studio & Party Room. (id:49269)
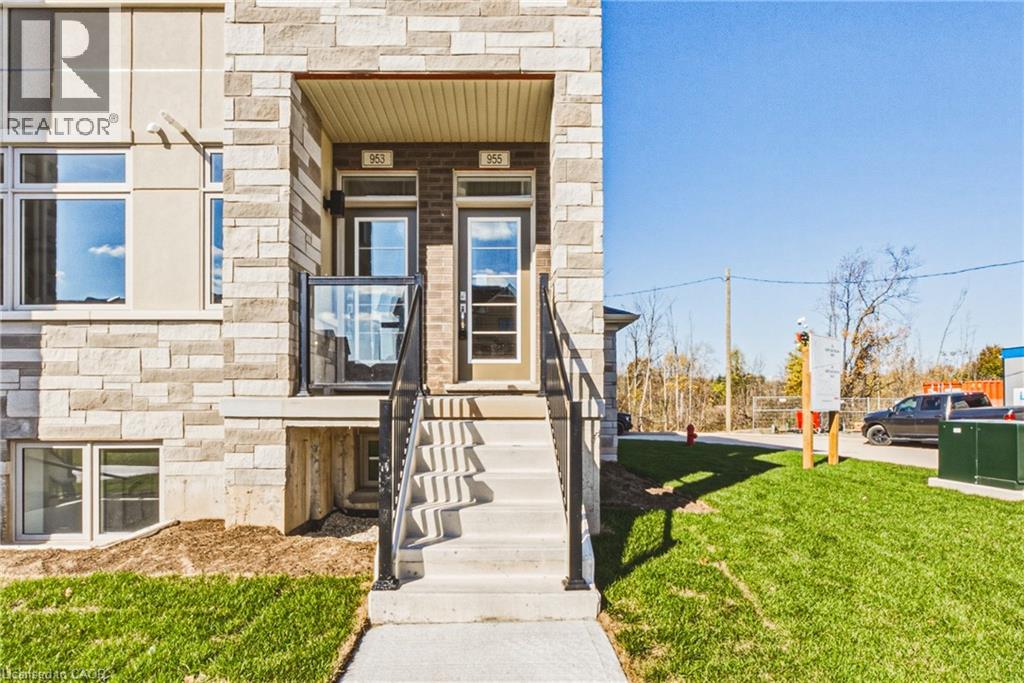
955 North Waterdown Drive Unit# 84
Hamilton, Ontario
Welcome home to this stunning, brand-new 3-bedroom, 3-bathroom stacked townhome. Elegant oak stairs guide you up to a bright, open-concept main floor that perfectly balances neighborhood views with ultimate privacy. Step out onto your private balcony to enjoy your morning coffee against a peaceful, unobstructed backdrop of protected nature—with no rear neighbours in sight. The modern kitchen is a chef’s dream, featuring sleek white high-gloss cabinetry and brand-new stainless steel appliances. Retreat to the primary suite, complete with a private ensuite bathroom and a beautifully tiled walk-in shower. Great location which is close to parks, shopping, restaurants, schools, and major commuter routes. An excellent opportunity to lease a modern home in a wonderful community. Flexible Rent-to-Own options are available! (id:49269)
68 - 68 Baronwood Court
Brampton, Ontario
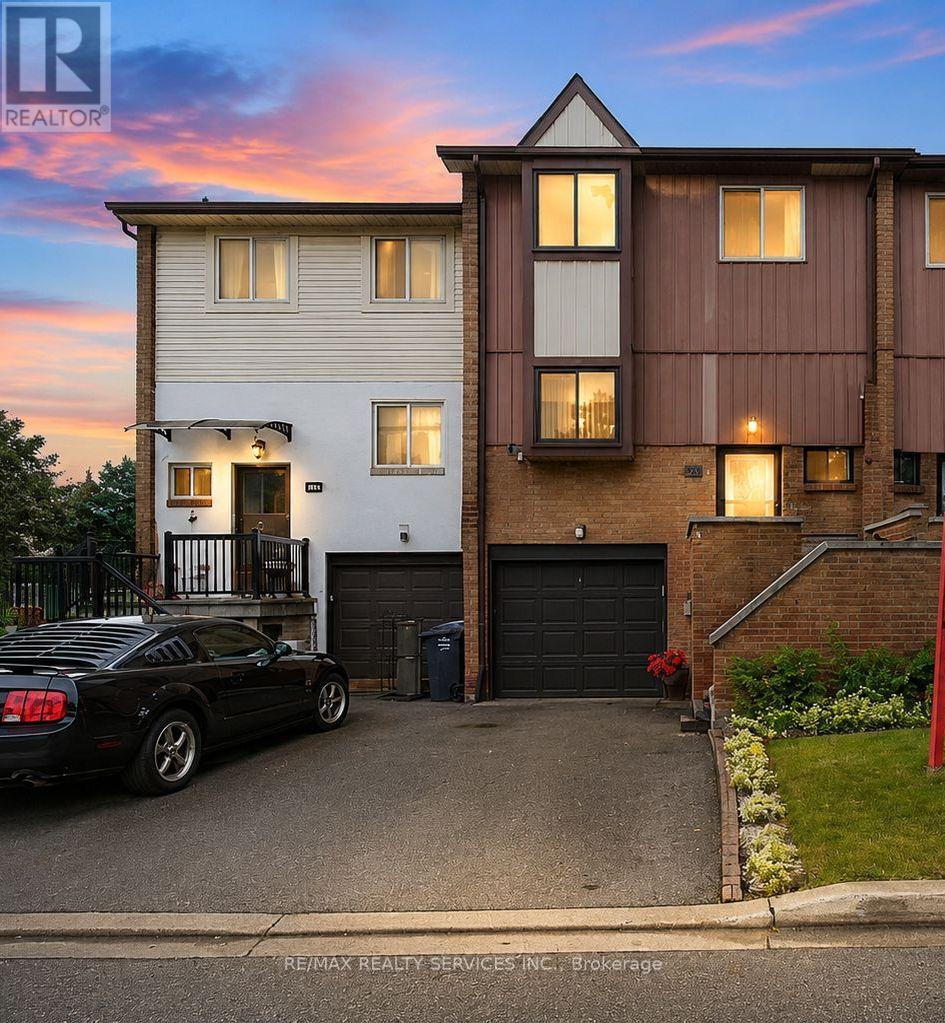
Beautifully Upgraded Townhome in a Highly Desirable Brampton Location! Fully crafted and lovingly maintained by the current owner, this spacious and beautifully decorated home showcases numerous upgrades throughout. Featuring elegant crown moulding and a bright, inviting layout, this home is exceptionally clean inside and out.Enjoy convenient access to the garage from the basement, along with a walk-out basement and a stunning backyard setting backing onto the ravine and Etobicoke Creek Trail. The beautifully maintained garden provides a perfect space to relax and enjoy nature.Ideally located just steps from transit, plazas, and a gas station, and close to schools, churches, and Highway 410. A wonderful opportunity to own a beautifully maintained home in one of Brampton's most sought-after areas! (id:49269)
2003 - 10 Martha Eaton Way
Toronto, Ontario
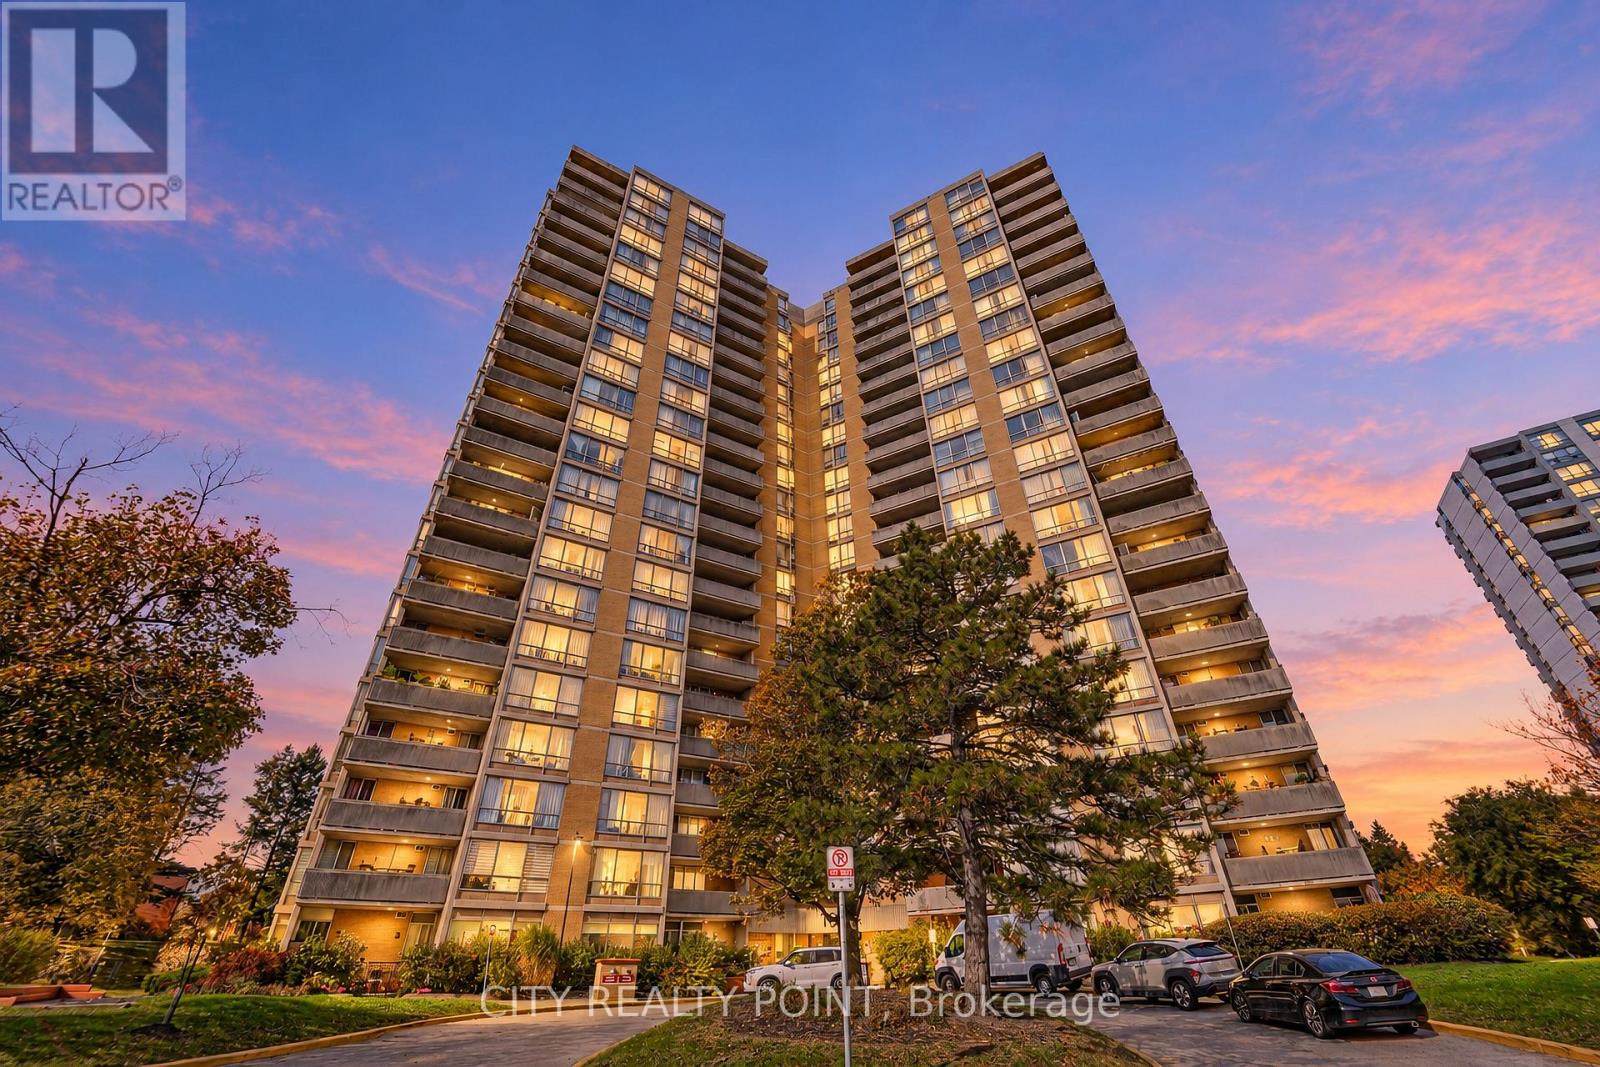
SPACE, STYLE & EXCEPTIONAL VALUE! 3 BEDROOMS, 2 OWNED PARKING SPACES & A BEAUTIFUL NEW CUSTOM KITCHEN! Why settle for less when you can have so much more? Welcome to this bright, generously sized 3-bedroom condominium offering the comfort and space of a family home with the convenience of condo living!Step inside and discover a sun-filled living room with plenty of space to relax and entertain, along with THREE SPACIOUS BEDROOMS filled with natural light. The BEAUTIFUL NEW CUSTOM KITCHEN is a standout feature, thoughtfully designed with abundant cabinetry and storage to make everyday cooking and entertaining a pleasure!Enjoy the convenience of your own washer and dryer tucked into a LARGE, DEDICATED LAUNDRY CLOSET! And here's something you don't find every day: TWO OWNED PARKING SPACES! A fantastic bonus for a two-car household!LOW MAINTENANCE FEES WITH CABLE TV AND HIGH-SPEED INTERNET INCLUDED! Enjoy exceptional value and everyday convenience. Building amenities include an outdoor swimming pool, tennis court, exercise facilities, sauna and party room.LOCATION IS EVERYTHING! Close to schools, parks, shopping, Yorkdale Shopping Centre and Humber River Hospital. Excellent transit connections, including nearby MOUNT DENNIS TRANSIT HUB, connecting you to the Eglinton Crosstown LRT, UP EXPRESS to Union Station and Pearson Airport, and GO TRANSIT to Union Station and Kitchener! Easy access to Black Creek Drive and Highways 400 and 401!MORE SPACE! MORE STORAGE! TWO PARKING SPACES! MORE VALUE!THE SELLERS ARE MOTIVATED, READY TO MOVE AND PREPARED TO SERIOUSLY CONSIDER REASONABLE OFFERS. DON'T MISS OUT - BOOK YOUR SHOWING TODAY! (id:49269)
75 - 6797 Formentera Avenue
Mississauga, Ontario
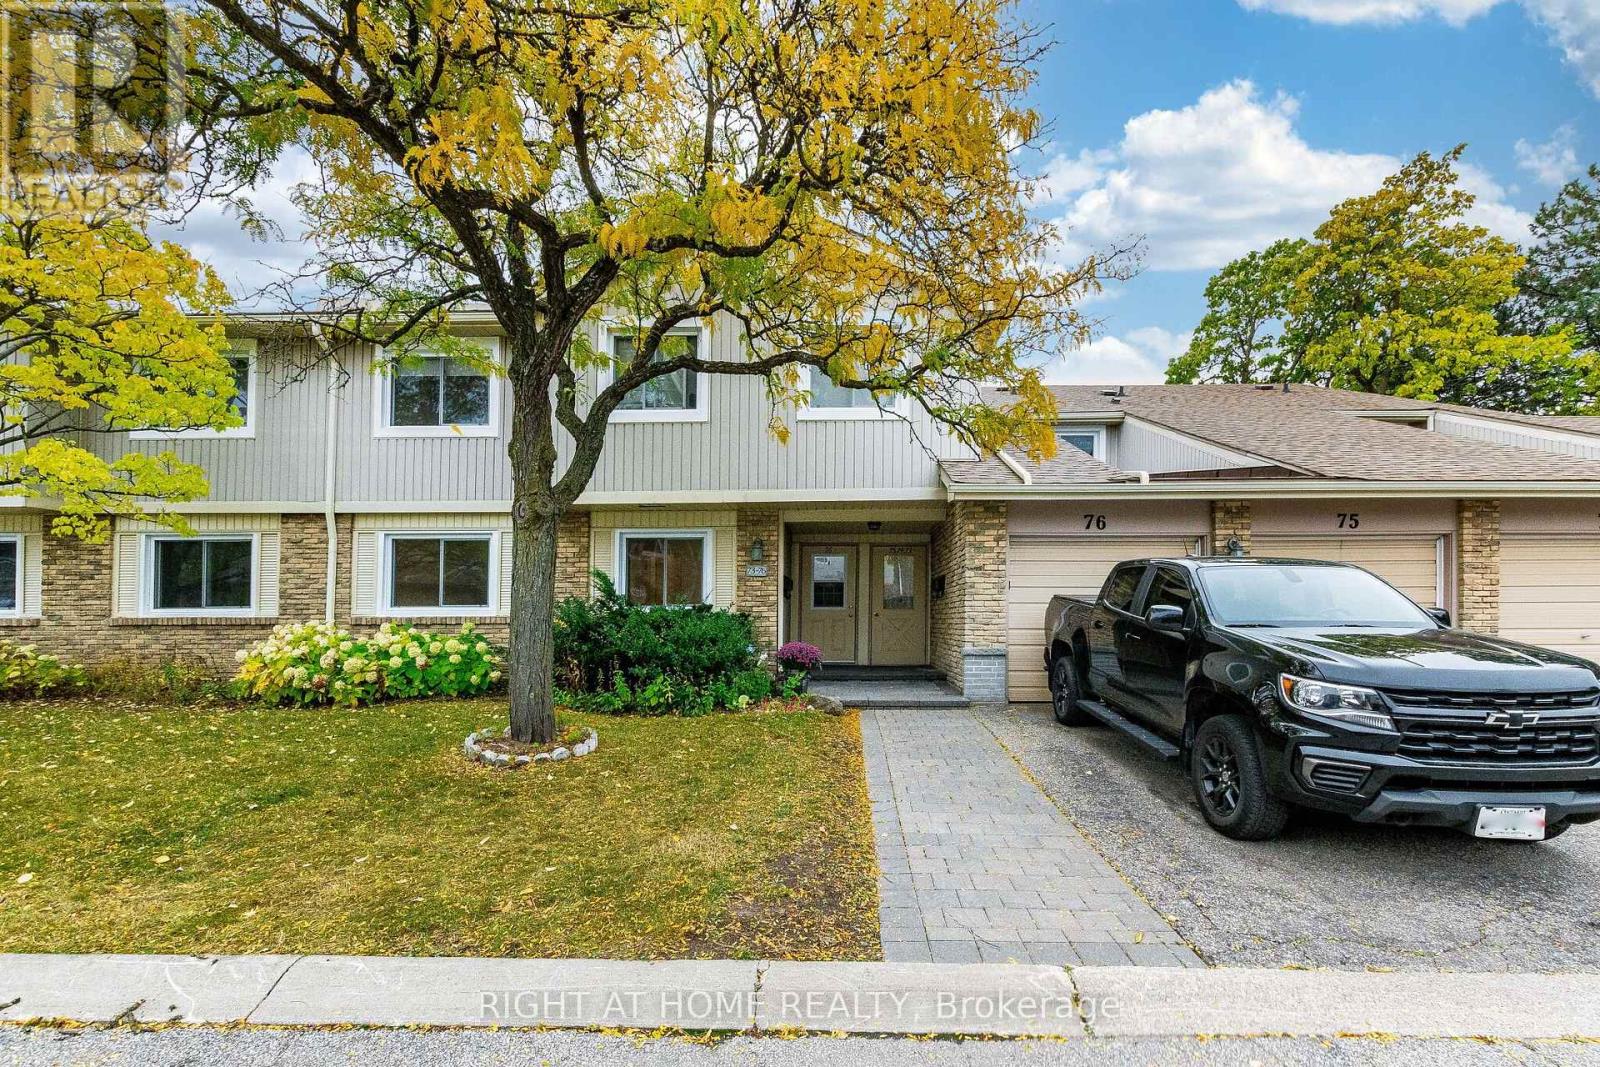
Check out Virtual Tour! Absolutely beautiful ground level townhome perfect for first time buyers or downsizing. Cute and cozy, this lovely home has been extensively renovated to reflect modern living with open concept floor plan layout. Brand new modern kitchen with lots of cabinet & counter space, quartz counter tops and backsplash, pot lights, high cabinets, large lazy suzy, spice rack and double garbage dispenser. Not to mention a huge centre island with breakfast bar and pot drawers. This amazing home features new laminate floors and high baseboards, new bathroom, new laundry room, new doors, smooth ceilings, and has been freshly painted in a Benjamin Moore warm tone. Enjoy summer bbqs and relaxation and entertain in the lovely private fenced garden with beautiful perennials and sunny exposure. Good sized bedrooms with plenty of closet space and big windows providing natural light. Convenient laundry ensuite with brand new front load washer and dryer and a handy laundry sink. Garage provides interior access to the unit and private storage space for those extra items. Newer windows, new garage door (Nov '26). Convenient location, walking distance to Meadowvale Town Center/public transit/Metro grocery store/LCBO/Shoppers Drug Mart/banks/restaurants, etc. (id:49269)
Basement - 164 William Street
Toronto, Ontario
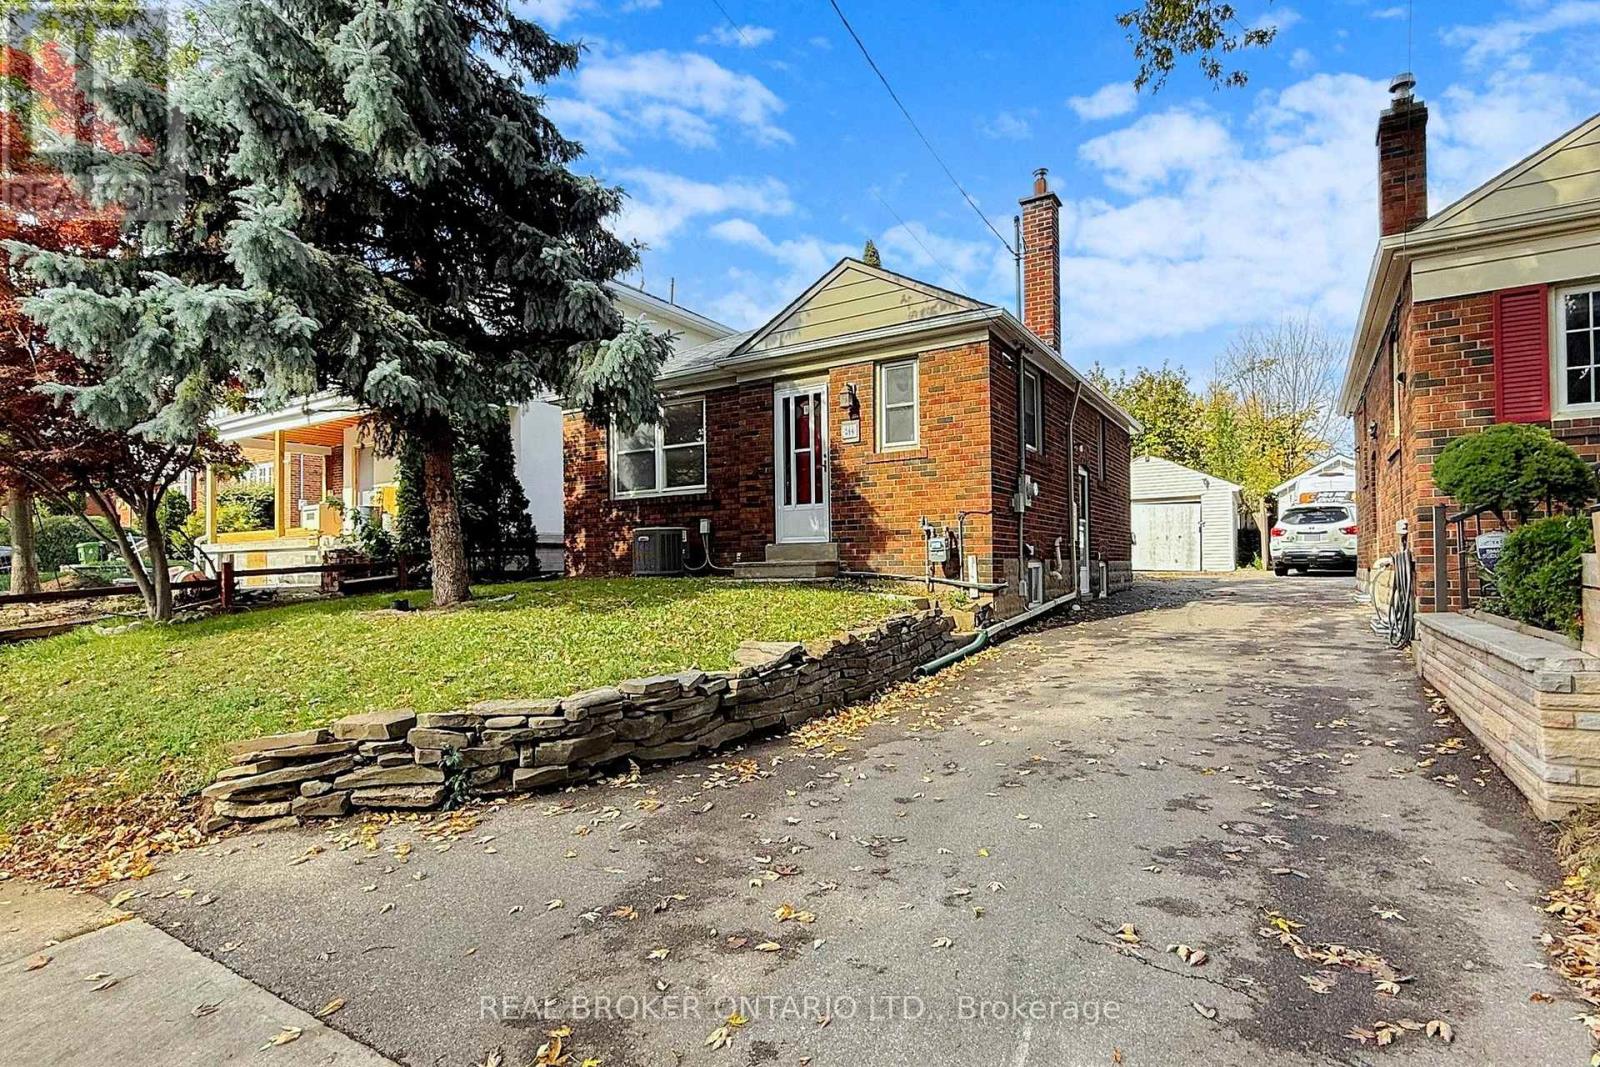
Welcome to the bright and beautifully updated lower level of 164 William Street in Weston Village! Available December 1st.This inviting 2-bedroom, 1-bathroom apartment features windows in every room, bringing natural light throughout. Enjoy the privacy of a separate entrance, an updated kitchen with stainless steel appliances, and a modern bathroom with a sleek glass stand-up shower. Additional highlights include: pot lights throughout, updated vinyl flooring in the primary bedroom, convenient shared on-site laundry, shared backyard access. Excellent location & transit access: Ideally located within walking distance of Weston GO / UP Express and TTC transit, this apartment offers convenient connections to downtown Toronto and Pearson International Airport. Enjoy easy access to Highways 400 and 401, making commuting and travelling around the GTA more convenient. Shops, restaurants, parks, and schools are also nearby.A comfortable and practical home for those seeking a bright living space with modern updates, convenient transit connections, and easy highway access. (id:49269)
21 Waterbury Street
Caledon, Ontario
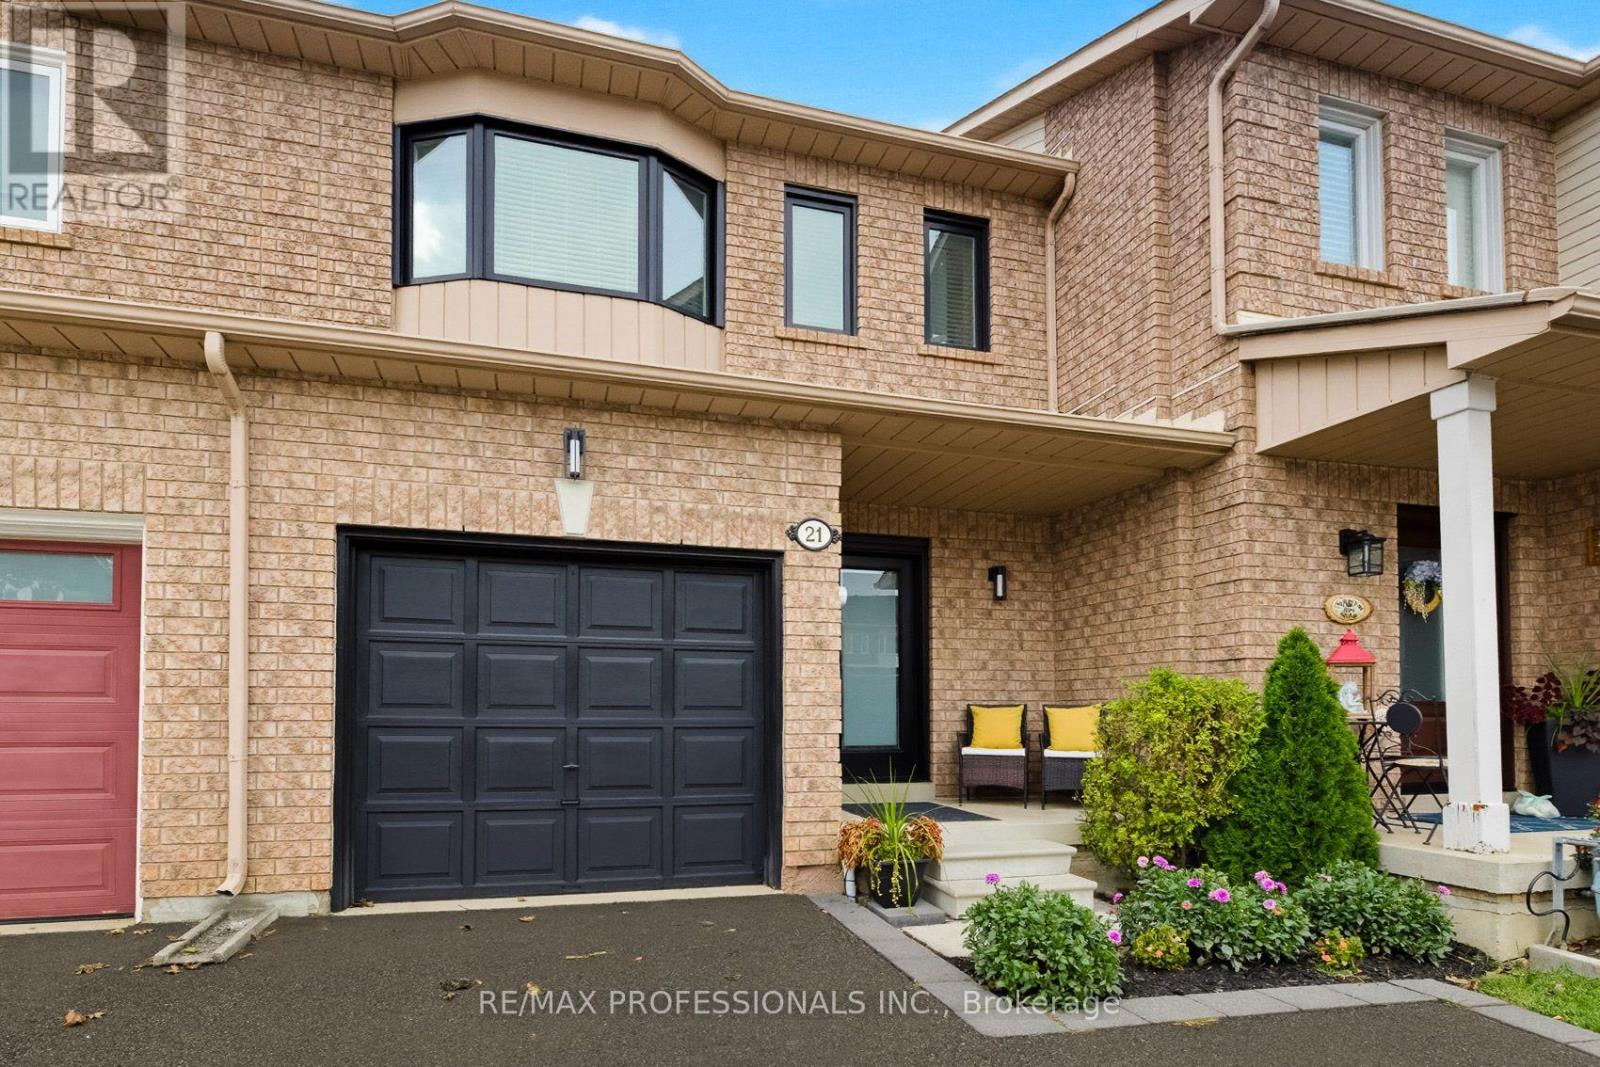
Welcome to this beautifully updated freehold townhouse in Bolton East, a desirable family-friendly community! This 2-storey home offers stylish and move-in-ready living! Buyers will benefit from a number of major improvements, including new windows, front door, sliding back door, and fire-rated interior garage door in 2025, attic insulation in 2025, new furnace and air conditioner in 2022, a backyard deck in 2022, irrigation system in 2024, light switches replaced (most with dimmers) and a driveway extension completed in 2020. The renovated main floor is designed for both comfort and function including a 2-piece bath, inside access to the garage, and a walkout to a spacious deck with gas line hookup. The open-concept kitchen, dining and living rooms flow seamlessly when entertaining (see photos with sofa and chairs as well as photos with oversized sectional showing the flexibility the main floor has to offer depending on your needs!). The fully fenced and landscaped backyard creates an ideal setting for guests, children, pets, or simply unwinding at the end of the day. The updated staircase leads to three generously sized bedrooms filled with natural light, along with ample closet space, a large hallway closet for added storage, and two full bathrooms to accommodate busy family living. The finished basement adds valuable flexibility and can easily serve as a recreation area, home office, fitness space, or additional lounge area depending on your needs. A convenient garage-to-backyard passage makes outdoor maintenance easy, whether you're bringing through a lawnmower, tools, or seasonal items. With parking for up to three vehicles between the garage and private driveway, this home checks all the practical boxes as well. Ideally located near excellent schools, parks, trails, bike paths, a lively community centre, library, and dog parks, this property offers the perfect blend of modern updates, everyday convenience, and family-oriented lifestyle. (id:49269)
1005 - 100 County Court Boulevard
Brampton, Ontario
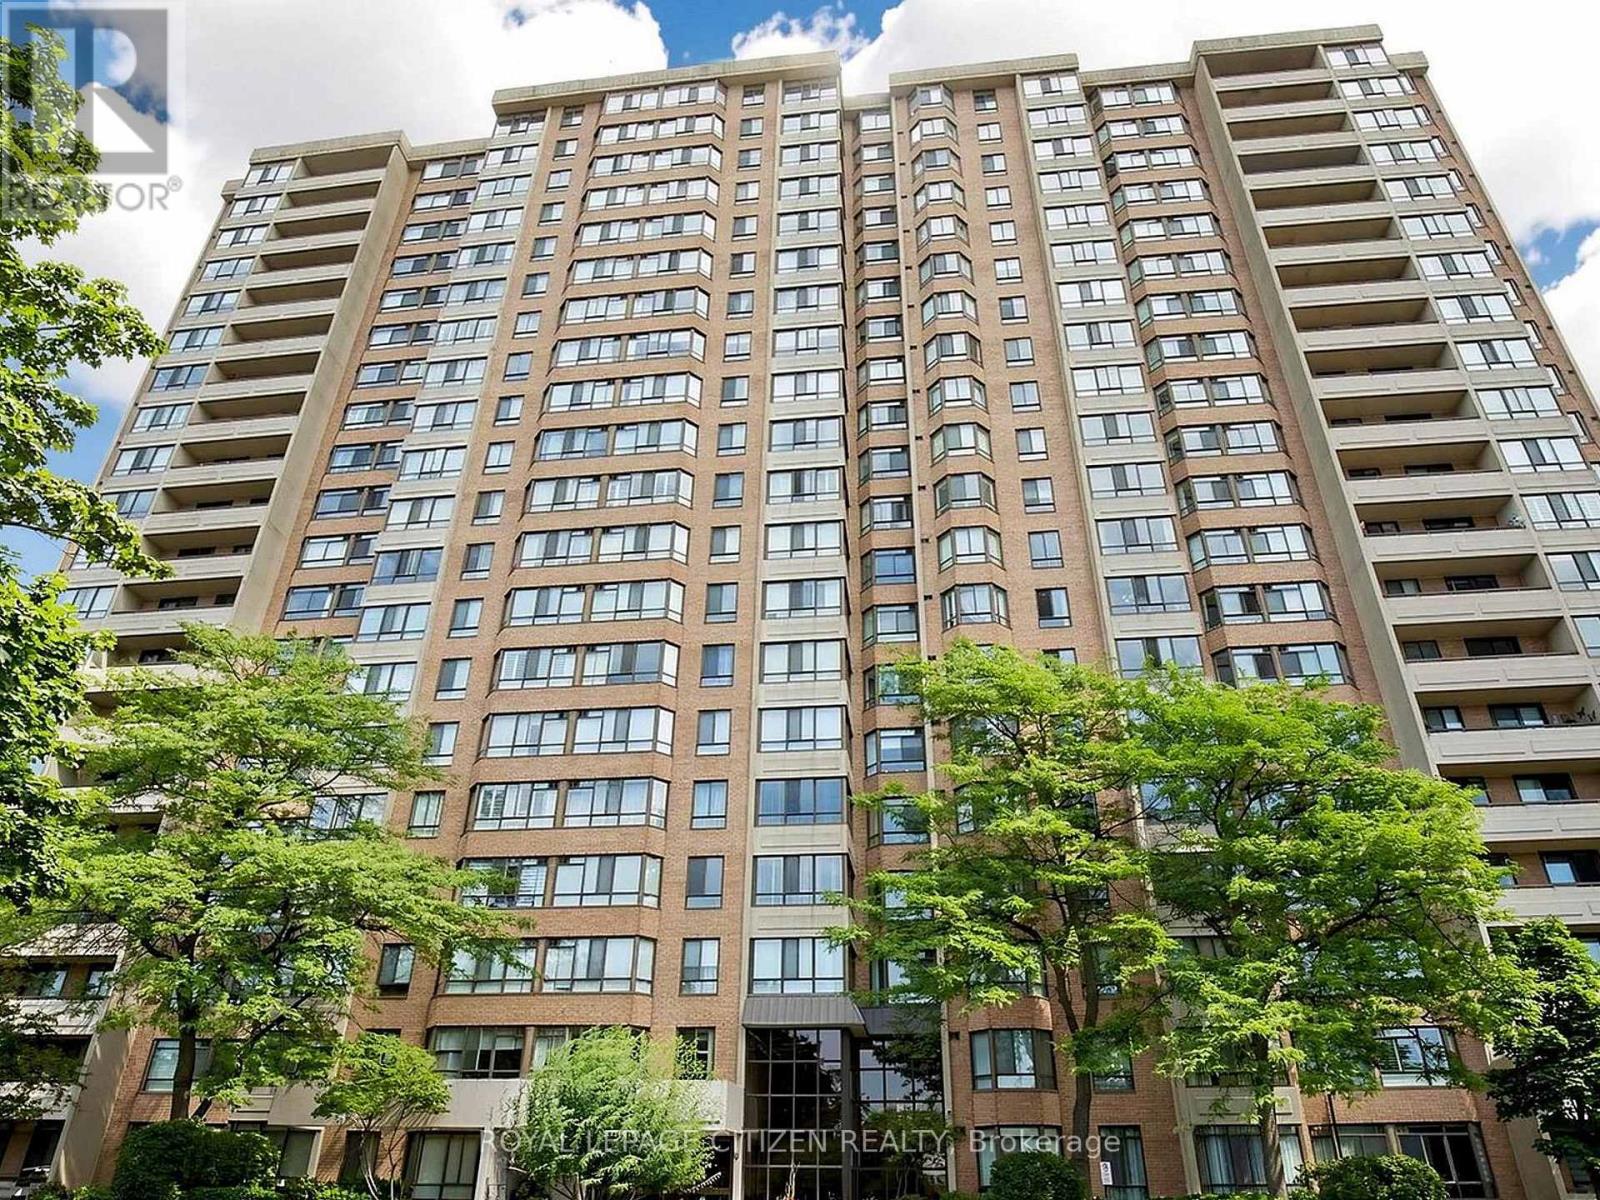
Welcome to 100 County Court Blvd, Unit #1005, located in the prestigious Crown East Building. Step inside this bright and spacious 2-bedroom, 2-full-bathroom suite featuring a gorgeous solarium that can easily be converted into a third bedroom, home office, or additional living space. Enjoy the inviting open-concept layout, filled with natural light and designed for comfortable everyday living and entertaining. Situated in an ideal Brampton/Mississauga location, this home offers easy access to a wide range of amenities, including shopping, restaurants, public transit, major highways, entertainment, and more - everything you need is right at your doorstep. Residents can also enjoy an impressive selection of building amenities, including 24-hour security and gatehouse, fitness facilities, an entertainment room, a party room perfect for hosting family and friends + more! Come see all that this beautiful home has to offer and picture yourself living here. Make 100 County Court Blvd #1005 your new home! (id:49269)
2305 - 4099 Brickstone Mews
Mississauga, Ontario
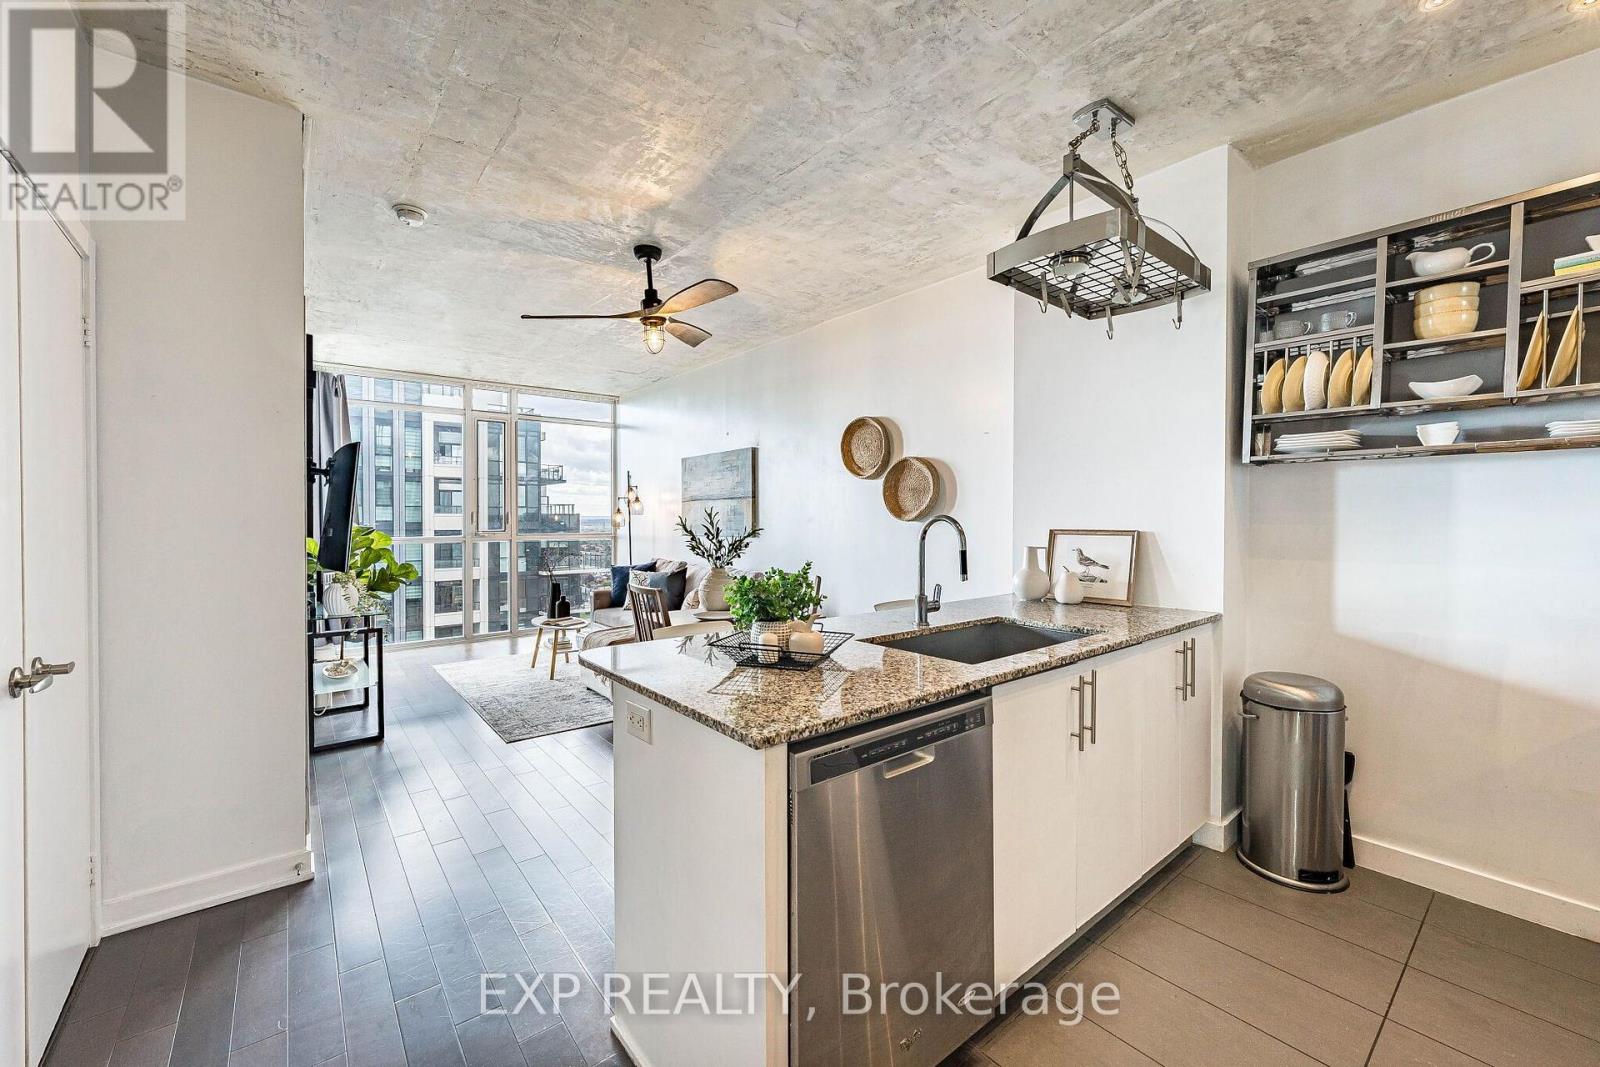
Welcome to Unit 2305 at The Park Residences in Parkside Village, where contemporary style meets effortless city living in the heart of Mississauga. This beautifully updated 1 Bedroom + Den suite offers 622 sq. ft. of thoughtfully designed living space plus a 73 sq. ft. balcony, with west-facing views stretching across the city, surrounding greenery and Lake Ontario in the distance. Inside, exposed concrete ceilings bring a distinctive loft-inspired character to the bright, open-concept living space, complemented by upgraded lighting and ceiling fans in both the living room and bedroom. The modern kitchen features stainless steel appliances, granite countertops, a generous peninsula with seating, and a custom hanging pot and utensil rack that adds both function and personality. One of the suite's standout features is the spacious den, enhanced with stylish barn doors and large enough to comfortably function as a second bedroom, nursery or dedicated home office. The primary bedroom offers additional everyday practicality with a walk-in closet. Step outside onto the private balcony and enjoy beautiful afternoon sunsets and elevated views from the 23rd floor, overlooking green spaces, low-rise neighbourhoods and the western Mississauga skyline, with Lake Ontario visible in the distance.Residents enjoy 20+ lifestyle amenities, including 24-hour concierge, indoor pool, sauna and jacuzzi, fitness centre, yoga and cardio studios, BBQ terrace, party room, chef's kitchen, movie theatre, entertainment lounges, kids' play areas, visitor suites and parking.Set in the heart of Parkside Village, you're surrounded by everything Mississauga City Centre has to offer, with Square One, Celebration Square, Sheridan College, restaurants, cafés, parks and everyday conveniences nearby, plus easy access to transit and major highways. A stylish and versatile home offering thoughtful upgrades, flexible living space, impressive views and an exceptional City Centre location. (id:49269)
Ph205 - 7167 Yonge Street
Markham, Ontario
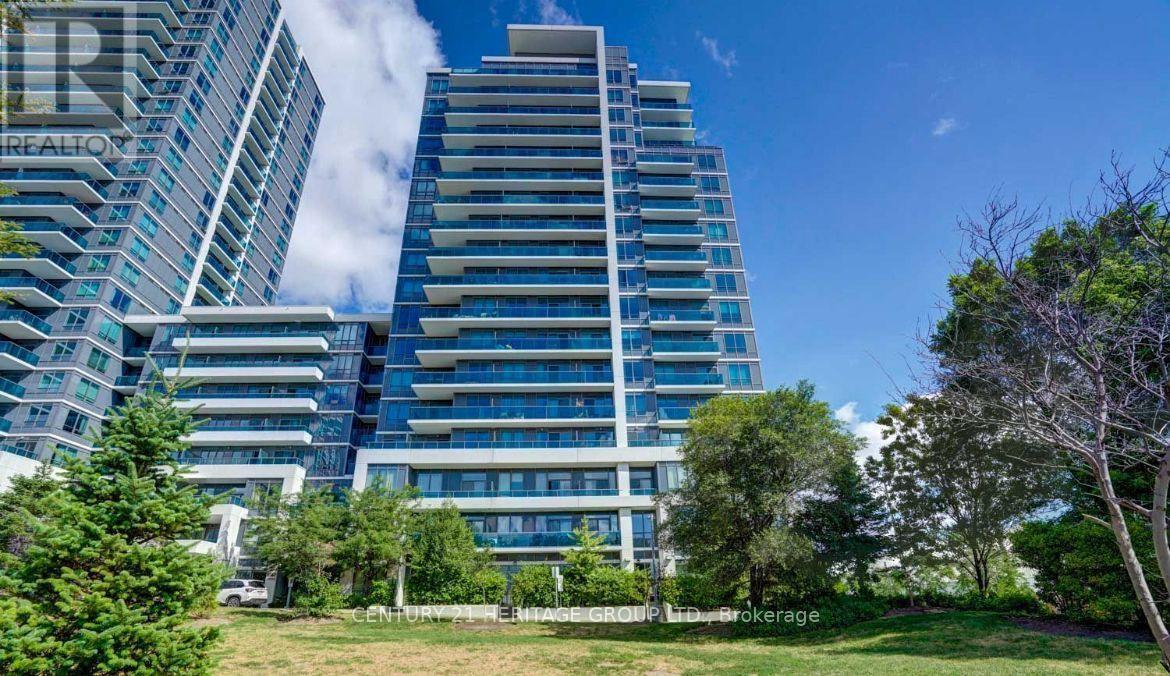
Living at World on Yonge!!! Stunning 1Br+den w/ unobstructed South Downtown View. Bright and spacious 9ft ceiling, upgraded kitchen, laminate flooring, window coverings, granite countertop, separate den - can be used as an office or bedroom - and more. Access to a shopping mall, supermarket, food court, various restaurants, banks, offices, & public transportation and so on. Enjoy exclusive access to a range of premium amenities, including a fitness center, media room, billiards, indoor pool, sauna, party room and visitor parking. Tandem parking space suitable for 2(two) cars!! (id:49269)
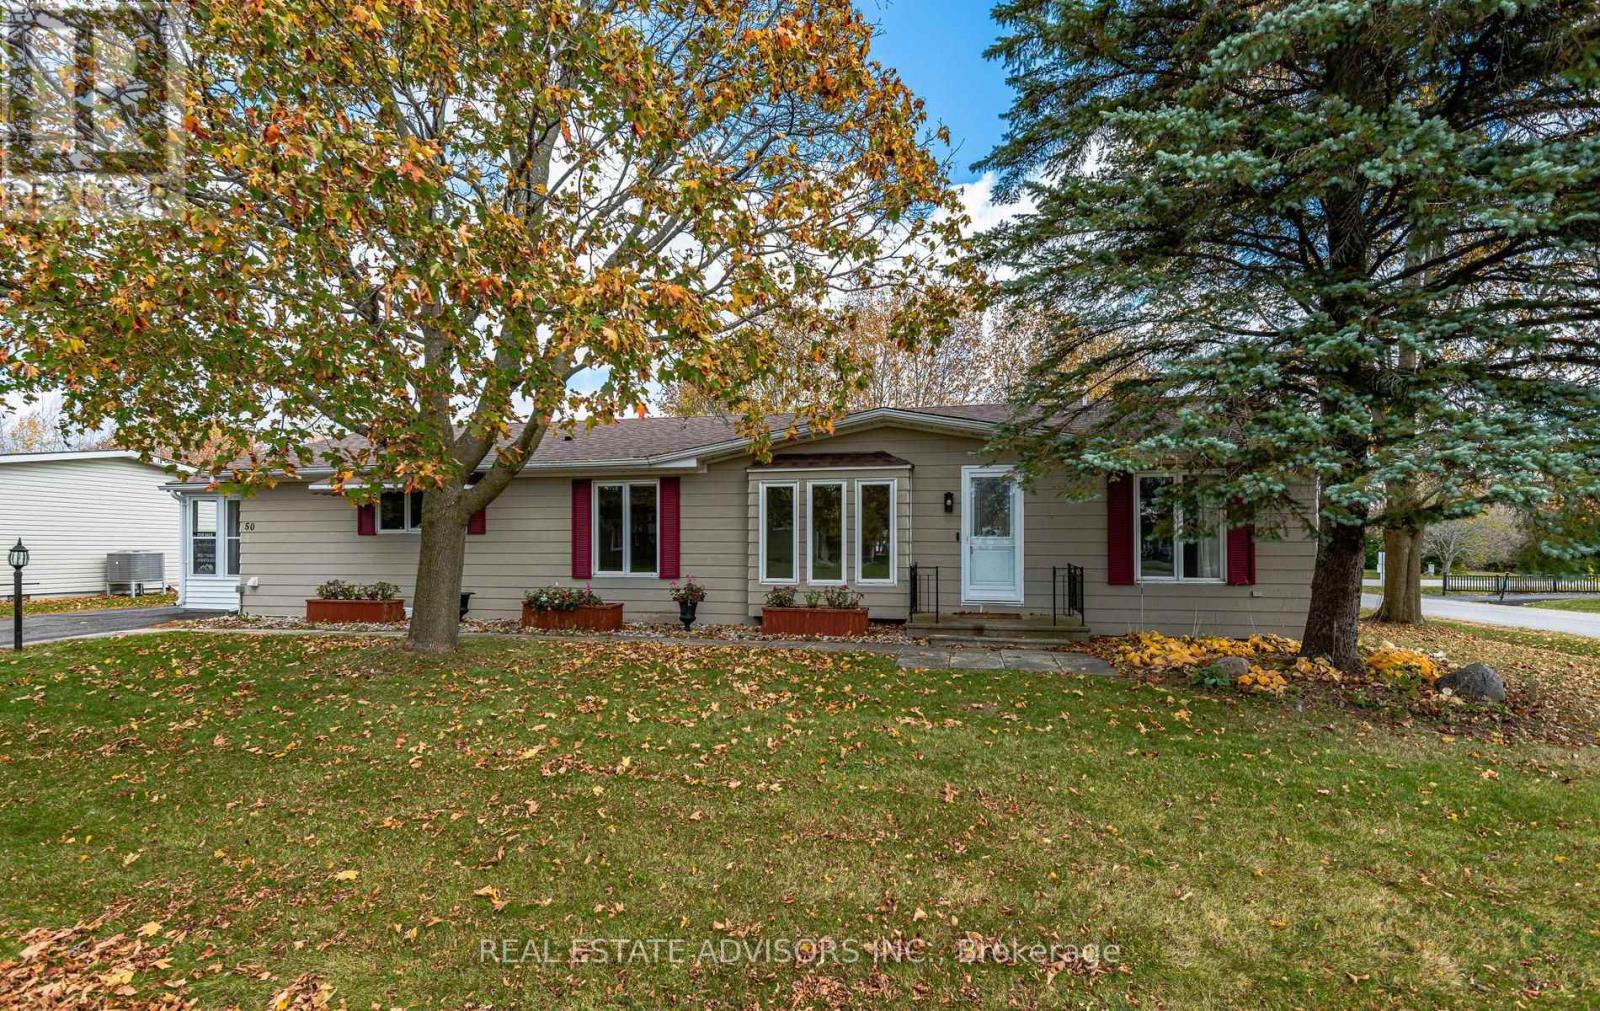
50 Juno Crescent
Georgina, Ontario
Welcome to 50 Juno Crescent! This move-in-ready, Marlette-style, three-bedroom, two-bathroom bungalow sits on a spacious corner lot with a large covered rear deck. This lovely 1500+ square-foot home features many recent upgrades including new vinyl flooring throughout (2026), new roofing and gutter covers (2025), renovations to both washrooms (2024), as well as two new sliding doors, a new fireplace, new Hunter Douglas blinds, and new ceiling light fixtures. The spacious asphalt driveway will easily park four vehicles, along with two more in the recently insulated, dry-walled and heated two-car garage (2025). The home is located in the sought-after Sutton-By-The-Lake Adult Village 55+ community, where residents can enjoy clubhouse activities such as dances, dinners, and other social gatherings, and outdoor amenities such as the pool and tennis courts. Please note that the land lease fee is currently $757.90 monthly, with an additional 50 dollars for new owners. (id:49269)
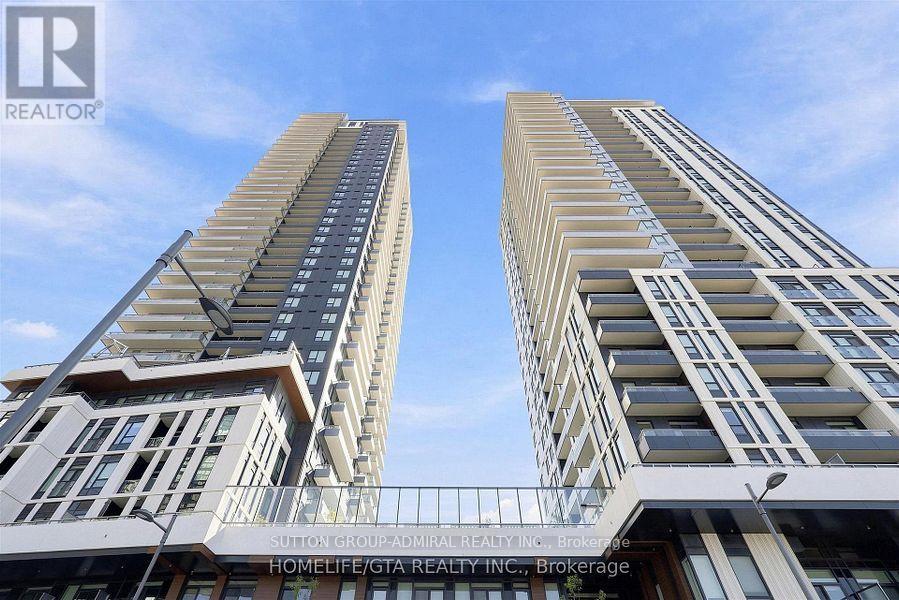
2011 - 5 Meadowdale Road
Vaughan, Ontario
Welcome to This brand-new 2-bedroom, 2-bathroom suite at Vincent condo with modern, yet warm and very stylish, south facing corner unit. Very bright and practical layout with premium upgrades and elegant finishes. The unit features a wrap around balcony (239 SQF), high ceiling, integrated appliances, frameless glass shower , quartz counter top and backsplash. You can't bit the location! Just moments from the Vaughan Metropolitan Centre Subway (VMC), shopping, restaurants, parks, major transit connections, Costco, Cineplex, Café, and easy access to HWY 407 and 400. World class amenities includes but not limited to Outdoor pool, BBQ stations, Fire pit, Kids indoor and outdoor play area, Sport Lounge, Billiard room, Zoom room, Party room Yoga room. (id:49269)
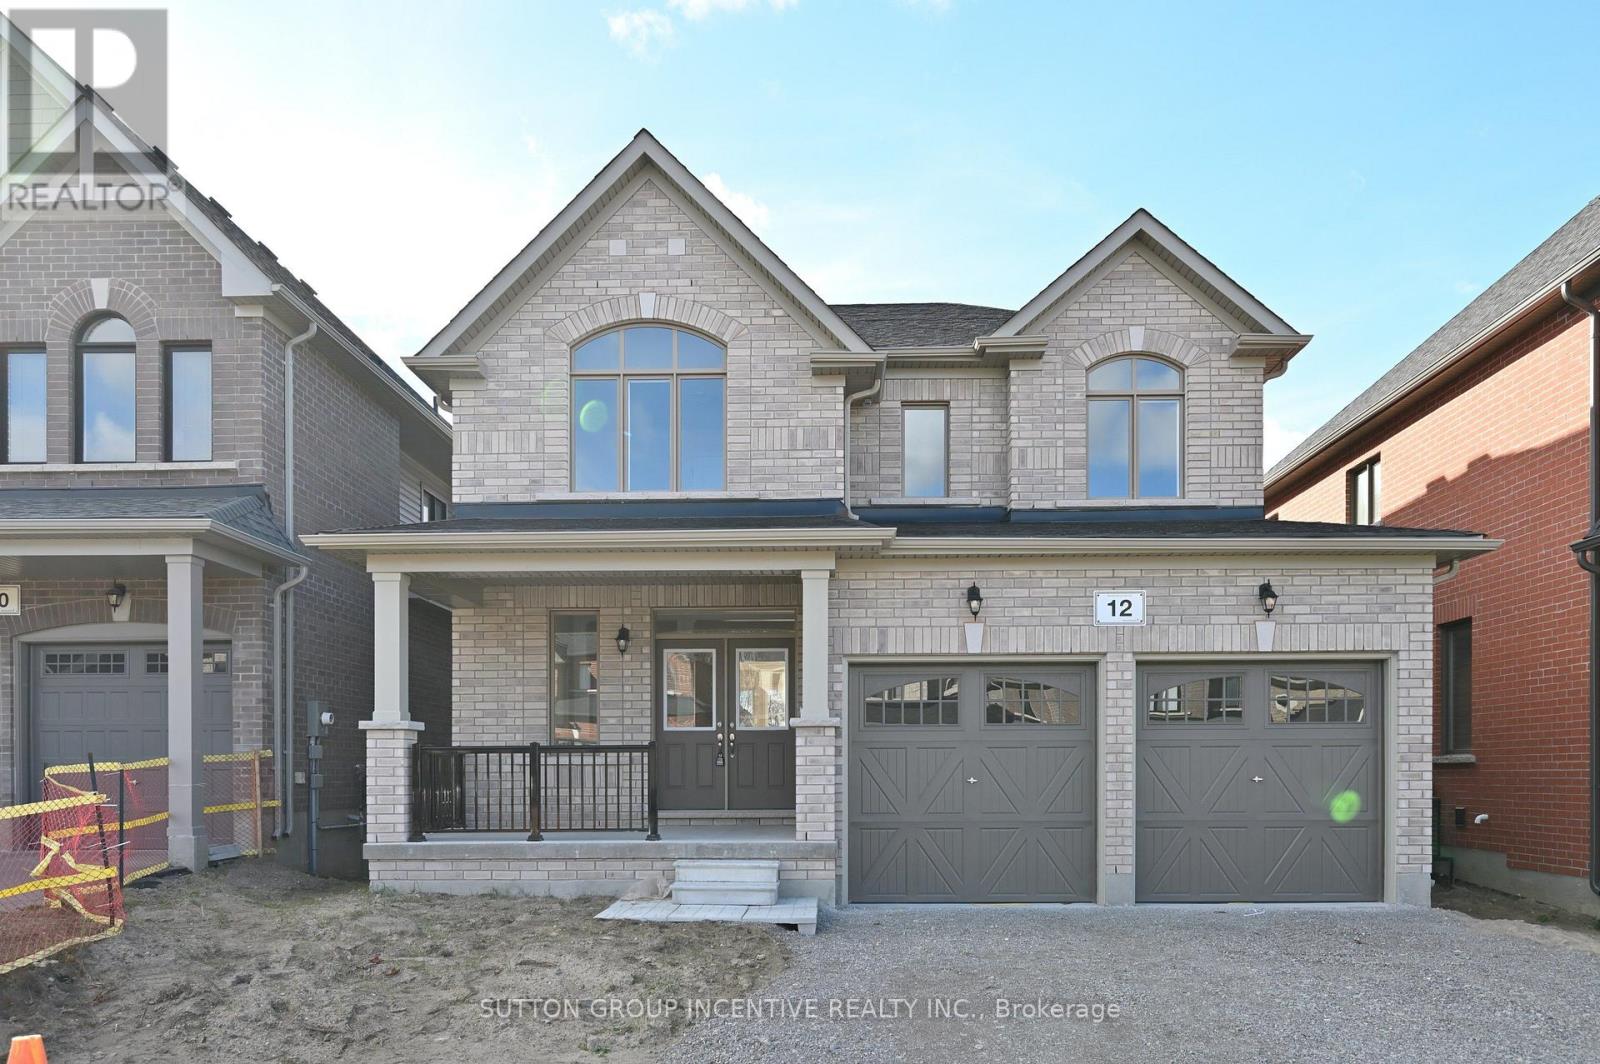
12 Wakefield Boulevard
Essa, Ontario
Move-In Ready! The Springbrook Model with 2,415 Sqft. Welcome to this beautifully home featuring 9' ceilings, bright and spacious family room with gleaming 3-1/4" x 3/4" natural hardwood floors and a cozy gas fireplace. The stylish kitchen boasts a central island and plenty of cabinets, breakfast area perfect for everyday living and entertaining. The large primary suite includes a luxurious 5-piece ensuite and a walk-in closet. Three additional generously sized bedrooms and a full bathroom complete the second level. Two of bedrooms feature cathedral ceilings, oversized windows. Central AC. Additional highlight includes no sidewalk at the front allowing for extra driveway parking. Enjoy your morning coffee on the spacious front porch. Located in the sought-after Woodland Creeks community in Angus, surrounded by nature. Located minutes from golf, fishing parks, shopping, and just 15 minutes to Barrie. (id:49269)
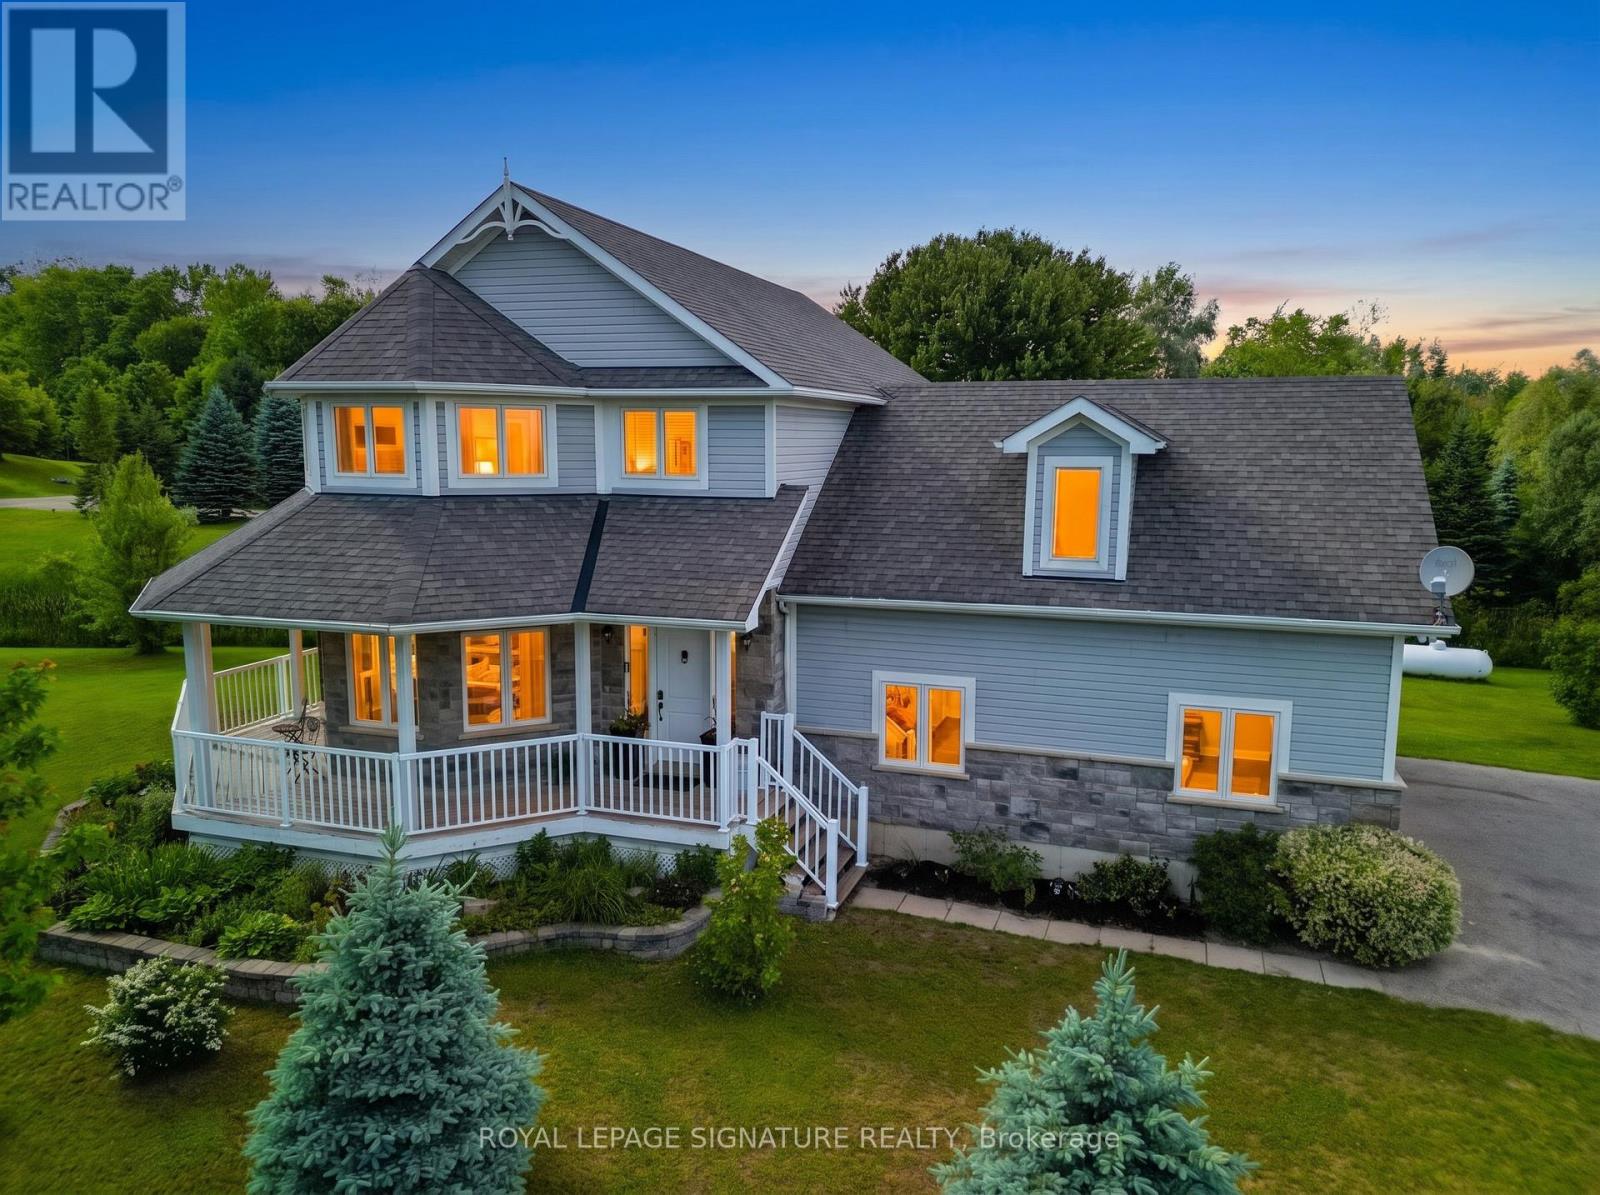
65 Cindy Lane
Adjala-Tosorontio, Ontario
Escape to the peace and beauty of country living on this stunning 1.15 acre property in thecharming community of Lisle. Built in 2012, this beautifully maintained 3+1 bedroom home offers the perfect blend of privacy, nature, and convenience. Surrounded by mature trees, gorgeous landscaping, and a tranquil stream winding through the property, this is a rare opportunity to own your own private retreat.Inside, you will find a thoughtfully designed layout that provides comfortable living for families, couples, or anyone seeking extra space to enjoy a relaxed rural lifestyle. The home features three spacious bedrooms on the main level, including a generous primary retreat complete with a walk-in closet and a luxurious 5-piece ensuite bath. Large windows throughout fill the home with natural light and showcase the beautiful views of the surrounding property.The expansive grounds offer endless possibilities for outdoor entertaining, gardening,recreation, or simply unwinding while taking in the picturesque surroundings.The fully finished basement extends your living space and is perfectly suited for today's lifestyle. Enjoy cozy movie nights in the recreation room, while the additional fourth bedroom and versatile common area provide the perfect setting for game nights, a home office, fitness space, guest accommodations, or a growing family's needs.Ideally located in a friendly, family-oriented neighbourhood, this property is just a short walk to Silver Brooke Golf Club and around the corner from Tosorontio Central Public School.Commuters will appreciate being only 15 minutes from Highway 50 and Airport Road, while the amenities of Alliston, Barrie, and the sandy shores of Wasaga Beach are all within a 30-minutedrive.Whether you're looking for more space, a connection to nature, or a place to create lasting memories, this exceptional property offers the best of country living with convenient access to nearby amenities.A truly special place to call home. (id:49269)
58 May Avenue
East Gwillimbury, Ontario
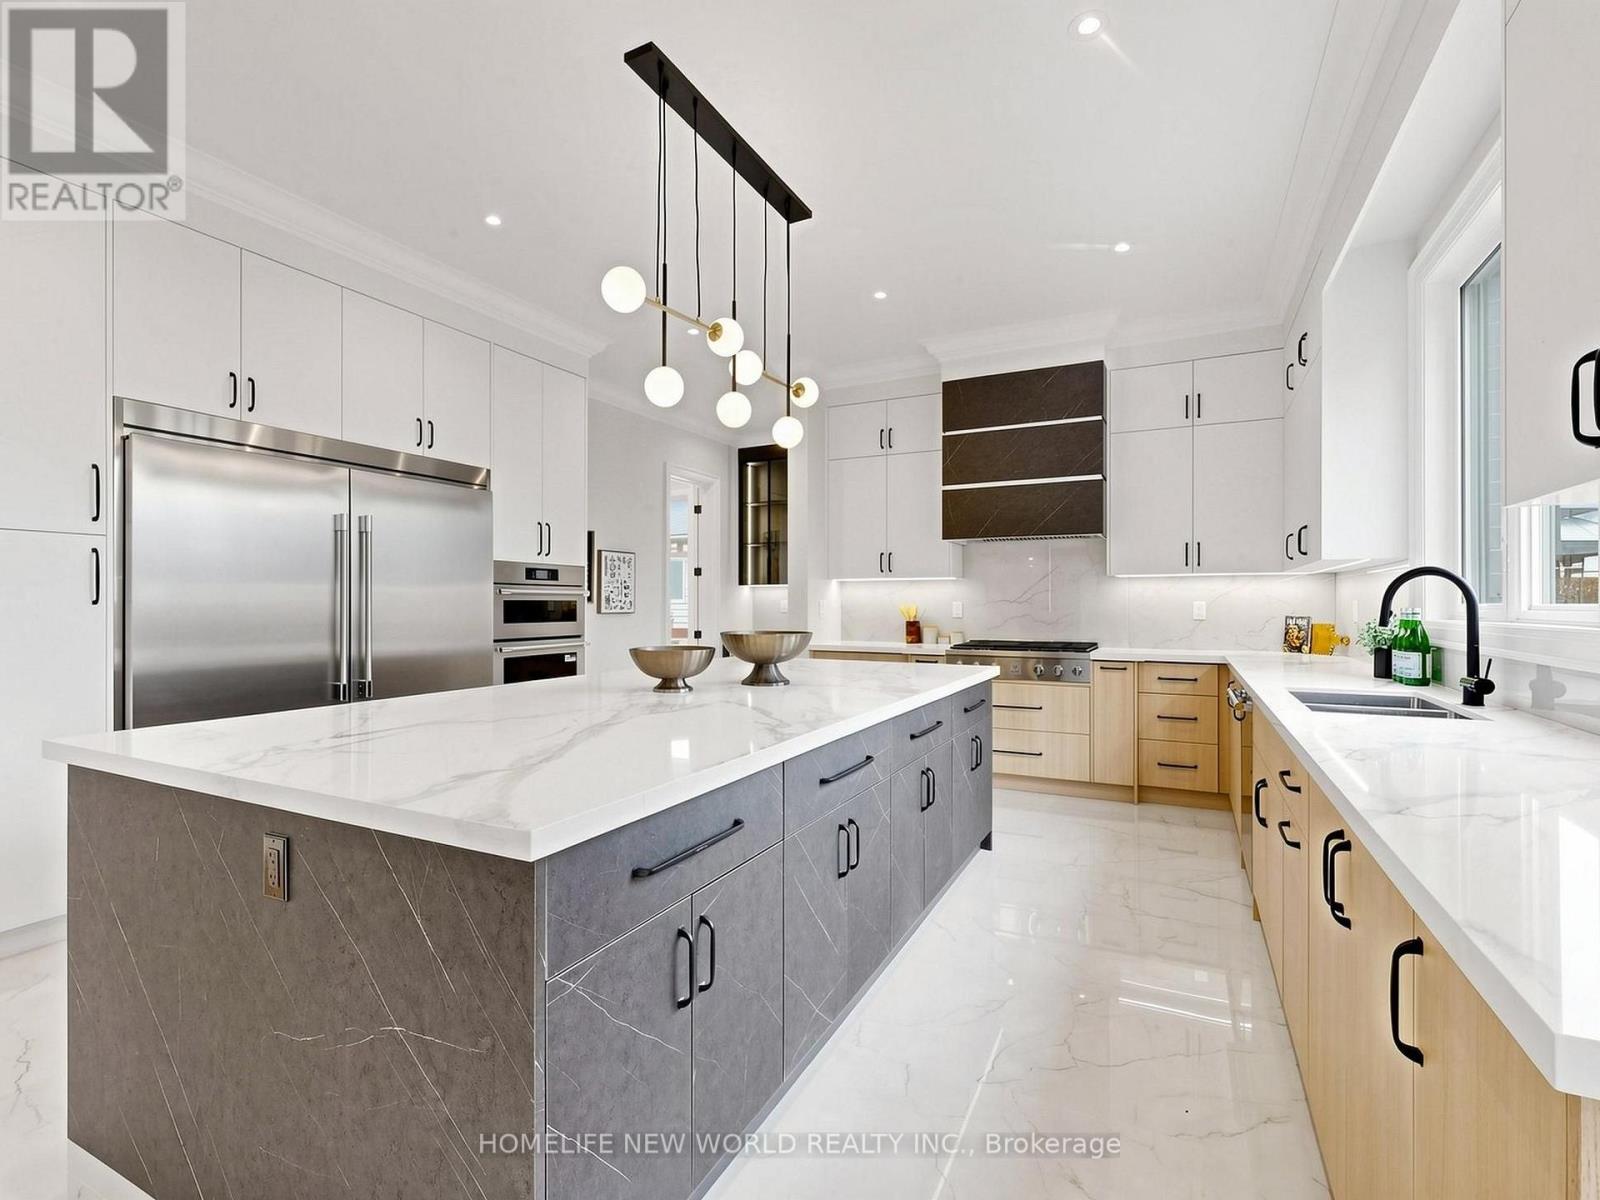
Experience Luxury Living In This Spectacular, Custom-Built 4-Car Garage Home On A Massive 75 X 200 Ft Lot! Nestled On A Quiet, Tree-Lined Street, The Exceptional Layout Offers Over 6,600 Sq Ft Of Total Living Space, 6 Exquisite Full Bathrooms With Soaring 10-Ft Main Ceilings, And A Magnificent Open-To-Above Staircase. A Grand Foyer Welcomes You Into A World Of Exquisite Finishes, Including Skylights, Hardwood Floors, Designer Chandeliers, Pot Lights, And Fireplaces.The Bright Gourmet Kitchen Is A Culinary Dream, Boasting Custom Cabinetry, Chef-Grade Professional Stainless Steel Built-In Appliances, A Large Quartz Center Island, A Separate Pantry, And A Wine Cooler. The Impressive, Sun-Filled Family Room And Breakfast Area Feature A Seamless Walk-Out To A Massive Deck, Perfect For Outdoor Entertaining with Serene Views Of Your Private Backyard Oasis.Retreat To The Opulent Primary Suite, Complete With A Massive Walk-In Closet Featuring A Custom Center Island, And A Spa-Inspired 5-Piece Ensuite With Heated Floors And A Smart Toilet. This Estate Includes 6 Fully Completed Washrooms. Every Additional Bedroom Serves As A Private Sanctuary With Its Own Modern Ensuite Bathroom And Walk-In Closet.The Walk-Up Basement Is An Entertainer's Dream, Featuring Soaring 9-Ft High Ceilings, An Oversized Recreation Room, An Elegant Wet Bar, A Home Theatre, Offering Incredible Potential And Seamless Outdoor Access With A Separate Entrance. Experience The Extraordinary 4-Car Garage With Over-Sized 8X8 Ft Doors, Providing Perfect Drive-Through Access To The Backyard For Large Vehicles And Boats. This Premium Property Also Features An Extra Long Driveway With No Sidewalk That Can Park 10 Cars. Minutes To Highway 404, The GO Station, And Premium Amenities. A True Pleasure To Show-Your Search Ends Here! (id:49269)
320 Stewart Street
Newmarket, Ontario
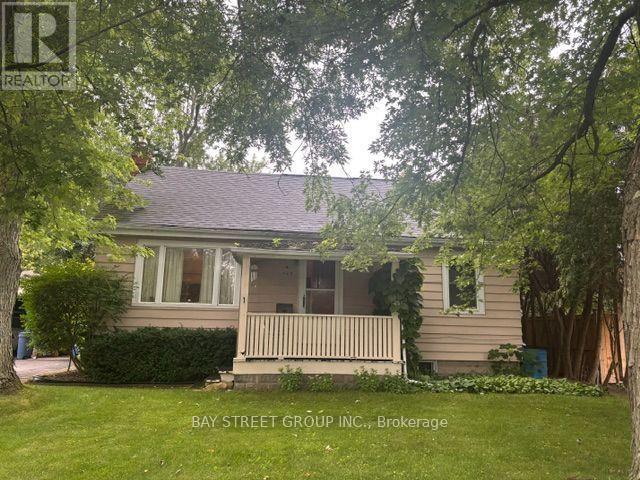
Generous lot dimensions: 66-foot frontage by 198-foot depth. The property is currently tenanted. Conveniently positioned near healthcare facilities, major shopping centres, public transit, and GO Transit, with direct proximity to Highway 404 for efficient travel across the region. (id:49269)
Lower Suite - 24 Keefer Court
Vaughan, Ontario
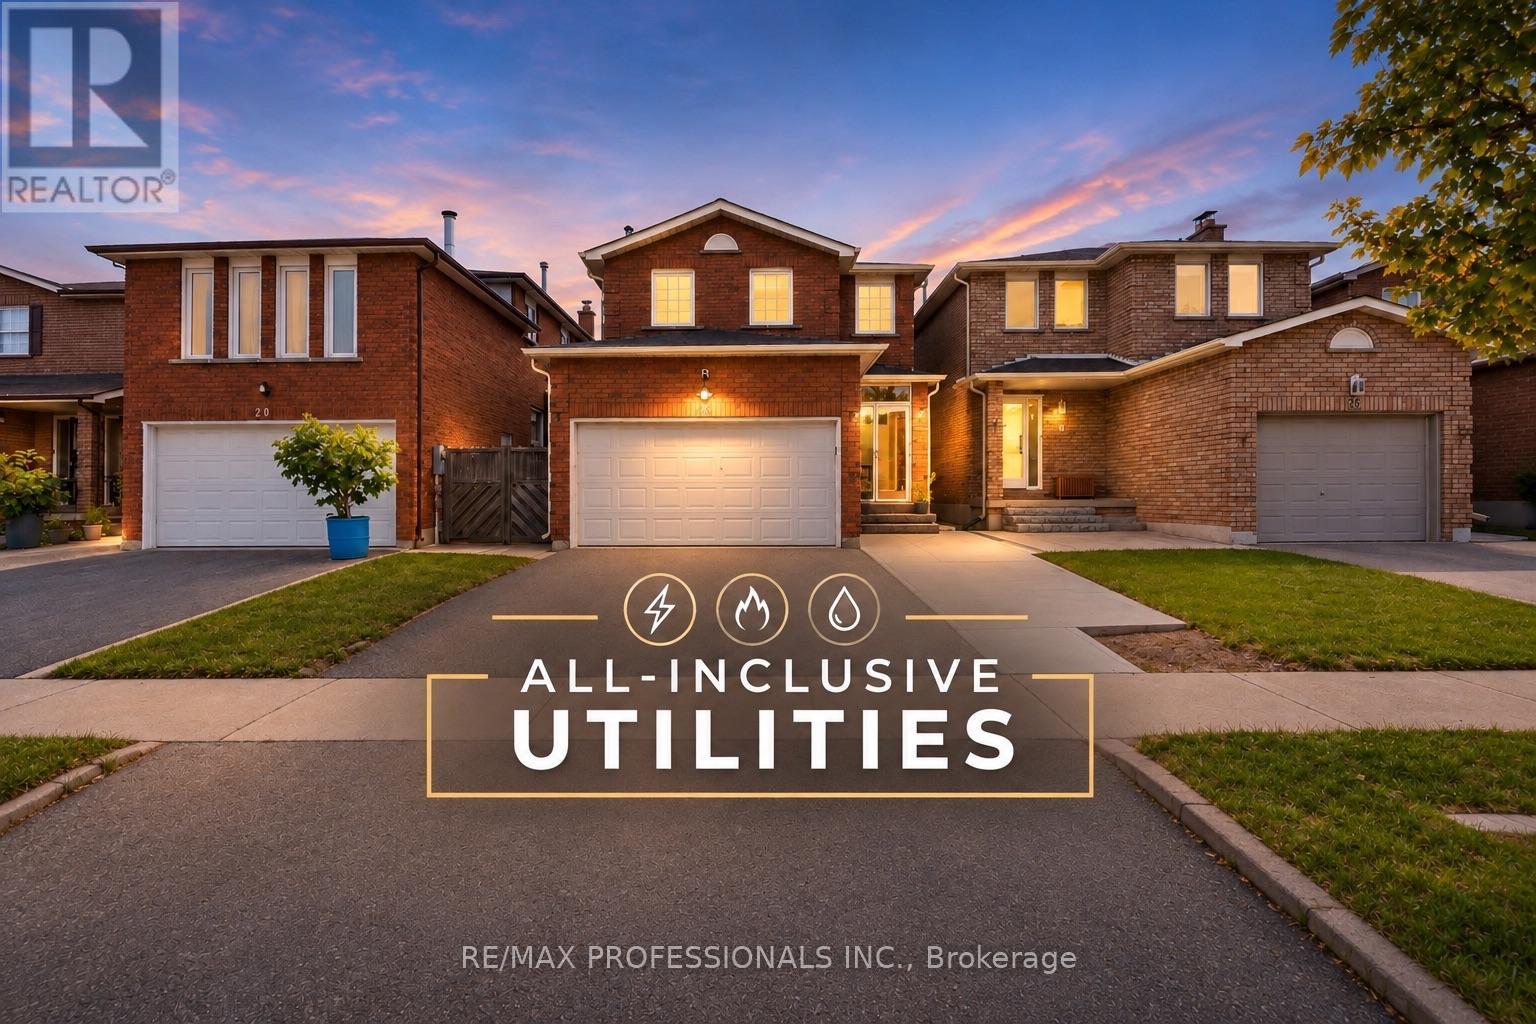
TOP 5 REASONS YOU'LL LOVE LIVING HERE! 1) ALL INCLUSIVE UTILITIES, CLEAN, UPGRADED & MOVE-IN READY: A bright and inviting 1-bedroom suite with a functional open-concept layout and neutral finishes that work with any style. Enjoy plenty of room for both living and entertaining, plus a chef-inspired kitchen with an island counter and great prep space. The bathroom offers a unique and practical layout with the vanity separated from the shower and toilet area. 2) YOUR OWN SPACE: Come and go through your own private entrance and enjoy the convenience of your own in-suite laundry. No sharing laundry here! 3) PARKING INCLUDED: One dedicated parking space on the driveway is included. 4) EVERYTHING CLOSE BY: An excellent Thornhill location close to the Promenade shopping area, public transit along Centre Street, T&T Market, Walmart, No Frills, Winners/HomeSense and plenty of restaurants for the foodies. Drivers will also appreciate convenient access to major highways. 5) A RESIDENTIAL SETTING: Tucked away on a quiet residential court surrounded by family homes, offering a comfortable neighbourhood feel while still keeping everyday conveniences close by. Now Available for occupancy and offered by homeowners who take pride in their property. Utilities are shared with the homeowners. A clean, comfortable and convenient place to call home. *Backyard not included*. Book your appointment today! **SOME IMAGES RENDERED VIA AI TO GIVE IDEAS** (id:49269)
176 Bruce Street
Oshawa, Ontario
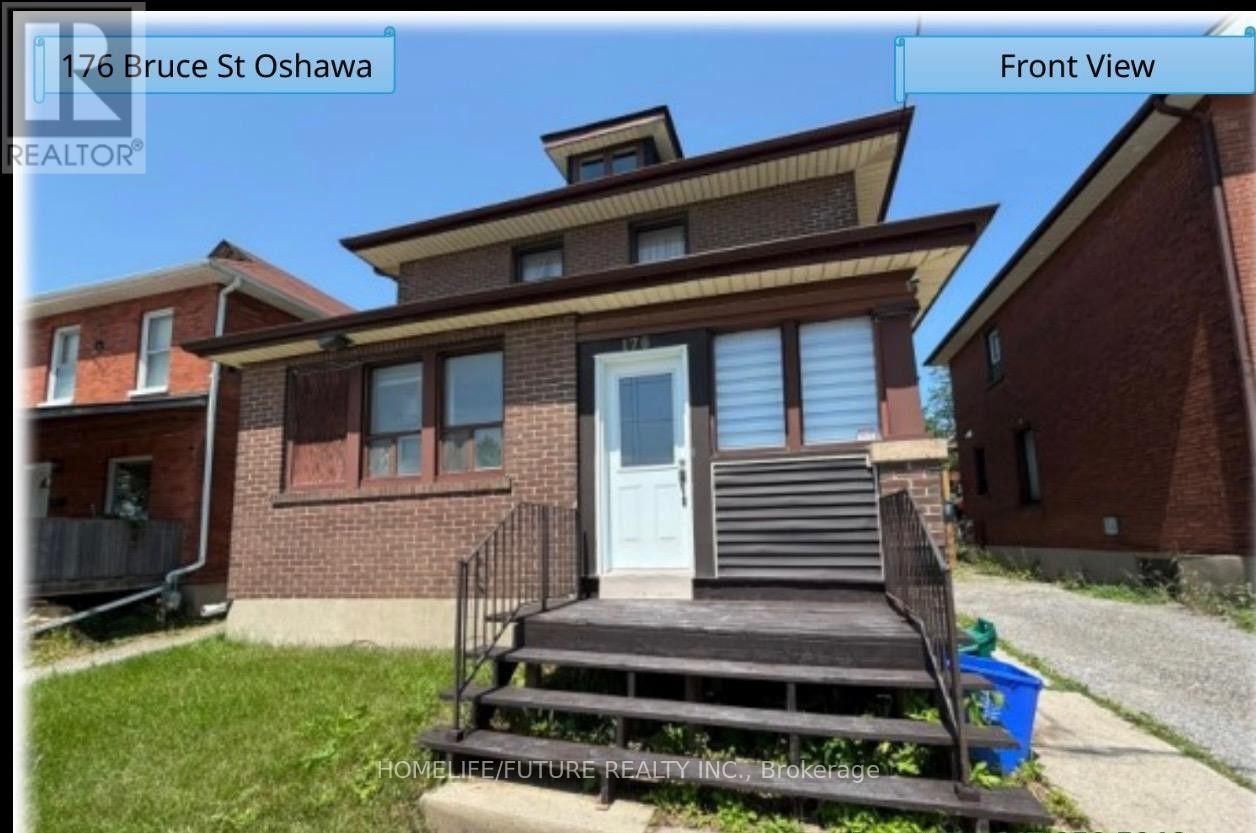
Beautiful 3Br For Lease In The Heart Of Oshawa - $2,500/M. Welcome To An Incredible Opportunity To Lease A Conveniently Located 3Br Home Offering Comfort, Convenience, And Exceptional Accessibility! This Home Offers A Practical And Comfortable Layout Ideal For Families, Working Professionals, Or Students Looking To Enjoy Everything Downtown Oshawa Has To Offer. Main Floor Laundry, Making Everyday Living That Much Easier. Step Outside And Discover A Beautiful, Fully Fenced Backyard, The Perfect Place To Relax, Entertain, Enjoy Your Morning Coffee, Or Unwind After A Long Day. 3 Min Walk To On Tech Uni - An Exceptional Location For Students, Faculty, And Uni Professionals. 5 Min Walk To Public Transit, Making Commuting And Getting Around Oshawa. 5 Min Walk To Tim Hortons For Your Morning Coffee. Only 15 Min Walk To No Frills Or Costco. Convenient Access To Shopping Ctrs, Restaurants, Entertainment, And Other Everyday Amenities. The Neighbourhood Offers Much More Than Convenience. Explore The Cultural Attractions Of The Area, Including The Historic Regent Theatre, The Renowned Robert McLaughlin Gallery, And The McLaughlin Public Library. Adding Even More Excitement To The Area Is The Ongoing Investment And Revitalization Of Downtown Oshawa, Including The Foundry District, A Major New Mixed-Use Residential Development Planned Along Bruce Street. This Growing Downtown Community Continues To Attract Students, Professionals, Businesses, And New Investment. Whether You're A University Student Looking For An Unbeatable Location, A Professional Seeking Convenient Commuting Options, Or A Family Wanting Comfortable Main-Floor Living, This Property Offers An Excellent Opportunity To Enjoy The Best Of Urban Convenience. Rent: $2,500/M + 60% Of Utilities. Don't Miss This Opportunity. (id:49269)
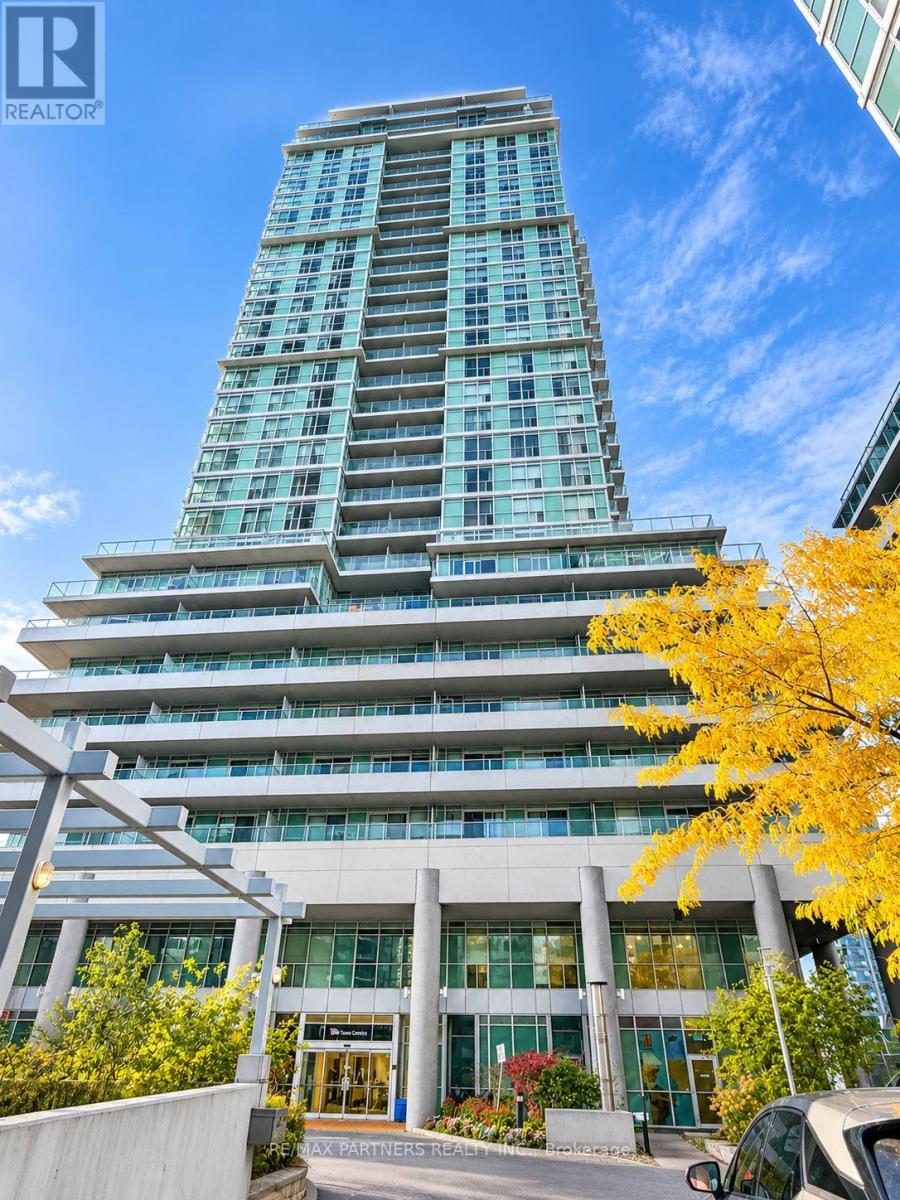
604 - 60 Town Centre Court
Toronto, Ontario
An excellent Opportunity for Both End Users and Investors* Practical Layout! Ideally located steps from the TTC subway, Scarborough Town Centre, and everyday amenities, with easy access to the University of Toronto Scarborough*A fantastic location with added future potential thanks to the upcoming Scarborough Subway Extension*Upgraded Flooring(2025)*Open Concept Kitchen With Granite Counters And (2025)Washer& Dryer *Walking Distance To All Your Needs! Shopping, Restaurants, Ttc, 401 Highway, Go Bus, Public Library, Ymca, 1 Parking Included*TTC is at your door with a direct line to Kennedy Station and the subway, and Scarborough Town Centre, the YMCA, Civic Centre, library, groceries, restaurants, and Hwy 401 are all within a short walk or quick ride. Residents enjoy concierge, gym, party room, media room, guest suites, and visitor parking.A spacious unit in a convenient and growing community! (id:49269)
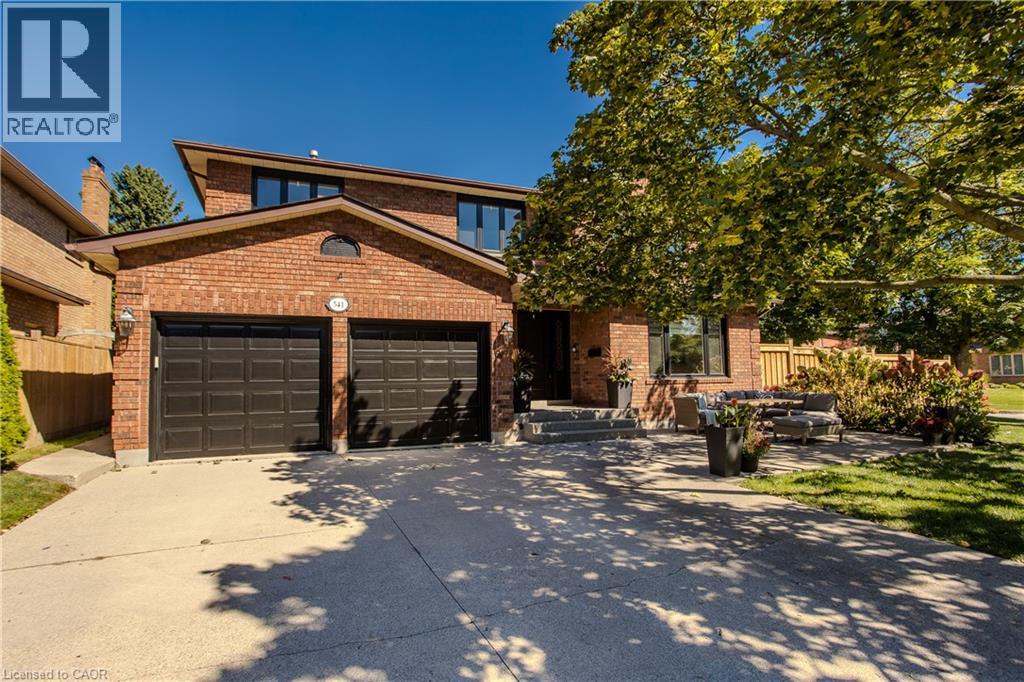
541 Hambling Court
Burlington, Ontario
Tucked away on a quiet court in South Burlington, 541 Hambling Crt is a meticulously renovated residence offering approx. 4,263 sf of finished living space, 4+2 bedrooms, 4 baths and a double garage. Set on a light-filled corner property, the home is complemented by a mature, treed backyard with an expansive deck.Thoughtfully renovated with quality and exquisite taste , every detail reflects a polished, sophisticated aesthetic. A grand foyer with large-format porcelain tile and an updated staircase introduces the interior. Hardwood flooring extends through the principal rooms, including an oversized dining room with space for a harvest table. The sophisticated white kitchen features granite counters, high-end appliances, extensive cabinetry and an oversized island with breakfast-bar seating. A generous eat-in area overlooks the backyard, while the adjoining family room features a contemporary fireplace framed by custom built-ins. A 2-pc bath, laundry and inside garage access complete the level. Upstairs are 4 generous bedrooms with hardwood flooring. The impressive primary retreat offers a W/I closet and beautifully updated 4-pc ensuite highlighted by an oversized, spa-like steam shower and double vanity. An updated 5-pc main bath with double sinks serves the additional bedrooms. The finished lower level offers high ceilings, a large rec room, 2 additional bedrooms and an updated 3-pc bath, providing excellent flexibility for family, guests, fitness or work-from-home needs. Enjoy a lively, family-oriented court where neighbours and children regularly gather outside, with the Burlington trail just behind the property and the Lakeshore within walking distance. Close to highly regarded schools, Downtown Burlington & Oakville, with quick highway access for commuters. A refined family home combining meticulous renovations, impressive space and an outstanding South Burlington lifestyle. (id:49269)
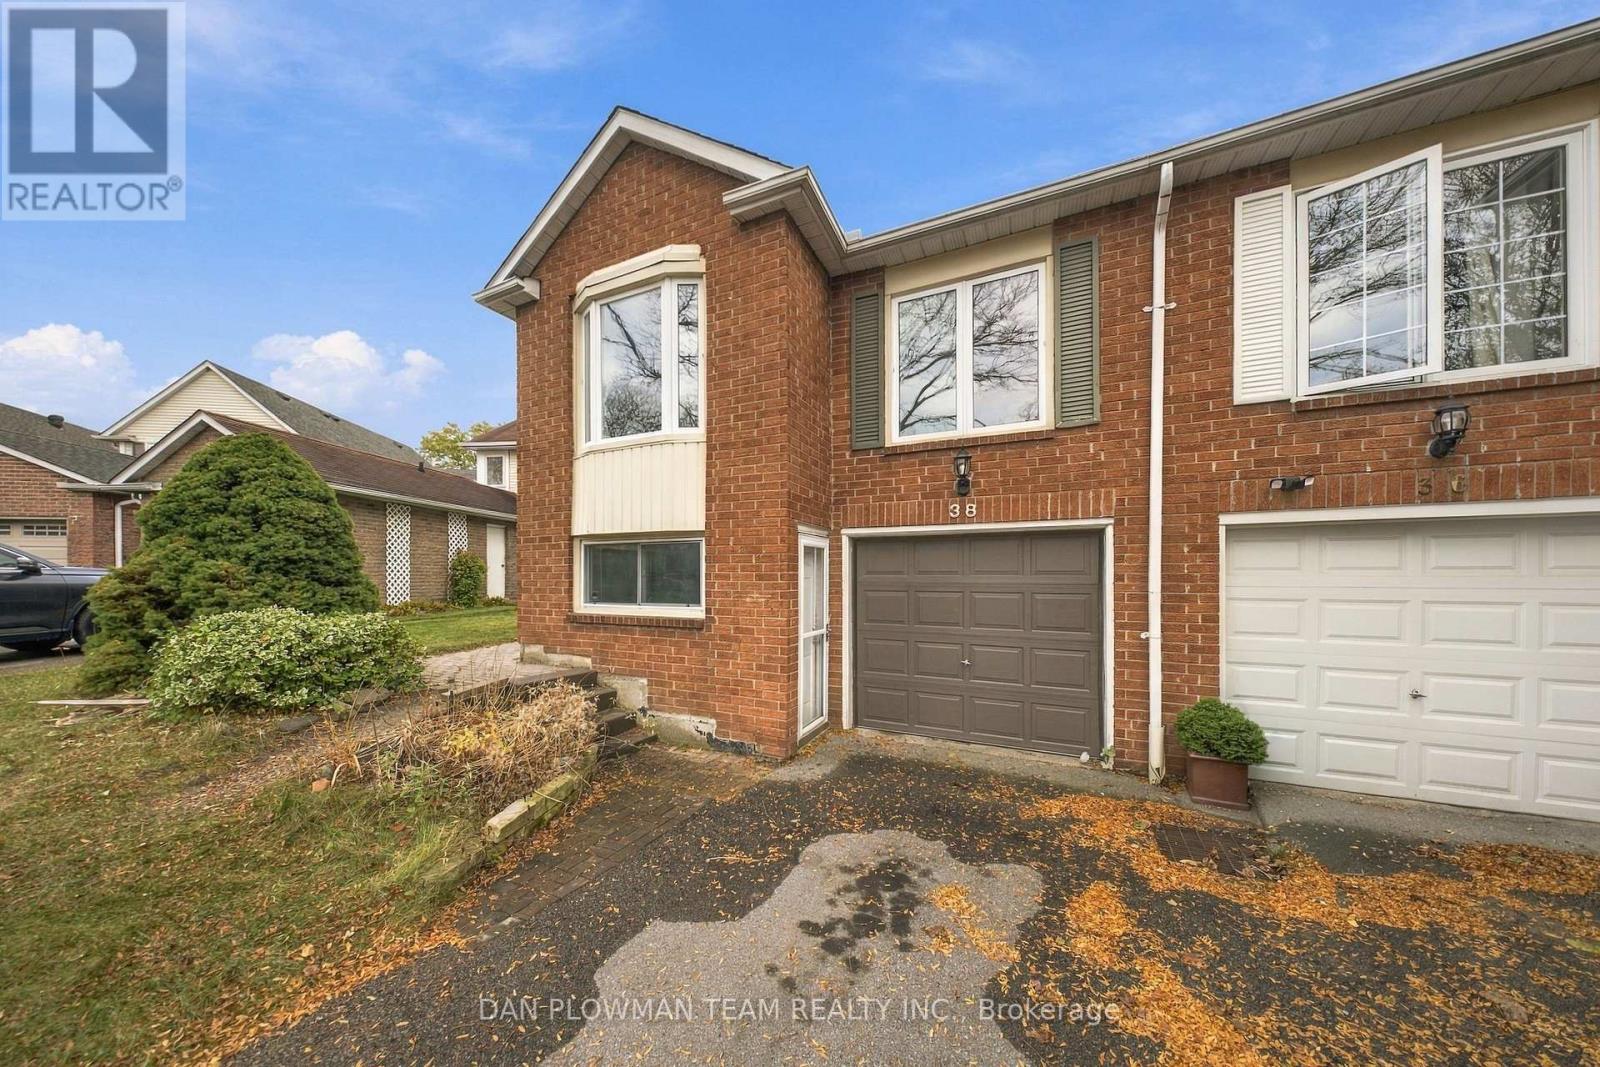
38 Habitant Crescent
Whitby, Ontario
Welcome To 38 Habitant Crescent In Beautiful Whitby, Ontario! Ideally Situated In A Well-Established, Family-Friendly Neighbourhood, This 3-Bedroom, 2-Washroom Semi-Detached Home Is Perfectly Located Close To Excellent Schools, Parks, Shopping And Everyday Amenities, With Easy Access To Highways 410, 412 And 407. Offering Plenty Of Potential, This Home Features A Finished Walk-Out Basement With A Separate Entrance, Providing Additional Living Space And Direct Access To A Beautiful, Private Backyard. An Attached Single-Car Garage And Ample Driveway Parking Add To The Convenience. Whether You're A First-Time Buyer, Growing Family Or Someone Looking For An Opportunity To Create A Home That Truly Reflects Your Own Style, This Property Is Full Of Possibilities. Bring Your Ideas, Let Your Imagination Run Wild And Make This Home Your Own! Opportunities Like This Don't Come Along Often In Such An Established And Desirable Whitby Neighbourhood. Don't Miss Your Chance To Make It Yours! (id:49269)
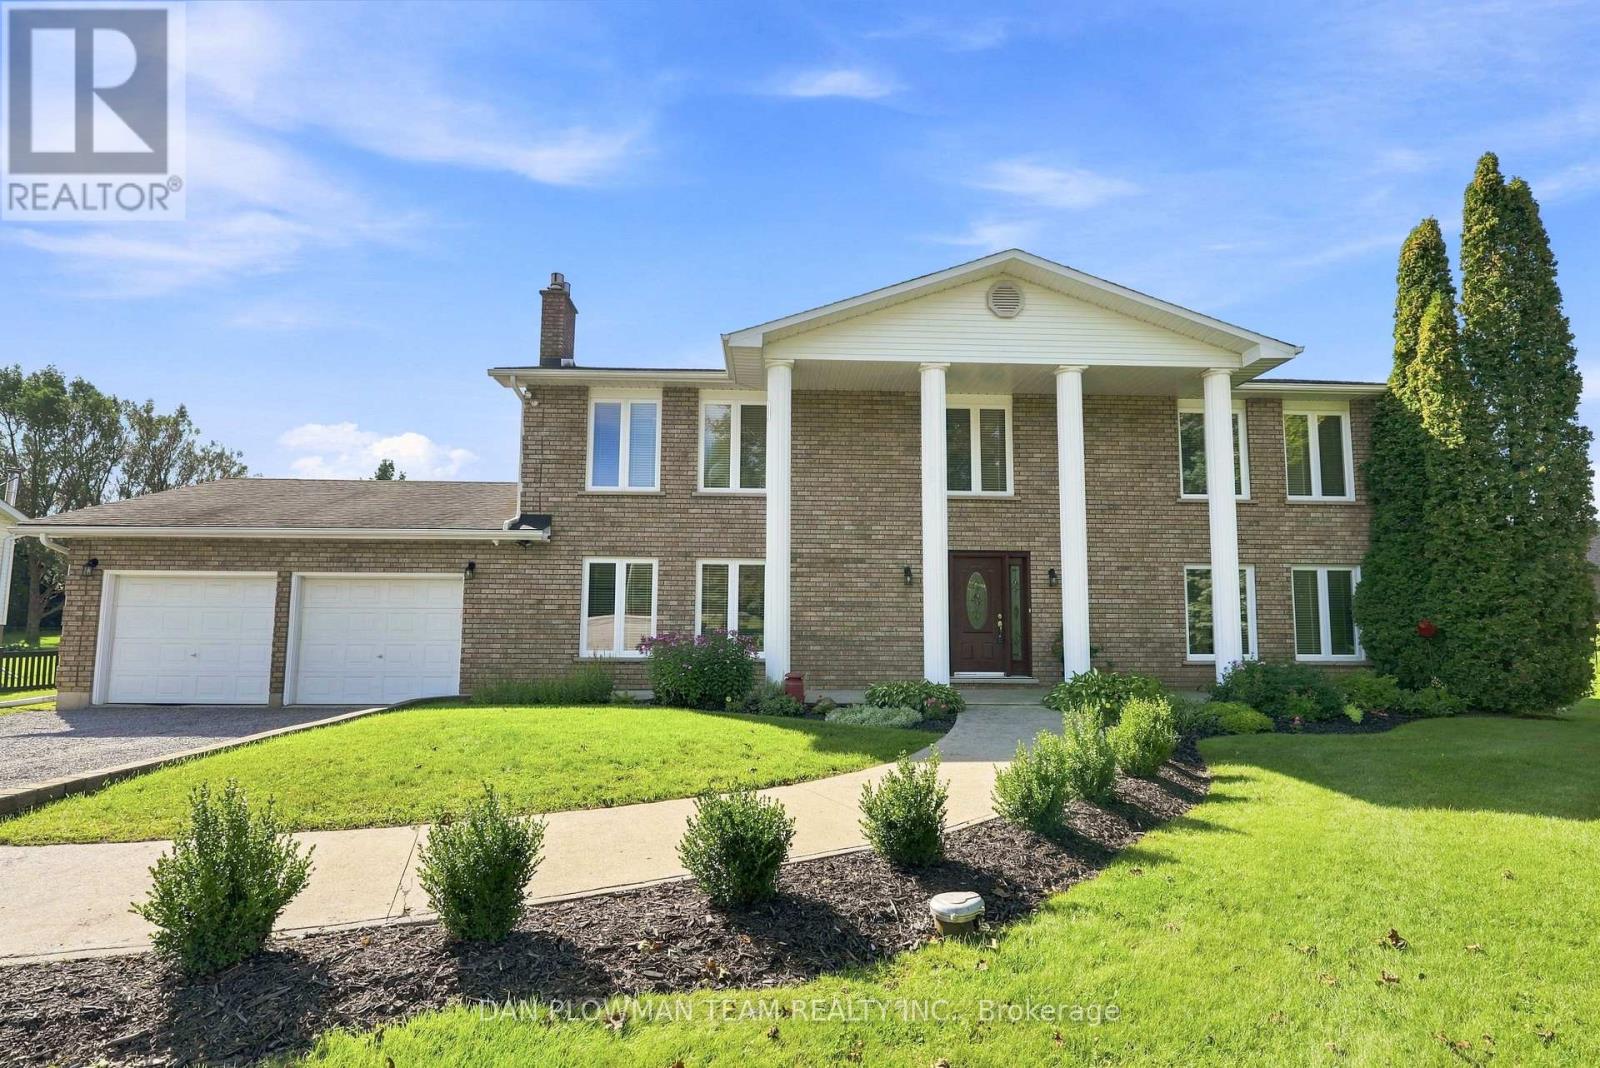
4451 Ganaraska Road
Clarington, Ontario
Discover The Perfect Blend Of Comfort, Space And Lifestyle In This Detached, Quality-Built R2000 Two-Storey Home, Ideally Situated In A Peaceful, Serene Setting Just Minutes From Brimacombe Ski Hill And The Beautiful Ganaraska Forest. Enjoy Year-Round Outdoor Adventure With Snowmobile Trails Leading Right To The Property, While Convenient Access To Highways 401 And 407 Makes Commuting A Breeze. Step Inside To A Bright And Spacious Main Floor Featuring Beautiful Hardwood Flooring And An Inviting Atmosphere Throughout. The Family-Sized Eat-In Kitchen Offers Plenty Of Space For Gathering And Entertaining, With A Walkout To The Deck And Pool - Perfect For Summer Barbecues And Relaxing Outdoors. The Welcoming Family Room Is Enhanced By Custom Built-In Shelving And A Cozy Propane Fireplace, Creating The Ideal Space To Unwind. Convenient Main Floor Laundry Provides Direct Access To The Oversized Garage. The Upper-Level Features Four Generously Sized Bedrooms, Including A Spacious Primary Retreat Complete With A Private 4-Piece Ensuite. The Unfinished Lower Level Offers Endless Possibilities To Create Additional Living Space Tailored To Your Needs. Additional Highlights Include An Oversized Garage Featuring A Separate 60-Amp Electrical Panel And 240V Outlet, Plus A 12' X 20' Steel Shed For Added Storage And Functionality. A Wonderful Opportunity To Enjoy Peaceful Country Living, Quality Construction And Outdoor Adventure, All While Remaining Conveniently Connected To Major Commuter Routes. Welcome Home! (id:49269)
64 Woodbridge Circle
Scugog, Ontario
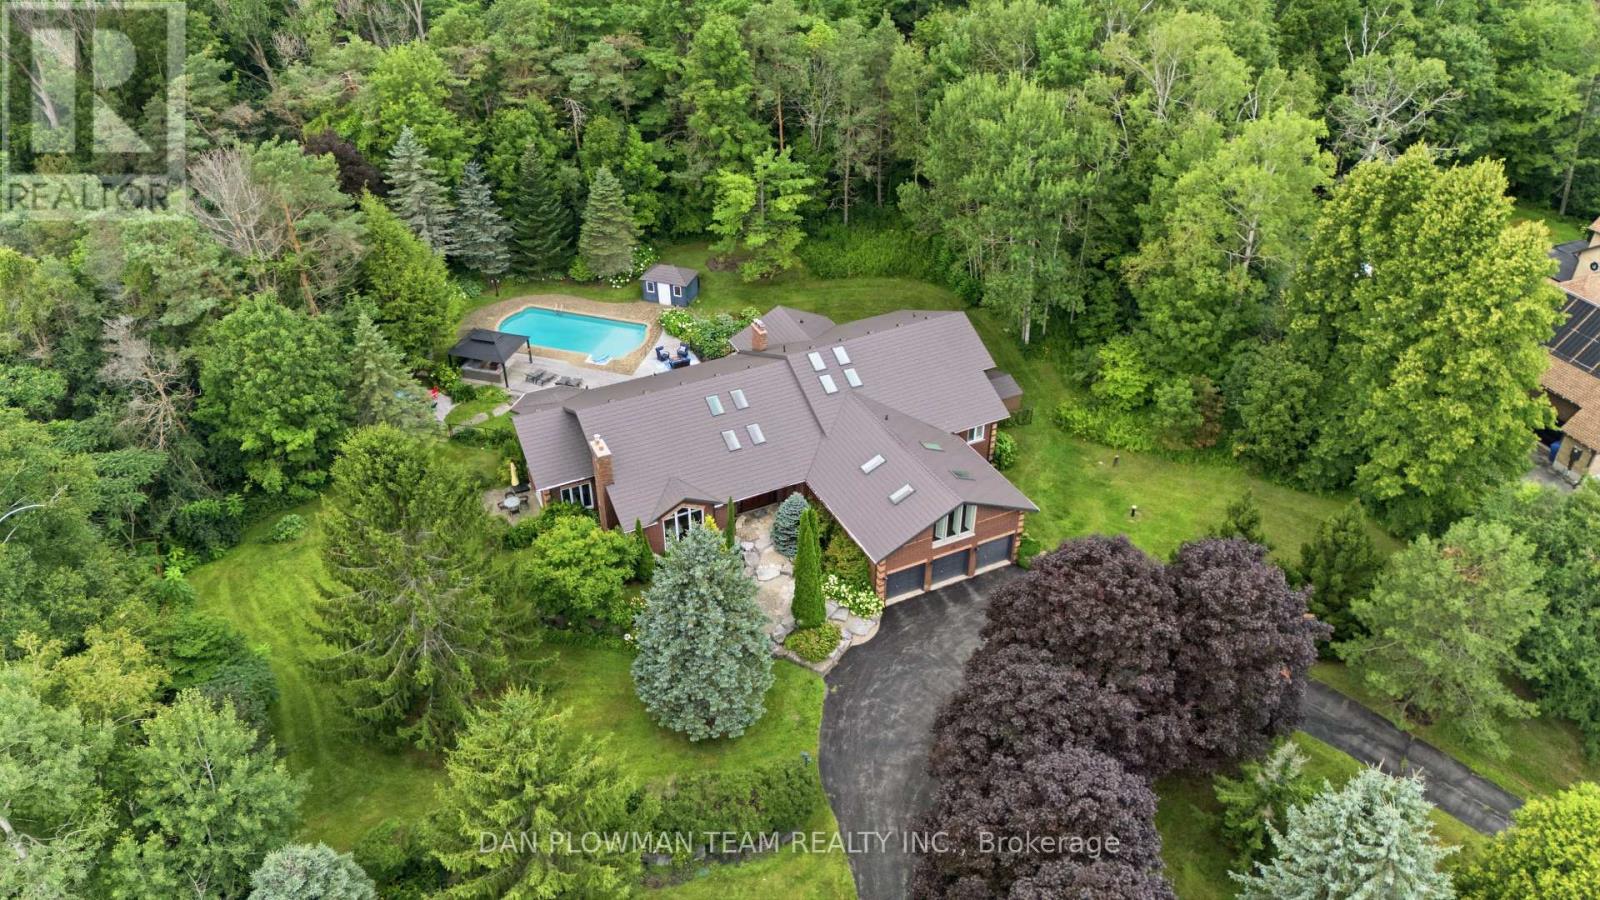
Welcome To This Luxurious Executive 5+1 Bedroom 5 Bathroom Bungalow On A 1.5 Acre Lot In The Highly Coveted Oakridge Estates. With Around 7000 Sq Ft Of Finished Living Space This Home Has Been Designed For Both Family Living And Entertaining. The Bright Spacious Main Floor Is Filled With Natural Light From Large Windows And 12 Skylights. The Sunken Living Room With Built In Entertainment Unit, Wood Burning Fireplace And Overlooks The Beautiful Backyard. The Updated Gourmet Chefs Kitchen Comes Complete With Granite Countertops, High End Appliances, Gas Range, Farm House Sink And Breakfast Bar. The Formal Dining Room Is Perfect For Hosting Large Family Gatherings And Special Occasions. The Family Room Features Vaulted Ceilings, Wood Burning Fireplace And Floor To Ceiling Windows. The Huge Primary Bedroom Comes Complete With Its Own Fireplace, Walkout To Deck, Walk-In Closet And 5p Ensuite Bathroom. The Bathroom Has Heated Tile Flooring, Jacuzzi Style Bathtub And An Oversized Glass Stand Up Shower. Above The 3 Car Garage Is Our 5th Bedroom And Has 2 Closets, 3p Ensuite, 4 Skylights And Floor To Ceiling Windows. The Fully Finished Walkout Basement Gives You Even More Space For Your Family And Boasts A Rec Room, Games Room, Wet Bar, Additional Bedroom With 3p Ensuite And Roughed In Sauna, Tons Of Storage, And Above Grade Windows And Doors Giving You Access To Your Backyard Paradise. The Landscaped Yard Features A Lrg Multi-Tiered Deck With Plenty Of Sitting Areas, In-Ground Heated Pool, Perennial Gardens And A Treed Lot Giving Tons Of Privacy. Located In A Great Area, Minutes From Uxbridge, Port Perry, Whitby And Ajax - Commuting Is A Dream. Walking Distance To Oak Ridge Golf Course, Crows Nest Conservation Area, Hiking Trains And Ski Hills. This Is Your Opportunity To Own Your Dream Luxury Home. Upgrades Include: Upgraded Kitchen And Appliances, Windows T/O, Metal Roof, Hickory Hardwood Flooring, Updated Bathrooms, Silhouette Blinds. The List Goes On! (See Attachment) (id:49269)
211 - 3088 Kennedy Road
Toronto, Ontario
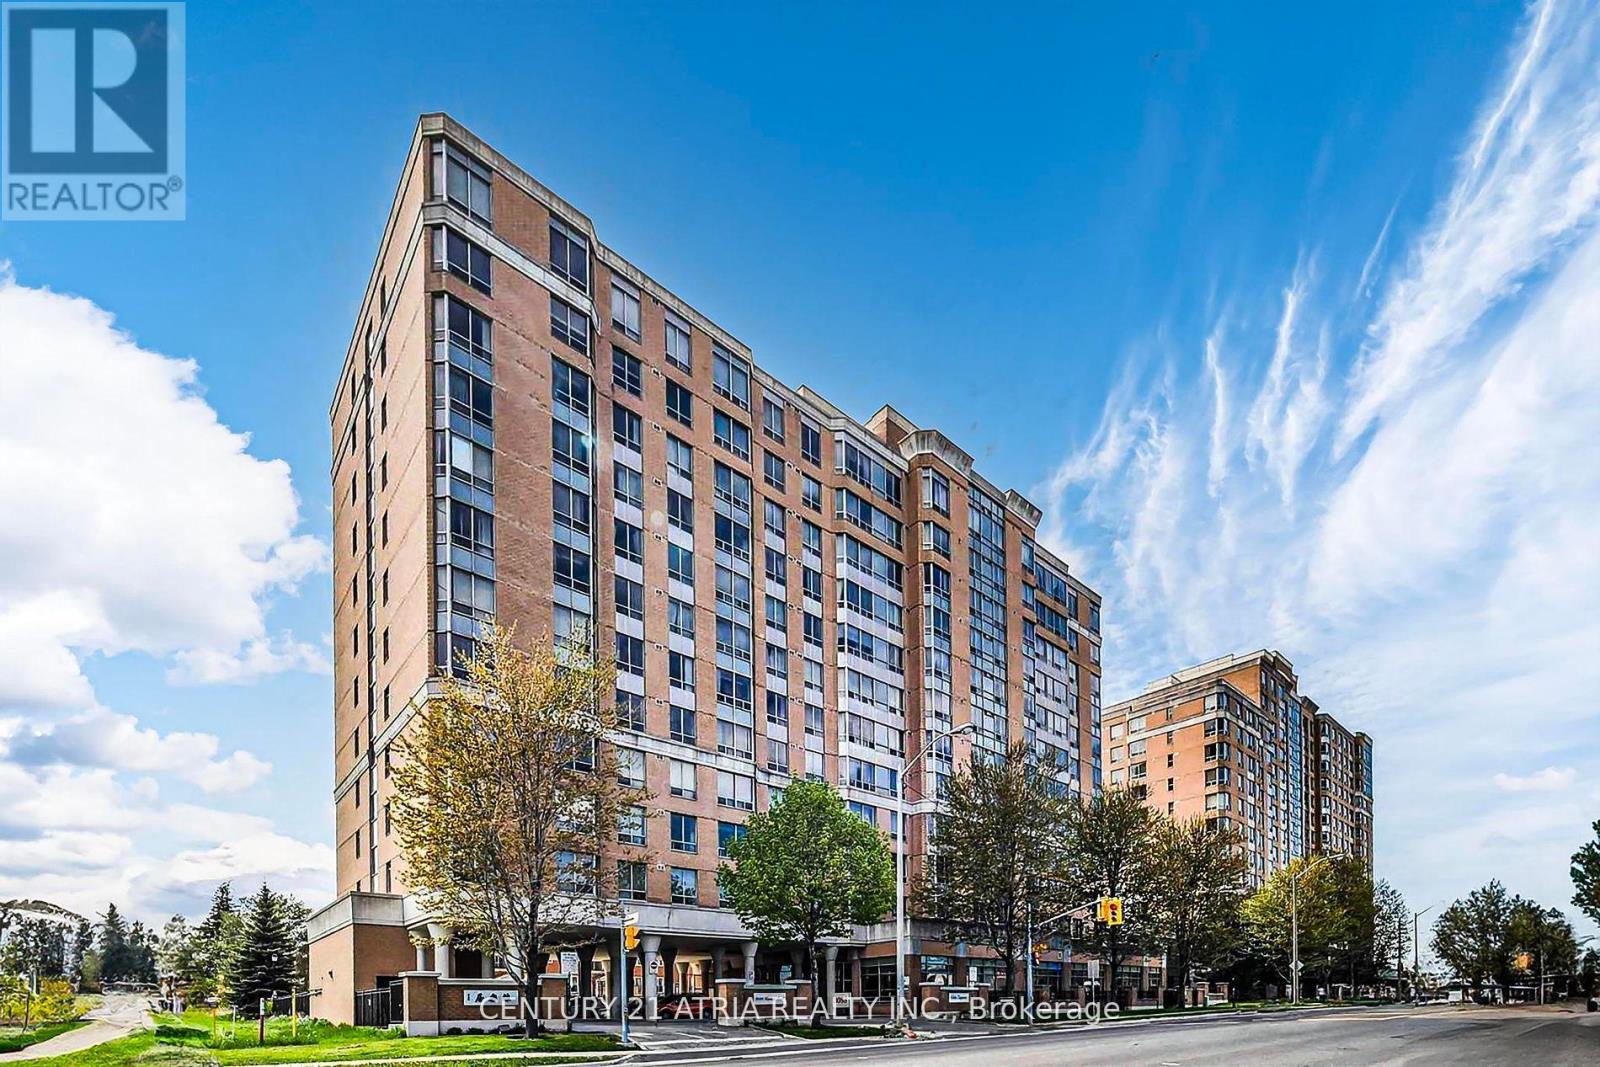
A luxurious condo built by Tridel tailored for seniors. Sun filled 2 bedrooms & 2 baths unit. Not a life lease. No age restriction. 24 hrs medical emergency response & daytime recreational programs. Very good move in condition. Close to all amenities, supermarkets, restaurants, Pacific Mall, etc. (id:49269)
18 Dentonia Park Avenue
Toronto, Ontario
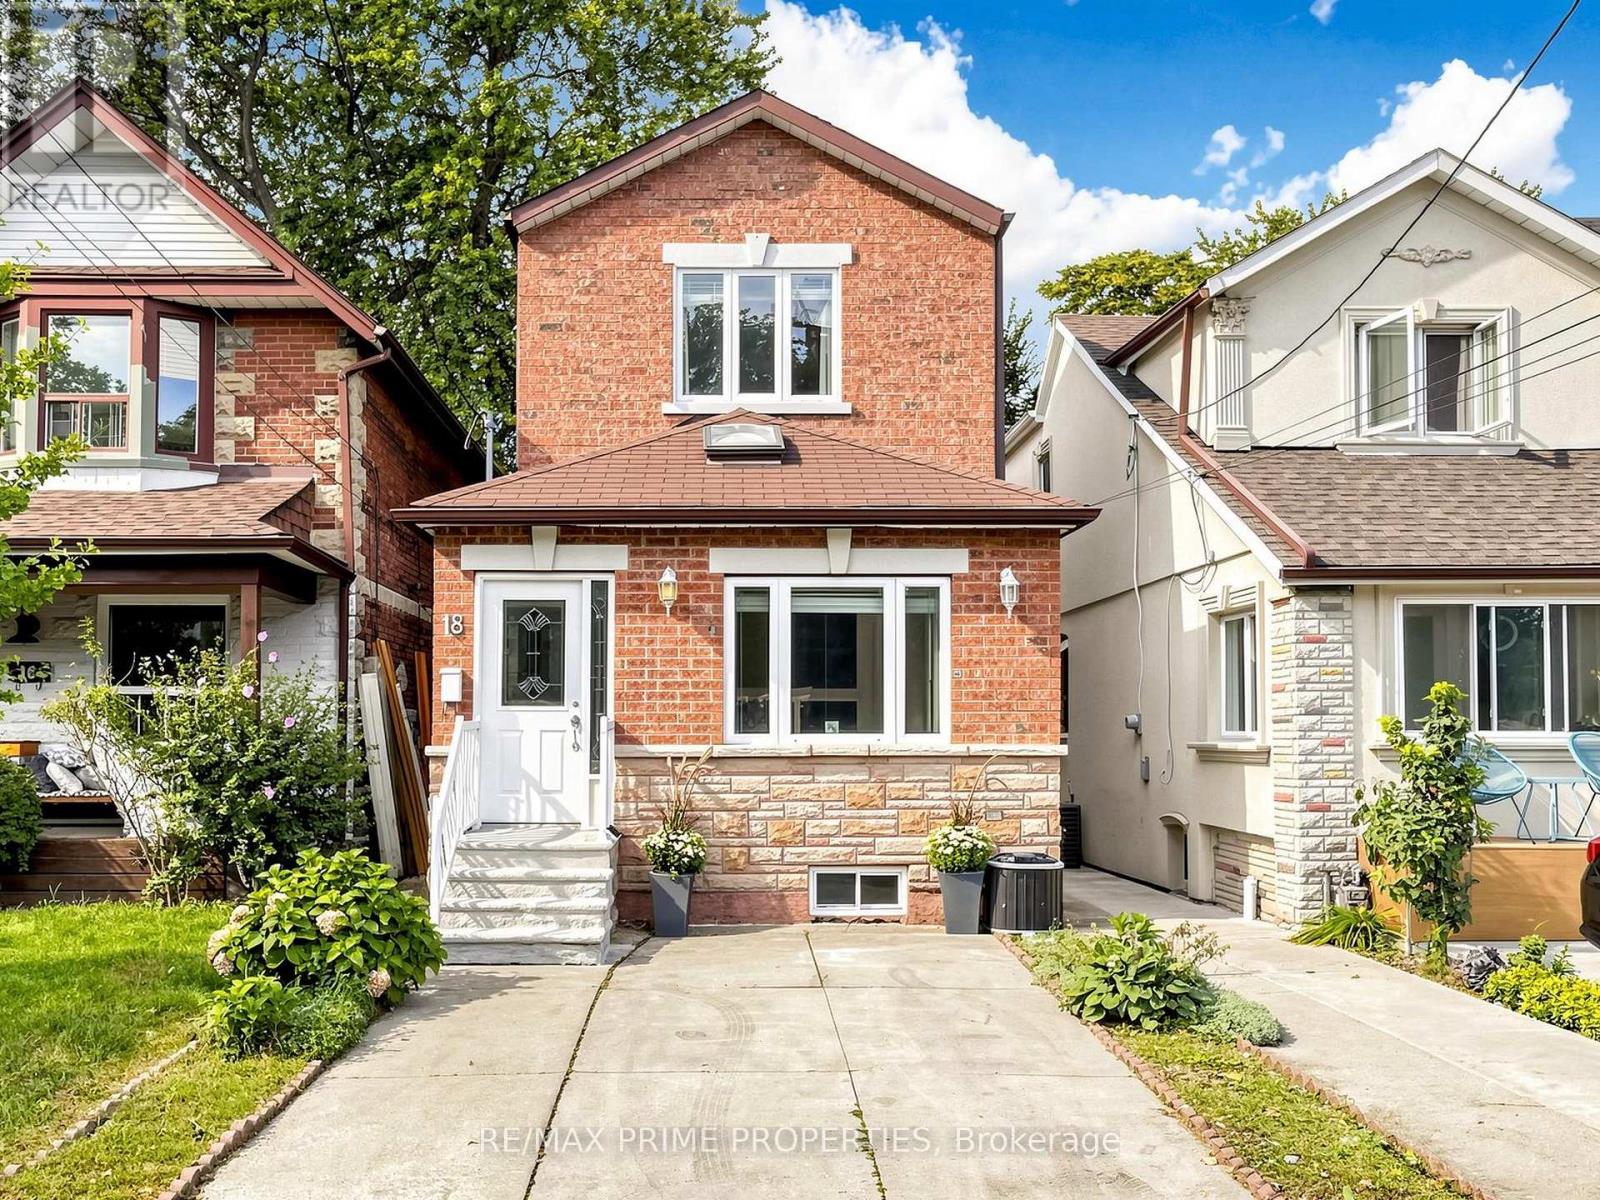
Welcome to 18 Dentonia Park Ave - a spacious detached home in East Toronto where family living, outdoor recreation and exceptional transit convenience come together. Offering 4 bedrooms above grade plus 3 additional bedrooms on the lower level and 2+1 bathrooms, this versatile home provides exceptional space for a growing family, guests, a home office or extended family living. The open-concept living and dining areas create a welcoming space for everyday living and entertaining. The spacious backyard, complete with a composite deck, extends the living space outdoors - perfect for summer entertaining, relaxing or enjoying evenings with family and friends. A convenient side entrance adds valuable flexibility and creates exciting future possibilities for the lower level, subject to applicable permits and approvals. Step outside and enjoy the neighbourhood's close connection to Dentonia Park, a popular community green space featuring playgrounds and recreational facilities. The nearby Taylor-Massey Creek trail network offers opportunities for walking, running and cycling, providing a wonderful way to enjoy nature and the outdoors right in the heart of Toronto. Families will appreciate the proximity to established schools, including Secord Elementary School, D.A. Morrison Middle School and East York Collegiate Institute, with St. Brigid Catholic School also nearby. Both Main Street TTC Station on Line 2 (Bloor-Danforth) and Danforth GO Station are an easy walk from the home, offering convenient connections throughout Toronto and the GTA. Enjoy the best of East Toronto living, with parks, trails, schools, transit, shopping and neighbourhood amenities all close at hand. The combination of a detached home, generous bedroom count, open living space, spacious backyard, composite deck, parking and flexible lower-level space makes this home an excellent opportunity for families, commuters and buyers looking for long-term potential. (id:49269)
9 Gaylord Drive
Toronto, Ontario
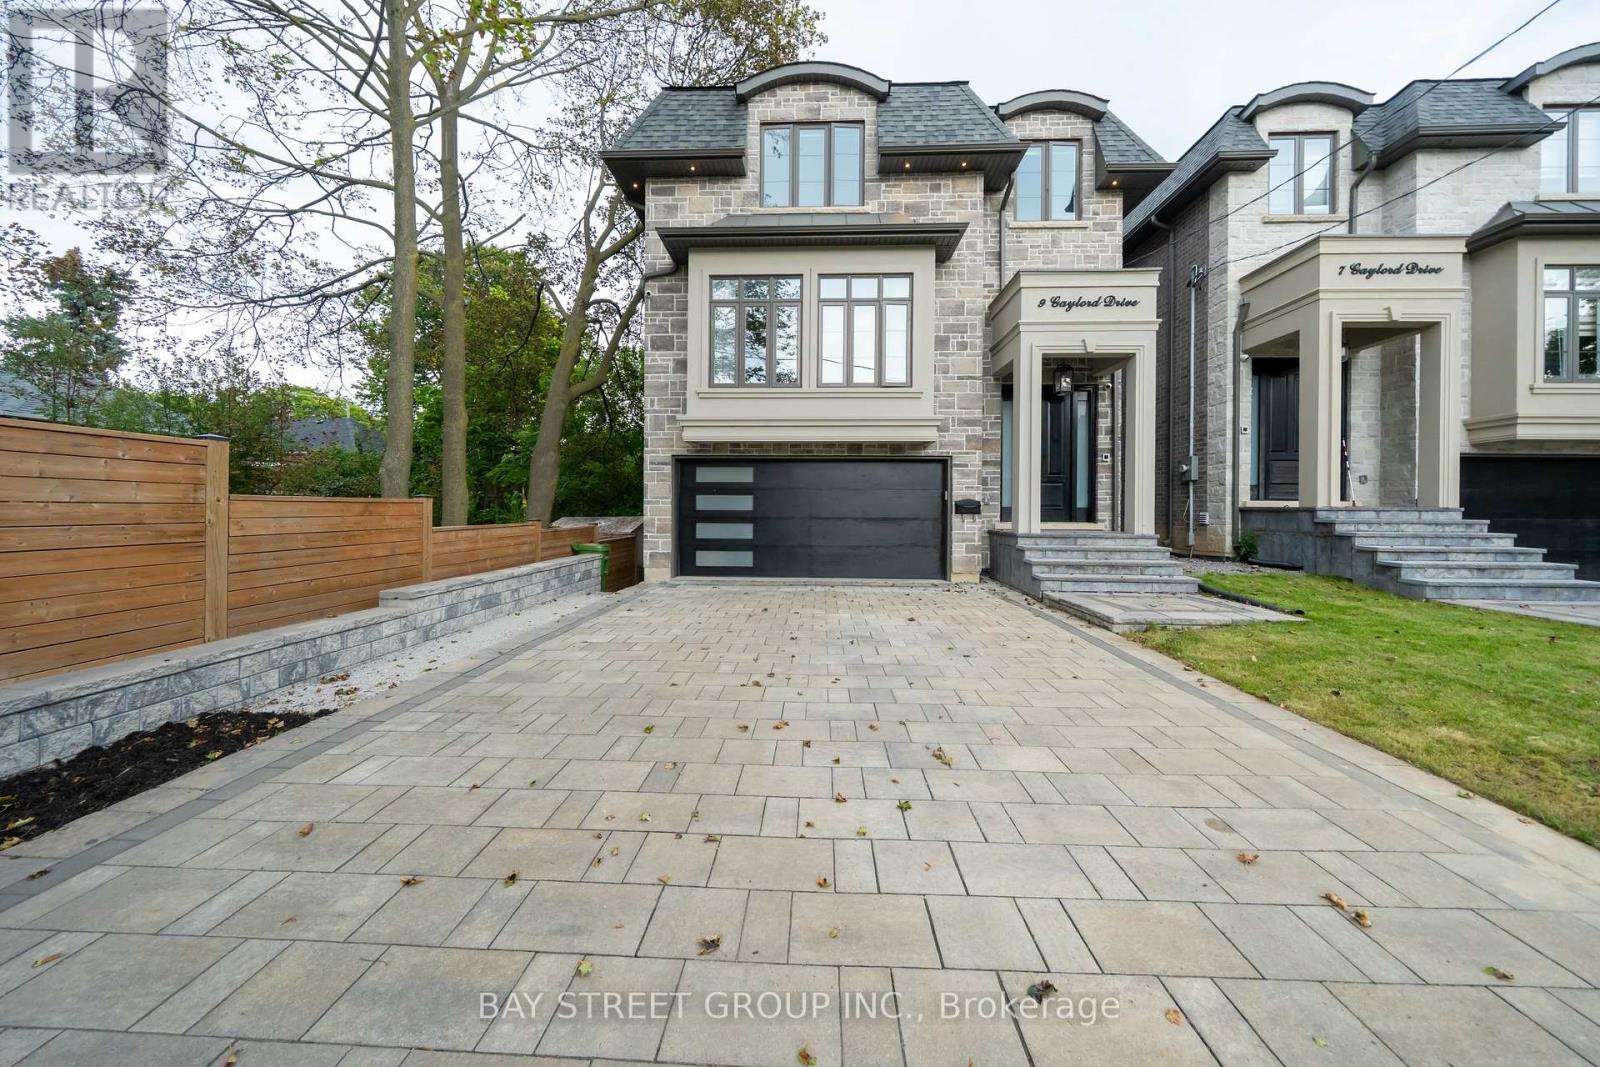
Welcome to this exceptional custom Home, thoughtfully designed and built in 2022. Offering approx. 3,000 sq. ft. above ground, plus a professionally finished Walk-Out Basement. Separated Entrance with Two-bedroom, Kitchen, and Laundry. This bright and spacious home features 9-ft ceilings, and stunning herringbone solid hardwood flooring throughout on both the main and second floors. The sun-filled open-concept main floor with fireplace is ideal for family living and entertaining. The beautifully appointed modern kitchen features a large centre island, quartz countertops, custom cabinetry and Integrated appliances. Second floor offers 4 spacious bedrooms, 3 full washrooms total. Second floor laundry. Rare Two ensuite bedrooms. A luxurious primary suite with a walk-in closet and 5-piece ensuite with double-vanity. The finished basement boasts an impressive 10-ft ceiling, A 3 Piece bathroom, One Bedroom with window, and flexible recreation space. A built-in two-car garage, Spacious driveway, possible offers parking for 4 more cars. This home combines quality, space and functionality. Situated on a quiet, family- friendly residential street with no sidewalk, close to schools, parks, shopping, and public transit, with easy access to Line 5 Eglinton LRT, DVP and Hwy 401. Ready to Move in and enjoy! (id:49269)
177 Pelham Road Unit# 2
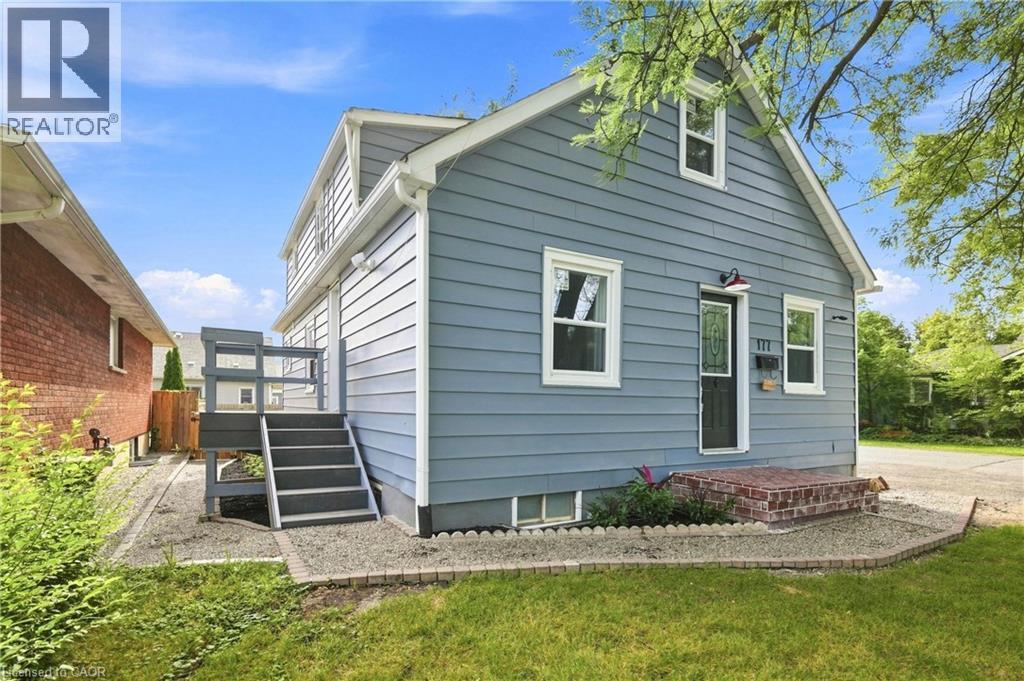
St. Catharines, Ontario
Bright and spacious top-floor unit at 177 Pelham St in the heart of St. Catharines! Offering approximately 650 sq. ft., this 2-bedroom, 1-bathroom unit features a functional layout that feels bigger than it looks, plenty of natural light, and an updated kitchen. Two well-proportioned bedrooms offer flexibility for couples, roommates, or a home office. Enjoy the added privacy of a top-floor unit, 2 parking spaces. Water and gas are included in the rent; tenant pays hydro. No pets over 40 lbs. Conveniently located minutes from shopping, downtown St. Catharines, the GO Train Station, and Brock University, with a nearby bus route. Close to parks, restaurants, and everyday amenities, this bright and inviting unit offers comfortable living in a convenient location! (id:49269)
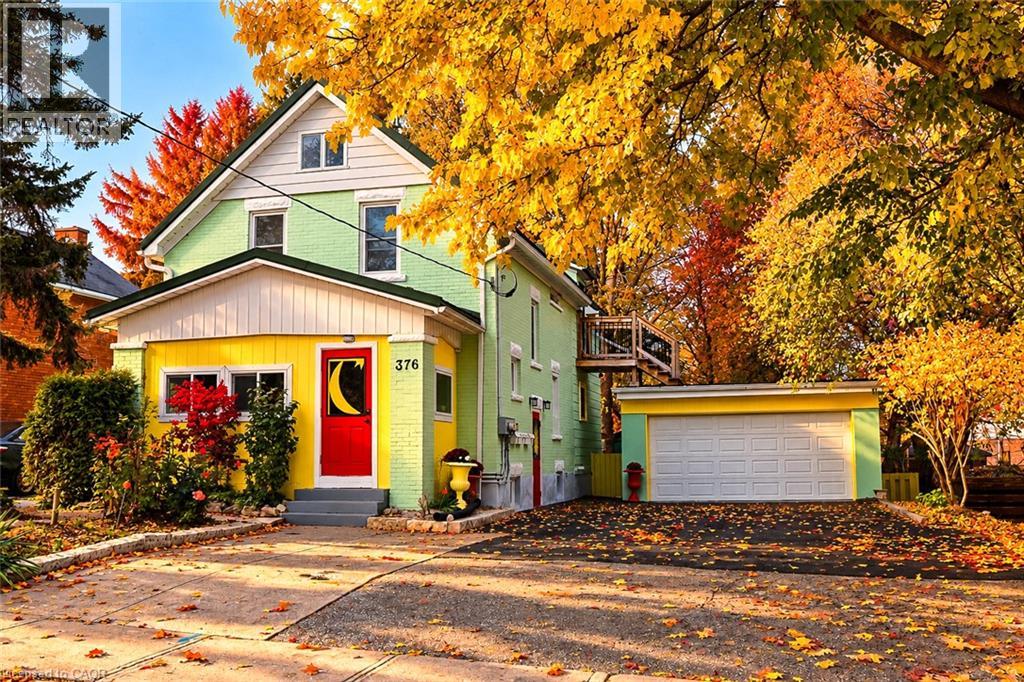
376 S Victoria Street S
Kitchener, Ontario
Are you looking for well-maintained, money maker property or owner occupied one unit comfortably living and collect two other units’ rents? Here is your opportunity. Remarkable and exceptional Investment Opportunity in High-Growth Corridor/innovation district. A great legal triplex in the west part of downtown Kitchener. Only walking distance to all amenities, shopping, schools, transit, LRT, Victoria Park. This rare and meticulously maintained triplex offers an incredible peace of mind for the lucky buyer since the seller paid lots of attention to the details in here. This might be a perfect multi-generational living arrangement for families looking to share a roof while maintaining their own private spaces. Renovations include not limited to: New metal roof & shed with 50 years warranty, Paved lane way (2023), Renovated Garage (2025), Battery Back-up sump pump (2026), Upgraded Plumbing/Electrical done by Licensed Technicians, Central Air,paved driveway (for 4 cars) 2023, 3, three pane windows, renovated kitchen and bathrooms, paintings all over and more. Additional features, larger lot for future development, good size detached 2 car garage (workshop), 2 decks, and nice backyard. This is a remarkable asset for your portfolio or best starter investor. It has been manage to make it vacant and ready for the next owner to decide if live in it or choose his/her tenants. (id:49269)
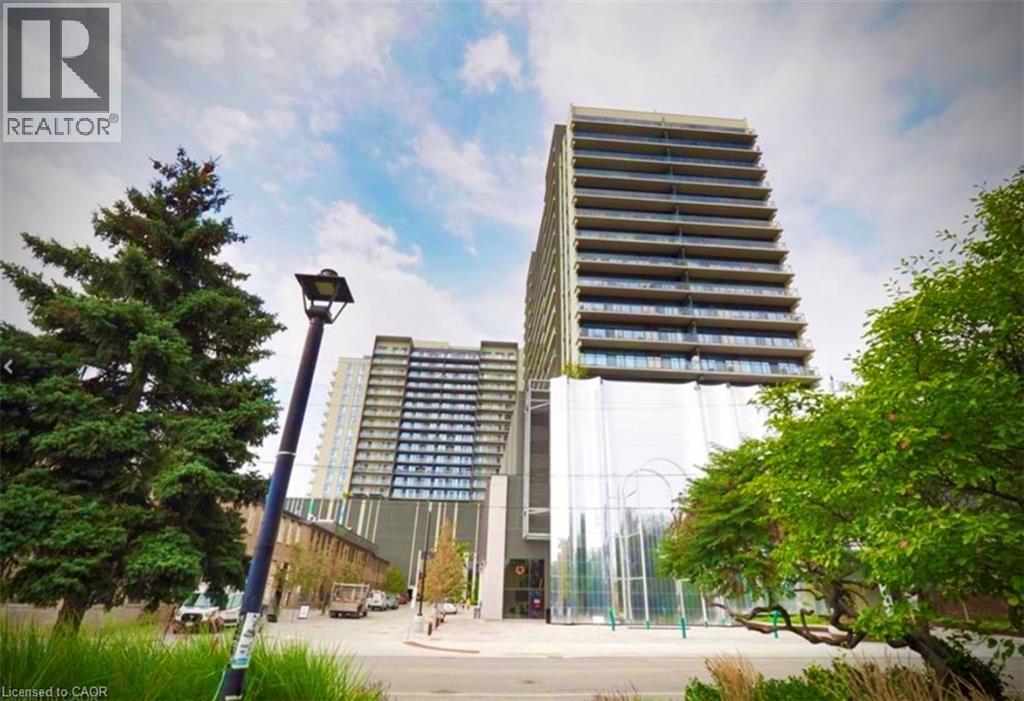
50 Grand Avenue Unit# 713
Cambridge, Ontario
Elevated riverside living at 50 Grand – The Gaslight District, one of Cambridge’s most desirable addresses. This beautifully appointed 2-bedroom, 2-bathroom suite offers 1,183 sq. ft. of thoughtfully designed living space on the quieter side of the building, with spectacular sunsets and peaceful views of the Grand River and iconic pedestrian bridge. Spacious open-concept layout filled with natural light from expansive windows, contemporary finishes, high ceilings and in-suite laundry. Includes one covered parking space. Resident amenities include stylish gathering spaces, a gym, yoga and wellness areas, and an incredible rooftop terrace. Steps to restaurants, cafés, artisan bakeries, boutique shopping, live music, festivals, the Cambridge Farmers’ Market, riverfront trails and the Hamilton Family Theatre. $2,800/month plus utilities heating/cooling. Available anytime. Minimum one-year lease. (id:49269)
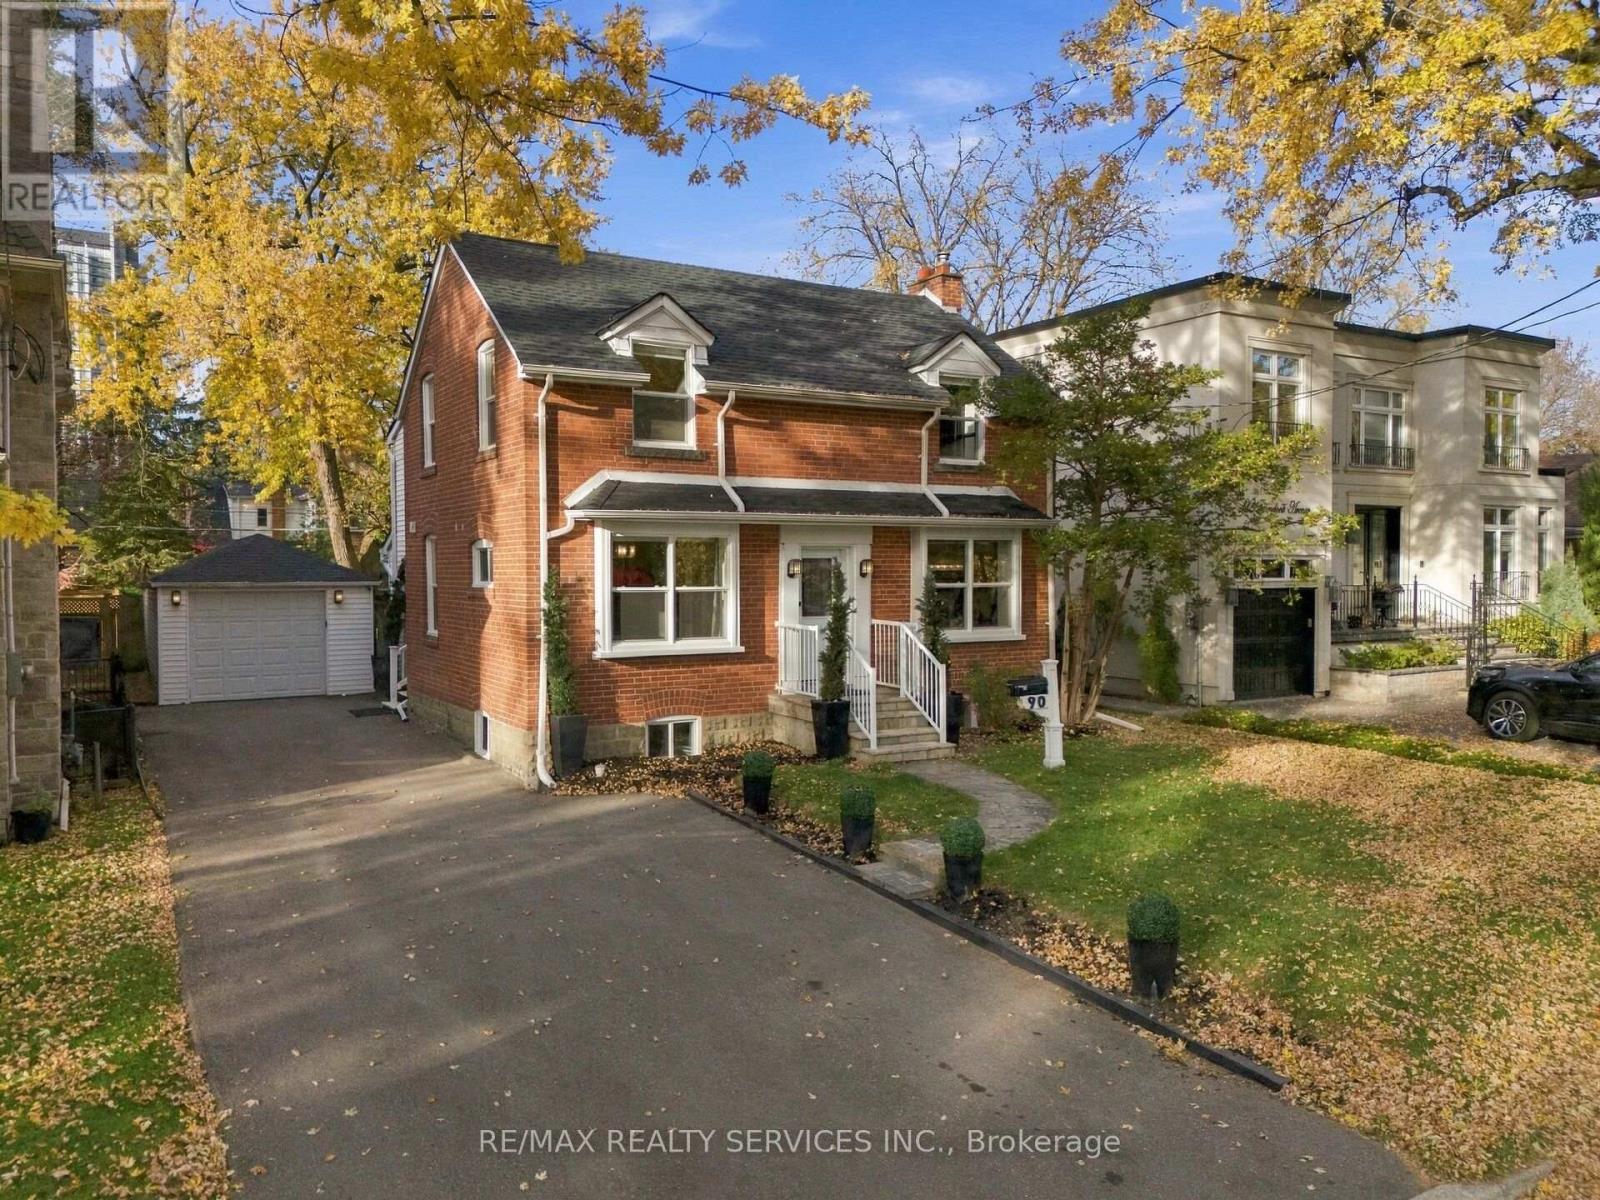
90 Glendora Avenue
Toronto, Ontario
Move-in ready detached home on a premium 50 x 118 ft lot in a desirable North York neighbourhood, nestled mid-block between 2 custom-built homes. Offering a rare combination of comfortable living, versatility and future potential, enjoy as is, personalize to your taste or build your dream home.The main floor offers a spacious family room with hardwood flooring, fireplace and LED lighting, along with a separate room ideal for a formal living or dining area. At the rear, the extension creates an inviting kitchen and breakfast area with new cabinetry, centre island, quartz countertops and views of the backyard. Two separate staircases lead to the 2nd floor, including one providing direct access to the spacious primary suite through its own dedicated staircase. The primary bedroom boasts hardwood flooring, a walk-in closet and large windows overlooking the backyard. The home offers 3 bedrooms, with the original 4th bedroom converted into a convenient 2nd-floor laundry room complete with washer, dryer and full cabinetry, easily converted back to a bedroom if desired. Enjoy a large, fully fenced and private backyard with a well-maintained in-ground pool and recently installed oversized heater, in-ground sprinkler system and detached 1-car garage with hydro. The double driveway provides parking for 6 cars. Major big-ticket items, including the furnace and air conditioning, are in good working order. Recent upgrades include a brand-new roof and replacement of most windows in October 2026. Ideally located near excellent schools, including Earl Haig Secondary School, and just minutes to Sheppard-Yonge Subway, Hwy 401, Bayview Village, Sheppard Centre, Glendora Park, shopping, dining and everyday amenities. An exceptional opportunity to own a detached home on a premium lot in this highly desirable North York community. Offering outstanding value, versatility and long-term potential, this is a property worth seeing. Don't miss it! (id:49269)