
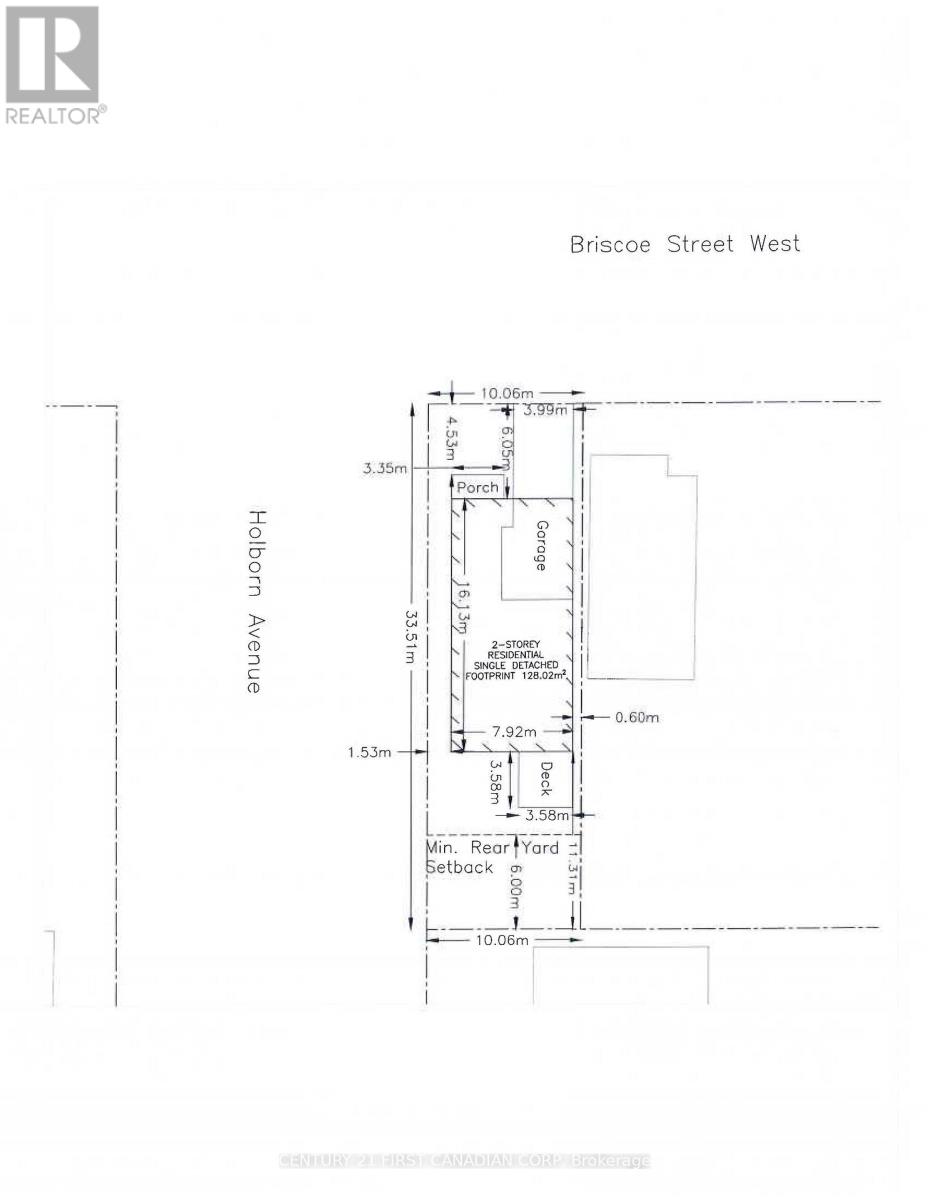
Lot 7 Briscoe Street W
London South, Ontario
Seller will submit application for minor variance. Rare opportunity to acquire this 32.93x109.99 residential lot in a desirable area. Ideally located to Wharncliffe Rd S. Buyer can verify regarding servicing, building, and zoning. (id:49269)
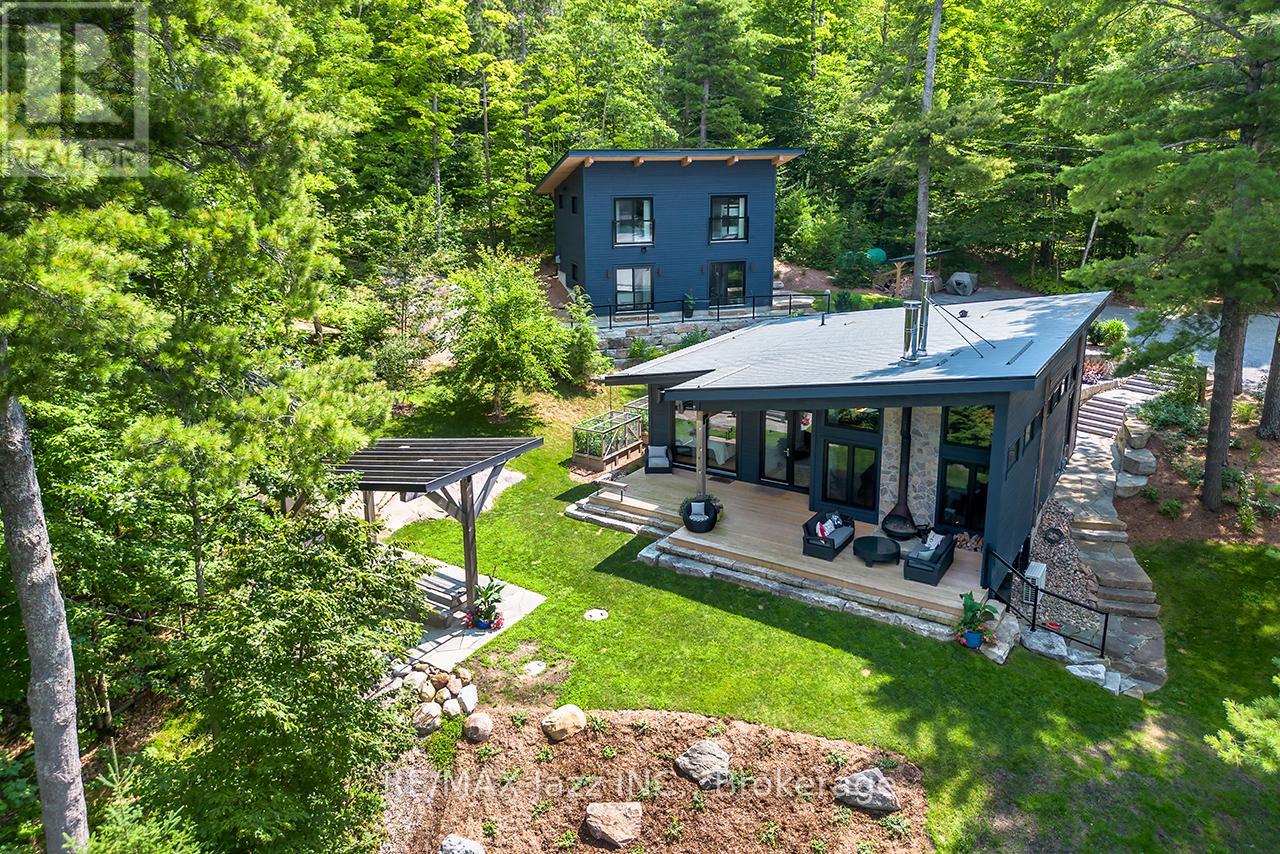
88 Brock Road
North Kawartha, Ontario
Welcome to spectacular! This exceptional, bespoke lakefront property marries the very best of modern architecture with extraordinary functionality, performance and livability. Masterfully designed to capture breathtaking water views from nearly every room, 88 Brock creates a seamless connection between quiet indoor luxury and the rugged, natural beauty of stunning Chandos Lake. Defined by clean lines, soaring ceilings, walls of glass, and impeccable craftsmanship, every detail has been thoughtfully curated to deliver a sophisticated yet comfortable lifestyle experience. The open-concept design of the main house is nothing short of inspiring, featuring designer finishes, luxe detailing and a seamless indoor-outdoor flow to maximize enjoyment. The chef-worthy kitchen boasts an oversized island with quartz counter and waterfall edge; top quality built-ins and a plethora of cabinetry. The serene great room invites you to curl up by the wood burning fireplace and revel in the panoramic views. Walking out to the massive deck area, another fireplace awaits under the sheltering roofline. It's sublime. The luxurious primary retreat offers a private sanctuary with spa-inspired ensuite and captivating views over the water. Generous guest accommodations, beautifully appointed bathrooms and premium amenities like the toy garage/gym elevate every aspect of this remarkable property, from the main house built in 2018 to the coach house built in 2022. Outside, professionally landscaped grounds and thoughtfully positioned spaces encompass just over a half acre of land, offering fabulous vantage points for framing noteworthy sunsets and glittering nighttime skies. Famous for its deep clean water and granite shorelines, Chandos Lake in the beautiful Kawarthas provides an attainable level of premium waterfront living, ideal for boating, paddleboarding, kayaking, or simply enjoying the tranquility of life spent waterside. (id:49269)
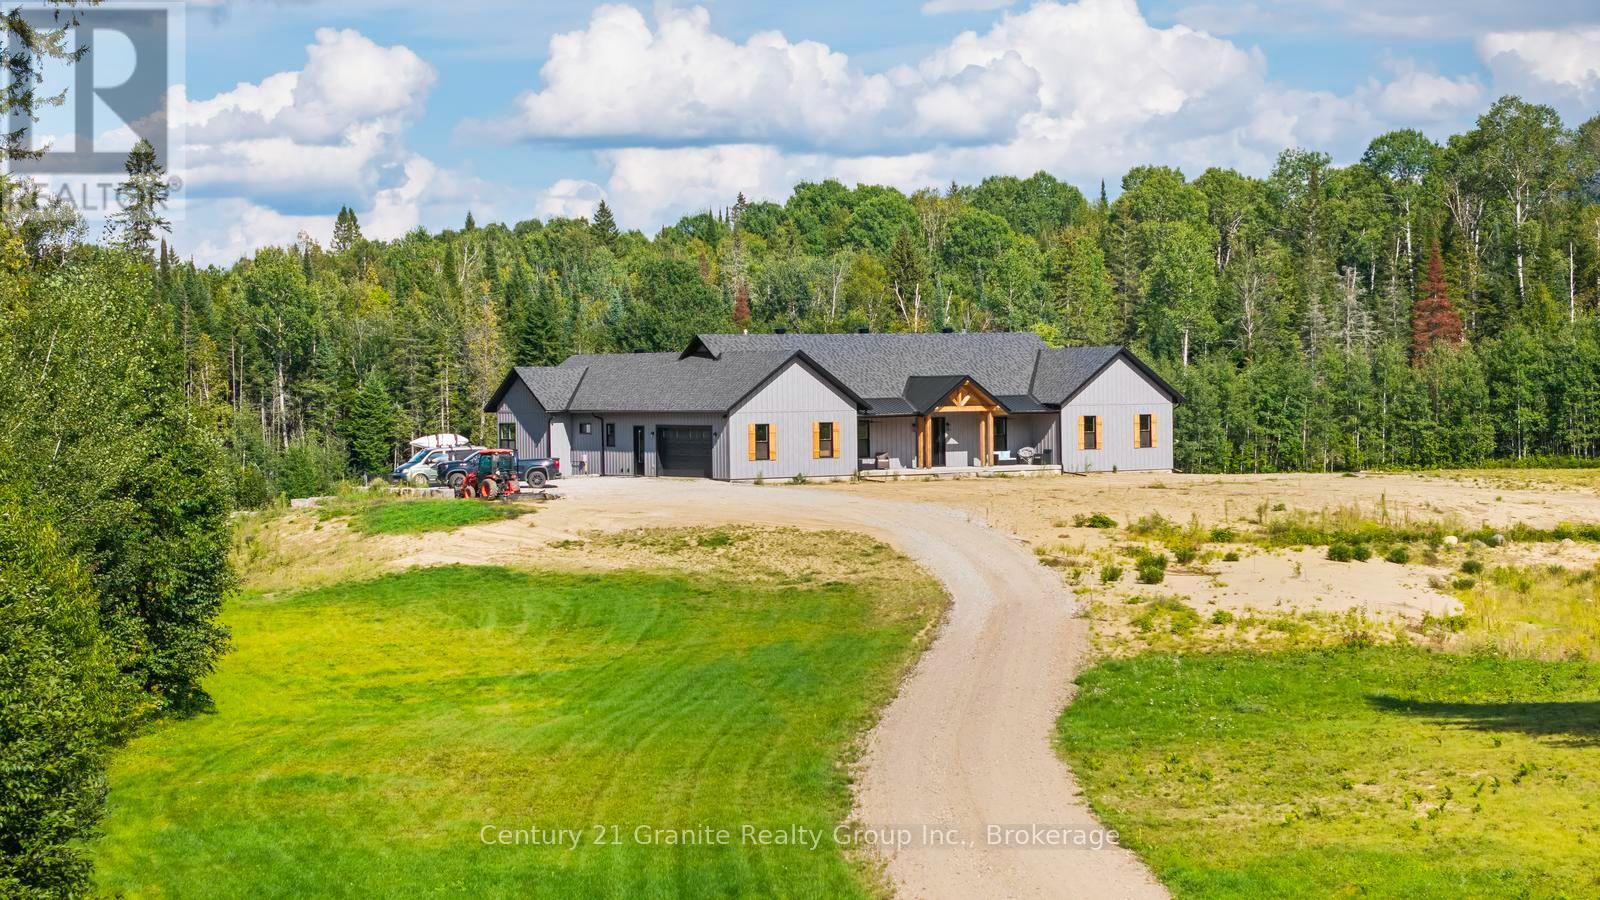
605 Browns Road
Brudenell, Ontario
Welcome to 605 - A Private 11-Acre Hobby Farm Retreat. Built in 2025, this custom home offers over 7,000 sq. ft. of living space, blending modern luxury with peaceful country living at the end of a quiet dead-end road. The main floor features 10-foot ceilings, cathedral ceilings in the principal living area and primary bedroom, and 8-foot solid-core doors. The east wing holds three bedrooms - one with a private ensuite, two sharing an adjoining bathroom. The open-concept kitchen and living space is built for entertaining, with a 10-foot island, abundant storage, and a butler's pantry with its own baking counter and coffee bar. An approximately 8-foot by 15-foot retractable glass wall opens the living room fully onto the deck. A separate office with dual work zones supports working from home. The west wing houses the private primary suite, with floor-to-ceiling windows, sliding deck doors, and an ensuite with soaker tub, dual vanities, glass shower and private water closet. Main-floor laundry sits off the walk-in closet. Downstairs offers a large recreation room, a two-piece bathroom, exercise area, and a cold/storage room the length of the home - plus a separate, approximately 2,500 sq. ft. in-law suite with two bedrooms, a den, living room, full kitchen, bathroom, and its own private entrance and walkout. Ideal for multigenerational living or guests. An attached two-car garage adds room for a workbench and storage. Outside, the roughly 11 private acres are set up for hobby-farm living: enclosed pastures, three 10' x 16' barns, a goat playground, a lavender field, fruit trees and raised garden beds. A covered Douglas Fir timber porch overlooks it all. Whether you're dreaming of keeping animals, growing your own food, homesteading, or housing multiple generations, this property delivers space to do it all - without sacrificing modern comfort. (id:49269)
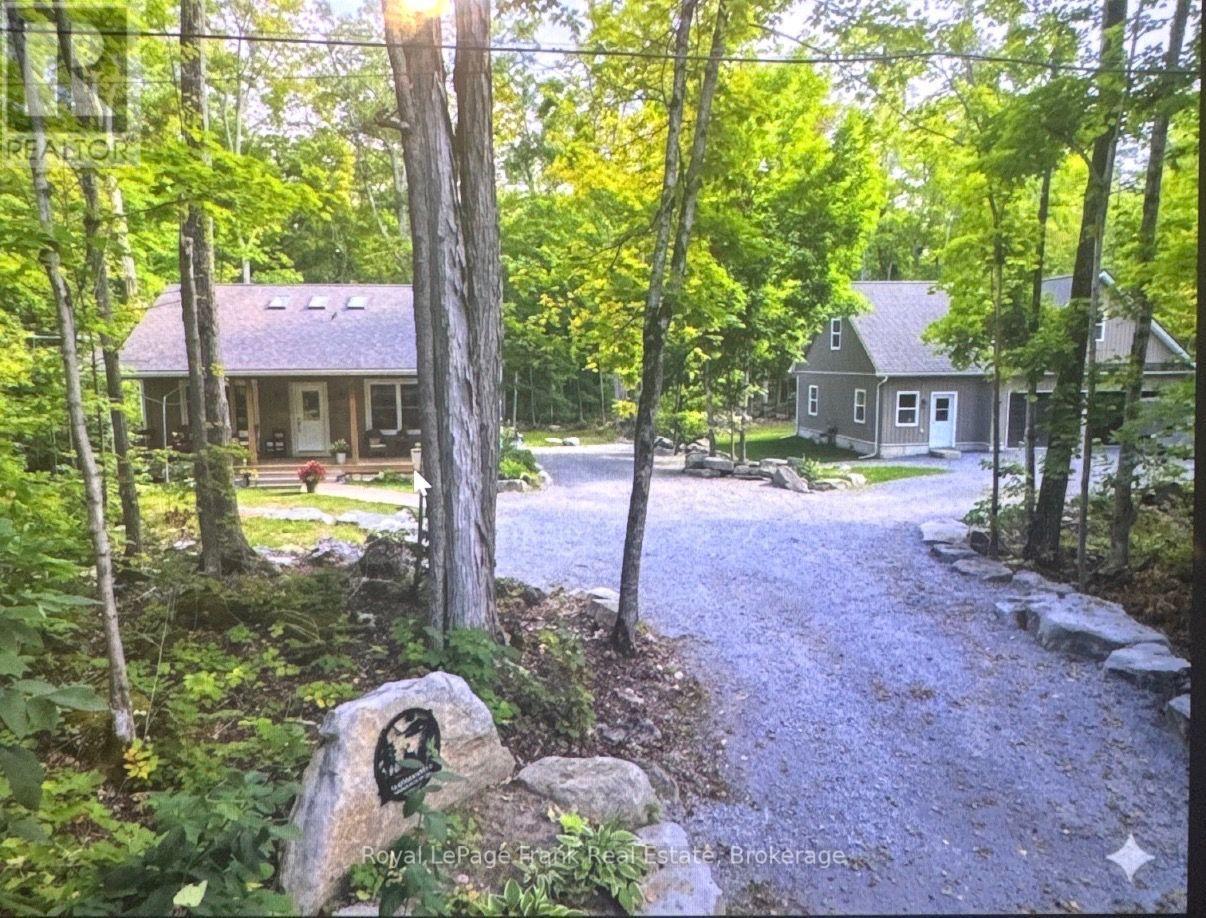
24 Ted's Lane
Trent Lakes, Ontario
Walk to a public access on Pigeon Lake. Launch your kayak, take a swim or just relax and enjoy the lake views. This 2 bedroom custom home is situated on a double lot with great curb appeal and an inviting covered front veranda, Tastefully finished with 2 main floor baths, vaulted ceilings, large bright kitchen with sitting area, stainless steel appliances and a walkout to a large deck. The lower level is nicely finished with a spacious bedroom including a sitting area, 2 piece bath, office and plenty of storage. Fabulous double car garage. 1100 square feet of space including a heated workroom and 2-piece bath on the main floor. The second floor consists of a large open room and is heated and cooled by a heat pump. Enjoy the private yard which is nicely landscaped with Armour stone, a partially fenced area, fire pit and a hard wired generator. Located on a township road in an area of nice homes, close to marinas and a short drive to the town of Buckhorn. (id:49269)
3248 Monck Road
Kawartha Lakes, Ontario
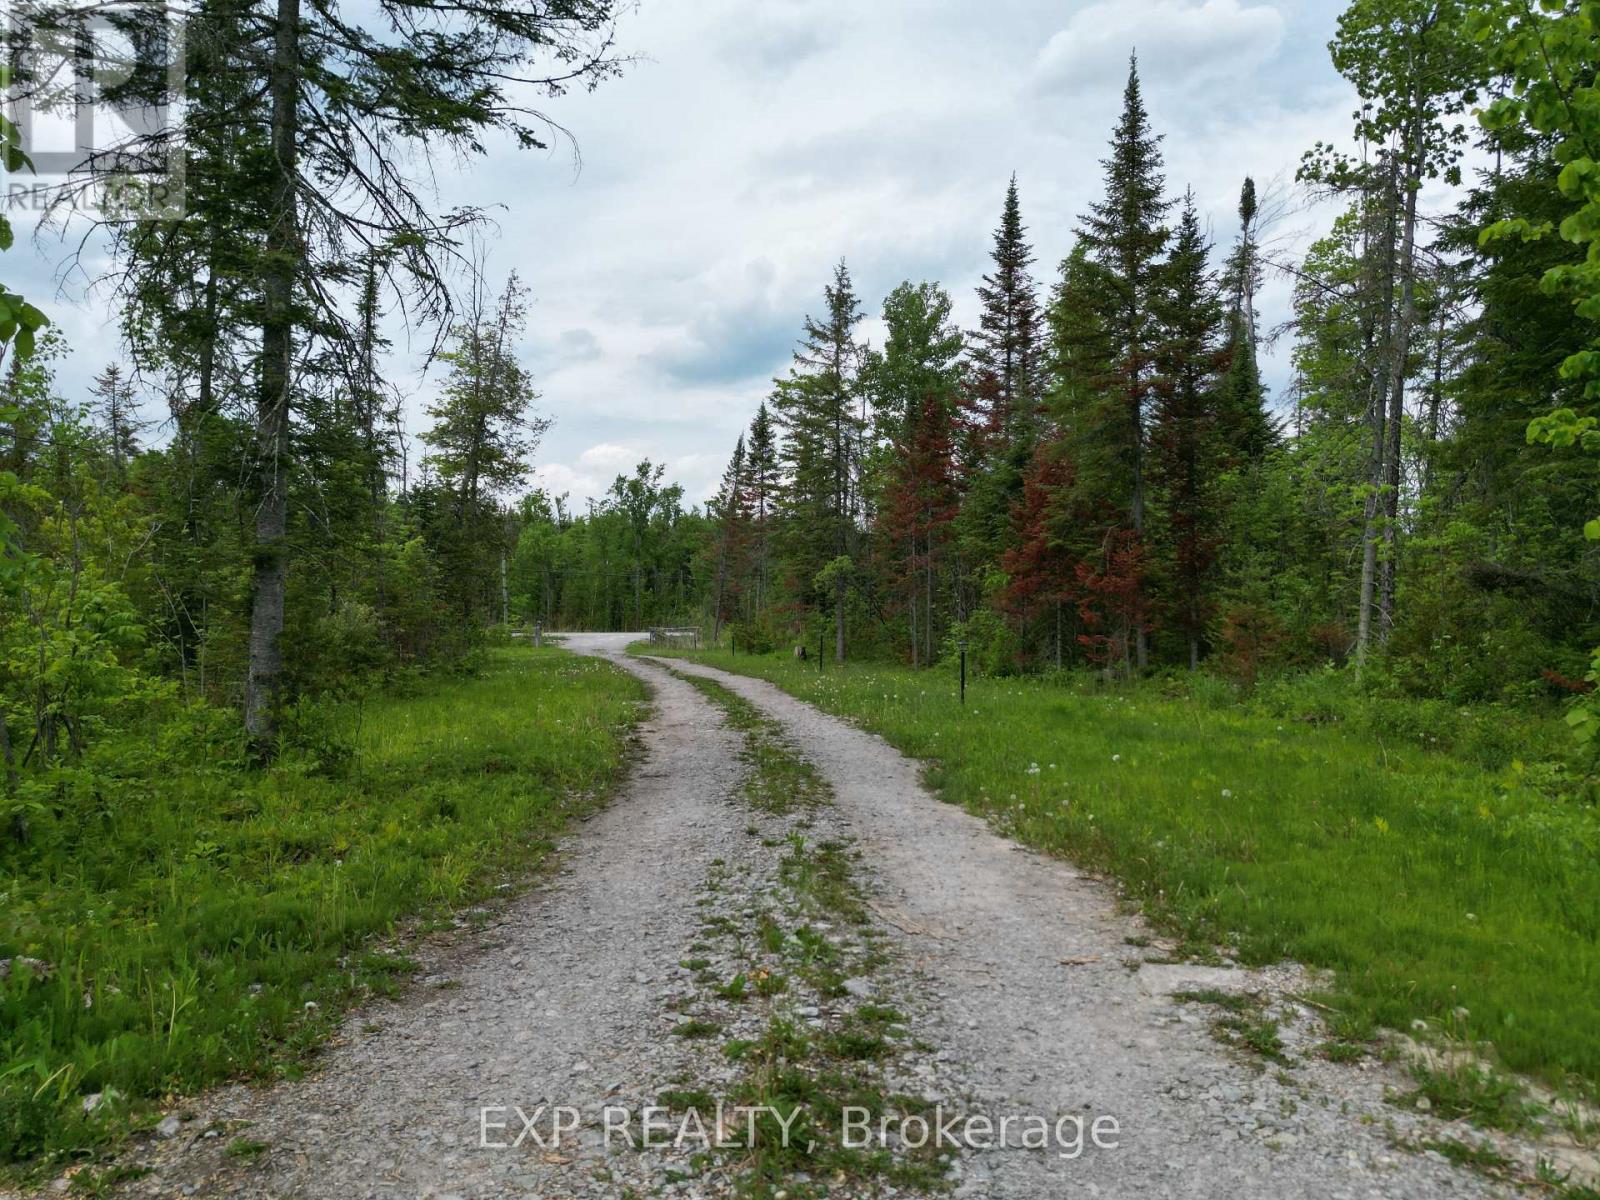
Over 47 acres in the City of Kawartha Lakes with 1,086 ft of frontage on a year-round, municipally maintained road nestled in-between Head Lake and Shadow Lake. Approximately 2 km to boat launch on Shadow Lake . Relatively flat and well-treed, with a driveway brought in and a cleared area in place. A solar-powered park model trailer, currently used as an off-grid camp, is included - ready to enjoy as your private retreat. Hydro is available at the lot line for those looking ahead. A small pond and mature bush add privacy and a true country setting. Wood chipper, splitter and backhoe included. Zoned General Rural (A1). A rare chance to own acreage of this size and character; bring your vision and explore the possibilities. Prospective buyers are encouraged to confirm intended use, permitted activities and available services with the City of Kawartha Lakes. (id:49269)
99 Anfred Street
Leamington, Ontario
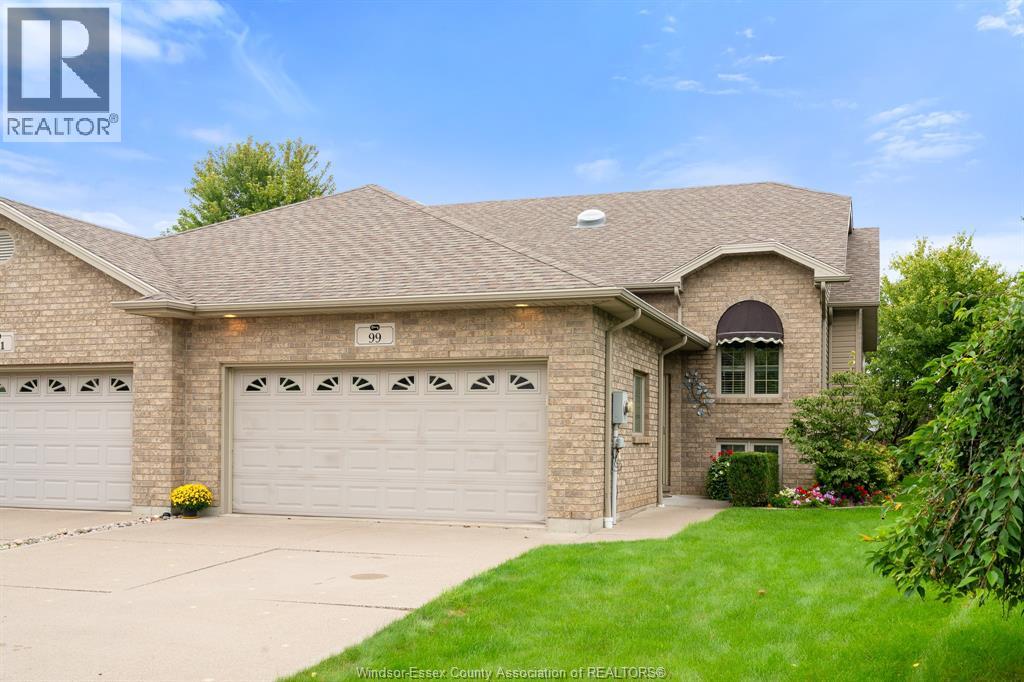
Well-maintained 3+1 bedroom, 2 full bath semi-detached raised ranch on a quiet cul-de-sac in Leamington, Ontario, sitting on a pie-shaped lot that widens toward the back with no rear neighbours. The bright, open-concept main floor features vaulted ceilings, a skylight, and a kitchen with a breakfast bar that flows into the dining and living areas, with sliding patio doors to a raised wood deck. Three bedrooms and a four-piece bath are on the upper level, plus a three-piece bath just off the front foyer. The private, landscaped backyard offers mature trees, perennial gardens, cedar hedging, and a storage shed, and borders open green space and a paved walking path. The lower level adds a fourth bedroom, a large laundry room, a roughed-in third bathroom, and plenty of unfinished space to finish to your own plans. A double attached garage and an extra-wide concrete driveway provide ample parking for multiple vehicles. Located just off Talbot Street East, minutes from the Real Canadian Superstore and everyday amenities, with quick access to Highway 3 for commuting to Windsor, Kingsville, and across Essex County. The Leamington waterfront and Point Pelee National Park are a short drive away. A quiet cul-de-sac setting with room to grow in one of Leamington's established neighbourhoods. Book your private showing today. (id:49269)
17 Lytham Green Circle Unit# 27
Newmarket, Ontario
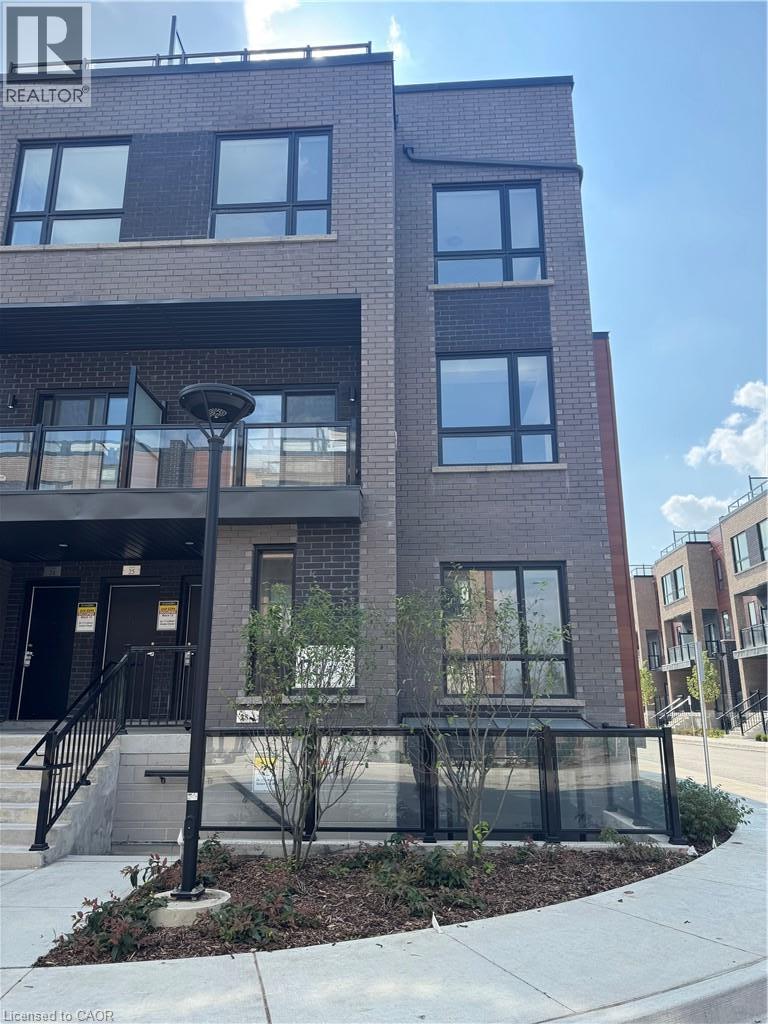
Welcome to Glenway Urban Towns! Unit 27 at 17 Lytham Green Circle is a bright, modern 1-bedroom, 1-bathroom corner unit featuring an open-concept living and kitchen space, high ceilings, and large windows that flood the home with natural light. Includes 1 underground parking space. Fantastic location with easy access to GO Transit and VIVA buses, plus nearby conservation trails and Lake Simcoe. Move-in ready. Don't miss this opportunity (id:49269)
17 Lytham Green Circle Unit# 27
Newmarket, Ontario
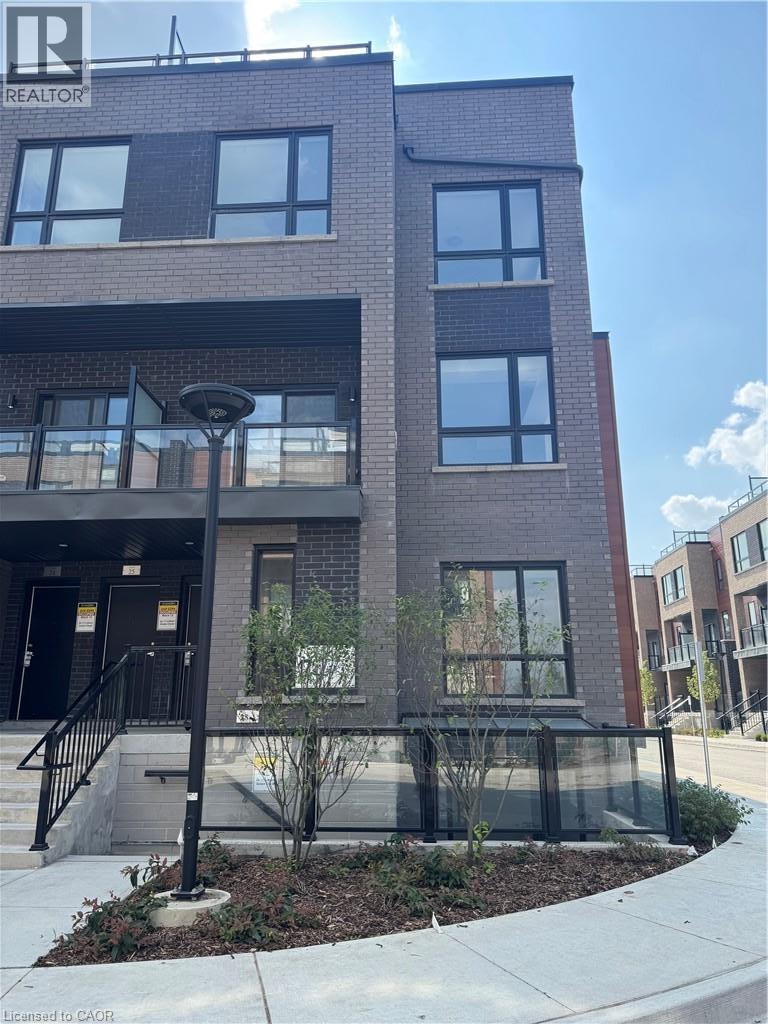
Welcome to Glenway Urban Towns! Unit 27 at 17 Lytham Green Circle is a bright, modern 1-bedroom, 1-bathroom corner unit featuring an open-concept living and kitchen space, high ceilings, and large windows that flood the home with natural light. Includes 1 underground parking space. Fantastic location with easy access to GO Transit and VIVA buses, plus nearby conservation trails and Lake Simcoe. Move-in ready. Don't miss this opportunity! (id:49269)

34 Looker Drive
Barrie, Ontario
Welcome to this impressive and extensively upgraded 5-bedroom, 5-bathroom home in a desirable Barrie community, offering exceptional space, quality, and functionality for modern family living. Featuring a rare 3-car garage plus parking for up to 6 vehicles on the driveway, this beautifully renovated residence has benefited from approximately $400,000 in upgrades throughout. The bright and spacious interior showcases solid hardwood flooring upstairs, upgraded aluminum-clad double-pane windows throughout, custom closet organizers, and a completely renovated kitchen featuring custom cabinetry, large-format porcelain tile flooring, premium Bosch appliances, a built-in coffee machine, and steam oven. All second-floor bathrooms have been beautifully renovated and equipped with smart toilets, adding a contemporary touch. The extensively renovated basement provides additional living and entertaining space with upgraded flooring and bathroom. Major mechanical improvements include a 200-amp electrical service, 95% high-efficiency furnace, high-efficiency A/C, water softener and purification system, water pressure booster pump, and an owned hot water tank replaced approximately 2 years ago. The home also features 3 fireplaces-1 gas and 2 electric. The impressive 3-car garage is equipped with an EV charger, epoxy flooring, and custom storage/tool shelving. Exterior upgrades include marble front entrance steps, aluminum porch railing, a storm door at the front entrance, a large rear deck, stone pathways, and landscape lighting. With 5 bedrooms, 5 bathrooms, no rental equipment, extensive renovations, and exceptional parking, this thoughtfully upgraded residence is truly move-in ready. (id:49269)
45 Wellington Street N
Hamilton, Ontario
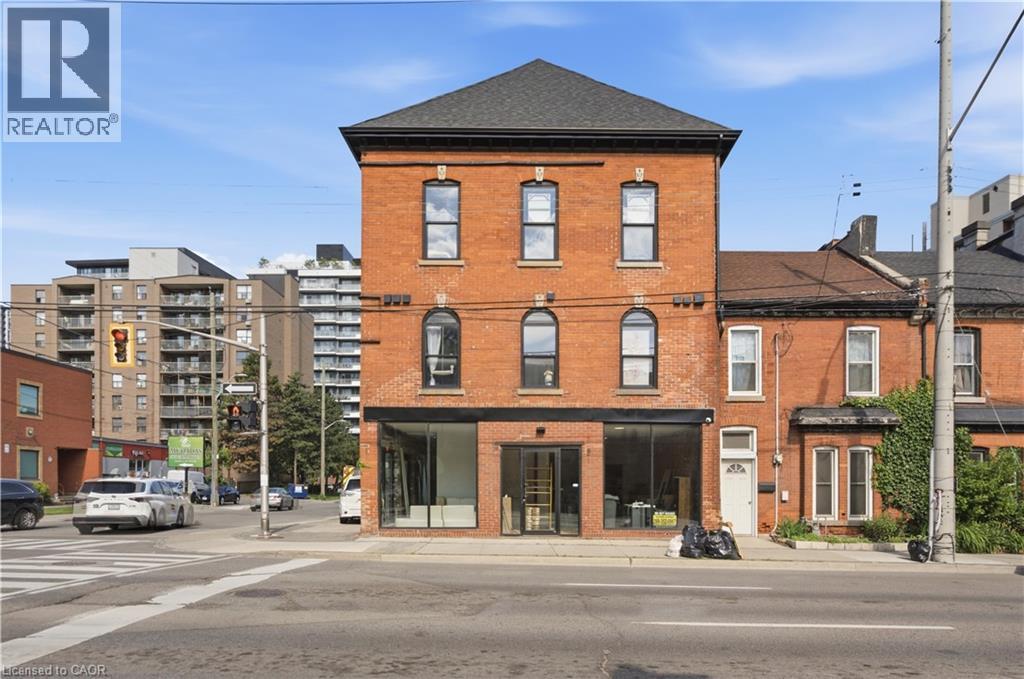
INVESTMENT OPPORTUNITY | 7 MIXED-USE UNITS | 5.62% CAP RATE | $175,740 SCHEDULED ANNUAL GROSS INCOME. 45 Wellington Street N presents a rare opportunity to acquire a fully converted, income-producing mixed-use property featuring 5 residential units, 2 commercial units and additional storage income, creating a diversified revenue stream in one of Hamilton’s rapidly evolving urban corridors. Fully tenanted, the property generates approximately $14,645/month in scheduled gross income, or $175,740 annually, and is offered at an attractive 5.62% capitalization rate. Extensive capital improvements include updated HVAC, plumbing and electrical systems, framing and insulation, spray foam insulation, separate hydro metering, roof and windows, on-site parking, a new garden suite, new walk-in cooler and water-powered metal fire escape, plus numerous additional upgrades. Potential financing opportunity: positioned for a potential $2M CMHC take-out under 100-point MLI Select, incorporating affordability and energy-efficiency considerations, with an estimated 9.6% cash-on-cash return, including the applicable default insurance premium. Strategically located near major transit, established amenities, employment centres and significant ongoing redevelopment, the property is well positioned to benefit from Hamilton’s continued urban intensification and growth. D1 zoning provides flexibility and additional future opportunity. With diversified income, extensive improvements, an attractive cap rate and potential CMHC financing strategy, 45 Wellington Street N offers investors a compelling opportunity for current cash flow and long-term value creation. A distinctive Hamilton investment property offering scale, income and significant future potential. (id:49269)
113 - 75 Barrie Road
Orillia, Ontario
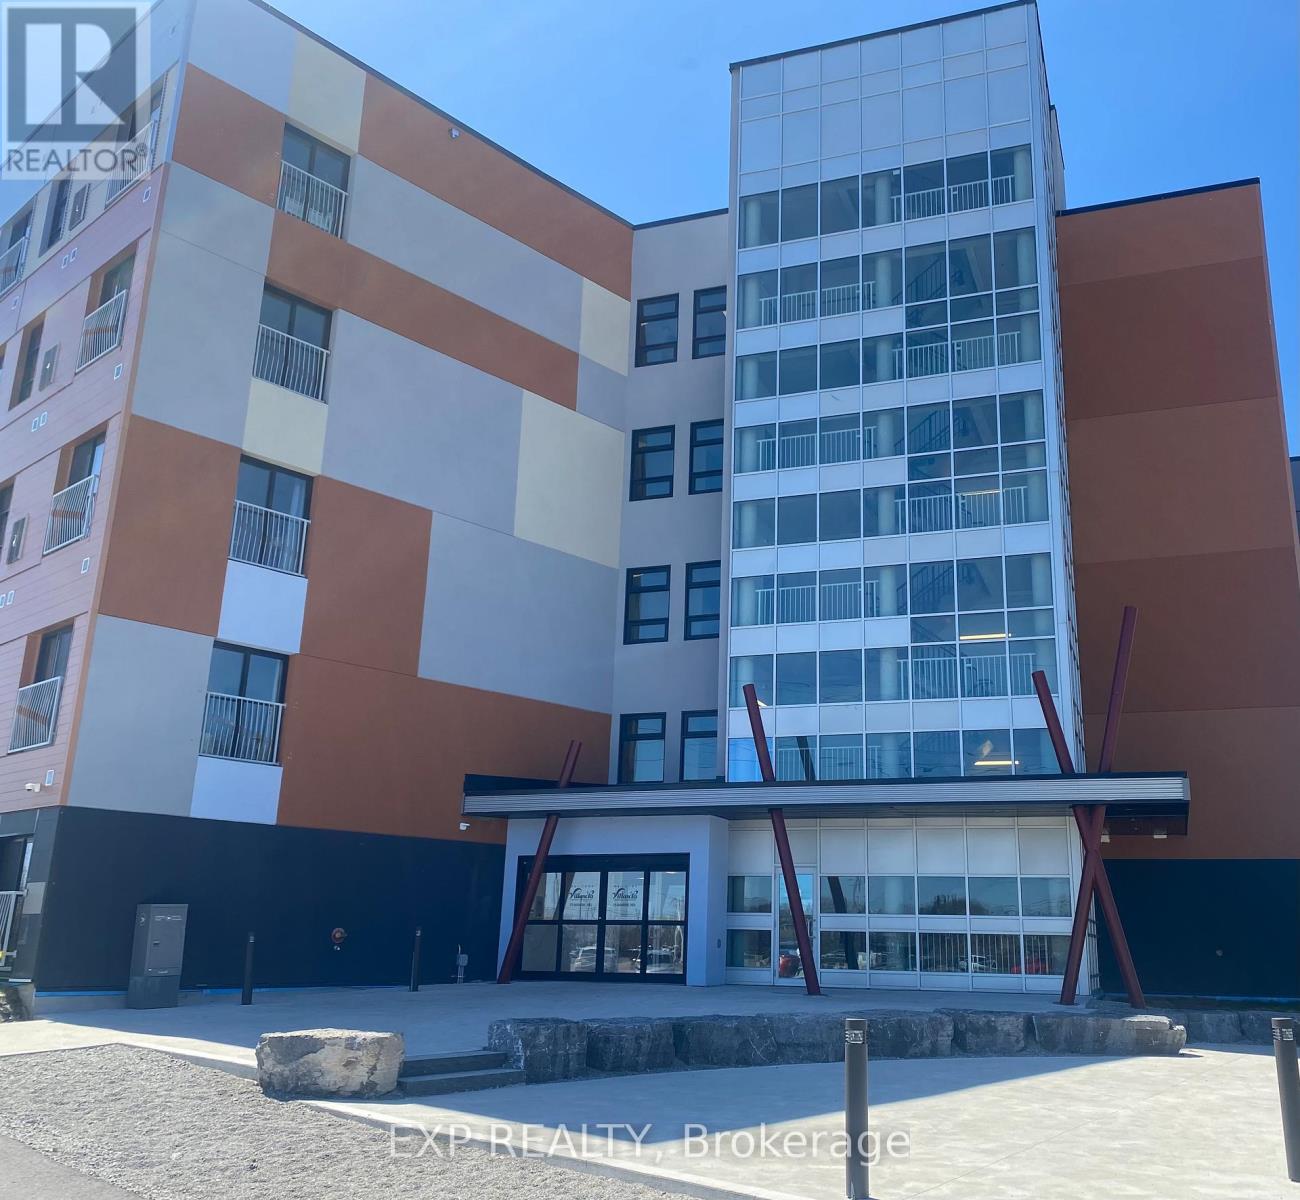
Barrier free unit available! Welcome to 75 Barrie Road, a newer residential building, in a prime location just minutes away from downtown, the Rec Centre, and many other amenities. This bright and open one-bedroom unit boasts modern design and features, including a Den - 9'9" x 6'3", stainless steel Whirlpool appliances and an accessible bathroom with grab bars and a walk-in shower. This unit is near the elevator for access to on site laundry services 24/7, and additional features include high speed fibre internet, a spacious lobby in a secure building with 24/7 surveillance, plus a full maintenance staff. Tenants are responsible for their individual hydro and water usage, and units are individually metered. Smoke free building and security cameras at entry points. (id:49269)
94 Simcoe Road
Ramara, Ontario
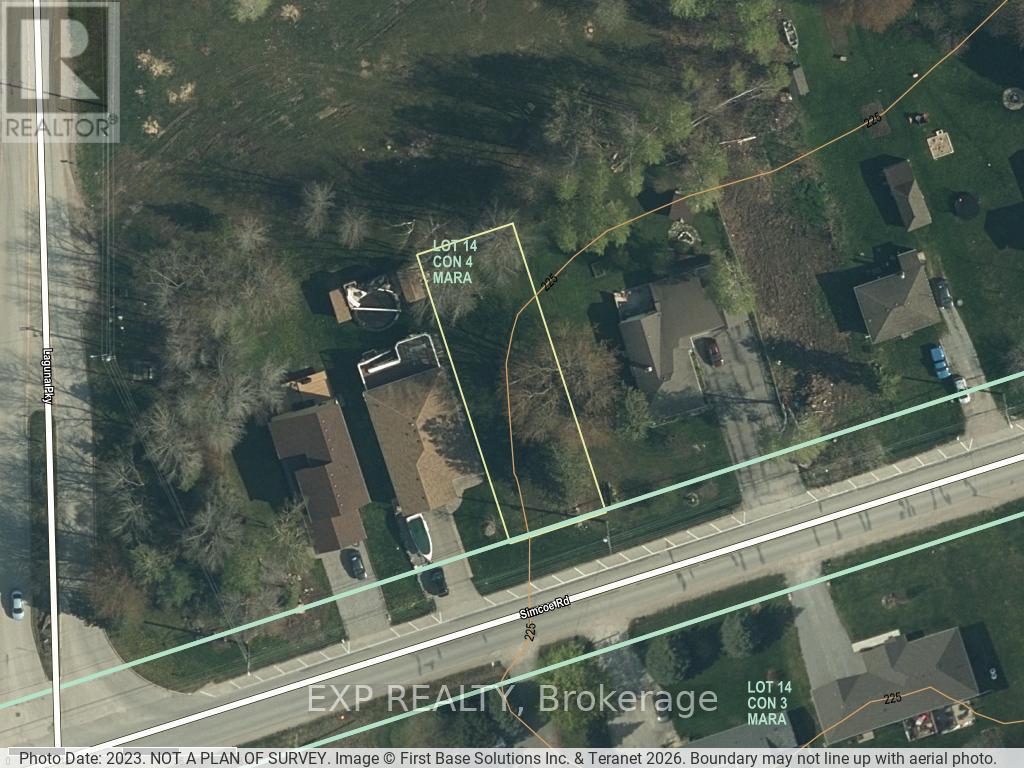
Here's a rare chance to build in one of Simcoe County's most established waterfront communities. This vacant lot - approximately 50' x 150' (roughly 7,500 sq ft) - backs directly onto greenspace, giving you a private, natural backdrop and no rear neighbours to design around.Lagoon City is known for its distinctive canal system connecting to Lake Simcoe, and residents enjoy a genuine four-season lifestyle: boating and fishing, a private beach, marina, and an active community association just minutes from your future doorstep. Bring your own plans and create the cottage, home, or getaway you've been picturing.Municipal water, sanitary sewer, hydro, and cable are available to the lot. Please note that all service hookups/connections, along with any applicable development charges, are the responsibility of the buyer. Buyers are encouraged to confirm zoning, permitted uses, setbacks, and servicing costs with the Township of Ramara prior to purchase.Whether you're planning a full-time residence or a weekend escape, this is a solid piece of ground in a community people rarely leave once they've found it. (id:49269)