

396 Cooper Street
Ottawa, Ontario
This four-storey mixed-use building offers a rare opportunity to own your place of business in one of Ottawa's most walkable neighbourhoods. With up to two full floors of recently updated vacant office space, and two floors leased to national and local tenants, this asset combines stability and flexibility for owner-users or strategic investors. PROPERTY HIGHLIGHTS: 28,996 SF across 4 storeys with elevator access, Occupy 7,000SF to 14,500 SF potential vacancy across 3rd & 4th floors, Income-Producing Ground and Second Floors with Tim Hortons, Henry's Photo & others, 30 Surface Parking Spaces - extremely rare in Ottawa's core, Recent Upgrades: Elevator (2020), windows (2012), HVAC, and finishes, Easy access to Bank Street, the Queensway, and multiple transit lines, Prime Corner-lot exposure at Bank & Cooper with tremendous branding potential, Future-Proof - Zoned TM H(19): Supports residential conversion or mixed-use redevelopment. (id:49269)
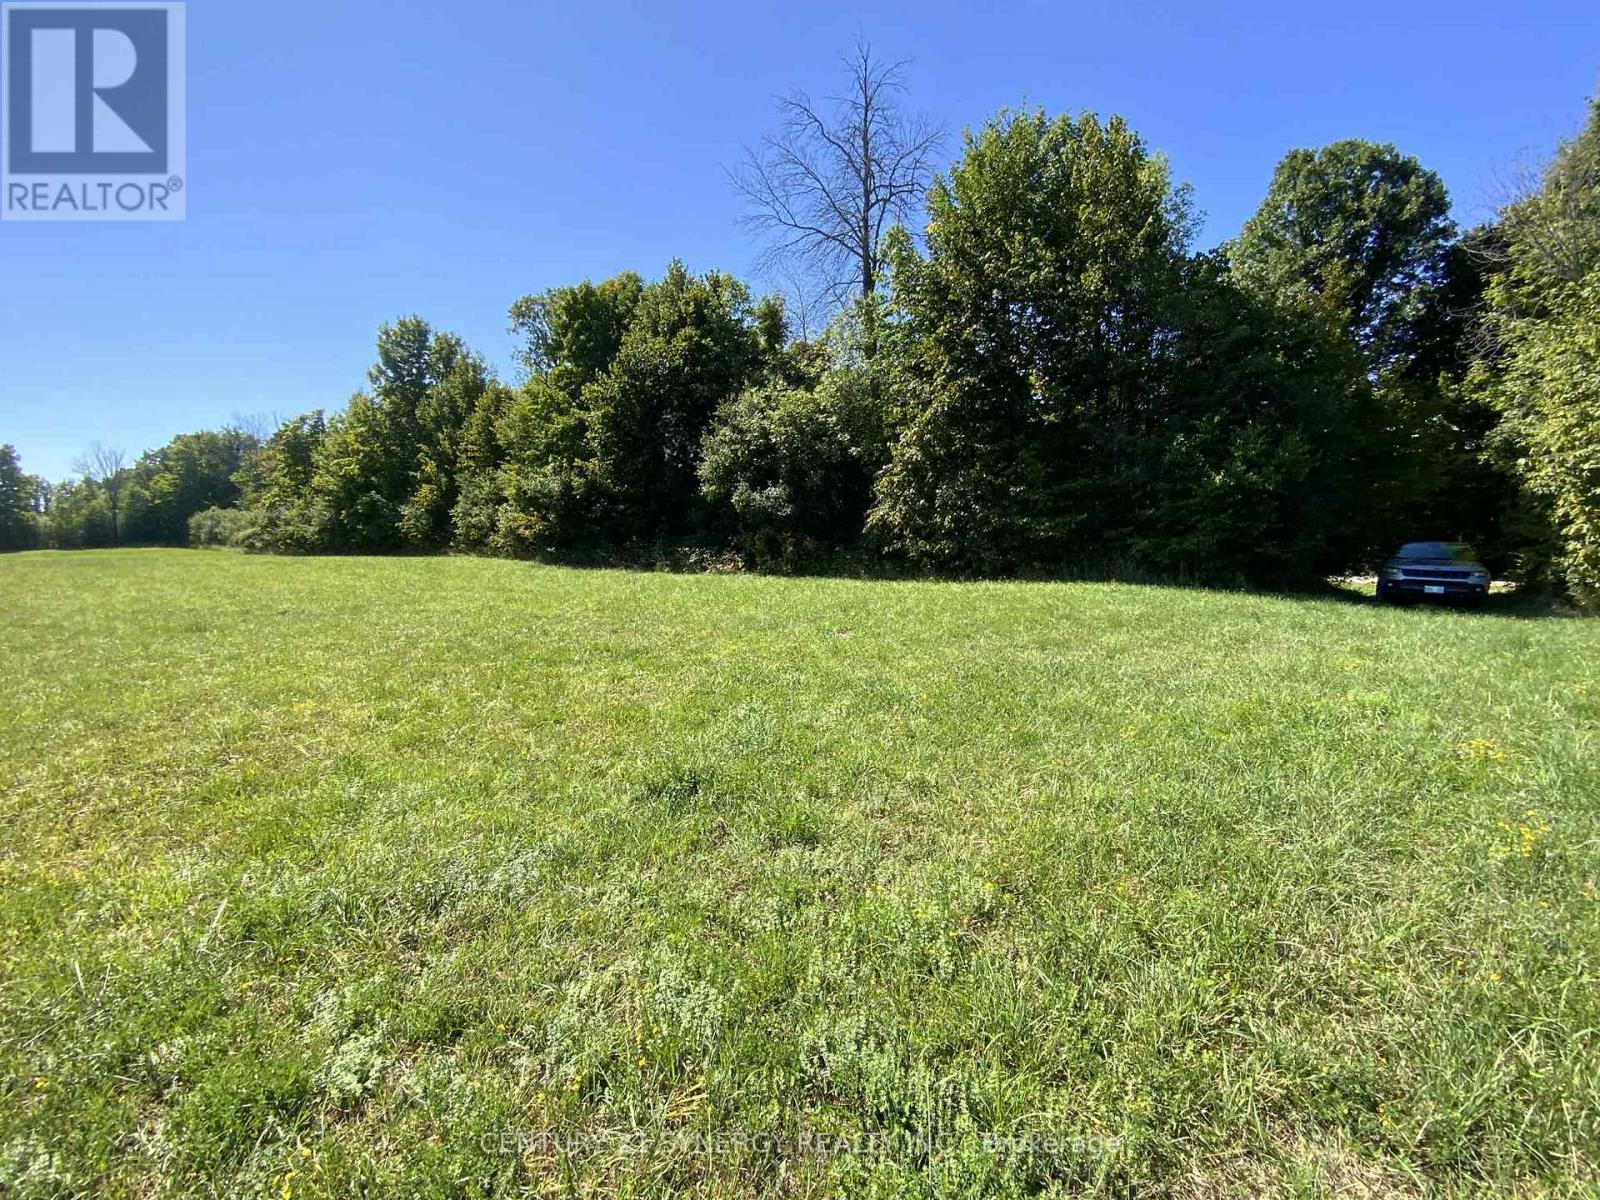
00 Lot 2 Houston Road
Drummond/north Elmsley, Ontario
Discover the perfect balance of serenity and convenience with this picturesque 3+ acre building lot, located on a quiet, tree-lined country road.Just minutes from Highway 7 and a short 35-minute drive to Ottawa, this property offers the charm of rural living with easy access to the nationscapital and the historic towns of Perth, Carleton Place, and Almonte truly the golden triangle of country living. This lot, once part of a historicfarmstead, sits beside a protected wildlife sanctuary featuring a half-acre pond dedicated to supporting endangered species. As the new owner,you'll have the opportunity to embrace stewardship of the land, helping to preserve towering heritage trees and protect native birds, turtles, andother wildlife. The property also offers the chance to collaborate with sustainable home builders and eco-conscious designers who are ready tobring your dream home to life. Imagine a thoughtfully designed residence surrounded by nature, with opportunities for gardening, beekeeping,and engaging in a community committed to sustainability. More than just a place to build, this is an opportunity to create a lifestyle one rooted inharmony with nature and enriched by a welcoming, eco-minded community. (id:49269)
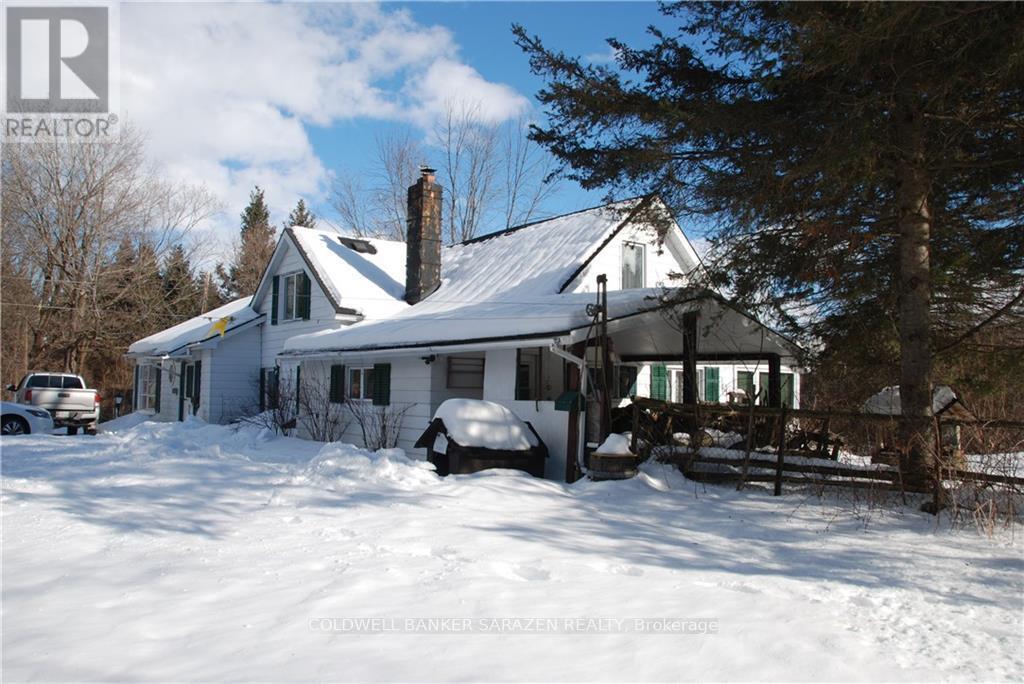
7196 Rideau Valley Drive S
Ottawa, Ontario
Featuring an upgraded century farm house on 95 acres of land, located across the road from the Rideau River, near the village of Kars, approximately 30 minutes from Ottawa. House is presently rented for $2000 per month, tenant pays heat & hydro. Many different varieties of trees on the property. Adjacent 7238 Rideau Valley Drive is also for sale, MLS# X12821010. Seller informed me that he has spend in excess of $200,000 on the house. Vendor willing to take back a first mortgage for a qualified buyer. Both properties total around 185 acres. (id:49269)
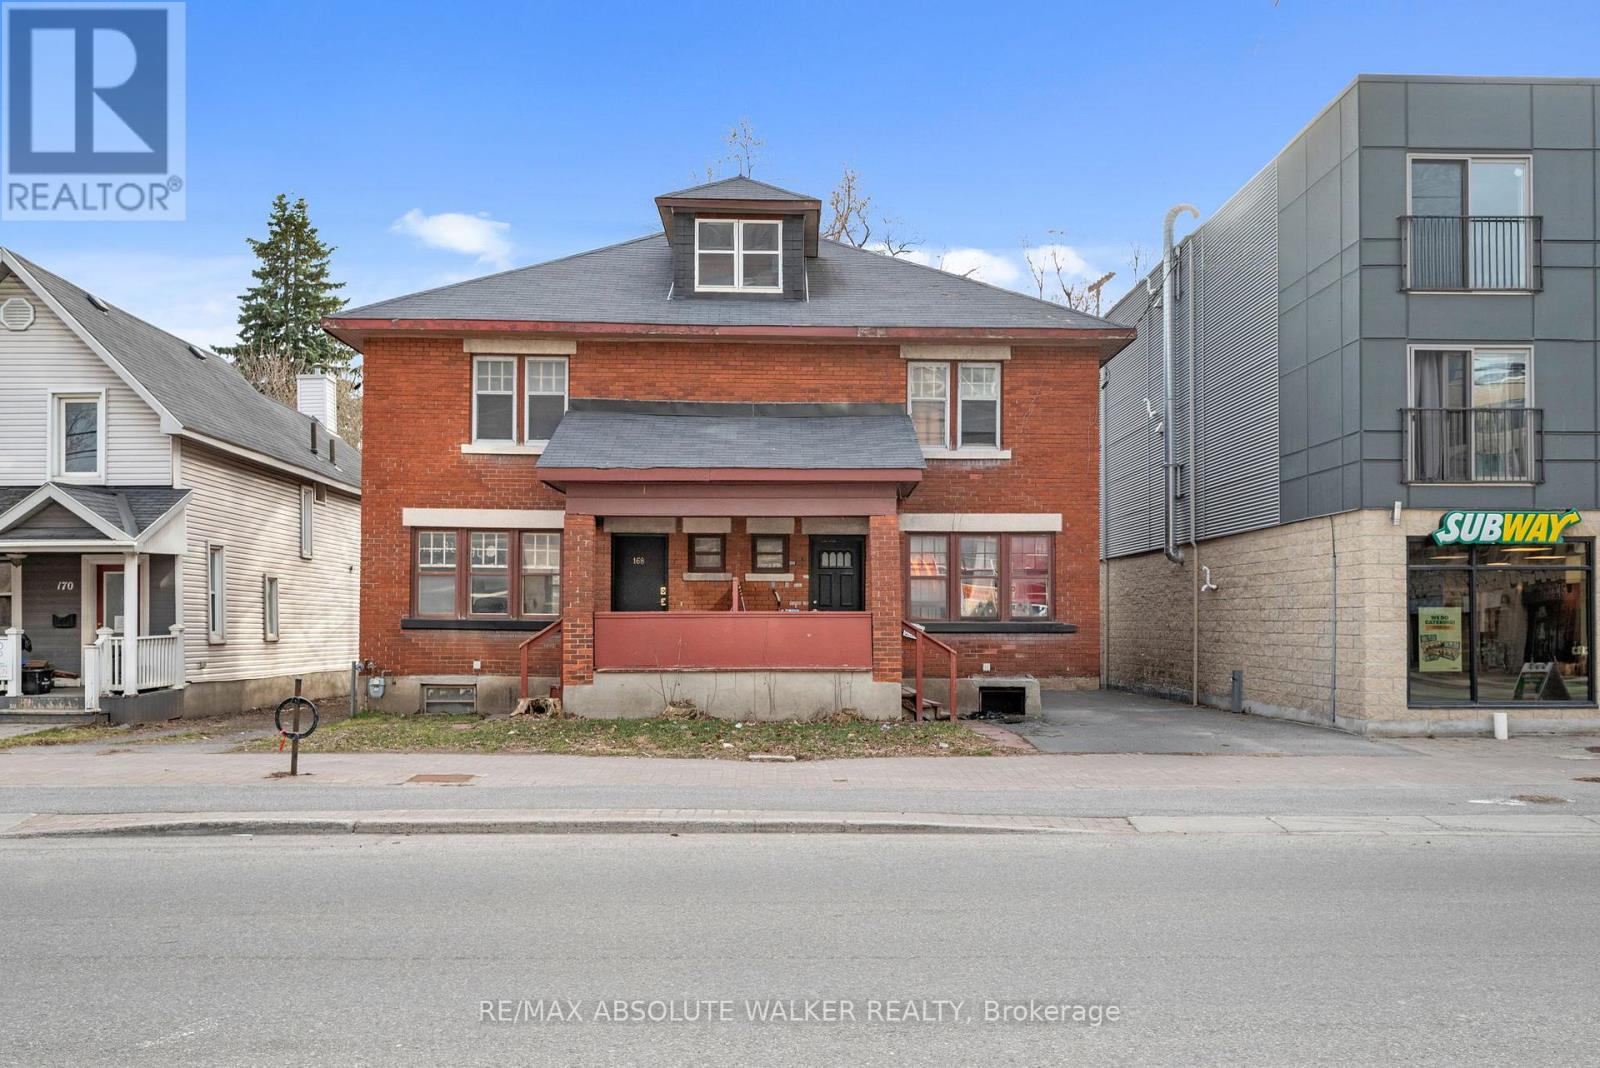
166/168 Main Street
Ottawa, Ontario
166-168 Main Street is one of the last prime infill opportunities in Old Ottawa East, offering exceptional redevelopment potential in a rapidly growing urban corridor. The property features two large three-bedroom units on a 5,737 sq. ft. lot, creating a strong foundation for future value and long-term growth. It also offers the flexibility to owner-occupy one unit while renting out the other, making it appealing to both investors and end users seeking income support. The site's flexible zoning allows for a wide range of uses including residential, commercial, office, retail and mixed-use development, giving builders and investors the ability to design a project tailored to modern demand. Steps from the Rideau River, the Rideau Canal and a vibrant mix of neighbourhood amenities, the location provides exceptional walkability and connectivity. With strong rental appeal, increasing densification along Main Street and very limited available land, this address stands out as a rare chance to secure a premier site in one of Ottawa's most desirable neighbourhoods. (id:49269)

7238 Rideau Valley Drive S
Ottawa, Ontario
Featuring 92.77 acres (across the road from the Rideau River) of mature forest with diverse flora & fauna and a wide variety of hardwood & softwood, including (red oak, maple, ash, elm, white spruce, & pine, cedar, basswood). Land measurements are from Geowarehouse & total acreage from tax bill. Seller will consider taking back a first mortgage from a qualified Buyer. Cranberry creek running through property. Property has dual frontage on 3rd Line S and Rideau Valley Drive. 7196 Rideau Valley Drive is adjacent and also for sale, MLS 12827942. Call sales representative prior to walking the property and at your own risk. (id:49269)
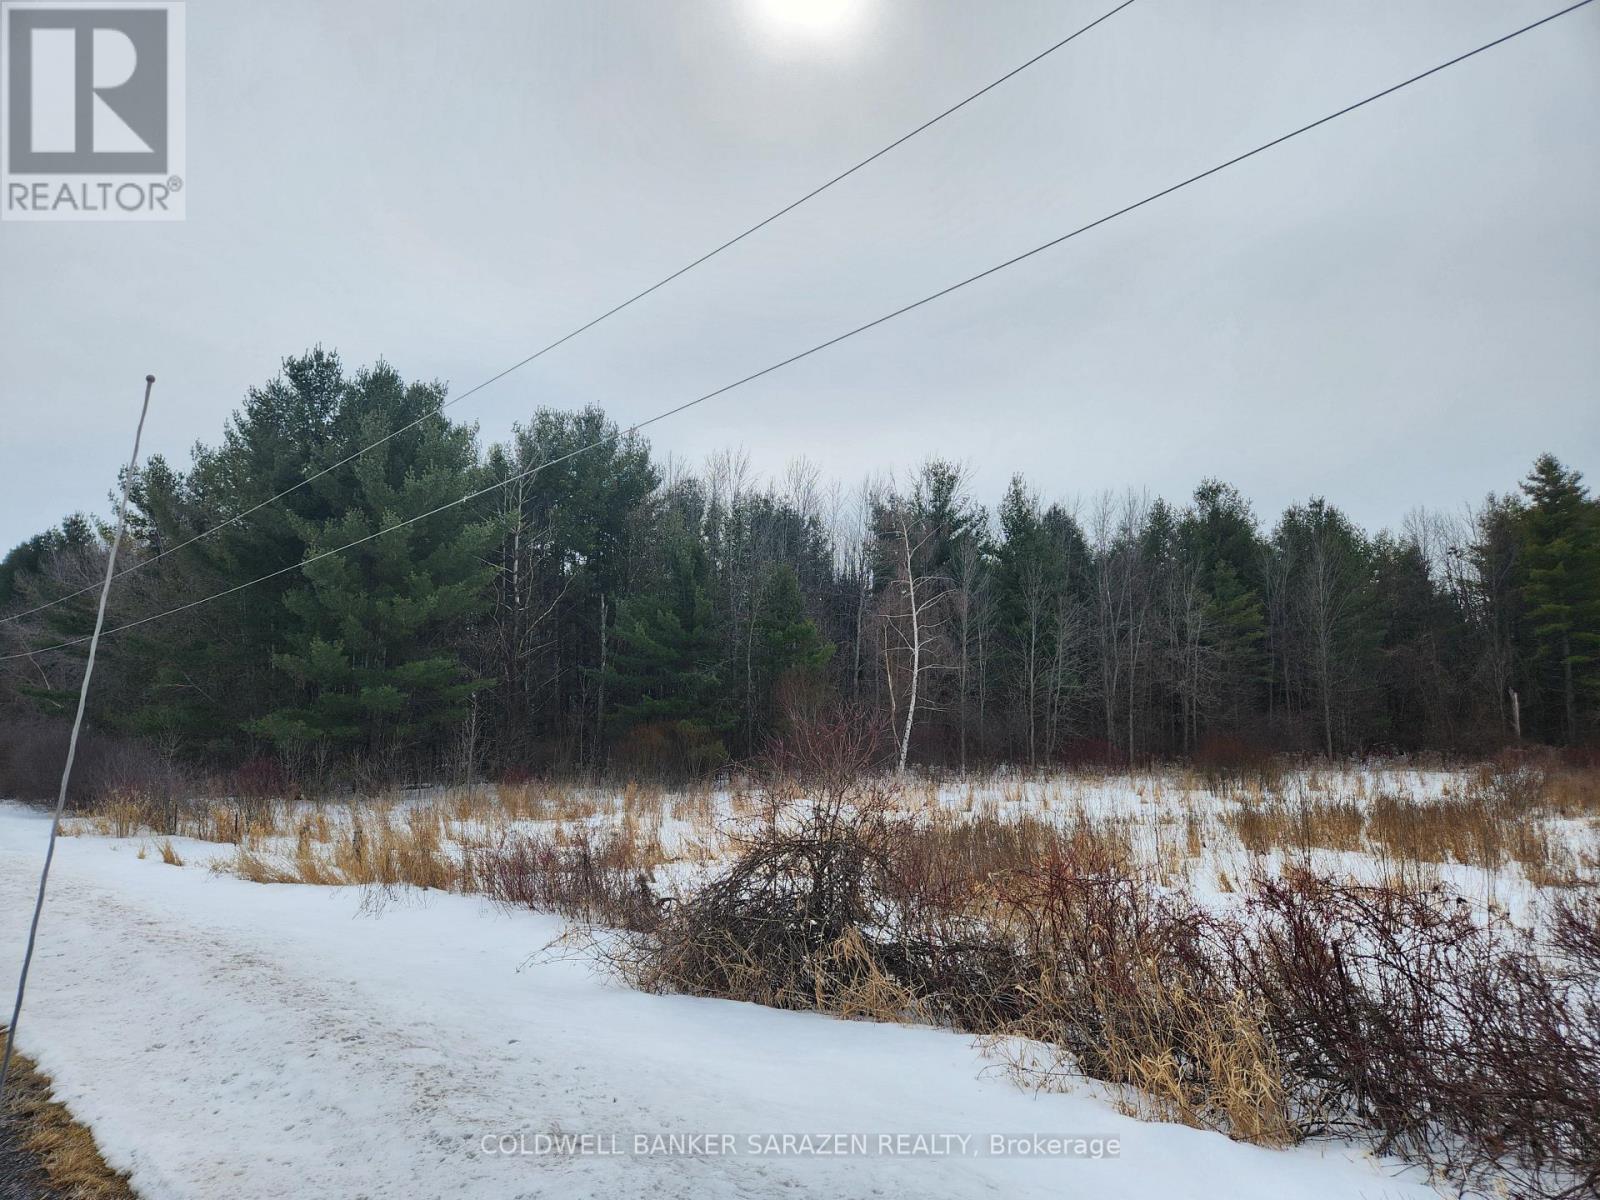
7238 Rideau Valley Drive S
Ottawa, Ontario
Featuring 92.77 acres (across the road from the Rideau River) of mature forest with diverse flora & fauna and a wide variety of hardwood & softwood, including (red oak, maple, ash, elm, white spruce & pine, larch, cedar, basswood) Land measurements from Geowarehouse & total acreage from tax bill. Seller will consider taking back a first mortgage from a qualified Buyer. Cranberry creek running through property. Property has dual frontage on 3rd Line S & Rideau Road. 7196 Rideau Valley Drive is adjacent and also for sale, MLS 12827942. Call sales representative prior to walking the property and at your own risk. (id:49269)
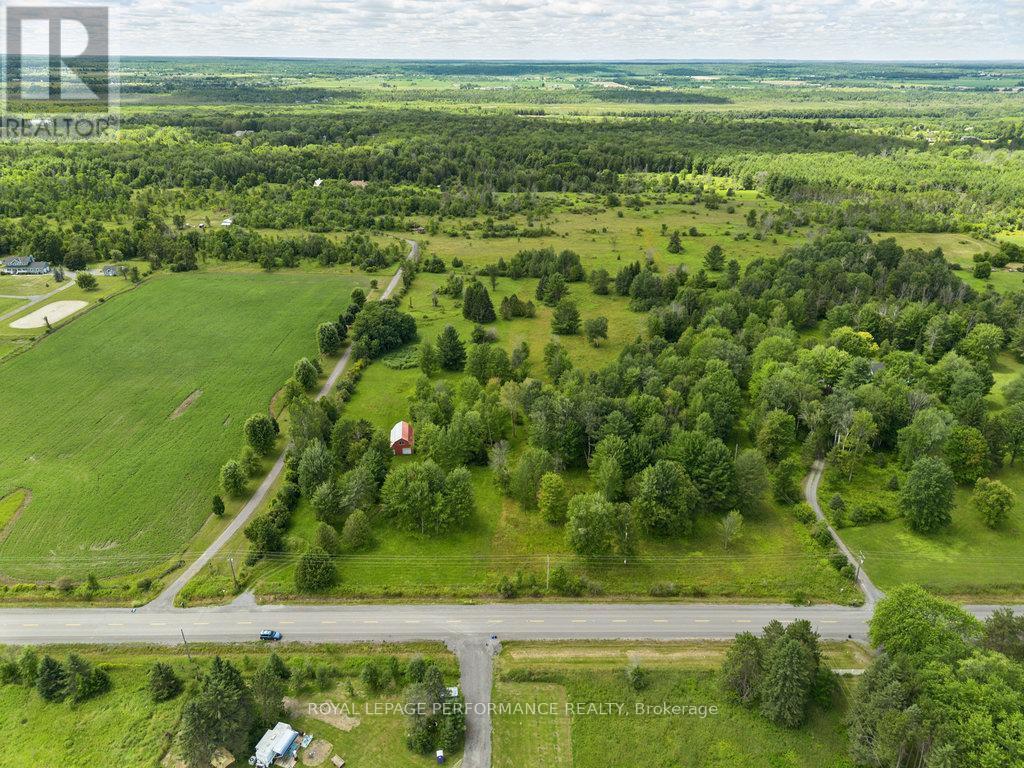
3117 Torwood Drive
Ottawa, Ontario
Peaceful Living in Sought-After Dunrobin Shores. This picturesque 6.5-acre lot in Dunrobin Shores offers a great opportunity to build your dream home or invest in a growing community. The property features a mix of mature trees and open spaces. Experience the best of both worlds in peaceful natural surroundings with the convenience of nearby amenities. The Kanata North High Tech Hub, DND headquarters, Highway 417, groceries, schools, and healthcare are just minutes away. Plus, outdoor recreation, local beaches, and the scenic Ottawa River are all close by, offering the perfect balance of nature and connectivity. Please schedule an appointment to walk the property. 24 hour Irrevocable on all offers (id:49269)
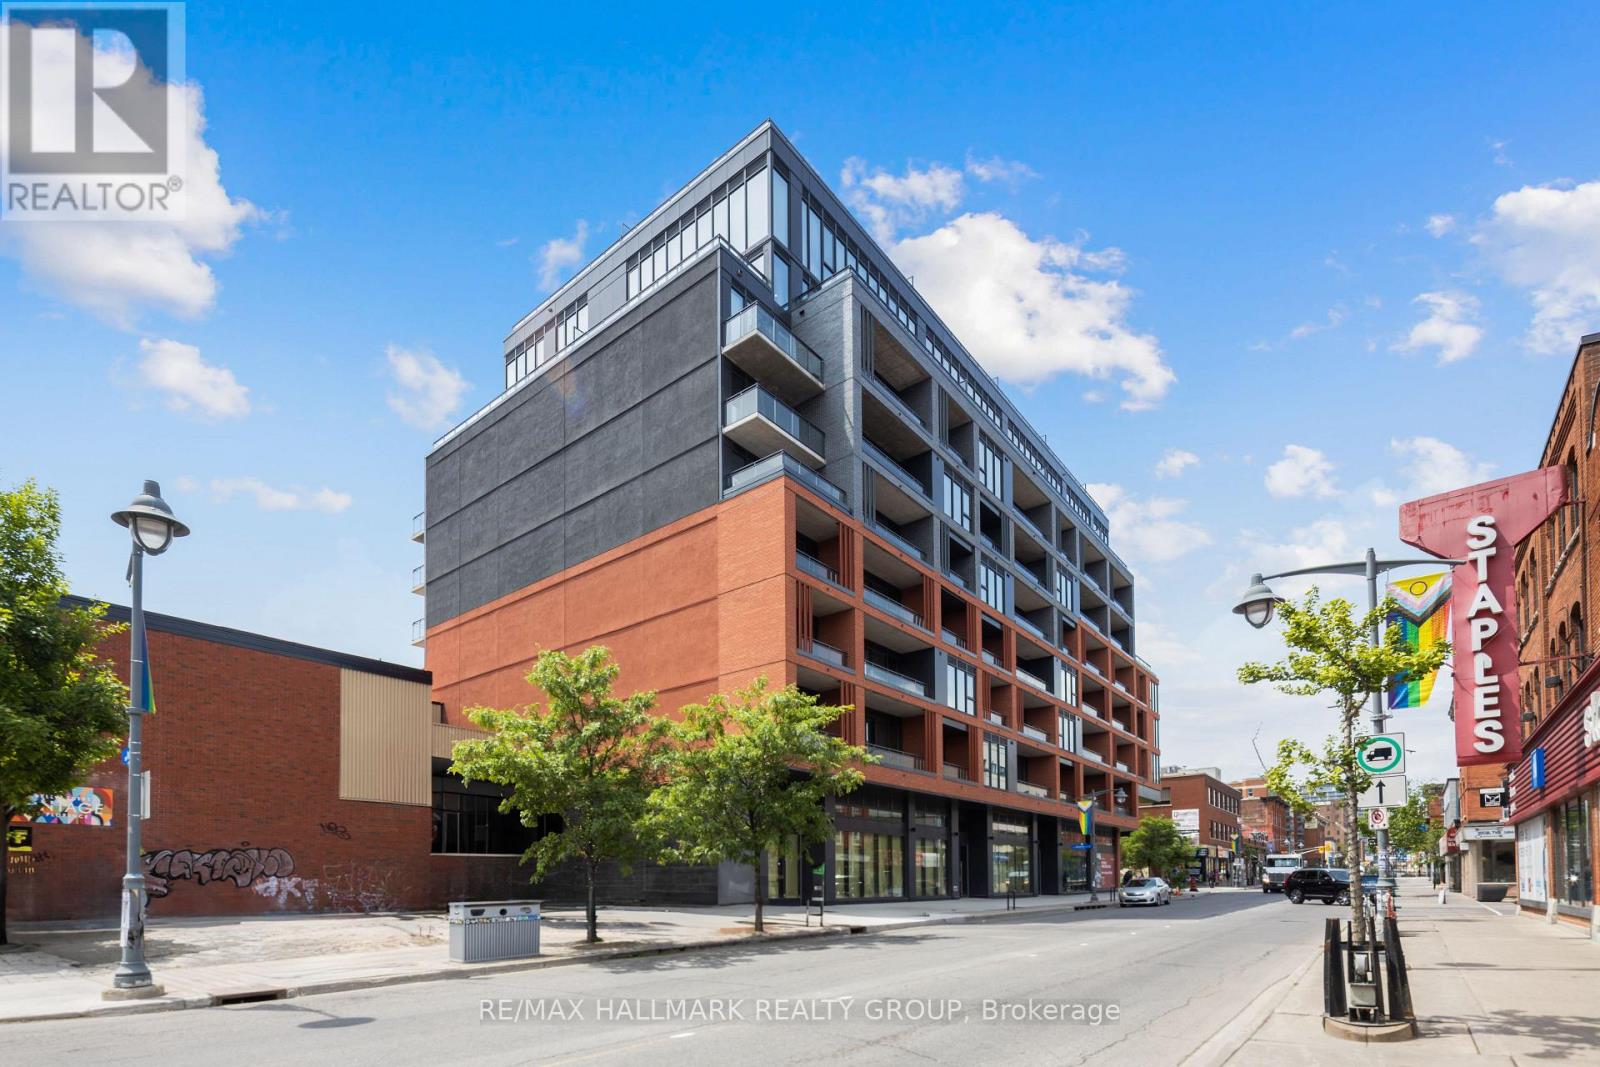
390 Bank Street
Ottawa, Ontario
Last unit remaining! Corner unit with Patio potential. Located at 390 Bank St. on the northwest corner of Bank St. and James St. in Centre Town, one of Ottawa's fastest-gentrifying communities, James House is a new nine-level condominium development, 220 residential units, 6,035.45 square feet of street front free hold retail units. Bank St., Ottawa's main north/south commercial and commuter artery in Ottawa Access to HWY 417 Direct access to Parliament Hill & Downtown (id:49269)

15554 Saving Street
South Stormont, Ontario
MOTIVATED SELLER, Rare find in Newington this country home sits on 8 acres and awaits its transformation. Home is in need of extensive repair, property currently has a draft approval for 6 lots, and has loads of possibilities. Call today before this deal is gone. (id:49269)
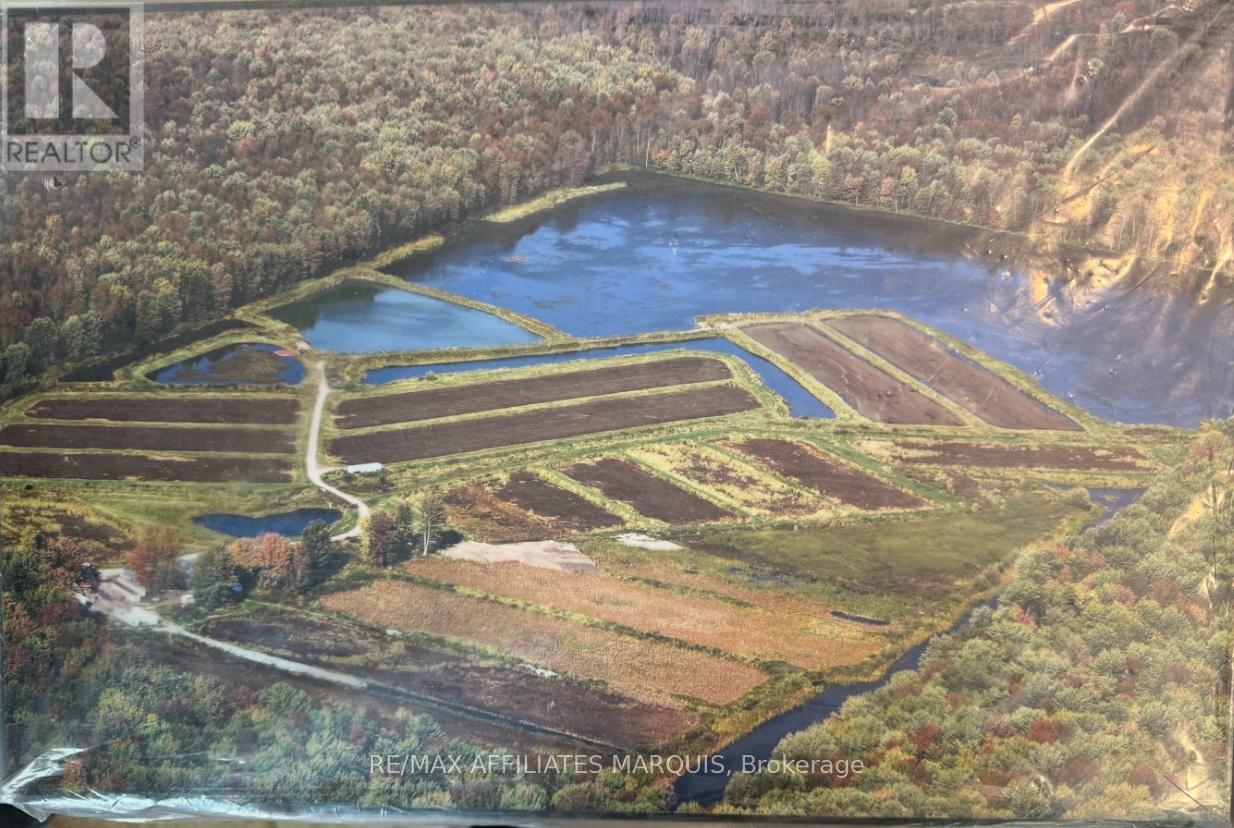
0 Stagecoach Road
Ottawa, Ontario
Rare Opportunity: Established Cranberry Farm in the City of Ottawa Presenting Upper Canada Cranberries, a truly one-of-a-kind agricultural property and the only commercial cranberry farm in Eastern Ontario-and one of just three in all of Ontario. Located within the City of Ottawa, just 12 minutes south of Ottawa International Airport, this exceptional property combines prime accessibility with a fully functioning agricultural operation. The farm spans approximately 100 acres and features naturally acidic soil, abundant peat moss, and a creek running through the property-ideal, established conditions for cranberry cultivation. The land was historically a bog, thoughtfully restored to support sustainable cranberry production while working in harmony with the natural environment. The property includes developed cranberry beds, specialized harvesting infrastructure, and a proven growing system. The operation has successfully produced fresh cranberries and value-added products, including cranberry sauce, jam, chutney, dried cranberries, and beverages, with strong retail and wholesale demand. This offering represents an exceptional investment opportunity for: Agricultural investors Specialty crop producers Agri-tourism ventures Local food and sustainability-focused operators With an established brand, loyal customer base, and expansion potential, Upper Canada Cranberries is more than land-it's a turnkey agricultural legacy in a highly sought-after urban location. A rare chance to own a landmark farming operation with unmatched character and growth potential. Contact listing agent for details (id:49269)

502 - 179 George Street
Ottawa, Ontario
WELCOME TO THIS IMMACULATE 1-BEDROOM CONDO IN THE SOUGHT-AFTER EAST MARKET DEVELOPMENT at 179 GEORGE STREET, LOCATED IN THE HEART OF LOWER TOWN & THE BYWARD MARKET; PERFECT FOR INVESTORS & FIRST TIME BUYERS. This modern suite features an open-concept layout, hardwood flooring, and full-height windows that flood the space with natural light. The kitchen, featuring a 2022 Stainless Steel Refrigerator, dining, and living area flow seamlessly, creating a functional layout ideal for everyday living and entertaining. Right off the living room step outside to a large balcony, perfect for morning coffee or evening city views. The spacious primary bedroom offers convenient in-suite laundry and a 4-piece ensuite bathroom. This unit also includes one underground parking space and a storage locker. Currently tenanted at $1,790/month (on month to month), plus $200/month for parking (separate tenant); Great market rent for investors! Tenants are happy to stay, offering excellent investment potential, or vacant possession can be provided. Steps to transit, Parliament, Rideau Centre, University of Ottawa, grocery stores, cafés, restaurants, and everything the ByWard Market has to offer. 24-hour irrevocable on all offers. *Note: Some photos are from unit before occupancy and some during occupancy.* (id:49269)
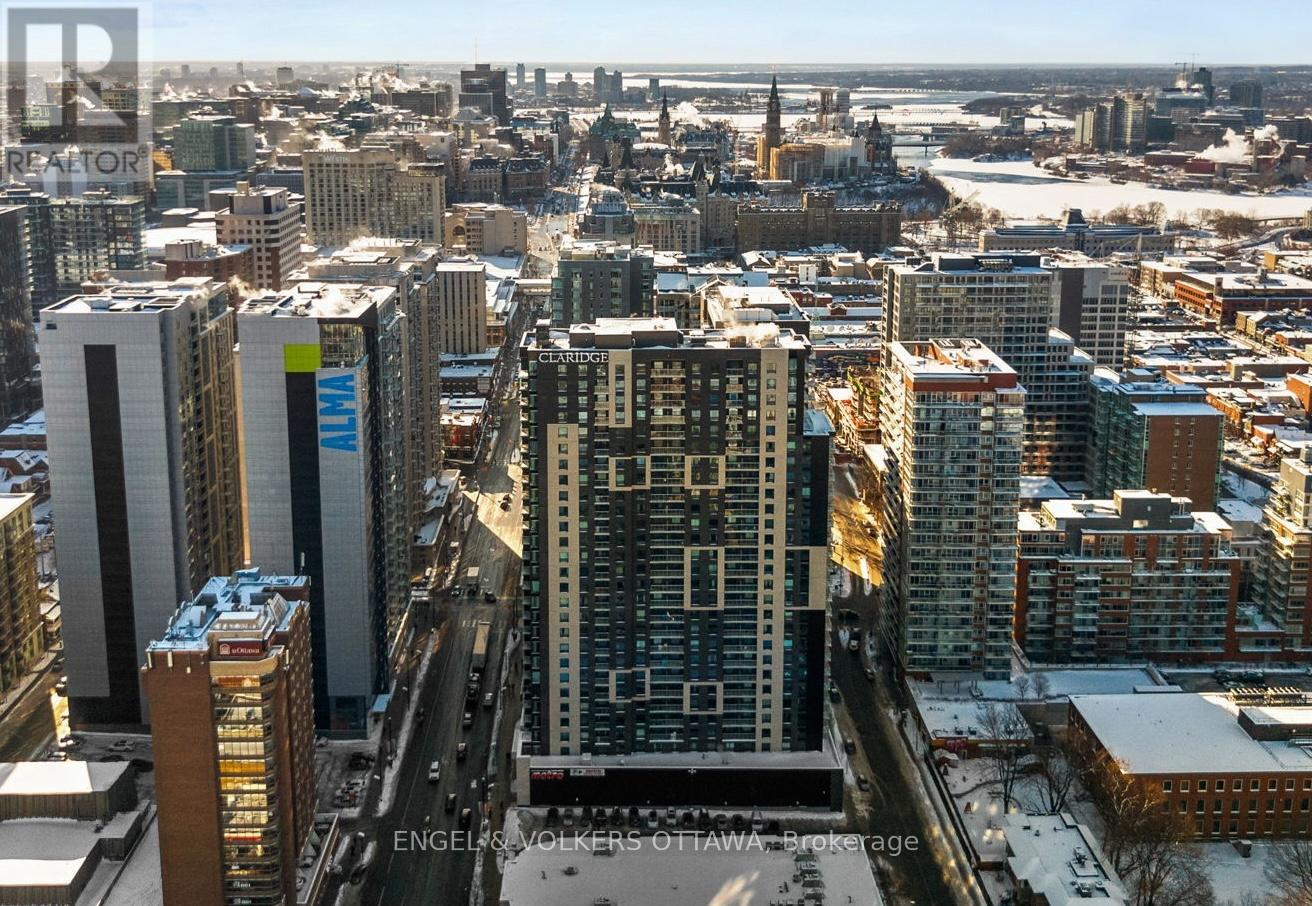
1802 - 180 George Street
Ottawa, Ontario
Perched above the ByWard Market, this 2-bed, 2-bath corner unit at Claridge Royale offers 1110 sq. ft. of well-planned living space, the largest unit in the building with views of Parliament and the Gatineau Hills. Designed with an emphasis on natural light, this West-facing Charm model apartment features an open-concept layout and a 24-hr concierge - perfect for a classy downtown lifestyle. The main living area is anchored by a contemporary kitchen with full-height cabinetry, quartz countertops, and a large waterfall island that seamlessly connects to the dining and living spaces. Floor-to-ceiling windows flood the interior with natural light - while wide-plank oak hardwood floors, recessed lighting, and exposed concrete elements give the unit sophistication and character. The living room extends to a covered balcony with glass railings, great for enjoying the sweeping city views. Tucked past the kitchen, the primary bedroom has a walk-in closet and an ensuite featuring a quartz-topped vanity, sleek fixtures, and a tub/shower. The second bedroom offers flexibility for guests or a home office and provides access to the second full bathroom, which features a large glass-enclosed shower. Two underground parking spaces and a storage locker make this unit ideal for professional couples and downsizers. This property offers every amenity you might need, including an indoor pool, gym, rooftop terrace with BBQs, and direct access to the Metro grocery store through the underground garage. Exiting the building, you find yourself in the heart of the ByWard Market, surrounded by some of the city's best dining, cafés, shopping, amenities, and cultural attractions such as Parliament Hill, the Rideau Canal, Major's Hill Park, and the Ottawa River pathways, which all offer extensive green space. Top-notch public transit connectivity at nearby light rail stations or the Rideau Centre transit hub, a short walk away, makes this unit the quintessential downtown living experience. (id:49269)
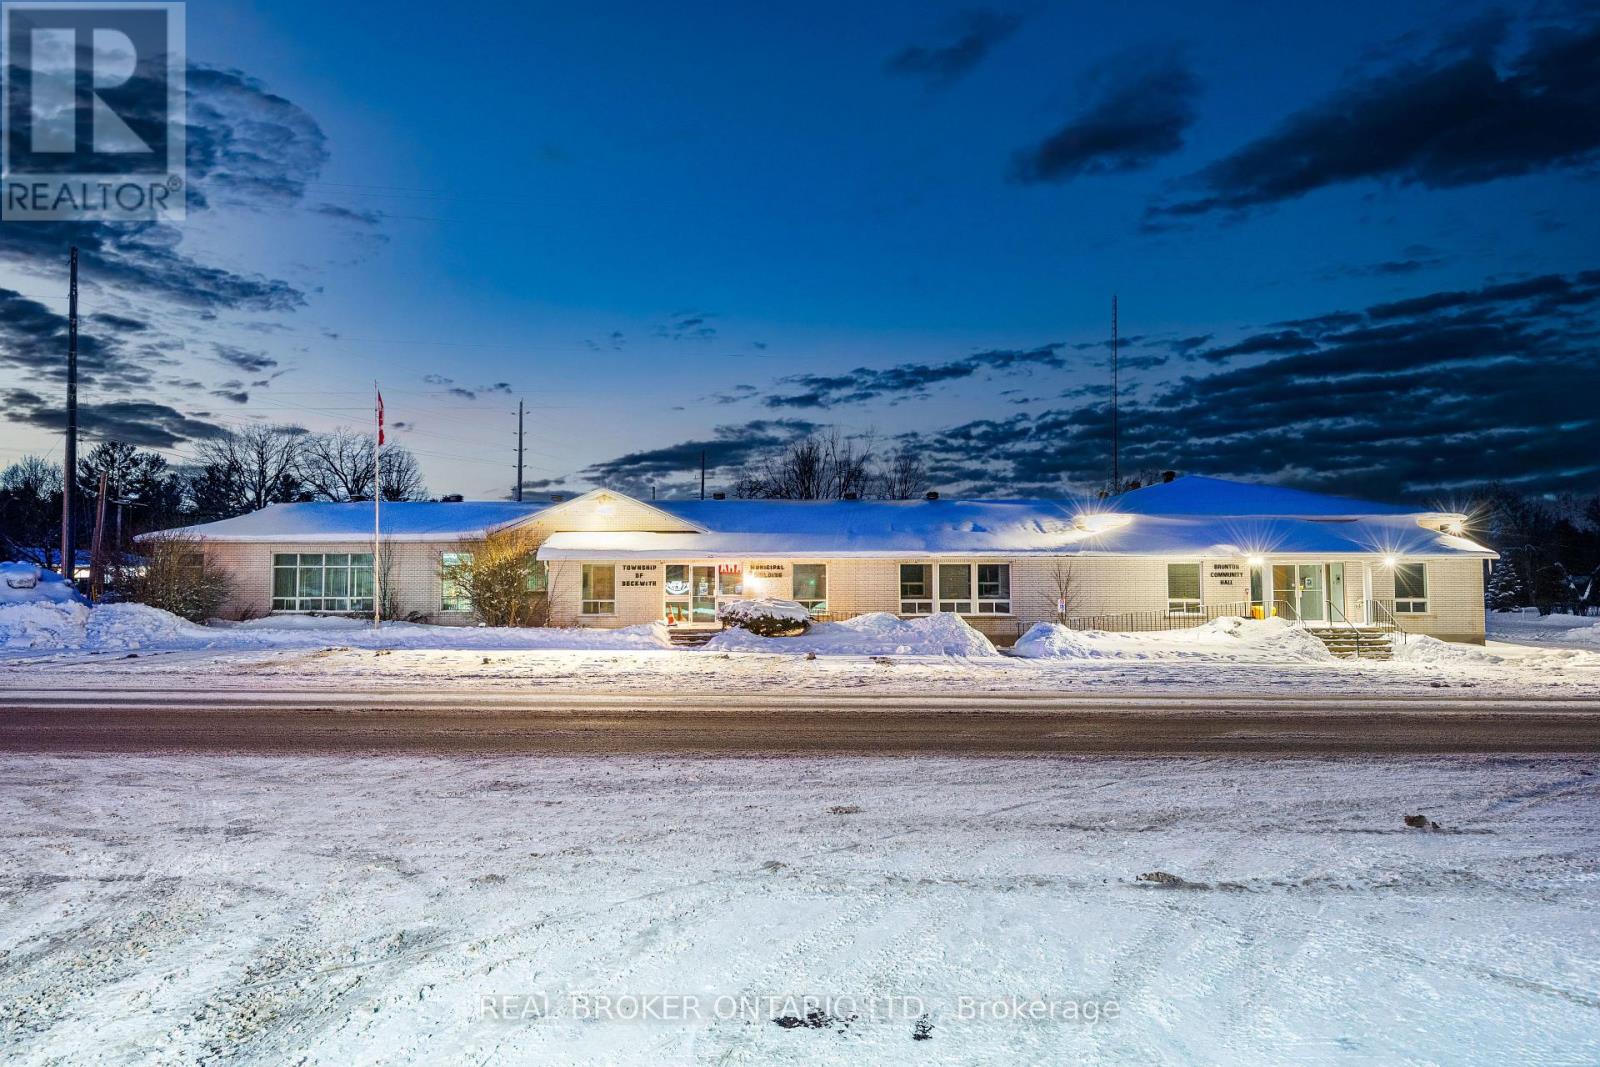
1702 9th Line Beckwith Line
Beckwith, Ontario
Income-producing commercial opportunity with exceptional highway exposure in a growing rural-urban corridor. Located on a prominent corner at 1702 9th Line in Beckwith, this stand-alone building benefits from strong visibility along Highway 15, a heavily travelled route connecting Carleton Place and Smiths Falls. Ongoing residential growth in Beckwith Township and surrounding communities continues to strengthen demand for well-located commercial and institutional space in this area. Set on approximately 1 acre, the property offers about 8,200 sq. ft. of versatile interior space with excellent frontage and sightlines to the highway. The building is accessible making it well suited for public-facing, community, or event-driven uses. The interior includes a reception area, private offices, meeting rooms, common areas and plenty of storage. A large hall and banquet-style space provides meaningful income potential through rentals for private events, weddings, parties, and community functions, supported by two kitchens, 5 washrooms and generous service areas. On-site parking and easy access further enhance usability for both day-to-day operations and larger gatherings. Zoned Institutional (I), with potential for a zoning amendment, this property presents a compelling opportunity for owner-users, investors, or adaptive reuse in a high-exposure location. A solid, flexible building offering visibility, functionality, and long-term upside in one of the region's steadily growing corridors. (id:49269)
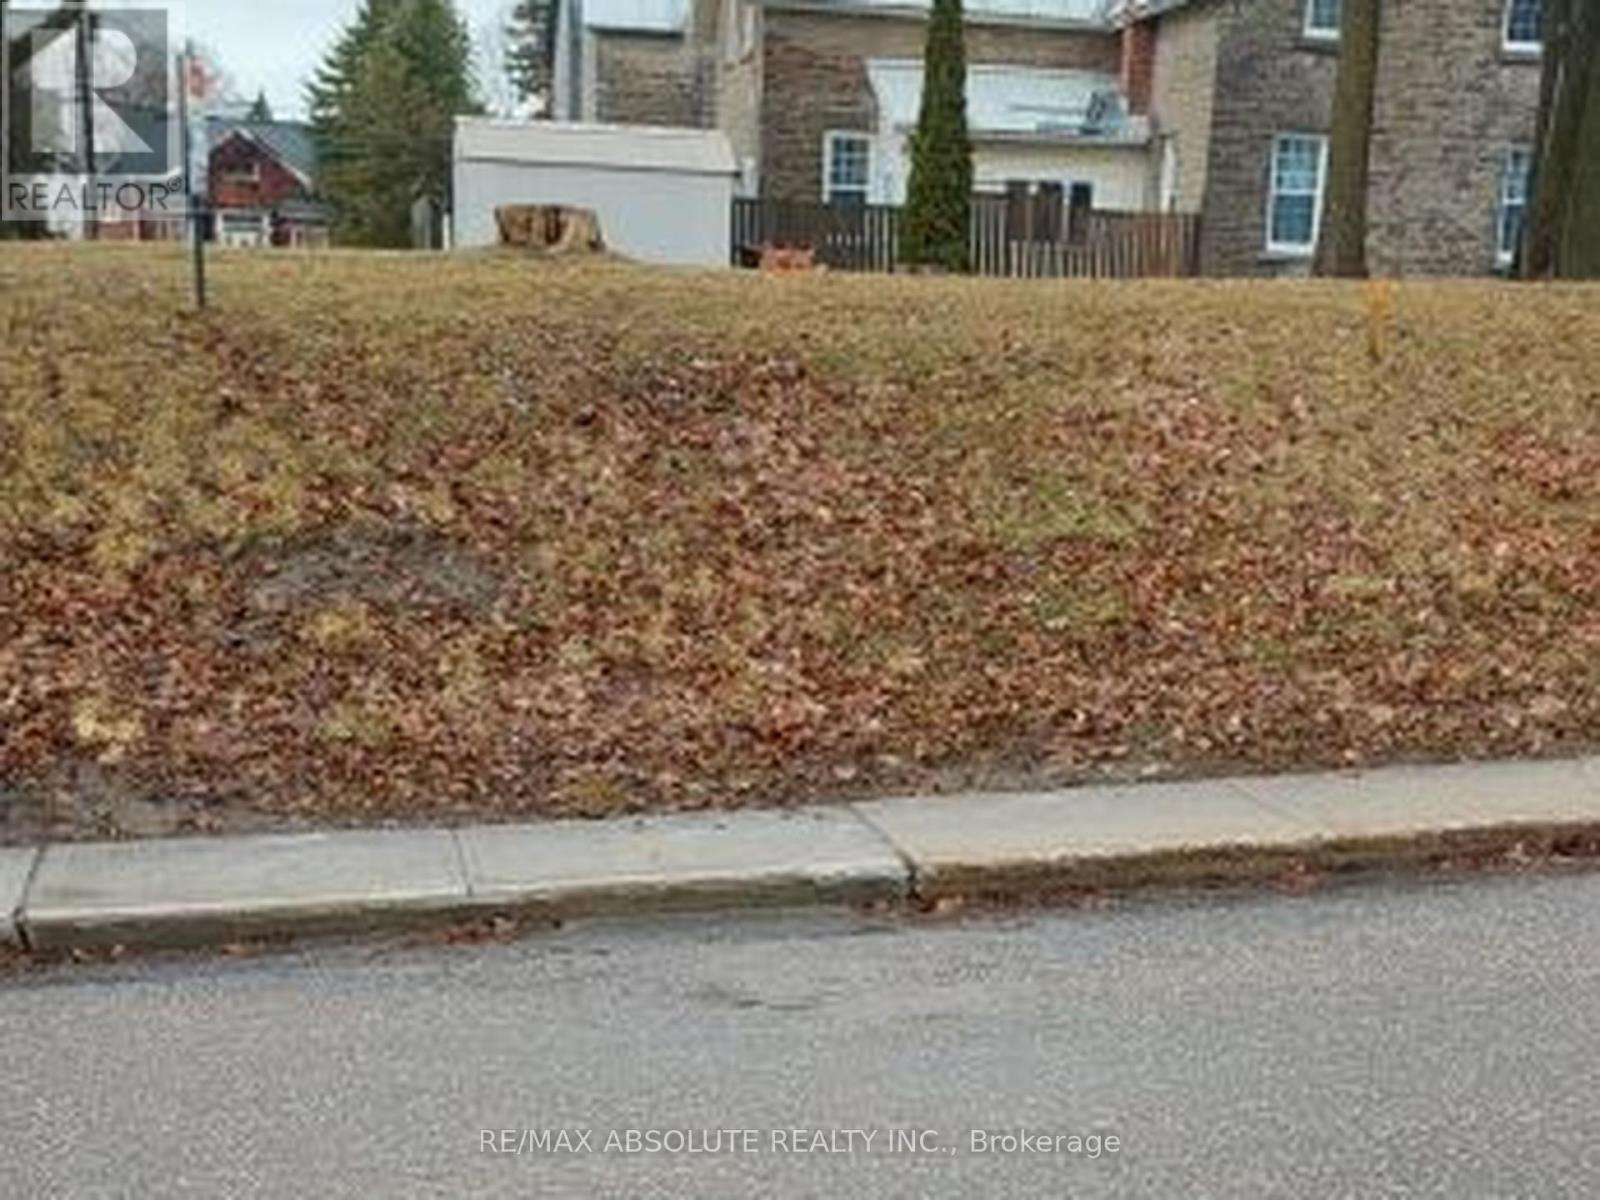
00 Albert Street
Arnprior, Ontario
This newly created lot in the charming town of Arnprior offers a wonderful opportunity to build the home you've been dreaming about. Tucked away on a quiet, established street, the setting strikes that rare balance between privacy and convenience. Just moments from the Madawaska River, you'll enjoy easy access to the Ottawa River-perfect for boating, kayaking, fishing, or simply soaking in the beauty of the water and surrounding nature. With 75.32 feet of frontage and a depth of 90.03 feet, the lot provides a versatile footprint for a variety of home designs. Mature trees grace the property, adding natural character and a sense of timelessness that's hard to replicate. All of this is just minutes from downtown Arnprior, with close proximity to schools, the hospital, shops, and everyday amenities-making it an ideal location for families, professionals, or those looking to create a peaceful retreat close to town. A rare opportunity to build in a well-established neighbourhood while enjoying the lifestyle and natural beauty that makes Arnprior so special. (id:49269)
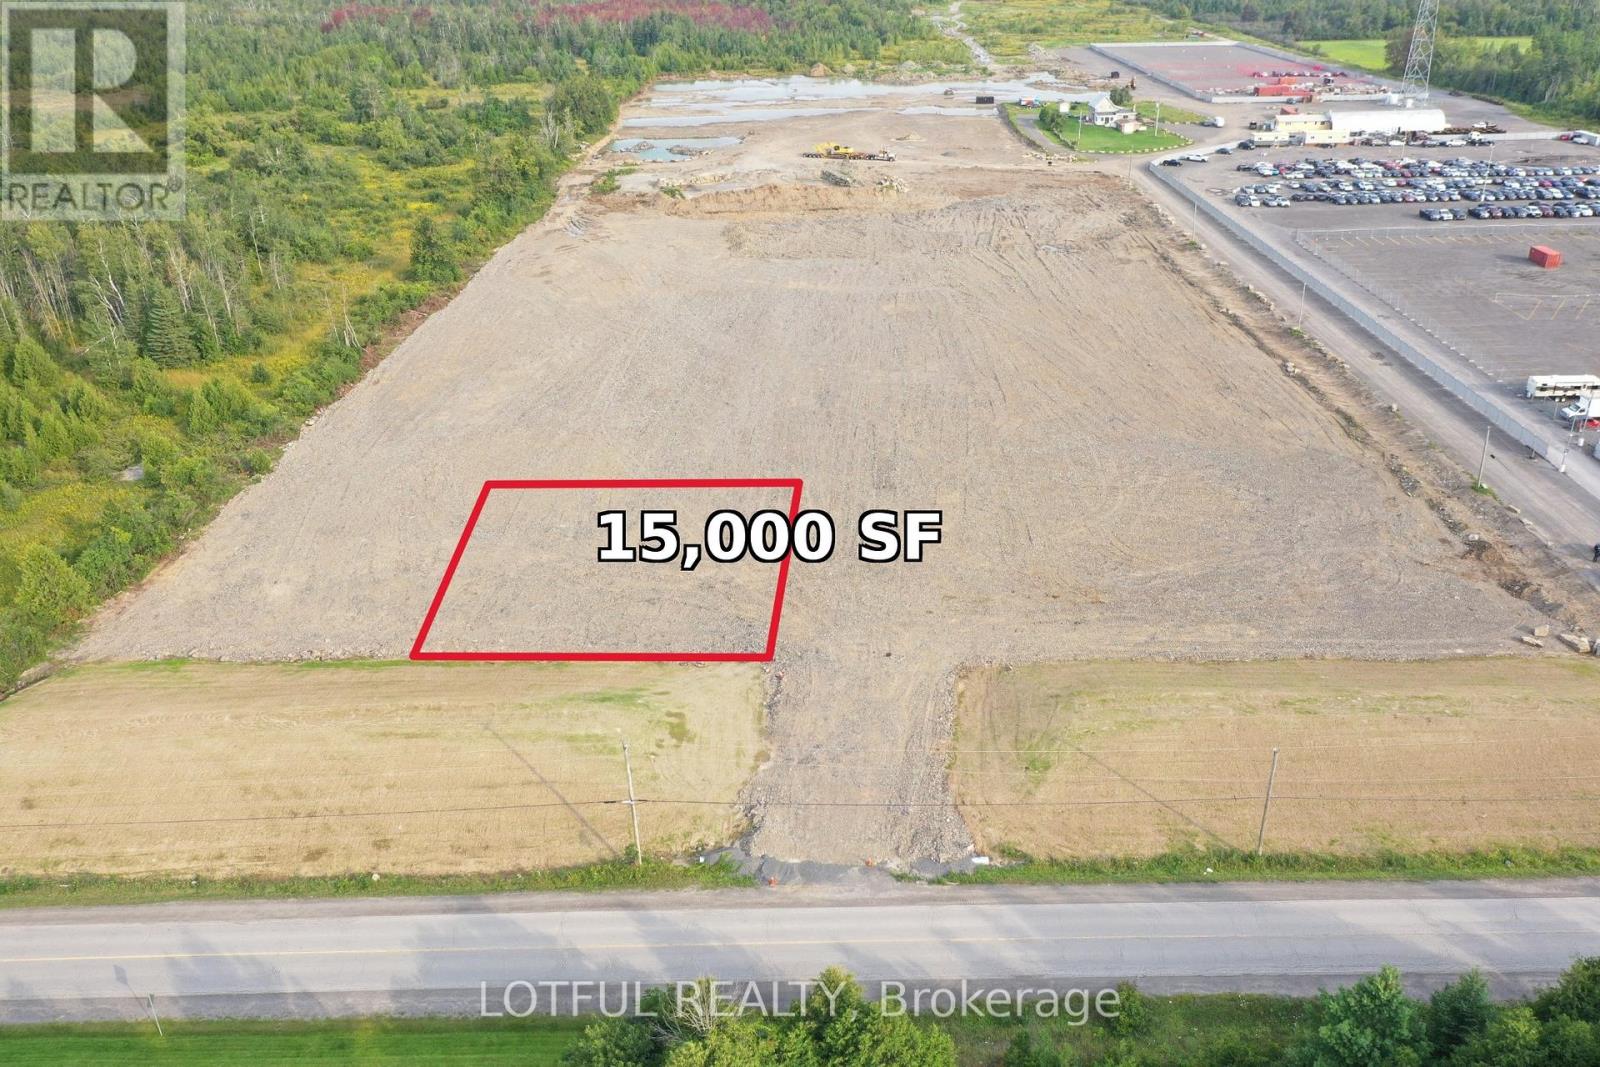
Lot 7- 6591 Fernbank Road
Ottawa, Ontario
Excellent opportunity to lease approximately 15,000 SF of industrial land within a larger industrial property. Space is ideal for storage, contractor yard use, equipment and heavy machinery storage, parking, and outdoor storage, along with other permitted industrial uses. Lease price is negotiable and will vary based on use and lease terms. Ideal for businesses requiring yard space. For additional details, permitted uses, and to discuss leasing terms, please contact the listing agent directly. (id:49269)
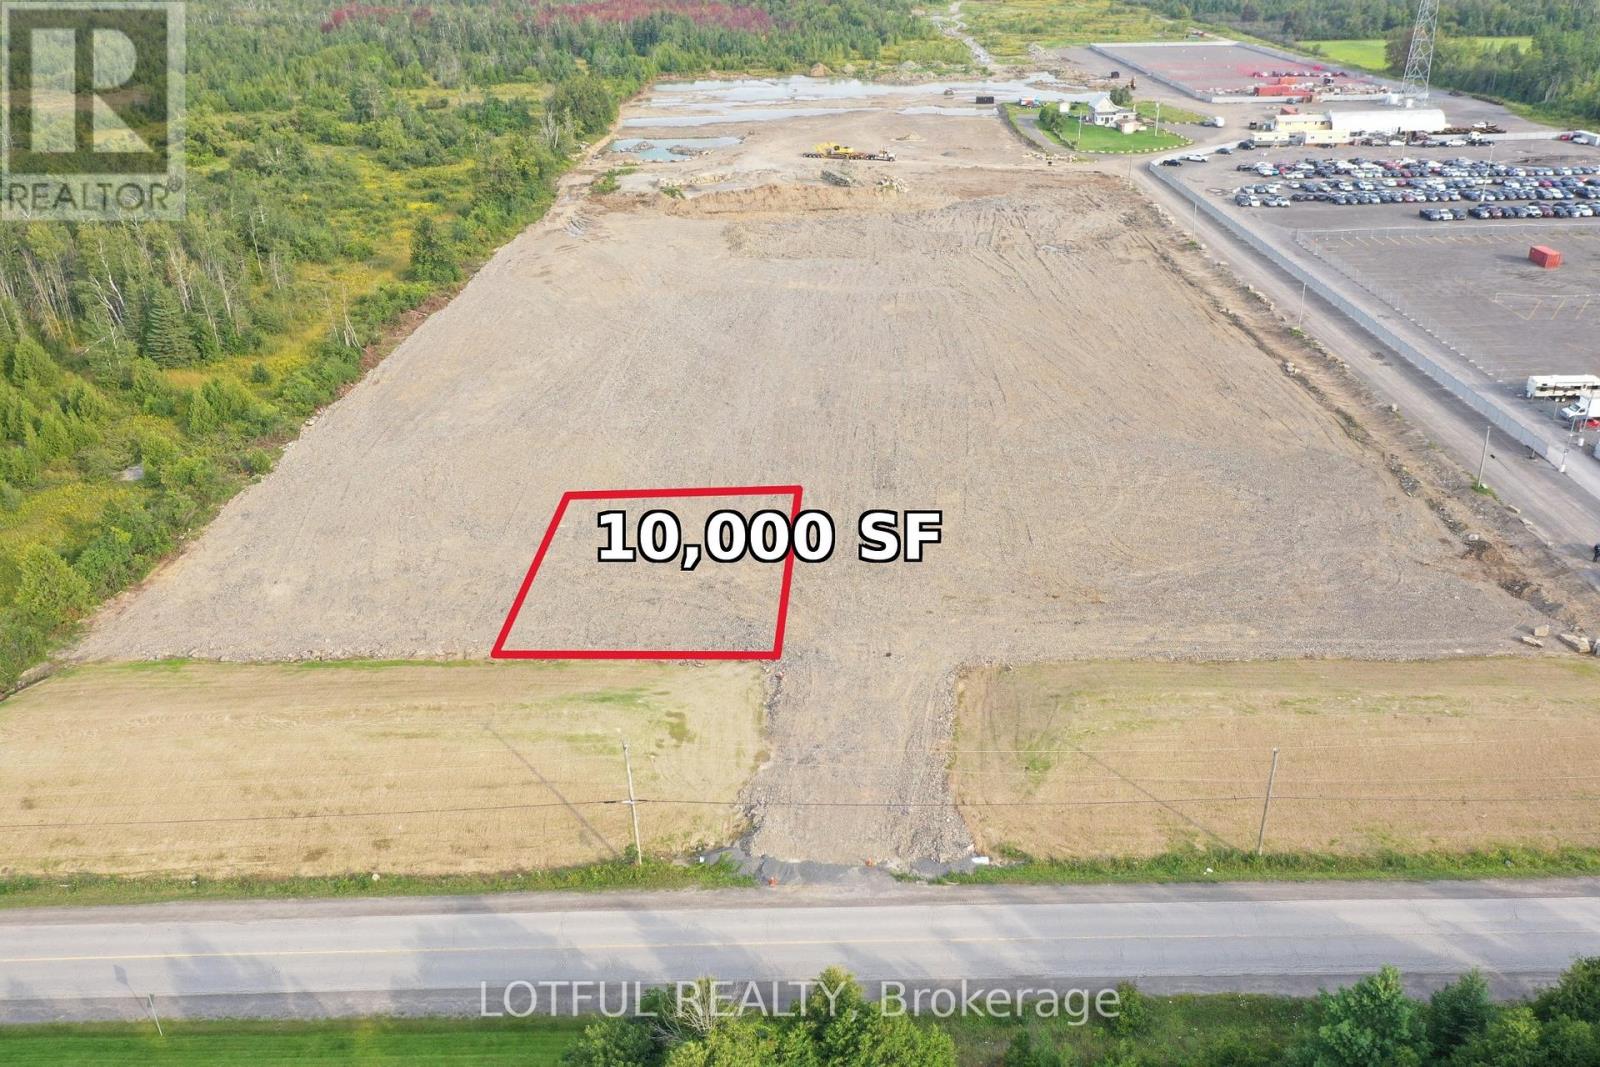
Lot 6- 6591 Fernbank Road
Ottawa, Ontario
Excellent opportunity to lease approximately 10,000 SF of industrial land within a larger industrial property. Space is ideal for storage, contractor yard use, equipment and heavy machinery storage, parking, and outdoor storage, along with other permitted industrial uses. Lease price is negotiable and will vary based on use and lease terms. Ideal for businesses requiring small yard space. For additional details, permitted uses, and to discuss leasing terms, please contact the listing agent directly. (id:49269)
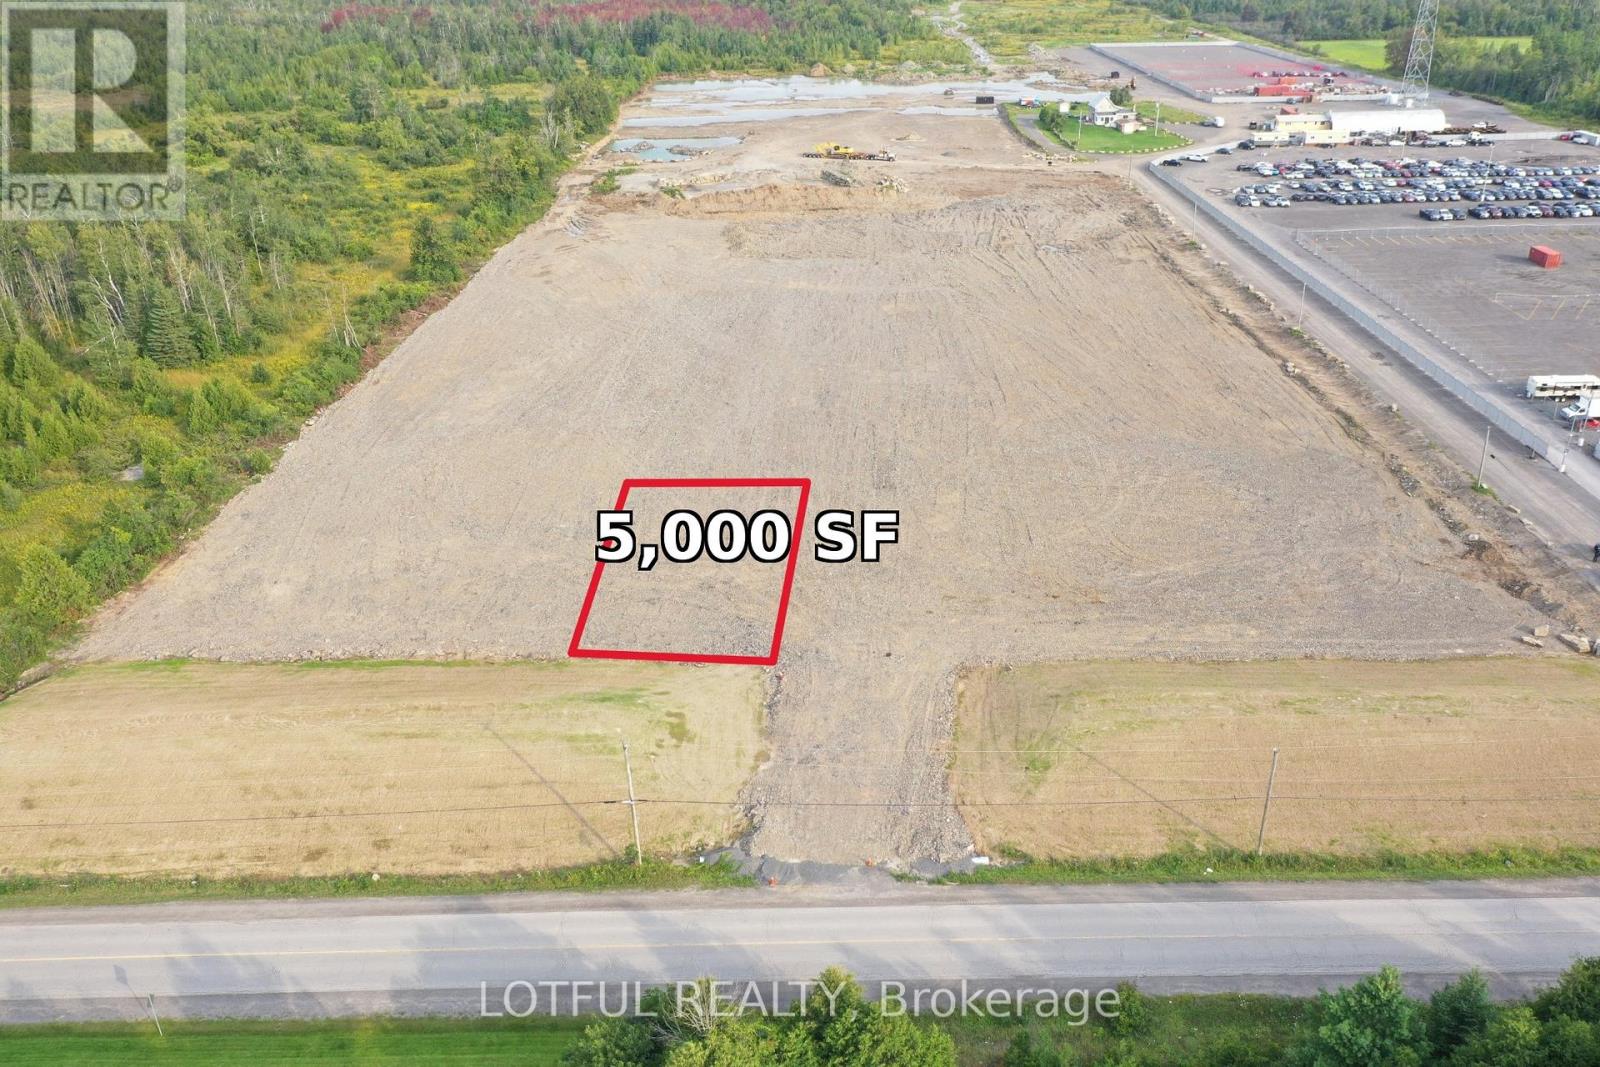
Lot 5- 6591 Fernbank Road
Ottawa, Ontario
Excellent opportunity to lease approximately 5,000 SF of industrial land within a larger industrial property. Space is ideal for storage, contractor yard use, equipment and heavy machinery storage, parking, and outdoor storage, along with other permitted industrial uses. Lease price is negotiable and will vary based on use and lease terms. Ideal for businesses requiring small yard space. For additional details, permitted uses, and to discuss leasing terms, please contact the listing agent directly. (id:49269)
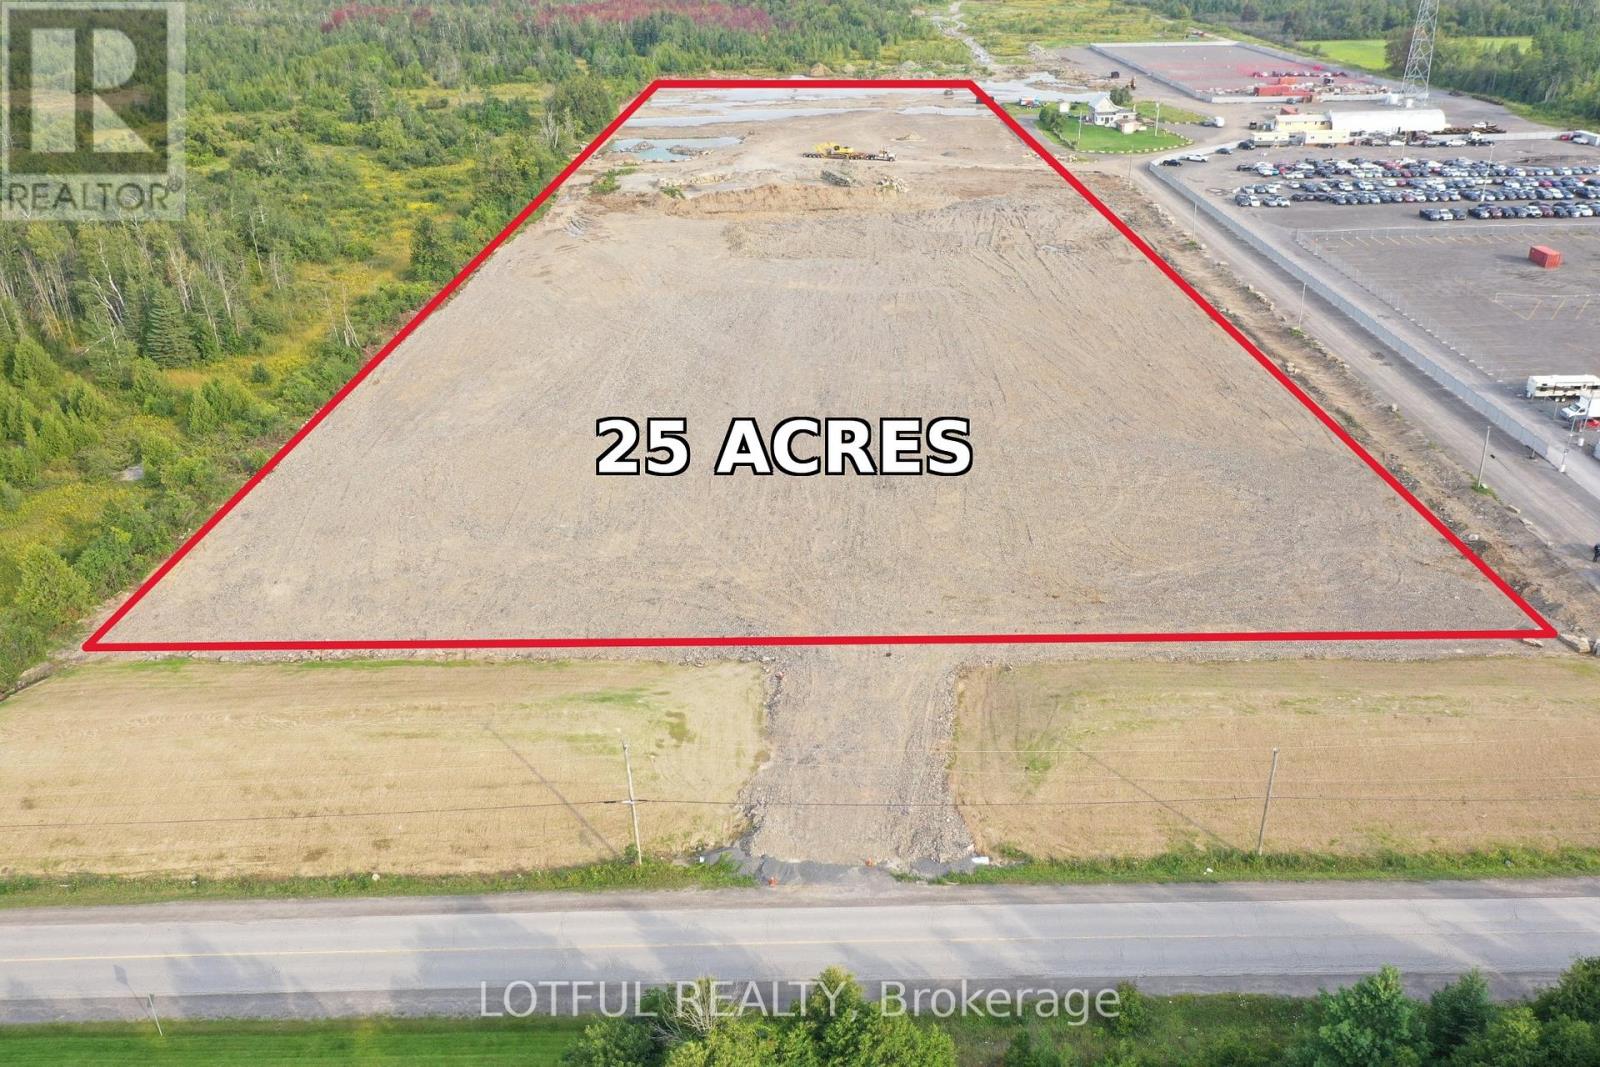
Lot 4- 6591 Fernbank Road
Ottawa, Ontario
Excellent opportunity to lease approximately 25 acres of industrial land within a larger industrial property. Space is ideal for storage, contractor yard use, equipment and heavy machinery storage, parking, and outdoor/indoor storage, along with other permitted industrial uses. Lease price is negotiable and will vary based on use and lease terms. Ideal for businesses requiring extensive yard space. For additional details, permitted uses, and to discuss leasing terms, please contact the listing agent directly. (id:49269)
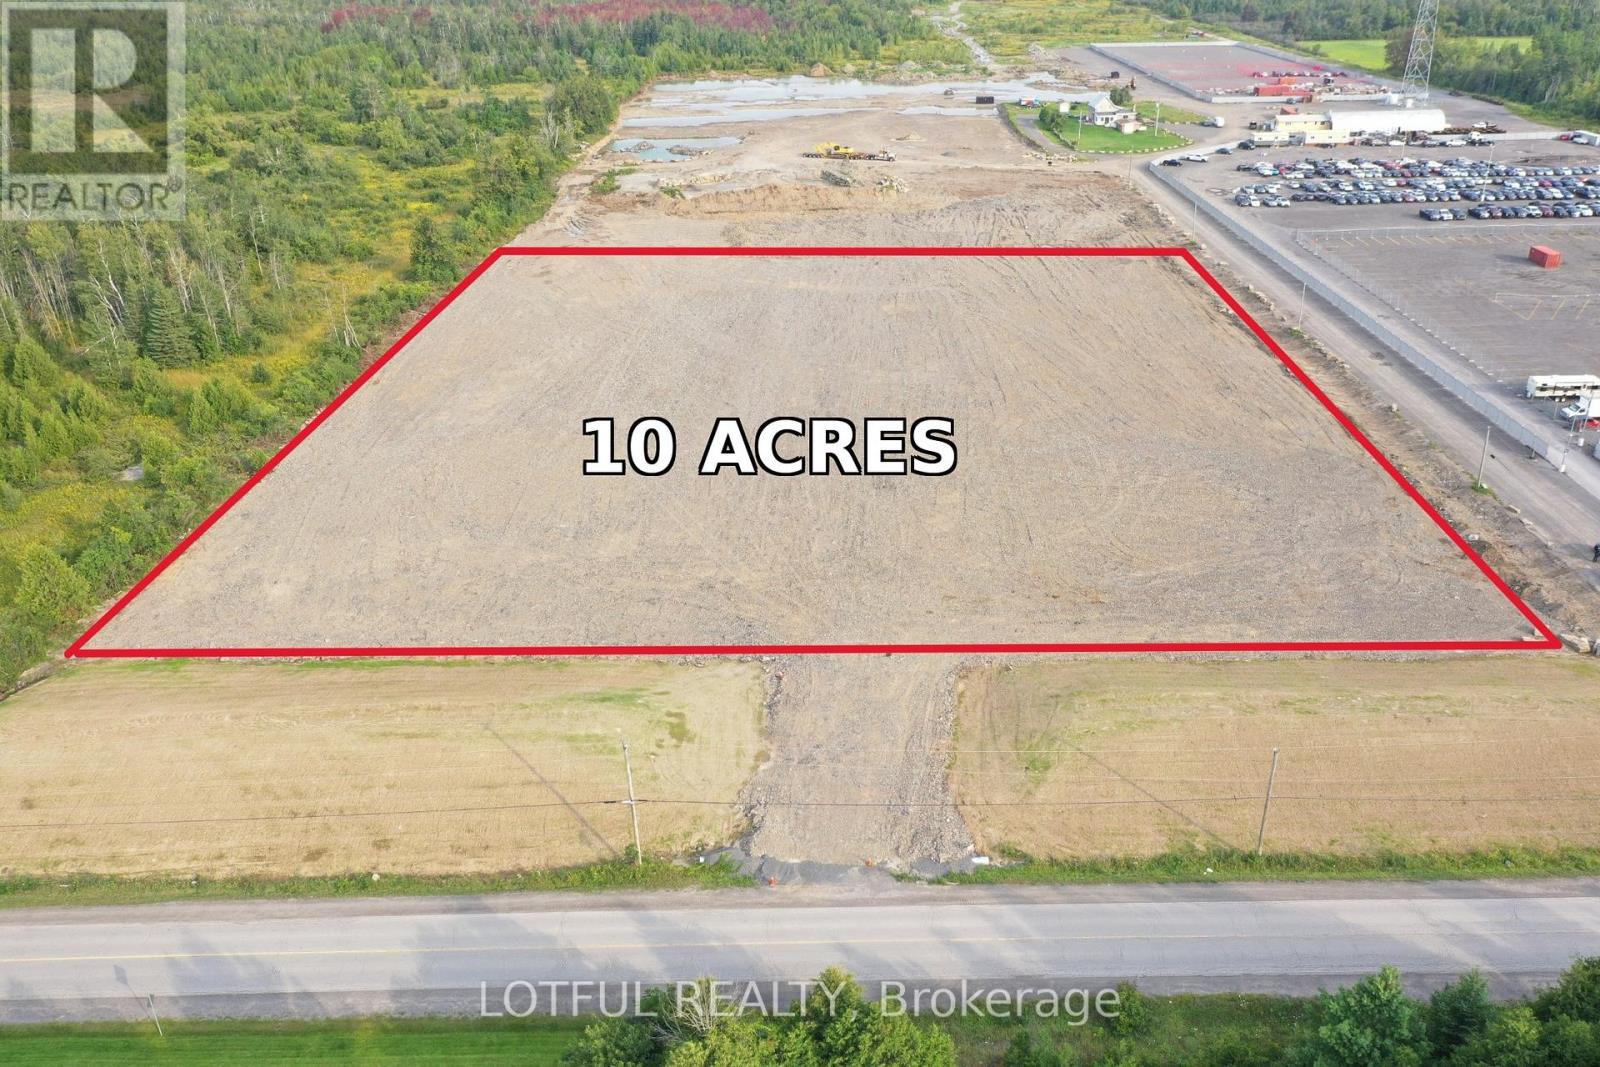
Lot 3- 6591 Fernbank Road
Ottawa, Ontario
Excellent opportunity to lease approximately 10 acres of industrial land within a larger industrial property. Space is ideal for storage, contractor yard use, equipment and heavy machinery storage, parking, and outdoor/indoor storage, along with other permitted industrial uses. Lease price is negotiable and will vary based on use and lease terms. Ideal for businesses requiring large yard space. For additional details, permitted uses, and to discuss leasing terms, please contact the listing agent directly. (id:49269)
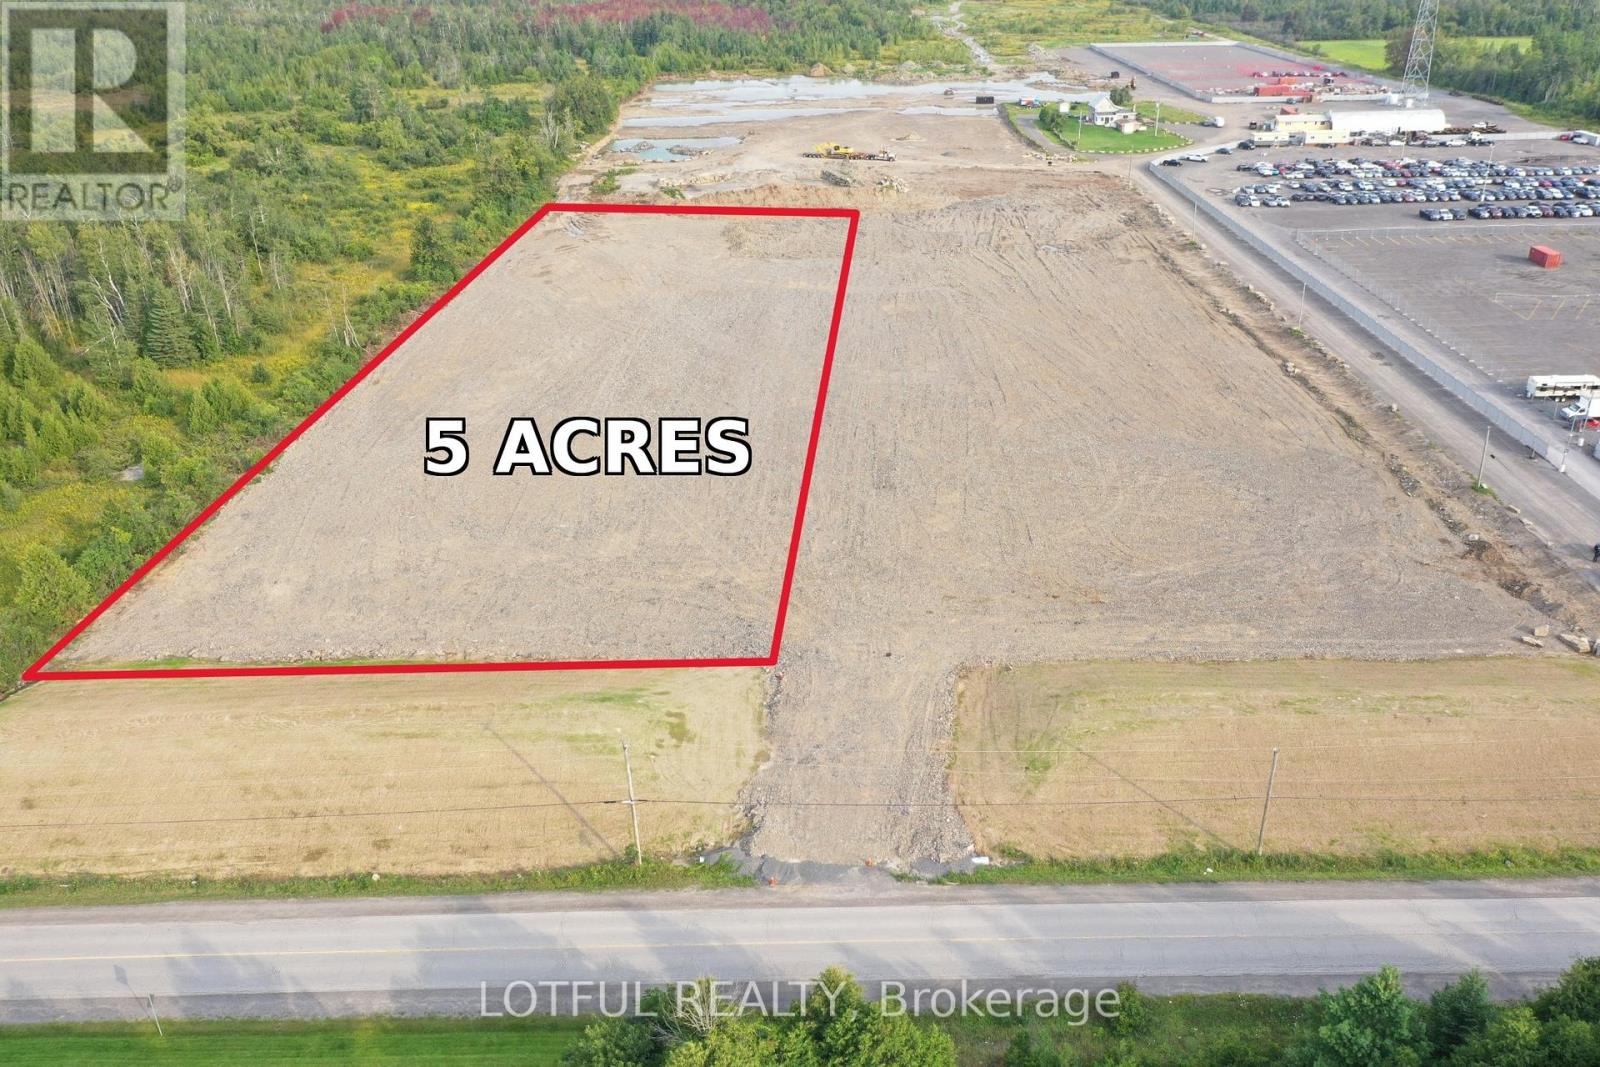
Lot 2- 6591 Fernbank Road
Ottawa, Ontario
Excellent opportunity to lease approximately 5 acres of industrial land within a larger industrial property. Space is ideal for storage, contractor yard use, equipment and heavy machinery storage, parking, and outdoor/indoor storage, along with other permitted industrial uses. Lease price is negotiable and will vary based on use and lease terms. Ideal for businesses requiring large yard space. For additional details, permitted uses, and to discuss leasing terms, please contact the listing agent directly. (id:49269)
Lot 1- 6591 Fernbank Road
Ottawa, Ontario

Excellent opportunity to lease approximately 1 acre of industrial land within a larger industrial property. Space is ideal for storage, contractor yard use, equipment and heavy machinery storage, parking, and outdoor/indoor storage, along with other permitted industrial uses. Lease price is negotiable and will vary based on use and lease terms. Ideal for businesses requiring secure yard space. For additional details, permitted uses, and to discuss leasing terms, please contact the listing agent directly. (id:49269)

Unknown Address
,
An established Ottawa-area ATM business offering a diversified portfolio of owned and managed machines with long-term, recurring clients. The business owns and operates a total of approximately 100 ATM machines, generating consistent fee-based income. The sale includes all owned equipment and goodwill. This is a turnkey opportunity with reliable cash flow, minimal staffing requirements, and clear upside through new placements, machine upgrades, and expanded client relationships. Ideal for an investor or owner-operator seeking a scalable, cash-generating business with predictable revenues. (id:49269)
Lot 4- 6682 Bank Street
Ottawa, Ontario
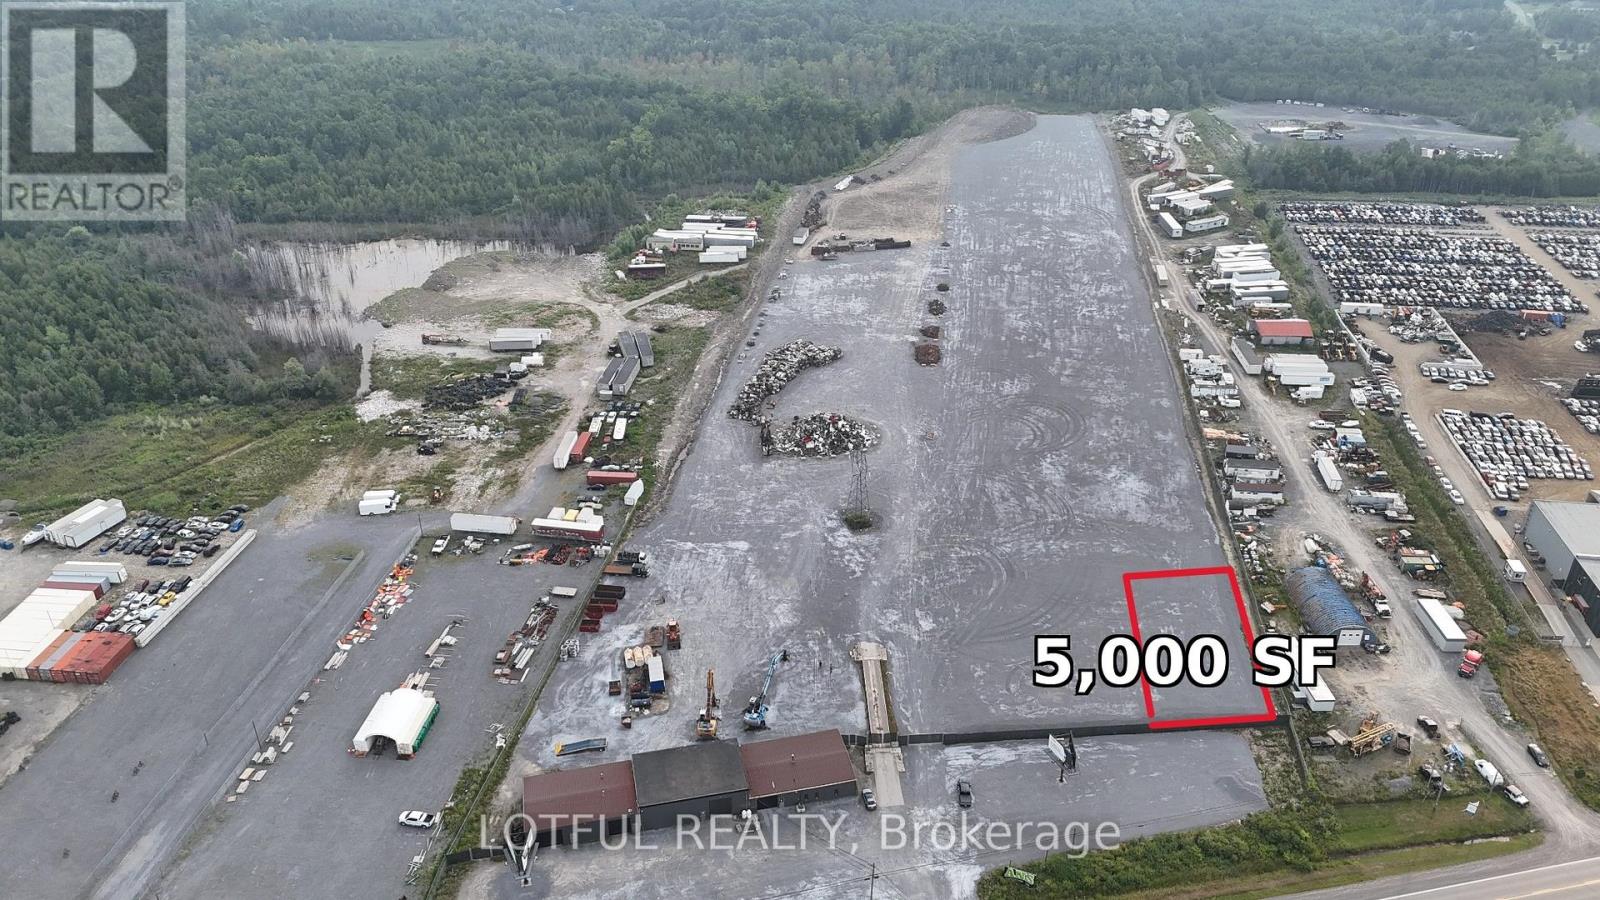
Excellent opportunity to lease a versatile industrial property situated on approximately 25 acres. Property offers extensive land suitable for storage, contractor yards, equipment storage, heavy machinery, parking, outdoor/indoor storage, along with other permitted industrial uses. Lease price is negotiable and varies depending on the portion of the property leased. Ideal for businesses requiring large yard space. For additional details, permitted uses, and to discuss leasing terms, please contact the listing agent directly. (id:49269)
Lot 6- 6682 Bank Street
Ottawa, Ontario
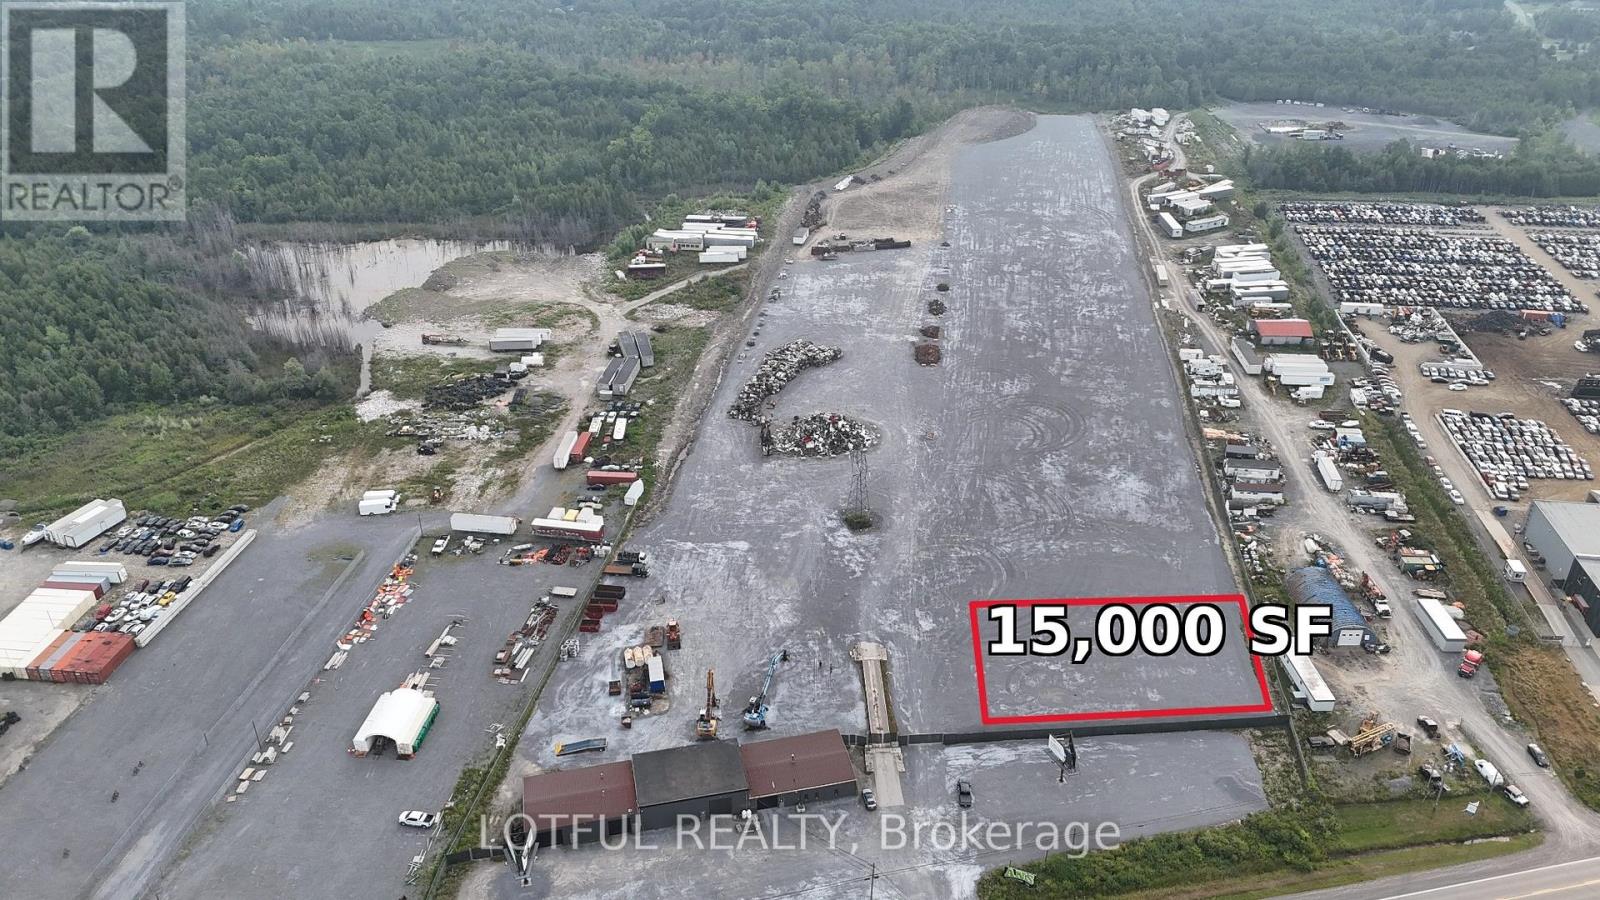
Excellent opportunity to lease a versatile industrial property situated on approximately 25 acres. Property offers extensive land suitable for storage, contractor yards, equipment storage, heavy machinery, parking, outdoor/indoor storage, along with other permitted industrial uses. Lease price is negotiable and varies depending on the portion of the property leased. Ideal for businesses requiring large yard space. For additional details, permitted uses, and to discuss leasing terms, please contact the listing agent directly. (id:49269)