
85 Ridgemount Avenue
Sudbury, Ontario
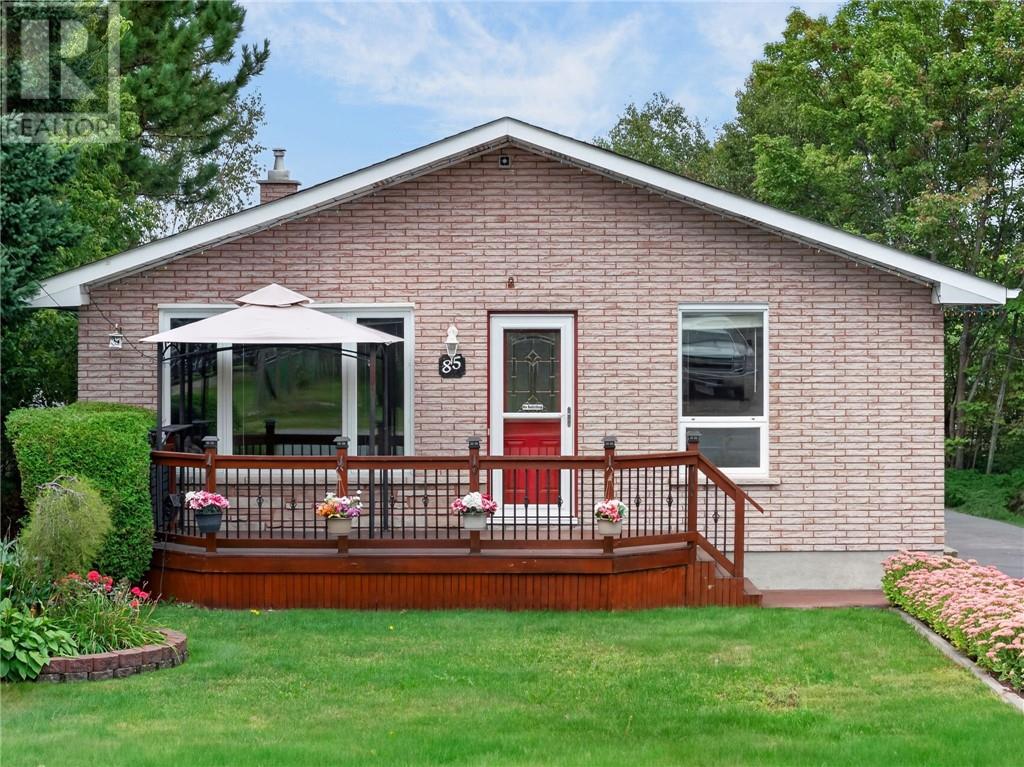
Welcome to 85 Ridgemount Avenue in sought-after Minnow Lake! Pride of ownership shines throughout this meticulously maintained, owner-built all-brick bungalow, perfectly situated on a lovely oversized property. From the inviting front porch—ideal for enjoying your morning coffee—to the spacious backyard, this home offers the perfect combination of comfort, functionality, and outdoor living. The main floor features beautiful hardwood flooring that flows throughout the living room and continues into all three bedrooms. The large eat-in kitchen offers plenty of cabinetry, a convenient built-in pantry for additional storage, and a movable island providing extra preparation space. A generously sized main-floor bathroom includes a separate vanity and dedicated get-ready area, adding functionality for busy mornings. Downstairs, the spacious lower level provides plenty of room for the entire family. A large family room with a cozy natural gas fireplace creates the perfect space to relax and entertain. An additional versatile flex space can easily serve as a home office, workout area, playroom, or hobby space. You’ll also find a large laundry area with ample storage and a second bathroom. The lower-level workshop provides excellent workspace and convenient access directly to the backyard. Step outside to enjoy the beautifully landscaped backyard, complete with a lovely lockstone patio—perfect for summer BBQs, entertaining, or simply relaxing outdoors. Ample space to add a detached garage in the future. Located close to major amenities for everyday essentials, while also being just minutes from the beach and surrounding outdoor recreation. Notable updates include: Four new heat pumps installed October 2025, providing efficient heating and cooling. Updated windows, Shingles approximately 10 years old Natural gas fireplace, All-brick construction, A lovingly maintained home in a fantastic Minnow Lake location with space, versatility, and plenty of potential. Shows very well! (id:49269)
9031 Beachwood Road
Wasaga Beach, Ontario
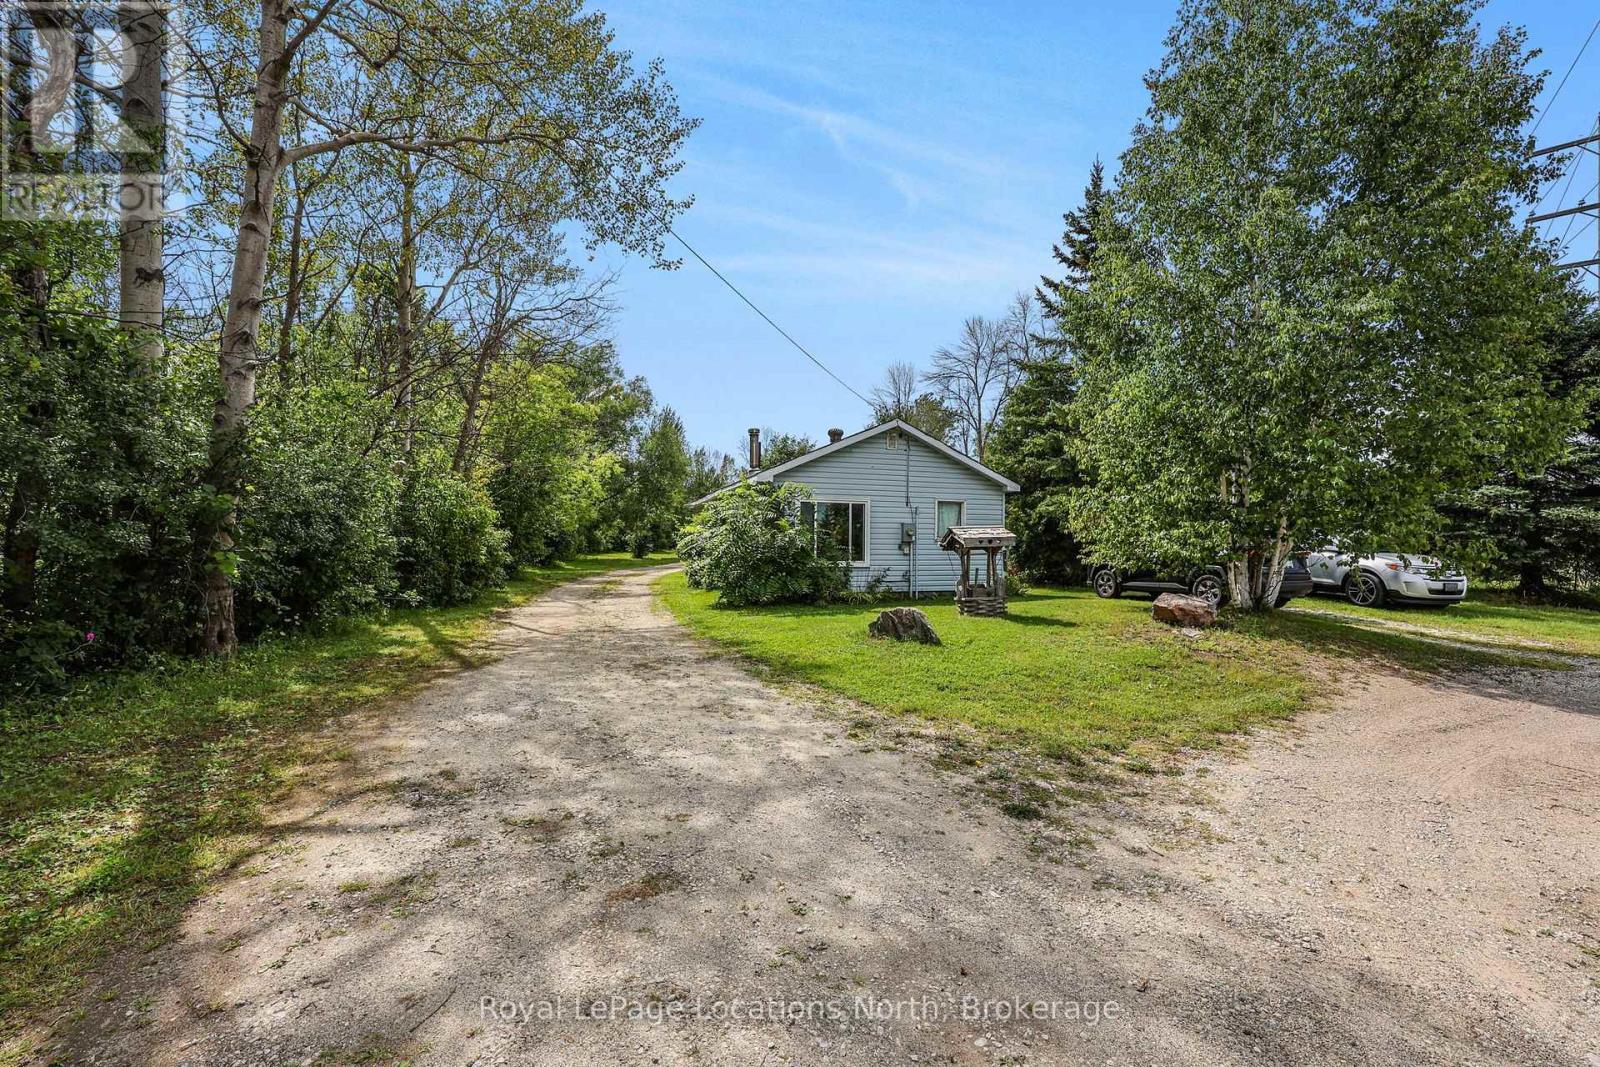
Looking for more than just a house? 9031 Beachwood Road offers a unique opportunity for first-time buyers, outdoor enthusiasts and anyone looking for space to work, store and play. This approximately 823 sq. ft. home features 2 bedrooms and 1 bathroom, offering a comfortable footprint with plenty of potential to update and add your own personal touches. The real standout is the impressive 18' x 32' insulated and heated shop, complete with a hydraulic vehicle lift, air compressor and its own 100-amp electrical service-an ideal setup for the hobbyist, mechanic or anyone needing serious workspace and storage. The home itself is equipped with a 200-amp electrical service and a new electric hot water tank installed in 2026. An additional 10' x 10' outbuilding provides even more room for equipment and gear. Outside, the property offers plenty of space for your boat, RV and other outdoor toys. Located close to Georgian Bay and the area's year-round recreation, you'll have easy access to beaches, boating, trails and countless opportunities to enjoy the outdoors. Whether you're looking to enter the market, create a home that reflects your own style, or finally have the workshop and storage space you've been searching for, this property offers possibilities that are hard to find at this price point.**Please note: Select photos have been virtually renovated/staged to demonstrate design potential. The property is being sold in its current 'as-is' condition.** (id:49269)
9 Sheridan Boulevard
Simcoe, Ontario
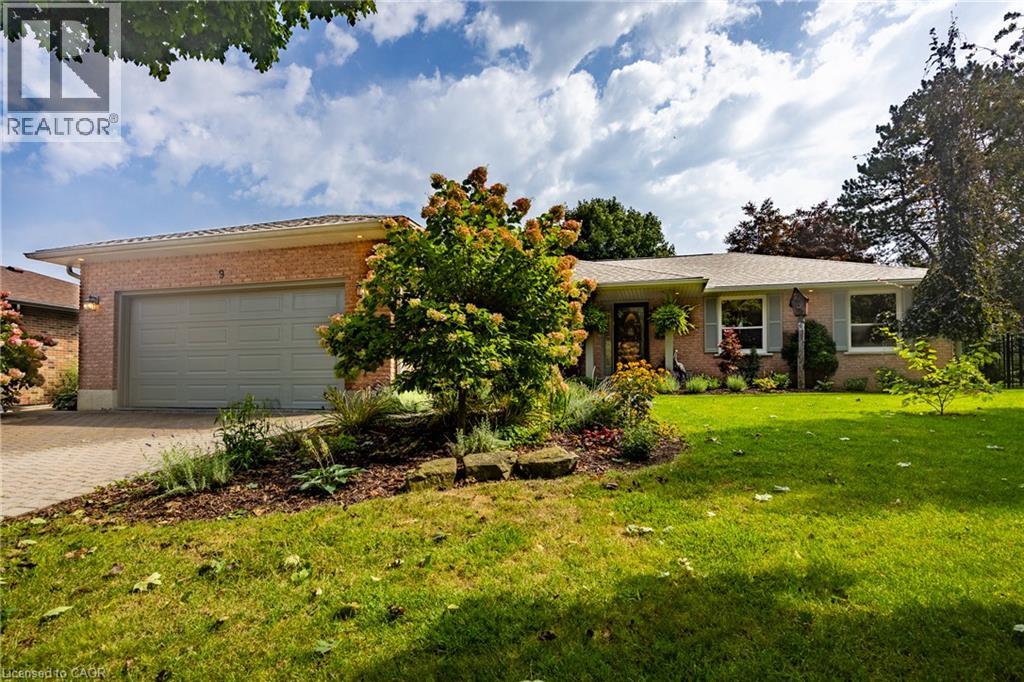
Vacation in your own backyard! Welcome to this beautifully maintained 2-bedroom, 3-bathroom home, ideally situated in a sought-after in-town location. At the heart of the home is an amazing 4-season sunroom—perfect for morning coffee, entertaining guests, or simply enjoying the peaceful surroundings year-round offering in floor radiant heating and 3 sided gas fireplace. The newly renovated (2025) open-concept kitchen offers a fresh, modern space designed for both everyday living and entertaining including a new refrigerator, new kitchen island, new pot lights . The spacious primary bedroom features a private ensuite with in-floor heating, giant walk-in closet and the convenience of laundry right at your fingertips boasting a custom California closet system. Solid hardwood floors in living, dining, hallway and both main floor bedrooms. Step outside to a beautifully landscaped and private backyard backing onto open space, complete with a large covered deck—an ideal setting for summer gatherings or relaxing outdoors in any weather. Bonus features include water sprinkler system, back-up generator and heated garage. The lower level provides even more living space with a comfortable family room, two more bonus rooms and additional full bathroom. With its desirable location, versatile layout and exceptional indoor and outdoor living spaces, this home offers the perfect blend of comfort, style and convenience. Don't miss out! Call Today! Check out the virtual tour! (id:49269)
13311 Sixth Line Nassagaweya
Milton, Ontario
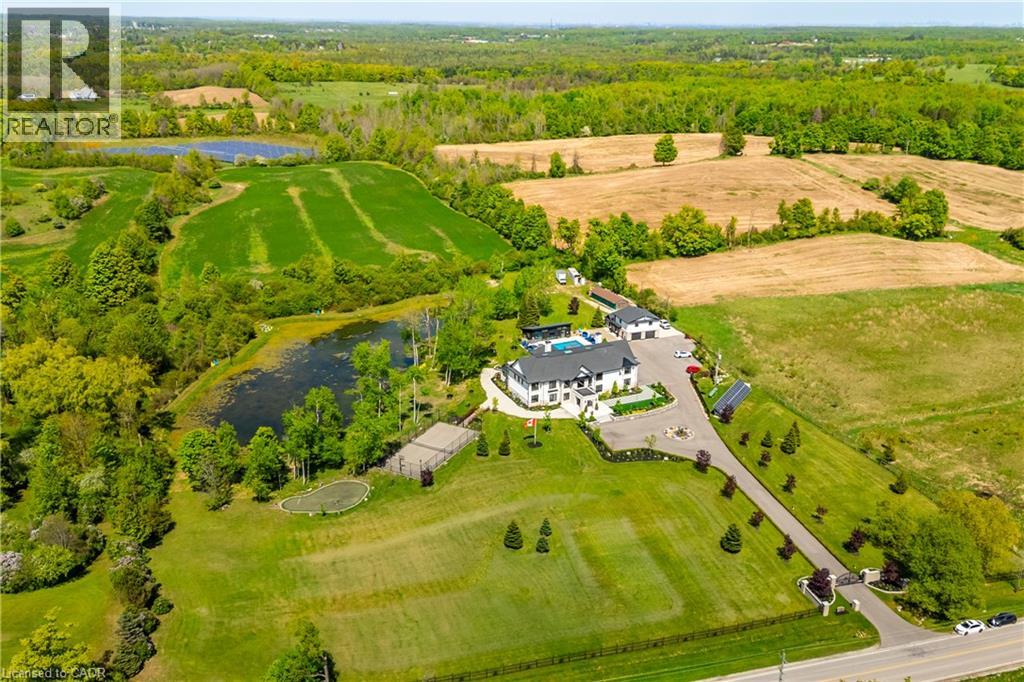
A PRIVATE RESORT BUILT FOR GENERATIONS. Set on 5.76 secluded, tree lined acres, this custom estate combines privacy, scale and resort style living within easy reach of the GTA. The main residence offers approx. 6,595 sq. ft. above grade plus a 3,193 sq. ft. lower level. A separate 897 sq. ft. 3 bedroom apartment brings the combined interior space to approx. 10,685 sq. ft., plus a 635 sq. ft. pool house. Meticulously built by its original owners, the home was designed for entertaining, family life and multigenerational flexibility. A dramatic 22 ft. foyer with floating staircase and floor to ceiling windows creates an unforgettable arrival. The 527 sq. ft. chef's kitchen features 2 oversized islands with seating for up to 14, premium appliances and seamless flow to the sunroom and outdoor kitchen. A main floor bedroom with ensuite, office, mudroom and second floor laundry add everyday function. The indoor spa offers a 10 person hot tub, sauna and steam room. The lower level rivals a private club with a home theatre, gym, games area, full bar, pool table, foosball and Pac-Man arcade. An elevator connects all levels. The apartment above the detached garage is ideal for extended family, older children, live in support or guests. The pool house offers its own kitchen and rec room. Outdoors, enjoy a heated saltwater pool, tennis and basketball courts, 2 fire pit areas, multiple terraces, and a private pond, all surrounded by mature trees. Solar and geothermal systems, smart home integration, security equipment and dual septic systems add efficiency and peace of mind. Exceptional inclusions include theatre seating and equipment, gym equipment, games tables, arcade machine, custom dining set, piano, office furnishings, island stools, select TVs, select BBQ equipment, pool equipment and specified appliances. More than a luxury home, this is a private family compound whose land, amenities and versatility would be nearly impossible to recreate today. (id:49269)
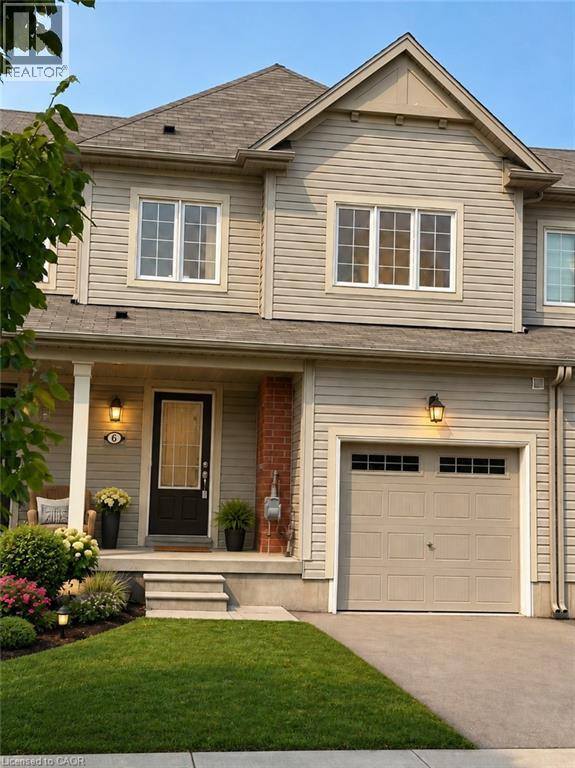
6 Butcher Crescent
Brantford, Ontario
Motivated seller! A fantastic opportunity for first-time buyers, young families, professionals or downsizers. This bright, freshly painted townhome offers 3 bedrooms, 3 bathrooms, and absolutely no maintenance fees! Ideally situated on a quiet dead-end street, the home offers privacy, convenience and low-traffic living, while remaining close to plazas, schools, parks, shopping and everyday amenities. Enjoy peaceful backyard views with no direct rear neighbours. The spacious, functional layout provides comfortable living throughout, and the photos do not fully capture the true size of this home—it is a must-see! An air-exchange system helps maintain fresh indoor air and supports energy-efficient, year-round comfort. Vacant and move-in ready! The seller is ready to make a deal, so don’t miss this opportunity. Book your private showing and bring your offer today! Some photos have been virtually staged. (id:49269)
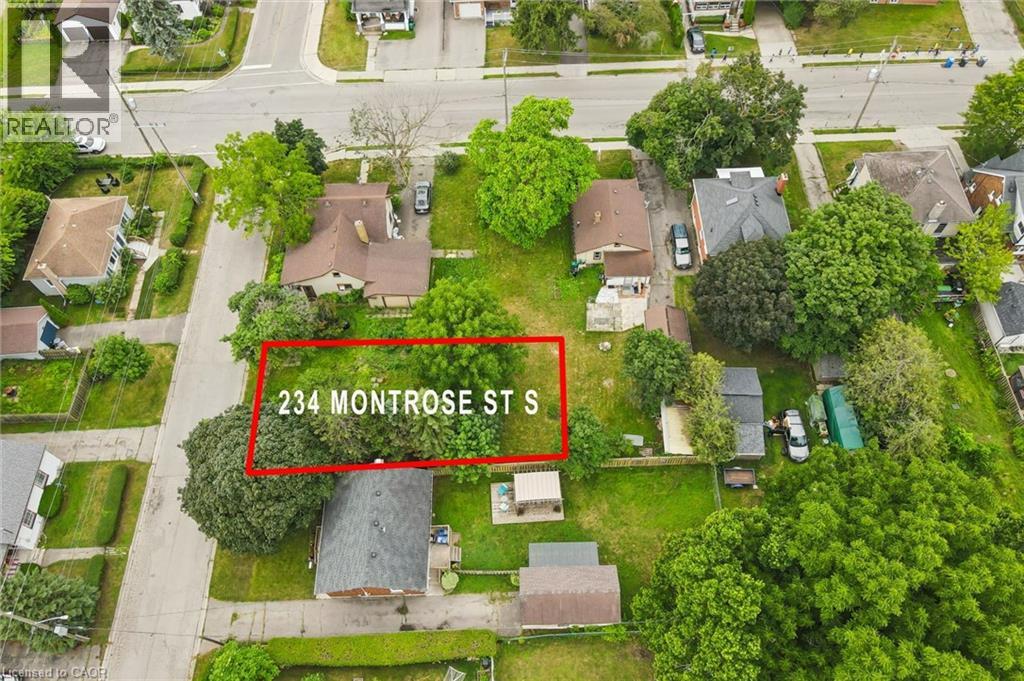
234 Montrose Street S
Cambridge, Ontario
Vacant land available for development. An exciting opportunity to build in the heart of Cambridge! This vacant residential lot is ideally located just steps from Downtown Preston, offering convenient access to local shops, restaurants, schools, parks, and everyday amenities. Commuters will appreciate being just minutes from Highway 401, making travel throughout Waterloo Region and beyond a breeze. Whether you're a builder, investor, or future homeowner looking to create something of your own, this property offers plenty of potential in an established neighbourhood. There may also be potential to develop up to four residential units on the lot, creating an exciting opportunity for investors and developers. Renderings are available showcasing a home that can be built on this lot by an HCRA-licensed builder. Photos and additional information are available upon request. Don't miss this opportunity to bring your vision to life in a convenient Cambridge location! (id:49269)
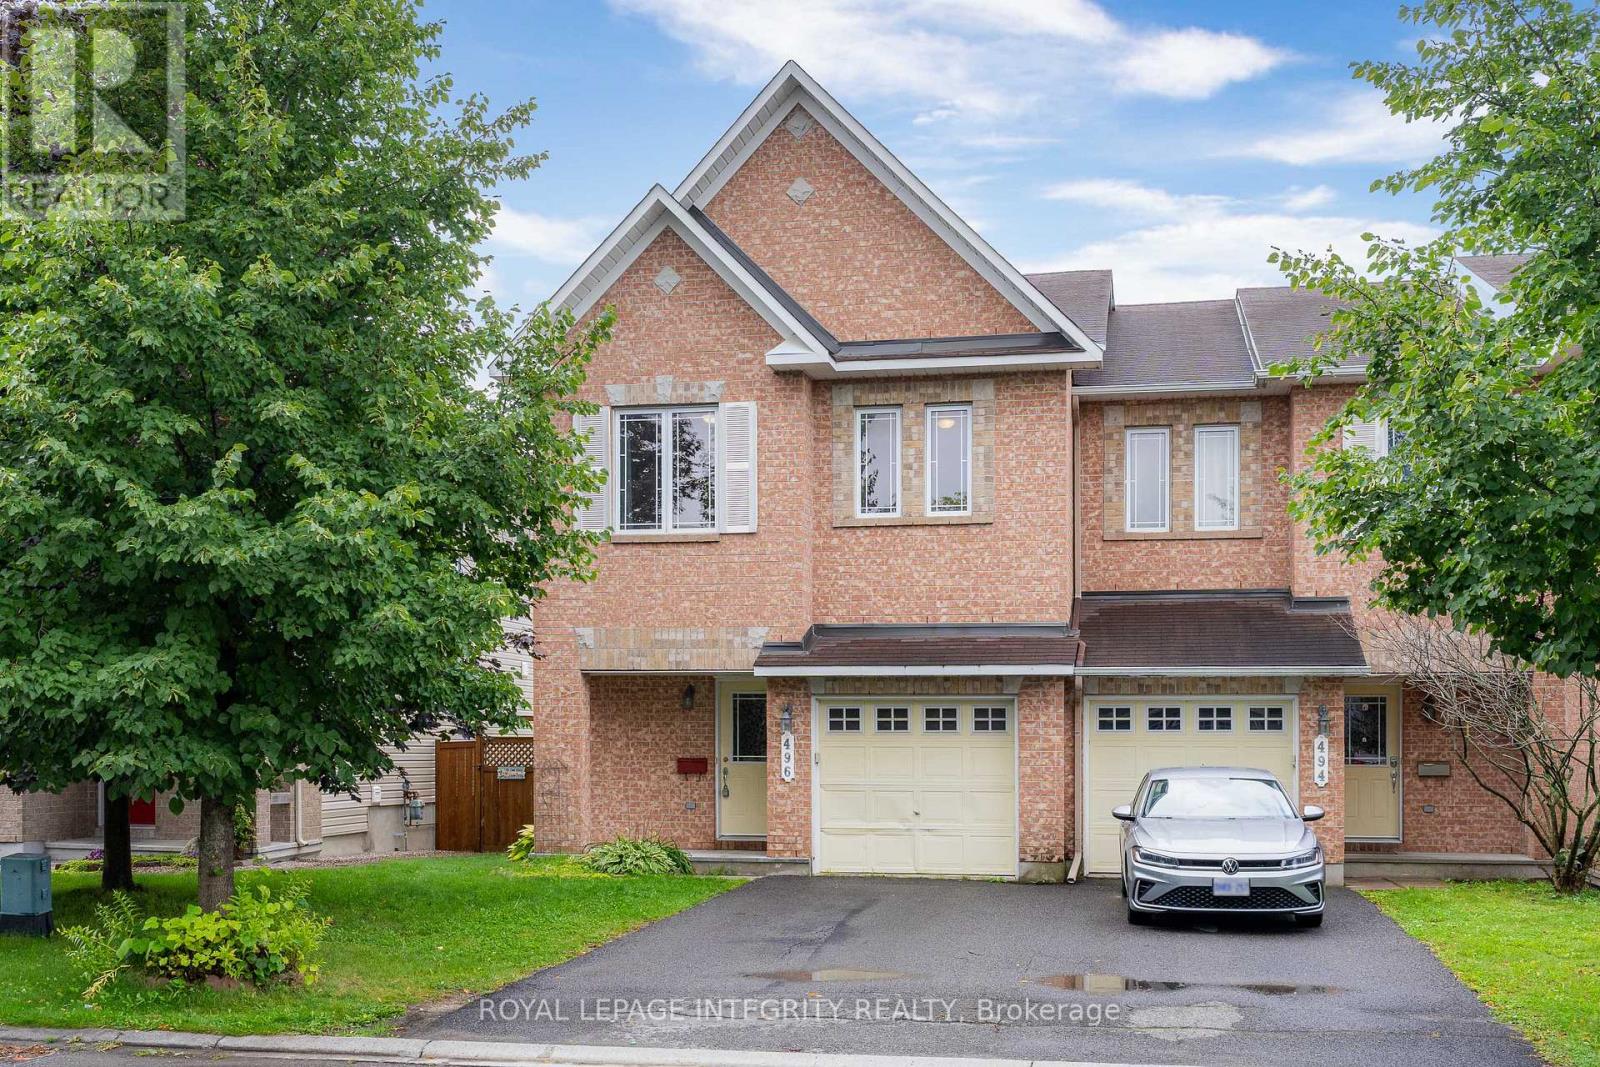
496 Temiskaming Crescent
Ottawa, Ontario
Beautiful END UNIT townhome featuring 3 exceptionally spacious bedrooms, 2.5 bathrooms, and abundant natural light throughout. From the moment you enter, you'll notice the bright and welcoming layout, gleaming hardwood floors, and large windows that fill the main level with sunlight. The kitchen features granite countertops, ample cabinet and prep space, a cozy eat-in area, and large patio doors leading directly to the backyard. Upstairs, all three bedrooms are impressively spacious. The primary bedroom offers a private ensuite bathroom and generous walk-in closet, while the two additional bedrooms provide plenty of room for beds, desks, or home office setups. A full bathroom completes the upper level. The finished basement adds even more versatile living space, featuring a large window, additional storage, and a dedicated laundry area, making it ideal for a family room, home office, gym, or entertainment space. Located in a quiet, family-friendly neighbourhood just minutes from schools, parks, shopping, and everyday amenities. Monthly Rent: $2,750/month + utilities. Tenant pays cable, phone, internet, heat, hydro, water, and hot water tank rental. Tenant is responsible for furnace filter replacement three times per year, lawn maintenance, and snow removal for the driveway and walkways. (id:49269)
2069 Lakeshore Road Unit# 706
Burlington, Ontario
Be among the first to experience BeauSoleil, one of Downtown Burlington’s newest condominium residences just steps from the waterfront. Suite 706 offers a thoughtfully designed 1 bedroom + den, 2 bath layout with contemporary finishes, thoughtful upgrades and an impressive private balcony with views toward Lake Ontario. The bright interior features upgraded 7 wide-plank vinyl flooring and a sleek kitchen finished with upgraded two-tone cabinetry, quartz counters, tile backsplash, s/s appliances and upgraded over-the-range microwave. The kitchen flows seamlessly into the open living & dining area, where expansive windows bring in plenty of natural light and a walkout leads to the spacious balcony—an exceptional extension of the living space with plenty of room to dine, lounge and enjoy the surrounding views. The primary bedroom offers generous closet space and a private 3-pc ensuite with quartz vanity, glass shower and upgraded storage cabinetry. A separate den provides valuable flexibility for a home office or additional sitting area, while the second full 4-pc bath features a quartz vanity. In-suite laundry, entry storage and upgraded blinds throughout complete the well-planned interior. Residents of BeauSoleil enjoy an impressive collection of amenities, including a fitness centre, yoga studio, co-working and social spaces, outdoor pool and lounge areas, BBQ and dining spaces, Sky Club and terrace, along with an elegant lobby. Positioned at Lakeshore & Pearl in the heart of Downtown Burlington, this exceptional location places Spencer Smith Park, the waterfront, Brant Street, restaurants, boutiques and everyday conveniences just steps away. Contemporary design, outstanding amenities and a coveted downtown setting combine for an elevated Burlington lifestyle. (id:49269)
1109 Highway 8
Stoney Creek, Ontario
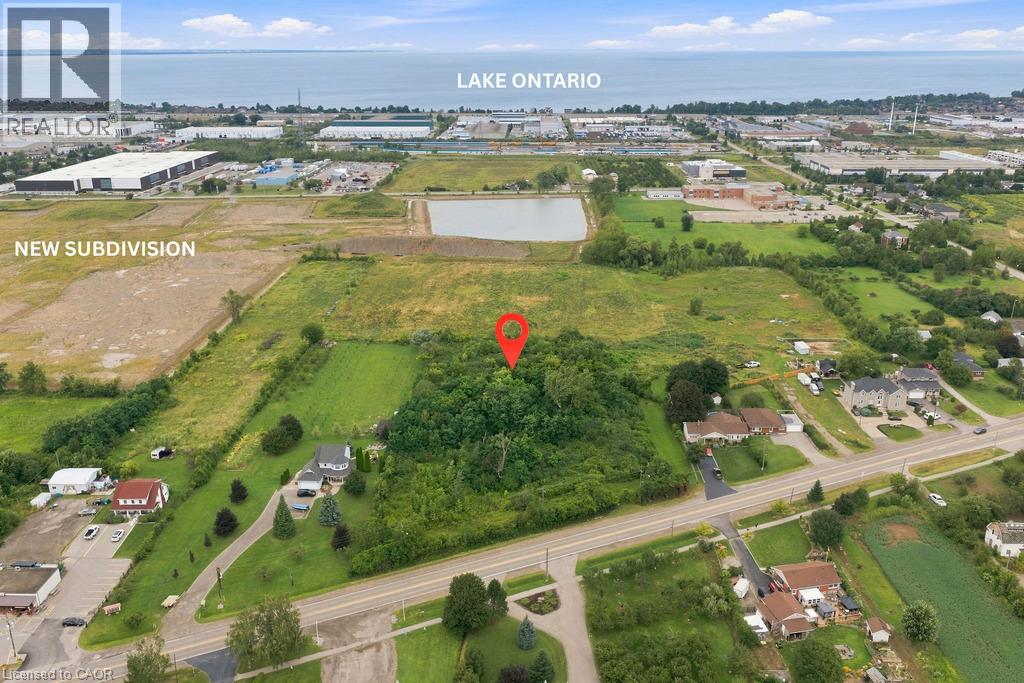
3.03 Acres of Future Residential Development Potential – A Rare Opportunity!! Secure a Premium 3.03-acre parcel along Stoney Creek’s rapidly developing Highway 8 corridor. Enjoy close proximity to everyday conveniences and schools, with quick, convenient access to the highway—just minutes to the QEW and GO Transit. Offering an impressive 336 ft. of frontage and approximately 565 ft. of depth, this well-proportioned property provides the scale and configuration developers seek for a future Residential Community or Plan of Subdivision. Currently carrying AS – Agricultural Specialty zoning, the property is designated R1 – Medium Density Residential, with net residential density of up to 60 Units per Hectare, subject to municipal planning and approvals. Potential residential forms include Single-detached, Semi-detached, Duplex, Triplex, Fourplex and street Townhouse dwellings. With the official zoning change anticipated for the second half of 2027, this is an opportunity to secure a substantial development parcel today and position for the growth of tomorrow. 3.03 acres * Exceptional Frontage * Strategic Location * Future Residential Potential. Your next development opportunity starts at 1109 Highway 8 in Stoney Creek. (id:49269)
108 Garment Street Unit# 406
Kitchener, Ontario
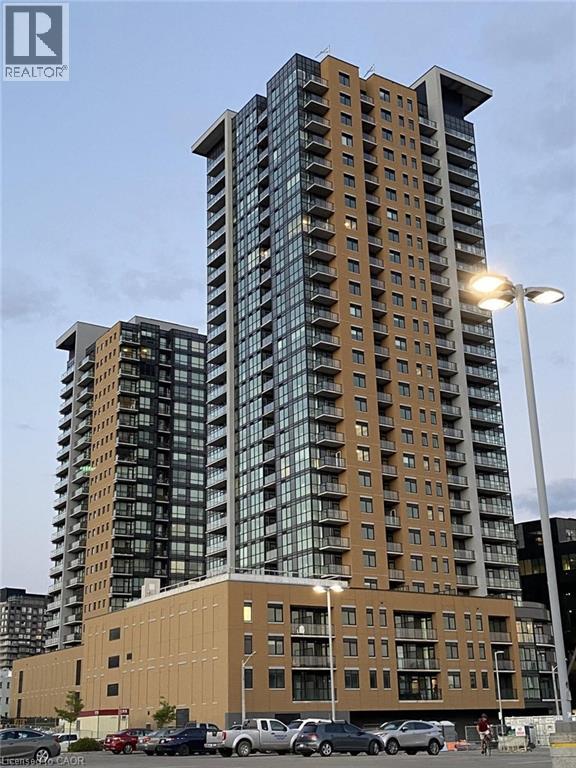
Welcome to Unit 406 at 108 Garment Street, a modern 1-bedroom, 1-bathroom condo in Downtown Kitchener’s vibrant Innovation District. This bright, open-concept unit includes a private balcony and in-suite laundry. Enjoy excellent building amenities and a convenient location just steps from Google, Communitech, Victoria Park, the ION LRT, restaurants, cafés, shopping, and entertainment. The contemporary kitchen features stainless steel appliances and opens to a comfortable living area with access to the balcony. Residents of Garment Street Condos enjoy a rooftop terrace, outdoor pool, fitness centre, concierge service, co-working spaces, and more. Available for lease, this is a wonderful opportunity for anyone looking to enjoy a comfortable and convenient downtown lifestyle. (id:49269)
2980 Crosscurrent Drive Unit# 9
Mississauga, Ontario
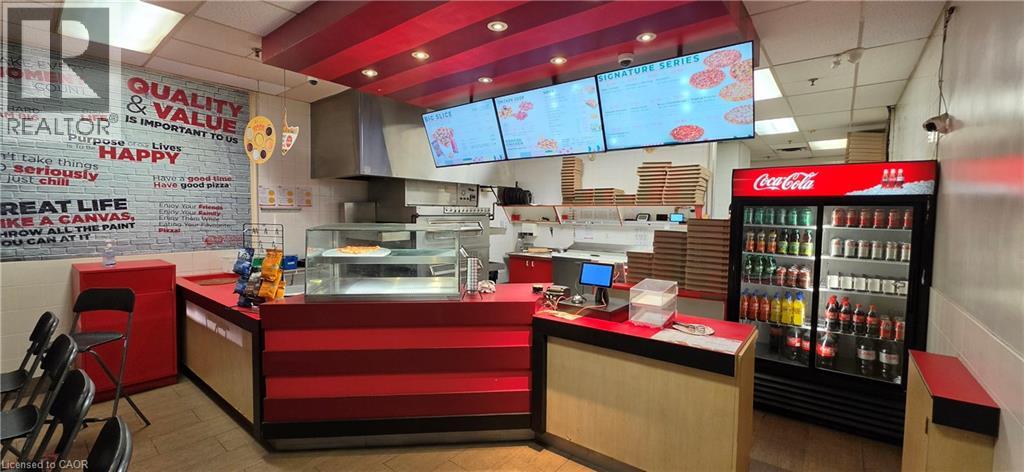
Established & Profitable Pizza Business in a prime Mississauga location. Surrounded by quite Residential neighborhoods, Schools, industrial buildings, and major national retailers, this well-positioned store offers excellent Visibility, Steady foot traffic and Strong community presence. The operation features Gourmet Meat, Veggie, Vegan & Gluten-free pizzas made with fresh, hand-stretched dough and premium ingredients. Strong monthly sales revenue, low rent, and a long-term lease offering stability. The facility is exceptionally neat and clean with all the equipment's are running smoothly without any hassle. Turnkey operation with room for further growth. Franchise model with full head-office training and ongoing support. Plenty of plaza parking with easy in and out access. Family orient business model, A rare chance to step into a reputable, fully supported franchise with significant upside potential. (id:49269)
115 Nicholas Street
Quinte West, Ontario
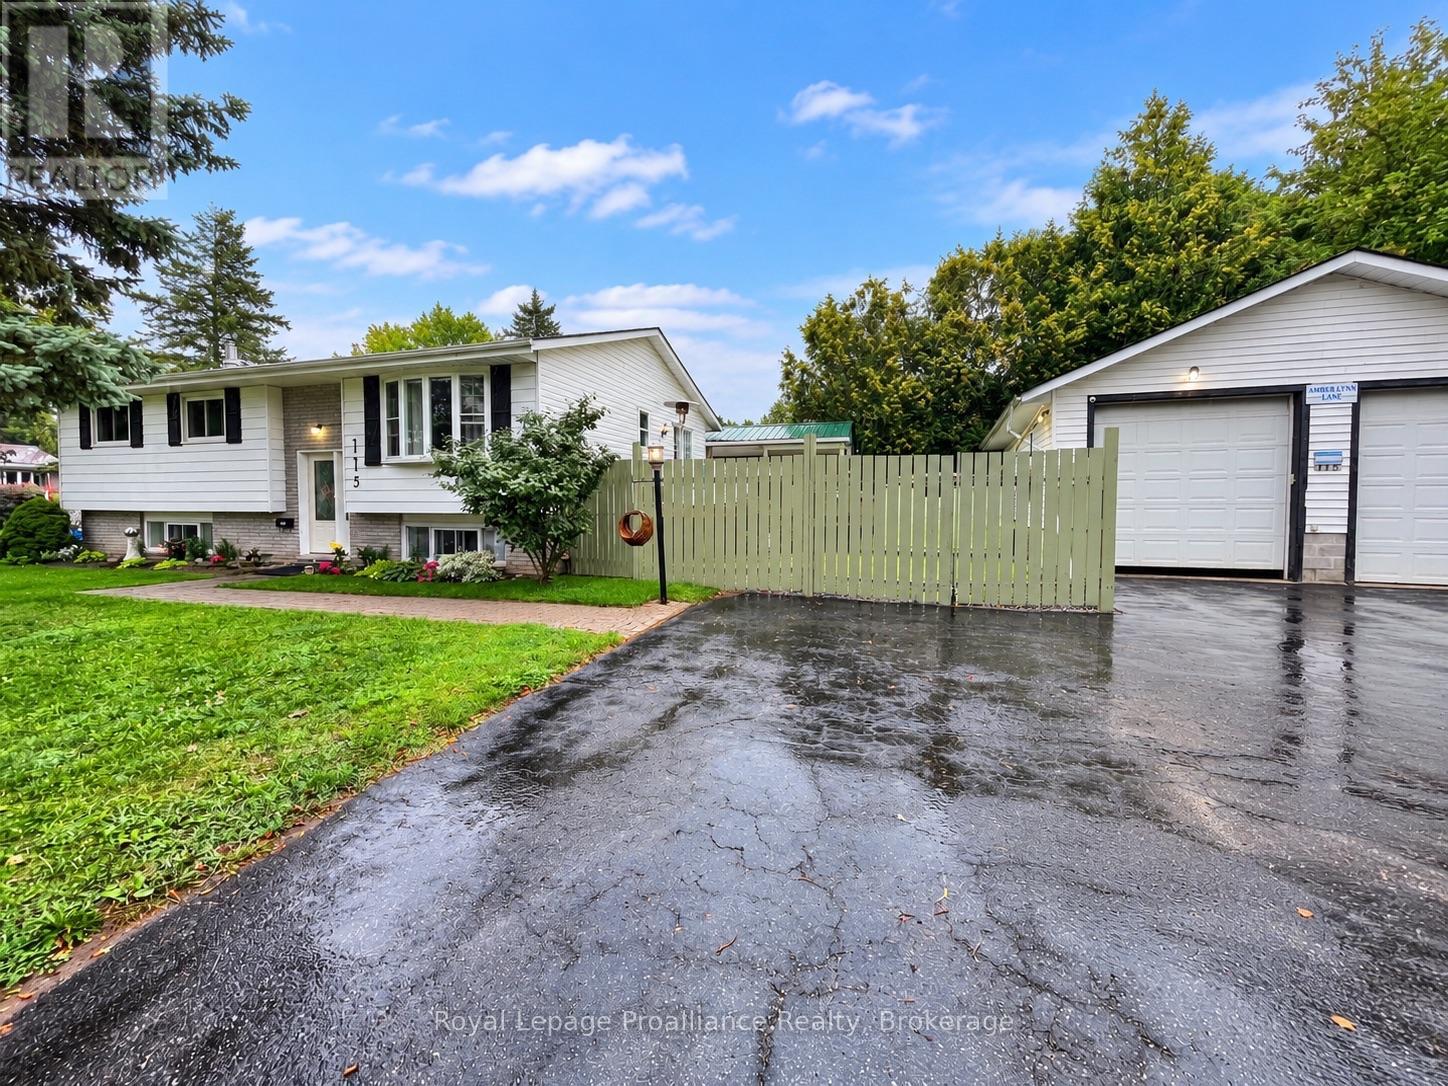
3+1 bedroom, 2 full bathroom raised bungalow with an approximately 576 sq. ft. insulated detached garage, offering 1,107 sq. ft. of above-grade living space plus a finished lower level. Situated on a corner lot that abuts Brett Park, this property enjoys only one adjoining residential neighbour while remaining minutes from CFB Trenton, Highway 401, schools, shopping and everyday amenities.The main floor features an open-concept kitchen with seamless flow into the dining and living areas, where a walkout to the deck extends your living space outdoors for entertaining and everyday enjoyment. Three bedrooms complete the main level, while the finished lower level offers a spacious recreation room with a natural gas fireplace, fourth bedroom, full bathroom, dedicated hobby/flex room and separate storage room-providing exceptional flexibility for growing families, multigenerational living, guests, a home office or creative pursuits.Recent improvements include a new roof (2025), new furnace (2025), new central air conditioner (2025), new deck (2024) and new garage windows. The seller will buy out the furnace and central air conditioner rentals prior to closing, leaving only the hot water tank as a rental.The approximately 576 sq. ft. insulated detached garage is equipped with 100-amp electrical service, new windows and an existing chimney with future heating potential (buyer to verify), making it an excellent workshop, hobby space or additional storage. Additional features include 200-amp electrical service, municipal water and sewer, natural gas heating, an installed central vacuum system, and R2 zoning, offering additional residential use potential, subject to municipal approvals.Thoughtfully updated and exceptionally well positioned, this property combines functional living space, outstanding garage amenities and a park-side setting in one of Trenton's established family neighbourhoods. (id:49269)