
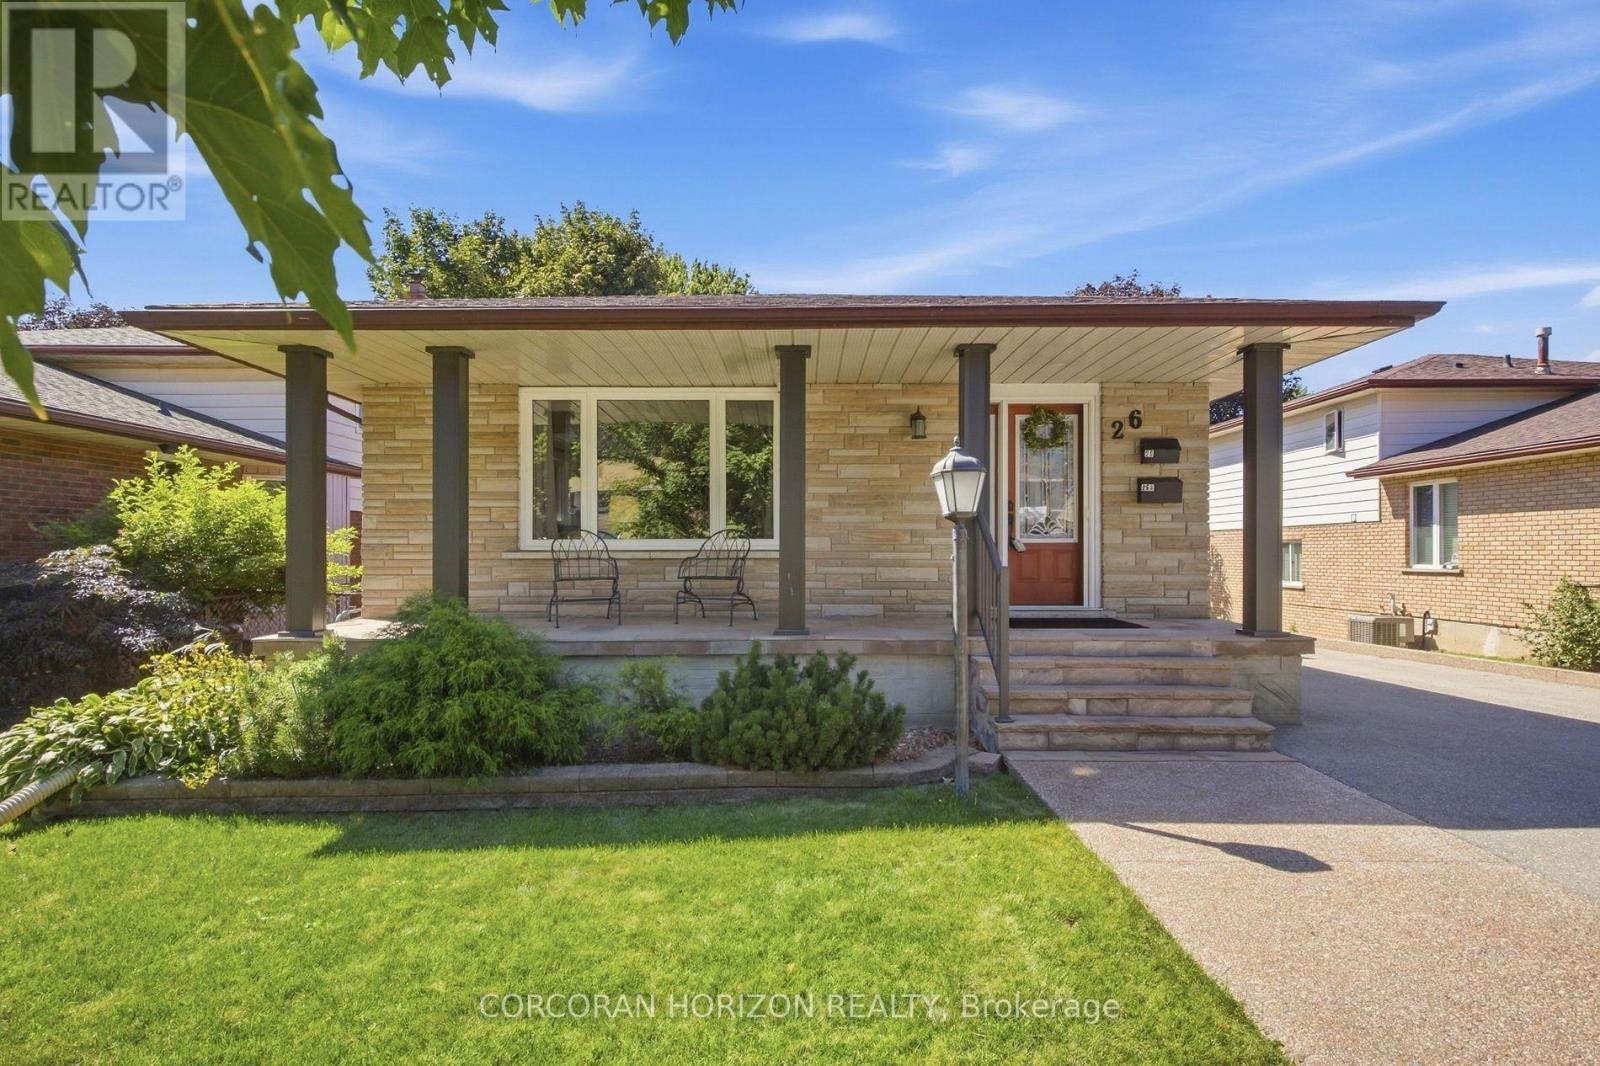
26 Alexander Avenue
Cambridge, Ontario
Welcome to 26 Alexander Avenue, a solid 3-bedroom, 2-bathroom multi-level split nestled in a mature, family-friendly Cambridge neighbourhood, offering excellent flexibility as a spacious single-family home or a functional in-law suite setup. The main and second levels feature a bright living room, an updated eat-in kitchen with built-in appliances, a dining room, and three well-proportioned bedrooms, while the lower level adds a large family room and additional bathroom - ideal for extended family, a home office setup, or a self-contained secondary living space. The fully finished basement further enhances the home's versatility with a second kitchen, spacious recreation room, and dedicated laundry/utility area, making multi-generational living or income potential a real possibility. Step outside to a beautifully landscaped, fully fenced backyard complete with a covered deck perfect for entertaining, an outdoor gas fire pit for cozy evenings, and a detached garage with an attached workshop for hobbyists or extra storage. The property sits on a generous lot with parking for up to 7 vehicles across a double-wide private drive, a rare offering in this location. Additional highlights include central air conditioning, forced-air gas heating, two fireplaces for year-round comfort, and a water purification and softening system. Ideally situated close to top-rated schools, parks, playgrounds, arts and community amenities, downtown Cambridge, and major highway access for easy commuting, this home offers outstanding value and flexibility for a wide range of buyers. (71137567) (id:49269)
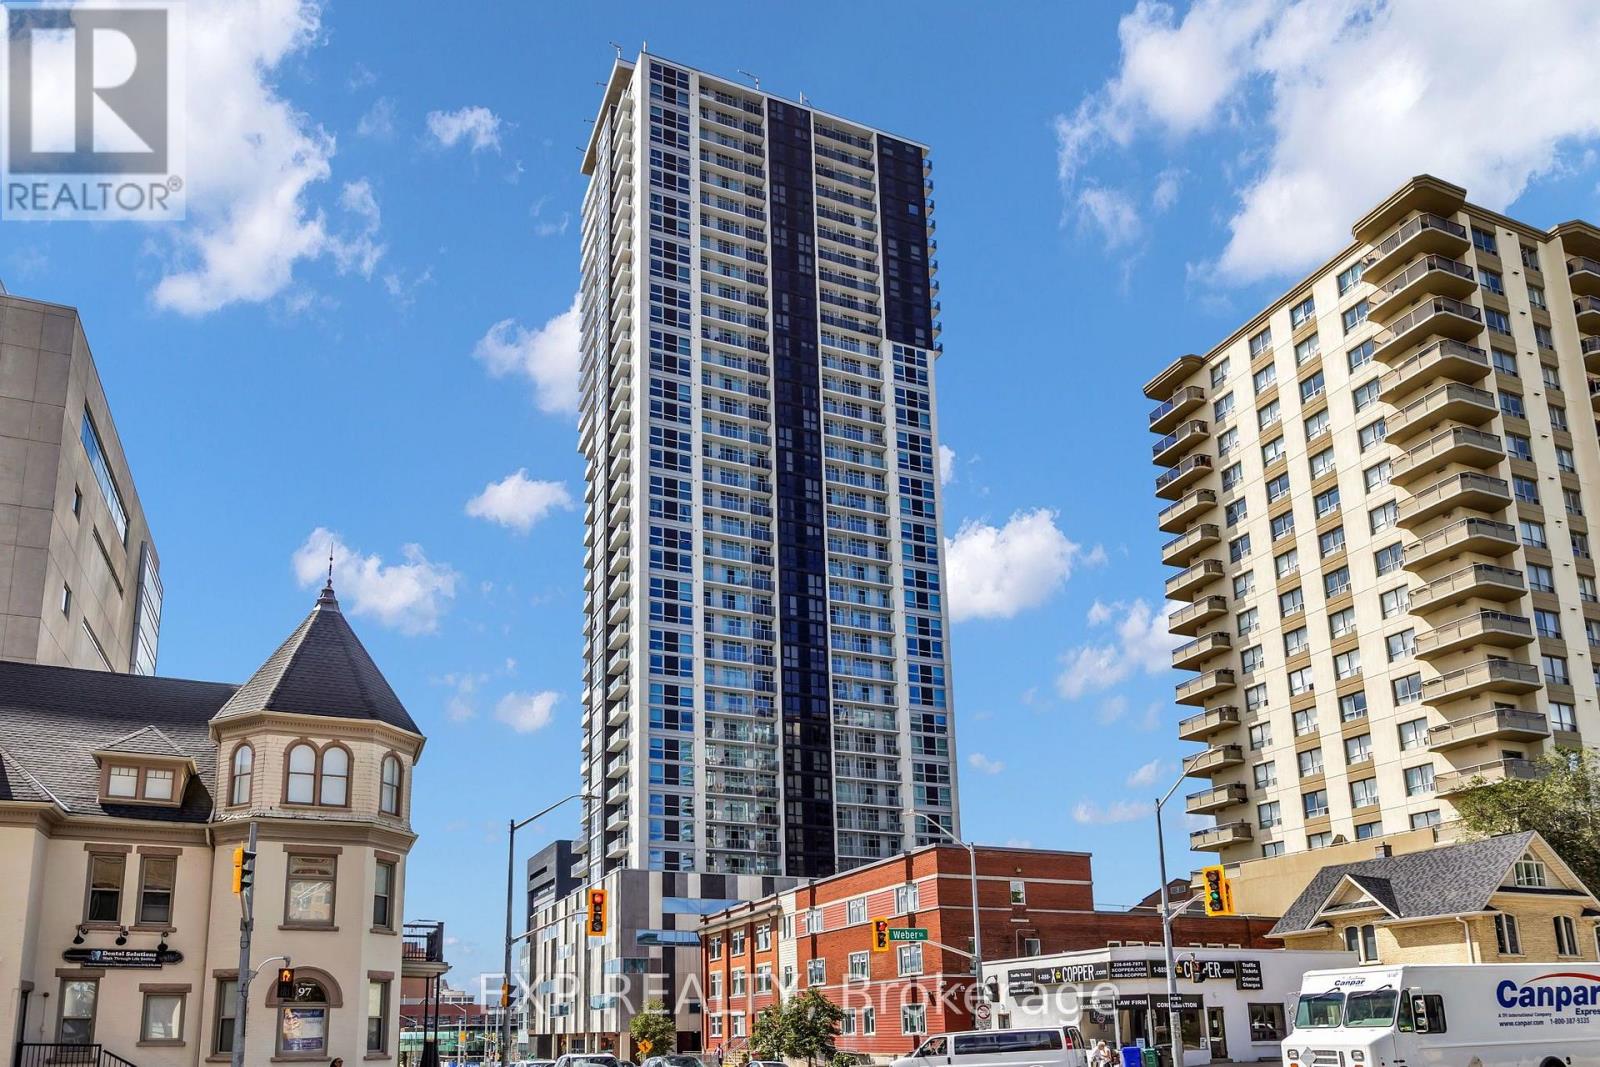
304 - 60 Frederick Street
Kitchener, Ontario
* Parking Available for Rent *Modern 1 Bed + Den, 2 Full Bath Condo at DTK in DowntownKitchener! Located at 60 Frederick Street, this bright and stylish unit features an open-concept layout with custom cabinetry, stainless steel appliances, quartz countertops, double sink, and floor-to-ceiling windows. Enjoy the convenience of 2 full bathrooms, in suite laundry, a private balcony, and keyless entry. Just a few years old, the condo has only been lived in by one tenant. Walking distance to public transit, the Google office, and close toConestoga College, Wilfrid Laurier University, and the University of Waterloo. Ideal for modern living in the heart of the city! Covered parking available for rent, offering added convenience and protection from the elements. (id:49269)
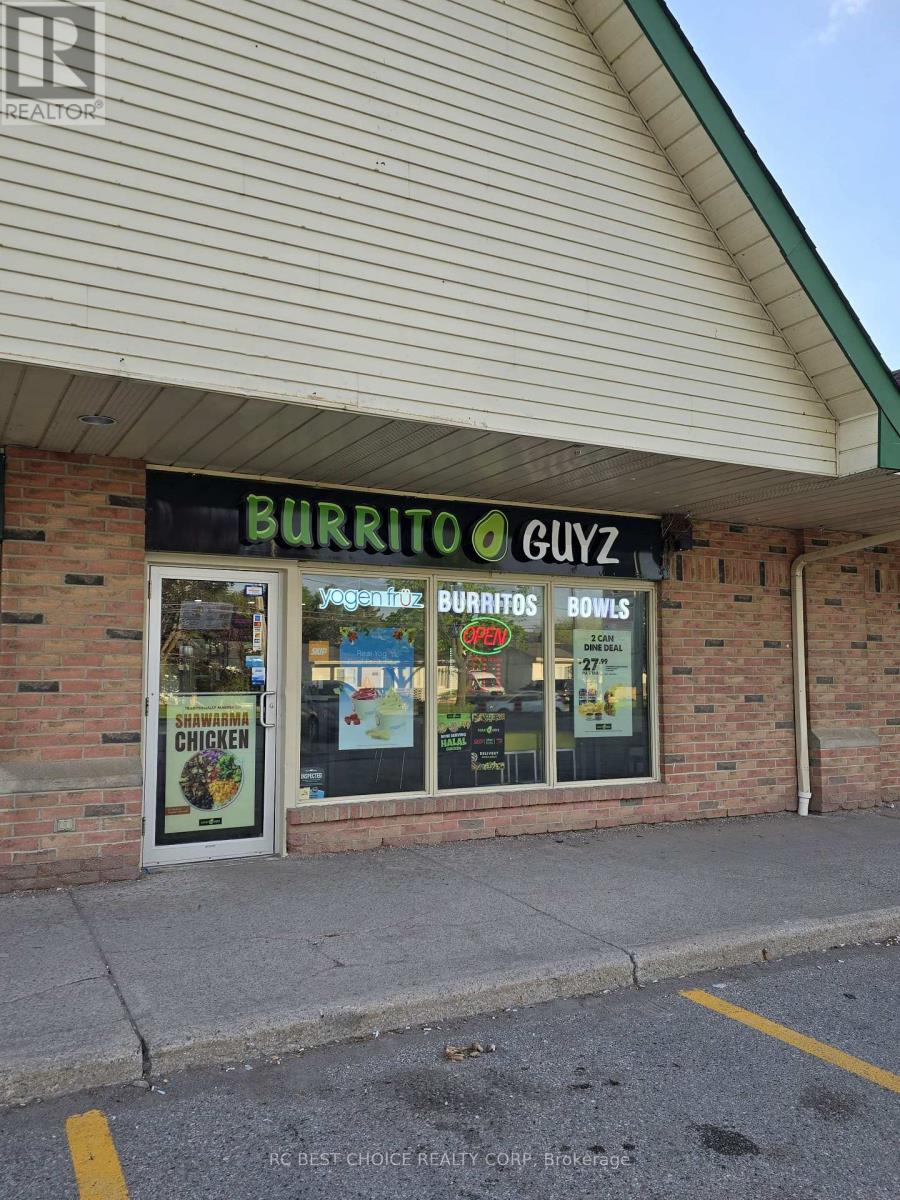
12 - 4520 Ontario Street
Lincoln, Ontario
Turnkey Mexican franchise restaurant - Burrito Guyz opportunity in the growing community of Lincoln. Well positioned in a busy neighbourhood plaza with strong visibility, steady customer traffic, and a large surrounding residential base. This established business offers an attractive rent structure, an existing customer following, and a fully operational restaurant setup, making it a great option for both first-time operators and experienced restaurateurs. Franchise training and ongoing support are available to help ensure a smooth transition. A strong opportunity to take over an established concept with further growth potential in an expanding market. (id:49269)
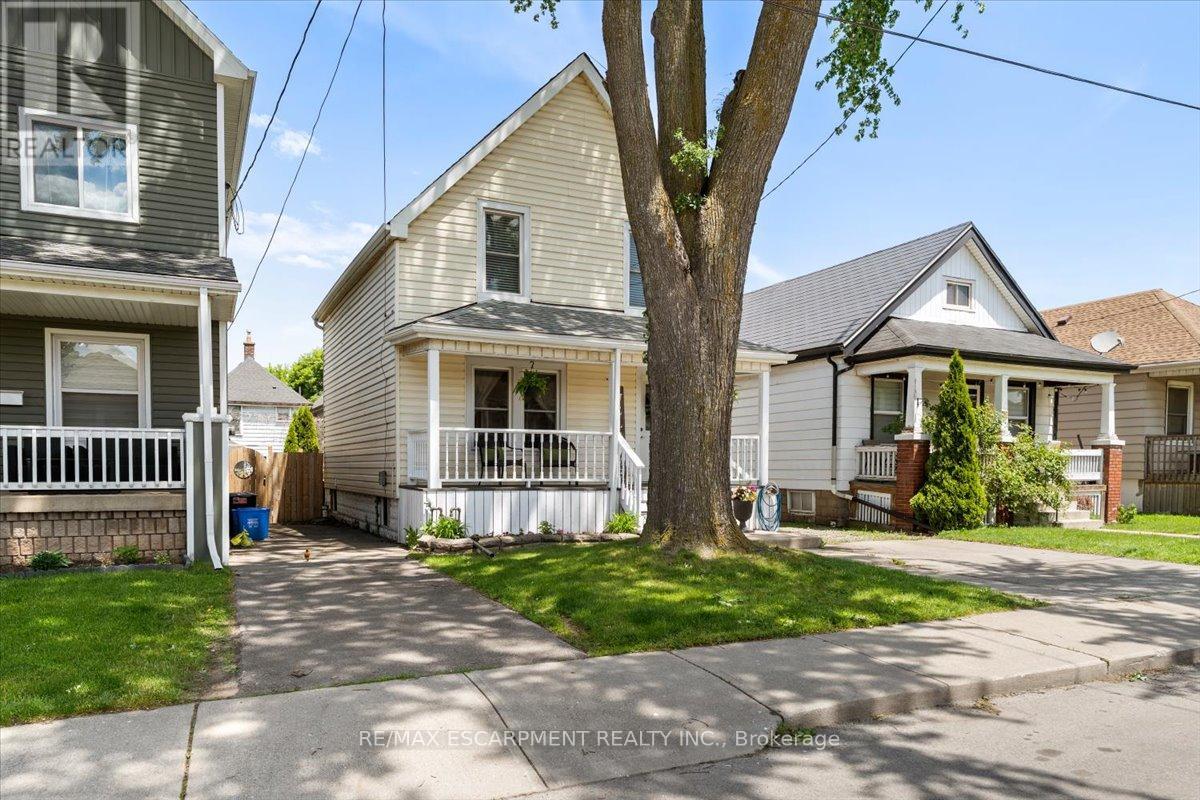
17 Craigmiller Avenue
Hamilton, Ontario
Welcome to the lovely Crown Point neighbourhood. A beautifully updated 3 bedroom, 2 bathroom home offering a bright, functional layout with stylish finishes bright, throughout. The main floor features a welcoming front entry, spacious living room with large windows, a separate dining area, and an updated kitchen complete with counters, white cabinetry, quartz counters, subway tile backsplash and plenty of storage. Upstairs, you'll find three comfortable bedrooms and a refreshed 4-piece bathroom, with charming character and tasteful neutral finishes throughout. The partially finished basement adds valuable bonus space, ideal for a rec room, kids' play area, home office, gym, or additional storage, complete with a second bathroom and enjoy the fully fenced laundry area. Outside, enjoy the fully fenced backyard, large deck to entertain family and friends and the convenience of a detached garage - a rare find in this central Hamilton location. Move-in ready and conveniently located near schools, parks, public transit, shopping, restaurants, and major routes, this home is perfect for first-time buyers, or the young growing (id:49269)
164 Morgan Avenue
Kitchener, Ontario
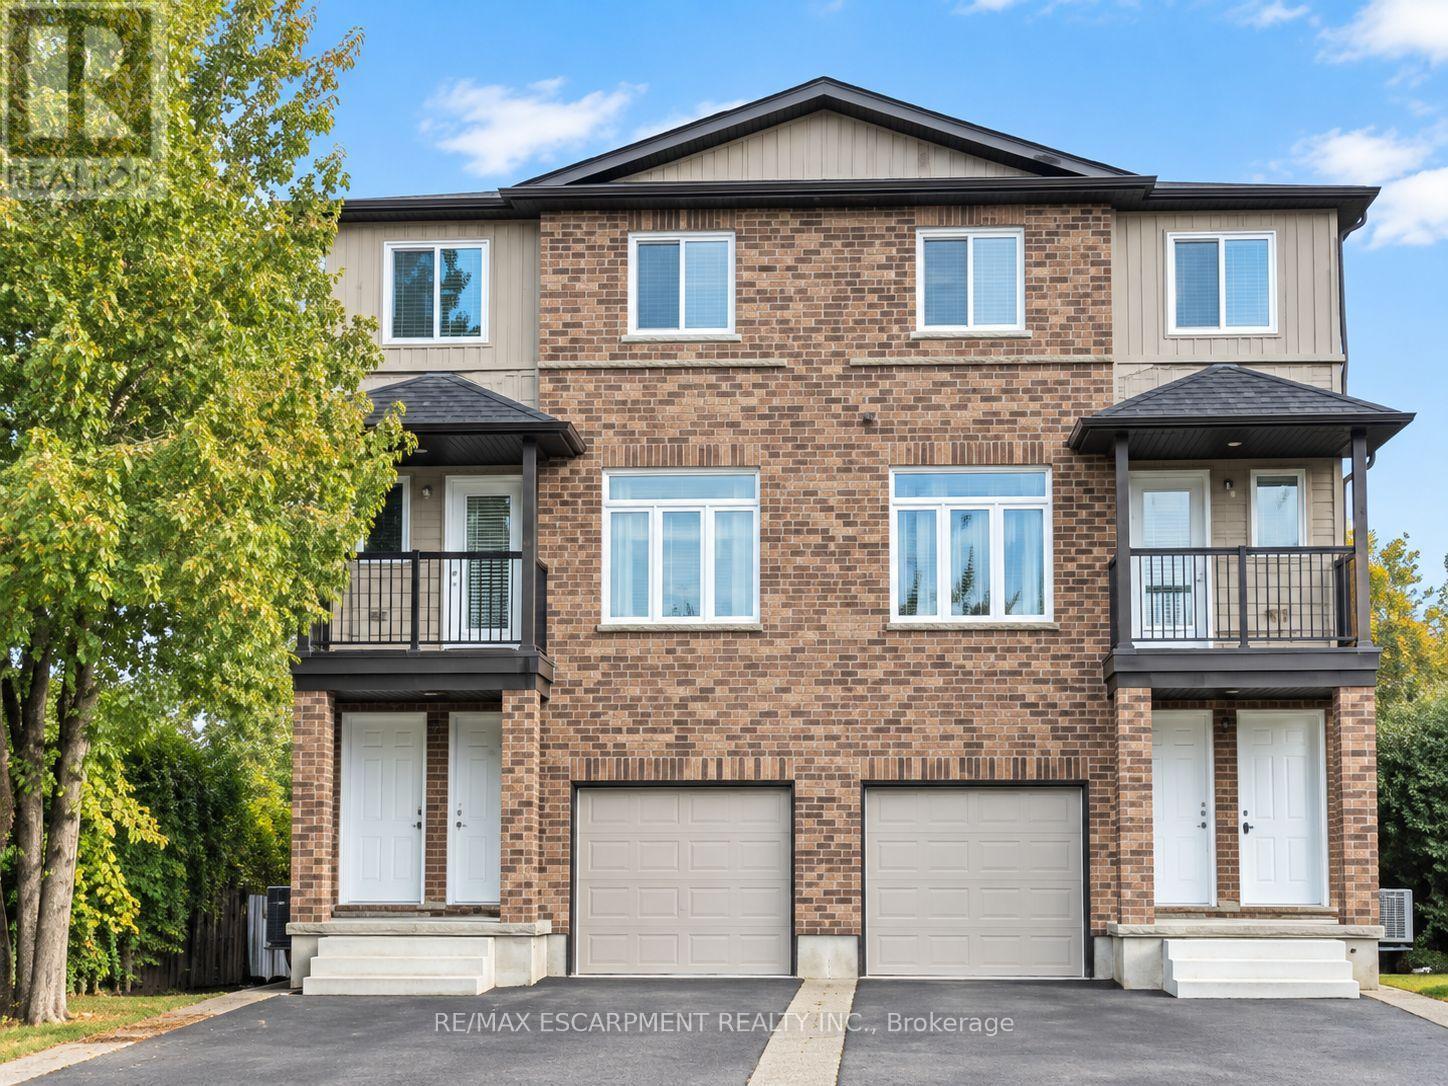
Fantastic Opportunity To Own A Purpose Built Duplex Featuring Two Fully Self-Contained Units. The Property Includes A Spacious 3-Bedroom Unit And A Separate 2-Bedroom Unit, Each Offering Bright Open-Concept Living, Generous Principal Rooms, Upgraded Flooring, Modern Kitchens With Stainless Steel Appliances, Separately Metered With Private Ensuite Laundry And Multiple Walk-Outs To Decks/Balconies. Ample Parking Adds To The Convenience. Ideal For An Owner-Occupier Looking To Offset Carrying Costs With Rental Income, Multi-Generational Living, Or Investors Seeking A Turnkey Income Property. Conveniently Located Close To Schools, Parks, Shopping, Public Transit And Highway Access. (id:49269)
Room 6 - 326 Wilson Street
Hamilton, Ontario
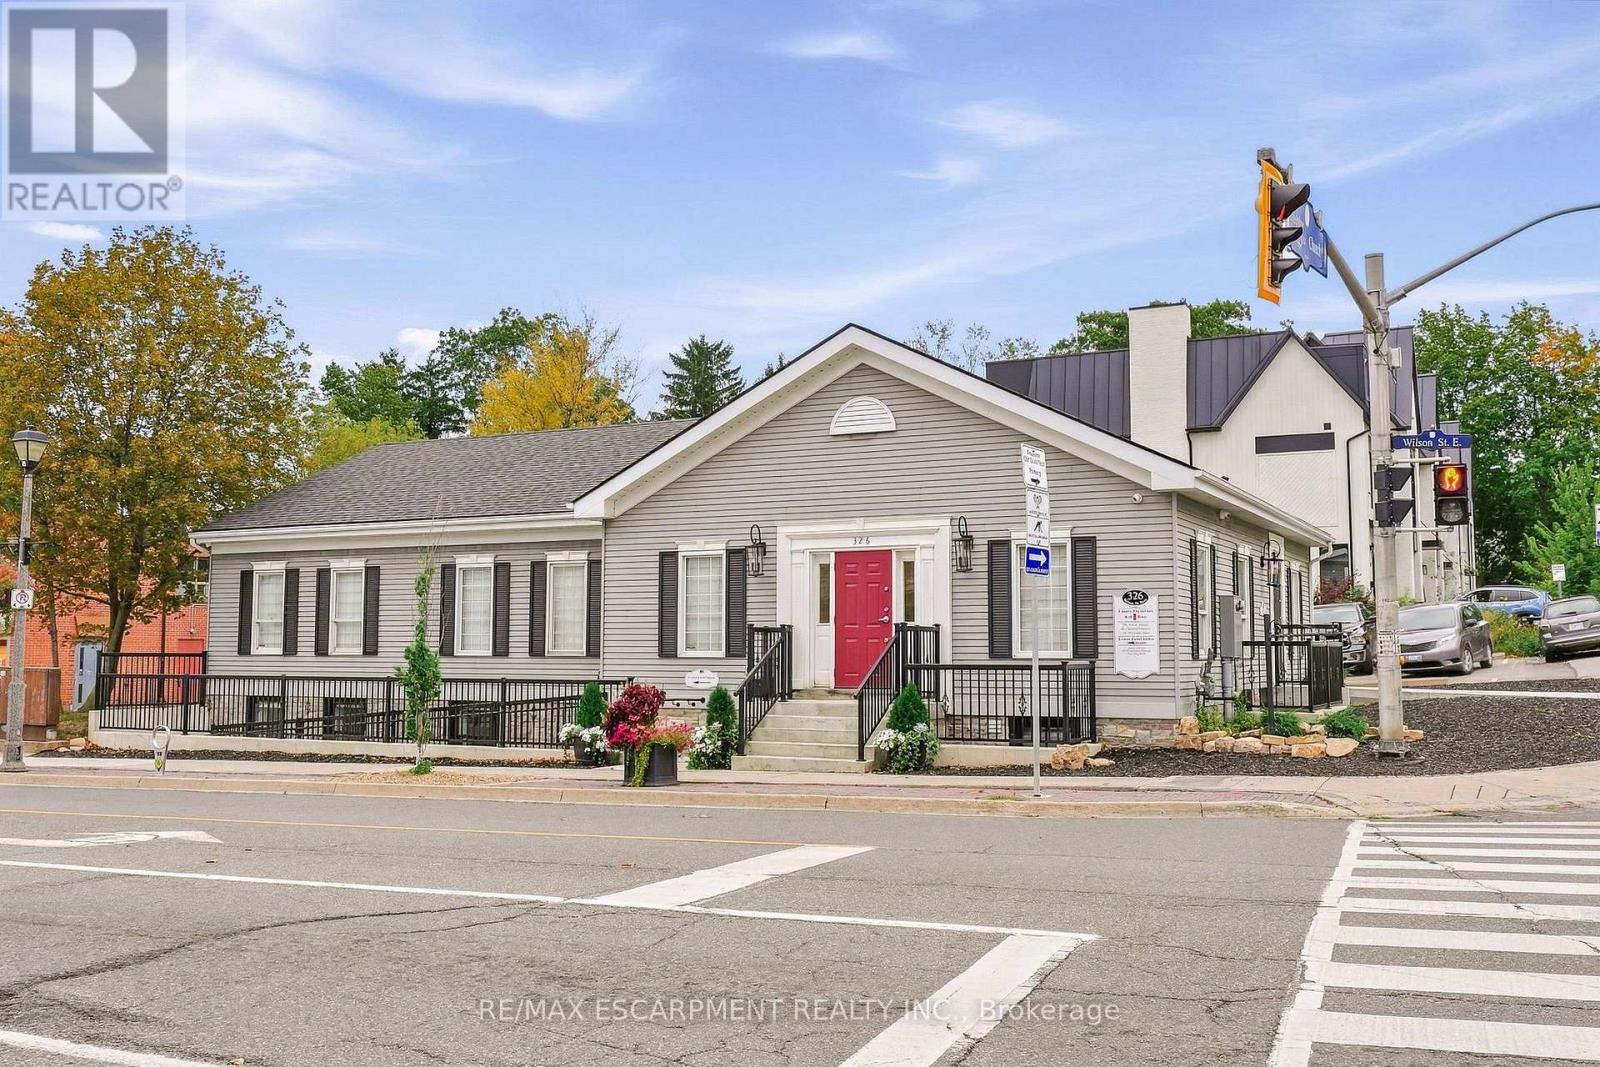
Beautifully appointed individual office space available in the lower level of a prominent professional office building in the heart of Ancaster Village. Featuring luxury finishes, custom cabinetry, a private hand-washing sink, and 7.5-footceilings, this space offers a polished and professional environment ideal for a variety of uses. The building is fully AODA compliant, with a heated accessible ramp, automatic doors, and accessible bathrooms. Tenants also have access to a shared waiting area and common washrooms. The building features security cameras and secure fob access for added convenience and peace of mind. All utilities and internet are included in the monthly lease rate, providing a convenient and turnkey leasing opportunity. Parking is available on an unreserved basis, with a municipal parking lot conveniently located directly beside the building for additional parking. Perfect for a professional office, healthcare practitioner, wellness provider, or other professional seeking a high-quality space in a desirable Ancaster Village location. (id:49269)
Room 2 - 326 Wilson Street E
Hamilton, Ontario
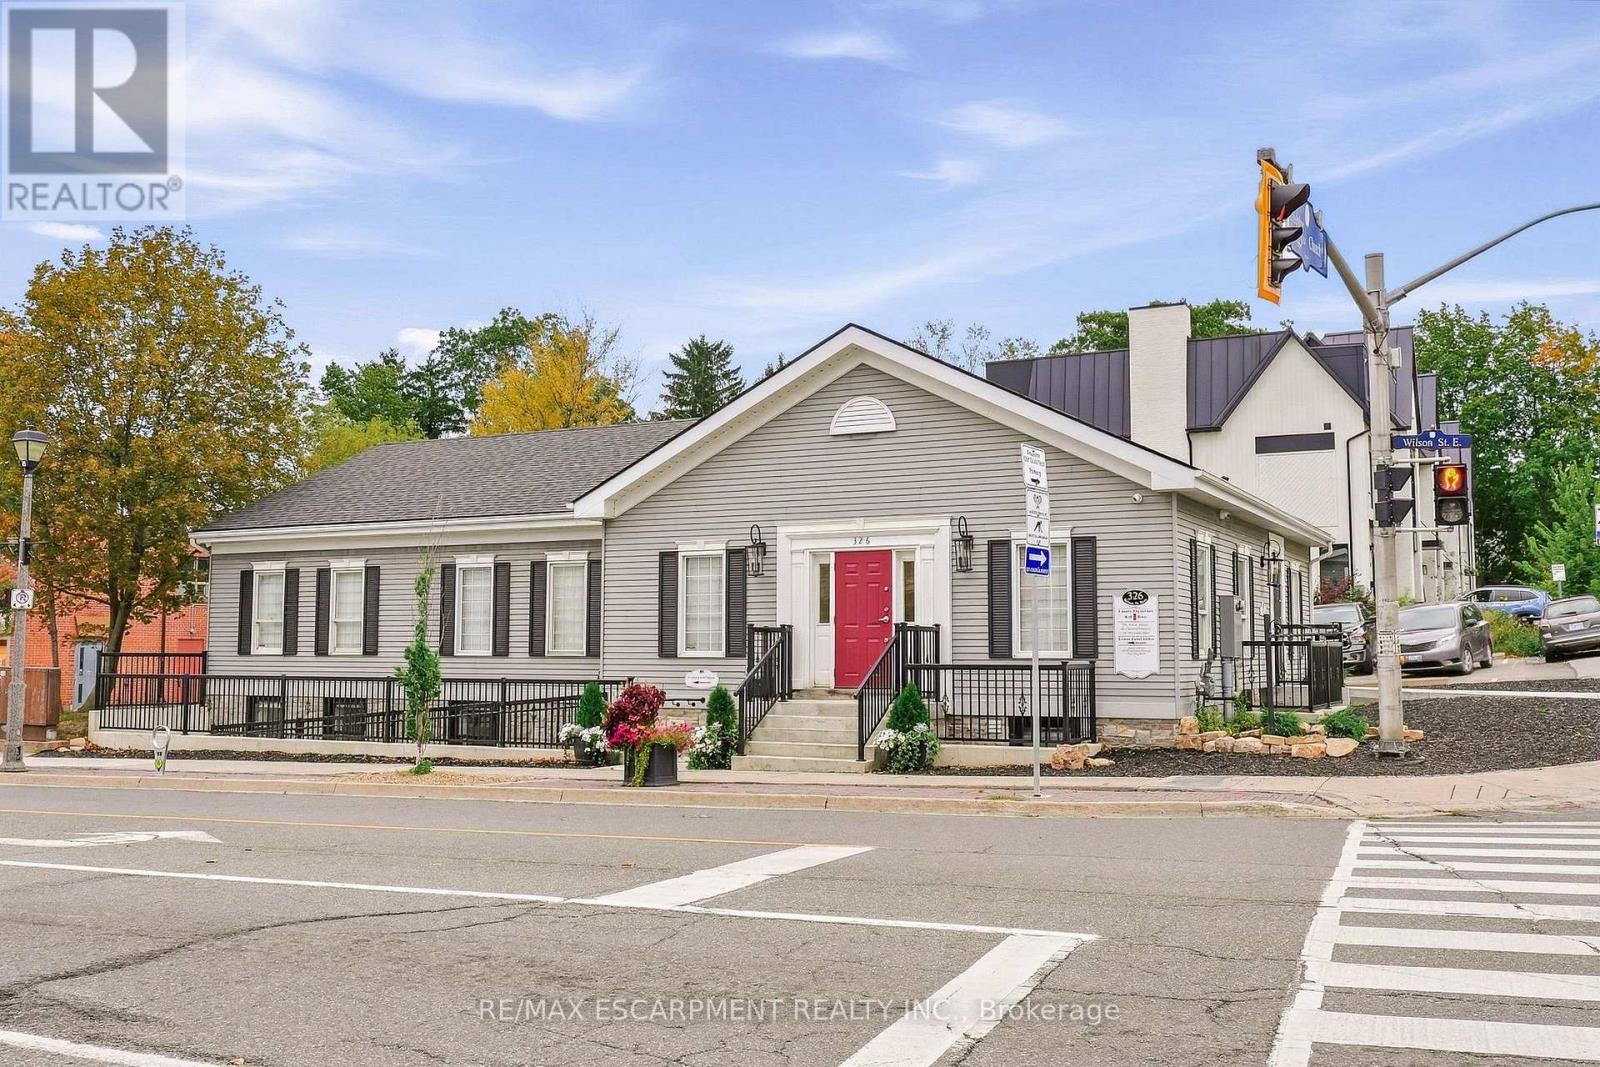
Beautifully appointed individual office space available in the lower level of a prominent professional office building in the heart of Ancaster Village. Featuring luxury finishes, custom cabinetry, a private hand-washing sink, and 7.5-foot ceilings, this space offers a polished and professional environment ideal for a variety of uses. The building is fully AODA compliant, with a heated accessible ramp, automatic doors, and accessible bathrooms. Tenants also have access to a shared waiting area and common washrooms. The building features security cameras and secure fob access for added convenience and peace of mind. All utilities and internet are included in the monthly lease rate, providing a convenient and turnkey leasing opportunity. Parking is available on an unreserved basis, with a municipal parking lot conveniently located directly beside the building for additional parking. Perfect for a professional office, healthcare practitioner, wellness provider, or other professional seeking a high-quality space in a desirable Ancaster Village location. (id:49269)
Room 4 - 326 Wilson Street E
Hamilton, Ontario
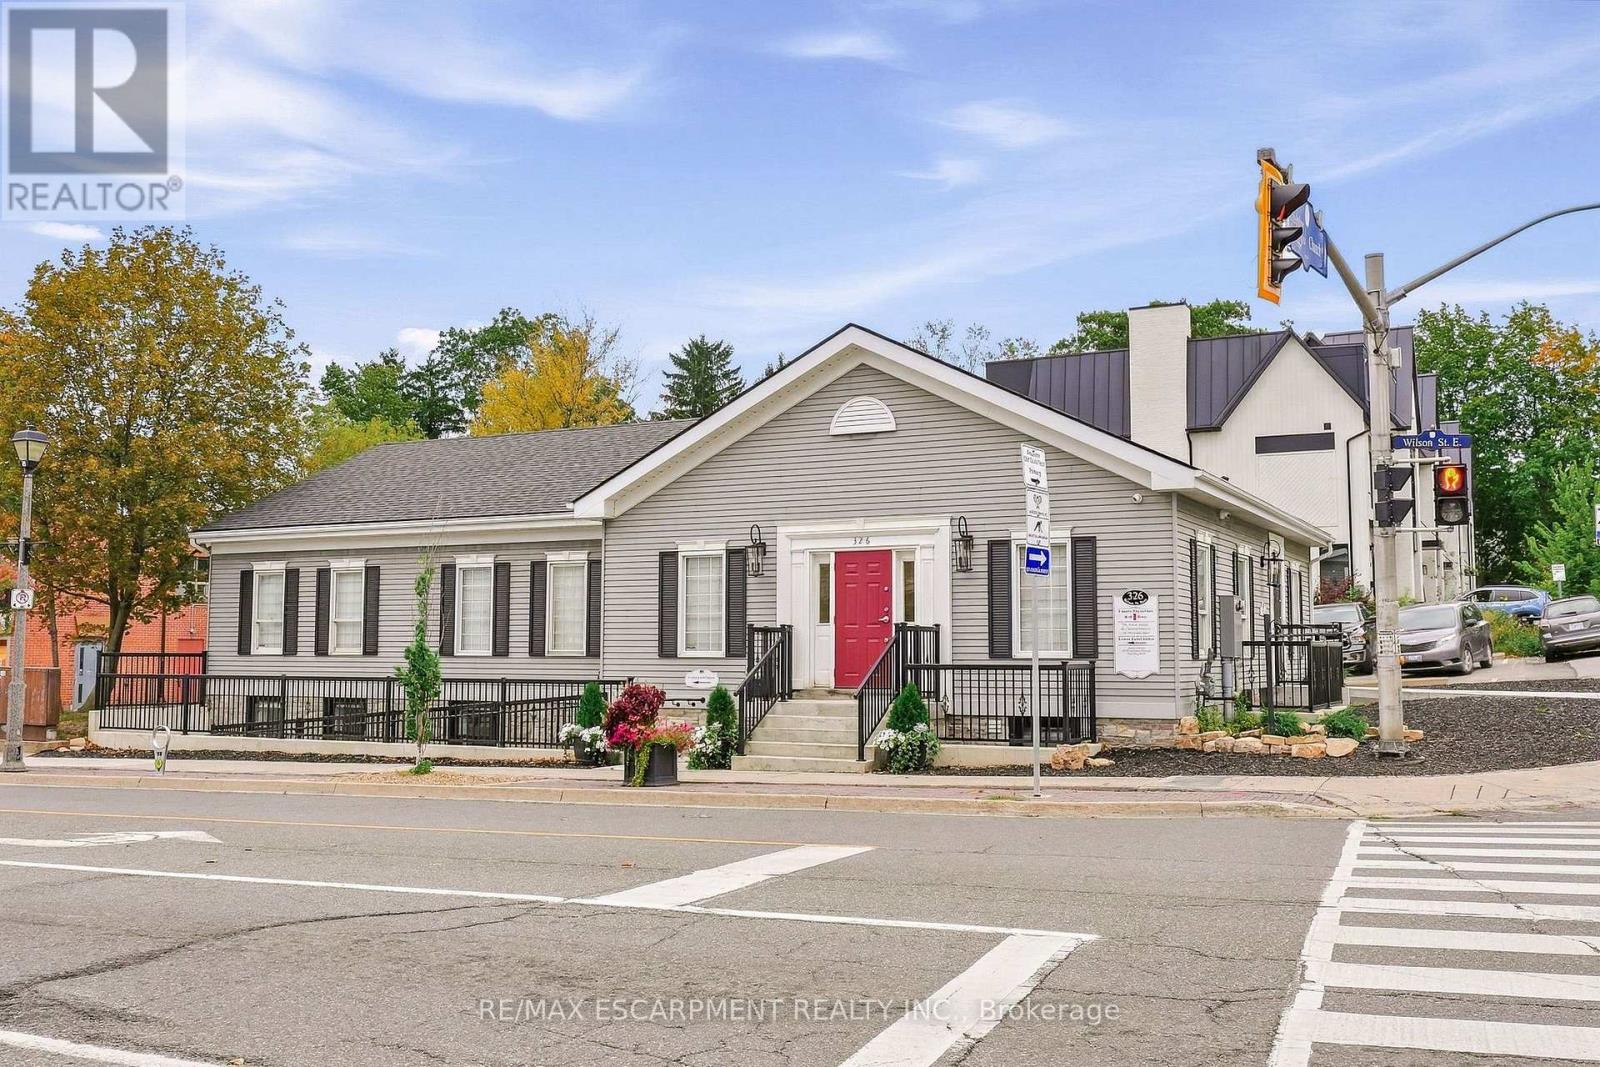
Beautifully appointed individual office space available in the lower level of a prominent professional office building in the heart of Ancaster Village. Featuring luxury finishes, custom cabinetry, a private hand-washing sink, and 7.5-foot ceilings, this space offers a polished and professional environment ideal for a variety of uses. The building is fully AODA compliant, with a heated accessible ramp, automatic doors, and accessible bathrooms. Tenants also have access to a shared waiting area and common washrooms. The building features security cameras and secure fob access for added convenience and peace of mind. All utilities and internet are included in the monthly lease rate, providing a convenient and turnkey leasing opportunity. Parking is available on an unreserved basis, with a municipal parking lot conveniently located directly beside the building for additional parking. Perfect for a professional office, healthcare practitioner, wellness provider, or other professional seeking a high-quality space in a desirable Ancaster Village location. (id:49269)
Room 5 - 326 Wilson Street E
Hamilton, Ontario
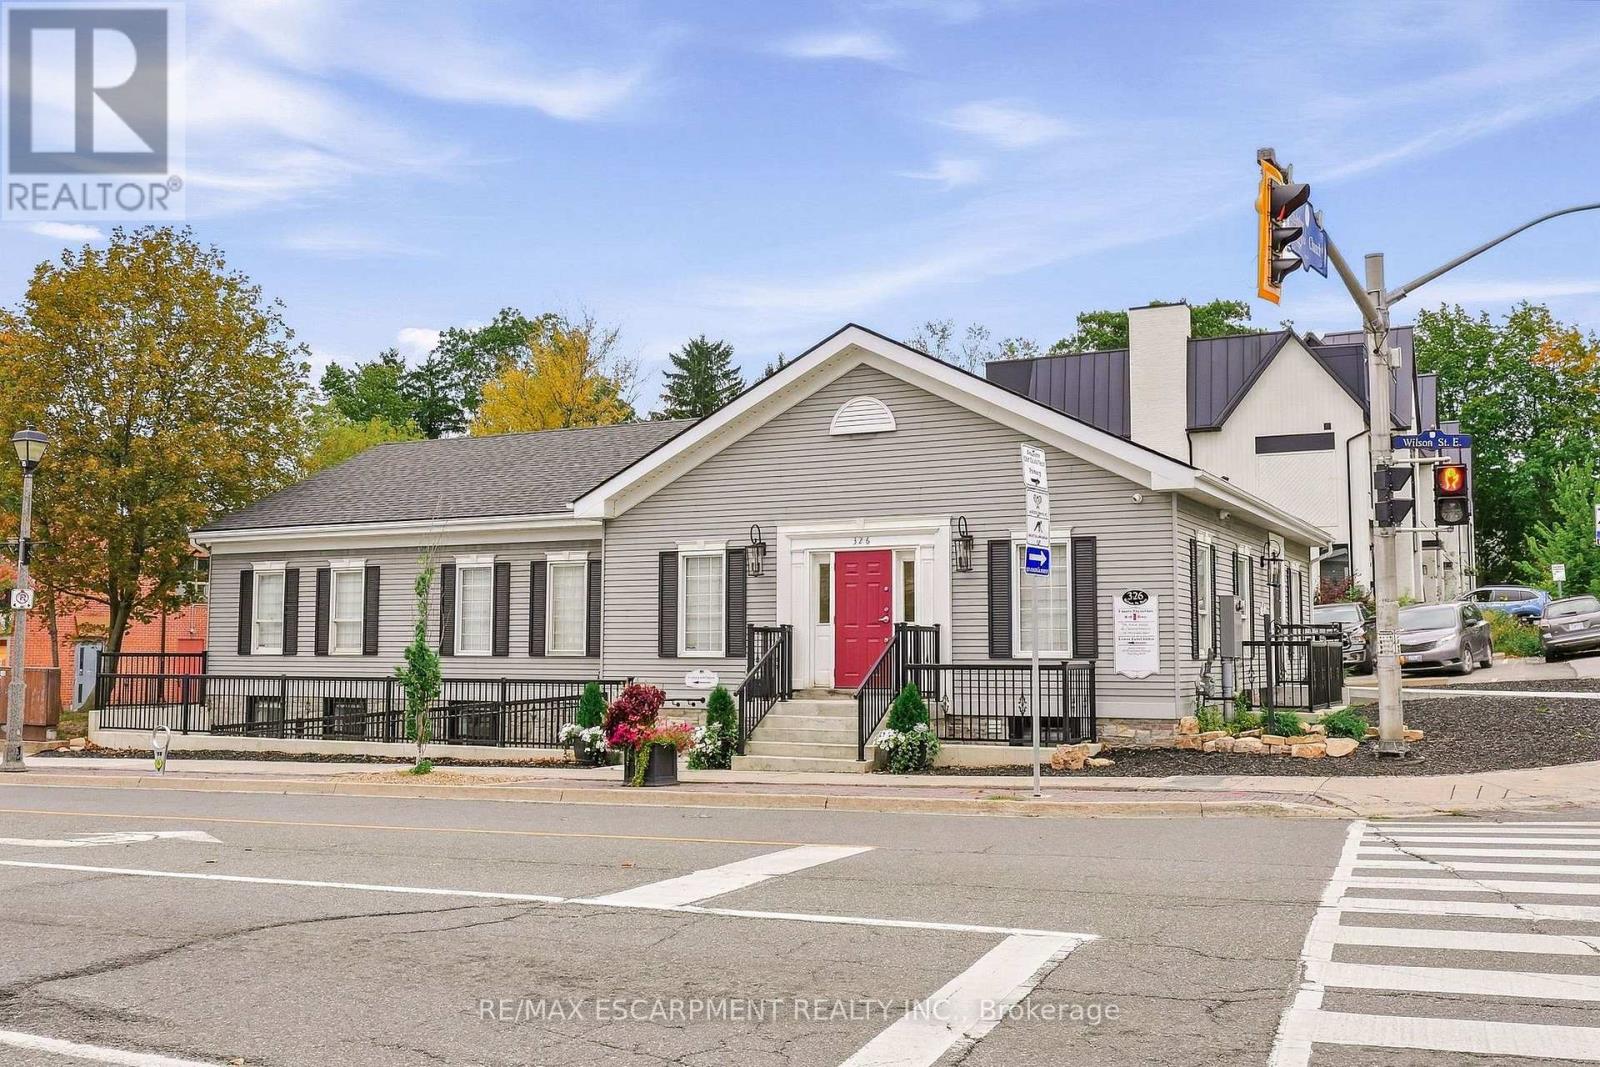
Beautifully appointed individual office space available in the lower level of a prominent professional office building in the heart of Ancaster Village. Featuring luxury finishes, custom cabinetry, a private hand-washing sink, and 7.5-foot ceilings, this space offers a polished and professional environment ideal for a variety of uses. The building is fully AODA compliant, with a heated accessible ramp, automatic doors, and accessible bathrooms. Tenants also have access to a shared waiting area and common washrooms. The building features security cameras and secure fob access for added convenience and peace of mind. All utilities and internet are included in the monthly lease rate, providing a convenient and turnkey leasing opportunity. Parking is available on an unreserved basis, with a municipal parking lot conveniently located directly beside the building for additional parking. Perfect for a professional office, healthcare practitioner, wellness provider, or other professional seeking a high-quality space in a desirable Ancaster Village location. (id:49269)
Room 3 - 326 Wilson Street E
Hamilton, Ontario
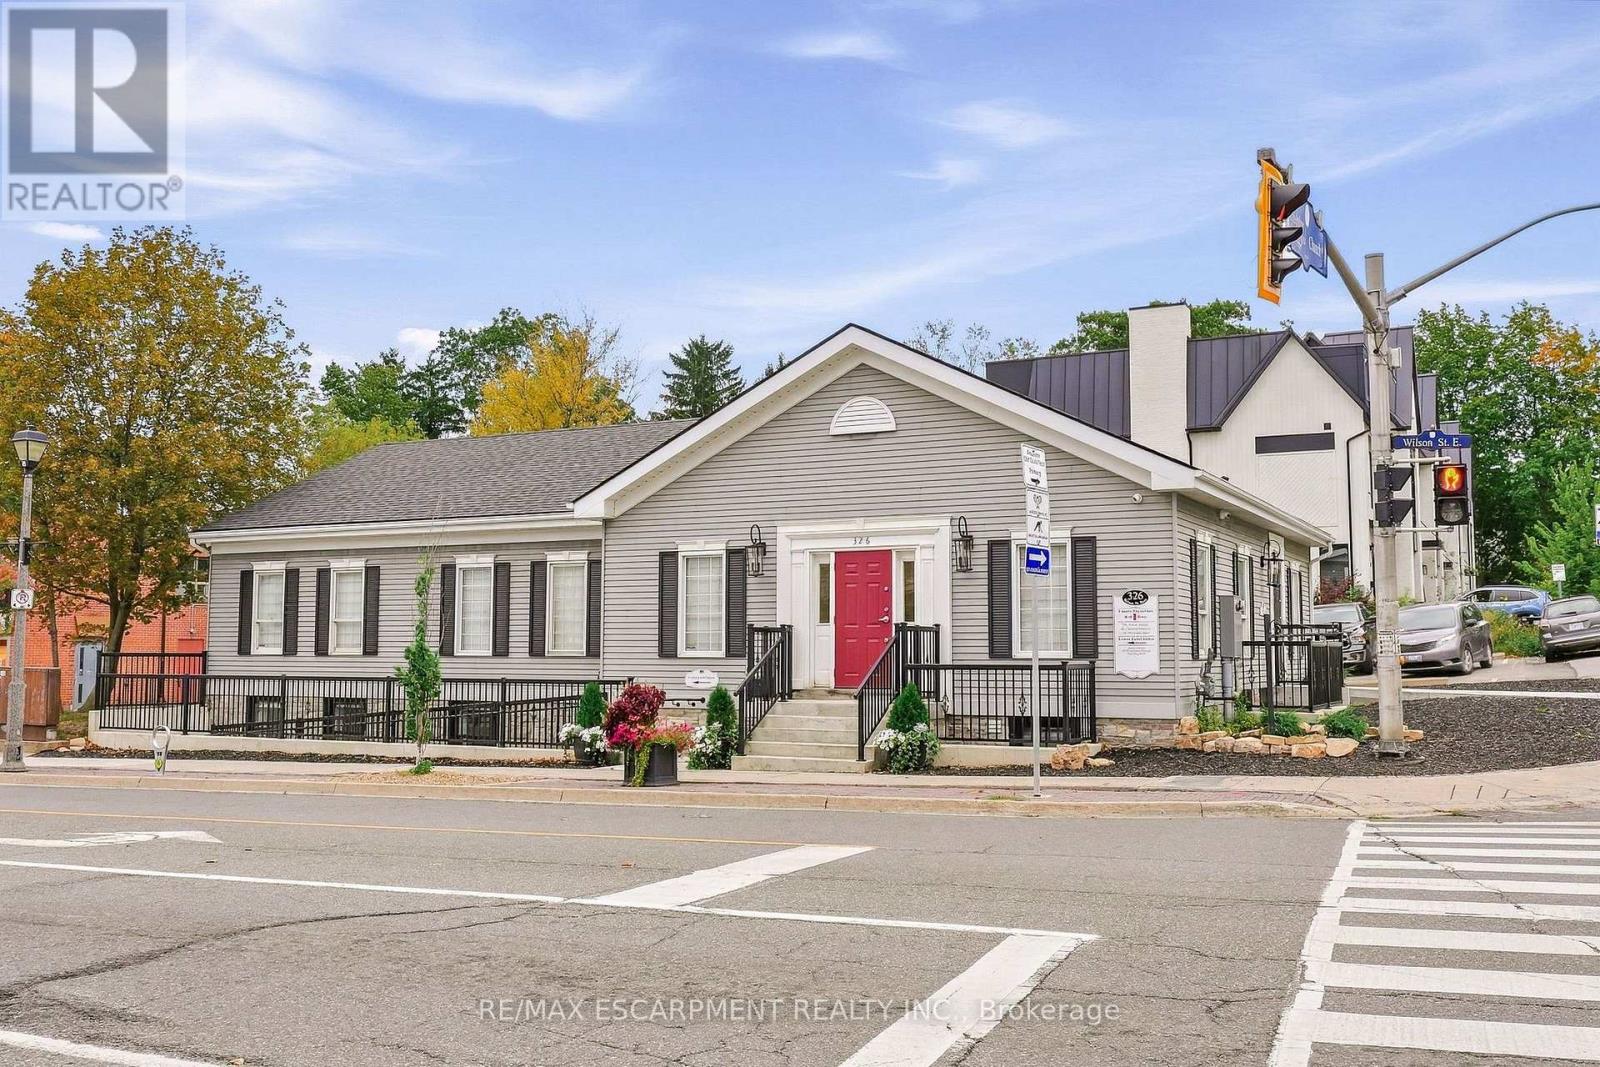
Beautifully appointed individual office space available in the lower level of a prominent professional office building in the heart of Ancaster Village. Featuring luxury finishes, custom cabinetry, a private hand-washing sink, and 7.5-foot ceilings, this space offers a polished and professional environment ideal for a variety of uses. The building is fully AODA compliant, with a heated accessible ramp, automatic doors, and accessible bathrooms. Tenants also have access to a shared waiting area and common washrooms. The building features security cameras and secure fob access for added convenience and peace of mind. All utilities and internet are included in the monthly lease rate, providing a convenient and turnkey leasing opportunity. Parking is available on an unreserved basis, with a municipal parking lot conveniently located directly beside the building for additional parking. Perfect for a professional office, healthcare practitioner, wellness provider, or other professional seeking a high-quality space in a desirable Ancaster Village location. (id:49269)
Room 1 - 326 Wilson Street E
Hamilton, Ontario
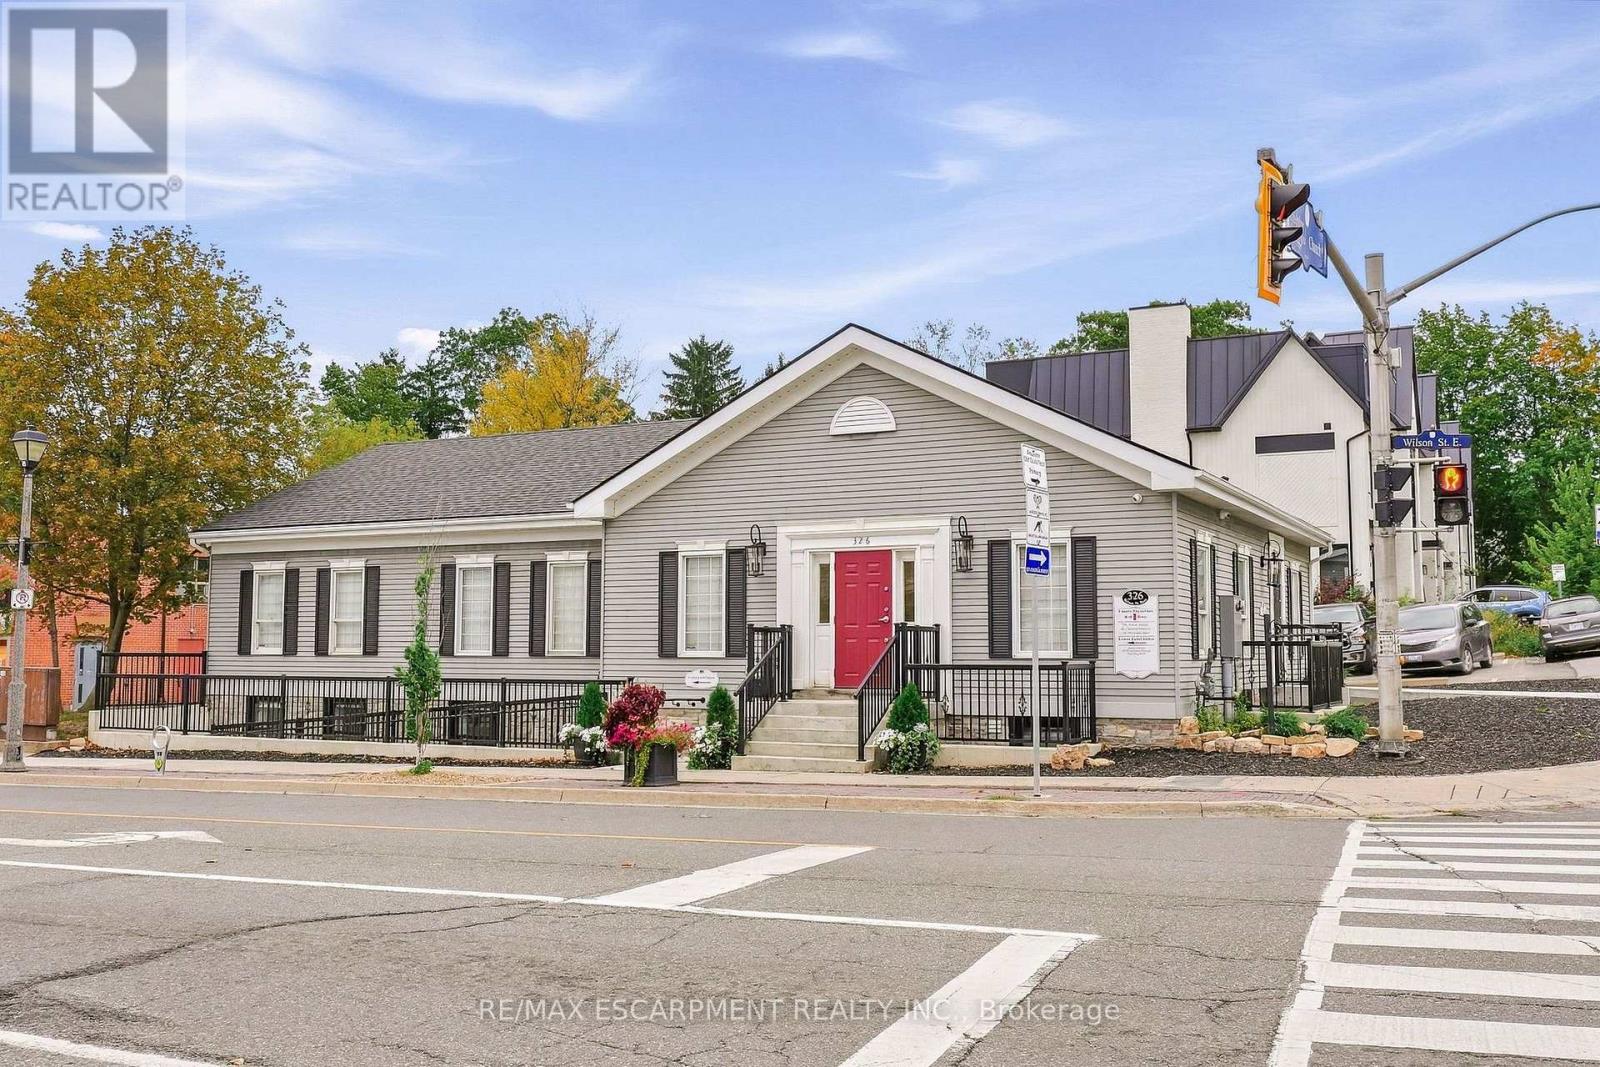
Beautifully appointed individual office space available in the lower level of a prominent professional office building in the heart of Ancaster Village. Featuring luxury finishes, custom cabinetry, a private hand-washing sink, and 7.5-foot ceilings, this space offers a polished and professional environment ideal for a variety of uses. The building is fully AODA compliant, with a heated accessible ramp, automatic doors, and accessible bathrooms. Tenants also have access to a shared waiting area and common washrooms. The building features security cameras and secure fob access for added convenience and peace of mind. All utilities and internet are included in the monthly lease rate, providing a convenient and turnkey leasing opportunity. Parking is available on an unreserved basis, with a municipal parking lot conveniently located directly beside the building for additional parking. Perfect for a professional office, healthcare practitioner, wellness provider, or other professional seeking a high-quality space in a desirable Ancaster Village location. (id:49269)

2 Could Lane
Hamilton, Ontario
Welcome to 2 Could Lane, a beautifully appointed freehold townhome perfectly positioned on a corner lot in Ancaster's desirable Garners Corners community. Built in 2019, this modern three-storey home offers 3 bedrooms and 2.5 bathrooms, including a private primary ensuite, across 1,424 sq ft of thoughtfully designed living space. The corner-lot setting delivers extra light, privacy, and outdoor space that's hard to find in townhome living. While the attached garage and private driveway offer convenient parking for multiple vehicles. Ideally located with quick access to Highway 403, minutes from the Ancaster Walmart and Fortinos plaza with its restaurants and other amenities, and close to Redeemer University, neighbourhood parks and trails. This home offers the ease of commuter access paired with everyday convenience. As a freehold property, this home is a fantastic opportunity to own in one of Ancaster's most convenient and family-friendly pockets. (id:49269)