
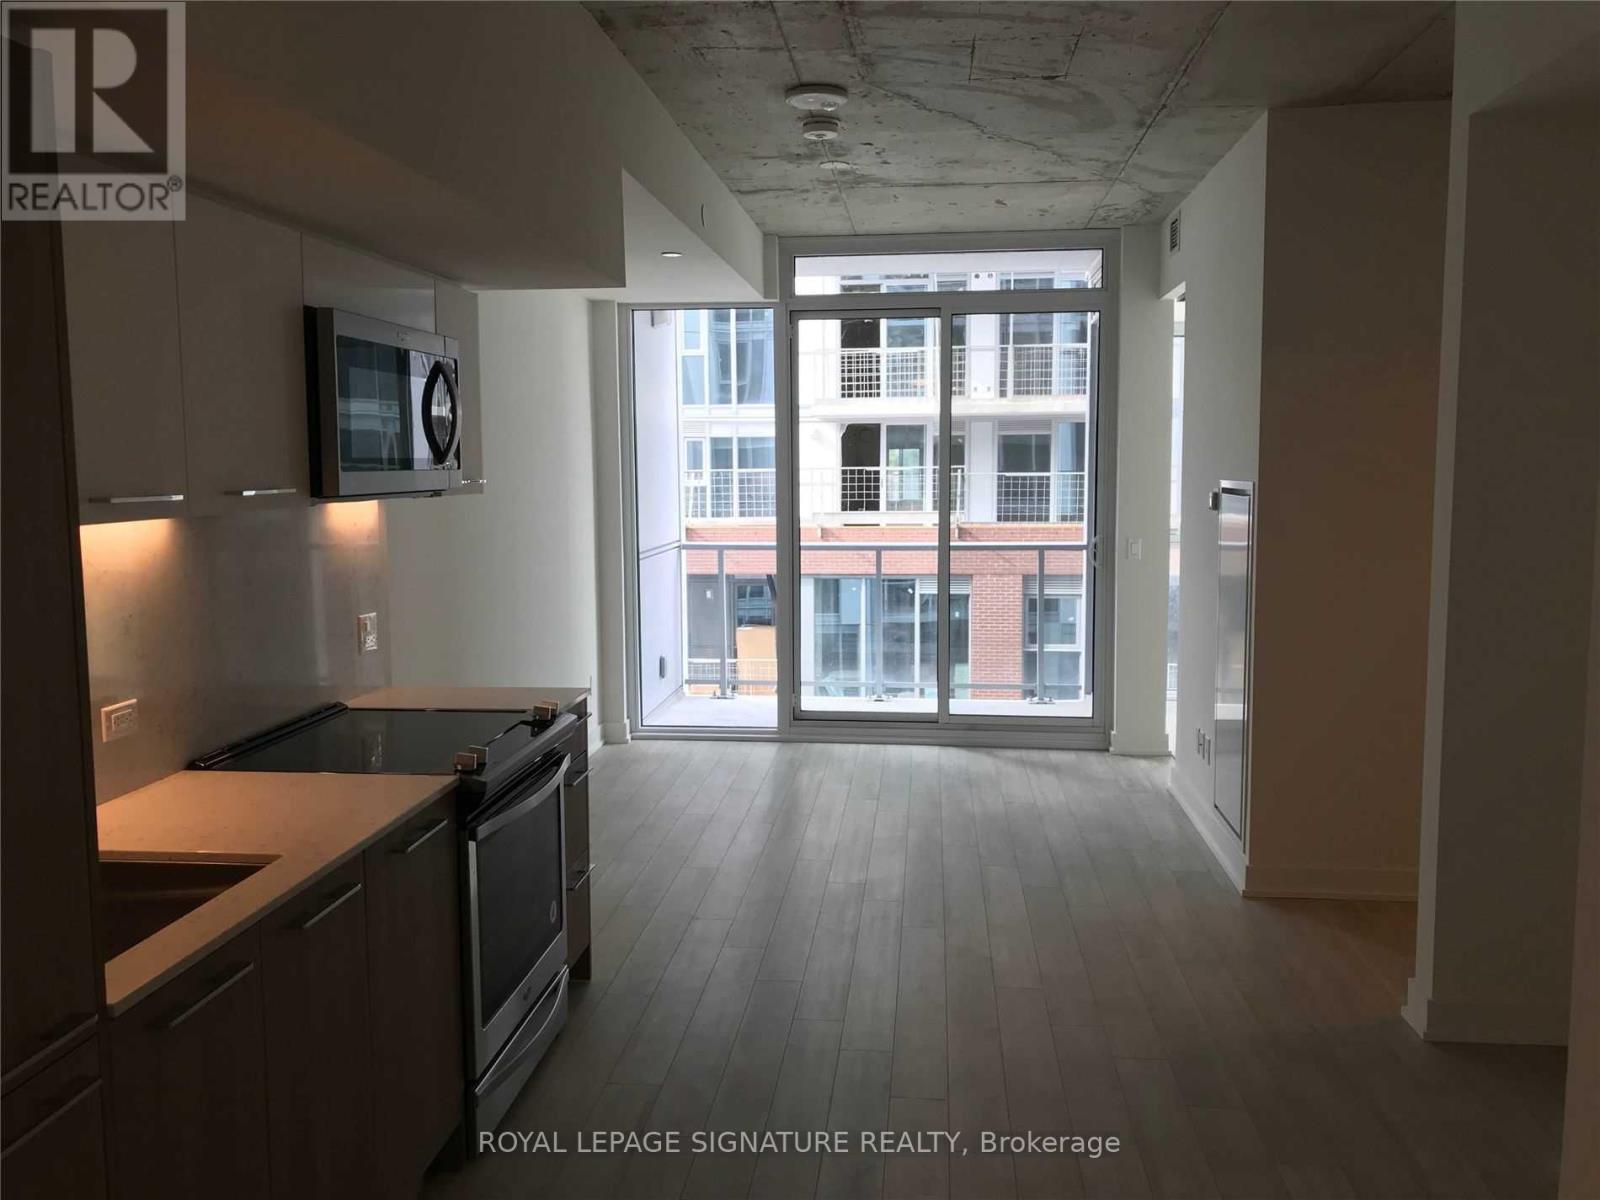
725 - 15 Baseball Place
Toronto, Ontario
Welcome To Riverside Square! This Stylish 1 Bedroom + Den Is Perfectly Located In The Heart Of Riverside/Leslieville. Featuring A Functional Open-Concept Layout, Versatile Den Perfect For A Home Office, And Private Balcony. Upgraded With Quartz Counters, Built-In European-Style Appliances,Laminate Flooring, Ensuite Laundry And A Spa-Inspired Bathroom. Steps To Some Of Toronto's Best Restaurants, Cafes, Shops And Transit, With Easy Access To Downtown And The DVP. Parking & Locker Included - A Rare Bonus In The City! 95 Walk Score! (id:49269)
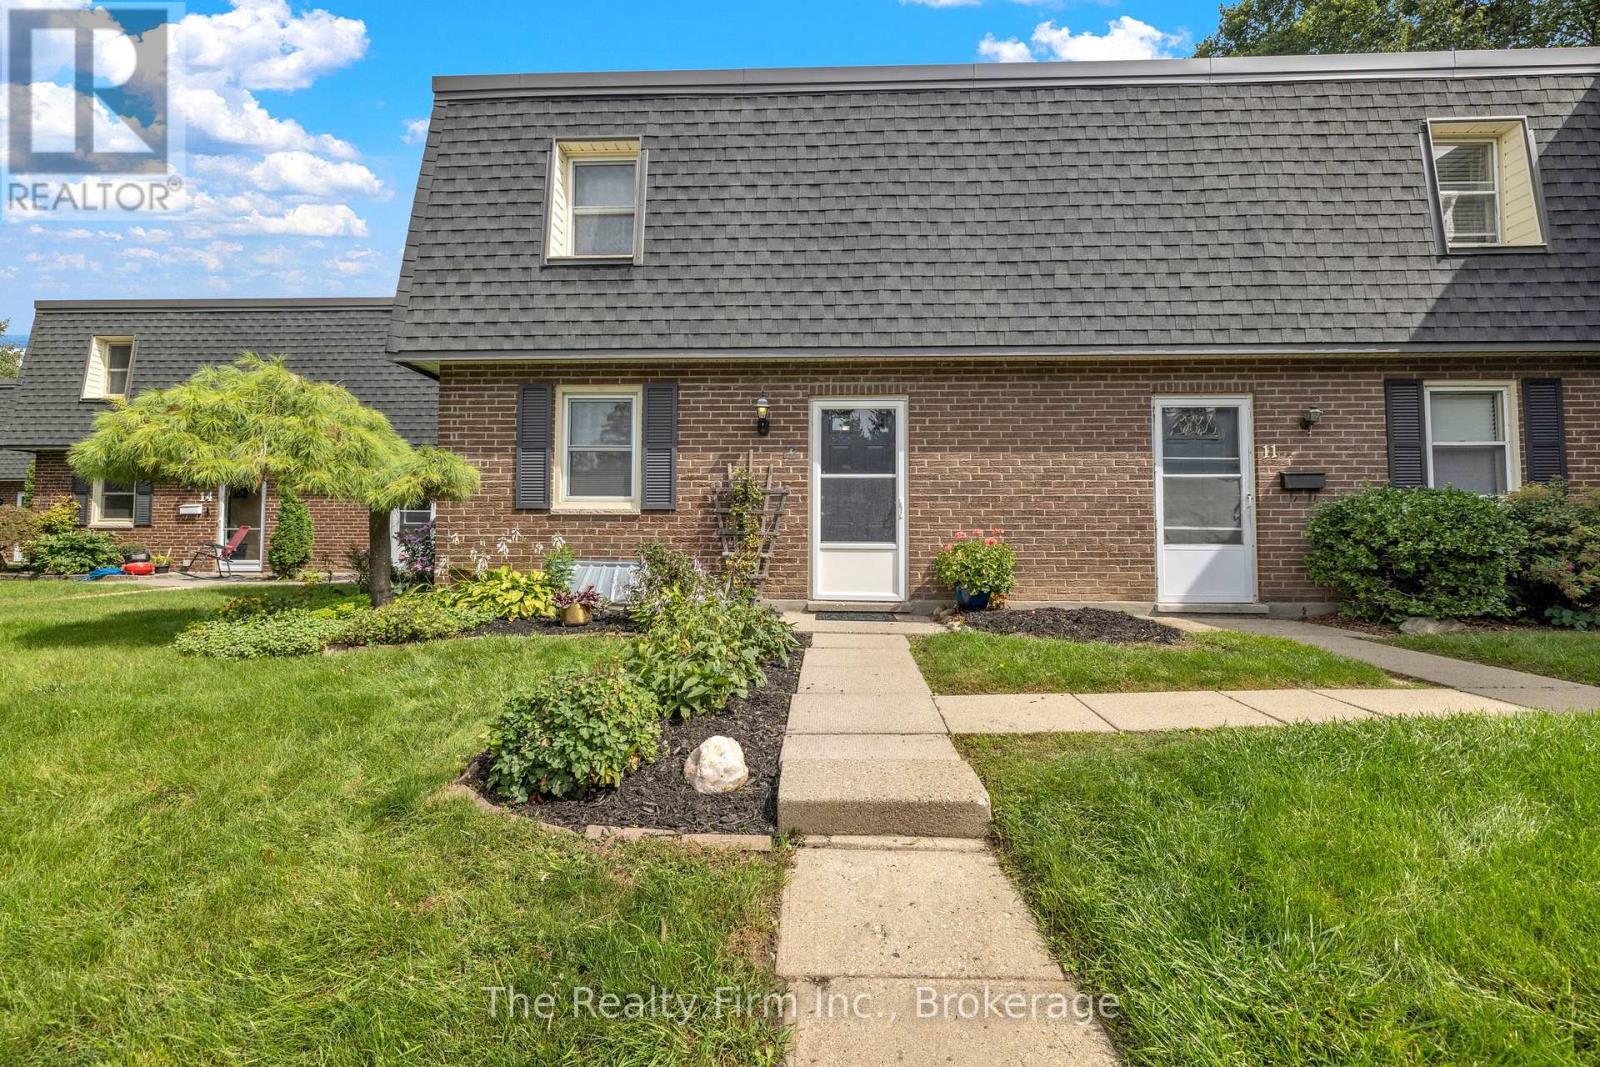
12 - 598 Durham Crescent
Woodstock, Ontario
A rare find in a prime location! Backing directly onto the tranquil Pittock Lake conservation area trails, this immaculate, two-storey 3-bedroom condo offers privacy and peace that seldom come up for sale. Exceptionally well-kept and completely move-in ready with fresh new flooring throughout, fridge, stove-top, built-in oven, dishwasher, washer, dryer, water softener (as-is) are all included. HVAC forced air gas, and central air conditioning. Built for supreme durability and quiet living, the unit features a poured cement foundation, concrete block common walls, and solid cement floors. Main floor features a functional Kitchen w/Eating area, large Living Room w/Fireplace, a 2-piece bath, and it all opens to a large and beautiful, private rear deck looking onto the green of nature. Upstairs are three comfortable bedrooms and a full 4-piece bath, while the finished basement features a cozy rec room, spare room, and laundry room. You will love coming home to this quiet, central neighborhood. Low condo fees of just $370 monthly (incl: building insurance, parking, lawn care, snow removal). Seller is flexible on closing. (id:49269)

12 Bousfield Court
Hamilton, Ontario
This move-in-ready family home is tucked away at the end of a quiet cul-de-sac & offers over 2,100 sq. ft. of finished living space with 3 bedrooms & 3 bathrooms. Neutral décor throughout, hand-scraped Red Oak flooring & ceramic tile create a warm & welcoming feel from the moment you step inside. The spacious front foyer is filled with natural light & features a mirrored coat closet. The open-concept main floor offers a generous living & dining area with large windows, flowing seamlessly into the eat-in kitchen. An oversized island with seating for three provides the perfect gathering spot, while wood cabinetry, a full pantry, abundant counter space & a double sink offer plenty of storage & functionality for the chef or entertainer in the family. A glass door from the kitchen lead to the rear yard, where a deck provides the perfect spot for the BBQ, with a spacious lower patio ideal for outdoor dining & entertaining. A storage shed & raised garden beds complete the backyard, while the front offers a oversized driveway, for 5+ cars, or RV/boat parking & a heated garage. Upstairs, you'll find three generous bedrooms, two full bathrooms, additional double-door storage & convenient laundry. The spacious primary bedroom easily accommodates a king-size bed & features a large walk-in closet & private 4-piece ensuite. Two additional bedrooms, both with double closets, share a well-appointed 4-piece bathroom. The finished lower level adds even more living space with a large recreation room, w/laminate floors, perfect for movie nights, games or a comfortable family hangout. This level also offers a second laundry area, two storage rooms & a cold cellar. Ideally located for an easy walk or short drive to local shops, cafés, restaurants, parks, trails, schools & amenities. Commuters will appreciate quick access to Highway 6, the 403 and 407, with Toronto only 45 minutes away. Never offered before, this is a wonderful opportunity to make this home your own. Don't miss out. (id:49269)
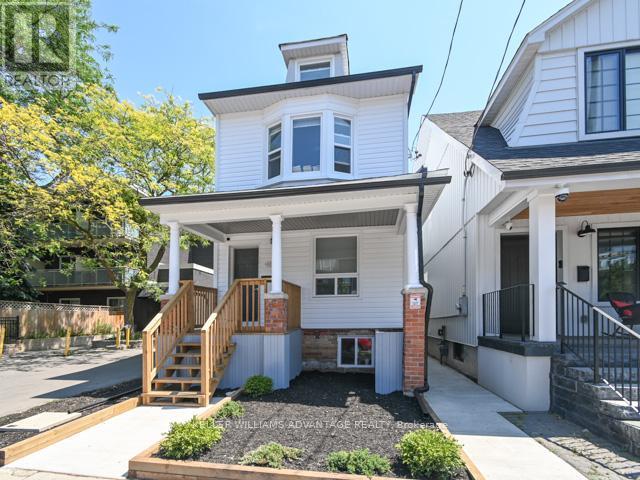
Upper - 113 Woodbine Avenue
Toronto, Ontario
Lakeside Luxury Living Is Here! Renovated Two Level (2nd/3rd Floor) Large 3 Bedroom, 2 Bathroom With Rooftop Deck. Steps To The Toronto Beach Boardwalk And Close To Downtown Toronto. Perfect For Those Looking For A Condo Feel Without The Elevators. Sept 1 Availability. Indiv Control For Heating & Cooling. South Of Queen. You Are Right By The Beaches Boardwalk - See The Water And Hear The Waves! Nothing Like Walking To The Lake Everyday in a Few Minutes! Moreover, You Are A Quick Streetcar Ride To The Downtown Toronto Core And Close To Other Vibrant Neighbourhoods - Leslieville, Greektown/ The Danforth, And Indian Bazaar On Gerrard. Parks, Schools, Groceries And All Amenities At Your Doorstep! And Did We Say The Beach? (id:49269)
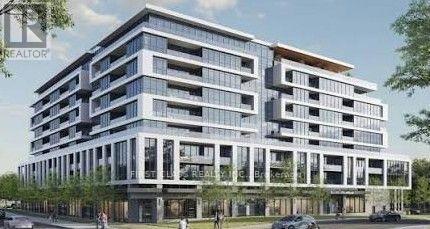
819 - 20 Deans Drive
Toronto, Ontario
Welcome to LINEA Condominium unit. This brand new, never-lived-in 1 Bedroom + Den, 2 Full Bathroom condo offering approximately 594 sq. ft. of modern living space plus a private balcony. This bright, open-concept suite features laminate flooring throughout, quartz countertops, stainless steel appliances, and a spacious living and dining area with walkout to the balcony. Enjoy the convenience of ensuite laundry. Tenant pays utilities. Steps to Warden Subway Station, very close to shopping, restaurants, parks, schools, grocery stores, and public transit all within easy reach. (id:49269)
210 - 61 Town Centre Court
Toronto, Ontario
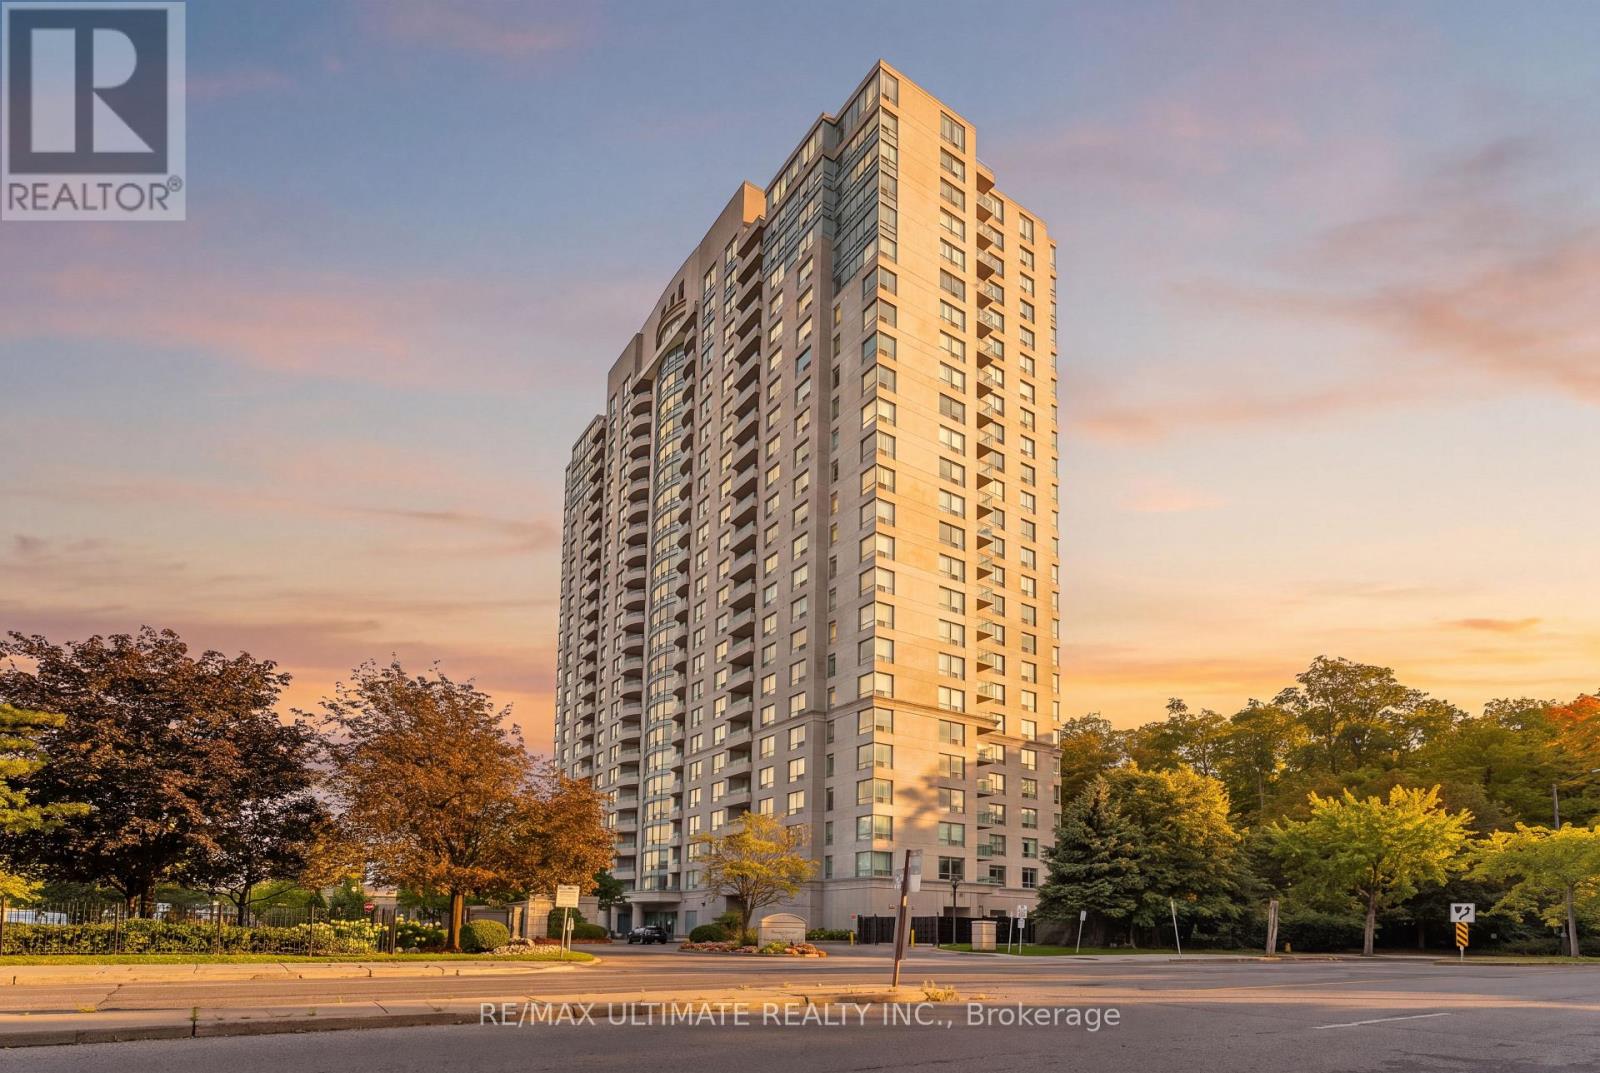
Big on space. Big on style. Even bigger on location. Offering over 1,100 sq. ft. of beautifully renovated living space, this rarely offered 3-bedroom residence proves you don't have to sacrifice space to enjoy effortless condo living. Bright, contemporary interiors, generous principal rooms and timeless finishes create a home that's perfect for entertaining, working from home or simply unwinding. Ideally located just moments from Scarborough Town Centre, Highway 401, TTC, GO transit, U of T Scarborough campus, Centennial College, and much more. Enjoy the convenience of living in a well-managed Tridel community with a 24-hour concierge, indoor pool, fitness center and beautifully maintained grounds. Space, style and an unbeatable location-this is condo living at its best. The images in this listing are AI-generated and are provided for illustrative purposes only. (id:49269)
1404 - 39 Sherbourne Street
Toronto, Ontario
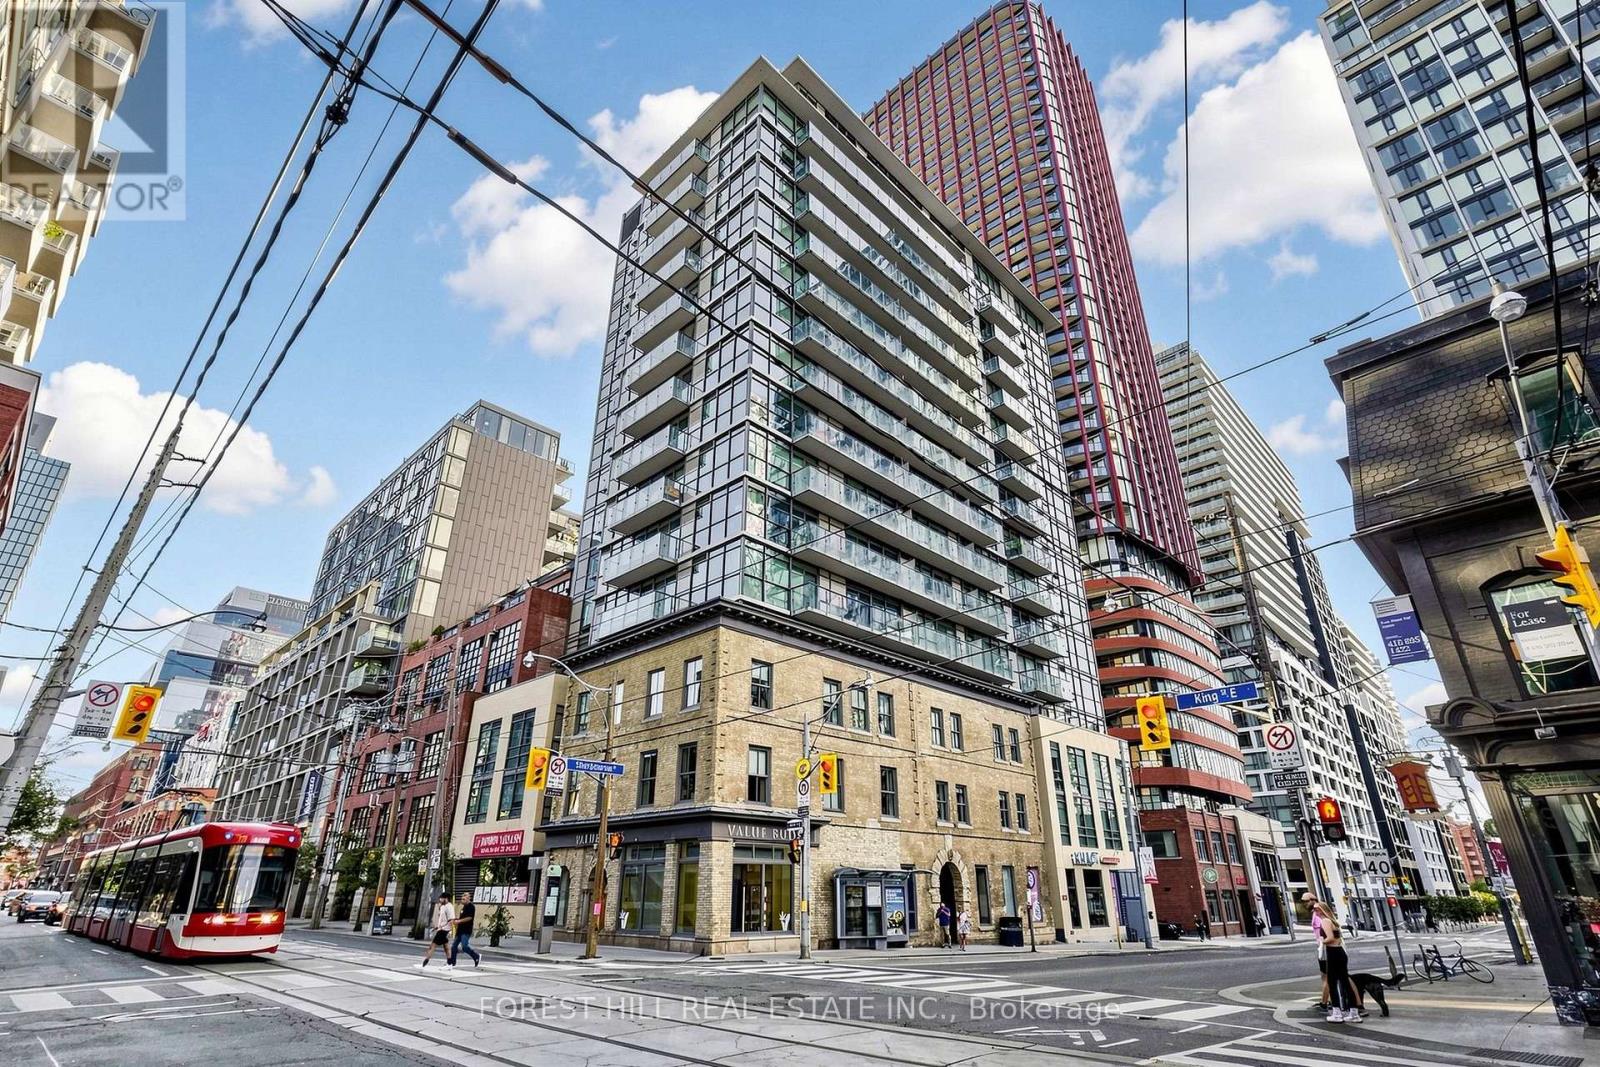
Welcome to Suite 1404 at King+ Condos, an exceptional 1-bedroom + den suite in the heart of Toronto's sought-after St. Lawrence Market neighbourhood. Perched high above the city, this suite offers approximately 620sq. ft. of thoughtfully designed living space complemented by spectacular west-facing views of the Toronto skyline. The bright and functional open-concept layout features 9-foot ceilings, expansive floor-to-ceiling windows and a contemporary kitchen with sleek built-in appliances. The versatile den is ideal for a home office or additional living space. Step outside to the large private balcony and take in sweeping city and CN Tower views, abundant afternoon light and impressive evening sunsets. An owned locker provides valuable additional storage, while exceptionally low monthly maintenance fees help keep carrying costs attractive. Vacant possession allows for immediate occupancy, making this an excellent opportunity for both end-users and investors. King+ is a boutique downtown condominium ideally situated at King Street East and Sherbourne, just steps from St. Lawrence Market, the Financial District, Distillery District, Corktown, restaurants, cafés, shopping and transit. (id:49269)

312 - 20 Bloorview Place
Toronto, Ontario
Location, Location, Location Private Area, No Other Buildings Around. Stunning 'Aria' Ravine Residences. Exclusive Neighborhood Just Steps To Subway. Bright & Sunny W/2 Exits To Balcony. 9' Ceilings. Gorgeous Finishes W/Hrdwd Flrs, Granite Countertop, Mirror Backsplash, Breakfast Bar, S/S Appl + More. Spacious 1 Br + Den - Minuet 11 Model (Suite 650 Sq.Ft. + 55 Sq.Ft. Balcony). Den C/W Sliding Drs Can Be Used As 2nd Bdrm. Close To Bayview Village, Fairview Mall. (id:49269)
16 - 780 Sheppard Avenue E
Toronto, Ontario
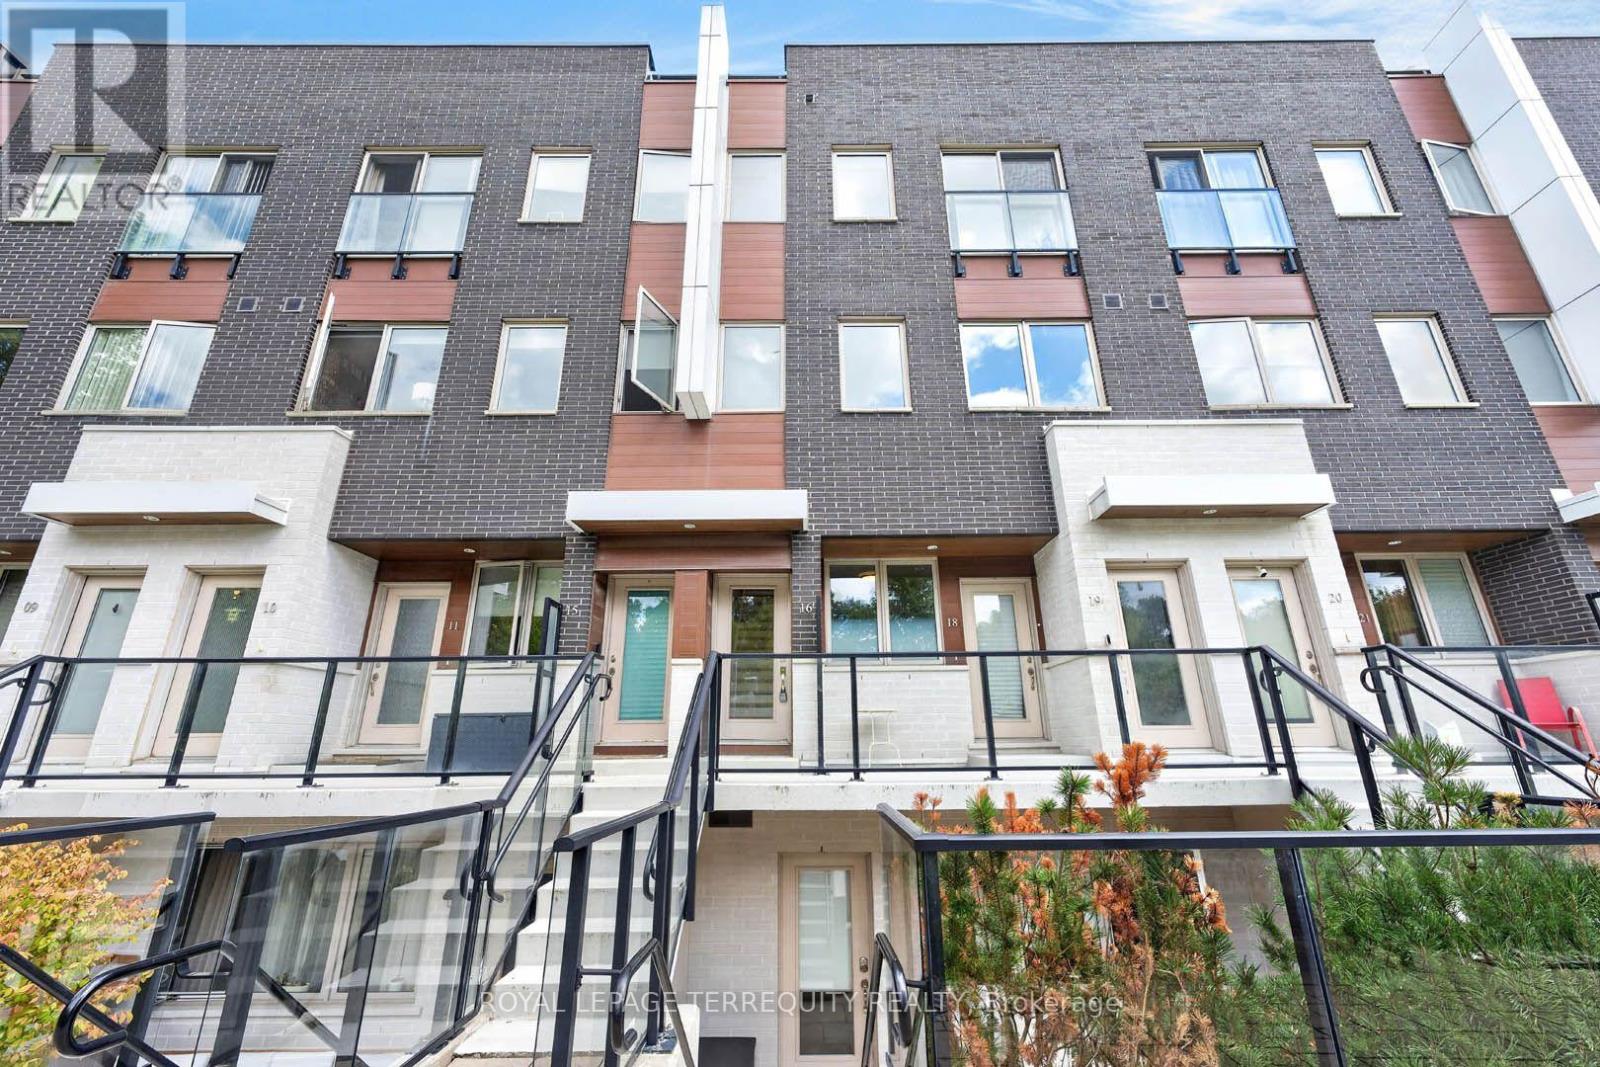
Rarely offered upper-level townhouse condo in coveted Bayview Village neighborhood, just steps to Bessarion Subway (Line 4). Newly renovated with new stairs, new flooring, and updated bathrooms. 2 bedrooms, 2 full baths, 9' ceilings, and a huge private rooftop terrace with water and gas hookup - ideal for BBQs and entertaining. 2 side-by-side parking spots included. Walk to Bayview Village Shopping Centre, Community Recreation Centre & Library, Shops, Restaurants, and All Amenities. 1075Sf + rooftop terrace (id:49269)
1306 - 31 Tippett Road
Toronto, Ontario
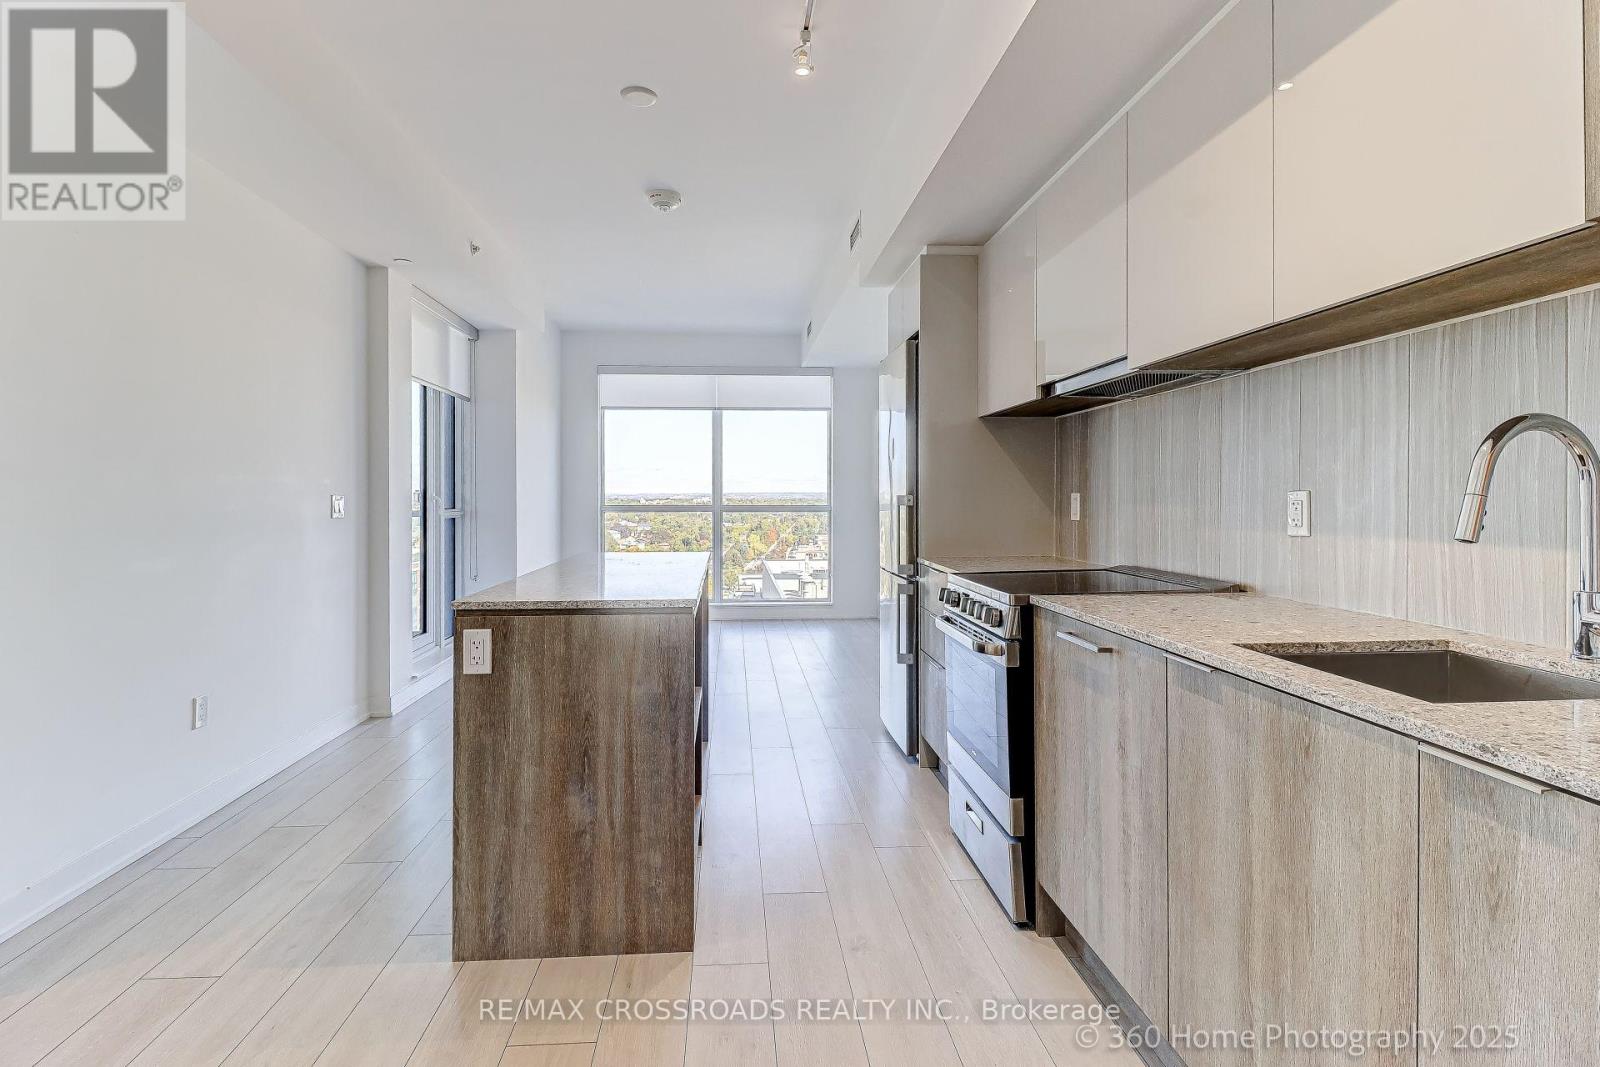
Great Corner two-bedroom condo featuring with two spacious bedrooms and bathrooms, providing ample living space. 55 Feet of Balcony to a total of 841 Sq. Ft. per Builder's Measurement. You will love the open concept kitchen with stainless steel appliances, quartz counter tops and Centre island. Steps away from Wilson subway station and Easy access to Yorkdale shopping center. Building amenities include: concierge, gym, party room, pool, and many more! Steps away from Wilson subway station and Yorkdale shopping center. 1 Parking space and 1 locker included. (id:49269)
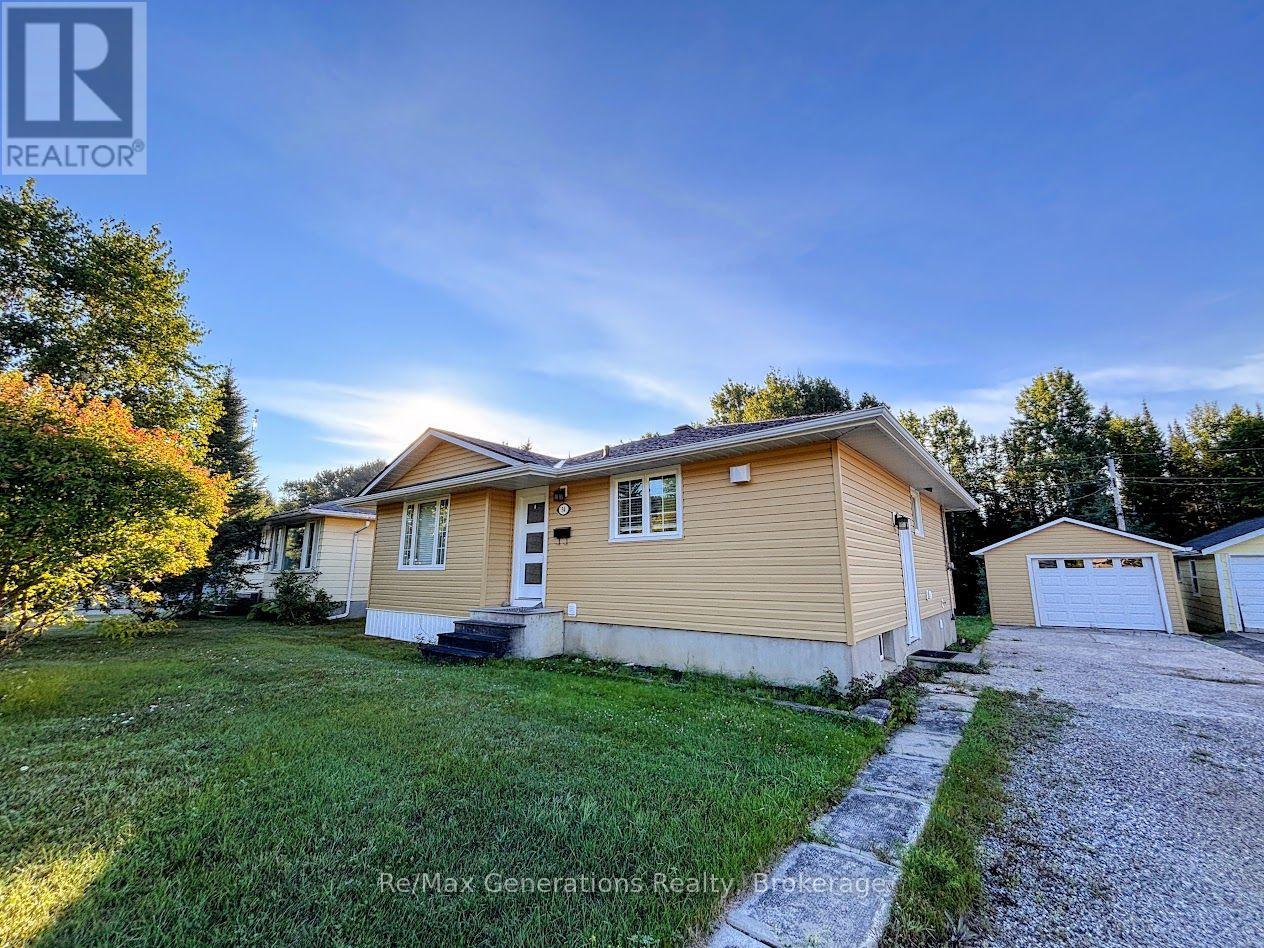
34 Redwing Avenue
Manitouwadge, Ontario
Welcome to your new home in the heart of Manitouwadge, Ontario! This charming and thoughtfully updated 2+1 bedroom, 2 bathroom bungalow is nestled in a sought-after neighbourhood and offers the ideal combination of modern comfort, greenspace, and close to scenic hiking trails. Move-in ready, this inviting property is perfect for those looking to settle in right away and enjoy. The main floor has a bright and welcoming living space with glossy hardwood flooring almost throughout. The updated kitchen features brand-new cabinetry added in 2025, offering plenty of storage, countertop space, and room for cooking meals with family and friends. The open layout provides room for your dining table and living room furniture. Fall in love with your king-sized bedroom, complete with French doors leading to your peaceful, green backdrop. A staple in this home is the 3pce bathroom on the main level, offering a corner tub and elegant tile flooring. An additional bedroom completes the main floor. Downstairs, the almost fully finished lower level expands your living space with an additional bedroom and 3pce bathroom. The large recreation room is perfect for family movie nights, hosting guests, and creates a versatile space to be used to your liking. A laundry room completes the lower level. Expanding on the various updates this home has to offer, there is a high-efficient furnace and central air conditioning system, both updated in approx. 2021. On the outside, the home has been enhanced with new siding and eavestroughs (approx. 2024). Completing the package is a single detached garage and a generous driveway with parking for up to three vehicles, offering plenty of space for vehicles, guests, and storage. With its thoughtful updates, flexible living space, and incredible natural setting, this bungalow is a wonderful opportunity to own a comfortable and well-cared-for home. (id:49269)
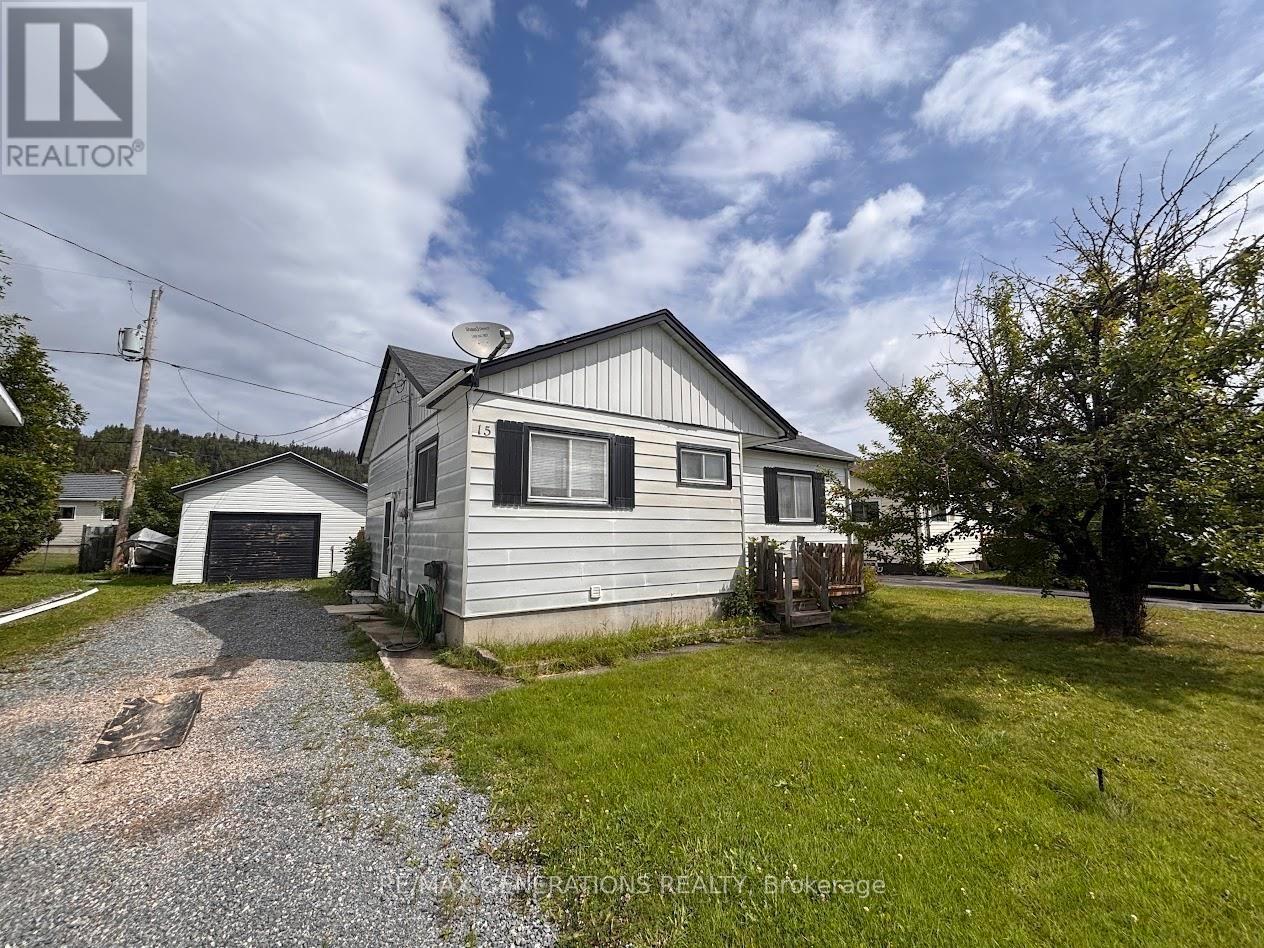
15 Falcon Avenue
Manitouwadge, Ontario
Situated in a quiet, welcoming neighbourhood and surrounded by the beauty of nature, 15 Falcon offers the perfect blend of comfort, space, and outdoor adventure. With hiking trails nearby and a beloved local ski hill just minutes away, this is an ideal home for those who love to enjoy the outdoors in every season. Step inside to a spacious kitchen and dining area that flows naturally into a bright and inviting living room. The main floor features three comfortable bedrooms, along with a generous bonus room offering endless possibilities. Use it as an additional bedroom, home office, mudroom, plant room, hobby space, or whatever best suits your lifestyle. The unfinished lower level provides excellent storage potential, including a dedicated storage/canning room with built-in shelving, cold room, as well as a convenient laundry area. Whether you need space for seasonal items, hobbies, or future projects, there is plenty of room to make it work for you. Outside, enjoy your morning coffee or evening unwind on the deck, with ample parking for family and guests. The detached 23' x 15' garage provides valuable additional space for your vehicle, storage, workshop projects, or recreational gear. With its peaceful setting, flexible living spaces, generous storage, and easy access to hiking and skiing, 15 Falcon is ready to welcome its new owner! (id:49269)